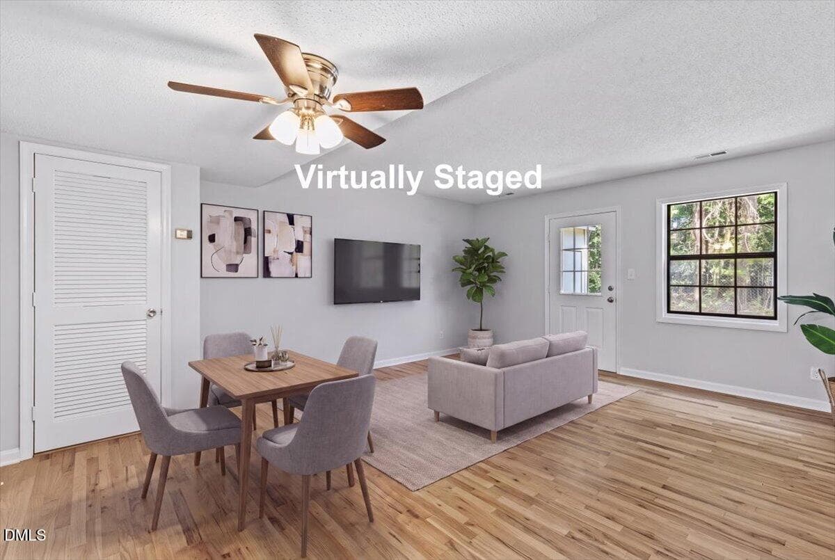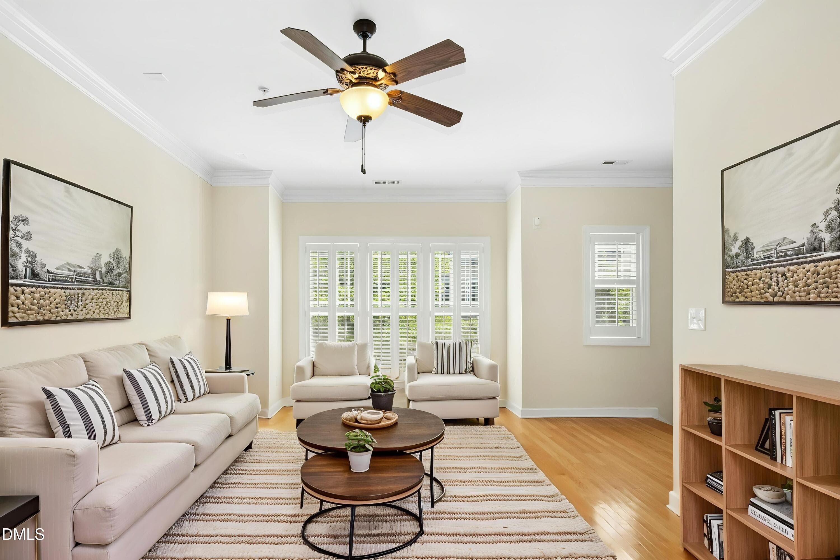
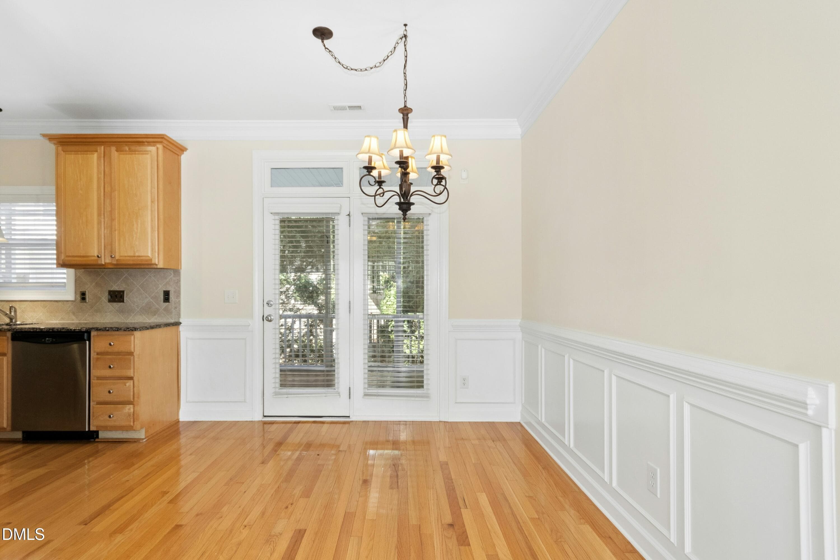
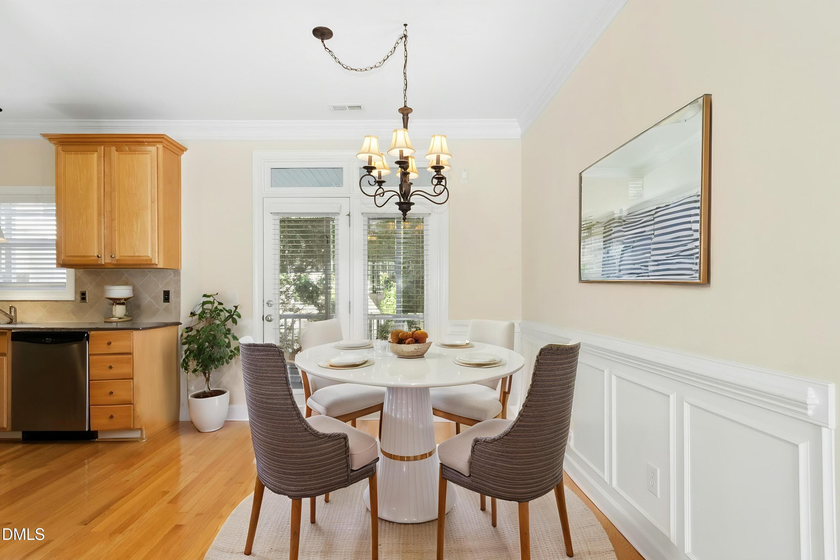
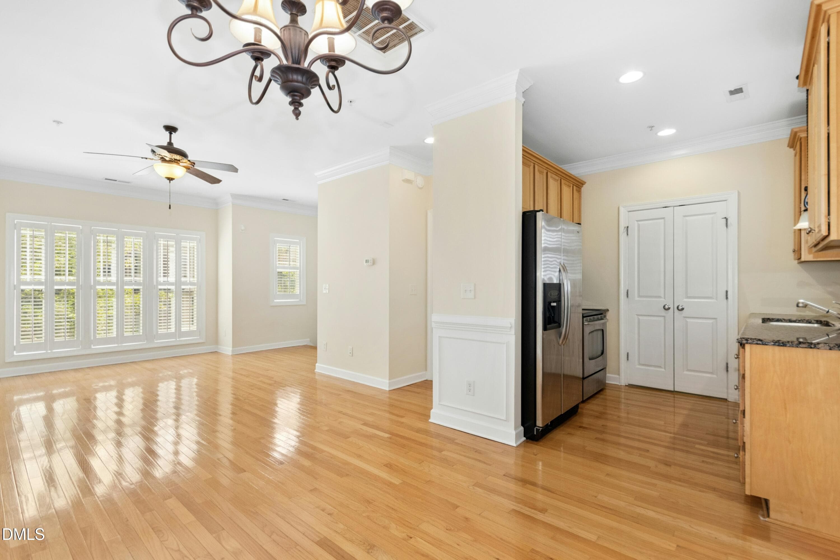
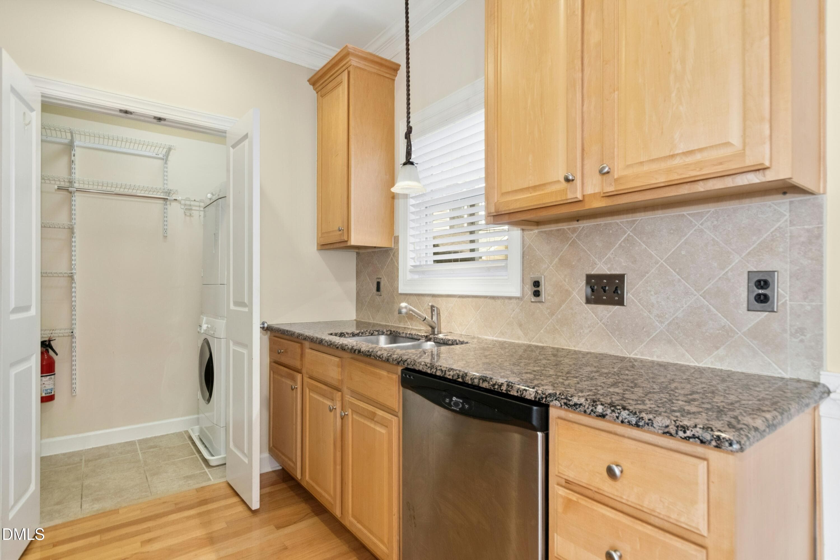
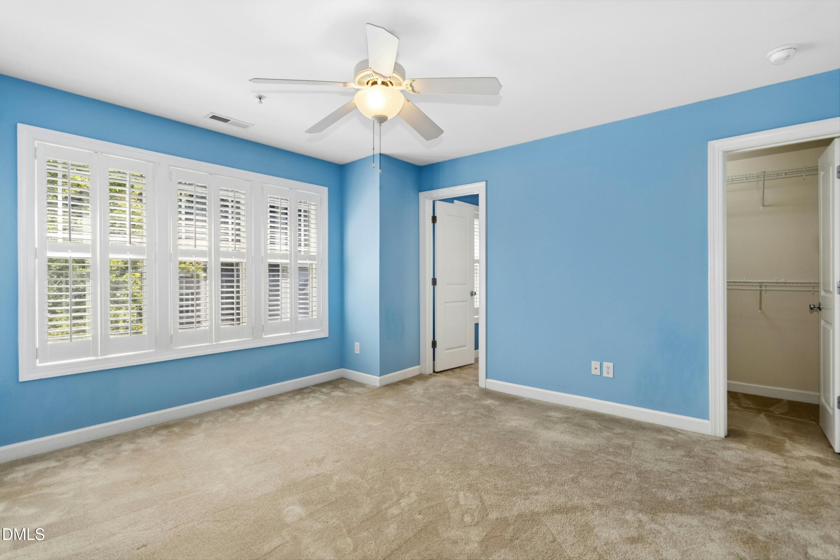
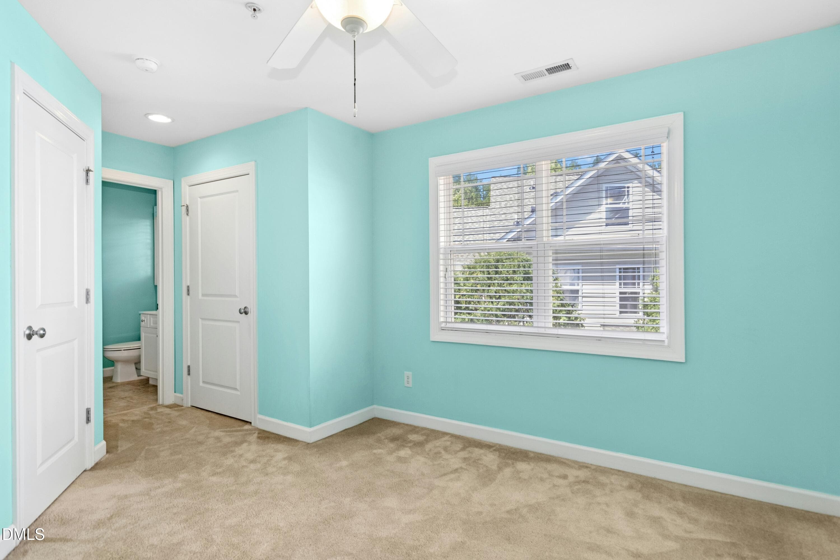
007-495242-IMG_0071 - Living Room - Scan - 335 Rose Walk Lane, Carrboro, NC 27510, Carrboro
004-495242-IMG_0193_1 - 335 Rose Walk Lane, Carrboro, NC 27510, Carrboro
011-495242-IMG_0091 - 335 Rose Walk Lane, Carrboro, NC 27510, Carrboro
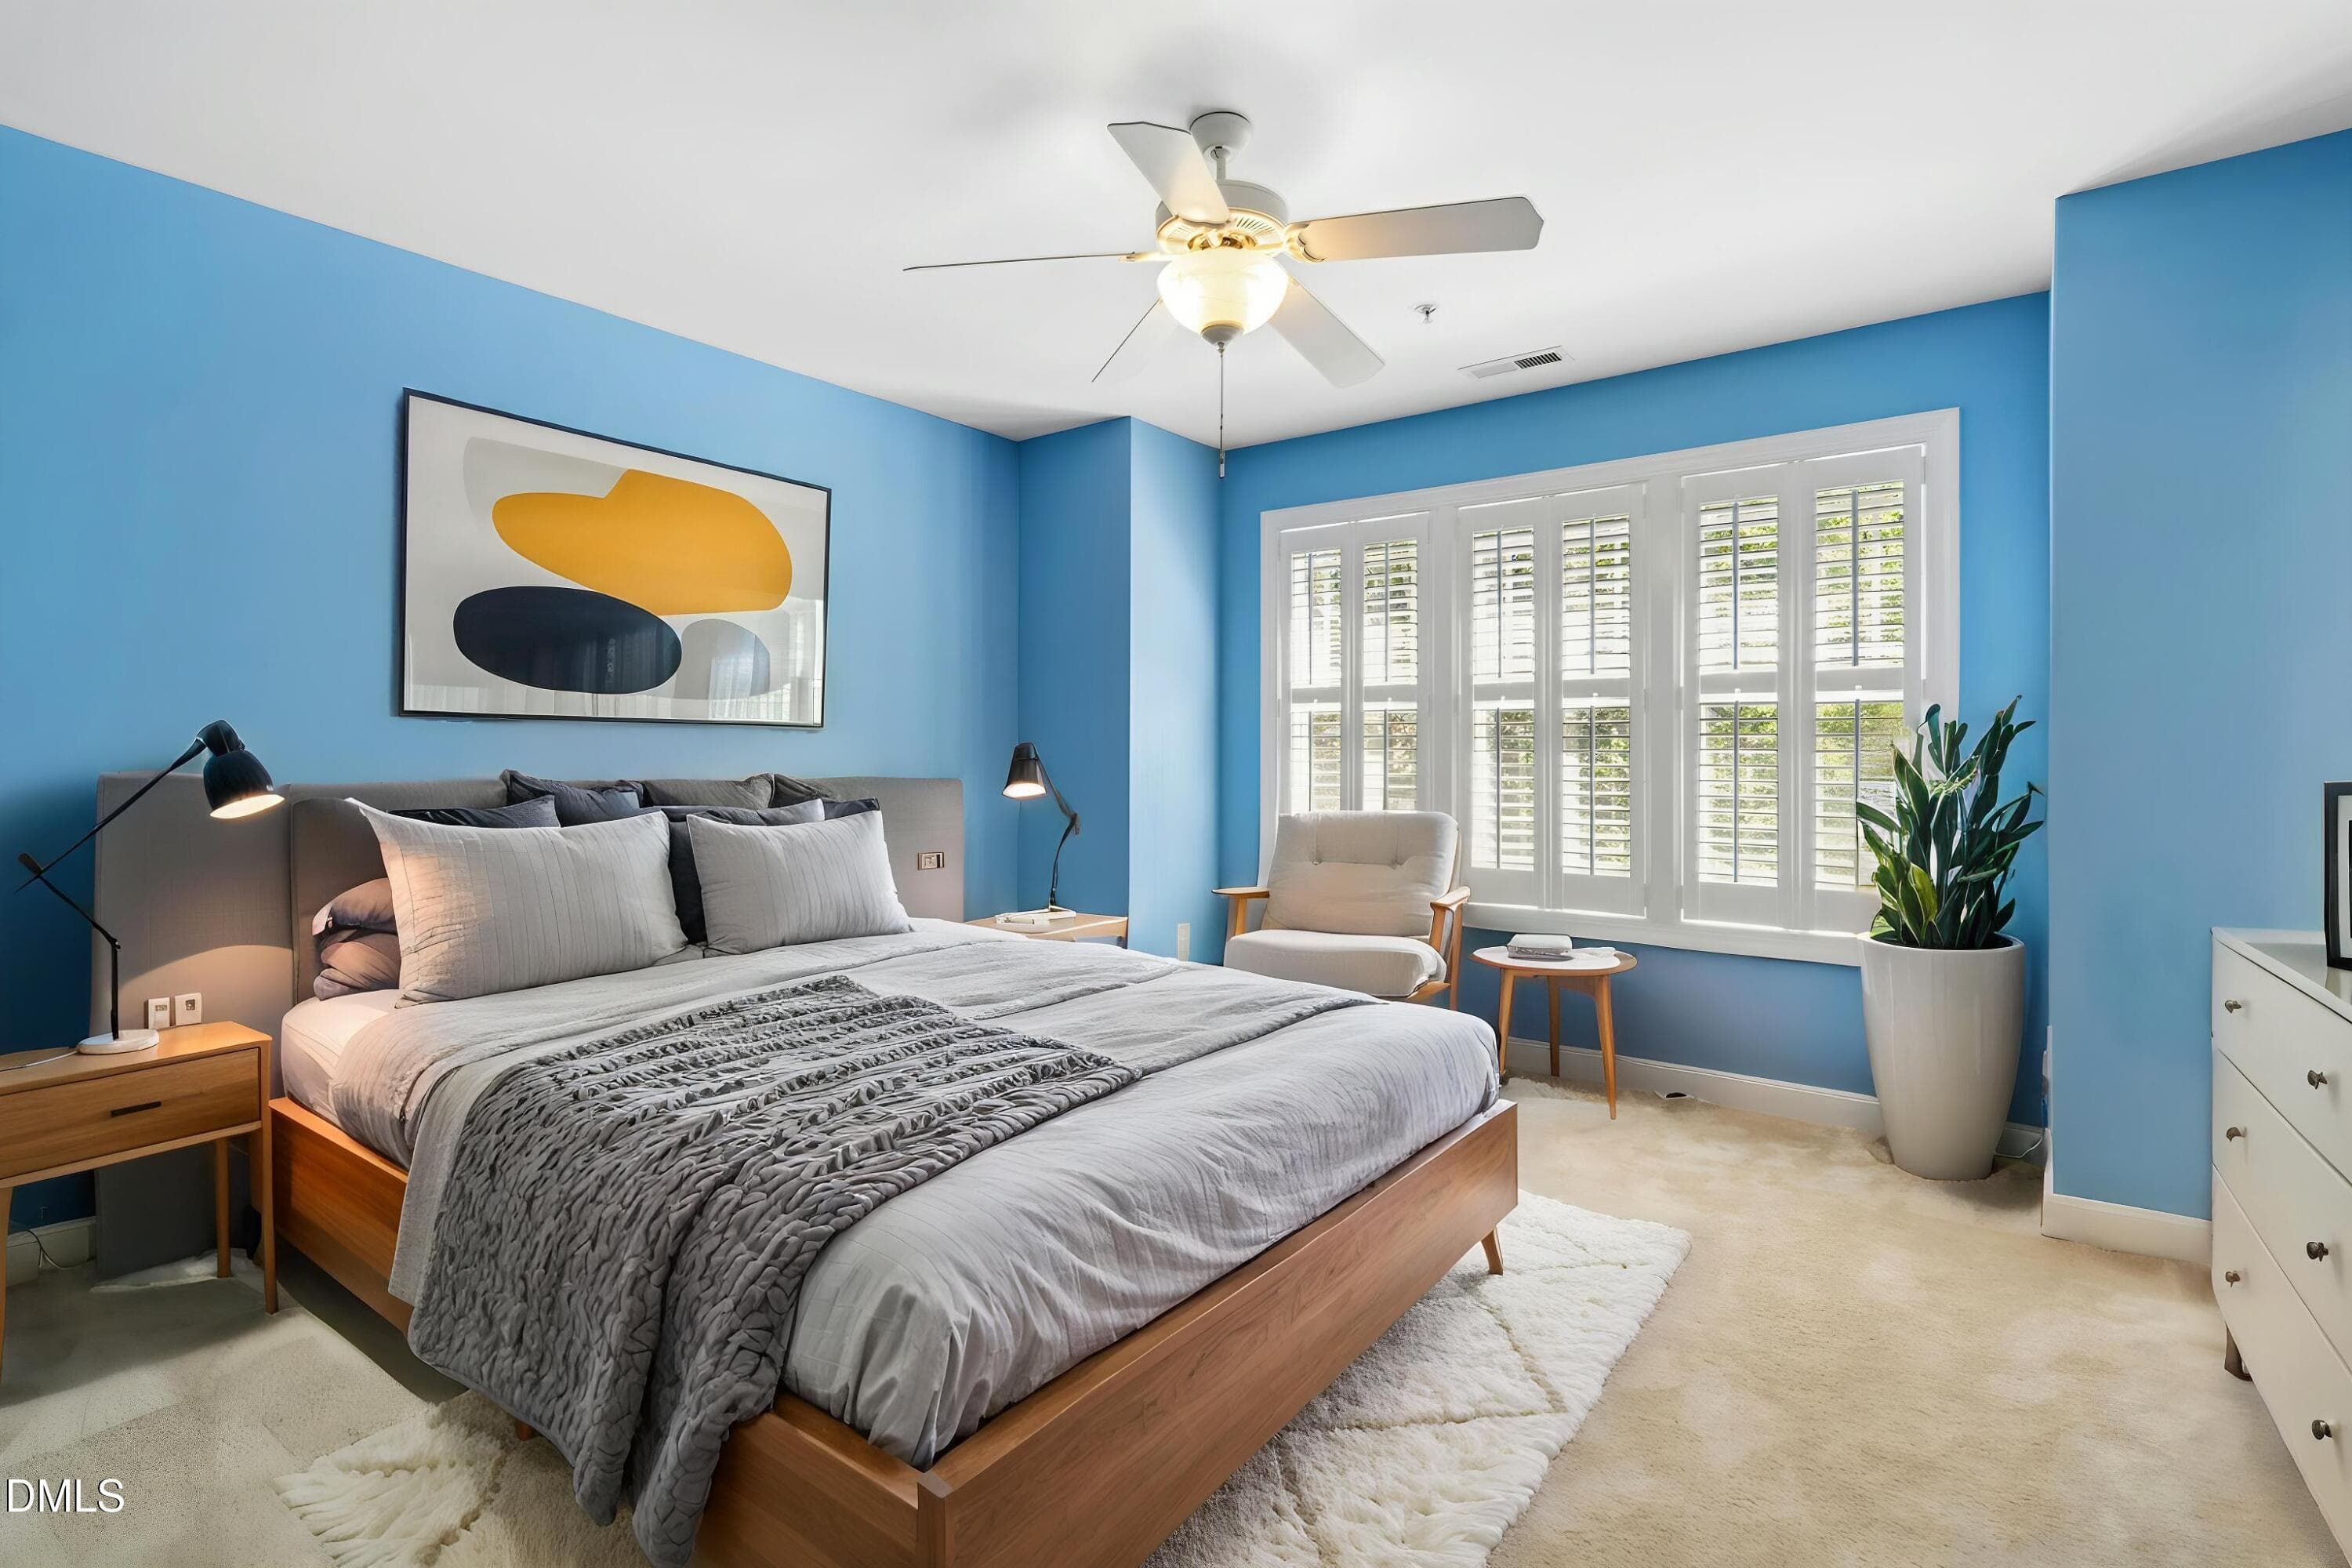
015-495242-IMG_0129 - Bedroom - Scandina - 335 Rose Walk Lane, Carrboro, NC 27510, Carrboro
023-495242-IMG_0117 - 335 Rose Walk Lane, Carrboro, NC 27510, Carrboro
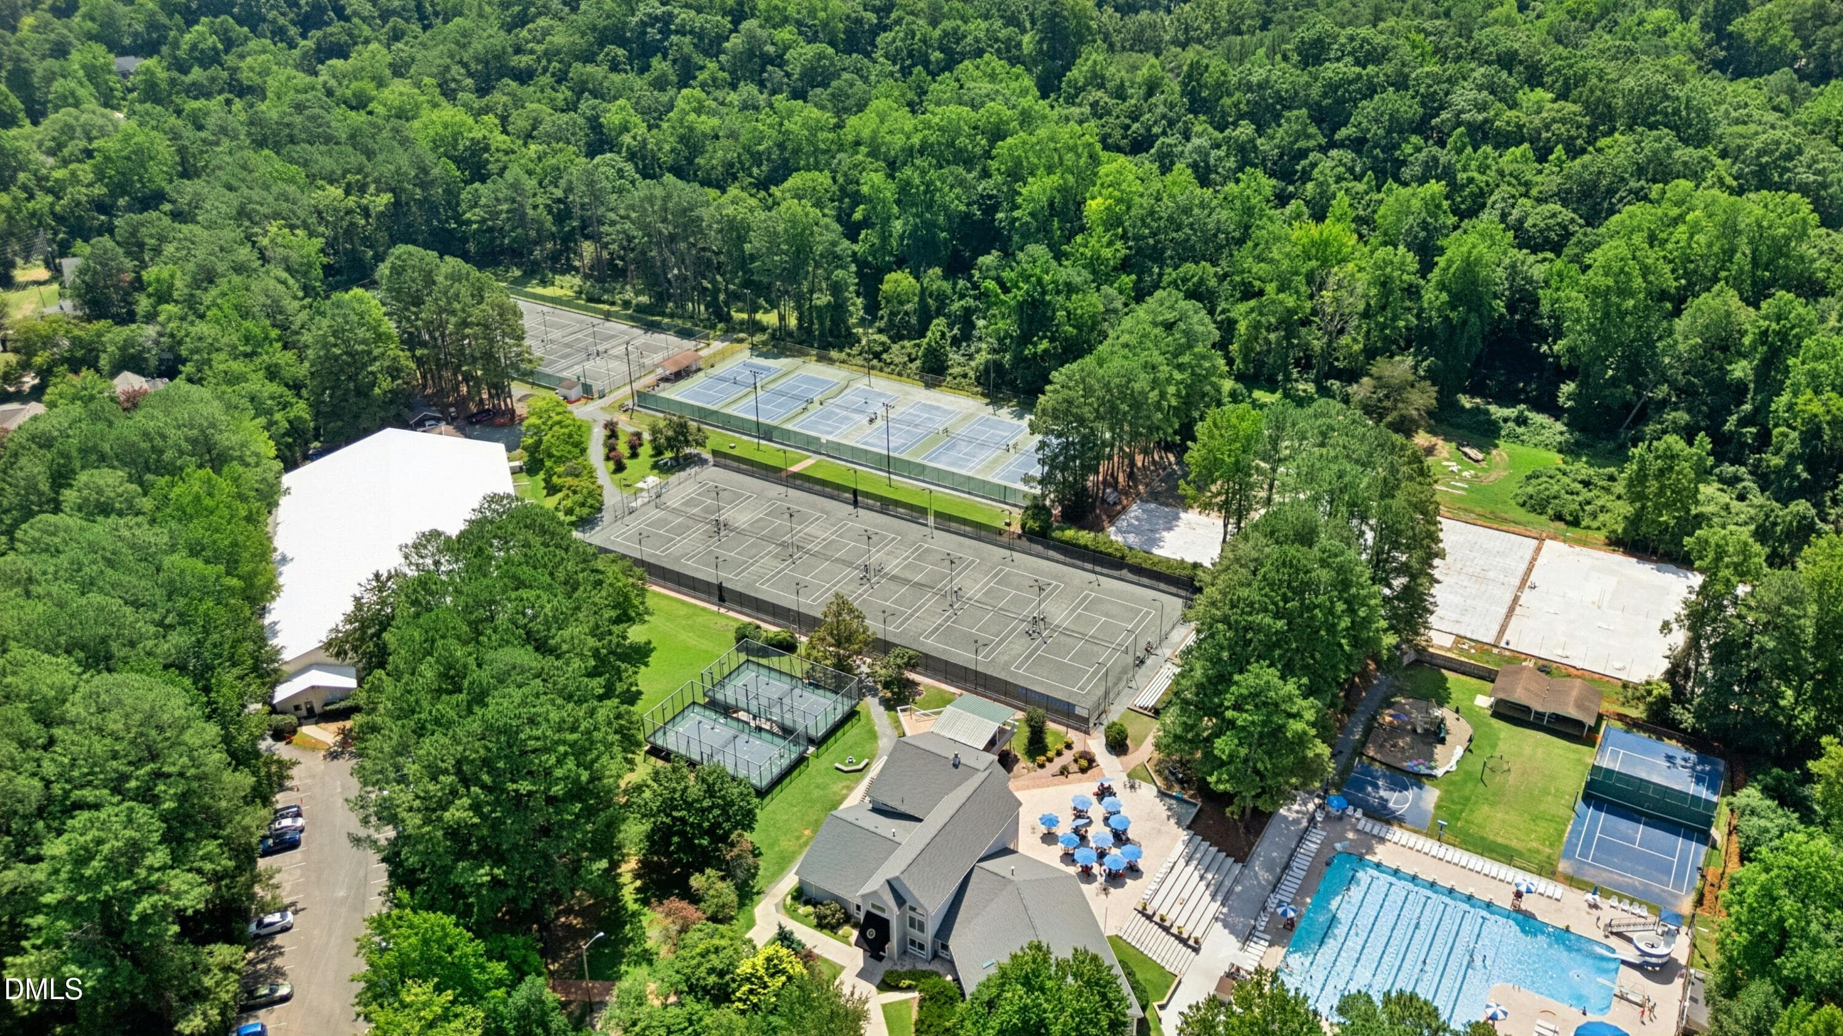
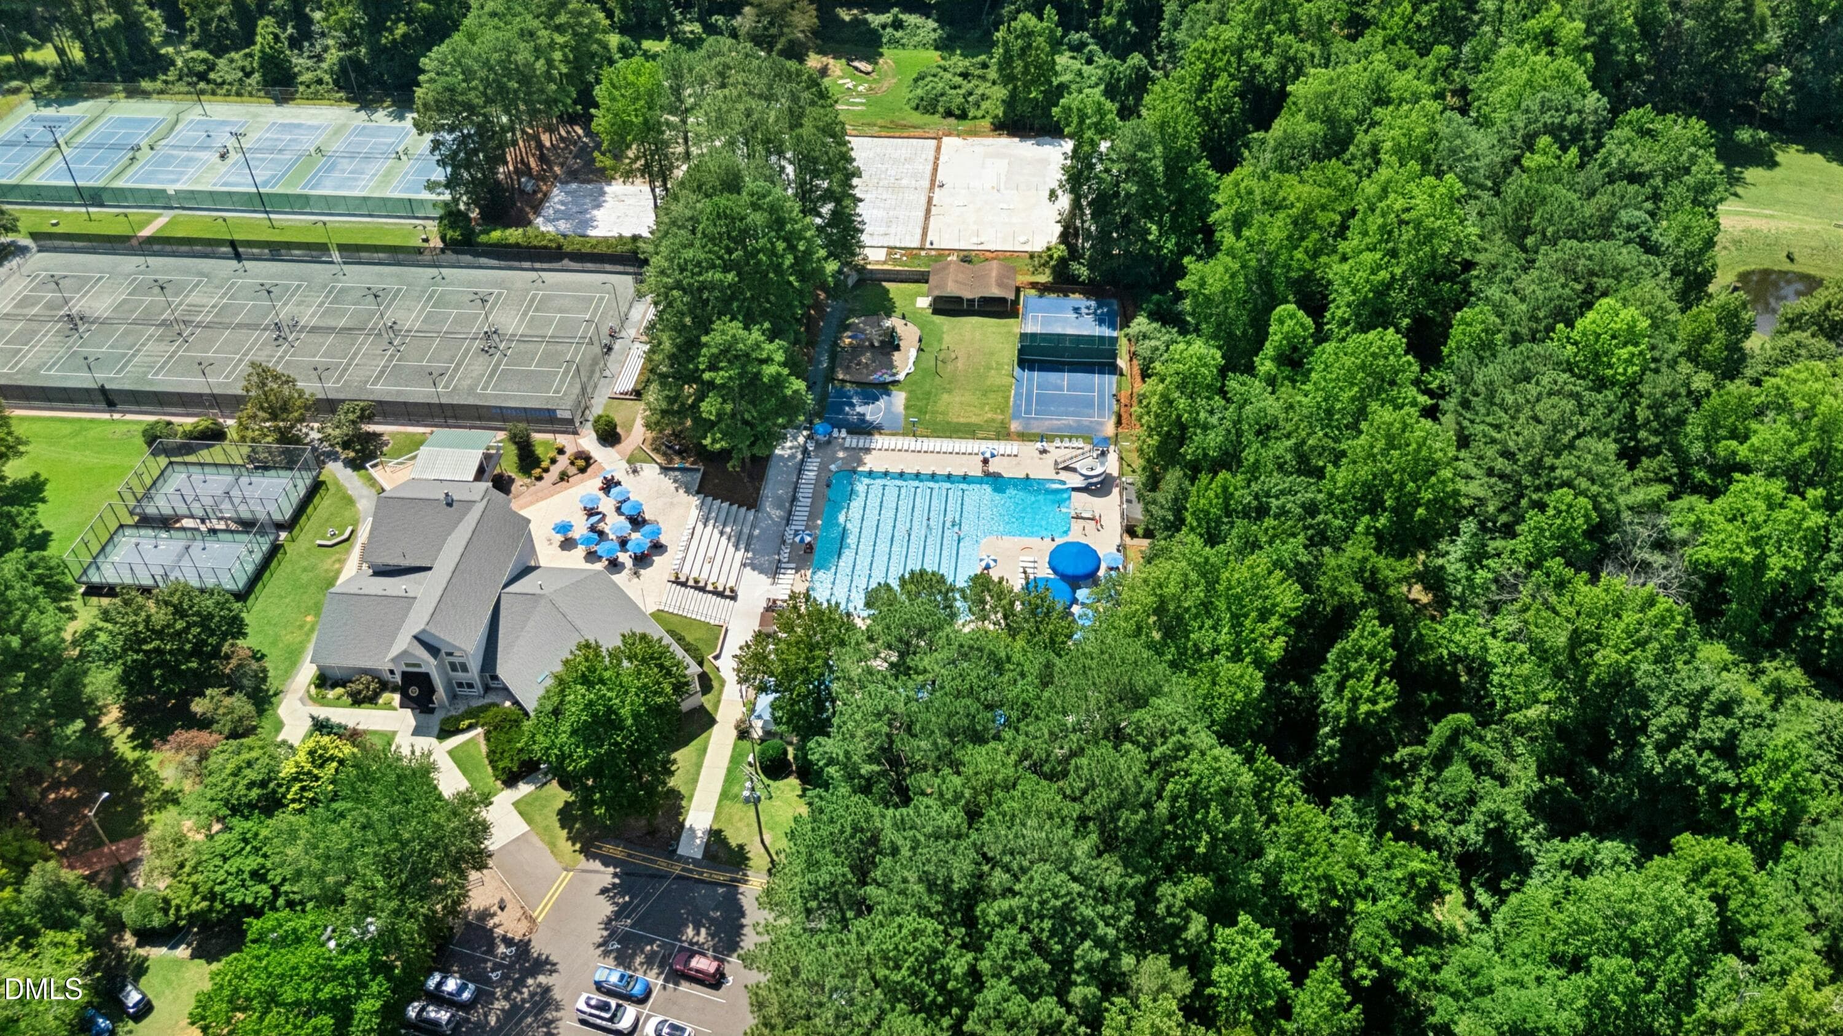
031-495242-DJI_20260730115355_0995_D - 335 Rose Walk Lane, Carrboro, NC 27510, Carrboro
007-495242-IMG_0071 - 335 Rose Walk Lane, Carrboro, NC 27510, Carrboro
008-495242-IMG_0065 - 335 Rose Walk Lane, Carrboro, NC 27510, Carrboro
009-495242-IMG_0077 - 335 Rose Walk Lane, Carrboro, NC 27510, Carrboro
009-495242-IMG_0077 - Dining Room - Scan - 335 Rose Walk Lane, Carrboro, NC 27510, Carrboro
010-495242-IMG_0083 - 335 Rose Walk Lane, Carrboro, NC 27510, Carrboro
012-495242-IMG_0104 - 335 Rose Walk Lane, Carrboro, NC 27510, Carrboro
013-495242-IMG_0110 - 335 Rose Walk Lane, Carrboro, NC 27510, Carrboro
014-495242-IMG_0123 - 335 Rose Walk Lane, Carrboro, NC 27510, Carrboro
006-495242-IMG_0059_1 - 335 Rose Walk Lane, Carrboro, NC 27510, Carrboro
015-495242-IMG_0129 - 335 Rose Walk Lane, Carrboro, NC 27510, Carrboro
016-495242-IMG_0135 - 335 Rose Walk Lane, Carrboro, NC 27510, Carrboro
017-495242-IMG_0141 - 335 Rose Walk Lane, Carrboro, NC 27510, Carrboro
018-495242-IMG_0153 - 335 Rose Walk Lane, Carrboro, NC 27510, Carrboro
019-495242-IMG_0159 - 335 Rose Walk Lane, Carrboro, NC 27510, Carrboro
020-495242-IMG_0167 - 335 Rose Walk Lane, Carrboro, NC 27510, Carrboro
021-495242-IMG_0177 - 335 Rose Walk Lane, Carrboro, NC 27510, Carrboro
022-495242-IMG_0181 - 335 Rose Walk Lane, Carrboro, NC 27510, Carrboro
024-495242-IMG_0203 - 335 Rose Walk Lane, Carrboro, NC 27510, Carrboro
025-495242-IMG_0203_1 - 335 Rose Walk Lane, Carrboro, NC 27510, Carrboro
026-495242-IMG_0207 - 335 Rose Walk Lane, Carrboro, NC 27510, Carrboro
027-495242-IMG_0211 - 335 Rose Walk Lane, Carrboro, NC 27510, Carrboro
028-495242-DJI_20260730114917_0975_D - 335 Rose Walk Lane, Carrboro, NC 27510, Carrboro
029-495242-DJI_20260730114937_0985_D - 335 Rose Walk Lane, Carrboro, NC 27510, Carrboro
001-495242-IMG_0188 - 335 Rose Walk Lane, Carrboro, NC 27510, Carrboro
030-495242-DJI_20260730114946_0990_D - 335 Rose Walk Lane, Carrboro, NC 27510, Carrboro
002-495242-IMG_0188_1 - 335 Rose Walk Lane, Carrboro, NC 27510, Carrboro
032-495242-DJI_20260730115432_0001_D - 335 Rose Walk Lane, Carrboro, NC 27510, Carrboro
033-495242-DJI_20260730115443_0006_D - 335 Rose Walk Lane, Carrboro, NC 27510, Carrboro
003-495242-IMG_0193 - 335 Rose Walk Lane, Carrboro, NC 27510, Carrboro
005-495242-IMG_0198 - 335 Rose Walk Lane, Carrboro, NC 27510, Carrboro
36 photos

$379,000

335 Rose Walk Lane, Carrboro, NC 27510
Carrboro, NC 27510
Listed by Ginger Peters · Keller Williams Legacy
Bedrooms
2
Bathrooms
2.5
Living area
N/A
Year built
2006

About this home

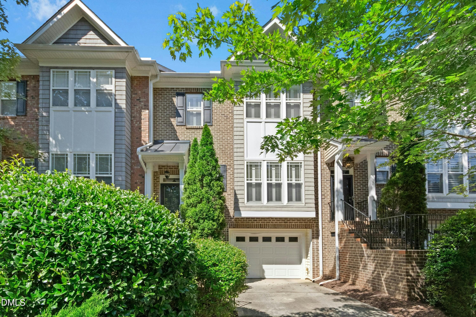
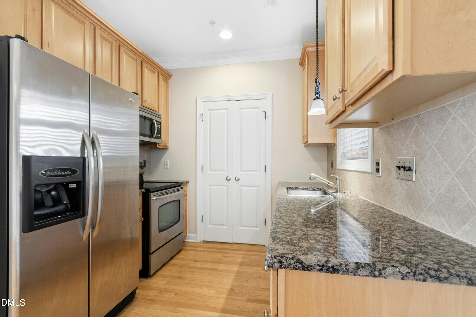
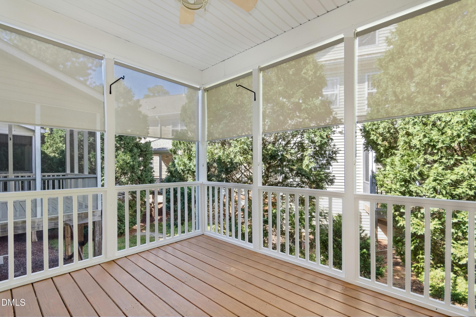
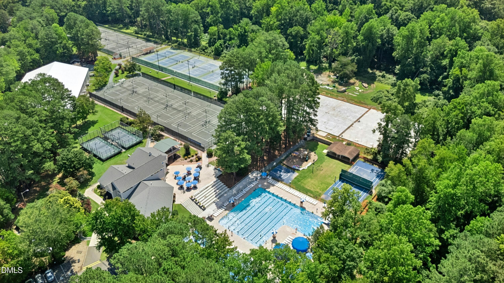
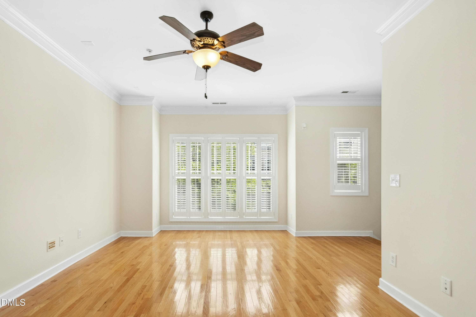
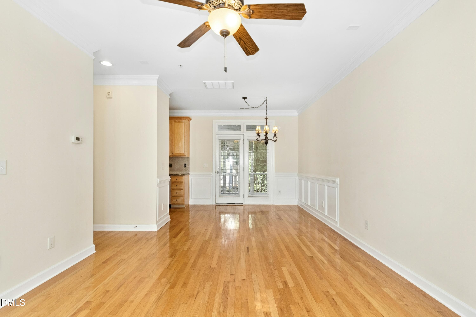
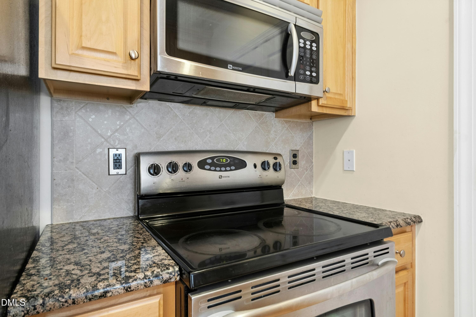
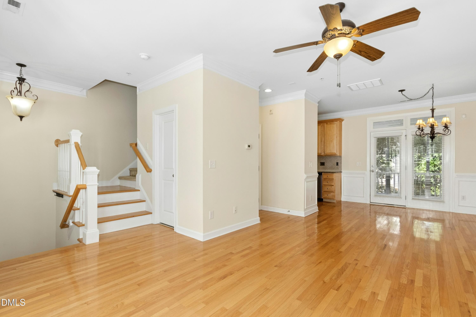
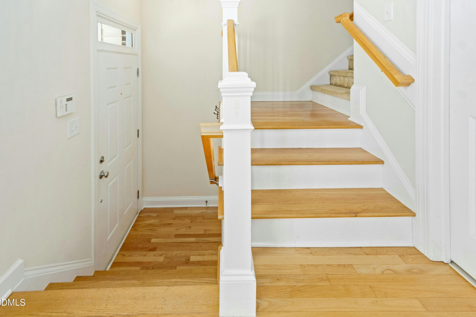
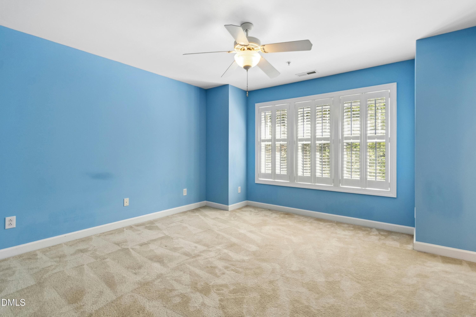
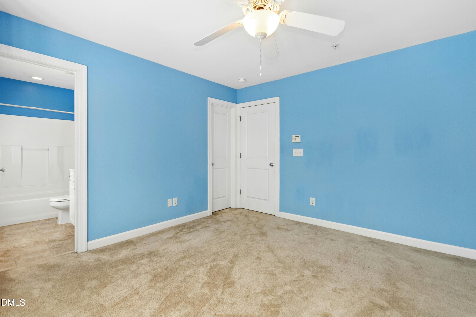
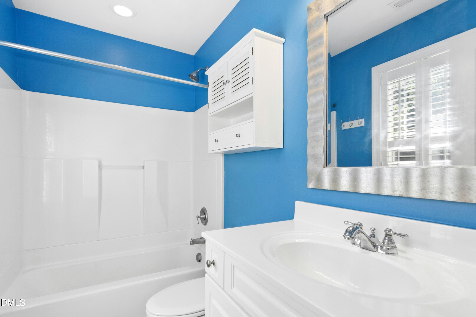
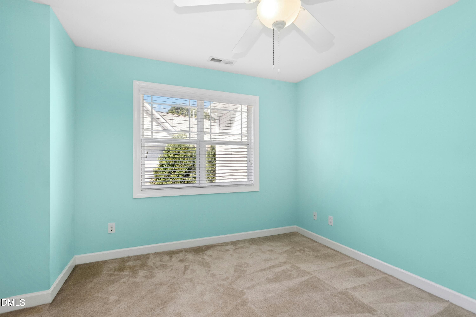
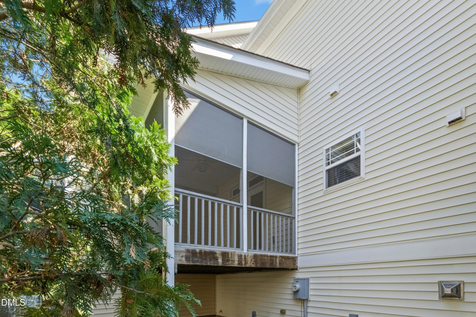
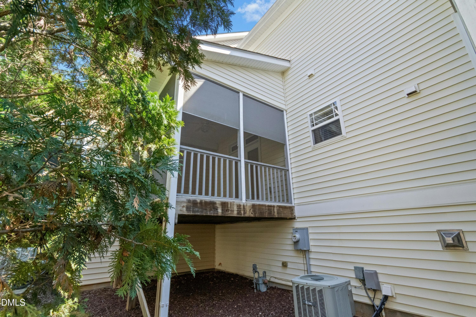
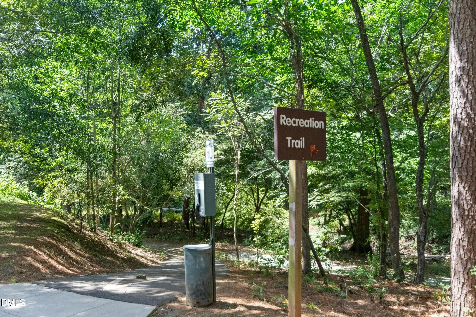
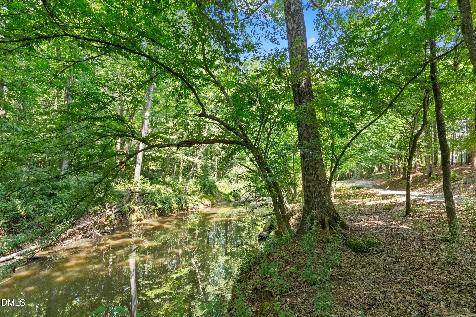
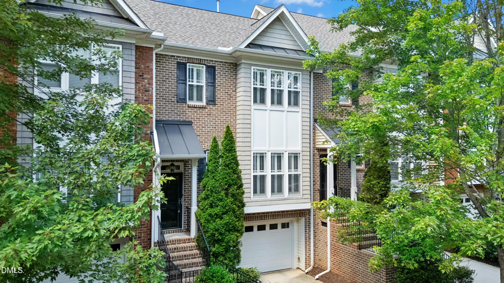
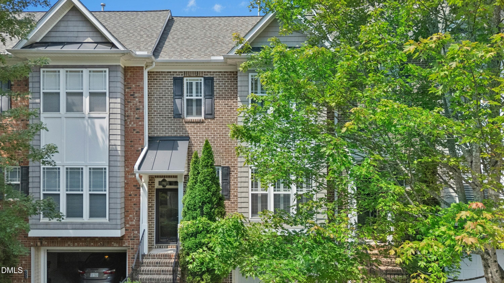
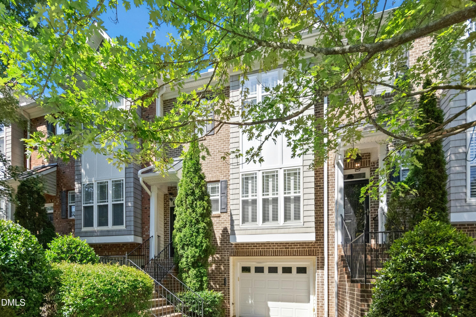
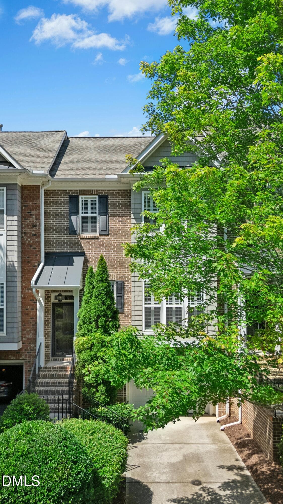
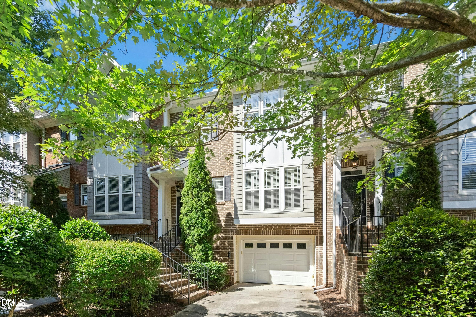
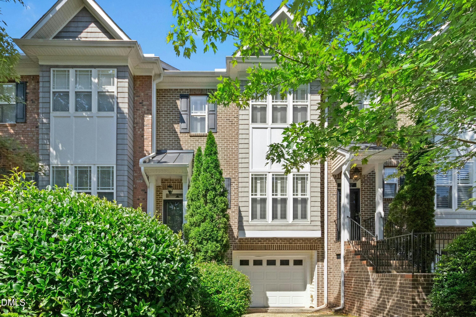
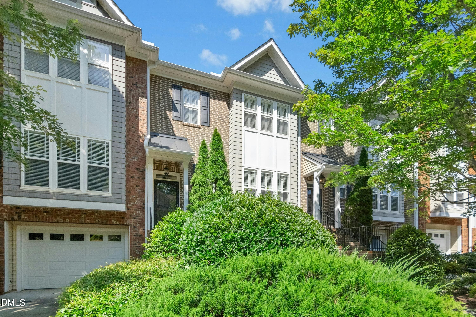
Located in Carrboro, 335 Rose Walk Ln is a 2-bedroom, 2.5-bath townhome with 1,220 square feet across three levels, an attached one-car garage, and a screened porch overlooking wooded views. The bright main level features hardwood floors, crown molding, plantation shutters, and oversized windows. The living room flows into the dining area, and the screened porch extends the living space outdoors. The kitchen includes stainless steel appliances and abundant cabinetry, while a powder room completes the level. Upstairs, both generously sized bedrooms have private full bathrooms. The primary suite offers a spacious retreat, and the second bedroom can also serve as a guest room or home office. The attached garage provides parking and storage. Wooded walking trails are nearby. Swimming, tennis, and pickleball facilities are available through separate memberships. The home is convenient to downtown Carrboro, Chapel Hill, UNC, parks, shopping, and dining. Schedule a showing to experience the layout and wooded views in person.

Property details

MLS
Doorify MLS
MLS #
10184293
Property type
Townhouse
Subdivision
Rose Walk
Status
Active
Days on market
75
On market date
August 4, 2026
Stories
N/A
Total bathrooms
2.5
Garage spaces
1
Parking spaces
2
Lot size
0.03 acres
Loading map…

Nearby schools

Within 10 miles. School directory data from the National Center for Education Statistics (NCES), accessed via the Urban Institute Education Data API. Local Score is calculated by INNOVATE Real Estate; where a state rating is shown, it comes from that state's own official school report card.

Elementary
FPG Elementary
0.83 mi away · Grades -1-5
Zoned school (attendance boundary, 2015-16 data)
4.0
Local Score (student-teacher ratio only (preliminary -- will incorporate state test-score data once available)) -- not an official state rating
Enrollment
530
Student:teacher ratio
14.3:1
District
Chapel Hill-Carrboro City Schools
Middle
McDougle Middle
2.14 mi away · Grades 6-8
Zoned school (attendance boundary, 2015-16 data)
3.3
Local Score (state rating (2025) blended 70/30 with student-teacher ratio) -- not an official state rating
State rating: C (2025)
Enrollment
753
Student:teacher ratio
12.3:1
District
Chapel Hill-Carrboro City Schools
High
Chapel Hill High
3.29 mi away · Grades 9-12
Zoned school (attendance boundary, 2015-16 data)
4.4
Local Score (state rating (2025) blended 70/30 with student-teacher ratio) -- not an official state rating
State rating: A (2025)
Enrollment
1,505
Student:teacher ratio
15.5:1
District
Chapel Hill-Carrboro City Schools

Walkability

Blended score for Carrboro's center, calculated by INNOVATE Real Estate from two sources: the EPA's National Walkability Index (street network, transit, land-use mix) and Google Places amenity data (what's actually reachable on foot from this point). 60% EPA National Walkability Index + 40% nearby-amenity density (Google Places).

63
Walkable
out of 100
EPA National Walkability Index
13.7 / 20 -- Above average walkable
Google Places amenity density
55 / 100
Restaurants & cafes8
Grocery stores1
Parks0
Schools3
Transit stops20
Pharmacies1

Mortgage calculator

Estimate only - actual rate and payment depend on your lender, credit, and loan program.

$
%
%
Adjust tax / insurance estimates
% / yr
$
/mo
Est. monthly payment
$2,432/mo
$75,800 down
$303,200 loan
Principal & interest$1,967
Property tax (est.)$316
Home insurance (est.)$150

Similar homes you might like

Data source: Listing information provided by Doorify MLS via Trestle/CoreLogic. Last updated 5 days ago.

Information herein deemed reliable but not guaranteed; all measurements, school assignments, HOA fees, taxes, and feature lists are approximate and should be independently verified. Equal Housing Opportunity.