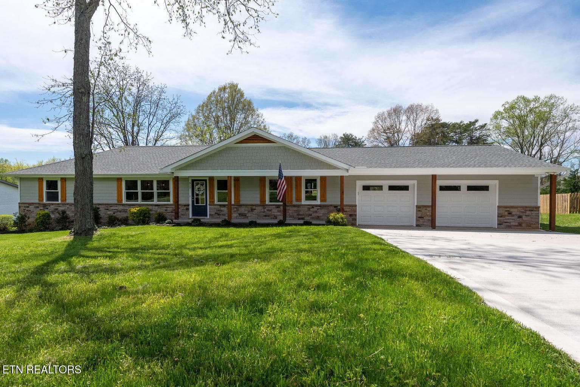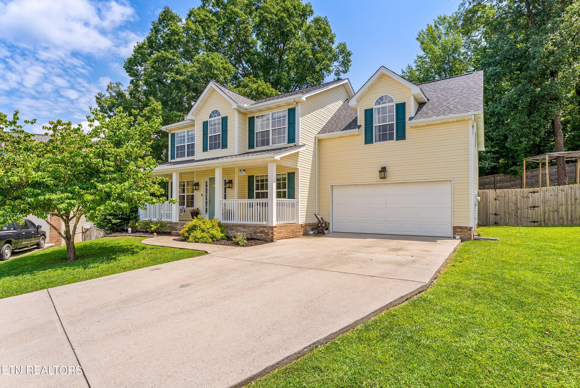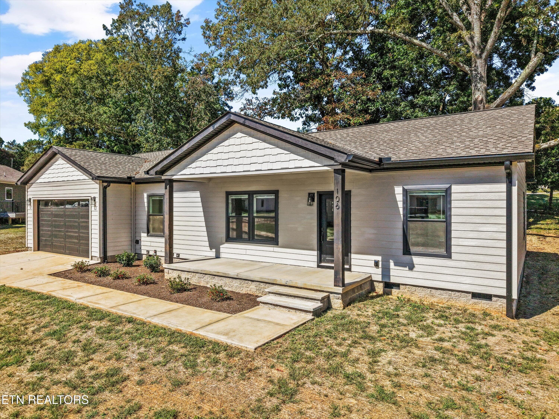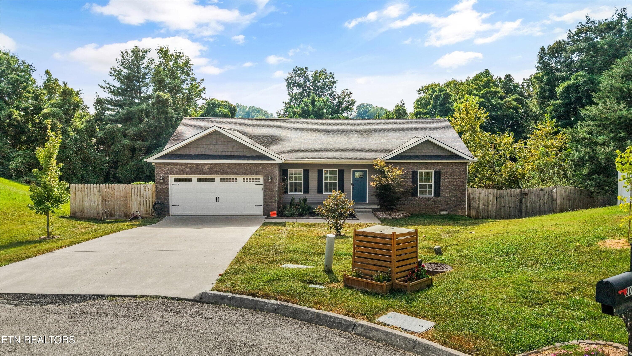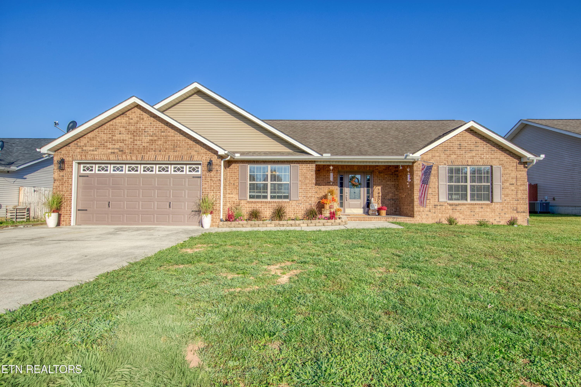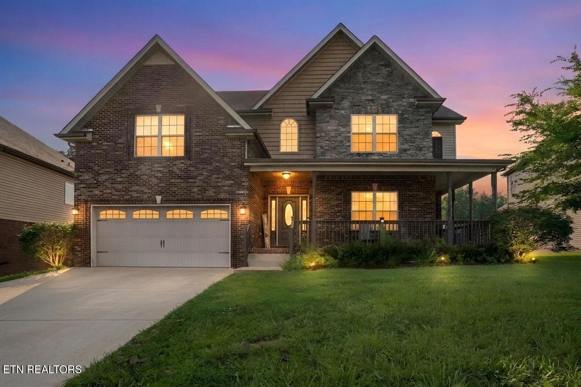
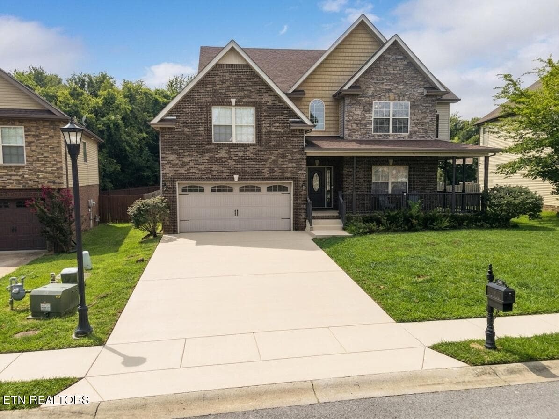
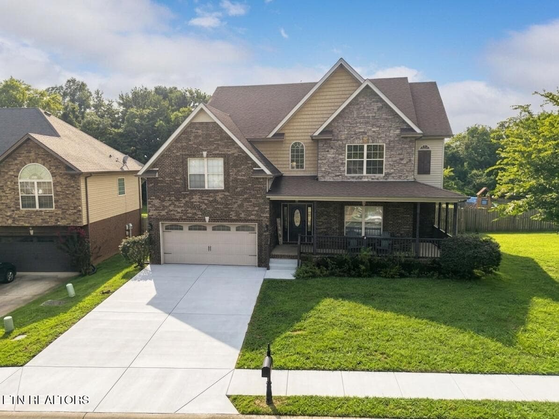
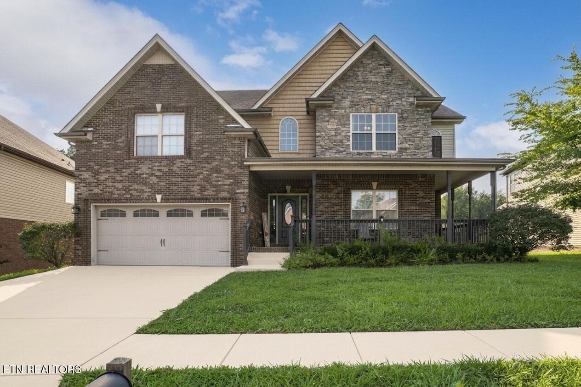
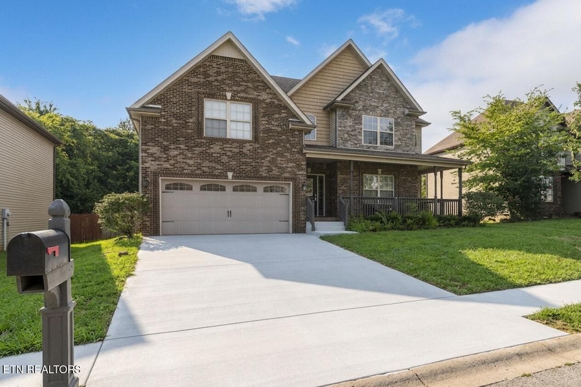
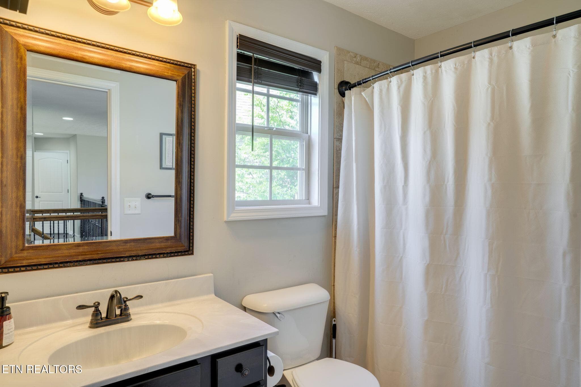
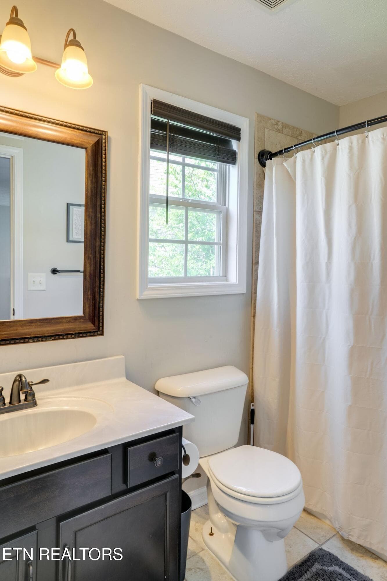
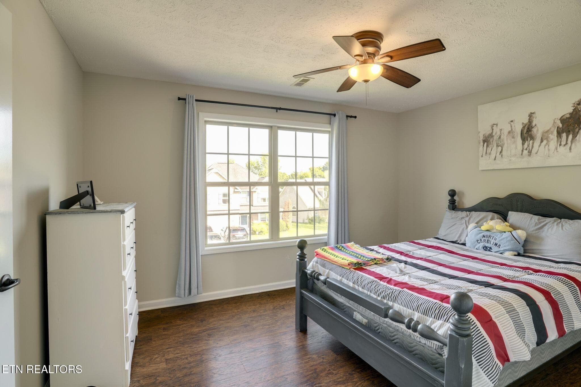
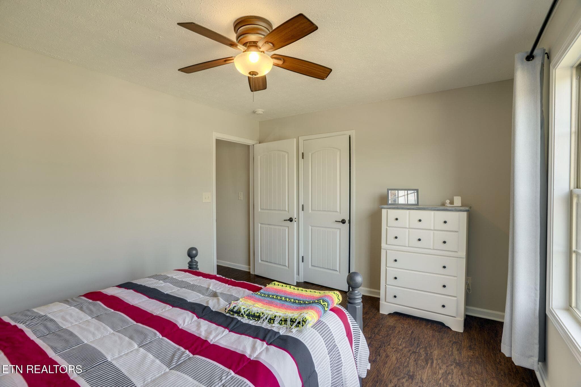
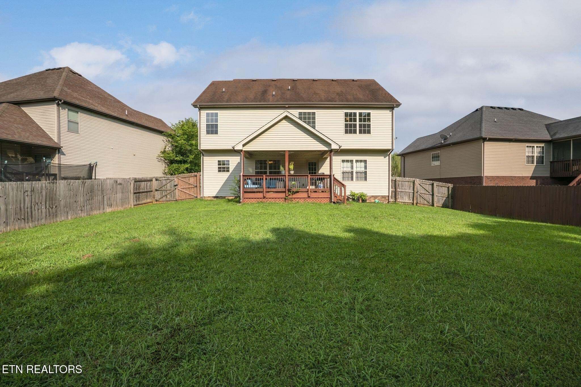
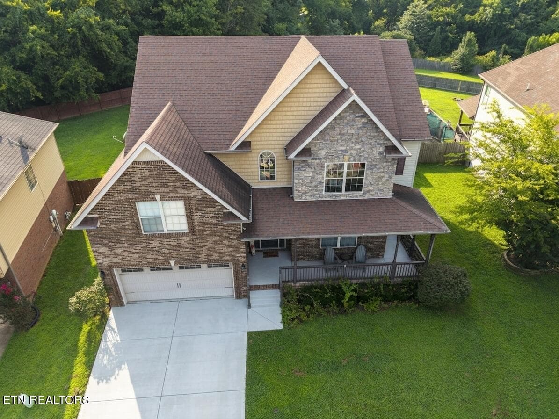
Updated front view - 1181 Dygert Court, Clarksville, TN 37042, Clarksville
driveway 1 - 1181 Dygert Court, Clarksville, TN 37042, Clarksville
Driveway 2 - 1181 Dygert Court, Clarksville, TN 37042, Clarksville
Driveway 4 - 1181 Dygert Court, Clarksville, TN 37042, Clarksville
Driveway 5 - 1181 Dygert Court, Clarksville, TN 37042, Clarksville
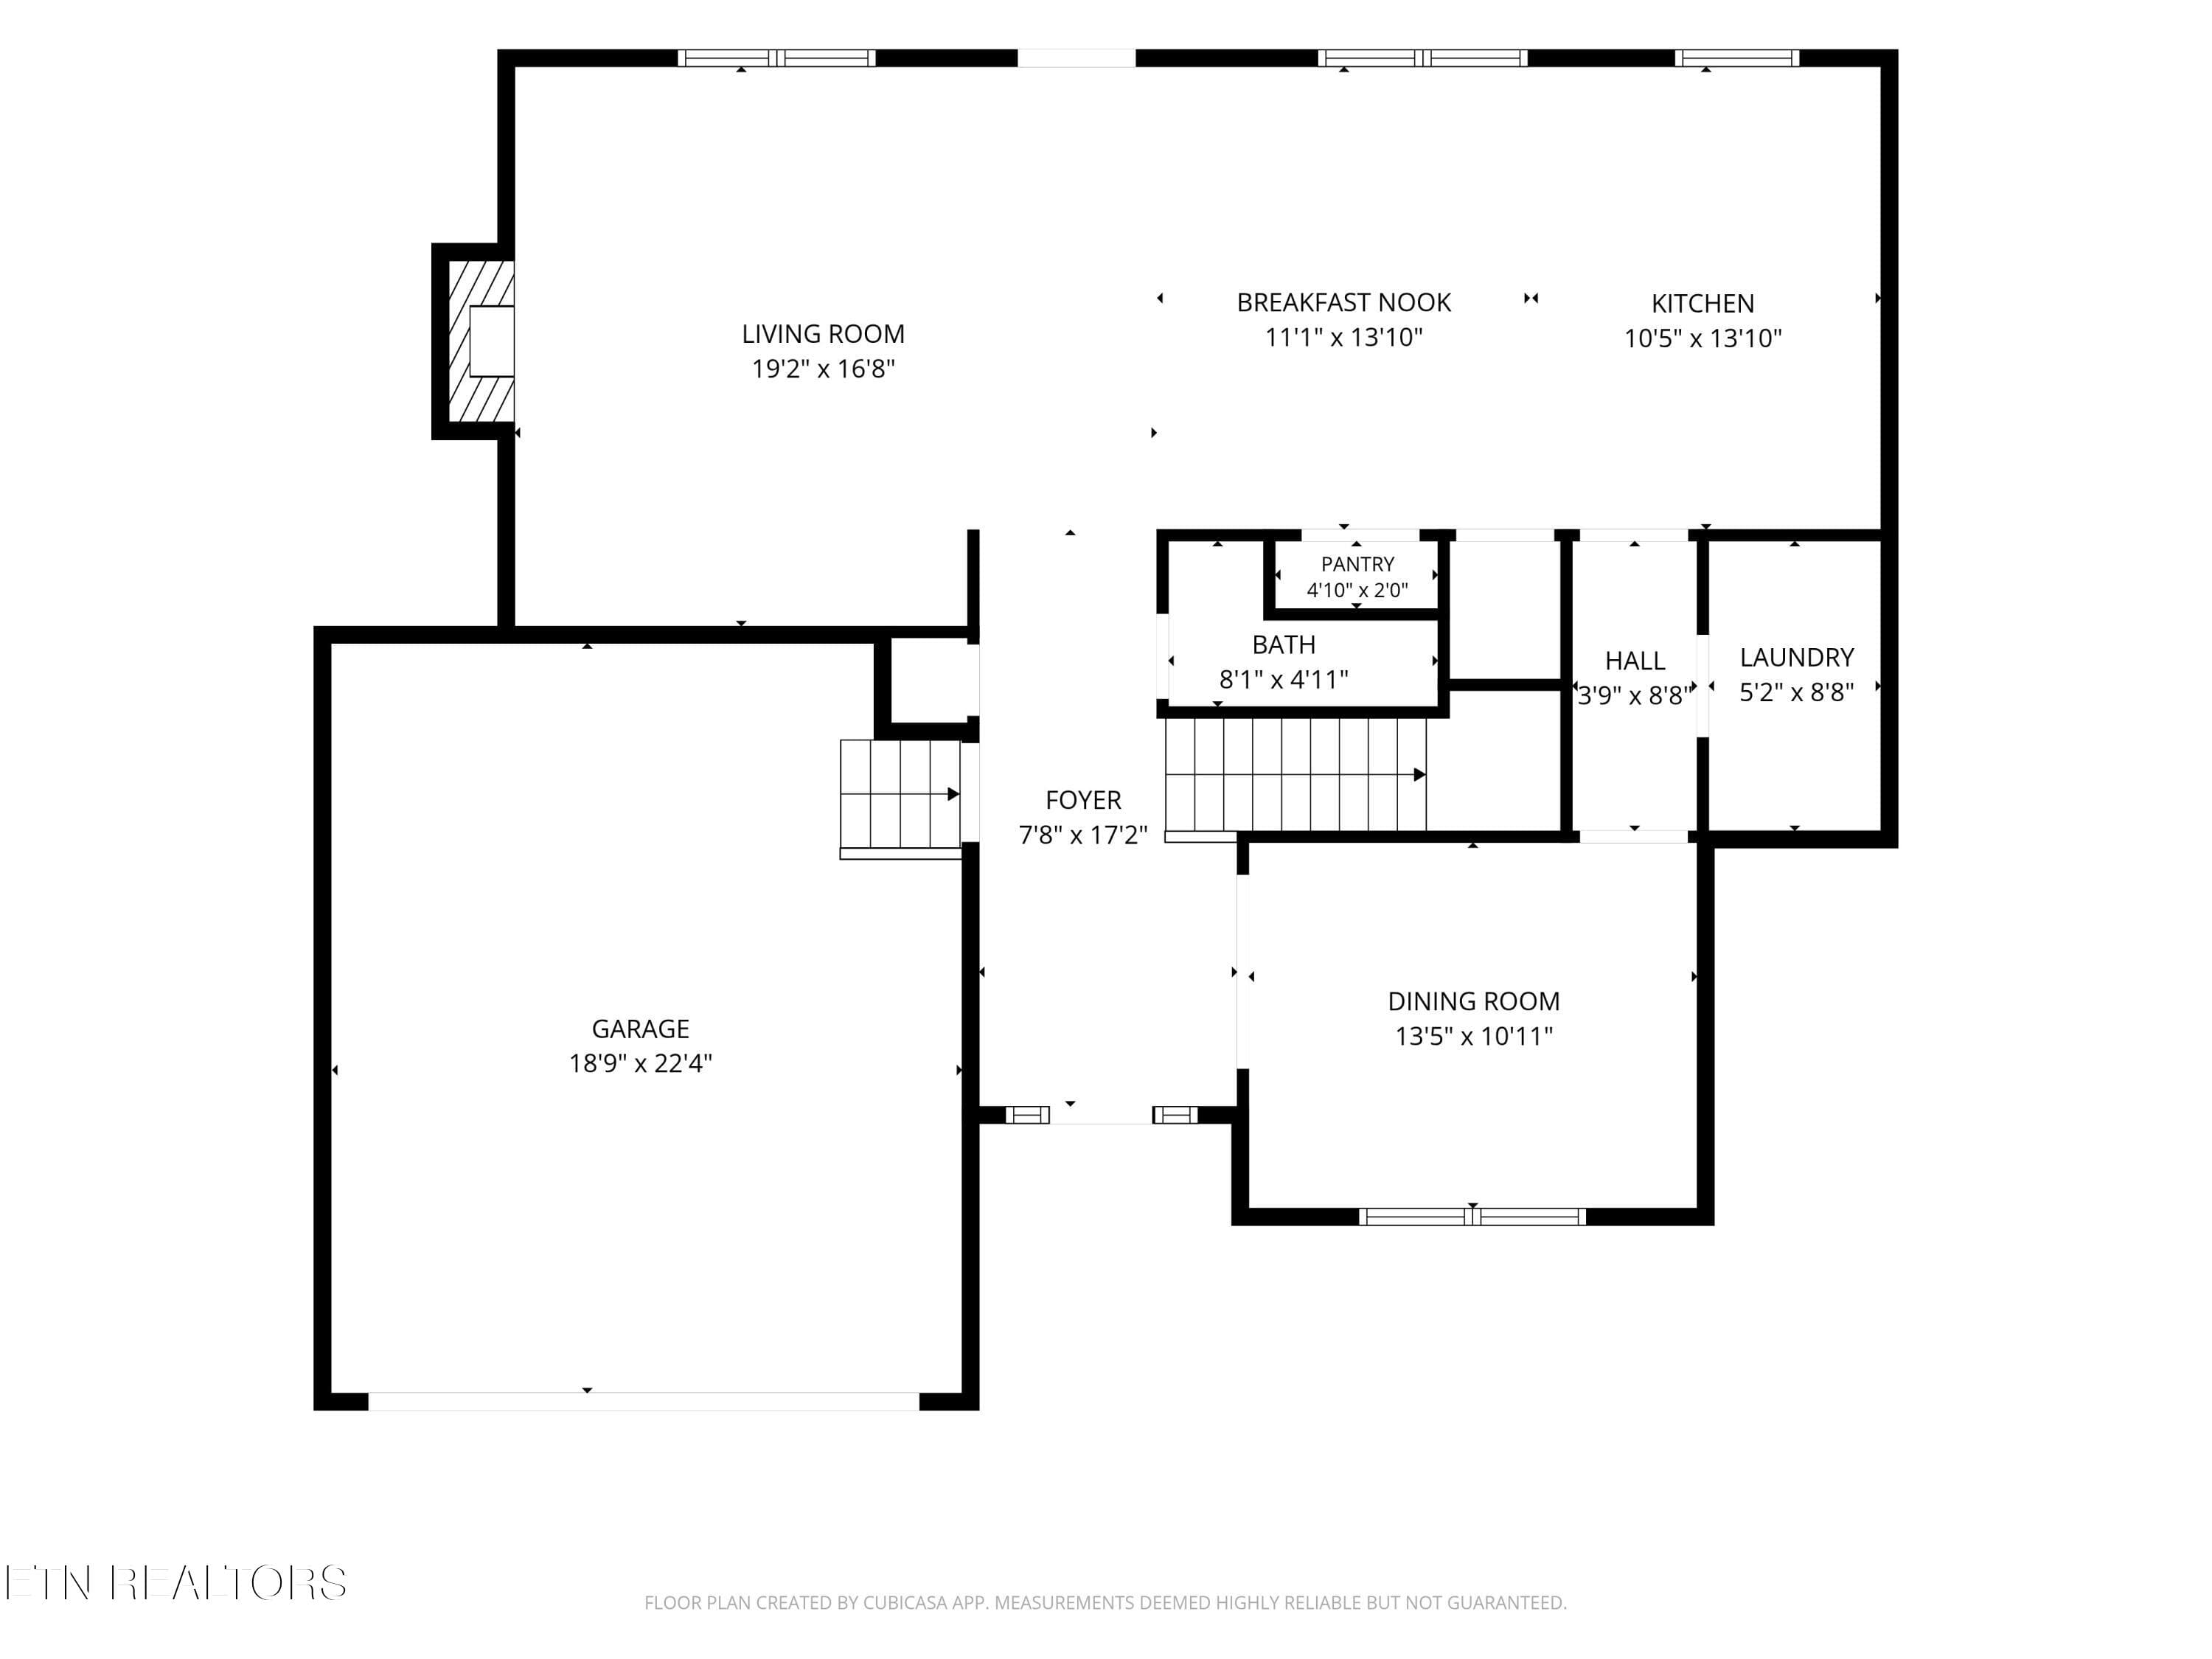
1st_floor_1181_dygert_court_clarksville_ - 1181 Dygert Court, Clarksville, TN 37042, Clarksville
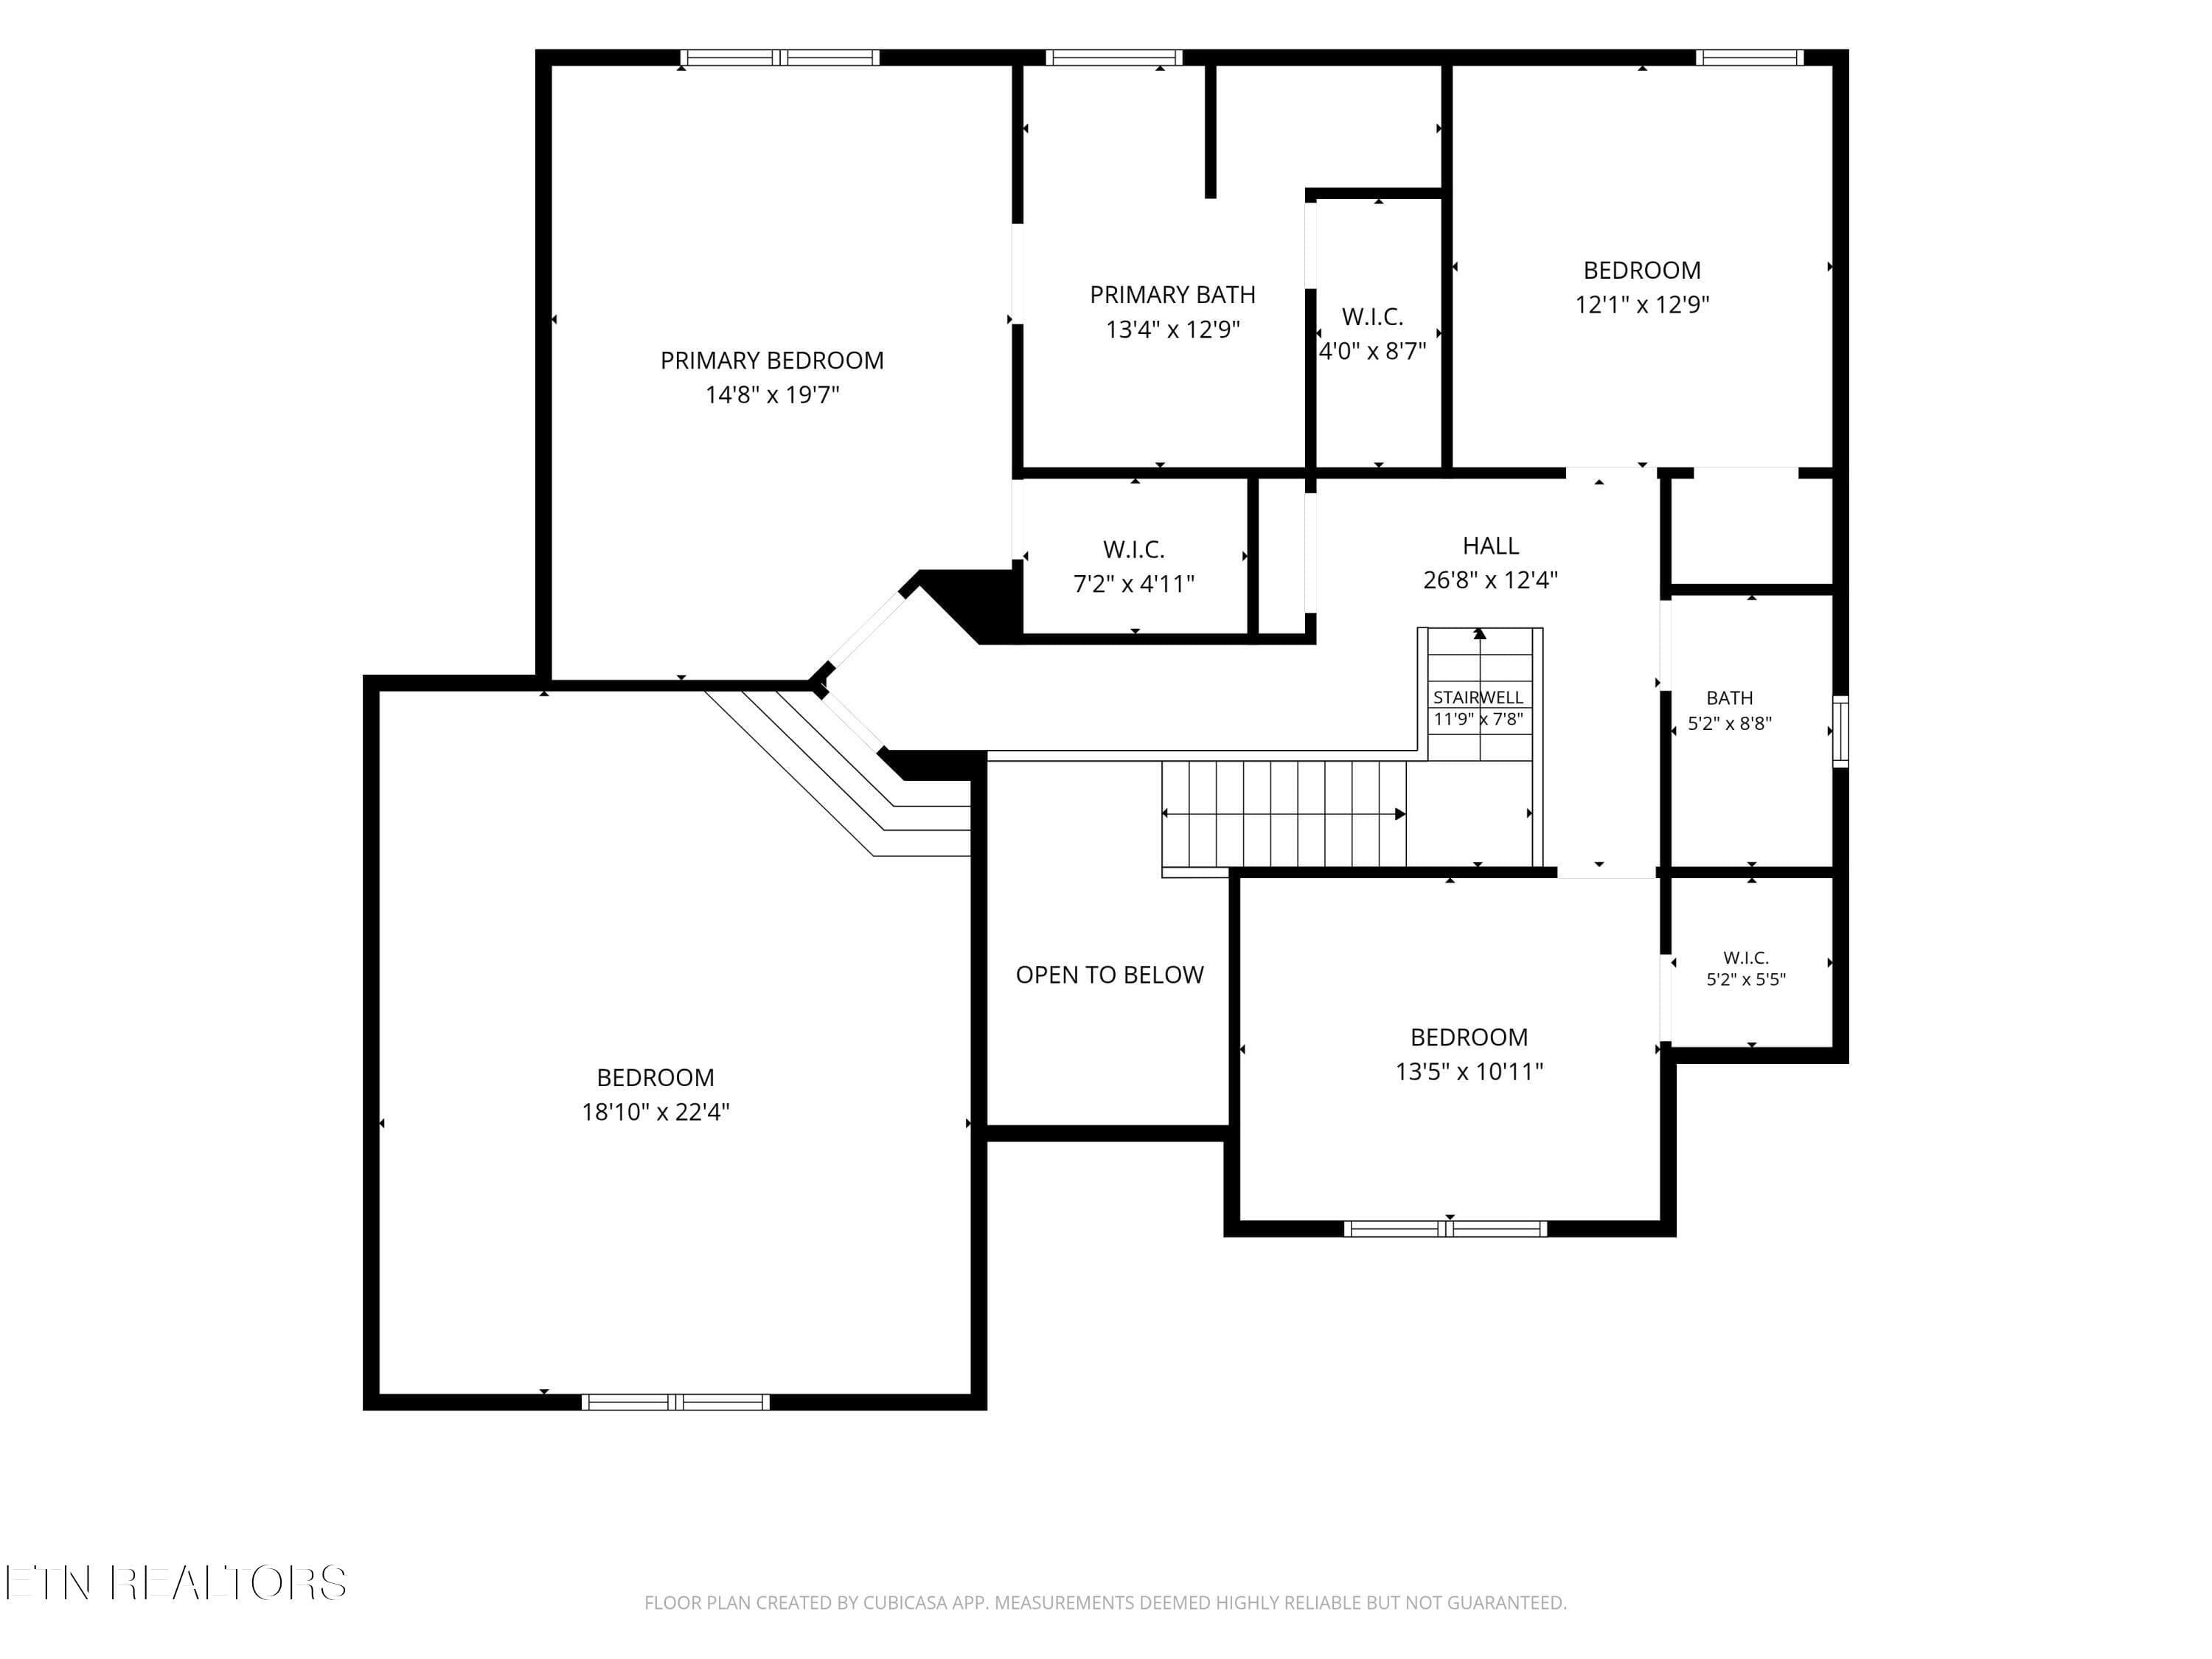
2nd_floor_1181_dygert_court_clarksville_ - 1181 Dygert Court, Clarksville, TN 37042, Clarksville
cl2607271-1007 - 1181 Dygert Court, Clarksville, TN 37042, Clarksville
cl2607271-1008 - 1181 Dygert Court, Clarksville, TN 37042, Clarksville
cl2607271-1009 - 1181 Dygert Court, Clarksville, TN 37042, Clarksville
cl2607271-1010 - 1181 Dygert Court, Clarksville, TN 37042, Clarksville
cl2607271-1011 - 1181 Dygert Court, Clarksville, TN 37042, Clarksville
cl2607271-1012 - 1181 Dygert Court, Clarksville, TN 37042, Clarksville
cl2607271-1013 - 1181 Dygert Court, Clarksville, TN 37042, Clarksville
cl2607271-1014 - 1181 Dygert Court, Clarksville, TN 37042, Clarksville
cl2607271-1015 - 1181 Dygert Court, Clarksville, TN 37042, Clarksville
cl2607271-1016 - 1181 Dygert Court, Clarksville, TN 37042, Clarksville
cl2607271-1017 - 1181 Dygert Court, Clarksville, TN 37042, Clarksville
cl2607271-1018 - 1181 Dygert Court, Clarksville, TN 37042, Clarksville
cl2607271-1019 - 1181 Dygert Court, Clarksville, TN 37042, Clarksville
cl2607271-1020 - 1181 Dygert Court, Clarksville, TN 37042, Clarksville
cl2607271-1021 - 1181 Dygert Court, Clarksville, TN 37042, Clarksville
cl2607271-1022 - 1181 Dygert Court, Clarksville, TN 37042, Clarksville
cl2607271-1023 - 1181 Dygert Court, Clarksville, TN 37042, Clarksville
cl2607271-1024 - 1181 Dygert Court, Clarksville, TN 37042, Clarksville
cl2607271-1025 - 1181 Dygert Court, Clarksville, TN 37042, Clarksville
cl2607271-1026 - 1181 Dygert Court, Clarksville, TN 37042, Clarksville
cl2607271-1027 - 1181 Dygert Court, Clarksville, TN 37042, Clarksville
cl2607271-1028 - 1181 Dygert Court, Clarksville, TN 37042, Clarksville
cl2607271-1029 - 1181 Dygert Court, Clarksville, TN 37042, Clarksville
cl2607271-1030 - 1181 Dygert Court, Clarksville, TN 37042, Clarksville
cl2607271-1031 - 1181 Dygert Court, Clarksville, TN 37042, Clarksville
cl2607271-1032 - 1181 Dygert Court, Clarksville, TN 37042, Clarksville
cl2607271-1033 - 1181 Dygert Court, Clarksville, TN 37042, Clarksville
cl2607271-1034 - 1181 Dygert Court, Clarksville, TN 37042, Clarksville
cl2607271-1035 - 1181 Dygert Court, Clarksville, TN 37042, Clarksville
cl2607271-1002 - 1181 Dygert Court, Clarksville, TN 37042, Clarksville
cl2607271-1036 - 1181 Dygert Court, Clarksville, TN 37042, Clarksville
cl2607271-1037 - 1181 Dygert Court, Clarksville, TN 37042, Clarksville
cl2607271-1038 - 1181 Dygert Court, Clarksville, TN 37042, Clarksville
cl2607271-1039 - 1181 Dygert Court, Clarksville, TN 37042, Clarksville
Driveway 3 - 1181 Dygert Court, Clarksville, TN 37042, Clarksville
42 photos

$410,000

1181 Dygert Court, Clarksville, TN 37042
Clarksville, TN 37042
Listed by David LaFerney · Better Homes and Garden Real Estate Gwin Realty
Bedrooms
3
Bathrooms
2.5
Living area
N/A
Year built
2013

About this home

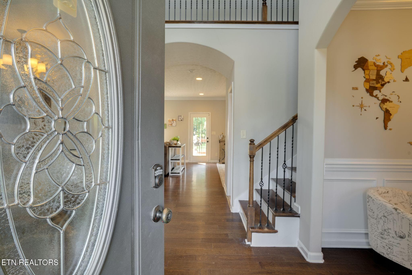
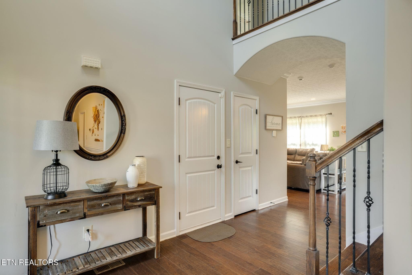
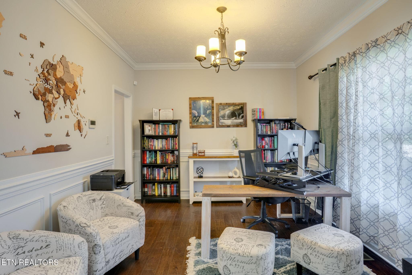
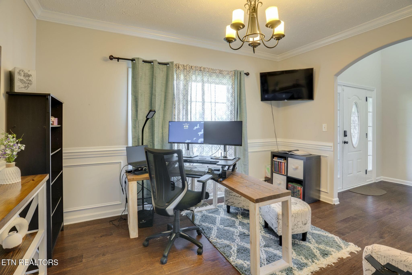
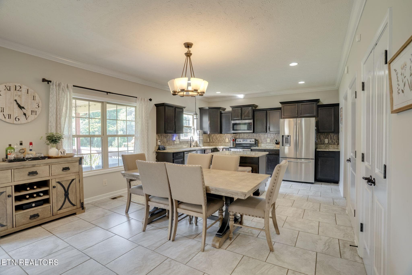
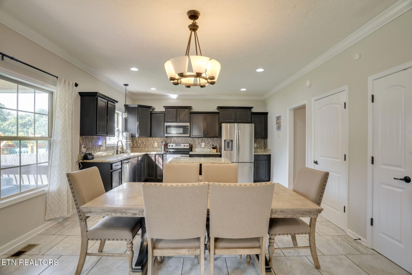
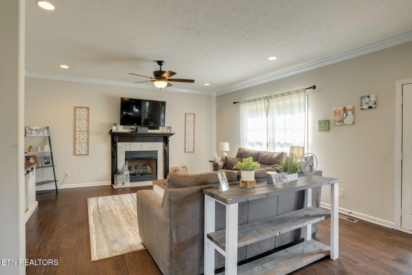
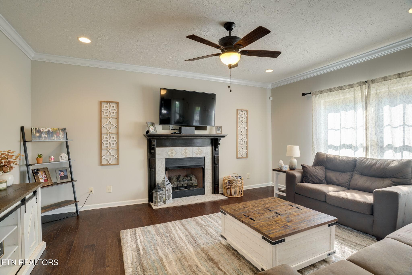
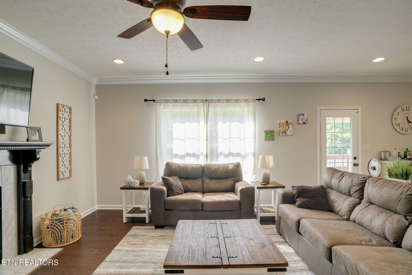
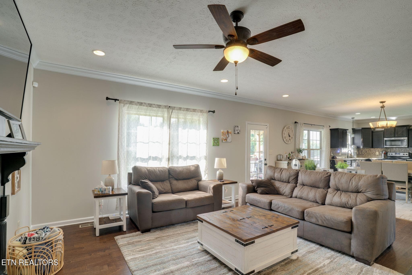
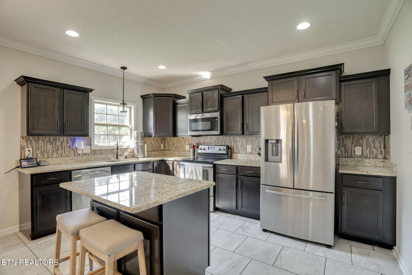
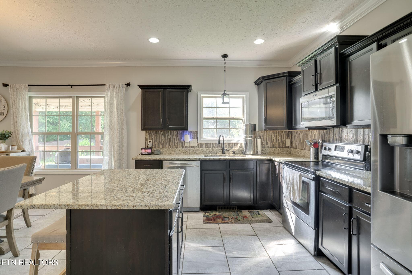
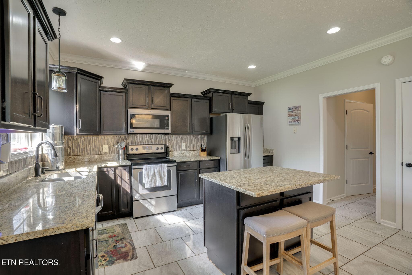
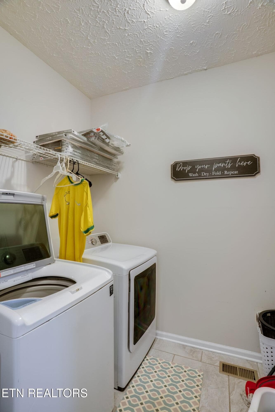
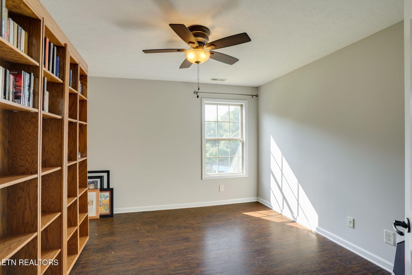
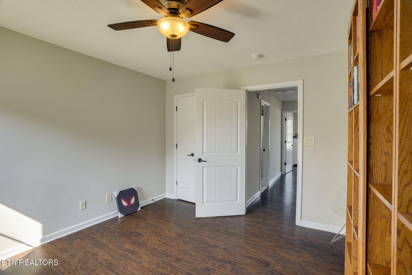
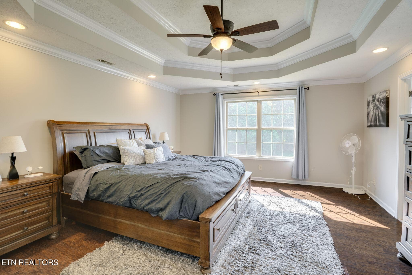
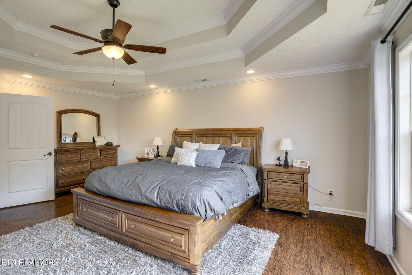
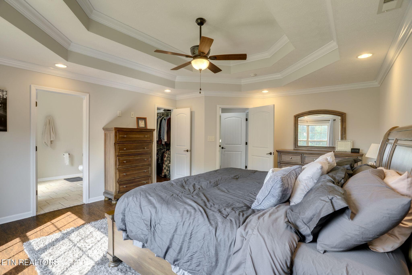
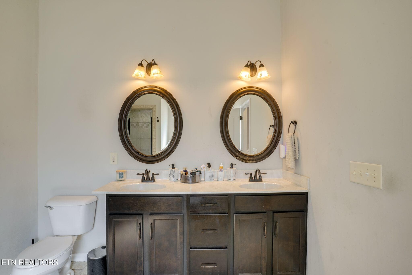
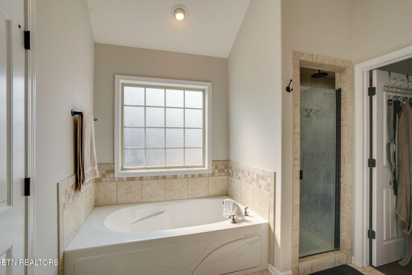
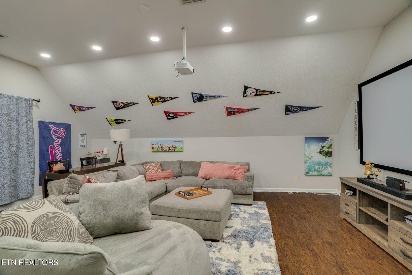
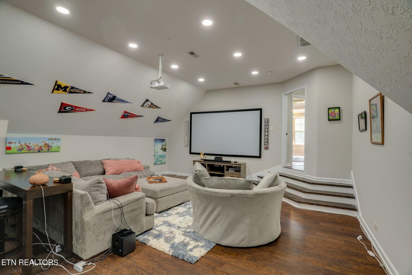
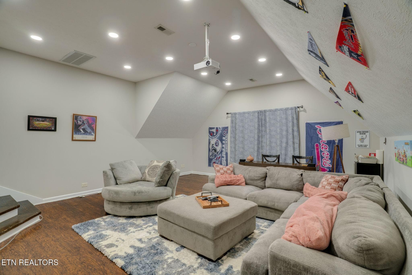
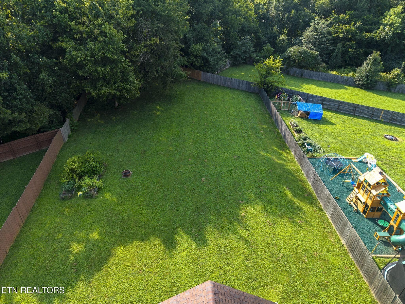
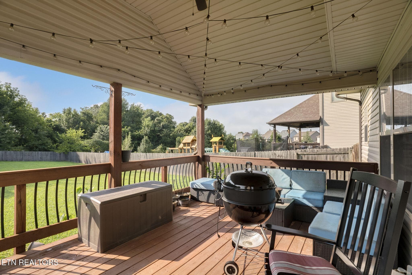
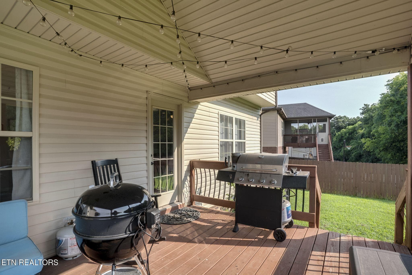
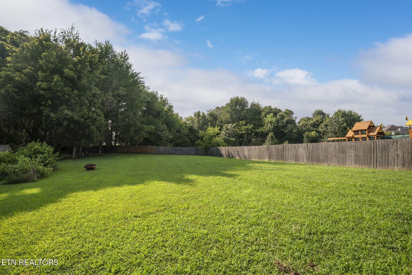
SELLER OFFERING UP TO $8,000 TOWARD BUYER'S CLOSING COSTS OR INTEREST RATE BUYDOWN WITH AN ACCEPTABLE OFFER! Use this valuable concession to help reduce your upfront closing expenses or potentially lower your monthly mortgage payment. Then step inside approximately 2,650 square feet of spacious, flexible living in desirable Franklin Meadows. This quality-built home by a well-established local builder features an open-concept floor plan, NO CARPET, a huge bonus room that could easily serve as a 4th bedroom, and a large fully fenced 0.43-acre backyard--an ideal combination for buyers looking for space, pets, entertaining and everyday living. The open kitchen, dining and living areas flow together beautifully, making the main level perfect for both everyday living and entertaining. The kitchen features granite countertops, stainless steel appliances and abundant cabinetry, while the living room offers a cozy gas fireplace. Hardwood and tile flooring throughout means NO CARPET, making this an especially attractive option for pet owners and buyers looking for easy-care flooring. Upstairs, the oversized bonus/media room provides tremendous flexibility and could easily function as a 4th bedroom, home theater, playroom, office or guest space. The spacious primary suite and additional bedrooms provide plenty of room to spread out. Outside, enjoy a large, fully fenced backyard with room for pets, play, gardening and entertaining, plus a covered rear deck for relaxing outdoors. Location is another major advantage--just minutes from Fort Campbell, Publix, the movie theater, restaurants, shopping and I-24 Exit 1, making commuting and everyday conveniences exceptionally easy. With approximately 2,650 sq. ft., an open floor plan, no carpet, a possible 4th bedroom, 2-car garage and large fenced yard, this home offers a tremendous amount of space and flexibility. Take advantage of the seller's $8,000 concession and schedule your showing today!

Highlights

Fireplace

Property details

MLS #
1349992
Property type
Single Family Residence
Subdivision
Franklin Meadows
Status
Active
Days on market
68
On market date
July 30, 2026
Stories
N/A
Total bathrooms
2.5
Garage spaces
2
Parking spaces
N/A
Lot size
0.43 acres
Loading map…

Nearby schools

Within 10 miles. School directory data from the National Center for Education Statistics (NCES), accessed via the Urban Institute Education Data API. Local Score is calculated by INNOVATE Real Estate; where a state rating is shown, it comes from that state's own official school report card.

Elementary
Barkers Mill Elementary
0.17 mi away · Grades -1-5
Nearest school -- attendance-zone data not available here
3.0
Local Score (student-teacher ratio only (preliminary -- will incorporate state test-score data once available)) -- not an official state rating
Enrollment
980
Student:teacher ratio
16.3:1
District
Montgomery County
Middle
West Creek Middle
0.92 mi away · Grades 6-8
Nearest school -- attendance-zone data not available here
2.0
Local Score (student-teacher ratio only (preliminary -- will incorporate state test-score data once available)) -- not an official state rating
Enrollment
1,316
Student:teacher ratio
20.6:1
District
Montgomery County
High
West Creek High
1.04 mi away · Grades 9-12
Nearest school -- attendance-zone data not available here
2.0
Local Score (student-teacher ratio only (preliminary -- will incorporate state test-score data once available)) -- not an official state rating
Enrollment
1,636
Student:teacher ratio
20.7:1
District
Montgomery County

Walkability

Blended score for Clarksville's center, calculated by INNOVATE Real Estate from two sources: the EPA's National Walkability Index (street network, transit, land-use mix) and Google Places amenity data (what's actually reachable on foot from this point). EPA National Walkability Index only -- nearby-amenity data not cached yet for this area.

33
Car-dependent
out of 100
EPA National Walkability Index
6.5 / 20 -- Below average walkable

Mortgage calculator

Estimate only - actual rate and payment depend on your lender, credit, and loan program.

$
%
%
Adjust tax / insurance estimates
% / yr
$
/mo
Est. monthly payment
$2,619/mo
$82,000 down
$328,000 loan
Principal & interest$2,127
Property tax (est.)$342
Home insurance (est.)$150

Similar homes you might like

Data source: Listing information provided by East Tennessee REALTORS® MLS via Trestle/CoreLogic. Last updated 8 days ago.

Information herein deemed reliable but not guaranteed; all measurements, school assignments, HOA fees, taxes, and feature lists are approximate and should be independently verified. Equal Housing Opportunity.