
$1,600,000
About this home
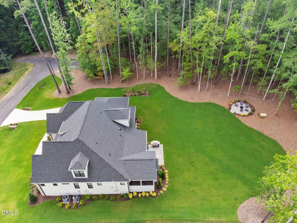
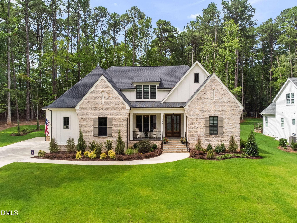
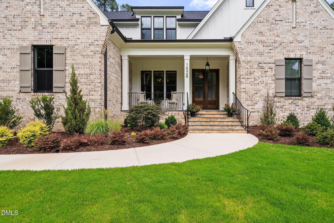
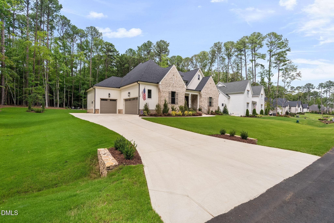
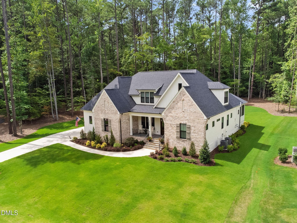
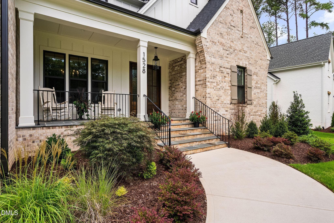
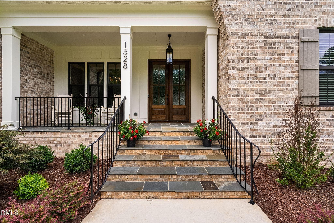
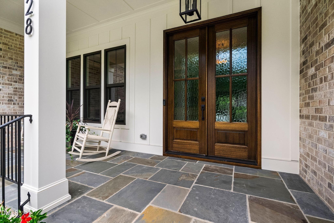
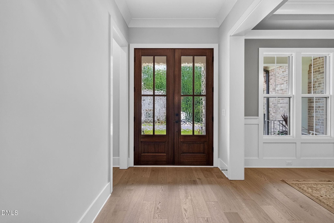
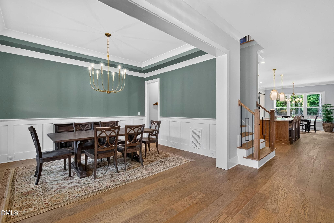
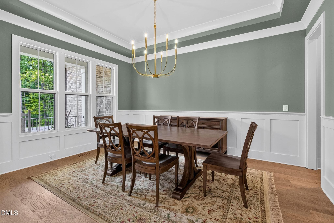
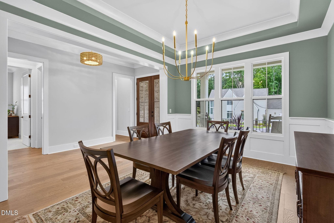
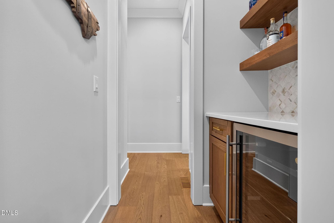
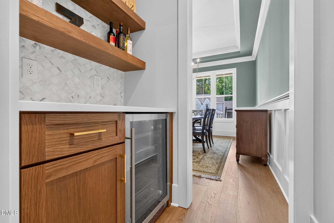
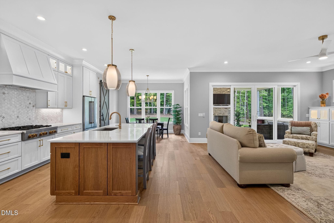
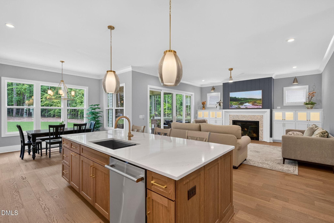
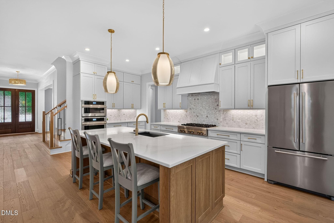
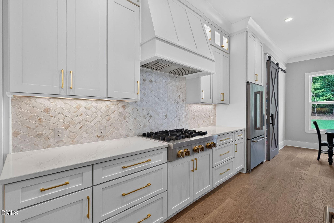
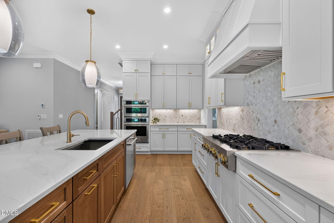
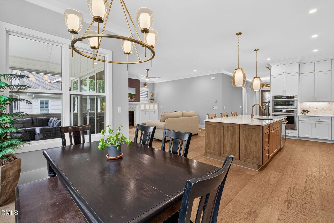
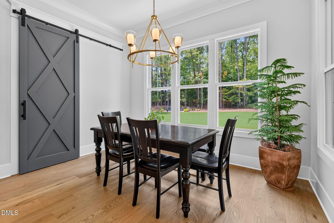
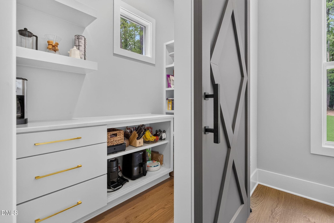
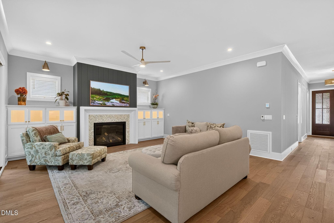
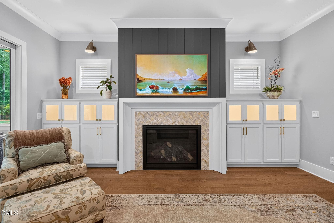
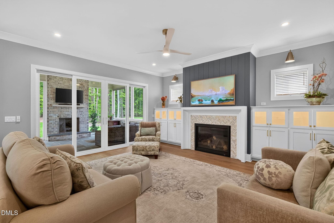
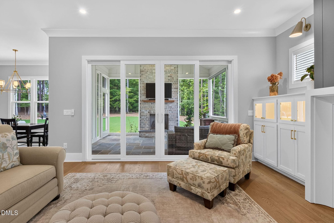
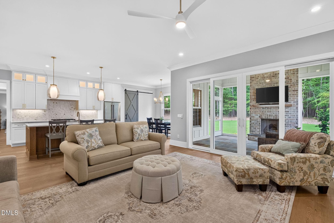
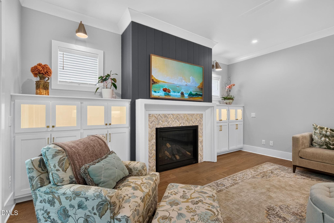
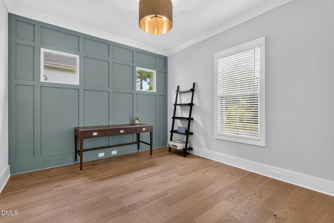
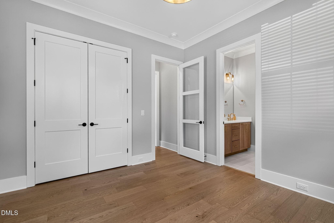
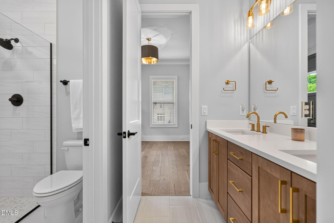
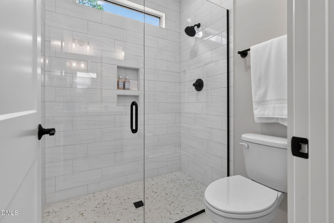
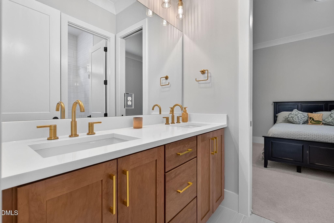
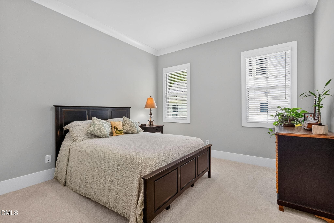
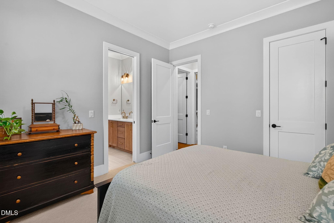
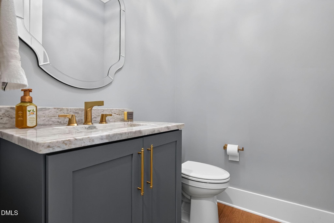
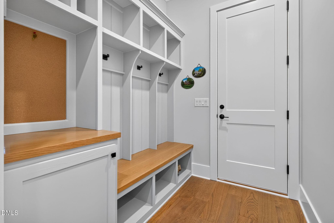
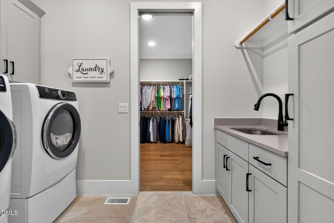
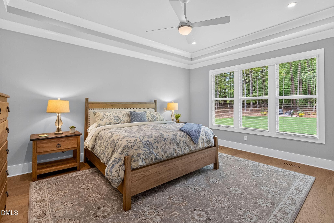
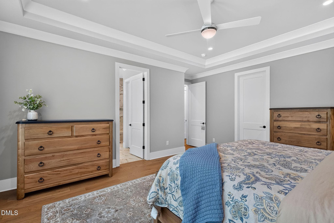
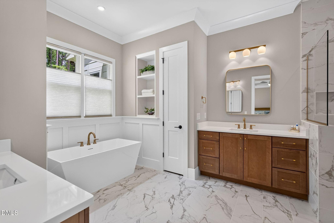
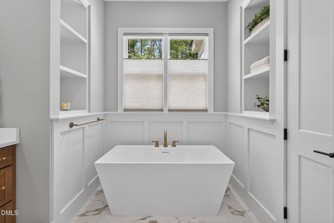
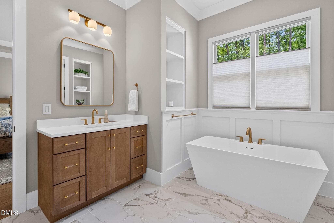
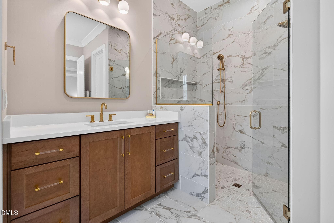
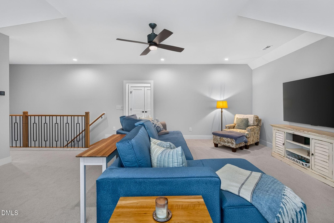
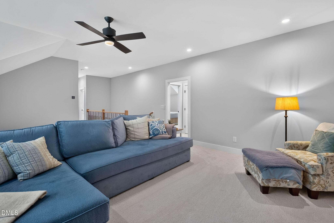
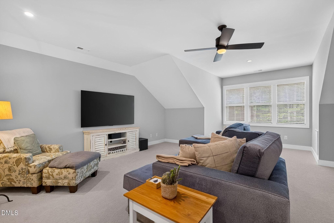
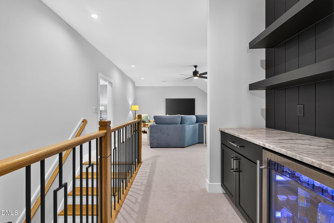
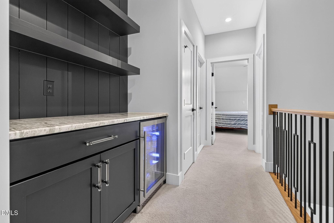
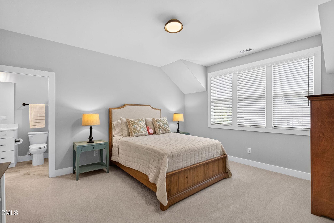
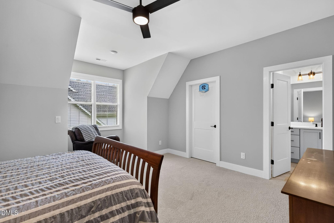
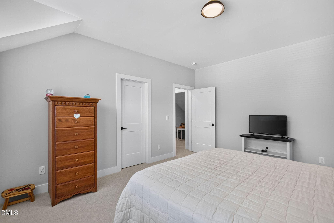
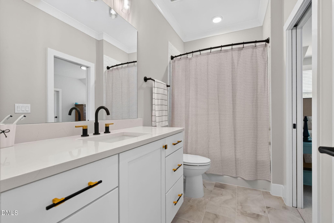
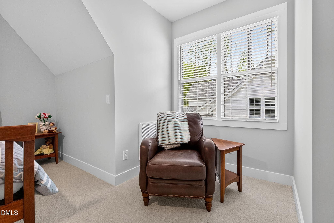
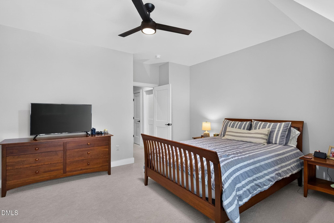
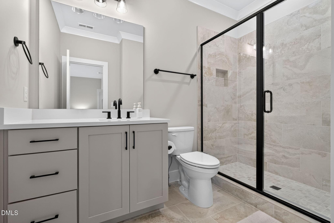
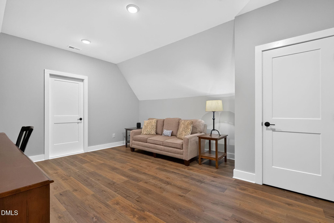
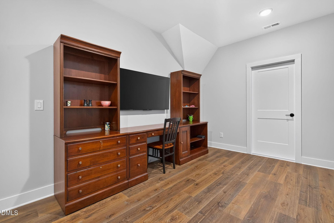
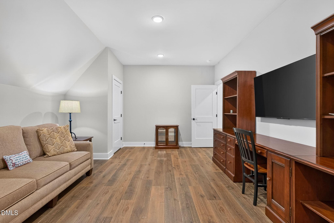
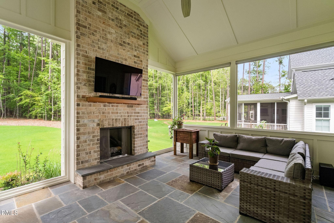
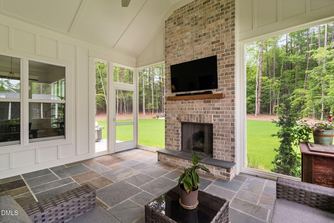
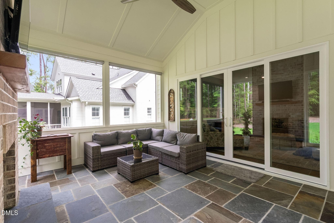
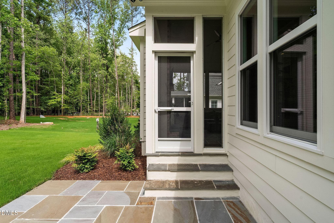
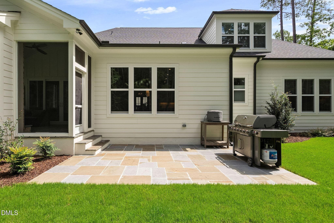
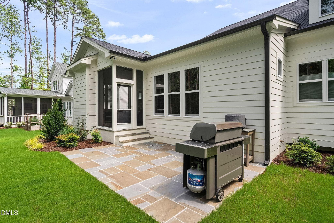
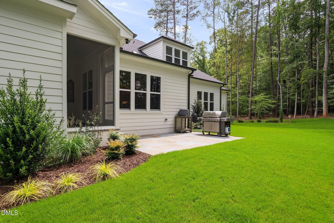
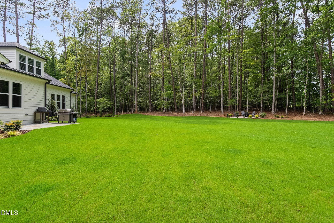
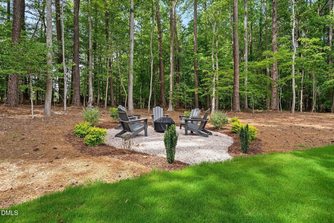
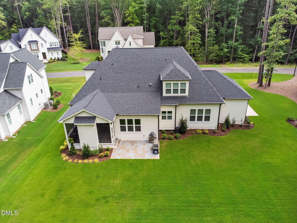
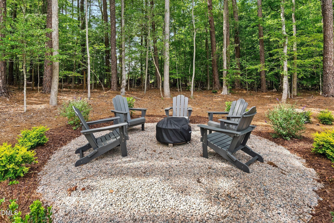
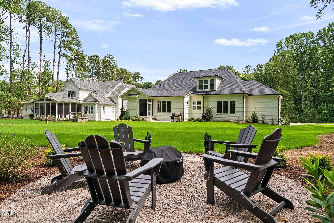
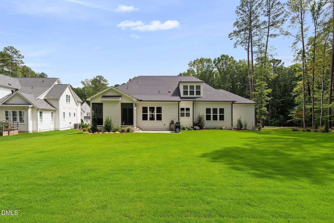
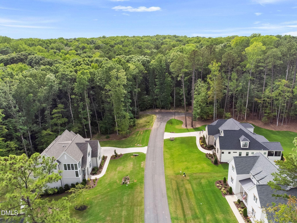
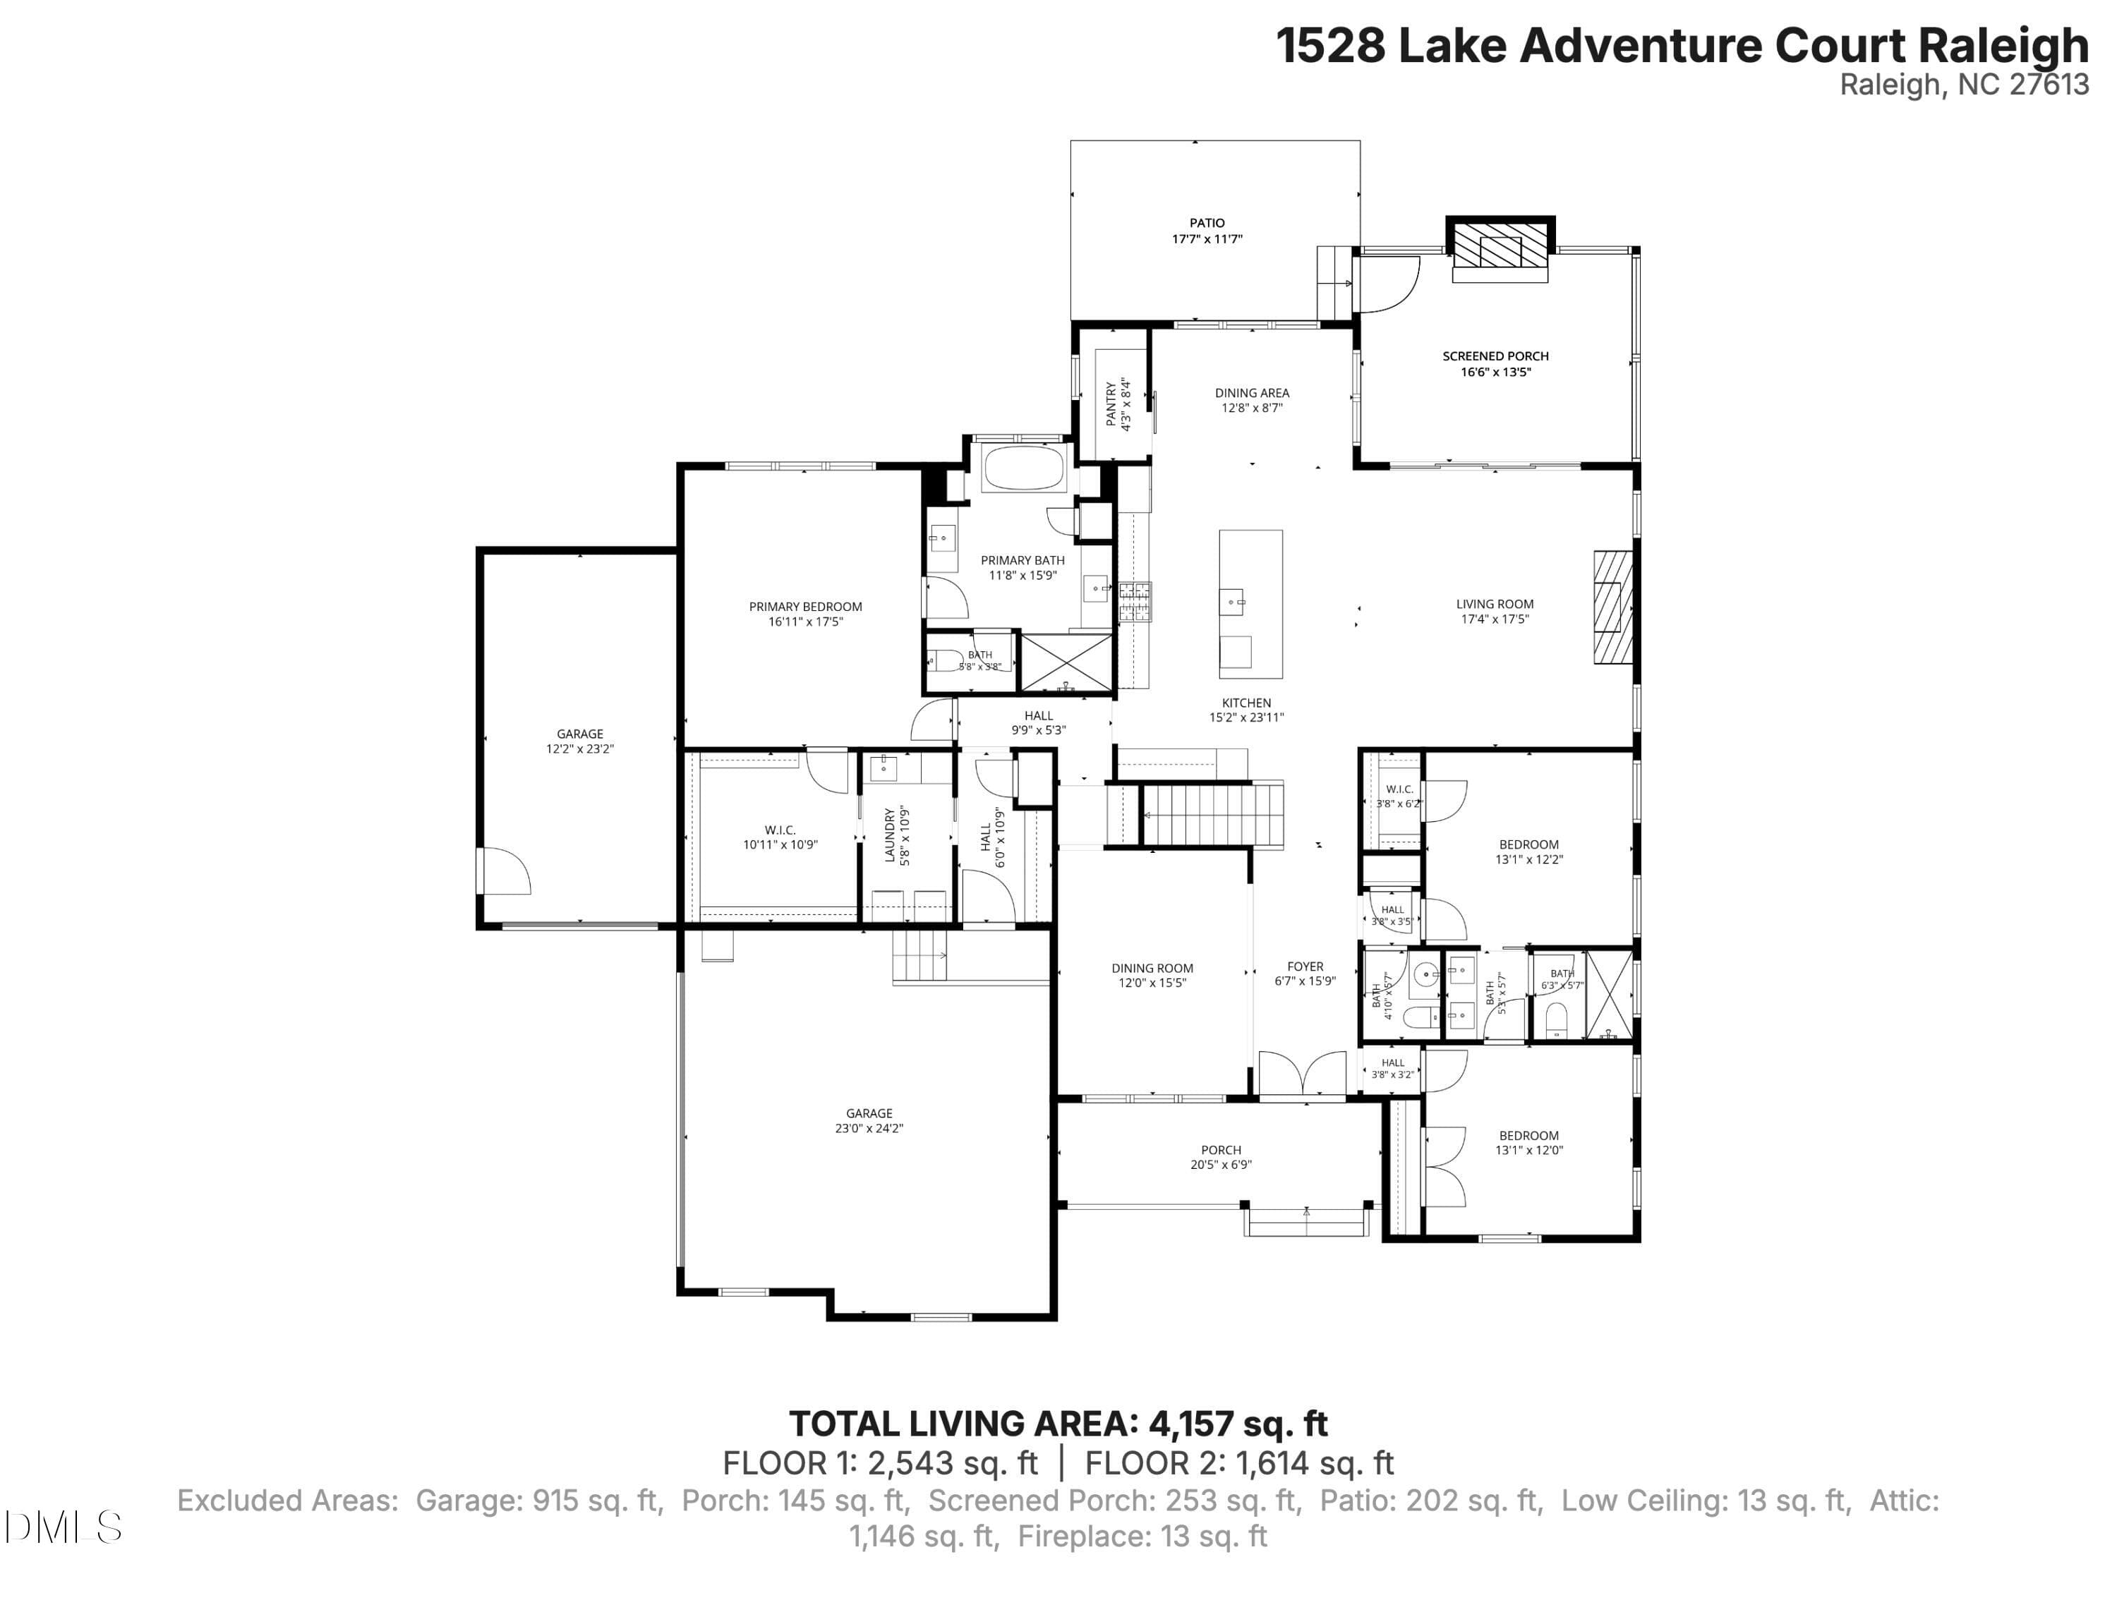
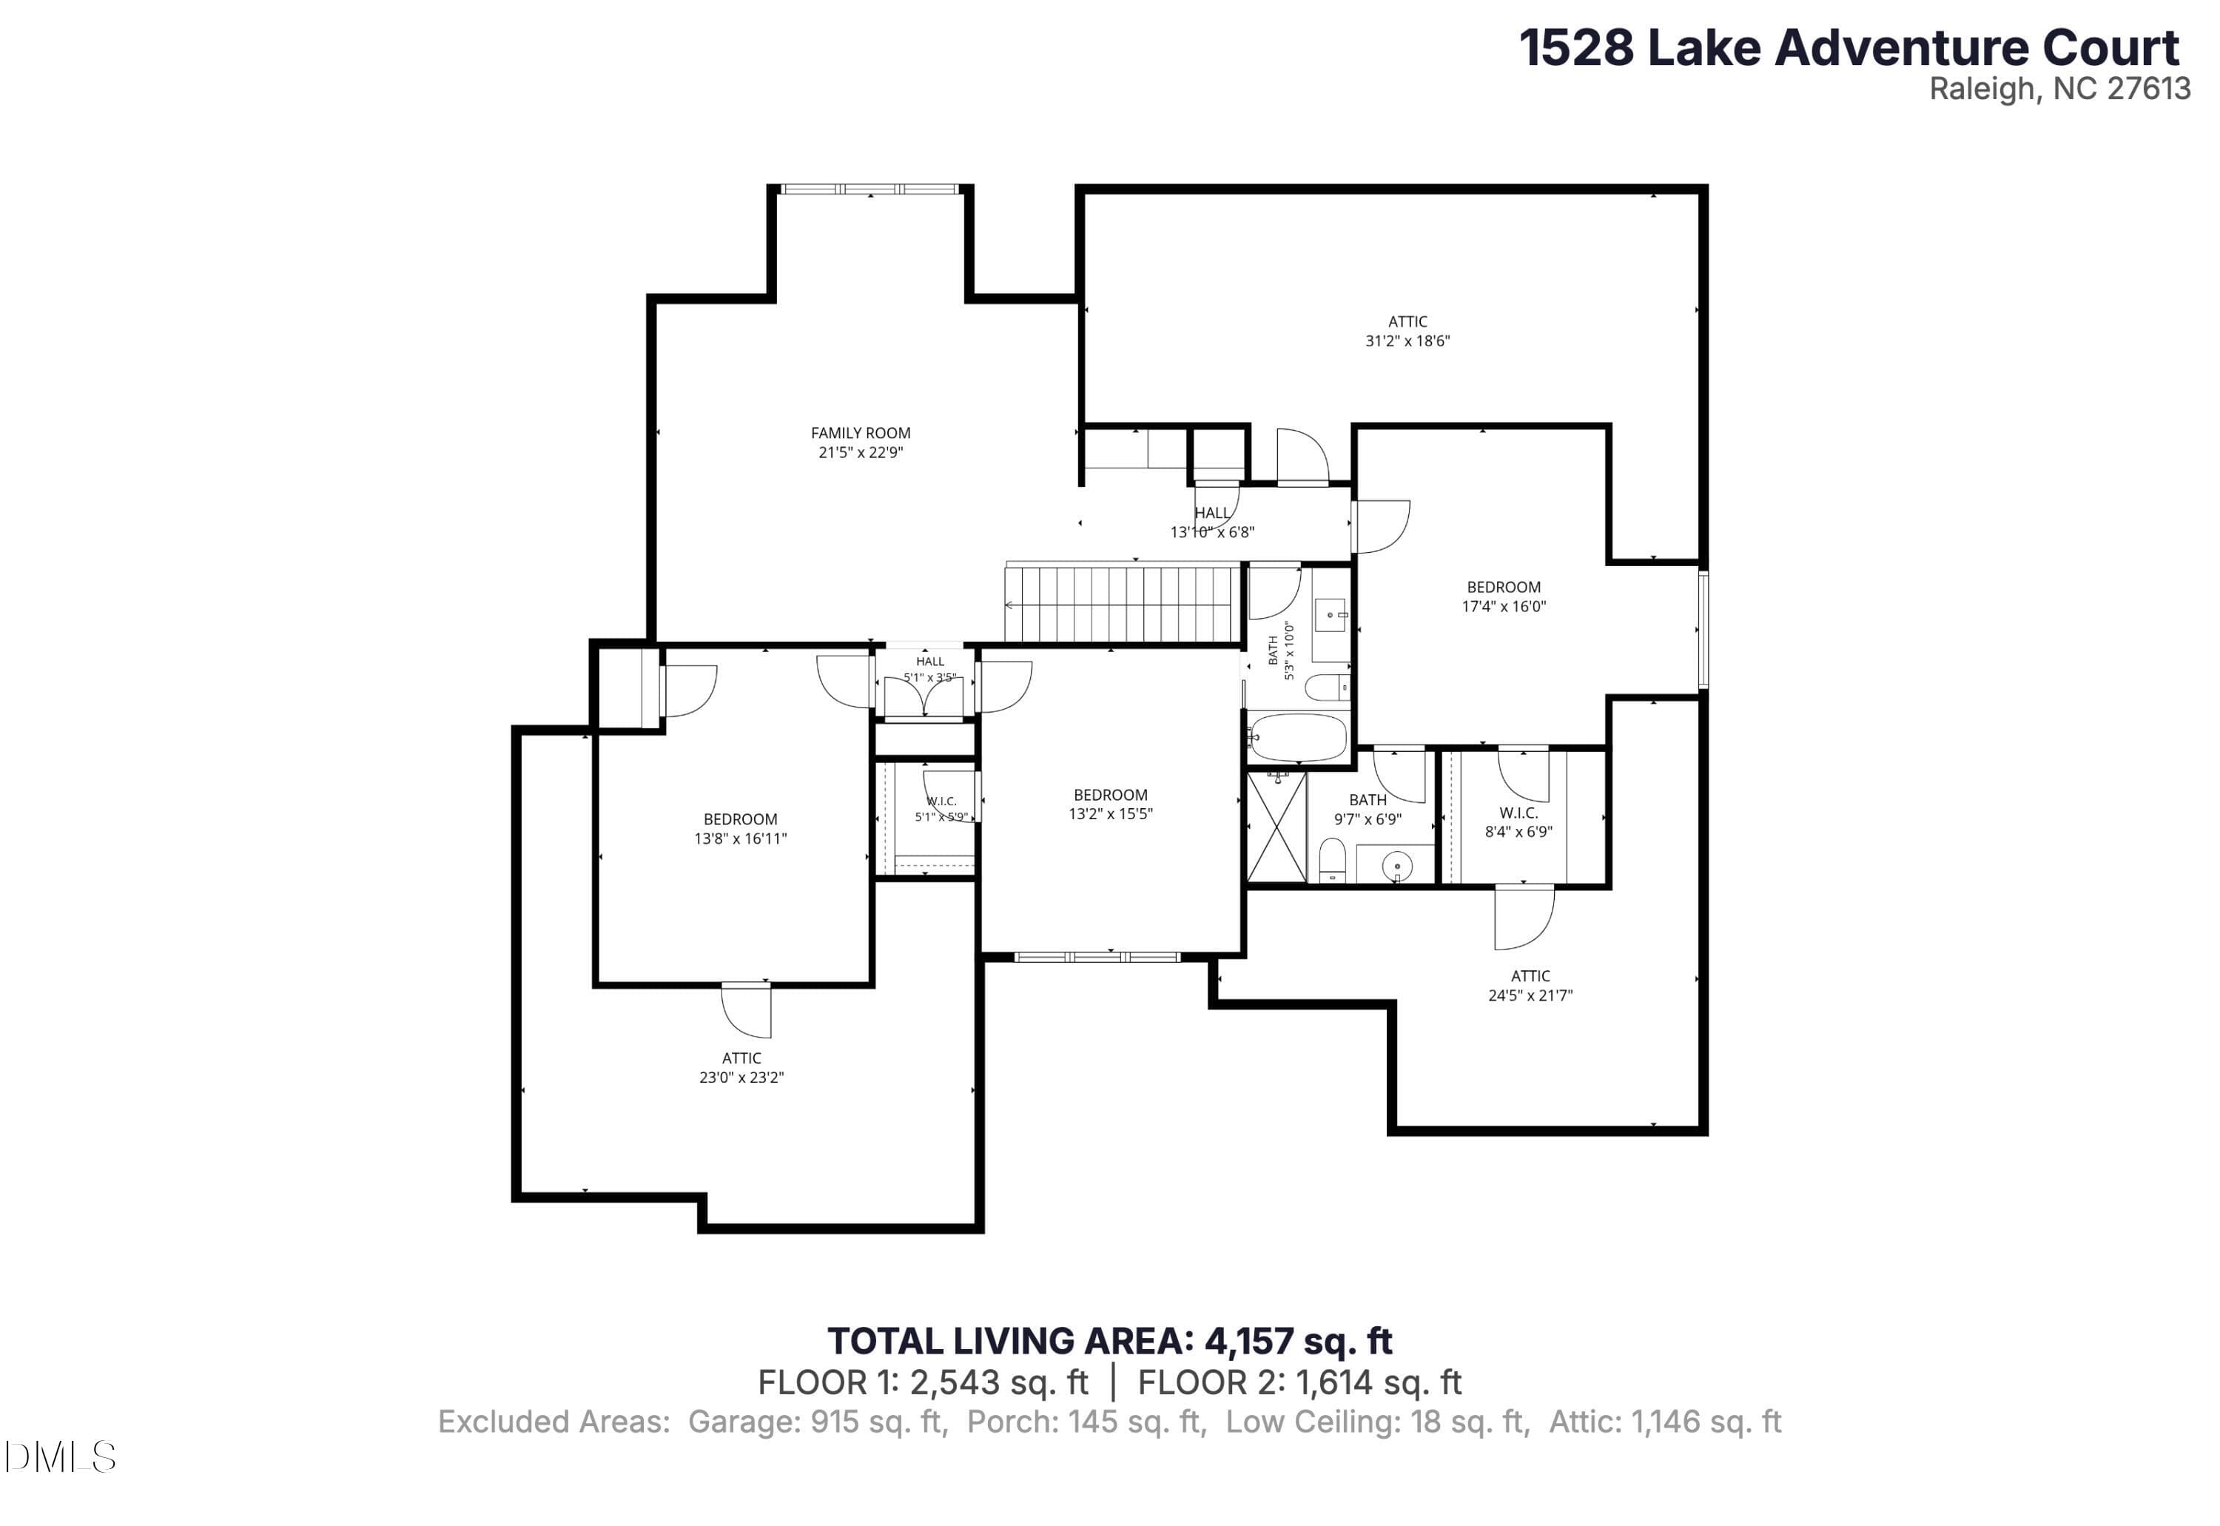
Welcome home to a place where comfort meets tranquility. Thoughtfully designed for both everyday living and effortless entertaining, this exceptional home offers peaceful spaces to relax, gather, and recharge. The main level features three bedrooms, including a serene primary retreat complete with a luxurious bath featuring a free-standing tub, walk-in shower, dual vanities, and an enormous walk-in closet. Two additional first-floor bedrooms provide flexibility for guests, family, or beautifully appointed home offices. At the heart of the home, the eat-in kitchen invites connection with generous bar seating, a cozy breakfast nook, and an expansive walk-in pantry. Flowing seamlessly into the family room, you'll find custom lighted bookshelves and a gas fireplace that create the perfect backdrop for quiet evenings or memorable gatherings. Upstairs, two spacious bedrooms each enjoy their own private en suite bath, offering comfort and privacy for family or visitors. A convenient mini bar, expansive bonus room, and dedicated media room provide endless possibilities for recreation, movie nights, or entertaining. Ample walk-in attic storage ensures everything has its place. Step outside to embrace the peaceful surroundings. The screened porch overlooks a level, spacious backyard where a charming fire pit area invites evenings under the stars. Completing the home is an oversized driveway leading to a three-car garage featuring durable epoxy flooring and an EV charger for modern convenience. Enjoy exceptional water quality with the house-house water filtration and softener. Blending timeless elegance with exceptional functionality, this home offers a peaceful retreat designed to be enjoyed for years to come.
Highlights
Property details
- MLS #
- 10182619
- Property type
- Single Family Residence
- Subdivision
- The Overlook at Mount Vernon
- Status
- Active
- Days on market
- 71
- On market date
- July 30, 2026
- Stories
- N/A
- Total bathrooms
- 4.5
- Garage spaces
- 3
- Parking spaces
- N/A
- Lot size
- 0.86 acres
Location
Get directions →Nearby schools
Within 10 miles. School directory data from the National Center for Education Statistics (NCES), accessed via the Urban Institute Education Data API. Local Score is calculated by INNOVATE Real Estate; where a state rating is shown, it comes from that state's own official school report card (e.g. NC Dept. of Public Instruction, SC Report Card).
- Enrollment
- 557
- Student:teacher ratio
- 14.3:1
- District
- Wake County Schools
- Enrollment
- 1,007
- Student:teacher ratio
- 17.7:1
- District
- Wake County Schools
- Enrollment
- 2,354
- Student:teacher ratio
- 17.7:1
- District
- Wake County Schools
Walkability
Blended score for Raleigh's center, calculated by INNOVATE Real Estate from two sources: the EPA's National Walkability Index (street network, transit, land-use mix) and Google Places amenity data (what's actually reachable on foot from this point). 60% EPA National Walkability Index + 40% nearby-amenity density (Google Places).
Market position
How this listing compares to current activity in Raleigh, from live MLS data.
Mortgage calculator
Estimate only - actual rate and payment depend on your lender, credit, and loan program.
Adjust tax / insurance estimates
Similar homes you might like


Data source: Listing information provided by Doorify MLS via Trestle/CoreLogic. Last updated September 8, 2026.
Information herein deemed reliable but not guaranteed; all measurements, school assignments, HOA fees, taxes, and feature lists are approximate and should be independently verified. Equal Housing Opportunity.