
$359,000
About this home
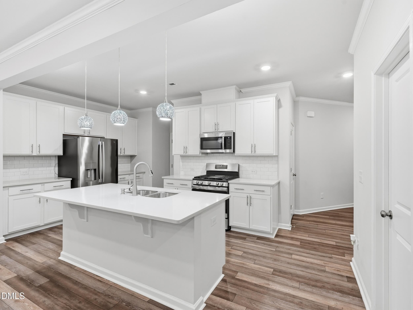
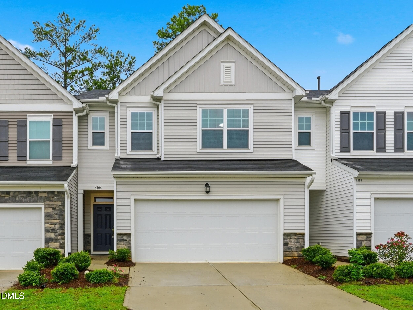
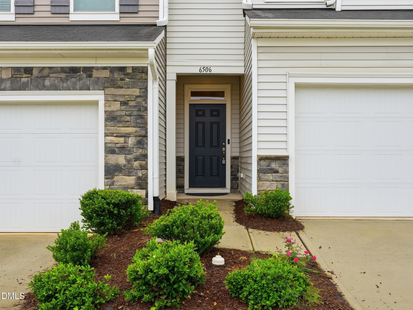
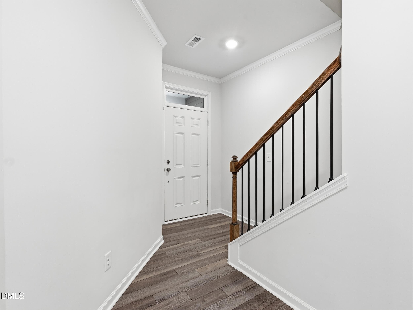
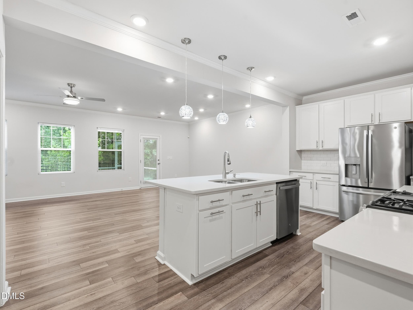
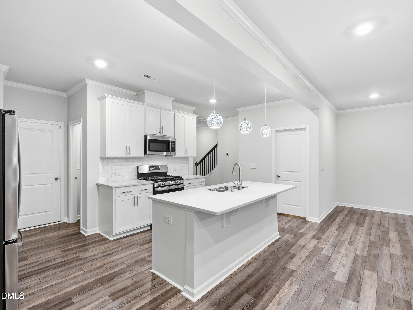
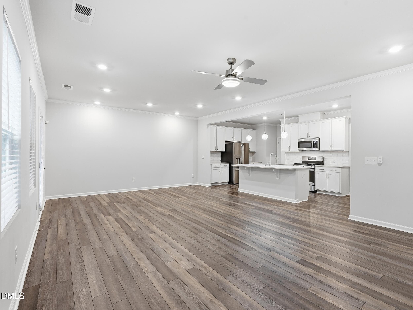
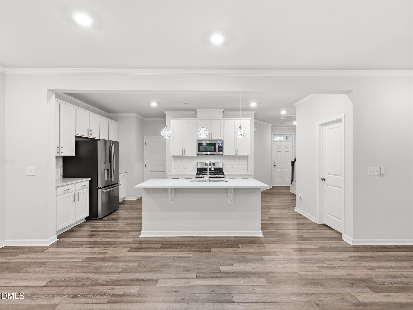
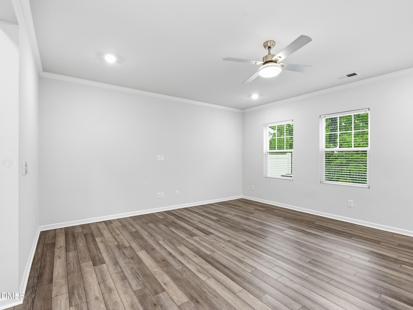
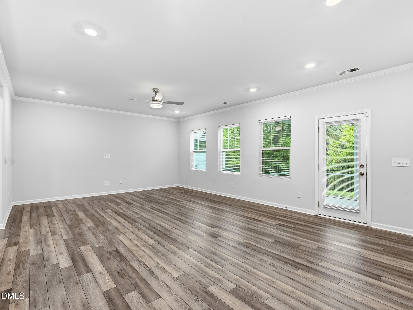
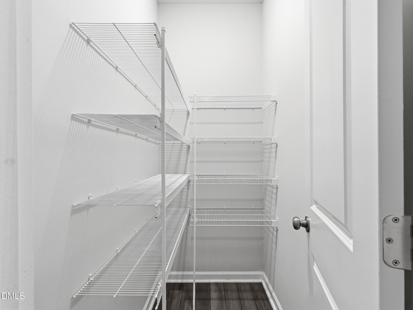
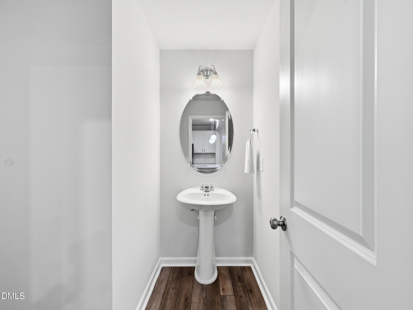
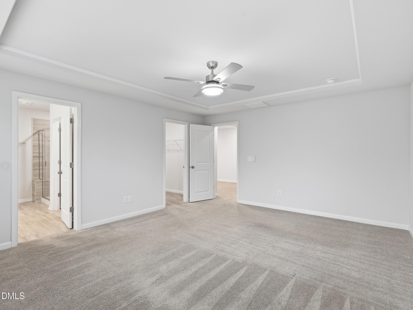
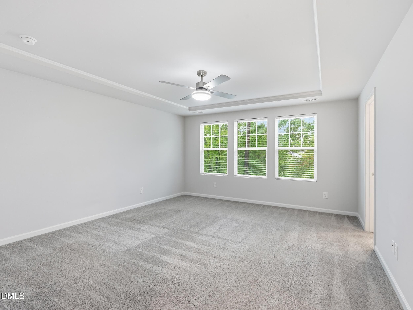
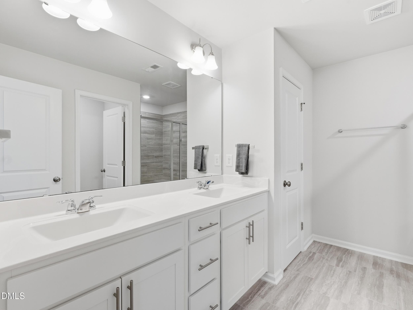
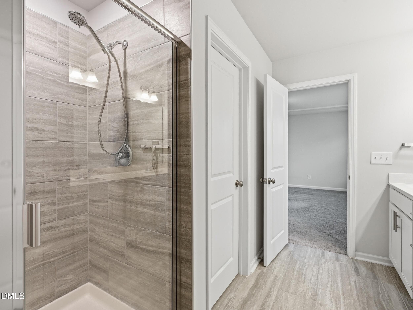
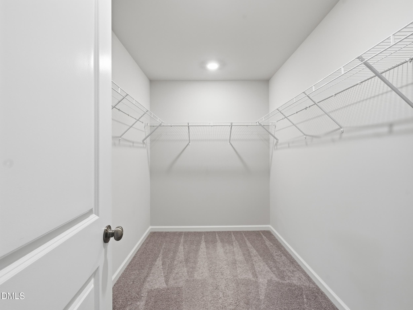
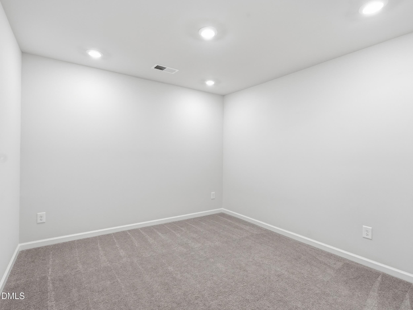
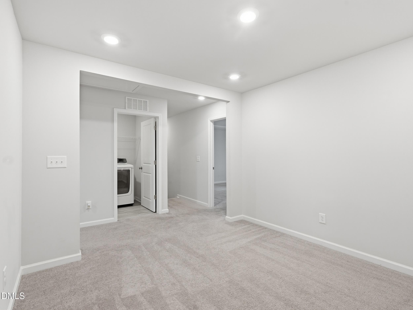
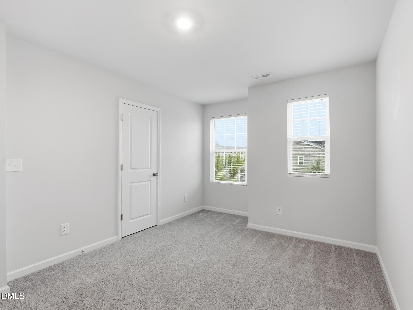
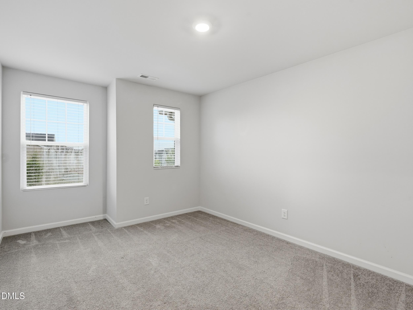
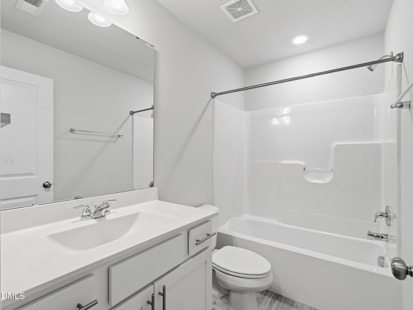
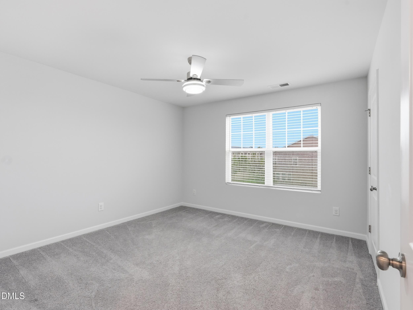
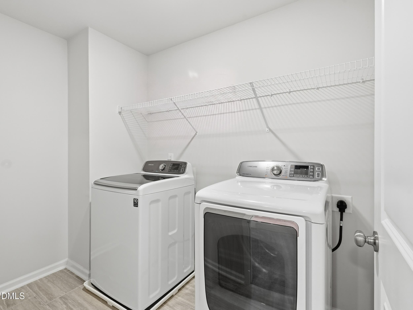
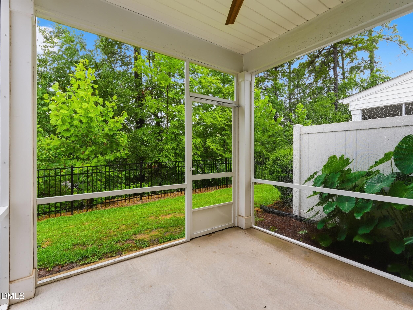
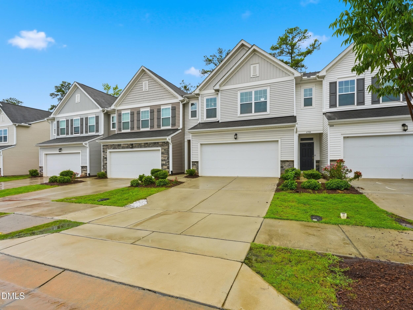
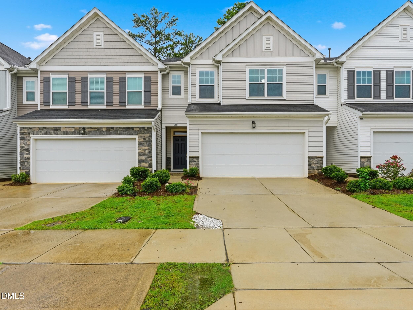
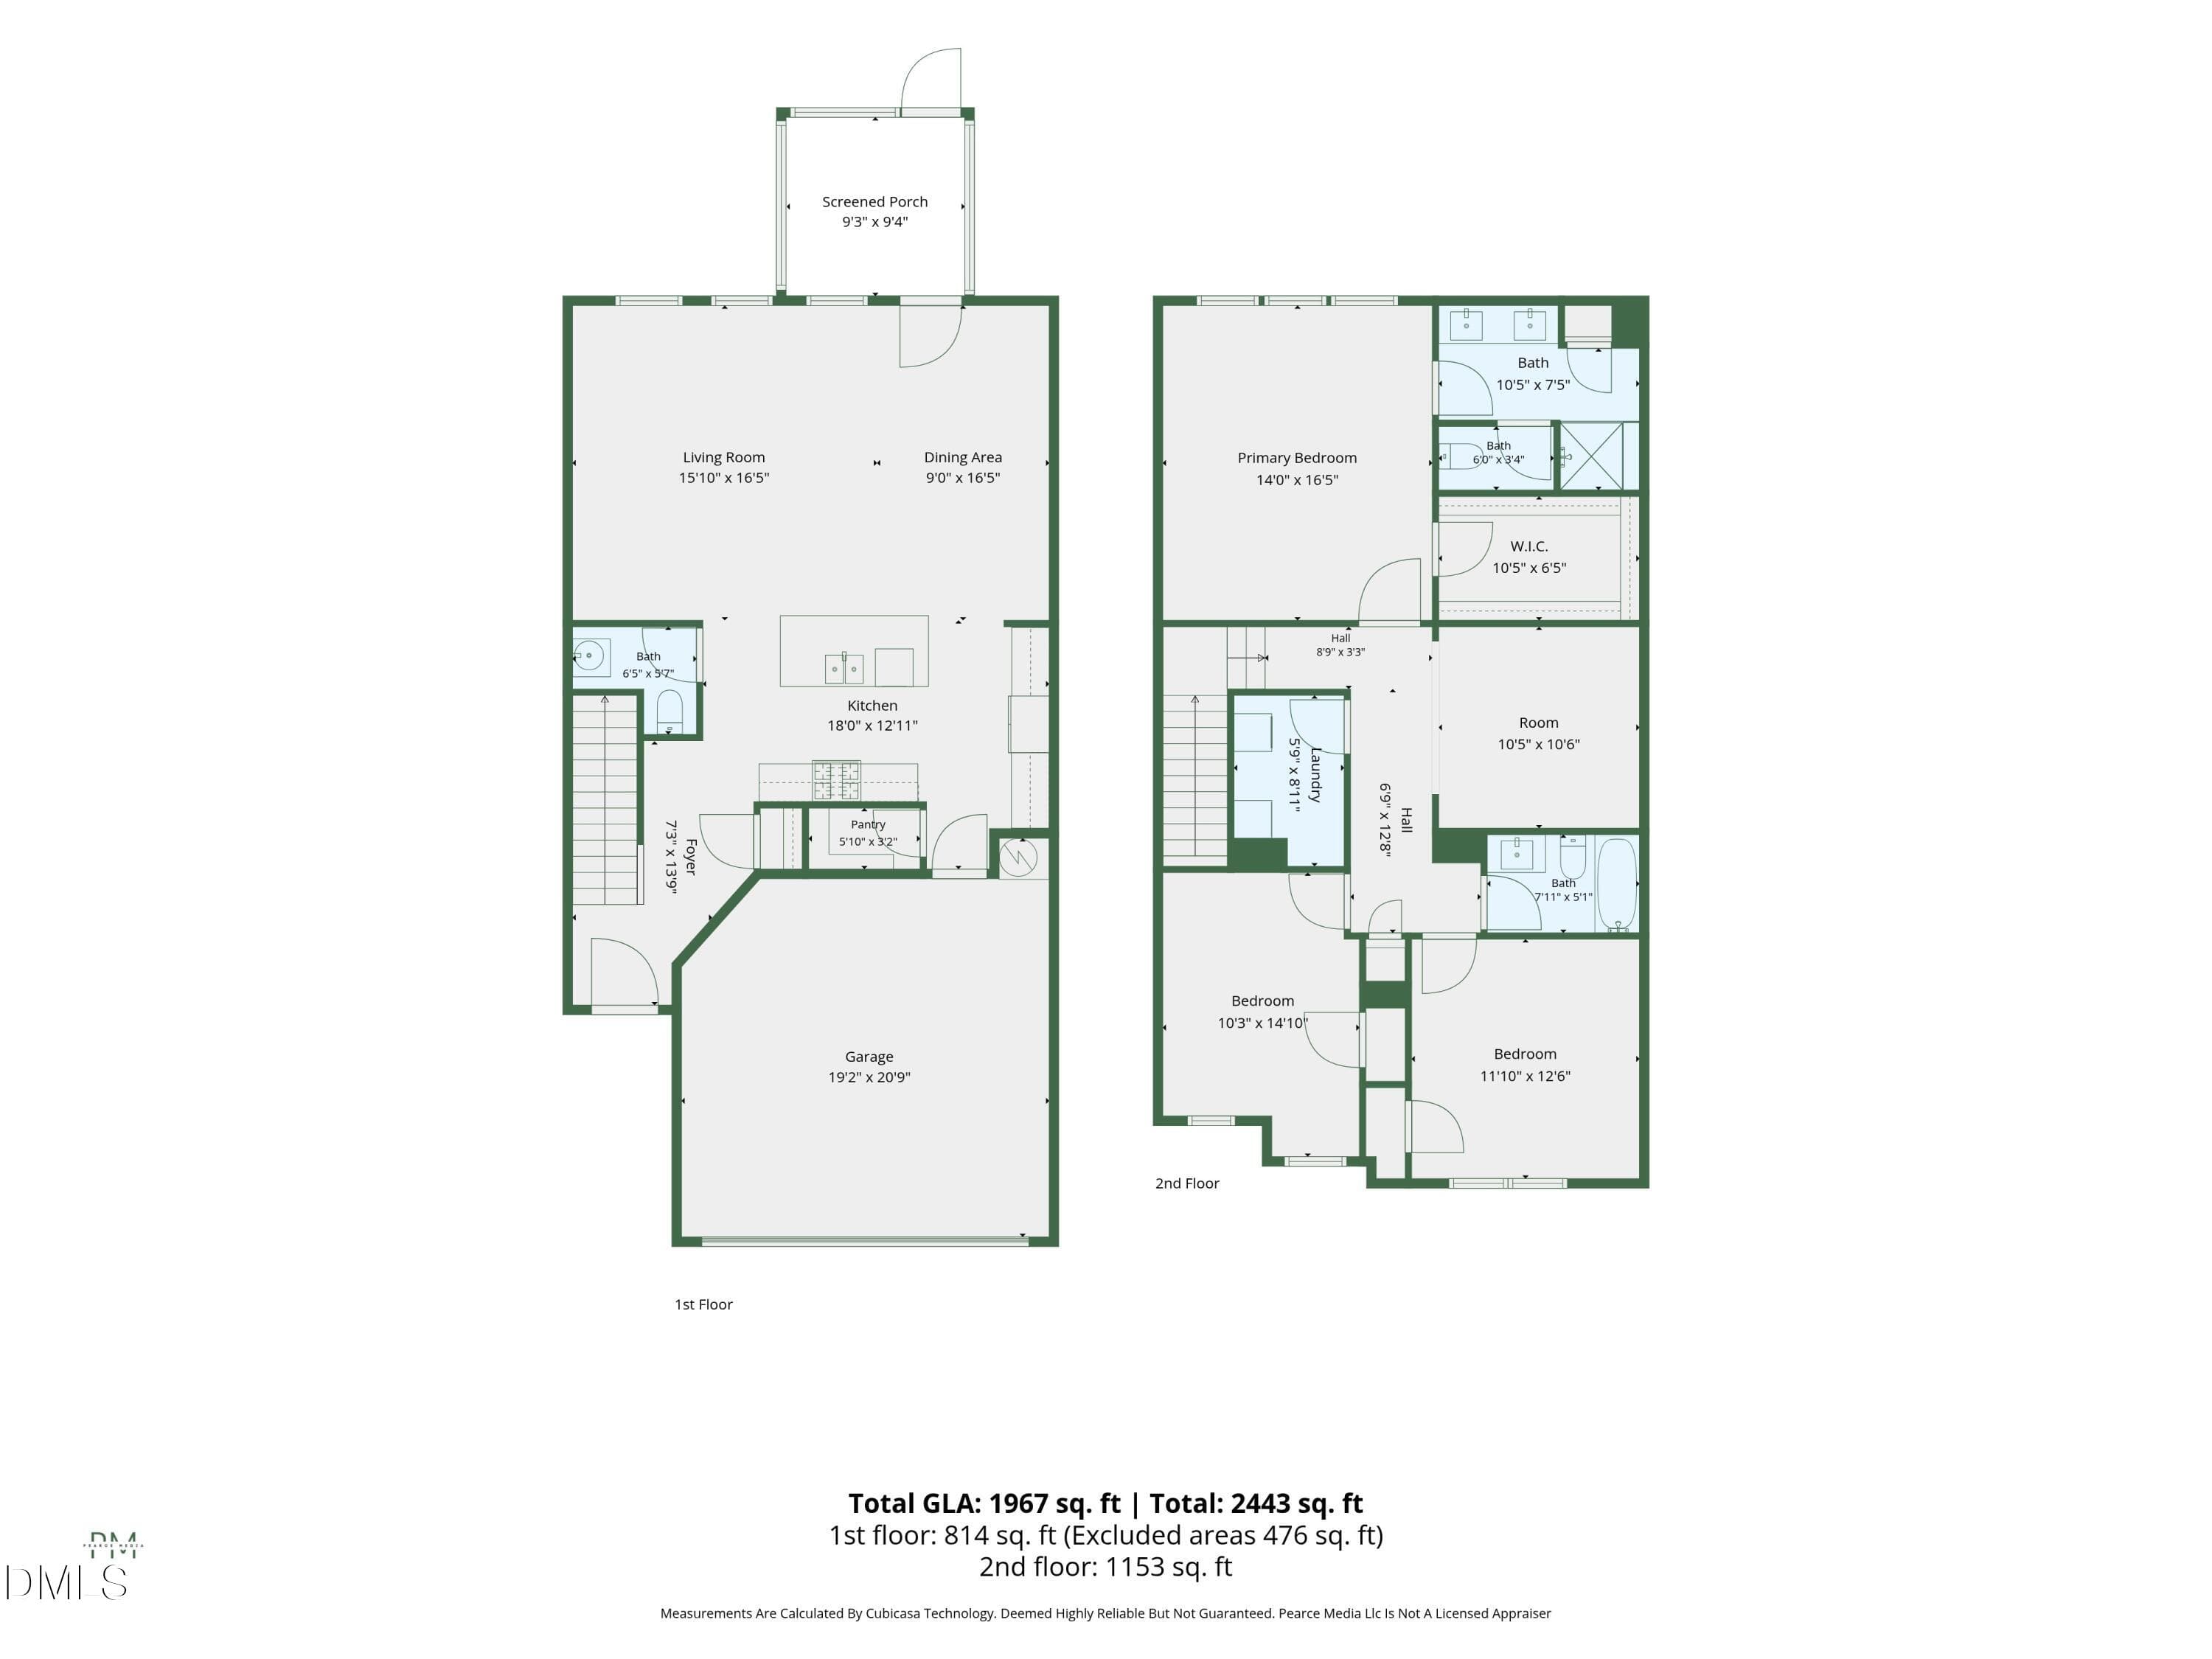
Why wait for new construction when you can move right into this beautifully maintained townhome built in 2021? Ideally located minutes from I-540 and Triangle Town Center, this home offers the perfect combination of modern style, low-maintenance living, and unbeatable convenience. The open-concept main level features durable luxury vinyl plank flooring throughout, creating a seamless flow that's perfect for both everyday living and entertaining. The kitchen is sure to impress with crisp white cabinetry, quartz countertops, abundant cabinet space, a large center island, walk in pantry, stainless steel appliances, and a 5-burner gas range that makes cooking a pleasure. An upgraded hardwood staircase with elegant wrought iron balusters adds a custom touch as you head upstairs, where you'll find all three bedrooms, a versatile loft that's perfect for a home office, media room, play area, or reading nook, and the conveniently located laundry room. The spacious primary suite offers a relaxing retreat with a beautifully appointed ensuite featuring a tiled walk-in shower, double vanity, and a private water closet. Step outside to the screened patio overlooking a peaceful backdrop of mature trees—the perfect place to enjoy your morning coffee or unwind after a long day. A two-car garage provides plenty of room for parking and extra storage. The home is equipped with a professionally installed Ring smart home security system, including a Ring video doorbell, alarm system, door sensors, and integrated smoke and carbon monoxide detection, providing added convenience and peace of mind. With a like-new feel, stylish finishes, and a prime location just minutes from I-540, Triangle Town Center, shopping, dining, and everyday conveniences, this townhome offers everything today's buyers are looking for.
Property details
- MLS #
- 10182669
- Property type
- Townhouse
- Subdivision
- Cadence at Town Center
- Status
- Active
- Days on market
- 74
- On market date
- July 27, 2026
- Stories
- N/A
- Total bathrooms
- 2.5
- Garage spaces
- 2
- Parking spaces
- 2
- Lot size
- 0.06 acres
Location
Get directions →Nearby schools
Within 10 miles. School directory data from the National Center for Education Statistics (NCES), accessed via the Urban Institute Education Data API. Local Score is calculated by INNOVATE Real Estate; where a state rating is shown, it comes from that state's own official school report card (e.g. NC Dept. of Public Instruction, SC Report Card).
- Enrollment
- 454
- Student:teacher ratio
- 13.4:1
- District
- Wake County Schools
- Enrollment
- 1,122
- Student:teacher ratio
- 17.0:1
- District
- Wake County Schools
- Enrollment
- 342
- Student:teacher ratio
- 14.9:1
- District
- Wake County Schools
Walkability
Blended score for Raleigh's center, calculated by INNOVATE Real Estate from two sources: the EPA's National Walkability Index (street network, transit, land-use mix) and Google Places amenity data (what's actually reachable on foot from this point). 60% EPA National Walkability Index + 40% nearby-amenity density (Google Places).
Market position
How this listing compares to current activity in Raleigh, from live MLS data.
Mortgage calculator
Estimate only - actual rate and payment depend on your lender, credit, and loan program.
Adjust tax / insurance estimates
Similar homes you might like


Data source: Listing information provided by Doorify MLS via Trestle/CoreLogic. Last updated September 9, 2026.
Information herein deemed reliable but not guaranteed; all measurements, school assignments, HOA fees, taxes, and feature lists are approximate and should be independently verified. Equal Housing Opportunity.