
$310,000
About this home
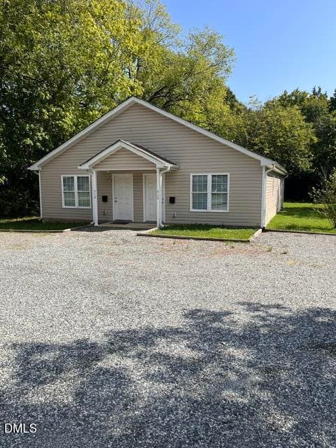
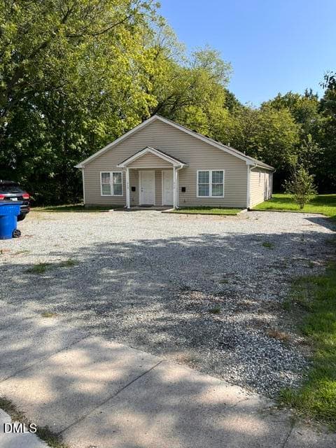
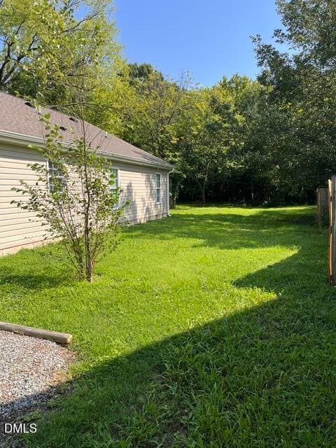
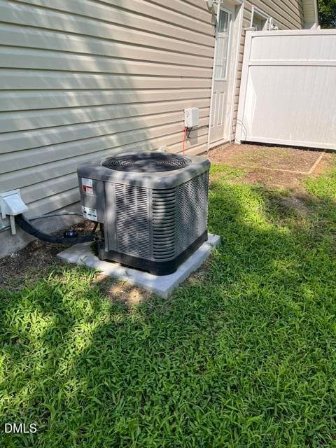
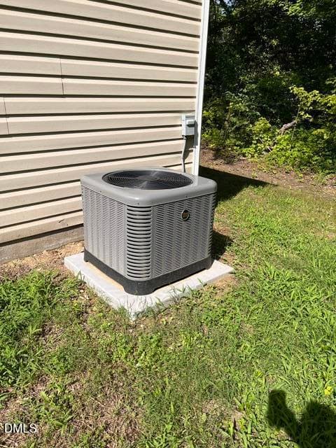
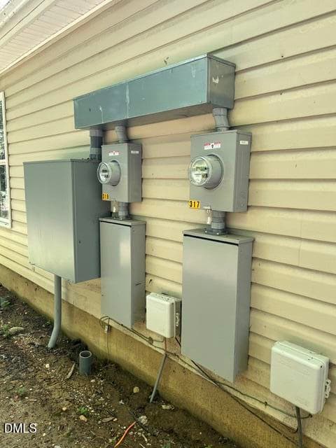
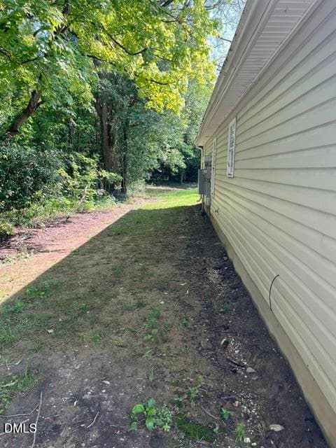
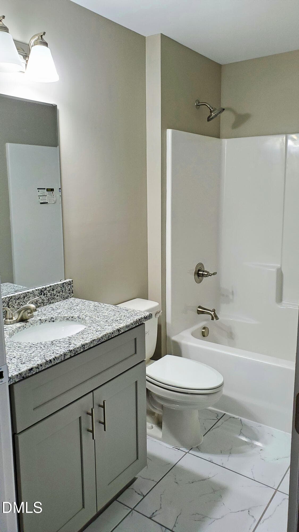
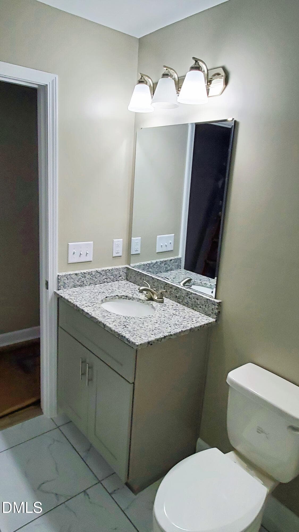
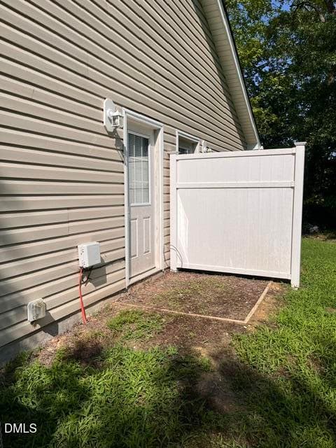
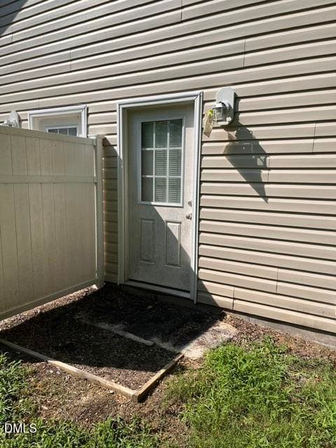
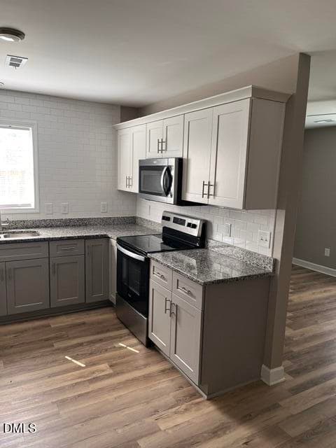
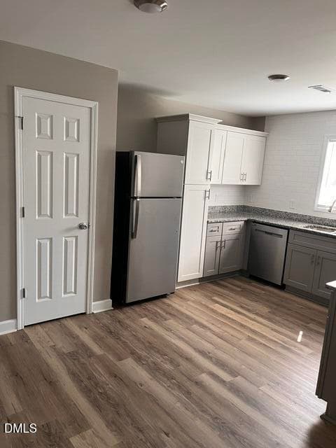
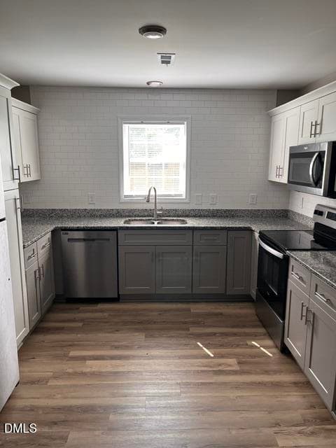
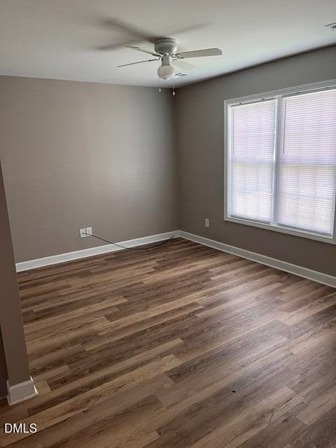
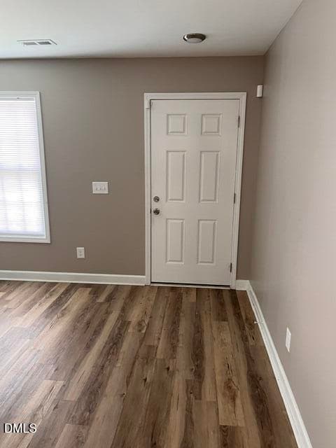
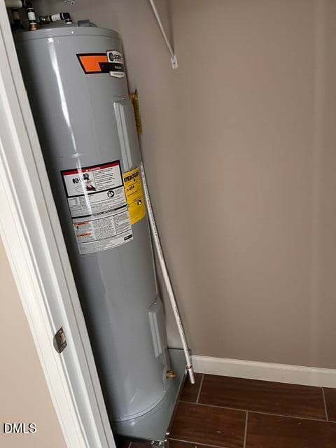
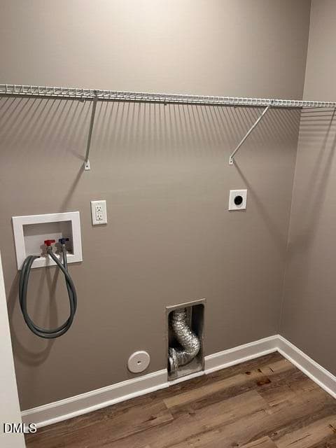
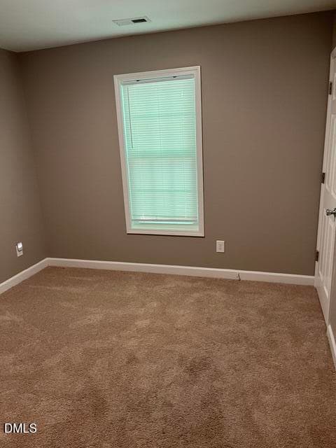
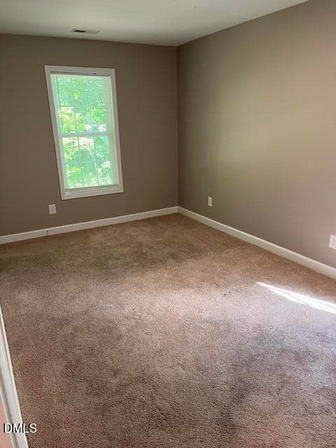
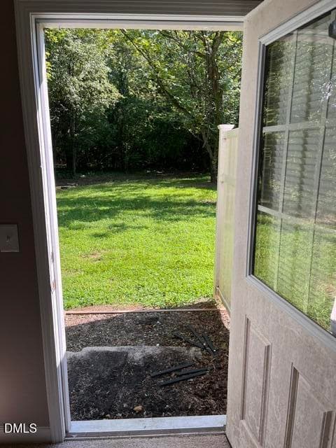
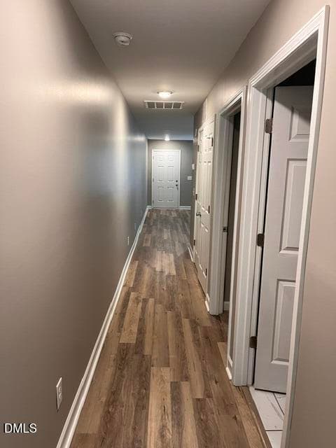
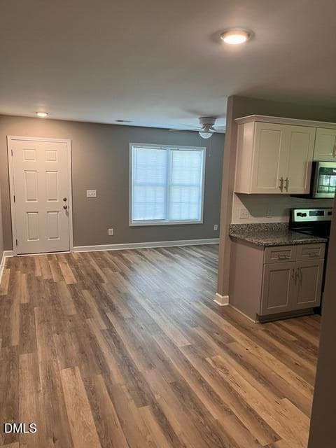
Newer construction duplex built in 2023 offering immediate rental income with additional upside potential. Each unit features 2 bedrooms and 1 bathroom with an open floor plan, granite countertops, shaker-style cabinetry, stainless steel appliances, luxury vinyl plank flooring in the main living areas, tile bathroom floors, and low-maintenance vinyl siding. An excellent opportunity for investors seeking a newer, low-maintenance asset. Seller prefers to sell this property as part of a portfolio but will consider individual property sales. Please do not disturb tenants. Property may be shown only after an accepted contract during the Due Diligence Period. See the attached Alamance Residential Investment Portfolio Summary for information on the complete portfolio, including current and estimated market rents, recent capital improvements, and the other available properties. Property sold As-Is.
Property details
- MLS
- Doorify MLS
- MLS #
- 10184384
- Property type
- Duplex
- Subdivision
- Not in a Subdivision
- Status
- Active
- Days on market
- 74
- On market date
- August 5, 2026
- Stories
- N/A
- Total bathrooms
- 2
- Garage spaces
- N/A
- Parking spaces
- N/A
- Lot size
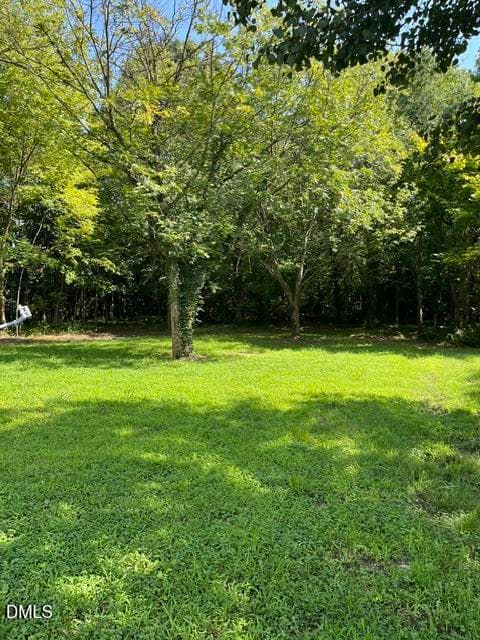
- 0.282 acres
Location
Get directions →Nearby schools
Within 10 miles. School directory data from the National Center for Education Statistics (NCES), accessed via the Urban Institute Education Data API. Local Score is calculated by INNOVATE Real Estate; where a state rating is shown, it comes from that state's own official school report card.
- Enrollment
- 497
- Student:teacher ratio
- 12.4:1
- District
- Alamance-Burlington Schools
- Enrollment
- 665
- Student:teacher ratio
- 13.9:1
- District
- Alamance-Burlington Schools
- Enrollment
- 31
- Student:teacher ratio
- 1.7:1
- District
- Alamance-Burlington Schools
Walkability
Blended score for Graham's center, calculated by INNOVATE Real Estate from two sources: the EPA's National Walkability Index (street network, transit, land-use mix) and Google Places amenity data (what's actually reachable on foot from this point). 60% EPA National Walkability Index + 40% nearby-amenity density (Google Places).
Mortgage calculator
Estimate only - actual rate and payment depend on your lender, credit, and loan program.
Adjust tax / insurance estimates
Similar homes you might like
Data source: Listing information provided by Doorify MLS via Trestle/CoreLogic. Last updated 4 days ago.
Information herein deemed reliable but not guaranteed; all measurements, school assignments, HOA fees, taxes, and feature lists are approximate and should be independently verified. Equal Housing Opportunity.