


$1,800,000
About this home
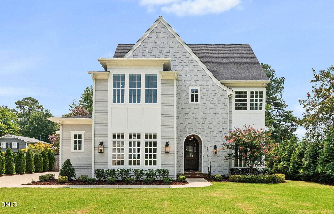
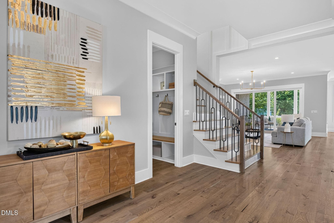
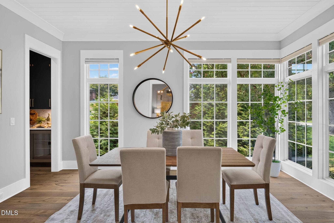
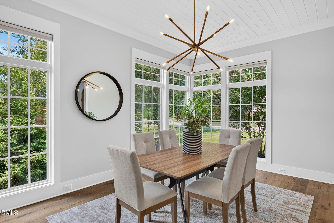
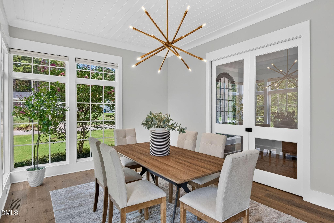
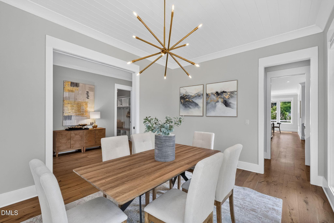
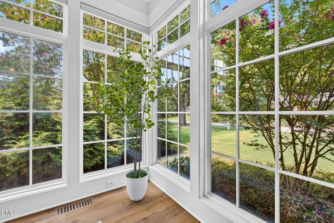
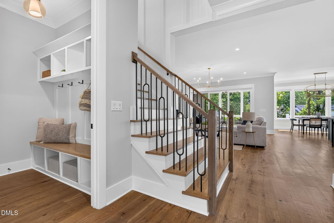
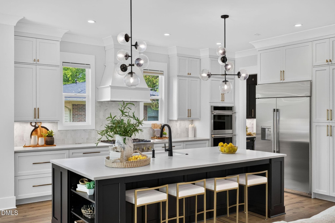
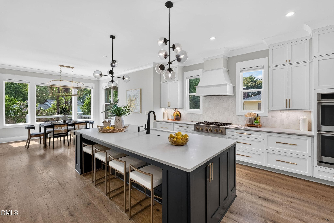
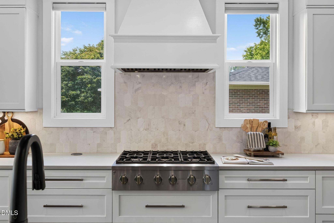
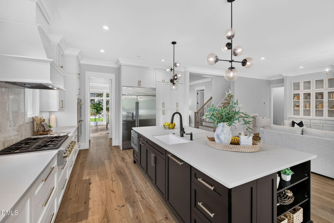
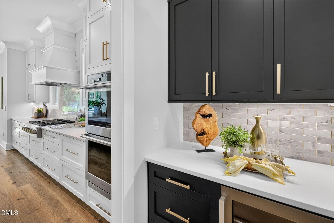
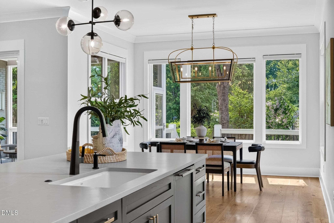
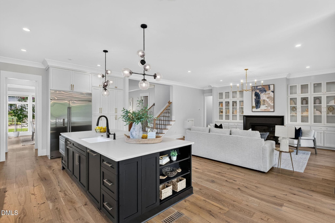
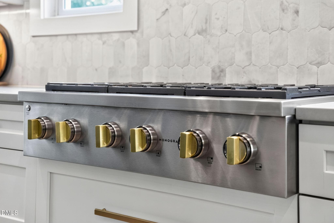
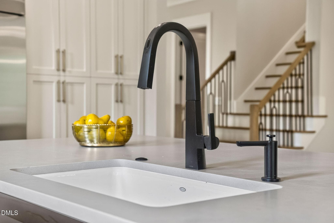
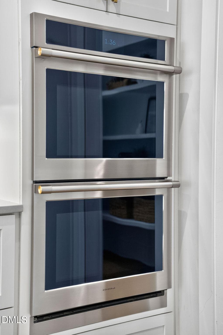
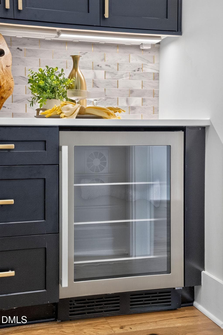
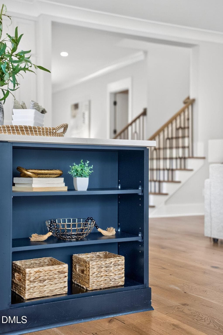
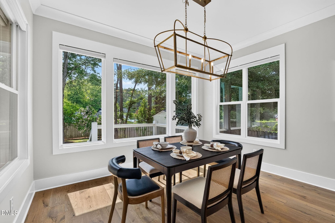
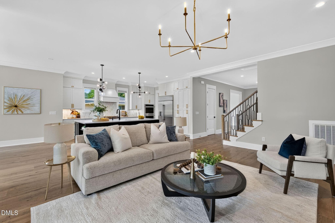
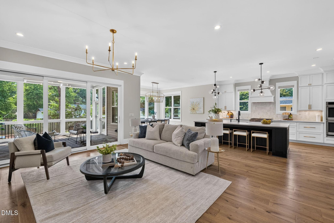
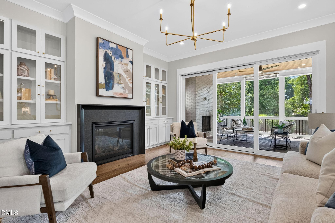
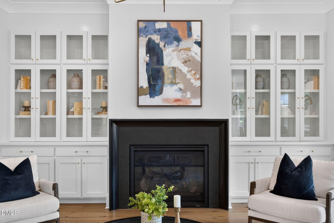
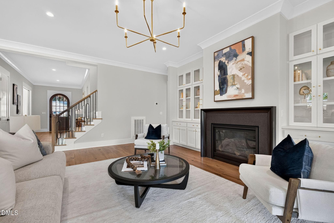
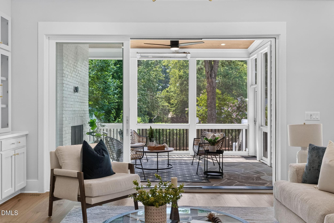
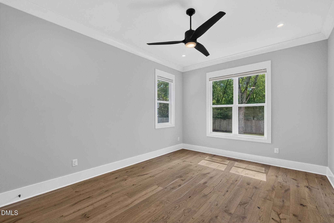
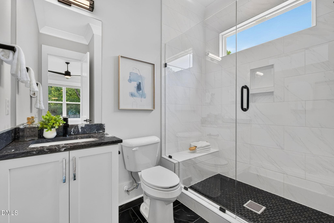
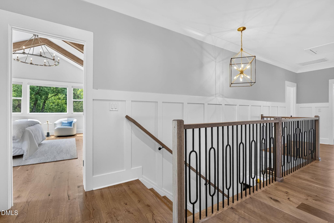
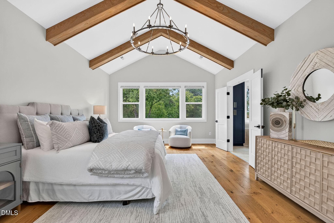
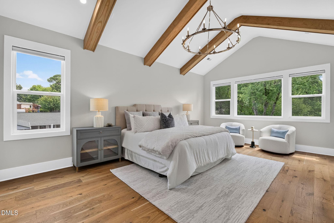
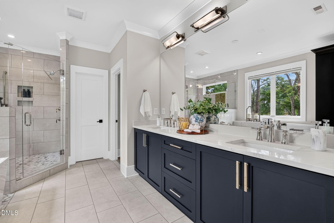
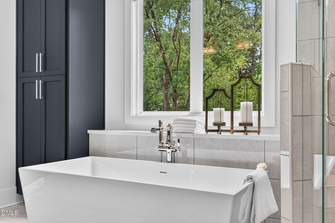
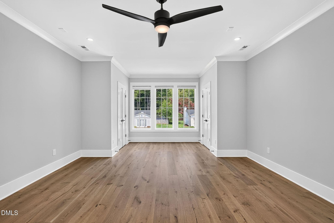
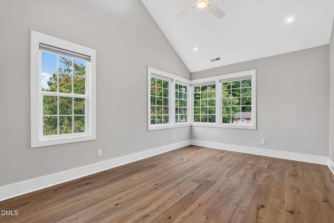
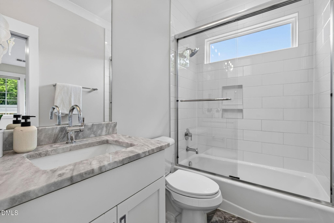
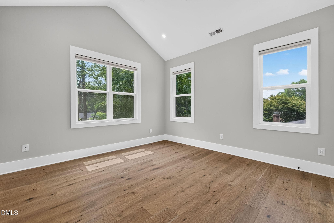
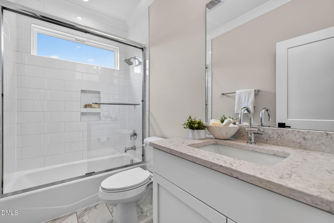
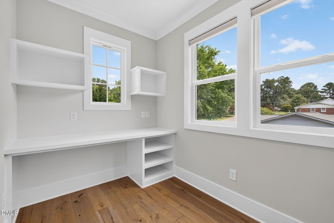
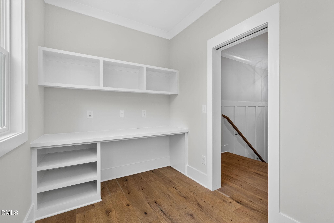
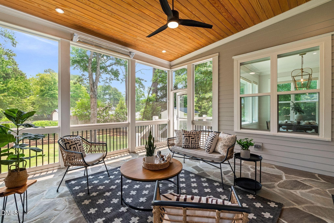
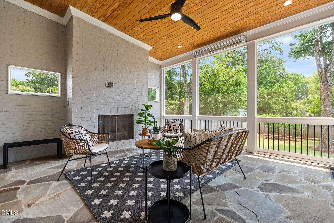
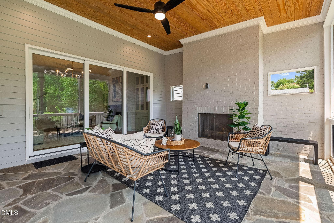
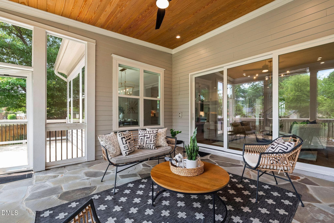
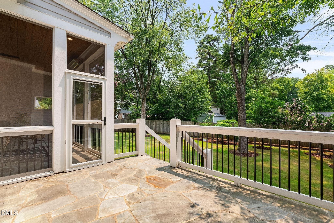
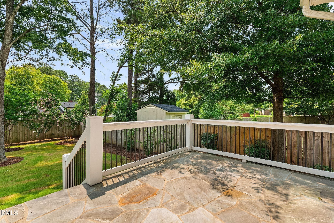
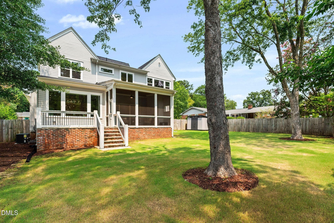
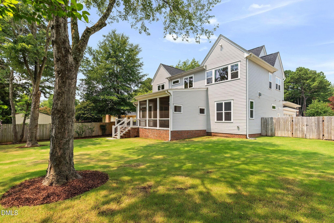
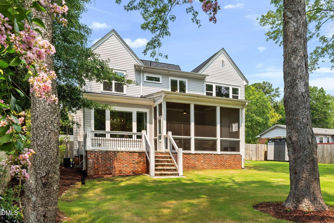
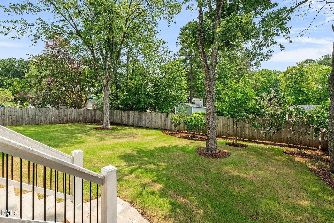
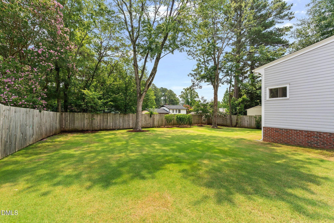
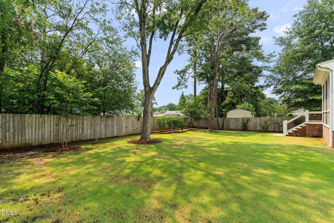
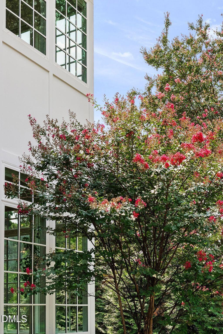
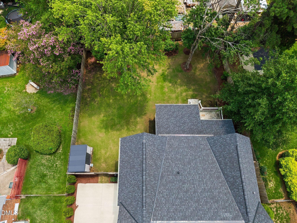
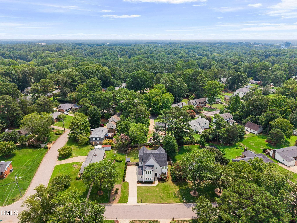
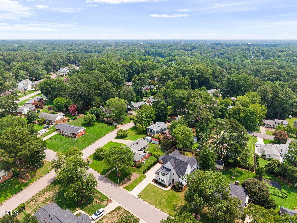
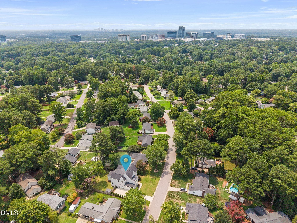
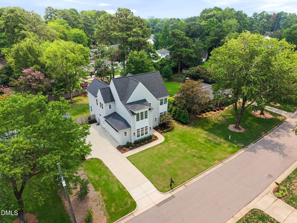
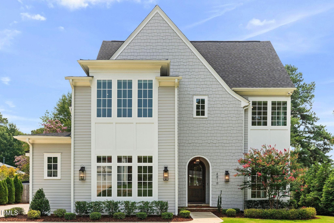
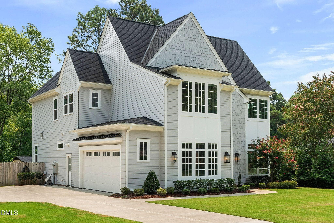
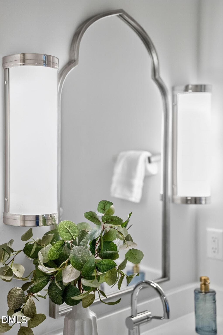
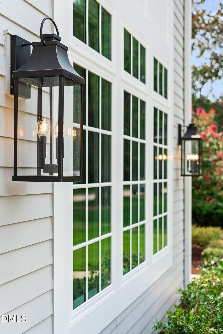
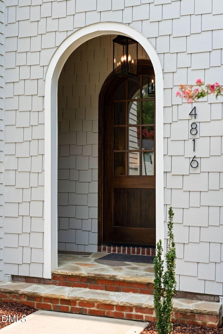
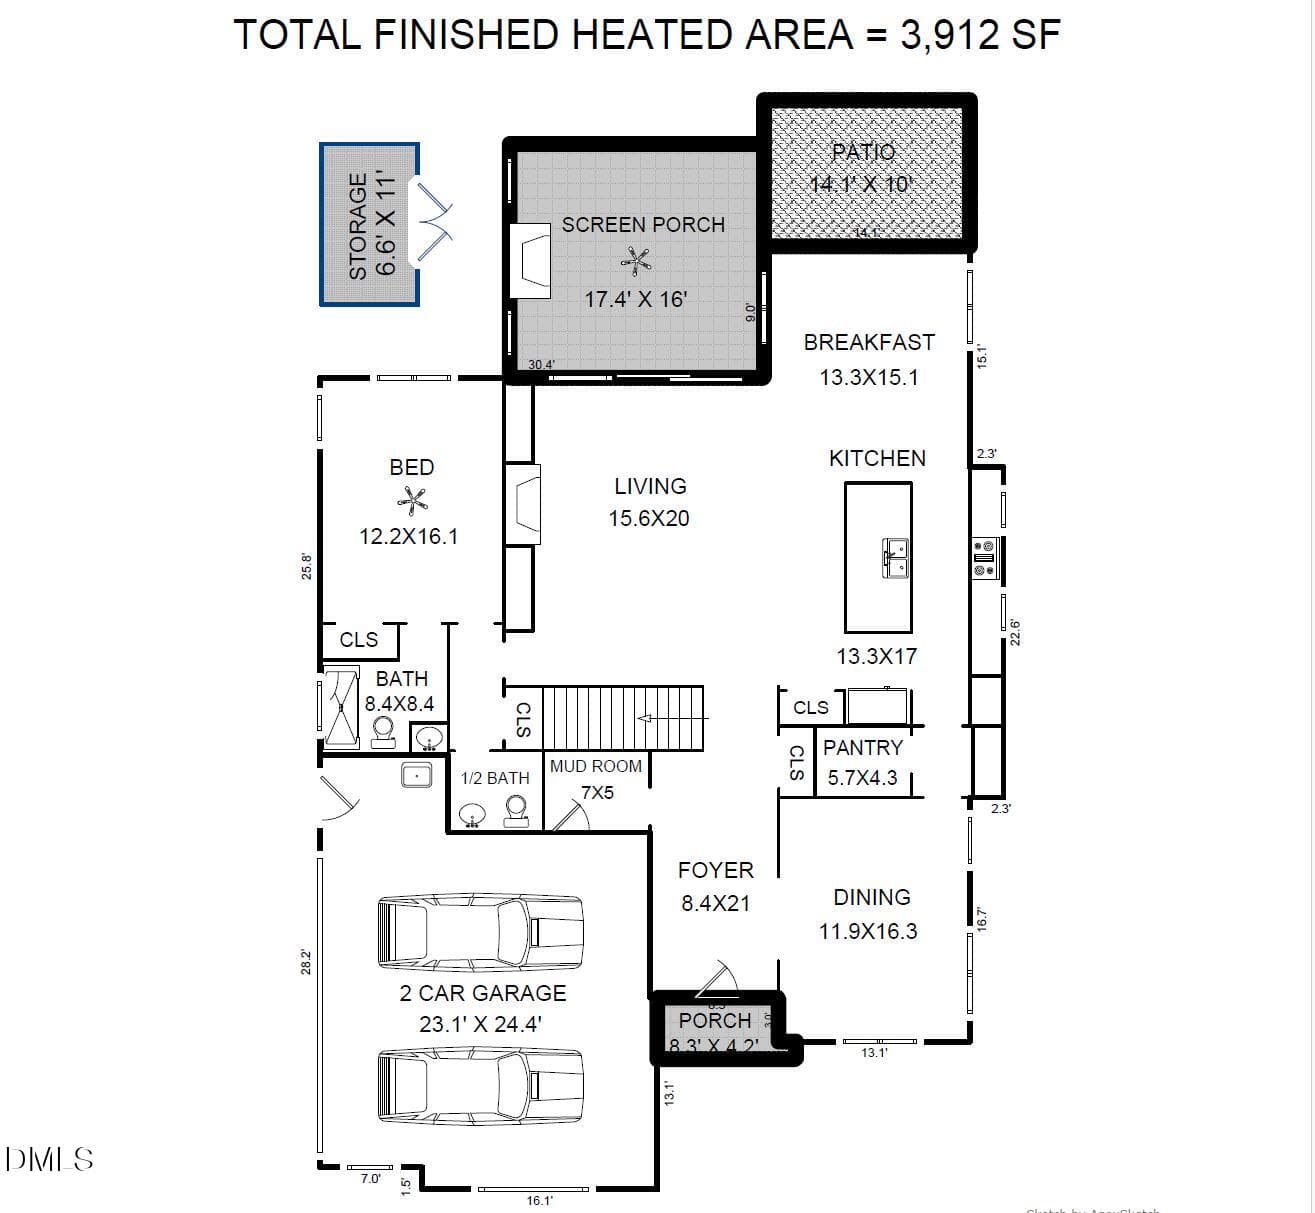
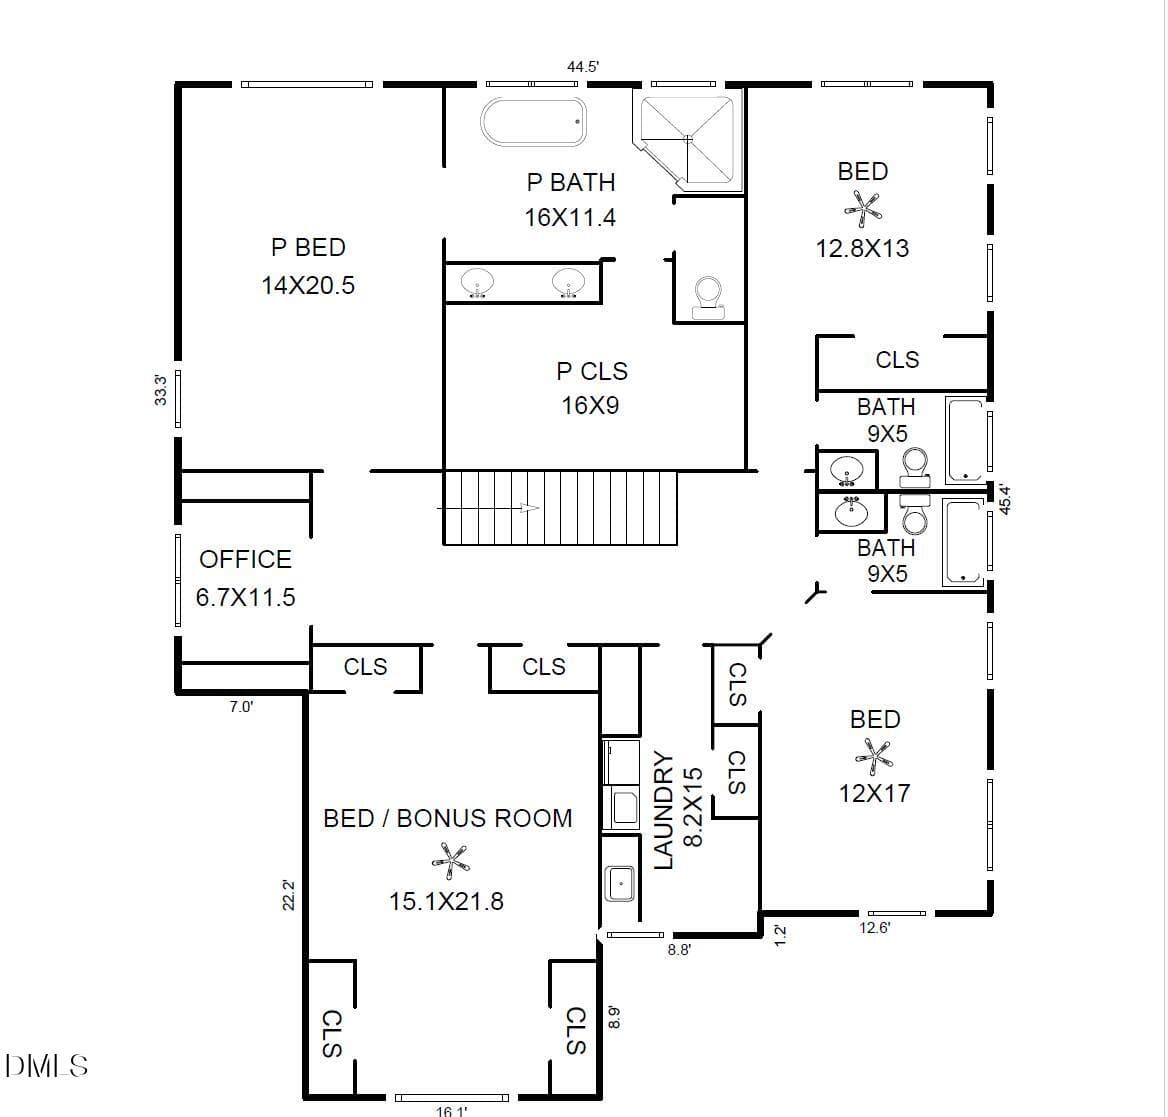
Perfectly positioned in the highly sought-after North Hills area, this exceptional custom-built home offers timeless design, refined finishes, and an unbeatable location. Situated on a spacious 1/3-acre homesite with room for a future pool, this five-bedroom, four-and-a-half-bath residence was thoughtfully designed for both elegant entertaining and comfortable everyday living. Step inside to soaring 10-foot ceilings, gorgeous site-finished hardwood floors throughout, and walls of oversized windows that flood the home with natural light. Every detail reflects quality craftsmanship and timeless style. The heart of the home is a chef's dream kitchen featuring premium Monogram appliances, an oversized quartz island, custom cabinetry, a walk-in pantry, butler's pantry, and spacious breakfast area that opens seamlessly to the inviting family room. Beautiful custom built-ins, a gas fireplace, and expansive windows overlooking the backyard create a warm yet sophisticated gathering space. Just beyond, the screened porch with its stunning wood ceiling overlooks the private, flat backyard, offering the perfect setting for outdoor entertaining. The main level also features a private guest suite with a full bath, along with a convenient powder room. Upstairs, the luxurious owner's retreat is a true sanctuary, highlighted by beautiful exposed beams and a spa-inspired bath featuring a freestanding soaking tub, oversized walk-in shower, dual vanities, and an impressive walk-in closet. Three additional bedrooms provide plenty of space for family and guests, including one with a private en suite bath, while the other two share a beautifully appointed hall bath. A dedicated office or study area completes the second floor. Additional luxury features include custom electric blinds, a whole-house generator, a tankless water heater, designer finishes throughout, hardwood floors throughout and an oversized side-entry garage with additional storage space. Residents have the option to join one of two private neighborhood swim and tennis clubs through separate membership. Located just minutes from North Hills, you'll enjoy premier shopping, award-winning restaurants, Midtown Park, concerts, and everyday conveniences including Trader Joe's, Whole Foods, Target, and Harris Teeter. With quick access to Six Forks Road, Falls of Neuse Road, and I-440, commuting to Downtown Raleigh, RTP, and RDU Airport is effortless. This is a rare opportunity to own a beautifully crafted custom home in one of Raleigh's most prestigious and desirable neighborhoods.
Highlights
Property details
- MLS #
- 10182967
- Property type
- Single Family Residence
- Subdivision
- Lakemont
- Status
- Active
- Days on market
- 72
- On market date
- July 29, 2026
- Stories
- N/A
- Total bathrooms
- 4.5
- Garage spaces
- 2
- Parking spaces
- N/A
- Lot size
- 0.3 acres
Location
Get directions →Nearby schools
Within 10 miles. School directory data from the National Center for Education Statistics (NCES), accessed via the Urban Institute Education Data API. Local Score is calculated by INNOVATE Real Estate; where a state rating is shown, it comes from that state's own official school report card (e.g. NC Dept. of Public Instruction, SC Report Card).
- Enrollment
- 562
- Student:teacher ratio
- 12.5:1
- District
- Wake County Schools
- Enrollment
- 901
- Student:teacher ratio
- 14.3:1
- District
- Wake County Schools
- Enrollment
- 1,610
- Student:teacher ratio
- 16.8:1
- District
- Wake County Schools
Walkability
Blended score for Raleigh's center, calculated by INNOVATE Real Estate from two sources: the EPA's National Walkability Index (street network, transit, land-use mix) and Google Places amenity data (what's actually reachable on foot from this point). 60% EPA National Walkability Index + 40% nearby-amenity density (Google Places).
Market position
How this listing compares to current activity in Raleigh, from live MLS data.
Mortgage calculator
Estimate only - actual rate and payment depend on your lender, credit, and loan program.
Adjust tax / insurance estimates
Similar homes you might like


Data source: Listing information provided by Doorify MLS via Trestle/CoreLogic. Last updated 27 days ago.
Information herein deemed reliable but not guaranteed; all measurements, school assignments, HOA fees, taxes, and feature lists are approximate and should be independently verified. Equal Housing Opportunity.