
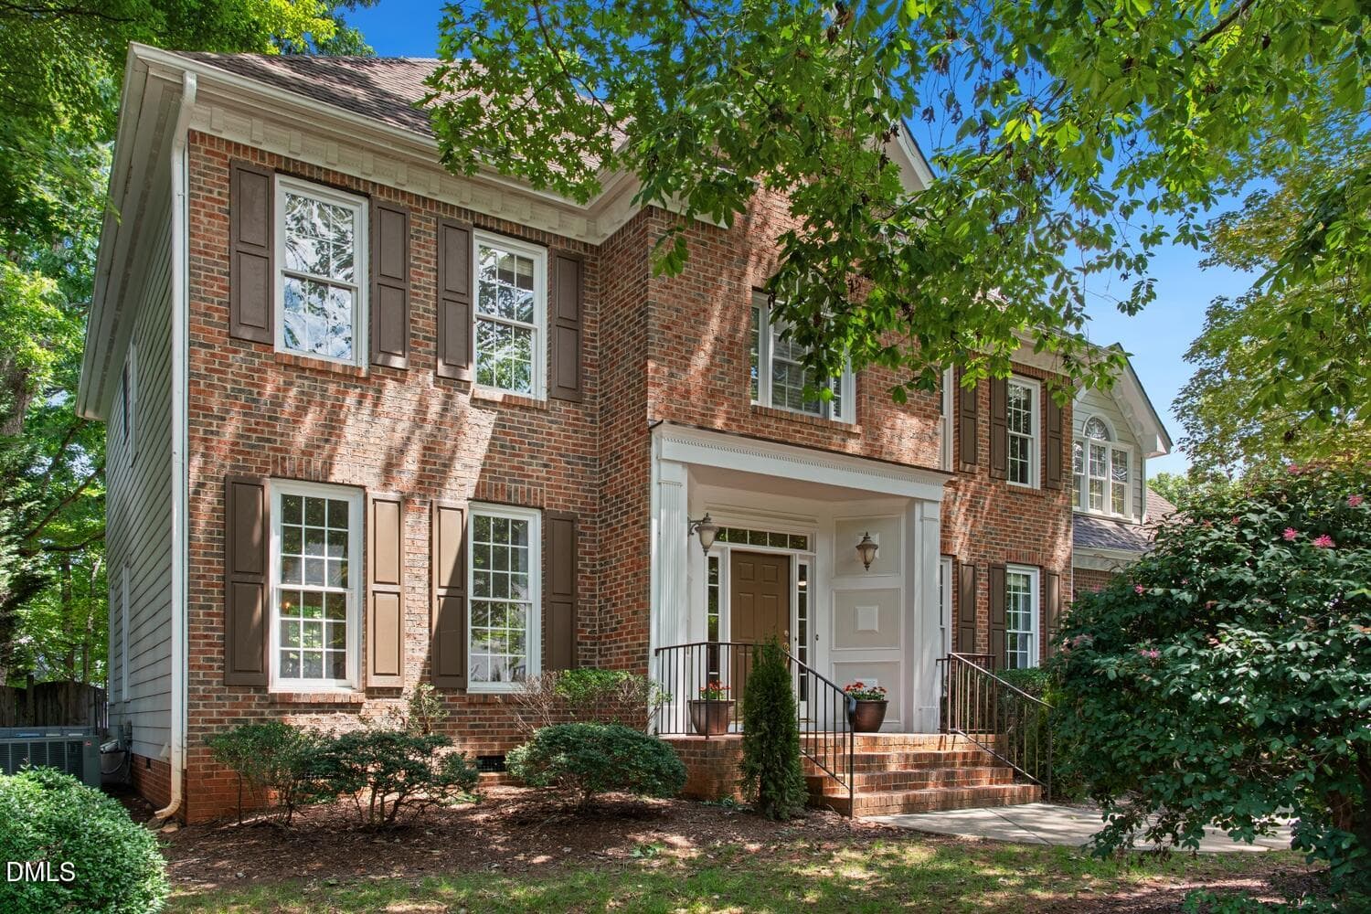
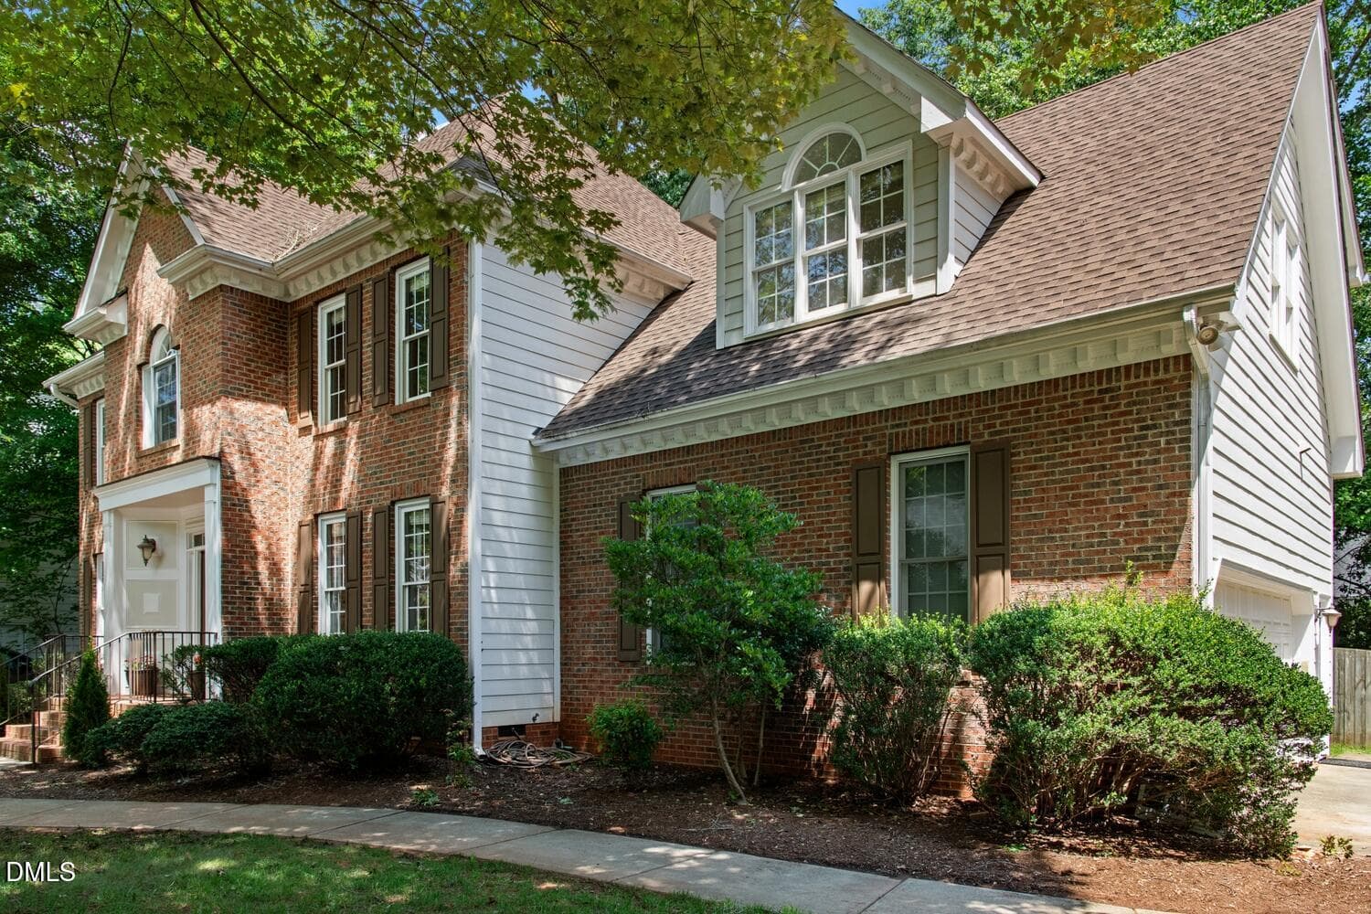
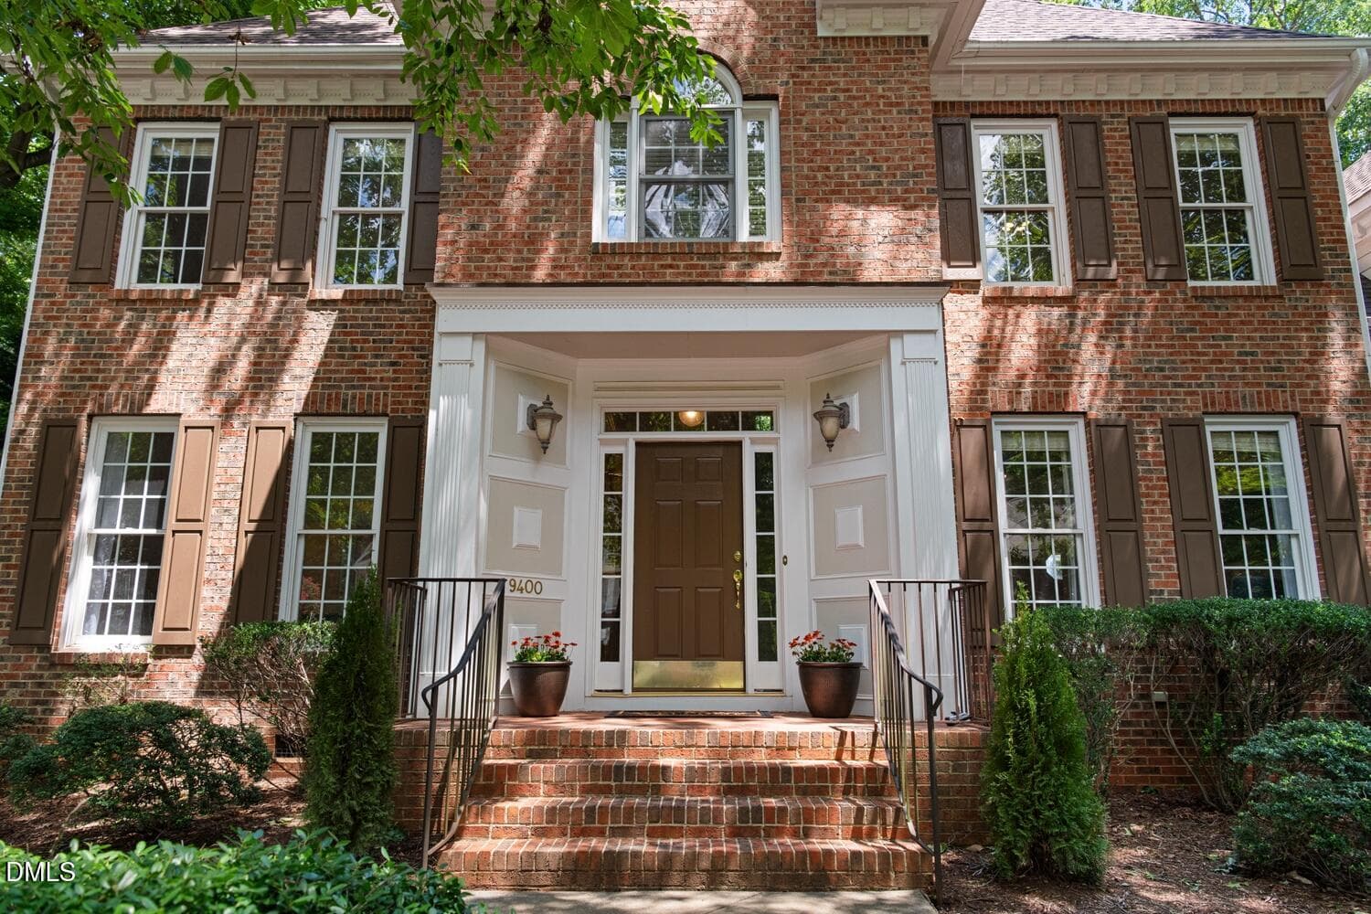
1 Front Elevation - 9400 Stone Mountain Road, Raleigh, NC 27613, Raleigh
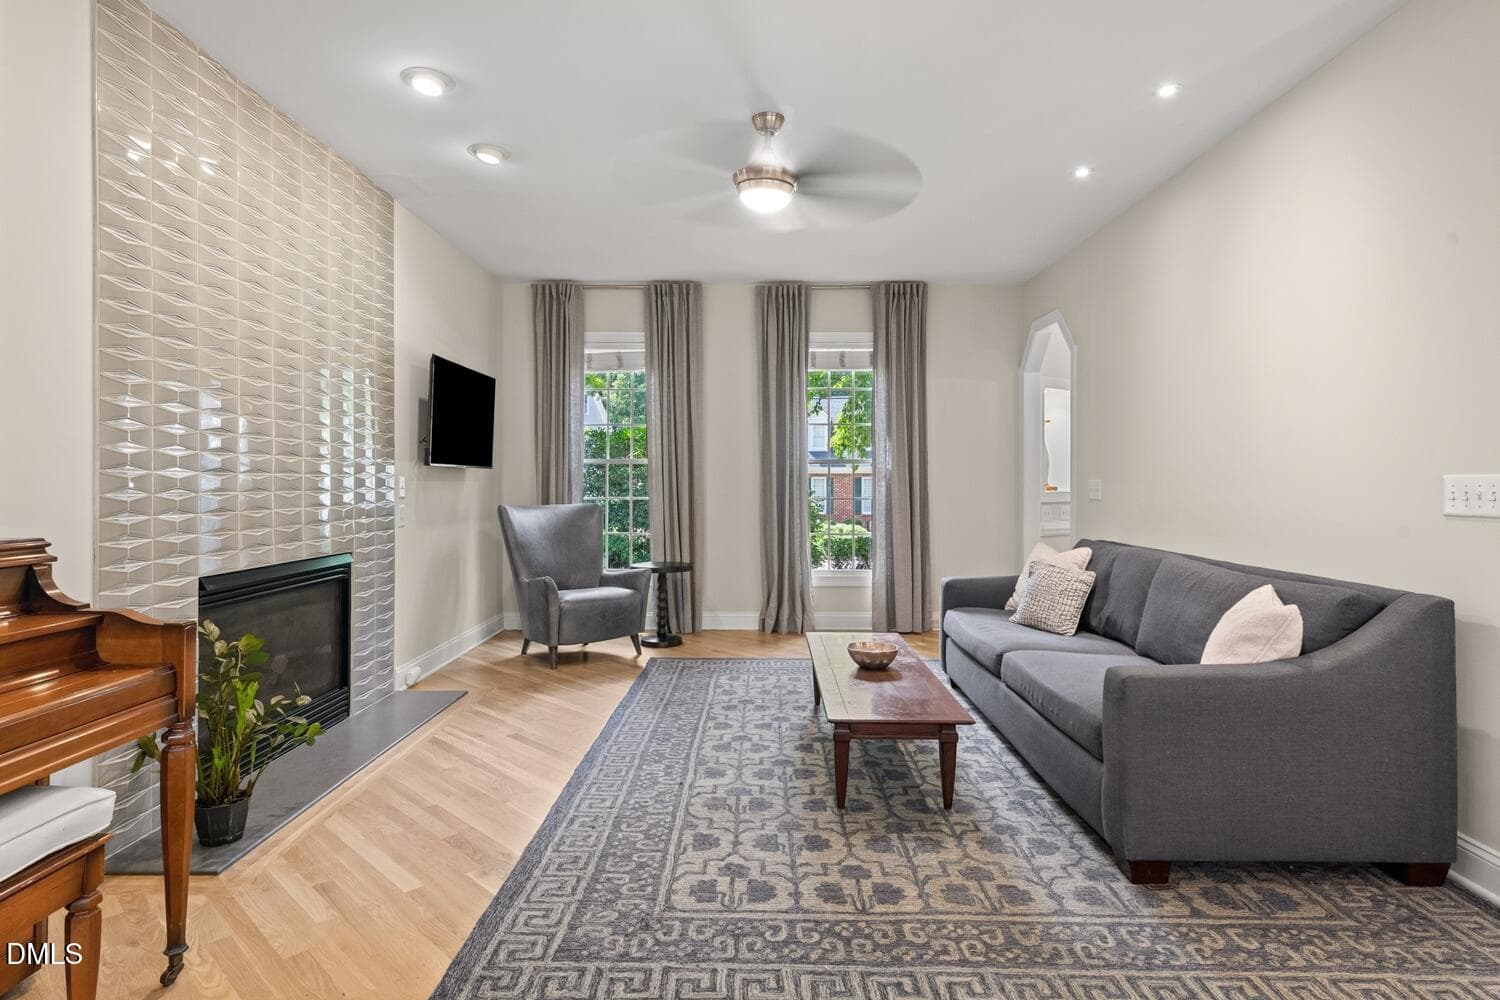
Den1 - 9400 Stone Mountain Road, Raleigh, NC 27613, Raleigh
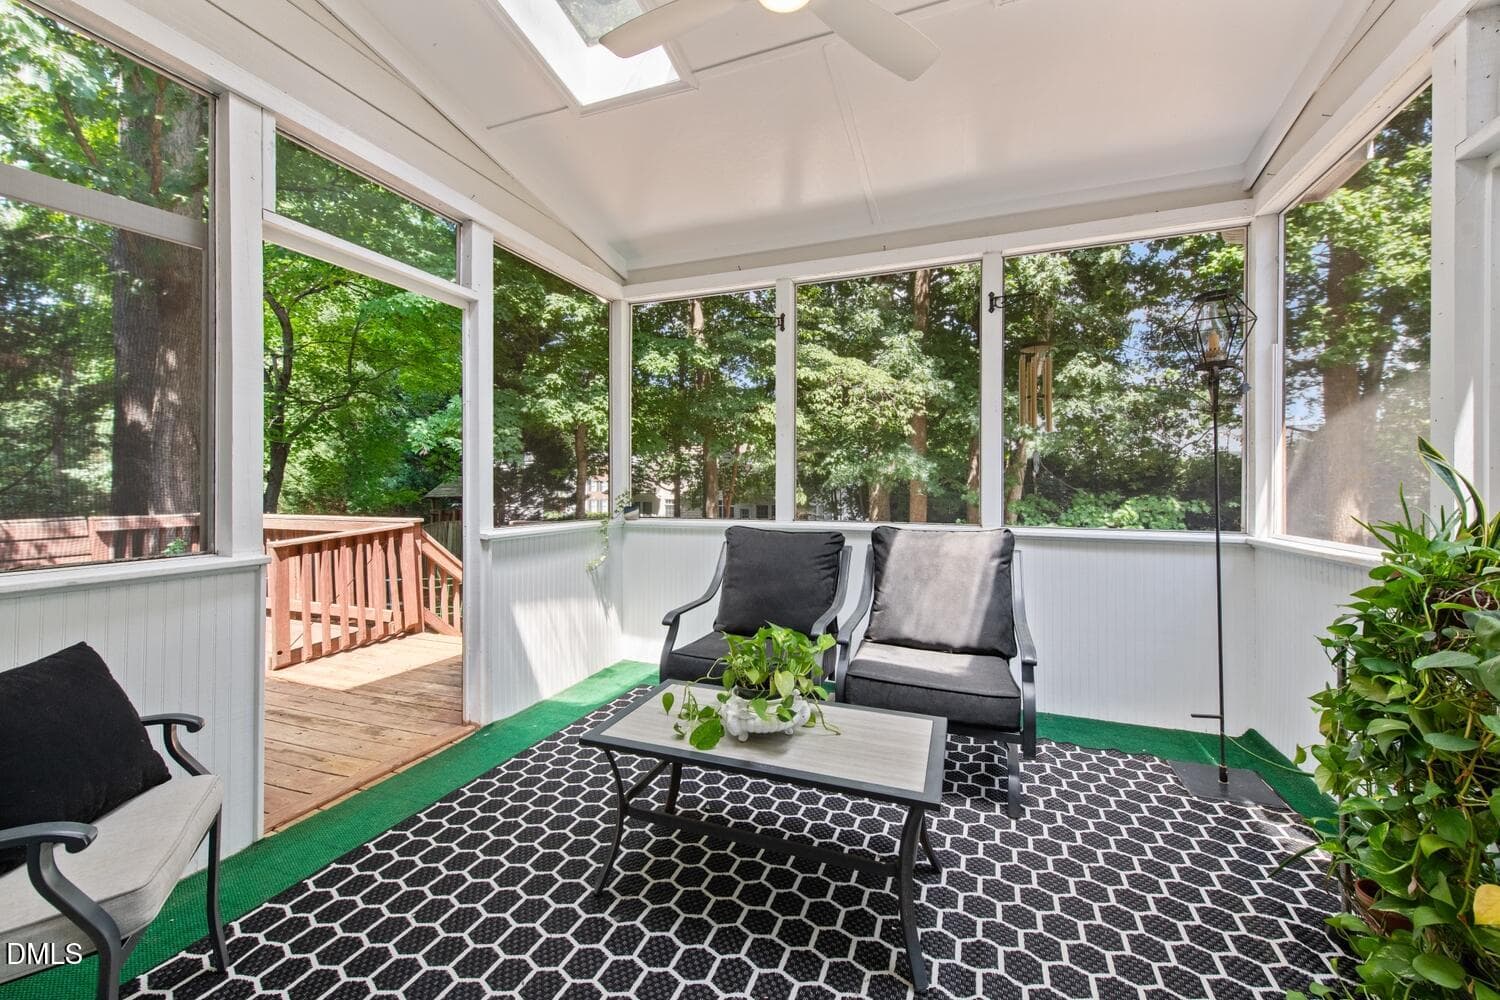
ScreenedPorch - 9400 Stone Mountain Road, Raleigh, NC 27613, Raleigh
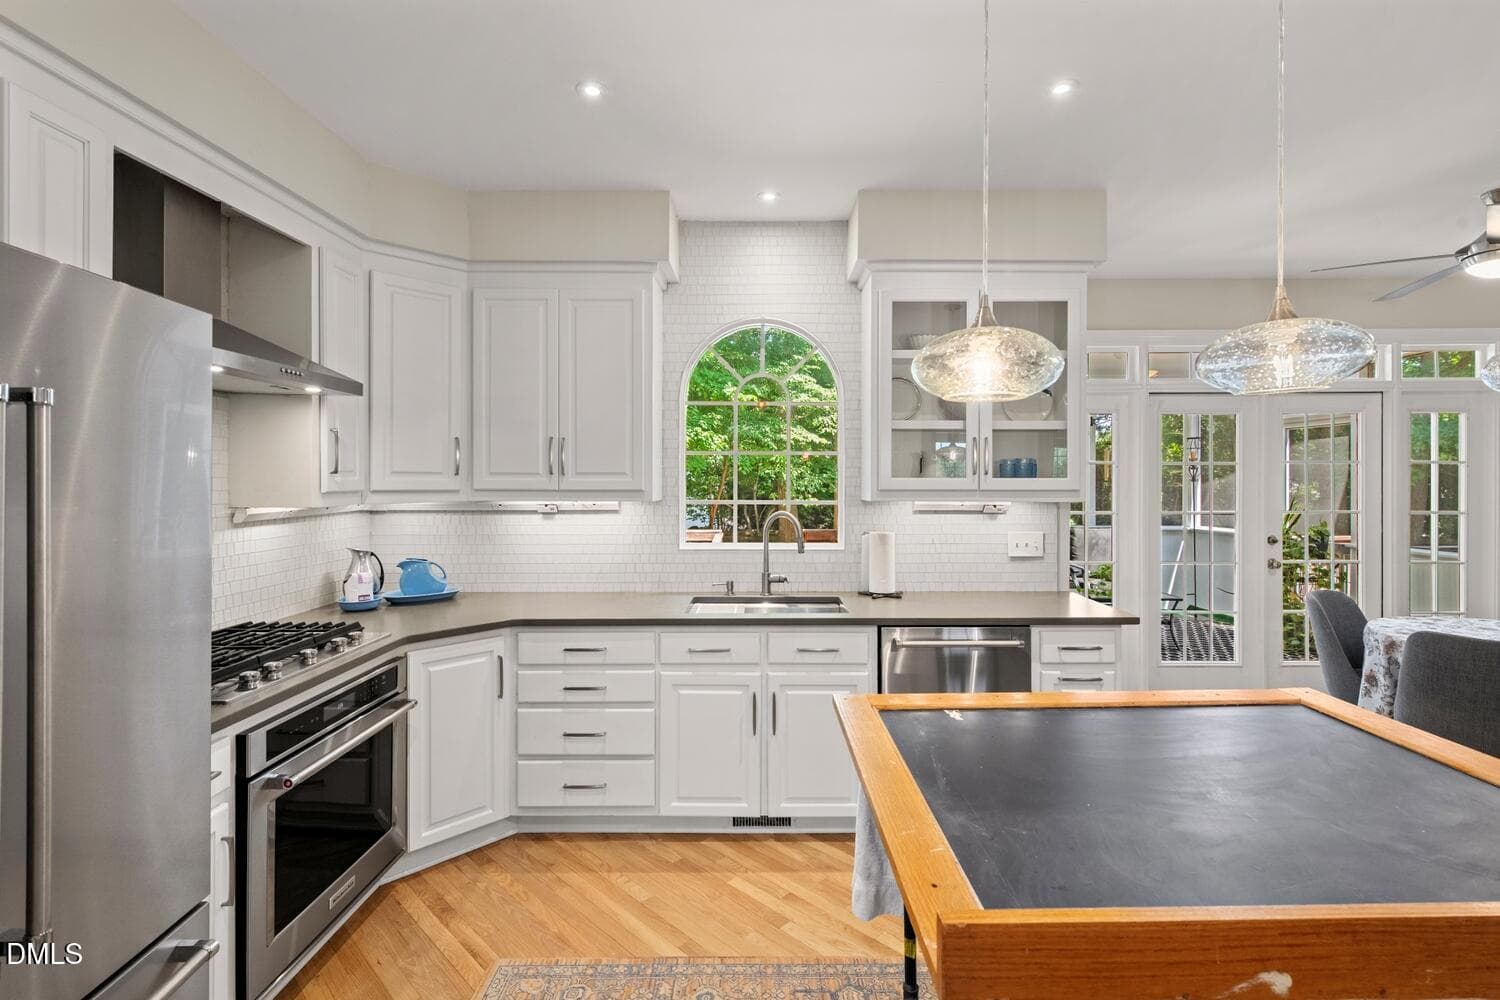
Kitchen4 - 9400 Stone Mountain Road, Raleigh, NC 27613, Raleigh
Front RT Elevation - 9400 Stone Mountain Road, Raleigh, NC 27613, Raleigh
Front Face Elevation - 9400 Stone Mountain Road, Raleigh, NC 27613, Raleigh
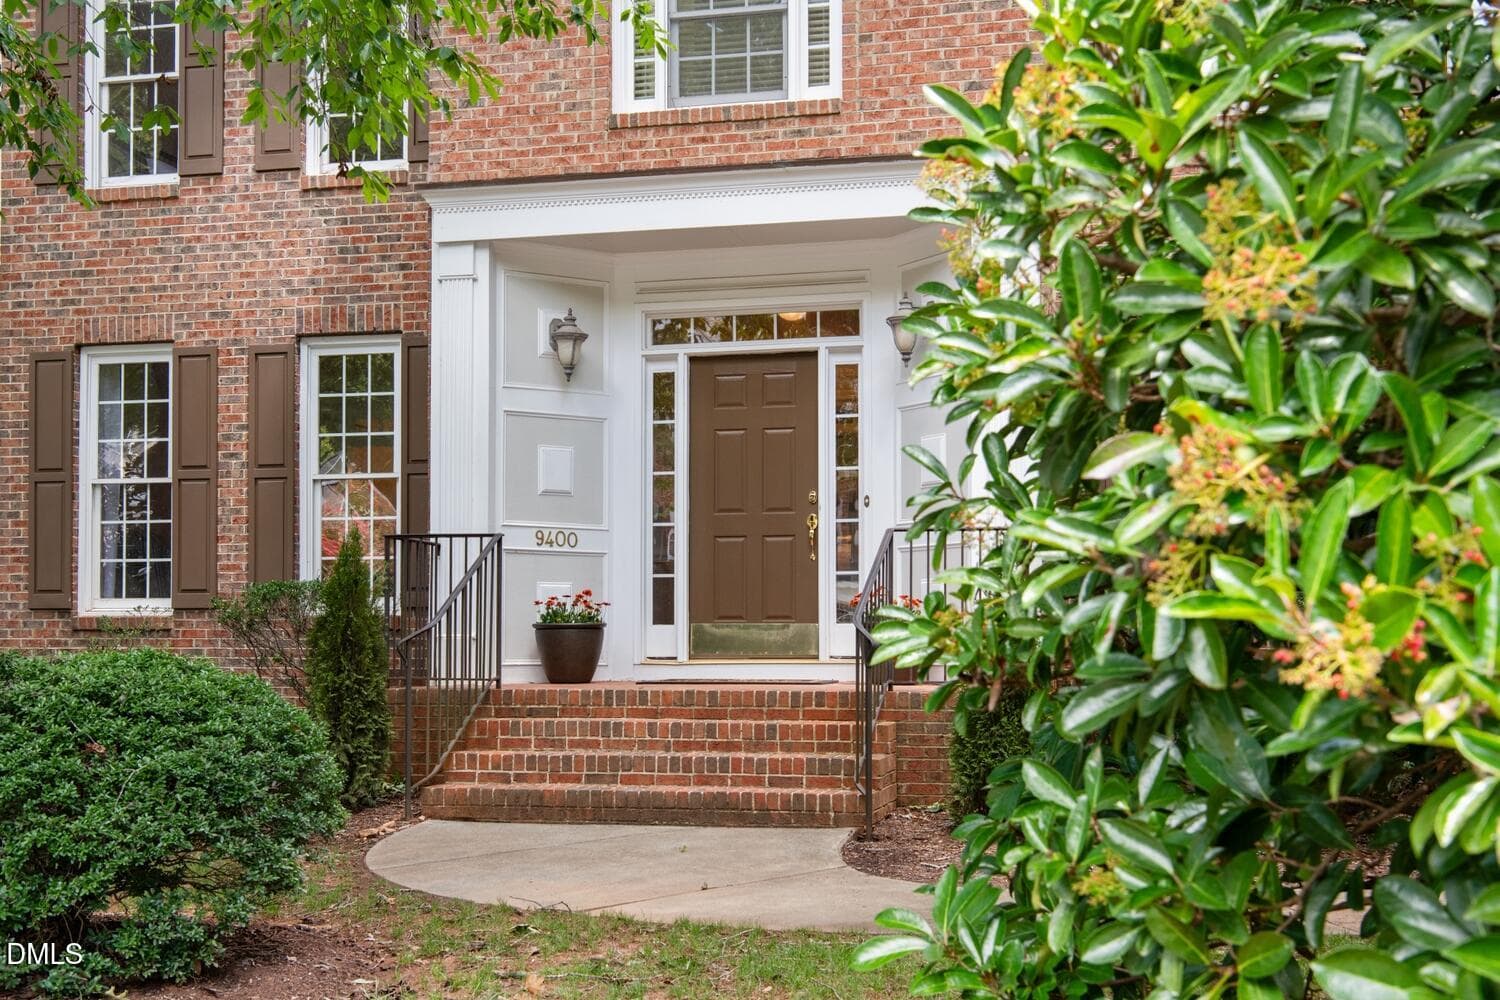
FrontDoor - 9400 Stone Mountain Road, Raleigh, NC 27613, Raleigh
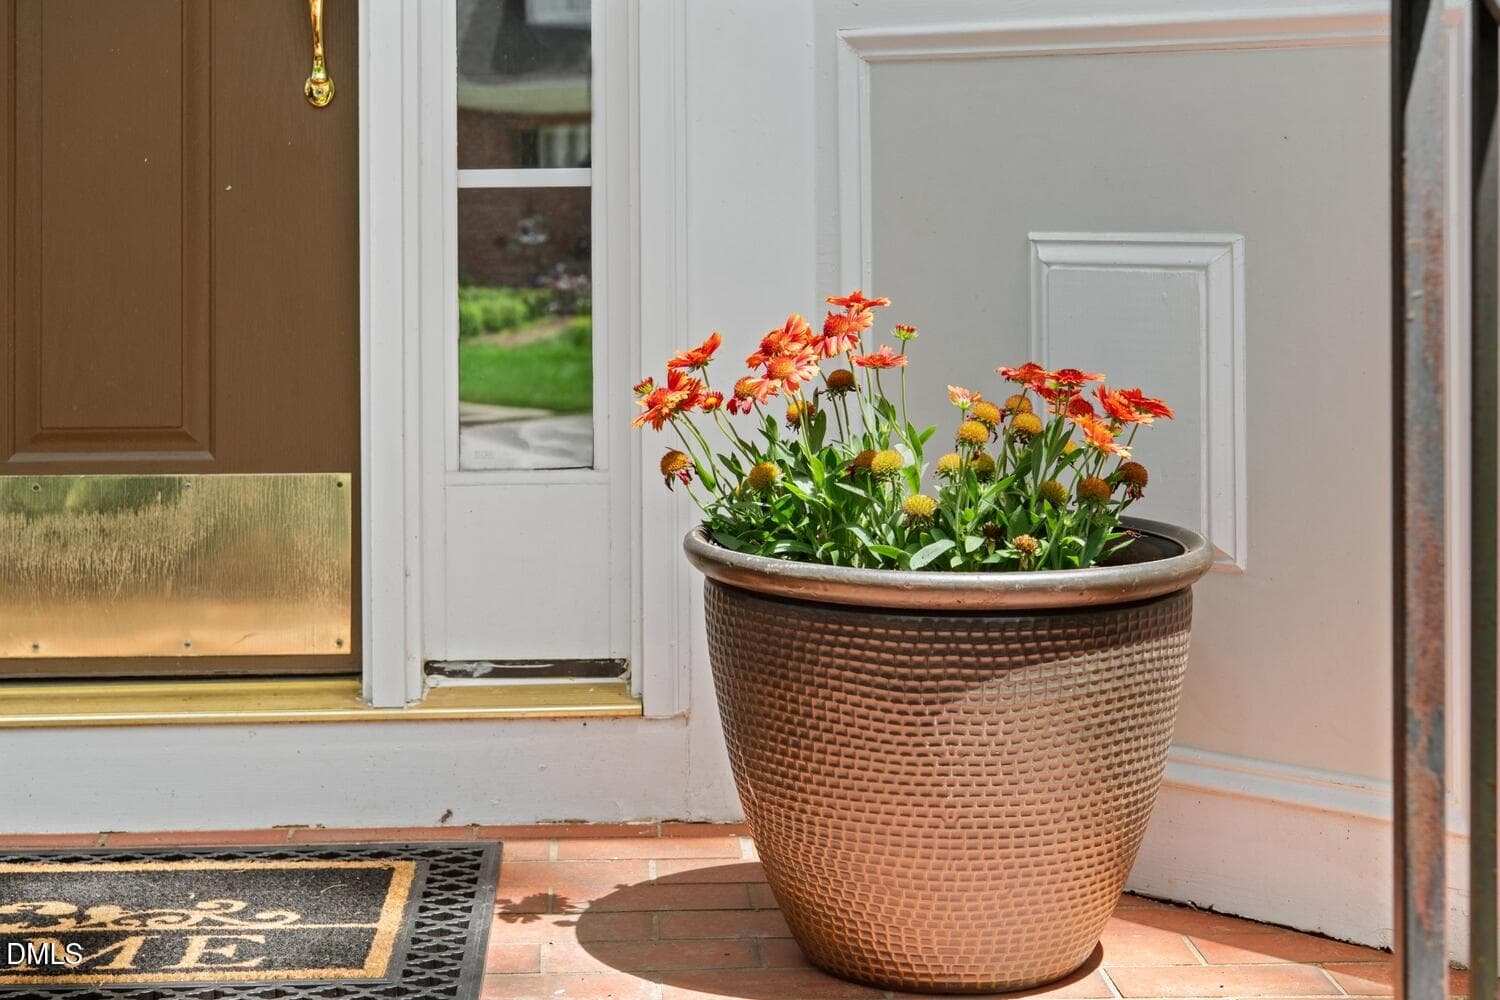
FlowerPotCloseup - 9400 Stone Mountain Road, Raleigh, NC 27613, Raleigh
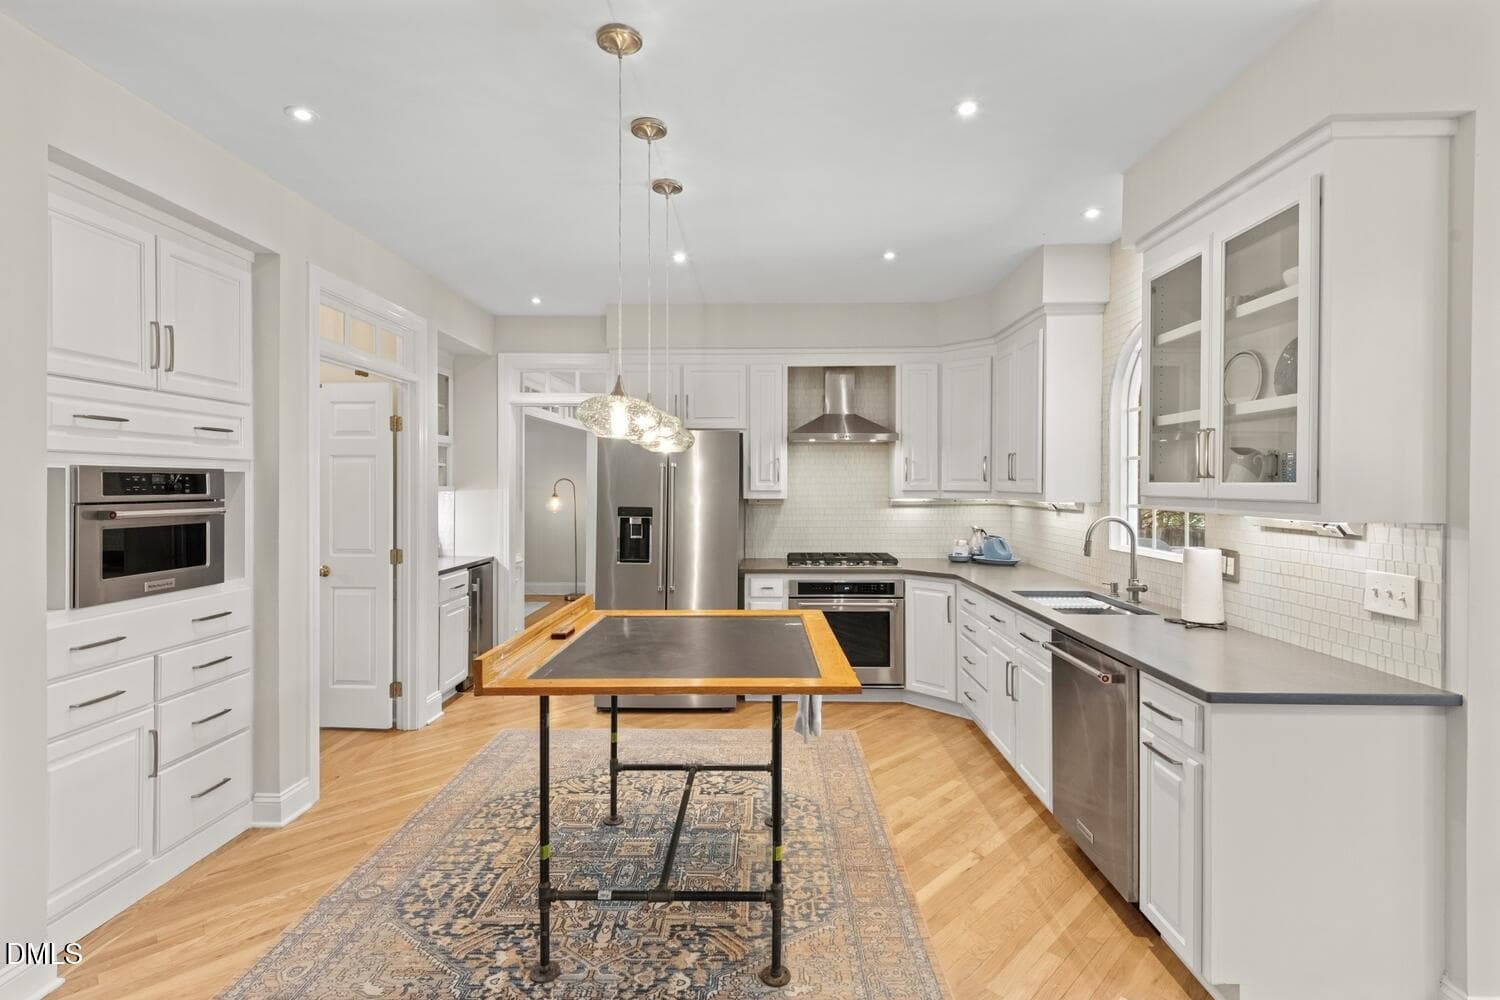
1 Custom Kitchen - 9400 Stone Mountain Road, Raleigh, NC 27613, Raleigh
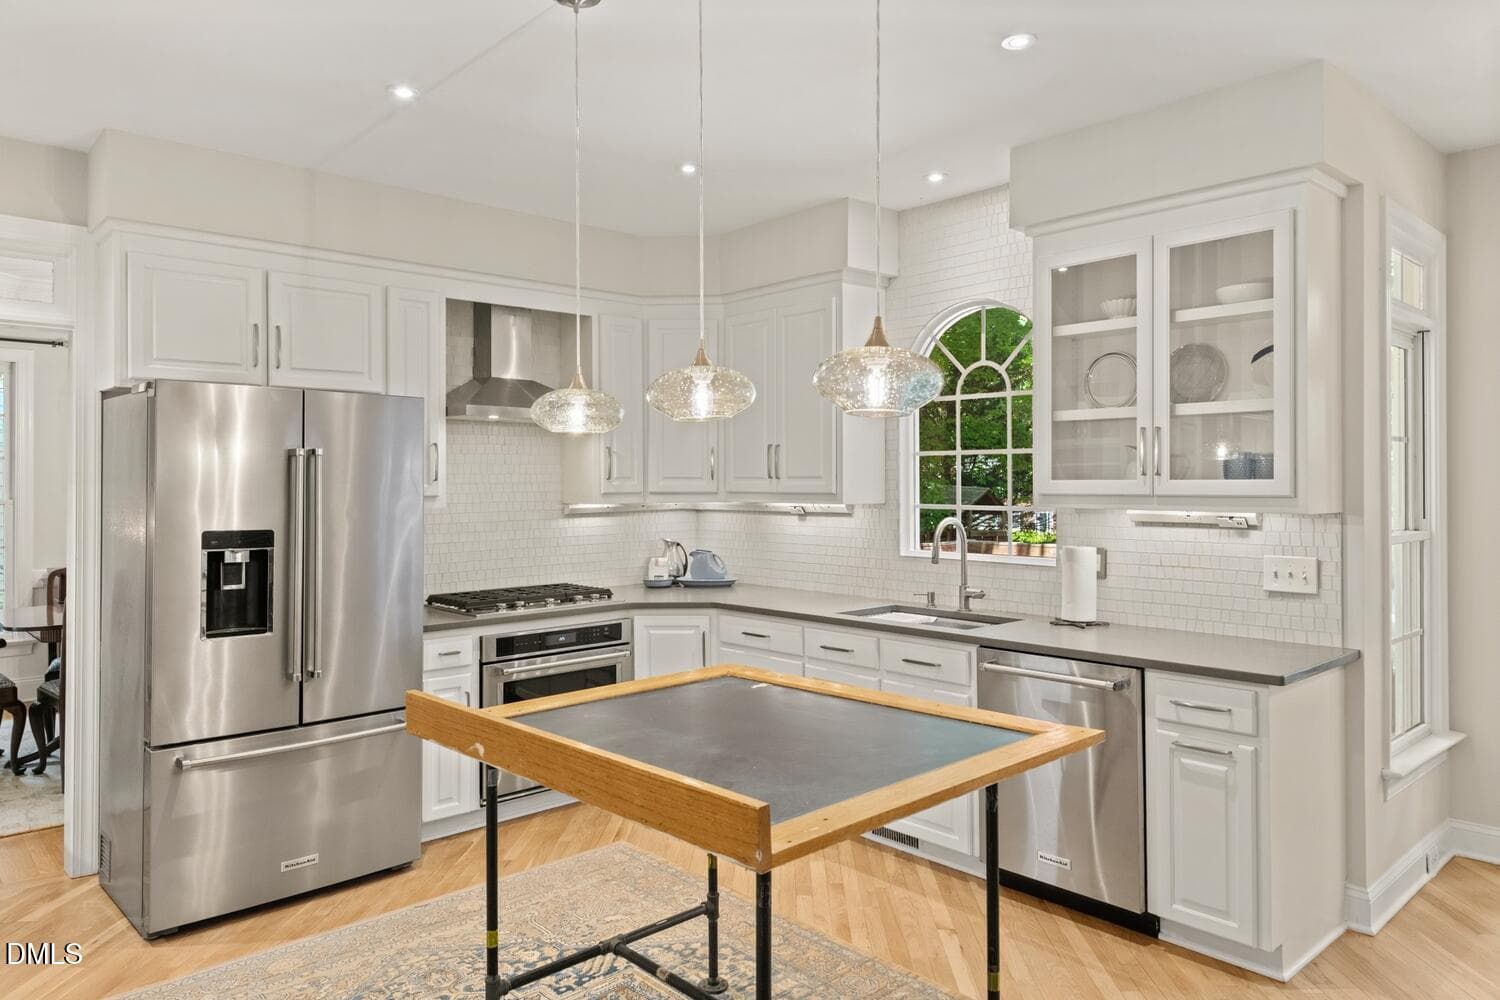
Kitchen1 - 9400 Stone Mountain Road, Raleigh, NC 27613, Raleigh
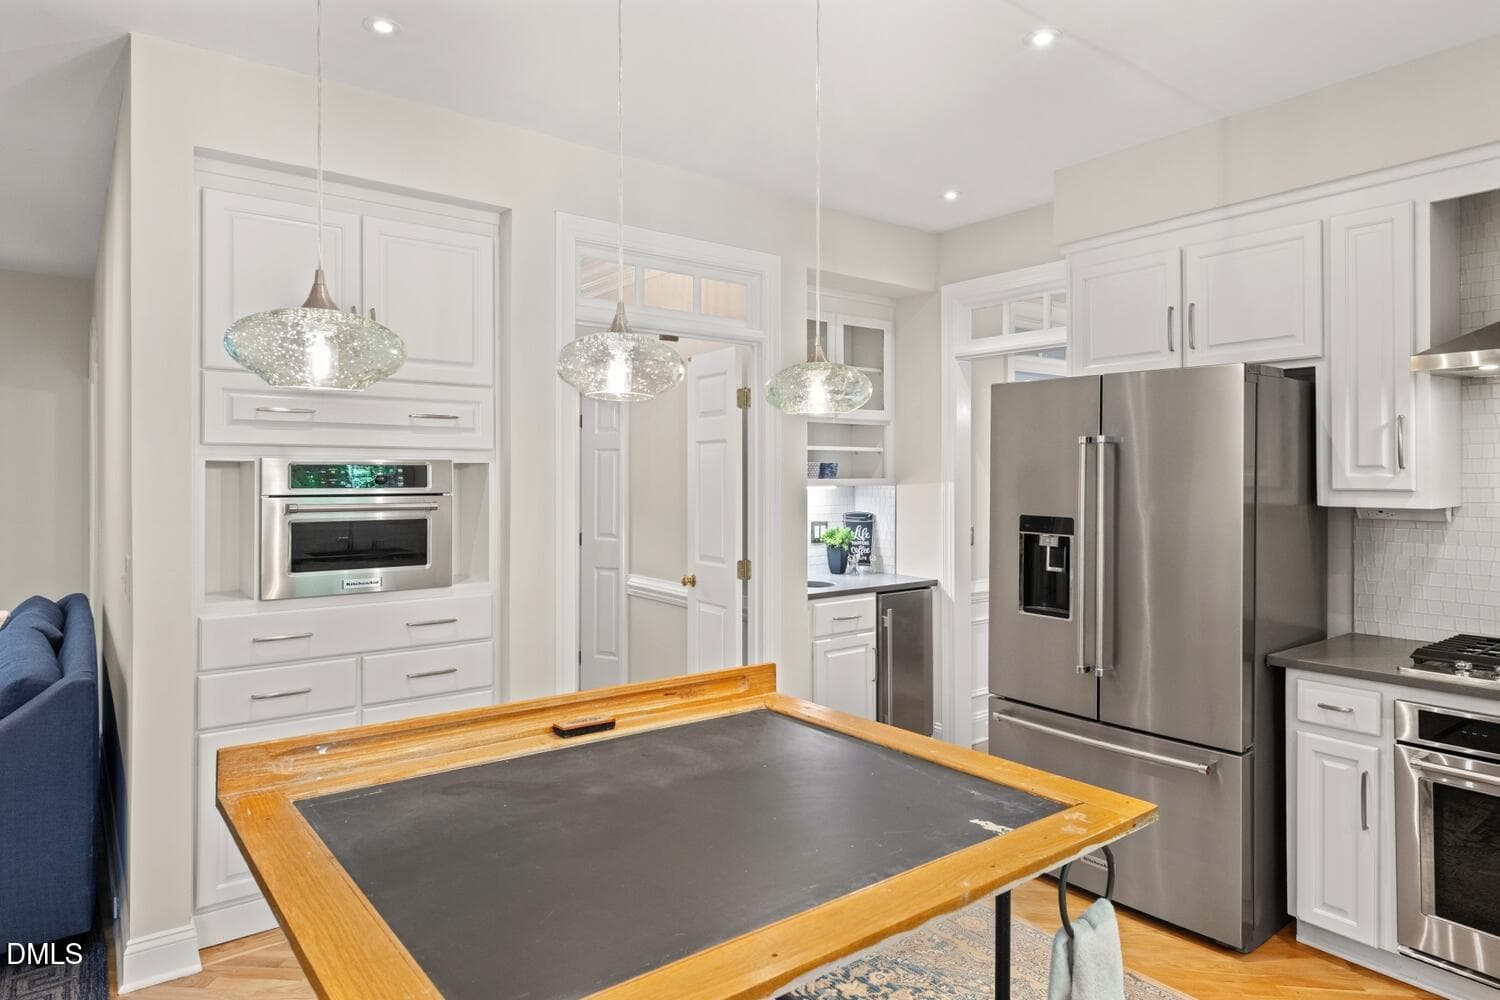
Kitchen3 - 9400 Stone Mountain Road, Raleigh, NC 27613, Raleigh
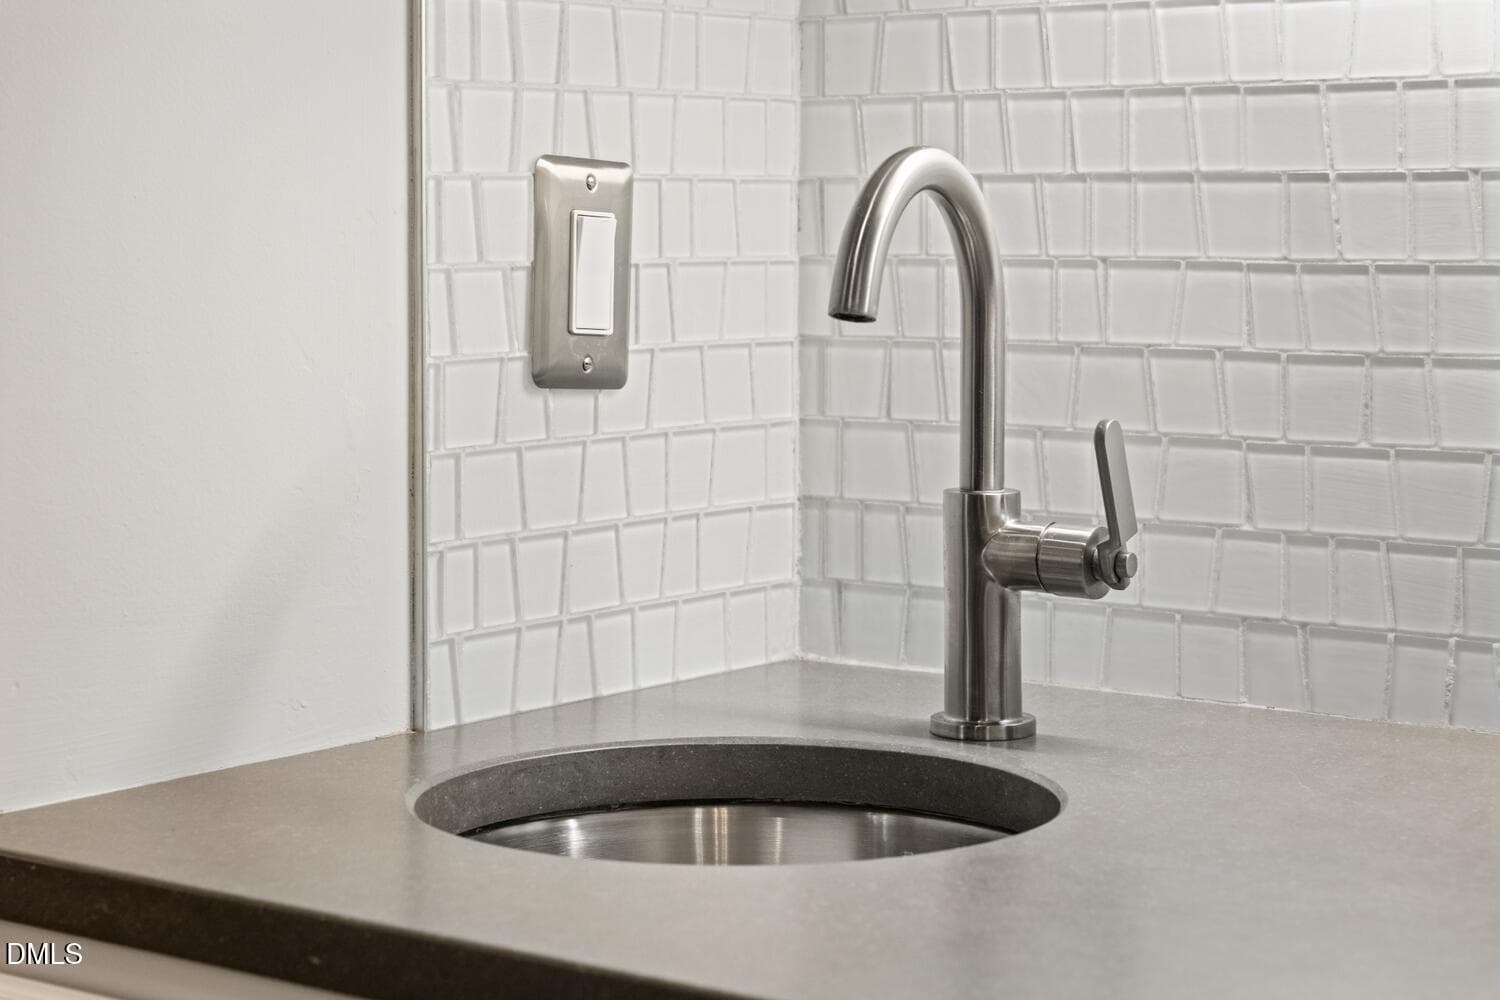
BeverageStationCloseUp - 9400 Stone Mountain Road, Raleigh, NC 27613, Raleigh
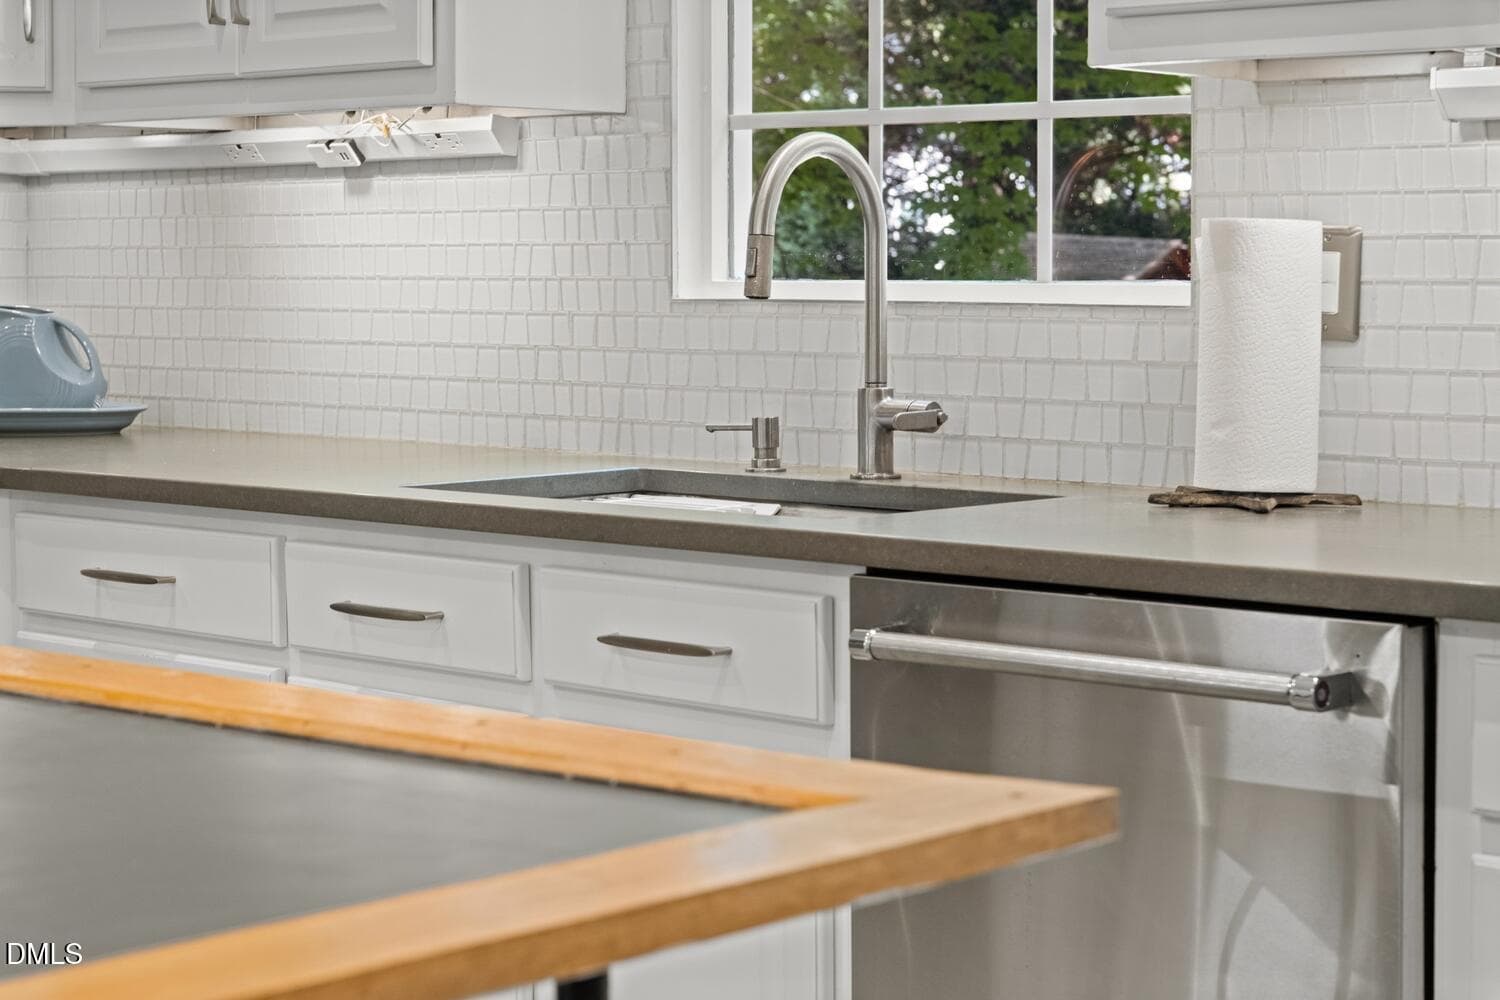
GlassTileCloseup - 9400 Stone Mountain Road, Raleigh, NC 27613, Raleigh
Kitchen2 - 9400 Stone Mountain Road, Raleigh, NC 27613, Raleigh
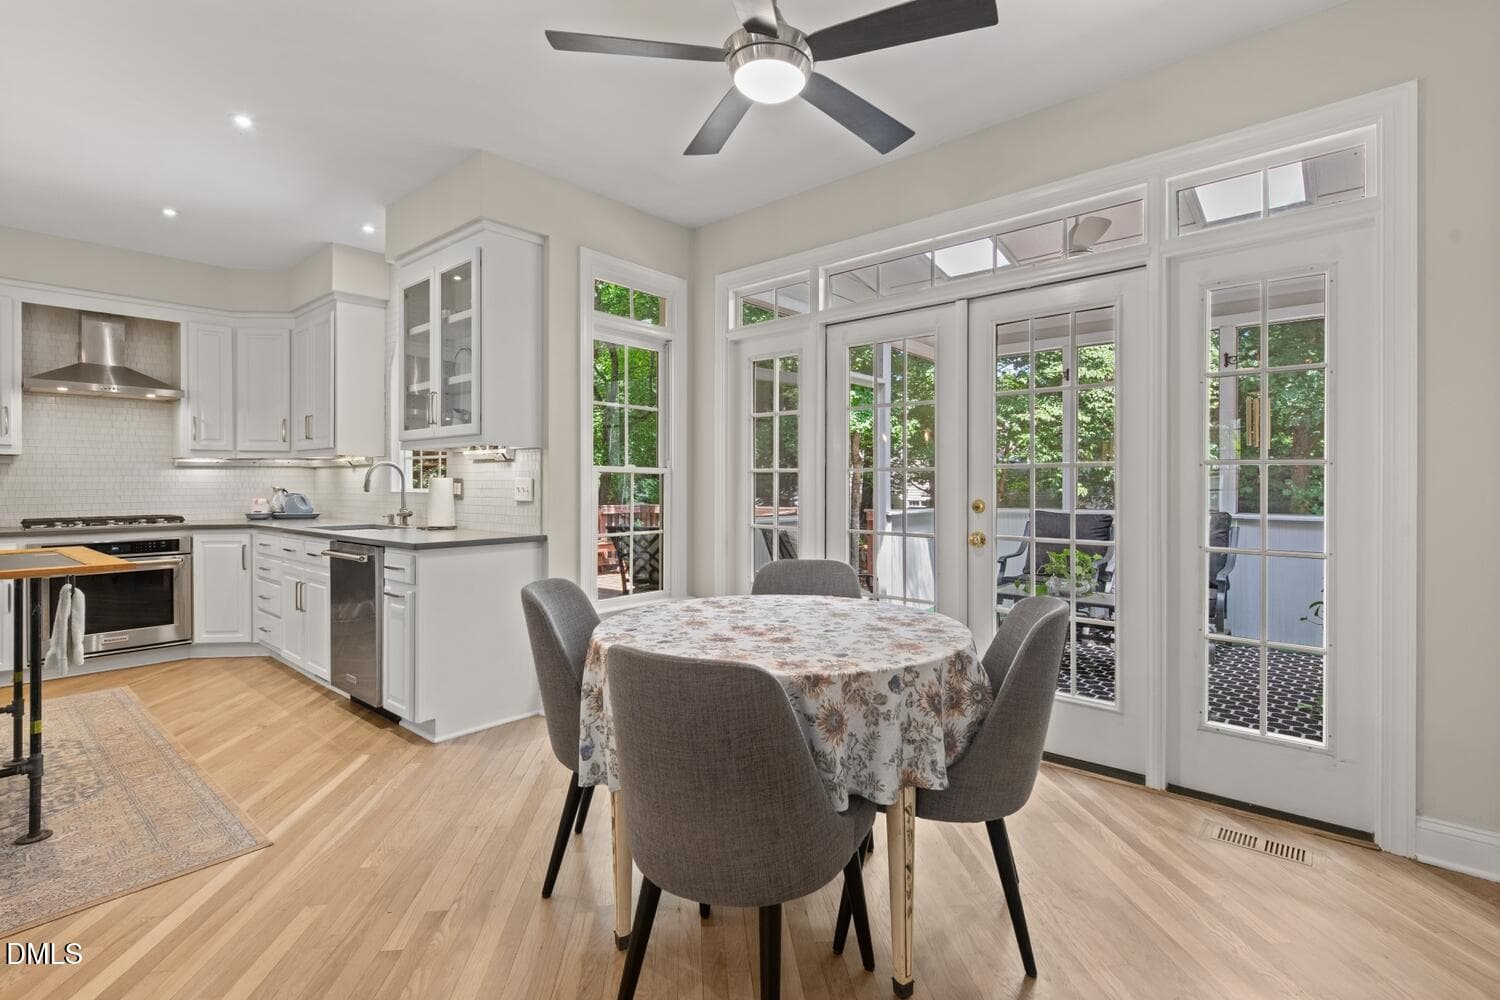
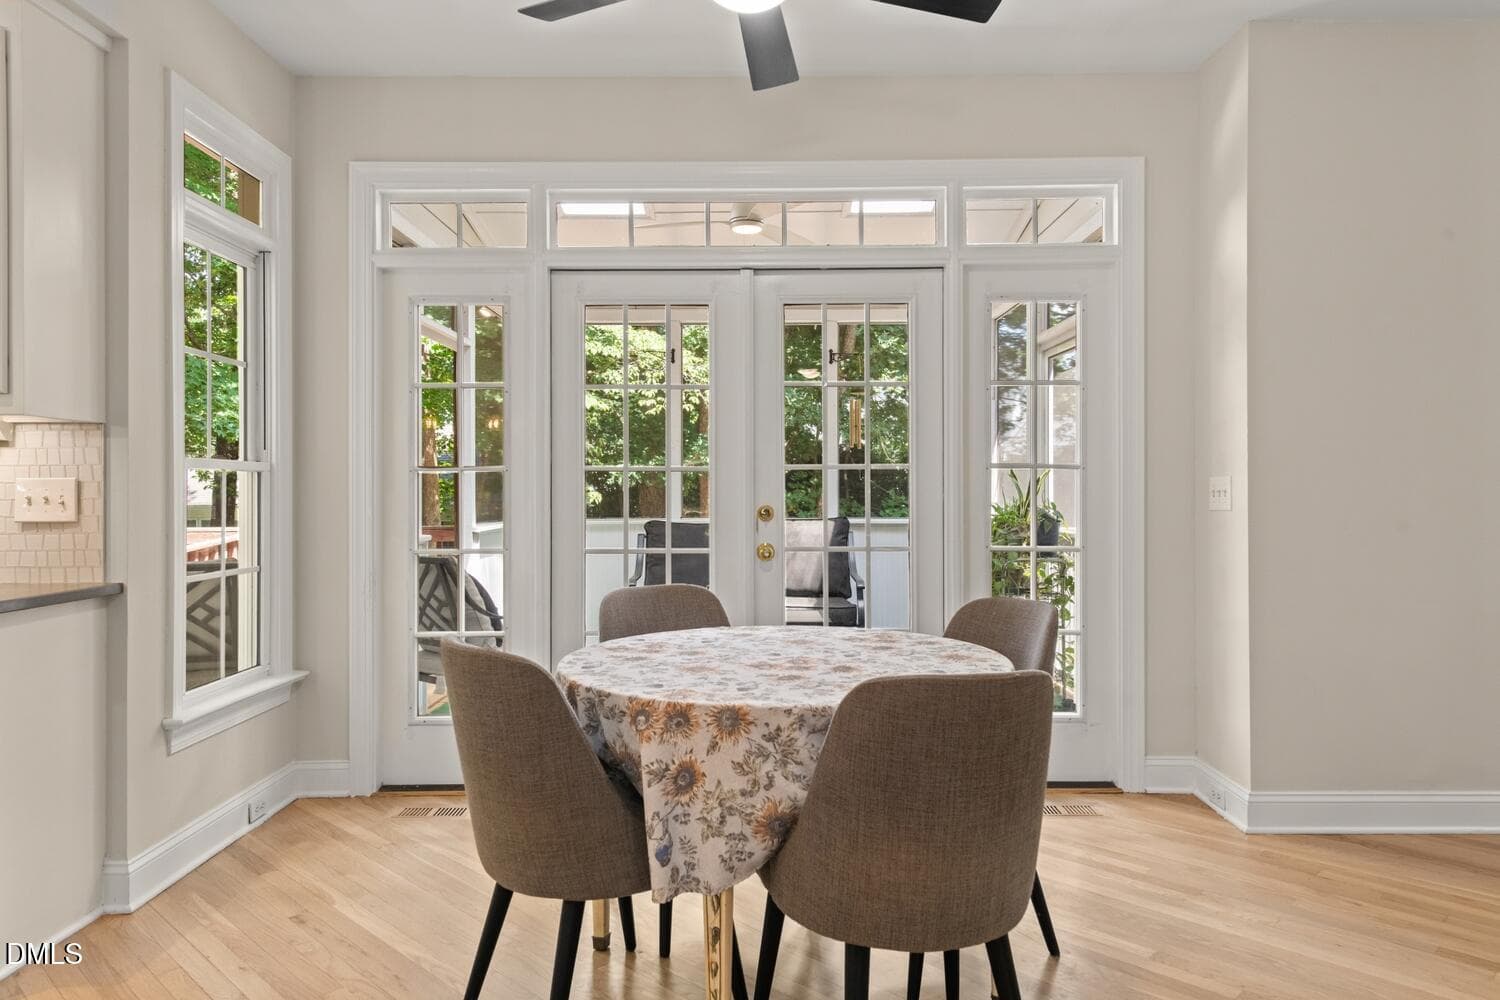
EatInKitchen - 9400 Stone Mountain Road, Raleigh, NC 27613, Raleigh
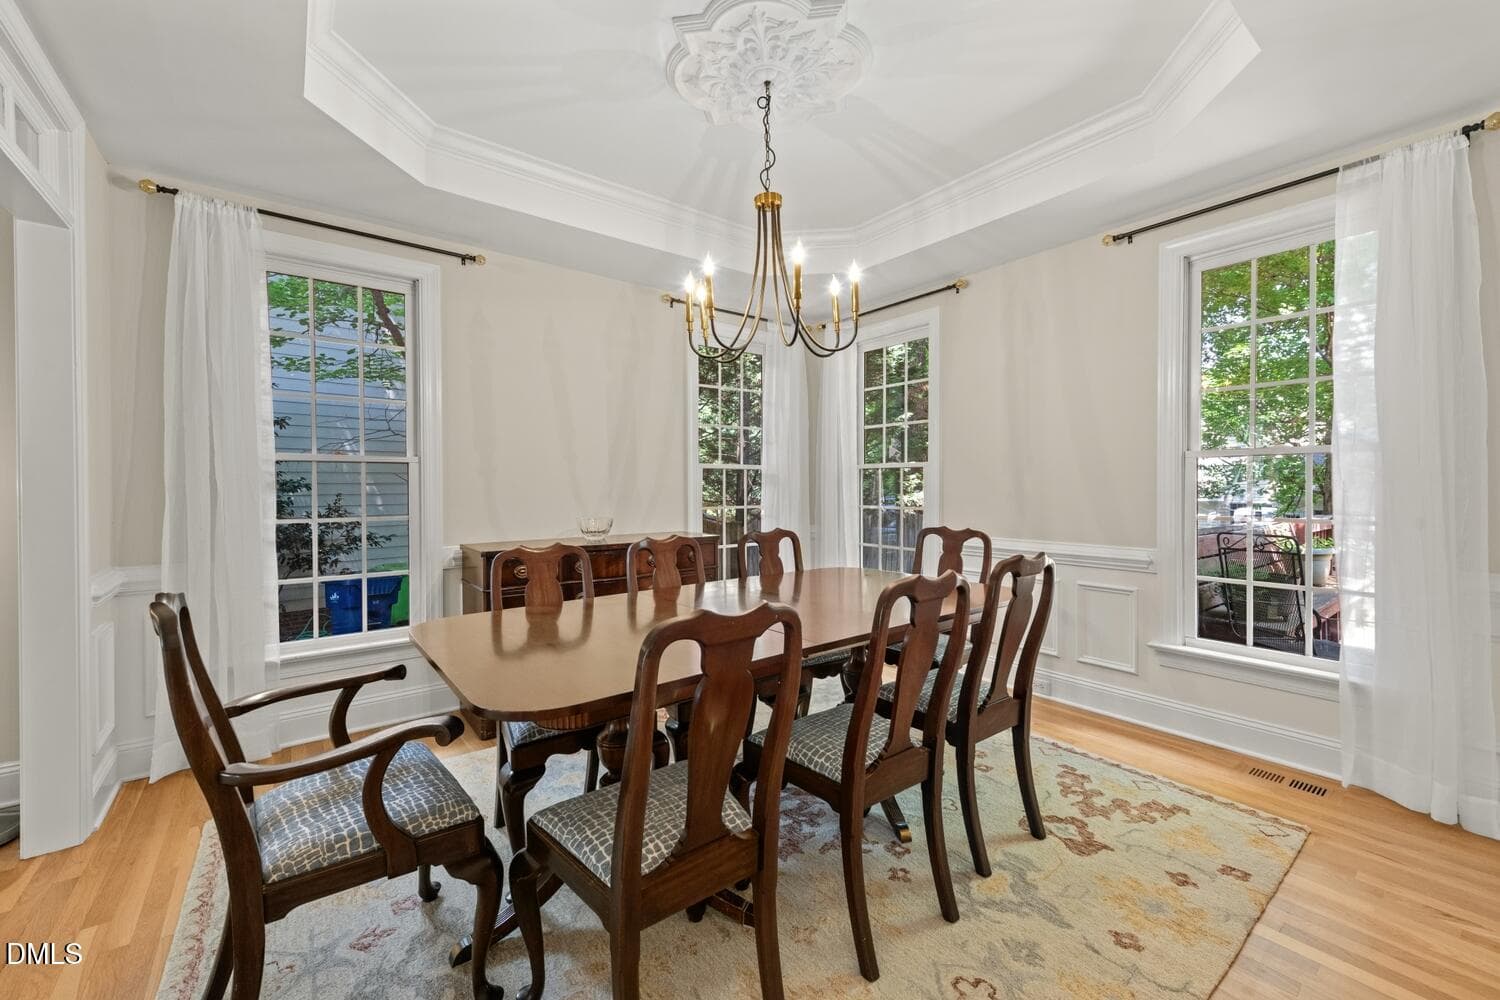
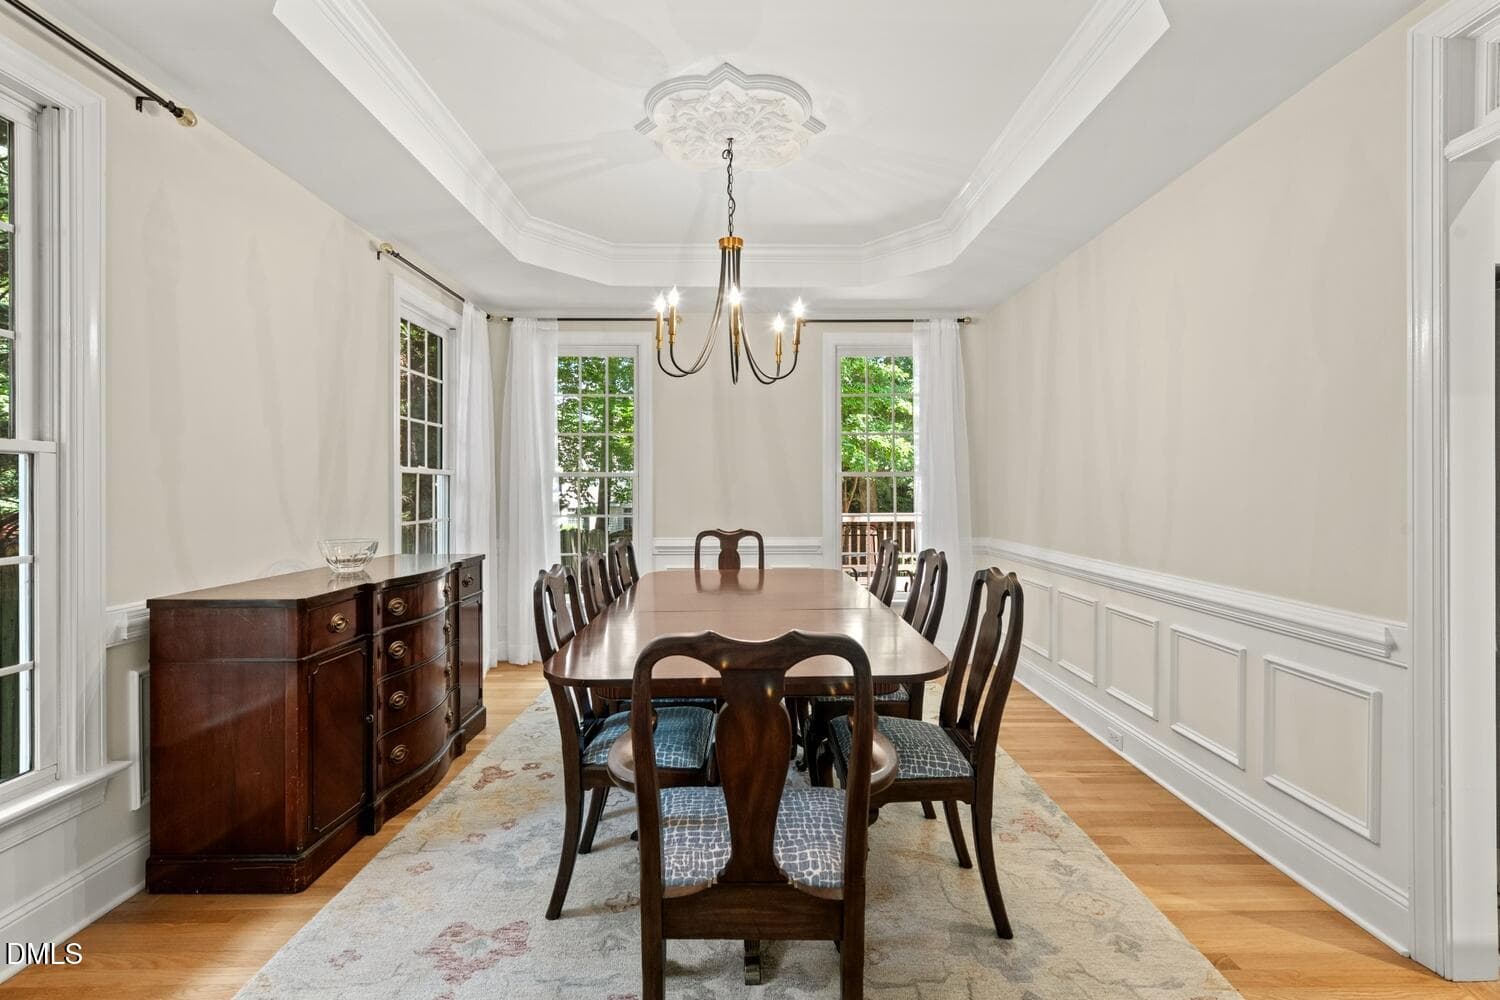
FormalDining1 - 9400 Stone Mountain Road, Raleigh, NC 27613, Raleigh
FormalDiningRoom - 9400 Stone Mountain Road, Raleigh, NC 27613, Raleigh
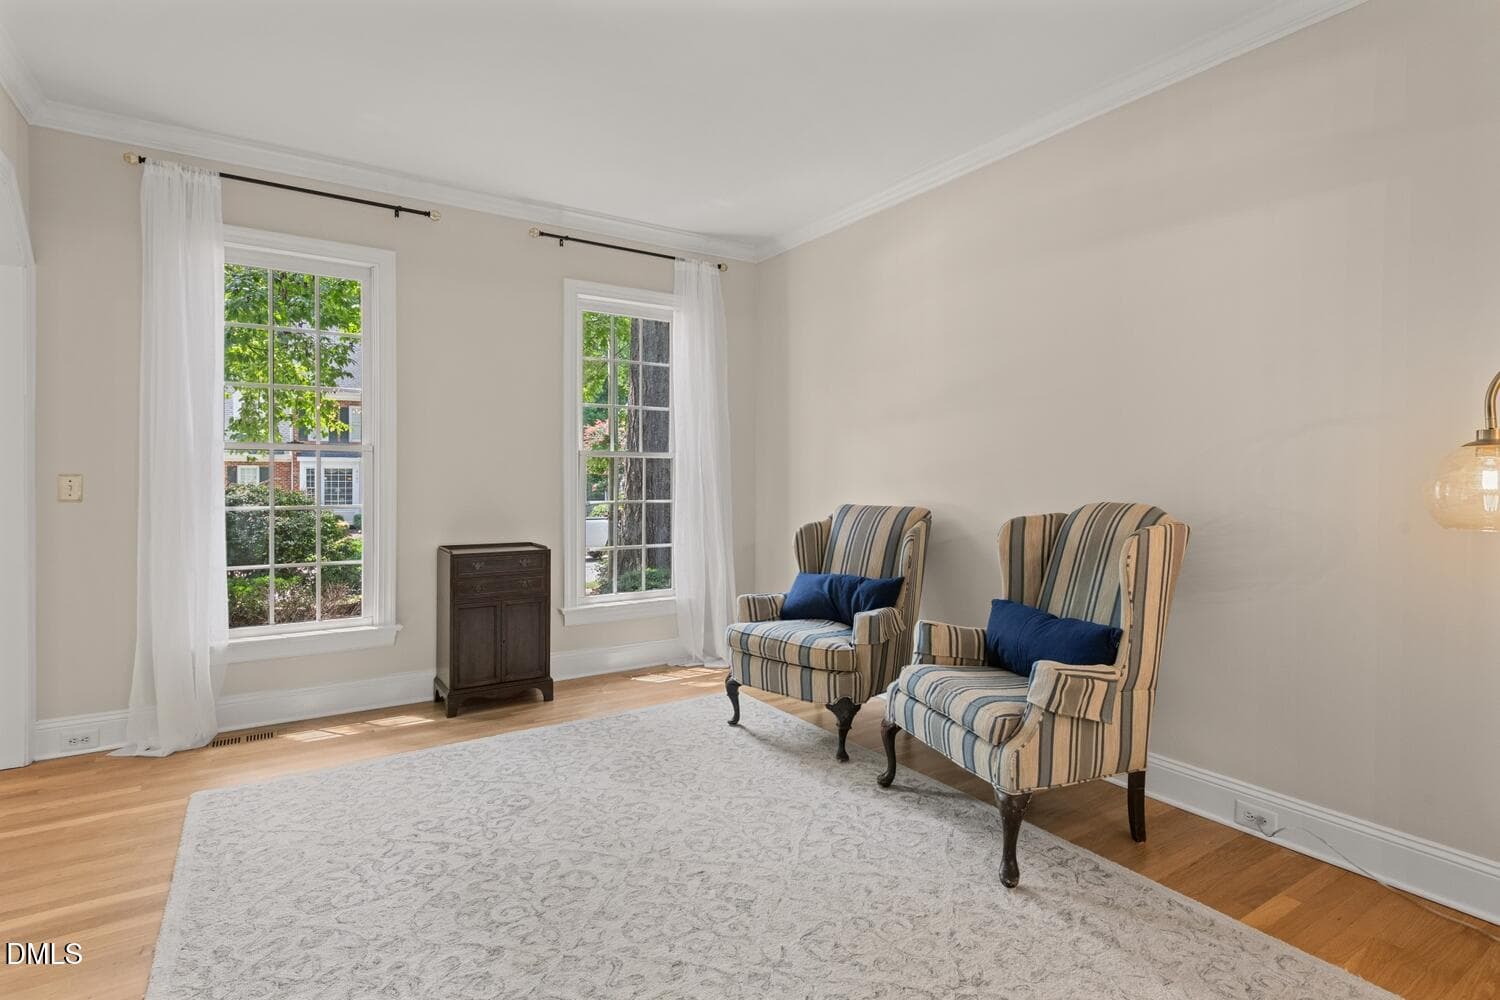
FormalLiving - 9400 Stone Mountain Road, Raleigh, NC 27613, Raleigh
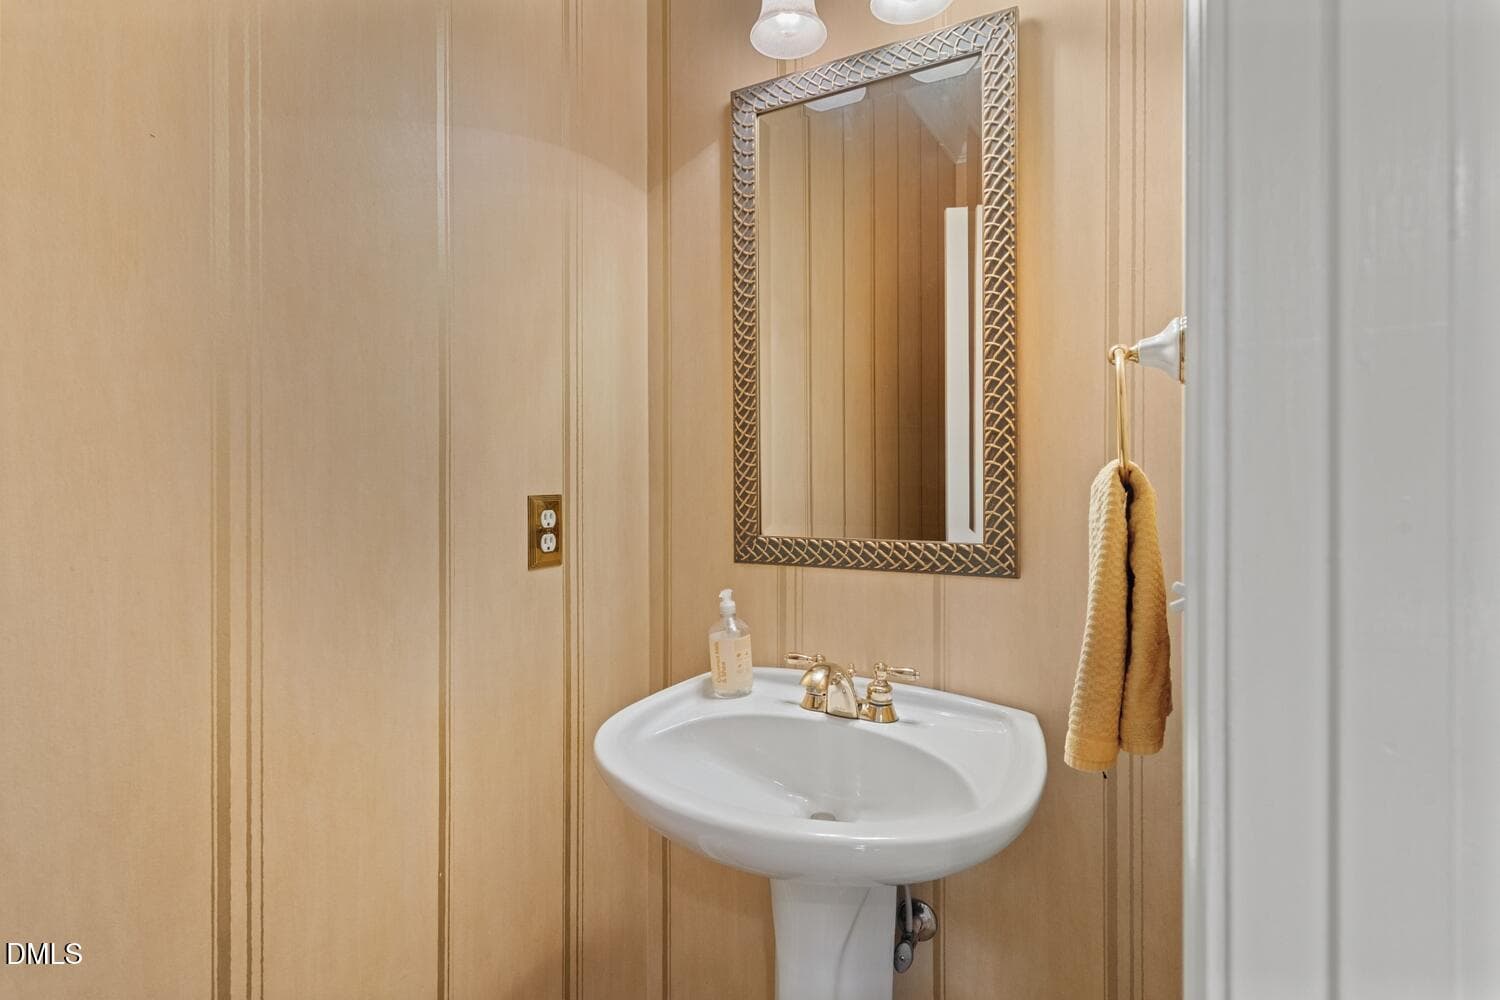
PowederRoom - 9400 Stone Mountain Road, Raleigh, NC 27613, Raleigh
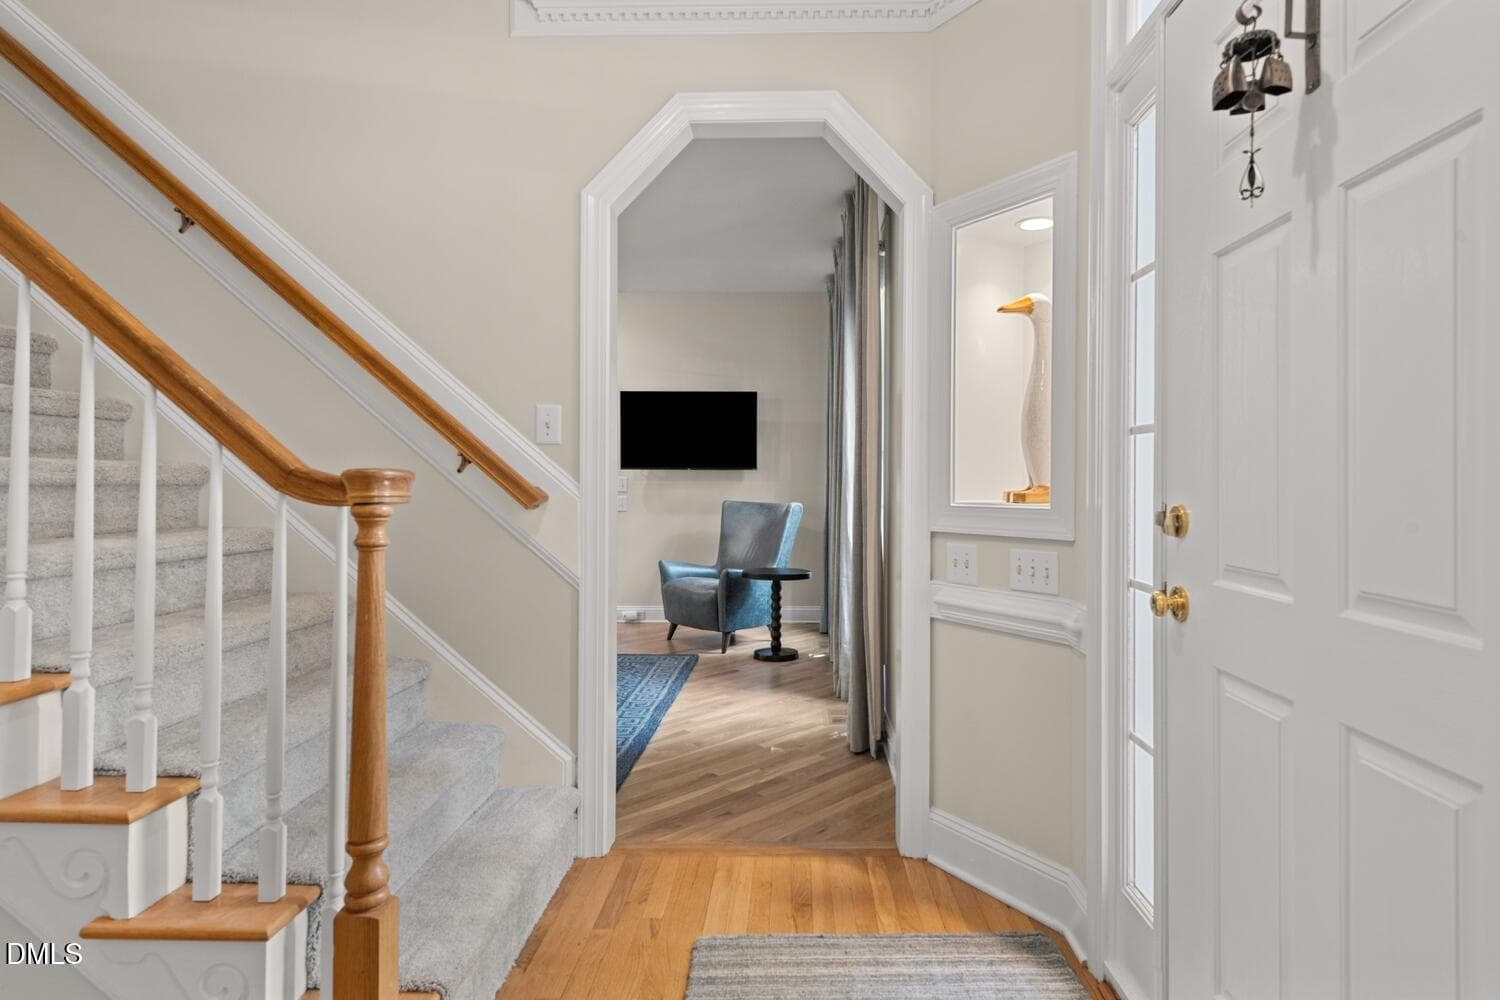
FoyertoDen - 9400 Stone Mountain Road, Raleigh, NC 27613, Raleigh
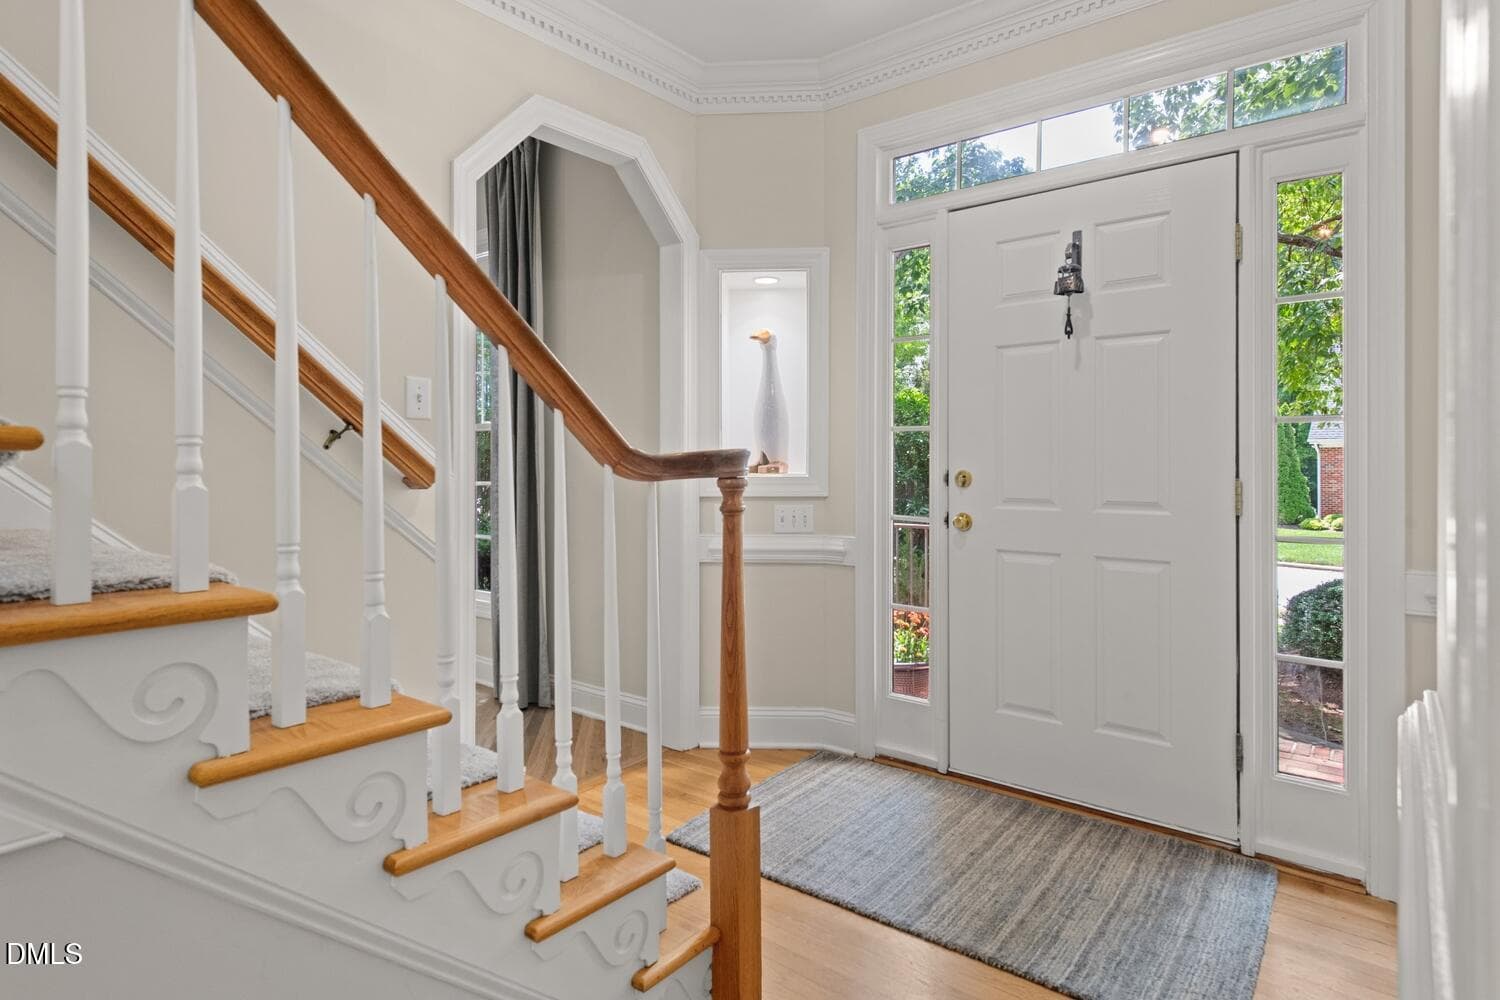
FrontFoyer - 9400 Stone Mountain Road, Raleigh, NC 27613, Raleigh
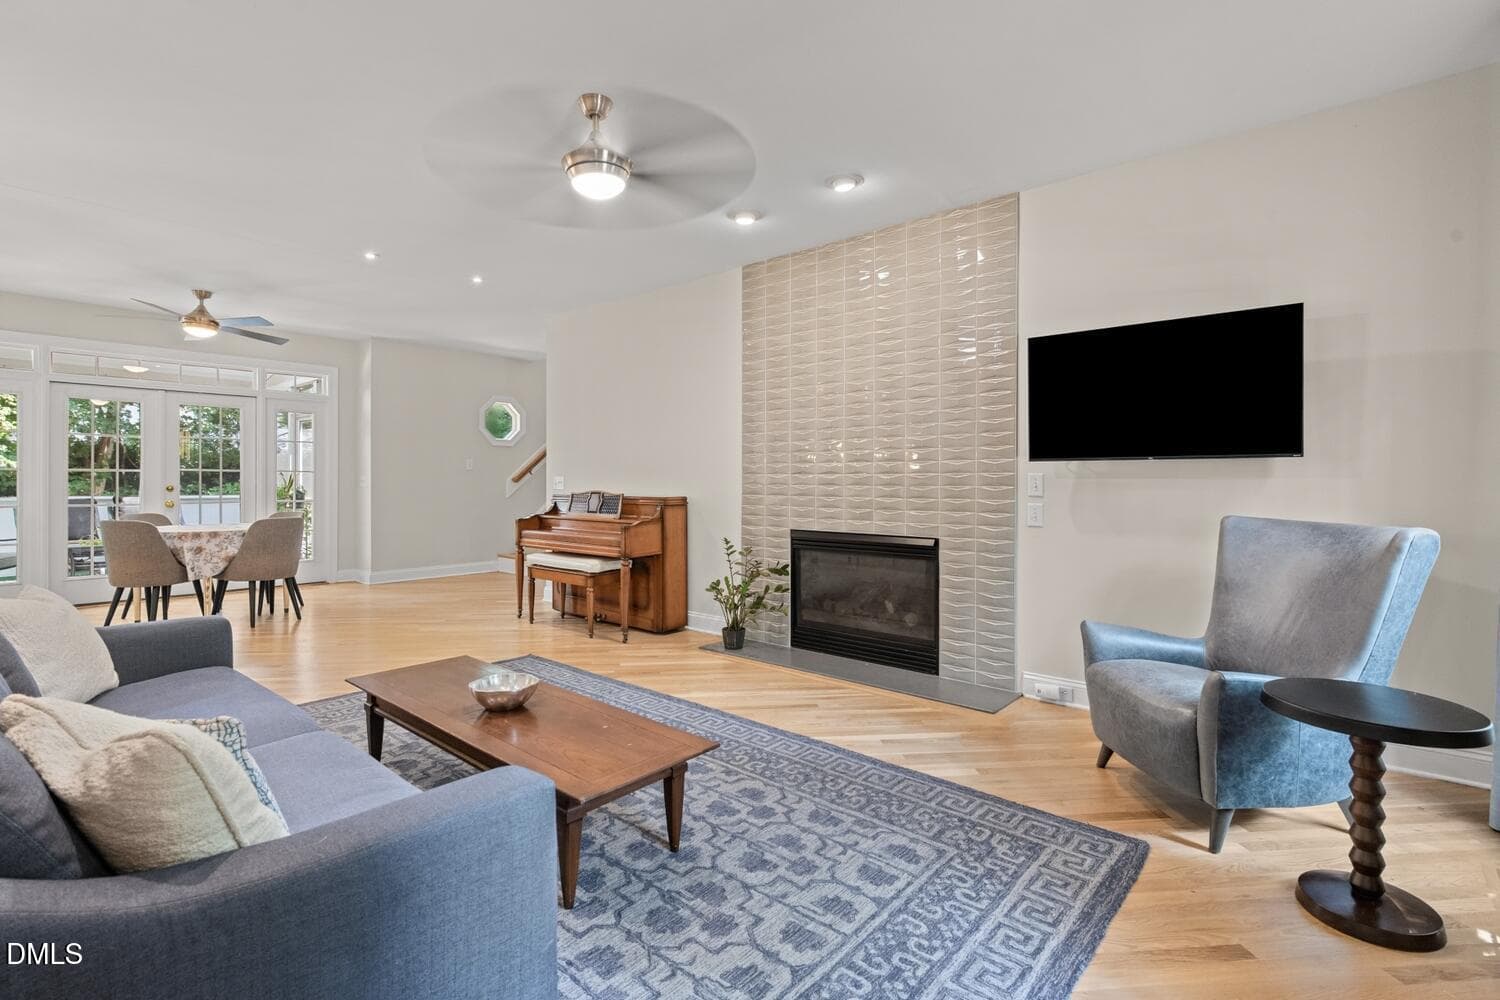
Den - 9400 Stone Mountain Road, Raleigh, NC 27613, Raleigh
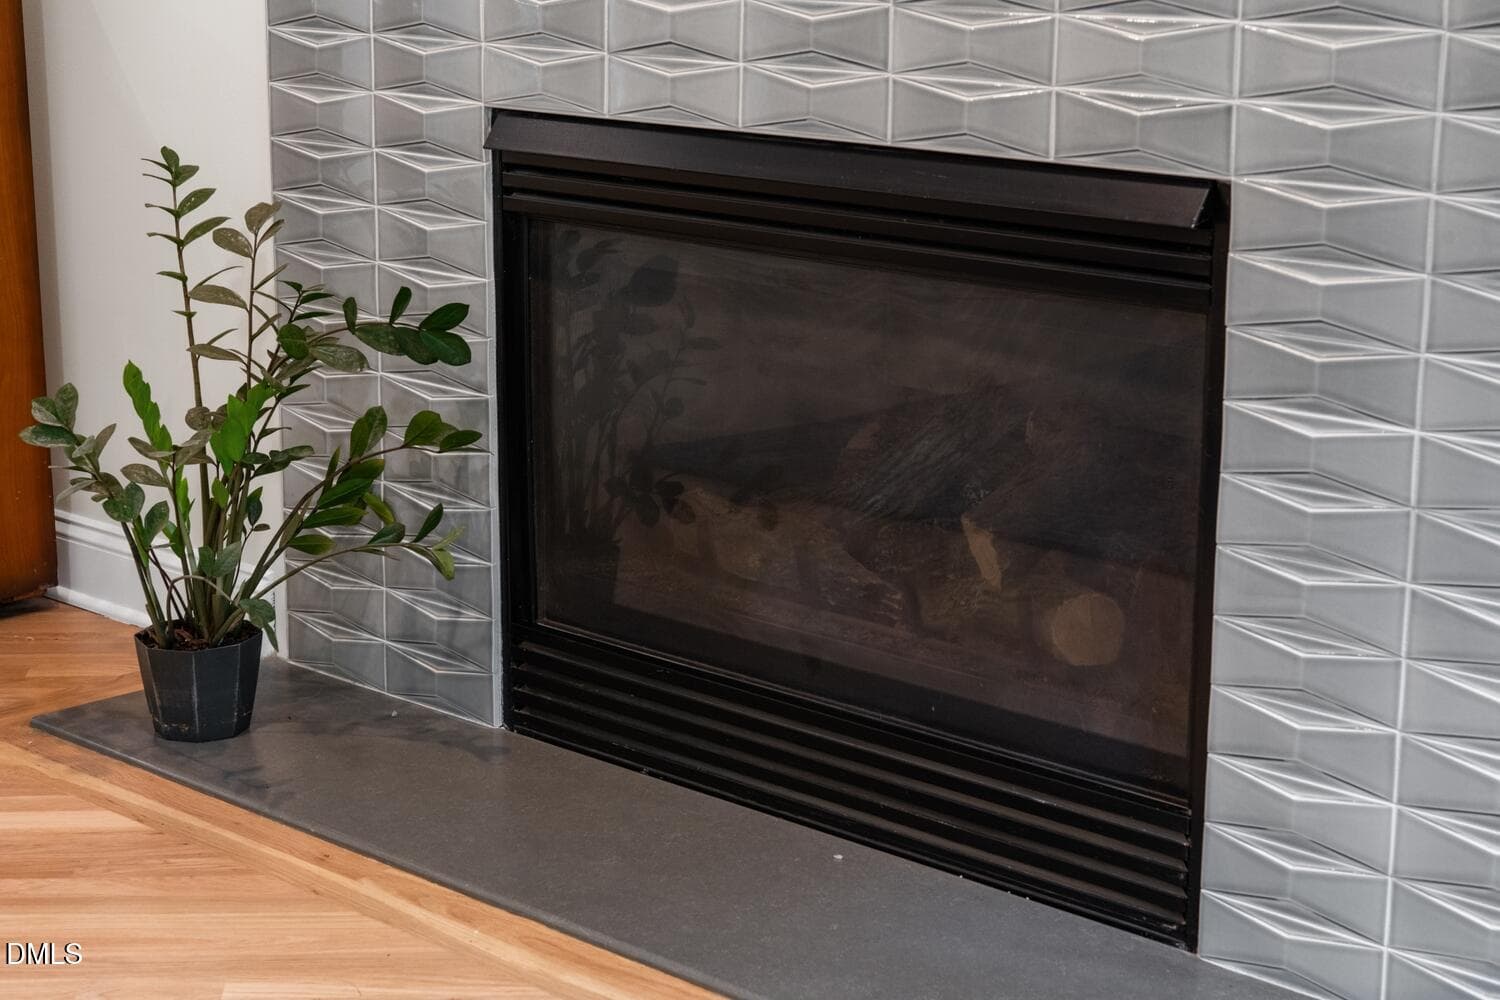
FireplaceCloseup - 9400 Stone Mountain Road, Raleigh, NC 27613, Raleigh
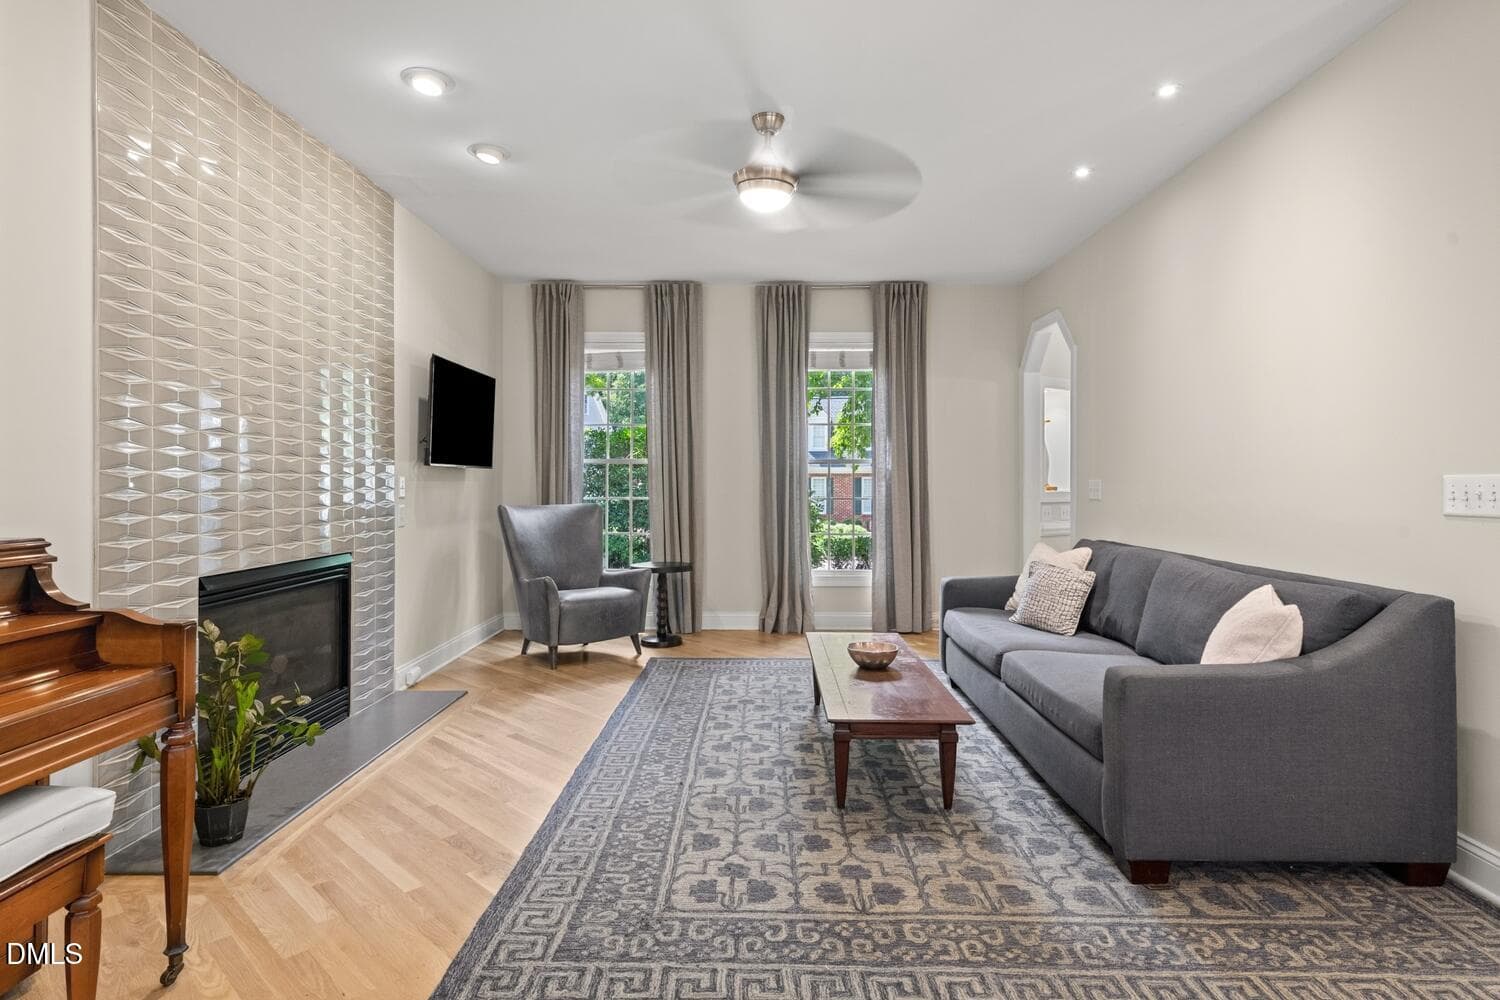
Den - 9400 Stone Mountain Road, Raleigh, NC 27613, Raleigh
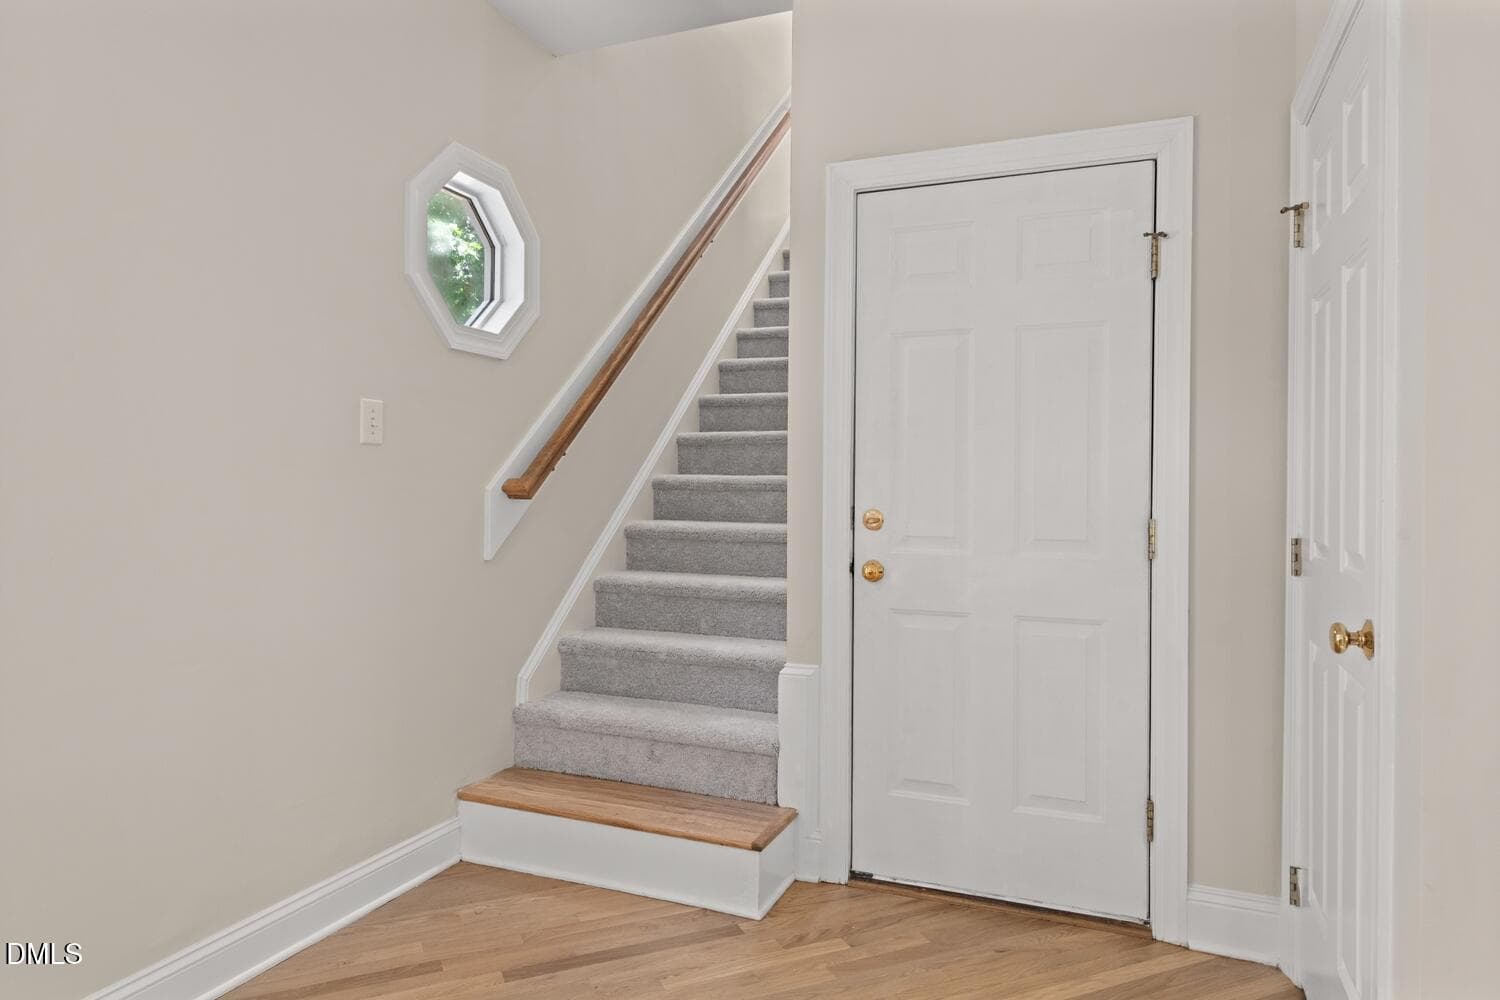
BackStair - 9400 Stone Mountain Road, Raleigh, NC 27613, Raleigh
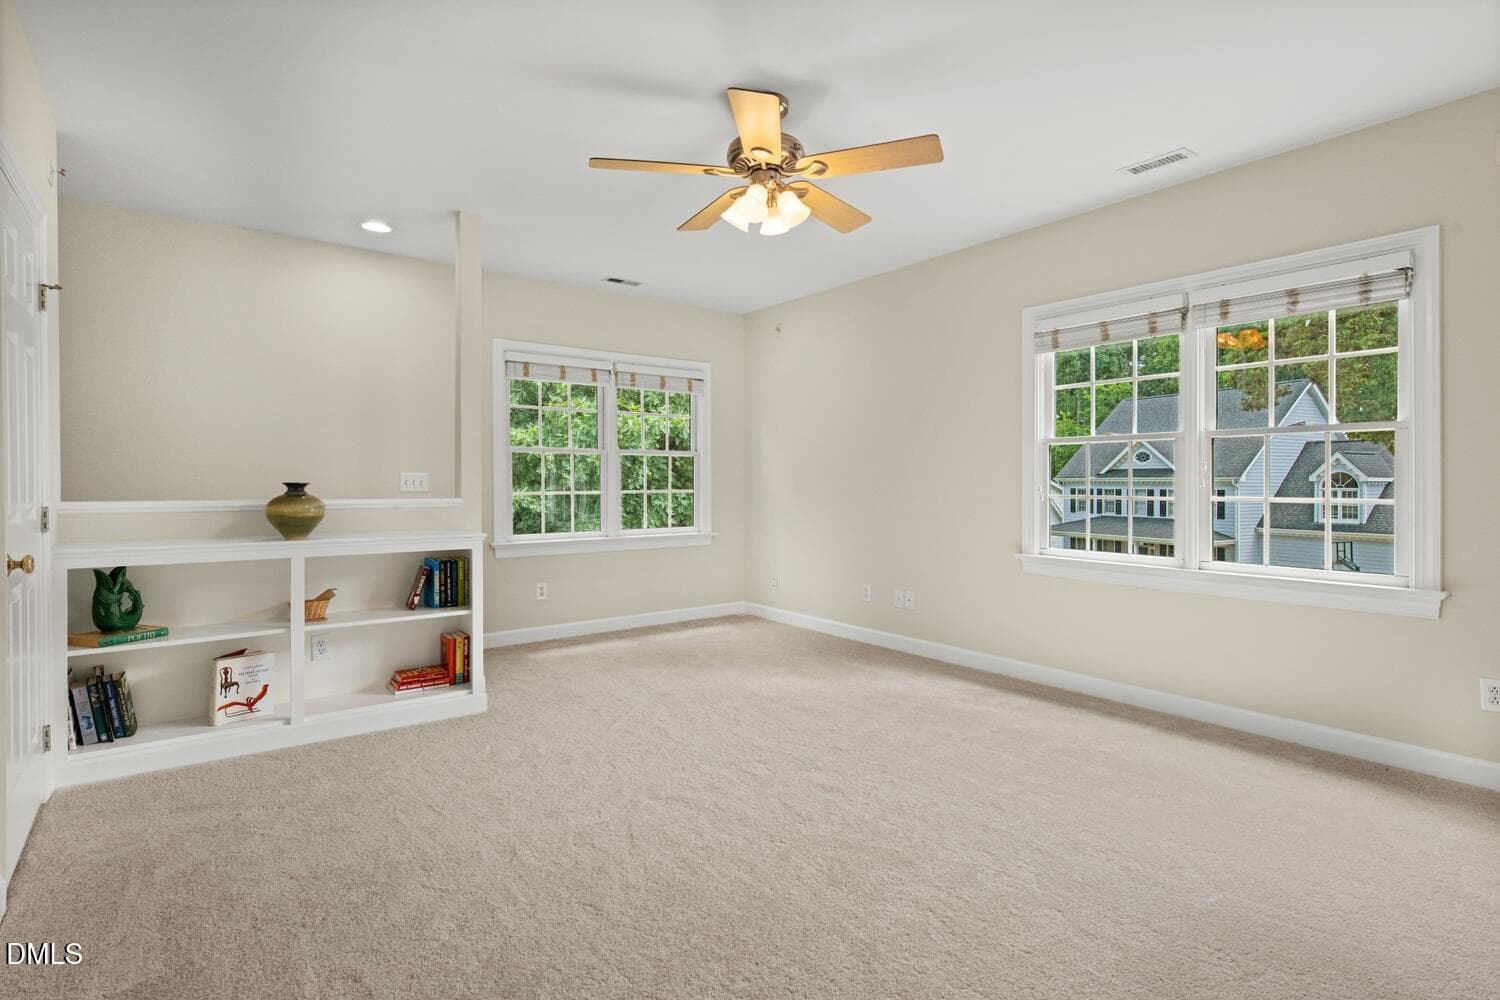
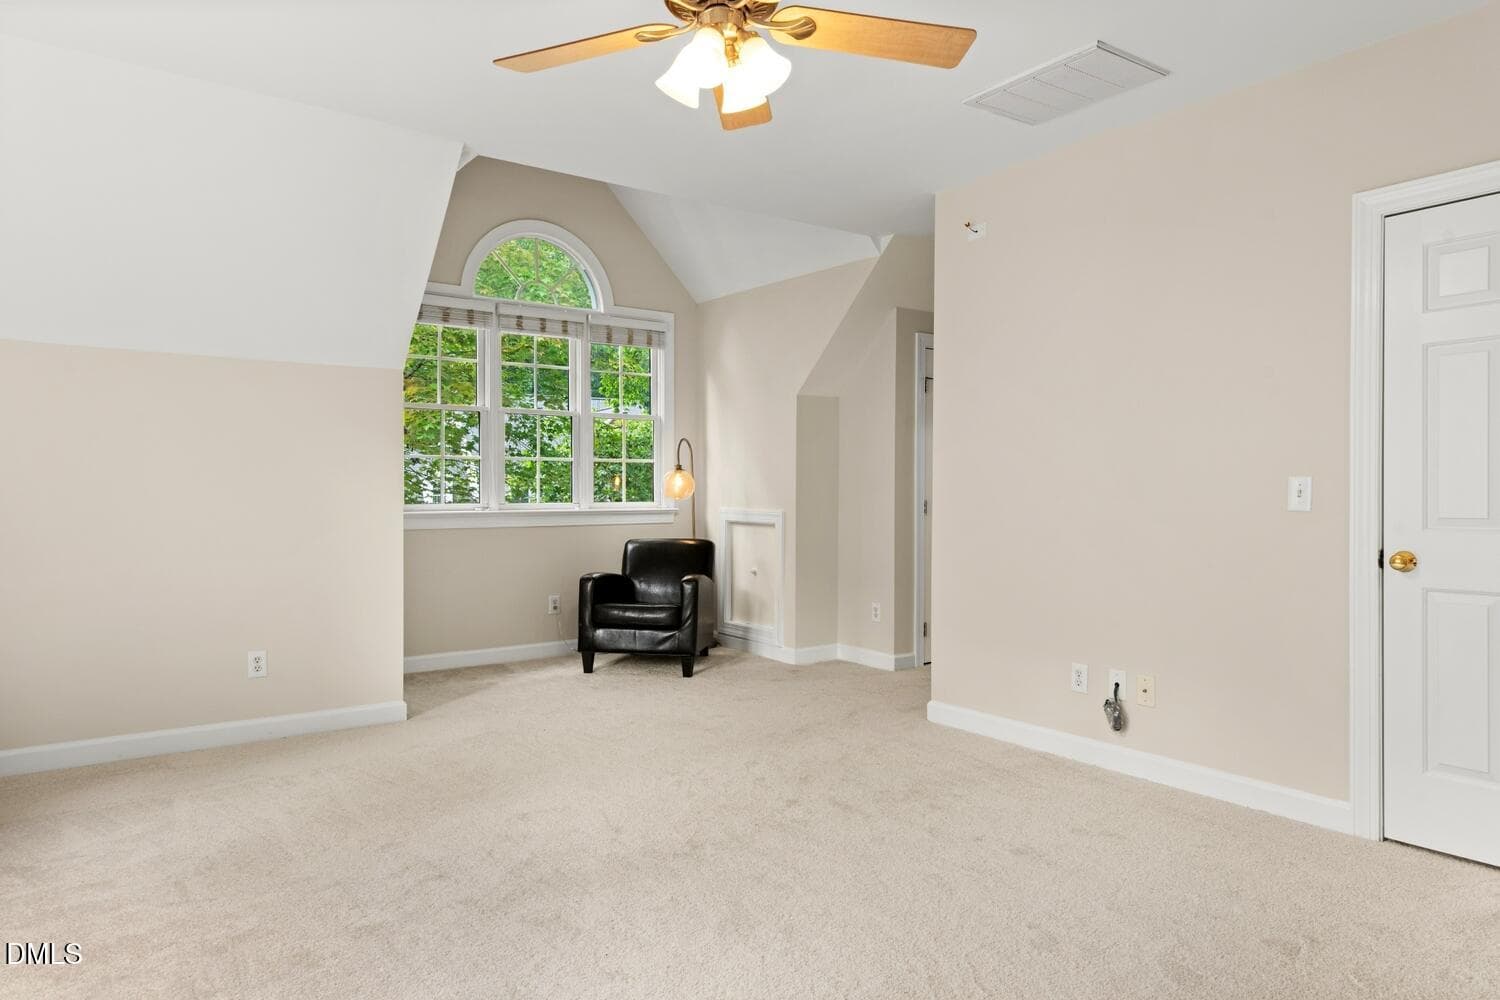
BonusRoom - 9400 Stone Mountain Road, Raleigh, NC 27613, Raleigh
BonusRoom1 - 9400 Stone Mountain Road, Raleigh, NC 27613, Raleigh
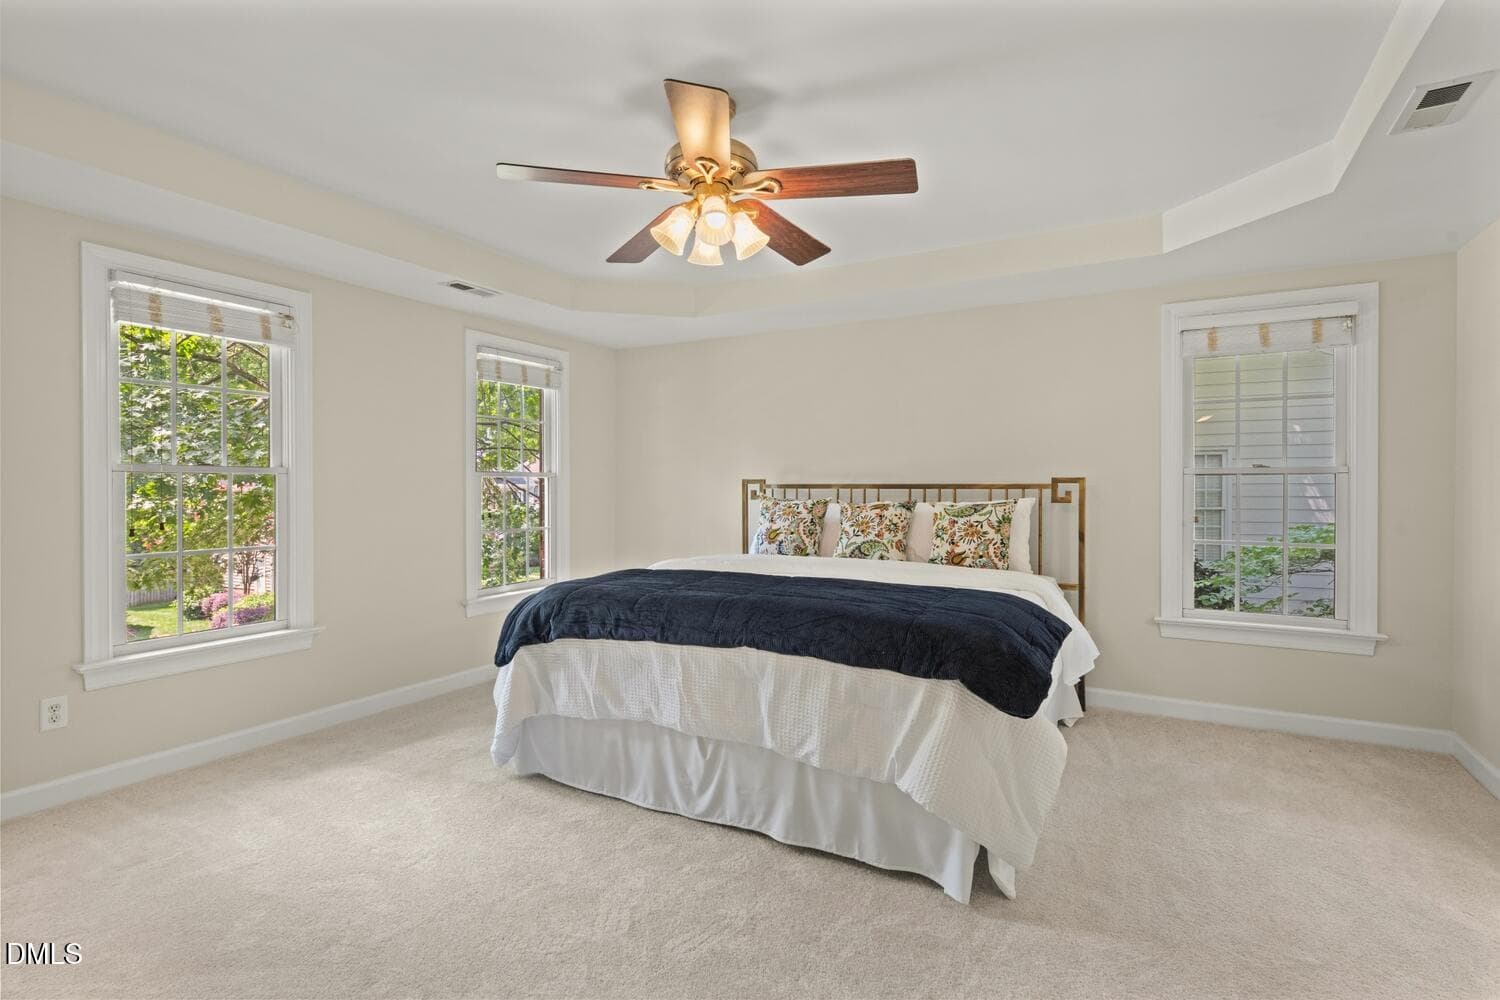
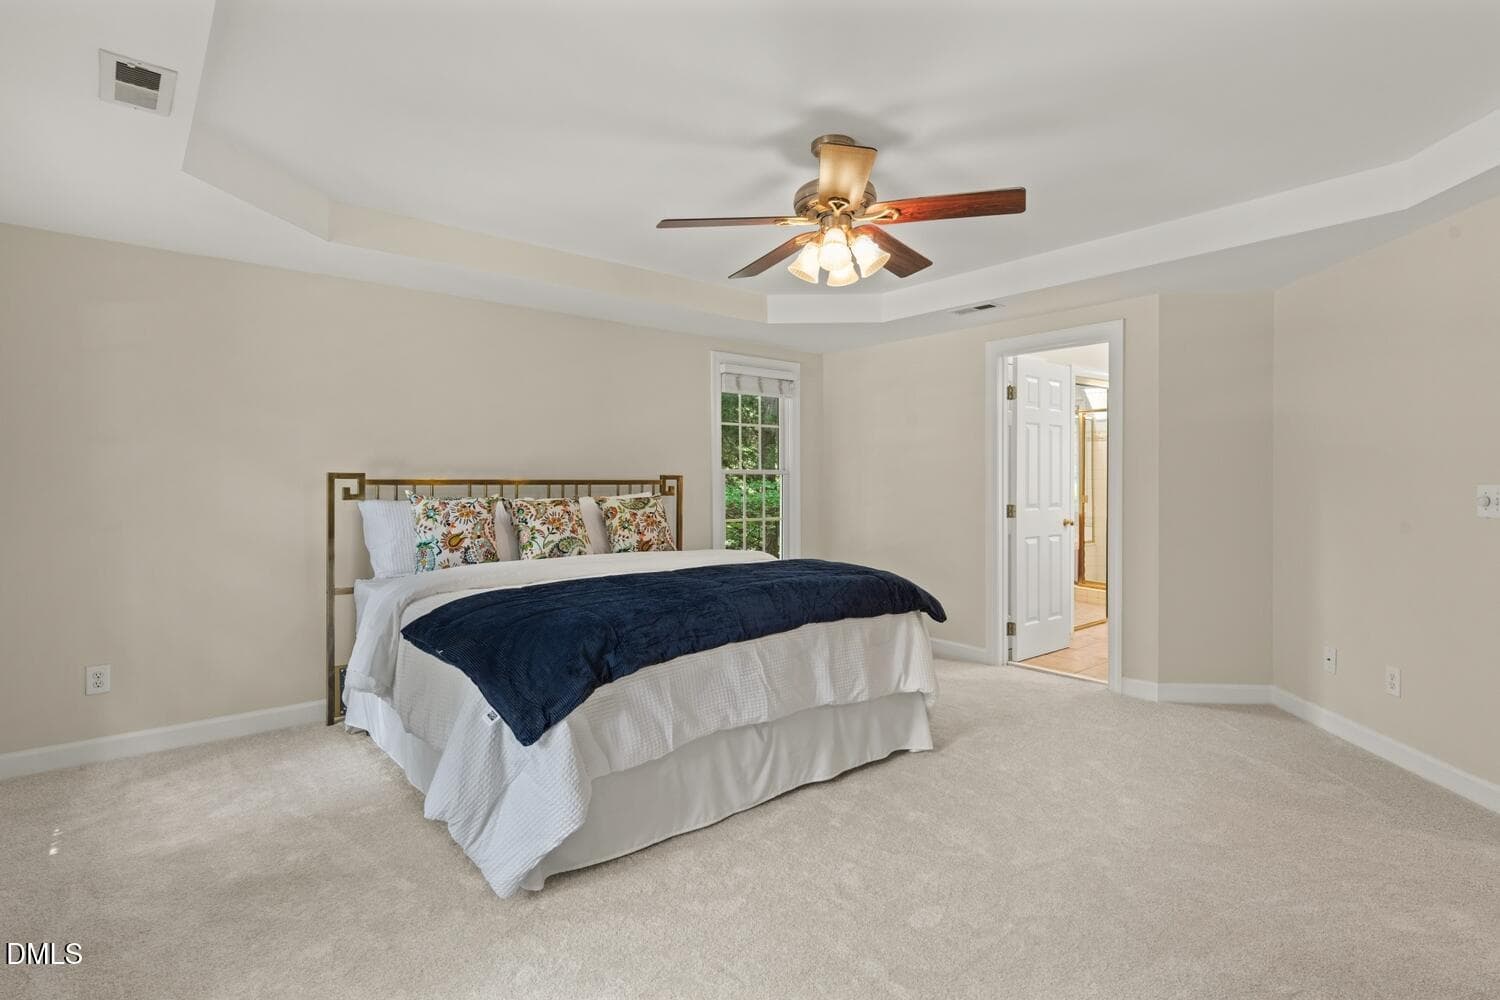
PrimaryBedroom - 9400 Stone Mountain Road, Raleigh, NC 27613, Raleigh
PrimaryBedroom1jpg - 9400 Stone Mountain Road, Raleigh, NC 27613, Raleigh
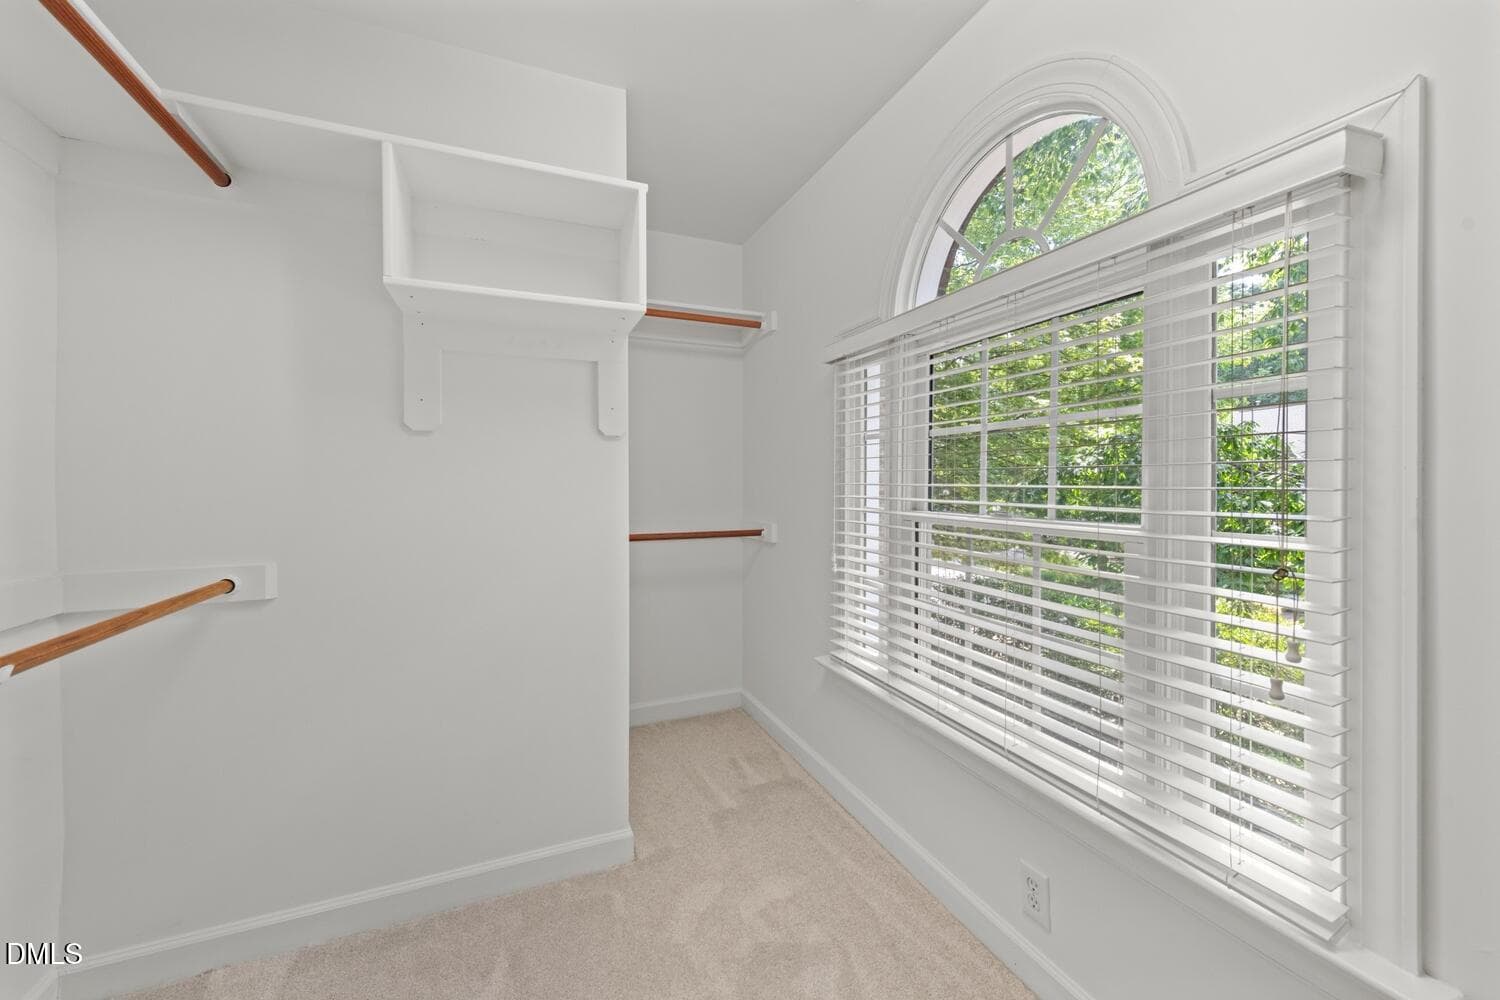
PrimaryCloset1 - 9400 Stone Mountain Road, Raleigh, NC 27613, Raleigh
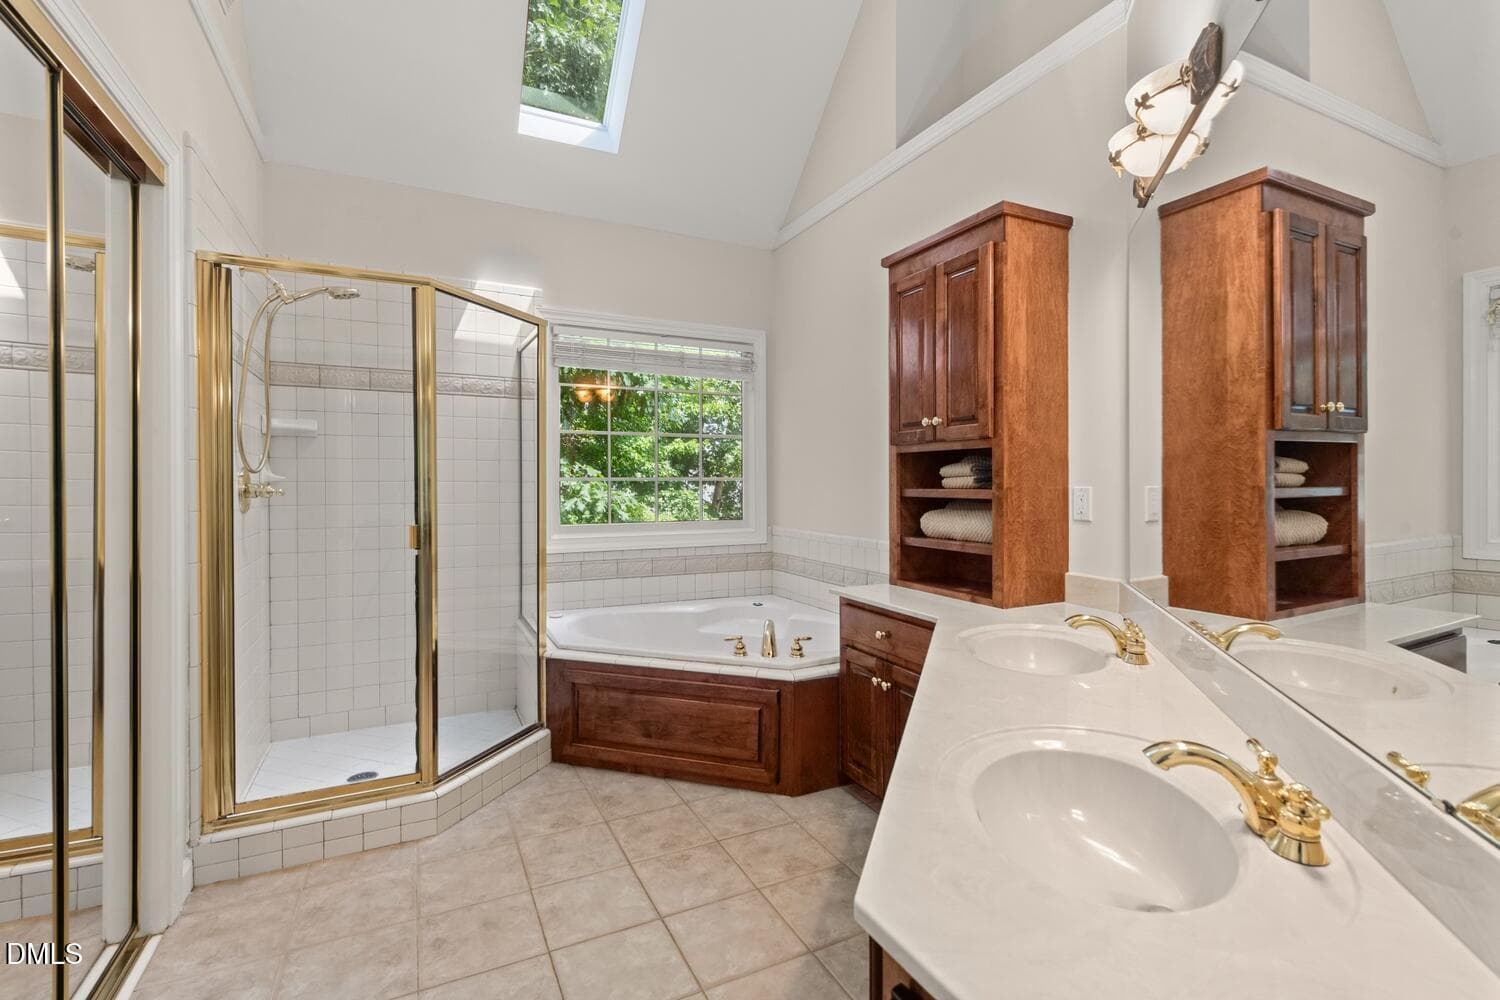
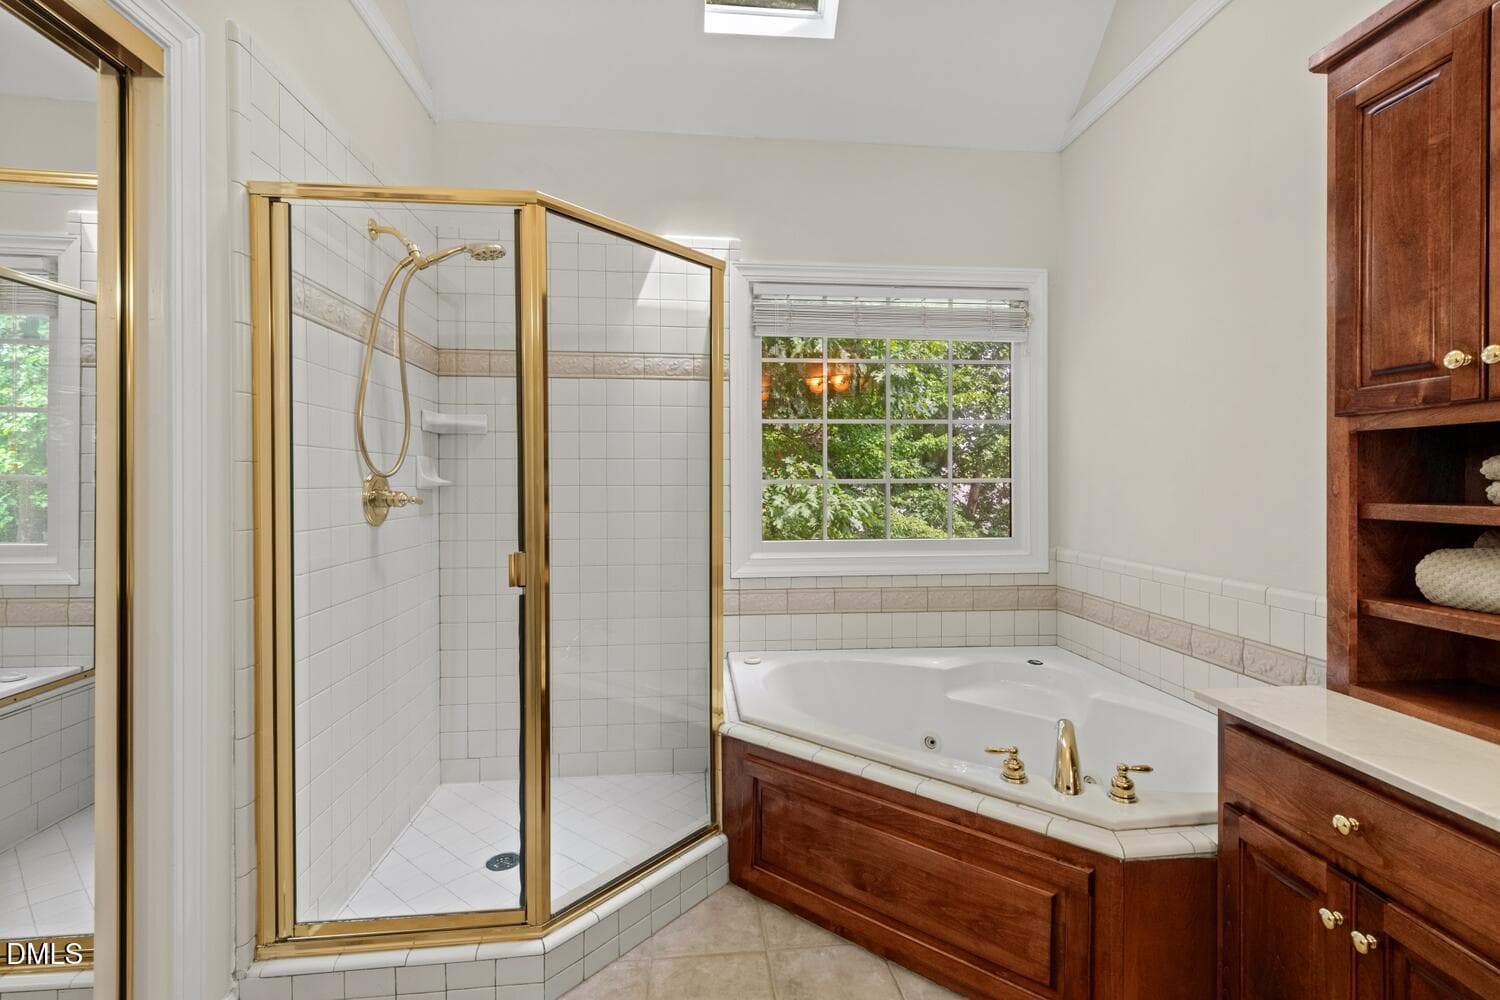
PrimaryBath - 9400 Stone Mountain Road, Raleigh, NC 27613, Raleigh
PrimaryBath1 - 9400 Stone Mountain Road, Raleigh, NC 27613, Raleigh
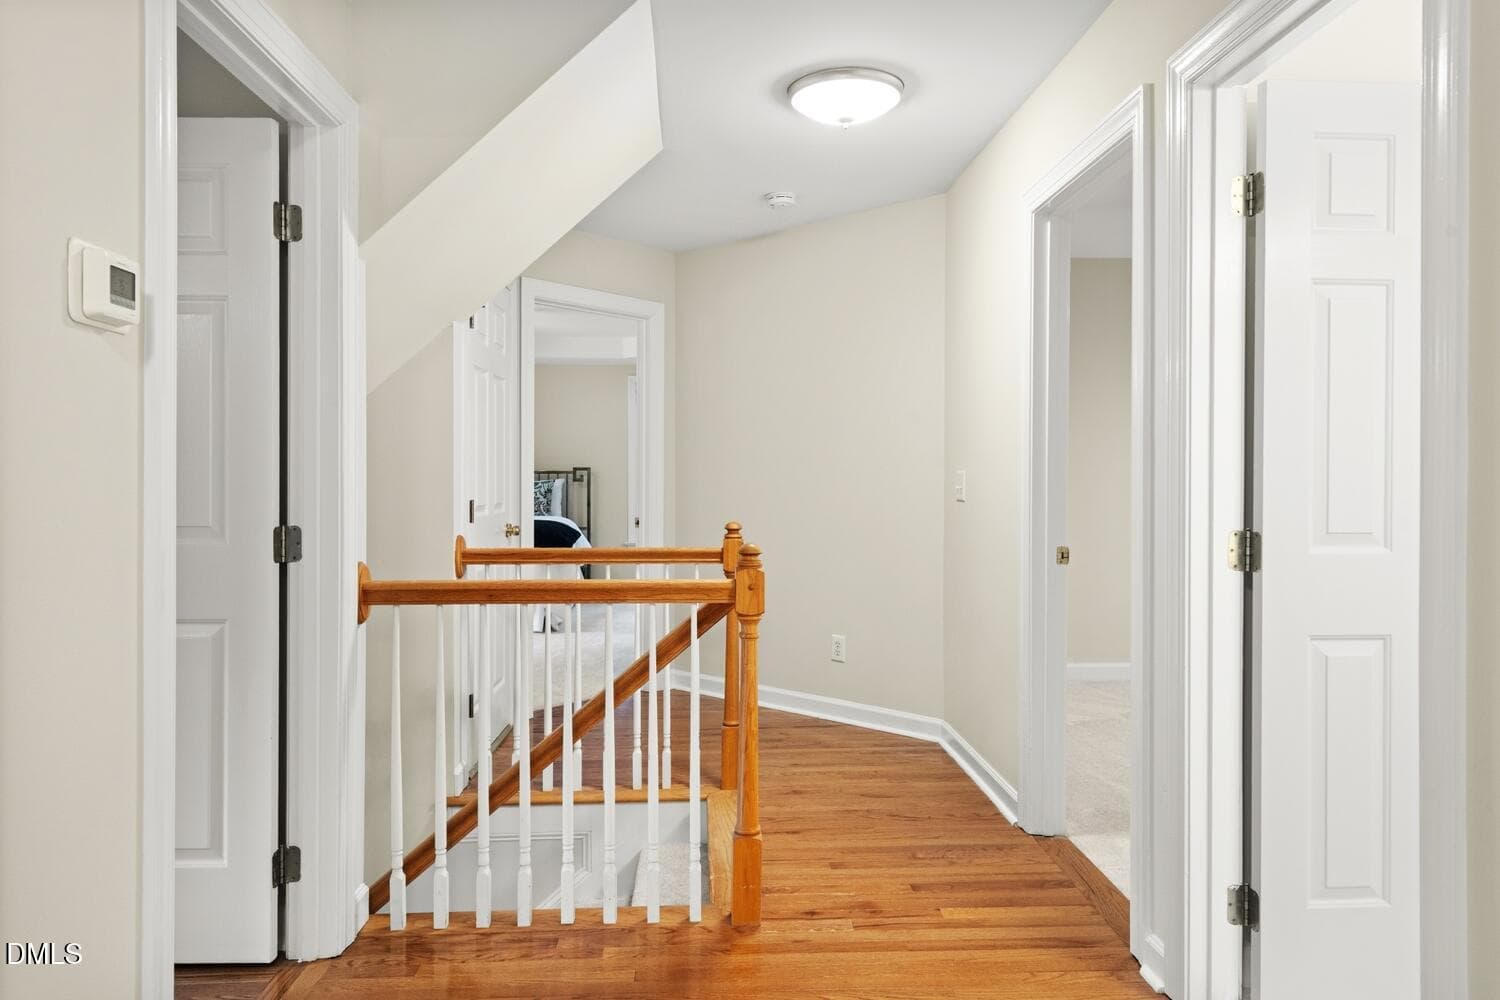
UpstairsHallWay - 9400 Stone Mountain Road, Raleigh, NC 27613, Raleigh
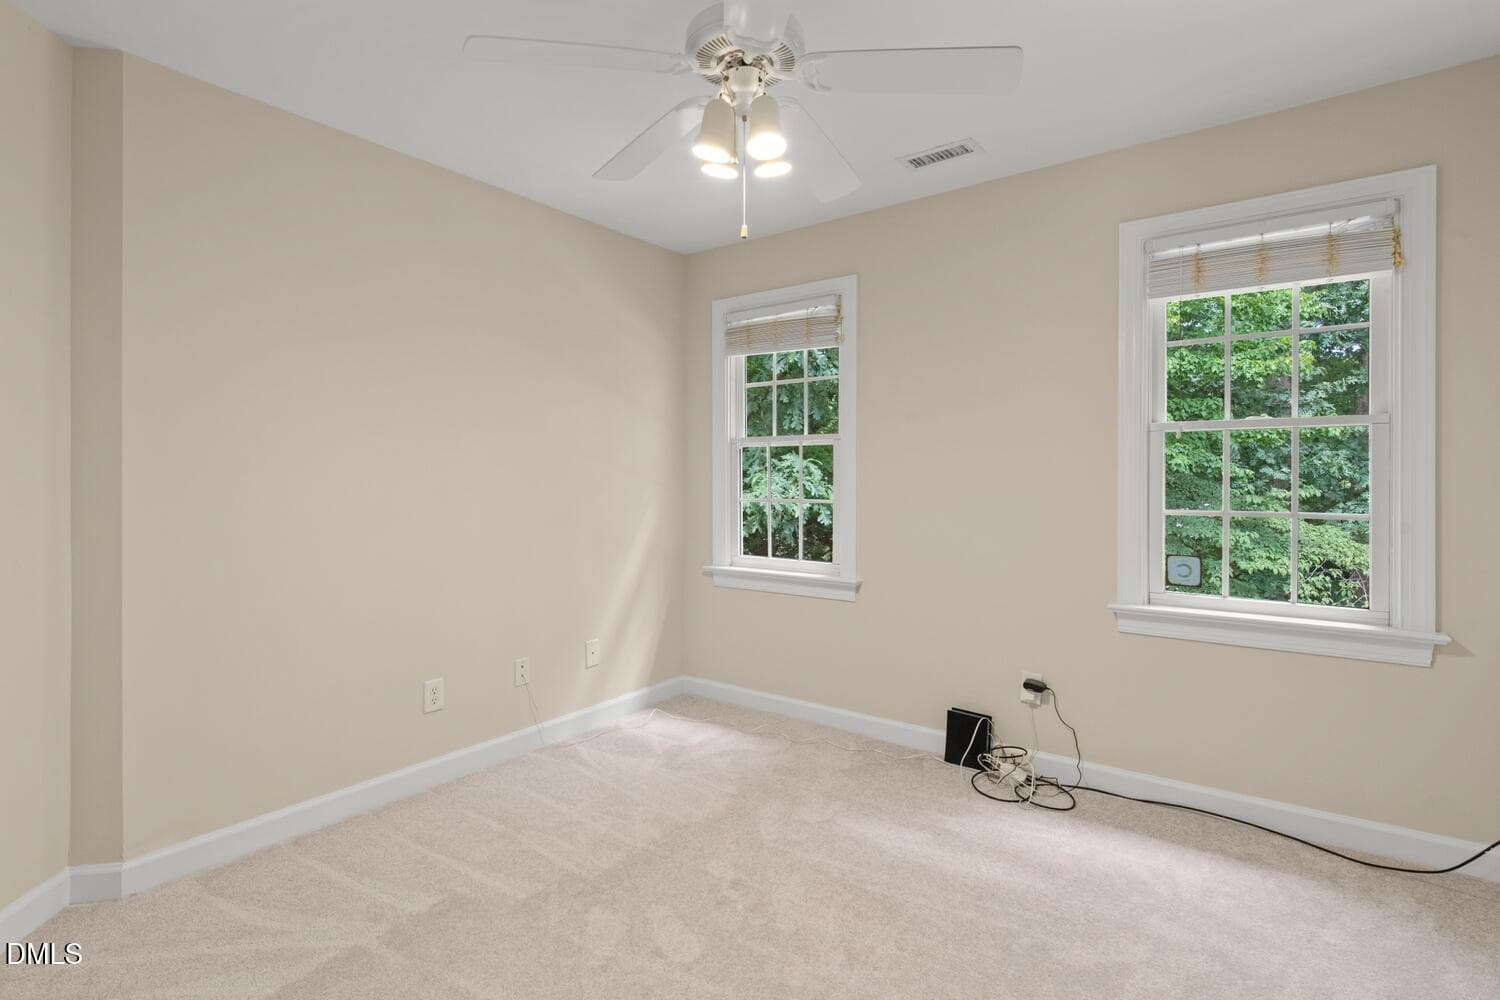
Bedroom2 - 9400 Stone Mountain Road, Raleigh, NC 27613, Raleigh
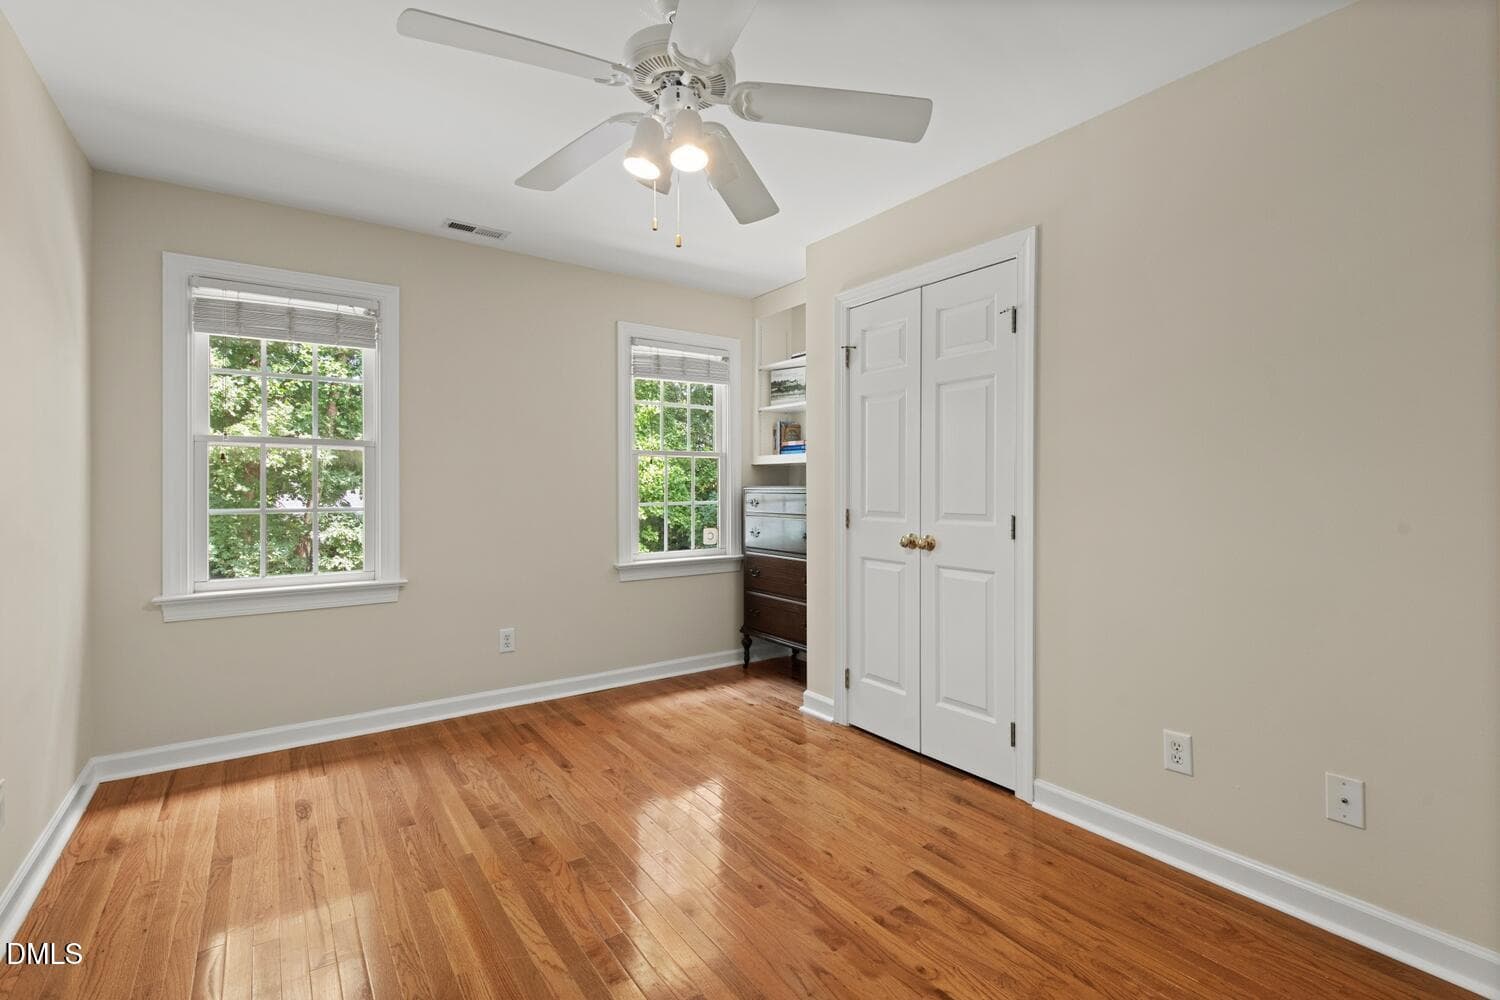
Bedroom3 - 9400 Stone Mountain Road, Raleigh, NC 27613, Raleigh
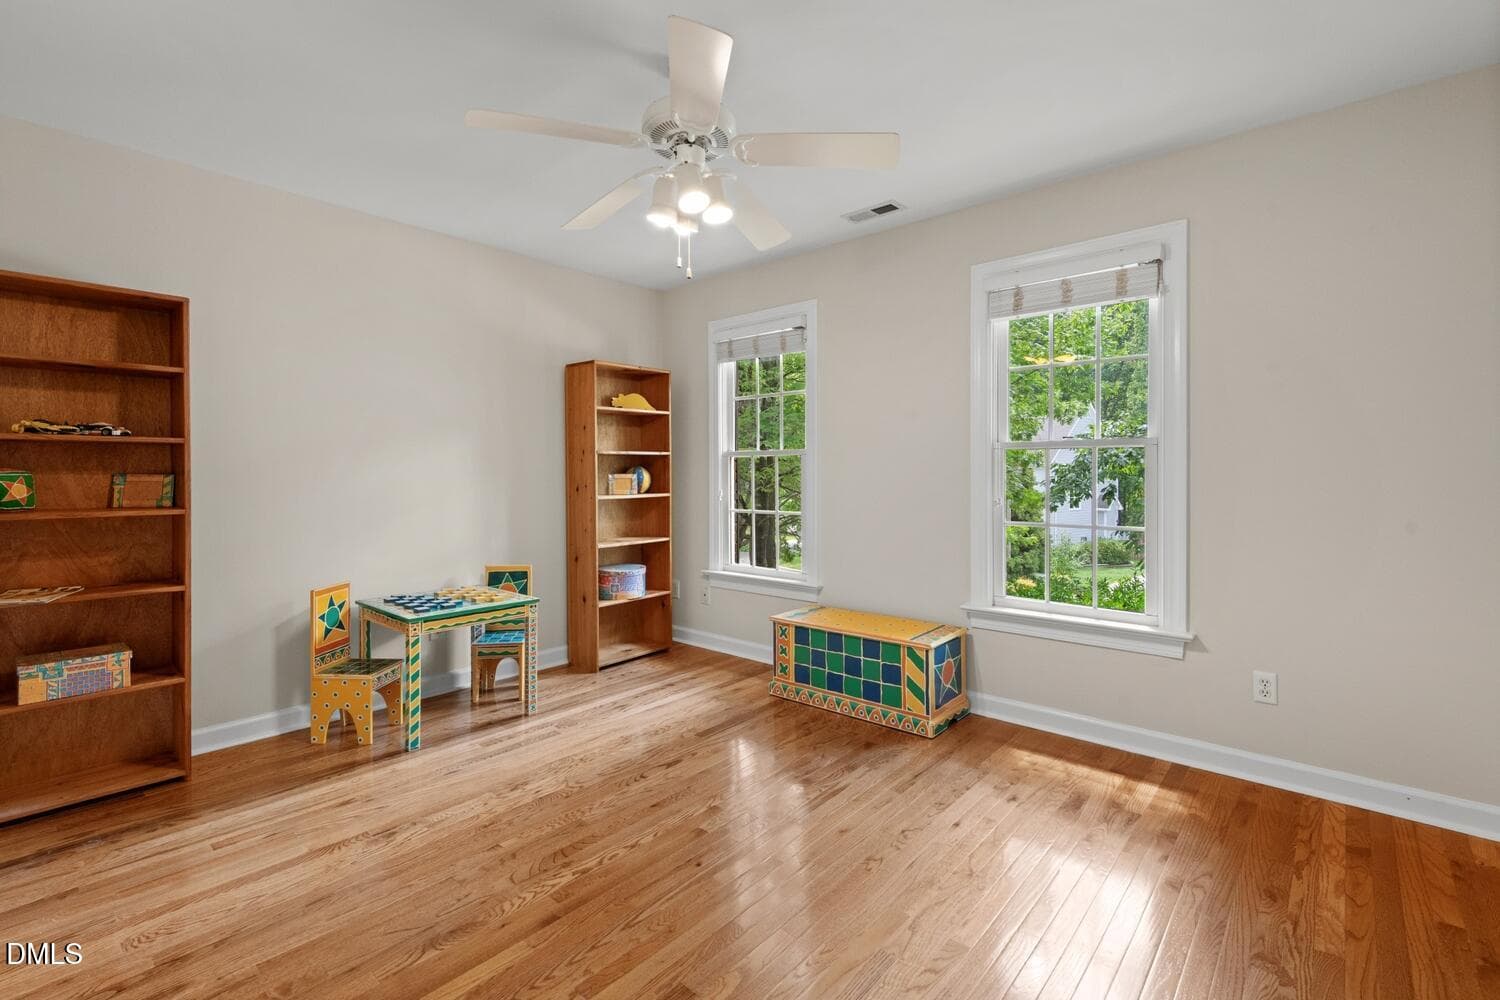
Bedroom4 - 9400 Stone Mountain Road, Raleigh, NC 27613, Raleigh
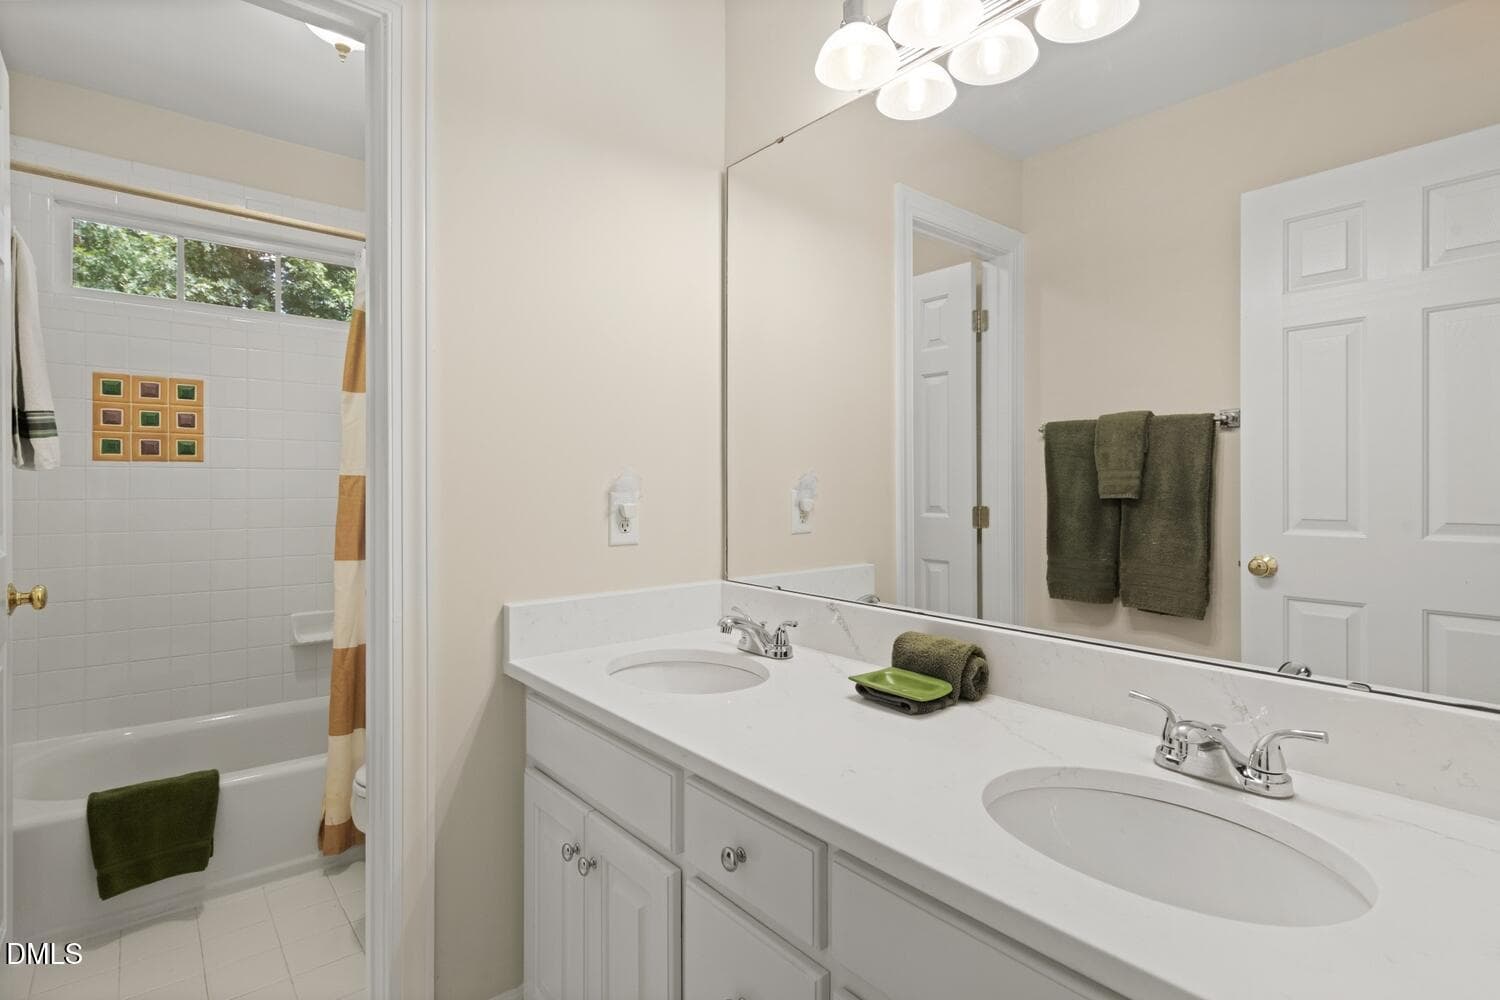
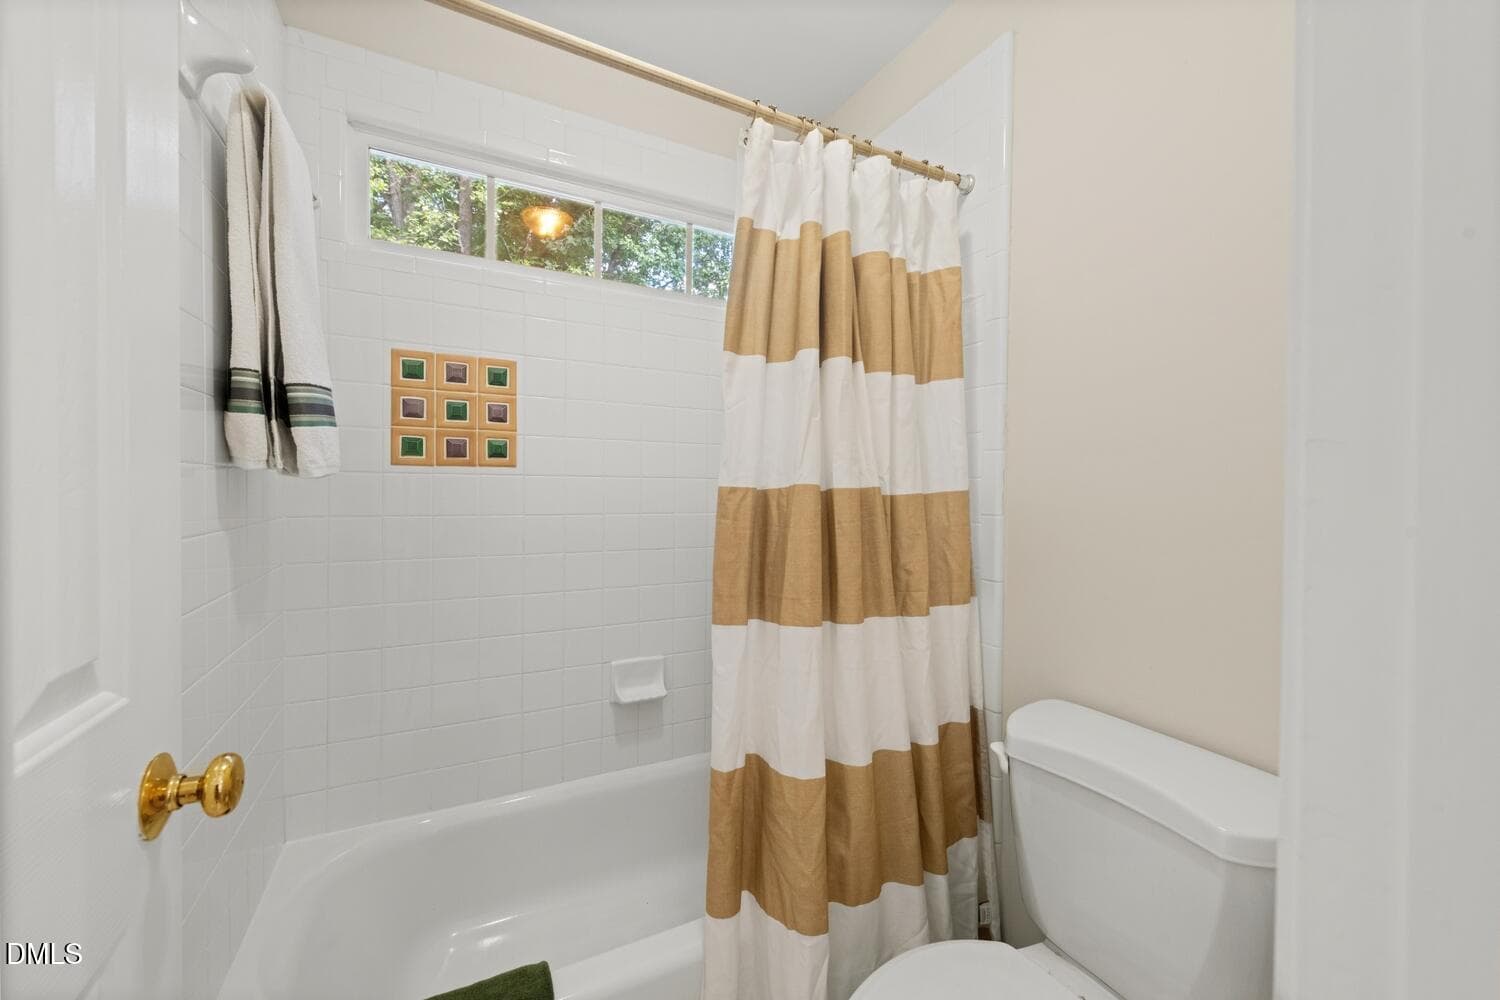
HallBath - 9400 Stone Mountain Road, Raleigh, NC 27613, Raleigh
HallBath1 - 9400 Stone Mountain Road, Raleigh, NC 27613, Raleigh
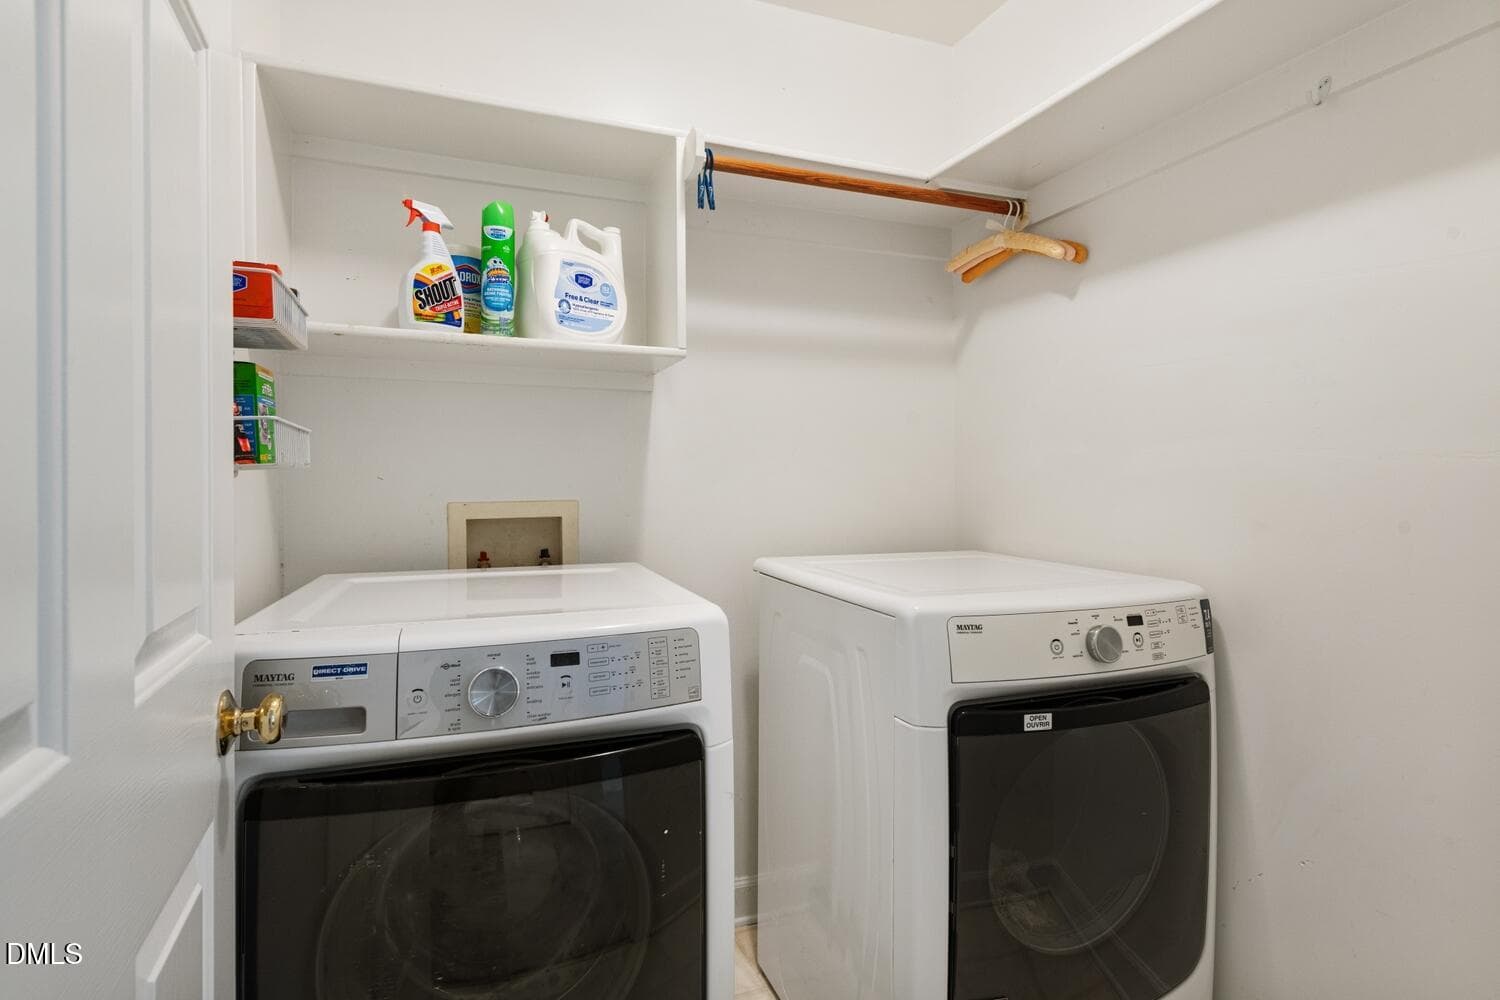
LaundryRoom - 9400 Stone Mountain Road, Raleigh, NC 27613, Raleigh
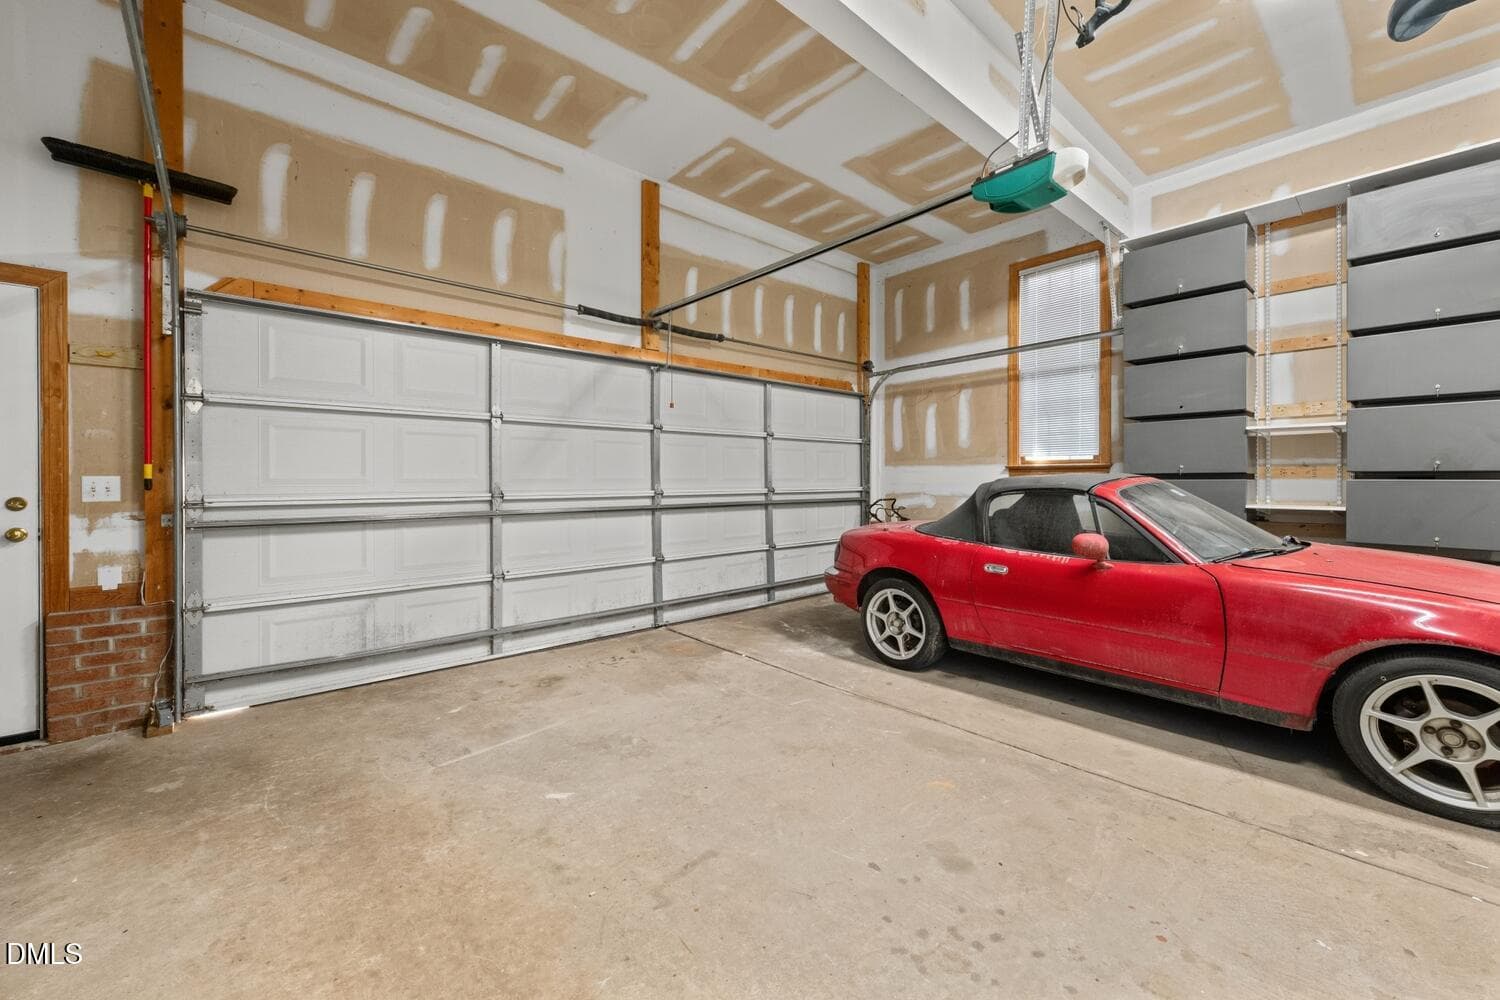
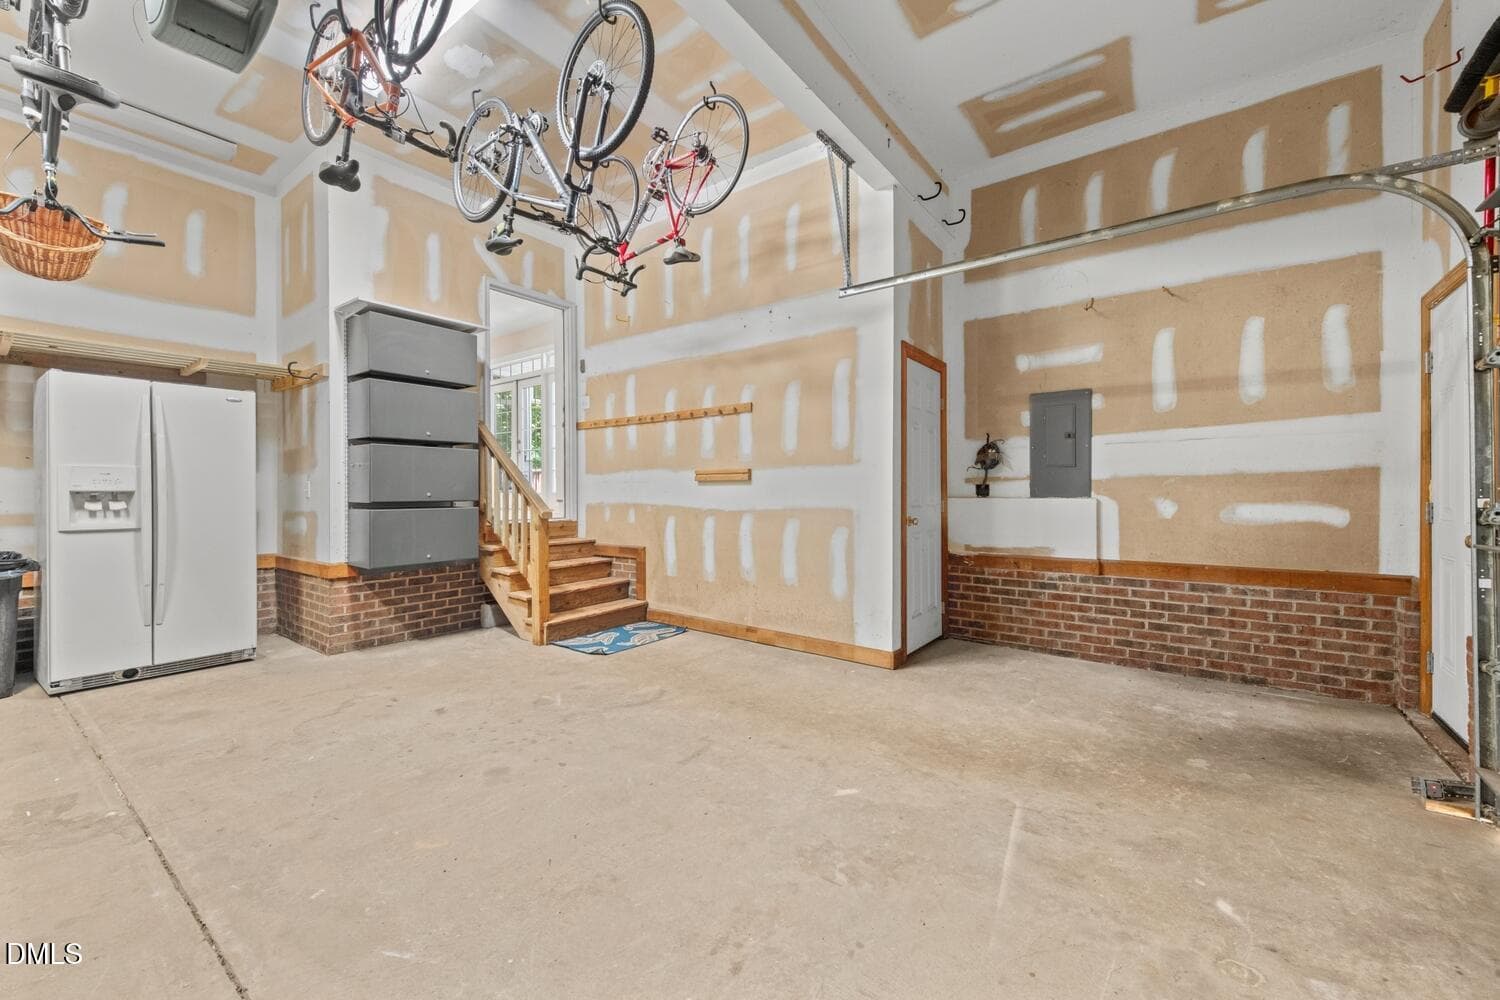
OversizedGarage - 9400 Stone Mountain Road, Raleigh, NC 27613, Raleigh
OversizedGarage2 - 9400 Stone Mountain Road, Raleigh, NC 27613, Raleigh
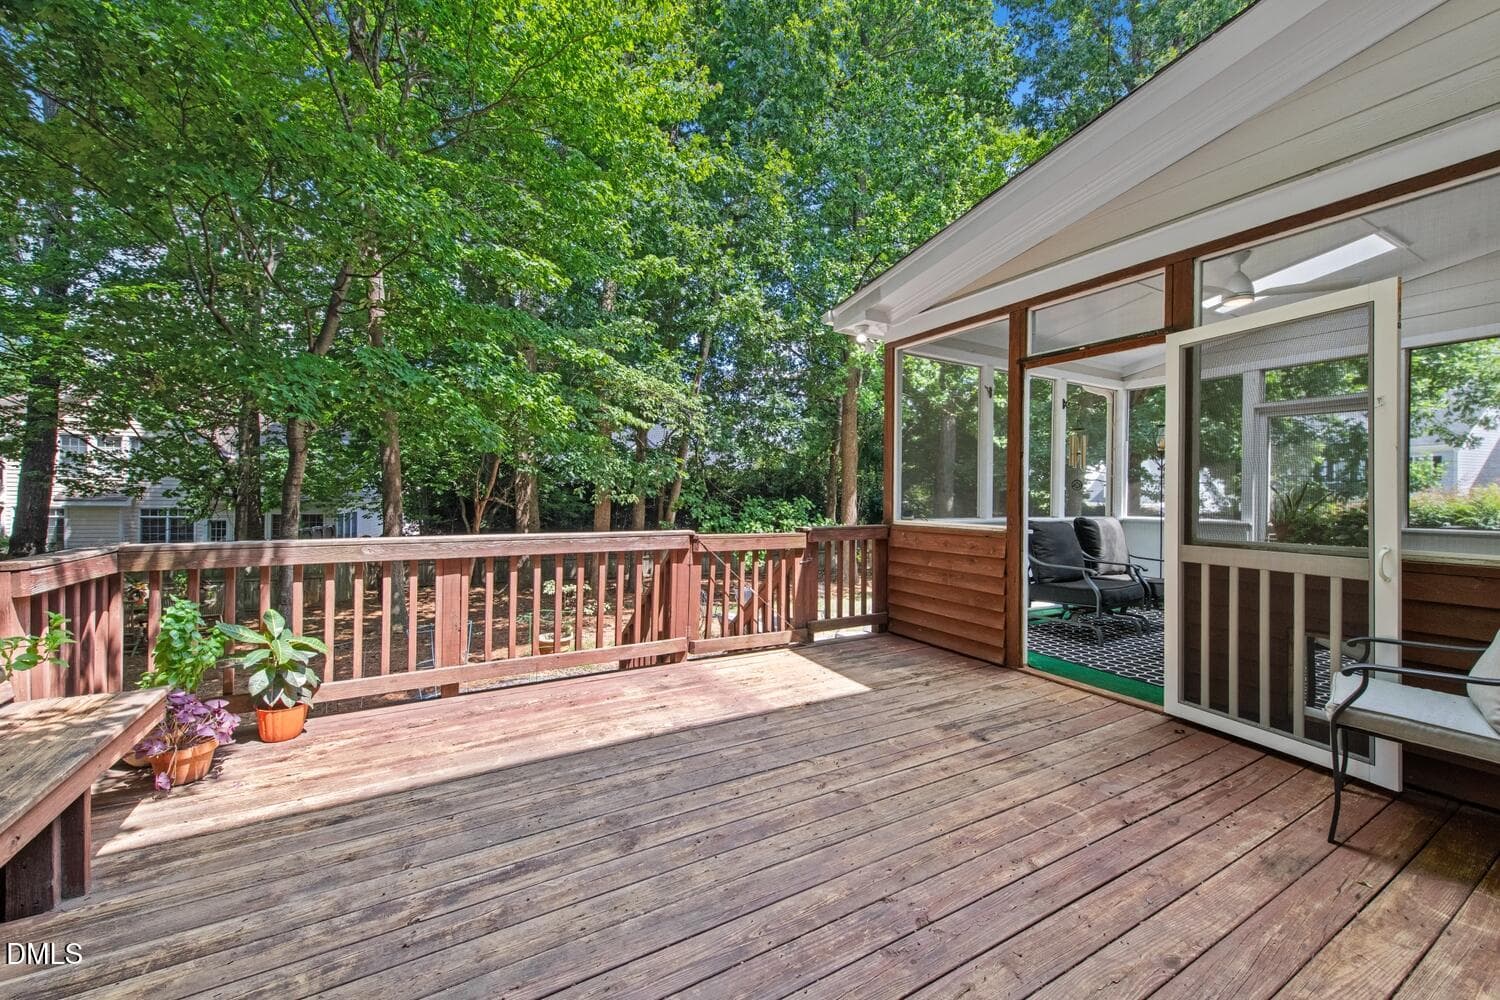
Deck - 9400 Stone Mountain Road, Raleigh, NC 27613, Raleigh
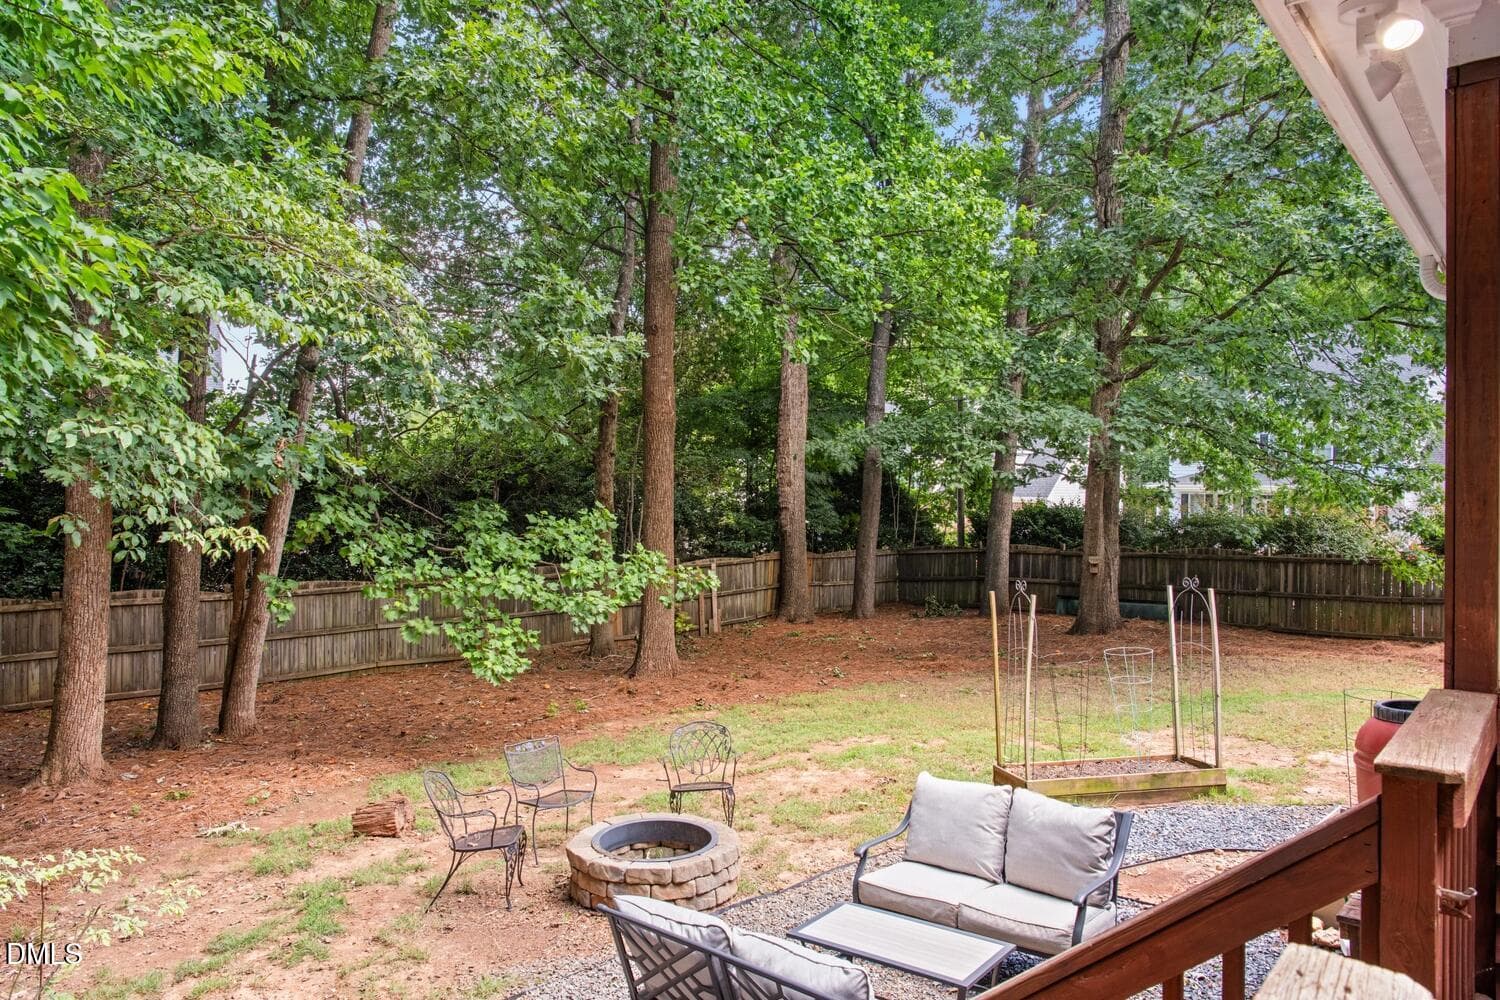
ViewfromDeck - 9400 Stone Mountain Road, Raleigh, NC 27613, Raleigh
DeckandPorchCloseup - 9400 Stone Mountain Road, Raleigh, NC 27613, Raleigh
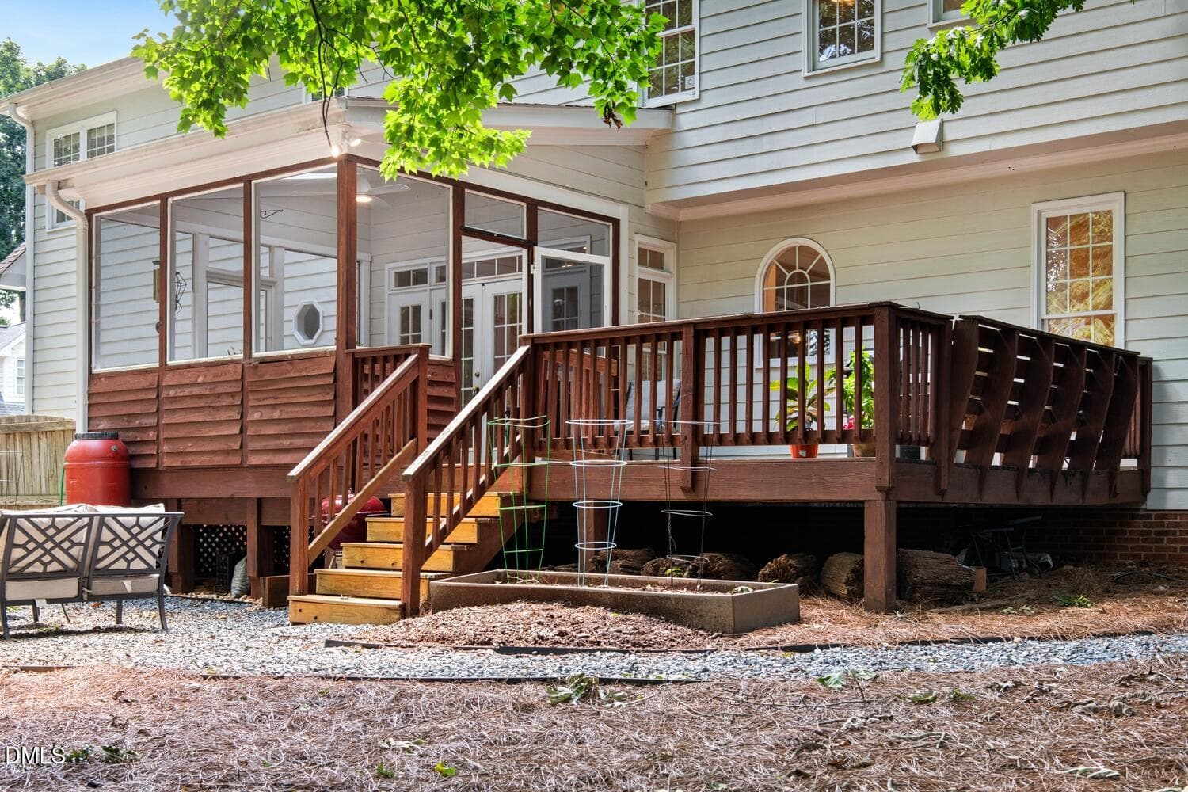
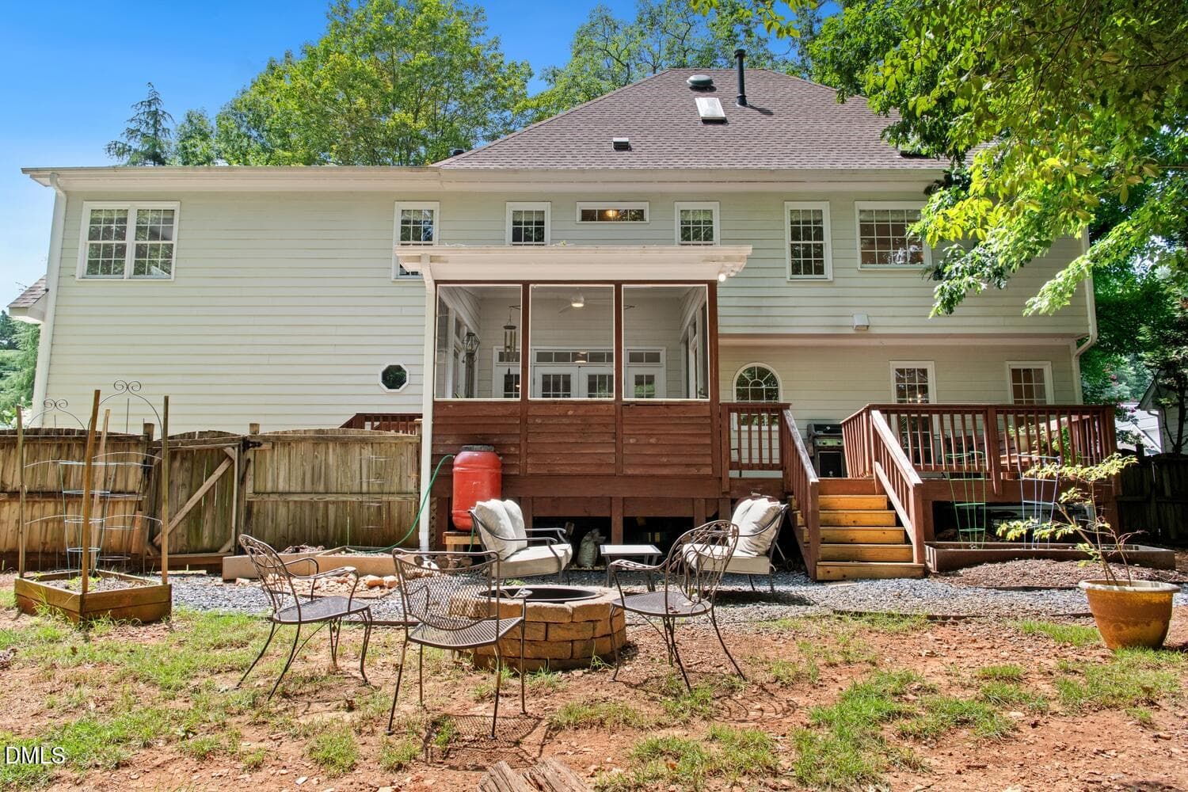
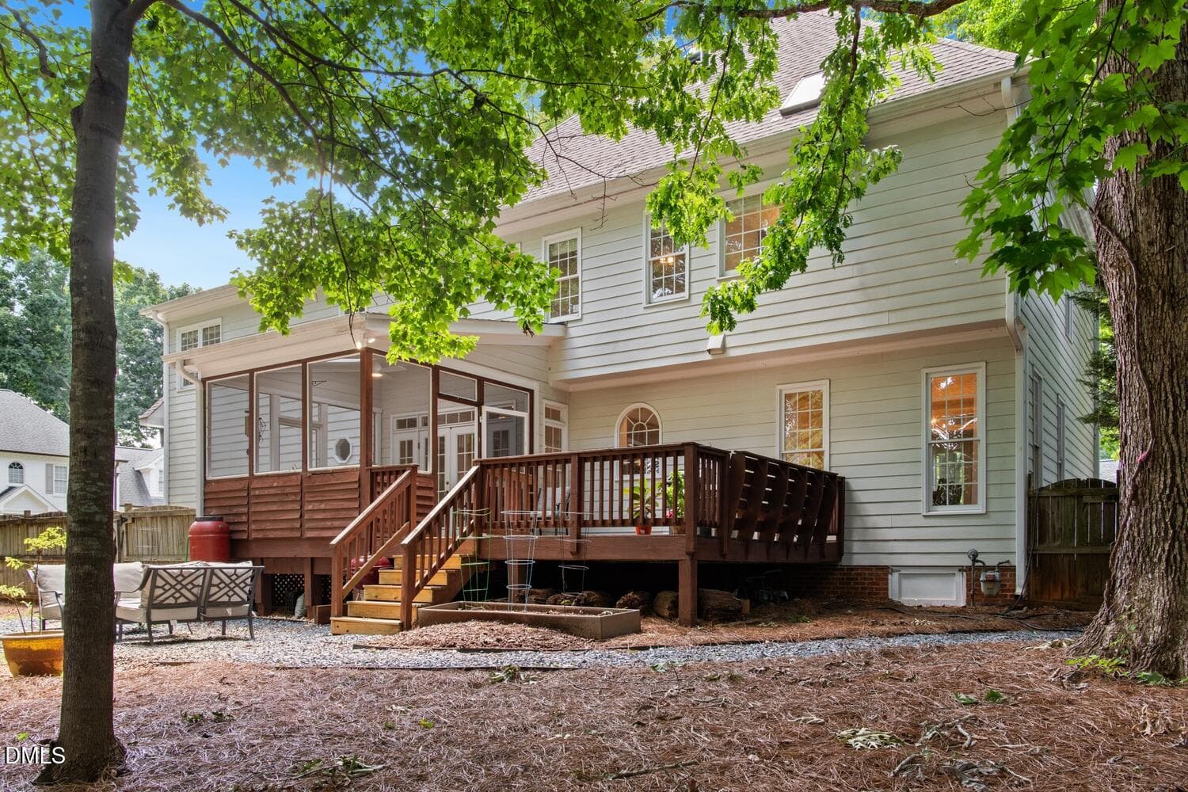
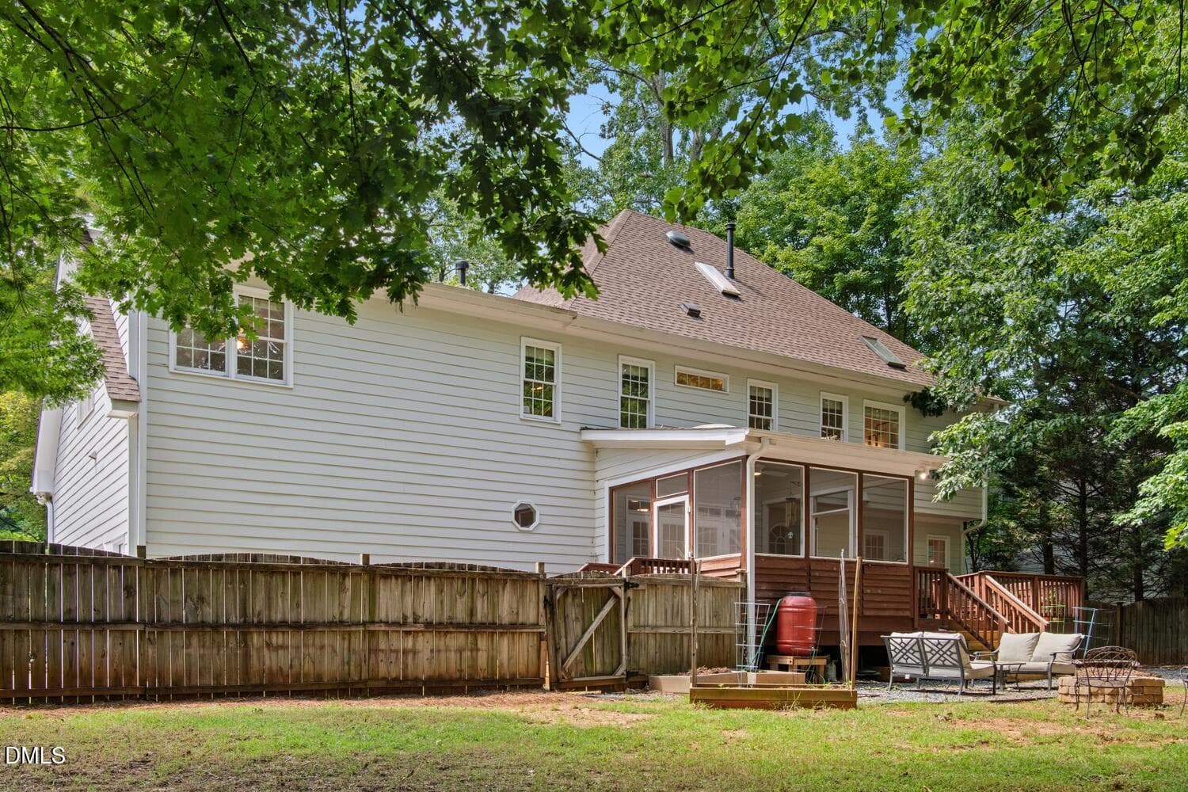
Rear Elevation - 9400 Stone Mountain Road, Raleigh, NC 27613, Raleigh
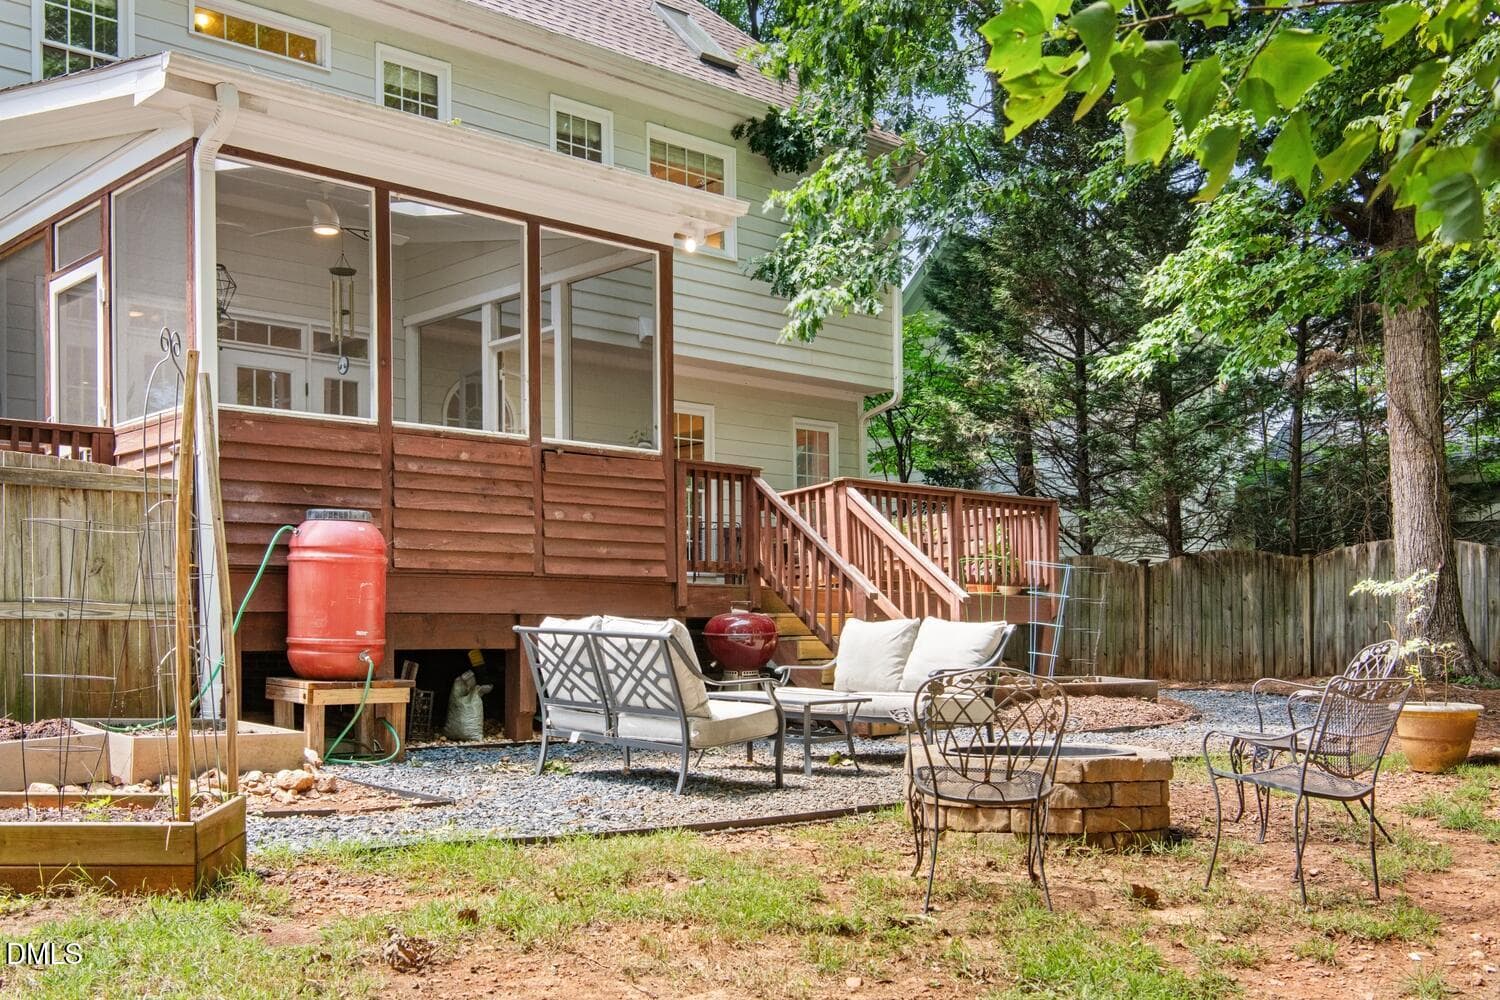
Backyard Close Up - 9400 Stone Mountain Road, Raleigh, NC 27613, Raleigh
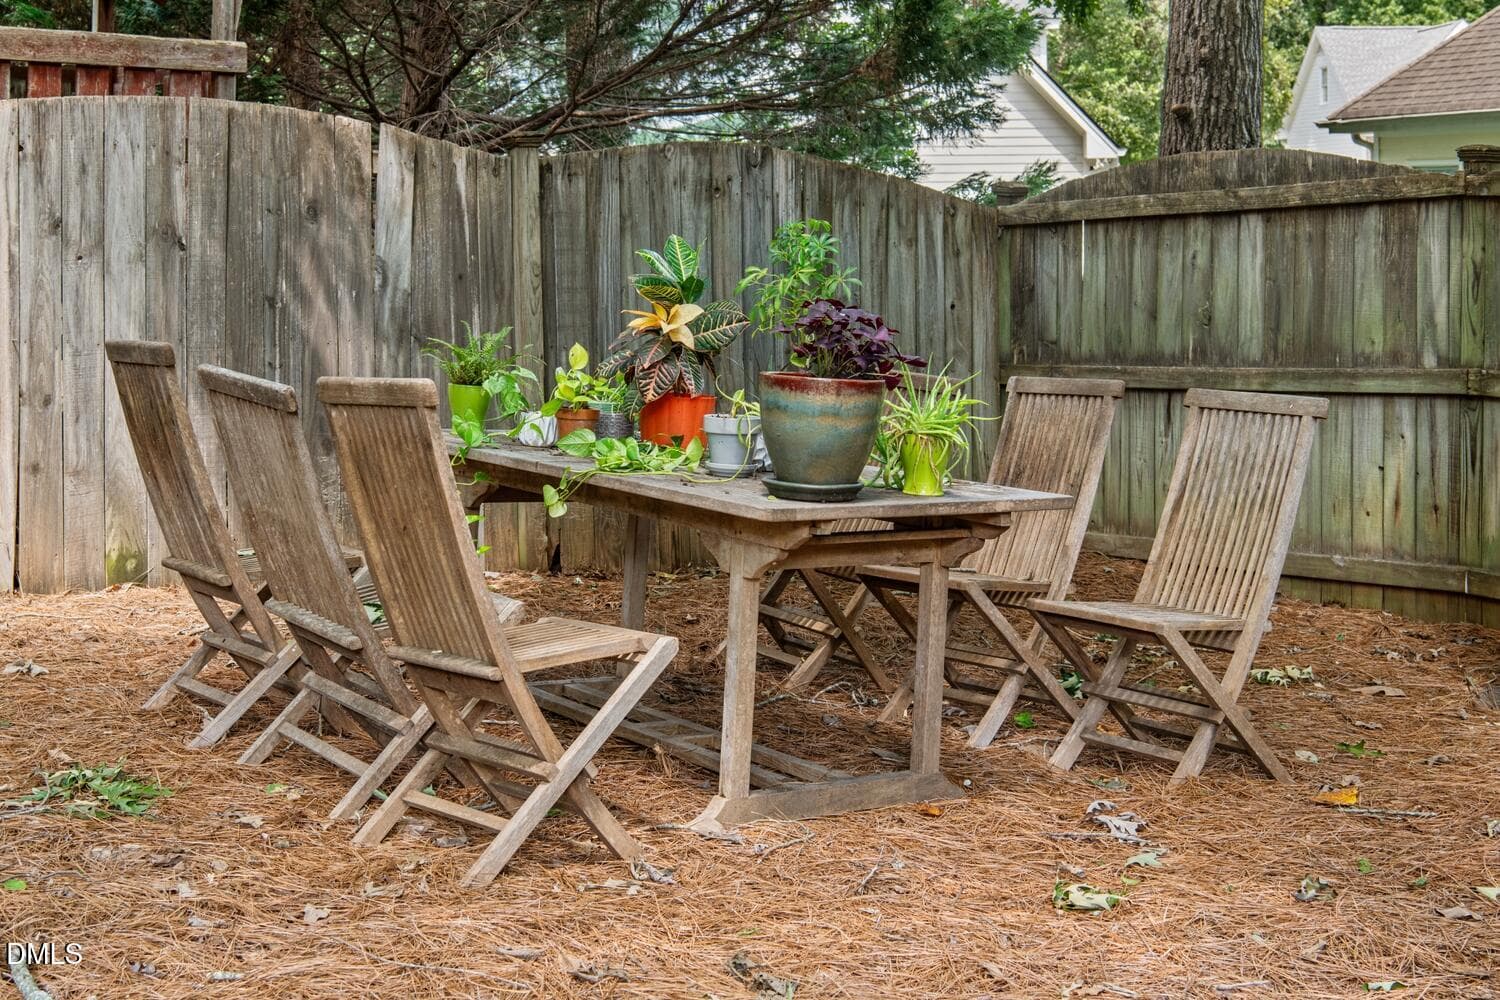
Yard Table Closeup - 9400 Stone Mountain Road, Raleigh, NC 27613, Raleigh
LowMaintenanceBackYard - 9400 Stone Mountain Road, Raleigh, NC 27613, Raleigh
Rear Elevation Wide View - 9400 Stone Mountain Road, Raleigh, NC 27613, Raleigh
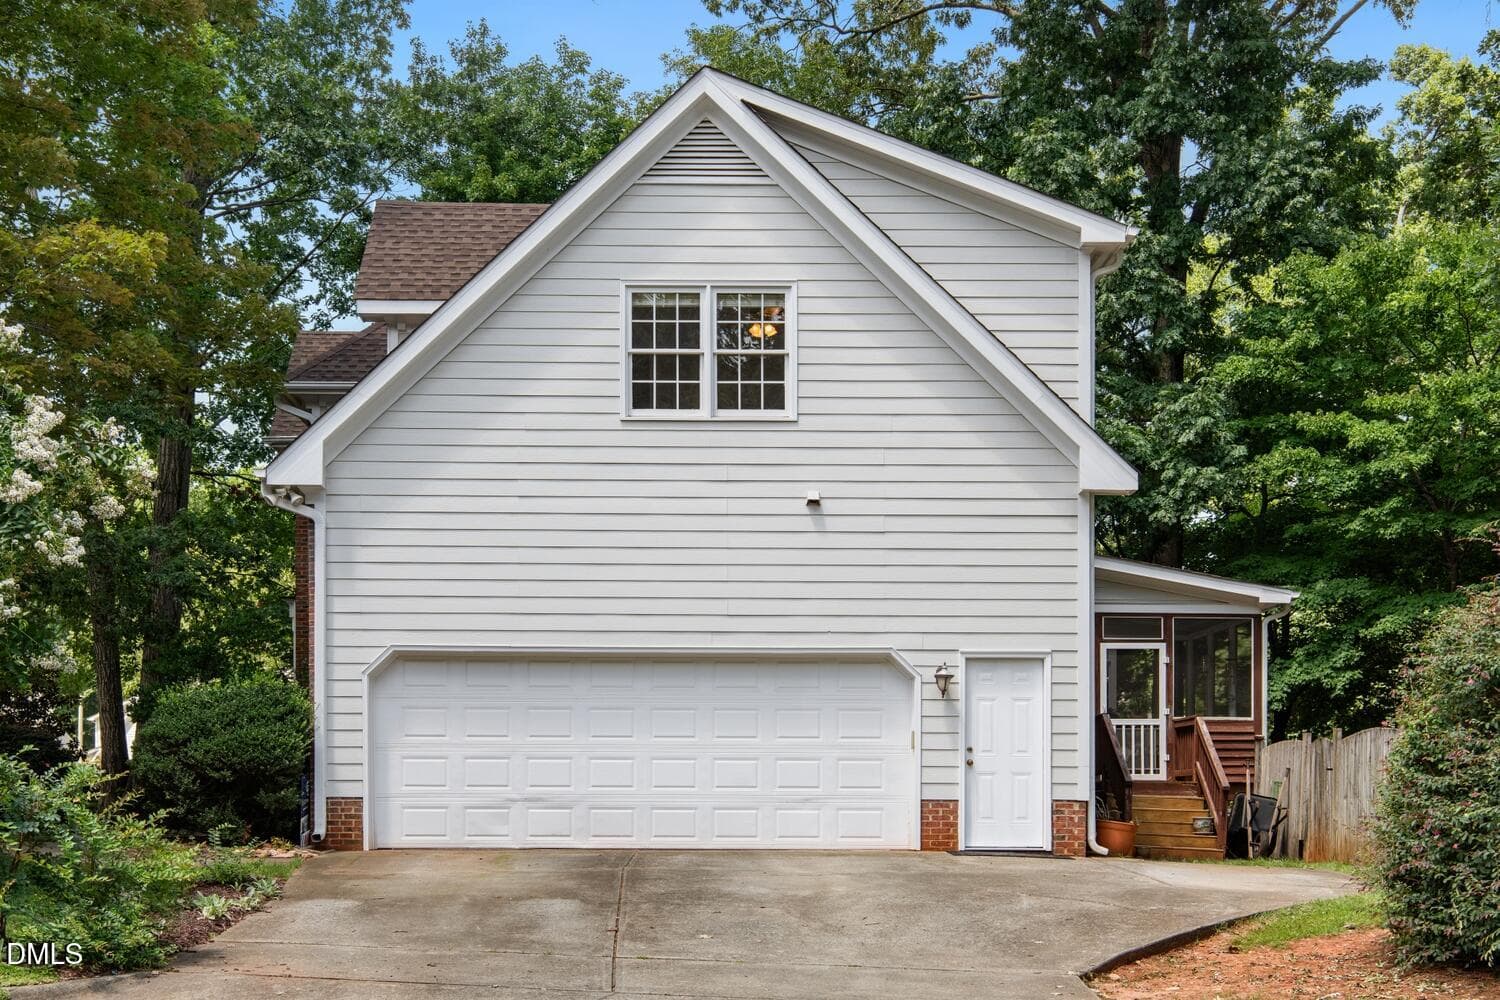
Side Load Garage - 9400 Stone Mountain Road, Raleigh, NC 27613, Raleigh
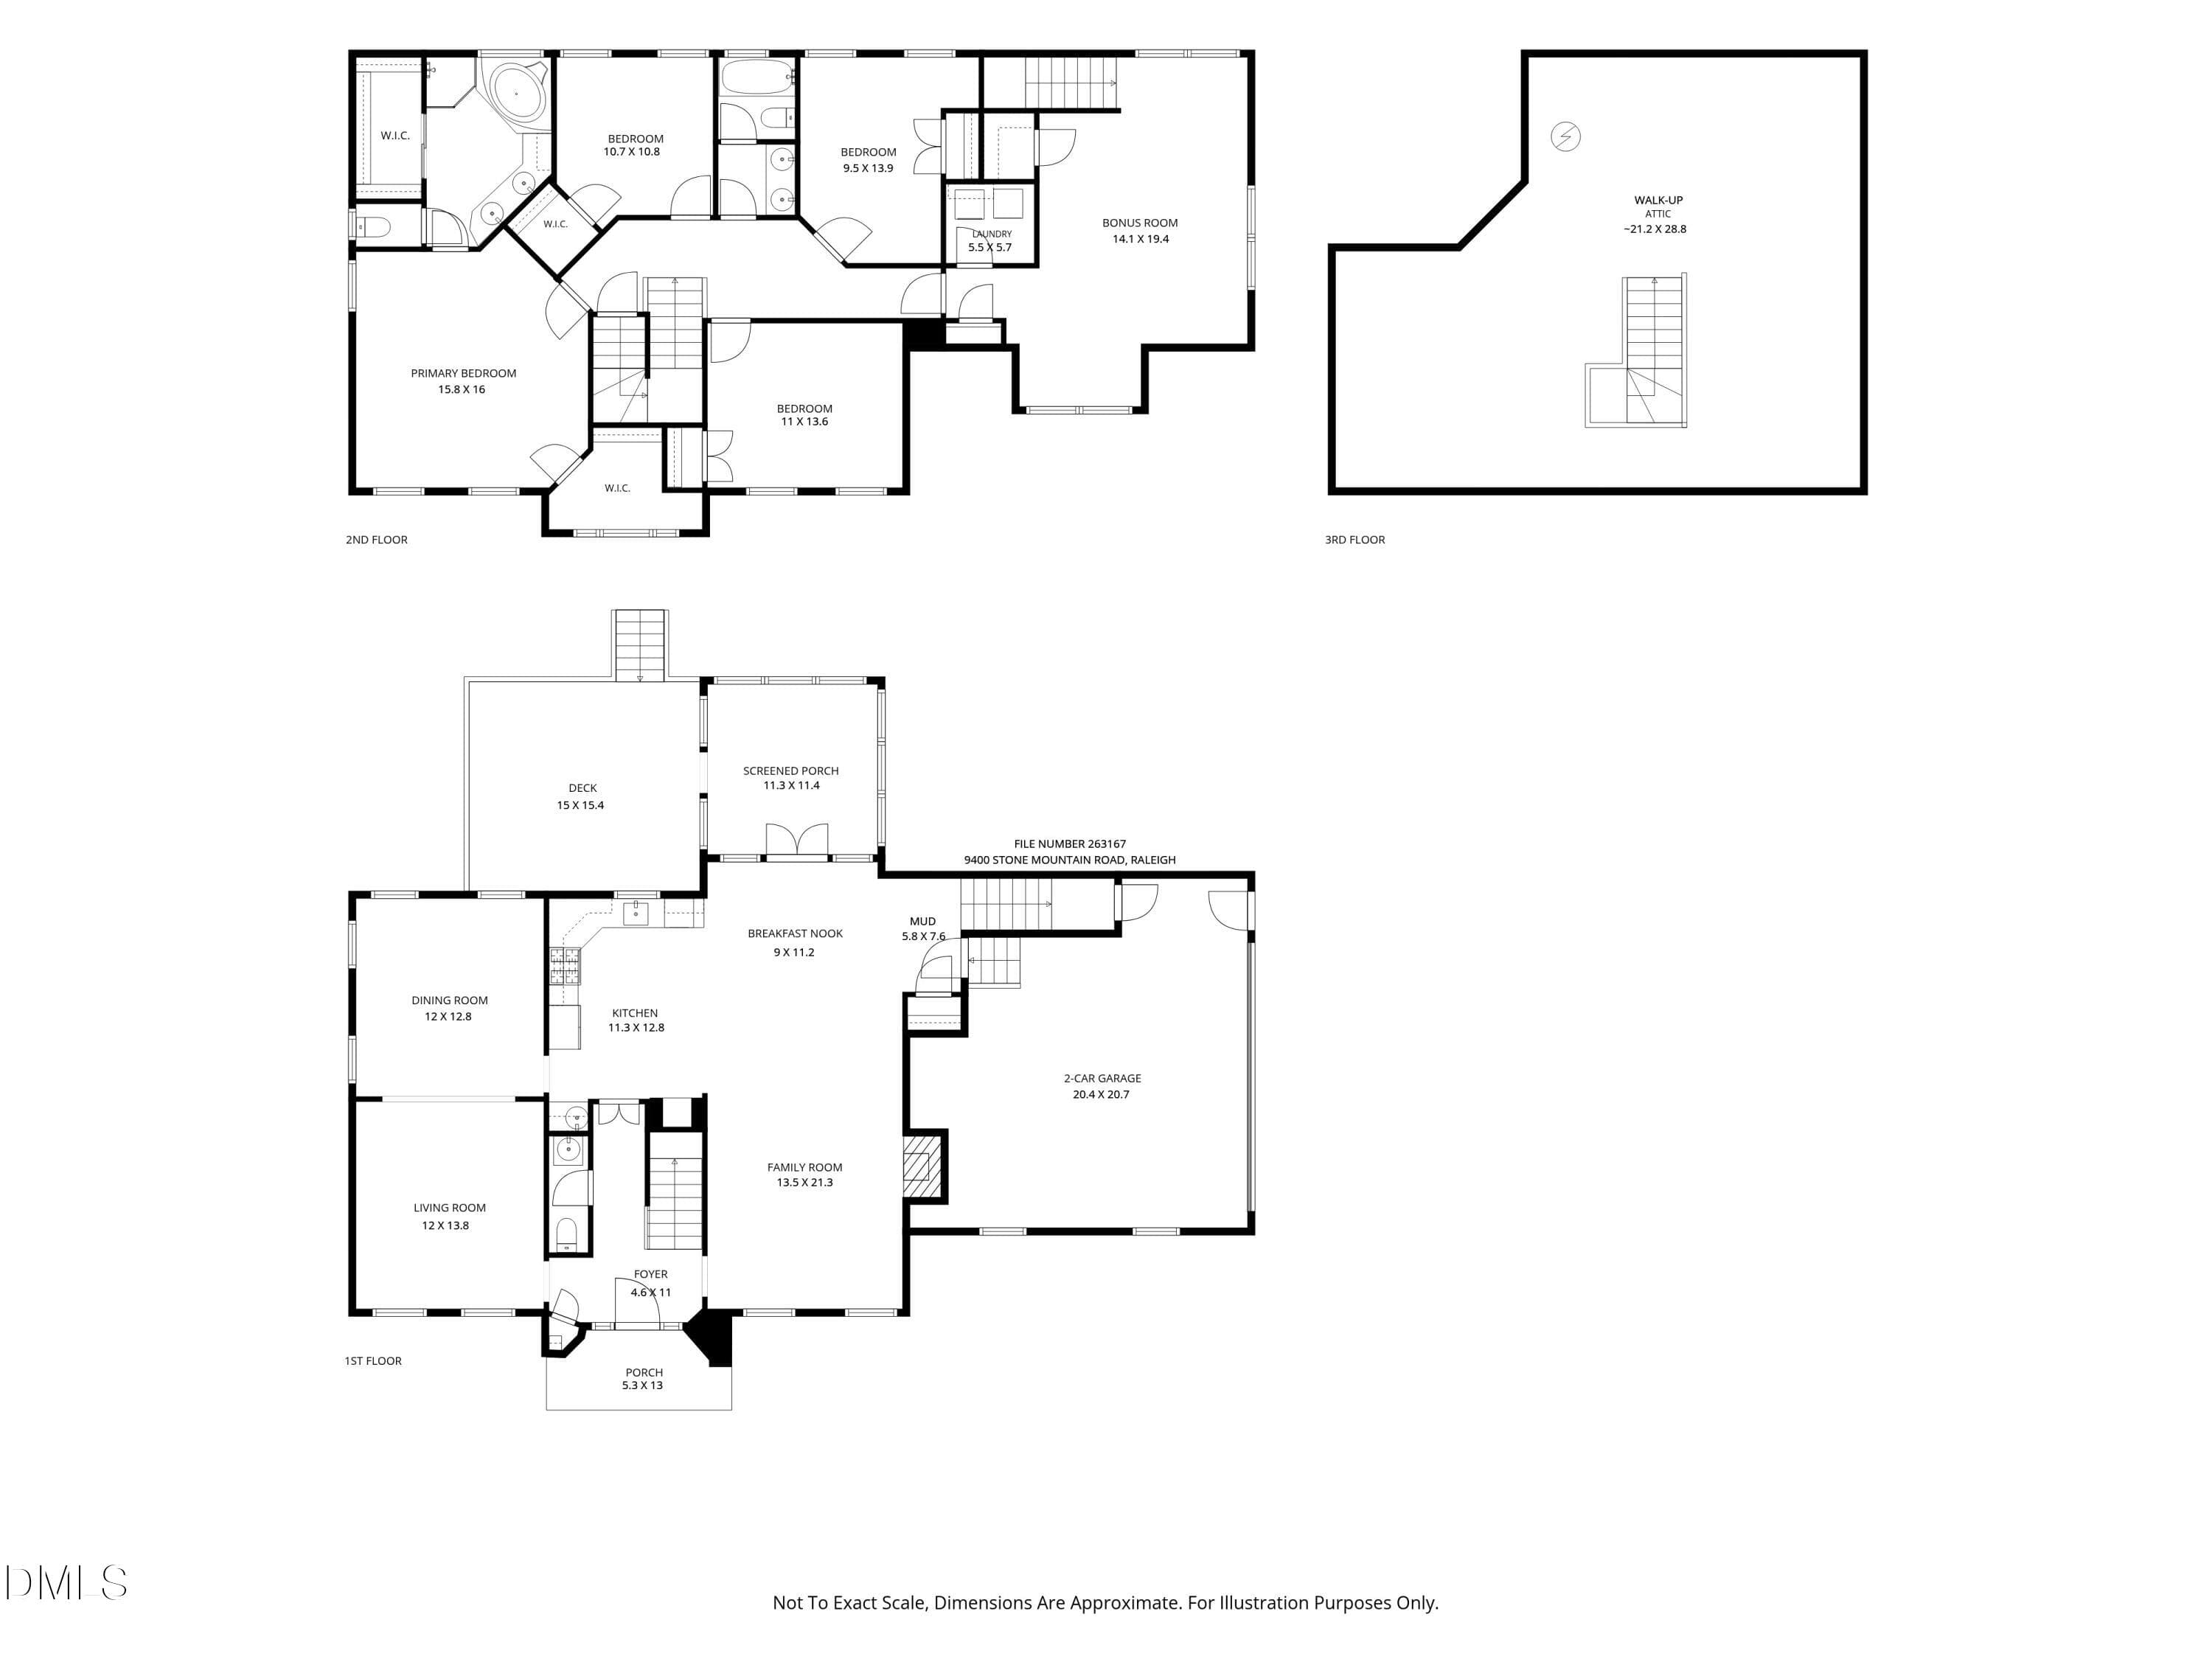
263167 floorplan - 9400 Stone Mountain Road, Raleigh, NC 27613, Raleigh
51 photos

$725,000

9400 Stone Mountain Road, Raleigh, NC 27613
Raleigh, NC 27613
Listed by Ronda Roberts · Coldwell Banker HPW
Bedrooms
4
Bathrooms
2.5
Living area
N/A
Year built
1999

About this home

Welcome home to this beautifully maintained 4-bedroom, 2.5-bath home, where timeless style, thoughtful updates, and exceptional storage come together in all the right ways. At the heart of the home is a stunning renovated kitchen—truly a chef's kiss. Custom cabinetry features soft-close doors and drawers, pull-out shelving, gorgeous countertops, upgraded stainless appliances, designer pendant lighting, and an abundance of custom storage. A charming coffee and beverage station with a beverage refrigerator and second sink adds both convenience and character, while a custom glass tile backsplash ties it all together. Every detail was thoughtfully planned to maximize both beauty and function. The warm and inviting family room centers around a cozy gas fireplace with a striking custom tile surround. Spacious formal living and dining rooms offer wonderful flexibility for entertaining, working from home, or simply spreading out. Step outside to the screened porch and adjoining deck overlooking a large fenced backyard with a fire pit gathering area, raised garden bed, and natural wooded buffer that provides privacy with minimal maintenance. Mature landscaping and a classic brick front add to the home's outstanding curb appeal. Upstairs, the spacious primary suite features two oversized walk-in closets and a vaulted bath filled with natural light from a skylight, along with a double vanity, soaking tub, and separate shower. Three additional bedrooms offer generous closet space, while the large bonus room can easily serve as a media room, home office, playroom, or fitness space. Convenient second-floor laundry makes everyday living even easier. Need more storage? The walk-up 3rd-floor attic is already floored, providing exceptional storage and future expansion potential. An oversized two-car garage adds even more functionality with a built-in workbench and extensive storage shelving. Recent improvements include fresh interior paint, brand-new carpet, an updated kitchen, a new 2026 HVAC unit with the second unit only a few years old, and a roof less than five years old and recent yard refresh—making this home truly move-in ready. Ideally located just minutes from RDU Airport, with convenient access to shopping, dining, parks, recreation, and highly regarded schools. Thoughtfully updated, meticulously maintained, and designed with room to live, entertain, and grow—this is one you won't want to miss. Recent upgrades: New Interior Paint 2026 New carpet 2026 Kitchen remodel and new appliances 2025 Roof 2021 Deck work 2026 Crawlspace work 2026 2nd Floor Heating/AC 2026

Highlights

Fireplace

Property details

MLS #
10184387
Property type
Single Family Residence
Subdivision
Westwind
Status
Active
Days on market
65
On market date
August 5, 2026
Stories
N/A
Total bathrooms
2.5
Garage spaces
2
Parking spaces
5
Lot size
0.31 acres
Loading map…

Nearby schools

Within 10 miles. School directory data from the National Center for Education Statistics (NCES), accessed via the Urban Institute Education Data API. Local Score is calculated by INNOVATE Real Estate; where a state rating is shown, it comes from that state's own official school report card (e.g. NC Dept. of Public Instruction, SC Report Card).

Elementary
Leesville Road Elementary
1.19 mi away · Grades 0-5
Zoned school (attendance boundary, 2015-16 data)
4.0
Local Score (state rating (2025) blended 70/30 with student-teacher ratio) -- not an official state rating
State rating: B (2025)
Enrollment
637
Student:teacher ratio
13.6:1
District
Wake County Schools
Middle
Leesville Road Middle
1.15 mi away · Grades 6-8
Zoned school (attendance boundary, 2015-16 data)
3.7
Local Score (state rating (2025) blended 70/30 with student-teacher ratio) -- not an official state rating
State rating: B (2025)
Enrollment
821
Student:teacher ratio
15.8:1
District
Wake County Schools
High
Leesville Road High
1.1 mi away · Grades 9-12
Zoned school (attendance boundary, 2015-16 data)
3.4
Local Score (state rating (2025) blended 70/30 with student-teacher ratio) -- not an official state rating
State rating: B (2025)
Enrollment
2,622
Student:teacher ratio
19.6:1
District
Wake County Schools

Walkability

Blended score for Raleigh's center, calculated by INNOVATE Real Estate from two sources: the EPA's National Walkability Index (street network, transit, land-use mix) and Google Places amenity data (what's actually reachable on foot from this point). 60% EPA National Walkability Index + 40% nearby-amenity density (Google Places).

56
Somewhat walkable
out of 100
EPA National Walkability Index
10.0 / 20 -- Below average walkable
Google Places amenity density
65 / 100
Restaurants & cafes13
Grocery stores0
Parks2
Schools6
Transit stops6
Pharmacies0

Market position

How this listing compares to current activity in Raleigh, from live MLS data.

On the market 65 days -- 38 fewer days than Raleigh's current average of 103 days.
For reference, the median list price across 2,844 active listings in Raleigh right now is $375,000.

Mortgage calculator

Estimate only - actual rate and payment depend on your lender, credit, and loan program.

$
%
%
Adjust tax / insurance estimates
% / yr
$
/mo
Est. monthly payment
$4,516/mo
$145,000 down
$580,000 loan
Principal & interest$3,762
Property tax (est.)$604
Home insurance (est.)$150

Similar homes you might like

Data source: Listing information provided by Doorify MLS via Trestle/CoreLogic. Last updated 26 days ago.

Information herein deemed reliable but not guaranteed; all measurements, school assignments, HOA fees, taxes, and feature lists are approximate and should be independently verified. Equal Housing Opportunity.