
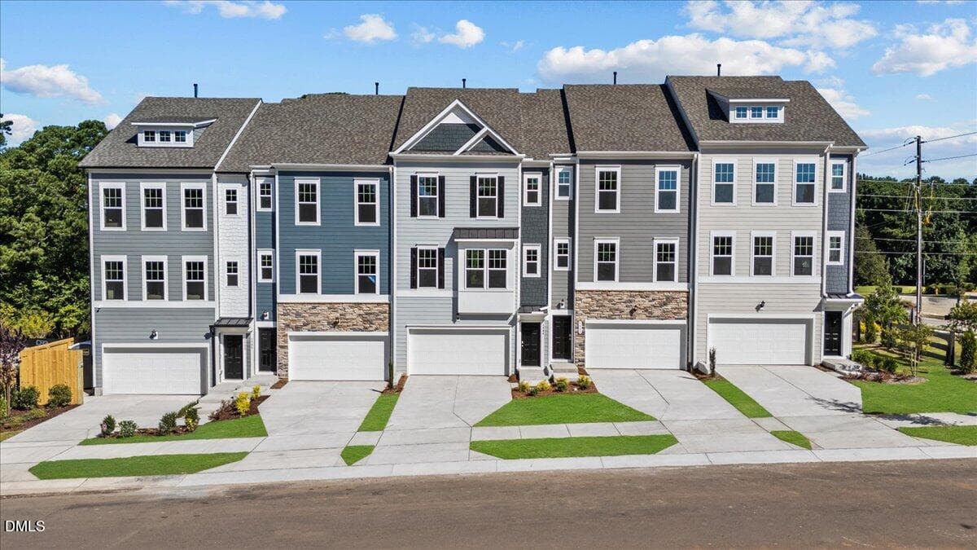
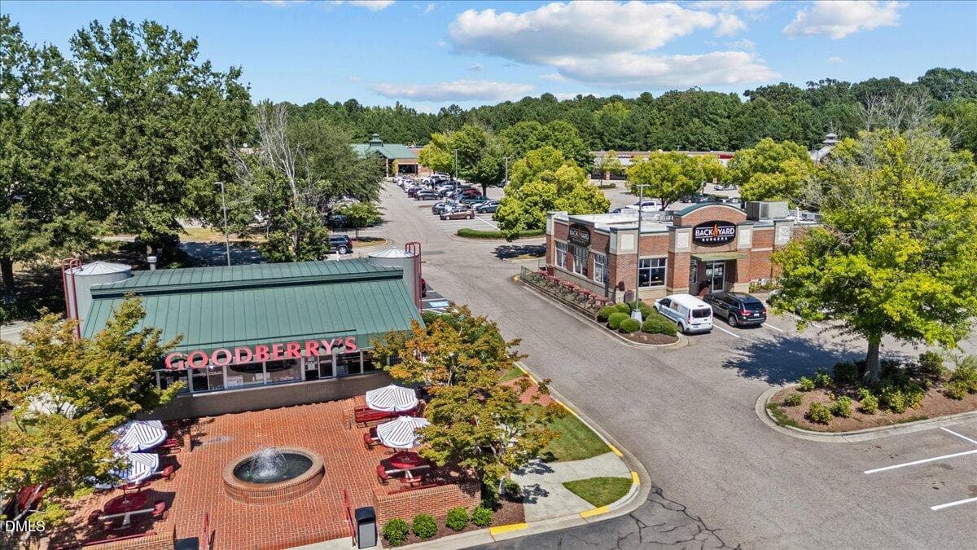
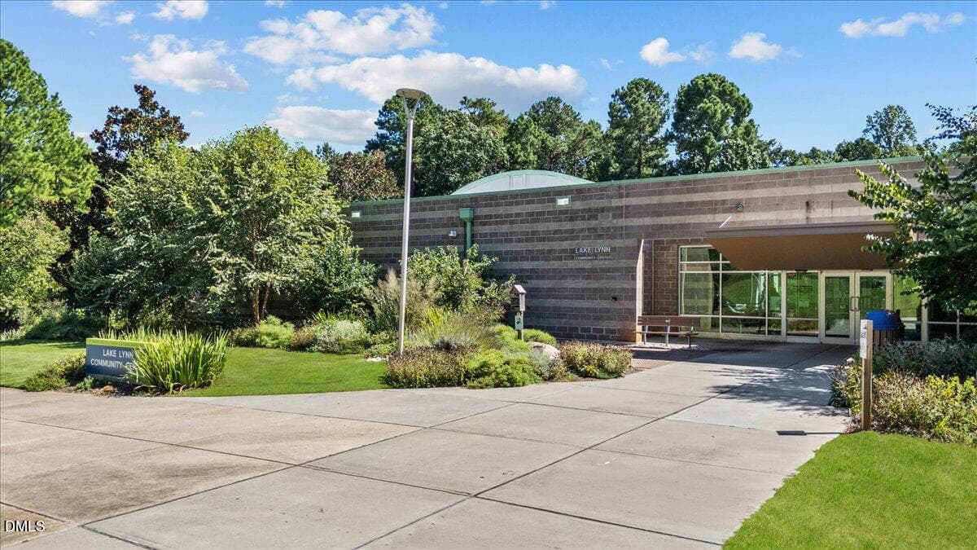
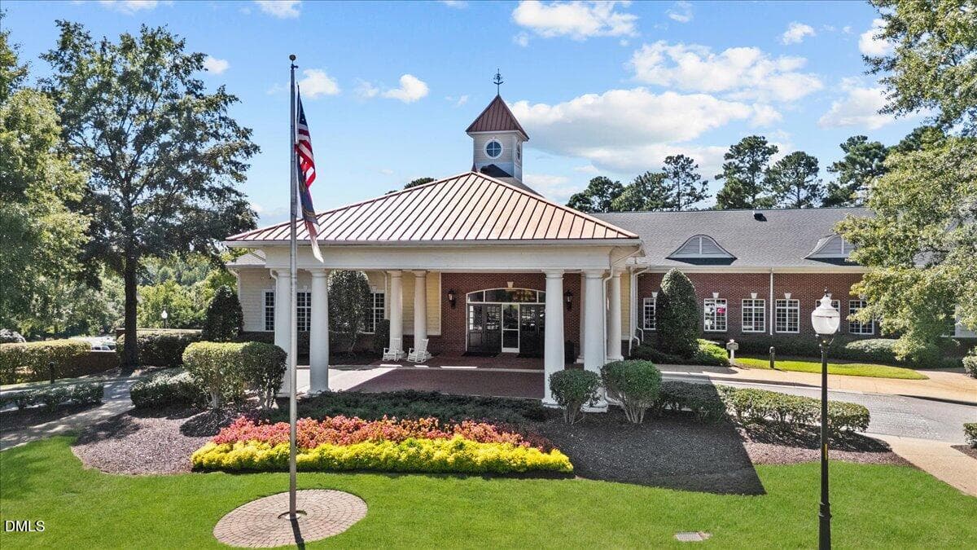
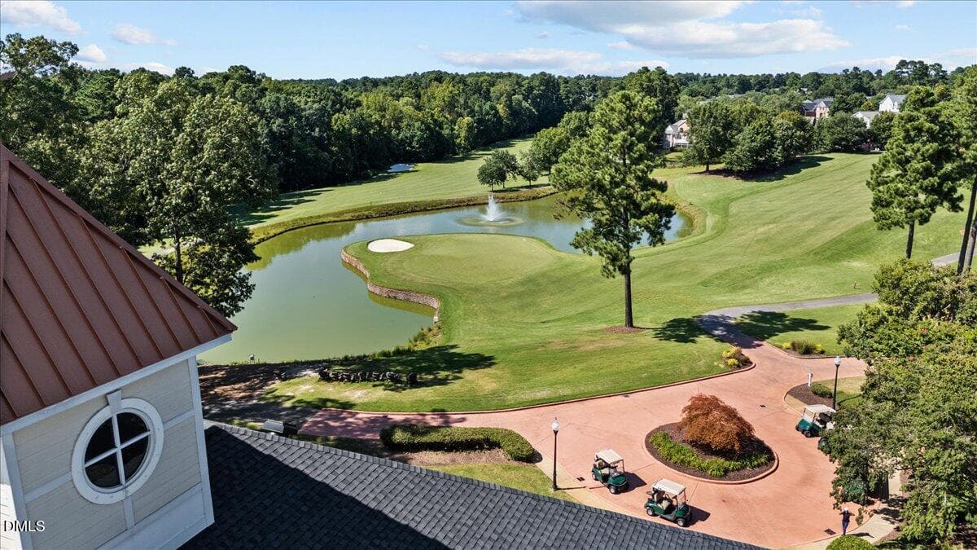
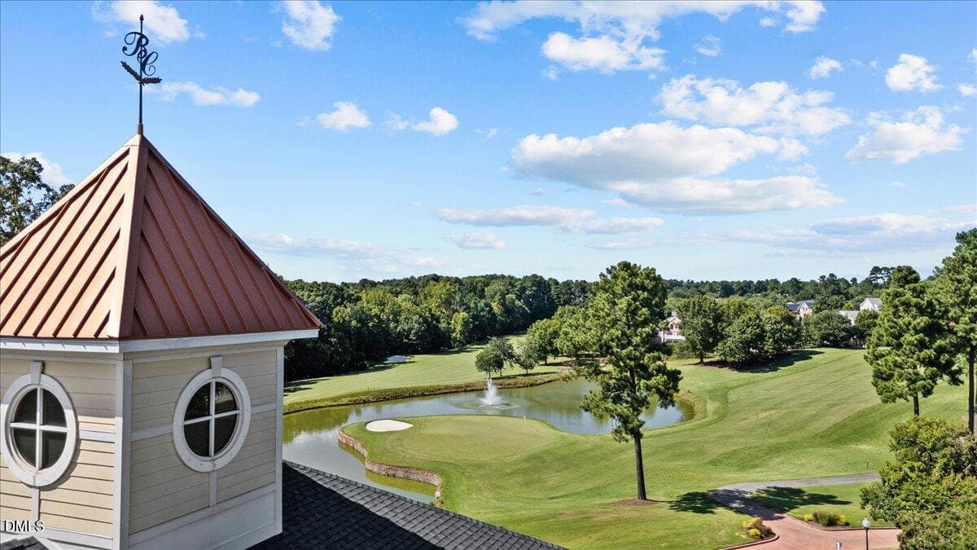
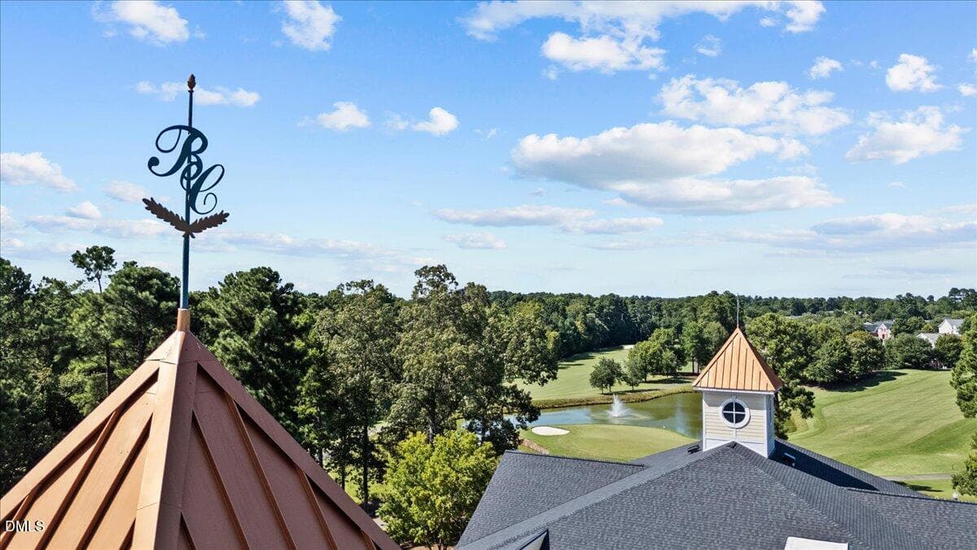
03-DJI_0003_D_1 - 5917 Dunzo Drive, Raleigh, NC 27617, Raleigh
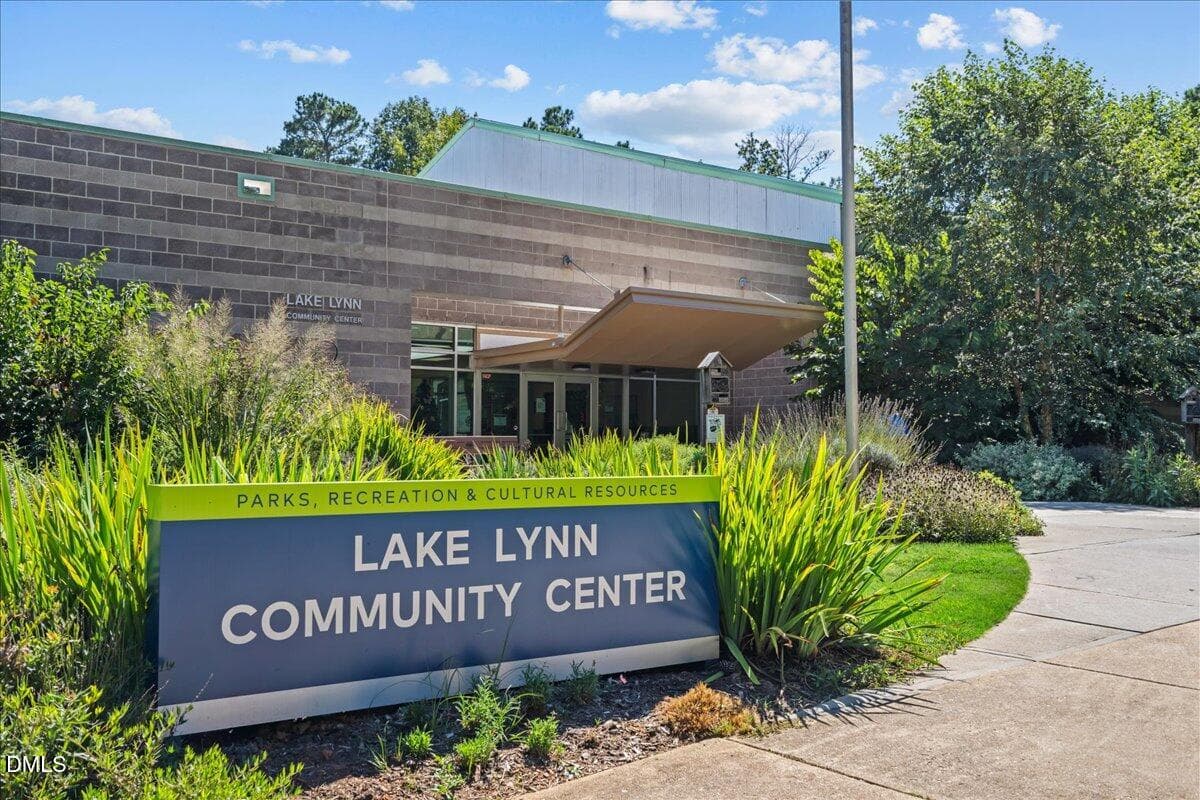
23-DSC03618 - 5917 Dunzo Drive, Raleigh, NC 27617, Raleigh
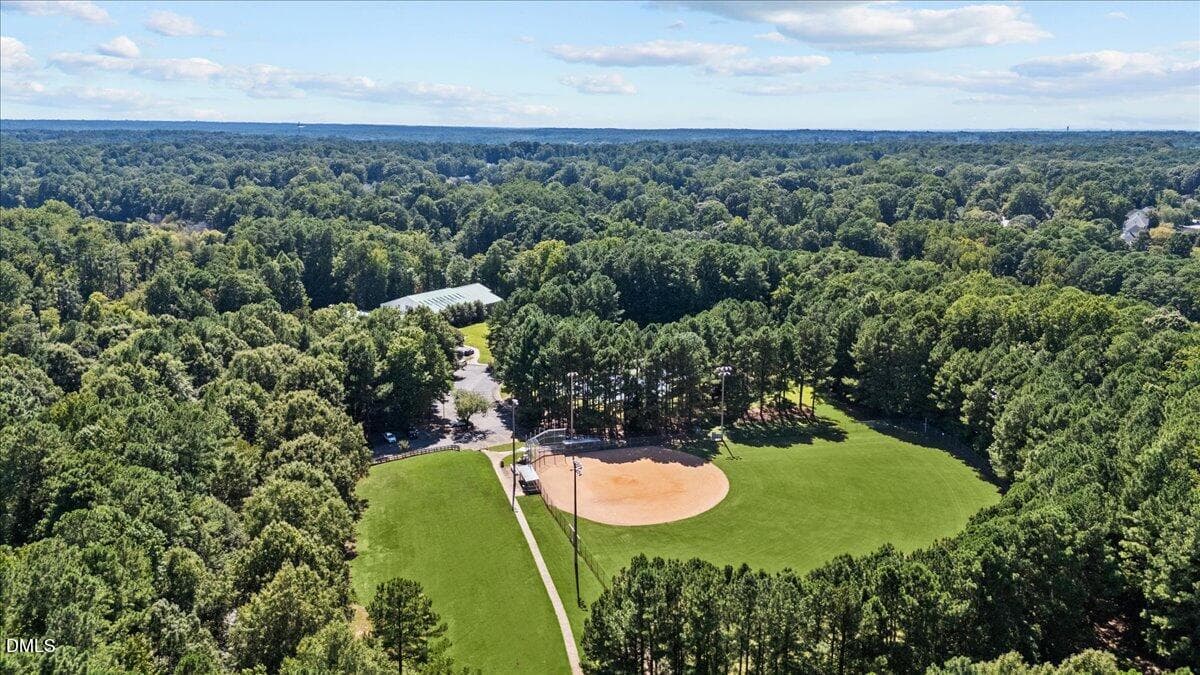
24-DSC03537_widelens - 5917 Dunzo Drive, Raleigh, NC 27617, Raleigh
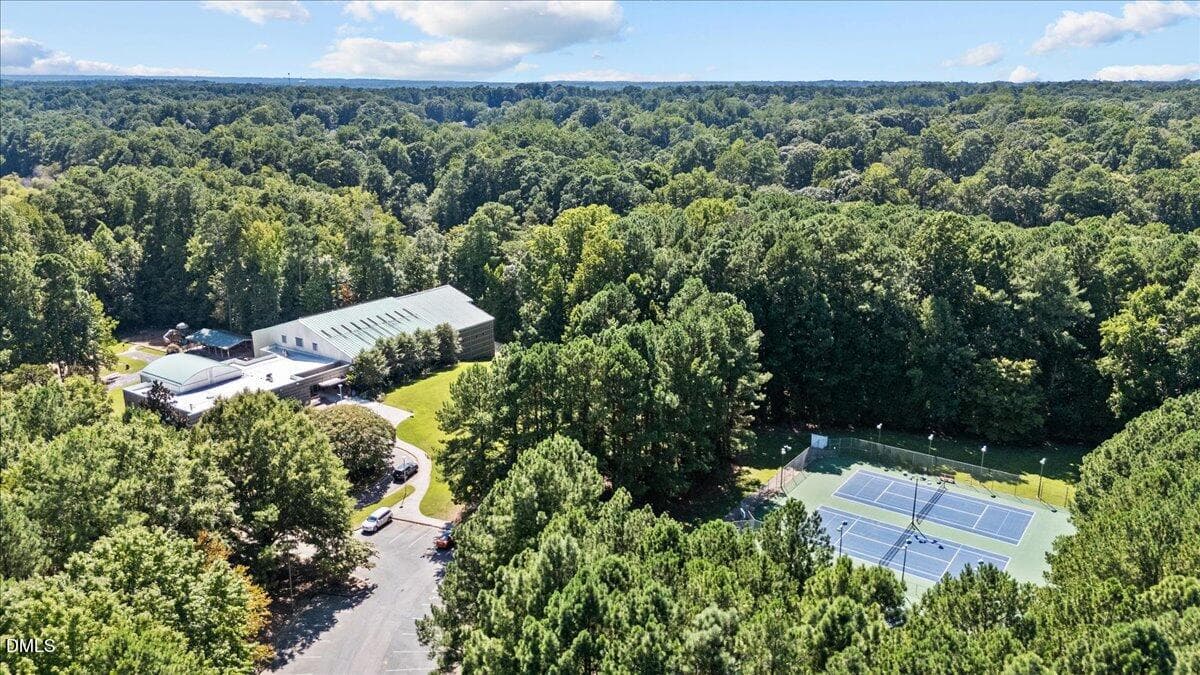
20-DSC03501_widelens - 5917 Dunzo Drive, Raleigh, NC 27617, Raleigh
18-DSC03609 - 5917 Dunzo Drive, Raleigh, NC 27617, Raleigh
19-DSC03633 - 5917 Dunzo Drive, Raleigh, NC 27617, Raleigh
17-DSC03606 - 5917 Dunzo Drive, Raleigh, NC 27617, Raleigh
22-DSC03504 - 5917 Dunzo Drive, Raleigh, NC 27617, Raleigh
21-DSC03612 - 5917 Dunzo Drive, Raleigh, NC 27617, Raleigh
25-DSC03534 - 5917 Dunzo Drive, Raleigh, NC 27617, Raleigh
26-DSC03615 - 5917 Dunzo Drive, Raleigh, NC 27617, Raleigh
27-DSC03621 - 5917 Dunzo Drive, Raleigh, NC 27617, Raleigh
28-DSC03624 - 5917 Dunzo Drive, Raleigh, NC 27617, Raleigh
30-DSC03531 - 5917 Dunzo Drive, Raleigh, NC 27617, Raleigh
29-DSC03630 - 5917 Dunzo Drive, Raleigh, NC 27617, Raleigh
31-DSC03498 - 5917 Dunzo Drive, Raleigh, NC 27617, Raleigh
32-DSC03627 - 5917 Dunzo Drive, Raleigh, NC 27617, Raleigh
12-DSC03636 - 5917 Dunzo Drive, Raleigh, NC 27617, Raleigh
33-DSC03522 - 5917 Dunzo Drive, Raleigh, NC 27617, Raleigh
34-DSC03507 - 5917 Dunzo Drive, Raleigh, NC 27617, Raleigh
36-DSC03510 - 5917 Dunzo Drive, Raleigh, NC 27617, Raleigh
35-DSC03495 - 5917 Dunzo Drive, Raleigh, NC 27617, Raleigh
59-DSC03528 - 5917 Dunzo Drive, Raleigh, NC 27617, Raleigh
58-DSC03519 - 5917 Dunzo Drive, Raleigh, NC 27617, Raleigh
57-DSC03514 - 5917 Dunzo Drive, Raleigh, NC 27617, Raleigh
37-DSC03603 - 5917 Dunzo Drive, Raleigh, NC 27617, Raleigh
41-DSC03552 - 5917 Dunzo Drive, Raleigh, NC 27617, Raleigh
42-DSC03555 - 5917 Dunzo Drive, Raleigh, NC 27617, Raleigh
43-DSC03549 - 5917 Dunzo Drive, Raleigh, NC 27617, Raleigh
38-DSC03540_widelens - 5917 Dunzo Drive, Raleigh, NC 27617, Raleigh
39-DSC03543 - 5917 Dunzo Drive, Raleigh, NC 27617, Raleigh
40-DSC03546 - 5917 Dunzo Drive, Raleigh, NC 27617, Raleigh
13-DSC03639 - 5917 Dunzo Drive, Raleigh, NC 27617, Raleigh
44-DSC03558 - 5917 Dunzo Drive, Raleigh, NC 27617, Raleigh
45-DSC03561 - 5917 Dunzo Drive, Raleigh, NC 27617, Raleigh
46-DSC03564 - 5917 Dunzo Drive, Raleigh, NC 27617, Raleigh
47-DSC03567 - 5917 Dunzo Drive, Raleigh, NC 27617, Raleigh
48-DSC03570 - 5917 Dunzo Drive, Raleigh, NC 27617, Raleigh
49-DSC03576 - 5917 Dunzo Drive, Raleigh, NC 27617, Raleigh
53-DSC03588 - 5917 Dunzo Drive, Raleigh, NC 27617, Raleigh
52-DSC03585 - 5917 Dunzo Drive, Raleigh, NC 27617, Raleigh
50-DSC03579 - 5917 Dunzo Drive, Raleigh, NC 27617, Raleigh
51-DSC03582 - 5917 Dunzo Drive, Raleigh, NC 27617, Raleigh
54-DSC03594 - 5917 Dunzo Drive, Raleigh, NC 27617, Raleigh
55-DSC03597 - 5917 Dunzo Drive, Raleigh, NC 27617, Raleigh
56-DSC03600 - 5917 Dunzo Drive, Raleigh, NC 27617, Raleigh
14-DSC03654 - 5917 Dunzo Drive, Raleigh, NC 27617, Raleigh
15-DSC03642 - 5917 Dunzo Drive, Raleigh, NC 27617, Raleigh
16-DSC03657 - 5917 Dunzo Drive, Raleigh, NC 27617, Raleigh
61-DSC03649 - 5917 Dunzo Drive, Raleigh, NC 27617, Raleigh
66-DSC03695 - 5917 Dunzo Drive, Raleigh, NC 27617, Raleigh
67-DSC03704 - 5917 Dunzo Drive, Raleigh, NC 27617, Raleigh
68-DJI_0075_D - 5917 Dunzo Drive, Raleigh, NC 27617, Raleigh
74-DSC03687 - 5917 Dunzo Drive, Raleigh, NC 27617, Raleigh
70-DJI_0084_D - 5917 Dunzo Drive, Raleigh, NC 27617, Raleigh
71-DJI_0087_D - 5917 Dunzo Drive, Raleigh, NC 27617, Raleigh
72-DJI_0090_D - 5917 Dunzo Drive, Raleigh, NC 27617, Raleigh
73-DJI_0093_D - 5917 Dunzo Drive, Raleigh, NC 27617, Raleigh
75-DJI_0096_D - 5917 Dunzo Drive, Raleigh, NC 27617, Raleigh
76-DJI_0099_D - 5917 Dunzo Drive, Raleigh, NC 27617, Raleigh
77-DJI_0102_D - 5917 Dunzo Drive, Raleigh, NC 27617, Raleigh
61 photos

$501,980

5917 Dunzo Drive, Raleigh, NC 27617
Raleigh, NC 27617
Listed by Robert Keith Trail · DRB Group North Carolina LLC
Bedrooms
3
Bathrooms
3.5
Living area
N/A
Year built
2026

About this home

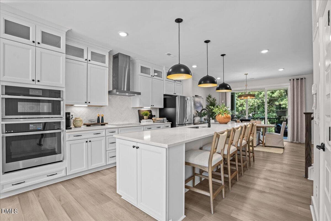
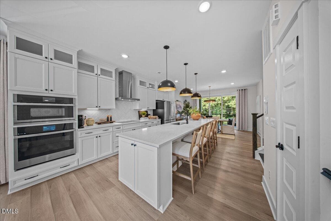
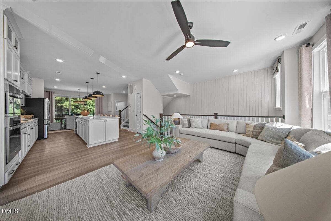
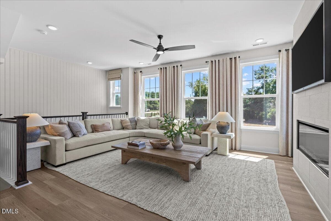
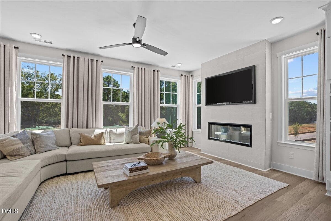
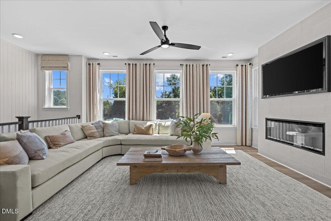
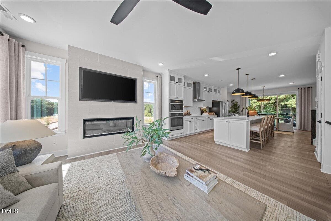
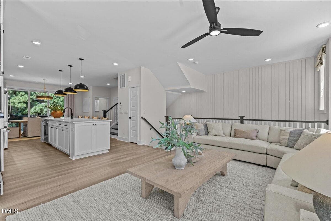
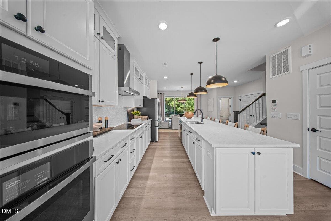
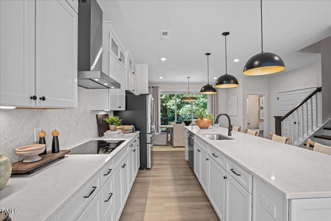
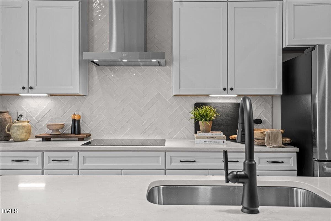
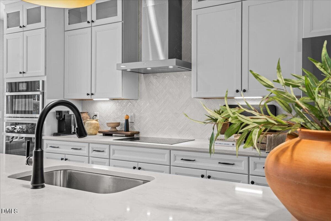
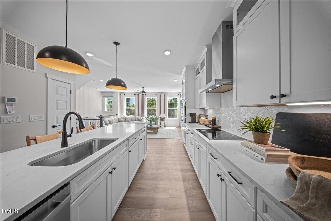
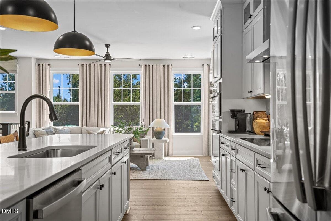
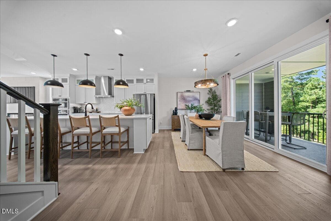
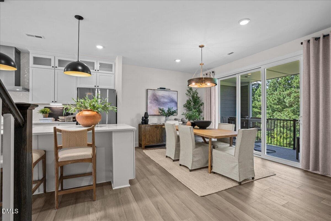
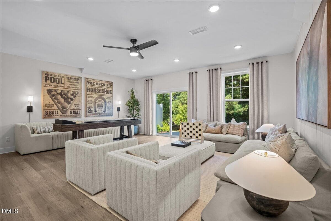
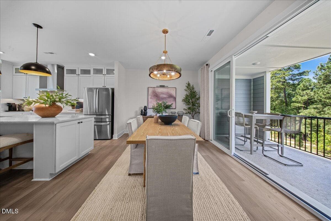
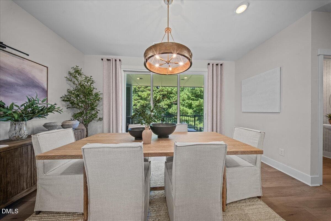
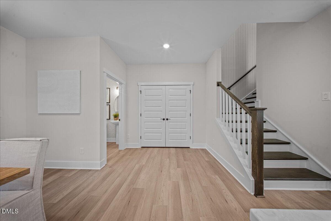
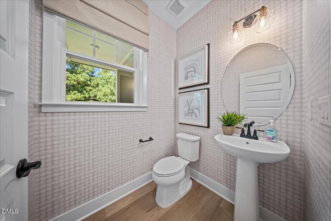
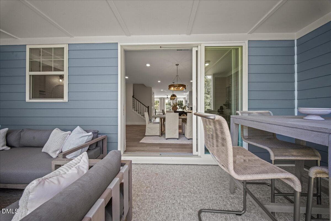
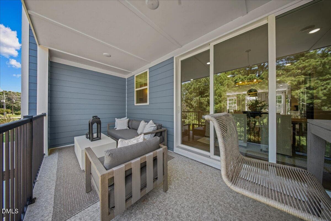
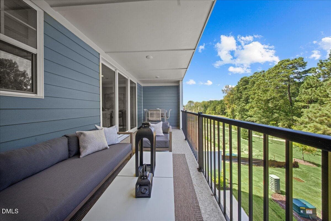
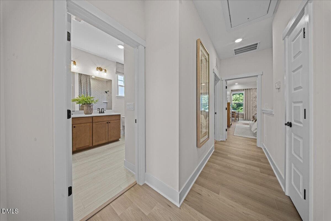
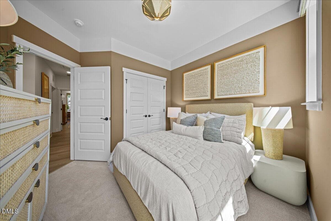
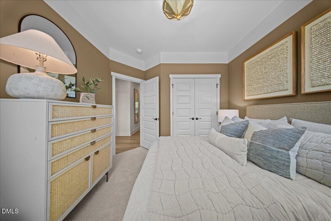
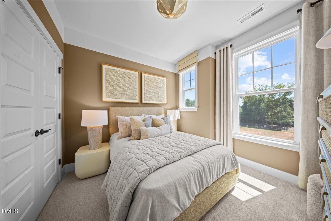
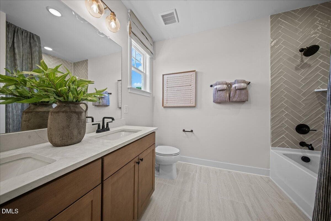
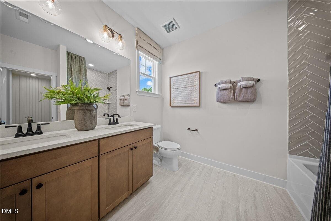
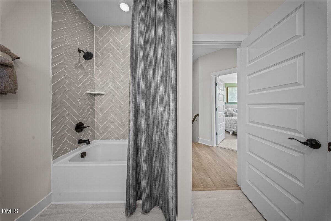
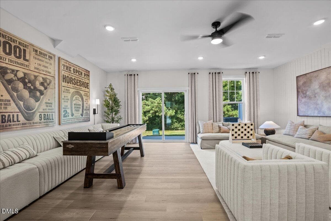
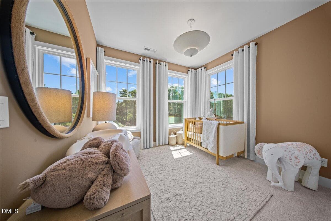
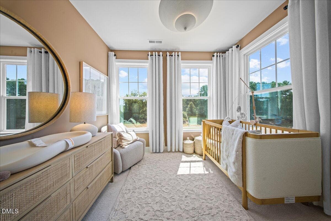
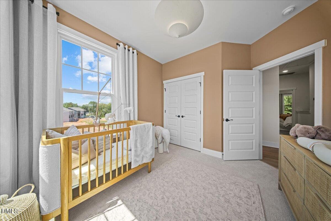
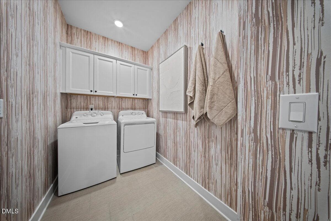
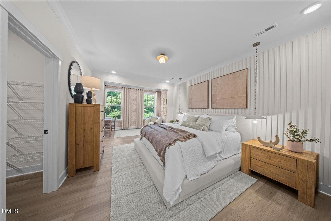
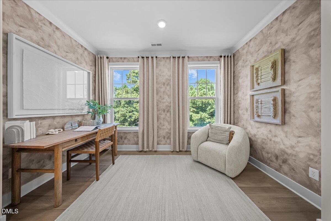
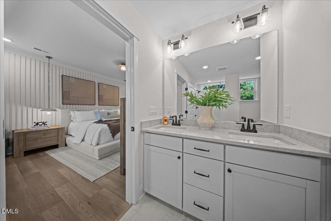
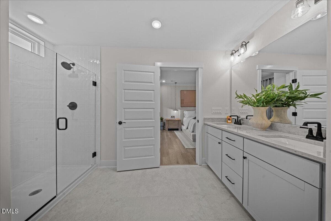
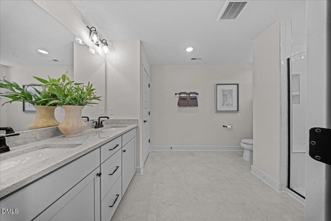
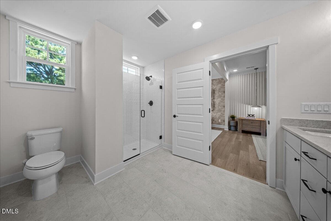
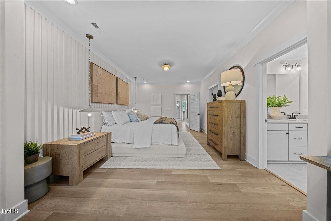
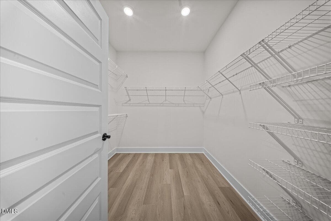
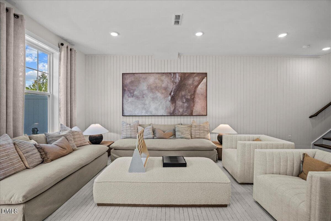
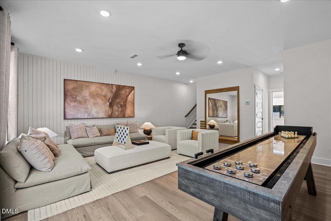
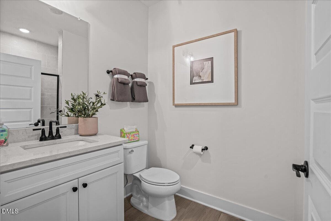
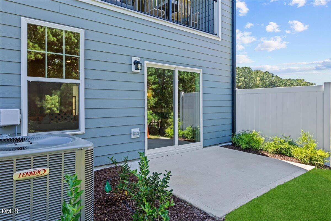
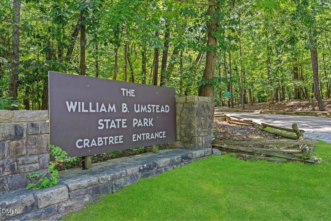
Welcome to Bayberry -- Raleigh's closest new luxury townhomes to RDU, just 8 minutes away. Currently under construction with an estimated November 2026 completion, this beautifully designed Harlow II townhome is ideally located in North Raleigh, centrally positioned between Raleigh and Durham, and backs to a wooded tree line for added privacy and serene views. This thoughtfully designed 3-bedroom, 3.5-bath home offers 2,380 square feet of modern, open-concept living with elevated finishes throughout. The gourmet kitchen features a stunning 12' quartz island, tile backsplash, stainless steel GE appliances, and a spacious pantry, flowing seamlessly into the dining area and expansive family room with craftsman-style trim details. Enjoy effortless indoor-outdoor living with a covered lanai, 3-panel sliding glass doors, and a private patio and backyard overlooking the trees -- perfect for entertaining, relaxing, or enjoying your morning coffee. Upstairs, the spacious primary suite includes a sitting area, oversized walk-in closet, and spa-inspired bath with a tile shower and built-in bench. The first-floor rec room with a full bath offers exceptional flexibility for a guest suite, home office, fitness room, or bonus living space. Bayberry features a sidewalk-lined community with convenient access to I-540, RTP, and RDU Airport, while remaining less than 20 minutes from North Hills, Fenton, Crabtree Valley Mall, and Brier Creek. Residents can also enjoy walking access to the community dog park and trail leading to Sycamore Creek Elementary. Photos are representative only. Finishes, features, and selections may vary.

Highlights

New construction

Property details

MLS #
10182514
Property type
Townhouse
Subdivision
Bayberry
Status
Active
Days on market
76
On market date
July 25, 2026
Stories
N/A
Total bathrooms
3.5
Garage spaces
2
Parking spaces
4
Lot size
0.07 acres
Loading map…

Nearby schools

Within 10 miles. School directory data from the National Center for Education Statistics (NCES), accessed via the Urban Institute Education Data API. Local Score is calculated by INNOVATE Real Estate; where a state rating is shown, it comes from that state's own official school report card (e.g. NC Dept. of Public Instruction, SC Report Card).

Elementary
Sycamore Creek Elementary
0.17 mi away · Grades -1-5
Zoned school (attendance boundary, 2015-16 data)
4.0
Local Score (state rating (2025) blended 70/30 with student-teacher ratio) -- not an official state rating
State rating: B (2025)
Enrollment
942
Student:teacher ratio
14.5:1
District
Wake County Schools
Middle
Leesville Road Middle
2.07 mi away · Grades 6-8
Zoned school (attendance boundary, 2015-16 data)
3.7
Local Score (state rating (2025) blended 70/30 with student-teacher ratio) -- not an official state rating
State rating: B (2025)
Enrollment
821
Student:teacher ratio
15.8:1
District
Wake County Schools
High
Leesville Road High
1.97 mi away · Grades 9-12
Zoned school (attendance boundary, 2015-16 data)
3.4
Local Score (state rating (2025) blended 70/30 with student-teacher ratio) -- not an official state rating
State rating: B (2025)
Enrollment
2,622
Student:teacher ratio
19.6:1
District
Wake County Schools

Walkability

Blended score for Raleigh's center, calculated by INNOVATE Real Estate from two sources: the EPA's National Walkability Index (street network, transit, land-use mix) and Google Places amenity data (what's actually reachable on foot from this point). EPA National Walkability Index only -- nearby-amenity data not cached yet for this area.

42
Somewhat walkable
out of 100
EPA National Walkability Index
8.3 / 20 -- Below average walkable

Market position

How this listing compares to current activity in Raleigh, from live MLS data.

On the market 76 days -- 27 fewer days than Raleigh's current average of 103 days.
For reference, the median list price across 2,844 active listings in Raleigh right now is $375,000.

Mortgage calculator

Estimate only - actual rate and payment depend on your lender, credit, and loan program.

$
%
%
Adjust tax / insurance estimates
% / yr
$
/mo
Est. monthly payment
$3,173/mo
$100,396 down
$401,584 loan
Principal & interest$2,605
Property tax (est.)$418
Home insurance (est.)$150

Similar homes you might like

Data source: Listing information provided by Doorify MLS via Trestle/CoreLogic. Last updated 25 days ago.

Information herein deemed reliable but not guaranteed; all measurements, school assignments, HOA fees, taxes, and feature lists are approximate and should be independently verified. Equal Housing Opportunity.