
$335,000
About this home
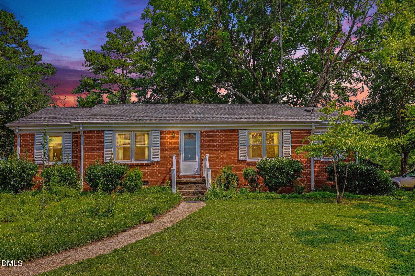
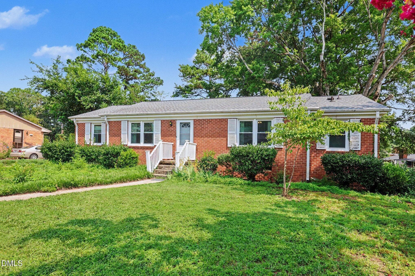
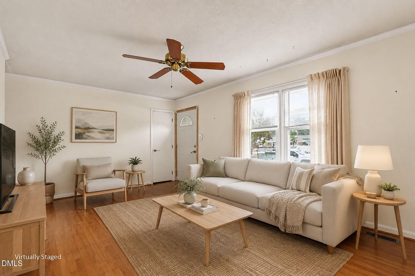
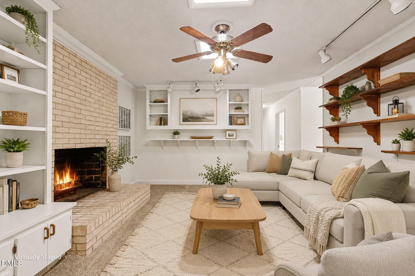
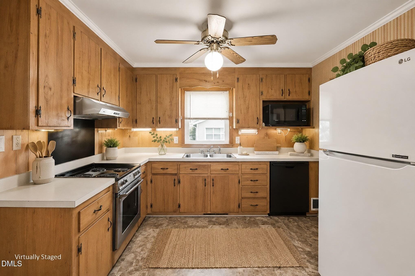
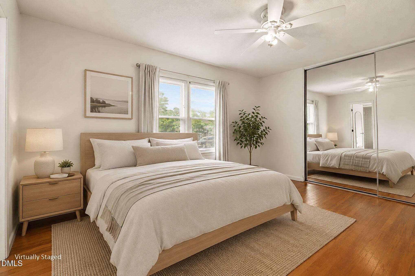
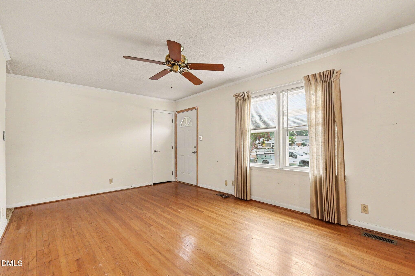
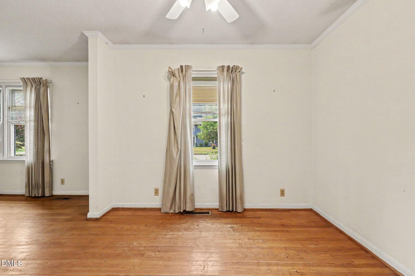
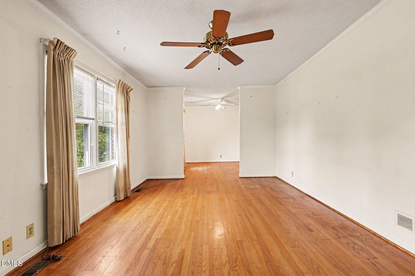
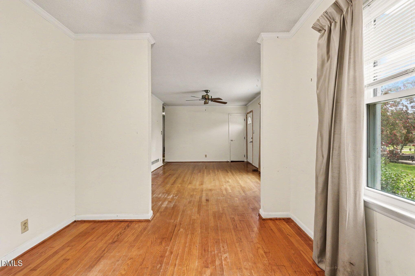
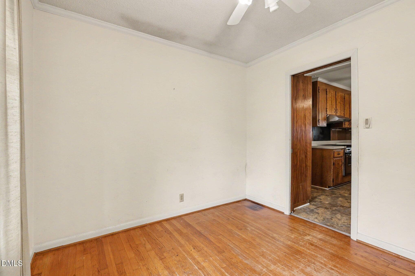
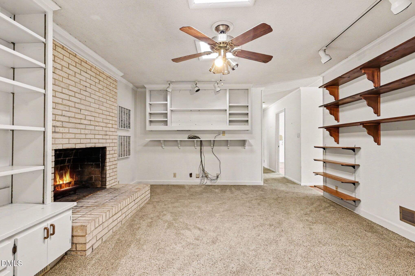
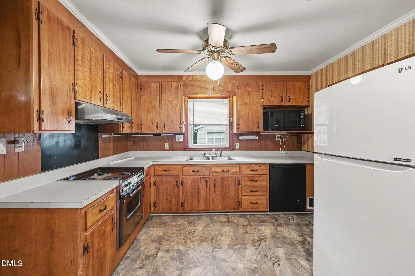
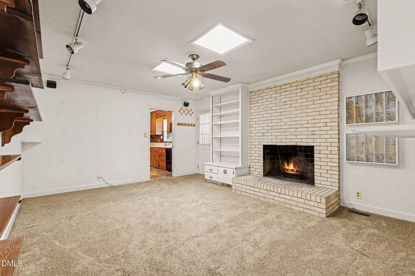
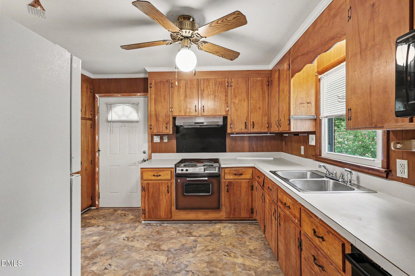
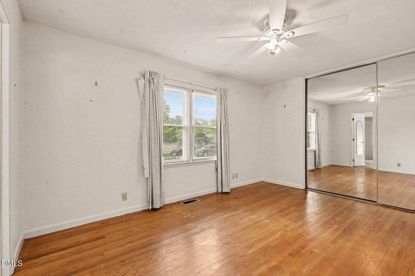
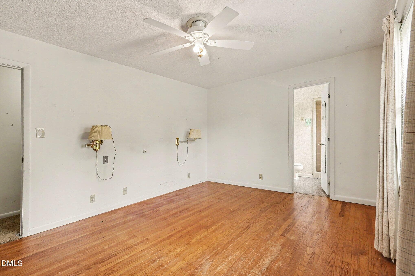
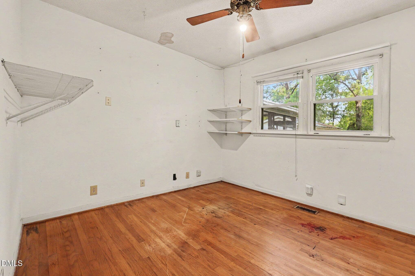
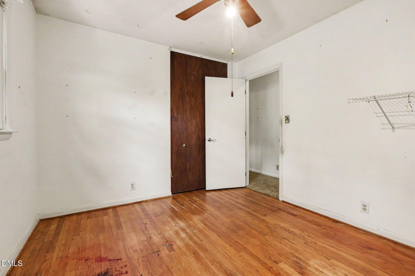
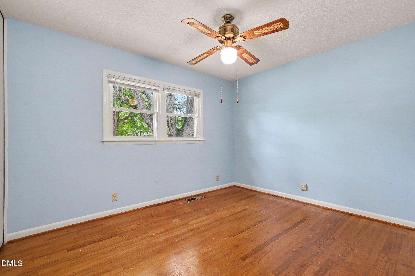
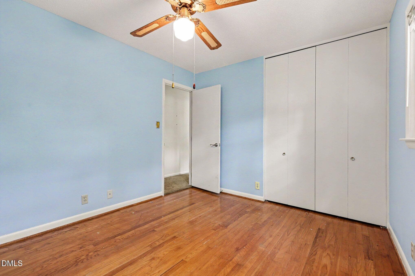
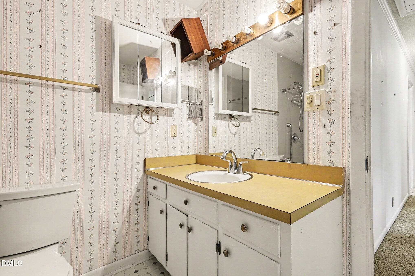
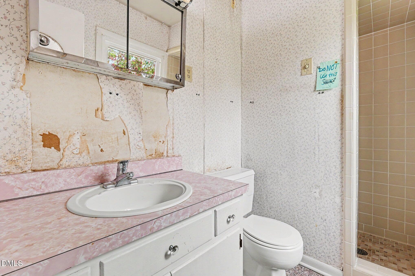
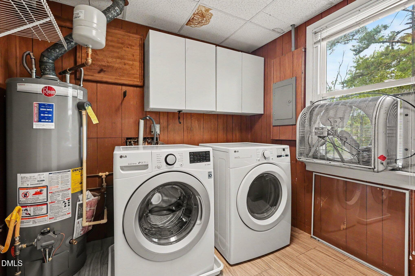
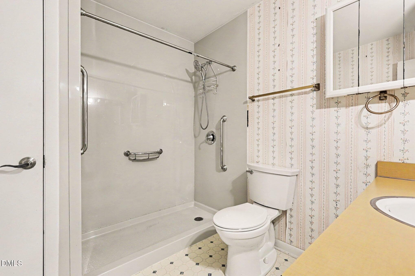
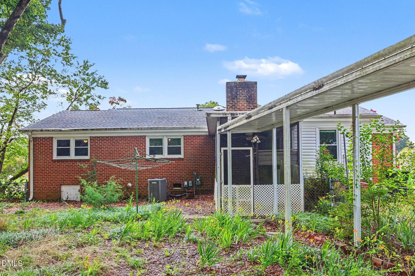
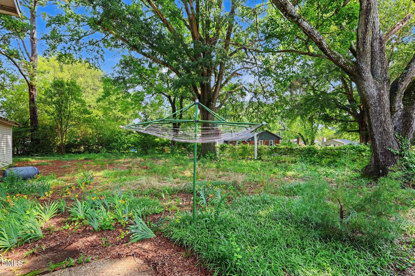
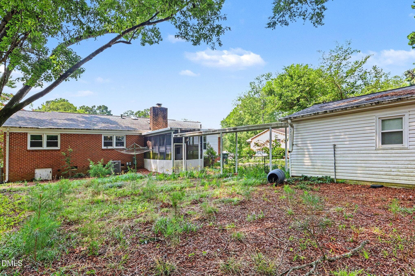
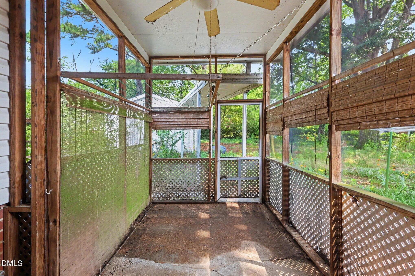
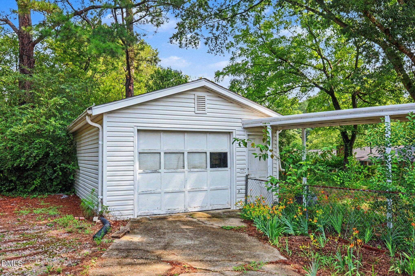
Welcome to this charming ranch home in the established Brentwood subdivision, just minutes from Downtown Raleigh! Offering 3 bedrooms and 2 full bathrooms, this home features a formal living room, separate dining room, a spacious kitchen, and a cozy family room with a beautiful masonry fireplace. Step outside to enjoy the large, fenced backyard shaded by mature trees—perfect for entertaining, gardening, or relaxing. The detached one-car garage is currently outfitted as a workshop but can easily be converted back to a garage to suit your needs. Major updates have already been completed, including a new roof, HVAC system, and gas water heater—all replaced within the last five years. With solid bones, a desirable floor plan, and an unbeatable location, this home presents an excellent opportunity to update and personalize a classic ranch in one of Raleigh's well-established neighborhoods. Brentwood is known for its mature trees, mid-century homes, and convenient access to shopping, dining, parks, and major commuter routes. See attached documents regarding Eligible buyers may receive $10,000 to $15,000 in grants towards down payment and closing costs as well as reduced interest rate incentives on Conventional or FHA fixed financing options. Eligible buyers may receive $10,000 to $15,000 in grants towards down payment and closing costs as well as reduced interest rate incentives on Conventional or FHA fixed financing options. Please contact Erik Taylor, First Citizens Bank # 919-612-3476
Highlights
Property details
- MLS #
- 10182432
- Property type
- Single Family Residence
- Subdivision
- Brentwood
- Status
- Active
- Days on market
- 73
- On market date
- July 28, 2026
- Stories
- N/A
- Total bathrooms
- 2
- Garage spaces
- 1
- Parking spaces
- N/A
- Lot size
- 0.29 acres
Location
Get directions →Nearby schools
Within 10 miles. School directory data from the National Center for Education Statistics (NCES), accessed via the Urban Institute Education Data API. Local Score is calculated by INNOVATE Real Estate; where a state rating is shown, it comes from that state's own official school report card (e.g. NC Dept. of Public Instruction, SC Report Card).
- Enrollment
- 390
- Student:teacher ratio
- 10.0:1
- District
- Wake County Schools
- Enrollment
- 529
- Student:teacher ratio
- 12.6:1
- District
- Wake County Schools
- Enrollment
- 1,387
- Student:teacher ratio
- 13.1:1
- District
- Wake County Schools
Walkability
Blended score for Raleigh's center, calculated by INNOVATE Real Estate from two sources: the EPA's National Walkability Index (street network, transit, land-use mix) and Google Places amenity data (what's actually reachable on foot from this point). 60% EPA National Walkability Index + 40% nearby-amenity density (Google Places).
Market position
How this listing compares to current activity in Raleigh, from live MLS data.
Mortgage calculator
Estimate only - actual rate and payment depend on your lender, credit, and loan program.
Adjust tax / insurance estimates
Similar homes you might like


Data source: Listing information provided by Doorify MLS via Trestle/CoreLogic. Last updated August 1, 2026.
Information herein deemed reliable but not guaranteed; all measurements, school assignments, HOA fees, taxes, and feature lists are approximate and should be independently verified. Equal Housing Opportunity.