
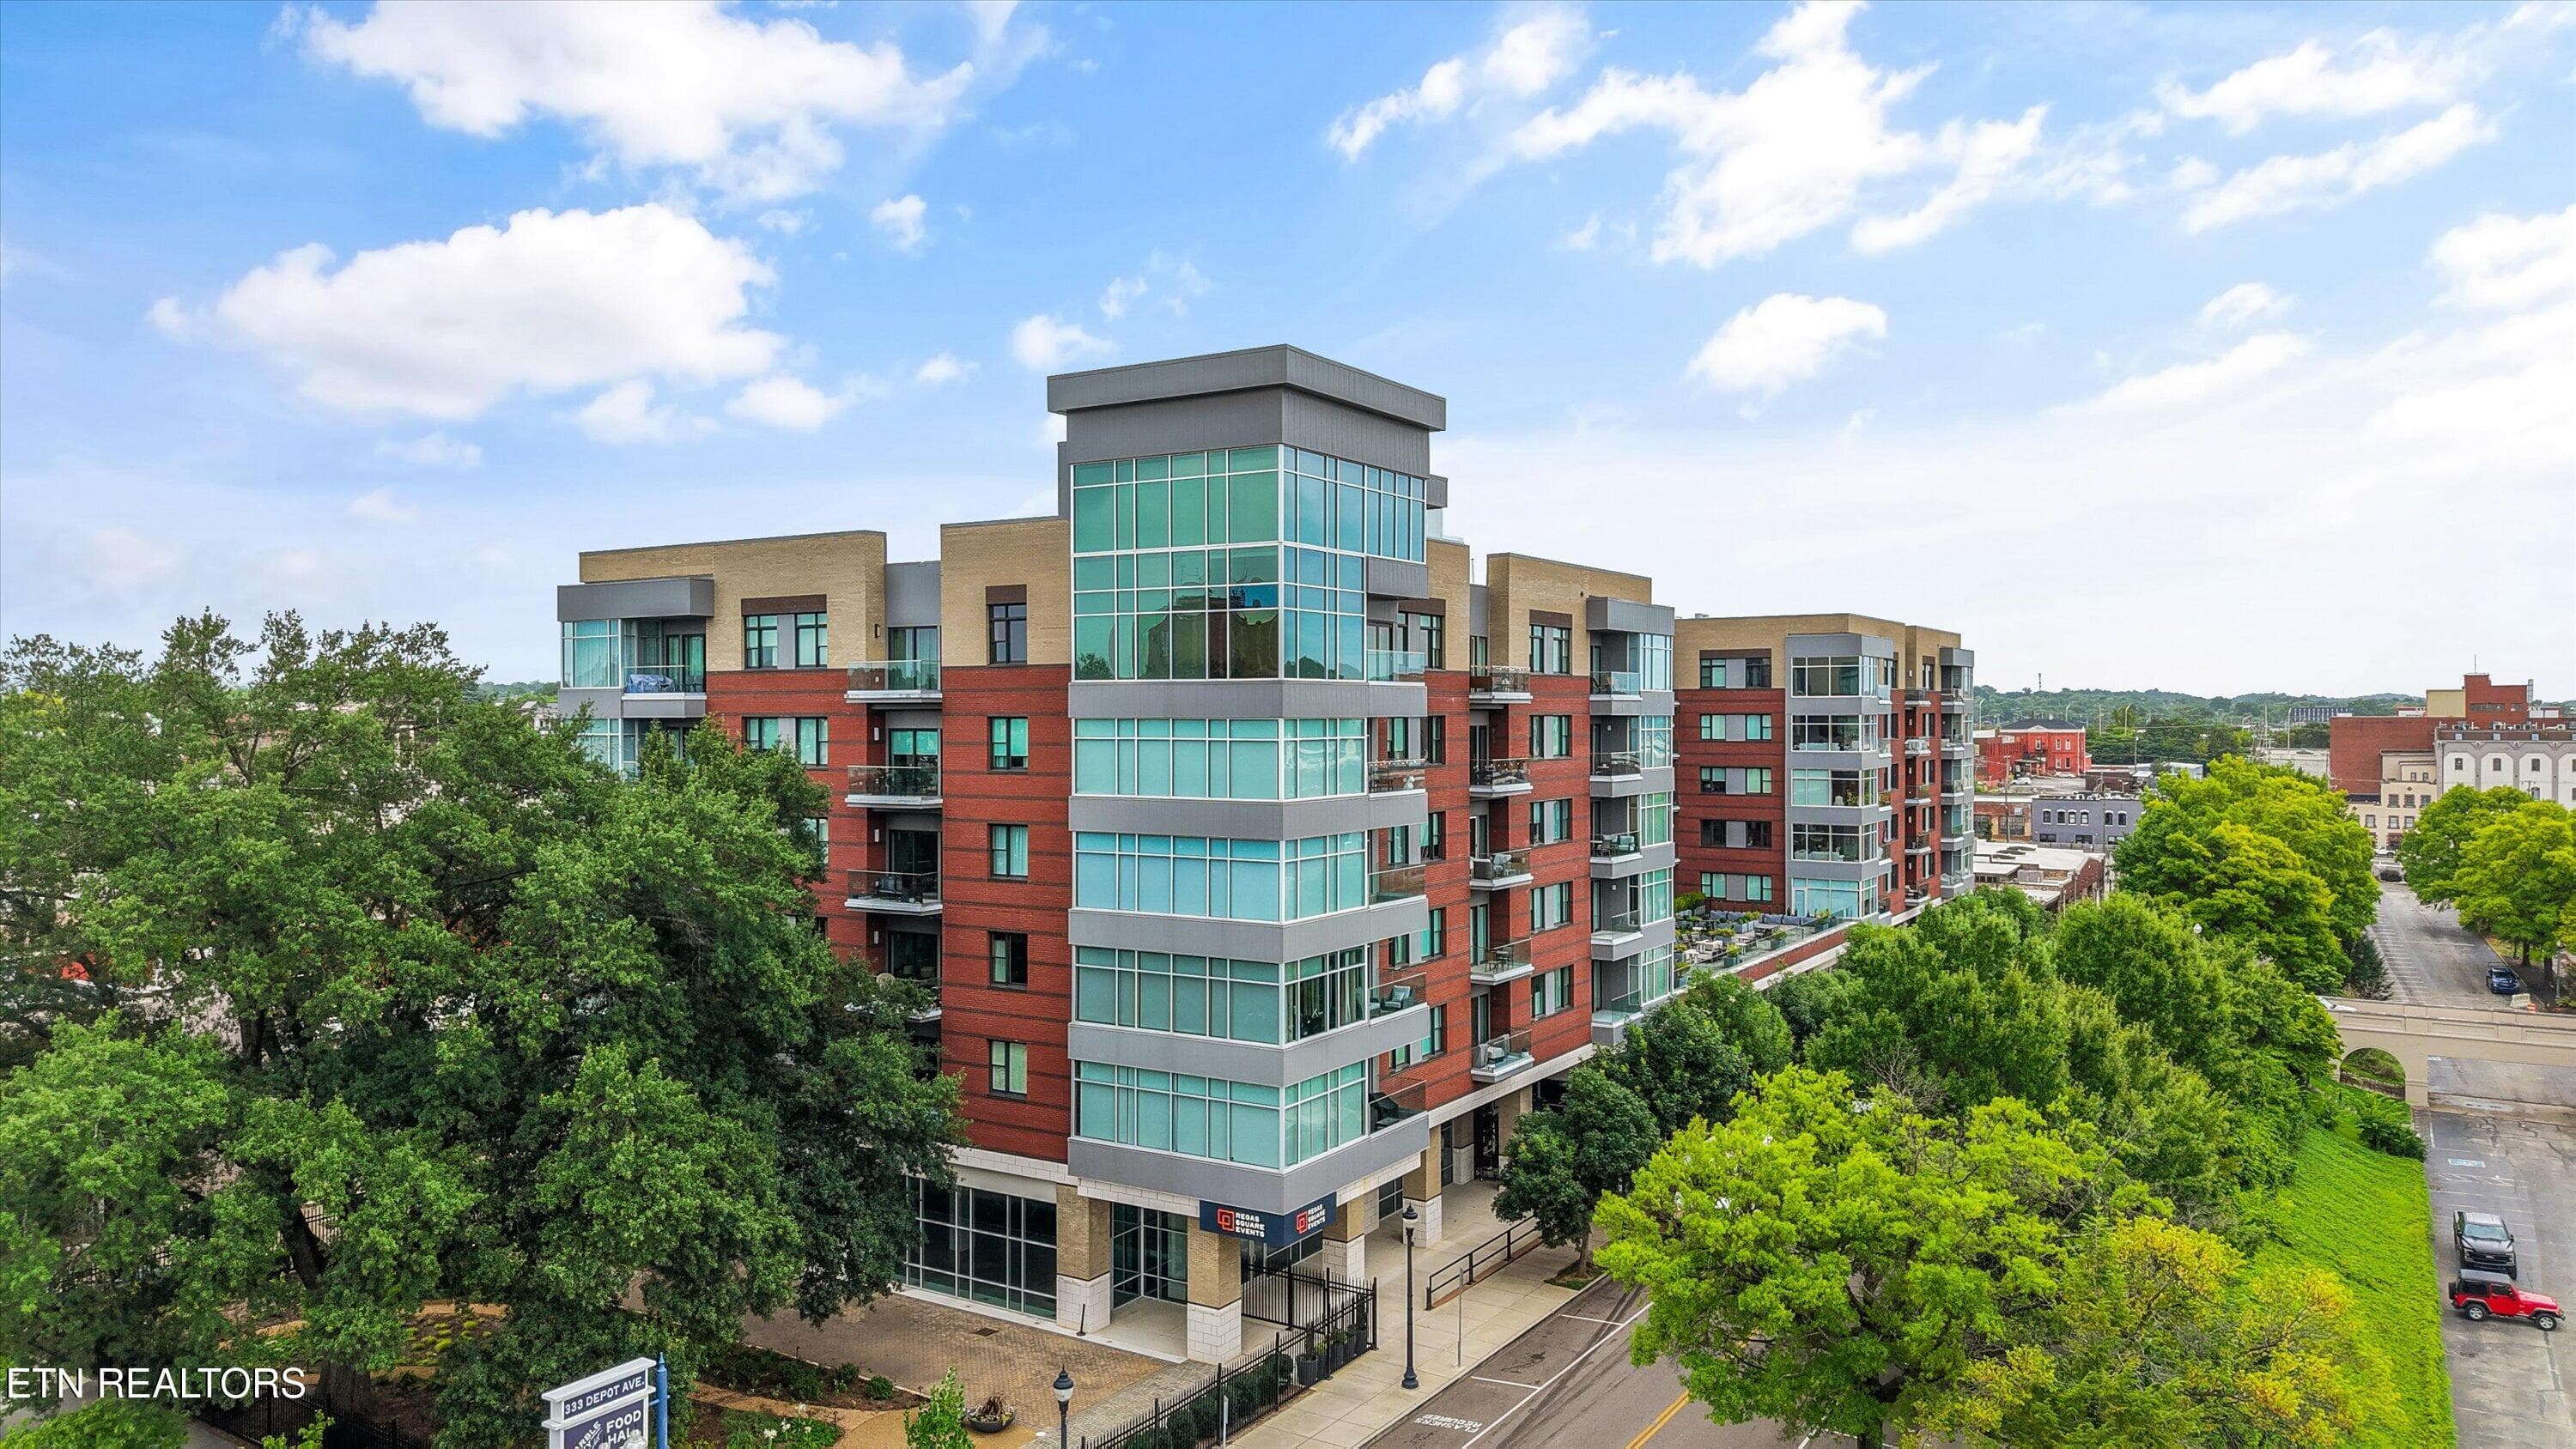
333 W Depot Ave 602 - 333 W Depot Ave 602, Knoxville, TN 37917, Knoxville
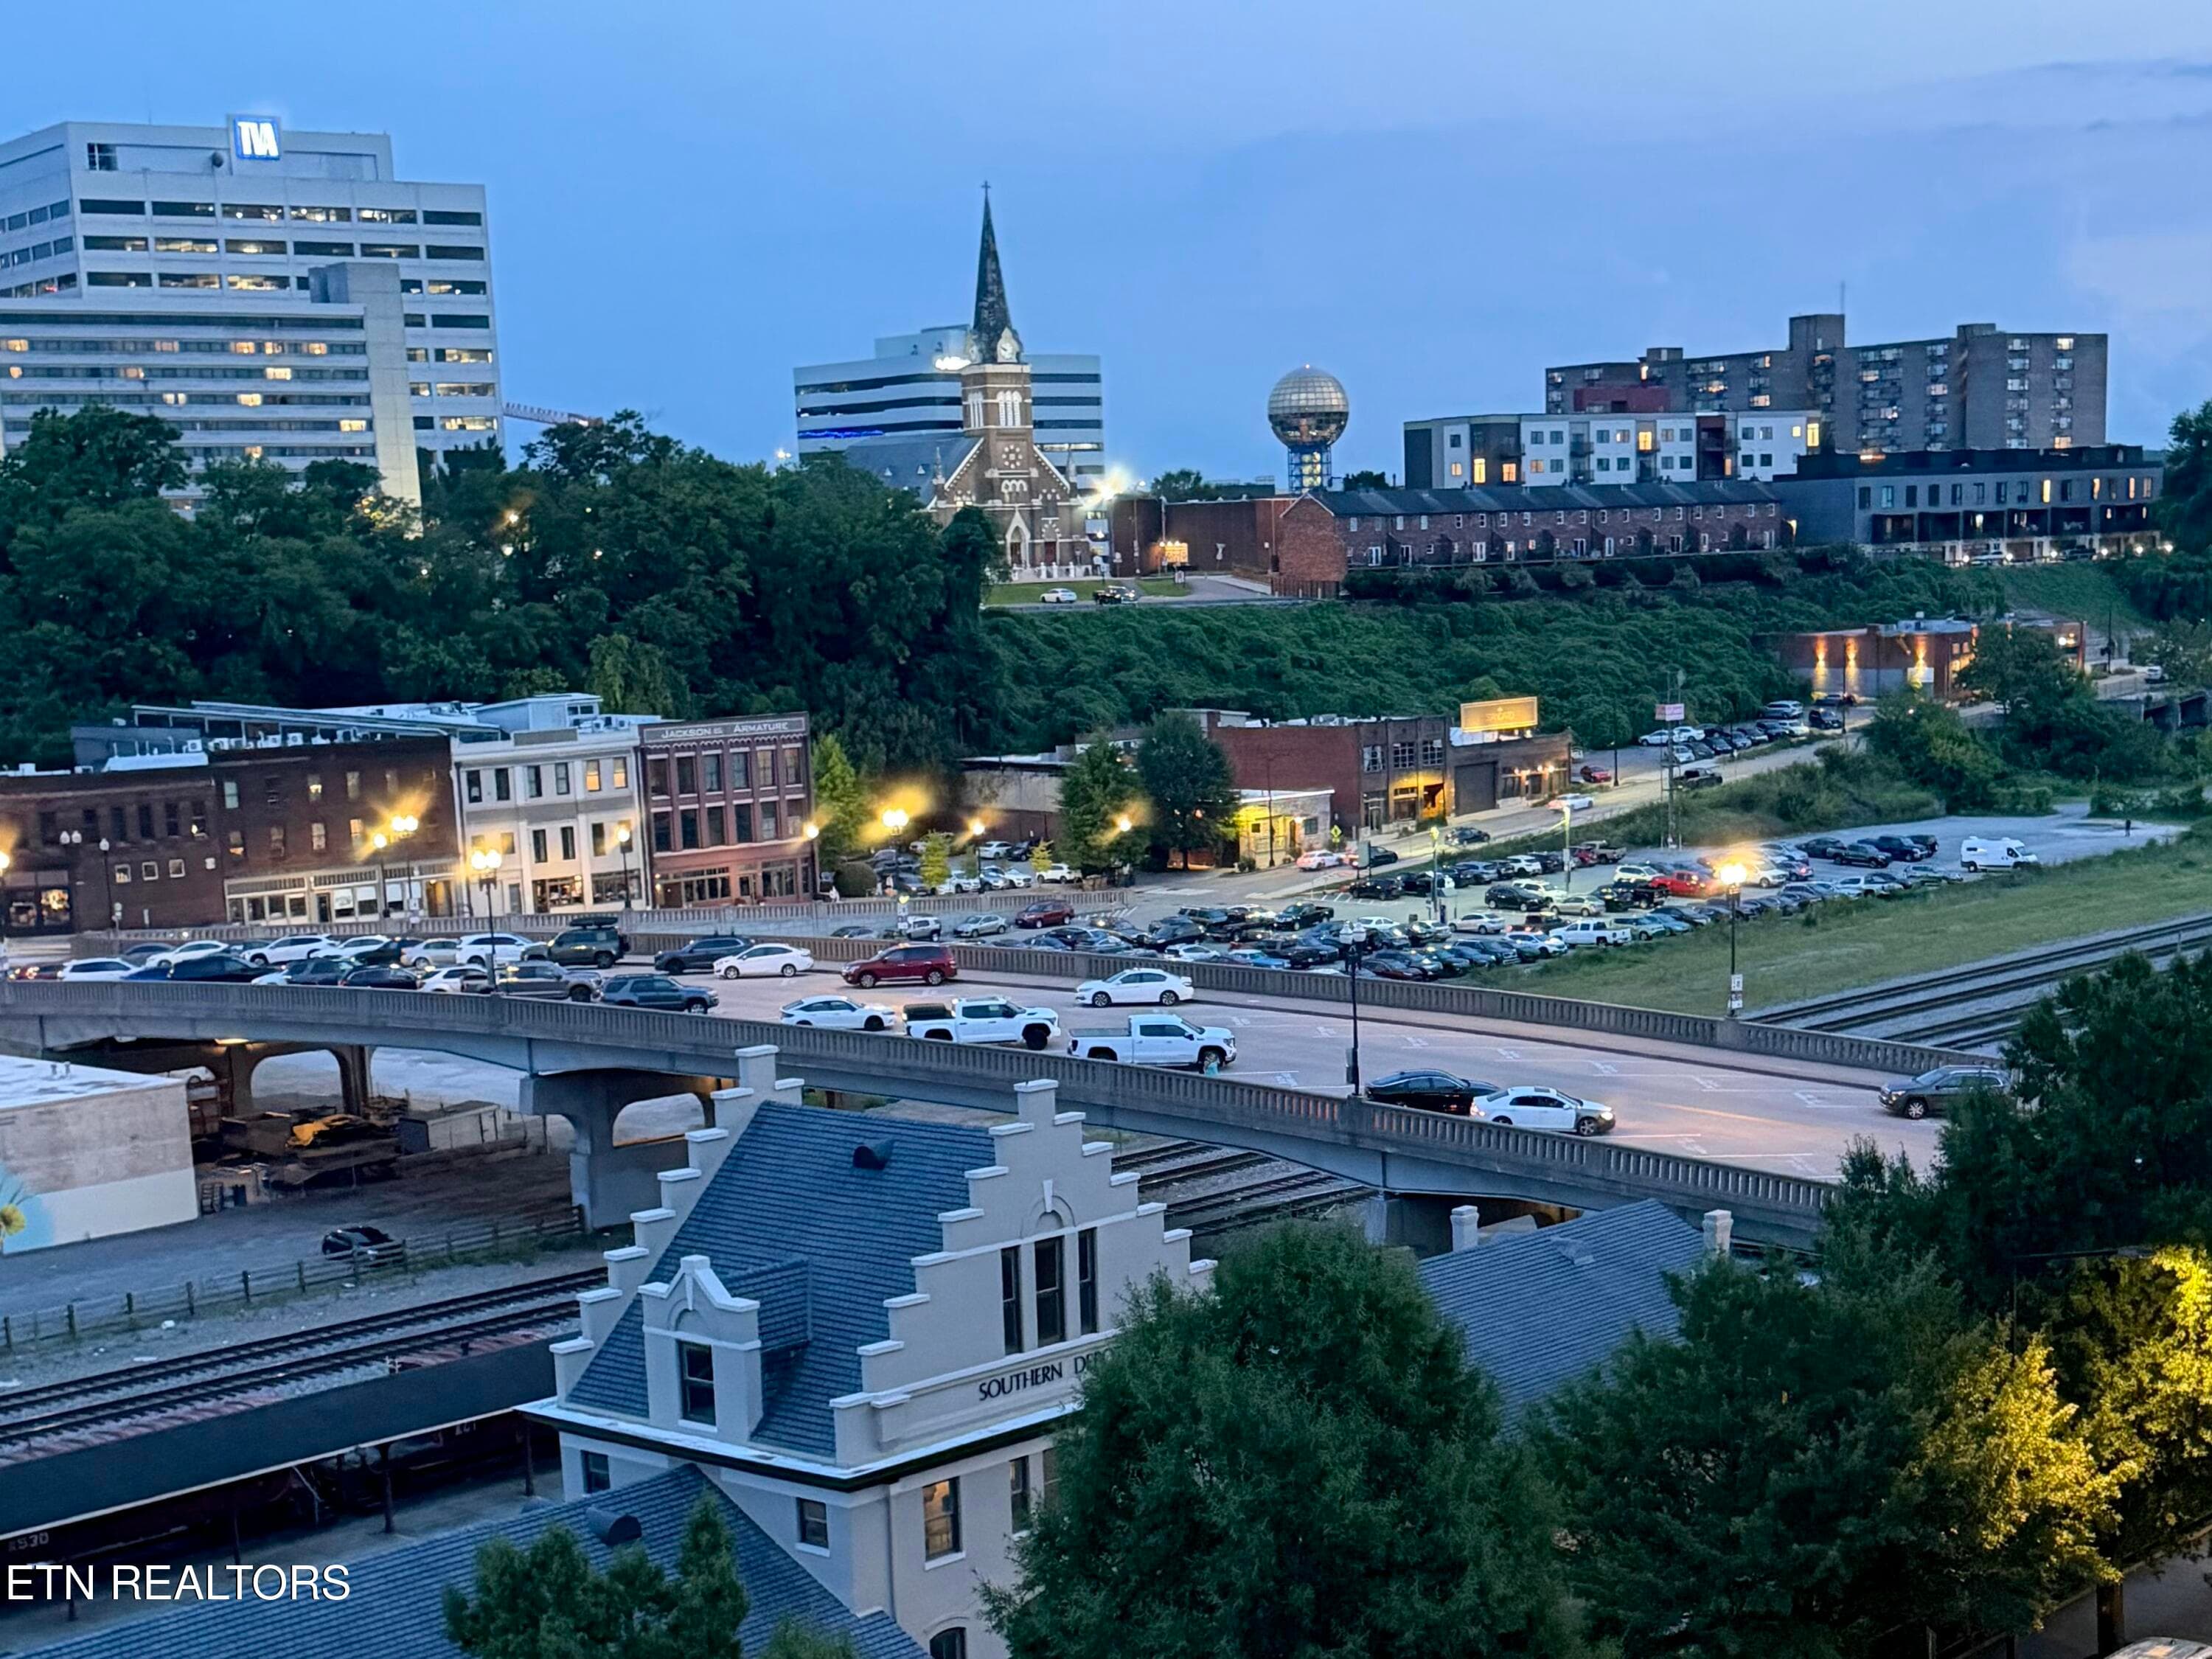
Twilight Balcony View - 333 W Depot Ave 602, Knoxville, TN 37917, Knoxville
VIew of Downtown - 333 W Depot Ave 602, Knoxville, TN 37917, Knoxville
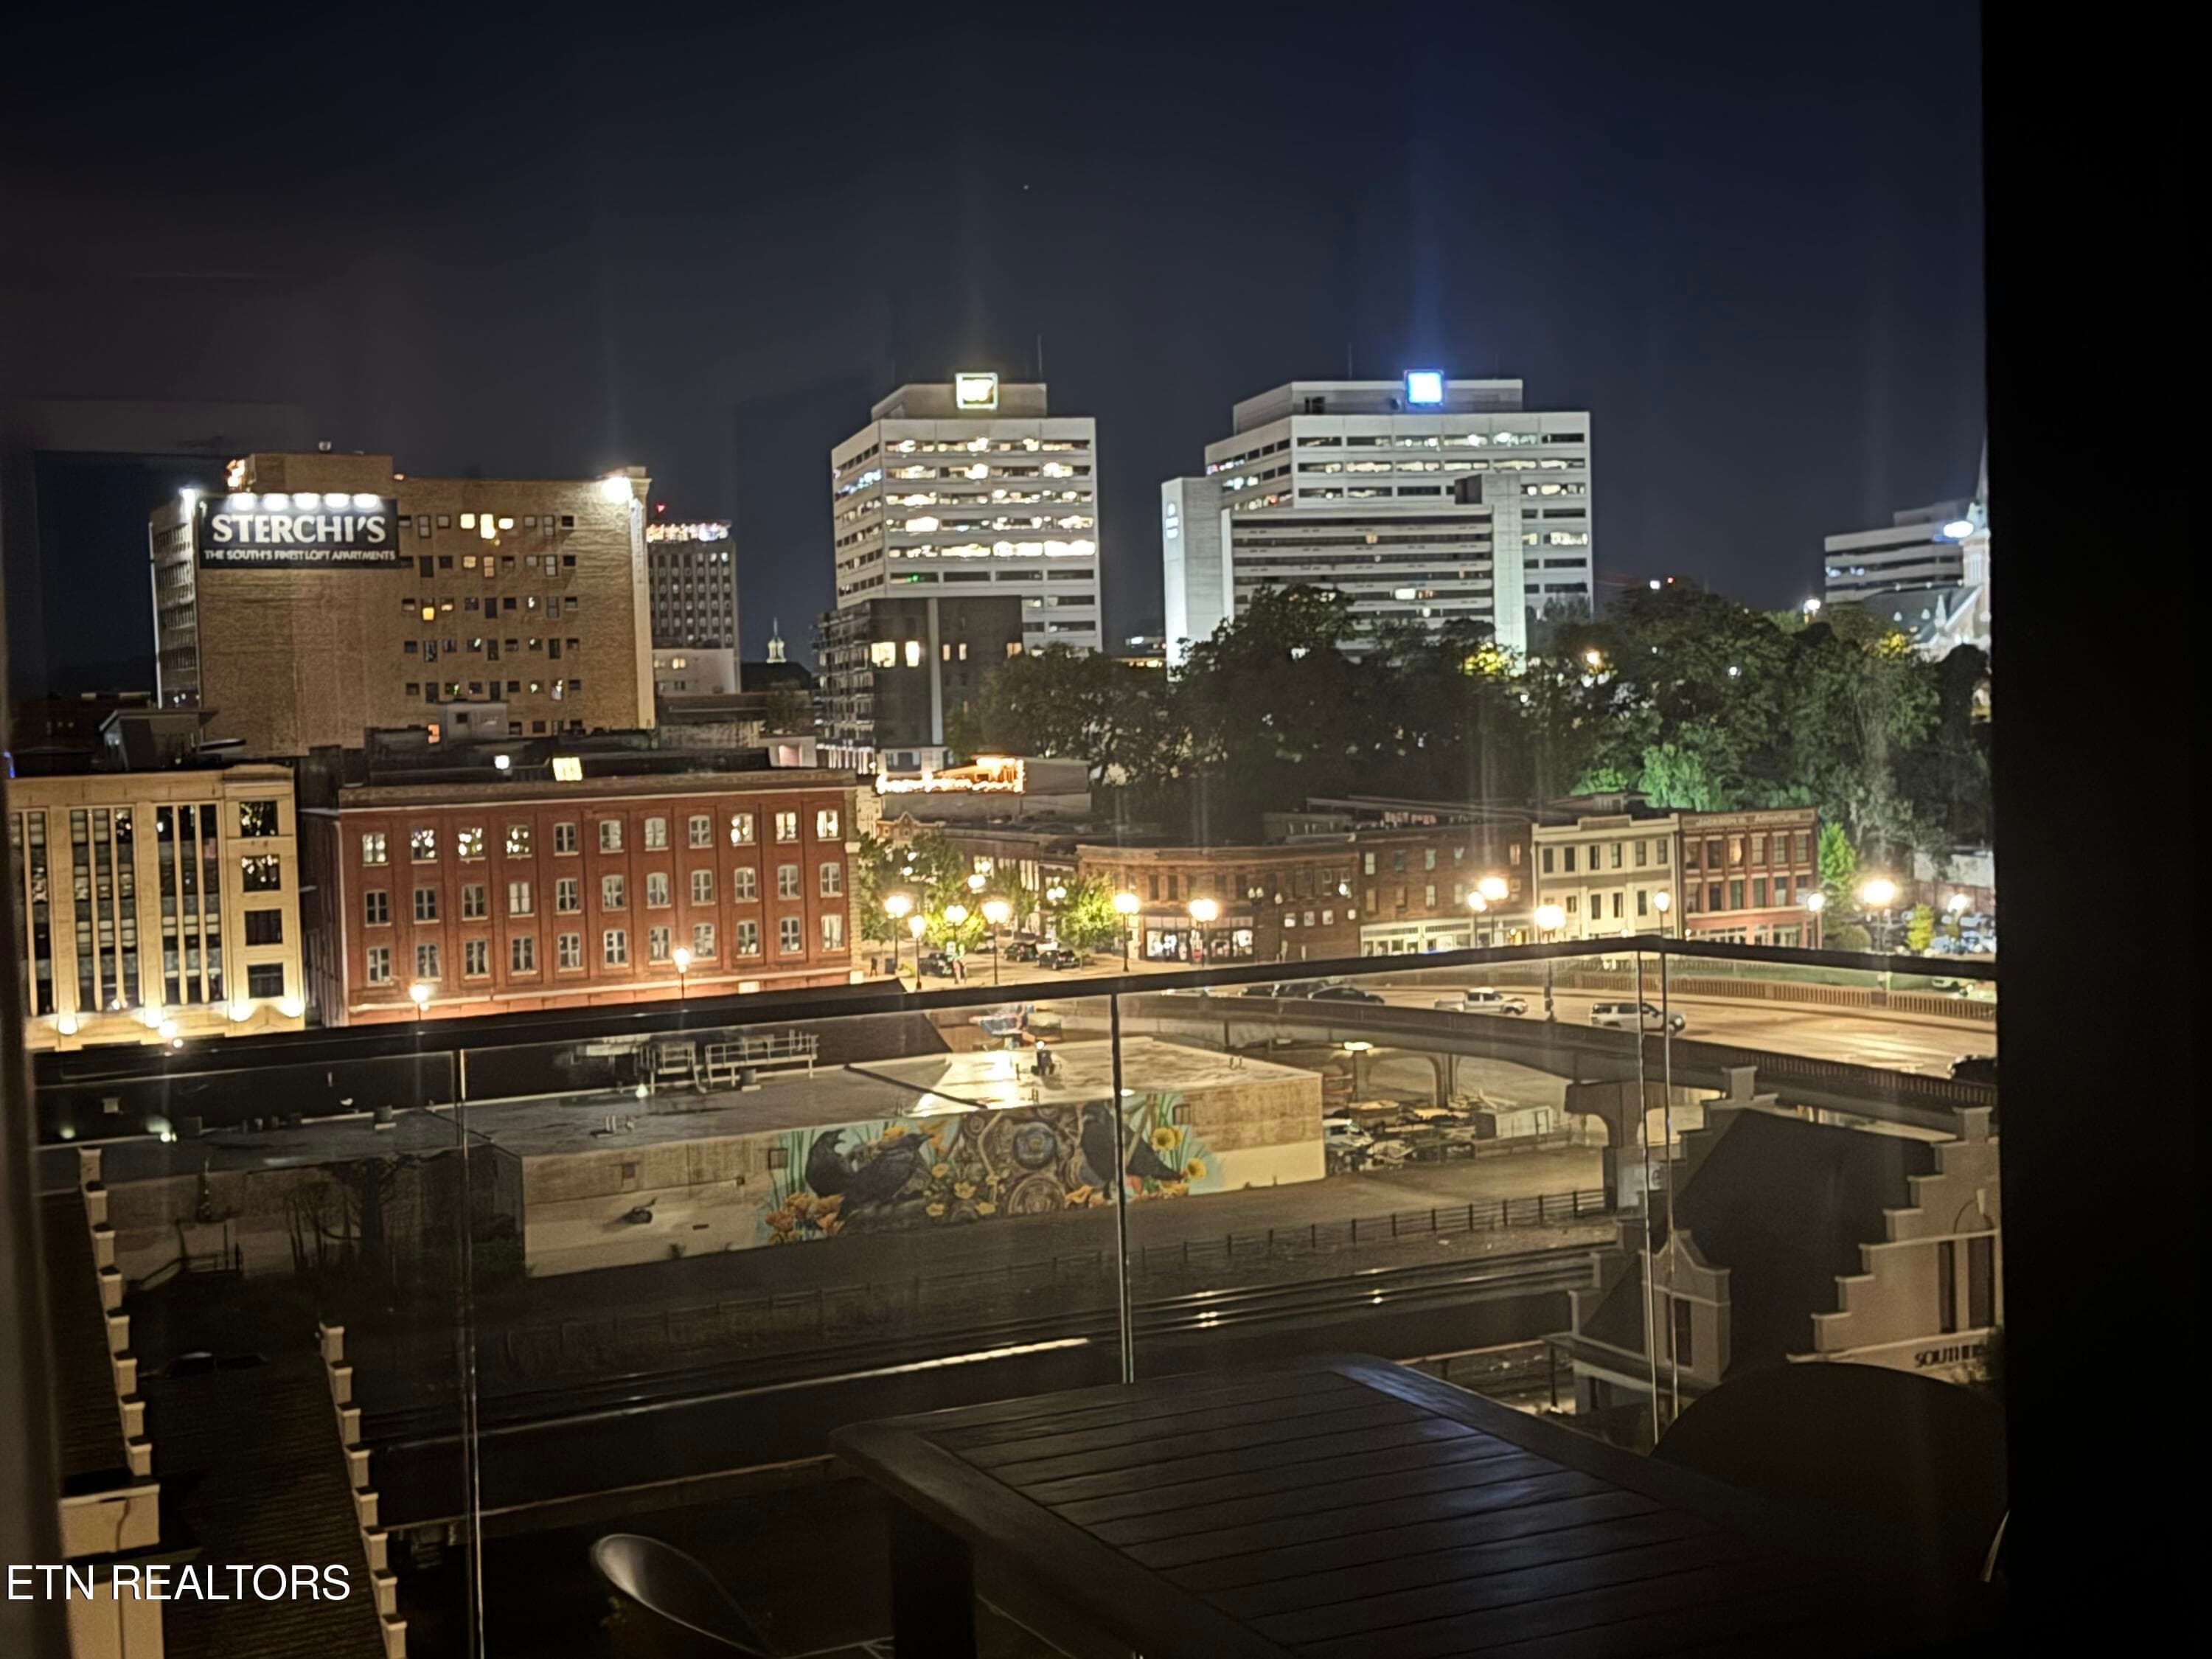
Regas Night View - 333 W Depot Ave 602, Knoxville, TN 37917, Knoxville
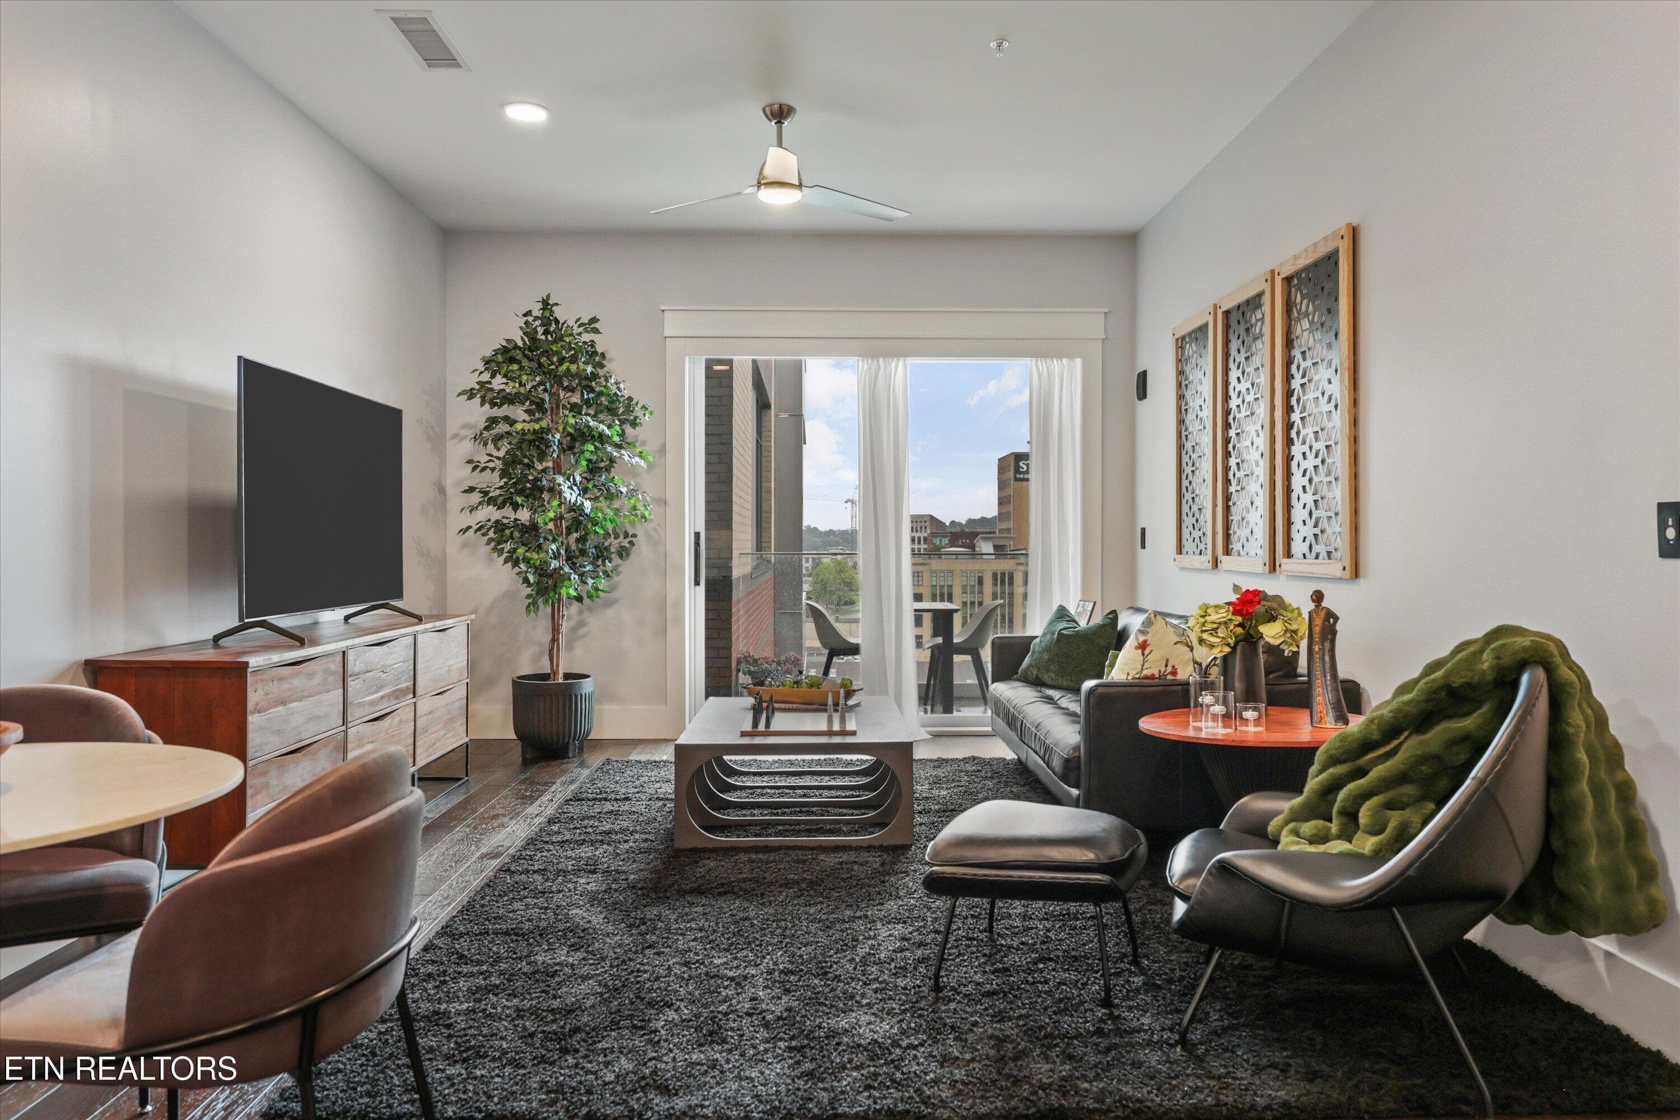
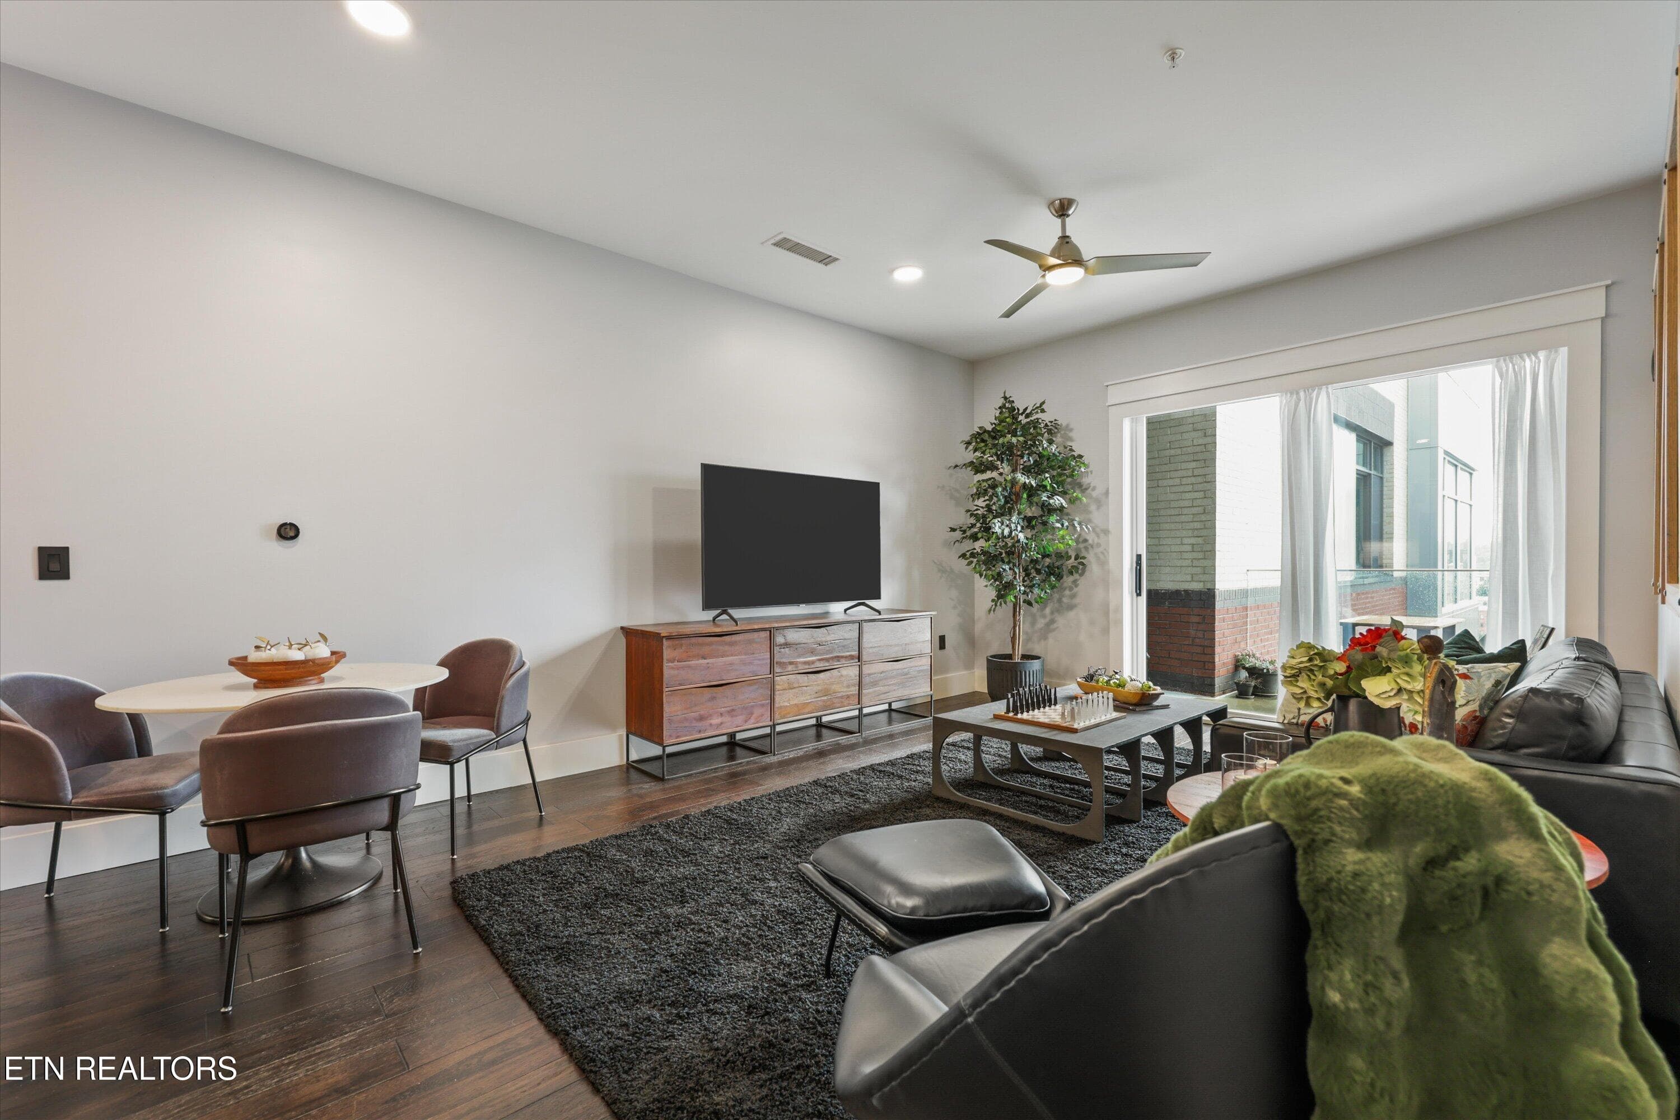
Great Room w/Downtown View - 333 W Depot Ave 602, Knoxville, TN 37917, Knoxville
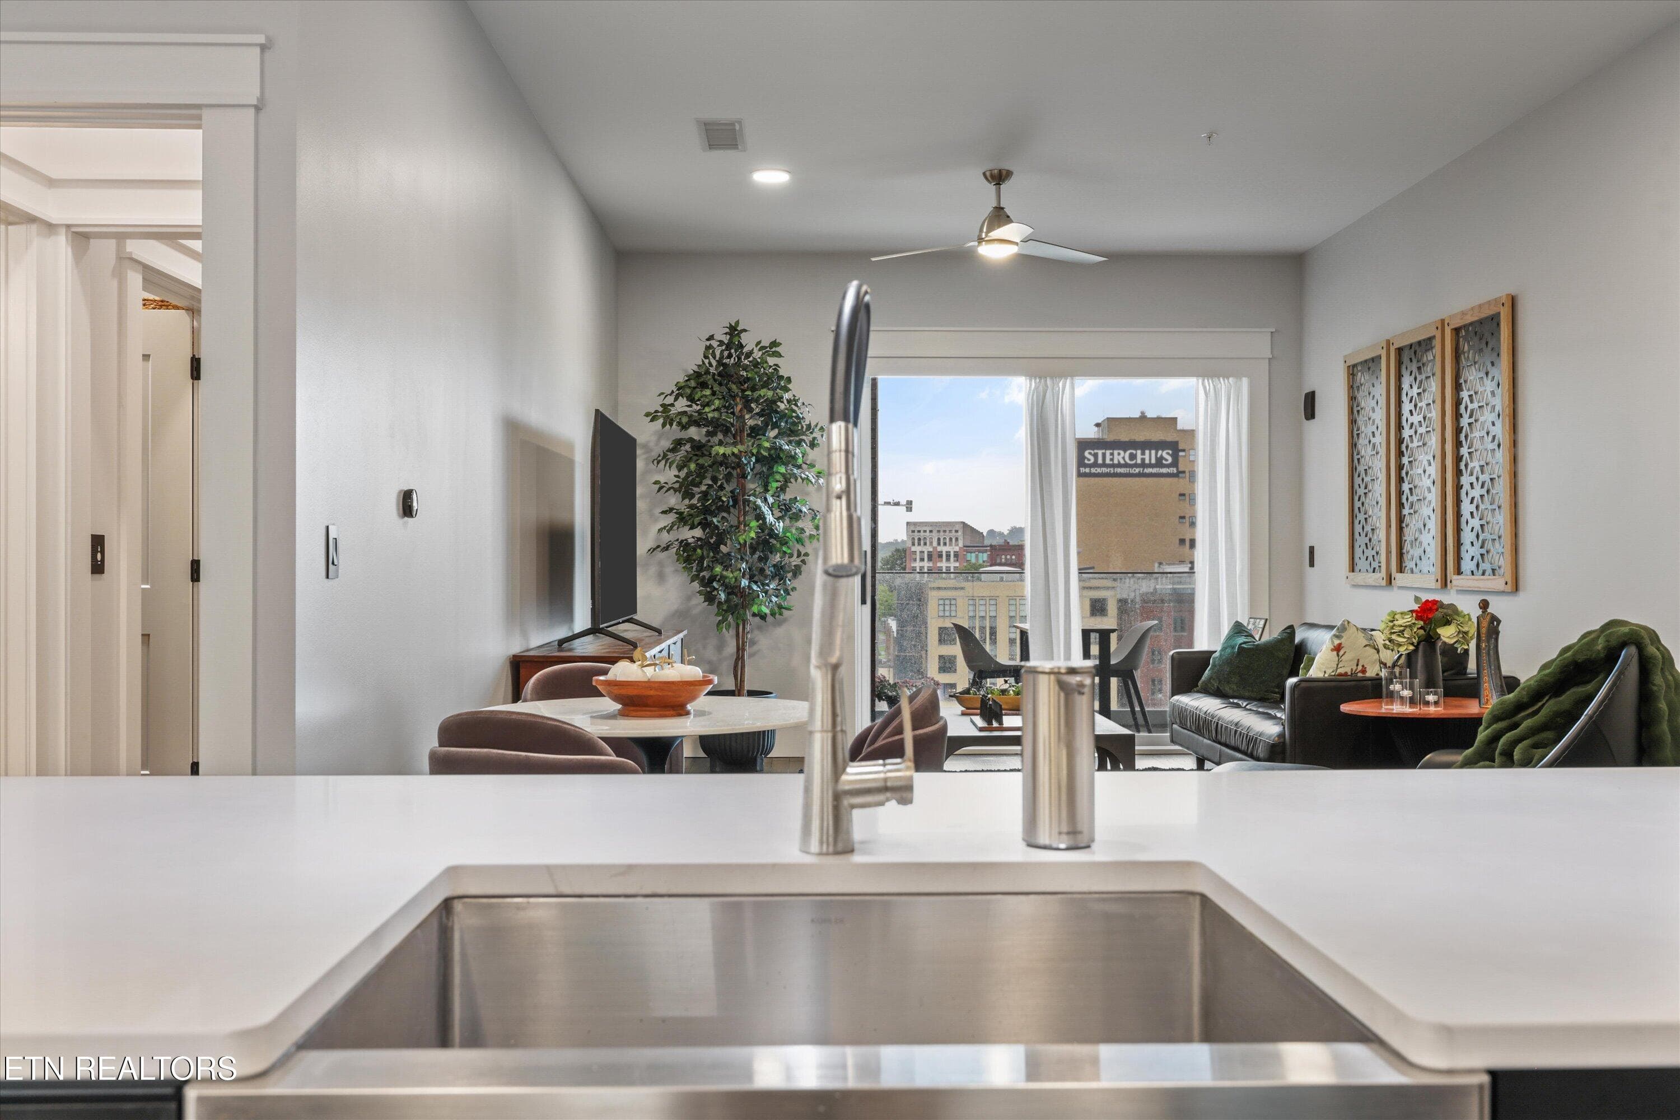
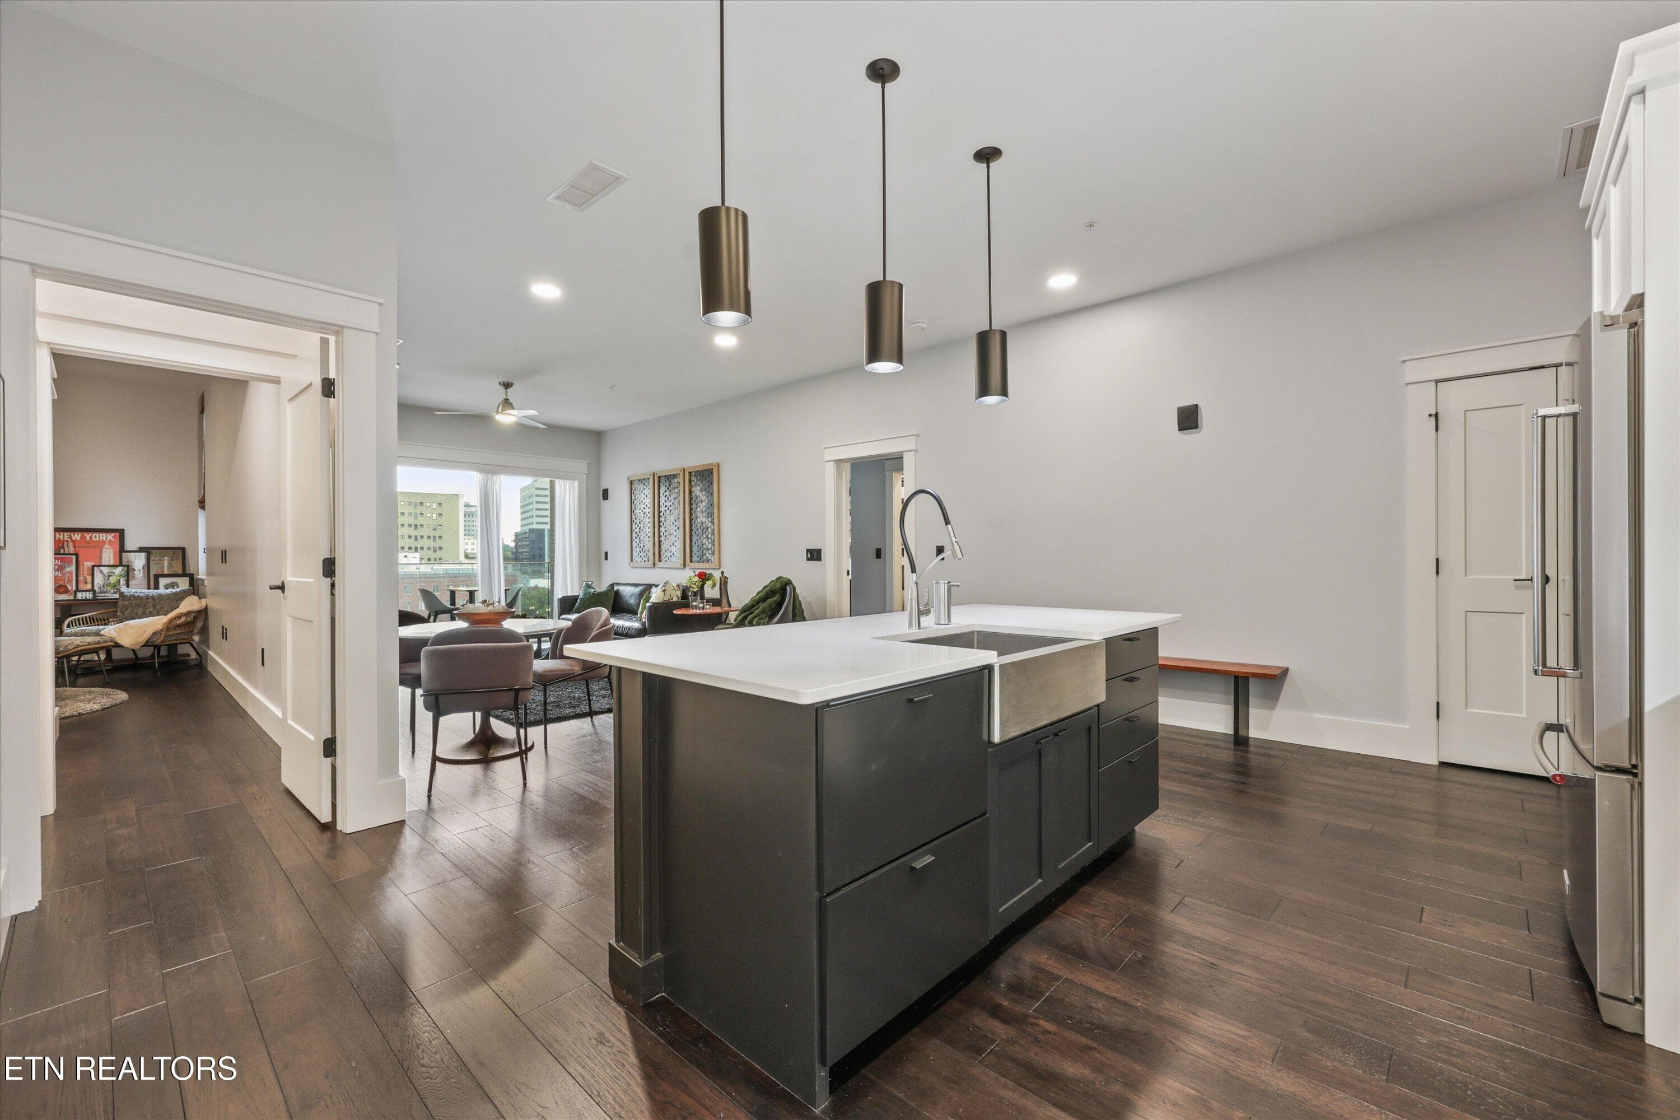
Kitchen View of Downtown - 333 W Depot Ave 602, Knoxville, TN 37917, Knoxville
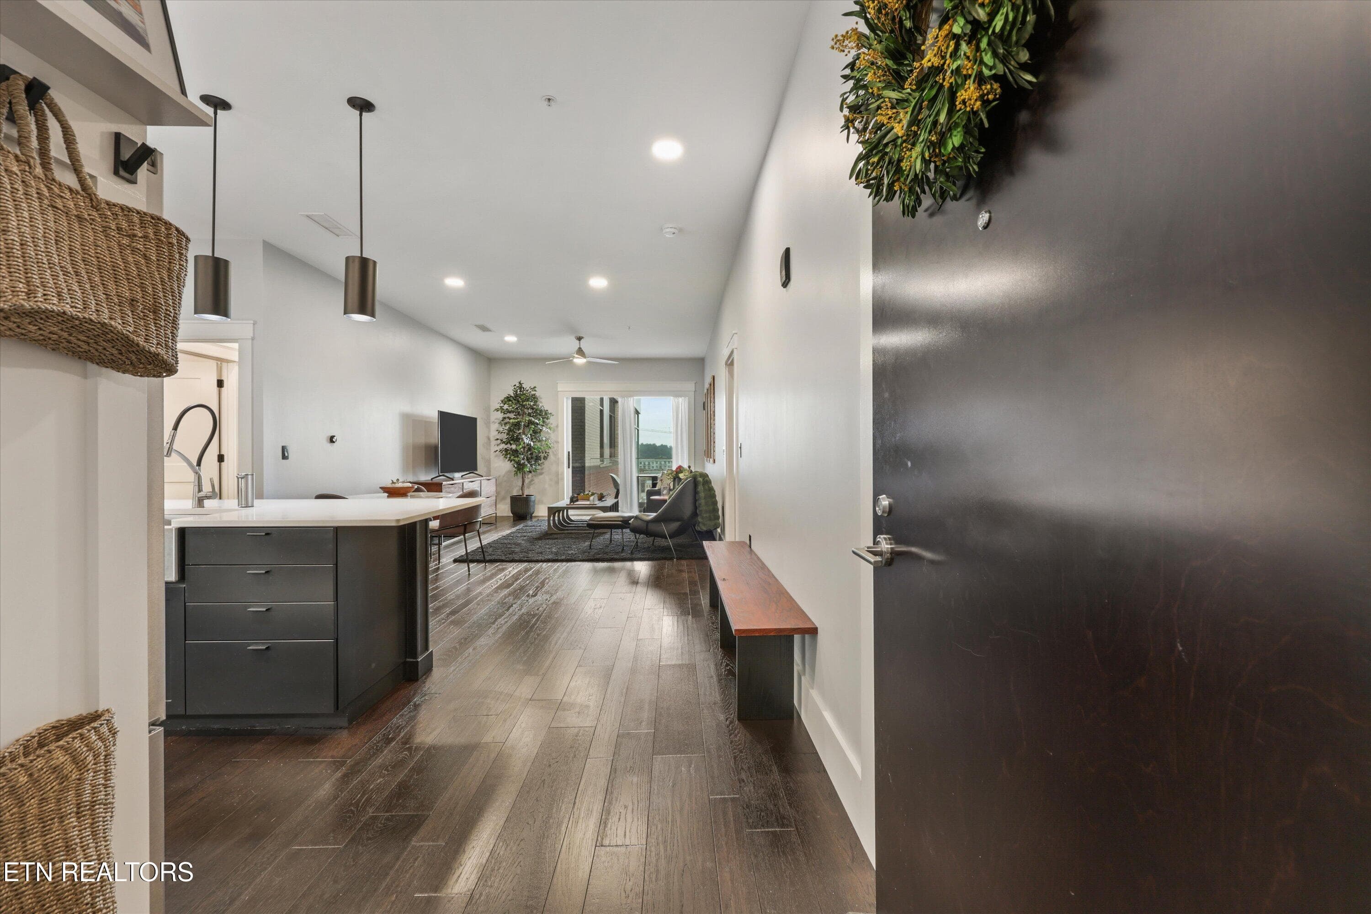
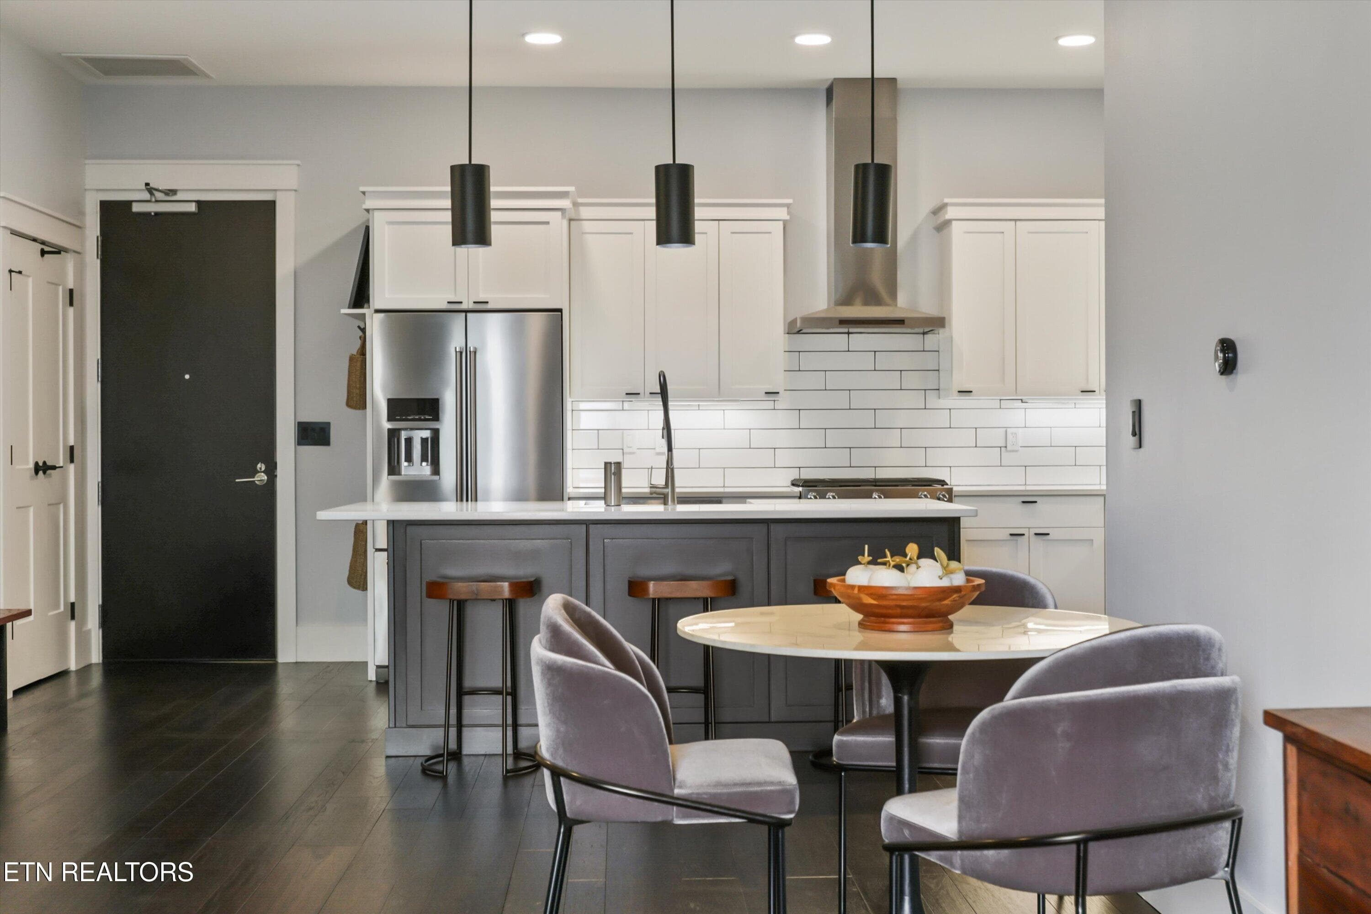
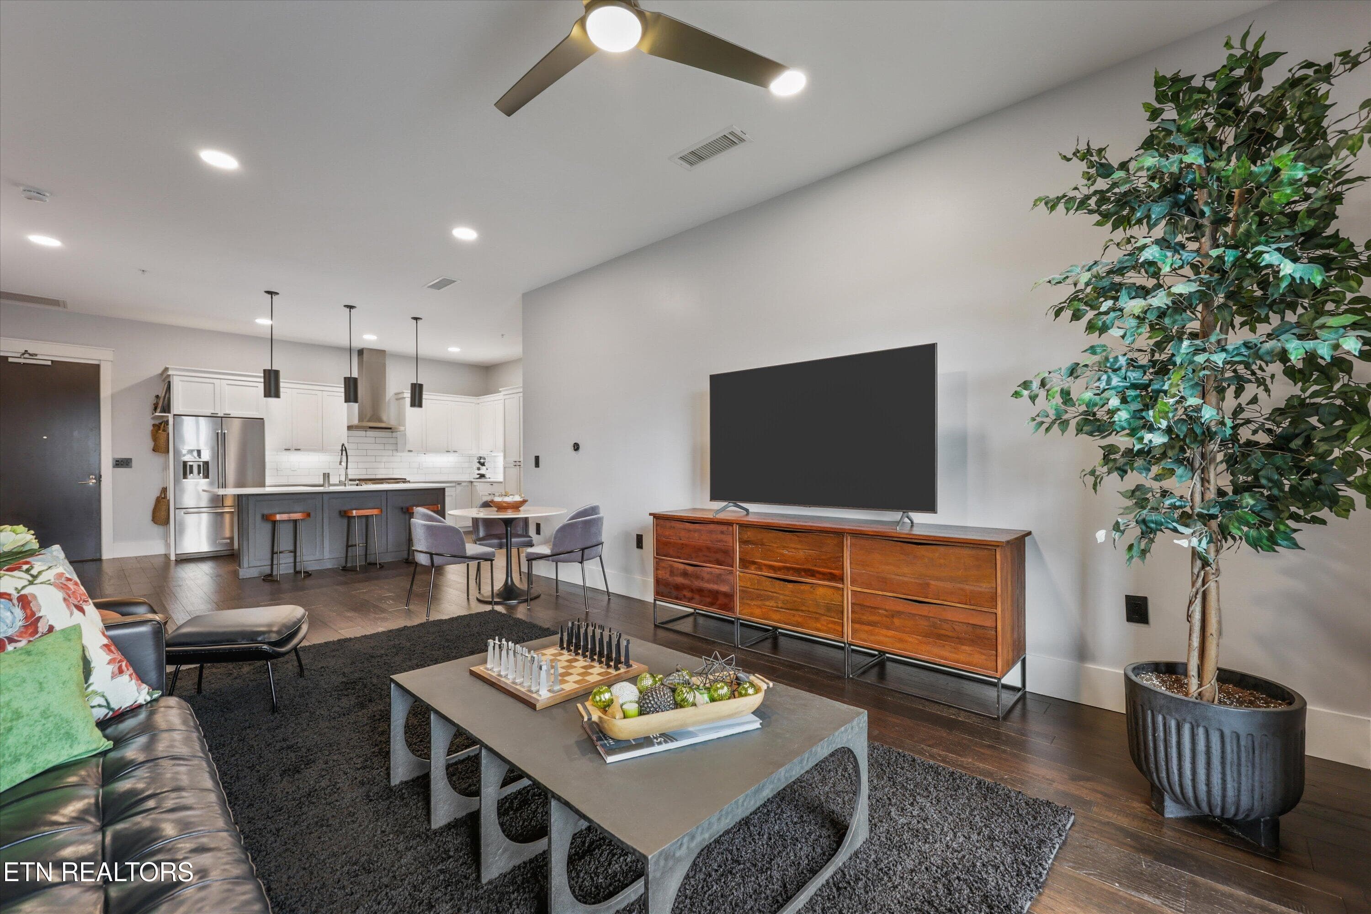
Open Floor Plan - 333 W Depot Ave 602, Knoxville, TN 37917, Knoxville
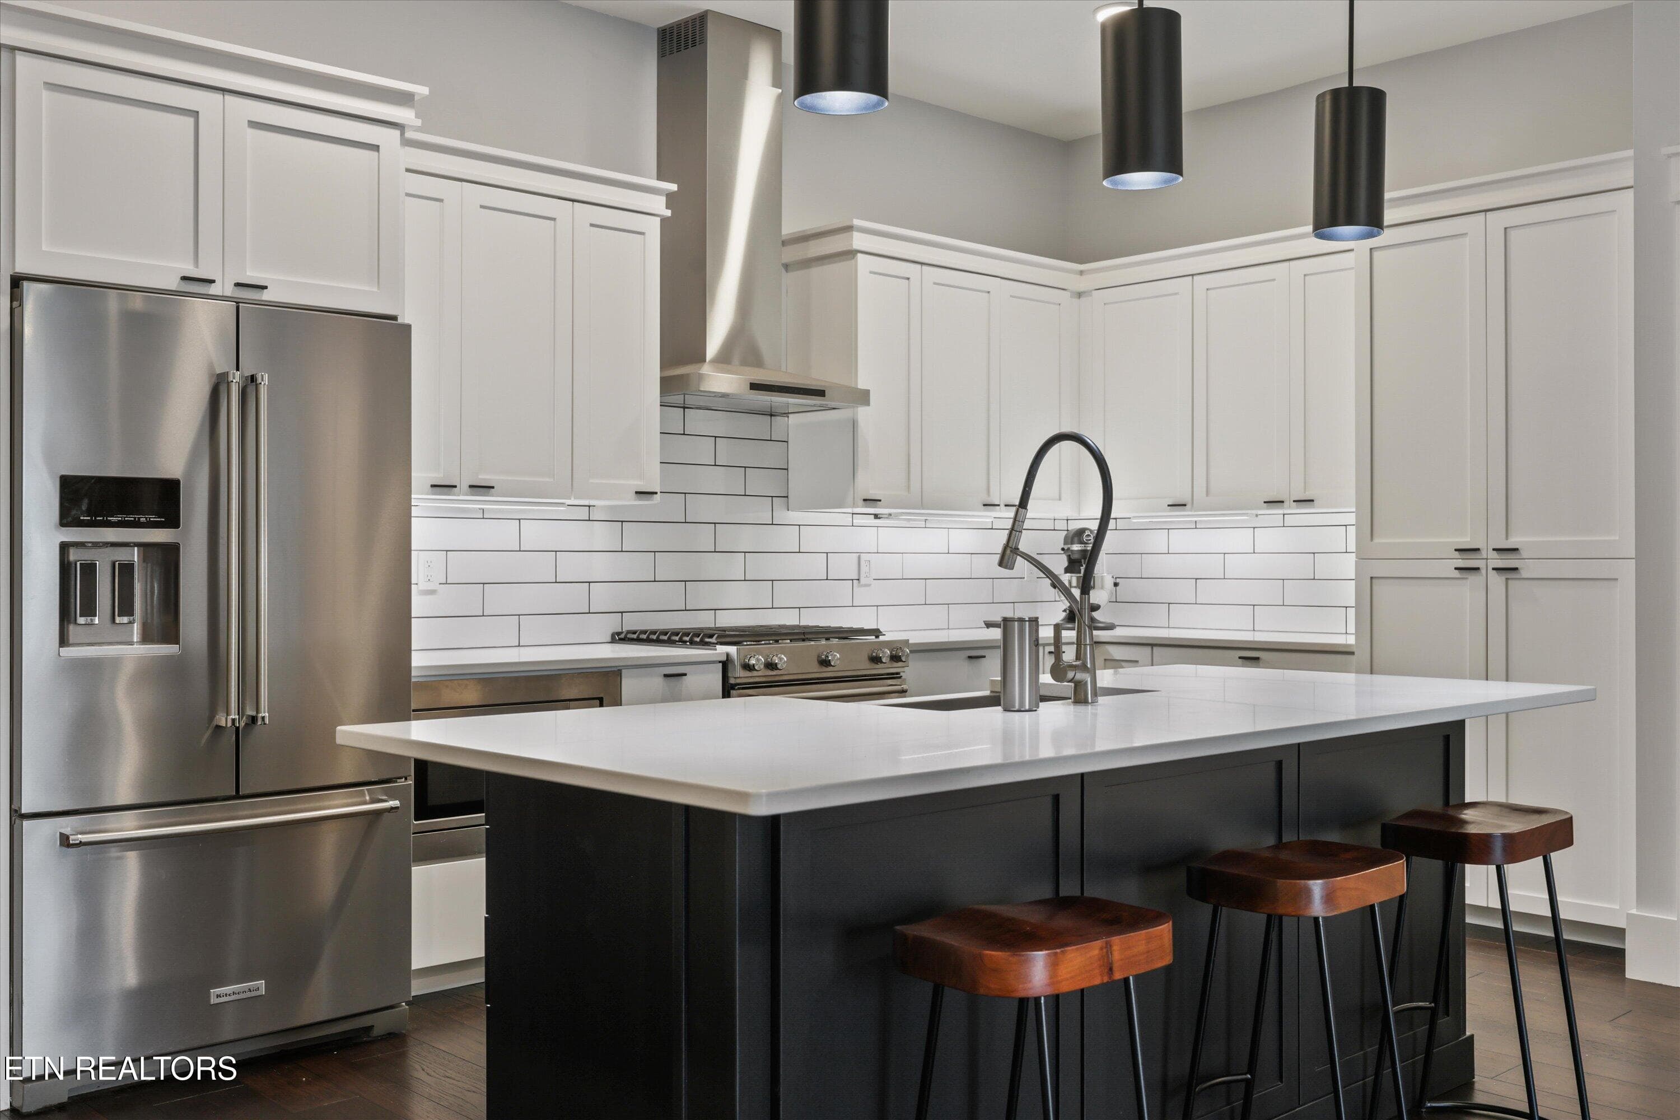
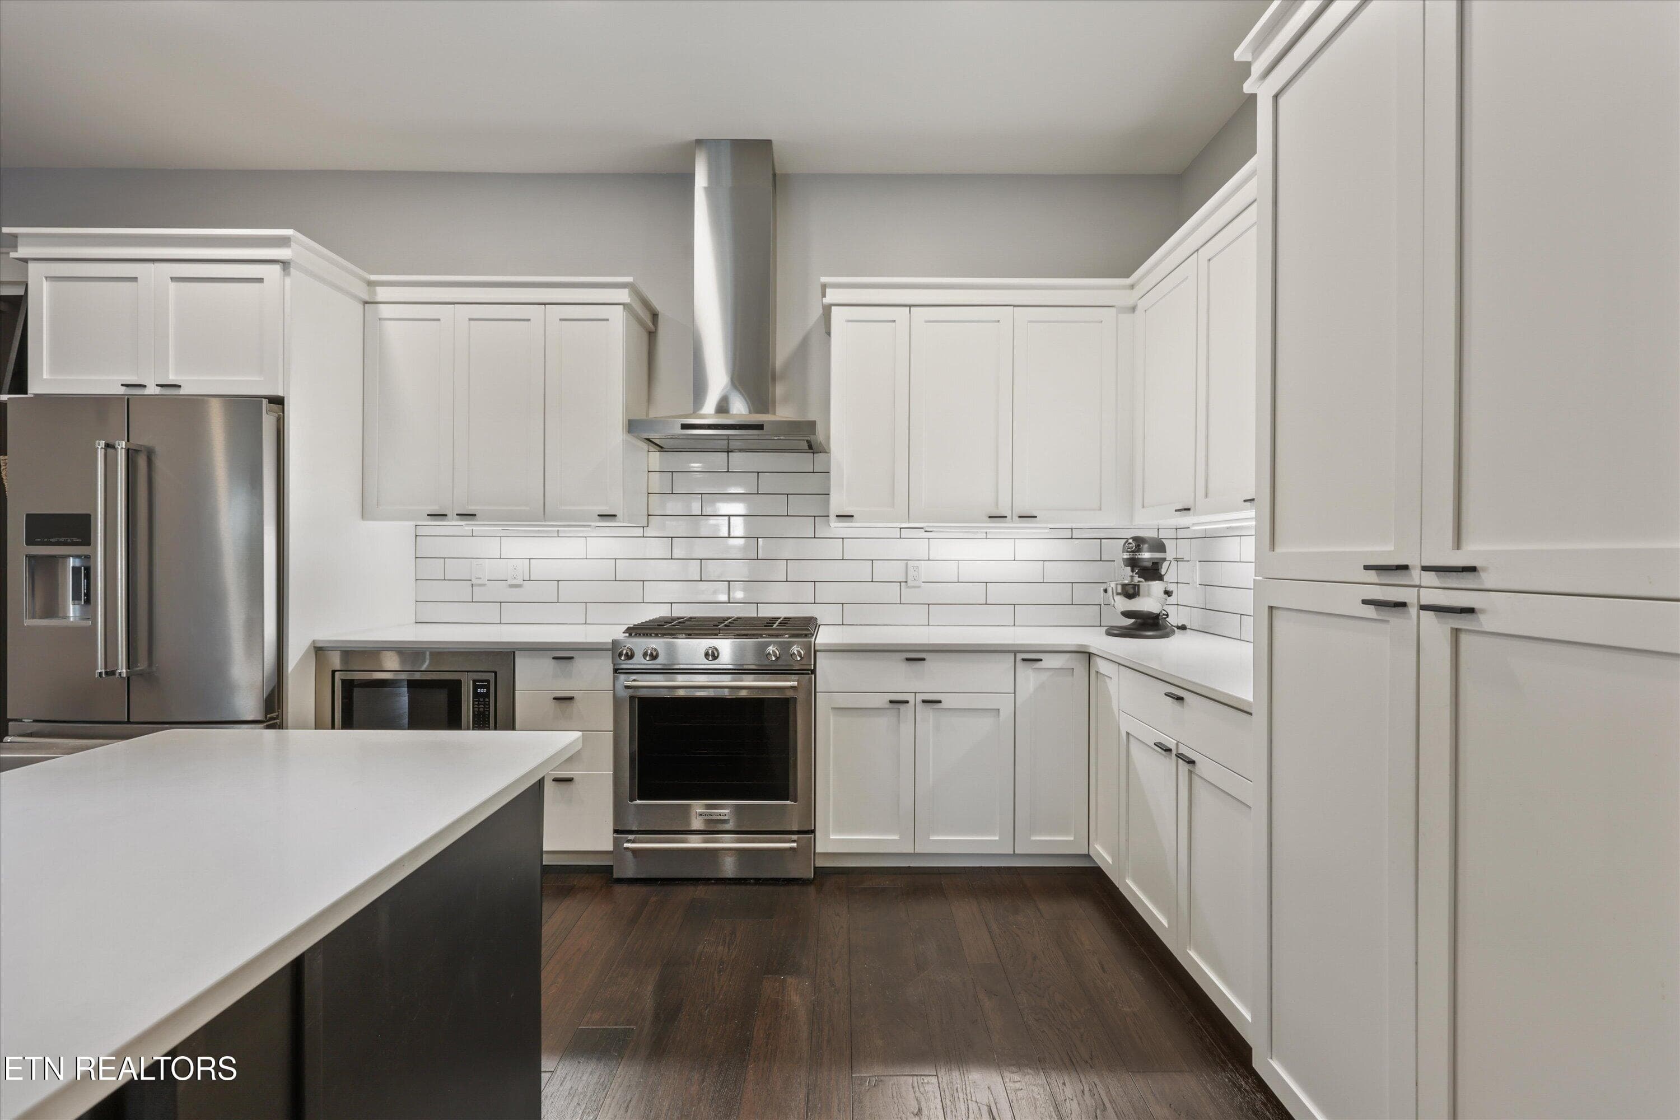
Kitchen - 333 W Depot Ave 602, Knoxville, TN 37917, Knoxville
Gas Range and Drawer Microwave - 333 W Depot Ave 602, Knoxville, TN 37917, Knoxville
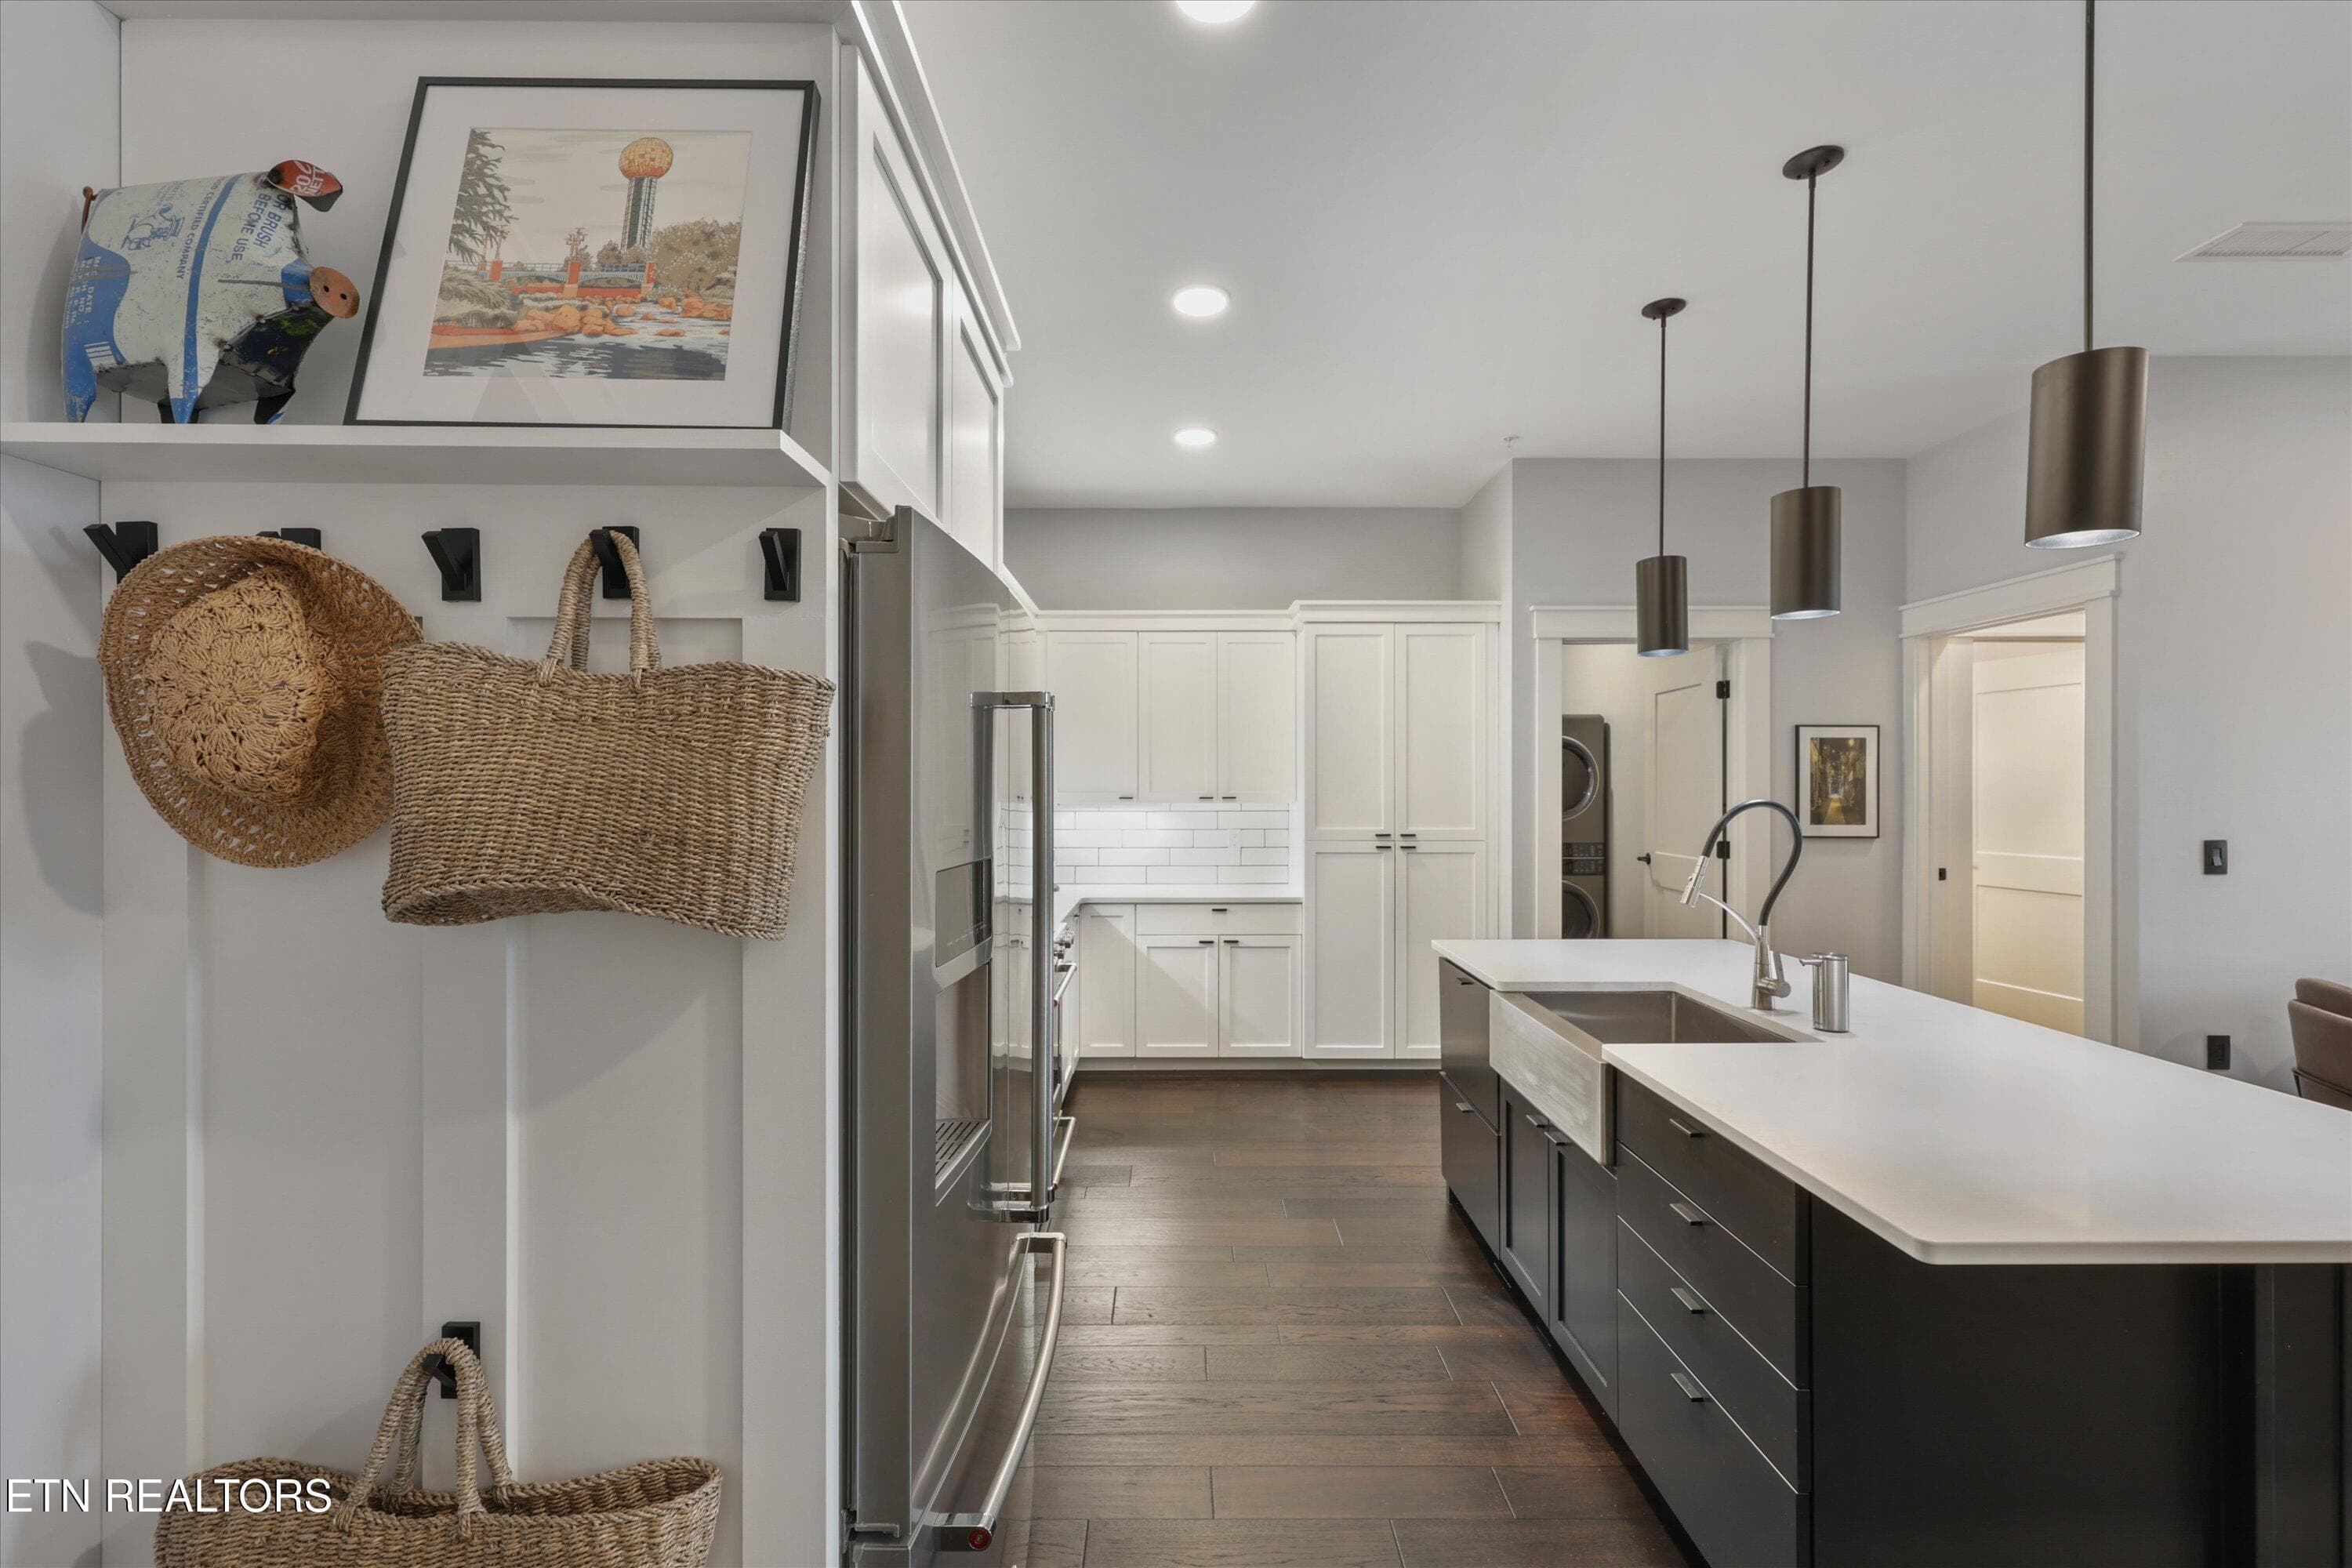
Kitchen - 333 W Depot Ave 602, Knoxville, TN 37917, Knoxville
Custom Finishes Throughout - 333 W Depot Ave 602, Knoxville, TN 37917, Knoxville
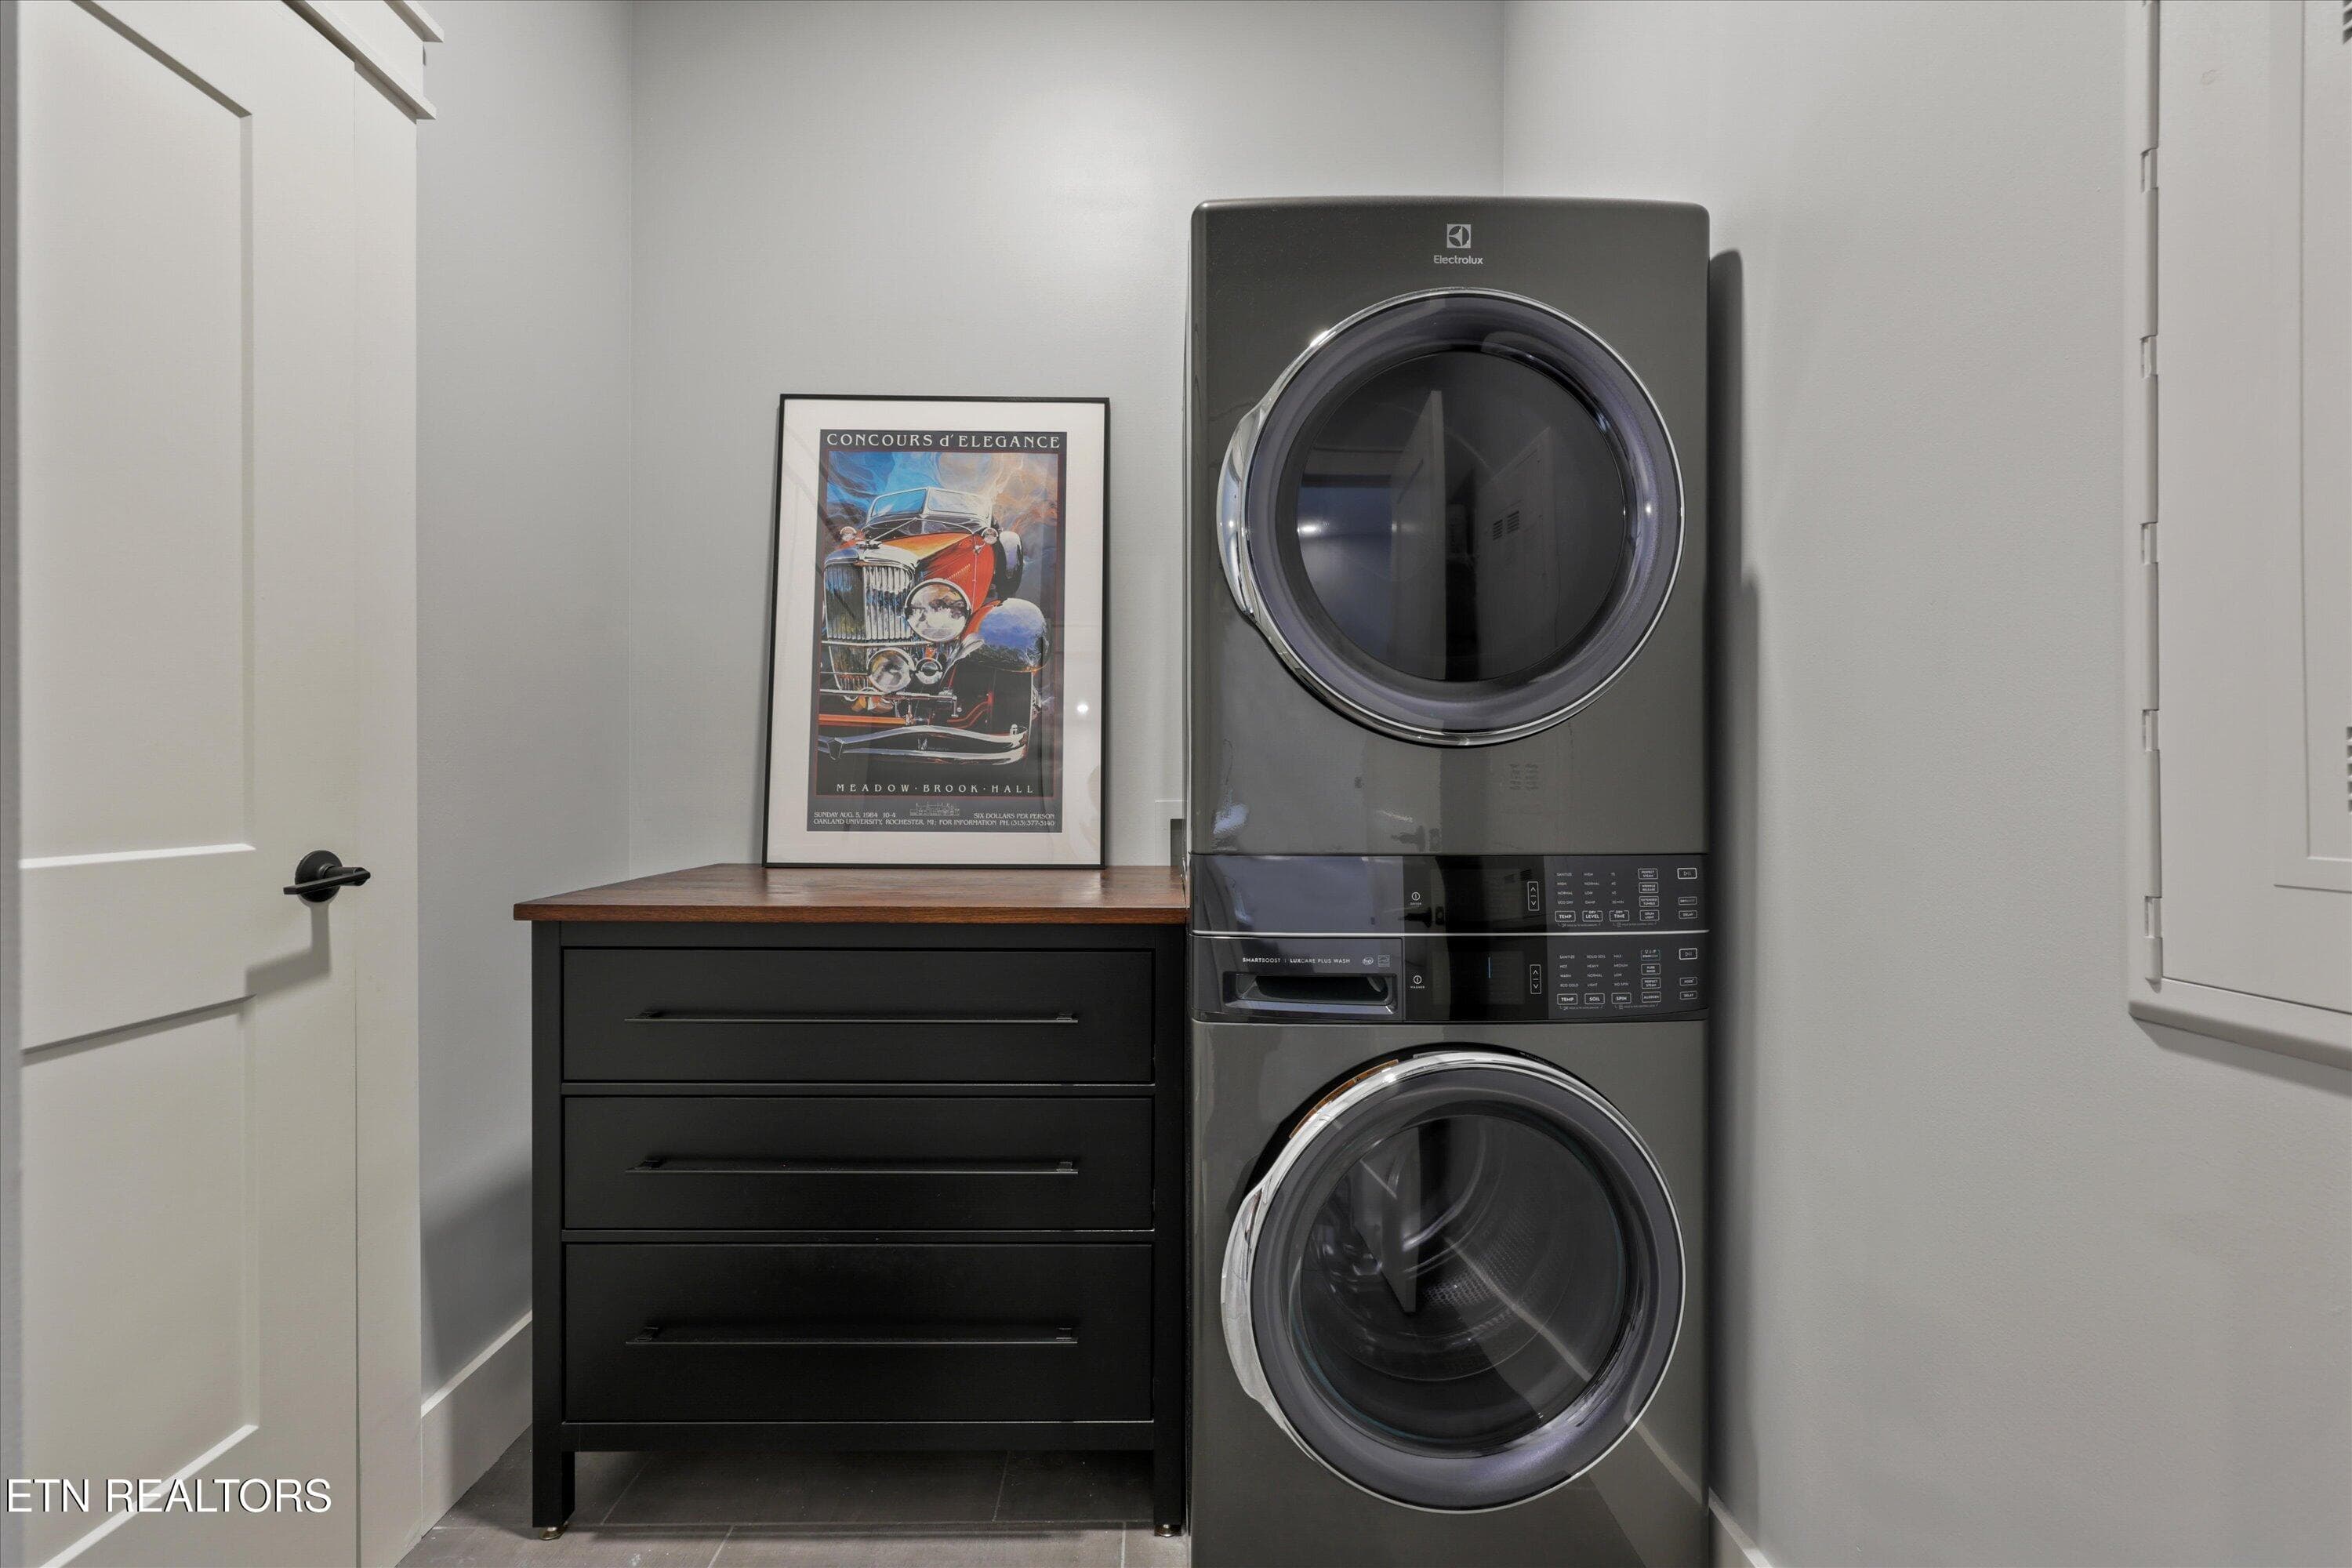
Laundry with Utility Closest - 333 W Depot Ave 602, Knoxville, TN 37917, Knoxville
Great Room - 333 W Depot Ave 602, Knoxville, TN 37917, Knoxville
Open Floor Plan - 333 W Depot Ave 602, Knoxville, TN 37917, Knoxville
Top Floor w/Balcony - 333 W Depot Ave 602, Knoxville, TN 37917, Knoxville
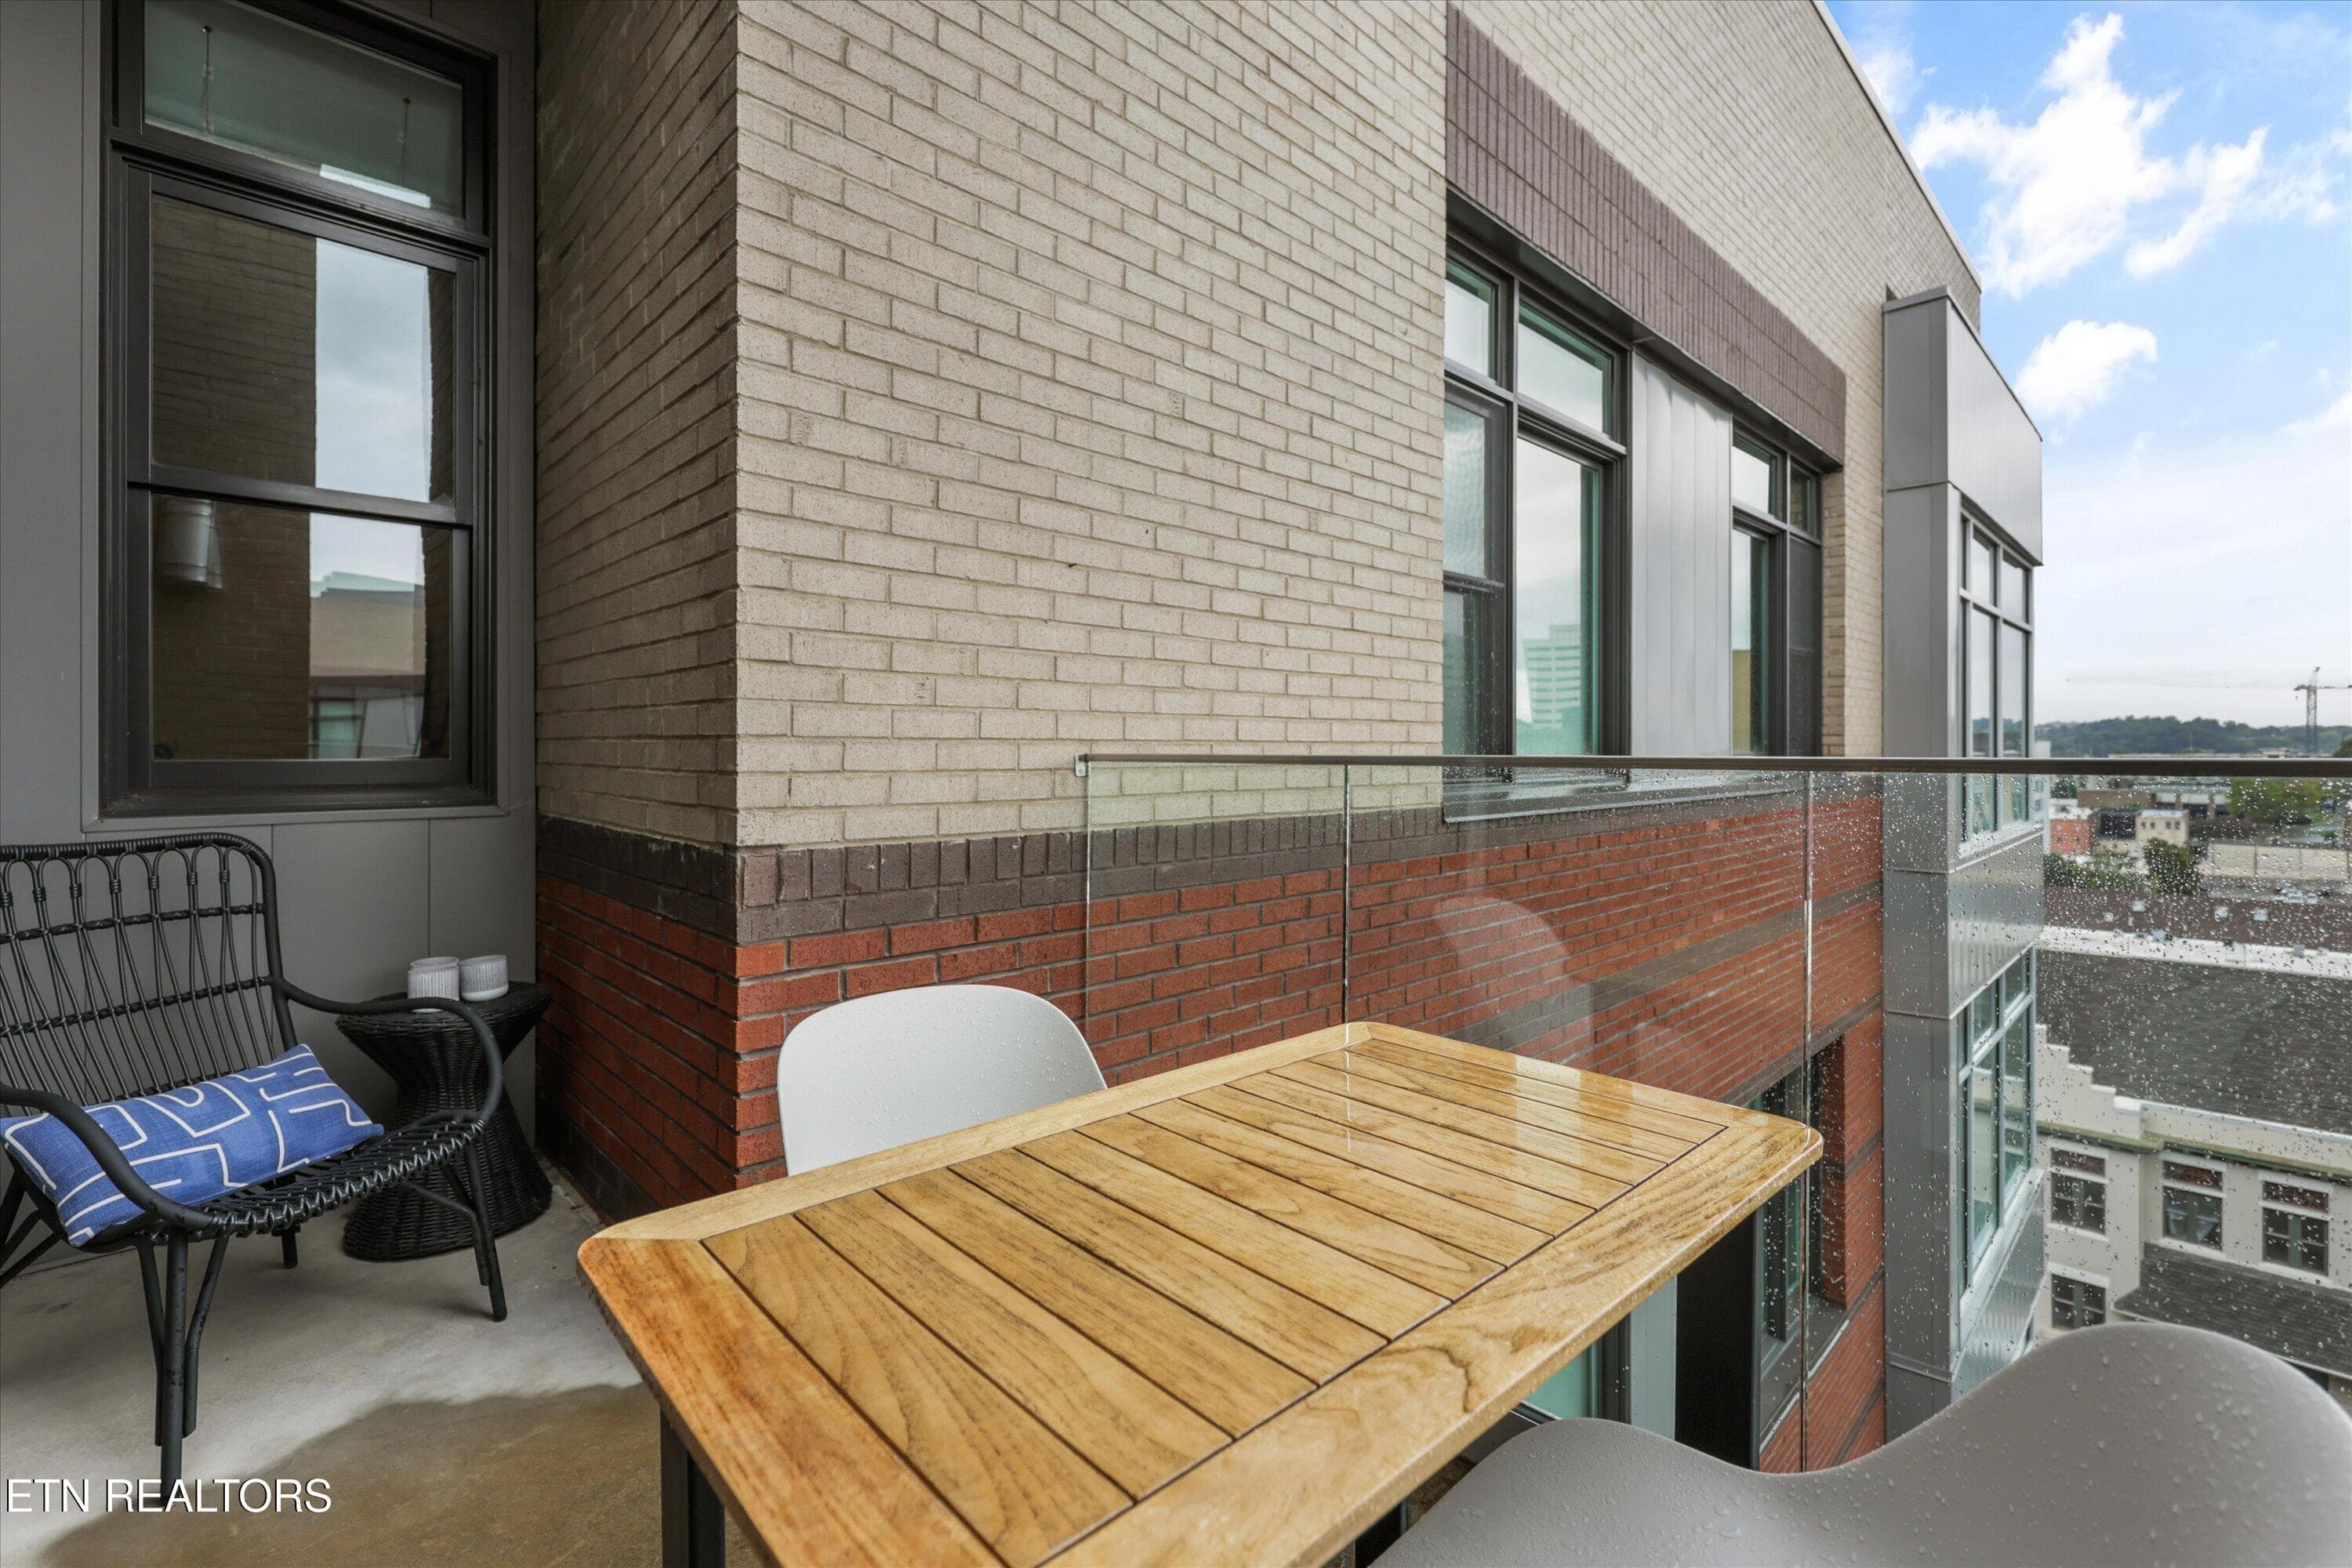
Balcony - 333 W Depot Ave 602, Knoxville, TN 37917, Knoxville
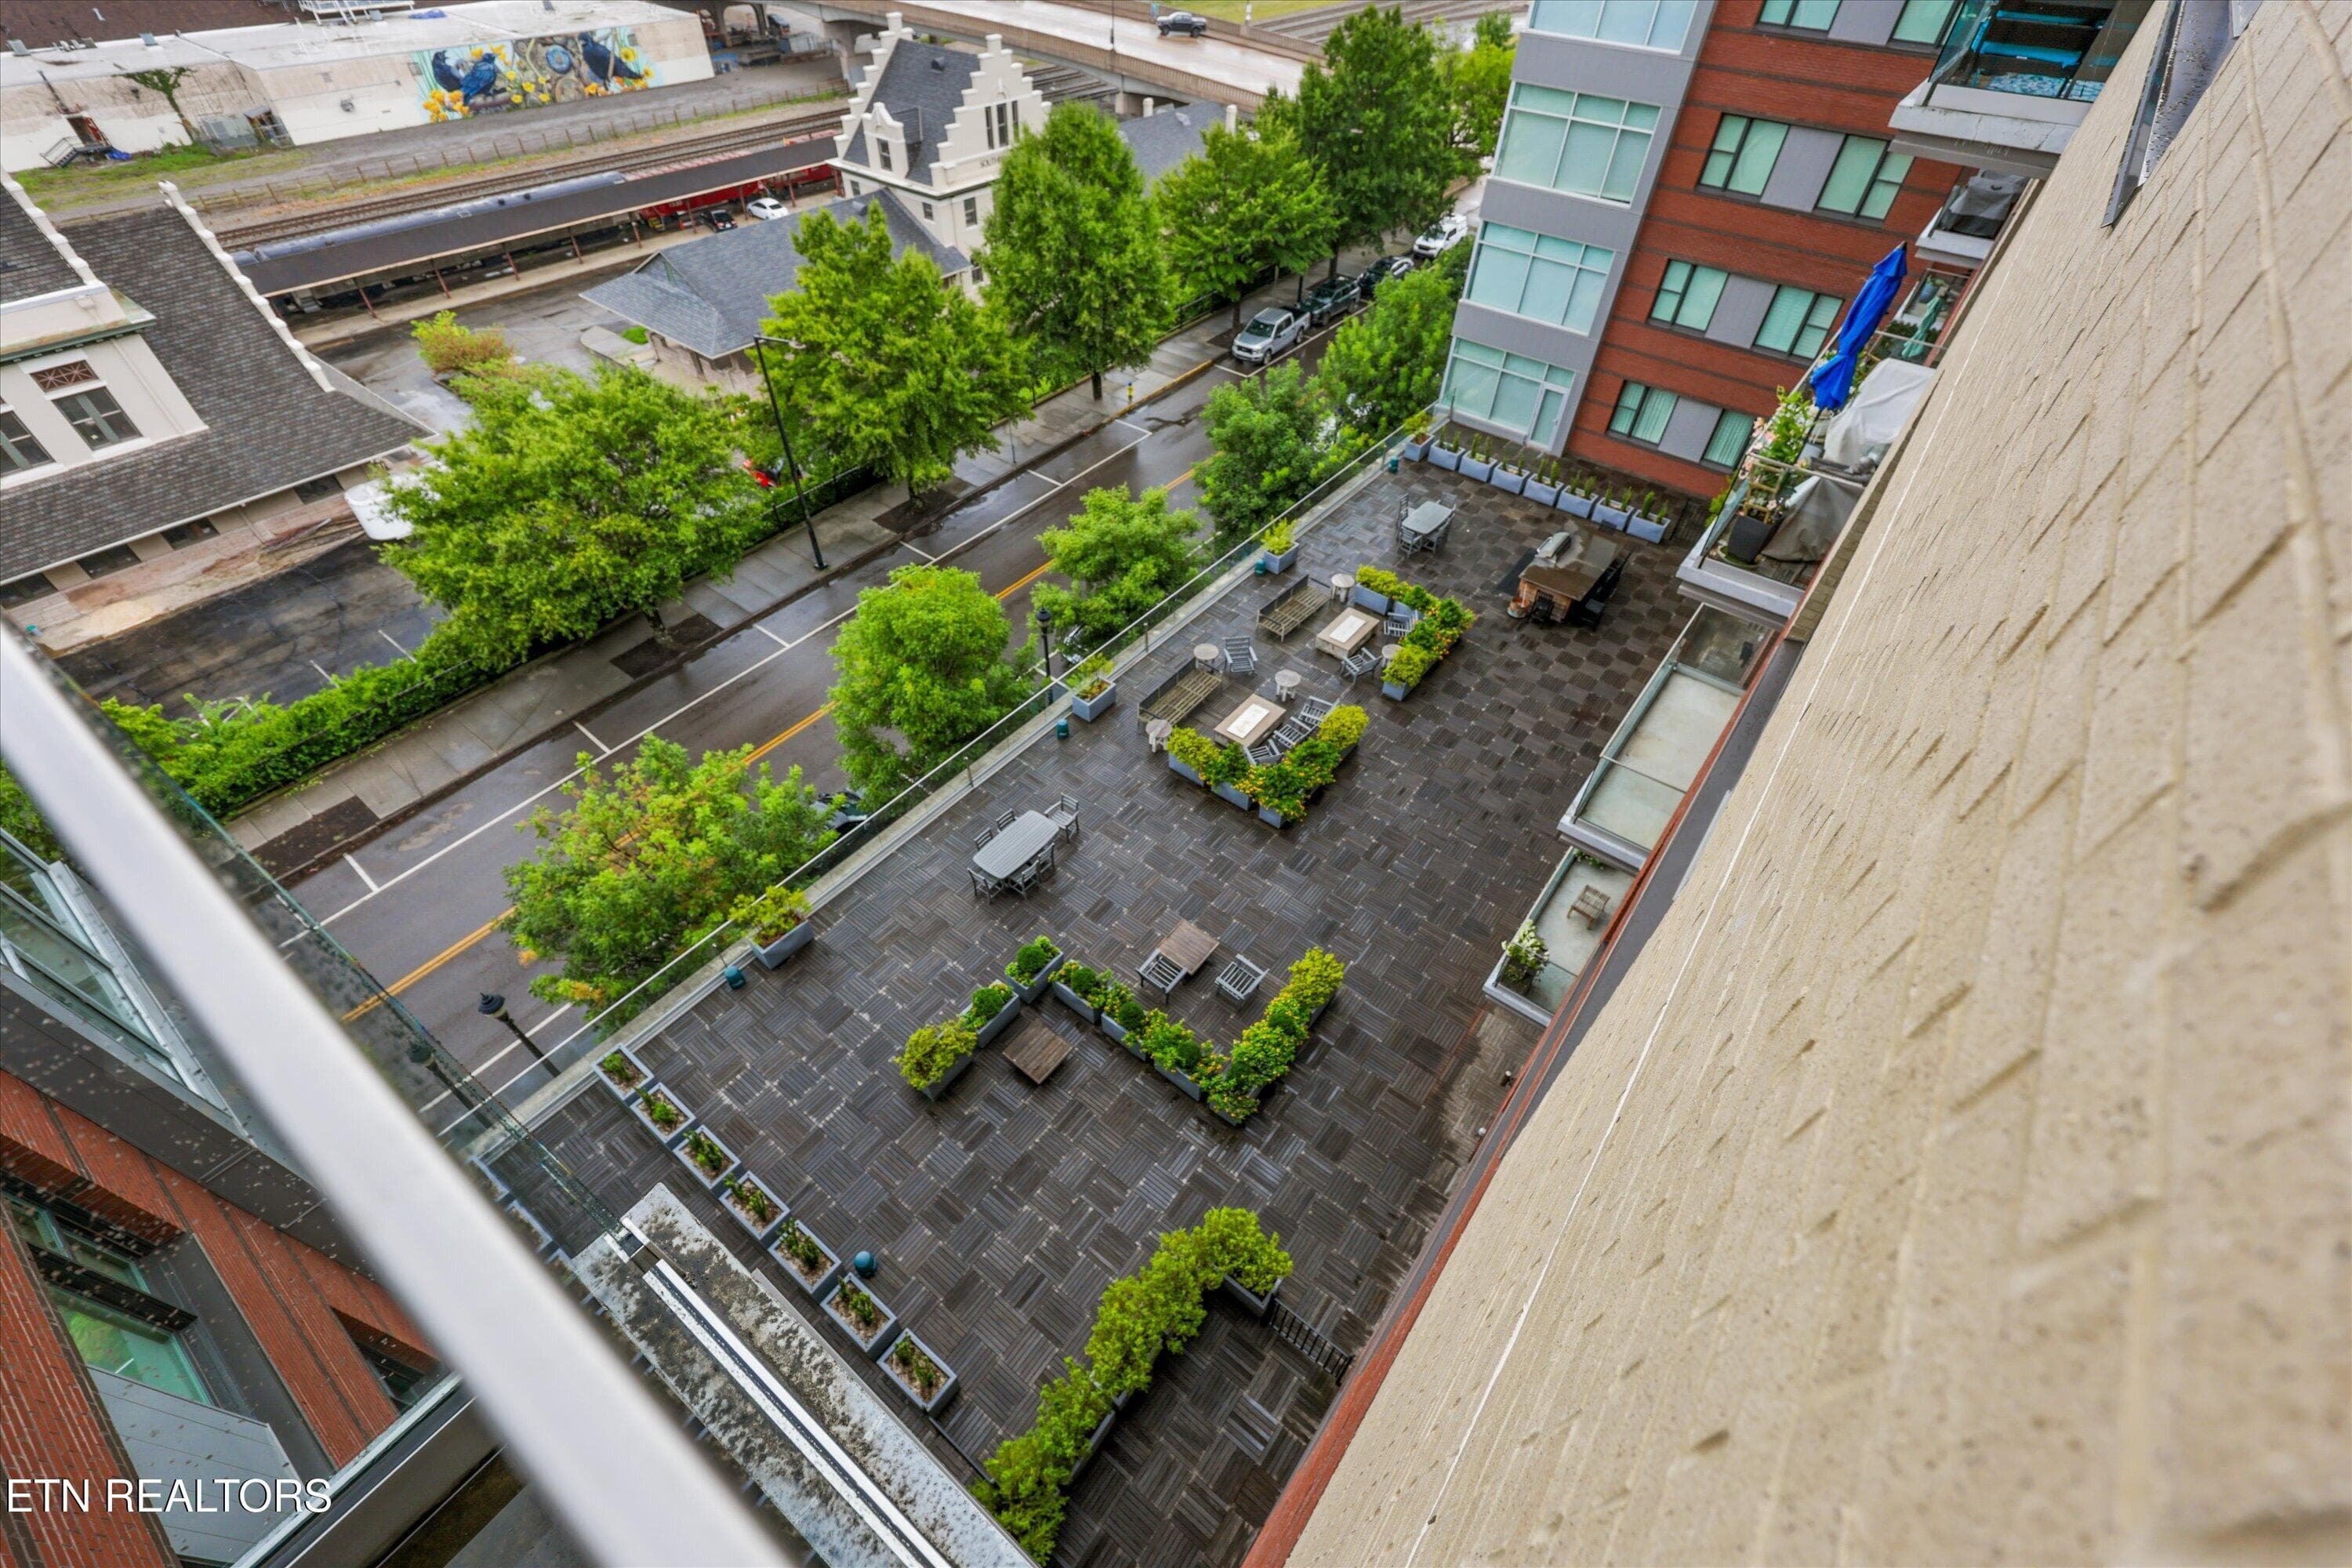
View of Terrace - 333 W Depot Ave 602, Knoxville, TN 37917, Knoxville
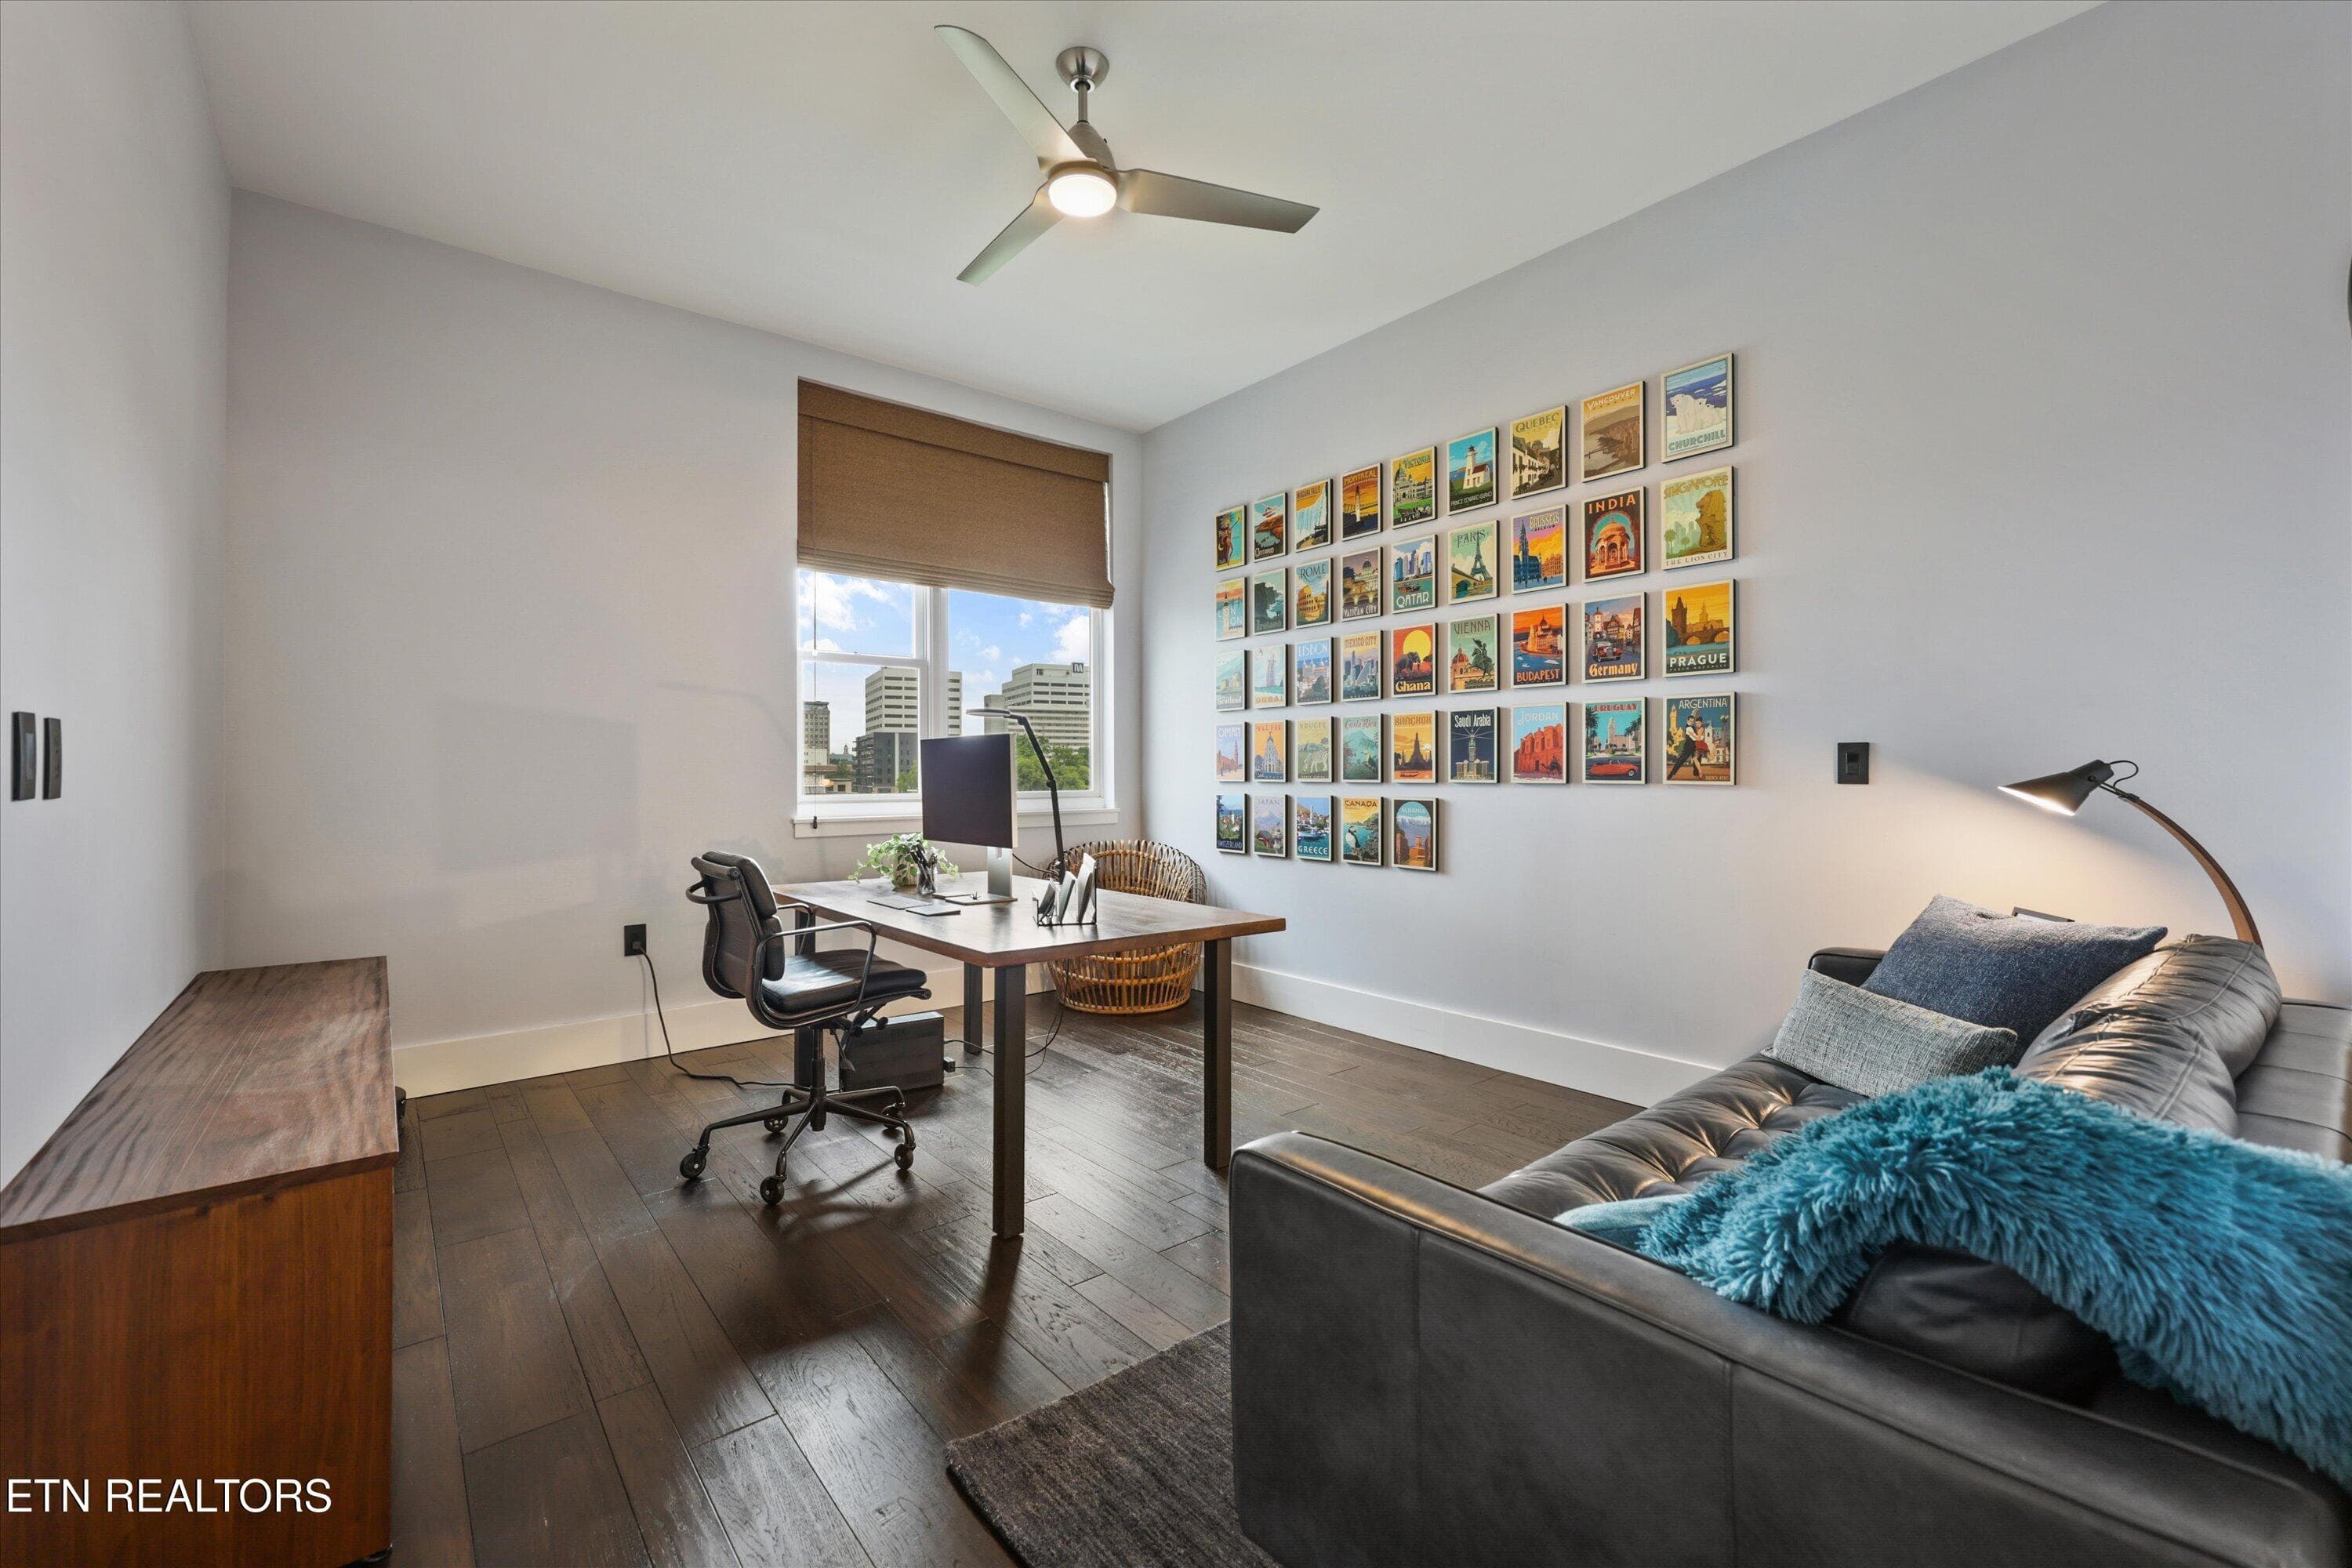
Primary Bedroom Used as Office - 333 W Depot Ave 602, Knoxville, TN 37917, Knoxville
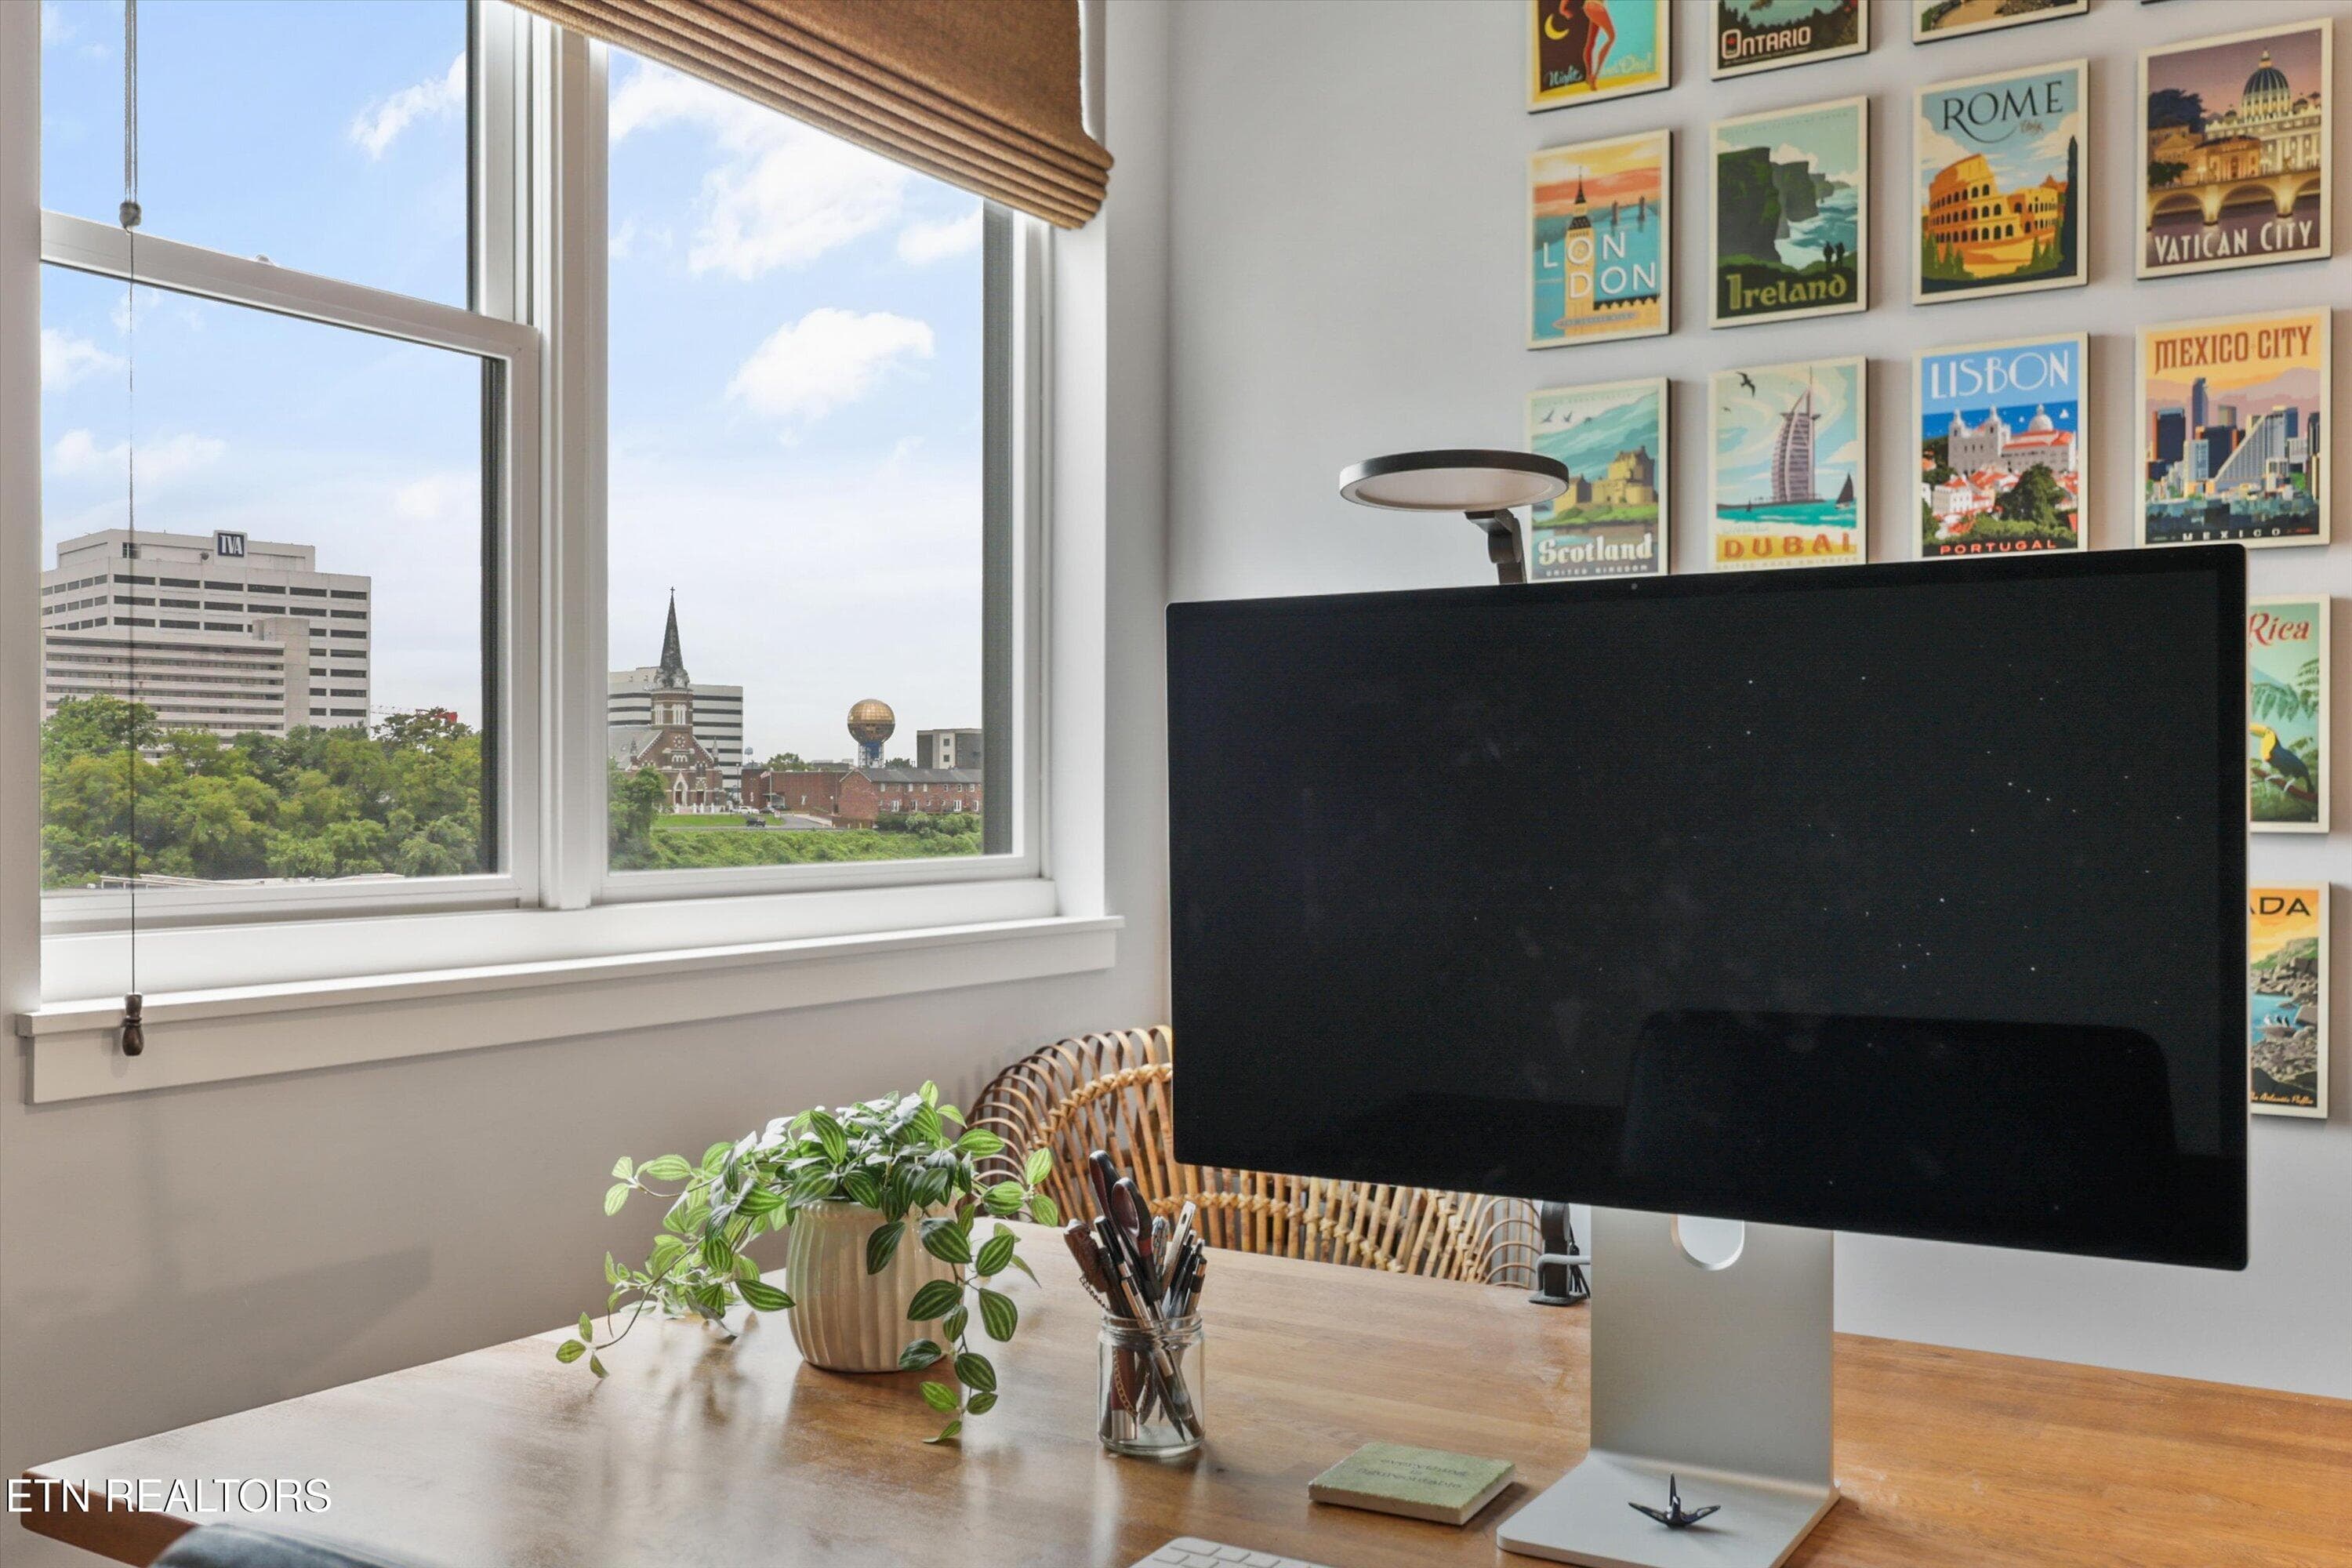
View - 333 W Depot Ave 602, Knoxville, TN 37917, Knoxville
Primary Bedroom Used as Office - 333 W Depot Ave 602, Knoxville, TN 37917, Knoxville
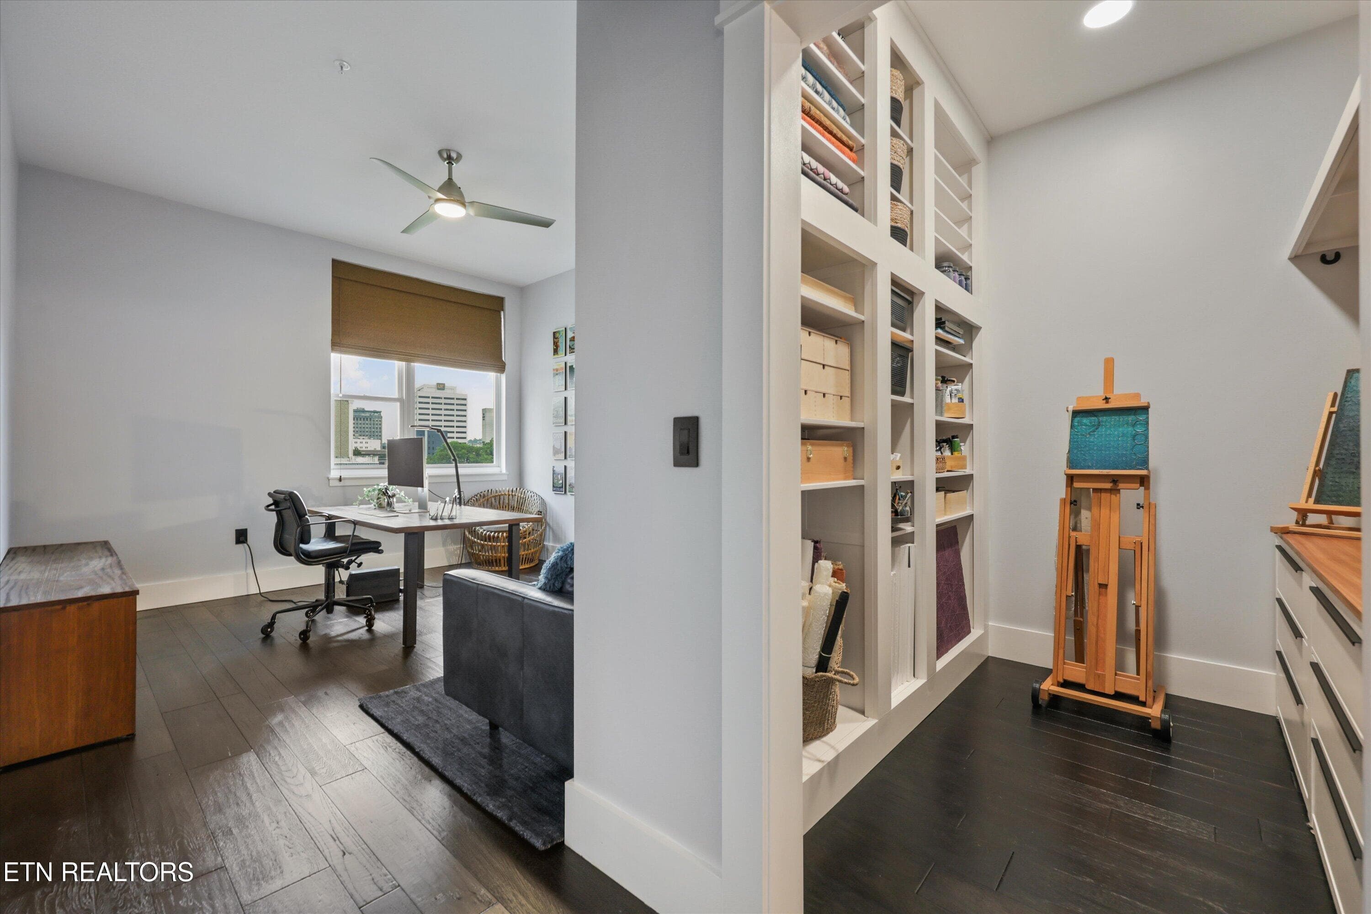
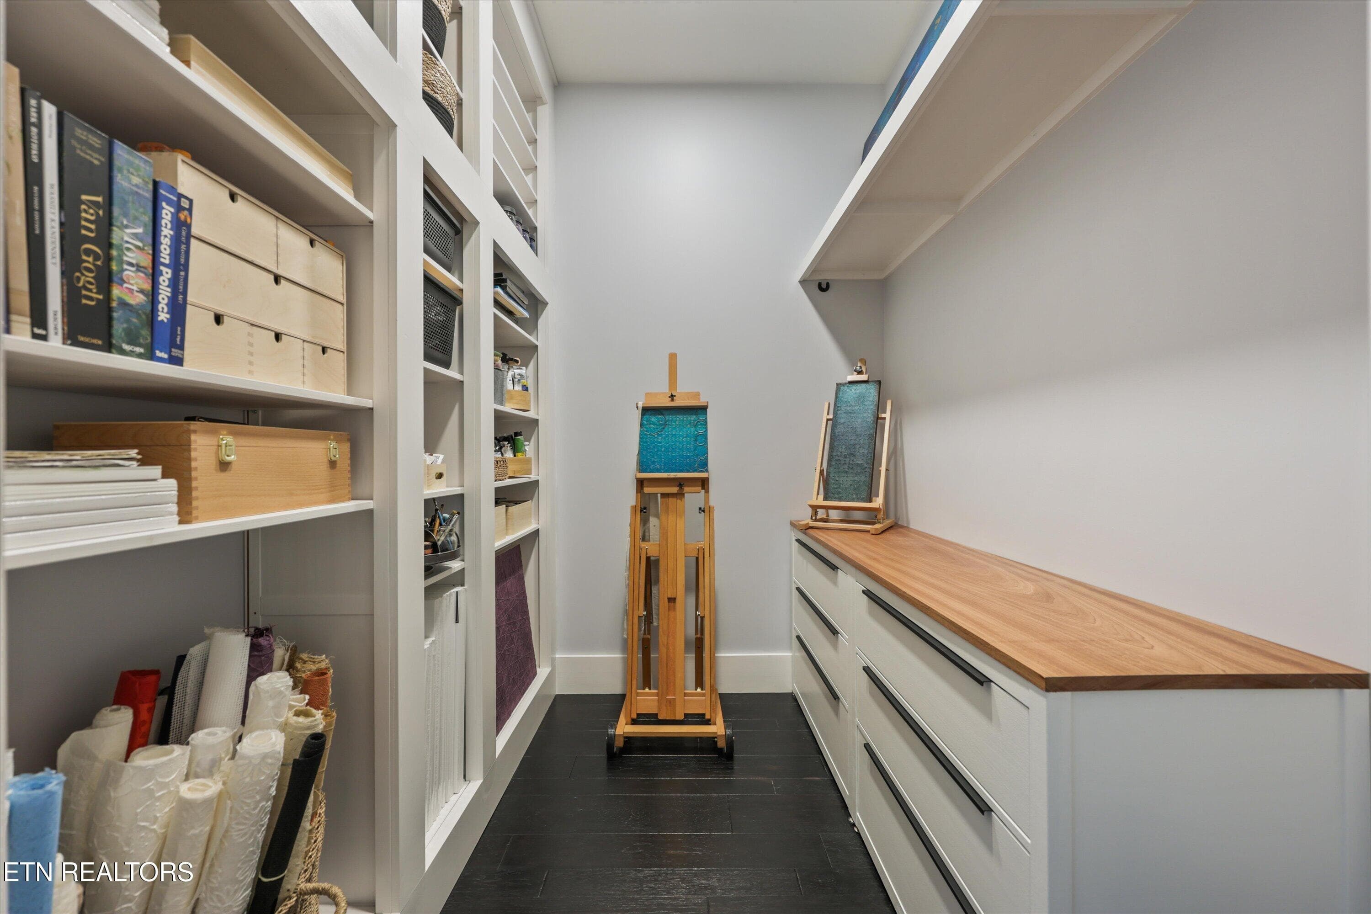
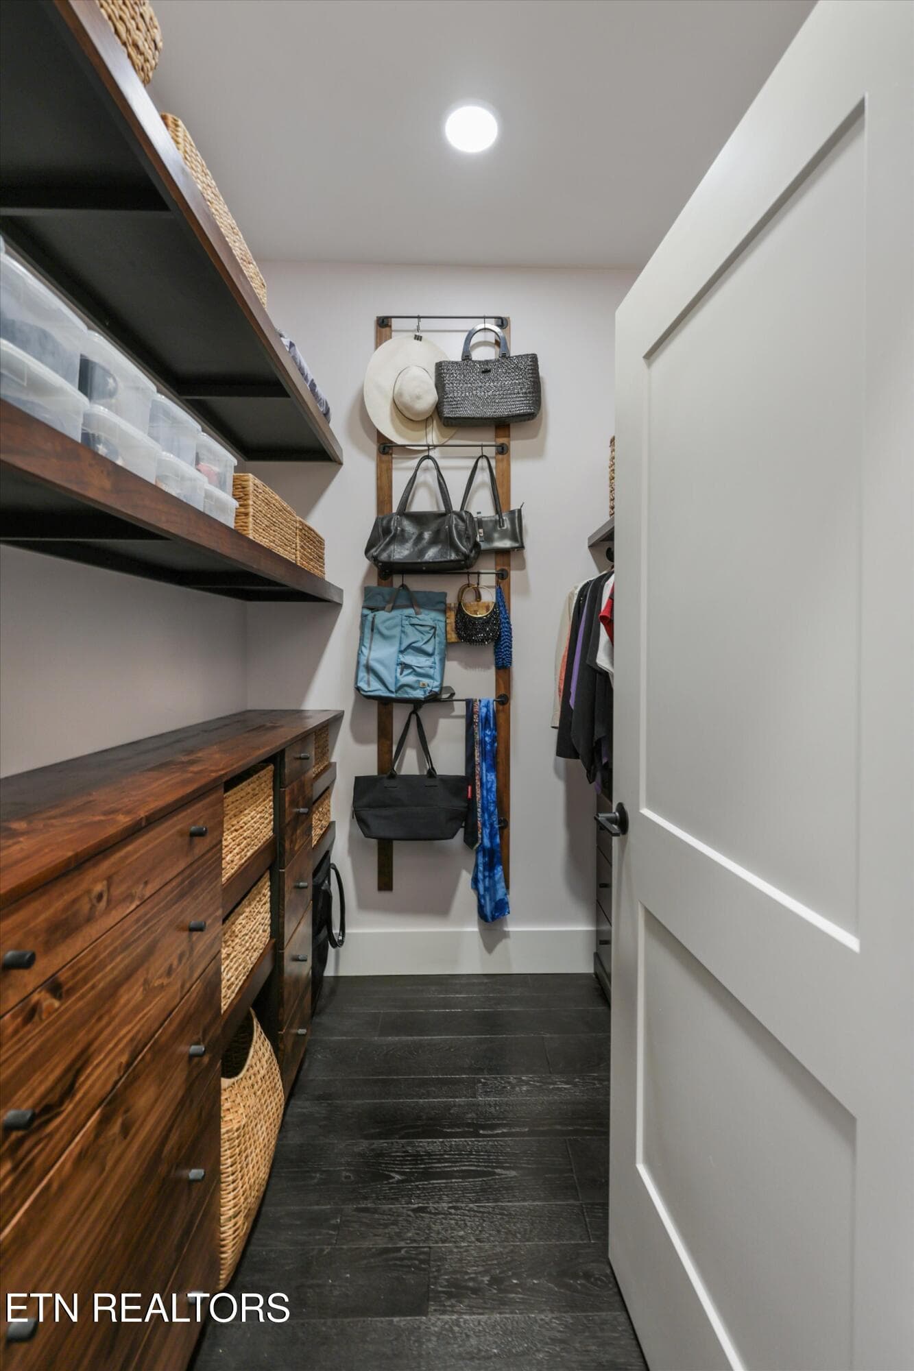
Custom Closet - 333 W Depot Ave 602, Knoxville, TN 37917, Knoxville
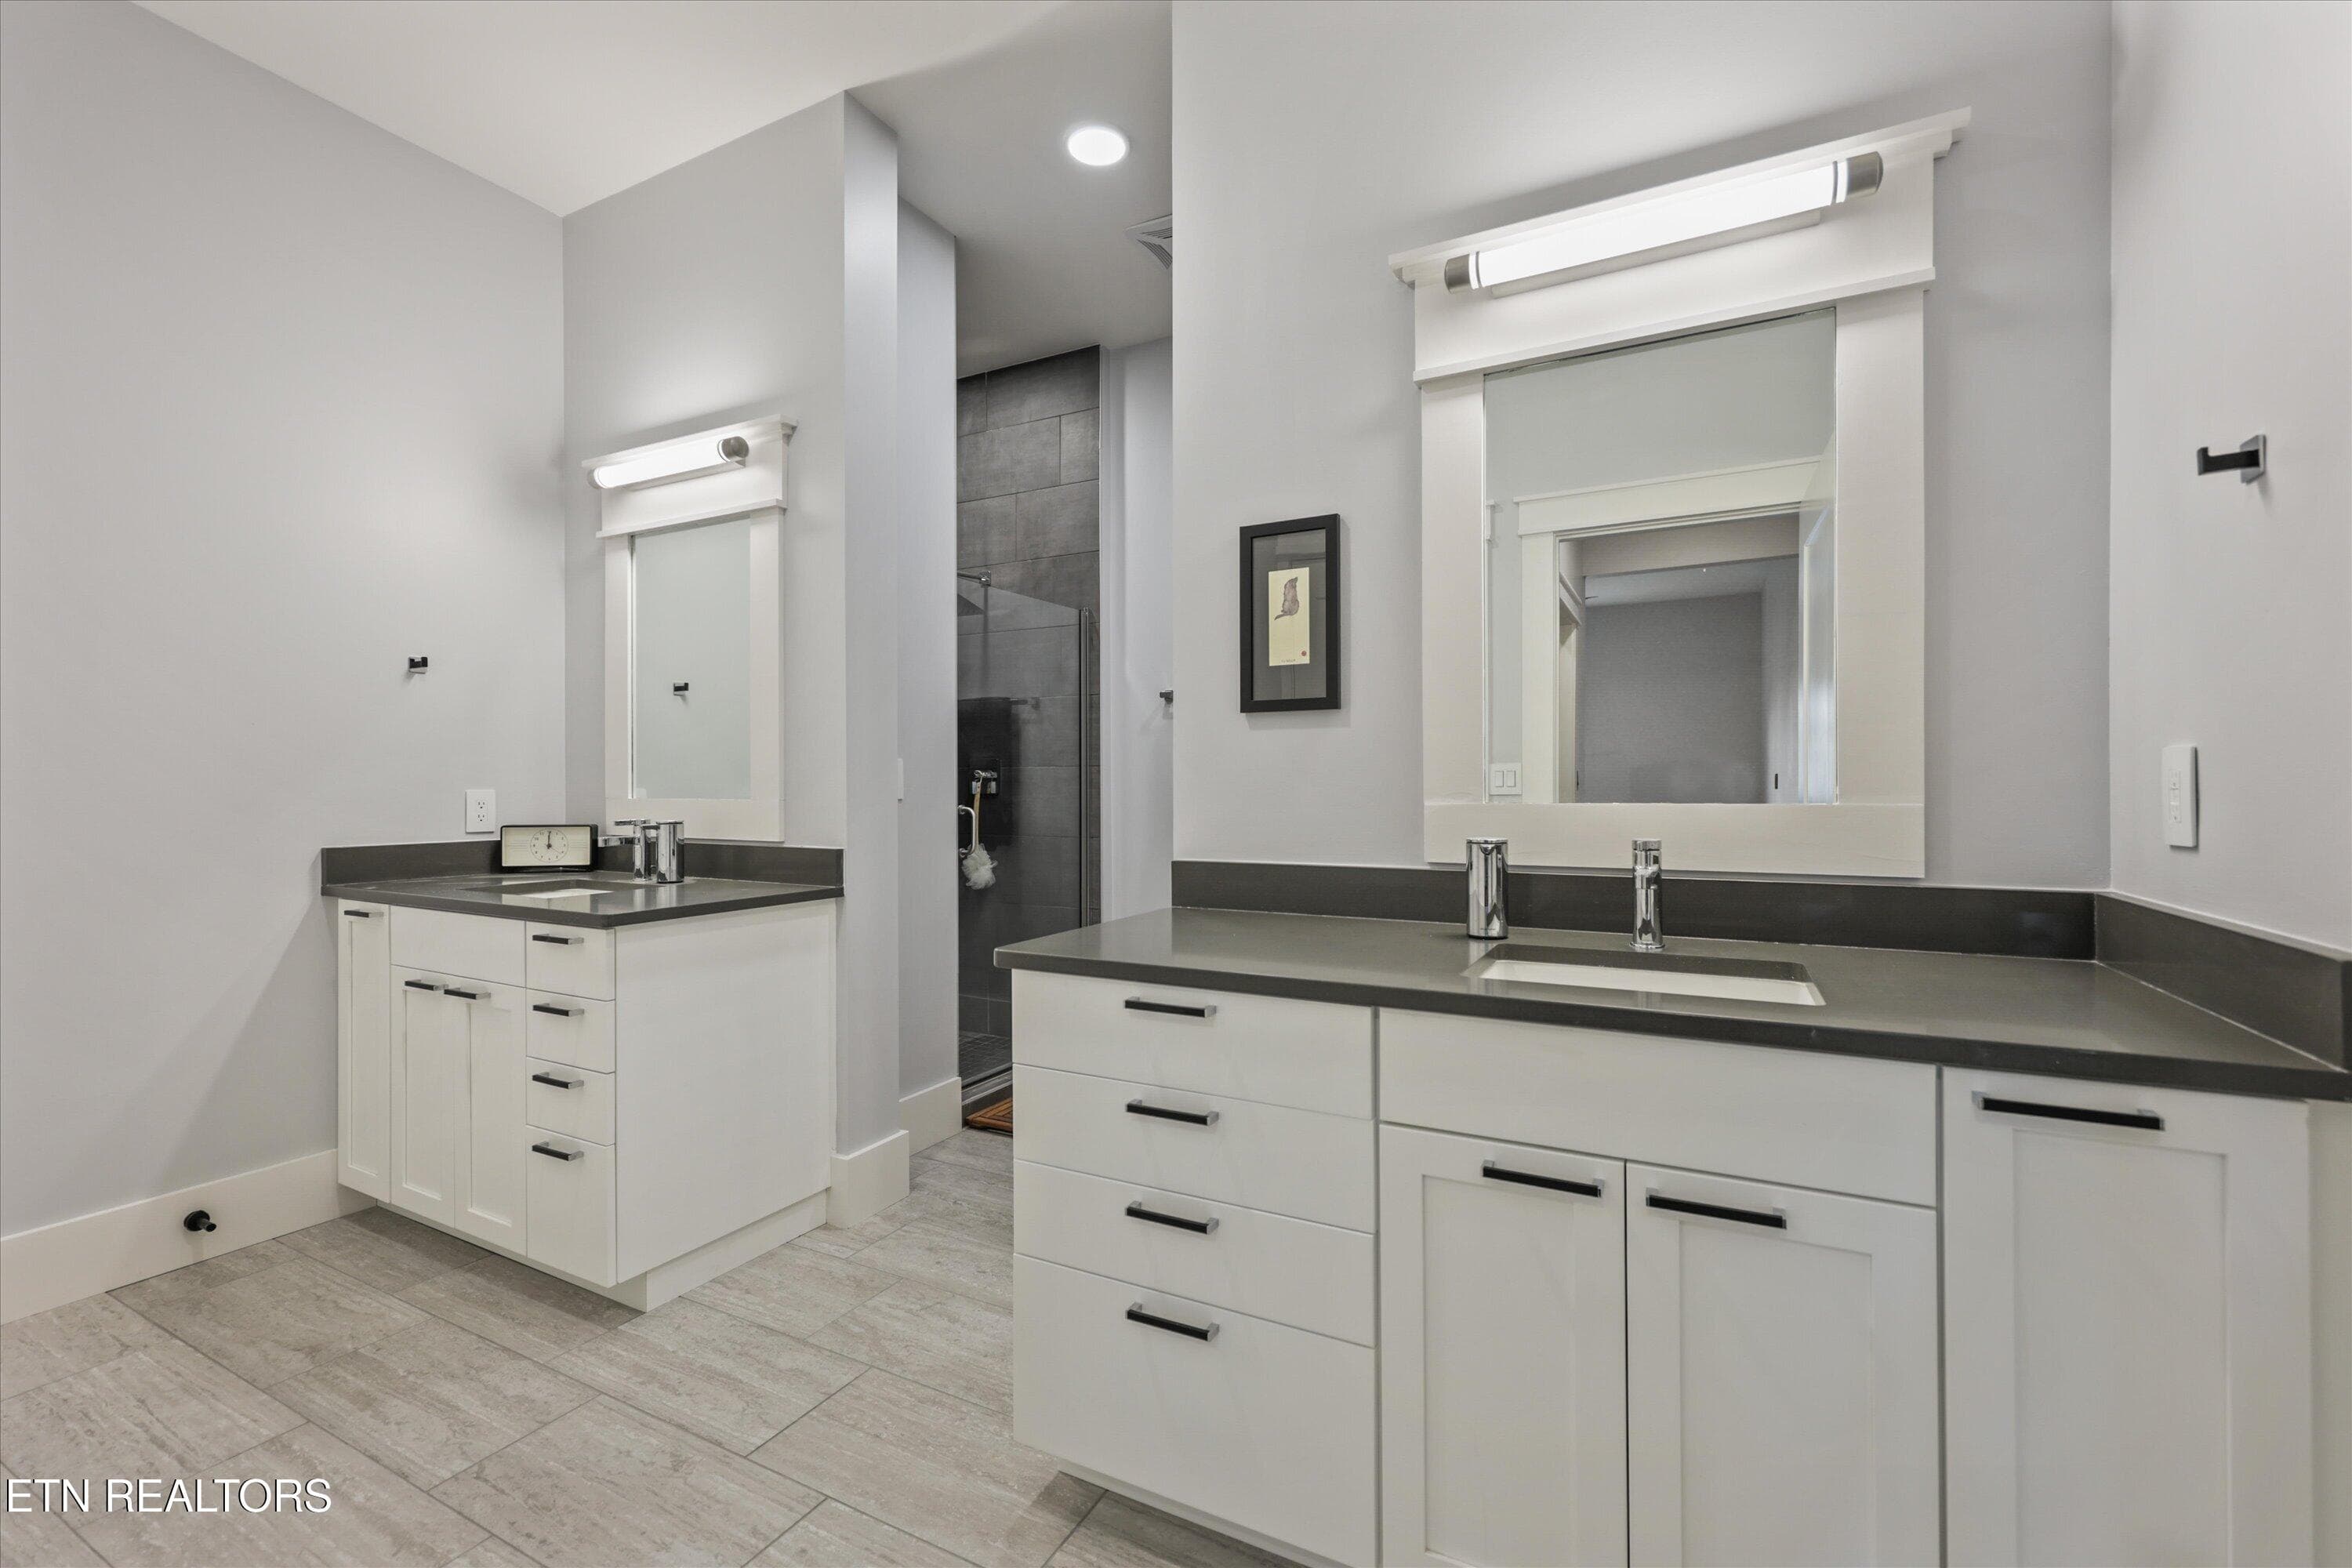
Primary Bath - 333 W Depot Ave 602, Knoxville, TN 37917, Knoxville
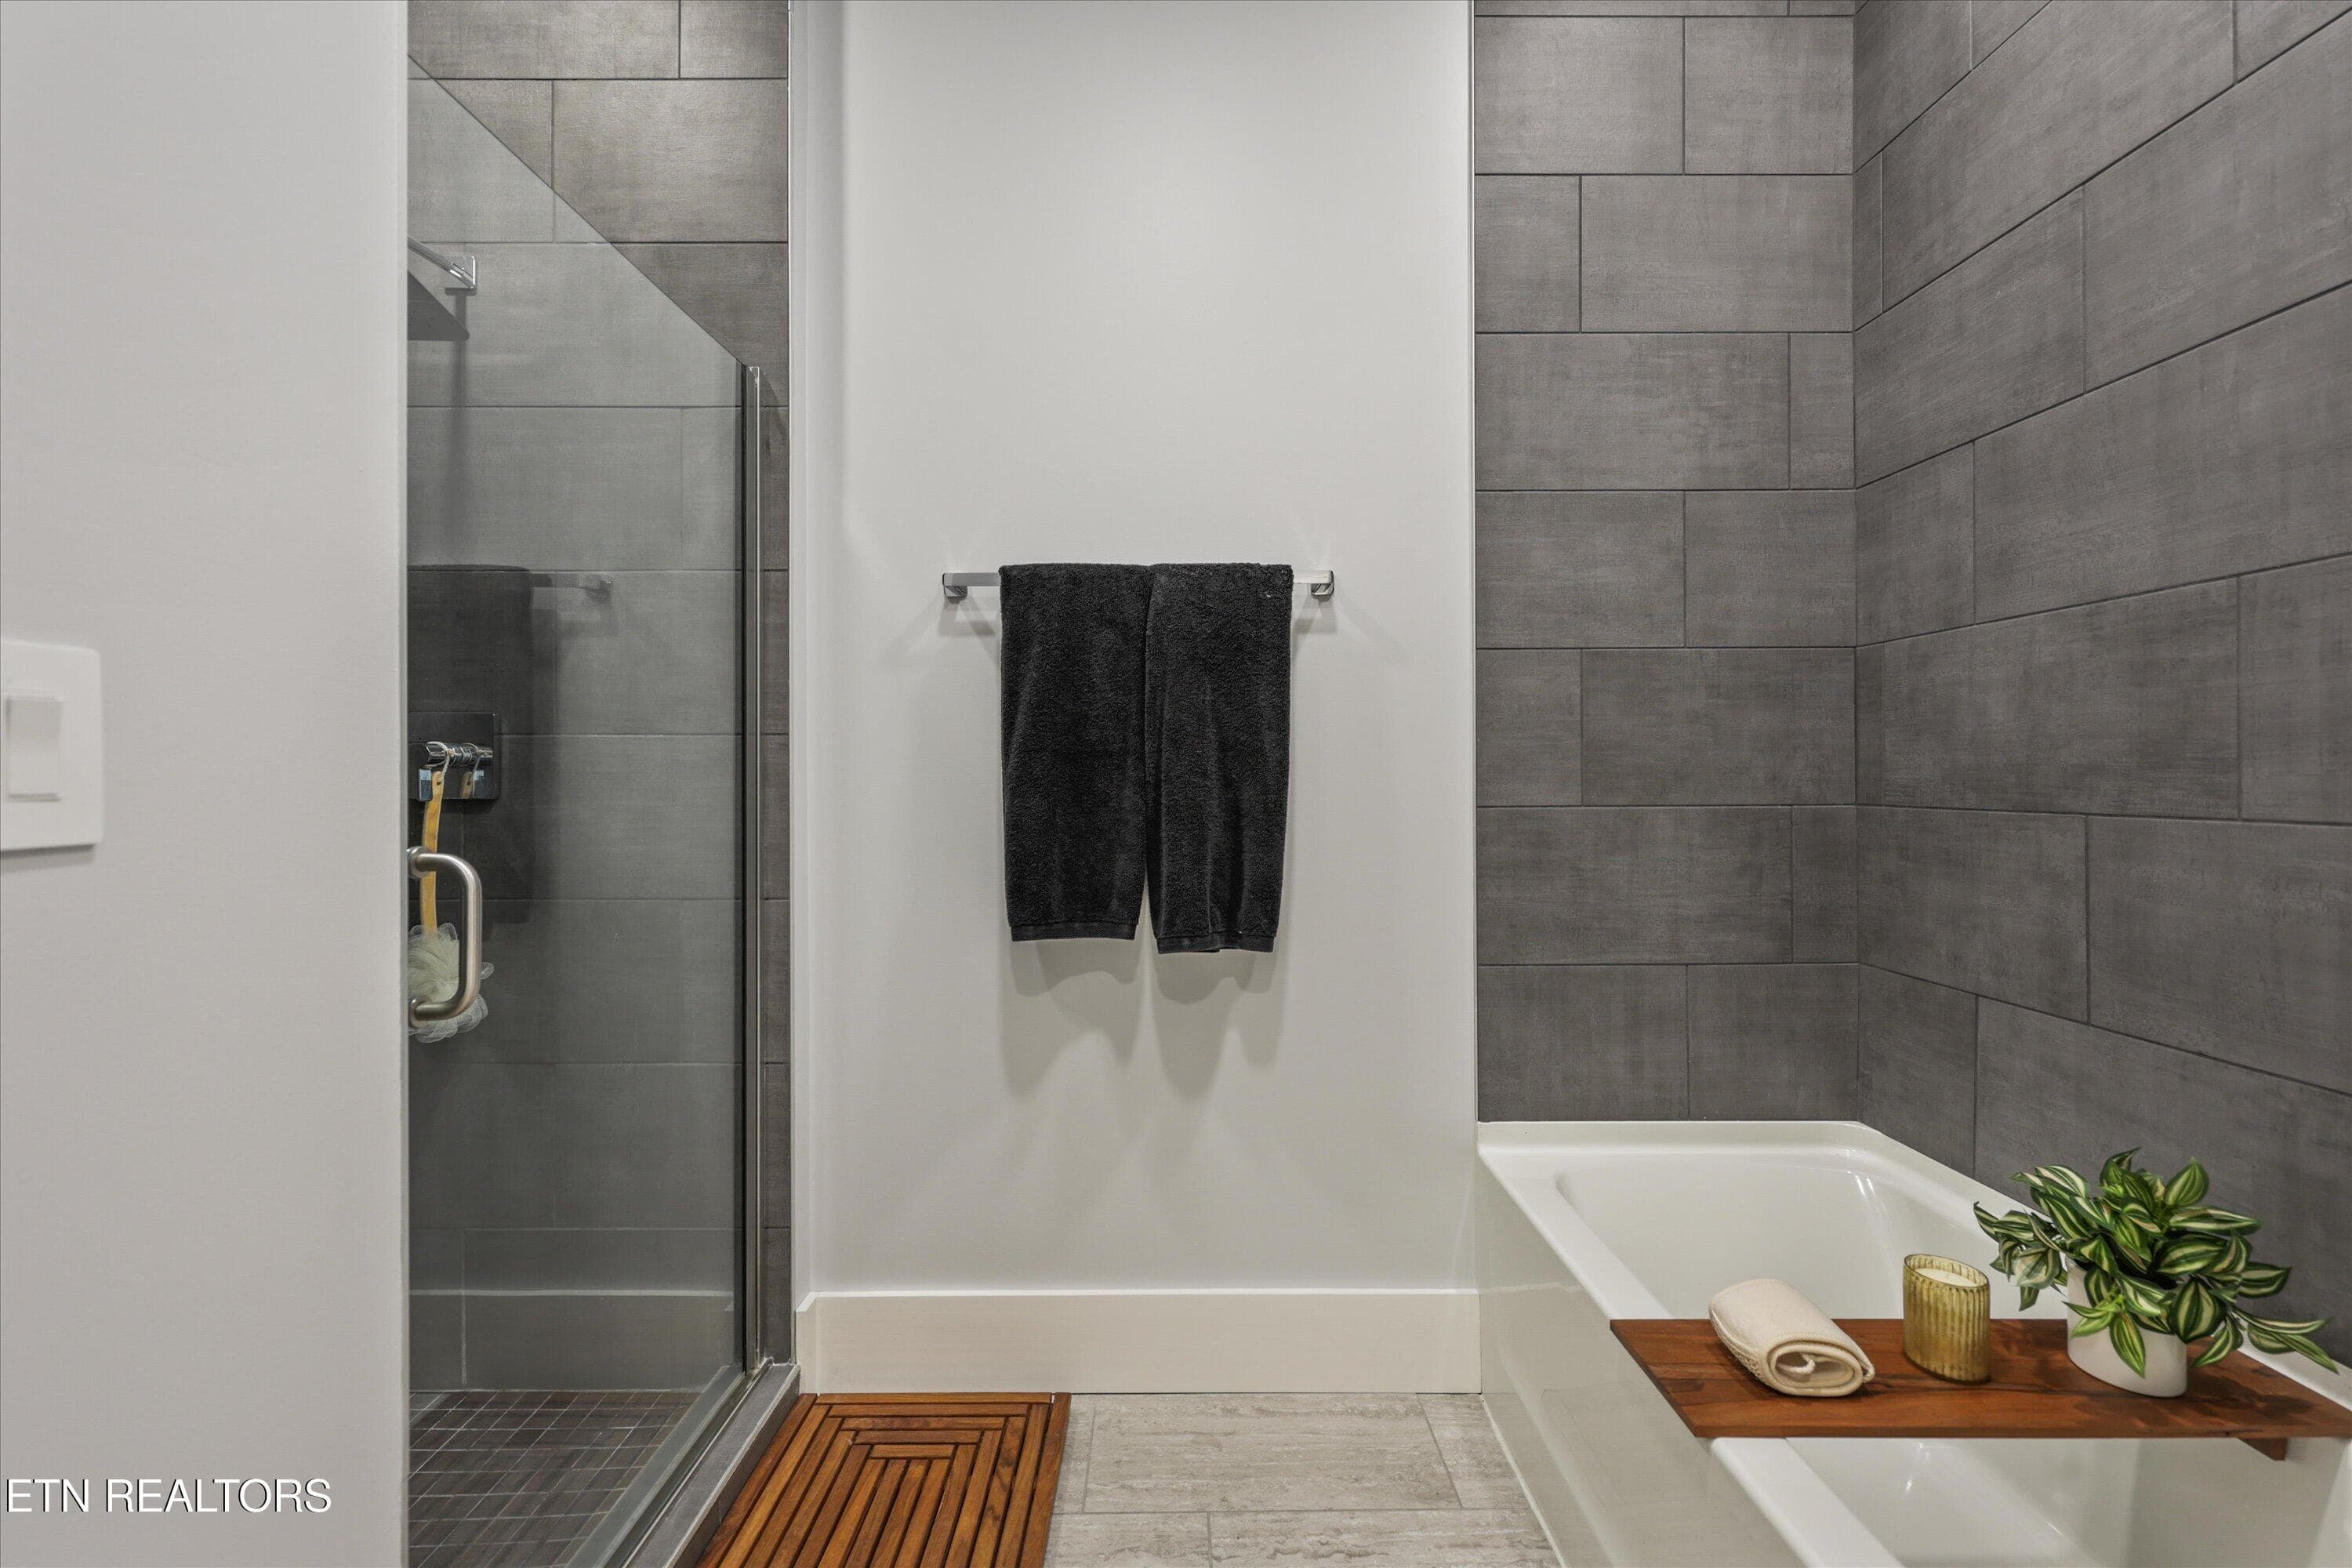
Tiled Tub and Shower - 333 W Depot Ave 602, Knoxville, TN 37917, Knoxville
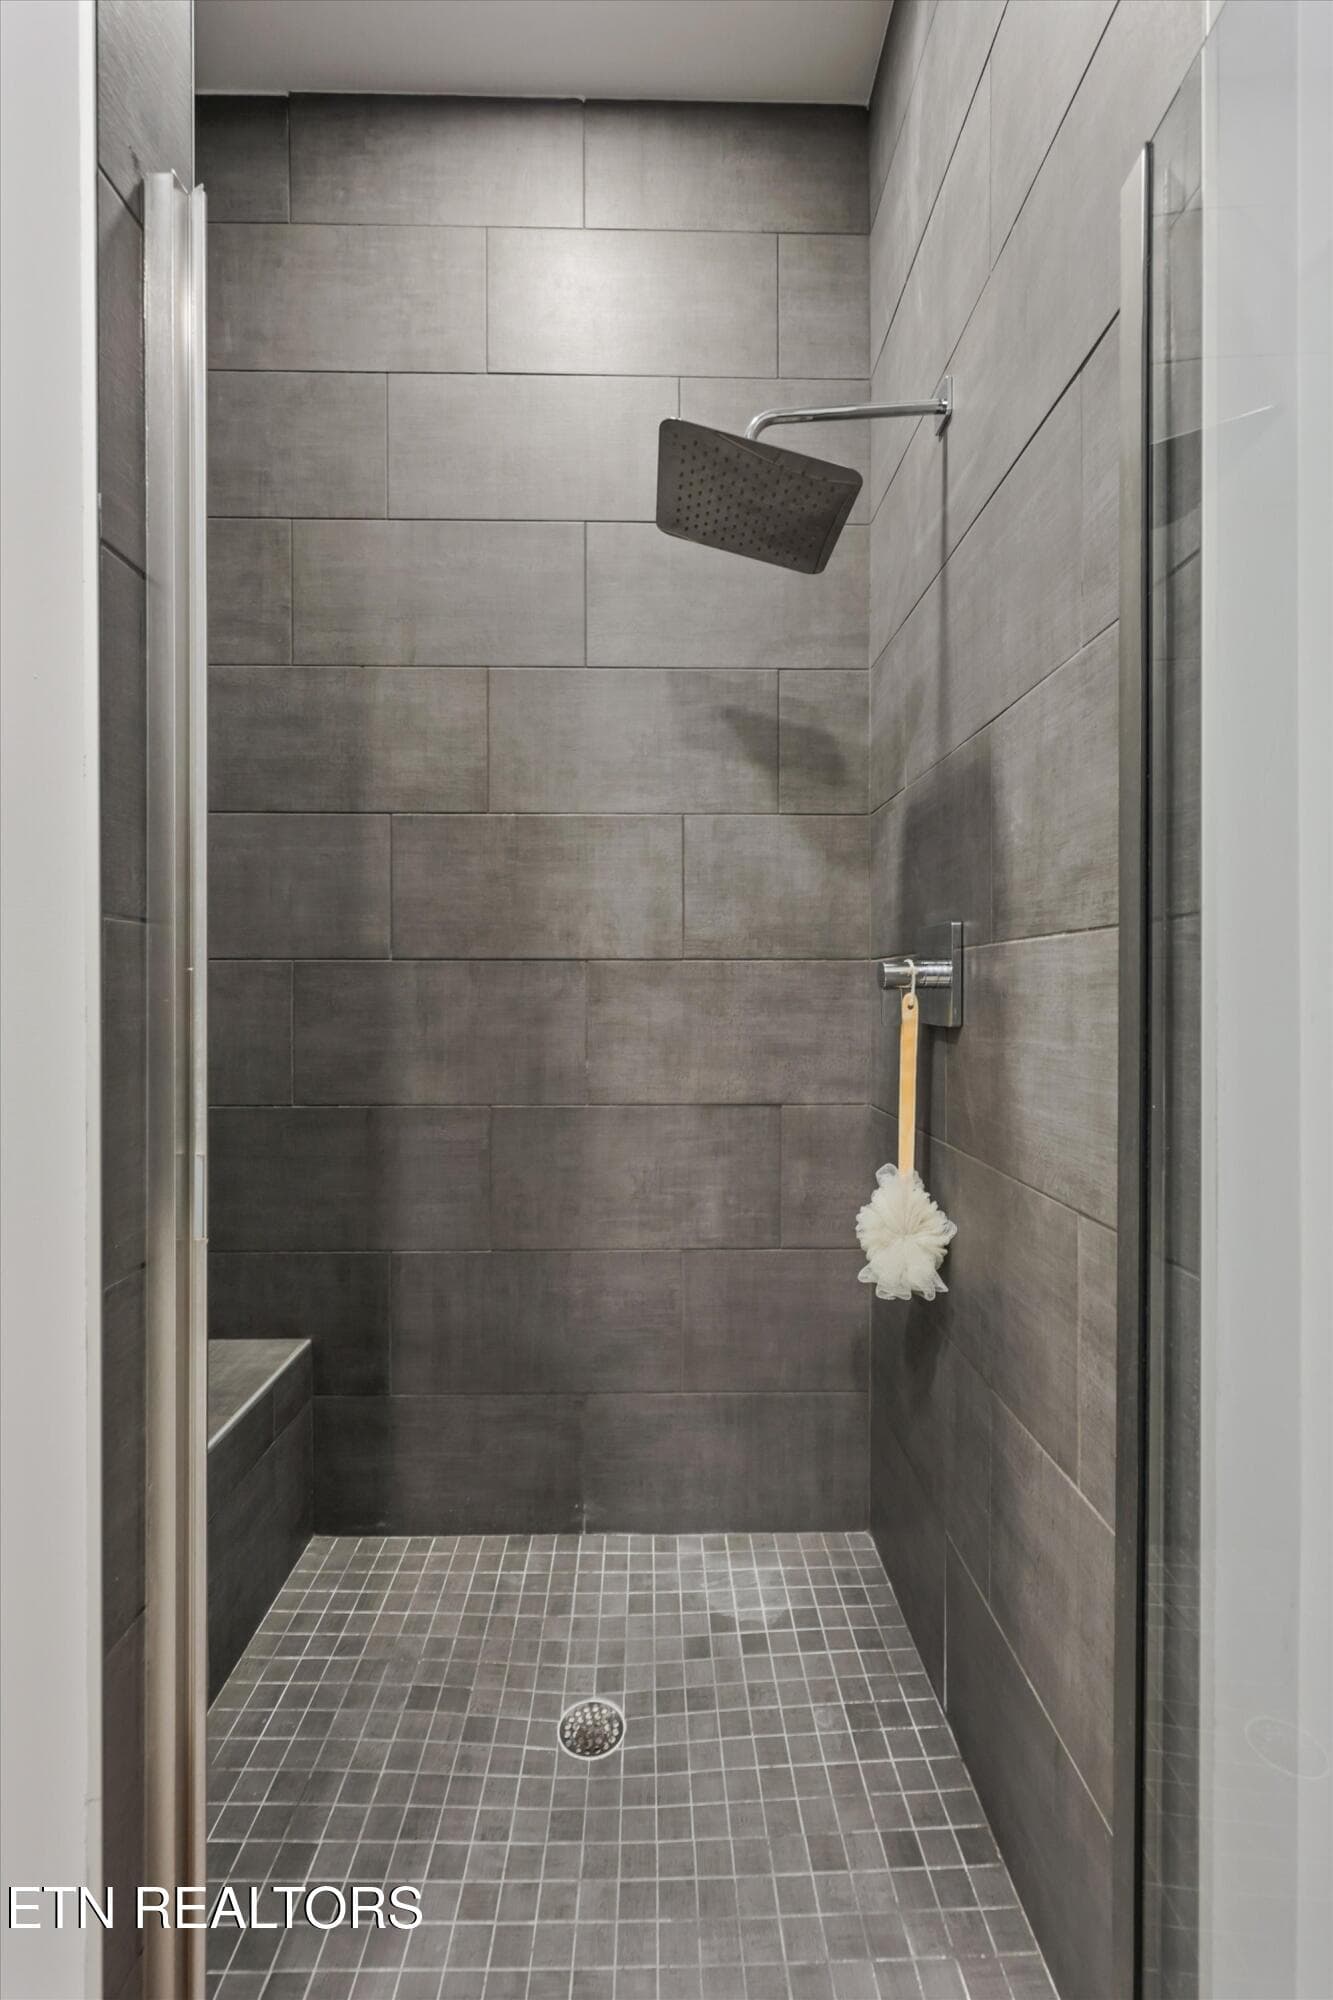
Walk-in Shower - 333 W Depot Ave 602, Knoxville, TN 37917, Knoxville
Guest Bedroom Hall - 333 W Depot Ave 602, Knoxville, TN 37917, Knoxville
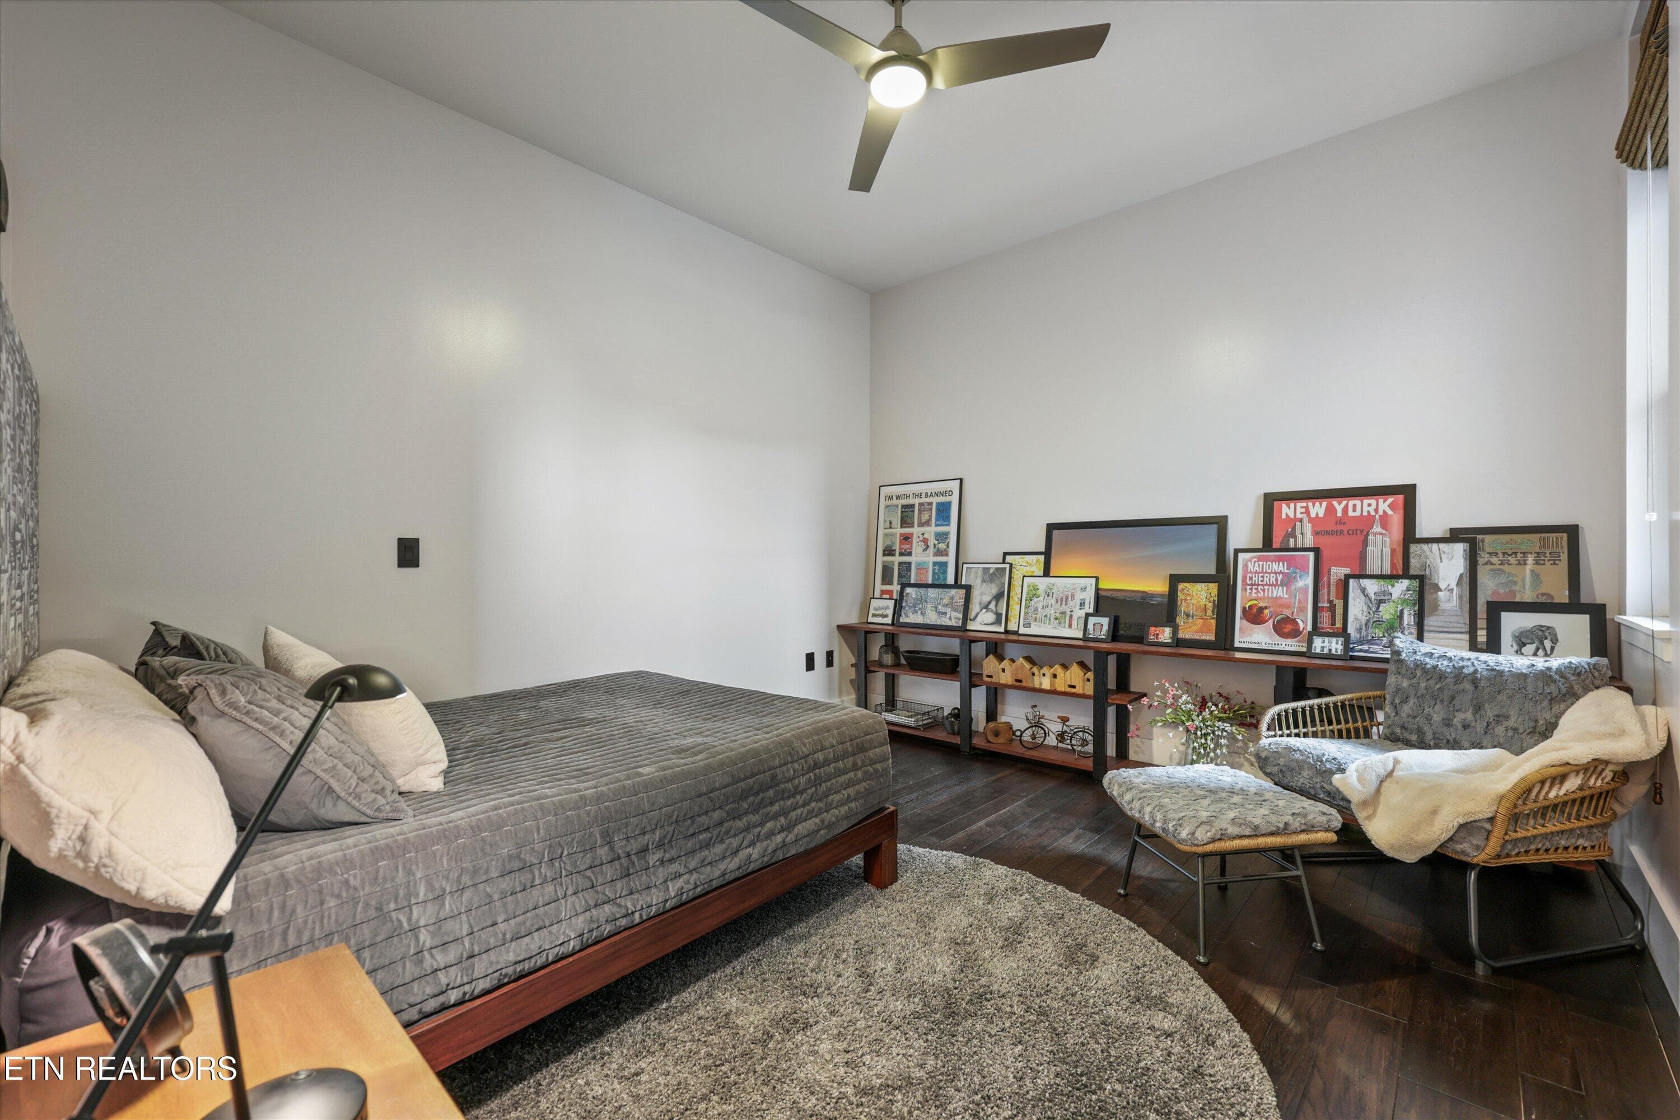
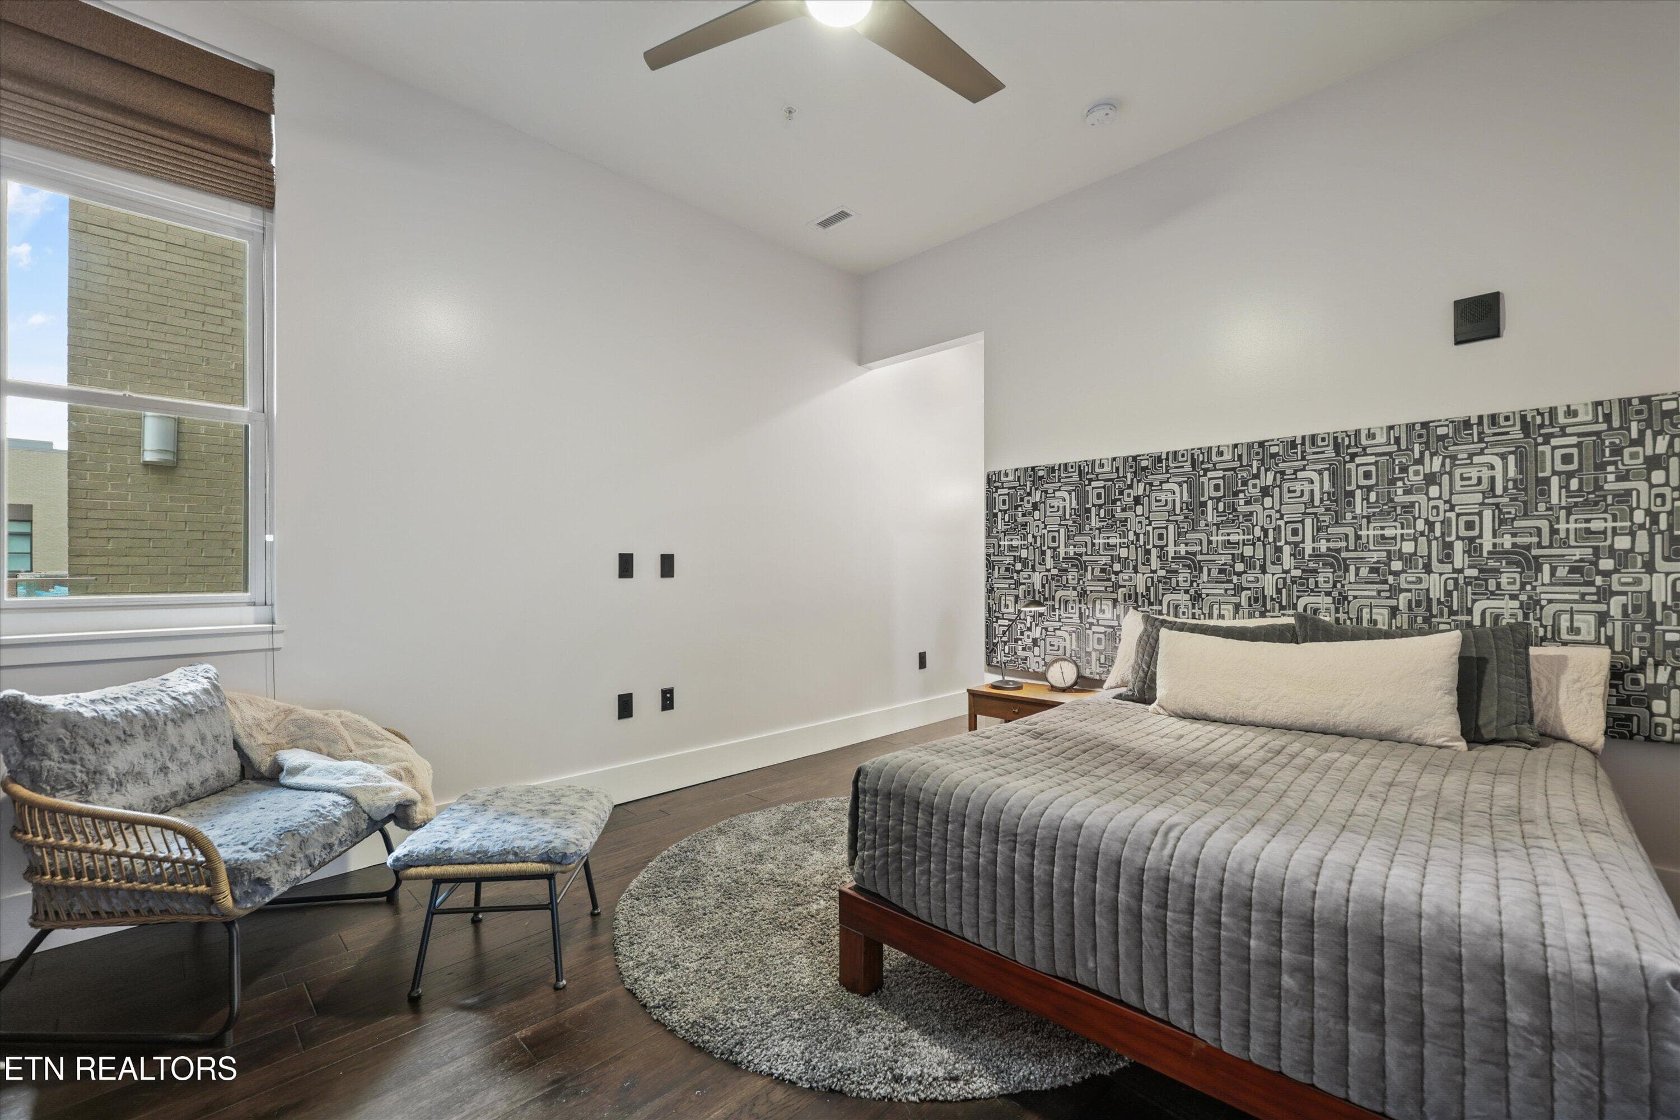
Guest Bedroom - 333 W Depot Ave 602, Knoxville, TN 37917, Knoxville
Custom Closet - 333 W Depot Ave 602, Knoxville, TN 37917, Knoxville
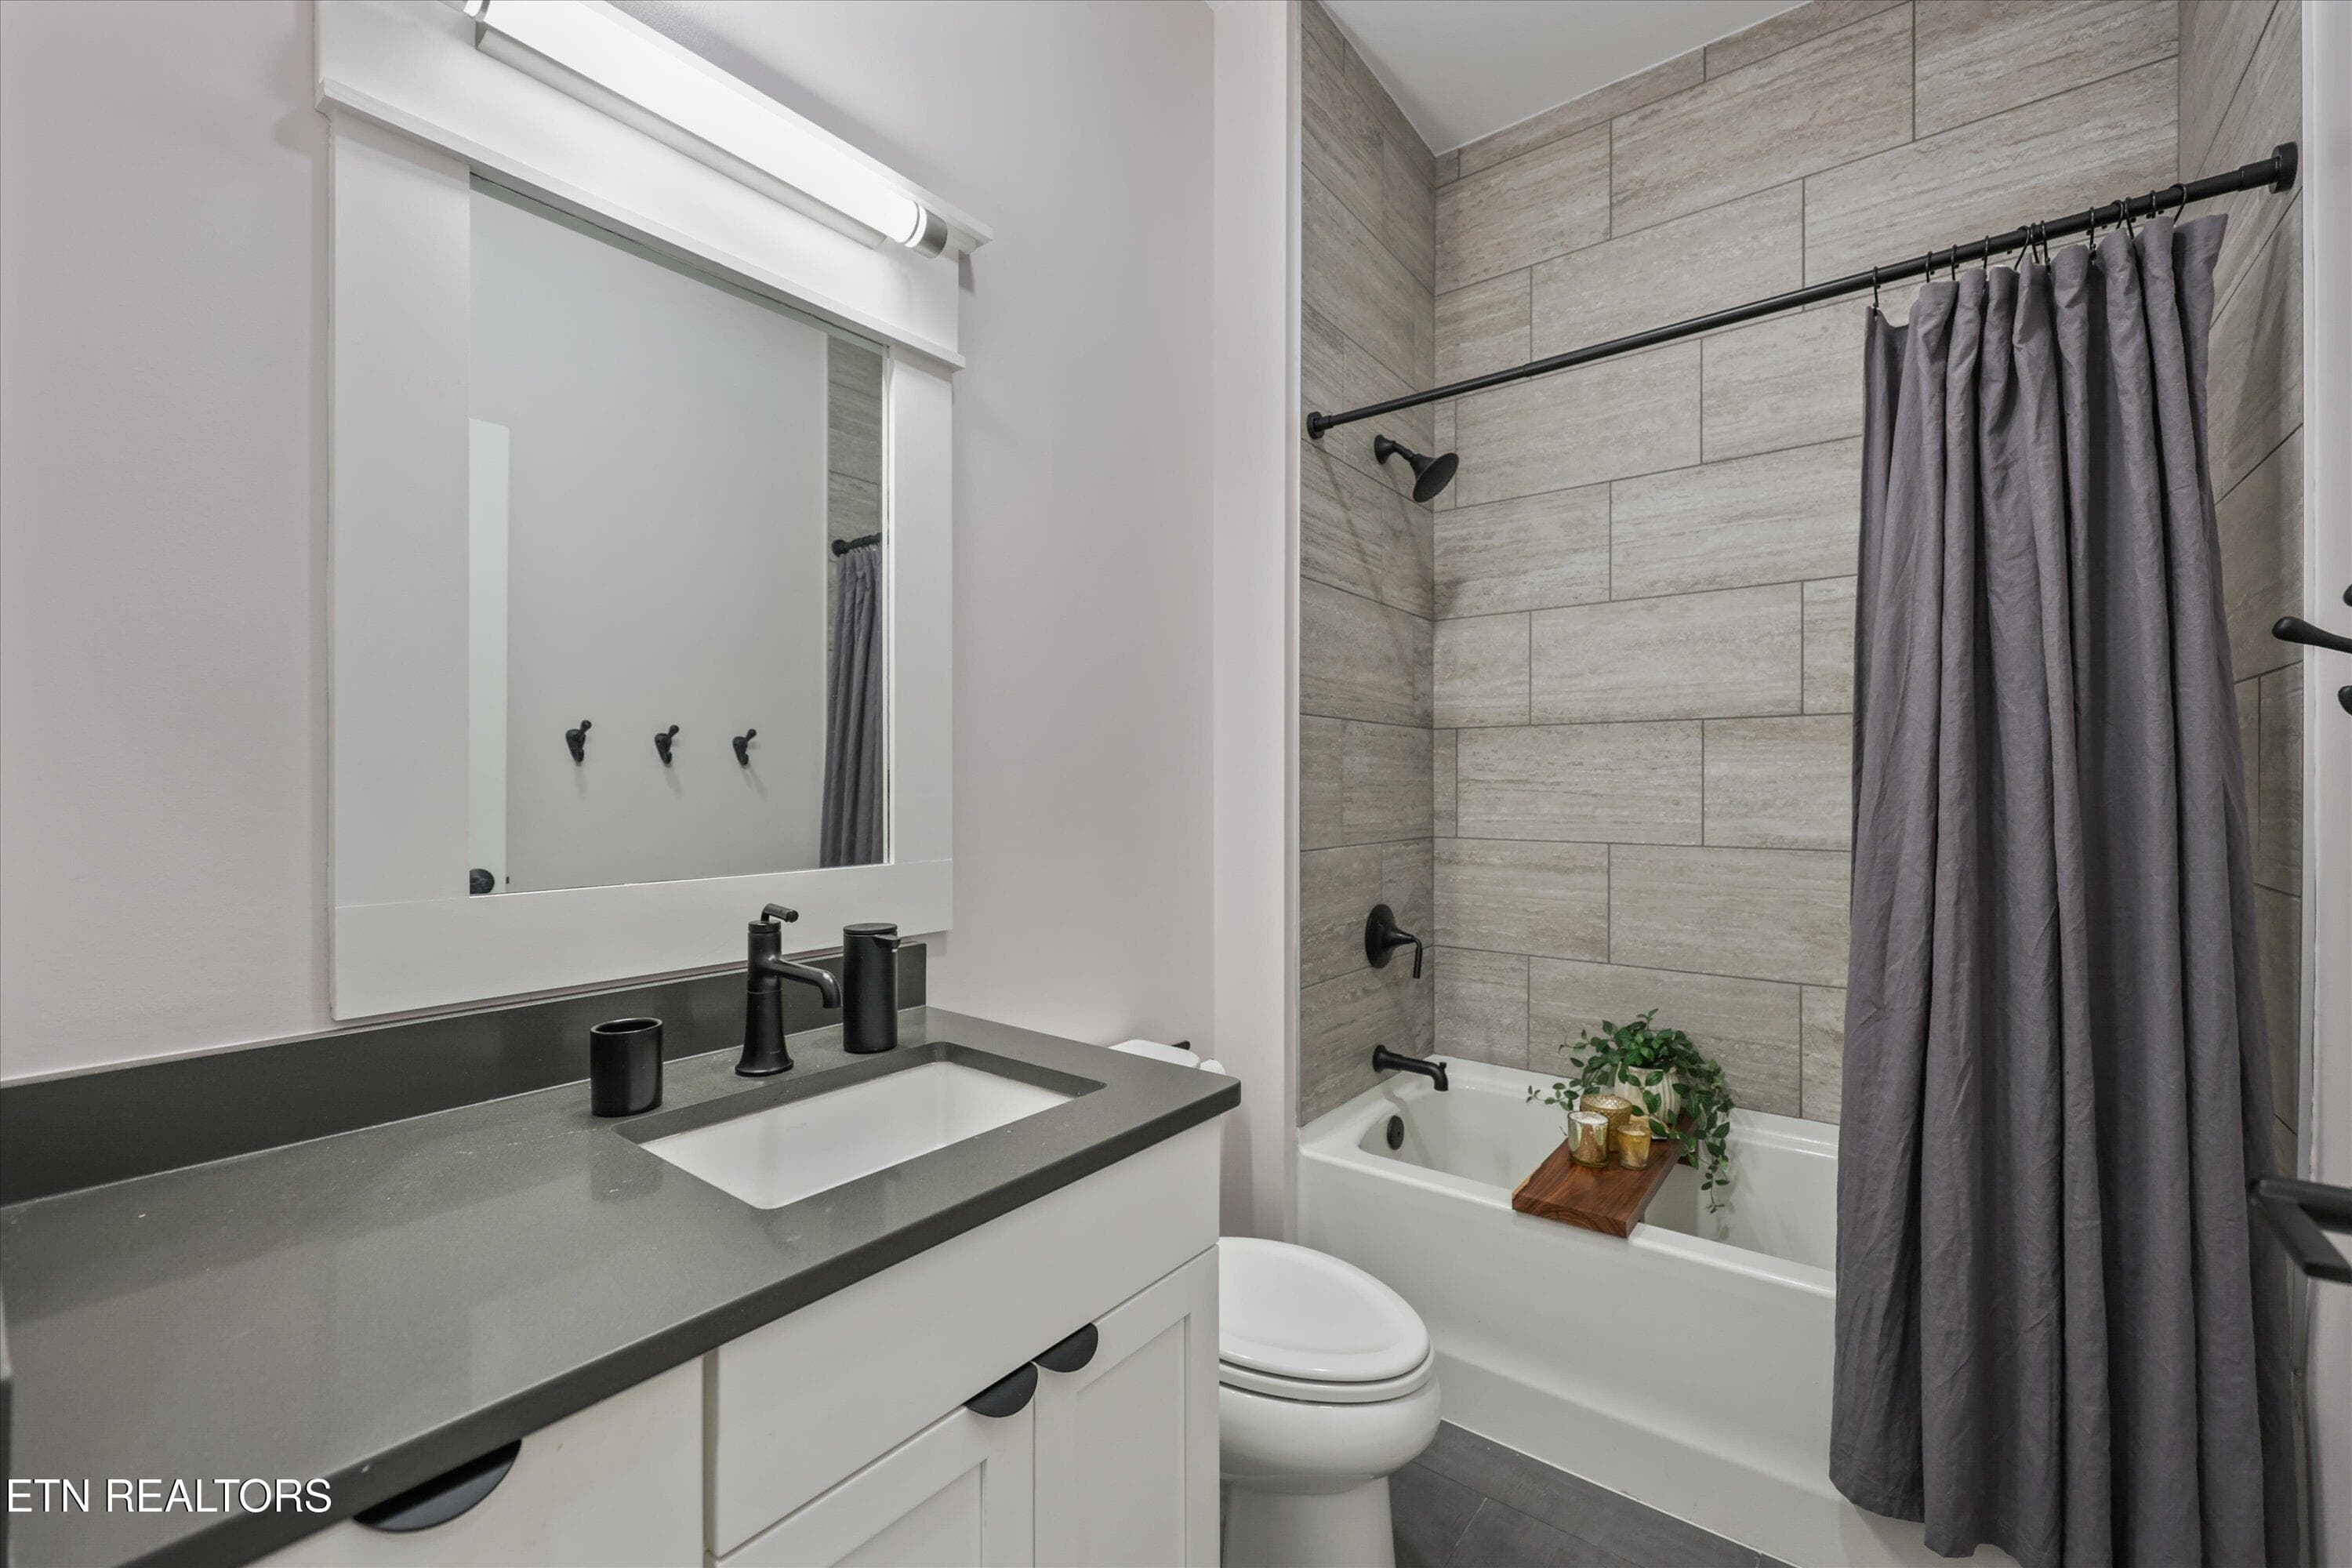
Guest Bath - 333 W Depot Ave 602, Knoxville, TN 37917, Knoxville
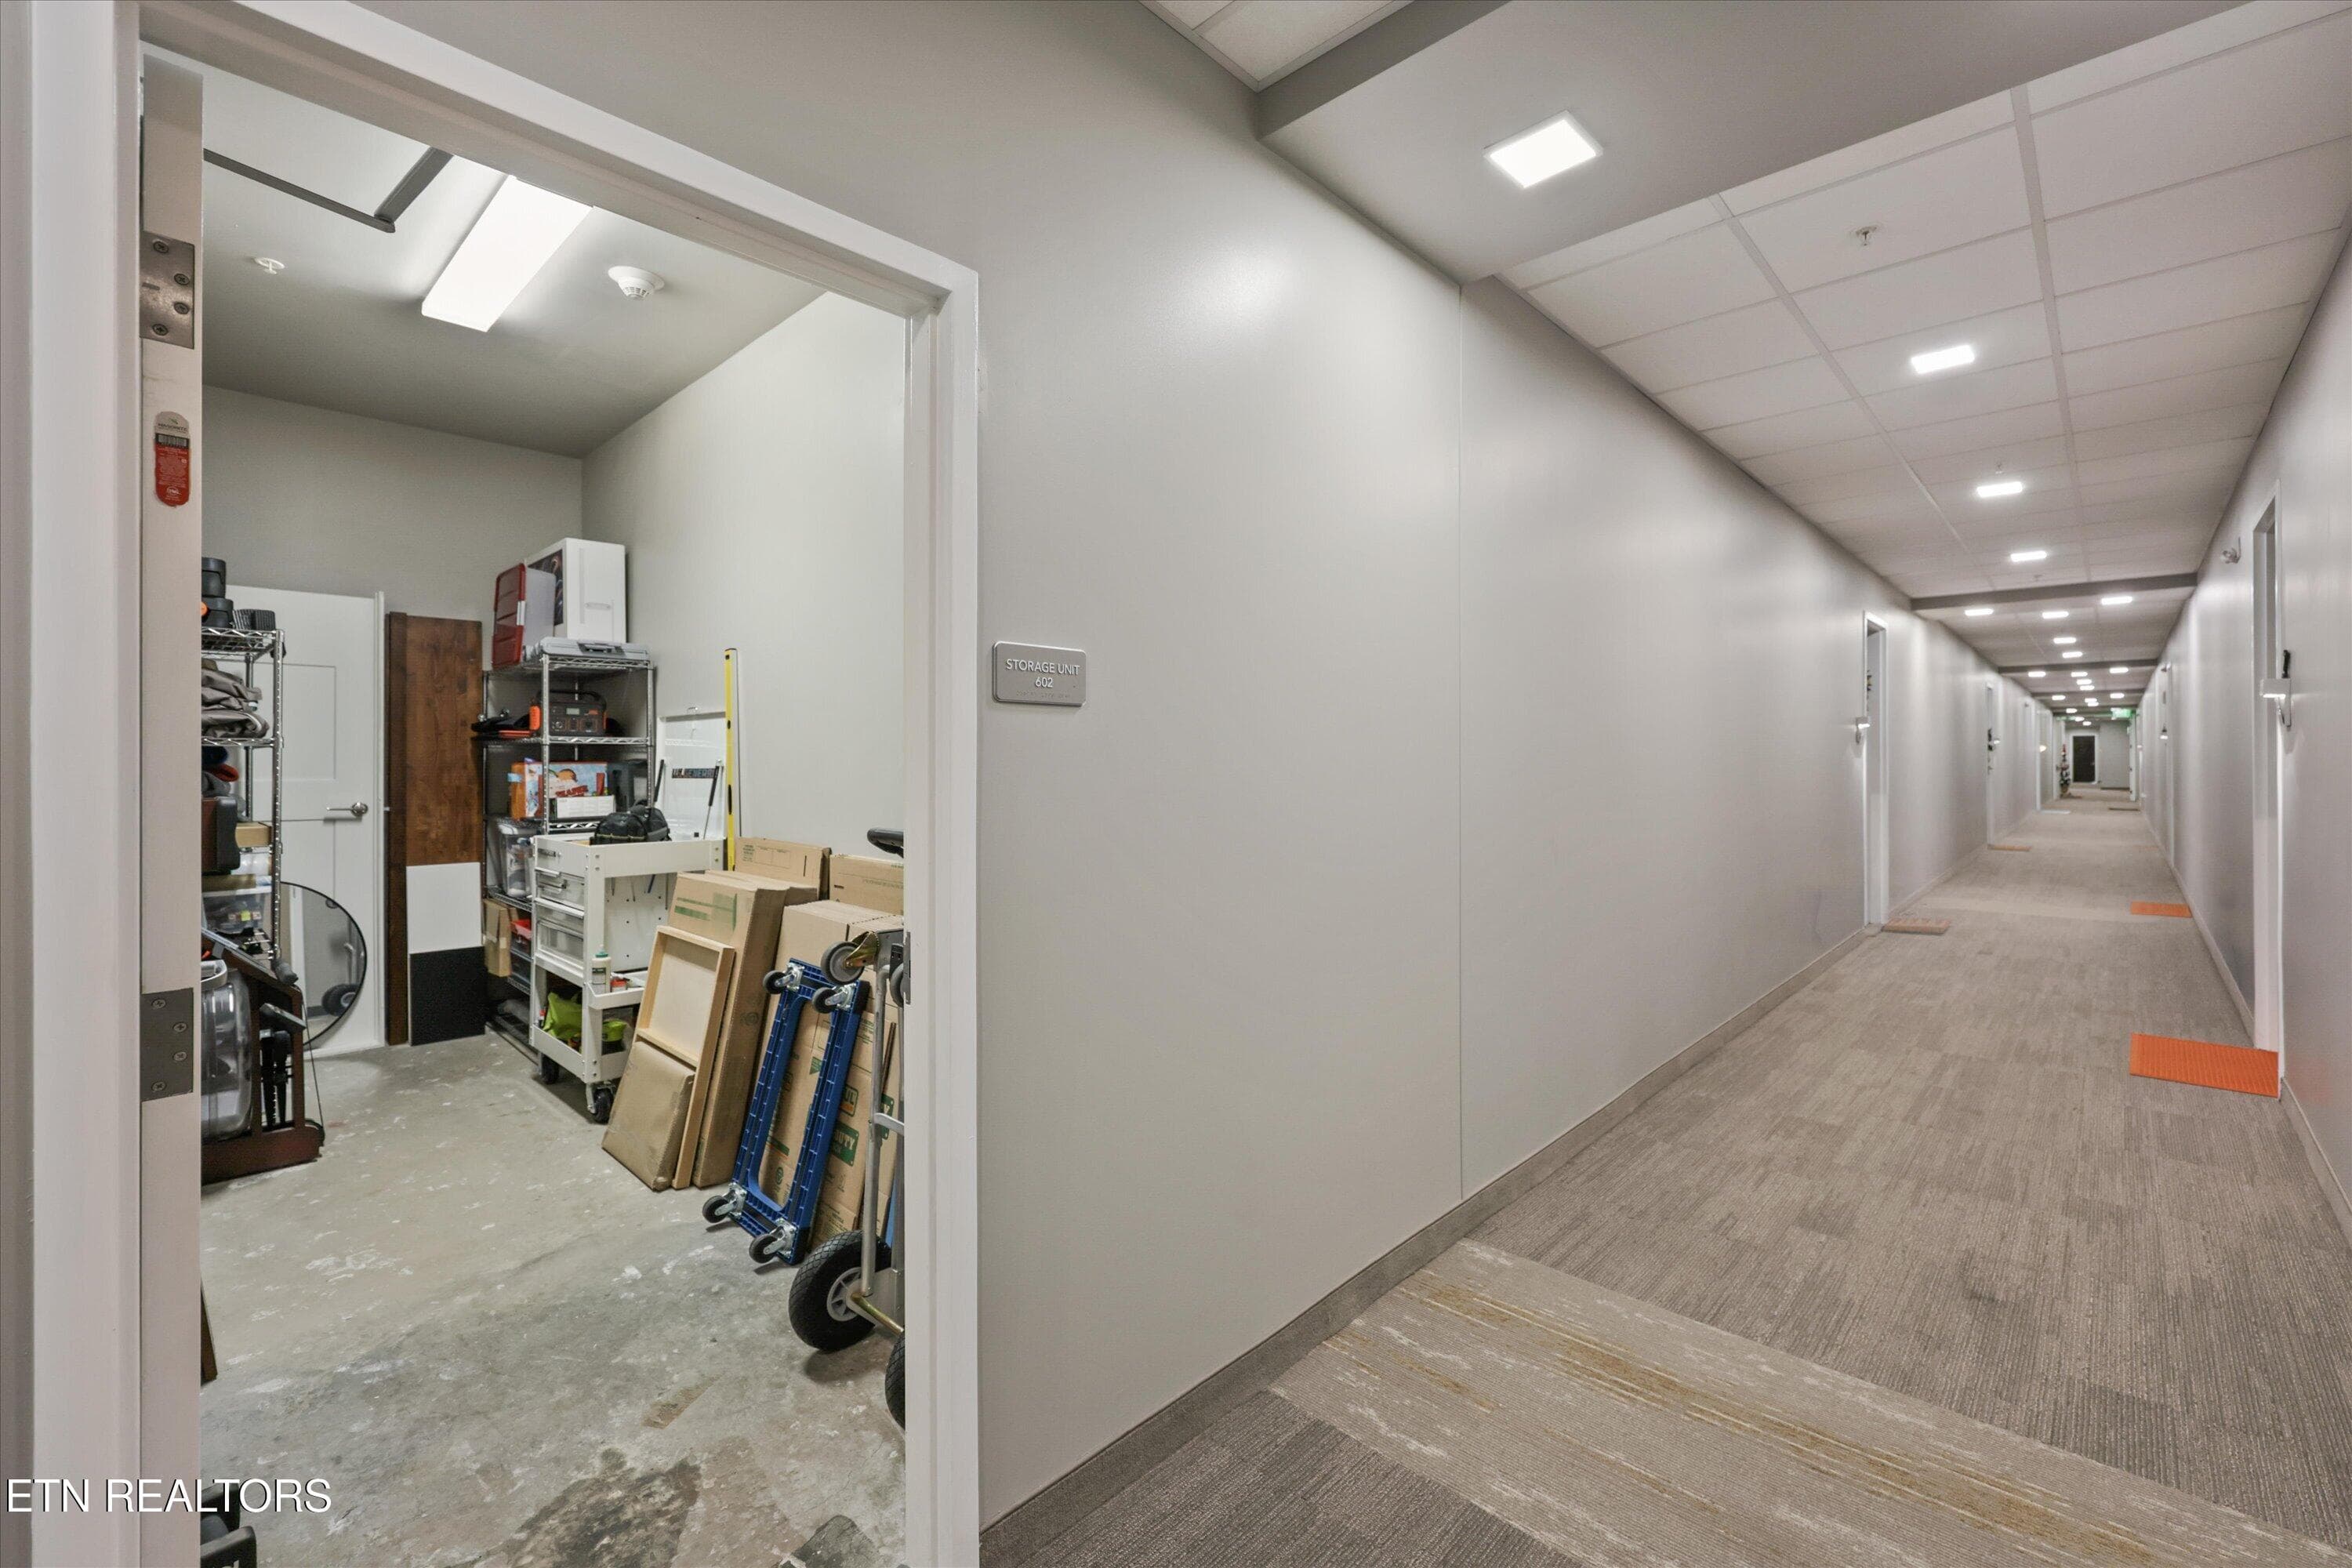
Huge Storage w/Power - 333 W Depot Ave 602, Knoxville, TN 37917, Knoxville
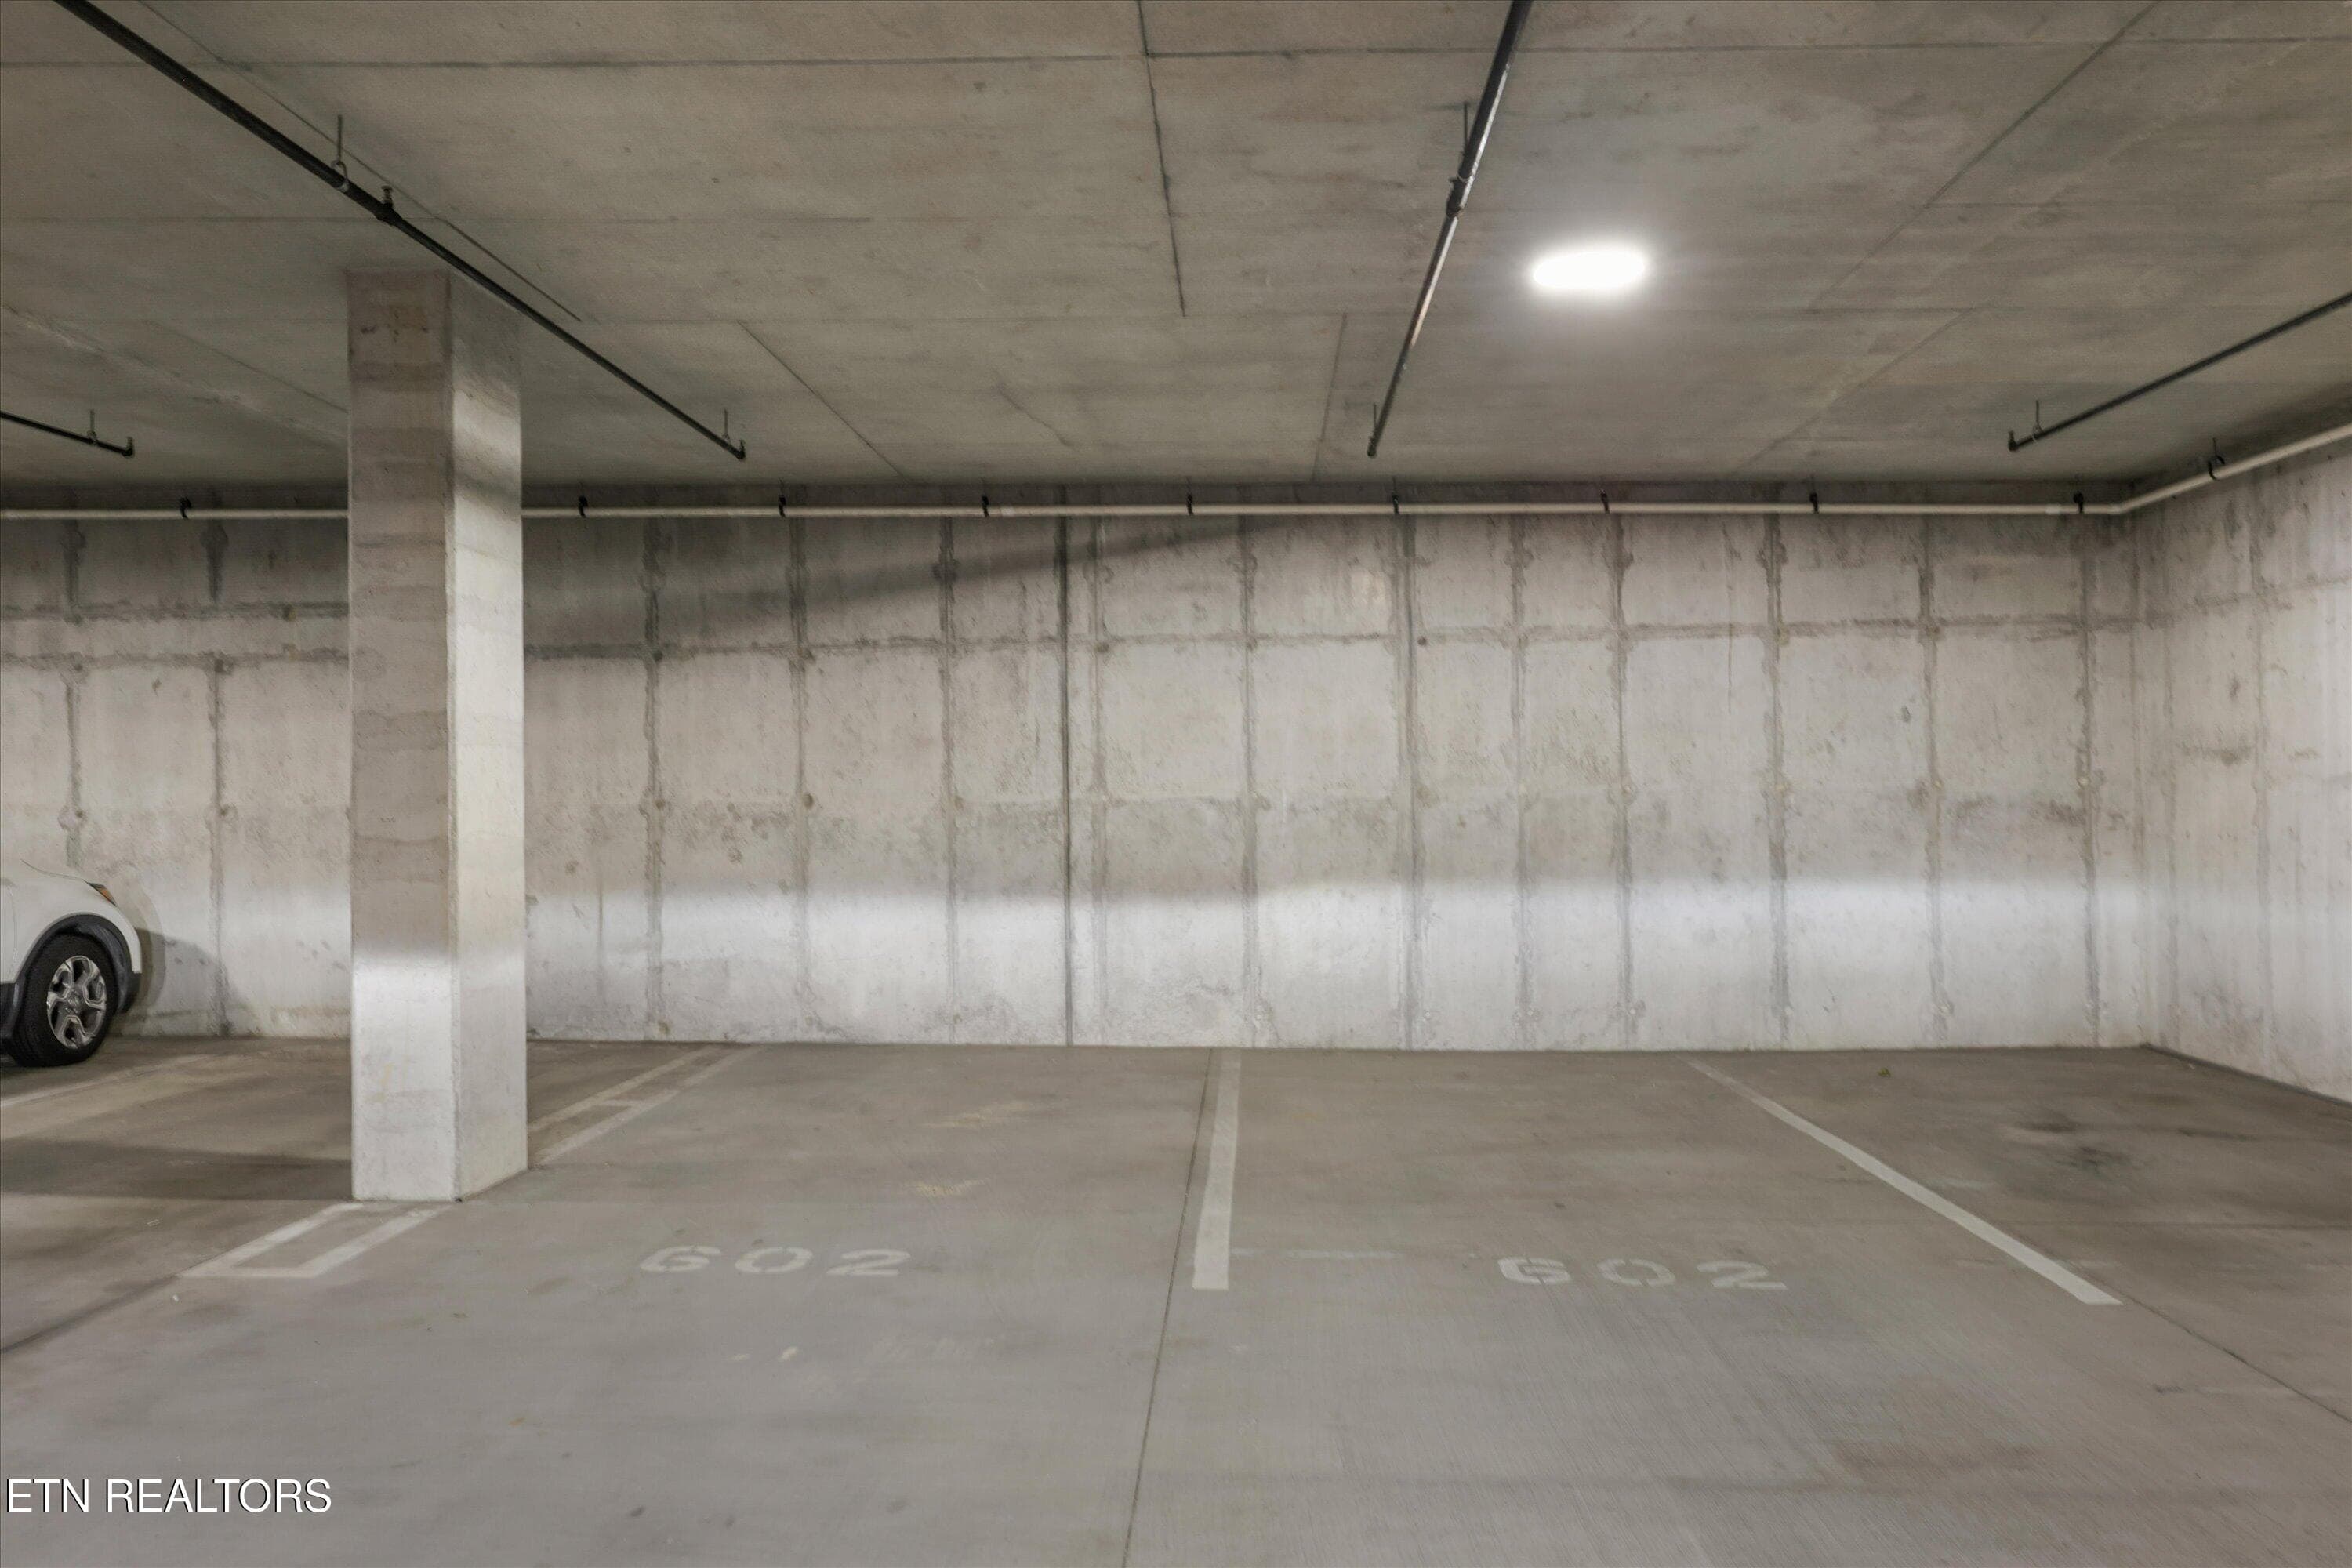
2 Parking Spaces - 333 W Depot Ave 602, Knoxville, TN 37917, Knoxville
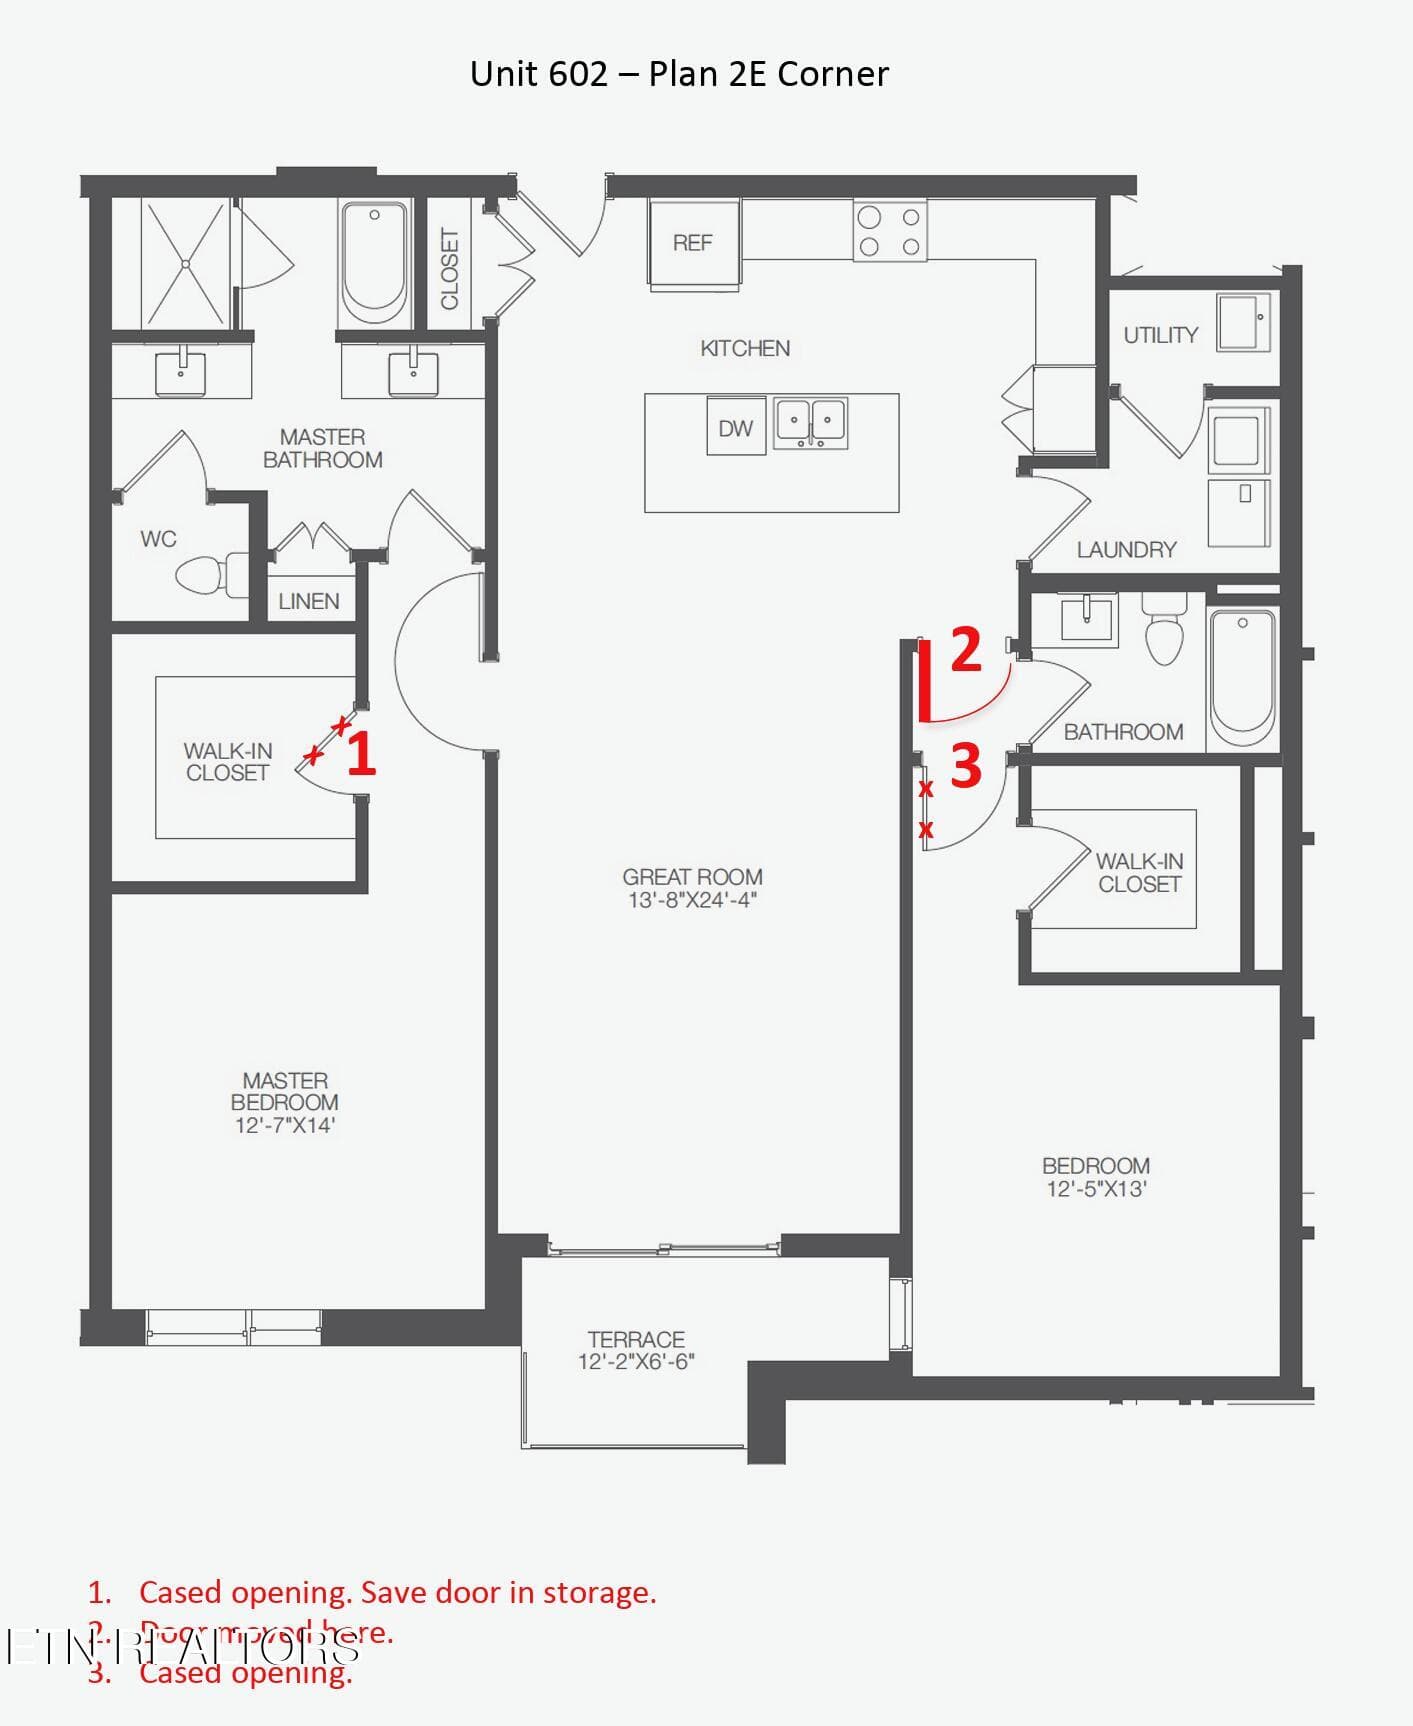
602 Floor Plan - 333 W Depot Ave 602, Knoxville, TN 37917, Knoxville
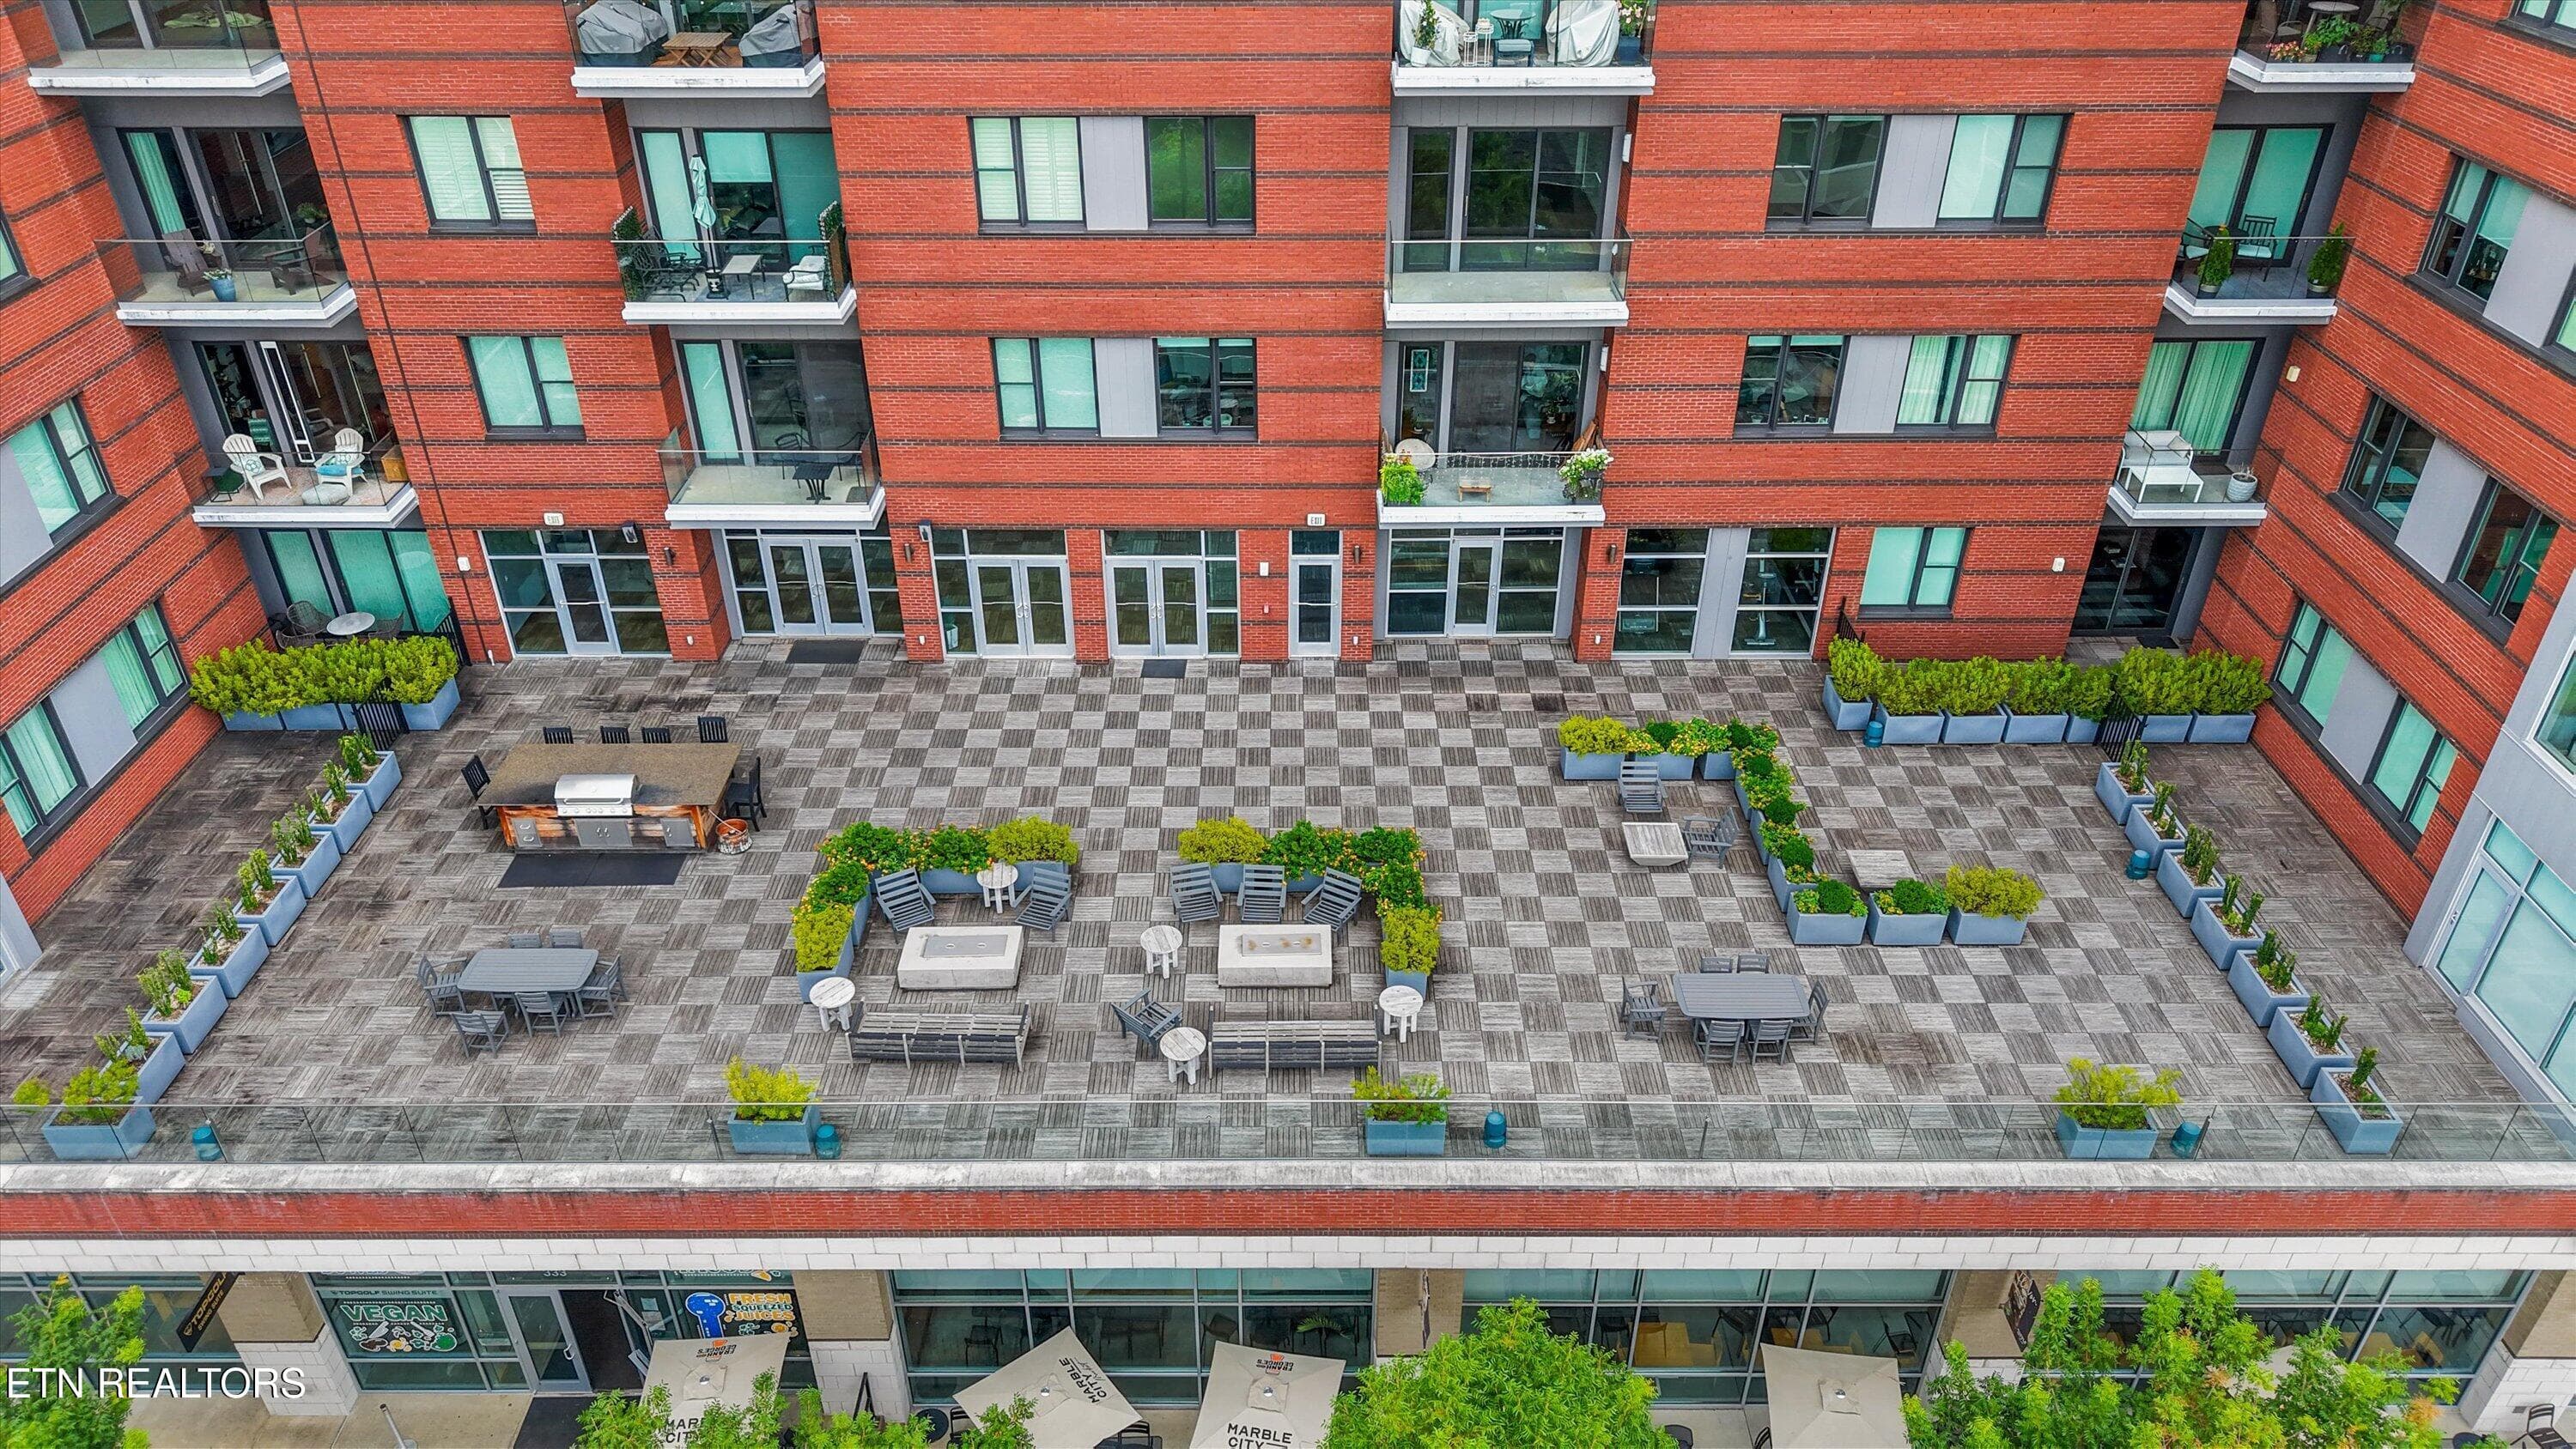
Terrace - 333 W Depot Ave 602, Knoxville, TN 37917, Knoxville
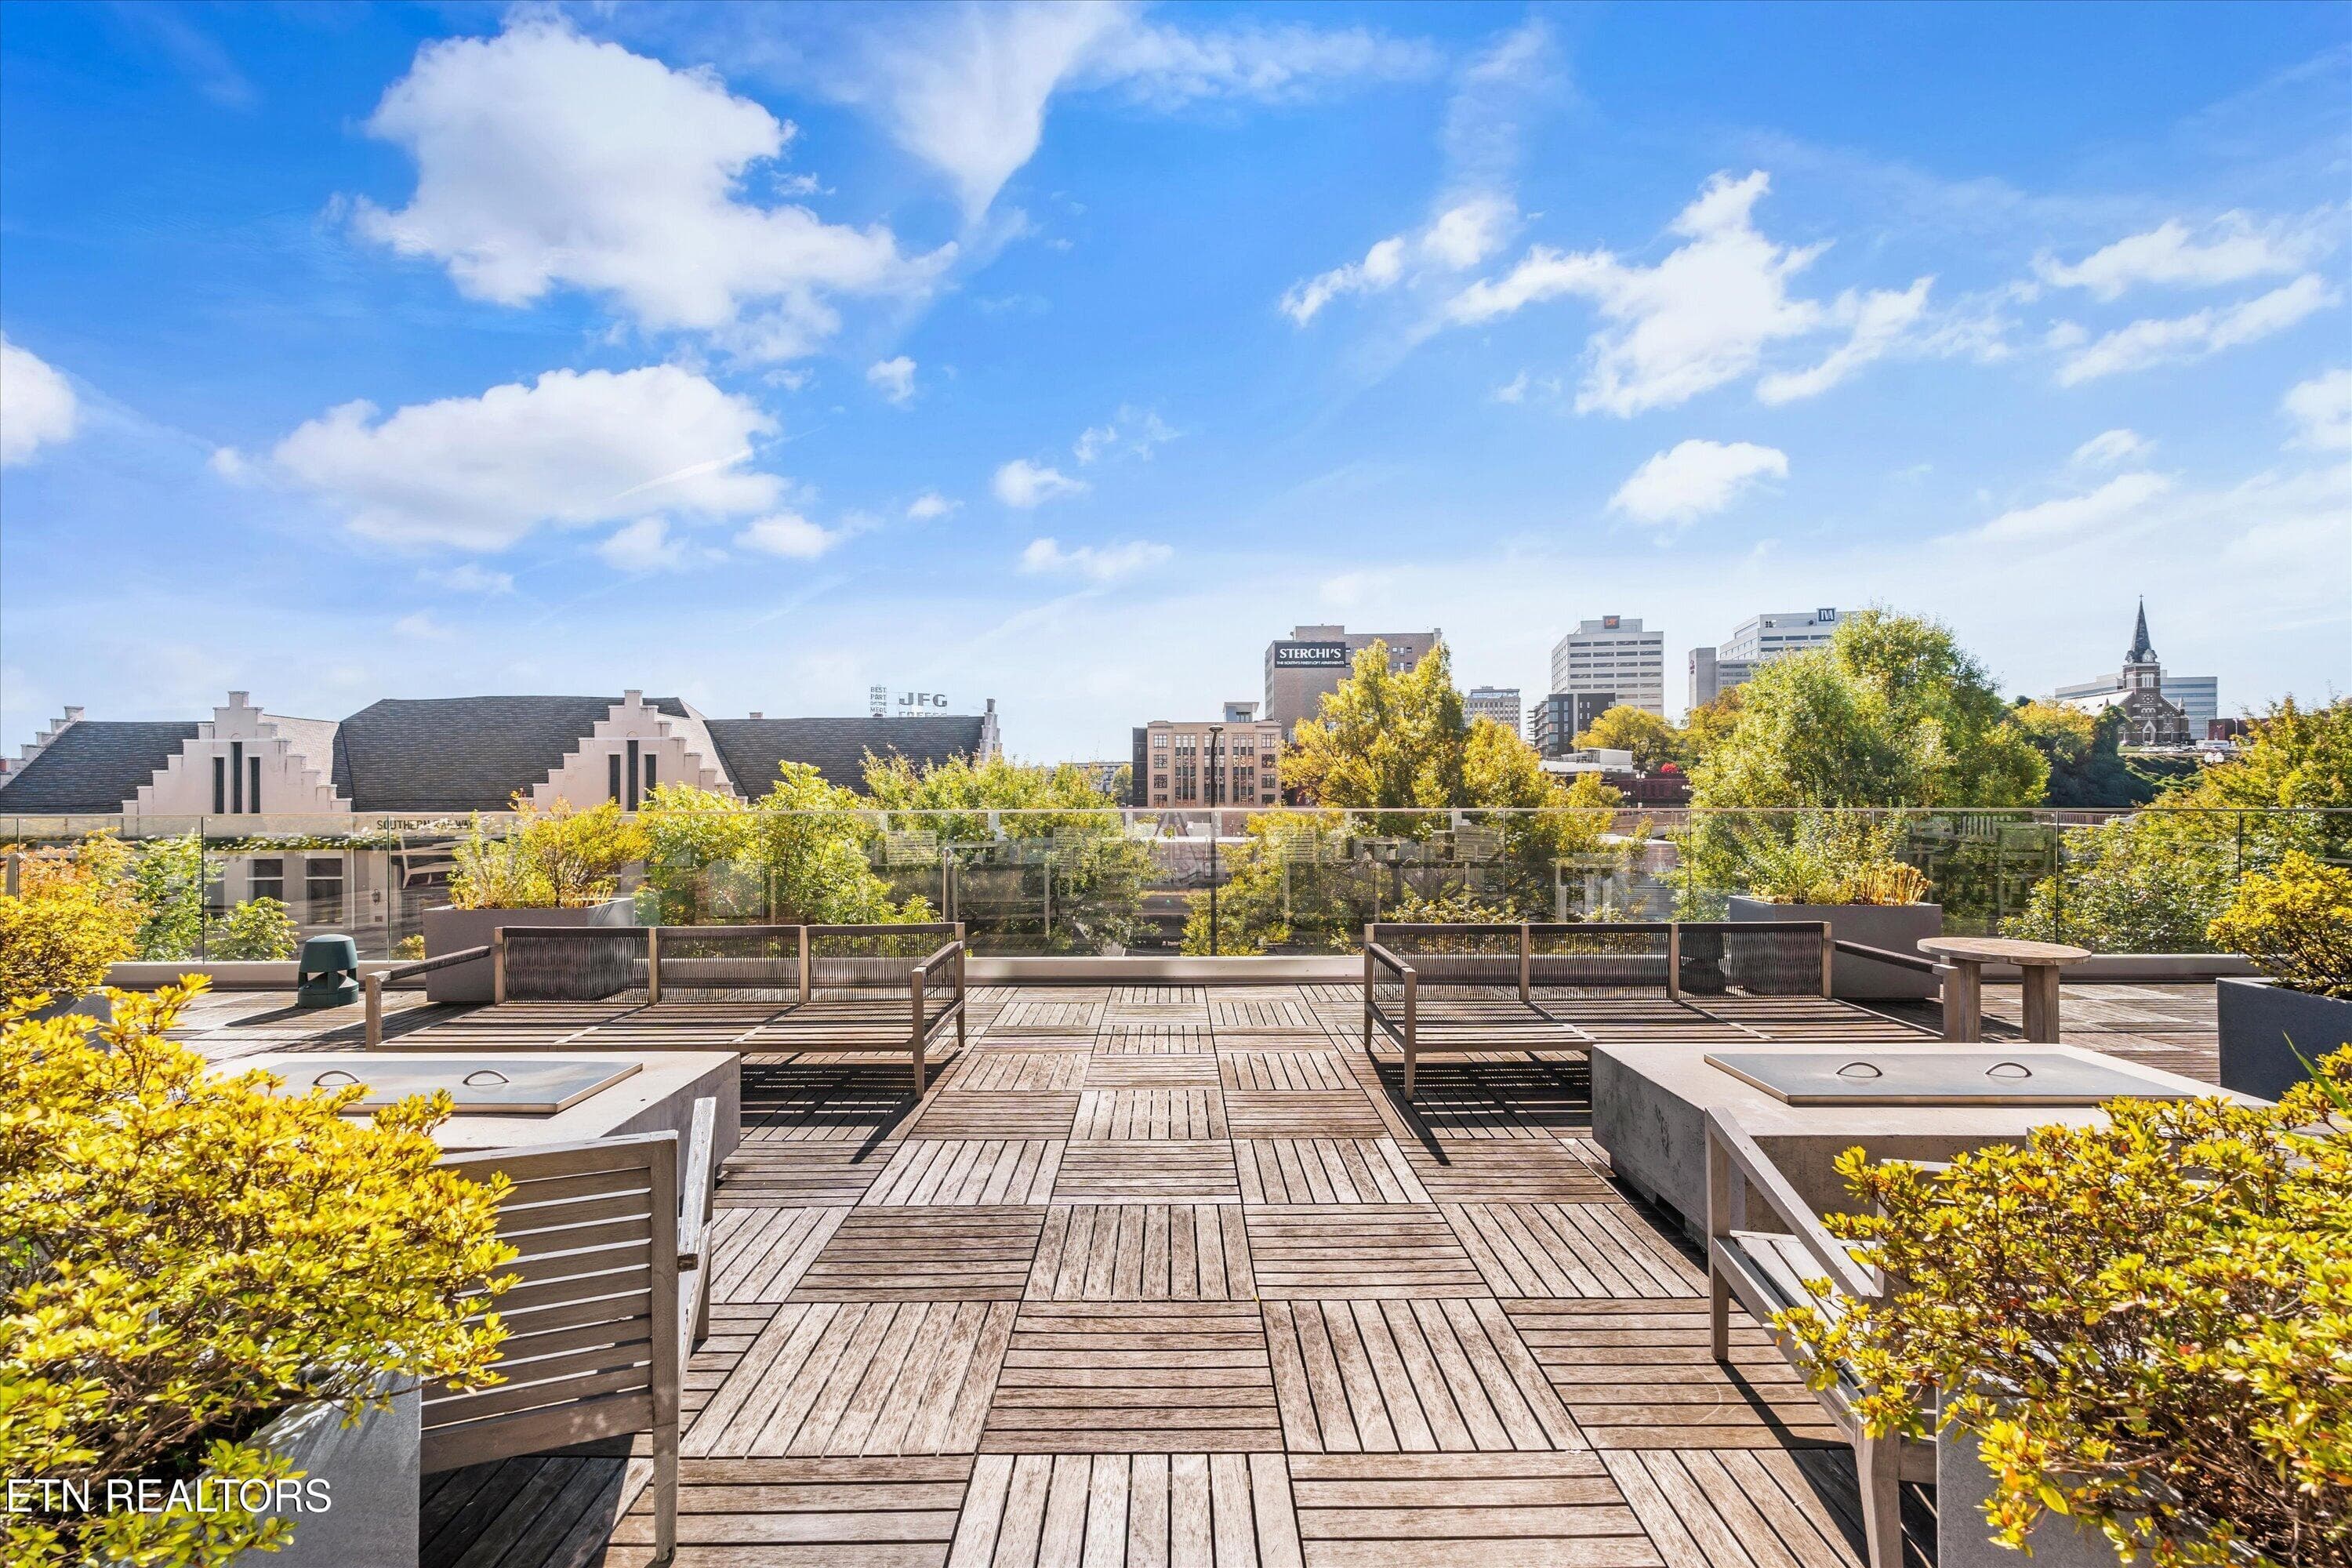
Terrace View - 333 W Depot Ave 602, Knoxville, TN 37917, Knoxville
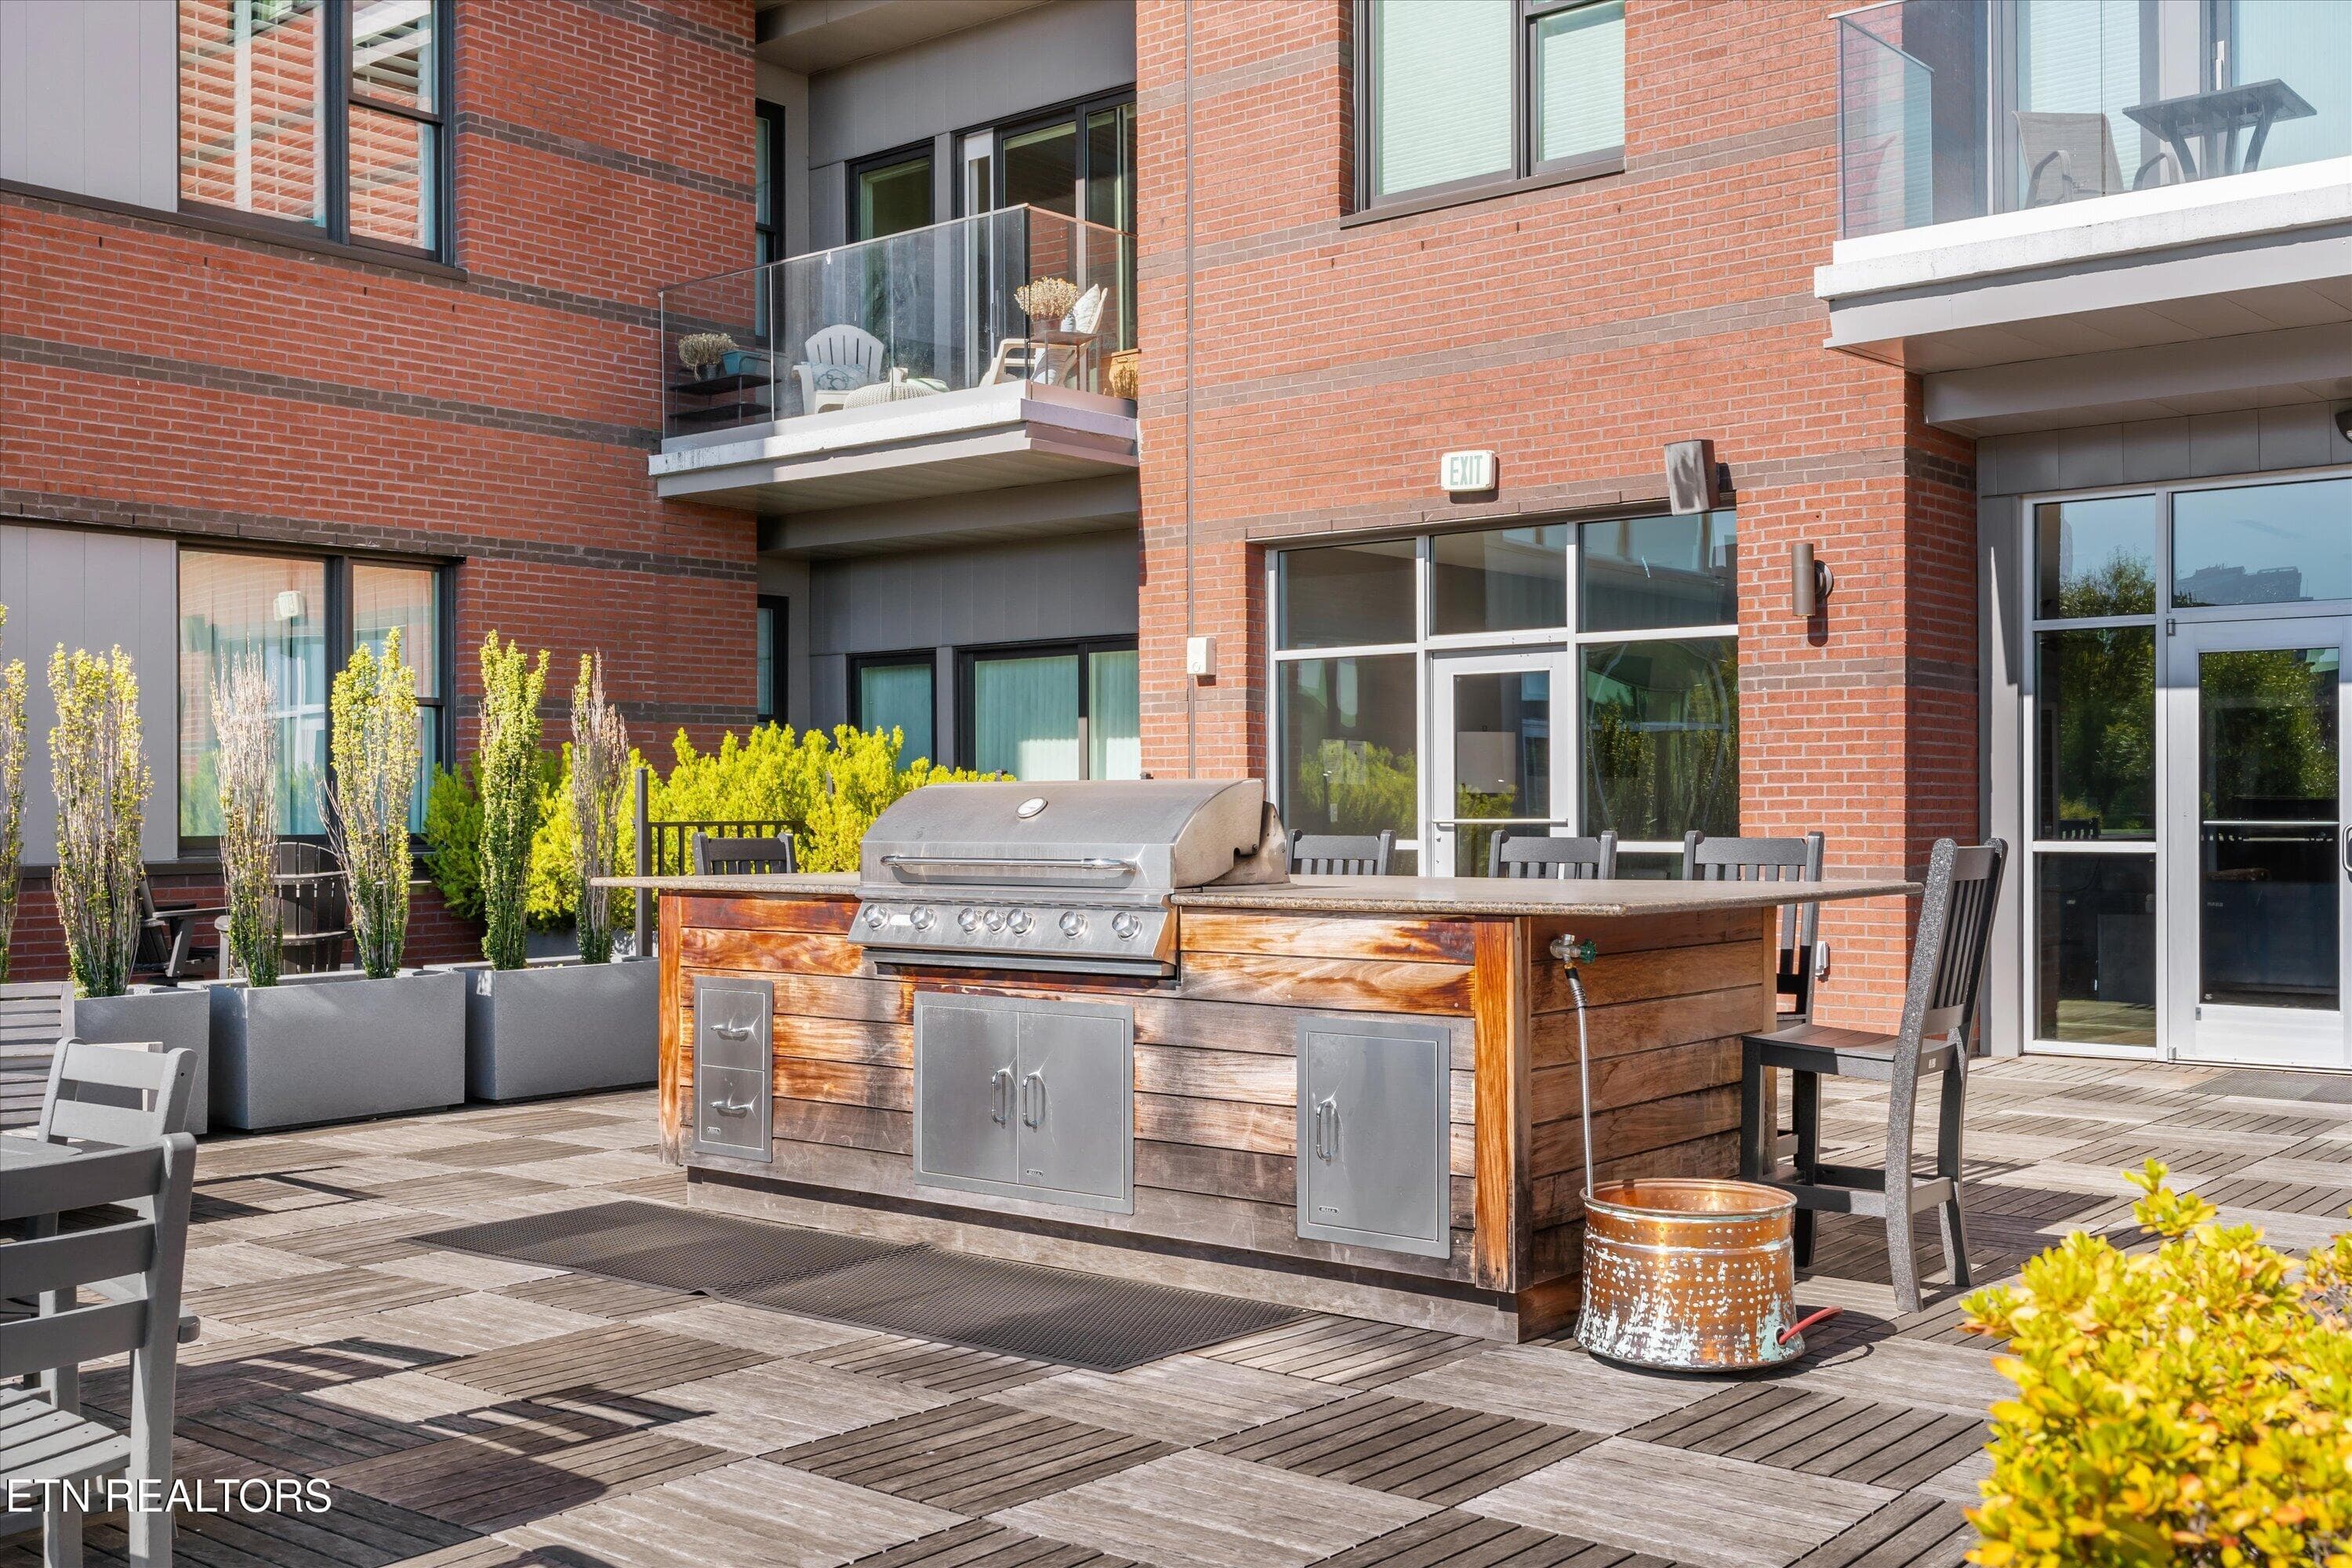
Outdoor Grill - 333 W Depot Ave 602, Knoxville, TN 37917, Knoxville
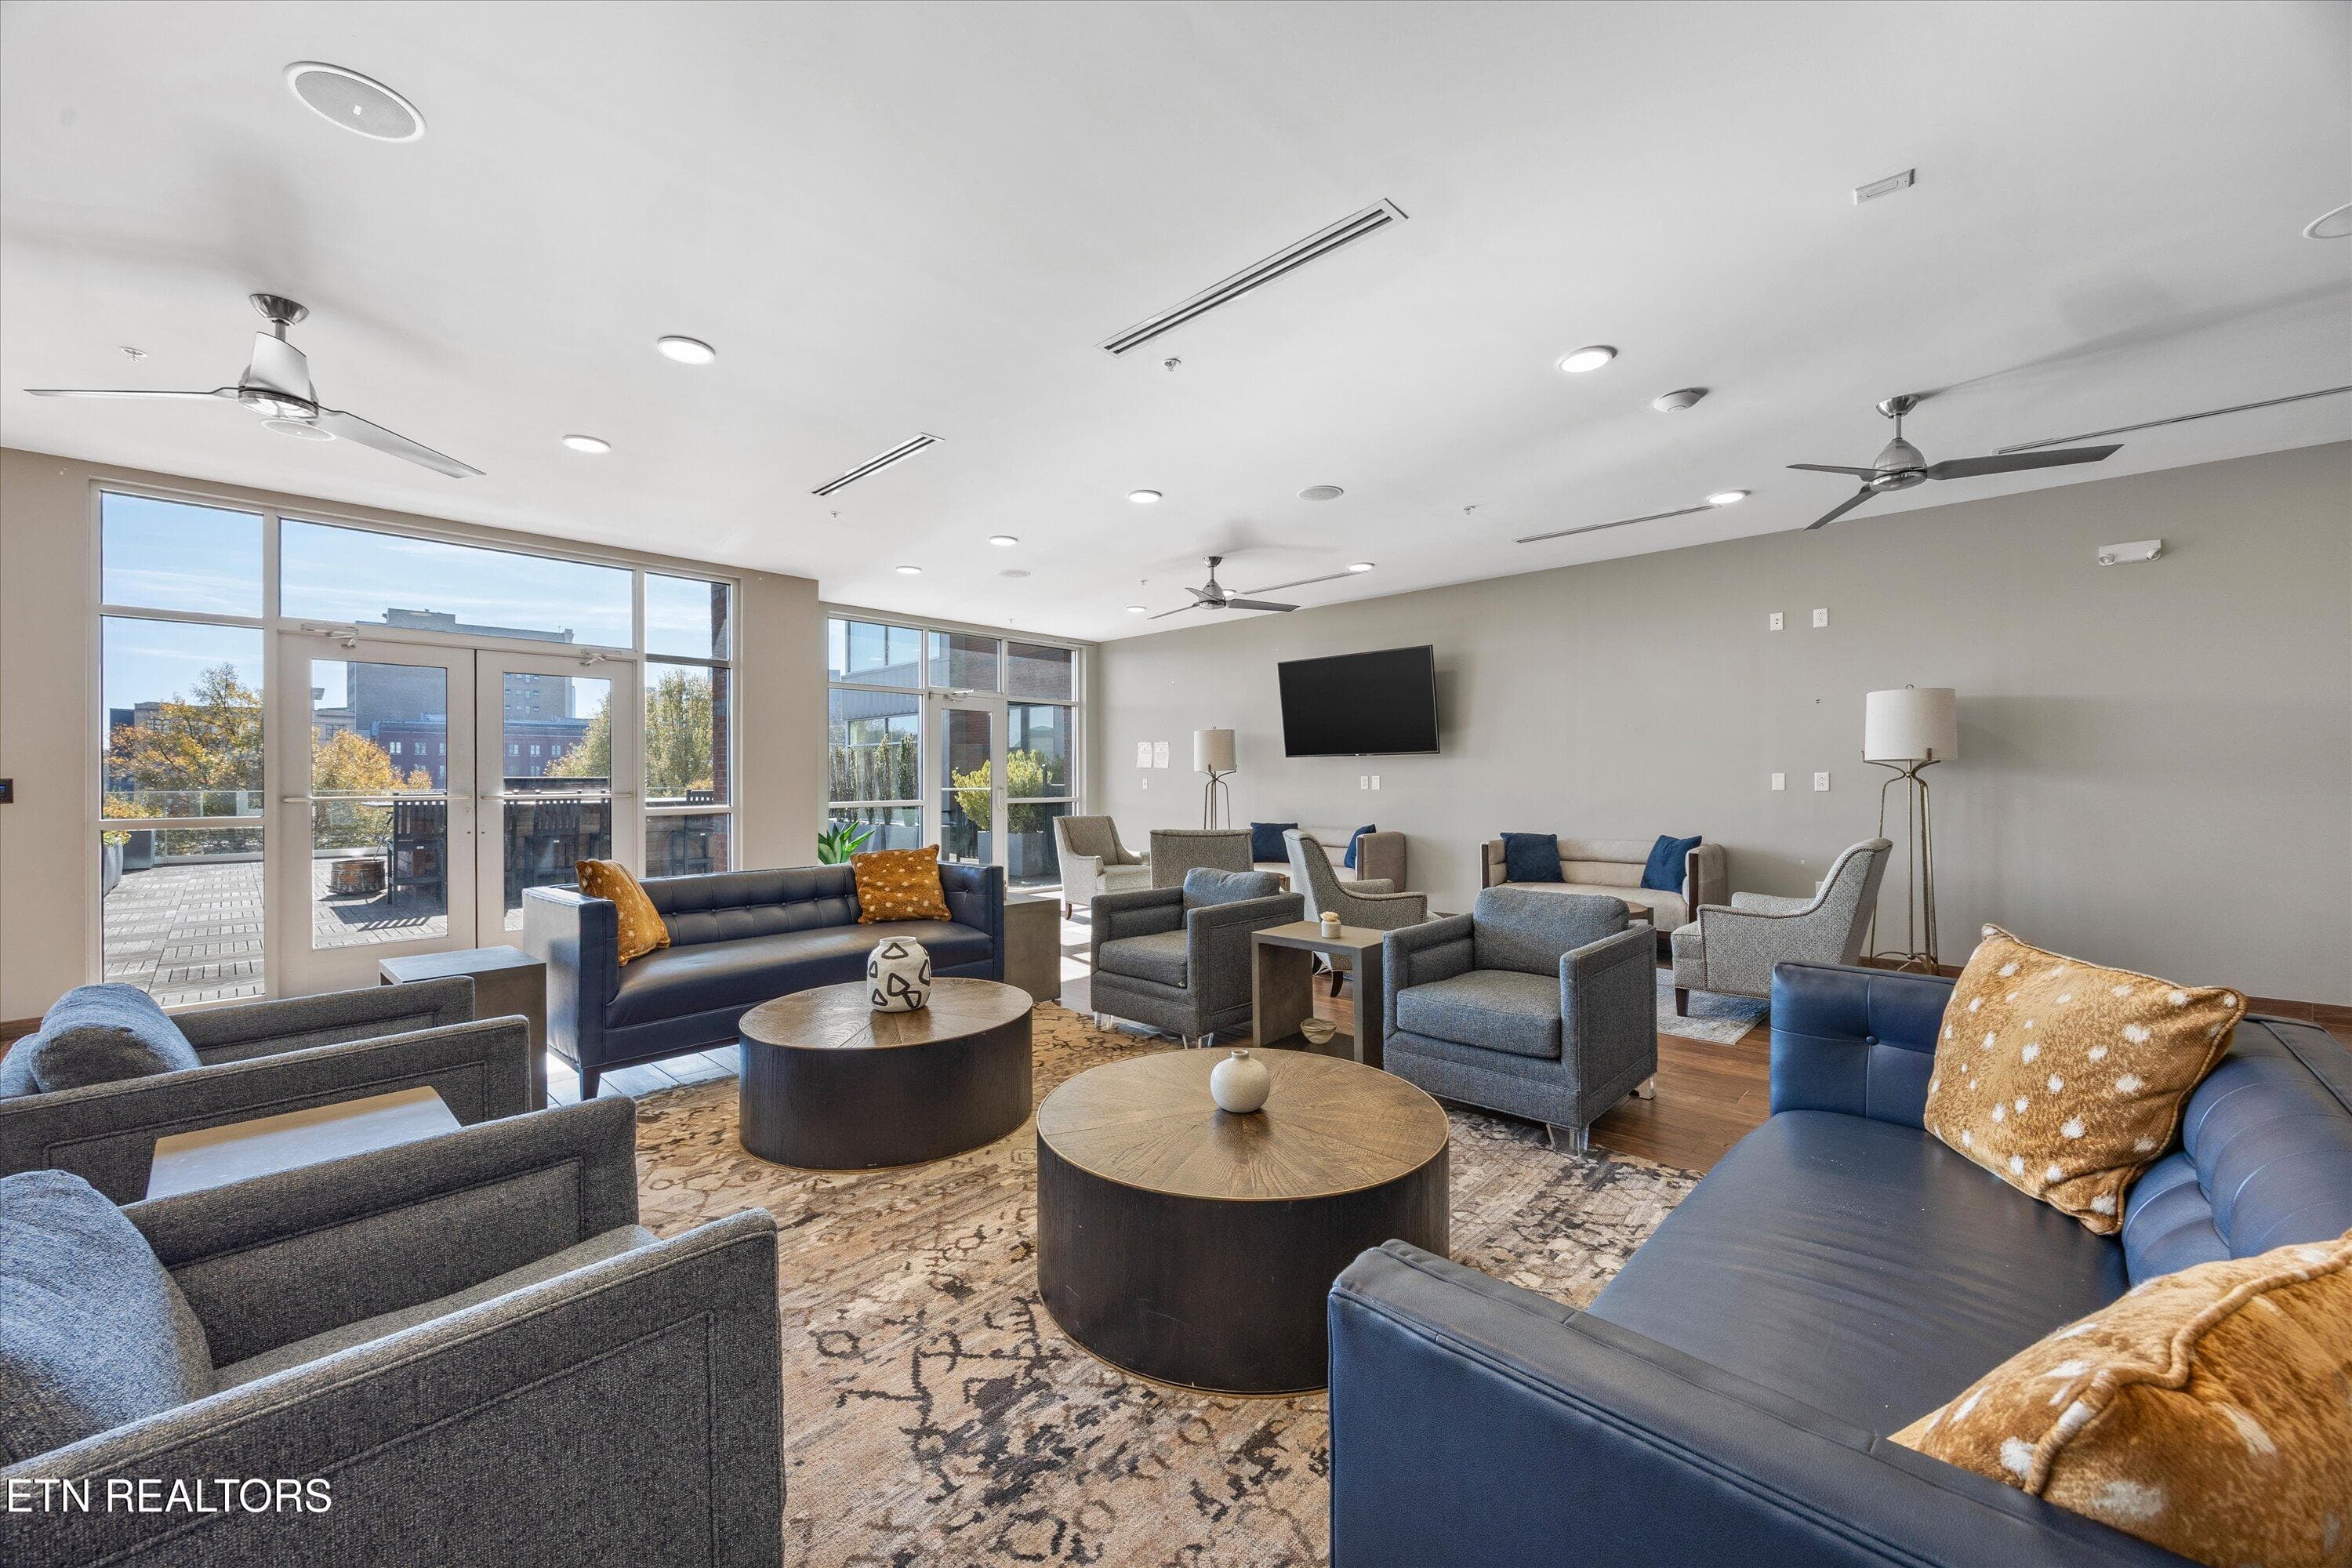
Club Room - 333 W Depot Ave 602, Knoxville, TN 37917, Knoxville
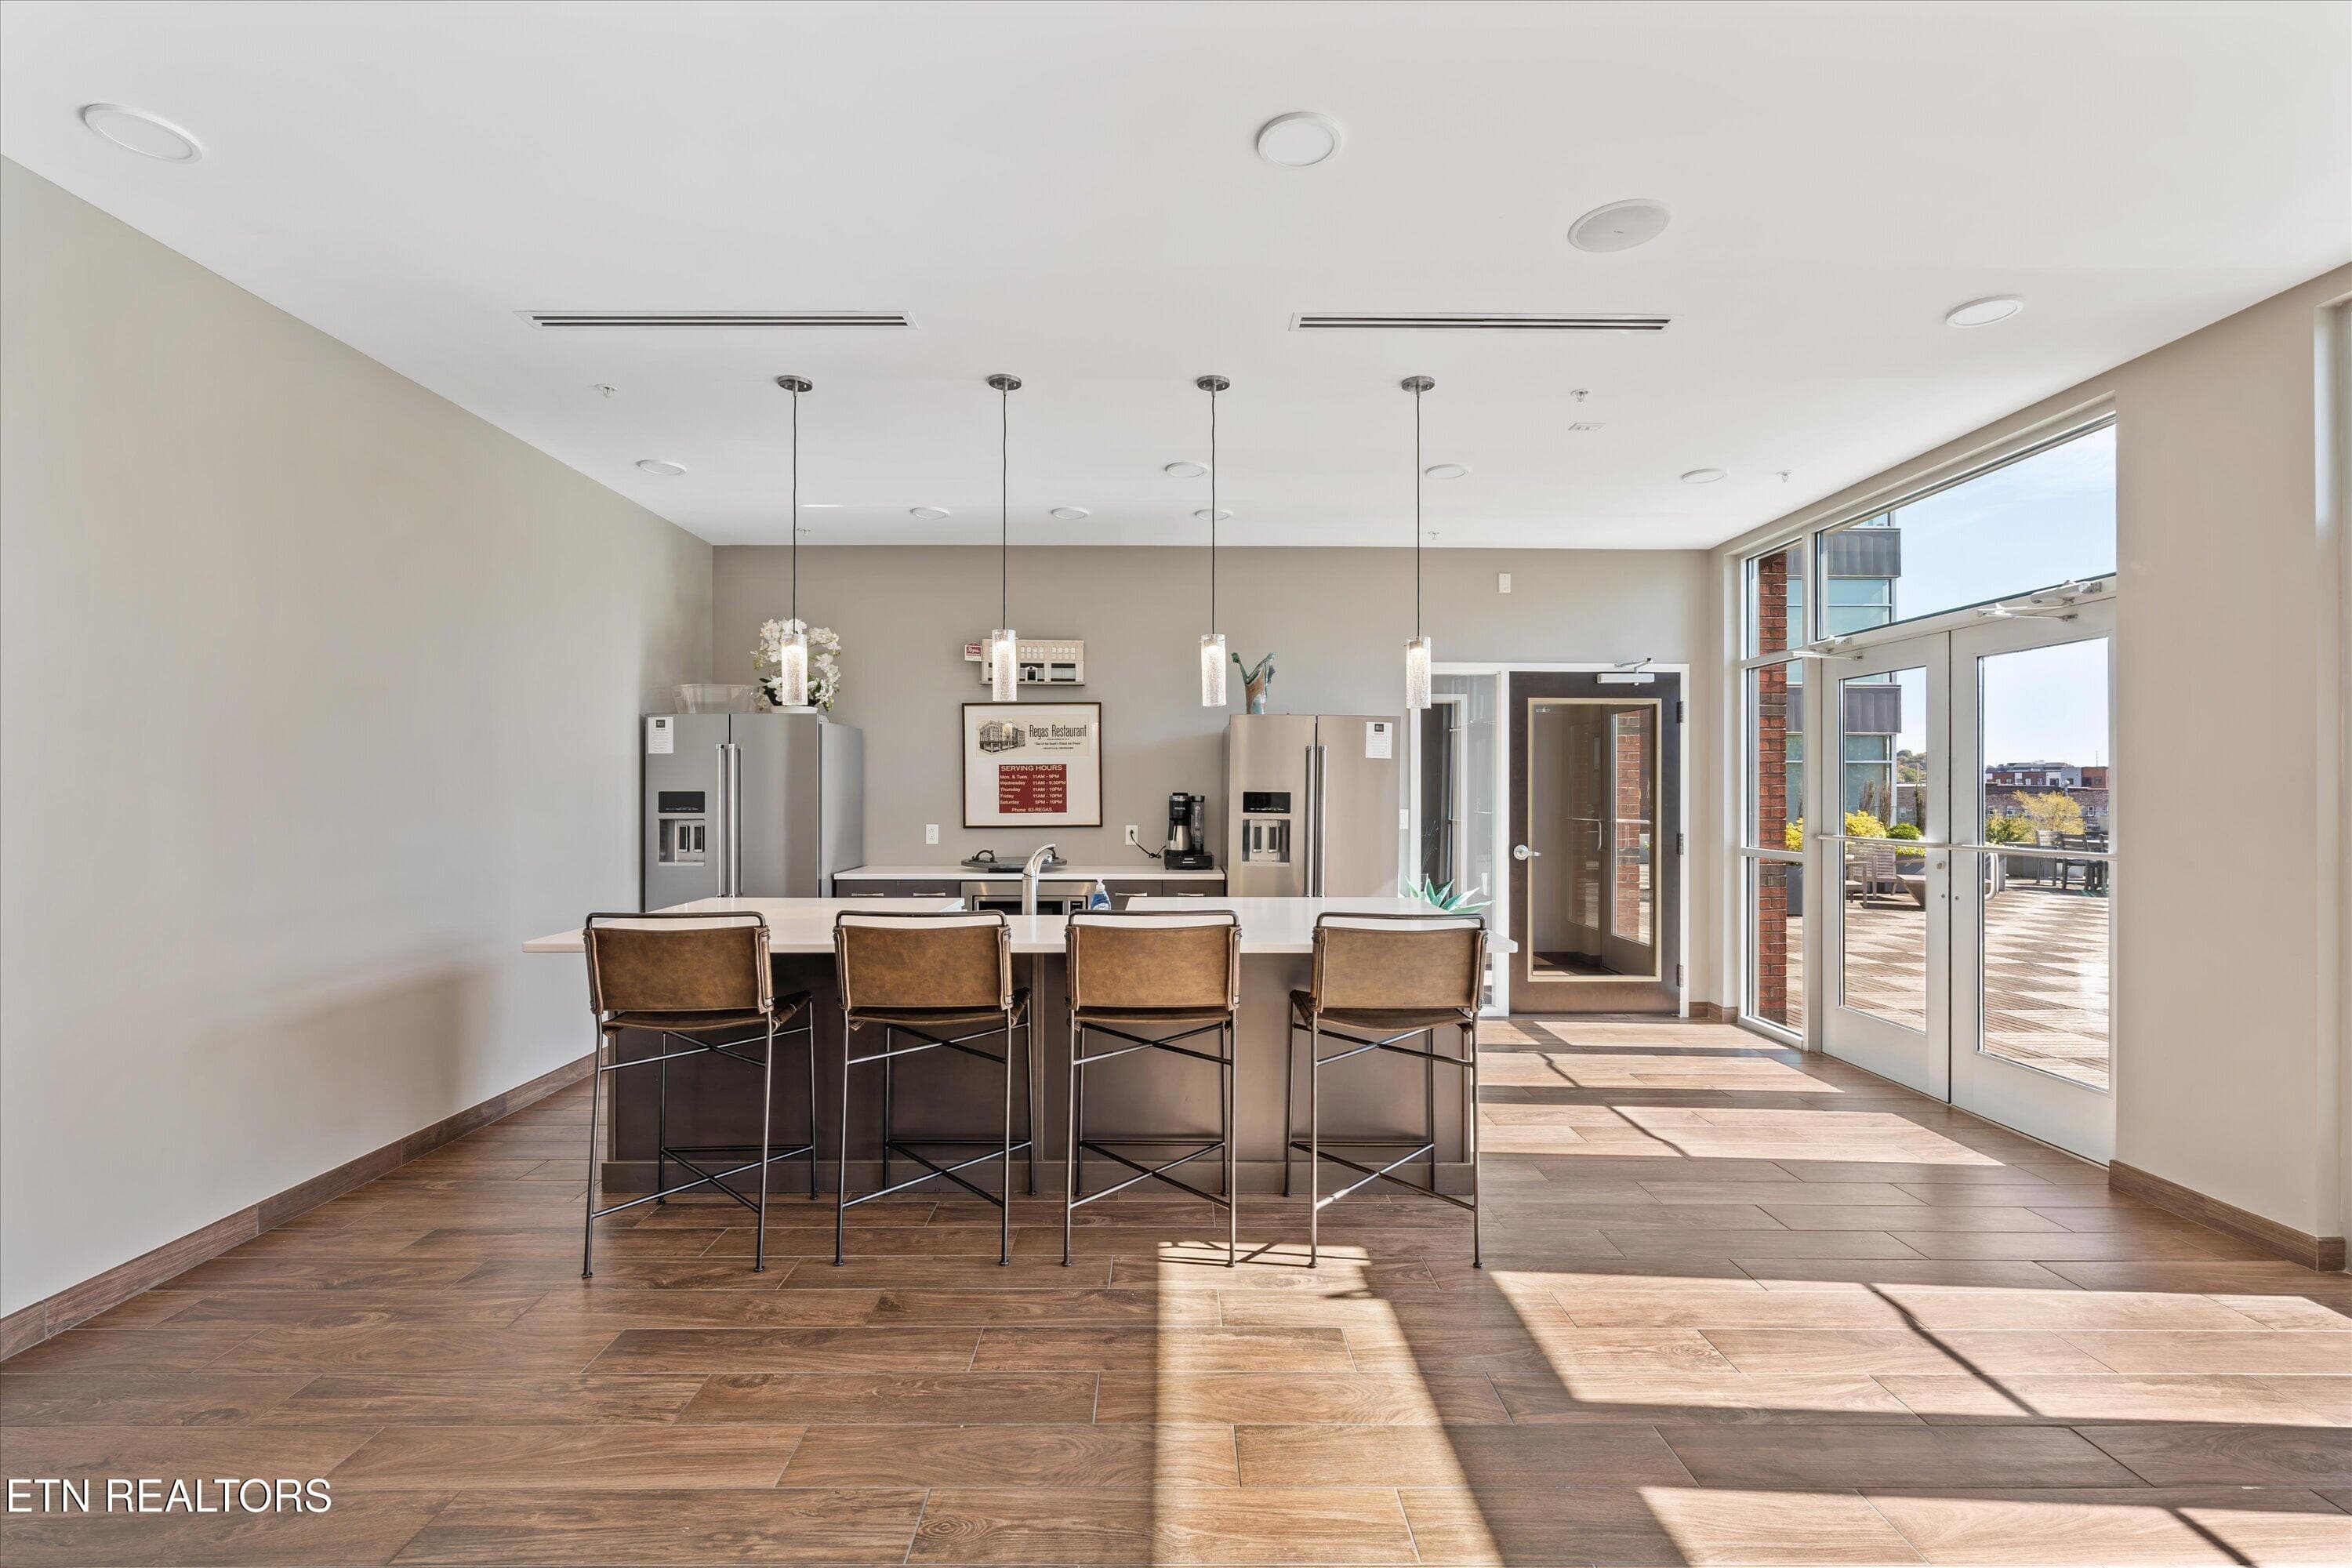
Club Room Kitchen - 333 W Depot Ave 602, Knoxville, TN 37917, Knoxville
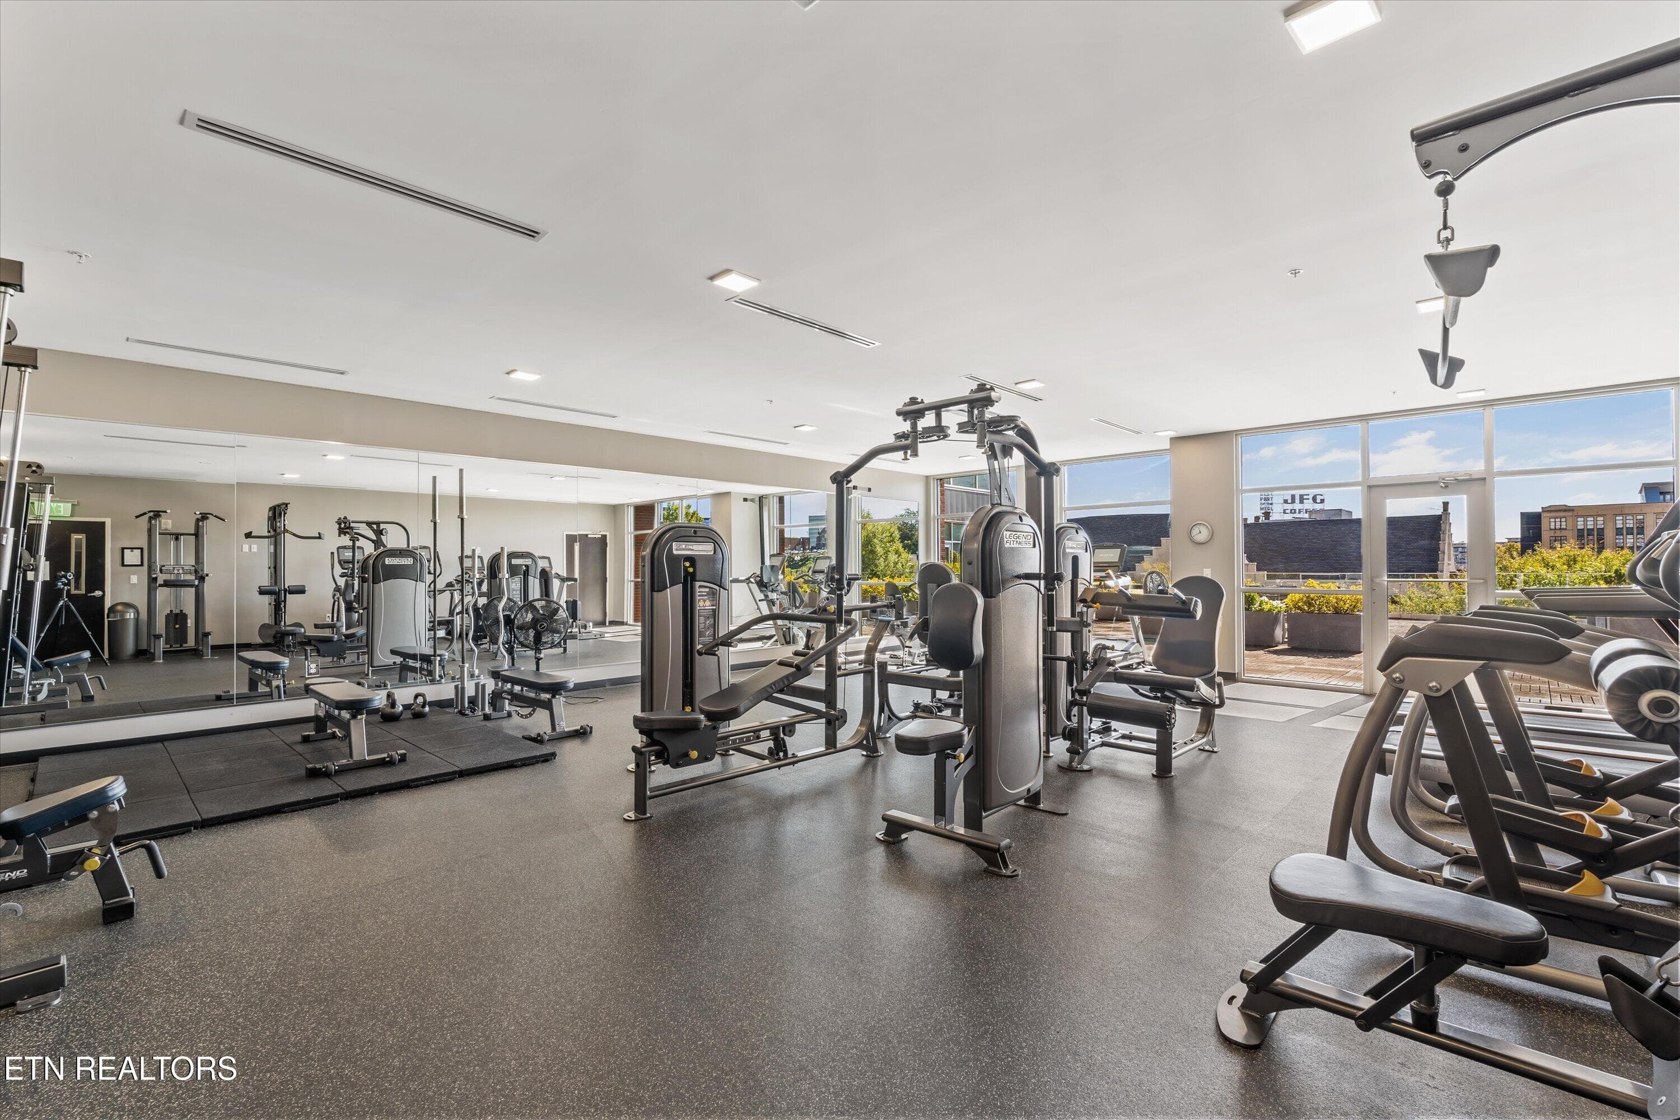
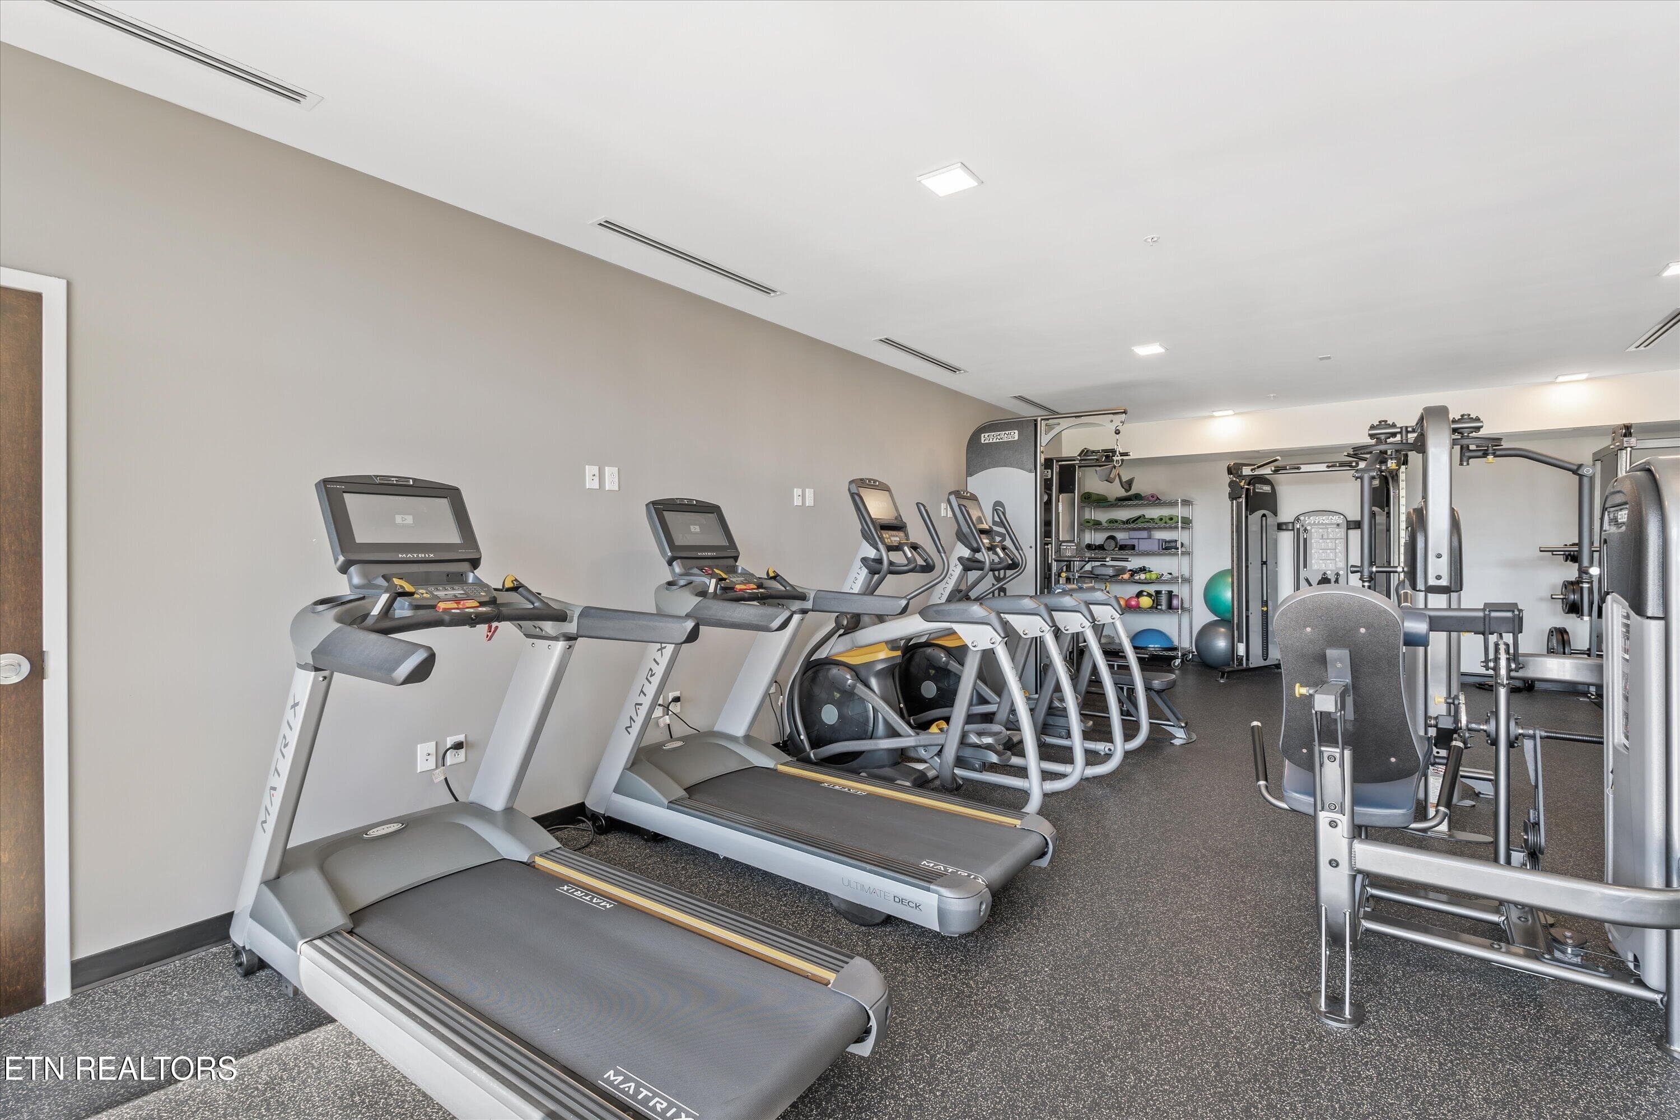
Gym - 333 W Depot Ave 602, Knoxville, TN 37917, Knoxville
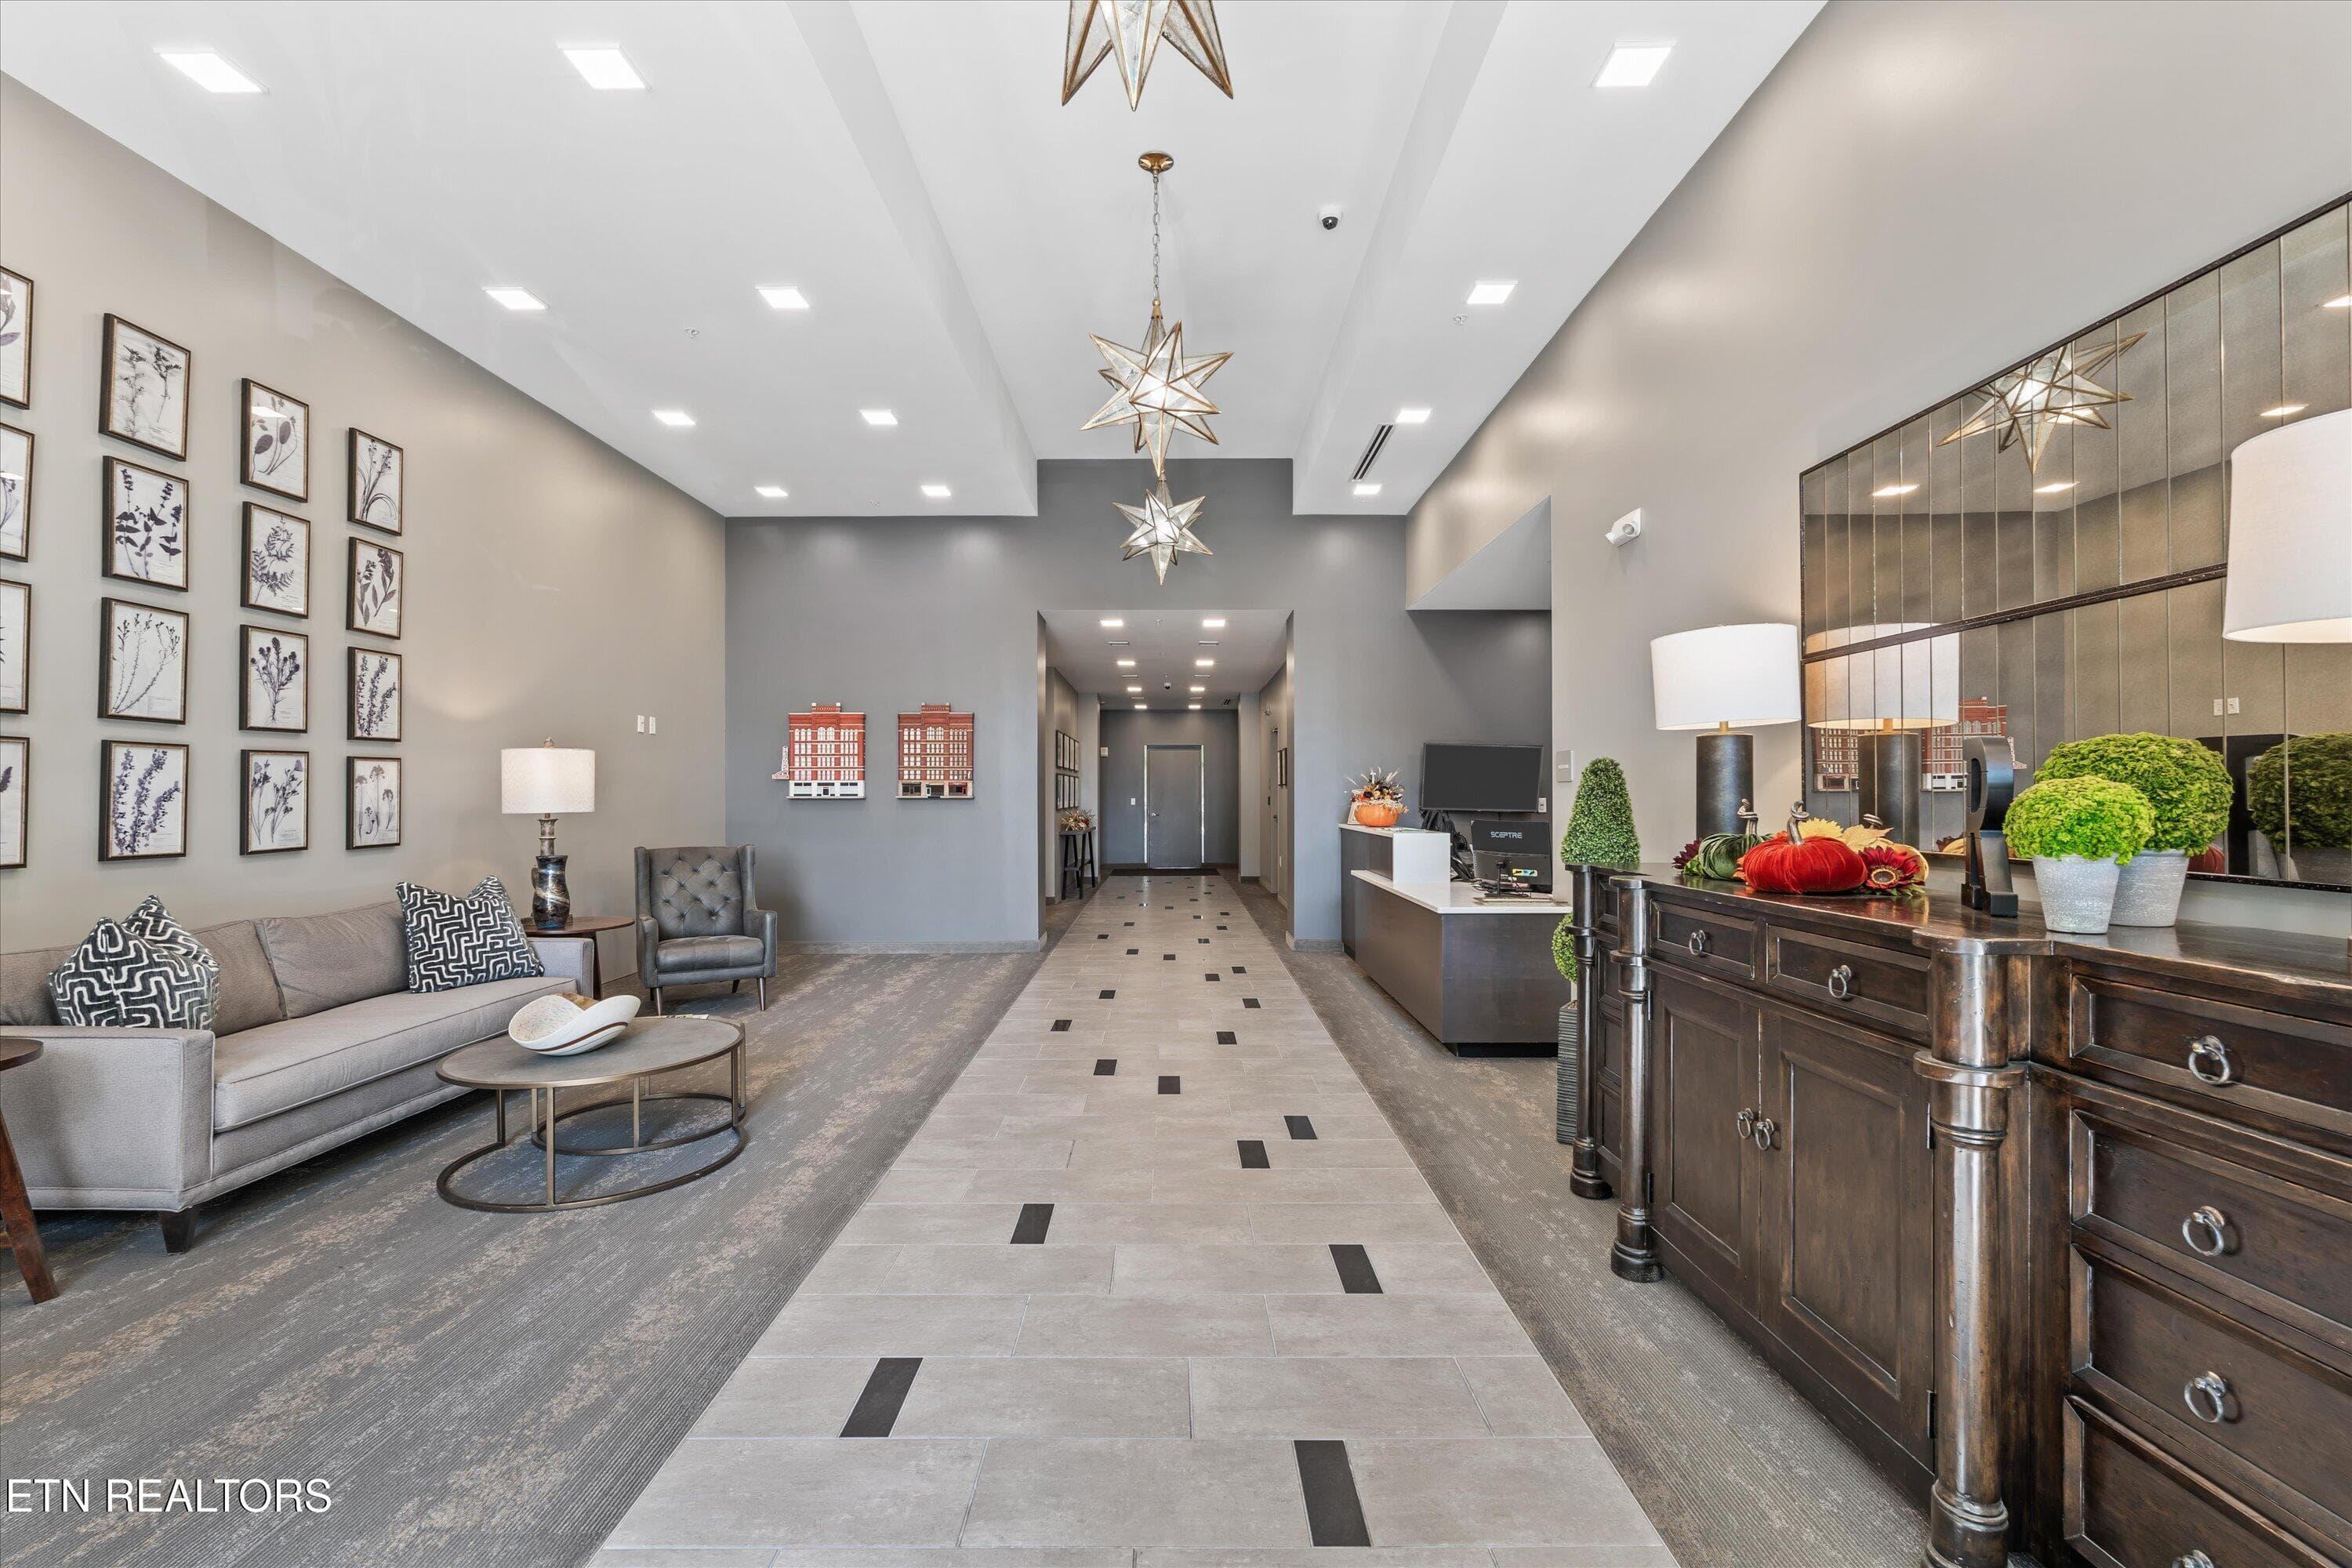
Lobby - 333 W Depot Ave 602, Knoxville, TN 37917, Knoxville
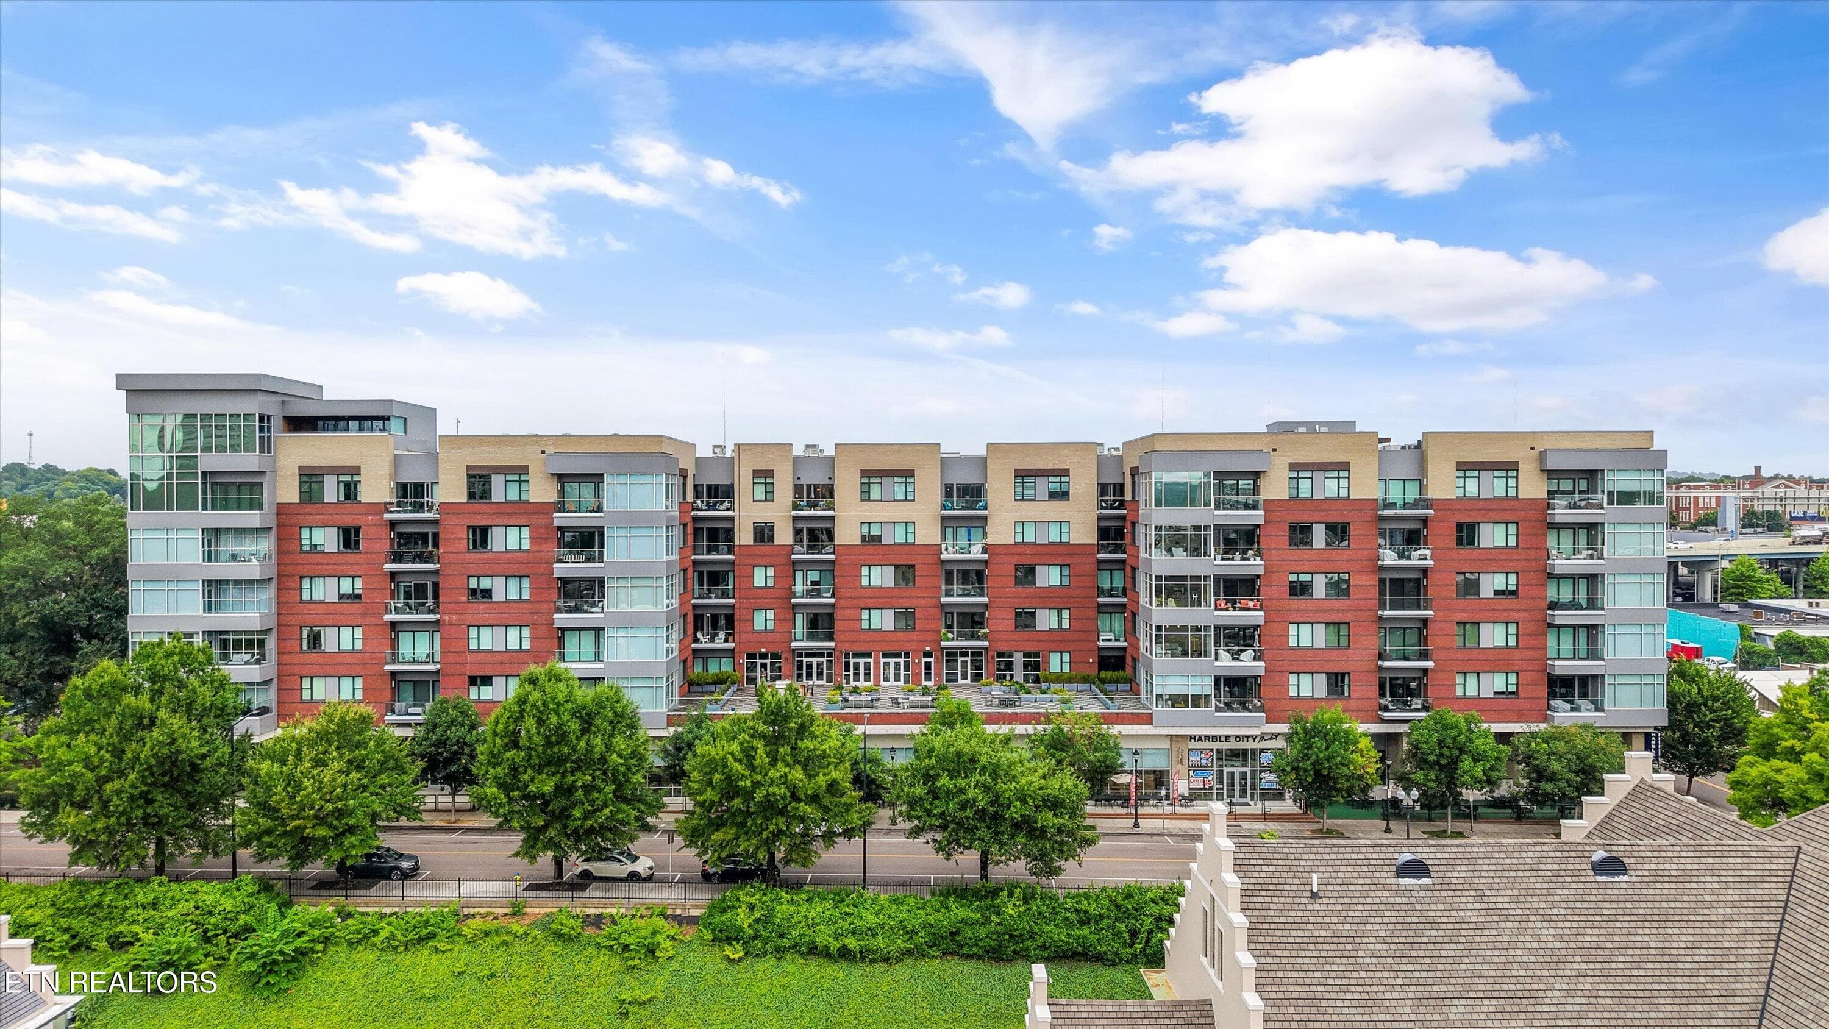
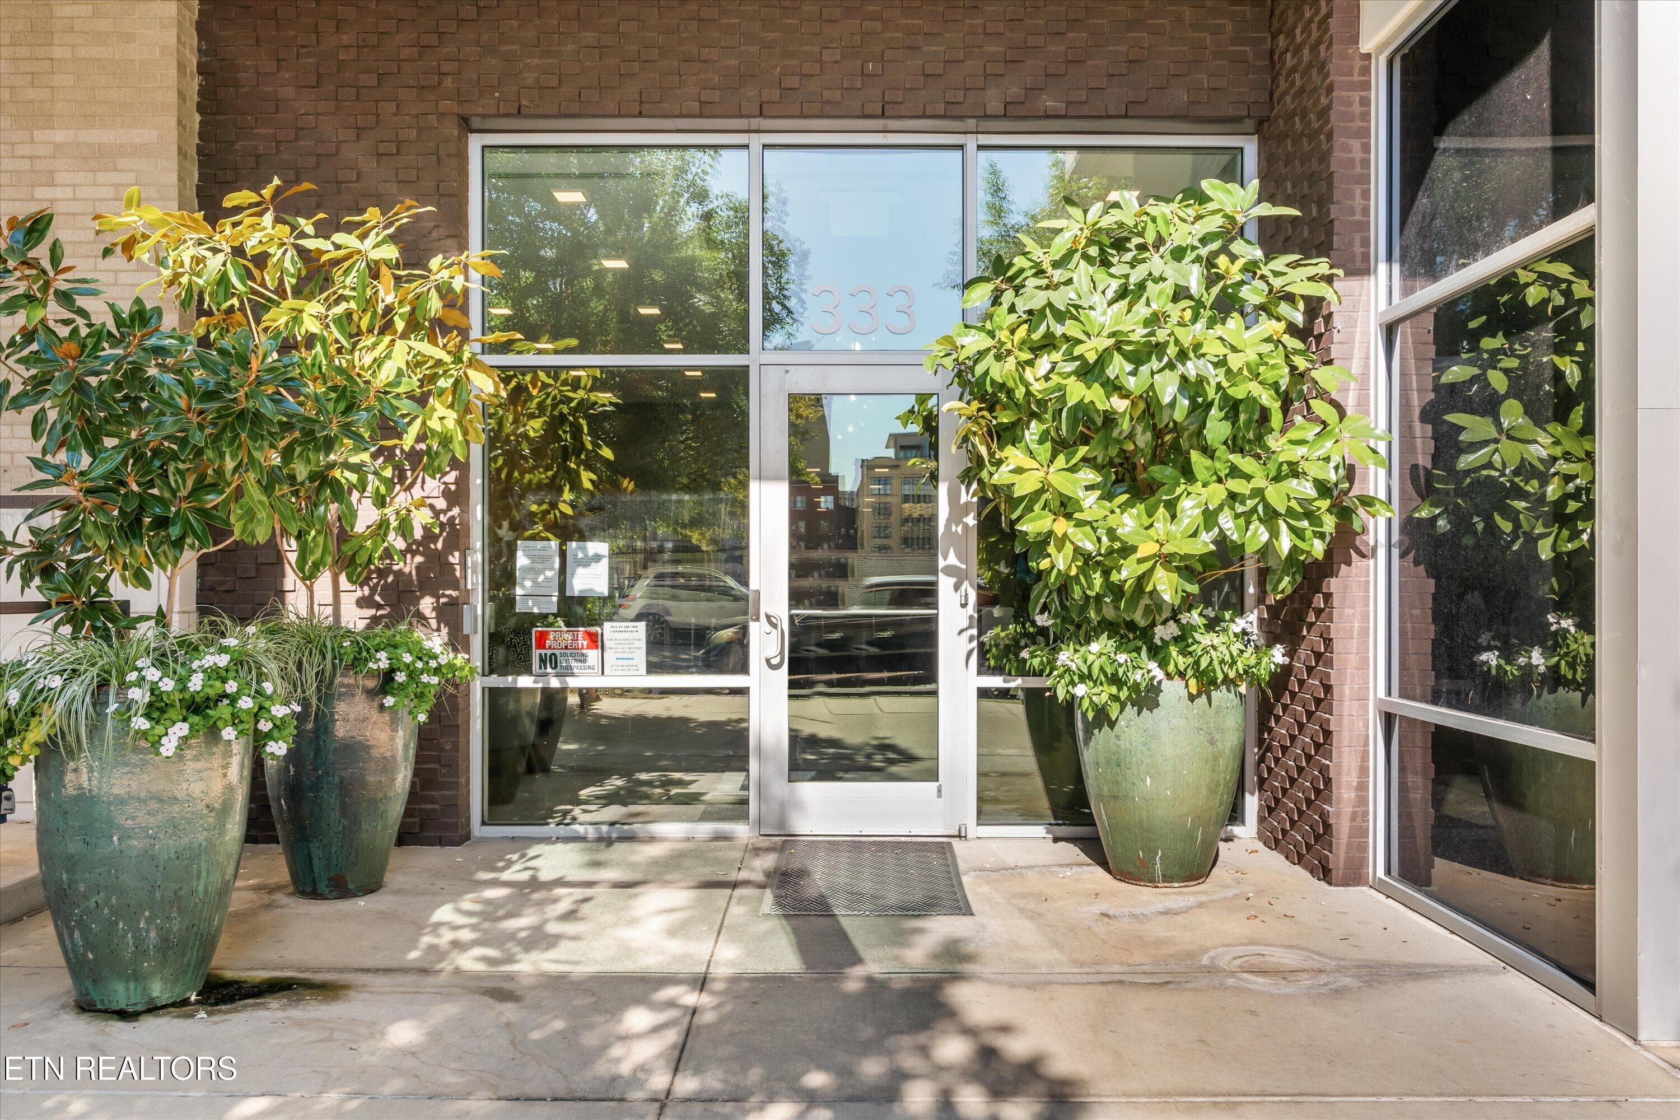
Street Entrance - 333 W Depot Ave 602, Knoxville, TN 37917, Knoxville
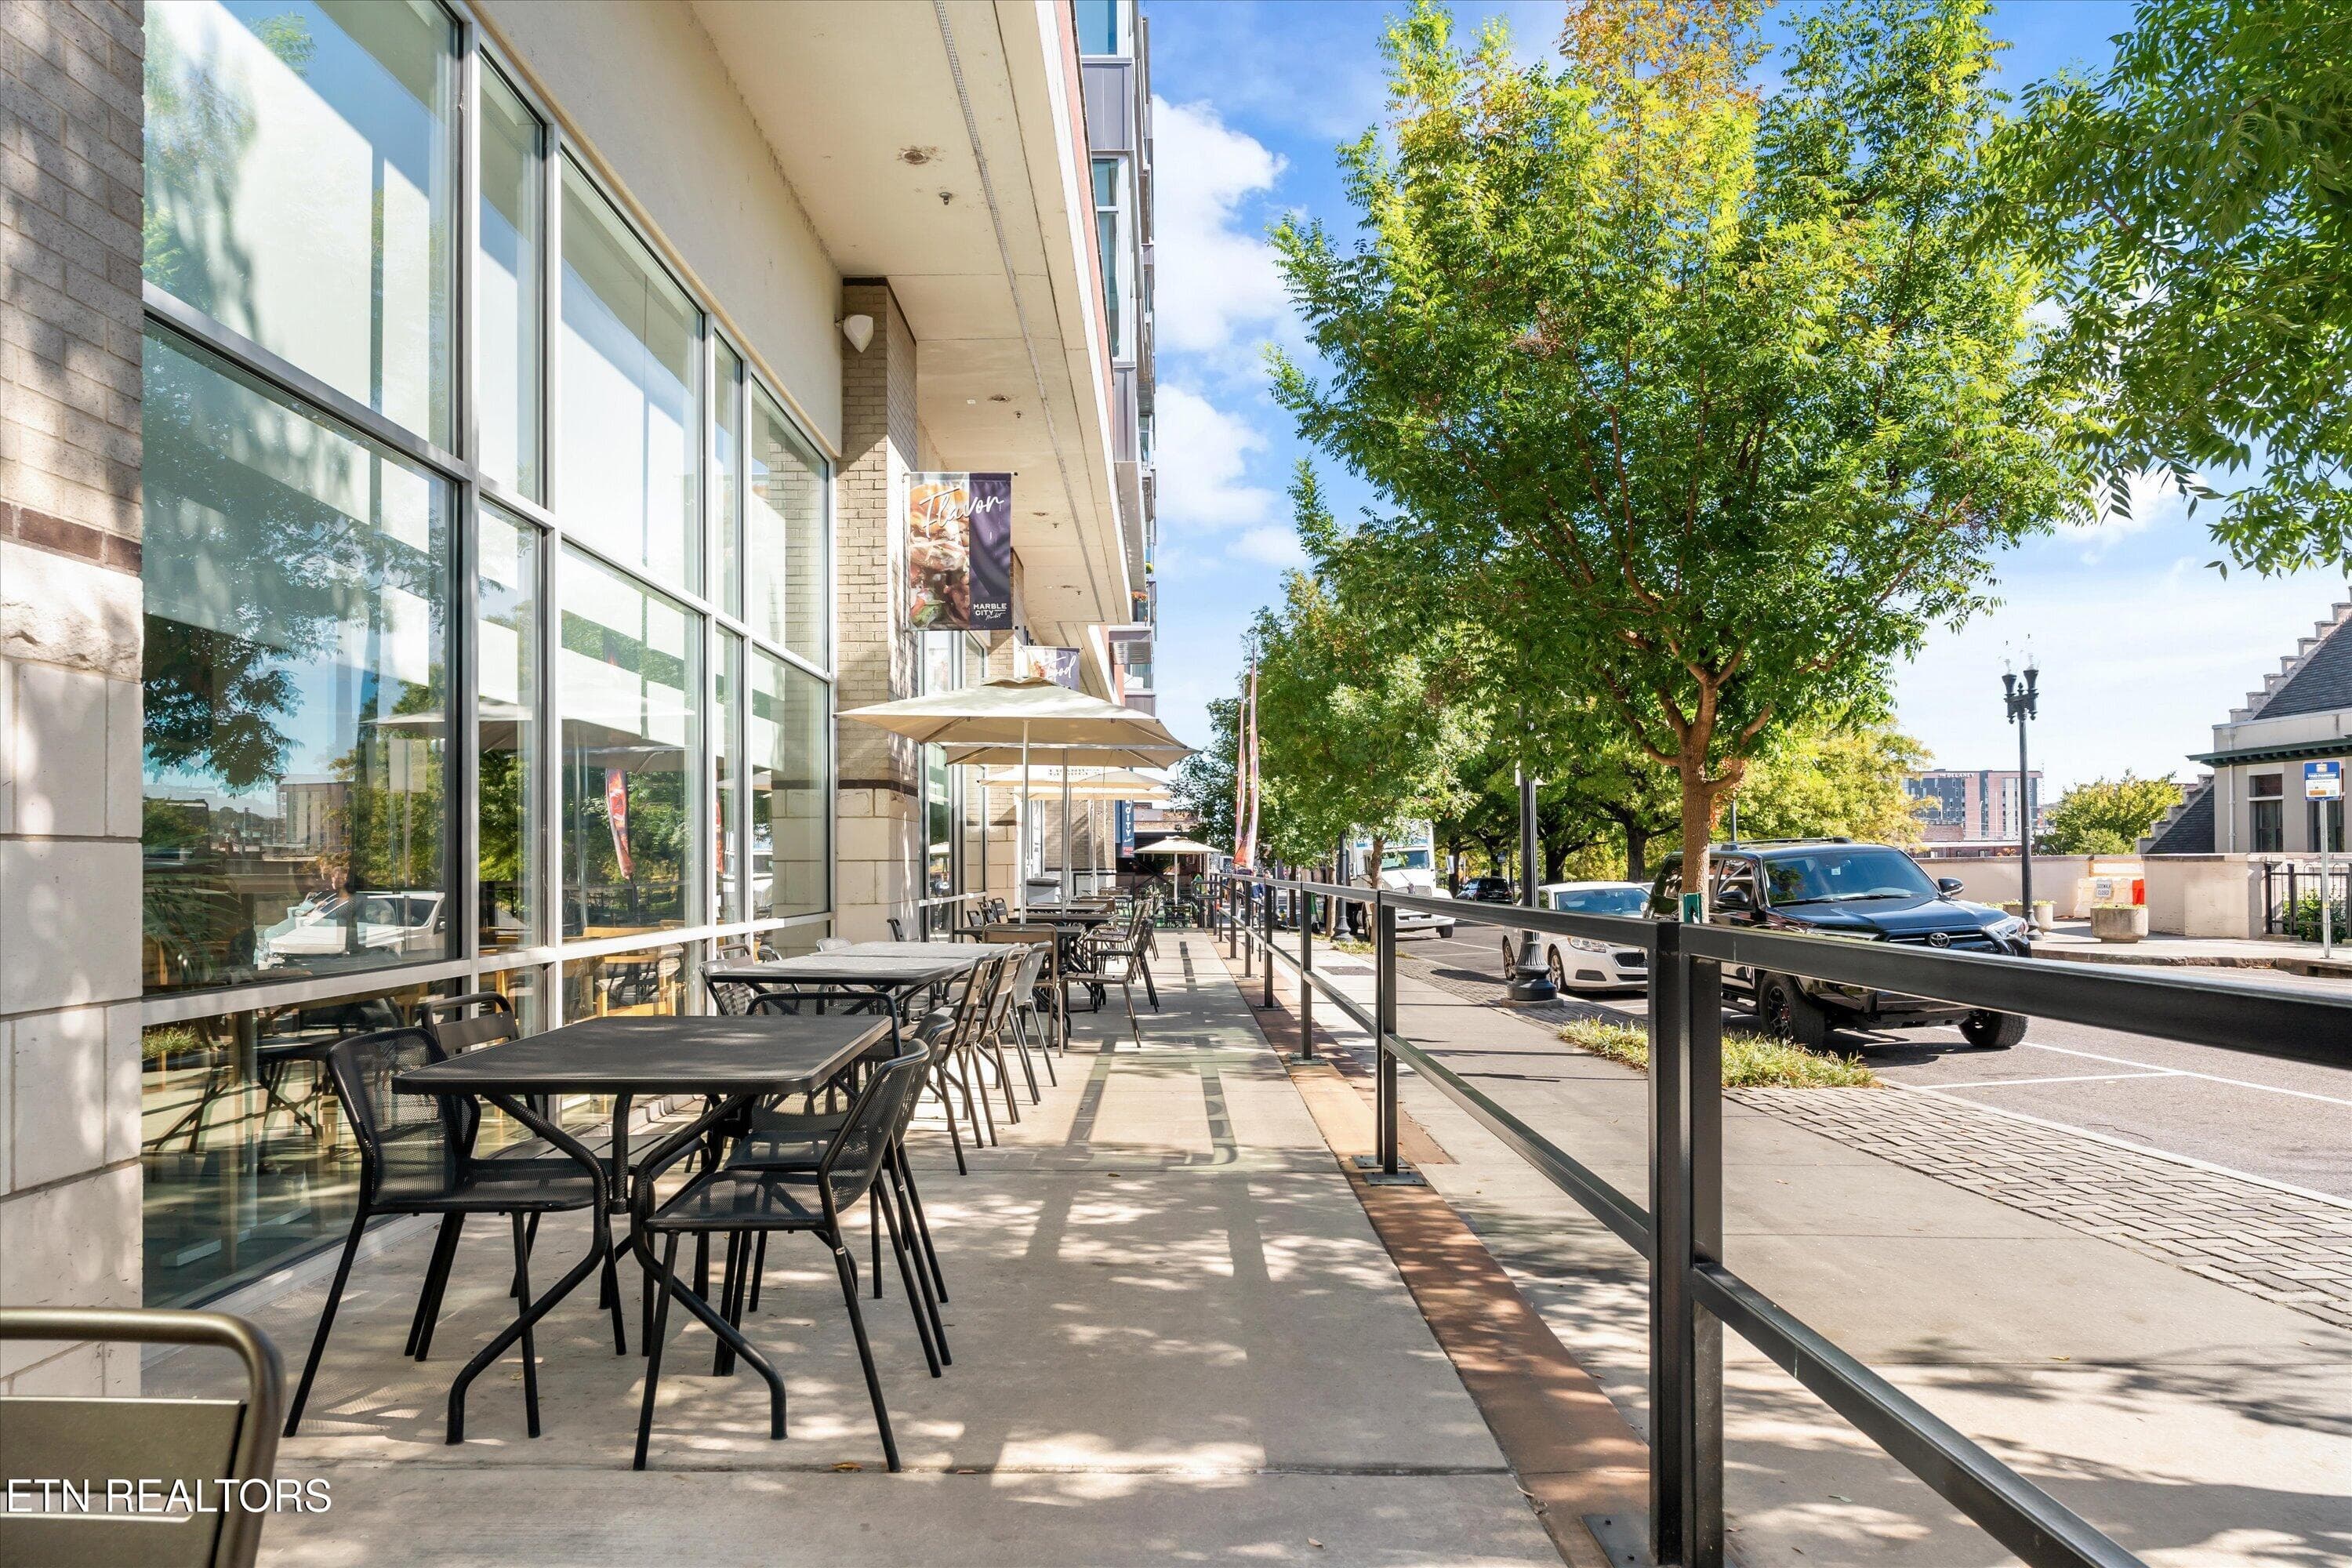
W Depot - 333 W Depot Ave 602, Knoxville, TN 37917, Knoxville
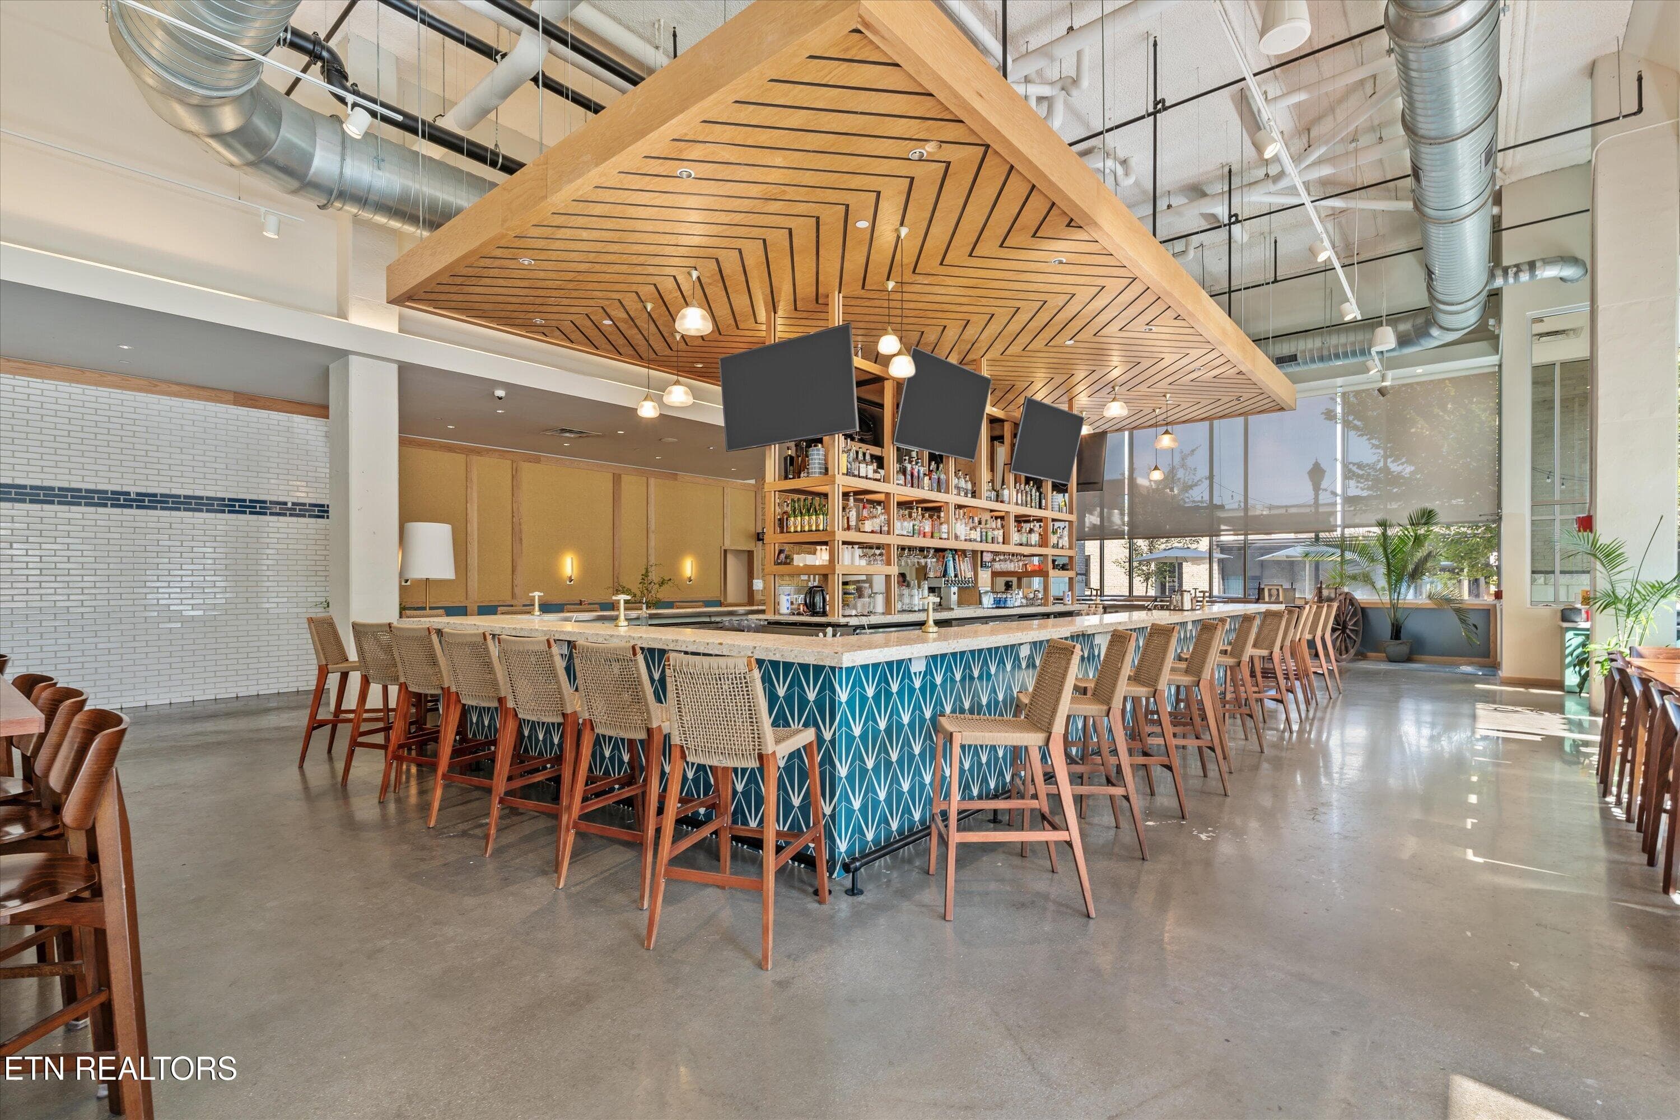
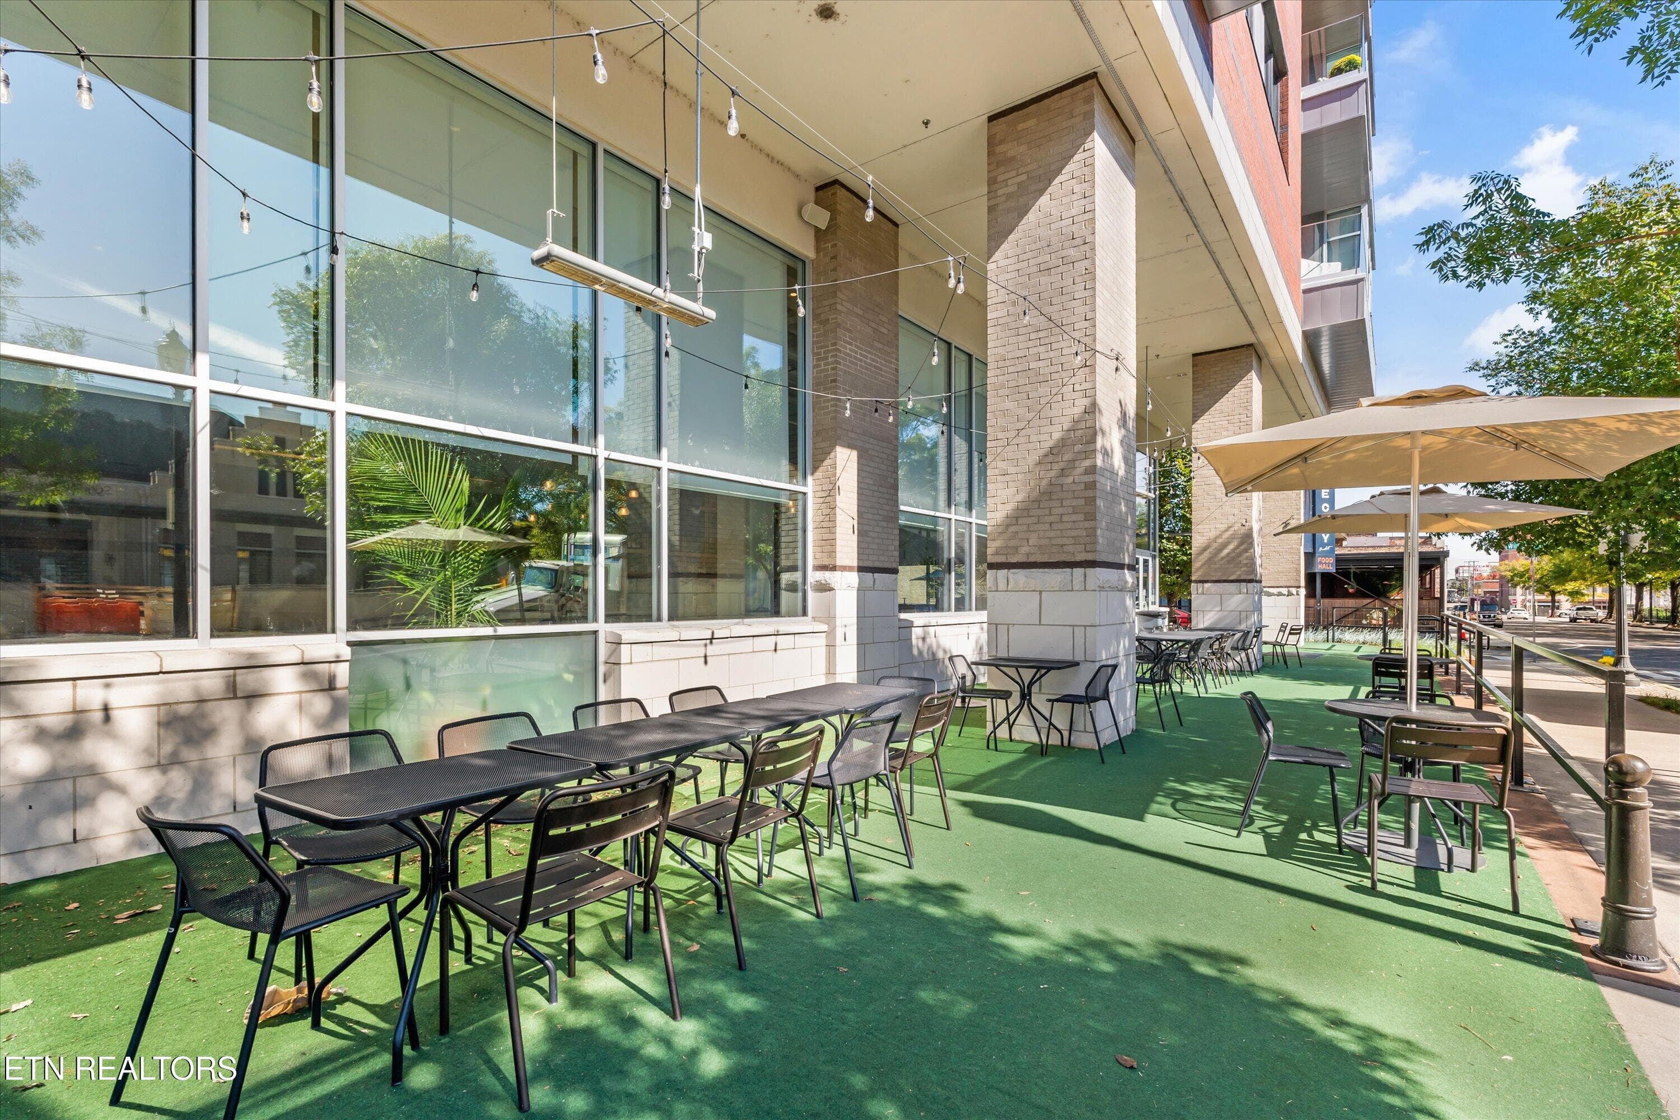
Marble City Market - 333 W Depot Ave 602, Knoxville, TN 37917, Knoxville
W Depot - 333 W Depot Ave 602, Knoxville, TN 37917, Knoxville
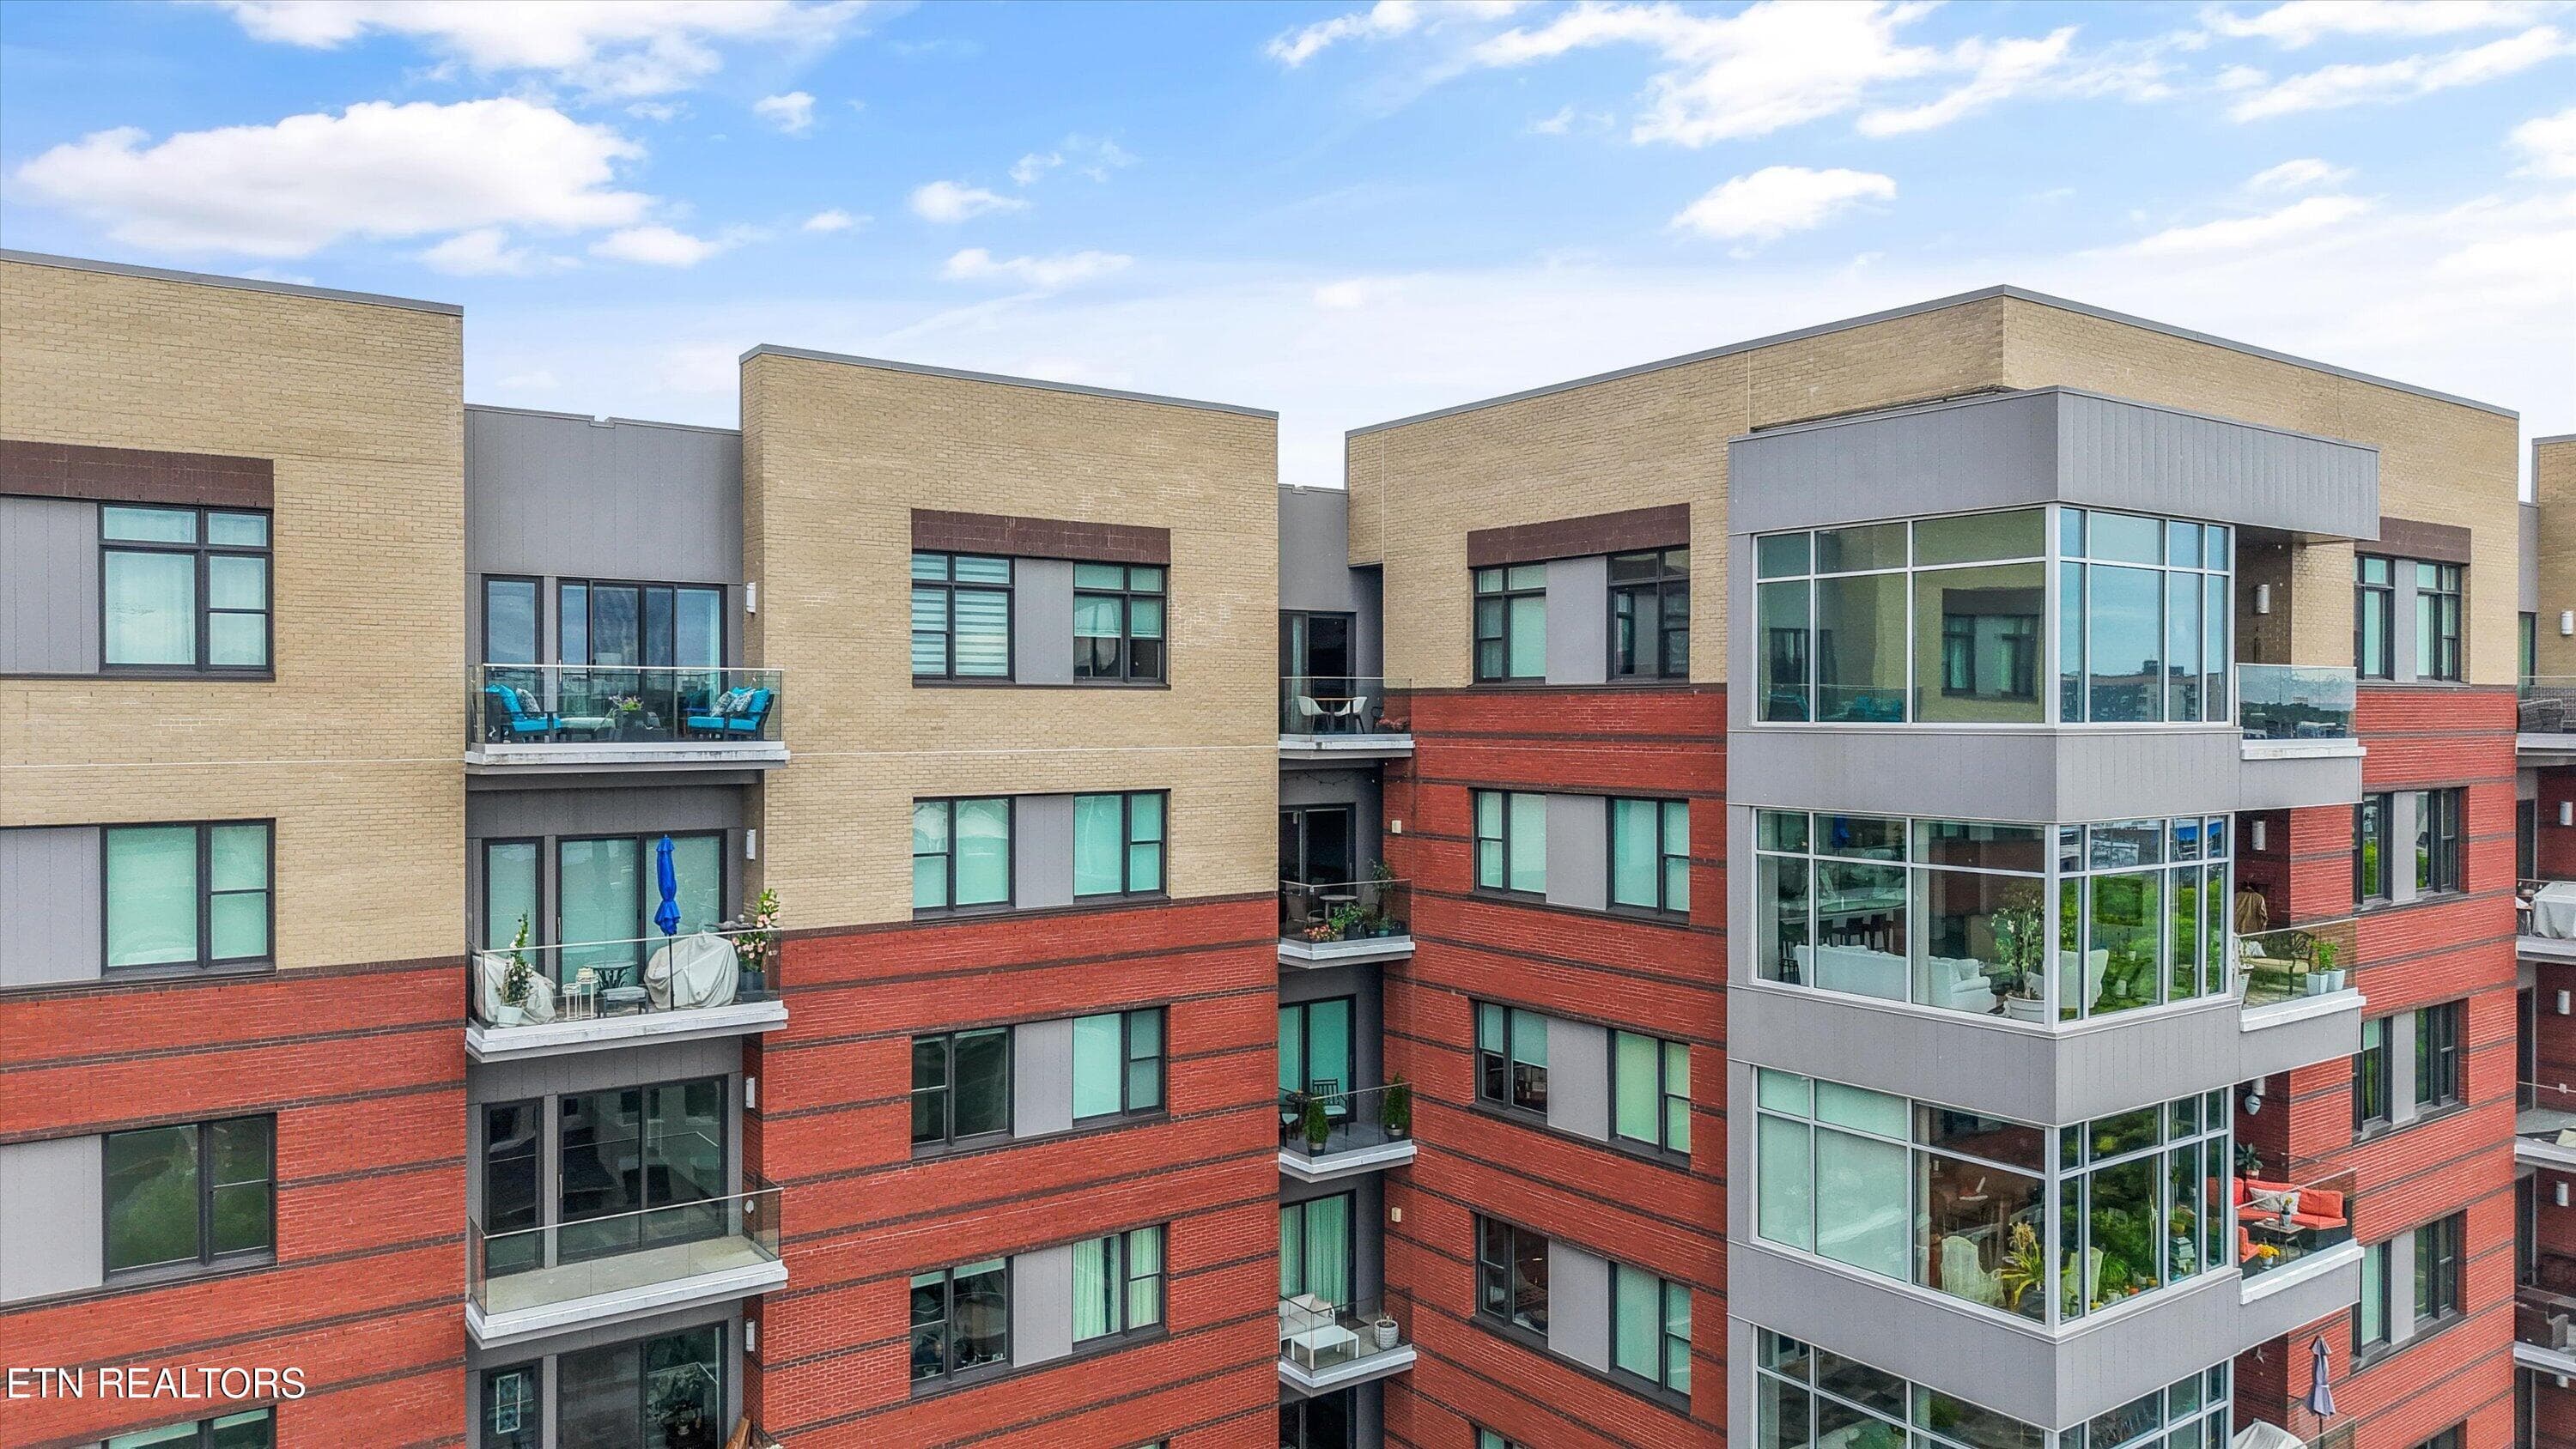
333 W Depot Ave - 333 W Depot Ave 602, Knoxville, TN 37917, Knoxville
45 photos

$1,250,000

333 W Depot Ave 602, Knoxville, TN 37917
Knoxville, TN 37917
Listed by Jenny Snodgrass · Keller Williams Signature
Bedrooms
2
Bathrooms
2
Living area
N/A
Year built
2019

About this home

This is the one you've been waiting for. Only ten units in the Regas sit on the top floor facing south towards Downtown. Since the building opened in 2019, just four have ever come up for sale -- and Residence 602 is one of them. From the sixth floor, downtown Knoxville, the Sunsphere and the Smokies become part of the view, day and night. The home was also featured on the Knoxville City People Home Tour. Inside you'll find 2 bedrooms, 2 baths and 1,542 square feet, along with a rare touch of luxury: three showers and two bathtubs. It's one of the quietest units in the building, and the kitchen includes features you won't find on other floors, including a gas range available only on the top floor, a double-drawer dishwasher and a double-door refrigerator. Custom craftsman trim runs throughout, and the closets feature solid-wood built-ins. The furnace is located on the roof rather than inside the residence, which creates more usable interior storage, including a utility closet separate from the laundry room. Just outside the unit is a private 16-by-6-foot storage room -- approximately 100 square feet -- with its own door and electricity. The residence also includes two deeded parking spaces, side by side, plus bike storage in the garage. The building offers a full-time front desk clerk, a professional fitness room and a second-floor club room with a terrace that residents can reserve for private gatherings. But what makes Regas especially appealing is the sense of community. Residents stay connected through a group chat, holiday home tour, cookouts, book club and other gatherings -- the kind of building where people actually know one another. And the location is hard to beat. The baseball stadium is approximately four blocks away, with downtown Knoxville restaurants, entertainment and amenities close by. Top floor. South-facing. Downtown and mountain views. Side-by-side parking. Private storage. One of the rarest positions in Regas Square.

Property details

MLS #
1349900
Property type
Condominium
Subdivision
Regas Square Condominiums
Status
Active
Days on market
67
On market date
July 31, 2026
Stories
N/A
Total bathrooms
2
Garage spaces
2
Parking spaces
N/A
Lot size
0.04 acres
Loading map…

Nearby schools

Within 10 miles. School directory data from the National Center for Education Statistics (NCES), accessed via the Urban Institute Education Data API. Local Score is calculated by INNOVATE Real Estate; where a state rating is shown, it comes from that state's own official school report card.

Elementary
Green Magnet Math And Science Academy
0.58 mi away · Grades 0-5
Nearest school -- attendance-zone data not available here
5.0
Local Score (student-teacher ratio only (preliminary -- will incorporate state test-score data once available)) -- not an official state rating
Enrollment
330
Student:teacher ratio
10.6:1
District
Knox County
Middle
Vine Middle/Magnet
0.97 mi away · Grades 6-8
Nearest school -- attendance-zone data not available here
5.0
Local Score (student-teacher ratio only (preliminary -- will incorporate state test-score data once available)) -- not an official state rating
Enrollment
447
Student:teacher ratio
10.2:1
District
Knox County
High
L N STEM Academy
0.46 mi away · Grades 9-12
Nearest school -- attendance-zone data not available here
3.0
Local Score (student-teacher ratio only (preliminary -- will incorporate state test-score data once available)) -- not an official state rating
Enrollment
574
Student:teacher ratio
15.1:1
District
Knox County

Walkability

Blended score for Knoxville's center, calculated by INNOVATE Real Estate from two sources: the EPA's National Walkability Index (street network, transit, land-use mix) and Google Places amenity data (what's actually reachable on foot from this point). 60% EPA National Walkability Index + 40% nearby-amenity density (Google Places).

91
Highly walkable
out of 100
EPA National Walkability Index
17.0 / 20 -- Most walkable
Google Places amenity density
100 / 100
Restaurants & cafes20
Grocery stores7
Parks20
Schools19
Transit stops20
Pharmacies6

Market position

How this listing compares to current activity in Knoxville, from live MLS data.

On the market 67 days -- 7 fewer days than Knoxville's current average of 74 days.
For reference, the median list price across 2,163 active listings in Knoxville right now is $399,900.

Mortgage calculator

Estimate only - actual rate and payment depend on your lender, credit, and loan program.

$
%
%
Adjust tax / insurance estimates
% / yr
$
/mo
Est. monthly payment
$7,678/mo
$250,000 down
$1,000,000 loan
Principal & interest$6,486
Property tax (est.)$1,042
Home insurance (est.)$150

Similar homes you might like

Data source: Listing information provided by East Tennessee REALTORS® MLS via Trestle/CoreLogic. Last updated 7 days ago.

Information herein deemed reliable but not guaranteed; all measurements, school assignments, HOA fees, taxes, and feature lists are approximate and should be independently verified. Equal Housing Opportunity.