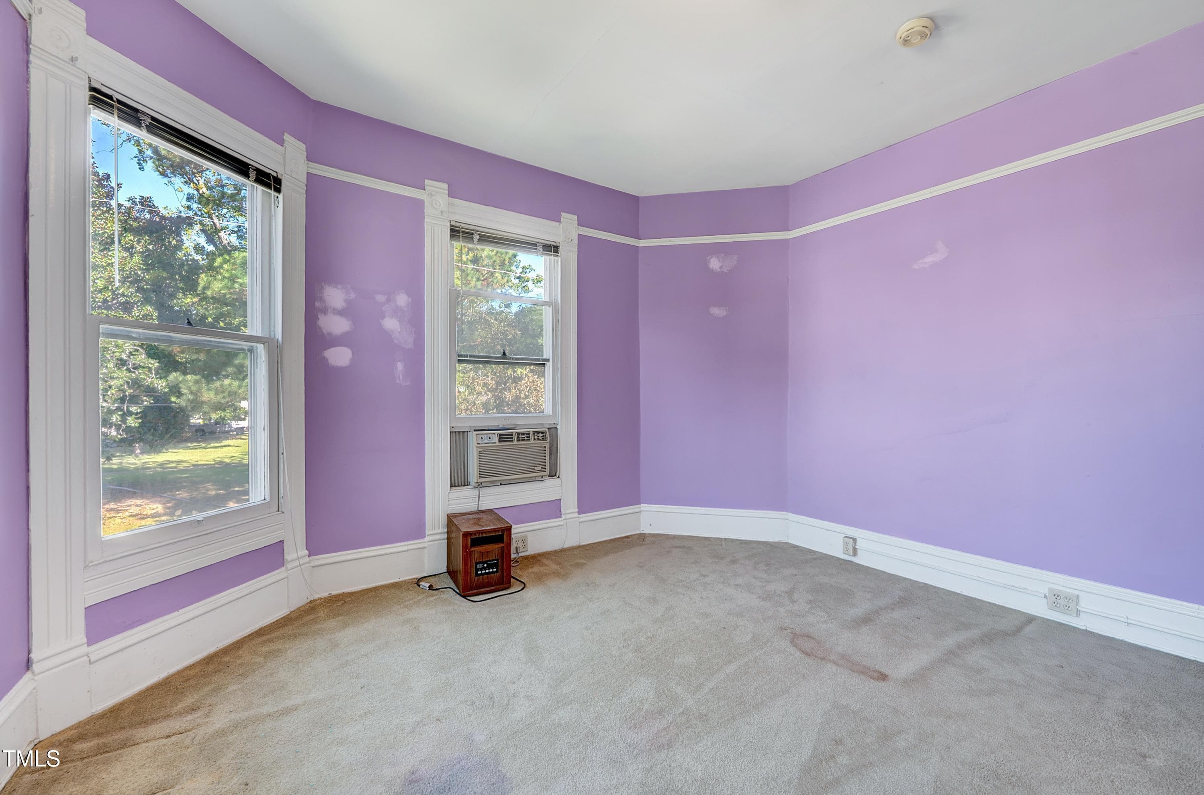
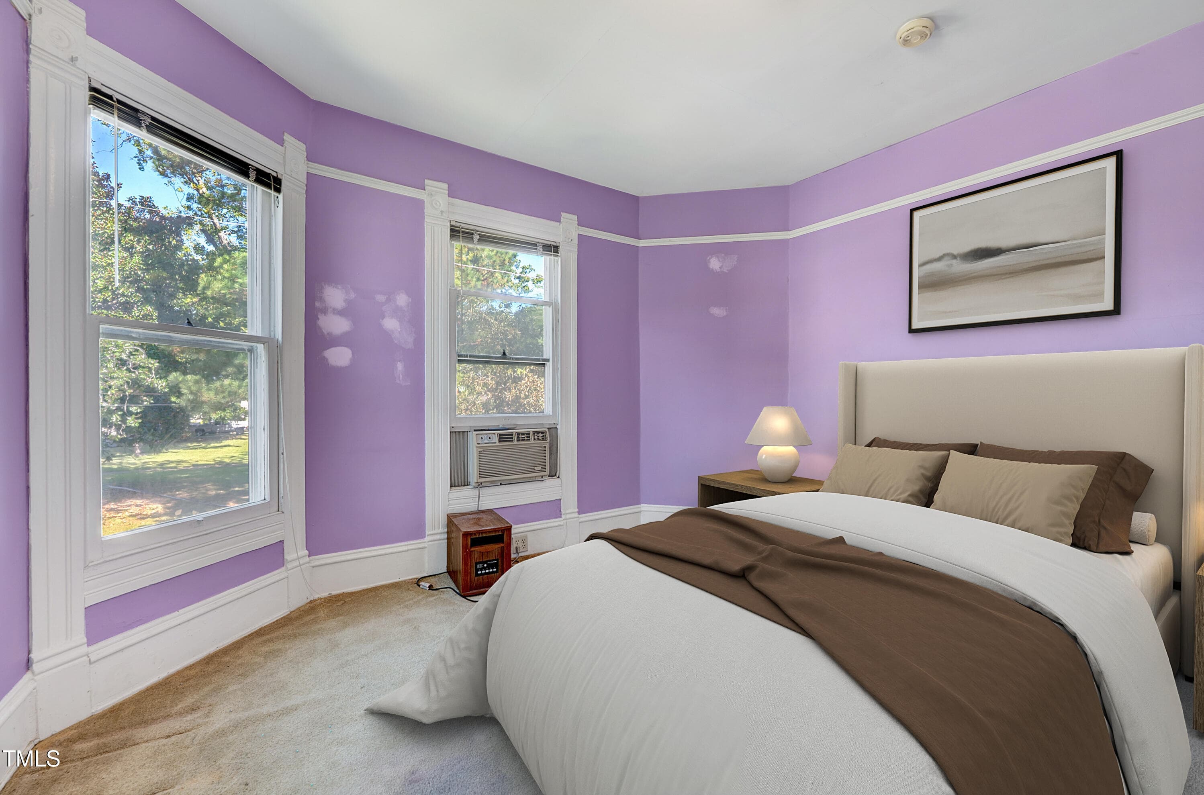
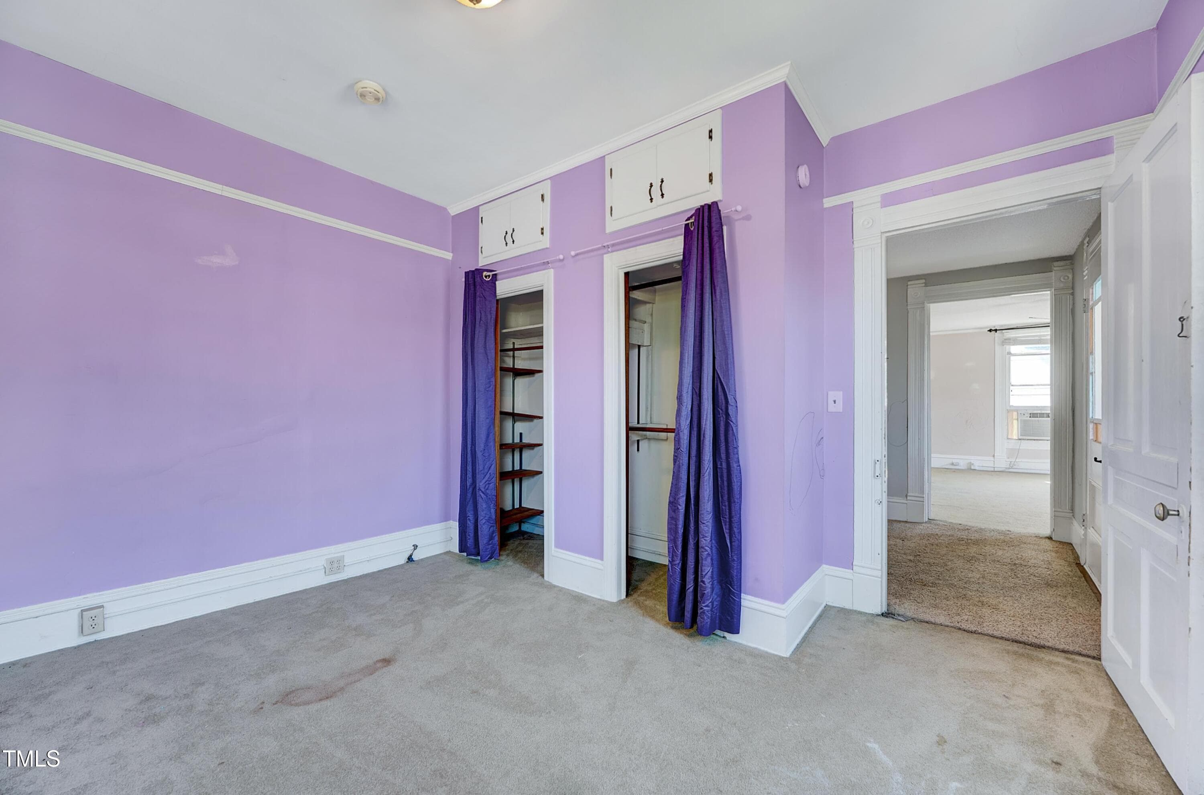
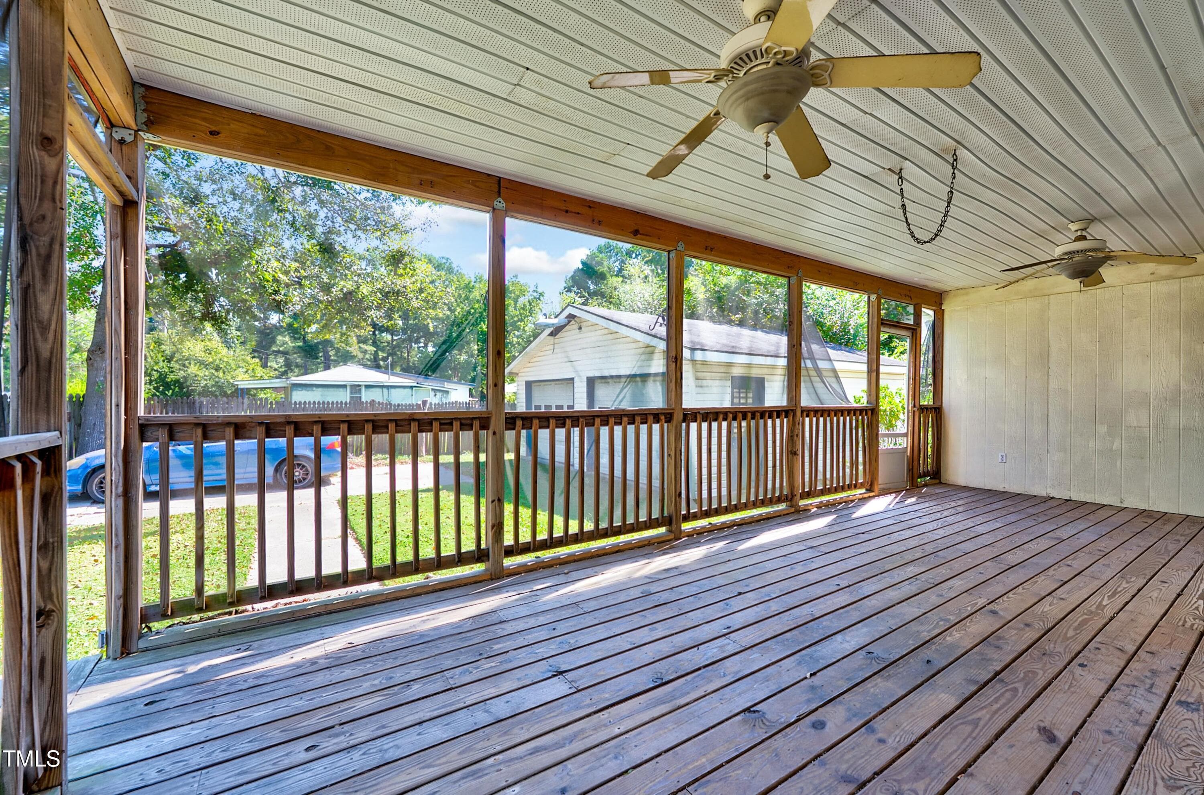
NewKenly2 - 300 E 2nd Street, Kenly, NC 27542, Kenly
300 1 - 300 E 2nd Street, Kenly, NC 27542, Kenly
300-2 - 300 E 2nd Street, Kenly, NC 27542, Kenly
300-3 - 300 E 2nd Street, Kenly, NC 27542, Kenly
300-32 - 300 E 2nd Street, Kenly, NC 27542, Kenly
300-33 - 300 E 2nd Street, Kenly, NC 27542, Kenly
300-4 - 300 E 2nd Street, Kenly, NC 27542, Kenly
300-5 - 300 E 2nd Street, Kenly, NC 27542, Kenly
300-7 - 300 E 2nd Street, Kenly, NC 27542, Kenly
300-8 - 300 E 2nd Street, Kenly, NC 27542, Kenly
NewKenly10 - 300 E 2nd Street, Kenly, NC 27542, Kenly
300-9 - 300 E 2nd Street, Kenly, NC 27542, Kenly
300-10 - 300 E 2nd Street, Kenly, NC 27542, Kenly
300-11 - 300 E 2nd Street, Kenly, NC 27542, Kenly
300-14 - 300 E 2nd Street, Kenly, NC 27542, Kenly
300-13 - 300 E 2nd Street, Kenly, NC 27542, Kenly
300-15 - 300 E 2nd Street, Kenly, NC 27542, Kenly
300-16 - 300 E 2nd Street, Kenly, NC 27542, Kenly
300-12 - 300 E 2nd Street, Kenly, NC 27542, Kenly
NewKenly9 - 300 E 2nd Street, Kenly, NC 27542, Kenly
300-6 - 300 E 2nd Street, Kenly, NC 27542, Kenly
NewKenly7 - 300 E 2nd Street, Kenly, NC 27542, Kenly
300-19 - 300 E 2nd Street, Kenly, NC 27542, Kenly
300-21 - 300 E 2nd Street, Kenly, NC 27542, Kenly
300-24 - 300 E 2nd Street, Kenly, NC 27542, Kenly
300-23 - 300 E 2nd Street, Kenly, NC 27542, Kenly
300-20 - 300 E 2nd Street, Kenly, NC 27542, Kenly
300-22 - 300 E 2nd Street, Kenly, NC 27542, Kenly
300-29 - 300 E 2nd Street, Kenly, NC 27542, Kenly
300-28 - 300 E 2nd Street, Kenly, NC 27542, Kenly
300-27 - 300 E 2nd Street, Kenly, NC 27542, Kenly
300-25 - 300 E 2nd Street, Kenly, NC 27542, Kenly
27300e2ndst27 - 300 E 2nd Street, Kenly, NC 27542, Kenly
300-26 - 300 E 2nd Street, Kenly, NC 27542, Kenly
300-30 - 300 E 2nd Street, Kenly, NC 27542, Kenly
300-31 - 300 E 2nd Street, Kenly, NC 27542, Kenly
300-34 - 300 E 2nd Street, Kenly, NC 27542, Kenly
300-36 - 300 E 2nd Street, Kenly, NC 27542, Kenly
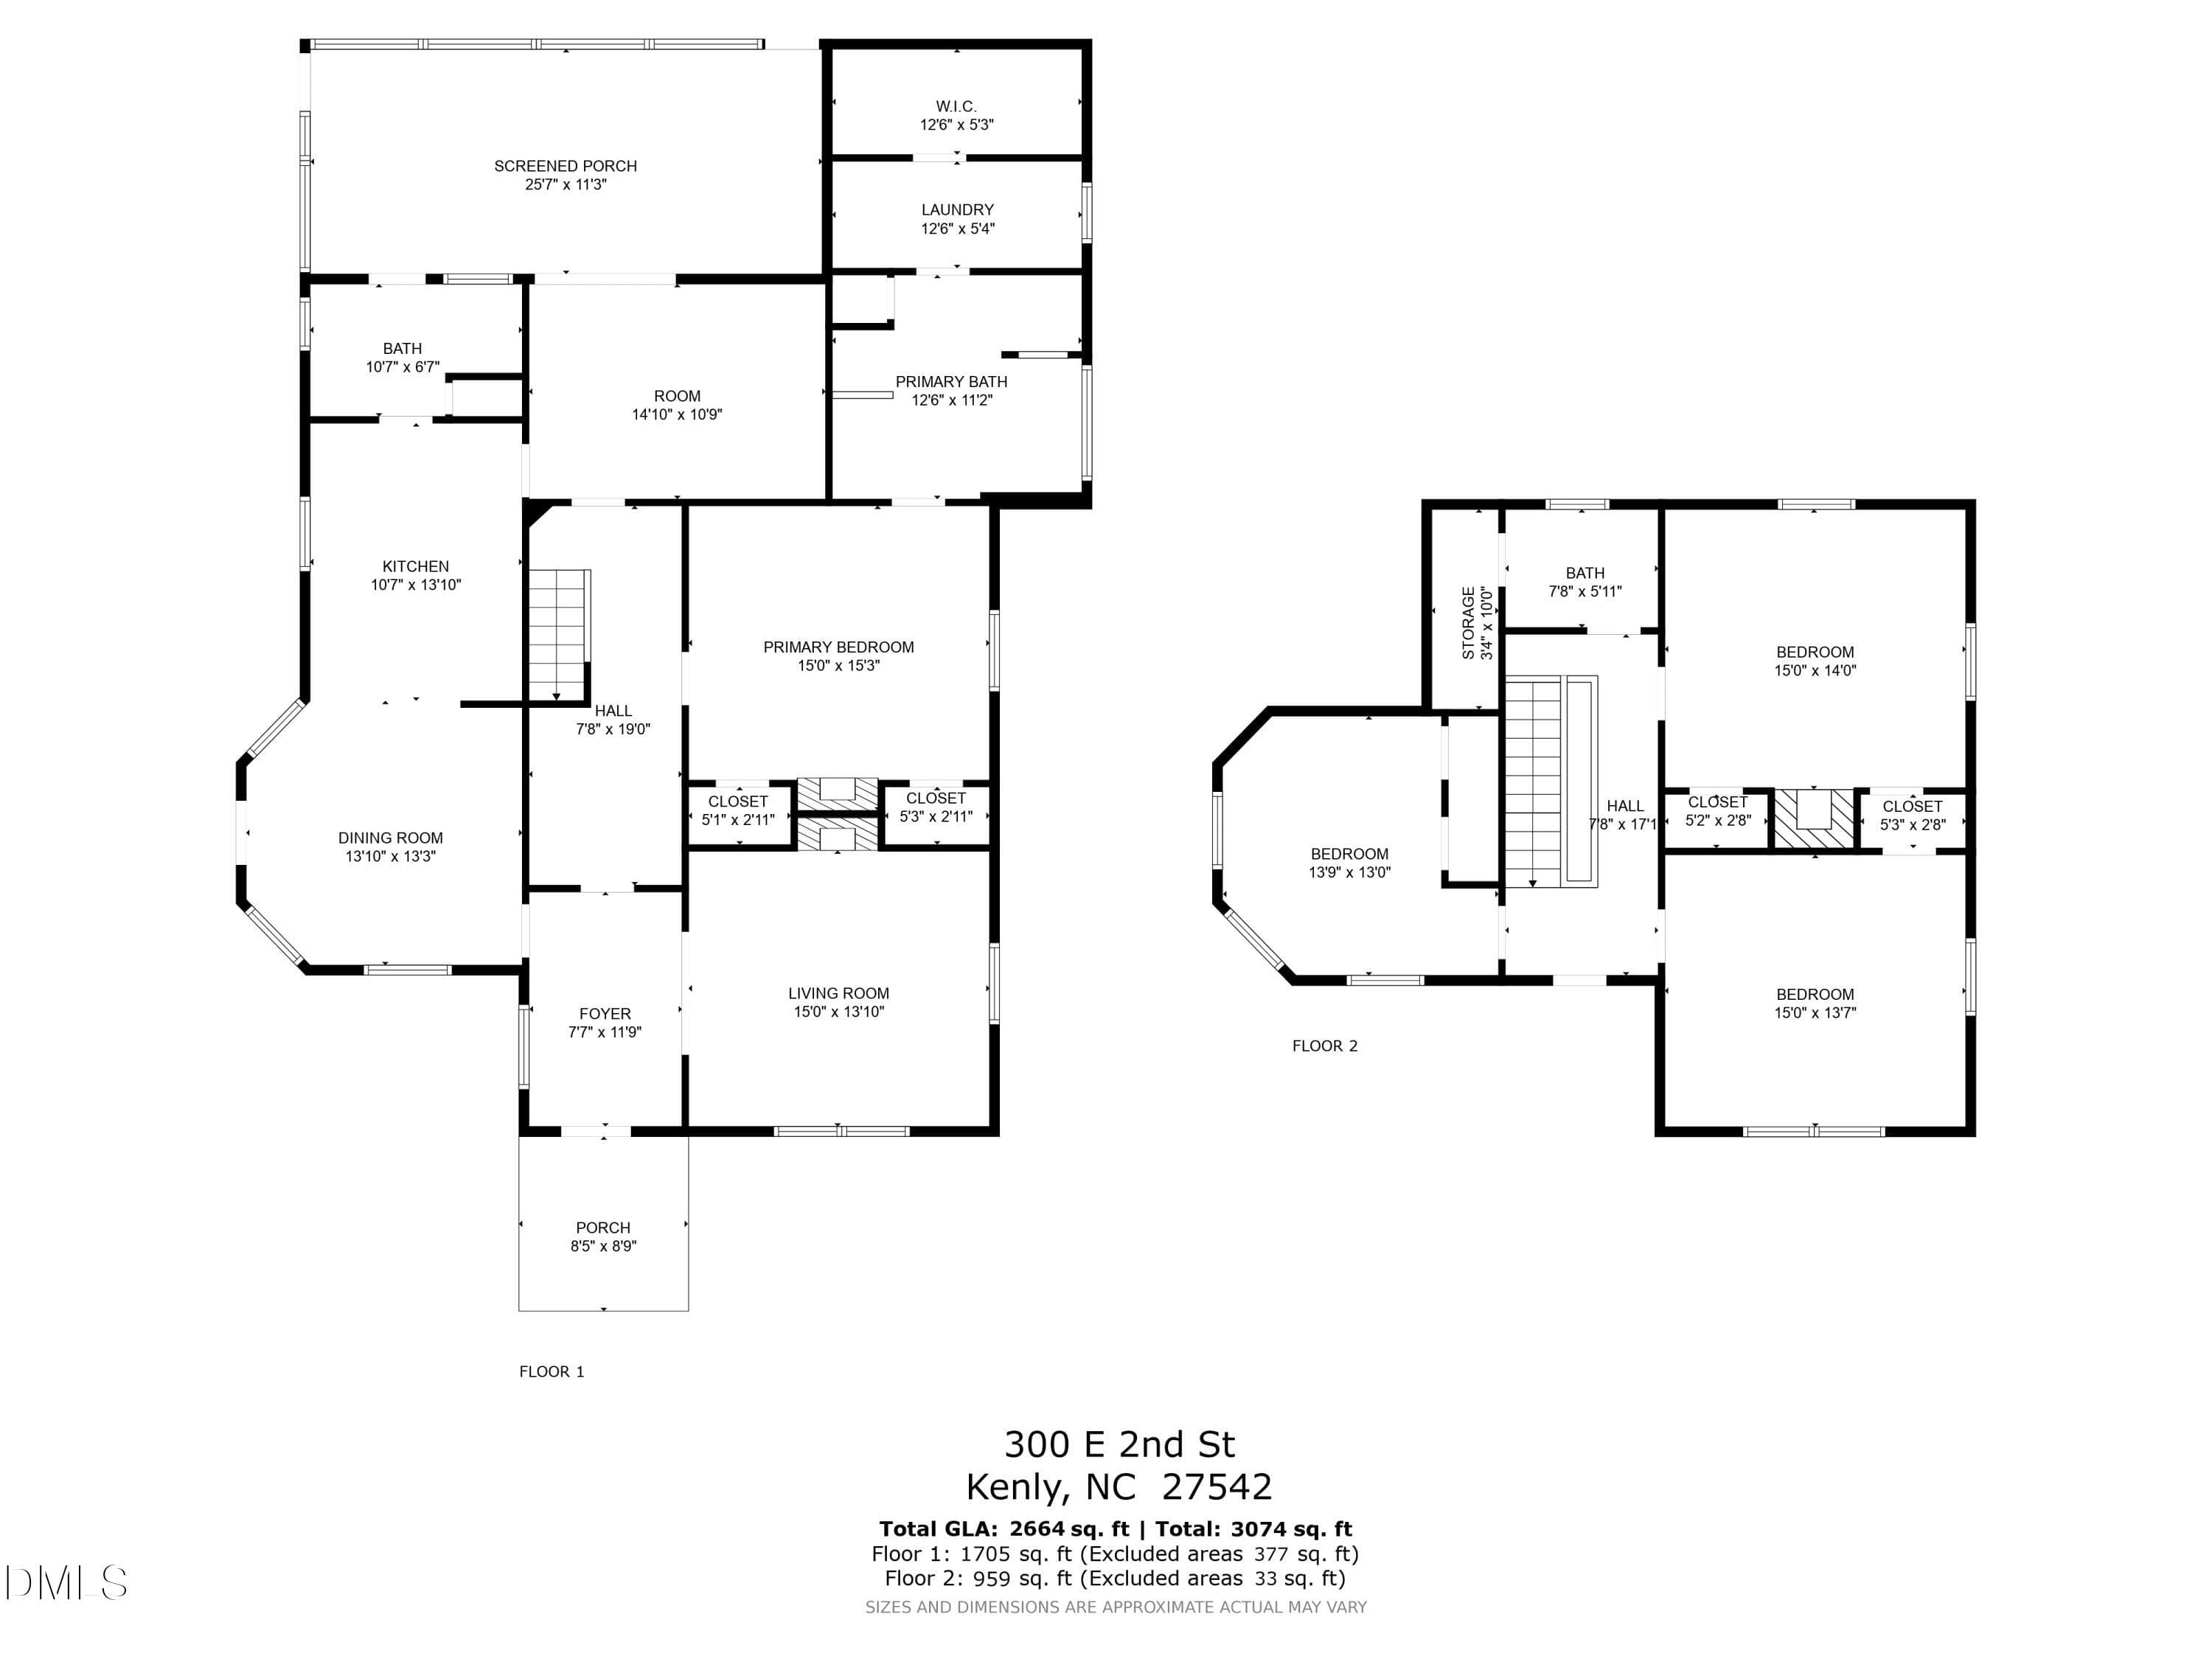
300 E 2nd St Floor Plan-5 (2) - 300 E 2nd Street, Kenly, NC 27542, Kenly
39 photos

$179,999

300 E 2nd Street, Kenly, NC 27542
Kenly, NC 27542
Listed by Anna Powell · EXP Realty LLC
Bedrooms
4
Bathrooms
2.5
Living area
N/A
Year built
1905

About this home

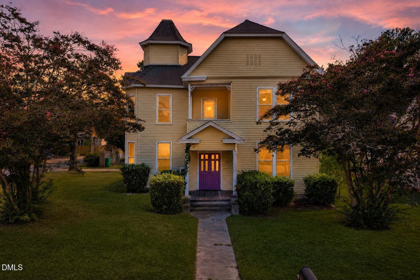
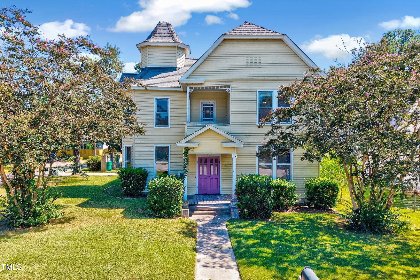
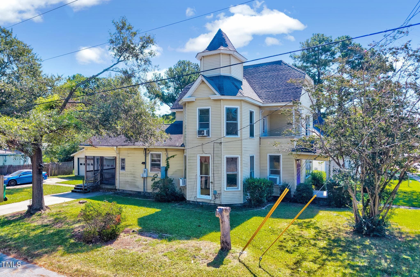
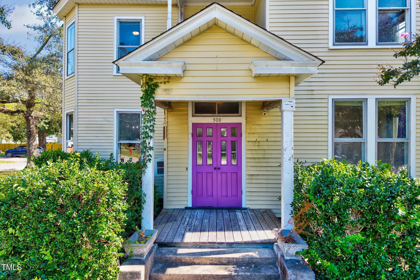
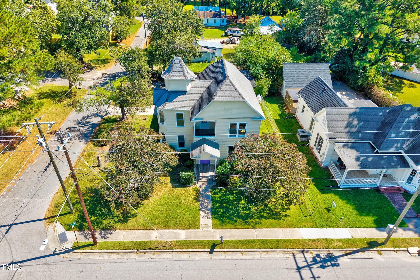
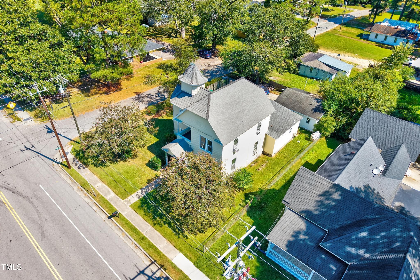
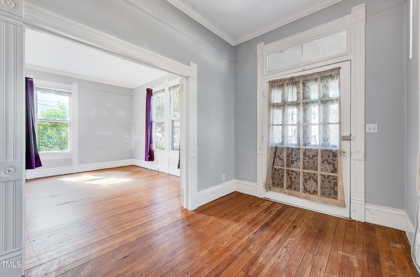
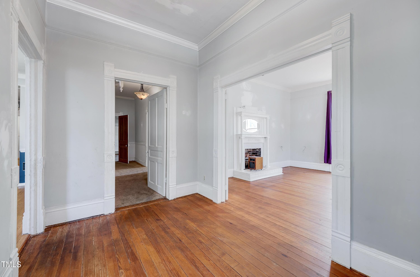
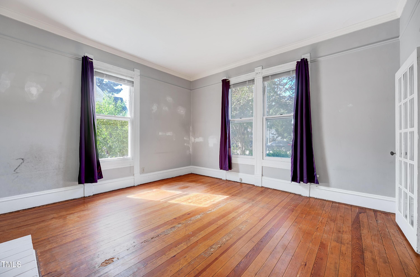
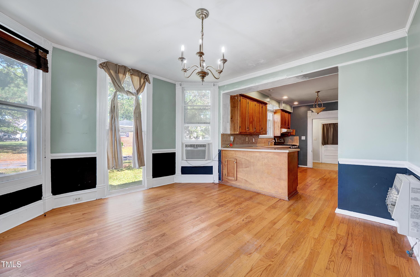
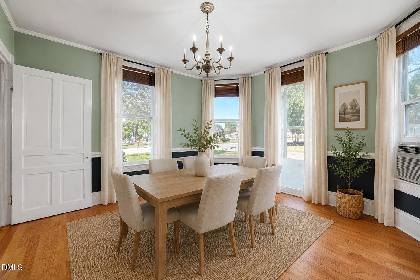
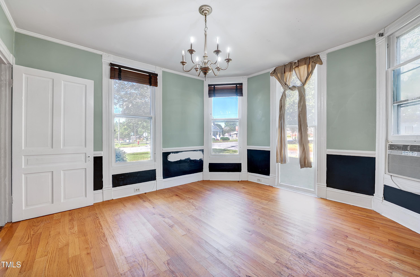
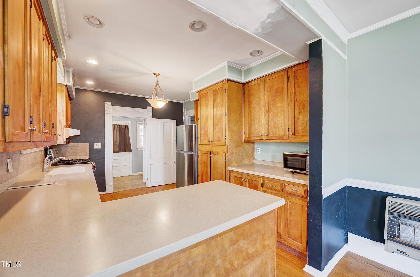
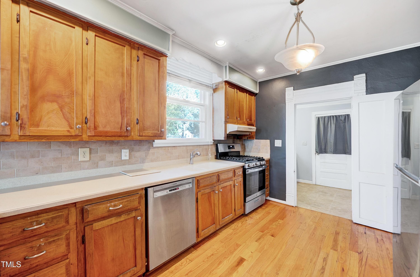
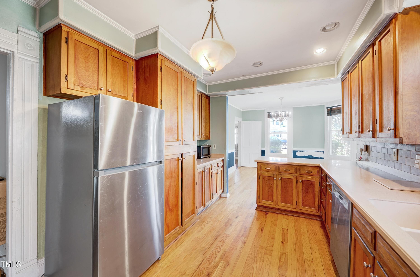
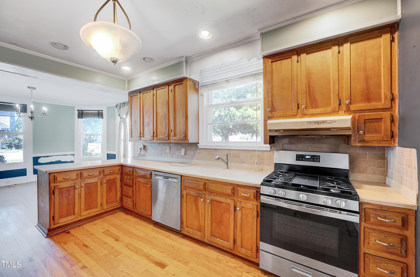
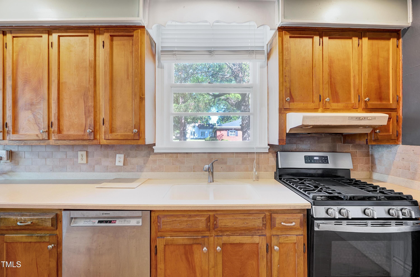
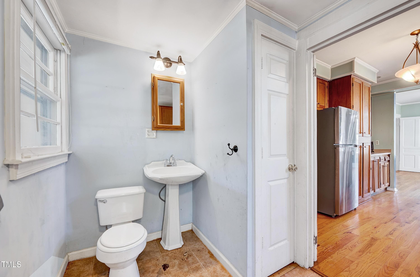
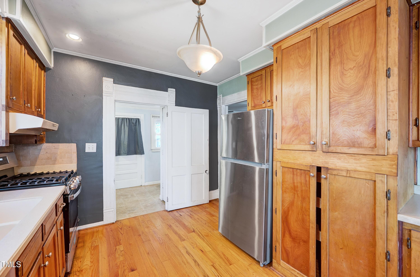
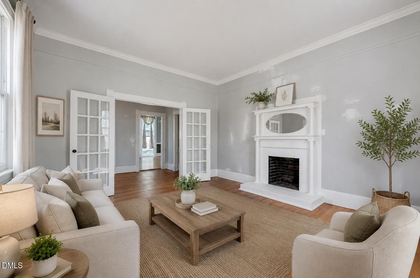
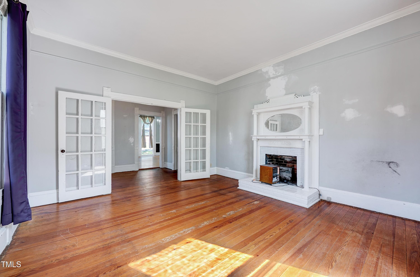
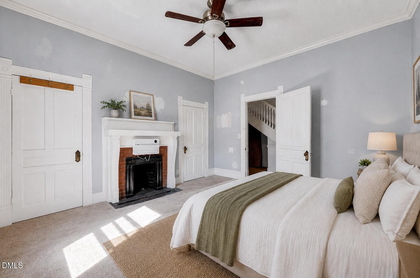
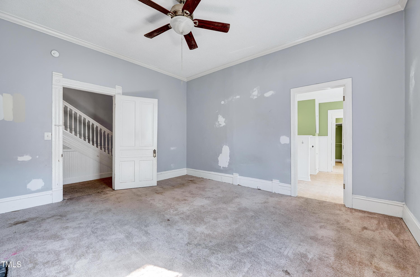
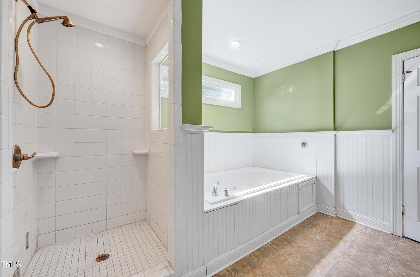
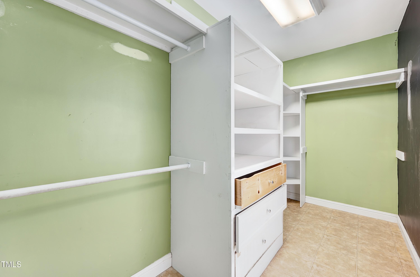
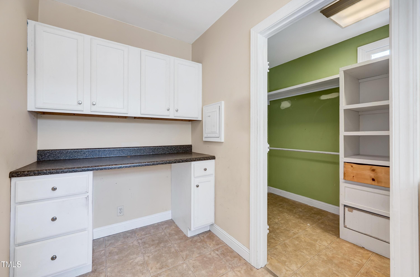
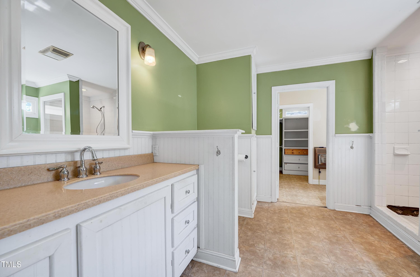
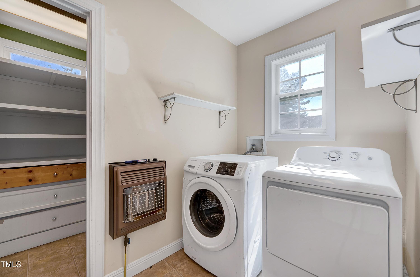
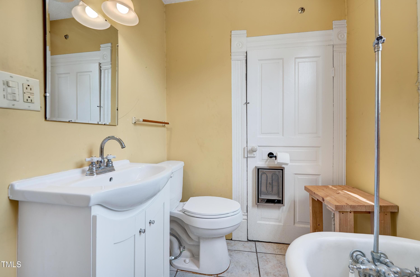
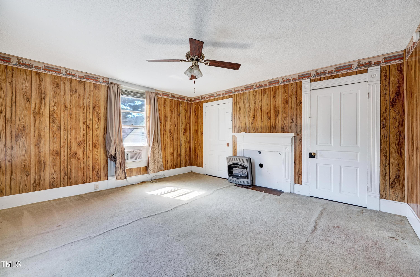
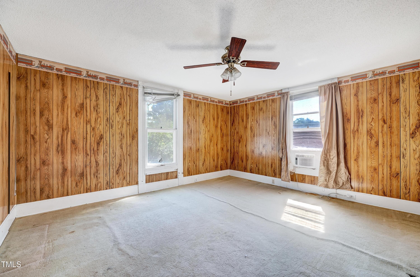
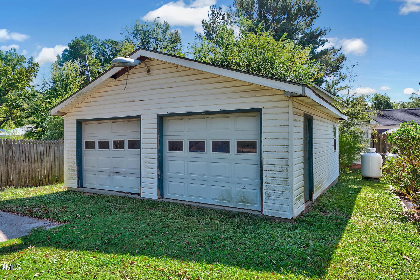
Originally built in 1905, this Queen Anne-inspired Victorian is the kind of home that stops you in your tracks. Crowned by a stately tower and finished with a charming second-floor balcony, it carries more than a century of character within its walls. From the french door entry and original windows to the intricate trim work and sweeping grand staircase, the details tell a story that simply cannot be recreated today. With more than 2,600 square feet, the home offers four bedrooms and two-and-a-half baths, including a main-floor primary suite with its own fireplace. The formal living room features a second fireplace, while the updated kitchen includes a gas range. Main-floor laundry adds everyday convenience, and three generously sized bedrooms upstairs provide plenty of room to reimagine the home for today. Outside, a detached two-car garage offers additional storage and workspace. This home is not without projects—but for the buyer who recognizes what is here, opportunity waits around every corner. Build the sweat equity, and breathe new life into a home from an era when craftsmanship mattered. They truly do not make them like this anymore.

Highlights

Fireplace

Property details

MLS
Doorify MLS
MLS #
10182670
Property type
Single Family Residence
Subdivision
Not in a Subdivision
Status
Active
Days on market
83
On market date
July 27, 2026
Stories
N/A
Total bathrooms
2.5
Garage spaces
2
Parking spaces
N/A
Lot size
0.21 acres
Loading map…

Nearby schools

Within 10 miles. School directory data from the National Center for Education Statistics (NCES), accessed via the Urban Institute Education Data API. Local Score is calculated by INNOVATE Real Estate; where a state rating is shown, it comes from that state's own official school report card.

Elementary
Glendale-Kenly Elementary
2.78 mi away · Grades -1-5
Zoned school (attendance boundary, 2015-16 data)
3.3
Local Score (state rating (2025) blended 70/30 with student-teacher ratio) -- not an official state rating
State rating: C (2025)
Enrollment
474
Student:teacher ratio
14.4:1
District
Johnston County Public Schools
Middle
North Johnston Middle
5.31 mi away · Grades 6-8
Zoned school (attendance boundary, 2015-16 data)
3.0
Local Score (state rating (2025) blended 70/30 with student-teacher ratio) -- not an official state rating
State rating: C (2025)
Enrollment
626
Student:teacher ratio
15.7:1
District
Johnston County Public Schools
High
Johnston Co Early College Academy
13.47 mi away · Grades 9-13
Zoned school (attendance boundary, 2015-16 data)
3.8
Local Score (state rating (2025) blended 70/30 with student-teacher ratio) -- not an official state rating
State rating: A (2025)
Enrollment
278
Student:teacher ratio
30.9:1
District
Johnston County Public Schools

Walkability

Blended score for Kenly's center, calculated by INNOVATE Real Estate from two sources: the EPA's National Walkability Index (street network, transit, land-use mix) and Google Places amenity data (what's actually reachable on foot from this point). 60% EPA National Walkability Index + 40% nearby-amenity density (Google Places).

24
Car-dependent
out of 100
EPA National Walkability Index
7.0 / 20 -- Below average walkable
Google Places amenity density
8 / 100
Restaurants & cafes1
Grocery stores0
Parks1
Schools0
Transit stops0
Pharmacies0

Mortgage calculator

Estimate only - actual rate and payment depend on your lender, credit, and loan program.

$
%
%
Adjust tax / insurance estimates
% / yr
$
/mo
Est. monthly payment
$1,234/mo
$36,000 down
$143,999 loan
Principal & interest$934
Property tax (est.)$150
Home insurance (est.)$150

Similar homes you might like

Data source: Listing information provided by Doorify MLS via Trestle/CoreLogic. Last updated 10 days ago.

Information herein deemed reliable but not guaranteed; all measurements, school assignments, HOA fees, taxes, and feature lists are approximate and should be independently verified. Equal Housing Opportunity.