
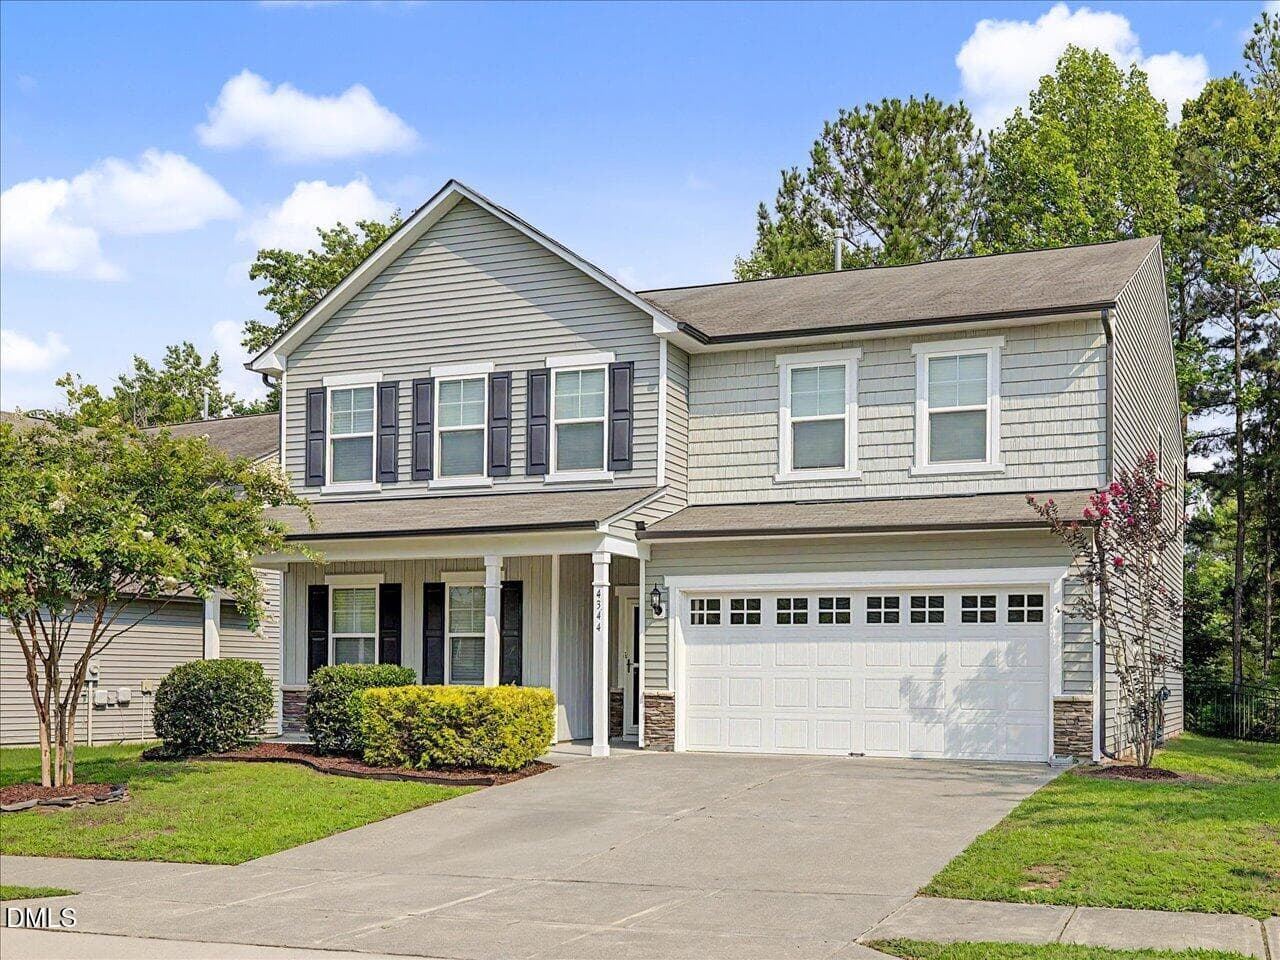
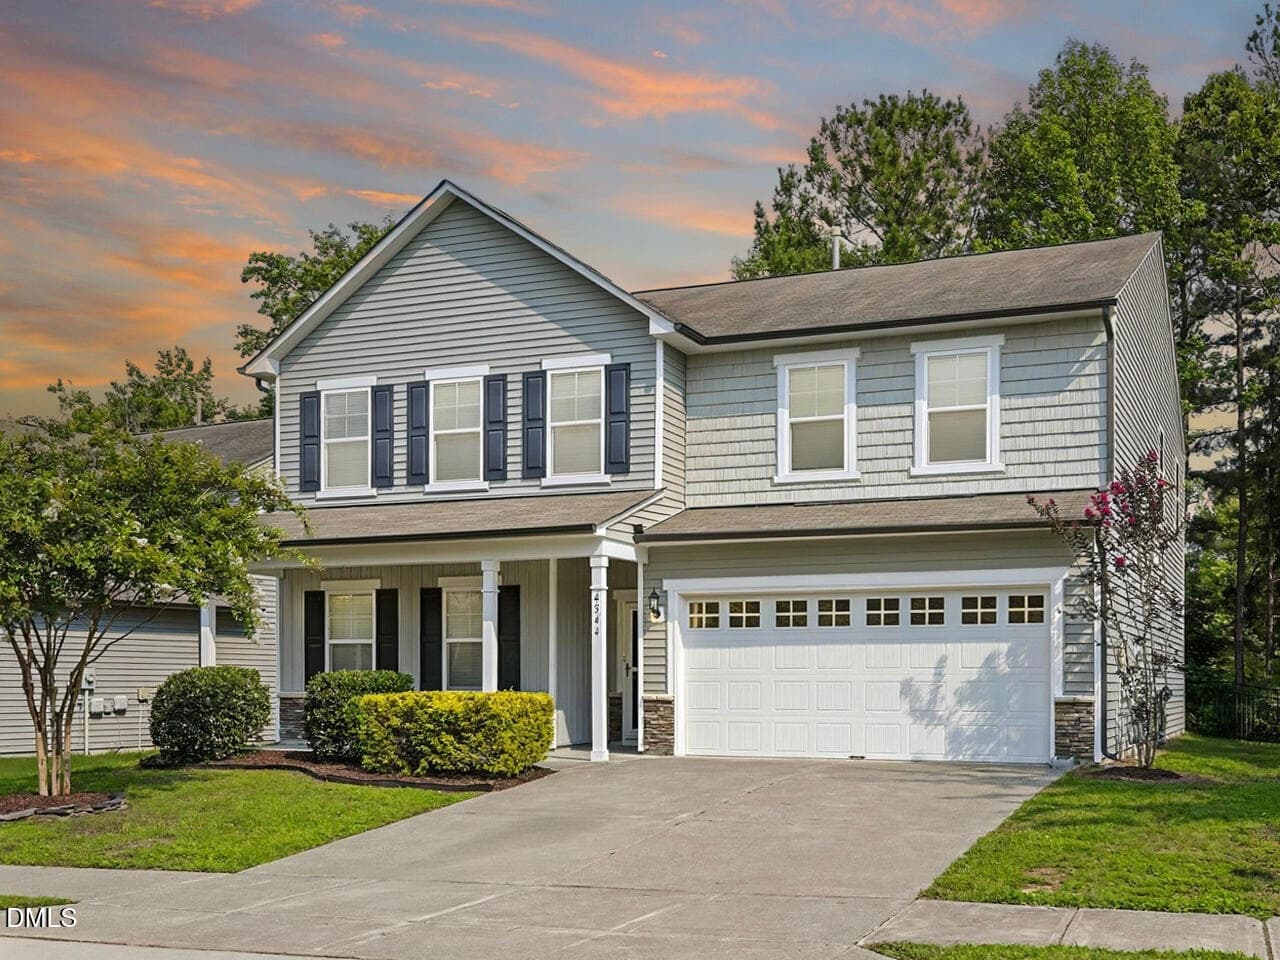
01-Front Exterior - 4344 Prairie Creek Trail, Raleigh, NC 27616, Raleigh
1 primary - 4344 Prairie Creek Trail, Raleigh, NC 27616, Raleigh
n (2) - 4344 Prairie Creek Trail, Raleigh, NC 27616, Raleigh
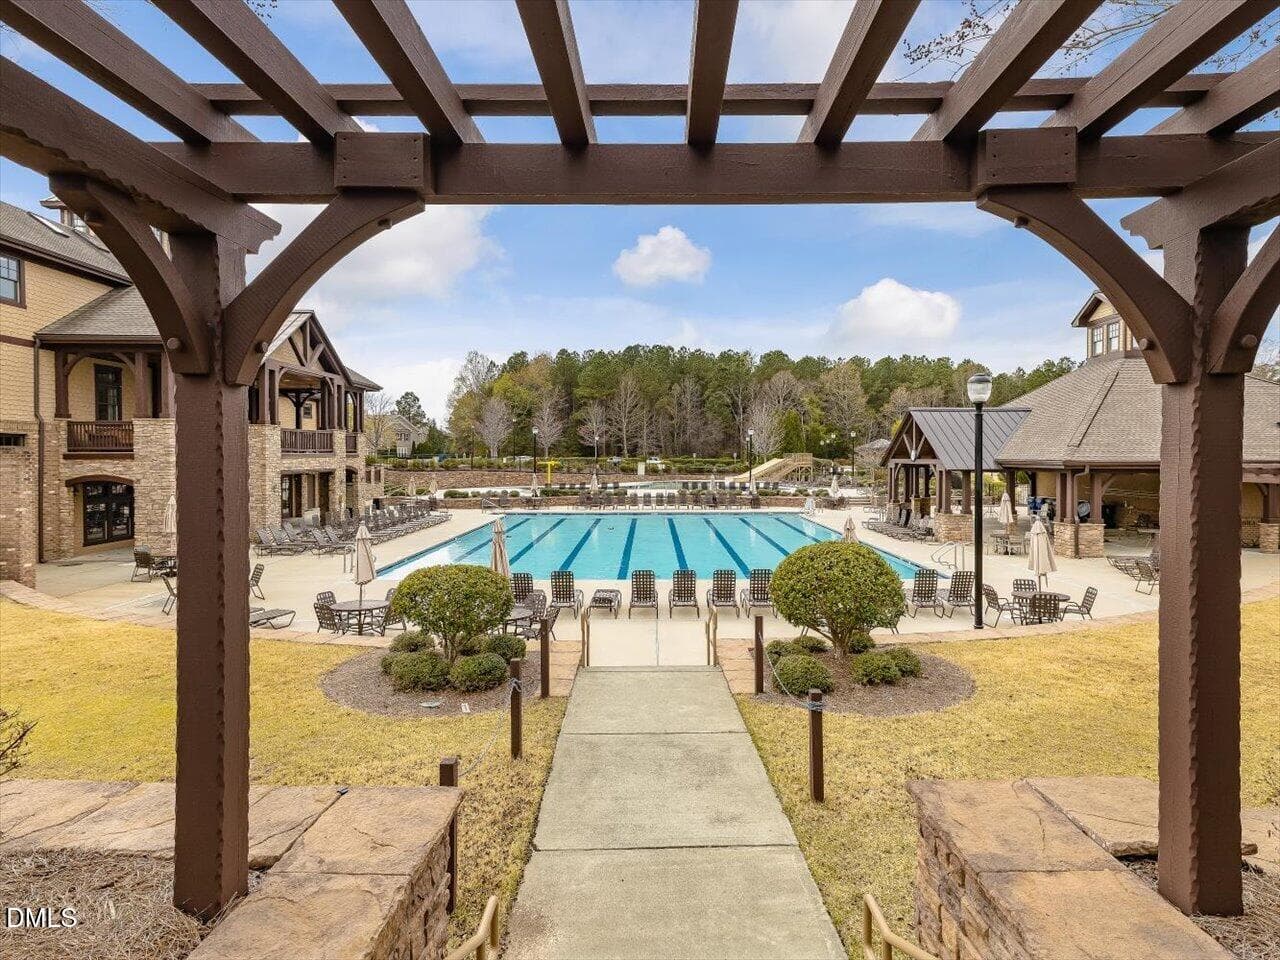
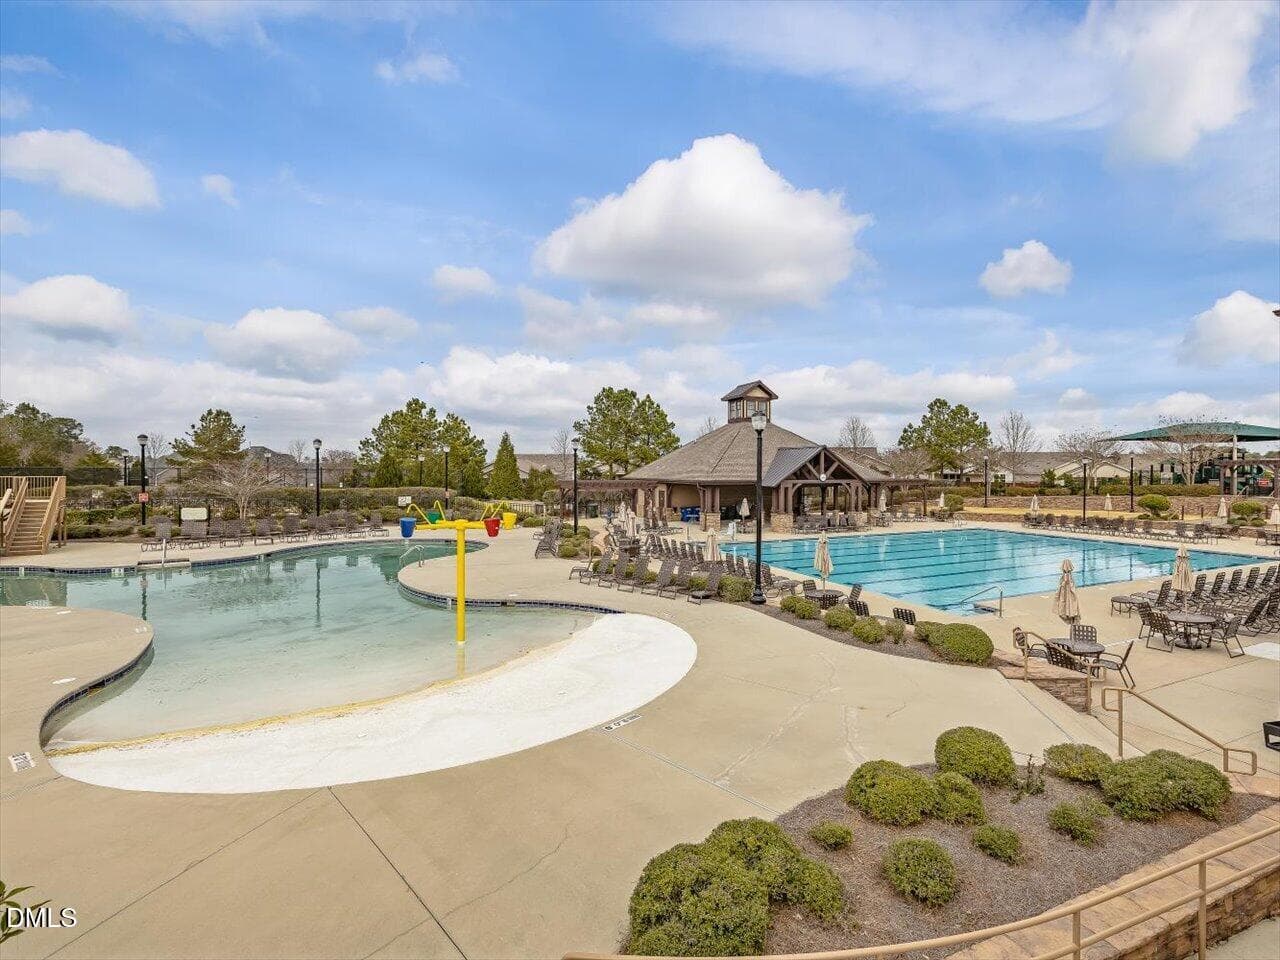
Community Pool - 4344 Prairie Creek Trail, Raleigh, NC 27616, Raleigh
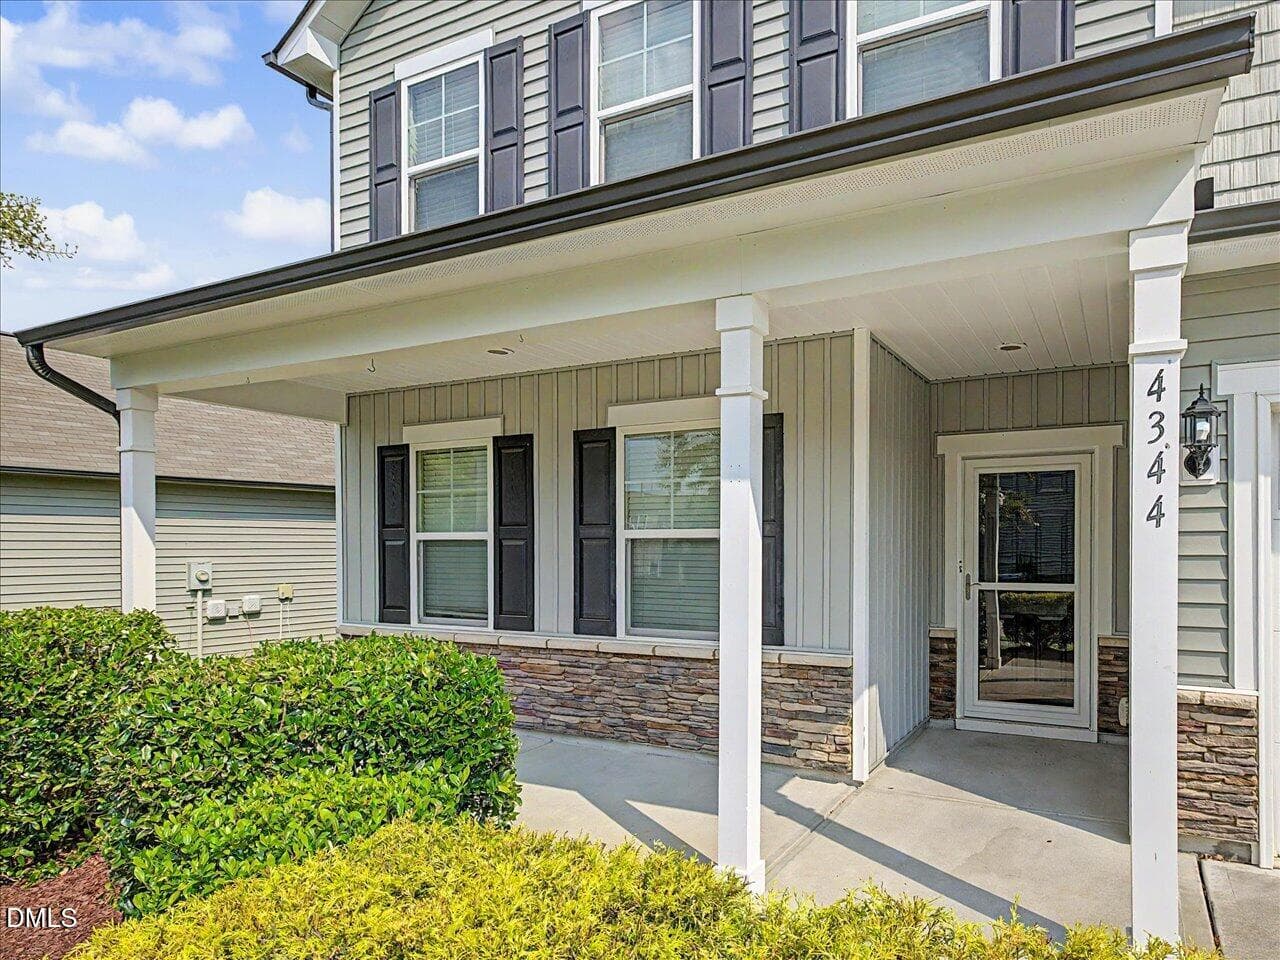
05-Front Entry - 4344 Prairie Creek Trail, Raleigh, NC 27616, Raleigh
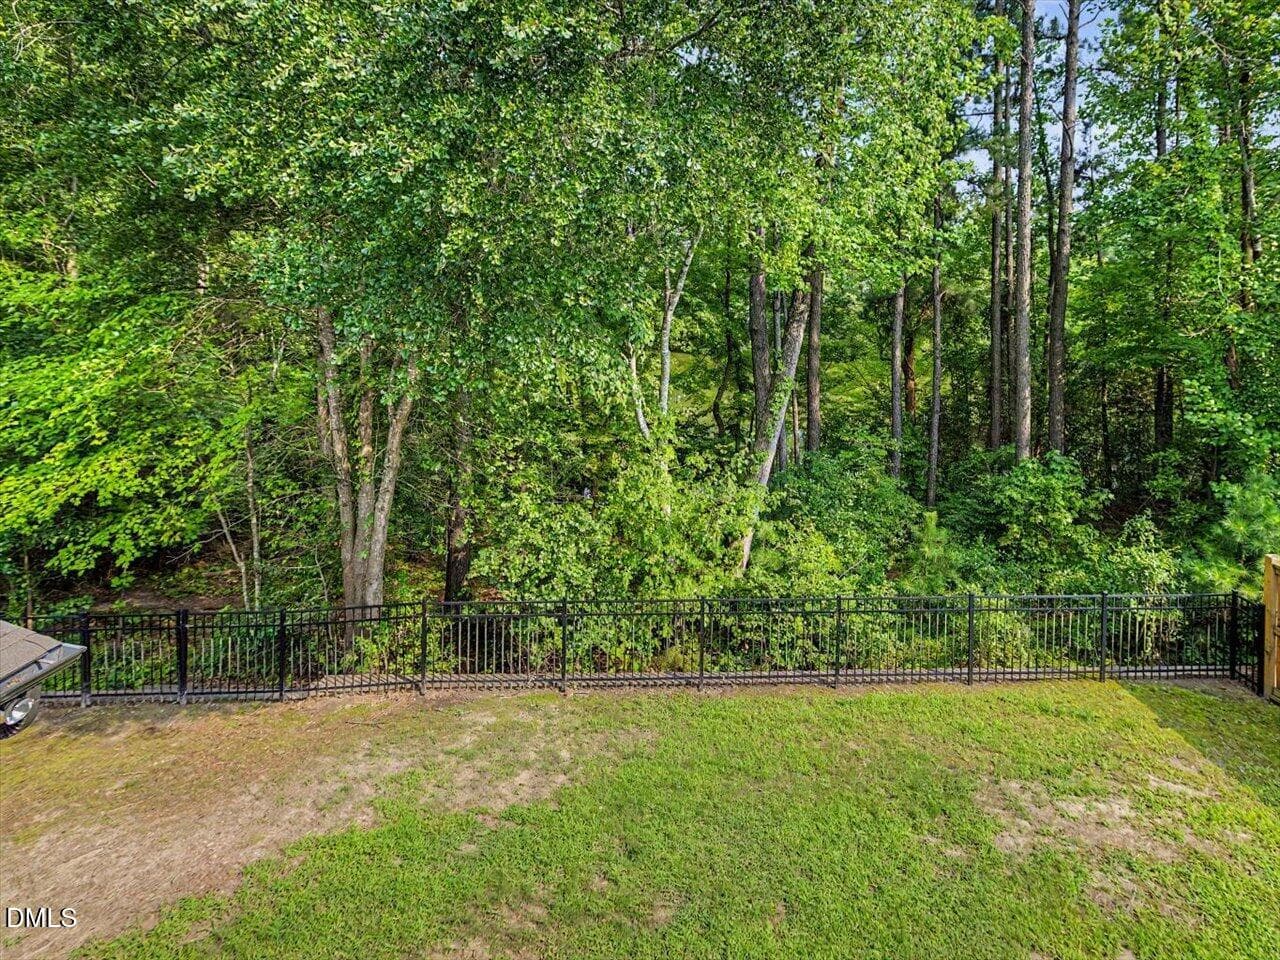
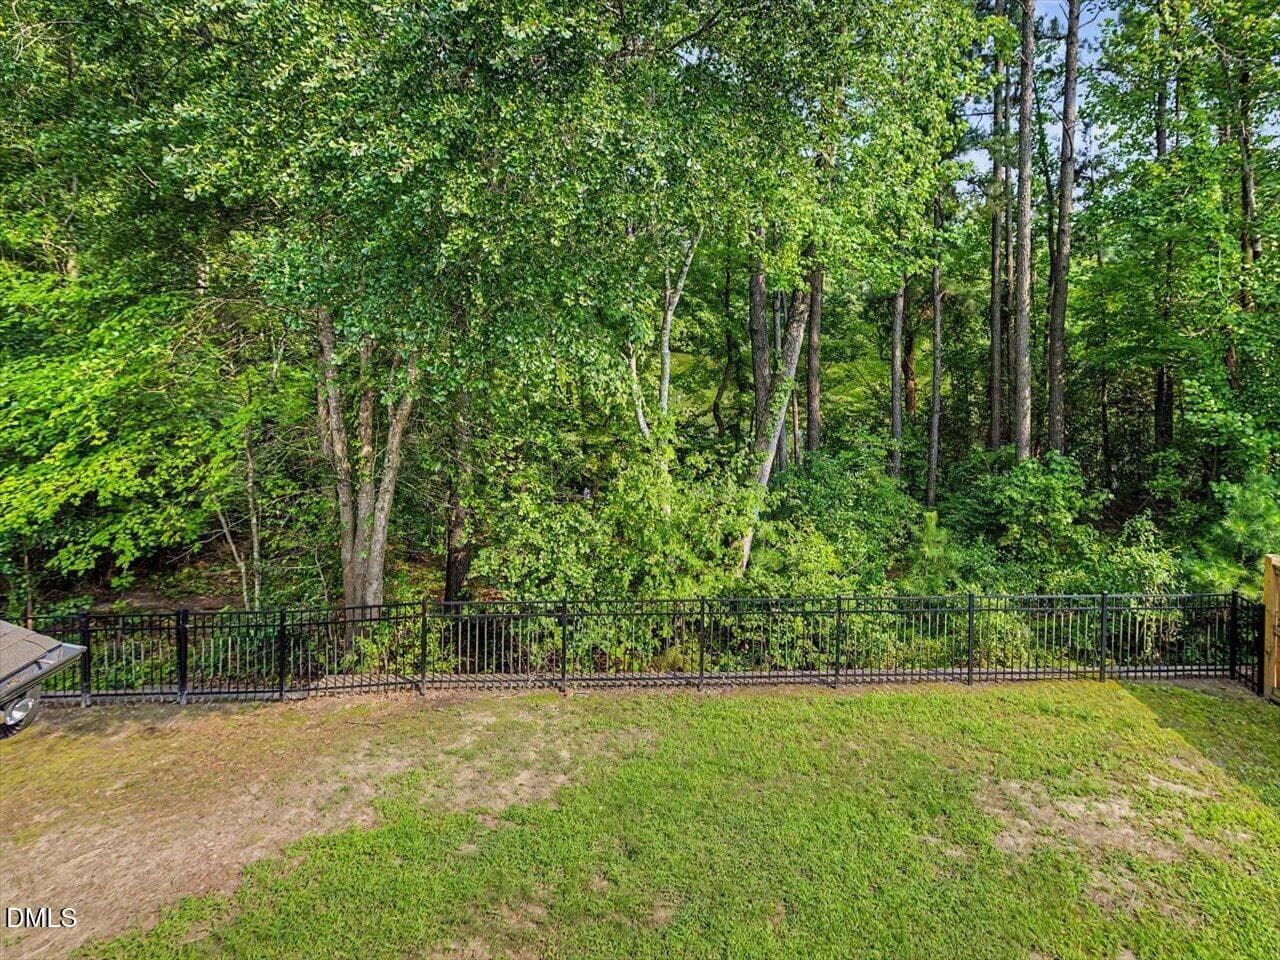
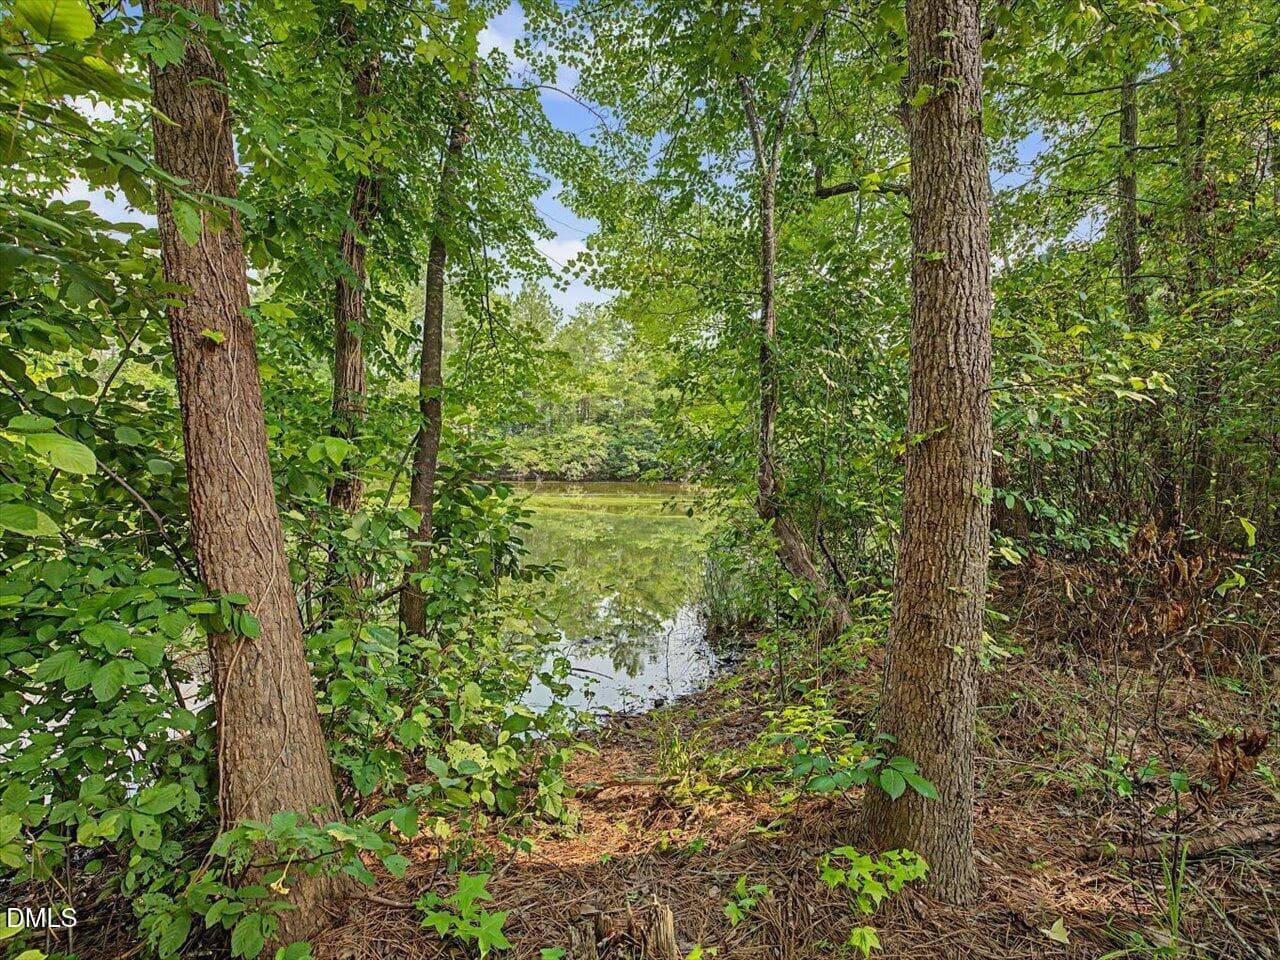
70-Wooded Views - 4344 Prairie Creek Trail, Raleigh, NC 27616, Raleigh
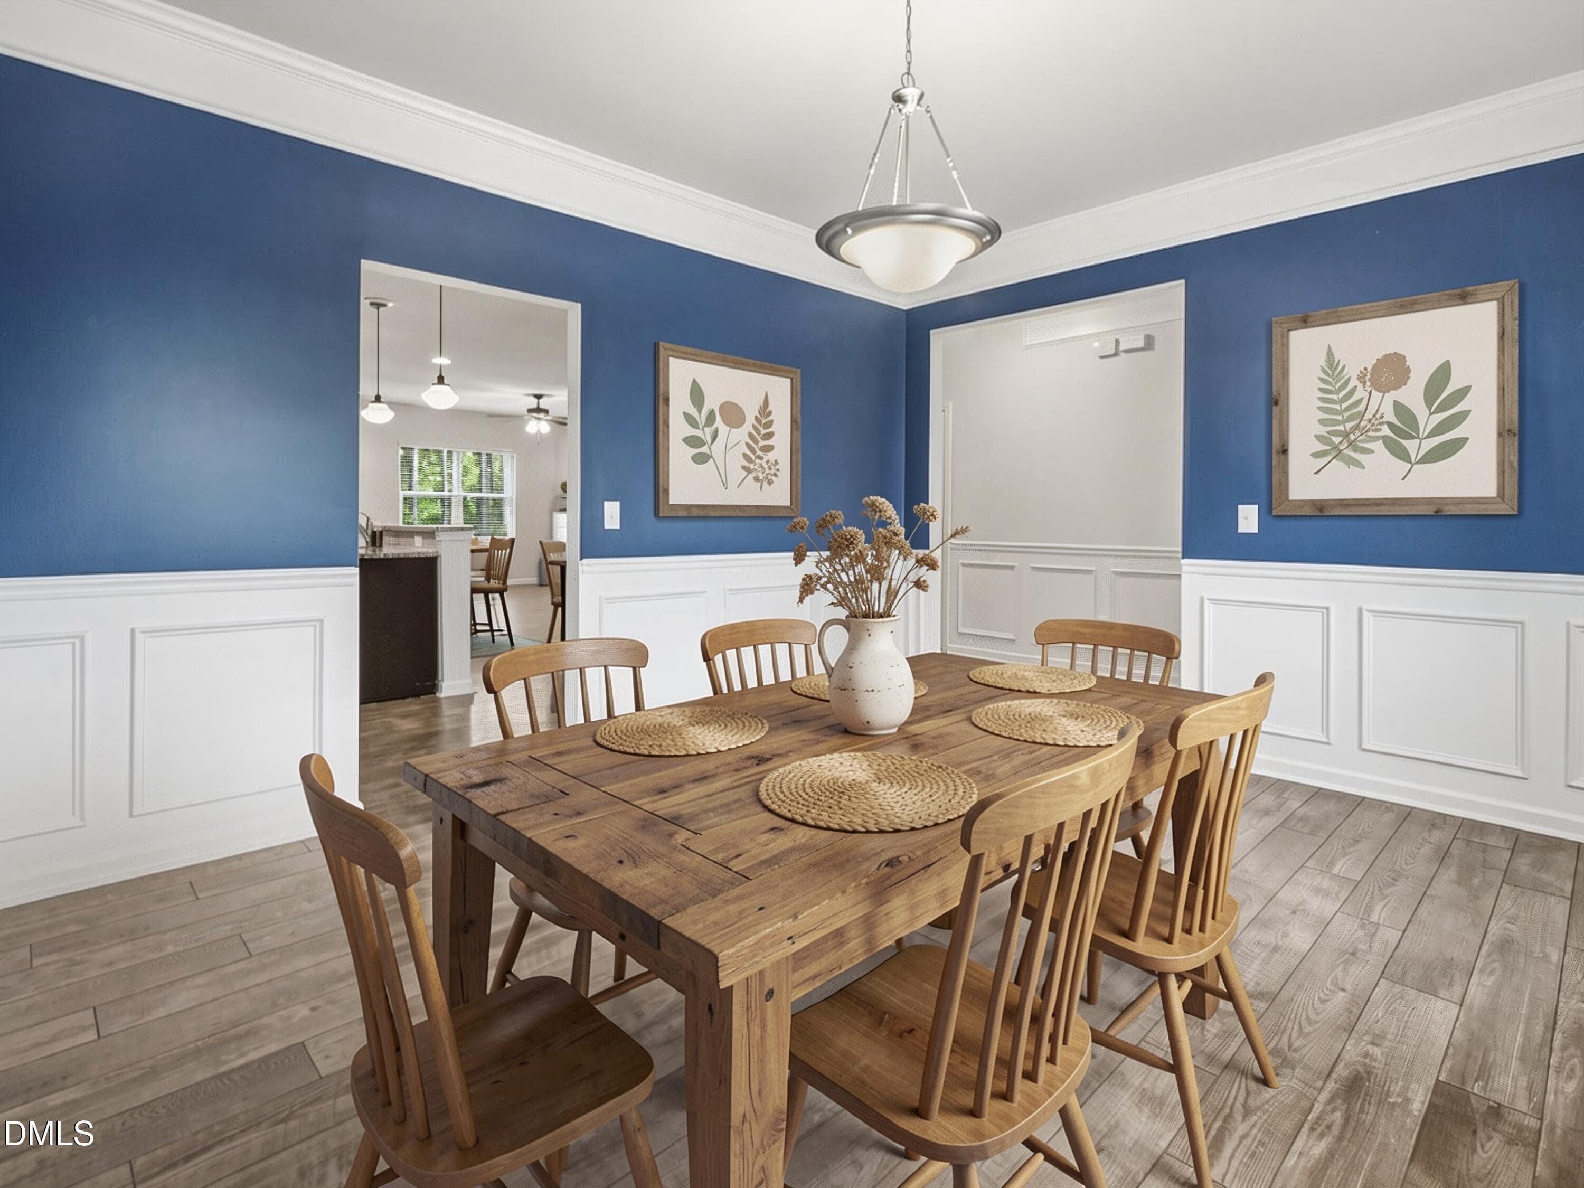
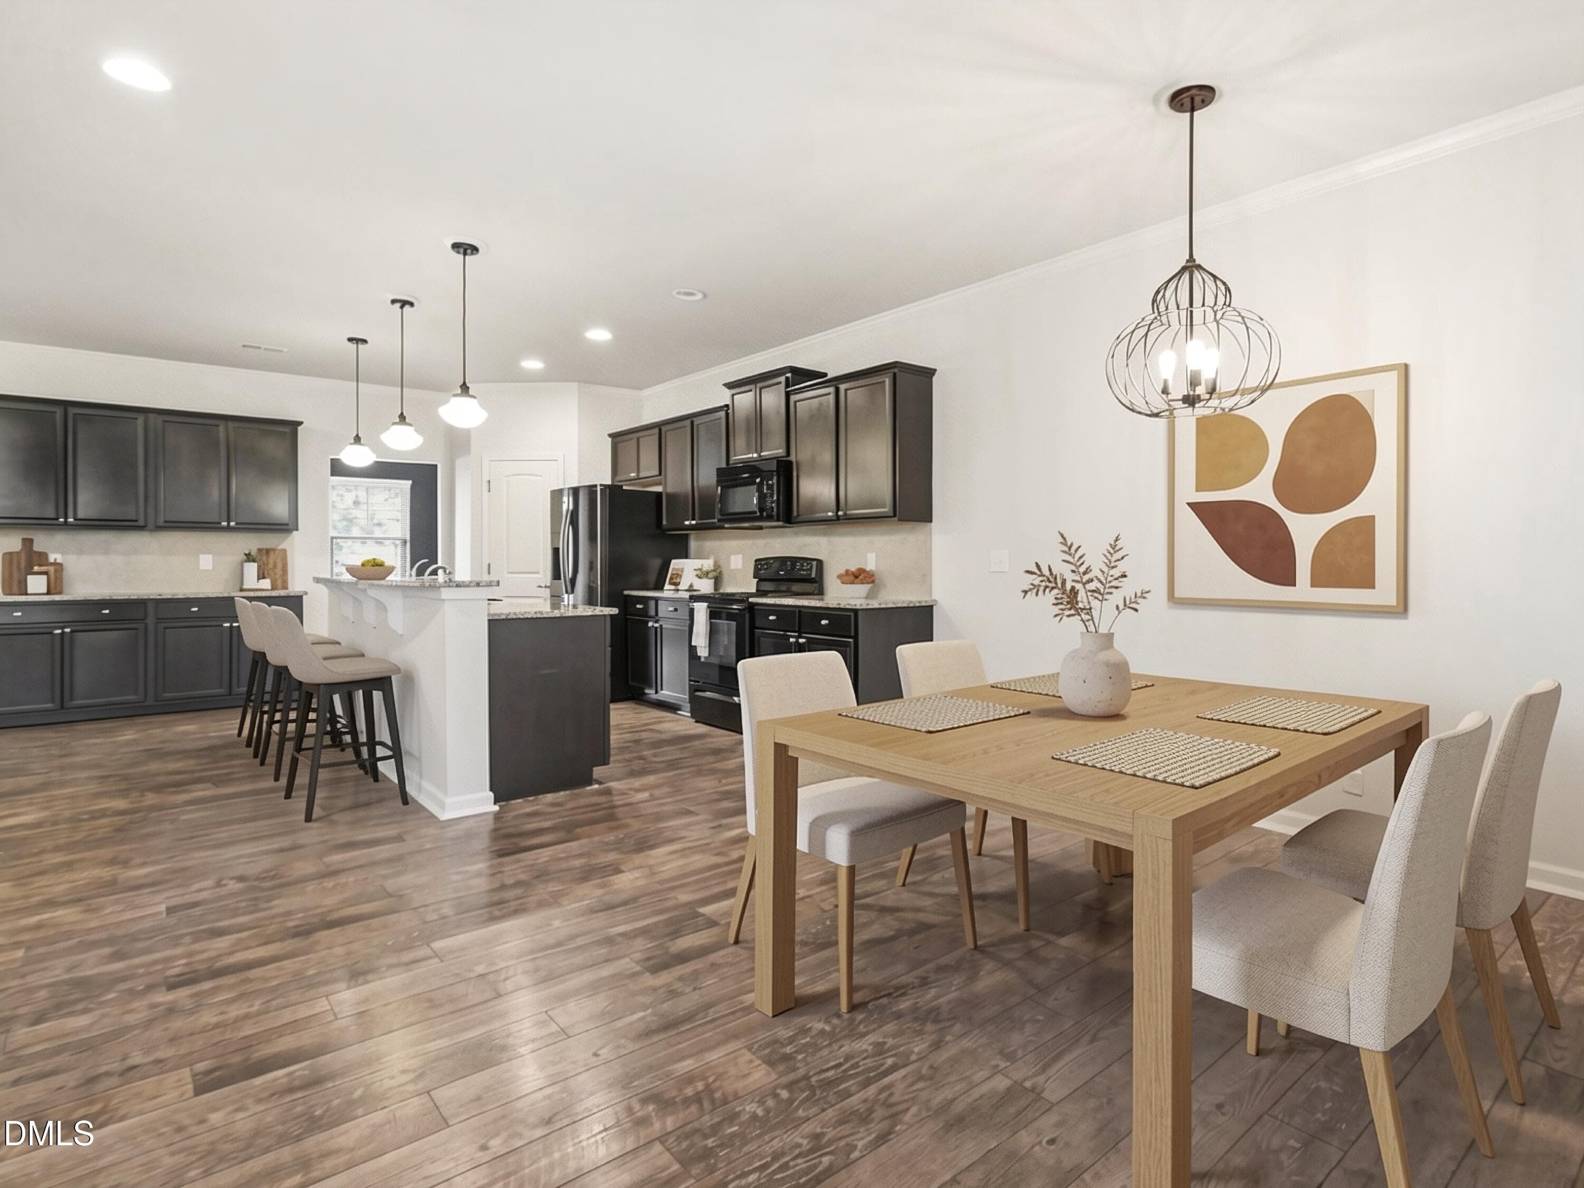
11-Dining - 4344 Prairie Creek Trail, Raleigh, NC 27616, Raleigh
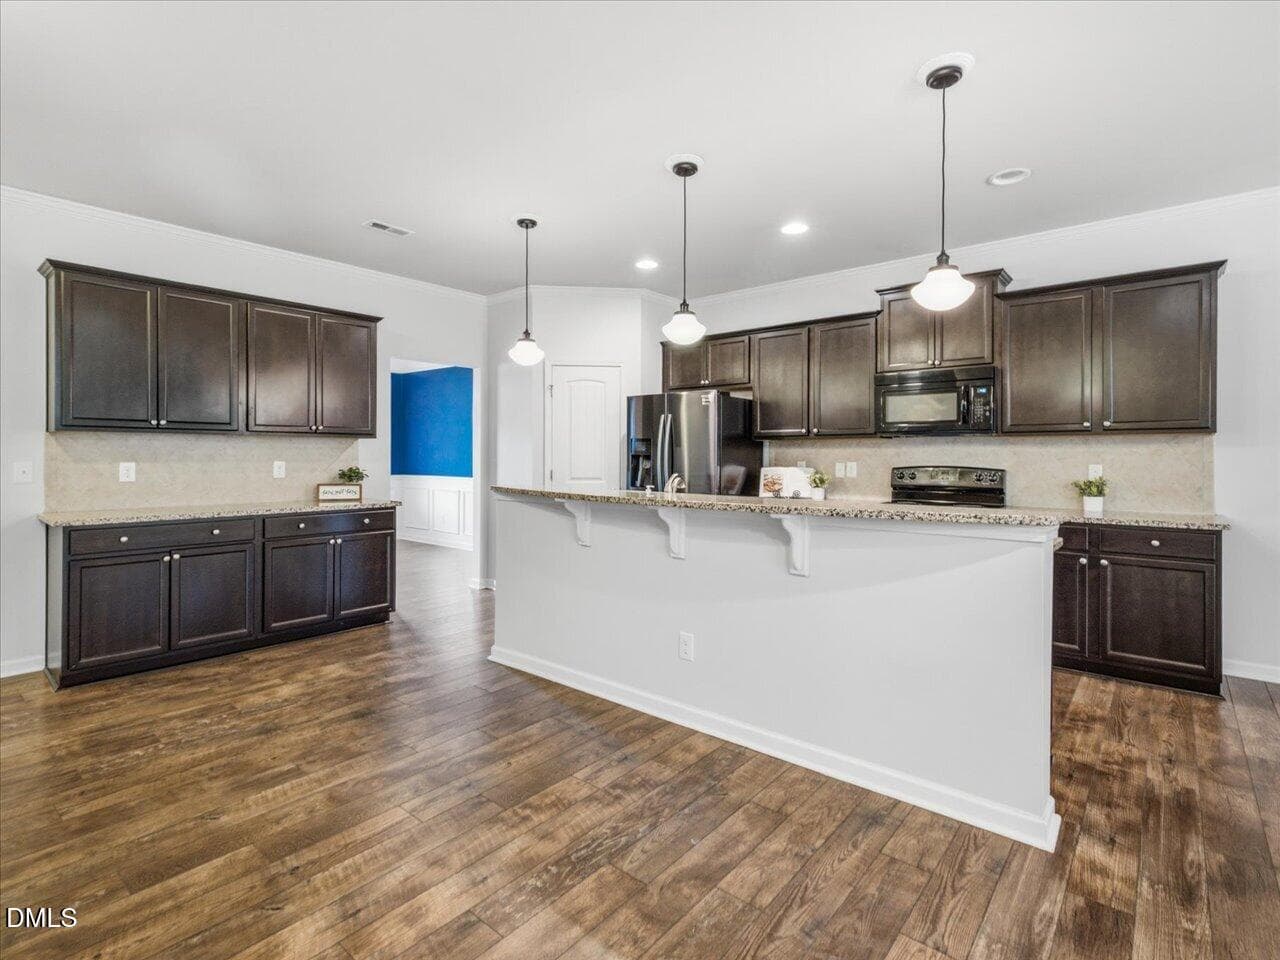
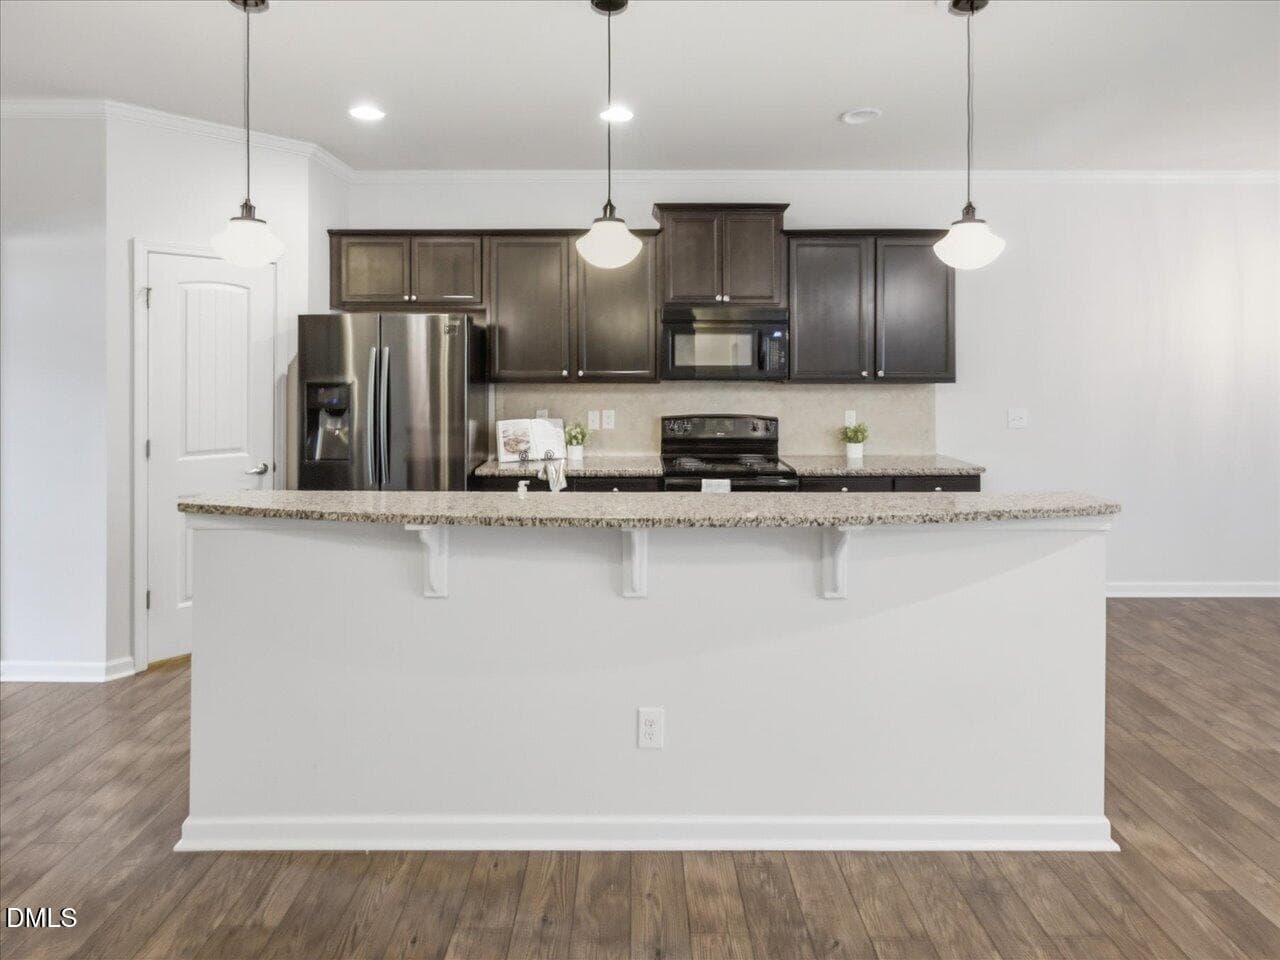
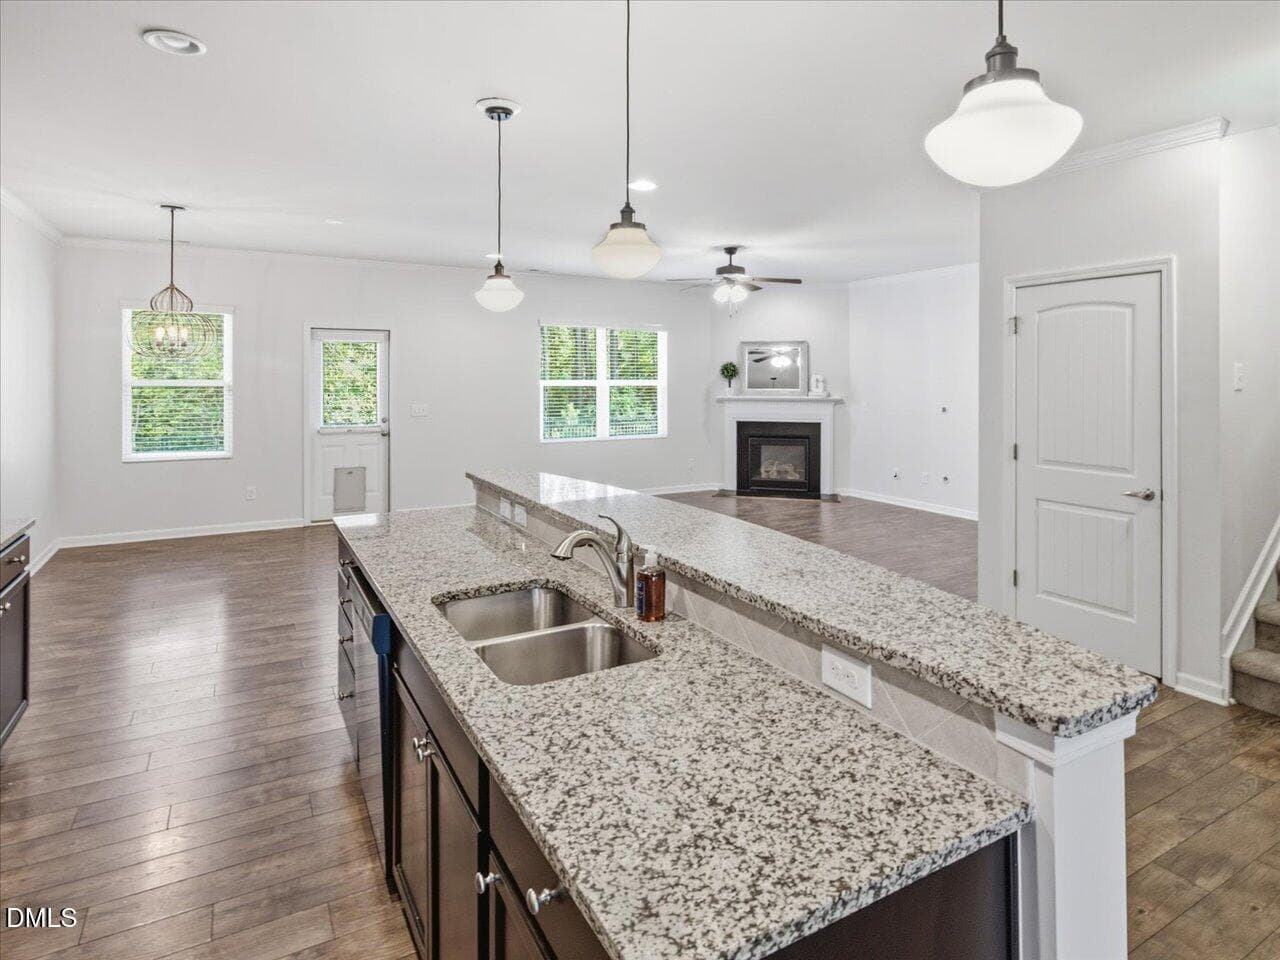
13-Kitchen - 4344 Prairie Creek Trail, Raleigh, NC 27616, Raleigh
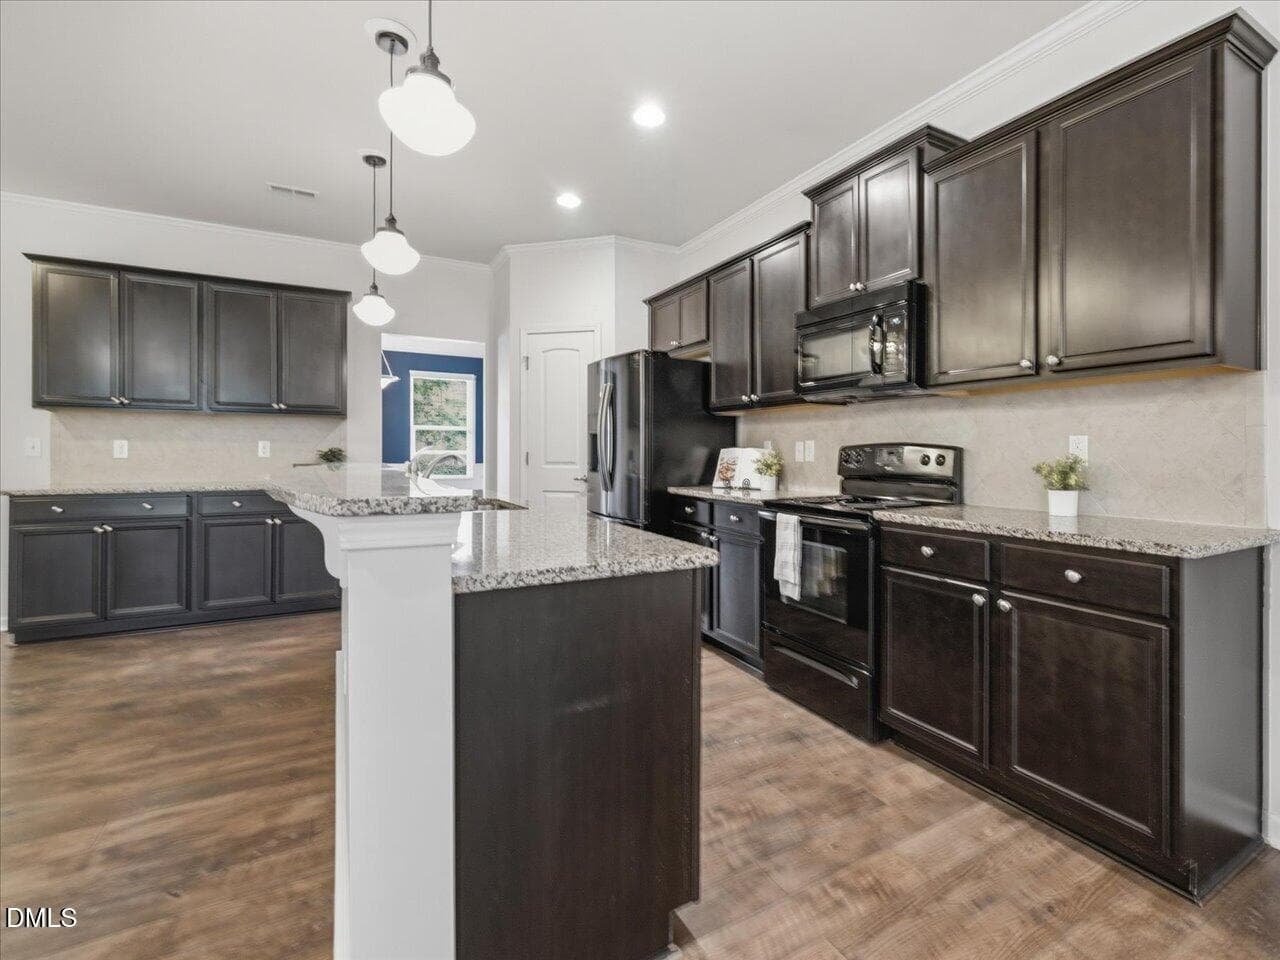
15-Kitchen - 4344 Prairie Creek Trail, Raleigh, NC 27616, Raleigh
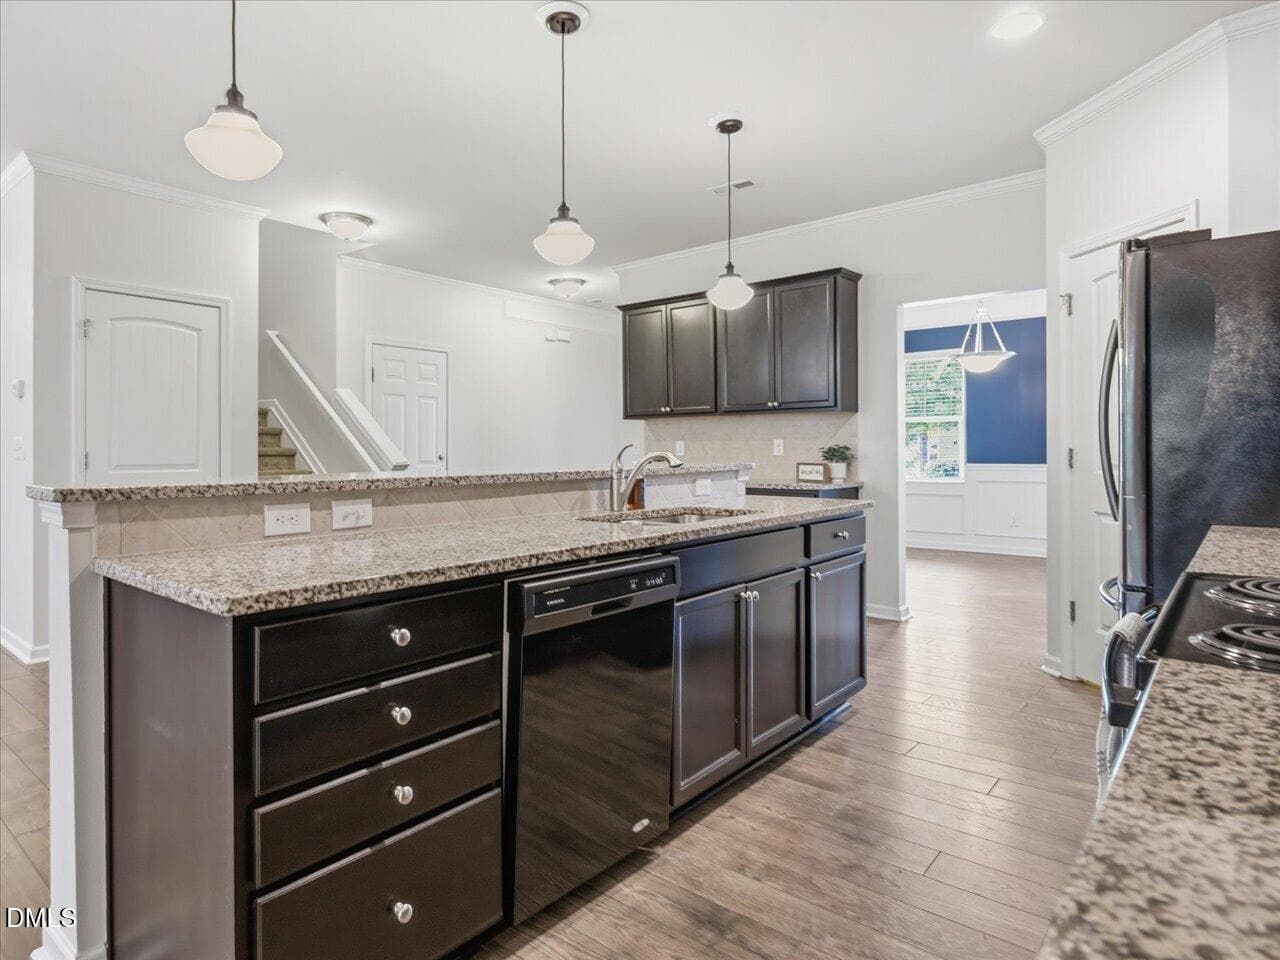
16-Kitchen - 4344 Prairie Creek Trail, Raleigh, NC 27616, Raleigh
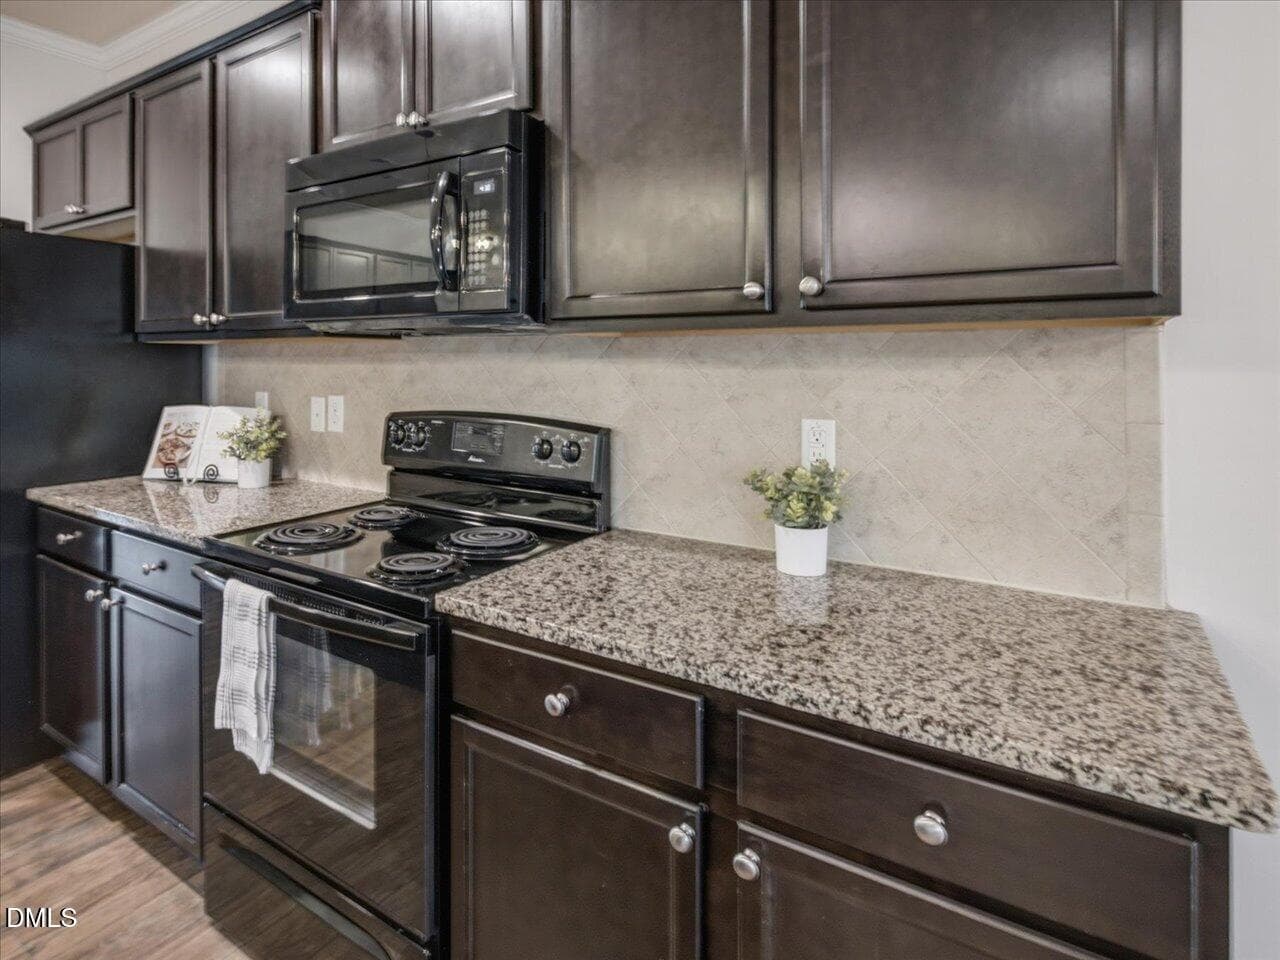
17-Kitchen - 4344 Prairie Creek Trail, Raleigh, NC 27616, Raleigh
18-Kitchen - 4344 Prairie Creek Trail, Raleigh, NC 27616, Raleigh
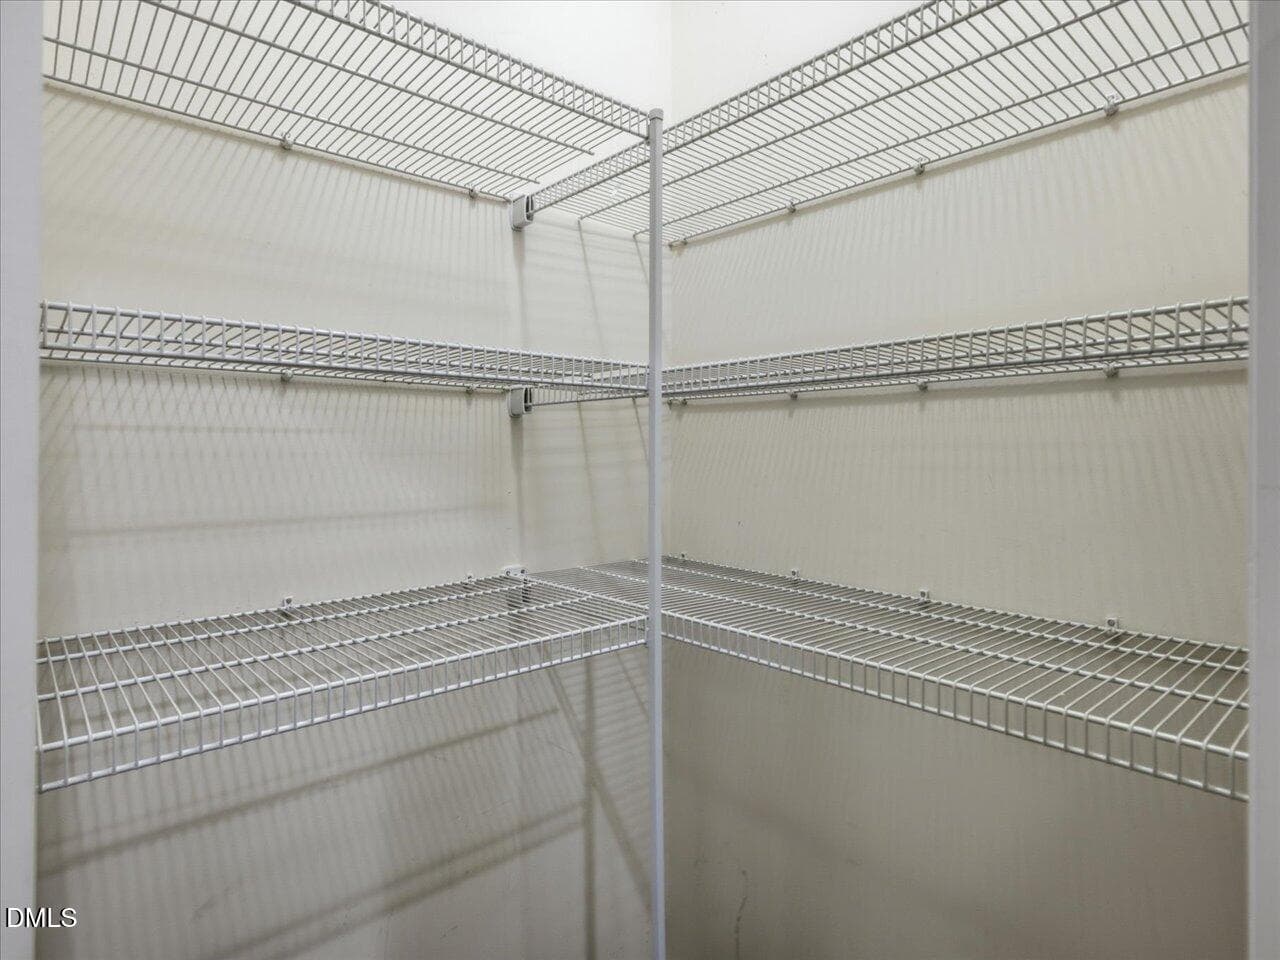
19-Pantry - 4344 Prairie Creek Trail, Raleigh, NC 27616, Raleigh
20-Open Floor Plan - 4344 Prairie Creek Trail, Raleigh, NC 27616, Raleigh
21-Informal Dining - 4344 Prairie Creek Trail, Raleigh, NC 27616, Raleigh
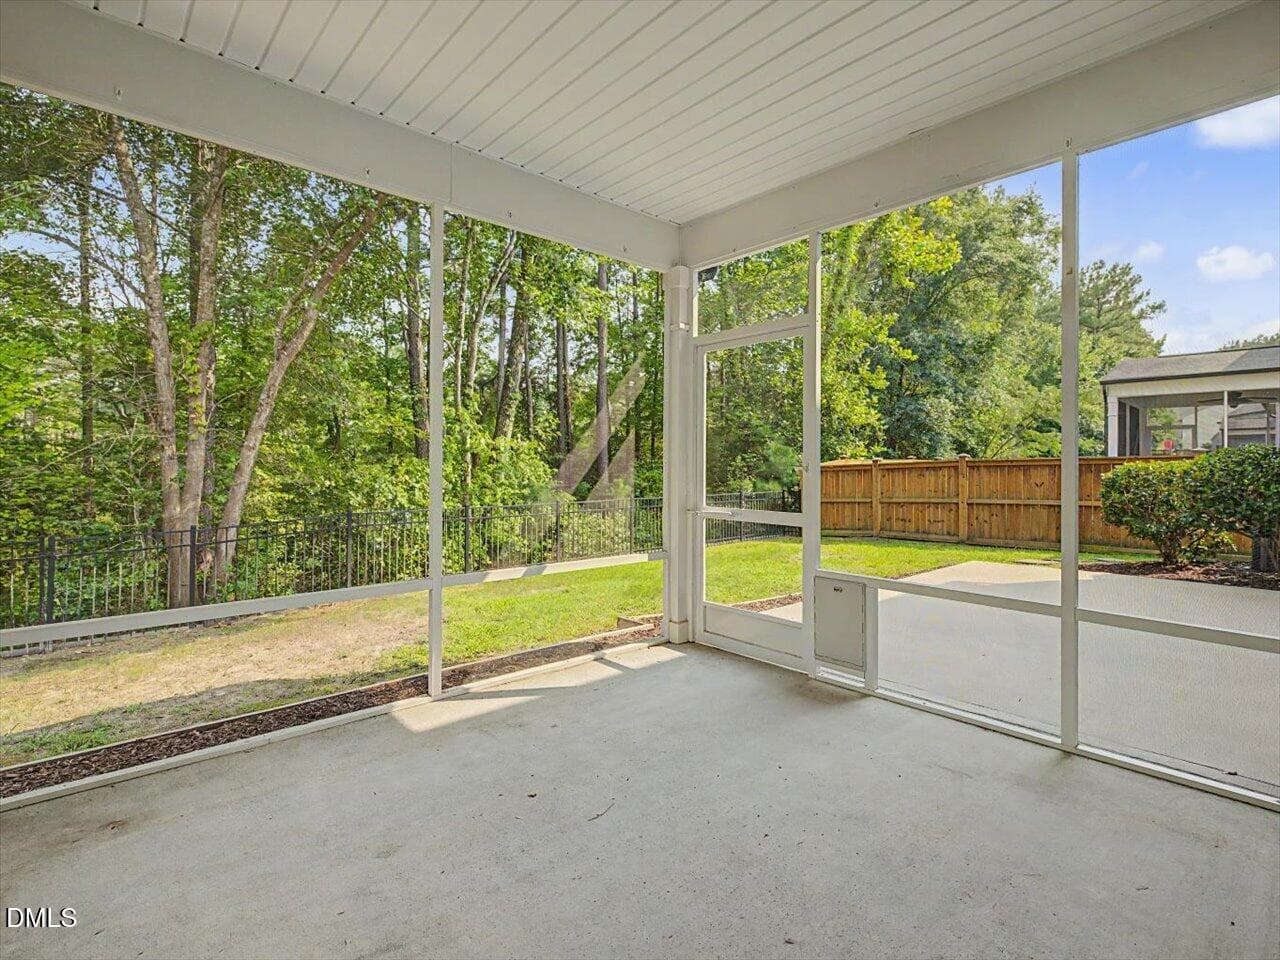
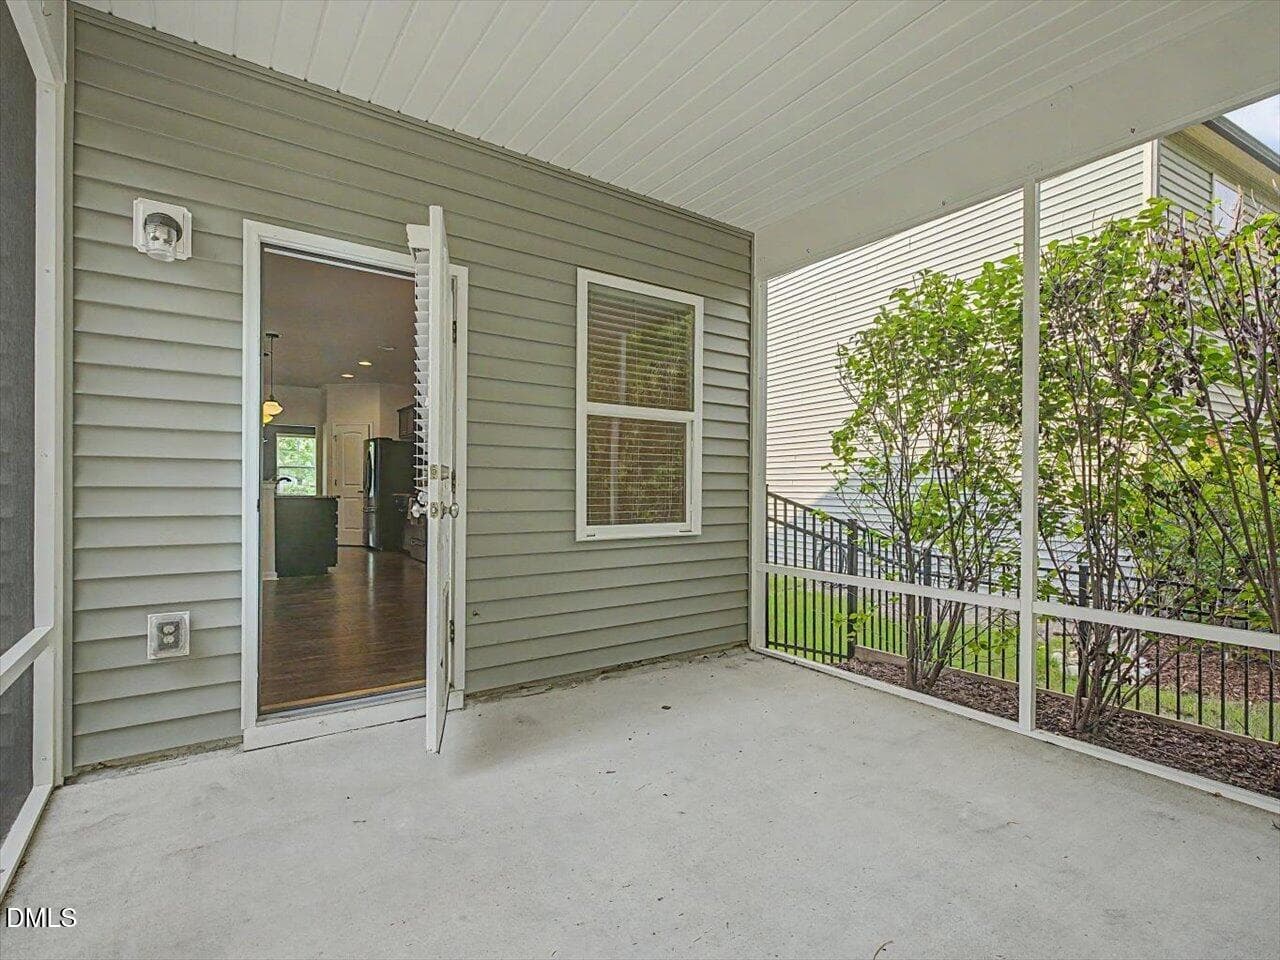
25-Screened Porch - 4344 Prairie Creek Trail, Raleigh, NC 27616, Raleigh
26-Screened Porch - 4344 Prairie Creek Trail, Raleigh, NC 27616, Raleigh
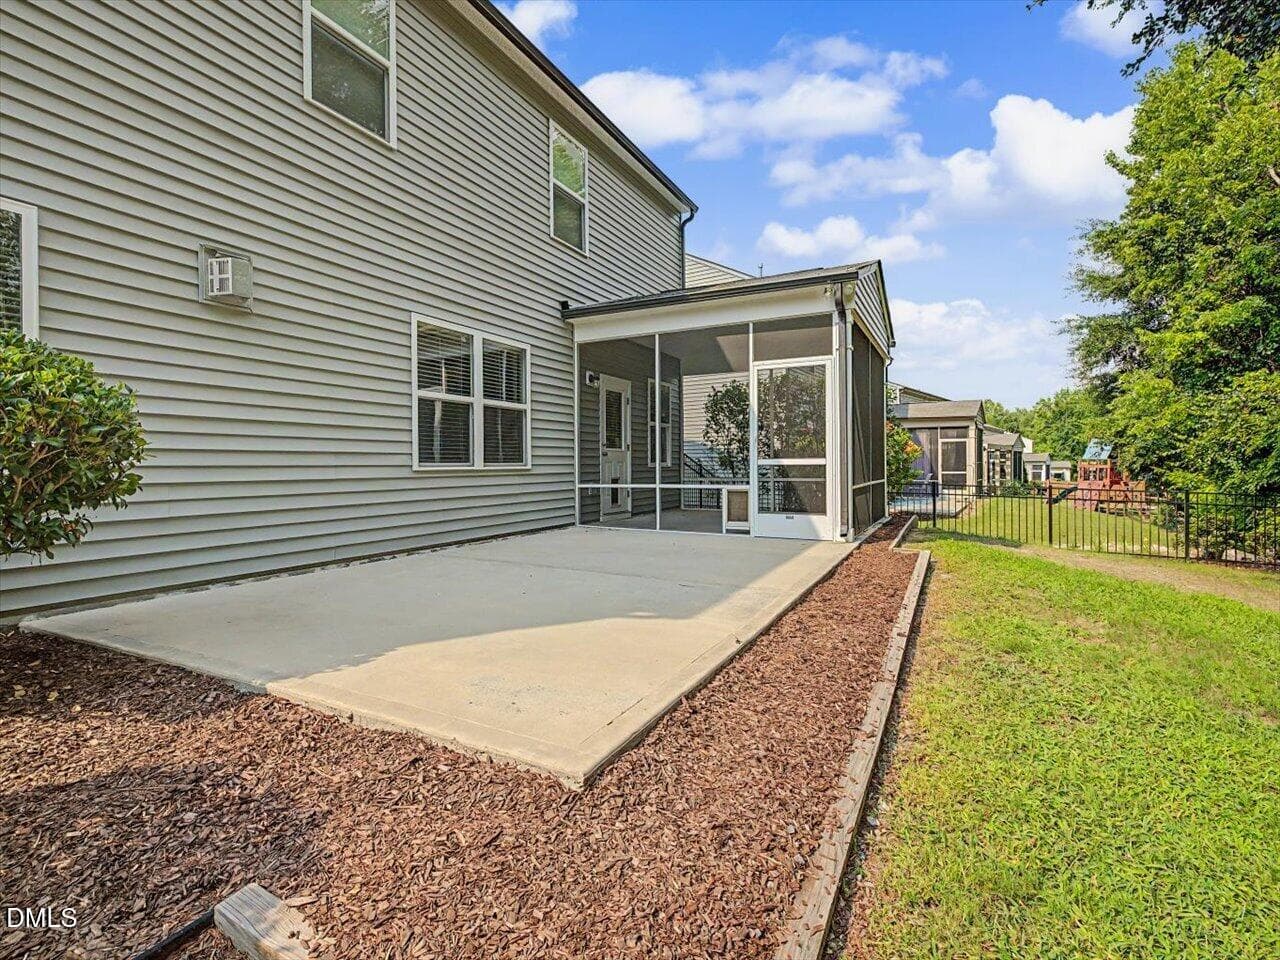
29-Patio - 4344 Prairie Creek Trail, Raleigh, NC 27616, Raleigh
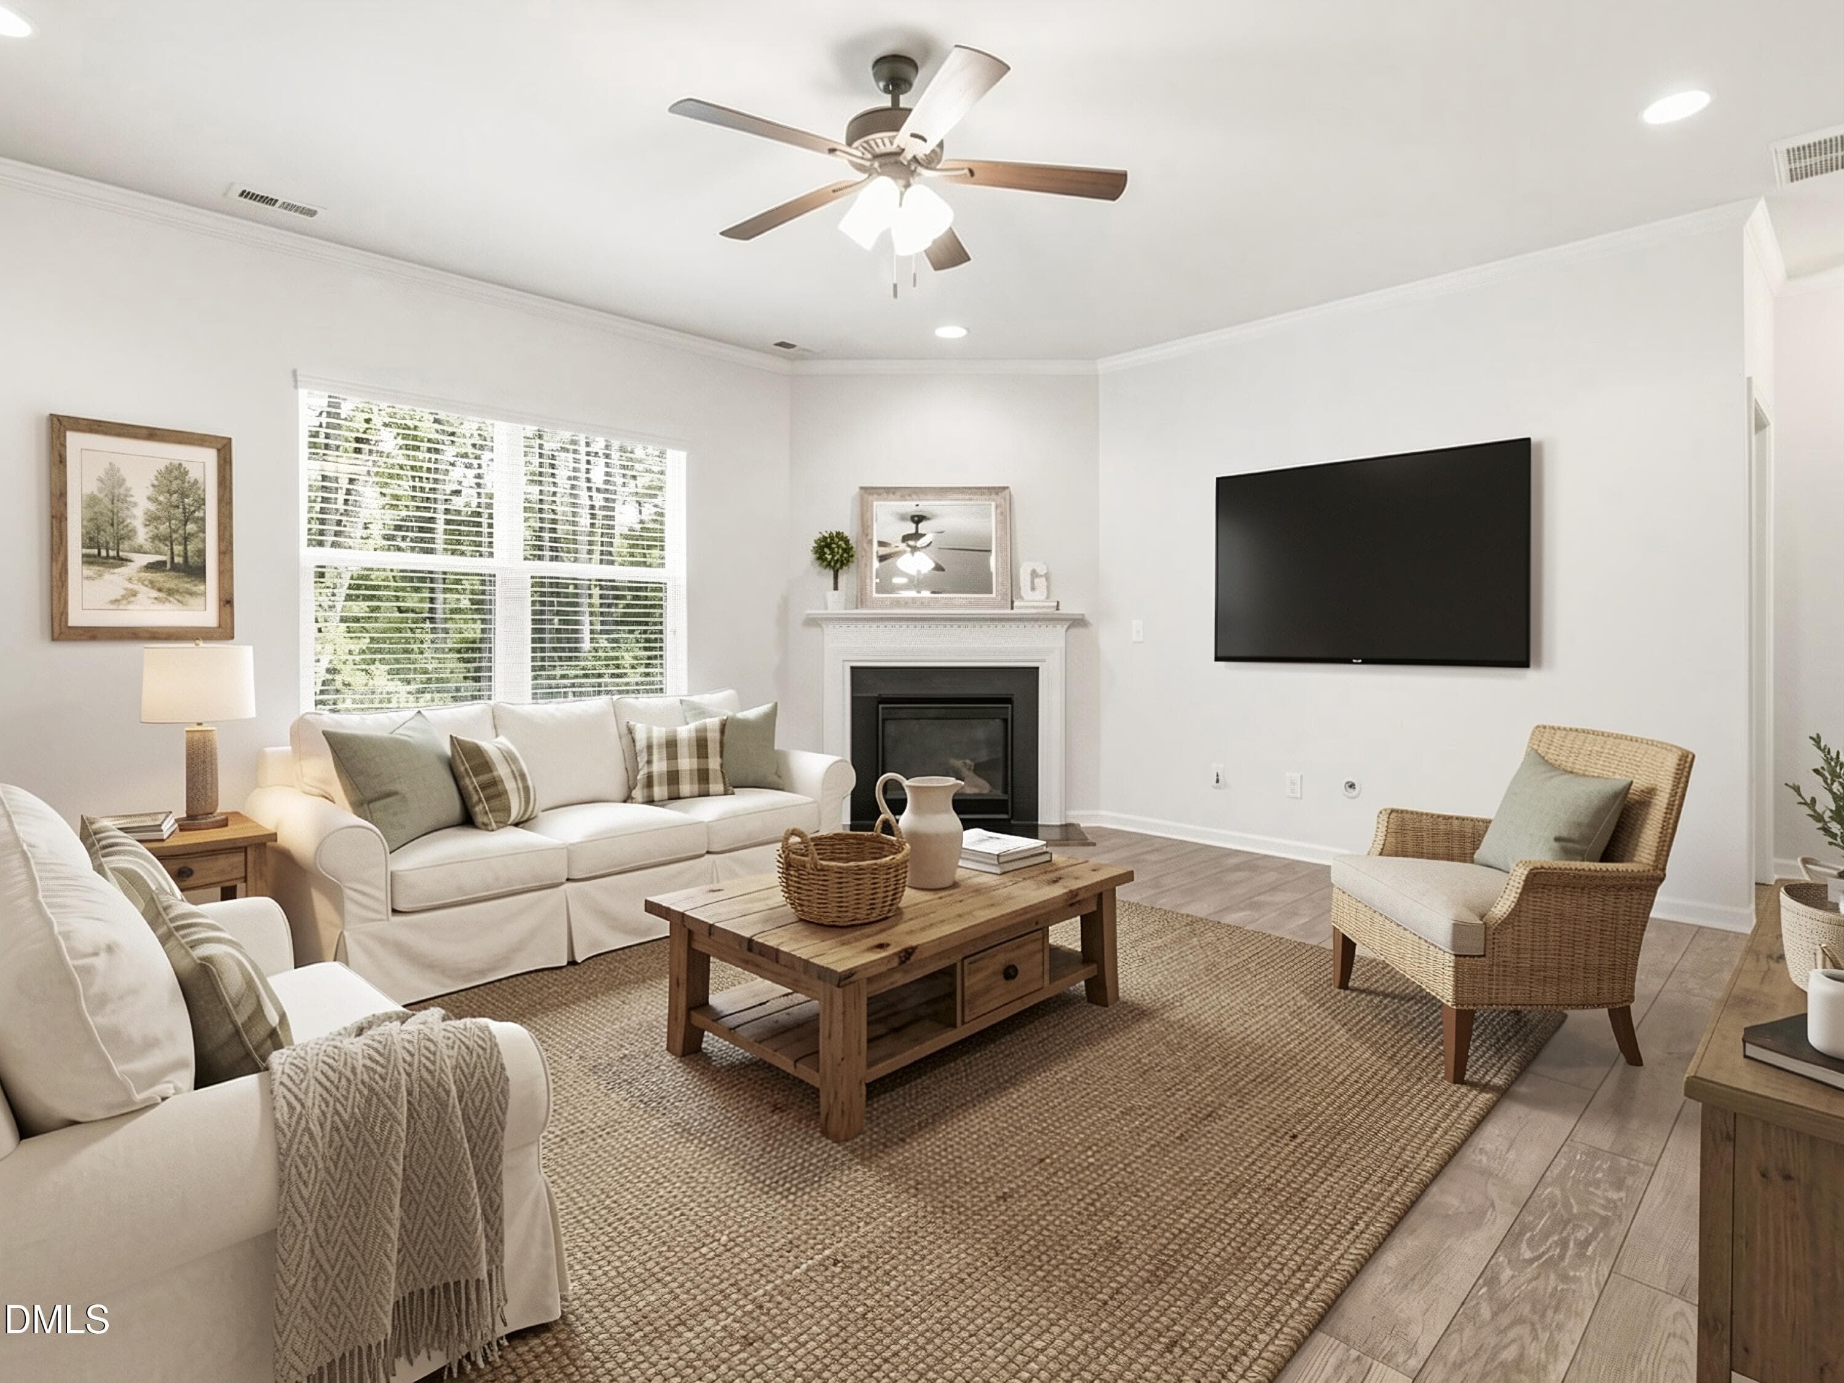
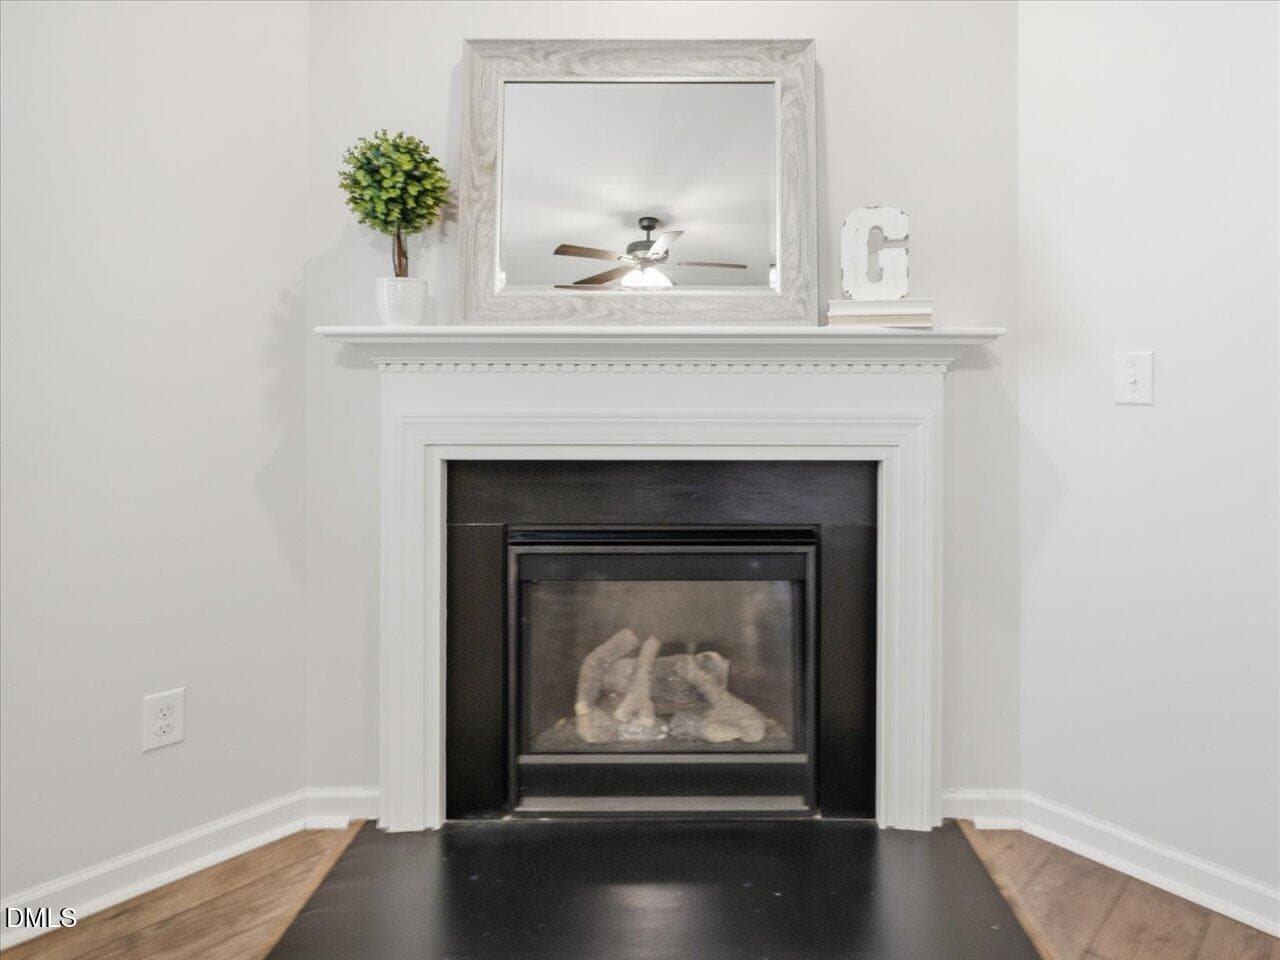
31-Living Room - 4344 Prairie Creek Trail, Raleigh, NC 27616, Raleigh
32-Living Room - 4344 Prairie Creek Trail, Raleigh, NC 27616, Raleigh
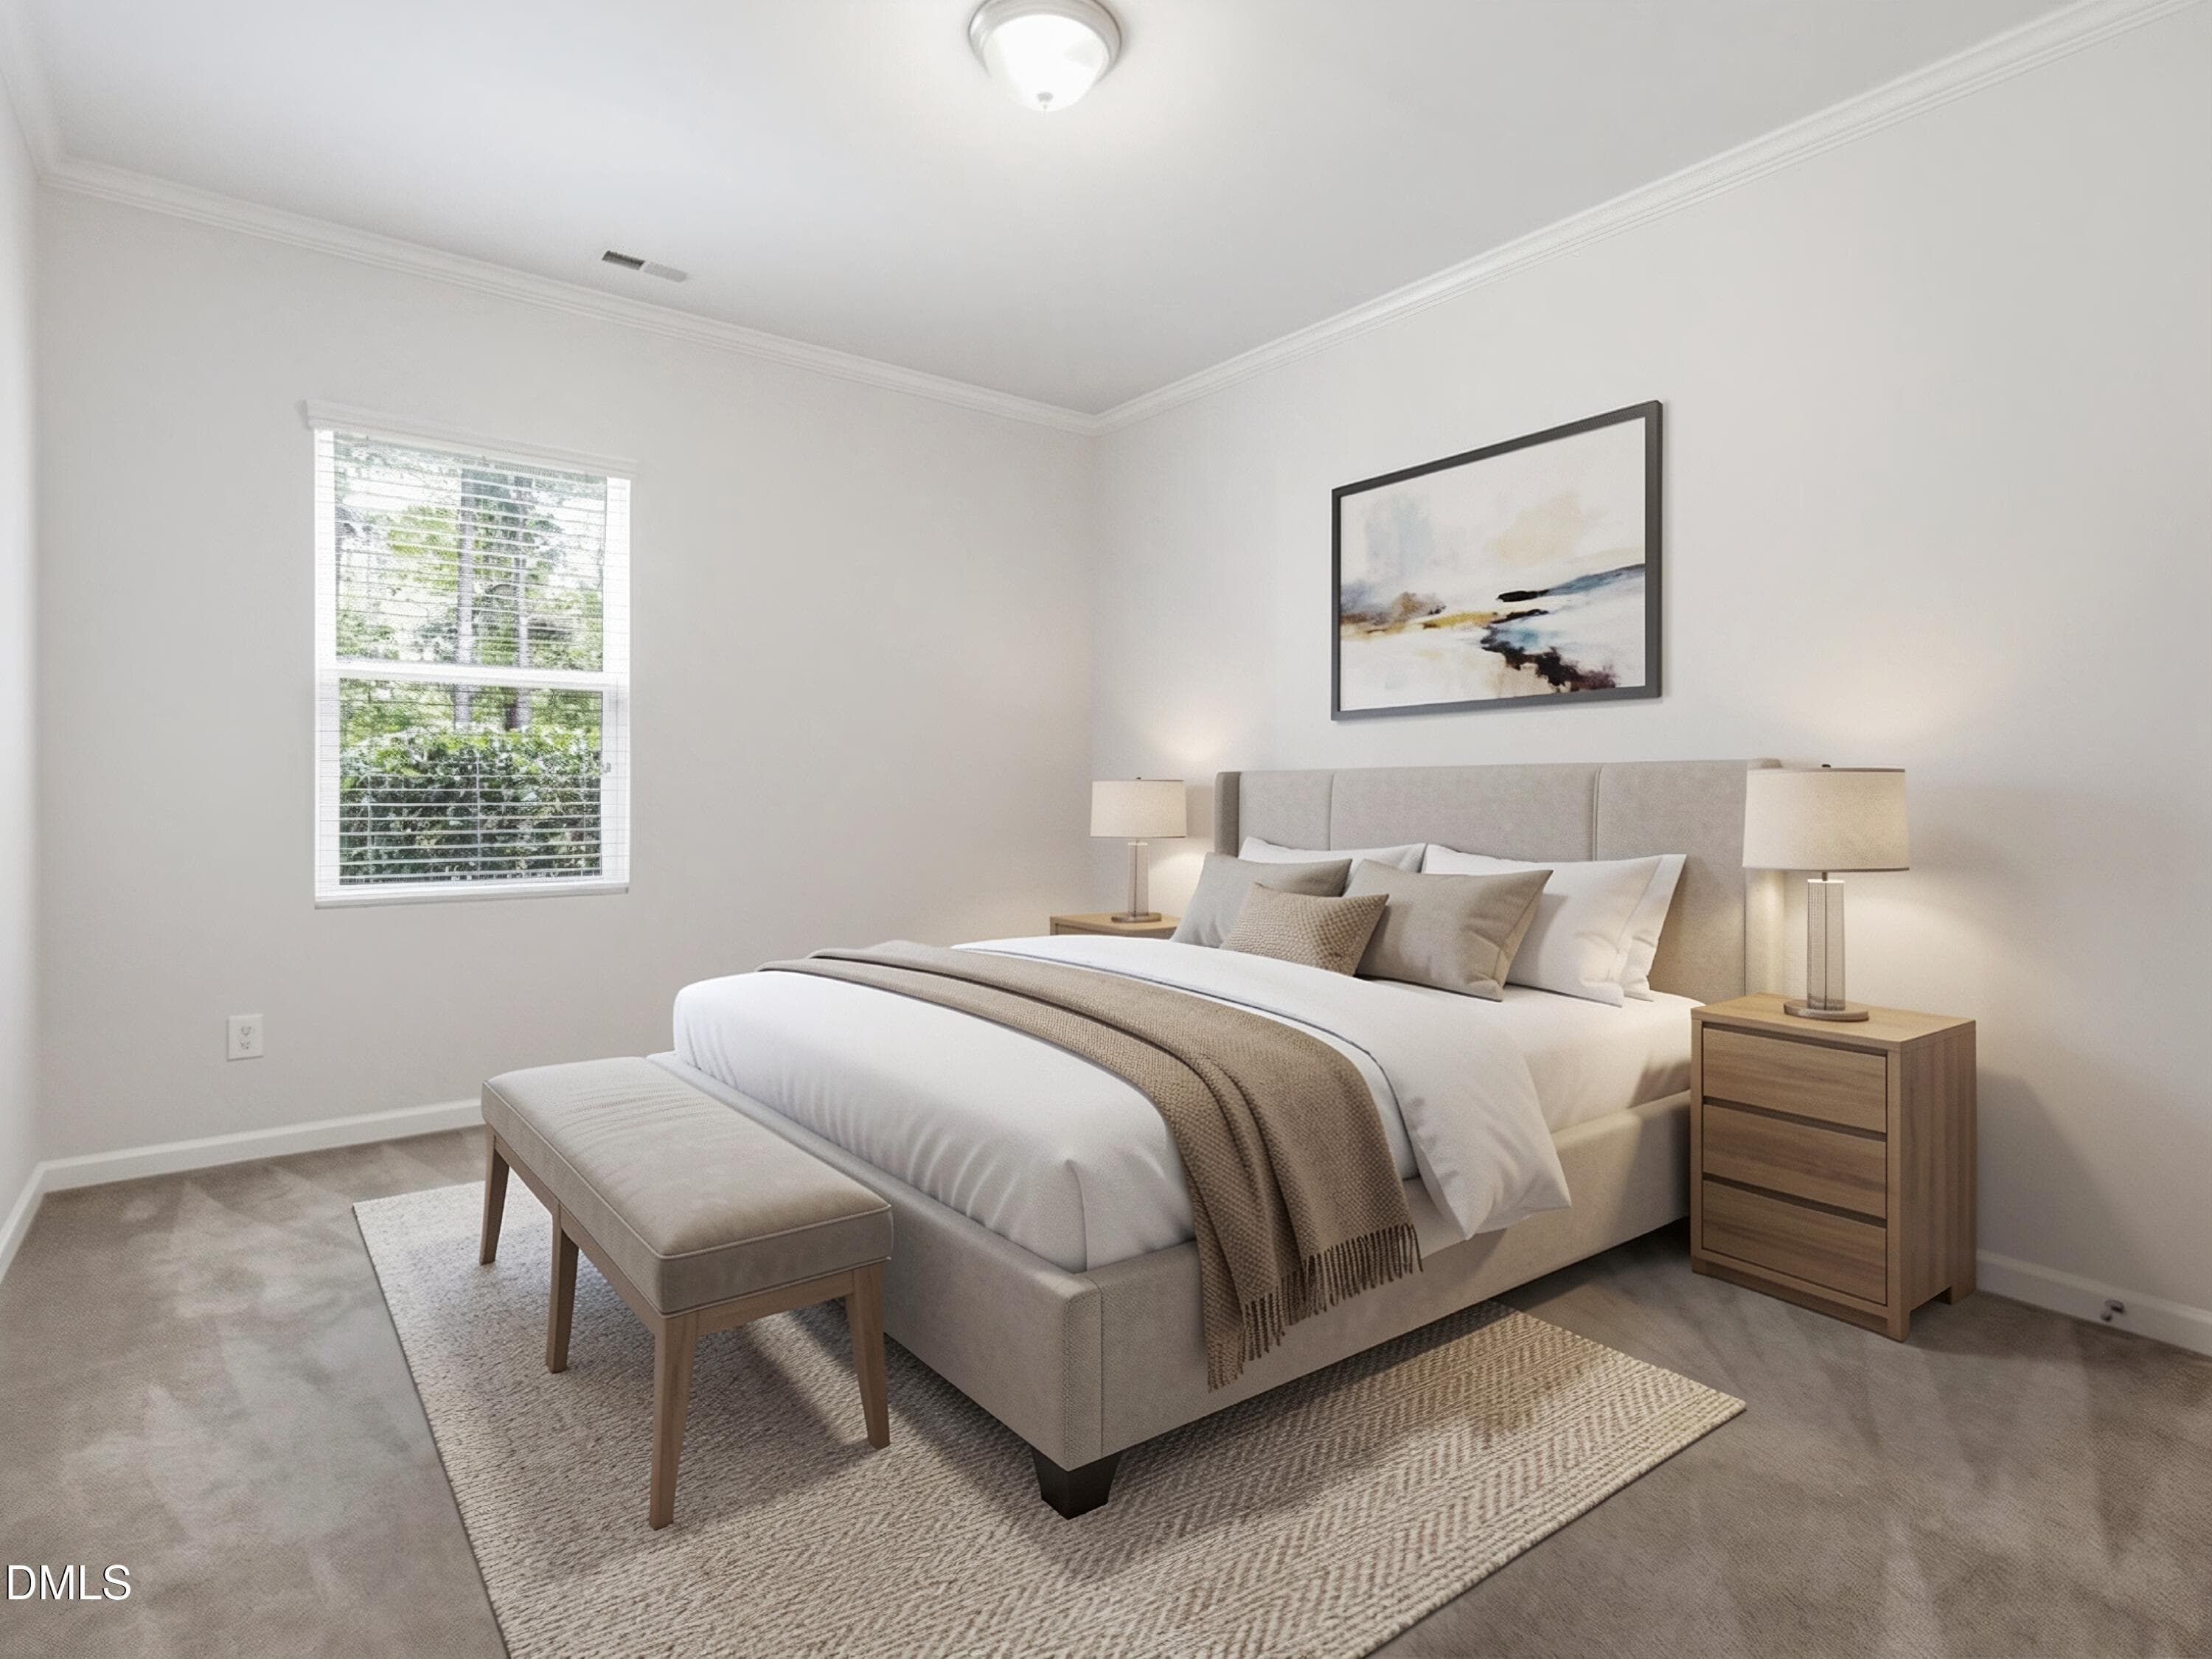
36-Bedroom 4 - Main Floor - 4344 Prairie Creek Trail, Raleigh, NC 27616, Raleigh
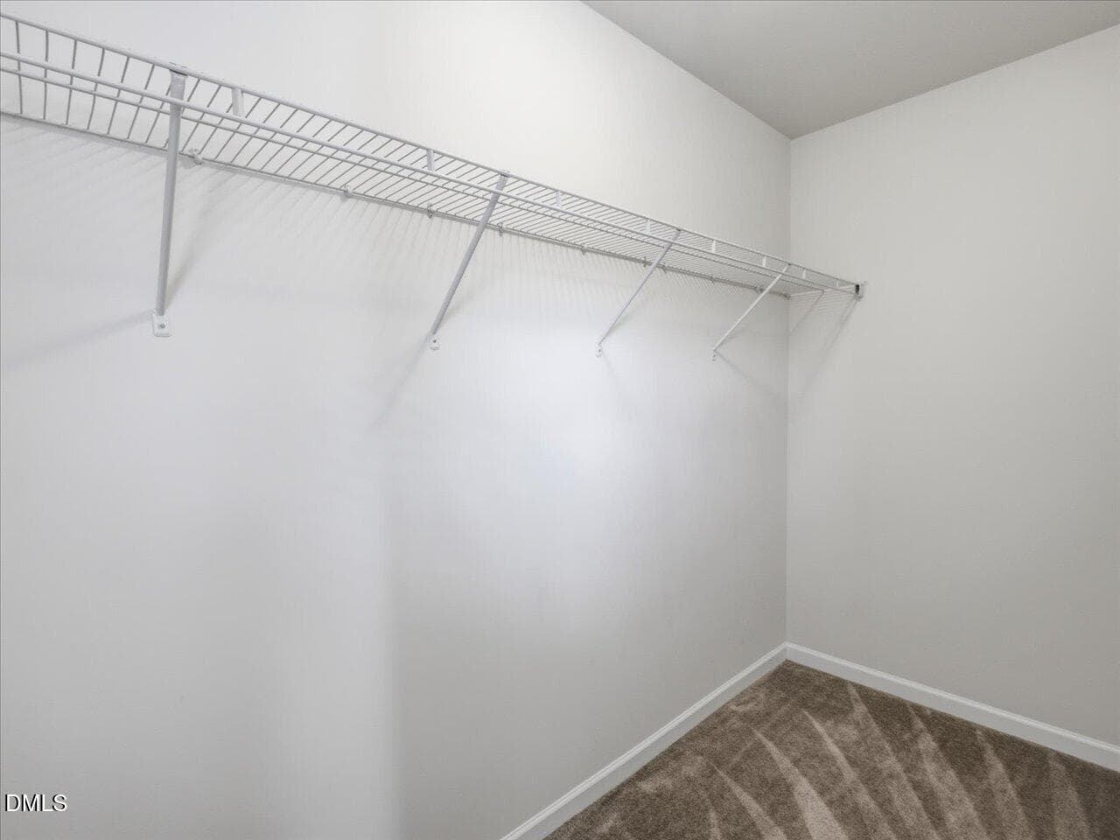
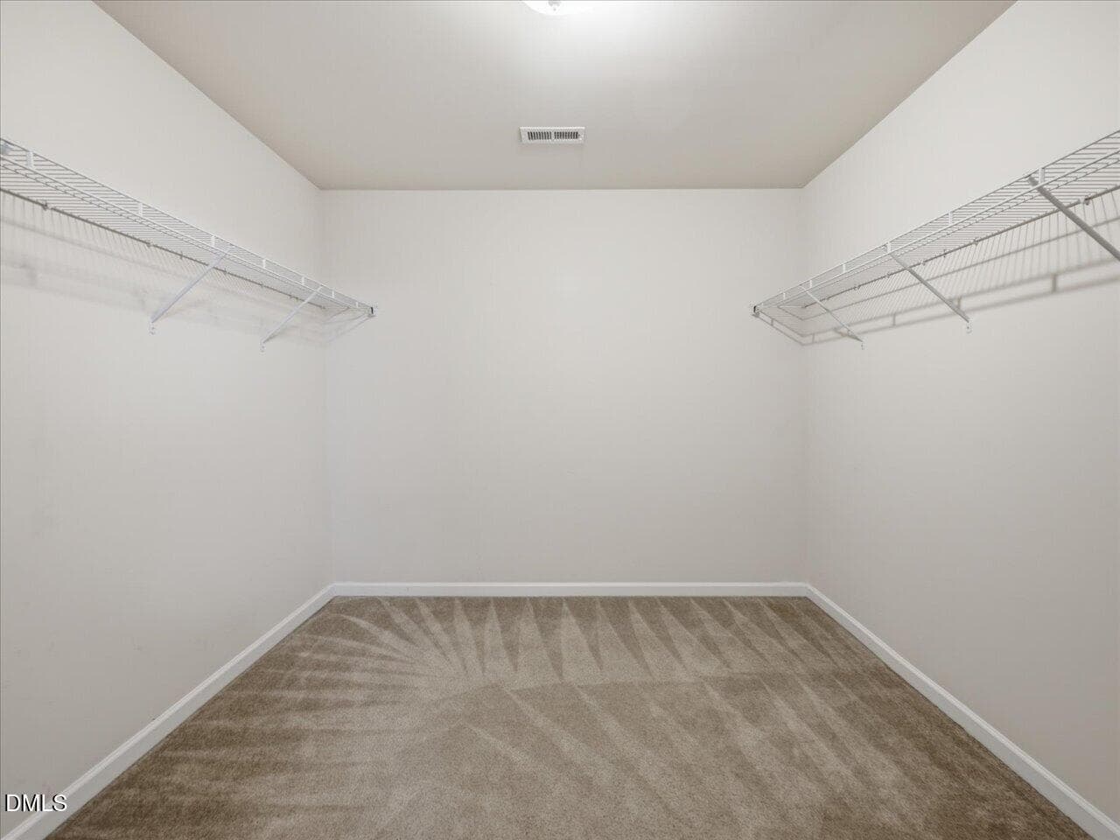
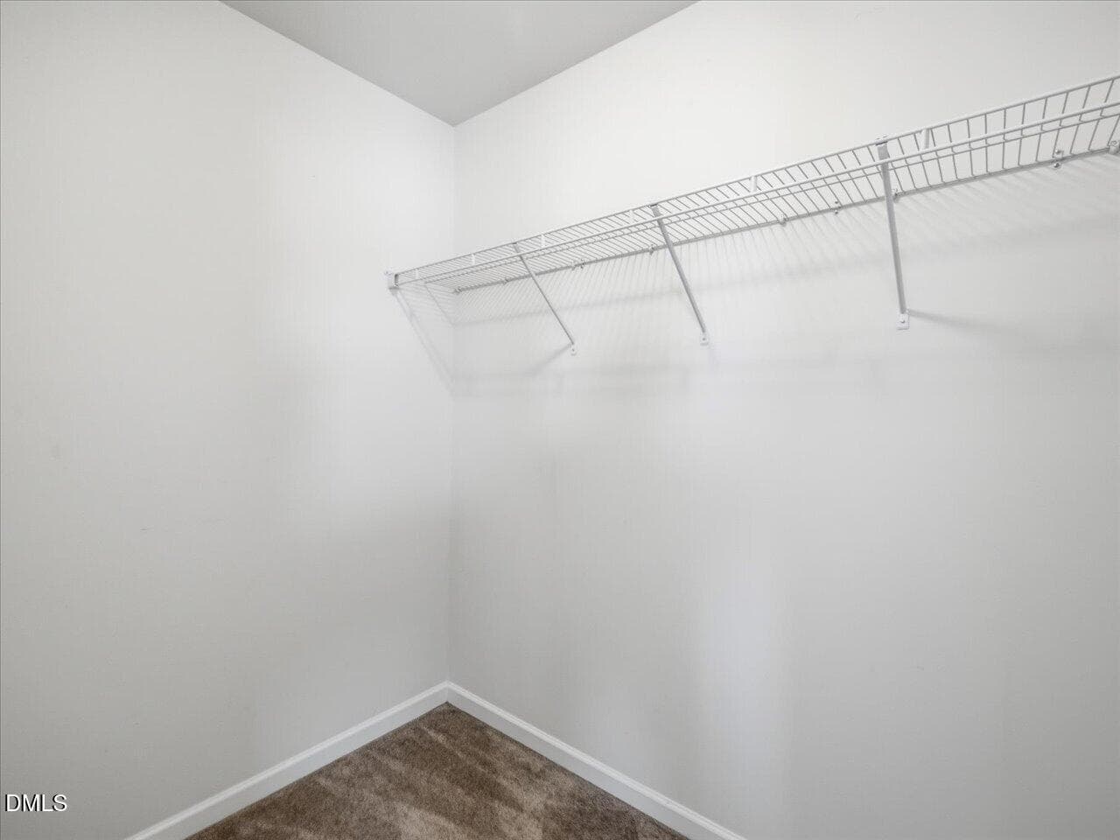
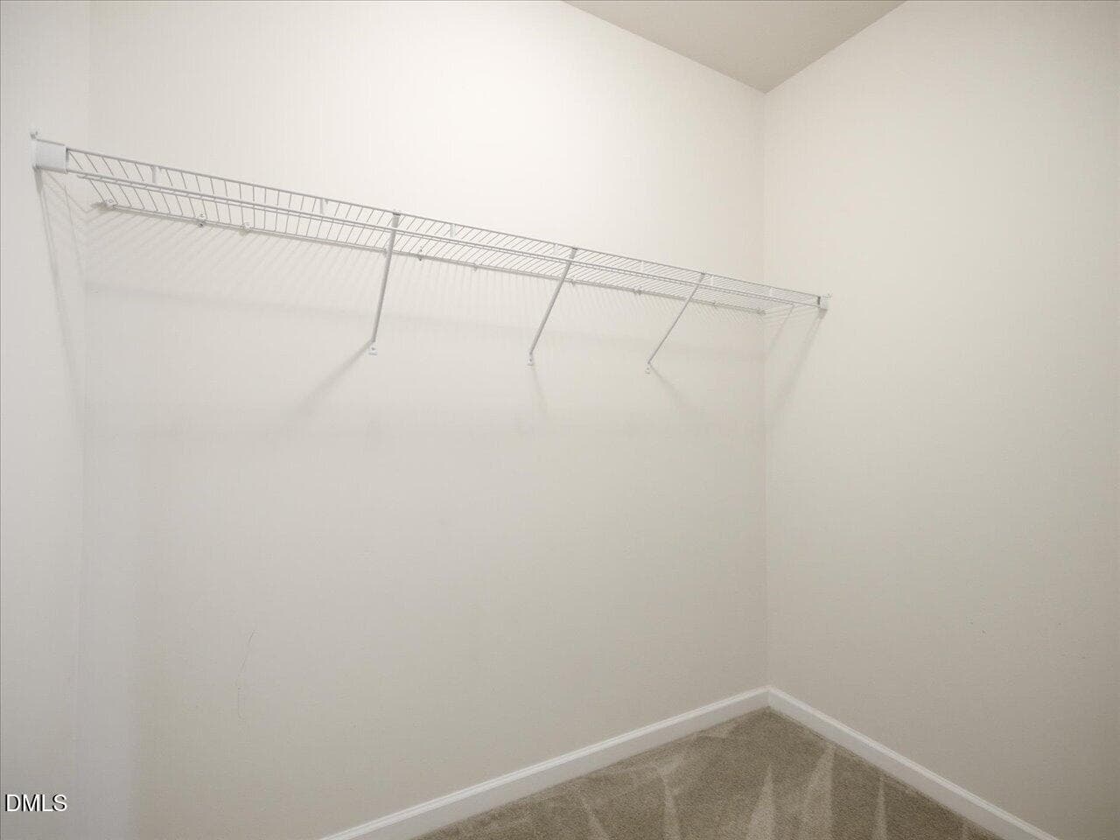
37-Walk in Closet - 4344 Prairie Creek Trail, Raleigh, NC 27616, Raleigh
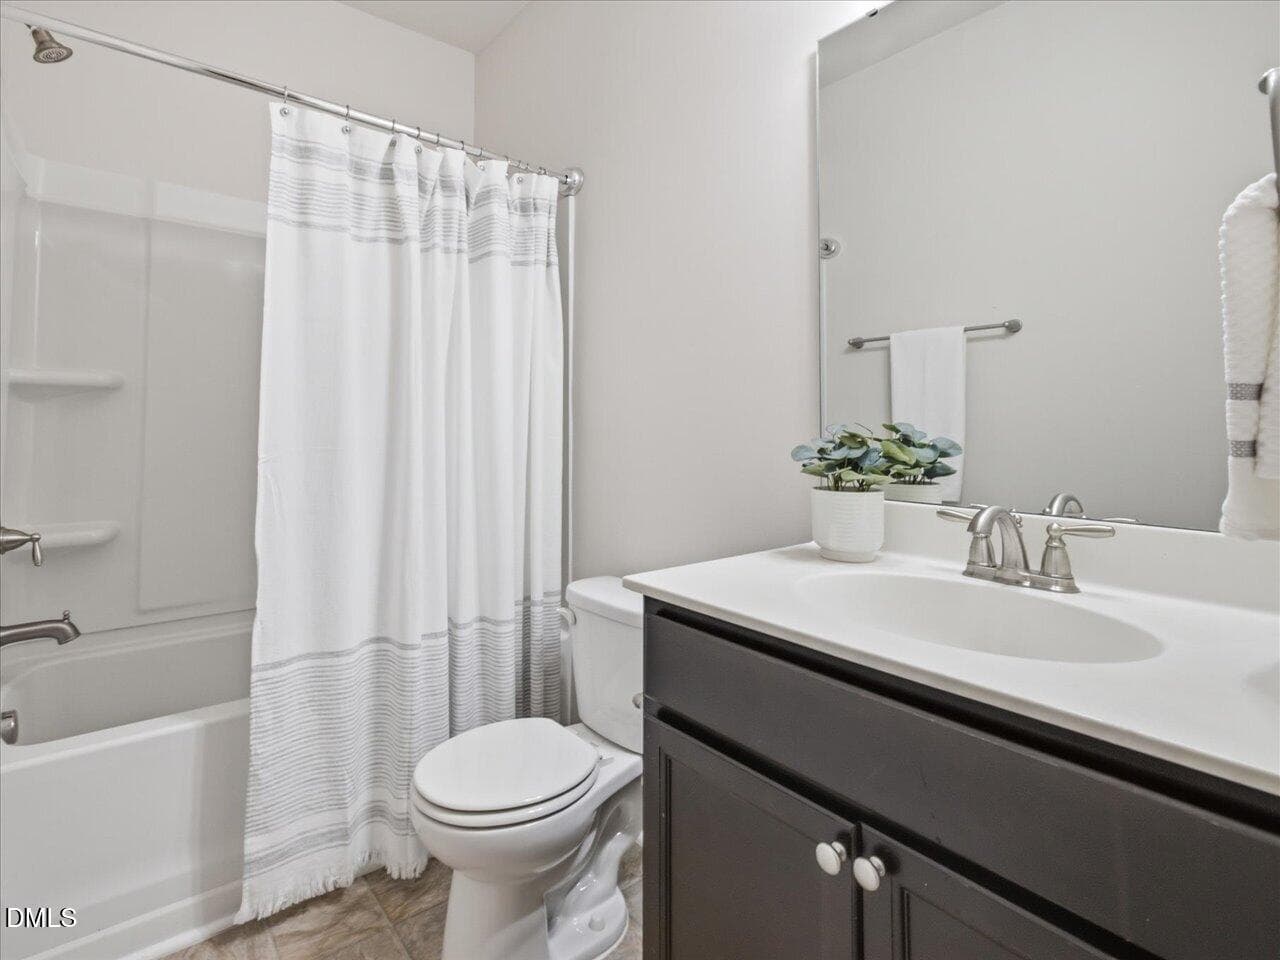
35-Bathroom - 4344 Prairie Creek Trail, Raleigh, NC 27616, Raleigh
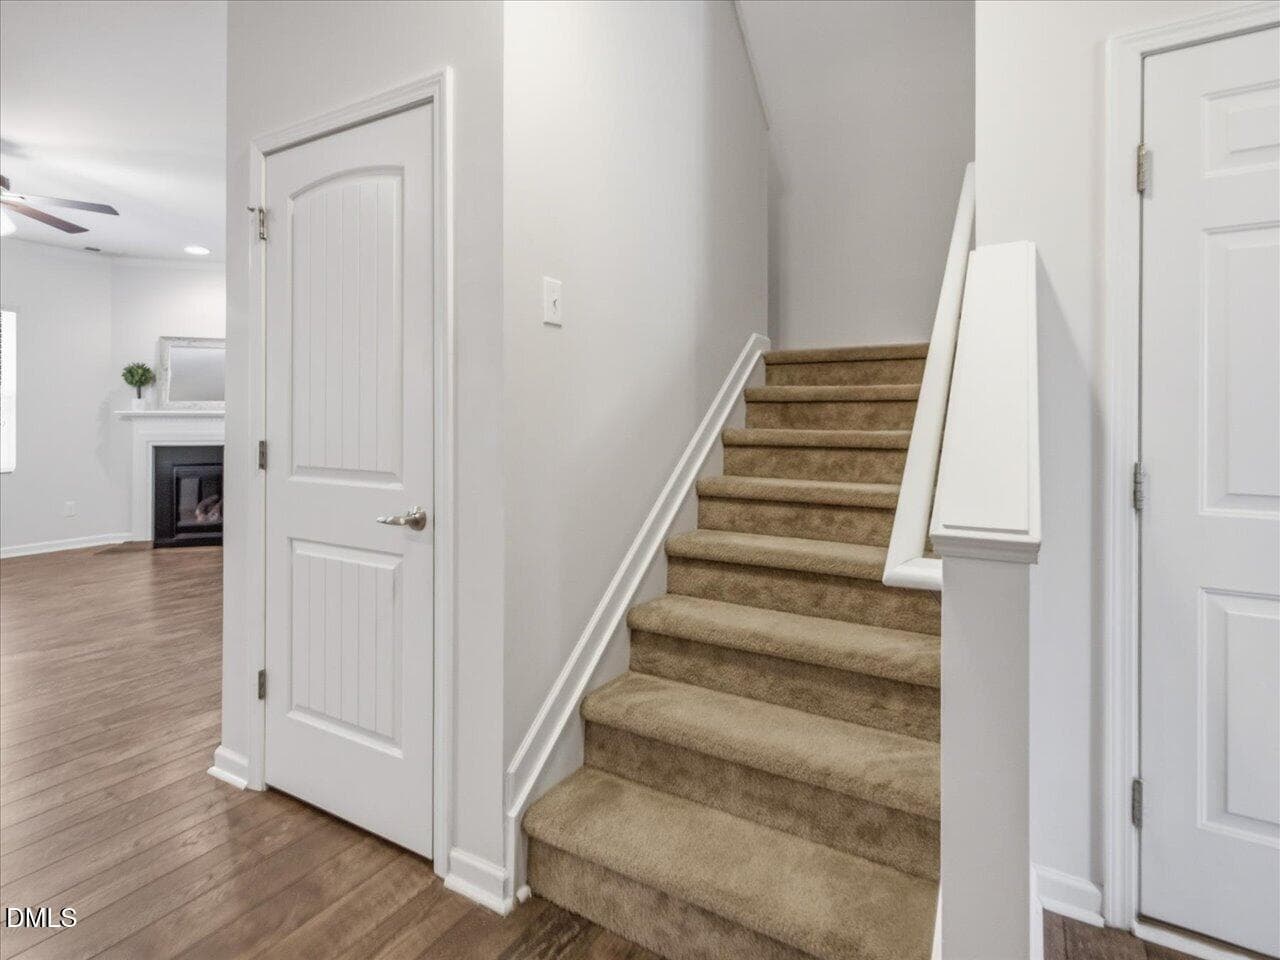
39-Staircase - 4344 Prairie Creek Trail, Raleigh, NC 27616, Raleigh
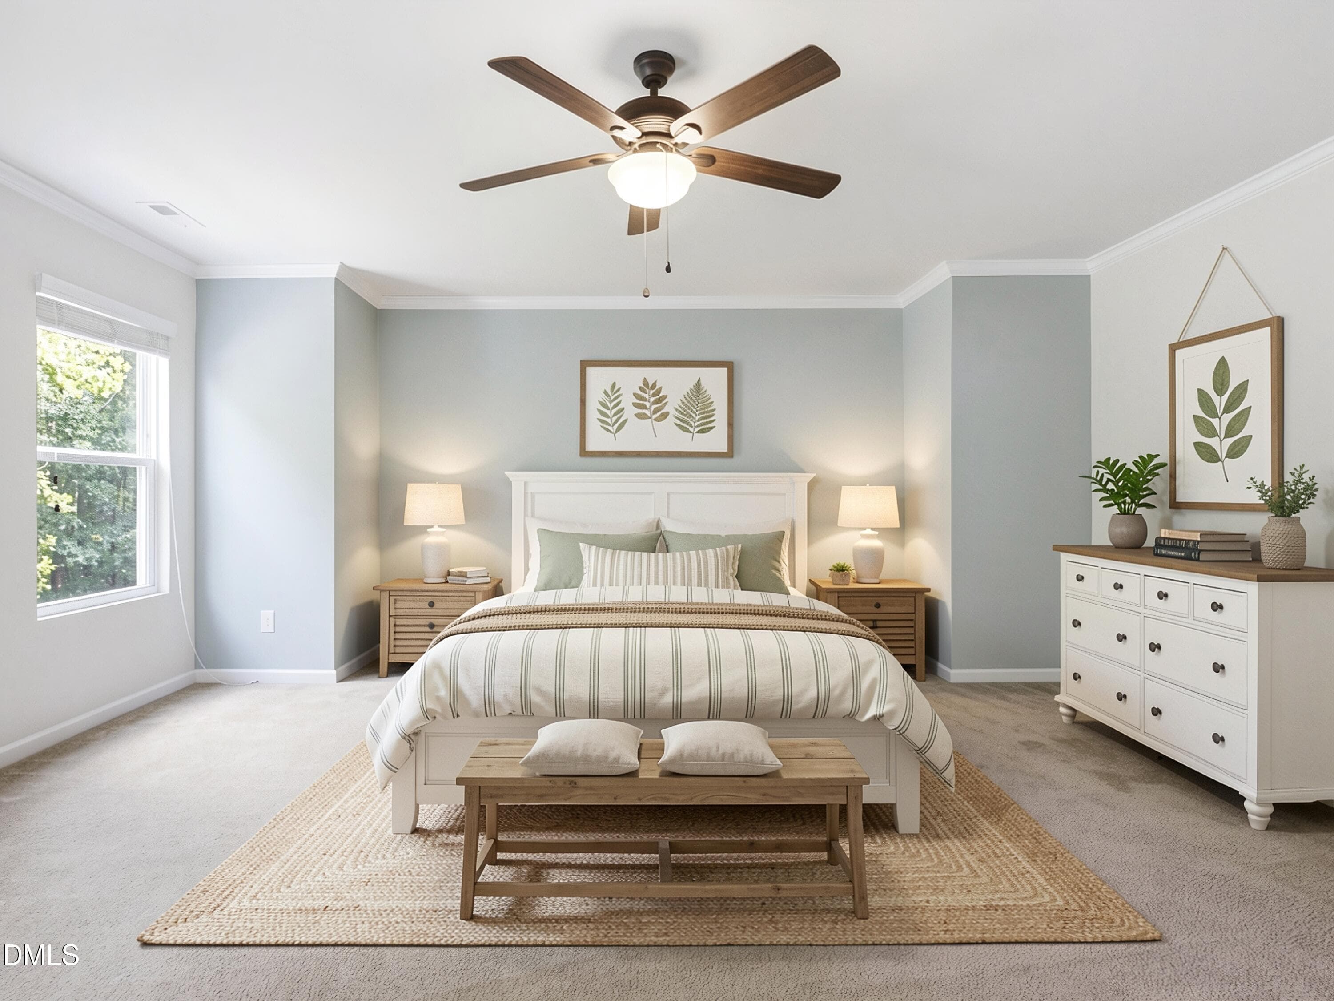
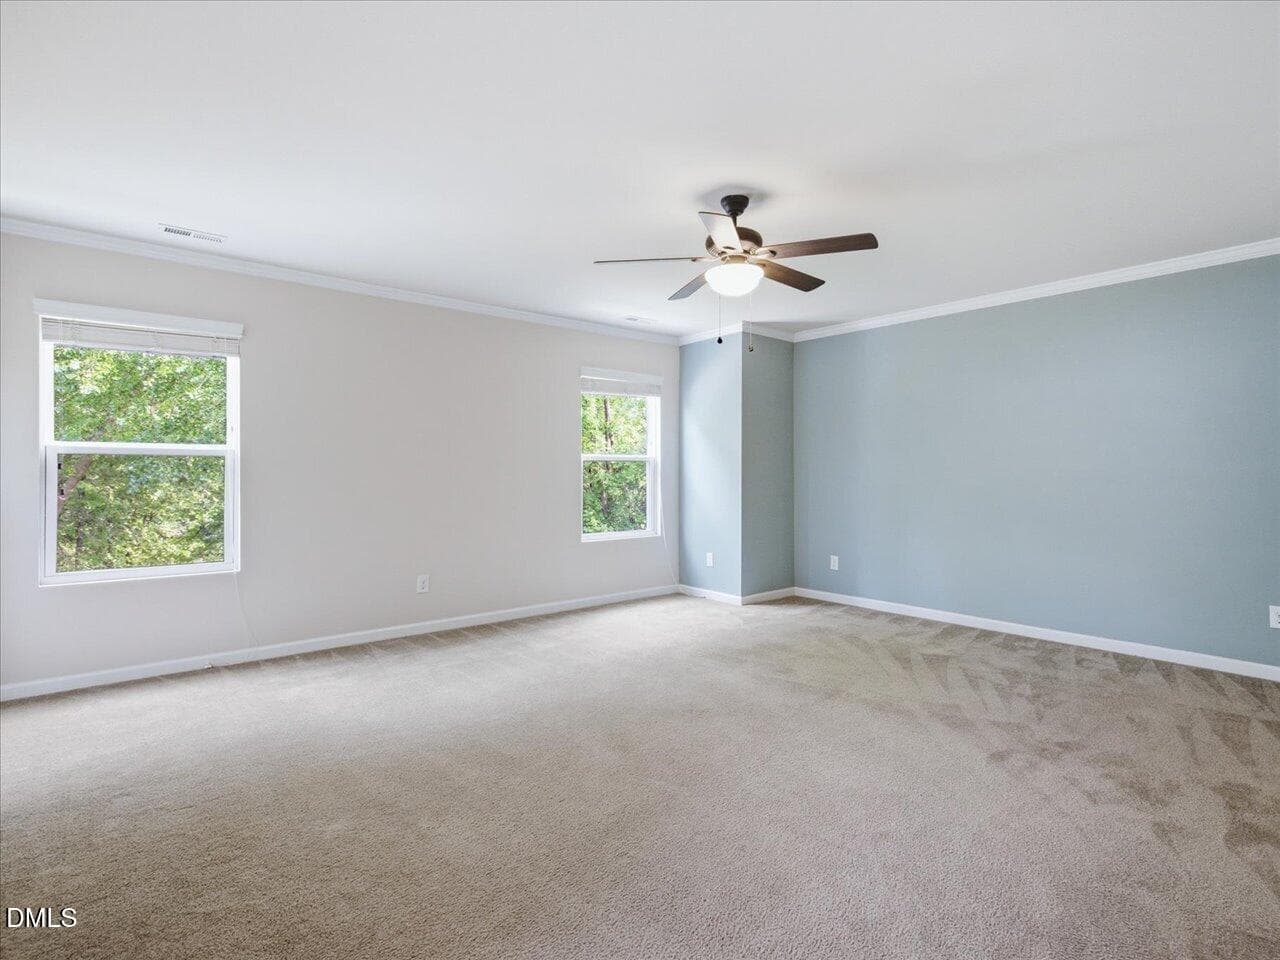
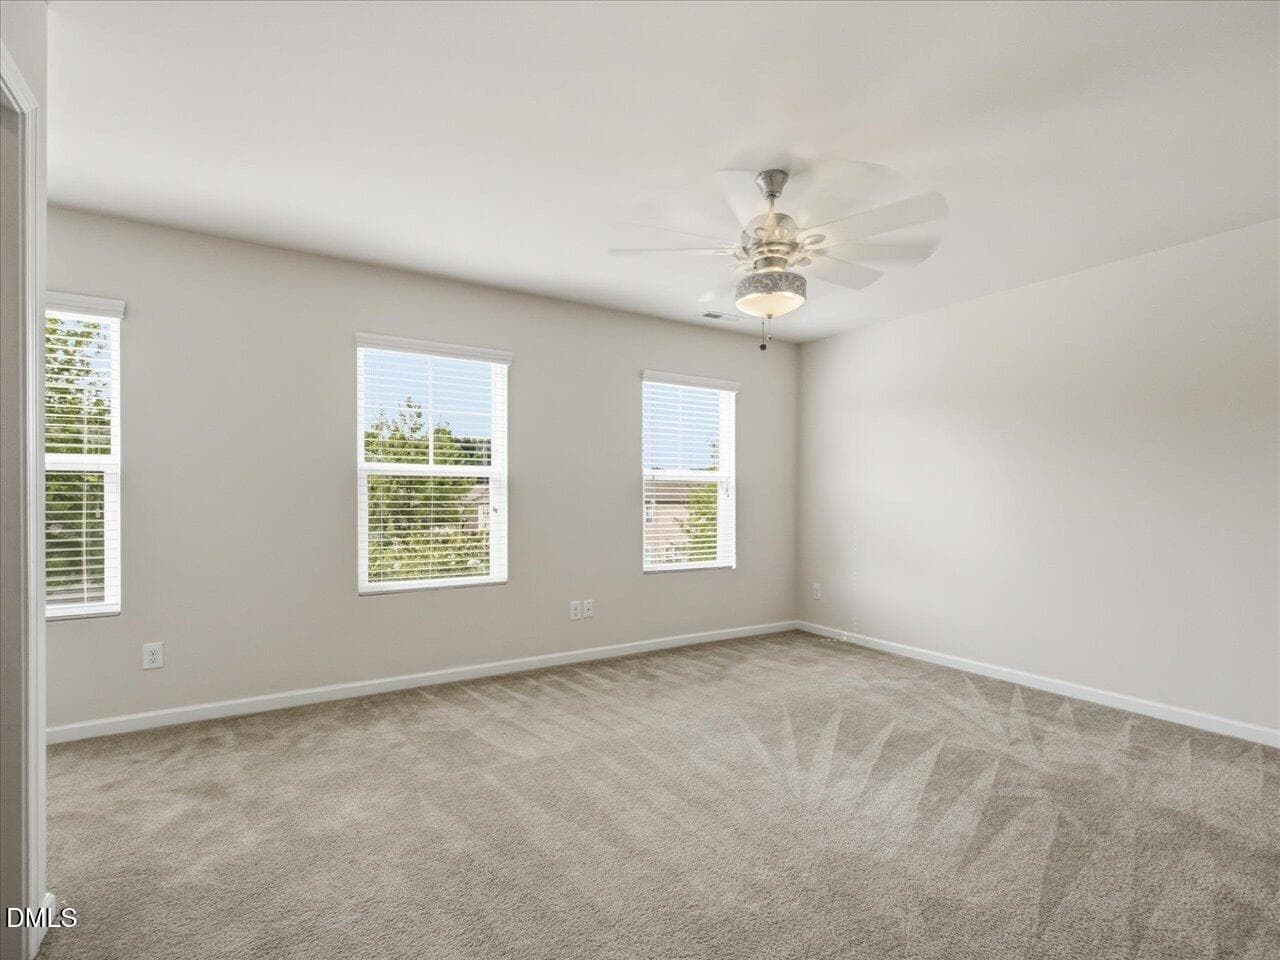
47-Primary Bedroom - 4344 Prairie Creek Trail, Raleigh, NC 27616, Raleigh
48 - Primary - 4344 Prairie Creek Trail, Raleigh, NC 27616, Raleigh
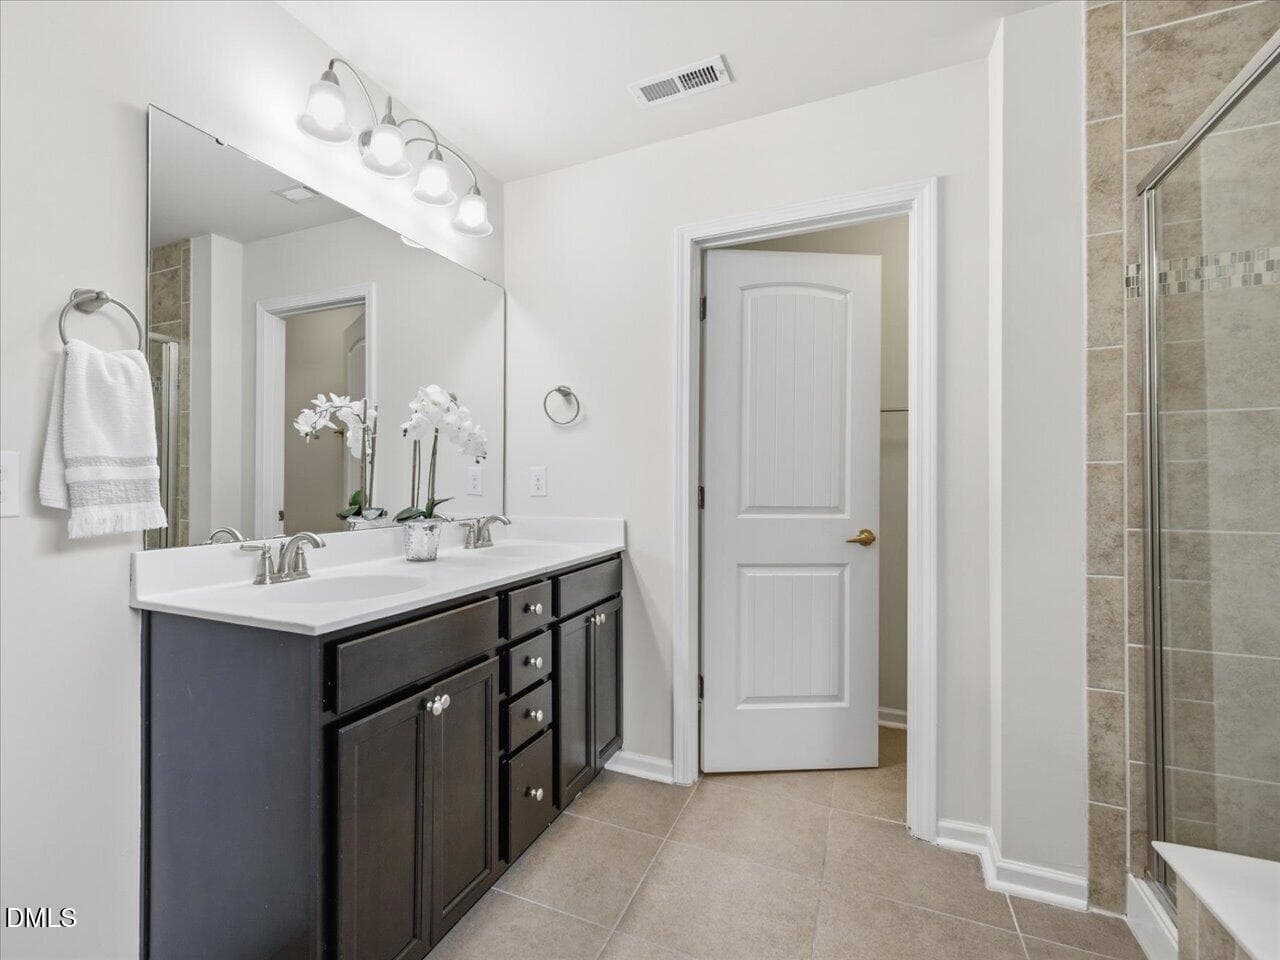
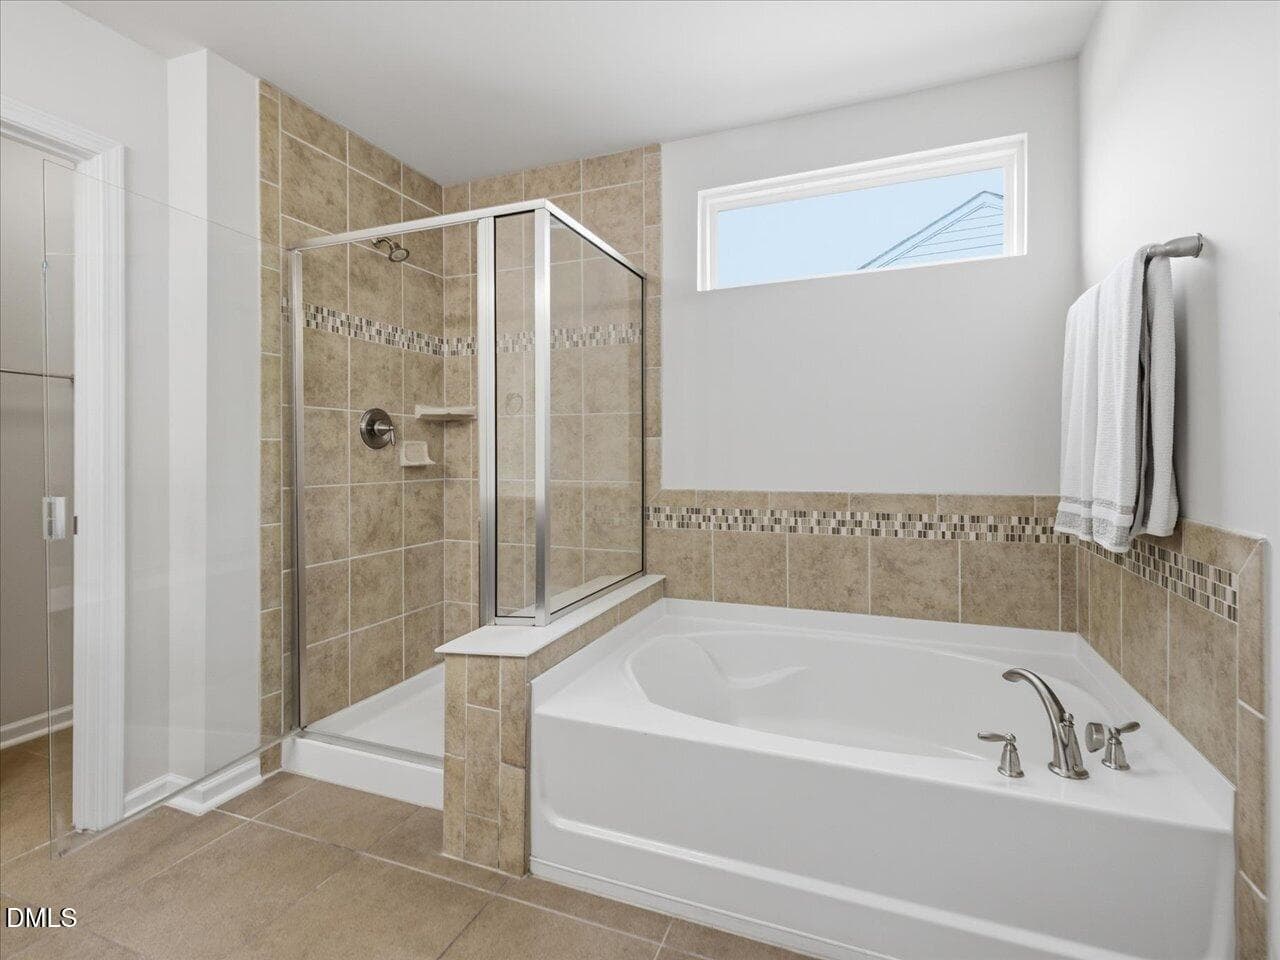
50-Primary Bathroom - 4344 Prairie Creek Trail, Raleigh, NC 27616, Raleigh
51-Primary Bathroom - 4344 Prairie Creek Trail, Raleigh, NC 27616, Raleigh
53-Walk in Closet - 4344 Prairie Creek Trail, Raleigh, NC 27616, Raleigh
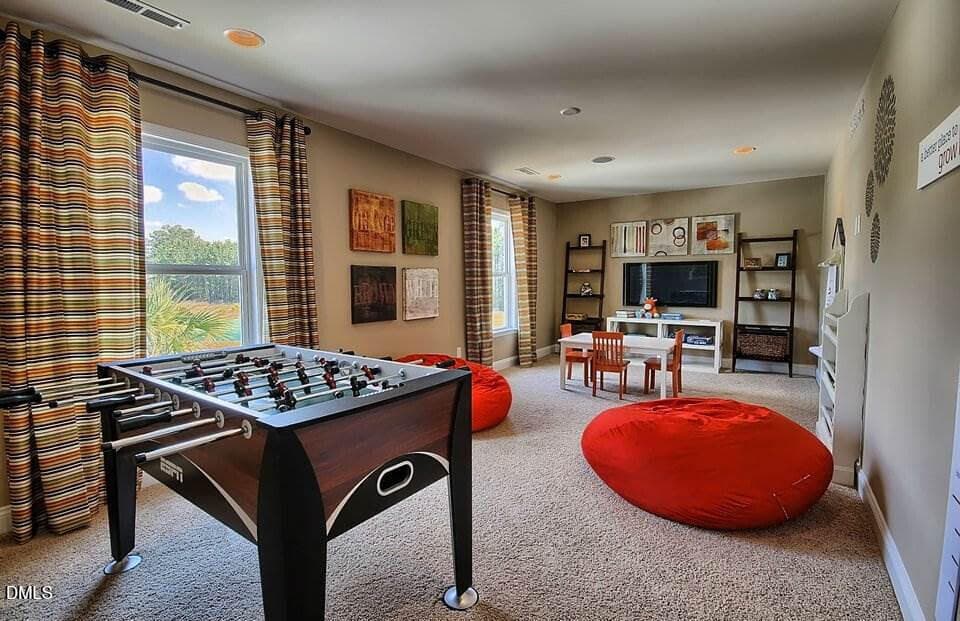
Loft (model) - 4344 Prairie Creek Trail, Raleigh, NC 27616, Raleigh
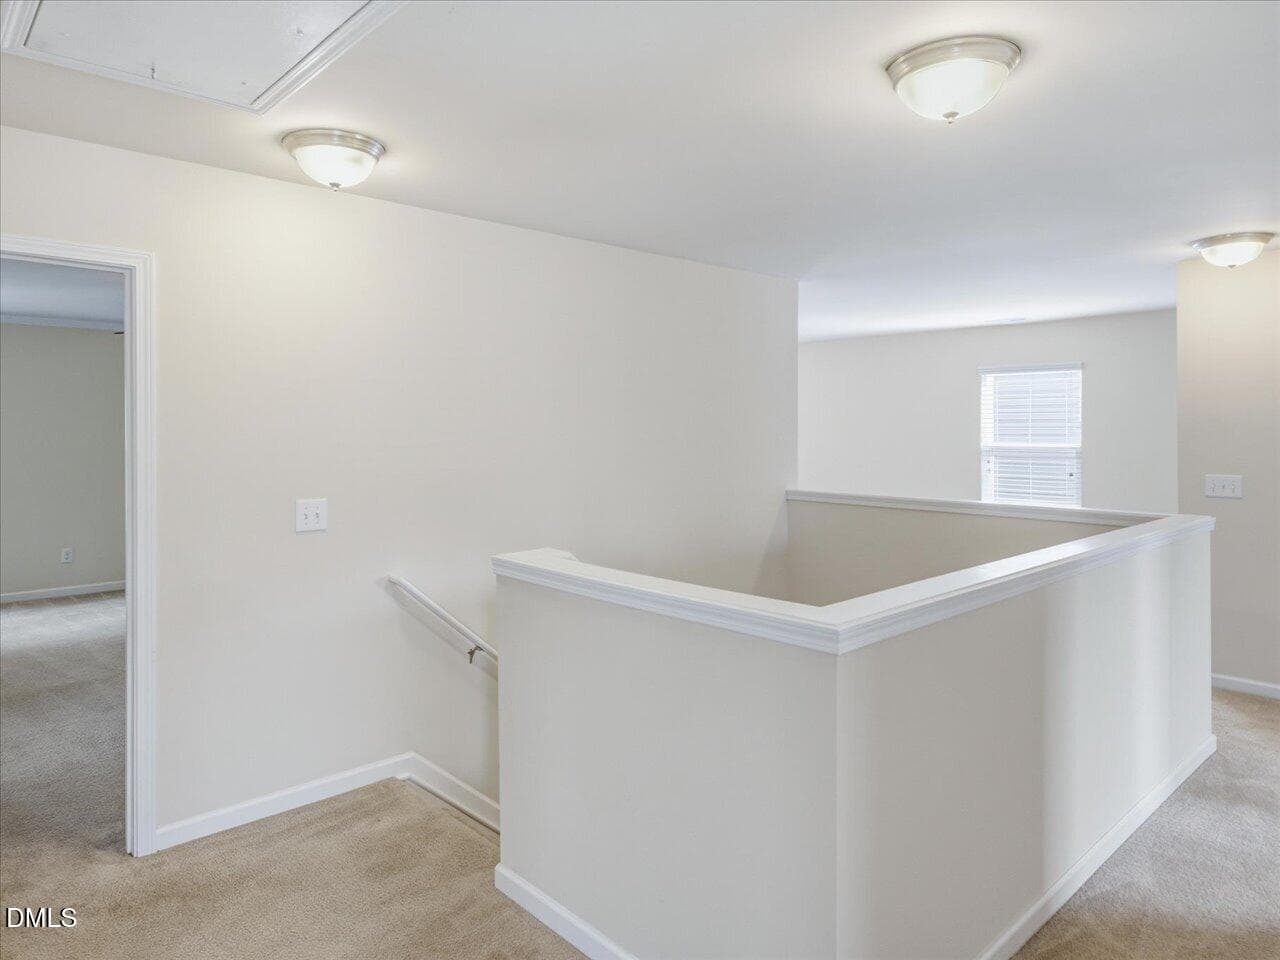
41-Landing - 4344 Prairie Creek Trail, Raleigh, NC 27616, Raleigh
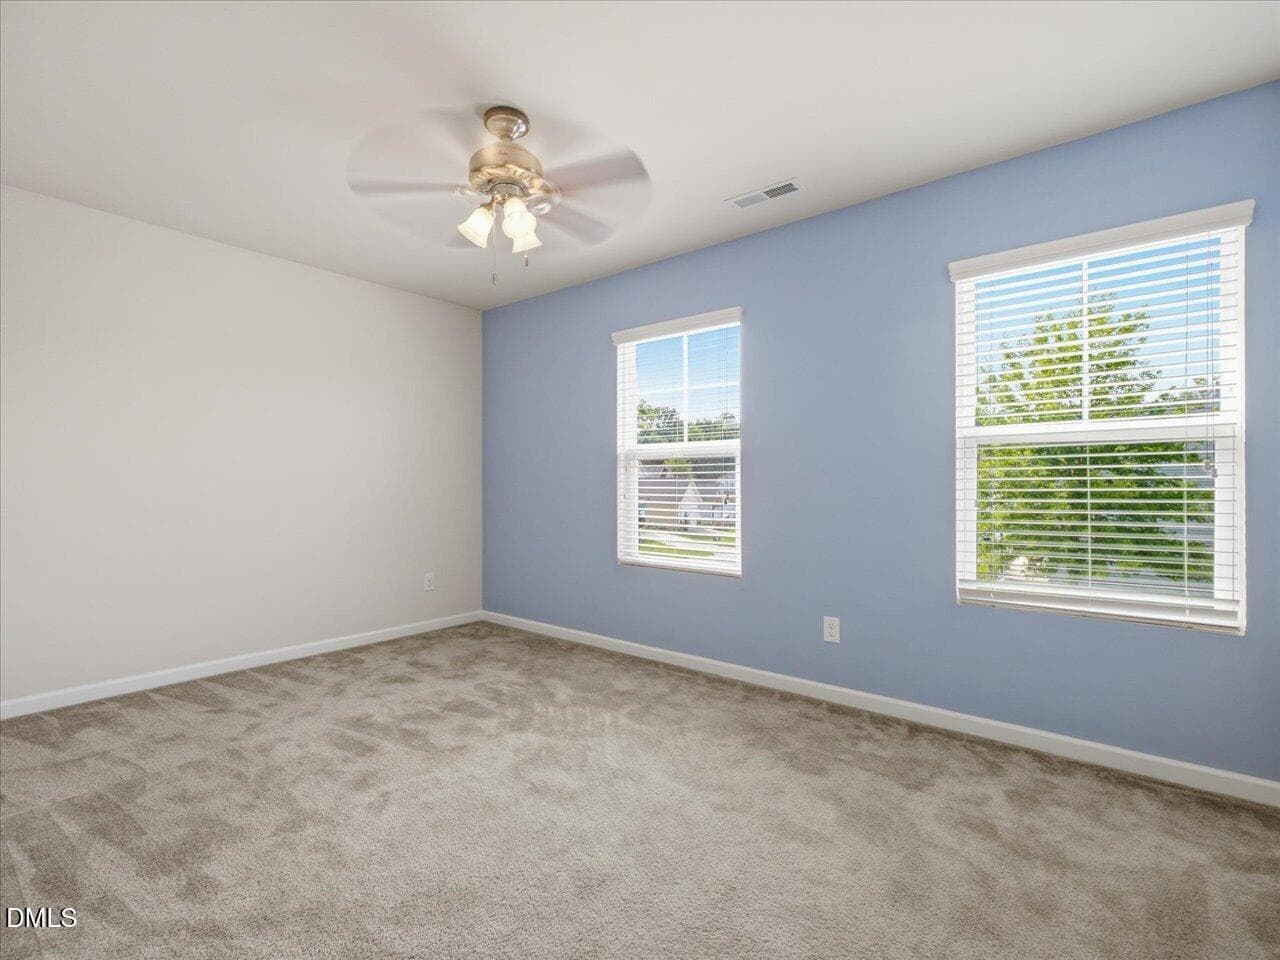
54-Bedroom 2 - 4344 Prairie Creek Trail, Raleigh, NC 27616, Raleigh
57-Walk in Closet - 4344 Prairie Creek Trail, Raleigh, NC 27616, Raleigh
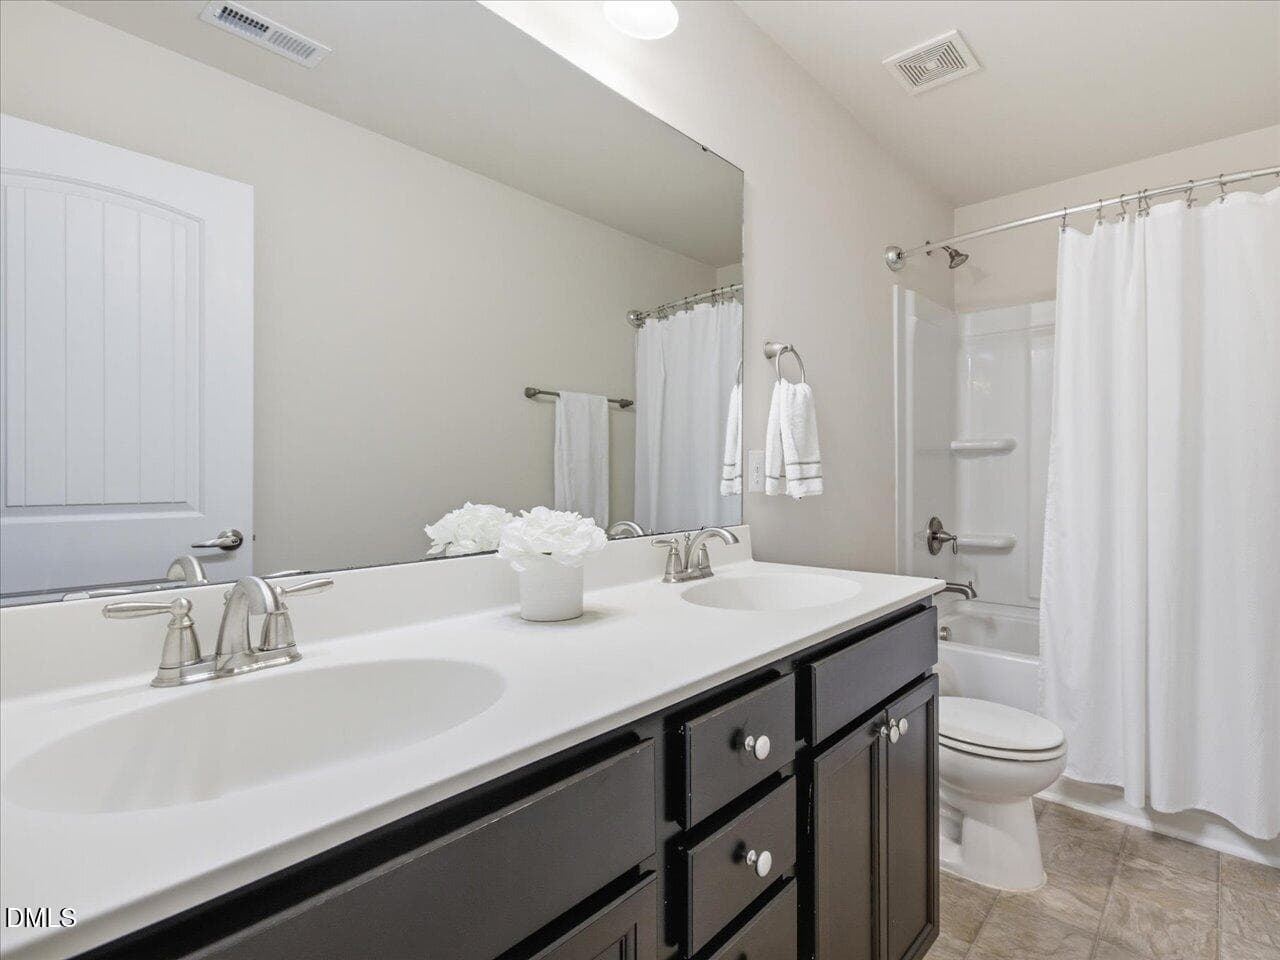
58-Hall Bath - 4344 Prairie Creek Trail, Raleigh, NC 27616, Raleigh
59-Bedroom 3 - 4344 Prairie Creek Trail, Raleigh, NC 27616, Raleigh
61-Walk in Closet - 4344 Prairie Creek Trail, Raleigh, NC 27616, Raleigh
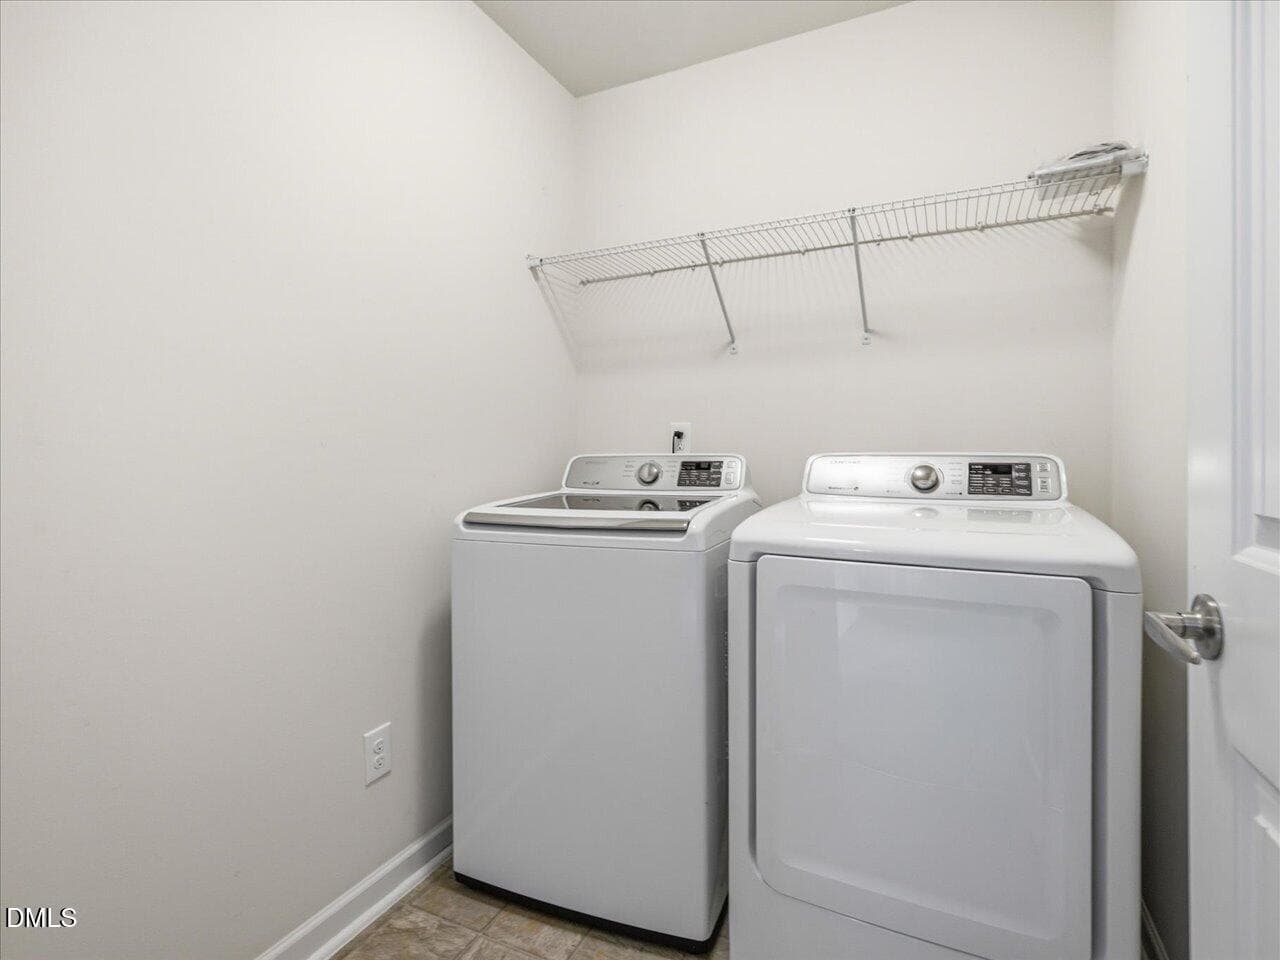
62-Laundry Room - 4344 Prairie Creek Trail, Raleigh, NC 27616, Raleigh
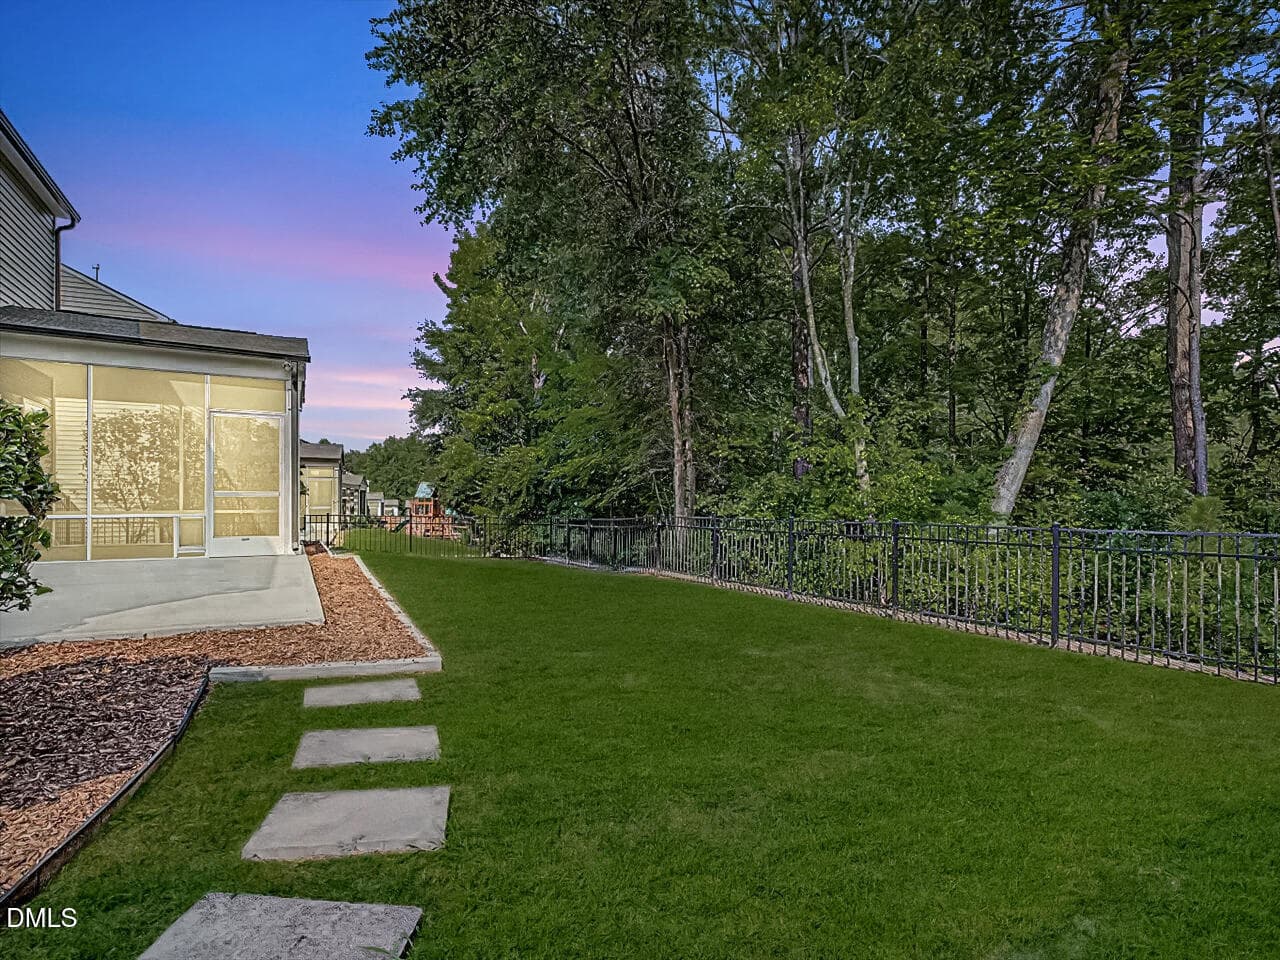
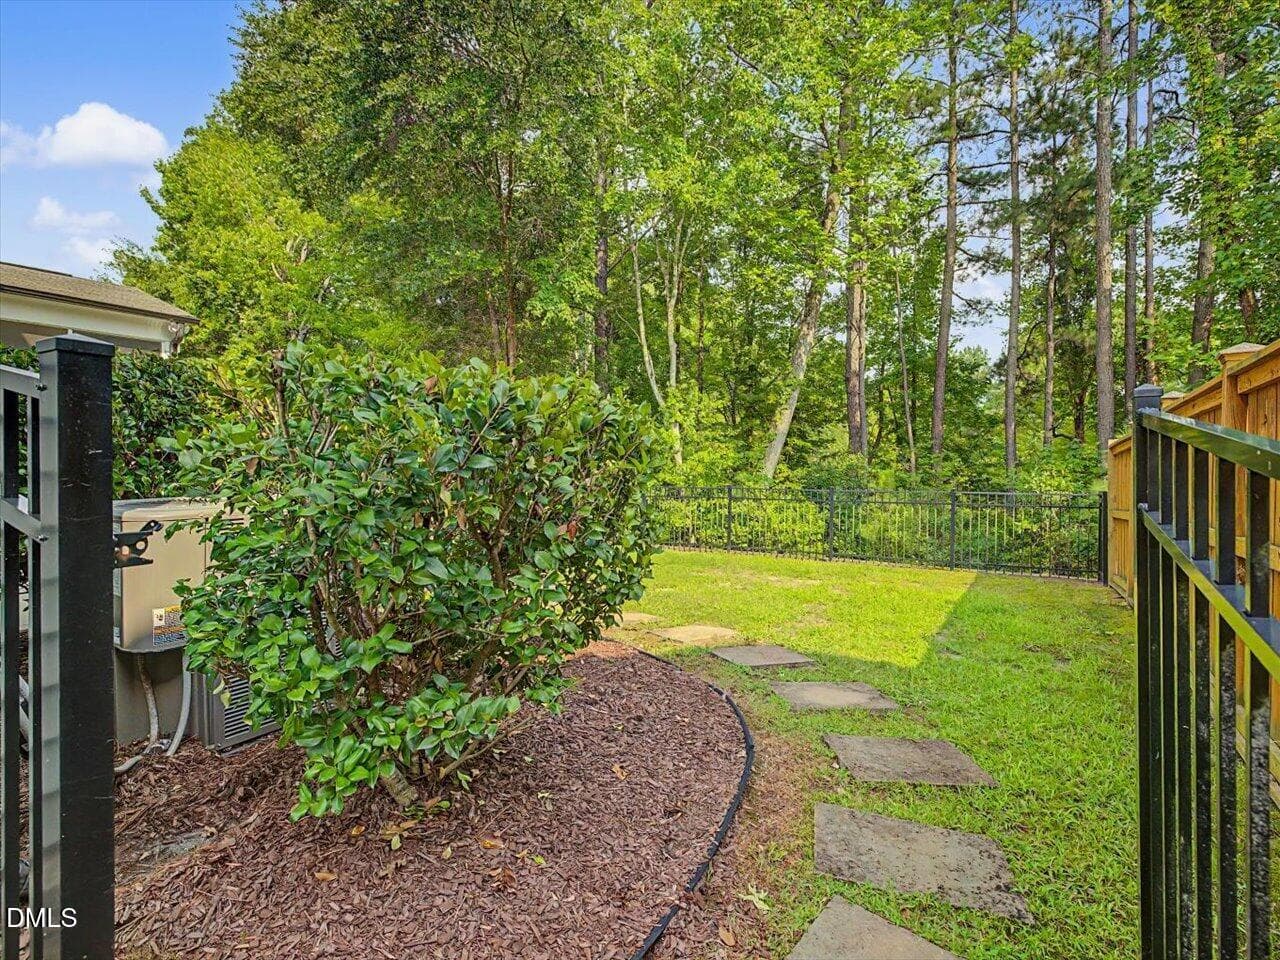
65-Fenced Yard - 4344 Prairie Creek Trail, Raleigh, NC 27616, Raleigh
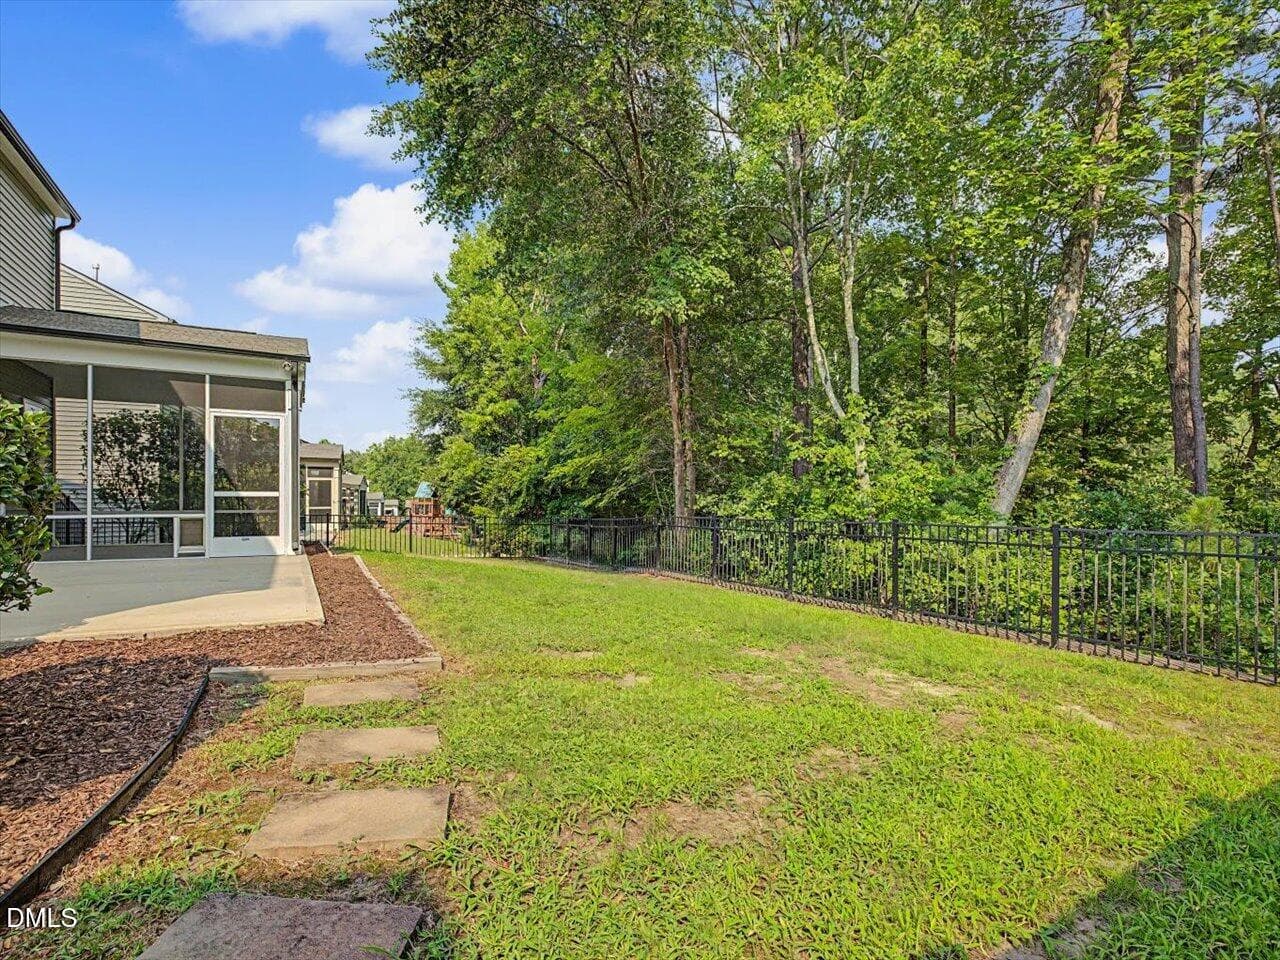
66-Fenced Yard - 4344 Prairie Creek Trail, Raleigh, NC 27616, Raleigh
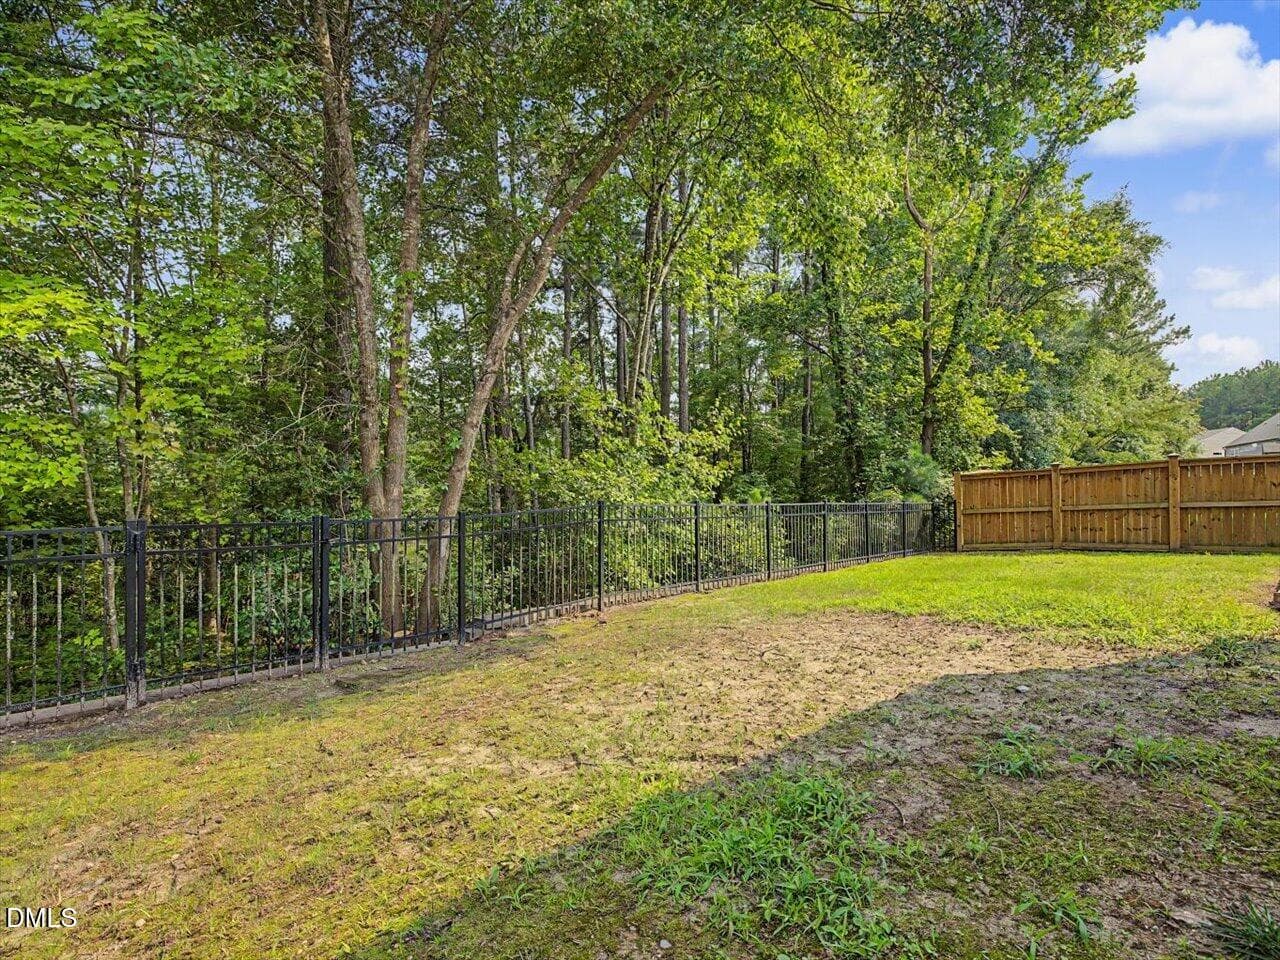
67-Fenced Yard - 4344 Prairie Creek Trail, Raleigh, NC 27616, Raleigh
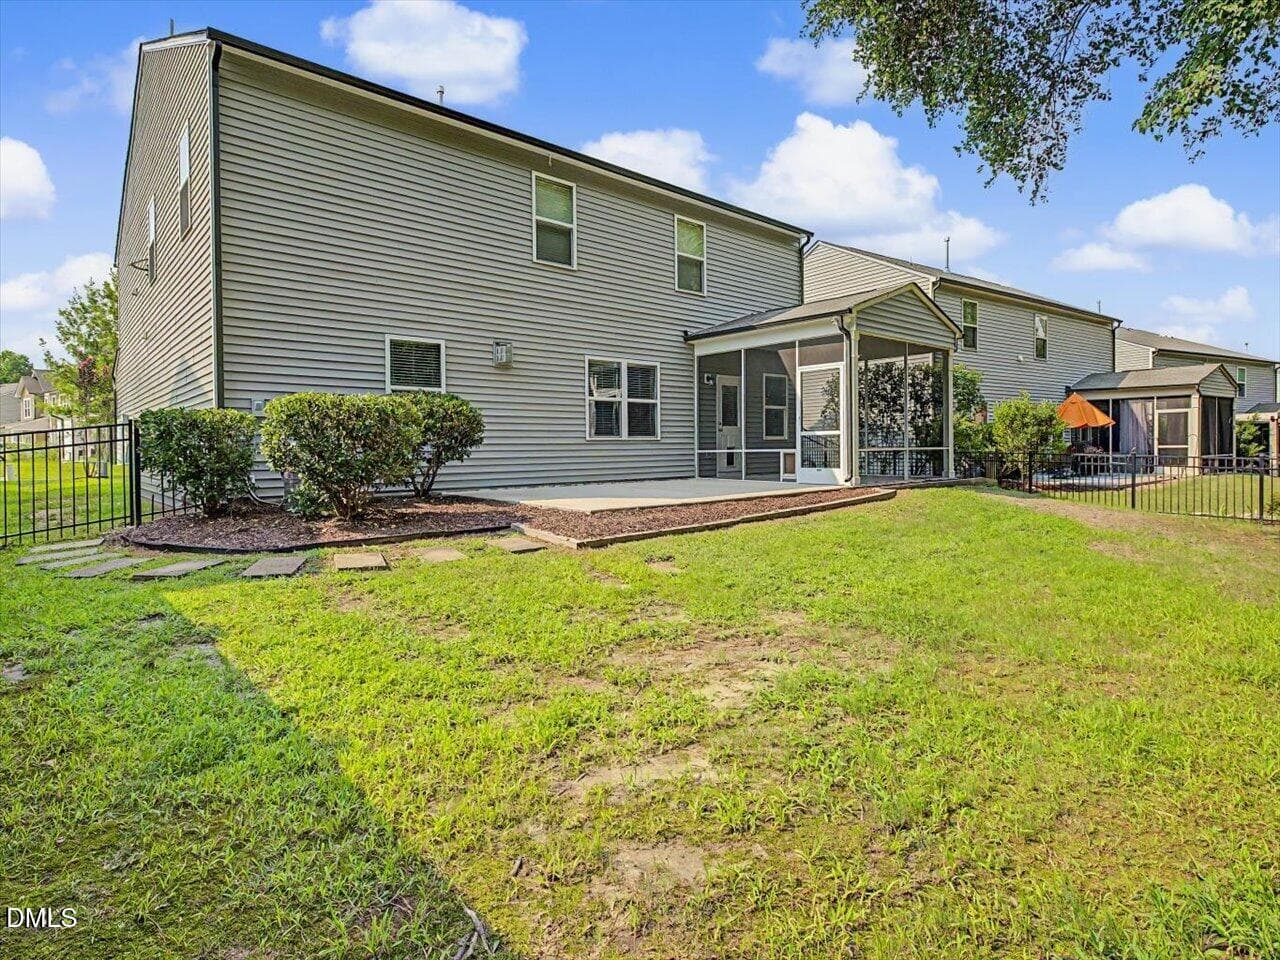
68-Back of House - 4344 Prairie Creek Trail, Raleigh, NC 27616, Raleigh
70-Wooded Views - 4344 Prairie Creek Trail, Raleigh, NC 27616, Raleigh
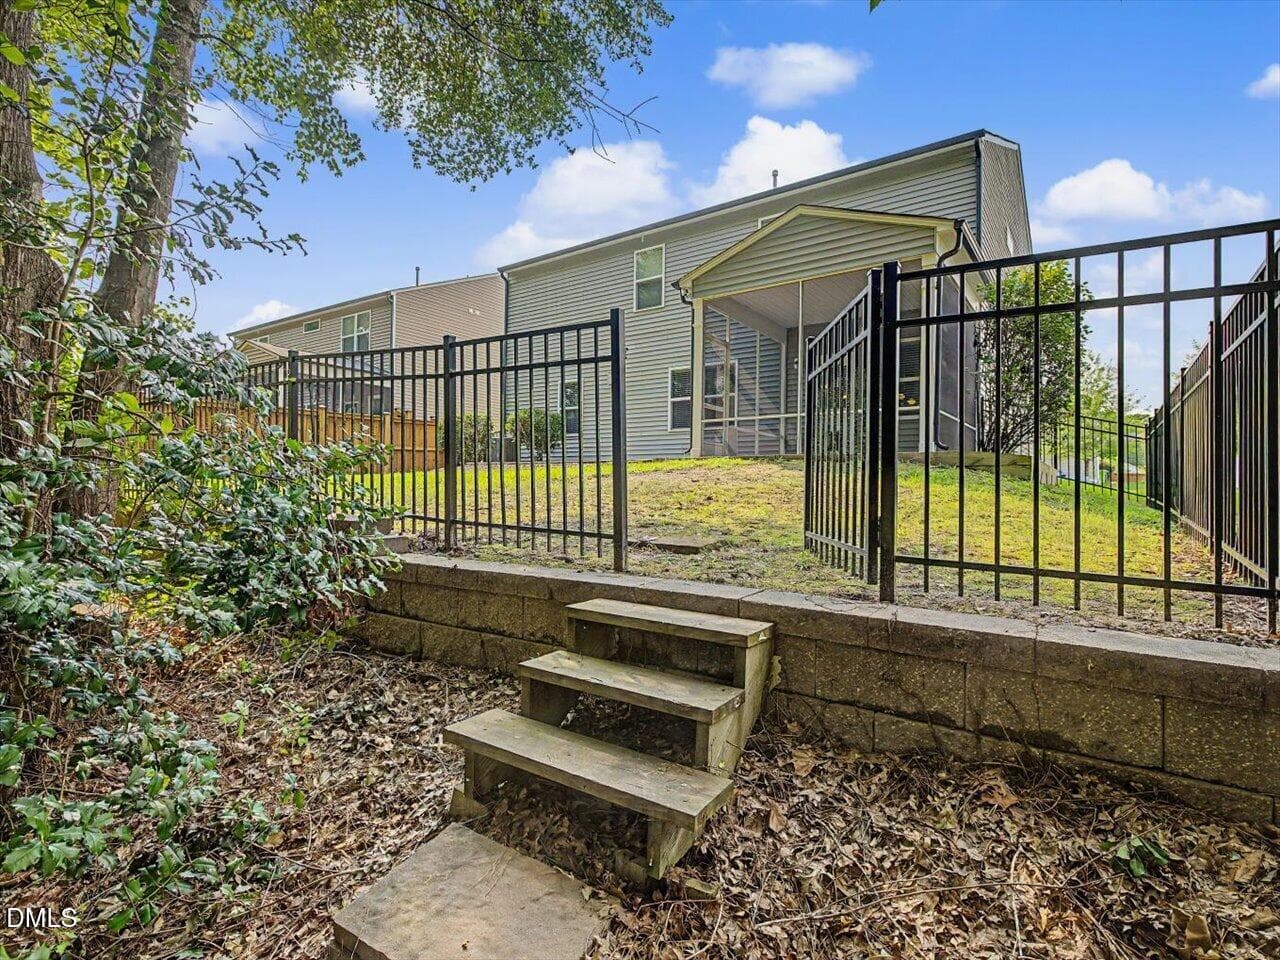
73-Back Gate - 4344 Prairie Creek Trail, Raleigh, NC 27616, Raleigh
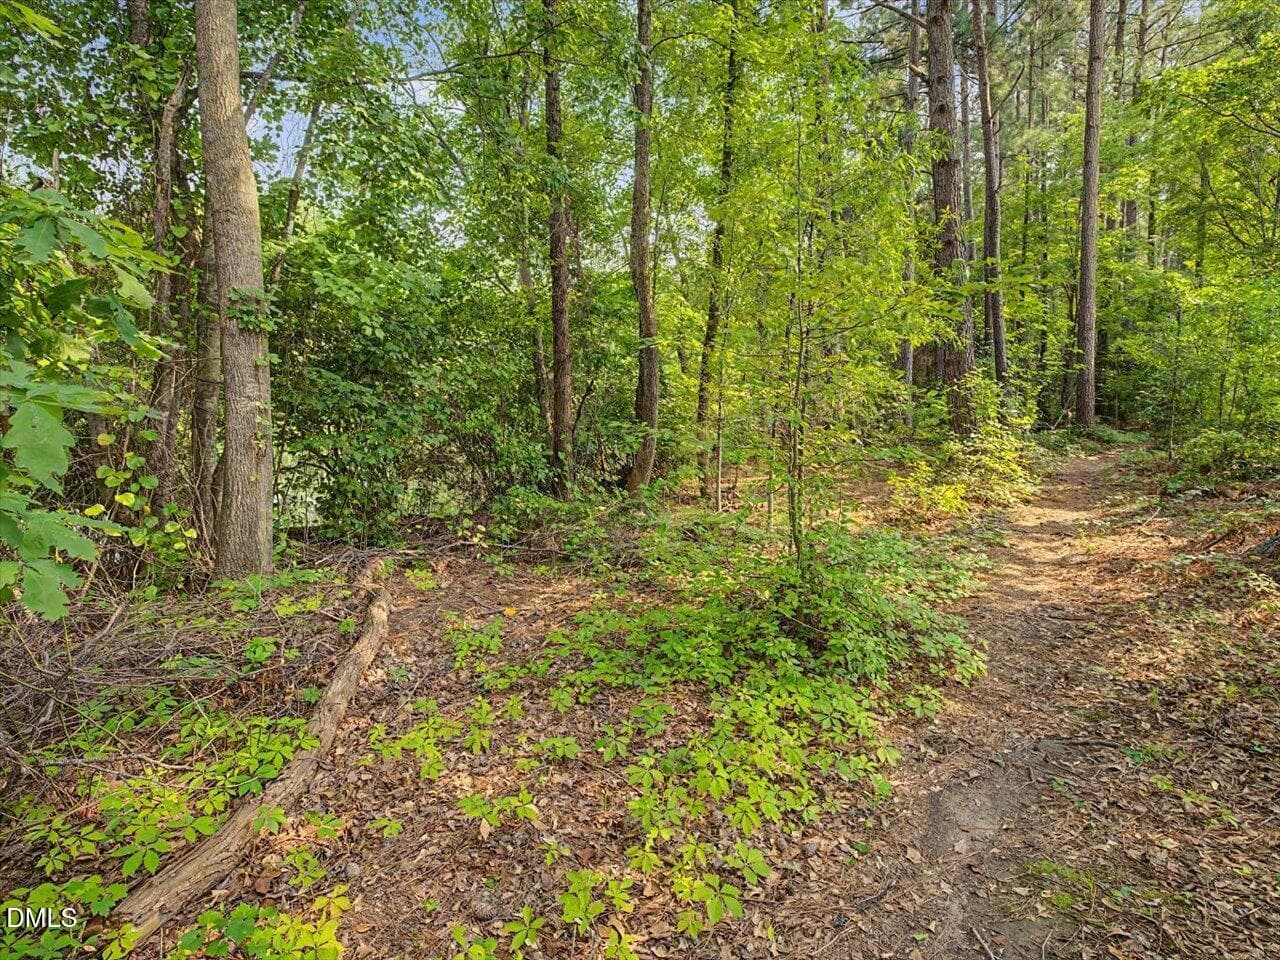
75-Trail - 4344 Prairie Creek Trail, Raleigh, NC 27616, Raleigh
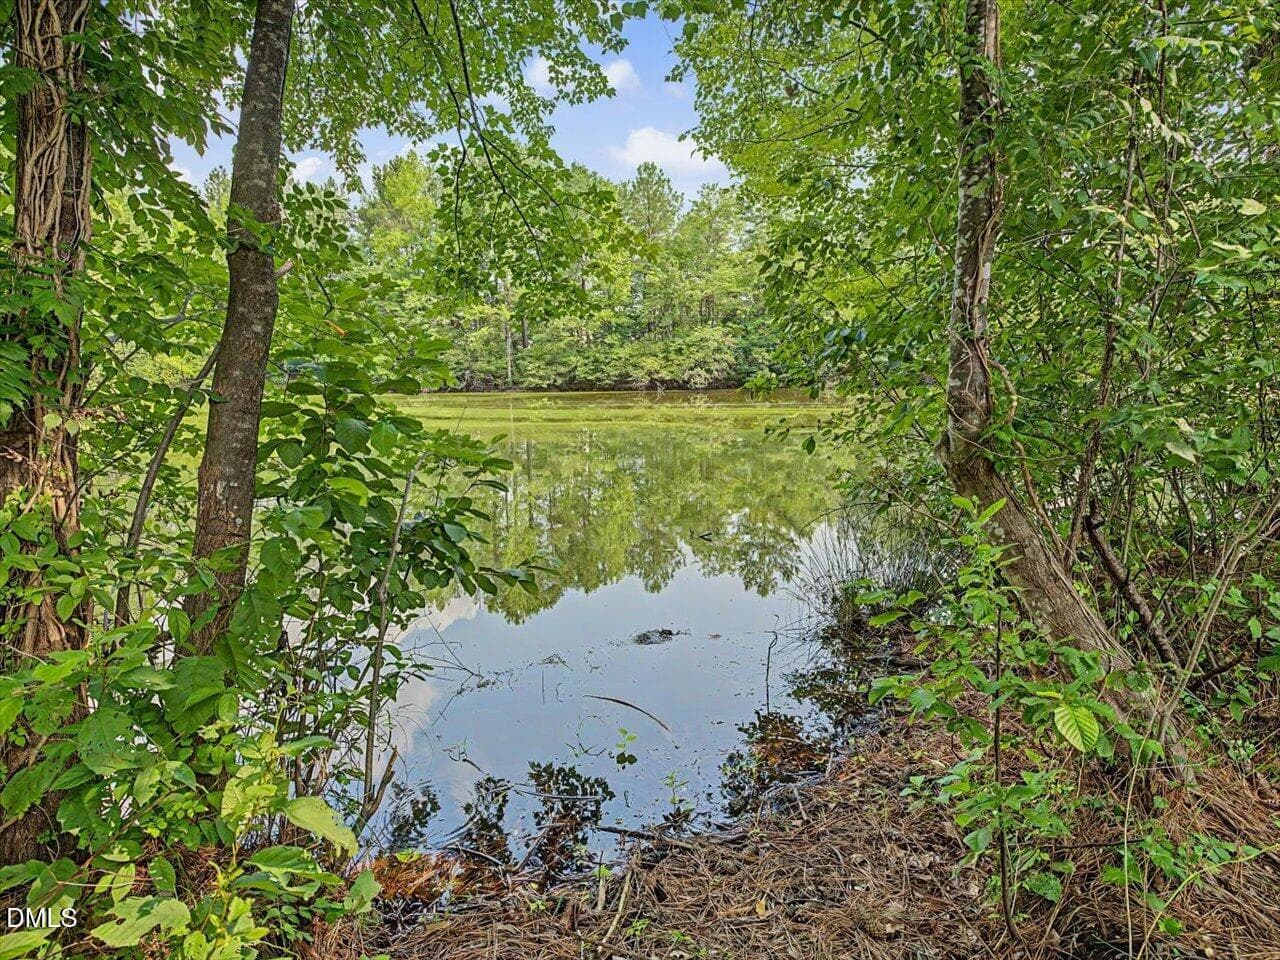
76-Pond - 4344 Prairie Creek Trail, Raleigh, NC 27616, Raleigh
77-Pond - 4344 Prairie Creek Trail, Raleigh, NC 27616, Raleigh
80-Highland Creek - 4344 Prairie Creek Trail, Raleigh, NC 27616, Raleigh
81-Highland Creek - 4344 Prairie Creek Trail, Raleigh, NC 27616, Raleigh
Kids Pool - 4344 Prairie Creek Trail, Raleigh, NC 27616, Raleigh
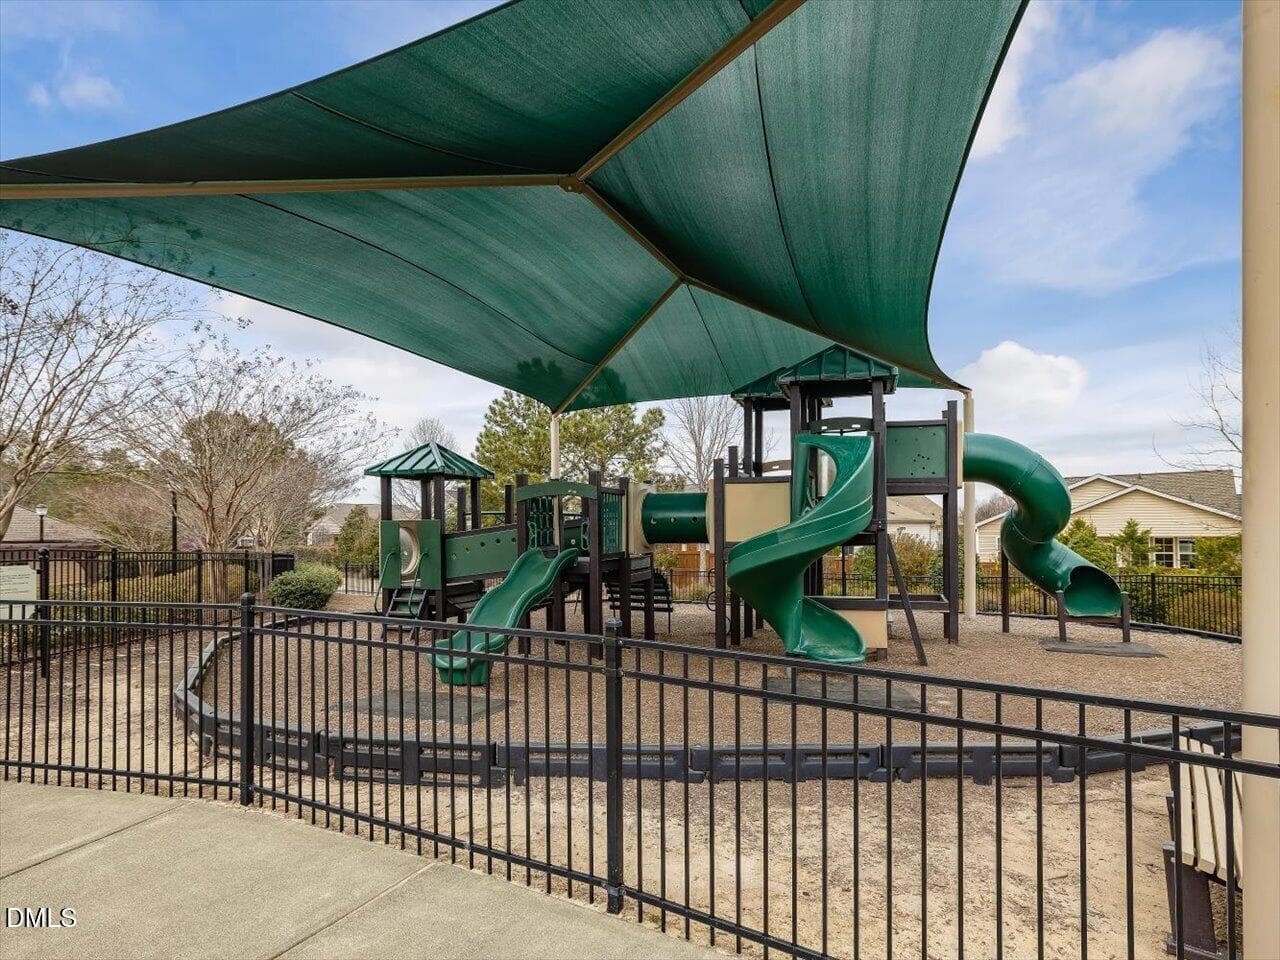
Playground - 4344 Prairie Creek Trail, Raleigh, NC 27616, Raleigh
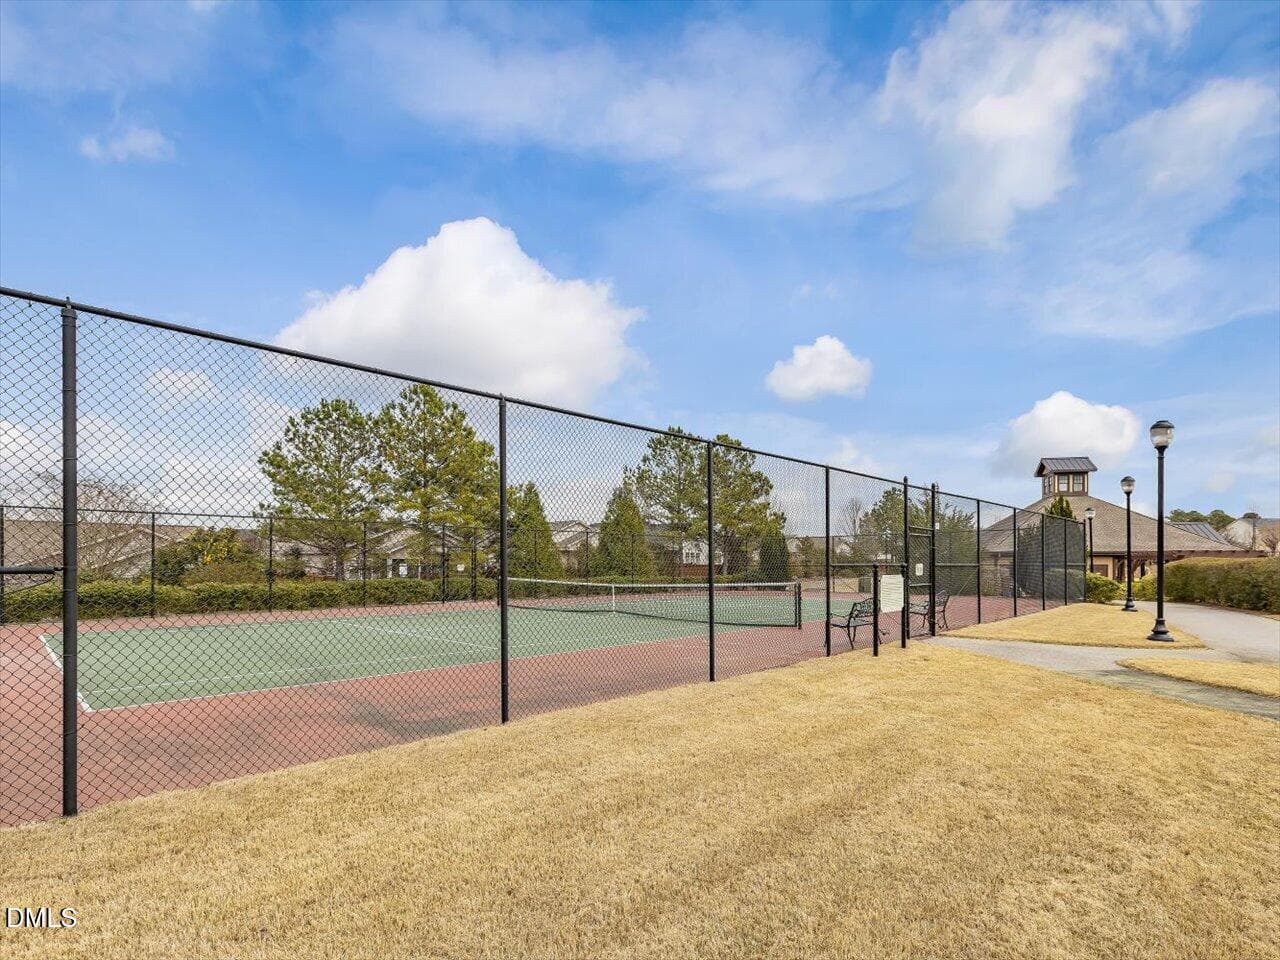
Tennis Courts - 4344 Prairie Creek Trail, Raleigh, NC 27616, Raleigh
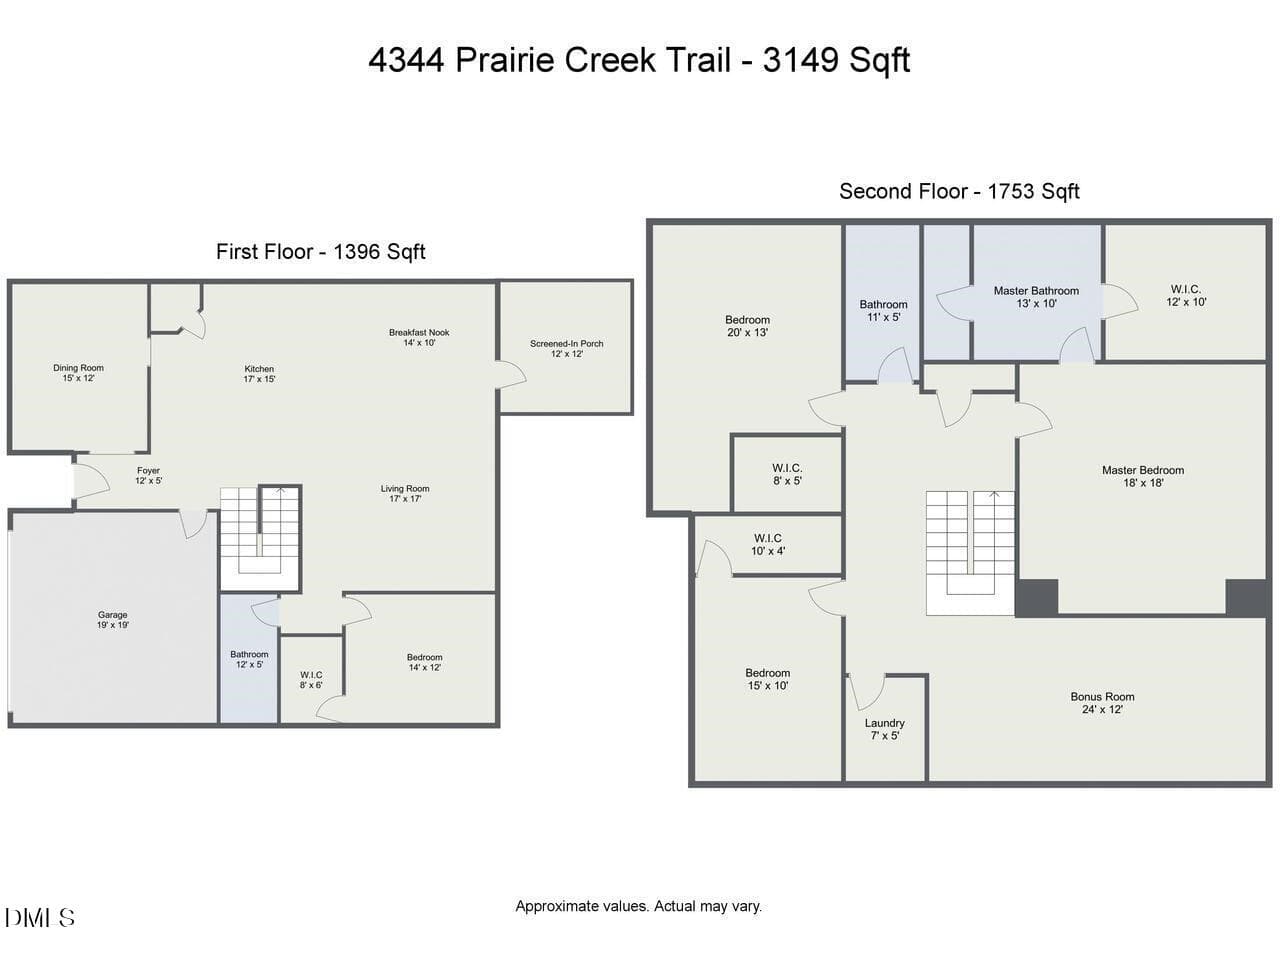
floorplan - 4344 Prairie Creek Trail, Raleigh, NC 27616, Raleigh
52 photos

$499,900

4344 Prairie Creek Trail, Raleigh, NC 27616
Raleigh, NC 27616
Listed by Amy Penner · eXp Realty, LLC - C
Bedrooms
4
Bathrooms
3
Living area
N/A
Year built
2016

About this home

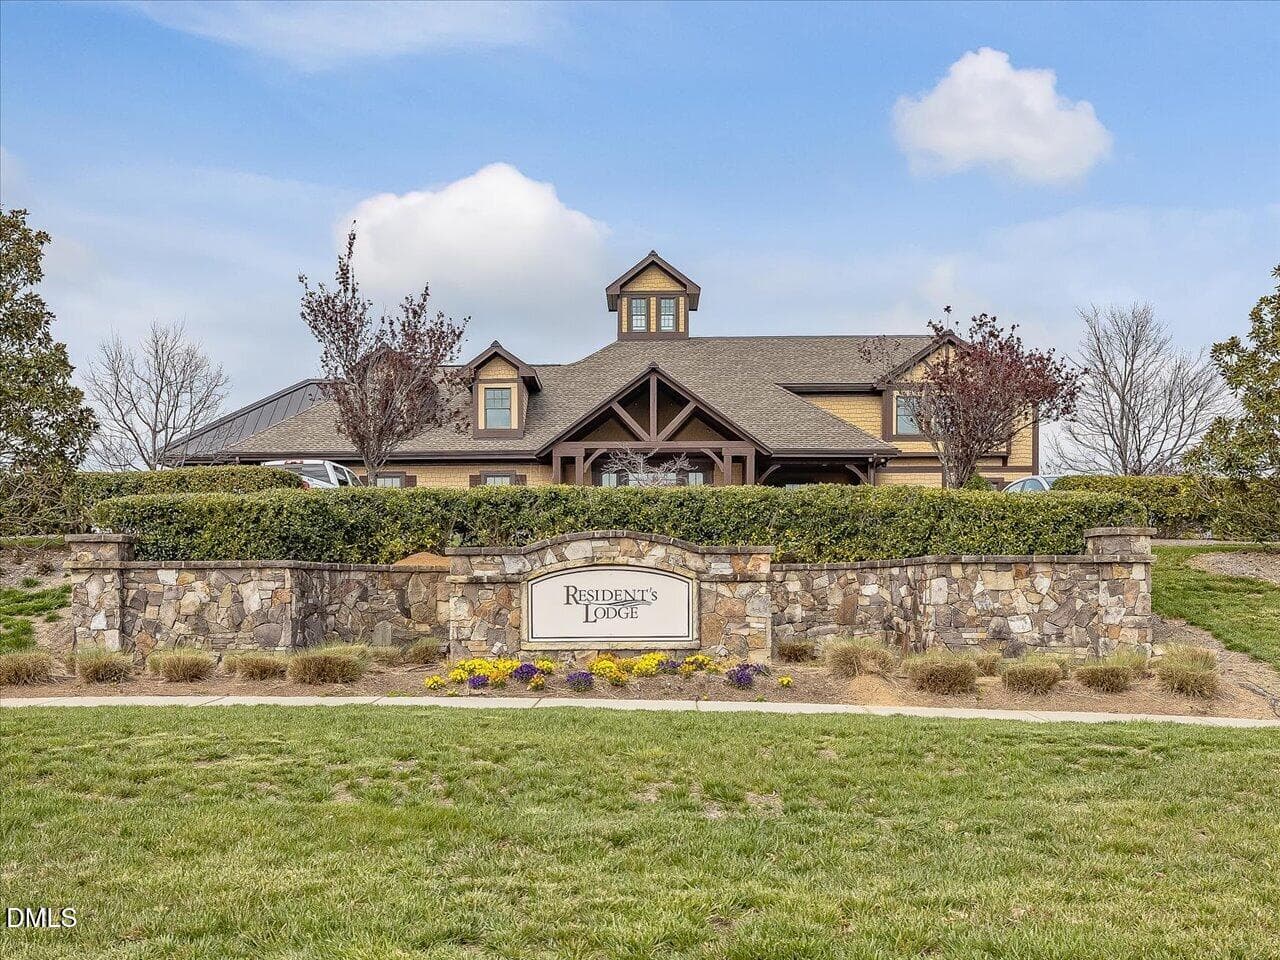
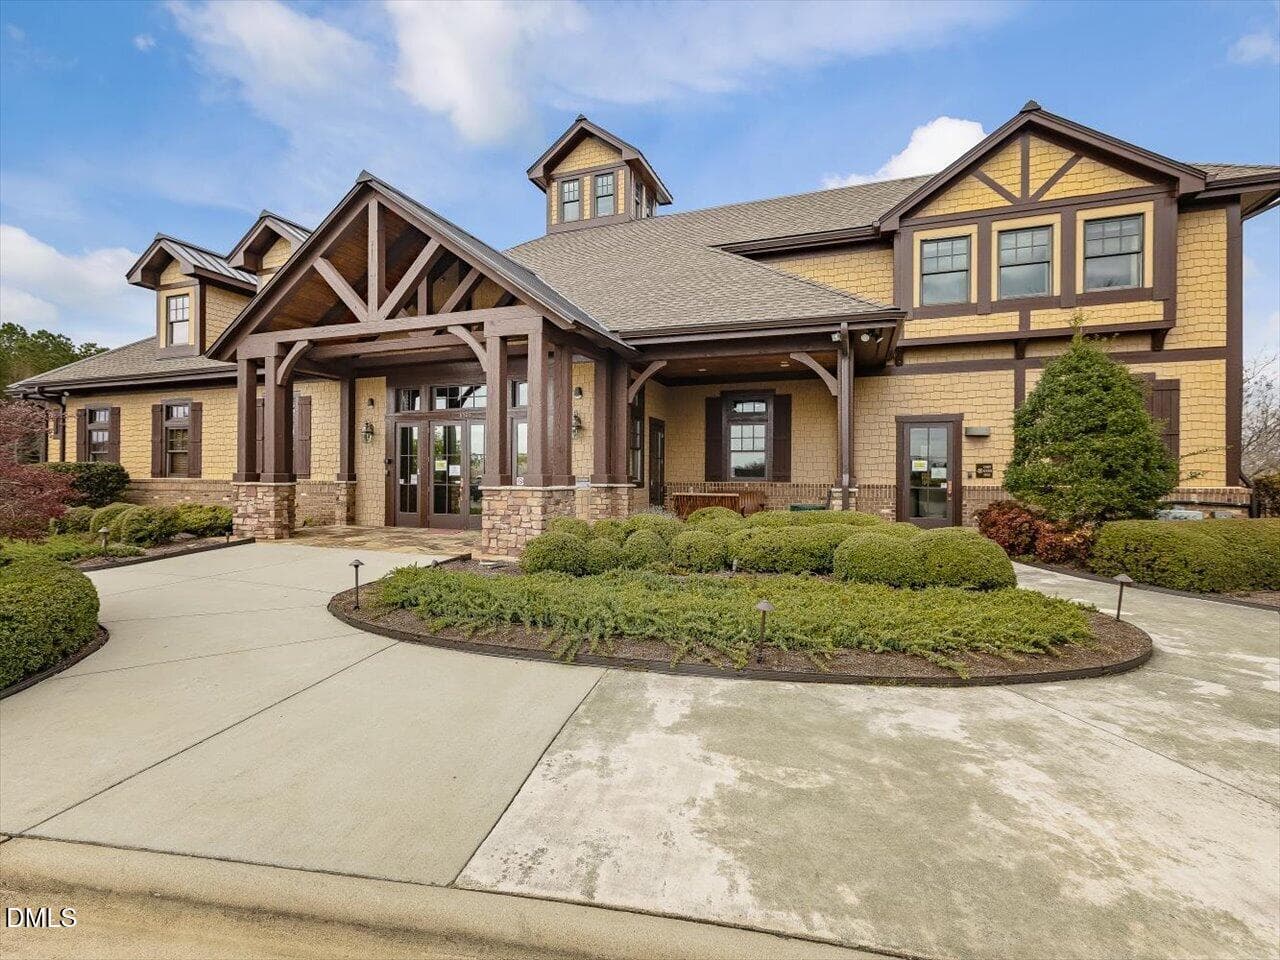
Welcome to this move-in ready 4-bedroom + loft/flex space, 3-bathroom home in the highly desirable Highland Creek community of North Raleigh. Offering more than 3,000 square feet, this home provides space flexibility along with functionality. The spacious kitchen features granite countertops, tile backsplash, brand-new stove, dedicated coffee/tech bar, abundant counter space, a large pantry, and multiple dining options including a breakfast bar, eat-in kitchen, and formal dining room (that can easily serve as a home office). The kitchen opens to the family room with a cozy fireplace, creating the perfect gathering space. Wood flooring extends throughout the main level spaces, and a first-floor guest suite with a full bath offers flexibility for visitors, teenager or multigenerational living. Upstairs, you'll find three additional bedrooms, including a spacious primary suite complete with dual vanities, a soaking tub, separate tile shower, and an oversized walk-in closet. A large loft/flex space provides options as a media room, playroom, home office, or fitness area. Need storage? Lots of closet space and EVERY bedroom features its own WALK-IN closet. Step outside to one of the home's biggest highlights—a screened porch overlooking the woods and a scenic pond. The fenced backyard also offers a large grilling patio and a flat grassy play area. Residents of Highland Creek enjoy multiple amenities, including two community pools (featuring a waterslide and lap lanes), clubhouse, game room, tennis courts, and playground. Conveniently located just minutes from US-401, this home provides easy access to shopping, dining, and everyday conveniences in both Raleigh and Wake Forest.

Highlights

Fireplace

Property details

MLS #
10190427
Property type
Single Family Residence
Subdivision
Highland Creek
Status
Active
Days on market
36
On market date
September 3, 2026
Stories
N/A
Total bathrooms
3
Garage spaces
2
Parking spaces
N/A
Lot size
0.14 acres
Loading map…

Nearby schools

Within 10 miles. School directory data from the National Center for Education Statistics (NCES), accessed via the Urban Institute Education Data API. Local Score is calculated by INNOVATE Real Estate; where a state rating is shown, it comes from that state's own official school report card (e.g. NC Dept. of Public Instruction, SC Report Card).

Elementary
Harris Creek Elementary
2.04 mi away · Grades -1-5
Zoned school (attendance boundary, 2015-16 data)
3.3
Local Score (state rating (2025) blended 70/30 with student-teacher ratio) -- not an official state rating
State rating: C (2025)
Enrollment
906
Student:teacher ratio
13.7:1
District
Wake County Schools
Middle
Rolesville Middle
2.47 mi away · Grades 6-8
Zoned school (attendance boundary, 2015-16 data)
3.0
Local Score (state rating (2025) blended 70/30 with student-teacher ratio) -- not an official state rating
State rating: C (2025)
Enrollment
1,069
Student:teacher ratio
17.0:1
District
Wake County Schools
High
Heritage High
2.74 mi away · Grades 9-12
Zoned school (attendance boundary, 2015-16 data)
3.4
Local Score (state rating (2025) blended 70/30 with student-teacher ratio) -- not an official state rating
State rating: B (2025)
Enrollment
1,921
Student:teacher ratio
18.1:1
District
Wake County Schools

Walkability

Blended score for Raleigh's center, calculated by INNOVATE Real Estate from two sources: the EPA's National Walkability Index (street network, transit, land-use mix) and Google Places amenity data (what's actually reachable on foot from this point). 60% EPA National Walkability Index + 40% nearby-amenity density (Google Places).

42
Somewhat walkable
out of 100
EPA National Walkability Index
7.3 / 20 -- Below average walkable
Google Places amenity density
50 / 100
Restaurants & cafes10
Grocery stores3
Parks0
Schools0
Transit stops0
Pharmacies2

Market position

How this listing compares to current activity in Raleigh, from live MLS data.

On the market 36 days -- 67 fewer days than Raleigh's current average of 103 days.
For reference, the median list price across 2,844 active listings in Raleigh right now is $375,000.

Mortgage calculator

Estimate only - actual rate and payment depend on your lender, credit, and loan program.

$
%
%
Adjust tax / insurance estimates
% / yr
$
/mo
Est. monthly payment
$3,160/mo
$99,980 down
$399,920 loan
Principal & interest$2,594
Property tax (est.)$417
Home insurance (est.)$150

Similar homes you might like

Data source: Listing information provided by Doorify MLS via Trestle/CoreLogic. Last updated September 9, 2026.

Information herein deemed reliable but not guaranteed; all measurements, school assignments, HOA fees, taxes, and feature lists are approximate and should be independently verified. Equal Housing Opportunity.