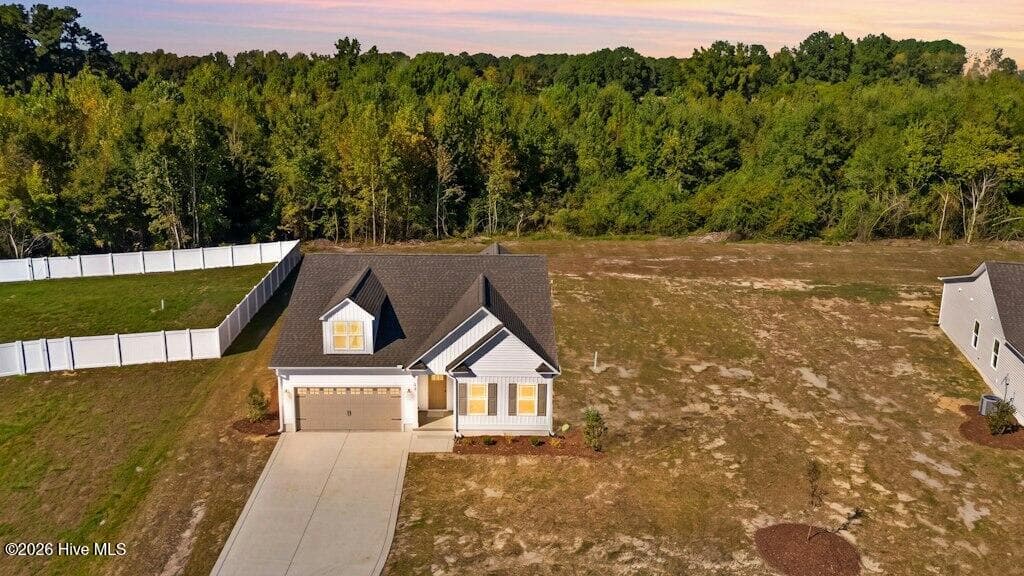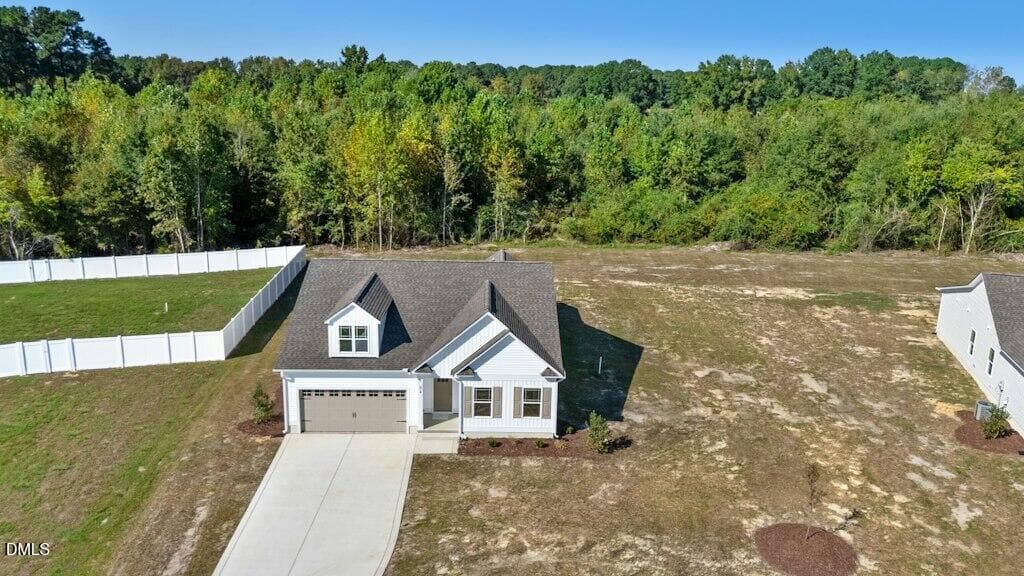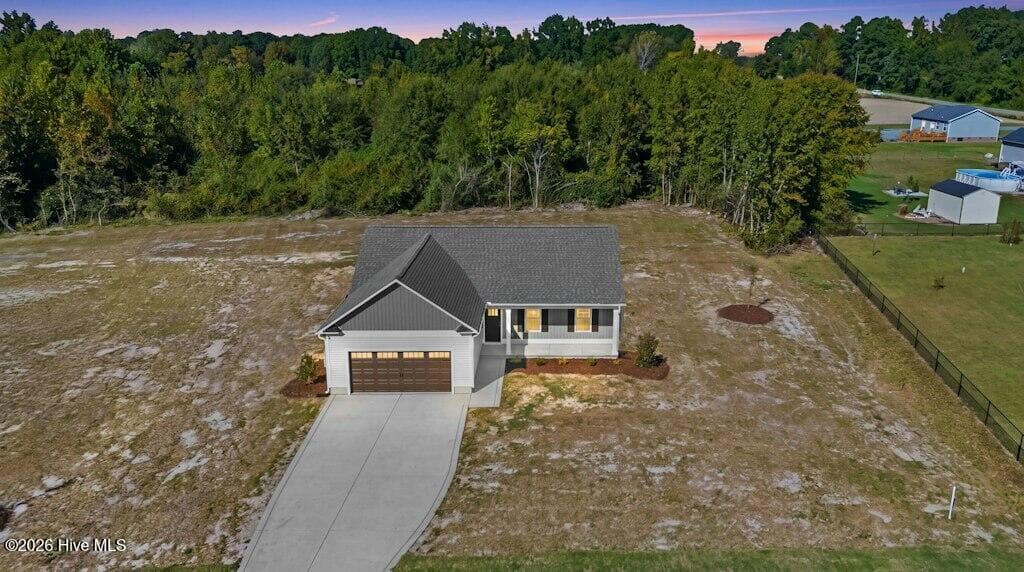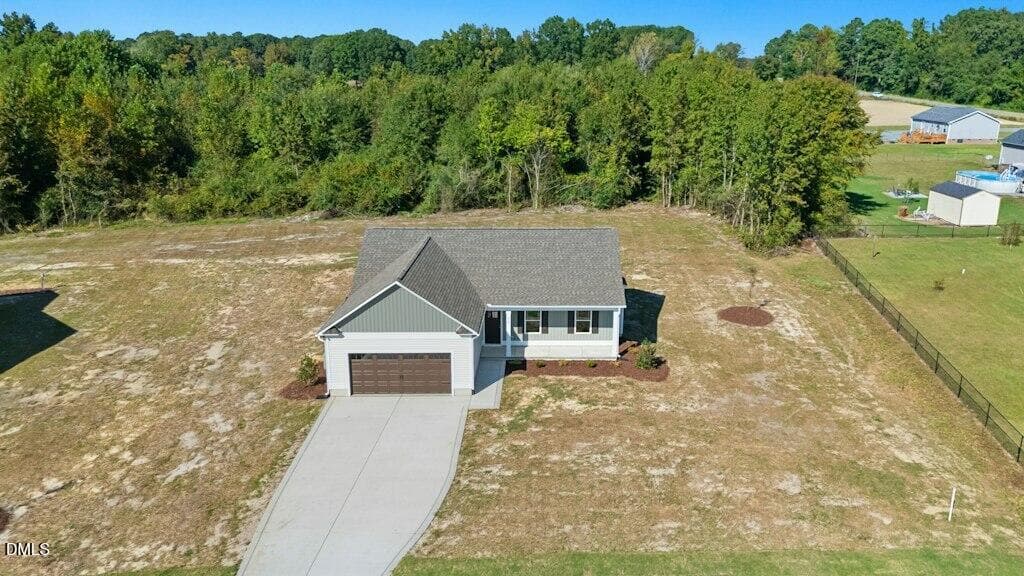
001-495148-DJI_20260727150940_0882_D_twi - 128 Hummingbird Grv Lane, Princeton, NC 27569
002-495148-DJI_20260727150940_0882_D - 128 Hummingbird Grv Lane, Princeton, NC 27569
003-495148-IMG_9385 - 128 Hummingbird Grv Lane, Princeton, NC 27569
004-495148-IMG_9391 - 128 Hummingbird Grv Lane, Princeton, NC 27569
005-495148-IMG_9381 - 128 Hummingbird Grv Lane, Princeton, NC 27569
006-495148-IMG_9435 - 128 Hummingbird Grv Lane, Princeton, NC 27569
1D1D2F8B-4C49-4900-94EB-B4E347D48B58 - 128 Hummingbird Grv Lane, Princeton, NC 27569
007-495148-IMG_9423 - 128 Hummingbird Grv Lane, Princeton, NC 27569
B0E2C013-57B7-4C74-8C0F-84A05D20EB4C - 128 Hummingbird Grv Lane, Princeton, NC 27569
008-495148-IMG_9429 - 128 Hummingbird Grv Lane, Princeton, NC 27569
32D3000B-B6C3-405C-B74D-7C6031C73120 - 128 Hummingbird Grv Lane, Princeton, NC 27569
009-495148-IMG_9441 - 128 Hummingbird Grv Lane, Princeton, NC 27569
41079B58-0488-4A96-8D88-3D1684D67EBD - 128 Hummingbird Grv Lane, Princeton, NC 27569
010-495148-IMG_9462 - 128 Hummingbird Grv Lane, Princeton, NC 27569
9439592D-C3C8-4BE6-8847-91CEC31D849E - 128 Hummingbird Grv Lane, Princeton, NC 27569
011-495148-IMG_9454 - 128 Hummingbird Grv Lane, Princeton, NC 27569
134C3CCB-1489-4CD4-9033-59AE6423353A - 128 Hummingbird Grv Lane, Princeton, NC 27569
012-495148-IMG_9448 - 128 Hummingbird Grv Lane, Princeton, NC 27569
13BB3B7C-74F8-48A9-A7ED-FB309526219B - 128 Hummingbird Grv Lane, Princeton, NC 27569
013-495148-IMG_9469 - 128 Hummingbird Grv Lane, Princeton, NC 27569
FBE01E5E-51C7-44A1-AC32-60D122E41EB9 - 128 Hummingbird Grv Lane, Princeton, NC 27569
BC7DA3EB-932E-47EA-8436-F1A1130C5133 - 128 Hummingbird Grv Lane, Princeton, NC 27569
36AD069D-DFFB-4399-A320-DADA1102F493 - 128 Hummingbird Grv Lane, Princeton, NC 27569
014-495148-IMG_9475 - 128 Hummingbird Grv Lane, Princeton, NC 27569
015-495148-IMG_9481 - 128 Hummingbird Grv Lane, Princeton, NC 27569
016-495148-IMG_9493 - 128 Hummingbird Grv Lane, Princeton, NC 27569
017-495148-IMG_9487 - 128 Hummingbird Grv Lane, Princeton, NC 27569
018-495148-IMG_9500 - 128 Hummingbird Grv Lane, Princeton, NC 27569
019-495148-IMG_9505 - 128 Hummingbird Grv Lane, Princeton, NC 27569
020-495148-IMG_9512 - 128 Hummingbird Grv Lane, Princeton, NC 27569
021-495148-IMG_9517 - 128 Hummingbird Grv Lane, Princeton, NC 27569
022-495148-IMG_9525 - 128 Hummingbird Grv Lane, Princeton, NC 27569
023-495148-IMG_9531 - 128 Hummingbird Grv Lane, Princeton, NC 27569
024-495148-IMG_9537 - 128 Hummingbird Grv Lane, Princeton, NC 27569
025-495148-IMG_9543 - 128 Hummingbird Grv Lane, Princeton, NC 27569
026-495148-IMG_9549 - 128 Hummingbird Grv Lane, Princeton, NC 27569
027-495148-IMG_9555 - 128 Hummingbird Grv Lane, Princeton, NC 27569
028-495148-IMG_9396 - 128 Hummingbird Grv Lane, Princeton, NC 27569
029-495148-IMG_9416 - 128 Hummingbird Grv Lane, Princeton, NC 27569
030-495148-IMG_9411 - 128 Hummingbird Grv Lane, Princeton, NC 27569
031-495148-IMG_9401 - 128 Hummingbird Grv Lane, Princeton, NC 27569
032-495148-IMG_9406 - 128 Hummingbird Grv Lane, Princeton, NC 27569
42 photos

$327,840

128 Hummingbird Grv Lane, Princeton, NC 27569
Princeton, NC 27569
Listed by Joey Edwards · Carolina Realty
Bedrooms
3
Bathrooms
2.5
Living area
N/A
Year built
2026

About this home

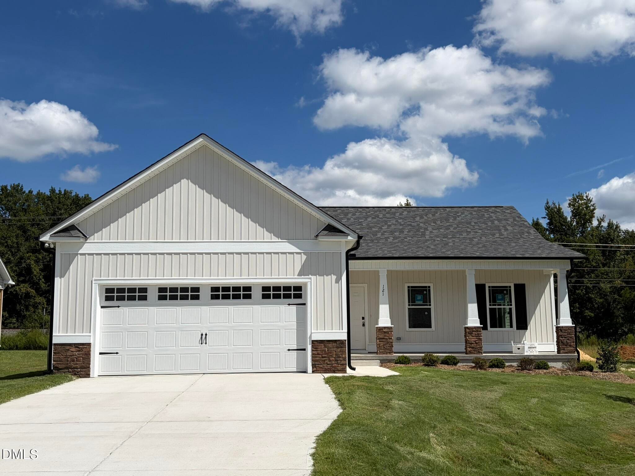
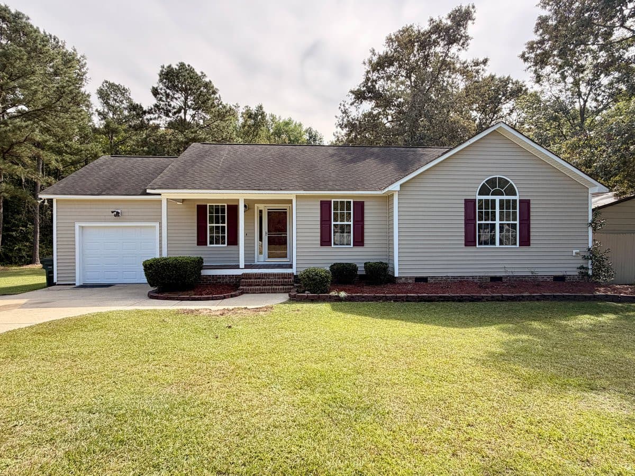
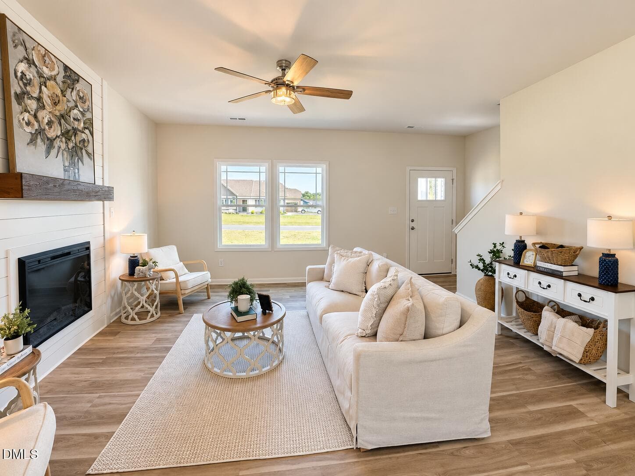
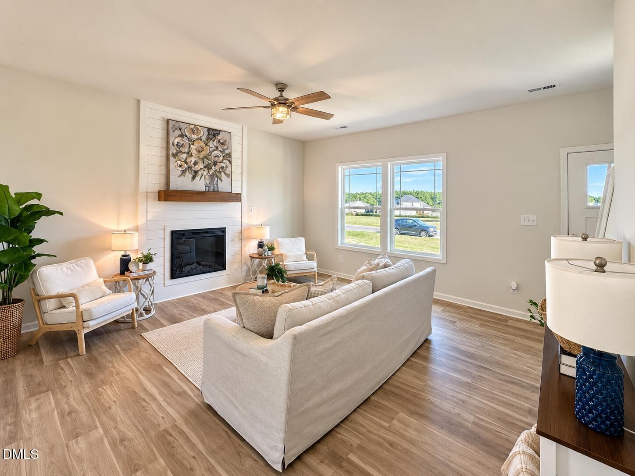
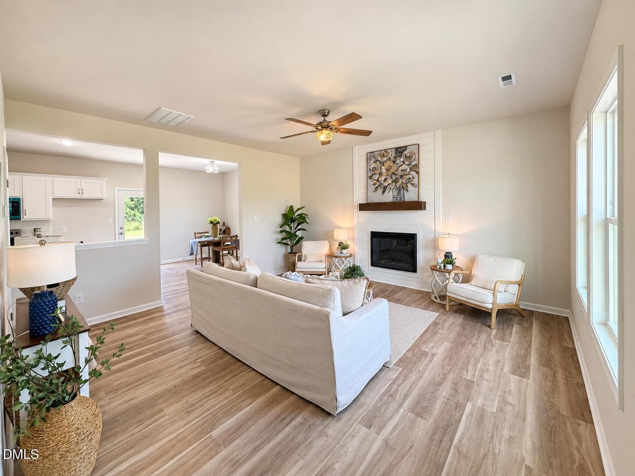
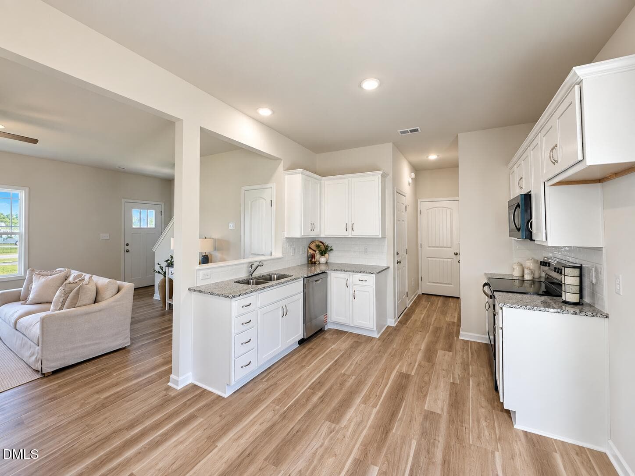
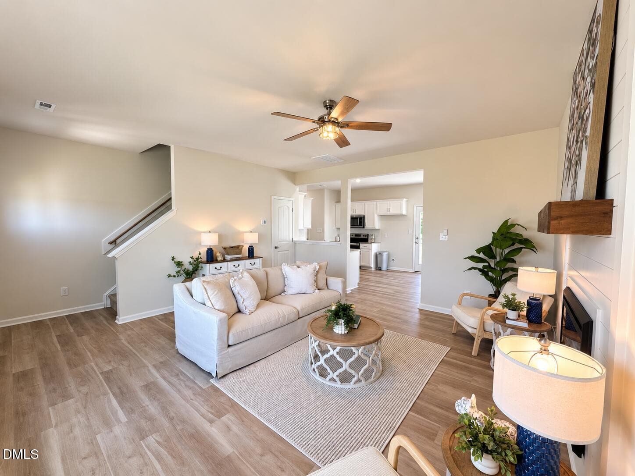
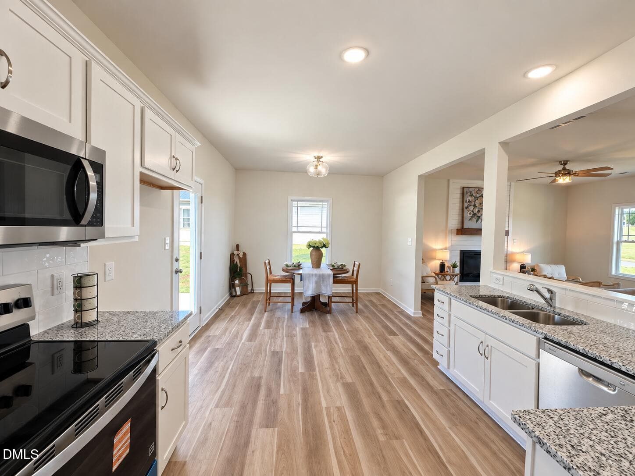
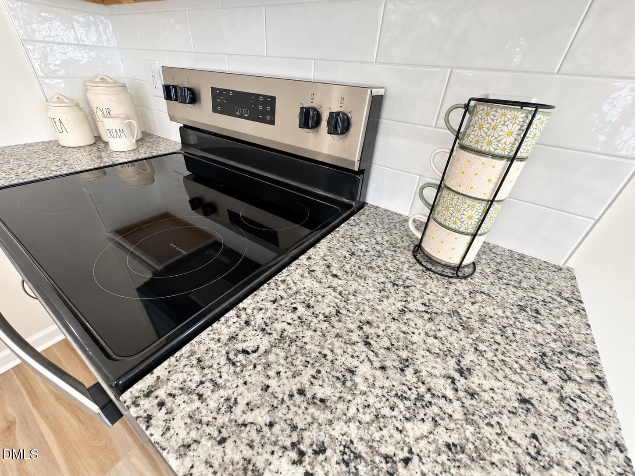
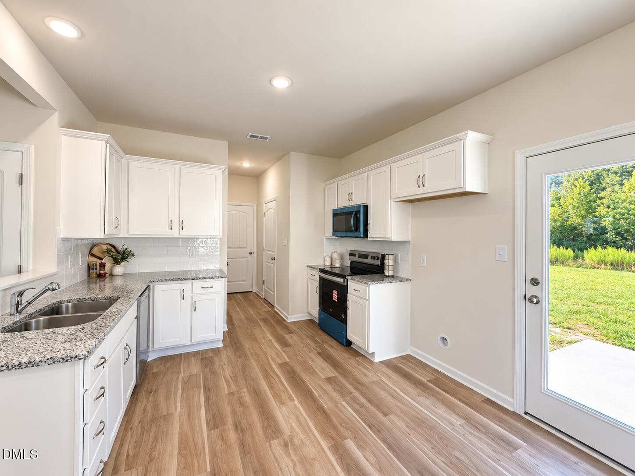
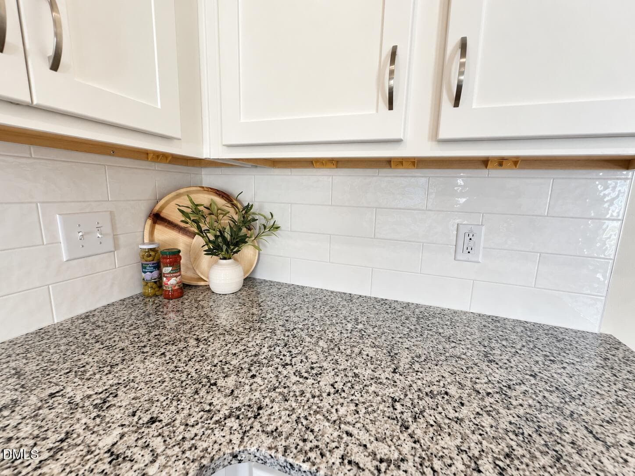
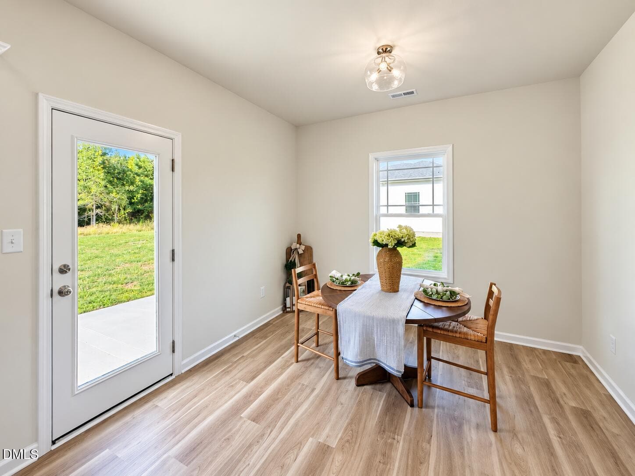
TWO Story RANCH~The Danbury ~Welcome home to this inviting two-story new construction featuring a charming front porch. Step inside the entry to find a cozy fireplace in the family room. The open-concept kitchen and dining area boast abundant cabinets, granite countertops and a luxurious tile backsplash, along with a granite countertop at the eat at bar/island. The dining area provides access to the back patio and backyard. A walk-in pantry offers ample room for all your kitchen supplies. The main floor also includes a half bath and access to the attached garage. Upstairs, the primary bedroom is tucked away on one side of the home, featuring a tray ceiling. The primary bath offers dual sinks with granite countertops and a convenient walk-in closet. On the opposite side of the home, you'll find two additional bedrooms sharing a Jack and Jill bath with double sinks, granite countertop, a tub/shower combo, and luxurious LVP flooring. The upstairs also includes a laundry room with a shelf for added convenience AND an ADDITIONAL ROOM to use as you choose! ~ Enjoy cookouts and entertaining on your concrete patio out back. Welcome home.

Highlights

FireplaceNew construction

Property details

MLS
Doorify MLS
MLS #
10182899
Property type
Single Family Residence
Subdivision
Grahams Place
Status
Active
Days on market
83
On market date
July 28, 2026
Stories
N/A
Total bathrooms
2.5
Garage spaces
2
Parking spaces
6
Lot size
0.96 acres
Loading map…

Nearby schools

Within 10 miles. School directory data from the National Center for Education Statistics (NCES), accessed via the Urban Institute Education Data API. Local Score is calculated by INNOVATE Real Estate; where a state rating is shown, it comes from that state's own official school report card.

Elementary
Princeton Elementary
3.22 mi away · Grades -1-5
Zoned school (attendance boundary, 2015-16 data)
4.0
Local Score (state rating (2025) blended 70/30 with student-teacher ratio) -- not an official state rating
State rating: B (2025)
Enrollment
717
Student:teacher ratio
14.3:1
District
Johnston County Public Schools
Middle
North Johnston Middle
5.96 mi away · Grades 6-8
Nearest school -- attendance-zone data not available here
3.0
Local Score (state rating (2025) blended 70/30 with student-teacher ratio) -- not an official state rating
State rating: C (2025)
Enrollment
626
Student:teacher ratio
15.7:1
District
Johnston County Public Schools
High
Johnston Co Early College Academy
11.02 mi away · Grades 9-13
Zoned school (attendance boundary, 2015-16 data)
3.8
Local Score (state rating (2025) blended 70/30 with student-teacher ratio) -- not an official state rating
State rating: A (2025)
Enrollment
278
Student:teacher ratio
30.9:1
District
Johnston County Public Schools

Walkability

Blended score for Princeton's center, calculated by INNOVATE Real Estate from two sources: the EPA's National Walkability Index (street network, transit, land-use mix) and Google Places amenity data (what's actually reachable on foot from this point). 60% EPA National Walkability Index + 40% nearby-amenity density (Google Places).

10
Very car-dependent
out of 100
EPA National Walkability Index
3.3 / 20 -- Least walkable
Google Places amenity density
0 / 100
Restaurants & cafes0
Grocery stores0
Parks0
Schools0
Transit stops0
Pharmacies0

Mortgage calculator

Estimate only - actual rate and payment depend on your lender, credit, and loan program.

$
%
%
Adjust tax / insurance estimates
% / yr
$
/mo
Est. monthly payment
$2,124/mo
$65,568 down
$262,272 loan
Principal & interest$1,701
Property tax (est.)$273
Home insurance (est.)$150

Similar homes you might like

Data source: Listing information provided by Doorify MLS via Trestle/CoreLogic. Last updated 2 days ago.

Information herein deemed reliable but not guaranteed; all measurements, school assignments, HOA fees, taxes, and feature lists are approximate and should be independently verified. Equal Housing Opportunity.