
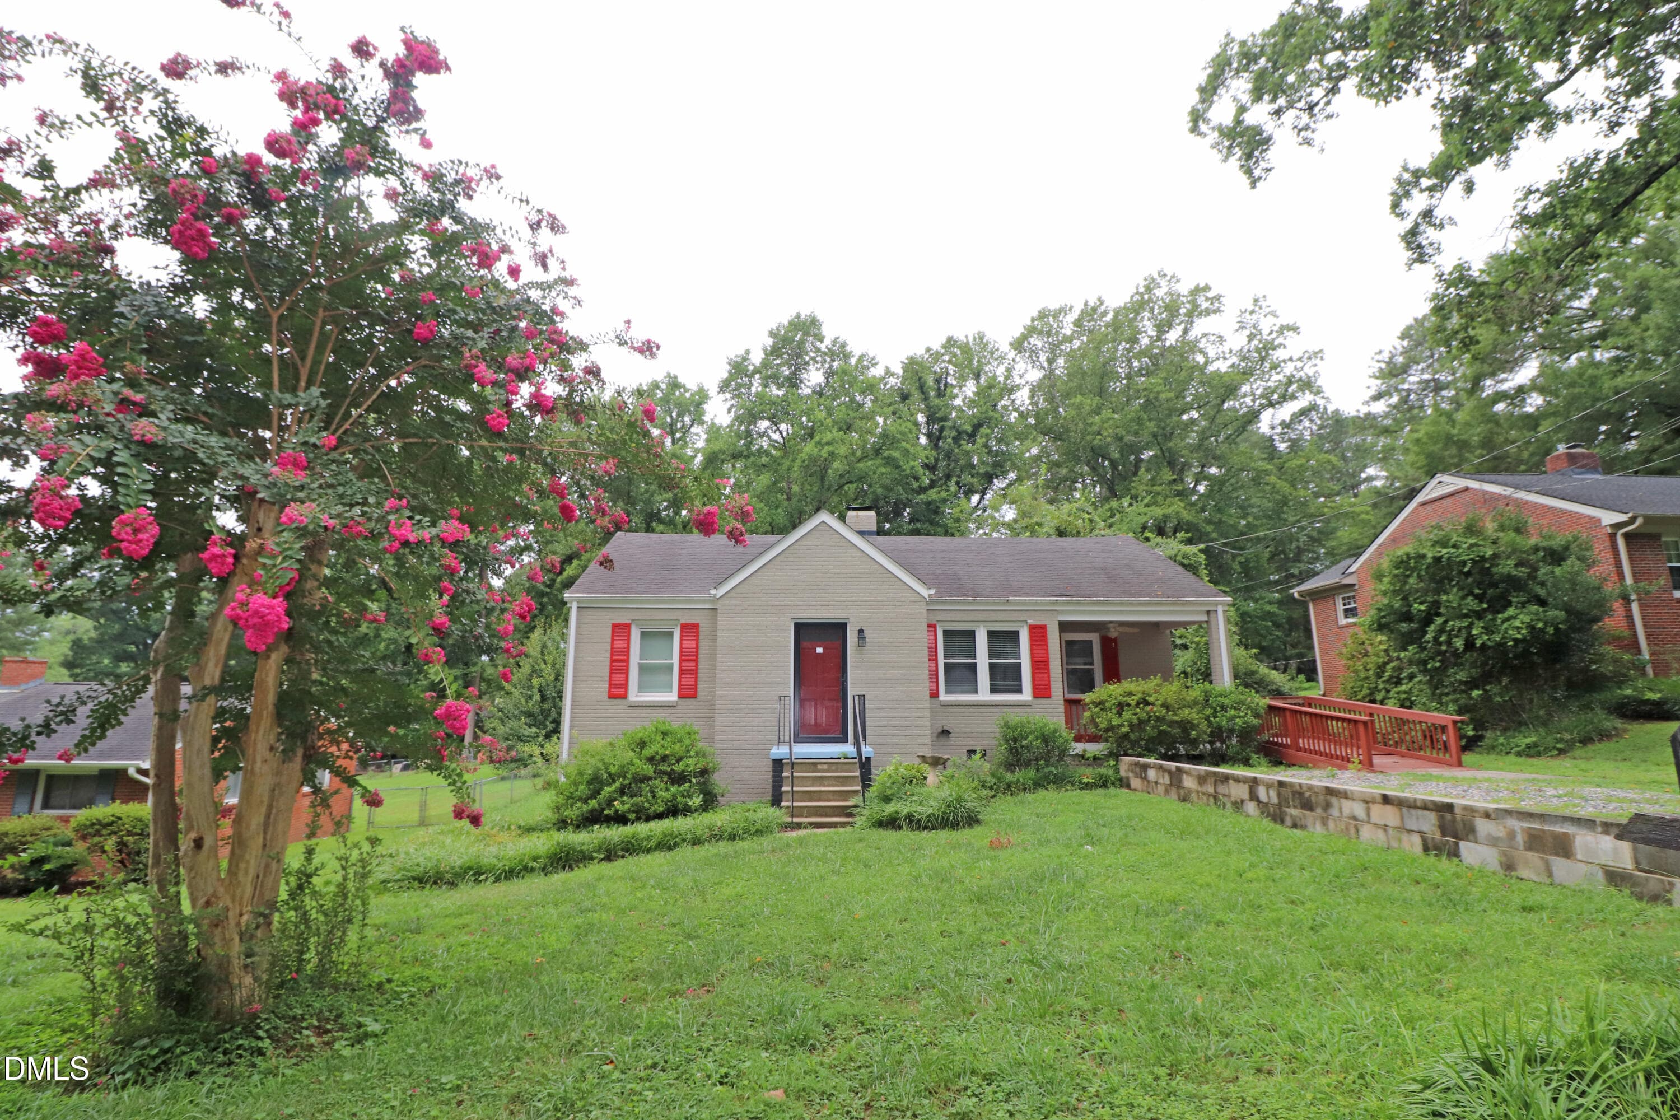
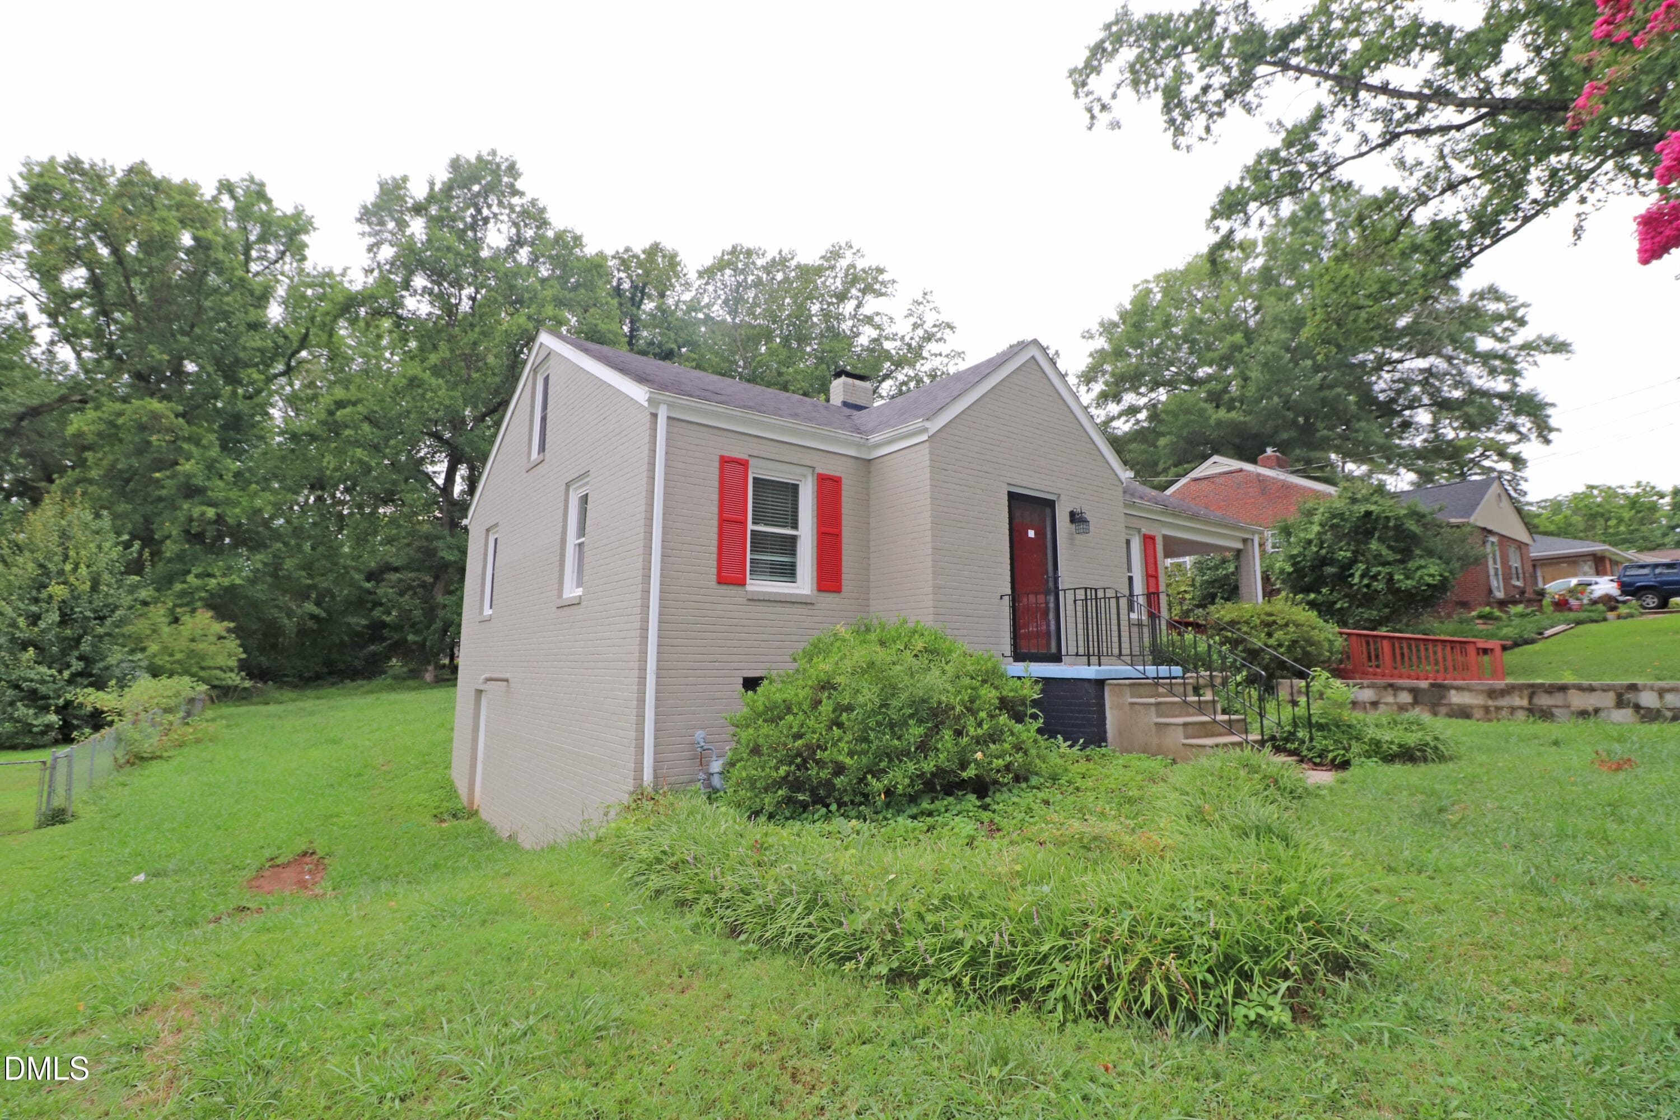
Brick Front - 132 Watson Drive, Henderson, NC 27536, Henderson
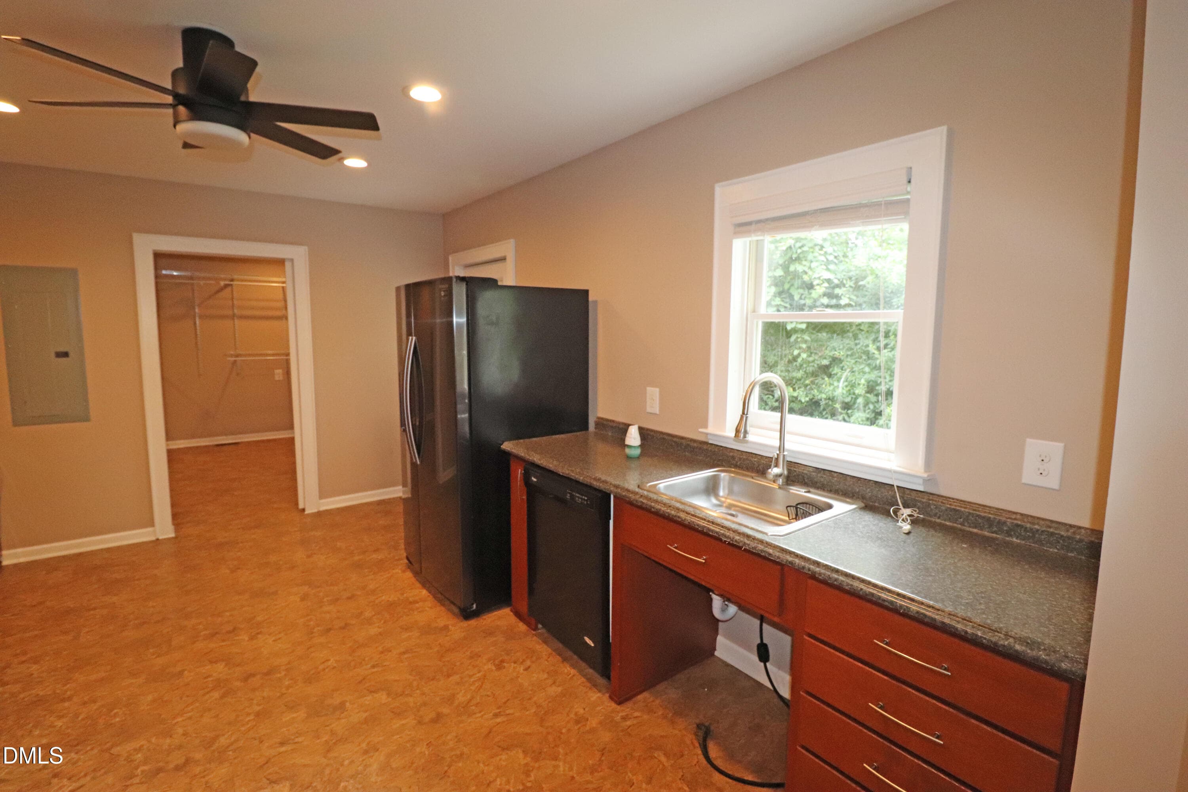
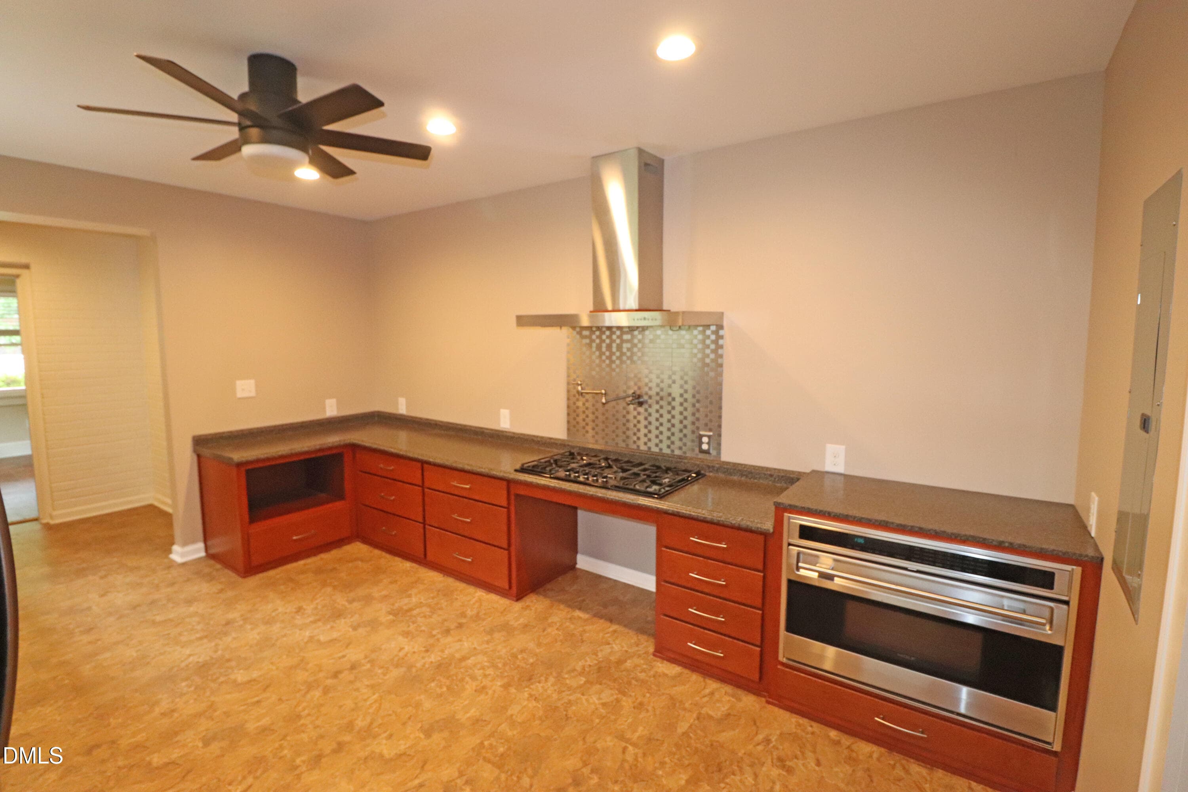
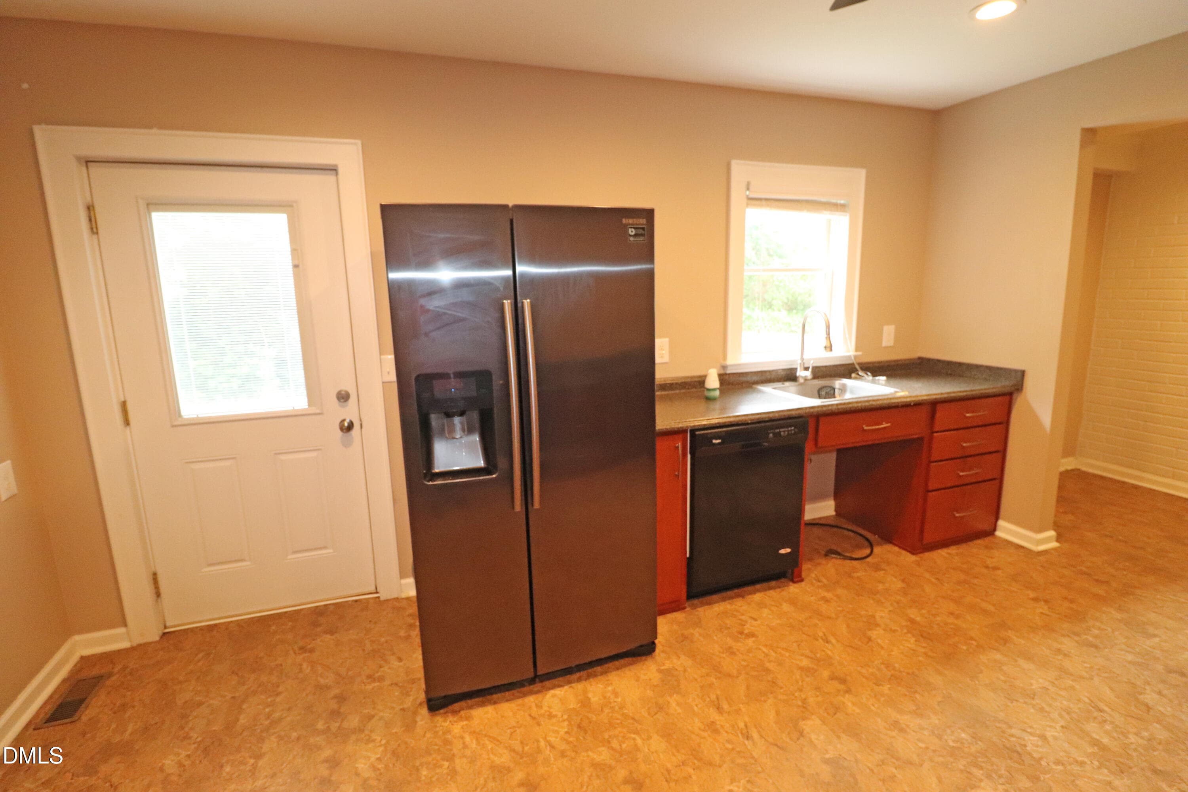
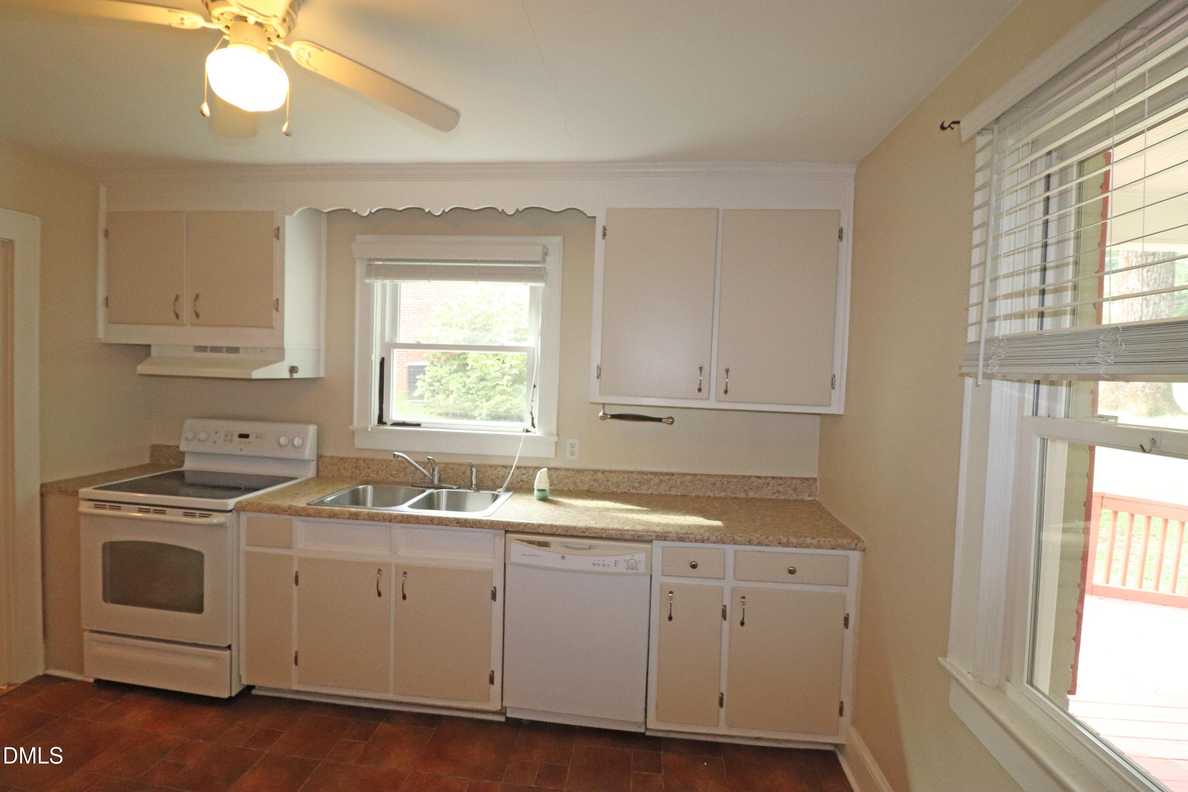
Updated Kitchen - 132 Watson Drive, Henderson, NC 27536, Henderson
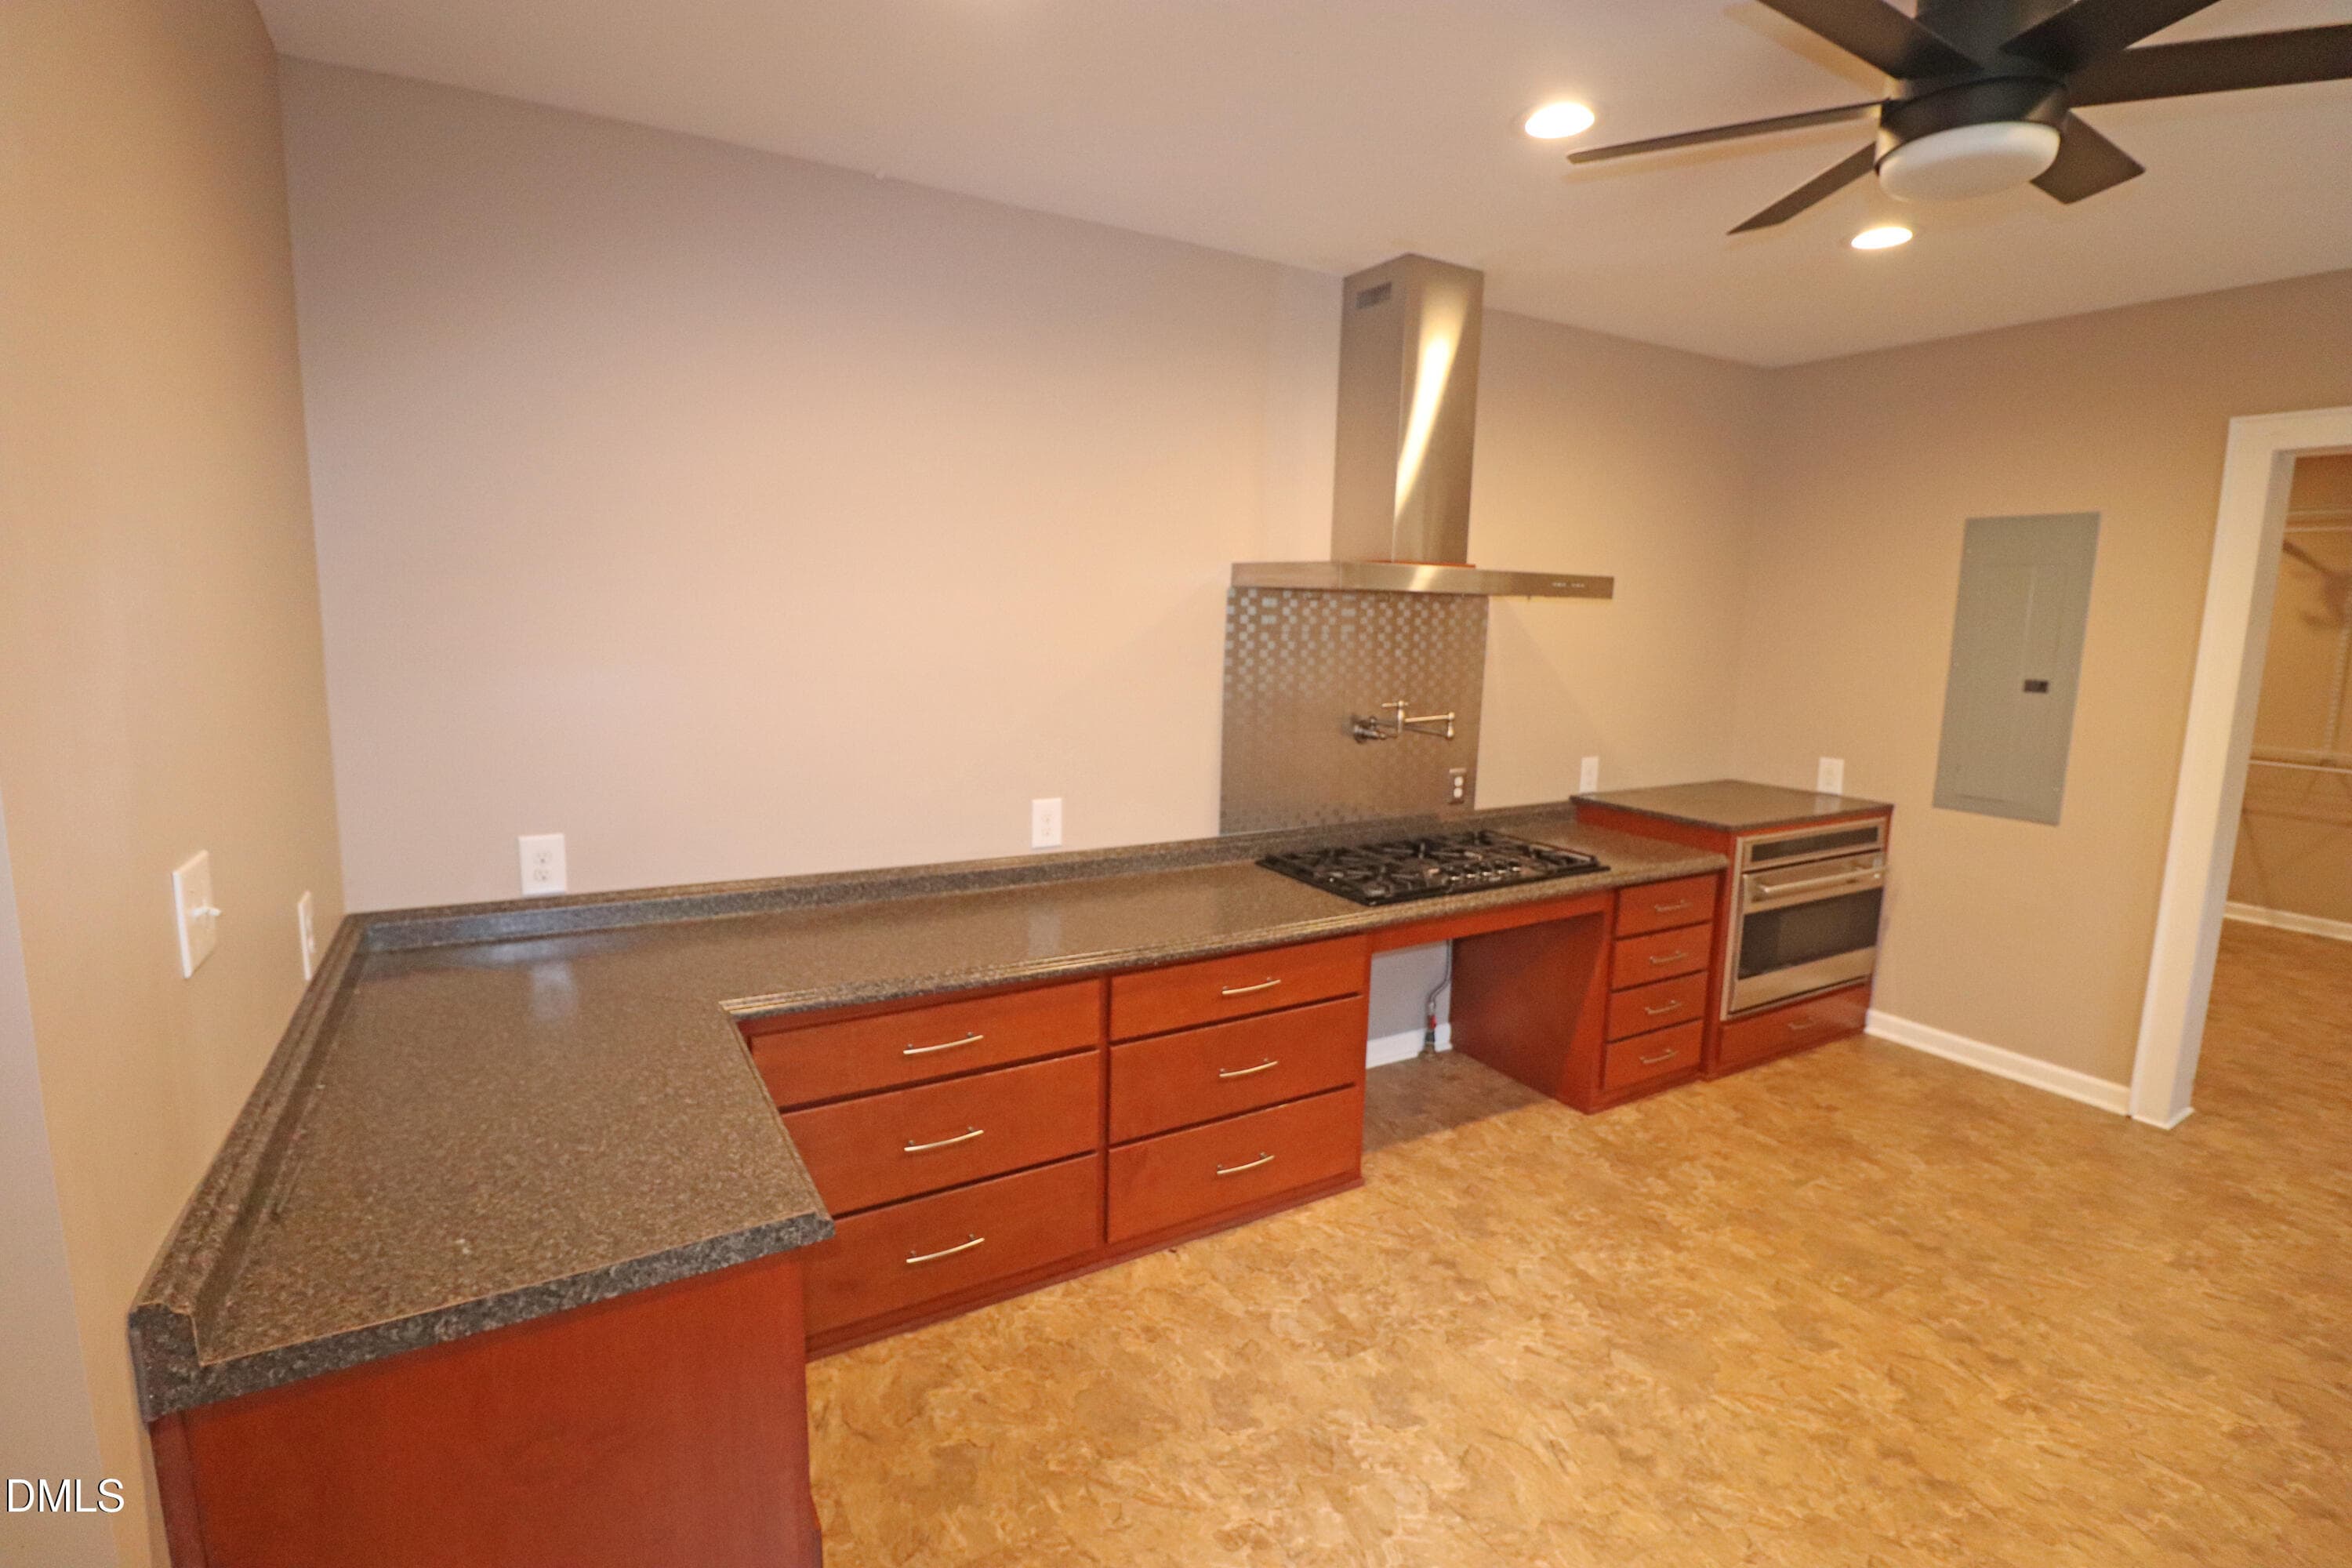
Amazing Range & Hood - 132 Watson Drive, Henderson, NC 27536, Henderson
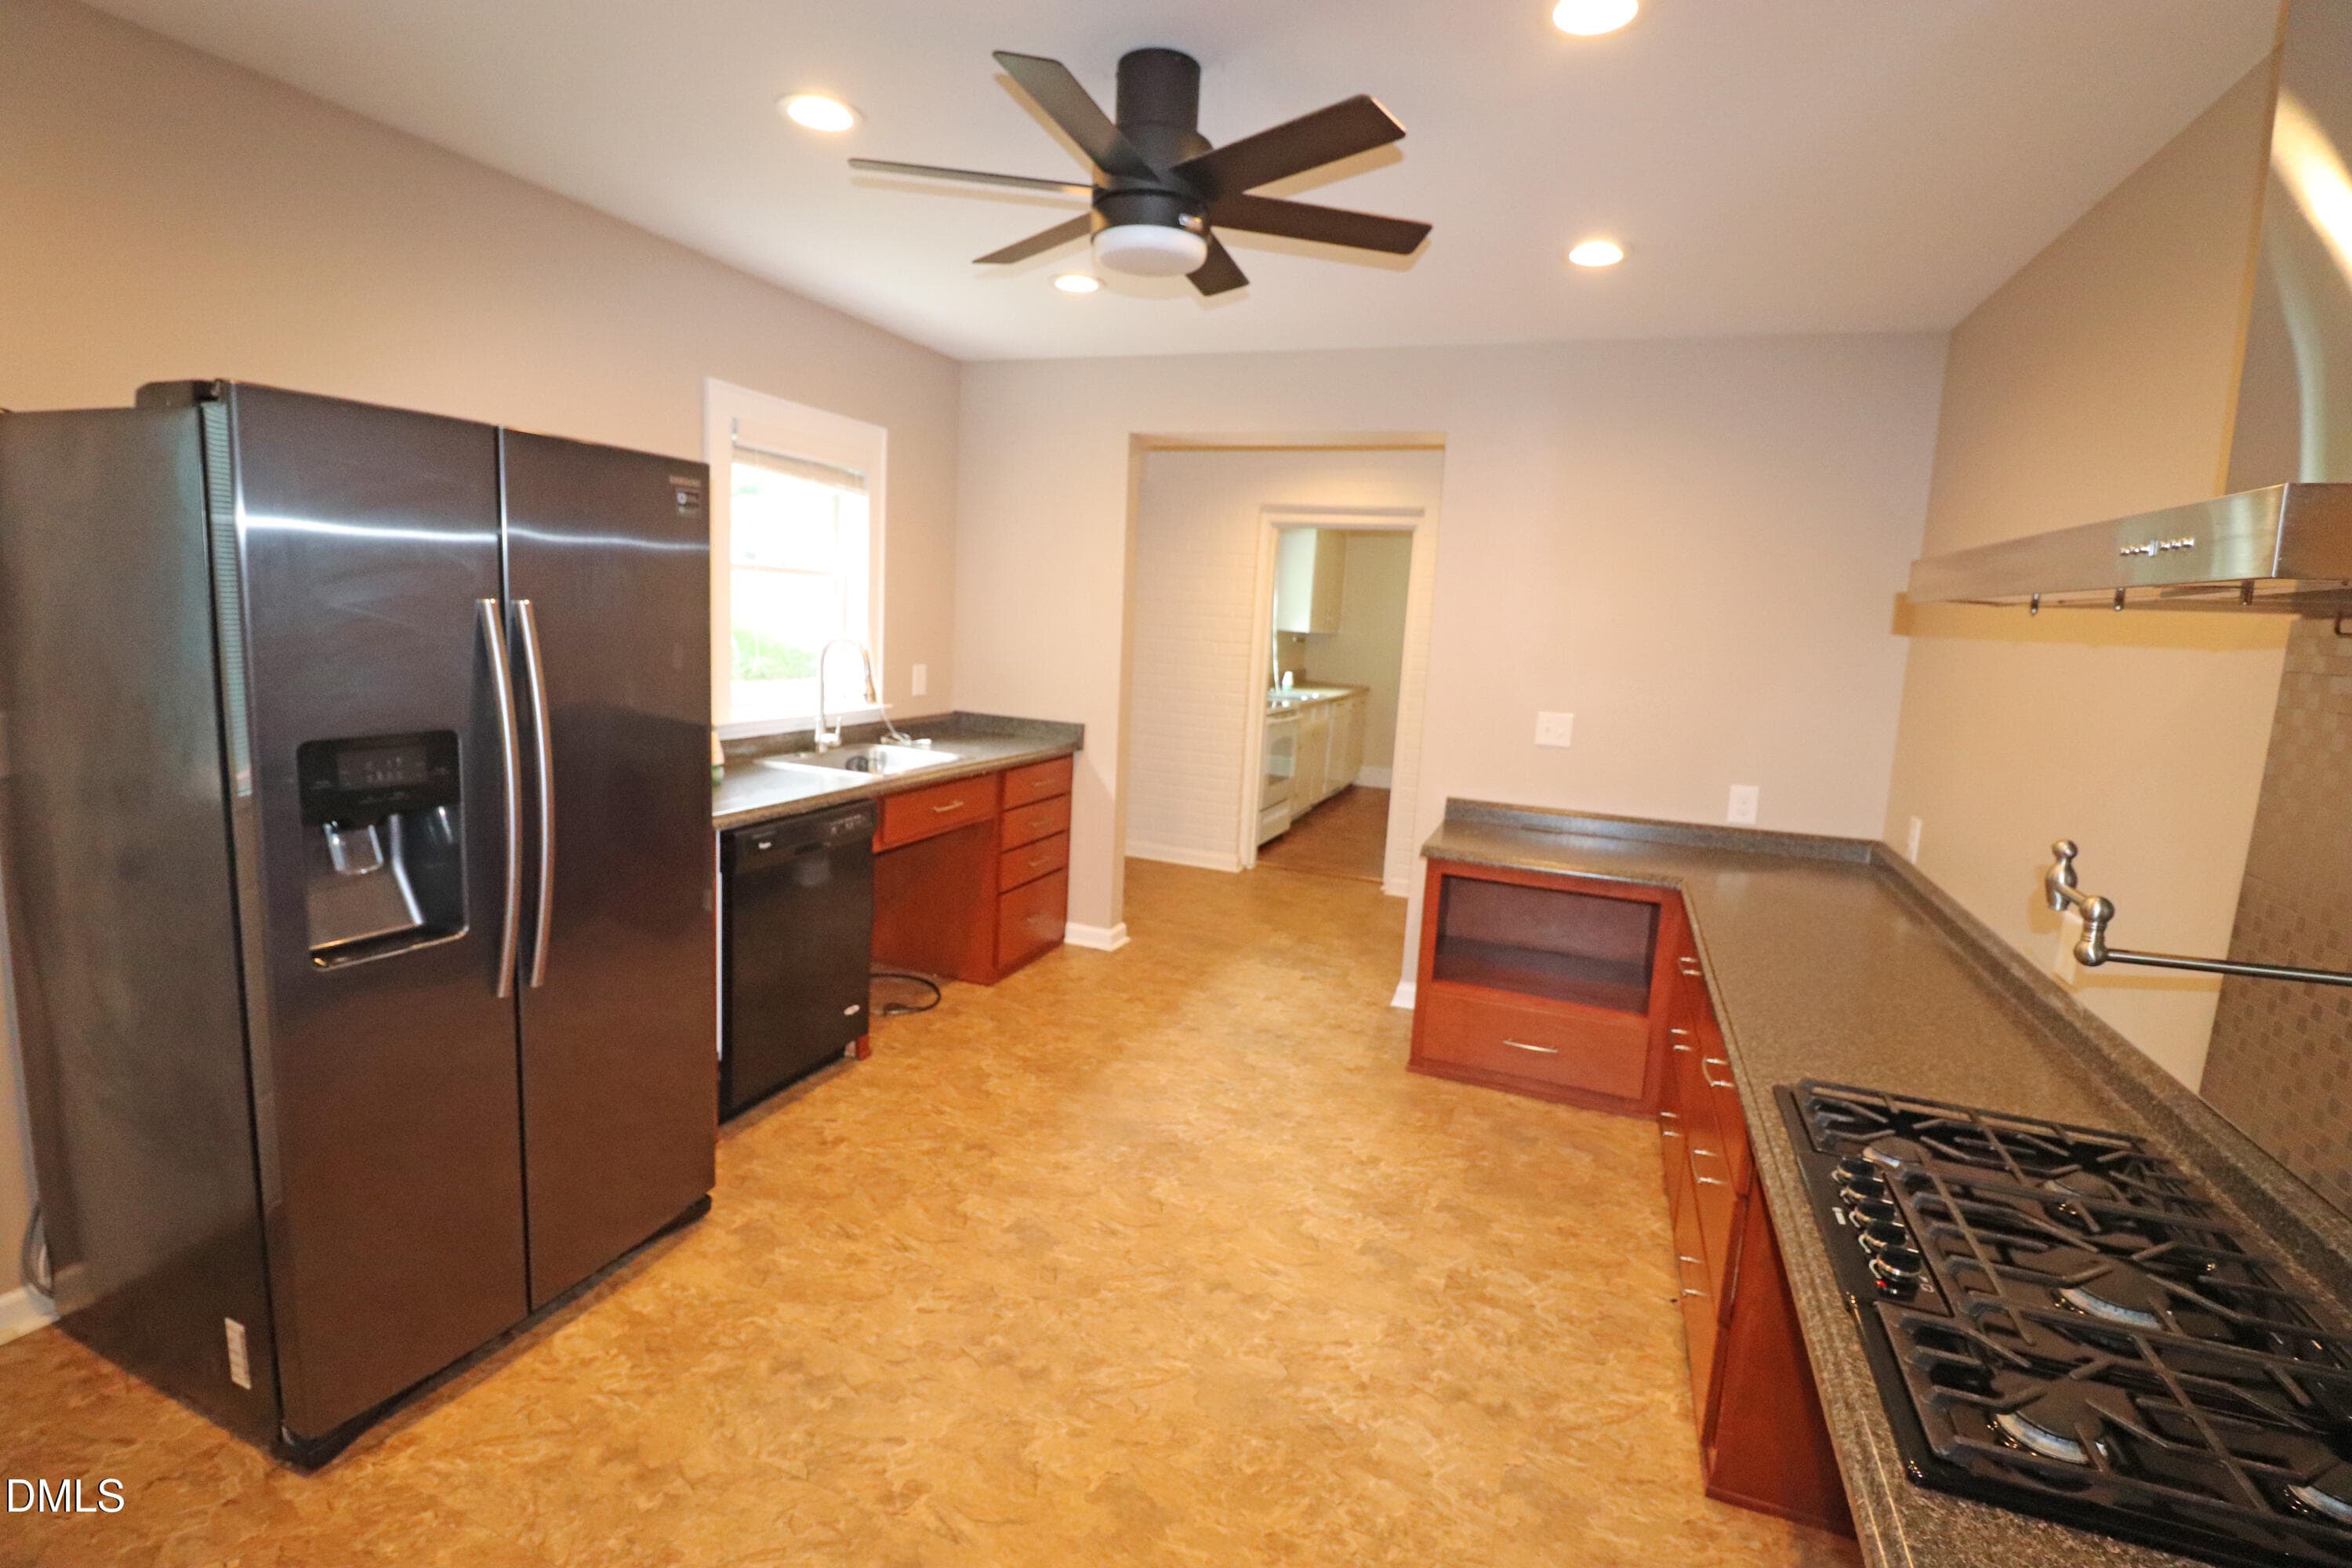
Grand kitchen - 132 Watson Drive, Henderson, NC 27536, Henderson
Range & Oven - 132 Watson Drive, Henderson, NC 27536, Henderson
Upgraded sink area - 132 Watson Drive, Henderson, NC 27536, Henderson
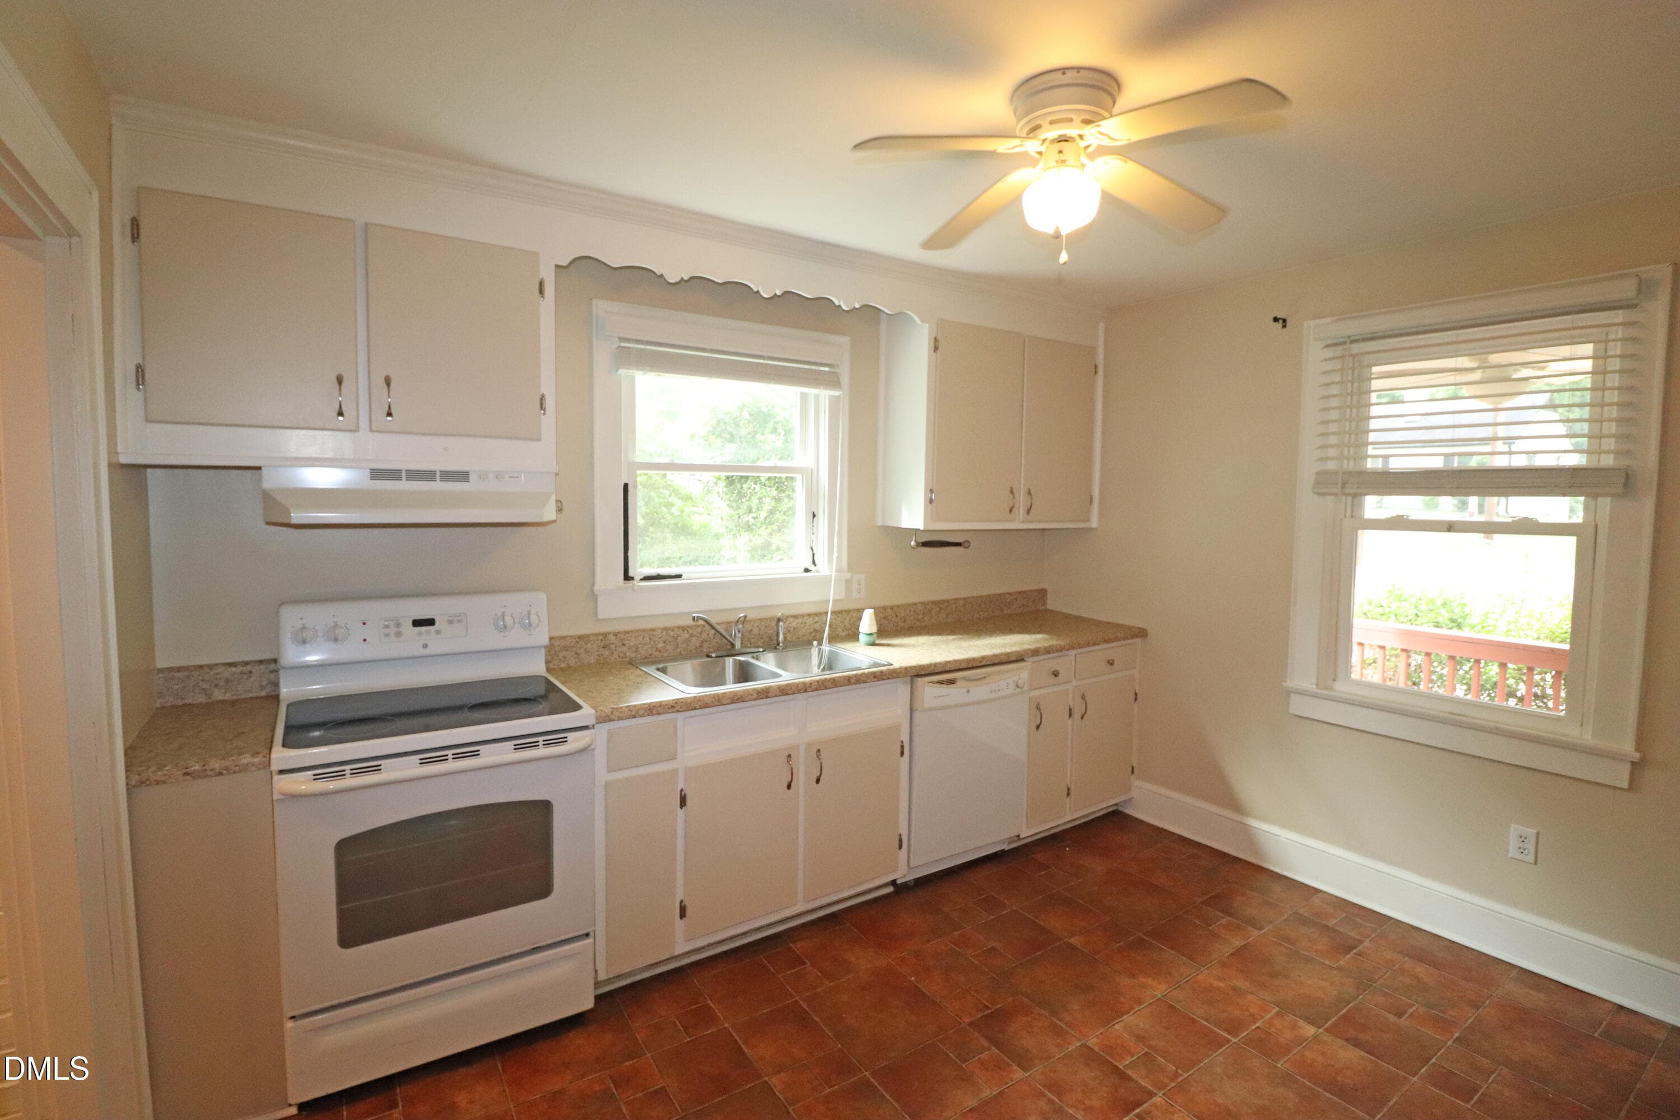
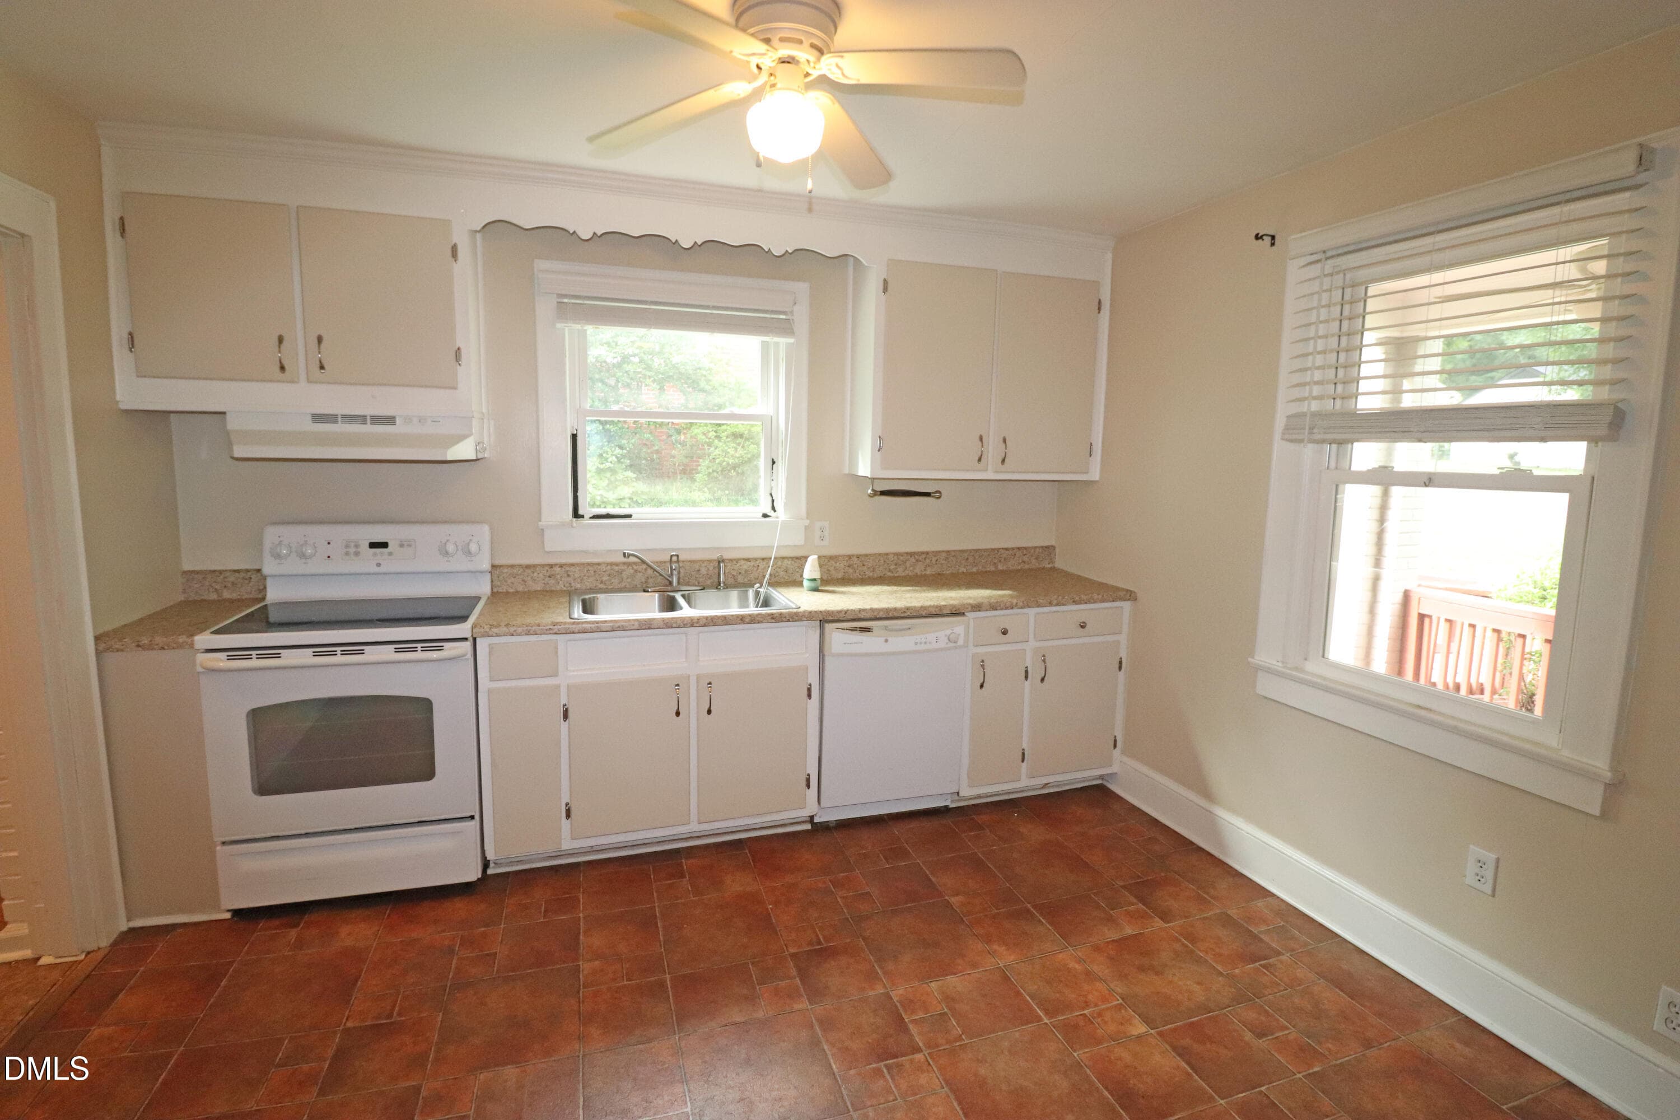
Original kitchen - 132 Watson Drive, Henderson, NC 27536, Henderson
Second kitchen - 132 Watson Drive, Henderson, NC 27536, Henderson
First Kitchen - 132 Watson Drive, Henderson, NC 27536, Henderson
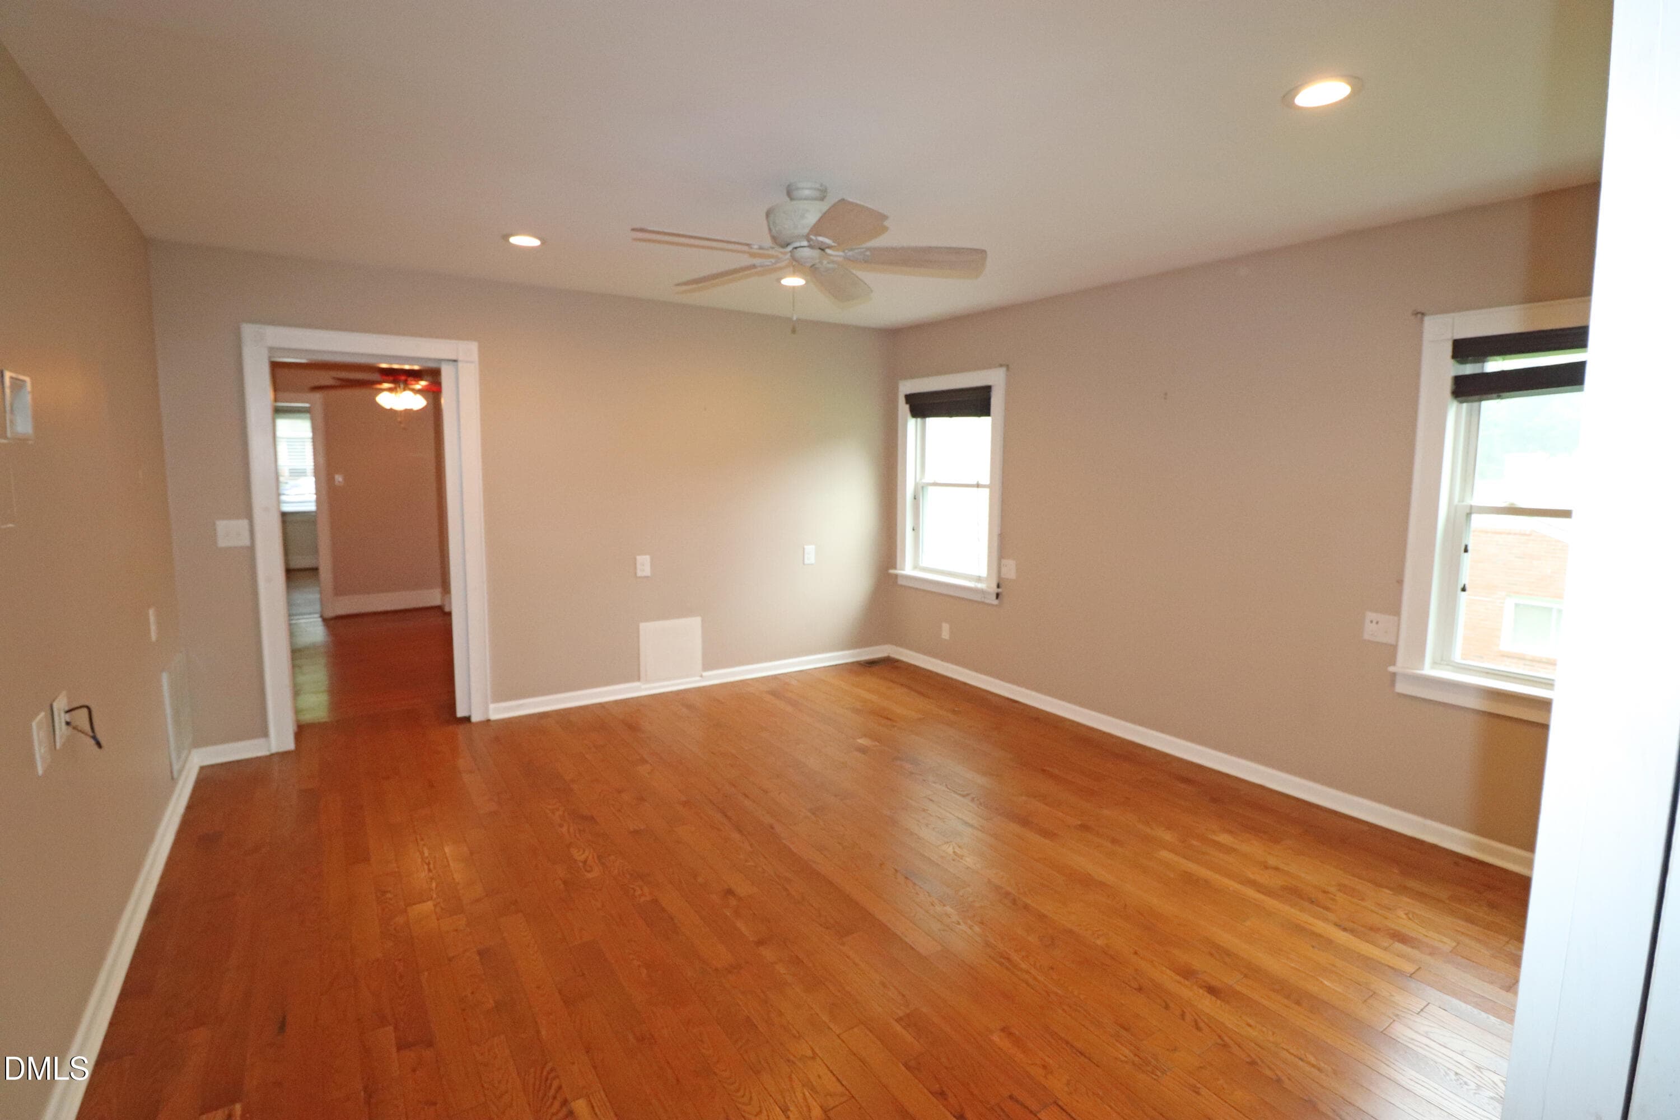
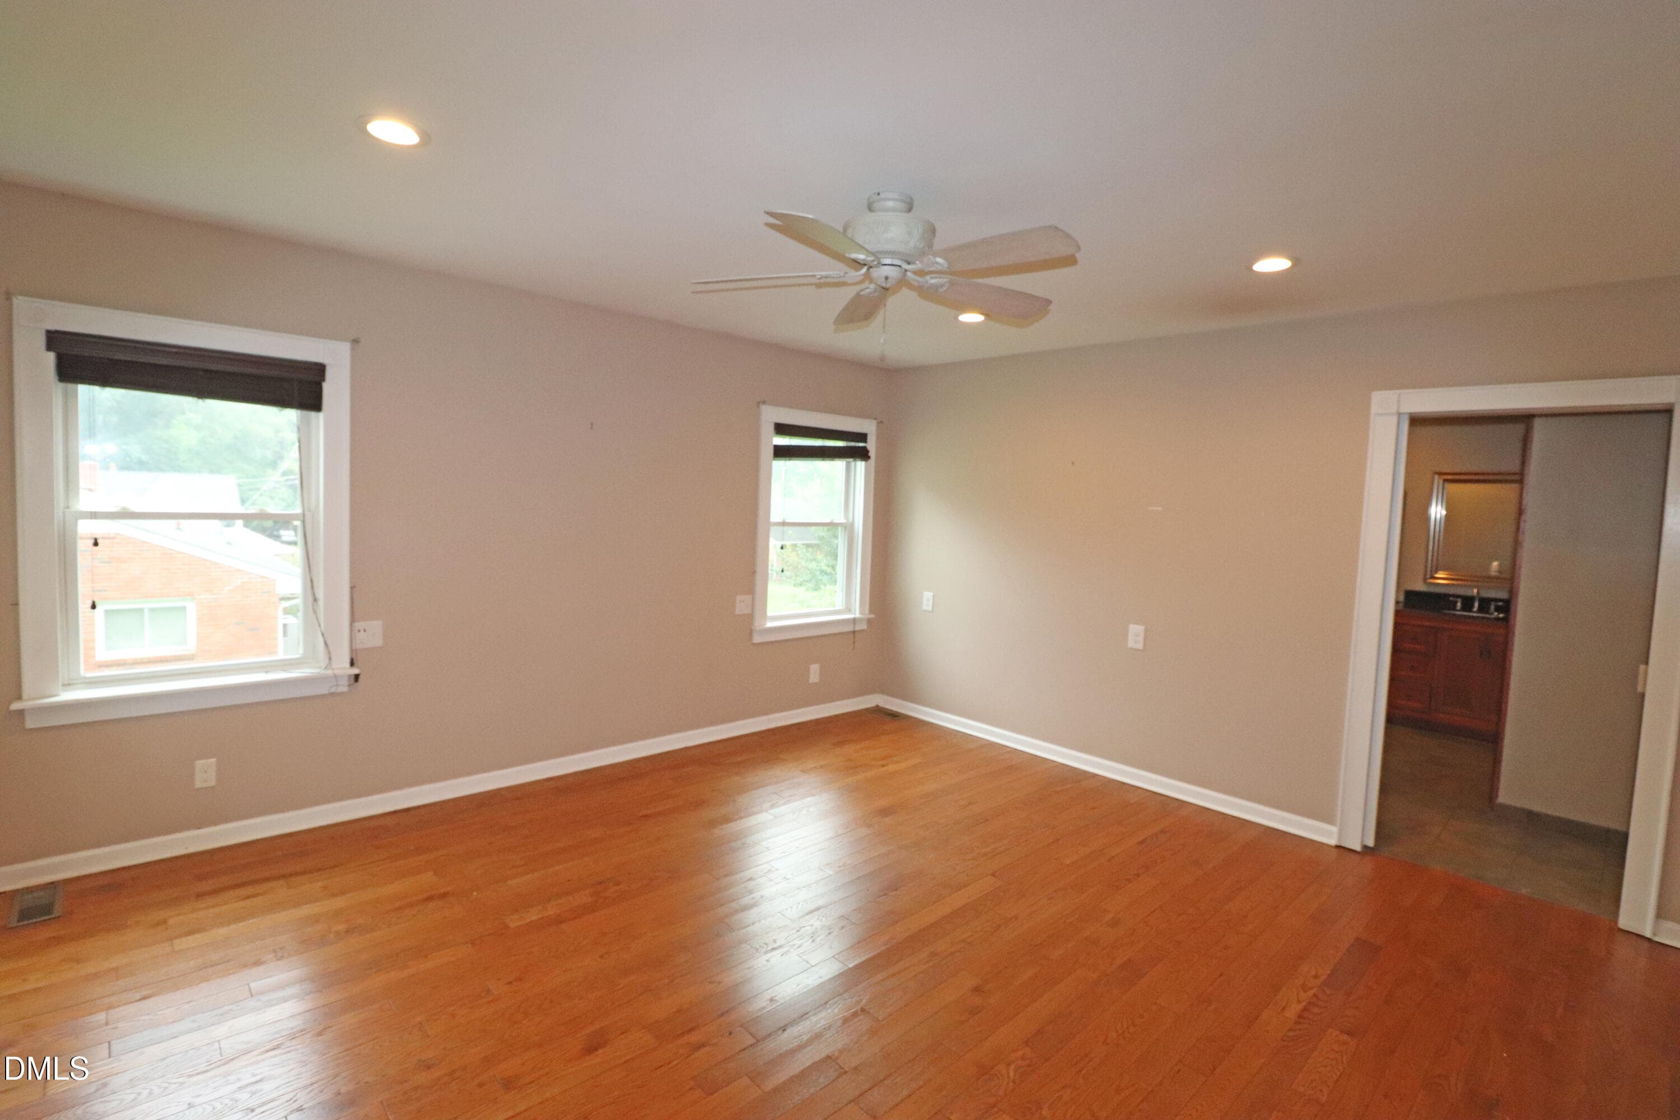
Primary Bedroom - 132 Watson Drive, Henderson, NC 27536, Henderson
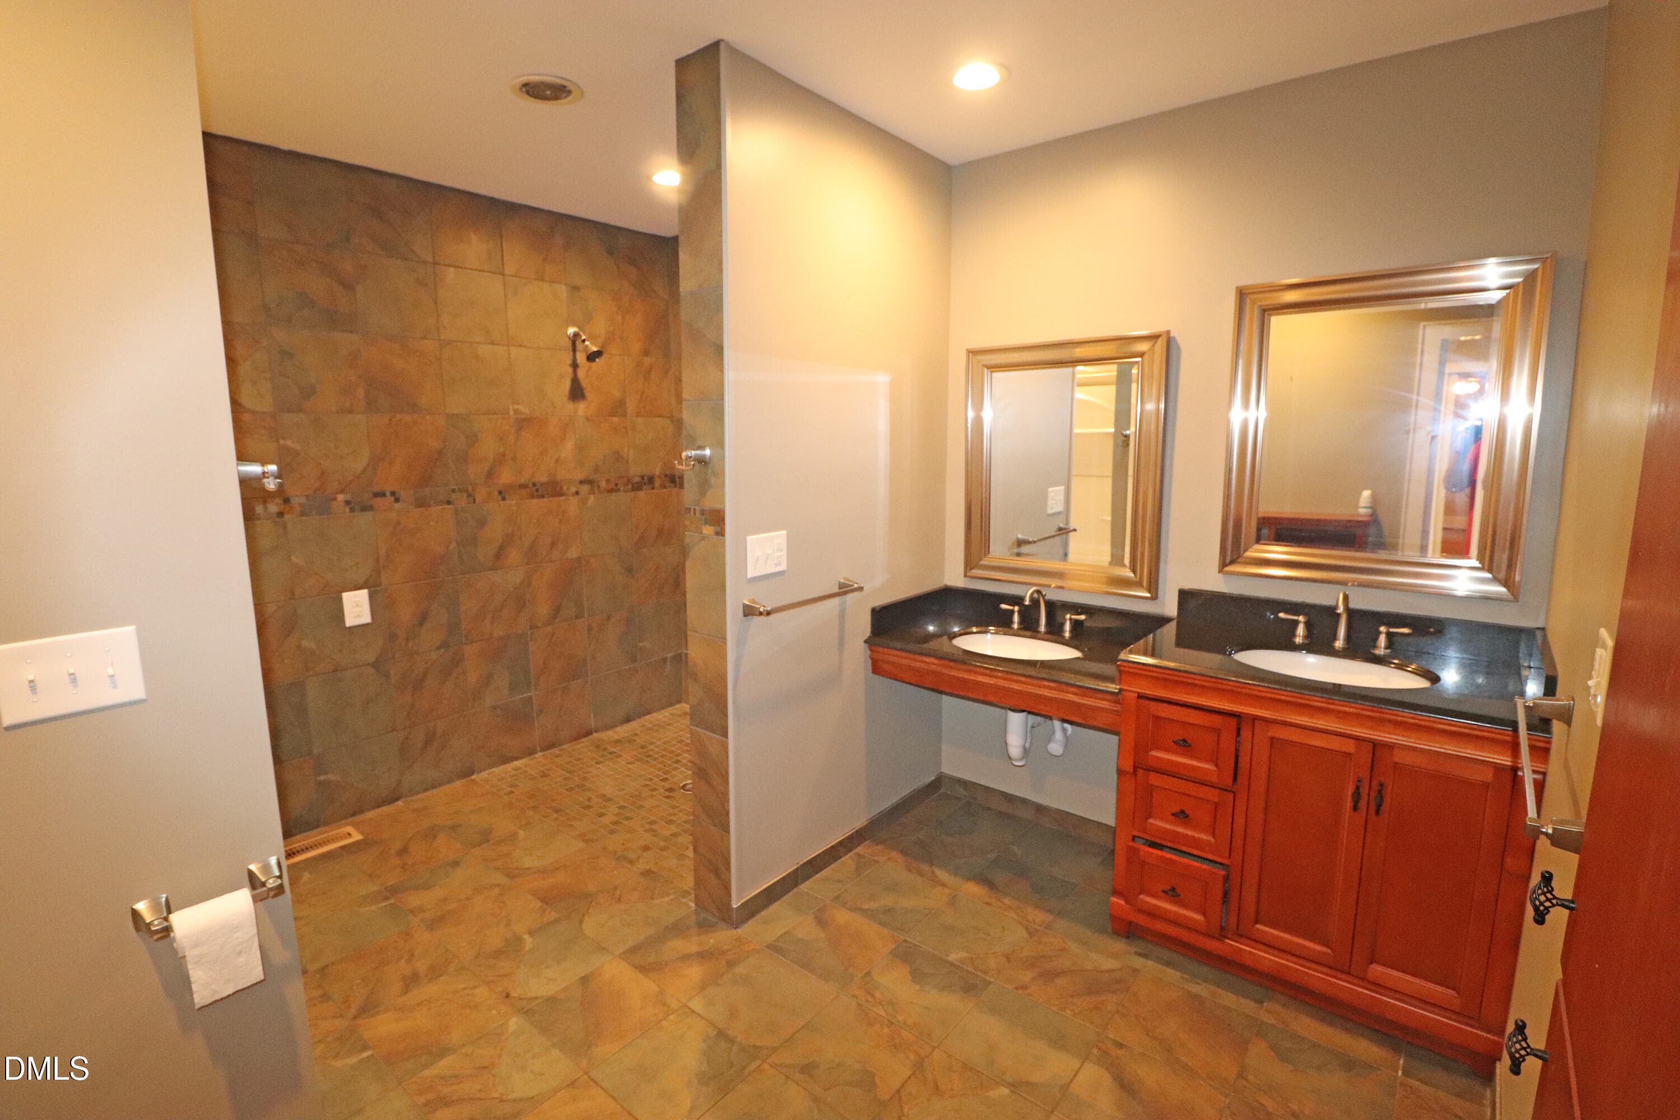
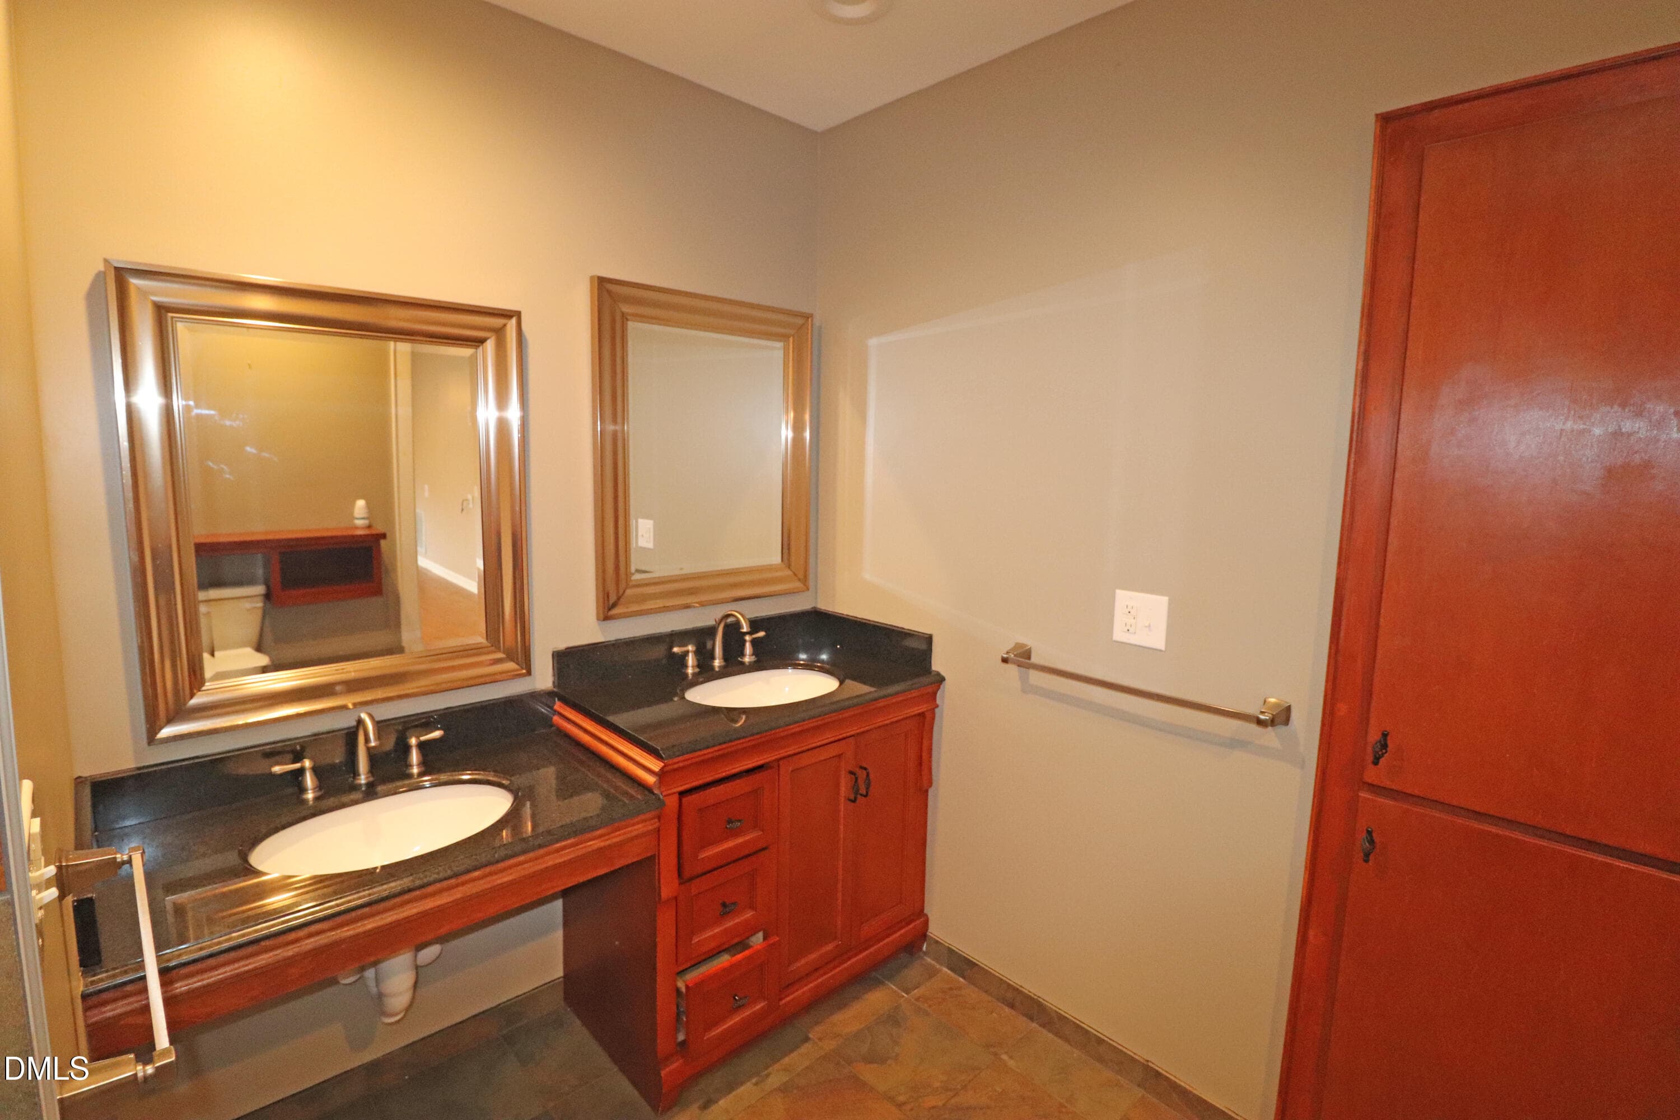
Primary bath vanity - 132 Watson Drive, Henderson, NC 27536, Henderson
Dual Sinks - 132 Watson Drive, Henderson, NC 27536, Henderson
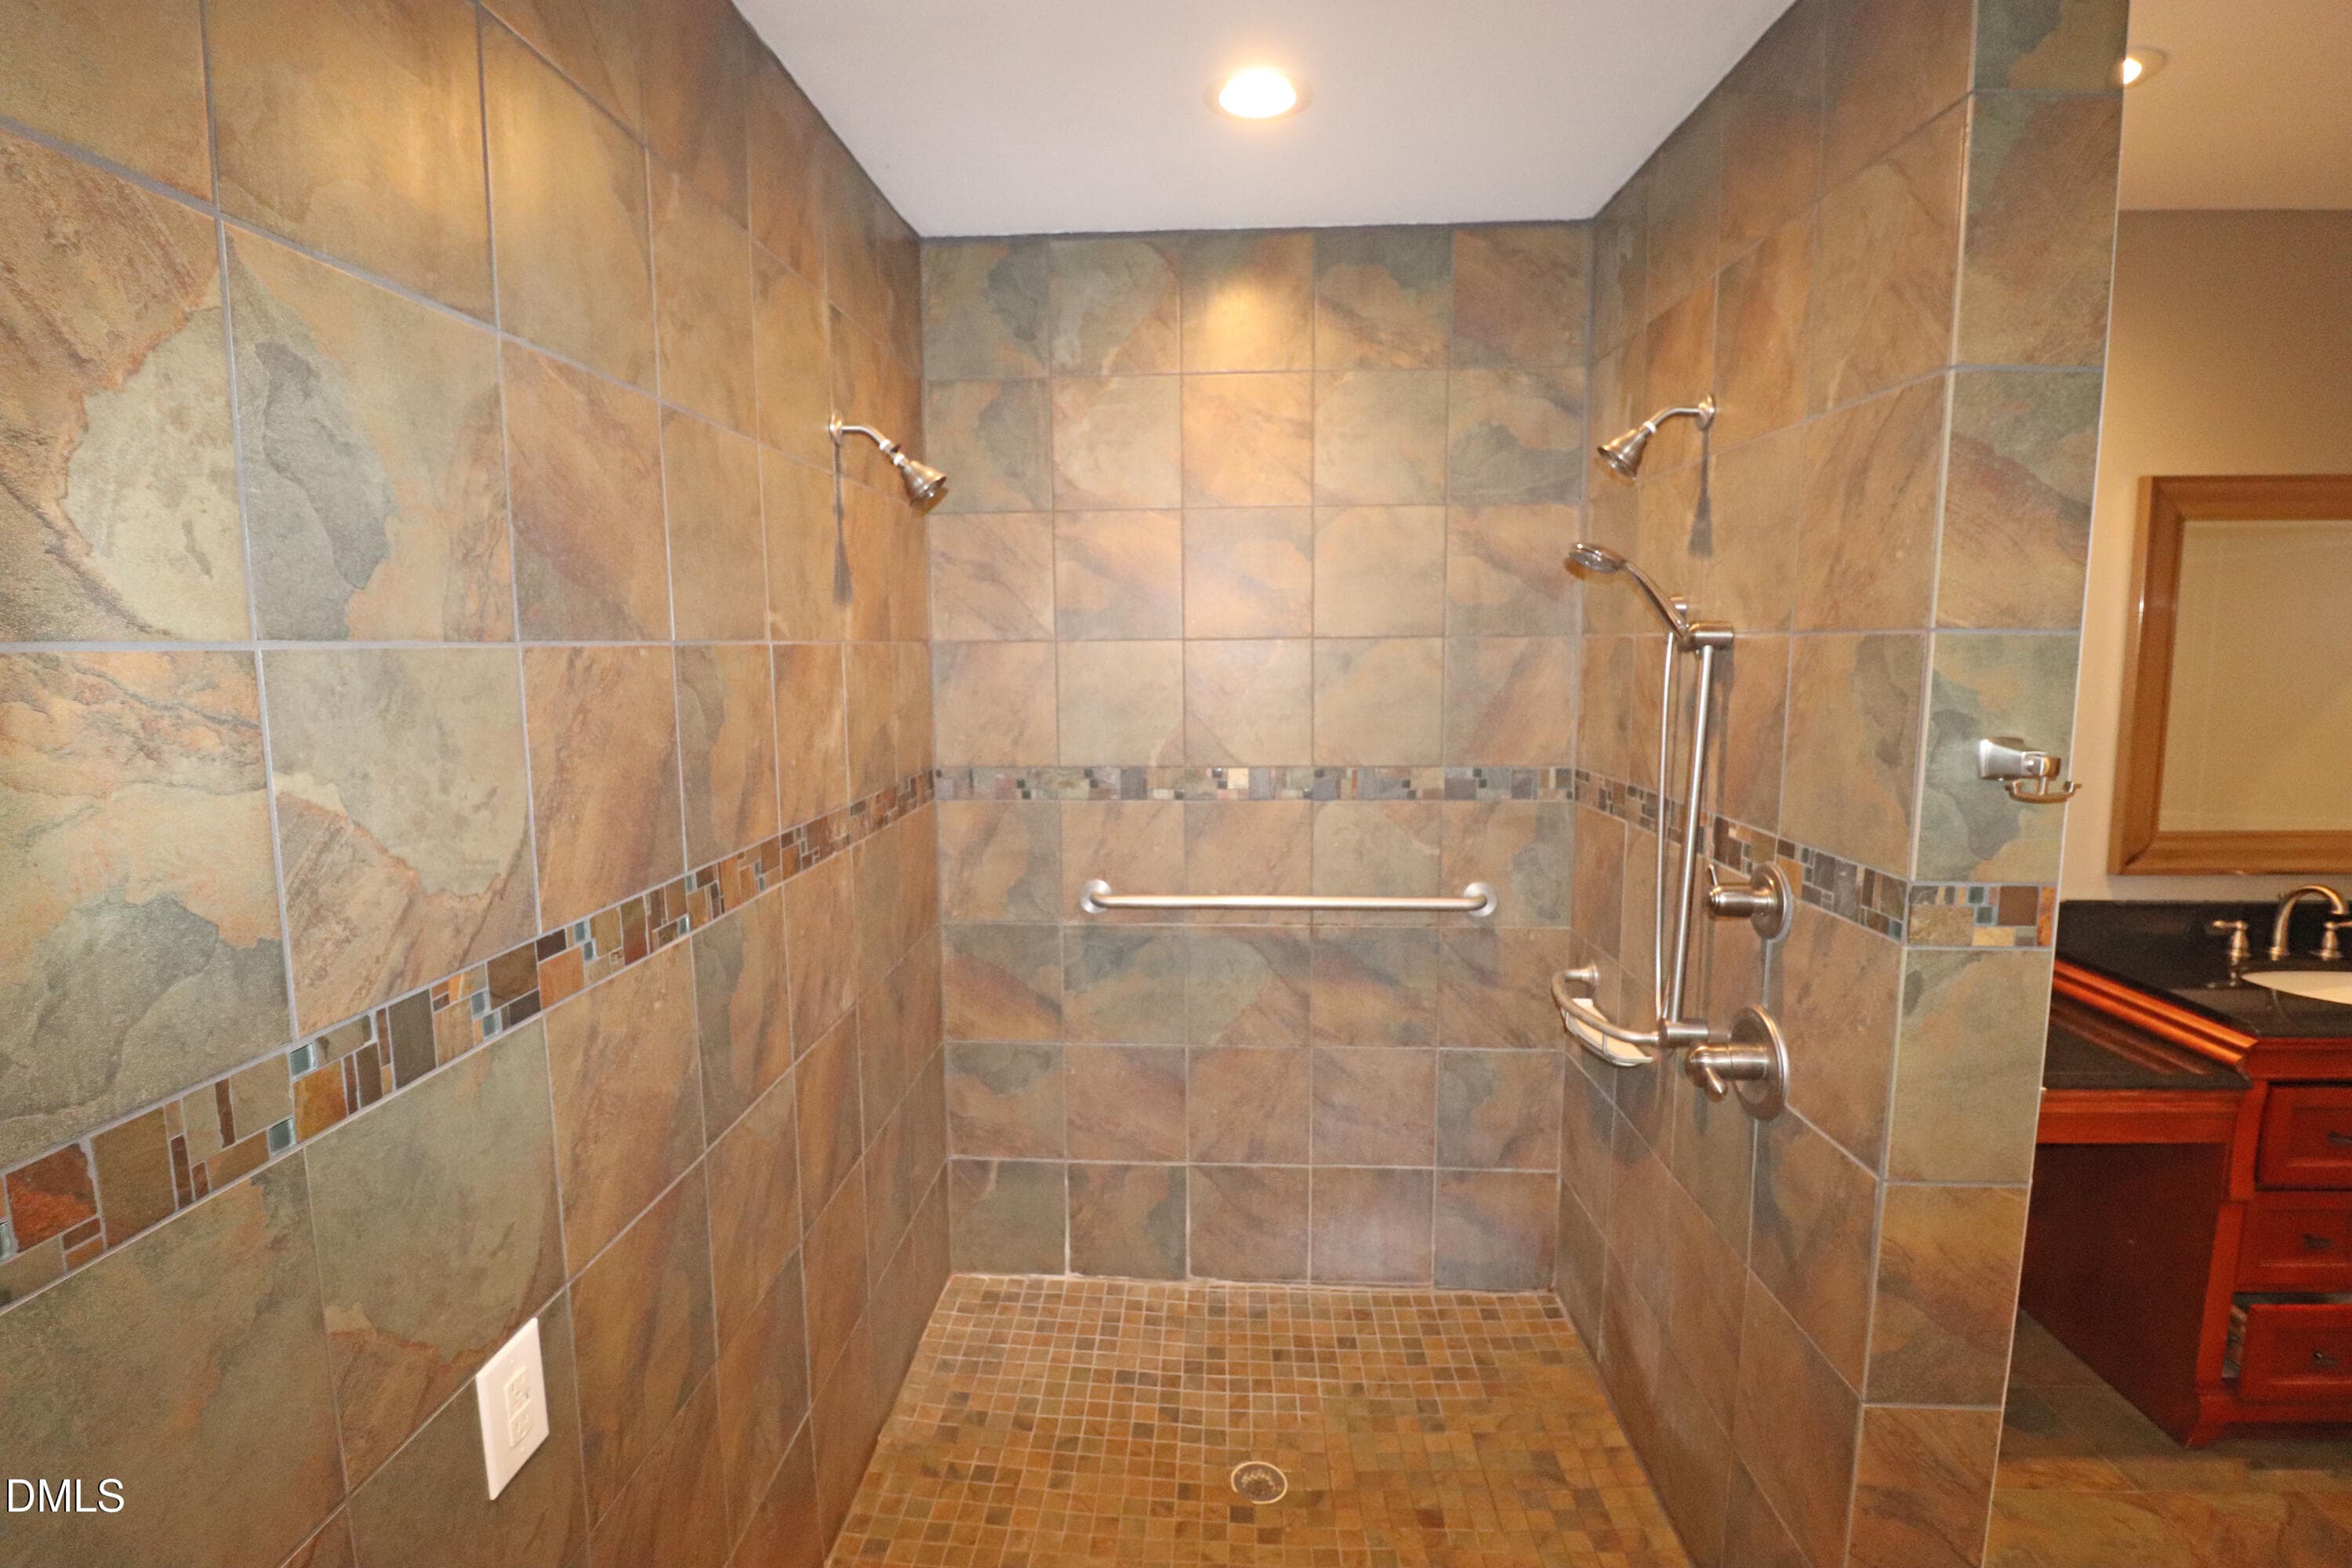
Walk in shower - 132 Watson Drive, Henderson, NC 27536, Henderson
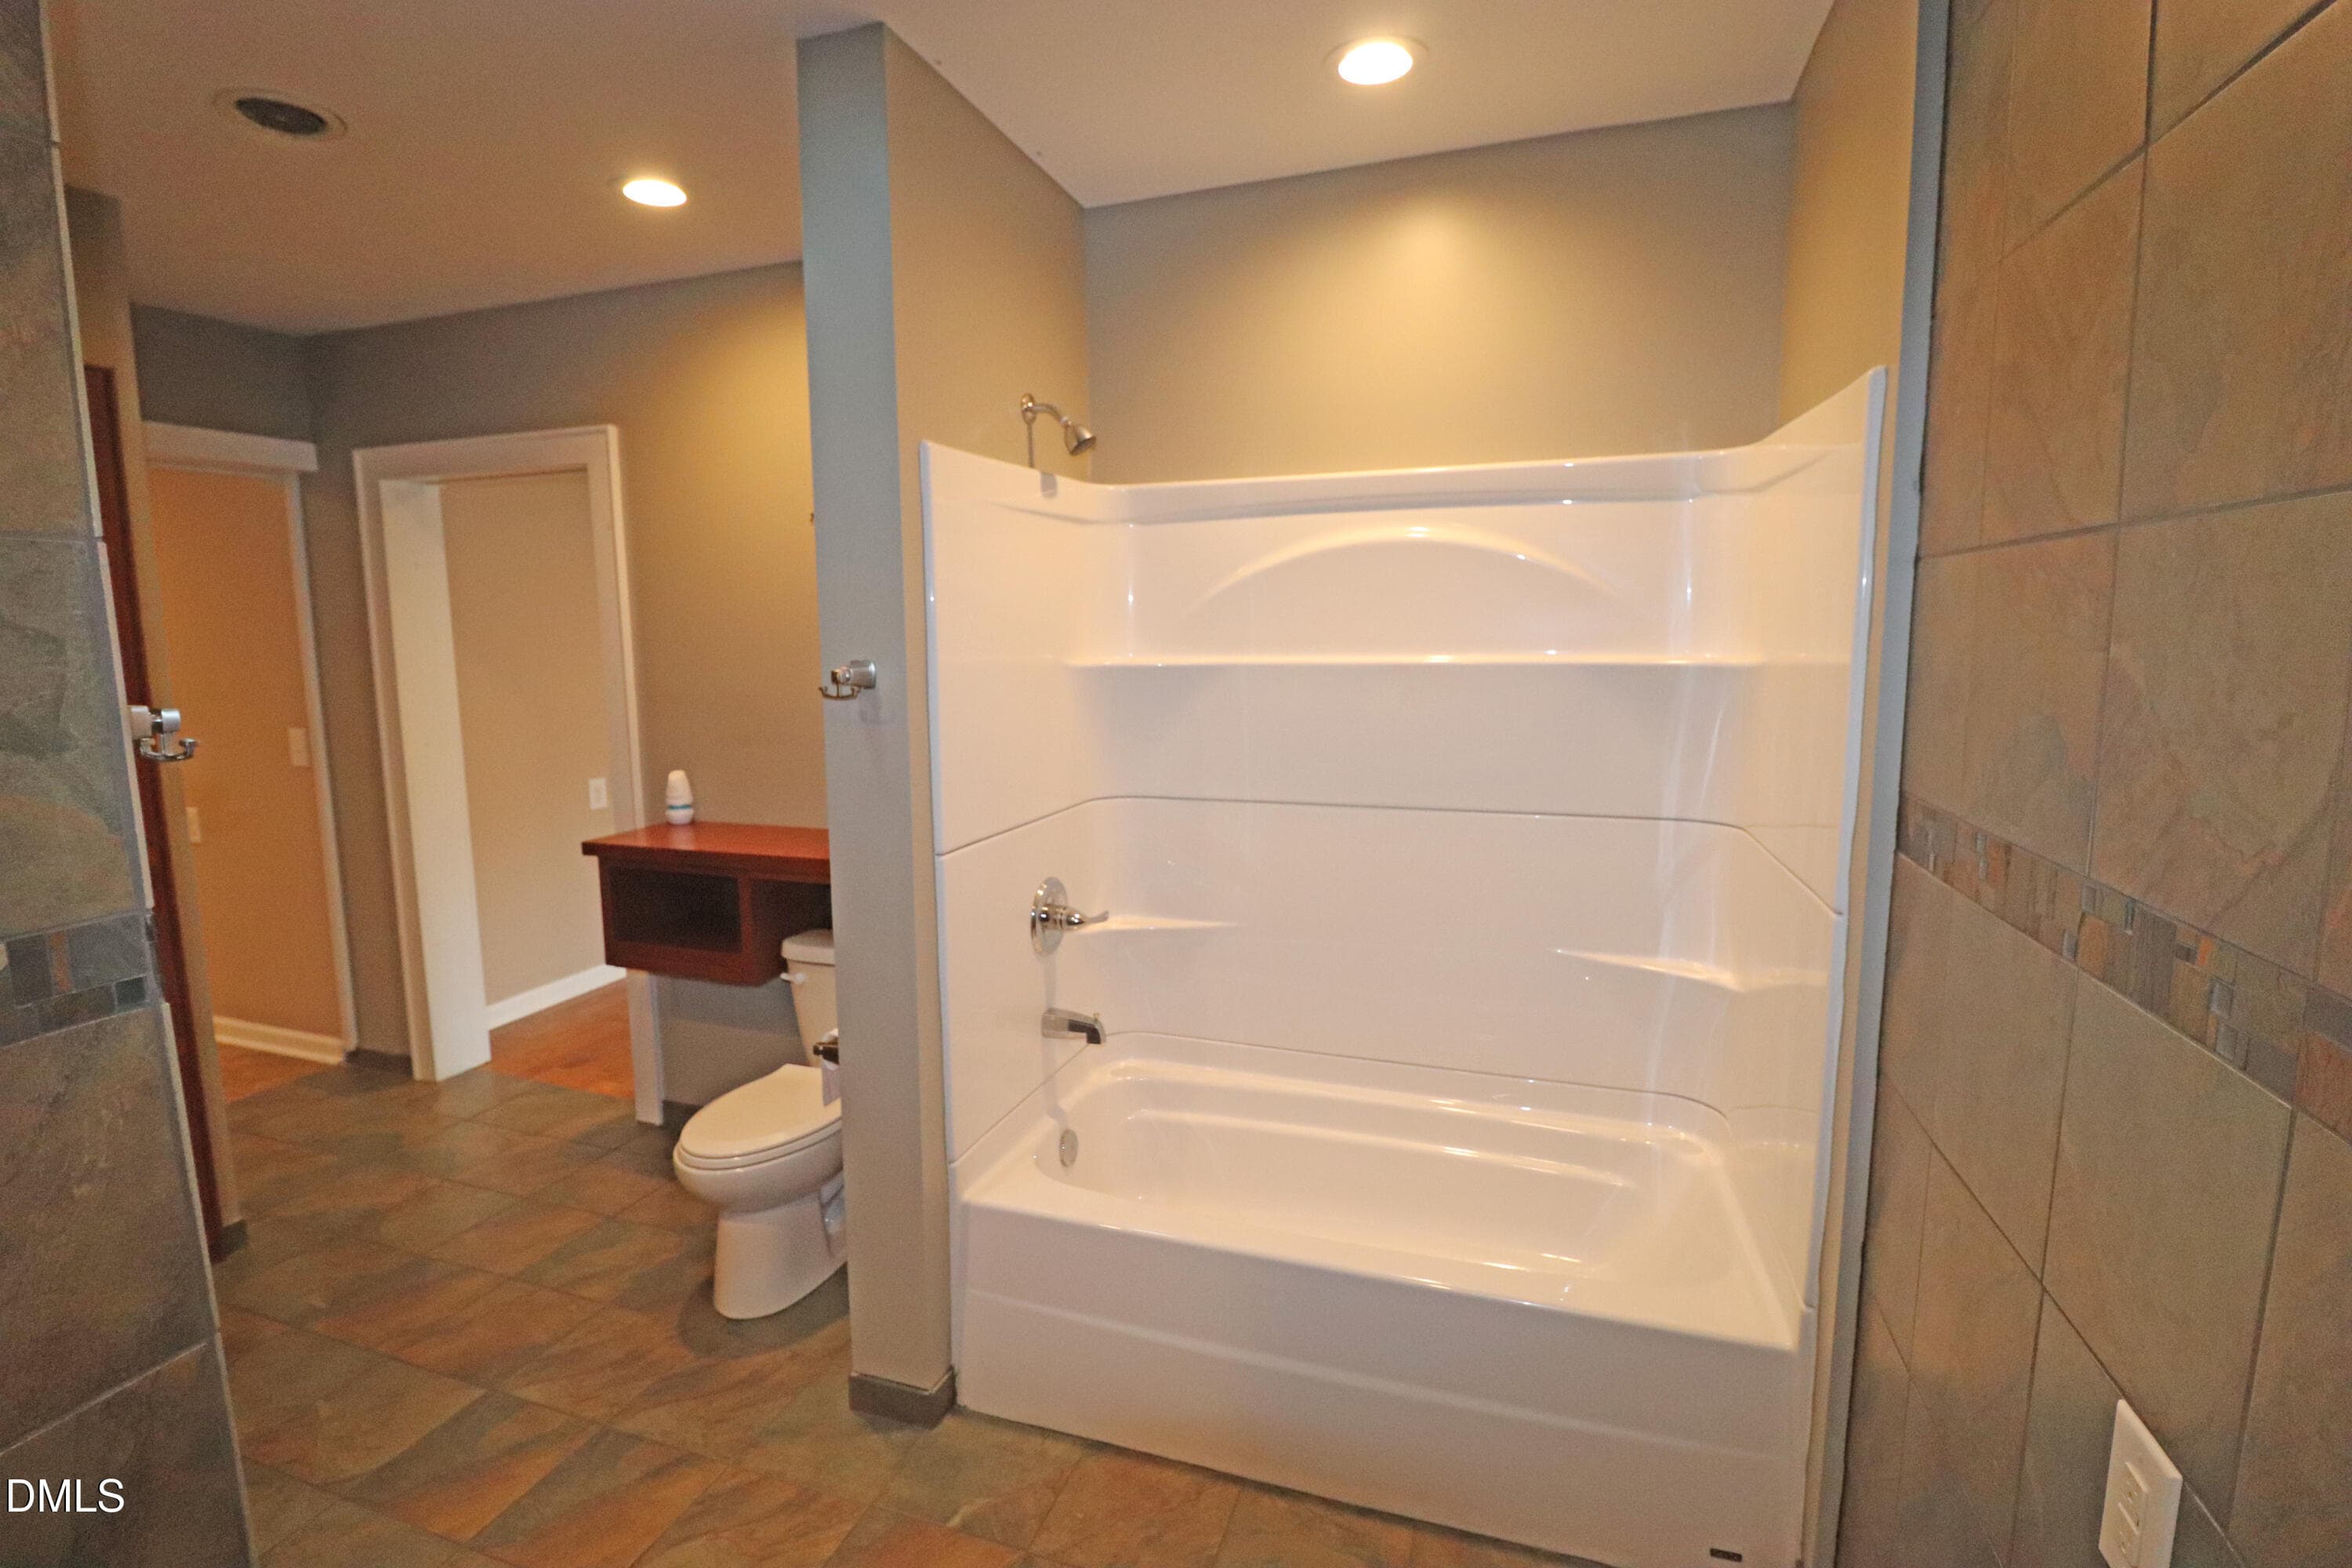
Primary bath tub - 132 Watson Drive, Henderson, NC 27536, Henderson
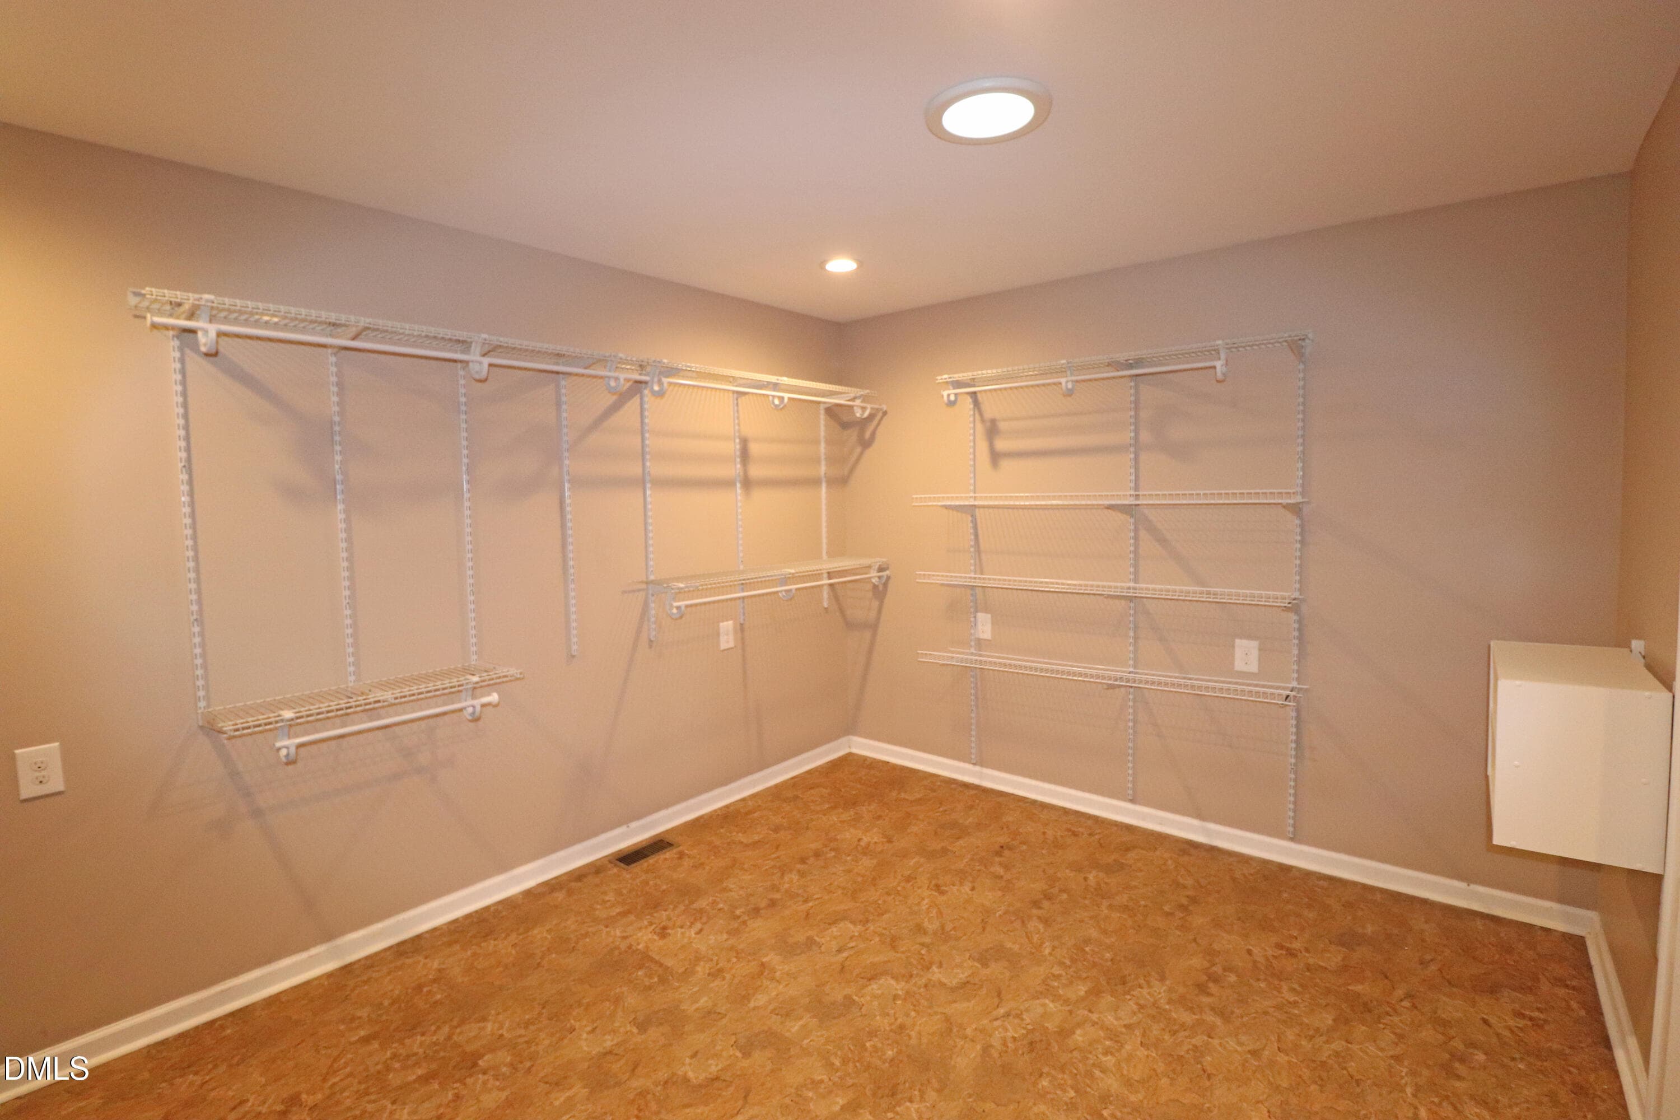
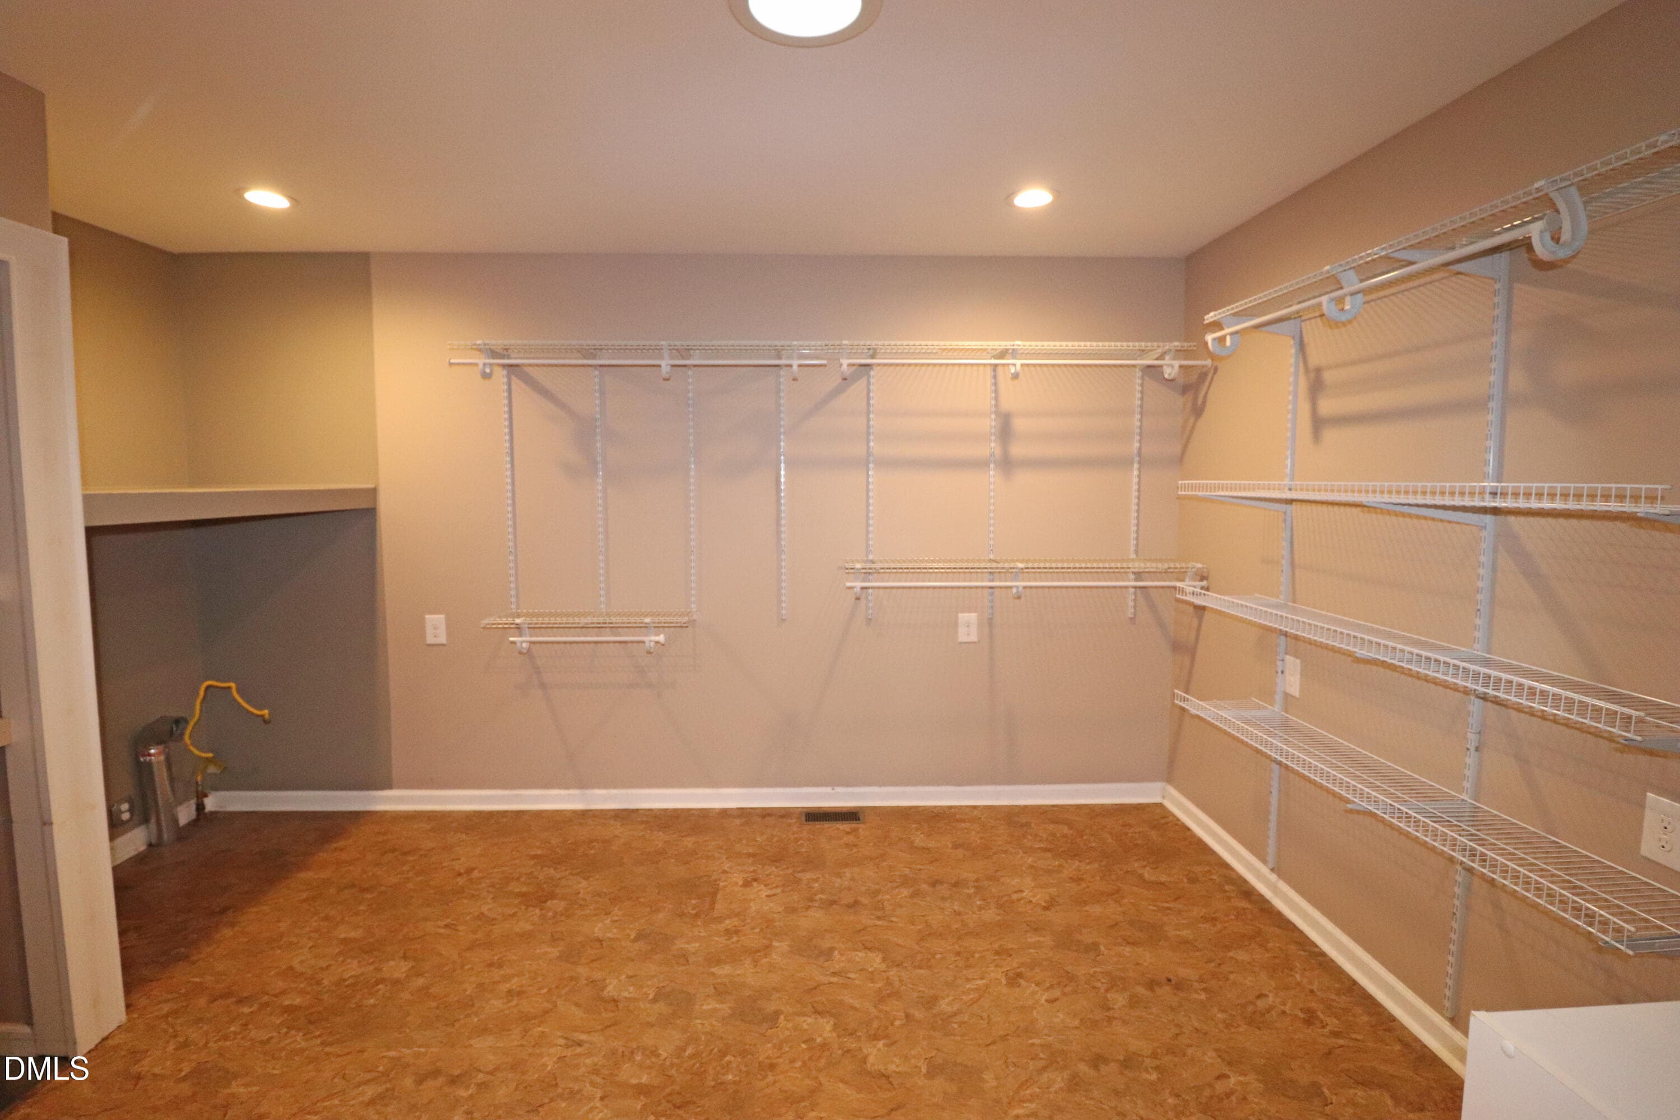
Walk in closet - 132 Watson Drive, Henderson, NC 27536, Henderson
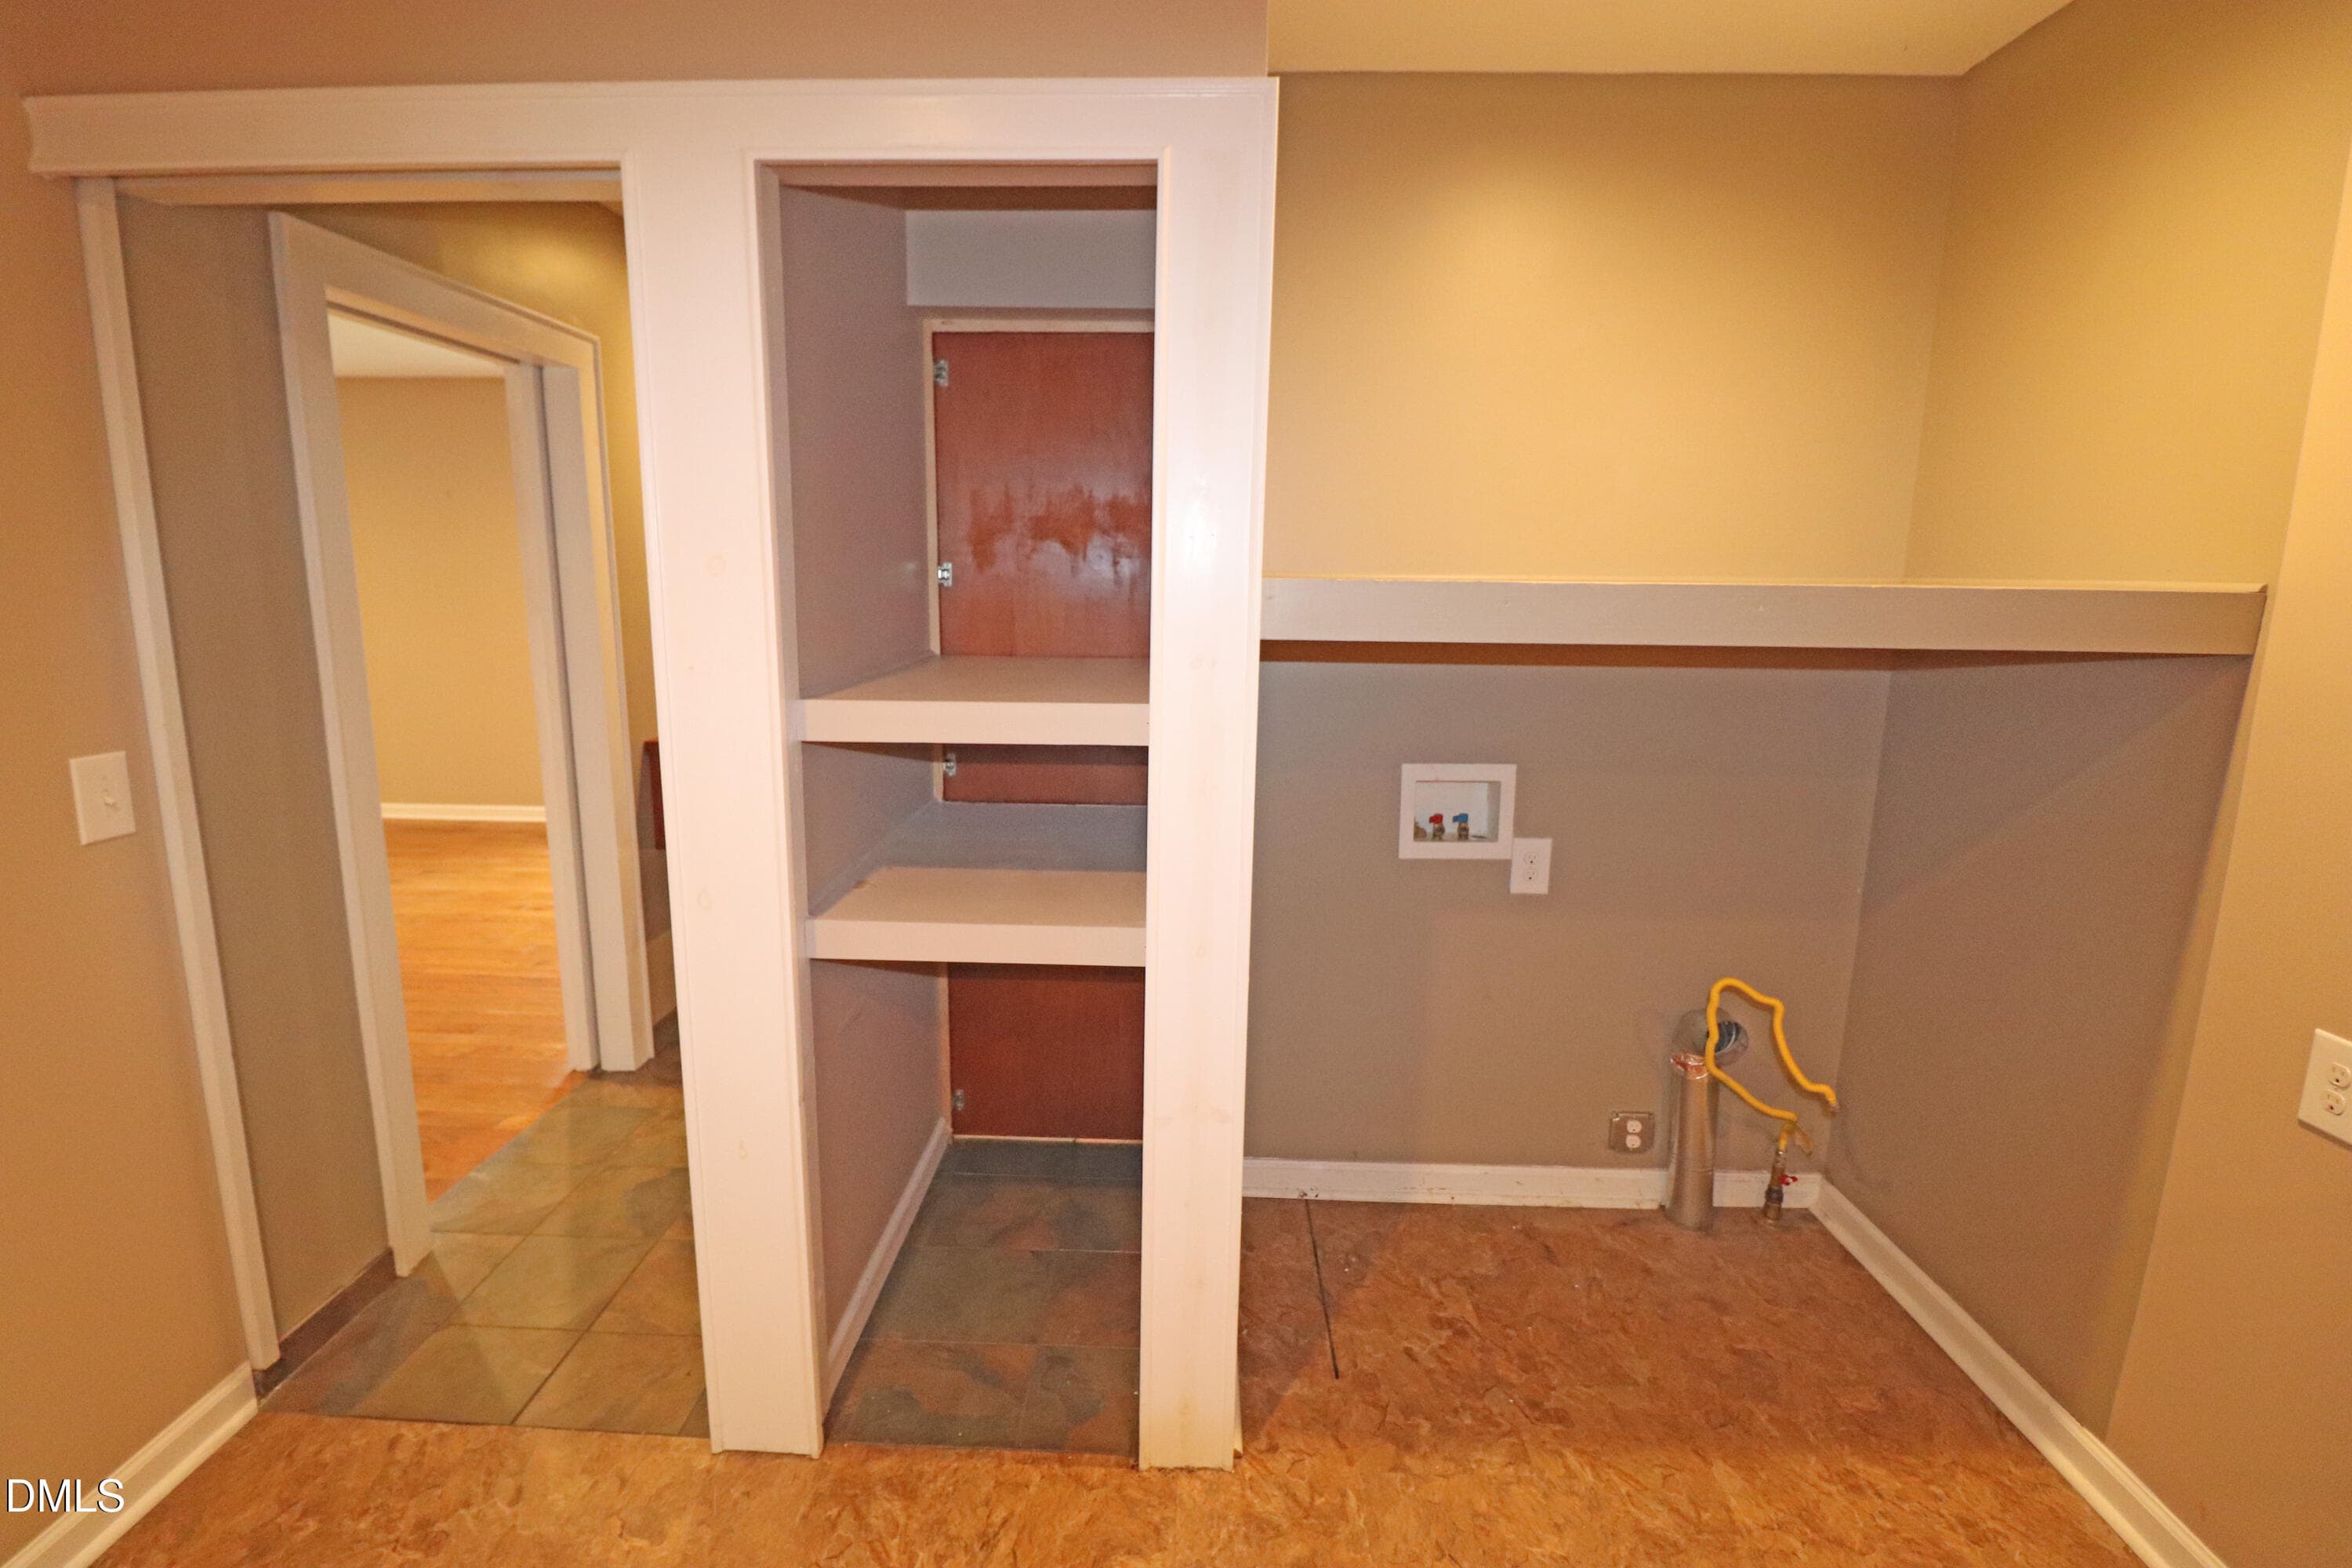
Laundry in Walk in closet - 132 Watson Drive, Henderson, NC 27536, Henderson
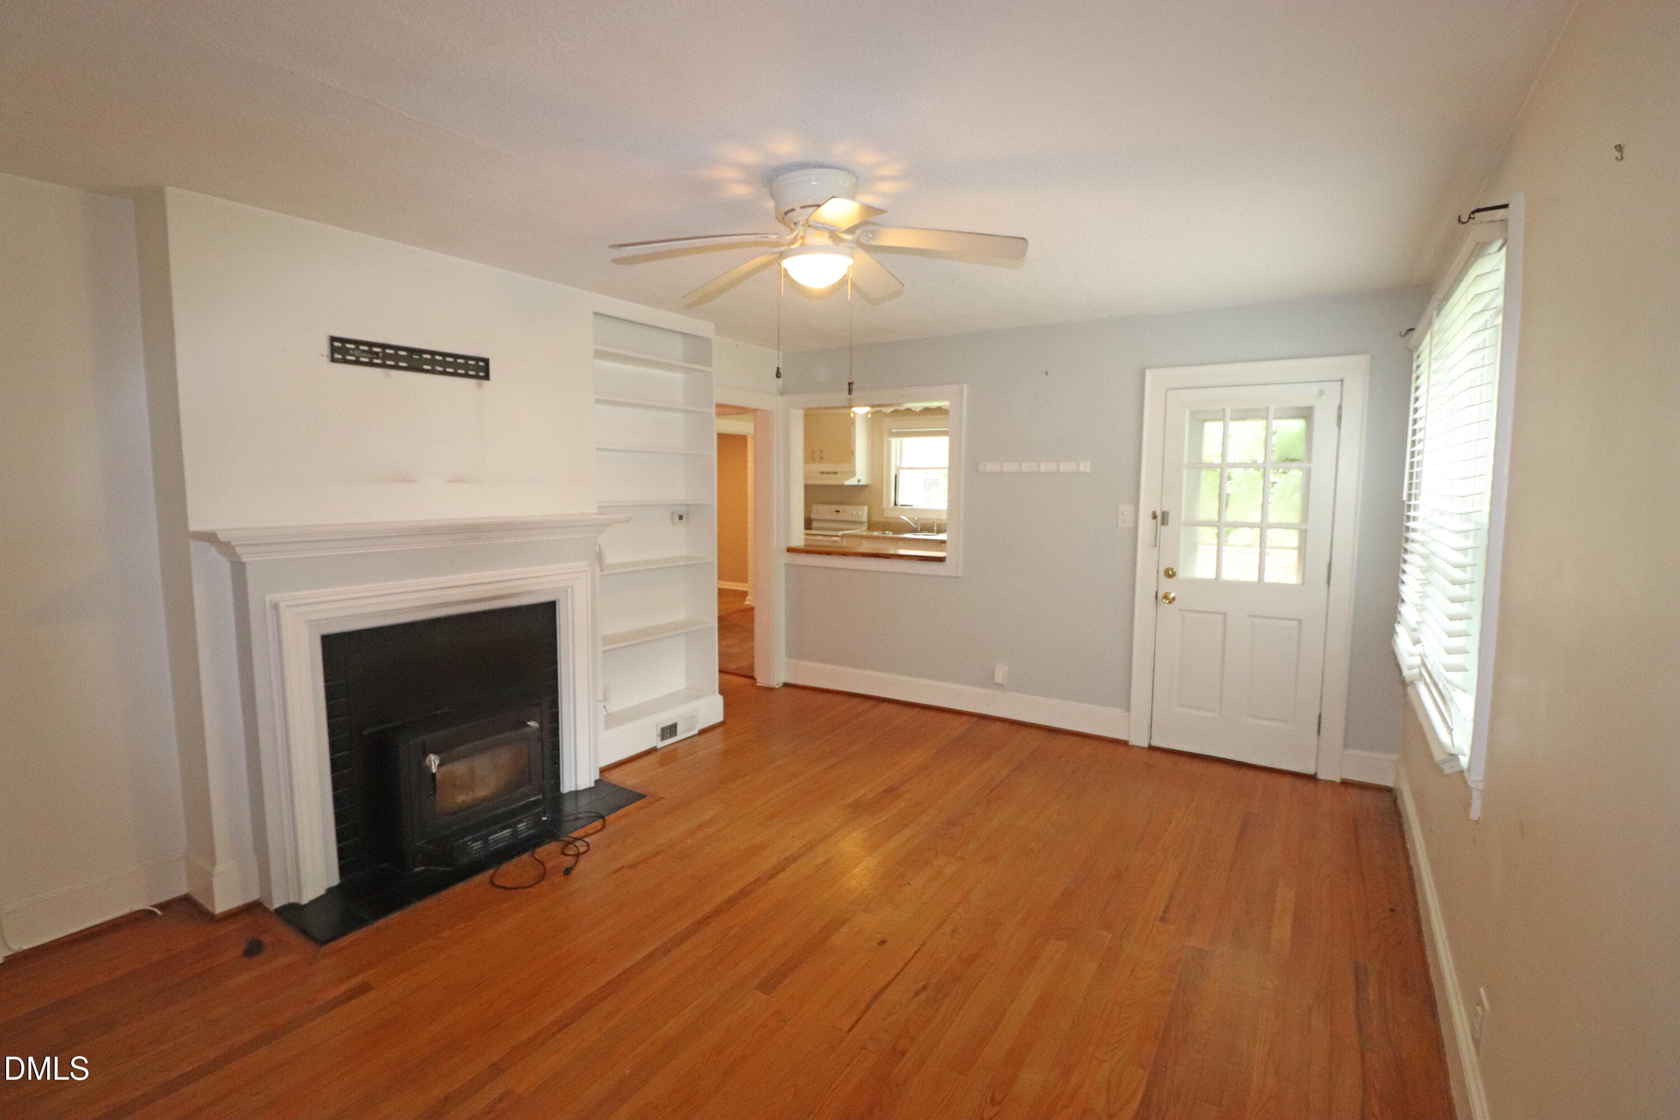
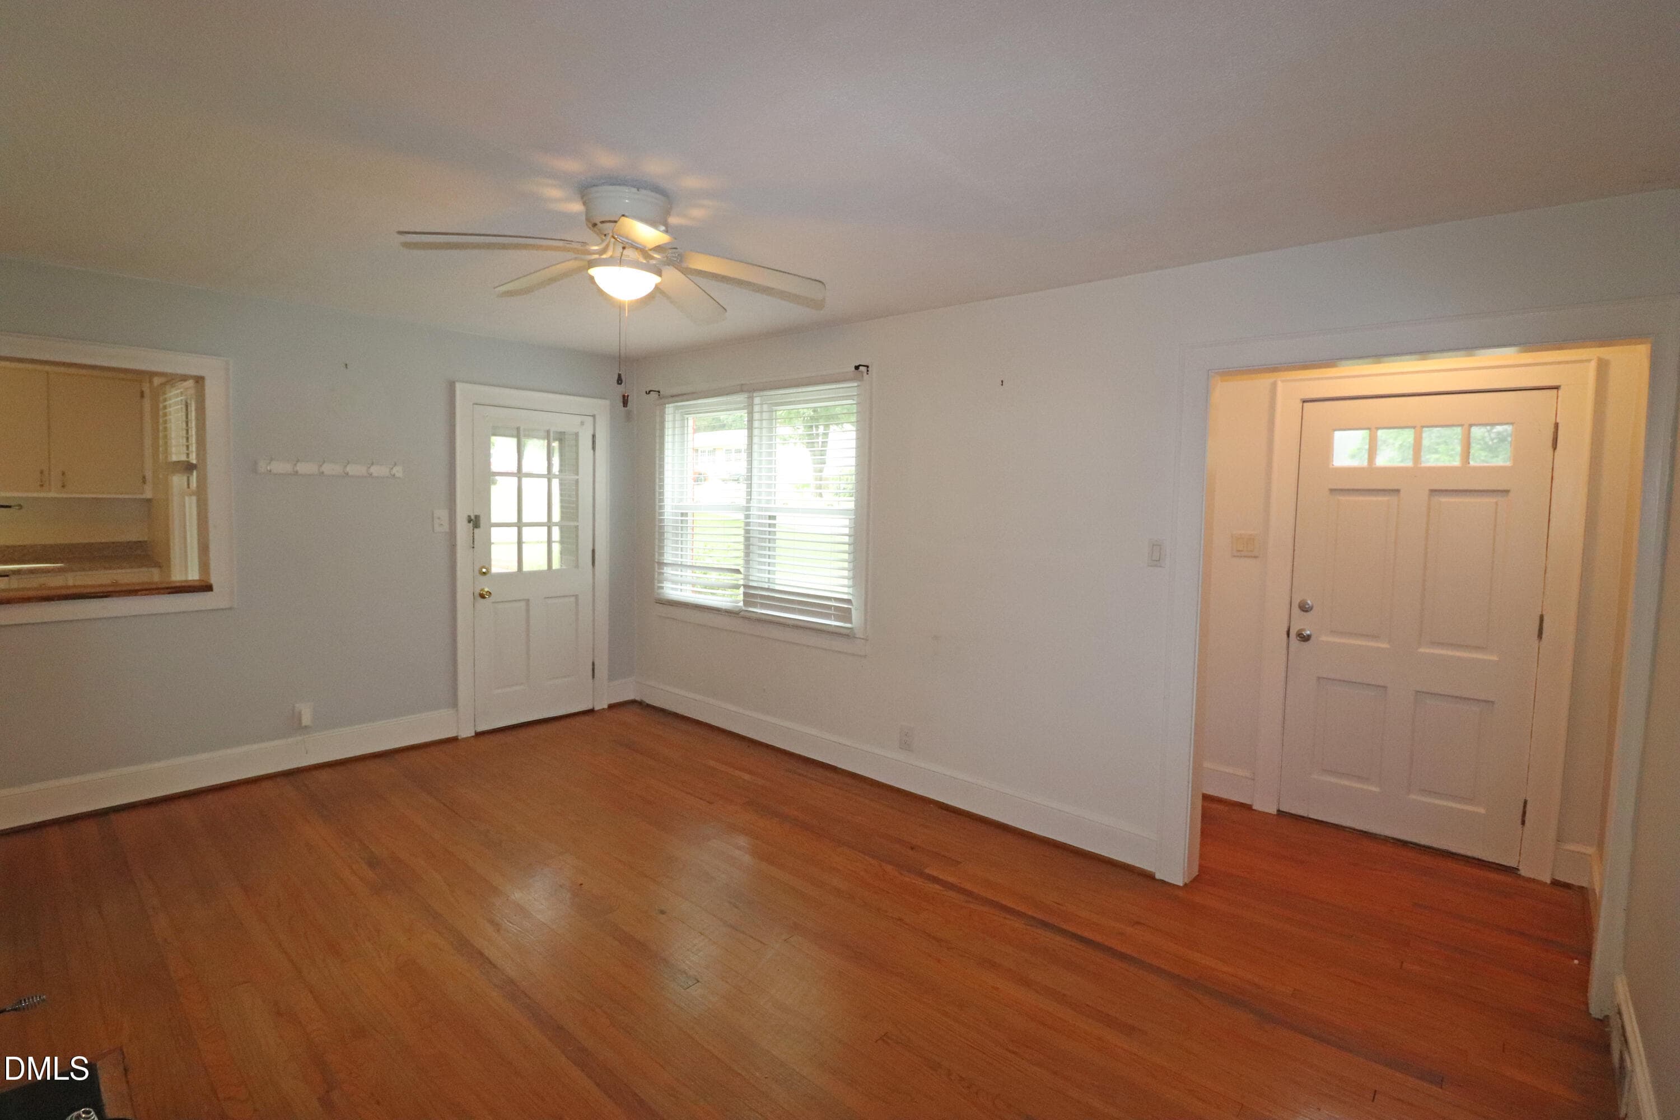
Living Room - 132 Watson Drive, Henderson, NC 27536, Henderson
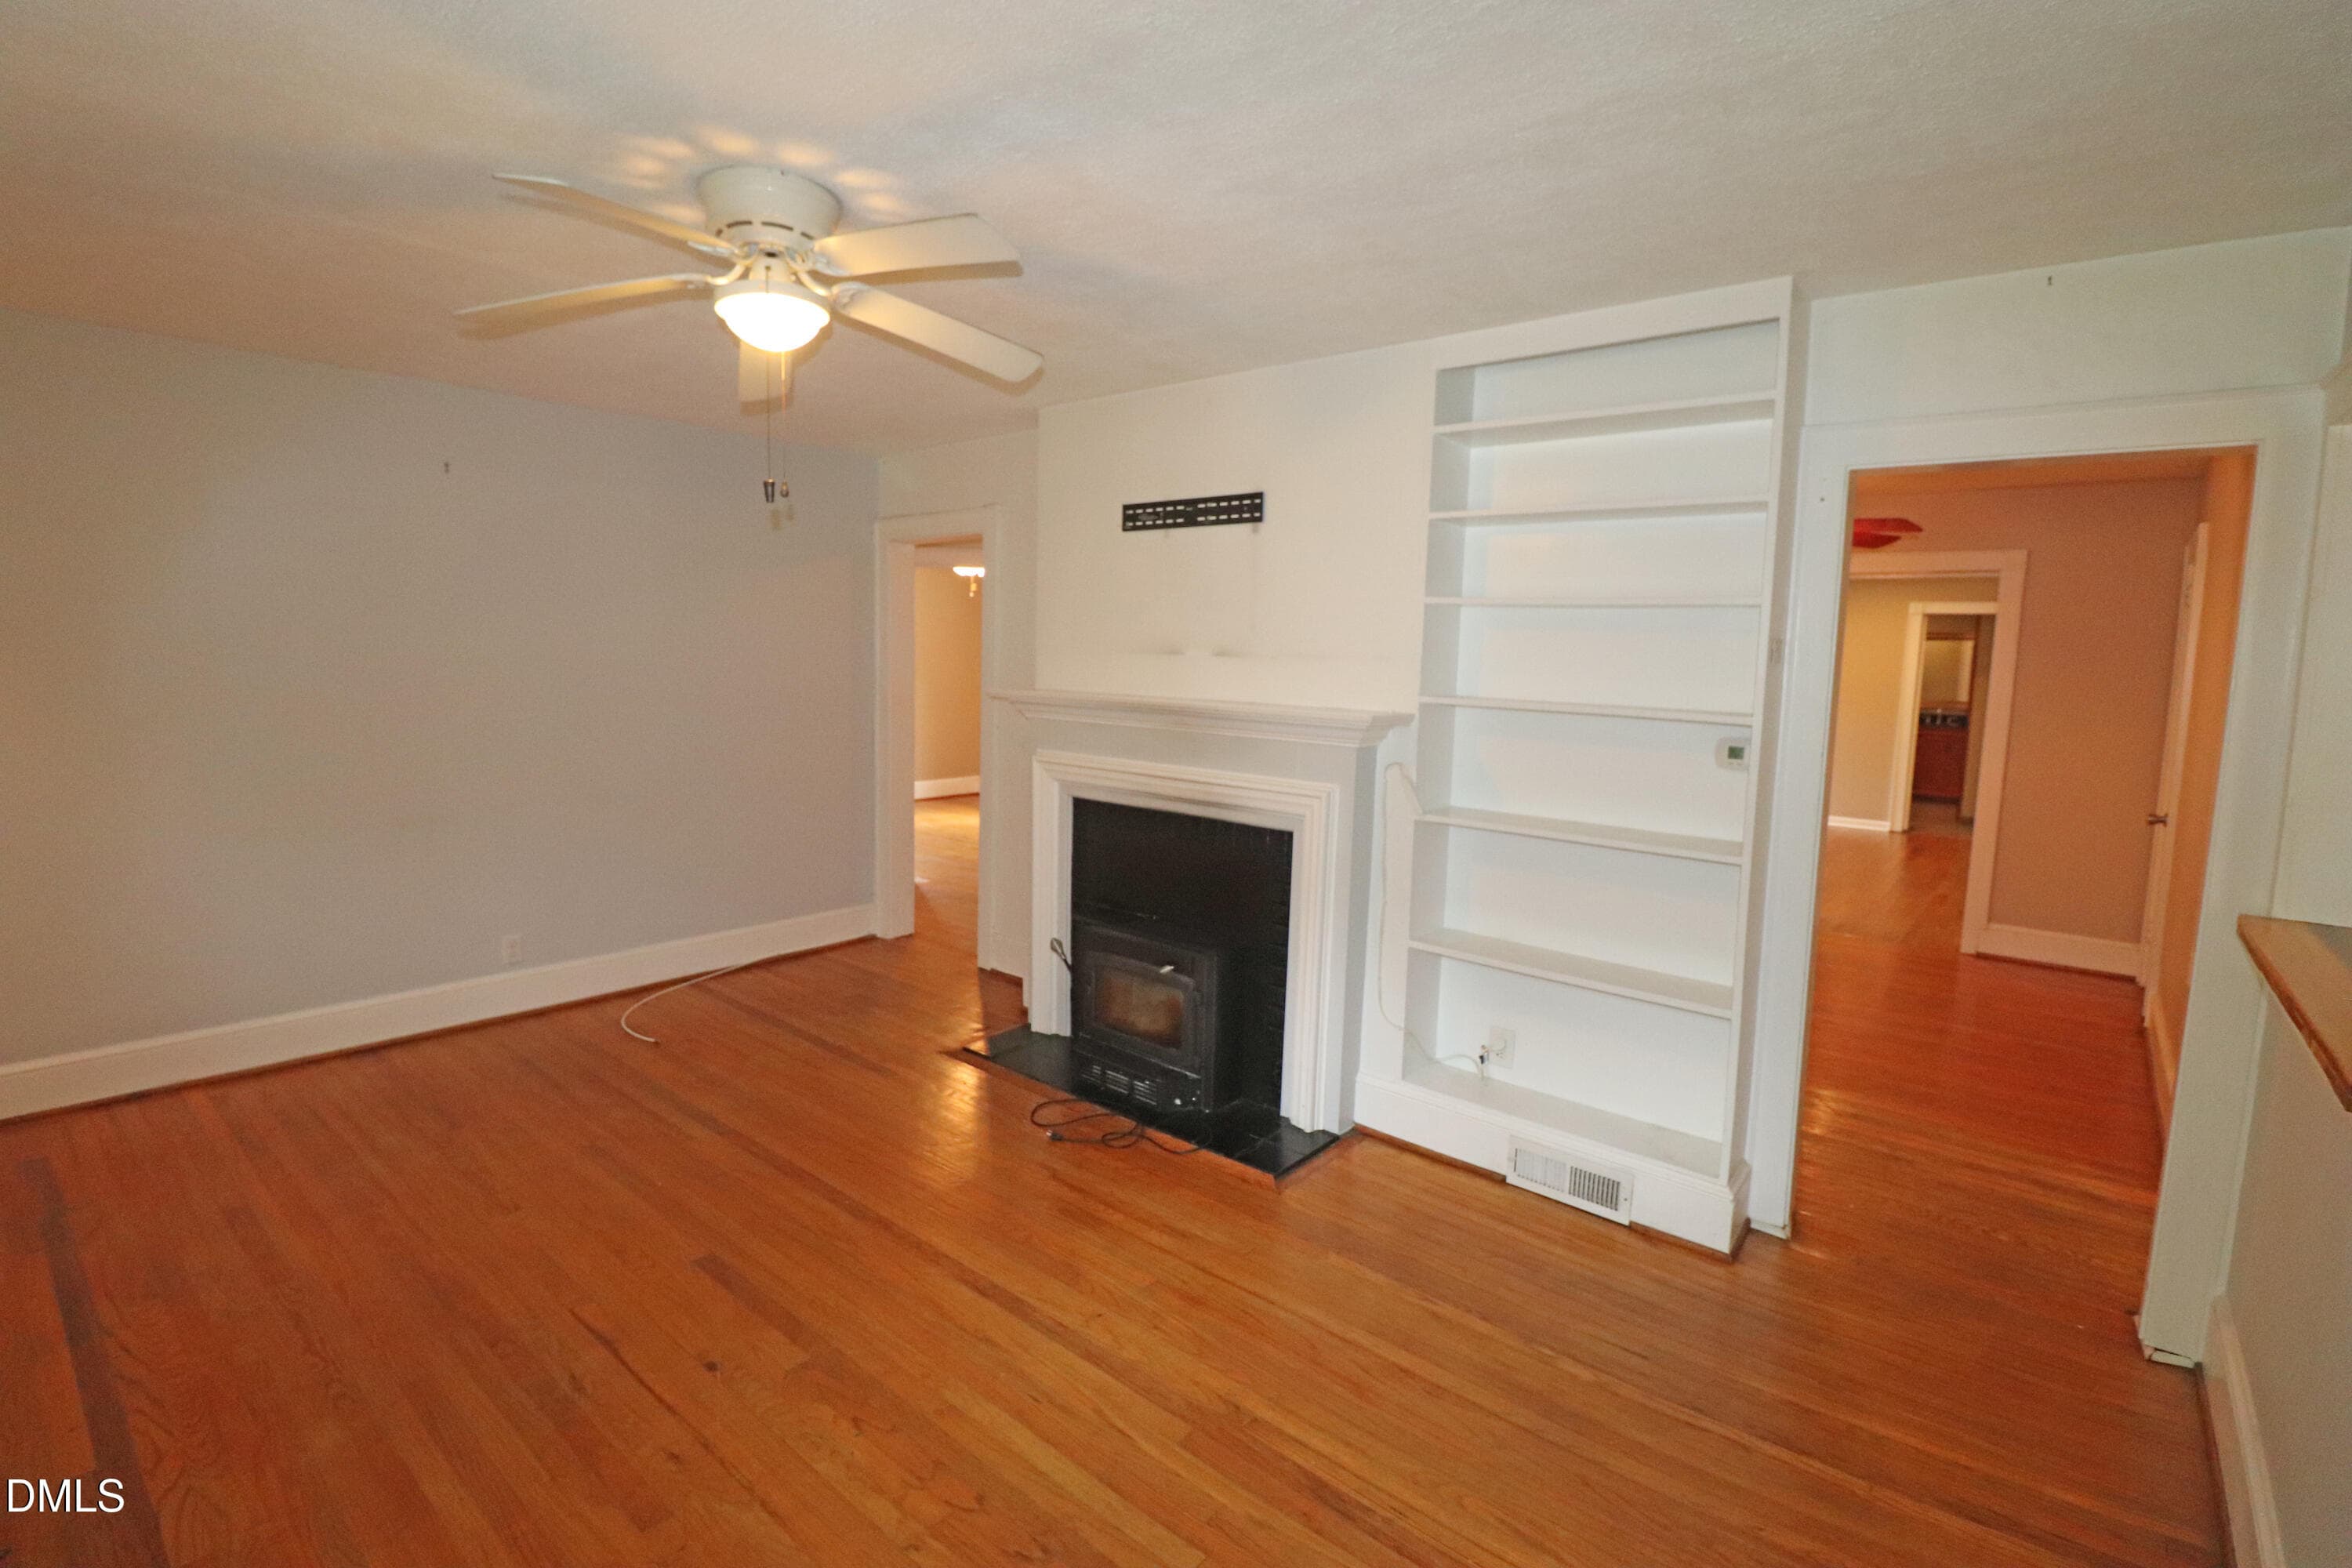
Fireplace - 132 Watson Drive, Henderson, NC 27536, Henderson
Living Room - 132 Watson Drive, Henderson, NC 27536, Henderson
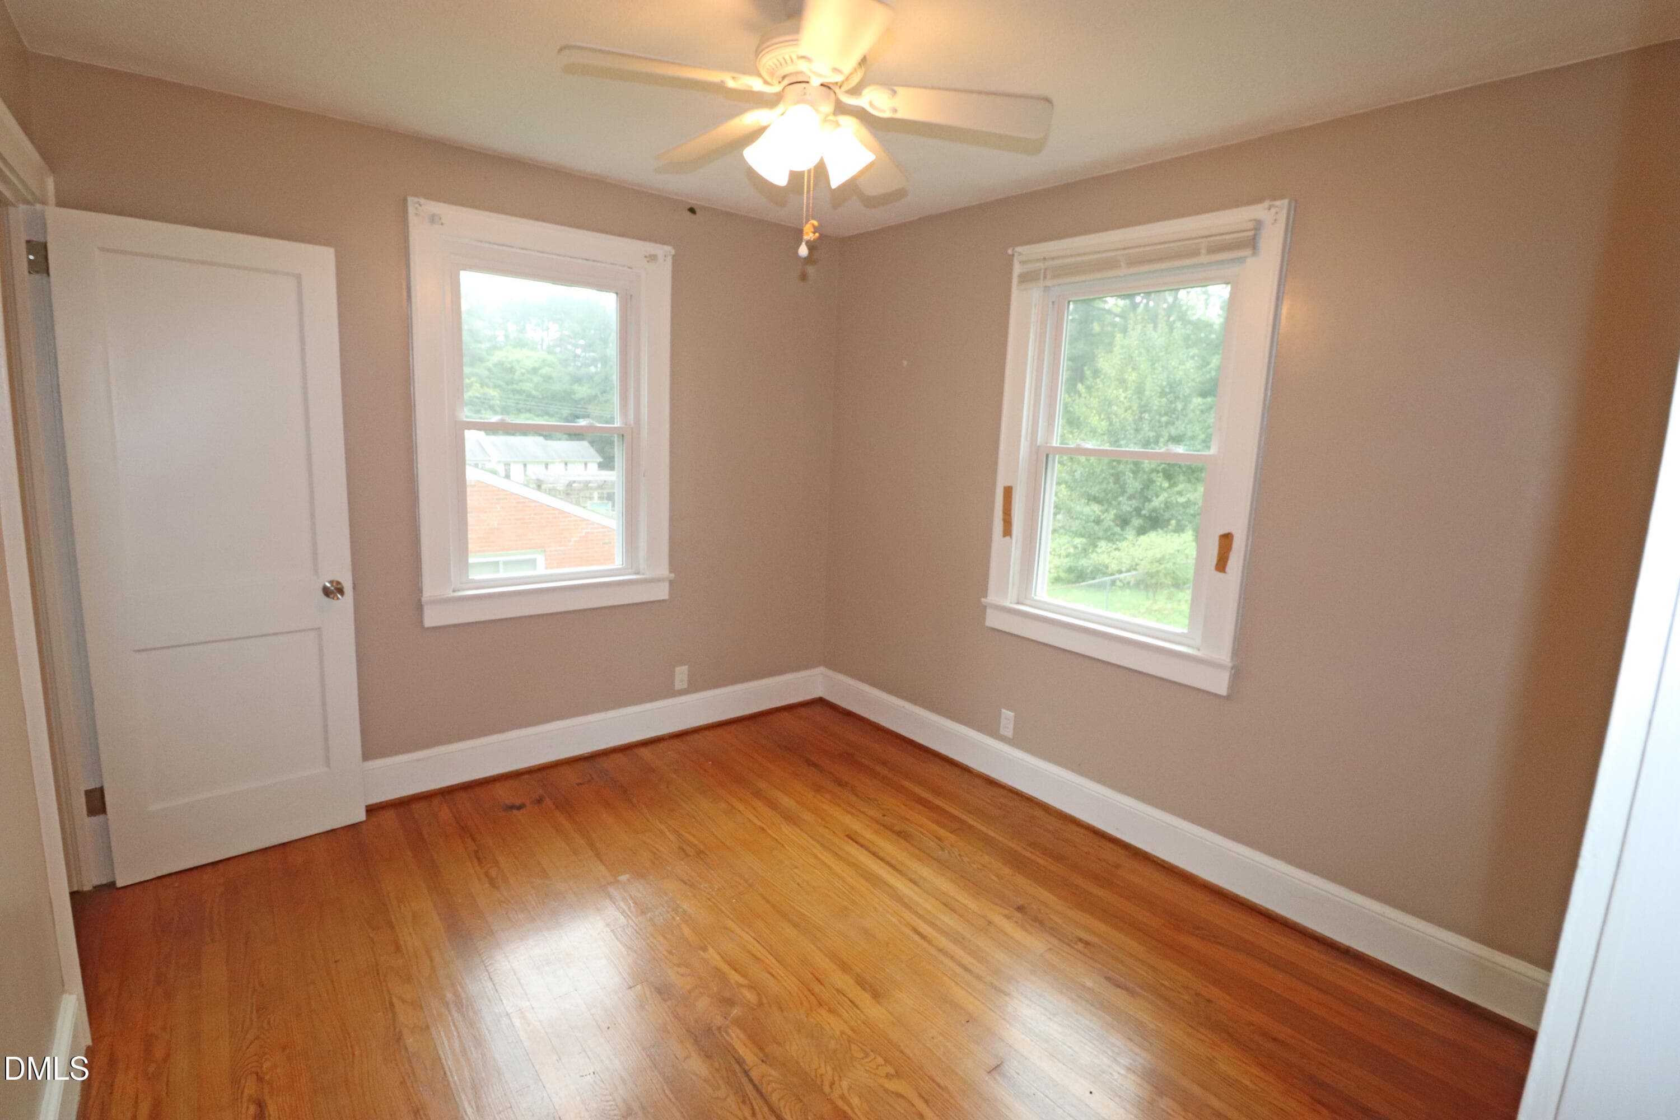
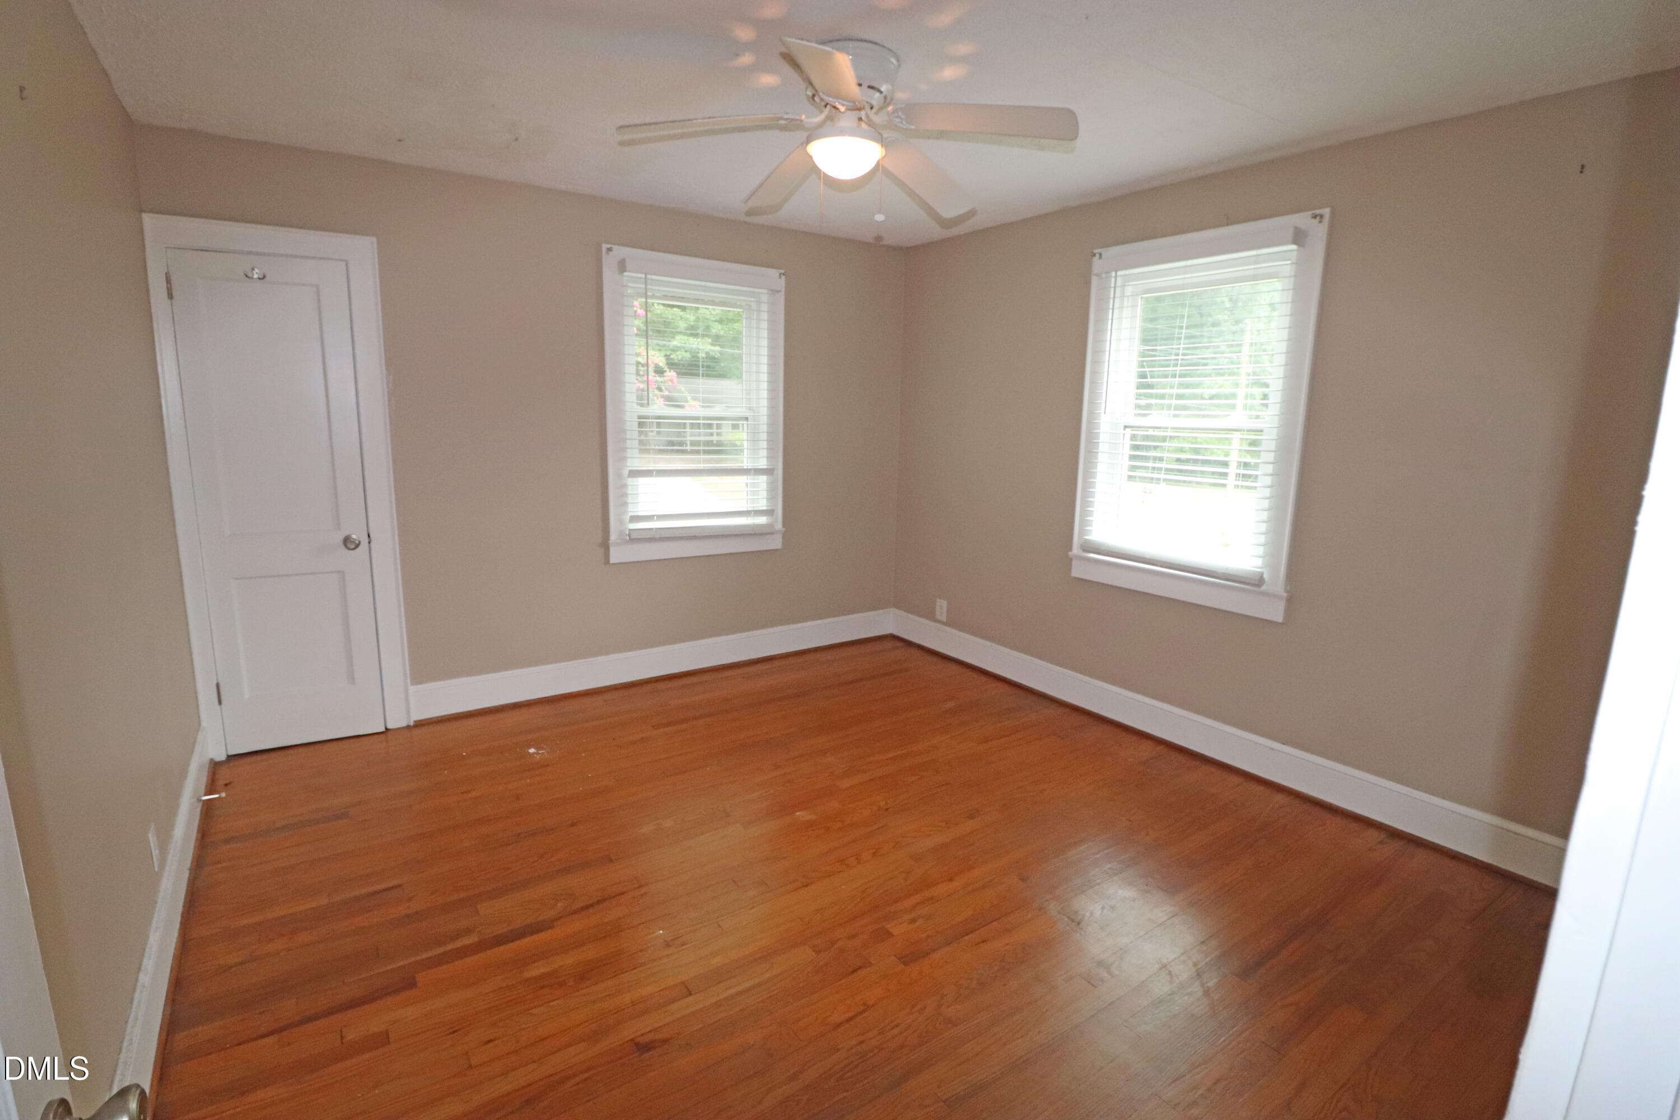
Bedroom 2 - 132 Watson Drive, Henderson, NC 27536, Henderson
Bedroom 3 - 132 Watson Drive, Henderson, NC 27536, Henderson
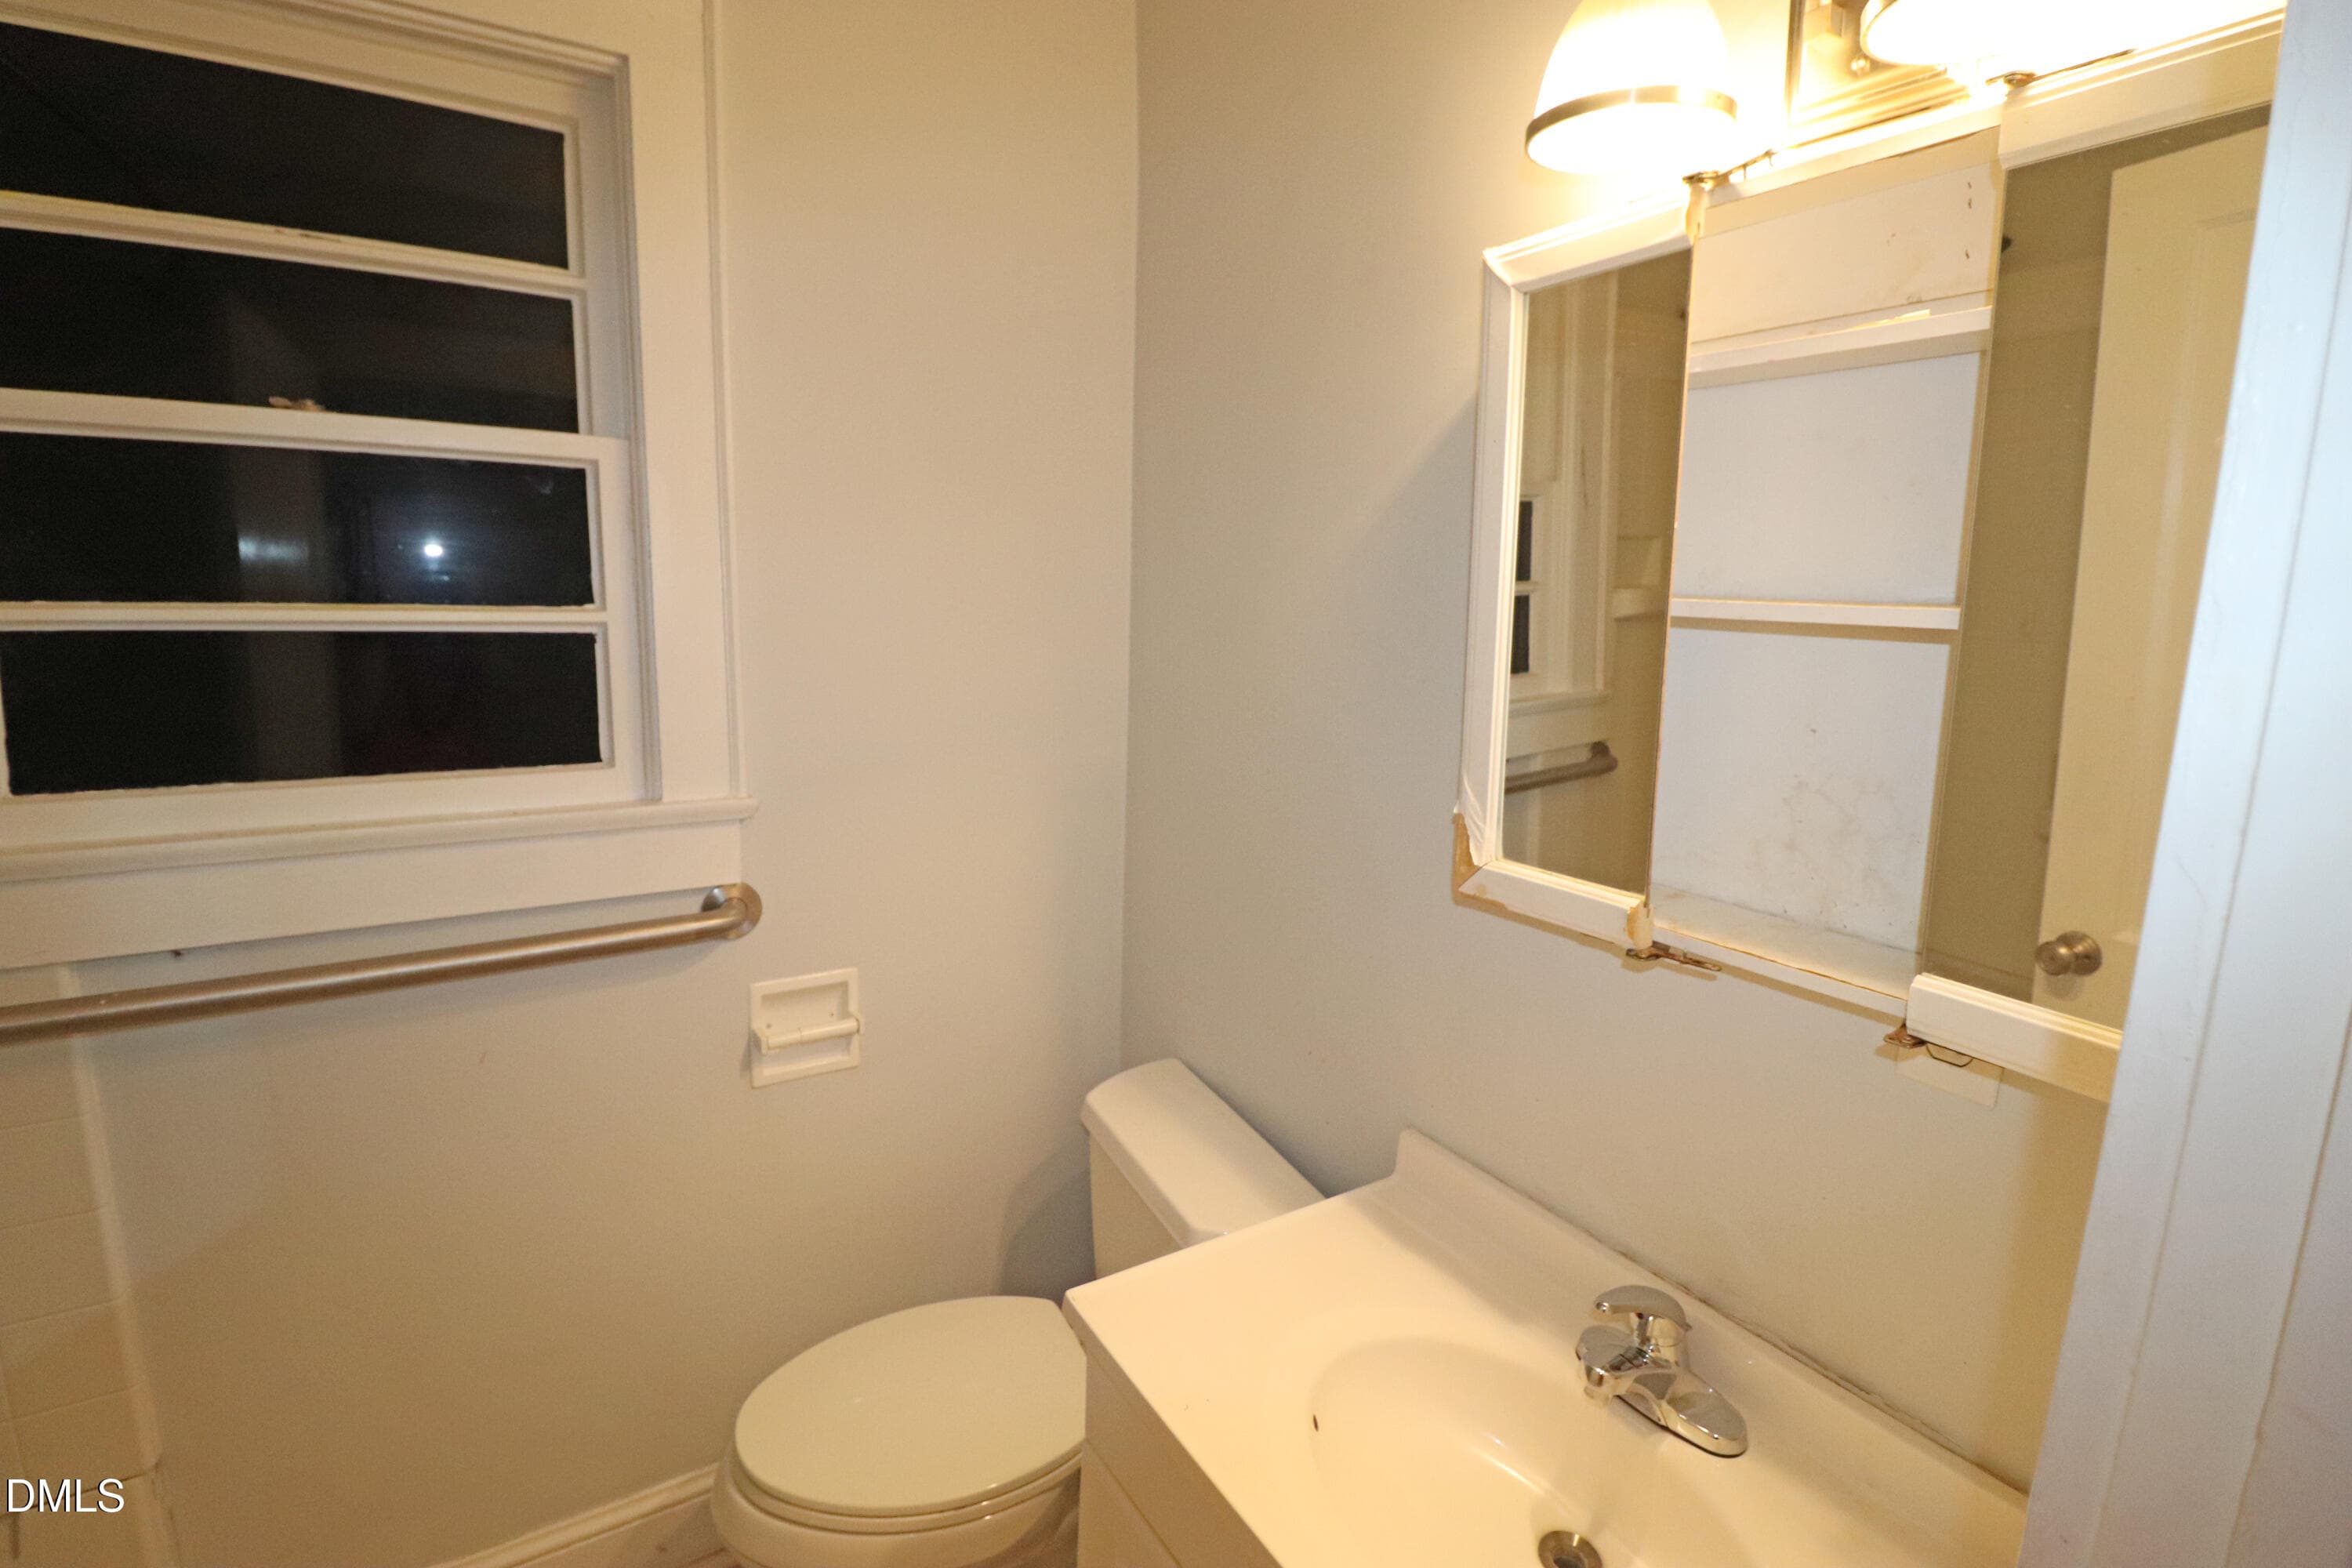
Hall bath - 132 Watson Drive, Henderson, NC 27536, Henderson
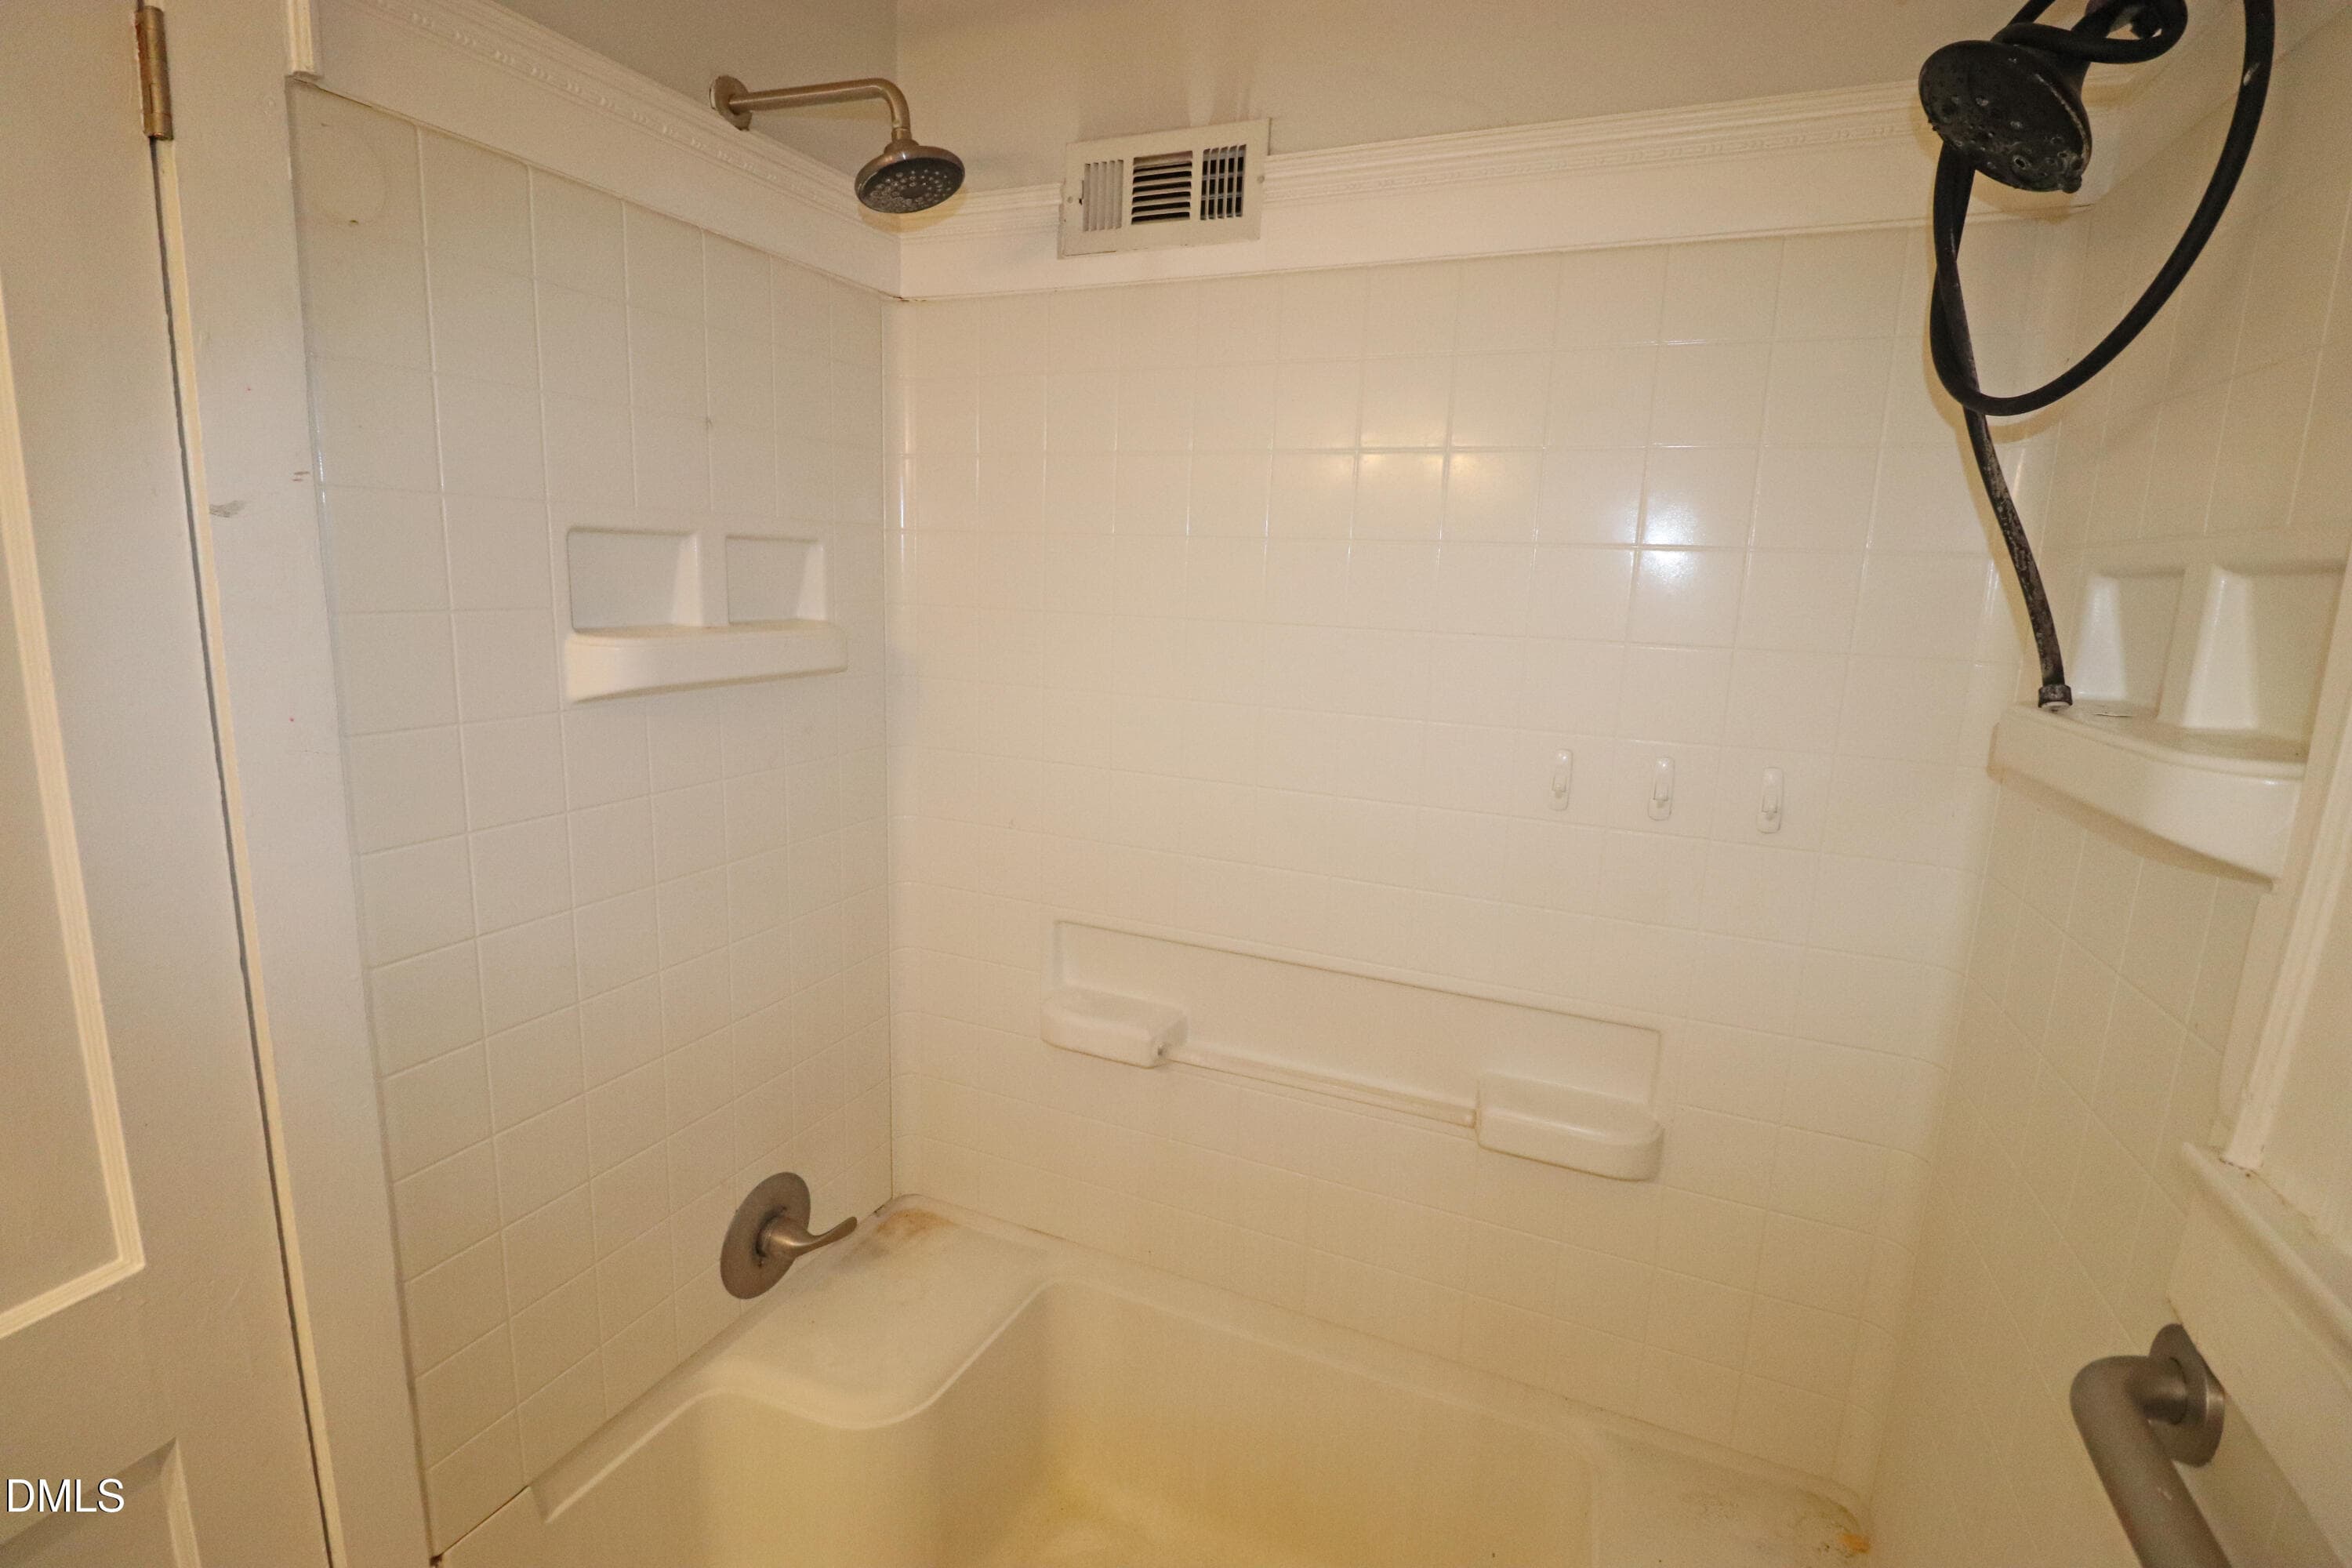
Tub/Shower Hall Bath - 132 Watson Drive, Henderson, NC 27536, Henderson
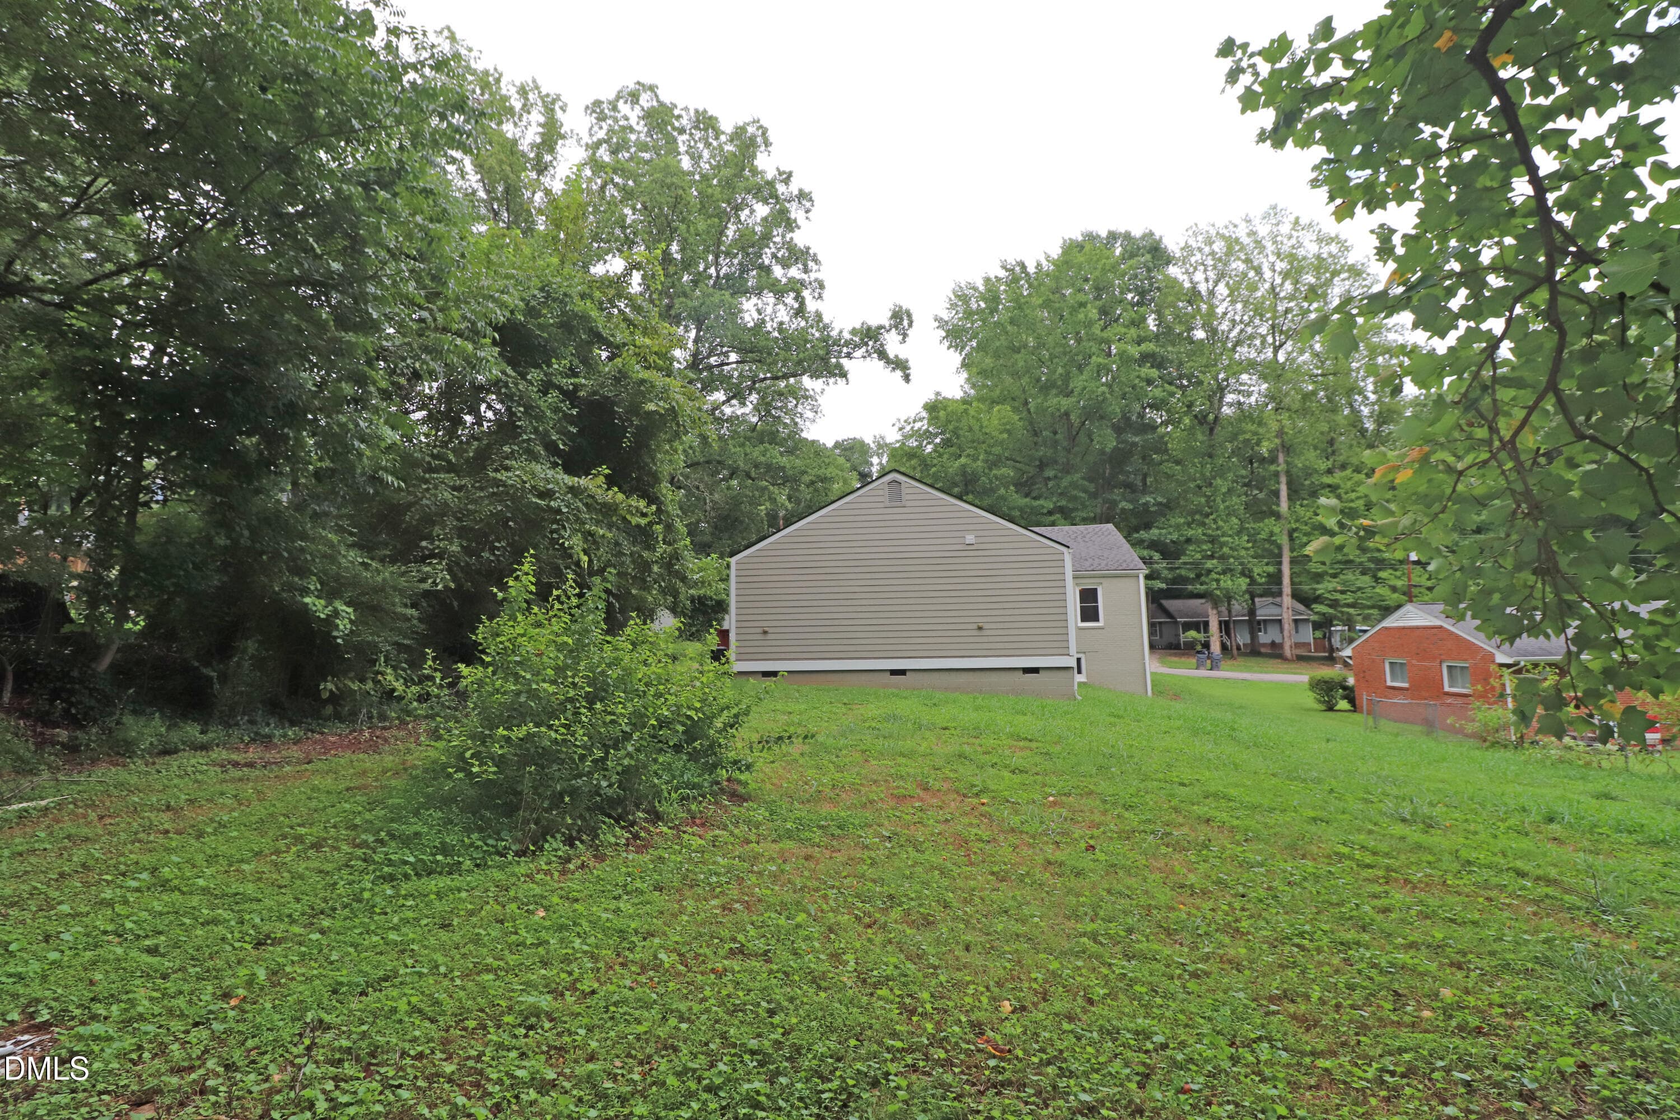
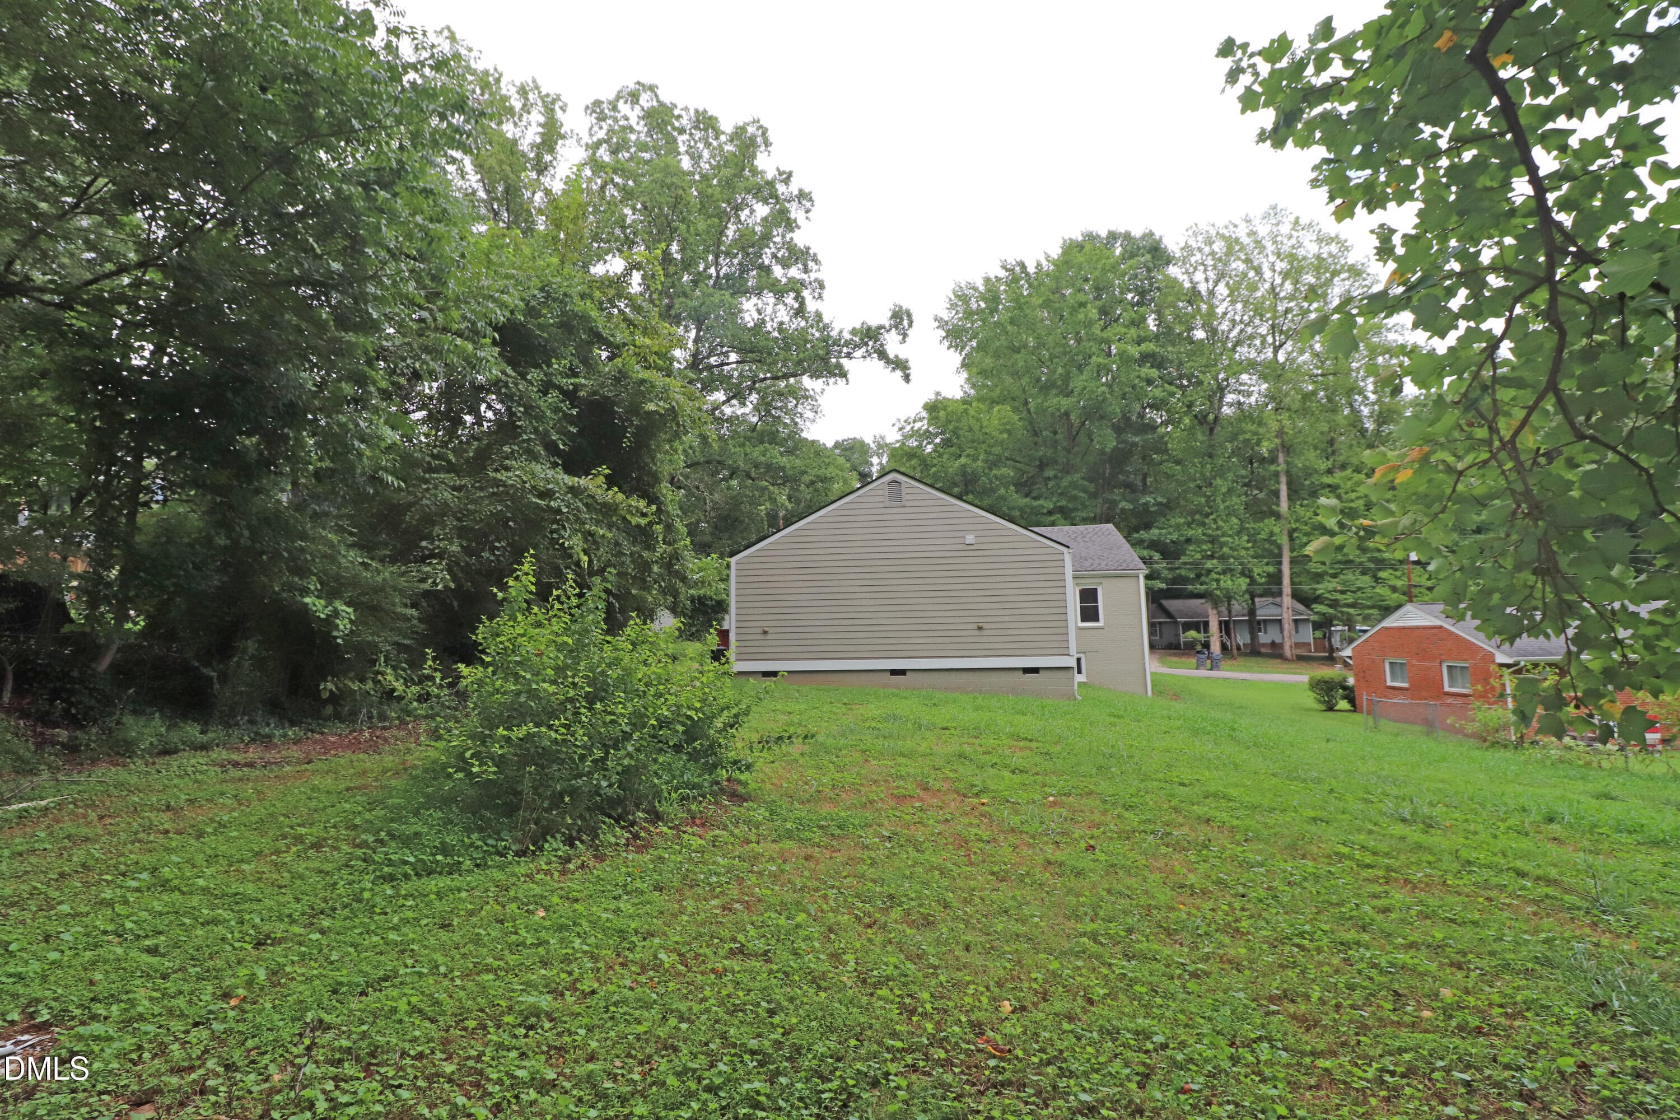
Side yard - 132 Watson Drive, Henderson, NC 27536, Henderson
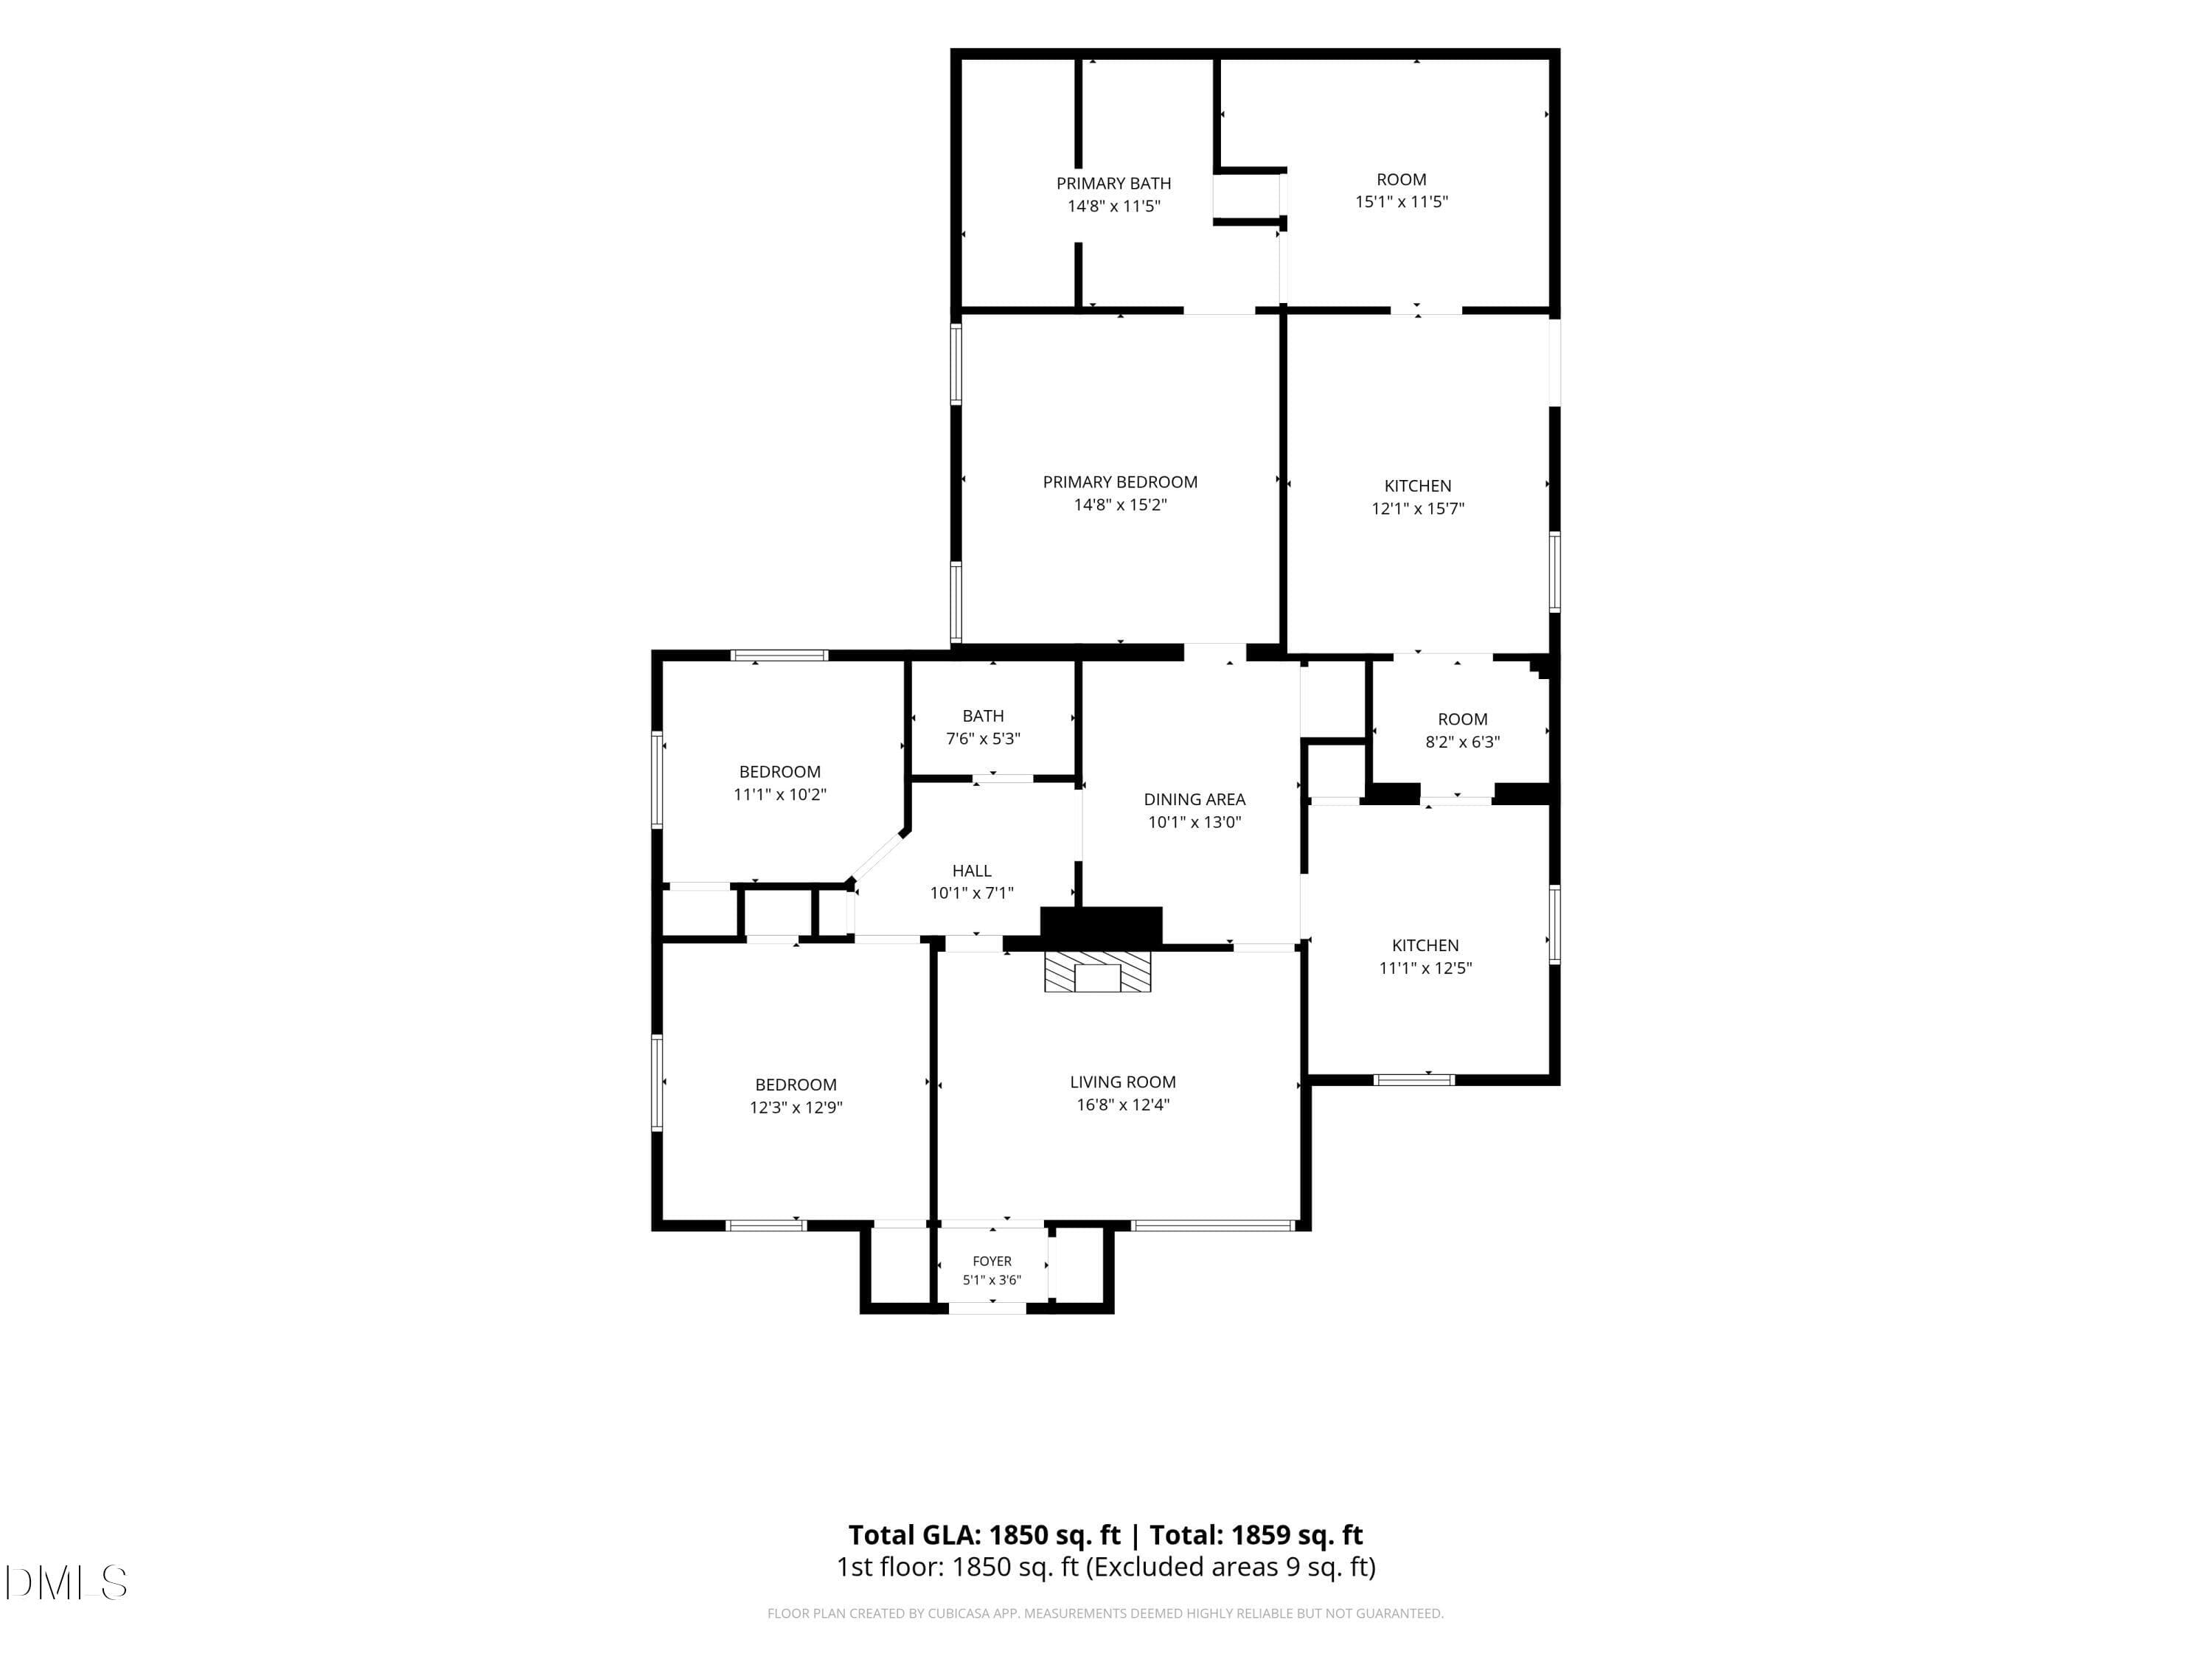
Floor Plan with Dimensions - 132 Watson Drive, Henderson, NC 27536, Henderson
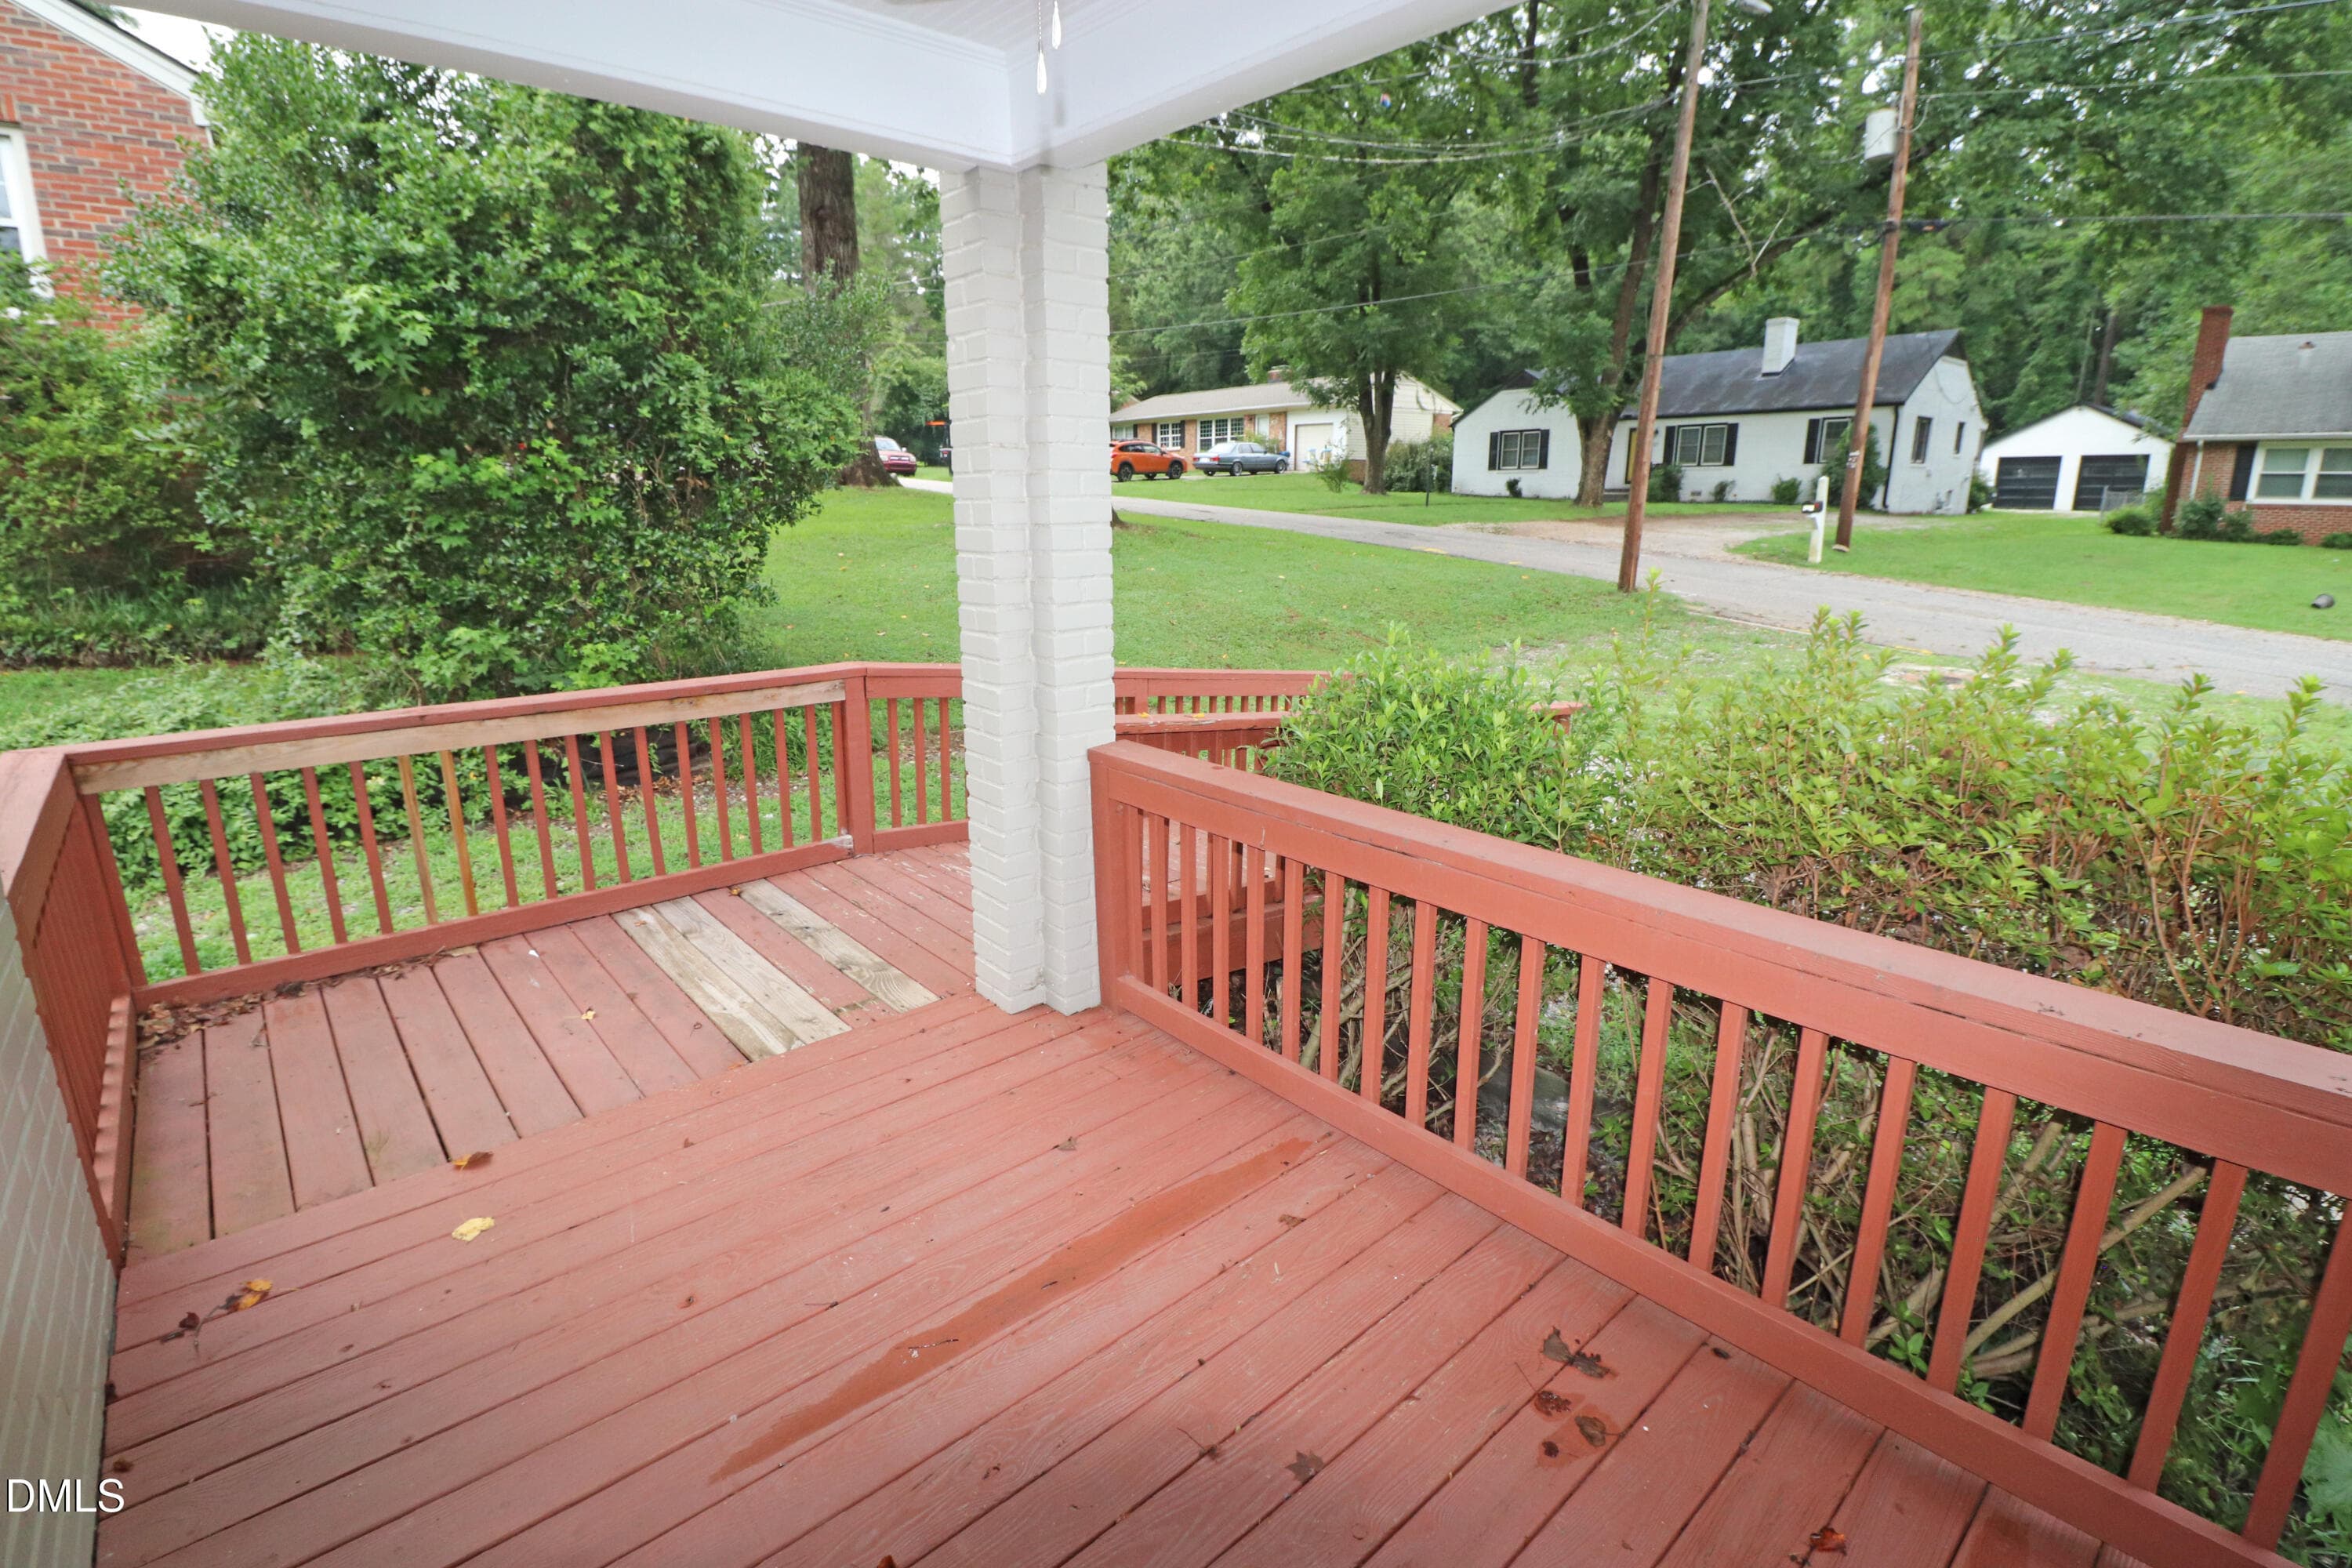
Side porch ramp entry - 132 Watson Drive, Henderson, NC 27536, Henderson
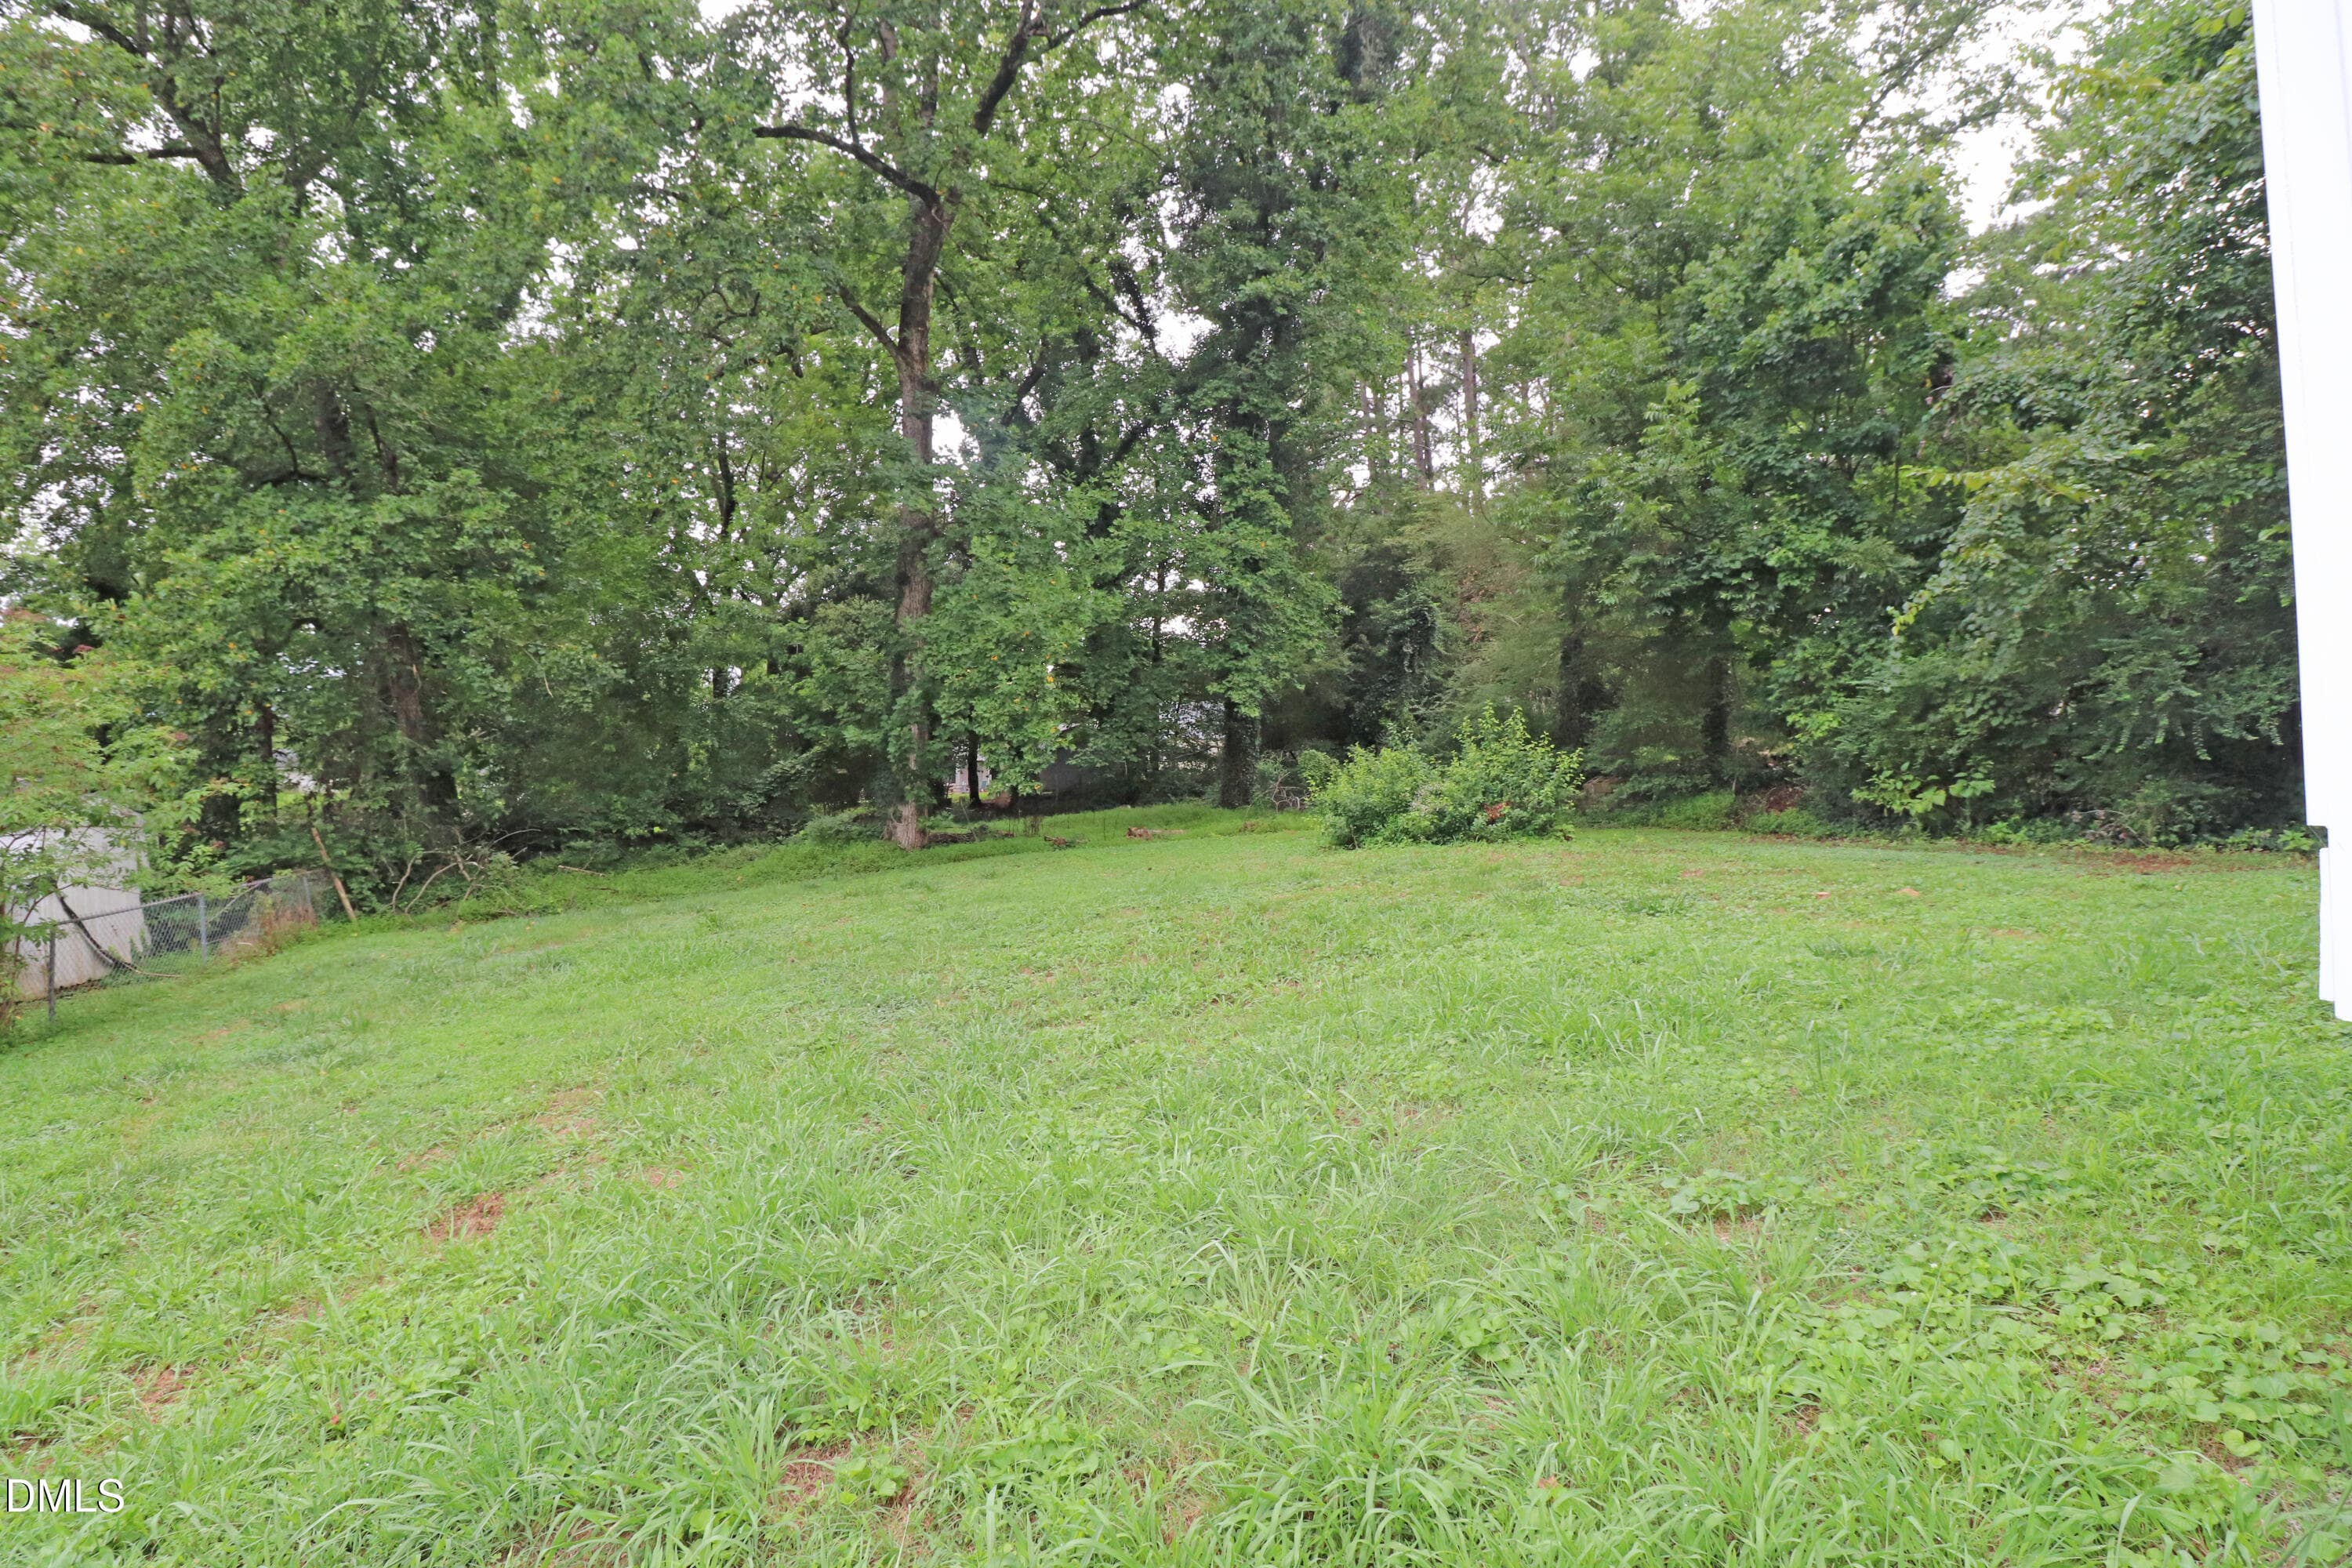
Back Yard - 132 Watson Drive, Henderson, NC 27536, Henderson
Woods in yard - 132 Watson Drive, Henderson, NC 27536, Henderson
Flat back yard - 132 Watson Drive, Henderson, NC 27536, Henderson
31 photos

$239,000

132 Watson Drive, Henderson, NC 27536
Henderson, NC 27536
Listed by Tim Burrell · RE/MAX United
Bedrooms
3
Bathrooms
2
Living area
N/A
Year built
1952

About this home

Elegant brick front, classic mid-century design and plenty of room to spread out.. Built in 1952 with 1,838 square feet, this three-bedroom, two-bath home offers something houses this size rarely do: two full kitchens. The added kitchen is the showpiece, fitted with top-of-the-line appliances and a restaurant-style gas range for people who cook seriously and host often. A second prep space for holidays, a setup for extended family, or simply the freedom of never sharing a stove. The primary bath carries the same generosity, with a walk-in shower sized comfortably for two. A small daily luxury that makes mornings feel unhurried. Outside, the .35-acre lot opens to a large, flat, fully usable back yard. Room for a garden, a fire pit, a long table under string lights. A stand of woods along the rear line buffers the property from neighbors and gives the whole yard a quiet, tucked-away feel. Close to everything Henderson offers, with an easy run down I-85 when Raleigh calls. Homes this livable, on ground this open, do not wait long. Schedule your private showing.

Highlights

Fireplace

Property details

MLS #
10182197
Property type
Single Family Residence
Subdivision
Not in a Subdivision
Status
Active
Days on market
80
On market date
July 24, 2026
Stories
N/A
Total bathrooms
2
Garage spaces
N/A
Parking spaces
2
Lot size
0.36 acres
Loading map…

Nearby schools

Within 10 miles. School directory data from the National Center for Education Statistics (NCES), accessed via the Urban Institute Education Data API. Local Score is calculated by INNOVATE Real Estate; where a state rating is shown, it comes from that state's own official school report card (e.g. NC Dept. of Public Instruction, SC Report Card).

Elementary
E M Rollins Elementary
0.75 mi away · Grades -1-5
Nearest school -- attendance-zone data not available here
3.0
Local Score (state rating (2025) blended 70/30 with student-teacher ratio) -- not an official state rating
State rating: C (2025)
Enrollment
336
Student:teacher ratio
16.0:1
District
Vance County Schools
Middle
STEM Early High
1.95 mi away · Grades 6-8
Nearest school -- attendance-zone data not available here
2.7
Local Score (state rating (2025) blended 70/30 with student-teacher ratio) -- not an official state rating
State rating: C (2025)
Enrollment
256
Student:teacher ratio
21.3:1
District
Vance County Schools
High
AdVance Academy
1.95 mi away · Grades 6-12
Nearest school -- attendance-zone data not available here
4.0
Local Score (student-teacher ratio only (preliminary -- will incorporate state test-score data once available)) -- not an official state rating
Enrollment
193
Student:teacher ratio
14.8:1
District
Vance County Schools

Walkability

Blended score for Henderson's center, calculated by INNOVATE Real Estate from two sources: the EPA's National Walkability Index (street network, transit, land-use mix) and Google Places amenity data (what's actually reachable on foot from this point). 60% EPA National Walkability Index + 40% nearby-amenity density (Google Places).

21
Car-dependent
out of 100
EPA National Walkability Index
5.3 / 20 -- Least walkable
Google Places amenity density
13 / 100
Restaurants & cafes1
Grocery stores0
Parks1
Schools1
Transit stops0
Pharmacies0

Market position

How this listing compares to current activity in Henderson, from live MLS data.

On the market 80 days -- 58 fewer days than Henderson's current average of 138 days.
For reference, the median list price across 204 active listings in Henderson right now is $197,000.

Mortgage calculator

Estimate only - actual rate and payment depend on your lender, credit, and loan program.

$
%
%
Adjust tax / insurance estimates
% / yr
$
/mo
Est. monthly payment
$1,589/mo
$47,800 down
$191,200 loan
Principal & interest$1,240
Property tax (est.)$199
Home insurance (est.)$150

Similar homes you might like

Data source: Listing information provided by Doorify MLS via Trestle/CoreLogic. Last updated September 8, 2026.

Information herein deemed reliable but not guaranteed; all measurements, school assignments, HOA fees, taxes, and feature lists are approximate and should be independently verified. Equal Housing Opportunity.