
$409,650
About this home
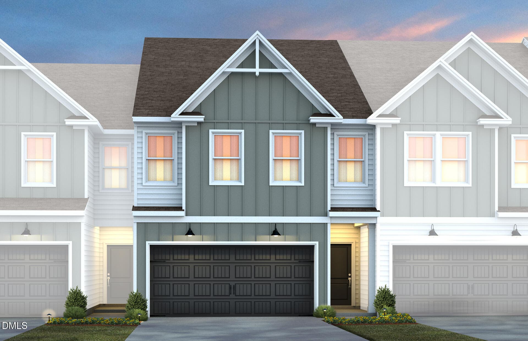
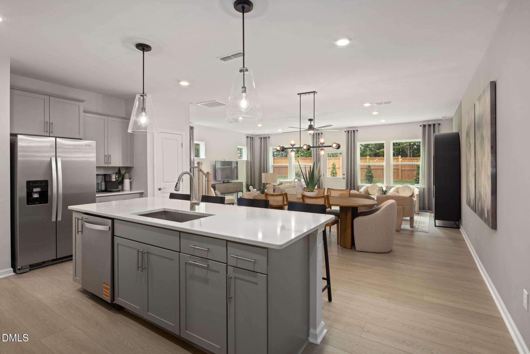
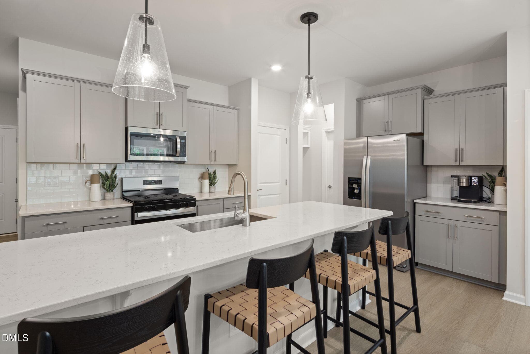
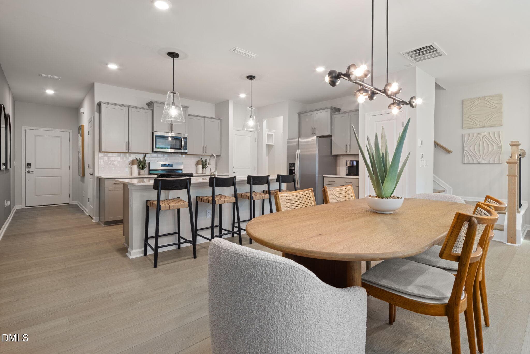
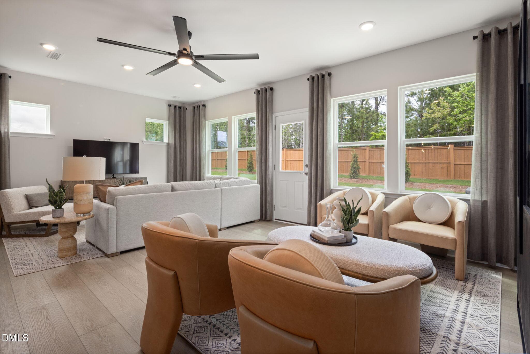
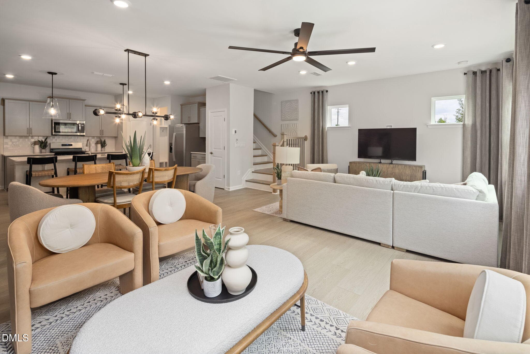
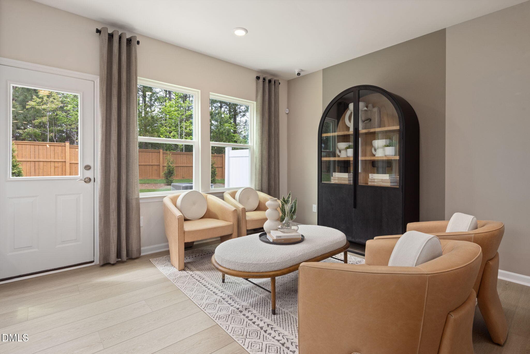
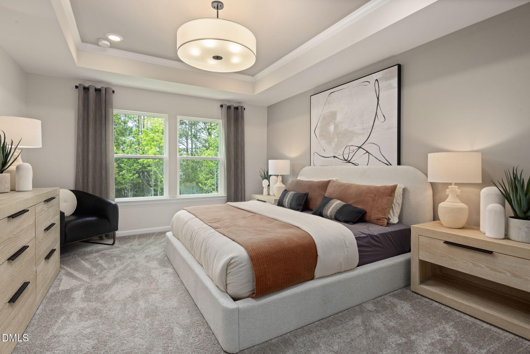
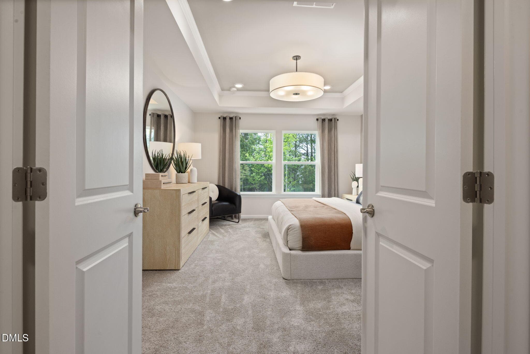
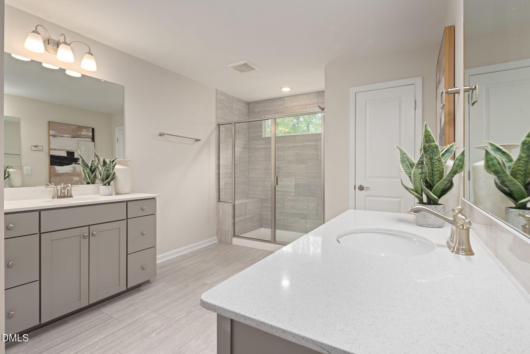
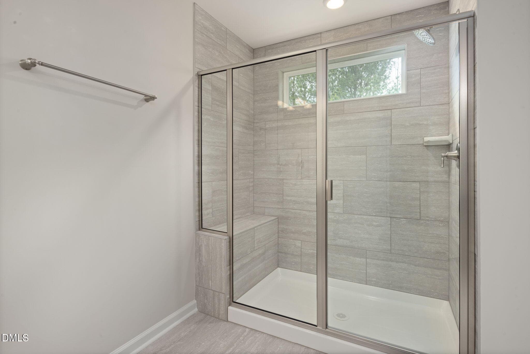
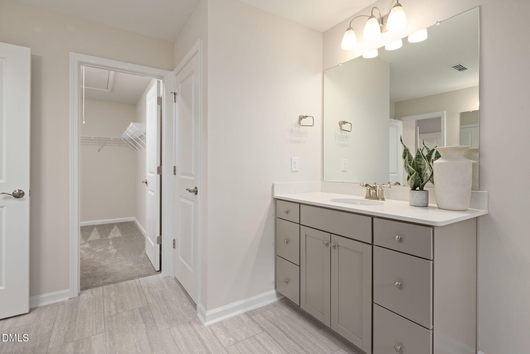
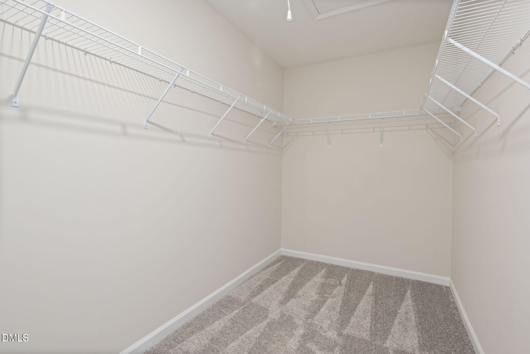
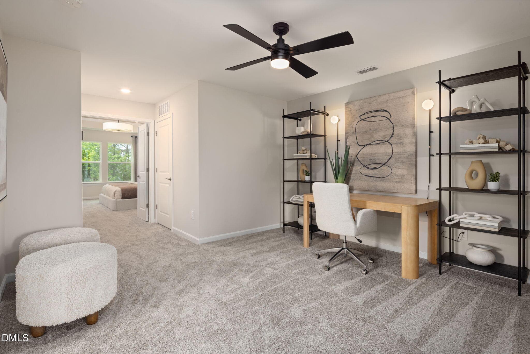
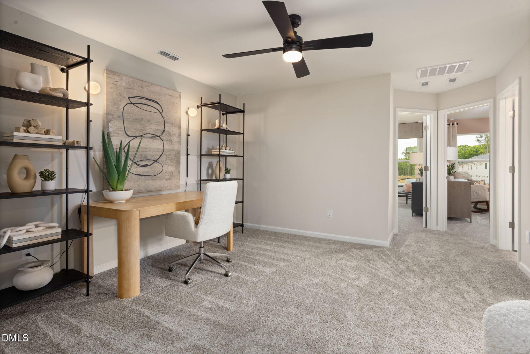
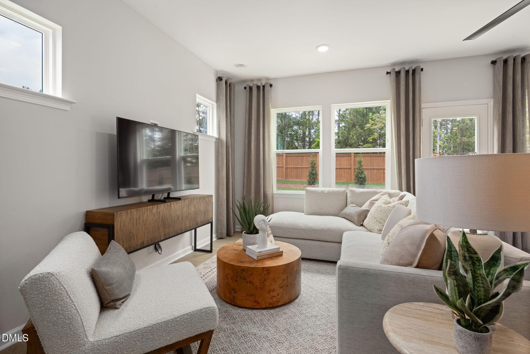
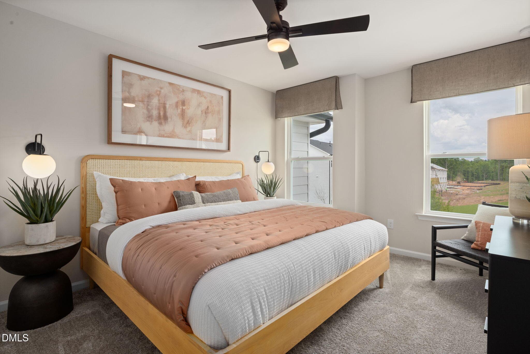
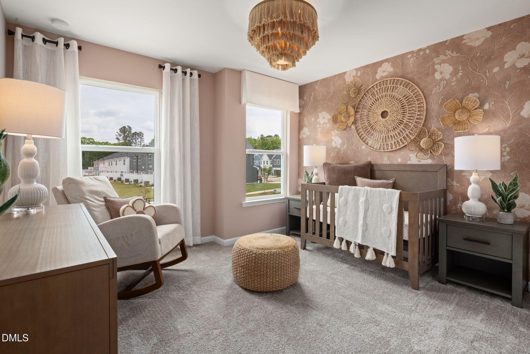
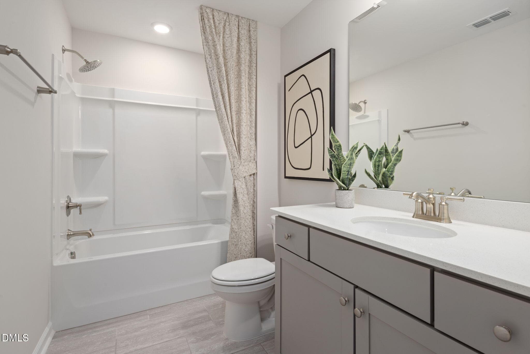
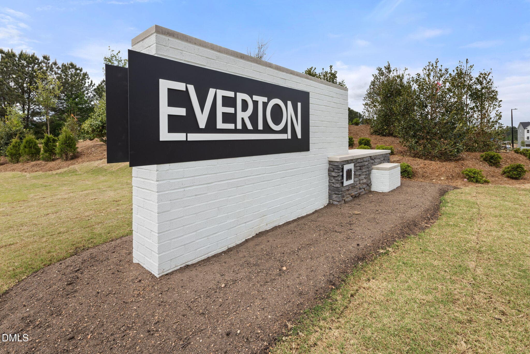
"Designed with comfort, functionality, and natural light in mind, the Cooper townhome offers a warm and inviting space to call home. Expansive rear facing windows on the main level fill the interior with daylight and provide beautiful views of the surrounding woods. Step out onto the private patio to enjoy your morning coffee or entertain guests in a peaceful outdoor setting. Inside, the open concept layout is designed for easy everyday living, offering flexible space for dining, relaxing, or gathering with friends and family. Upstairs, a spacious loft area provides an additional living space—perfect for a media room, home office, play area, or cozy retreat. The Owner's Suite is a standout feature, showcasing an elegant tray ceiling and a double door entry that adds a sense of luxury and openness to the room. The suite is complemented by a well appointed bathroom and generous walk in closet. Beyond the home itself, Everton offers a lifestyle centered around activity and connection. Enjoy access to a sparkling pool and cabana, state of the art fitness center, disc golf course, and a dog park, giving you plenty of opportunities to relax, stay active, and enjoy the outdoors. HOA dues included internet and cable for added value. Experience balanced, low maintenance living in a welcoming community designed for comfort and convenience. "
Highlights
Property details
- MLS #
- 10181998
- Property type
- Townhouse
- Subdivision
- Everton
- Status
- Active
- Days on market
- 78
- On market date
- July 23, 2026
- Stories
- N/A
- Total bathrooms
- 2.5
- Garage spaces
- 2
- Parking spaces
- 2
- Lot size
- 0.06 acres
Location
Get directions →Nearby schools
Within 10 miles. School directory data from the National Center for Education Statistics (NCES), accessed via the Urban Institute Education Data API. Local Score is calculated by INNOVATE Real Estate; where a state rating is shown, it comes from that state's own official school report card (e.g. NC Dept. of Public Instruction, SC Report Card).
- Enrollment
- 645
- Student:teacher ratio
- 11.1:1
- District
- Durham Public Schools
- Enrollment
- 820
- Student:teacher ratio
- 13.2:1
- District
- Durham Public Schools
- Enrollment
- 352
- Student:teacher ratio
- 14.1:1
- District
- Durham Public Schools
Walkability
Blended score for Durham's center, calculated by INNOVATE Real Estate from two sources: the EPA's National Walkability Index (street network, transit, land-use mix) and Google Places amenity data (what's actually reachable on foot from this point). EPA National Walkability Index only -- nearby-amenity data not cached yet for this area.
Market position
How this listing compares to current activity in Durham, from live MLS data.
Mortgage calculator
Estimate only - actual rate and payment depend on your lender, credit, and loan program.
Adjust tax / insurance estimates
Similar homes you might like


Data source: Listing information provided by Doorify MLS via Trestle/CoreLogic. Last updated September 6, 2026.
Information herein deemed reliable but not guaranteed; all measurements, school assignments, HOA fees, taxes, and feature lists are approximate and should be independently verified. Equal Housing Opportunity.