
$549,900
About this home
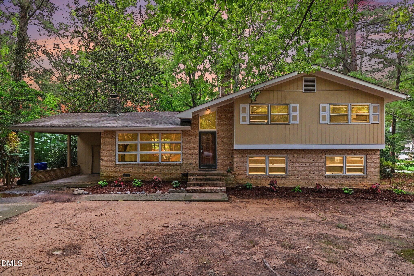
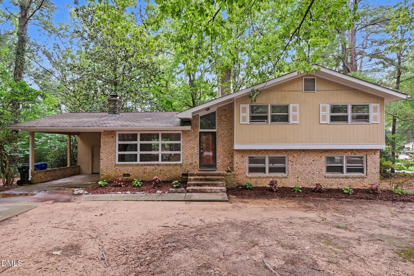
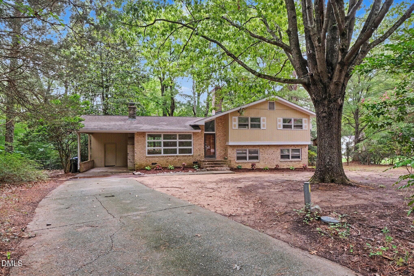
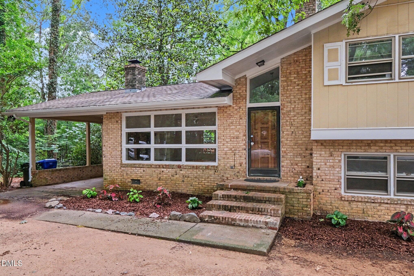
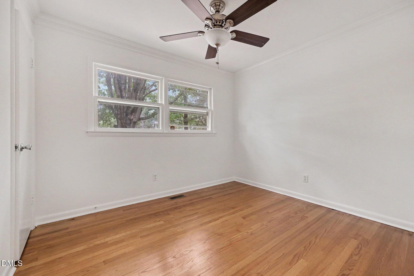
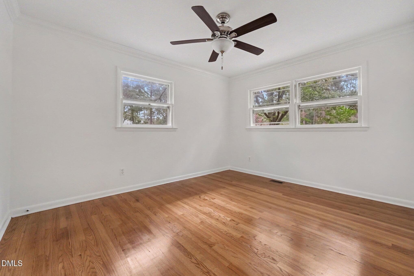
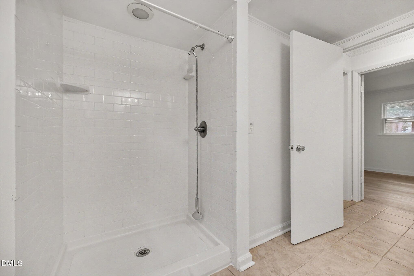
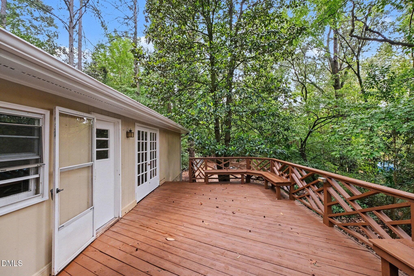
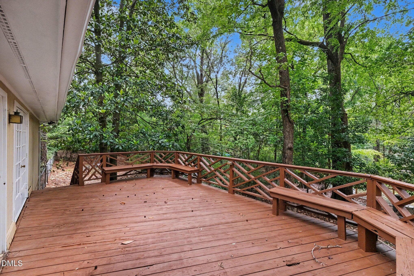
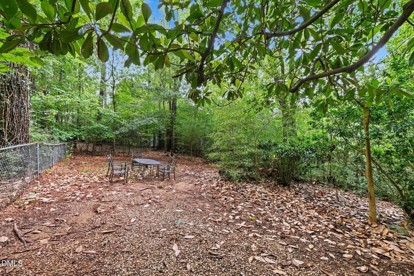
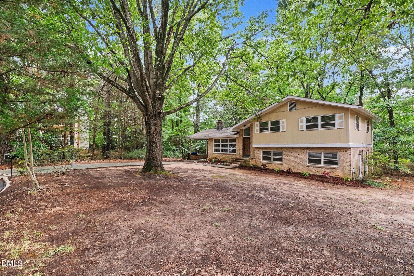
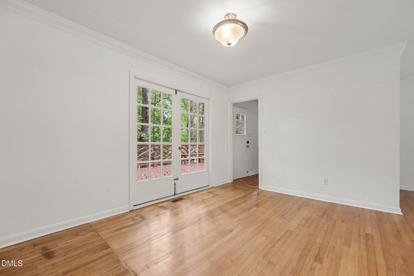
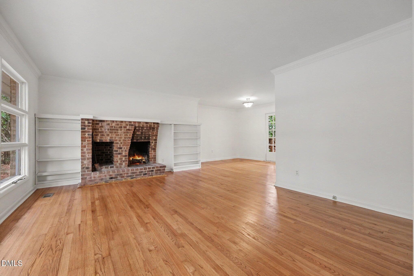
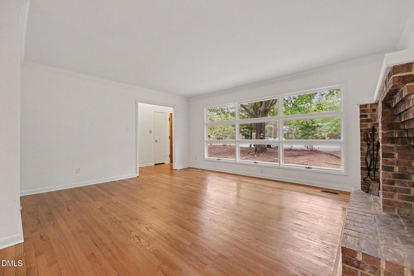
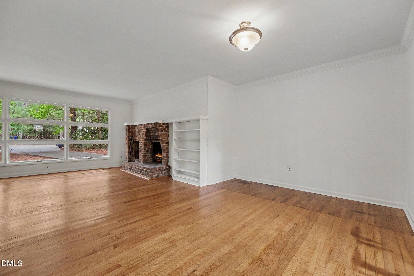
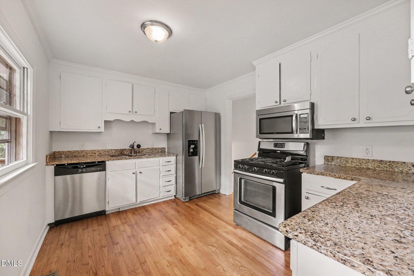
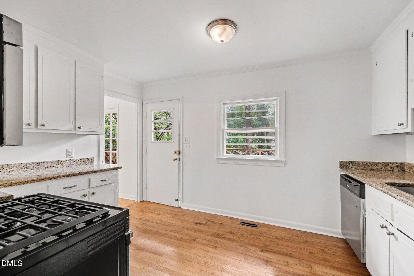
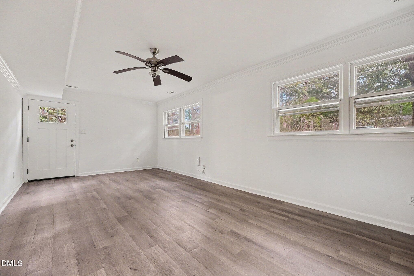
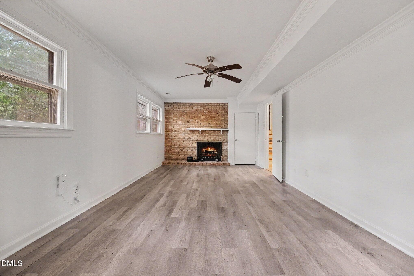
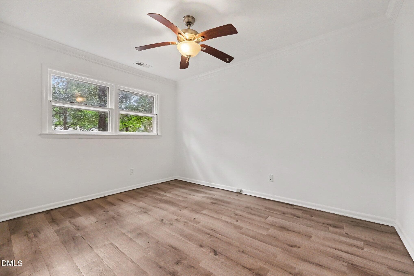
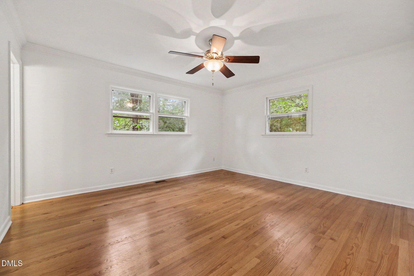
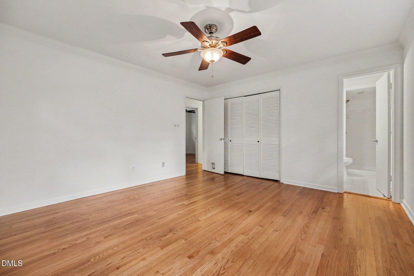
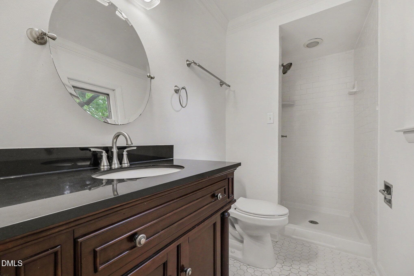
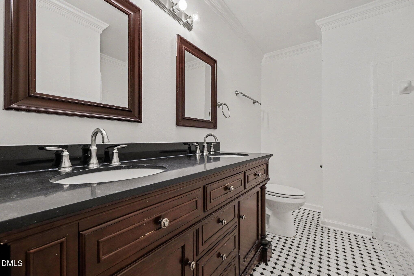
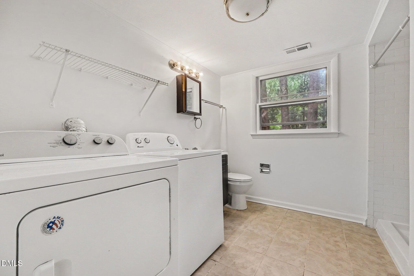
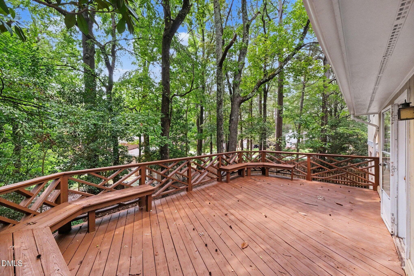
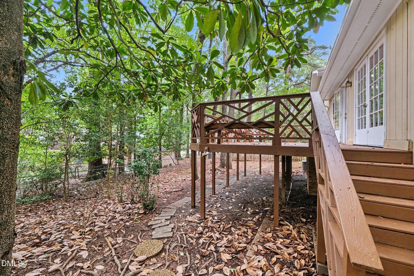
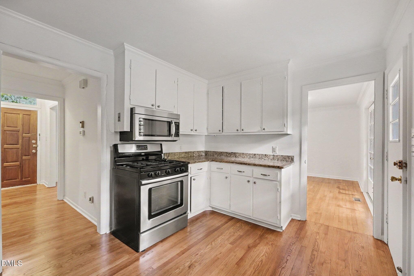
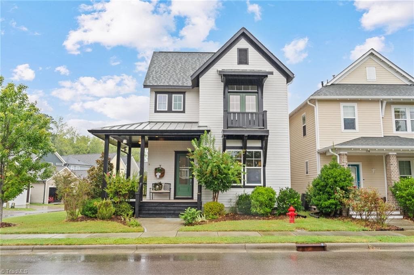
Welcome to 602 Eden Lane, a spacious 4-bedroom, 3-bath split-level home tucked away on a quiet cul-de-sac in Chapel Hill. This well-maintained home offers multiple living areas, flexible spaces, and tastefulupdates throughout. A few steps from the foyer lead to the main living level, where the inviting living room features hardwoodfloors, a wood-burning fireplace with custom built-ins, and abundant natural light. The adjoining diningroom opens to a deck with a built-in bench, creating the perfect space for outdoor entertaining or relaxingwhile overlooking the backyard. The updated kitchen is equipped with granite countertops, stainless steel appliances, a five-burner gasrange, built-in microwave, and ample cabinet and workspace. The upper level offers three bedrooms with hardwood floors. The renovated hall bath features tile flooring,a tiled tub/shower surround, dual sinks, a granite vanity, and a linen closet nearby. Two secondarybedrooms each include ceiling fans and closets. The spacious primary suite offers a ceiling fan, generouscloset space, and a beautifully renovated en-suite bath with a tiled shower, tile flooring, and granite vanity. A few steps down is the versatile lower level featuring luxury vinyl plank flooring. The fourth bedroomincludes a ceiling fan and closet, while the expansive family room showcases a second fireplace, ceiling fan,large closet, and direct access to the backyard. This flexible space could easily serve as a fifth bedroom,recreation room, home office, or guest suite. The lower level also includes a full bath with a tiled showerand a laundry room with tile flooring and utility sink. The attractive brick and Masonite exterior is accented by a welcoming flower garden at the front entrance.With multiple living spaces, updated baths, hardwood flooring, and a desirable cul-de-sac location, thishome offers exceptional versatility and comfort in one of Chapel Hill's most convenient locations. 1
Highlights
Property details
- MLS #
- 10183121
- Property type
- Single Family Residence
- Subdivision
- Briarcliff
- Status
- Active
- Days on market
- 72
- On market date
- July 29, 2026
- Stories
- N/A
- Total bathrooms
- 3
- Garage spaces
- N/A
- Parking spaces
- N/A
- Lot size
- 0.42 acres
Location
Get directions →Nearby schools
Within 10 miles. School directory data from the National Center for Education Statistics (NCES), accessed via the Urban Institute Education Data API. Local Score is calculated by INNOVATE Real Estate; where a state rating is shown, it comes from that state's own official school report card (e.g. NC Dept. of Public Instruction, SC Report Card).
- Enrollment
- 370
- Student:teacher ratio
- 10.9:1
- District
- Chapel Hill-Carrboro City Schools
- Enrollment
- 665
- Student:teacher ratio
- 12.1:1
- District
- Chapel Hill-Carrboro City Schools
- Enrollment
- 1,475
- Student:teacher ratio
- 16.4:1
- District
- Chapel Hill-Carrboro City Schools
Walkability
Blended score for Chapel Hill's center, calculated by INNOVATE Real Estate from two sources: the EPA's National Walkability Index (street network, transit, land-use mix) and Google Places amenity data (what's actually reachable on foot from this point). 60% EPA National Walkability Index + 40% nearby-amenity density (Google Places).
Market position
How this listing compares to current activity in Chapel Hill, from live MLS data.
Mortgage calculator
Estimate only - actual rate and payment depend on your lender, credit, and loan program.
Adjust tax / insurance estimates
Similar homes you might like


Data source: Listing information provided by Doorify MLS via Trestle/CoreLogic. Last updated 28 days ago.
Information herein deemed reliable but not guaranteed; all measurements, school assignments, HOA fees, taxes, and feature lists are approximate and should be independently verified. Equal Housing Opportunity.