
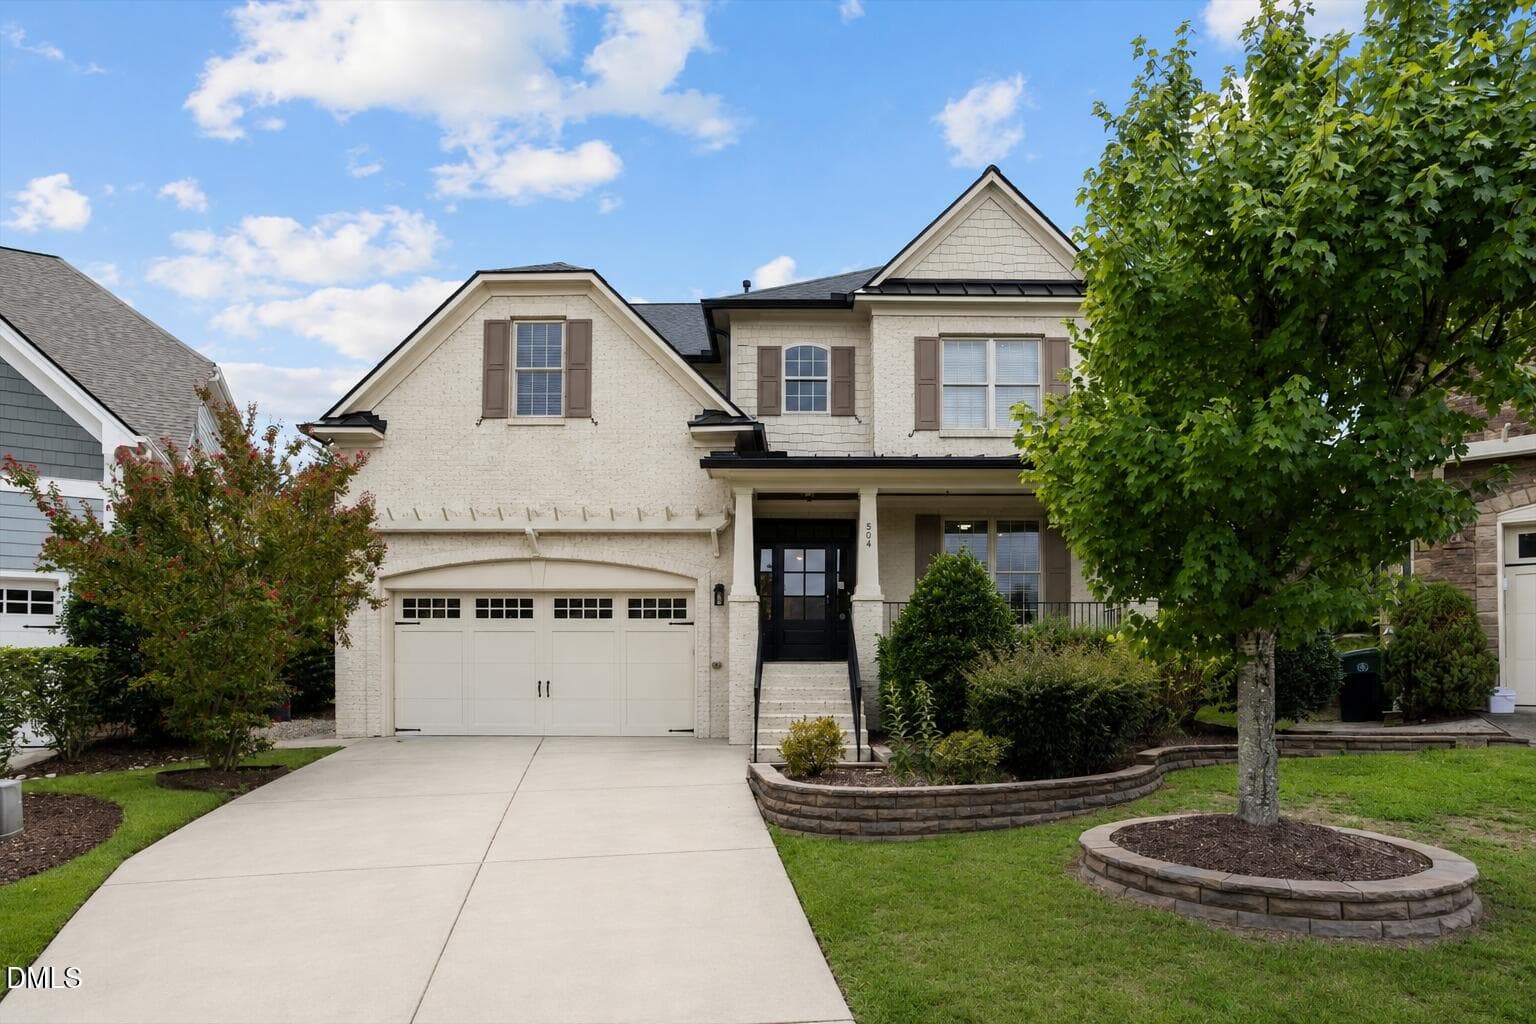
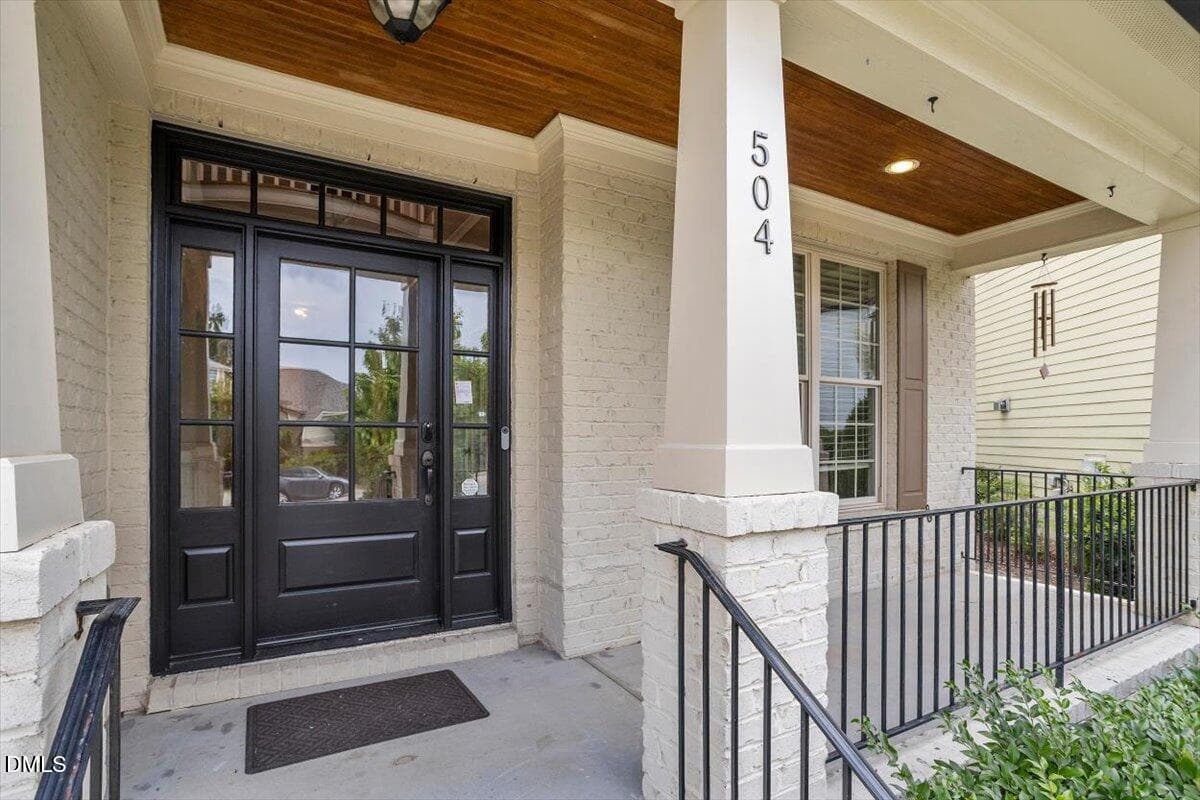
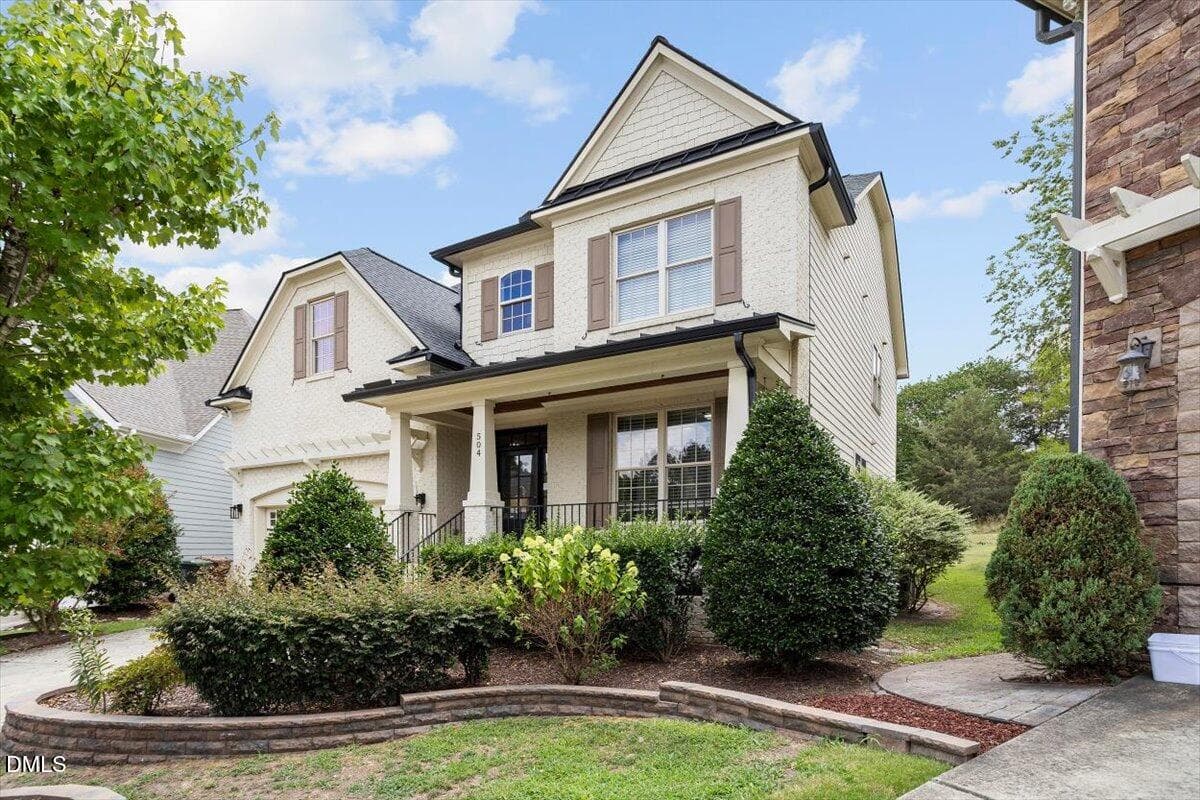
Front of structure - 504 Simbury Glen Court, Cary, NC 27519, Cary
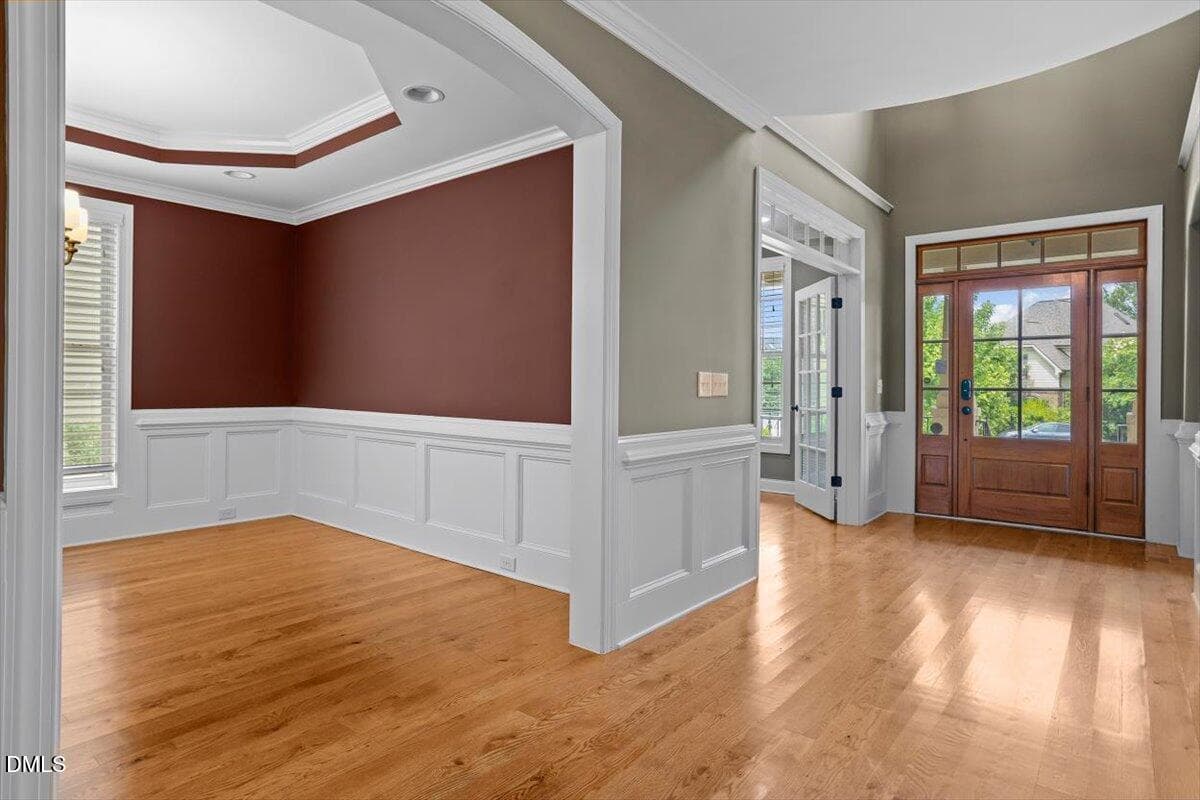
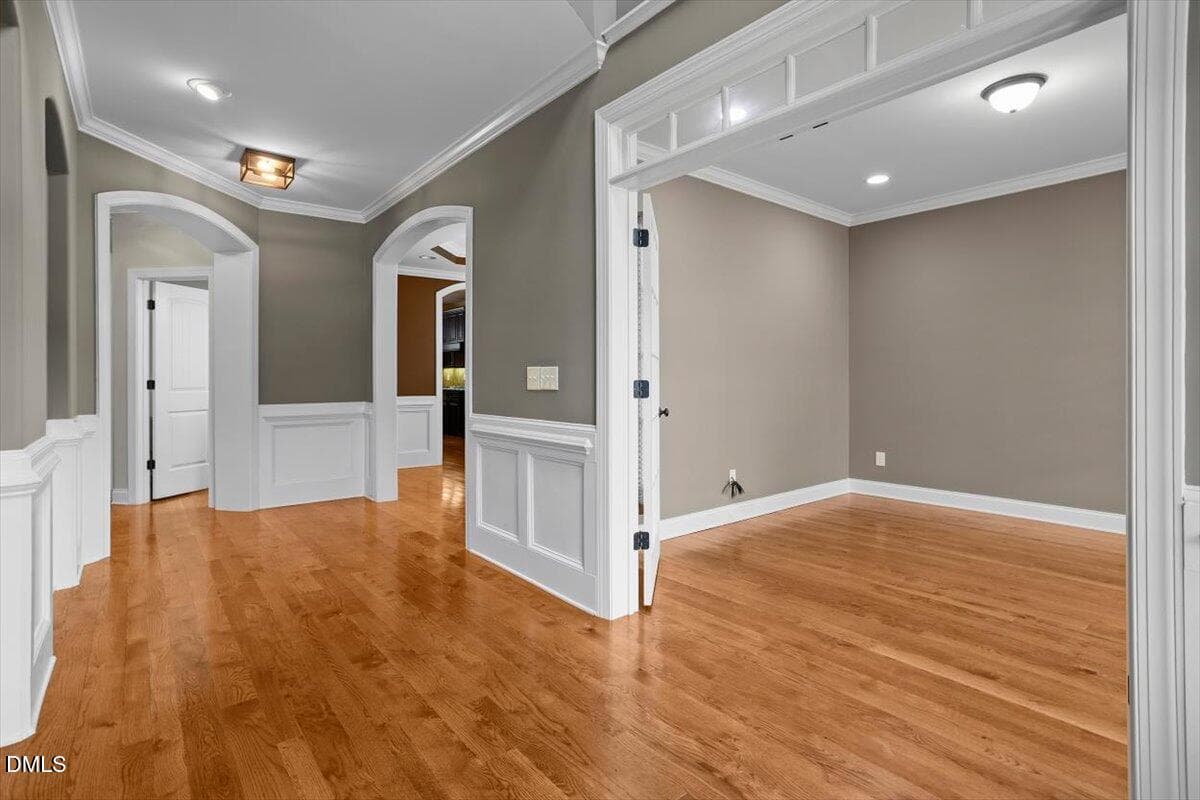
Entrance Foyer - 504 Simbury Glen Court, Cary, NC 27519, Cary
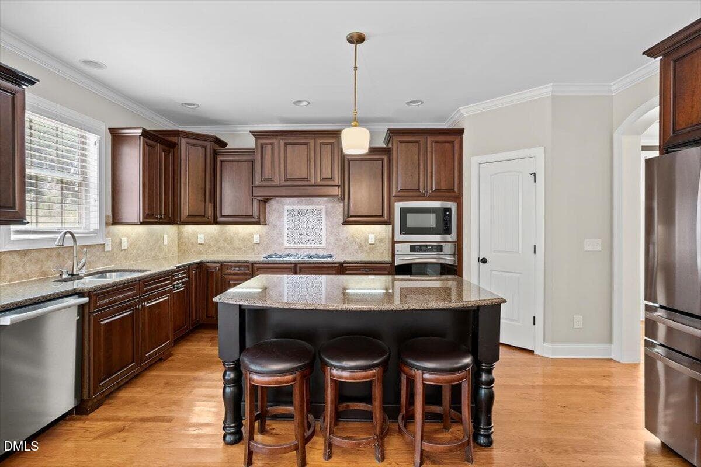
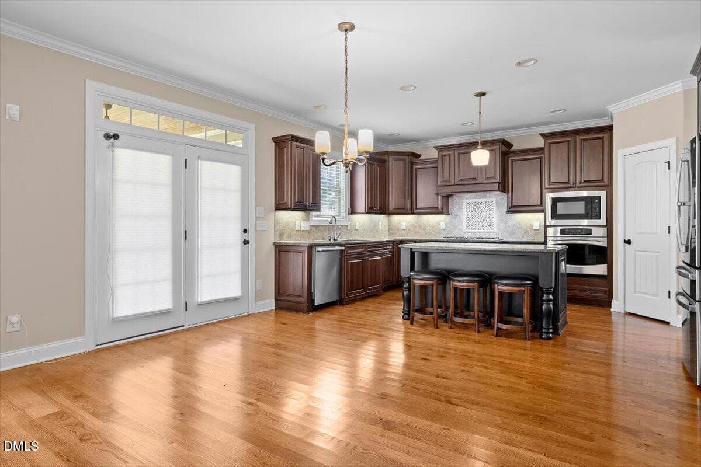
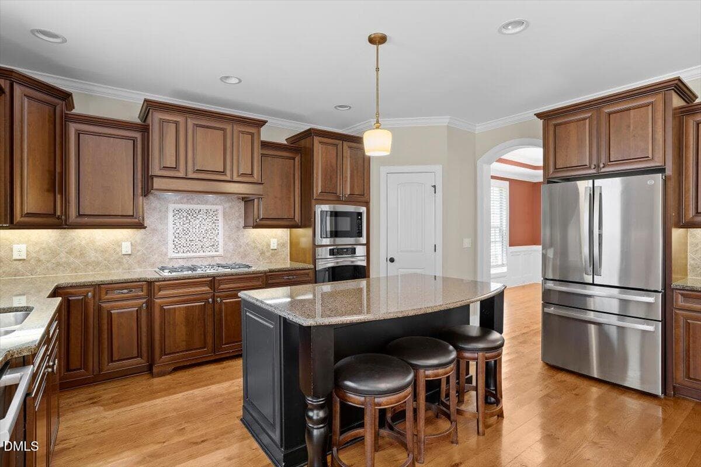
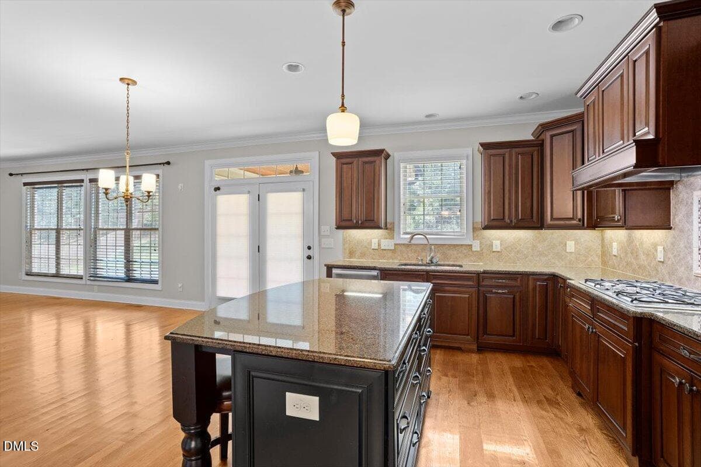
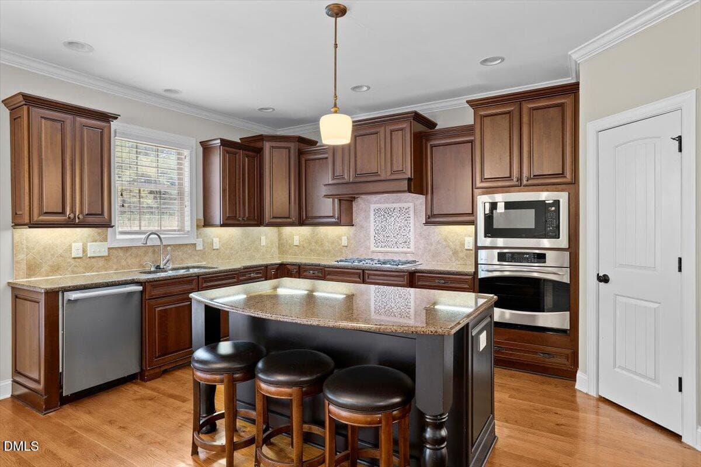
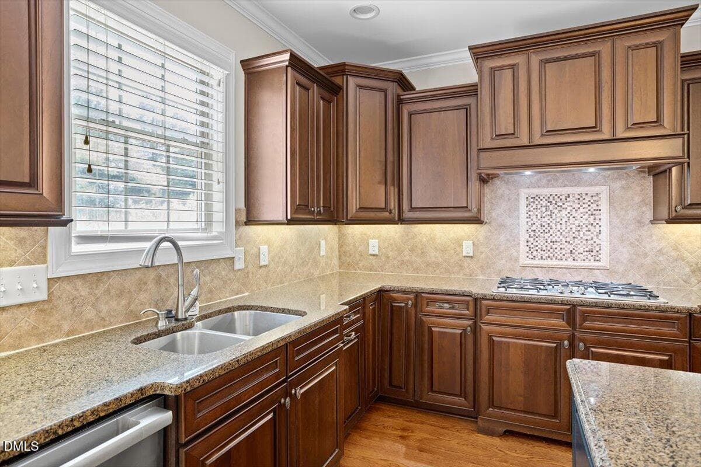
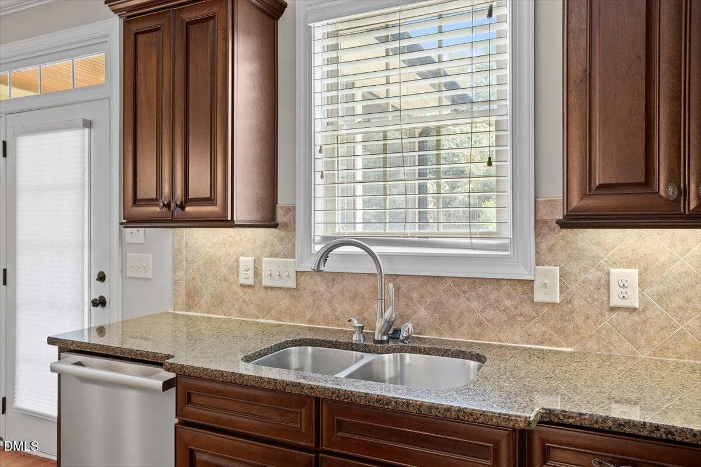
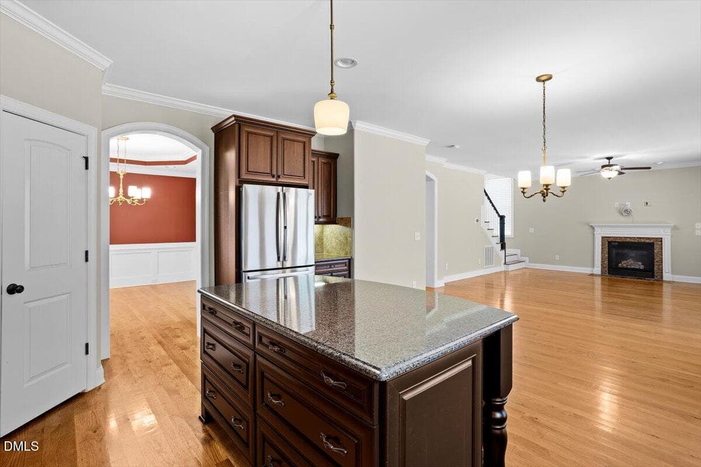
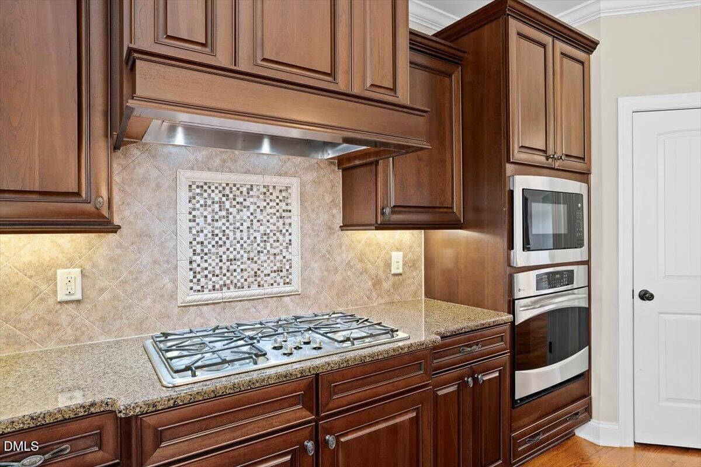
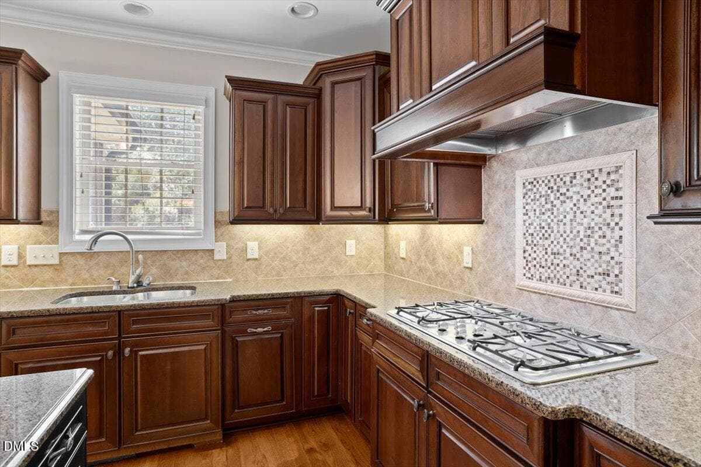
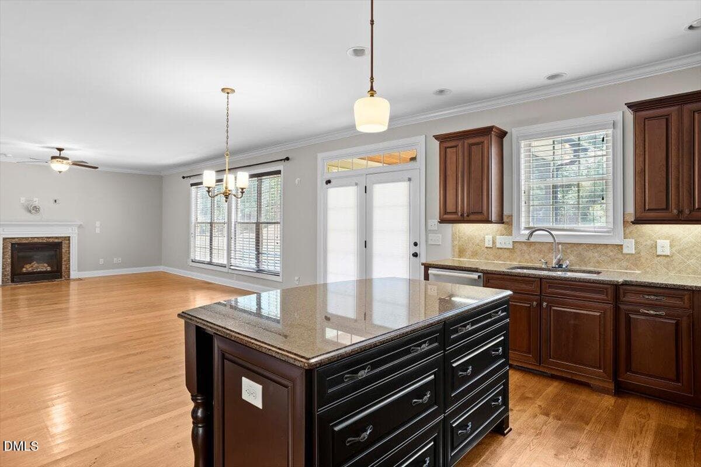
Kitchen - 504 Simbury Glen Court, Cary, NC 27519, Cary
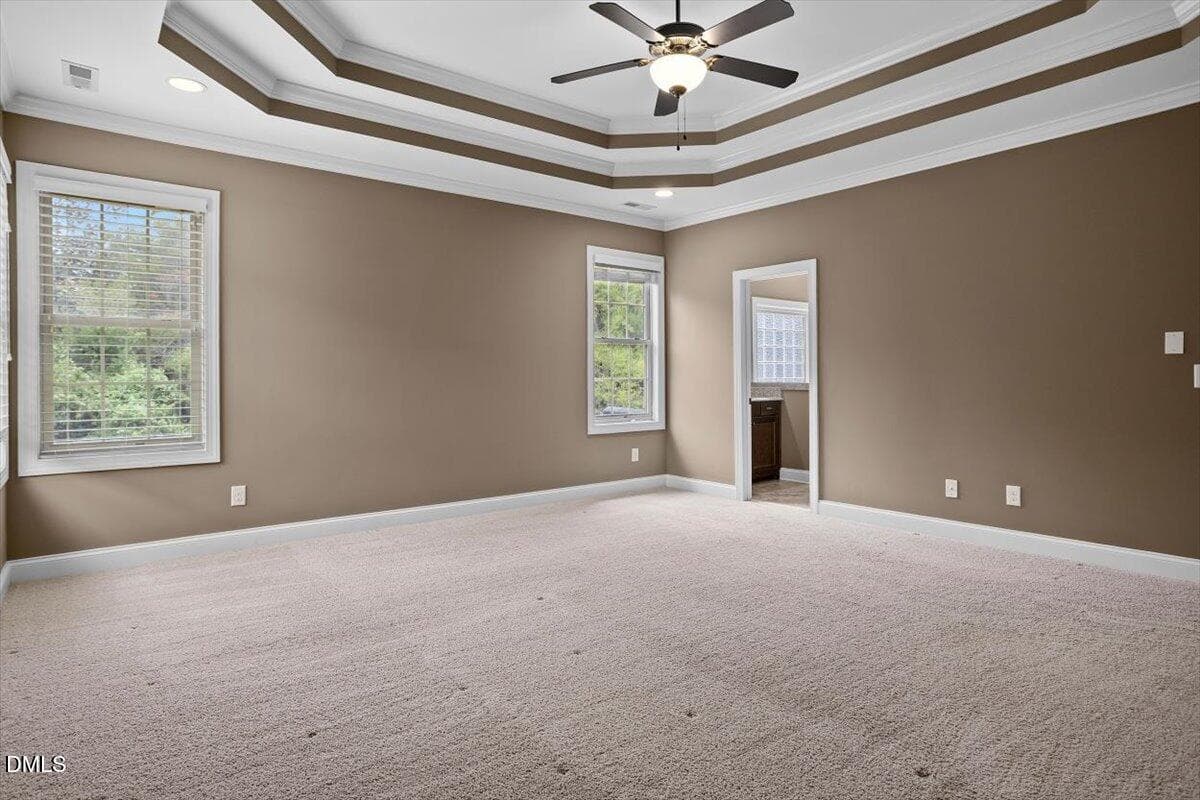
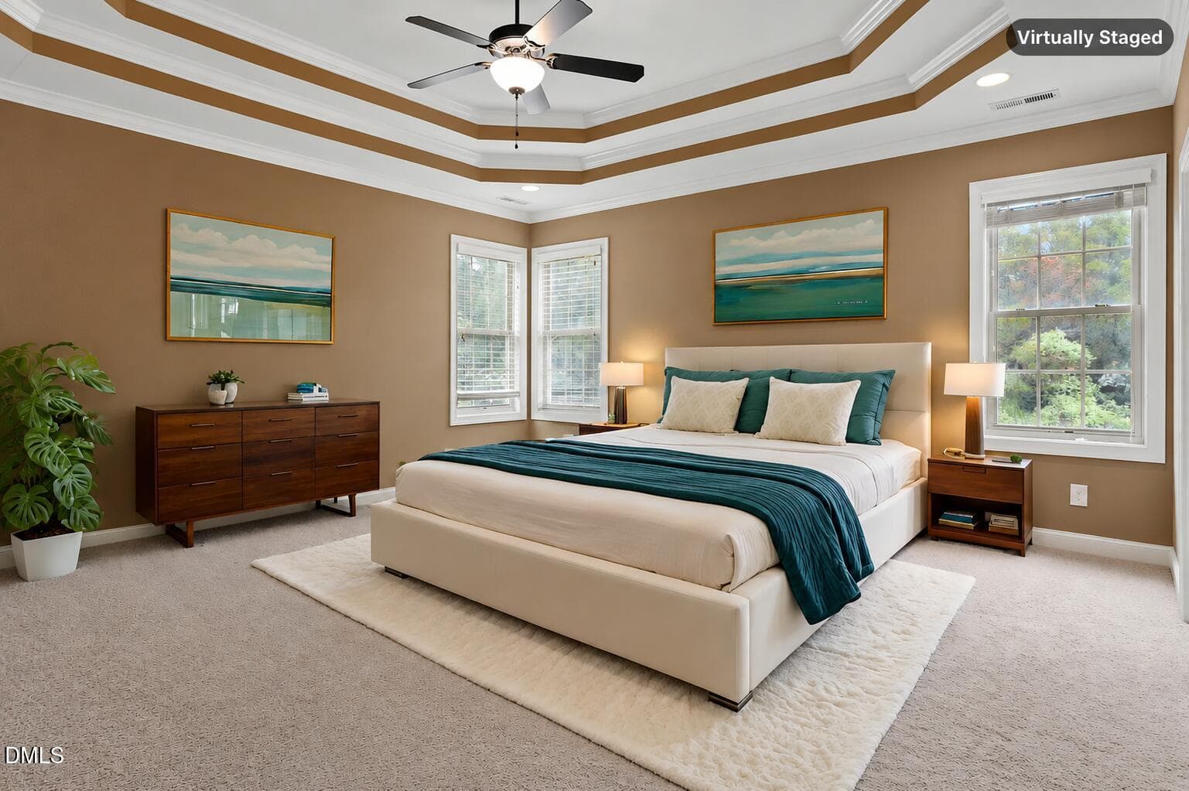
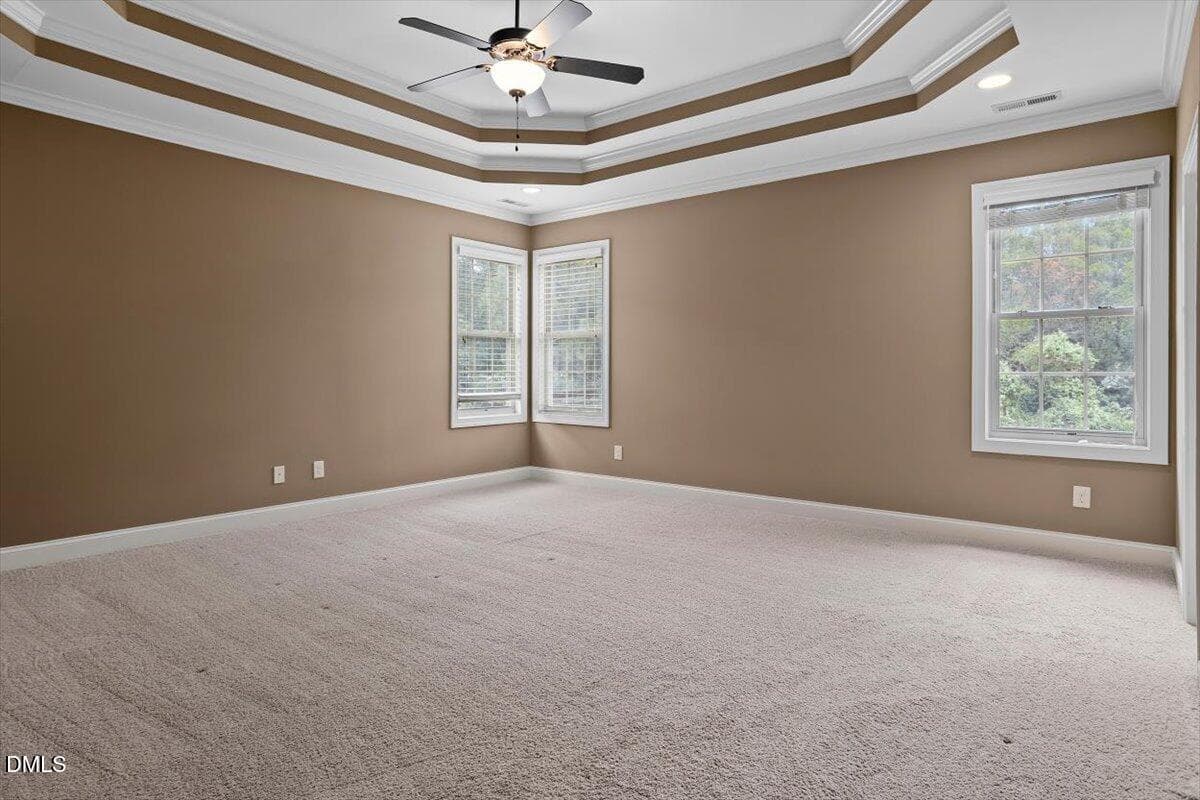
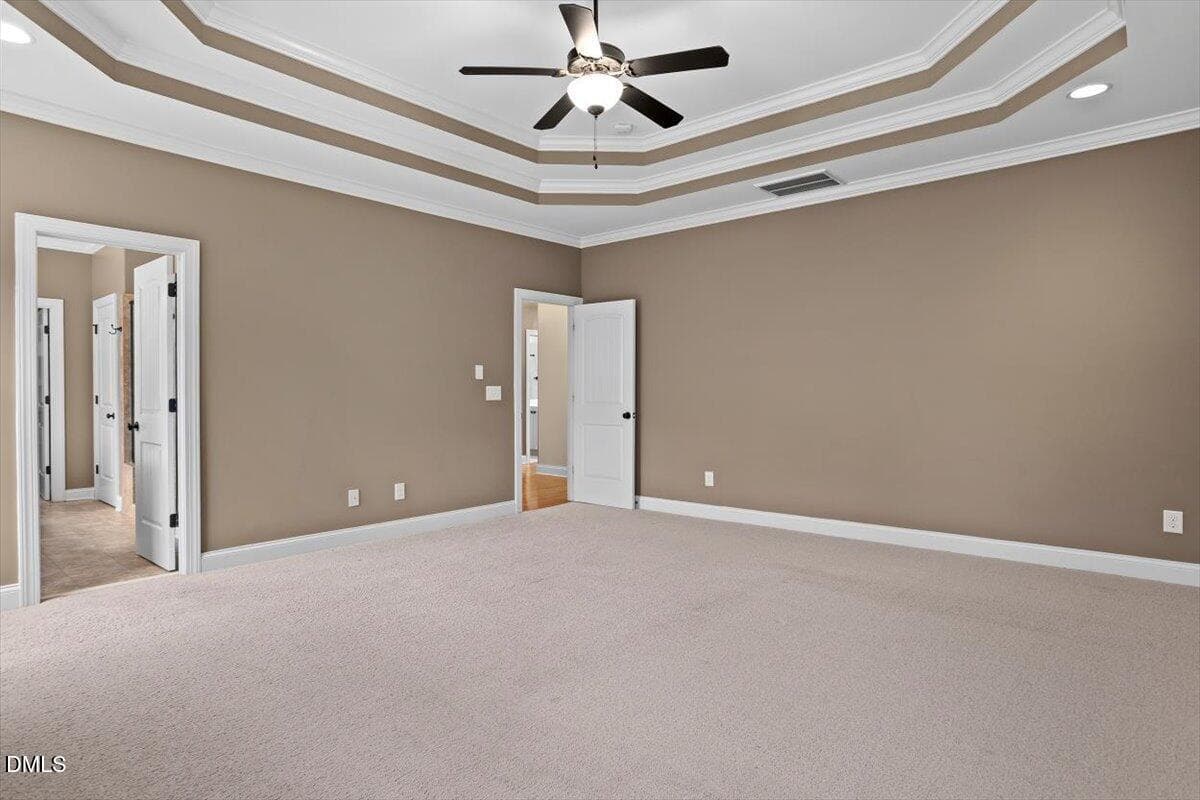
Primary Bedroom - 504 Simbury Glen Court, Cary, NC 27519, Cary
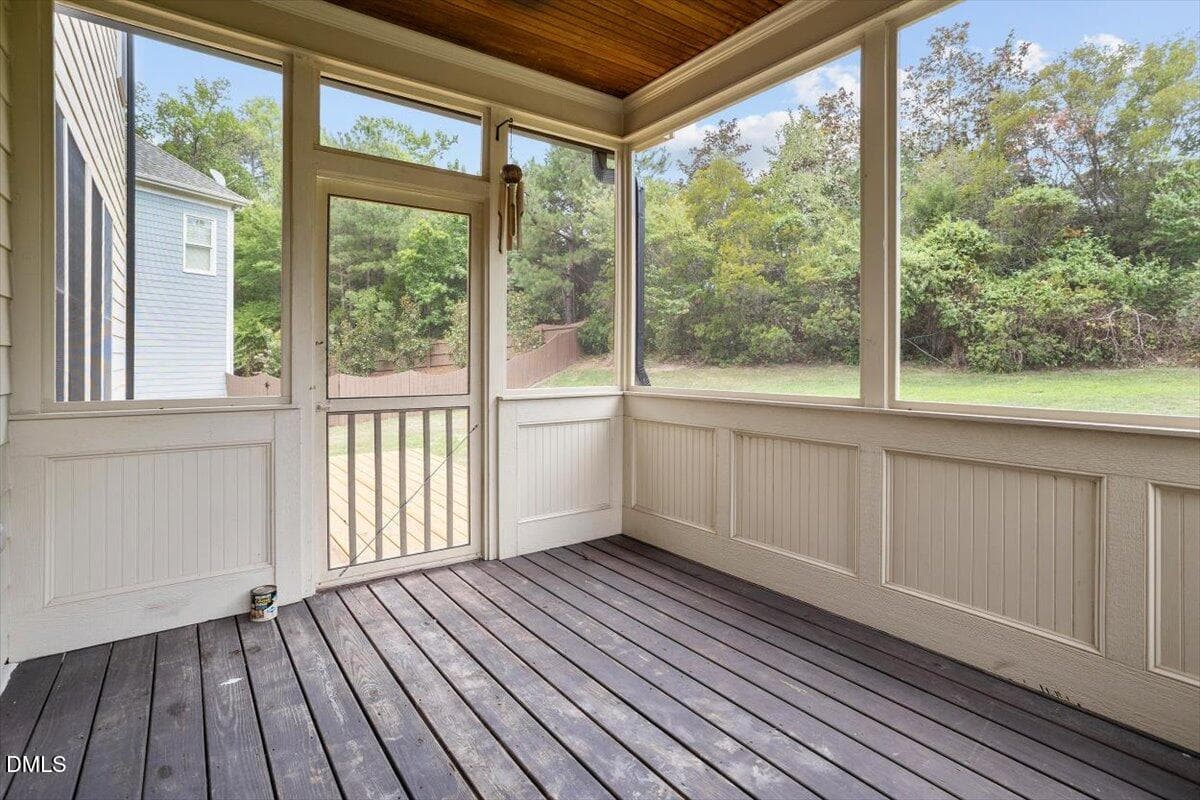
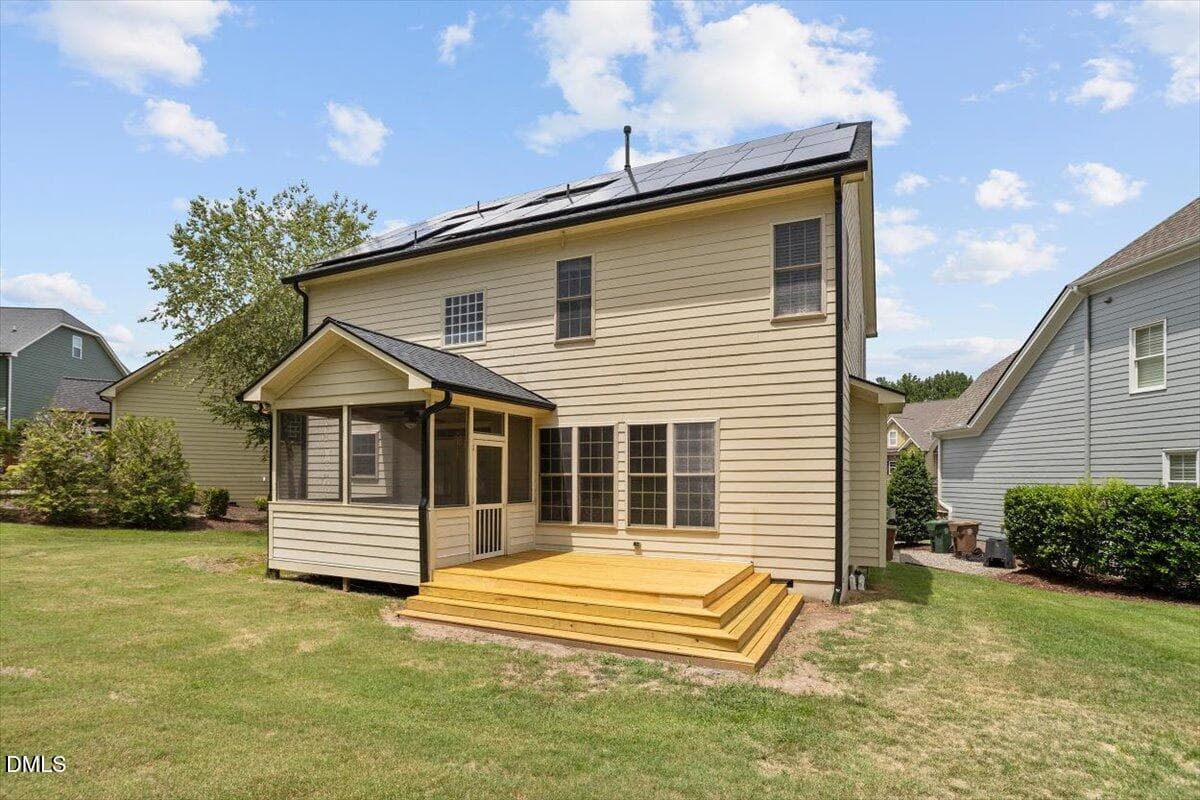
Screened Porch - 504 Simbury Glen Court, Cary, NC 27519, Cary
Entrance - 504 Simbury Glen Court, Cary, NC 27519, Cary
Foyer - 504 Simbury Glen Court, Cary, NC 27519, Cary
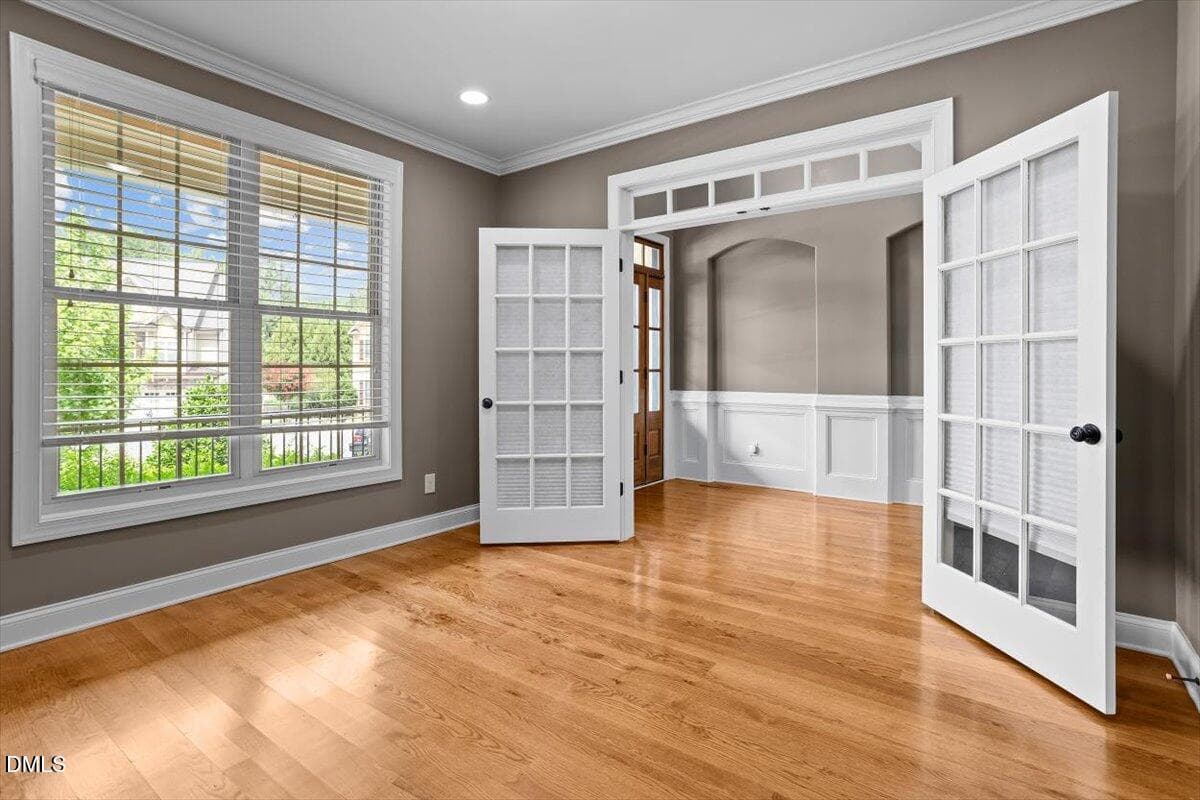
Office - 504 Simbury Glen Court, Cary, NC 27519, Cary
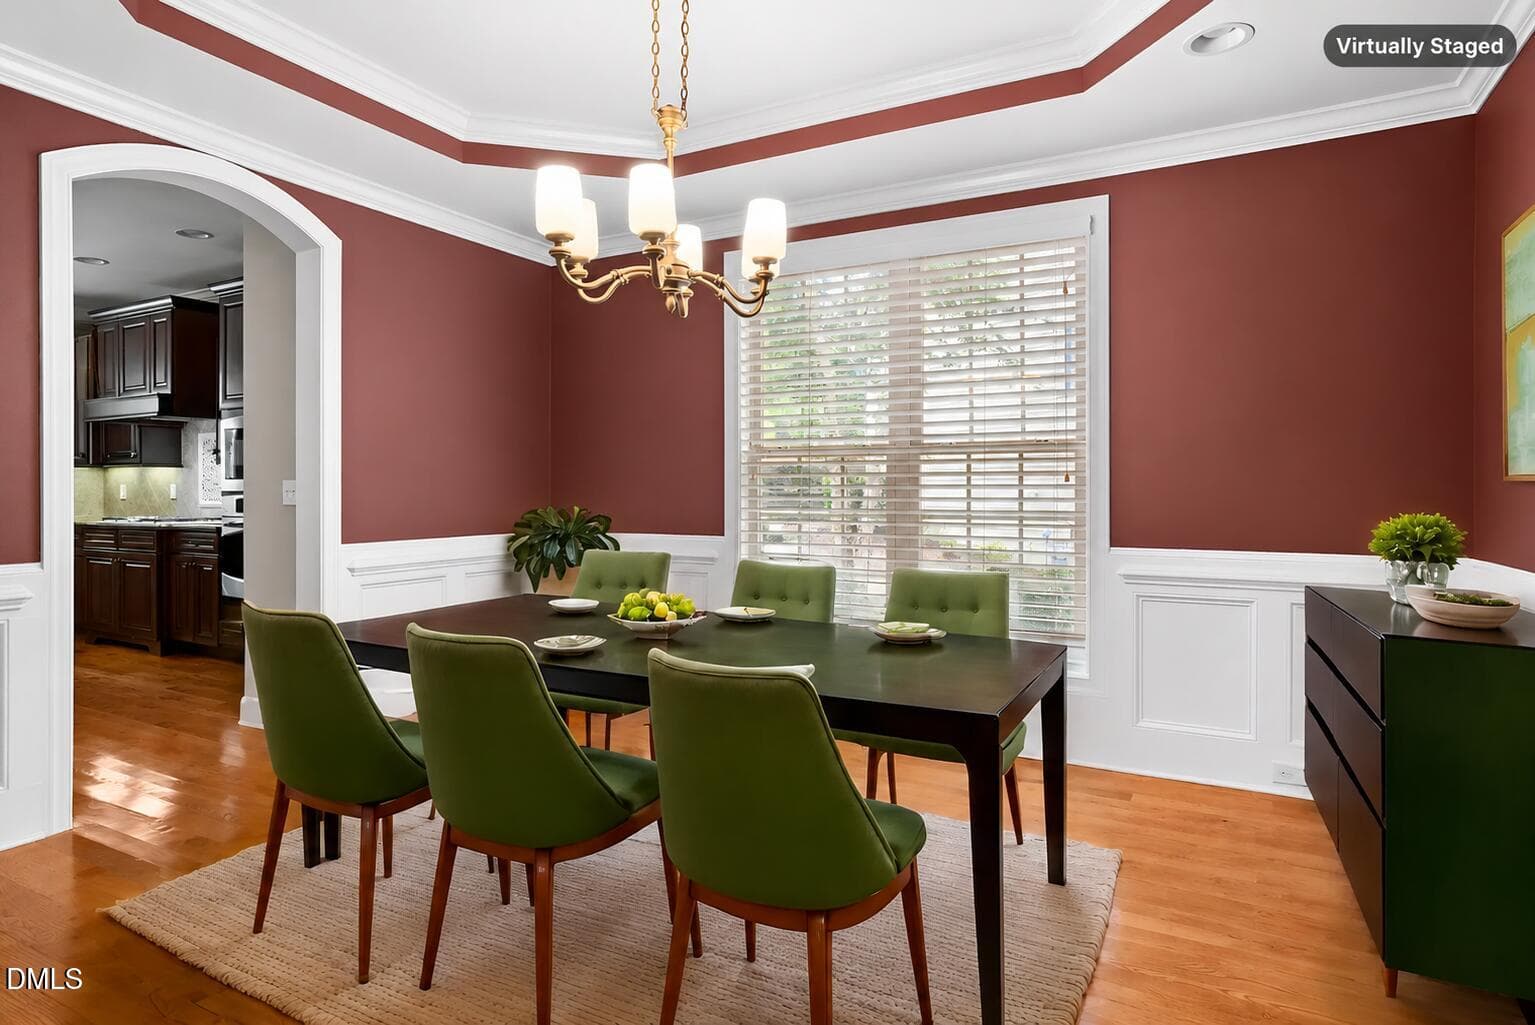
Dining room staged - 504 Simbury Glen Court, Cary, NC 27519, Cary
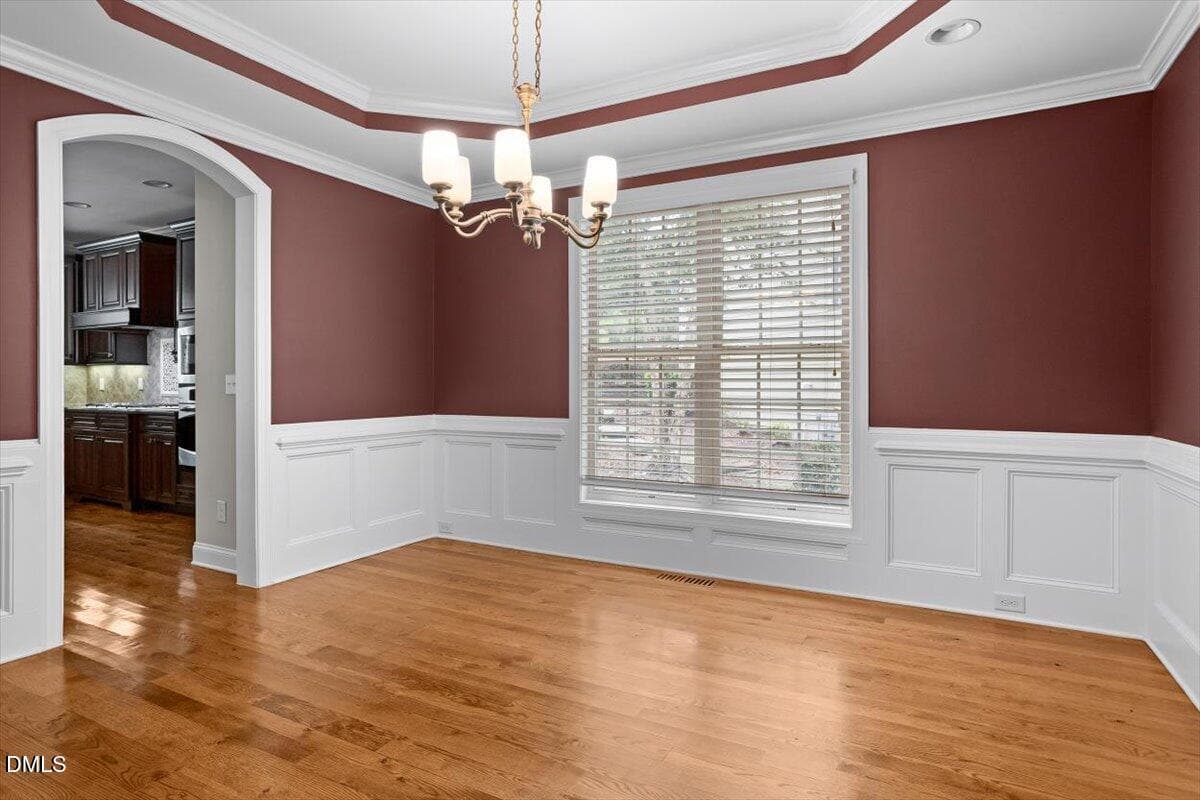
Dining Area - 504 Simbury Glen Court, Cary, NC 27519, Cary
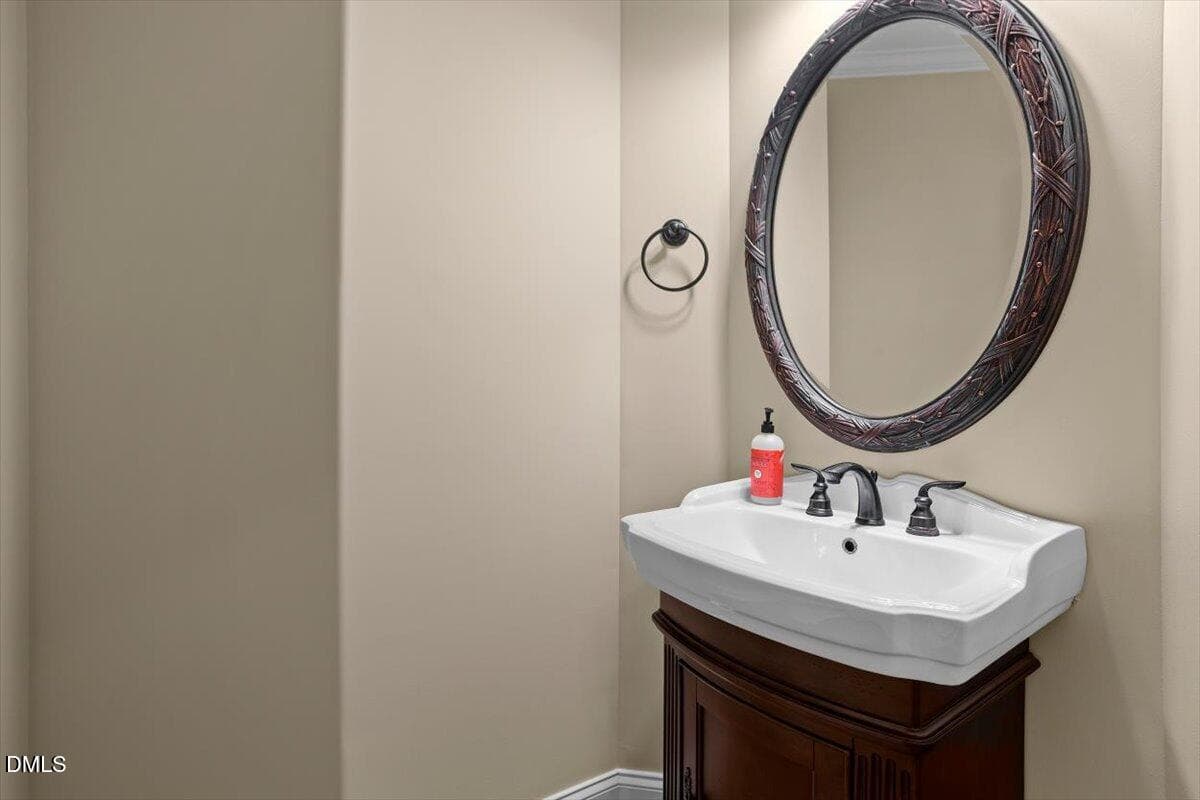
Powder Room - 504 Simbury Glen Court, Cary, NC 27519, Cary
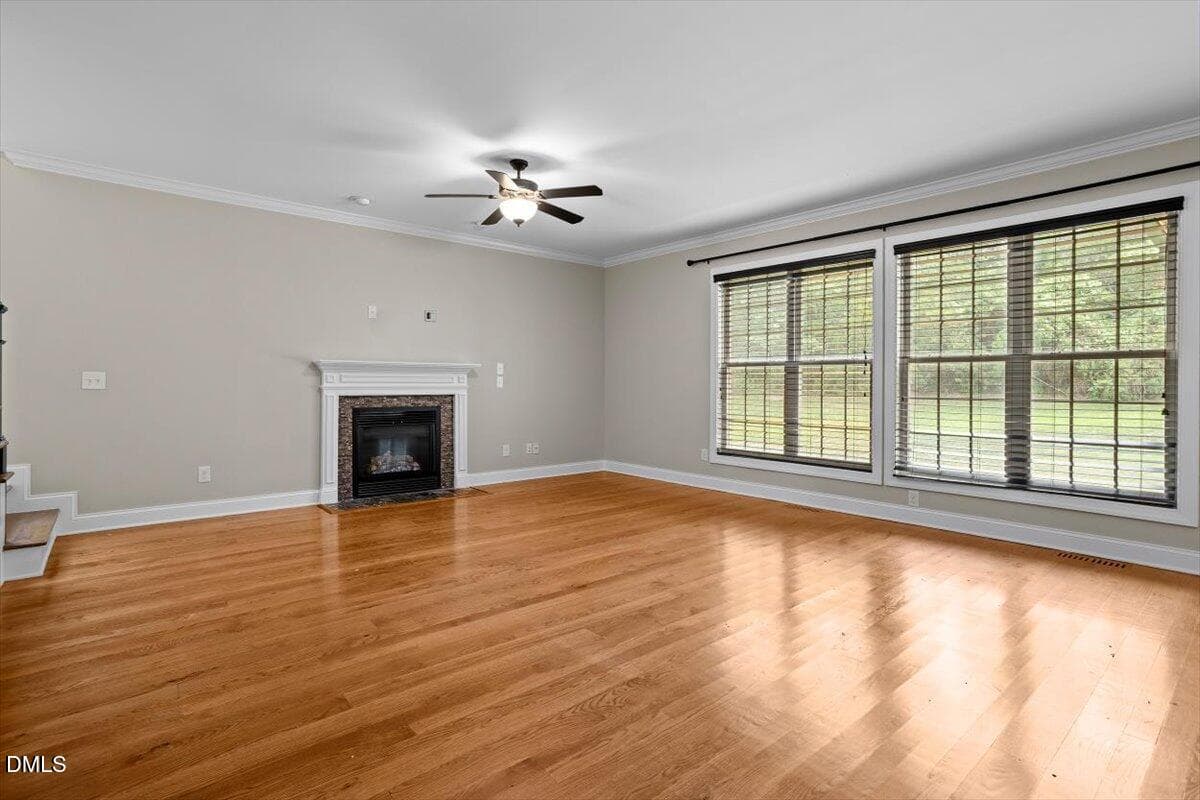
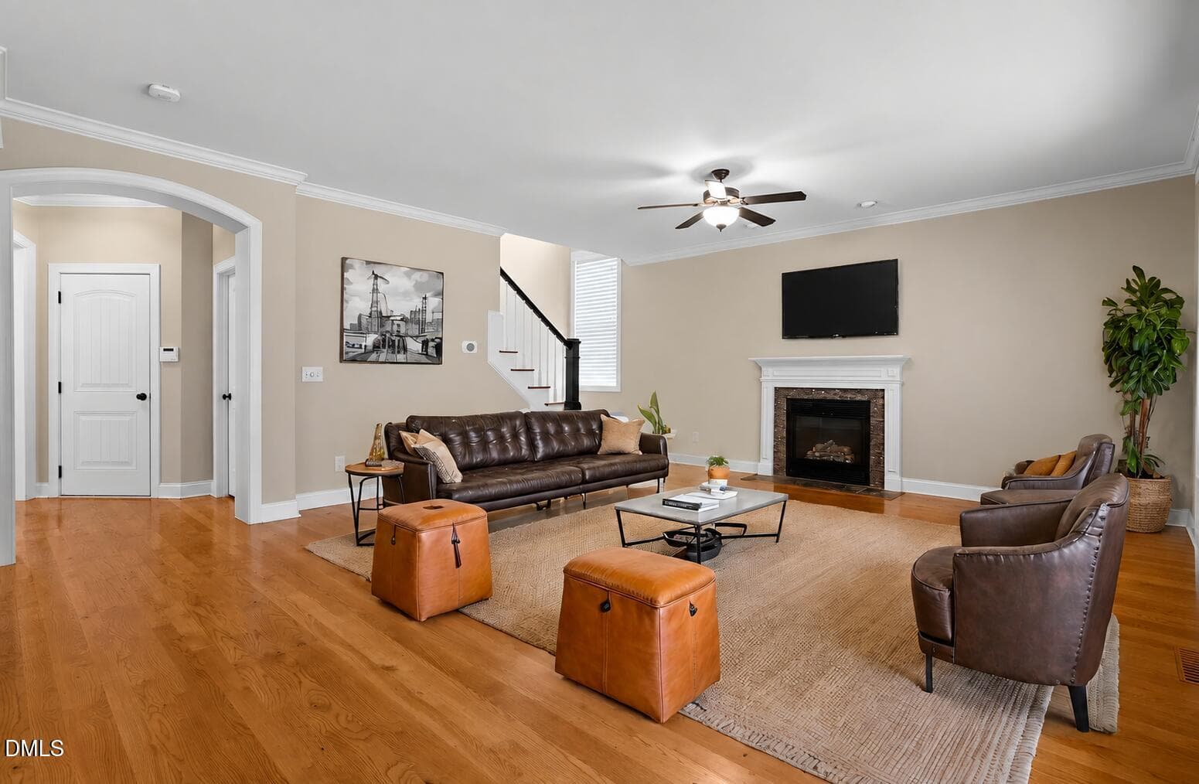
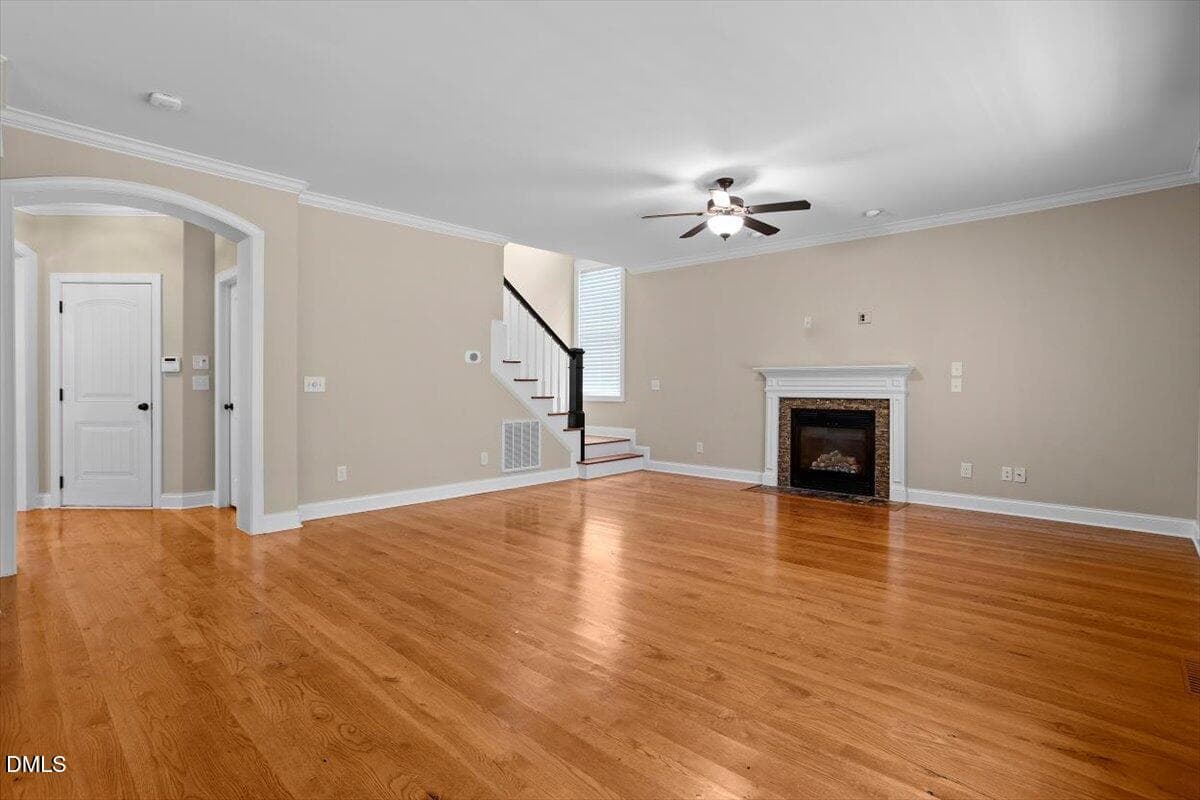
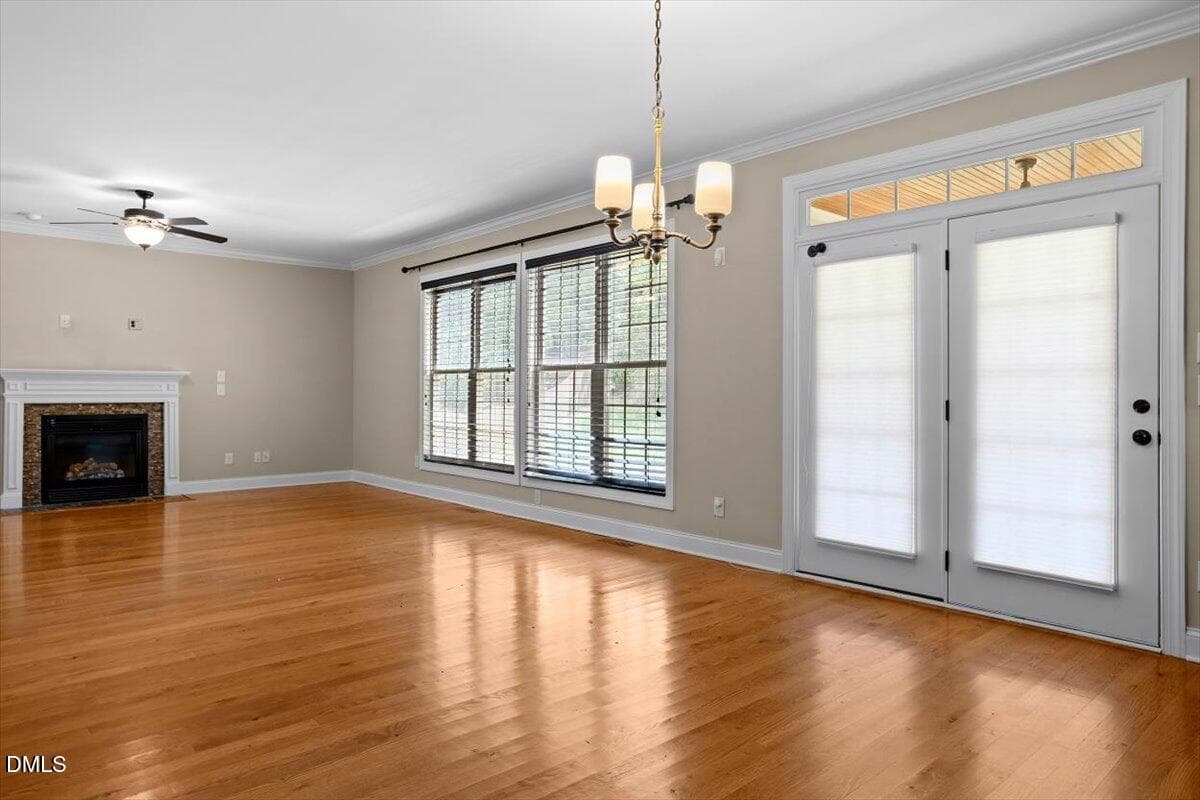
Living Room - 504 Simbury Glen Court, Cary, NC 27519, Cary
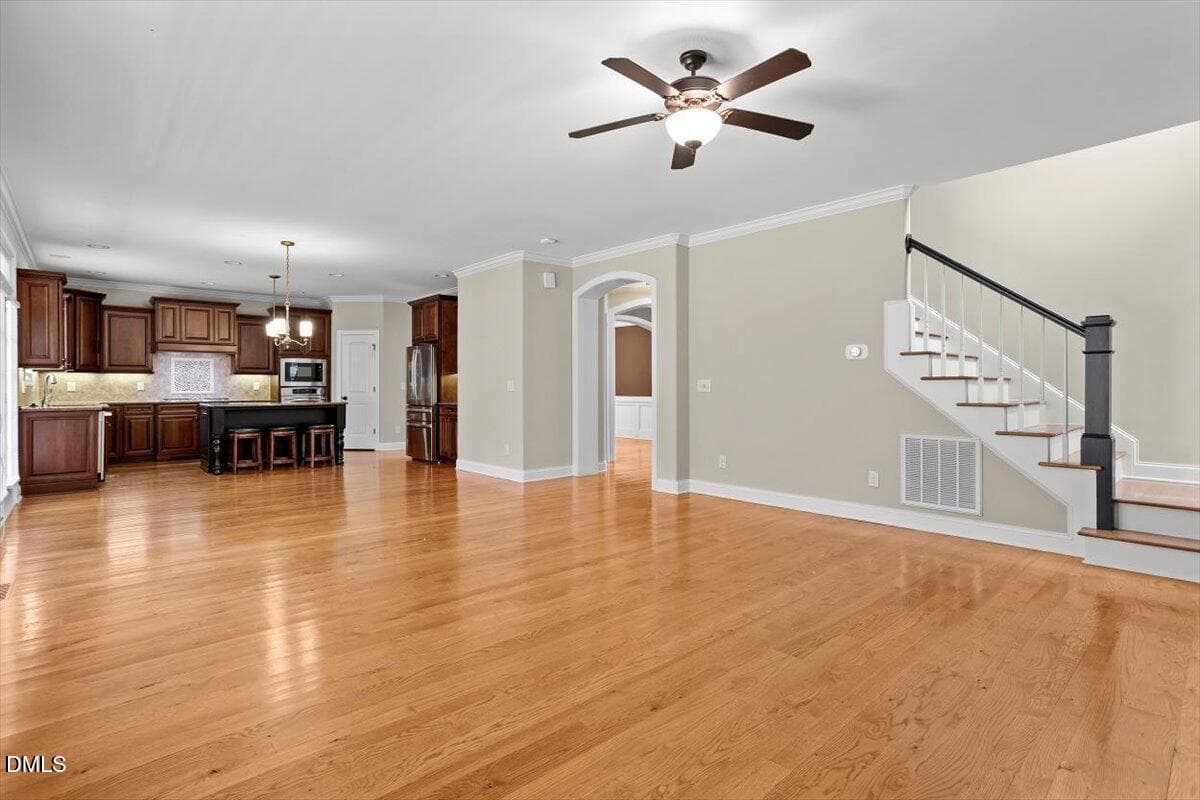
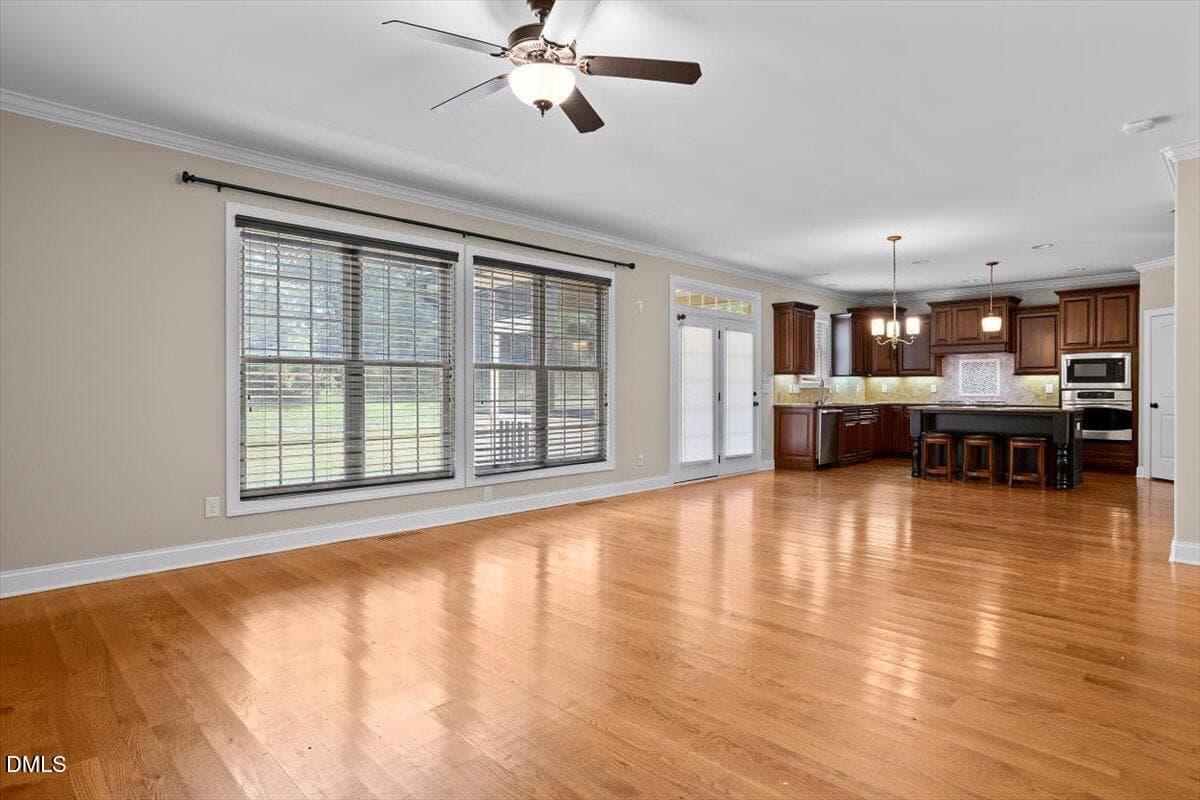
Family room - 504 Simbury Glen Court, Cary, NC 27519, Cary
Living Room - 504 Simbury Glen Court, Cary, NC 27519, Cary
Breakfast nook - 504 Simbury Glen Court, Cary, NC 27519, Cary
Kitchen - 504 Simbury Glen Court, Cary, NC 27519, Cary
Bedroom Staged - 504 Simbury Glen Court, Cary, NC 27519, Cary
Primary Bedroom - 504 Simbury Glen Court, Cary, NC 27519, Cary
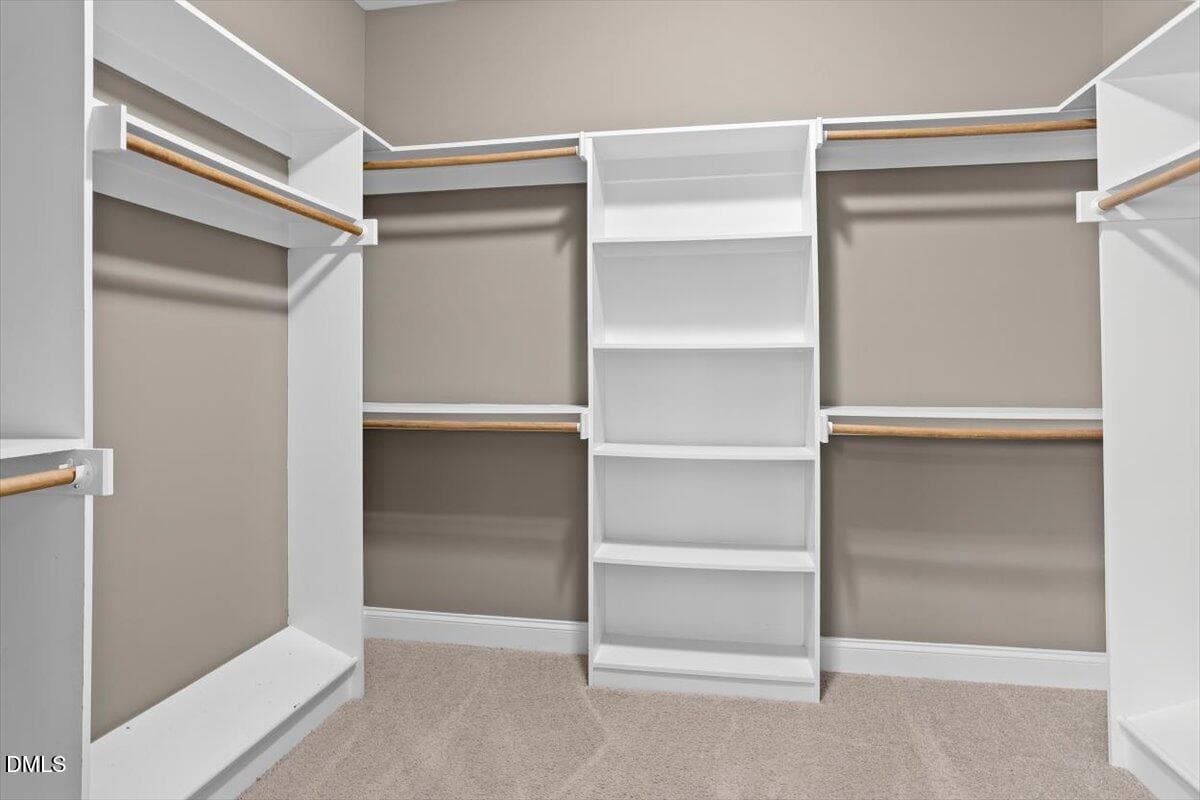
Walk In Closet - 504 Simbury Glen Court, Cary, NC 27519, Cary
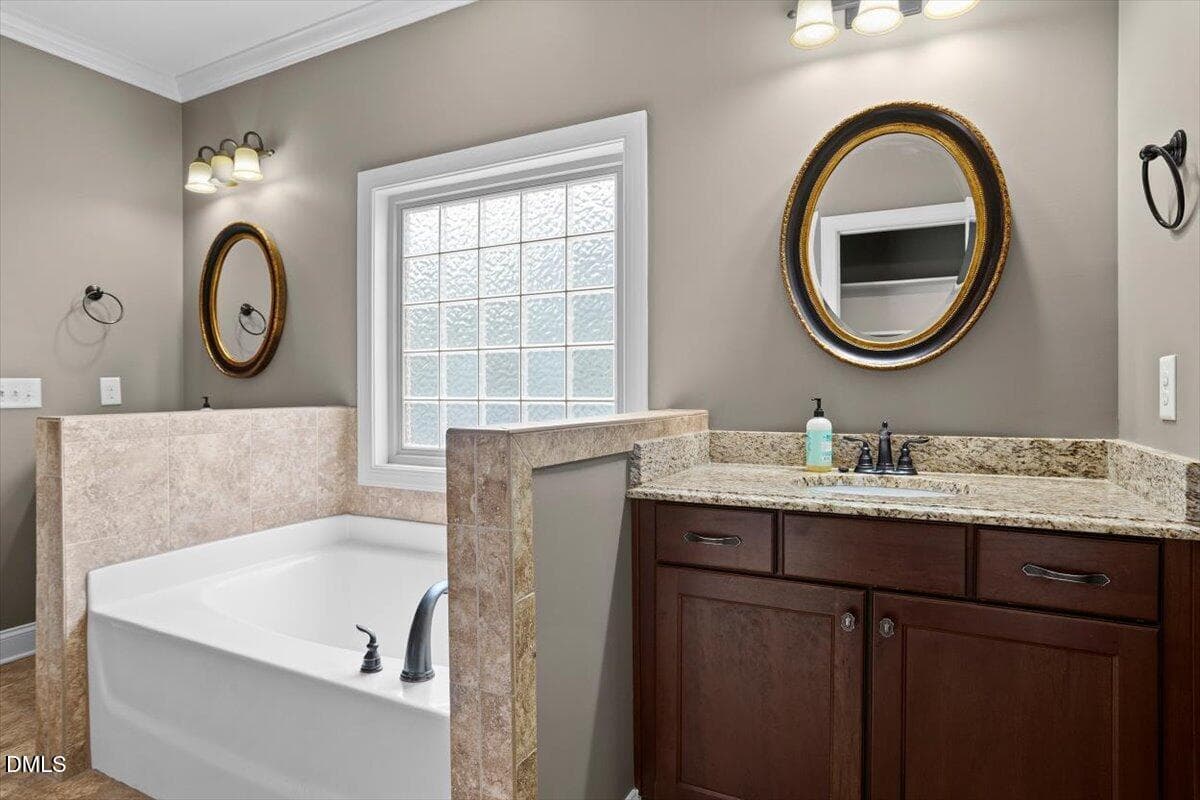
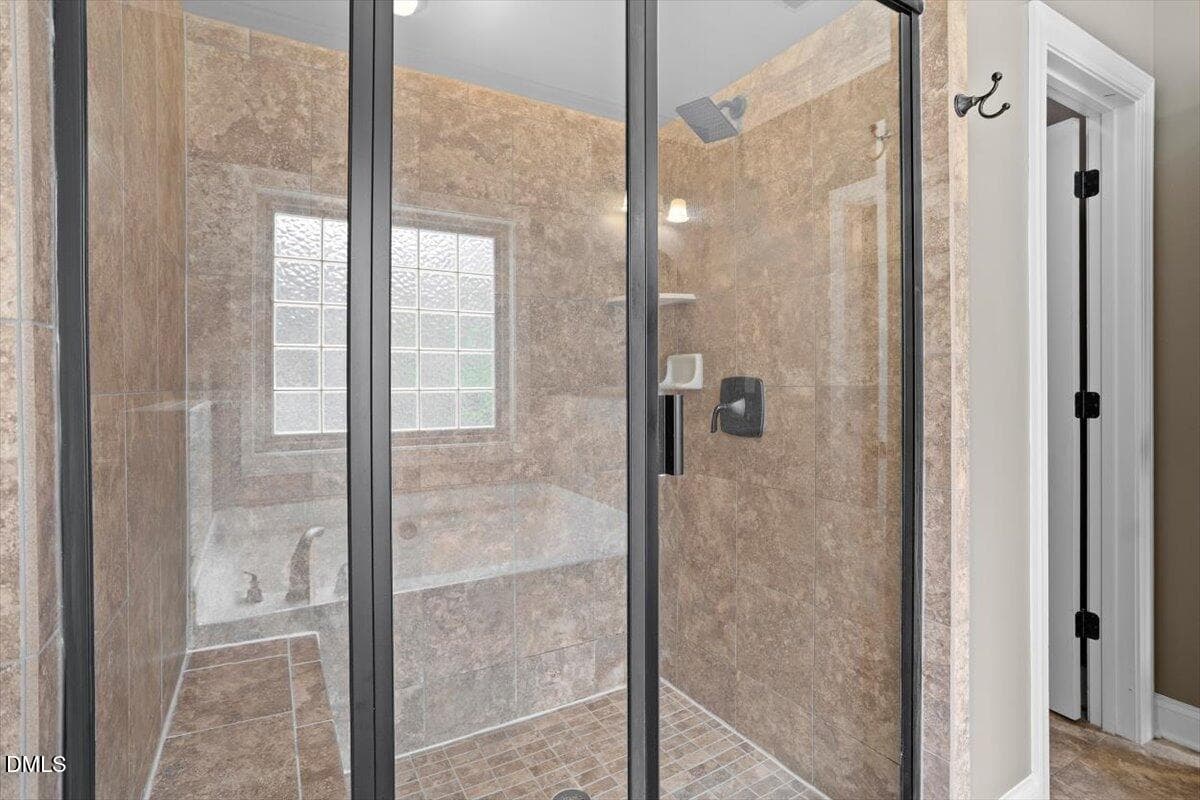
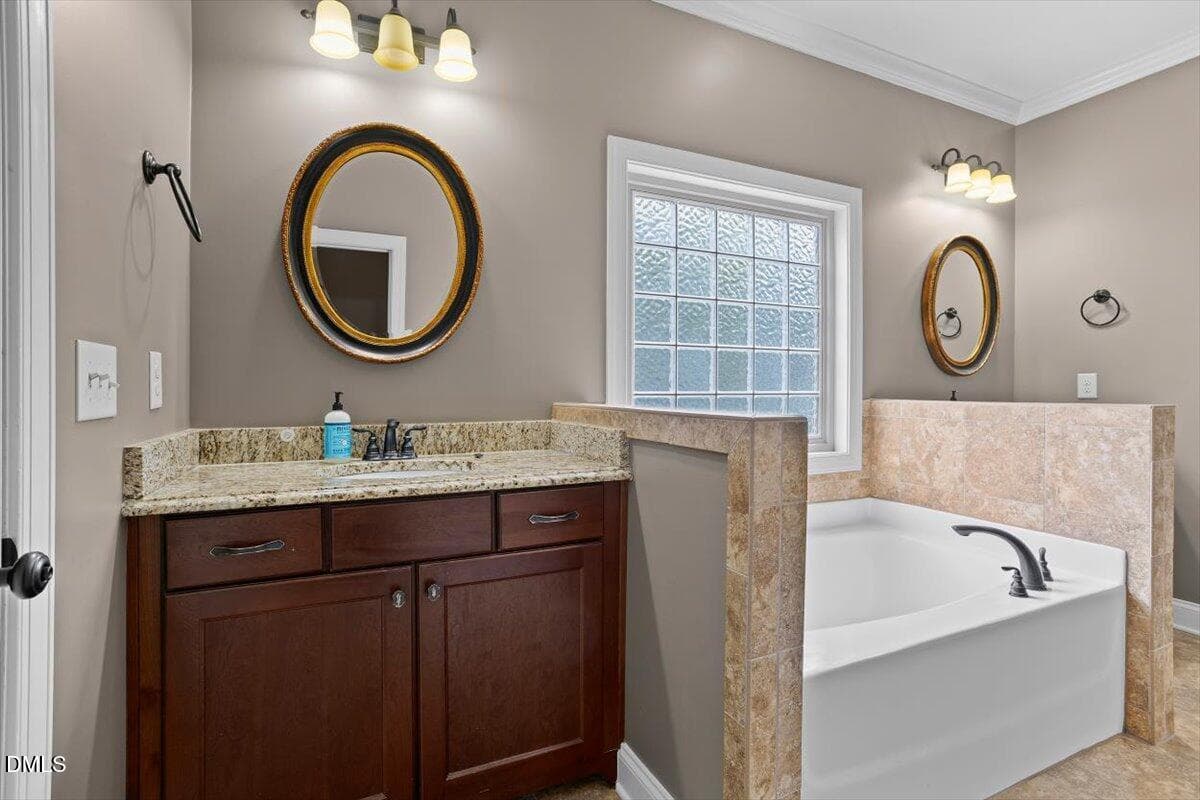
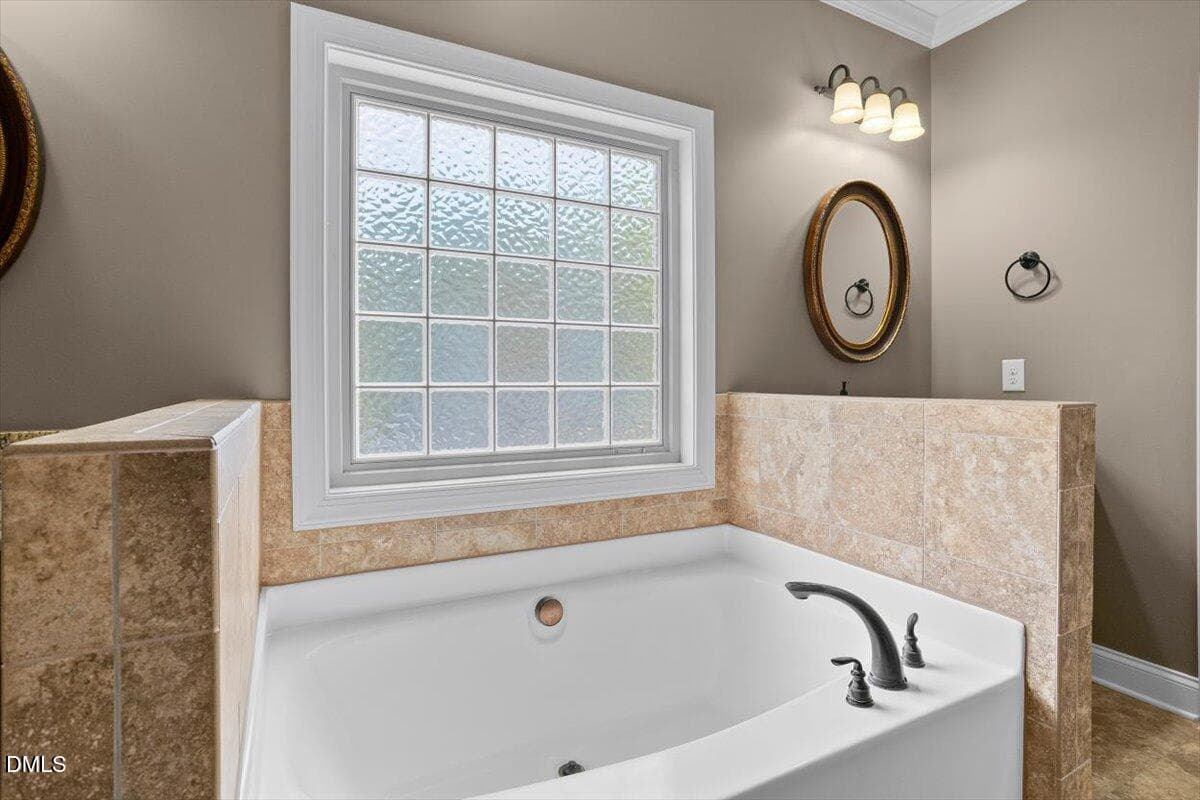
Primary Bathroom - 504 Simbury Glen Court, Cary, NC 27519, Cary
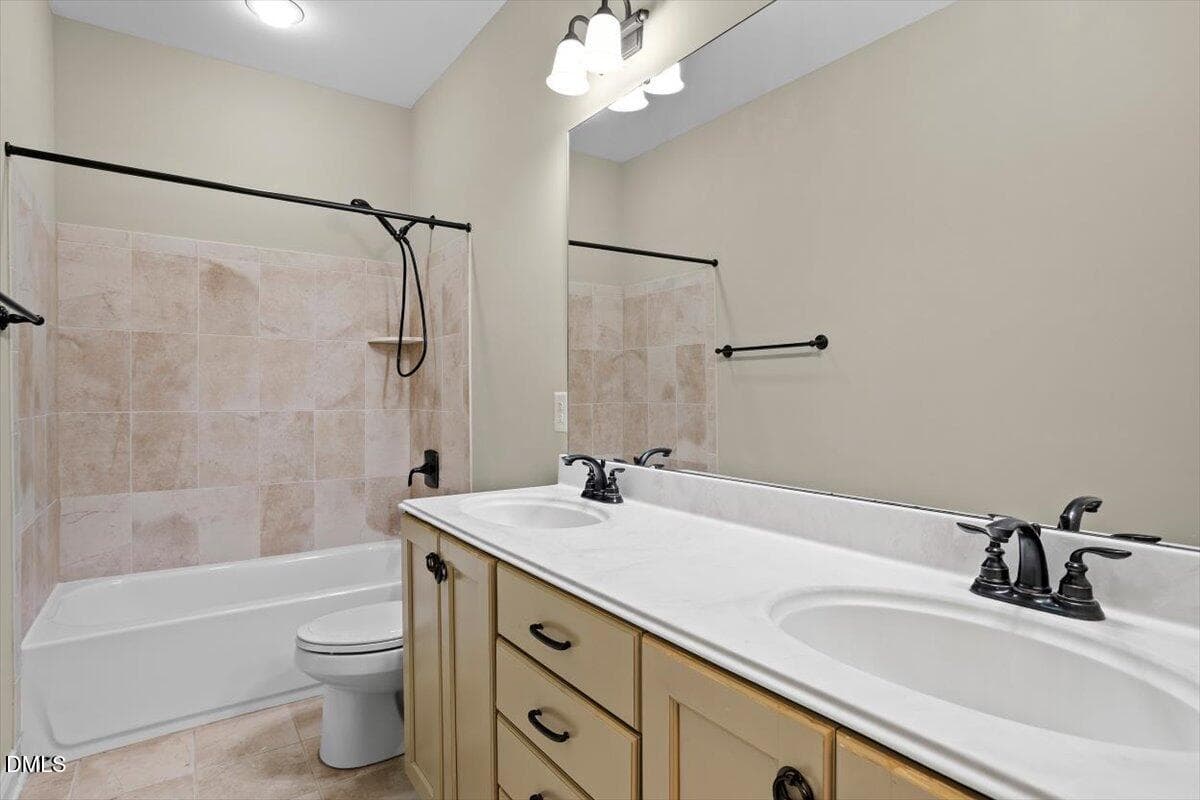
Bathroom - 504 Simbury Glen Court, Cary, NC 27519, Cary
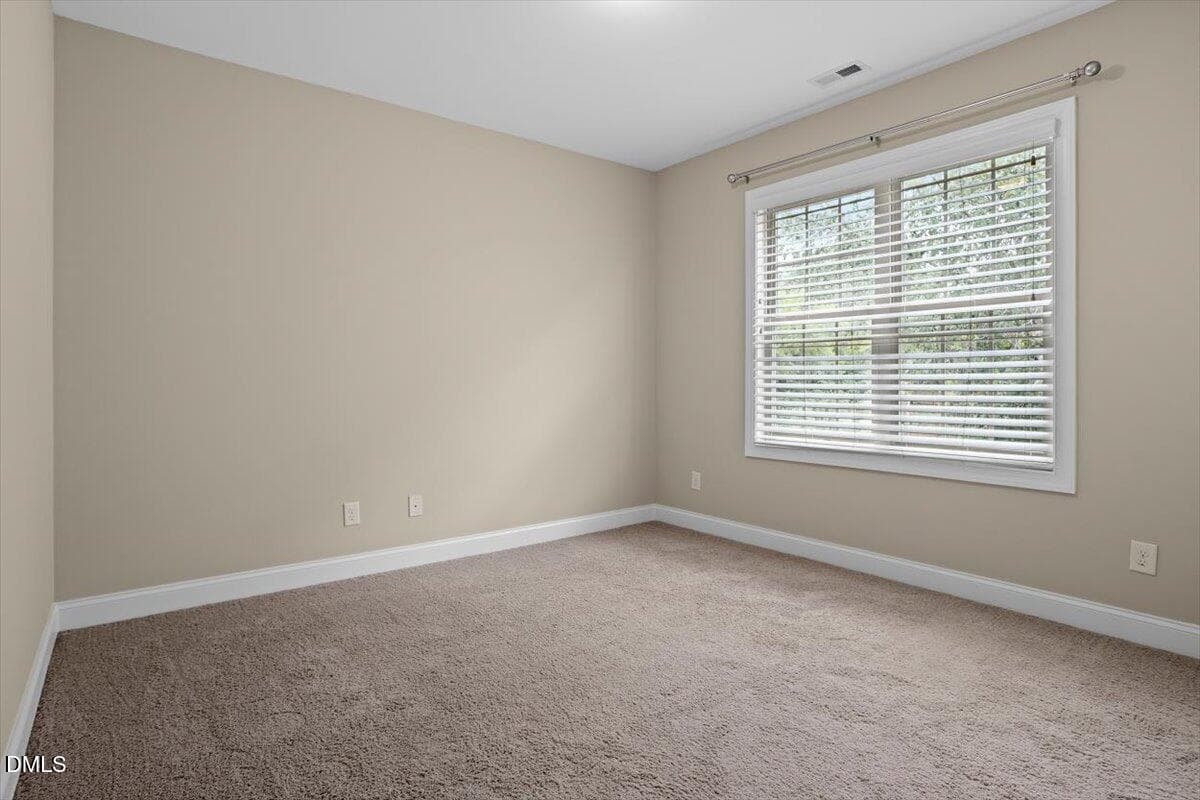
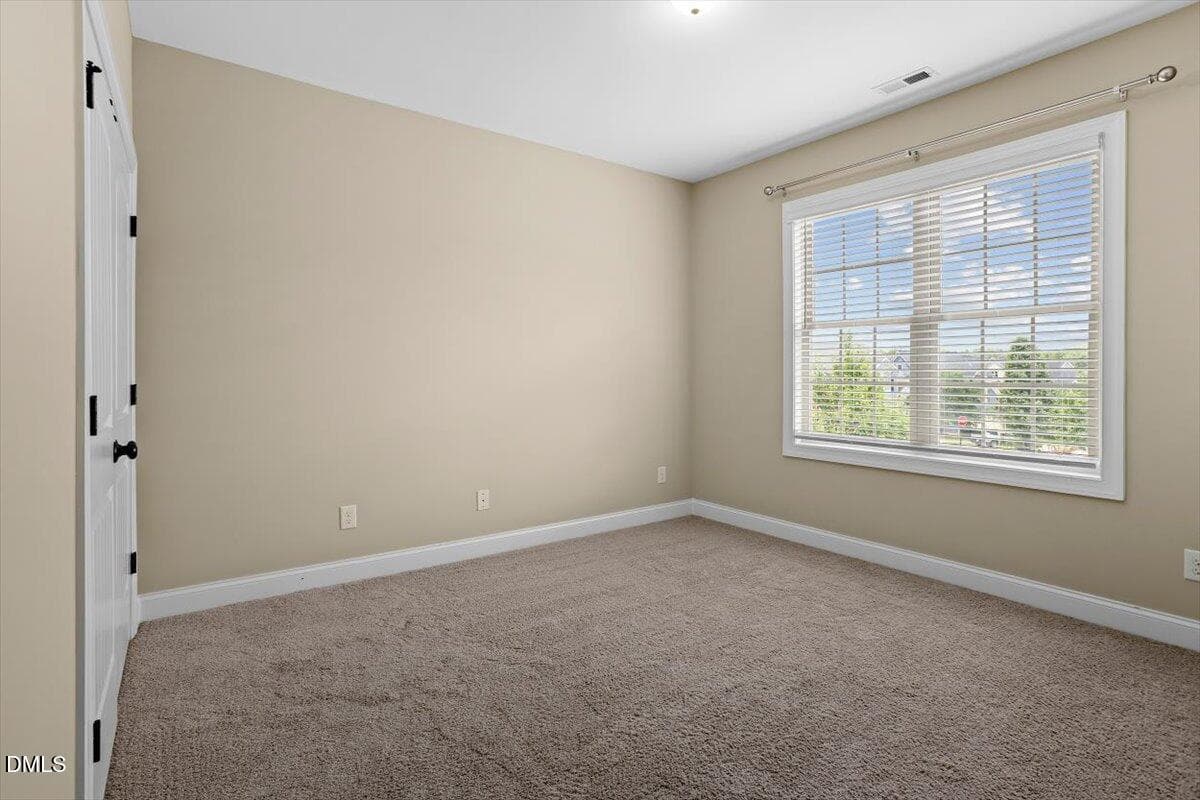
Bedroom - 504 Simbury Glen Court, Cary, NC 27519, Cary
Bathroom - 504 Simbury Glen Court, Cary, NC 27519, Cary
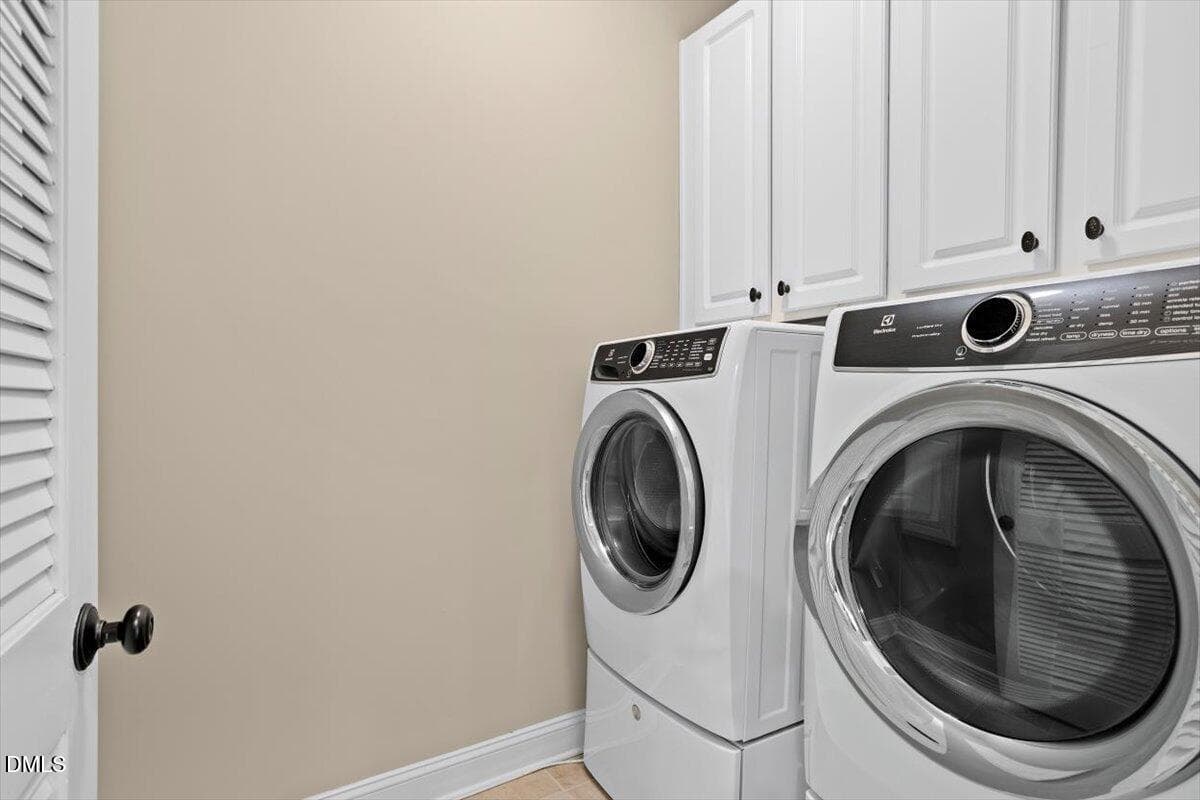
Laundry - 504 Simbury Glen Court, Cary, NC 27519, Cary
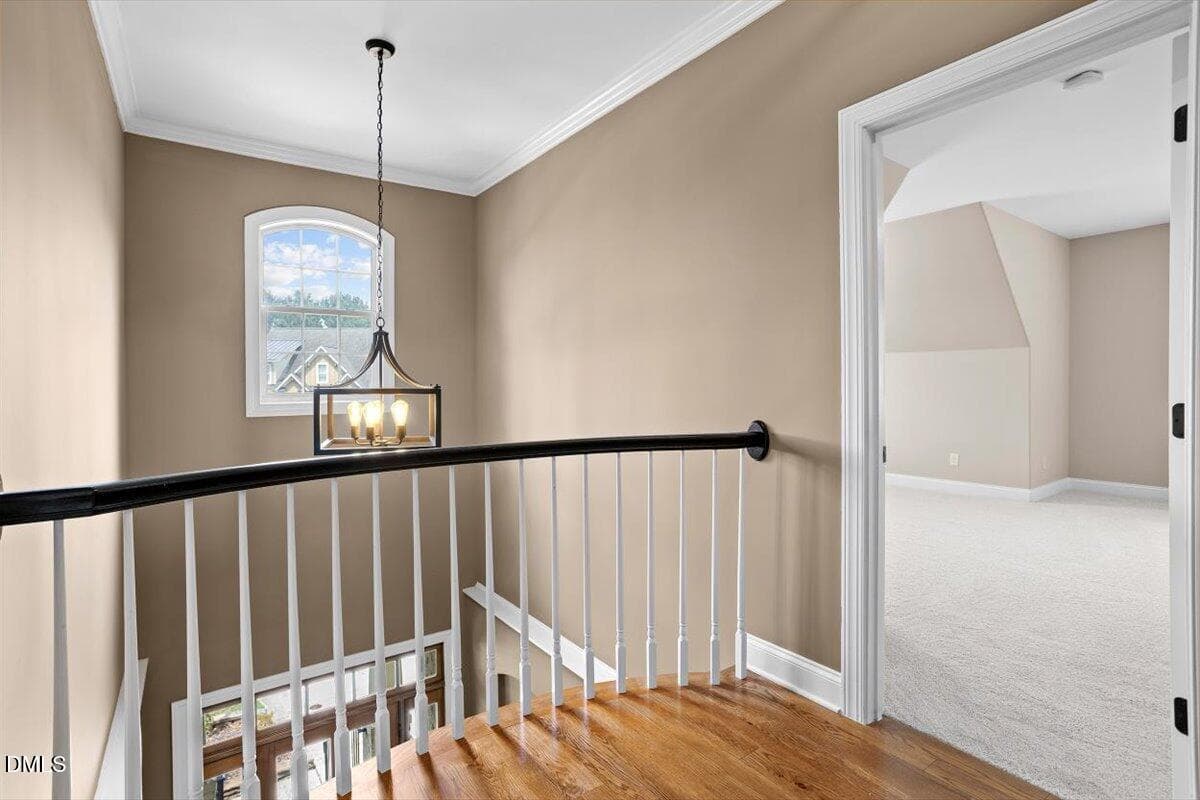
Hallway - 504 Simbury Glen Court, Cary, NC 27519, Cary
Bedroom - 504 Simbury Glen Court, Cary, NC 27519, Cary
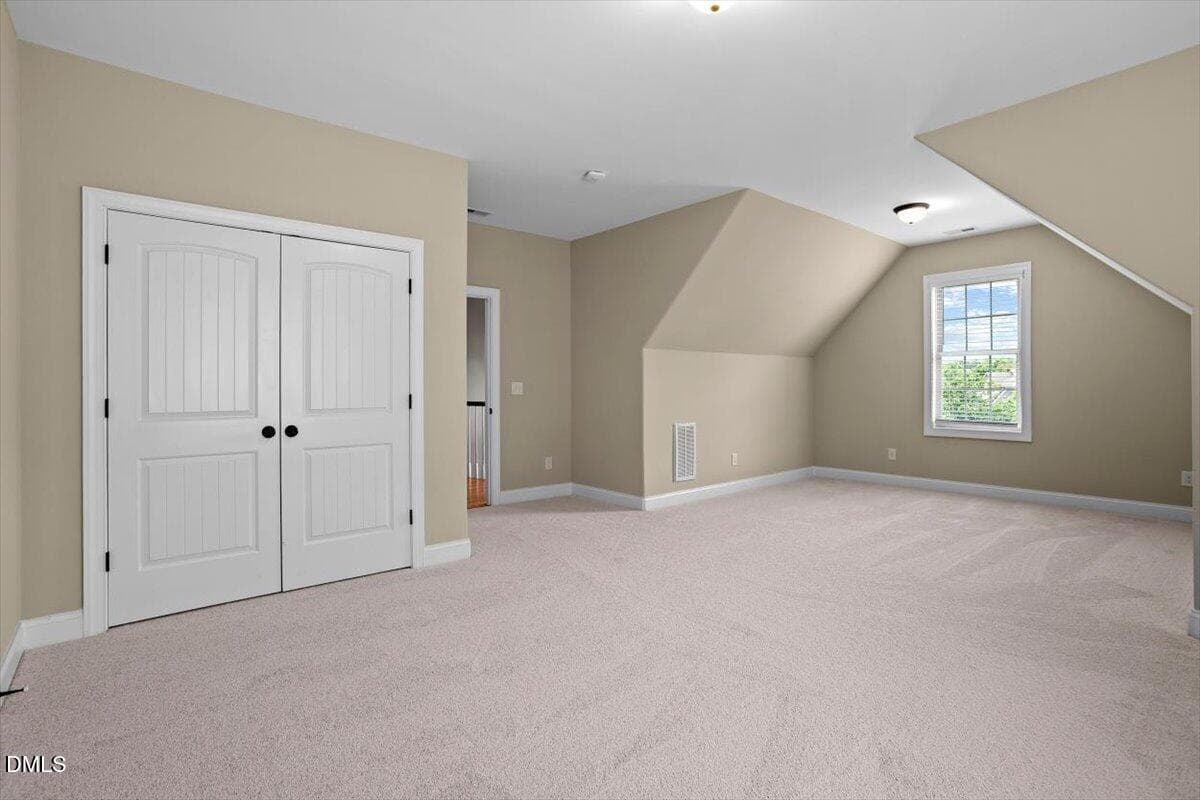
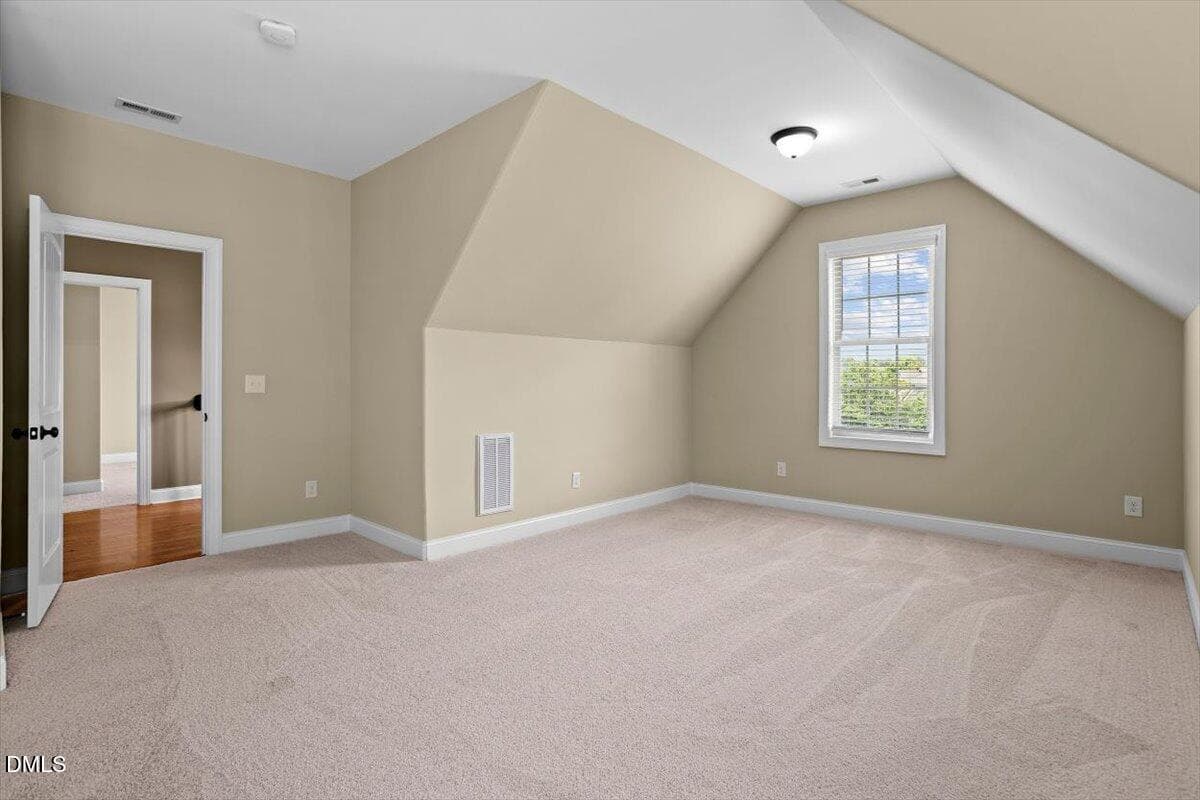
Bonus Room - 504 Simbury Glen Court, Cary, NC 27519, Cary
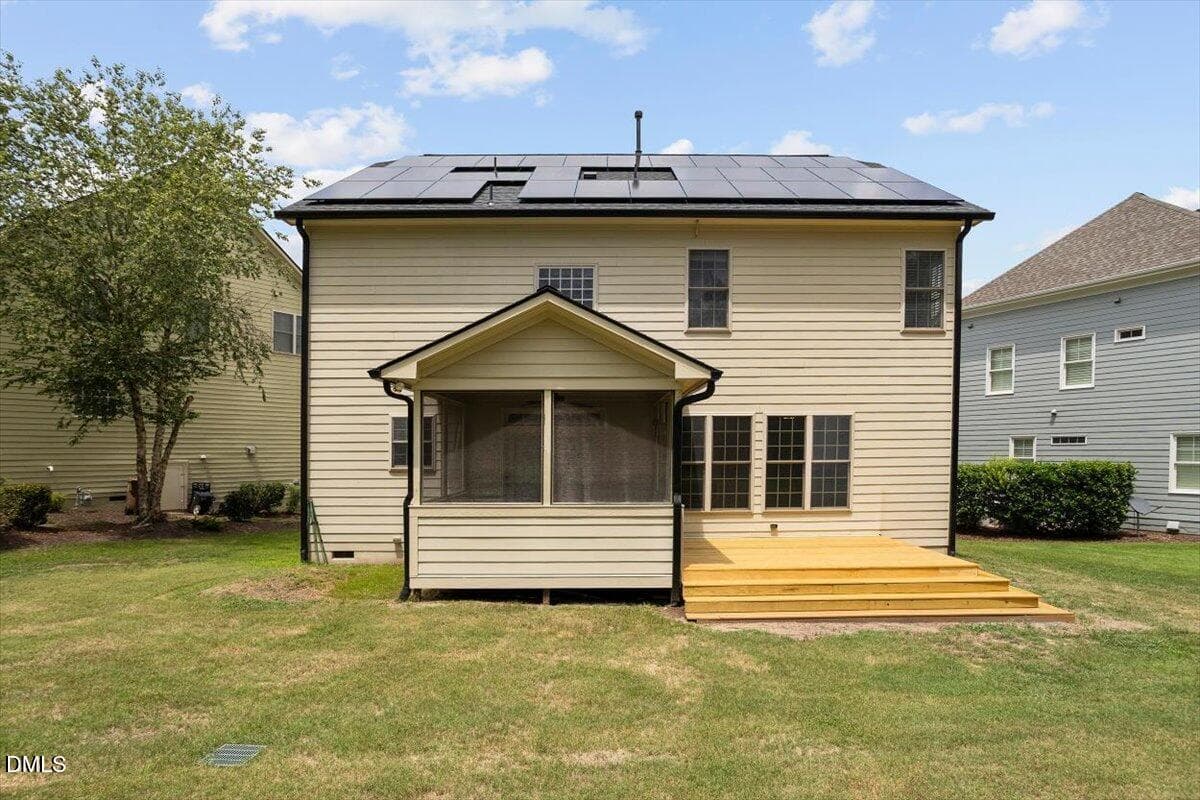
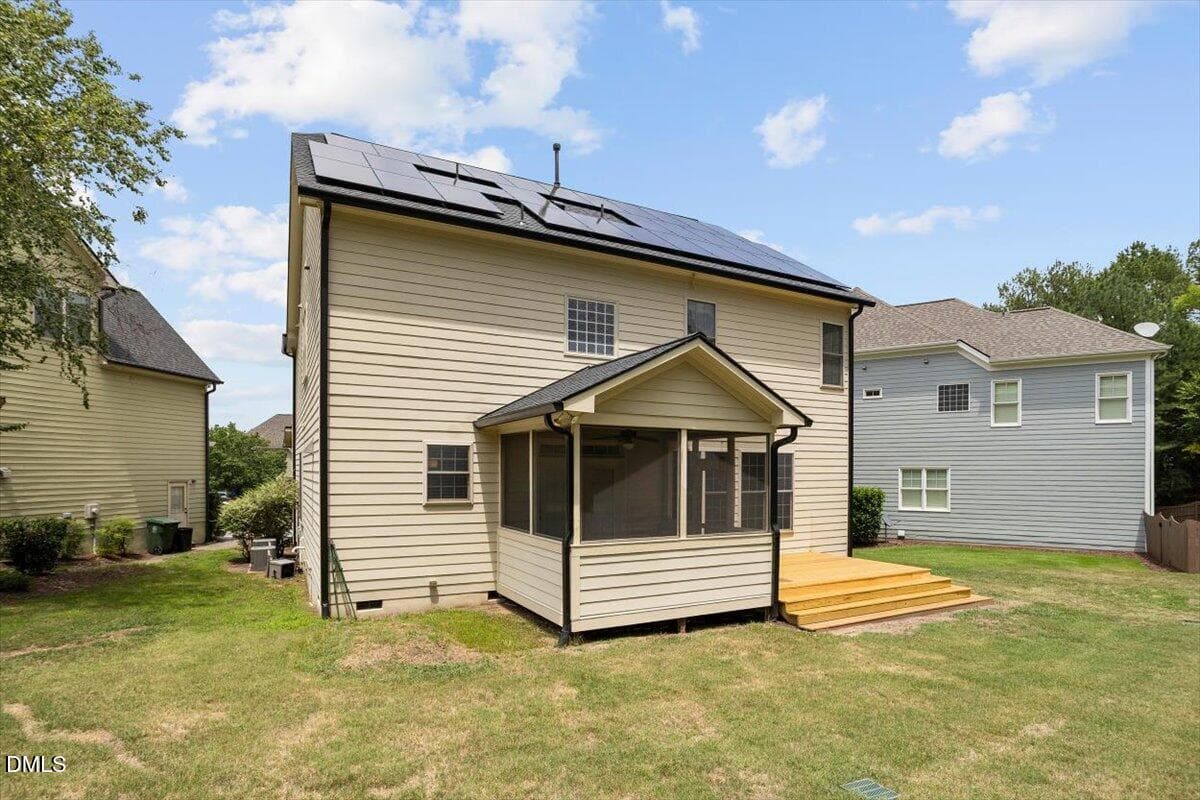
Back of Structure - 504 Simbury Glen Court, Cary, NC 27519, Cary
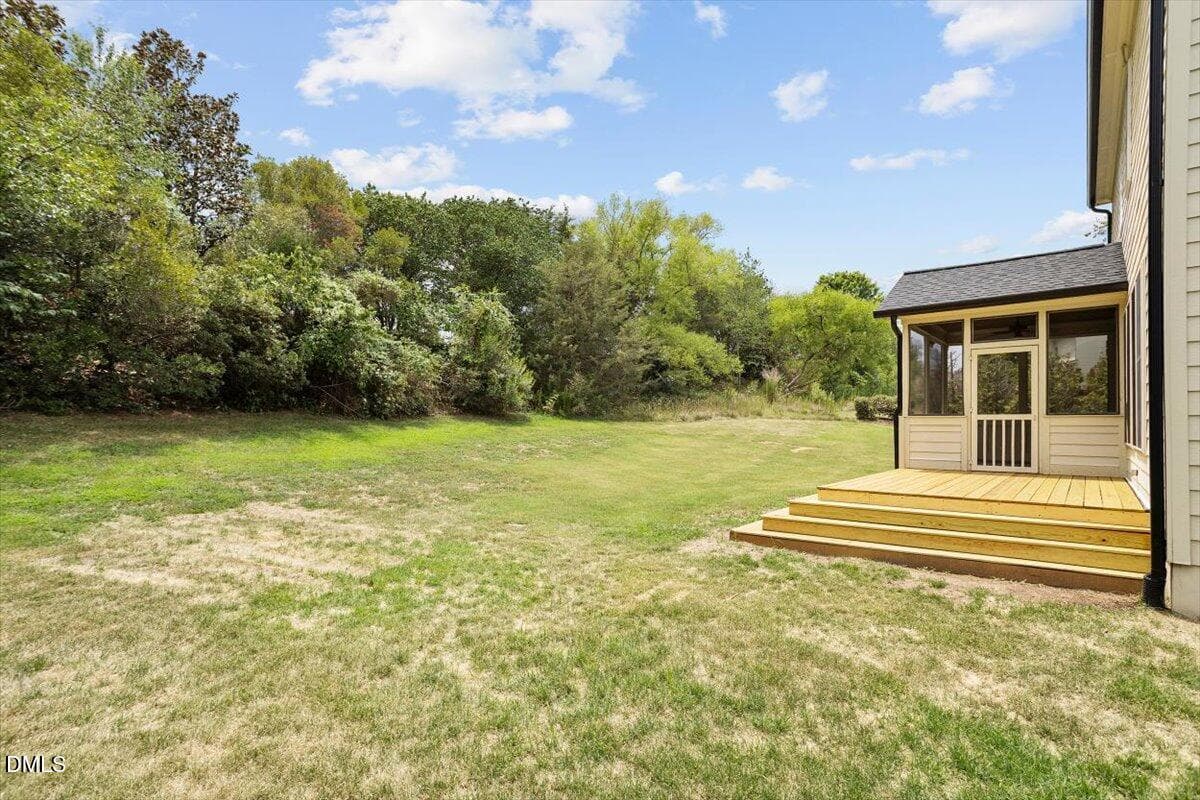
Yard - 504 Simbury Glen Court, Cary, NC 27519, Cary
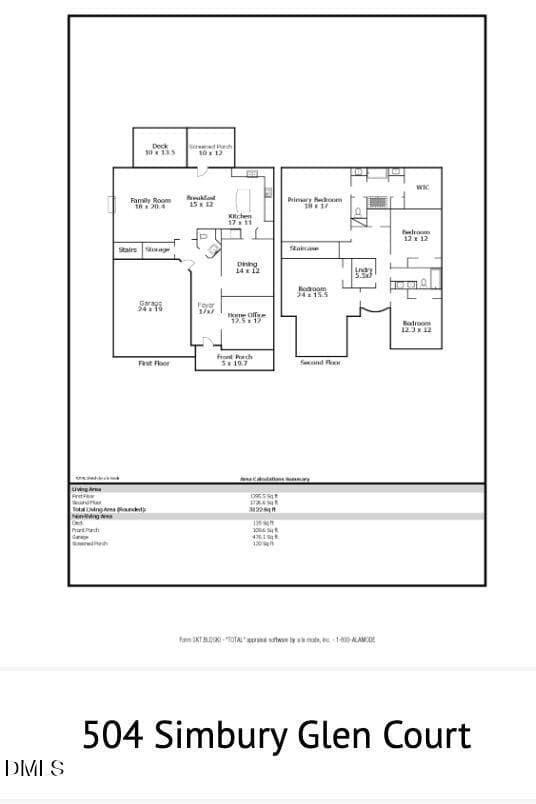
Floorplan - 504 Simbury Glen Court, Cary, NC 27519, Cary
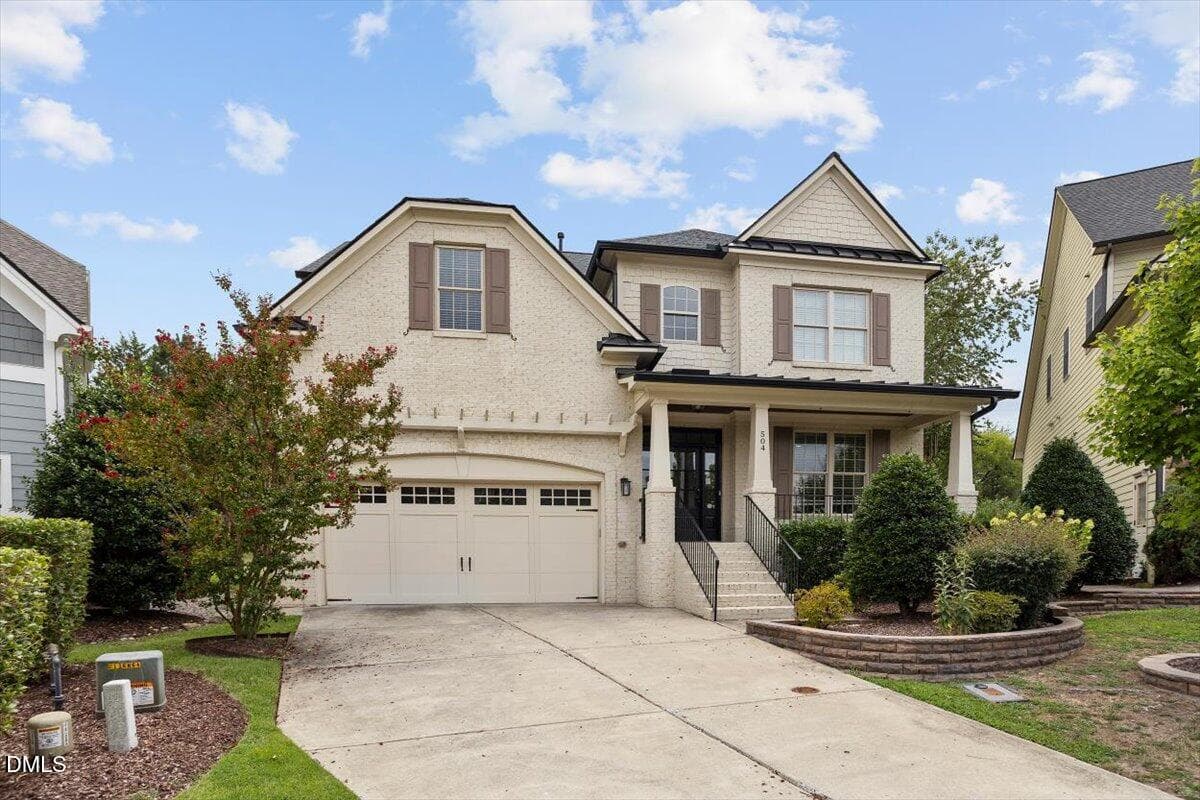
Front of Structure - 504 Simbury Glen Court, Cary, NC 27519, Cary
49 photos

$810,000

504 Simbury Glen Court, Cary, NC 27519
Cary, NC 27519
Listed by Jenn Cole · Be Home Realty
Bedrooms
4
Bathrooms
2.5
Living area
N/A
Year built
2010

About this home

Welcome home to thoughtful updates, energy-conscious features, and an easy-to-love floor plan come together on a cul-de-sac lot in Cary's Cameron Pond community. Solar panels add energy-saving potential, while a roof replaced in 2023 and water heater replaced in 2024 mean two important updates are already checked off the list. Inside, the heart of the home is the open kitchen and living area—an inviting space designed for everything from busy mornings to relaxed dinners and weekend entertaining. The kitchen features generous workspace and storage and opens directly to the spacious family room with a gas fireplace. A dedicated main-floor office gives you a true work-from-home space without sacrificing a bedroom, while the formal dining room offers even more flexibility for entertaining and everyday living. Beautiful hardwood floors tie the entire main floor together. Upstairs, the spacious primary suite provides a comfortable retreat, complemented by two additional bedrooms and a large bonus room ready for movie nights, hobbies, a playroom, fitness space, or whatever fits your lifestyle. The bonus room has a closet to accommodate as a 4th bedroom. Outside may quickly become your favorite part of the home. Start the morning with coffee on the screened porch, host friends on the deck, or simply enjoy the privacy of the backyard and cul-de-sac setting. Cameron Pond residents enjoy neighborhood amenities including a pool, clubhouse, playground, basketball court, pond, and trails, with shopping, dining, parks, and everyday conveniences nearby.

Highlights

Fireplace

Property details

MLS #
10181806
Property type
Single Family Residence
Subdivision
Cameron Pond
Status
Active
Days on market
78
On market date
July 23, 2026
Stories
N/A
Total bathrooms
2.5
Garage spaces
2
Parking spaces
N/A
Lot size
0.19 acres
Loading map…

Nearby schools

Within 10 miles. School directory data from the National Center for Education Statistics (NCES), accessed via the Urban Institute Education Data API. Local Score is calculated by INNOVATE Real Estate; where a state rating is shown, it comes from that state's own official school report card (e.g. NC Dept. of Public Instruction, SC Report Card).

Elementary
Alston Ridge Elementary
2.56 mi away · Grades -1-5
Zoned school (attendance boundary, 2015-16 data)
4.0
Local Score (state rating (2025) blended 70/30 with student-teacher ratio) -- not an official state rating
State rating: B (2025)
Enrollment
1,076
Student:teacher ratio
14.5:1
District
Wake County Schools
Middle
Mills Park Middle
0.82 mi away · Grades 6-8
Zoned school (attendance boundary, 2015-16 data)
4.4
Local Score (state rating (2025) blended 70/30 with student-teacher ratio) -- not an official state rating
State rating: A (2025)
Enrollment
1,619
Student:teacher ratio
18.0:1
District
Wake County Schools
High
Panther Creek High
0.53 mi away · Grades 9-12
Zoned school (attendance boundary, 2015-16 data)
4.1
Local Score (state rating (2025) blended 70/30 with student-teacher ratio) -- not an official state rating
State rating: A (2025)
Enrollment
2,326
Student:teacher ratio
20.4:1
District
Wake County Schools

Walkability

Blended score for Cary's center, calculated by INNOVATE Real Estate from two sources: the EPA's National Walkability Index (street network, transit, land-use mix) and Google Places amenity data (what's actually reachable on foot from this point). 60% EPA National Walkability Index + 40% nearby-amenity density (Google Places).

61
Walkable
out of 100
EPA National Walkability Index
7.0 / 20 -- Below average walkable
Google Places amenity density
100 / 100
Restaurants & cafes20
Grocery stores7
Parks8
Schools11
Transit stops4
Pharmacies7

Market position

How this listing compares to current activity in Cary, from live MLS data.

On the market 78 days -- 10 fewer days than Cary's current average of 88 days.
For reference, the median list price across 530 active listings in Cary right now is $507,000.

Mortgage calculator

Estimate only - actual rate and payment depend on your lender, credit, and loan program.

$
%
%
Adjust tax / insurance estimates
% / yr
$
/mo
Est. monthly payment
$5,028/mo
$162,000 down
$648,000 loan
Principal & interest$4,203
Property tax (est.)$675
Home insurance (est.)$150

Similar homes you might like

Data source: Listing information provided by Doorify MLS via Trestle/CoreLogic. Last updated 25 days ago.

Information herein deemed reliable but not guaranteed; all measurements, school assignments, HOA fees, taxes, and feature lists are approximate and should be independently verified. Equal Housing Opportunity.