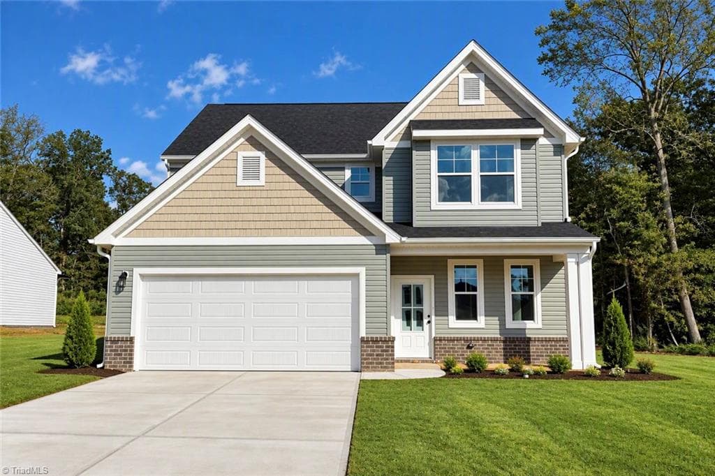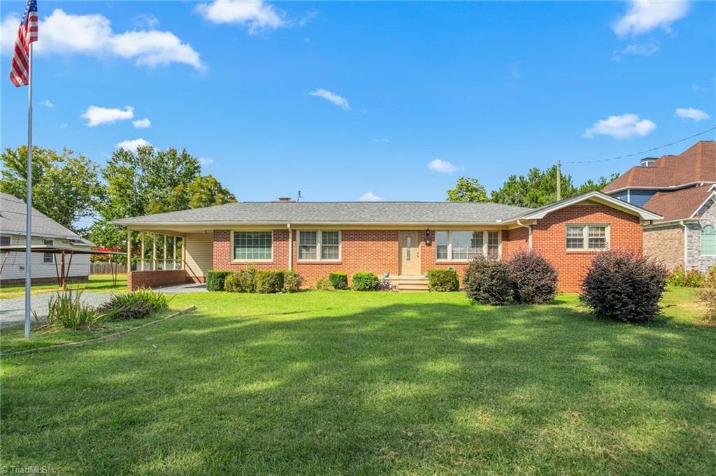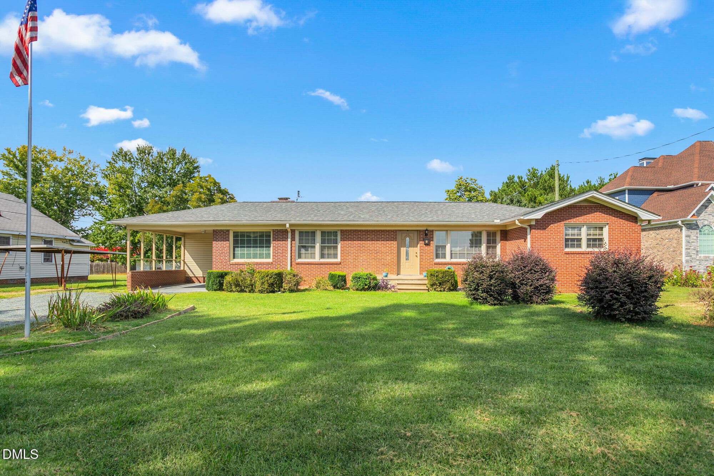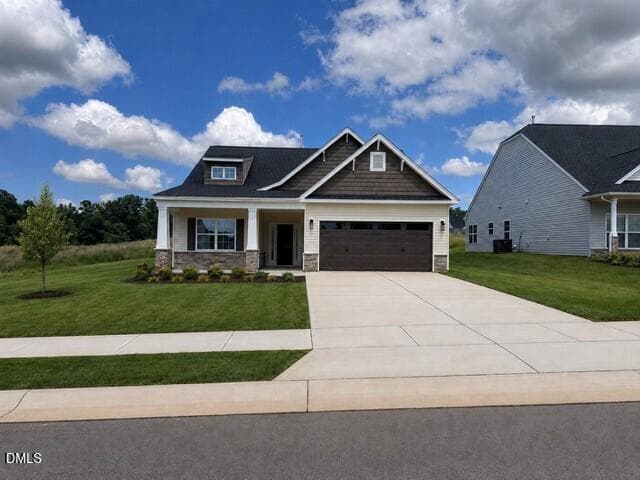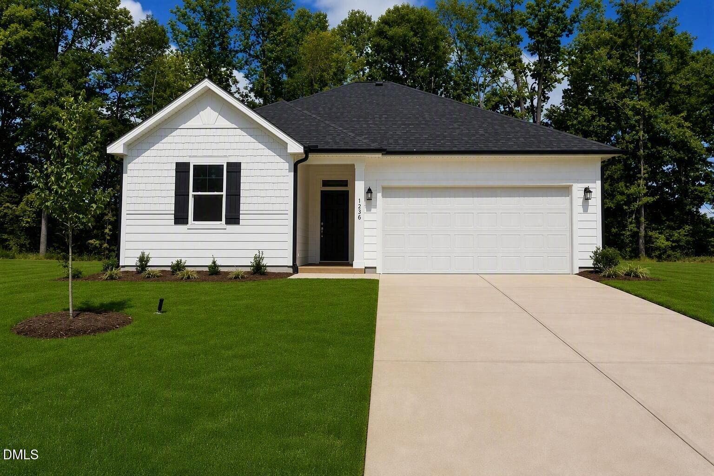
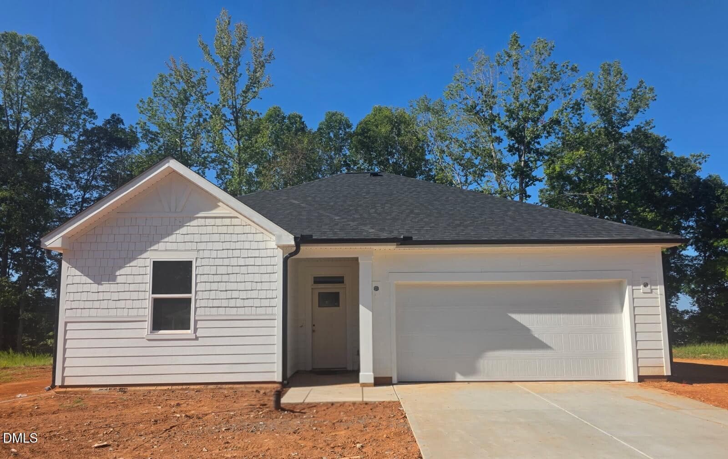
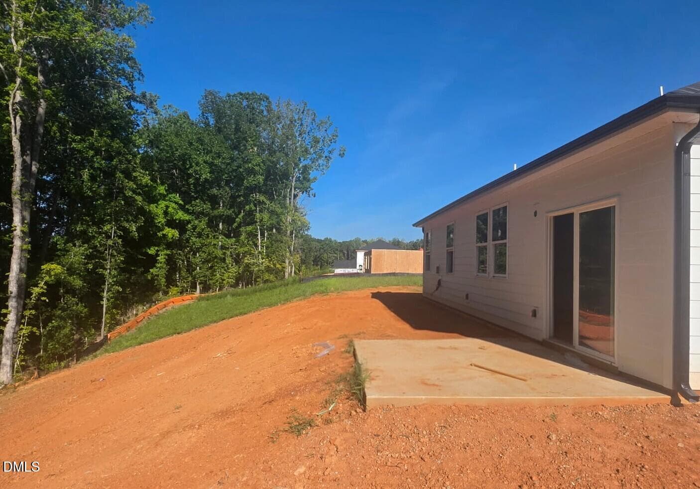
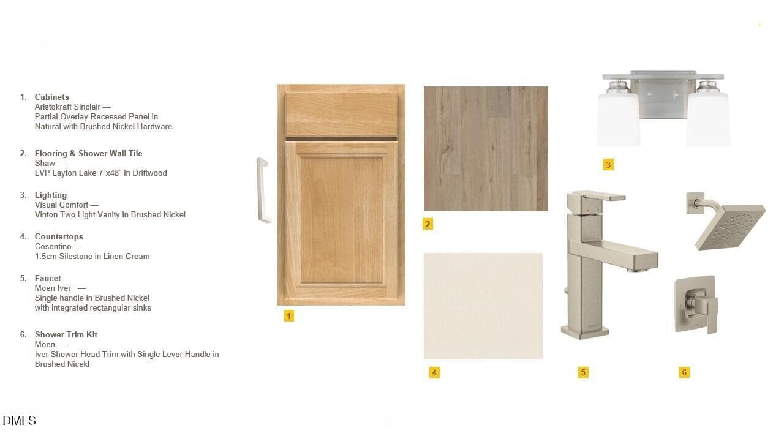
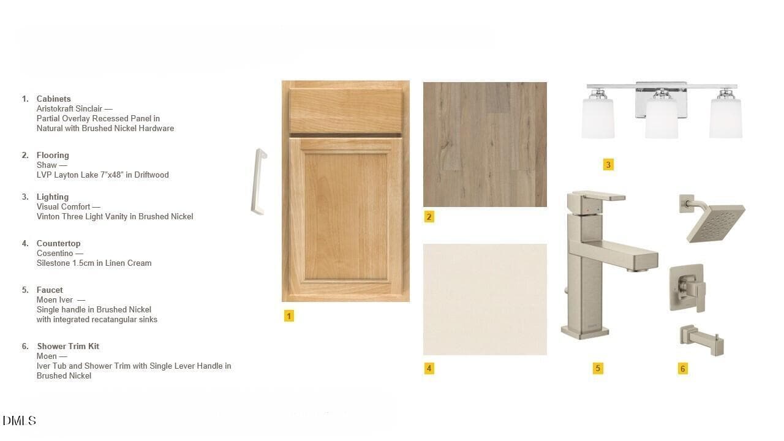
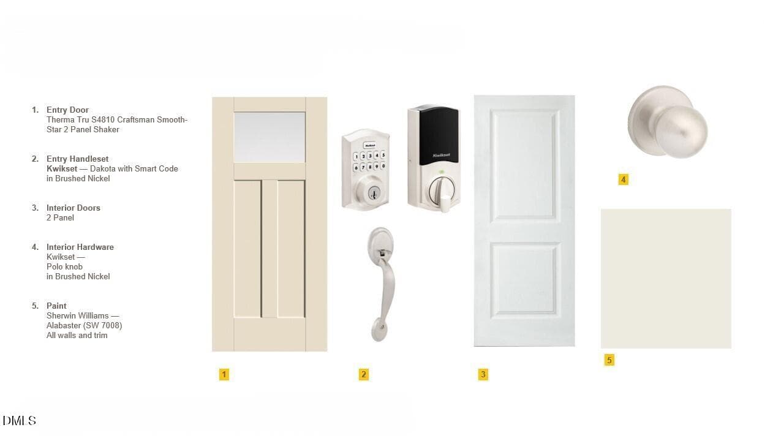
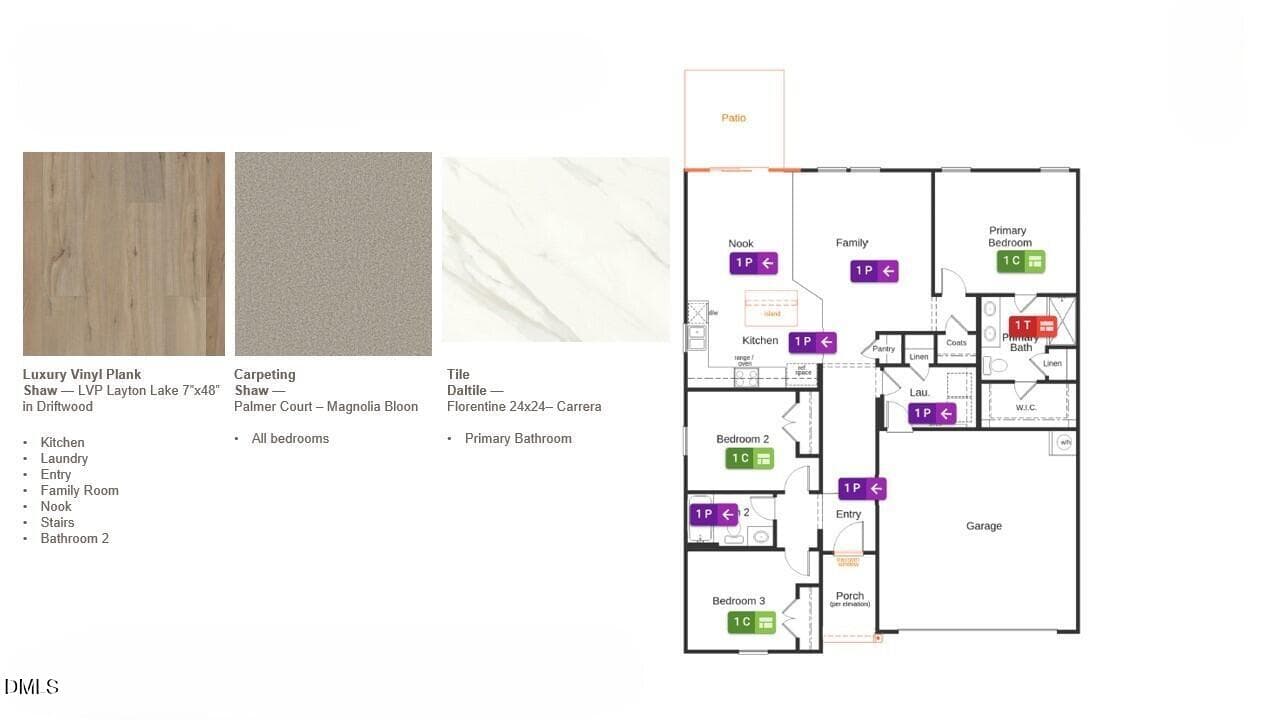
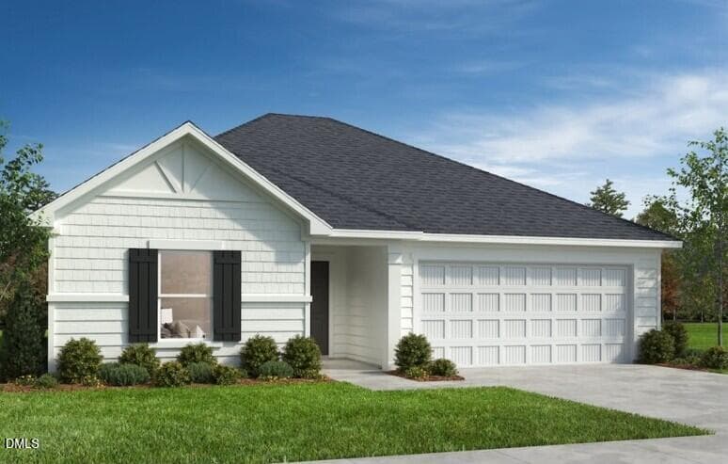
exterior 2 - 1256 Woody Drive, Graham, NC 27253
1445 Front - 1256 Woody Drive, Graham, NC 27253
image000002 - 1256 Woody Drive, Graham, NC 27253
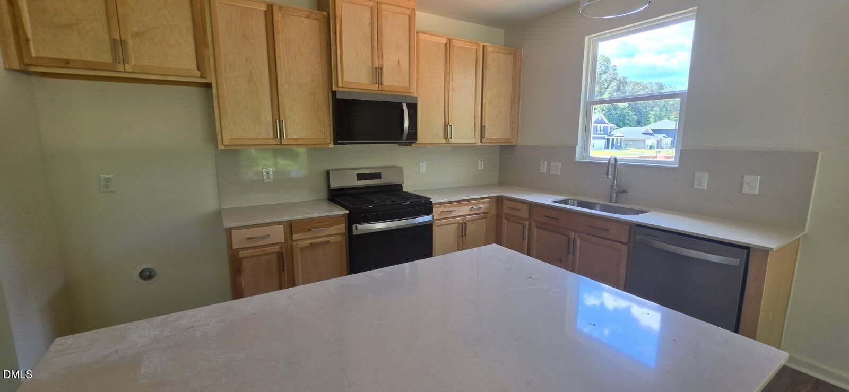
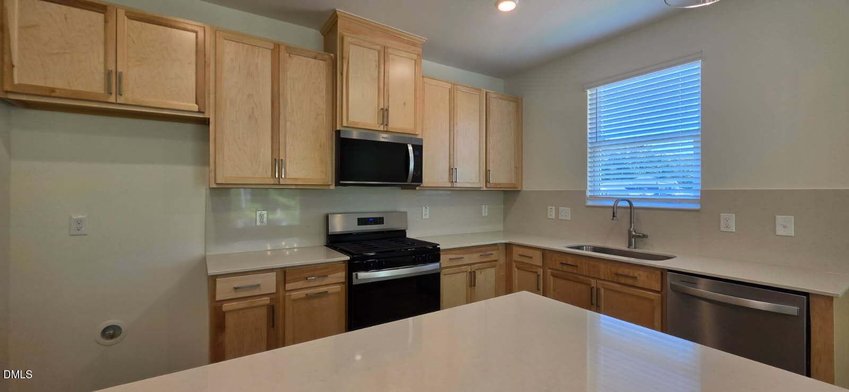
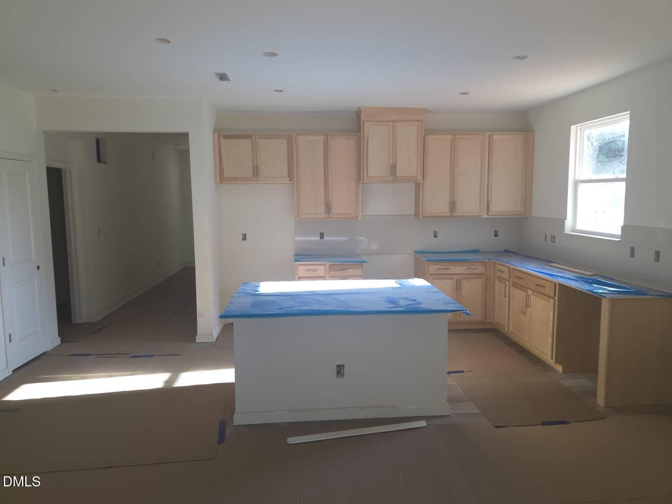
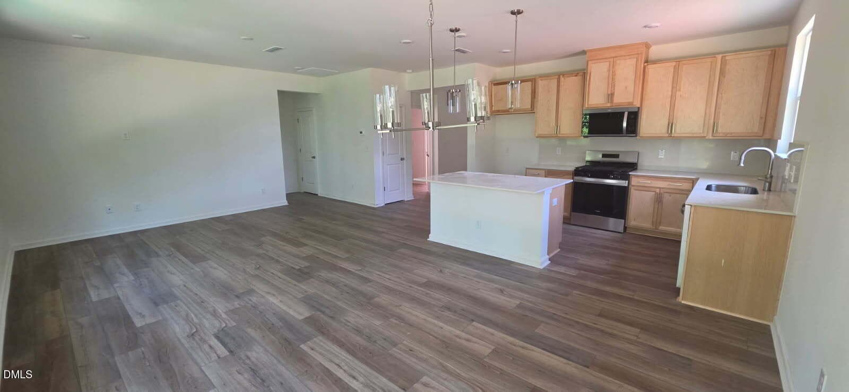
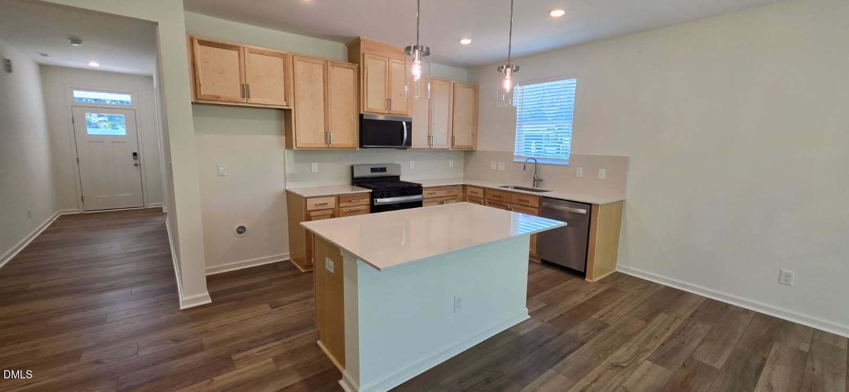
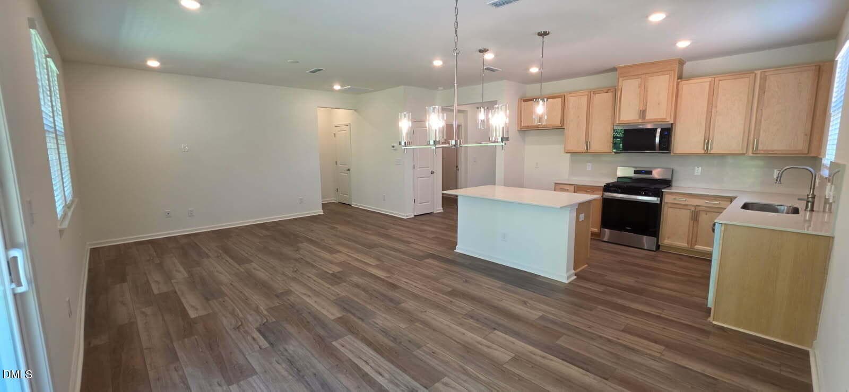
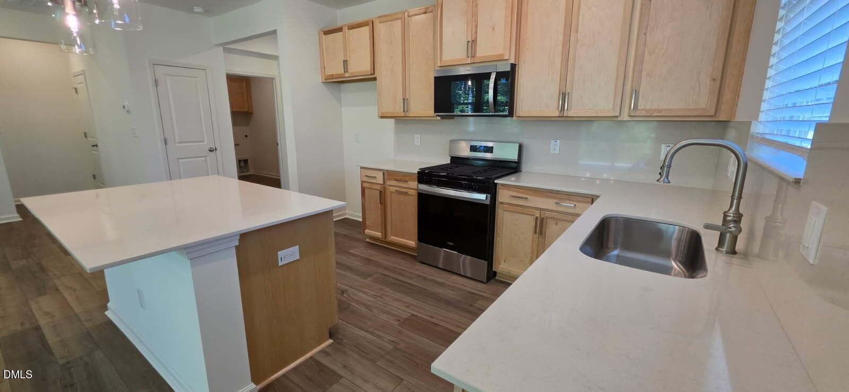
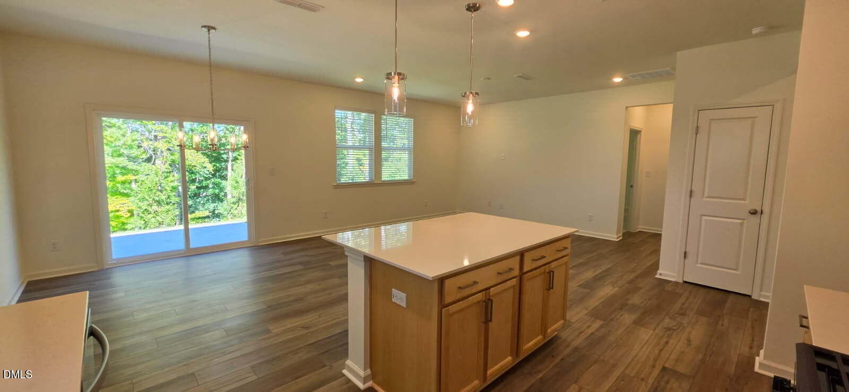
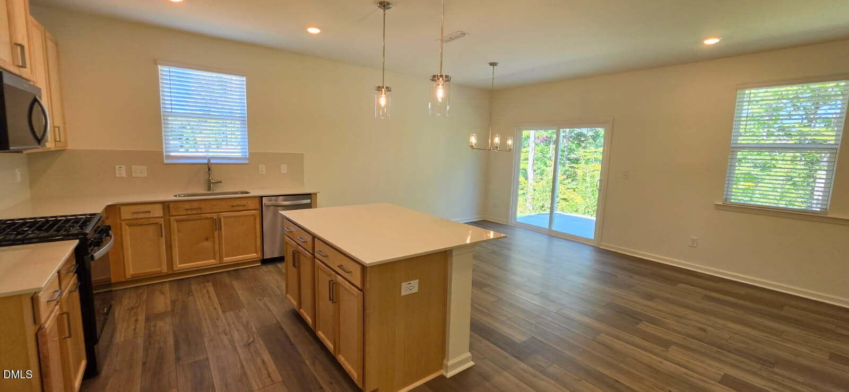
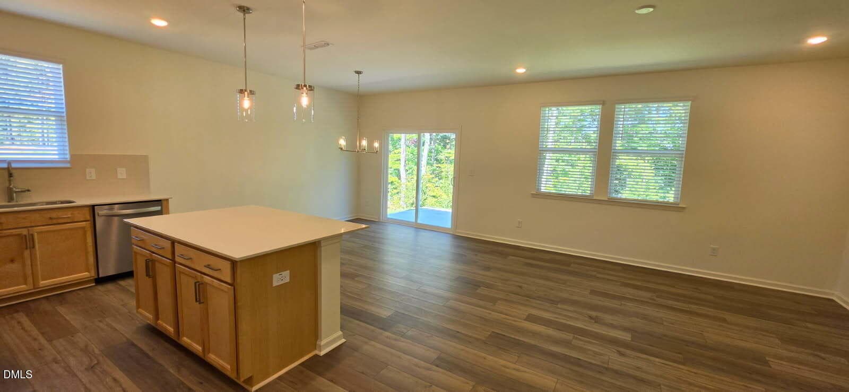
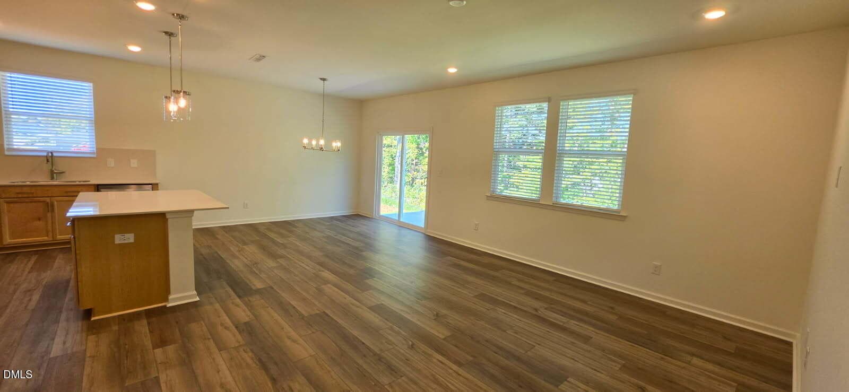
1445 Kitchen 2 - 1256 Woody Drive, Graham, NC 27253
image000004 - 1256 Woody Drive, Graham, NC 27253
image000003 - 1256 Woody Drive, Graham, NC 27253
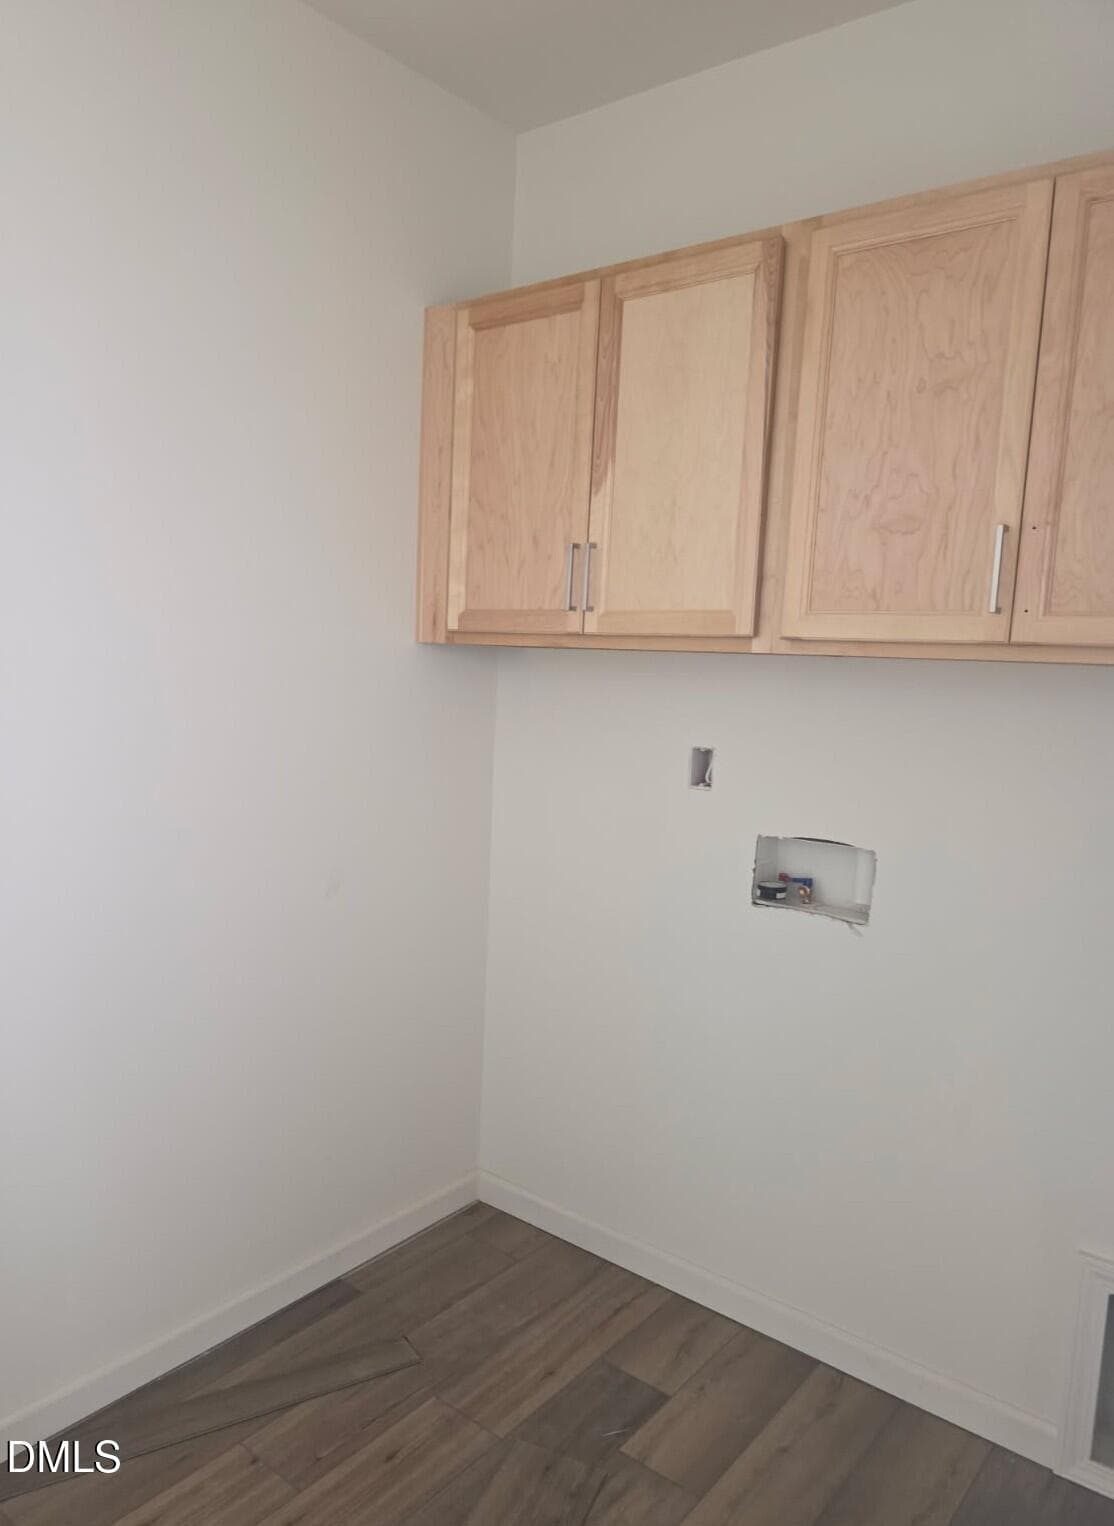
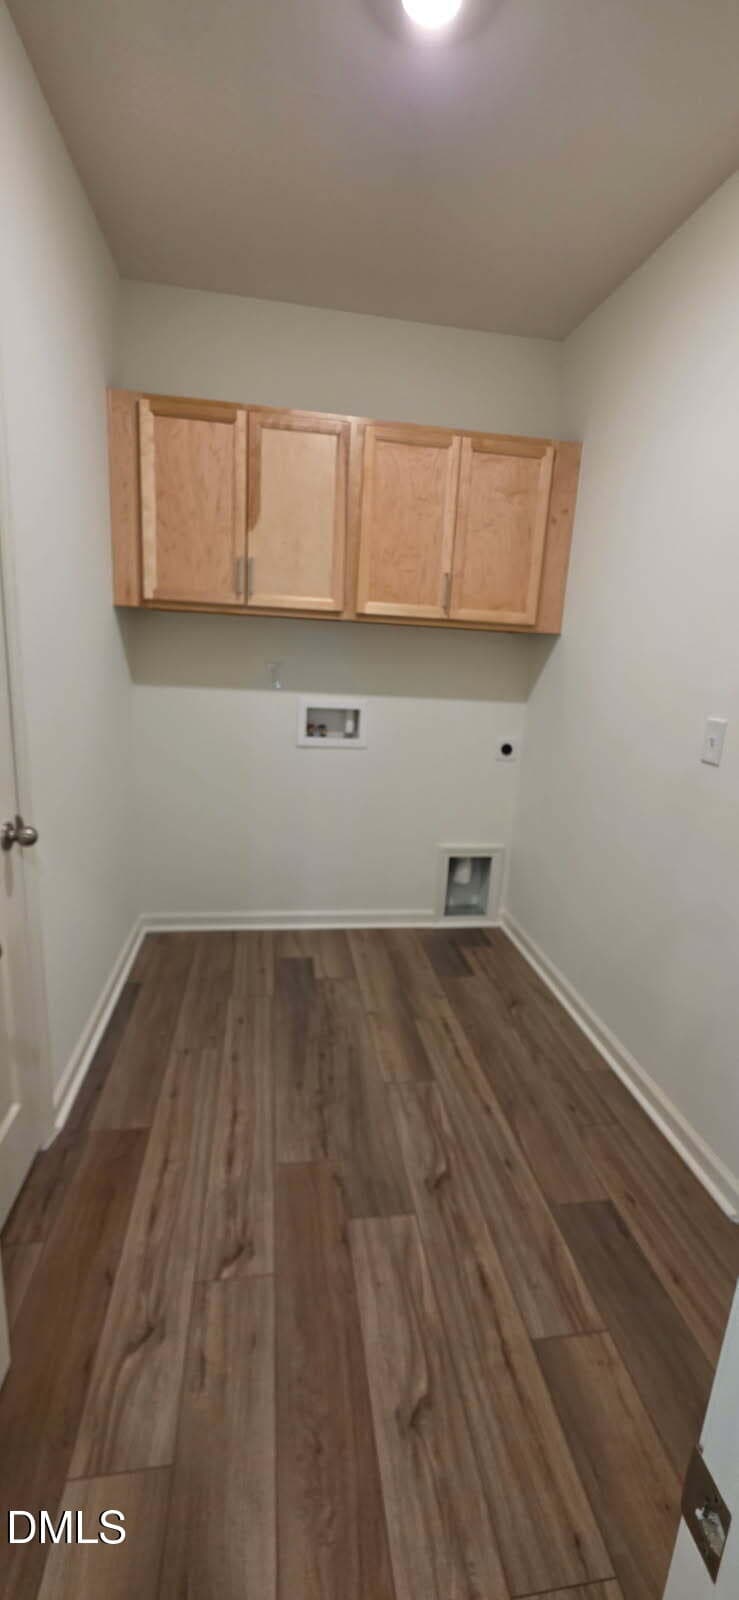
1445 Laundry Room - 1256 Woody Drive, Graham, NC 27253
image000003 - 1256 Woody Drive, Graham, NC 27253
image000004 - 1256 Woody Drive, Graham, NC 27253
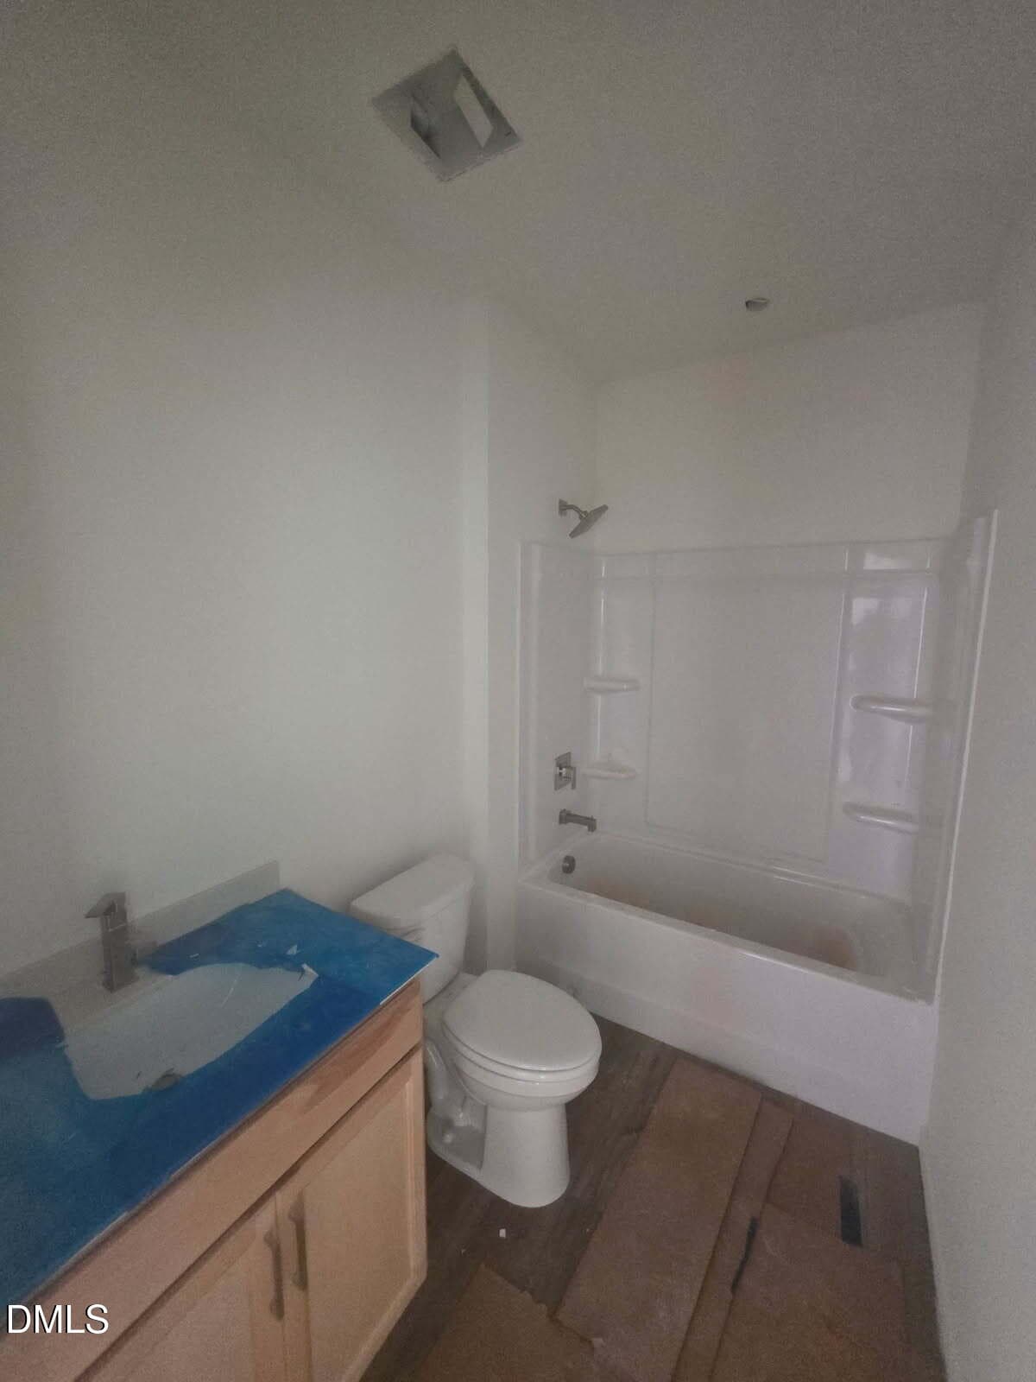
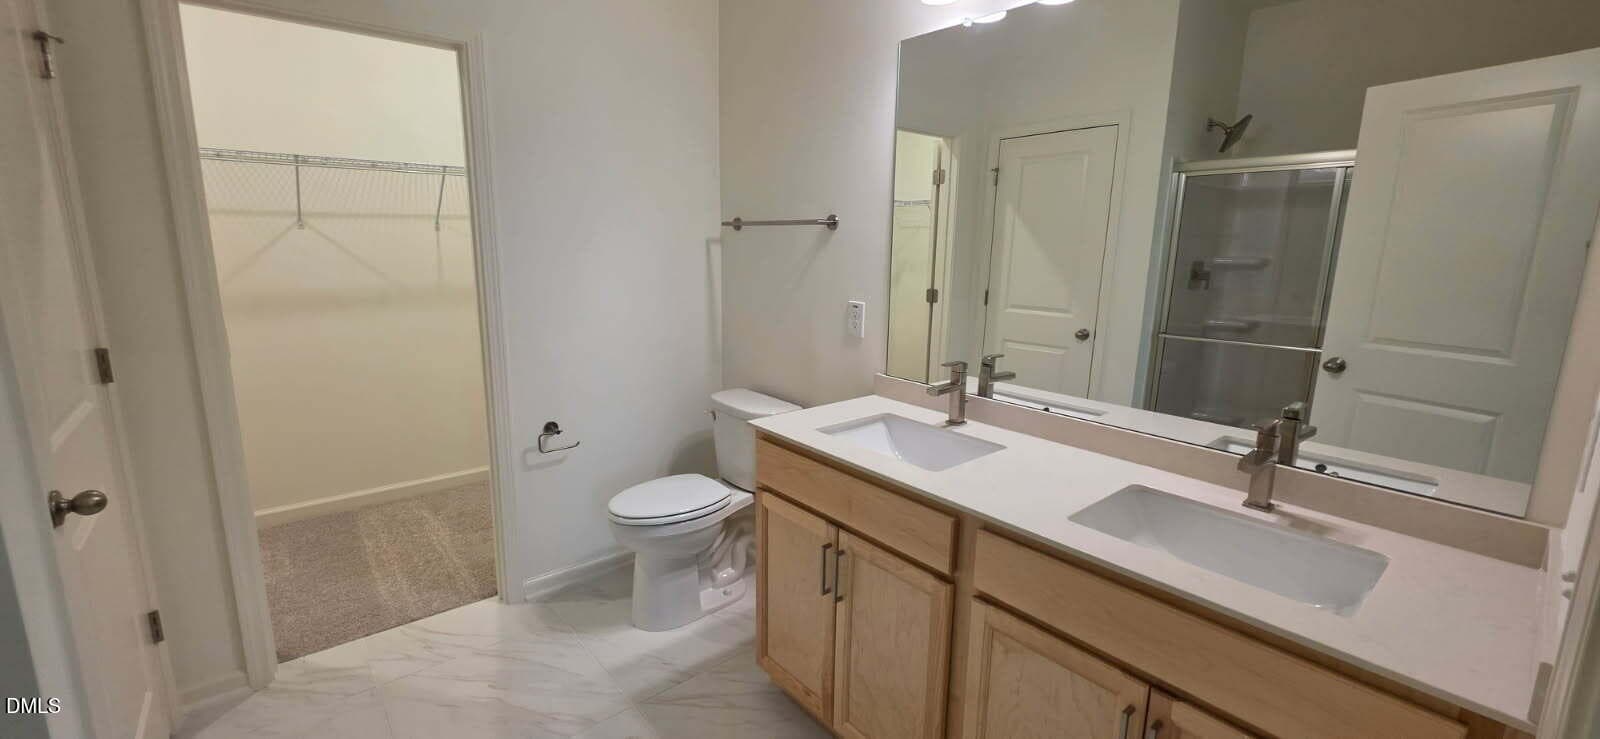
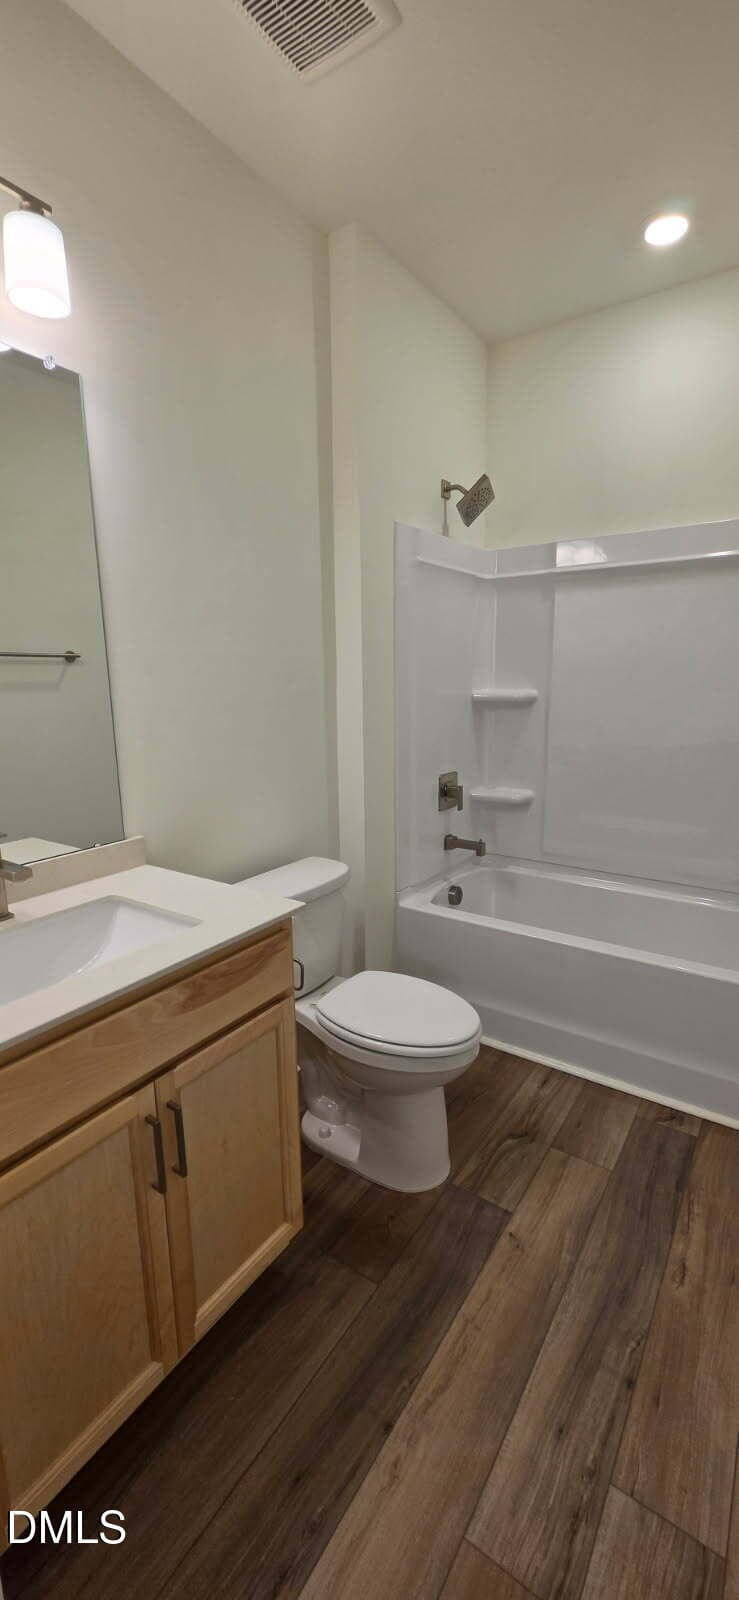
1445 2nd bathroom - 1256 Woody Drive, Graham, NC 27253
image000005 - 1256 Woody Drive, Graham, NC 27253
1445 Back 2 - 1256 Woody Drive, Graham, NC 27253
image000006 - 1256 Woody Drive, Graham, NC 27253
image000007 - 1256 Woody Drive, Graham, NC 27253
image000008 - 1256 Woody Drive, Graham, NC 27253
image000009 - 1256 Woody Drive, Graham, NC 27253
image000001 - 1256 Woody Drive, Graham, NC 27253
image000002 - 1256 Woody Drive, Graham, NC 27253
image000003 - 1256 Woody Drive, Graham, NC 27253
image000004 - 1256 Woody Drive, Graham, NC 27253
image000005 - 1256 Woody Drive, Graham, NC 27253
image000006 - 1256 Woody Drive, Graham, NC 27253
image000007 - 1256 Woody Drive, Graham, NC 27253
image000008 - 1256 Woody Drive, Graham, NC 27253
image000009 - 1256 Woody Drive, Graham, NC 27253
image000001 - 1256 Woody Drive, Graham, NC 27253
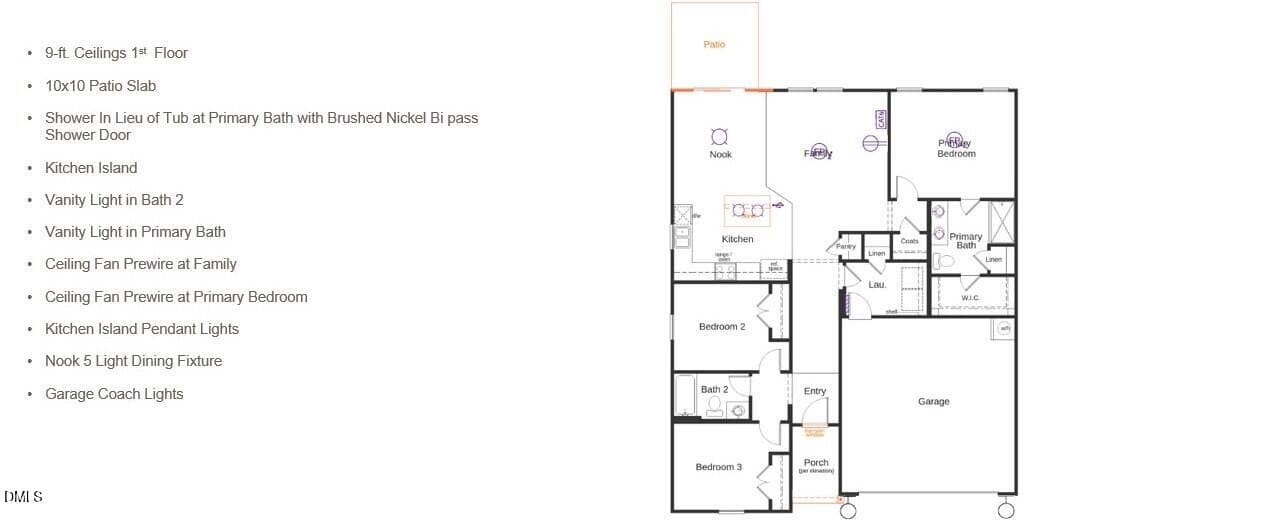
Structural and Lighting - 1256 Woody Drive, Graham, NC 27253
Primary Bath Options - 1256 Woody Drive, Graham, NC 27253
Secondary Bath Options - 1256 Woody Drive, Graham, NC 27253
Door, Trim and Paint Options - 1256 Woody Drive, Graham, NC 27253
Flooring Options - 1256 Woody Drive, Graham, NC 27253
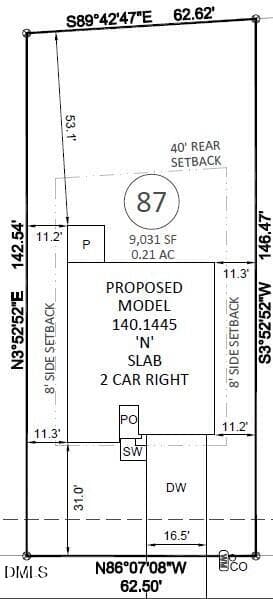
Plot Plan - 1256 Woody Drive, Graham, NC 27253
KBRAL_Graham_Springs_Monument_4793 (1) - 1256 Woody Drive, Graham, NC 27253
Exterior - 1256 Woody Drive, Graham, NC 27253
35 photos

$305,490

1256 Woody Drive, Graham, NC 27253
Graham, NC 27253
Listed by L. Calvin Ramsey · Ramsey Realtors Team Inc
Bedrooms
3
Bathrooms
2.5
Living area
N/A
Year built
2026

About this home

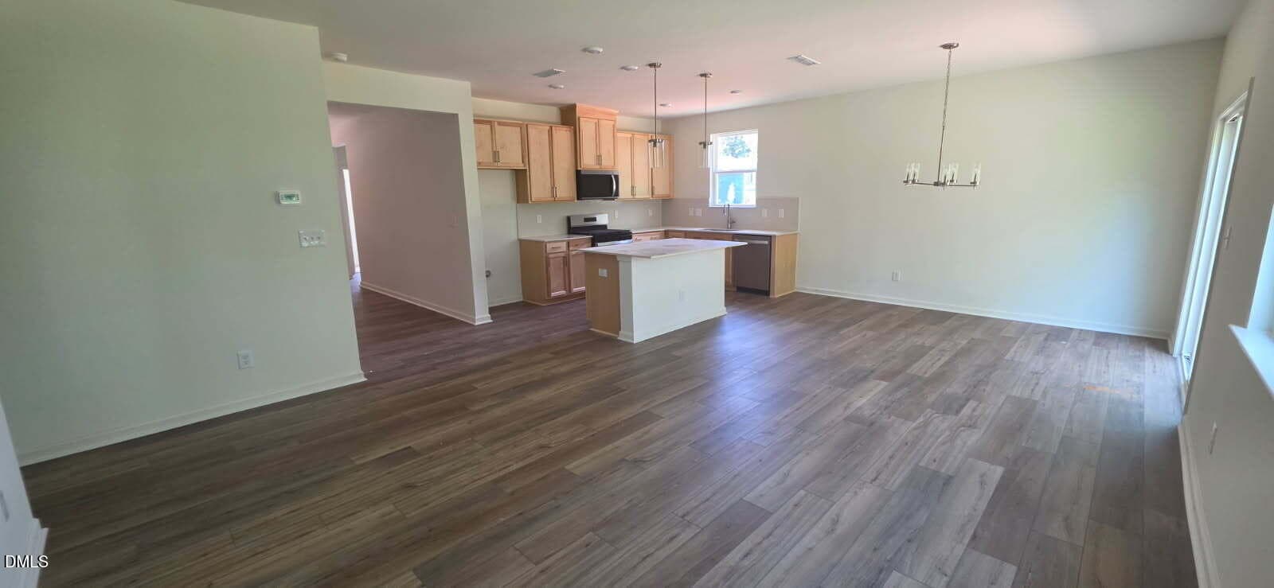
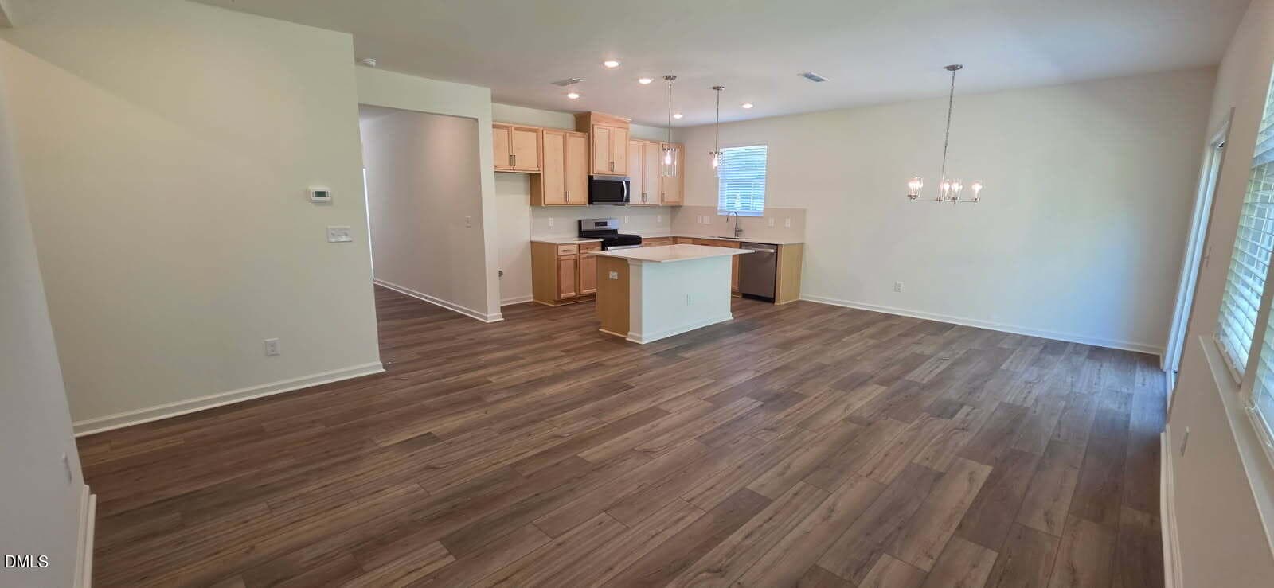
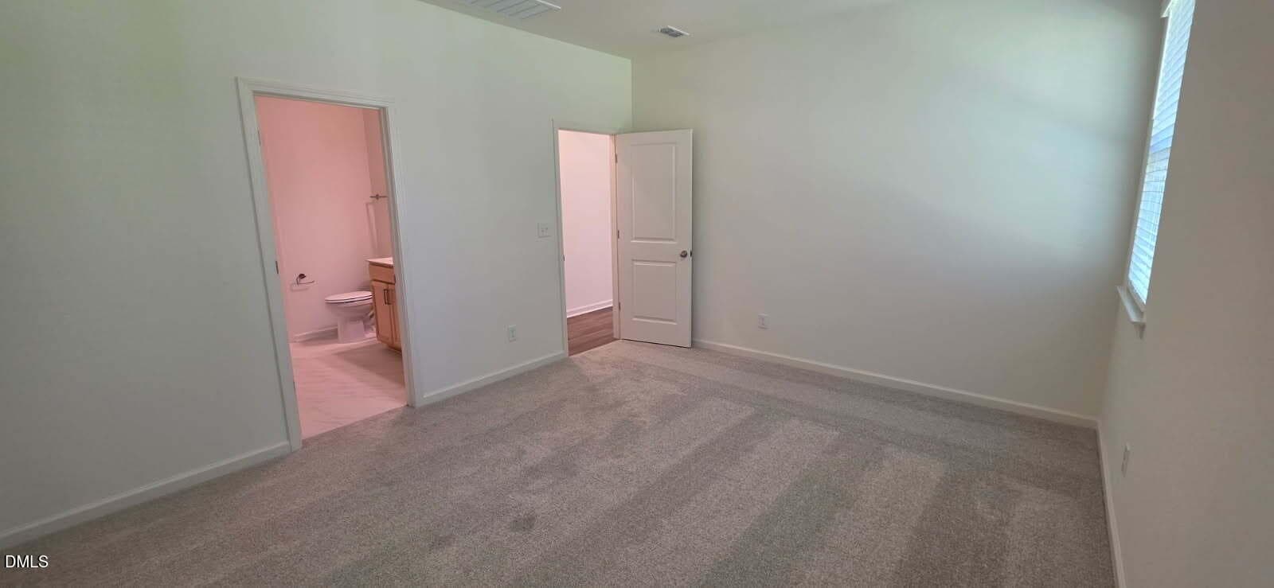
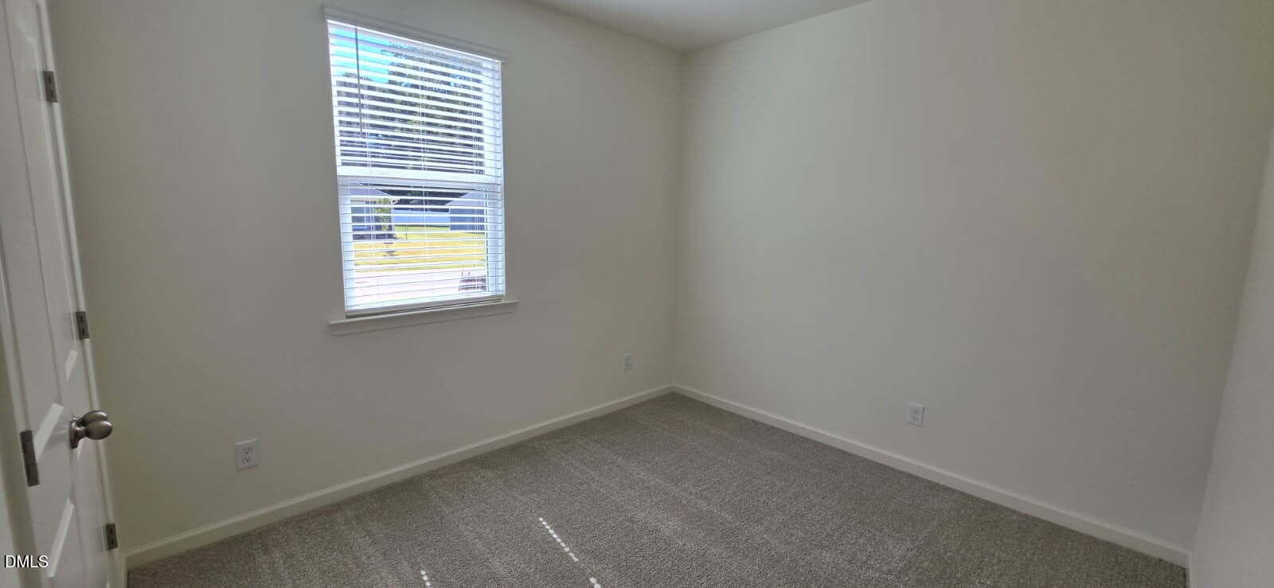
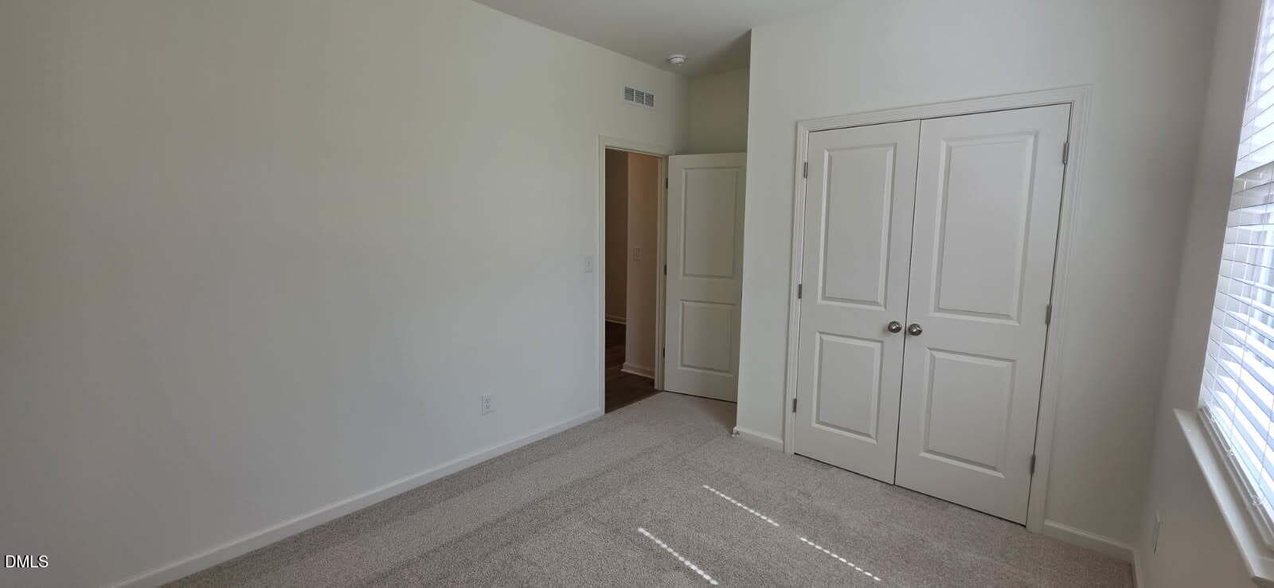
Welcome home to this beautifully designed new construction ranch by KB Home, offering 1,445 square feet of stylish, open-concept living. This thoughtfully crafted floor plan features 3 bedrooms, 2 bathrooms, and modern finishes throughout. The spacious kitchen is designed for both everyday living and entertaining, featuring a large center island, 42-inch cabinetry, Silestone quartz countertops, a full-height tile backsplash, and stainless steel Whirlpool appliances. Luxury vinyl plank flooring and soaring 9-foot ceilings create a bright, open feel throughout the main living areas. Unwind in the private primary suite, complete with a walk-in shower featuring a sleek glass enclosure and a quartz-topped vanity. Additional upgrades include whole-house blinds, a Craftsman-style front door, SmartKey® entry, a rear patio, and an enhanced exterior elevation that adds impressive curb appeal. Built with ENERGY STAR® certification for increased comfort and energy savings, this home also comes backed by KB Home's comprehensive limited warranty, providing peace of mind long after move-in. Don't miss your opportunity to own a beautiful new home with an estimated completion in late 2026.

Highlights

New construction

Property details

MLS
Doorify MLS
MLS #
10182214
Property type
Single Family Residence
Subdivision
Graham Springs
Status
Active
Days on market
89
On market date
July 24, 2026
Stories
N/A
Total bathrooms
2.5
Garage spaces
2
Parking spaces
2
Lot size
0.21 acres
Loading map…

Nearby schools

Within 10 miles. School directory data from the National Center for Education Statistics (NCES), accessed via the Urban Institute Education Data API. Local Score is calculated by INNOVATE Real Estate; where a state rating is shown, it comes from that state's own official school report card.

Elementary
North Graham Elementary
0.84 mi away · Grades -1-5
Nearest school -- attendance-zone data not available here
1.9
Local Score (state rating (2025) blended 70/30 with student-teacher ratio) -- not an official state rating
State rating: F (2025)
Enrollment
366
Student:teacher ratio
12.2:1
District
Alamance-Burlington Schools
Middle
Graham Middle
1.63 mi away · Grades 6-8
Nearest school -- attendance-zone data not available here
1.9
Local Score (state rating (2025) blended 70/30 with student-teacher ratio) -- not an official state rating
State rating: F (2025)
Enrollment
665
Student:teacher ratio
13.9:1
District
Alamance-Burlington Schools
High
ABSS Early College at ACC
0.51 mi away · Grades 9-13
Nearest school -- attendance-zone data not available here
3.8
Local Score (state rating (2025) blended 70/30 with student-teacher ratio) -- not an official state rating
State rating: A (2025)
Enrollment
216
Student:teacher ratio
27.0:1
District
Alamance-Burlington Schools

Walkability

Blended score for Graham's center, calculated by INNOVATE Real Estate from two sources: the EPA's National Walkability Index (street network, transit, land-use mix) and Google Places amenity data (what's actually reachable on foot from this point). 60% EPA National Walkability Index + 40% nearby-amenity density (Google Places).

39
Car-dependent
out of 100
EPA National Walkability Index
7.3 / 20 -- Below average walkable
Google Places amenity density
43 / 100
Restaurants & cafes3
Grocery stores0
Parks2
Schools5
Transit stops4
Pharmacies0

Market position

How this listing compares to current activity in Graham, from live MLS data.

On the market 89 days -- 13 more days than Graham's current average of 76 days.
For reference, the median list price across 338 active listings in Graham right now is $356,990.

Mortgage calculator

Estimate only - actual rate and payment depend on your lender, credit, and loan program.

$
%
%
Adjust tax / insurance estimates
% / yr
$
/mo
Est. monthly payment
$1,990/mo
$61,098 down
$244,392 loan
Principal & interest$1,585
Property tax (est.)$255
Home insurance (est.)$150

Similar homes you might like

Data source: Listing information provided by Doorify MLS via Trestle/CoreLogic. Last updated 2 days ago.

Information herein deemed reliable but not guaranteed; all measurements, school assignments, HOA fees, taxes, and feature lists are approximate and should be independently verified. Equal Housing Opportunity.