
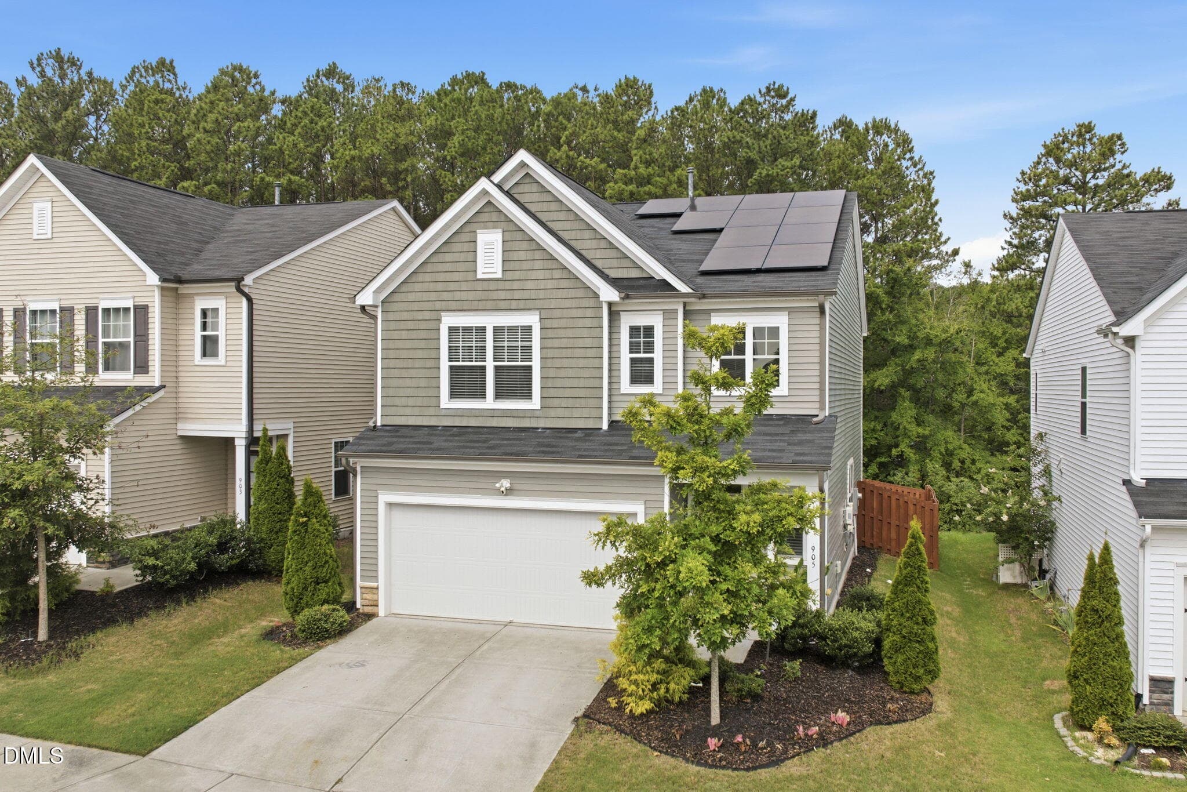
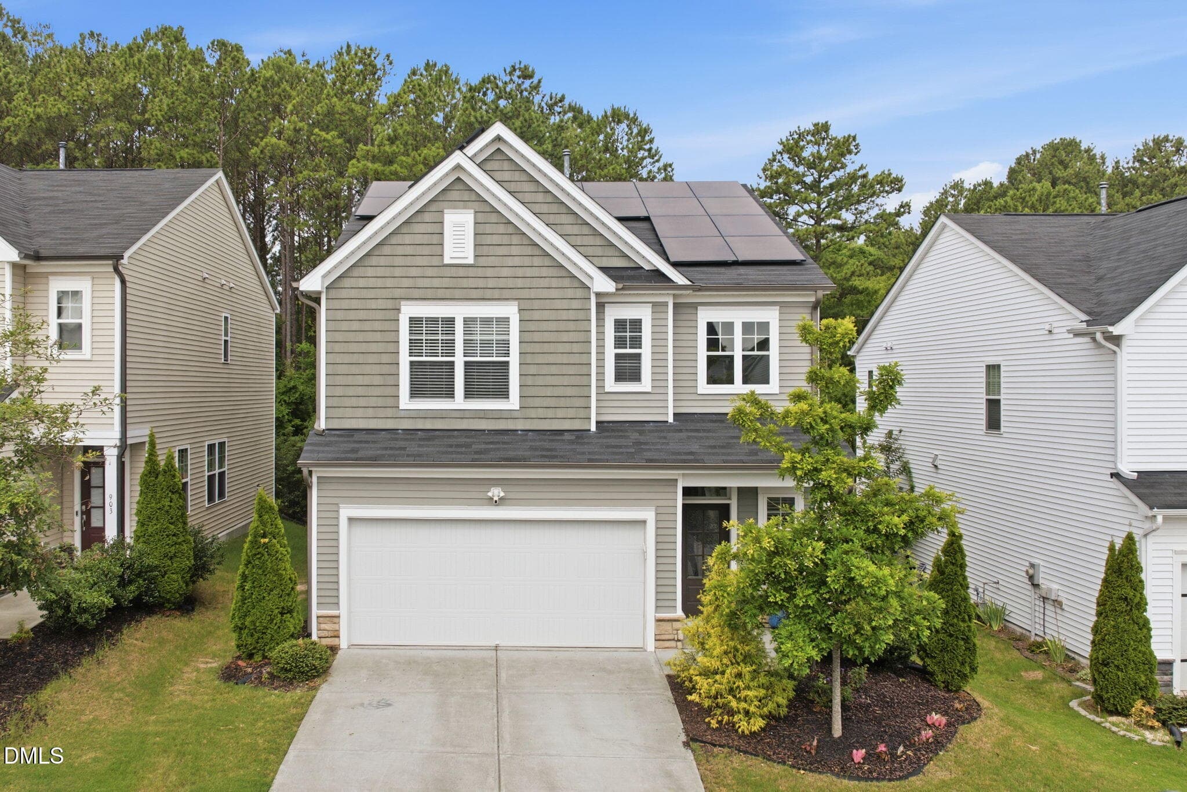
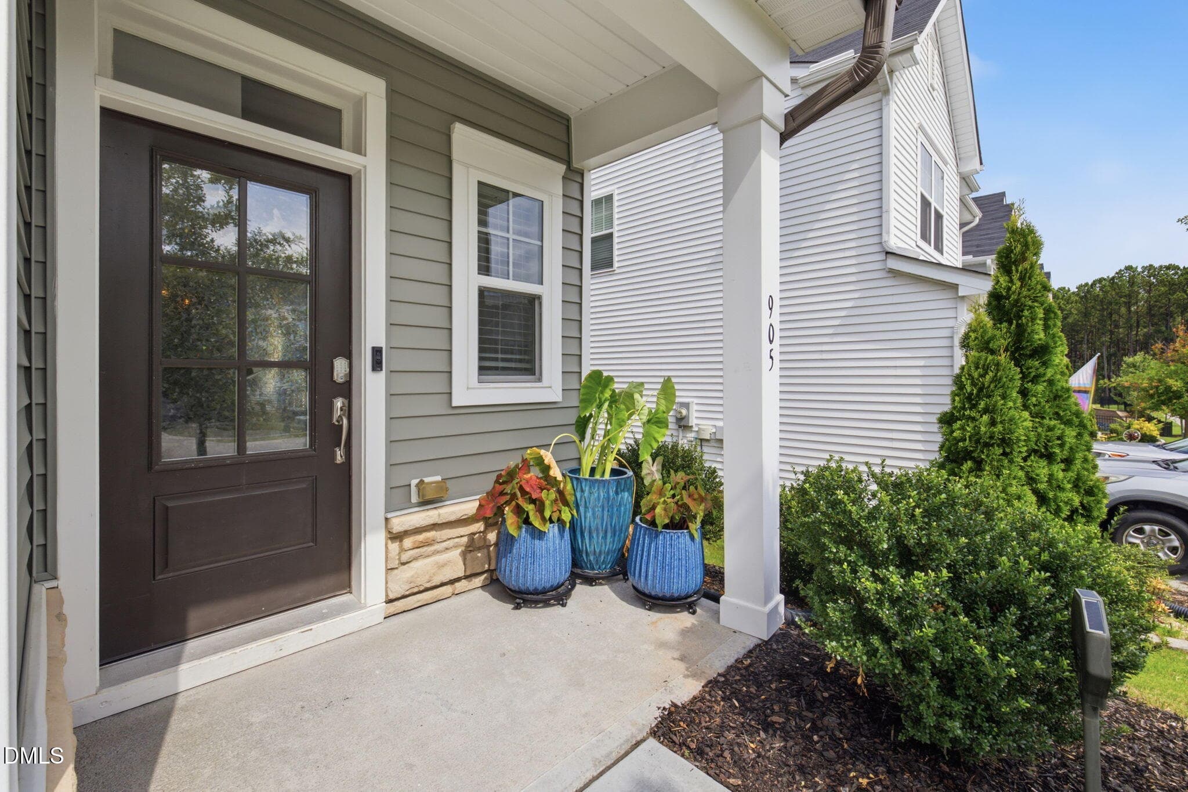
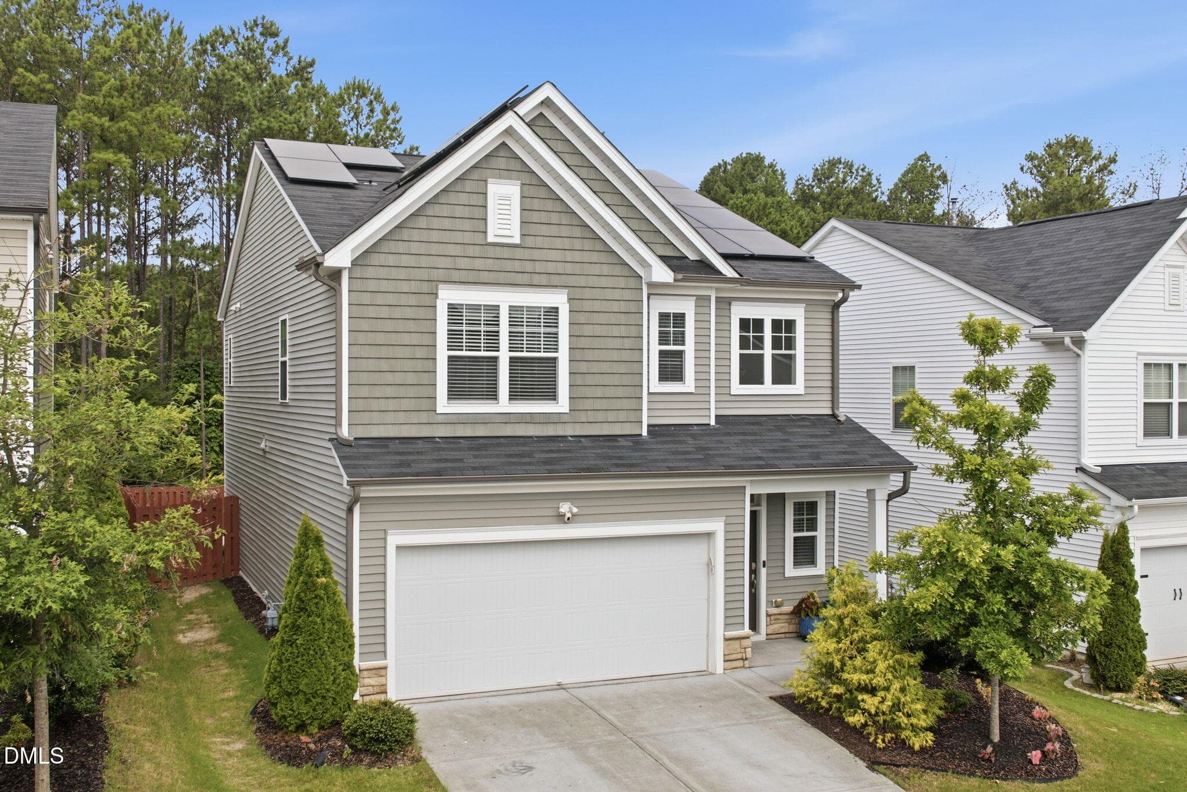
Front Elevation - 905 Holly Bluff Lane, Durham, NC 27713, Durham
Front of Structure - 905 Holly Bluff Lane, Durham, NC 27713, Durham
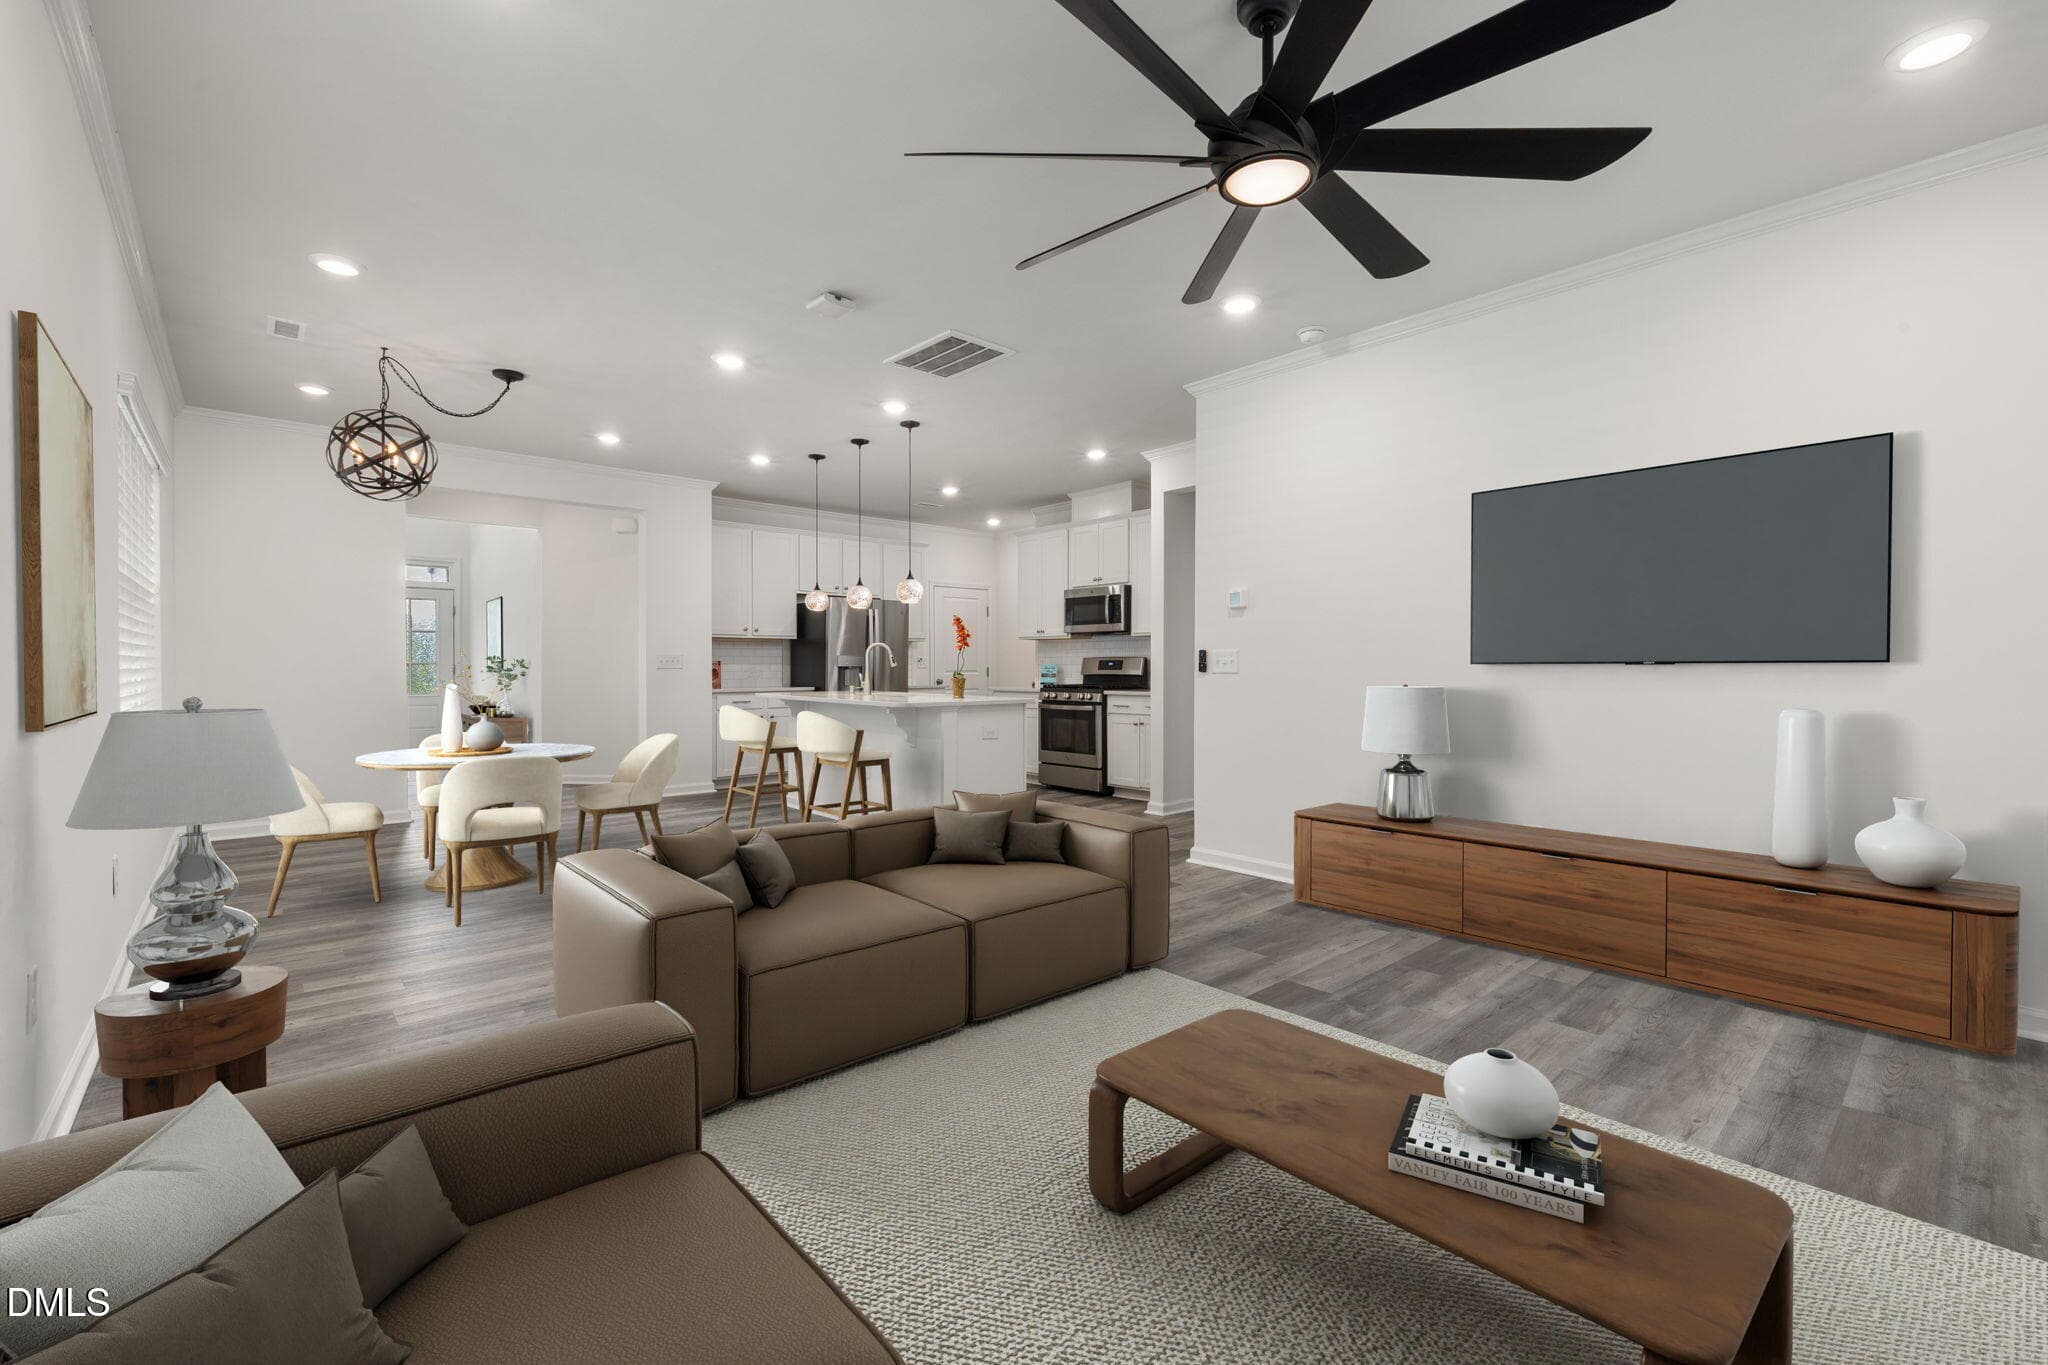
Virtually Staged Living Room - 905 Holly Bluff Lane, Durham, NC 27713, Durham
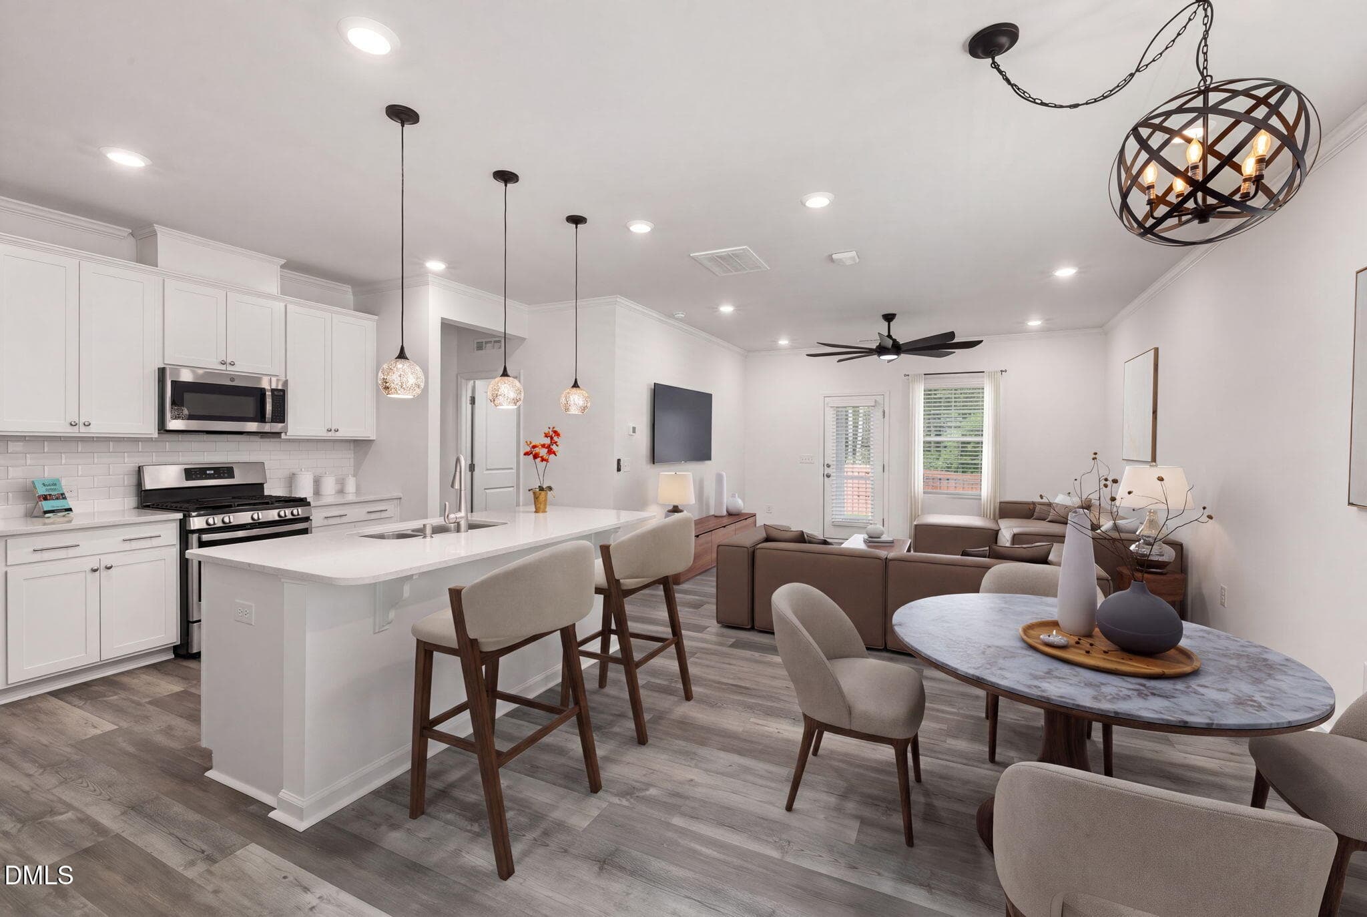
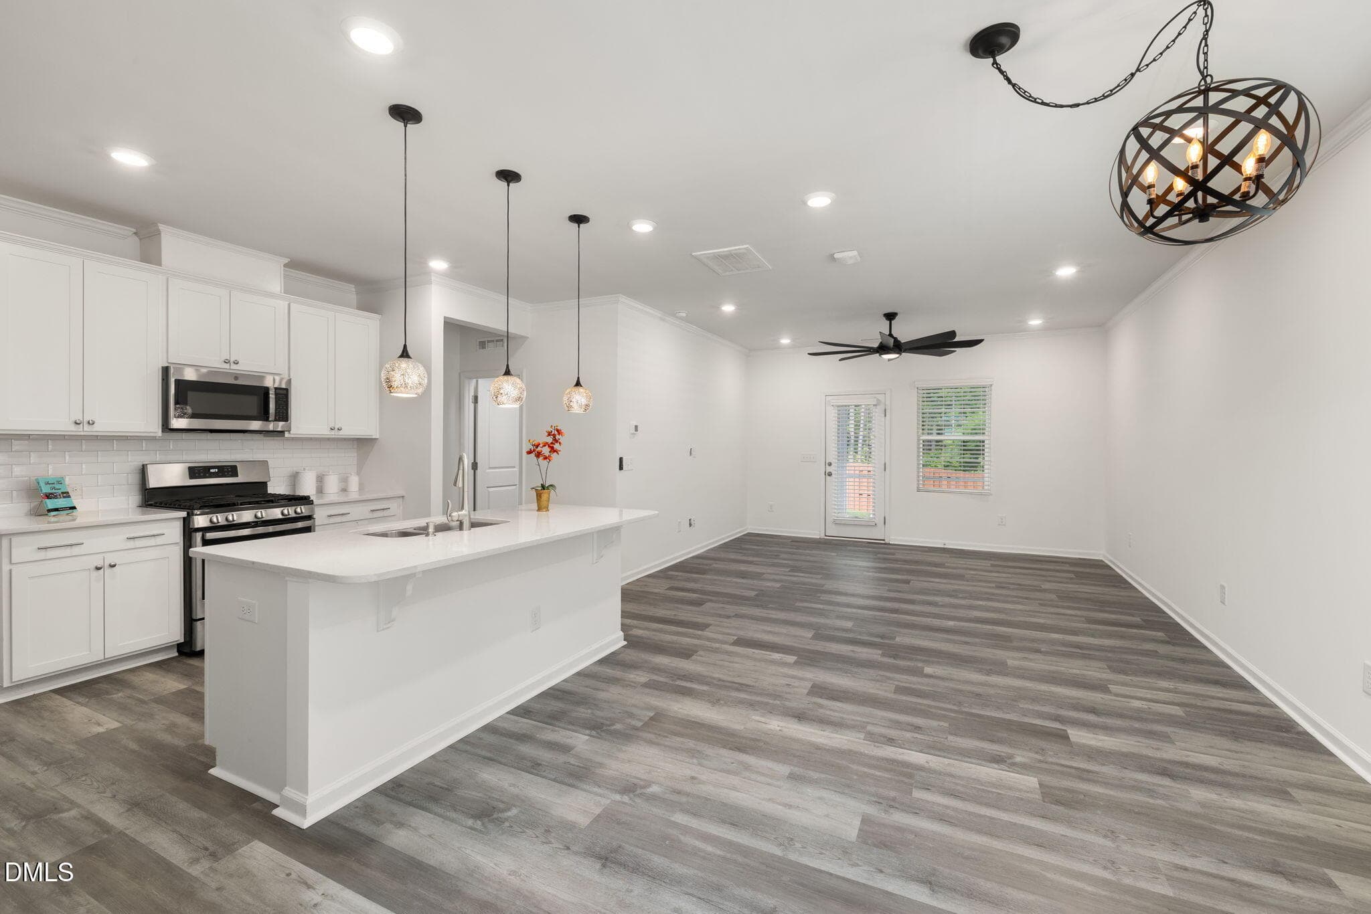
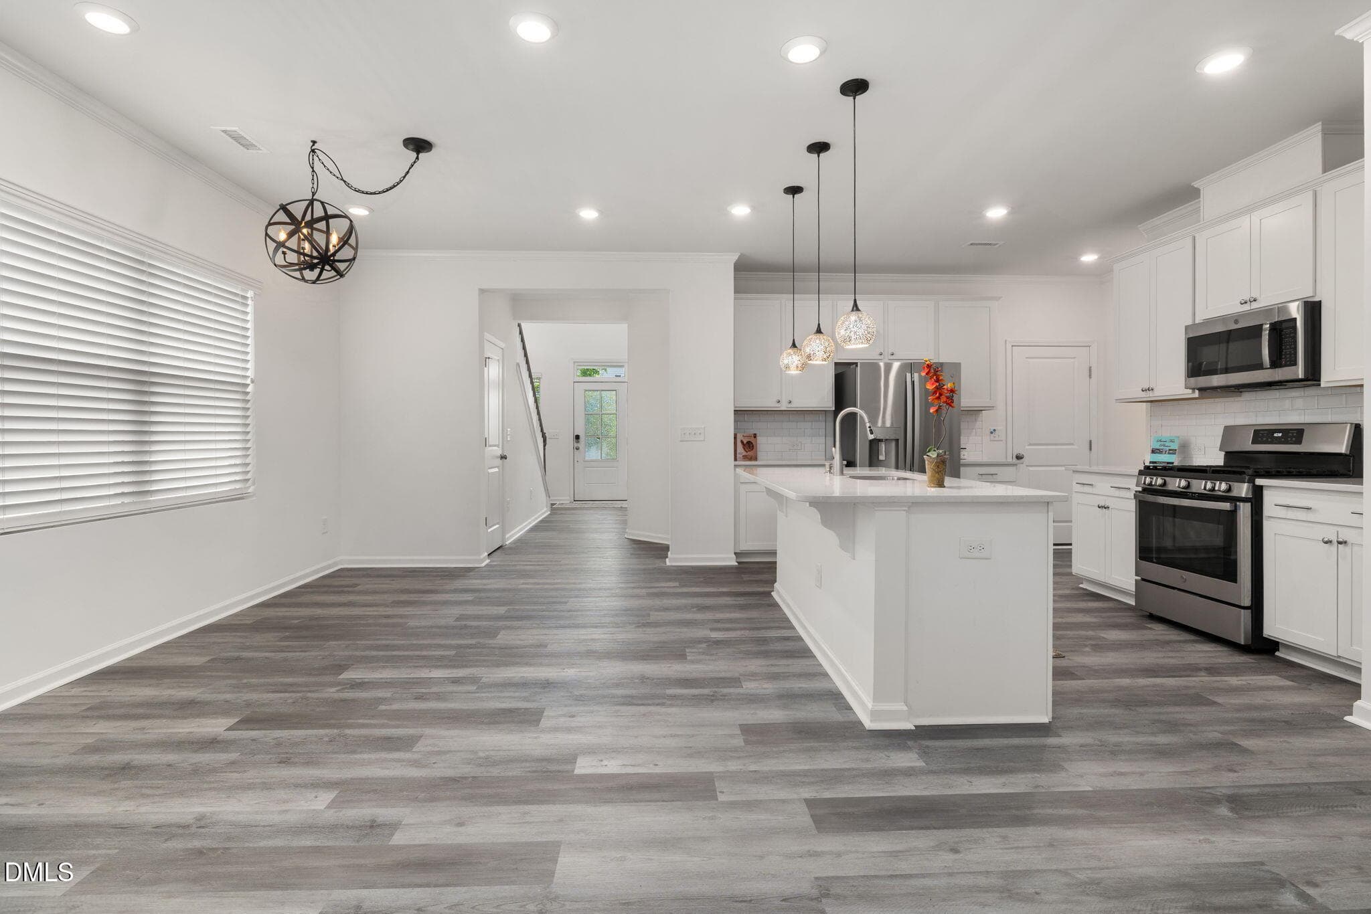
Virtually Staged Kitchen and Dining Area - 905 Holly Bluff Lane, Durham, NC 27713, Durham
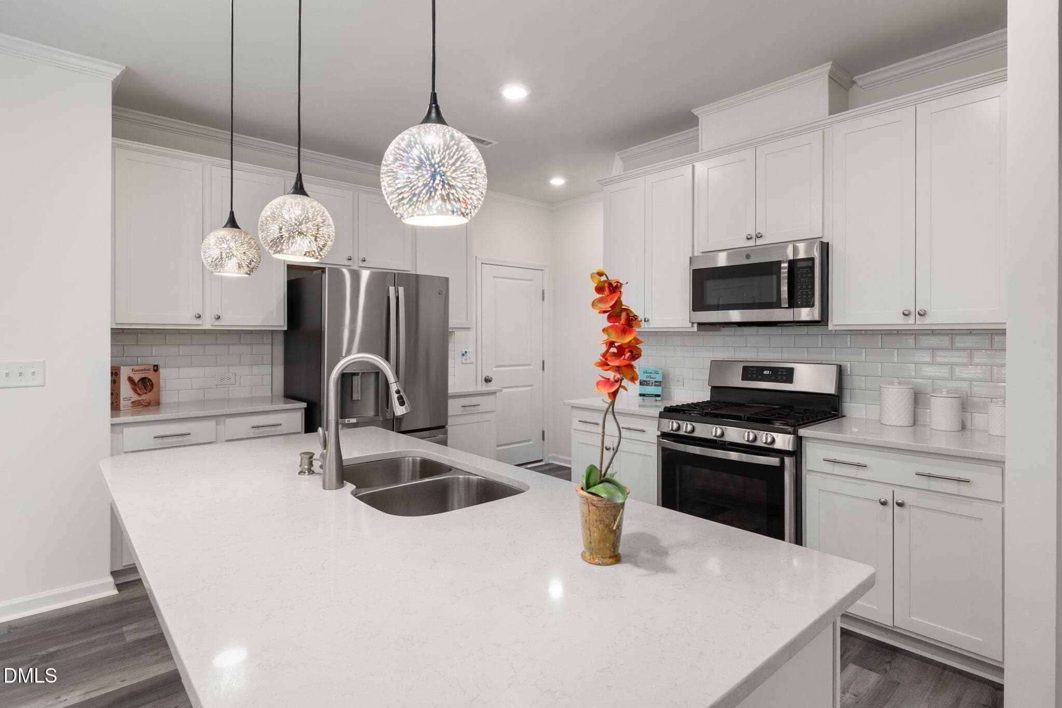
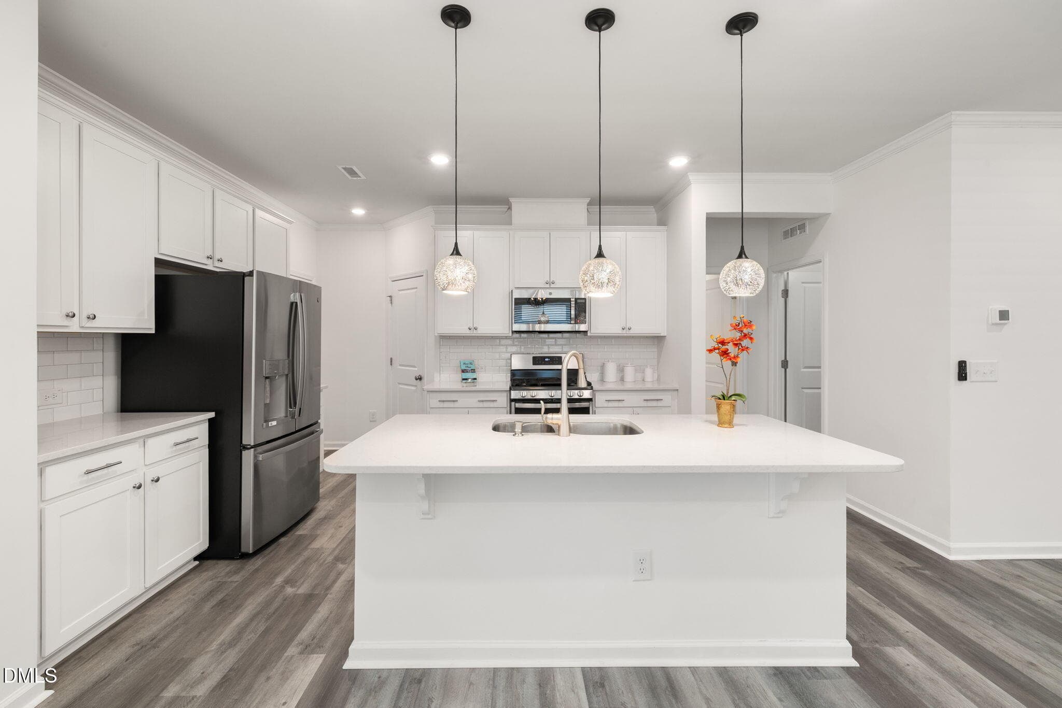
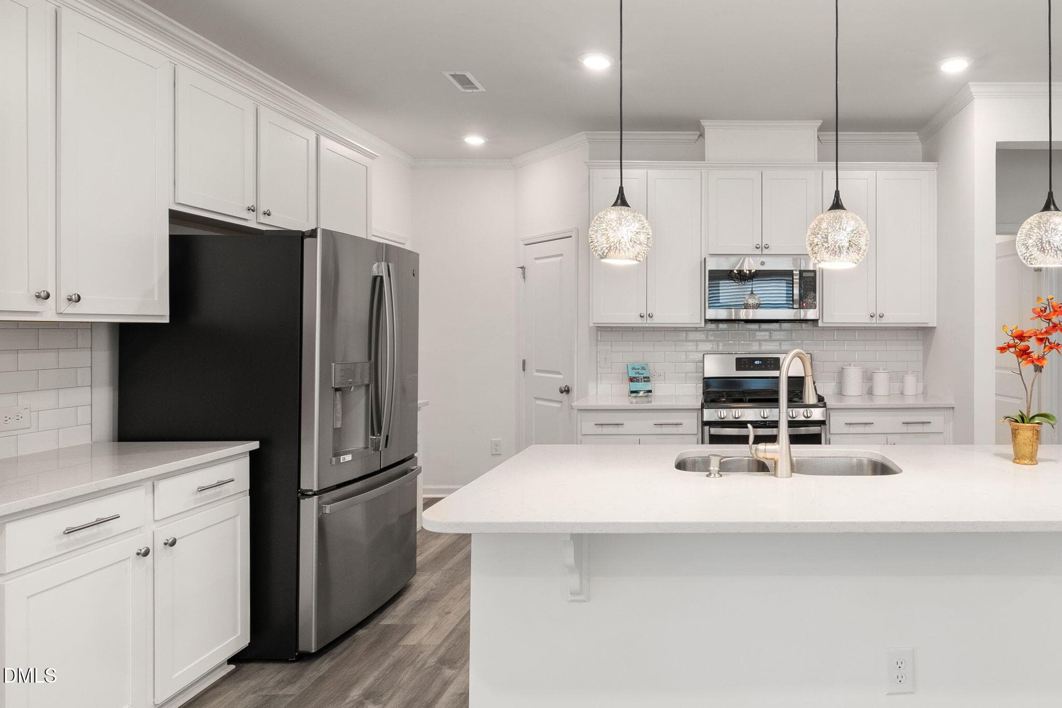
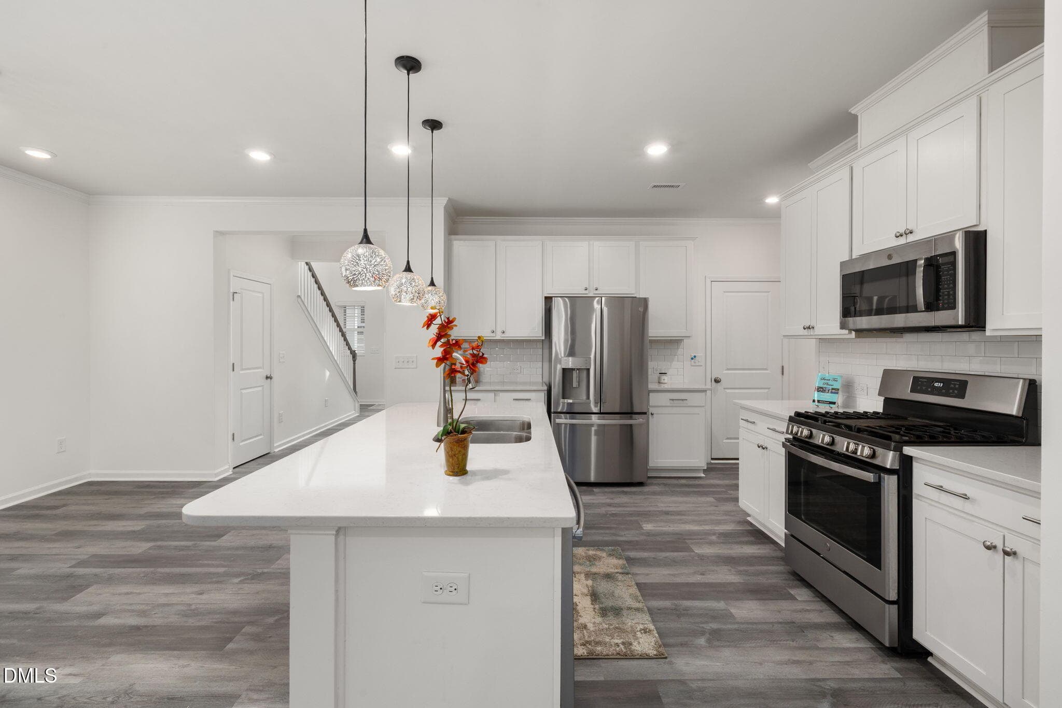
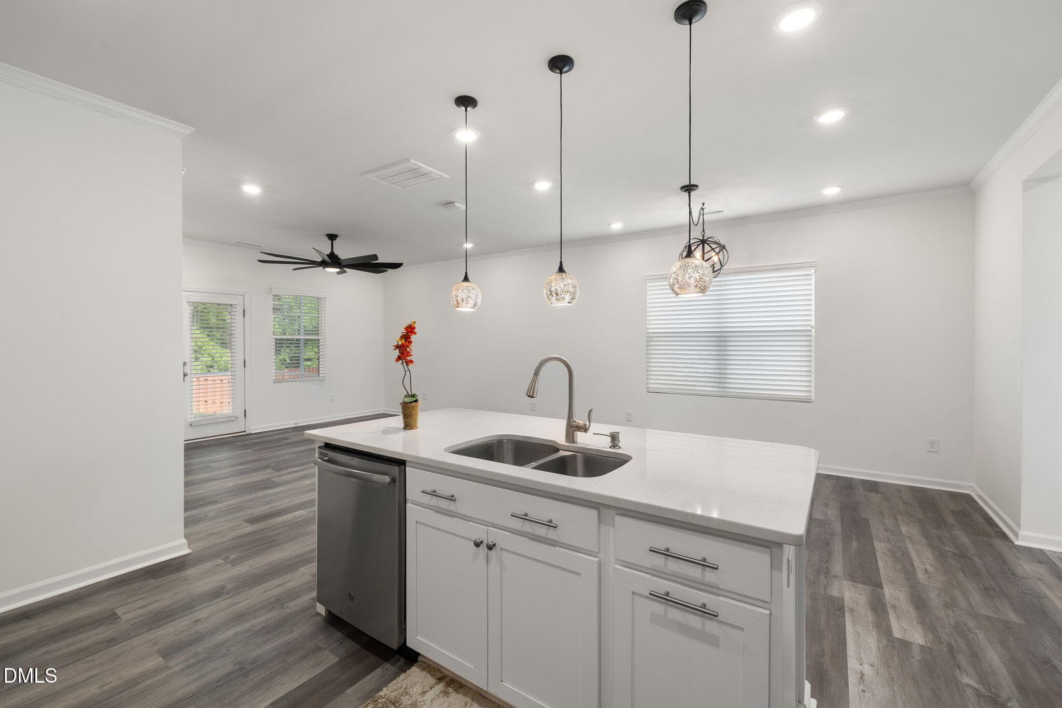
Kitchen - 905 Holly Bluff Lane, Durham, NC 27713, Durham
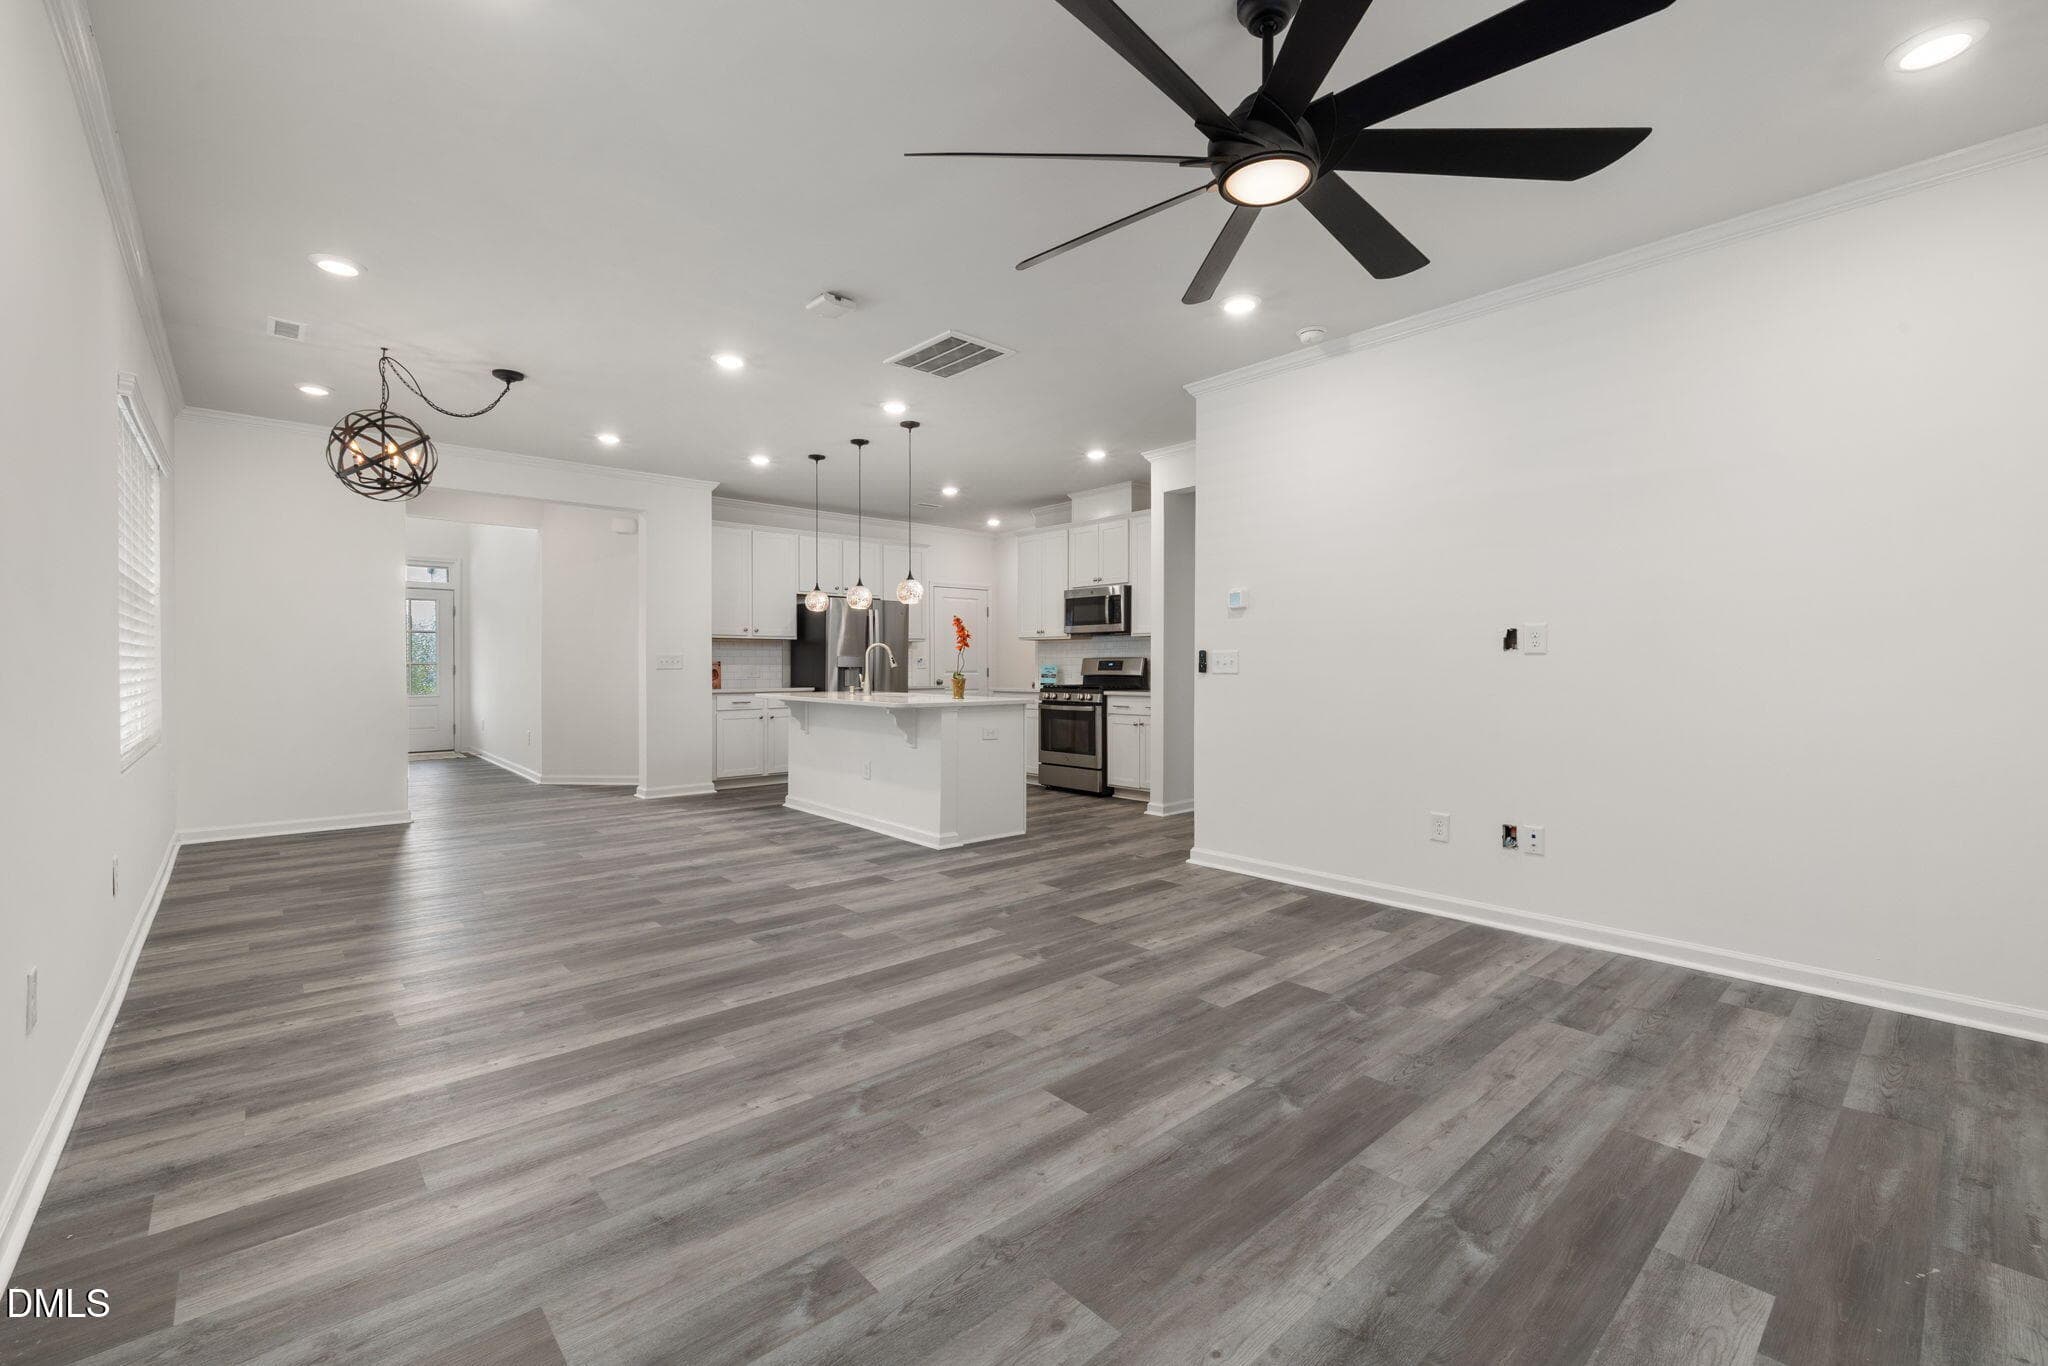
Kitchen and Dining - 905 Holly Bluff Lane, Durham, NC 27713, Durham
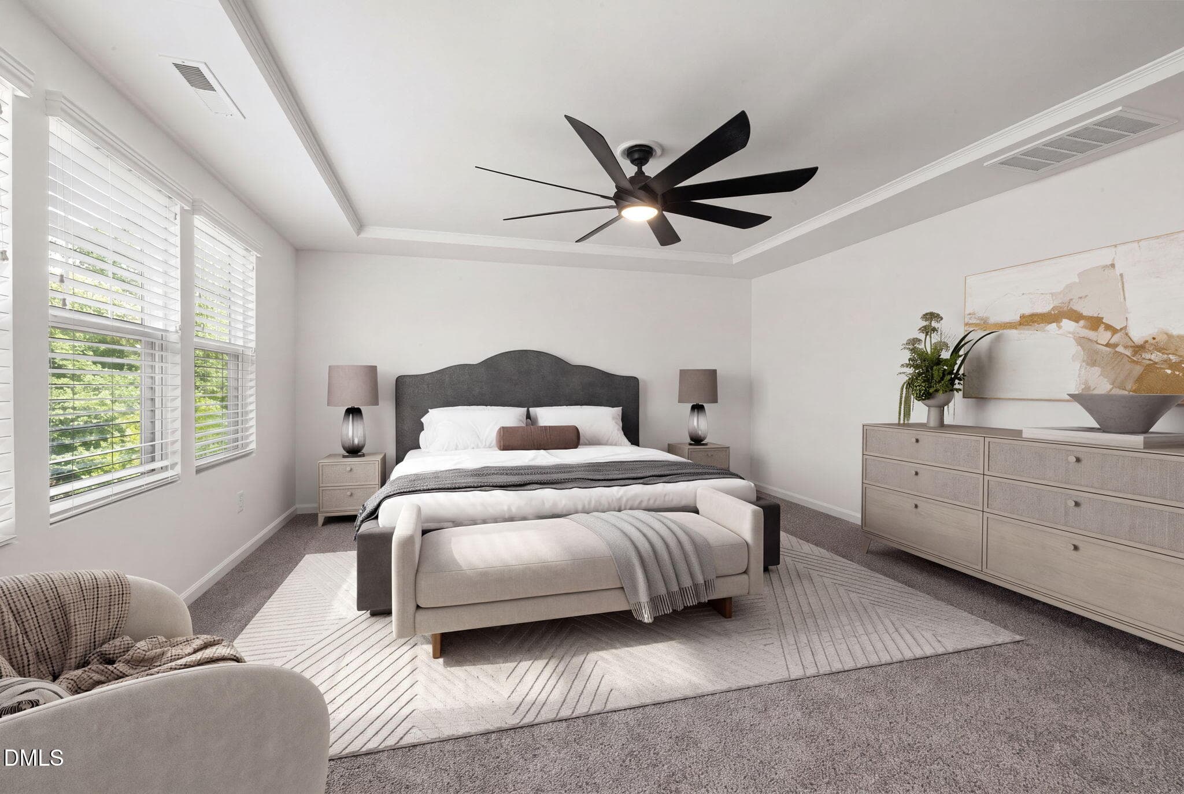
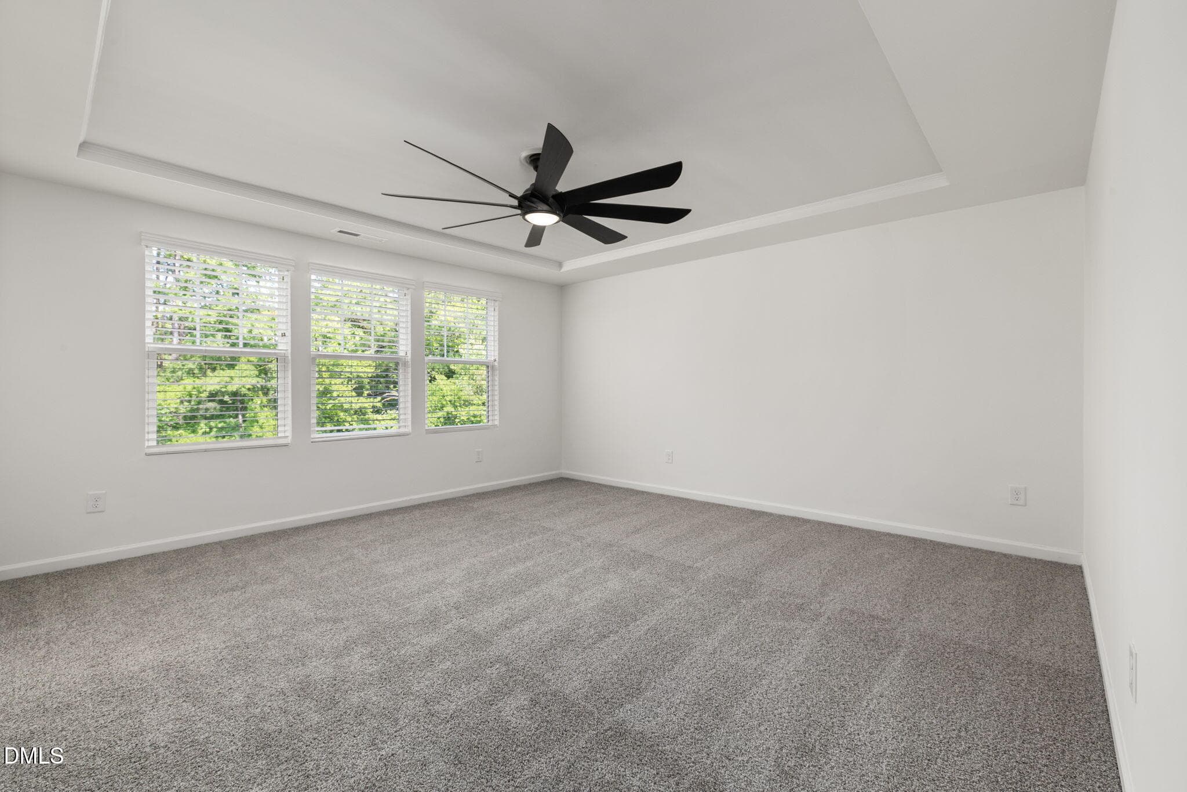
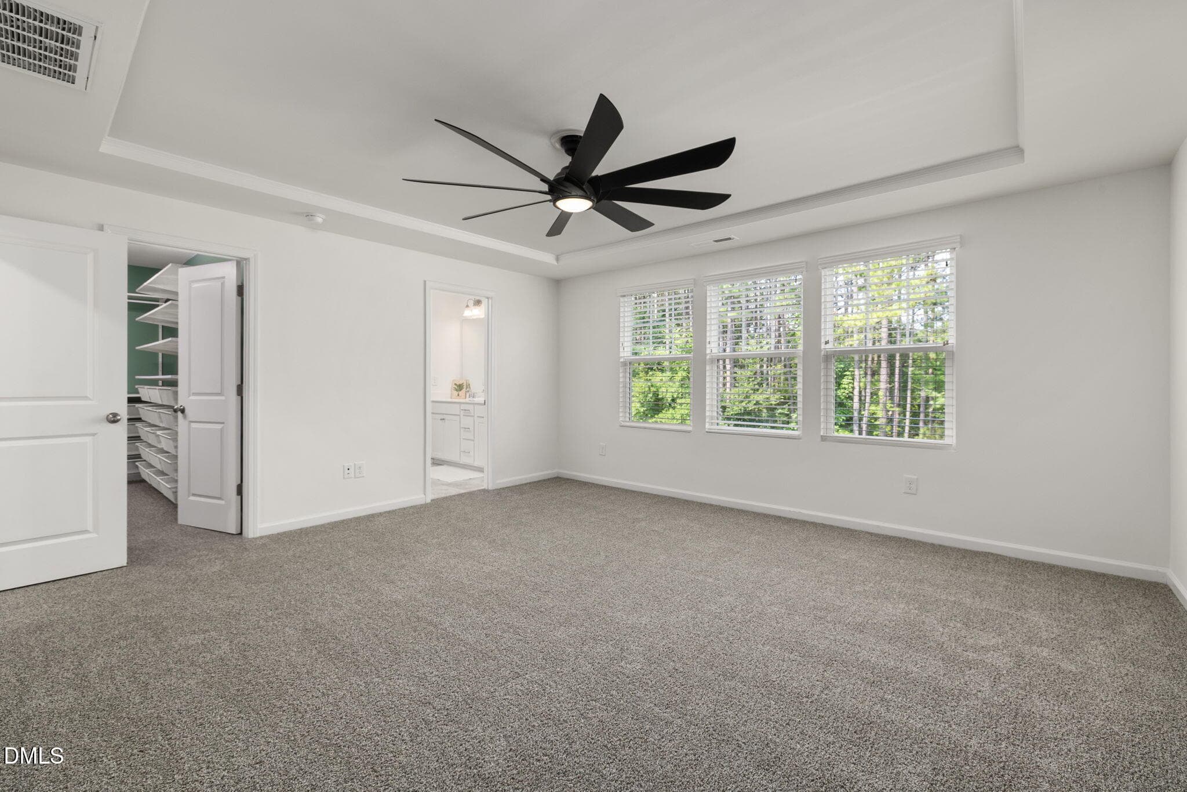
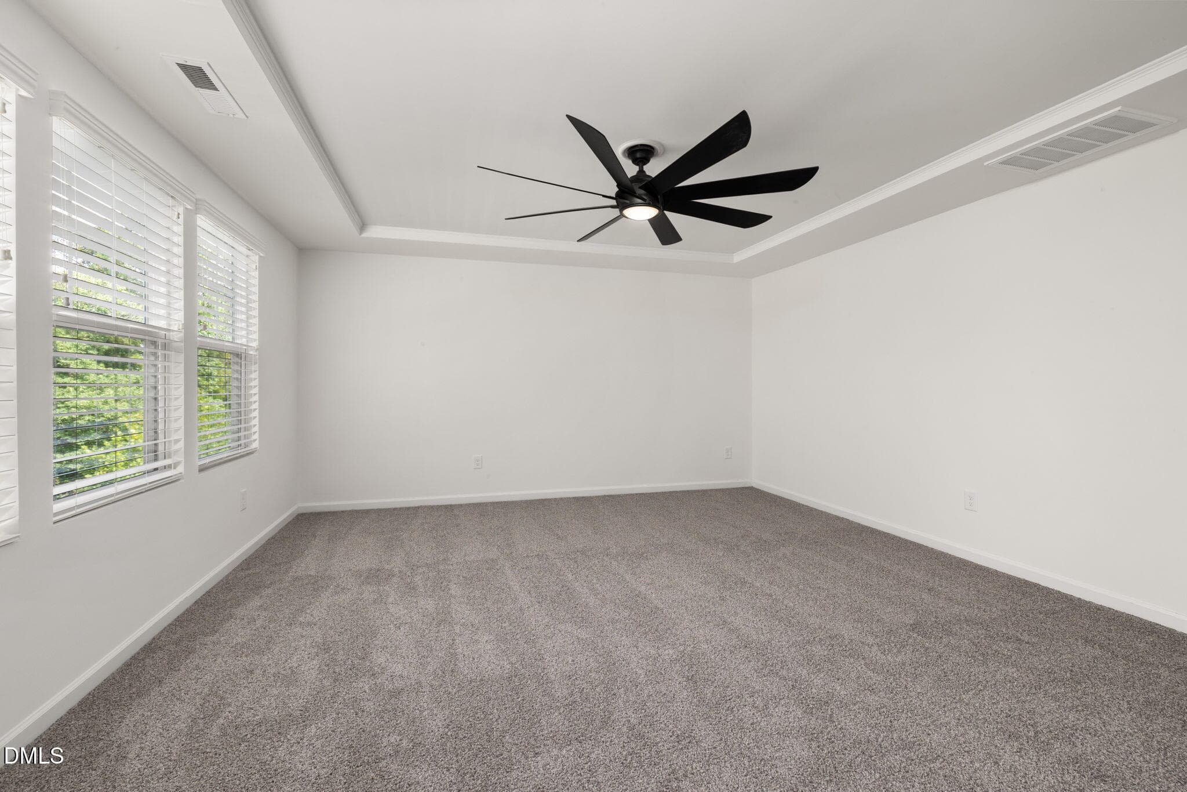
Virtually Staged Primary Suite - 905 Holly Bluff Lane, Durham, NC 27713, Durham
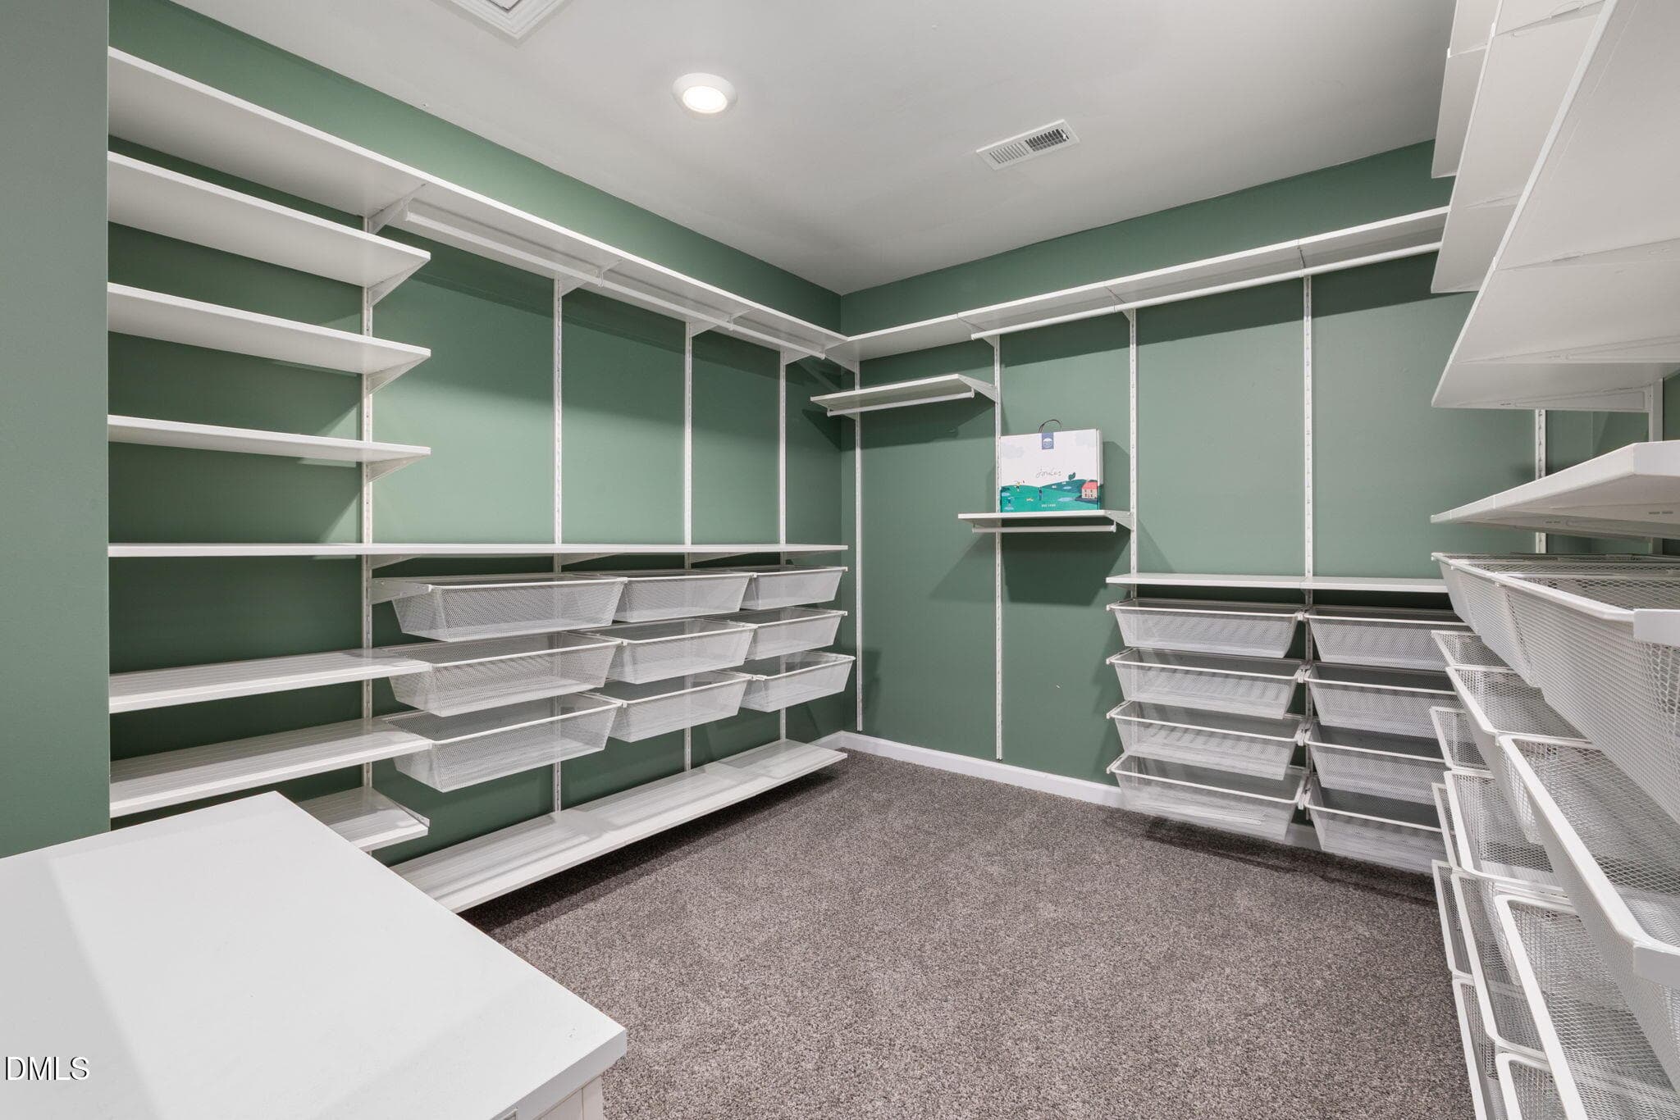
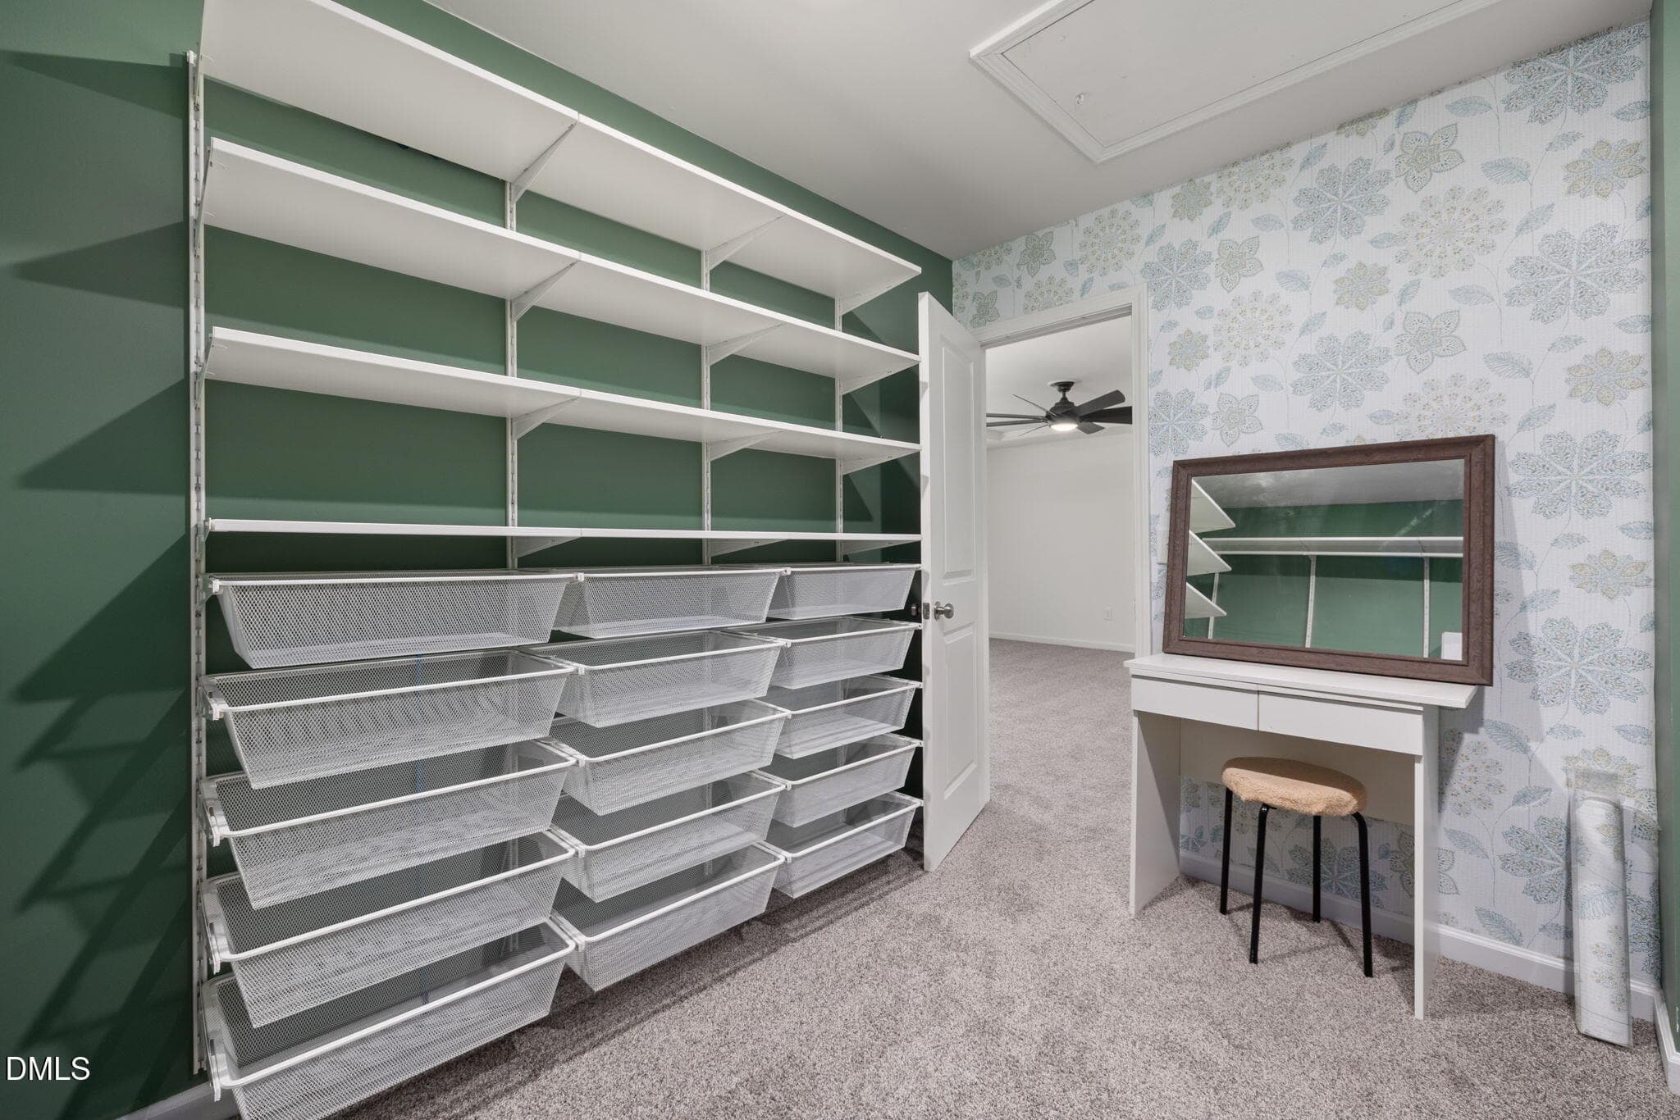
Primary Closet - 905 Holly Bluff Lane, Durham, NC 27713, Durham
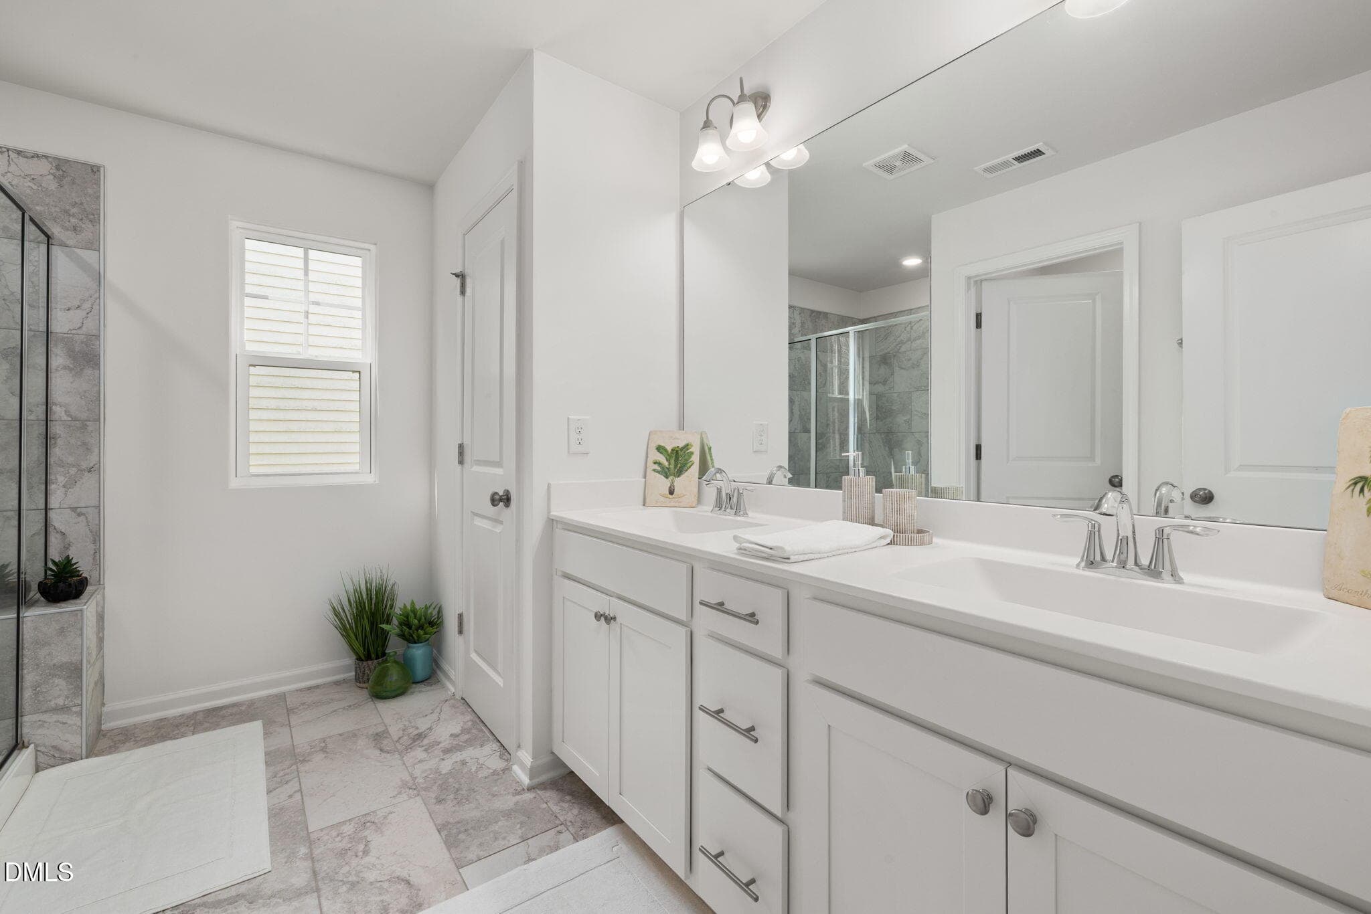
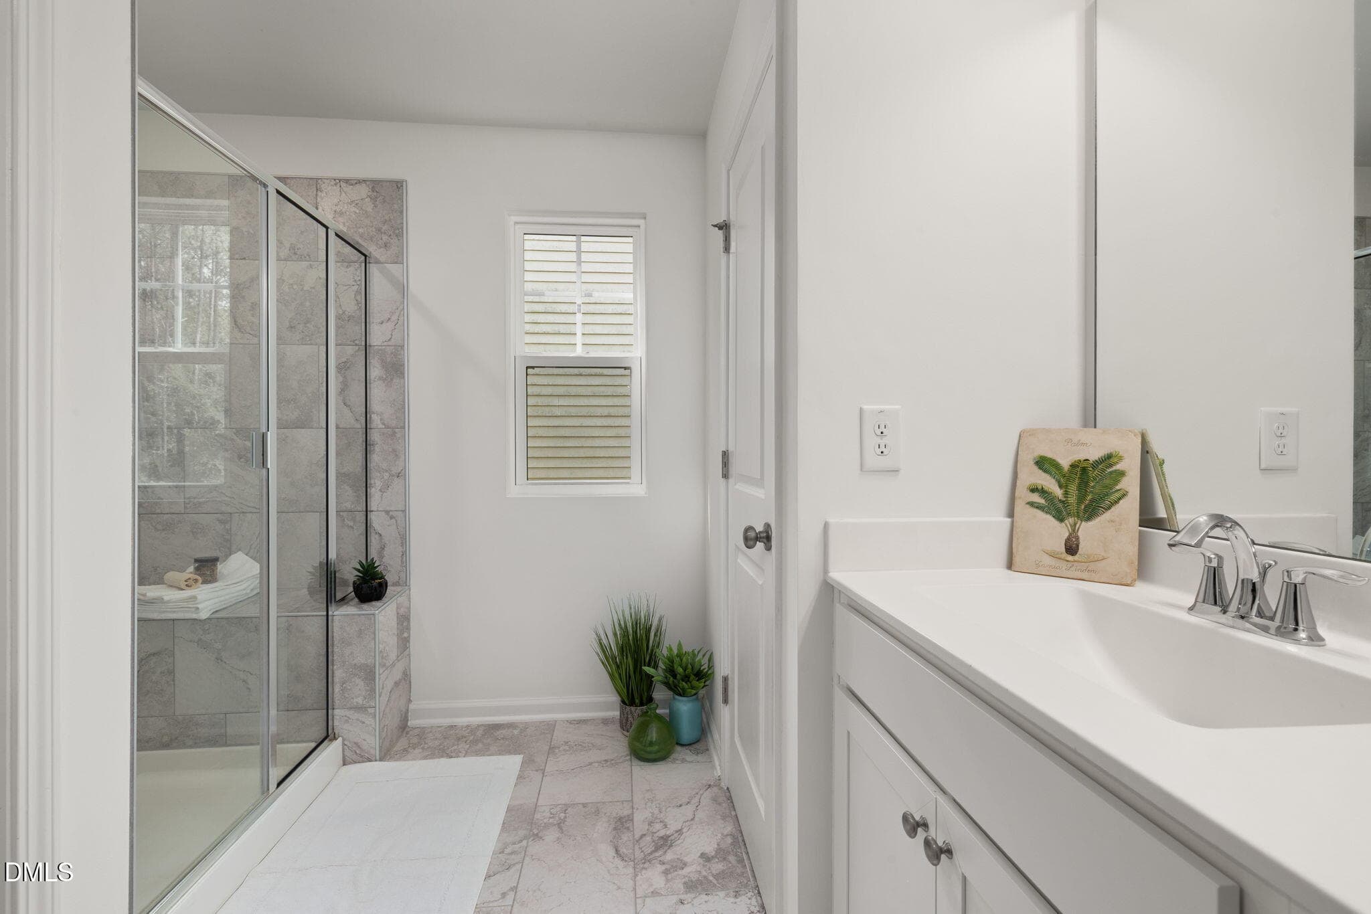
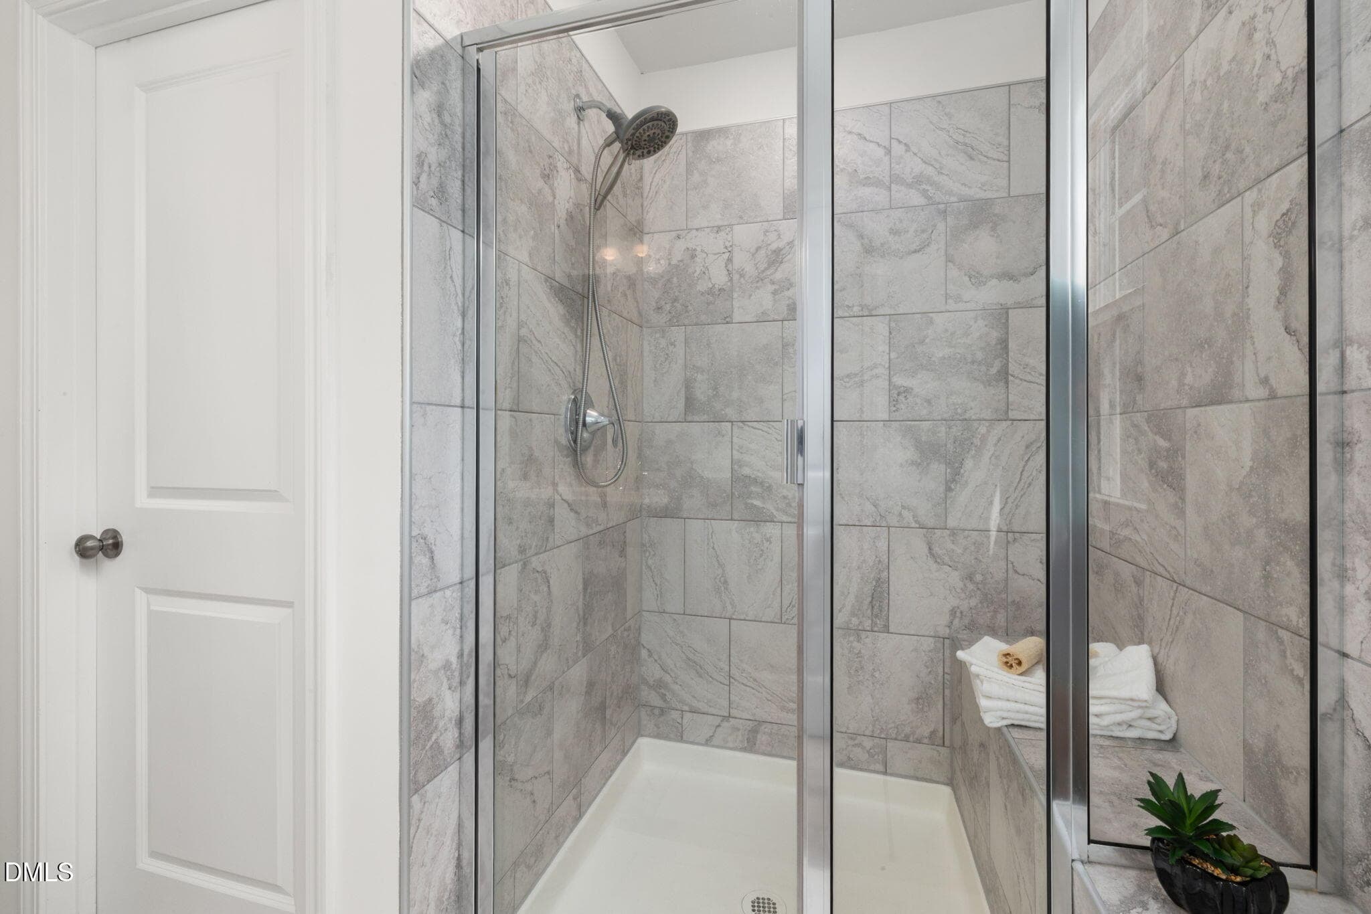
Primary Bathroom - 905 Holly Bluff Lane, Durham, NC 27713, Durham
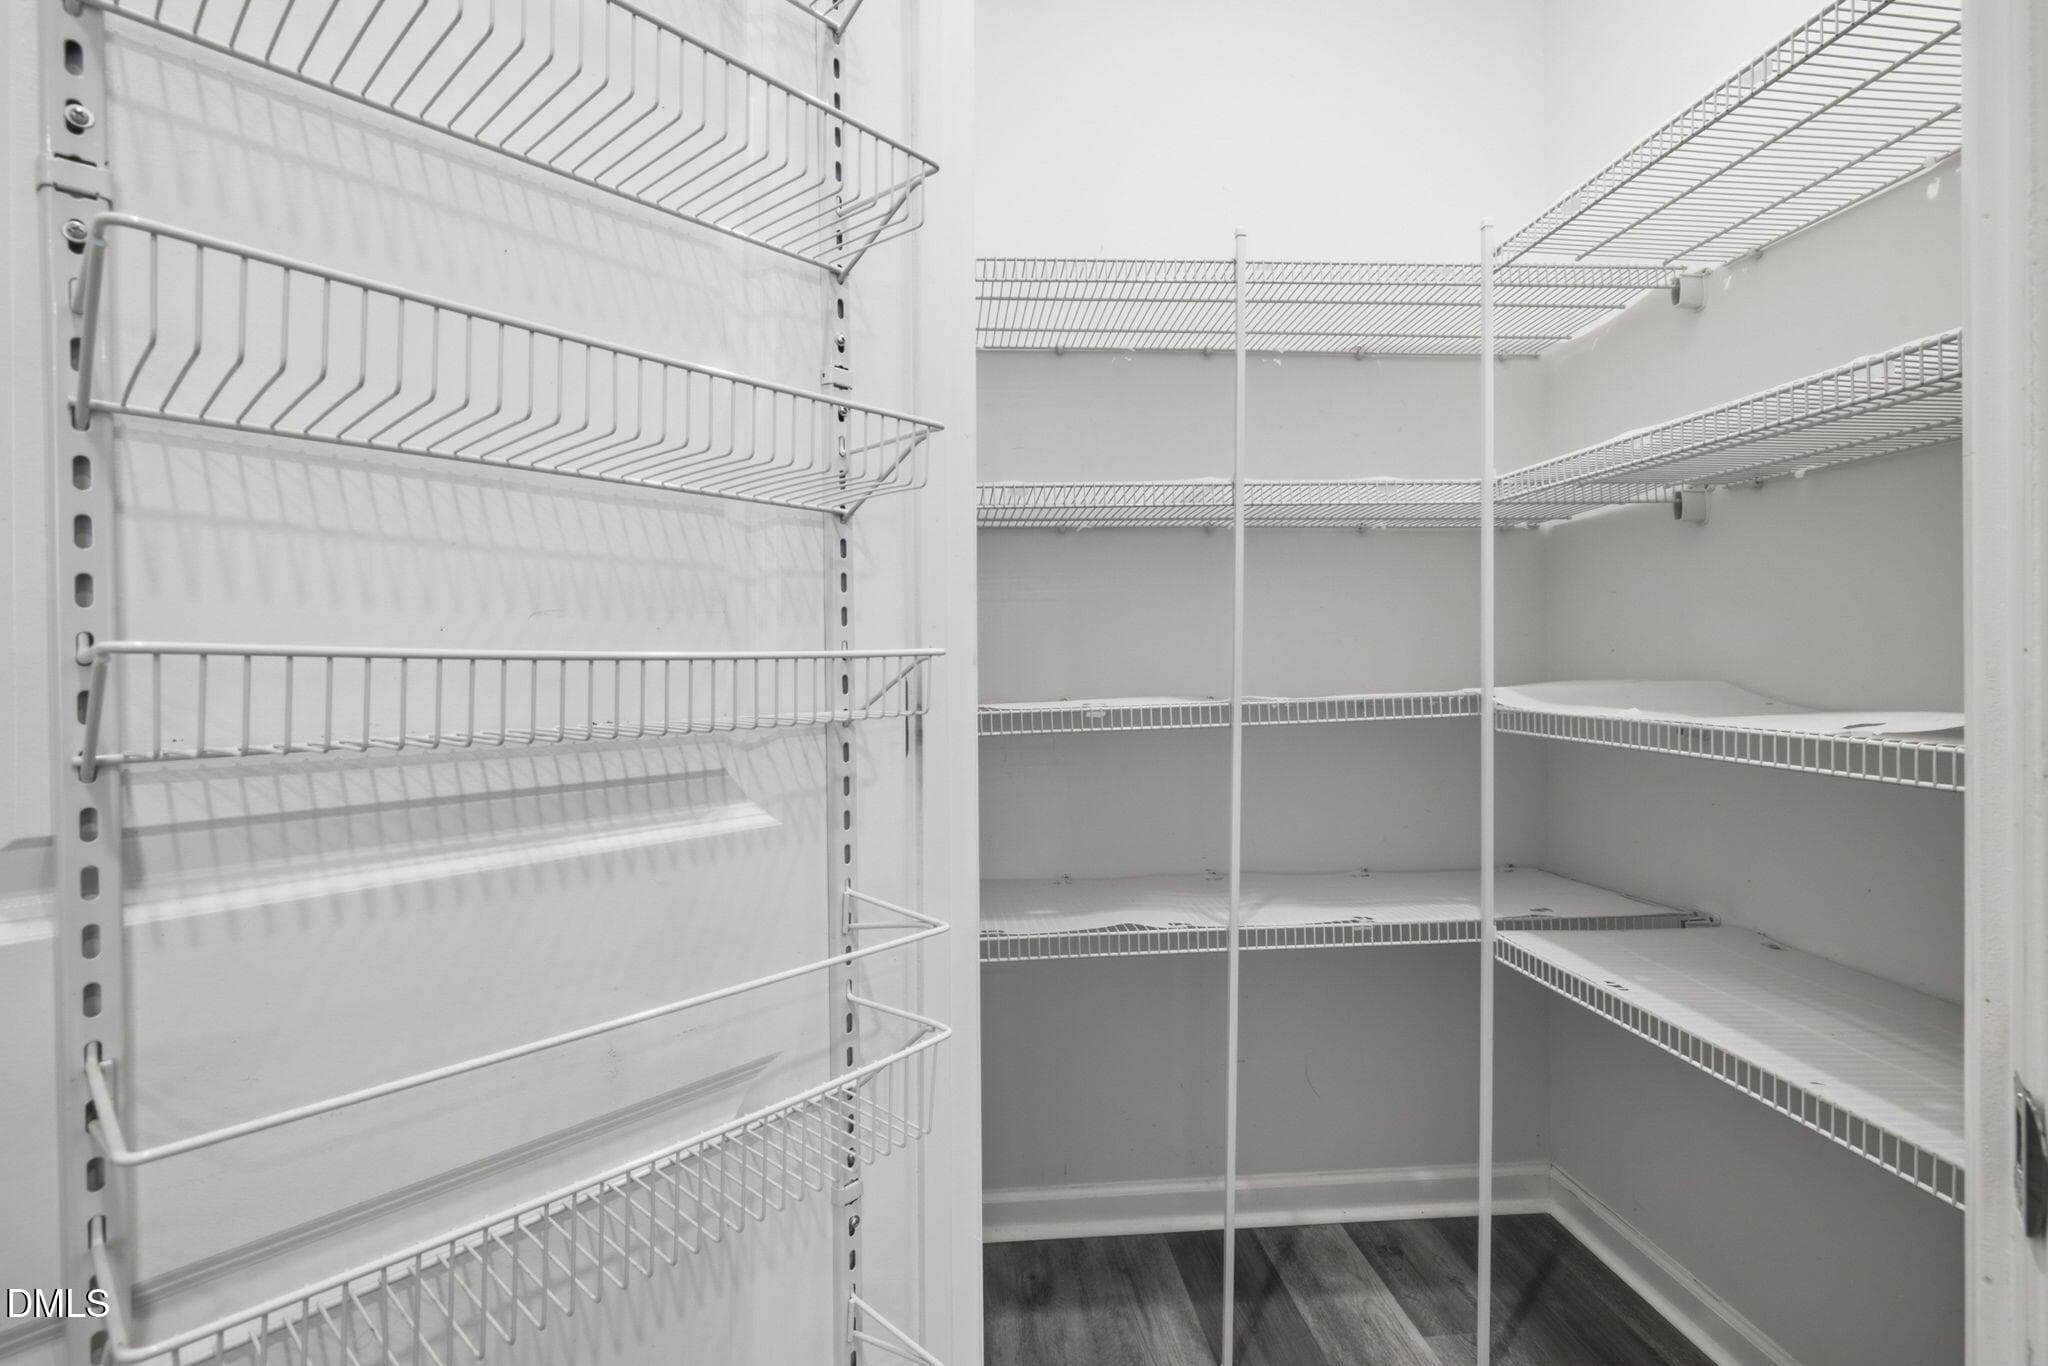
Pantry - 905 Holly Bluff Lane, Durham, NC 27713, Durham
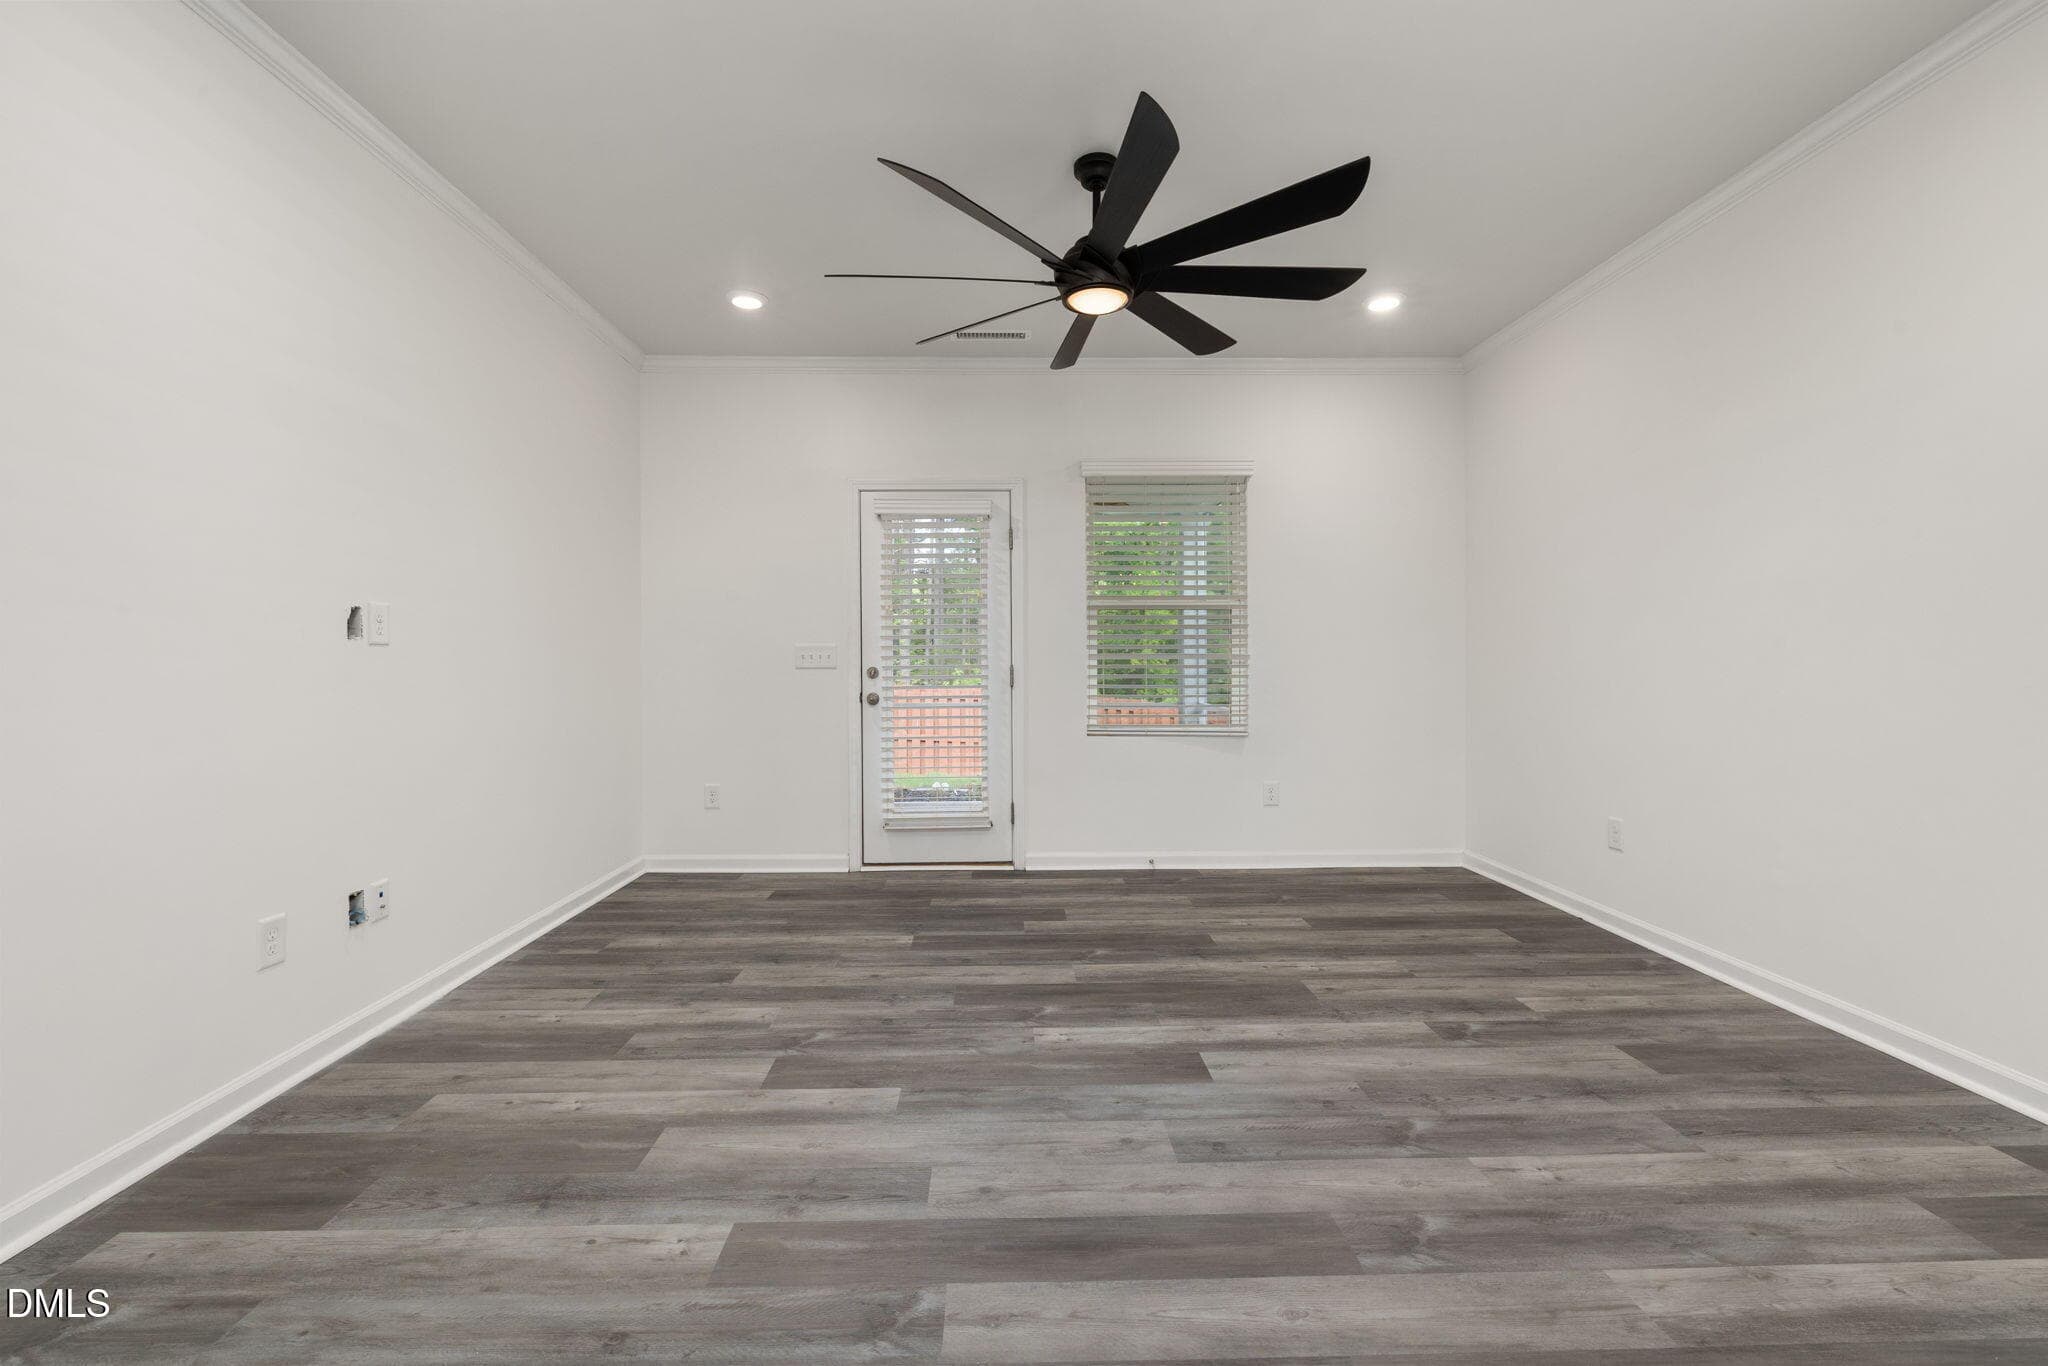
Living Room - 905 Holly Bluff Lane, Durham, NC 27713, Durham
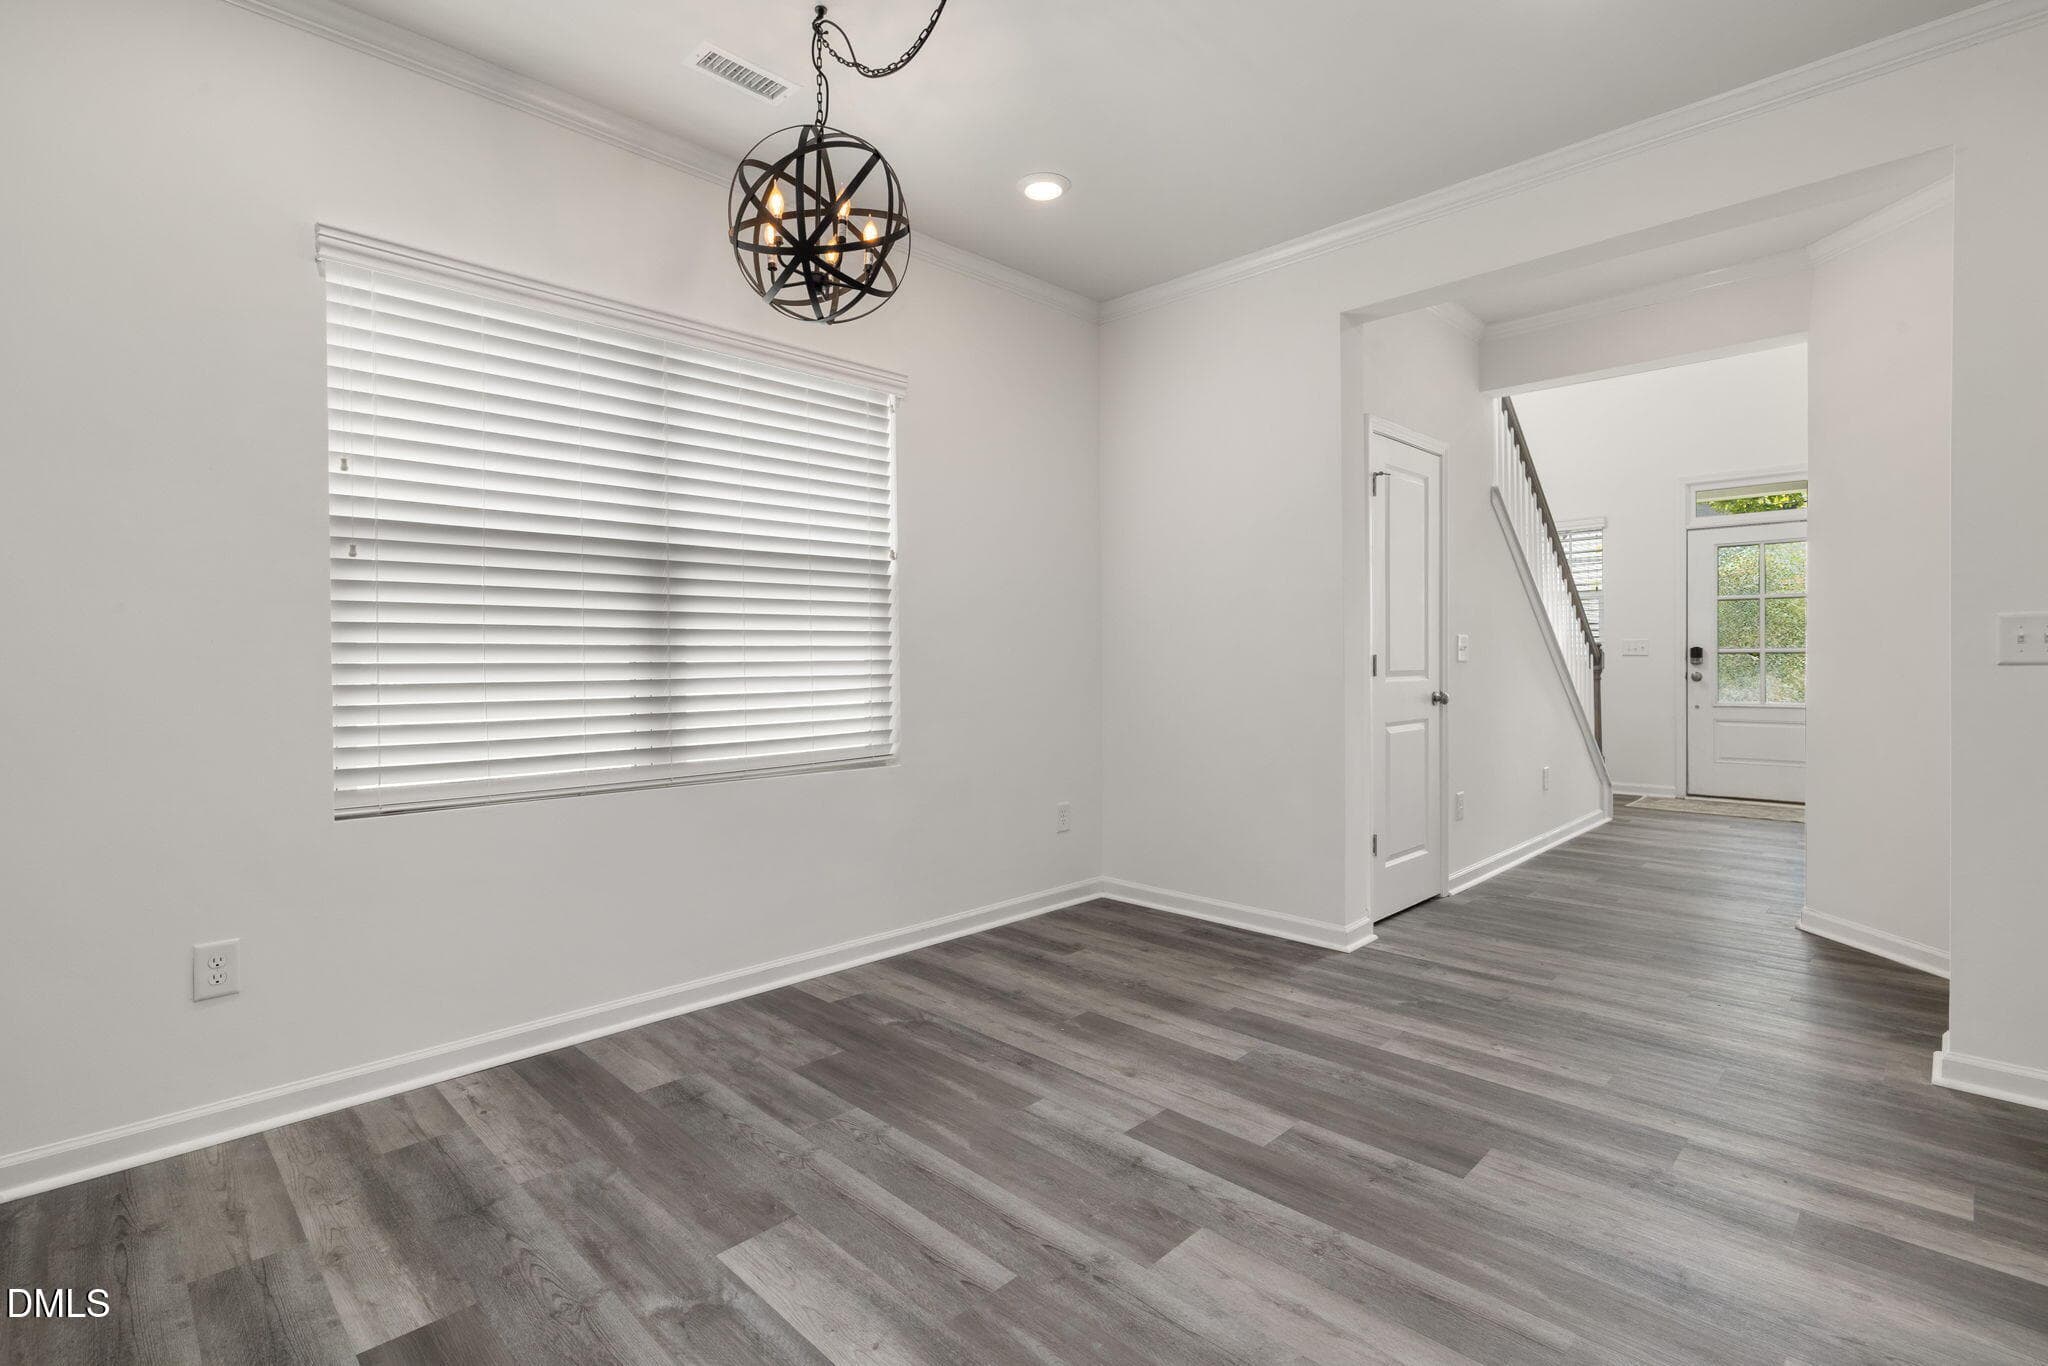
Dining Area - 905 Holly Bluff Lane, Durham, NC 27713, Durham
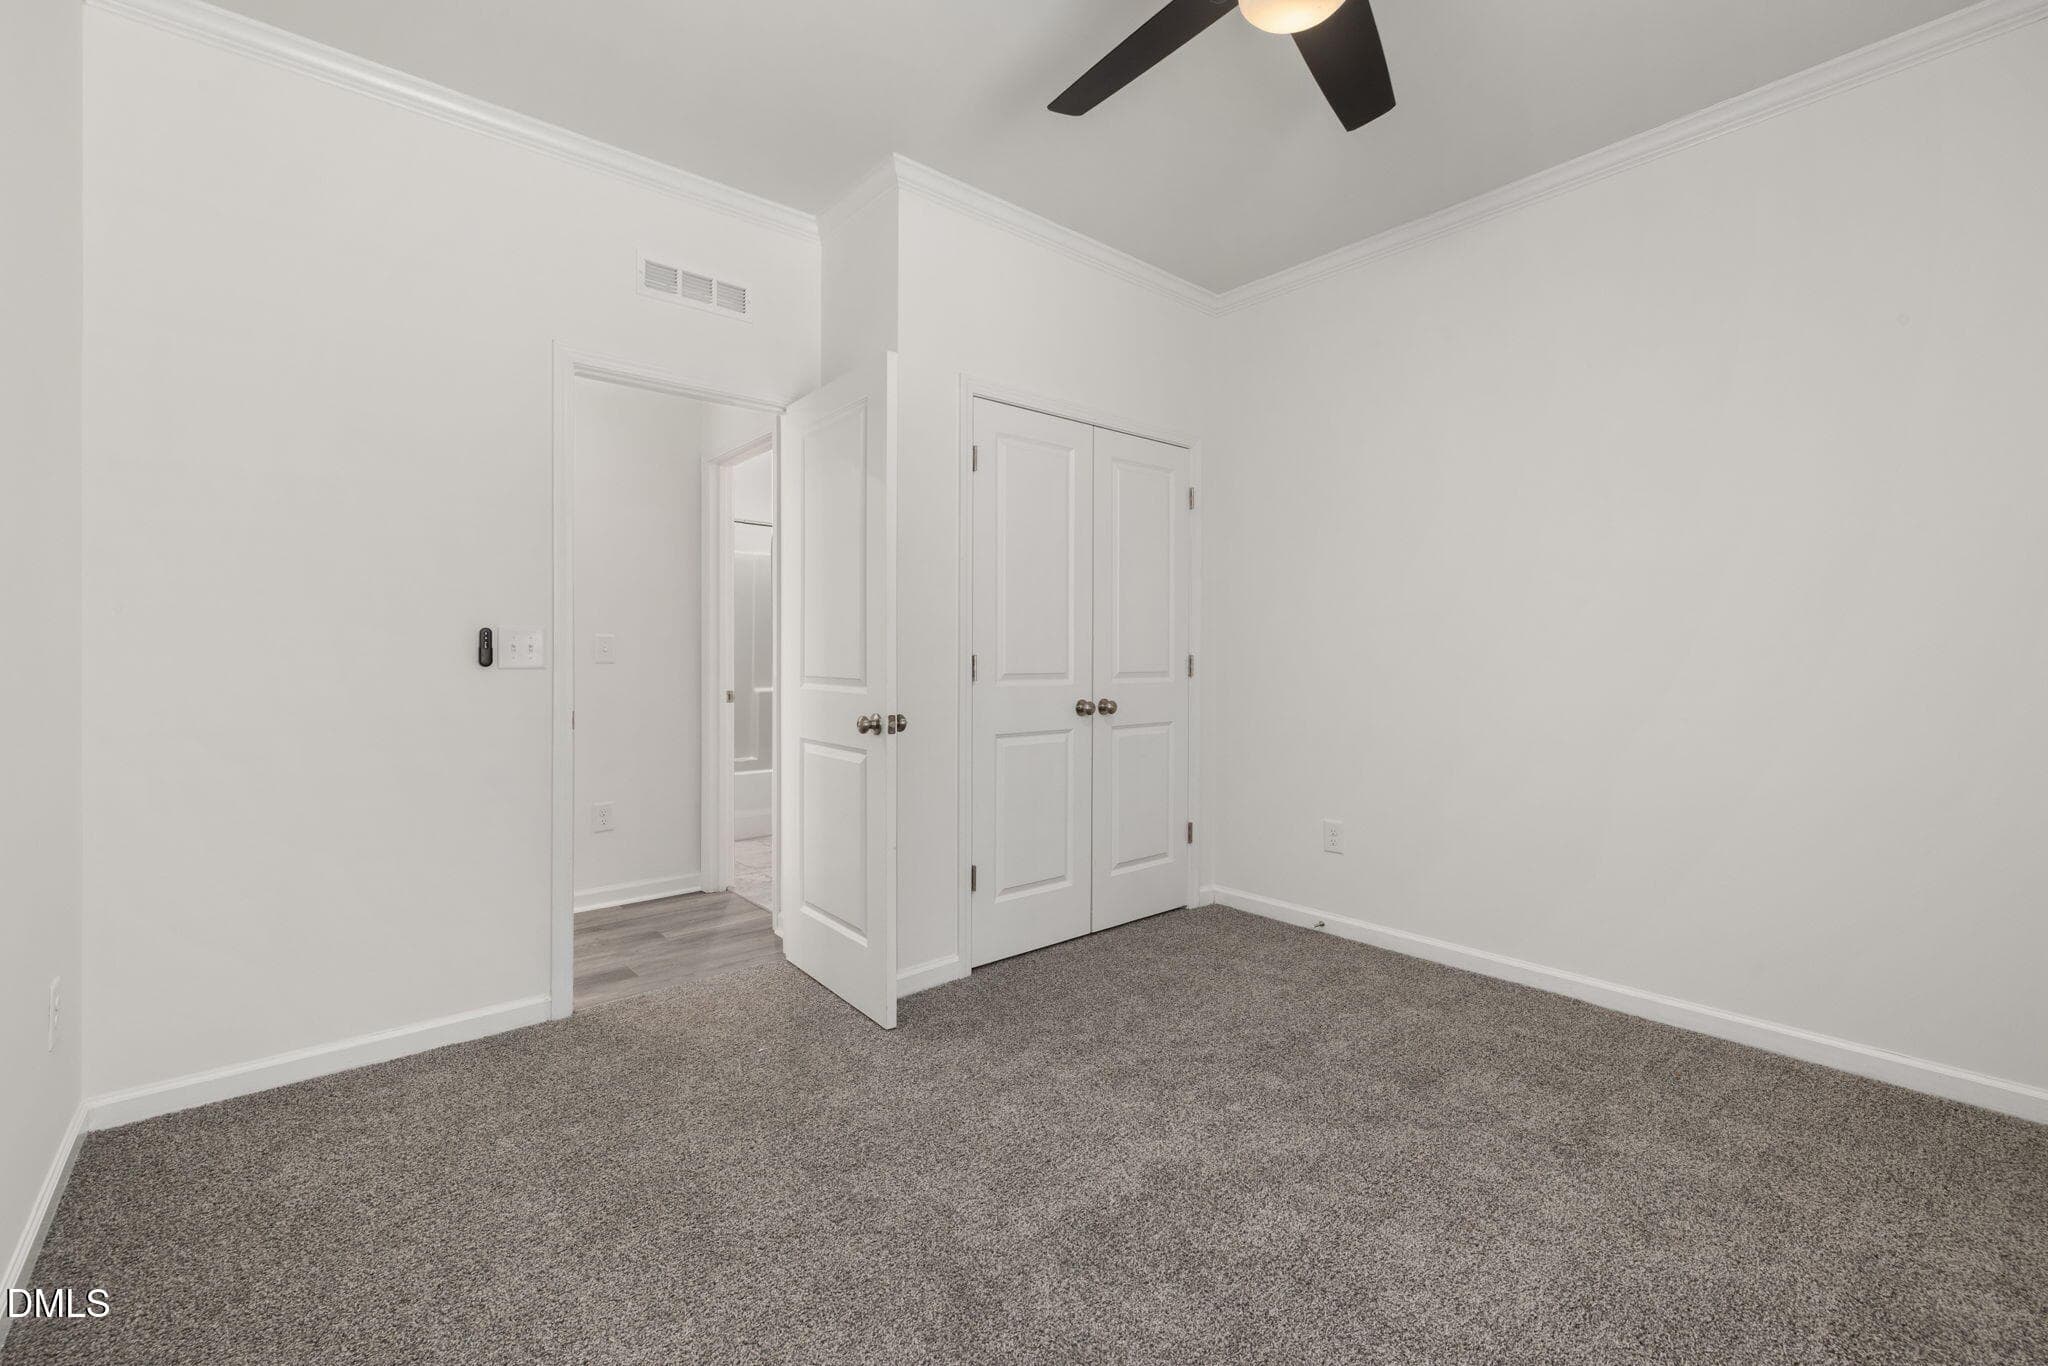
Downstairs Bedroom - 905 Holly Bluff Lane, Durham, NC 27713, Durham
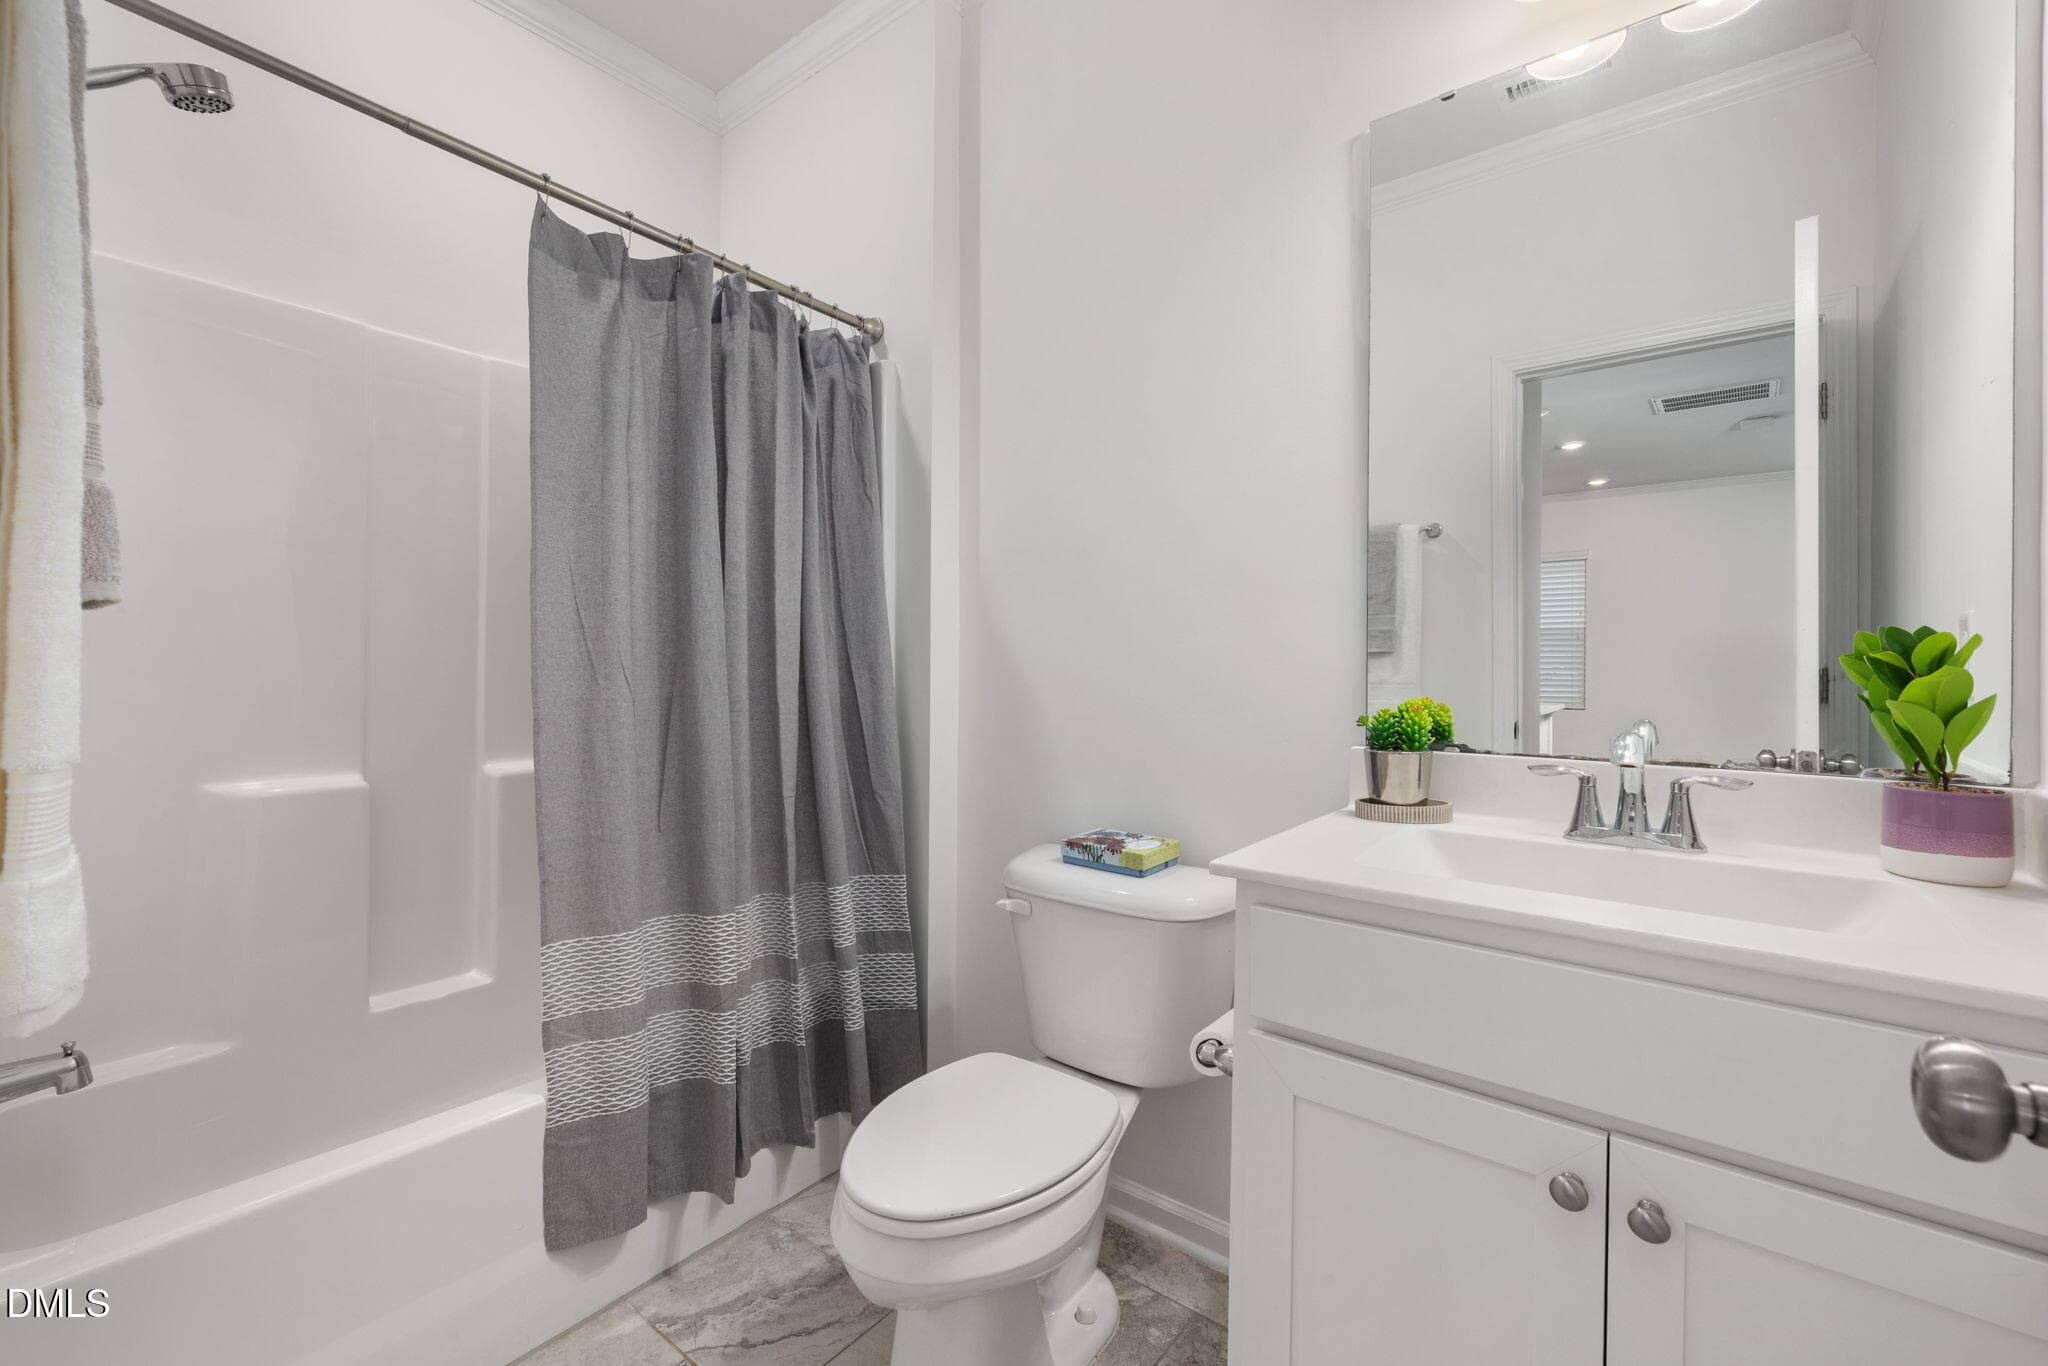
Downstairs Bathroom - 905 Holly Bluff Lane, Durham, NC 27713, Durham
Primary Suite - 905 Holly Bluff Lane, Durham, NC 27713, Durham
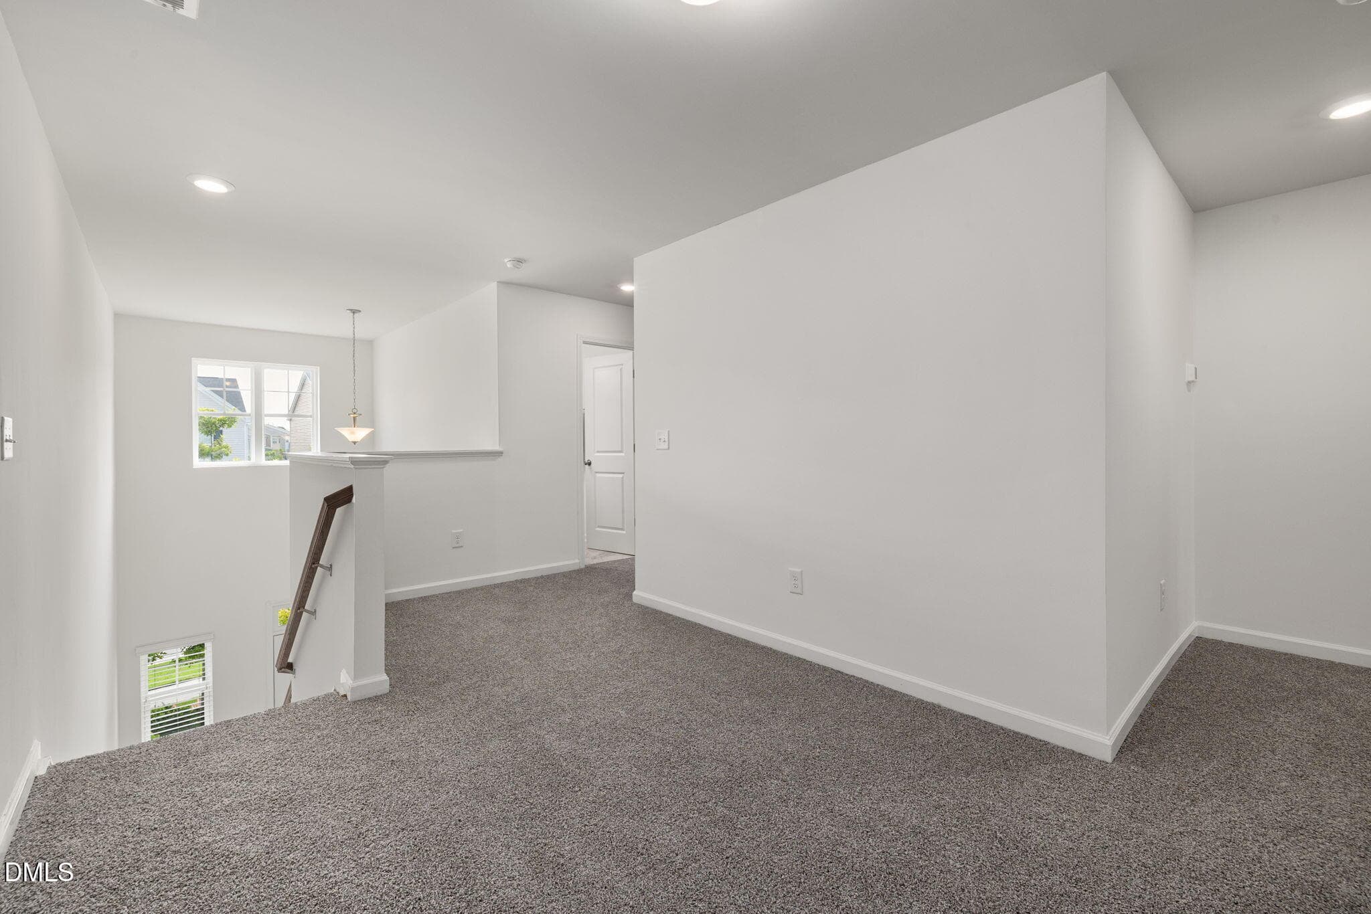
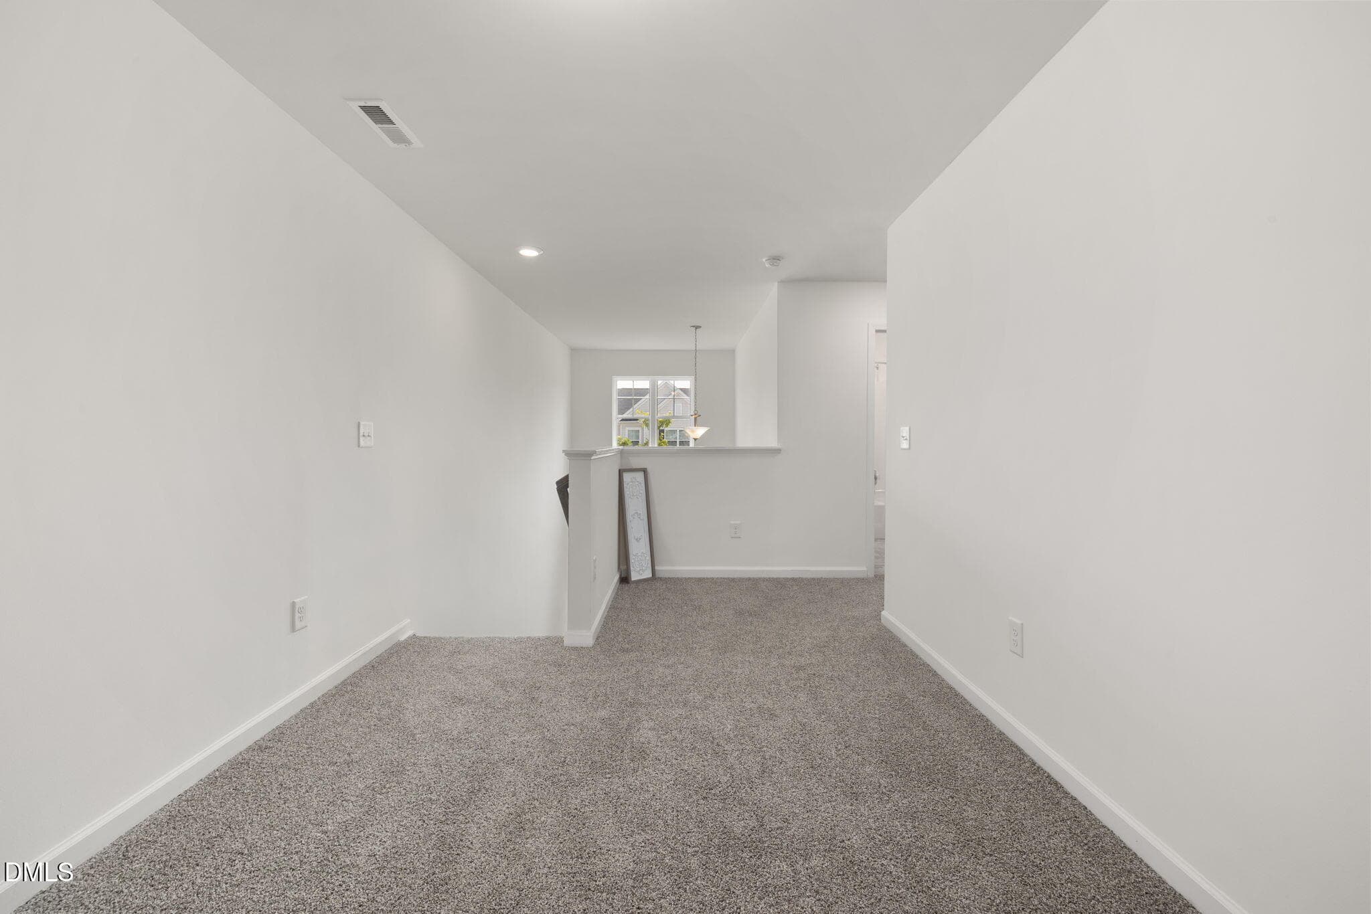
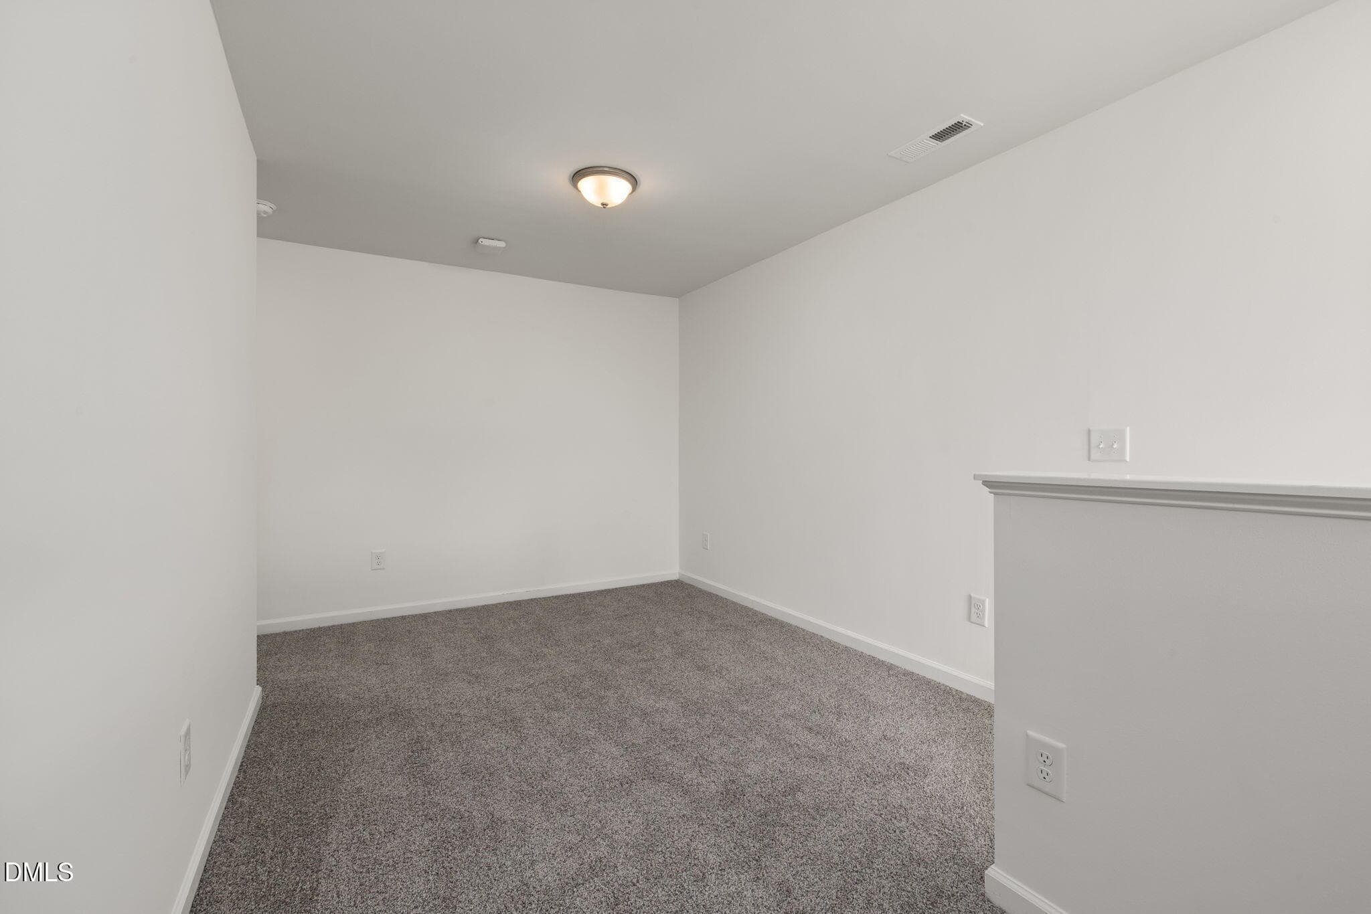
Loft - 905 Holly Bluff Lane, Durham, NC 27713, Durham
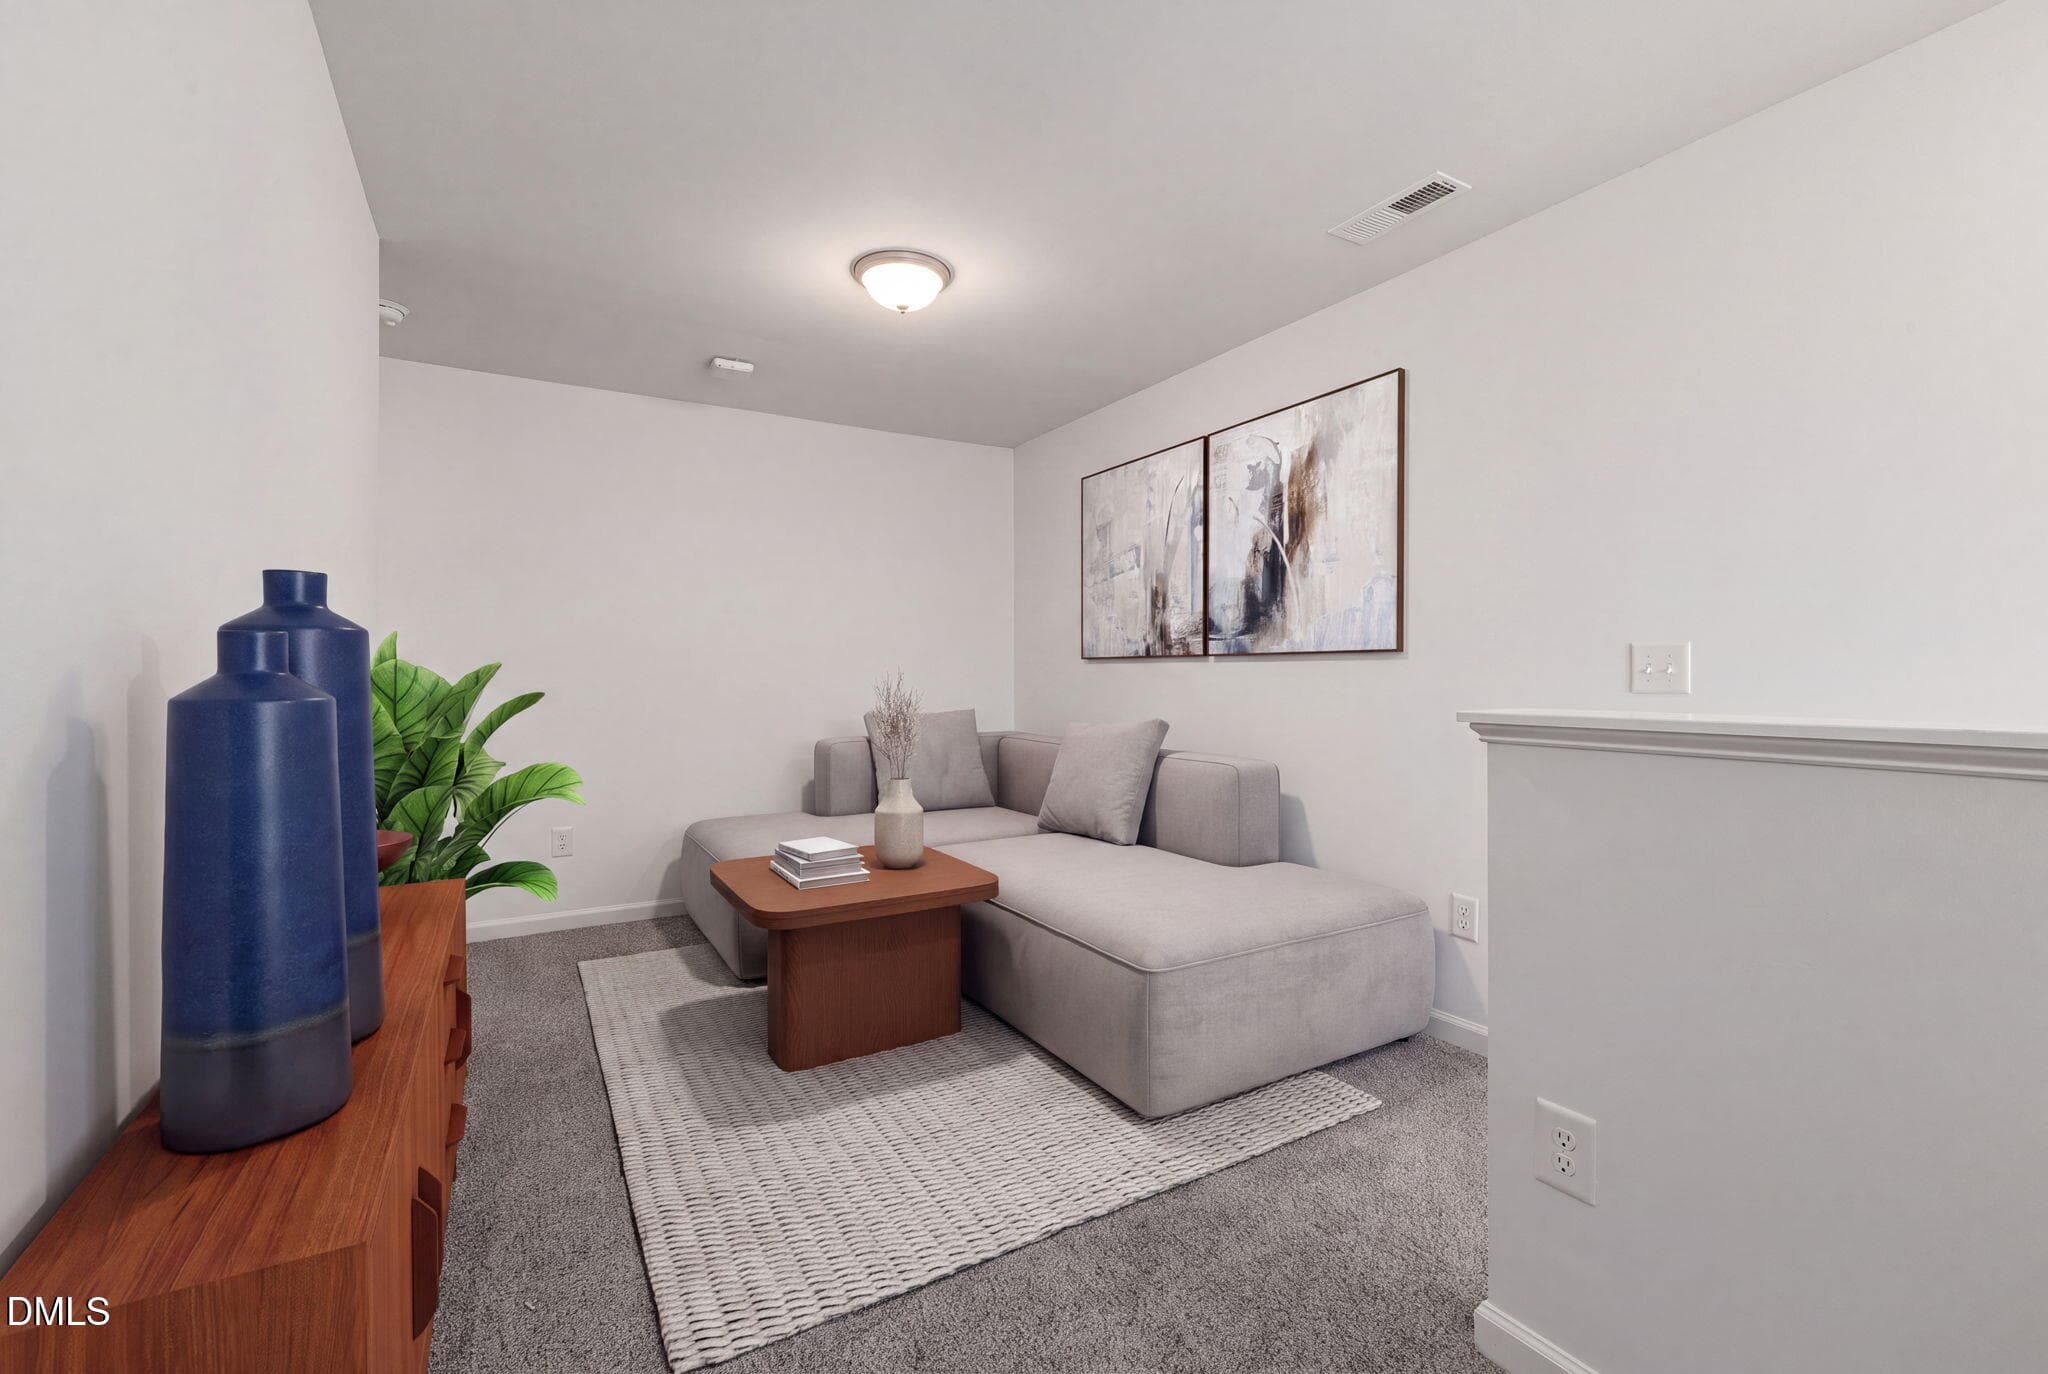
Virtually Staged Loft - 905 Holly Bluff Lane, Durham, NC 27713, Durham
Loft - 905 Holly Bluff Lane, Durham, NC 27713, Durham
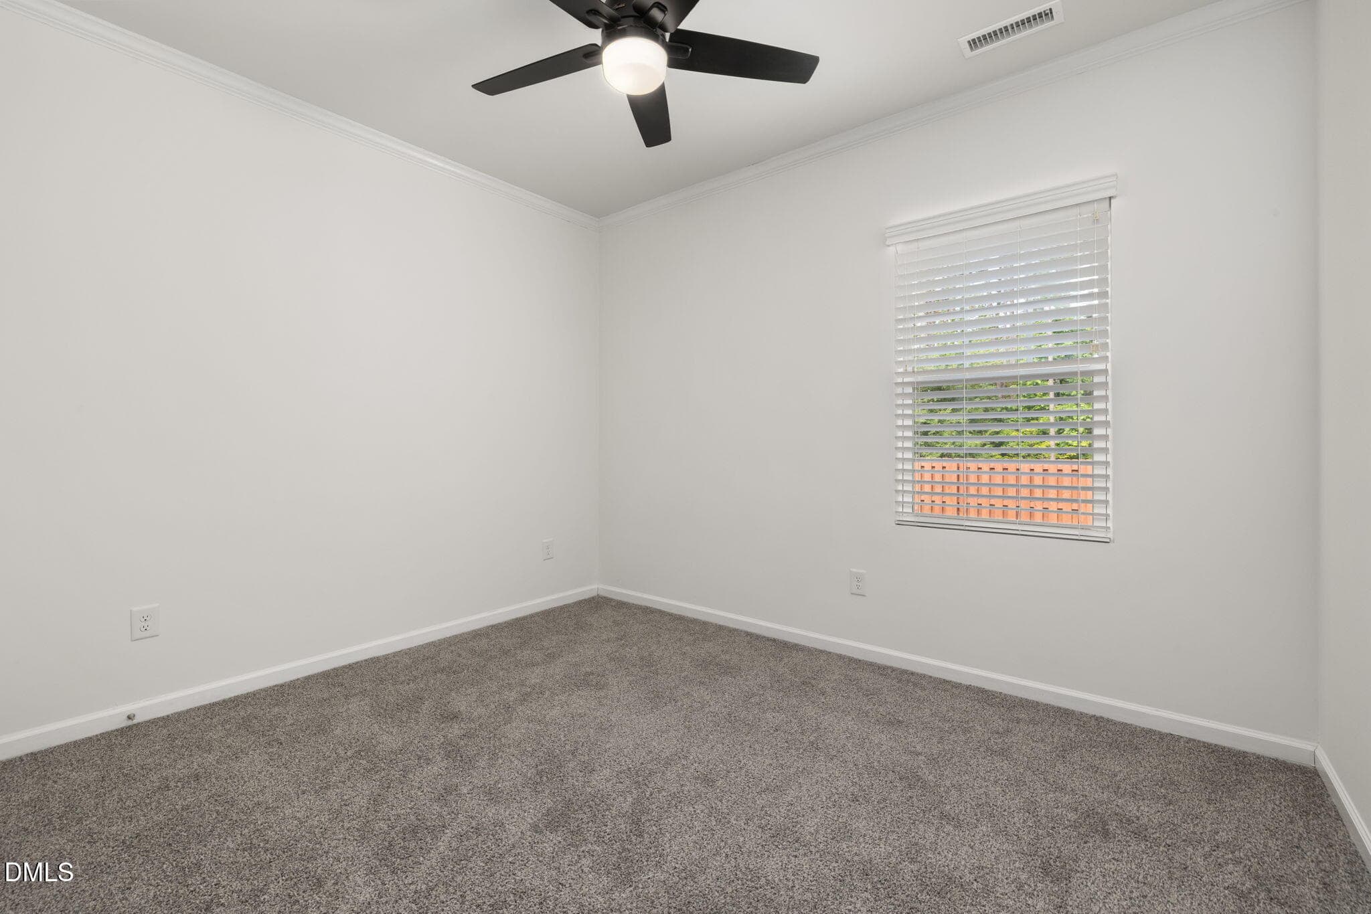
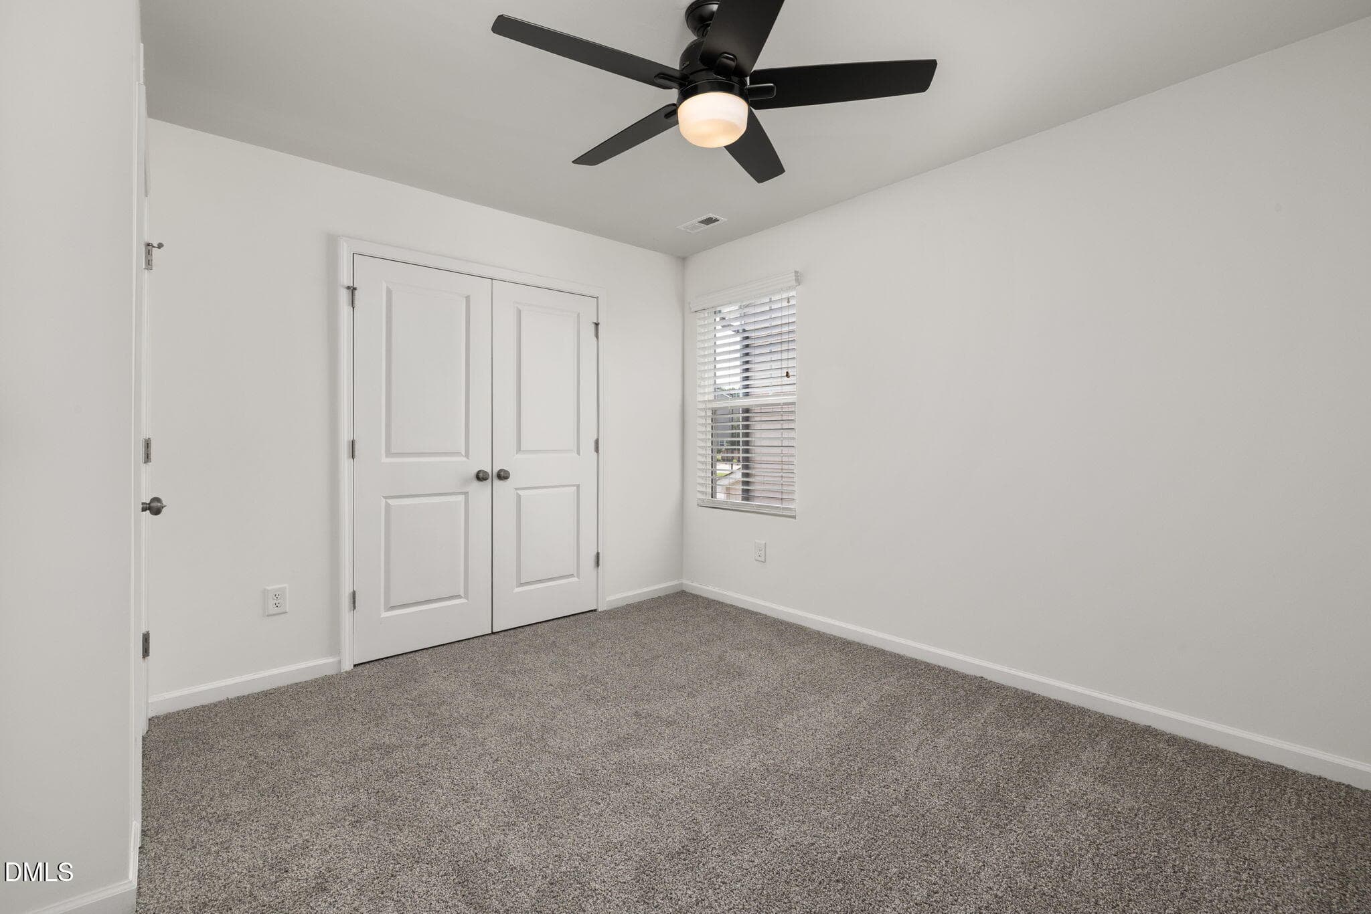
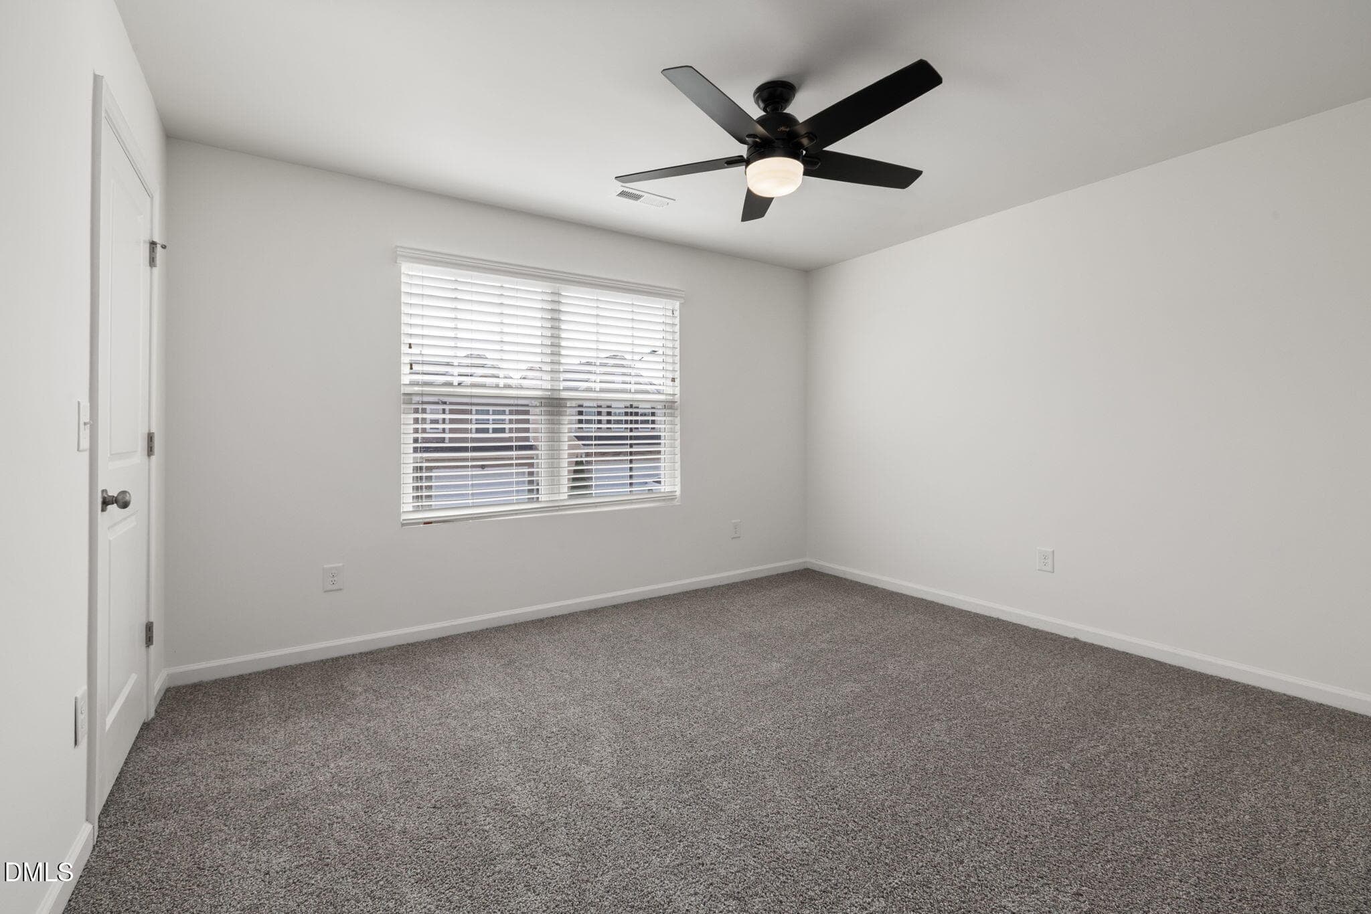
Bedroom - 905 Holly Bluff Lane, Durham, NC 27713, Durham
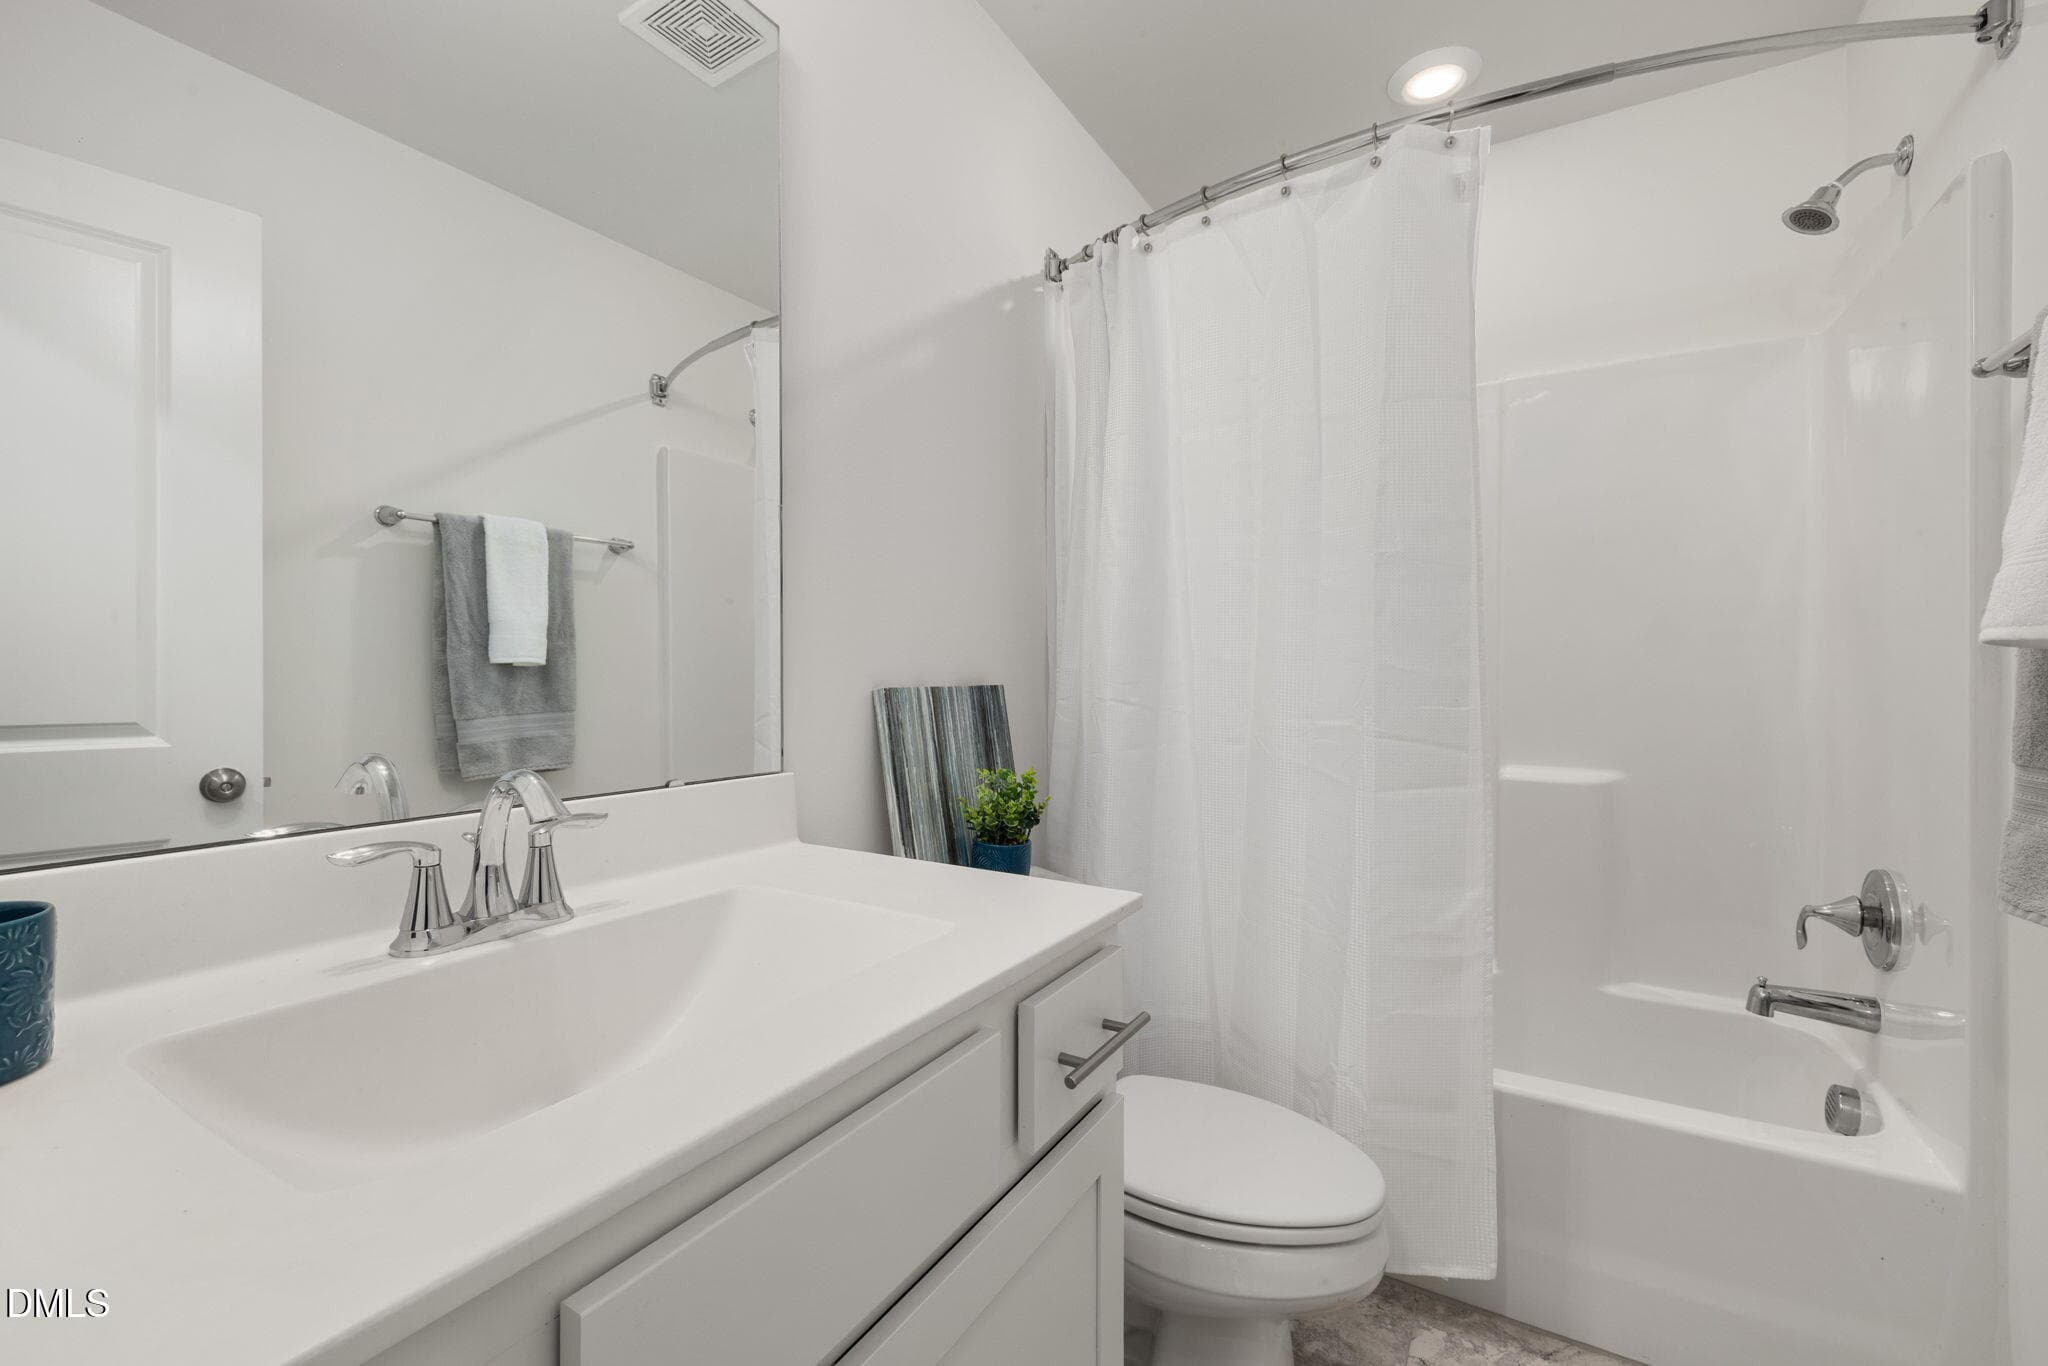
Hall Bathroom - 905 Holly Bluff Lane, Durham, NC 27713, Durham
Guest Room - 905 Holly Bluff Lane, Durham, NC 27713, Durham
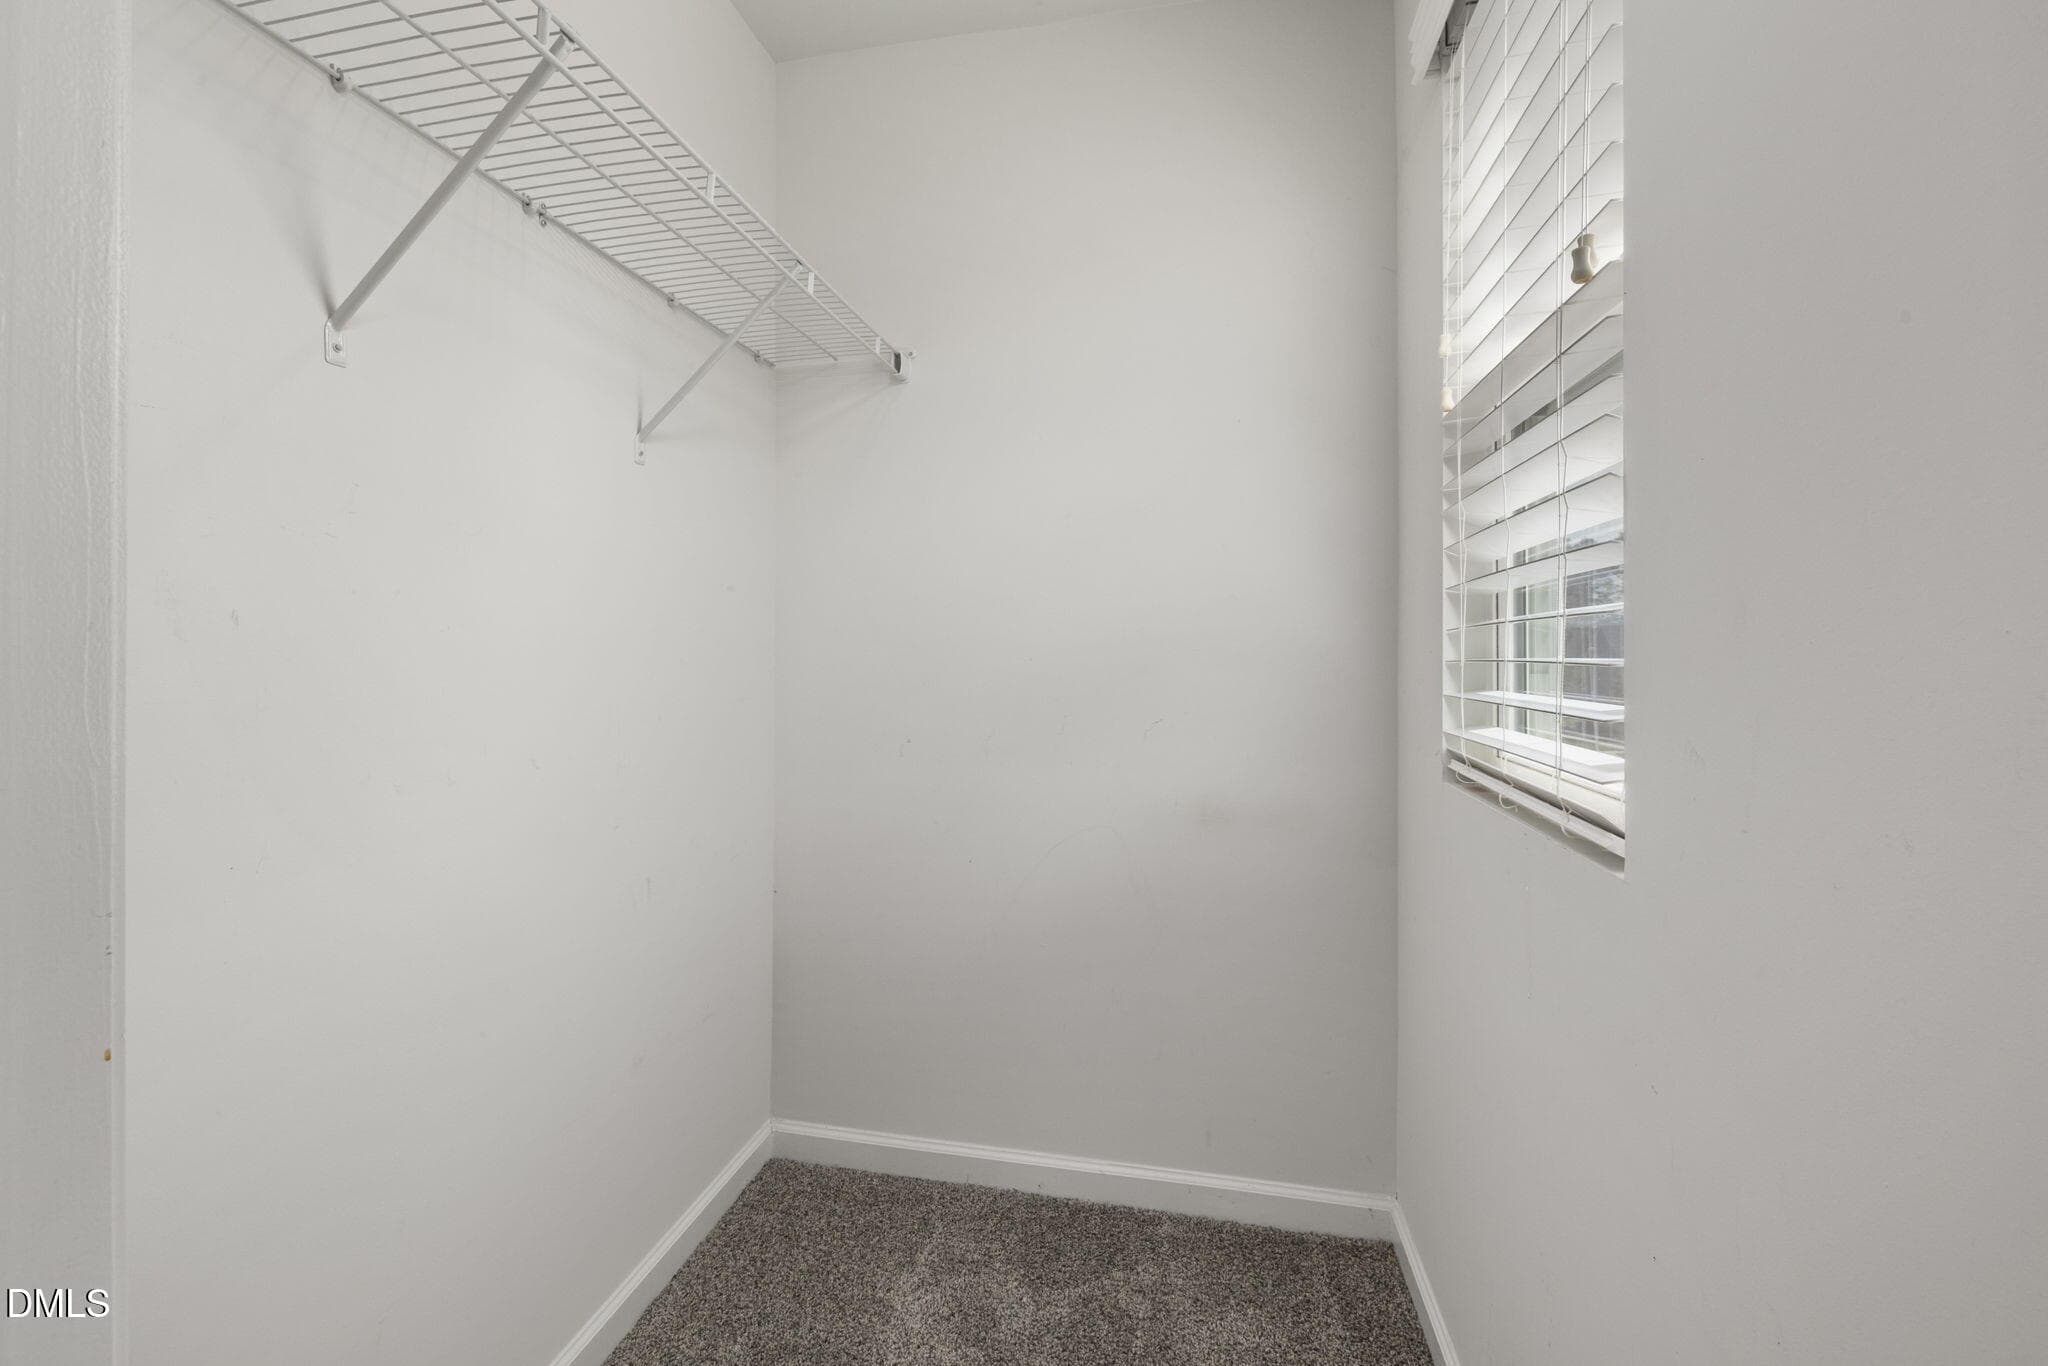
Walk In Closet - 905 Holly Bluff Lane, Durham, NC 27713, Durham
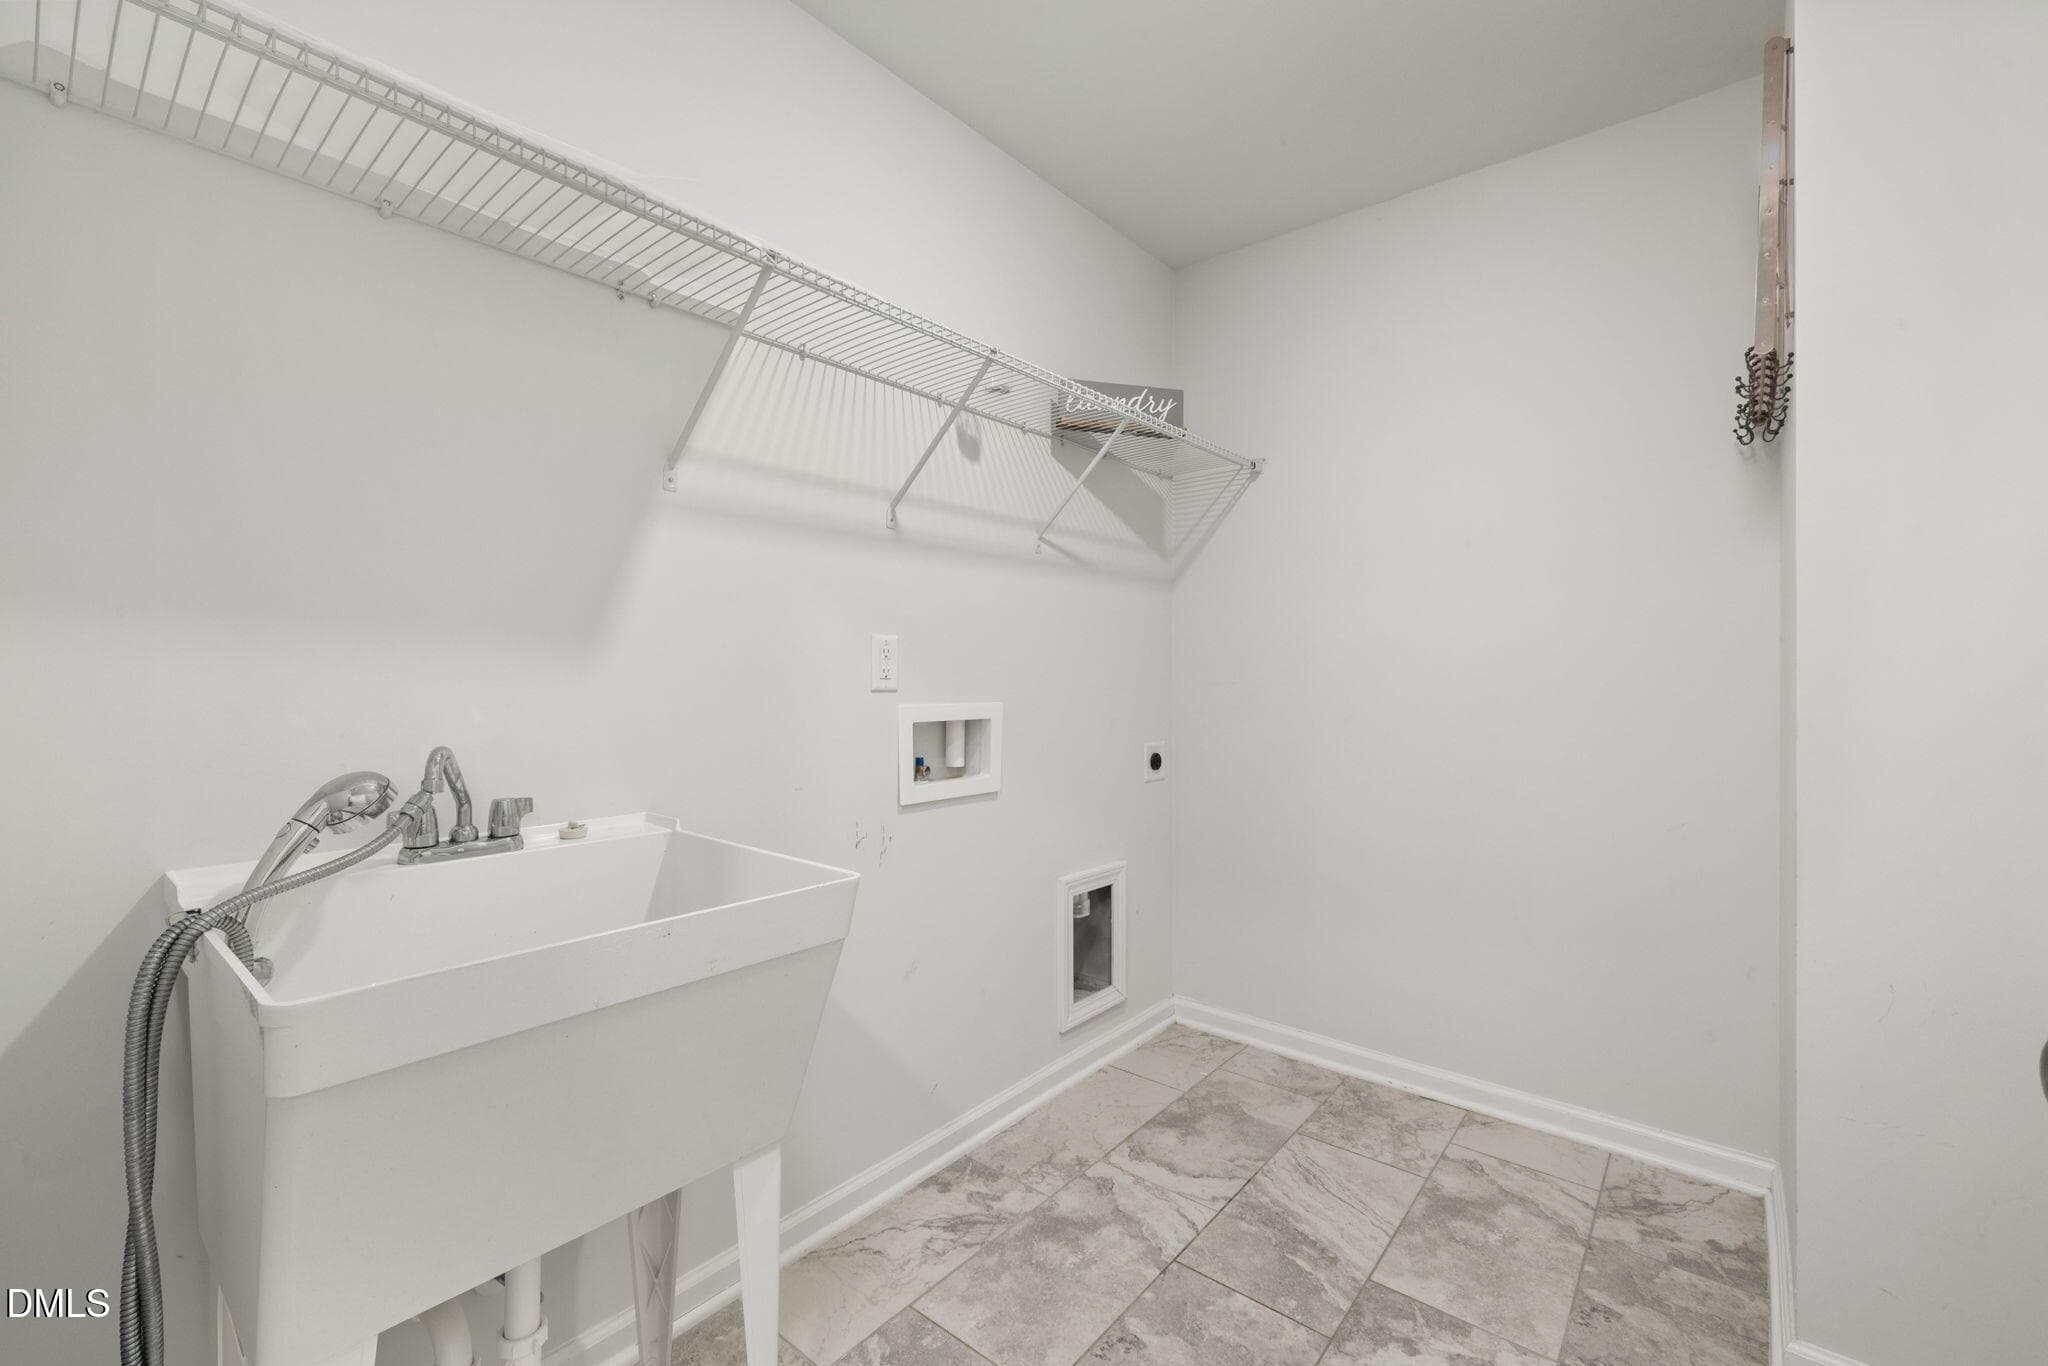
Laundry - 905 Holly Bluff Lane, Durham, NC 27713, Durham
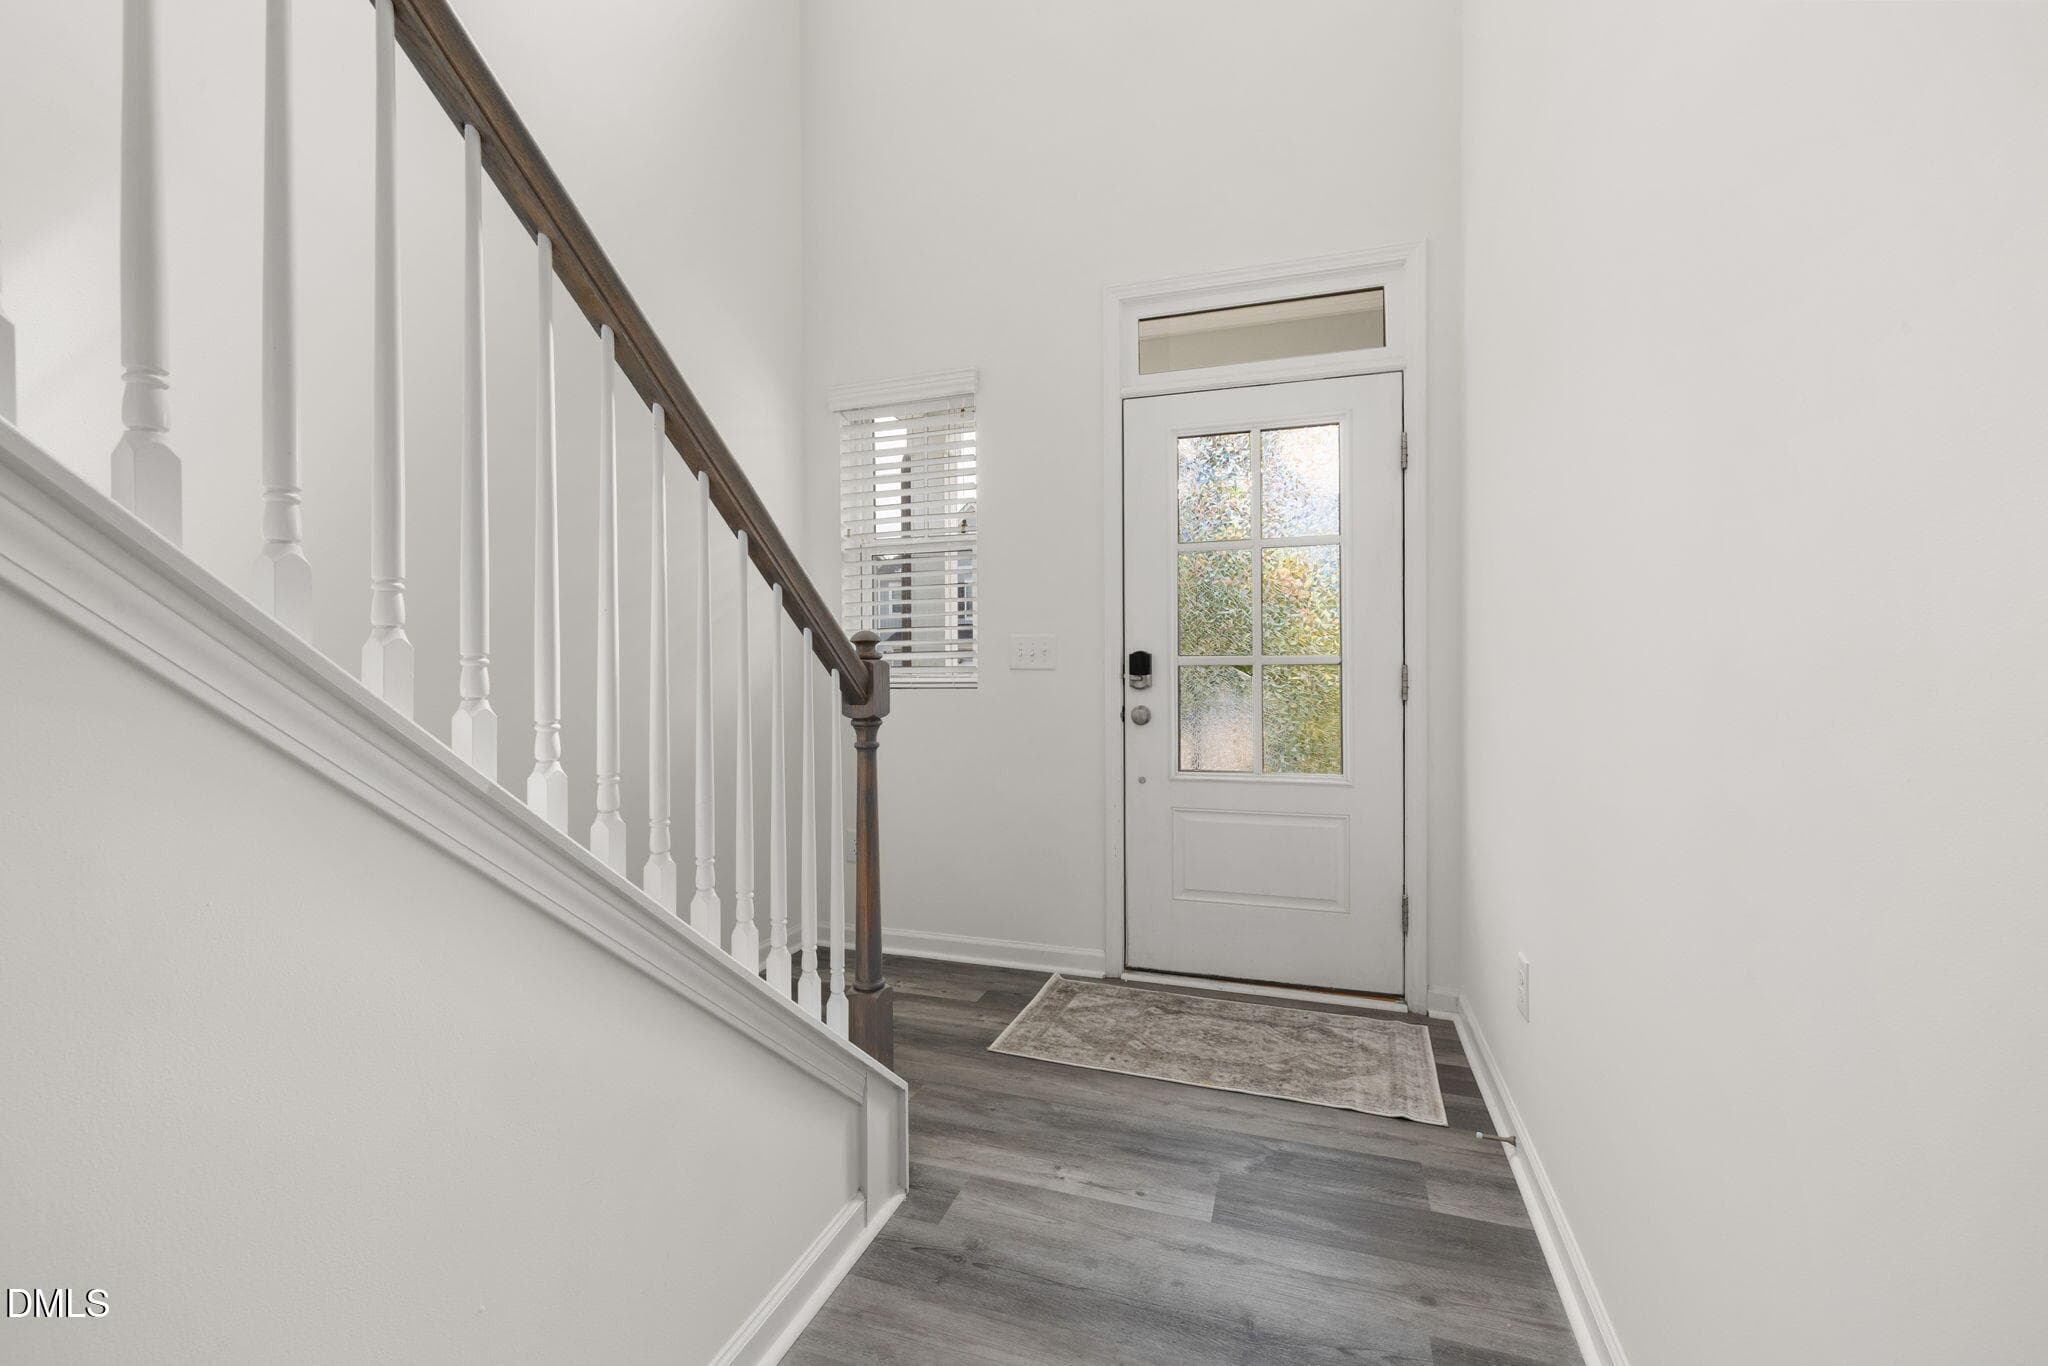
Entrance Foyer - 905 Holly Bluff Lane, Durham, NC 27713, Durham
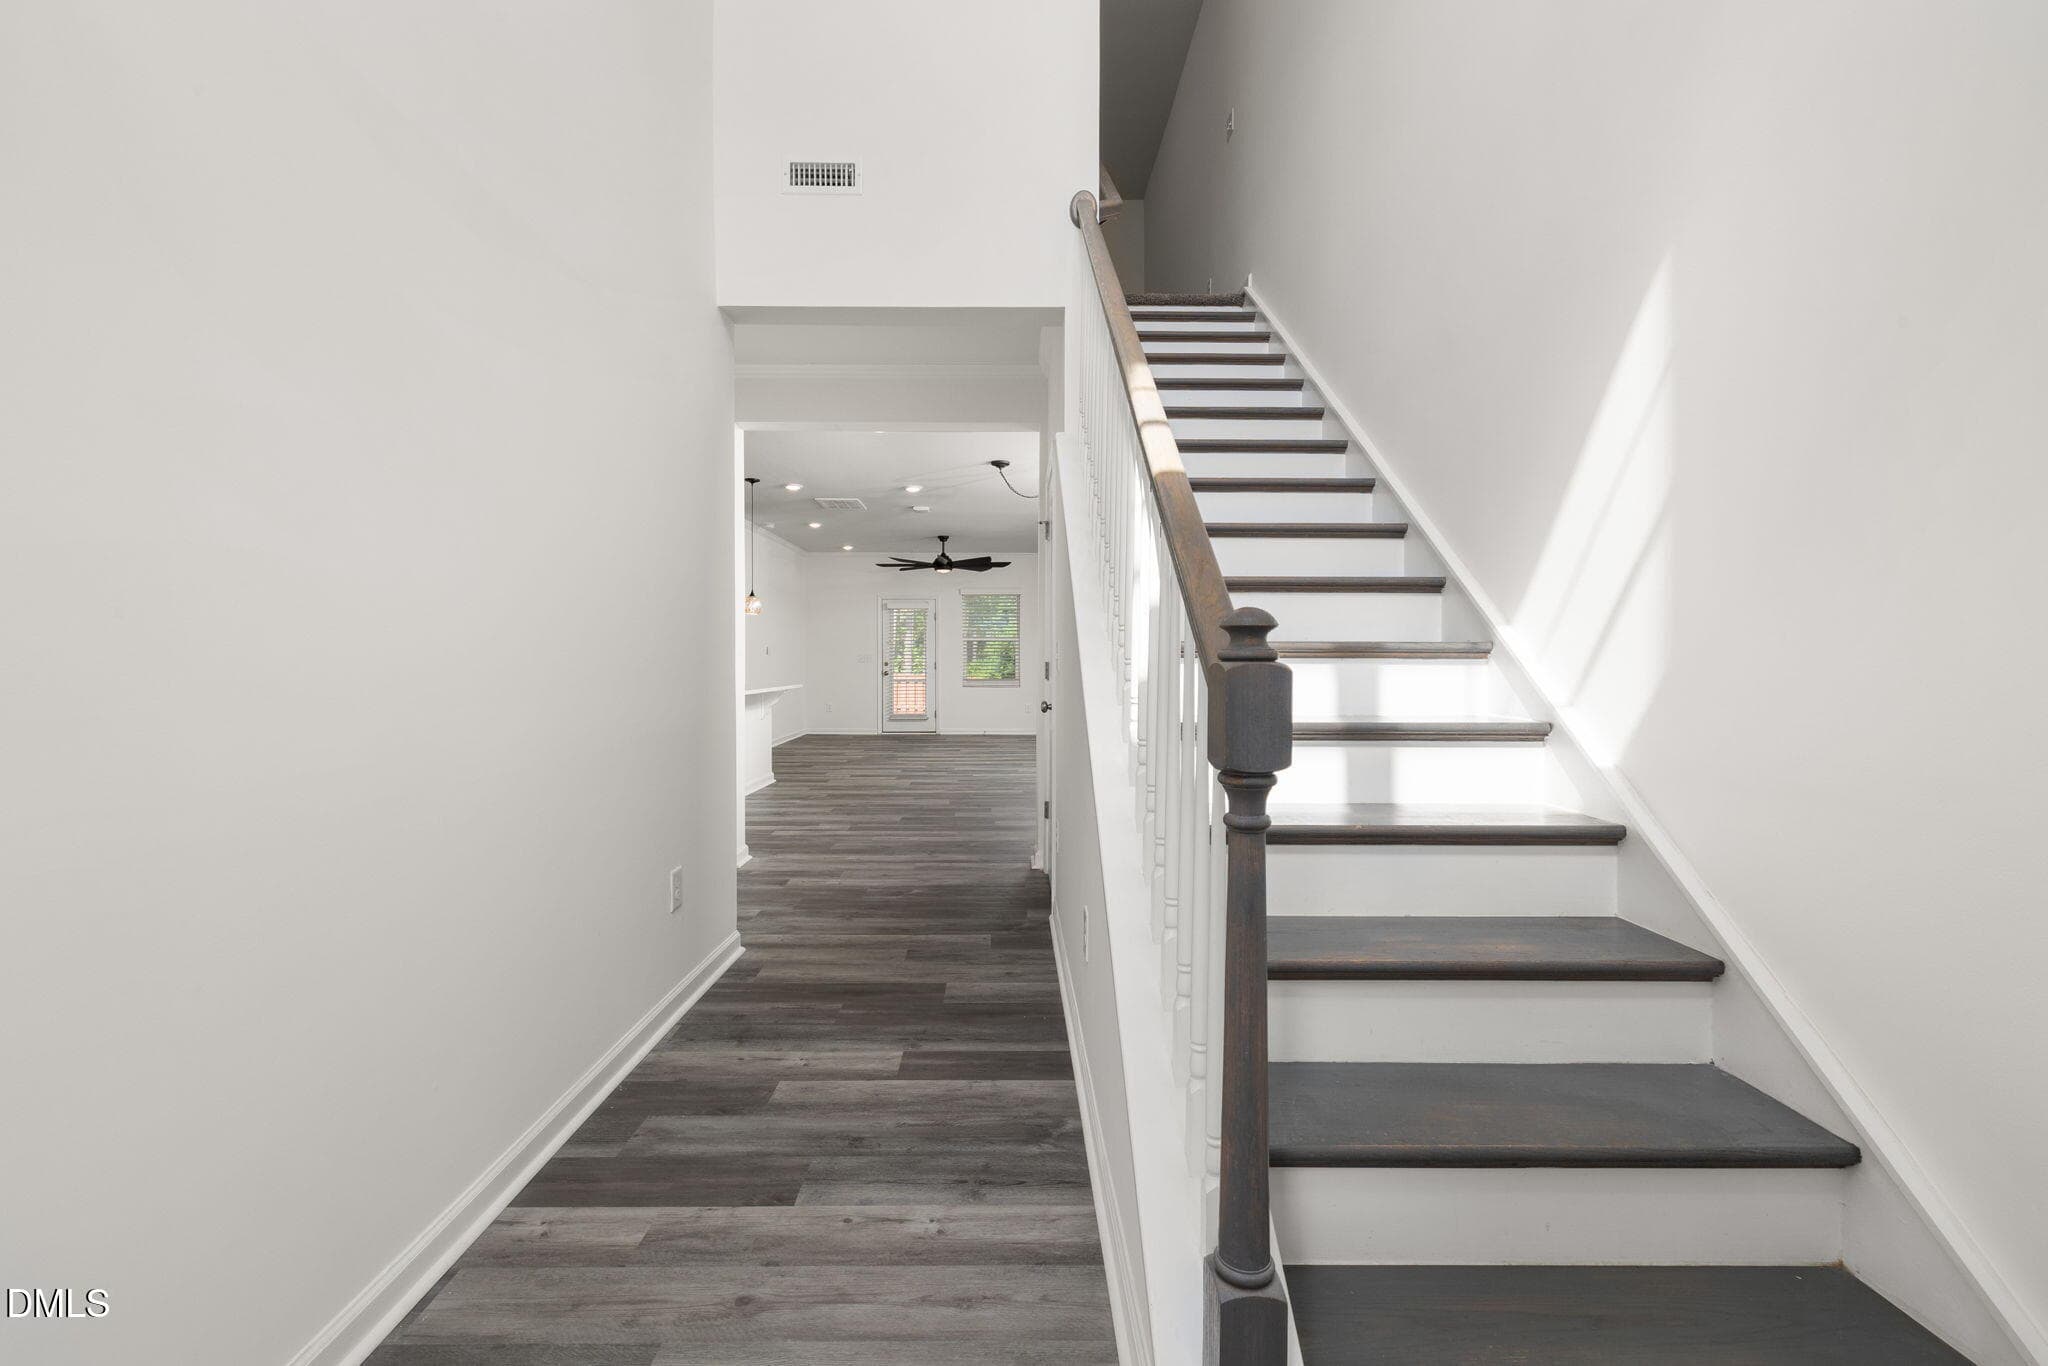
Stairs - 905 Holly Bluff Lane, Durham, NC 27713, Durham
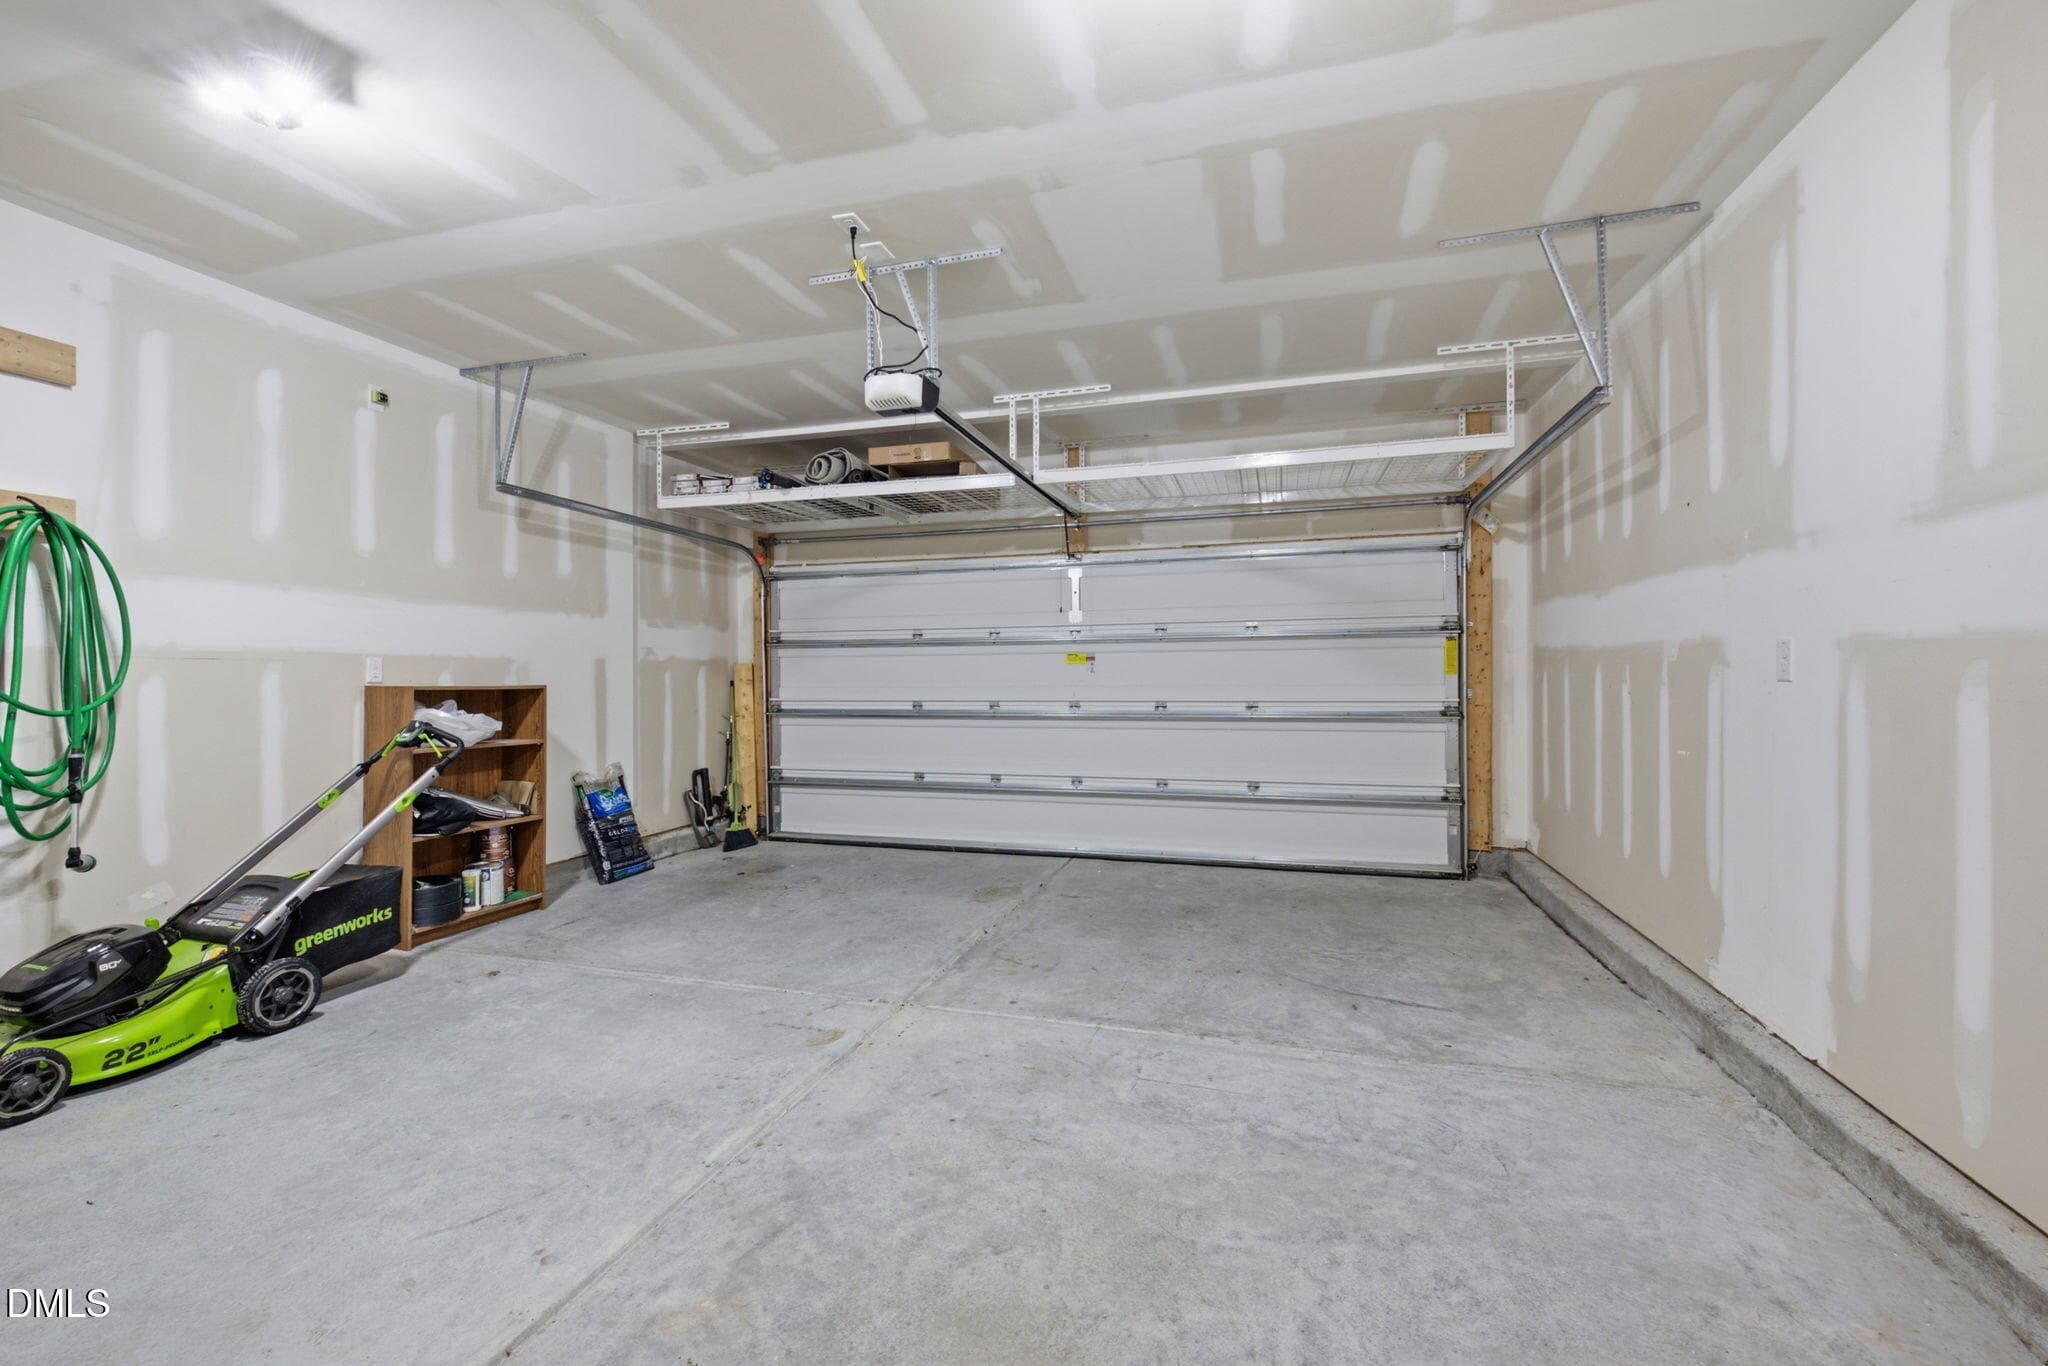
Garage - 905 Holly Bluff Lane, Durham, NC 27713, Durham
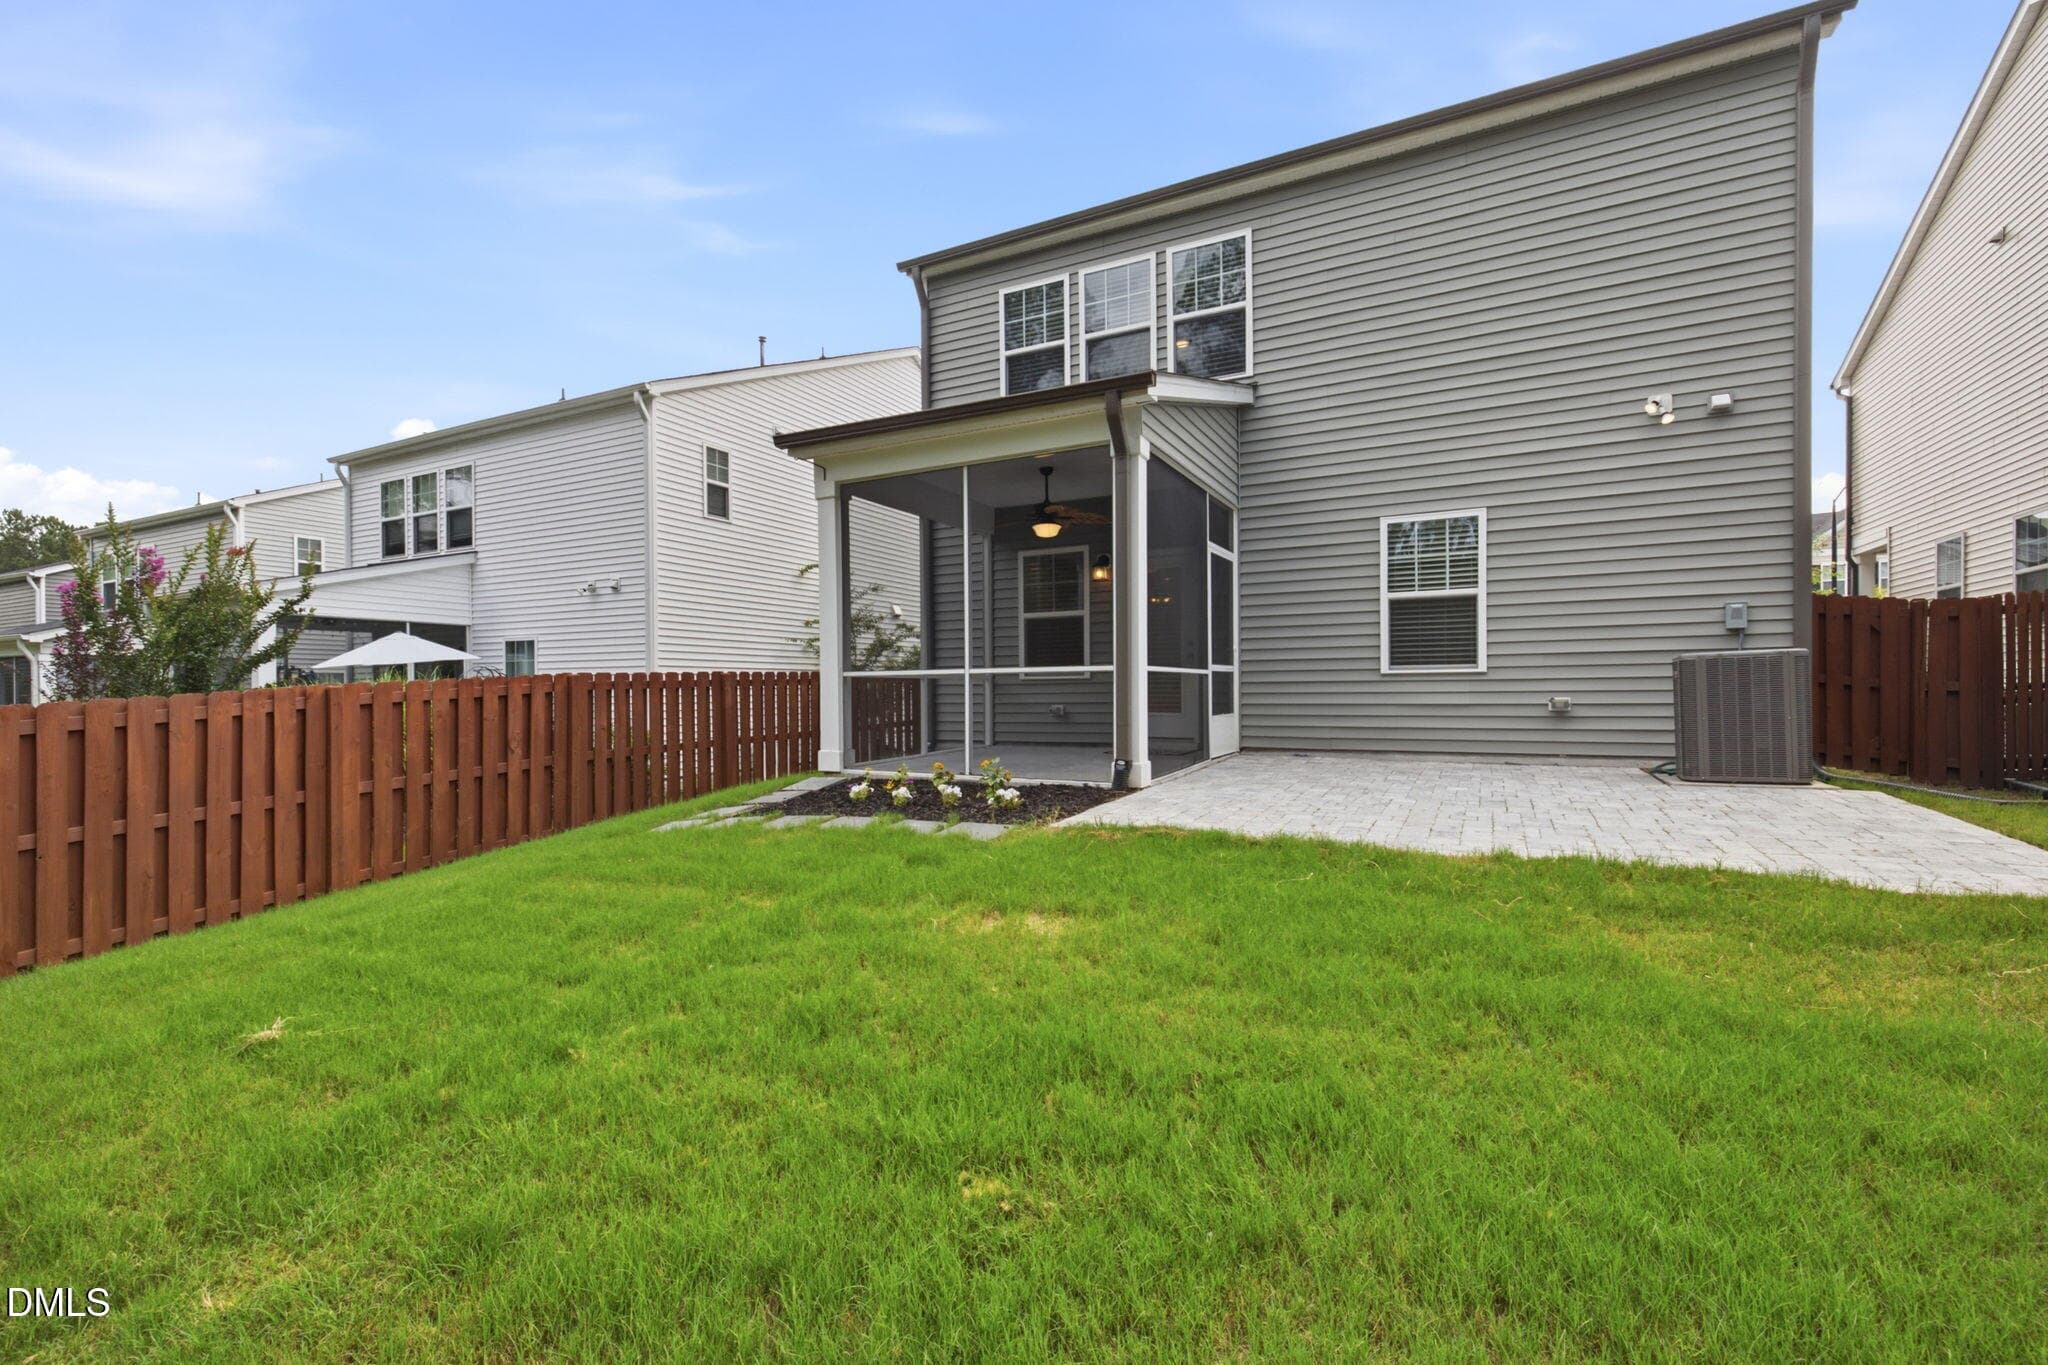
Back of Structure - 905 Holly Bluff Lane, Durham, NC 27713, Durham
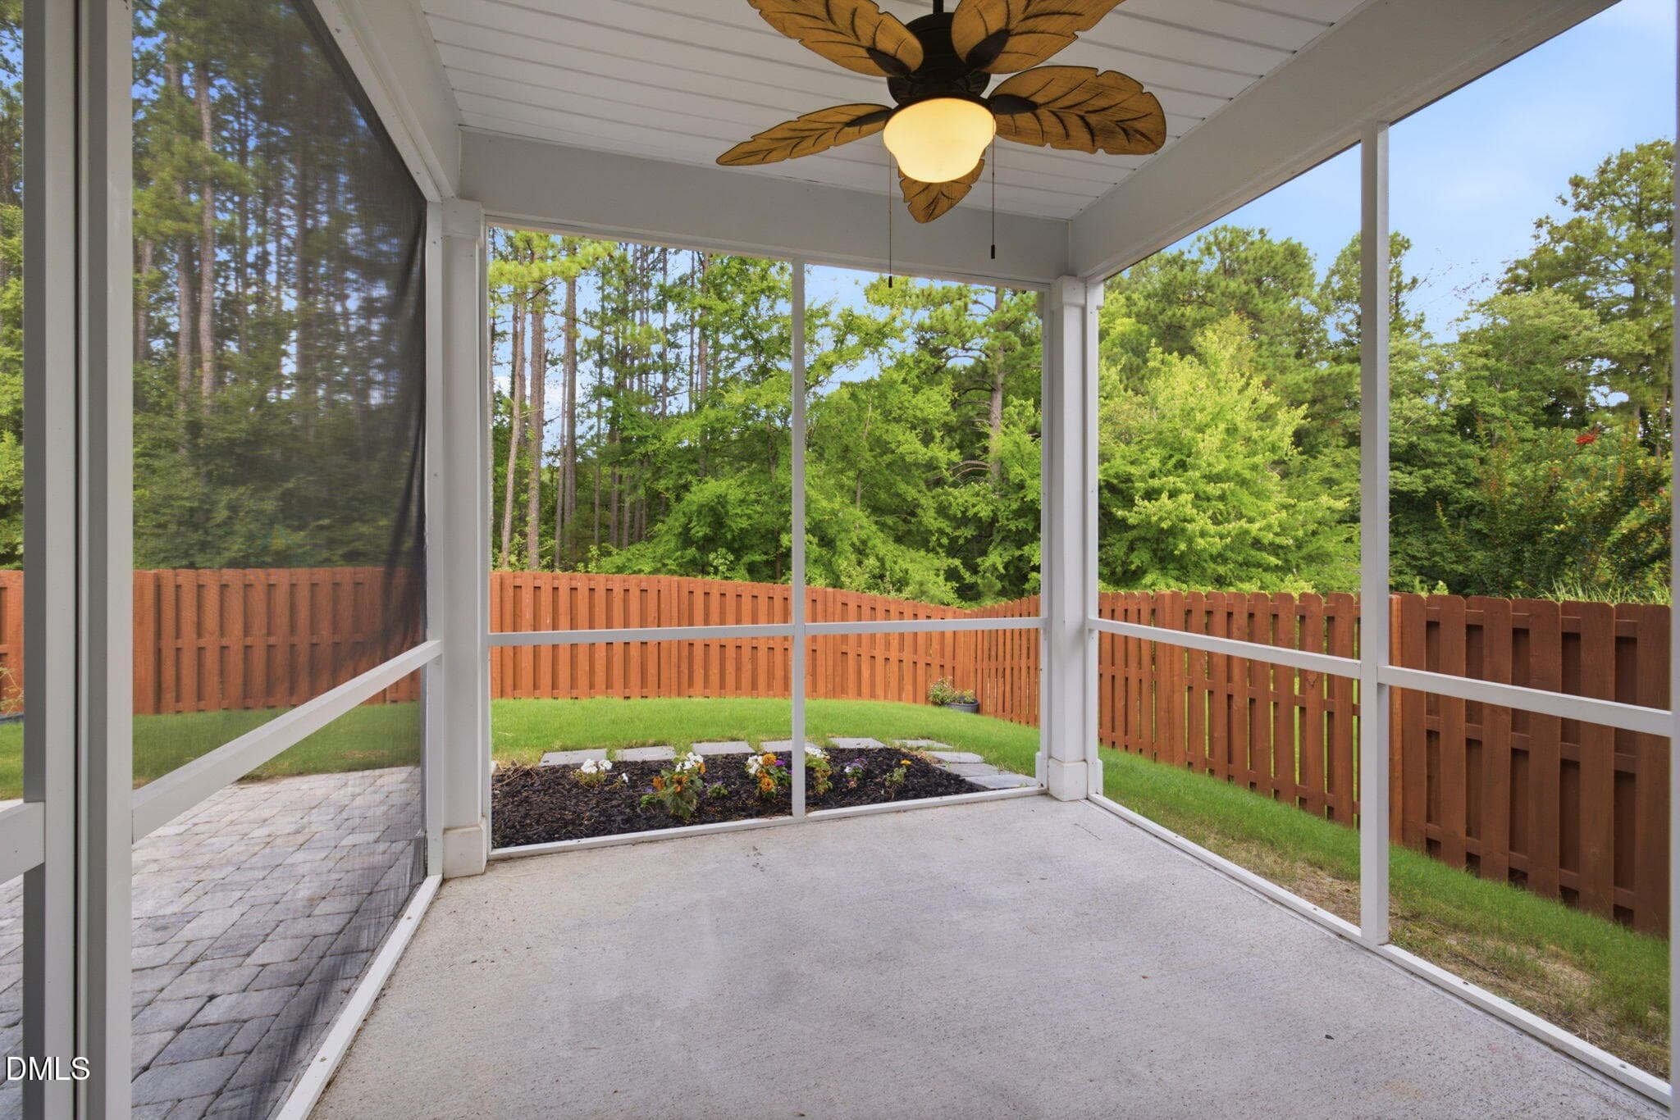
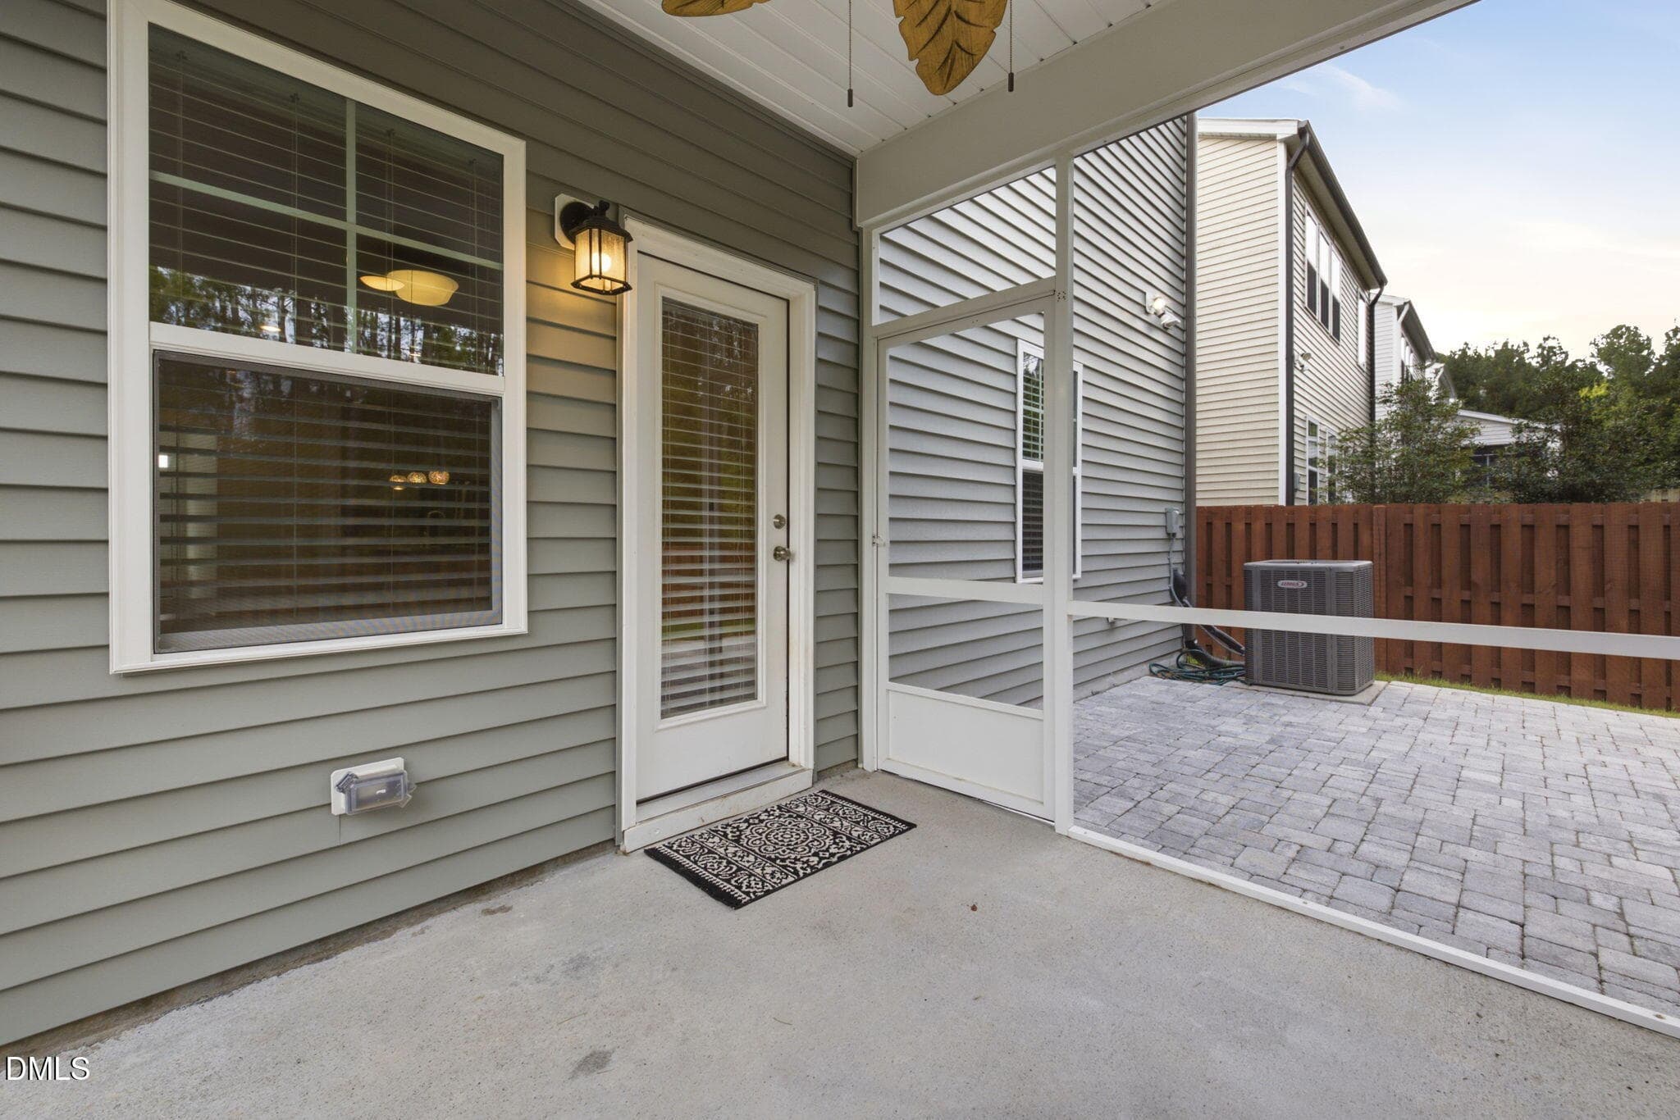
Screened Patio - 905 Holly Bluff Lane, Durham, NC 27713, Durham
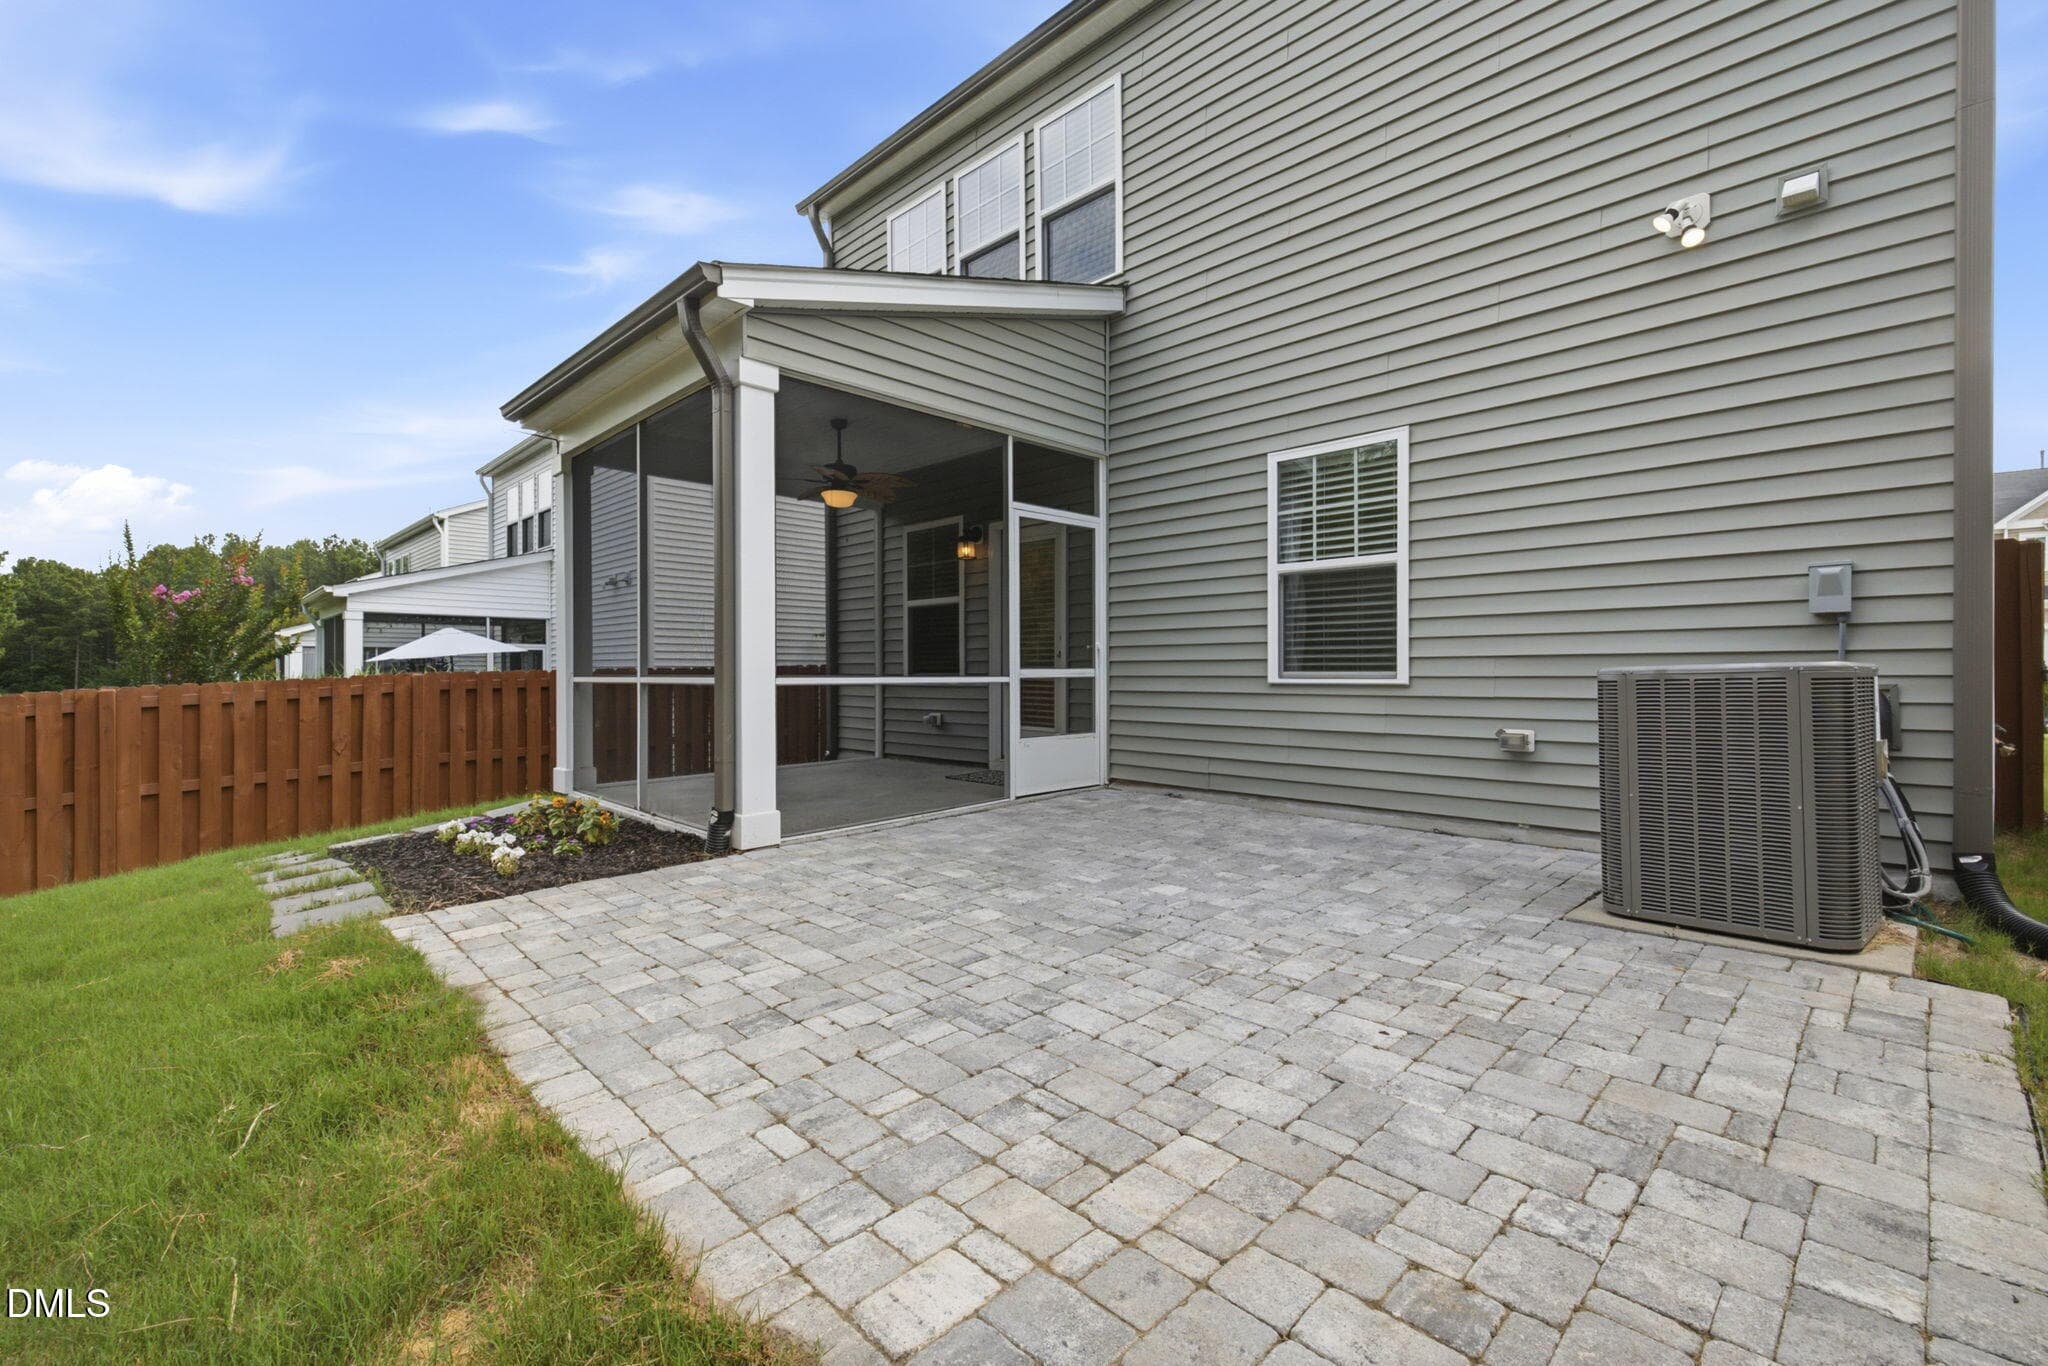
Back of Structure - 905 Holly Bluff Lane, Durham, NC 27713, Durham
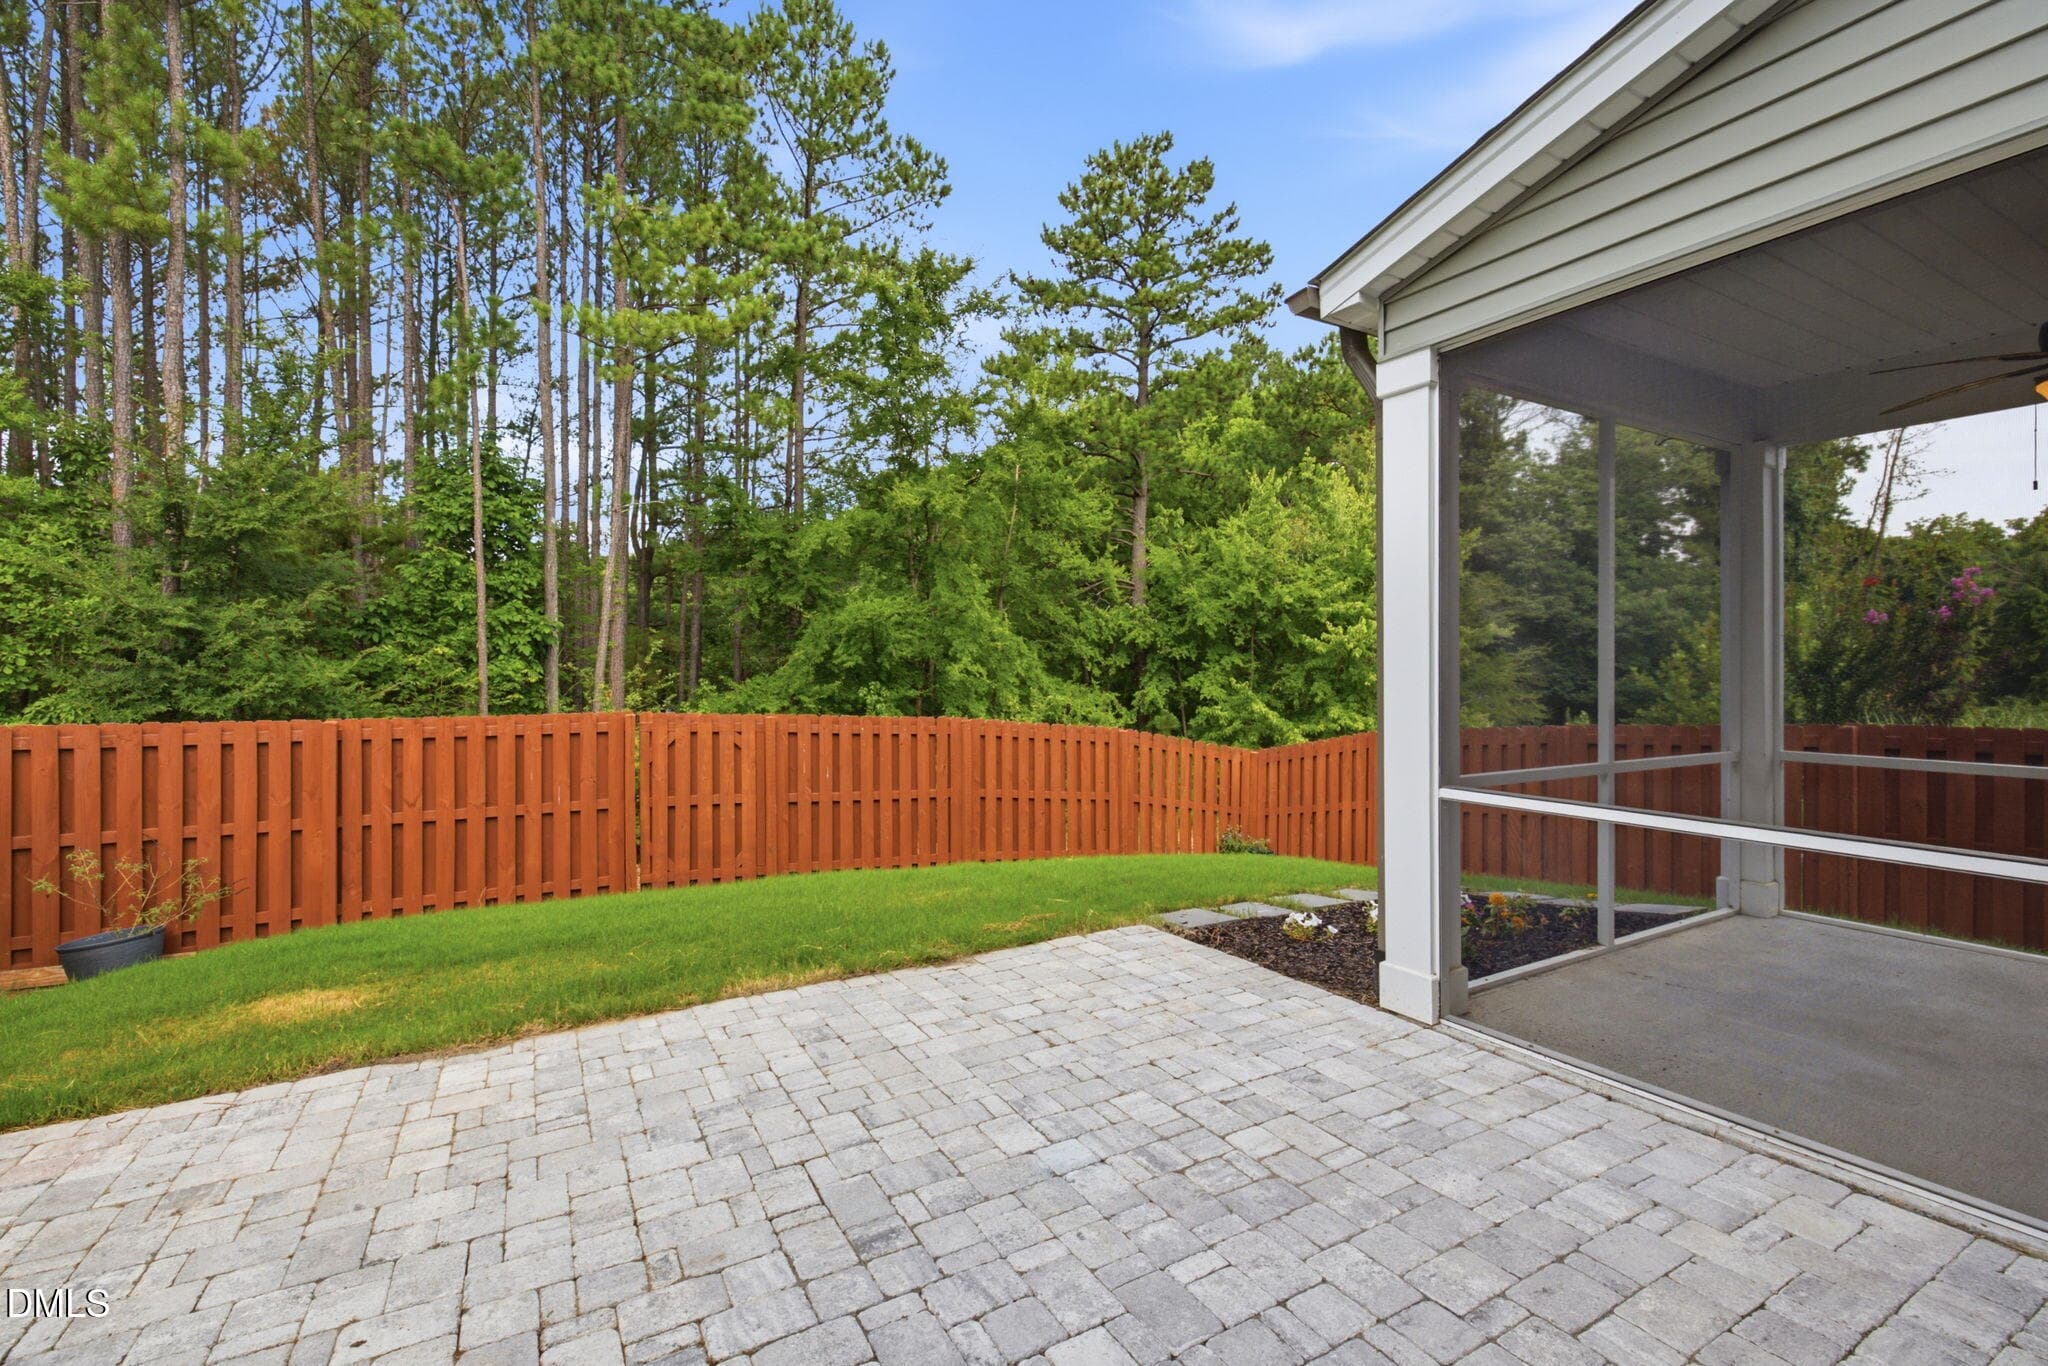
Patio - 905 Holly Bluff Lane, Durham, NC 27713, Durham
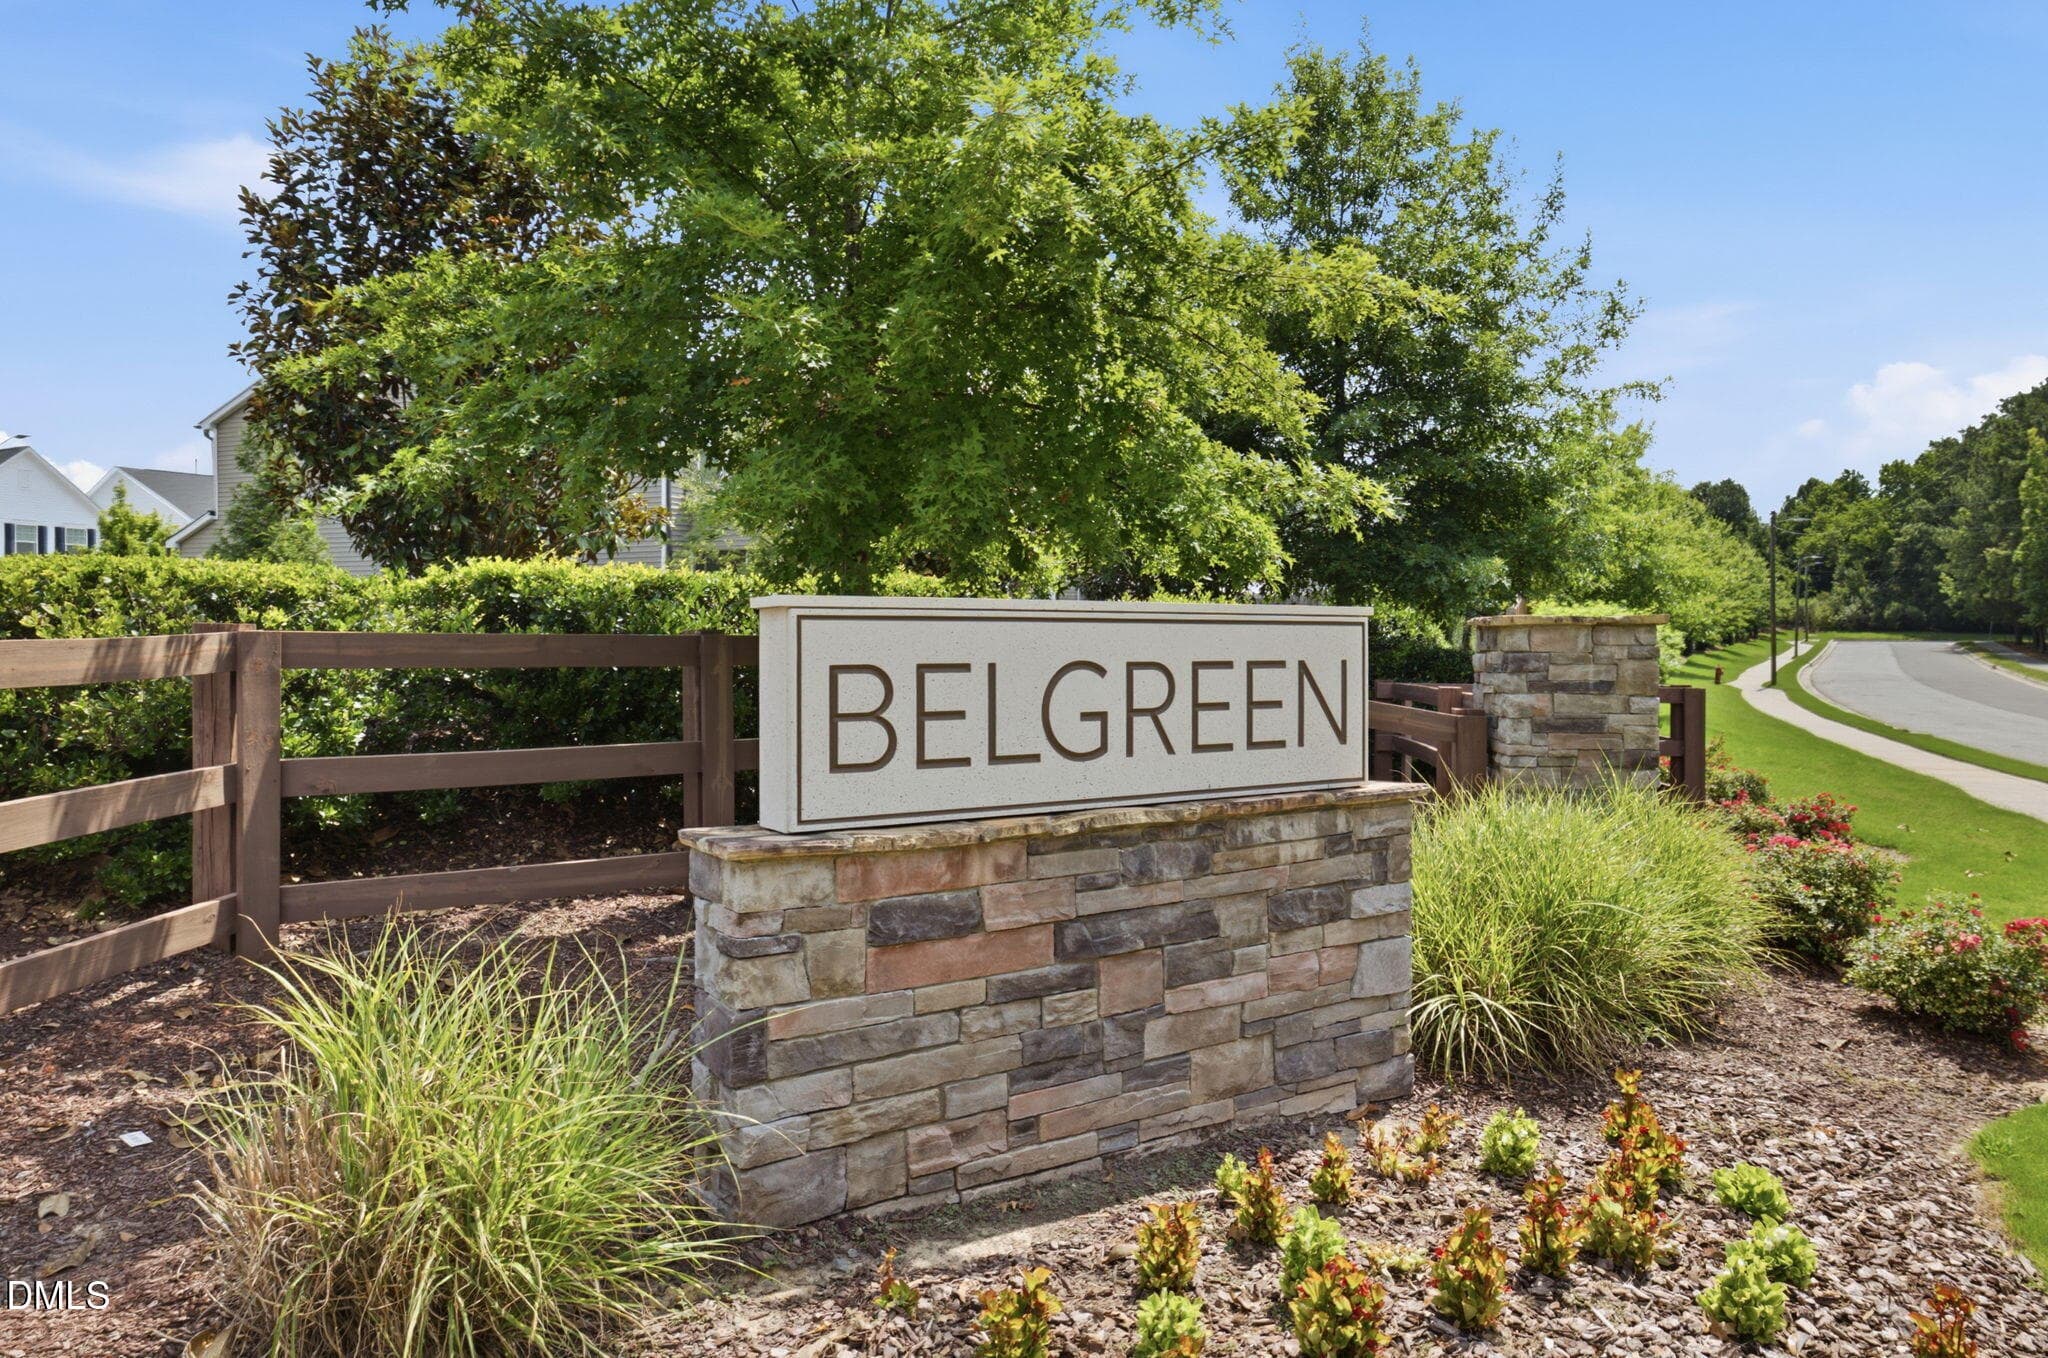
Entrance - 905 Holly Bluff Lane, Durham, NC 27713, Durham
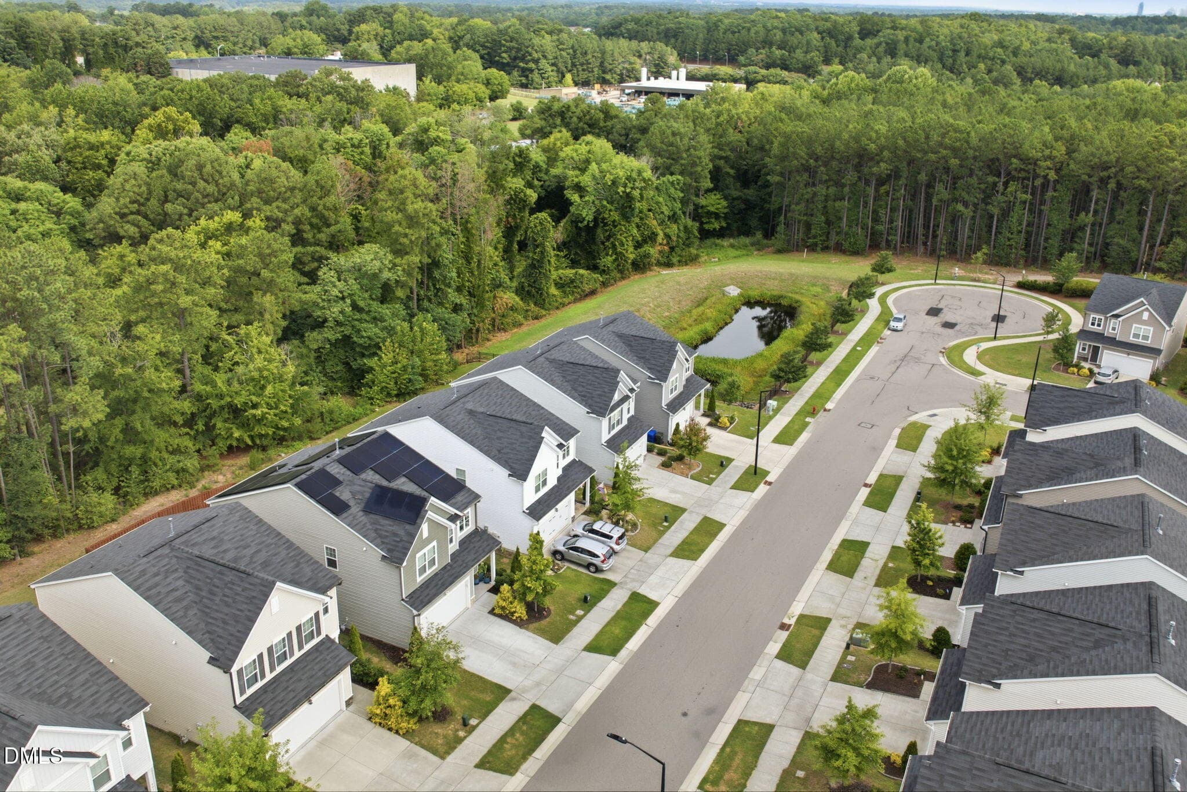
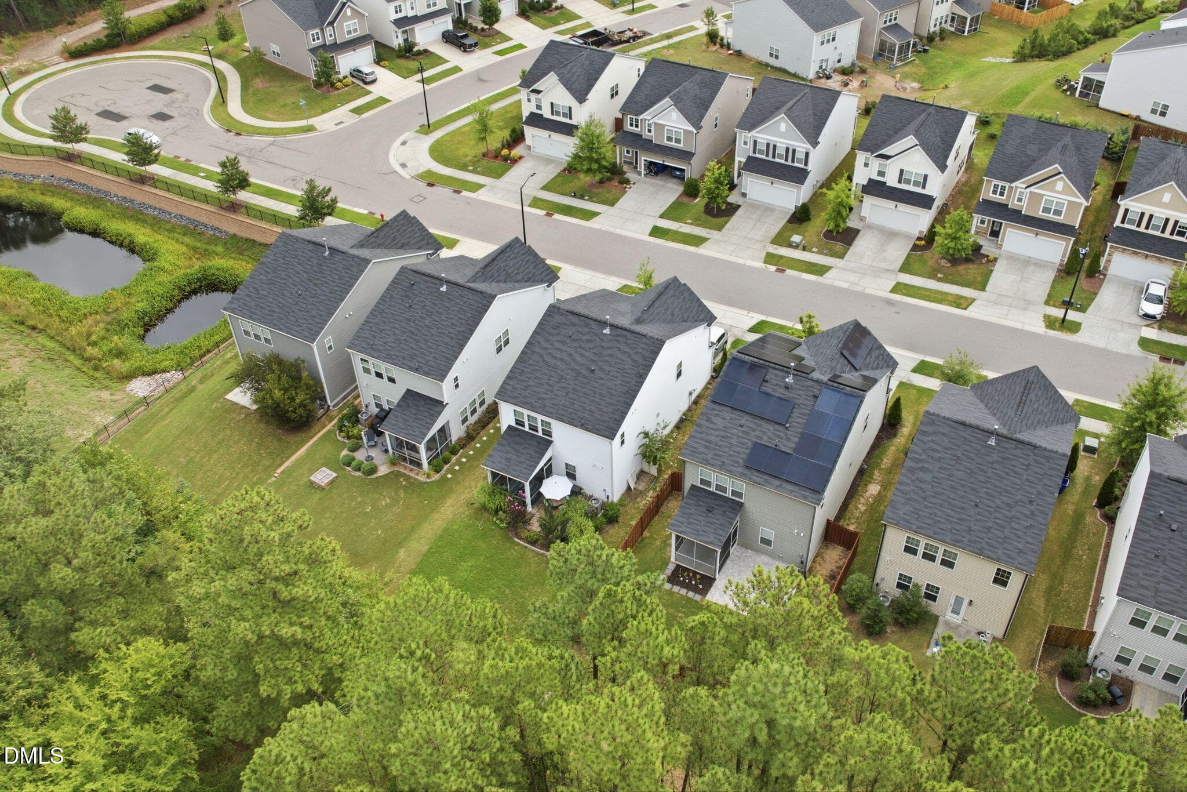
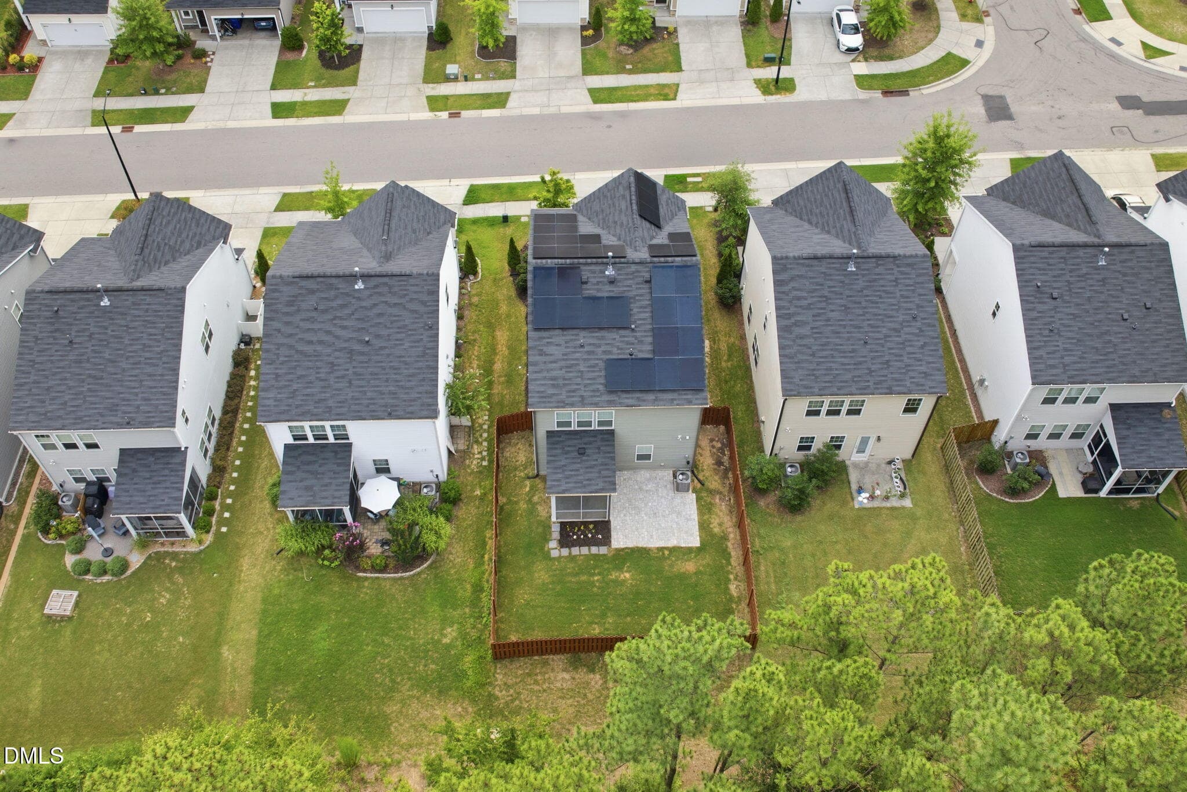
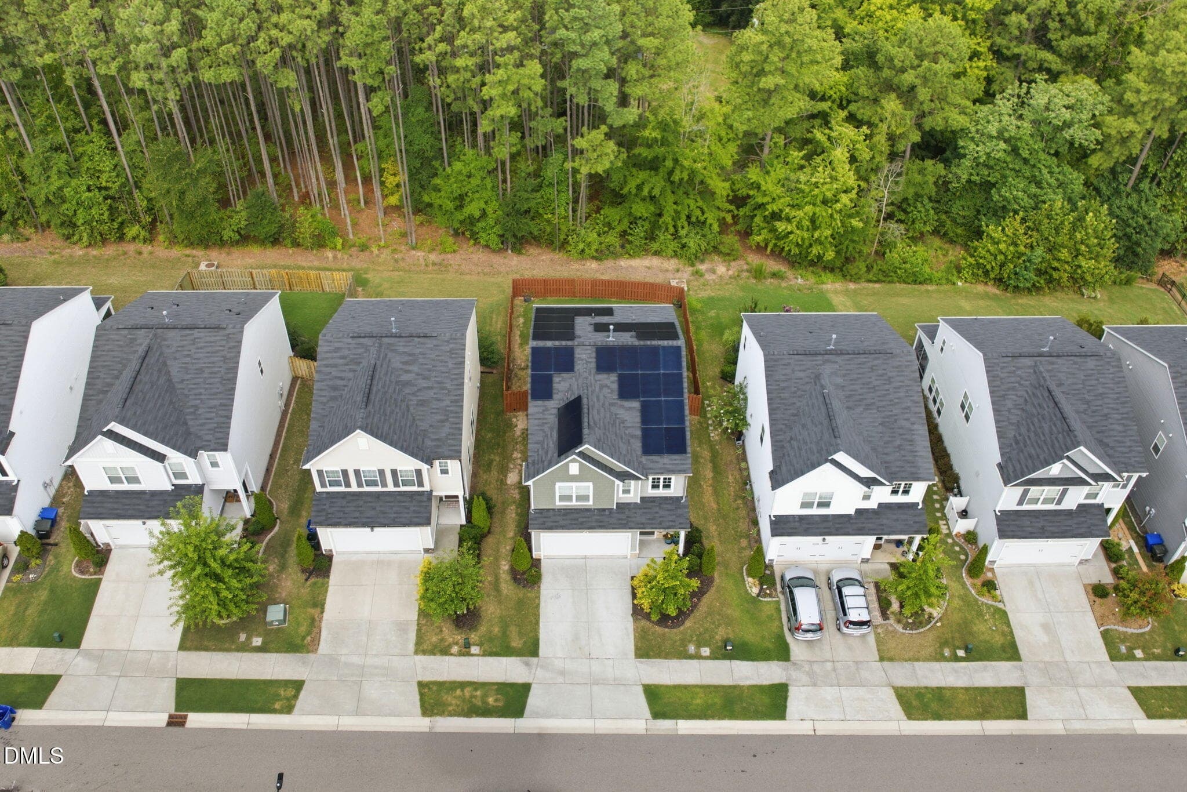
Aerial View - 905 Holly Bluff Lane, Durham, NC 27713, Durham
Front of Structure - 905 Holly Bluff Lane, Durham, NC 27713, Durham
Aerial View - 905 Holly Bluff Lane, Durham, NC 27713, Durham
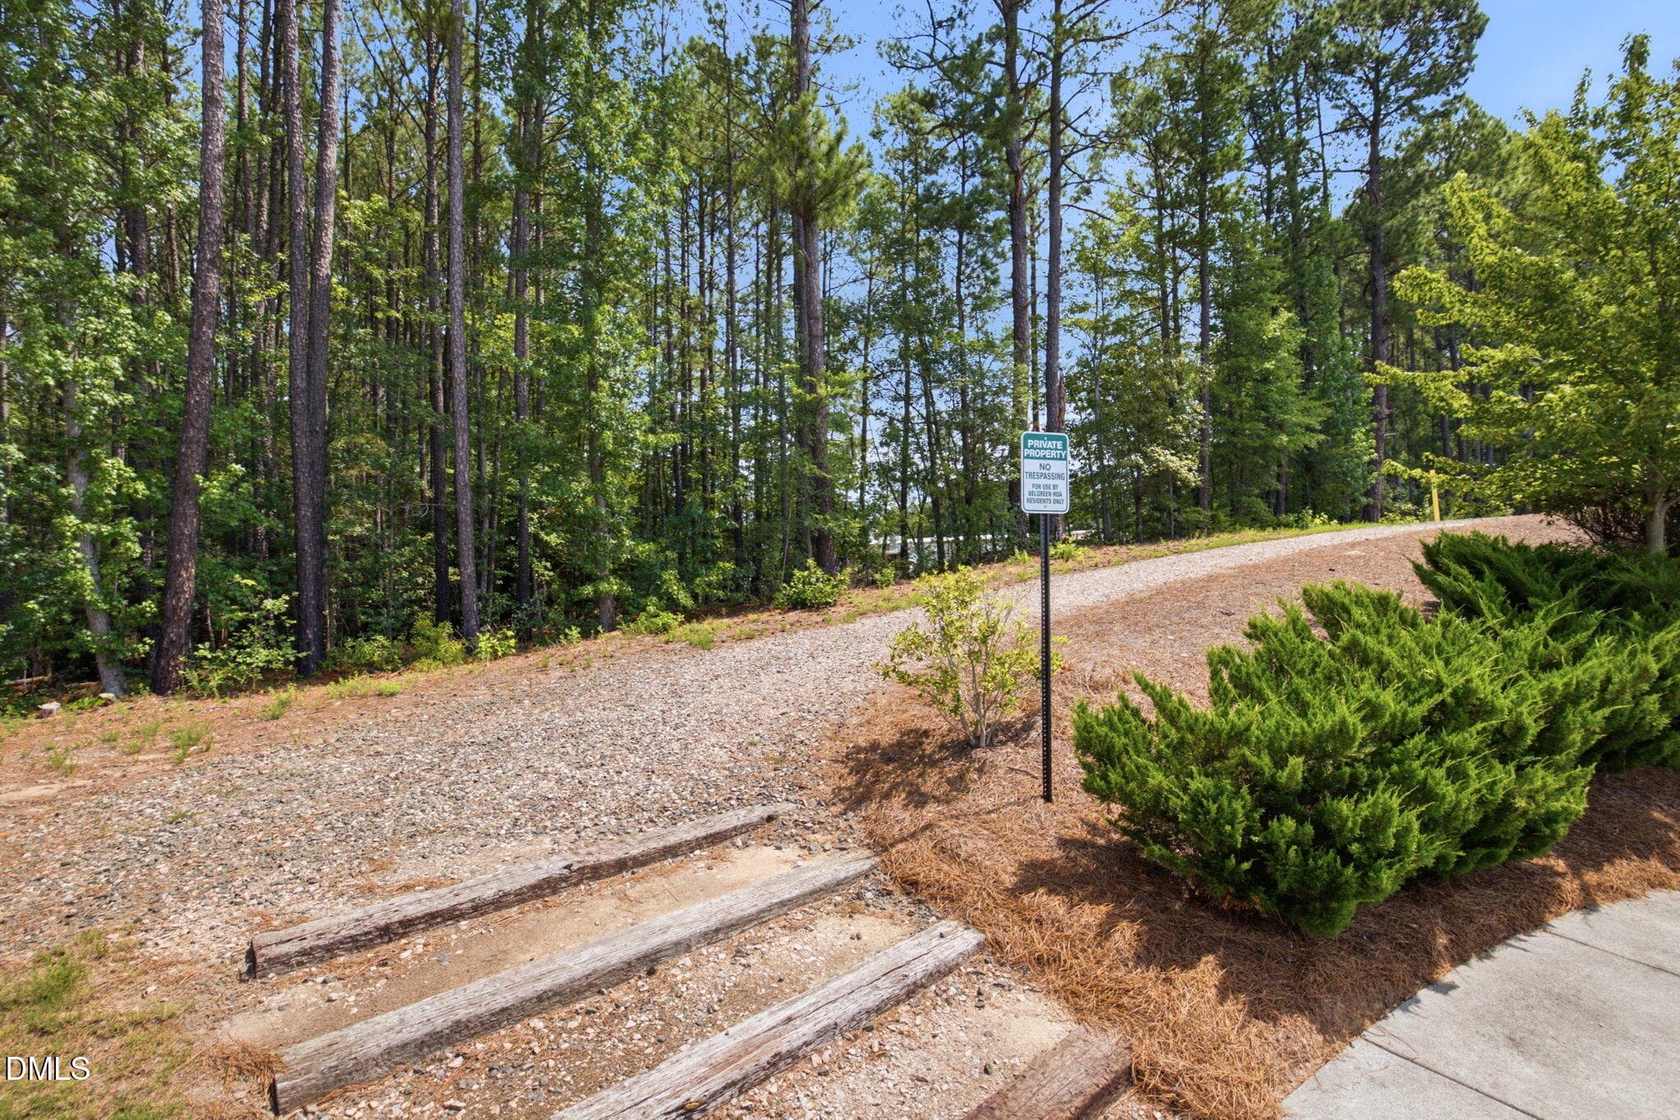
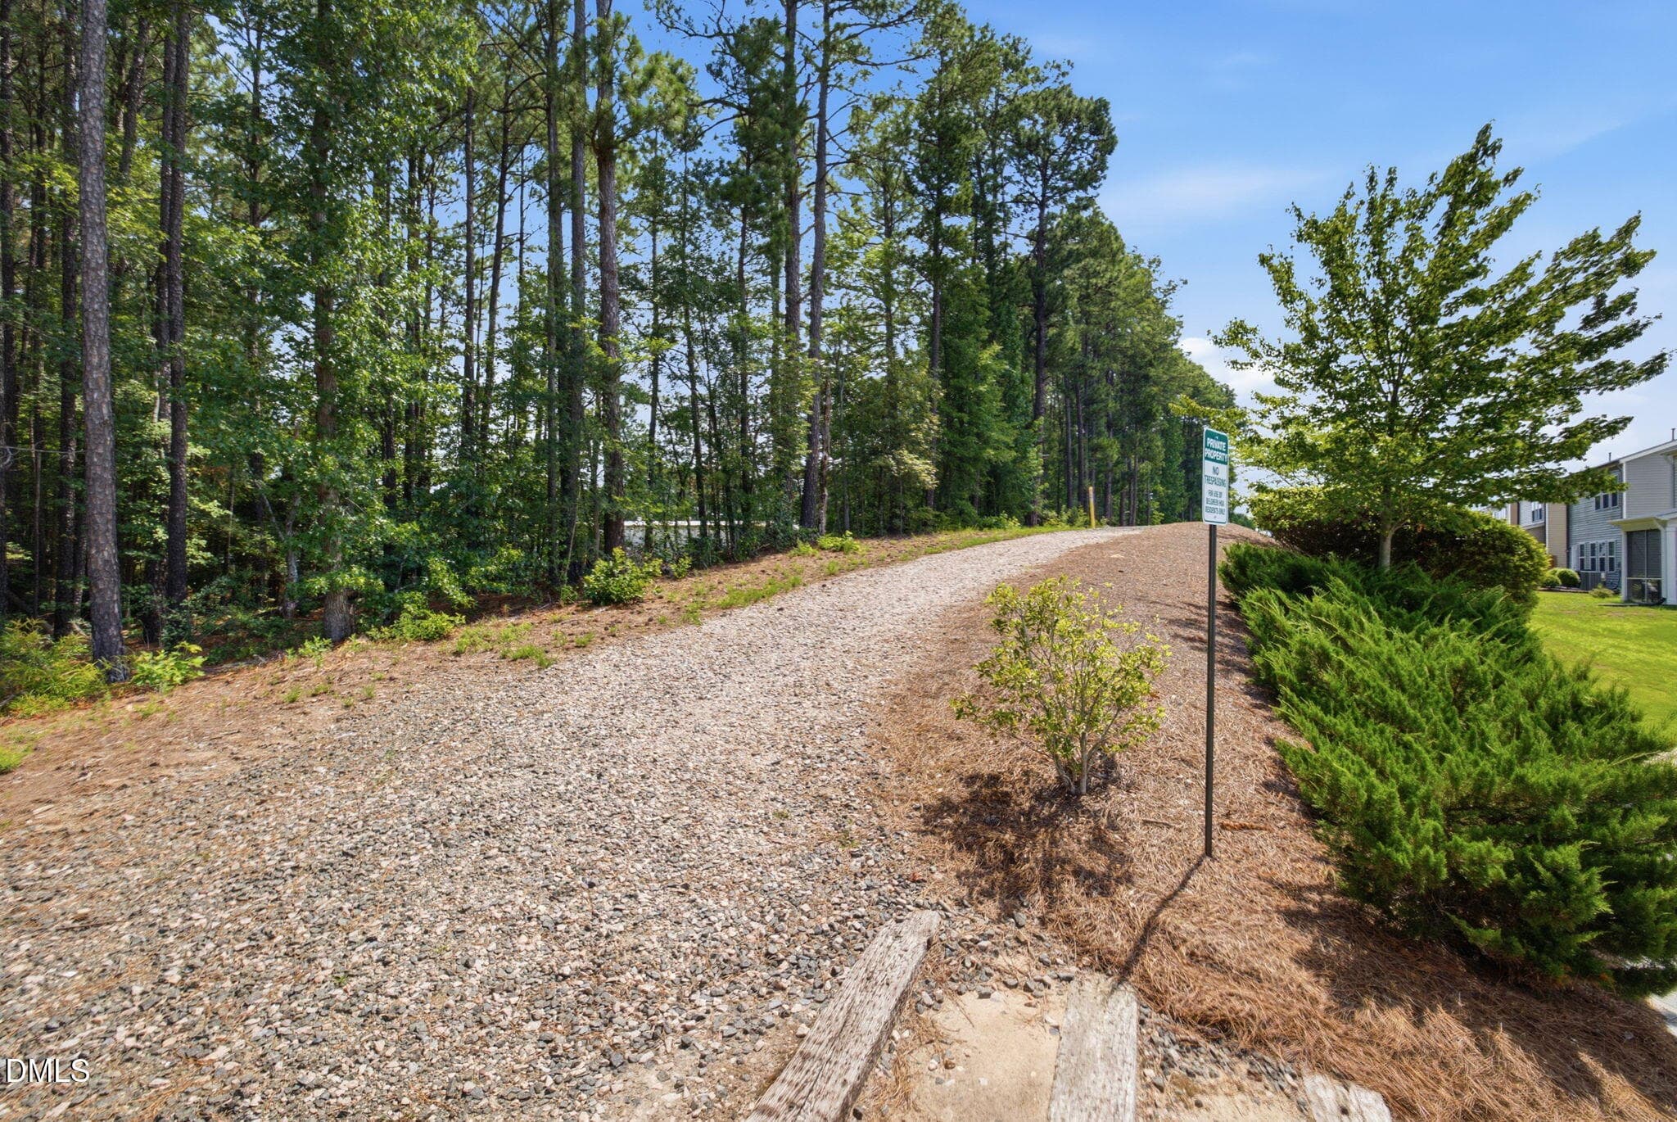
Community Amenities - 905 Holly Bluff Lane, Durham, NC 27713, Durham
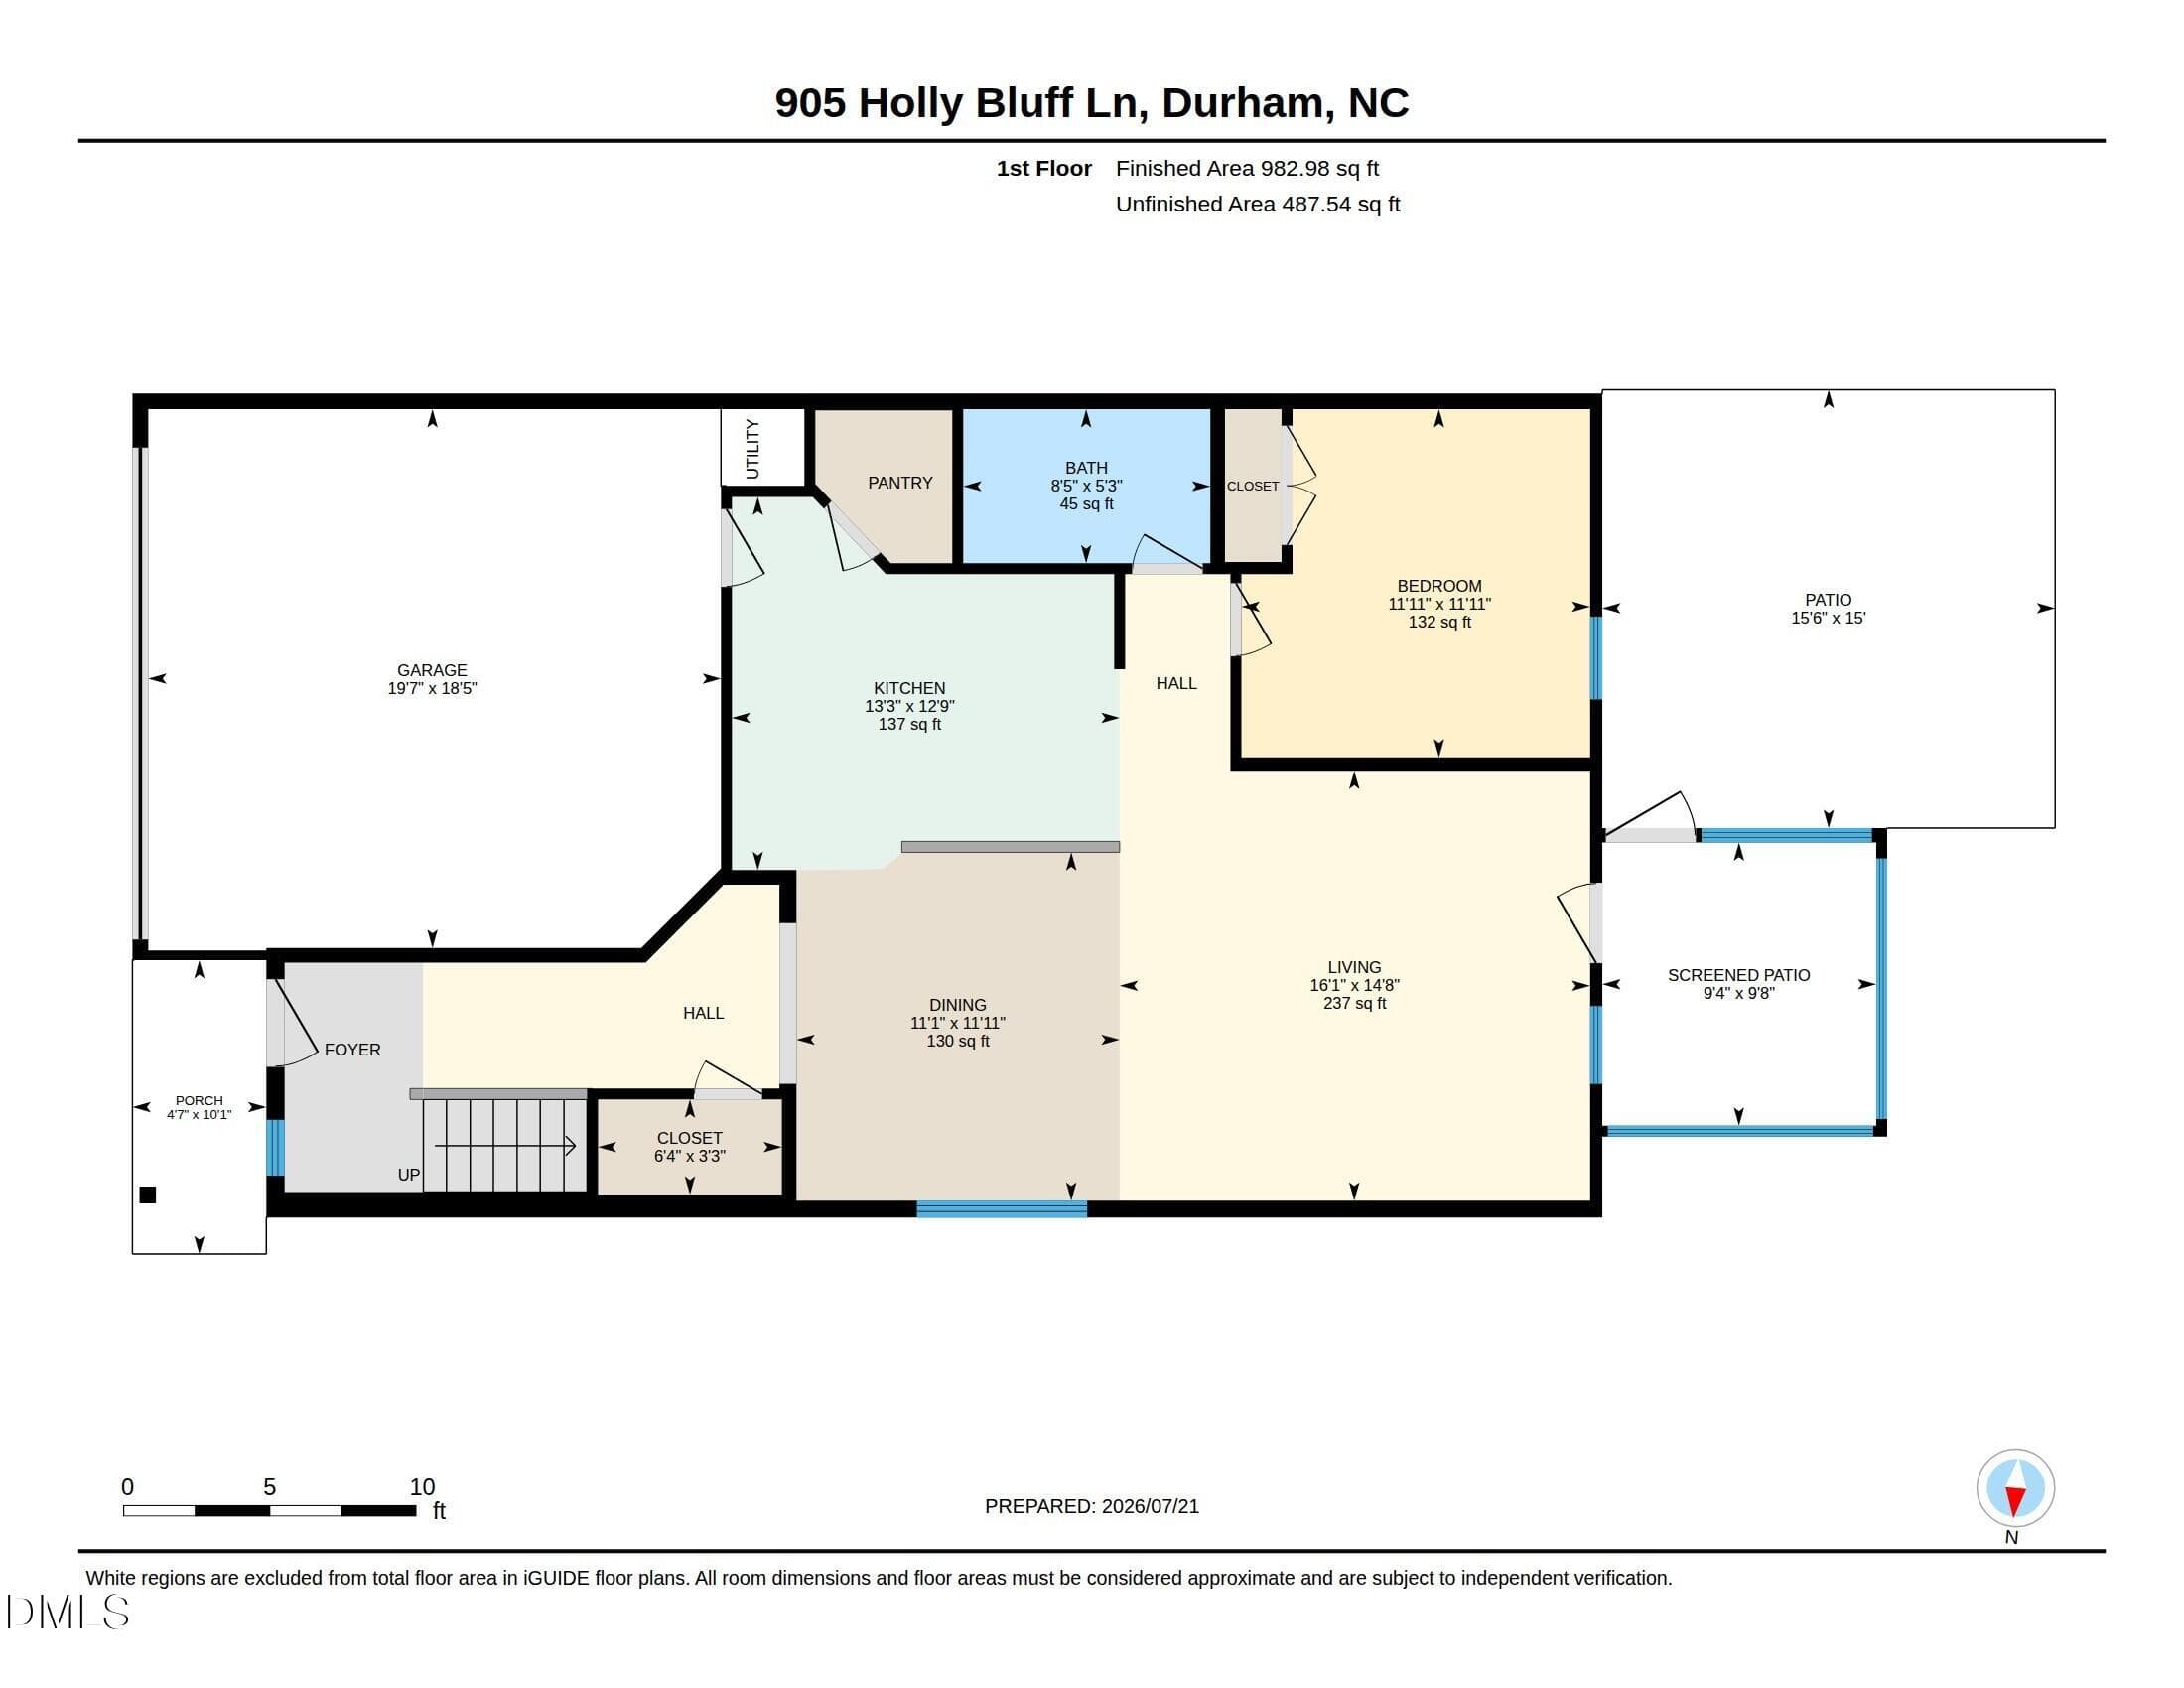
1st Floor - 905 Holly Bluff Lane, Durham, NC 27713, Durham
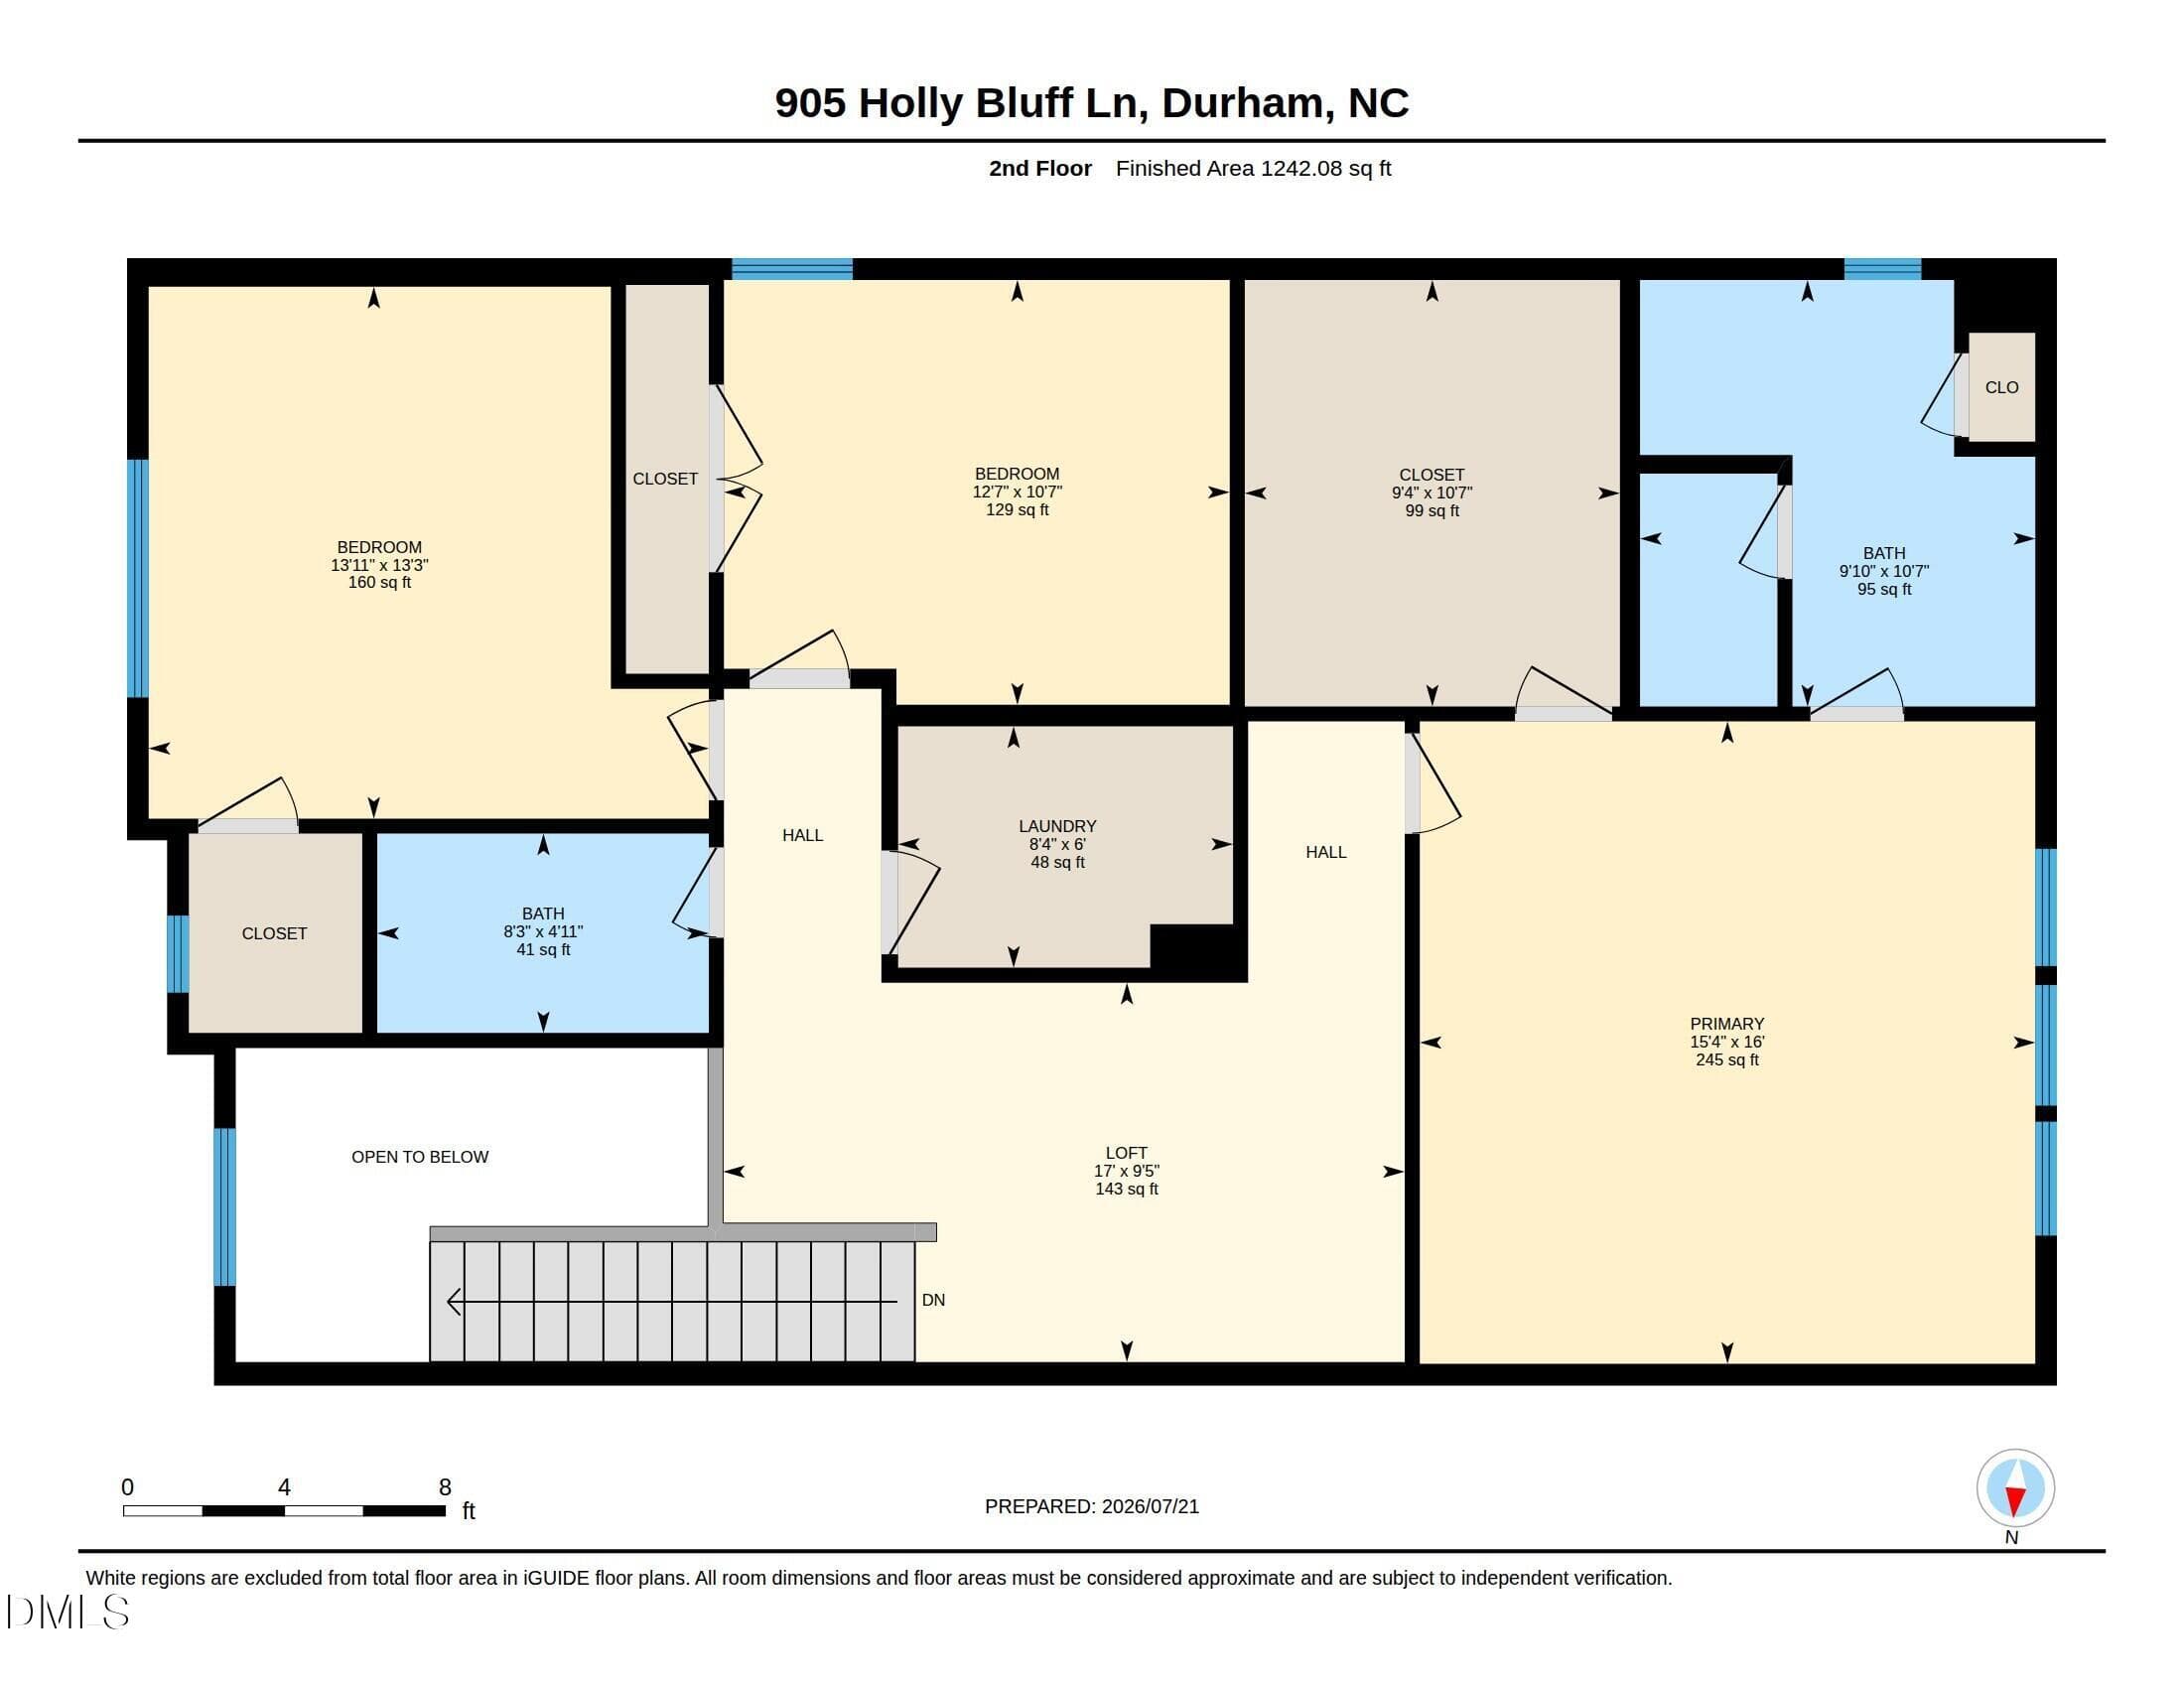
2nd Floor - 905 Holly Bluff Lane, Durham, NC 27713, Durham
55 photos

$499,000

905 Holly Bluff Lane, Durham, NC 27713
Durham, NC 27713
Listed by Gena Winstead · Choice Residential Real Estate
Bedrooms
4
Bathrooms
3
Living area
N/A
Year built
2020

About this home

If you're waiting for a better interest rate, preferred lender is offering credit of up to 1% of the loan amount on this lovely home! Have a multi-generational household? 905 Holly Bluff Lane is a thoughtfully designed and upgraded home in one of Durham's hottest locations. New carpet, luxury vinyl plank, and fresh wall color make this a move-in ready home full of possibilities. It presents a solid opportunity for those seeking a well-appointed home near RTP and RDU. It offers practical living space in an open floor plan with plenty of room for everyone to spread out. A spacious primary suite with tiled shower and dual vanities has a custom walk-in closet and tray ceiling. Home cooks and bakers will appreciate the large kitchen island featuring quartz countertops that are just begging for your culinary creations. The overall layout delivers the versatility needed for various living arrangements and accommodates the everyday needs of contemporary homeowners. Upgraded ceiling fans and custom blinds throughout help keep things nice and cool. Situated on a generous lot with a treeline view, this property provides room to enjoy outdoor space while maintaining a manageable footprint. It is complemented by a two-car garage for convenient vehicle storage. Looking for a home that offers a reduced power bill? Look no further! It even has solar panels which were designed to generate enough power to charge an EV. Enjoy a minimal power bill during the summer months! Neighborhood amenities include a dog park, walking trails, playground, and picnic area. Easy to catch a show at DPAC or a Durham Bulls game from this convenient location. Every home tells a story. Begin your next chapter here!

Property details

MLS #
10181818
Property type
Single Family Residence
Subdivision
Belgreen
Status
Active
Days on market
78
On market date
July 23, 2026
Stories
N/A
Total bathrooms
3
Garage spaces
2
Parking spaces
N/A
Lot size
0.11 acres
Loading map…

Nearby schools

Within 10 miles. School directory data from the National Center for Education Statistics (NCES), accessed via the Urban Institute Education Data API. Local Score is calculated by INNOVATE Real Estate; where a state rating is shown, it comes from that state's own official school report card (e.g. NC Dept. of Public Instruction, SC Report Card).

Elementary
Parkwood Elementary
2.98 mi away · Grades -1-5
Zoned school (attendance boundary, 2015-16 data)
2.6
Local Score (state rating (2025) blended 70/30 with student-teacher ratio) -- not an official state rating
State rating: D (2025)
Enrollment
635
Student:teacher ratio
14.4:1
District
Durham Public Schools
Middle
Lowe's Grove Middle
2.17 mi away · Grades 6-8
Zoned school (attendance boundary, 2015-16 data)
1.9
Local Score (state rating (2025) blended 70/30 with student-teacher ratio) -- not an official state rating
State rating: F (2025)
Enrollment
665
Student:teacher ratio
13.3:1
District
Durham Public Schools
High
City of Medicine Academy
7.77 mi away · Grades 9-12
Zoned school (attendance boundary, 2015-16 data)
4.7
Local Score (state rating (2025) blended 70/30 with student-teacher ratio) -- not an official state rating
State rating: A (2025)
Enrollment
352
Student:teacher ratio
14.1:1
District
Durham Public Schools

Walkability

Blended score for Durham's center, calculated by INNOVATE Real Estate from two sources: the EPA's National Walkability Index (street network, transit, land-use mix) and Google Places amenity data (what's actually reachable on foot from this point). 60% EPA National Walkability Index + 40% nearby-amenity density (Google Places).

36
Car-dependent
out of 100
EPA National Walkability Index
5.8 / 20 -- Below average walkable
Google Places amenity density
45 / 100
Restaurants & cafes4
Grocery stores1
Parks1
Schools4
Transit stops20
Pharmacies0

Market position

How this listing compares to current activity in Durham, from live MLS data.

On the market 78 days -- 32 fewer days than Durham's current average of 110 days.
For reference, the median list price across 1,678 active listings in Durham right now is $375,000.

Mortgage calculator

Estimate only - actual rate and payment depend on your lender, credit, and loan program.

$
%
%
Adjust tax / insurance estimates
% / yr
$
/mo
Est. monthly payment
$3,155/mo
$99,800 down
$399,200 loan
Principal & interest$2,589
Property tax (est.)$416
Home insurance (est.)$150

Similar homes you might like

Data source: Listing information provided by Doorify MLS via Trestle/CoreLogic. Last updated 24 days ago.

Information herein deemed reliable but not guaranteed; all measurements, school assignments, HOA fees, taxes, and feature lists are approximate and should be independently verified. Equal Housing Opportunity.