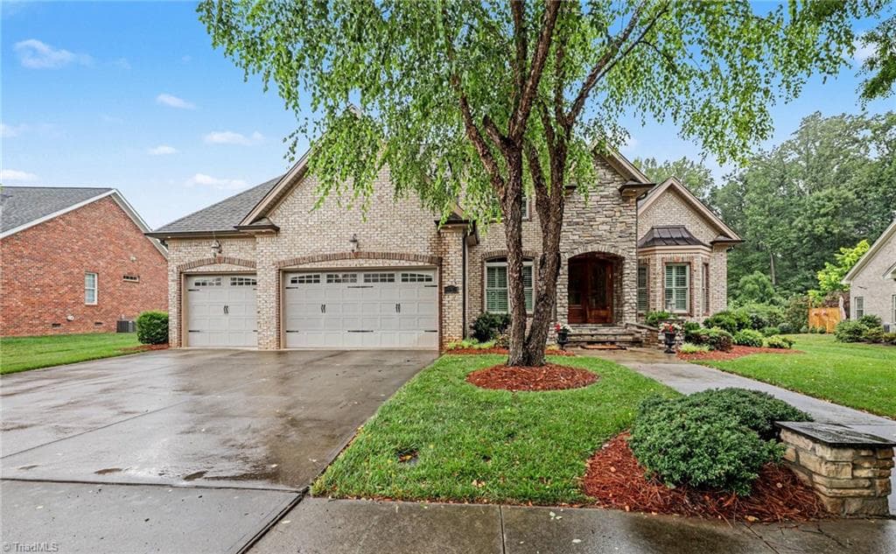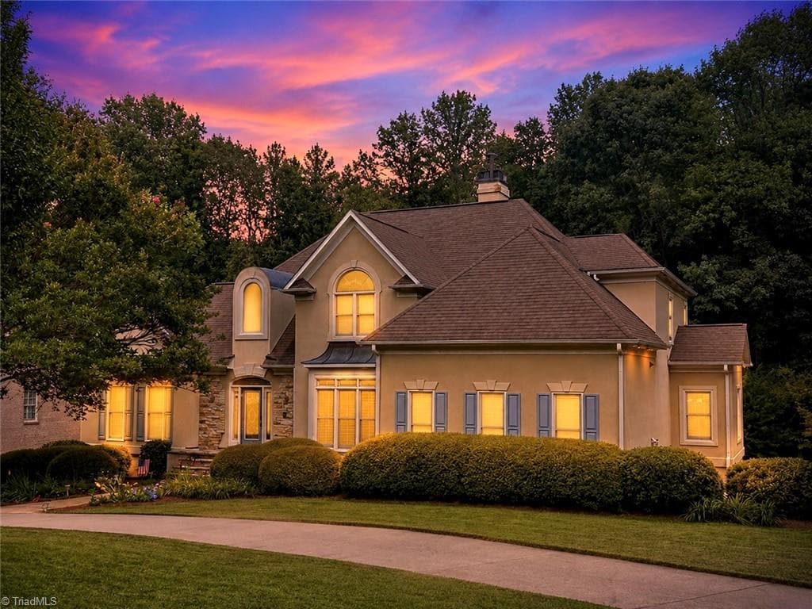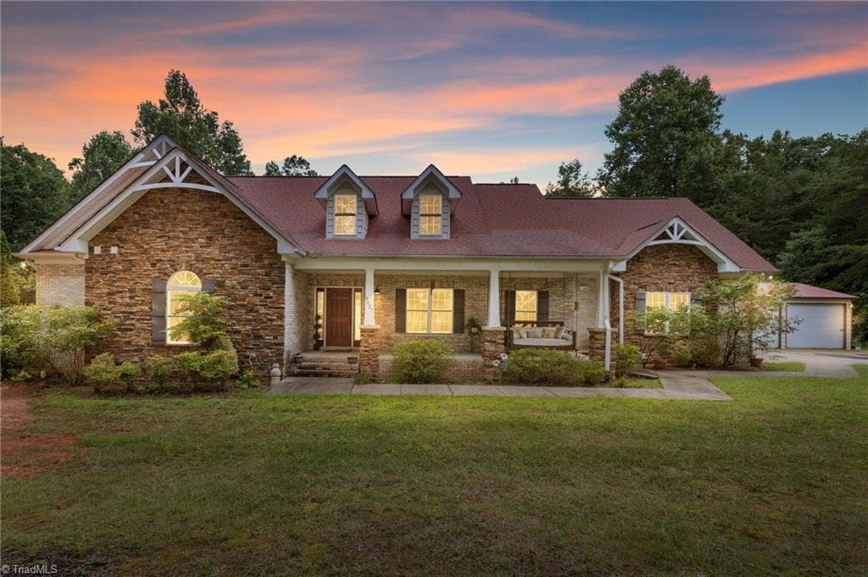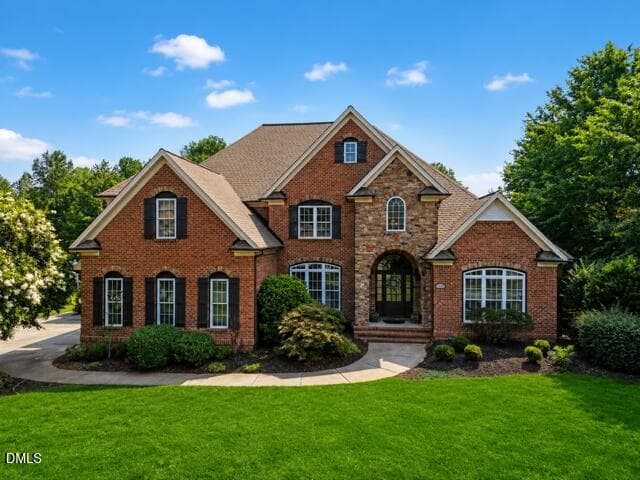
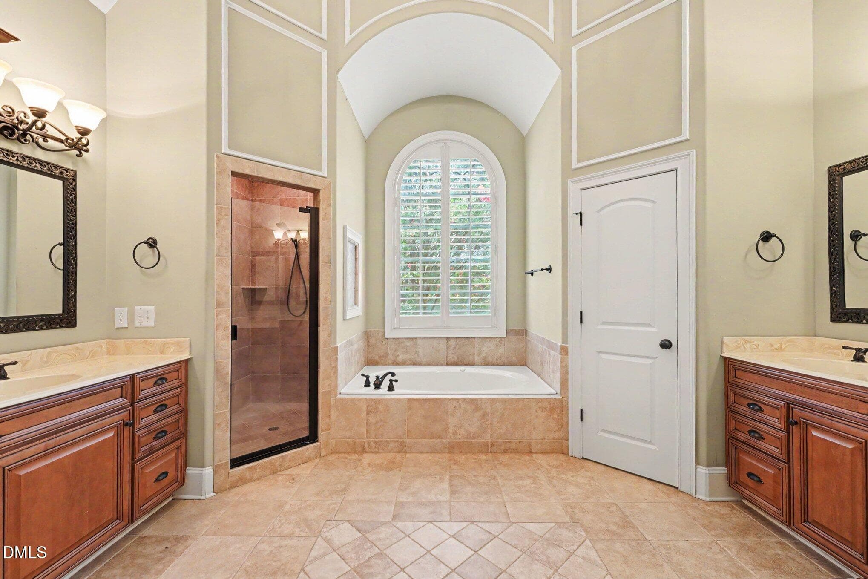
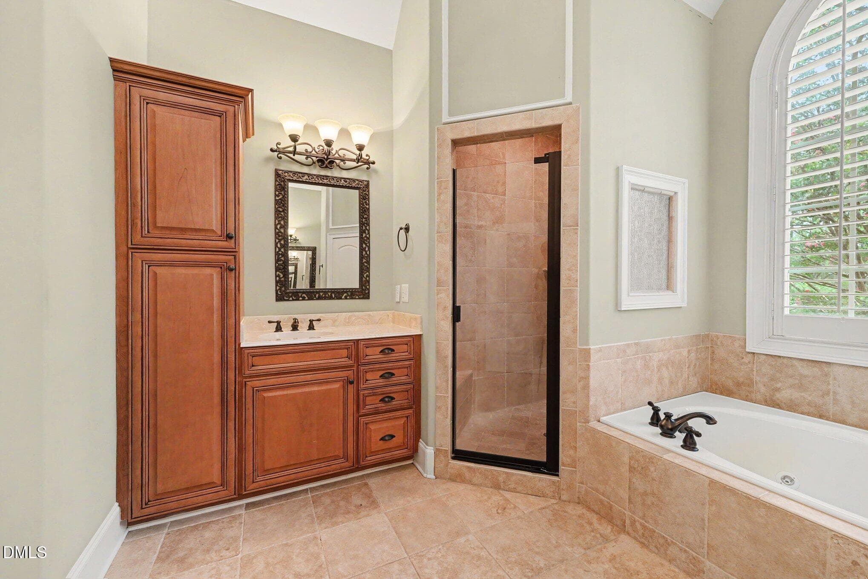
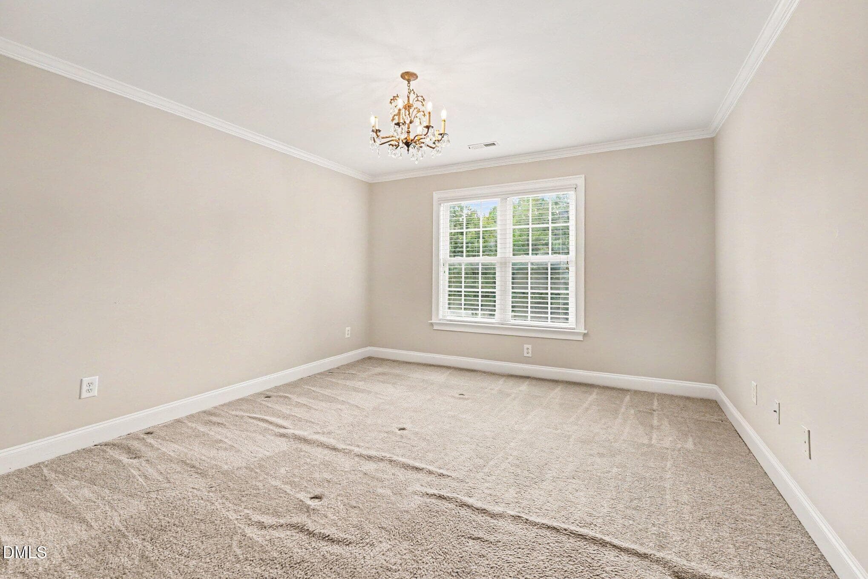
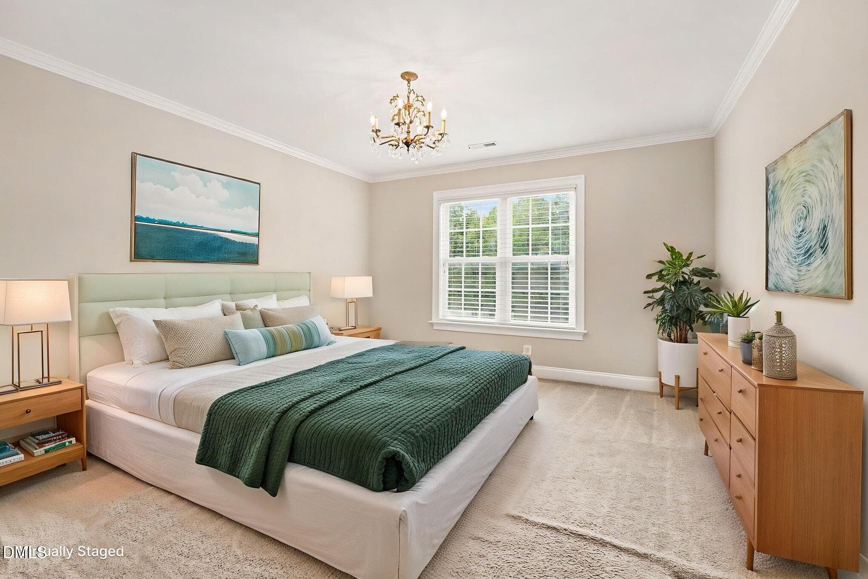
EBEA385E-50AB-4510-A5A9-1AECB05AE1A1 (1) - 8120 Zinfandel Drive, Kernersville, NC 27284
007_file_5677 - 8120 Zinfandel Drive, Kernersville, NC 27284
008_file_5951 - 8120 Zinfandel Drive, Kernersville, NC 27284
009_file_4702 - 8120 Zinfandel Drive, Kernersville, NC 27284
010_file_1476 - 8120 Zinfandel Drive, Kernersville, NC 27284
011_file_1893 - 8120 Zinfandel Drive, Kernersville, NC 27284
012_file_9505 - 8120 Zinfandel Drive, Kernersville, NC 27284
013_file_9454 - 8120 Zinfandel Drive, Kernersville, NC 27284
014_file_4420 - 8120 Zinfandel Drive, Kernersville, NC 27284
015_file_9108 - 8120 Zinfandel Drive, Kernersville, NC 27284
016_file_4521 - 8120 Zinfandel Drive, Kernersville, NC 27284
017_file_2873 - 8120 Zinfandel Drive, Kernersville, NC 27284
018_file_5428 - 8120 Zinfandel Drive, Kernersville, NC 27284
019_file_7351 - 8120 Zinfandel Drive, Kernersville, NC 27284
020_file_2468 - 8120 Zinfandel Drive, Kernersville, NC 27284
021_file_6917 - 8120 Zinfandel Drive, Kernersville, NC 27284
022_file_9130 - 8120 Zinfandel Drive, Kernersville, NC 27284
023_file_5058 - 8120 Zinfandel Drive, Kernersville, NC 27284
024_file_8918 - 8120 Zinfandel Drive, Kernersville, NC 27284
025_file_6371 - 8120 Zinfandel Drive, Kernersville, NC 27284
026_file_9903 - 8120 Zinfandel Drive, Kernersville, NC 27284
027_file_4291 - 8120 Zinfandel Drive, Kernersville, NC 27284
028_file_7849 - 8120 Zinfandel Drive, Kernersville, NC 27284
029_file_7055 - 8120 Zinfandel Drive, Kernersville, NC 27284
030_file_5102 - 8120 Zinfandel Drive, Kernersville, NC 27284
031_file_5736 - 8120 Zinfandel Drive, Kernersville, NC 27284
032_file_3332 - 8120 Zinfandel Drive, Kernersville, NC 27284
033_file_5900 - 8120 Zinfandel Drive, Kernersville, NC 27284
034_file_5450 - 8120 Zinfandel Drive, Kernersville, NC 27284
035_file_2919 - 8120 Zinfandel Drive, Kernersville, NC 27284
036_file_6322 - 8120 Zinfandel Drive, Kernersville, NC 27284
037_file_1211 - 8120 Zinfandel Drive, Kernersville, NC 27284
038_file_3148 - 8120 Zinfandel Drive, Kernersville, NC 27284
039_file_5468 - 8120 Zinfandel Drive, Kernersville, NC 27284
041_file_1400 - 8120 Zinfandel Drive, Kernersville, NC 27284
042_file_3479 - 8120 Zinfandel Drive, Kernersville, NC 27284
043_file_5319 - 8120 Zinfandel Drive, Kernersville, NC 27284
044_file_6954 - 8120 Zinfandel Drive, Kernersville, NC 27284
045_file_7252 - 8120 Zinfandel Drive, Kernersville, NC 27284
046_file_5902 - 8120 Zinfandel Drive, Kernersville, NC 27284
047_file_1172 - 8120 Zinfandel Drive, Kernersville, NC 27284
048_file_8866 - 8120 Zinfandel Drive, Kernersville, NC 27284
049_file_2392 - 8120 Zinfandel Drive, Kernersville, NC 27284
050_file_3939 - 8120 Zinfandel Drive, Kernersville, NC 27284
051_exterior-10_-_outdoor_-_modern_-_2_2 - 8120 Zinfandel Drive, Kernersville, NC 27284
052_file_2081 - 8120 Zinfandel Drive, Kernersville, NC 27284
054_file_3288 - 8120 Zinfandel Drive, Kernersville, NC 27284
056_file_5960 - 8120 Zinfandel Drive, Kernersville, NC 27284
057_file_6744 - 8120 Zinfandel Drive, Kernersville, NC 27284
058_file_6558 - 8120 Zinfandel Drive, Kernersville, NC 27284
059_file_9455 - 8120 Zinfandel Drive, Kernersville, NC 27284
060_file_5496 - 8120 Zinfandel Drive, Kernersville, NC 27284
E3F2598D-85BA-447B-AF6E-96101FEE41A4 - 8120 Zinfandel Drive, Kernersville, NC 27284
53 photos

$825,000

8120 Zinfandel Drive, Kernersville, NC 27284
Kernersville, NC 27284
Listed by Kristle Williams · KELLER WILLIAMS ONE
Bedrooms
4
Bathrooms
3.5
Living area
N/A
Year built
2006

About this home

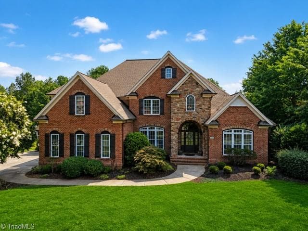
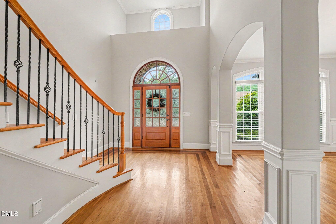
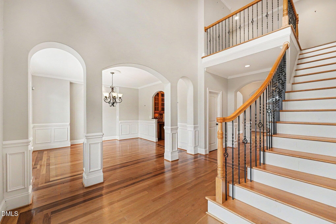
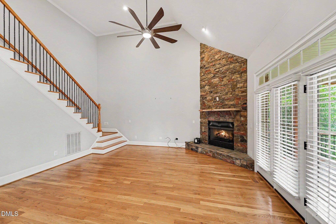
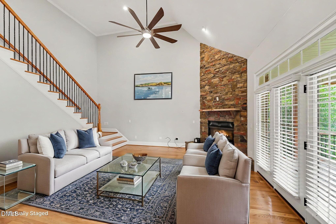
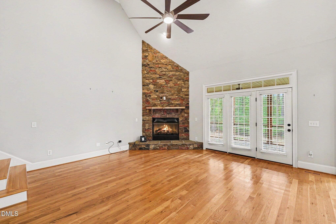
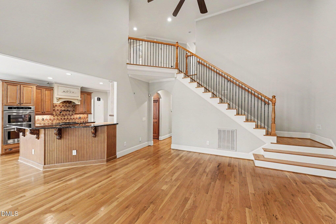
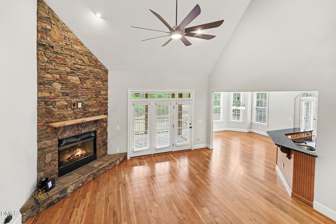
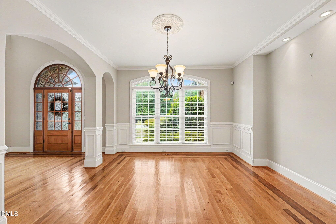
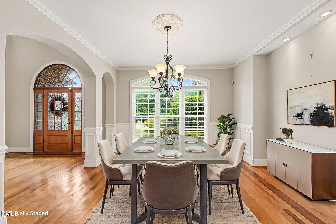
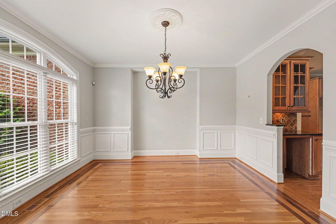
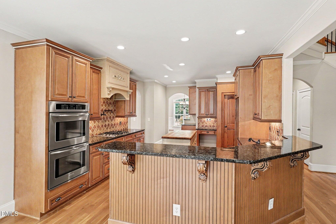
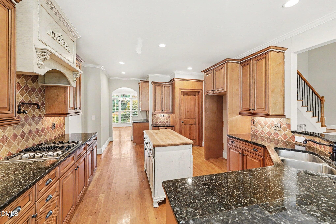
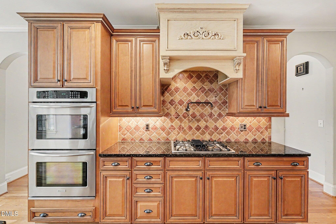
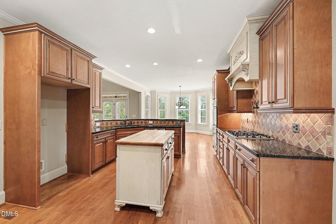
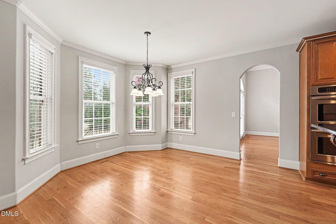
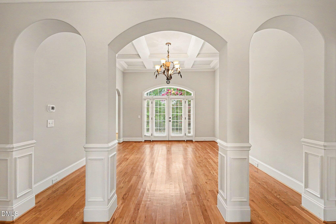
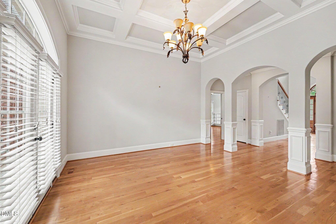
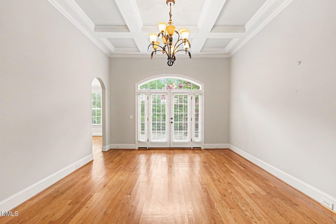
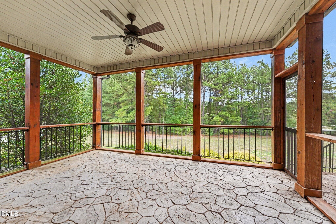
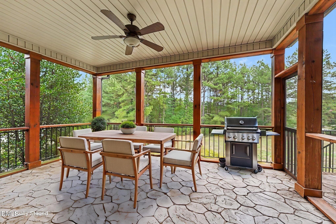
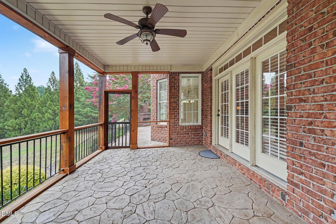
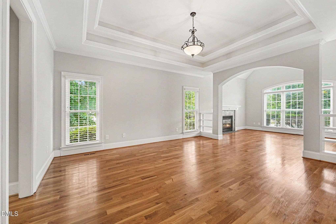
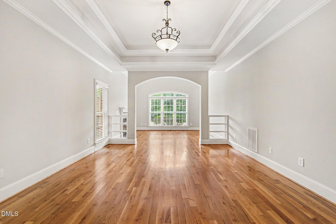
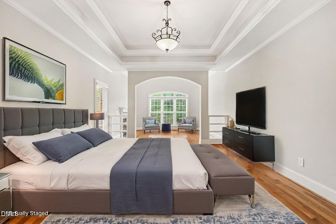
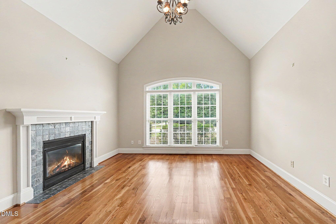
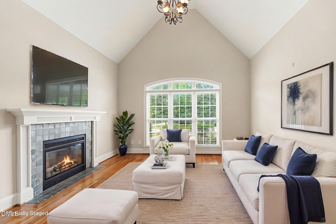
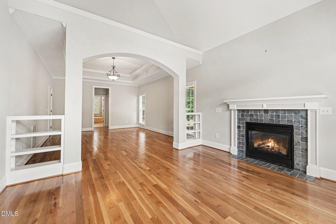
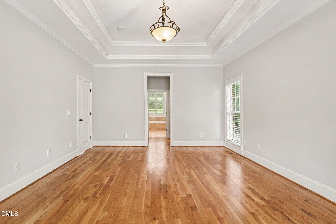
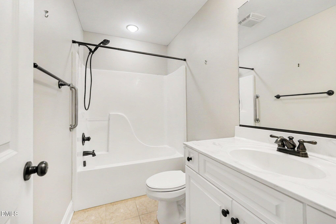
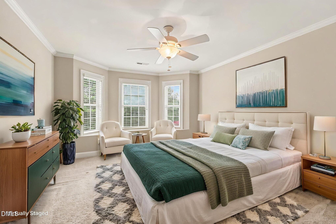
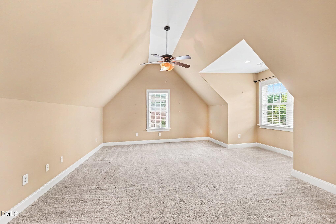
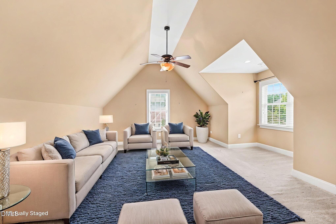
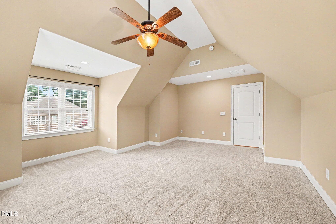
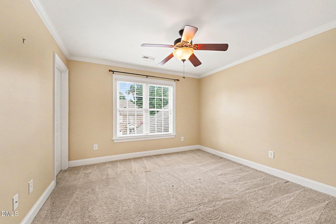
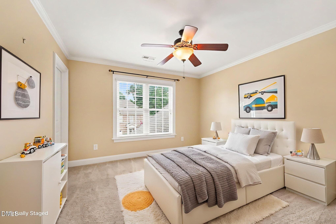
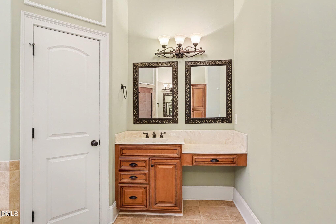
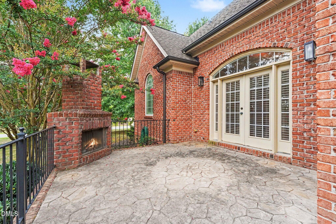
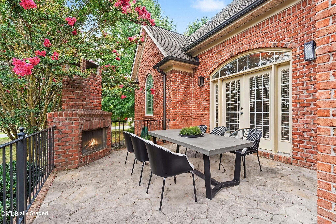
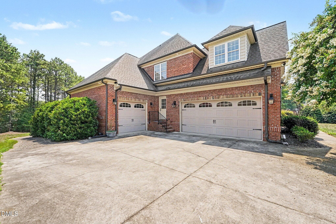
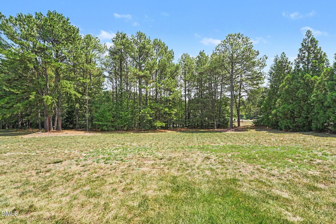
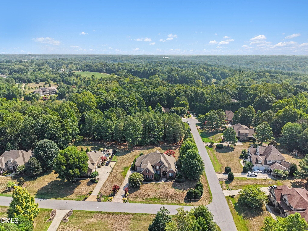
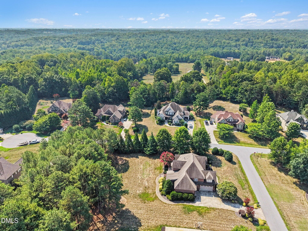
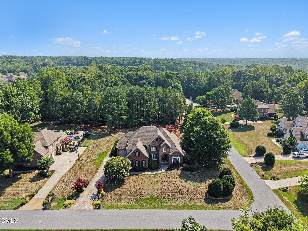
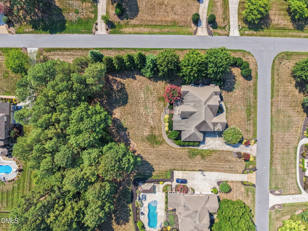
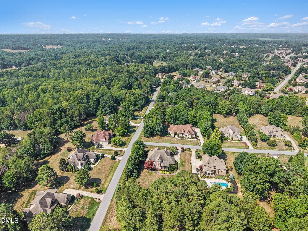
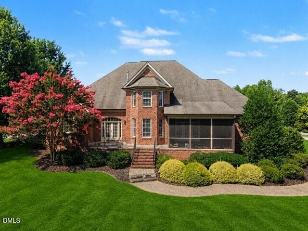
Welcome to this gorgeous 4-bedroom, 3.5-bath home nestled on a beautiful, one-acre lot in the Arbor Run subdivision. Designed with both comfort & entertaining in mind, this exceptional home offers an inviting open floor plan filled w/ natural light and timeless appeal. The spacious ML features a welcoming living room, cozy den, formal dining room, and a luxurious primary suite complete with a private sitting area—creating the perfect retreat at the end of the day. Step outside to enjoy peaceful mornings or relaxing evenings on the screened porch or entertain friends on the expansive deck overlooking the backyard. Upstairs, you'll find 3 additional bedrooms, 2 full baths, and a versatile bonus room that can easily serve as a media room, home office, or fitness space. With its spacious layout, premium outdoor living areas, this exceptional property offers the perfect combination of elegance, functionality, and privacy. Don't miss your opportunity to make this beautiful home your own!

Highlights

Fireplace

Property details

MLS
Doorify MLS
MLS #
10181686
Property type
Single Family Residence
Subdivision
Not in a Subdivision
Status
Active
Days on market
89
On market date
July 22, 2026
Stories
N/A
Total bathrooms
3.5
Garage spaces
3
Parking spaces
N/A
Lot size
1.05 acres
Loading map…

Nearby schools

Within 10 miles. School directory data from the National Center for Education Statistics (NCES), accessed via the Urban Institute Education Data API. Local Score is calculated by INNOVATE Real Estate; where a state rating is shown, it comes from that state's own official school report card.

Elementary
Stokesdale Elementary
2.51 mi away · Grades -1-5
Zoned school (attendance boundary, 2015-16 data)
3.0
Local Score (state rating (2025) blended 70/30 with student-teacher ratio) -- not an official state rating
State rating: C (2025)
Enrollment
465
Student:teacher ratio
15.5:1
District
Guilford County Schools
Middle
Northwest Guilford Middle
3.84 mi away · Grades 6-8
Zoned school (attendance boundary, 2015-16 data)
3.7
Local Score (state rating (2025) blended 70/30 with student-teacher ratio) -- not an official state rating
State rating: B (2025)
Enrollment
958
Student:teacher ratio
17.4:1
District
Guilford County Schools
High
Academy at Smith
13.82 mi away · Grades 9-12
Zoned school (attendance boundary, 2015-16 data)
5.0
Local Score (student-teacher ratio only (preliminary -- will incorporate state test-score data once available)) -- not an official state rating
Enrollment
196
Student:teacher ratio
9.3:1
District
Guilford County Schools

Walkability

Blended score for Kernersville's center, calculated by INNOVATE Real Estate from two sources: the EPA's National Walkability Index (street network, transit, land-use mix) and Google Places amenity data (what's actually reachable on foot from this point). 60% EPA National Walkability Index + 40% nearby-amenity density (Google Places).

25
Car-dependent
out of 100
EPA National Walkability Index
6.8 / 20 -- Below average walkable
Google Places amenity density
10 / 100
Restaurants & cafes0
Grocery stores0
Parks2
Schools0
Transit stops0
Pharmacies0

Mortgage calculator

Estimate only - actual rate and payment depend on your lender, credit, and loan program.

$
%
%
Adjust tax / insurance estimates
% / yr
$
/mo
Est. monthly payment
$5,118/mo
$165,000 down
$660,000 loan
Principal & interest$4,281
Property tax (est.)$688
Home insurance (est.)$150

Similar homes you might like

Data source: Listing information provided by Doorify MLS via Trestle/CoreLogic. Last updated 23 days ago.

Information herein deemed reliable but not guaranteed; all measurements, school assignments, HOA fees, taxes, and feature lists are approximate and should be independently verified. Equal Housing Opportunity.