
$207,500
About this home
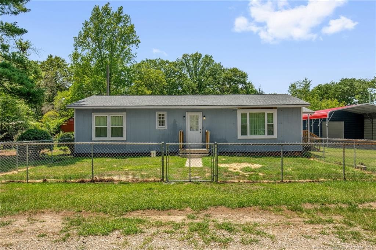
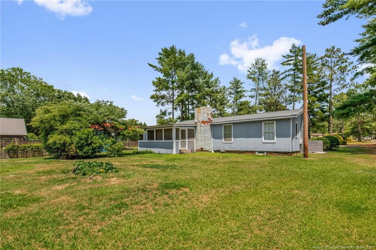
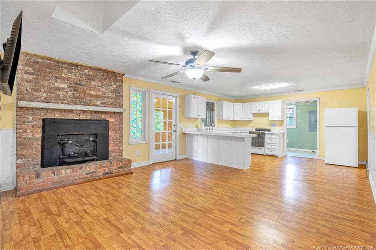
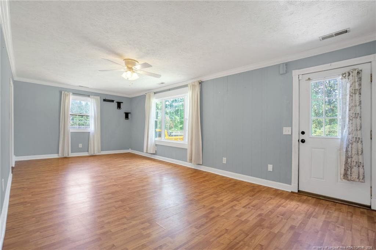
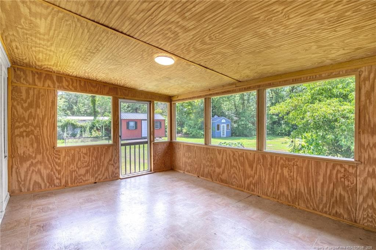
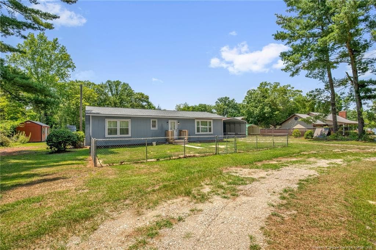
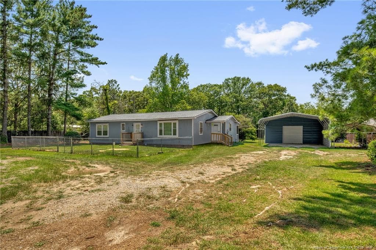
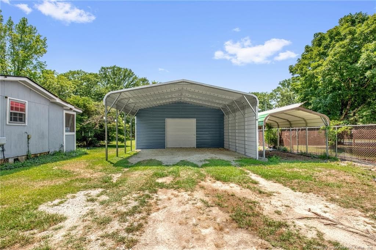
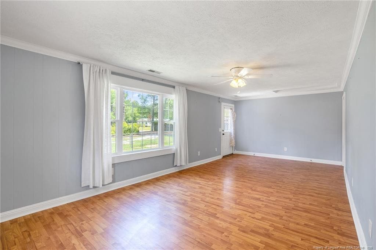
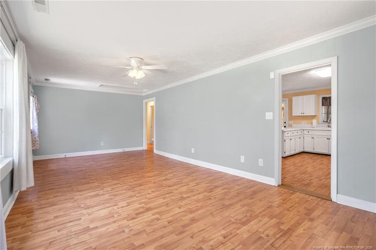
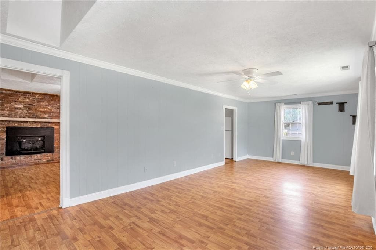
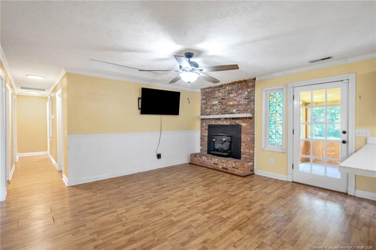
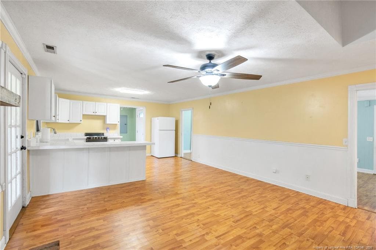
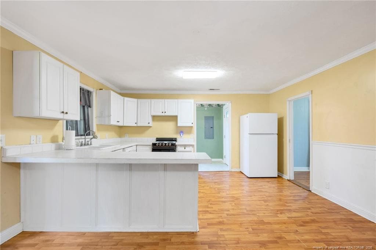
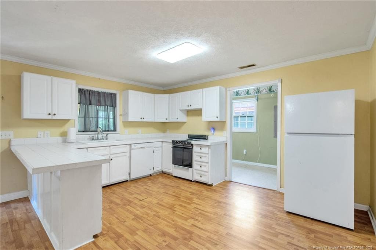
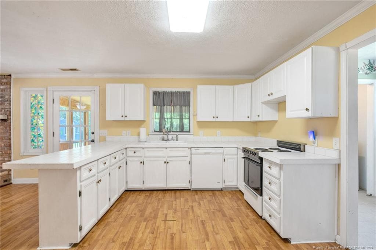
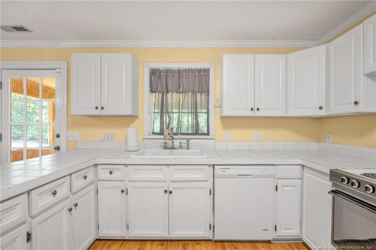
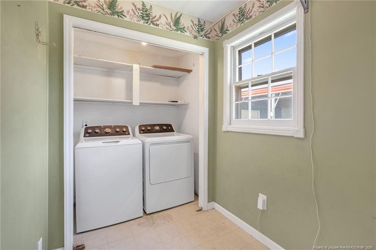
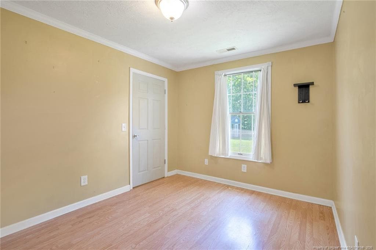
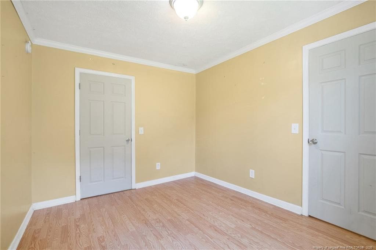
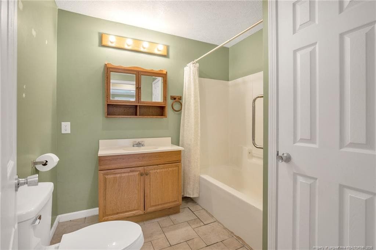
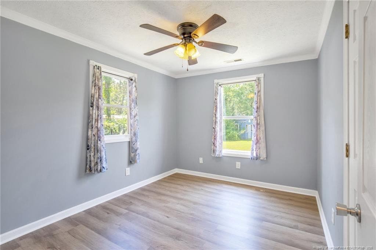
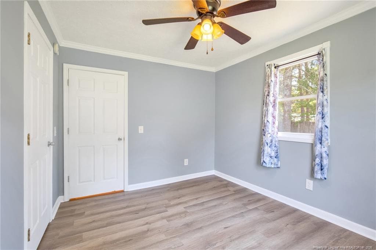
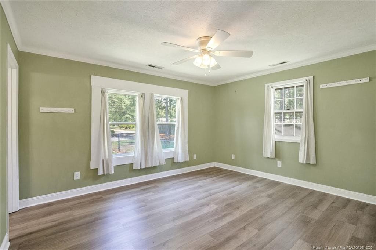
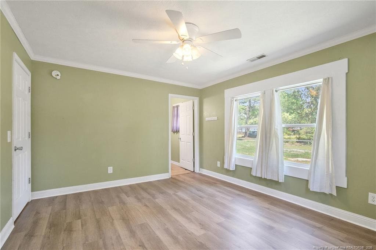
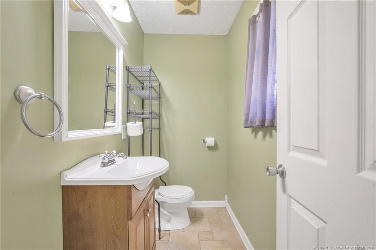
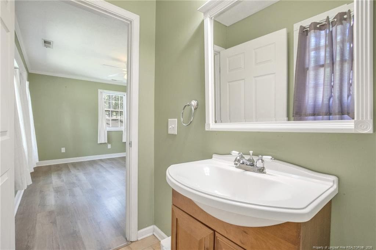
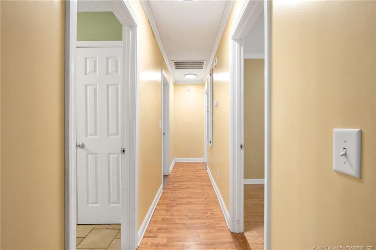
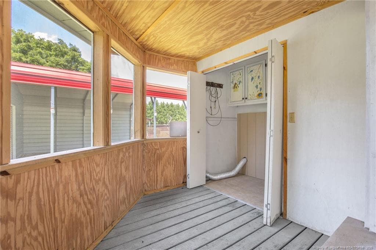
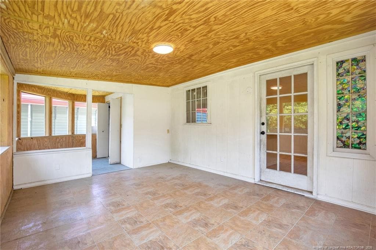
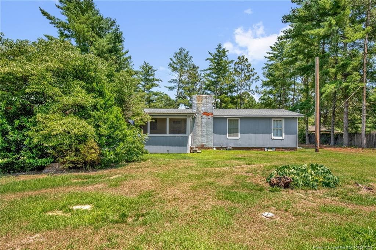
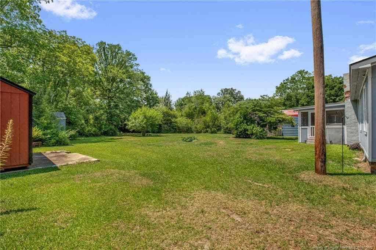
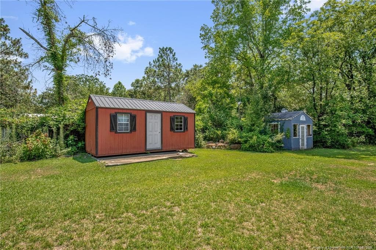
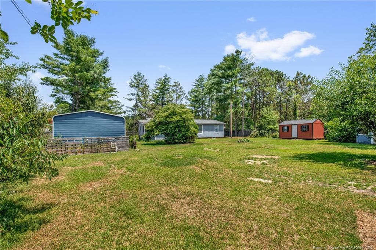
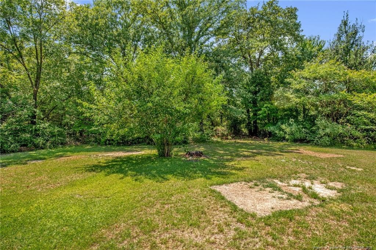
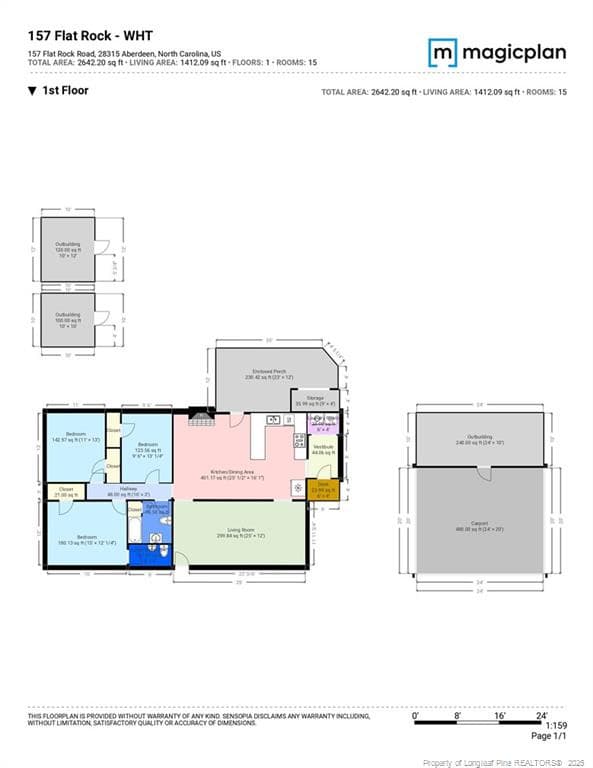
Welcome to 157 Flat Rock Lane, where a little extra elbow room goes a long way! Nestled on a full acre in Aberdeen, this 3-bedroom, 1.5-bath home offers just over 1,400 square feet of comfortable living space with plenty of room to spread out—both inside and out. The heart of the home is the kitchen and dining room, where a cozy fireplace creates the perfect backdrop for holiday dinners, game nights, or simply convincing everyone to linger a little longer after the meal. The enclosed back porch offers a peaceful space to enjoy your morning coffee, unwind in the evenings, or keep an eye on the backyard while staying out of the elements. Step outside and you'll find a spacious yard with endless possibilities. Whether you've been dreaming of a garden, a play area, backyard gatherings, or simply a little more breathing room between you and the neighbors, this property offers the flexibility to make it your own. Two storage sheds provide plenty of space for lawn equipment, tools, seasonal decorations, or that collection of "I'll use this someday" projects we all seem to accumulate. Conveniently located in Aberdeen, you'll enjoy the balance of peaceful surroundings while remaining just a short drive from shopping, dining, schools, and everything the Sandhills area has to offer. If you've been searching for a home with charm, space, and room to create memories, 157 Flat Rock Lane is ready to welcome you home. Bring your favorite rocking chair for the porch, your grill for the backyard, and maybe a few marshmallows—because life just seems a little cozier when there's a fireplace involved. Welcome Home! AGENTS-not a member of MLS? Call Showing Time for access/disclosures.
Highlights
Property details
- MLS
- Doorify MLS
- MLS #
- LP765871
- Property type
- Single Family Residence
- Subdivision
- Aberdeen
- Status
- Active
- Days on market
- 81
- On market date
- July 24, 2026
- Stories
- N/A
- Total bathrooms
- 1.5
- Garage spaces
- N/A
- Parking spaces
- N/A
- Lot size
- N/A
Location
Get directions →Nearby schools
Within 10 miles. School directory data from the National Center for Education Statistics (NCES), accessed via the Urban Institute Education Data API. Local Score is calculated by INNOVATE Real Estate; where a state rating is shown, it comes from that state's own official school report card.
- Enrollment
- 666
- Student:teacher ratio
- 15.5:1
- District
- Moore County Schools
- Enrollment
- 630
- Student:teacher ratio
- 15.8:1
- District
- Moore County Schools
- Enrollment
- 2,219
- Student:teacher ratio
- 21.1:1
- District
- Moore County Schools
Walkability
Blended score for Aberdeen's center, calculated by INNOVATE Real Estate from two sources: the EPA's National Walkability Index (street network, transit, land-use mix) and Google Places amenity data (what's actually reachable on foot from this point). 60% EPA National Walkability Index + 40% nearby-amenity density (Google Places).
Mortgage calculator
Estimate only - actual rate and payment depend on your lender, credit, and loan program.
Adjust tax / insurance estimates
Similar homes you might like


Data source: Listing information provided by Doorify MLS via Trestle/CoreLogic. Last updated 28 days ago.
Information herein deemed reliable but not guaranteed; all measurements, school assignments, HOA fees, taxes, and feature lists are approximate and should be independently verified. Equal Housing Opportunity.