
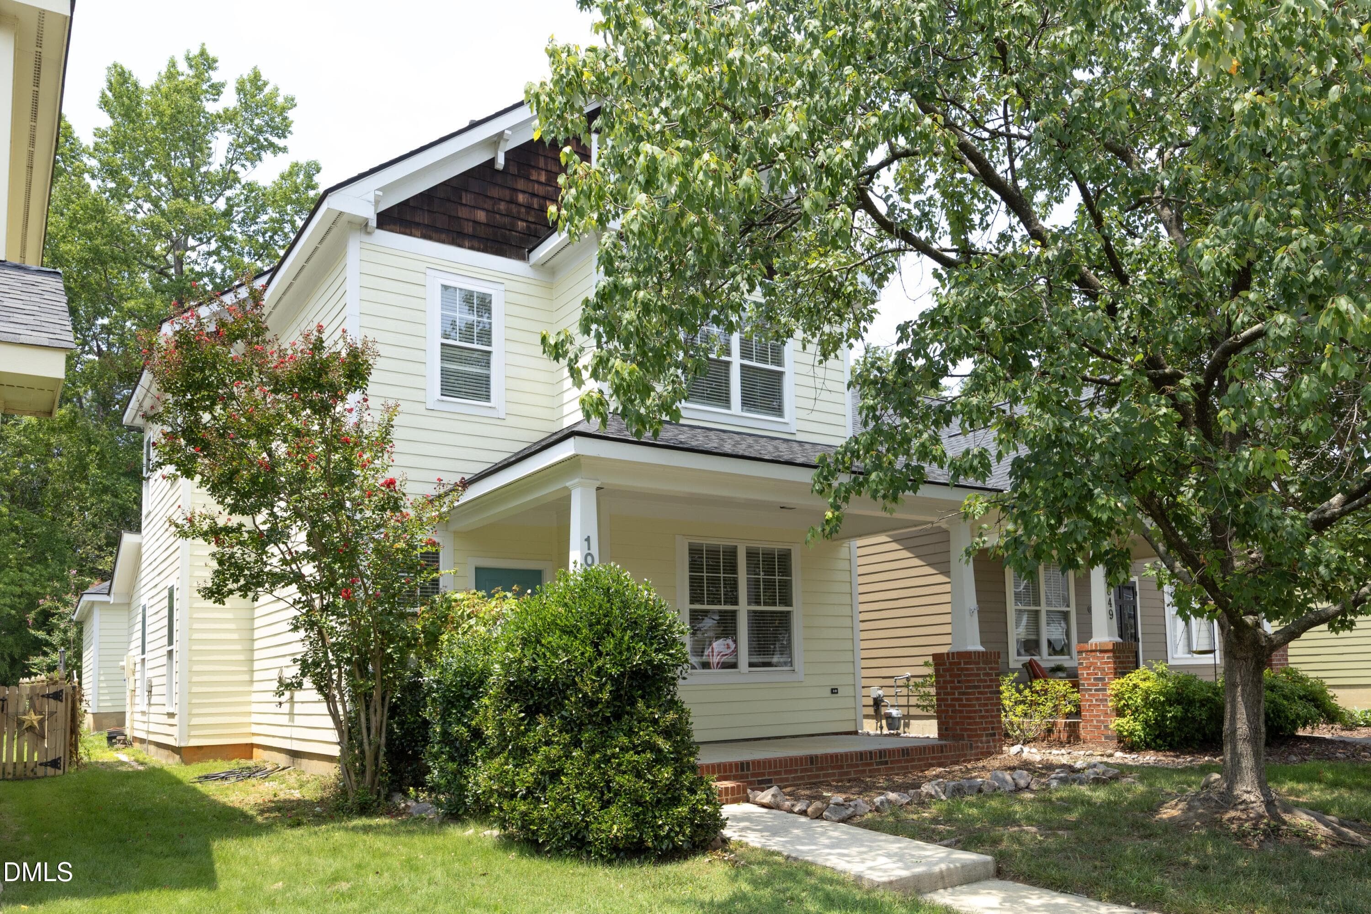
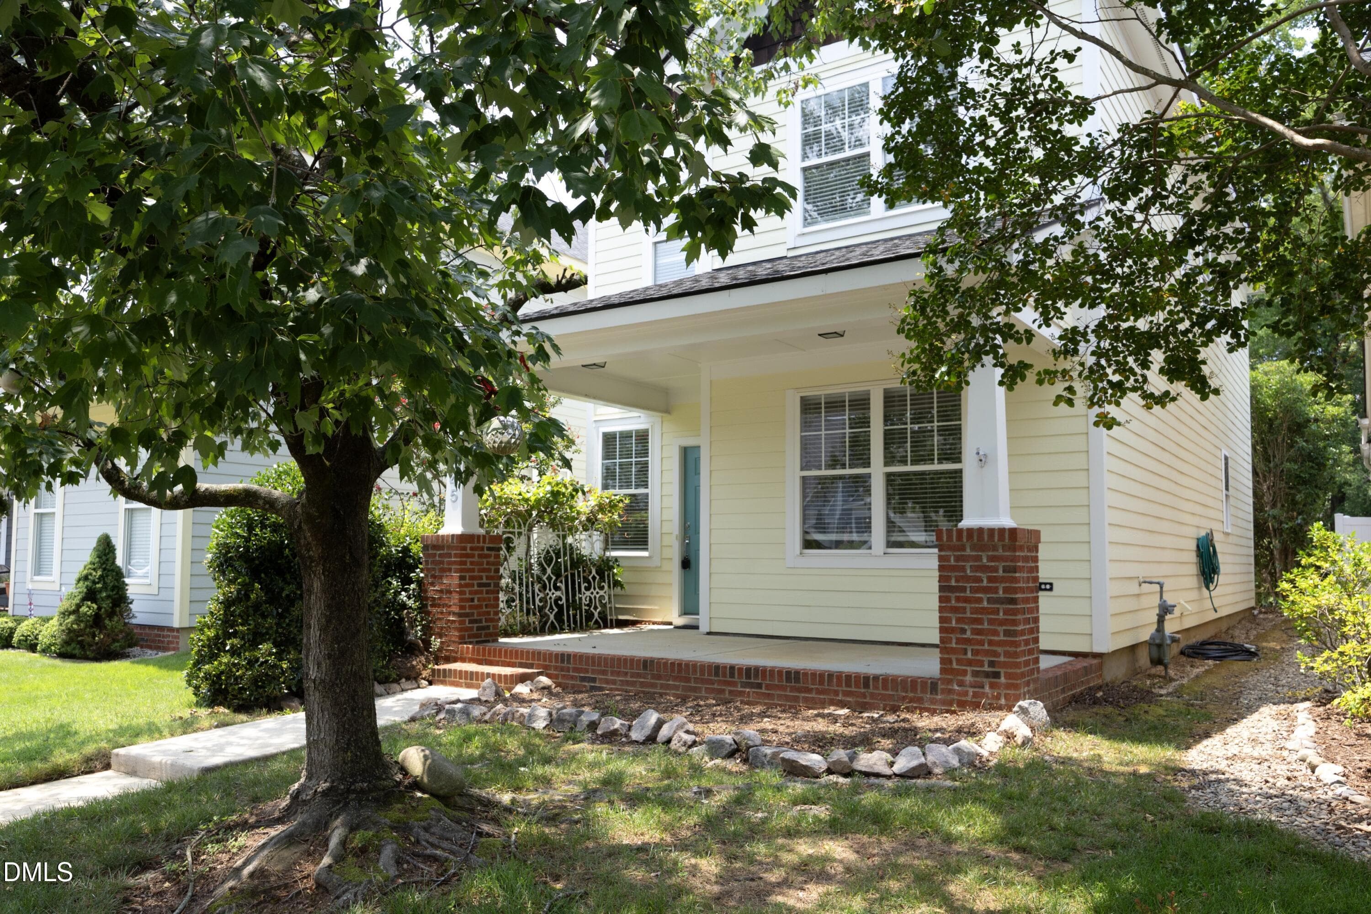
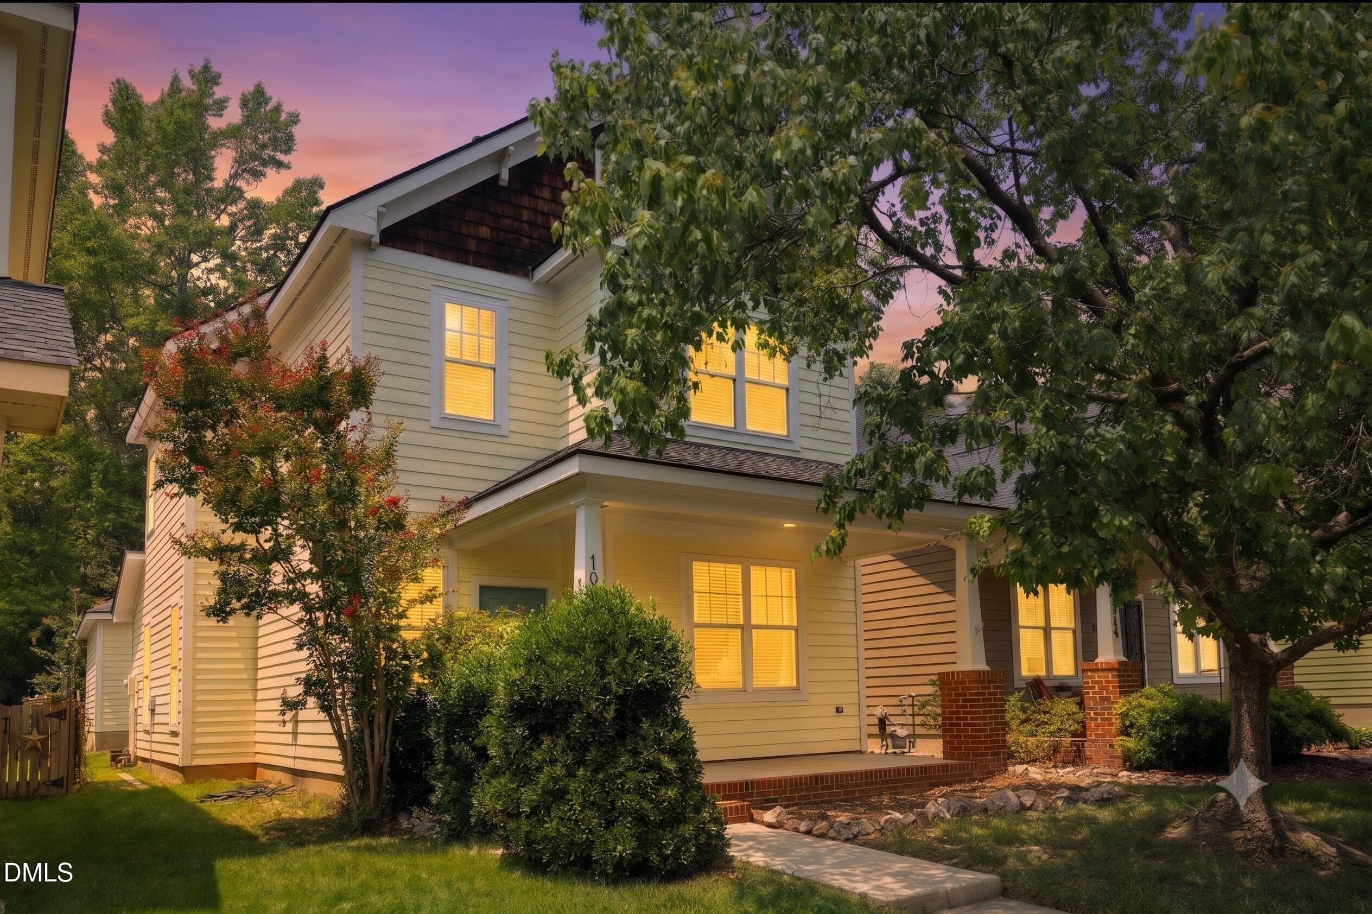
10845 Connally - front profile - 10845 Connally Lane, Raleigh, NC 27614, Raleigh
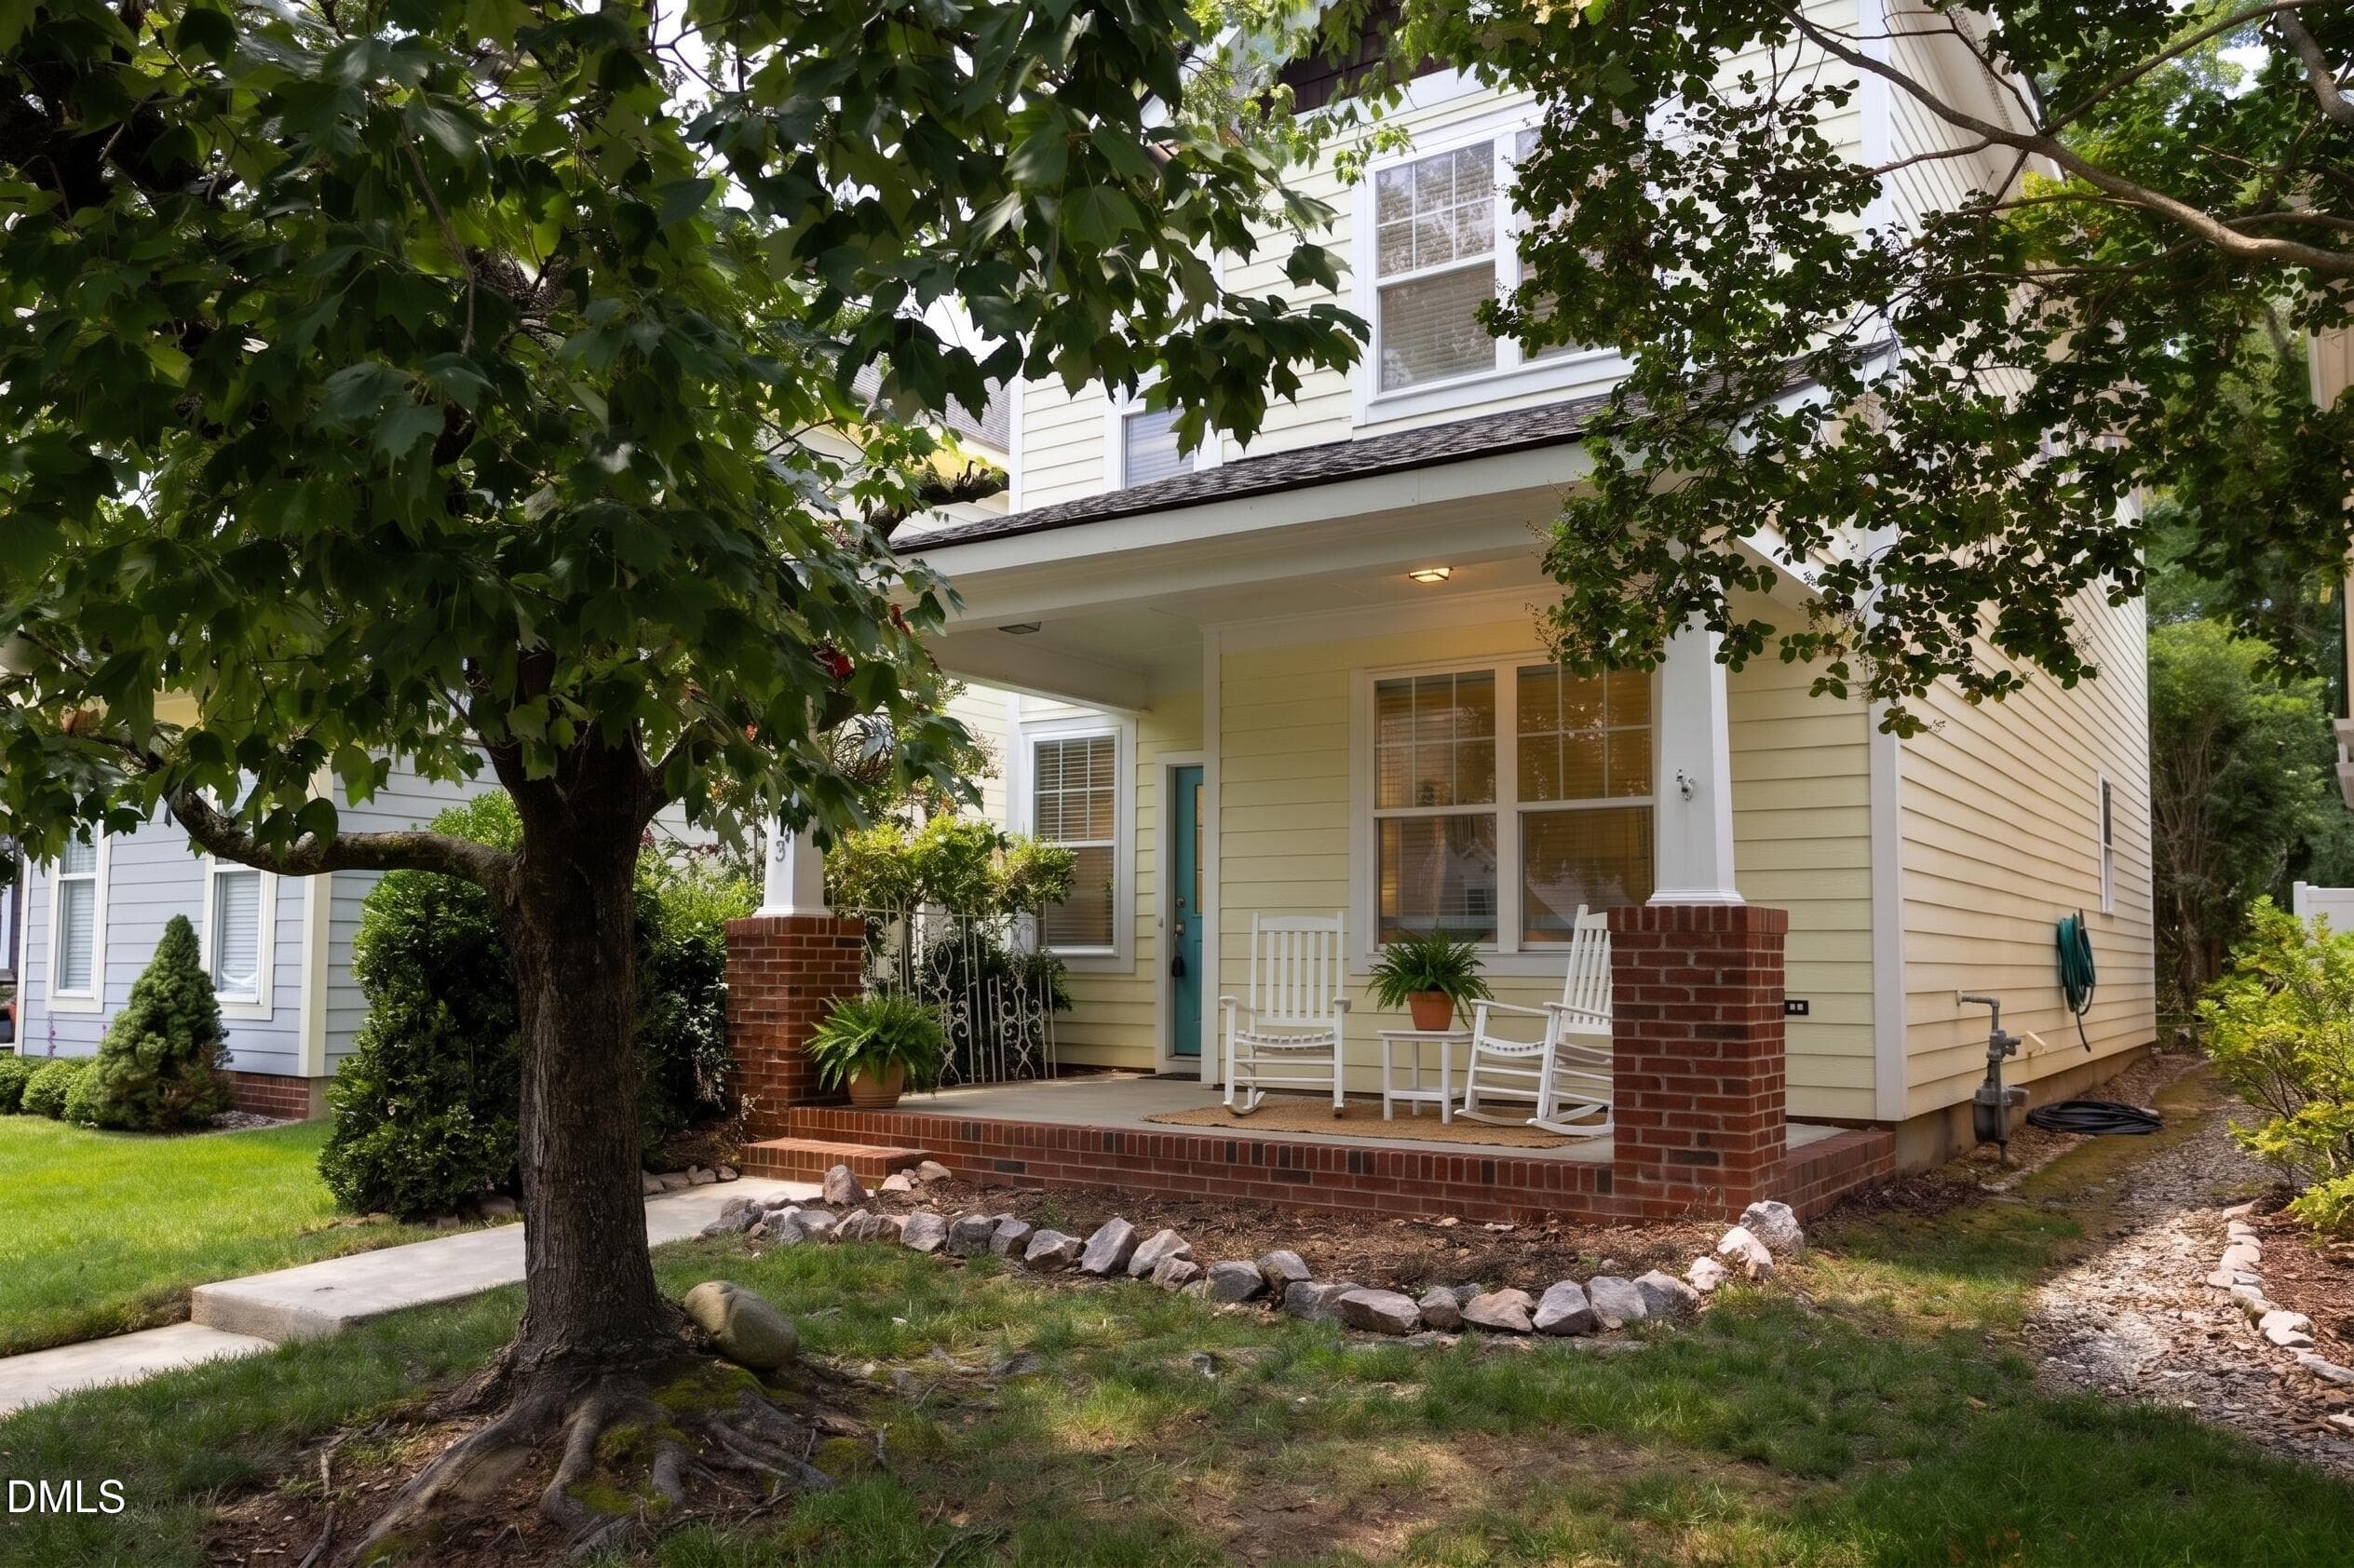
Gemini_Generated_Image_6arxg16arxg16arx - 10845 Connally Lane, Raleigh, NC 27614, Raleigh
10845 Connally - front profile angle - 10845 Connally Lane, Raleigh, NC 27614, Raleigh
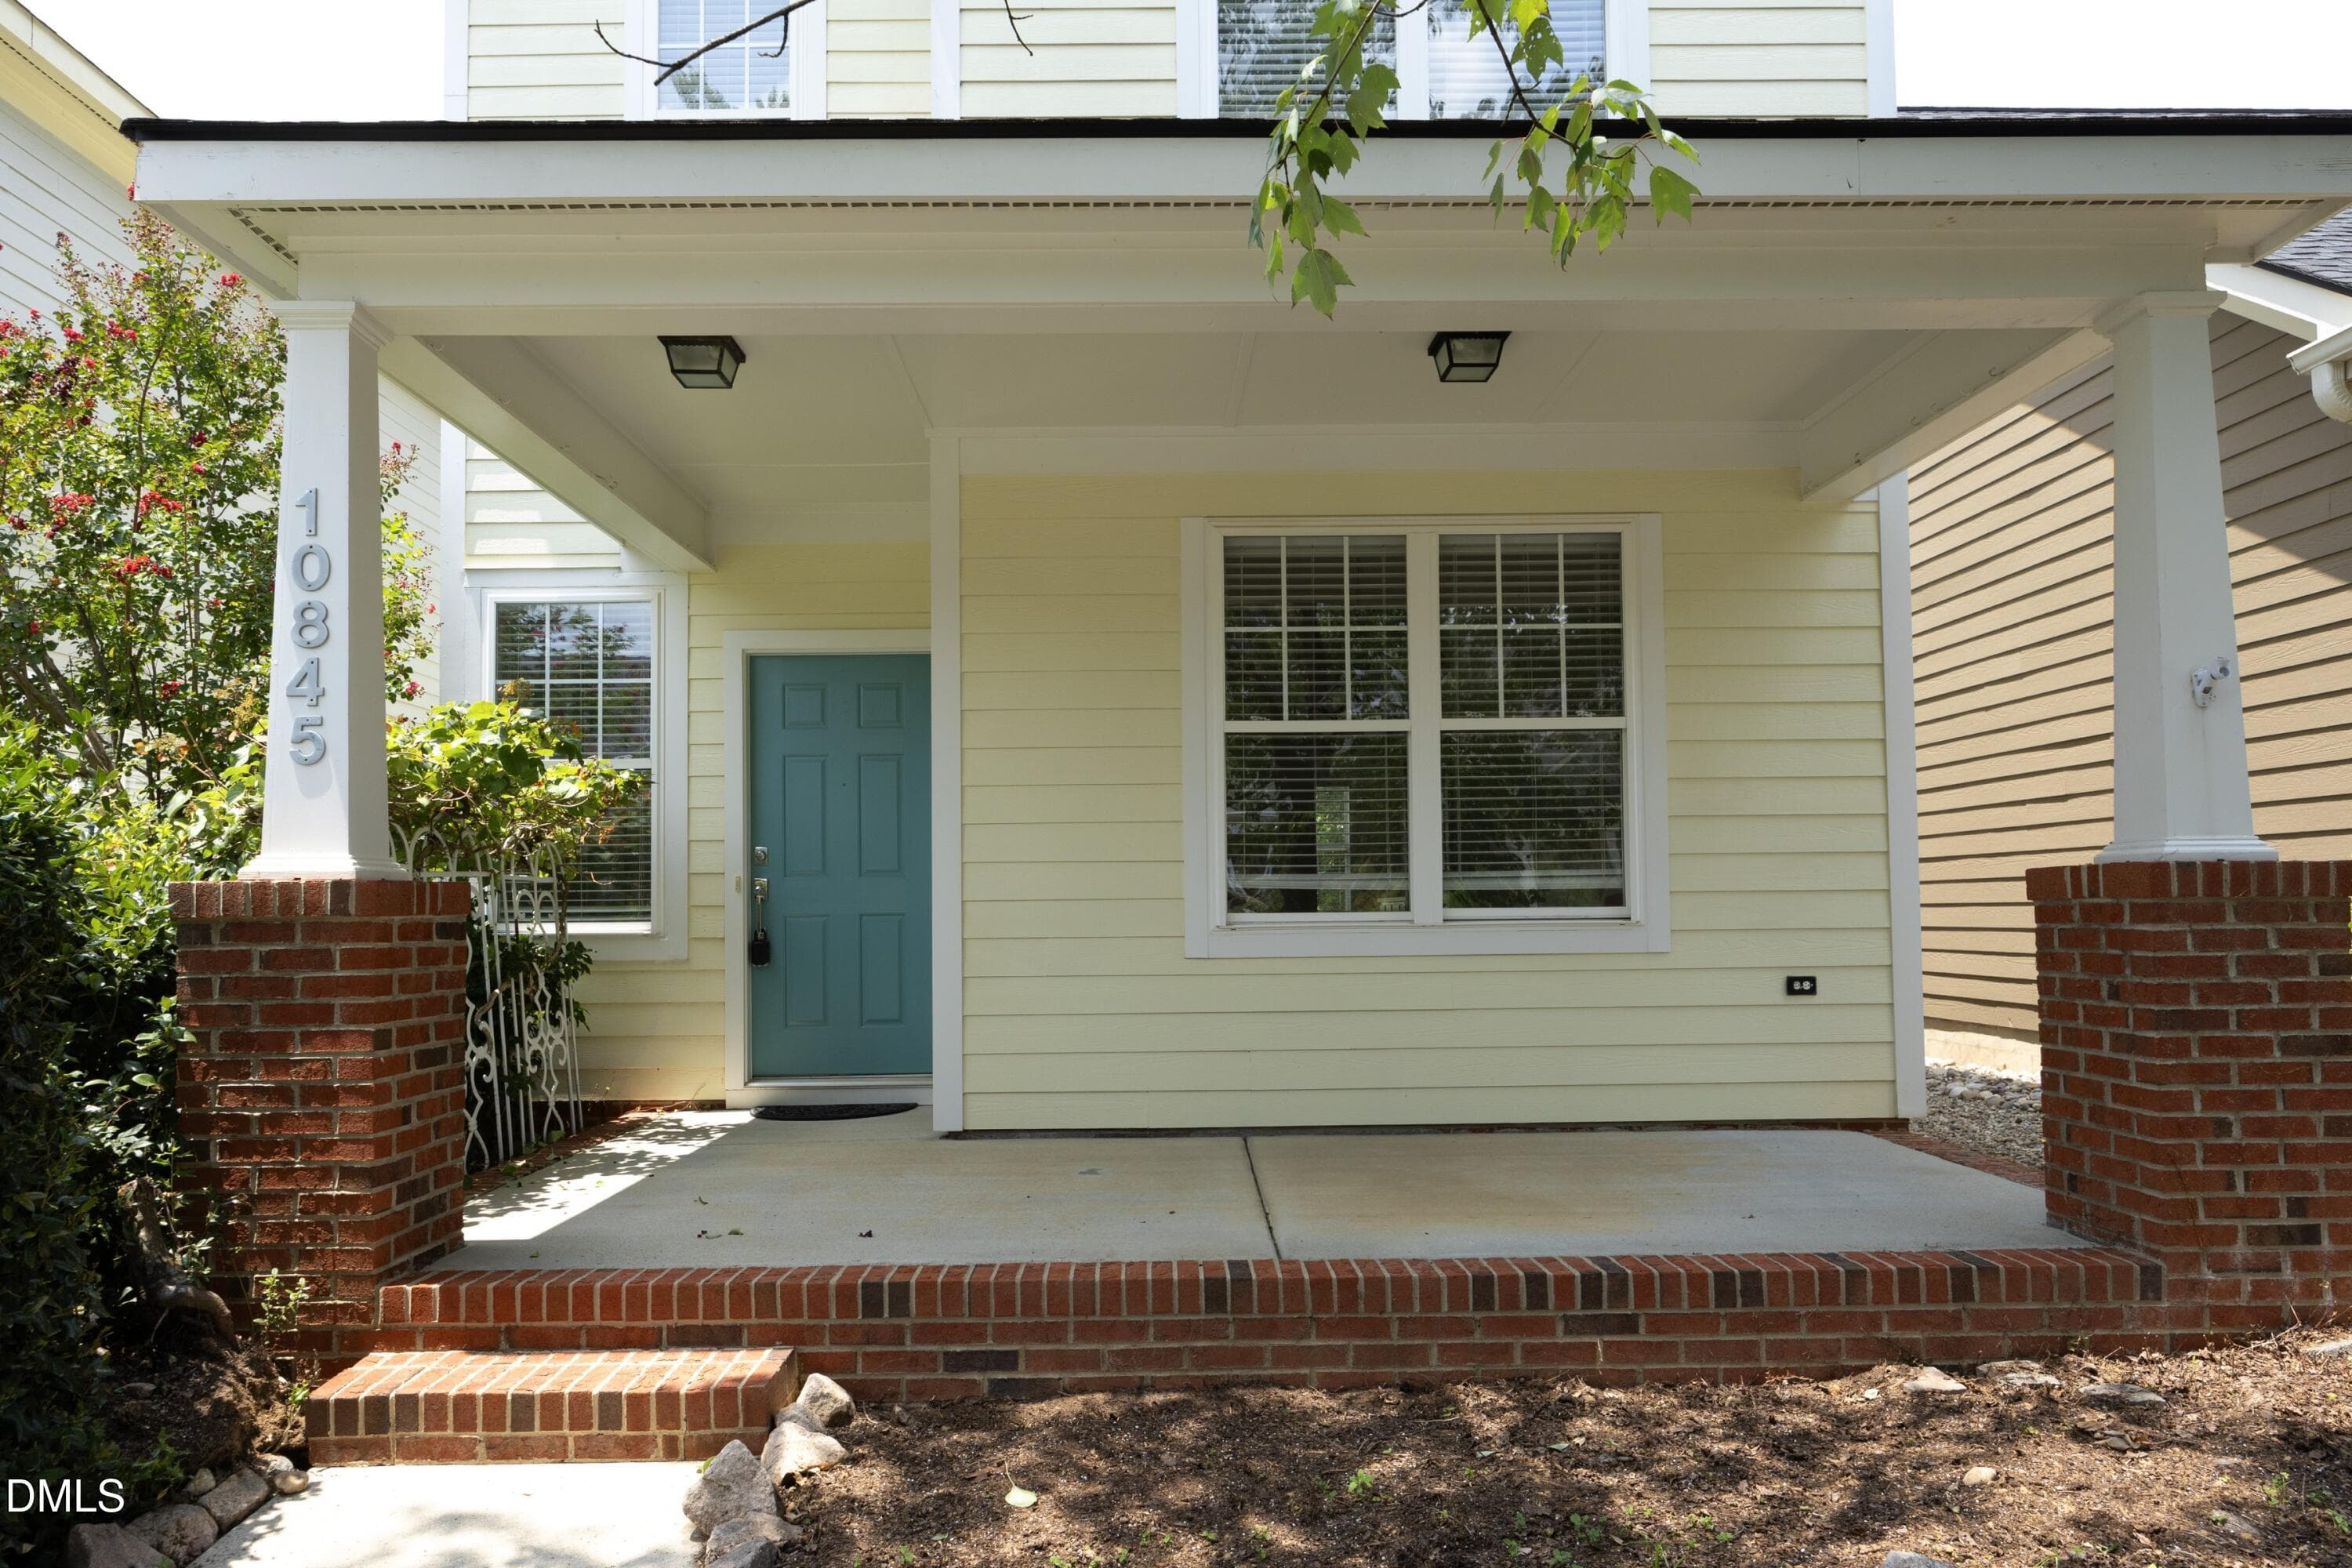
10845 Connally - front profile close up - 10845 Connally Lane, Raleigh, NC 27614, Raleigh
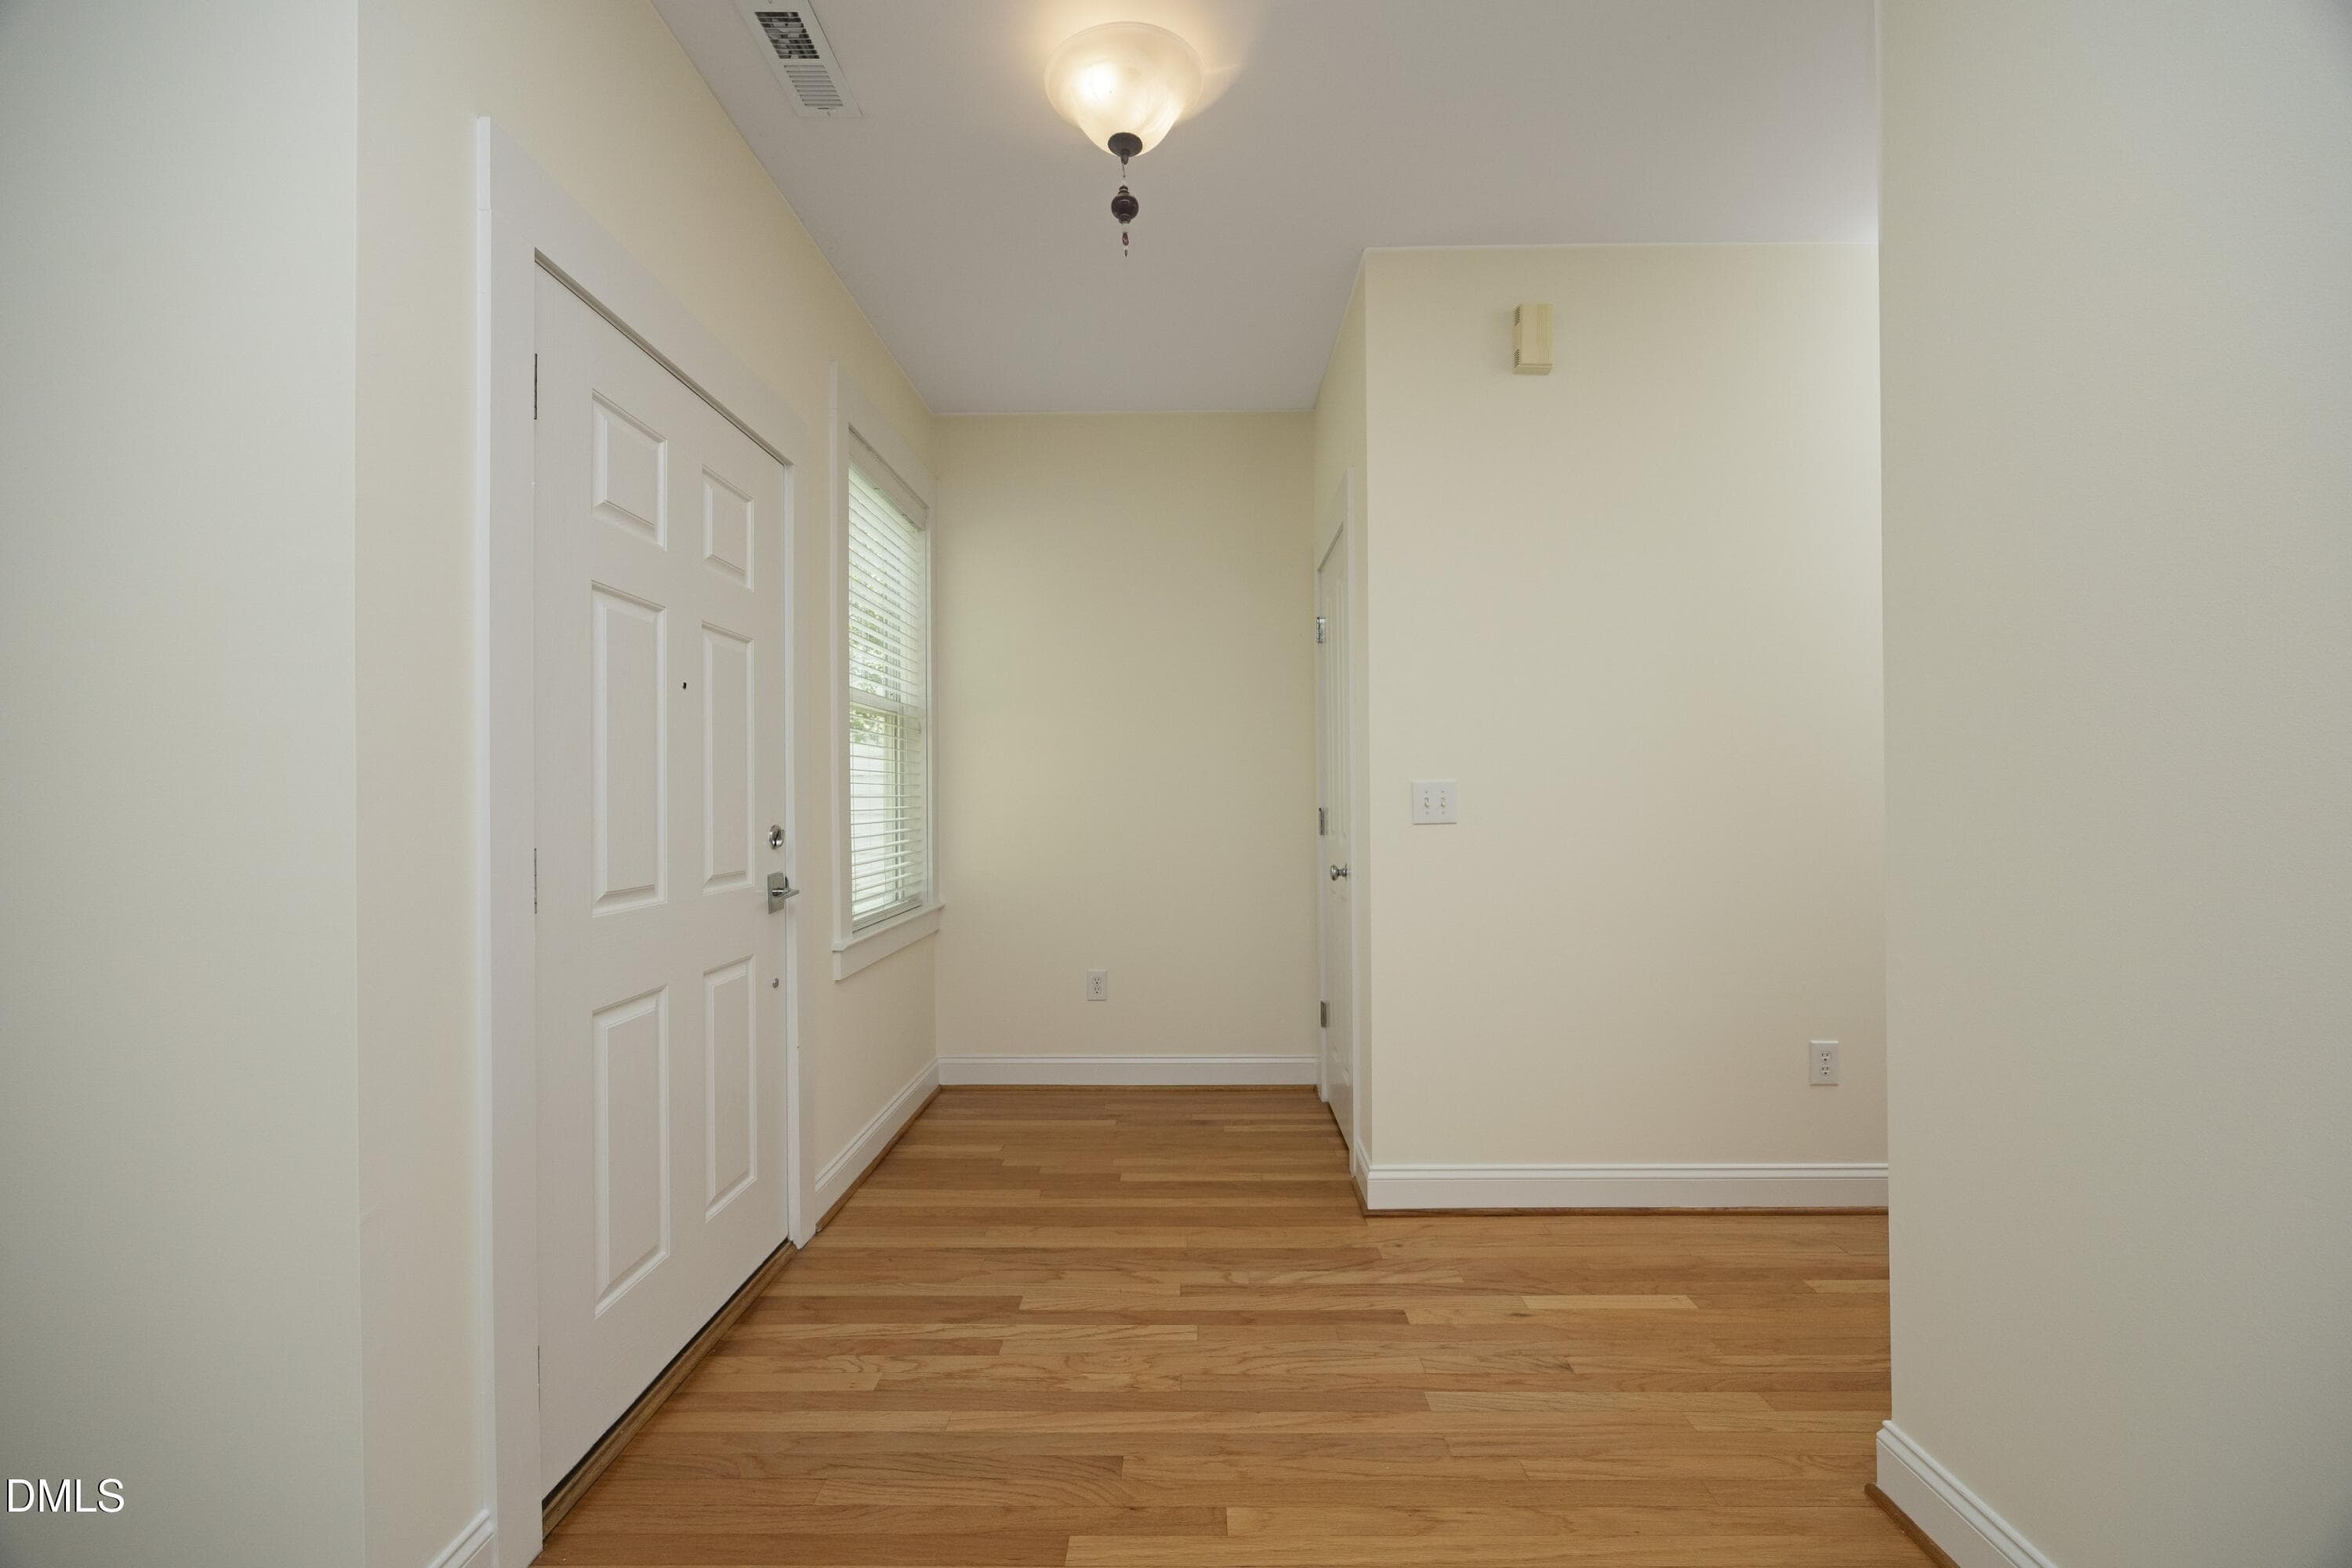
10845 Connally - entry foyer - 10845 Connally Lane, Raleigh, NC 27614, Raleigh
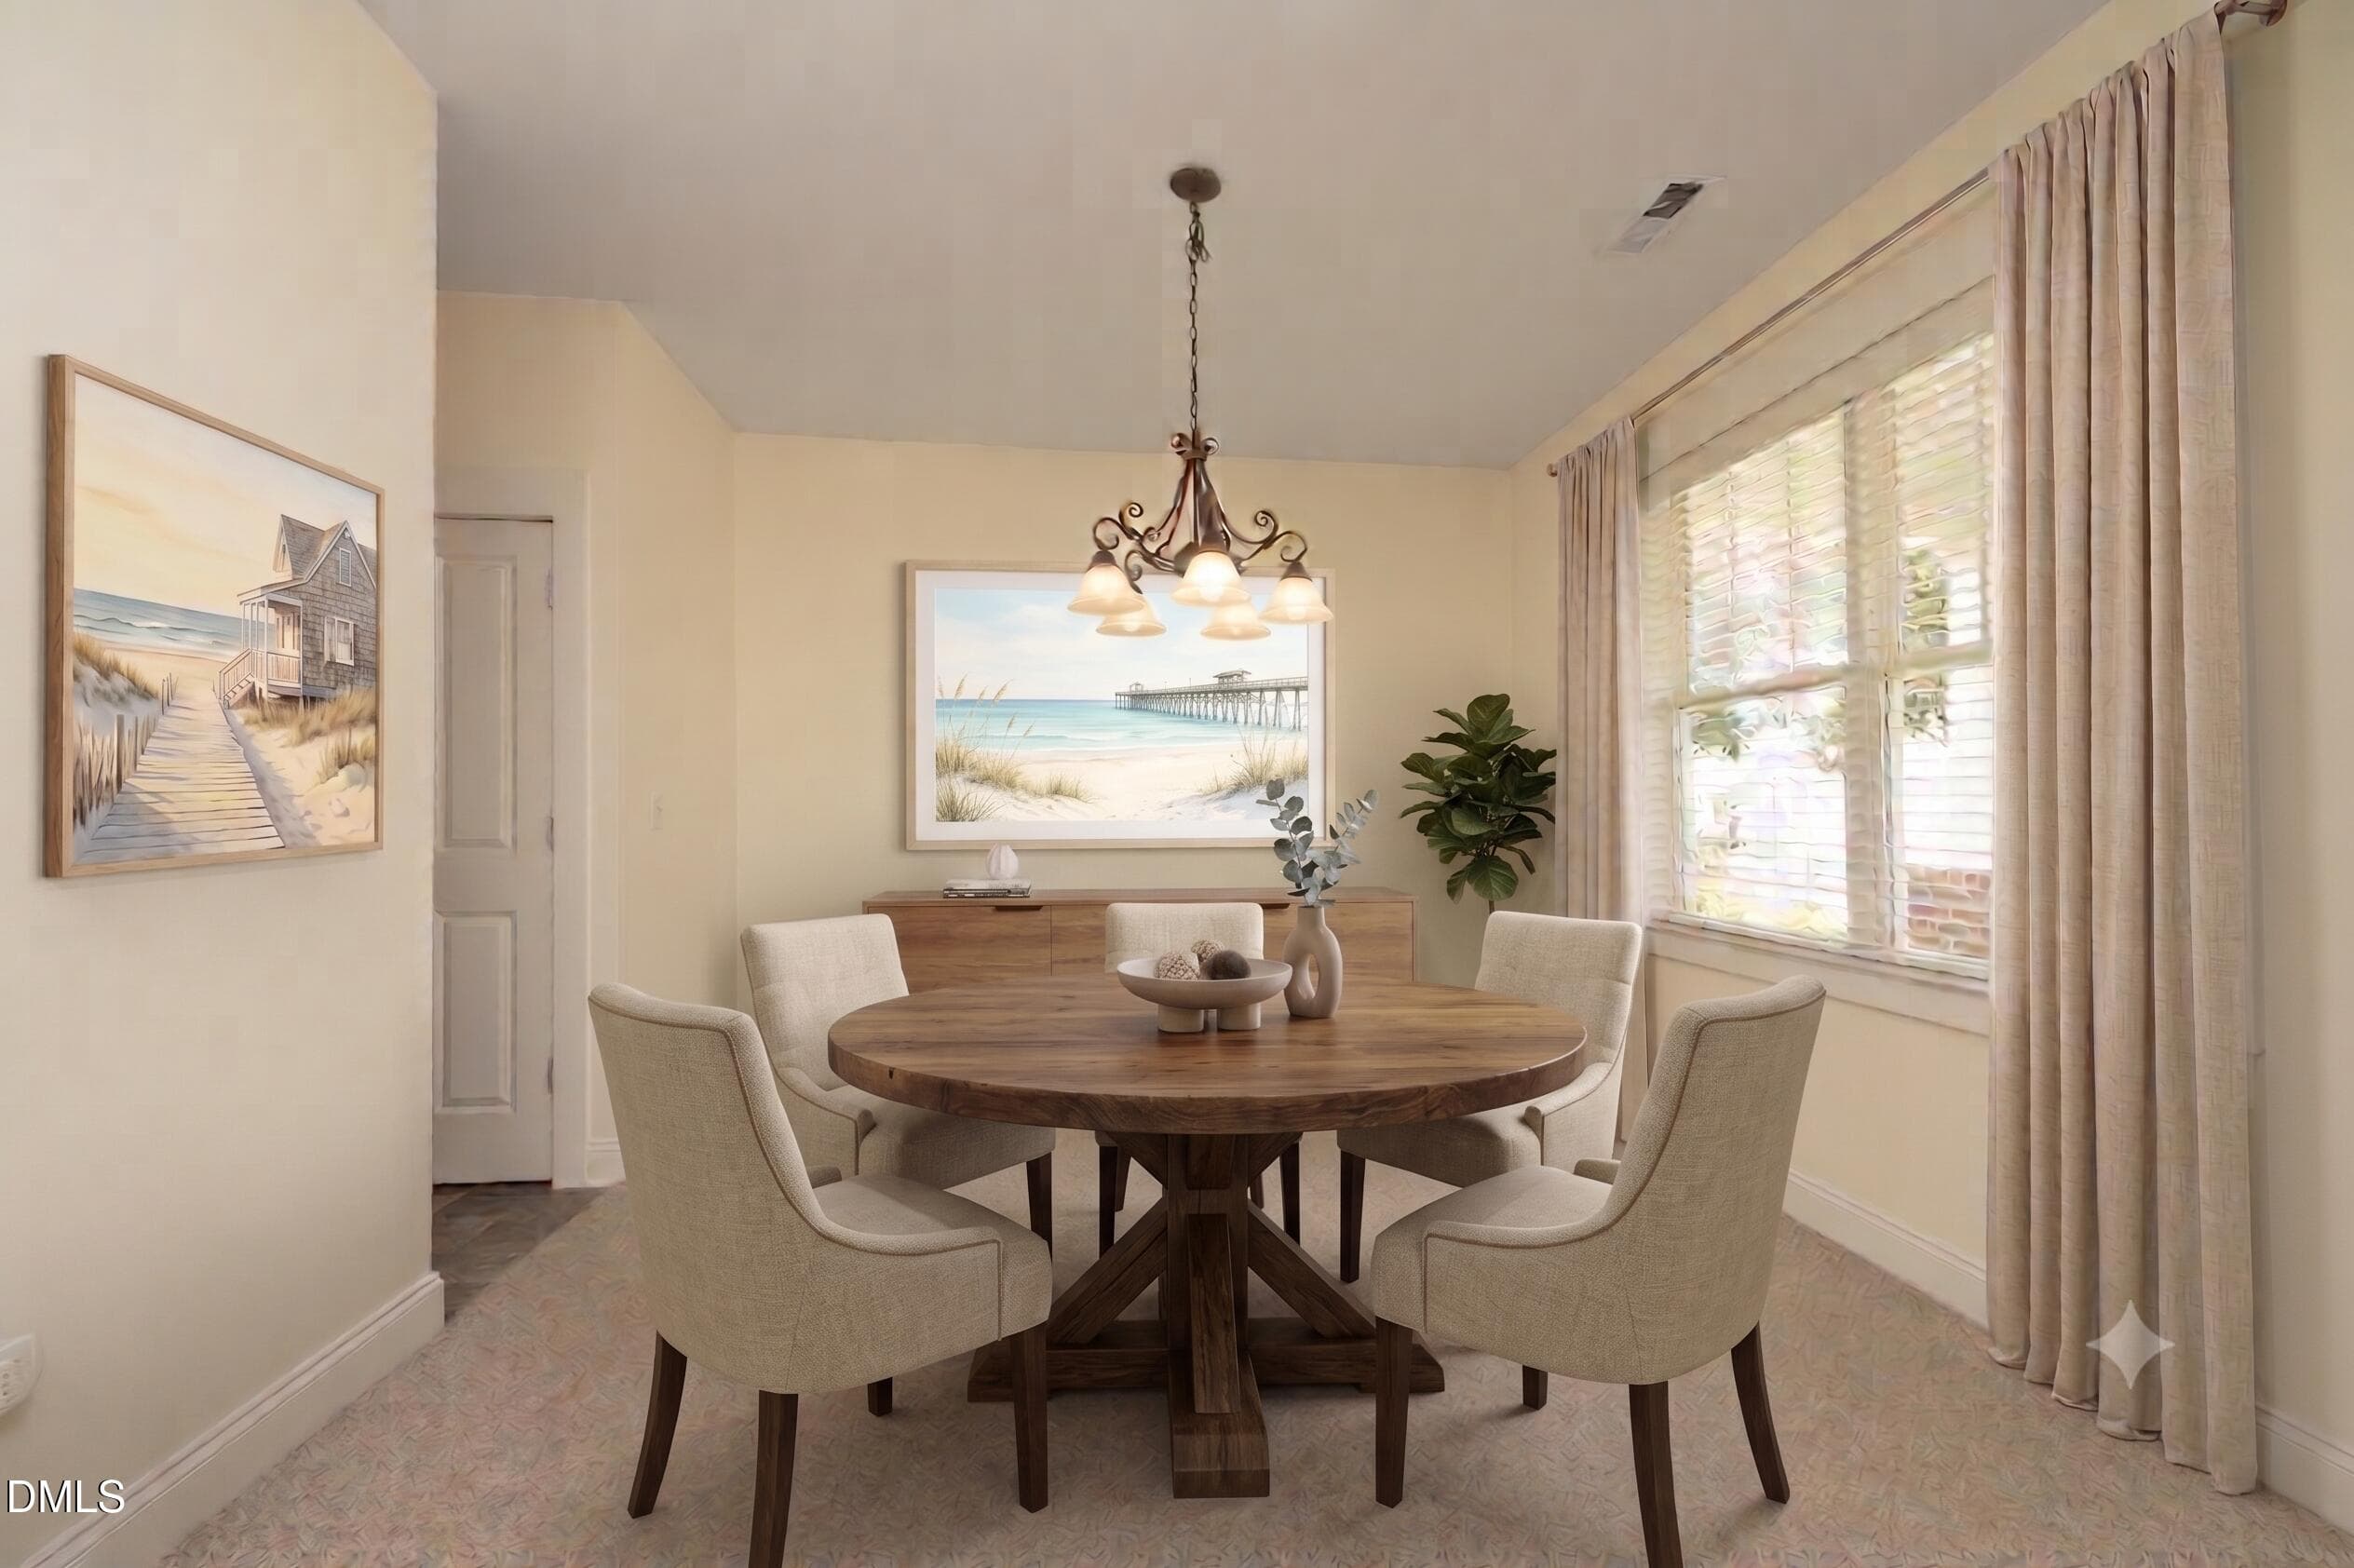
Gemini_Generated_Image_9b7x6s9b7x6s9b7x - 10845 Connally Lane, Raleigh, NC 27614, Raleigh
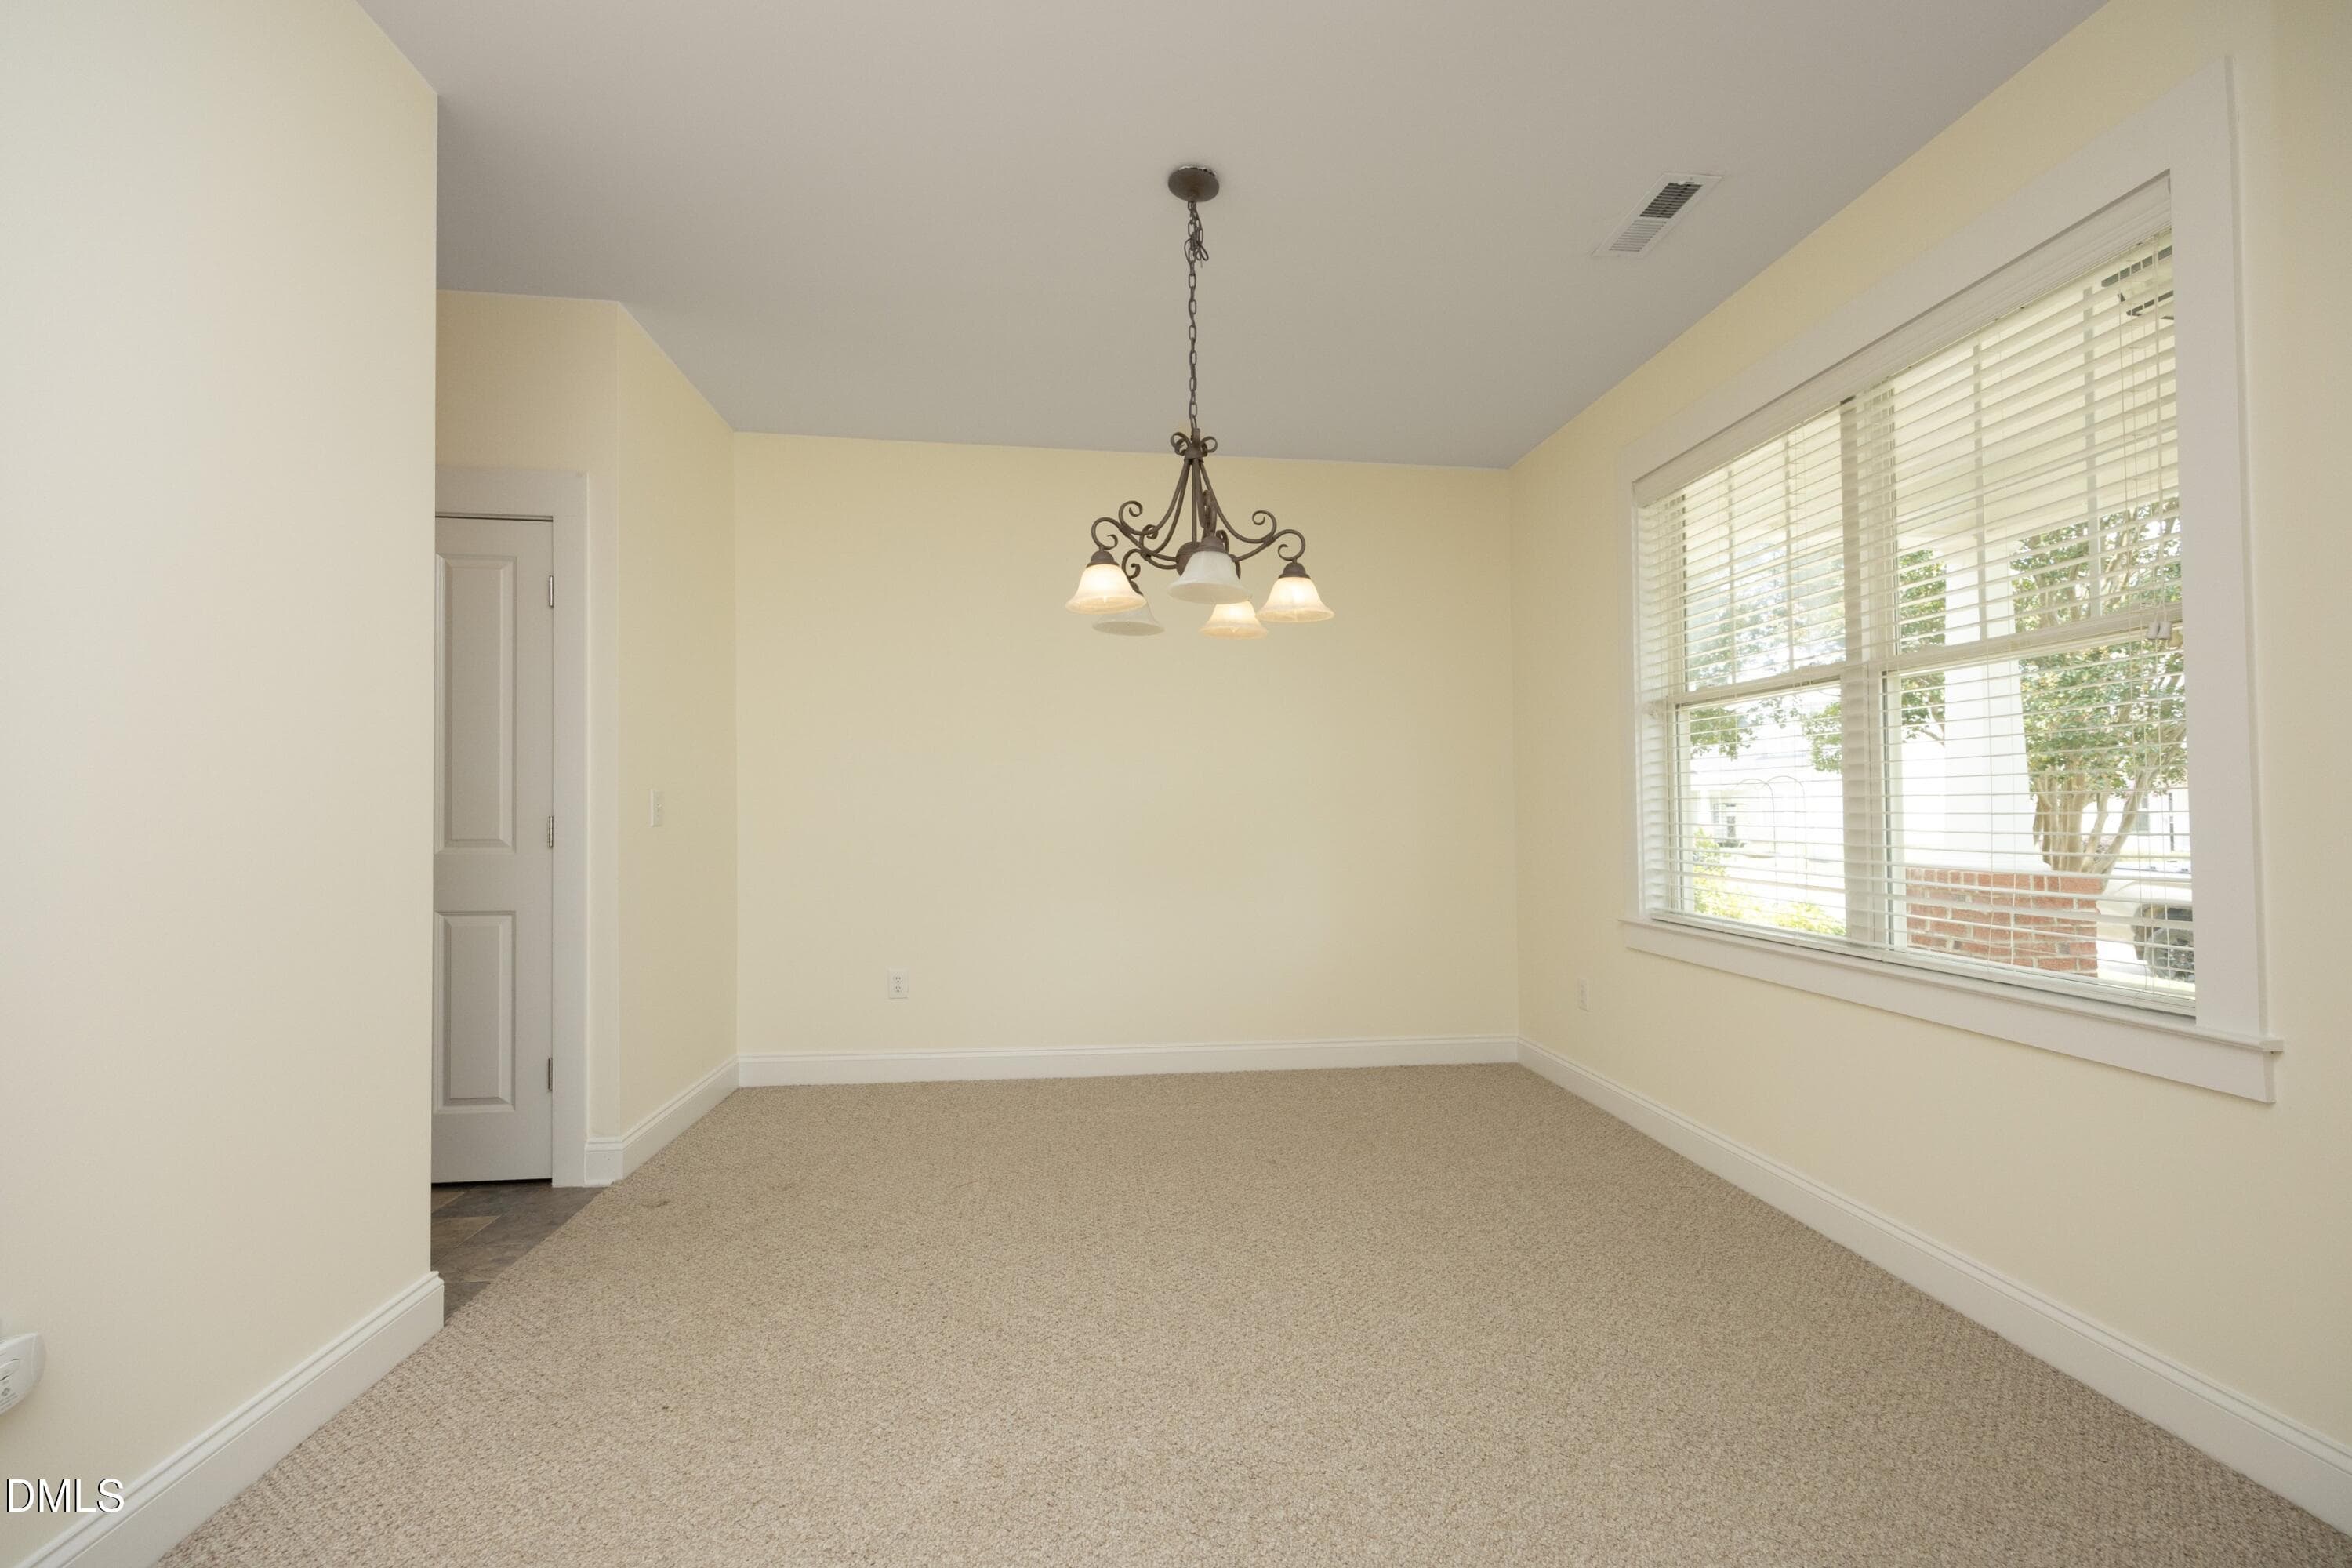
10845 Connally - Dining room II - 10845 Connally Lane, Raleigh, NC 27614, Raleigh
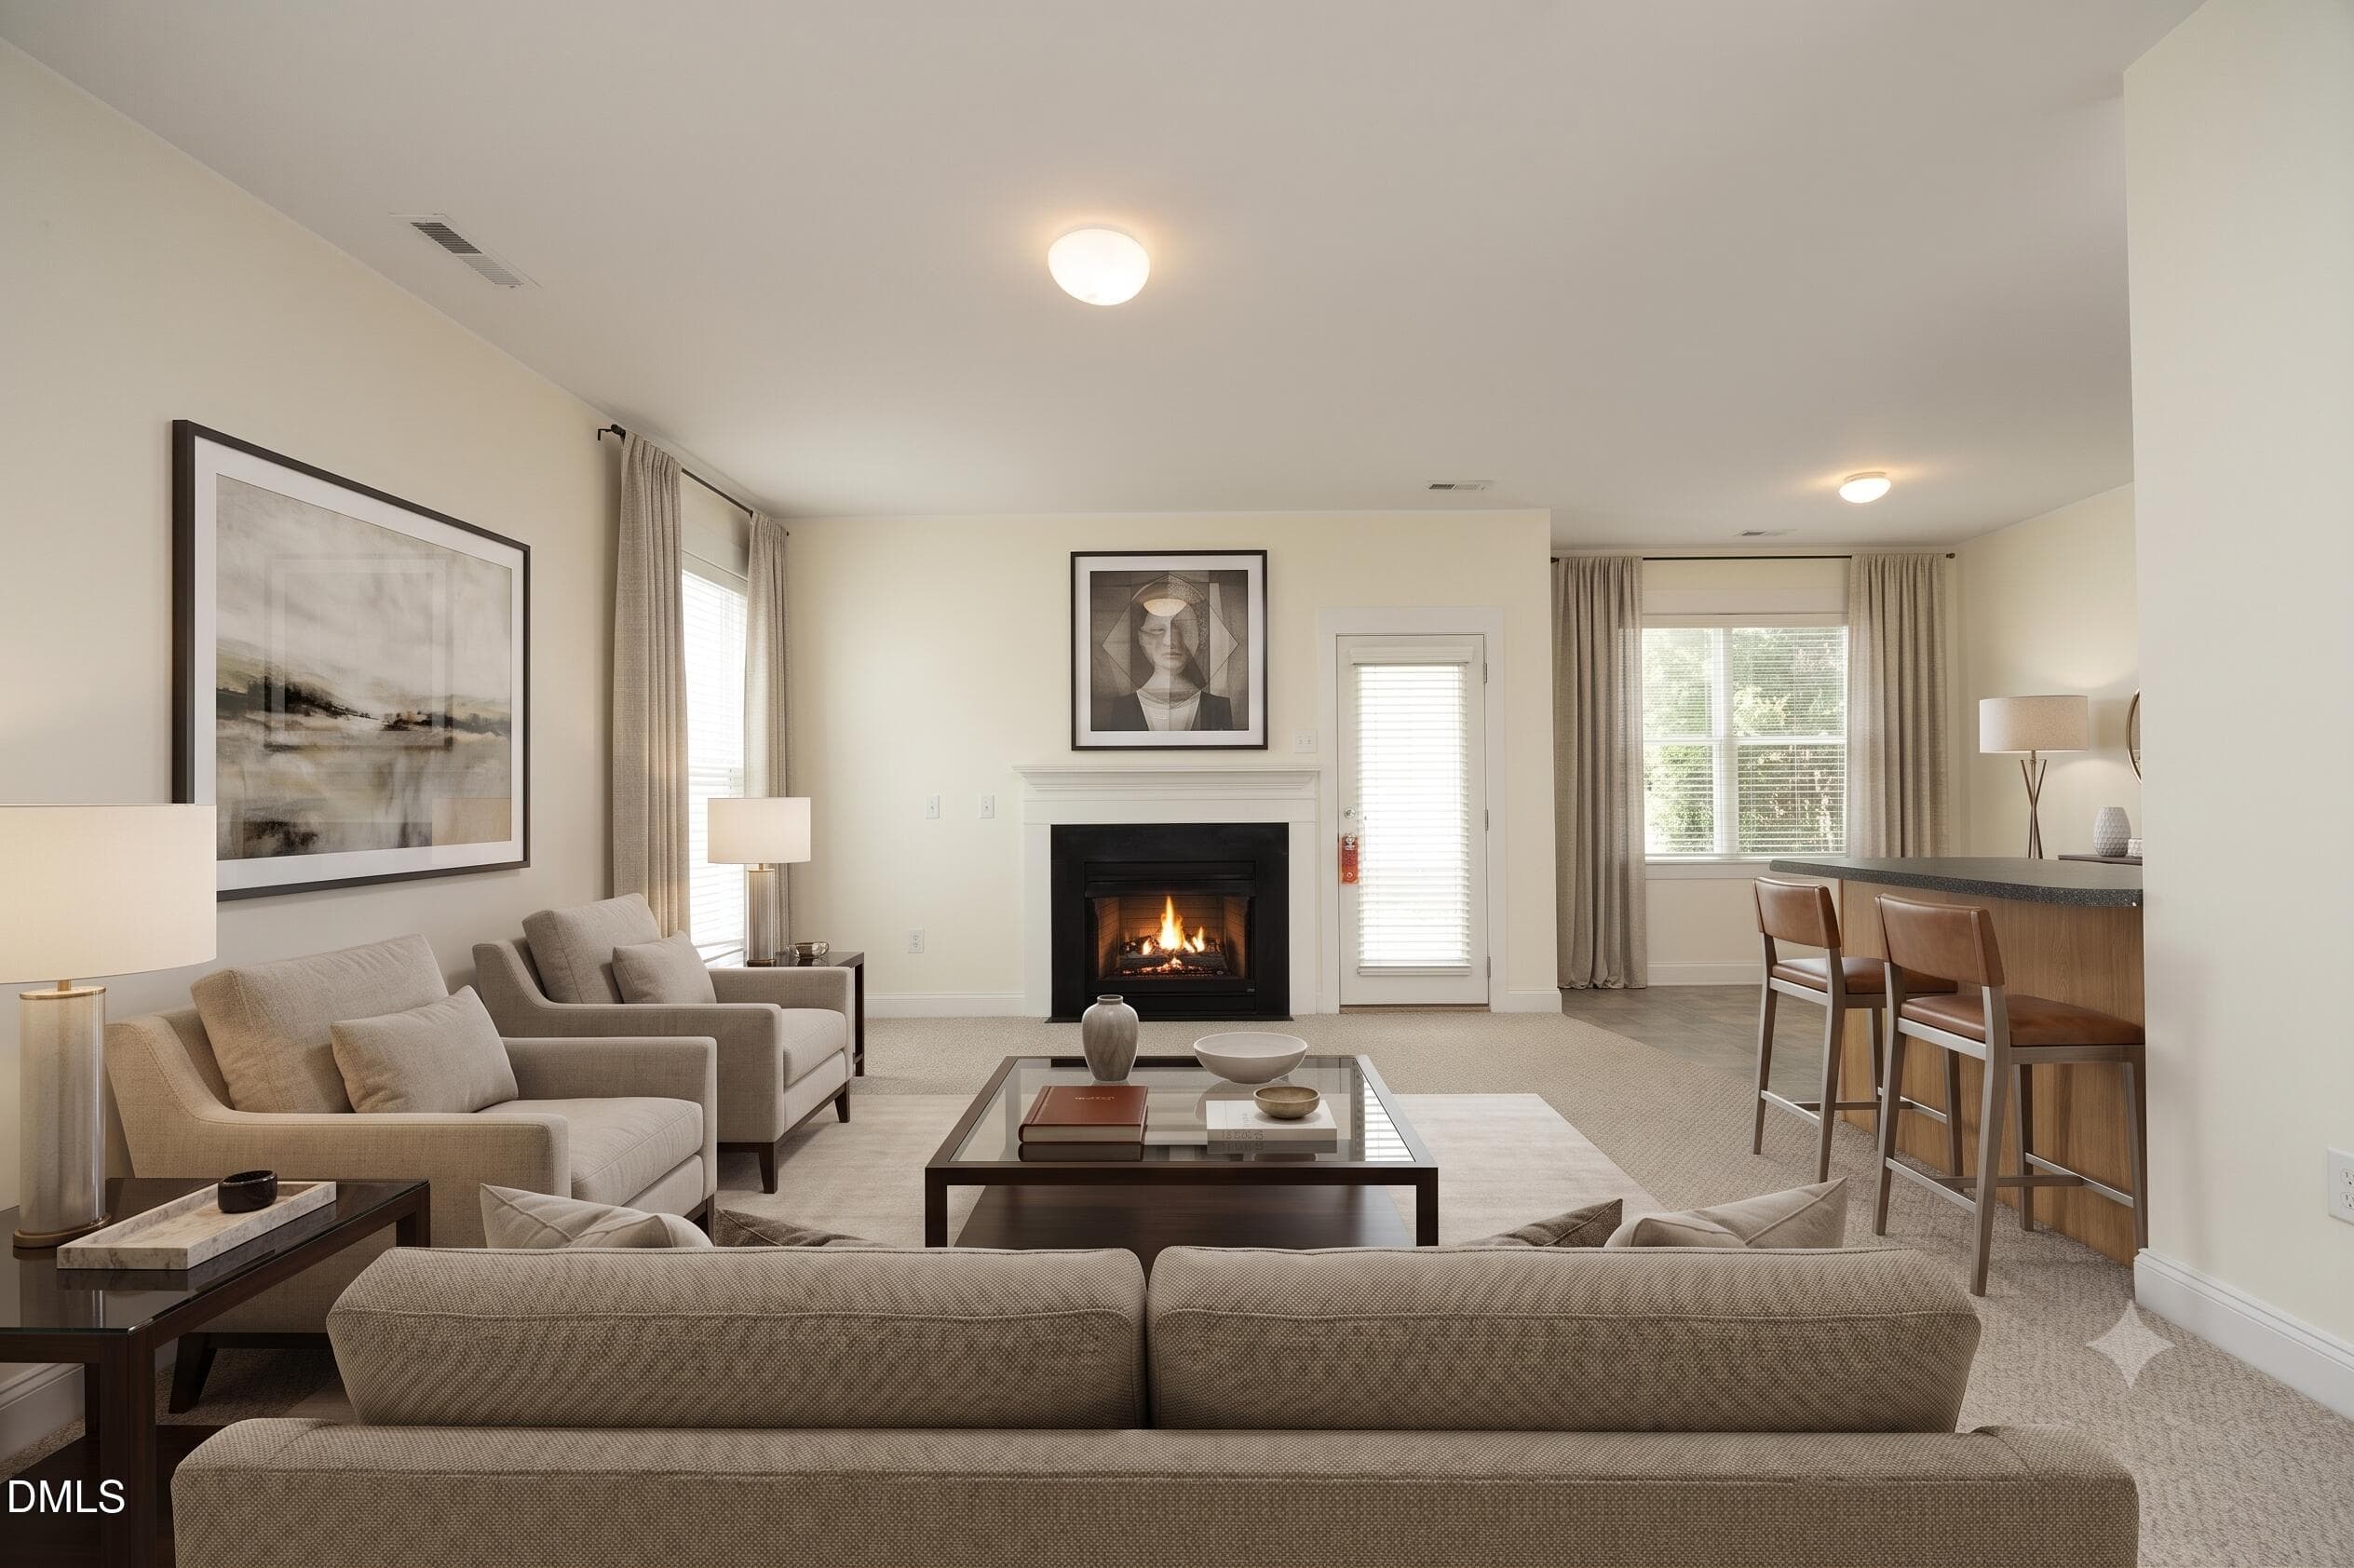
Gemini_Generated_Image_atgijcatgijcatgi - 10845 Connally Lane, Raleigh, NC 27614, Raleigh
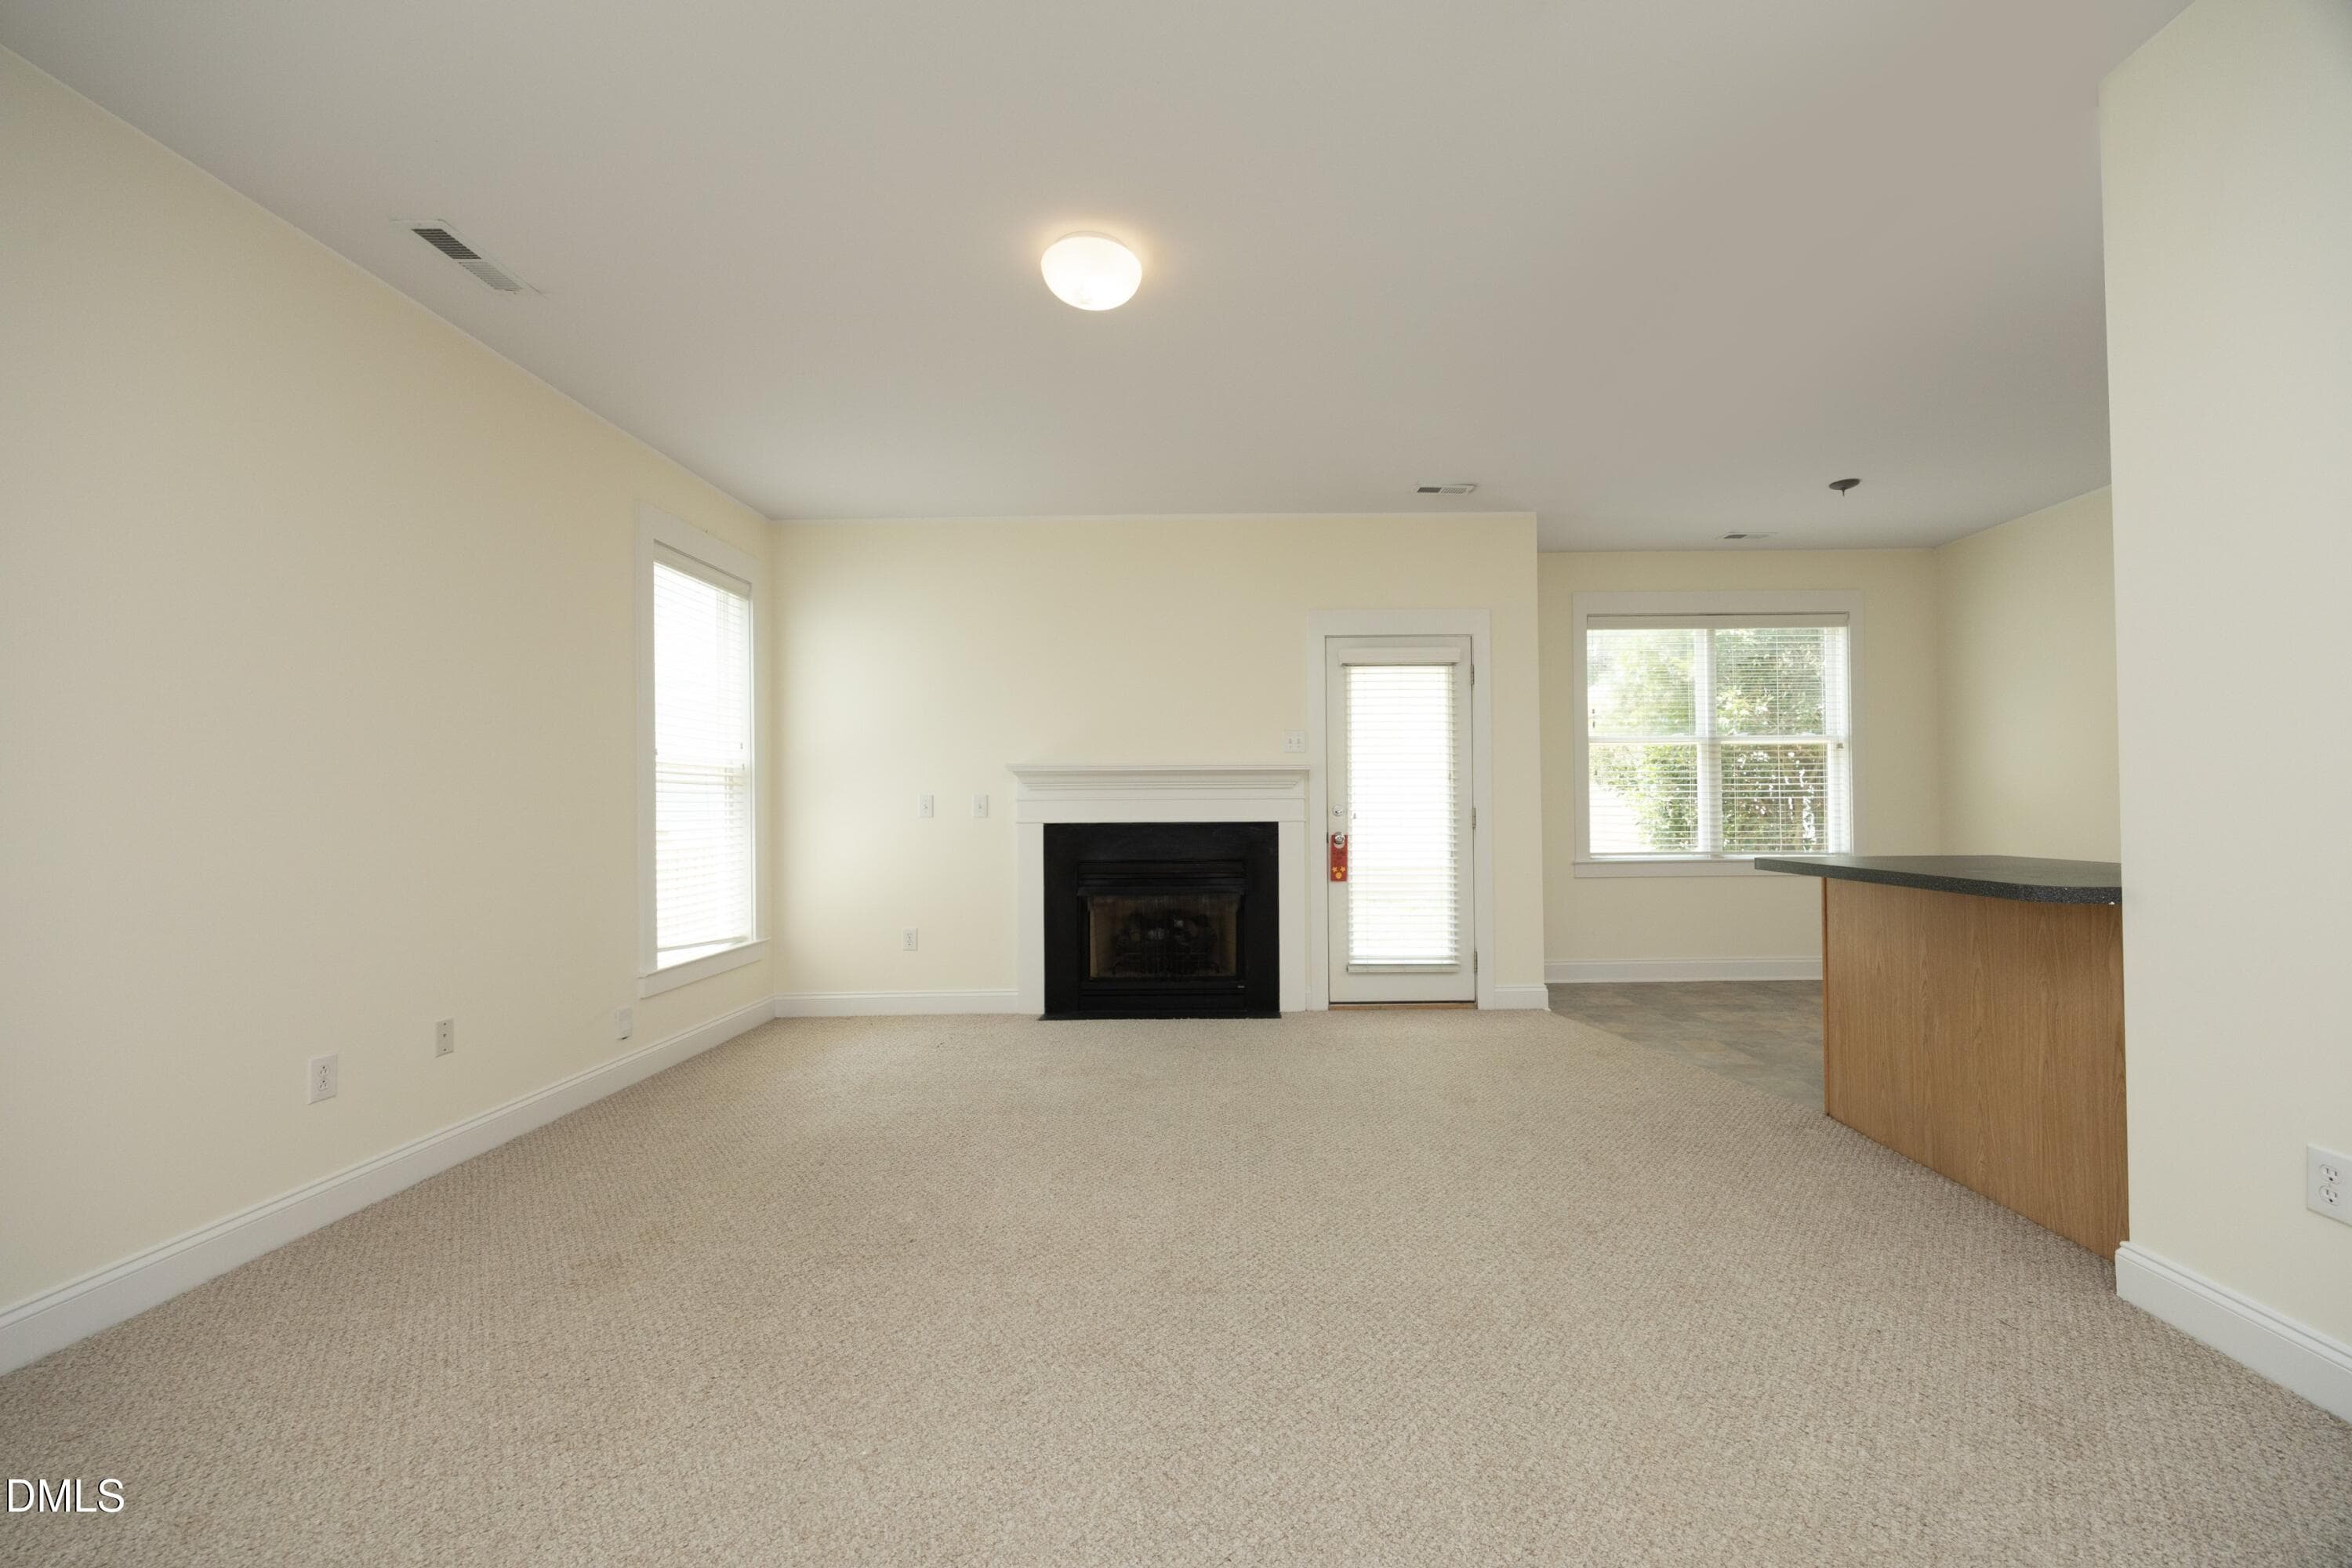
10845 Connally - Living room - 10845 Connally Lane, Raleigh, NC 27614, Raleigh
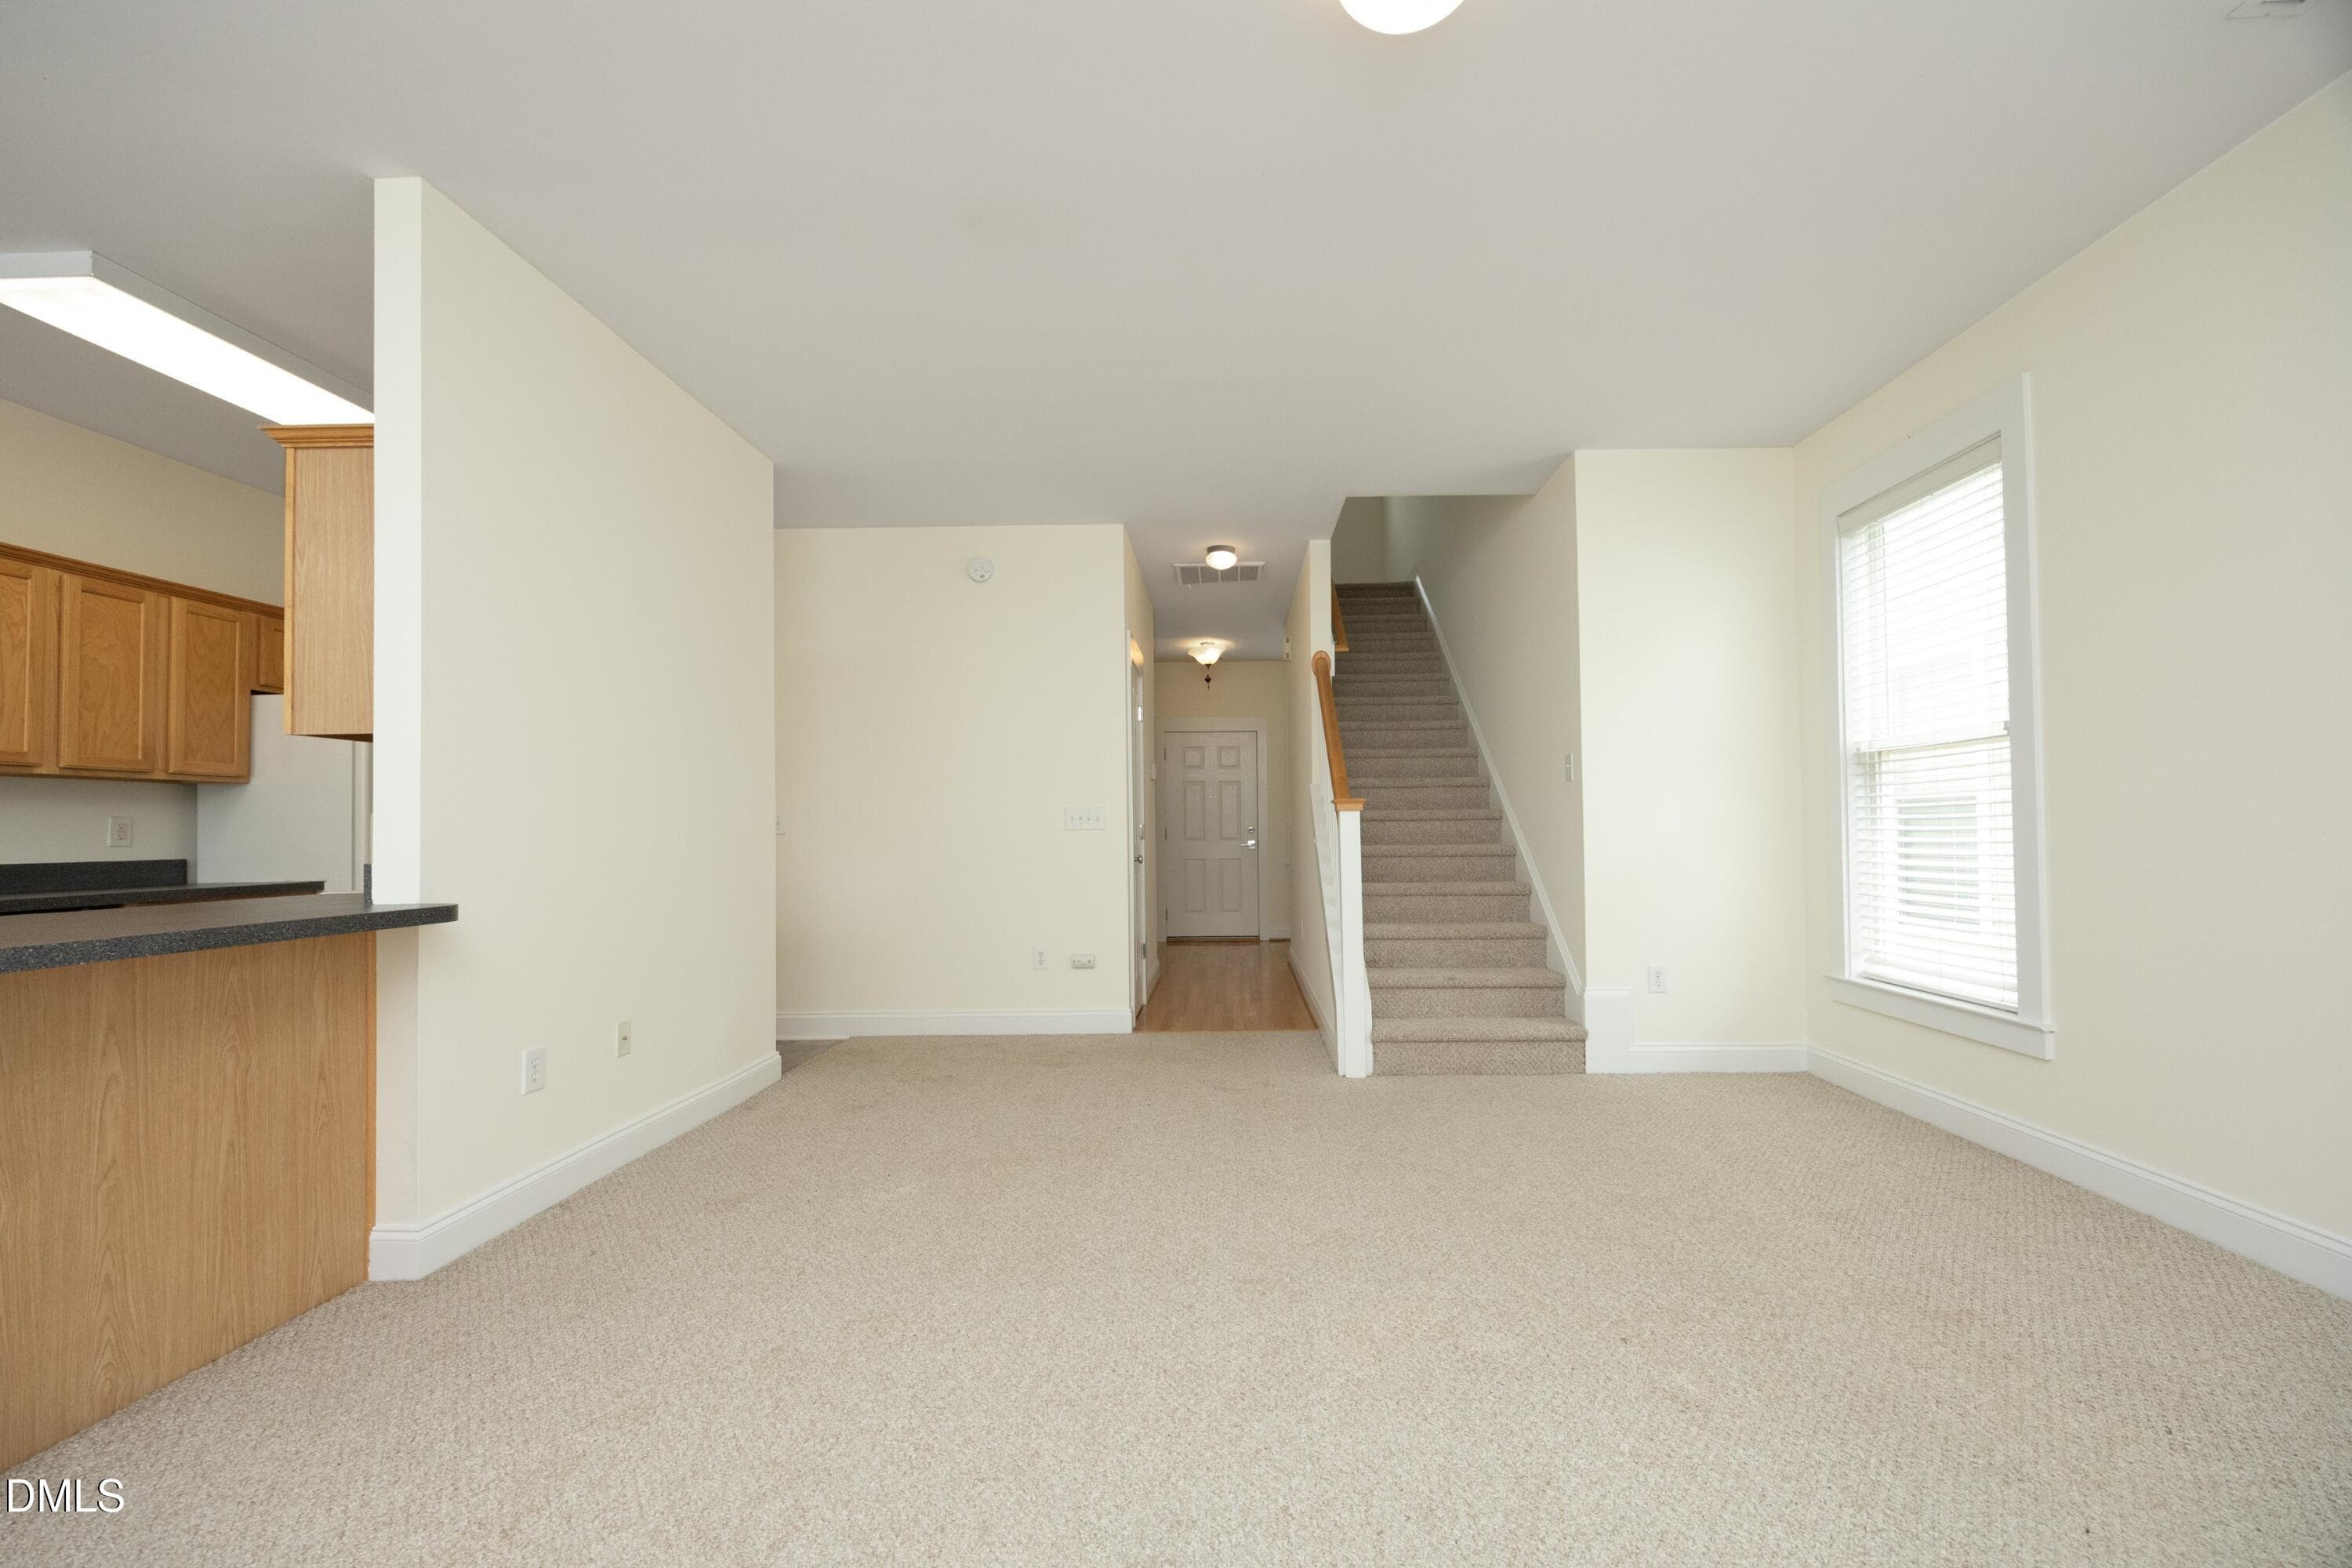
10845 Connally - Living room II - 10845 Connally Lane, Raleigh, NC 27614, Raleigh
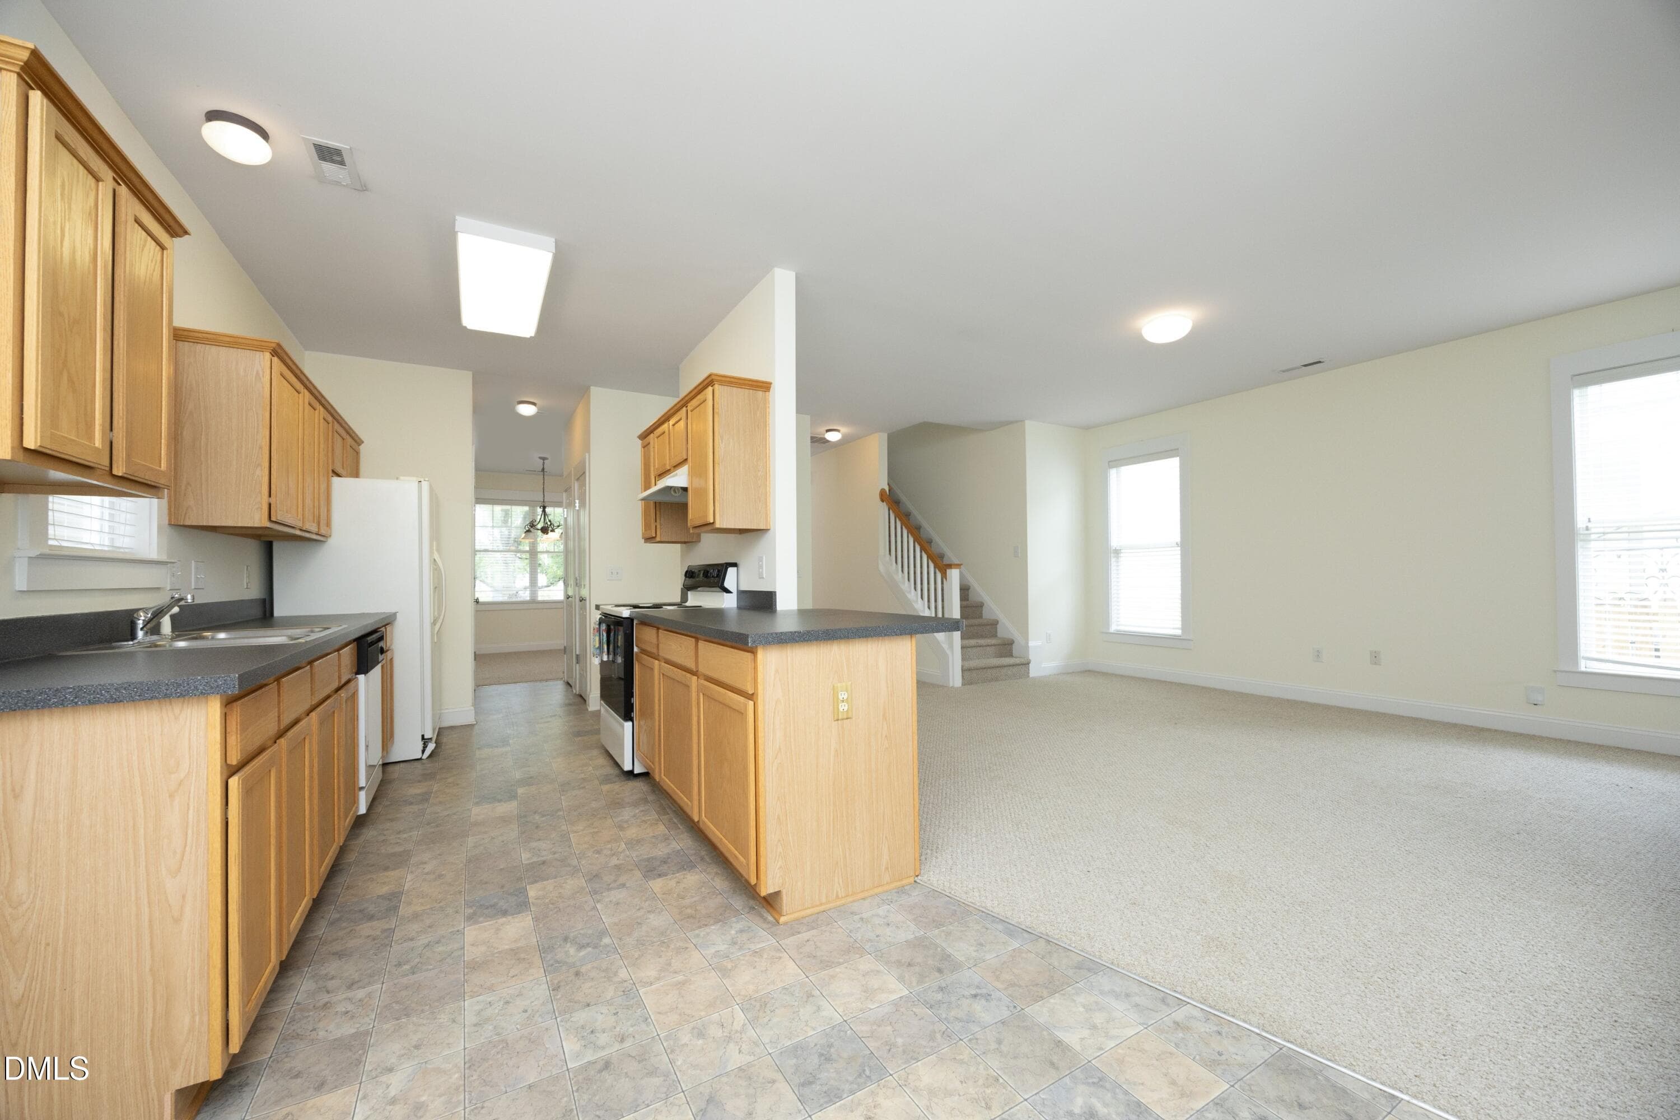
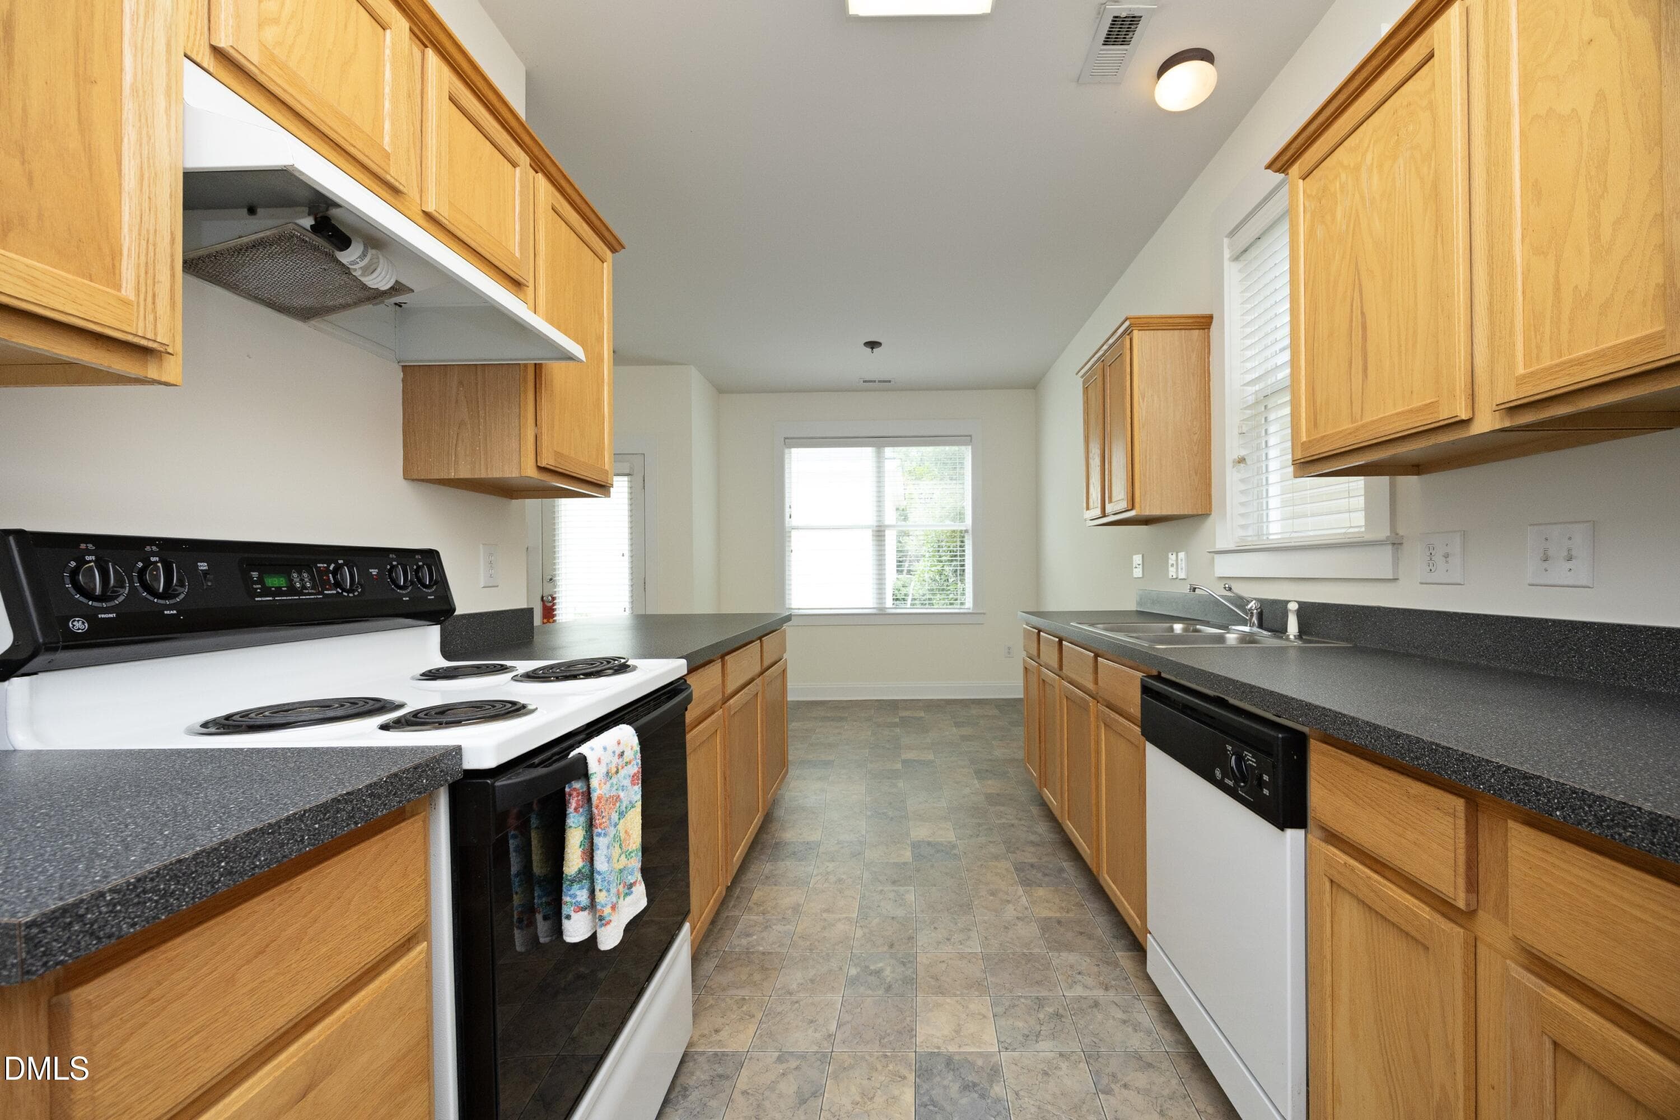
10845 Connally - Kitchen - 10845 Connally Lane, Raleigh, NC 27614, Raleigh
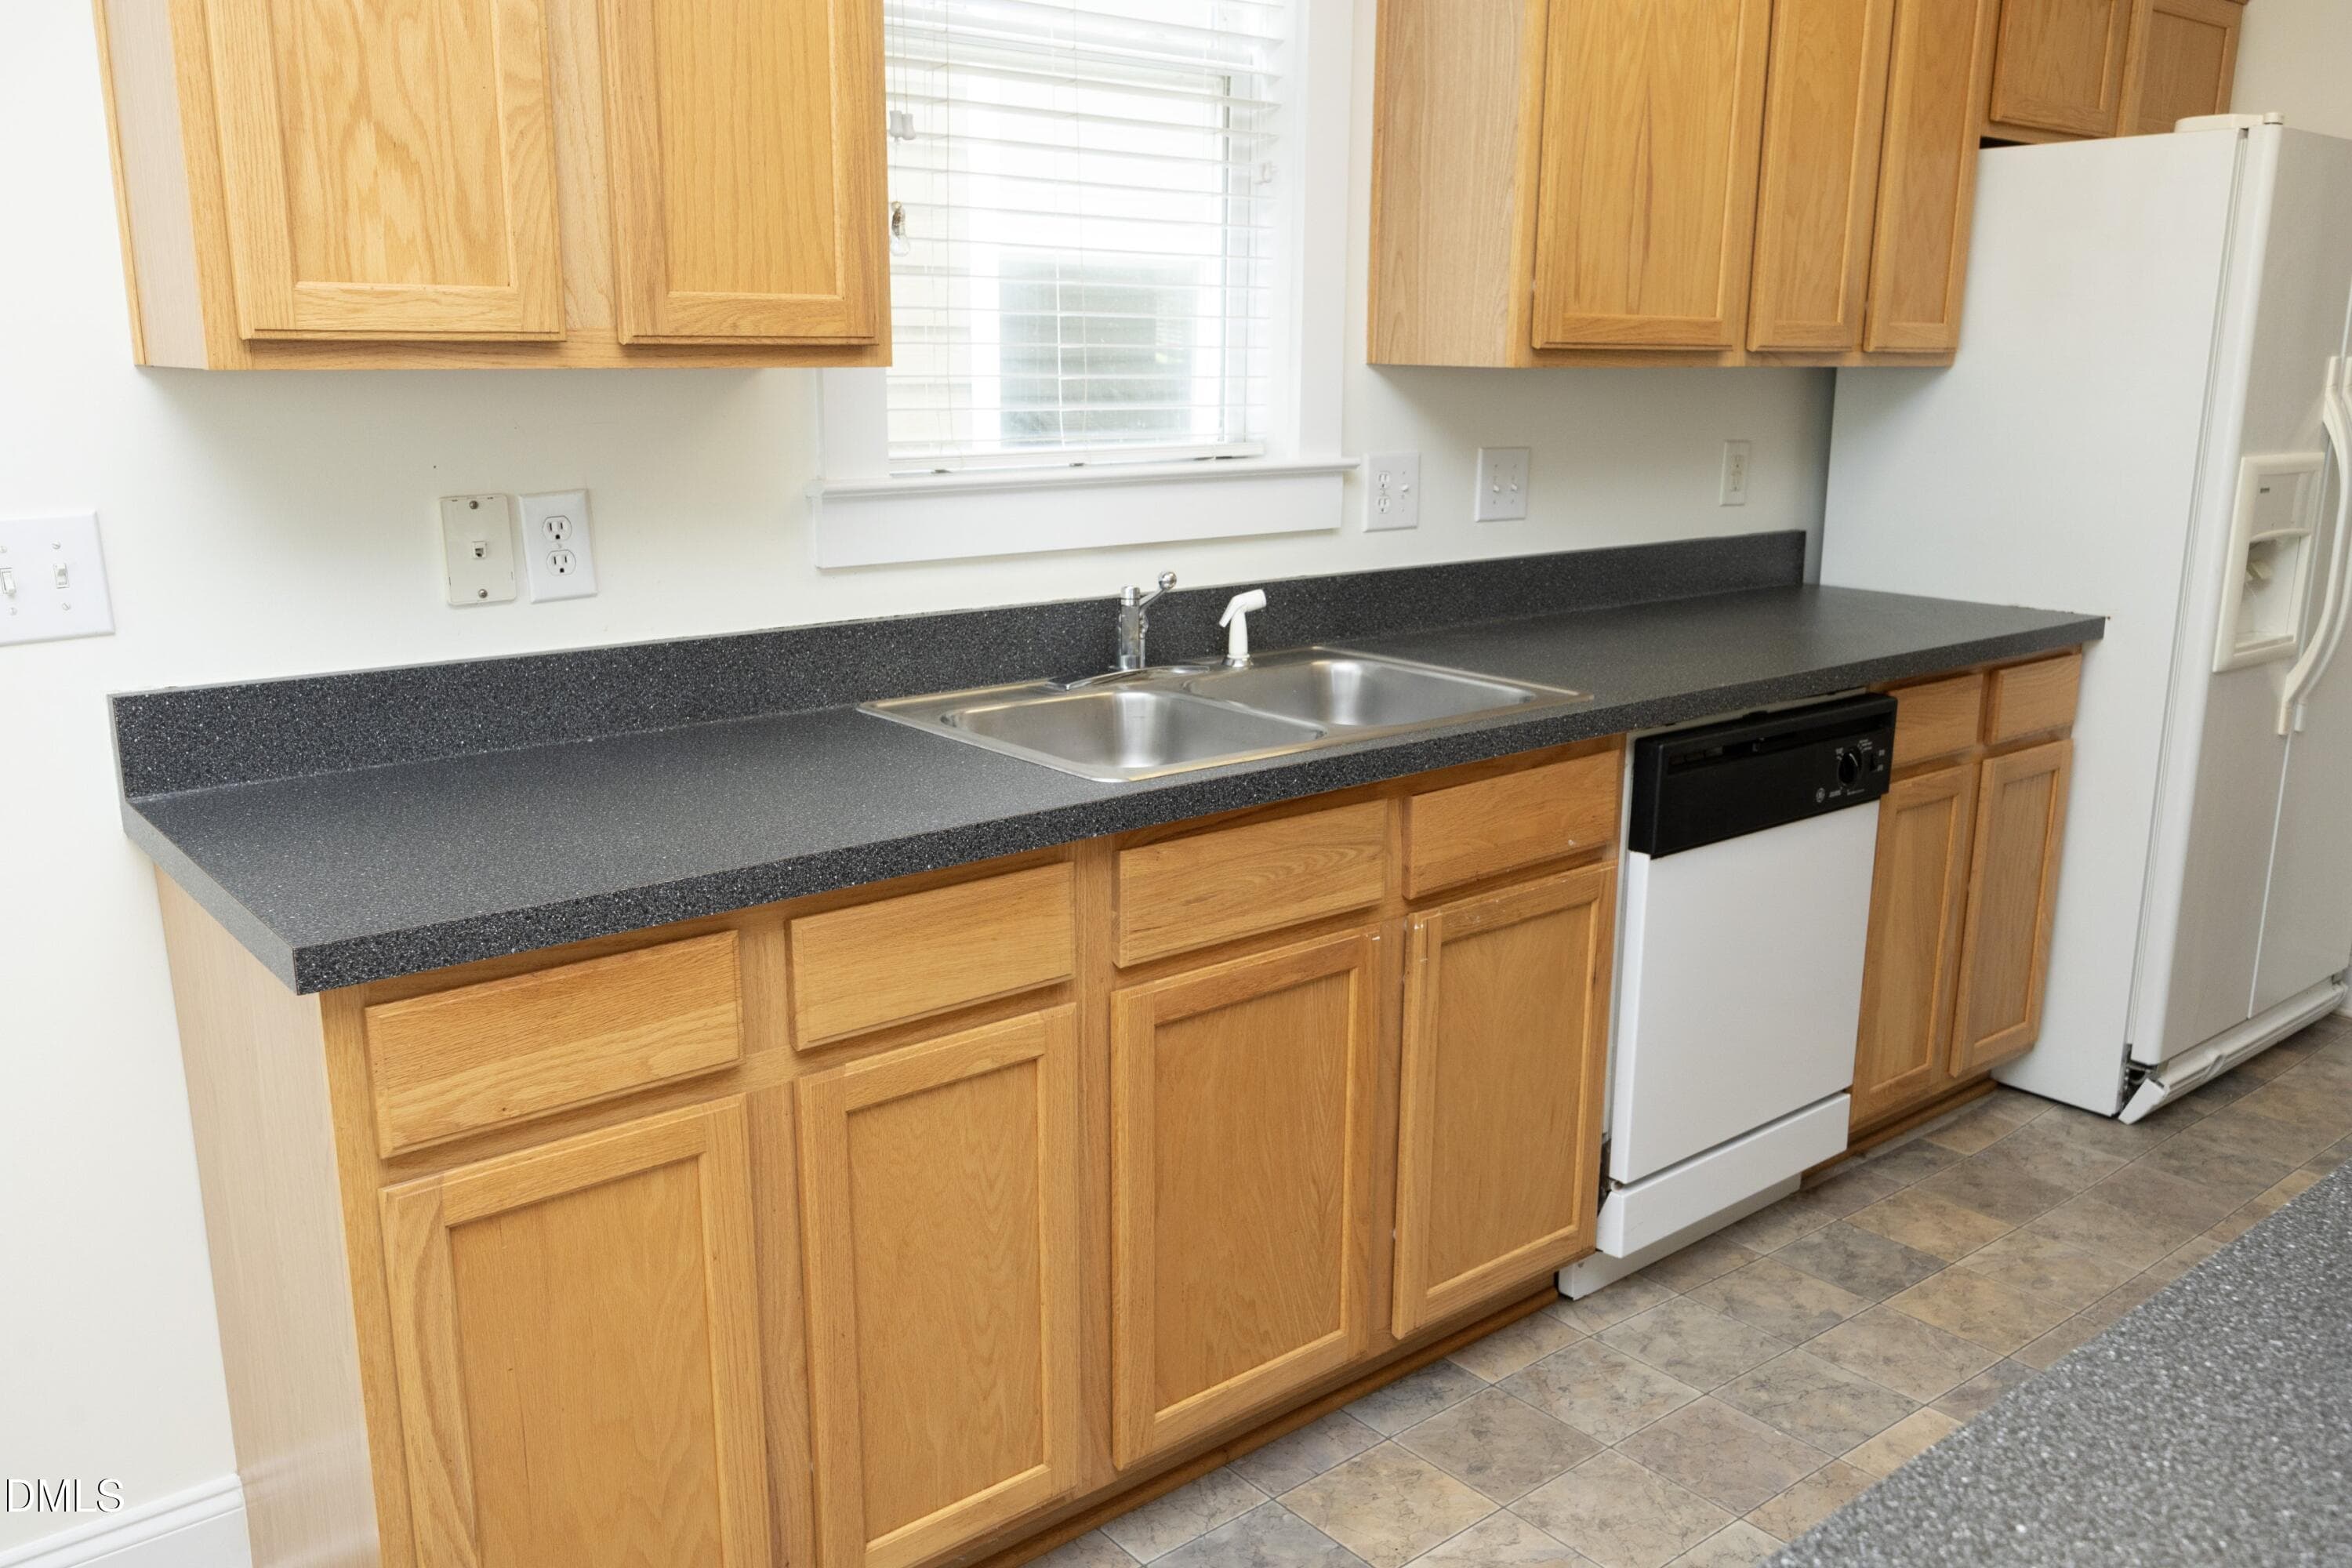
10845 Connally - Kitchen II - 10845 Connally Lane, Raleigh, NC 27614, Raleigh
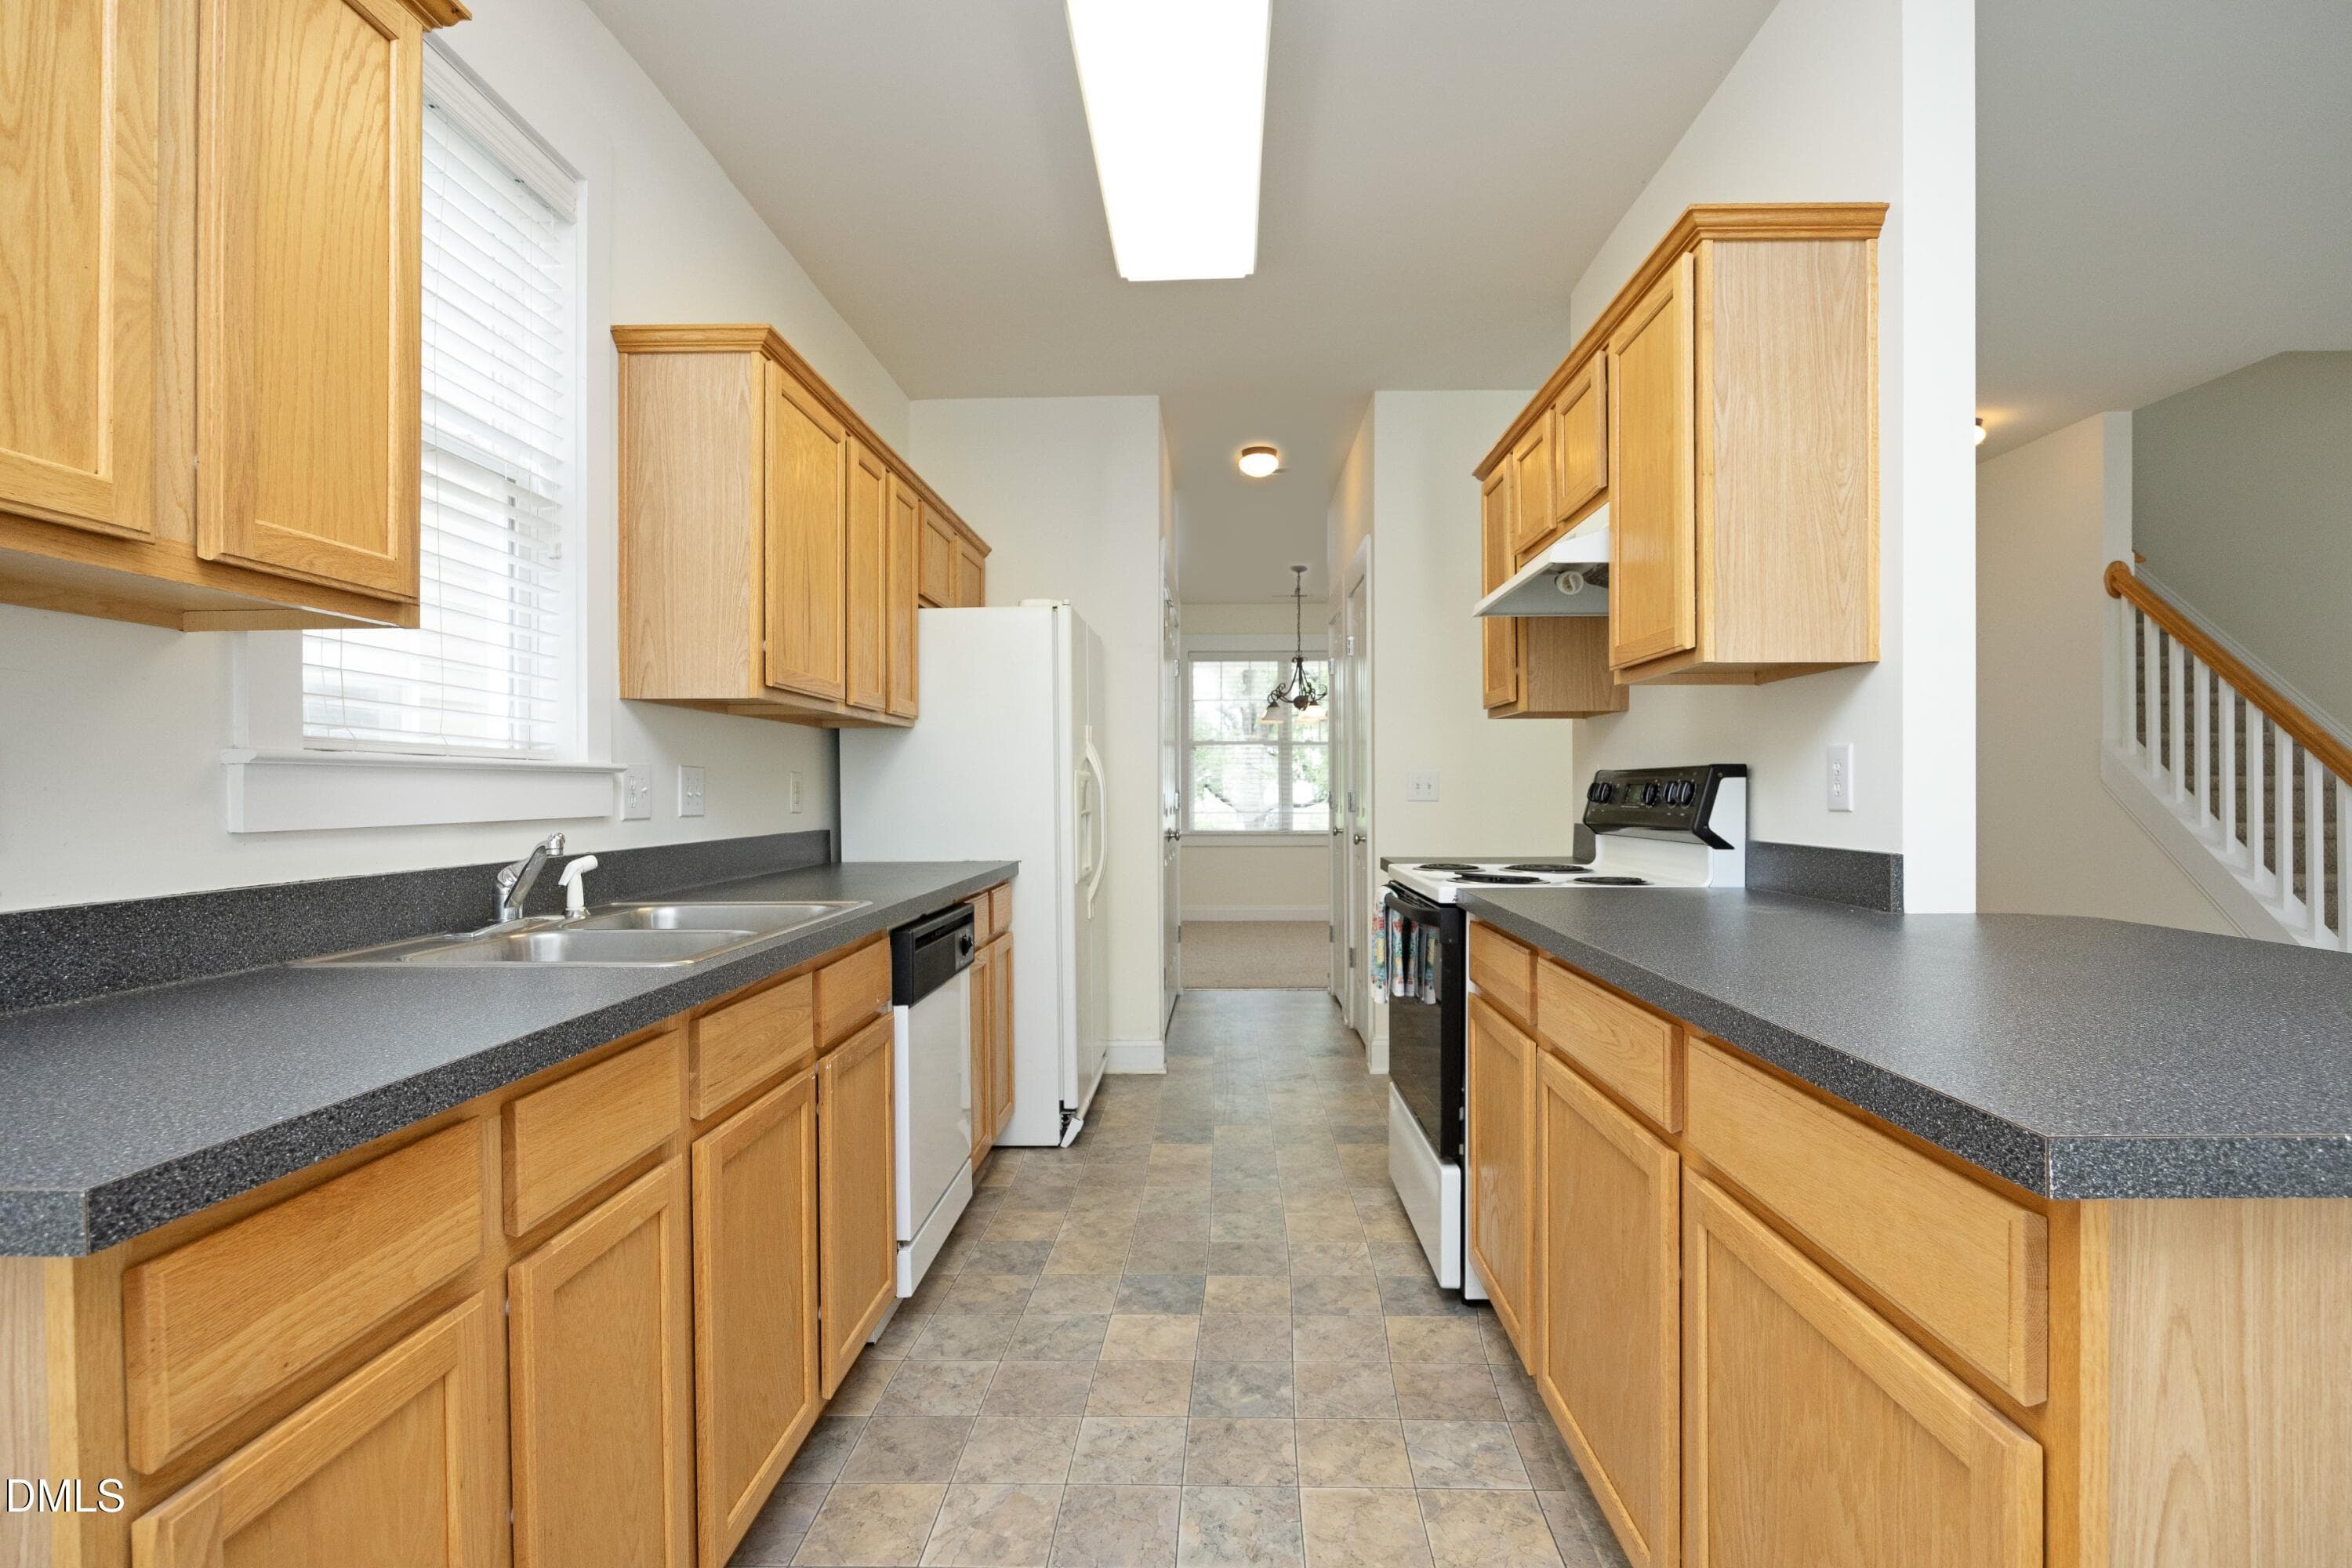
10845 Connally - Kitchen III - 10845 Connally Lane, Raleigh, NC 27614, Raleigh
10845 Connally - Kitchen IV - 10845 Connally Lane, Raleigh, NC 27614, Raleigh
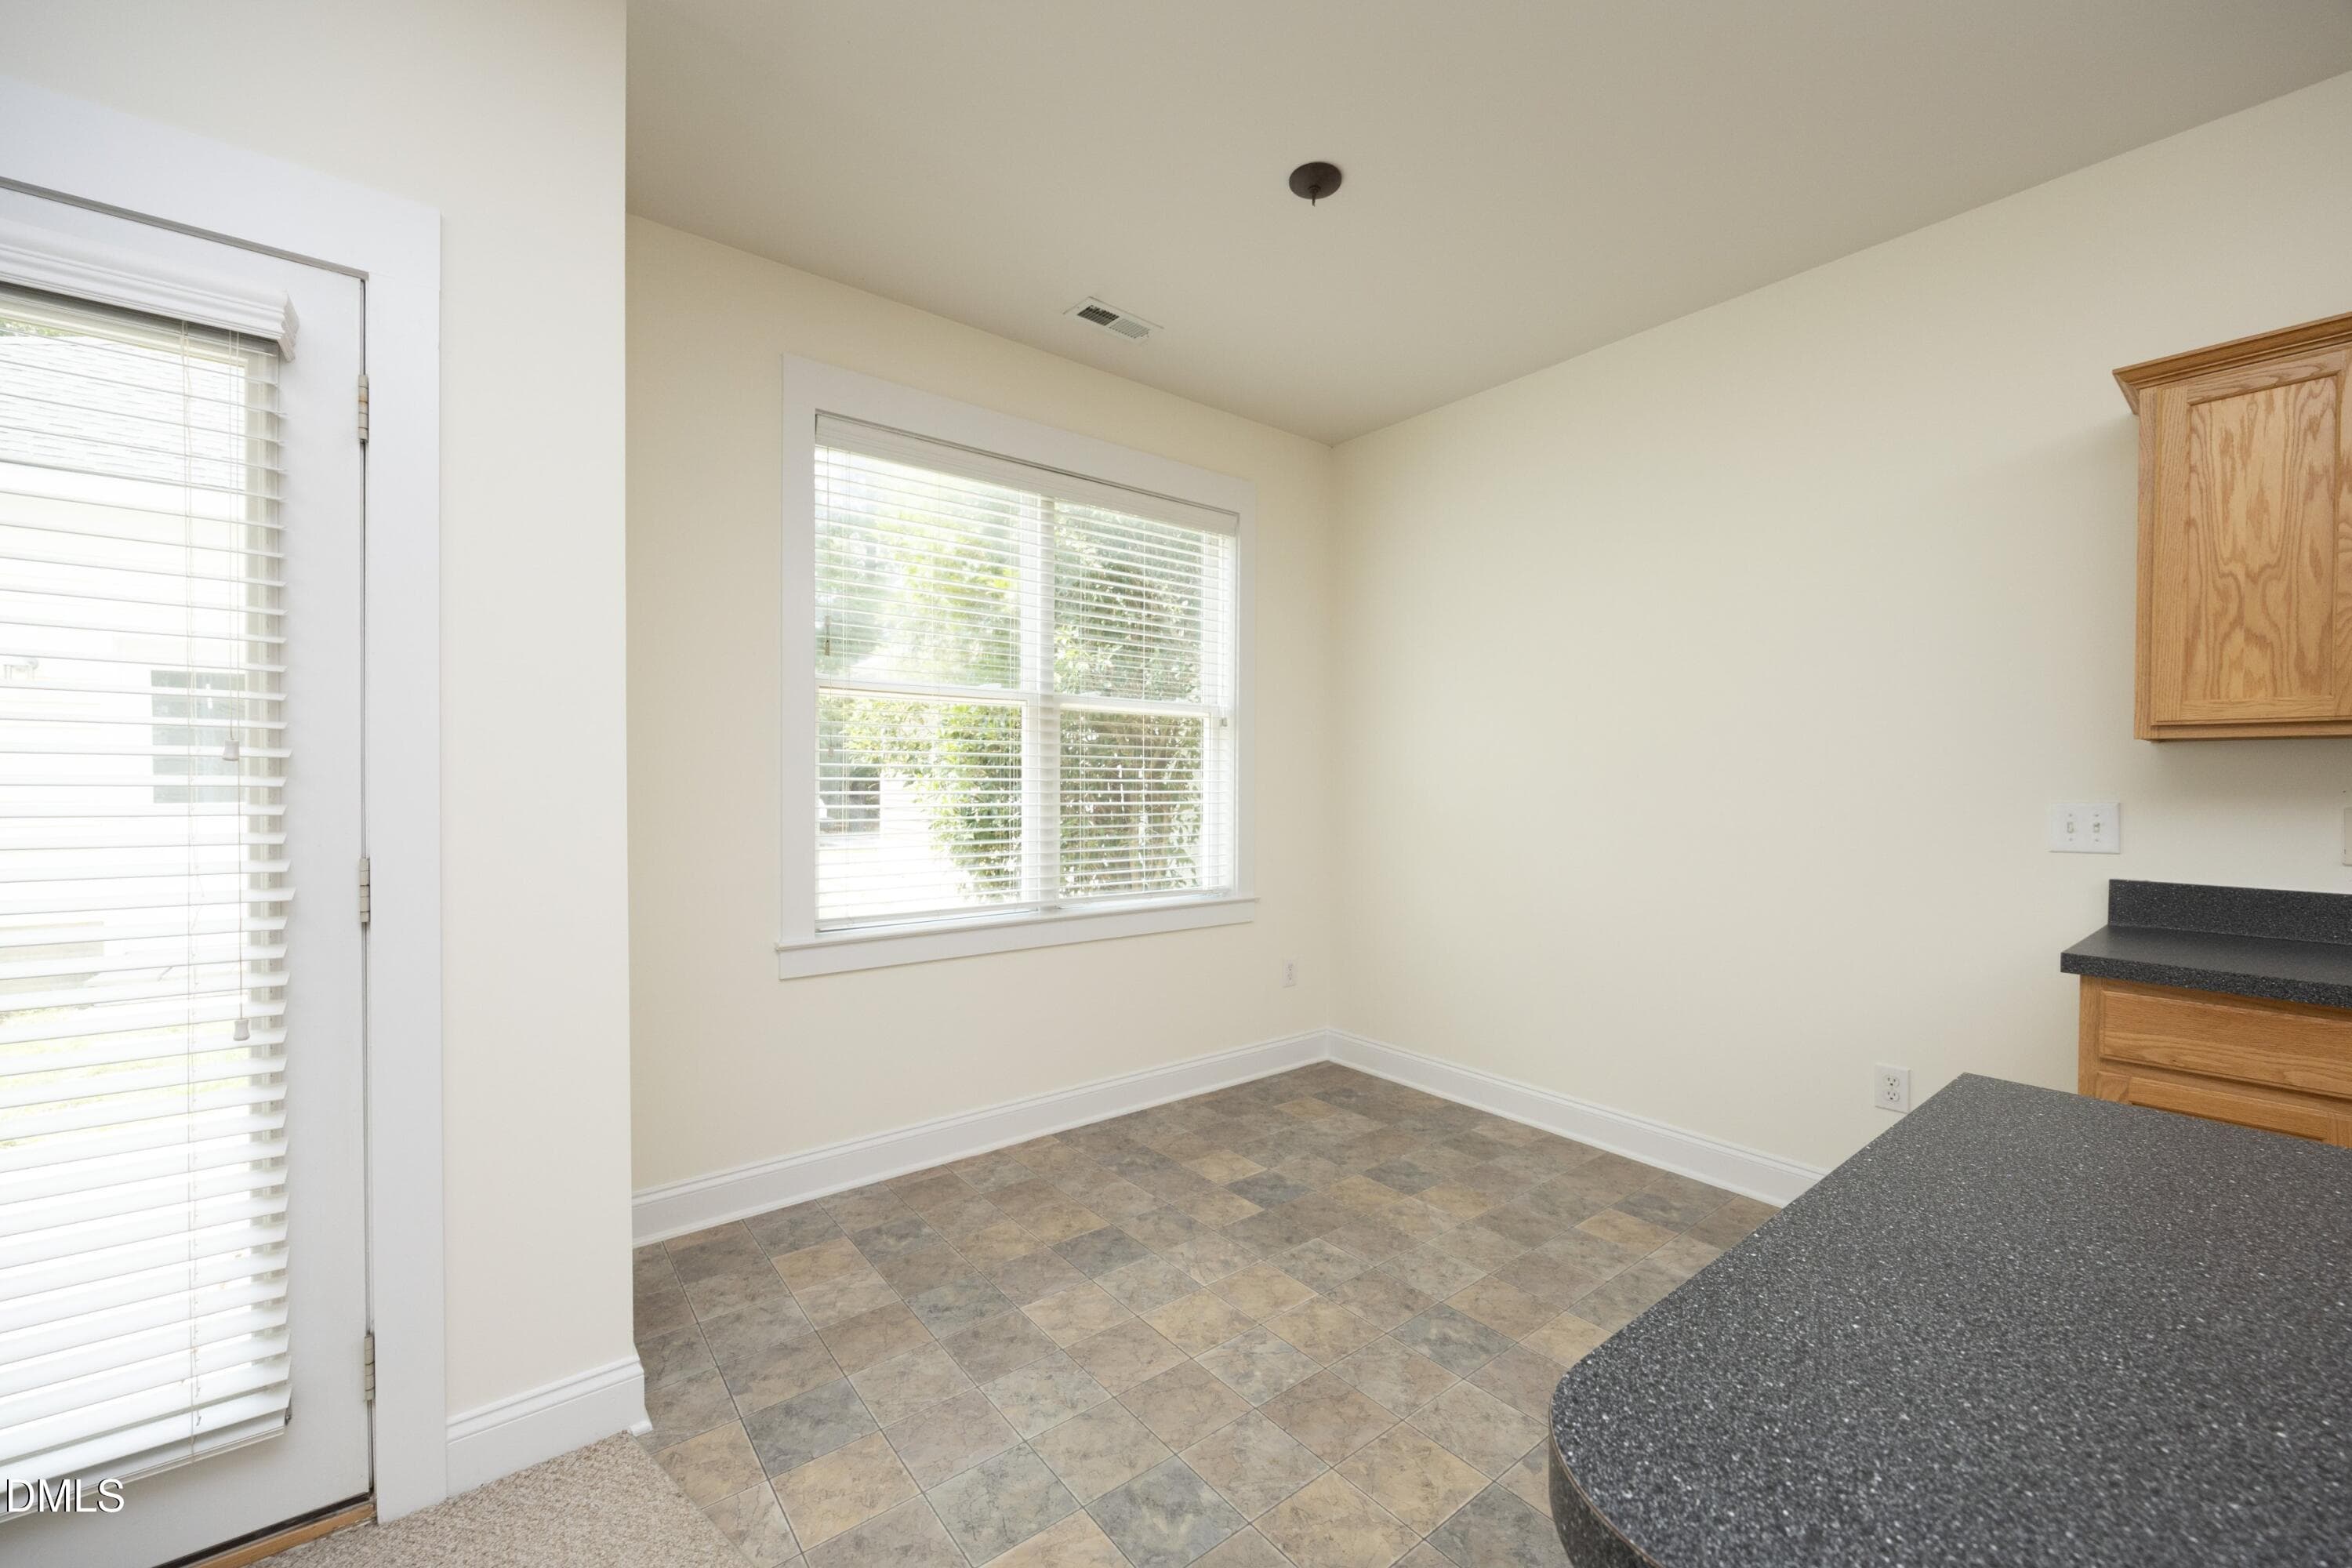
10845 Connally - Casual Dining - 10845 Connally Lane, Raleigh, NC 27614, Raleigh
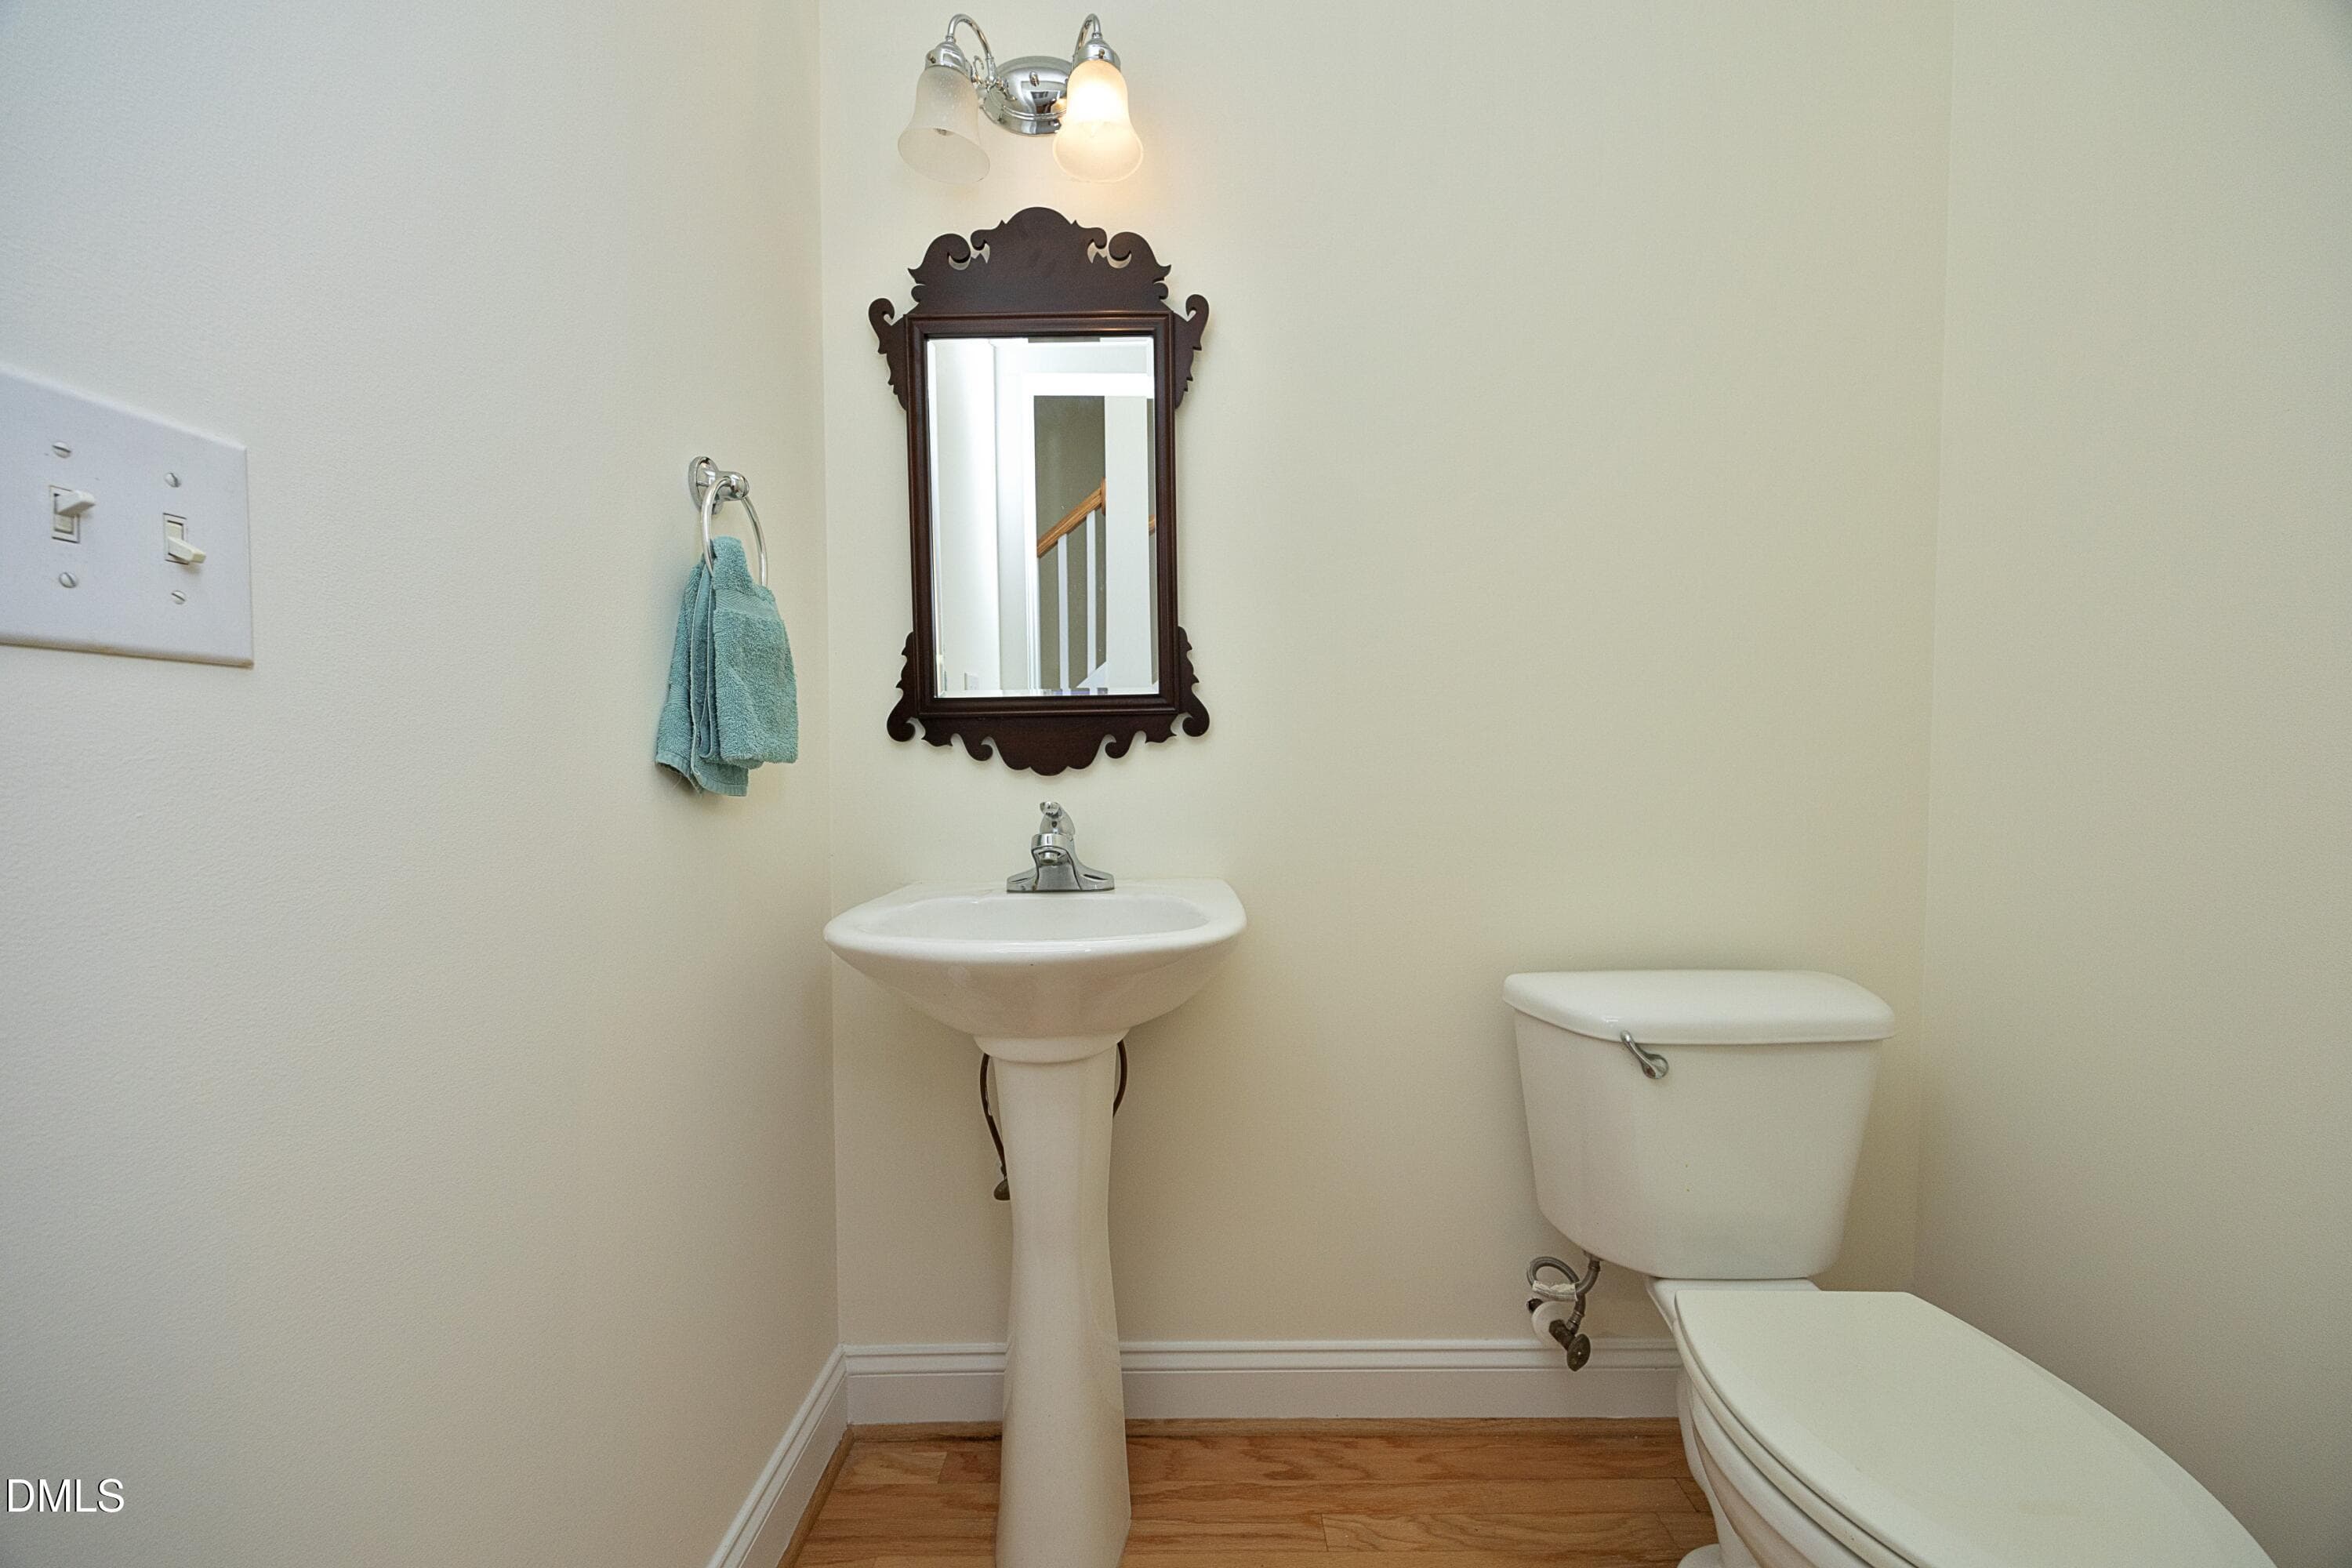
10845 Connally - Half Bath - 10845 Connally Lane, Raleigh, NC 27614, Raleigh
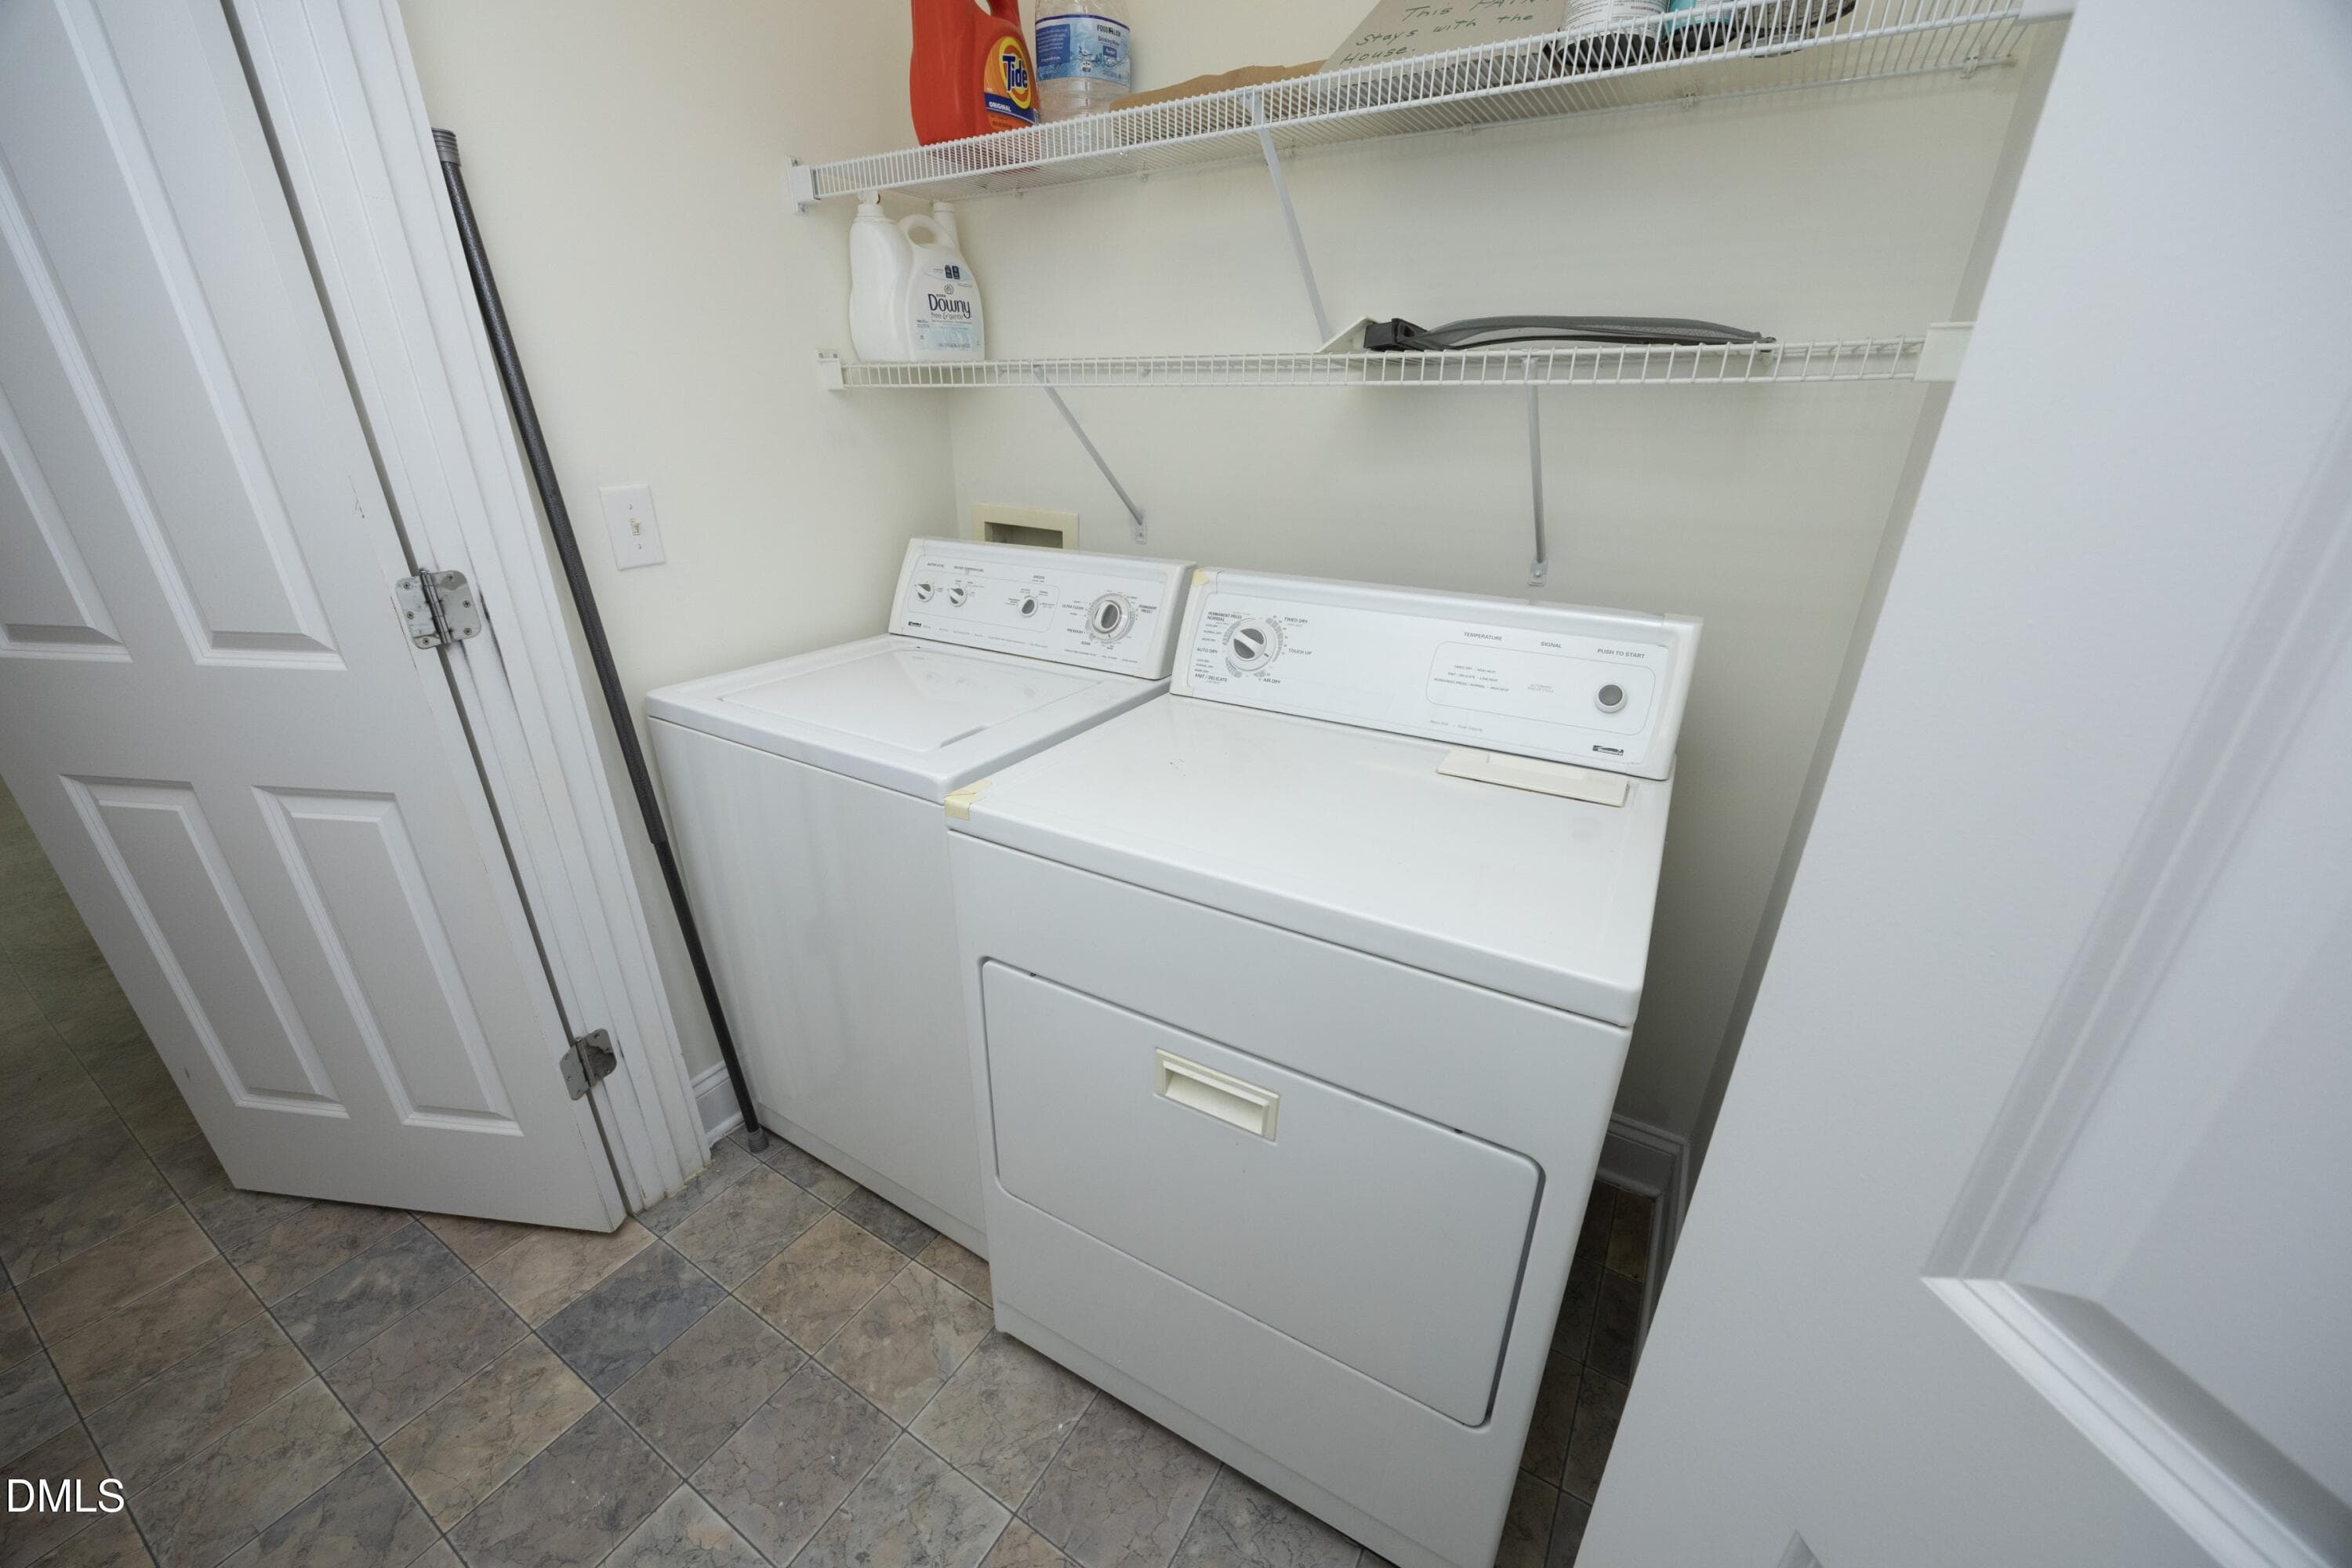
10845 Connally - Laundry - 10845 Connally Lane, Raleigh, NC 27614, Raleigh
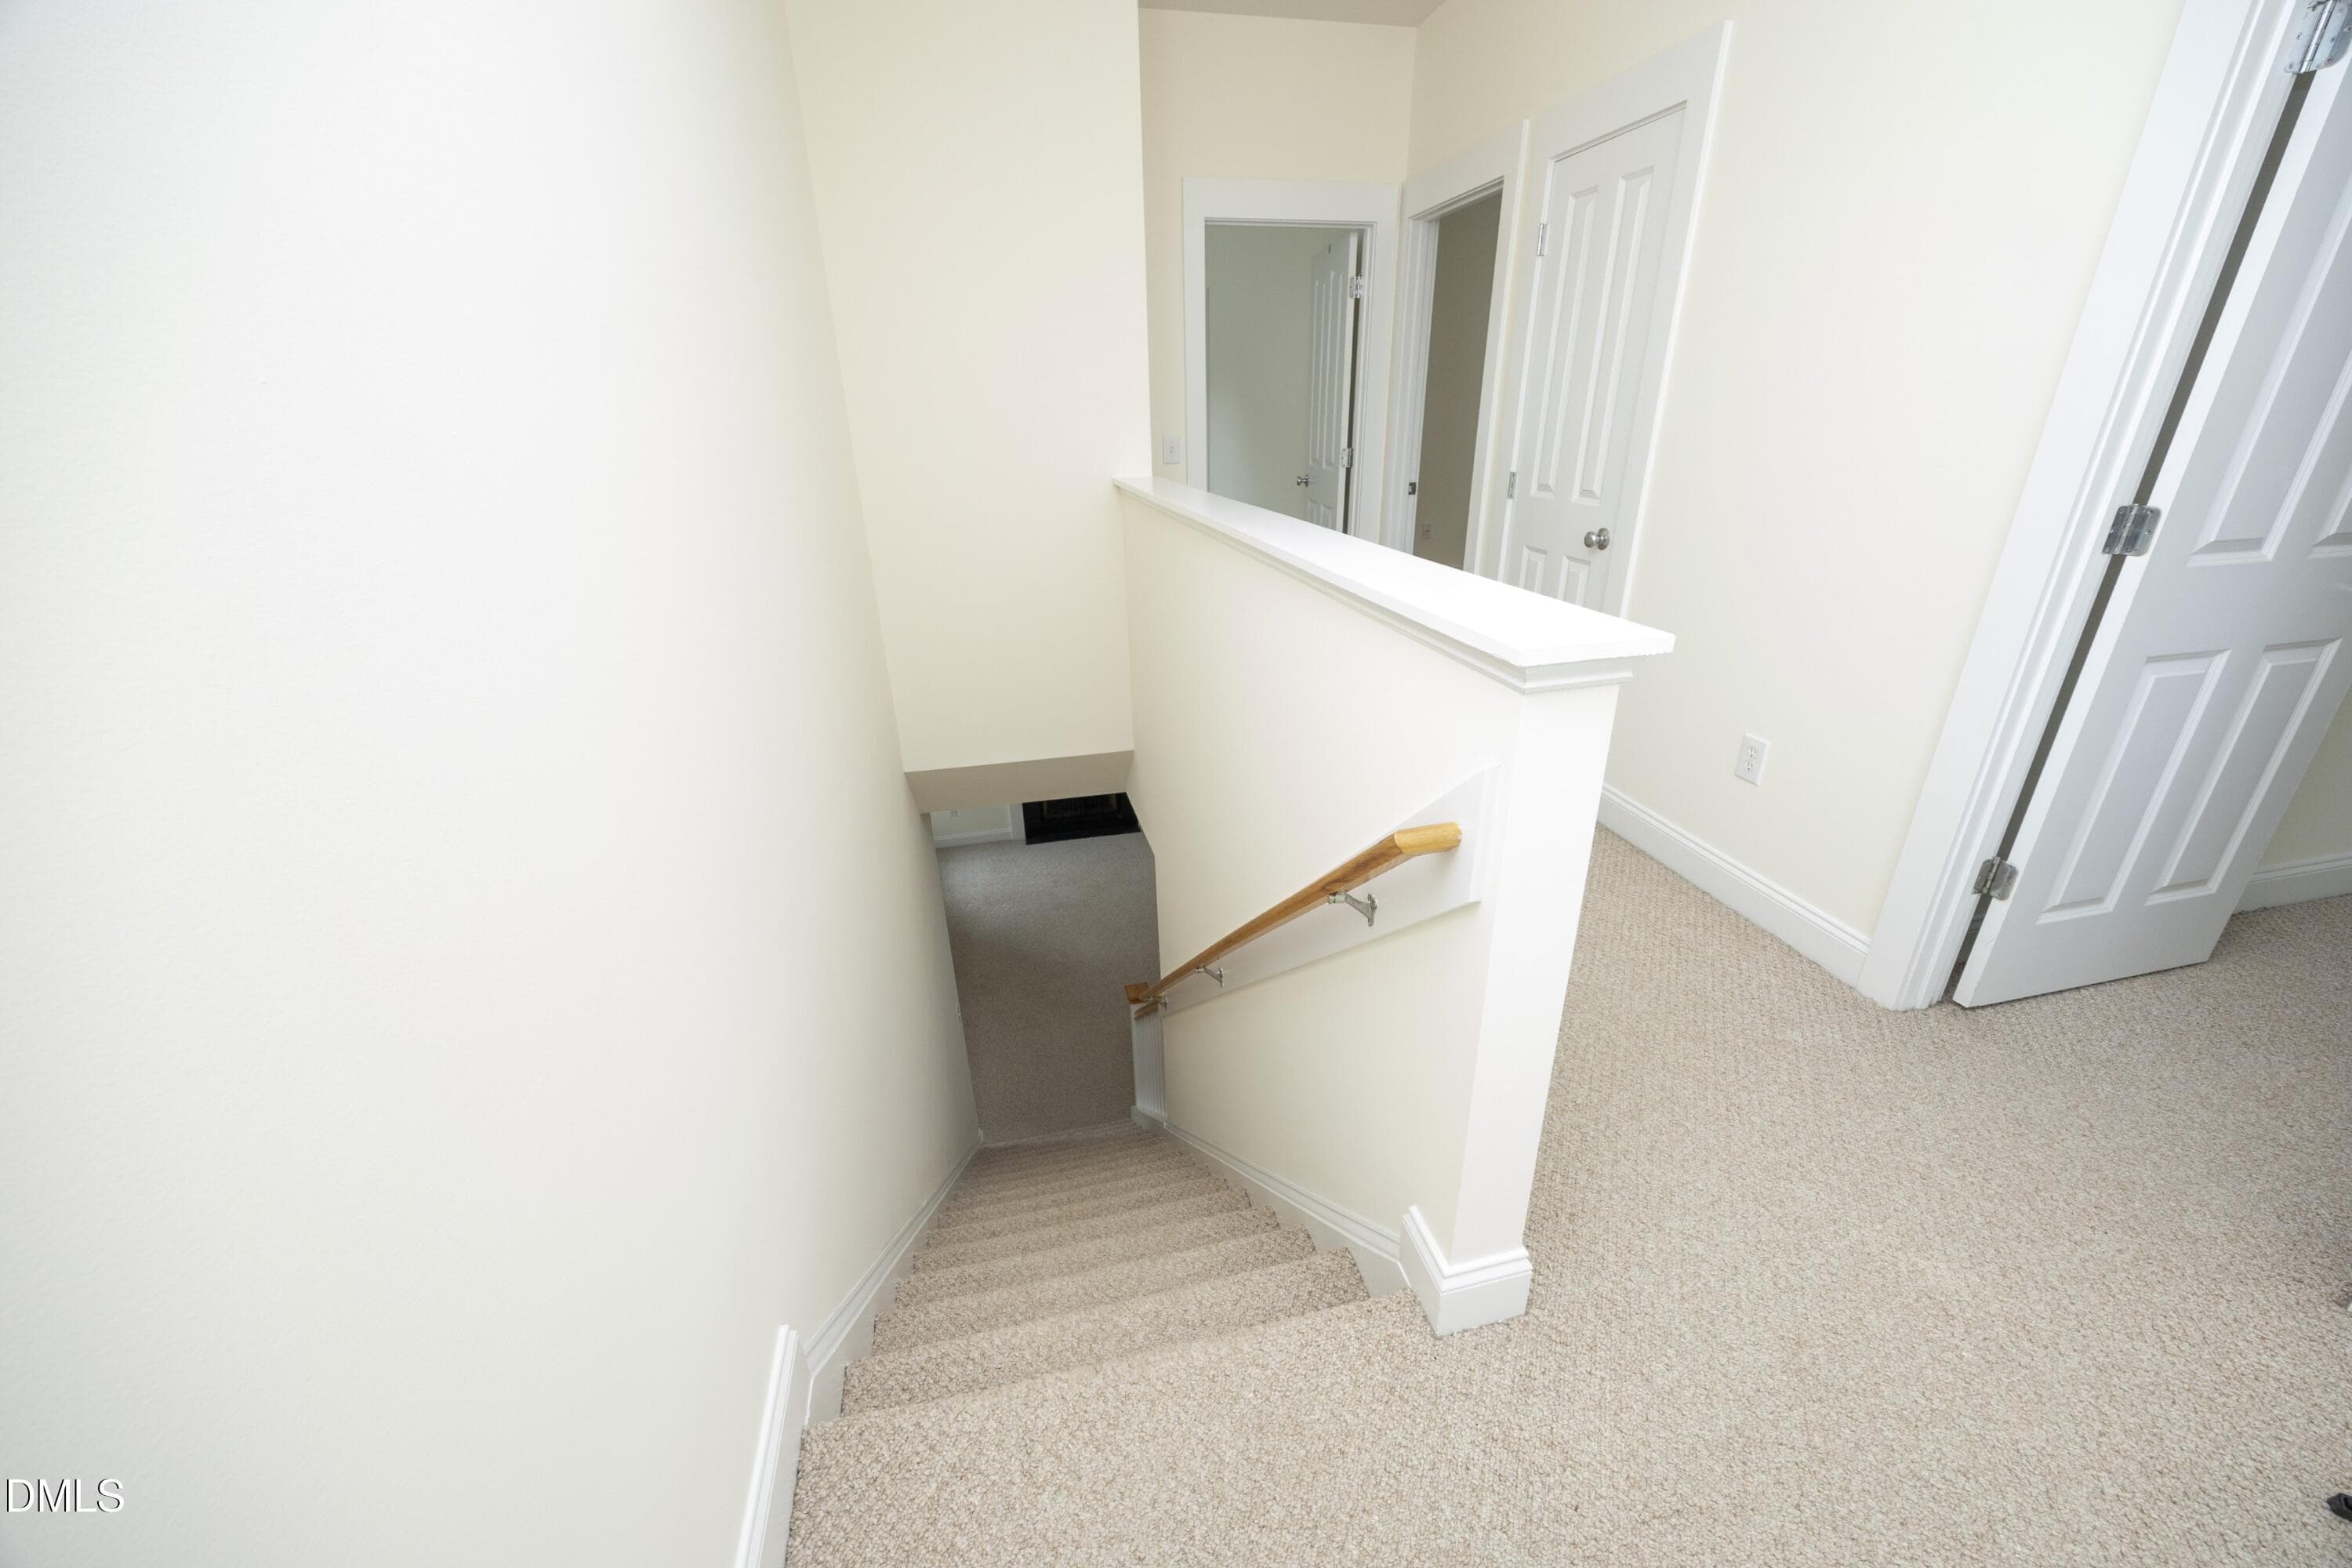
16SecondFloor - 10845 Connally Lane, Raleigh, NC 27614, Raleigh
17PrimaryBedroom (3) - 10845 Connally Lane, Raleigh, NC 27614, Raleigh
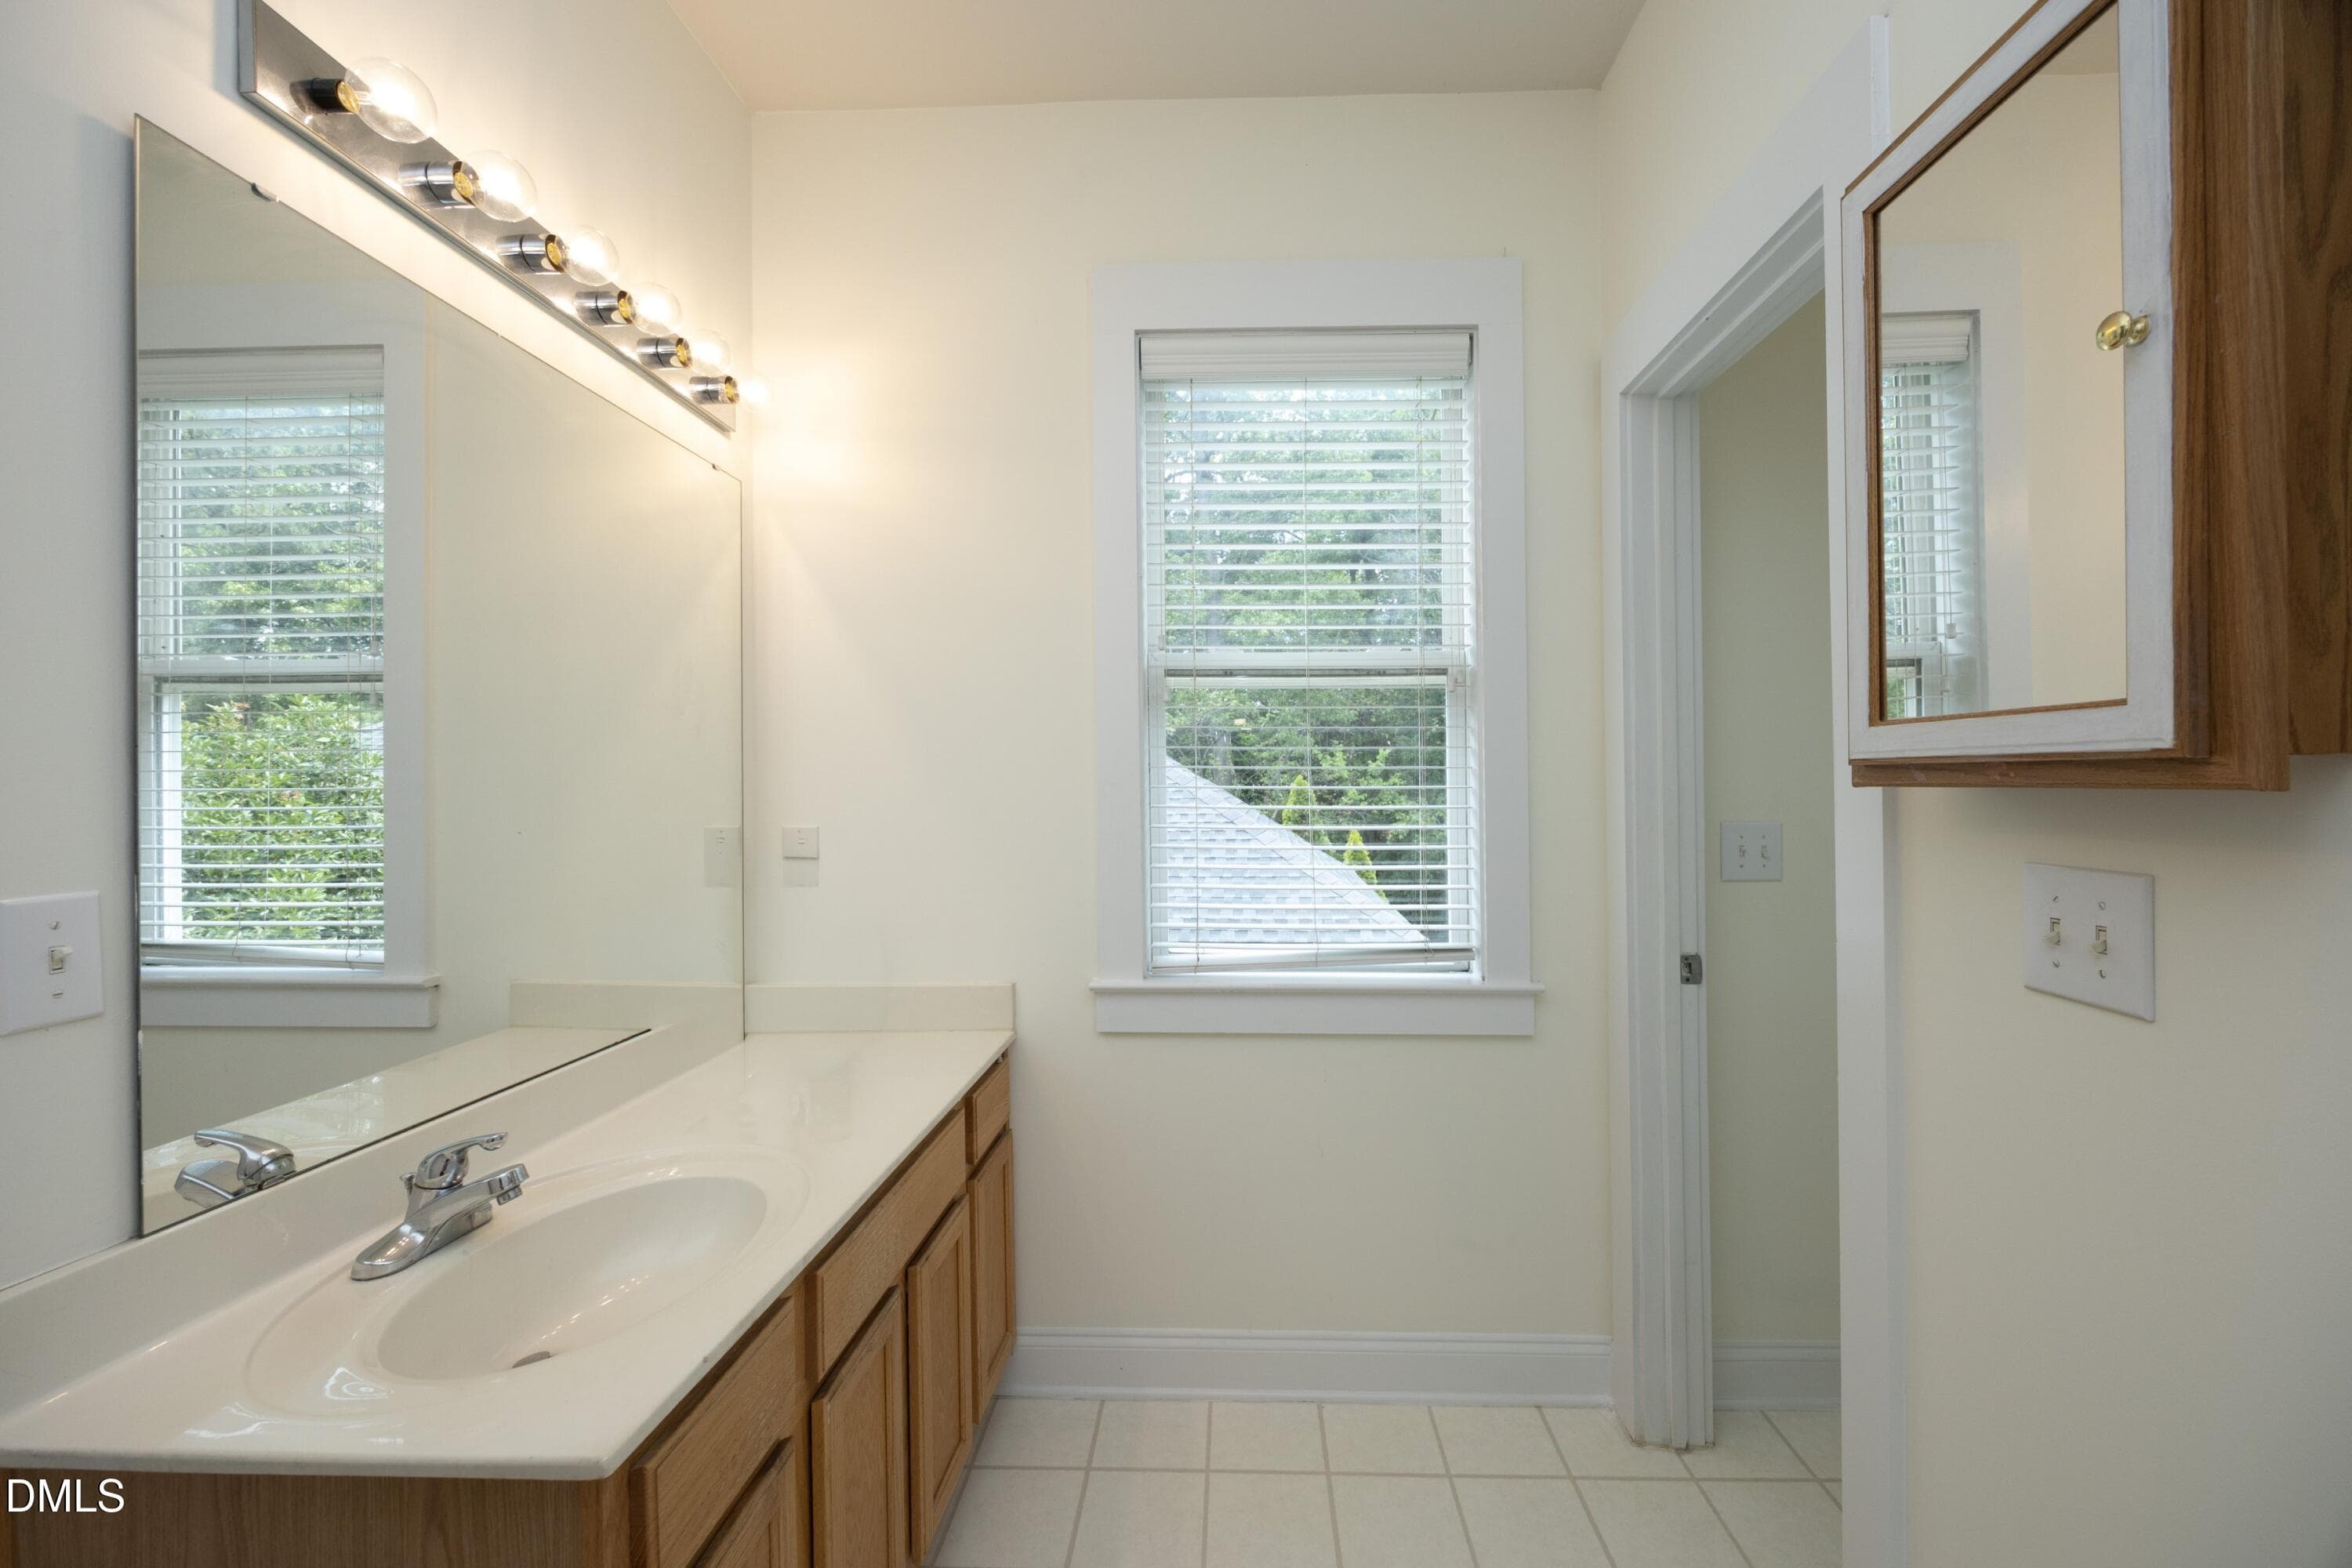
18PrimaryBath (2) - 10845 Connally Lane, Raleigh, NC 27614, Raleigh
19PrimaryBath (2) - 10845 Connally Lane, Raleigh, NC 27614, Raleigh
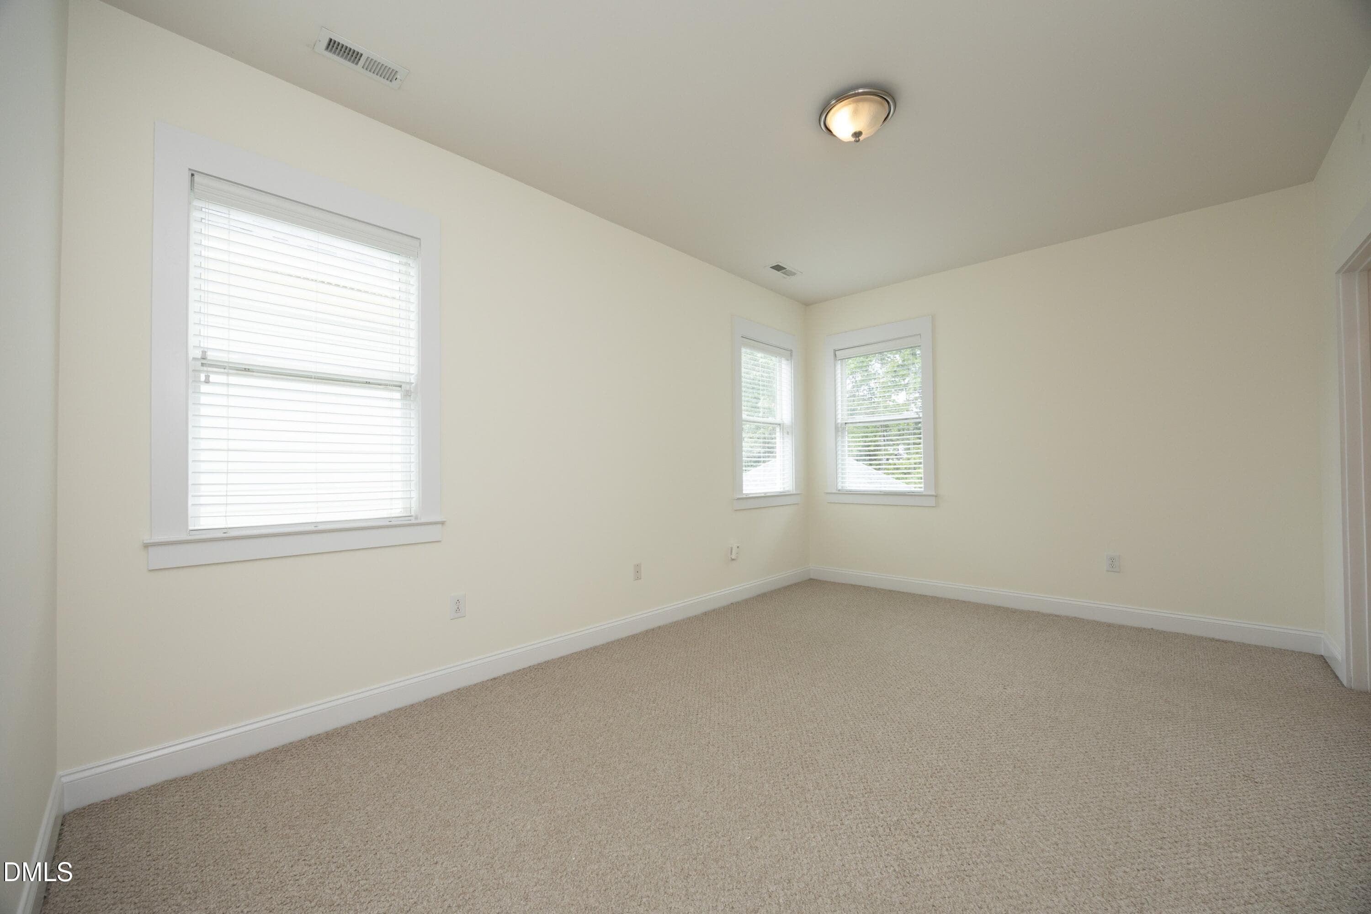
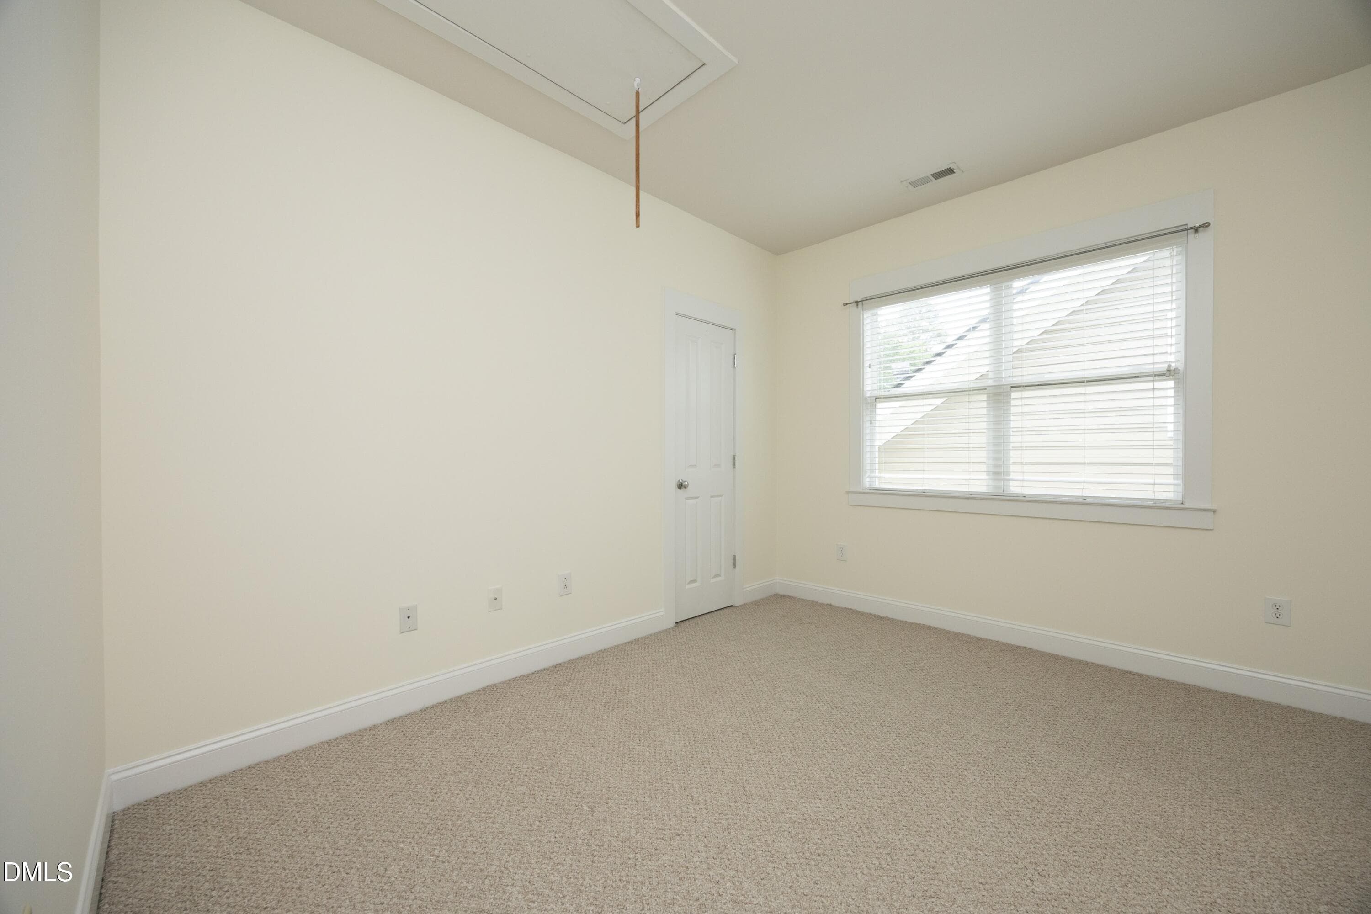
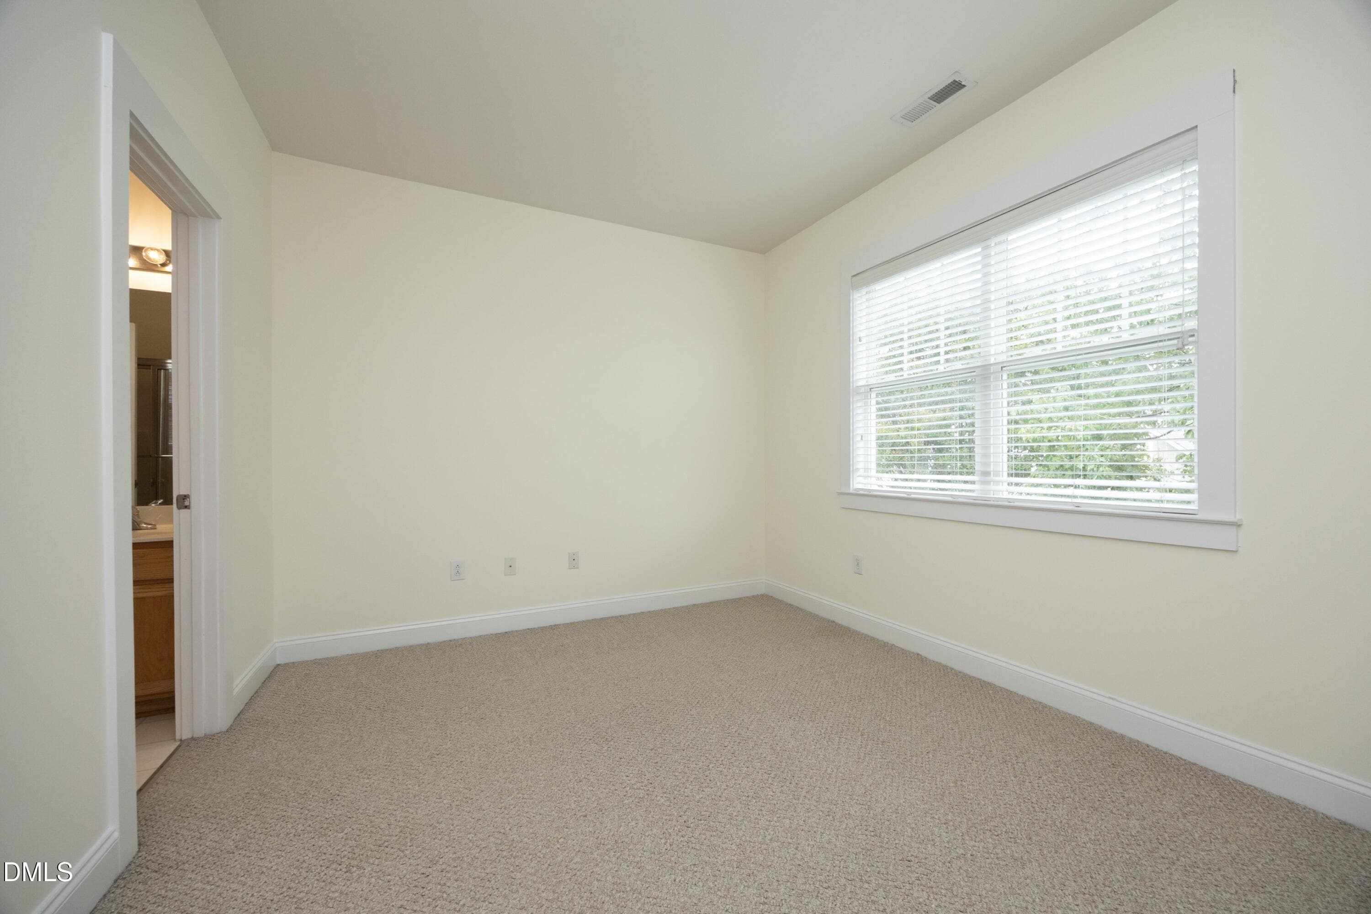
20Bedroom2 (1) - 10845 Connally Lane, Raleigh, NC 27614, Raleigh
21Bedroom3 - 10845 Connally Lane, Raleigh, NC 27614, Raleigh
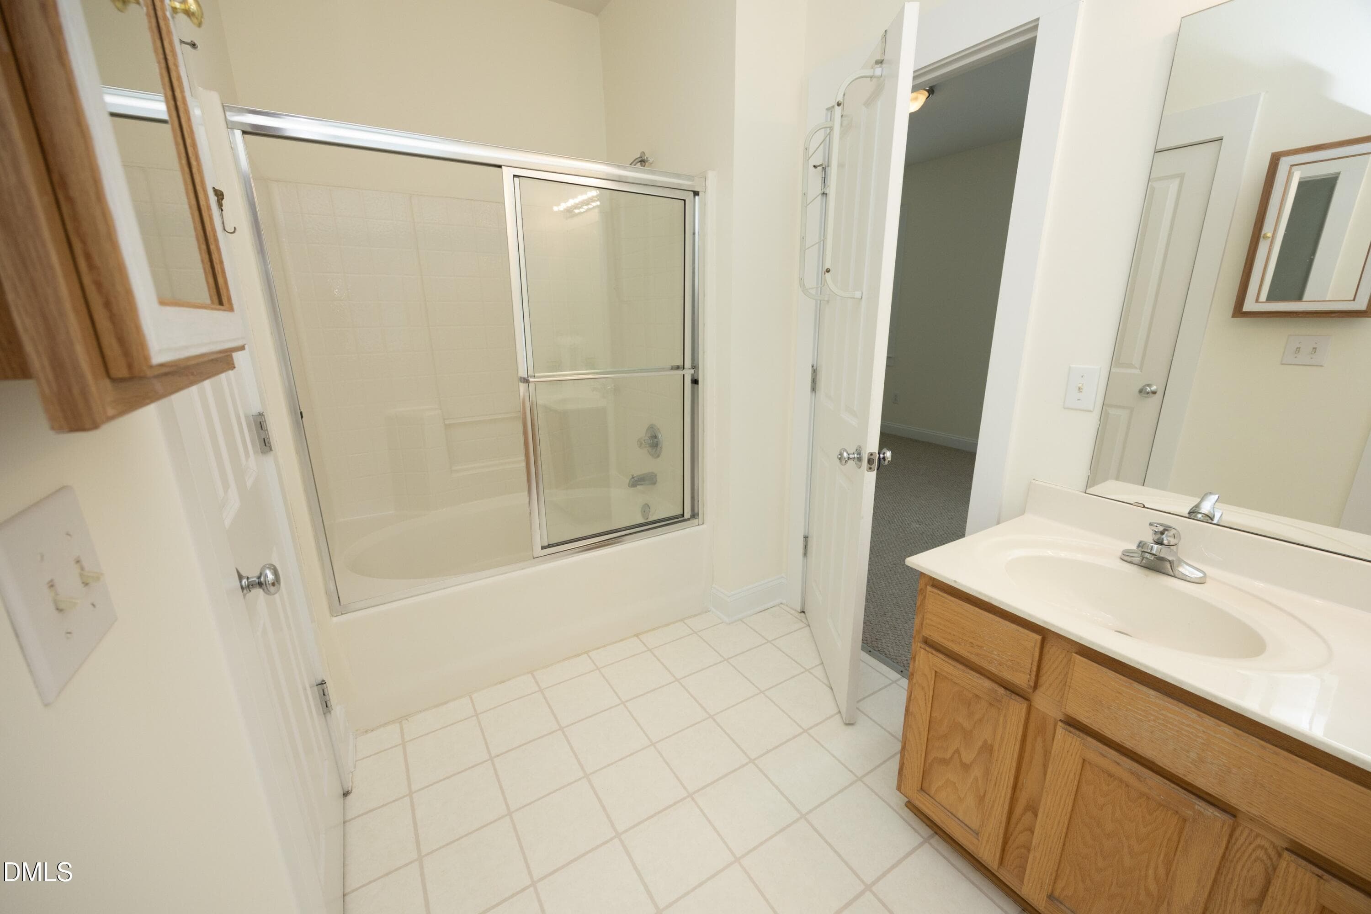
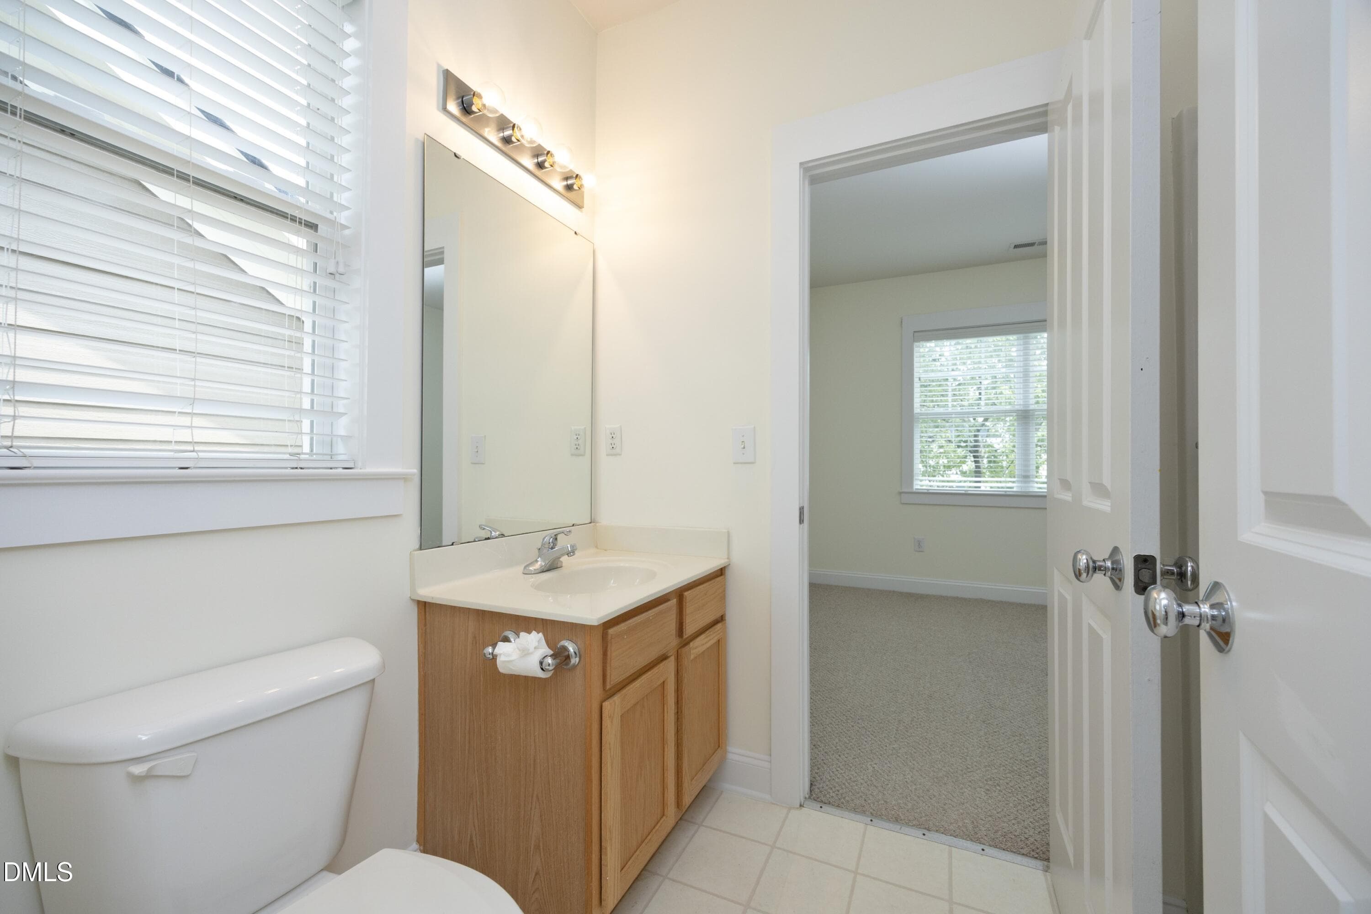
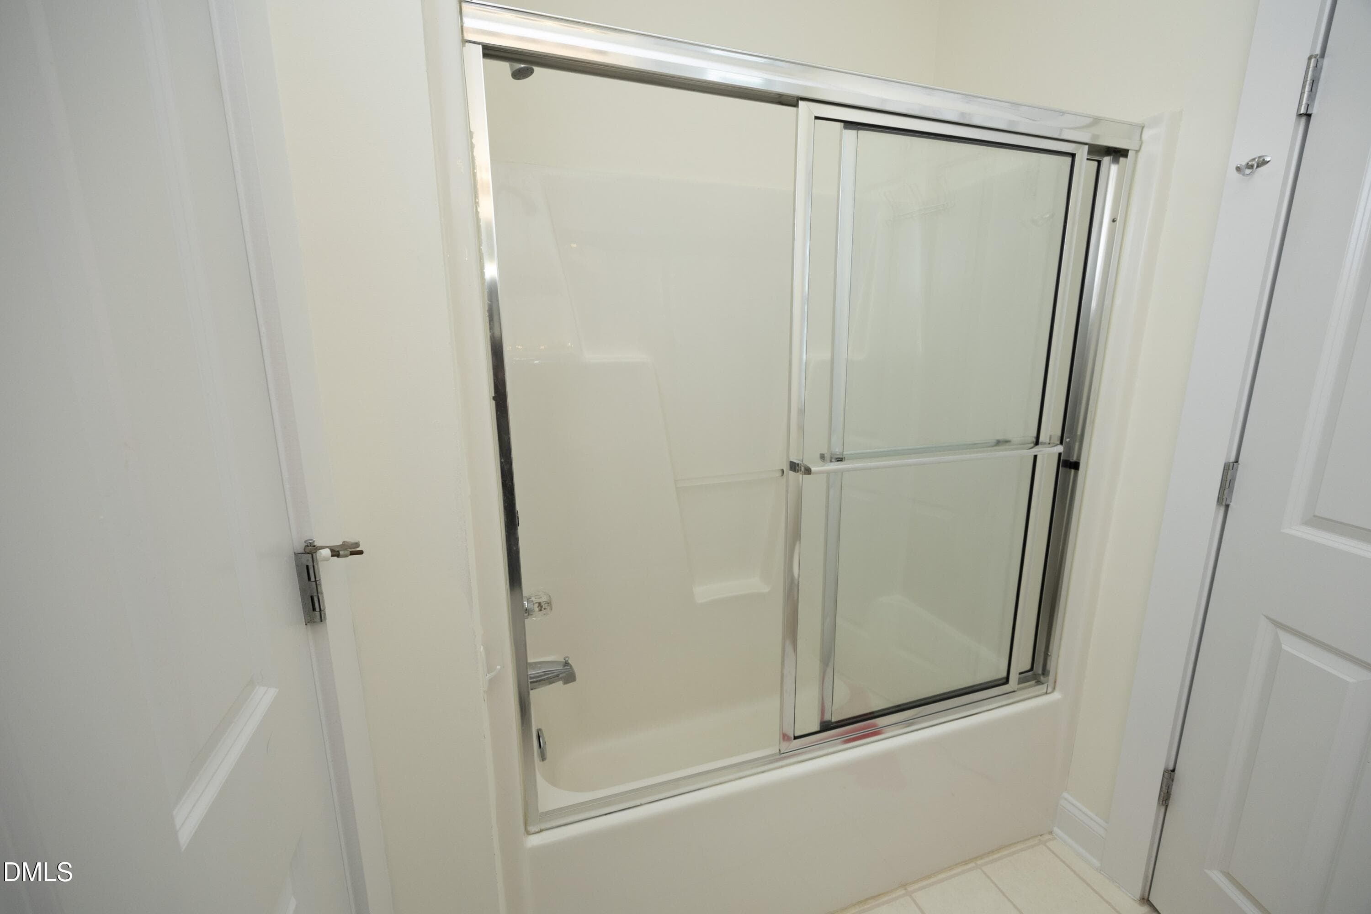
22FullBath - 10845 Connally Lane, Raleigh, NC 27614, Raleigh
23FullBath (3) - 10845 Connally Lane, Raleigh, NC 27614, Raleigh
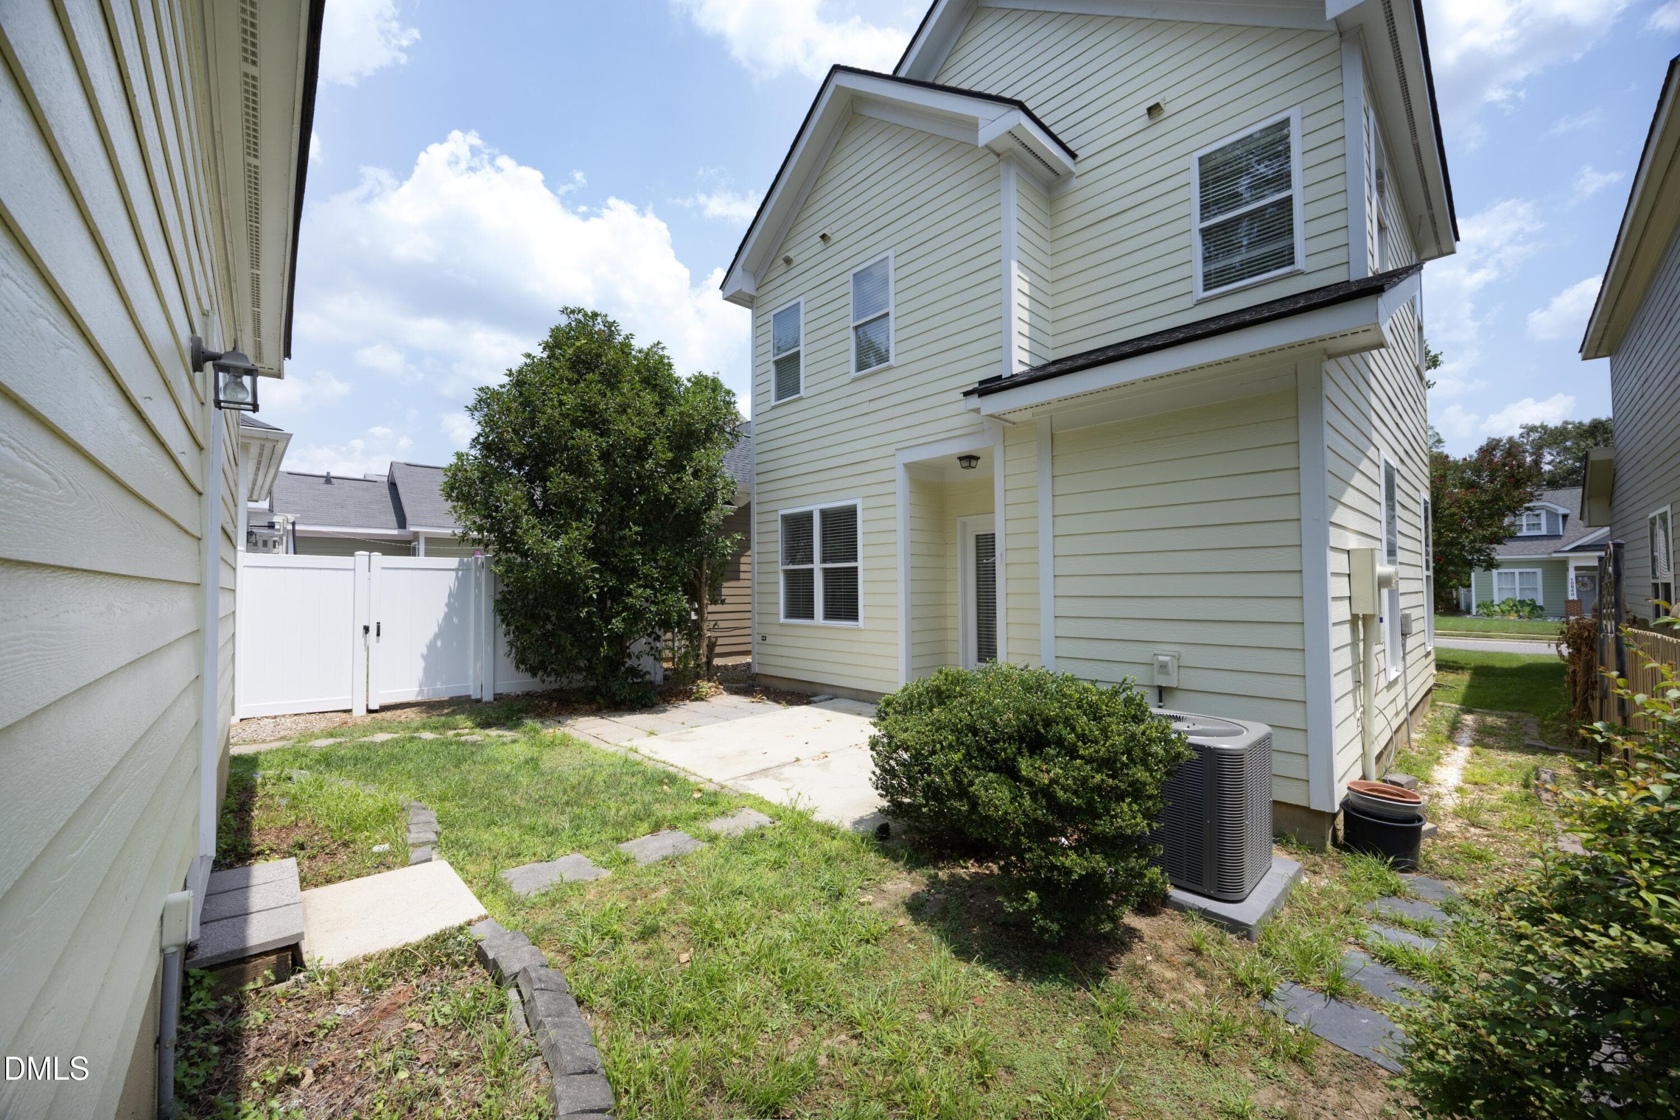
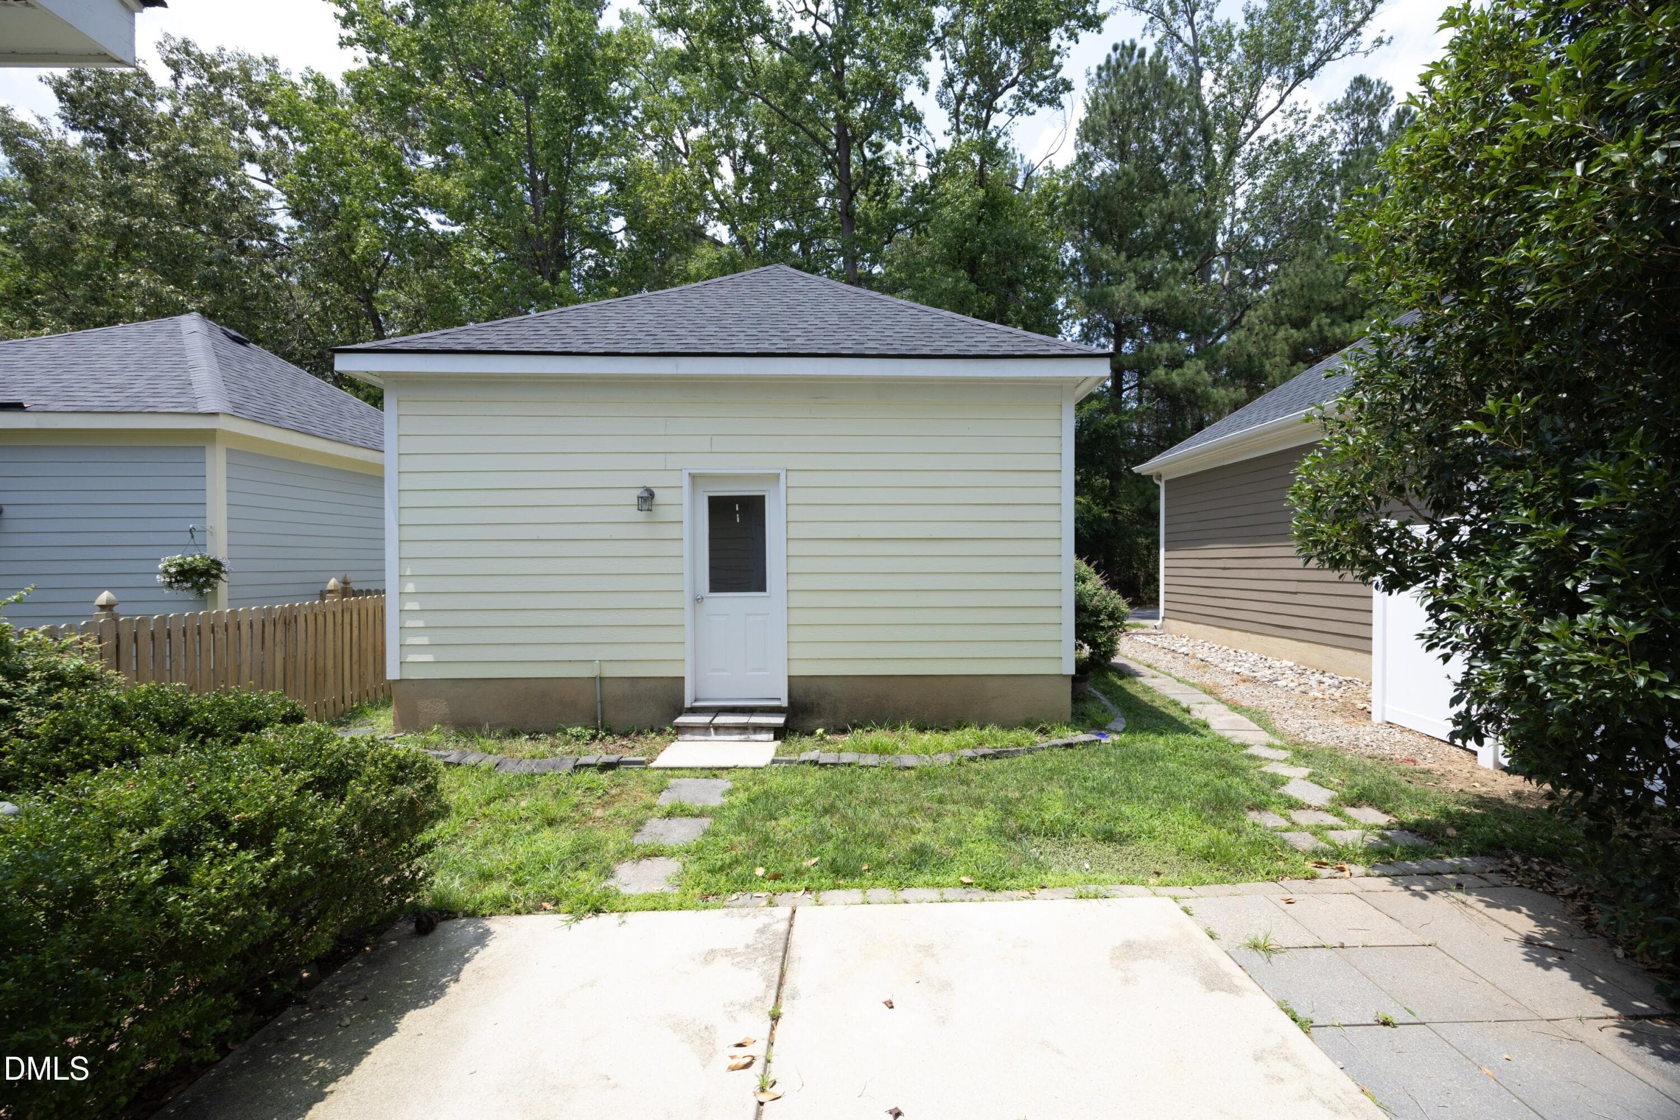
24BackExterior - 10845 Connally Lane, Raleigh, NC 27614, Raleigh
25Back - 10845 Connally Lane, Raleigh, NC 27614, Raleigh
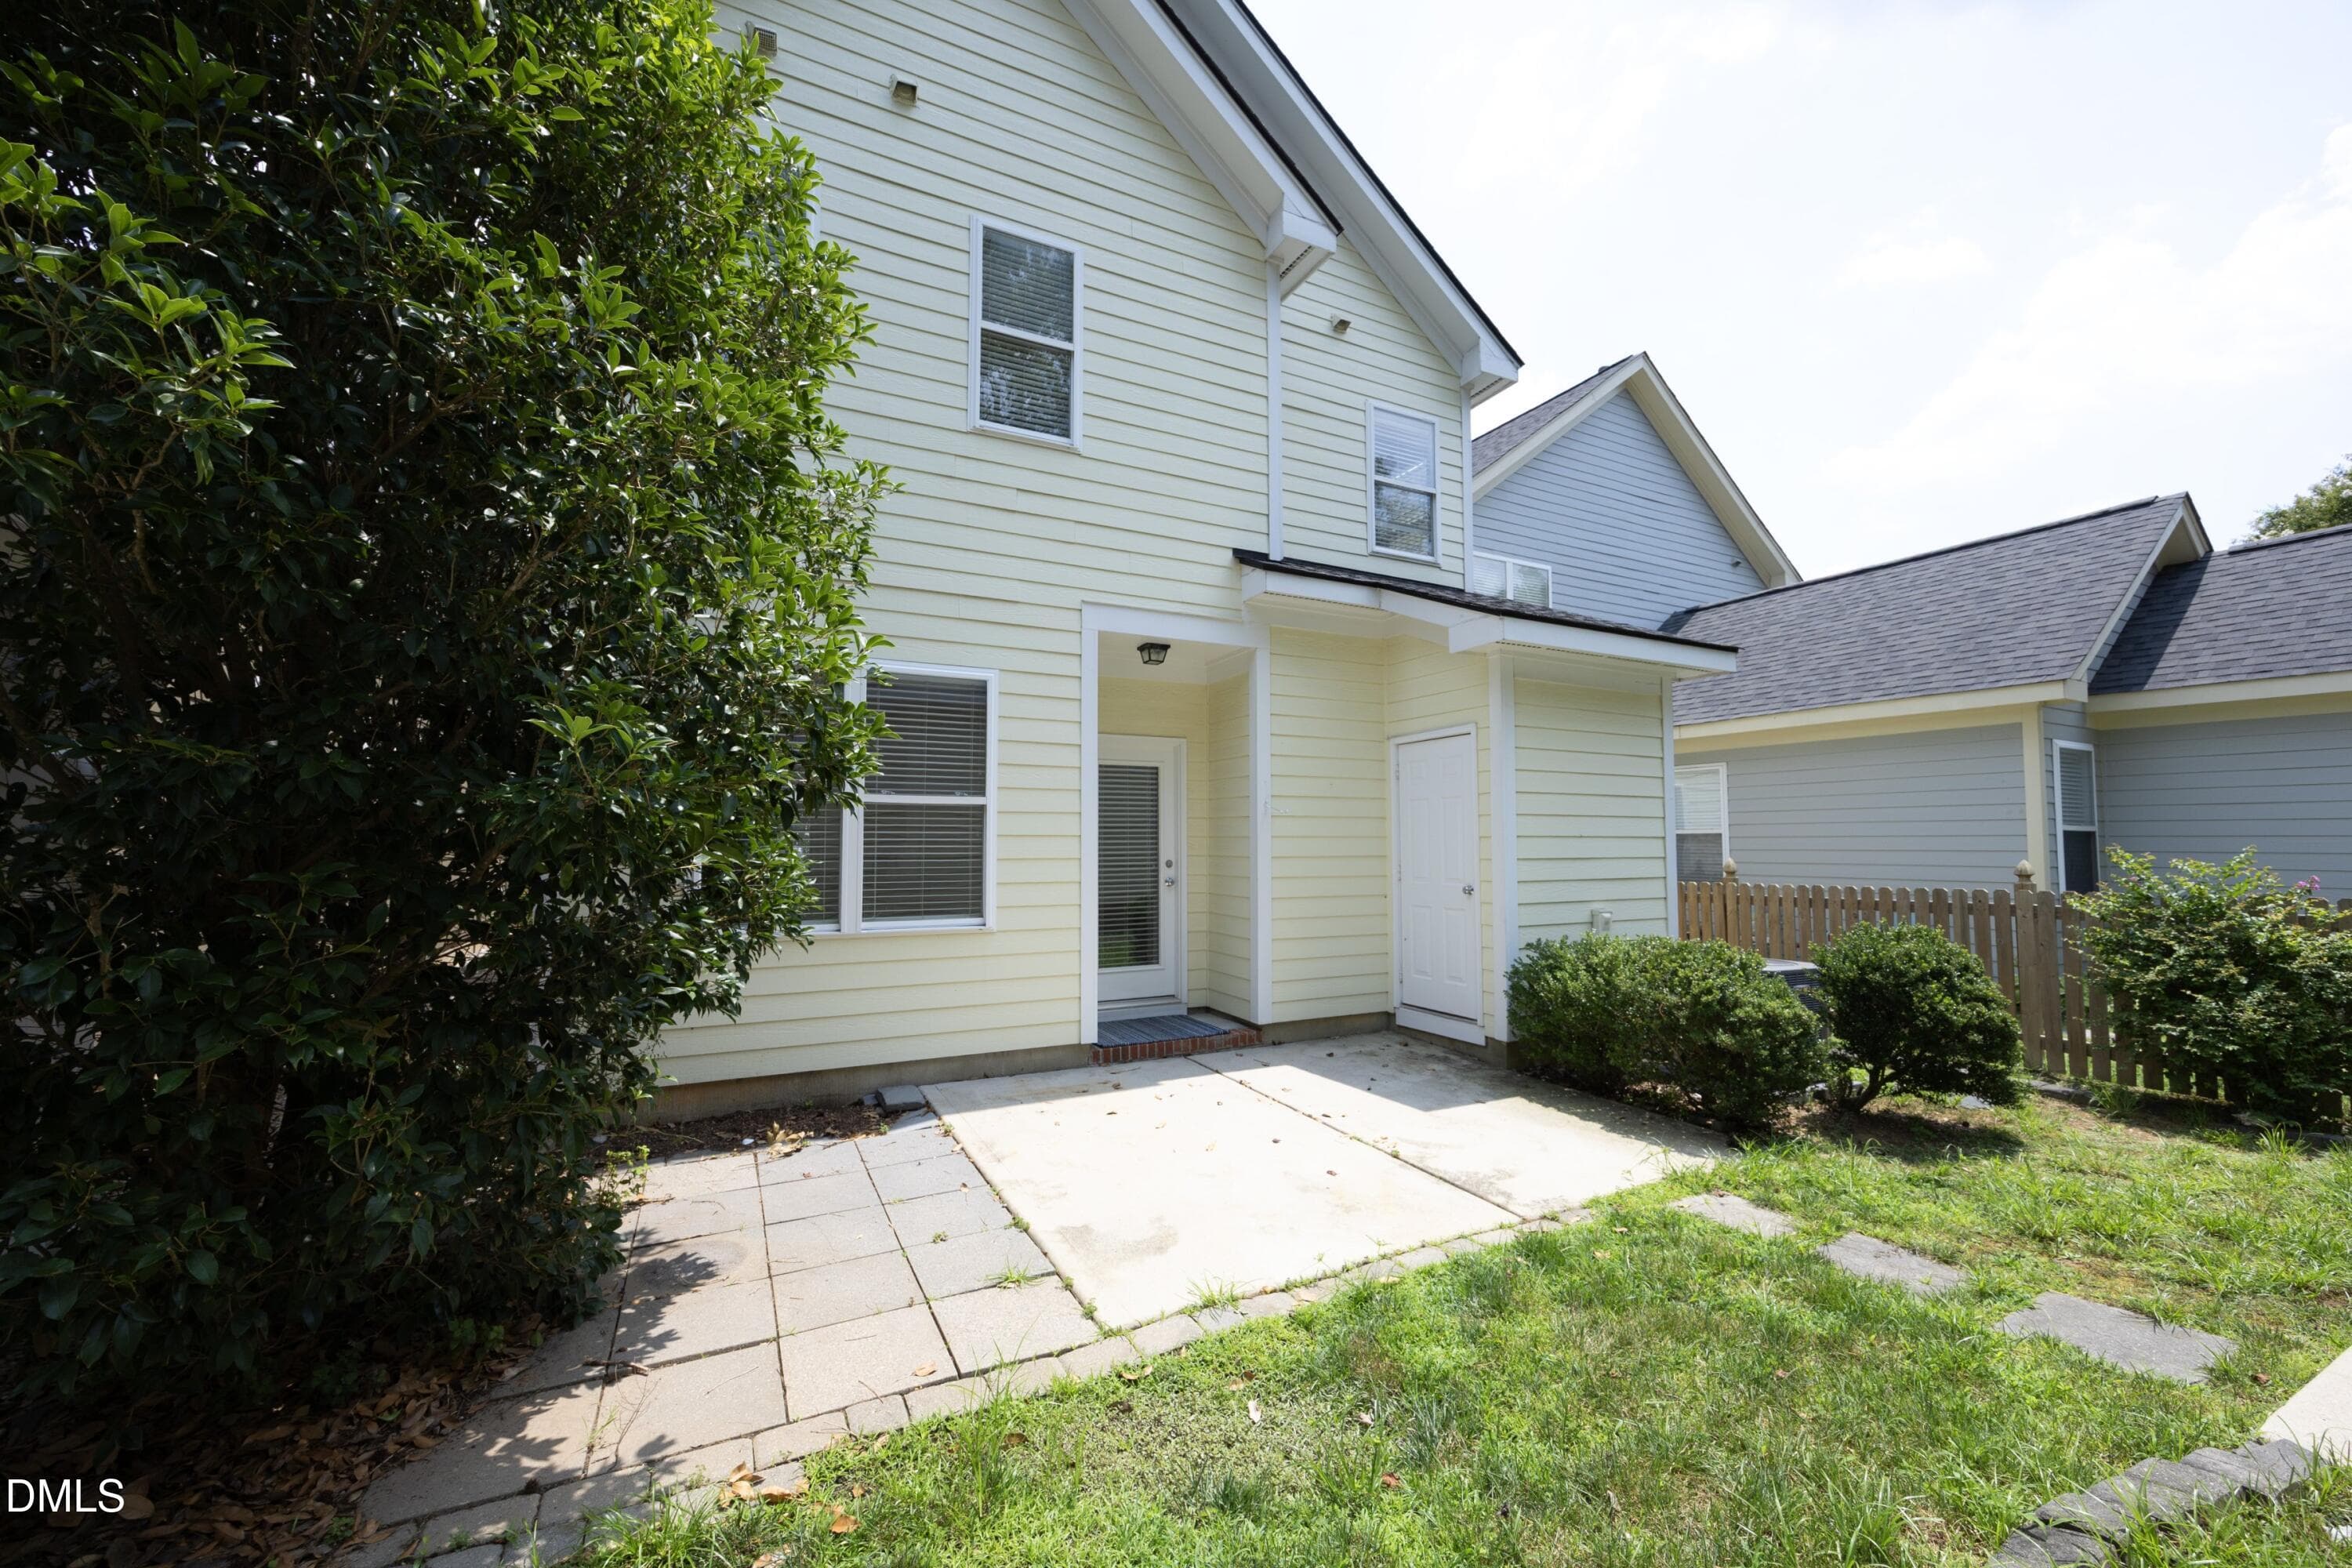
26Back - 10845 Connally Lane, Raleigh, NC 27614, Raleigh
27Back (1) - 10845 Connally Lane, Raleigh, NC 27614, Raleigh
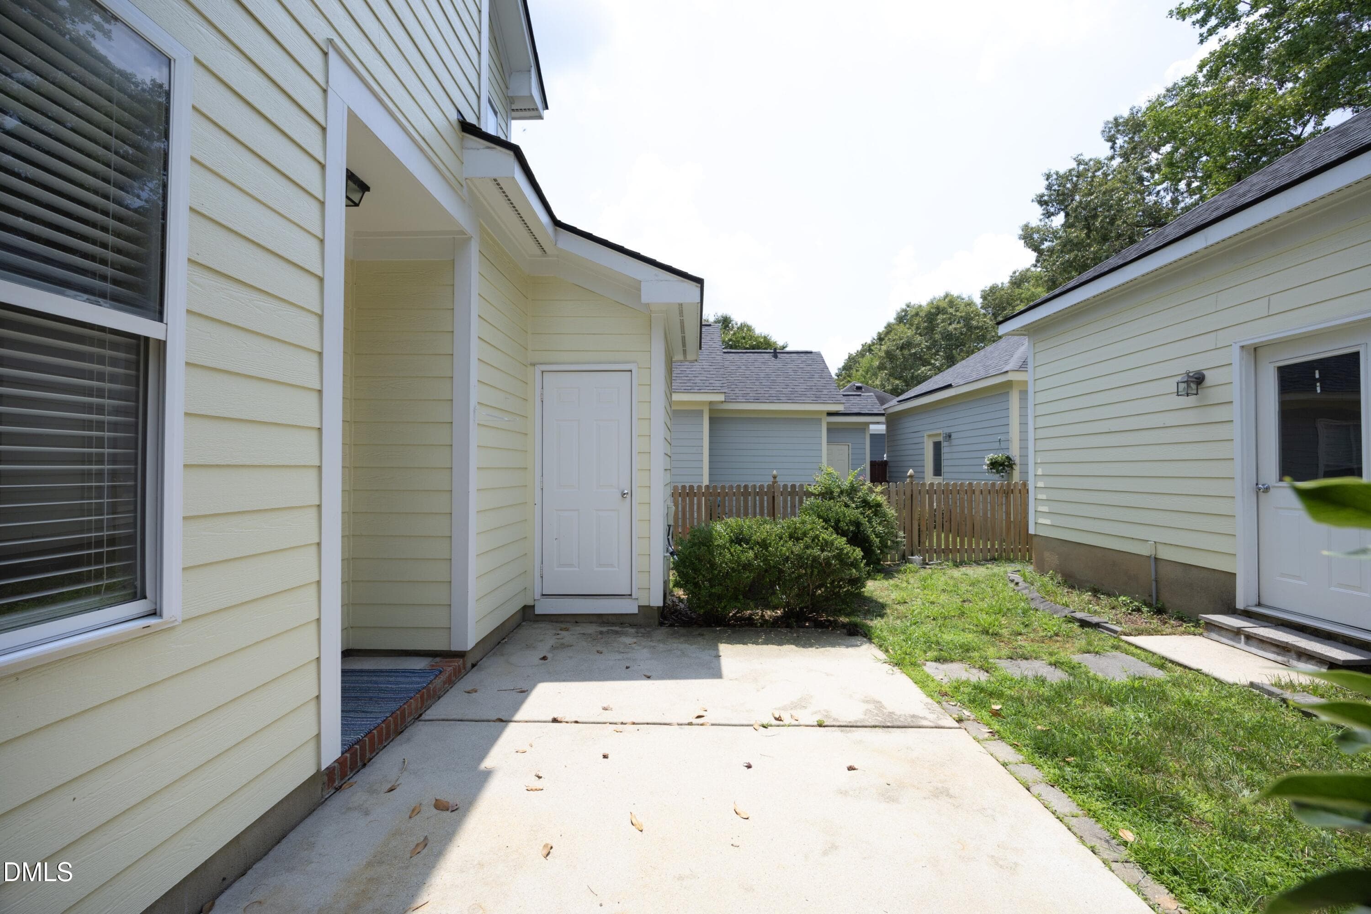
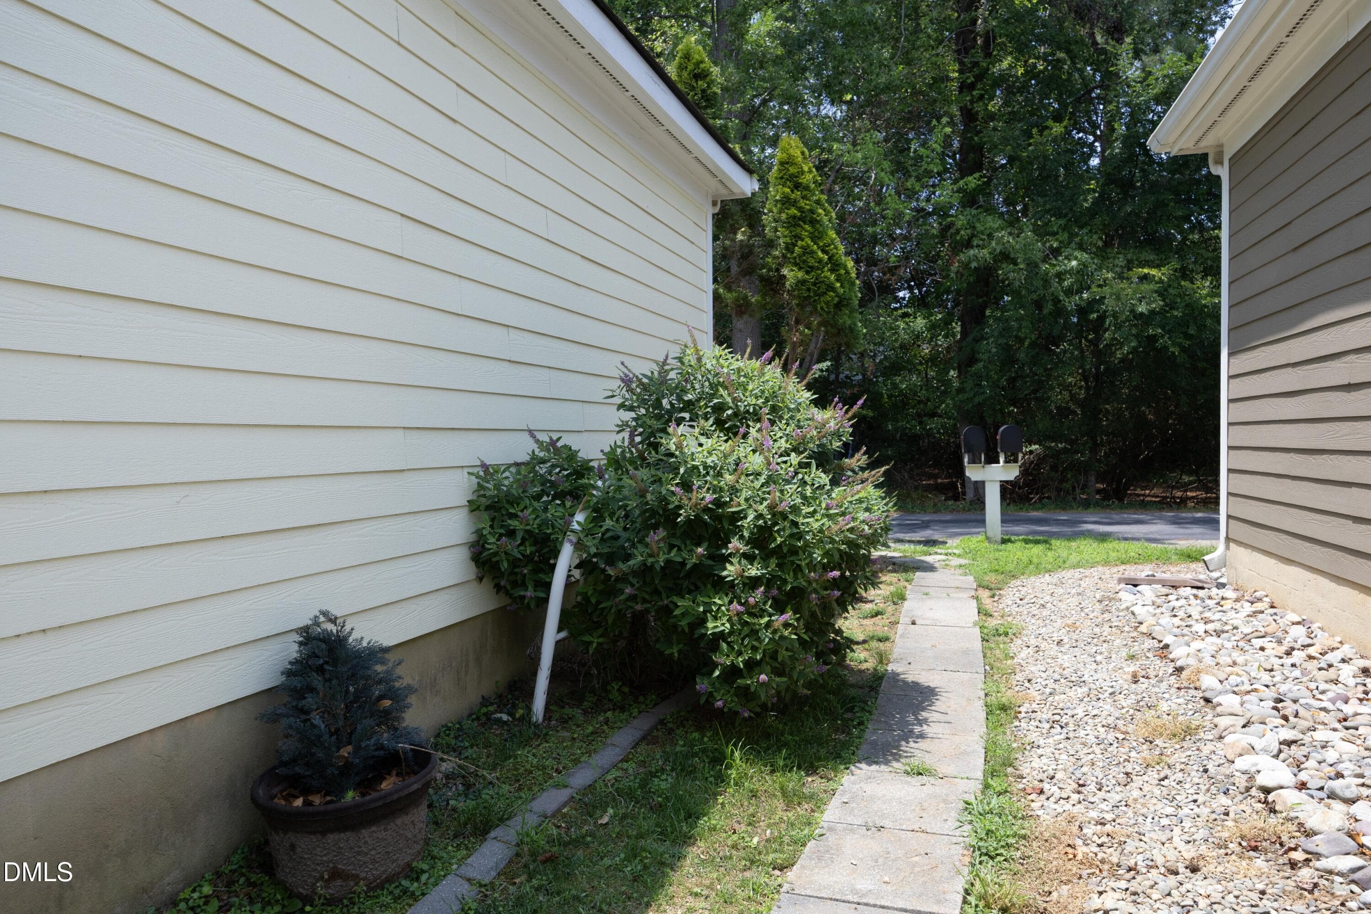
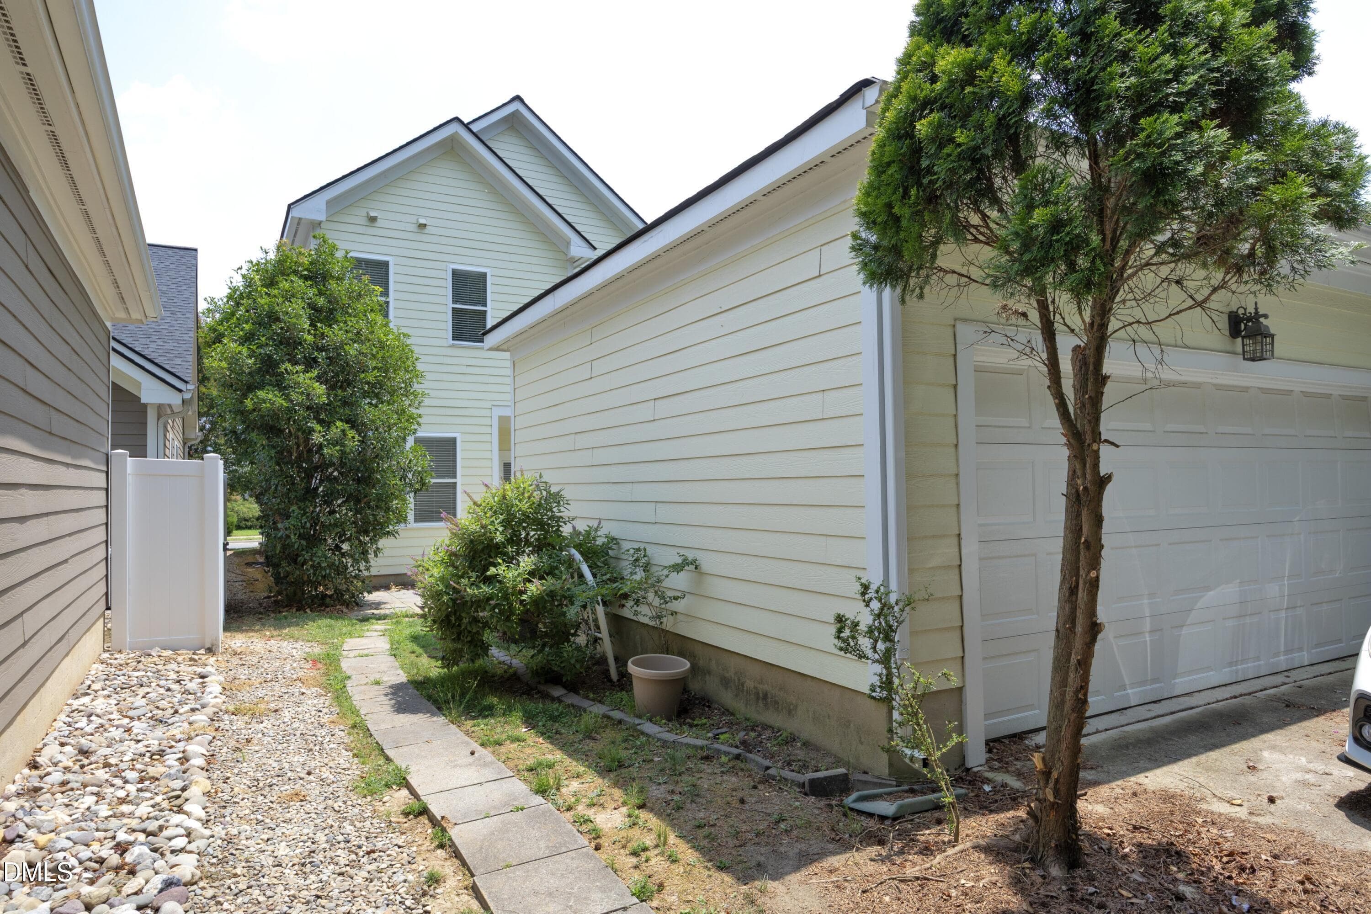
28SideWalkway - 10845 Connally Lane, Raleigh, NC 27614, Raleigh
29BackExterior (1) - 10845 Connally Lane, Raleigh, NC 27614, Raleigh
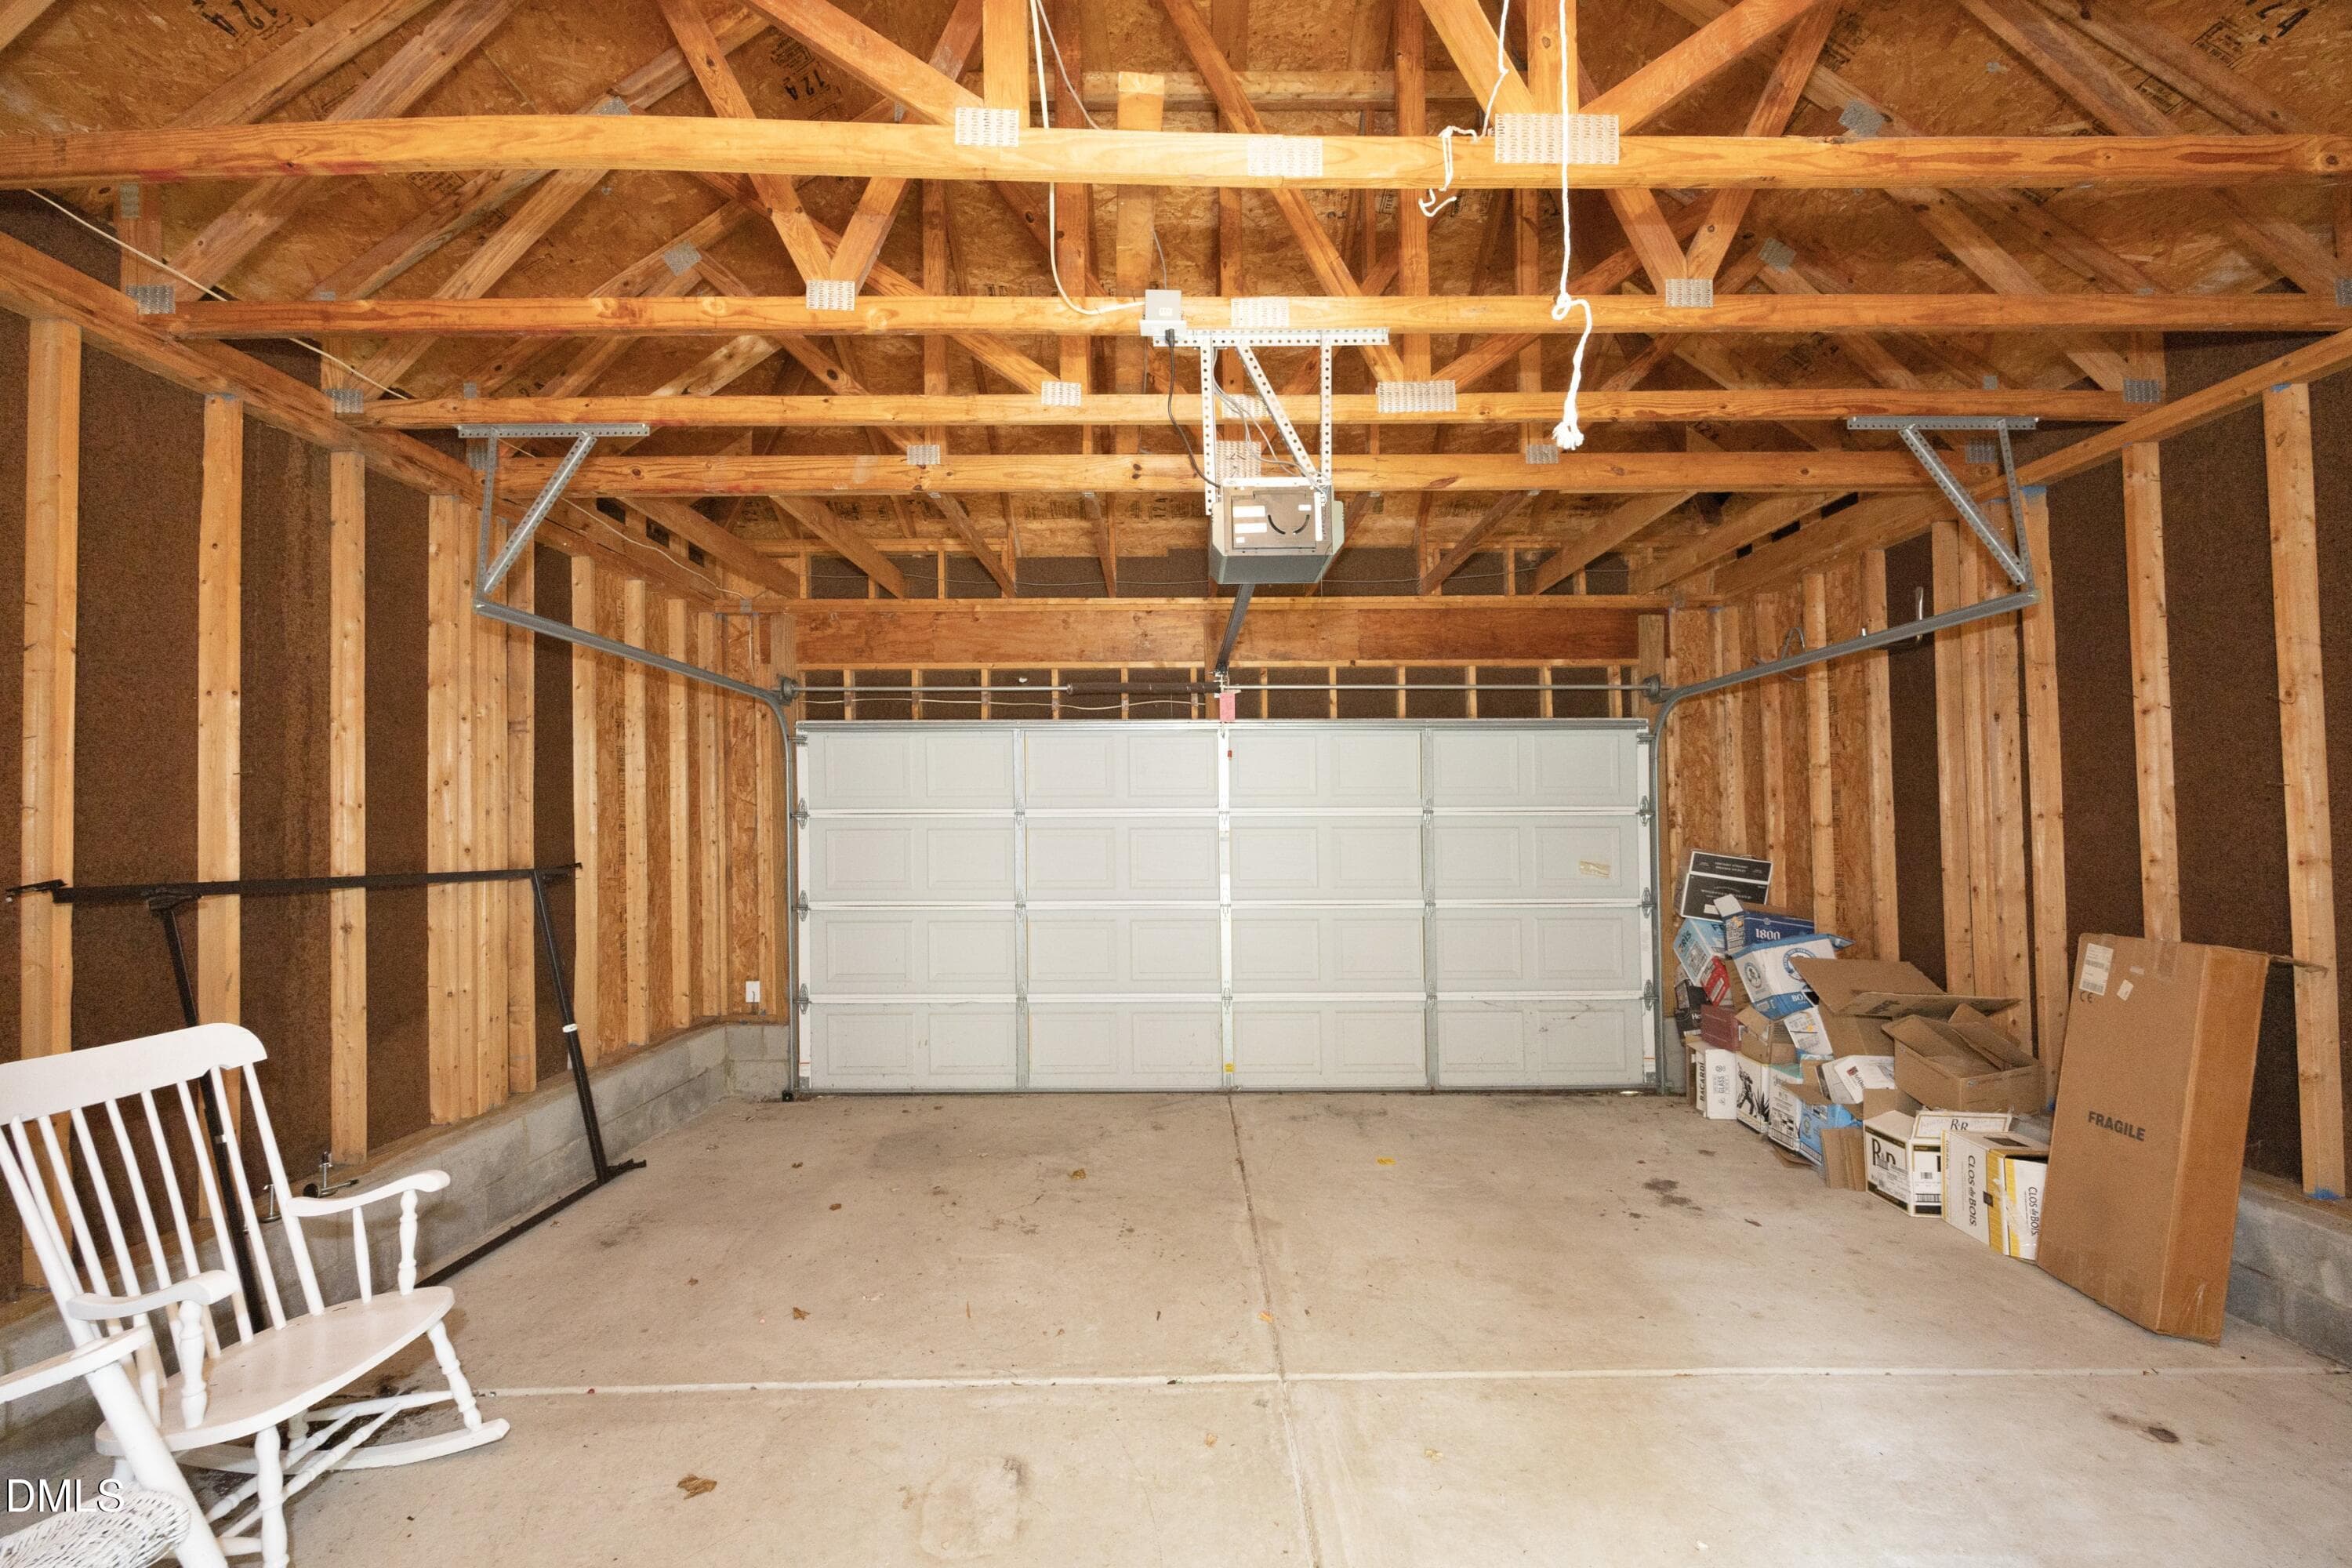
30GarageInterior - 10845 Connally Lane, Raleigh, NC 27614, Raleigh
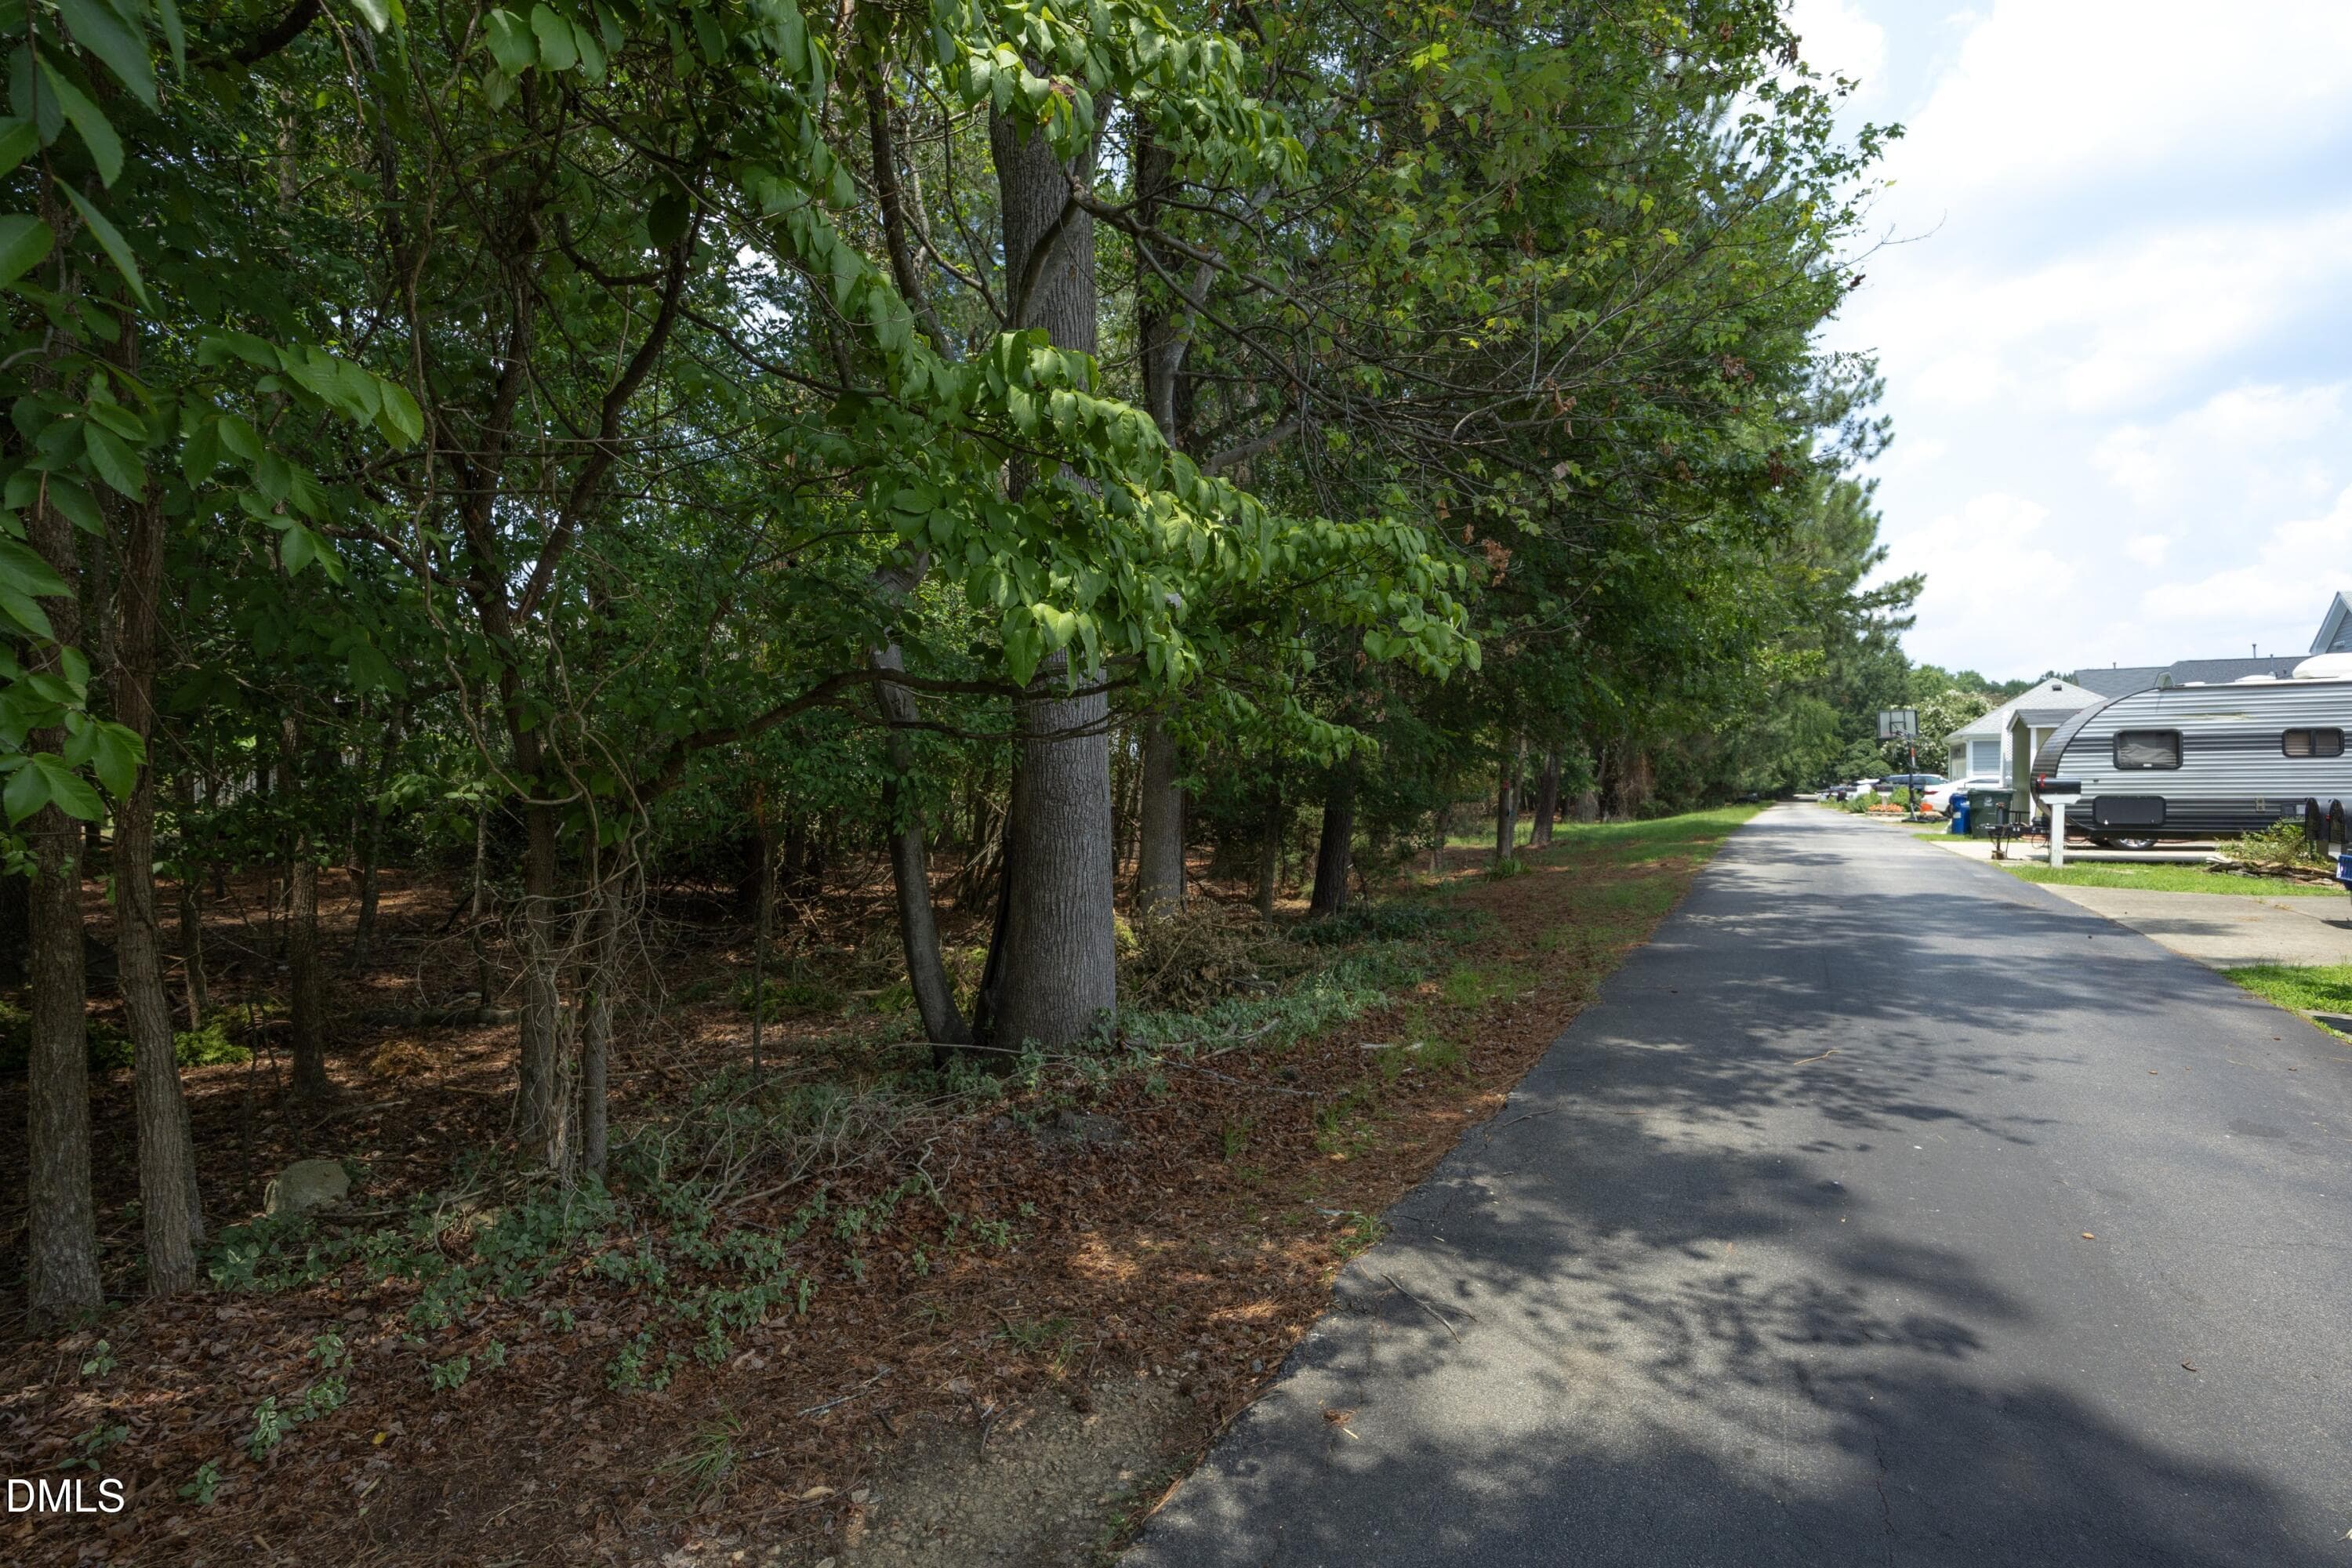
View from alley - 10845 Connally Lane, Raleigh, NC 27614, Raleigh
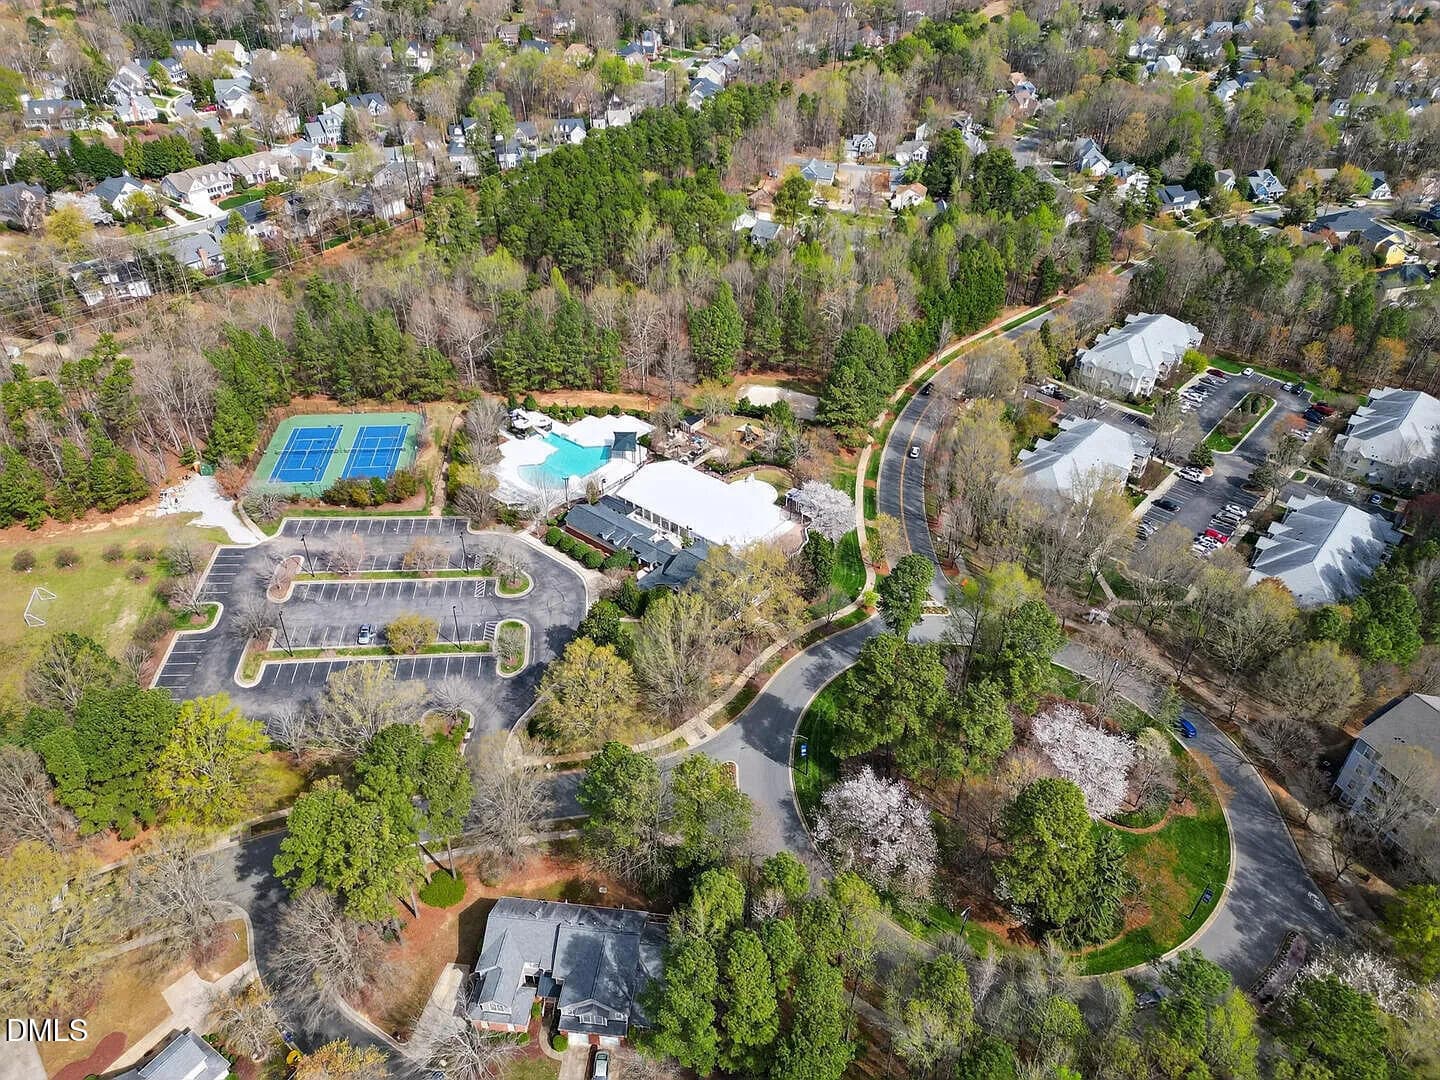
FallsRiverAerial1 - 10845 Connally Lane, Raleigh, NC 27614, Raleigh
FallsRiverAerial2 - 10845 Connally Lane, Raleigh, NC 27614, Raleigh
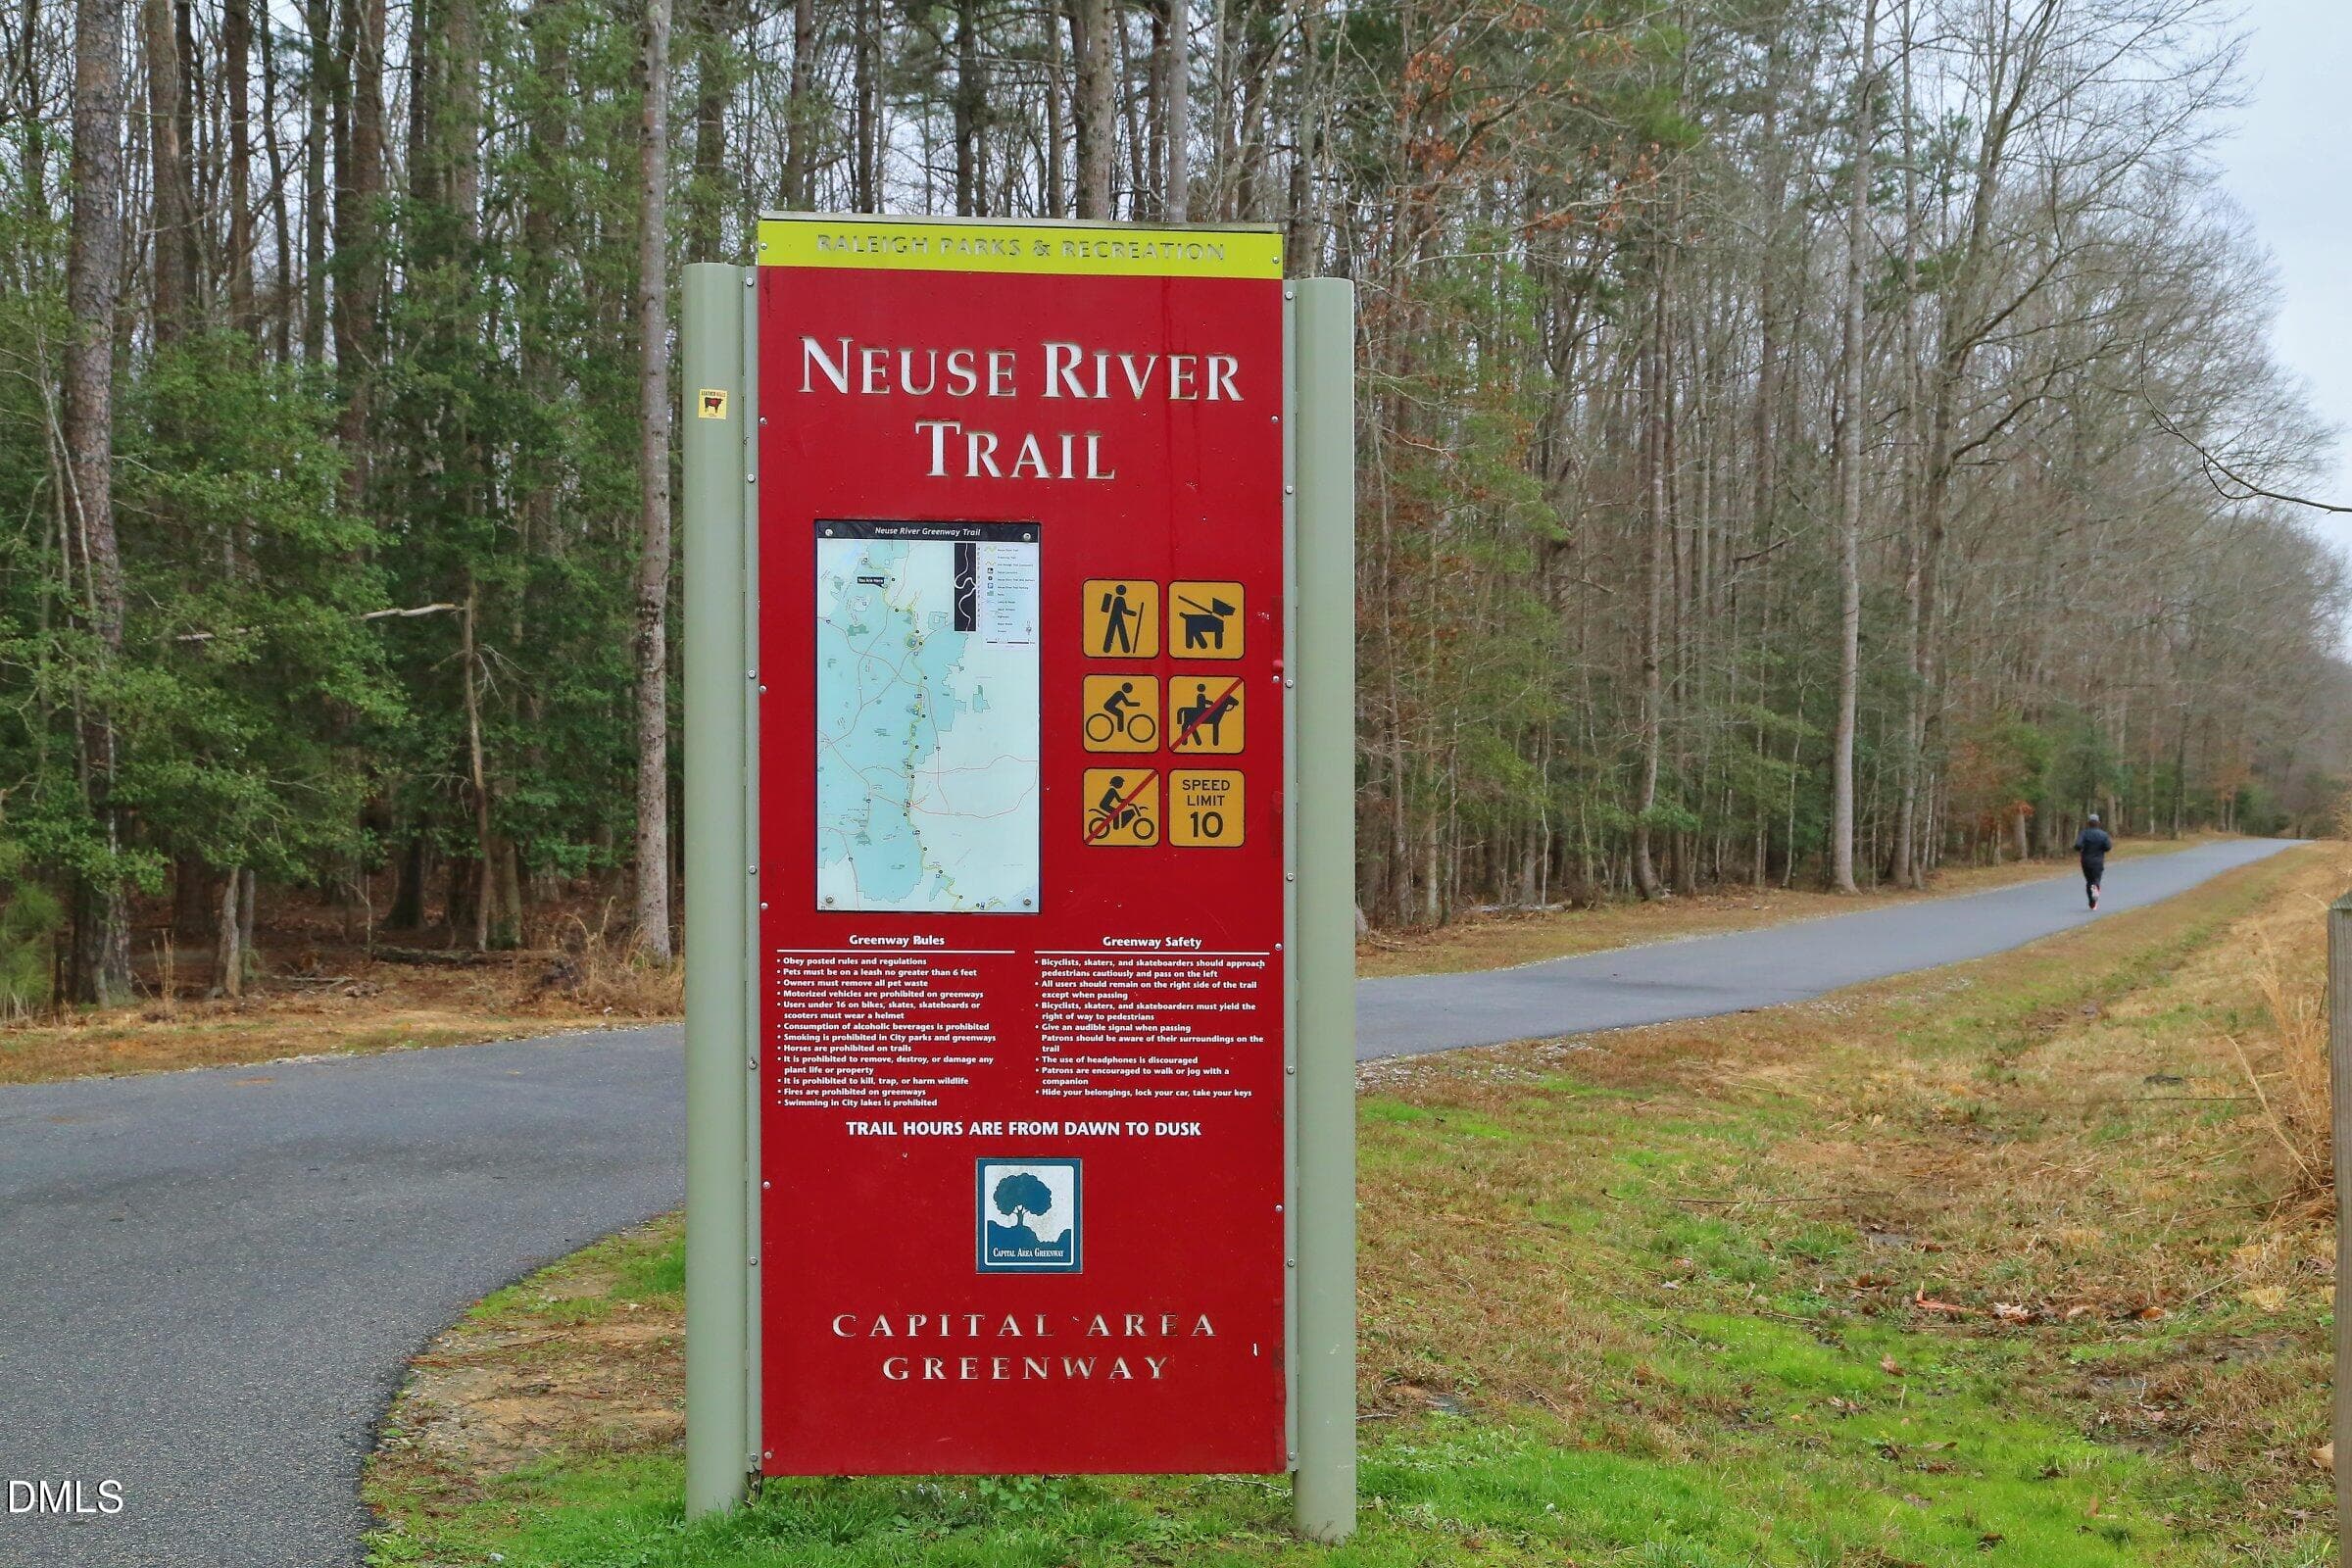
1_BedfordTrailAccess - 10845 Connally Lane, Raleigh, NC 27614, Raleigh
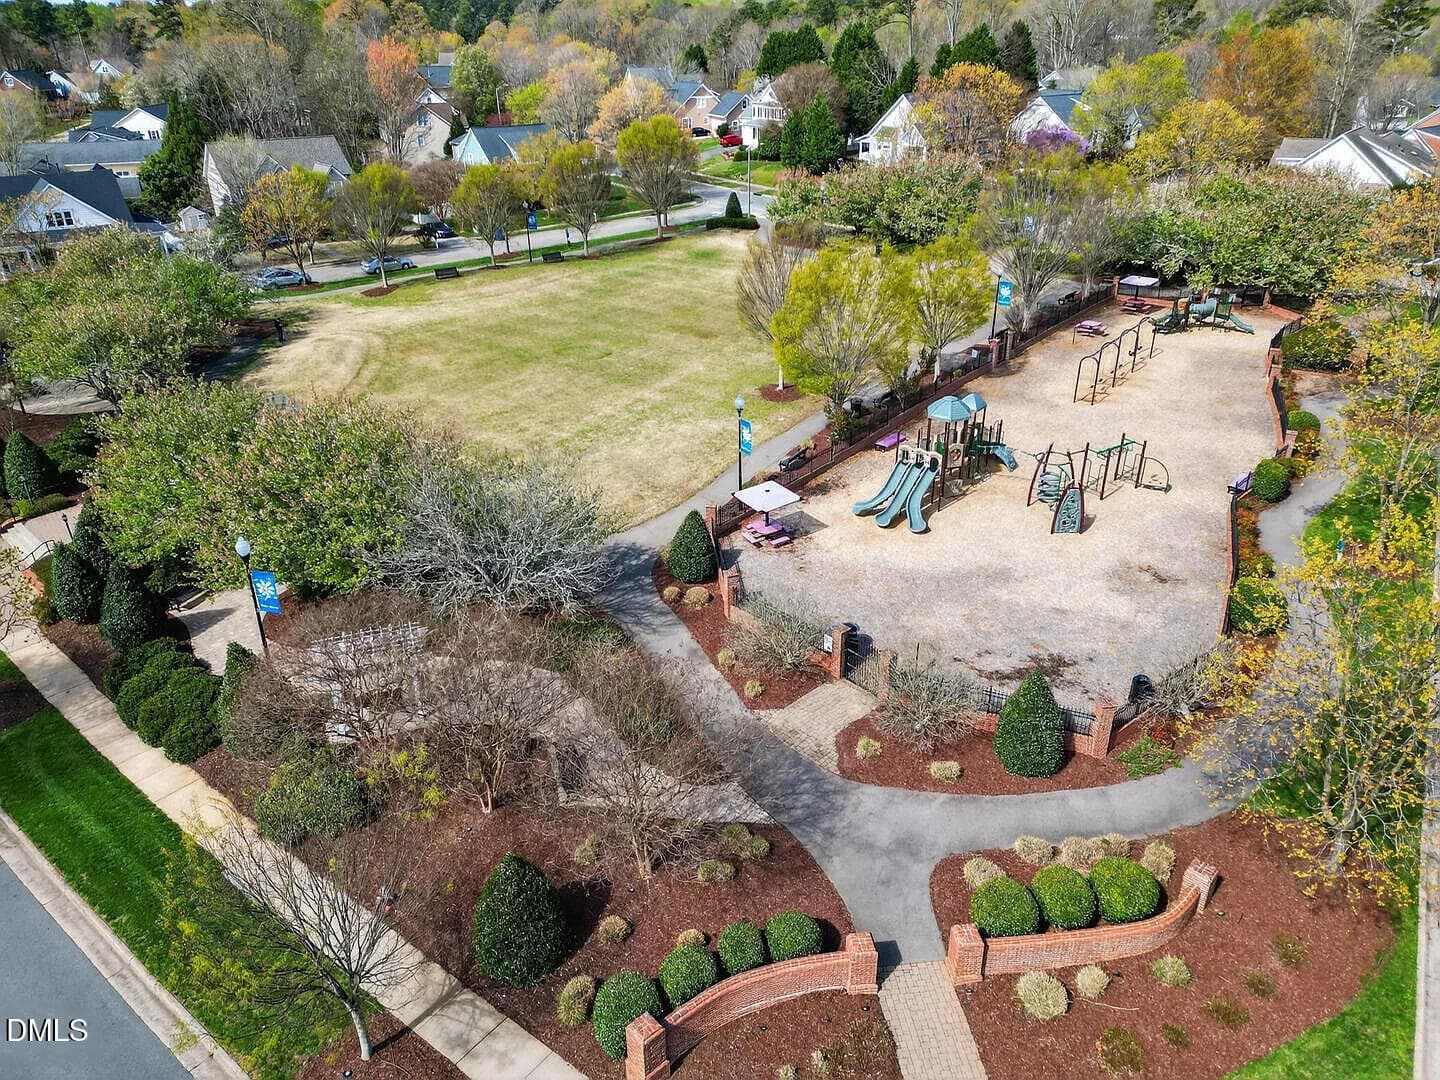
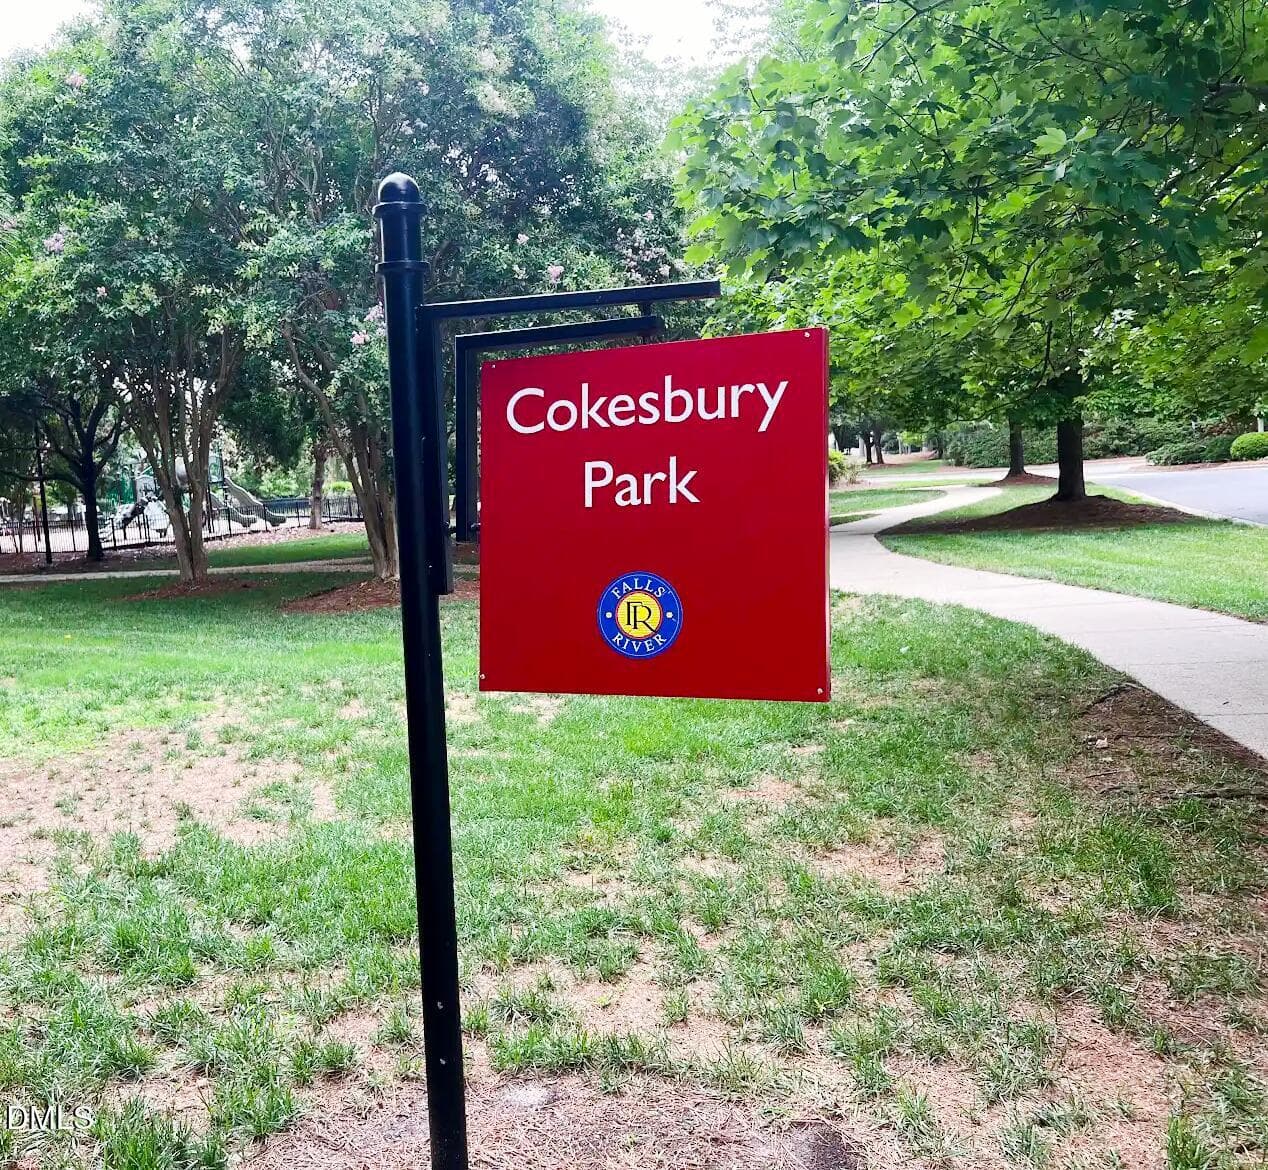
Nearby park! - 10845 Connally Lane, Raleigh, NC 27614, Raleigh
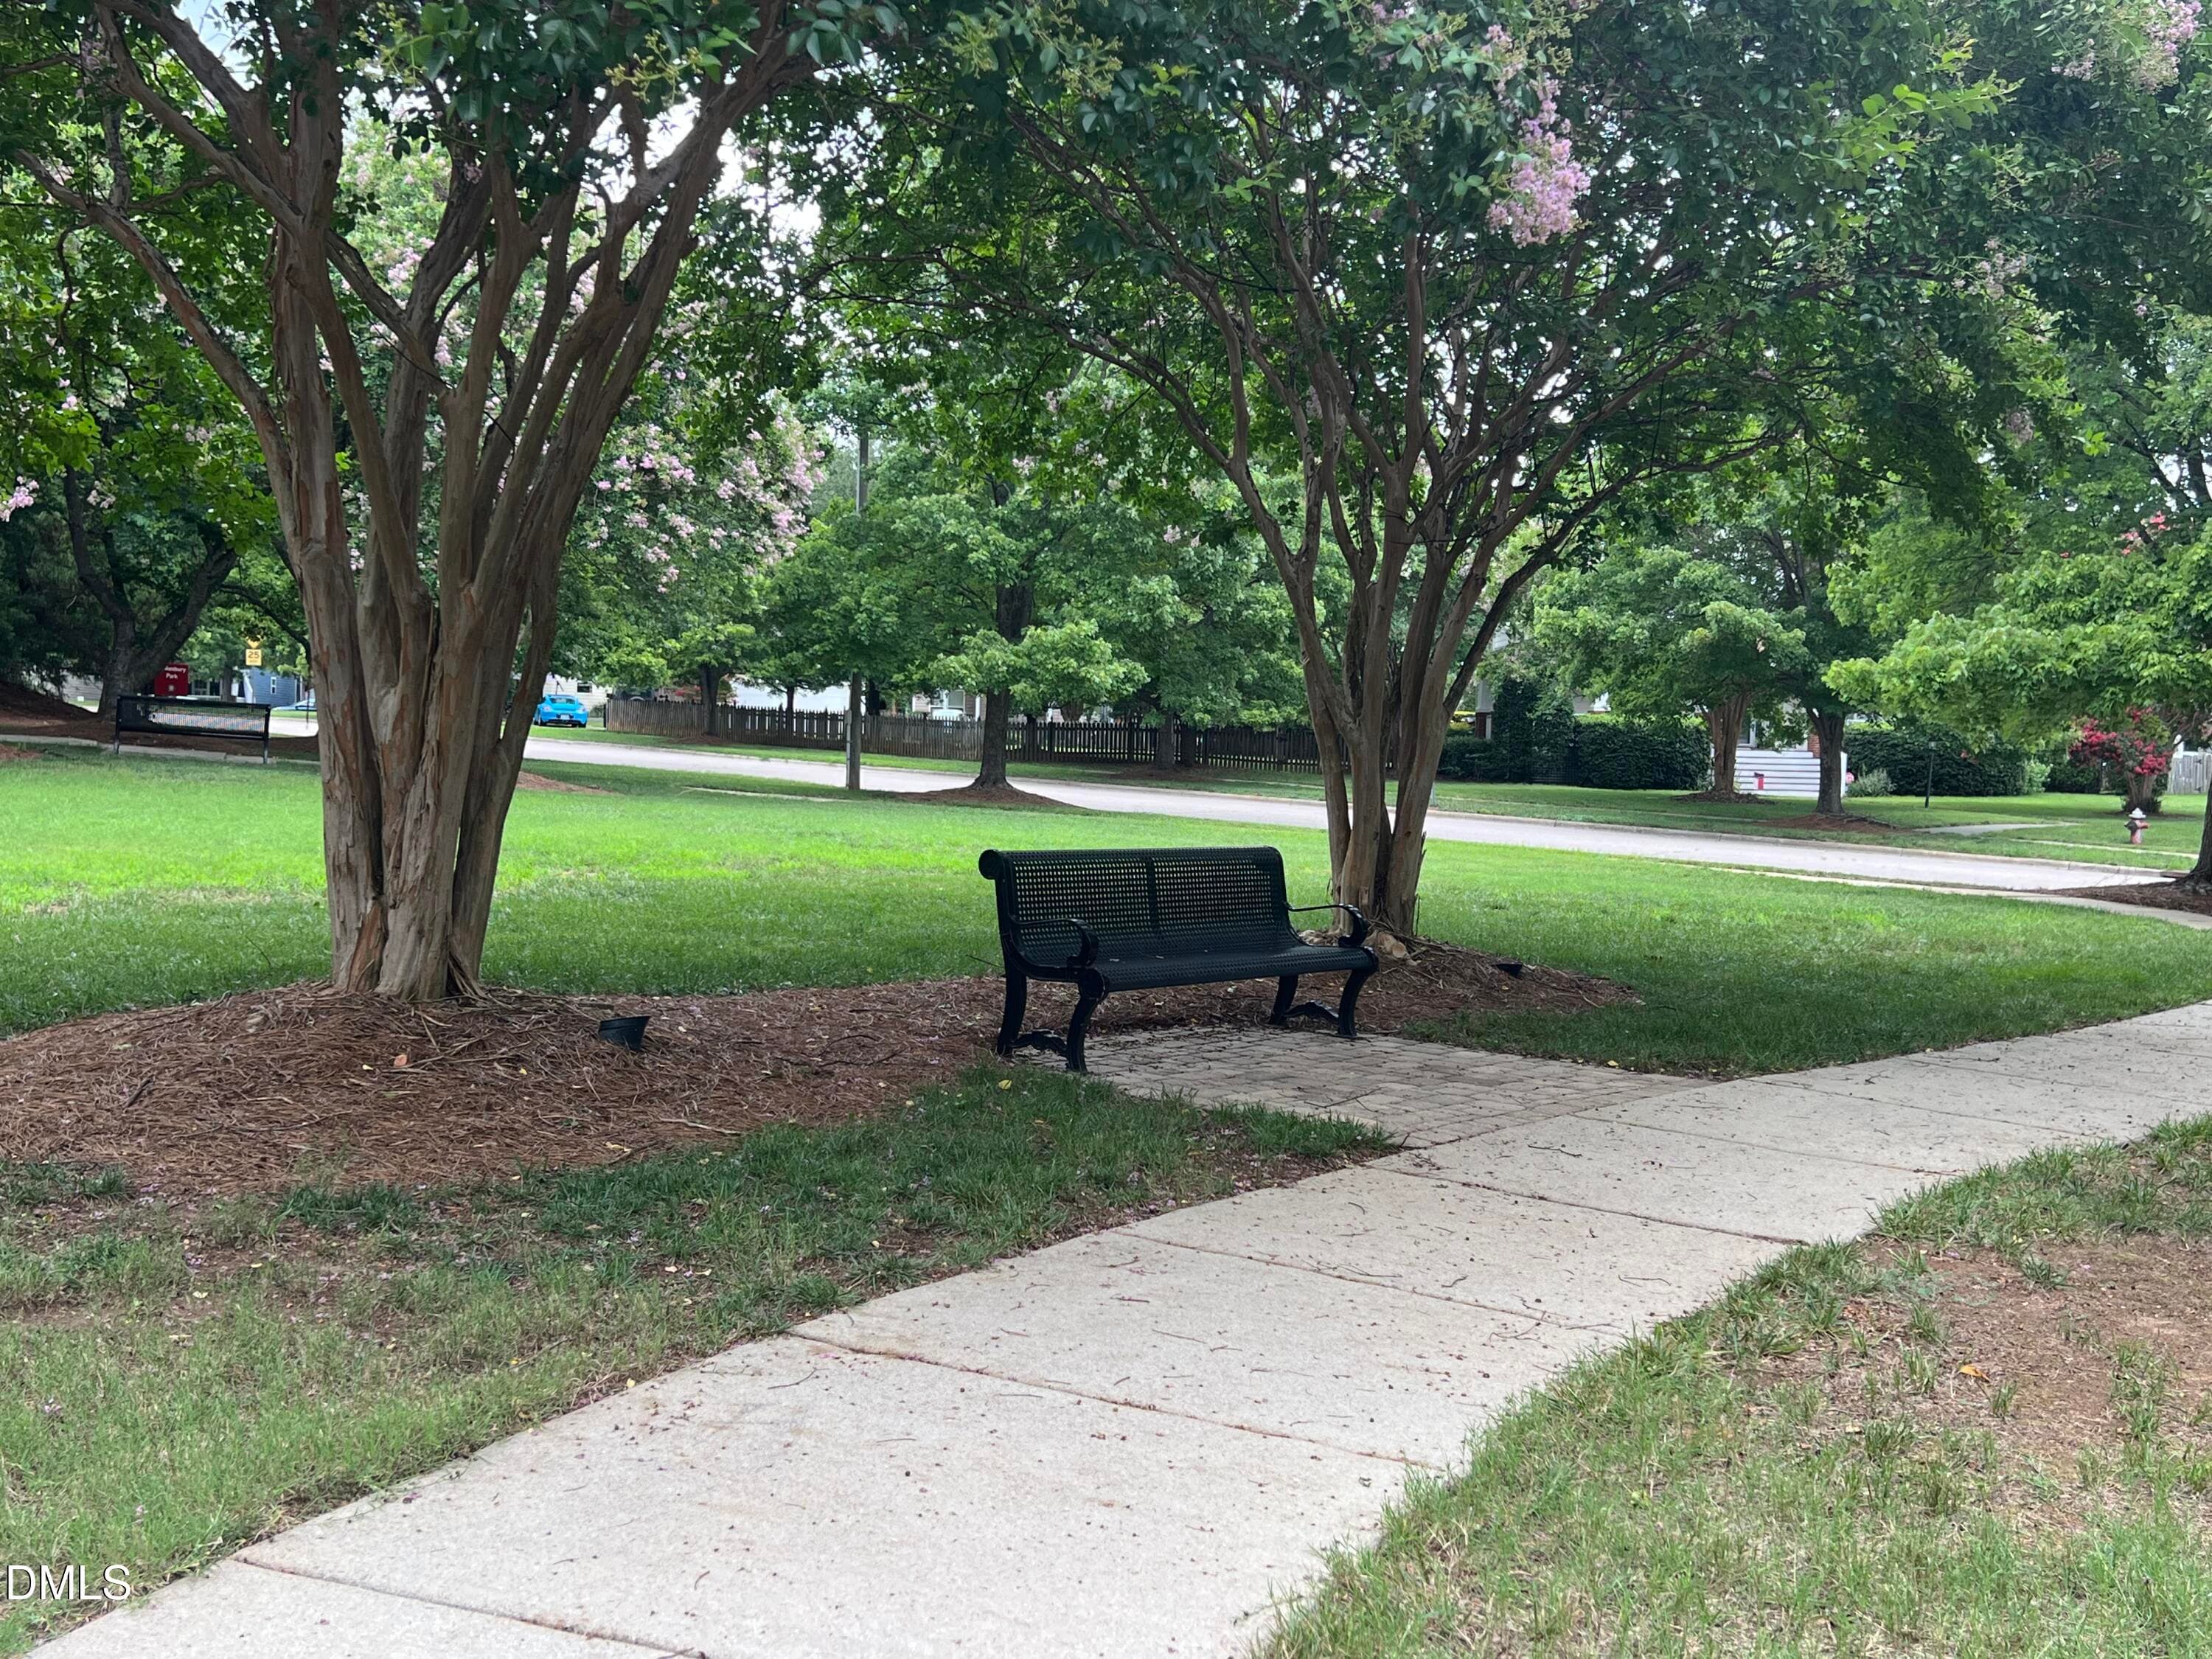
Falls River sidewalks and green spaces - 10845 Connally Lane, Raleigh, NC 27614, Raleigh
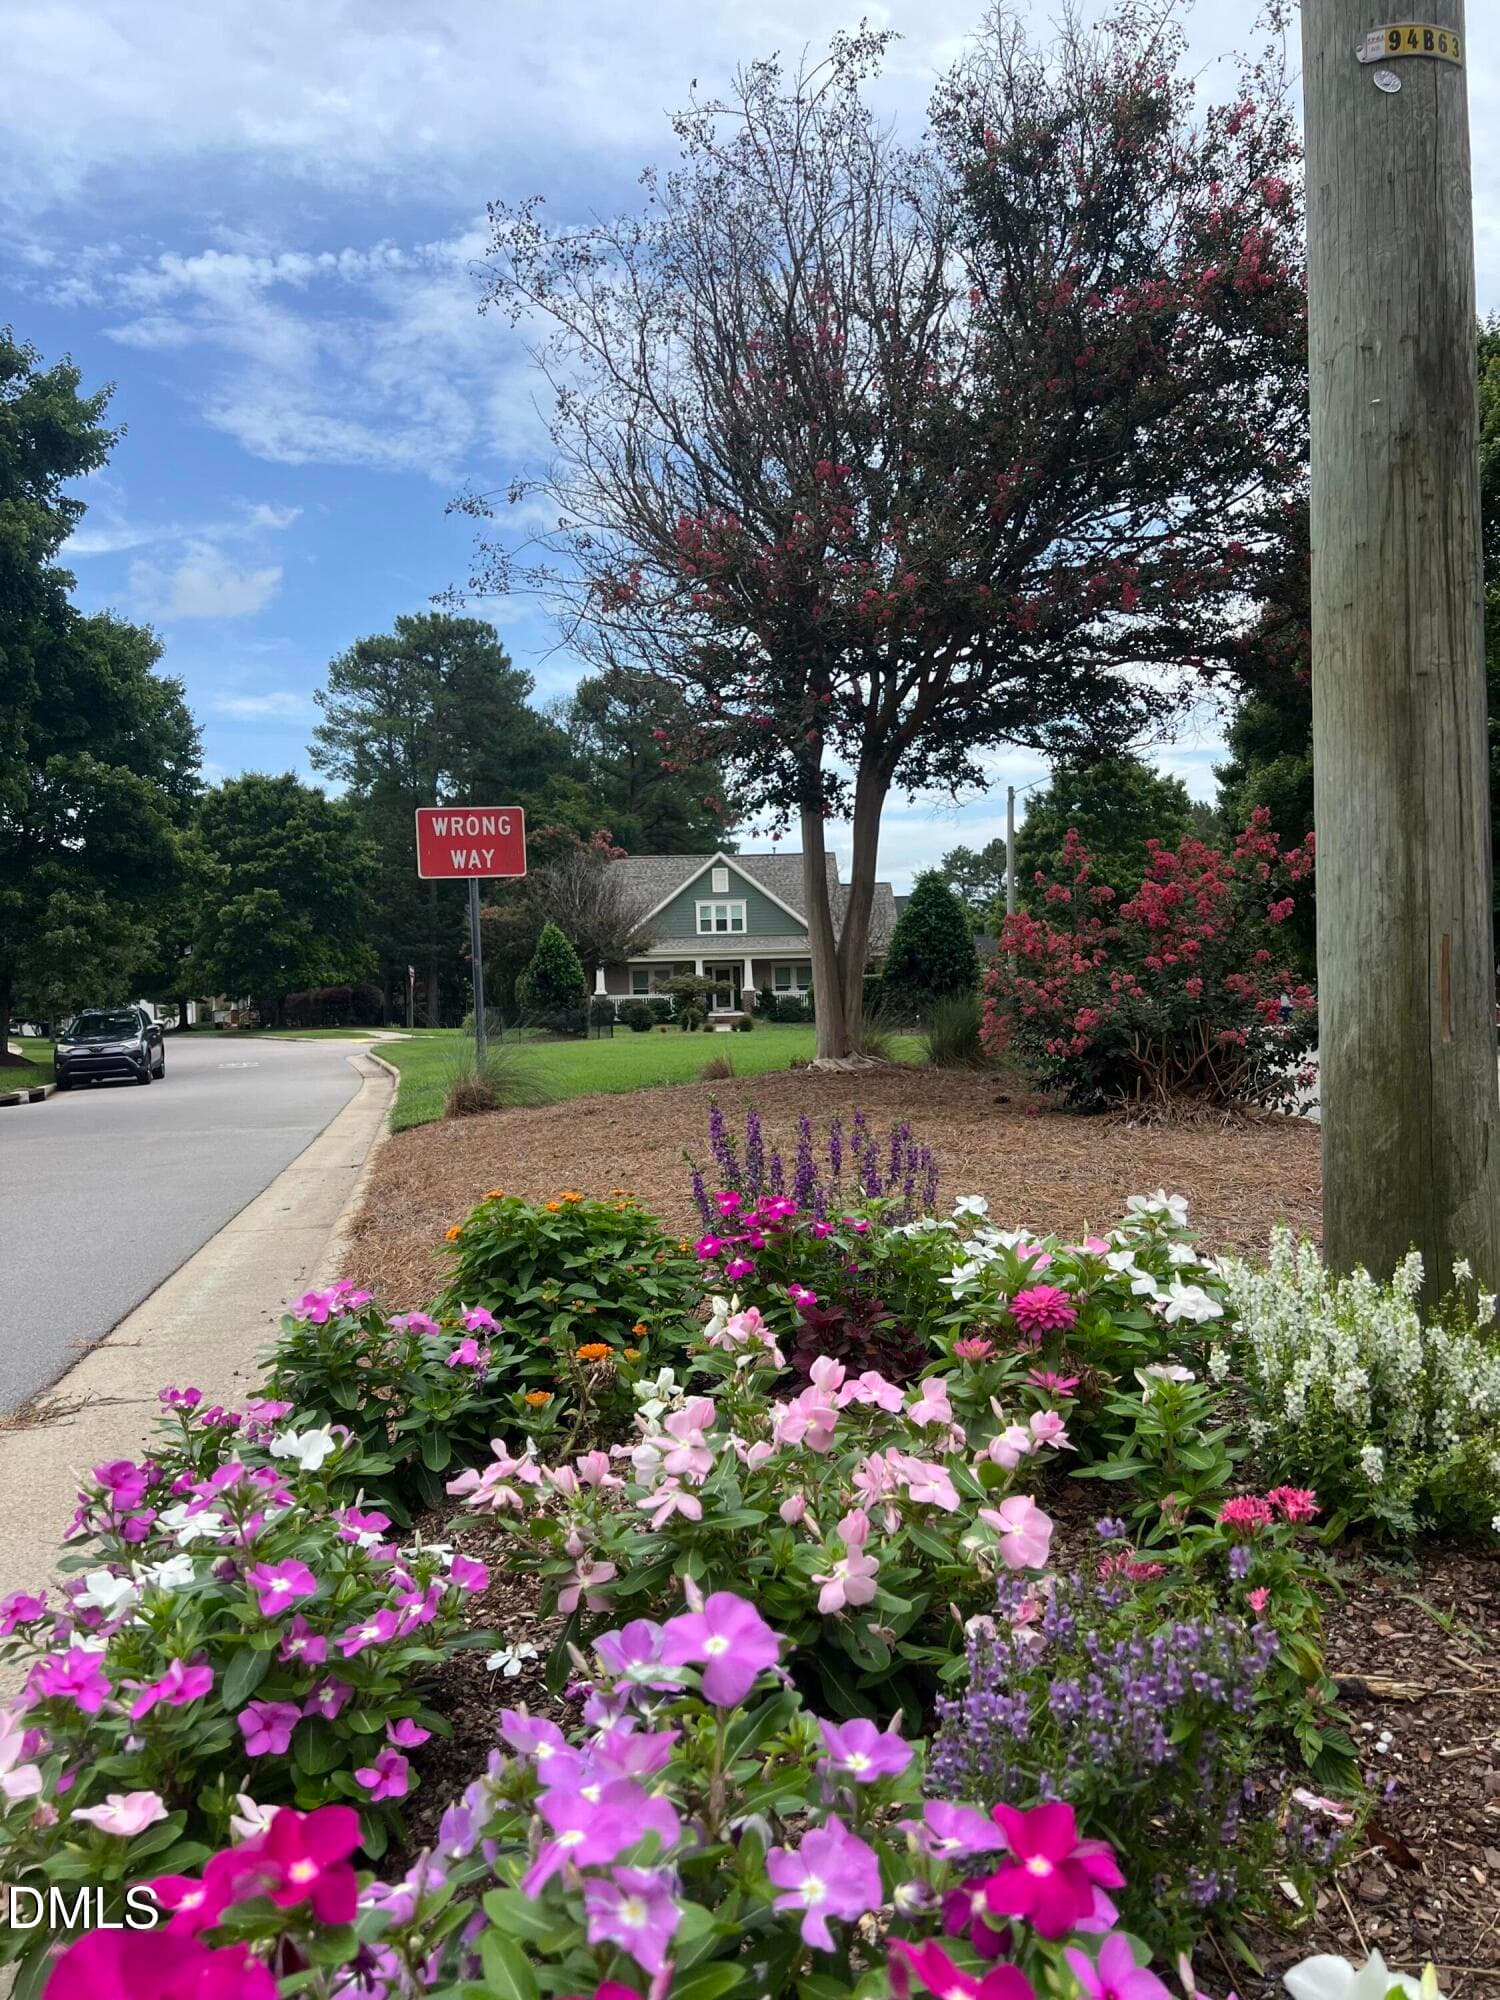
Falls River Street scene - 10845 Connally Lane, Raleigh, NC 27614, Raleigh
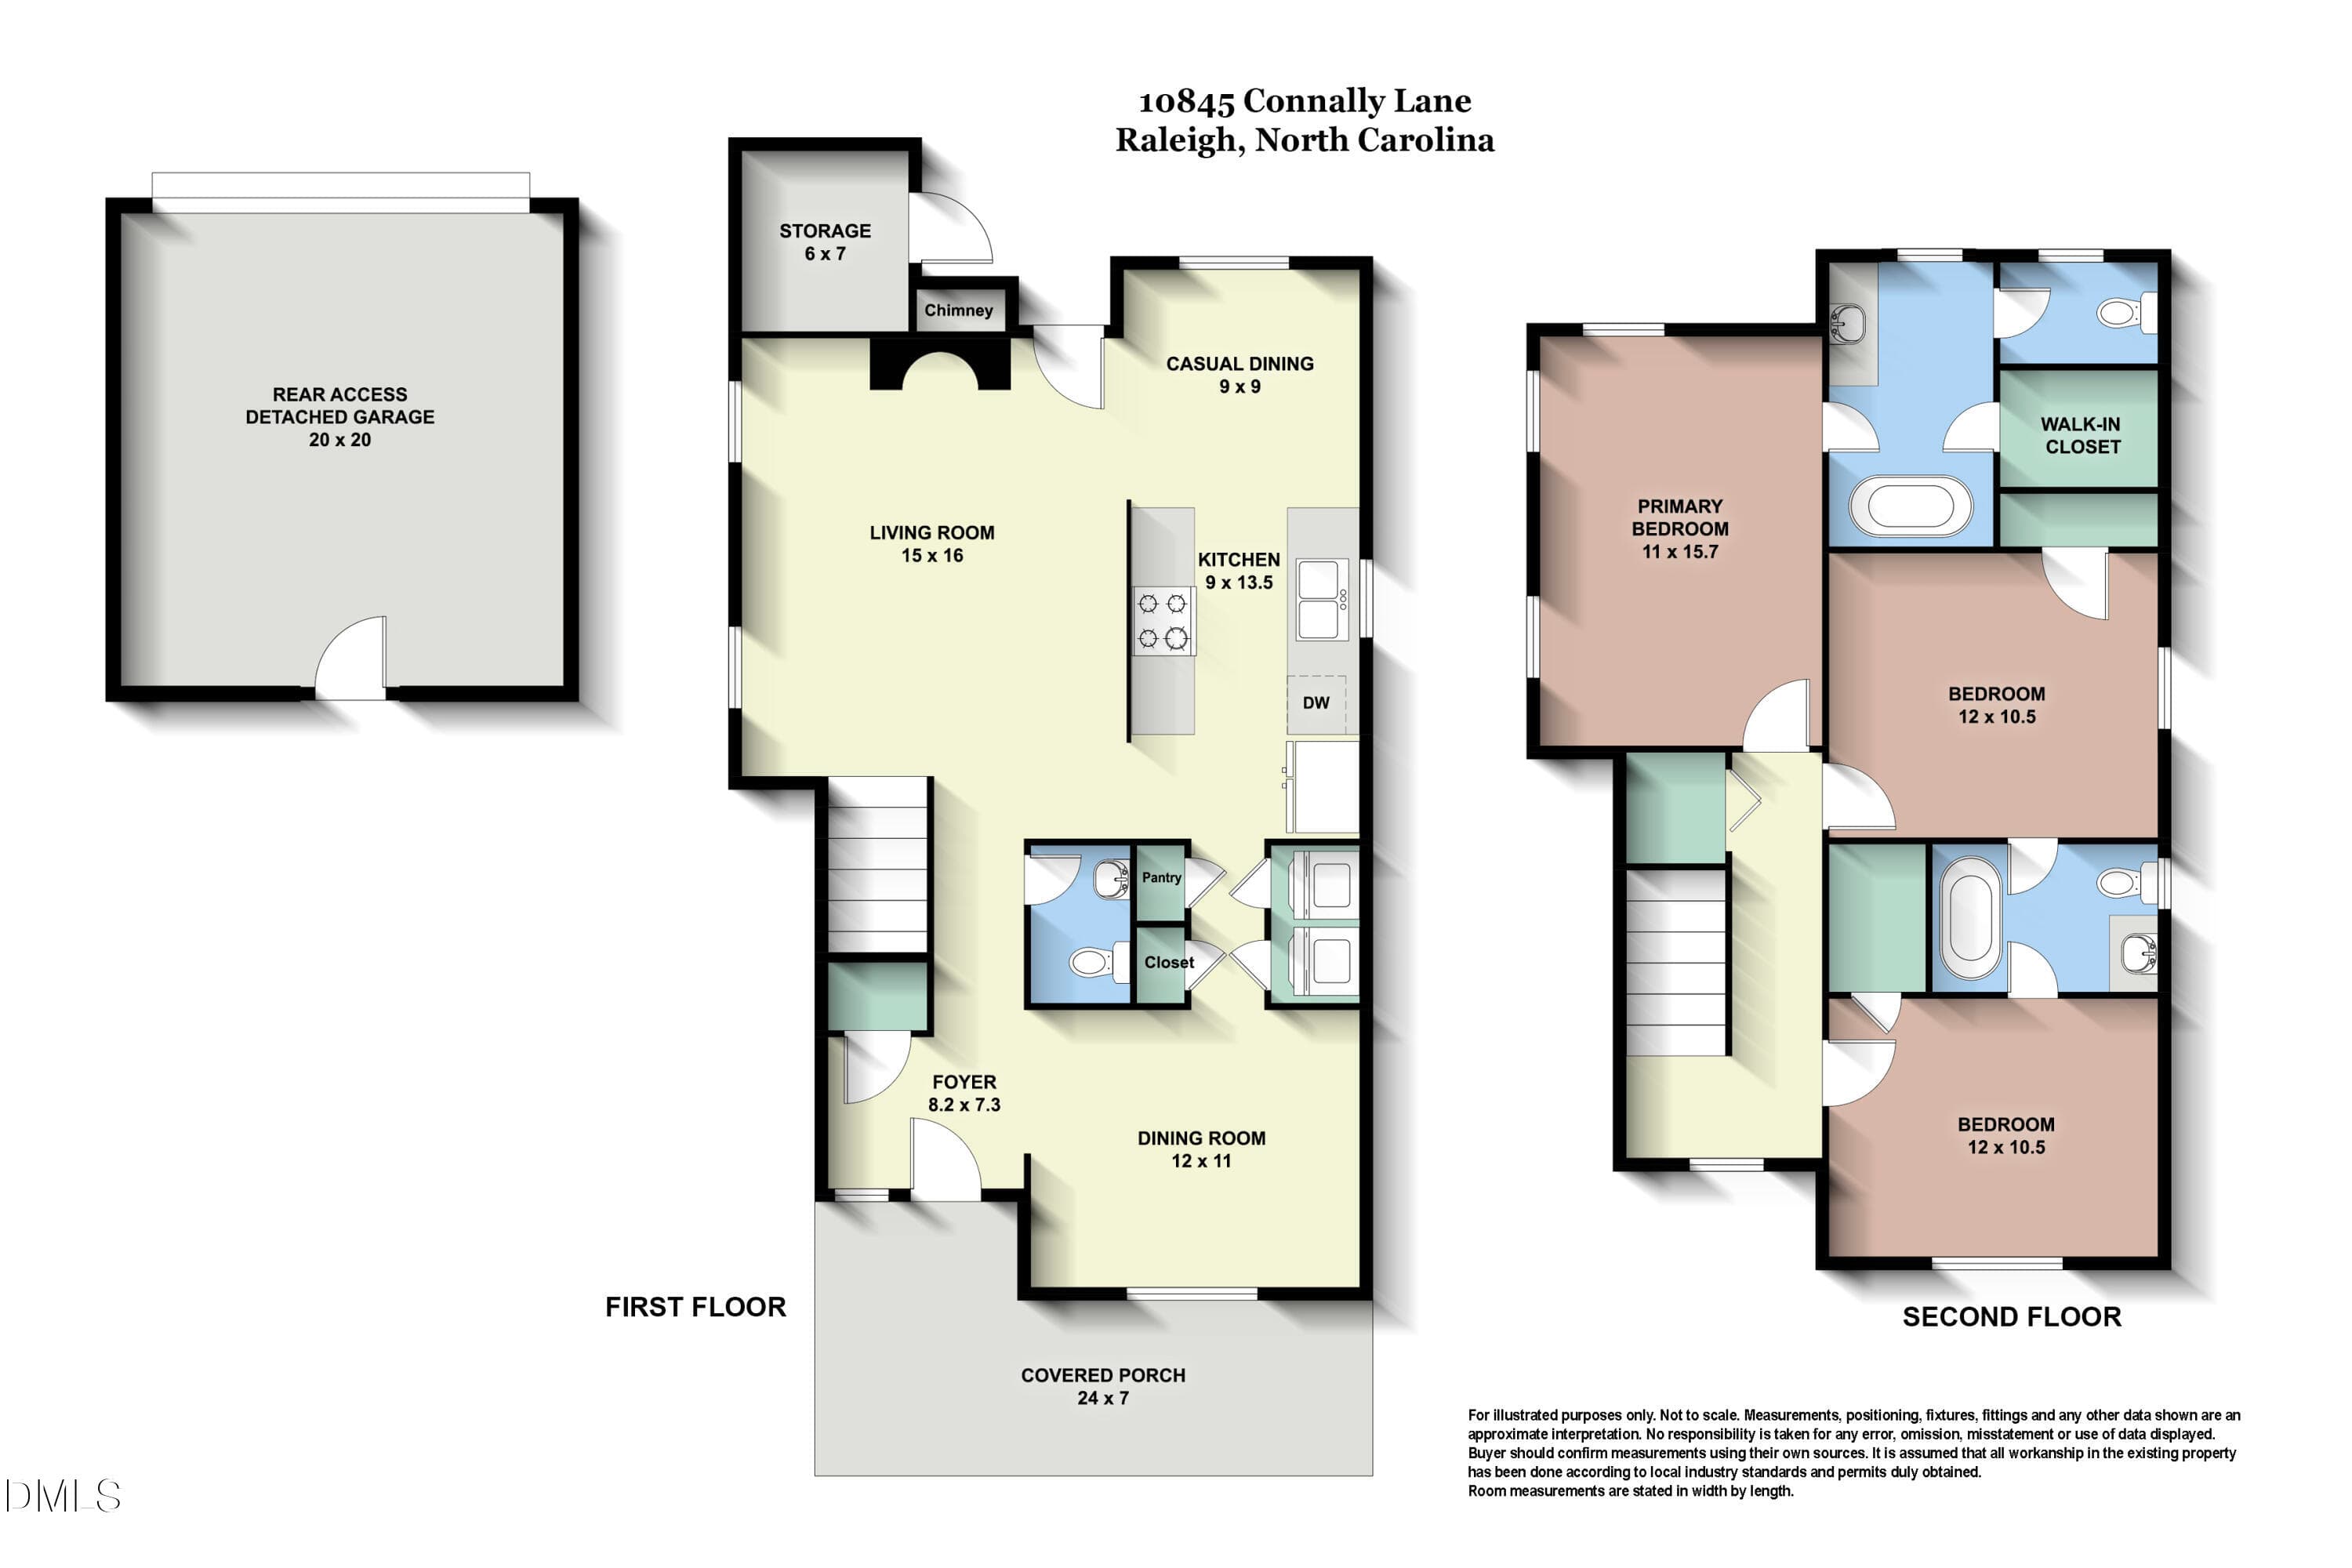
10845_ConnallyLane_floorplan - 10845 Connally Lane, Raleigh, NC 27614, Raleigh
Gemini_Generated_Image_1je9lq1je9lq1je9 - 10845 Connally Lane, Raleigh, NC 27614, Raleigh
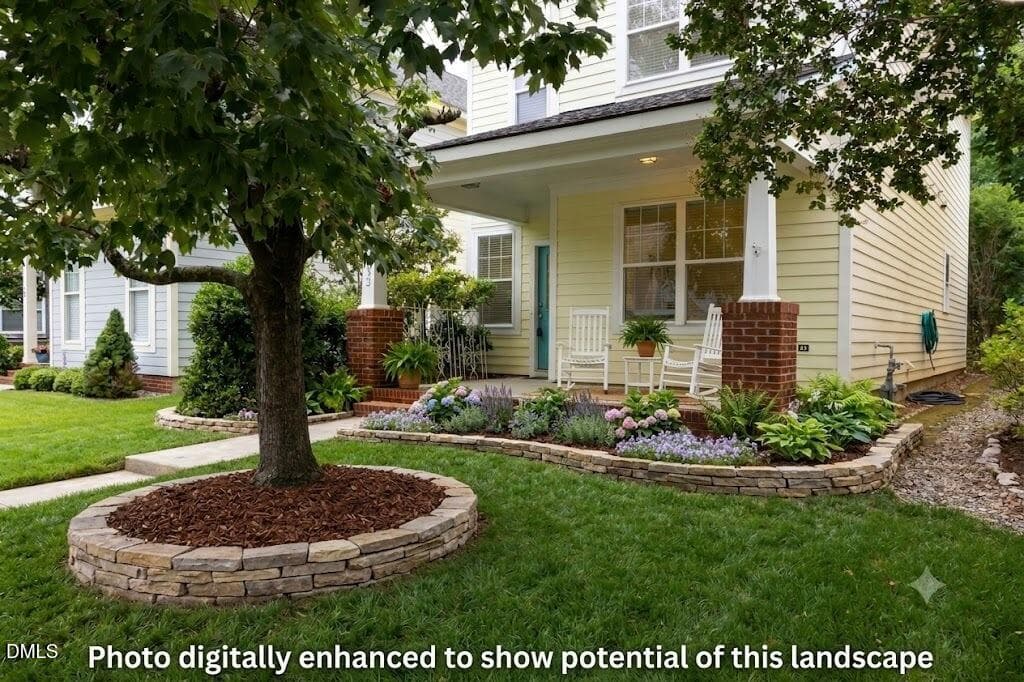
10845 Connally Ln - Front yard digitally - 10845 Connally Lane, Raleigh, NC 27614, Raleigh
42 photos

$410,000

10845 Connally Lane, Raleigh, NC 27614
Raleigh, NC 27614
Listed by Julie Toy · Coldwell Banker Advantage
Bedrooms
3
Bathrooms
2.5
Living area
N/A
Year built
2002

About this home

Falls River feels like home from the moment you arrive. This charming 3-bedroom home features a welcoming front porch, detached rear-entry 2-car garage, inviting outdoor living space, and the enduring appeal of a neighborhood where tree-lined streets, parks, and thoughtfully designed gathering spaces create a lifestyle that's hard to find. Inside, classic, comfortable living spaces include a formal dining room, living room with a gas log fireplace, bright kitchen with pantry, casual dining area, and all three bedrooms upstairs. Shopping, dining, and convenient access to major commuter routes are all just minutes away. Its warmth and character are best appreciated in person. Come experience this special home for yourself.

Highlights

Fireplace

Property details

MLS #
10181846
Property type
Single Family Residence
Subdivision
Falls River
Status
Active
Days on market
78
On market date
July 23, 2026
Stories
N/A
Total bathrooms
2.5
Garage spaces
2
Parking spaces
N/A
Lot size
0.08 acres
Loading map…

Nearby schools

Within 10 miles. School directory data from the National Center for Education Statistics (NCES), accessed via the Urban Institute Education Data API. Local Score is calculated by INNOVATE Real Estate; where a state rating is shown, it comes from that state's own official school report card (e.g. NC Dept. of Public Instruction, SC Report Card).

Elementary
Abbotts Creek Elementary
1.35 mi away · Grades -1-5
Zoned school (attendance boundary, 2015-16 data)
4.0
Local Score (state rating (2025) blended 70/30 with student-teacher ratio) -- not an official state rating
State rating: B (2025)
Enrollment
824
Student:teacher ratio
14.7:1
District
Wake County Schools
Middle
Wakefield Middle
1.84 mi away · Grades 6-8
Zoned school (attendance boundary, 2015-16 data)
3.0
Local Score (state rating (2025) blended 70/30 with student-teacher ratio) -- not an official state rating
State rating: C (2025)
Enrollment
921
Student:teacher ratio
17.1:1
District
Wake County Schools
High
Heritage High
3.47 mi away · Grades 9-12
Zoned school (attendance boundary, 2015-16 data)
3.4
Local Score (state rating (2025) blended 70/30 with student-teacher ratio) -- not an official state rating
State rating: B (2025)
Enrollment
1,921
Student:teacher ratio
18.1:1
District
Wake County Schools

Walkability

Blended score for Raleigh's center, calculated by INNOVATE Real Estate from two sources: the EPA's National Walkability Index (street network, transit, land-use mix) and Google Places amenity data (what's actually reachable on foot from this point). 60% EPA National Walkability Index + 40% nearby-amenity density (Google Places).

43
Somewhat walkable
out of 100
EPA National Walkability Index
7.8 / 20 -- Below average walkable
Google Places amenity density
48 / 100
Restaurants & cafes3
Grocery stores0
Parks9
Schools4
Transit stops9
Pharmacies0

Market position

How this listing compares to current activity in Raleigh, from live MLS data.

On the market 78 days -- 25 fewer days than Raleigh's current average of 103 days.
For reference, the median list price across 2,844 active listings in Raleigh right now is $375,000.

Mortgage calculator

Estimate only - actual rate and payment depend on your lender, credit, and loan program.

$
%
%
Adjust tax / insurance estimates
% / yr
$
/mo
Est. monthly payment
$2,619/mo
$82,000 down
$328,000 loan
Principal & interest$2,127
Property tax (est.)$342
Home insurance (est.)$150

Similar homes you might like

Data source: Listing information provided by Doorify MLS via Trestle/CoreLogic. Last updated August 9, 2026.

Information herein deemed reliable but not guaranteed; all measurements, school assignments, HOA fees, taxes, and feature lists are approximate and should be independently verified. Equal Housing Opportunity.