1) 74346-6a5bc6a6b6f58 - 142 Richmond Park Drive, Cameron, NC 28326
1) 74346-6a990649939b3 - 142 Richmond Park Drive, Cameron, NC 28326
1) 74346-6a5bc6a6b6f58 - 142 Richmond Park Drive, Cameron, NC 28326
2) 74346-6a5bc6a6afce6 - 142 Richmond Park Drive, Cameron, NC 28326
2) 74346-6a99064992c6f - 142 Richmond Park Drive, Cameron, NC 28326
2) 74346-6a990649939b3 - 142 Richmond Park Drive, Cameron, NC 28326
3) 74346-6a5bc6a6b6e3c - 142 Richmond Park Drive, Cameron, NC 28326
3) 74346-6a5bc6a6b6f58 - 142 Richmond Park Drive, Cameron, NC 28326
3) 74346-6a5bc6a6afce6 - 142 Richmond Park Drive, Cameron, NC 28326
4) 74346-6a5bc6a6b50c6 - 142 Richmond Park Drive, Cameron, NC 28326
4) 74346-6a5bc6a6afce6 - 142 Richmond Park Drive, Cameron, NC 28326
4) 74346-6a5bc6a6b6e3c - 142 Richmond Park Drive, Cameron, NC 28326
5) 74346-6a5bc6a7e8487 - 142 Richmond Park Drive, Cameron, NC 28326
5) 74346-6a5bc6a6b6e3c - 142 Richmond Park Drive, Cameron, NC 28326
5) 74346-6a5bc6a6b50c6 - 142 Richmond Park Drive, Cameron, NC 28326
6) 74346-6a5bc6a86121b - 142 Richmond Park Drive, Cameron, NC 28326
6) 74346-6a5bc6a6b50c6 - 142 Richmond Park Drive, Cameron, NC 28326
6) 74346-6a5bc6a7e8487 - 142 Richmond Park Drive, Cameron, NC 28326
7) 74346-6a5bc6a8afd13 - 142 Richmond Park Drive, Cameron, NC 28326
7) 74346-6a5bc6a7e8487 - 142 Richmond Park Drive, Cameron, NC 28326
7) 74346-6a5bc6a86121b - 142 Richmond Park Drive, Cameron, NC 28326
8) 74346-6a5bc6a9abe4a - 142 Richmond Park Drive, Cameron, NC 28326
8) 74346-6a5bc6a86121b - 142 Richmond Park Drive, Cameron, NC 28326
8) 74346-6a5bc6a8afd13 - 142 Richmond Park Drive, Cameron, NC 28326
9) 74346-6a5bc6aa1554e - 142 Richmond Park Drive, Cameron, NC 28326
9) 74346-6a5bc6a8afd13 - 142 Richmond Park Drive, Cameron, NC 28326
9) 74346-6a5bc6a9abe4a - 142 Richmond Park Drive, Cameron, NC 28326
10) 74346-6a5bc6aa4621b - 142 Richmond Park Drive, Cameron, NC 28326
10) 74346-6a5bc6a9abe4a - 142 Richmond Park Drive, Cameron, NC 28326
10) 74346-6a5bc6aa1554e - 142 Richmond Park Drive, Cameron, NC 28326
11) 74346-6a5bc6aab391b - 142 Richmond Park Drive, Cameron, NC 28326
11) 74346-6a5bc6aa1554e - 142 Richmond Park Drive, Cameron, NC 28326
11) 74346-6a5bc6aa4621b - 142 Richmond Park Drive, Cameron, NC 28326
12) 74346-6a5bc6ab4a3bd - 142 Richmond Park Drive, Cameron, NC 28326
12) 74346-6a5bc6aa4621b - 142 Richmond Park Drive, Cameron, NC 28326
12) 74346-6a5bc6aab391b - 142 Richmond Park Drive, Cameron, NC 28326
13) 74346-6a5bc6ab8d012 - 142 Richmond Park Drive, Cameron, NC 28326
13) 74346-6a5bc6aab391b - 142 Richmond Park Drive, Cameron, NC 28326
13) 74346-6a5bc6ab4a3bd - 142 Richmond Park Drive, Cameron, NC 28326
14) 74346-6a5bc6a83d315 - 142 Richmond Park Drive, Cameron, NC 28326
14) 74346-6a5bc6ab4a3bd - 142 Richmond Park Drive, Cameron, NC 28326
14) 74346-6a5bc6ab8d012 - 142 Richmond Park Drive, Cameron, NC 28326
15) 74346-6a5bc6abd3db6 - 142 Richmond Park Drive, Cameron, NC 28326
15) 74346-6a5bc6ab8d012 - 142 Richmond Park Drive, Cameron, NC 28326
15) 74346-6a5bc6a83d315 - 142 Richmond Park Drive, Cameron, NC 28326
16) 74346-6a5bc6ac33a36 - 142 Richmond Park Drive, Cameron, NC 28326
16) 74346-6a5bc6a83d315 - 142 Richmond Park Drive, Cameron, NC 28326
16) 74346-6a5bc6abd3db6 - 142 Richmond Park Drive, Cameron, NC 28326
17) 74346-6a5bc6ac940f2 - 142 Richmond Park Drive, Cameron, NC 28326
17) 74346-6a5bc6abd3db6 - 142 Richmond Park Drive, Cameron, NC 28326
17) 74346-6a99064992c6f - 142 Richmond Park Drive, Cameron, NC 28326
51 photos

$285,000

142 Richmond Park Drive, Cameron, NC 28326
Cameron, NC 28326
Listed by Tracy Dowling · Homecoin.com
Bedrooms
3
Bathrooms
2.5
Living area
N/A
Year built
1996

About this home

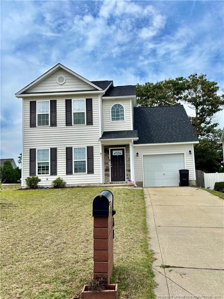
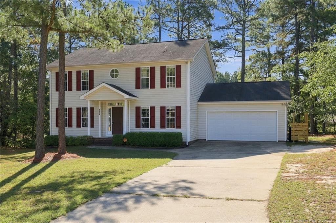
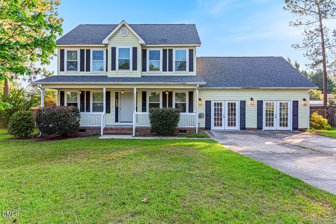
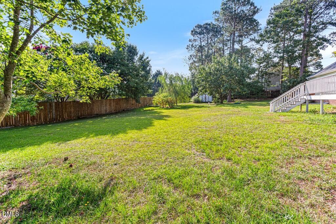
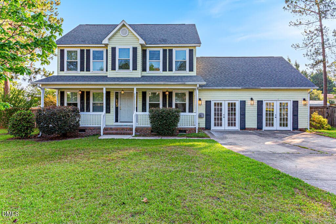
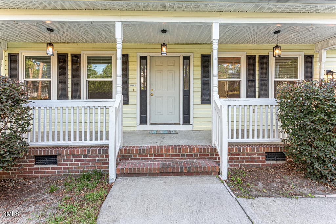
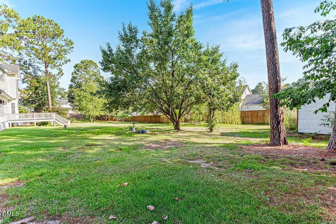
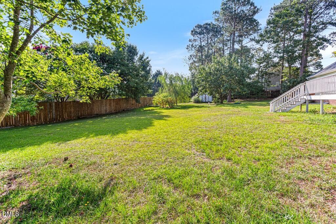
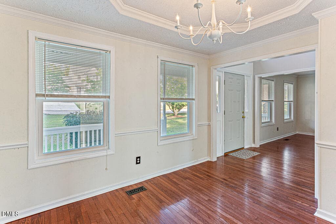
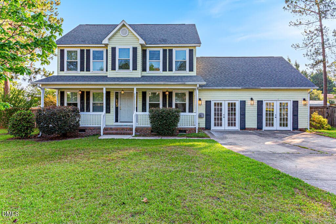
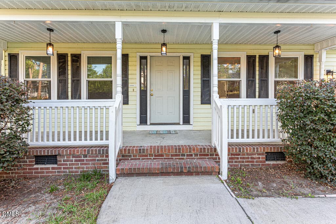
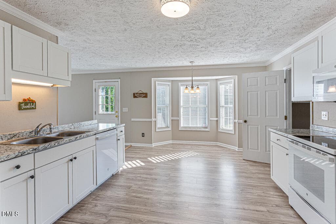
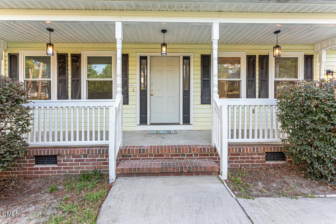
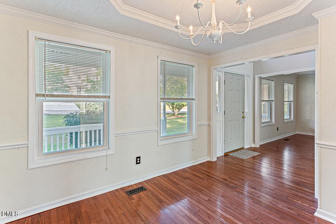
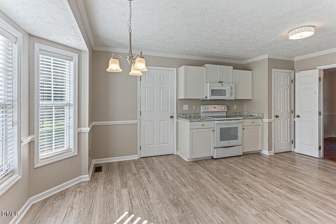
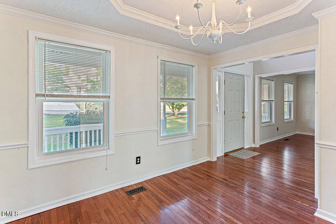
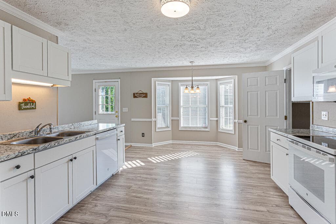
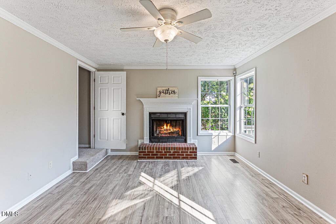
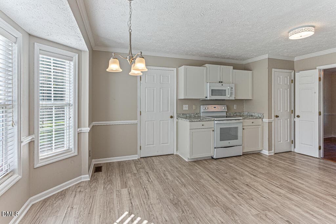
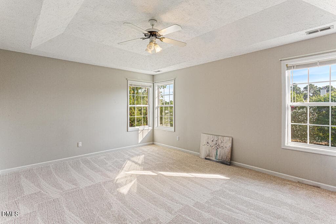
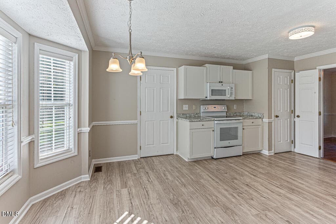
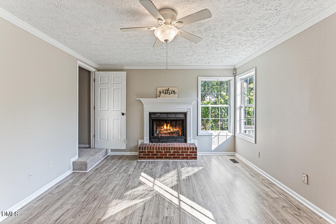
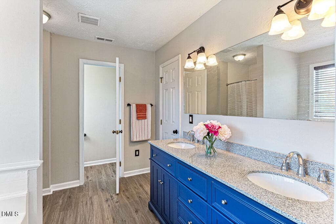
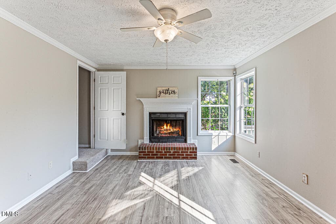
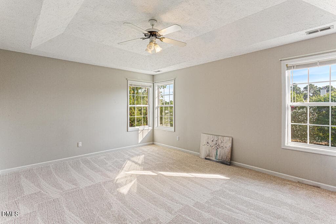
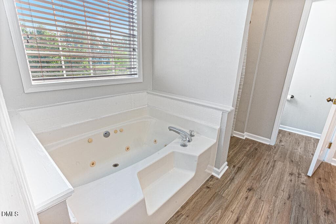
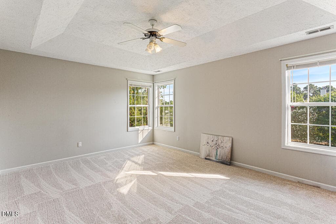
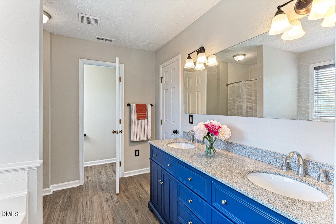
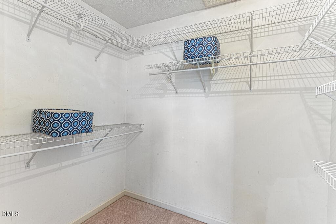
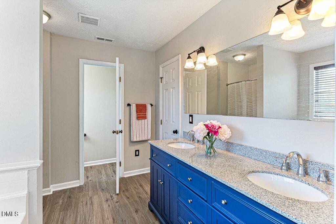
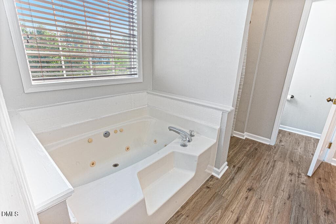
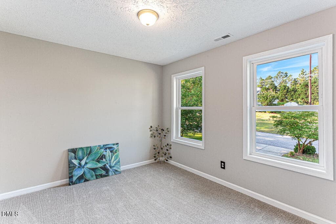
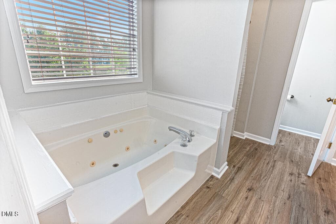
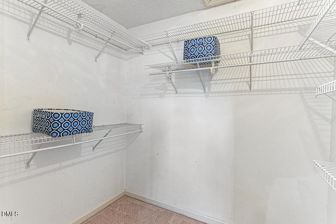
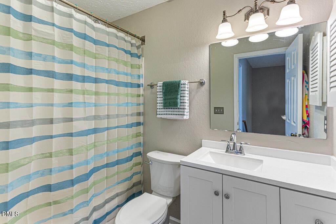
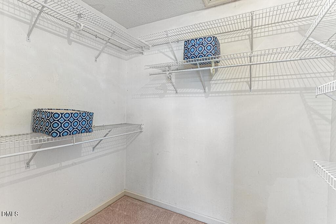
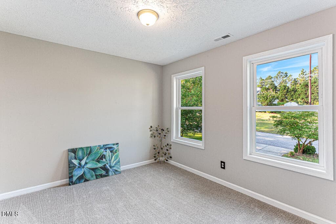
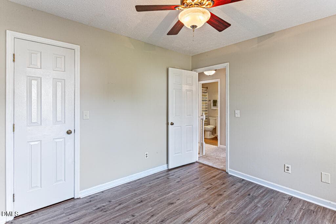
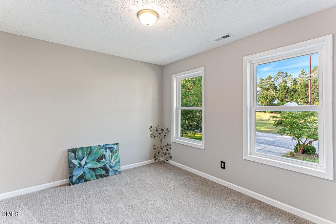
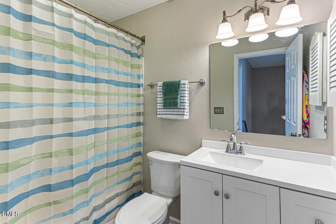
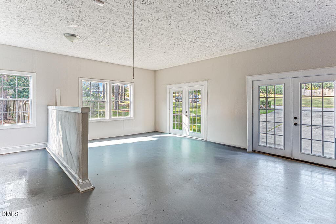
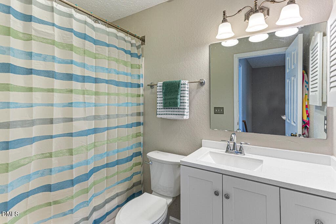
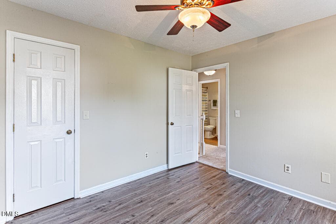
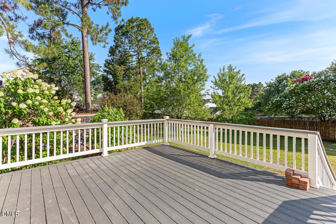
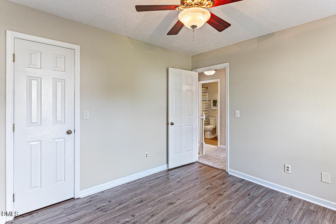
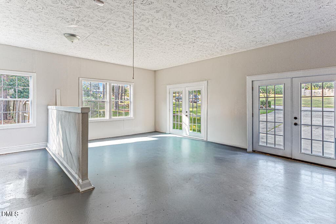
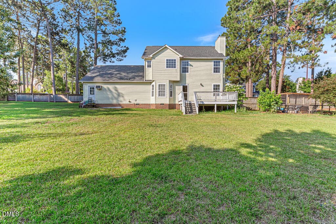
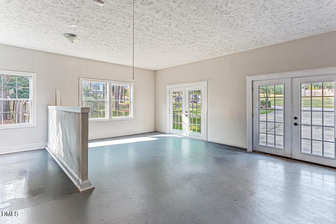
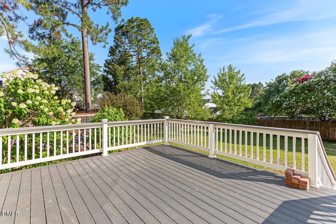
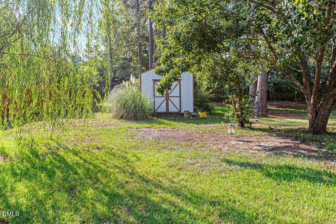
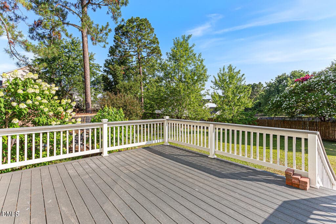
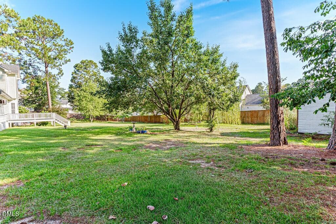
Welcome home to this lovely property in the desirable neighborhood of Northridge Plantation! Perfectly situated for a smooth commute to post, this home is priced competitively— This home features 3 bedrooms, 2.5 bathrooms, and extensive modern updates for ultimate peace of mind. Major systems have been completely refreshed, including two updated HVAC systems, an updated roof, and newer windows. Inside, you will find fresh interior paint, updated lighting, and brand-new flooring with plush new carpet upstairs. The main level is designed for both relaxation and versatility. A front parlor greets you upon entry—ideal for a dedicated home office or game room, alongside a formal dining room. The bright kitchen features new countertops, new cabinets, modern appliances and a breakfast nook while the main living area is anchored by a cozy wood-burning fireplace. Steps away, a 520 sq ft unheated, semi-finished, enclosed double garage creates the perfect canvas for on-site storage, a seasonal room or dedicated workshop to organize your hobbies, gear, and projects without cluttering your home. Upstairs, the oversized primary suite offers plenty of space for a king-sized bed and a private sitting area. It features a beautiful attached bath with a double sink vanity, a jetted tub, and a separate step-in shower. Two additional bedrooms and a second full bath complete the upper level. The outdoor area is a true standout, highlighting a generous double-sized lot and a fully fenced-in backyard shaded by mature trees. A large back deck is perfect for entertaining and a functional outbuilding provides excellent storage for equipment. Conveniently located just minutes from local grocery stores and popular neighborhood restaurants, this home truly has it all! Beyond being a fantastic primary residence, its prime location in a neighborhood with consistent housing demand makes this home a smart, long-term investment. *PROPERTY HIGHLIGHTS* • Location: Desirable Northridge Plantation - highly favored off-base neighborhood • Commute: Smooth commute to Fort Bragg • Bedrooms: 3 bedrooms, including an oversized primary suite with room for a king bed and private sitting area • Bathrooms: 2.5 bathrooms featuring a double vanity, jetted tub, and separate step-in shower • Recent Upgrades: 2 updated HVAC systems, updated roof, newer windows, fresh interior paint, and brand-new flooring • Additional Space: 520 sq ft unheated, semi-finished, enclosed double garage - ideal for storage, a home gym, workshop, or seasonal room • Outdoor Living: Double-sized lot, fully fenced-in backyard, large back deck, and storage outbuilding • Financial Profile: Fits comfortably within budgets; strong rental potential

Highlights

Fireplace

Property details

MLS
Doorify MLS
MLS #
10182413
Property type
Single Family Residence
Subdivision
Northridge
Status
Active
Days on market
88
On market date
July 24, 2026
Stories
N/A
Total bathrooms
2.5
Garage spaces
N/A
Parking spaces
N/A
Lot size
0.74 acres
Loading map…

Nearby schools

Within 10 miles. School directory data from the National Center for Education Statistics (NCES), accessed via the Urban Institute Education Data API. Local Score is calculated by INNOVATE Real Estate; where a state rating is shown, it comes from that state's own official school report card.

Elementary
Boone Trail Elementary
10.84 mi away · Grades -1-5
Zoned school (attendance boundary, 2015-16 data)
2.6
Local Score (state rating (2025) blended 70/30 with student-teacher ratio) -- not an official state rating
State rating: D (2025)
Enrollment
483
Student:teacher ratio
12.4:1
District
Harnett County Schools
Middle
Overhills Middle
4.15 mi away · Grades 6-8
Zoned school (attendance boundary, 2015-16 data)
2.3
Local Score (state rating (2025) blended 70/30 with student-teacher ratio) -- not an official state rating
State rating: D (2025)
Enrollment
813
Student:teacher ratio
17.3:1
District
Harnett County Schools
High
Overhills High
4.09 mi away · Grades 9-12
Zoned school (attendance boundary, 2015-16 data)
2.7
Local Score (state rating (2025) blended 70/30 with student-teacher ratio) -- not an official state rating
State rating: C (2025)
Enrollment
1,838
Student:teacher ratio
19.1:1
District
Harnett County Schools

Walkability

Blended score for Cameron's center, calculated by INNOVATE Real Estate from two sources: the EPA's National Walkability Index (street network, transit, land-use mix) and Google Places amenity data (what's actually reachable on foot from this point). EPA National Walkability Index only -- nearby-amenity data not cached yet for this area.

27
Car-dependent
out of 100
EPA National Walkability Index
5.3 / 20 -- Least walkable

Market position

How this listing compares to current activity in Cameron, from live MLS data.

On the market 88 days -- 58 fewer days than Cameron's current average of 146 days.
For reference, the median list price across 248 active listings in Cameron right now is $362,450.

Mortgage calculator

Estimate only - actual rate and payment depend on your lender, credit, and loan program.

$
%
%
Adjust tax / insurance estimates
% / yr
$
/mo
Est. monthly payment
$1,866/mo
$57,000 down
$228,000 loan
Principal & interest$1,479
Property tax (est.)$238
Home insurance (est.)$150

Similar homes you might like

Data source: Listing information provided by Doorify MLS via Trestle/CoreLogic. Last updated 3 days ago.

Information herein deemed reliable but not guaranteed; all measurements, school assignments, HOA fees, taxes, and feature lists are approximate and should be independently verified. Equal Housing Opportunity.