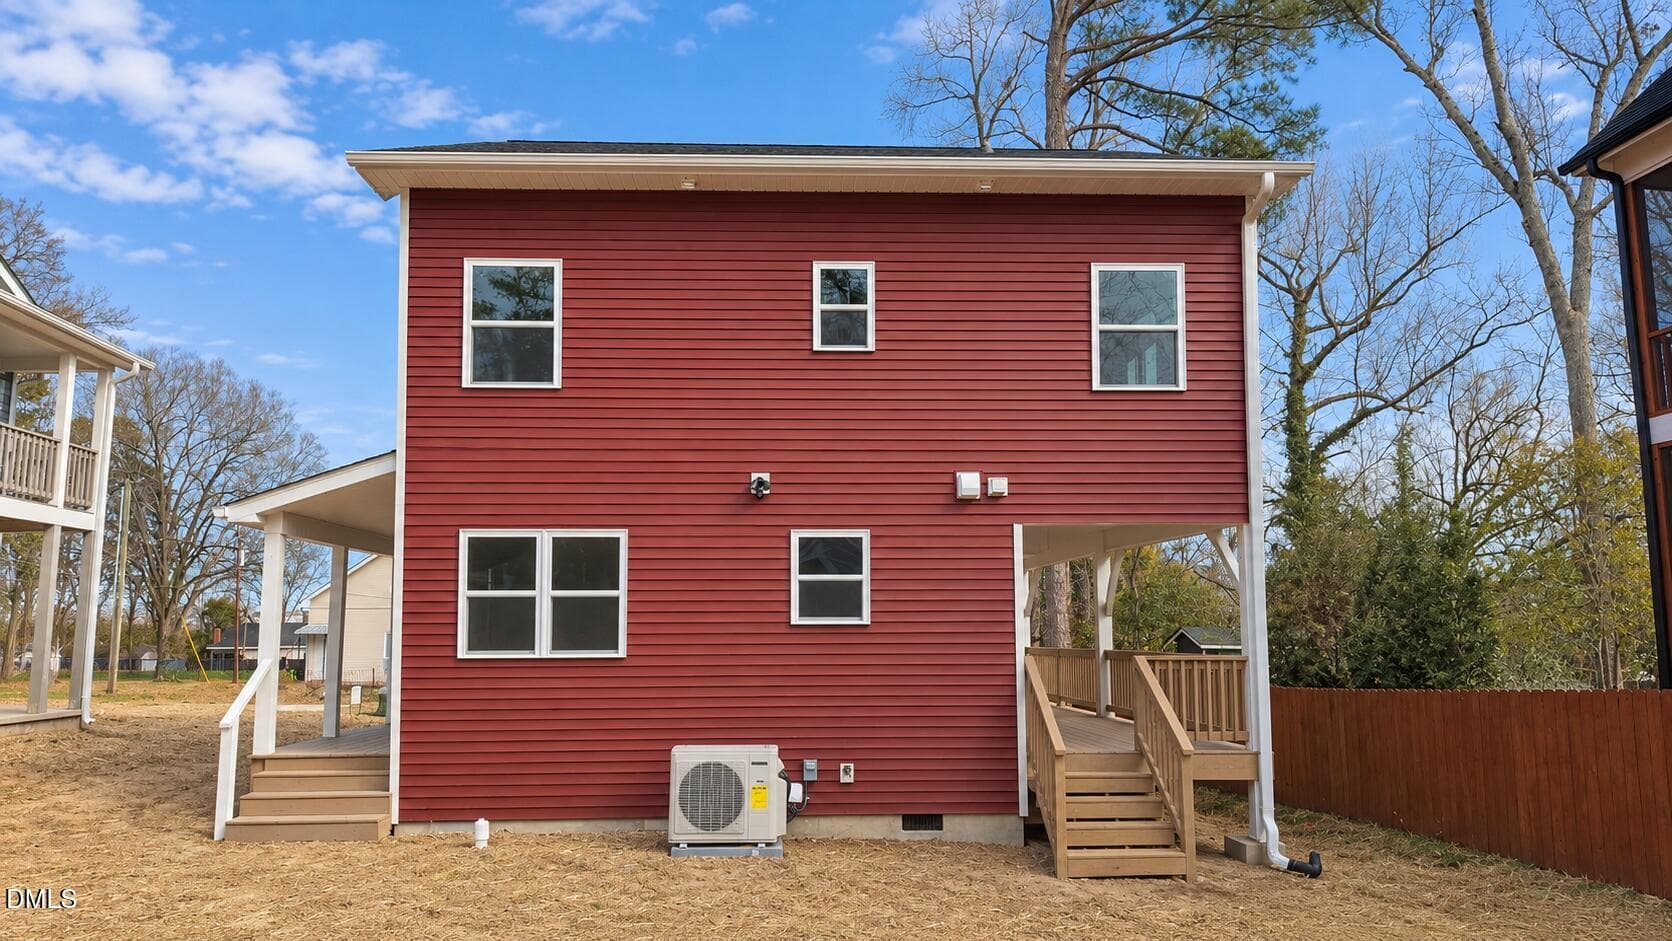
DJI_20260306141909_0243_D - 1308 Sedgefield Street C, Durham, NC 27705, Durham
1308 2 - 1308 Sedgefield Street C, Durham, NC 27705, Durham
2 - 1308 Sedgefield Street C, Durham, NC 27705, Durham
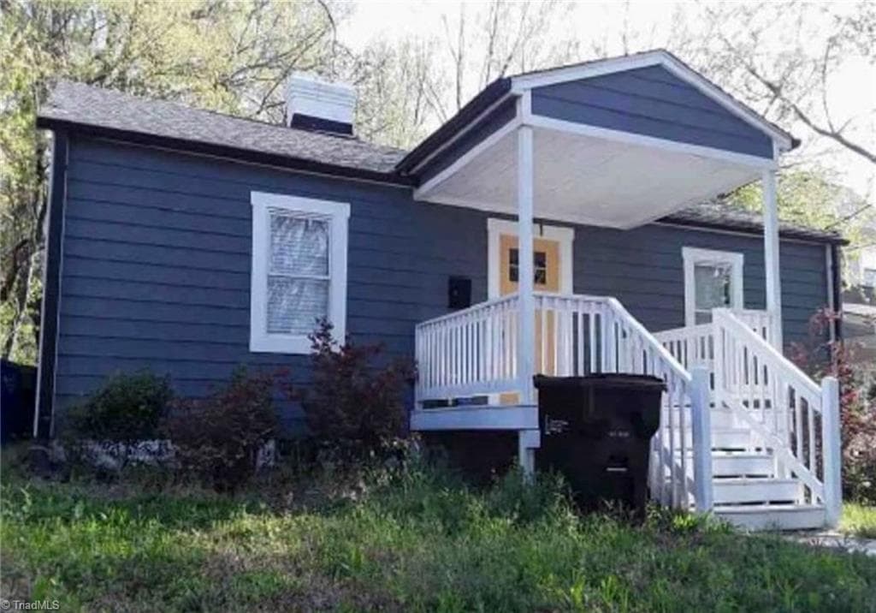
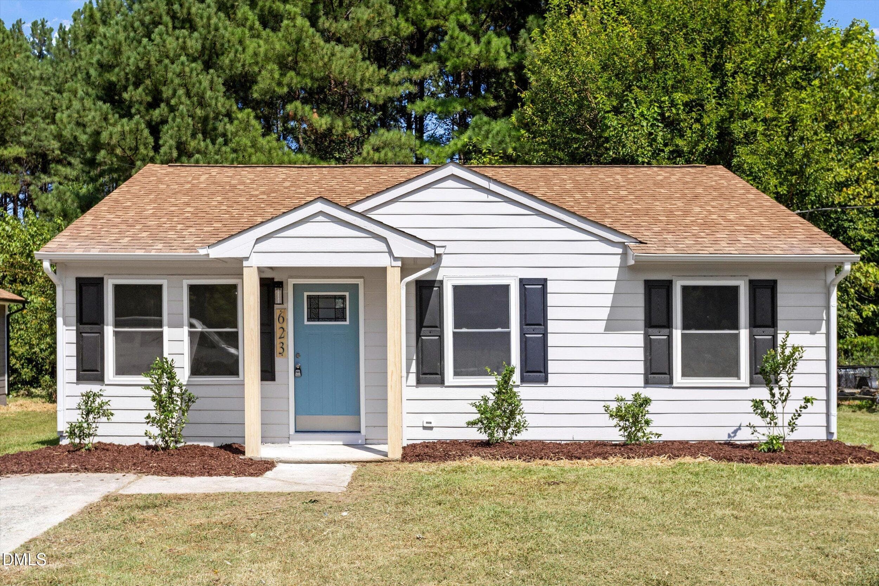
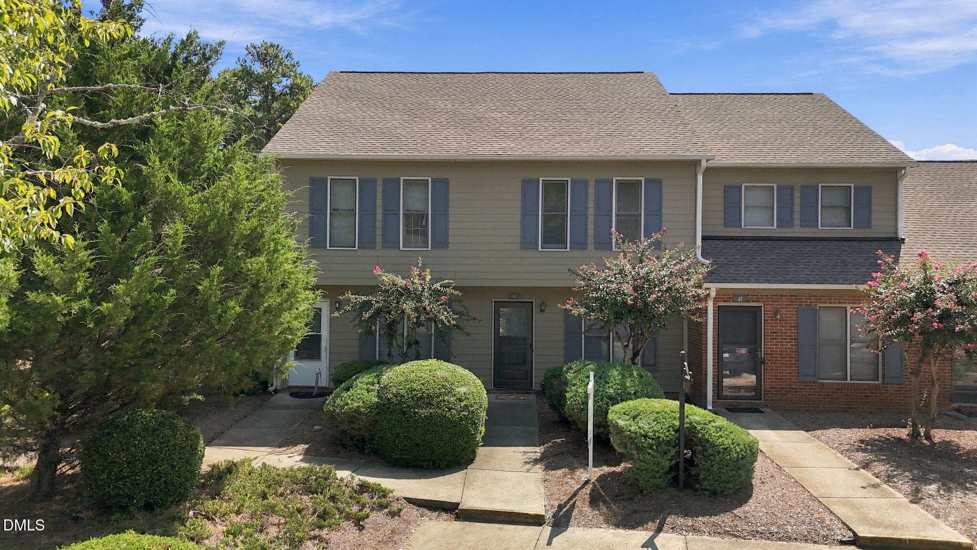
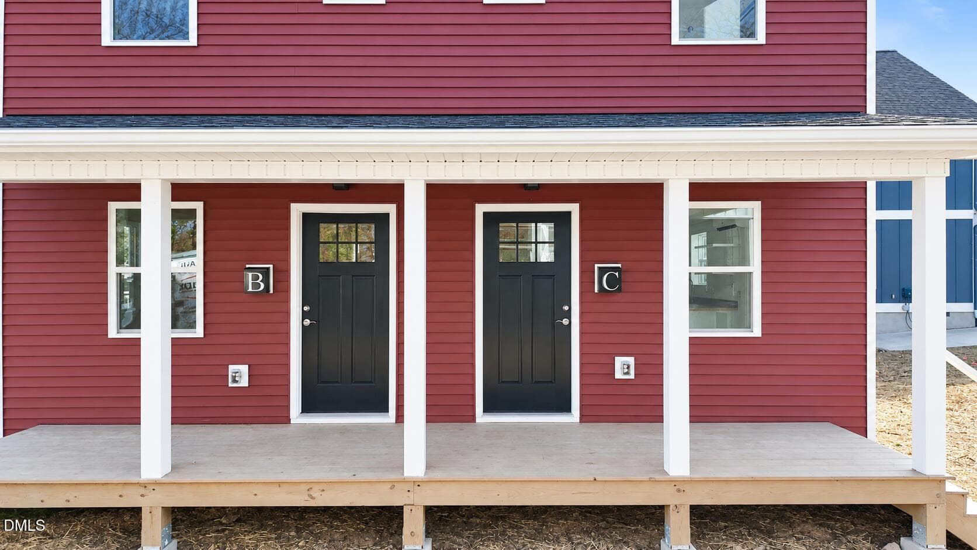
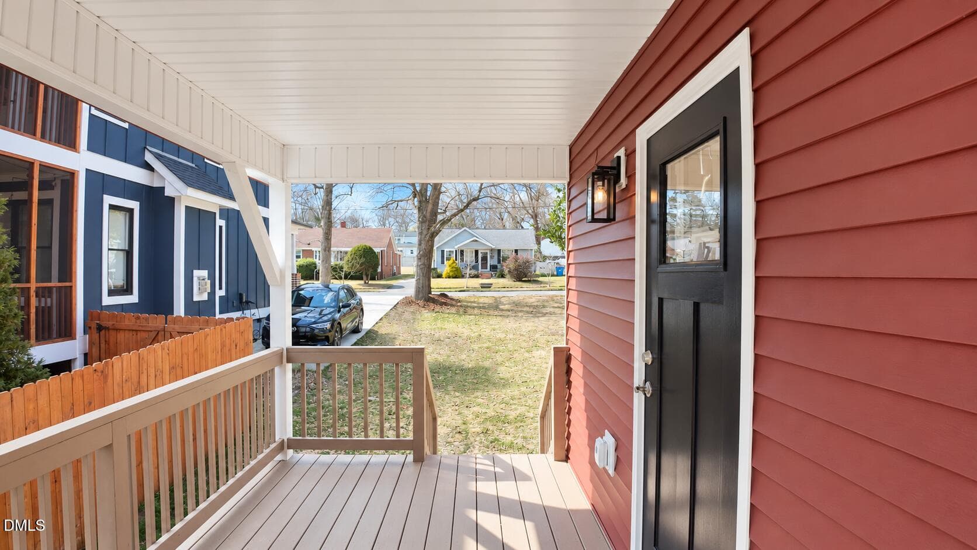
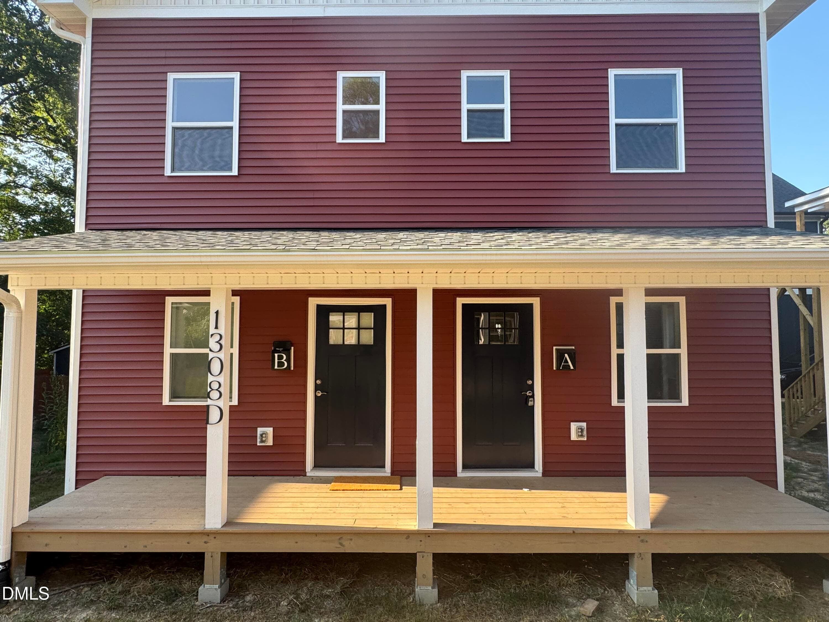
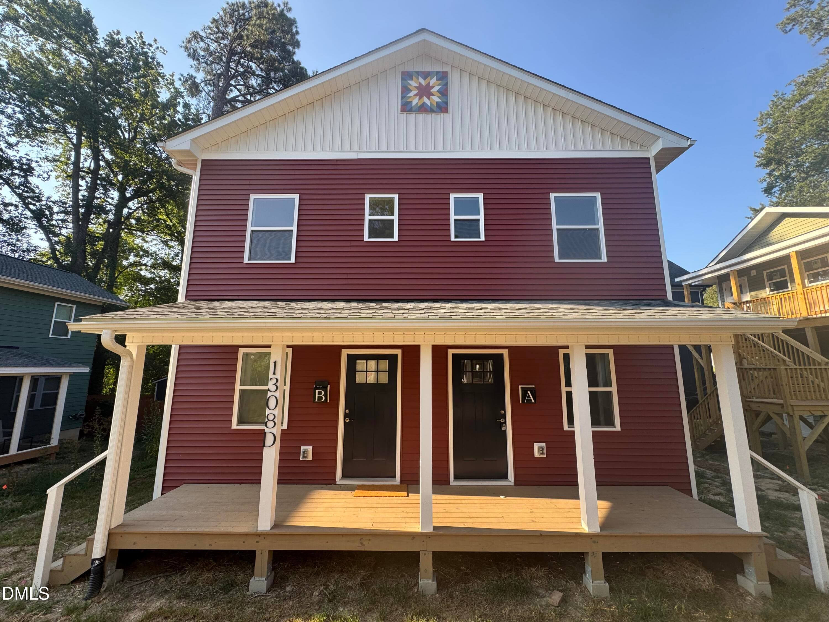
Front - 1308 Sedgefield Street C, Durham, NC 27705, Durham
3 - 1308 Sedgefield Street C, Durham, NC 27705, Durham
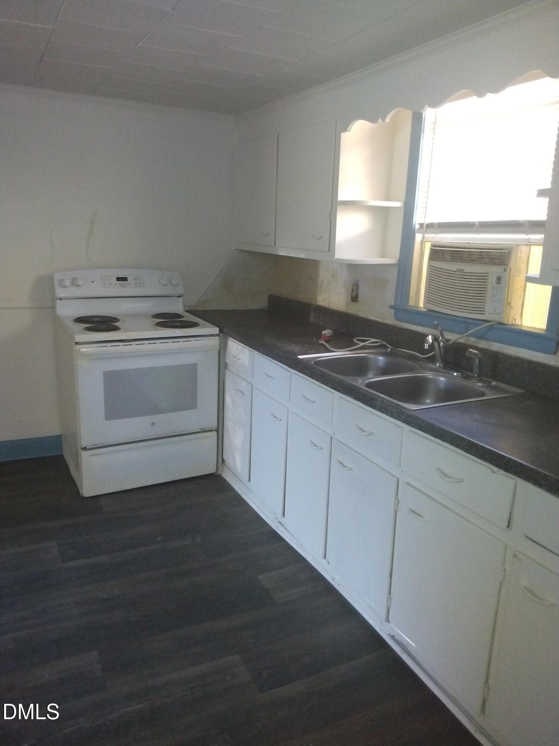
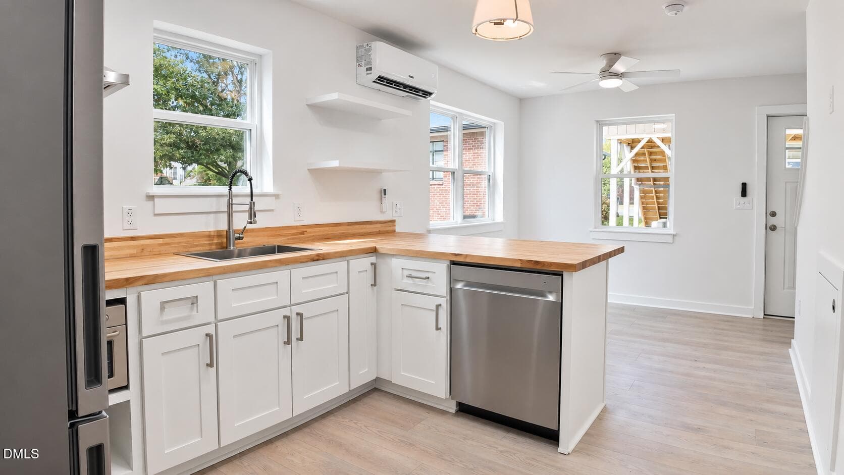
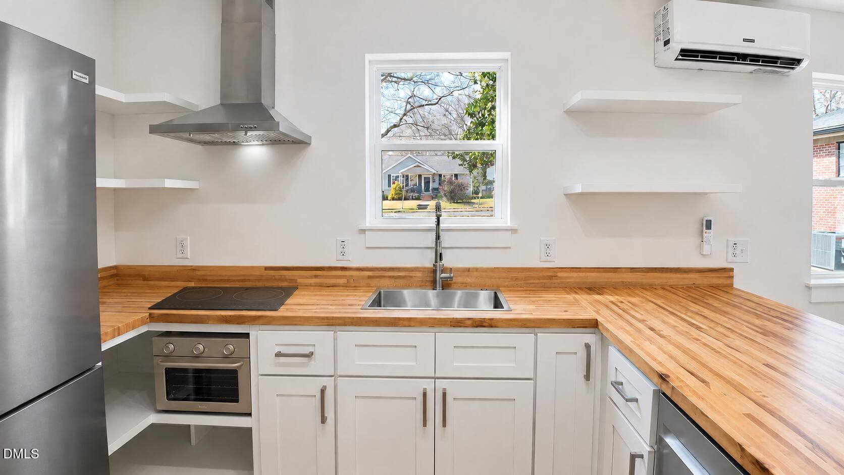
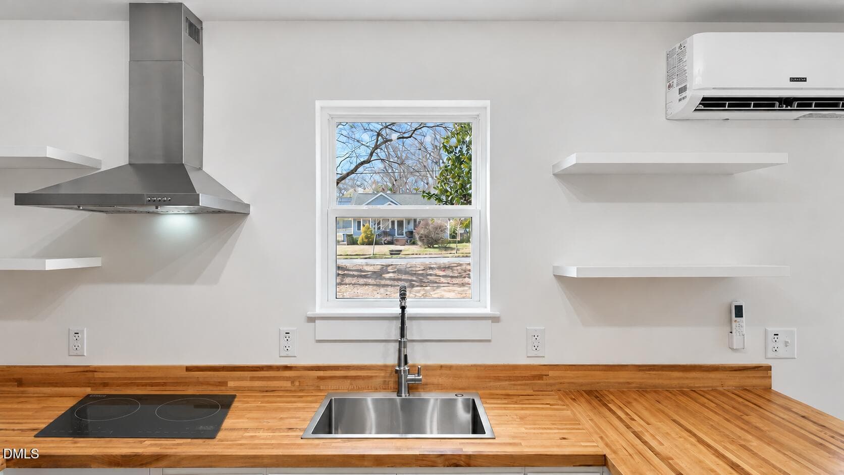
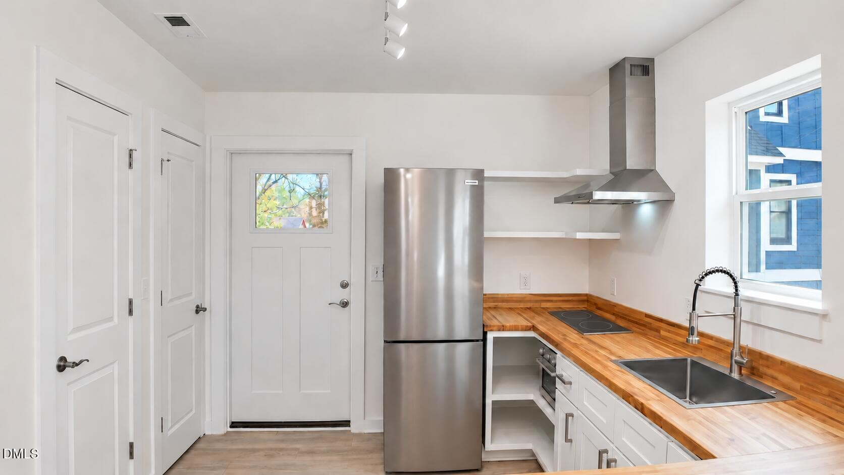
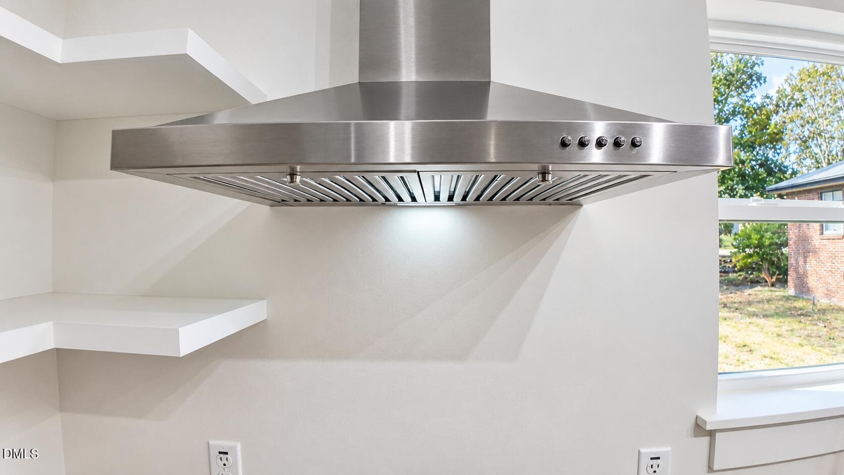
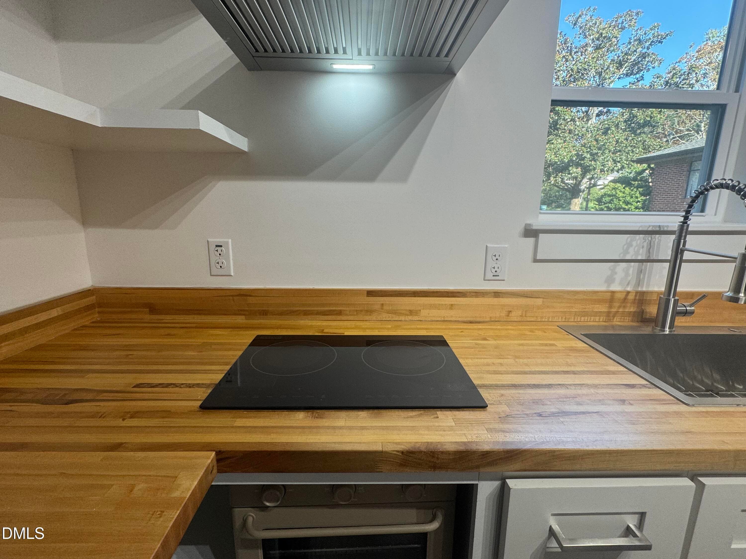
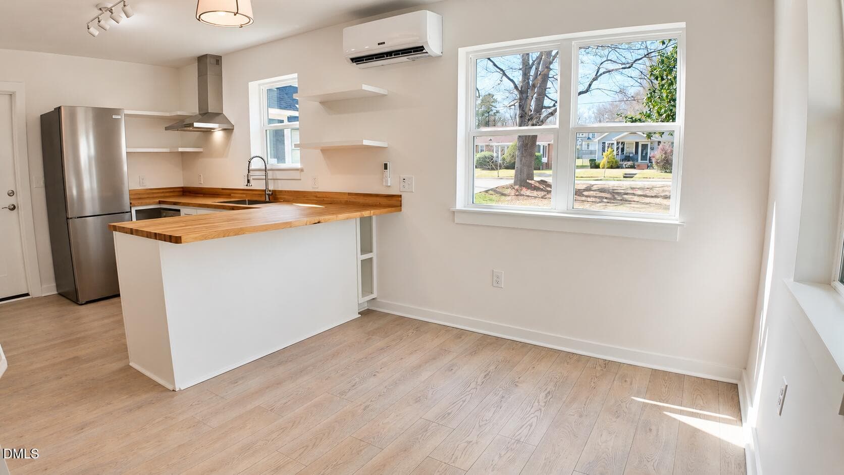
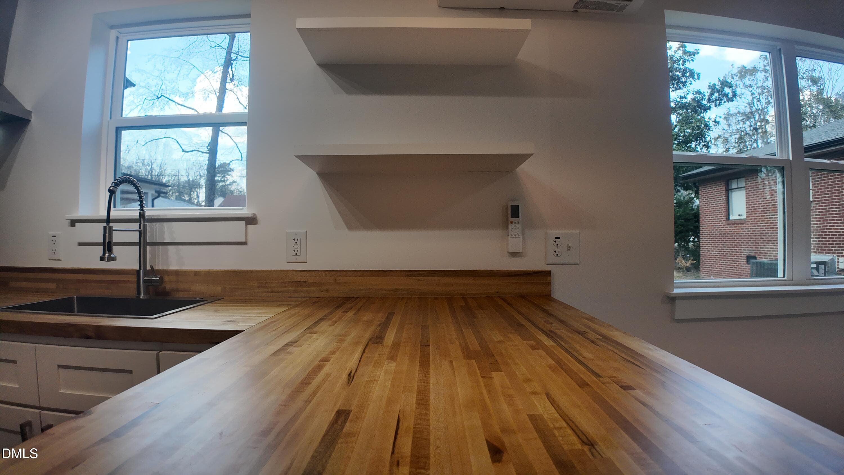
Kitchen - 1308 Sedgefield Street C, Durham, NC 27705, Durham
1308 - 1308 Sedgefield Street C, Durham, NC 27705, Durham
Kitchen - 1308 Sedgefield Street C, Durham, NC 27705, Durham
DJI_20260306135023_0184_D - 1308 Sedgefield Street C, Durham, NC 27705, Durham
Kitchen - 1308 Sedgefield Street C, Durham, NC 27705, Durham
Clean, natural real estate listing photo - 1308 Sedgefield Street C, Durham, NC 27705, Durham
IMG_2823 - 1308 Sedgefield Street C, Durham, NC 27705, Durham
Kitchen - 1308 Sedgefield Street C, Durham, NC 27705, Durham
DJI_20260306135108_0187_D - 1308 Sedgefield Street C, Durham, NC 27705, Durham
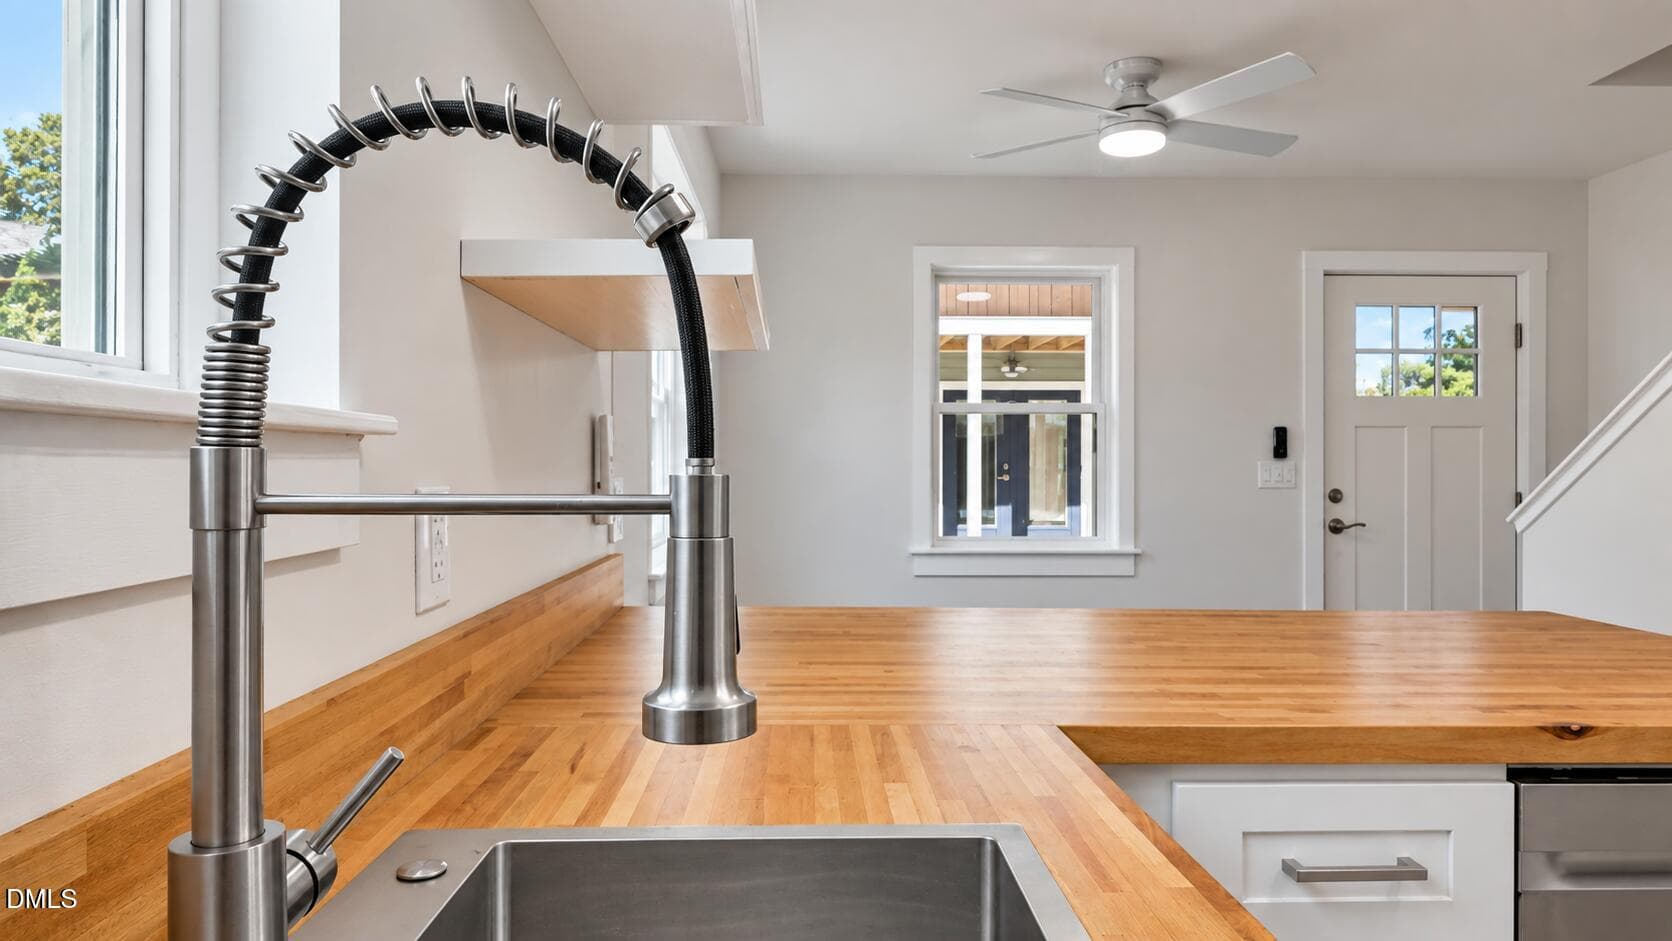
Faucet - 1308 Sedgefield Street C, Durham, NC 27705, Durham
DJI_20260306135032_0185_D - 1308 Sedgefield Street C, Durham, NC 27705, Durham
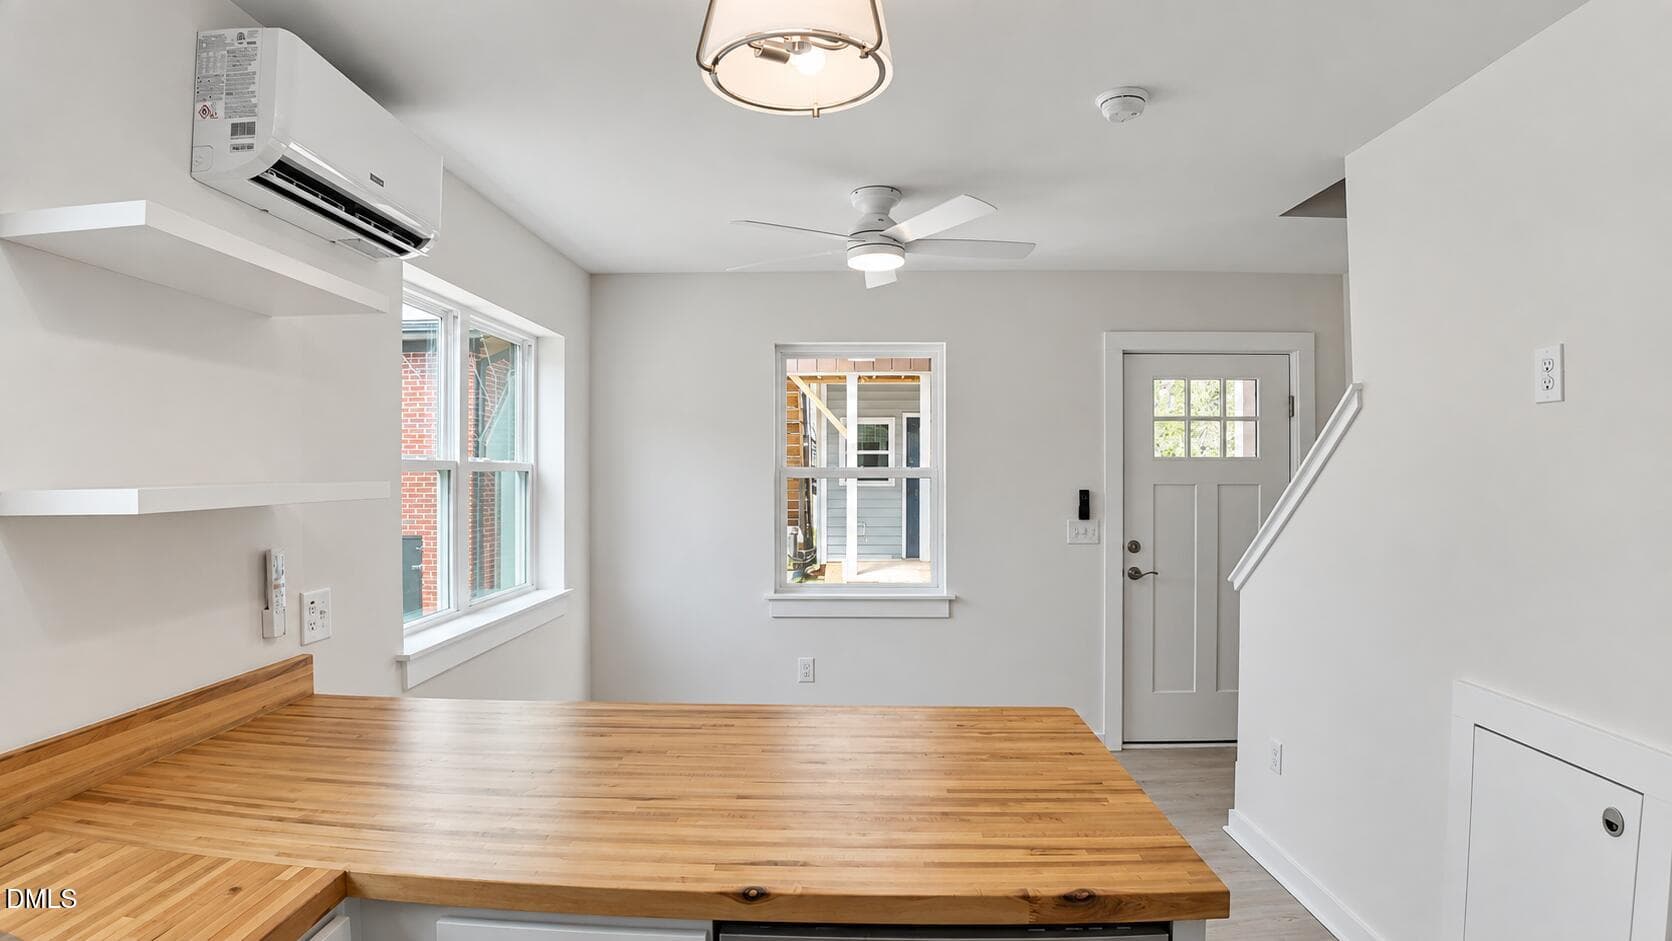
Living Room/ Kitchen - 1308 Sedgefield Street C, Durham, NC 27705, Durham
DJI_20260306134815_0178_D-2 - 1308 Sedgefield Street C, Durham, NC 27705, Durham
Living Room - 1308 Sedgefield Street C, Durham, NC 27705, Durham
DJI_20260306134911_0181_D-2 - 1308 Sedgefield Street C, Durham, NC 27705, Durham
Natural, straightened property interior - 1308 Sedgefield Street C, Durham, NC 27705, Durham
DJI_20260306135053_0186_D - 1308 Sedgefield Street C, Durham, NC 27705, Durham
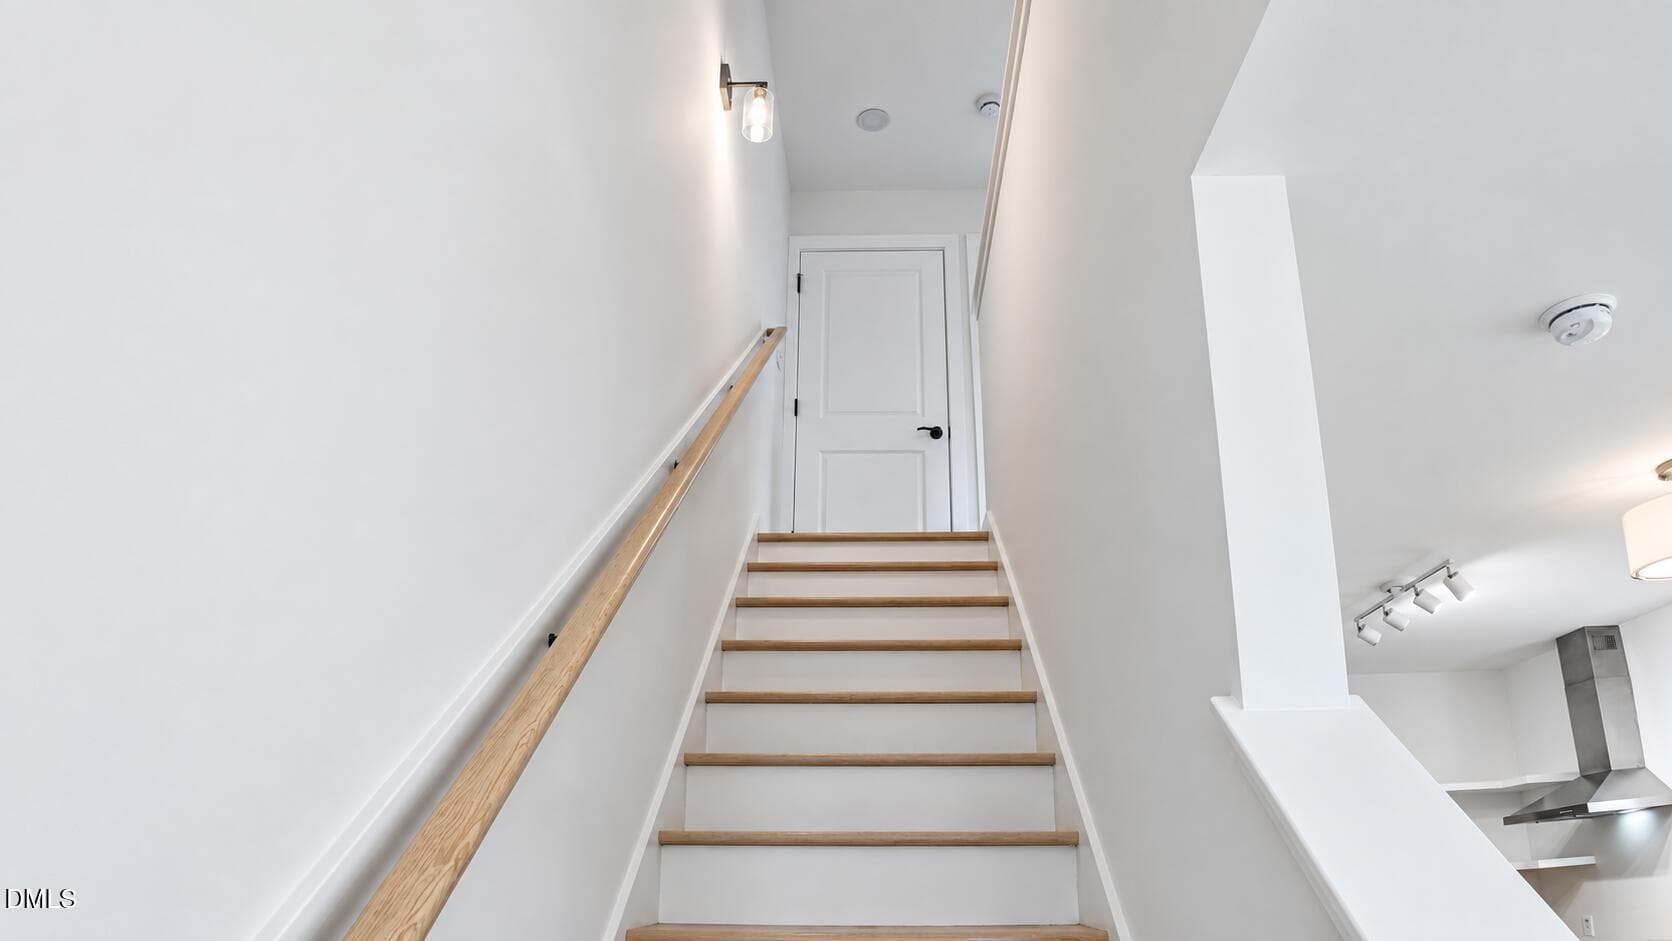
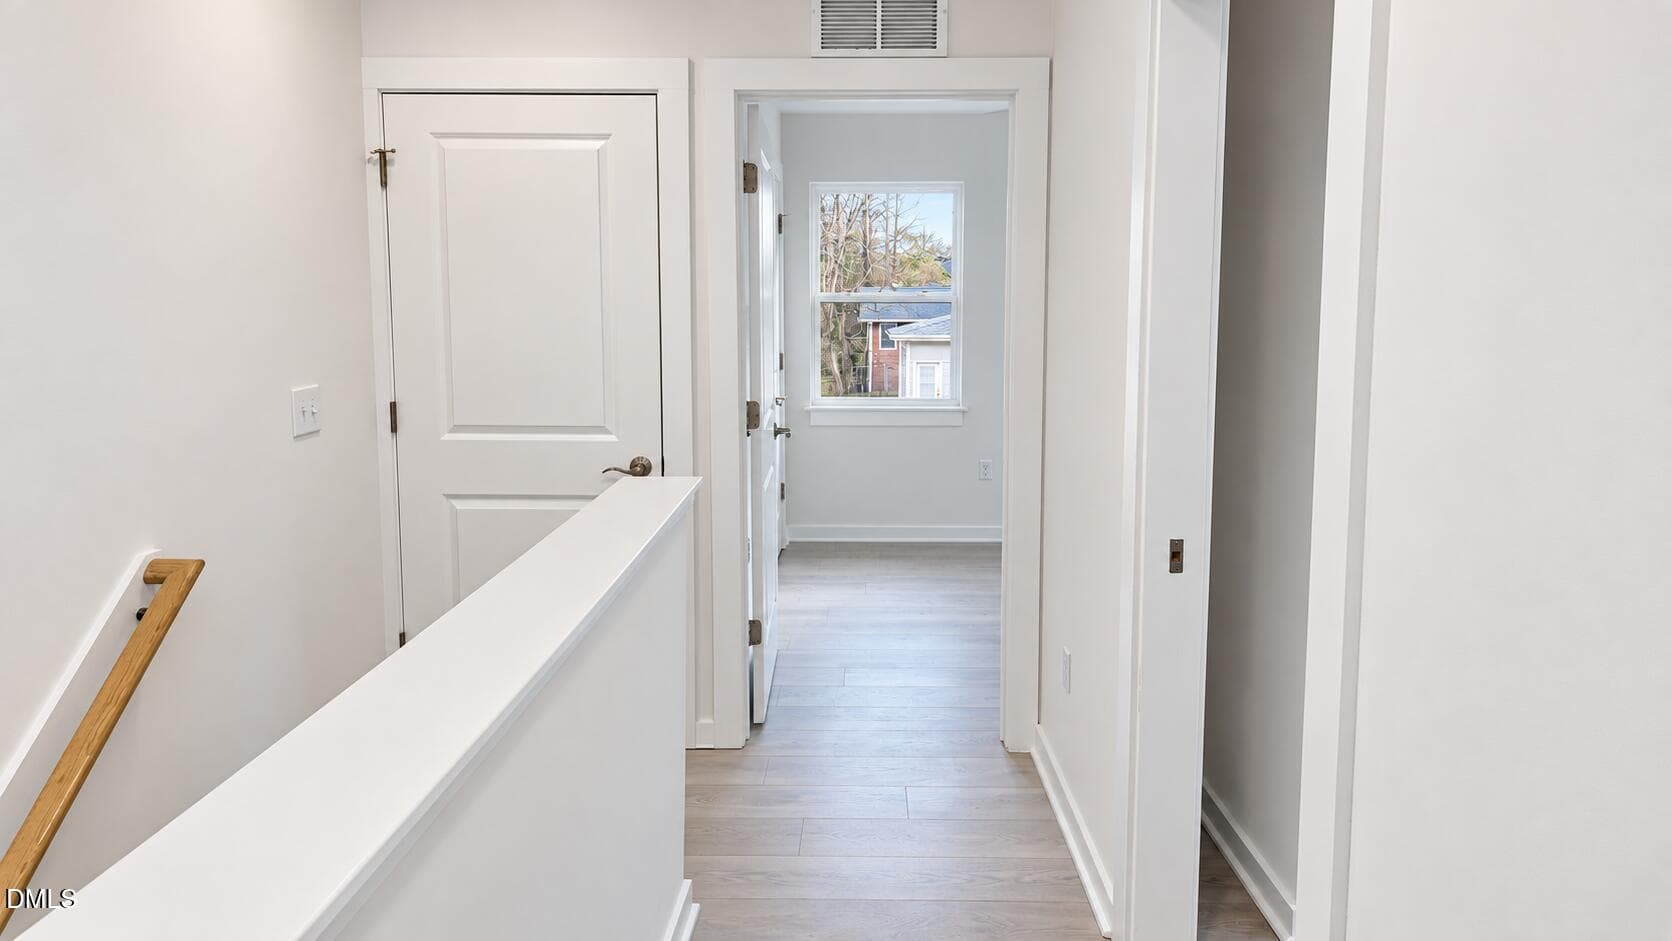
Hall - 1308 Sedgefield Street C, Durham, NC 27705, Durham
DJI_20260306135131_0189_D - 1308 Sedgefield Street C, Durham, NC 27705, Durham
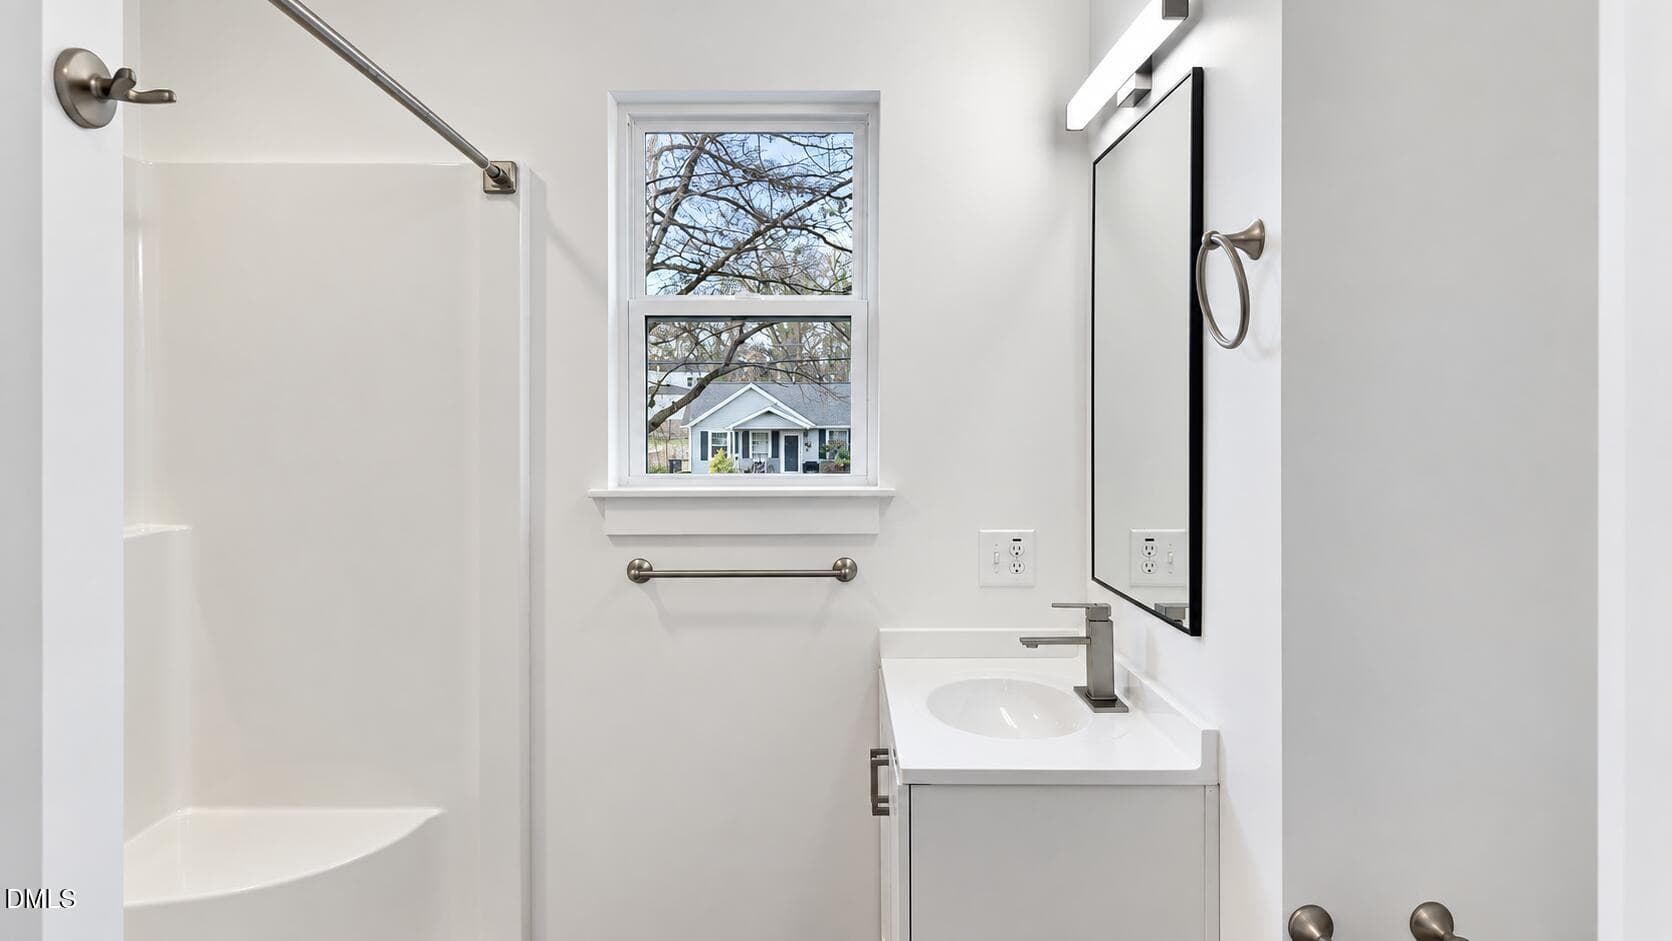
Full bath - 1308 Sedgefield Street C, Durham, NC 27705, Durham
DJI_20260306135144_0190_D - 1308 Sedgefield Street C, Durham, NC 27705, Durham
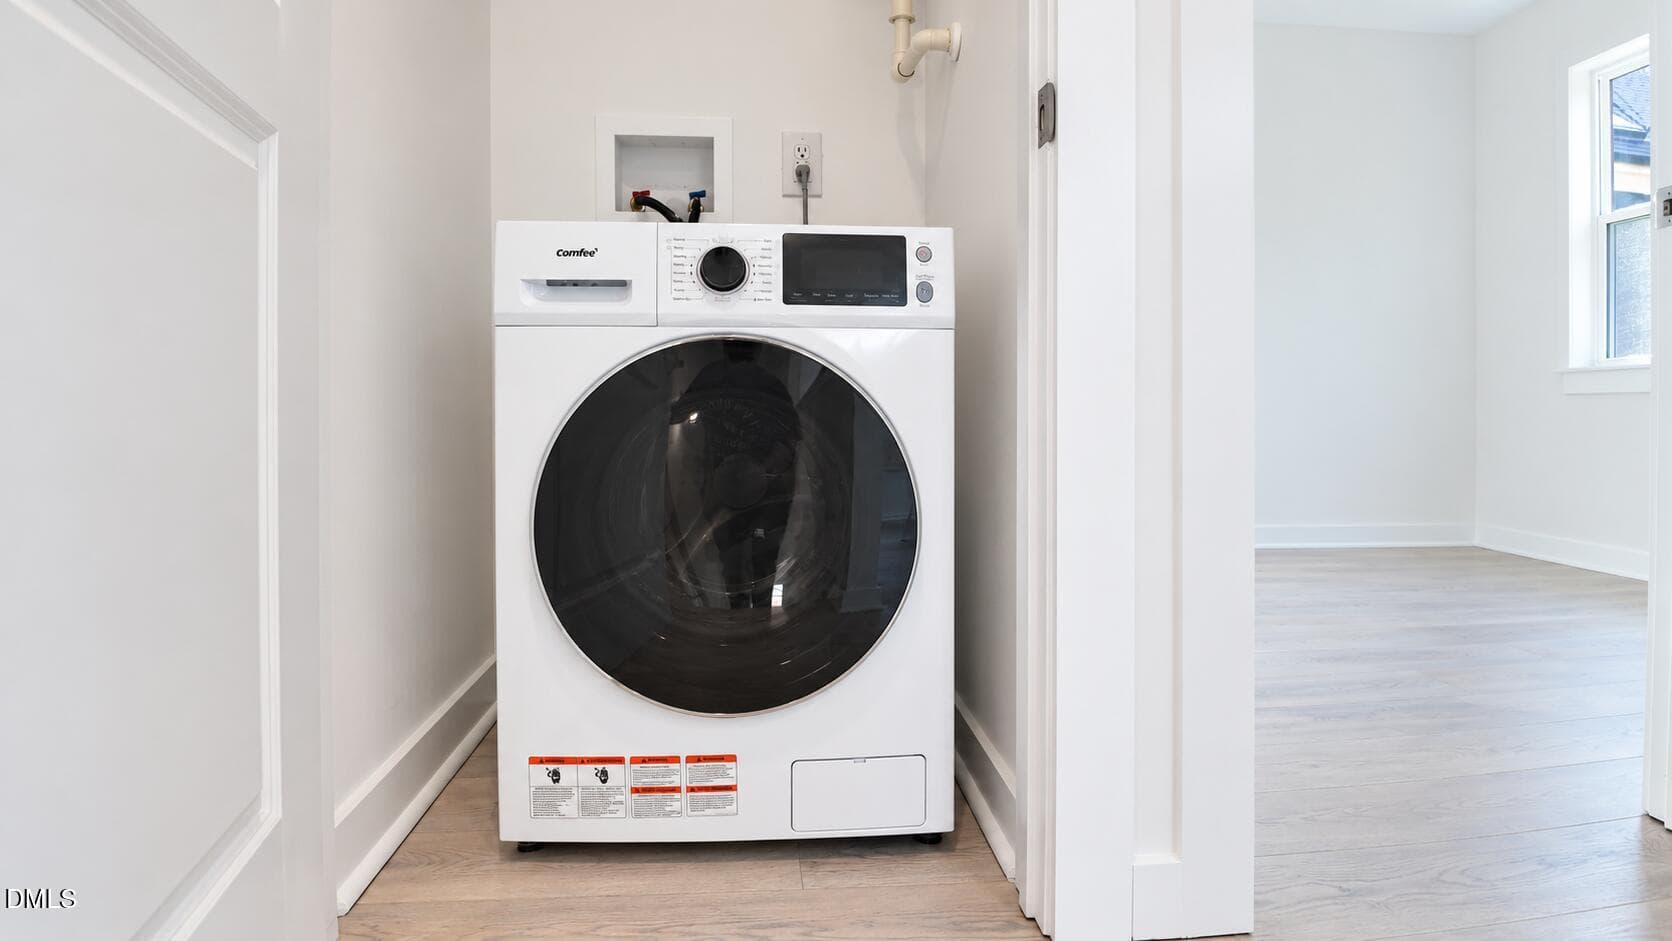
2 in 1 washer dryer - 1308 Sedgefield Street C, Durham, NC 27705, Durham
DJI_20260306134946_0182_D-2 - 1308 Sedgefield Street C, Durham, NC 27705, Durham
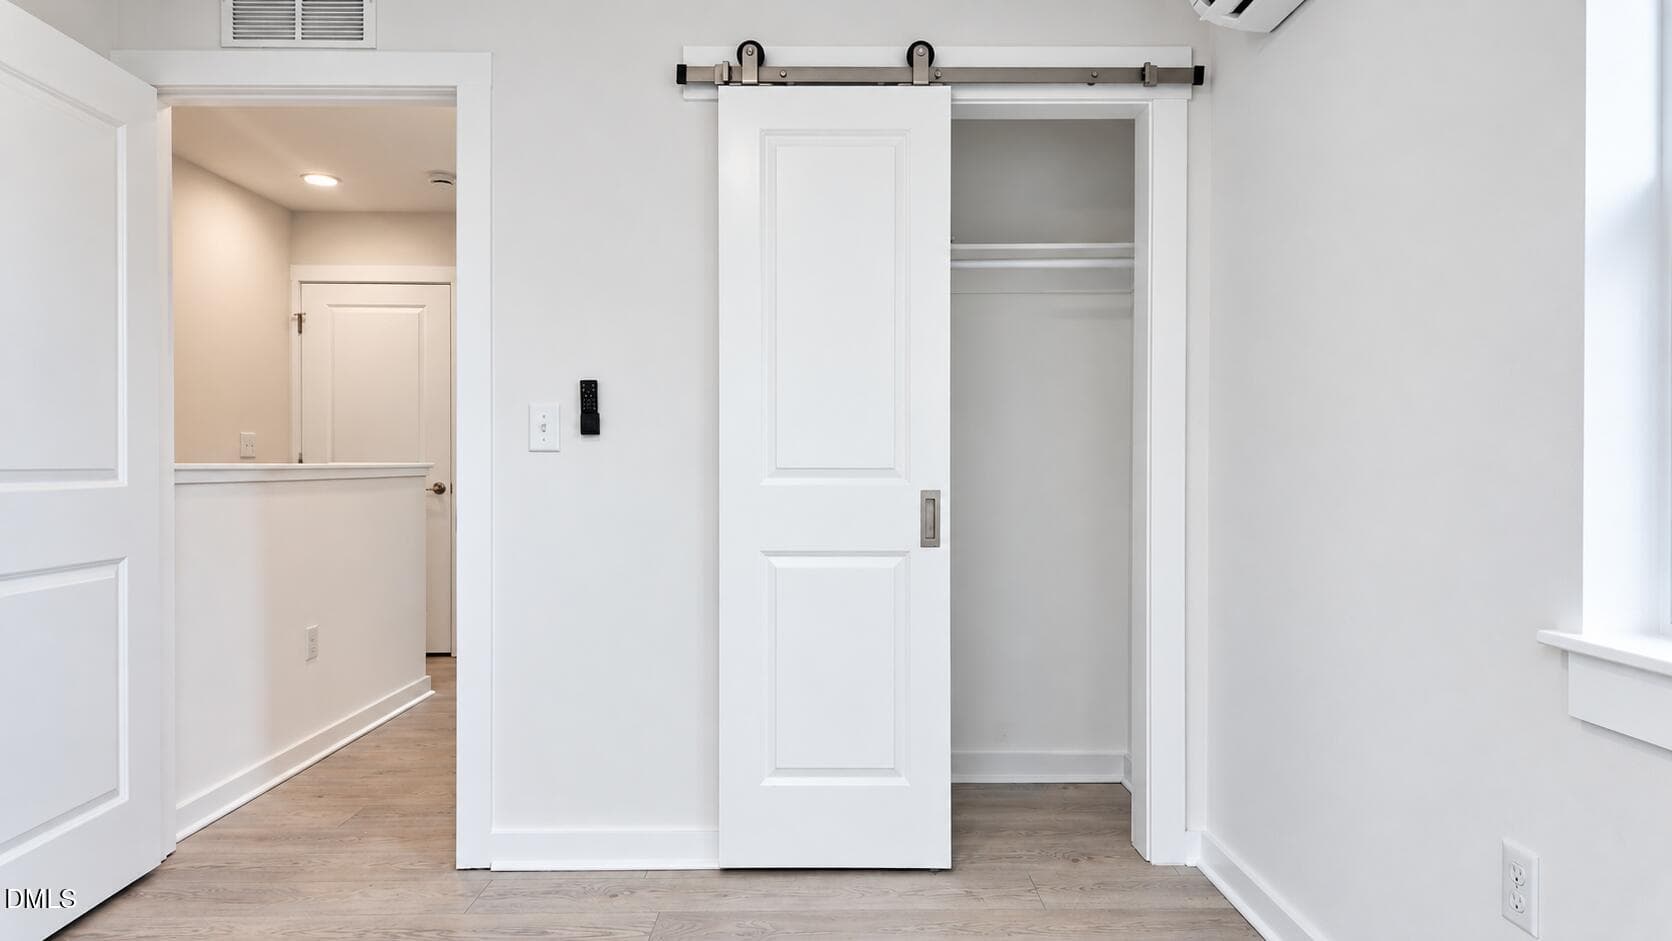
Bedroom - 1308 Sedgefield Street C, Durham, NC 27705, Durham
DJI_20260306135427_0198_D - 1308 Sedgefield Street C, Durham, NC 27705, Durham
Bedroom - 1308 Sedgefield Street C, Durham, NC 27705, Durham
DJI_20260306135502_0200_D - 1308 Sedgefield Street C, Durham, NC 27705, Durham
Bedroom - 1308 Sedgefield Street C, Durham, NC 27705, Durham
DJI_20260306135541_0201_D - 1308 Sedgefield Street C, Durham, NC 27705, Durham
Bedroom - 1308 Sedgefield Street C, Durham, NC 27705, Durham
DJI_20260306140140_0216_D - 1308 Sedgefield Street C, Durham, NC 27705, Durham
Bedroom - 1308 Sedgefield Street C, Durham, NC 27705, Durham
DJI_20260306140249_0219_D - 1308 Sedgefield Street C, Durham, NC 27705, Durham
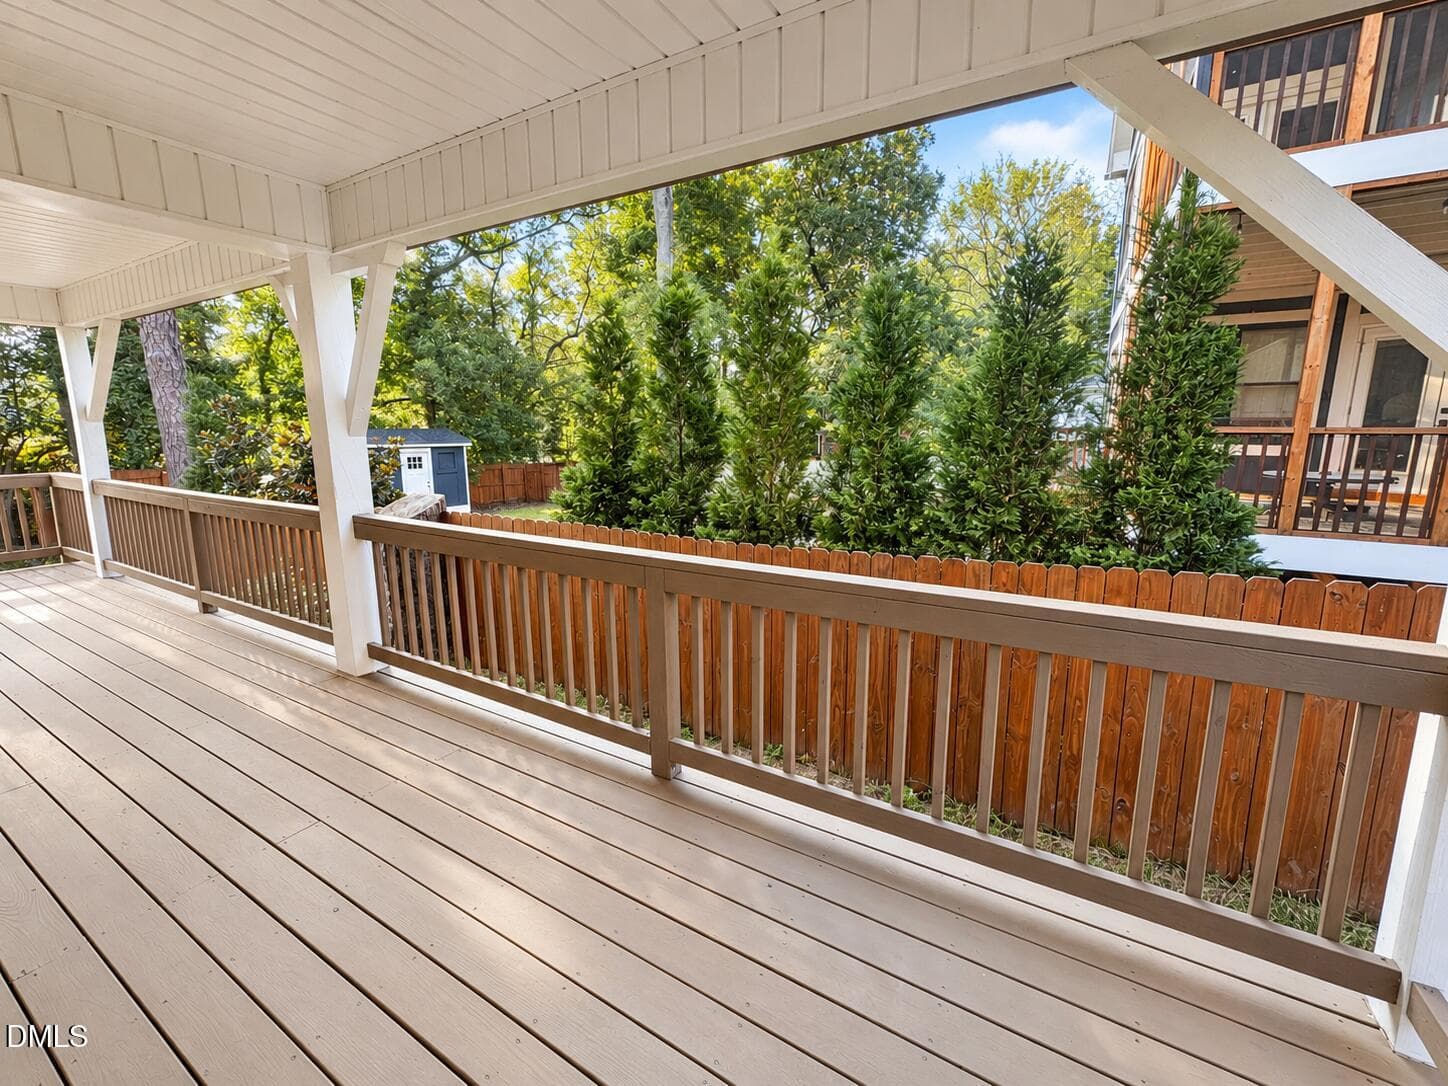
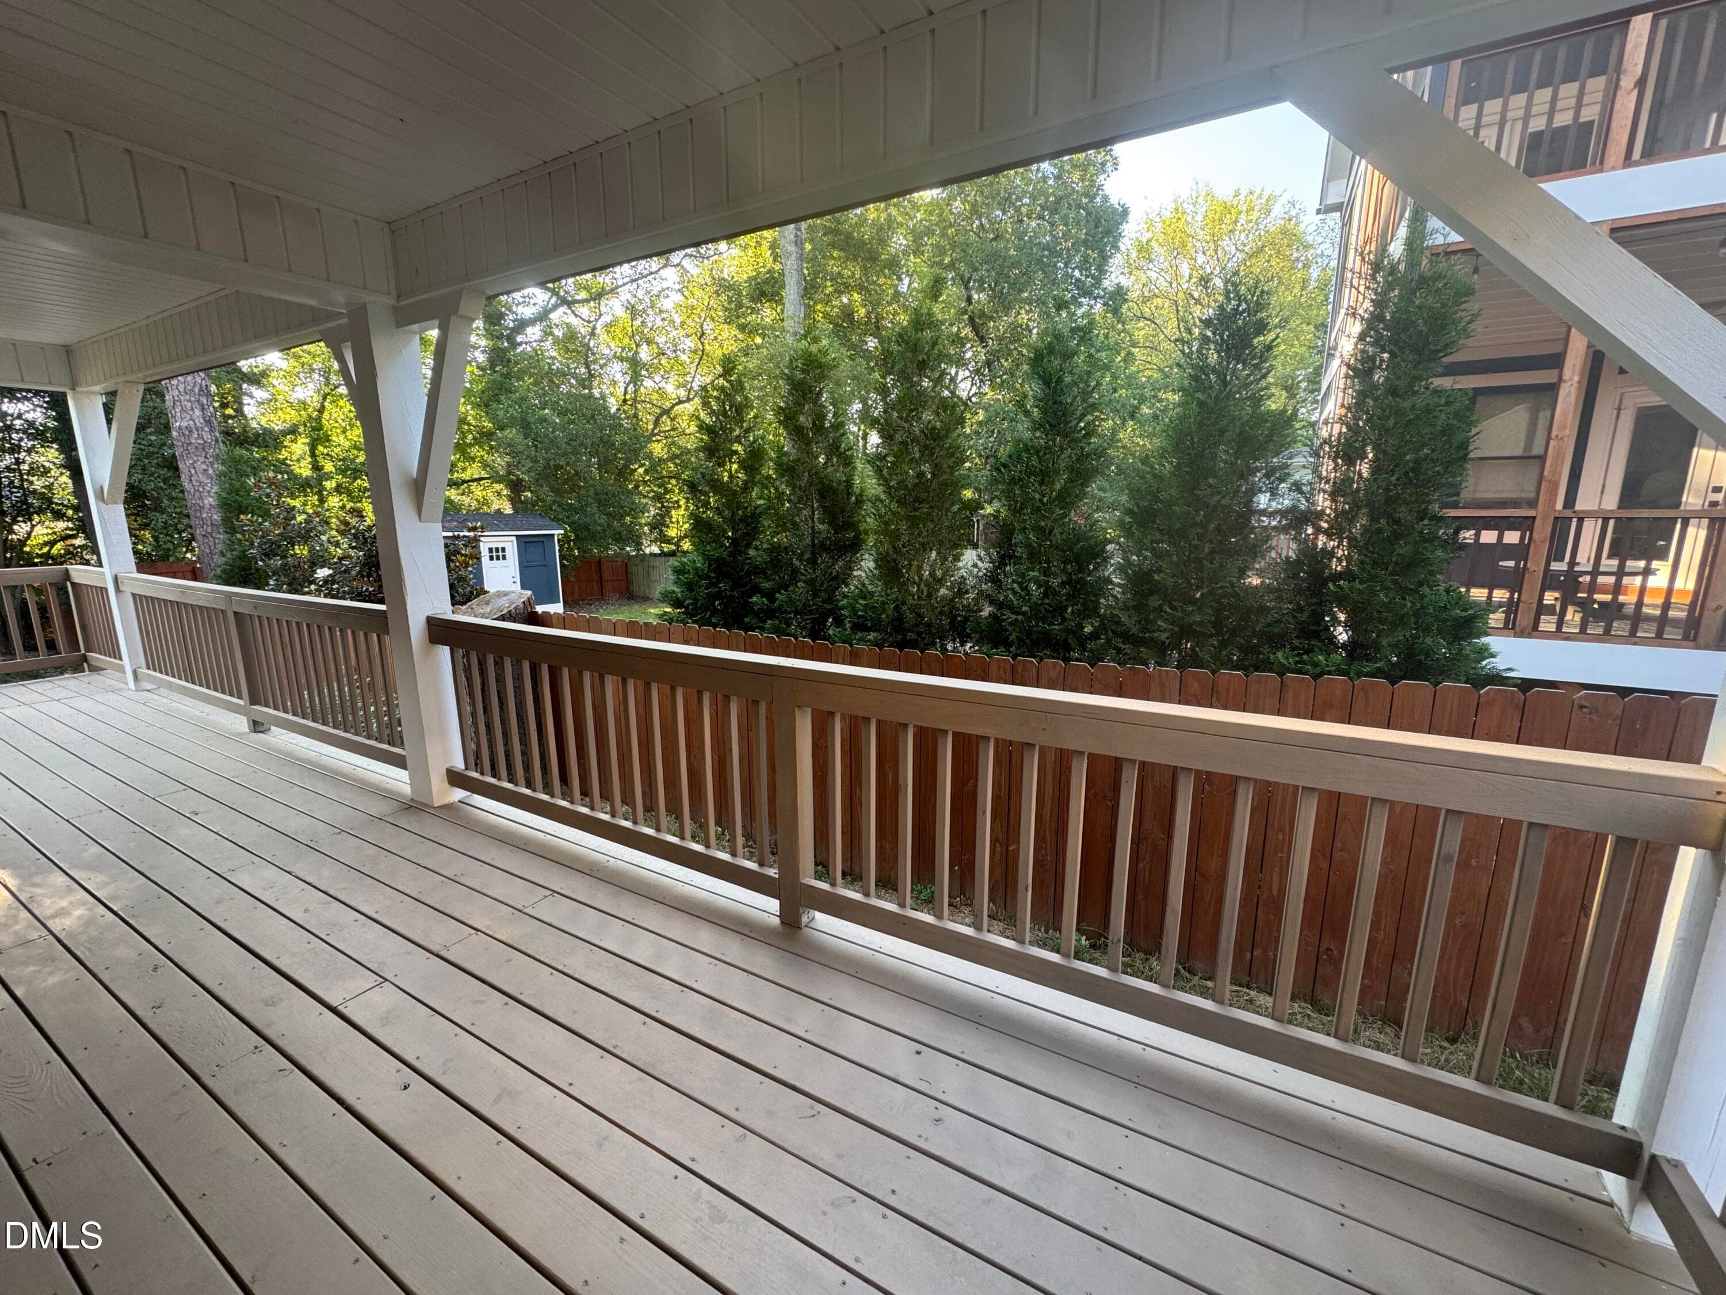
Rear Deck - 1308 Sedgefield Street C, Durham, NC 27705, Durham
DJI_20260306140015_0214_D - 1308 Sedgefield Street C, Durham, NC 27705, Durham
Rear Deck - 1308 Sedgefield Street C, Durham, NC 27705, Durham
DJI_20260306140215_0217_D - 1308 Sedgefield Street C, Durham, NC 27705, Durham
1308 3 - 1308 Sedgefield Street C, Durham, NC 27705, Durham
DJI_20260306140322_0222_D-2 - 1308 Sedgefield Street C, Durham, NC 27705, Durham
73 - 1308 Sedgefield Street C, Durham, NC 27705, Durham
DJI_20260306135654_0203_D - 1308 Sedgefield Street C, Durham, NC 27705, Durham
IMG_2829 - 1308 Sedgefield Street C, Durham, NC 27705, Durham
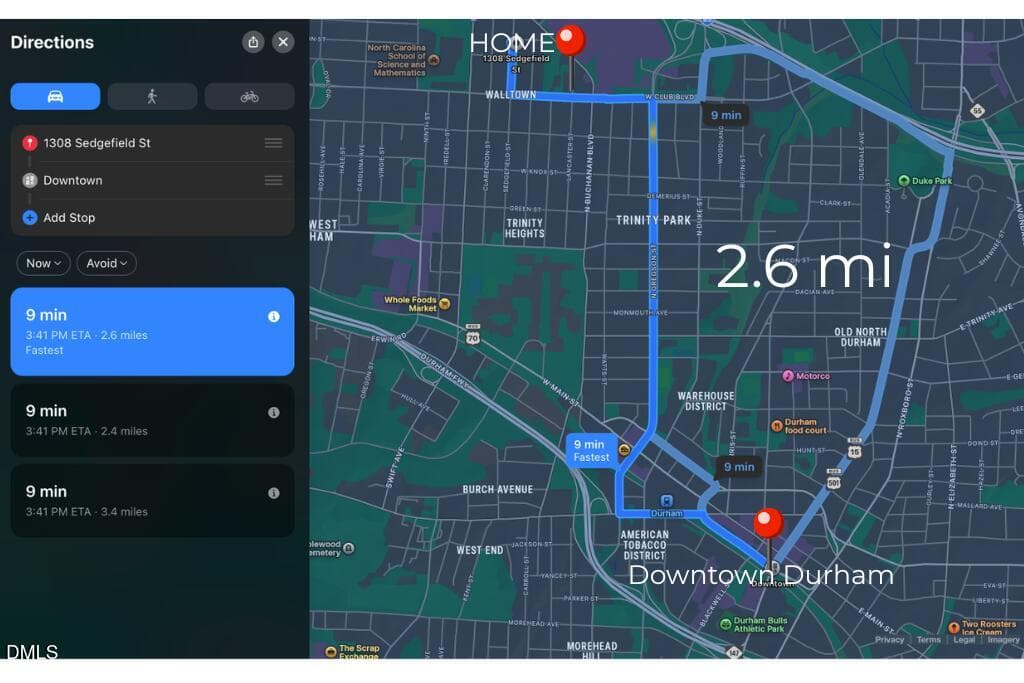
Downtown Durham - 1308 Sedgefield Street C, Durham, NC 27705, Durham
DJI_20260306140336_0223_D-2 - 1308 Sedgefield Street C, Durham, NC 27705, Durham
IMG_2828 - 1308 Sedgefield Street C, Durham, NC 27705, Durham
74 - 1308 Sedgefield Street C, Durham, NC 27705, Durham
DJI_20260306135316_0195_D - 1308 Sedgefield Street C, Durham, NC 27705, Durham
IMG_2825 - 1308 Sedgefield Street C, Durham, NC 27705, Durham
DJI_20260306141102_0229_D - 1308 Sedgefield Street C, Durham, NC 27705, Durham
55 photos

$215,000

1308 Sedgefield Street C, Durham, NC 27705
Durham, NC 27705
Listed by Javoris Pollard · EXP Realty LLC
Bedrooms
2
Bathrooms
1.5
Living area
N/A
Year built
2025

About this home

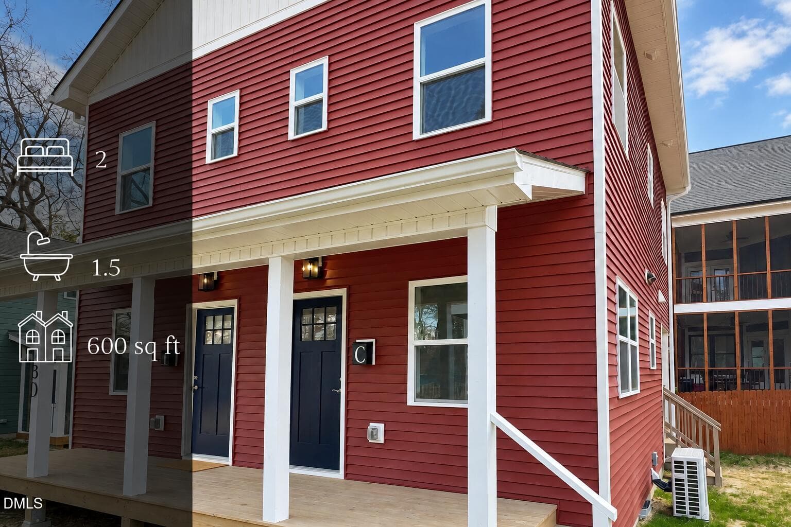
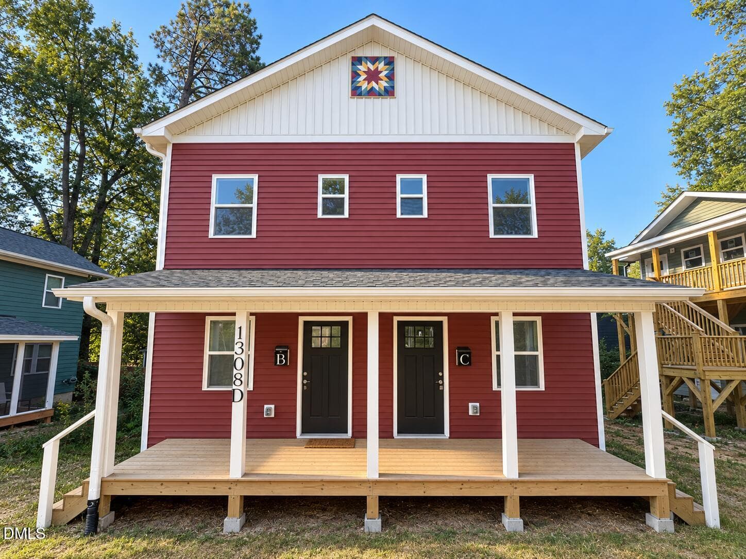
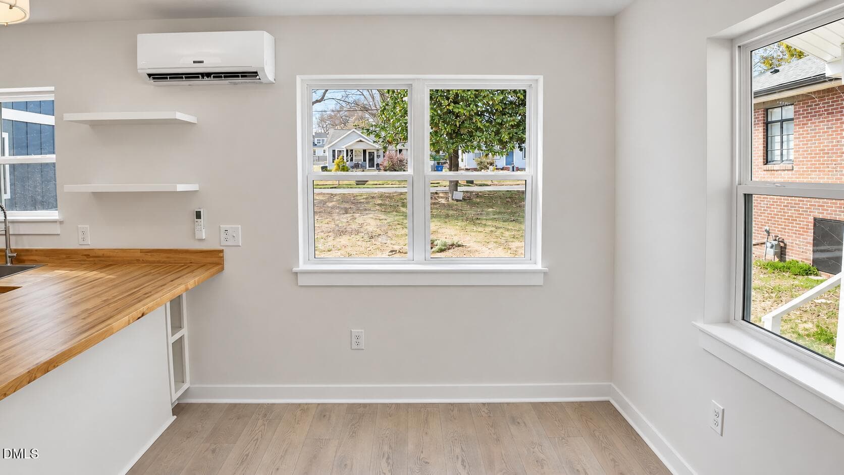
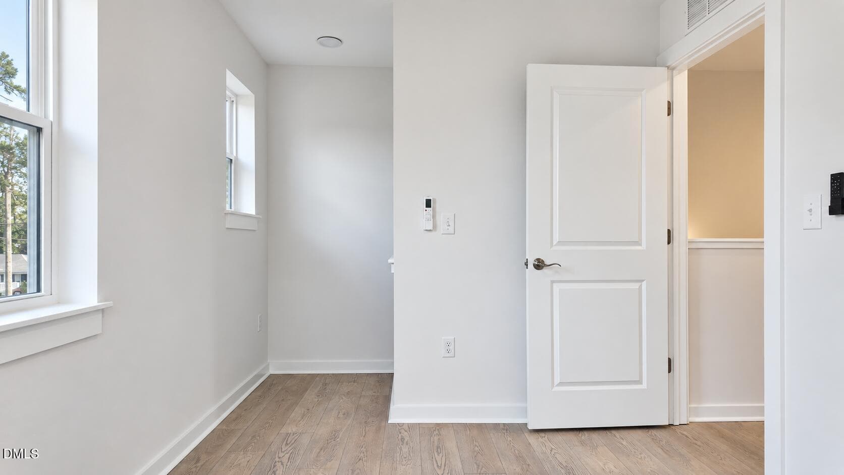
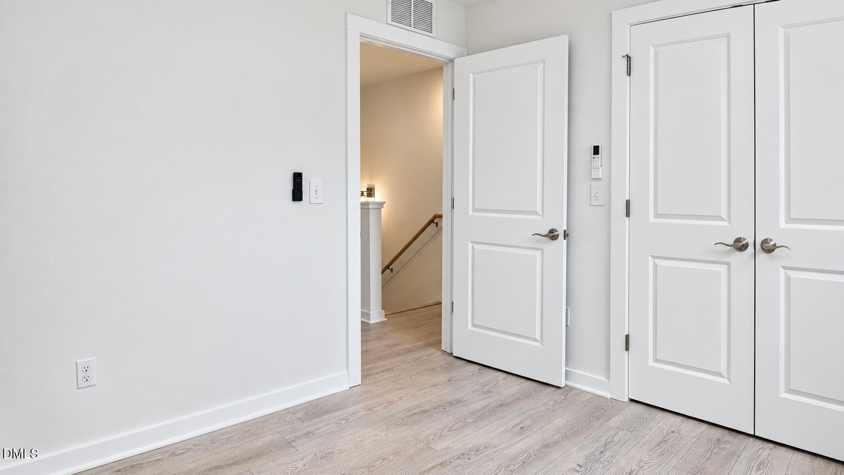
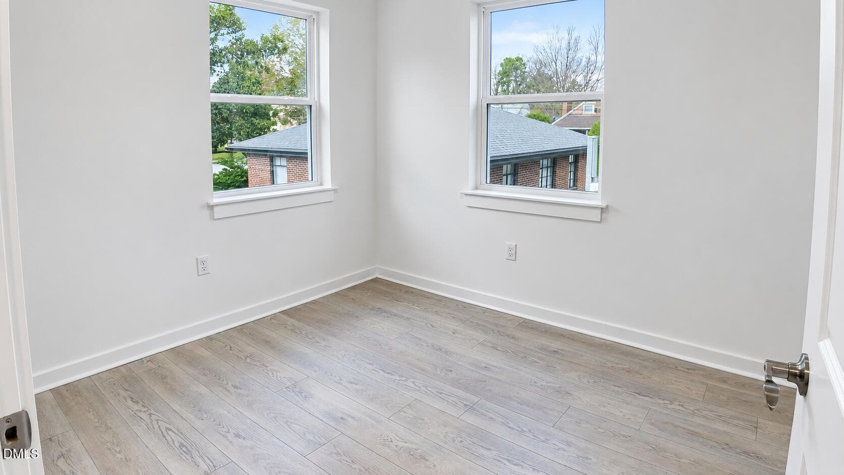
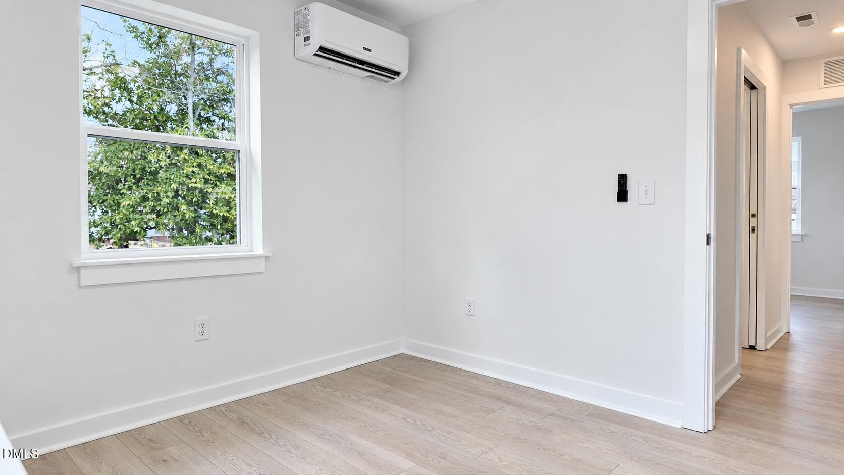
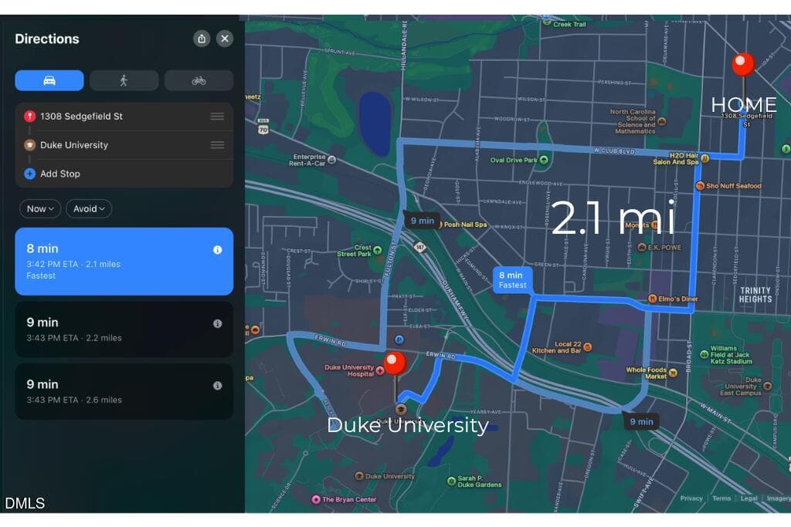
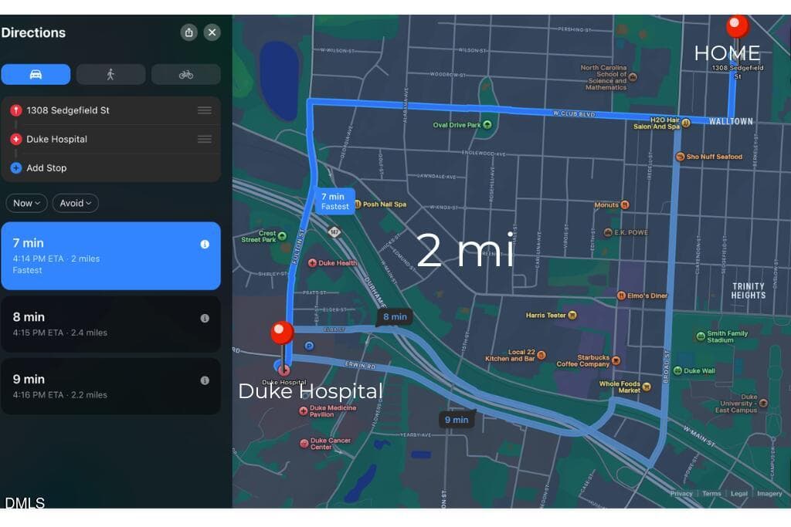
Brand New! This is where smart design meets prime location. Experience the freedom of minimal home living in this beautifully designed two-story home. Featuring 2 bedrooms, 1.5 baths, and an open living/kitchen combination, this home was built for efficiency without compromising style. Large front and back porches extend your living space outdoors--perfect for making new memories. Located just minutes from downtown Durham,Duke University, Whole Foods, restaurants, and major conveniences, this property offers the perfect balance of simplicity and accessibility. Live smarter. Live closer to everything.

Highlights

New construction

Property details

MLS #
10190303
Property type
Condominium
Subdivision
To Be Added
Status
Active
Days on market
37
On market date
September 2, 2026
Stories
N/A
Total bathrooms
1.5
Garage spaces
N/A
Parking spaces
N/A
Lot size
0.2 acres
Loading map…

Nearby schools

Within 10 miles. School directory data from the National Center for Education Statistics (NCES), accessed via the Urban Institute Education Data API. Local Score is calculated by INNOVATE Real Estate; where a state rating is shown, it comes from that state's own official school report card (e.g. NC Dept. of Public Instruction, SC Report Card).

Elementary
E K Powe Elementary
0.57 mi away · Grades -1-5
Zoned school (attendance boundary, 2015-16 data)
3.6
Local Score (state rating (2025) blended 70/30 with student-teacher ratio) -- not an official state rating
State rating: C (2025)
Enrollment
393
Student:teacher ratio
10.6:1
District
Durham Public Schools
Middle
Brogden Middle
0.52 mi away · Grades 6-8
Zoned school (attendance boundary, 2015-16 data)
2.6
Local Score (state rating (2025) blended 70/30 with student-teacher ratio) -- not an official state rating
State rating: D (2025)
Enrollment
695
Student:teacher ratio
14.8:1
District
Durham Public Schools
High
City of Medicine Academy
2.11 mi away · Grades 9-12
Zoned school (attendance boundary, 2015-16 data)
4.7
Local Score (state rating (2025) blended 70/30 with student-teacher ratio) -- not an official state rating
State rating: A (2025)
Enrollment
352
Student:teacher ratio
14.1:1
District
Durham Public Schools

Walkability

Blended score for Durham's center, calculated by INNOVATE Real Estate from two sources: the EPA's National Walkability Index (street network, transit, land-use mix) and Google Places amenity data (what's actually reachable on foot from this point). 60% EPA National Walkability Index + 40% nearby-amenity density (Google Places).

90
Highly walkable
out of 100
EPA National Walkability Index
16.5 / 20 -- Most walkable
Google Places amenity density
100 / 100
Restaurants & cafes20
Grocery stores5
Parks11
Schools20
Transit stops20
Pharmacies4

Market position

How this listing compares to current activity in Durham, from live MLS data.

On the market 37 days -- 73 fewer days than Durham's current average of 110 days.
For reference, the median list price across 1,678 active listings in Durham right now is $375,000.

Mortgage calculator

Estimate only - actual rate and payment depend on your lender, credit, and loan program.

$
%
%
Adjust tax / insurance estimates
% / yr
$
/mo
Est. monthly payment
$1,445/mo
$43,000 down
$172,000 loan
Principal & interest$1,116
Property tax (est.)$179
Home insurance (est.)$150

Similar homes you might like

Data source: Listing information provided by Doorify MLS via Trestle/CoreLogic. Last updated 28 days ago.

Information herein deemed reliable but not guaranteed; all measurements, school assignments, HOA fees, taxes, and feature lists are approximate and should be independently verified. Equal Housing Opportunity.