
$1,275,000
About this home
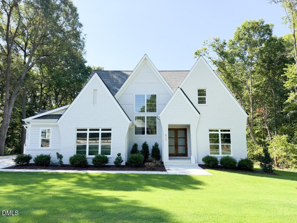
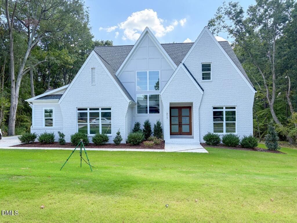
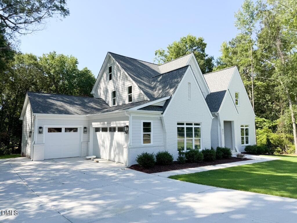
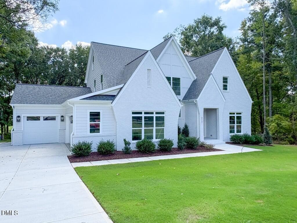
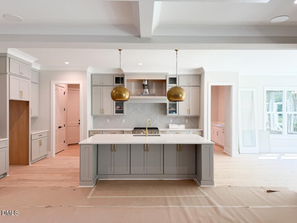
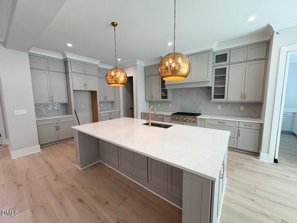
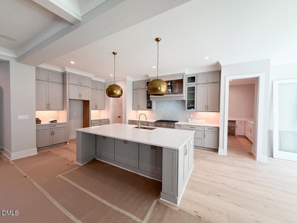
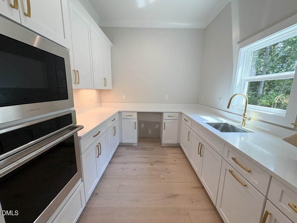
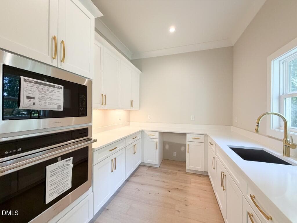
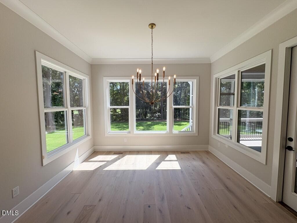
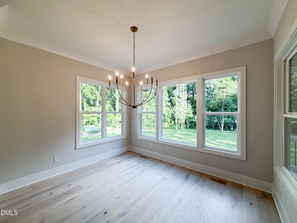
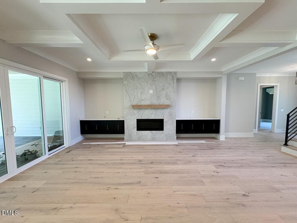
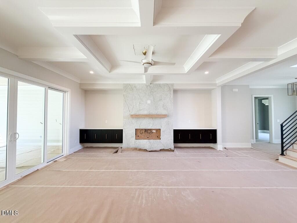
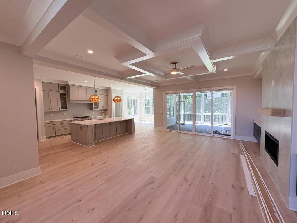
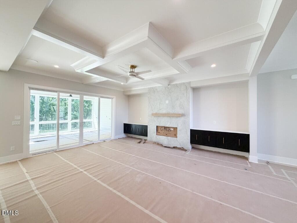
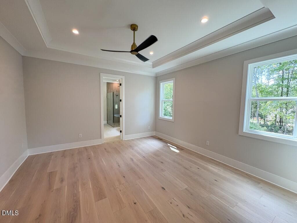
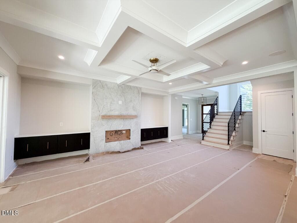
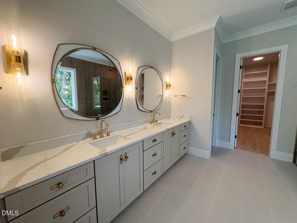
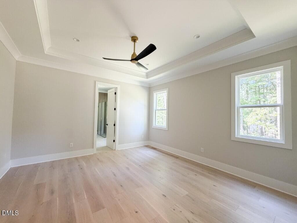
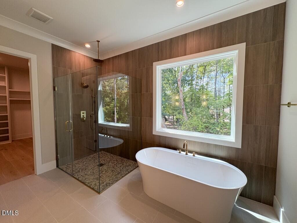
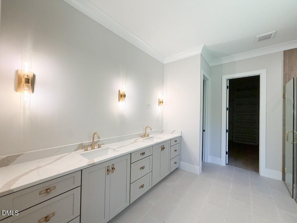
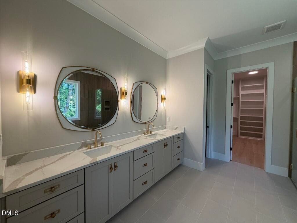
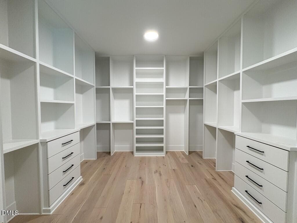
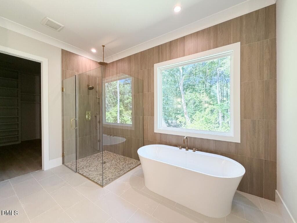
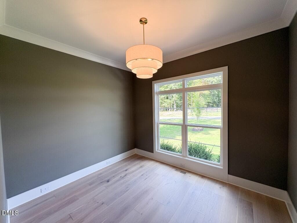
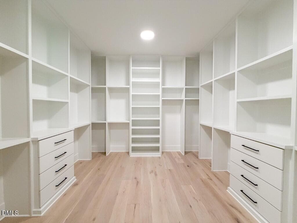
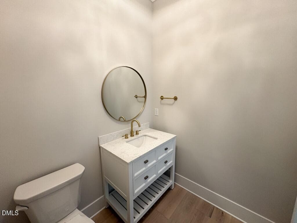
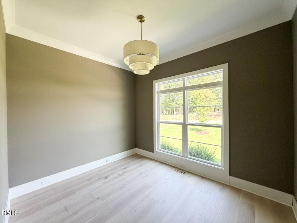
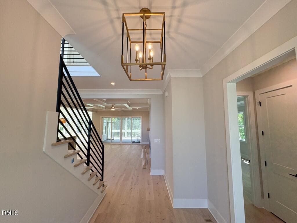
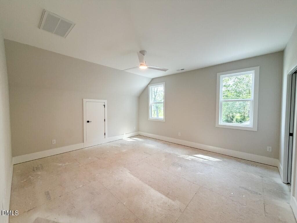
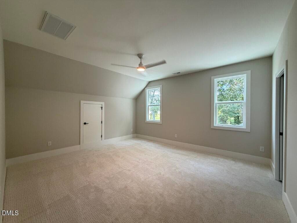
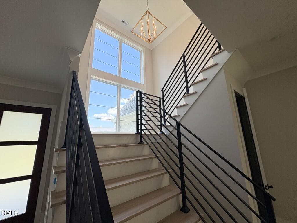
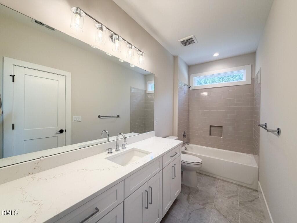
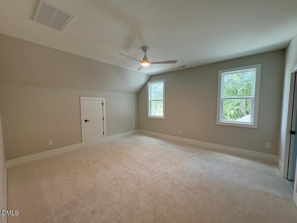
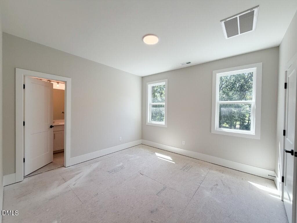
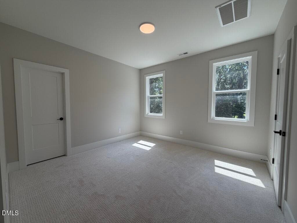
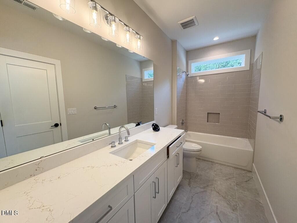
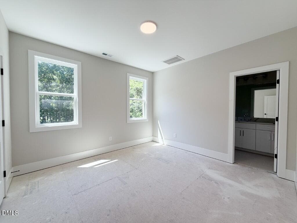
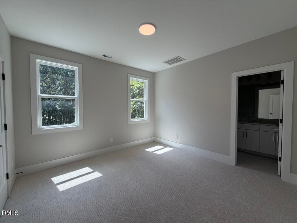
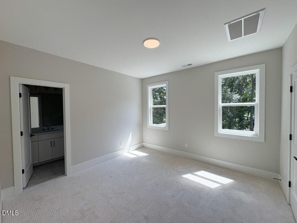
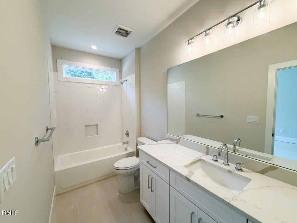
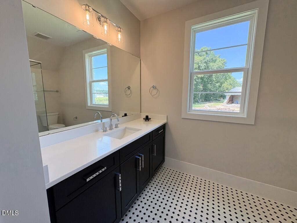
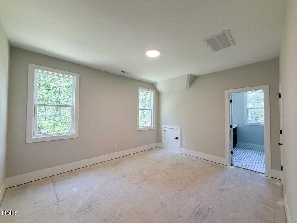
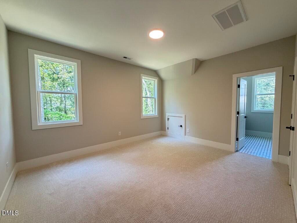
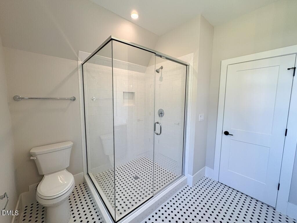
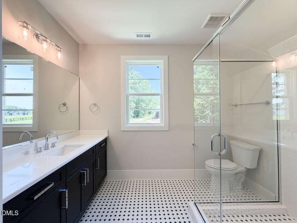
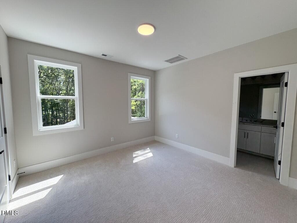
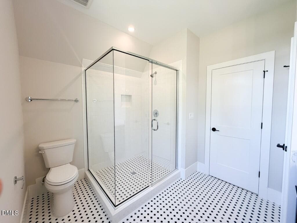
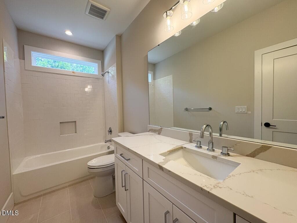
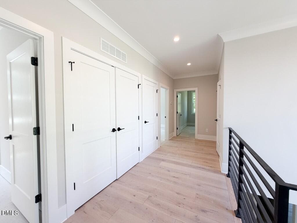
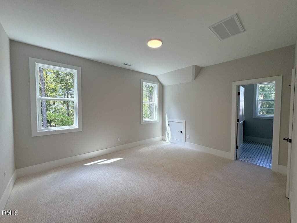
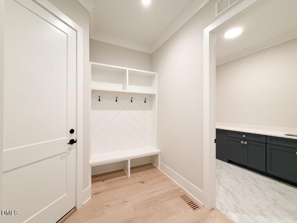
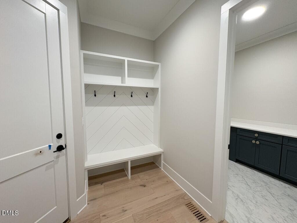
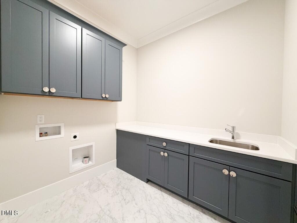
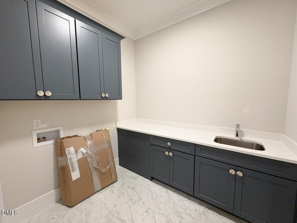
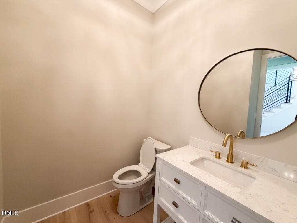
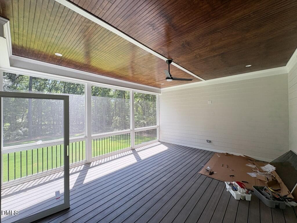
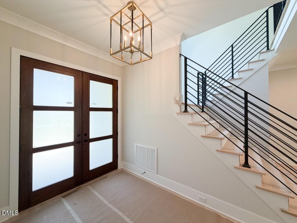
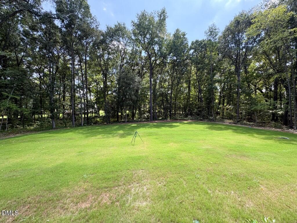
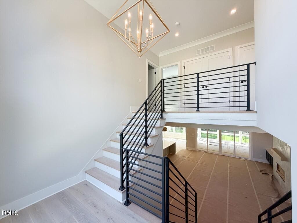
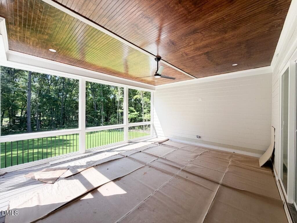
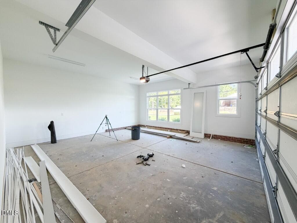
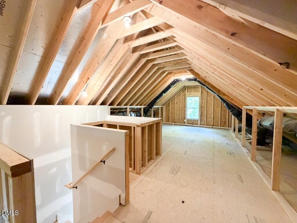
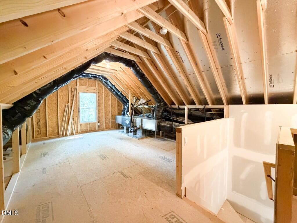
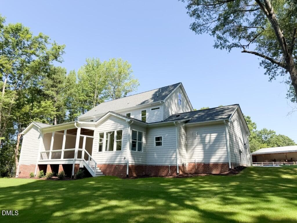
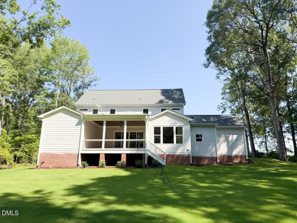
Stunning 2026 PARADE OF HOMES - modern build by Amward Homes in the boutique community of Carriage Farm -- featuring high end finishes, a main level primary suite and dedicated study, and highly sought after three-car garage for ample parking and storage. A soaring two-story foyer entry with wide-plank hardwoods spanning throughout the first floor, The gourmet kitchen featuring an oversized island with designer pendant lights, an upgraded appliance suite, custom painted ceiling-height cabinets, herringbone laid backsplash, elegant quartz countertops, and a hidden scullery with a prep sink and Monogram built-in double oven. All opening to the casusal dining space with tons of natural light. The private main-level primary suite offers a tray ceiling, wide plank hardwoods and luxurious en-suite bath with a fully tiled accent wall with a tile surround spa-style shower with frameless glass, a freestanding soaking tub, a dual vanity with quartz top, and massive walk-in closet with customized built-ins. The family room features a multi-tiered coffered ceiling with crown molding, a linear fireplace with ceiling height marbled tile surround, flanked with floating cabinetry and twelve-foot sliding glass doors leading to an expansive screened porch for year-round outdoor entertaining. Upstairs, you'll find a large recreational room perfect for a home theater or gym, and three spacious en-suite bedrooms with walk-in closets. Complete with a third floor walk-up attic for tons of space for storage or expansion. Discover sophistication and everday functionality!
Highlights
Property details
- MLS #
- 10181436
- Property type
- Single Family Residence
- Subdivision
- Carriage Farm
- Status
- Active
- Days on market
- 80
- On market date
- July 21, 2026
- Stories
- N/A
- Total bathrooms
- 4.5
- Garage spaces
- 3
- Parking spaces
- 7
- Lot size
- 0.69 acres
Location
Get directions →Nearby schools
Within 10 miles. School directory data from the National Center for Education Statistics (NCES), accessed via the Urban Institute Education Data API. Local Score is calculated by INNOVATE Real Estate; where a state rating is shown, it comes from that state's own official school report card (e.g. NC Dept. of Public Instruction, SC Report Card).
- Enrollment
- 471
- Student:teacher ratio
- 12.7:1
- District
- Wake County Schools
- Enrollment
- 959
- Student:teacher ratio
- 16.8:1
- District
- Wake County Schools
- Enrollment
- 1,689
- Student:teacher ratio
- 14.8:1
- District
- Wake County Schools
Walkability
Blended score for Raleigh's center, calculated by INNOVATE Real Estate from two sources: the EPA's National Walkability Index (street network, transit, land-use mix) and Google Places amenity data (what's actually reachable on foot from this point). 60% EPA National Walkability Index + 40% nearby-amenity density (Google Places).
Market position
How this listing compares to current activity in Raleigh, from live MLS data.
Mortgage calculator
Estimate only - actual rate and payment depend on your lender, credit, and loan program.
Adjust tax / insurance estimates
Similar homes you might like


Data source: Listing information provided by Doorify MLS via Trestle/CoreLogic. Last updated 25 days ago.
Information herein deemed reliable but not guaranteed; all measurements, school assignments, HOA fees, taxes, and feature lists are approximate and should be independently verified. Equal Housing Opportunity.