
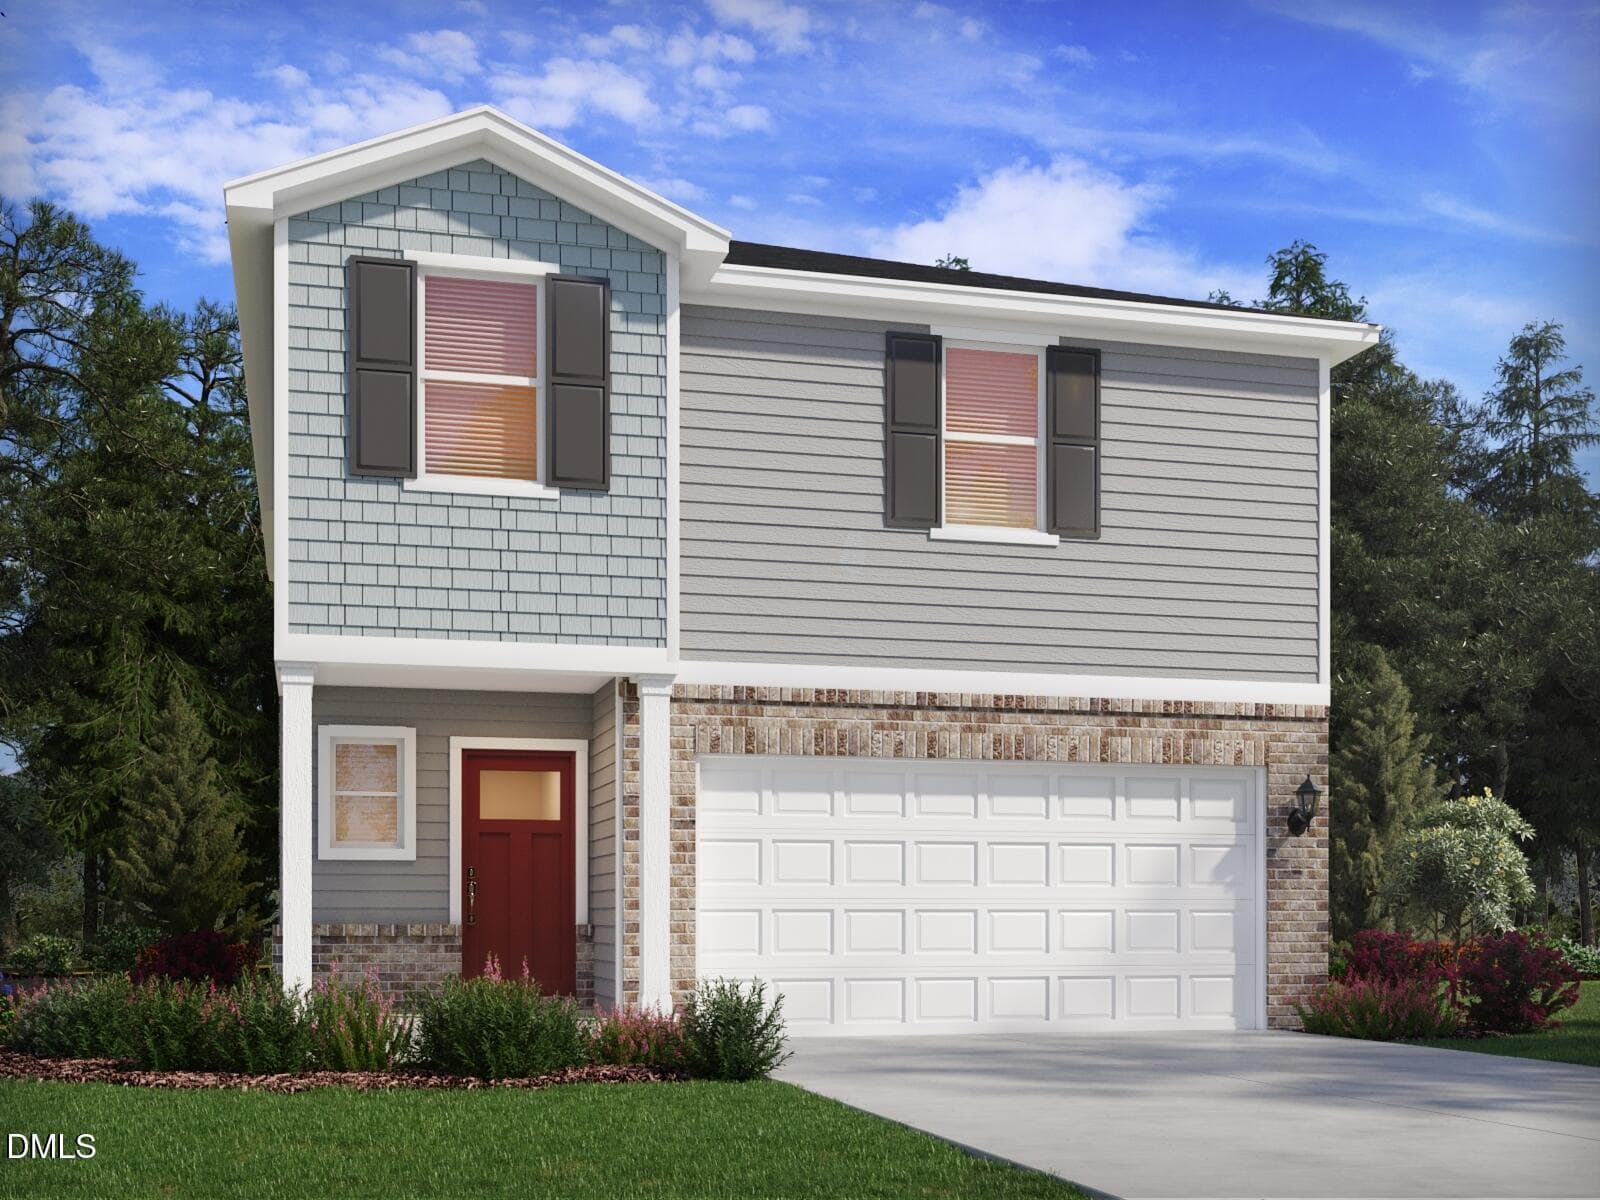






RAL_Avalon-Place_343-Lennon-C - 1423 Hatteras Road, Durham, NC 27704, Durham
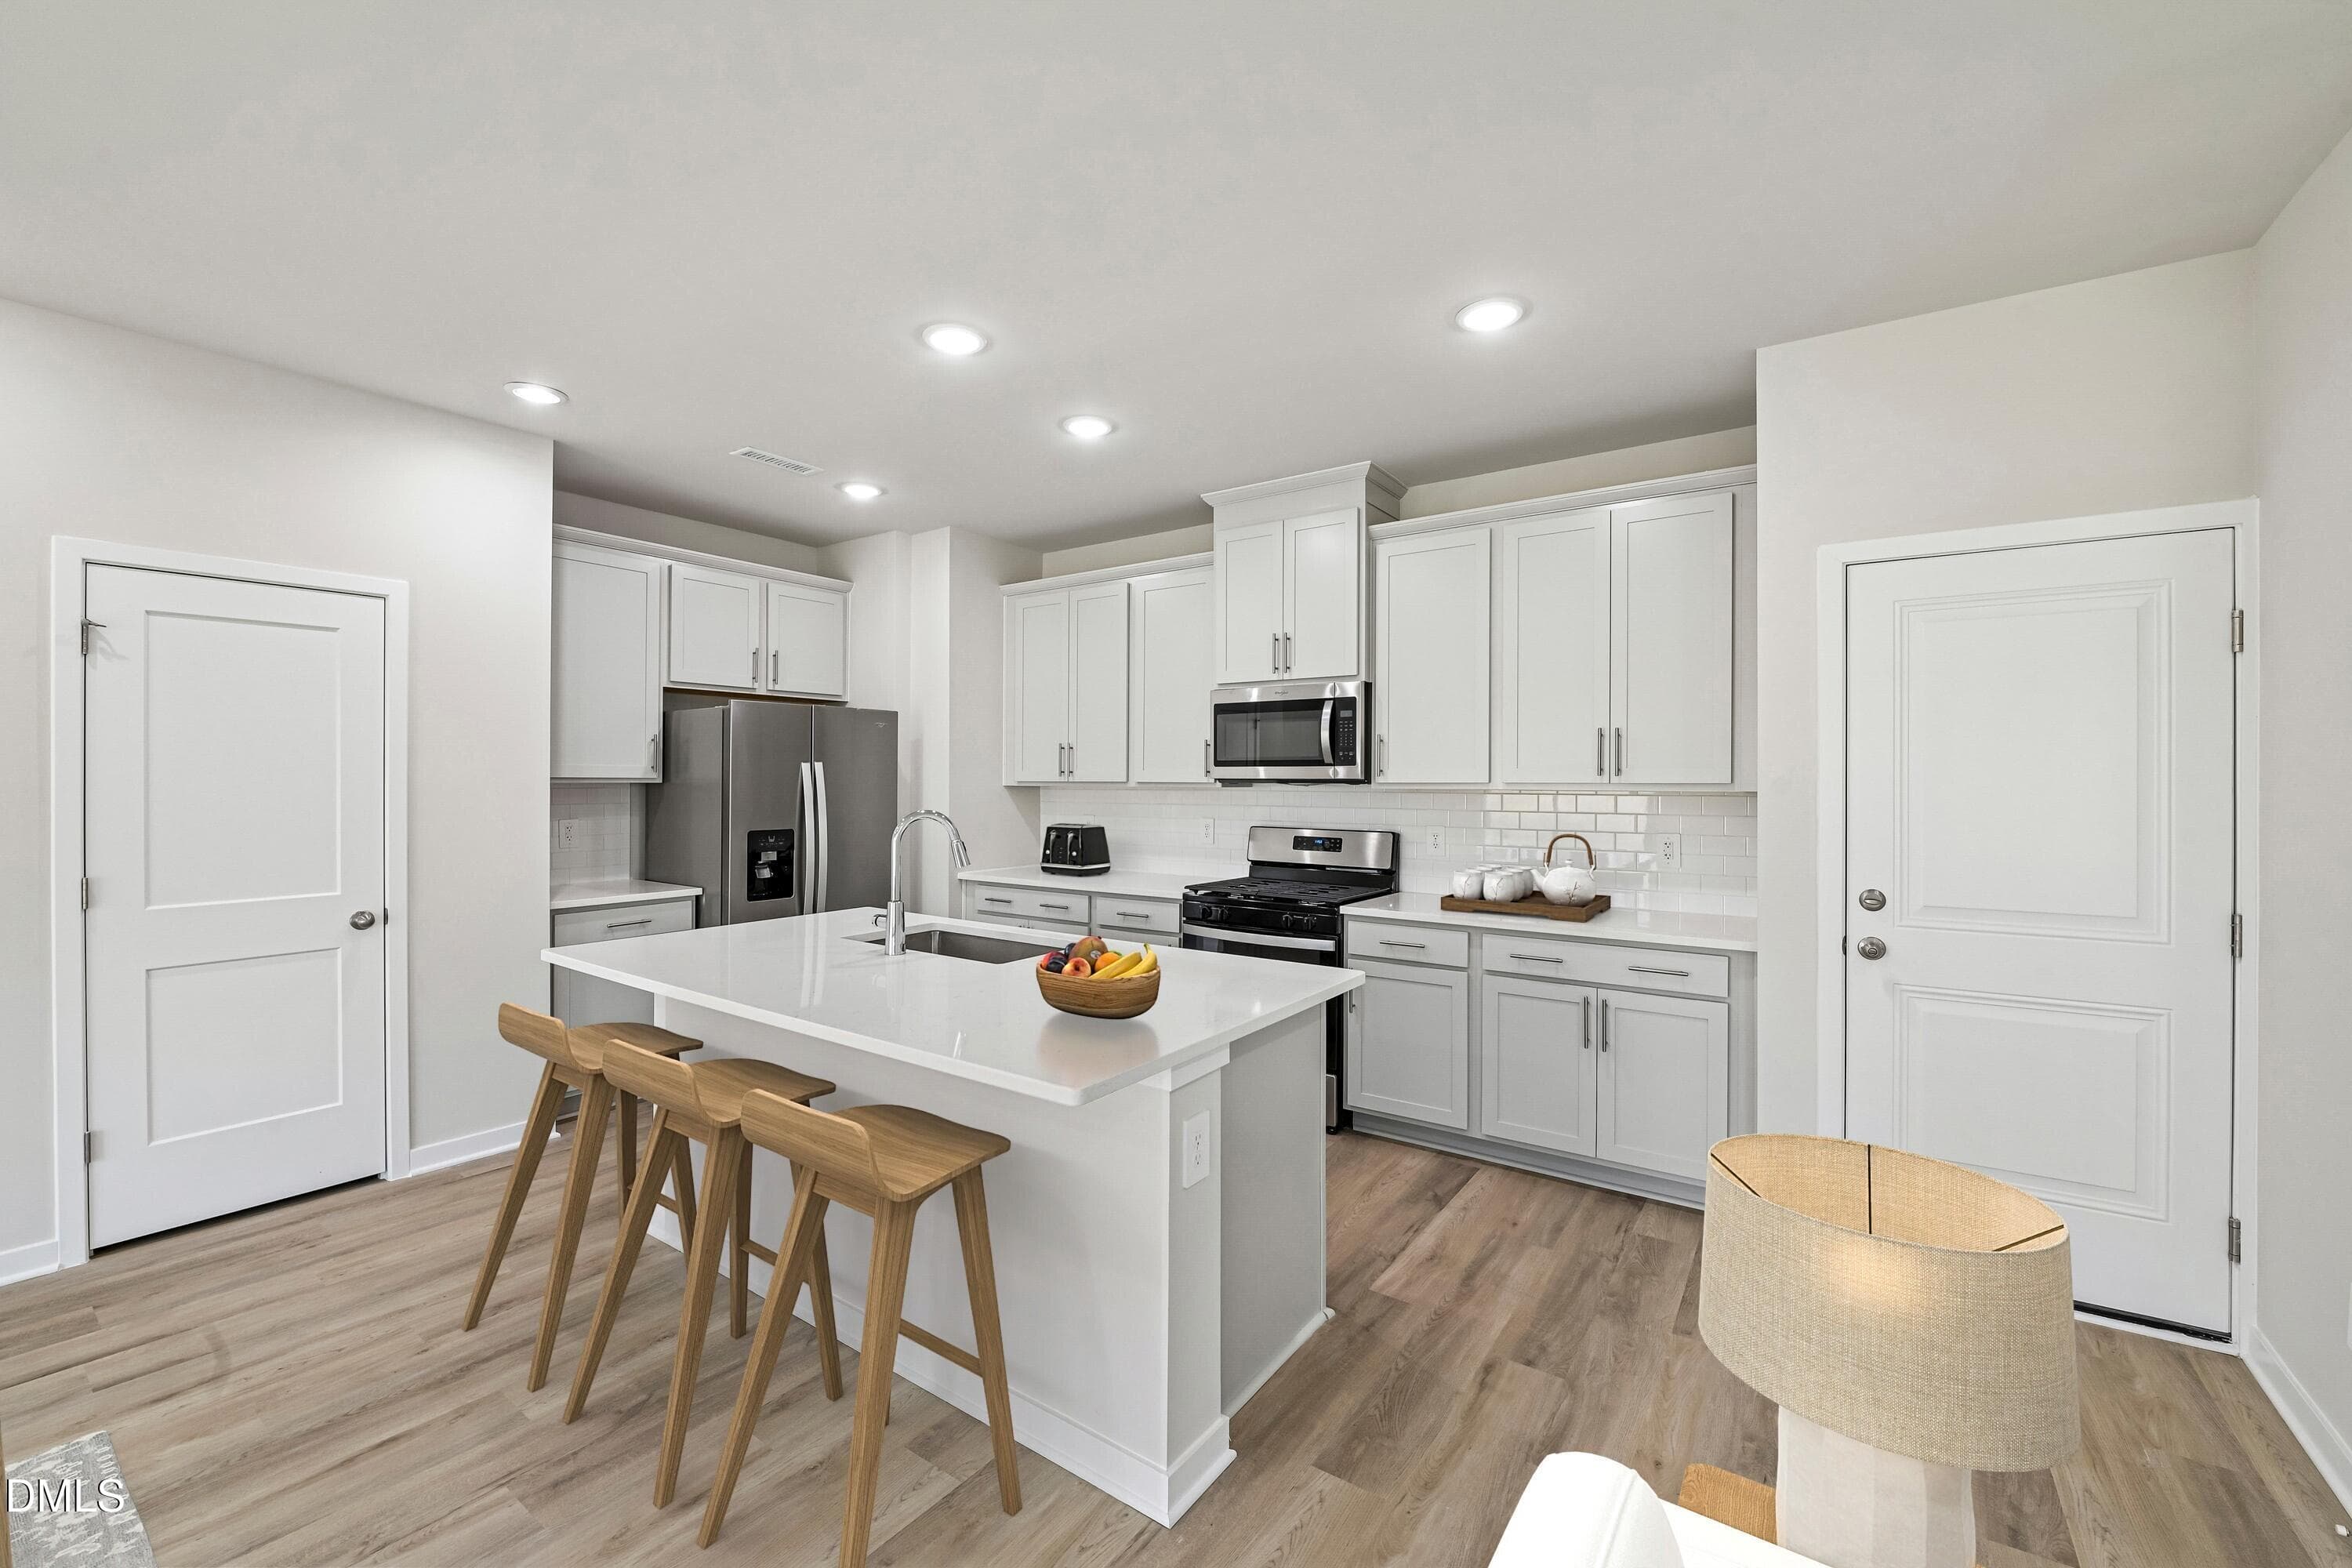
1 - Kitchen - 1423 Hatteras Road, Durham, NC 27704, Durham
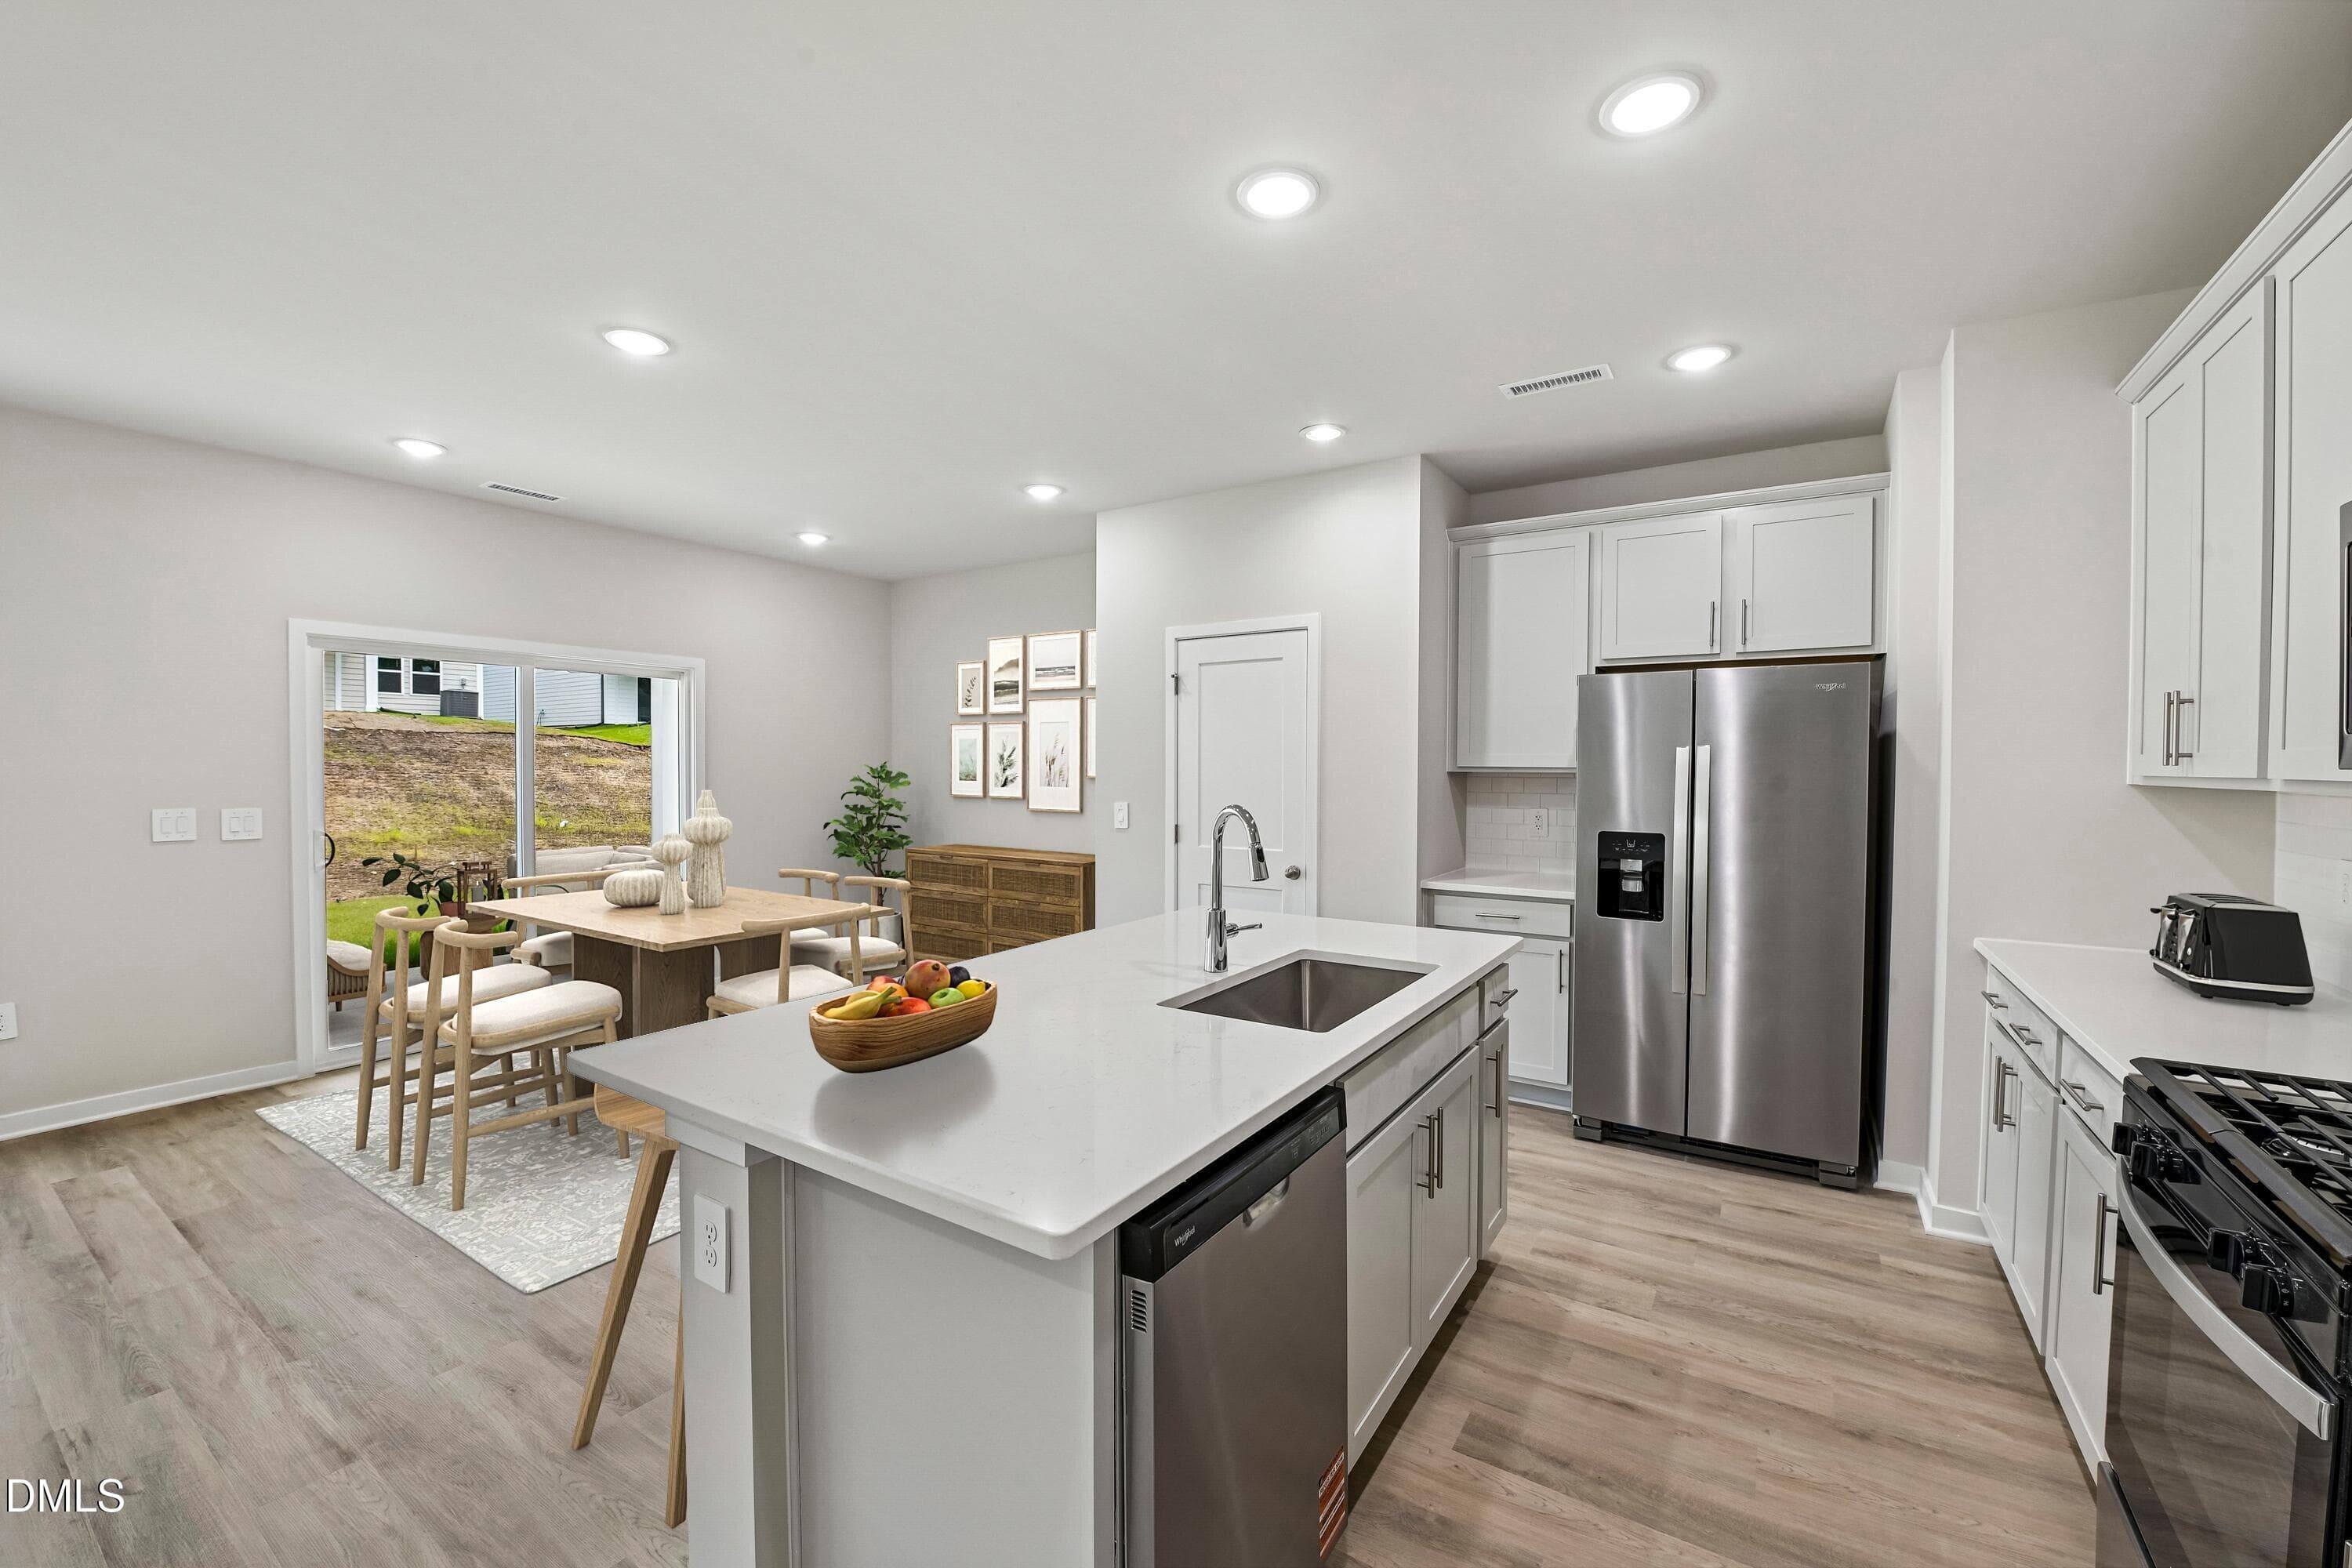
2 - Kitchen - 1423 Hatteras Road, Durham, NC 27704, Durham
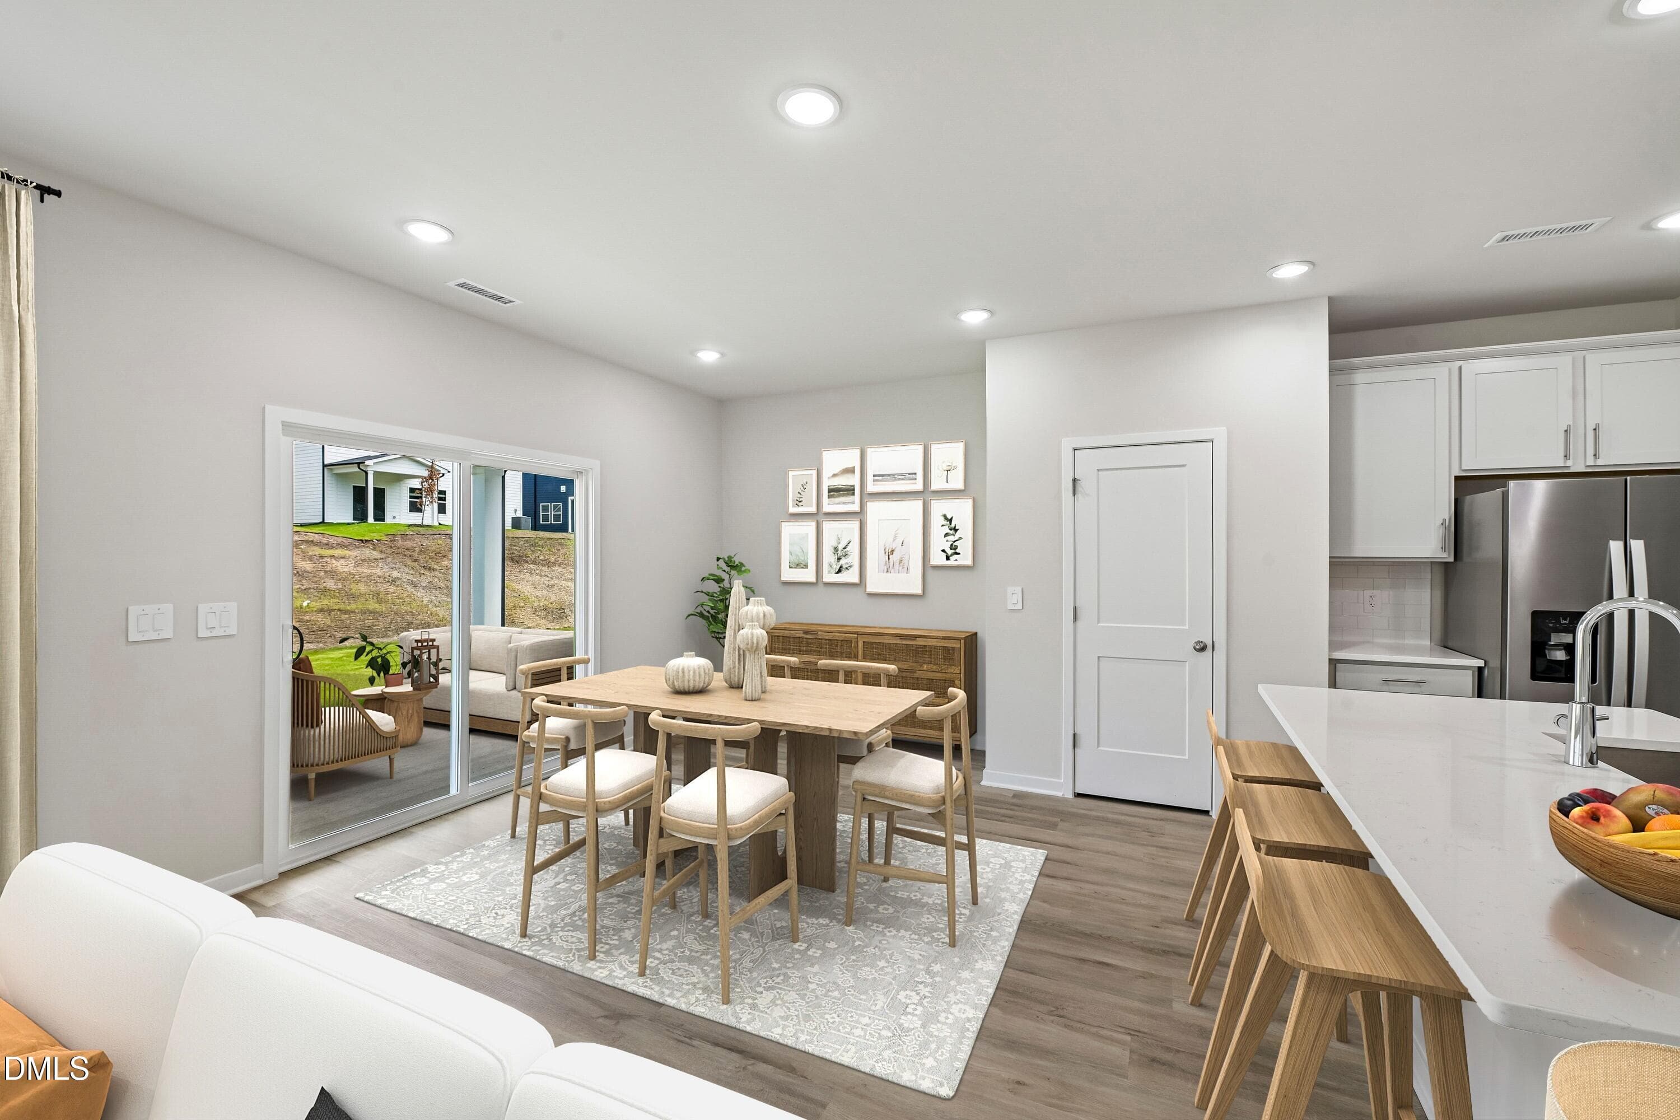
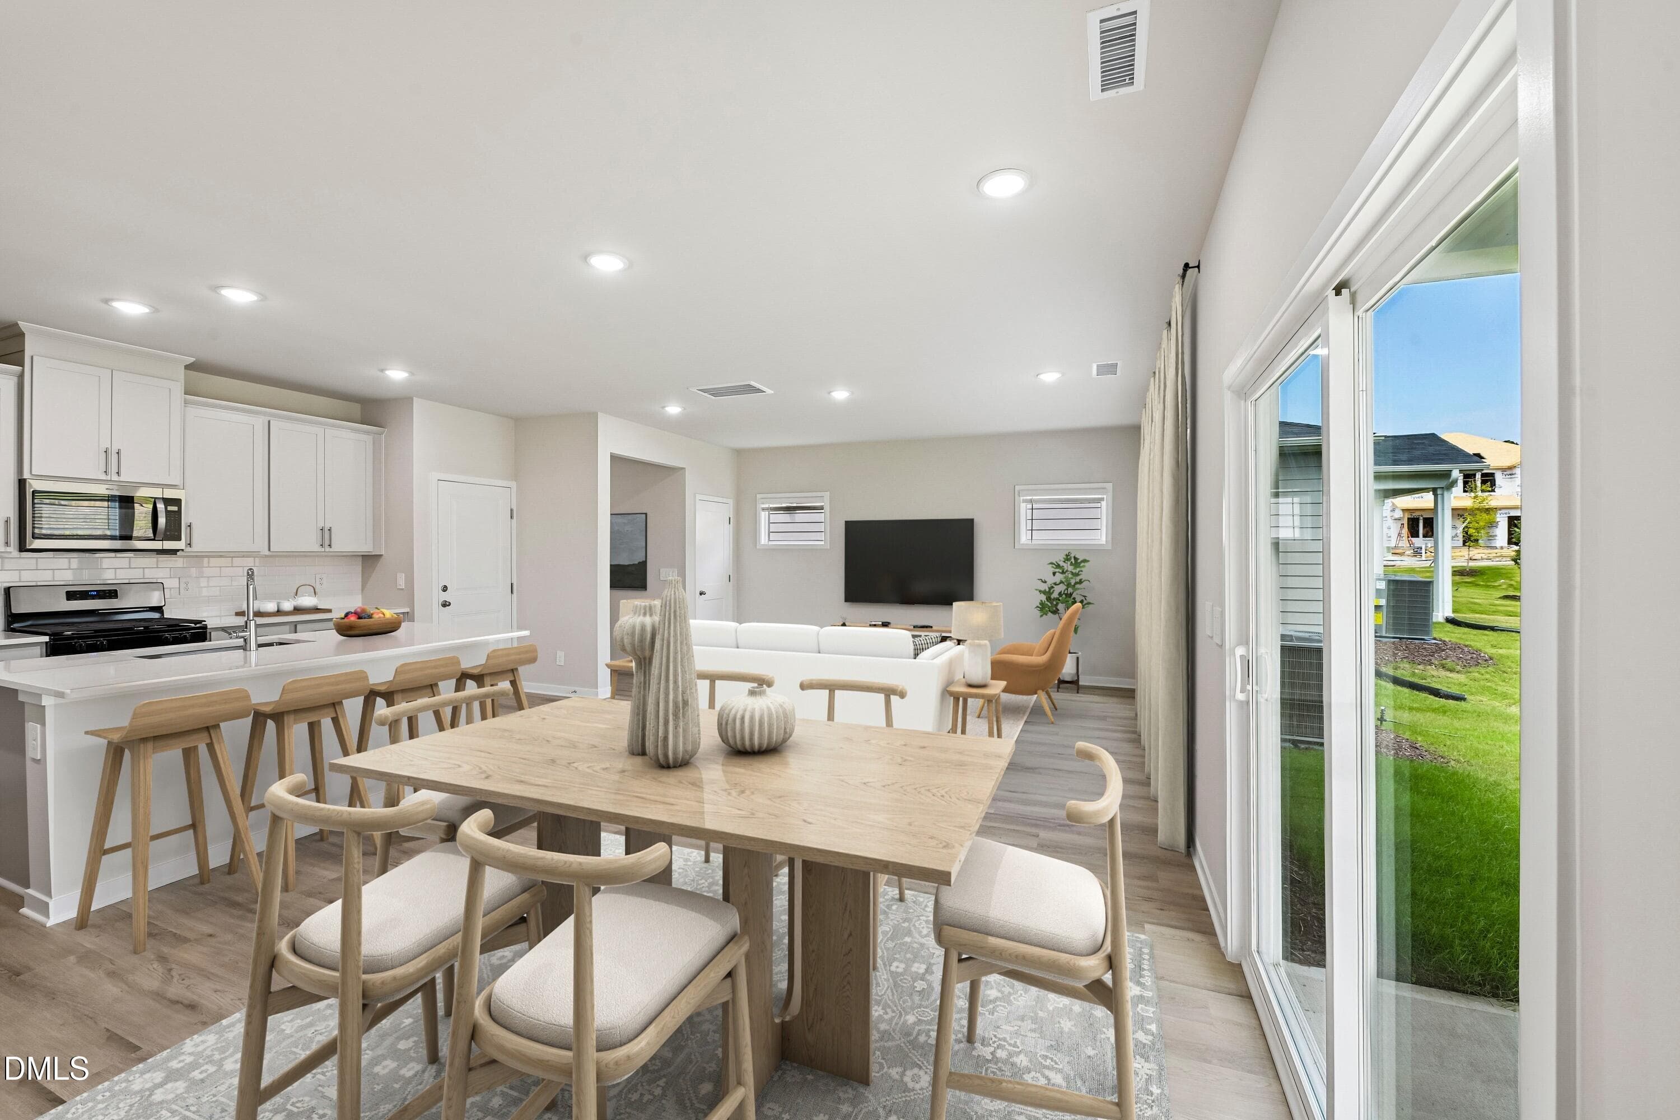
3 - Dining - 1423 Hatteras Road, Durham, NC 27704, Durham
3.1 - Dining - 1423 Hatteras Road, Durham, NC 27704, Durham
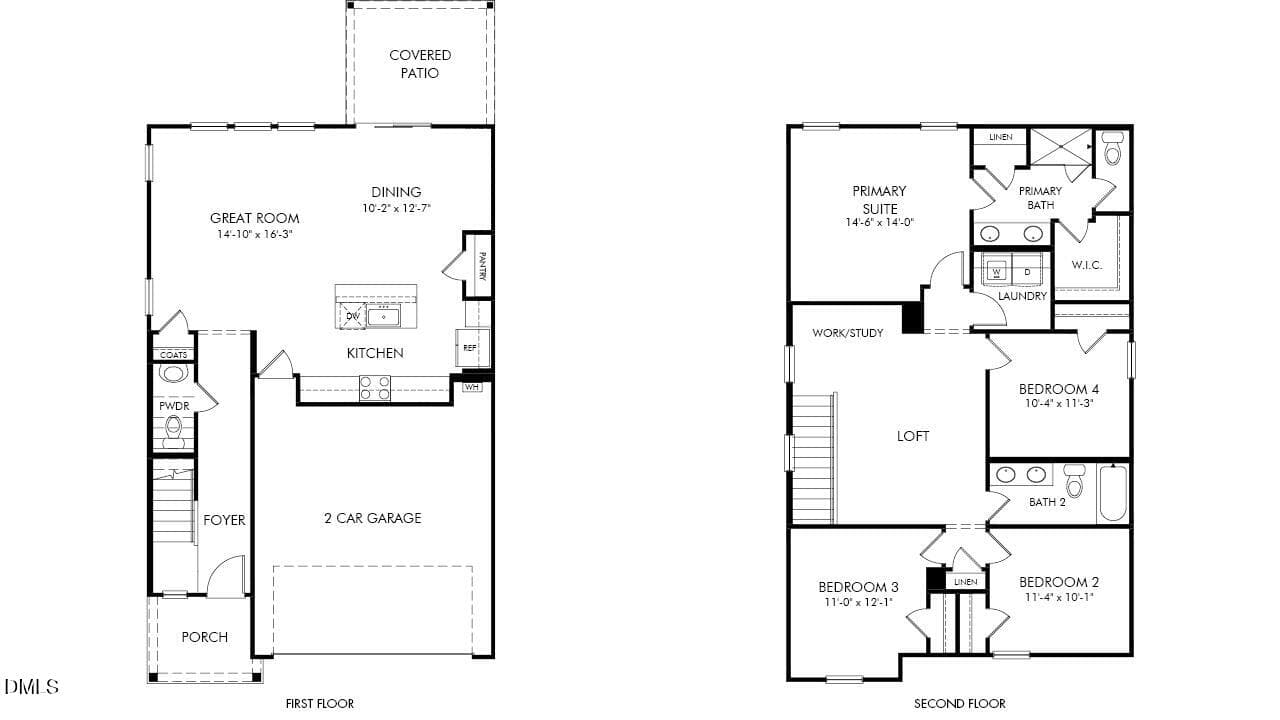
RAL_Avalon-Place-Classic_343_WEB-JPEG - 1423 Hatteras Road, Durham, NC 27704, Durham
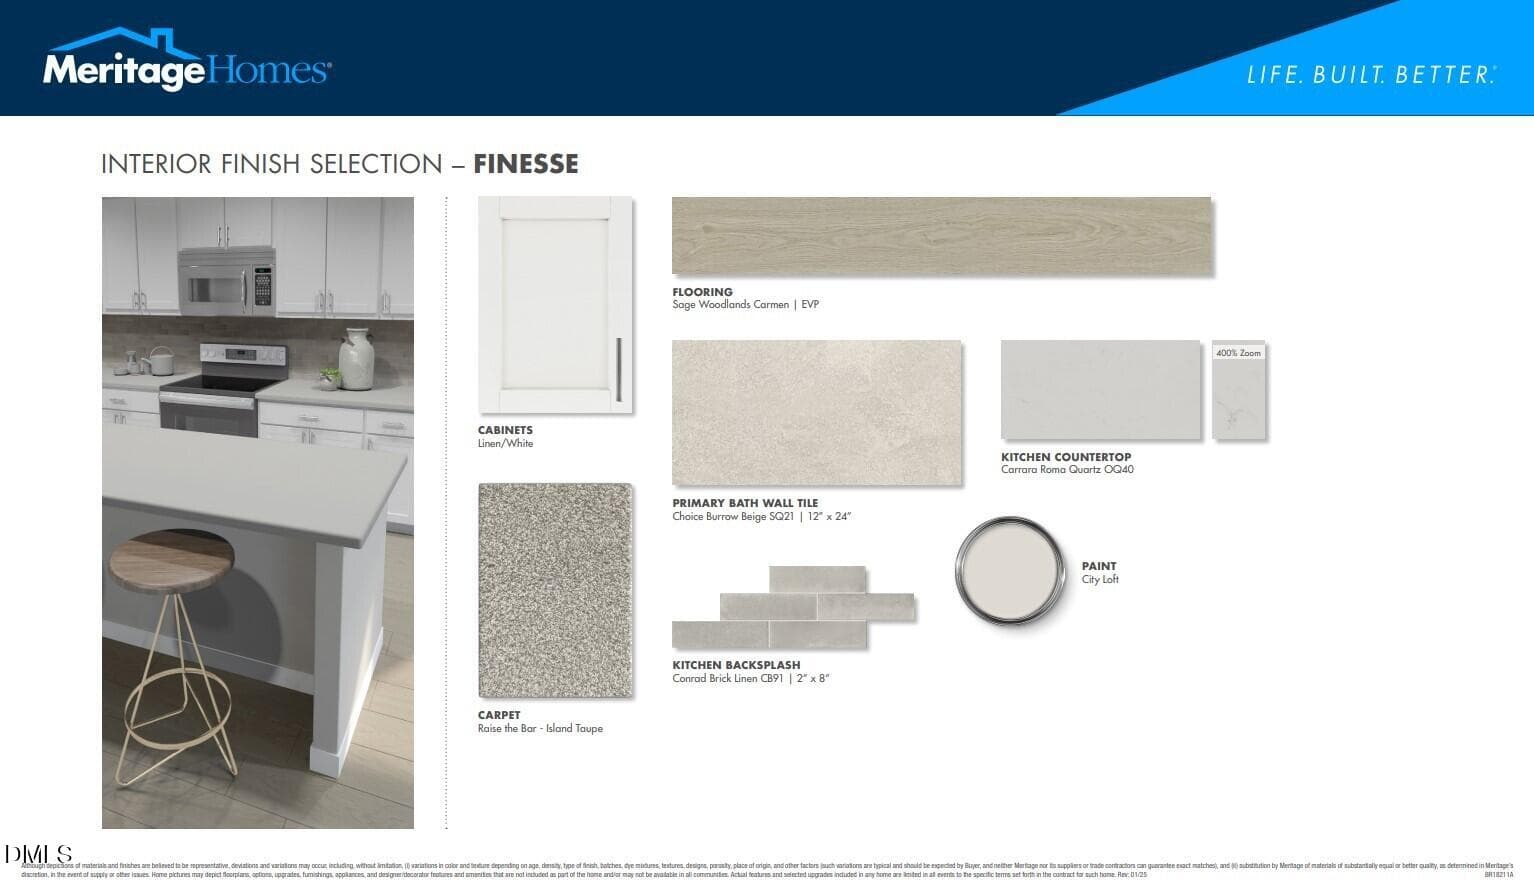
Finesse - 1423 Hatteras Road, Durham, NC 27704, Durham
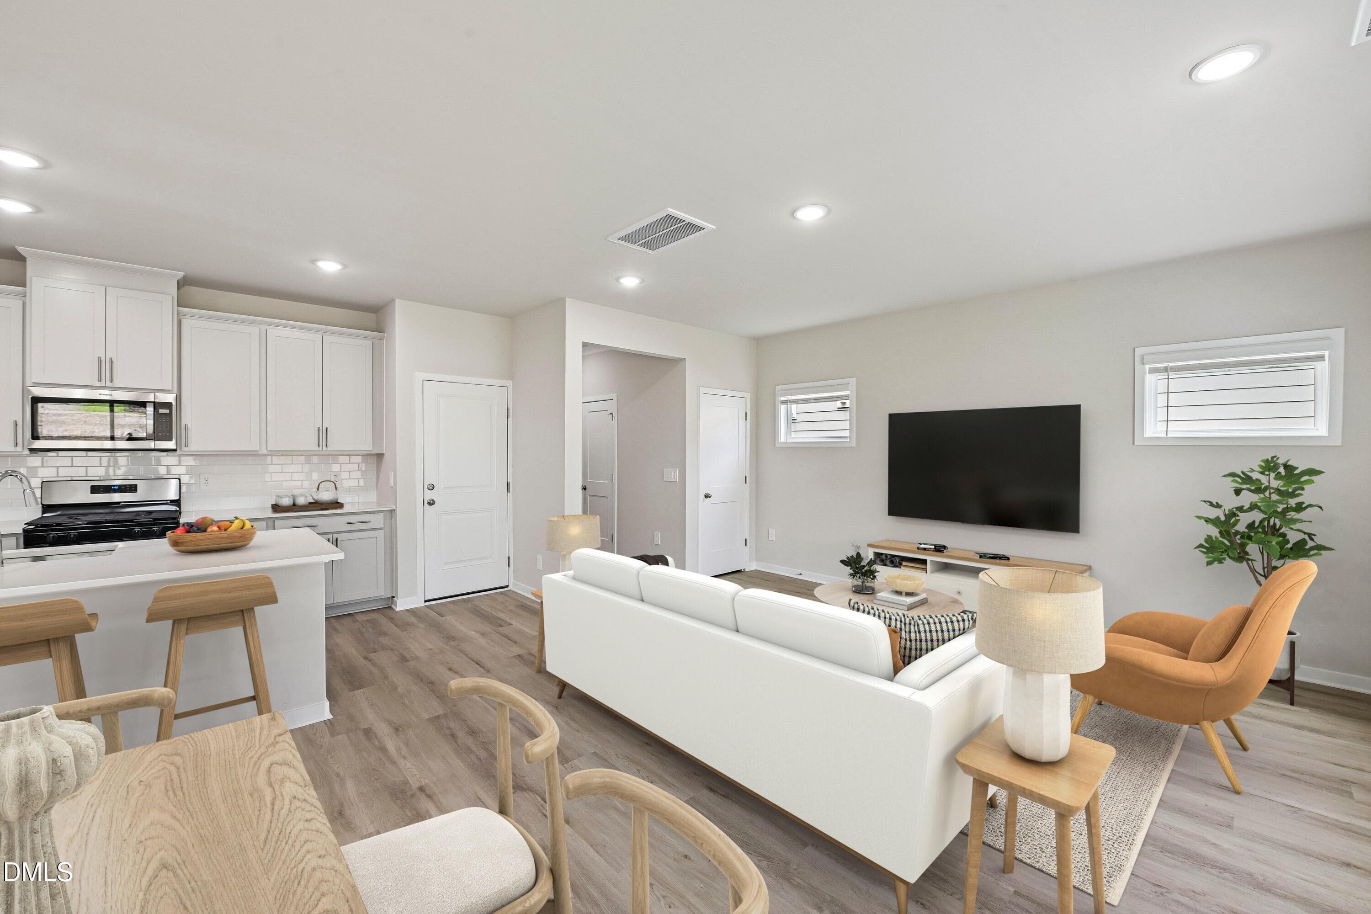
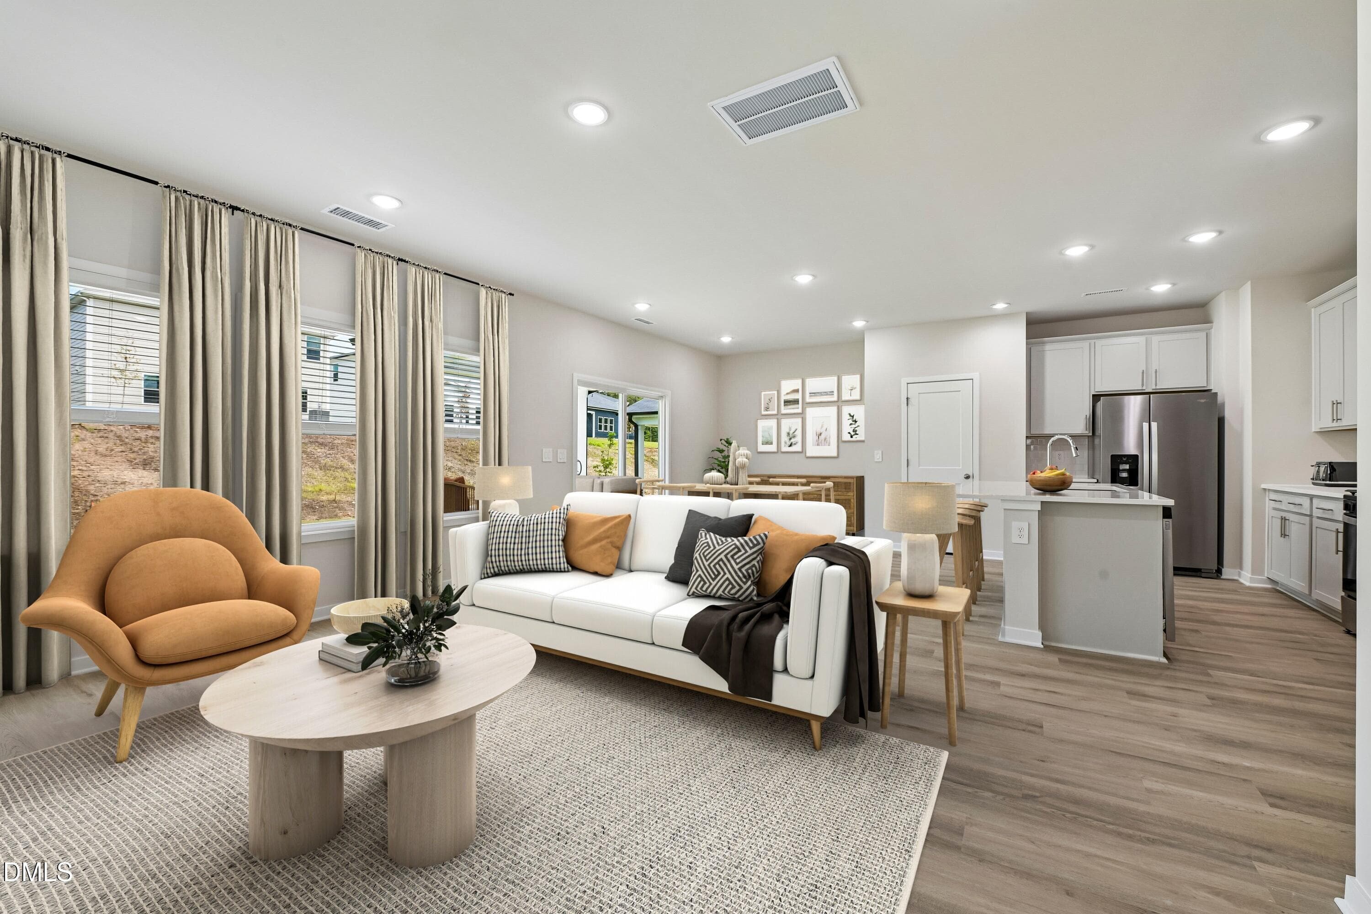
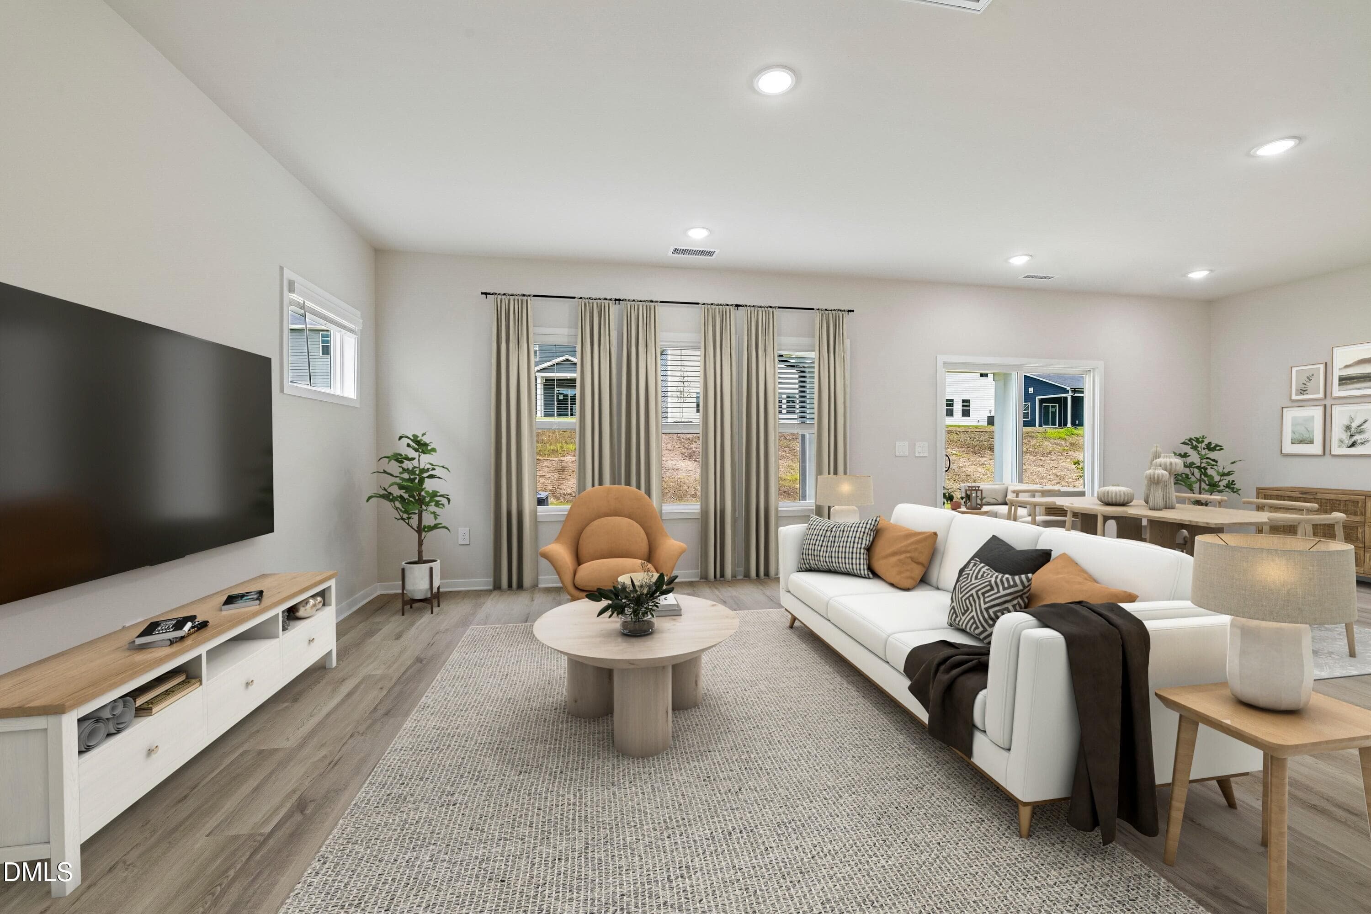
4 - Living Room - 1423 Hatteras Road, Durham, NC 27704, Durham
5 - Living Room - 1423 Hatteras Road, Durham, NC 27704, Durham
6 - Living Room - 1423 Hatteras Road, Durham, NC 27704, Durham
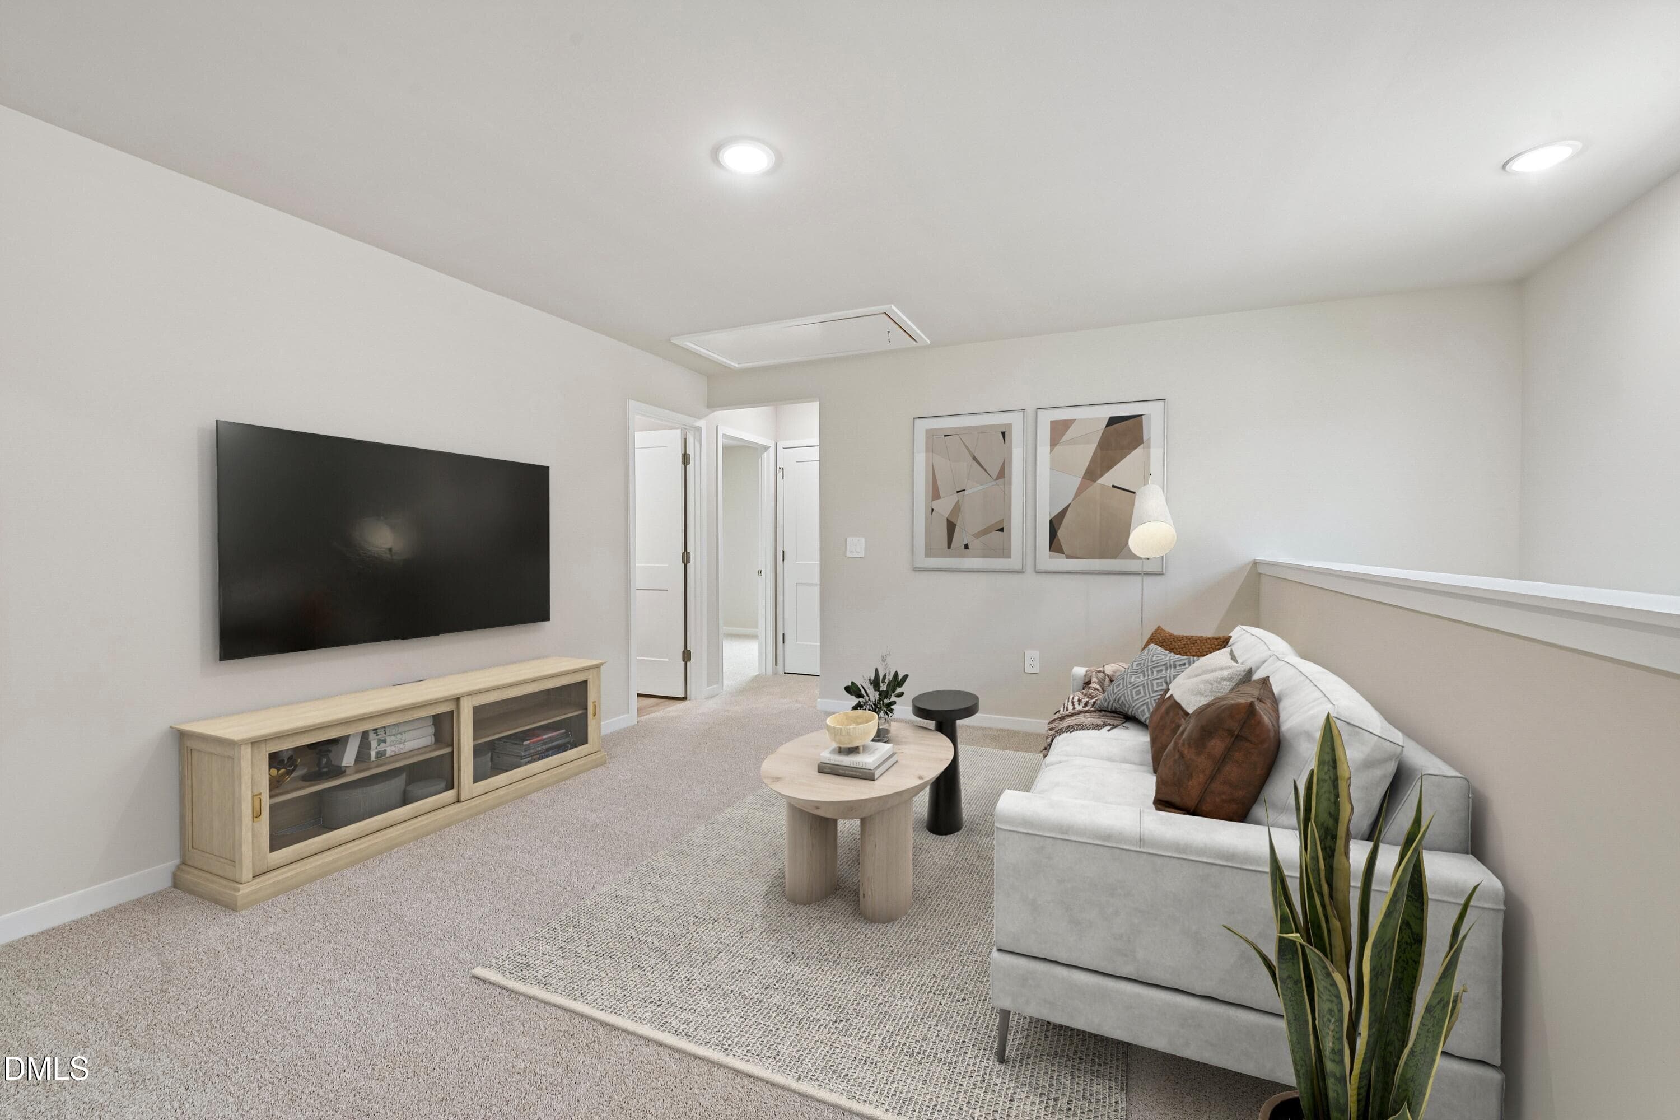
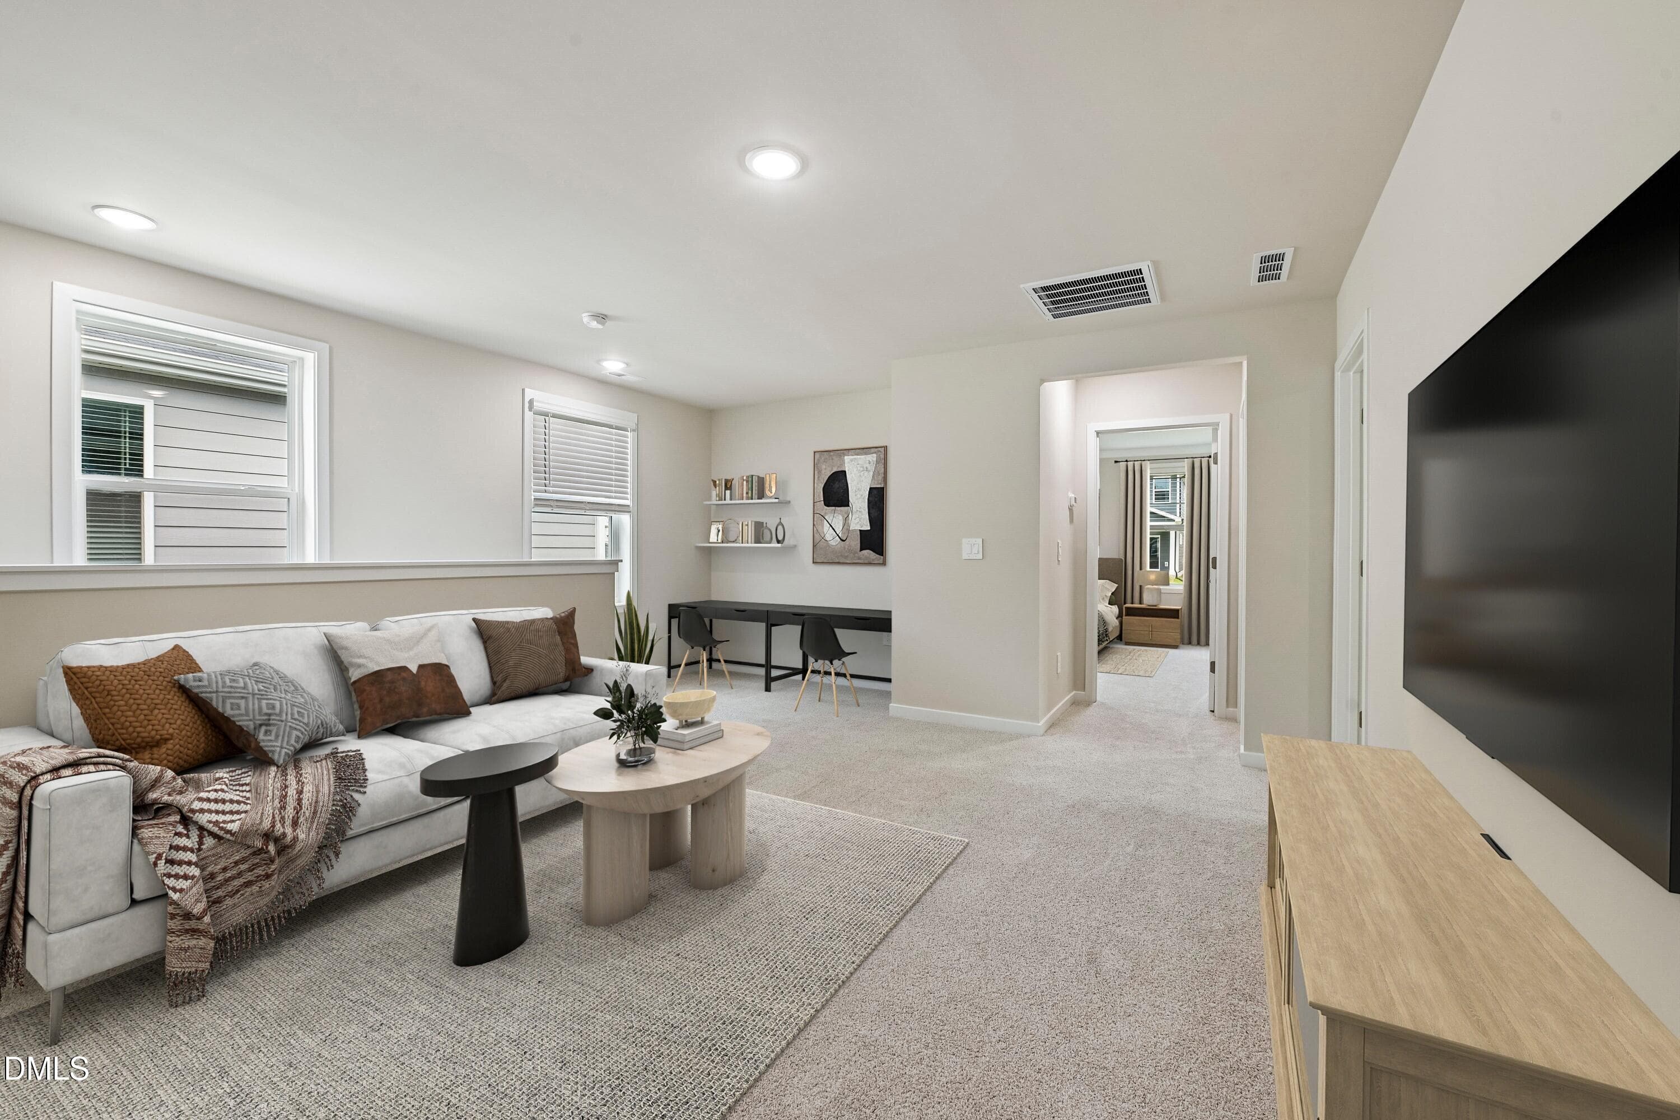
7 - Loft - 1423 Hatteras Road, Durham, NC 27704, Durham
8 - Loft - 1423 Hatteras Road, Durham, NC 27704, Durham
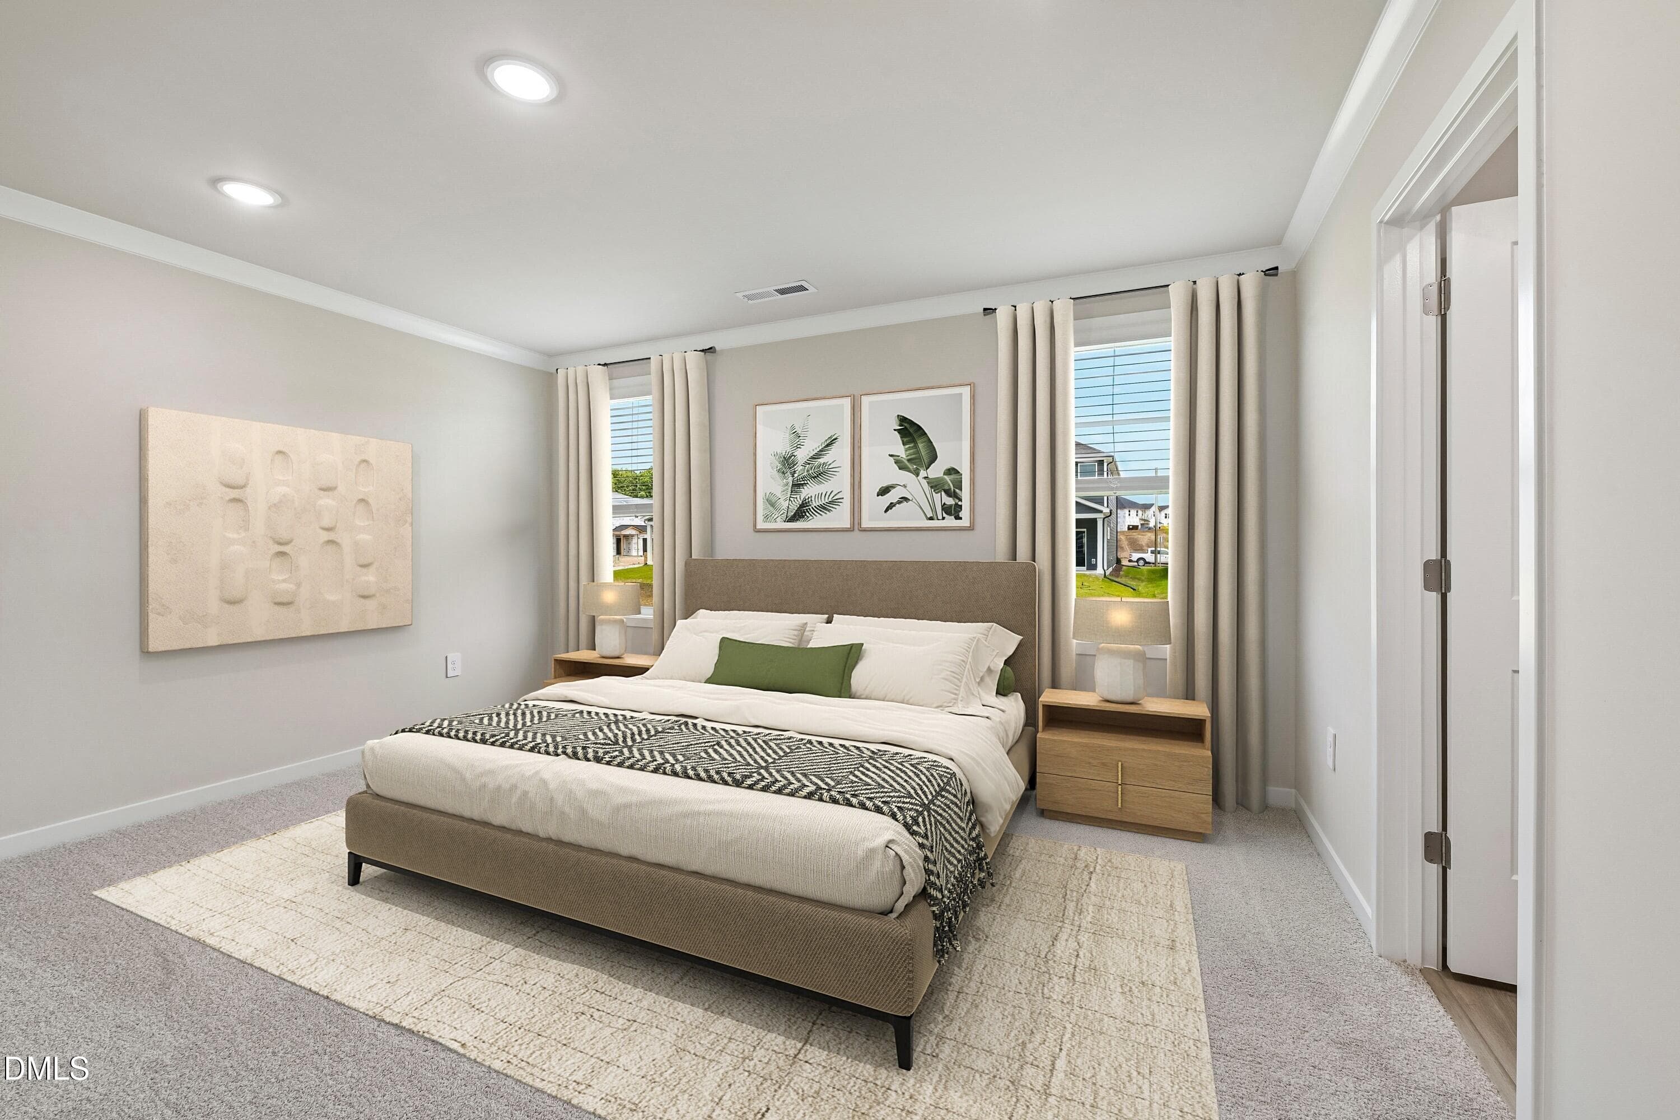
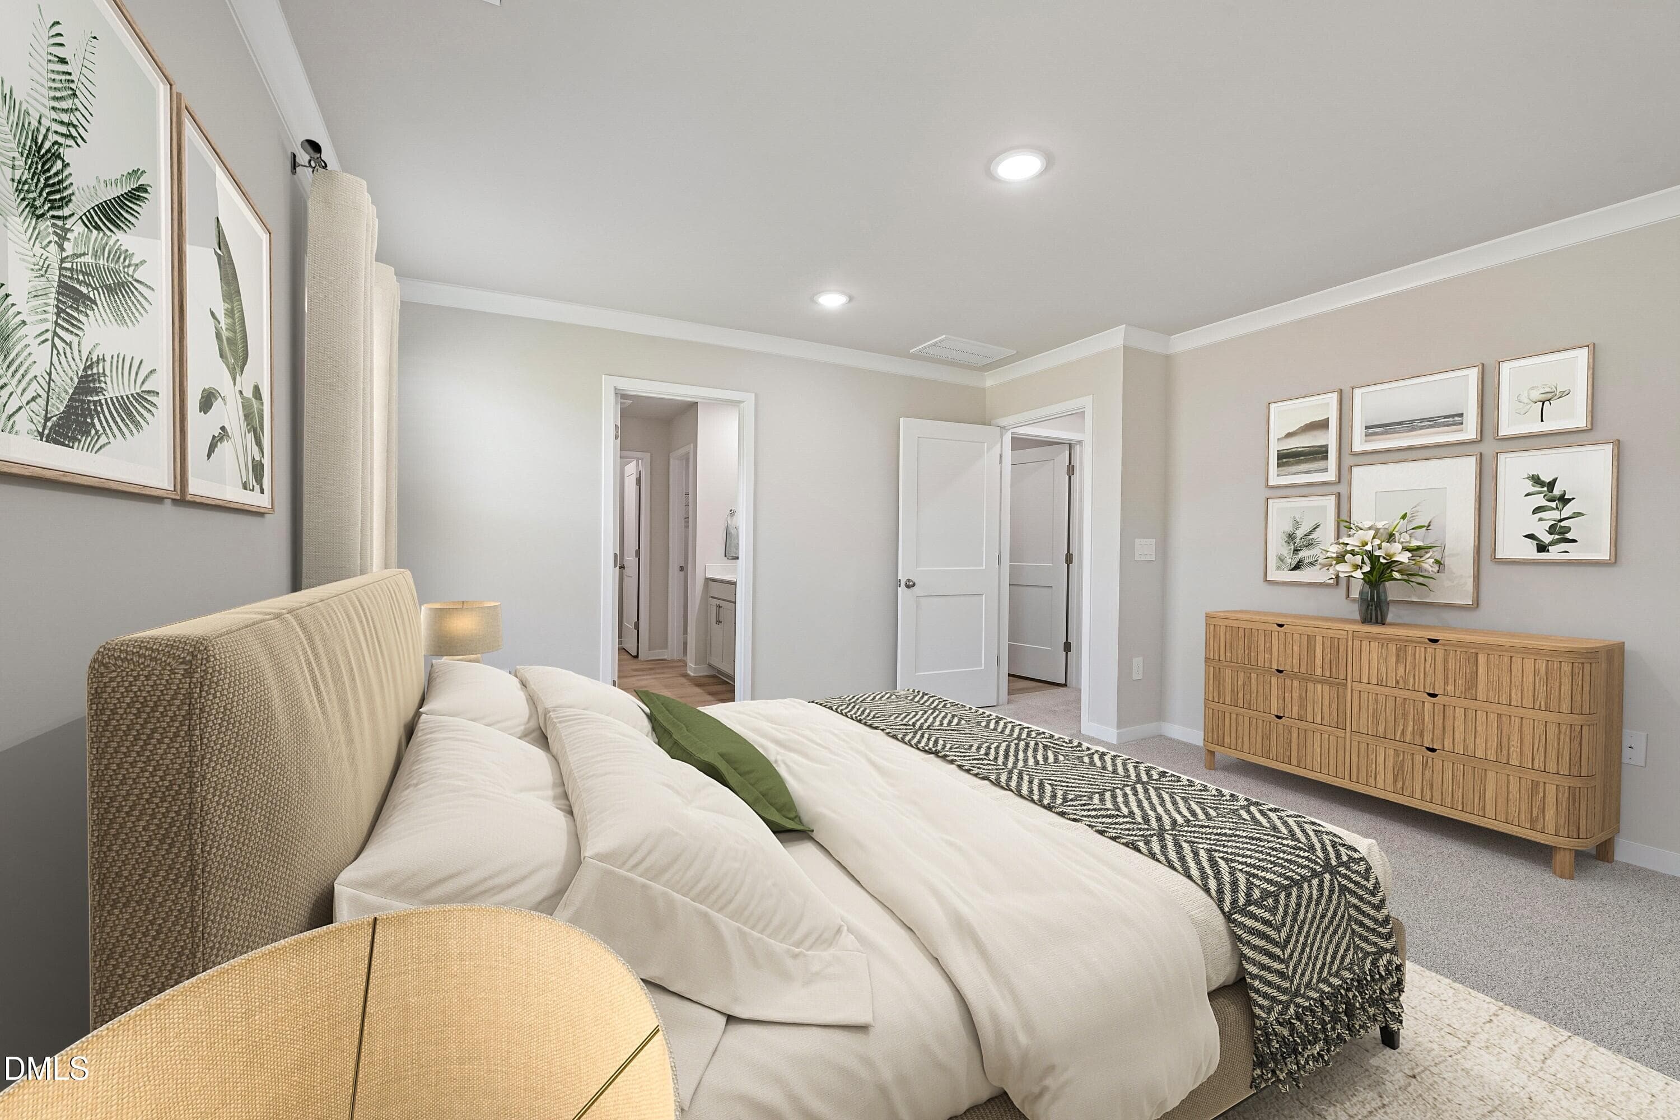
9 - Primary Bed - 1423 Hatteras Road, Durham, NC 27704, Durham
10 - Primary Bed - 1423 Hatteras Road, Durham, NC 27704, Durham
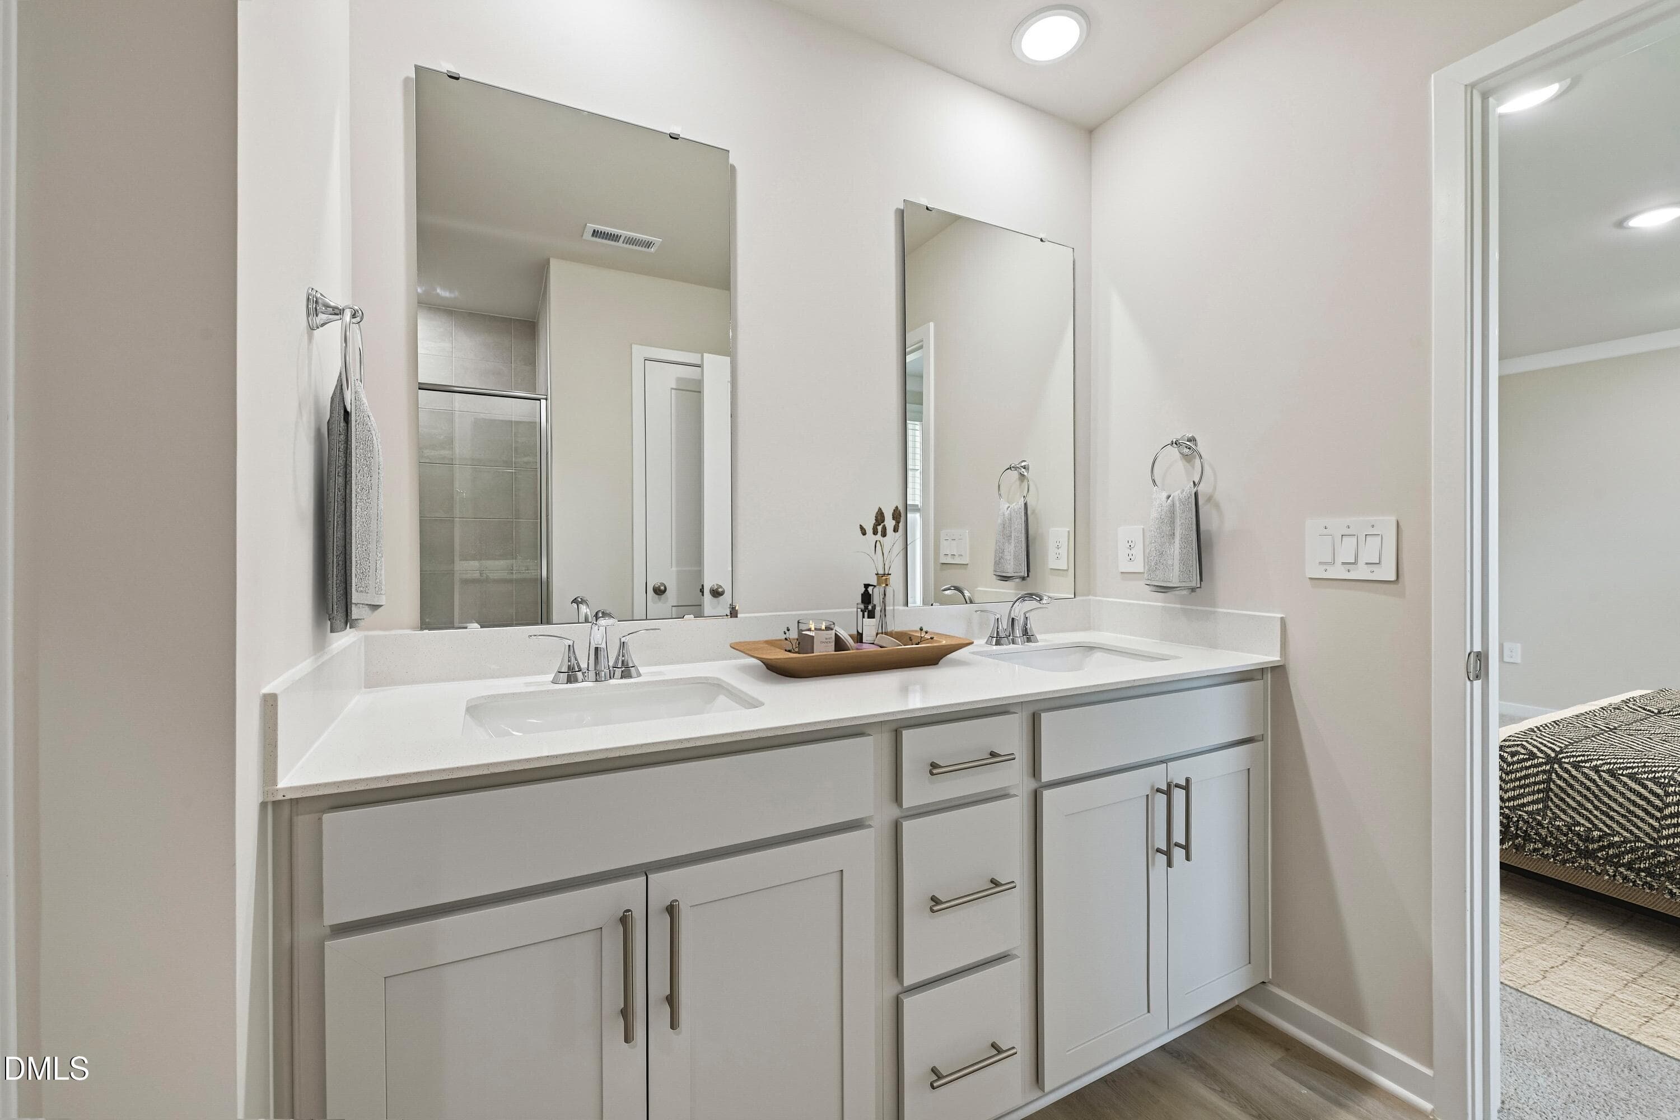
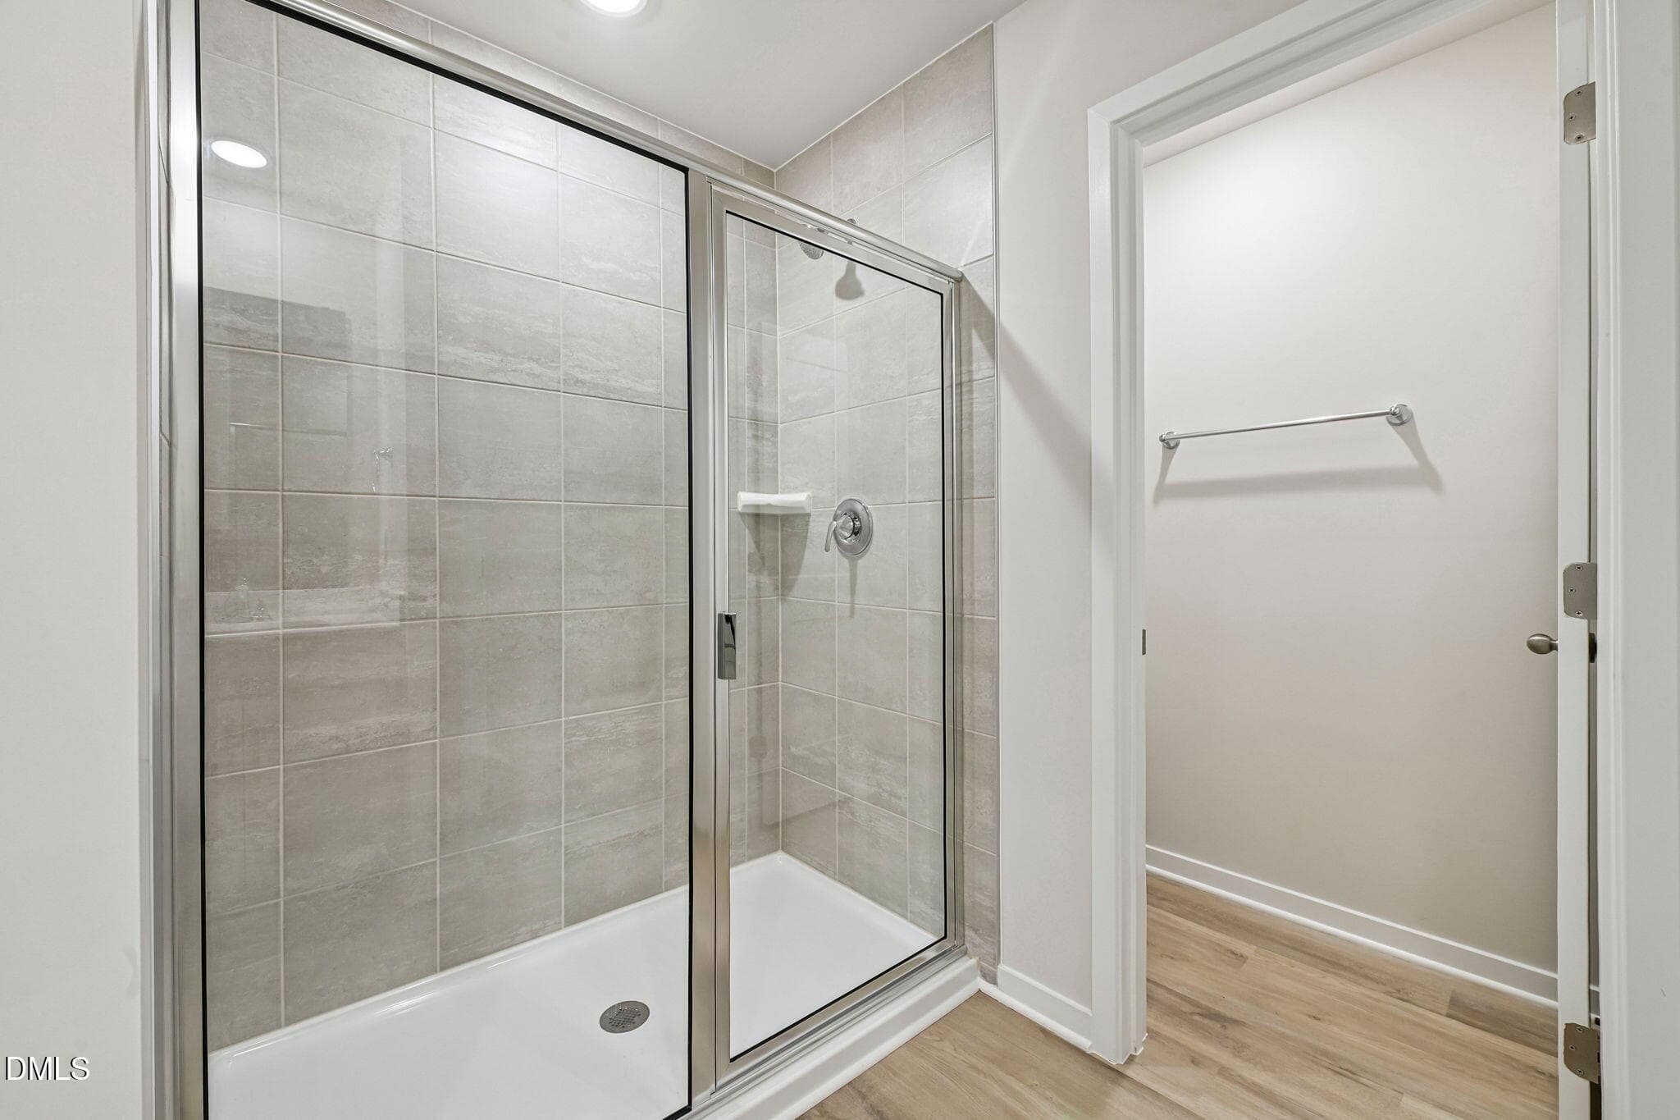
11 - Primary Bath - 1423 Hatteras Road, Durham, NC 27704, Durham
12 - Primary Bath - 1423 Hatteras Road, Durham, NC 27704, Durham
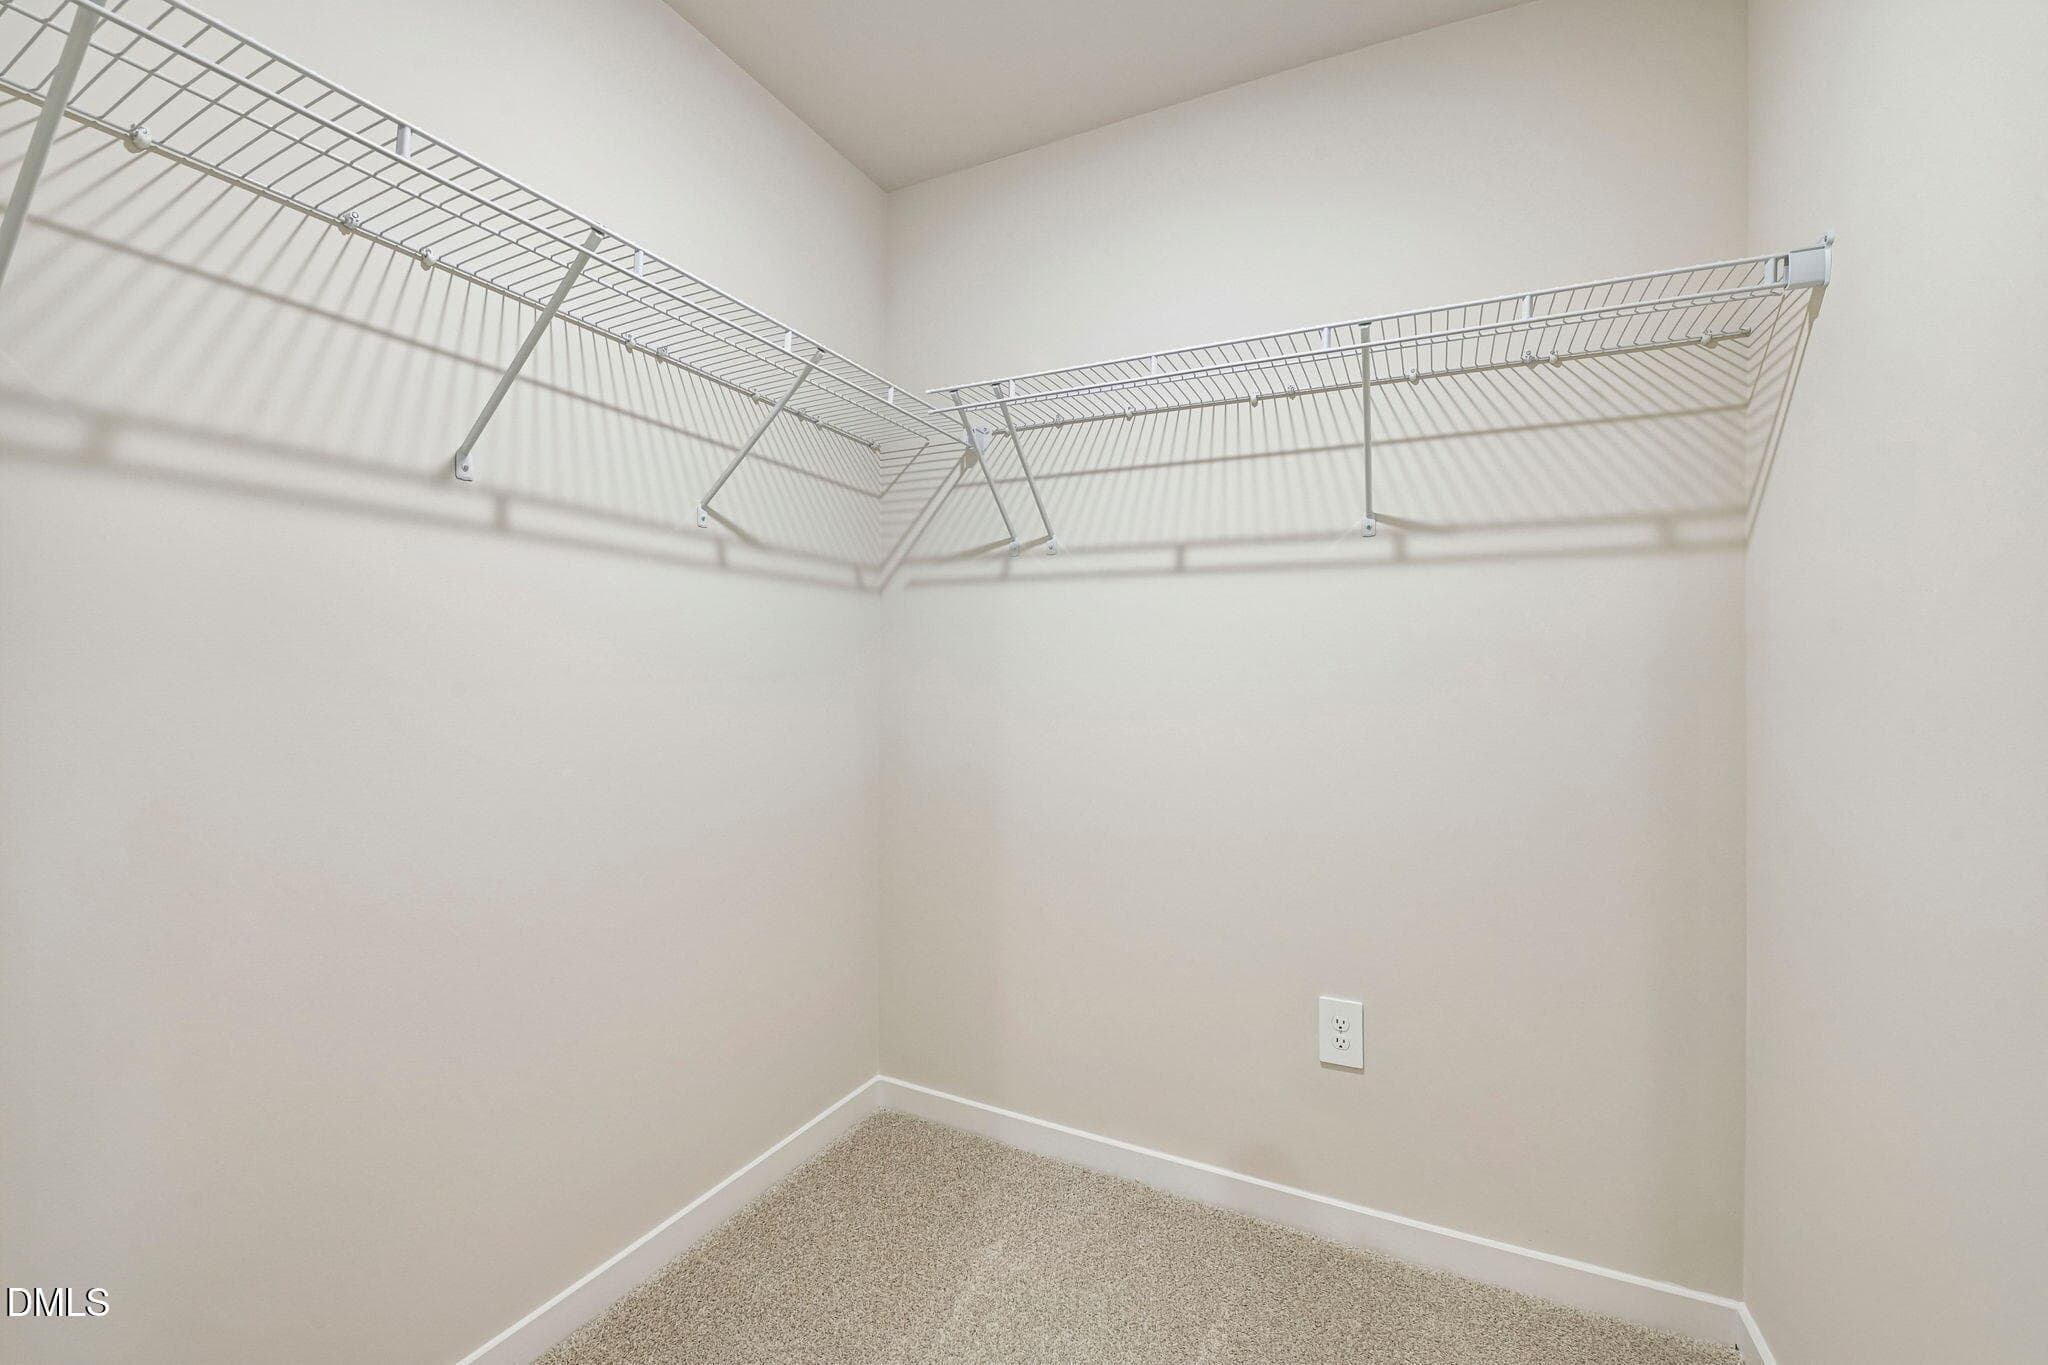
13 - Primary WIC - 1423 Hatteras Road, Durham, NC 27704, Durham
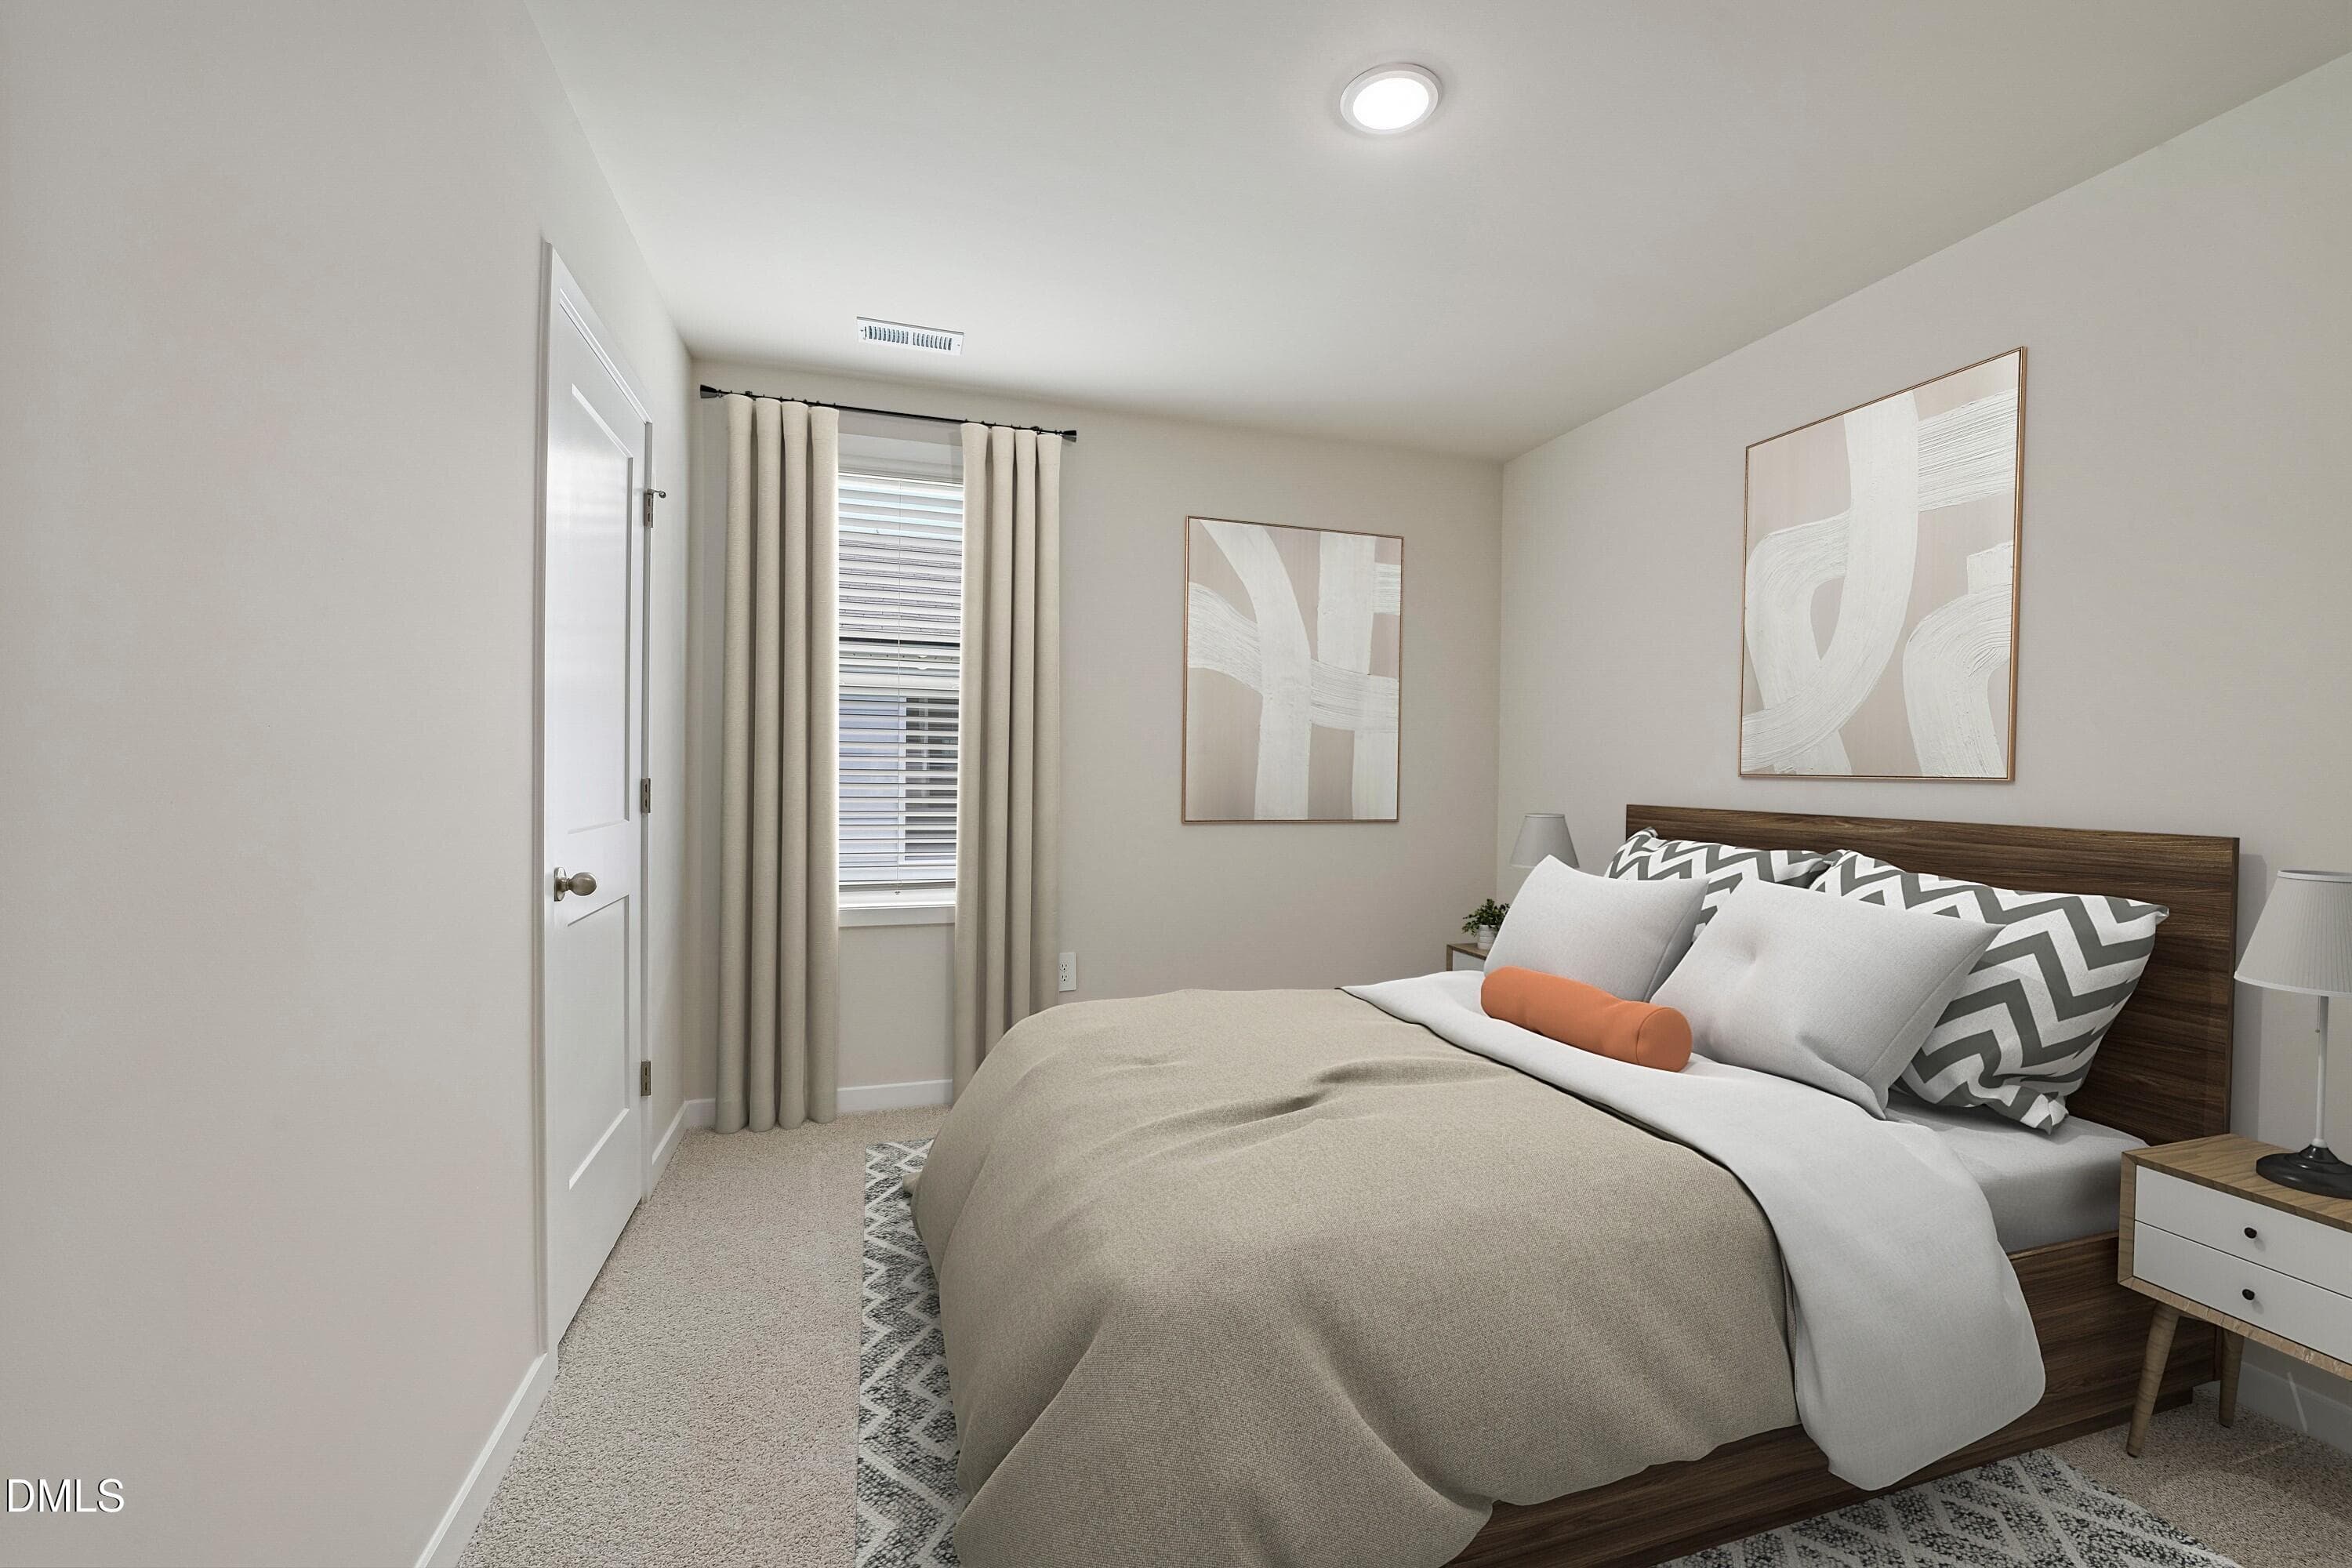
14 - Secondary Bed - 1423 Hatteras Road, Durham, NC 27704, Durham
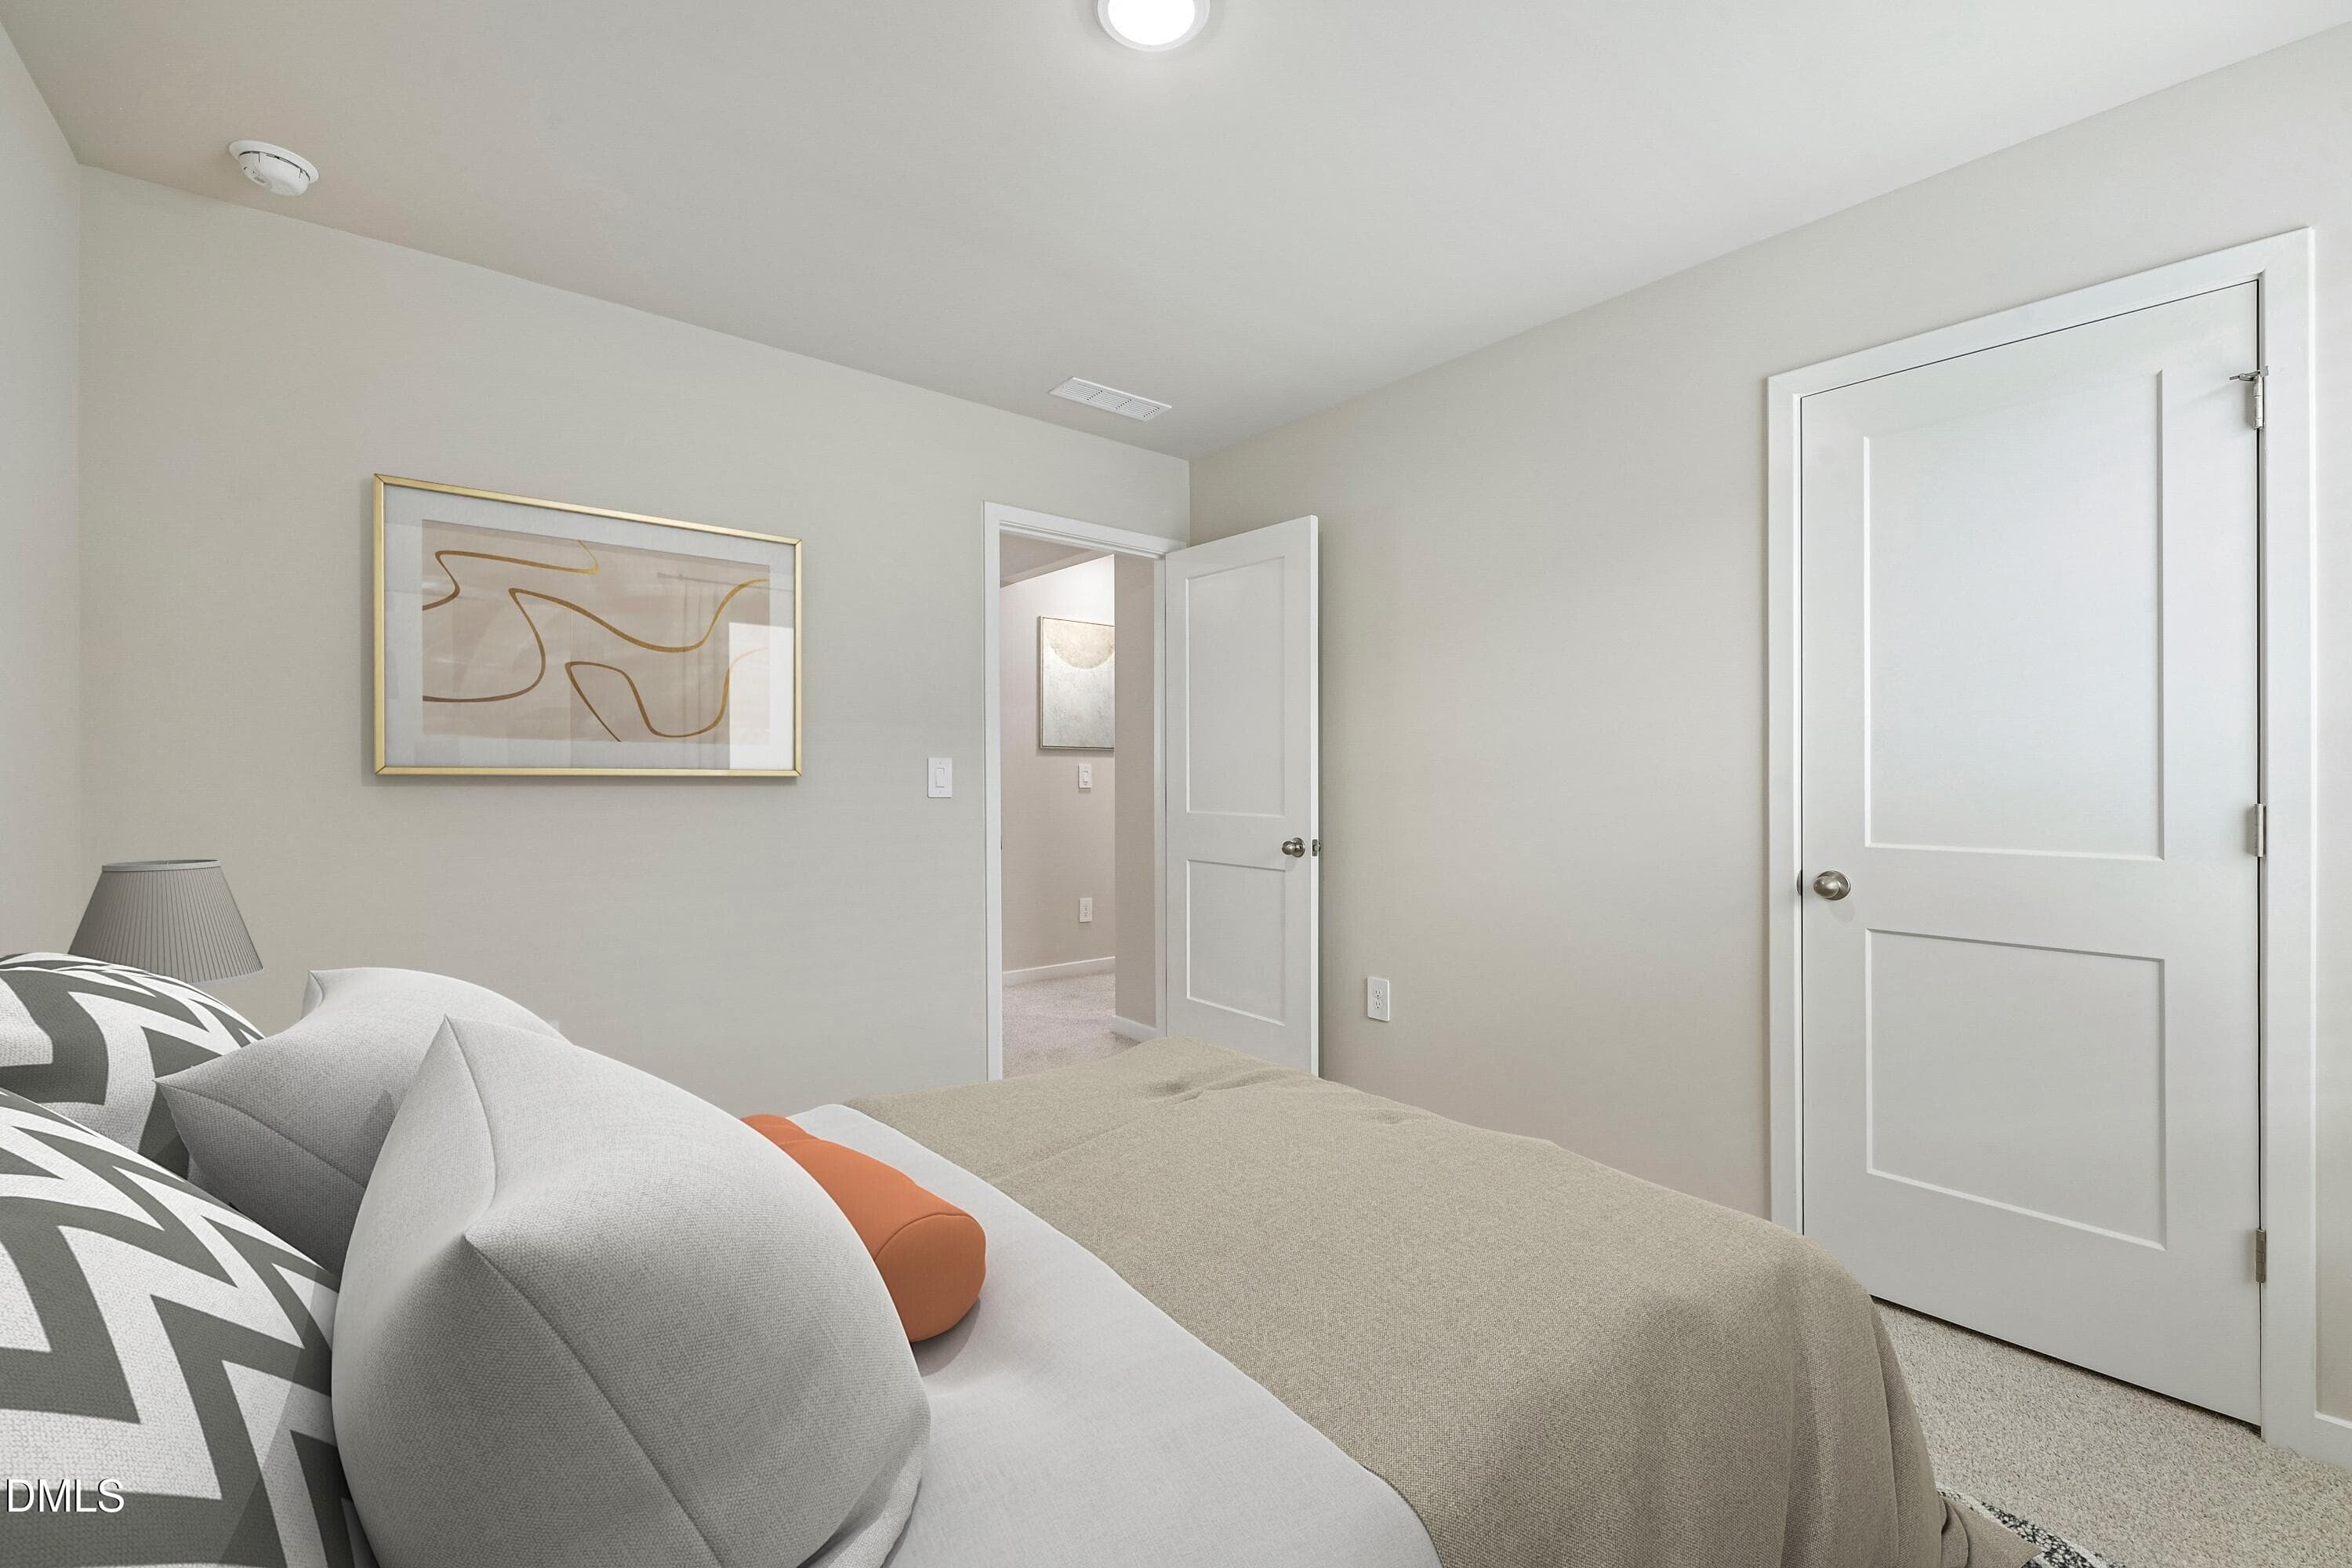
15 - Secondary Bed - 1423 Hatteras Road, Durham, NC 27704, Durham
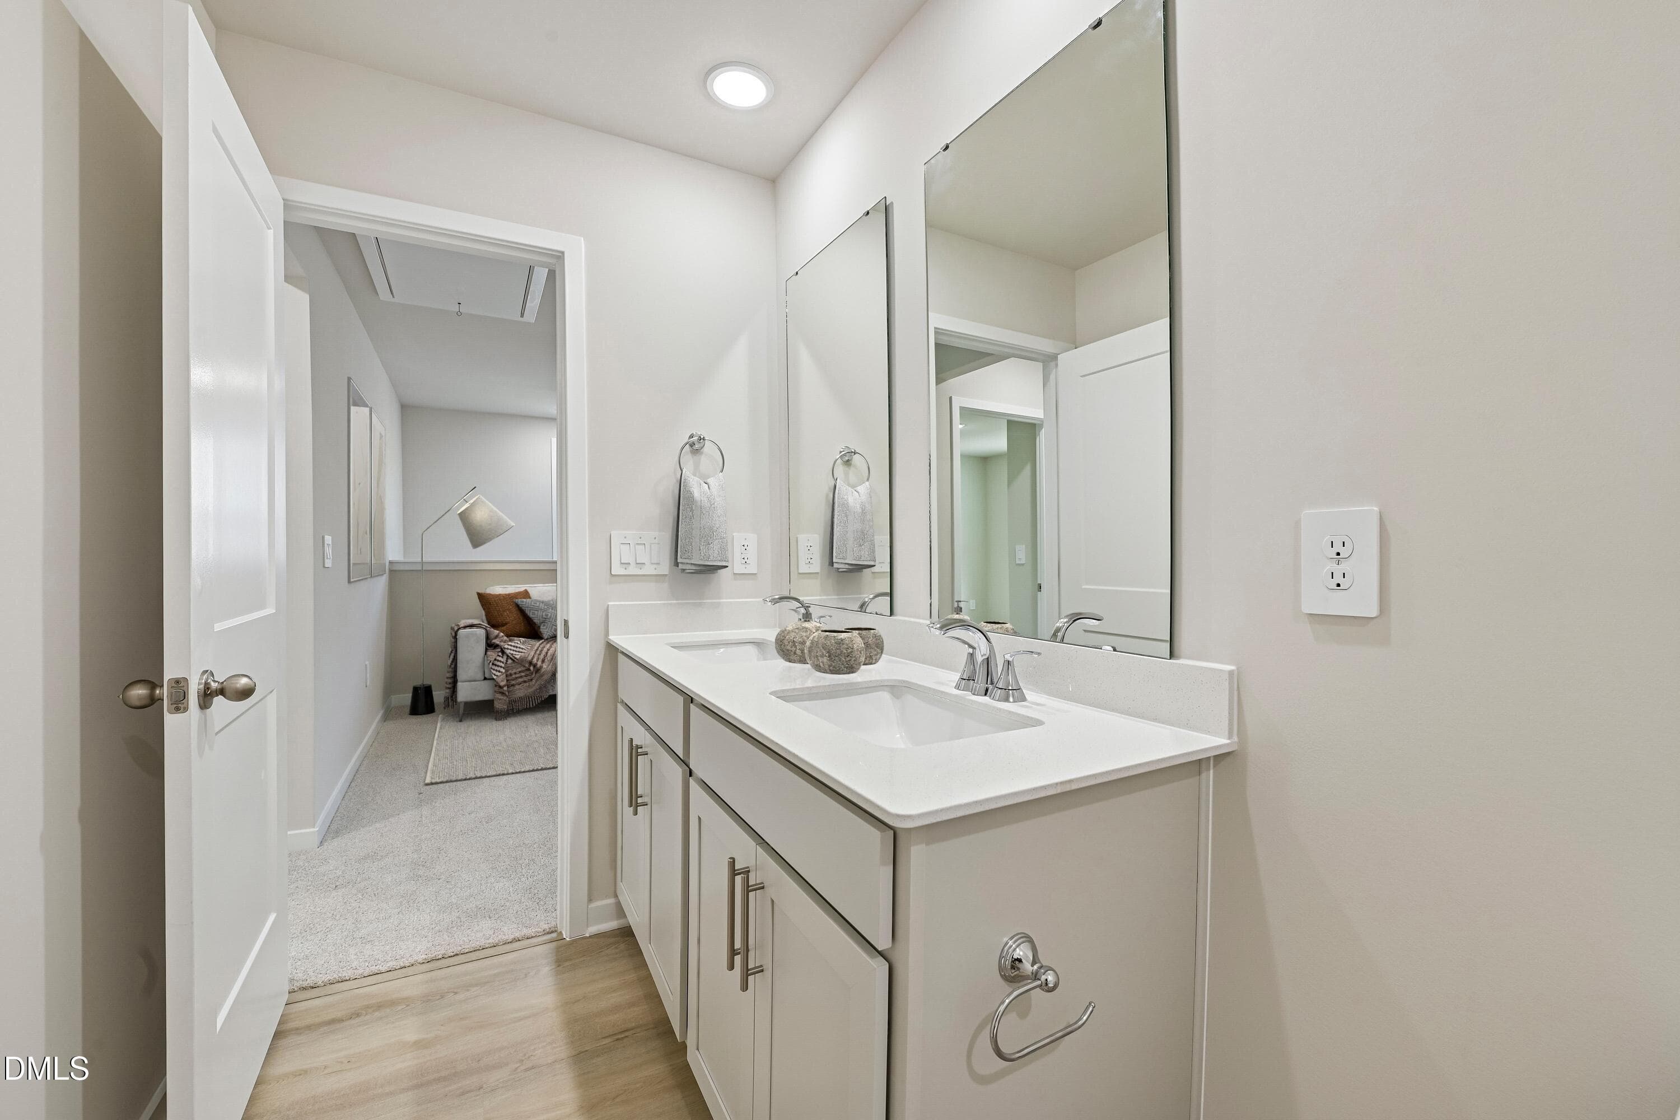
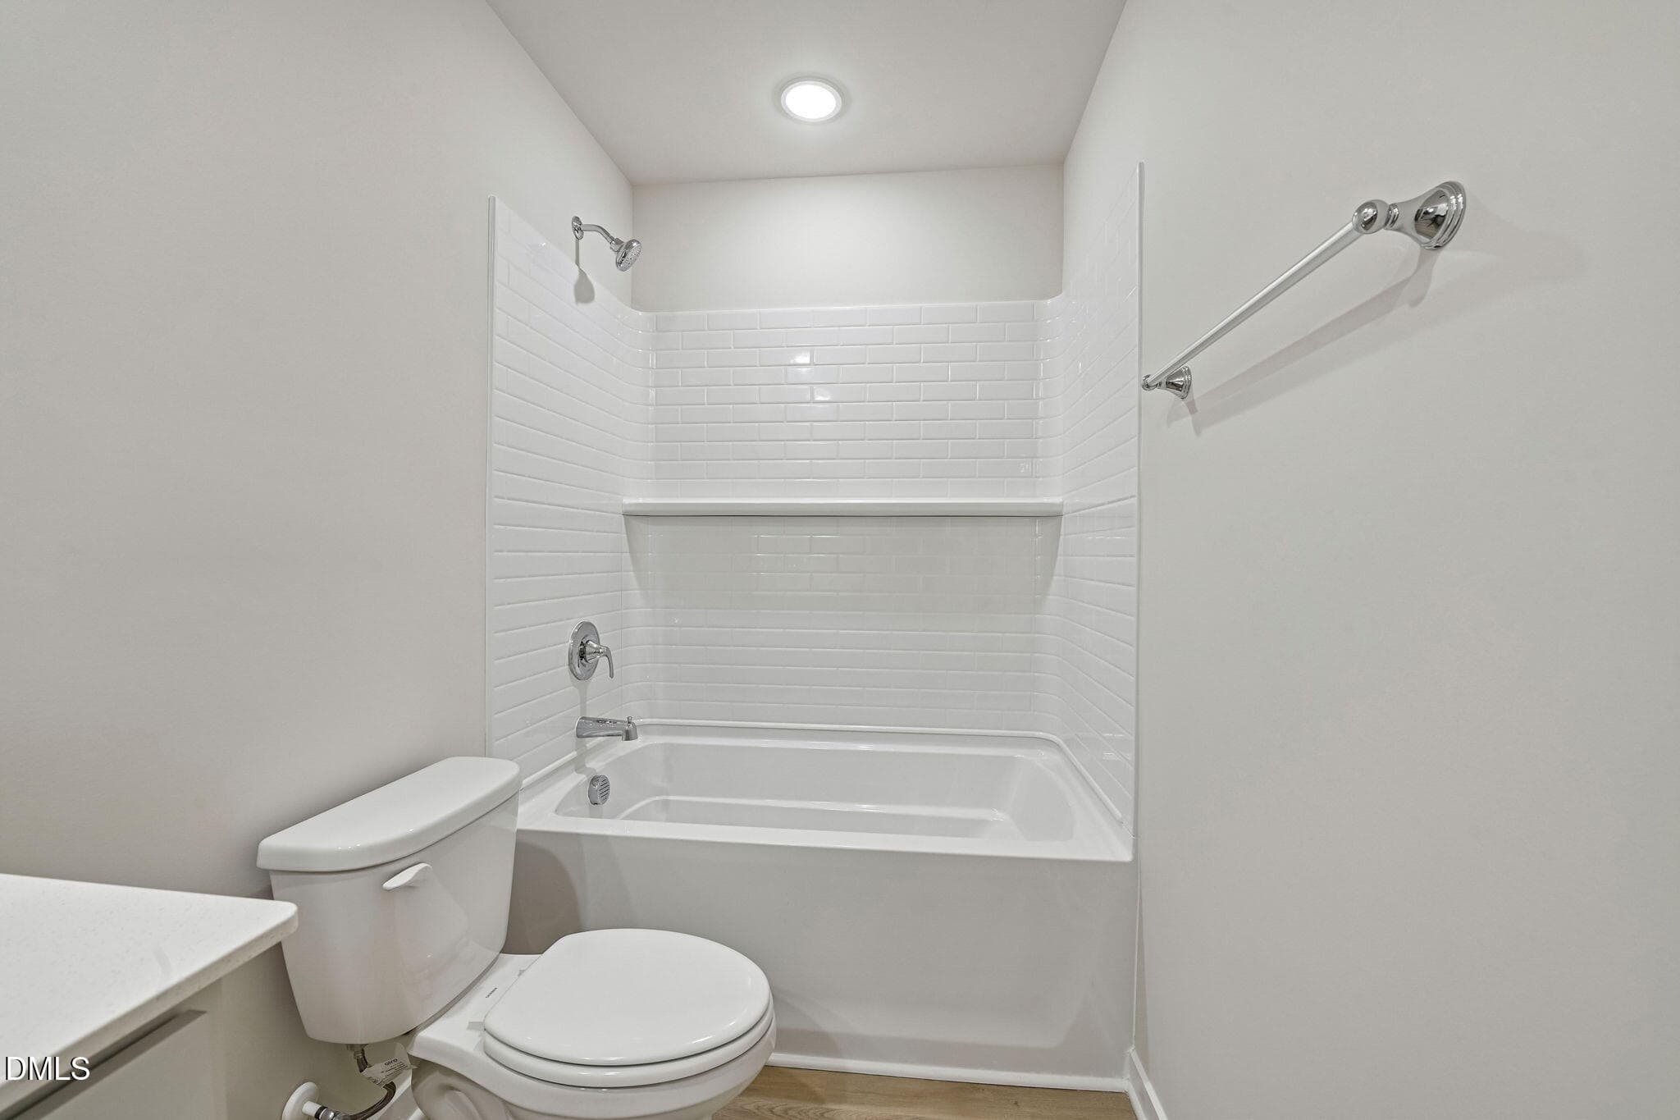
16 - Secondary Bath - 1423 Hatteras Road, Durham, NC 27704, Durham
17 - Secondary Bath - 1423 Hatteras Road, Durham, NC 27704, Durham
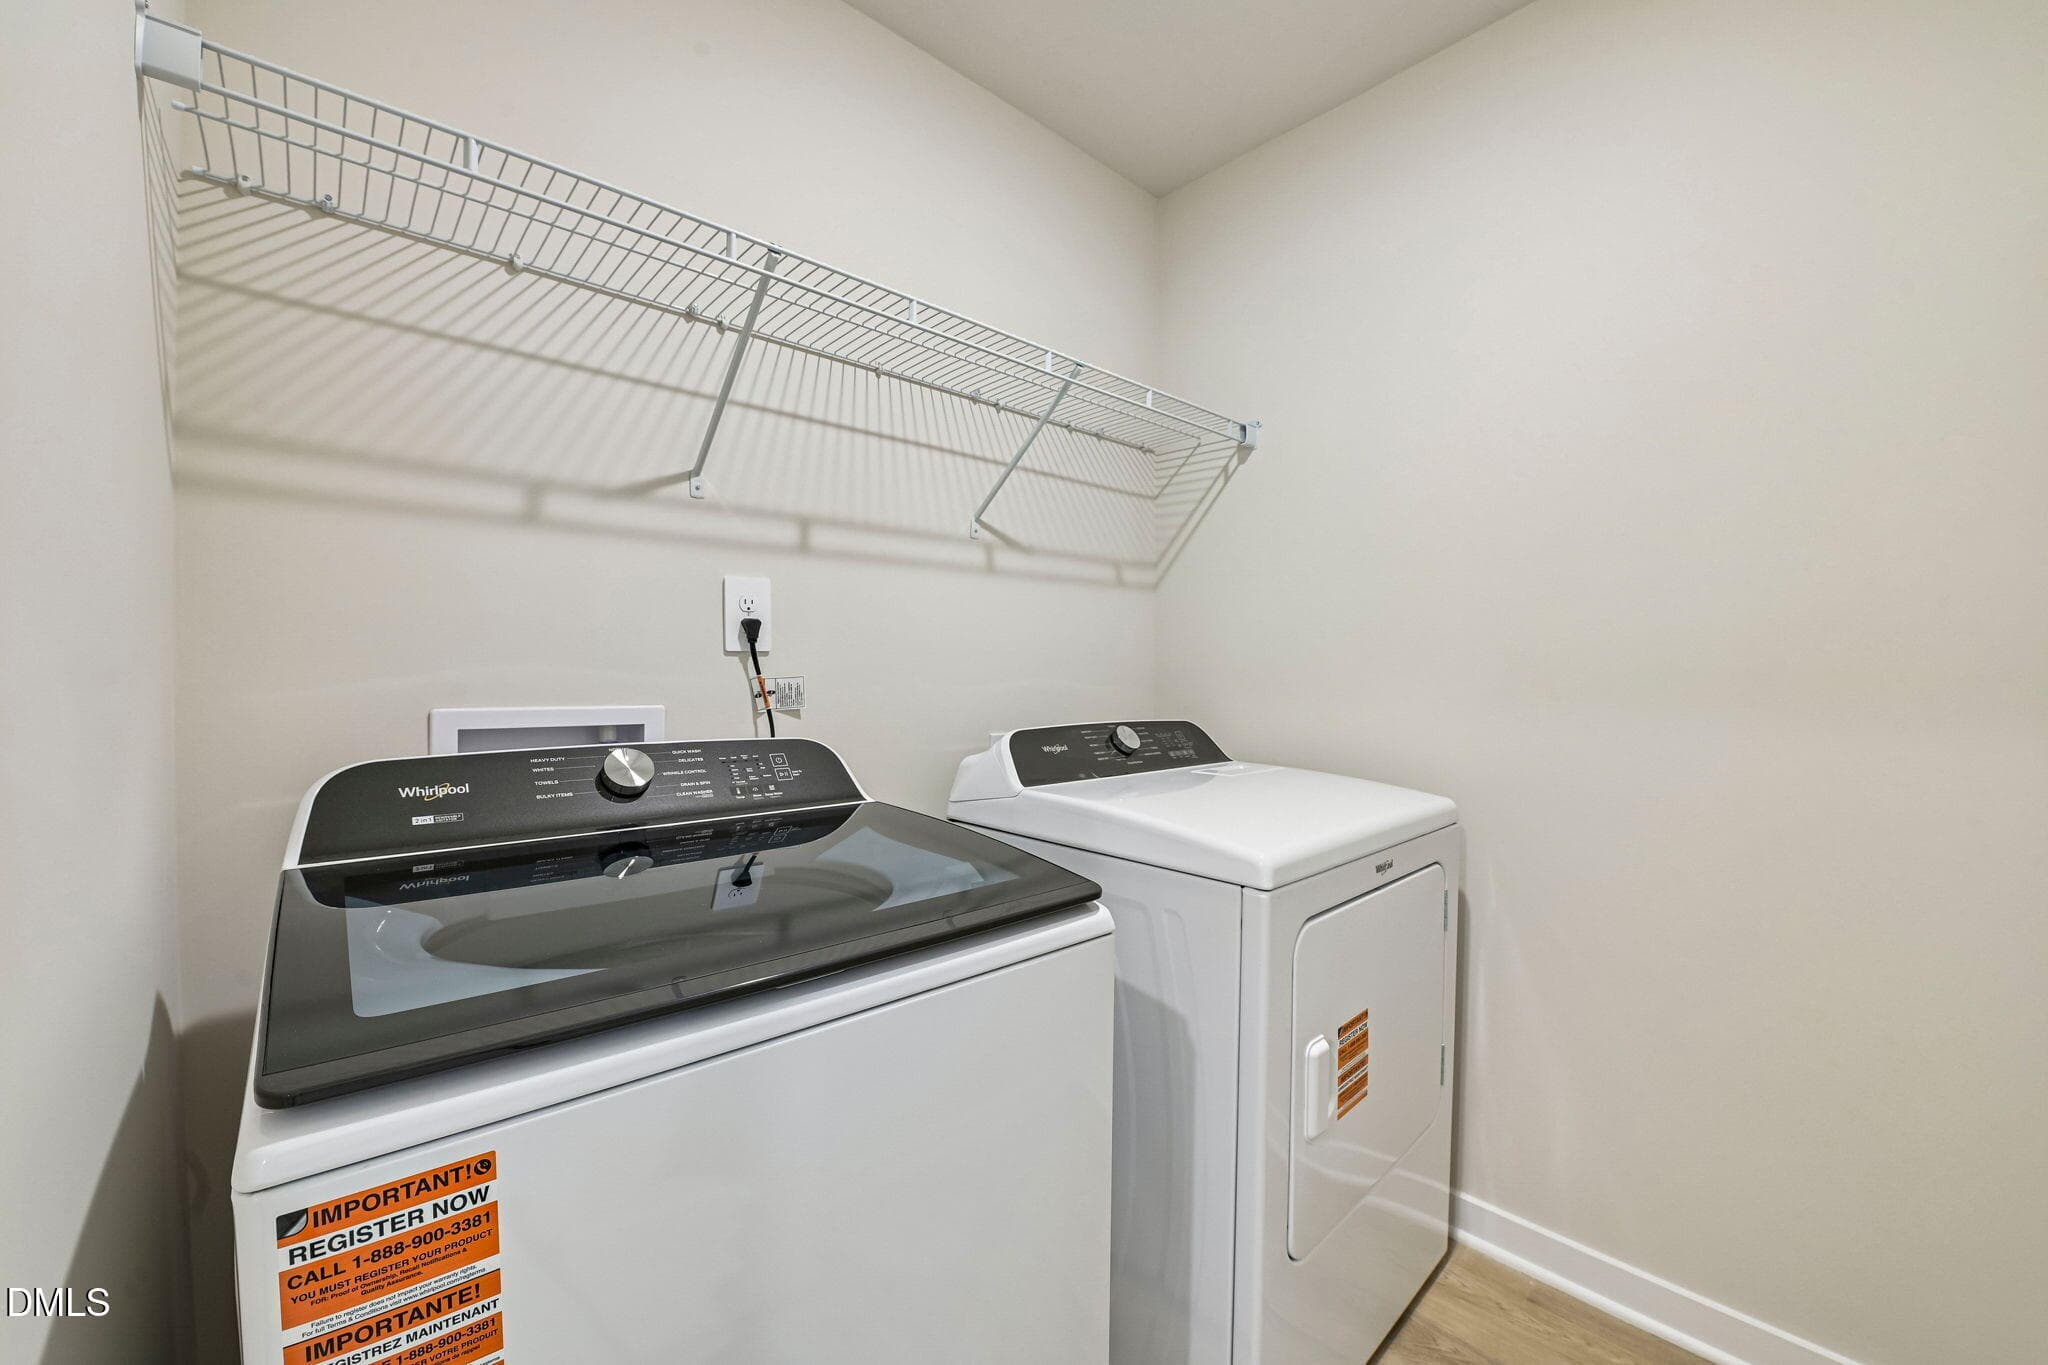
18 - Laundry - 1423 Hatteras Road, Durham, NC 27704, Durham
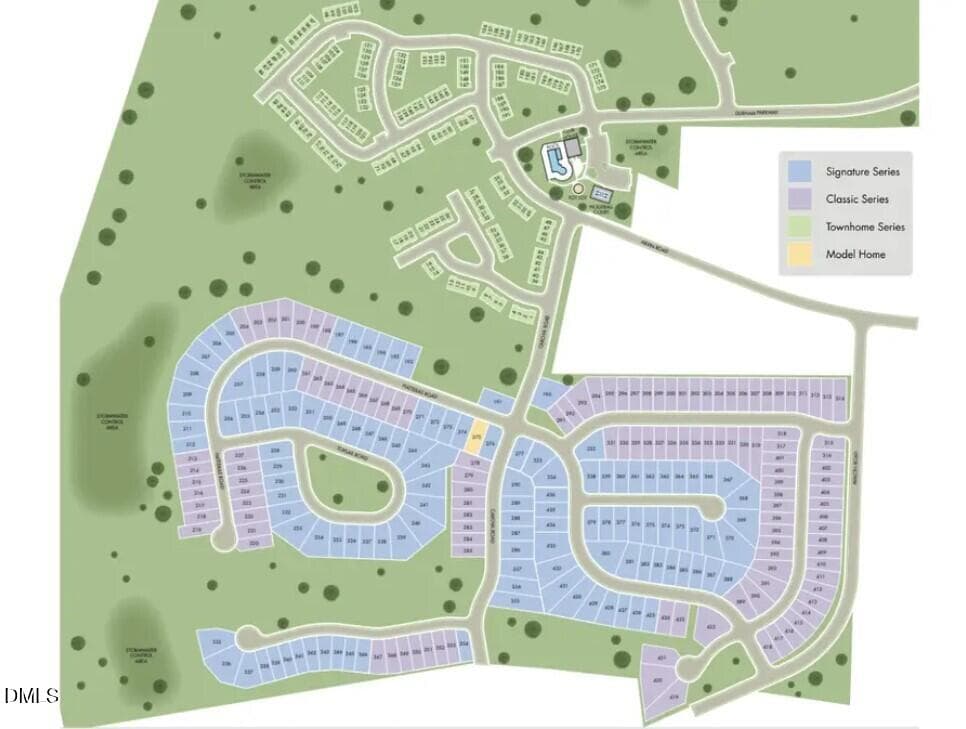
Site map - 1423 Hatteras Road, Durham, NC 27704, Durham
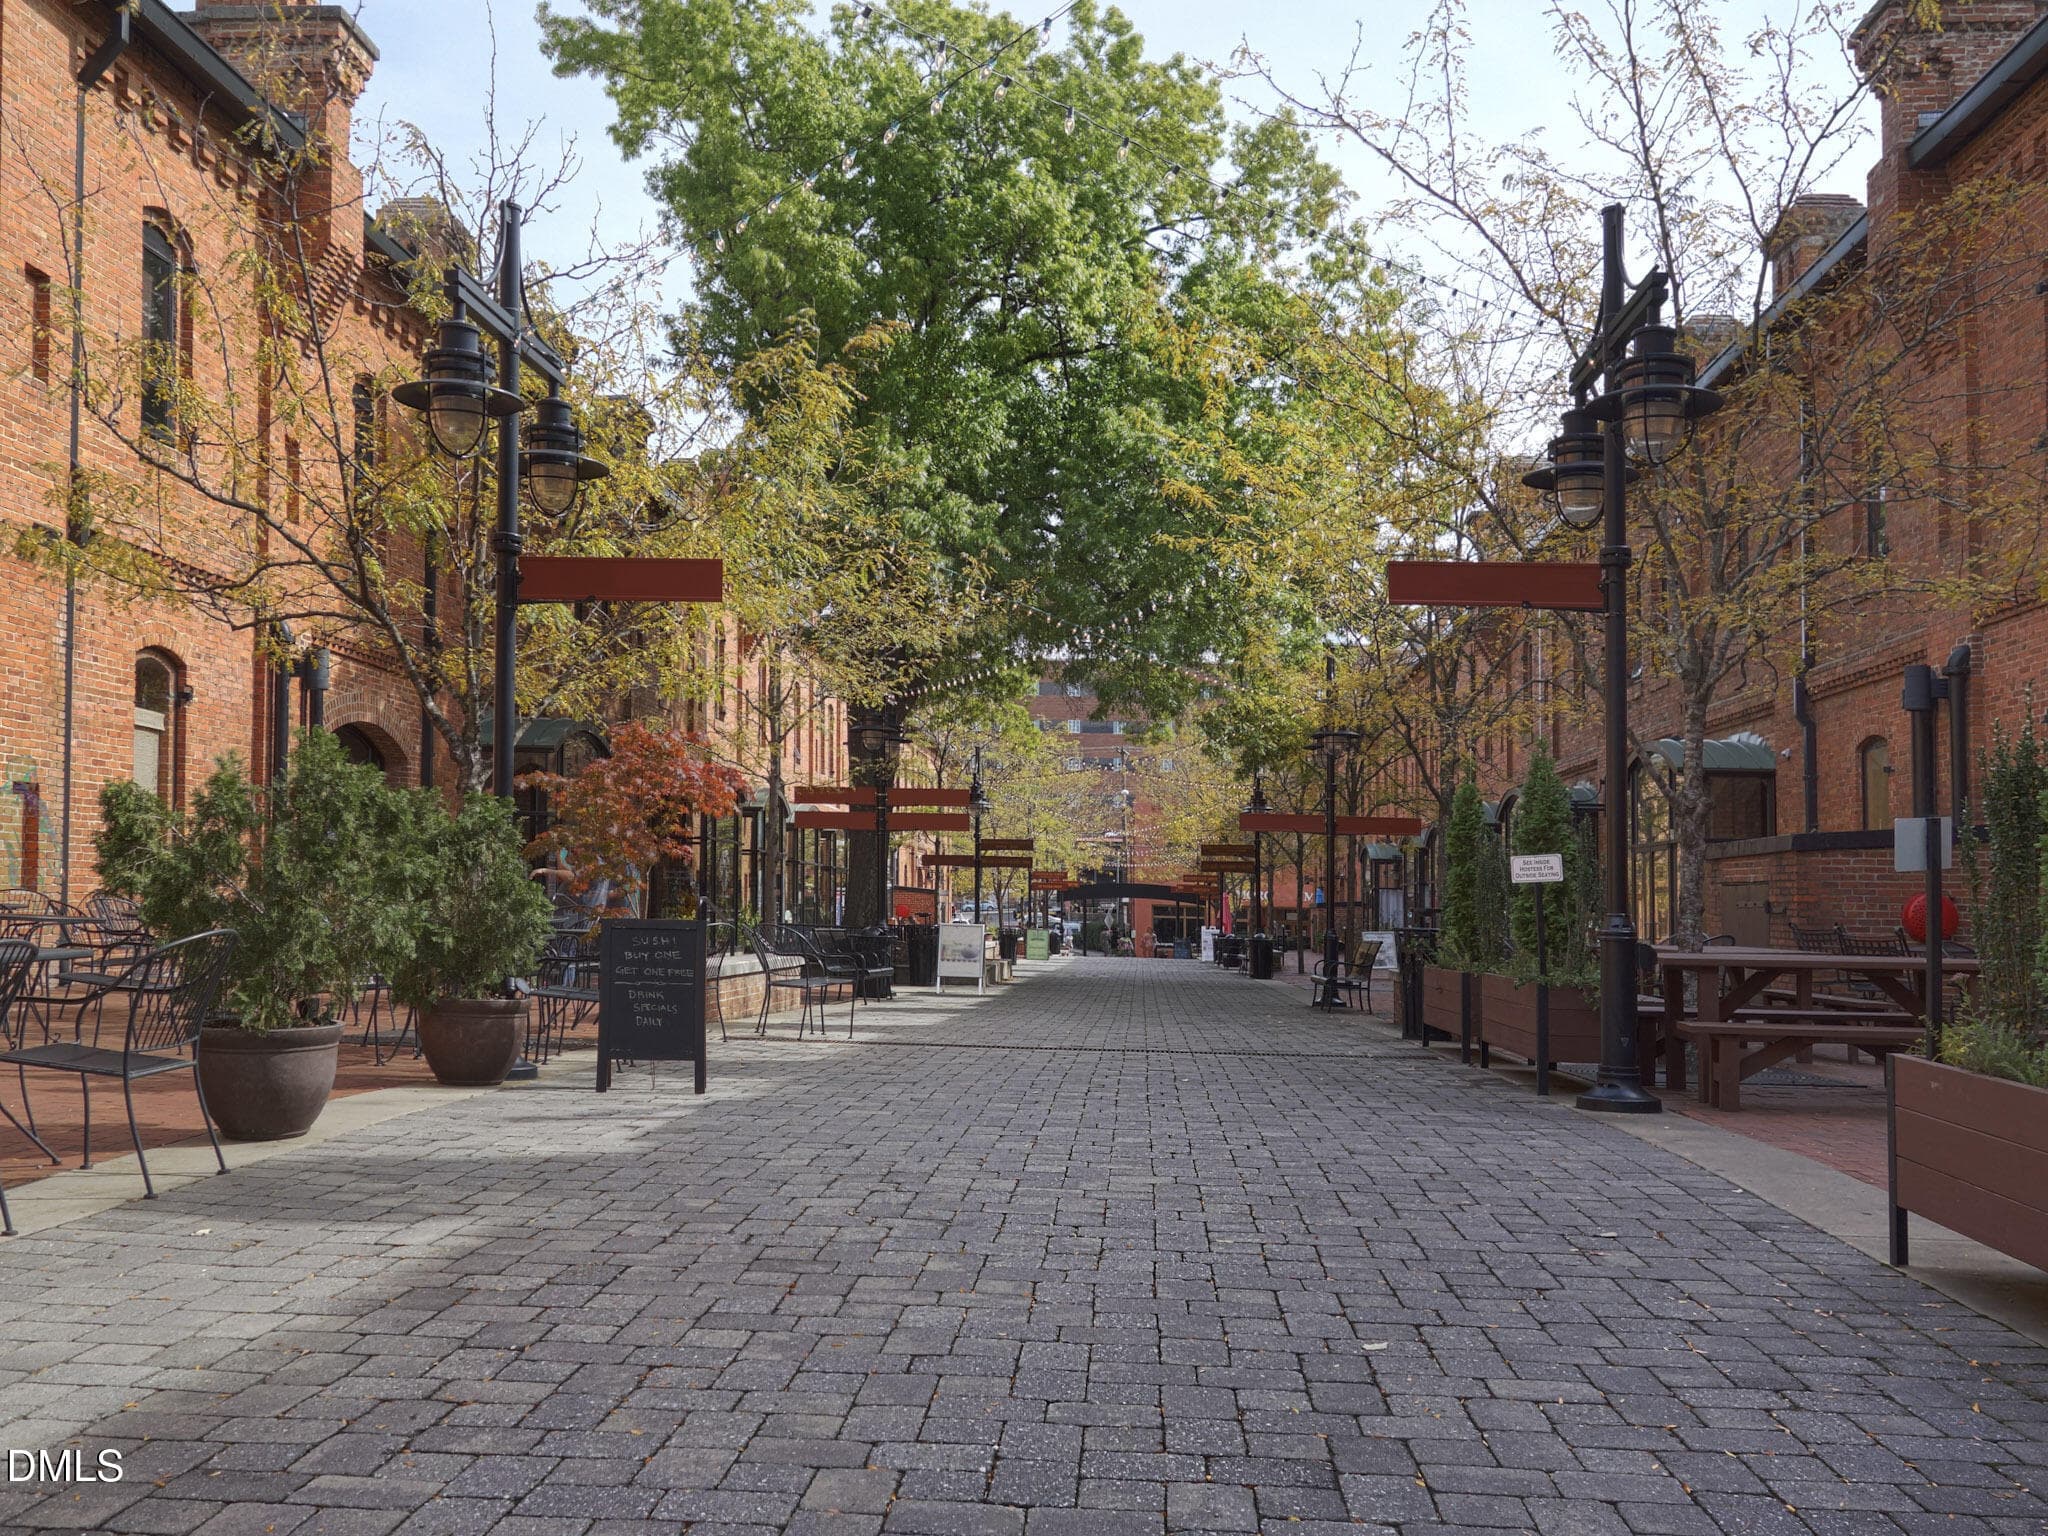
AdobeStock_85522748 - 1423 Hatteras Road, Durham, NC 27704, Durham
AdobeStock_230477838 - 1423 Hatteras Road, Durham, NC 27704, Durham
AdobeStock_368004701 - 1423 Hatteras Road, Durham, NC 27704, Durham
AdobeStock_471724581 - 1423 Hatteras Road, Durham, NC 27704, Durham
AdobeStock_489280945 - 1423 Hatteras Road, Durham, NC 27704, Durham
AdobeStock_721028741 - 1423 Hatteras Road, Durham, NC 27704, Durham
AdobeStock_841746176 - 1423 Hatteras Road, Durham, NC 27704, Durham
AdobeStock_2065861789 - 1423 Hatteras Road, Durham, NC 27704, Durham
31 photos

$381,000

1423 Hatteras Road, Durham, NC 27704
Durham, NC 27704
Listed by La Sonda Stasinopoulos · Meritage Homes of the Carolina
Bedrooms
4
Bathrooms
2.5
Living area
N/A
Year built
2026

About this home

Brand new, energy-efficient home available by Sep 2026! Kick your feet up after a long day on the back patio. Inside, the kitchen island overlooks the open-concept great room. Upstairs, enjoy spending time in the loft and study nook. The primary suite features a spacious ensuite bath and walk-in closet. Avalon Place offers a selection of two-story single-family homes designed with open-concept layouts and spacious covered patios. Located just 15 minutes from downtown Durham, this tree-lined community provides a peaceful retreat with easy access to I-885 and US-70 for quick connections to RTP, RDU Airport and the rest of the Triangle. Plus, residents will enjoy planned amenities such as a pavilion, pool, tot lot, and pickleball courts. Each of our homes is built with innovative, energy-efficient features designed to help you enjoy more savings, better health, real comfort and peace of mind.

Highlights

New construction

Property details

MLS #
10183157
Property type
Single Family Residence
Subdivision
Avalon Place
Status
Active
Days on market
72
On market date
July 29, 2026
Stories
N/A
Total bathrooms
2.5
Garage spaces
2
Parking spaces
4
Lot size
0.12 acres
Loading map…

Nearby schools

Within 10 miles. School directory data from the National Center for Education Statistics (NCES), accessed via the Urban Institute Education Data API. Local Score is calculated by INNOVATE Real Estate; where a state rating is shown, it comes from that state's own official school report card (e.g. NC Dept. of Public Instruction, SC Report Card).

Elementary
Holt Elementary
5.87 mi away · Grades -1-5
Zoned school (attendance boundary, 2015-16 data)
3.6
Local Score (state rating (2025) blended 70/30 with student-teacher ratio) -- not an official state rating
State rating: C (2025)
Enrollment
645
Student:teacher ratio
11.1:1
District
Durham Public Schools
Middle
Neal Middle
2.96 mi away · Grades 6-8
Zoned school (attendance boundary, 2015-16 data)
2.6
Local Score (state rating (2025) blended 70/30 with student-teacher ratio) -- not an official state rating
State rating: D (2025)
Enrollment
820
Student:teacher ratio
13.2:1
District
Durham Public Schools
High
City of Medicine Academy
5.25 mi away · Grades 9-12
Zoned school (attendance boundary, 2015-16 data)
4.7
Local Score (state rating (2025) blended 70/30 with student-teacher ratio) -- not an official state rating
State rating: A (2025)
Enrollment
352
Student:teacher ratio
14.1:1
District
Durham Public Schools

Walkability

Blended score for Durham's center, calculated by INNOVATE Real Estate from two sources: the EPA's National Walkability Index (street network, transit, land-use mix) and Google Places amenity data (what's actually reachable on foot from this point). 60% EPA National Walkability Index + 40% nearby-amenity density (Google Places).

21
Car-dependent
out of 100
EPA National Walkability Index
4.8 / 20 -- Least walkable
Google Places amenity density
15 / 100
Restaurants & cafes2
Grocery stores0
Parks0
Schools2
Transit stops0
Pharmacies0

Market position

How this listing compares to current activity in Durham, from live MLS data.

On the market 72 days -- 38 fewer days than Durham's current average of 110 days.
For reference, the median list price across 1,678 active listings in Durham right now is $375,000.

Mortgage calculator

Estimate only - actual rate and payment depend on your lender, credit, and loan program.

$
%
%
Adjust tax / insurance estimates
% / yr
$
/mo
Est. monthly payment
$2,444/mo
$76,200 down
$304,800 loan
Principal & interest$1,977
Property tax (est.)$318
Home insurance (est.)$150

Similar homes you might like

Data source: Listing information provided by Doorify MLS via Trestle/CoreLogic. Last updated 23 days ago.

Information herein deemed reliable but not guaranteed; all measurements, school assignments, HOA fees, taxes, and feature lists are approximate and should be independently verified. Equal Housing Opportunity.