
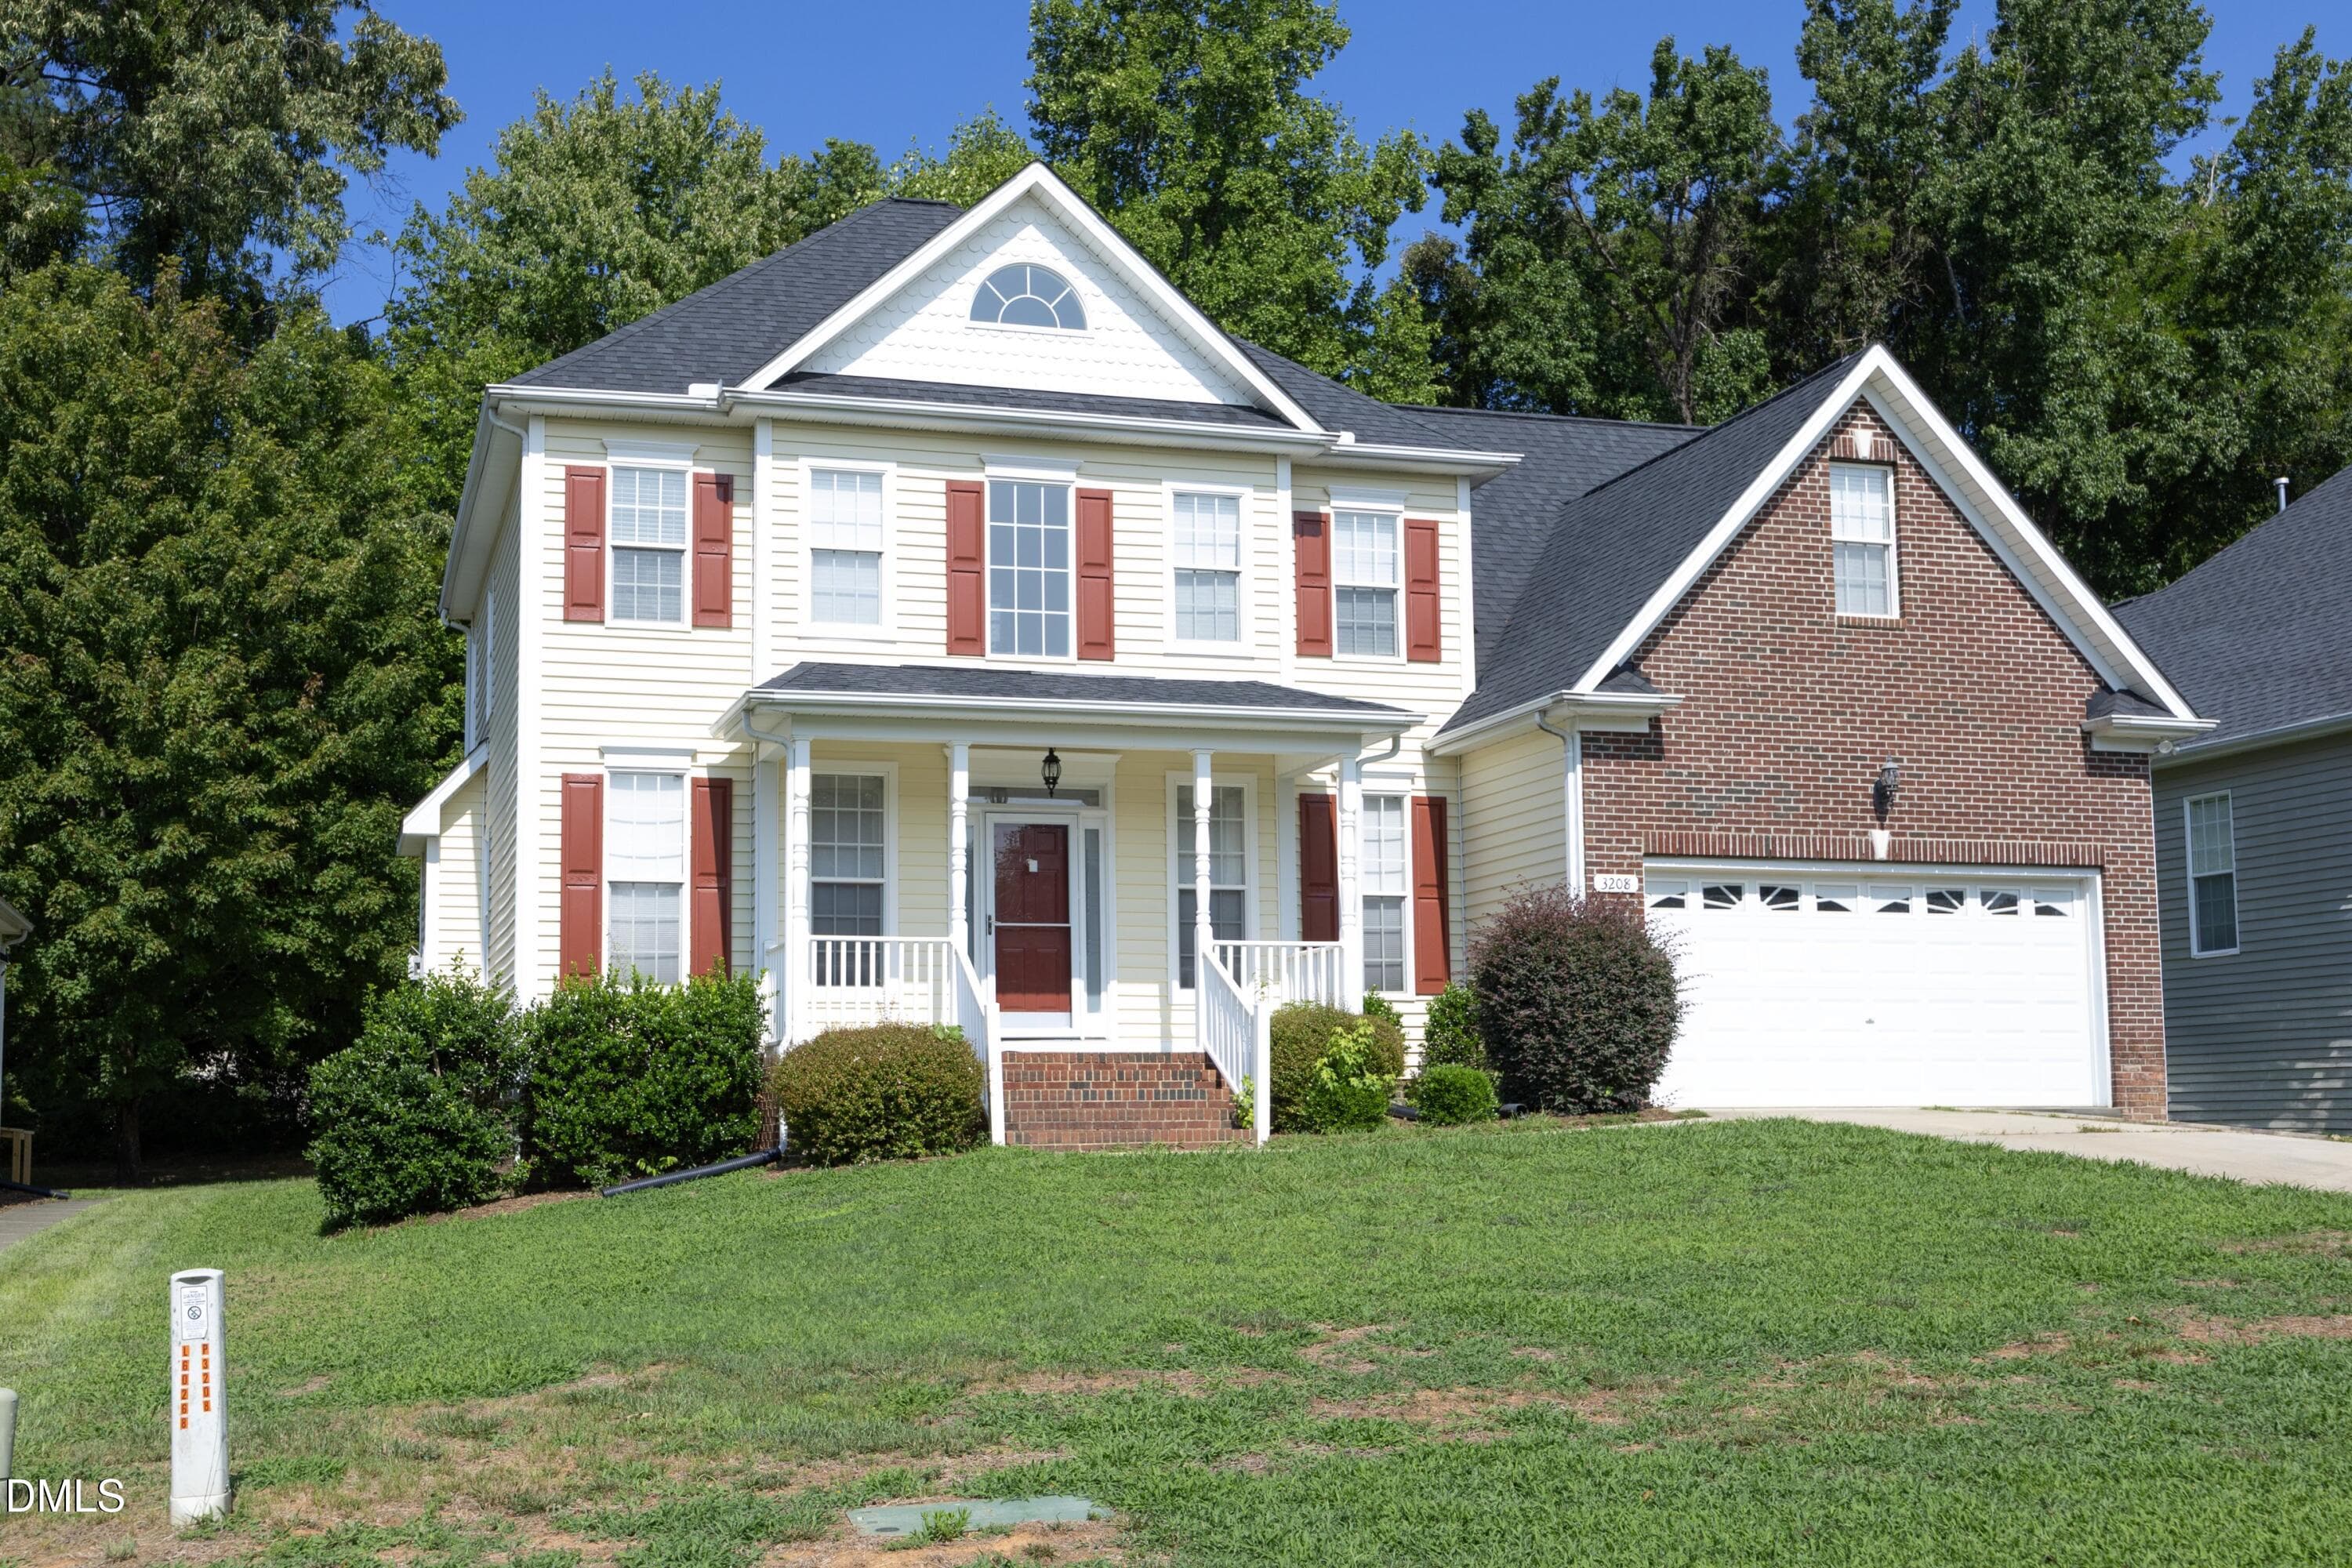
3208 Rockford Primary Elevation Front St - 3208 Rockford Road, Durham, NC 27713, Durham
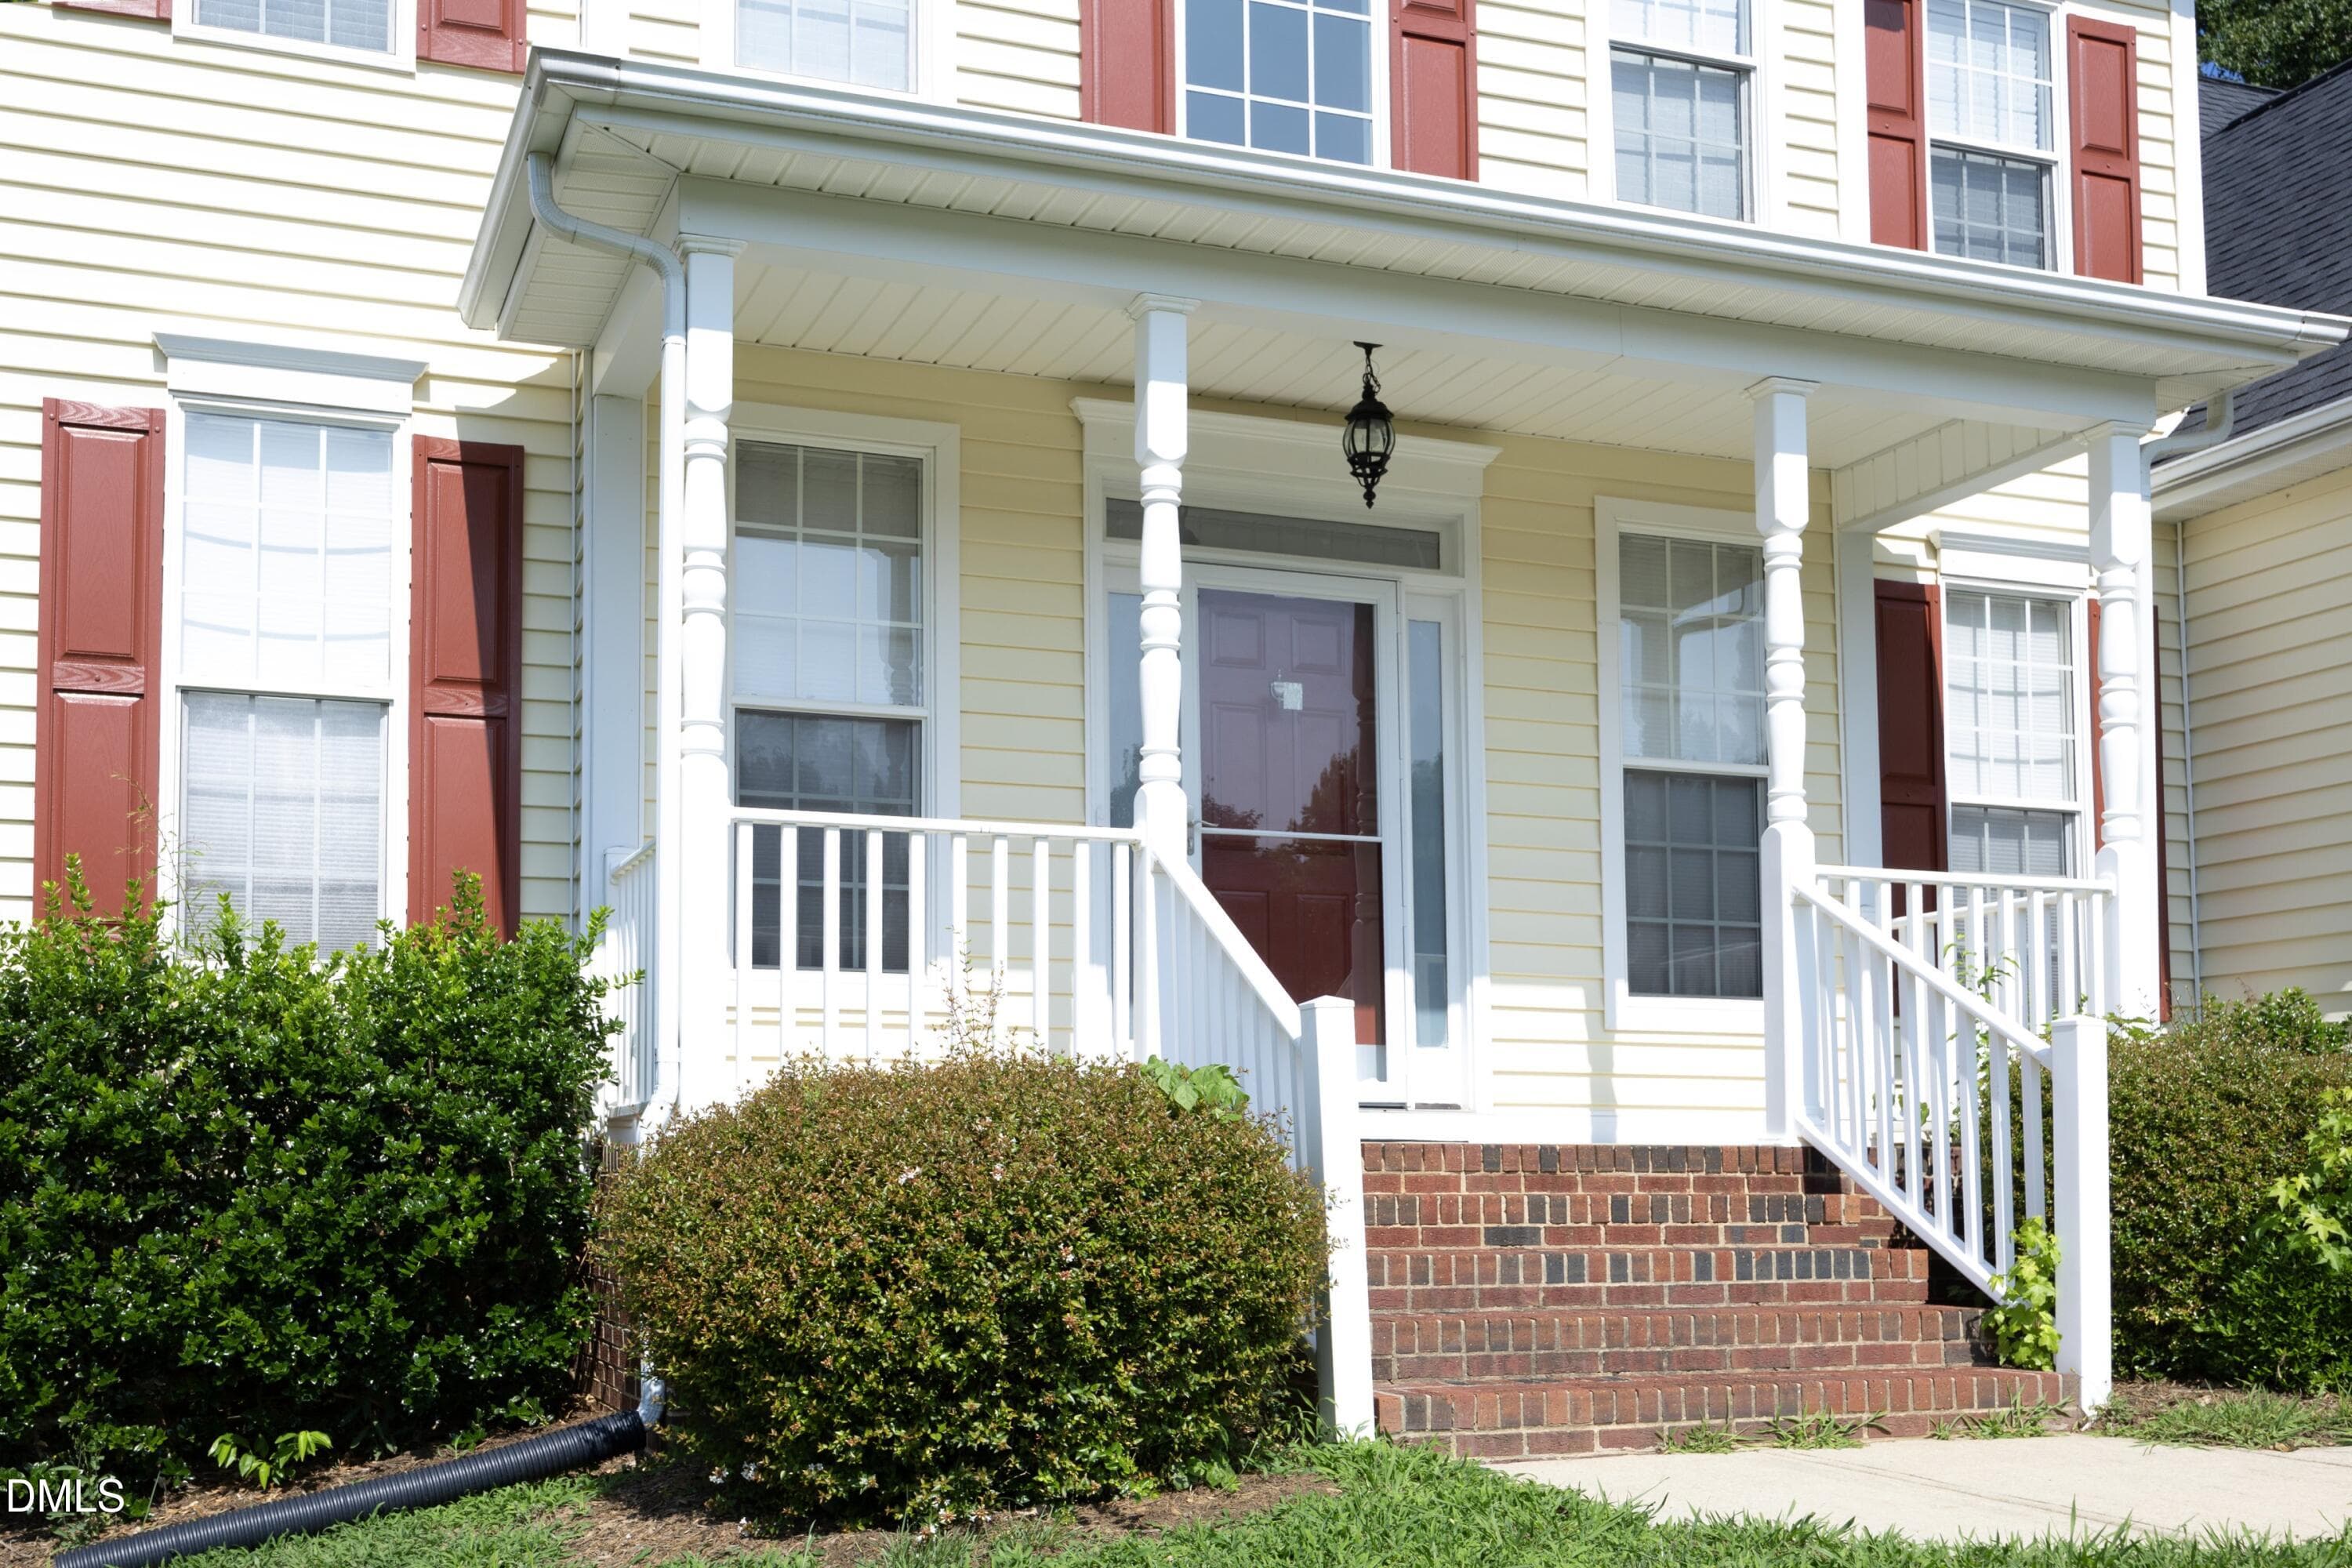
3208 Rockford Front Porch View - 3208 Rockford Road, Durham, NC 27713, Durham
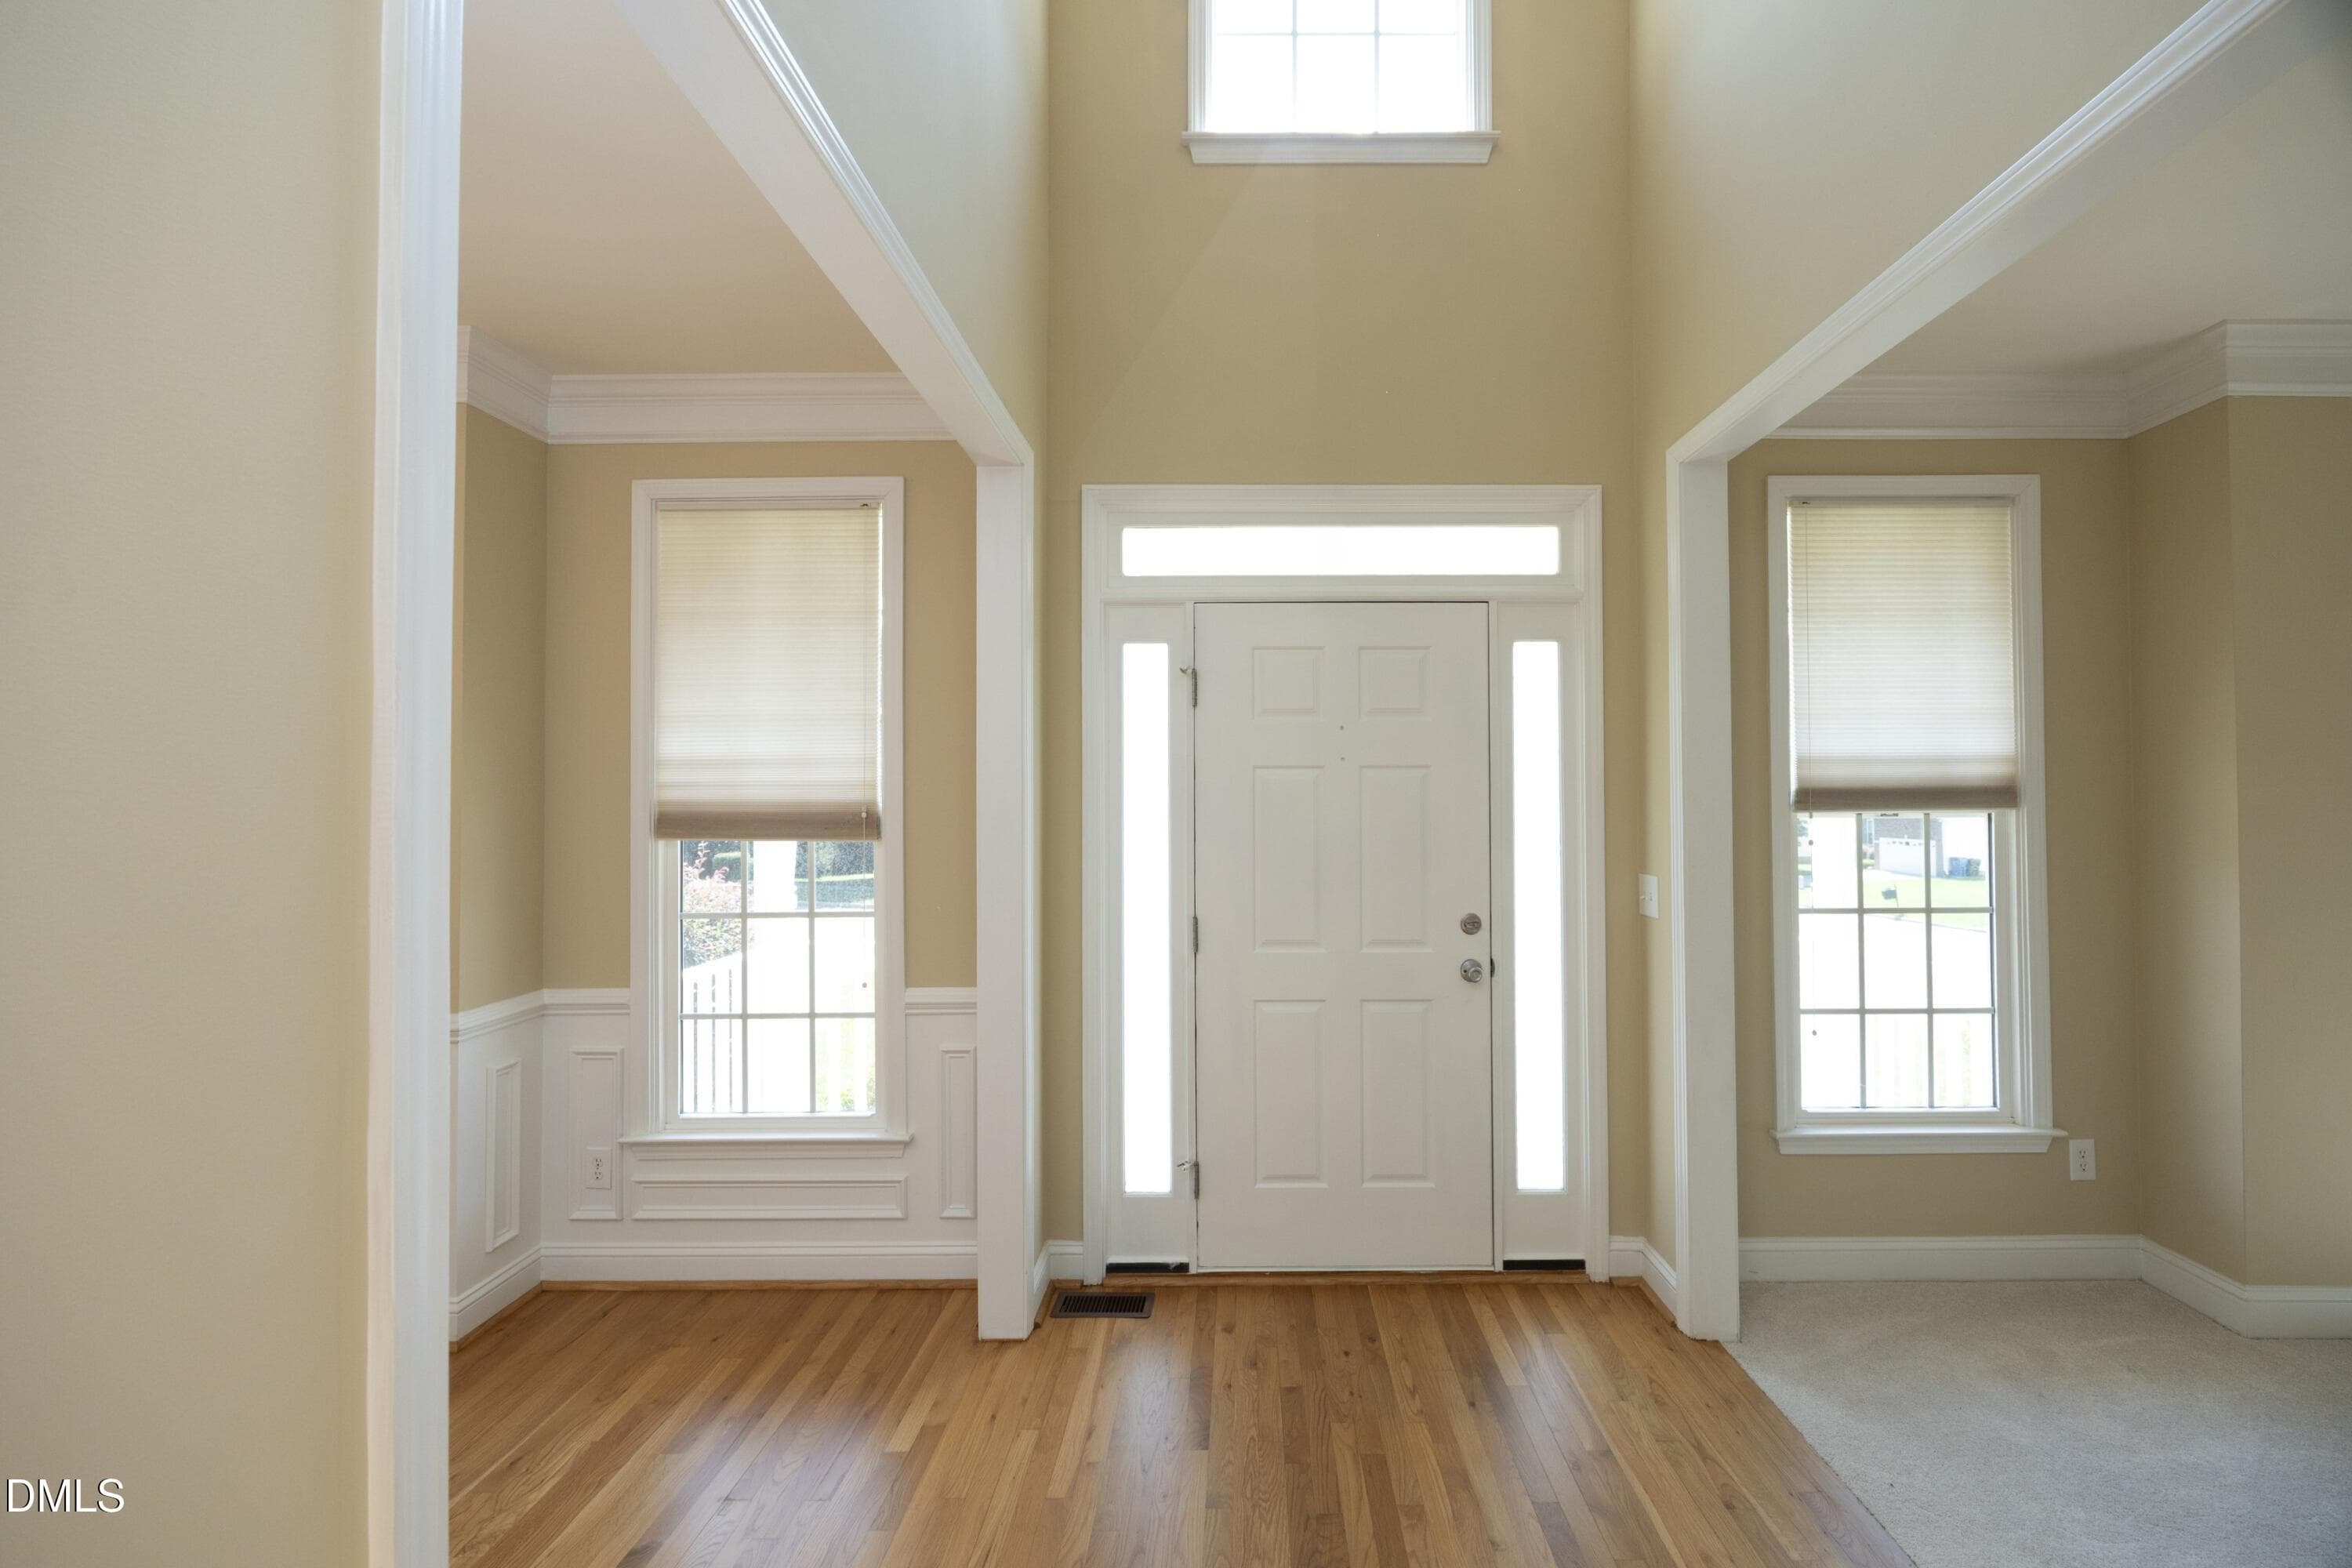
3208 Rockford 03Foyer - 3208 Rockford Road, Durham, NC 27713, Durham
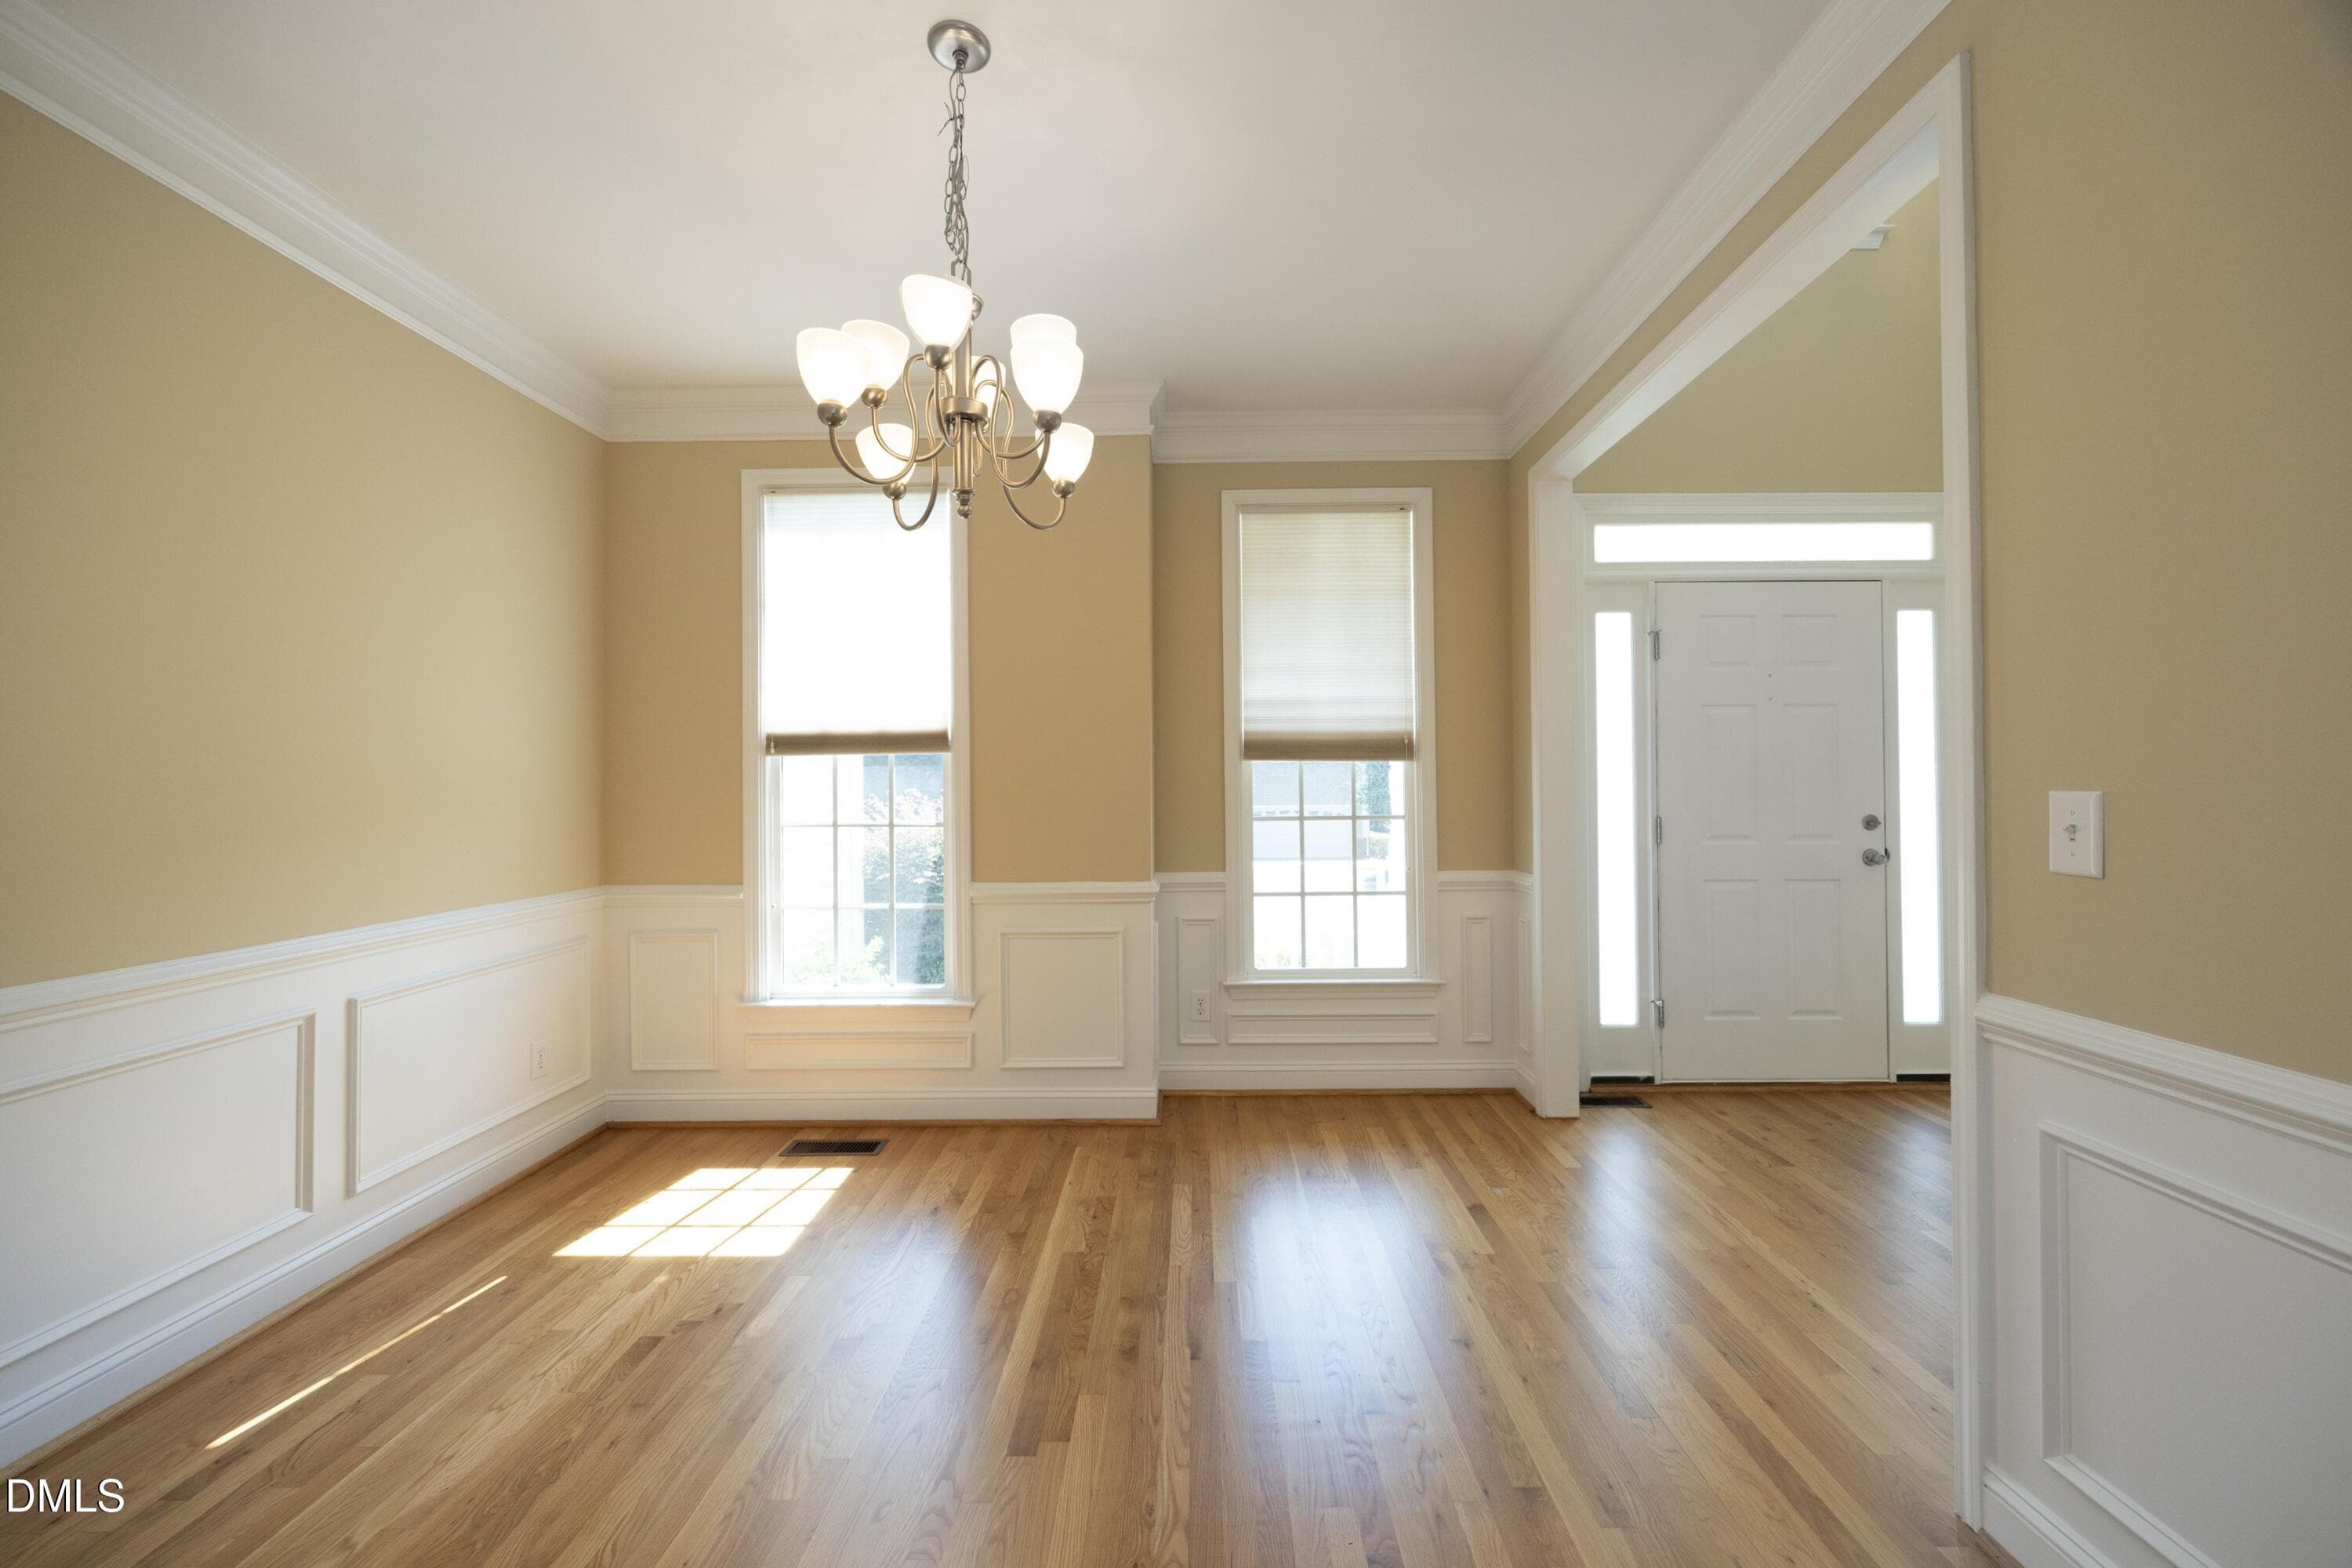
3208 Rockford Formal Dining - 3208 Rockford Road, Durham, NC 27713, Durham
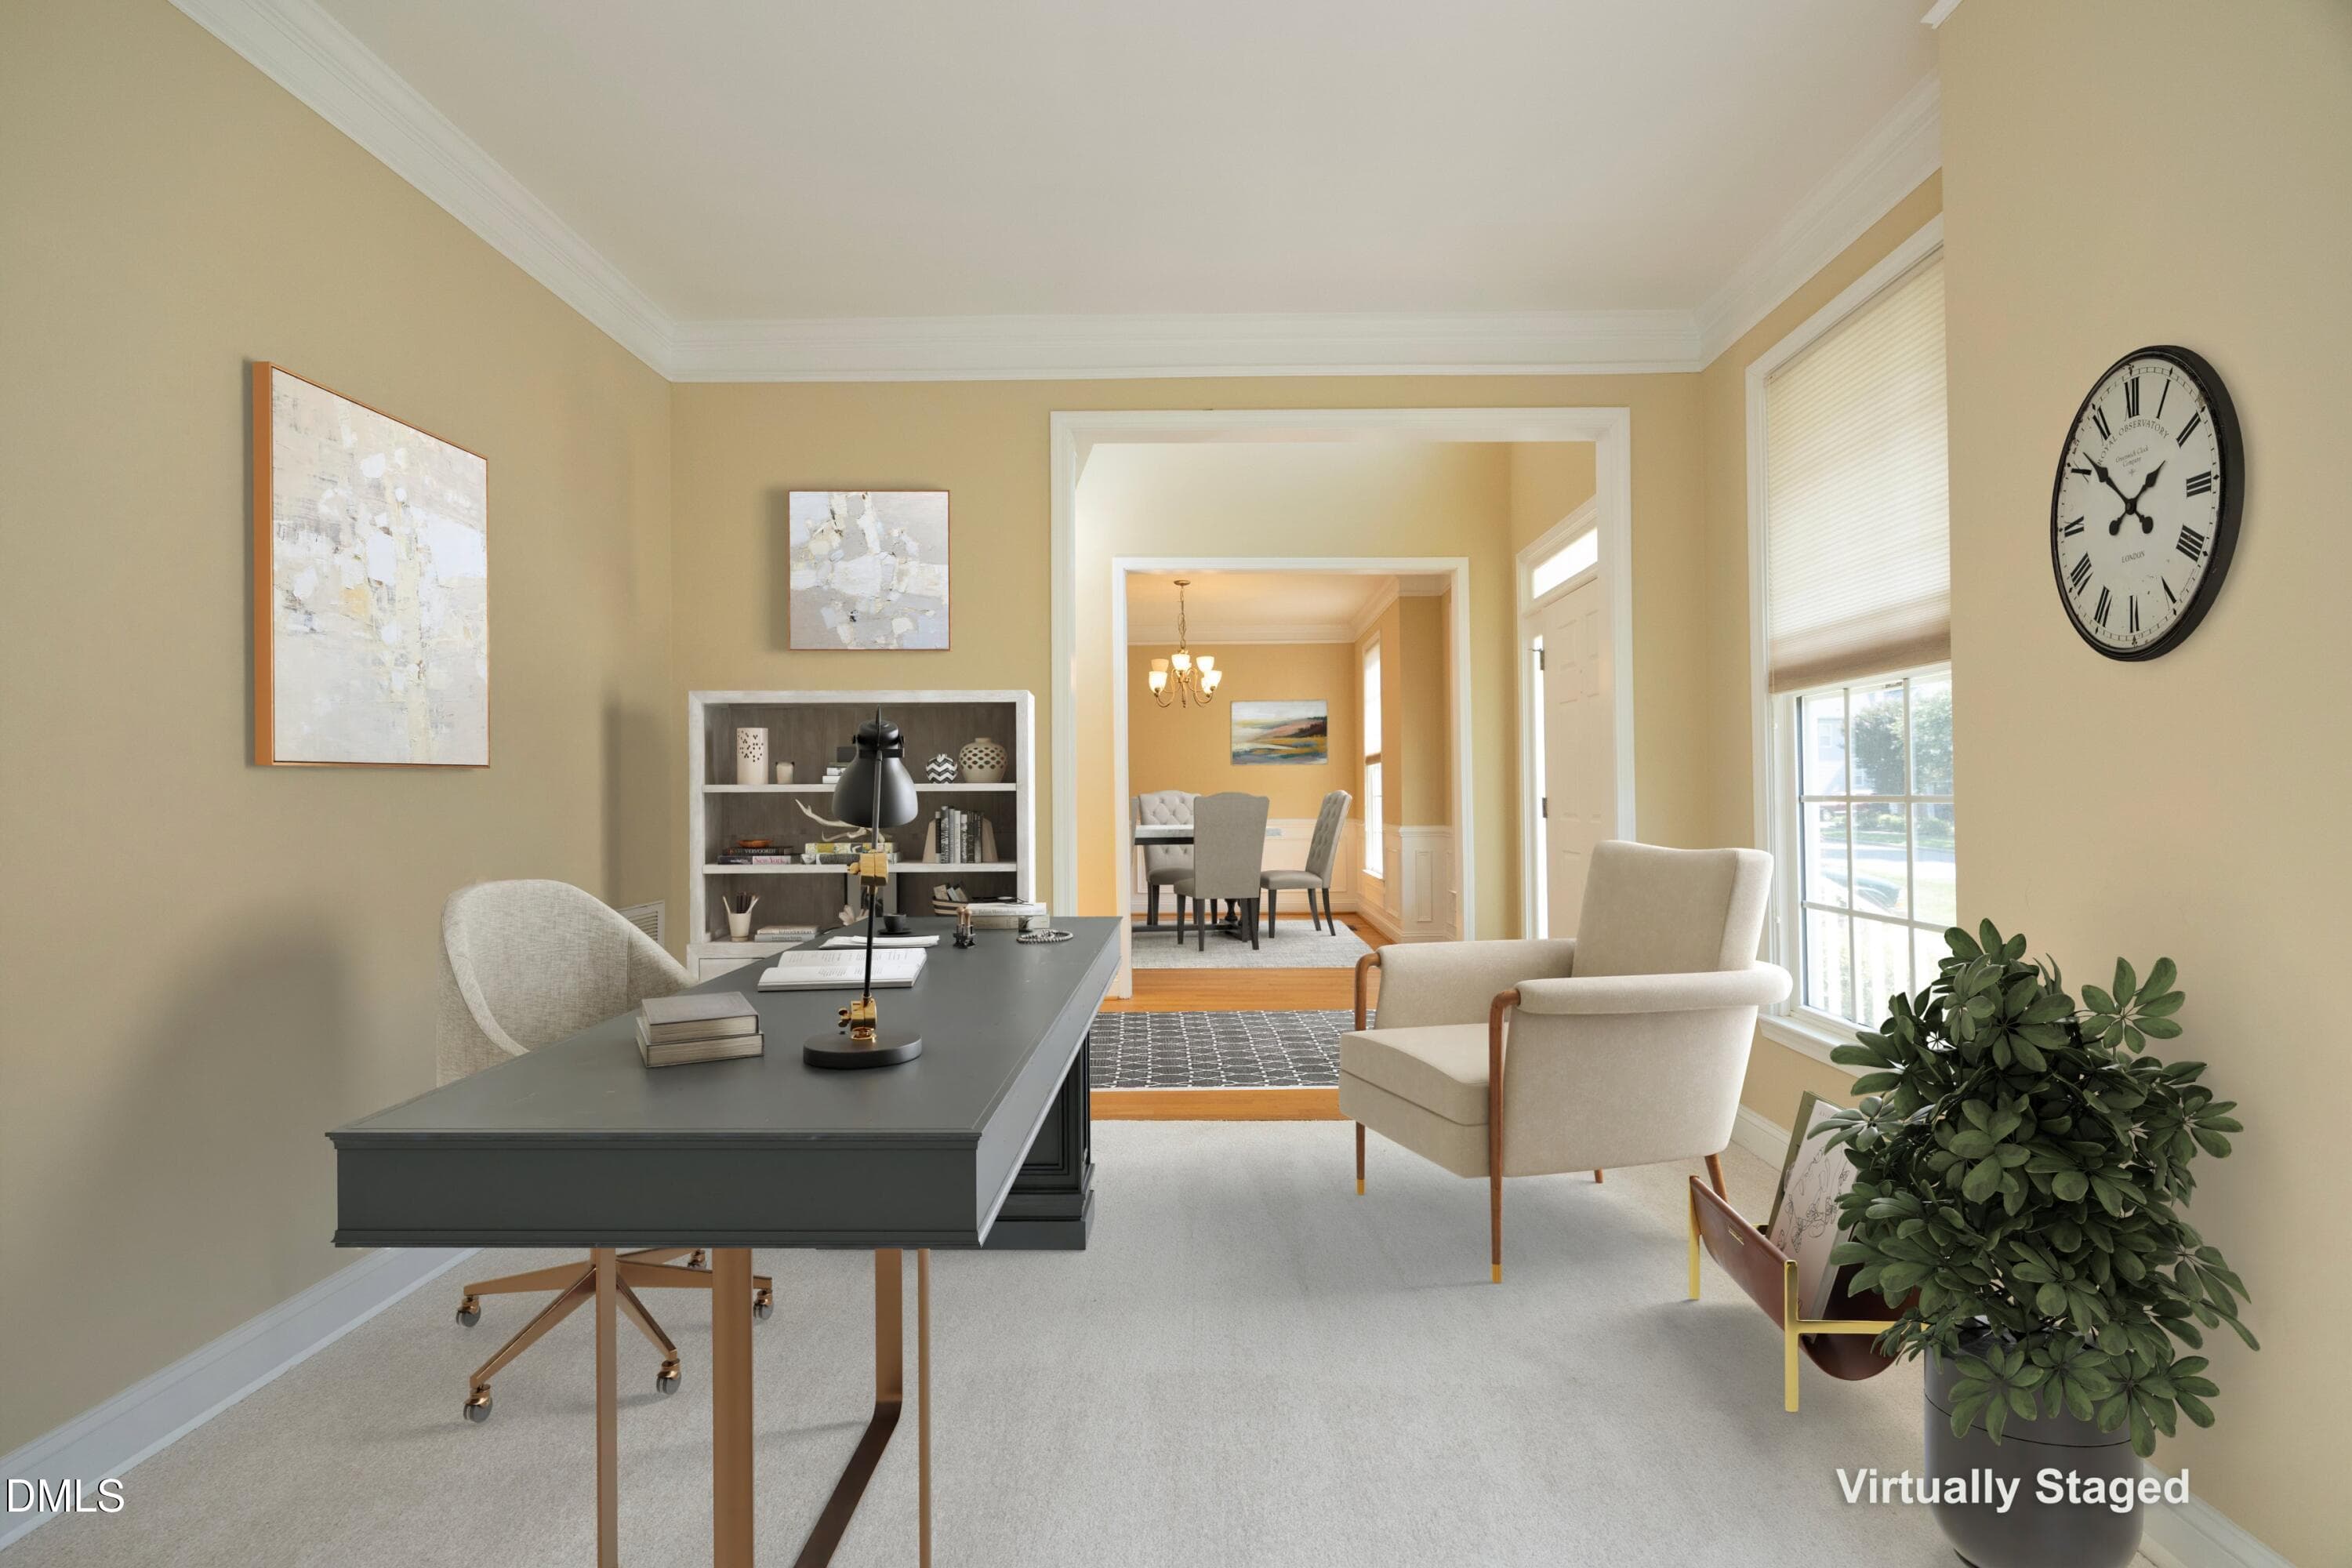
3208 Rockford Office Staged - 3208 Rockford Road, Durham, NC 27713, Durham
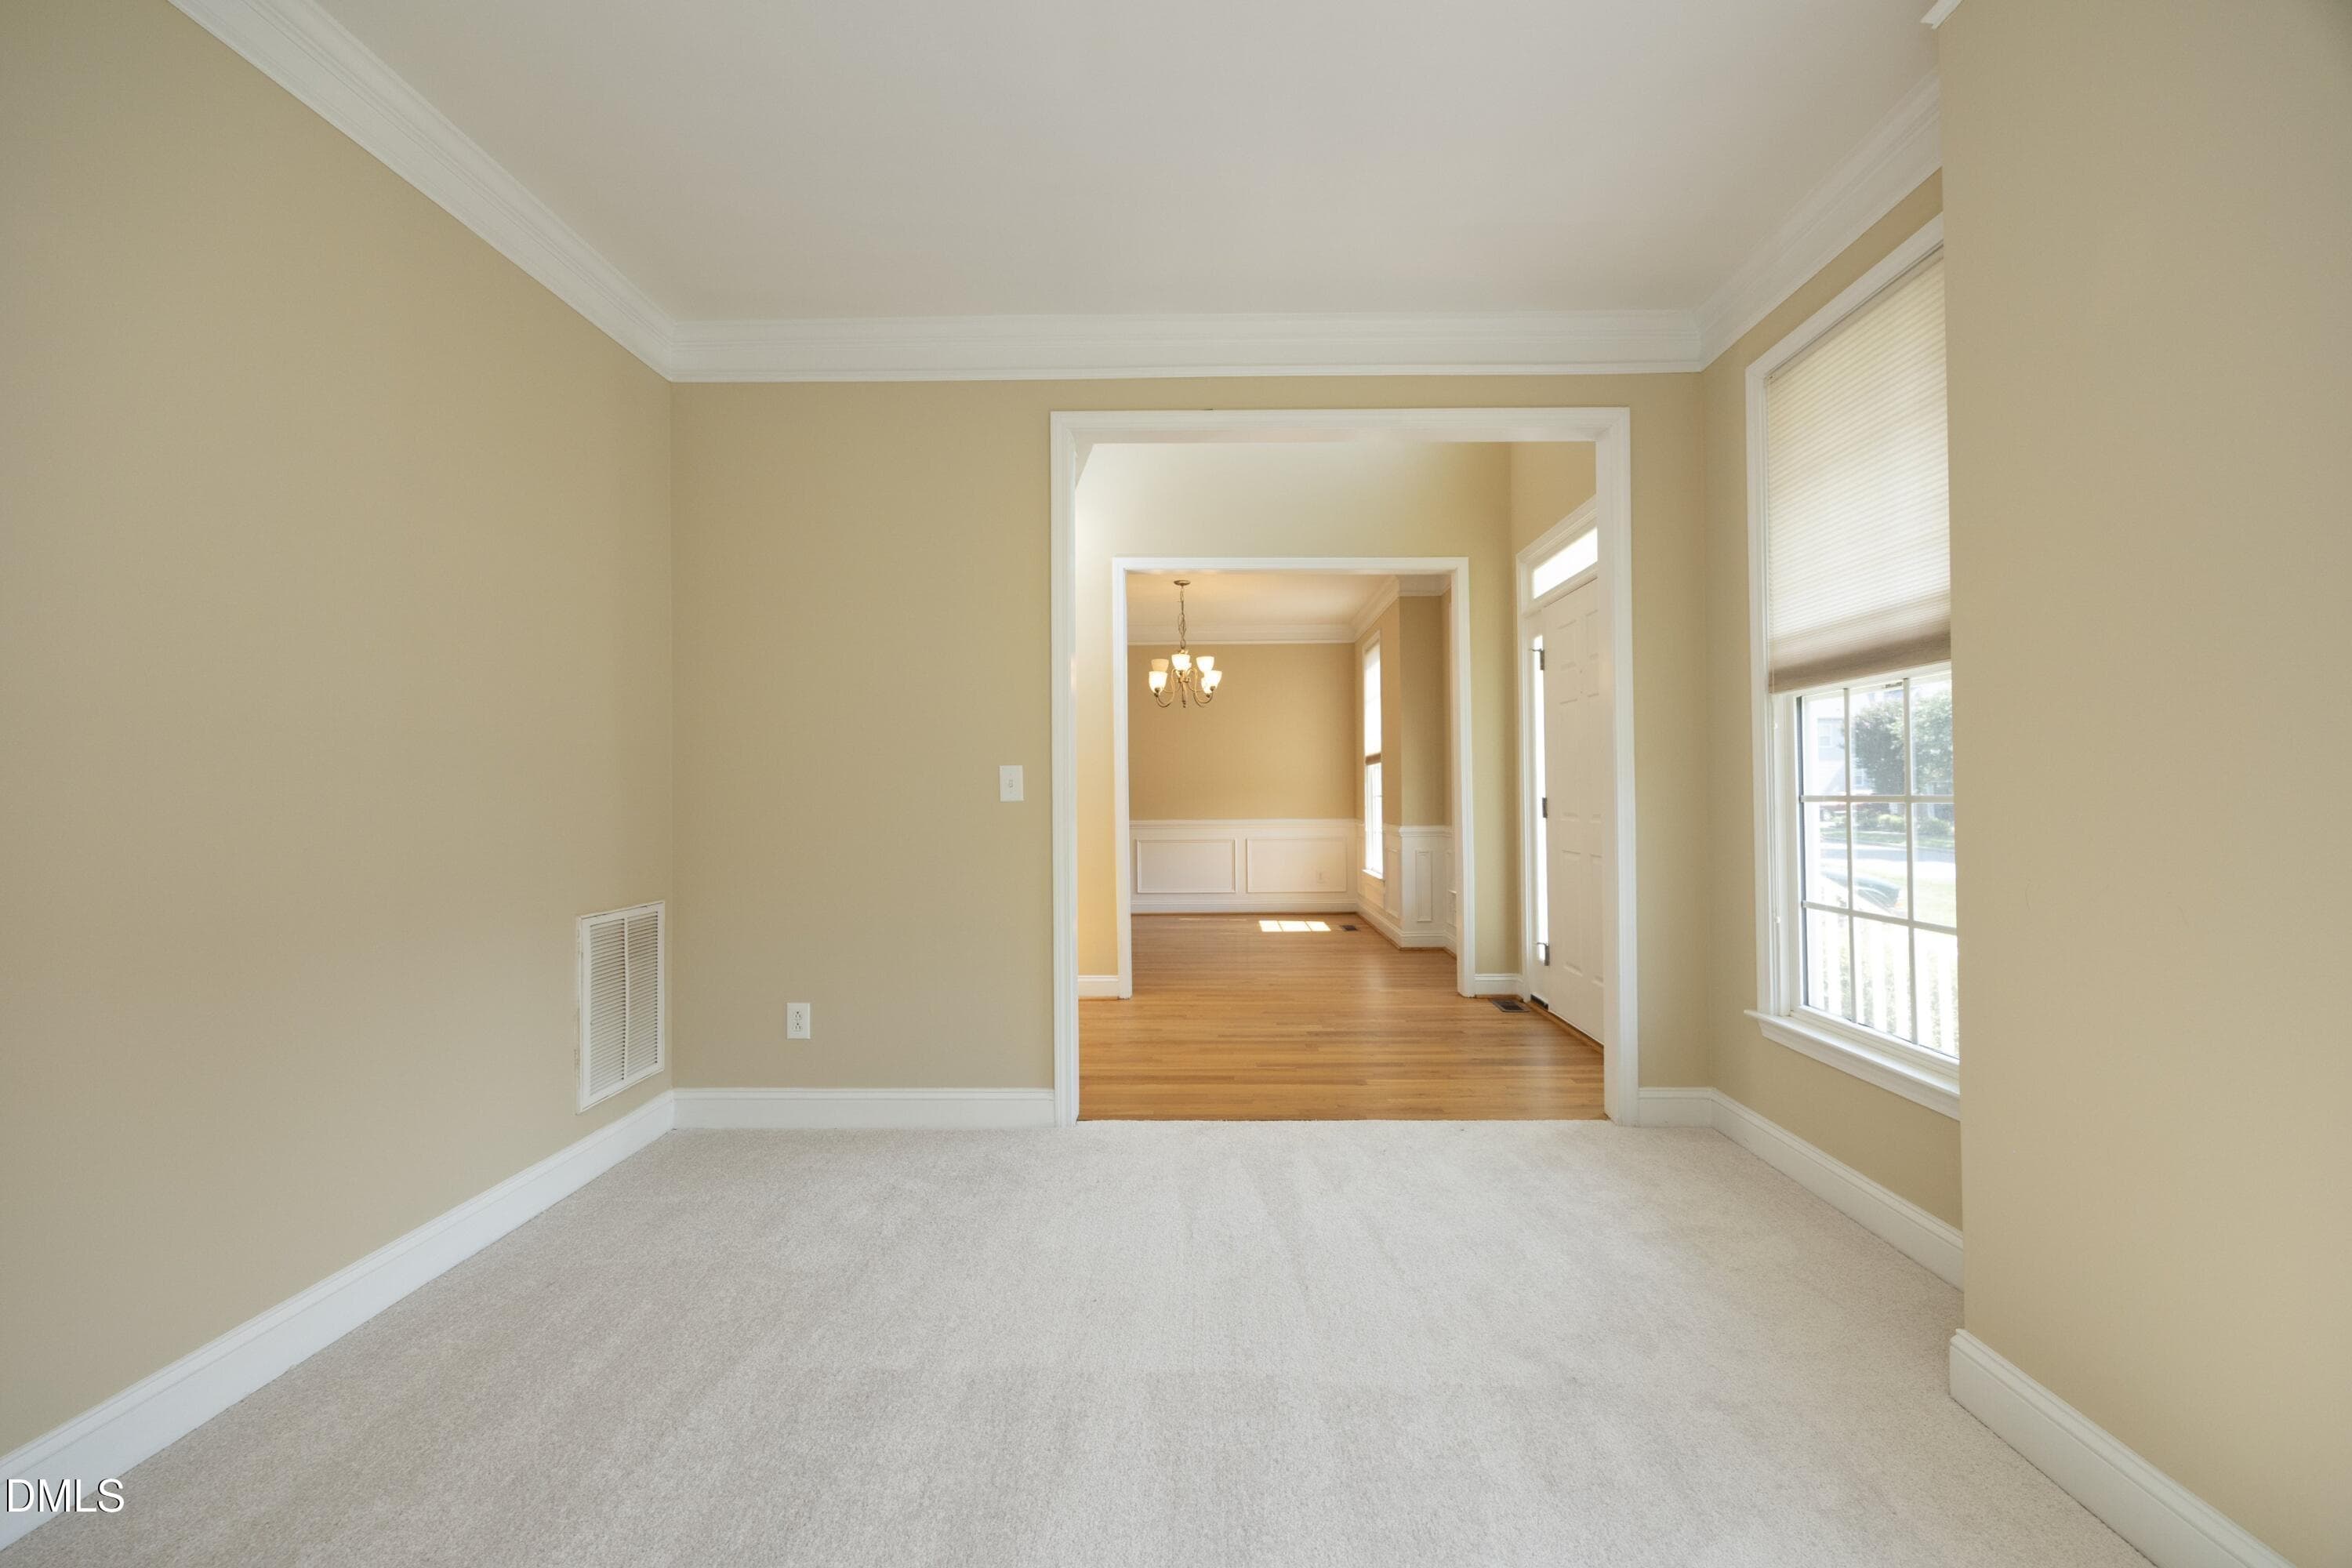
3208 Rockford Office Unstaged - 3208 Rockford Road, Durham, NC 27713, Durham
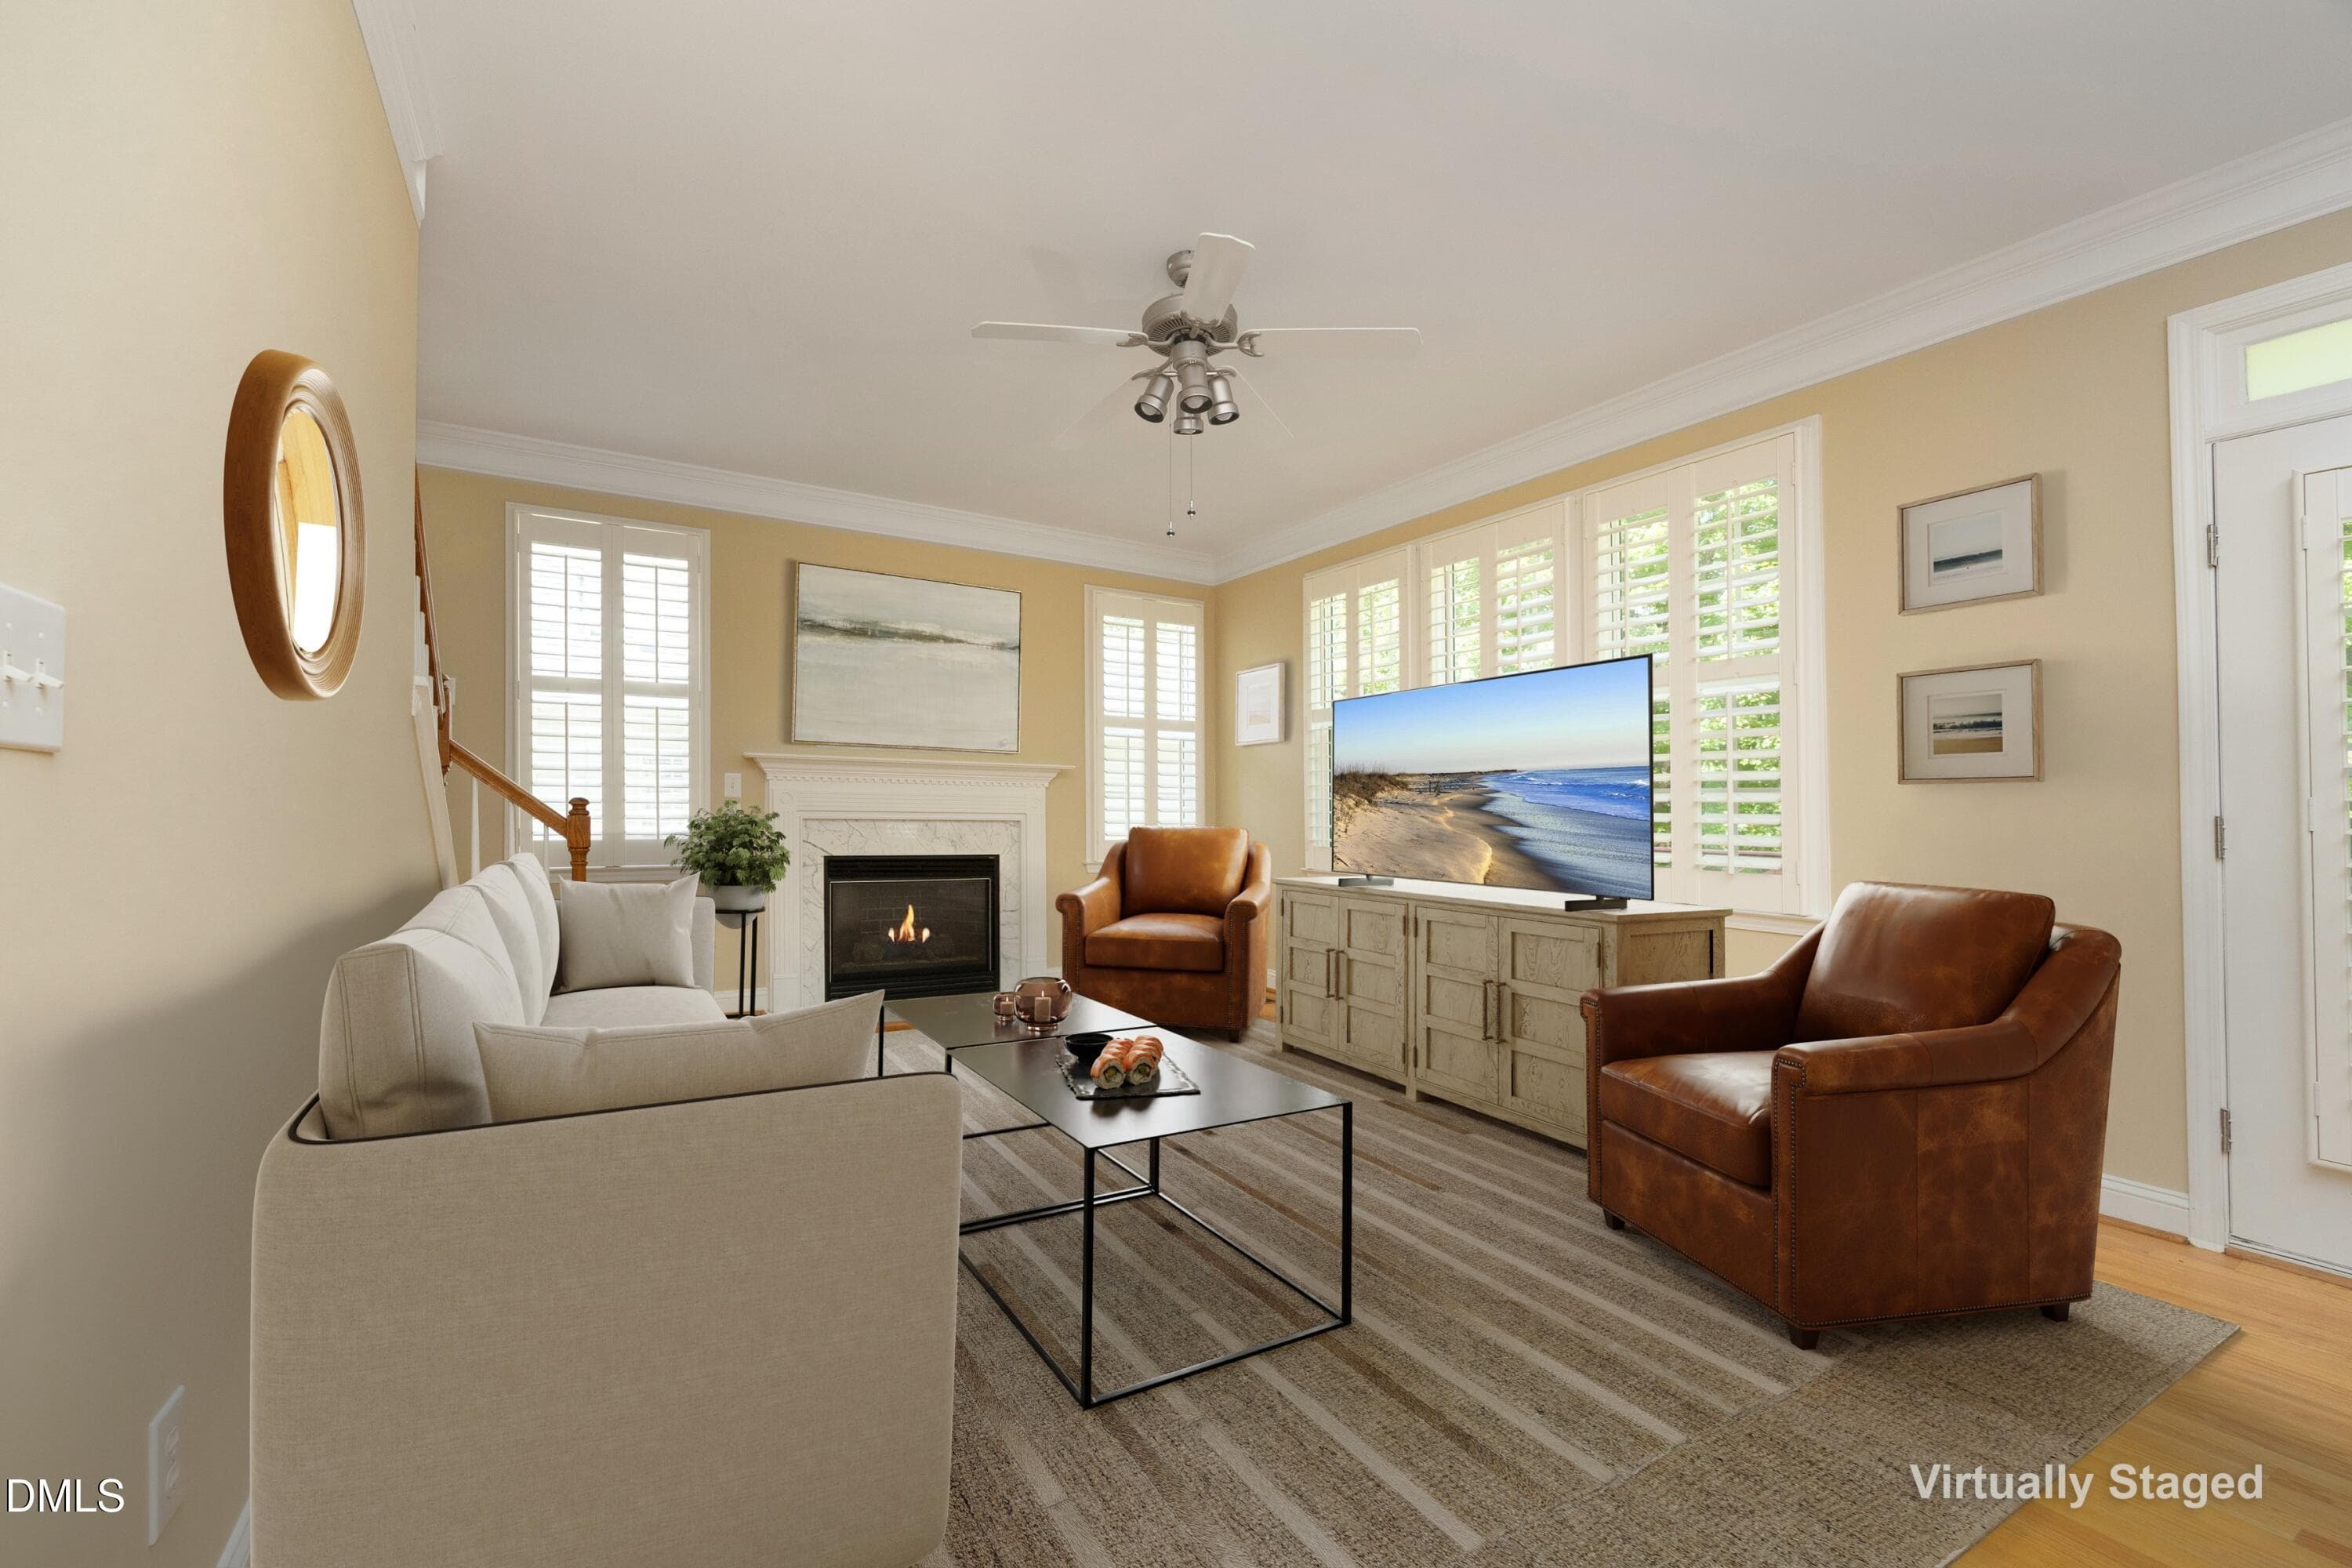
3208 Rockford Living Staged - 3208 Rockford Road, Durham, NC 27713, Durham
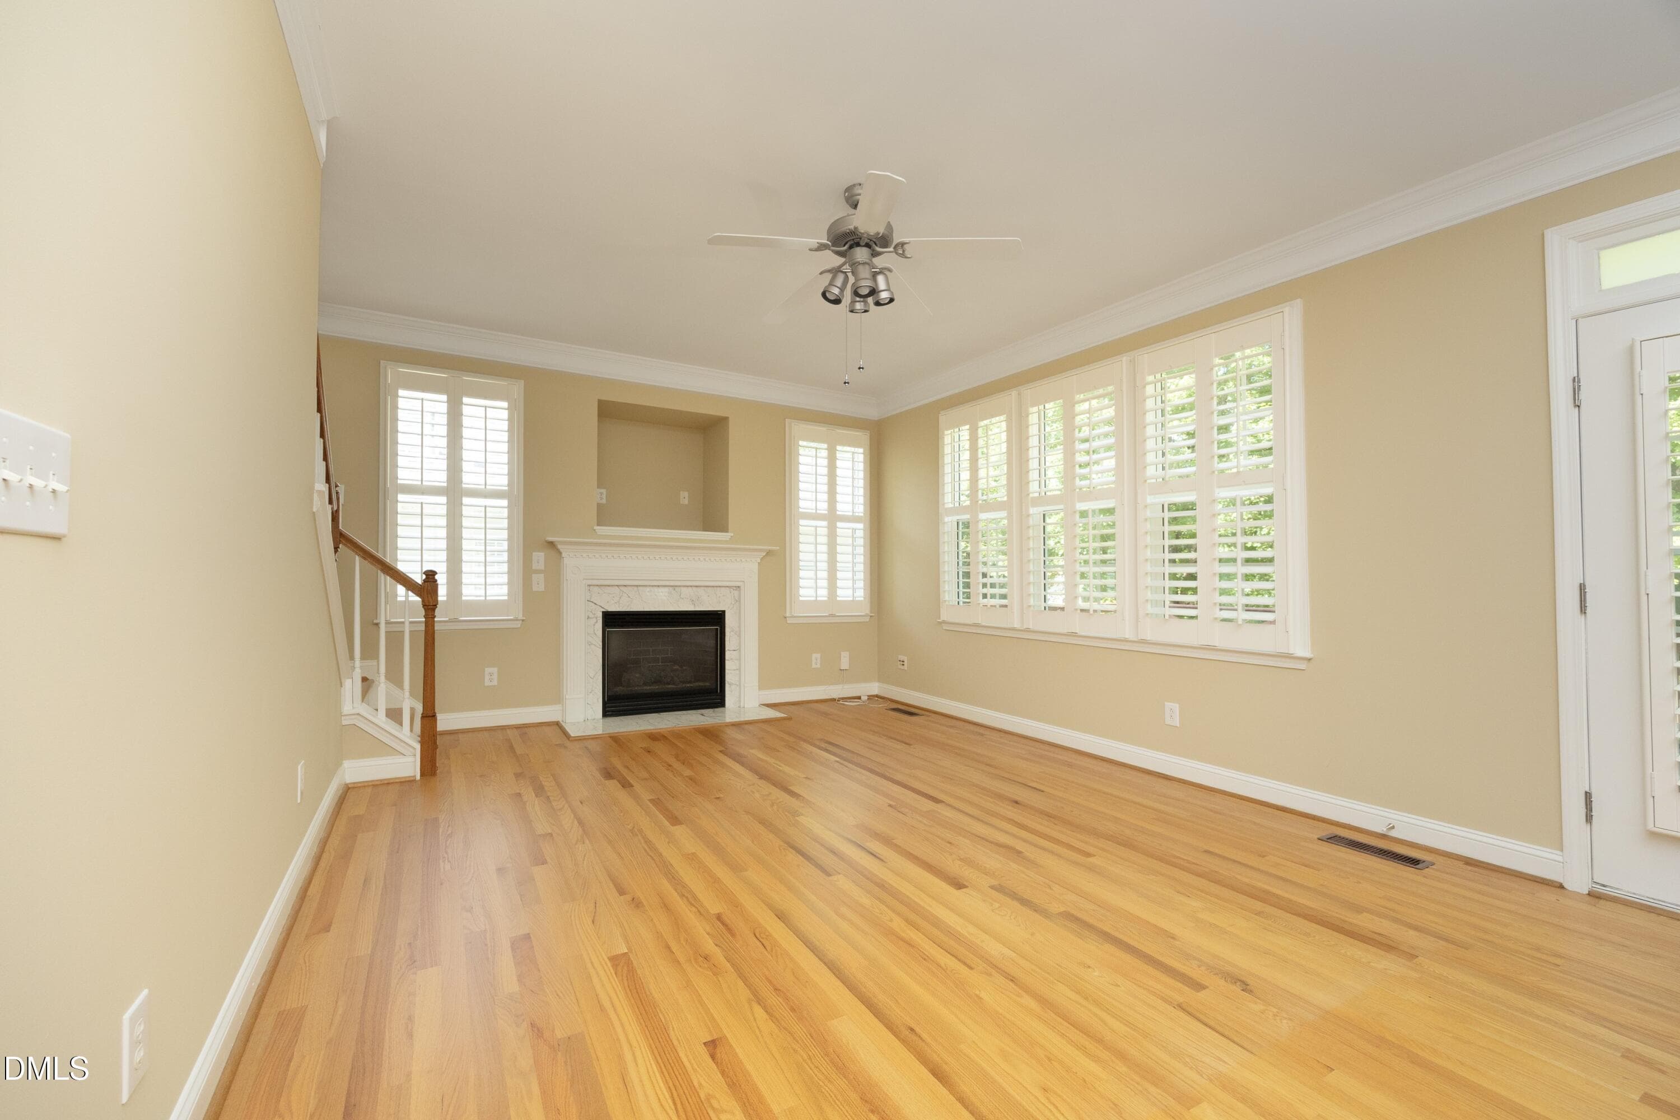
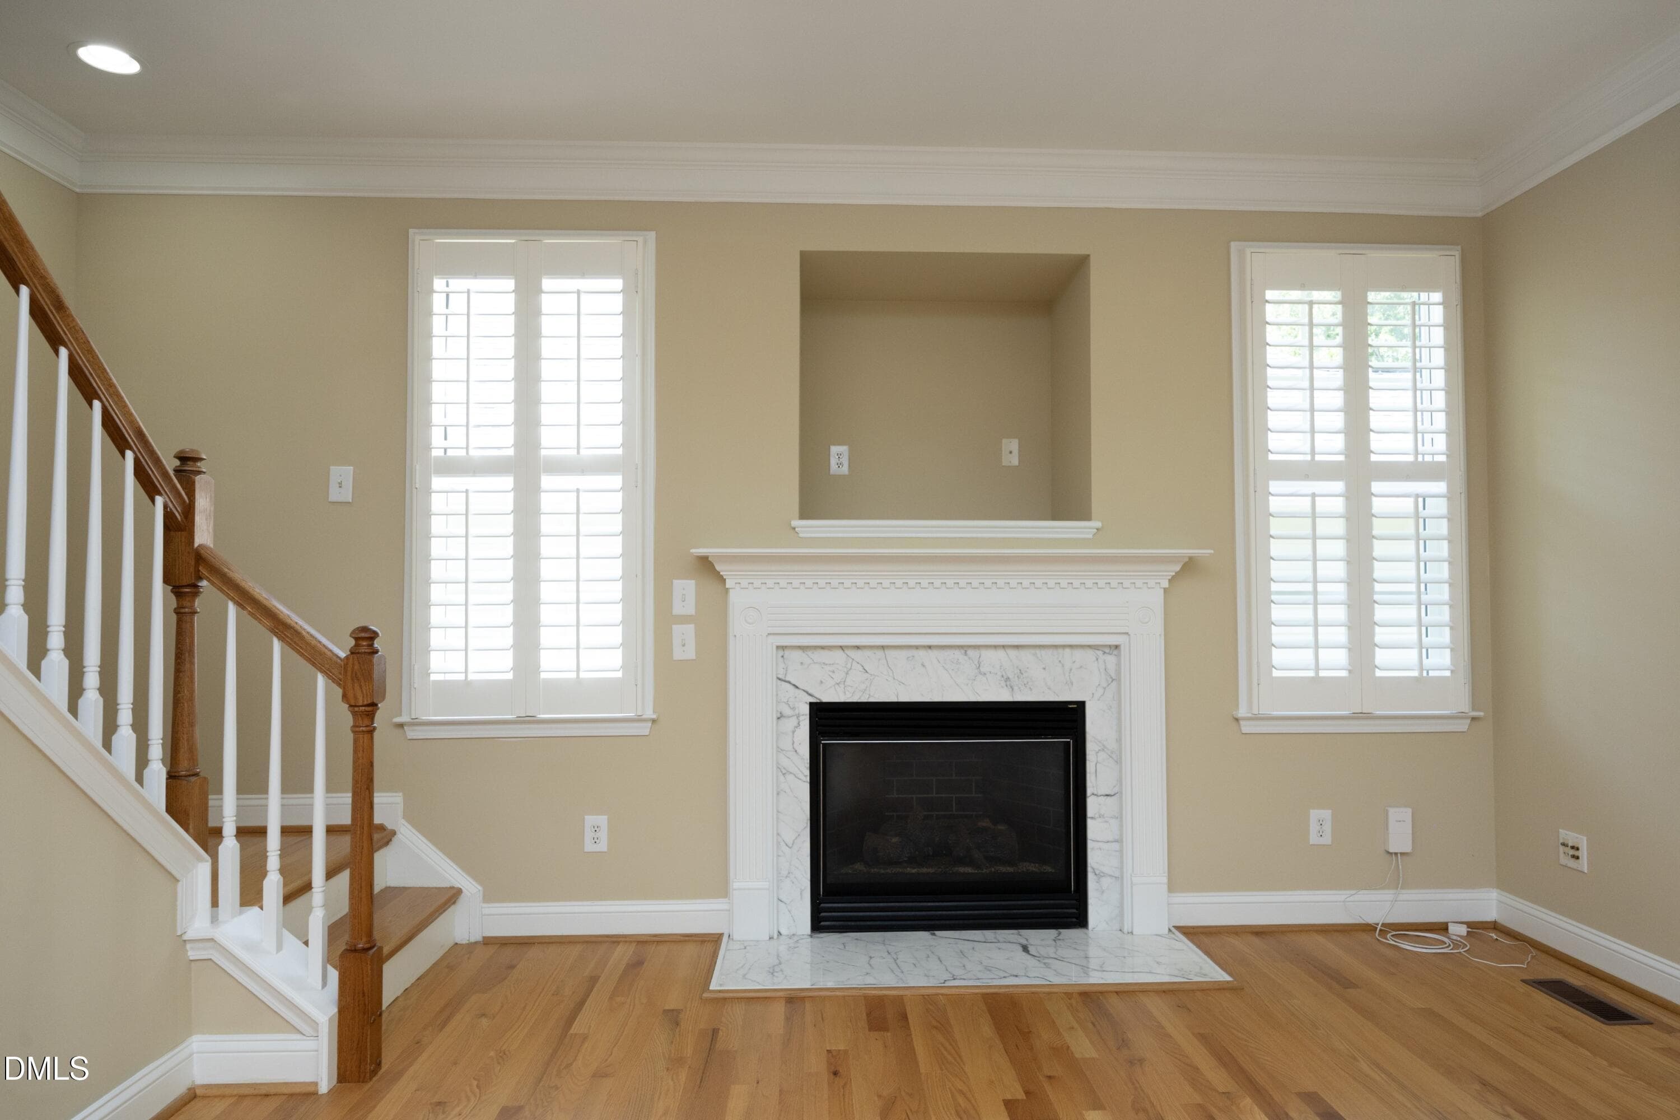
3208 Rockfod Living Room Unstaged - 3208 Rockford Road, Durham, NC 27713, Durham
3208 Rockford Fireplace Finishes - 3208 Rockford Road, Durham, NC 27713, Durham
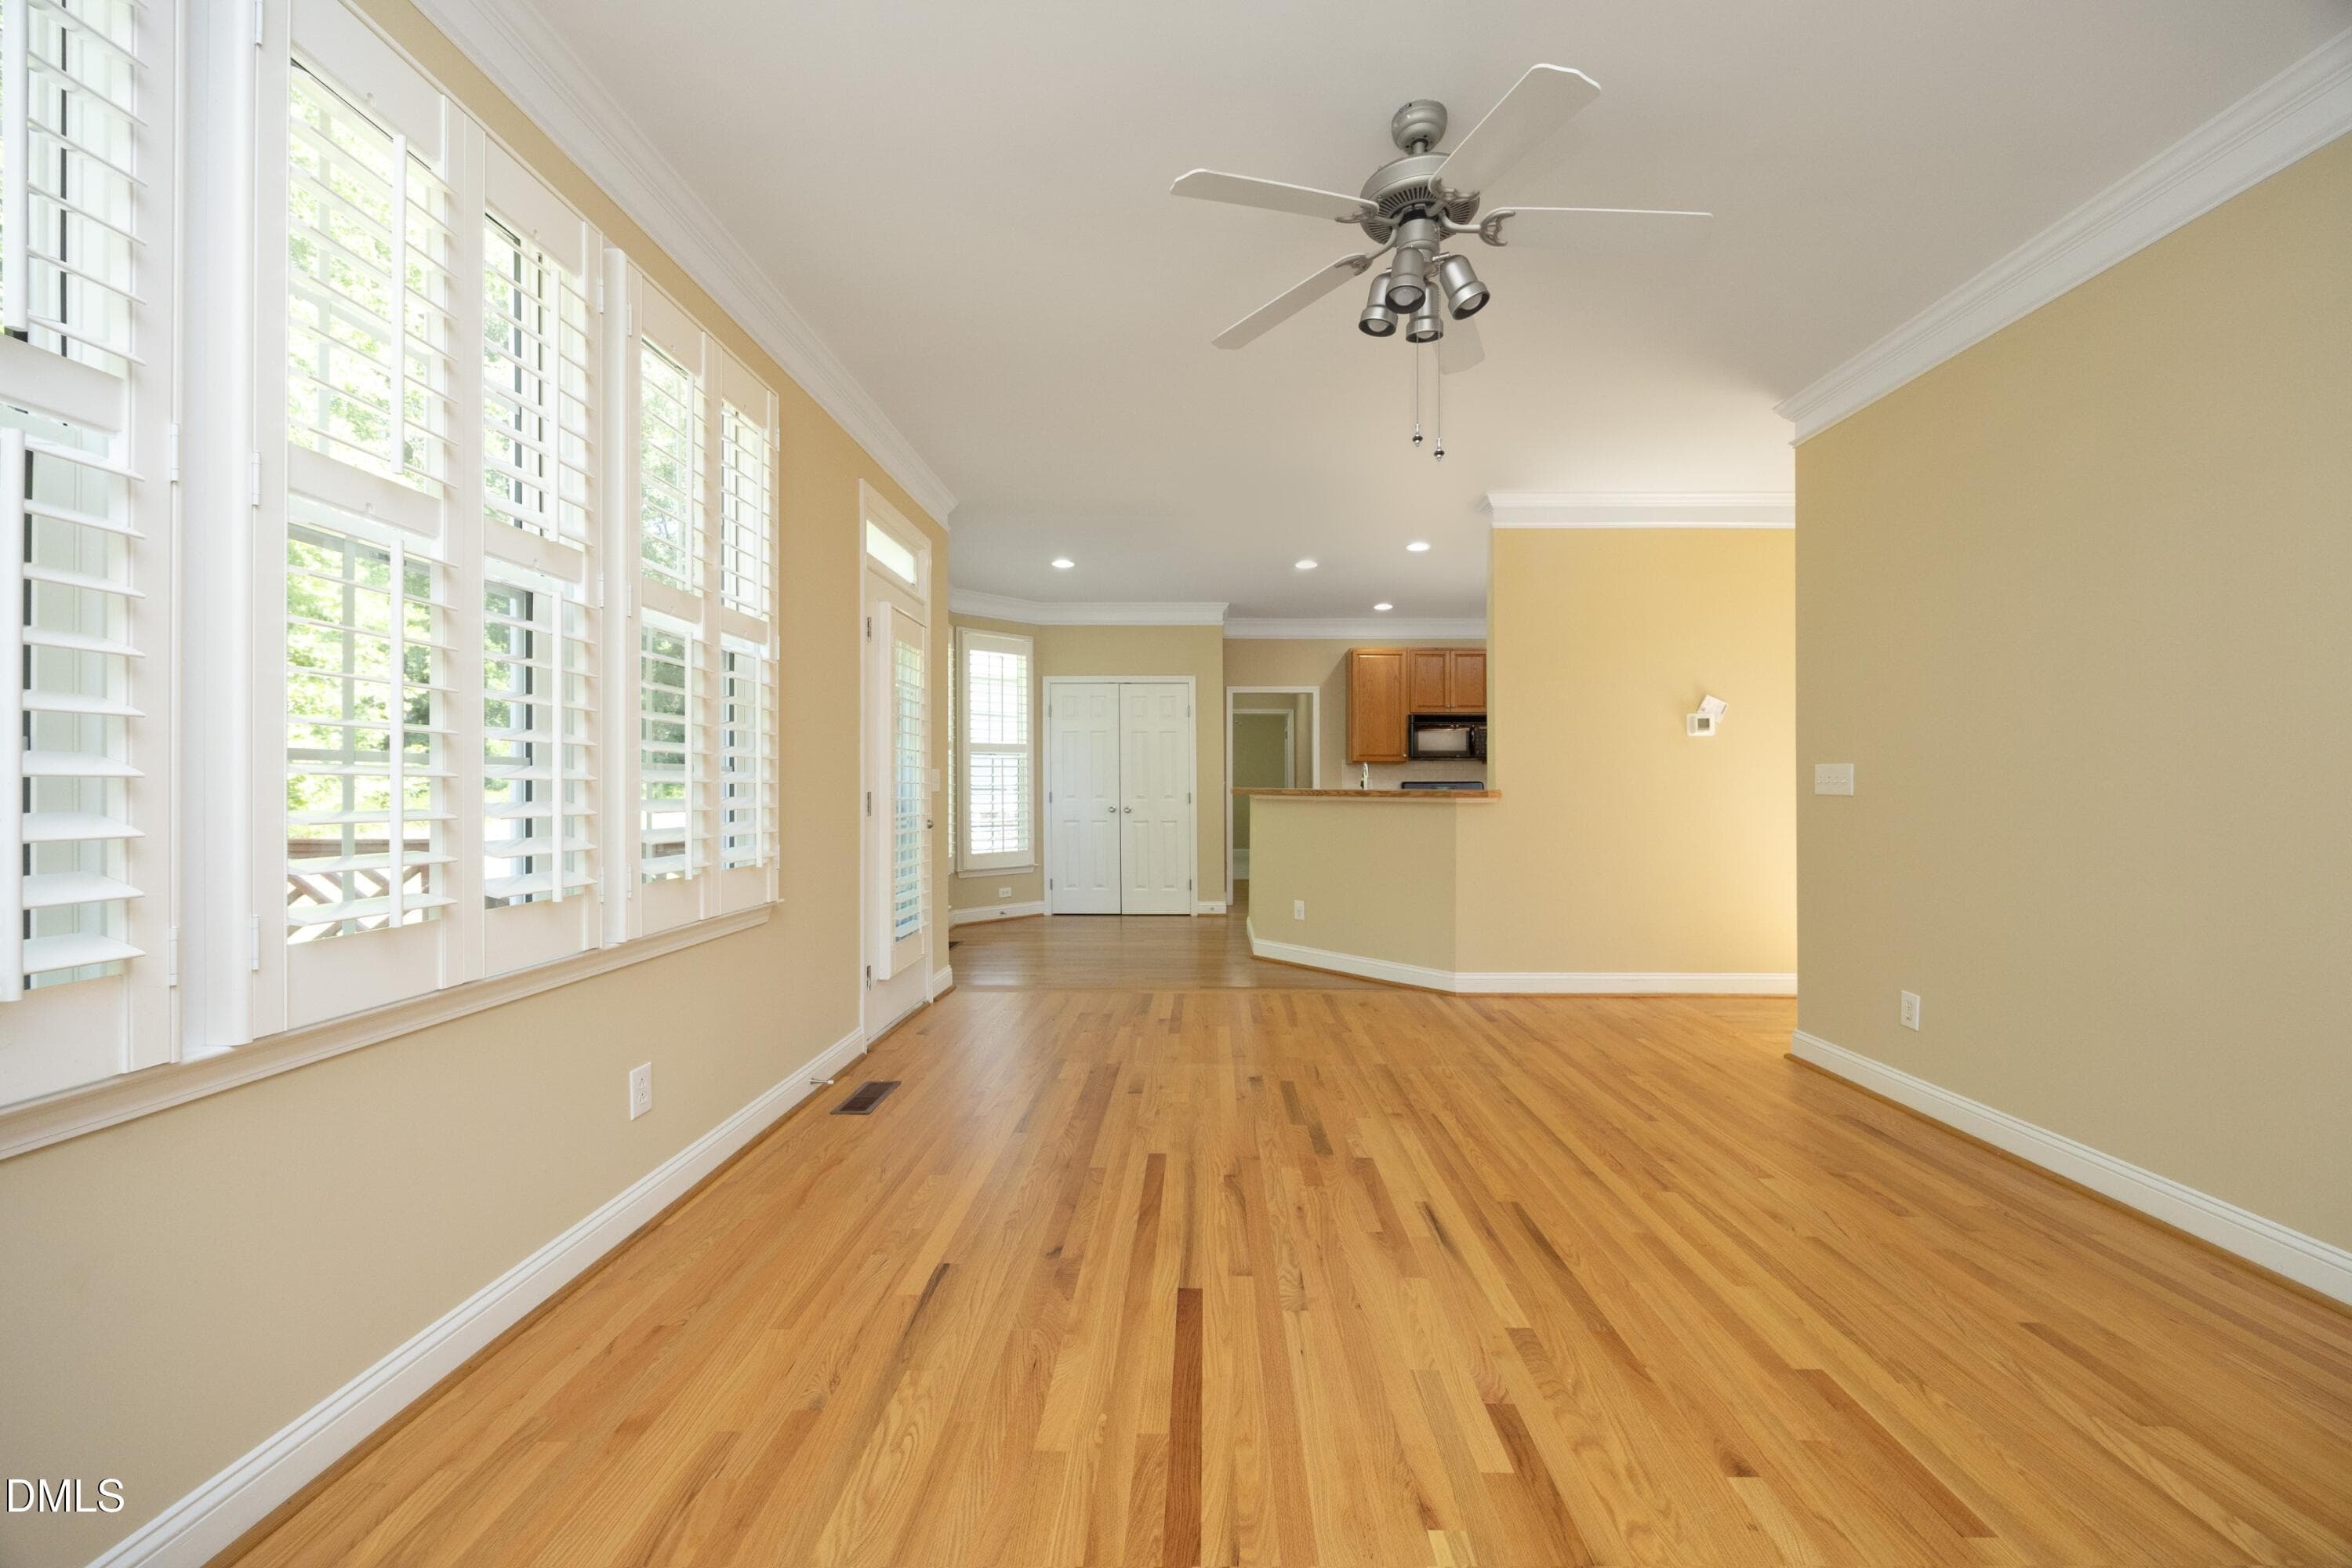
3208 Rockfod Living Transition To Kitche - 3208 Rockford Road, Durham, NC 27713, Durham
3208 Rockford Kitchen Breakfast Area Vie - 3208 Rockford Road, Durham, NC 27713, Durham
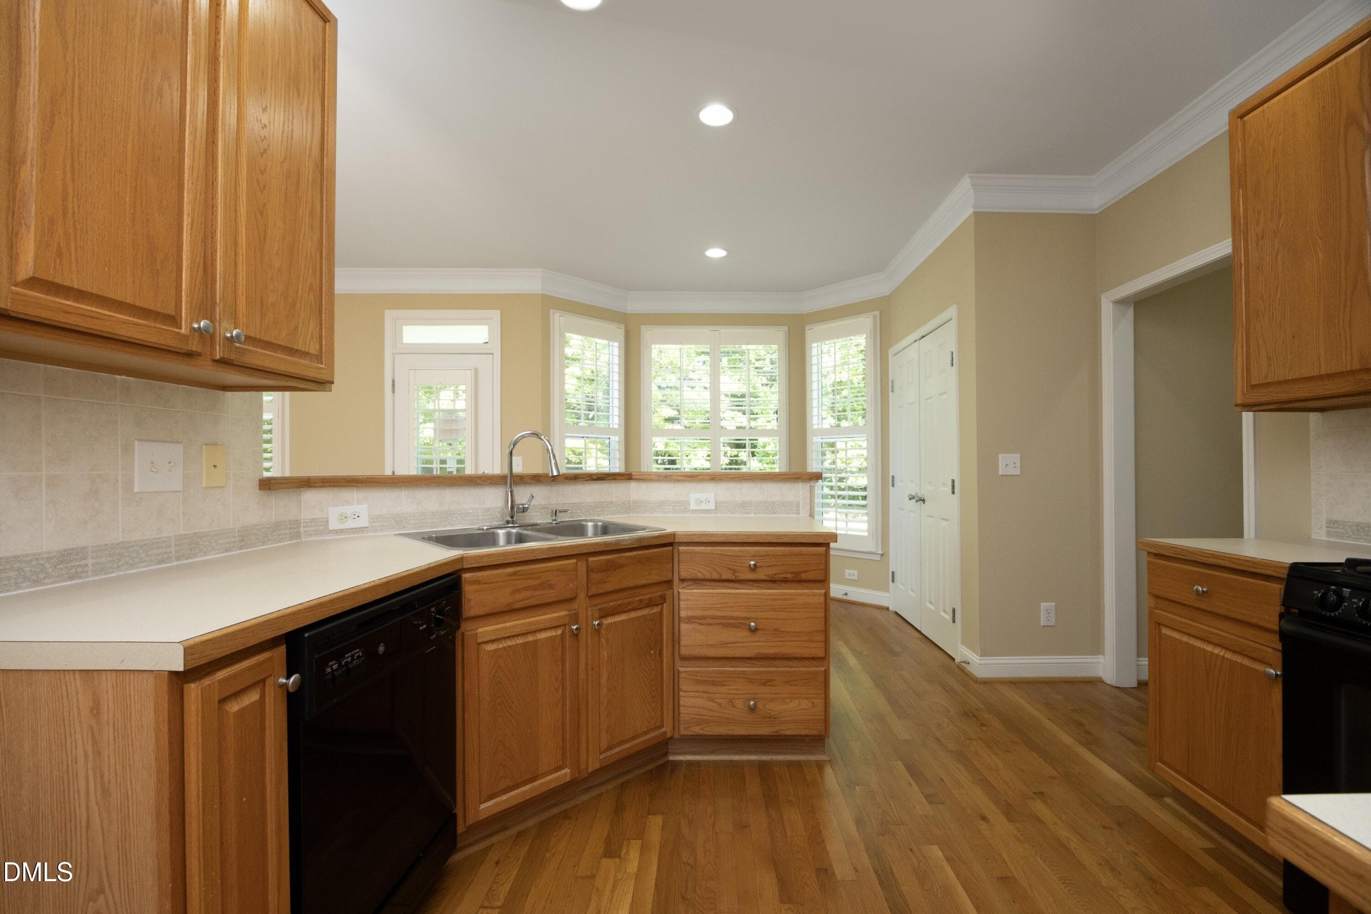
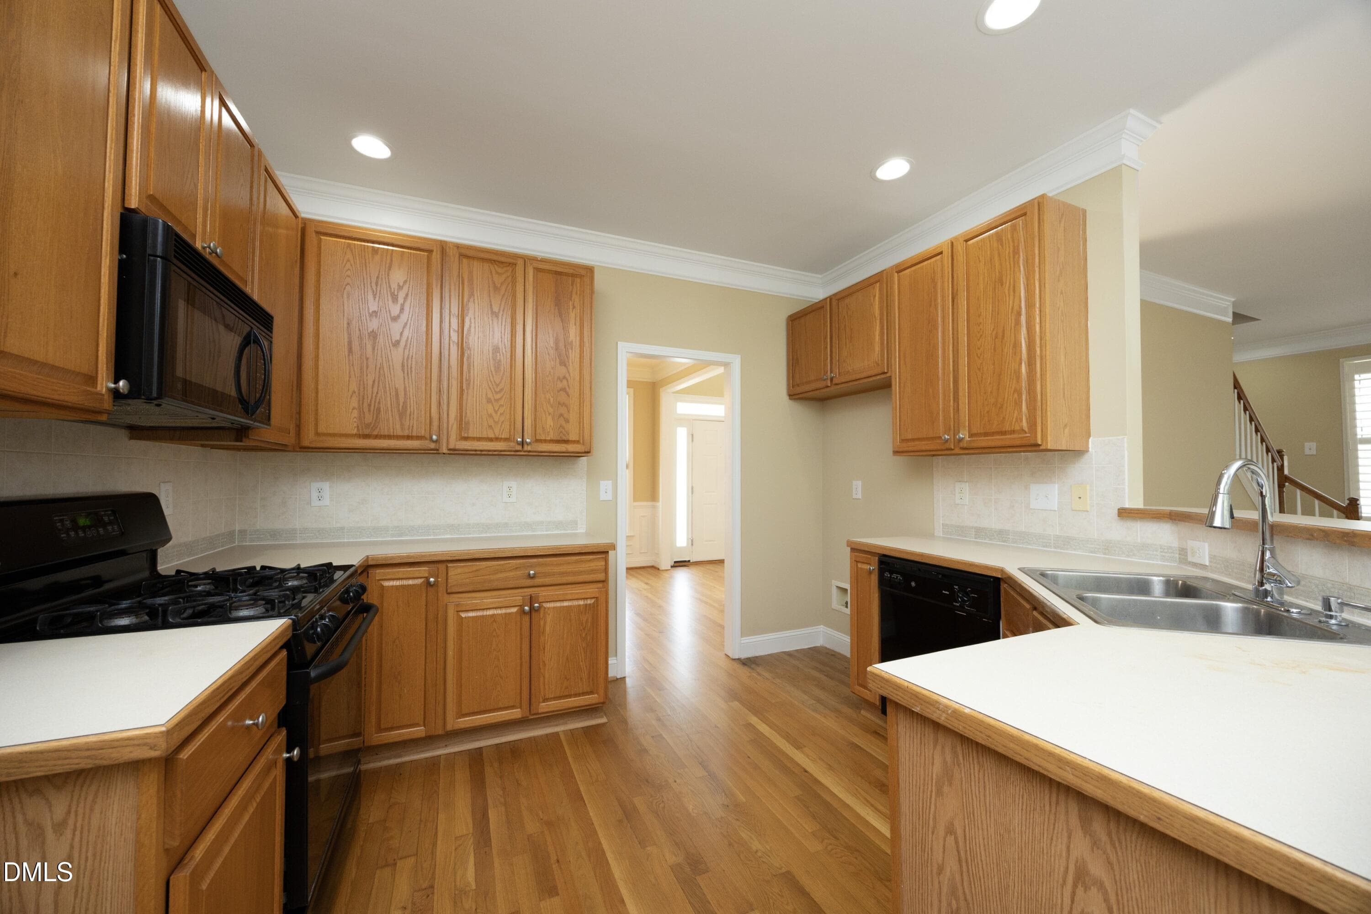
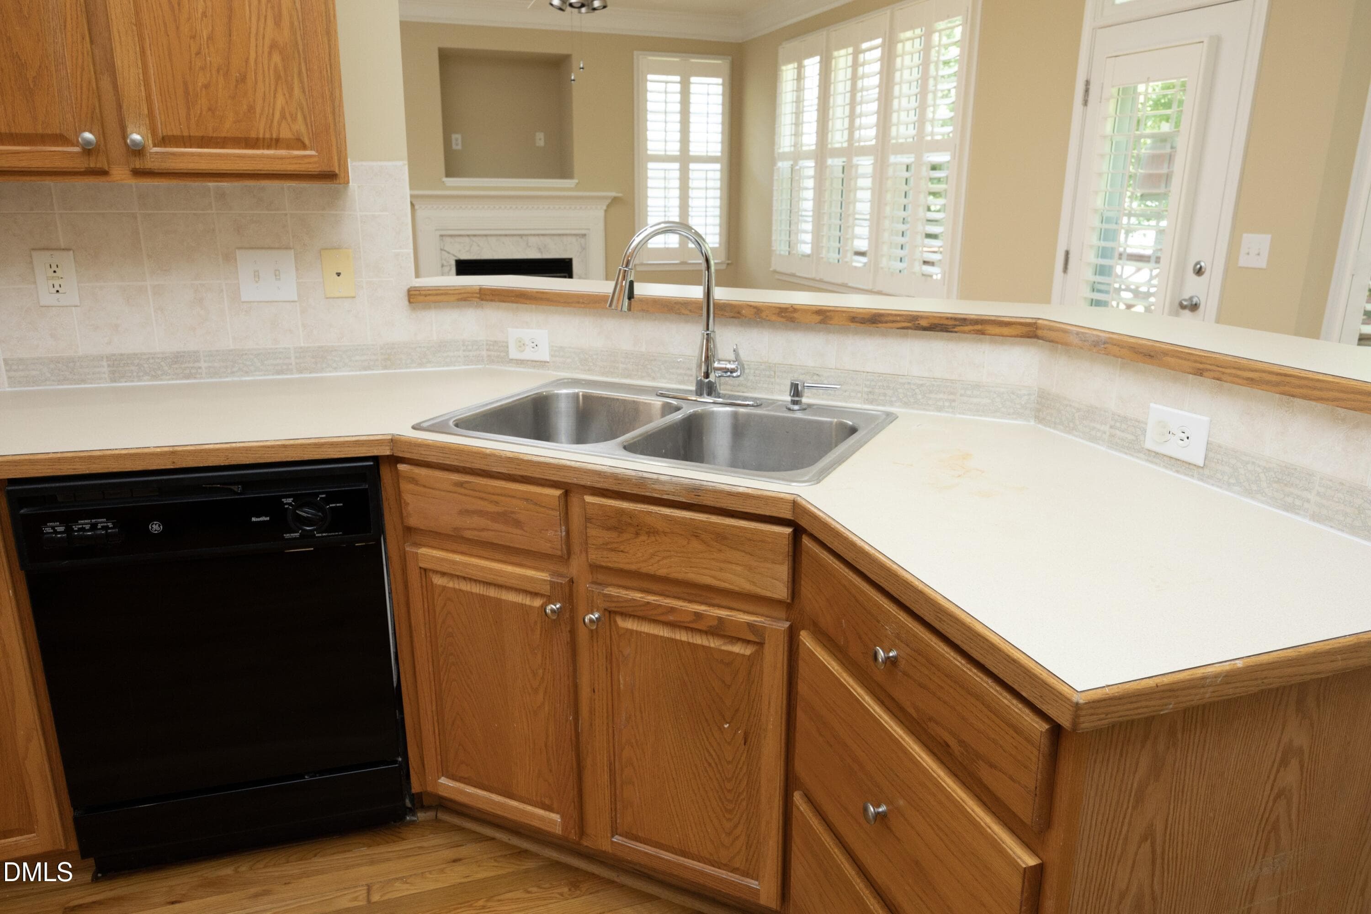
3208 Rockford Kitchen - 3208 Rockford Road, Durham, NC 27713, Durham
3208 Rockford Cabinets Countertops Kitch - 3208 Rockford Road, Durham, NC 27713, Durham
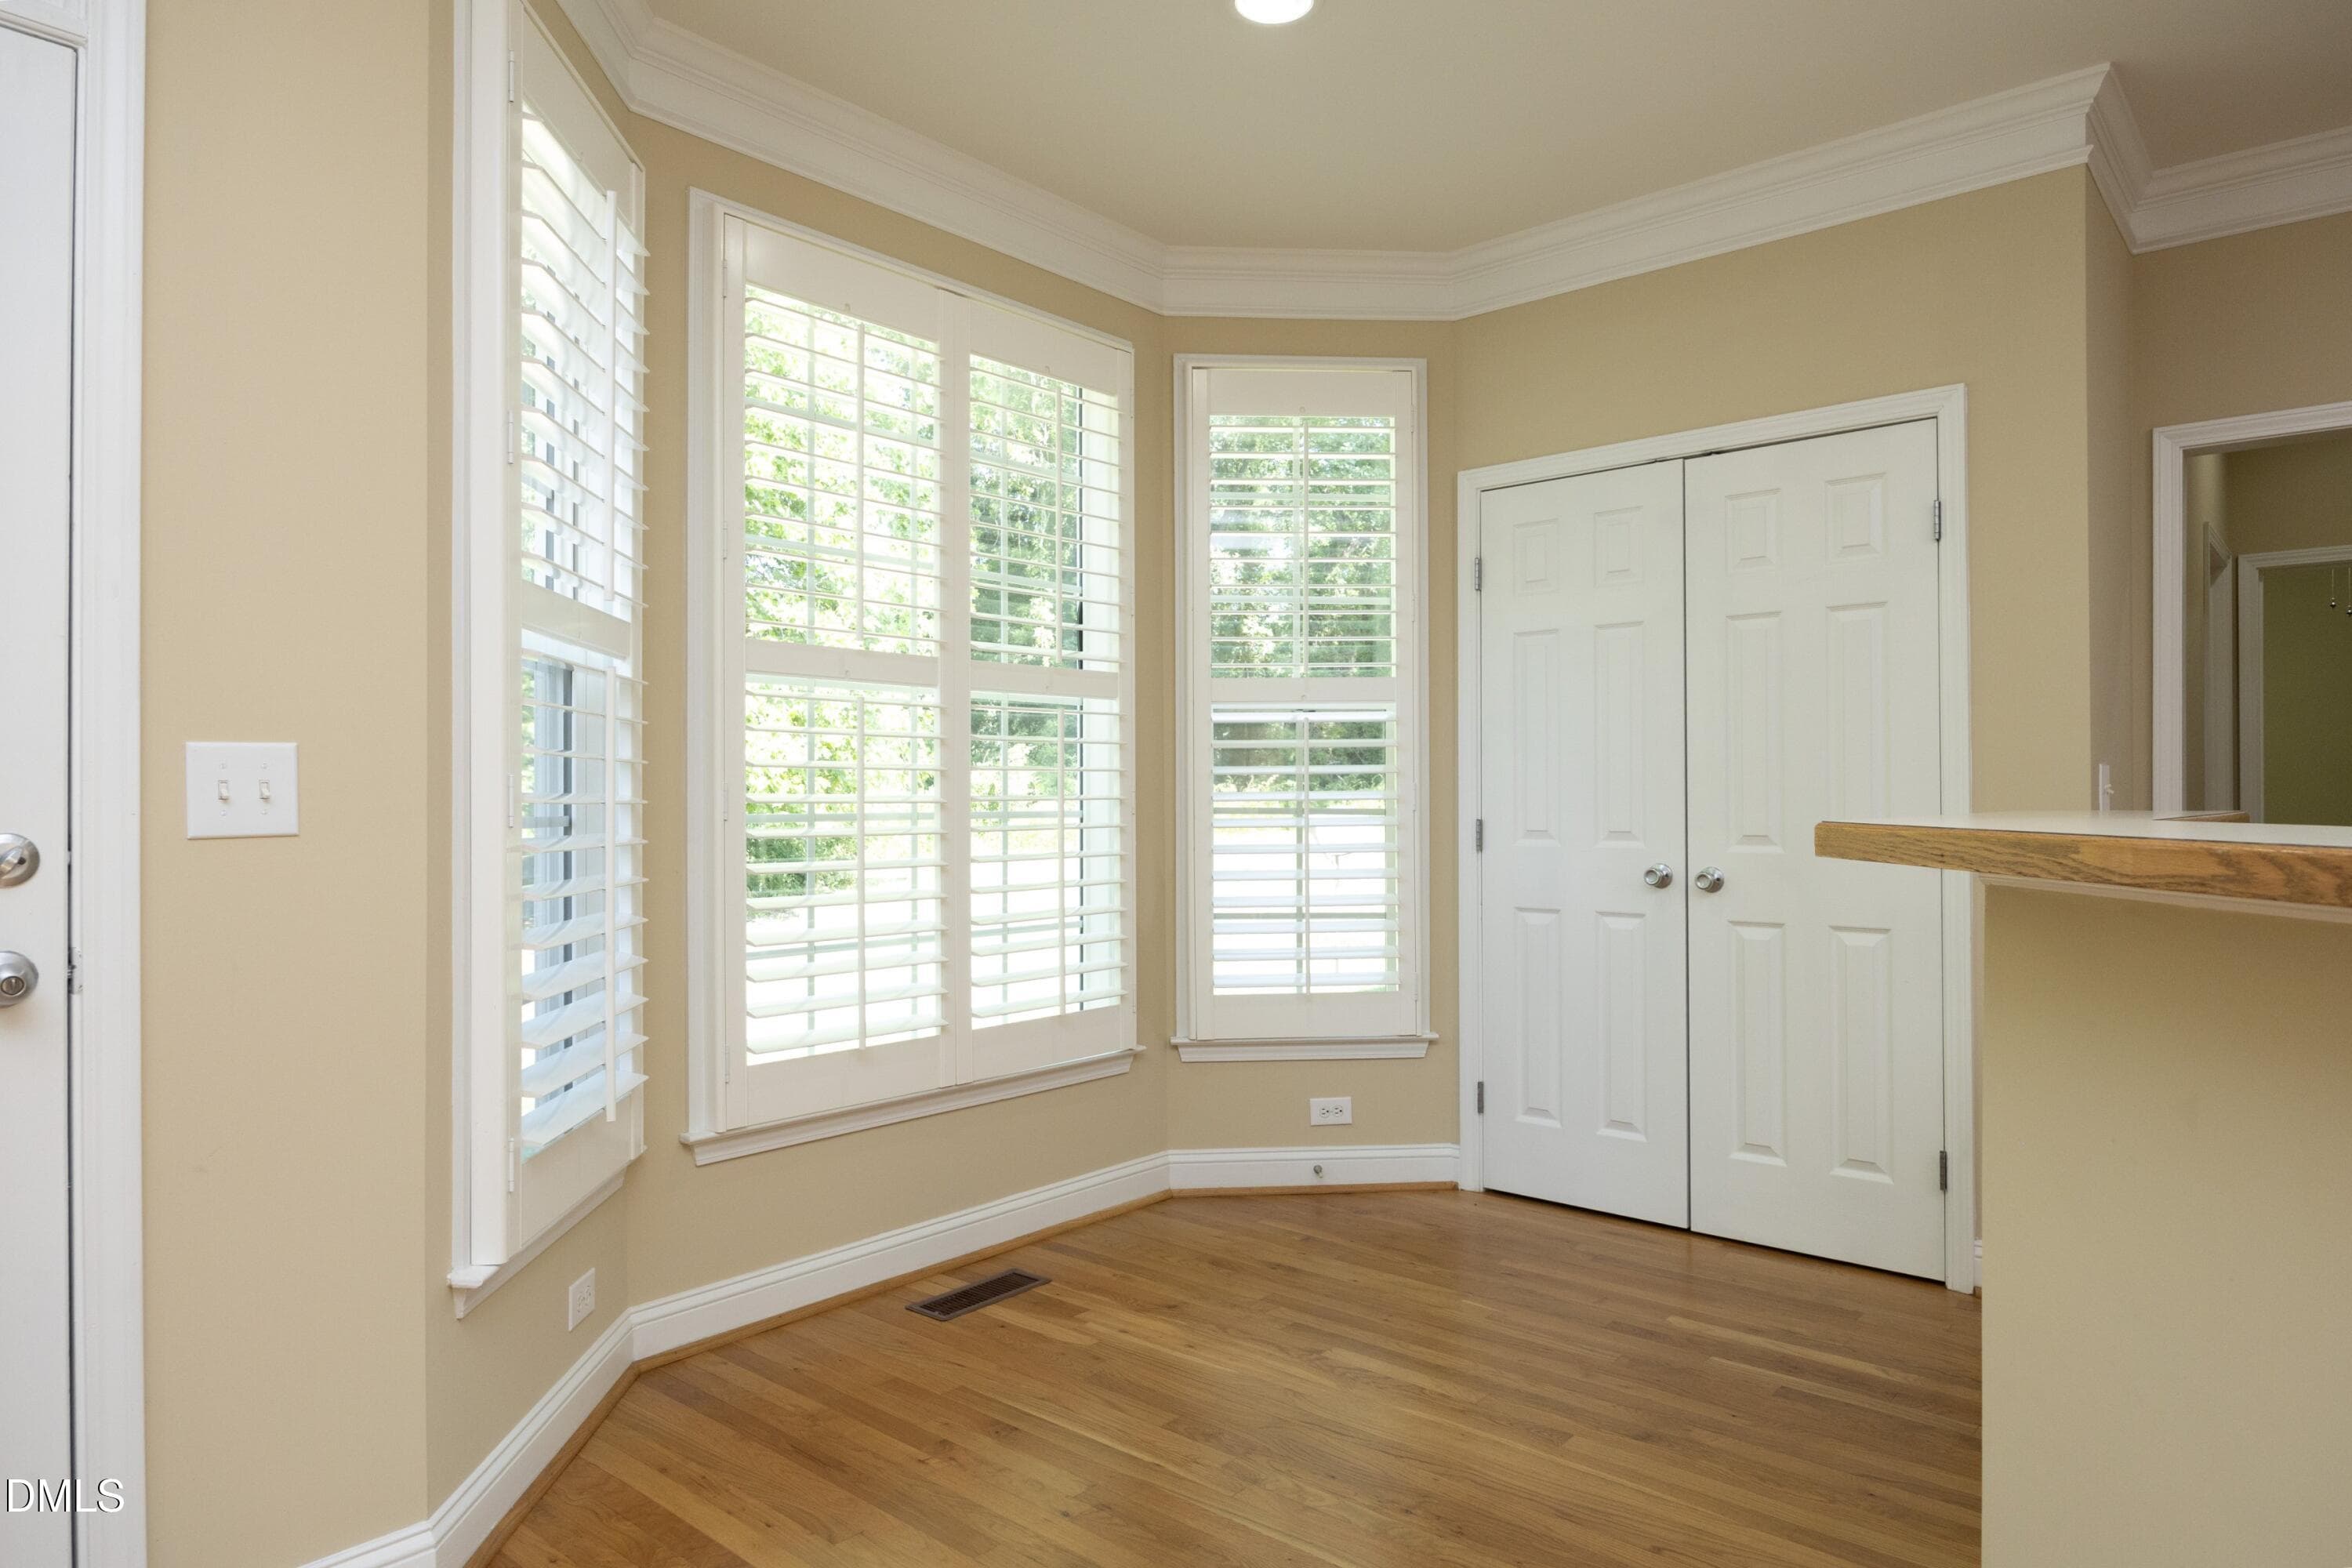
3208 Rockford Breakfast Area - 3208 Rockford Road, Durham, NC 27713, Durham
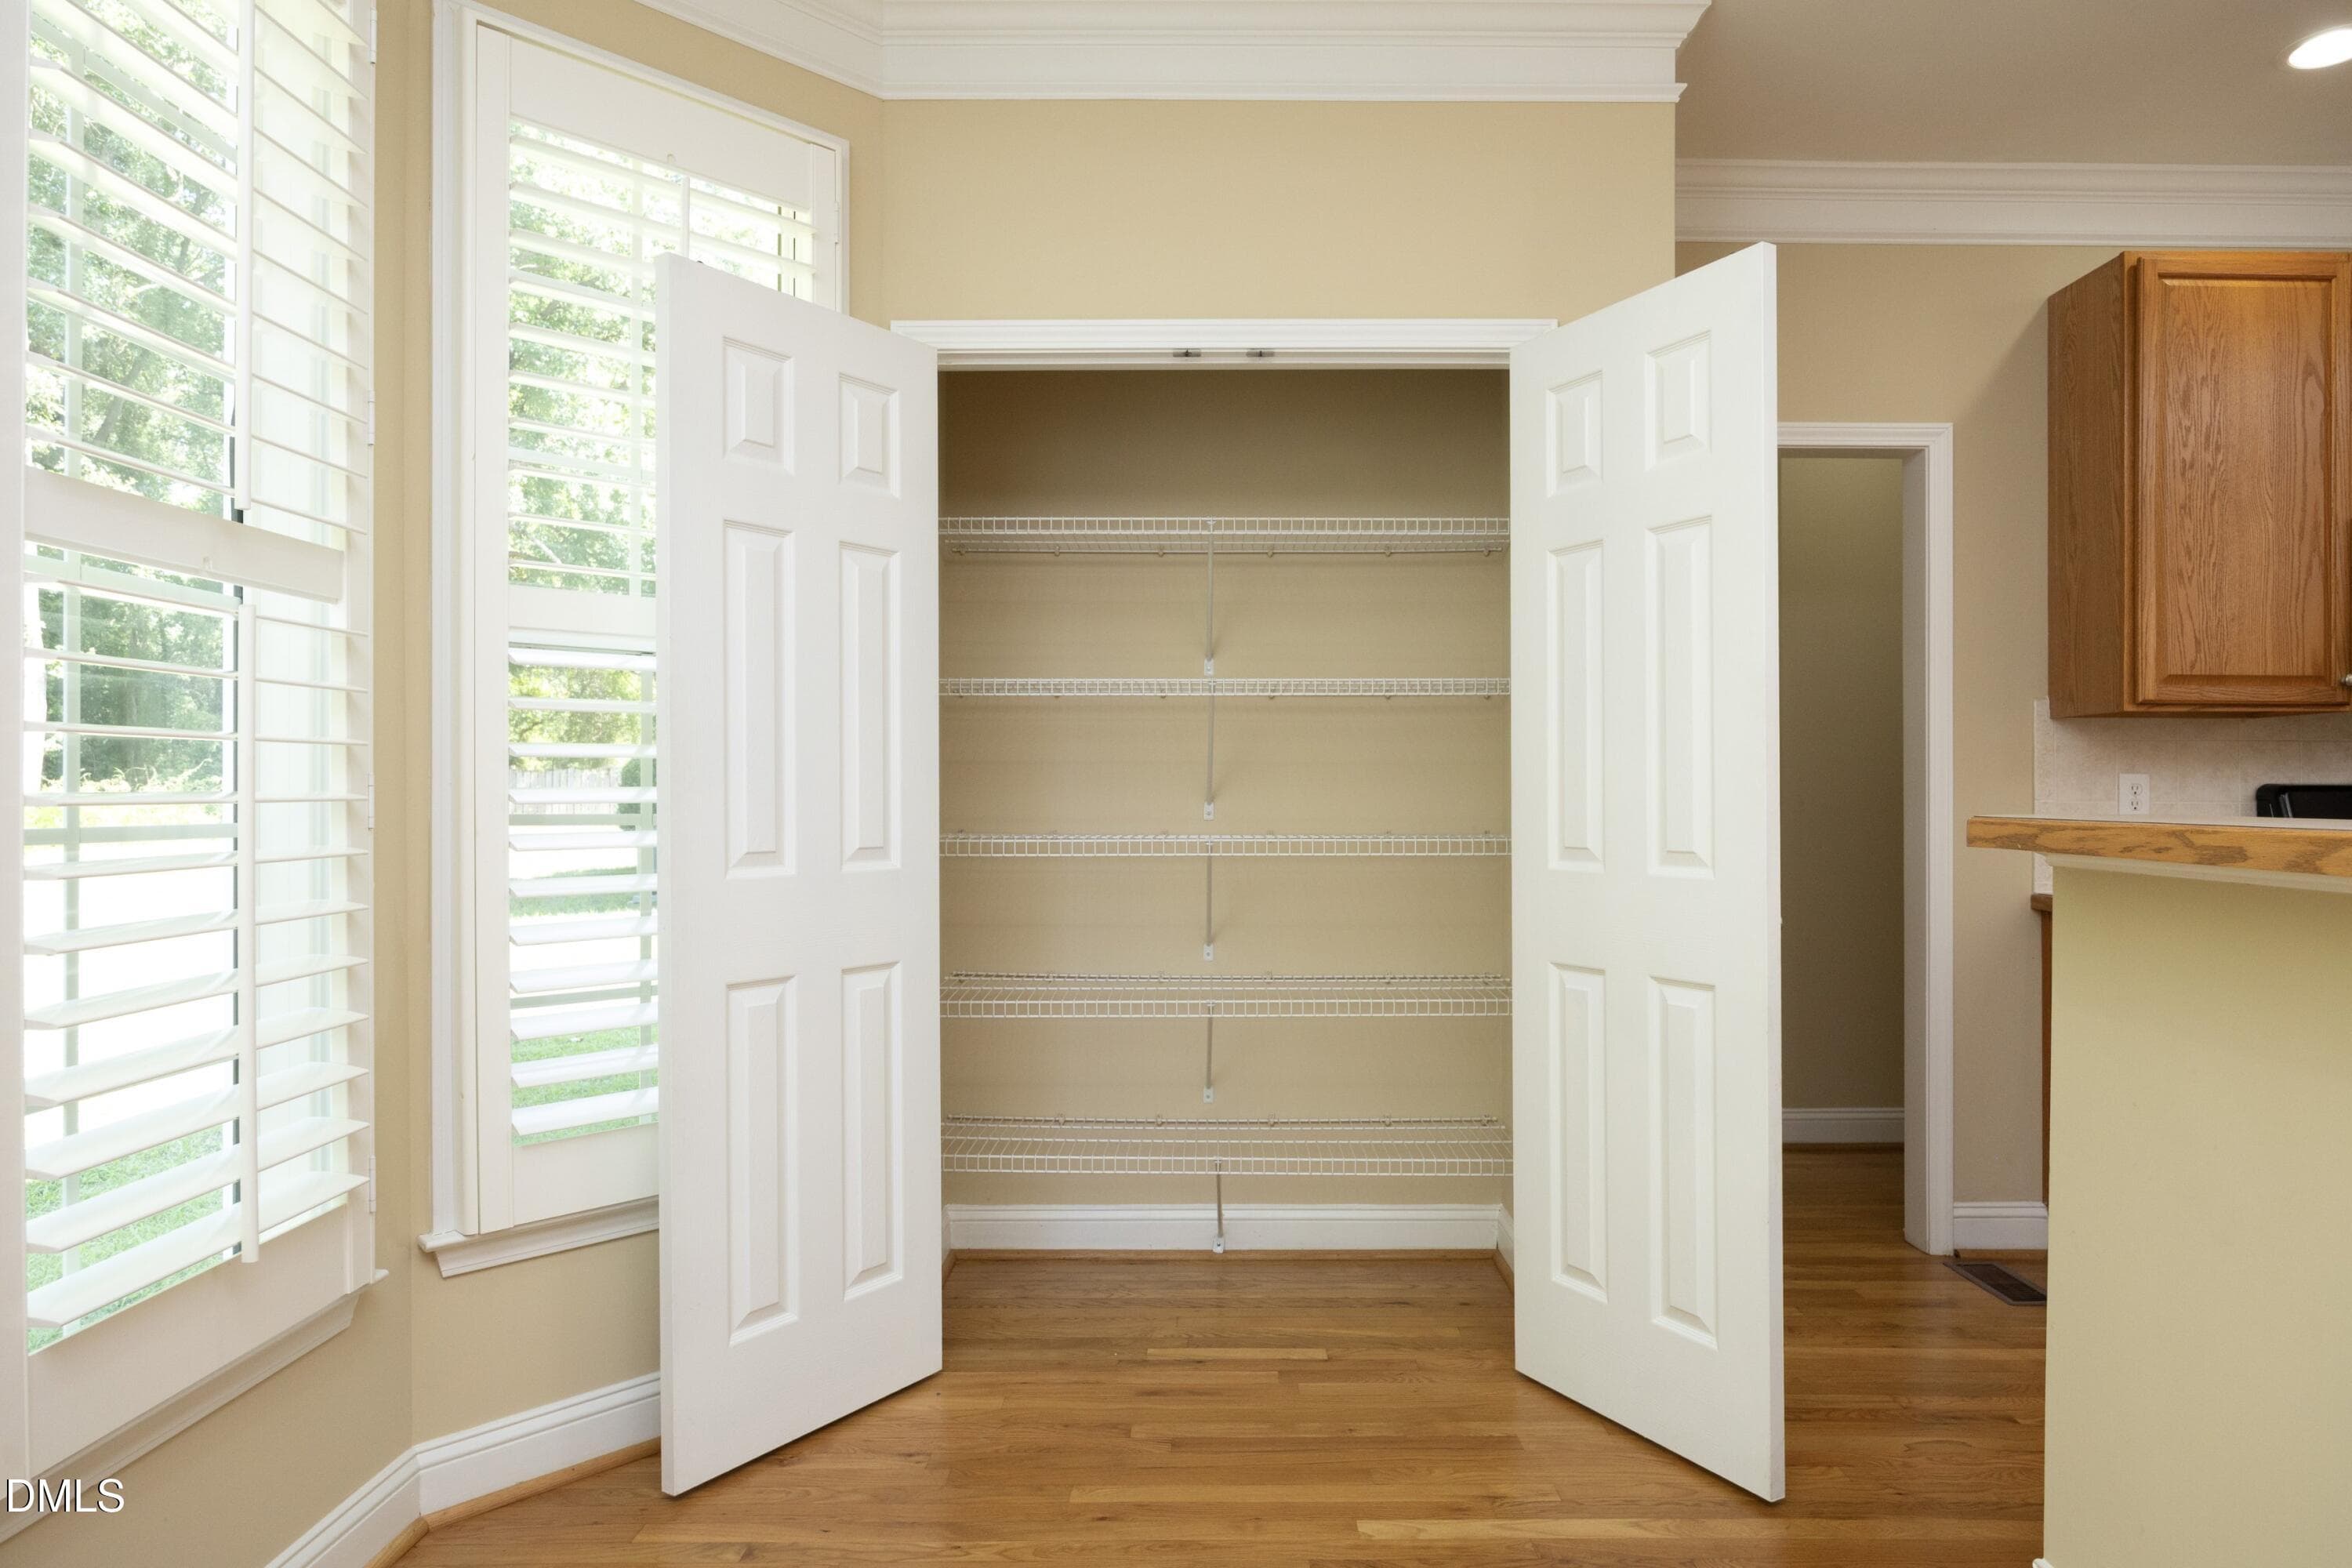
3208 Rockford Breakfast Area Pantry - 3208 Rockford Road, Durham, NC 27713, Durham
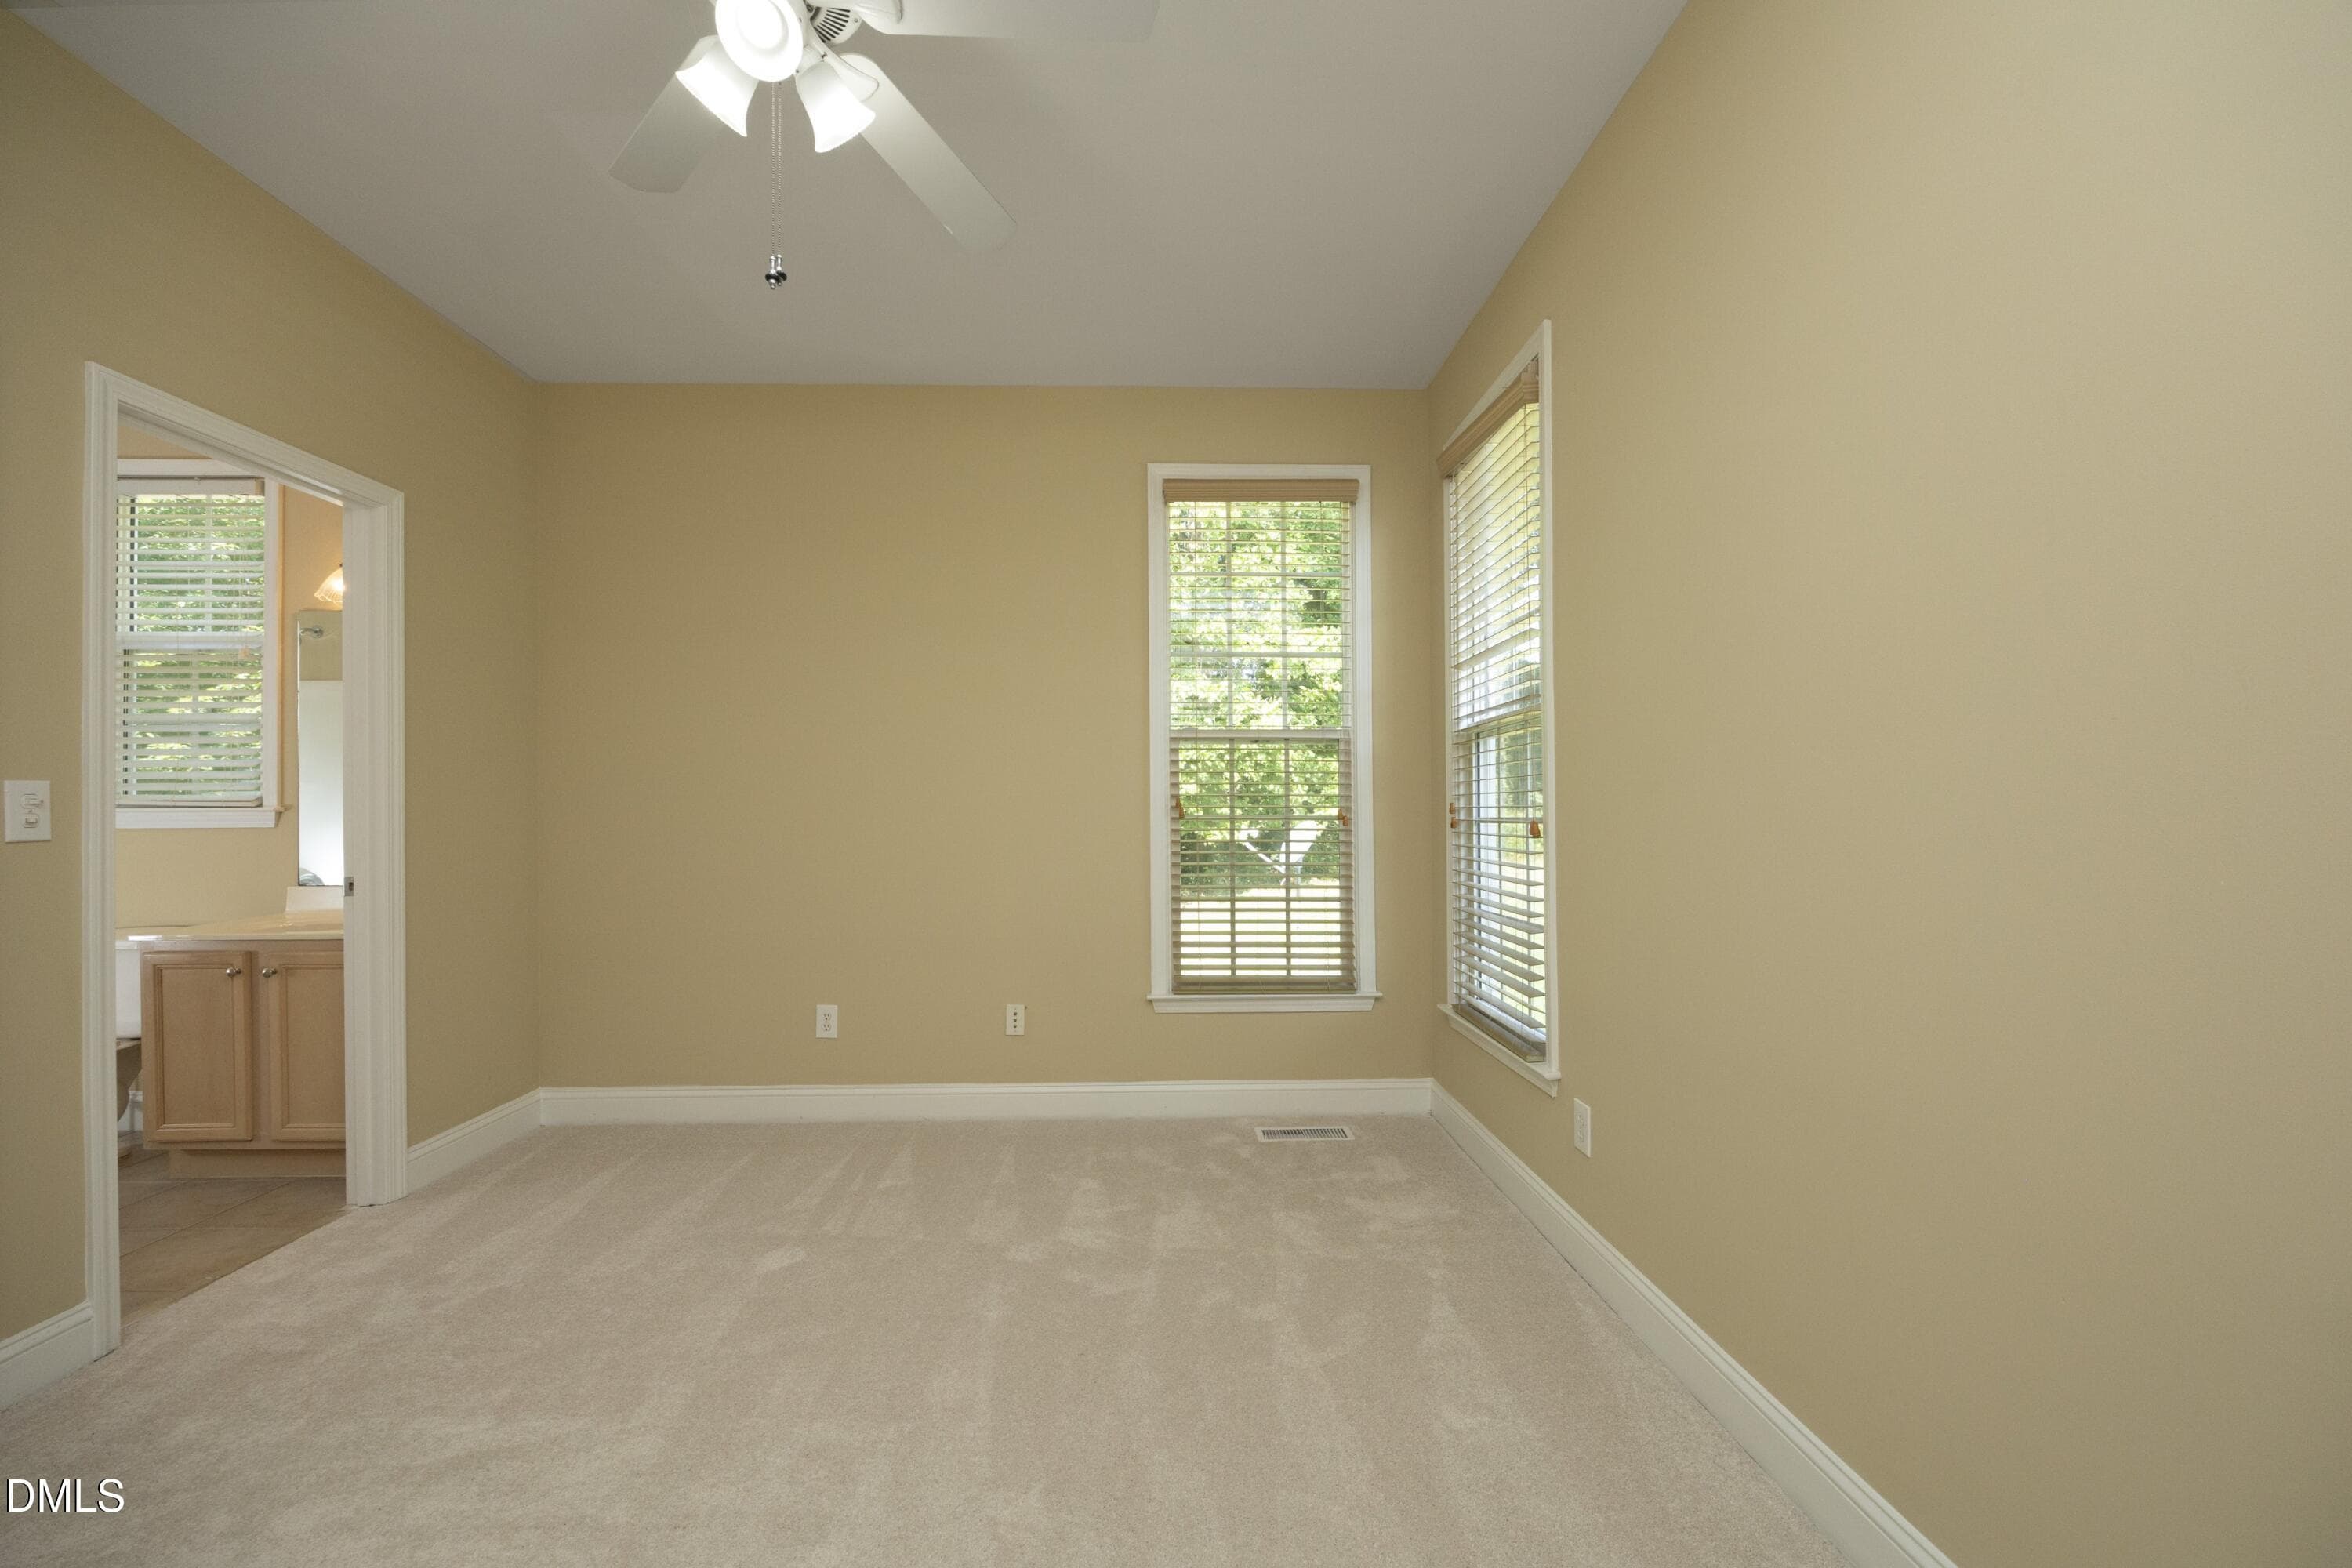
3208 Rockford Bedroom First Floor With A - 3208 Rockford Road, Durham, NC 27713, Durham
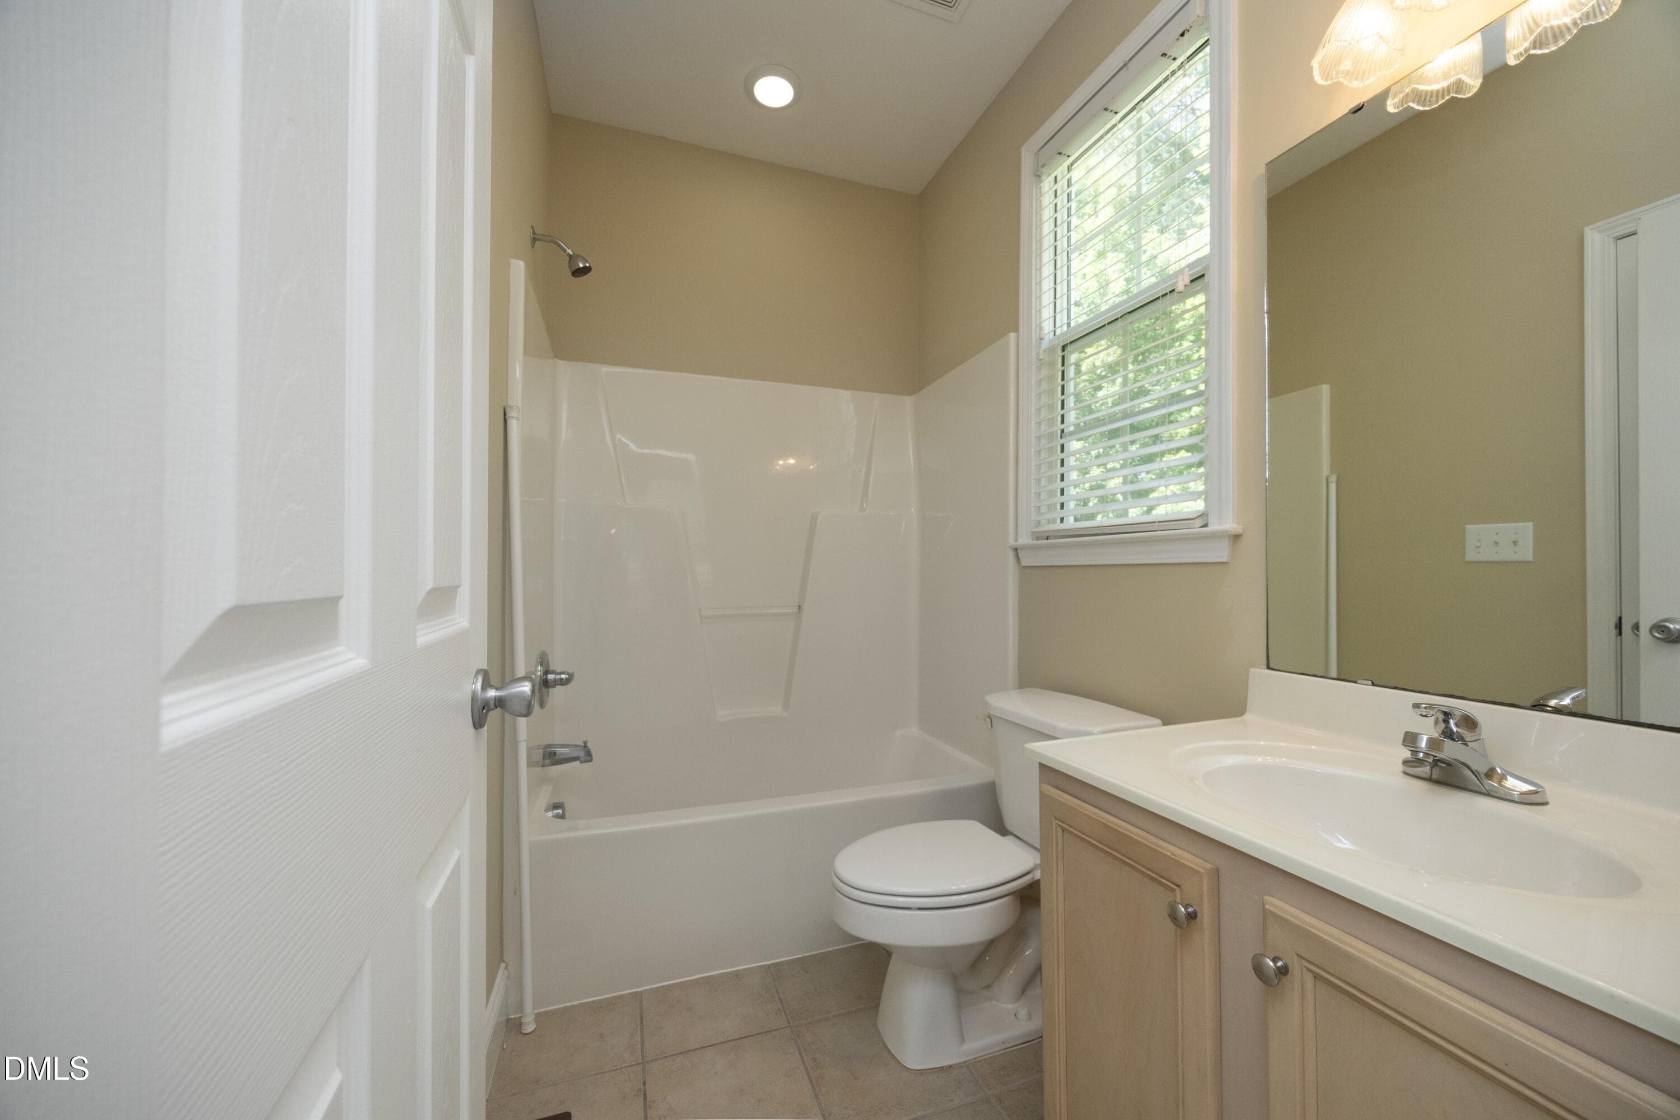
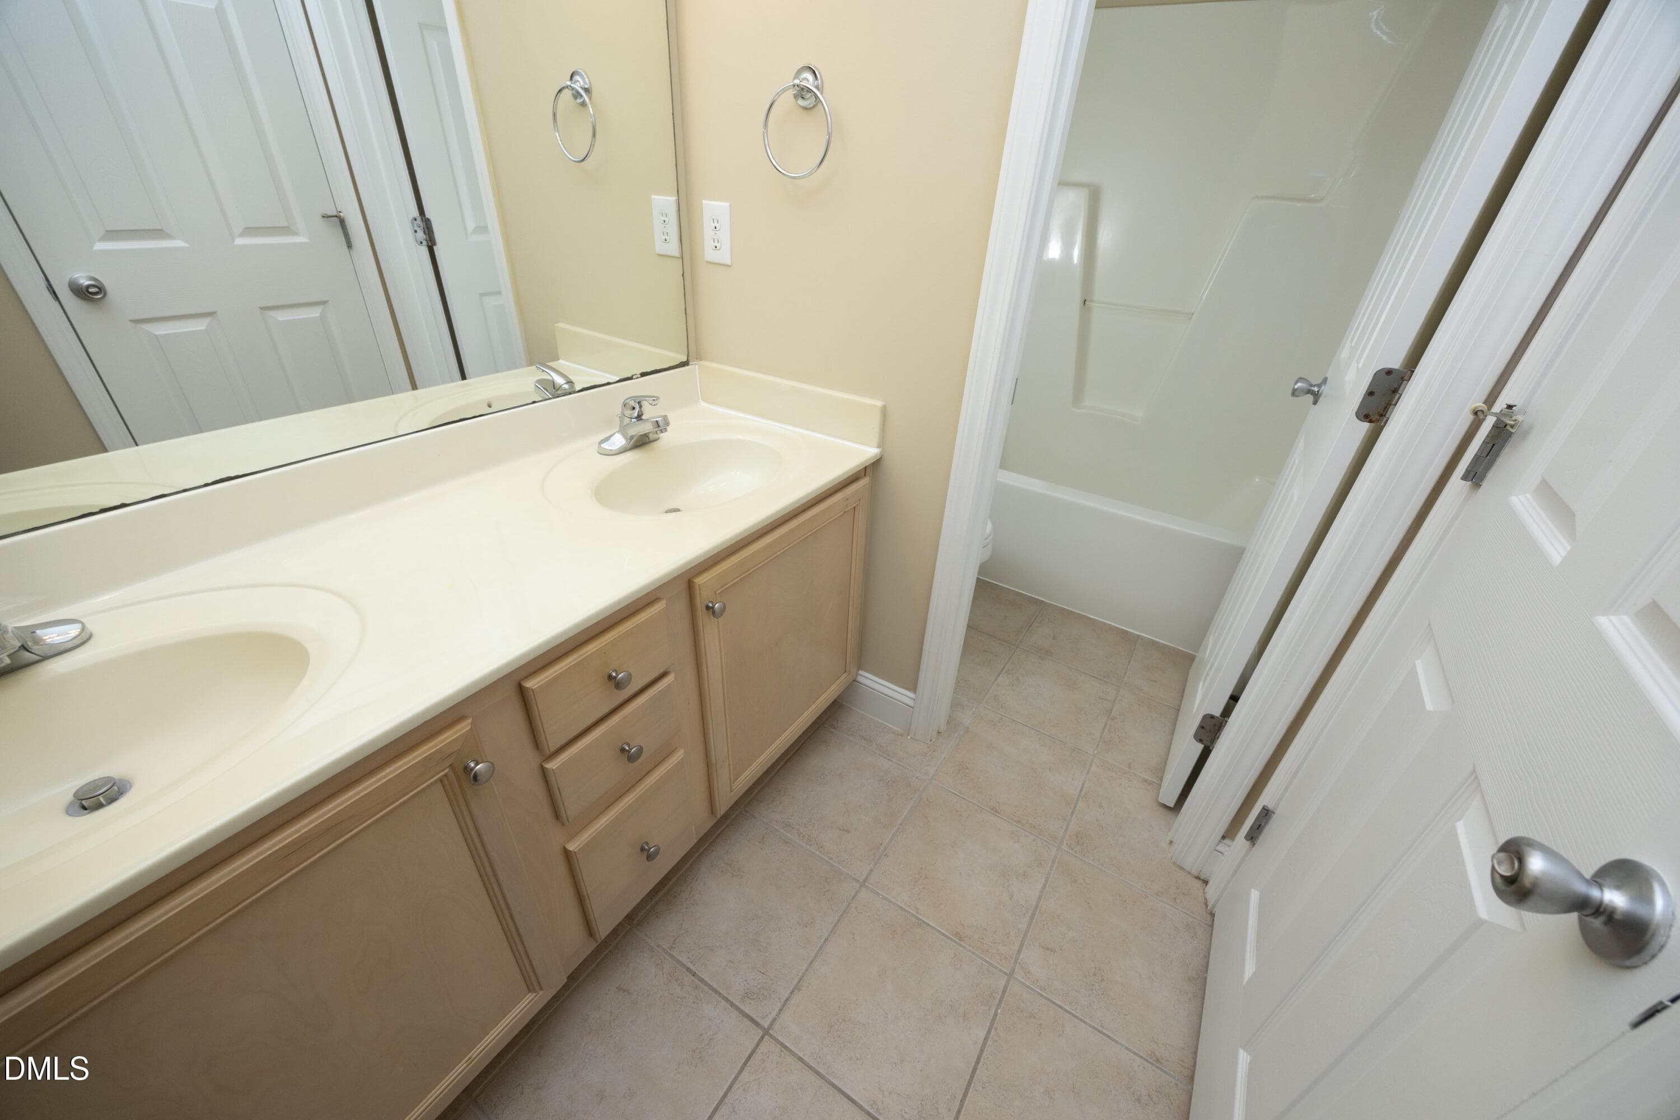
3208 Rockfod First Floor Full Bath Doubl - 3208 Rockford Road, Durham, NC 27713, Durham
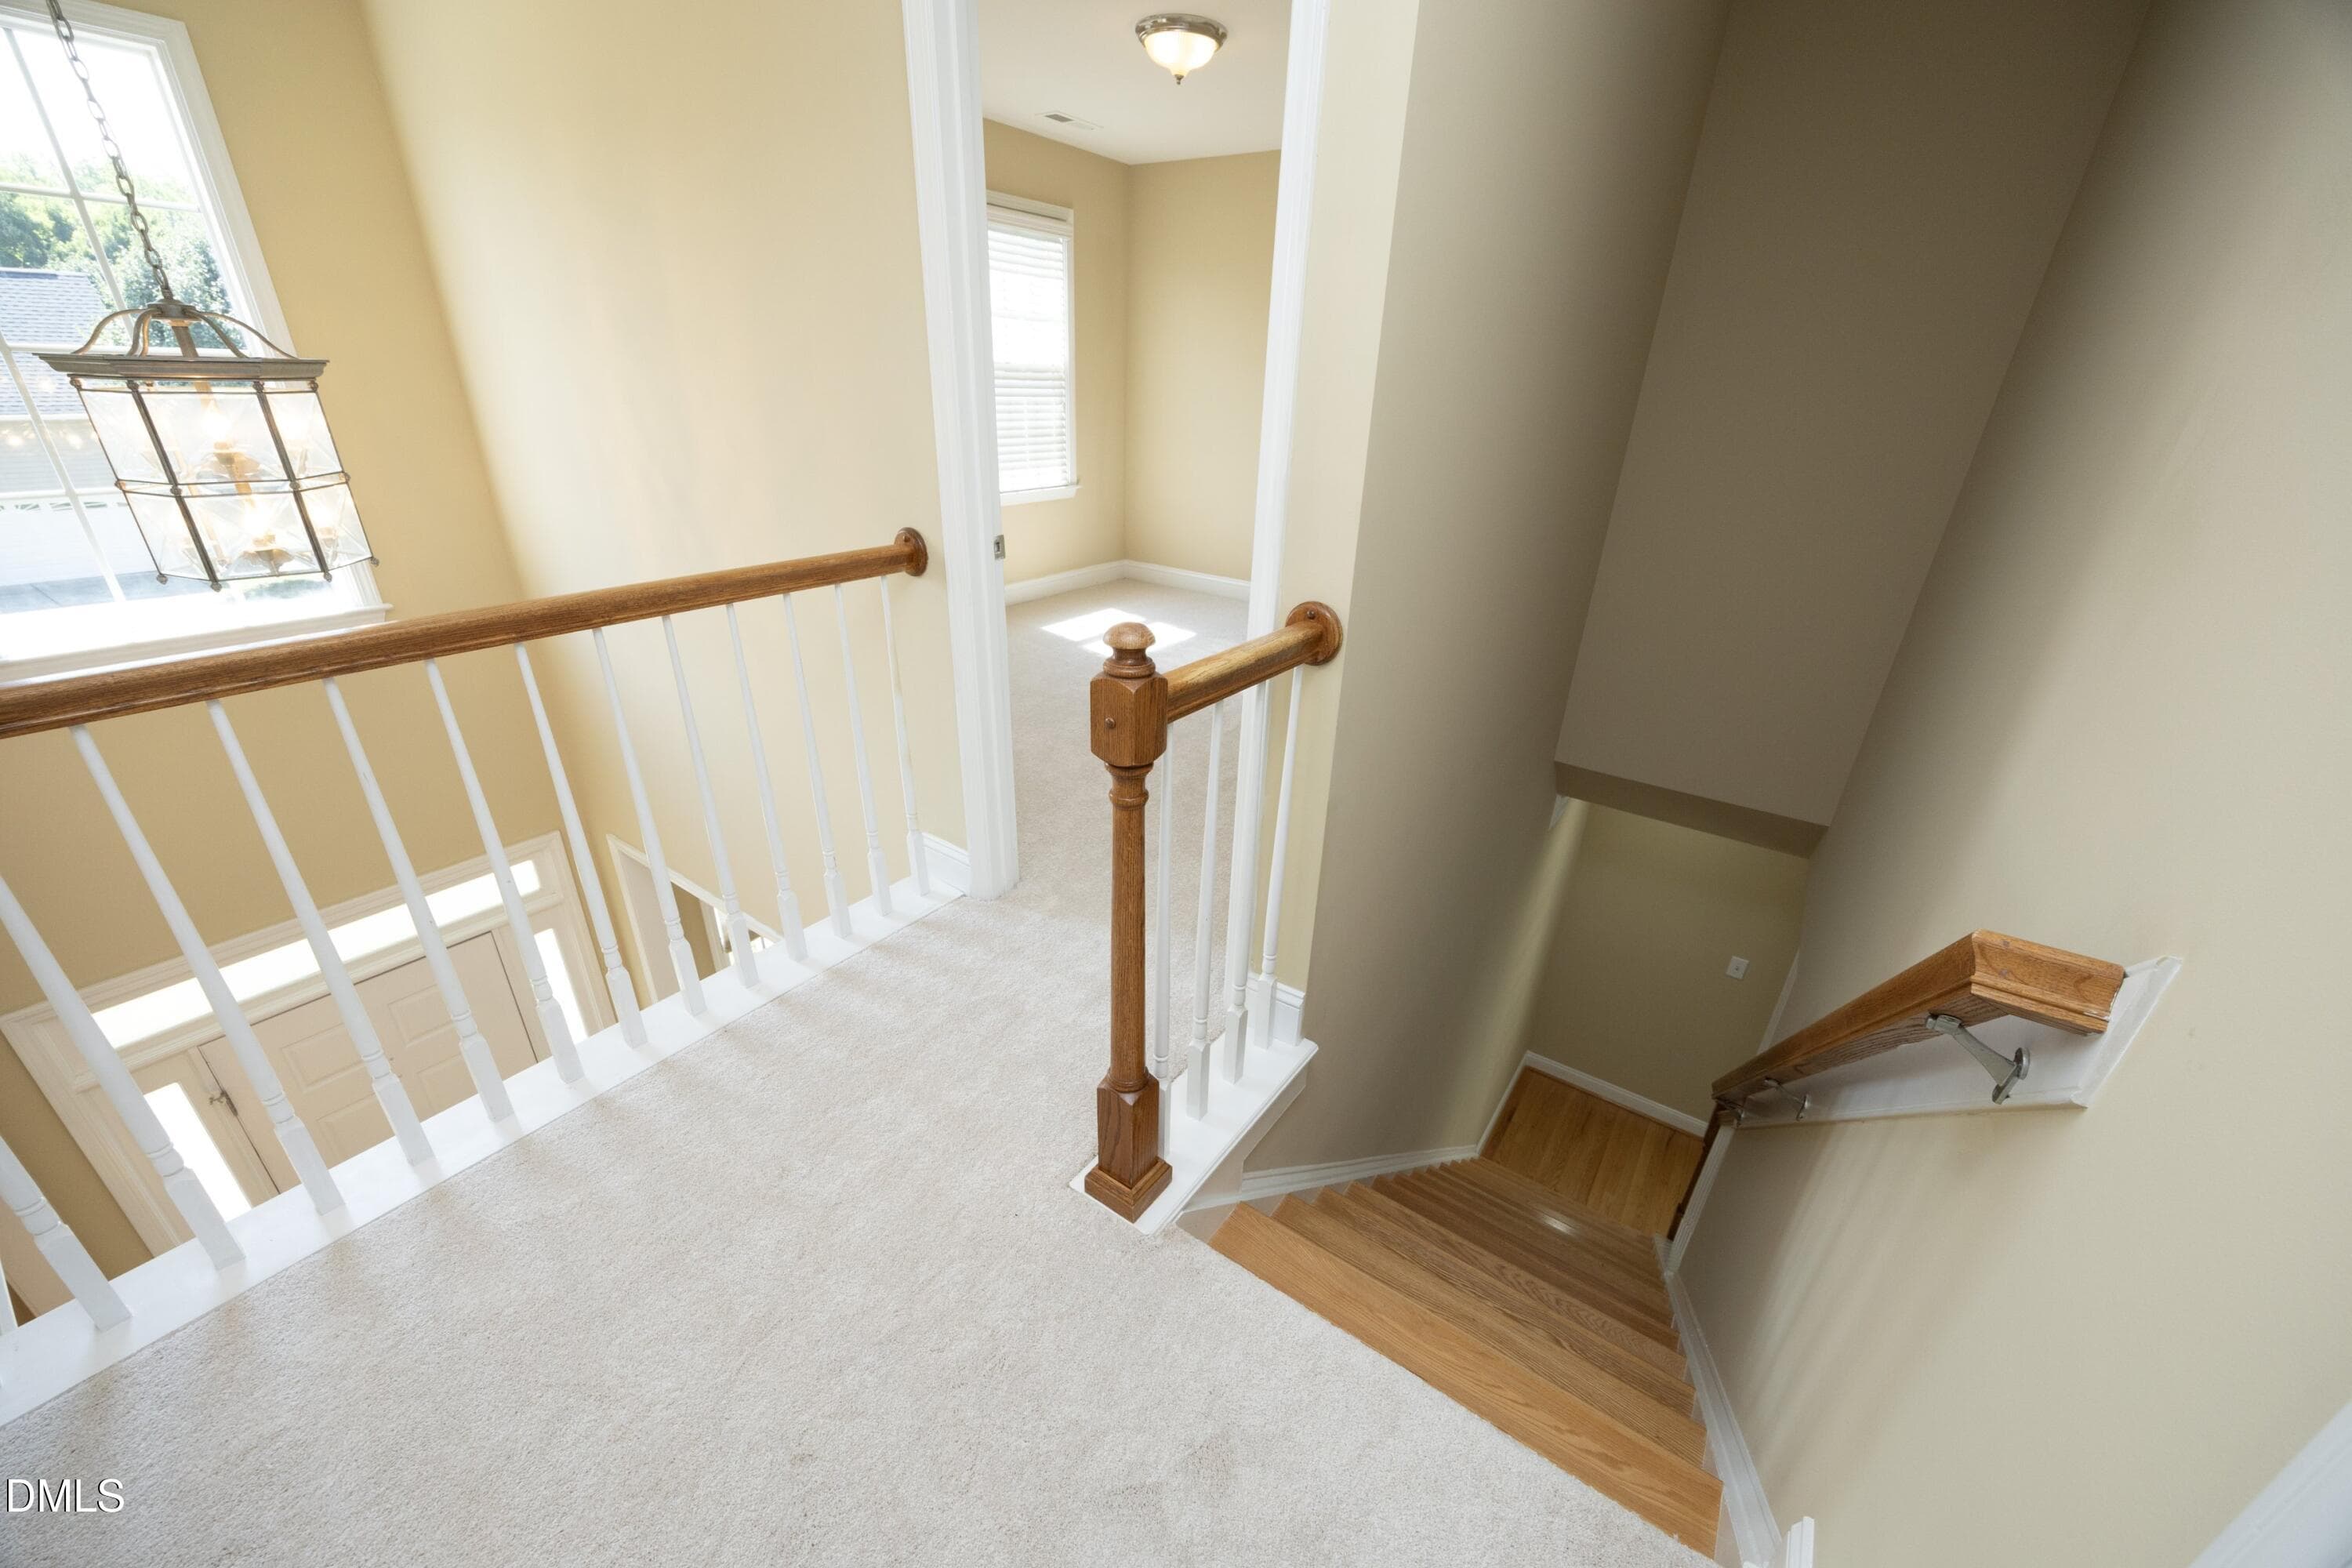
3208 Rockford Second Floor Stairway Acce - 3208 Rockford Road, Durham, NC 27713, Durham
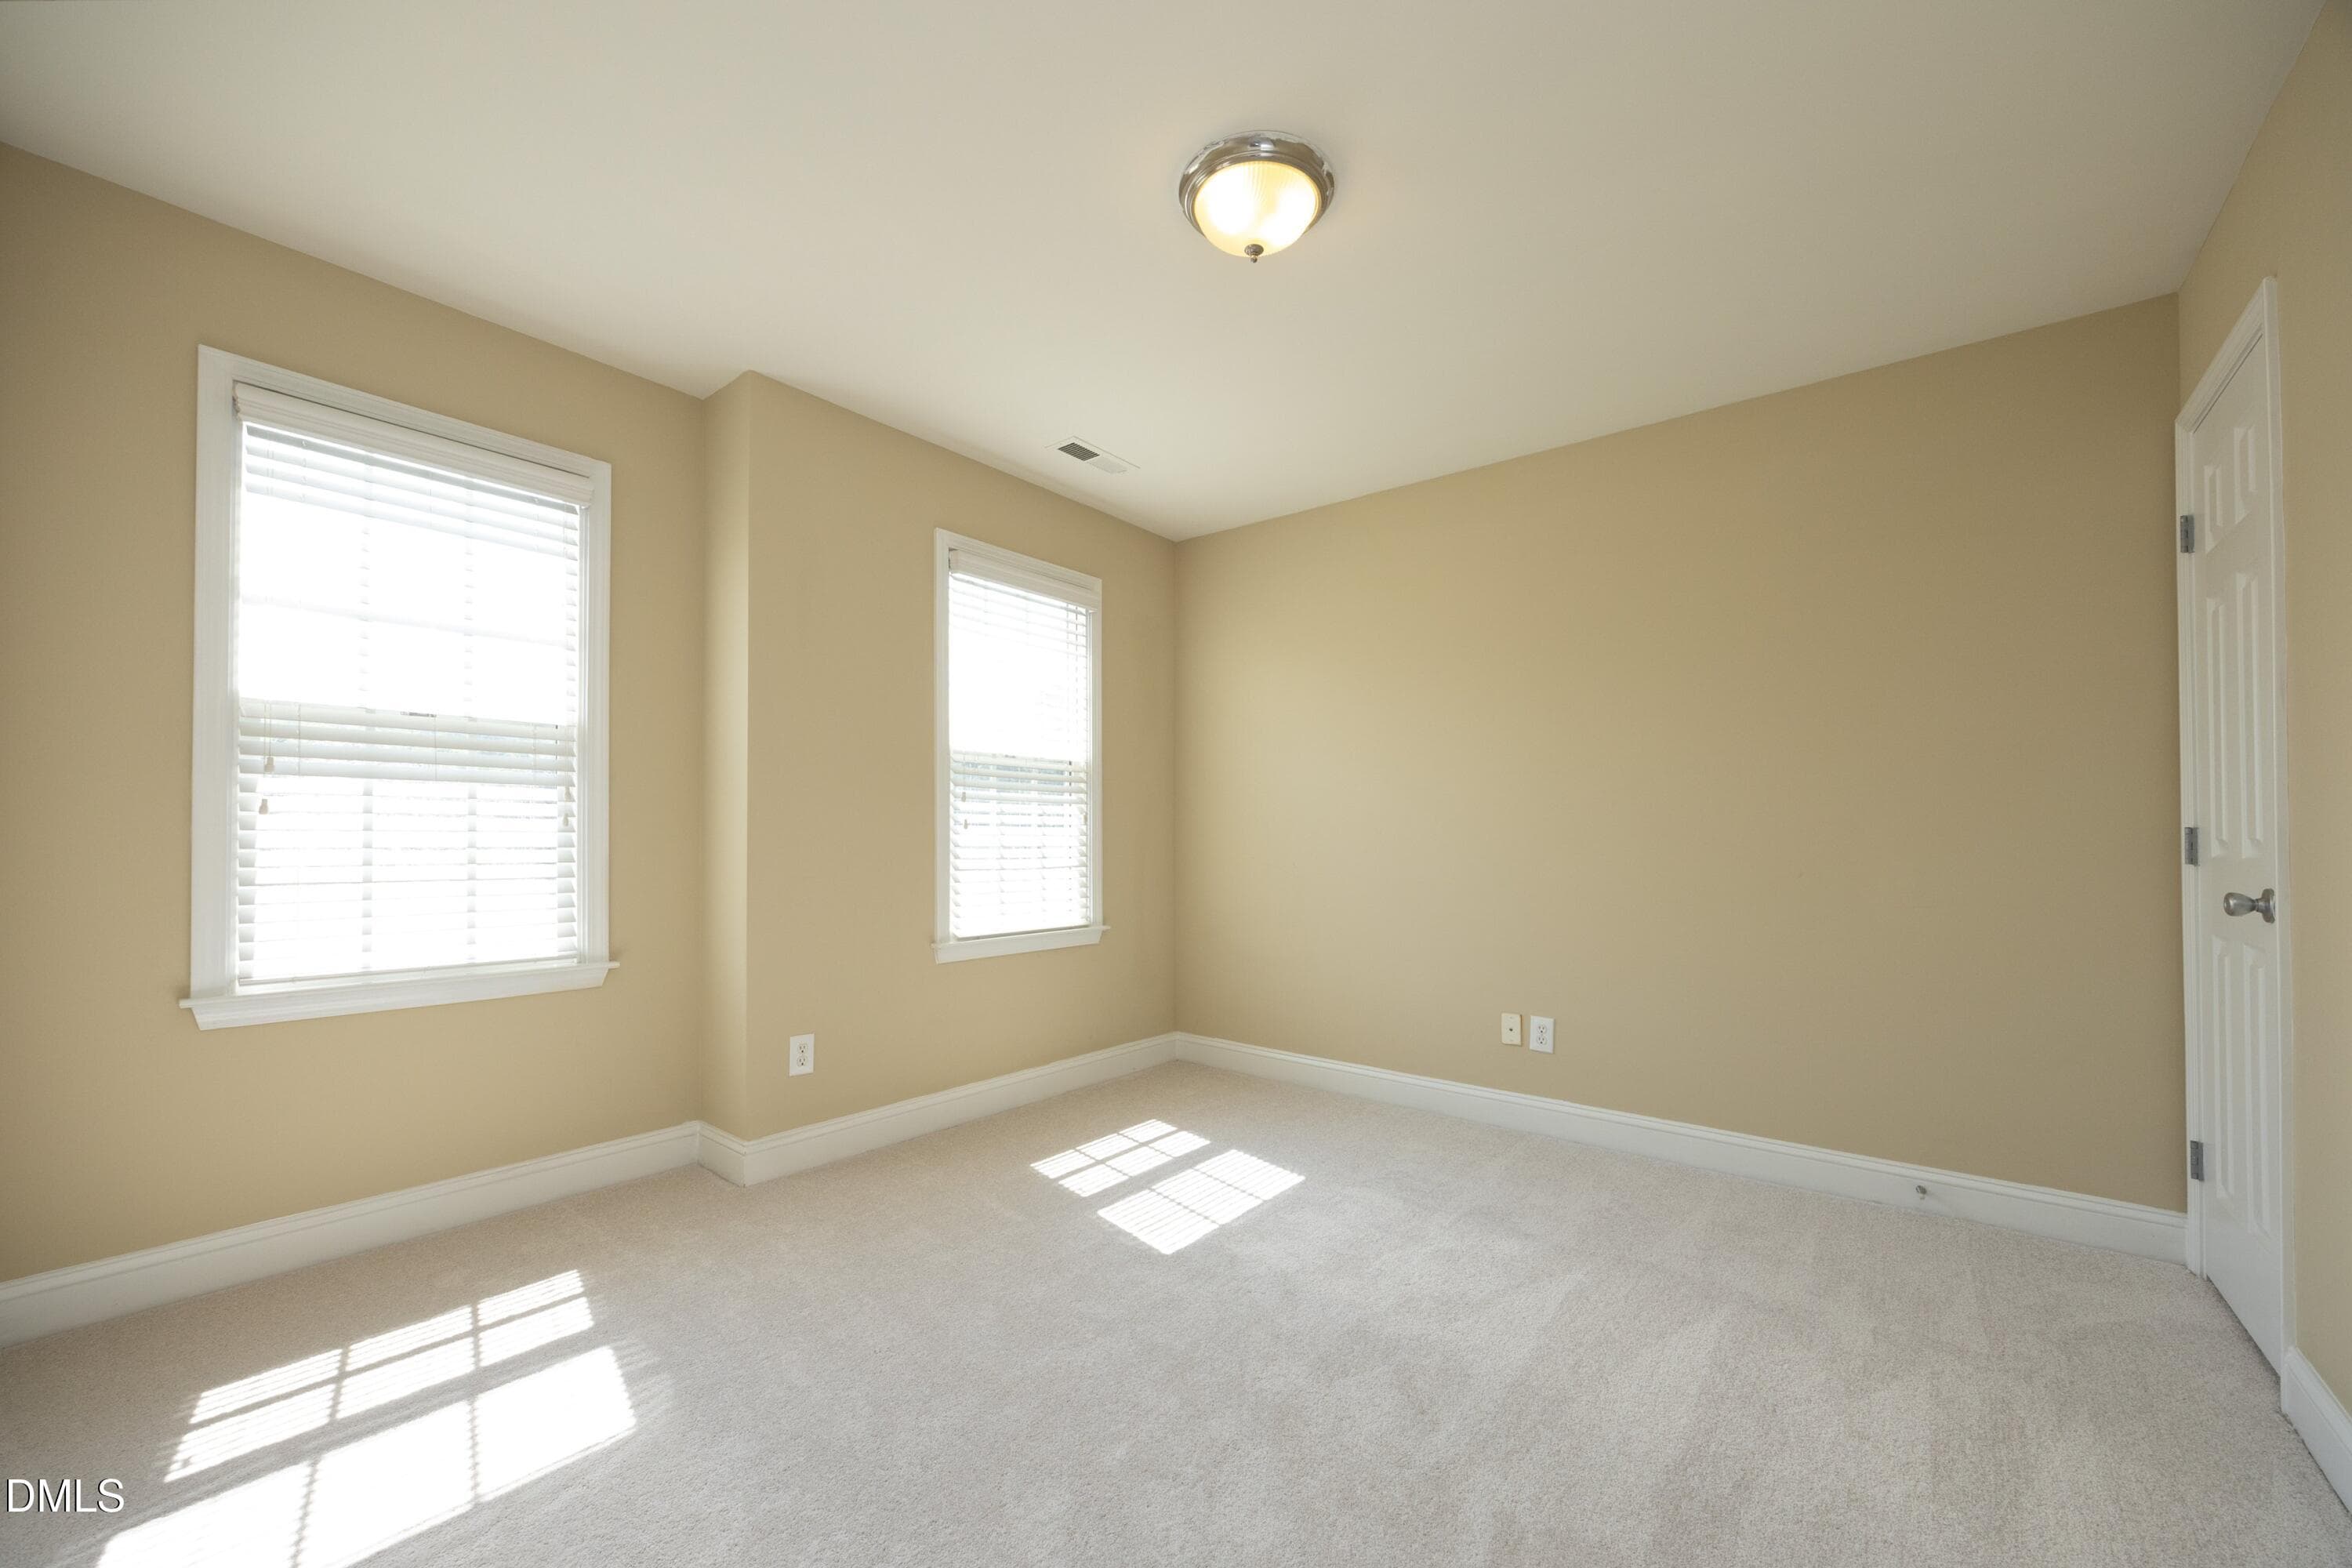
3208 Rockford Secondary Bedroom 2ND Floo - 3208 Rockford Road, Durham, NC 27713, Durham
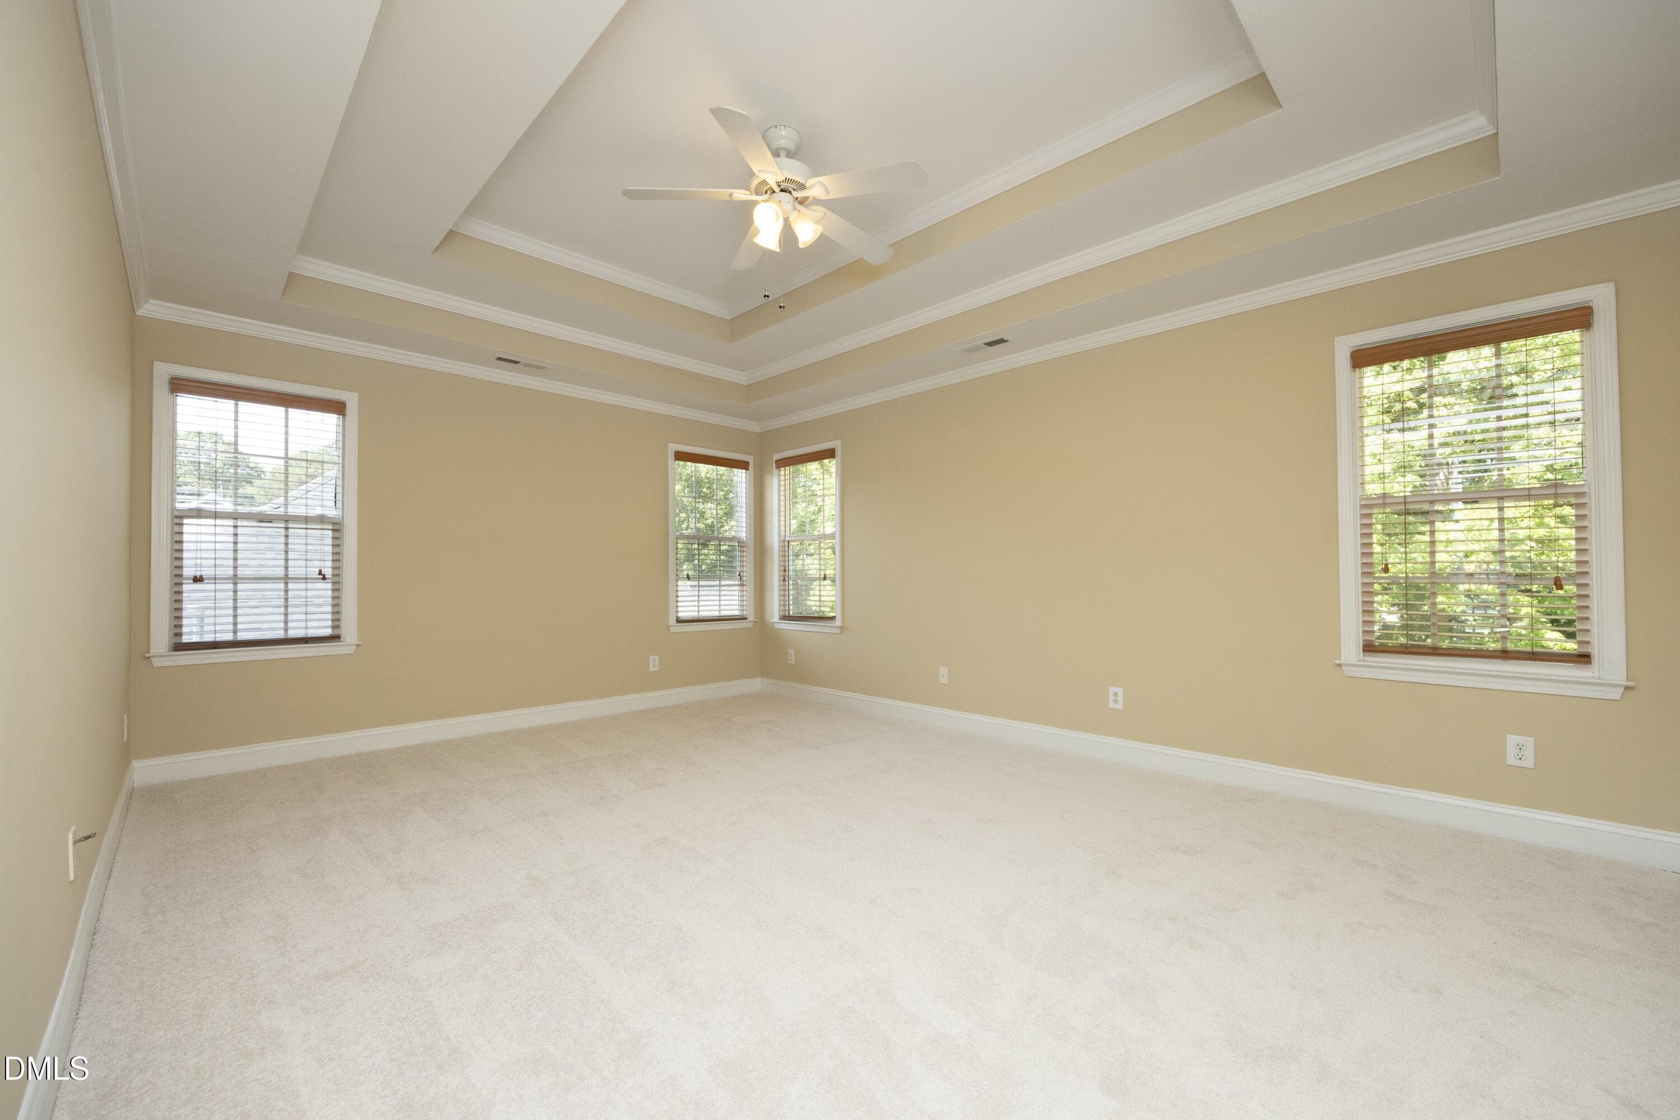
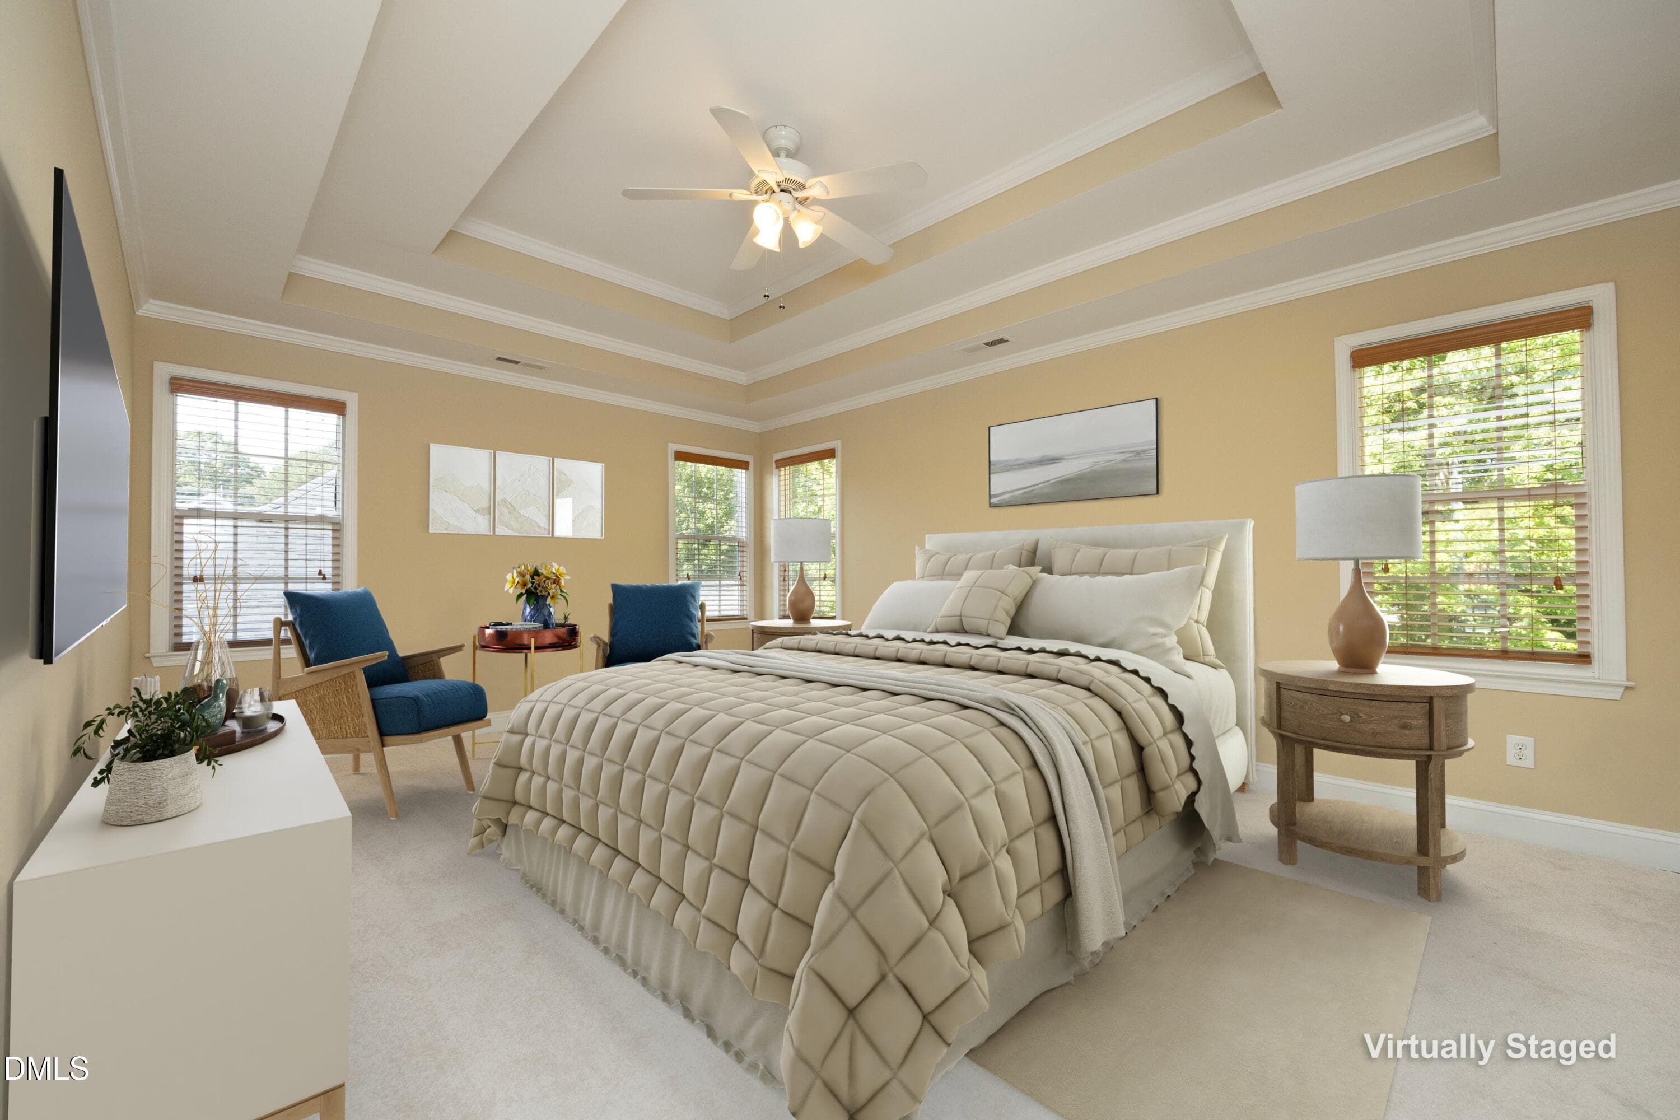
3208 Rockford Primary Bedroom 2ND Floor - 3208 Rockford Road, Durham, NC 27713, Durham
3208 Rockford Primary Bedroom Staged - 3208 Rockford Road, Durham, NC 27713, Durham
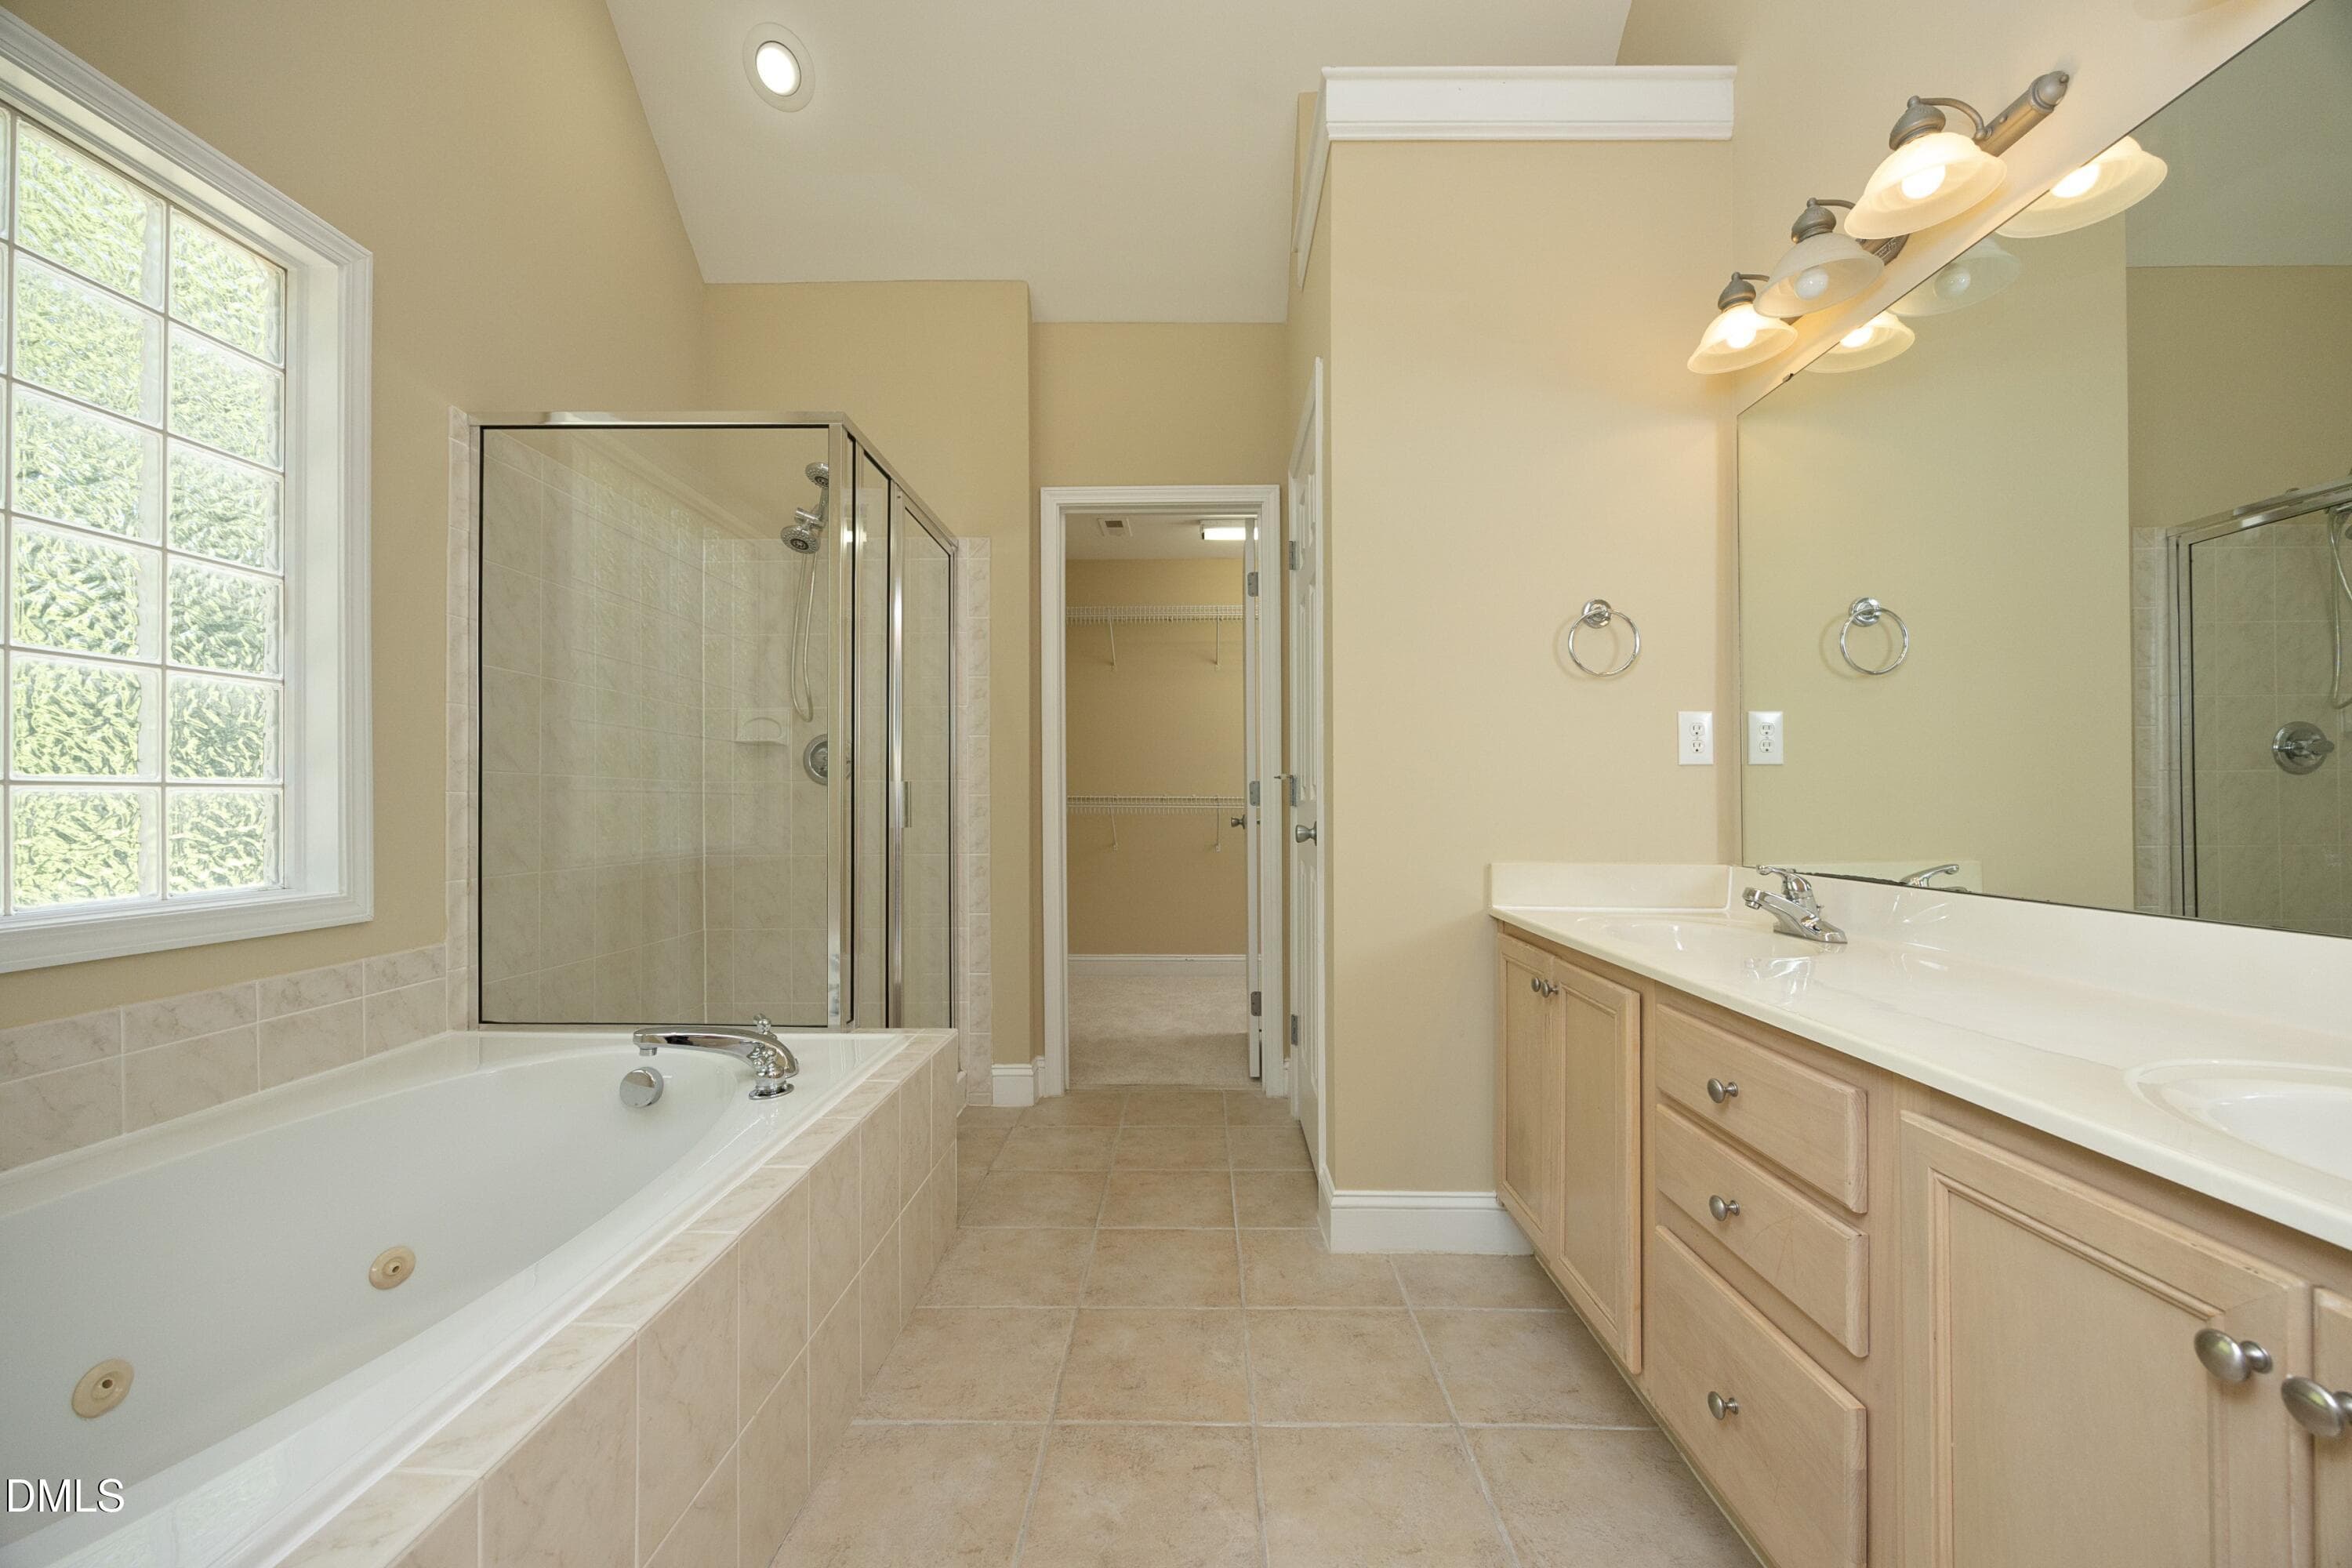
3208 Rockford Primary Full Bath Garden T - 3208 Rockford Road, Durham, NC 27713, Durham
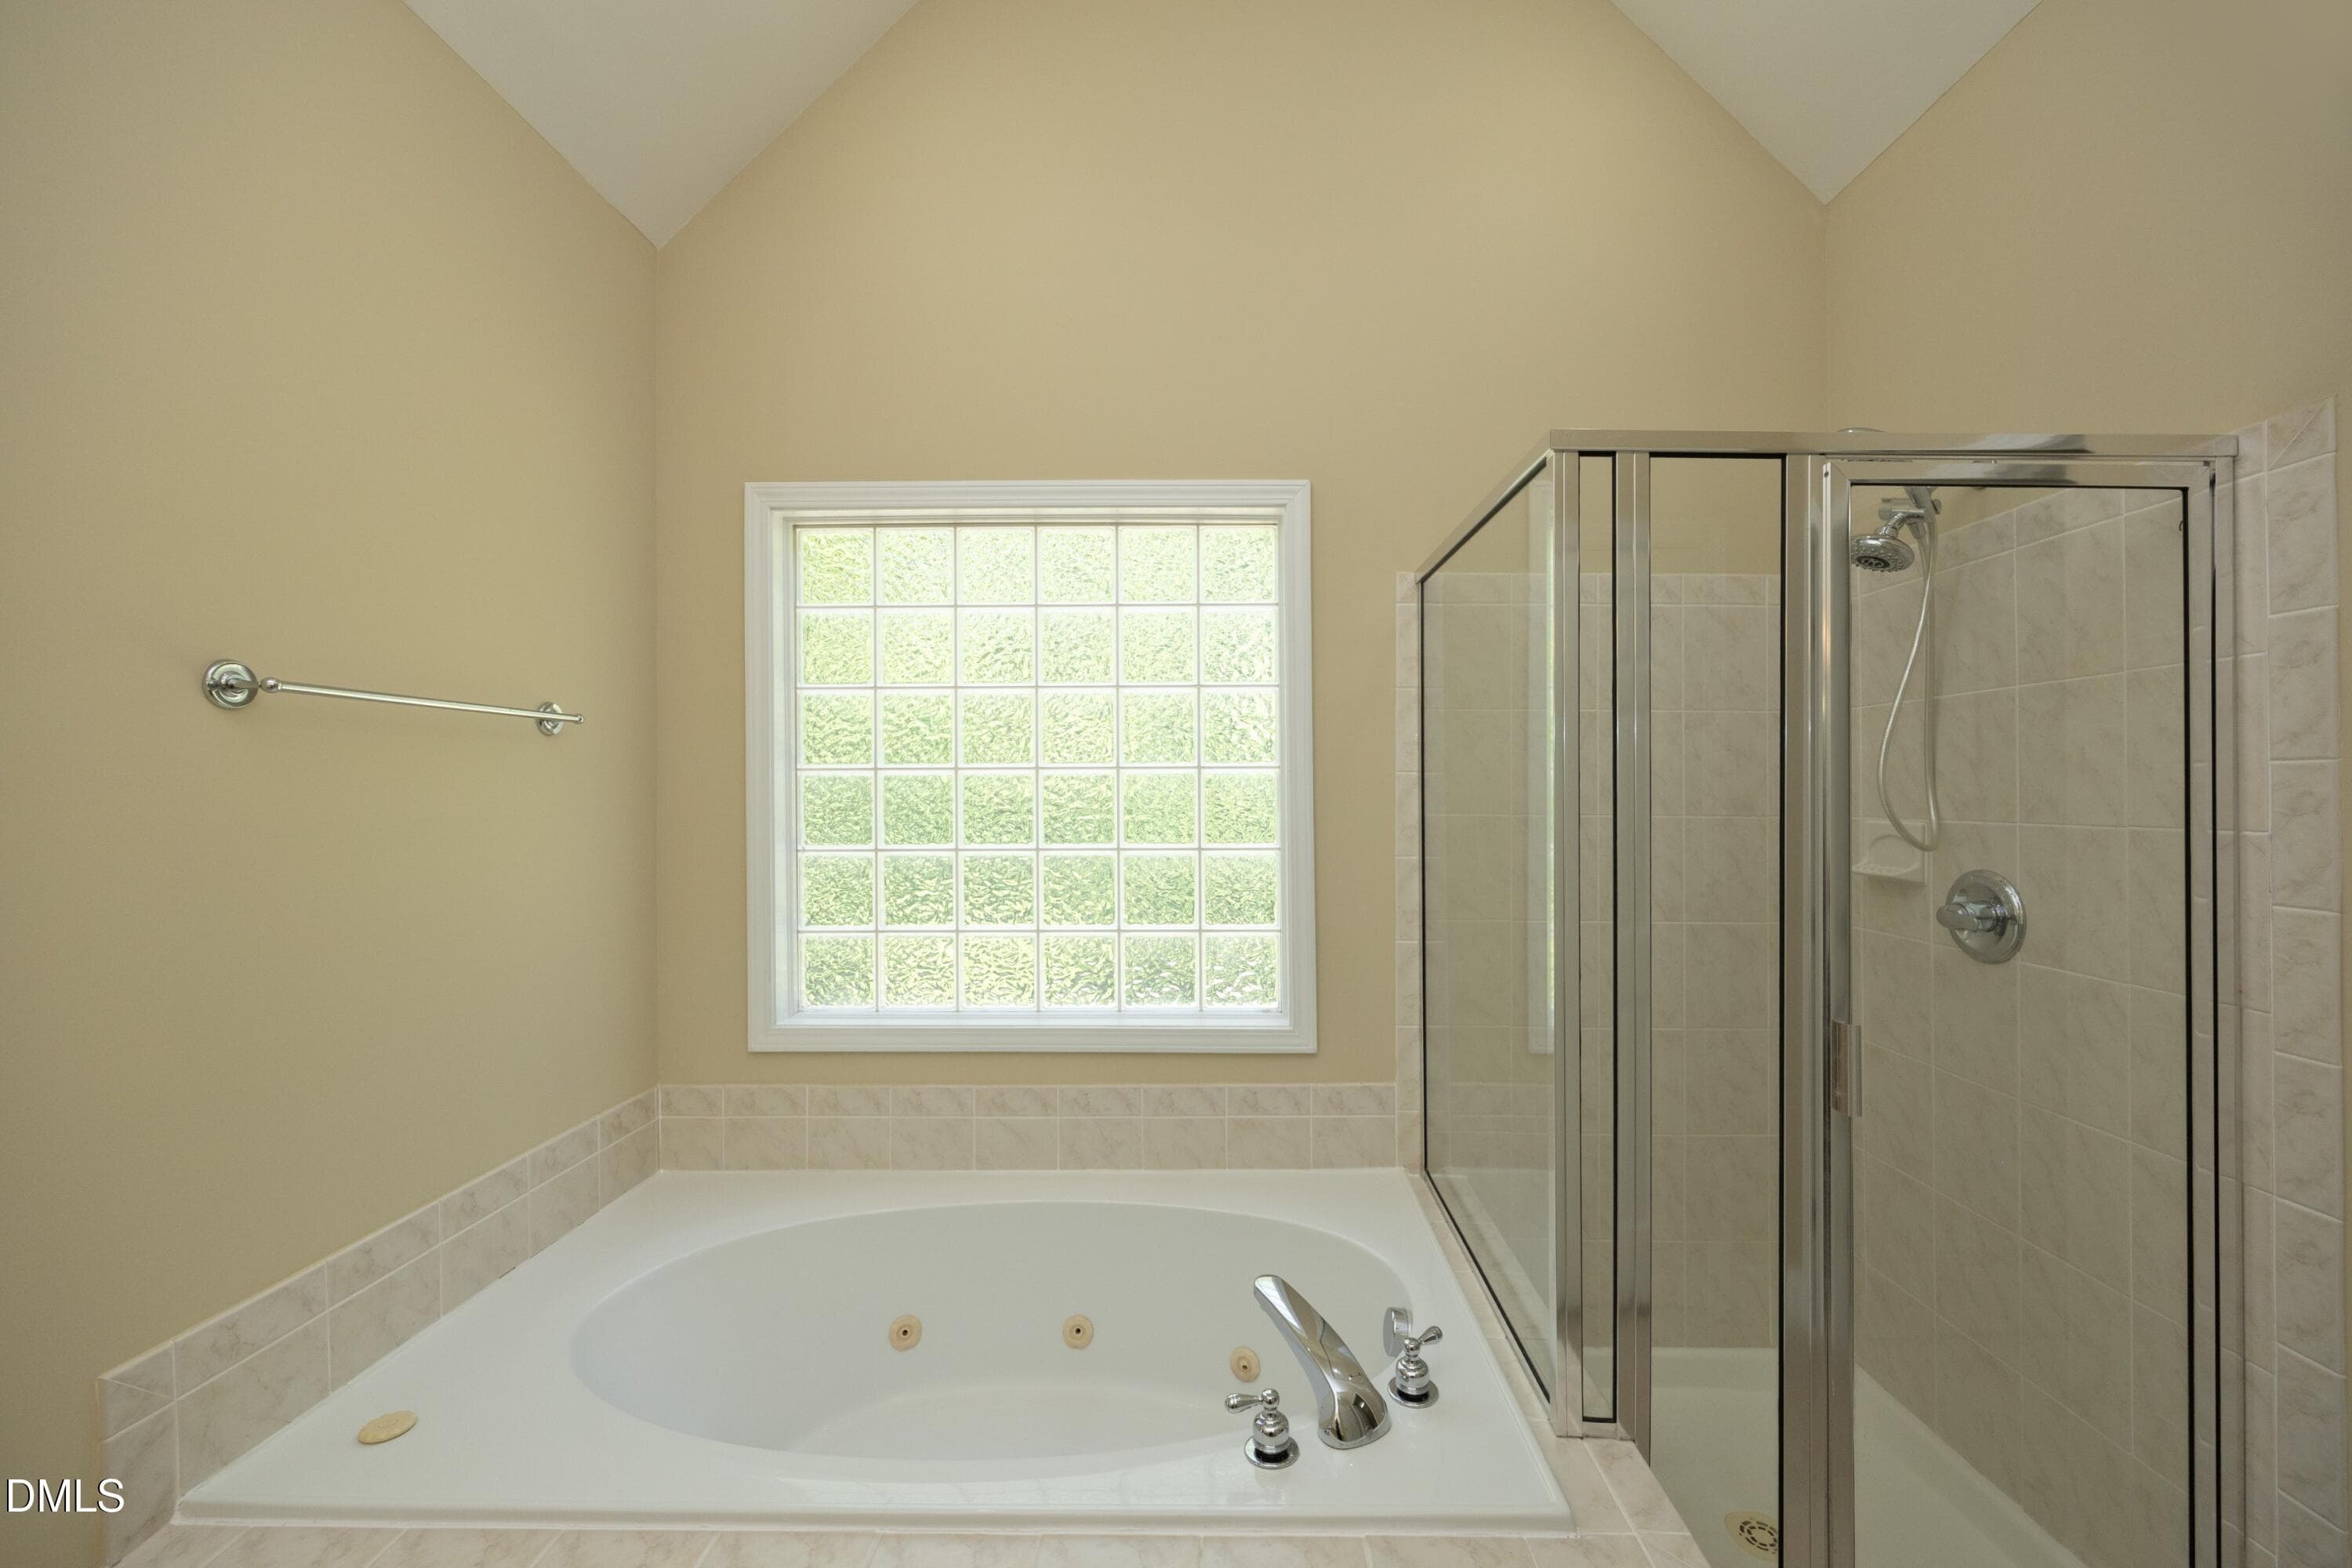
3208 Rockford Primary Bath Shower Vault - 3208 Rockford Road, Durham, NC 27713, Durham
3208 Rockford 3RD Full Bath For Second F - 3208 Rockford Road, Durham, NC 27713, Durham
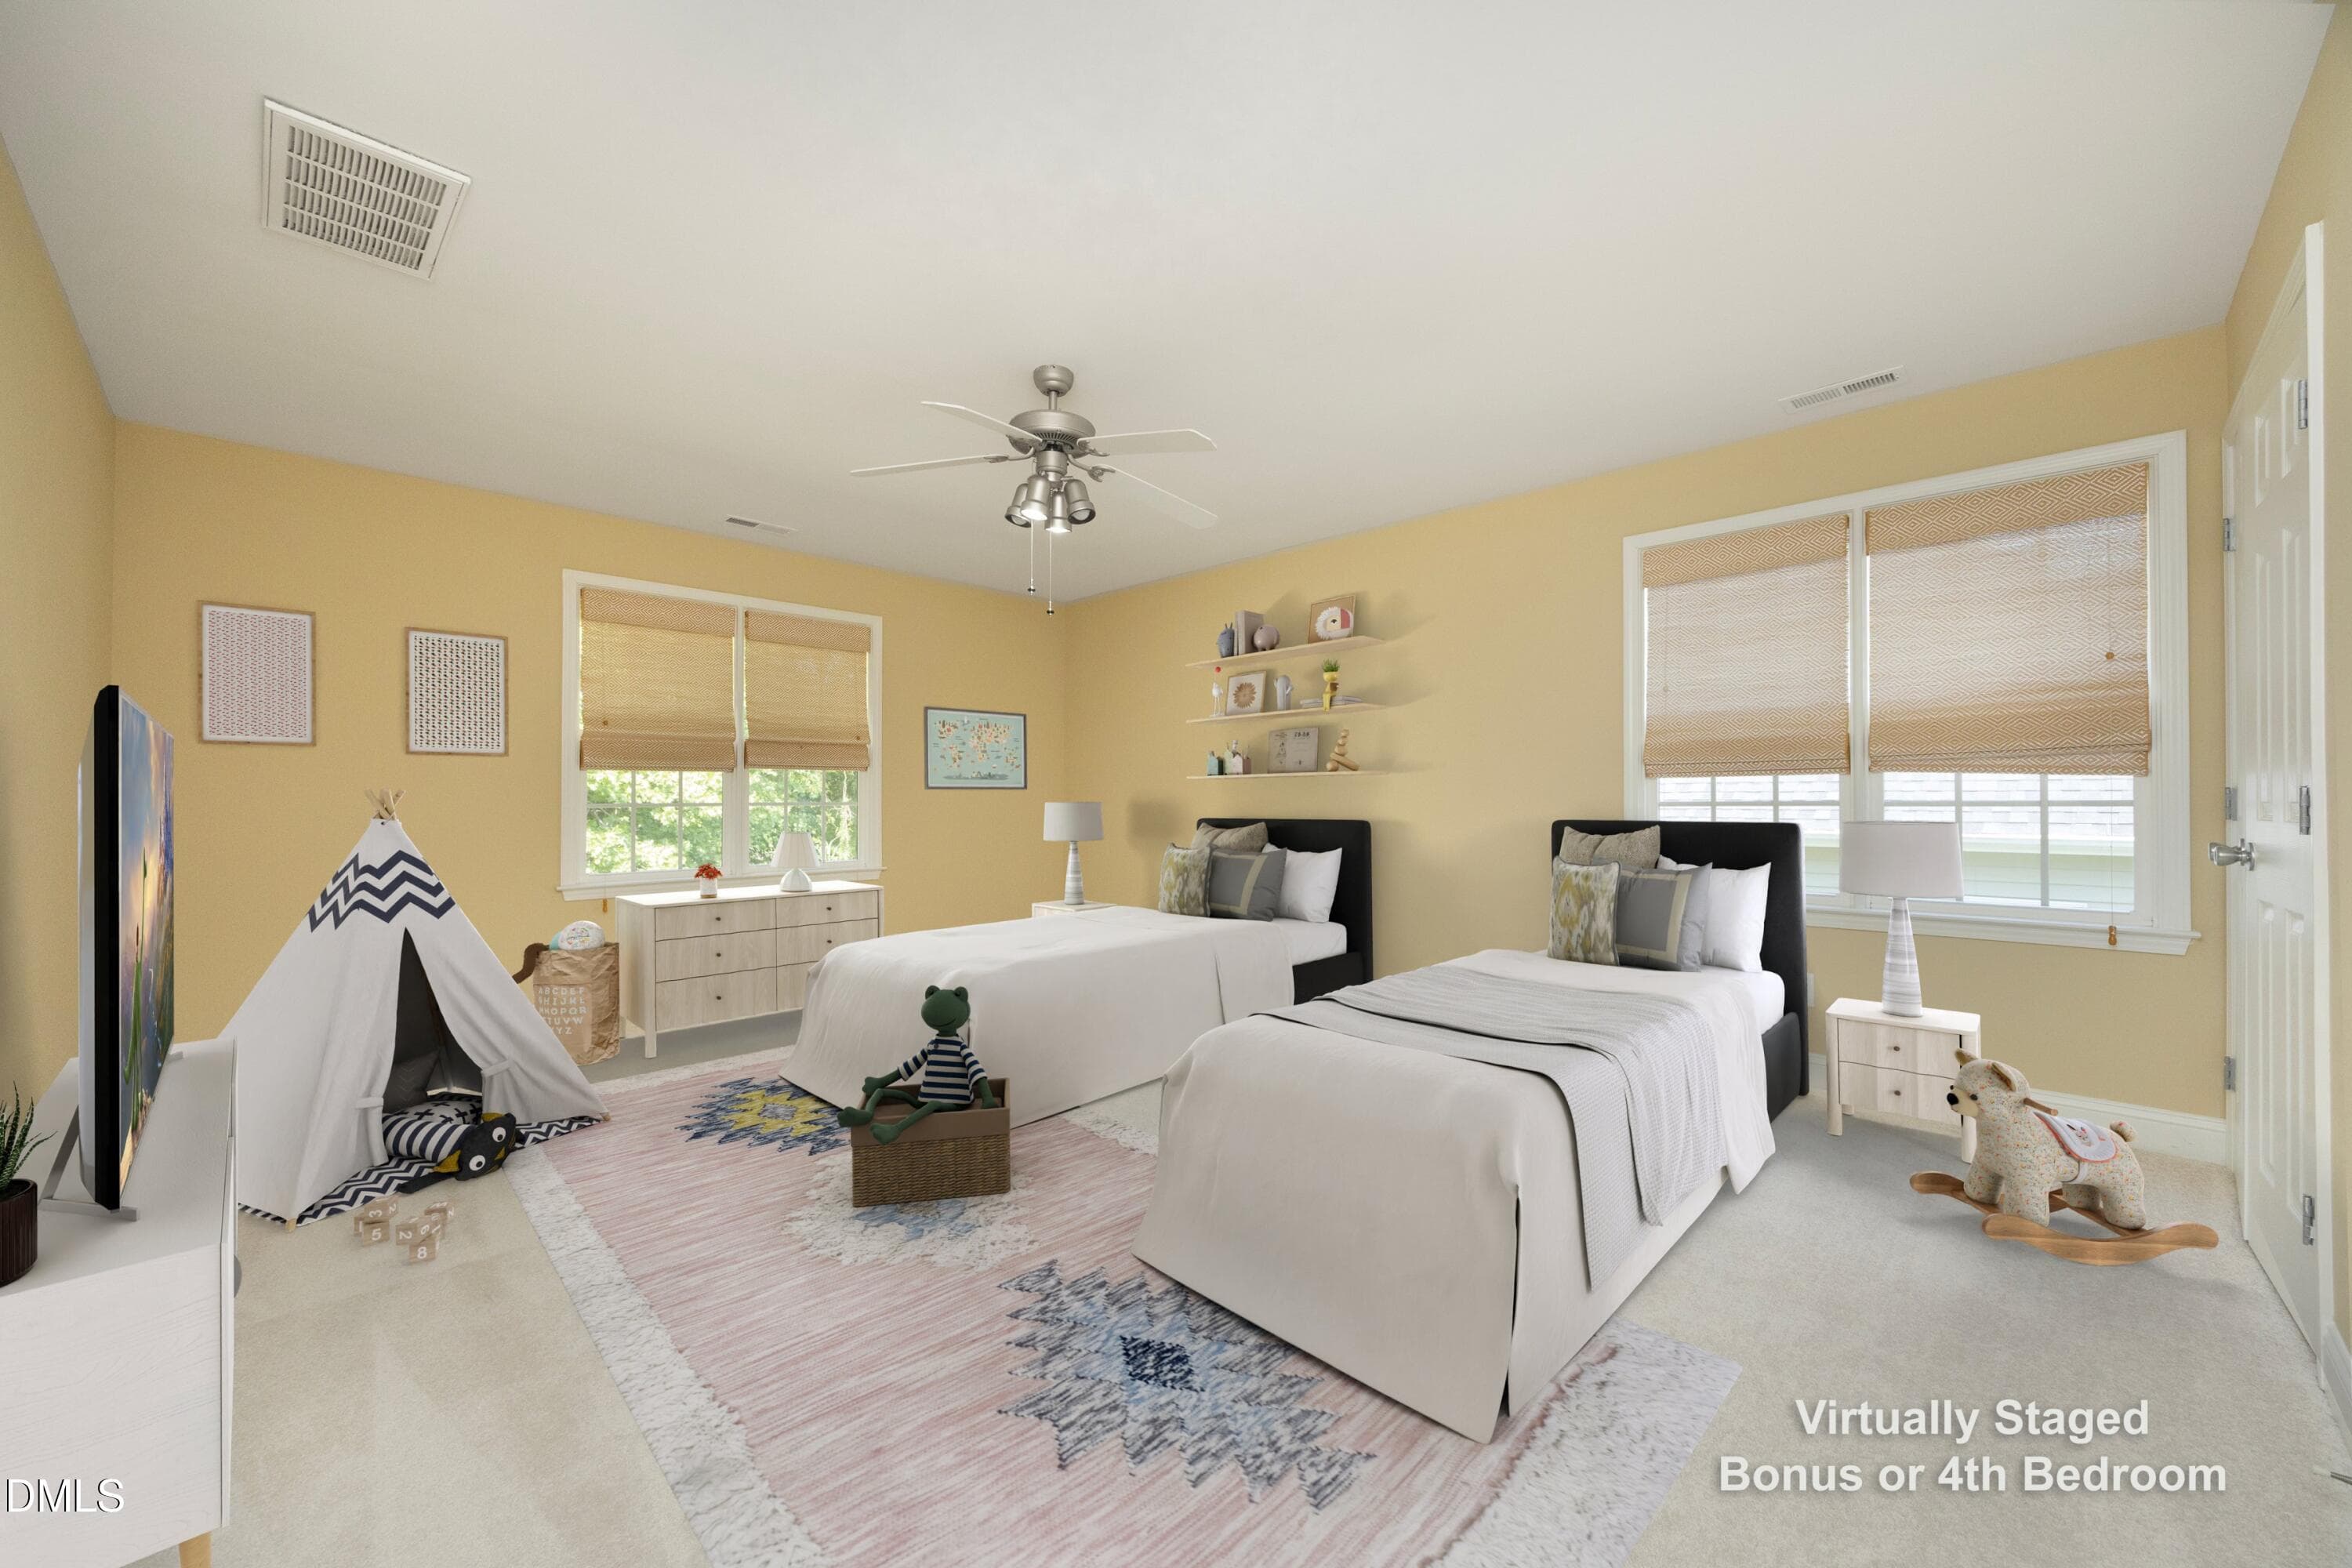
3208 Rockford Bonus Or Bedroom Option S - 3208 Rockford Road, Durham, NC 27713, Durham
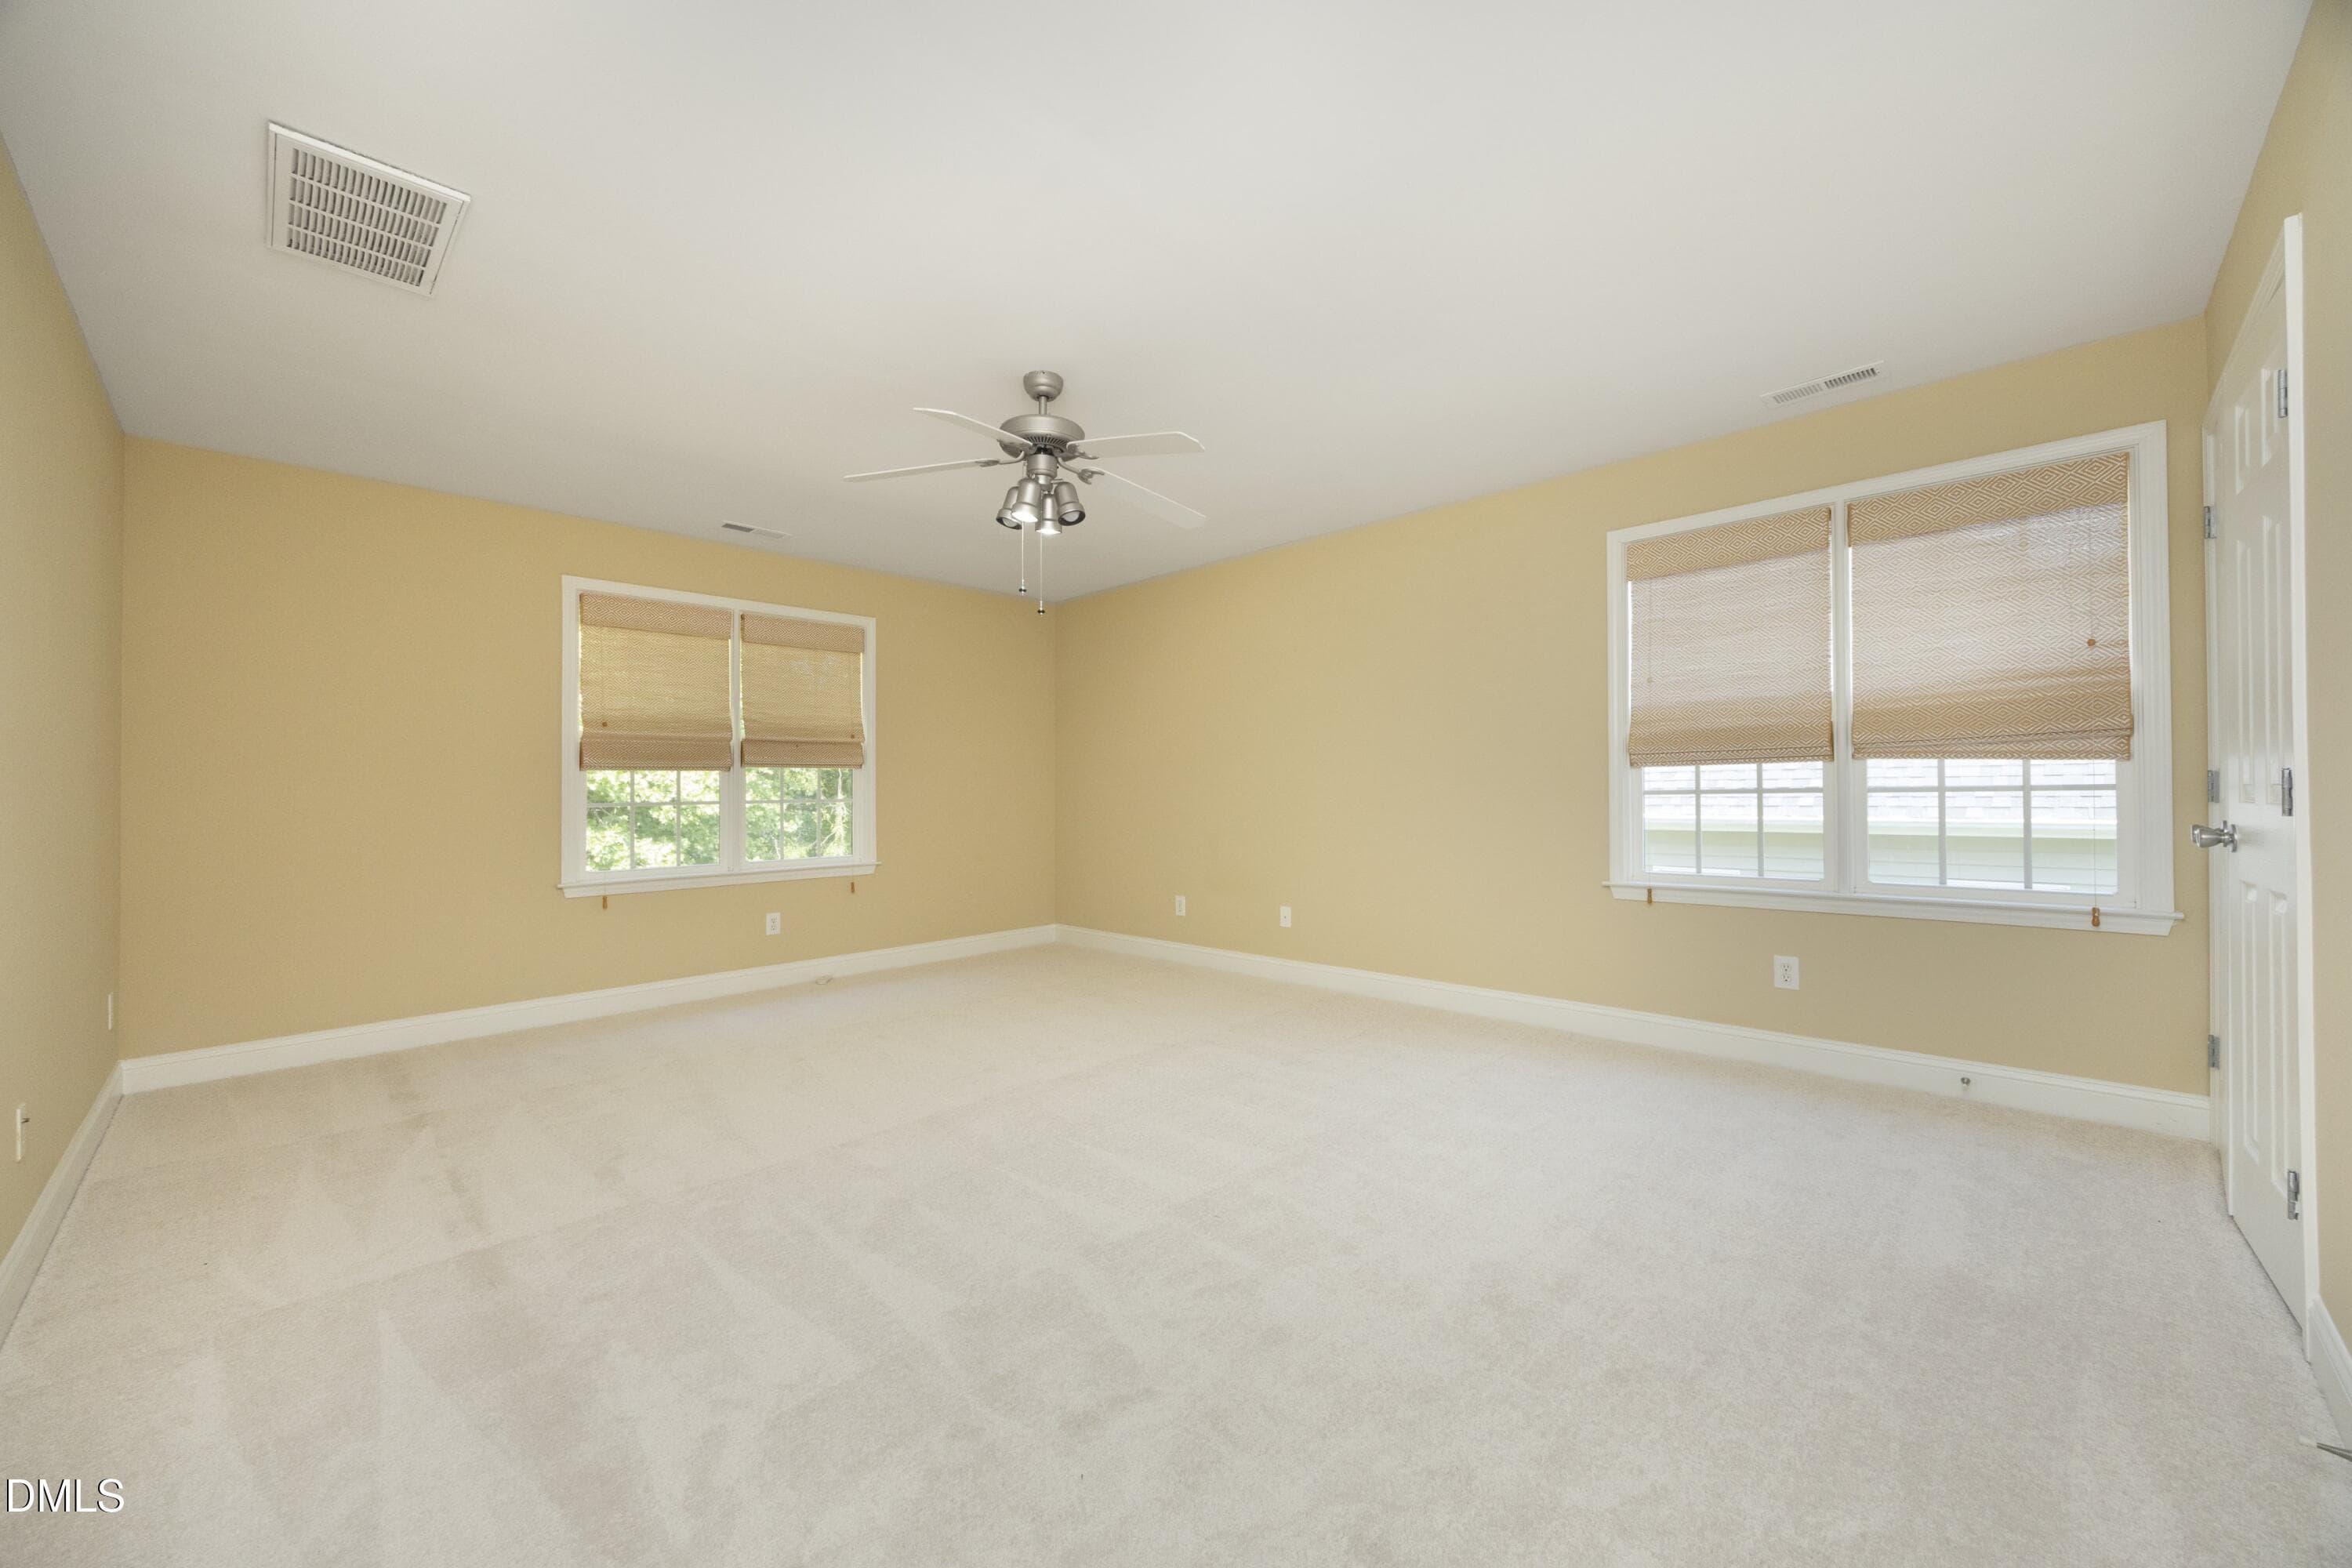
3208 Rockford 2ND Floor Bonus Or Bedroom - 3208 Rockford Road, Durham, NC 27713, Durham
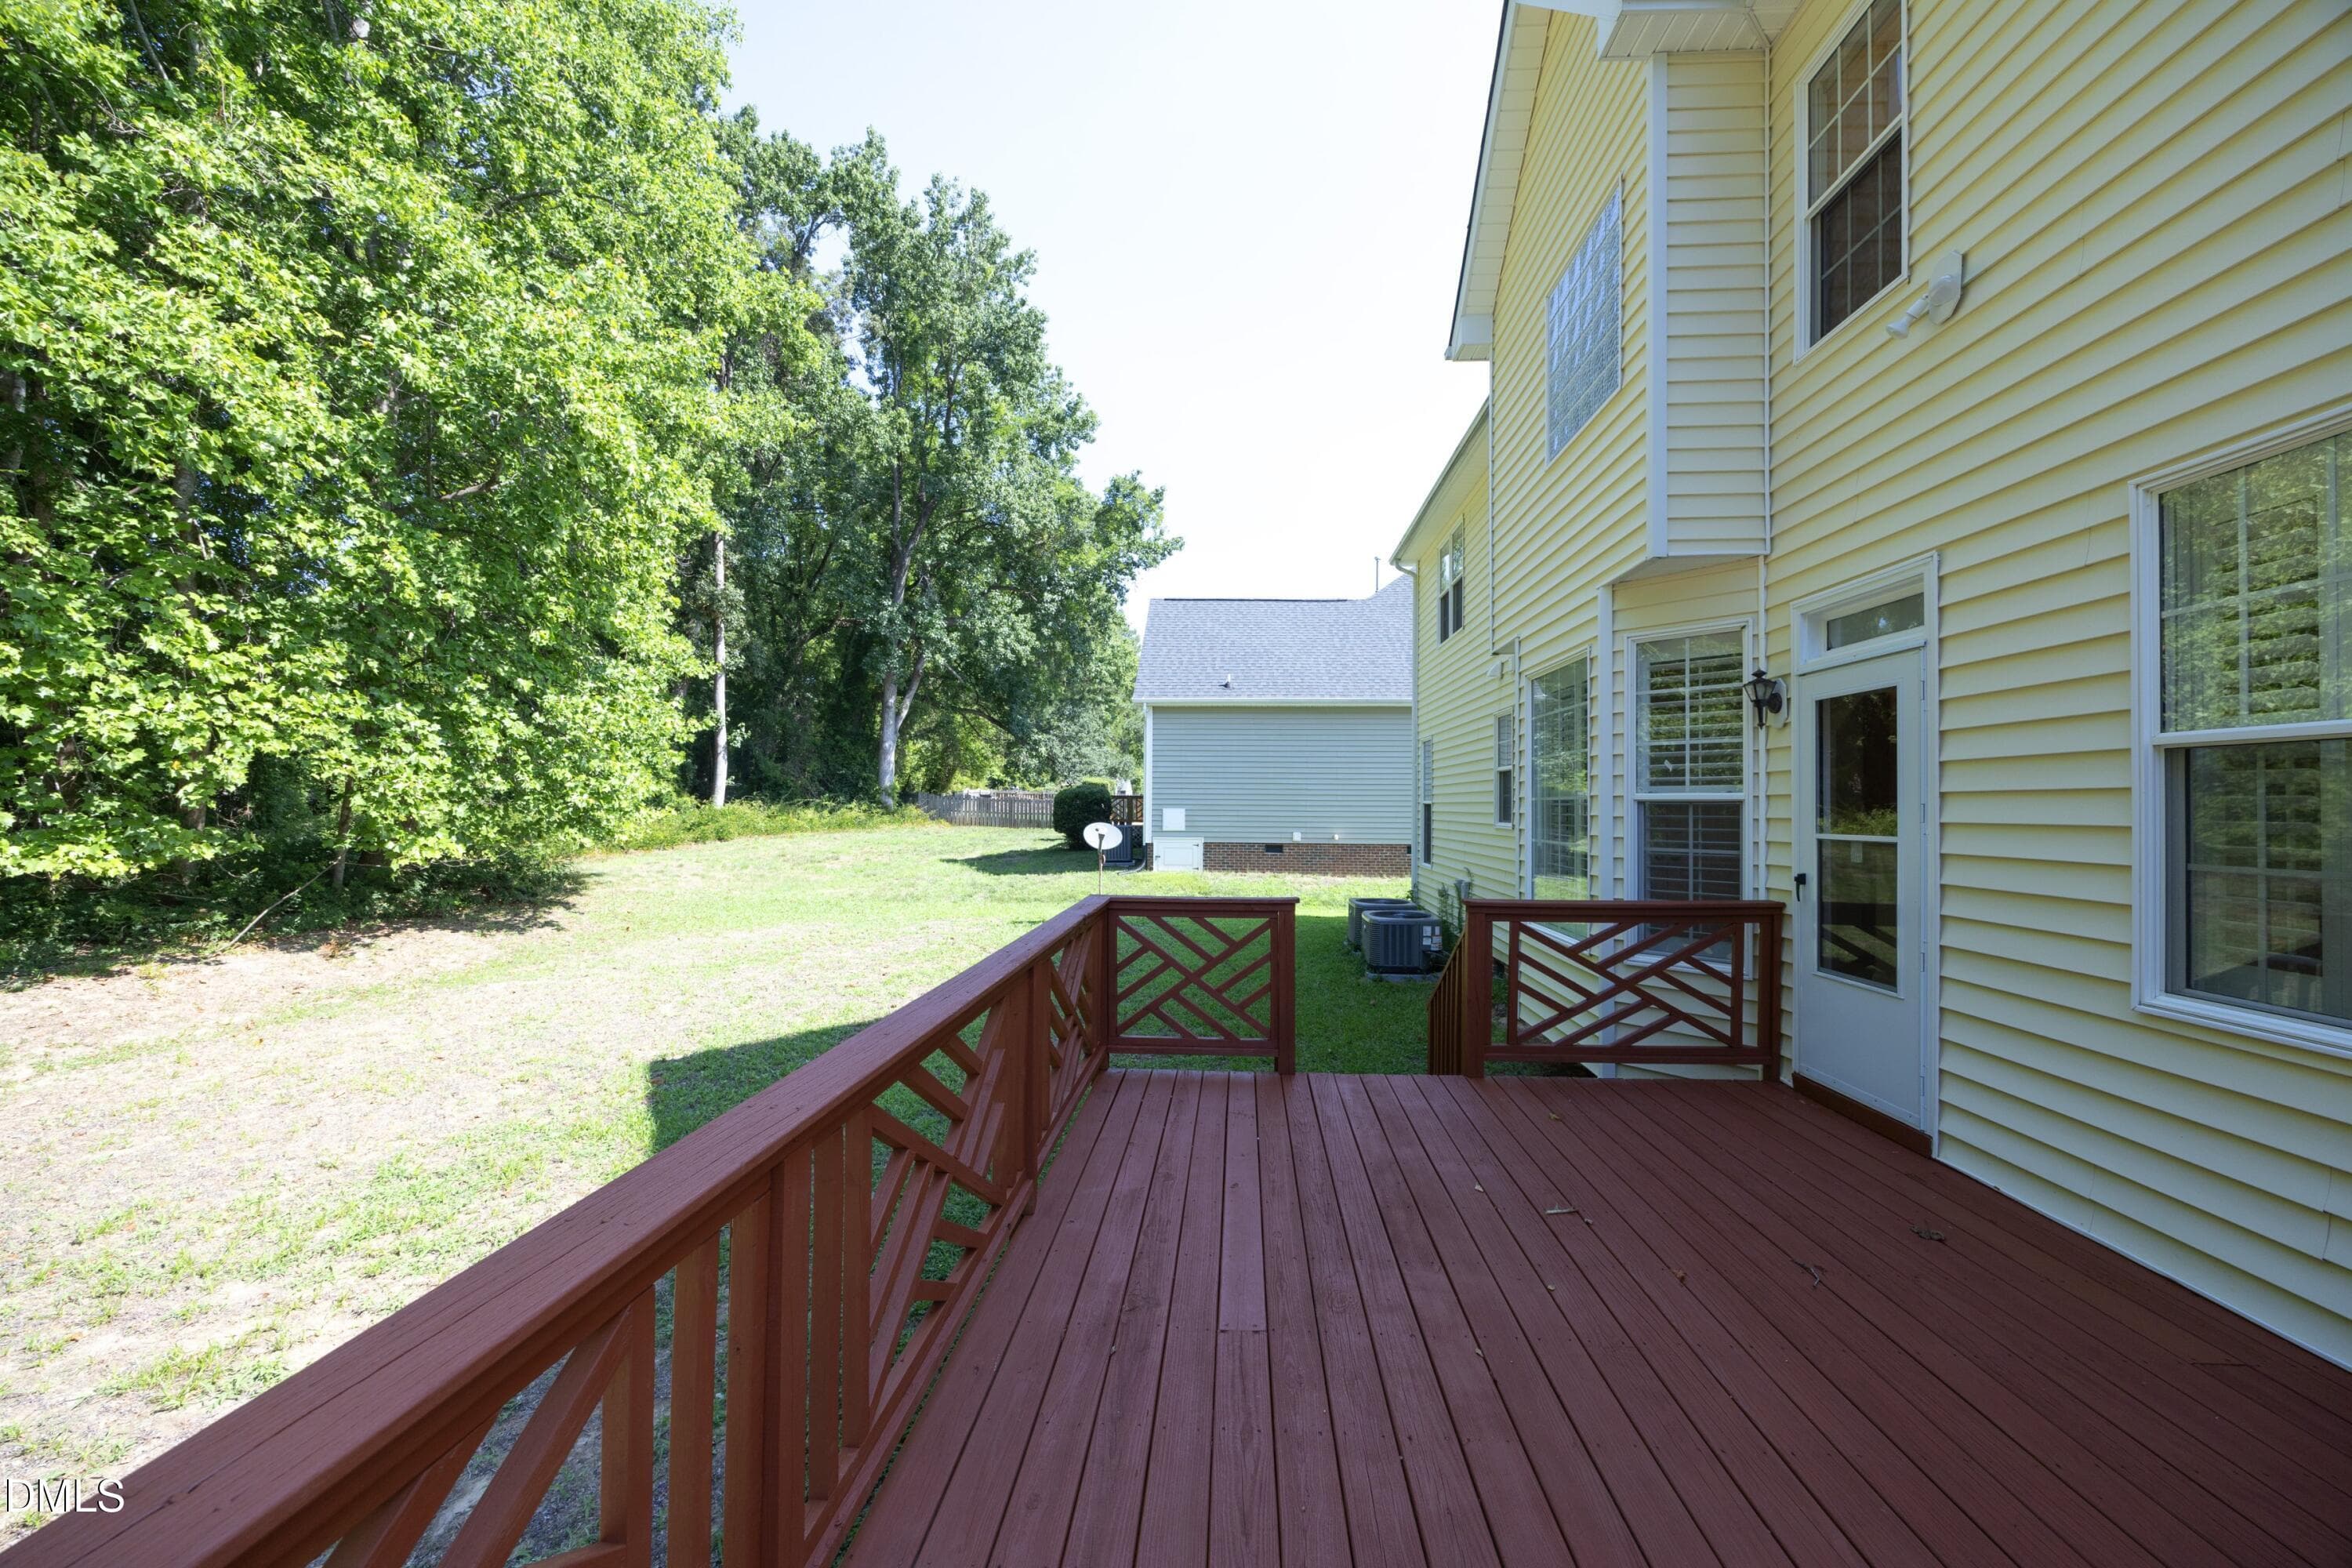
3208 Rockford Full Deck Profile - 3208 Rockford Road, Durham, NC 27713, Durham
3208 Rockford Back Yard Deck Entry - 3208 Rockford Road, Durham, NC 27713, Durham
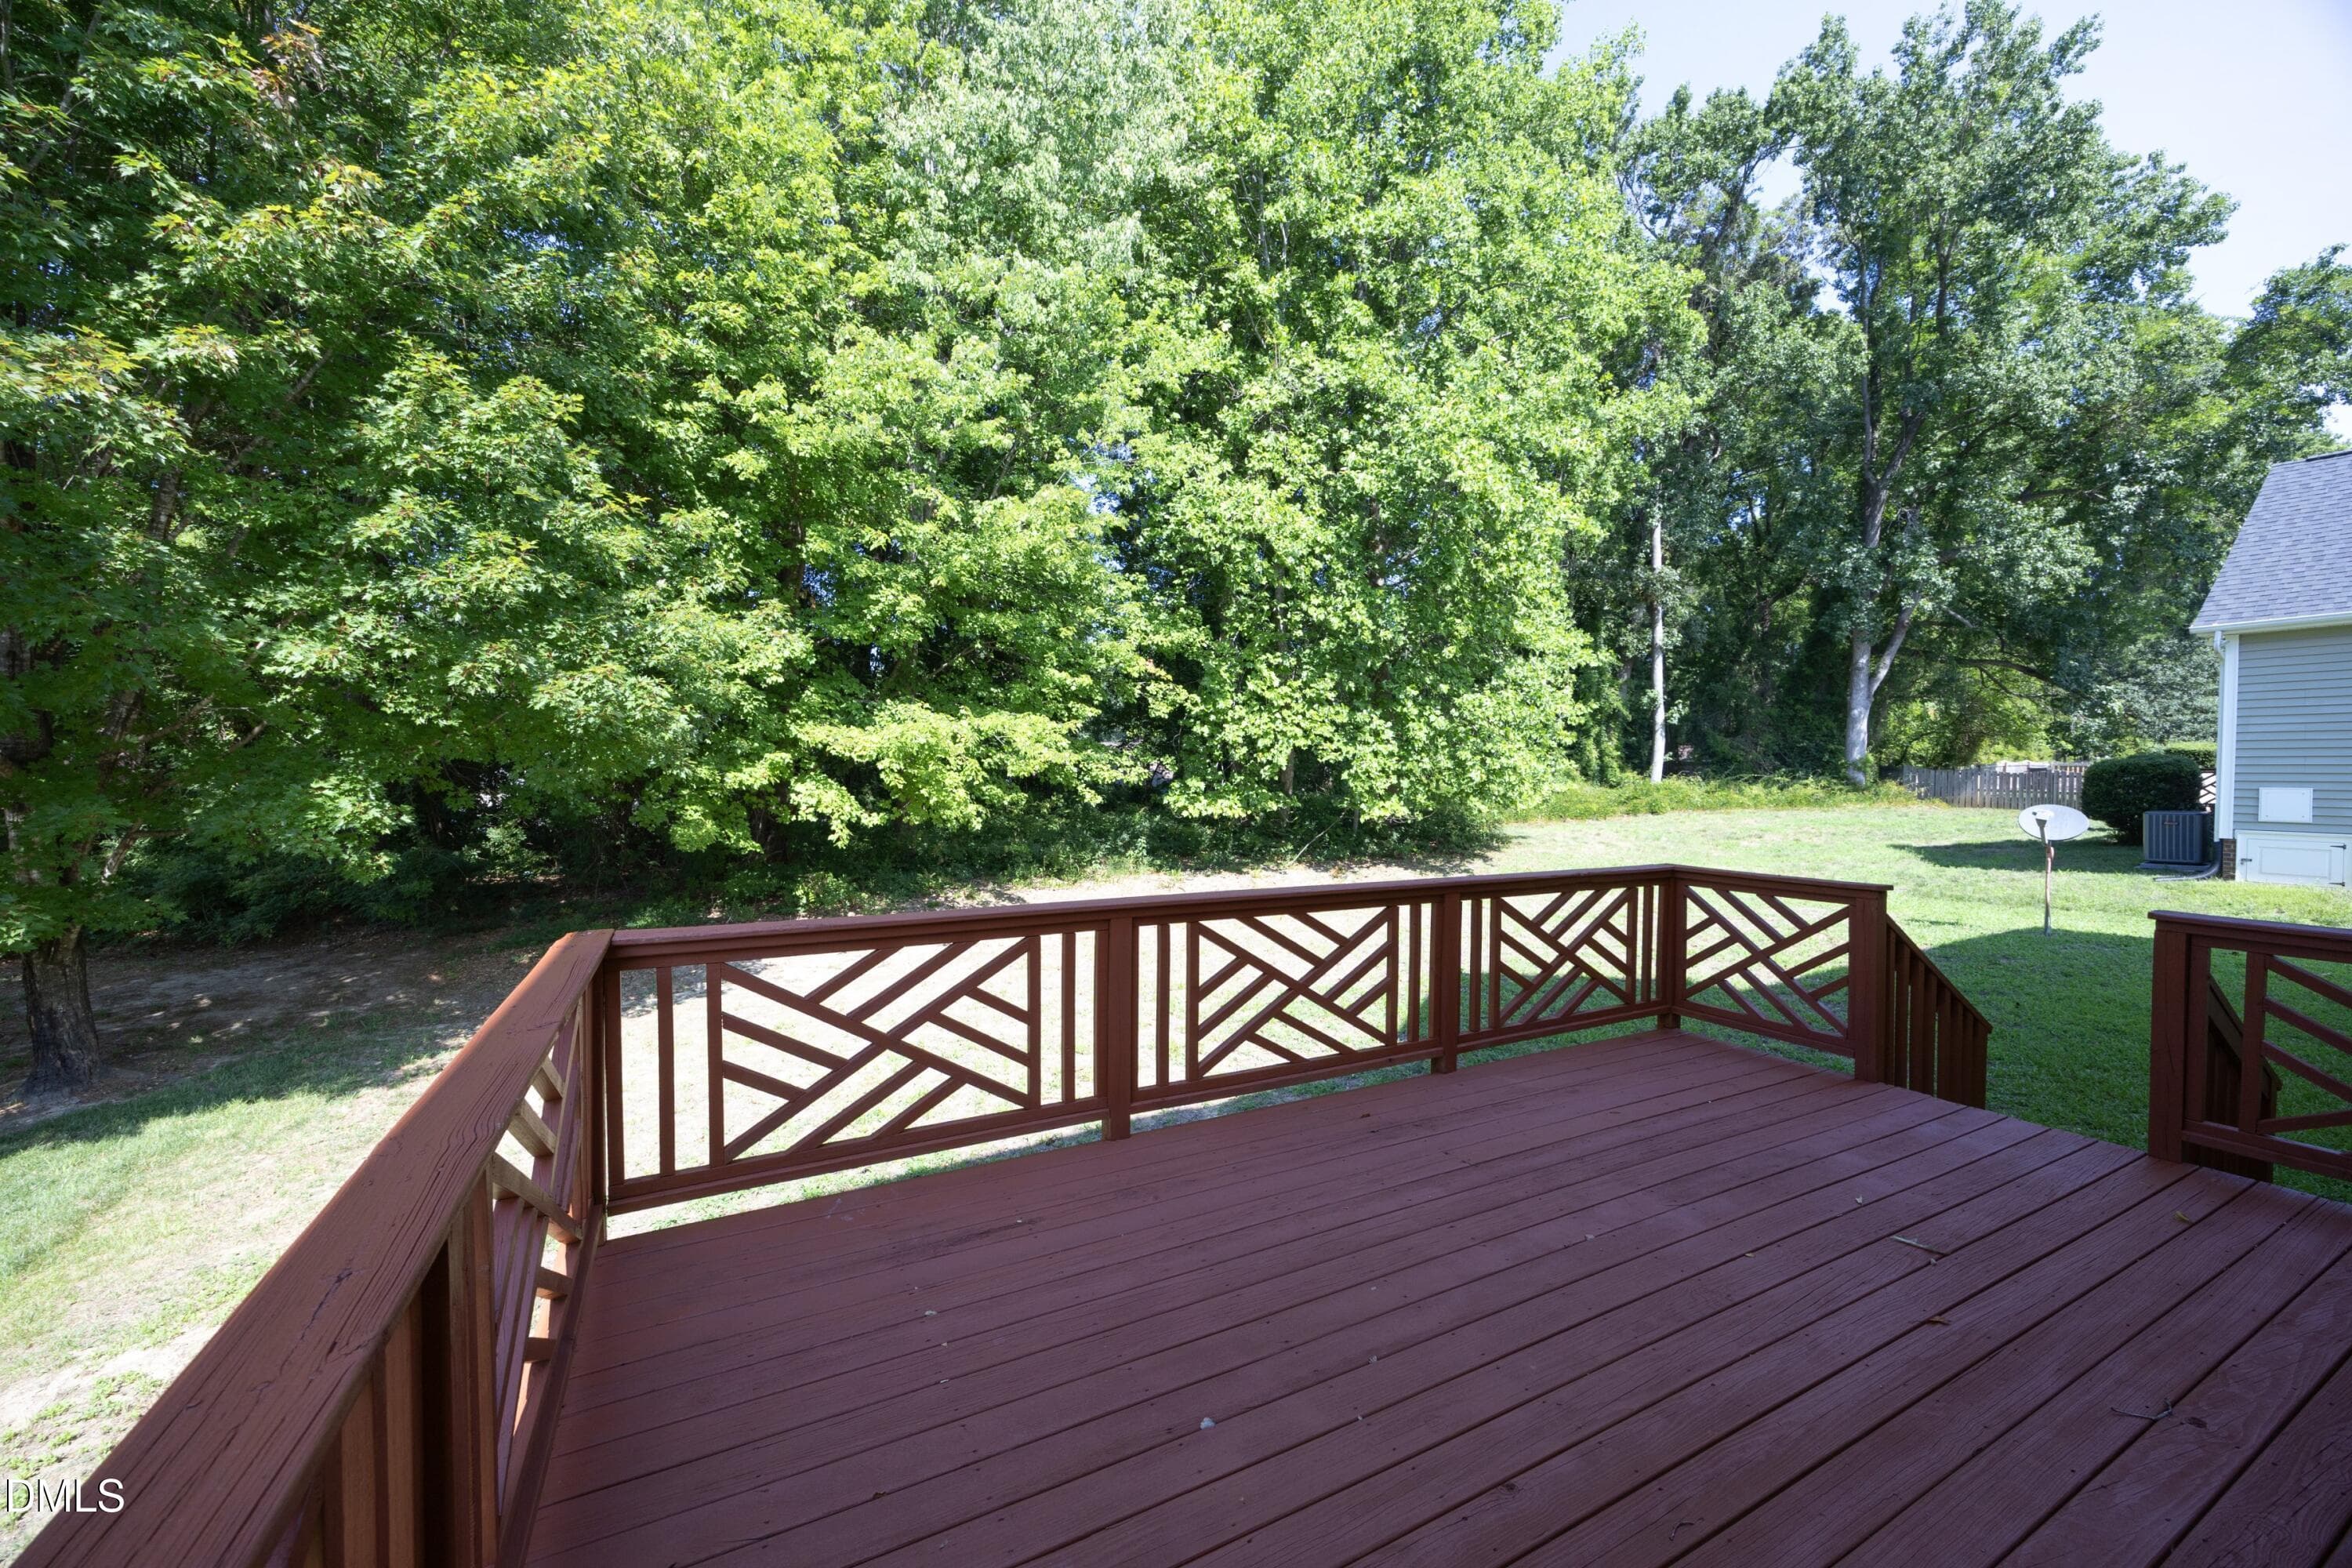
3208 Rockford Deck Back Yard View - 3208 Rockford Road, Durham, NC 27713, Durham
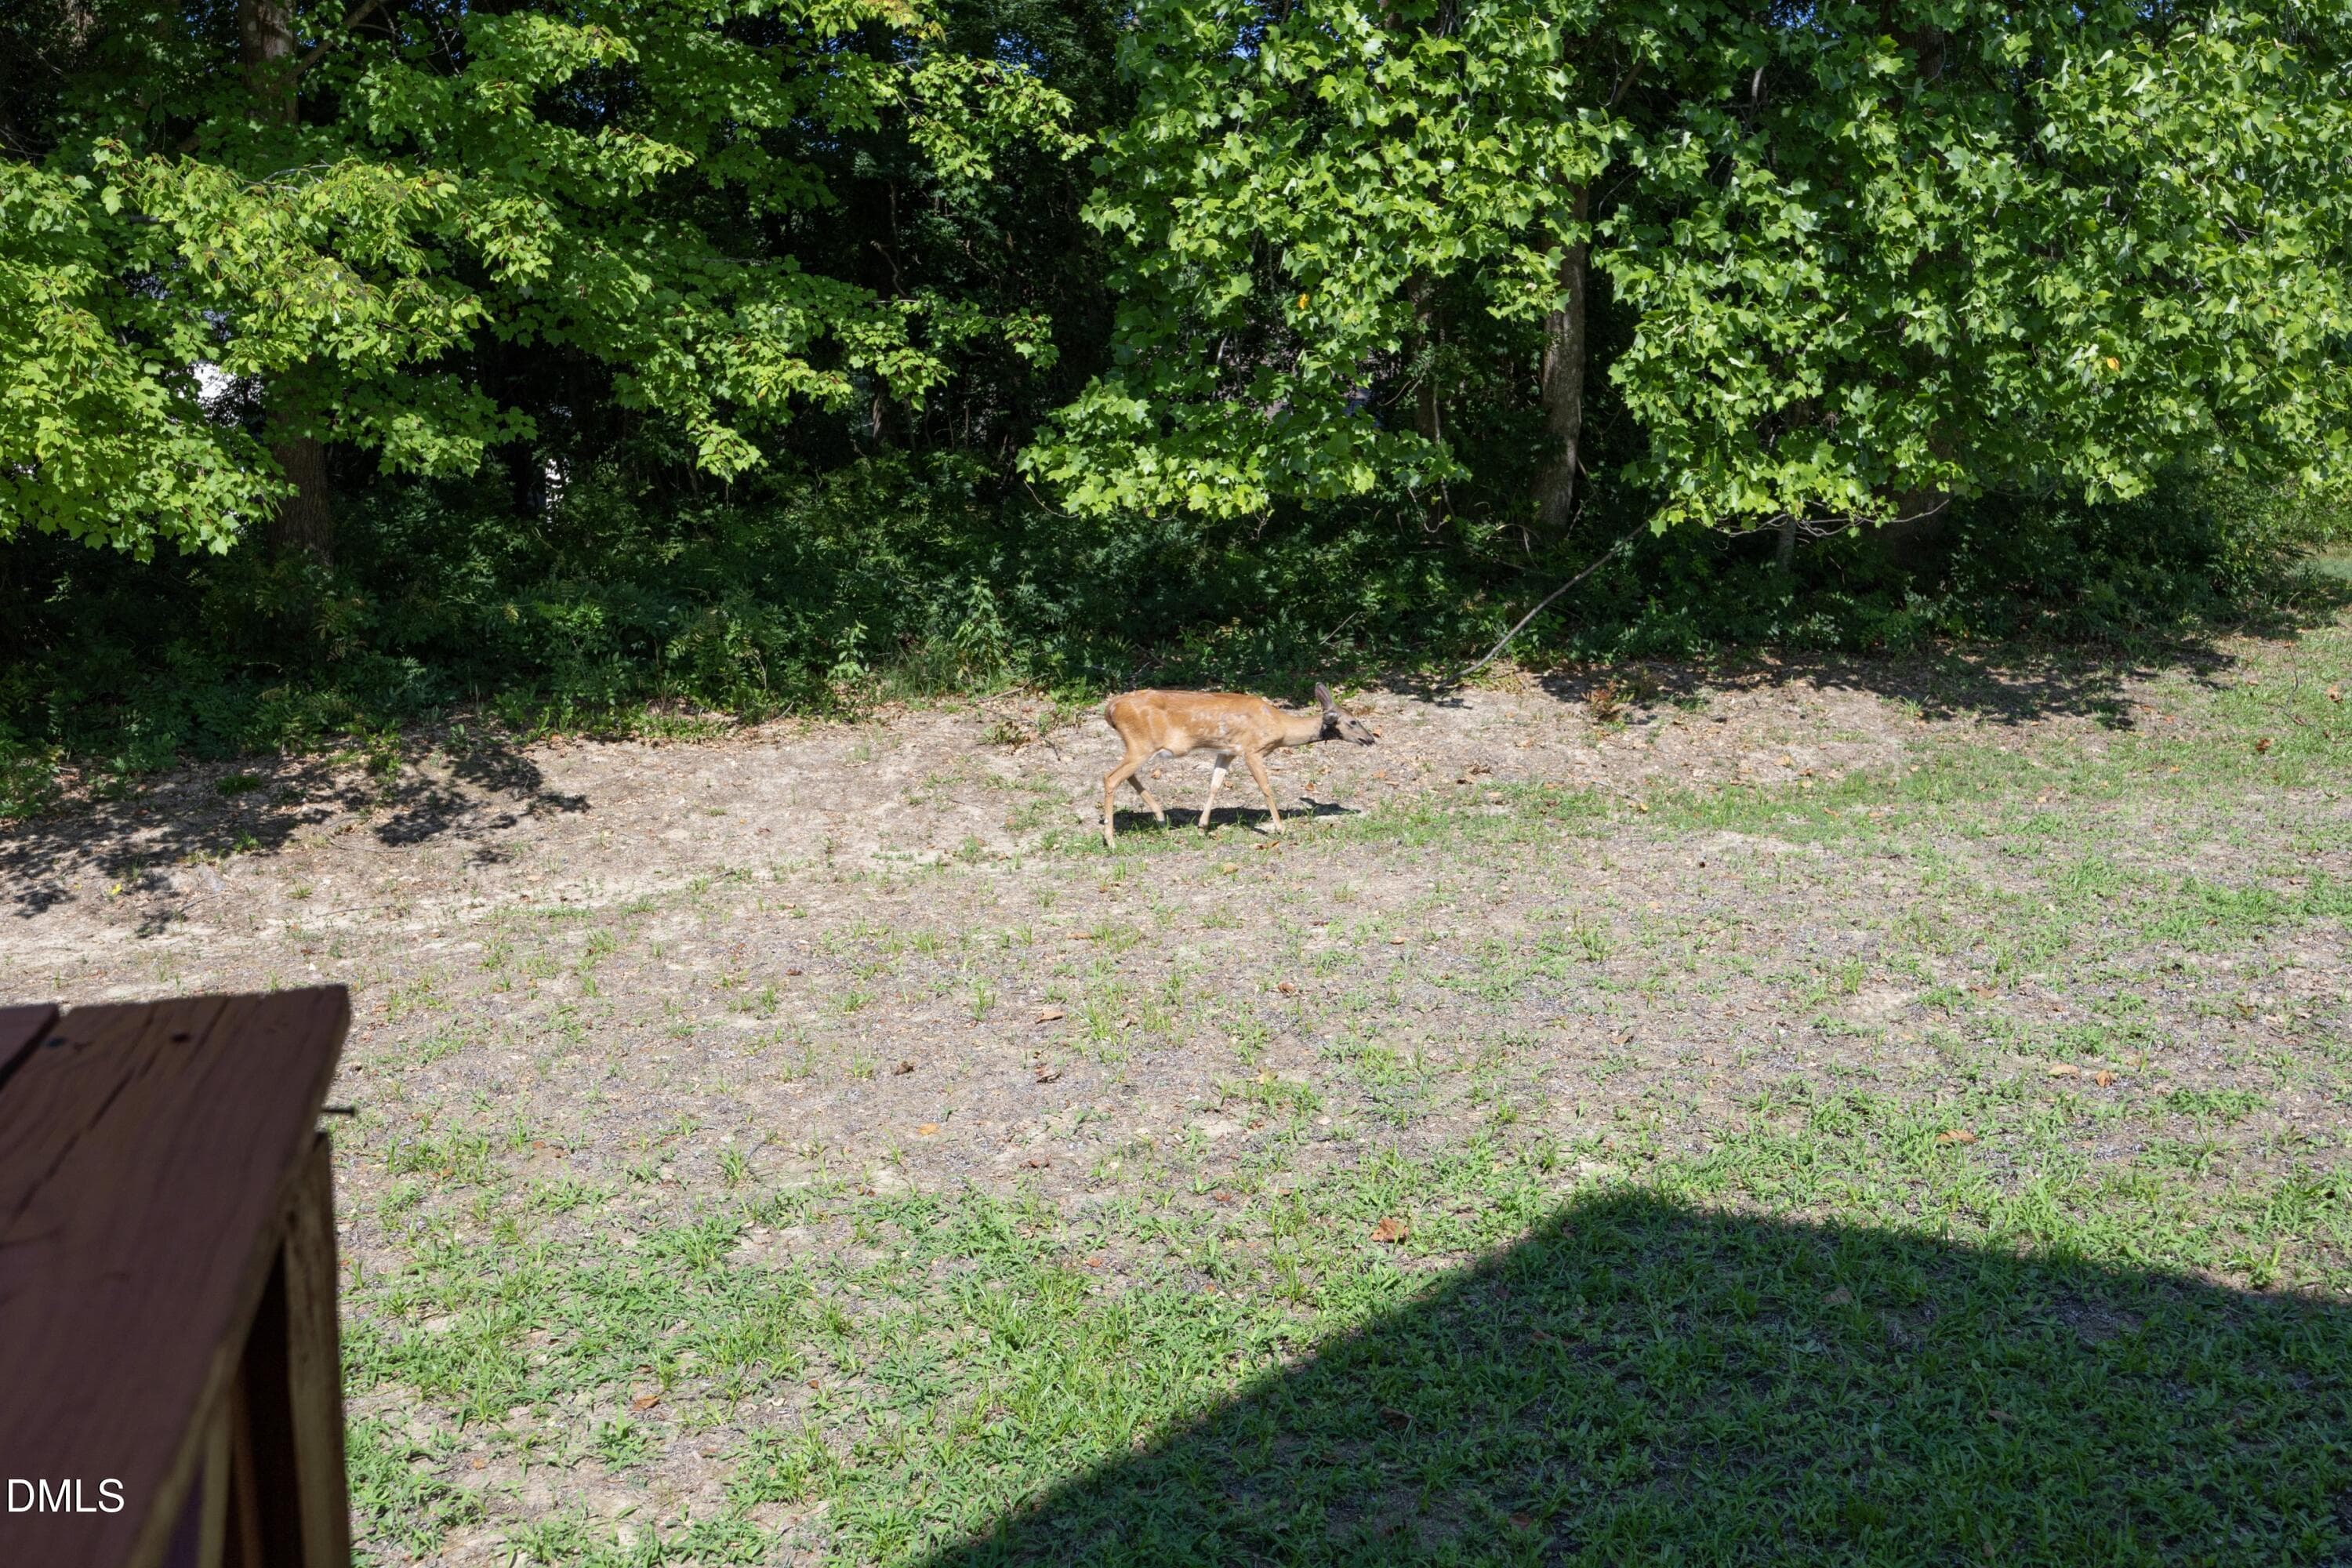
3208 Rockford Back Yard Wildlife Visit N - 3208 Rockford Road, Durham, NC 27713, Durham
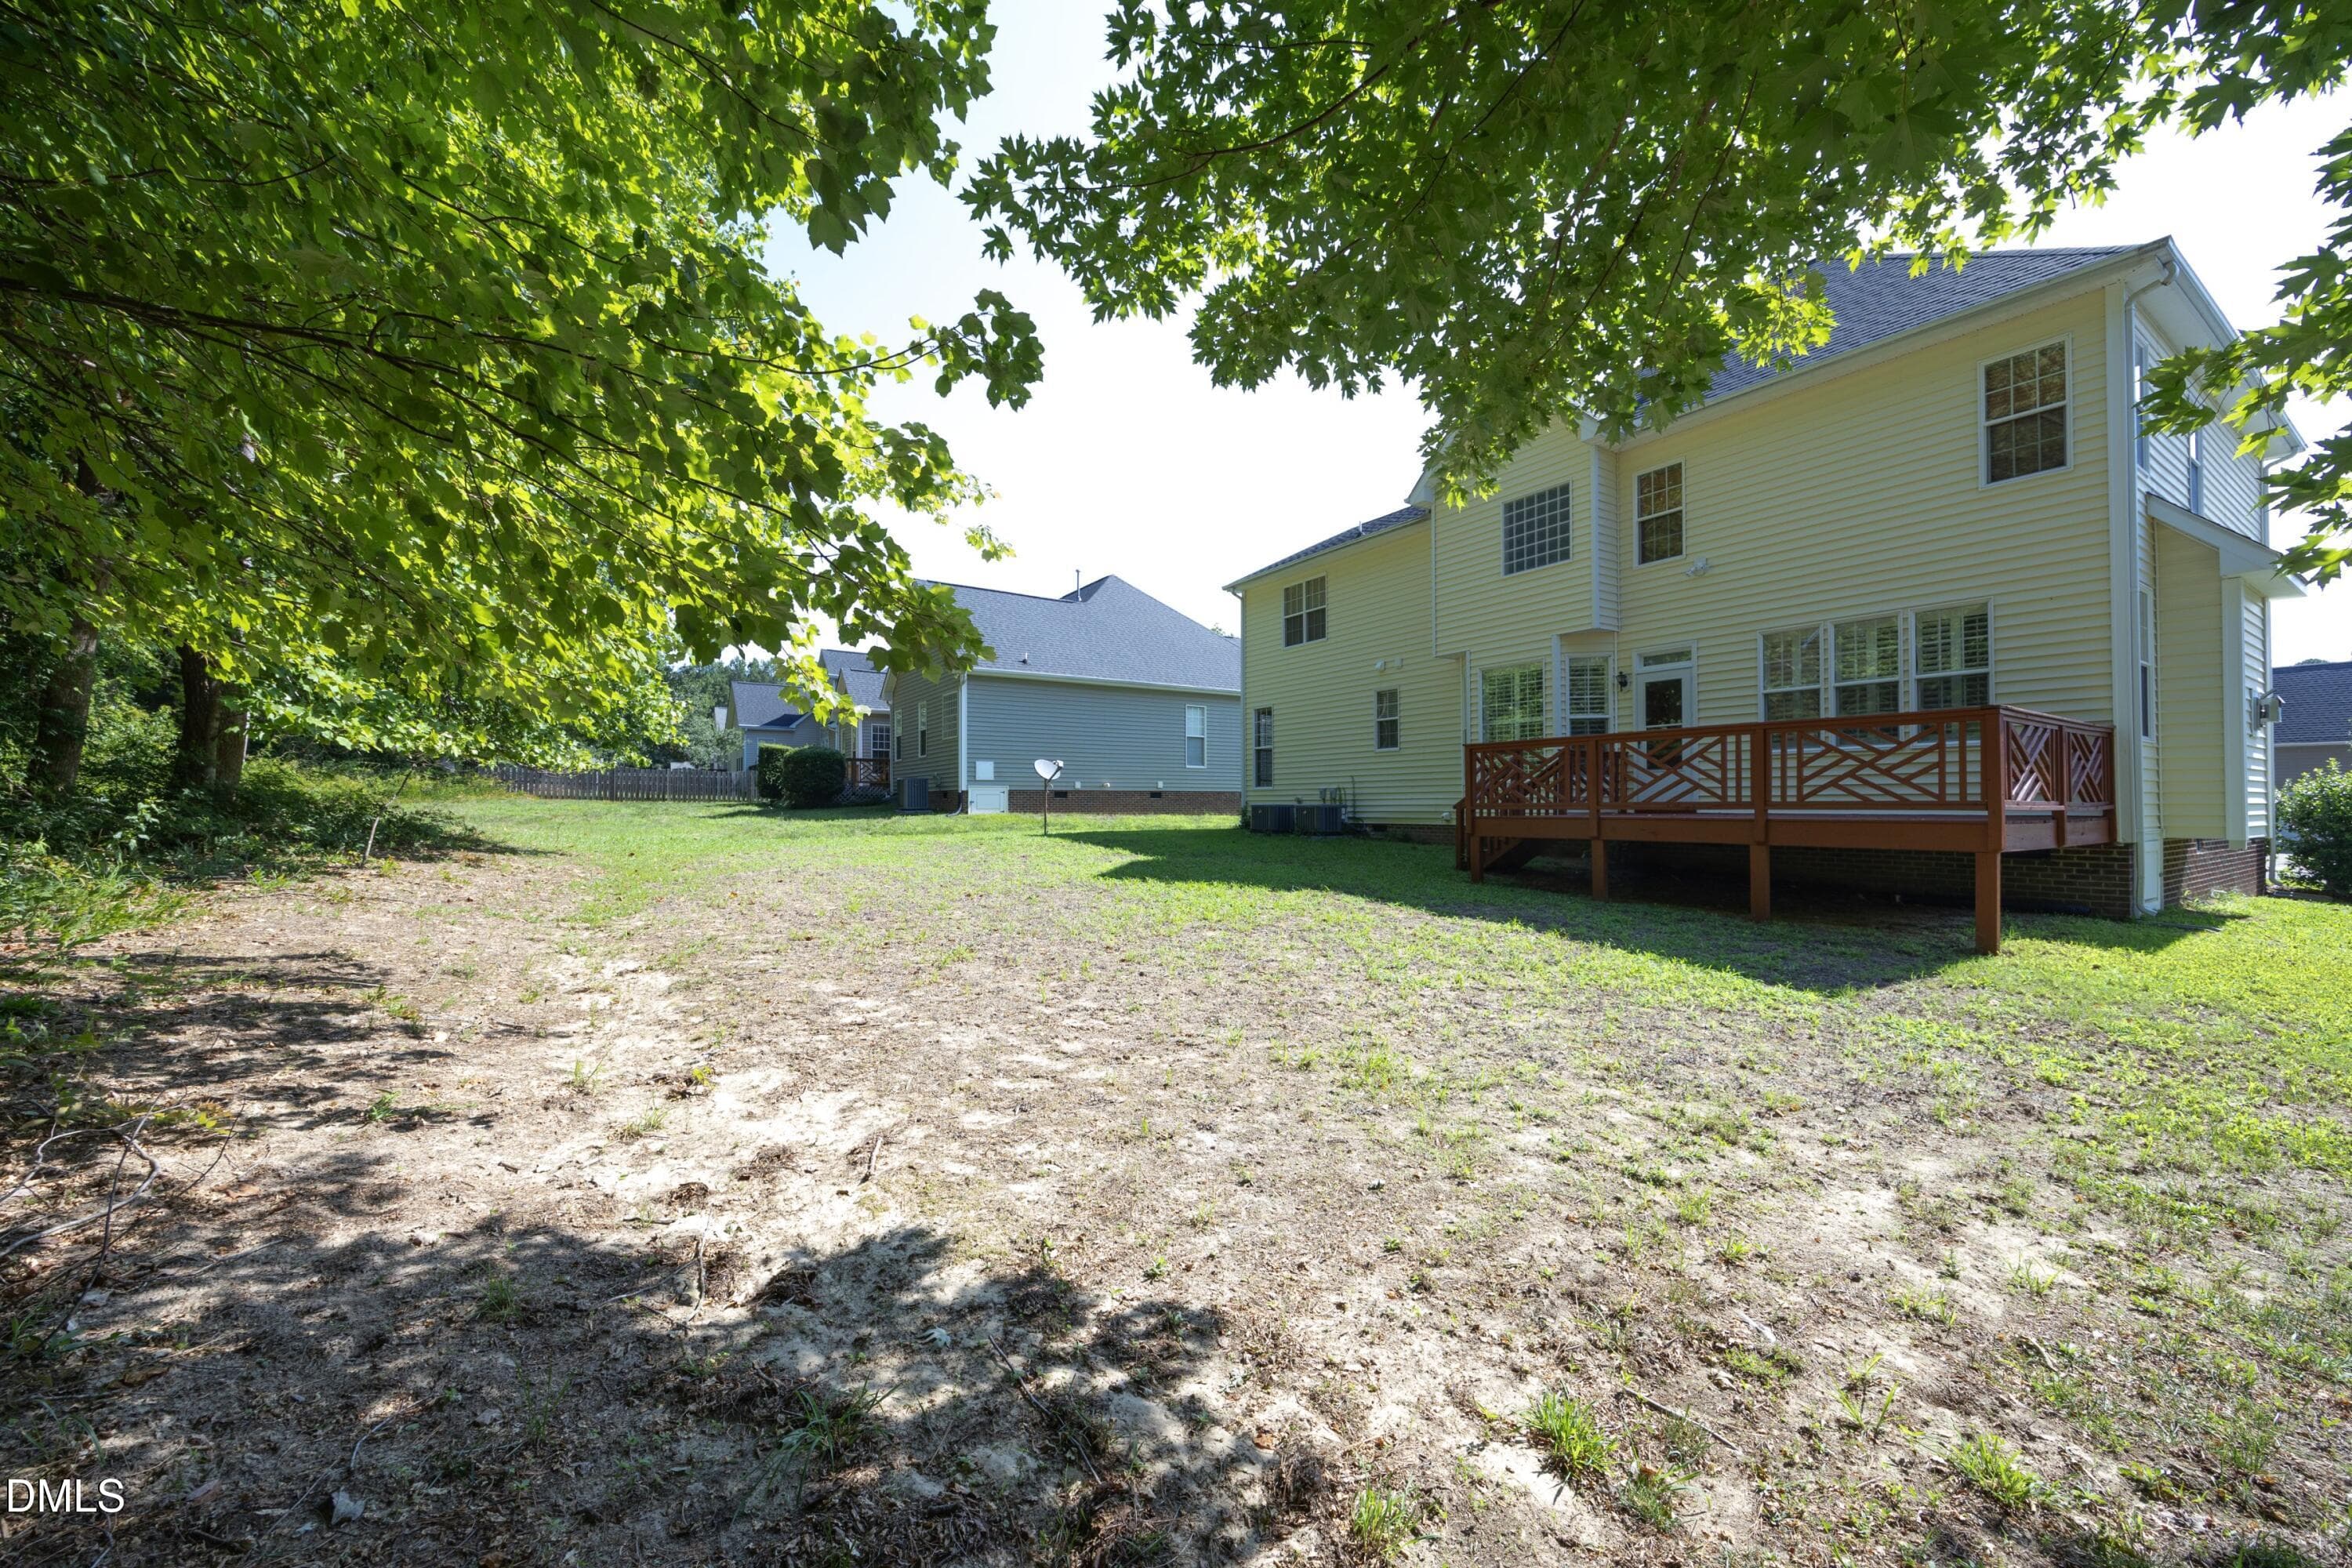
3208 Rockford Rear Elevation View Buildi - 3208 Rockford Road, Durham, NC 27713, Durham
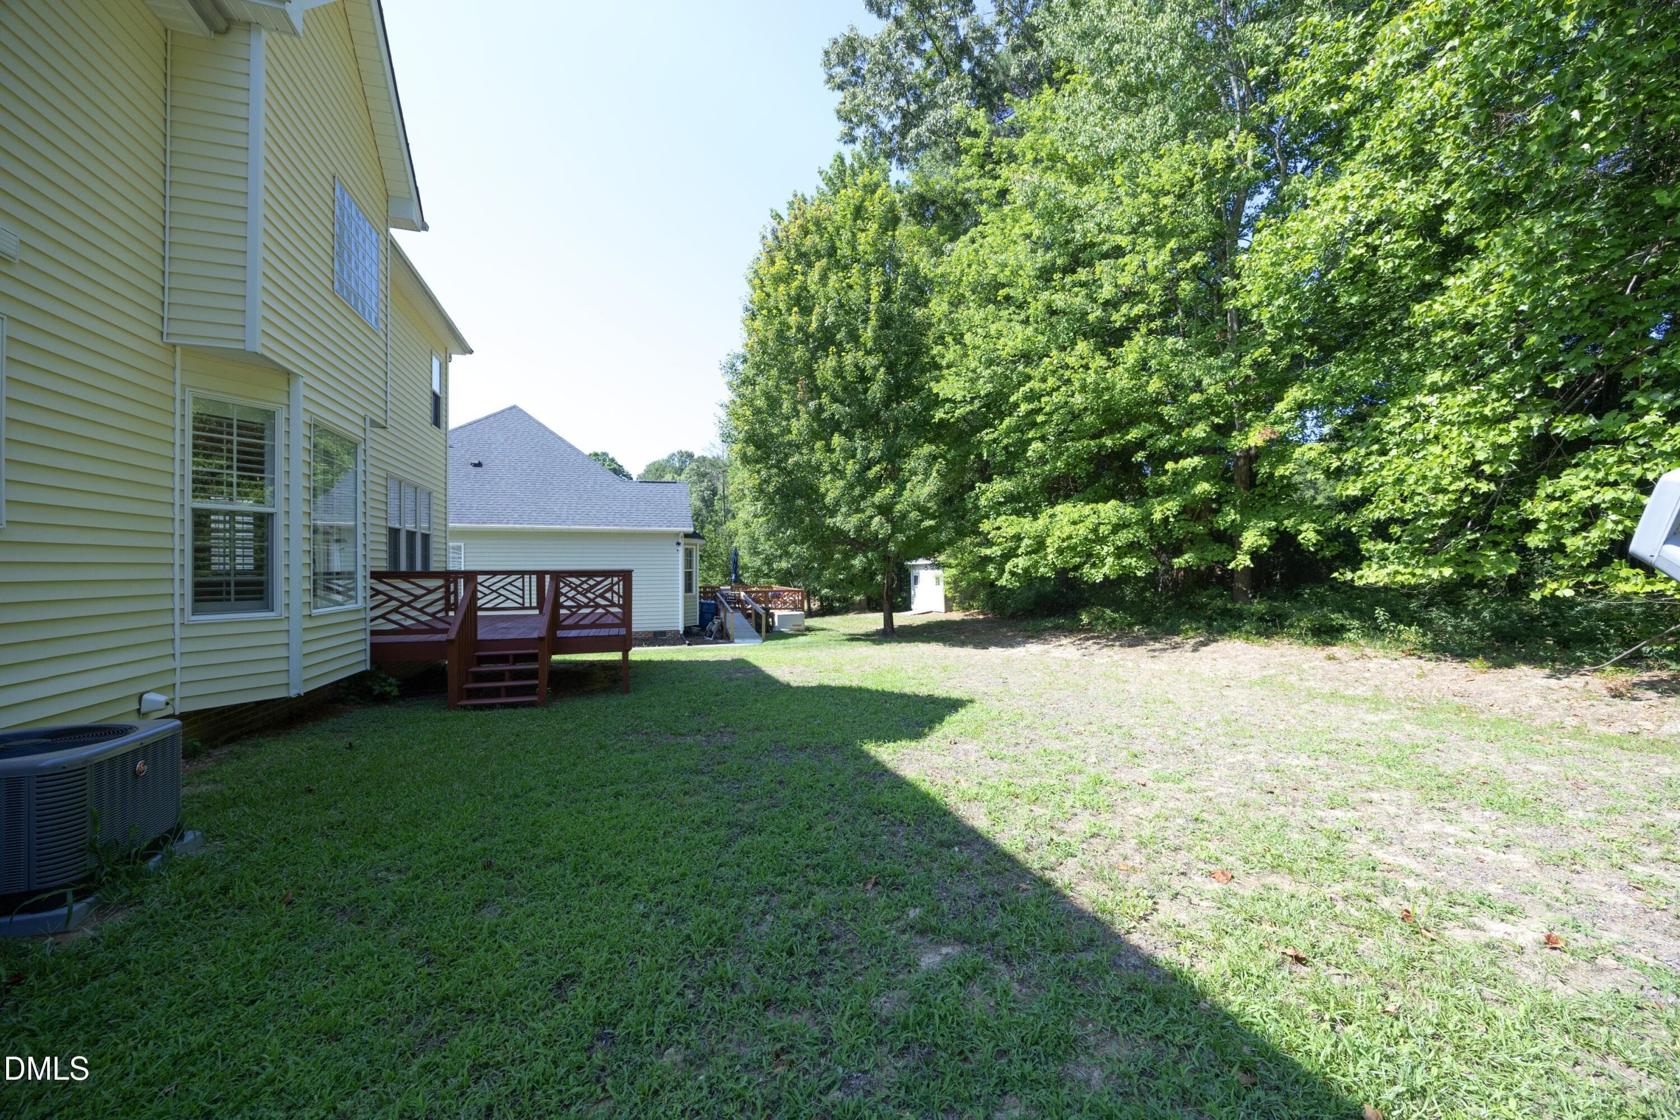
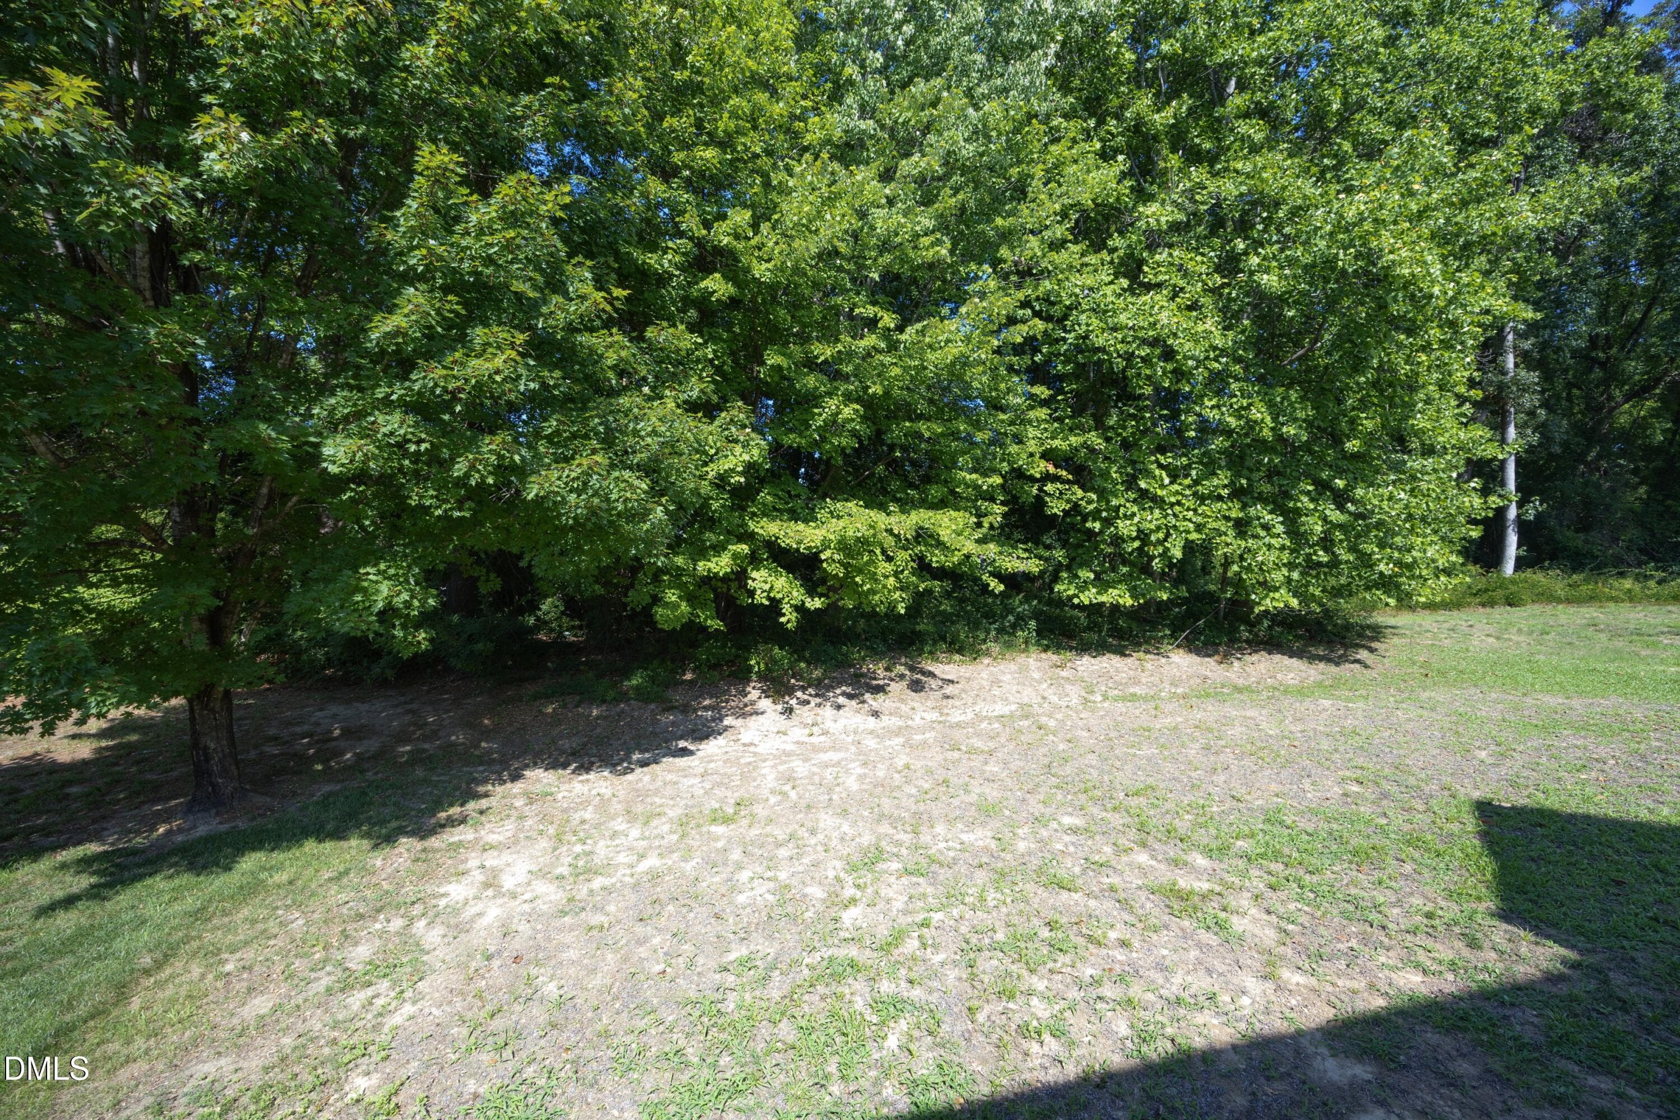
3208 Rockford Back Yard Partially Wooded - 3208 Rockford Road, Durham, NC 27713, Durham
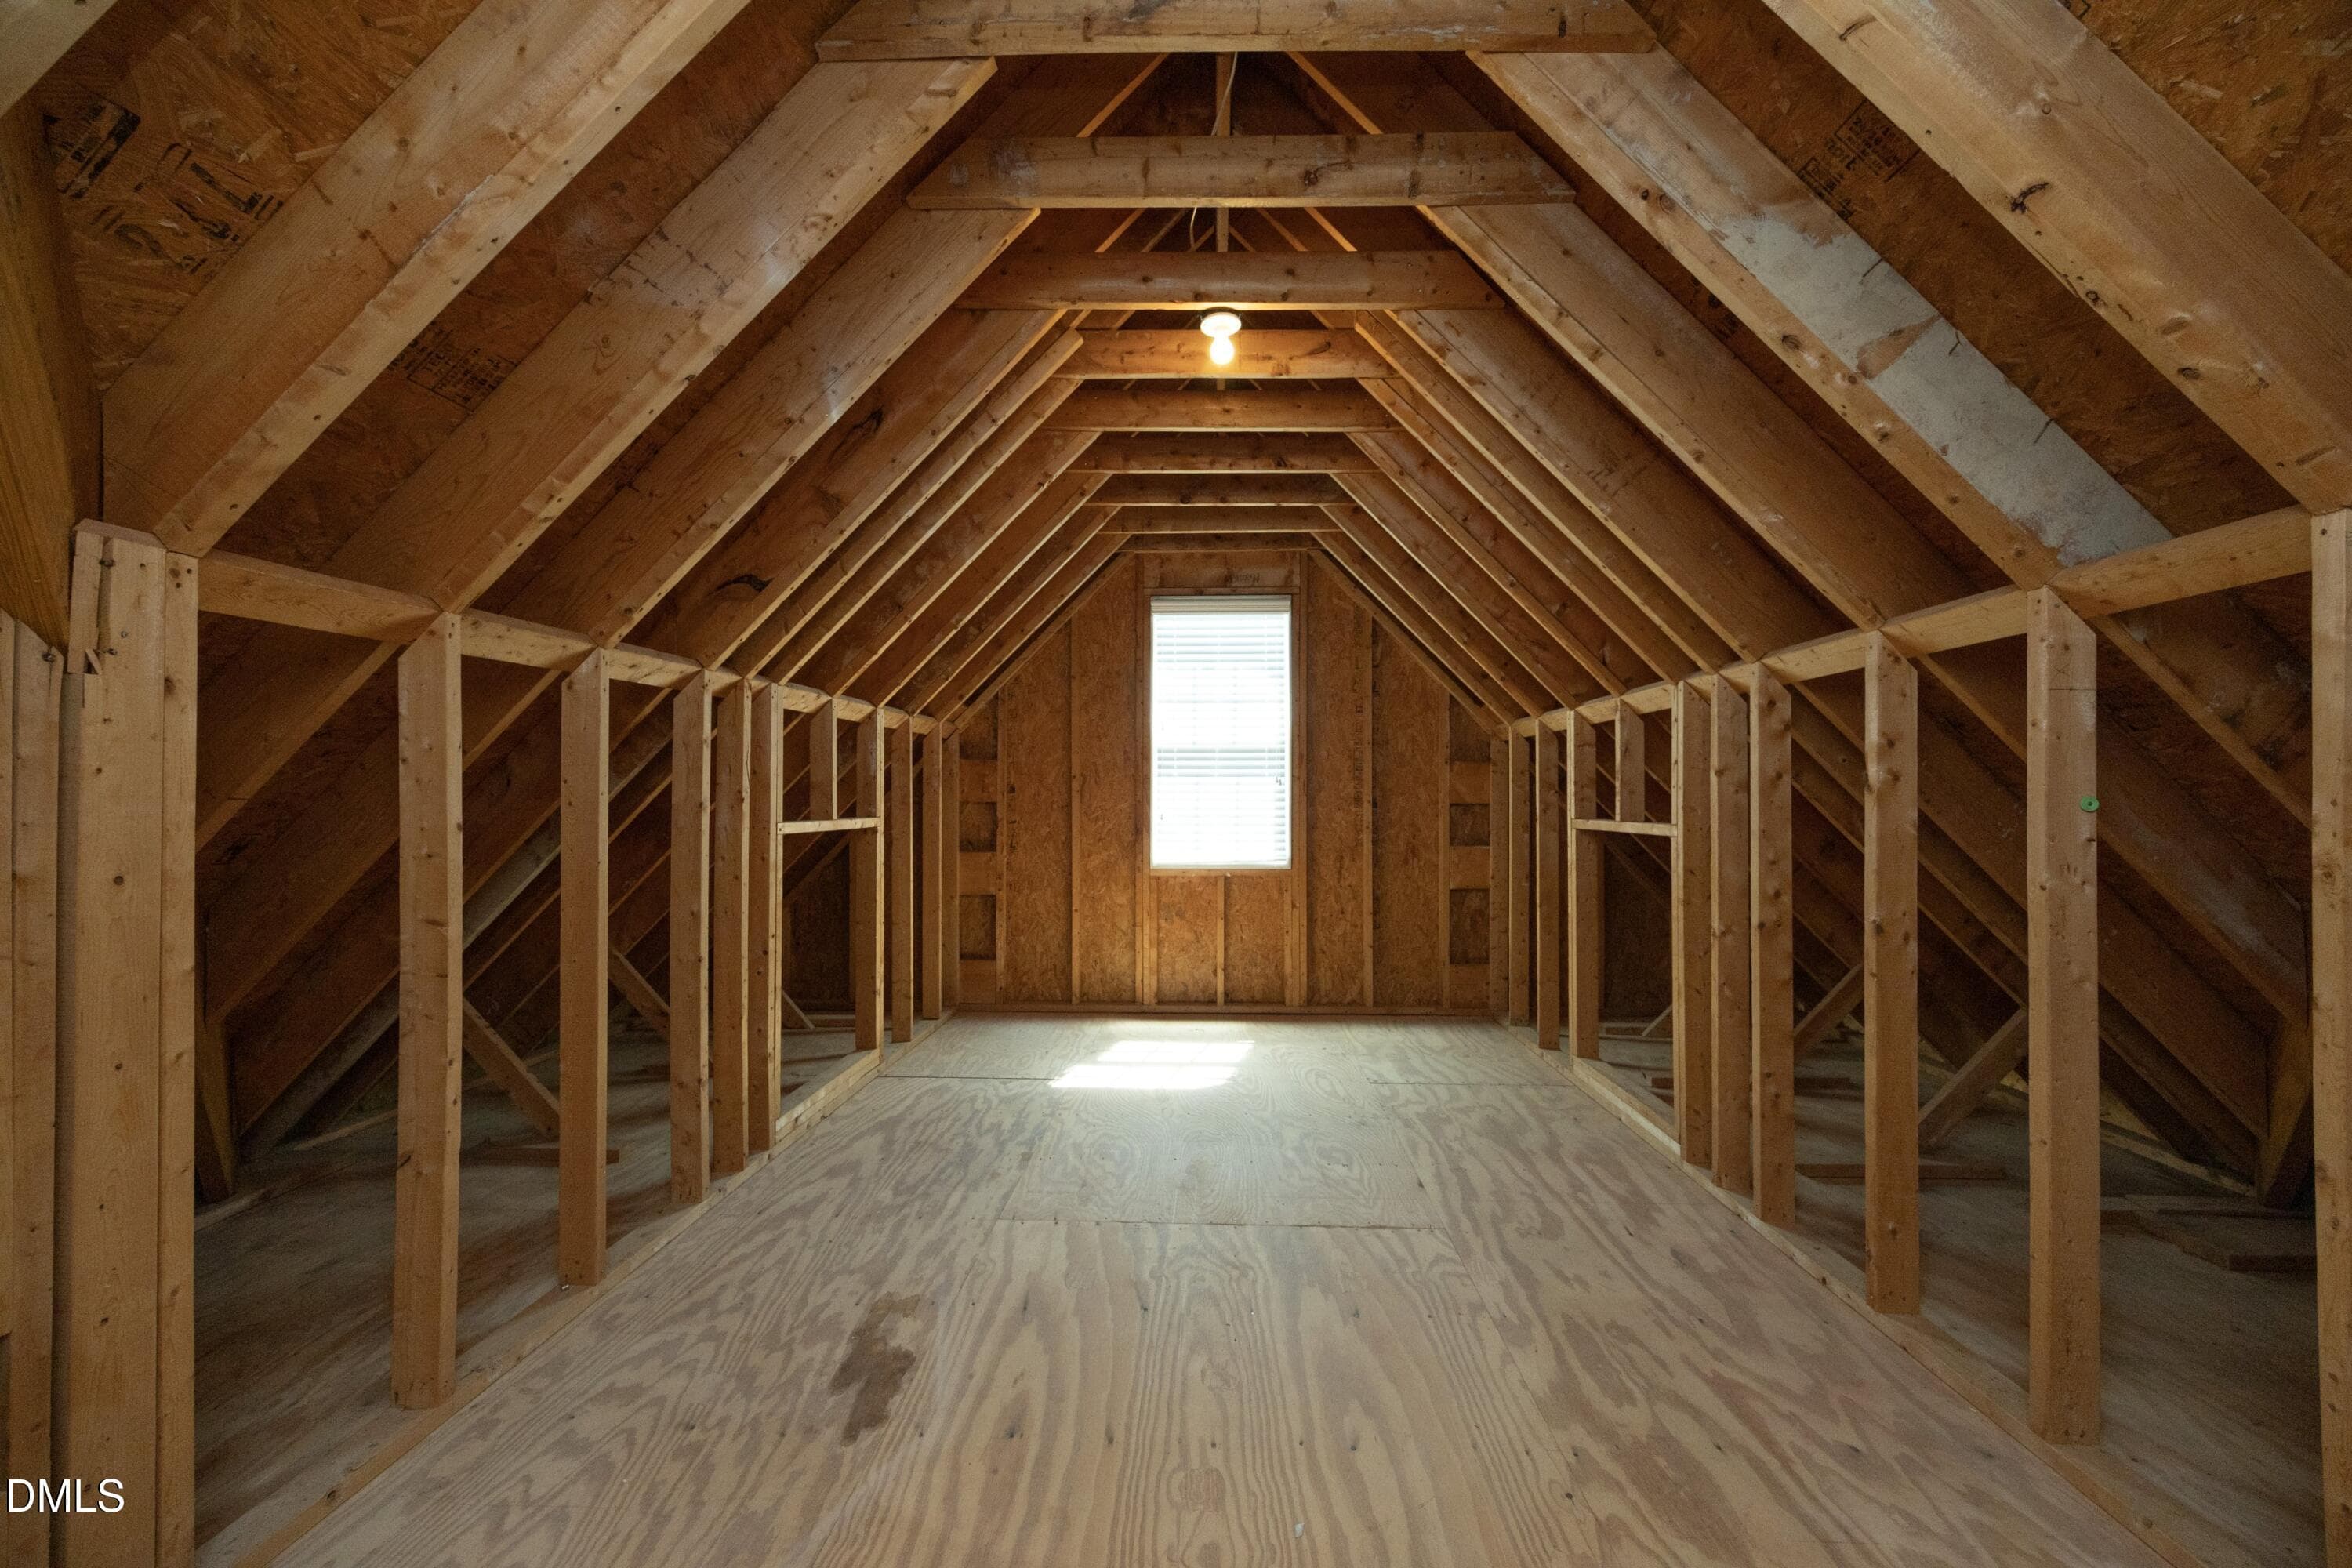
3208 Rockford Unfinished Storage Space - 3208 Rockford Road, Durham, NC 27713, Durham
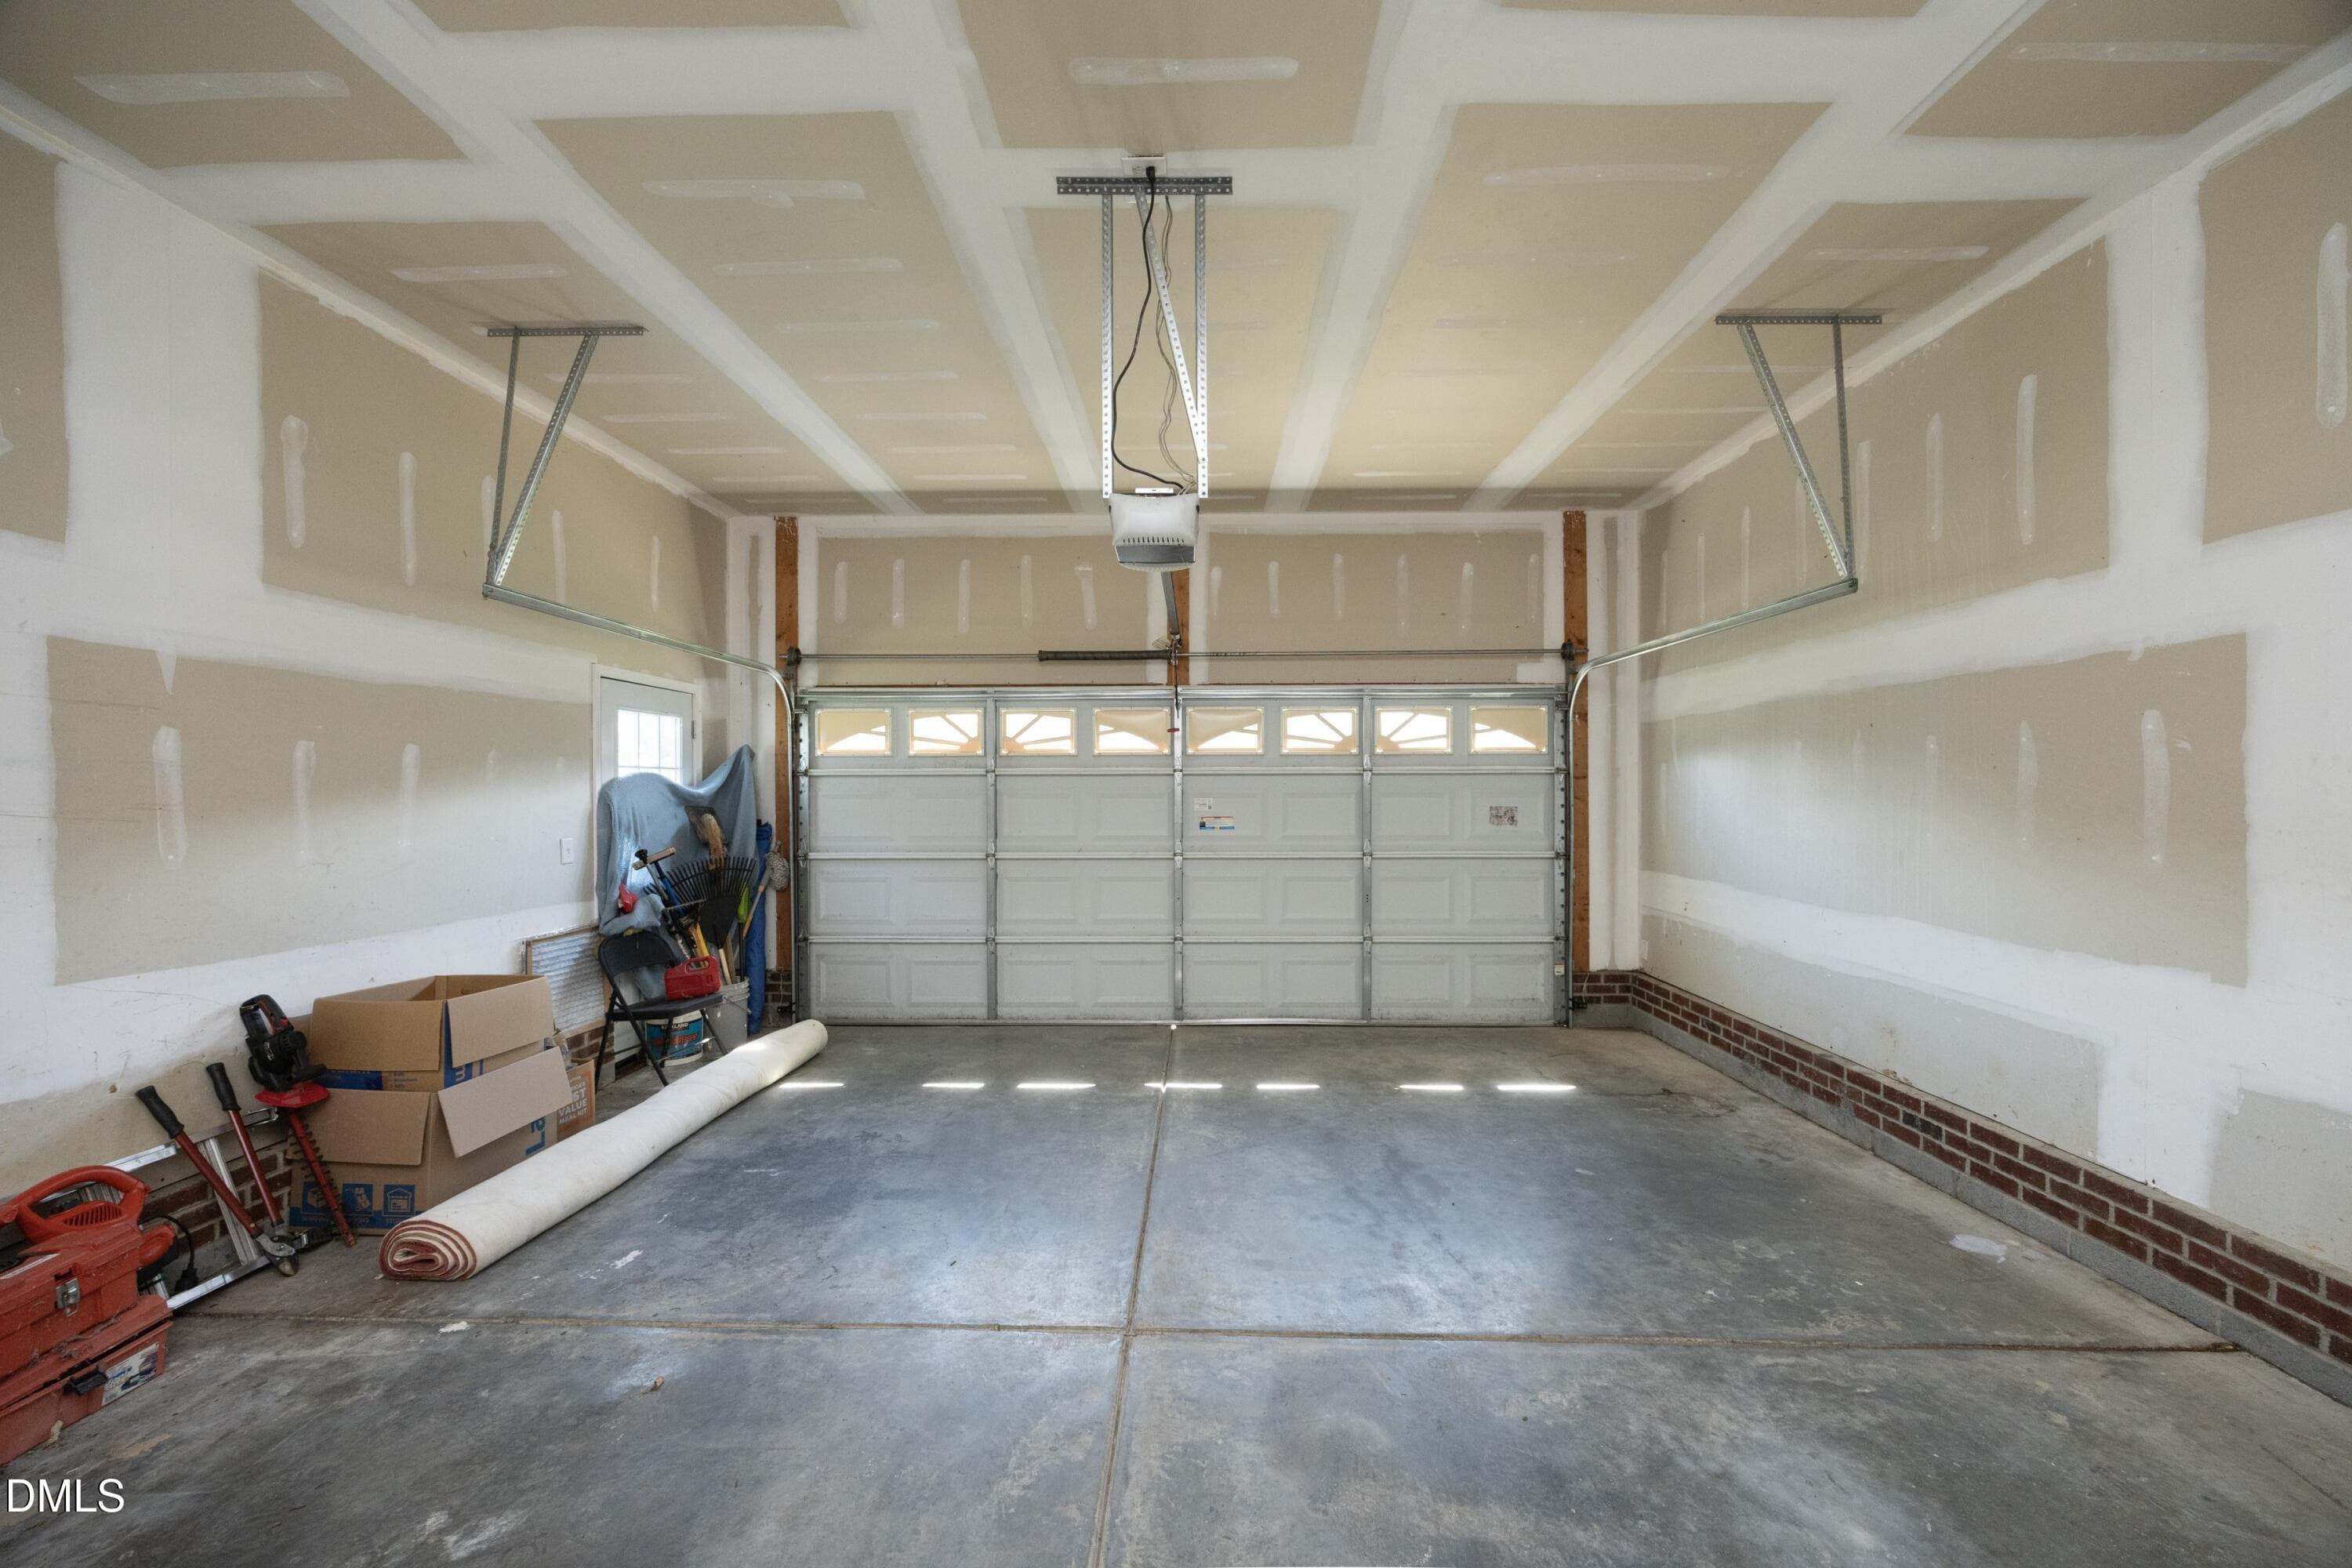
3208 Rockford 2 Car Garage Interior - 3208 Rockford Road, Durham, NC 27713, Durham
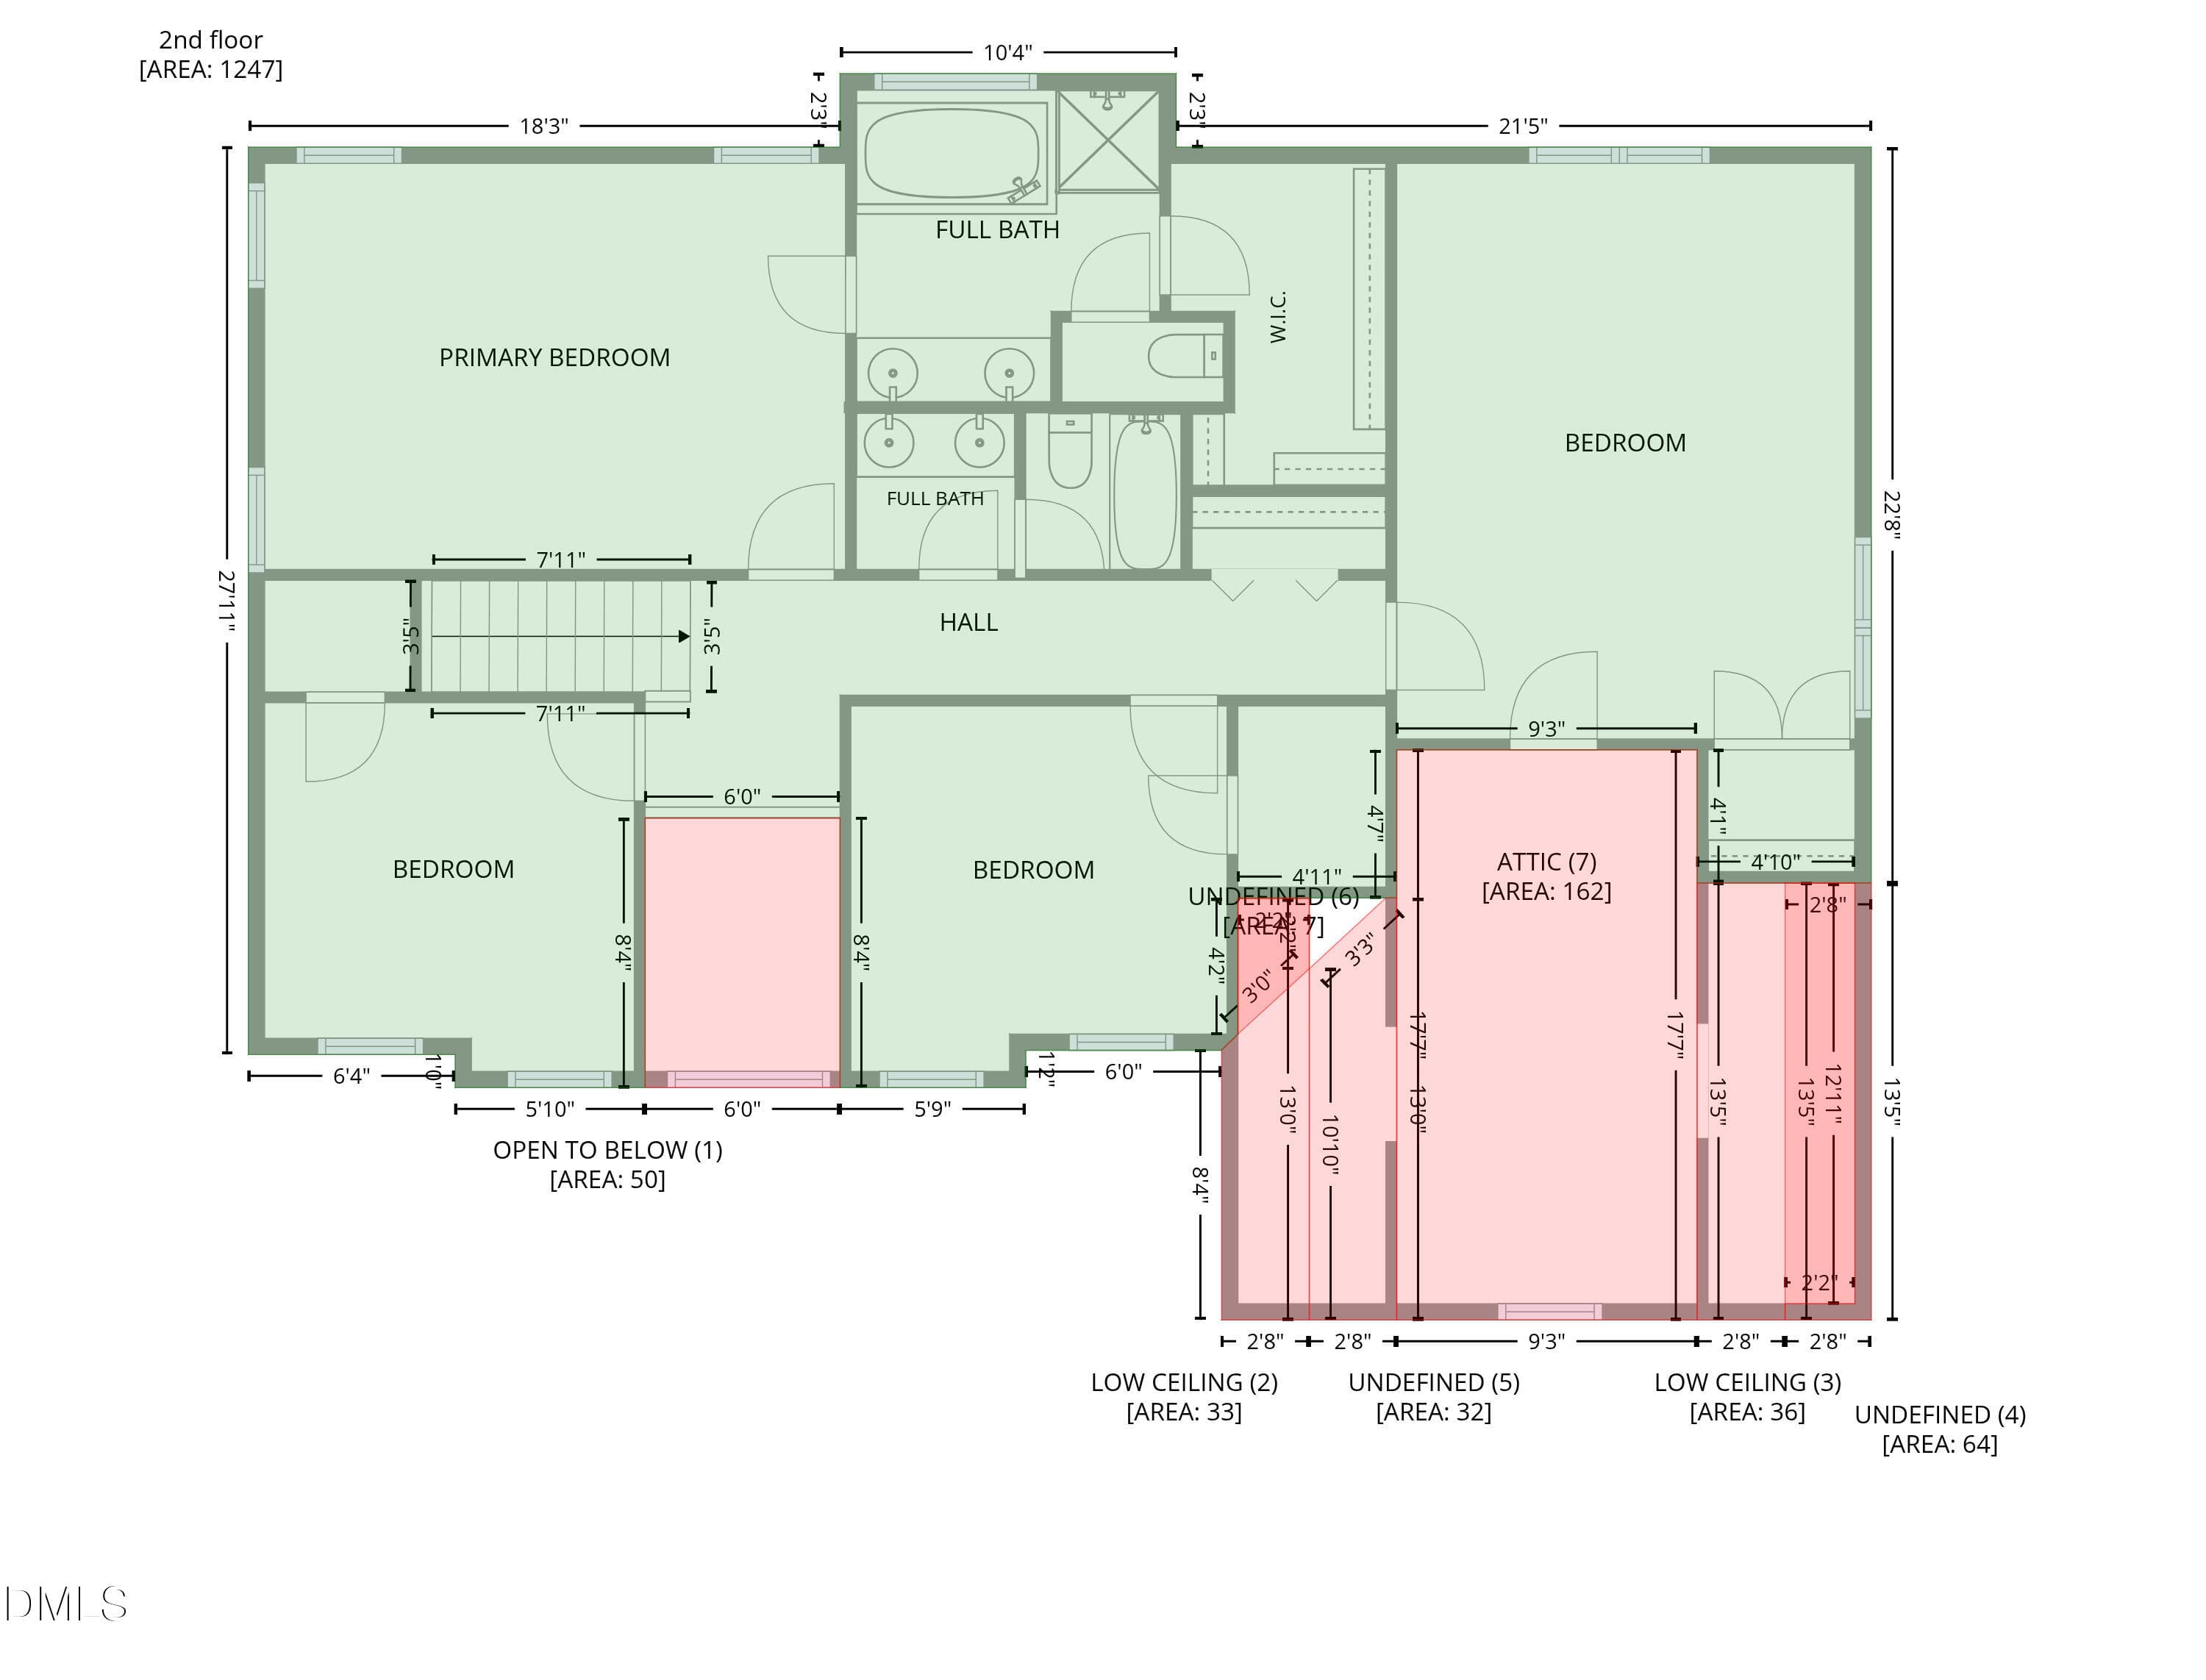
3208 Rockford Floor Plan With Dimension - 3208 Rockford Road, Durham, NC 27713, Durham
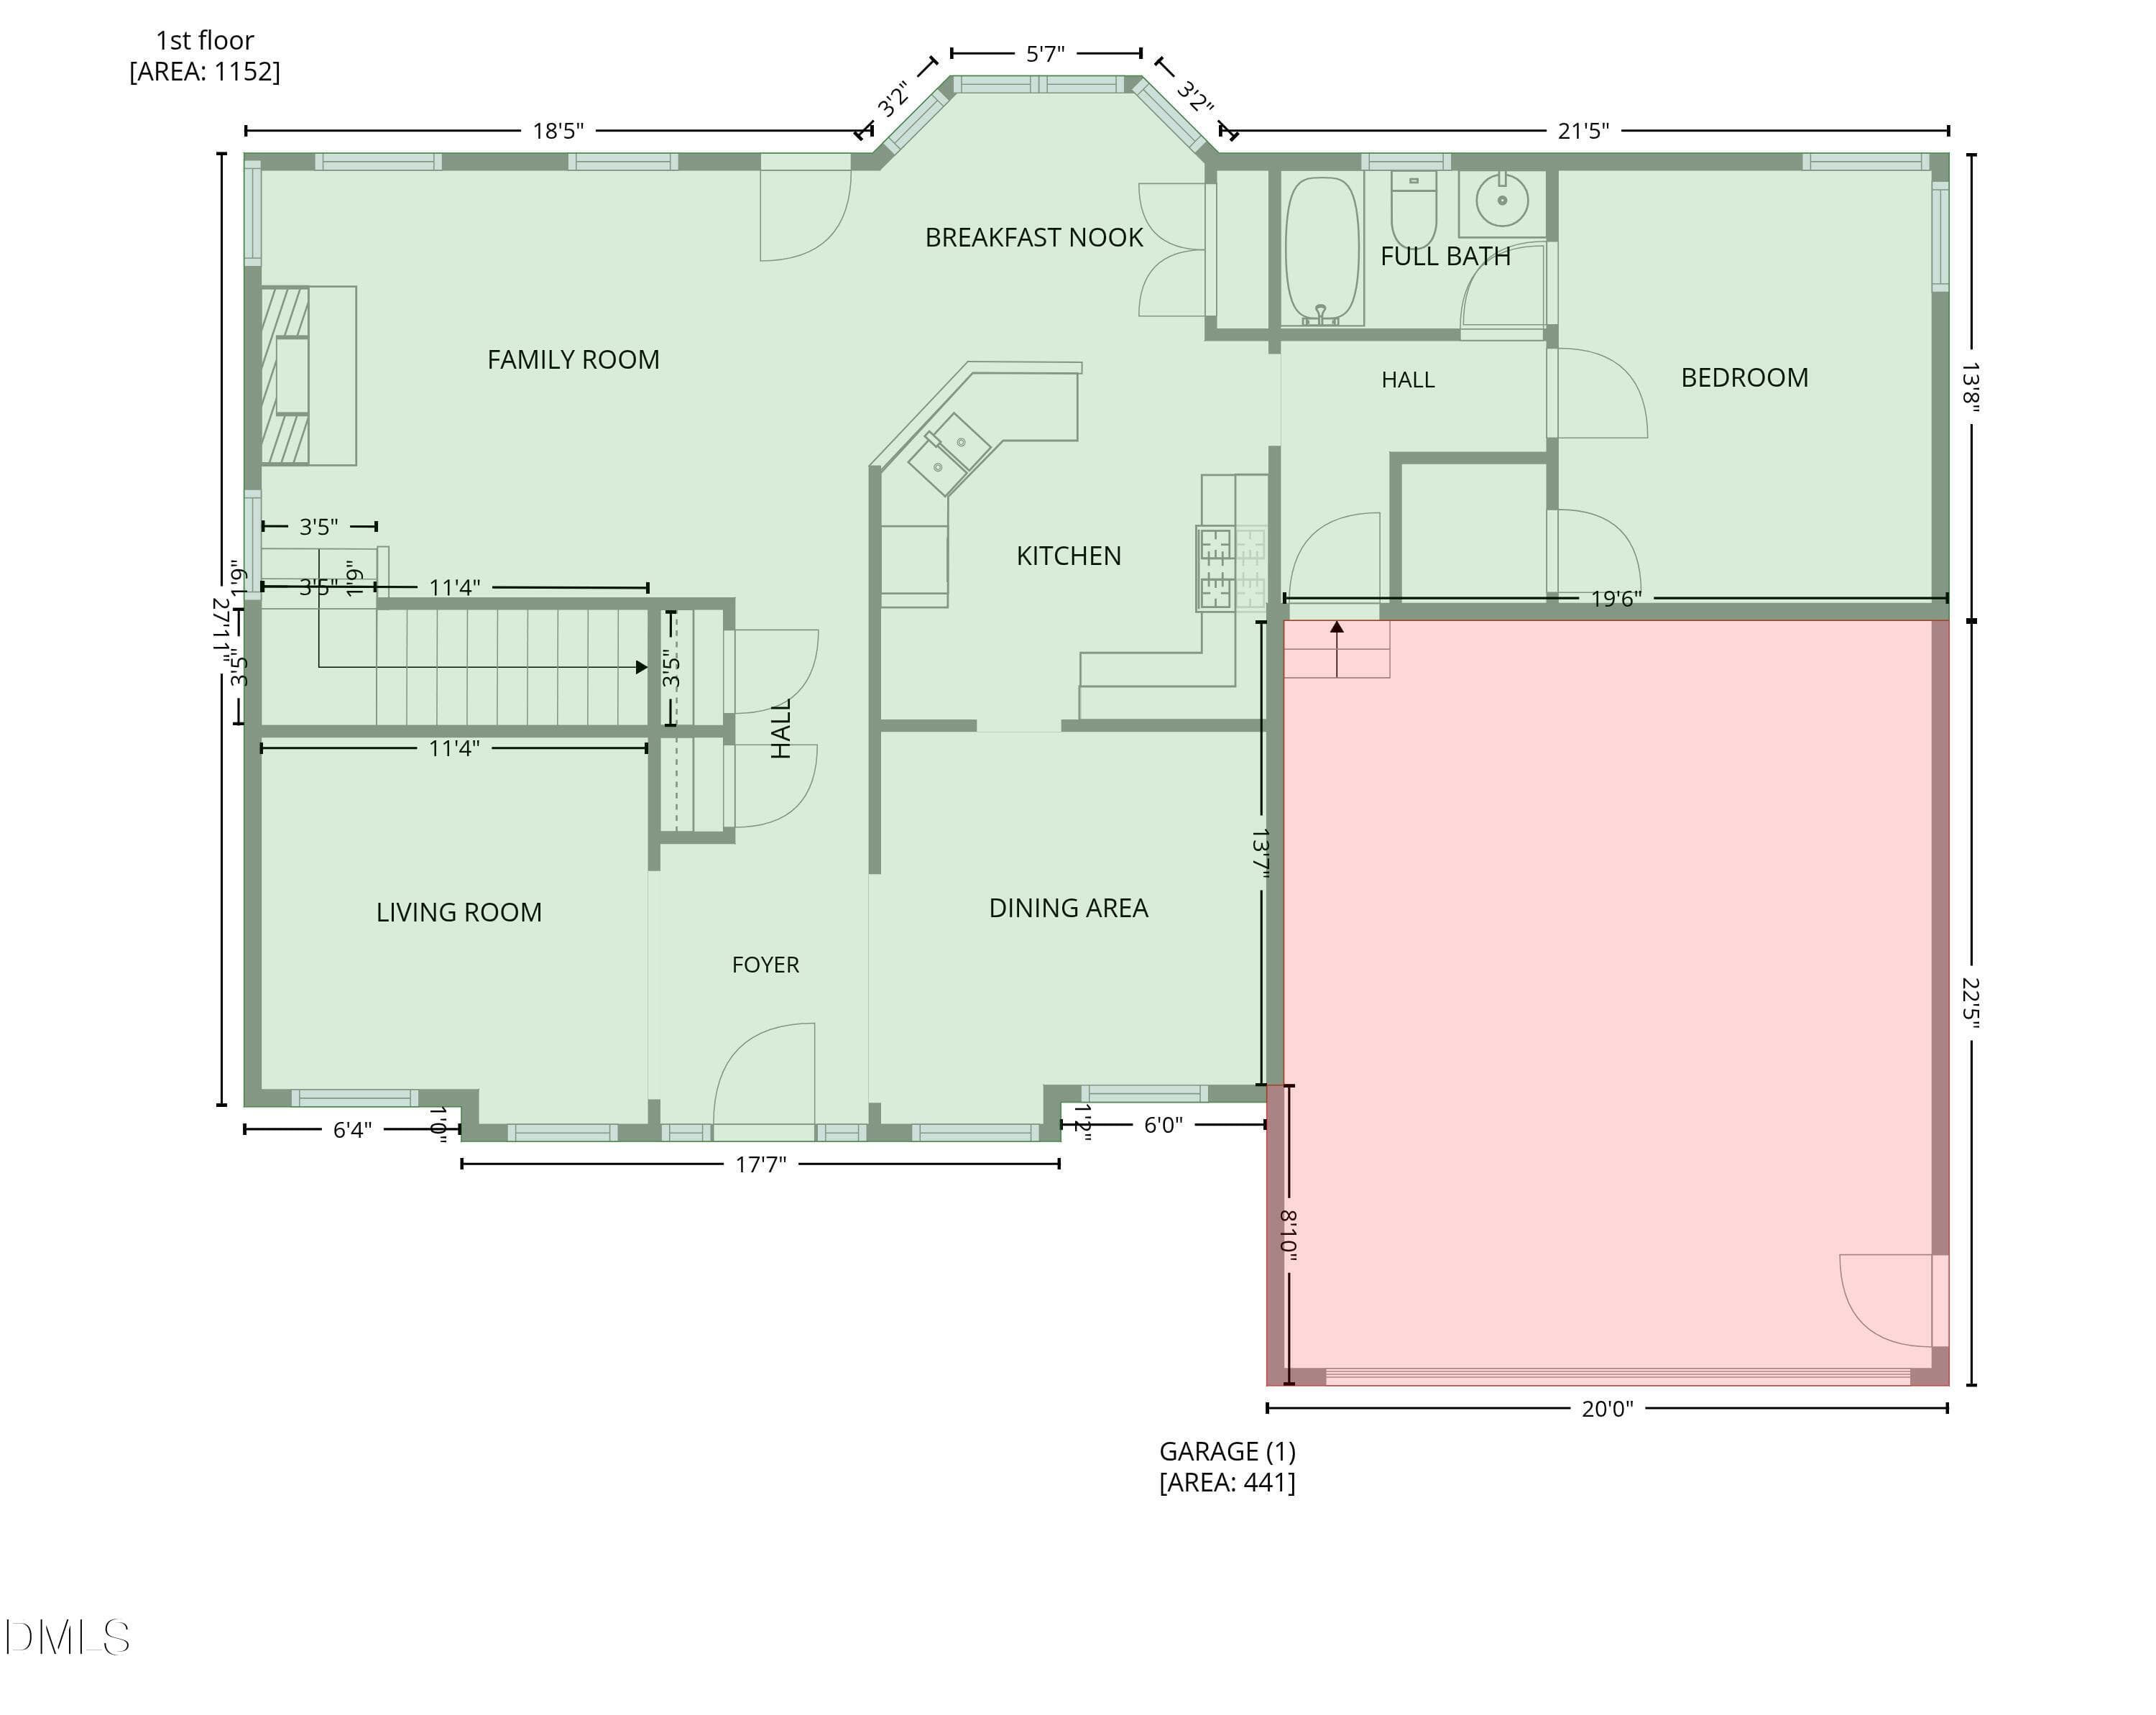
3208 Rockford Measurements 1st Floor Col - 3208 Rockford Road, Durham, NC 27713, Durham
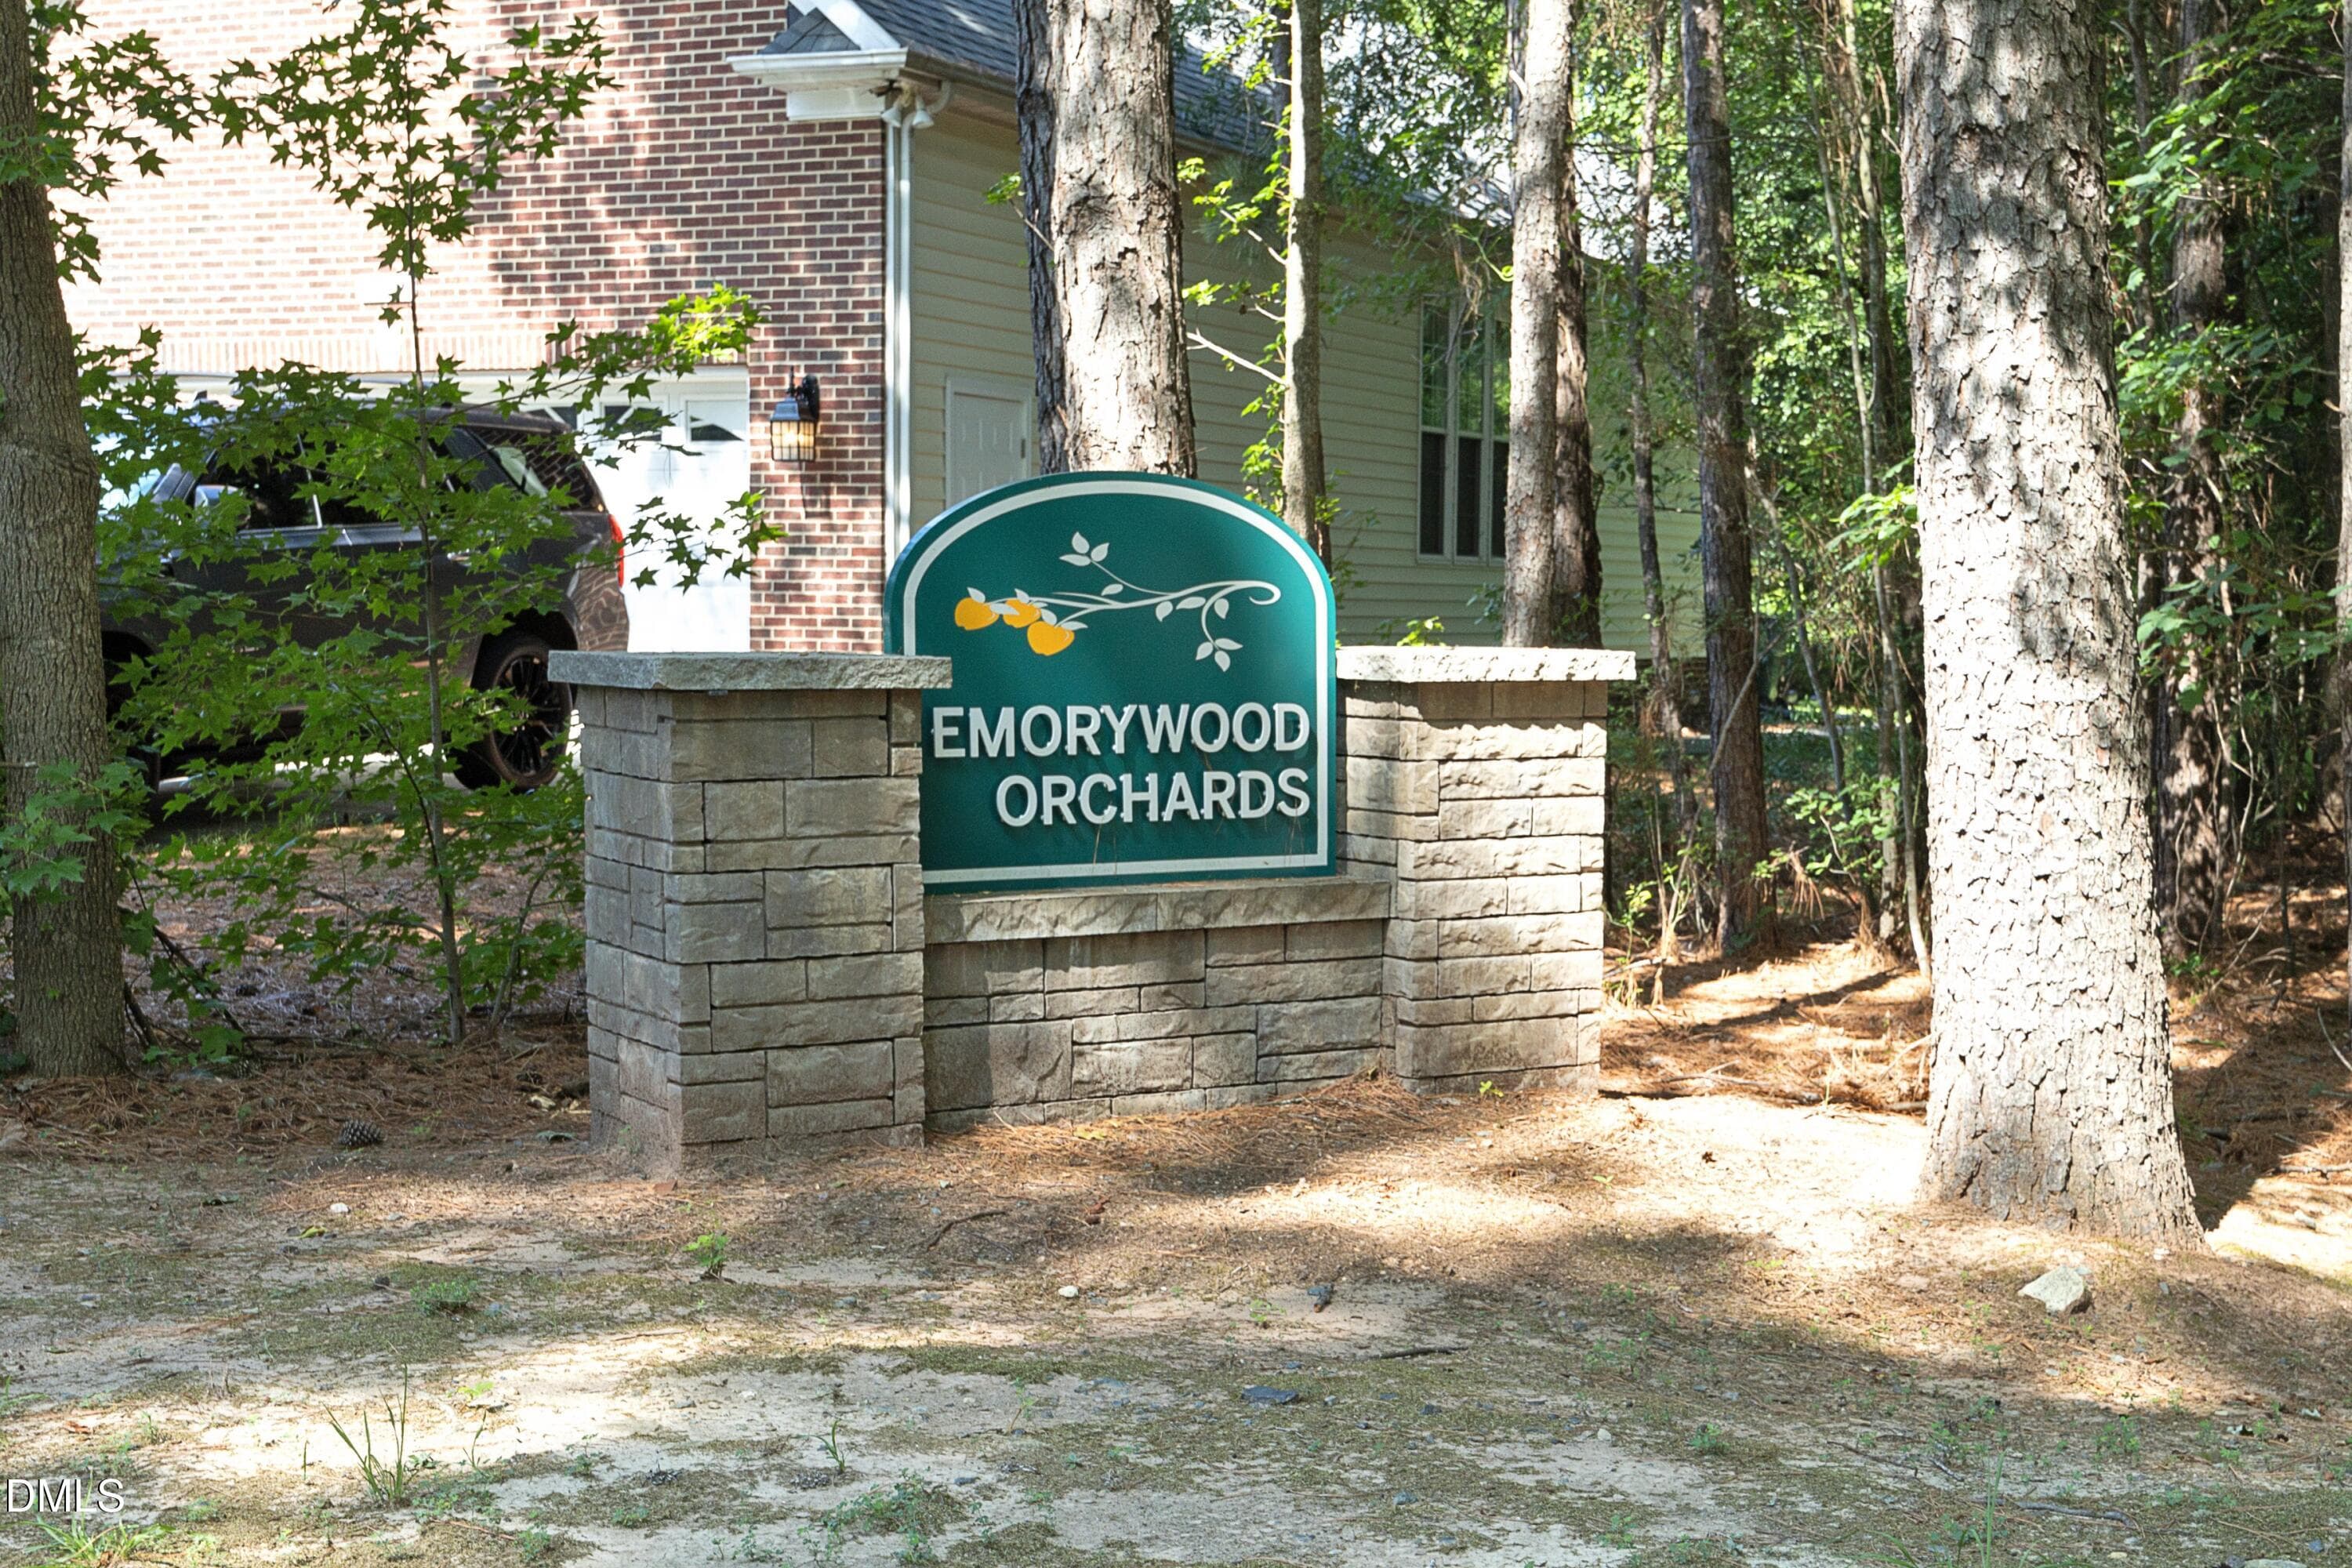
Emorywood Orchards Entrance 3208 Rockfor - 3208 Rockford Road, Durham, NC 27713, Durham
37 photos

$550,000

3208 Rockford Road, Durham, NC 27713
Durham, NC 27713
Listed by Wendell Bullard · Bullard Properties, LLC
Bedrooms
4
Bathrooms
3
Living area
N/A
Year built
2003

About this home

Welcome to this four-bedroom, three-bathroom single-family residence situated in Emorywood Orchards in Durham, NC. The home offers generous living space with a two-car garage for convenient parking and storage. Set on a substantial 10,019 square-foot lot, this property provides ample outdoor space for various uses and potential expansion. The thoughtful layout with four bedrooms and three full bathrooms accommodates the needs of residents seeking comfortable, functional living. This residence presents a solid foundation for those seeking a well-proportioned home in an established community. Quality built in 2003. Located near NCCU, Durham Tech. CC, multiple K-12 schools, Retail and commercial corridors less the 4 miles in multiple directions. RDU Airport and RTP major employment centers within 10 miles of this Southern Durham community. Medical Centers such as Duke, VA, UNC and Wake Med are accessible via public transportation, and major road routes. EMT, and Fire Departments have quick response times to this location. Recently completed updates (2026) Two HVAC units, carpet and padding replacement, interior painting, roof replacement (2023). Custom blinds, deck work, hardwood floors refinished. Formal areas with a first-floor bedroom and full bath access. Gathering room with gas logs fireplace. East facing direction provides sunrise and afternoon shading for the covered porch. Open space above the garage for storage. Bonus room flex space can also serve as an additional bedroom. Turnkey condition. A quality-built home of 23 yrs. Wide streets with low traffic impact. Mature woods surround the community. American Tobacco Trail accessible at neighborhood entrance. Offering Price of $550,000: Documentation on file provided by the sellers of all recent mechanical, flooring and painting work completed.

Highlights

Fireplace

Property details

MLS #
10181586
Property type
Single Family Residence
Subdivision
Emorywood Estates
Status
Active
Days on market
79
On market date
July 22, 2026
Stories
N/A
Total bathrooms
3
Garage spaces
2
Parking spaces
N/A
Lot size
0.23 acres
Loading map…

Nearby schools

Within 10 miles. School directory data from the National Center for Education Statistics (NCES), accessed via the Urban Institute Education Data API. Local Score is calculated by INNOVATE Real Estate; where a state rating is shown, it comes from that state's own official school report card (e.g. NC Dept. of Public Instruction, SC Report Card).

Elementary
Bethesda Elementary
3.23 mi away · Grades -1-5
Zoned school (attendance boundary, 2015-16 data)
2.6
Local Score (state rating (2025) blended 70/30 with student-teacher ratio) -- not an official state rating
State rating: D (2025)
Enrollment
654
Student:teacher ratio
12.8:1
District
Durham Public Schools
Middle
Lowe's Grove Middle
2.78 mi away · Grades 6-8
Zoned school (attendance boundary, 2015-16 data)
1.9
Local Score (state rating (2025) blended 70/30 with student-teacher ratio) -- not an official state rating
State rating: F (2025)
Enrollment
665
Student:teacher ratio
13.3:1
District
Durham Public Schools
High
City of Medicine Academy
7.07 mi away · Grades 9-12
Zoned school (attendance boundary, 2015-16 data)
4.7
Local Score (state rating (2025) blended 70/30 with student-teacher ratio) -- not an official state rating
State rating: A (2025)
Enrollment
352
Student:teacher ratio
14.1:1
District
Durham Public Schools

Walkability

Blended score for Durham's center, calculated by INNOVATE Real Estate from two sources: the EPA's National Walkability Index (street network, transit, land-use mix) and Google Places amenity data (what's actually reachable on foot from this point). 60% EPA National Walkability Index + 40% nearby-amenity density (Google Places).

45
Somewhat walkable
out of 100
EPA National Walkability Index
6.7 / 20 -- Below average walkable
Google Places amenity density
63 / 100
Restaurants & cafes7
Grocery stores2
Parks2
Schools7
Transit stops20
Pharmacies0

Market position

How this listing compares to current activity in Durham, from live MLS data.

On the market 79 days -- 31 fewer days than Durham's current average of 110 days.
For reference, the median list price across 1,678 active listings in Durham right now is $375,000.

Mortgage calculator

Estimate only - actual rate and payment depend on your lender, credit, and loan program.

$
%
%
Adjust tax / insurance estimates
% / yr
$
/mo
Est. monthly payment
$3,462/mo
$110,000 down
$440,000 loan
Principal & interest$2,854
Property tax (est.)$458
Home insurance (est.)$150

Similar homes you might like

Data source: Listing information provided by Doorify MLS via Trestle/CoreLogic. Last updated August 24, 2026.

Information herein deemed reliable but not guaranteed; all measurements, school assignments, HOA fees, taxes, and feature lists are approximate and should be independently verified. Equal Housing Opportunity.