
$284,000
About this home
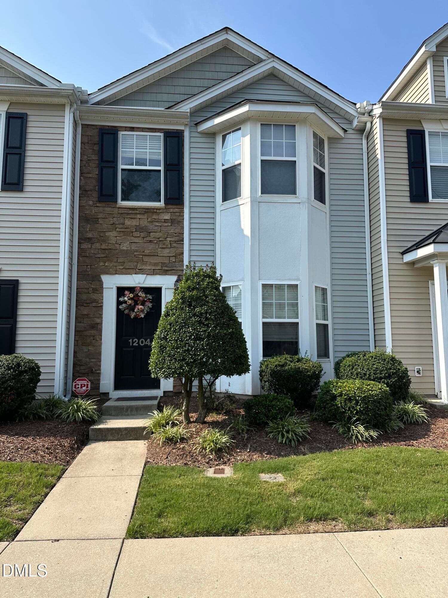
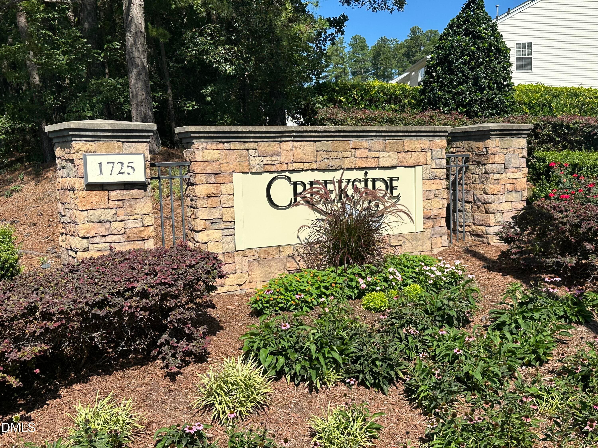
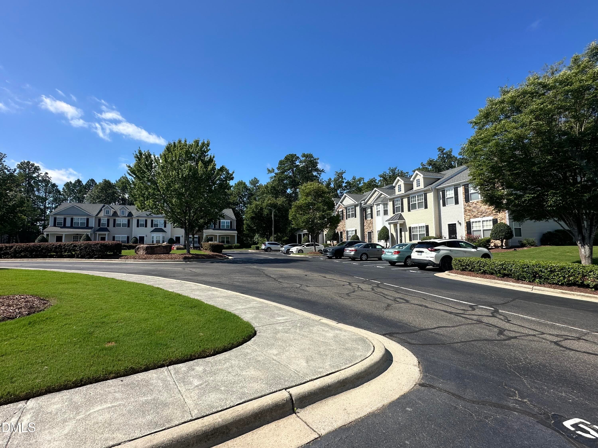
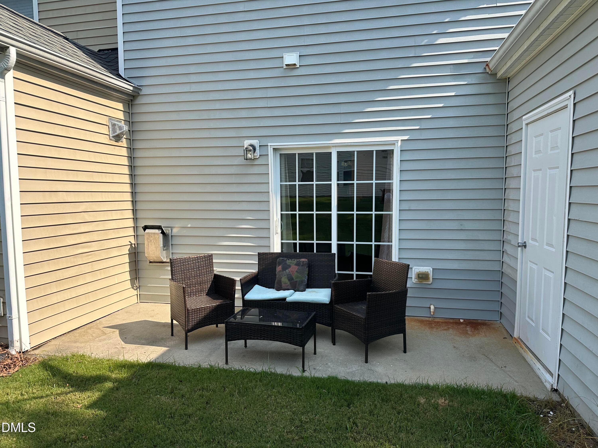
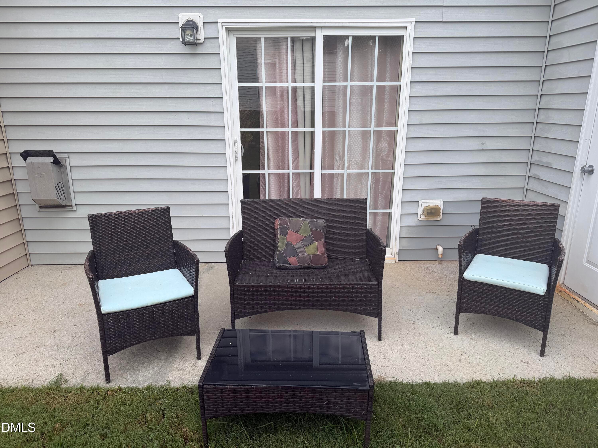
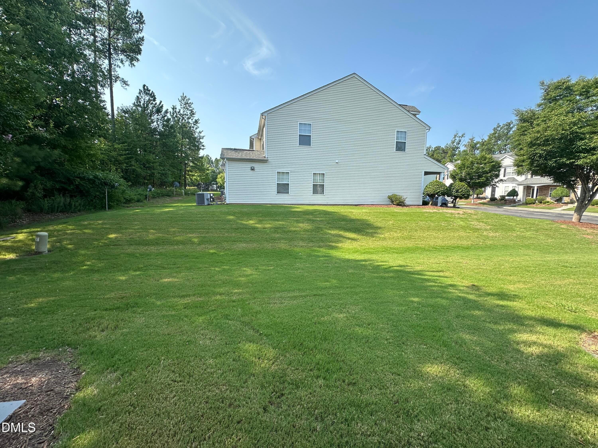
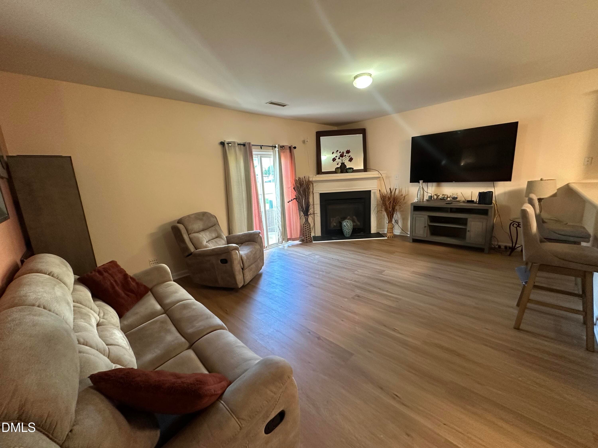
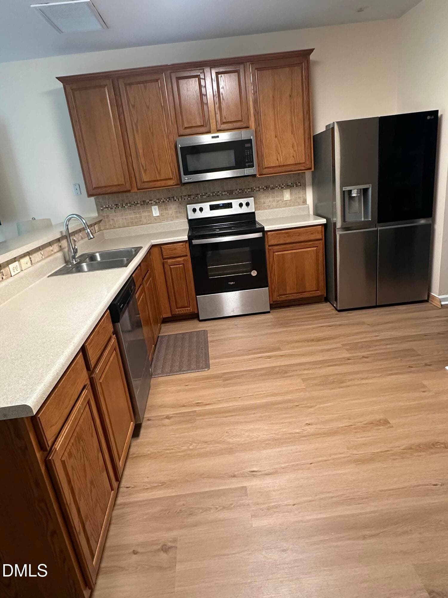
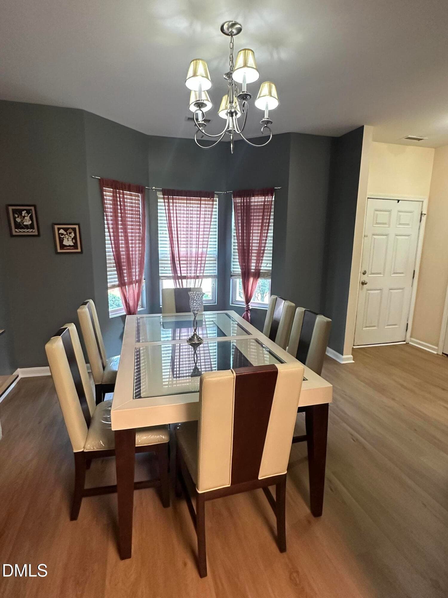
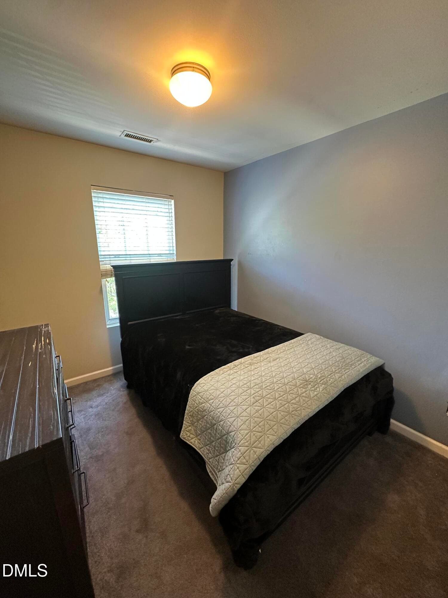
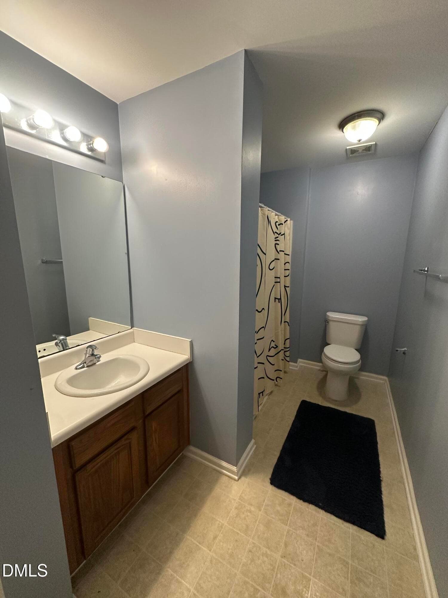
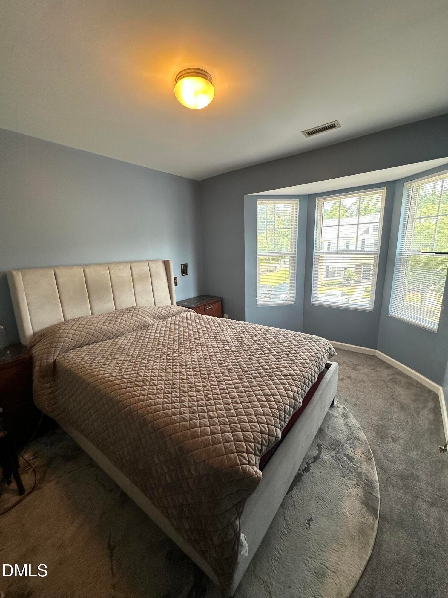
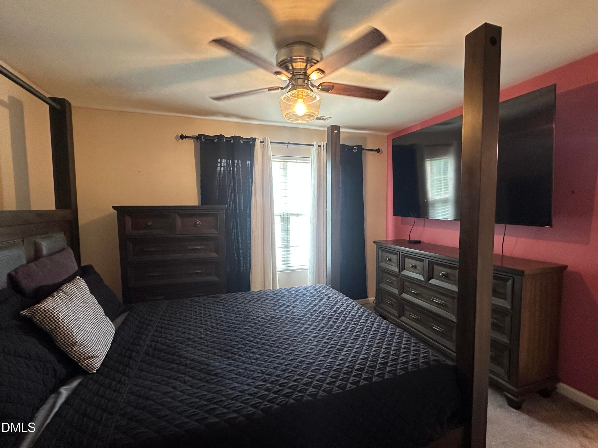
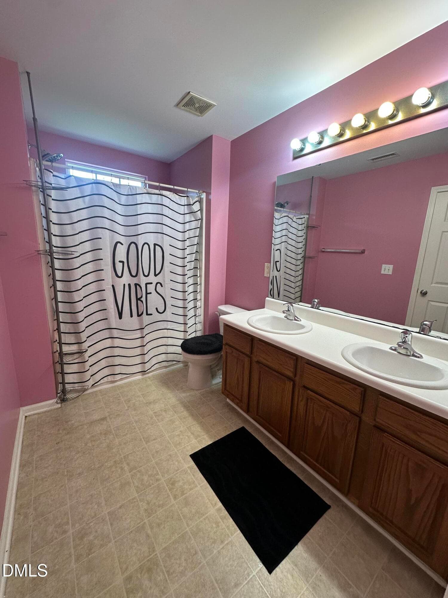
Tucked into Creekside, one of Durham's most connected communities, this well-maintained 3-bedroom townhome puts the Research Triangle at your doorstep, RDU in 10 minutes, RTP in 5, and easy I-40 and I-540 access from every direction. Inside, a gas fireplace anchors the living room with warmth and character, while a separate dining room with a dramatic bay window fills the space with natural light that makes every morning feel effortless. The kitchen delivers stainless steel appliances, abundant cabinetry, and real workspace for everyday cooking or entertaining. Upstairs, the primary suite offers a walk-in closet and private in suite bath, with two additional bedrooms and a large secondary bath completing the upper level. Step outside to your own private patio, a quiet retreat for morning coffee, evening unwinding, or weekend entertaining without sharing your space. The laundry closet on the upper level adds everyday convenience rarely found at this price point. For owner-occupants: move in now, with quick access to premier golf courses, Brier Creek shopping, RDU, and Durham's growing restaurant and entertainment scene. Priced to move. Schedule your showing today.
Highlights
Property details
- MLS #
- 10181207
- Property type
- Townhouse
- Subdivision
- Creekside Townhomes
- Status
- Active
- Days on market
- 81
- On market date
- July 20, 2026
- Stories
- N/A
- Total bathrooms
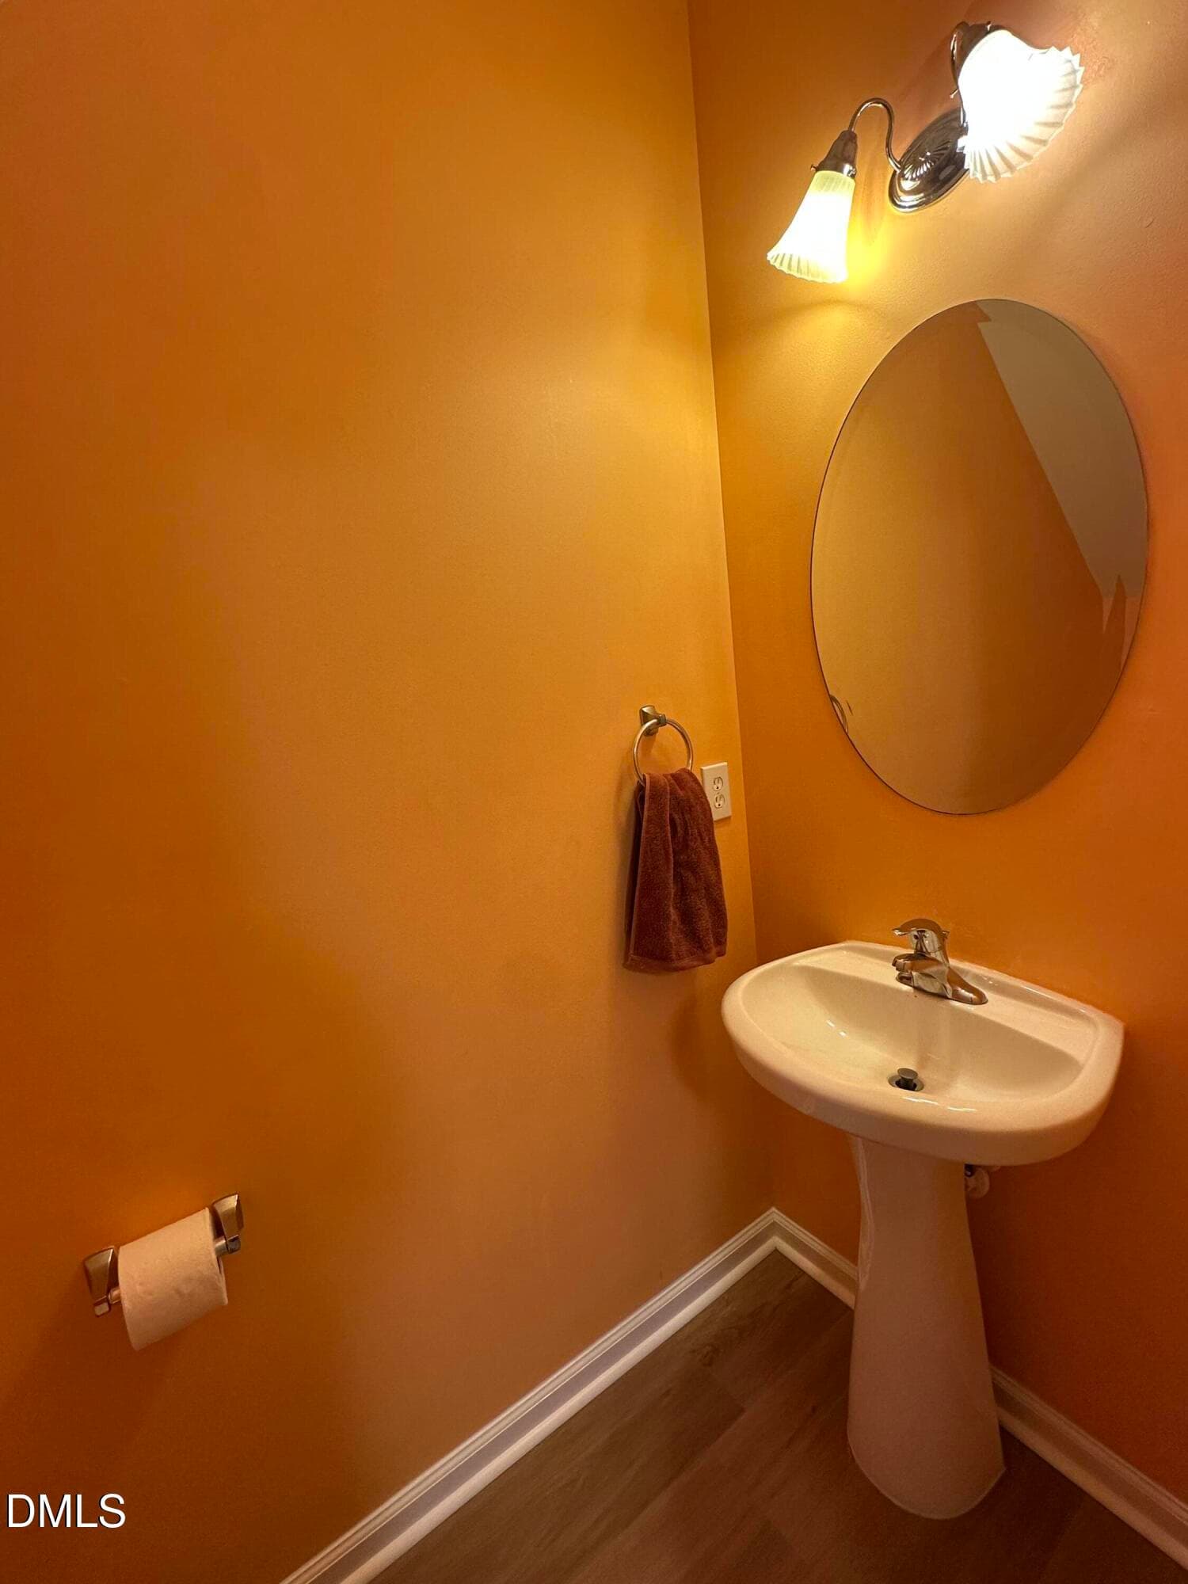
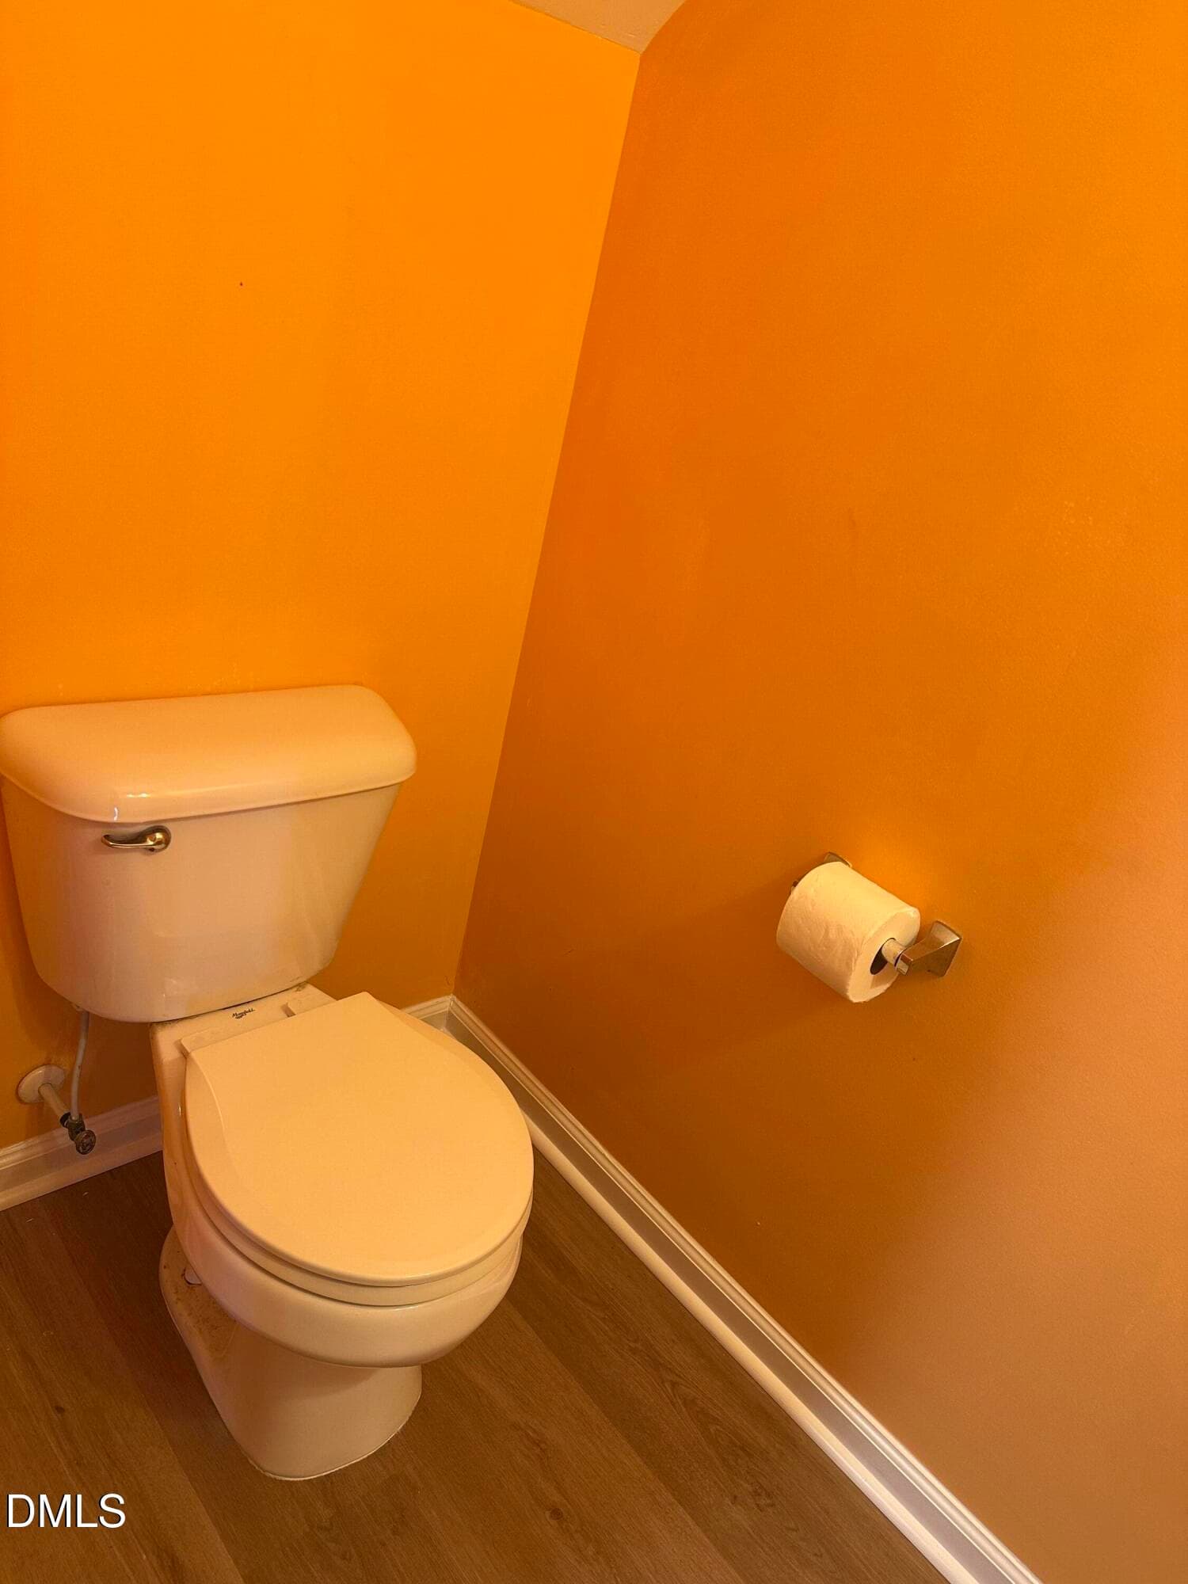
- 2.5
- Garage spaces
- N/A
- Parking spaces
- 2
- Lot size
- 0.04 acres
Location
Get directions →Nearby schools
Within 10 miles. School directory data from the National Center for Education Statistics (NCES), accessed via the Urban Institute Education Data API. Local Score is calculated by INNOVATE Real Estate; where a state rating is shown, it comes from that state's own official school report card (e.g. NC Dept. of Public Instruction, SC Report Card).
- Enrollment
- 654
- Student:teacher ratio
- 12.8:1
- District
- Durham Public Schools
- Enrollment
- 665
- Student:teacher ratio
- 13.3:1
- District
- Durham Public Schools
- Enrollment
- 352
- Student:teacher ratio
- 14.1:1
- District
- Durham Public Schools
Walkability
Blended score for Durham's center, calculated by INNOVATE Real Estate from two sources: the EPA's National Walkability Index (street network, transit, land-use mix) and Google Places amenity data (what's actually reachable on foot from this point). 60% EPA National Walkability Index + 40% nearby-amenity density (Google Places).
Market position
How this listing compares to current activity in Durham, from live MLS data.
Mortgage calculator
Estimate only - actual rate and payment depend on your lender, credit, and loan program.
Adjust tax / insurance estimates
Similar homes you might like



Data source: Listing information provided by Doorify MLS via Trestle/CoreLogic. Last updated 24 days ago.
Information herein deemed reliable but not guaranteed; all measurements, school assignments, HOA fees, taxes, and feature lists are approximate and should be independently verified. Equal Housing Opportunity.