


$324,900
About this home
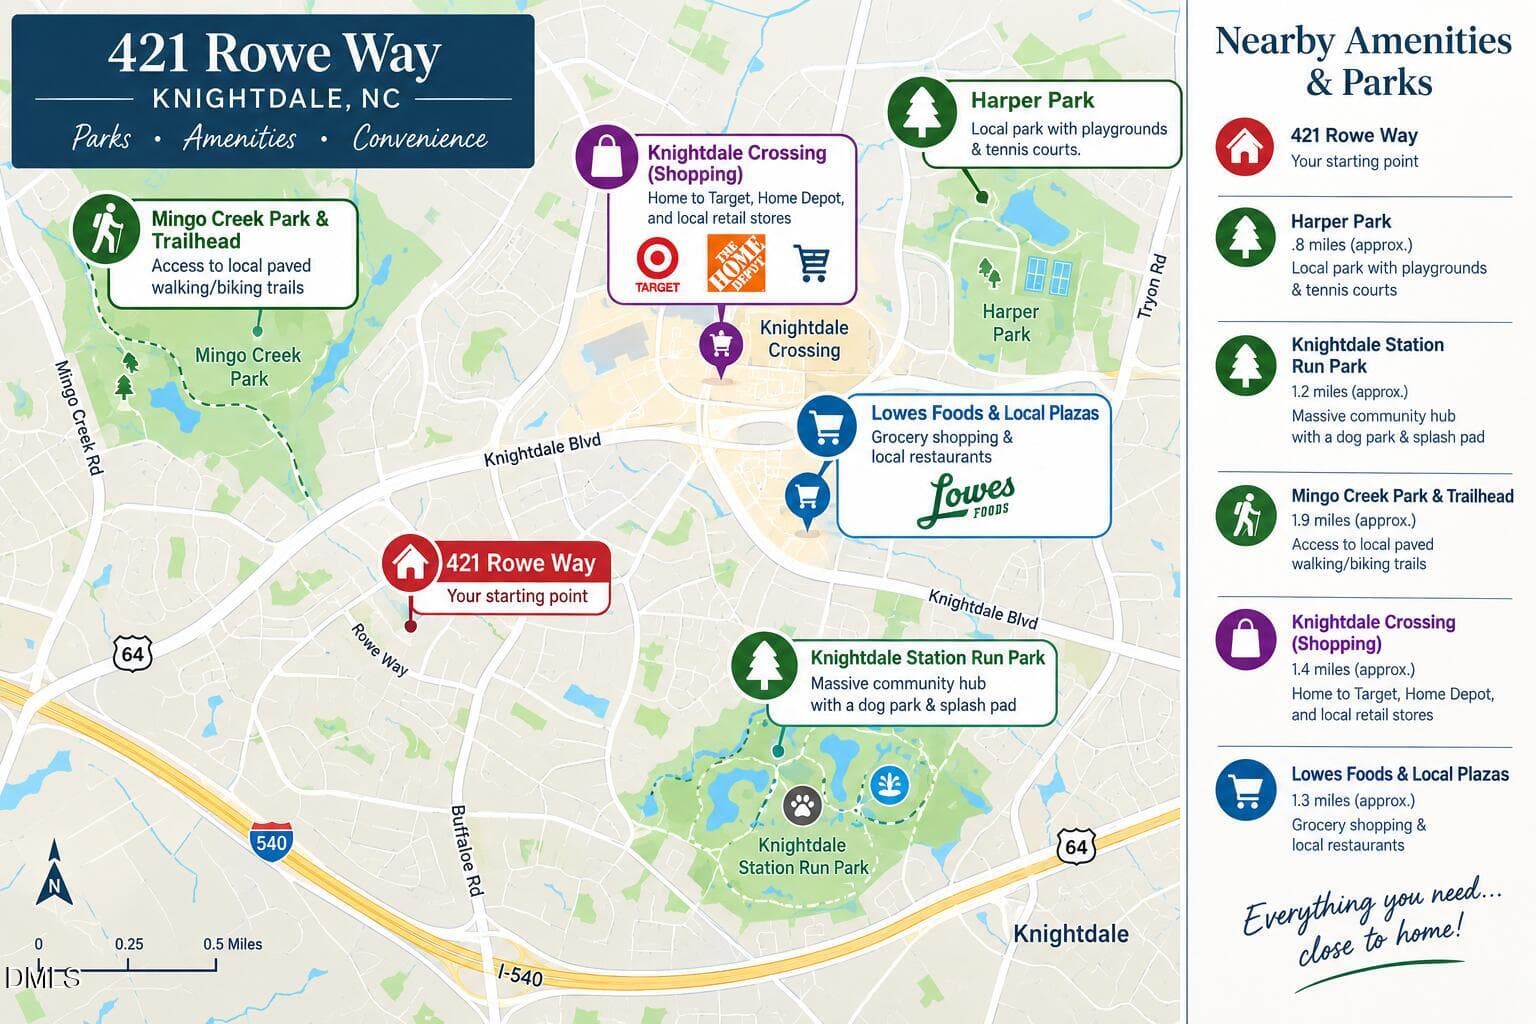
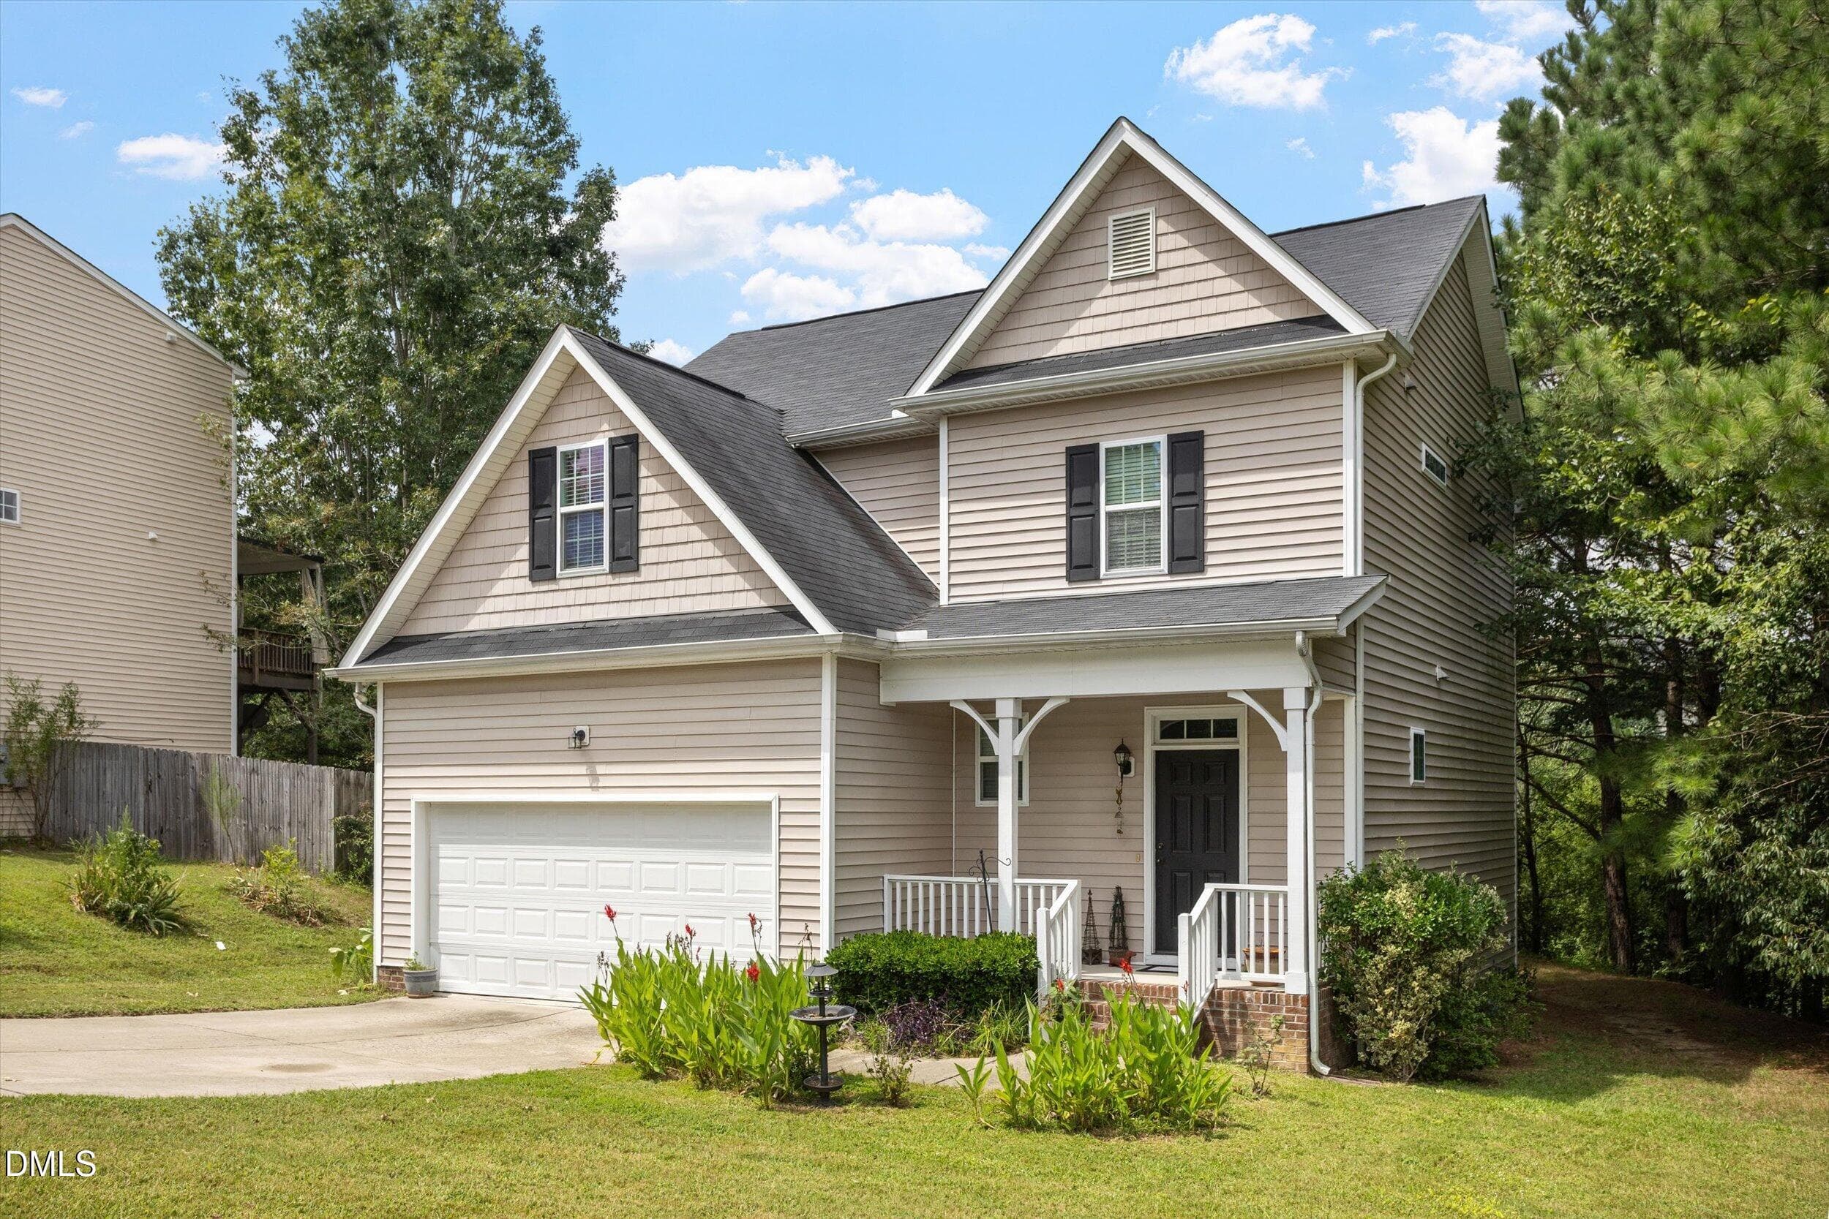
PRICE IMPROVEMENT !!! Your New Home Is Waiting at 421 Rowe Way in Knightdale! Why wait for new construction when you can have practically new—without the wait, construction dust, or added expense of builder upgrades? WITH 7K IN UPGRADES BUILT IN. Located in the growing area of Knightdale, this amazing townhome , has been beautifully maintained. A three-story home offers three bedrooms, two full bathrooms and one half bathroom, a two-car garage, and a thoughtful floor plan designed for modern living. Best of all, many of the items buyers typically have to purchase separately are already here and conveying with the home—including the stainless-steel refrigerator, window blinds, and washer and dryer. It's truly move-in ready and practically better than new! The first floor features a flexible space ideal for a home office, playroom, or whatever best suits your lifestyle. The second floor is the heart of the home and delivers the open-concept lifestyle today's buyers love. The kitchen features granite countertops, crisp white 42-inch cabinetry, stainless-steel appliances, and an abundance of drawers and shelving for exceptional storage. The sun-filled dining area comfortably accommodates a table for six and is conveniently located adjacent to the half bath. Recessed lighting throughout the home. Just across from the kitchen, the spacious living room opens to a quiet private balcony overlooking a wooded lot—an ideal spot for morning coffee, evening relaxation, or entertaining guests. Scratch-resistant and water-resistant LVP flooring flows throughout the main living areas, providing both style and durability. The third floor is dedicated to comfortable living. The spacious owner's suite is filled with natural light and features a private en-suite bathroom with dual vanities, granite countertops, white cabinetry, a walk in shower, designer lighting and tile flooring. Two additional bedrooms, each with a spacious closet that provides generous storage and share a large bathroom with a single vanity, granite countertops and white cabinets. Carpeted bedrooms create a comfortable retreat at the end of the day. Located near parks, shopping, grocery stores, major highways, and the conveniences of Knightdale, this home also offers access to the community amenities and provides an easy commute to Downtown Raleigh, RDU or RTP and the many amenities that make the Triangle such a desirable place to live. Have all the benefits of a new construction with the added value of new appliances and window treatments. This home also conveys the owner's suite furniture, dining set, and living room sofa, making it truly move-in ready. Come see why this home is practically better than new!
Property details
- MLS #
- 10182233
- Property type
- Townhouse
- Subdivision
- Silverstone
- Status
- Active
- Days on market
- 80
- On market date
- July 24, 2026
- Stories
- N/A
- Total bathrooms
- 2.5
- Garage spaces
- 2
- Parking spaces
- 4
- Lot size
- 0.05 acres
Location
Get directions →Nearby schools
Within 10 miles. School directory data from the National Center for Education Statistics (NCES), accessed via the Urban Institute Education Data API. Local Score is calculated by INNOVATE Real Estate; where a state rating is shown, it comes from that state's own official school report card (e.g. NC Dept. of Public Instruction, SC Report Card).
- Enrollment
- 527
- Student:teacher ratio
- 12.5:1
- District
- Wake County Schools
- Enrollment
- 880
- Student:teacher ratio
- 14.0:1
- District
- Wake County Schools
- Enrollment
- 1,626
- Student:teacher ratio
- 16.6:1
- District
- Wake County Schools
Walkability
Blended score for Knightdale's center, calculated by INNOVATE Real Estate from two sources: the EPA's National Walkability Index (street network, transit, land-use mix) and Google Places amenity data (what's actually reachable on foot from this point). 60% EPA National Walkability Index + 40% nearby-amenity density (Google Places).
Market position
How this listing compares to current activity in Knightdale, from live MLS data.
Mortgage calculator
Estimate only - actual rate and payment depend on your lender, credit, and loan program.
Adjust tax / insurance estimates
Similar homes you might like
Data source: Listing information provided by Doorify MLS via Trestle/CoreLogic. Last updated September 7, 2026.
Information herein deemed reliable but not guaranteed; all measurements, school assignments, HOA fees, taxes, and feature lists are approximate and should be independently verified. Equal Housing Opportunity.