
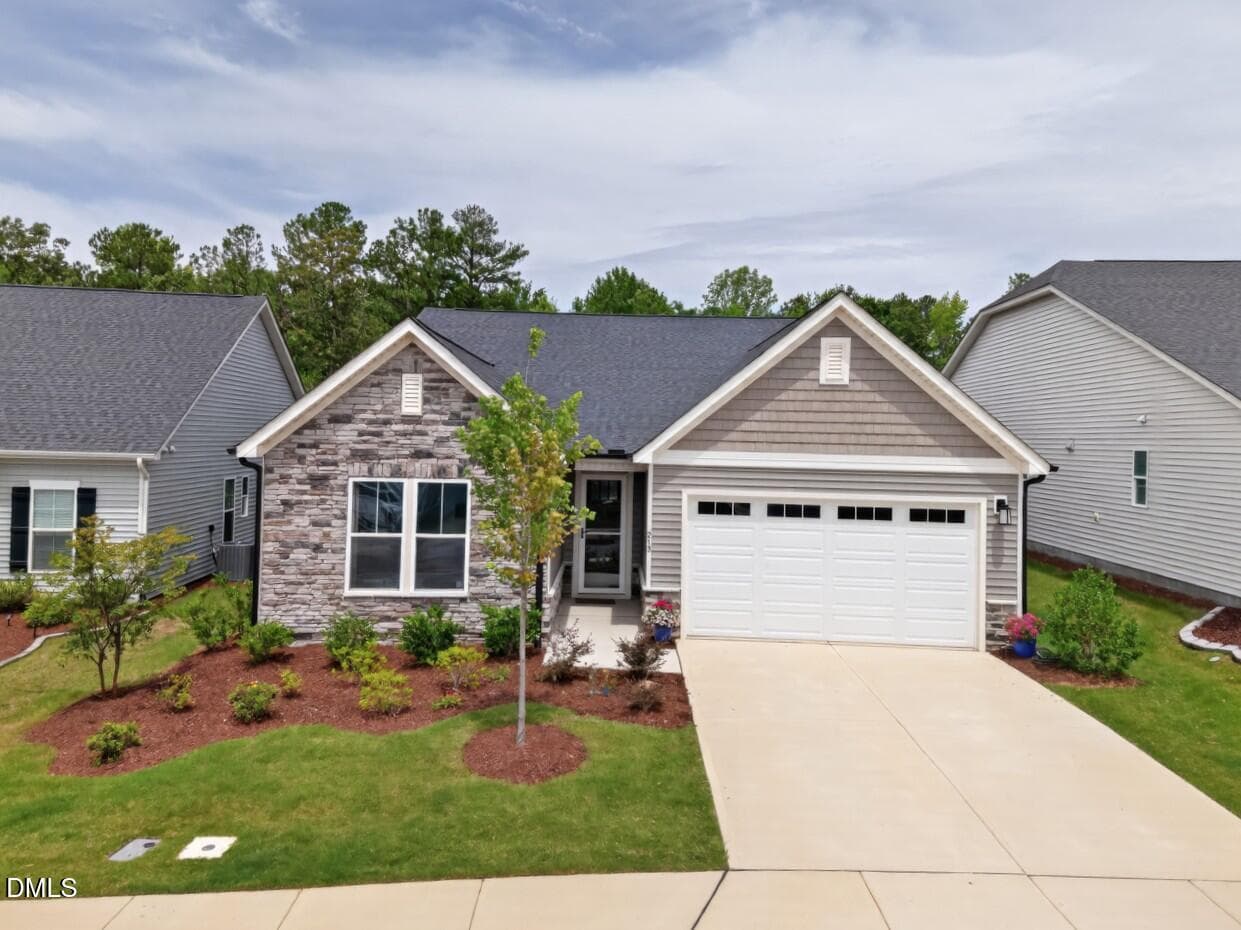
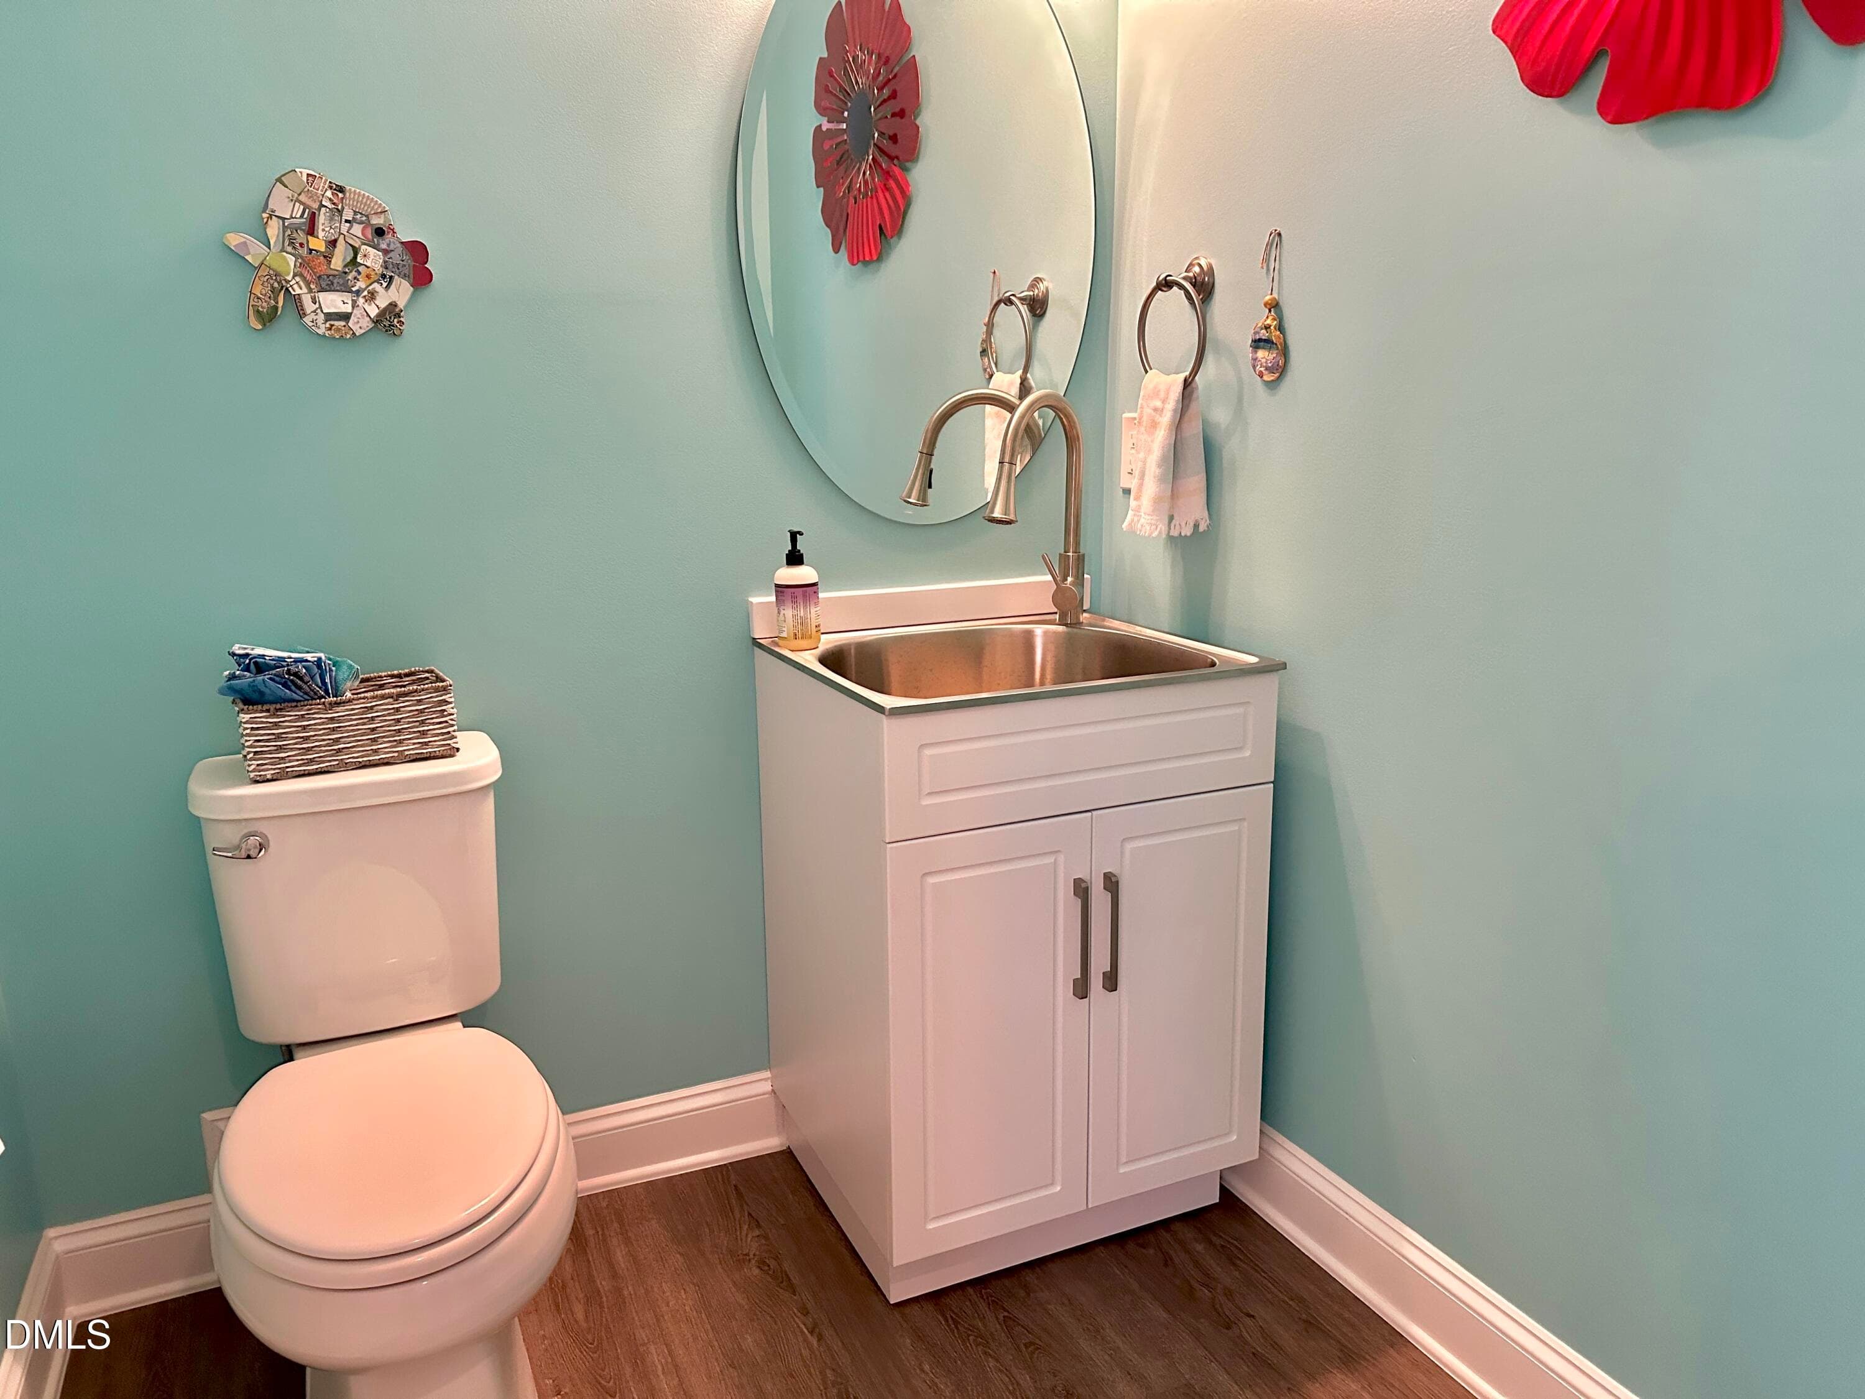
01 - 213 Falls Village Drive, Durham, NC 27703, Durham
IMG_0980 - 213 Falls Village Drive, Durham, NC 27703, Durham
IMG_0872 - 213 Falls Village Drive, Durham, NC 27703, Durham
IMG_0883 - 213 Falls Village Drive, Durham, NC 27703, Durham
IMG_0965 - 213 Falls Village Drive, Durham, NC 27703, Durham
IMG_0897 - 213 Falls Village Drive, Durham, NC 27703, Durham
IMG_0904 - 213 Falls Village Drive, Durham, NC 27703, Durham
IMG_0963 - 213 Falls Village Drive, Durham, NC 27703, Durham
IMG_0909 - 213 Falls Village Drive, Durham, NC 27703, Durham
IMG_0966 (1) - 213 Falls Village Drive, Durham, NC 27703, Durham
IMG_0908 - 213 Falls Village Drive, Durham, NC 27703, Durham
IMG_0899 - 213 Falls Village Drive, Durham, NC 27703, Durham
IMG_0905 - 213 Falls Village Drive, Durham, NC 27703, Durham
IMG_0929 - 213 Falls Village Drive, Durham, NC 27703, Durham
IMG_0894 - 213 Falls Village Drive, Durham, NC 27703, Durham
IMG_0957 - 213 Falls Village Drive, Durham, NC 27703, Durham
IMG_0961 - 213 Falls Village Drive, Durham, NC 27703, Durham
IMG_0919 - 213 Falls Village Drive, Durham, NC 27703, Durham
IMG_0914 - 213 Falls Village Drive, Durham, NC 27703, Durham
IMG_0984 - 213 Falls Village Drive, Durham, NC 27703, Durham
IMG_0981 - 213 Falls Village Drive, Durham, NC 27703, Durham
IMG_0985 - 213 Falls Village Drive, Durham, NC 27703, Durham
IMG_0920 - 213 Falls Village Drive, Durham, NC 27703, Durham
IMG_0923 - 213 Falls Village Drive, Durham, NC 27703, Durham
IMG_0942 - 213 Falls Village Drive, Durham, NC 27703, Durham
IMG_0943 - 213 Falls Village Drive, Durham, NC 27703, Durham
IMG_0940 - 213 Falls Village Drive, Durham, NC 27703, Durham
IMG_0941 - 213 Falls Village Drive, Durham, NC 27703, Durham
IMG_0950 - 213 Falls Village Drive, Durham, NC 27703, Durham
IMG_0953 - 213 Falls Village Drive, Durham, NC 27703, Durham
IMG_0956 - 213 Falls Village Drive, Durham, NC 27703, Durham
IMG_0860 - 213 Falls Village Drive, Durham, NC 27703, Durham
IMG_0859 - 213 Falls Village Drive, Durham, NC 27703, Durham
IMG_0855 - 213 Falls Village Drive, Durham, NC 27703, Durham
IMG_0852 - 213 Falls Village Drive, Durham, NC 27703, Durham
IMG_0862 - 213 Falls Village Drive, Durham, NC 27703, Durham
IMG_0861 - 213 Falls Village Drive, Durham, NC 27703, Durham
IMG_0866 - 213 Falls Village Drive, Durham, NC 27703, Durham
IMG_0865 - 213 Falls Village Drive, Durham, NC 27703, Durham
IMG_0863 - 213 Falls Village Drive, Durham, NC 27703, Durham
IMG_0864 - 213 Falls Village Drive, Durham, NC 27703, Durham
IMG_0868 - 213 Falls Village Drive, Durham, NC 27703, Durham
IMG_0933 - 213 Falls Village Drive, Durham, NC 27703, Durham
IMG_0867 - 213 Falls Village Drive, Durham, NC 27703, Durham
IMG_0986 - 213 Falls Village Drive, Durham, NC 27703, Durham
IMG_0869 - 213 Falls Village Drive, Durham, NC 27703, Durham
IMG_0882 - 213 Falls Village Drive, Durham, NC 27703, Durham
02 - 213 Falls Village Drive, Durham, NC 27703, Durham
IMG_0874 - 213 Falls Village Drive, Durham, NC 27703, Durham
IMG_0876 - 213 Falls Village Drive, Durham, NC 27703, Durham
IMG_0880 - 213 Falls Village Drive, Durham, NC 27703, Durham
IMG_0885 - 213 Falls Village Drive, Durham, NC 27703, Durham
IMG_0889 - 213 Falls Village Drive, Durham, NC 27703, Durham
17 - 213 Falls Village Drive, Durham, NC 27703, Durham
19 - 213 Falls Village Drive, Durham, NC 27703, Durham
IMG_0977 - 213 Falls Village Drive, Durham, NC 27703, Durham
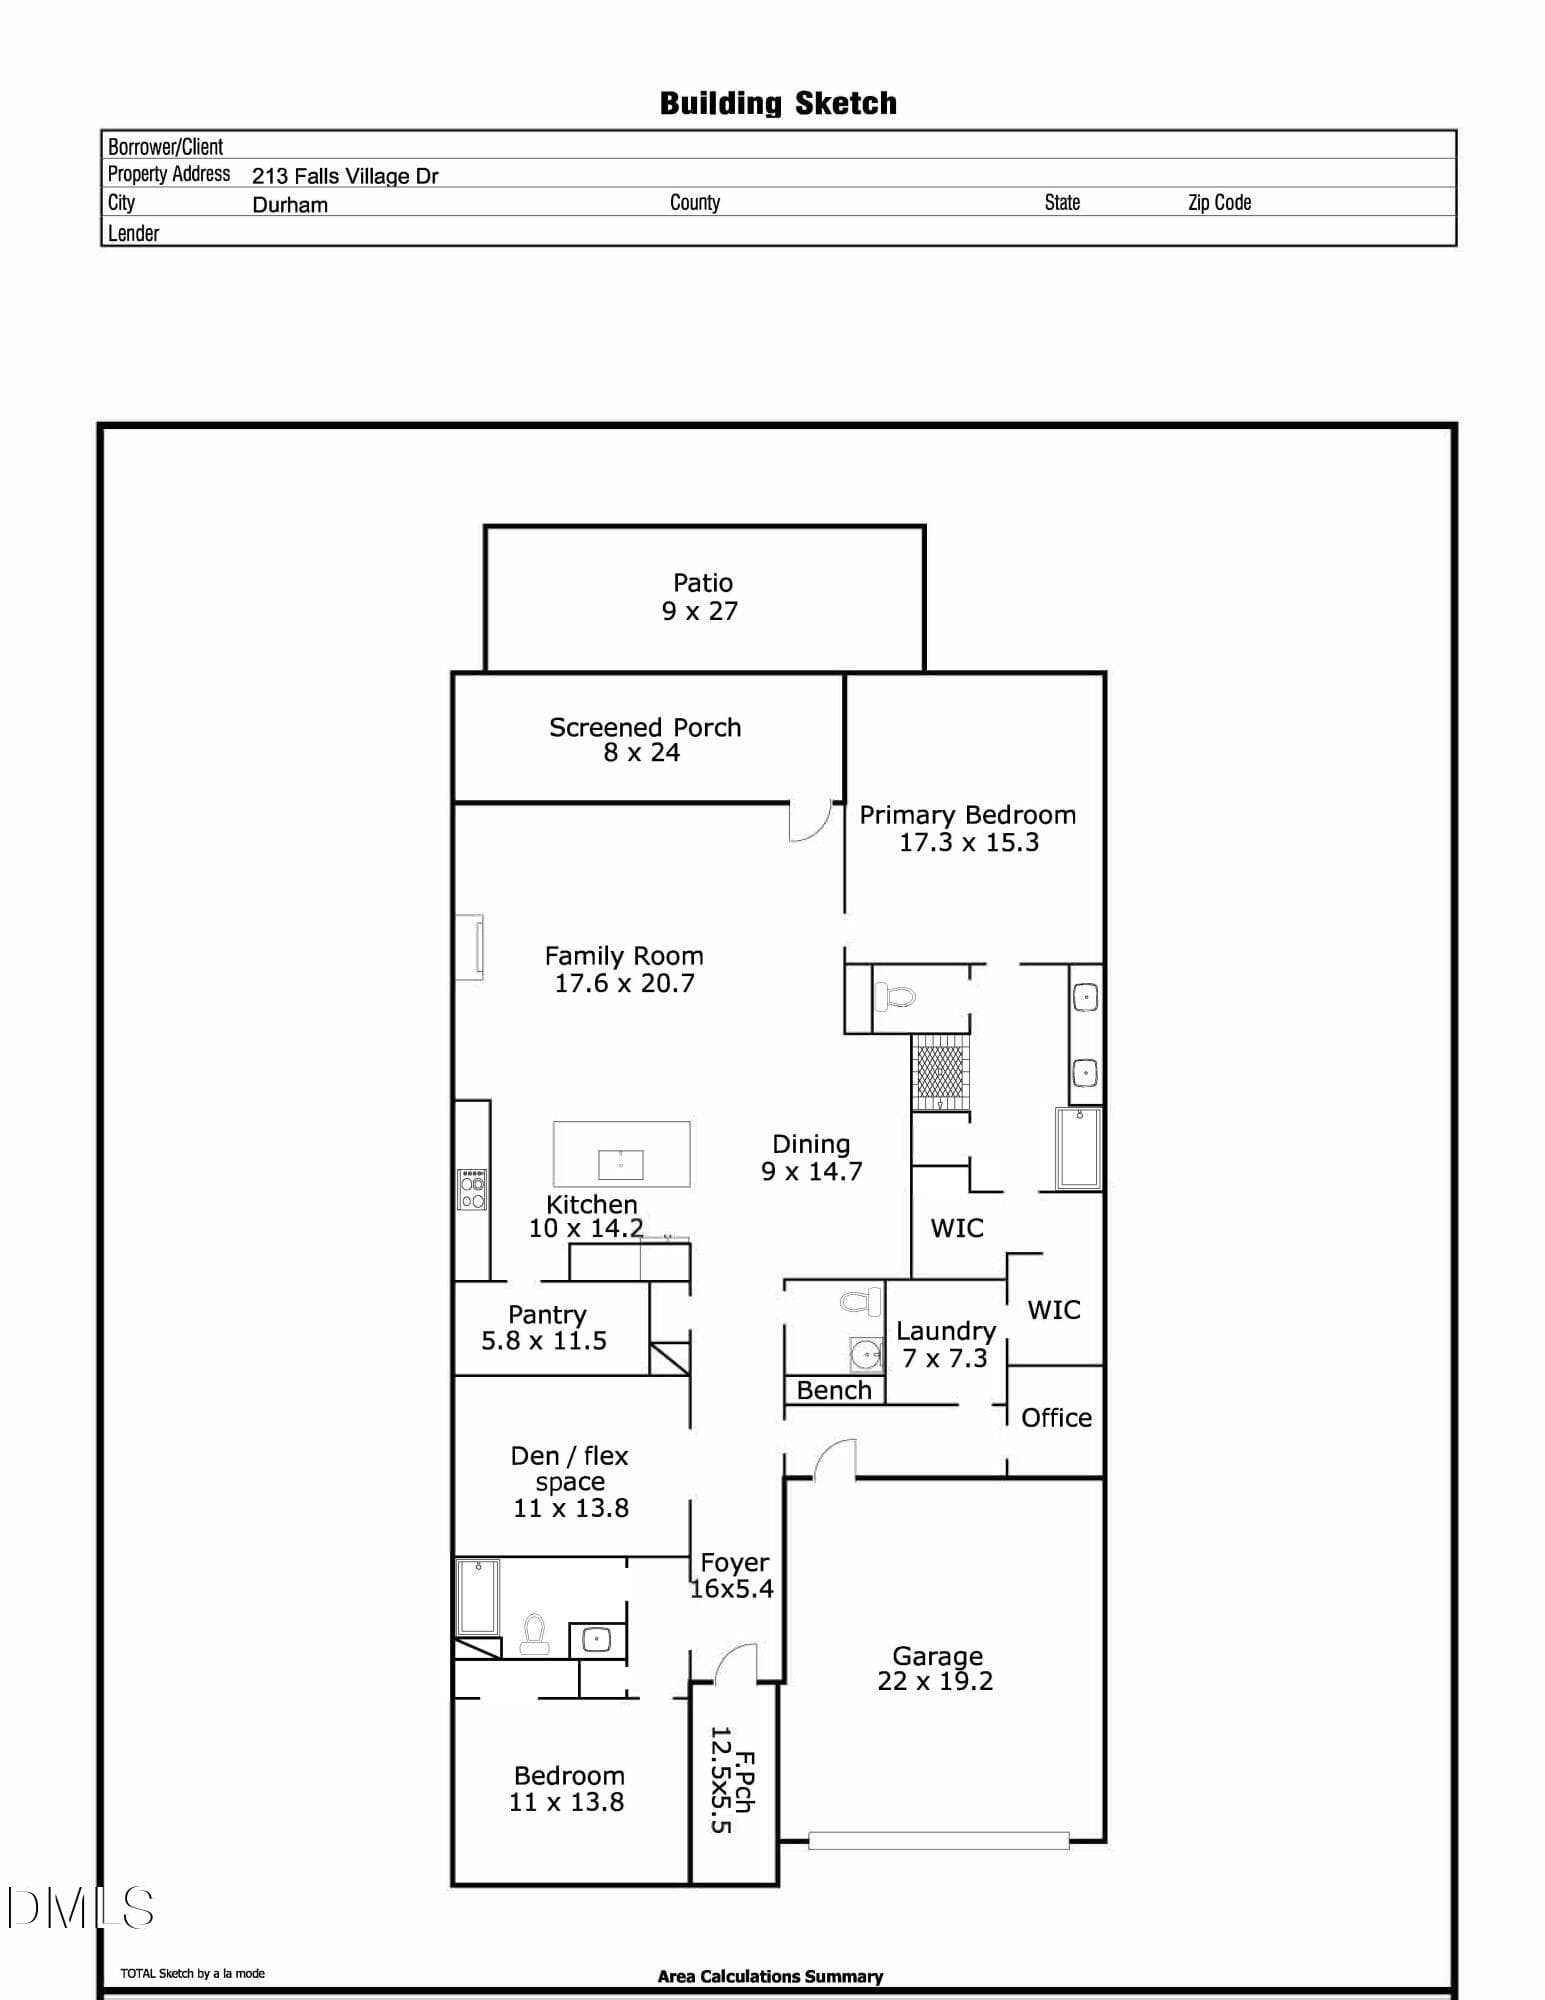
floor plan - 213 Falls Village Drive, Durham, NC 27703, Durham
57 photos

$599,900

213 Falls Village Drive, Durham, NC 27703
Durham, NC 27703
Listed by Tammi Thornton · Dwell Real Estate
Bedrooms
3
Bathrooms
2.5
Living area
N/A
Year built
2024

About this home

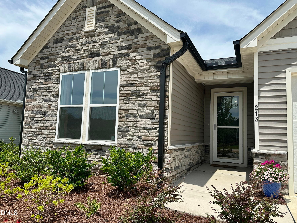
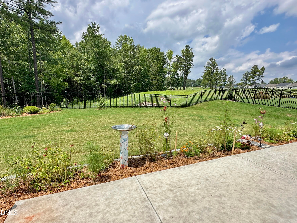
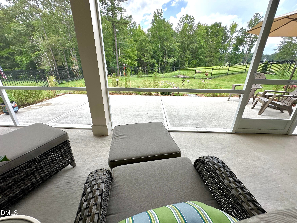
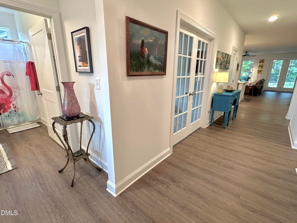
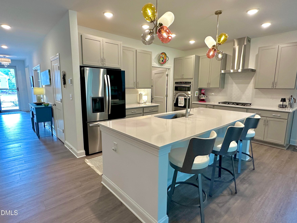
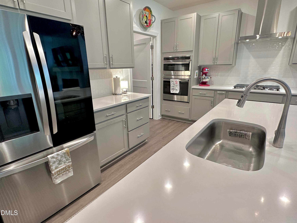
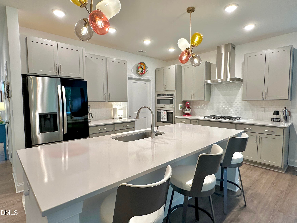
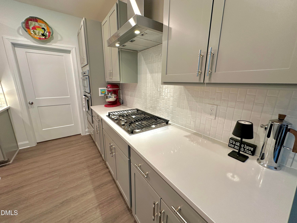
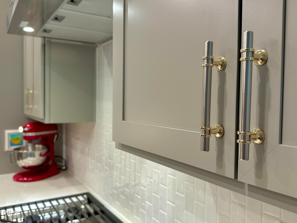
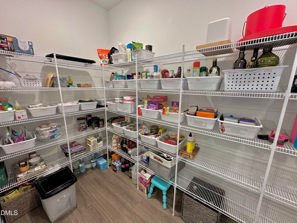
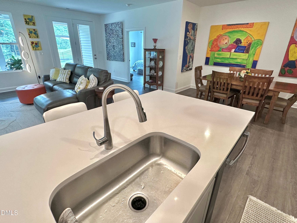
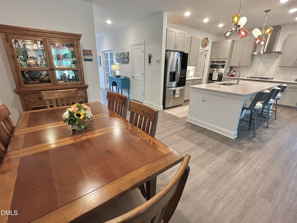
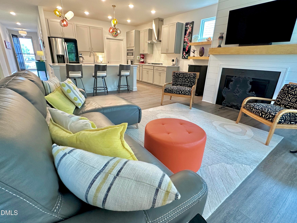
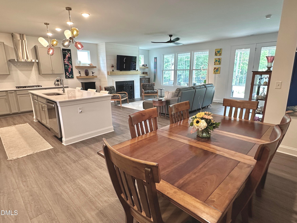
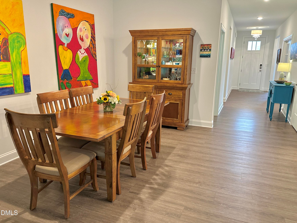
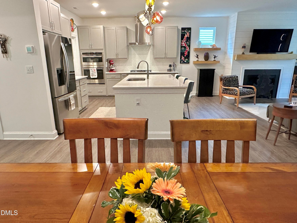
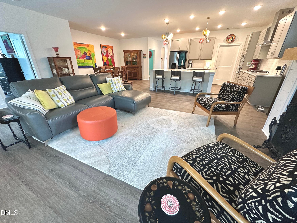
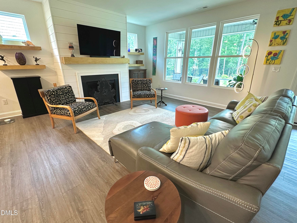
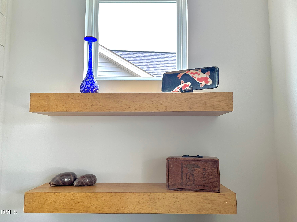
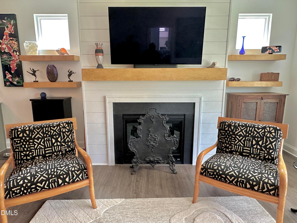
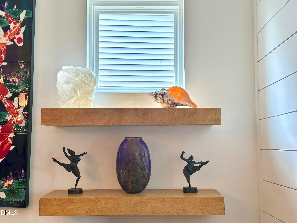
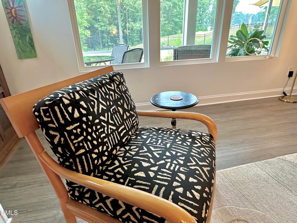
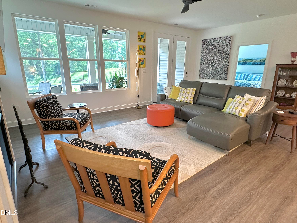
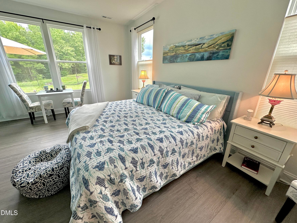
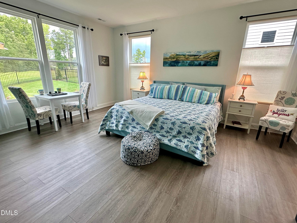
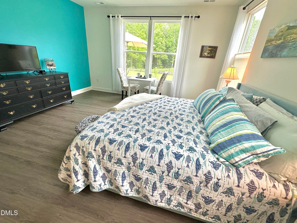
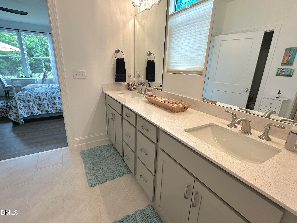
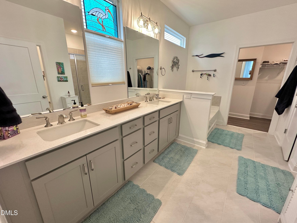
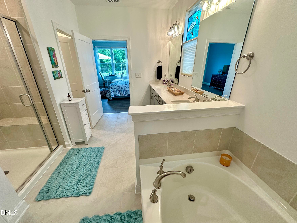
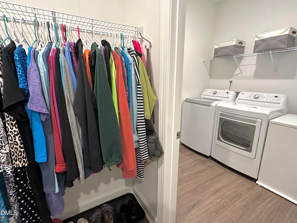
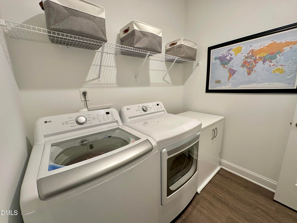
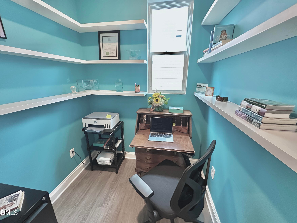
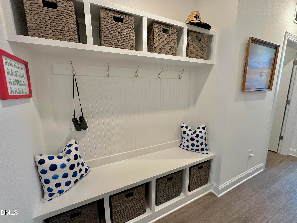
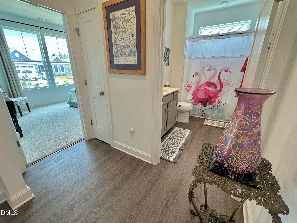
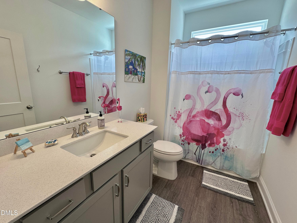
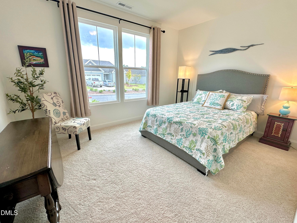
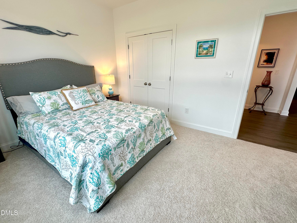
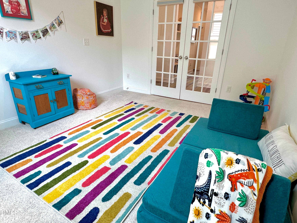
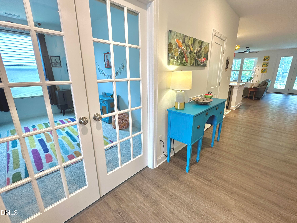
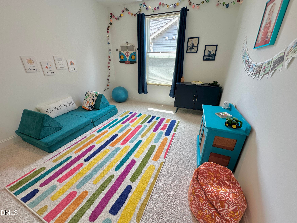
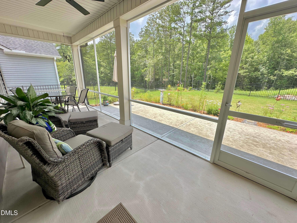
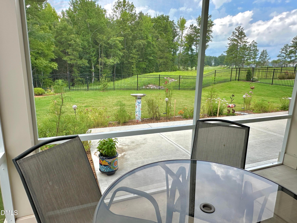
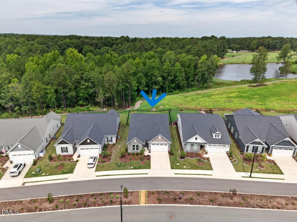
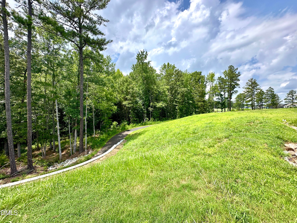
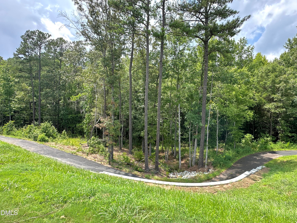
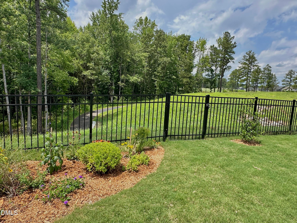
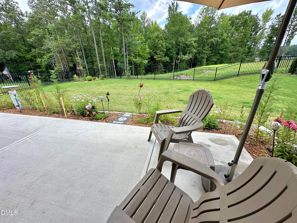
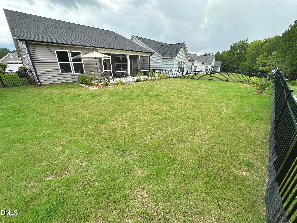
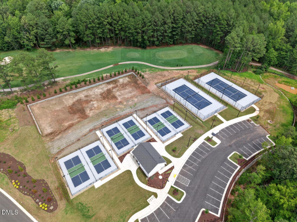
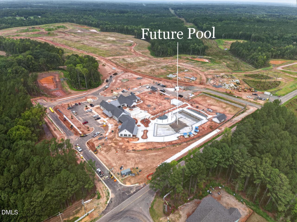
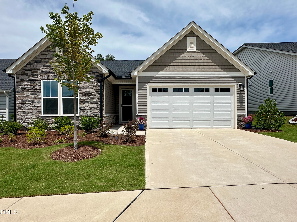
Highly upgraded Fontana ranch on a beautiful premium home site in Falls Village, Durham's sought-after 55+ active community. This beautiful like new single level home features 3 bedrooms, 2.5 baths, an open-concept layout. The gourmet kitchen is a chef's dream, featuring an enormous central island, gas cooktop, double wall ovens, and a massive walk-in pantry with endless storage. A spacious great room with a shiplap fireplace, floating shelves, and upgraded lighting and fans. Enjoy a spacious primary suite with walk-in shower, soaking tub & large walk-in closet connecting to laundry room. A versatile den/3rd bedroom and a separate private office—both enclosed by stylish glass doors—offer the perfect flexible layouts for remote work, hobbies, or quiet reading. Relax on the screened porch or step onto the extended patio to take in the landscaped, fully fenced backyard. From here, you will enjoy sweeping views of rolling hills, mature trees, the championship golf course, and spectacular Carolina sunsets. Resort-style amenities include a walking trail through the community, 13,000-square-foot clubhouse and swimming pool to be completed this fall. Don't miss the pickleball and tennis courts. HOA fees also include yard maintenance, edging, pruning, mowing, fertilizer, gutter cleaning, Spectrum internet up to 1 GBPS & Spectrum TV Essentials. The neighborhood is centered around Falls Village Golf Course with optional membership. You are 2 miles from the nearest grocery store, and conveniently located to Briar Creek & Downtown Durham, local hospitals & RDU. Enjoy boating, fishing and swimming at Falls Lake while the Mountains to Sea Trail offers hiking & Biking. Hot off the press! Falls Village is currently designing an 8-foot-wide asphalt path to provide direct pedestrian access to ZincHouse Winery & Brewery https://www.zinchouse.com/. This dedicated trail will link the neighborhood to the sprawling 89-acre estate. It allows residents to easily visit without needing to drive along the main highway. Falls Village offers activities for everyone. OPEN HOUSE, Sunday September 6, 1pm-3pm

Highlights

Fireplace

Property details

MLS #
10182058
Property type
Single Family Residence
Subdivision
Falls Village
Status
Active
Days on market
78
On market date
July 23, 2026
Stories
N/A
Total bathrooms
2.5
Garage spaces
2
Parking spaces
N/A
Lot size
0.18 acres
Loading map…

Nearby schools

Within 10 miles. School directory data from the National Center for Education Statistics (NCES), accessed via the Urban Institute Education Data API. Local Score is calculated by INNOVATE Real Estate; where a state rating is shown, it comes from that state's own official school report card (e.g. NC Dept. of Public Instruction, SC Report Card).

Elementary
Holt Elementary
9.16 mi away · Grades -1-5
Zoned school (attendance boundary, 2015-16 data)
3.6
Local Score (state rating (2025) blended 70/30 with student-teacher ratio) -- not an official state rating
State rating: C (2025)
Enrollment
645
Student:teacher ratio
11.1:1
District
Durham Public Schools
Middle
Neal Middle
0.61 mi away · Grades 6-8
Zoned school (attendance boundary, 2015-16 data)
2.6
Local Score (state rating (2025) blended 70/30 with student-teacher ratio) -- not an official state rating
State rating: D (2025)
Enrollment
820
Student:teacher ratio
13.2:1
District
Durham Public Schools
High
City of Medicine Academy
8.56 mi away · Grades 9-12
Zoned school (attendance boundary, 2015-16 data)
4.7
Local Score (state rating (2025) blended 70/30 with student-teacher ratio) -- not an official state rating
State rating: A (2025)
Enrollment
352
Student:teacher ratio
14.1:1
District
Durham Public Schools

Walkability

Blended score for Durham's center, calculated by INNOVATE Real Estate from two sources: the EPA's National Walkability Index (street network, transit, land-use mix) and Google Places amenity data (what's actually reachable on foot from this point). EPA National Walkability Index only -- nearby-amenity data not cached yet for this area.

19
Very car-dependent
out of 100
EPA National Walkability Index
3.8 / 20 -- Least walkable

Market position

How this listing compares to current activity in Durham, from live MLS data.

On the market 78 days -- 32 fewer days than Durham's current average of 110 days.
For reference, the median list price across 1,678 active listings in Durham right now is $375,000.

Mortgage calculator

Estimate only - actual rate and payment depend on your lender, credit, and loan program.

$
%
%
Adjust tax / insurance estimates
% / yr
$
/mo
Est. monthly payment
$3,763/mo
$119,980 down
$479,920 loan
Principal & interest$3,113
Property tax (est.)$500
Home insurance (est.)$150

Similar homes you might like

Data source: Listing information provided by Doorify MLS via Trestle/CoreLogic. Last updated September 7, 2026.

Information herein deemed reliable but not guaranteed; all measurements, school assignments, HOA fees, taxes, and feature lists are approximate and should be independently verified. Equal Housing Opportunity.