
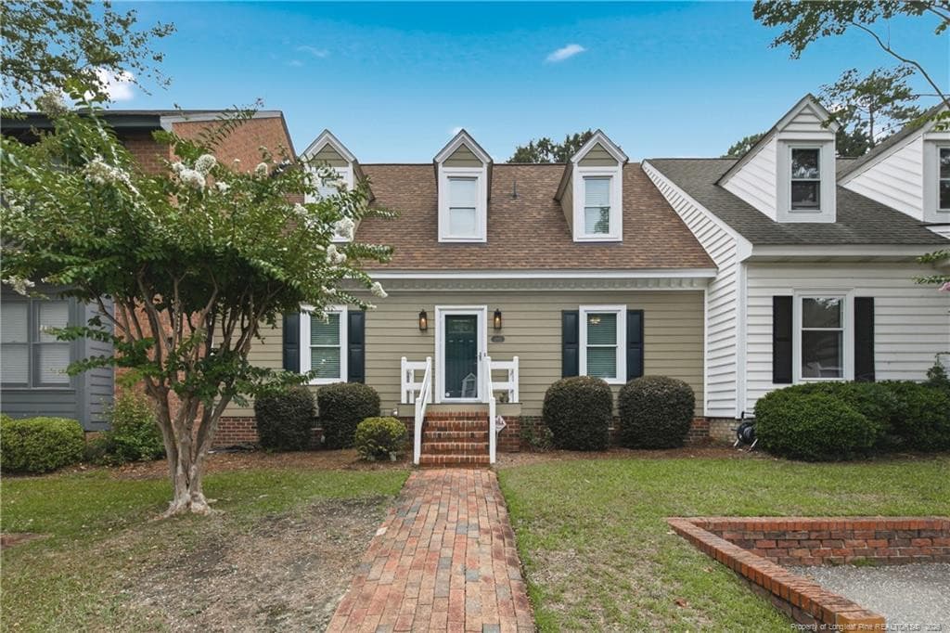
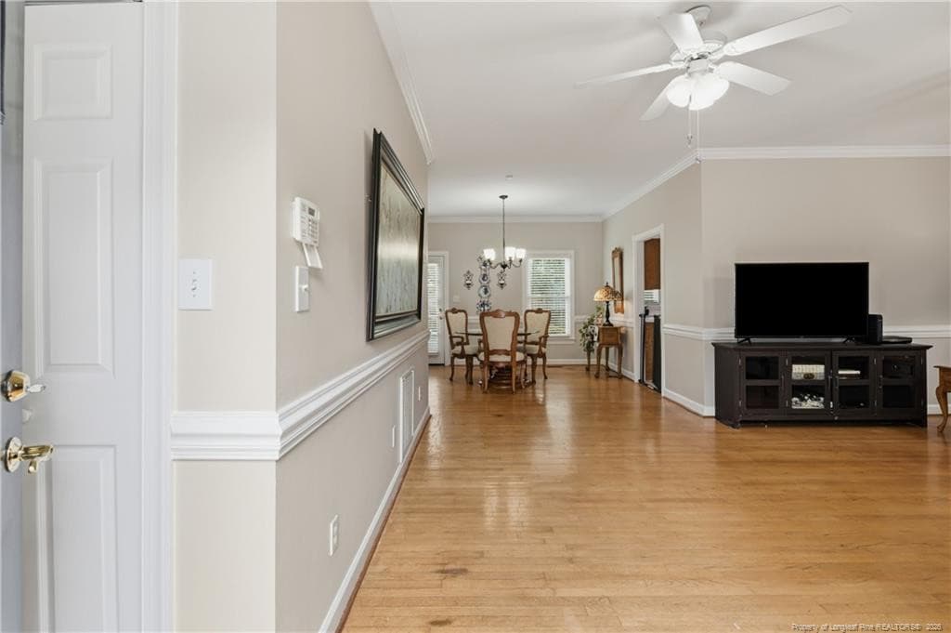
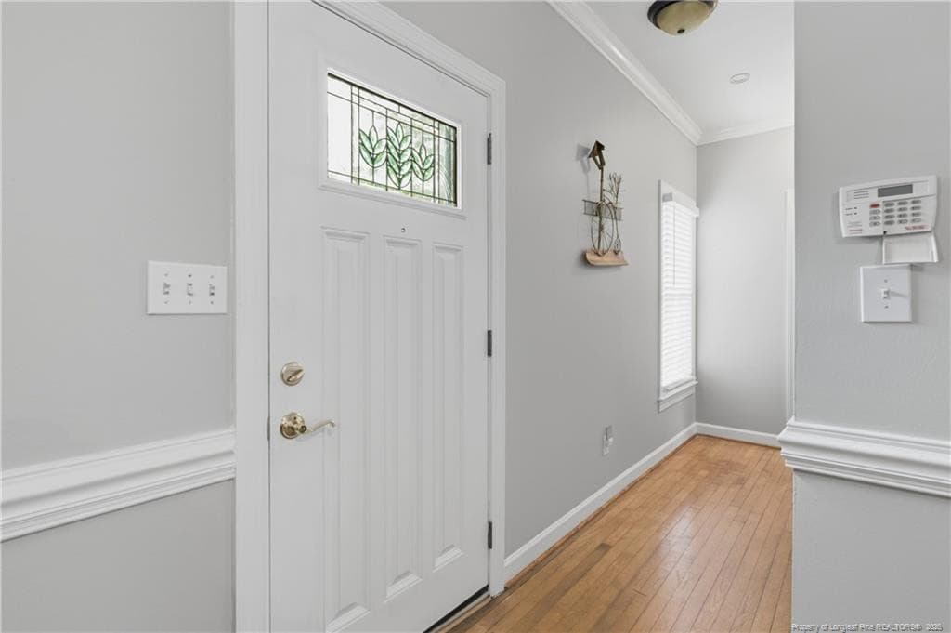
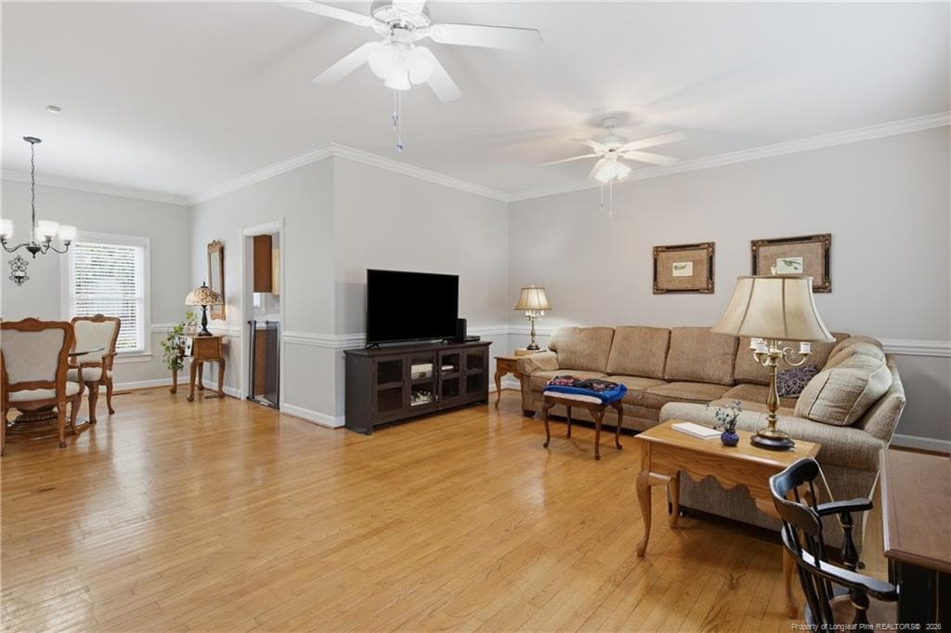
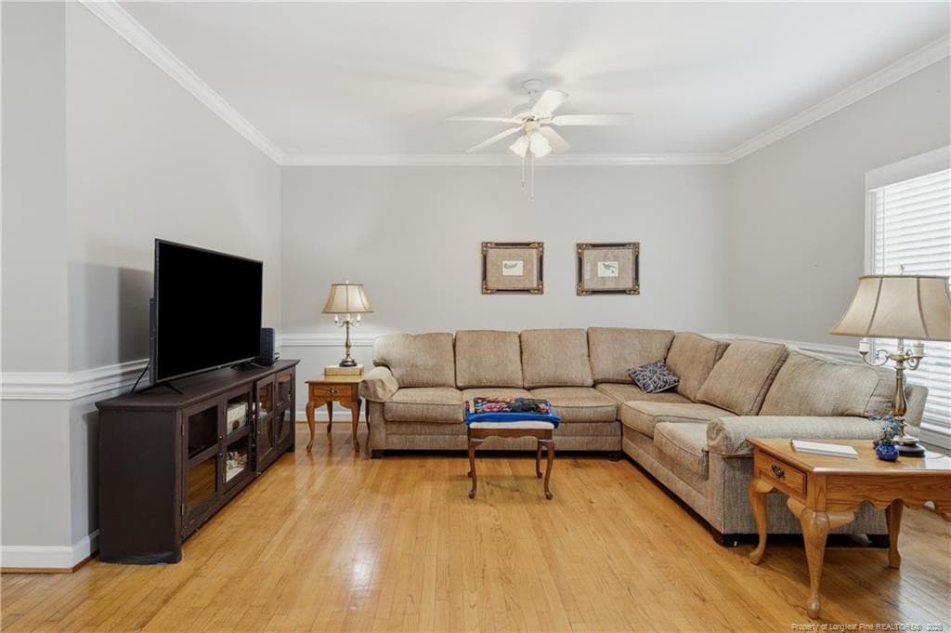
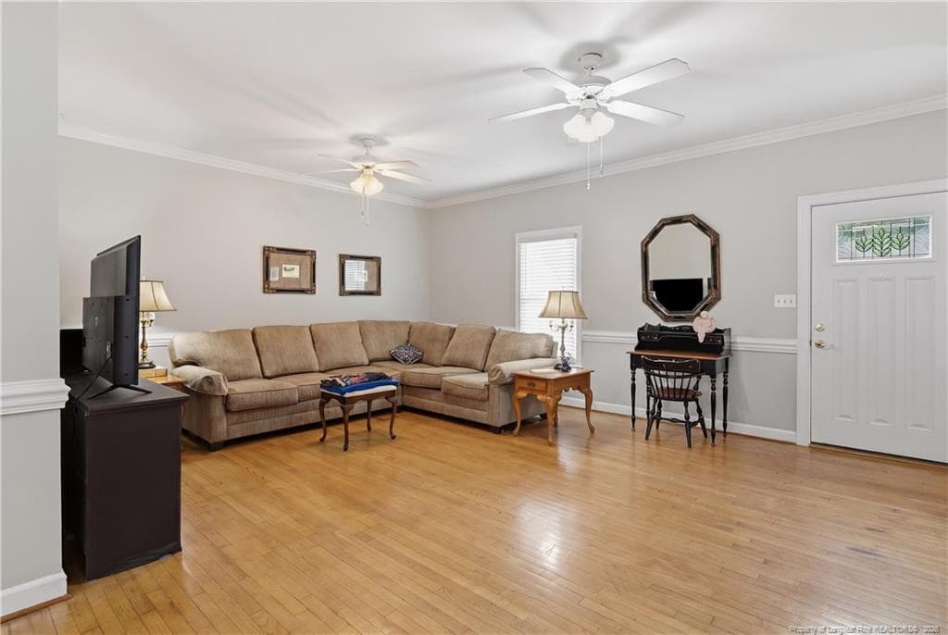
One fabulous townhome. - 2990 Delaware Drive, Fayetteville, NC 28304, Fayetteville
Photo 2 - 2990 Delaware Drive, Fayetteville, NC 28304, Fayetteville
Photo 3 - 2990 Delaware Drive, Fayetteville, NC 28304, Fayetteville
Photo 4 - 2990 Delaware Drive, Fayetteville, NC 28304, Fayetteville
Photo 5 - 2990 Delaware Drive, Fayetteville, NC 28304, Fayetteville
Photo 6 - 2990 Delaware Drive, Fayetteville, NC 28304, Fayetteville
Photo 7 - 2990 Delaware Drive, Fayetteville, NC 28304, Fayetteville
Photo 8 - 2990 Delaware Drive, Fayetteville, NC 28304, Fayetteville
Photo 9 - 2990 Delaware Drive, Fayetteville, NC 28304, Fayetteville
Photo 10 - 2990 Delaware Drive, Fayetteville, NC 28304, Fayetteville
Photo 11 - 2990 Delaware Drive, Fayetteville, NC 28304, Fayetteville
Photo 12 - 2990 Delaware Drive, Fayetteville, NC 28304, Fayetteville
Photo 13 - 2990 Delaware Drive, Fayetteville, NC 28304, Fayetteville
Photo 14 - 2990 Delaware Drive, Fayetteville, NC 28304, Fayetteville
Photo 15 - 2990 Delaware Drive, Fayetteville, NC 28304, Fayetteville
Photo 16 - 2990 Delaware Drive, Fayetteville, NC 28304, Fayetteville
Photo 17 - 2990 Delaware Drive, Fayetteville, NC 28304, Fayetteville
Photo 18 - 2990 Delaware Drive, Fayetteville, NC 28304, Fayetteville
Photo 19 - 2990 Delaware Drive, Fayetteville, NC 28304, Fayetteville
Photo 20 - 2990 Delaware Drive, Fayetteville, NC 28304, Fayetteville
Photo 21 - 2990 Delaware Drive, Fayetteville, NC 28304, Fayetteville
Photo 22 - 2990 Delaware Drive, Fayetteville, NC 28304, Fayetteville
Photo 23 - 2990 Delaware Drive, Fayetteville, NC 28304, Fayetteville
Photo 24 - 2990 Delaware Drive, Fayetteville, NC 28304, Fayetteville
Photo 25 - 2990 Delaware Drive, Fayetteville, NC 28304, Fayetteville
Photo 26 - 2990 Delaware Drive, Fayetteville, NC 28304, Fayetteville
Photo 27 - 2990 Delaware Drive, Fayetteville, NC 28304, Fayetteville
Photo 28 - 2990 Delaware Drive, Fayetteville, NC 28304, Fayetteville
Photo 29 - 2990 Delaware Drive, Fayetteville, NC 28304, Fayetteville
Photo 30 - 2990 Delaware Drive, Fayetteville, NC 28304, Fayetteville
Photo 31 - 2990 Delaware Drive, Fayetteville, NC 28304, Fayetteville
Photo 32 - 2990 Delaware Drive, Fayetteville, NC 28304, Fayetteville
Photo 33 - 2990 Delaware Drive, Fayetteville, NC 28304, Fayetteville
Photo 34 - 2990 Delaware Drive, Fayetteville, NC 28304, Fayetteville
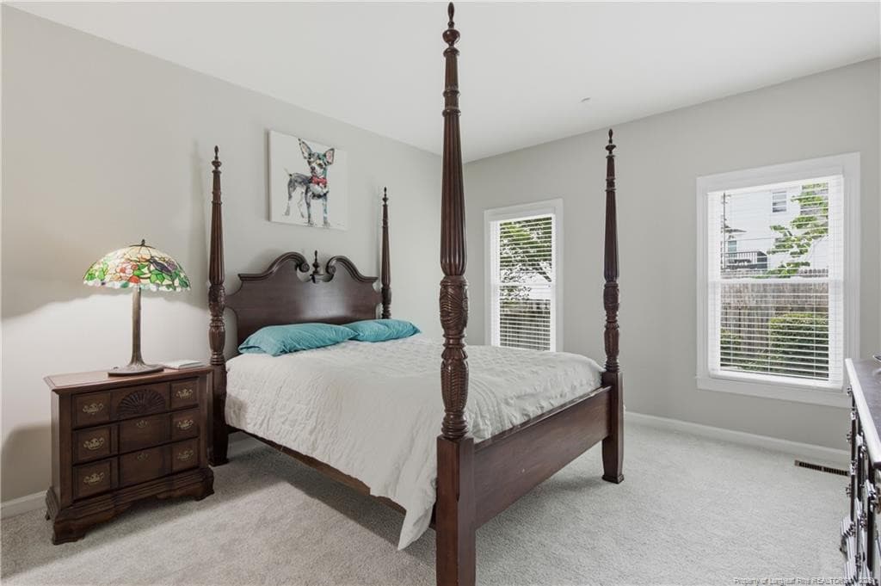
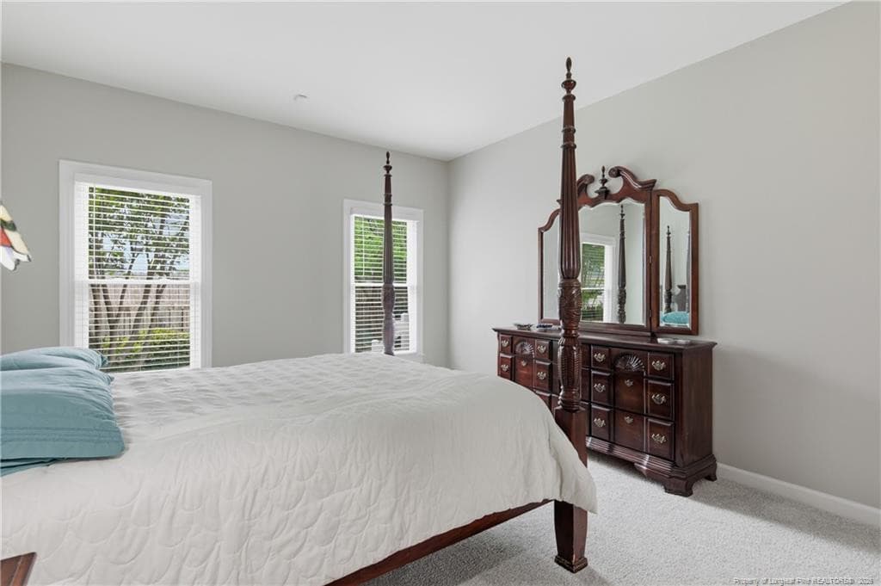
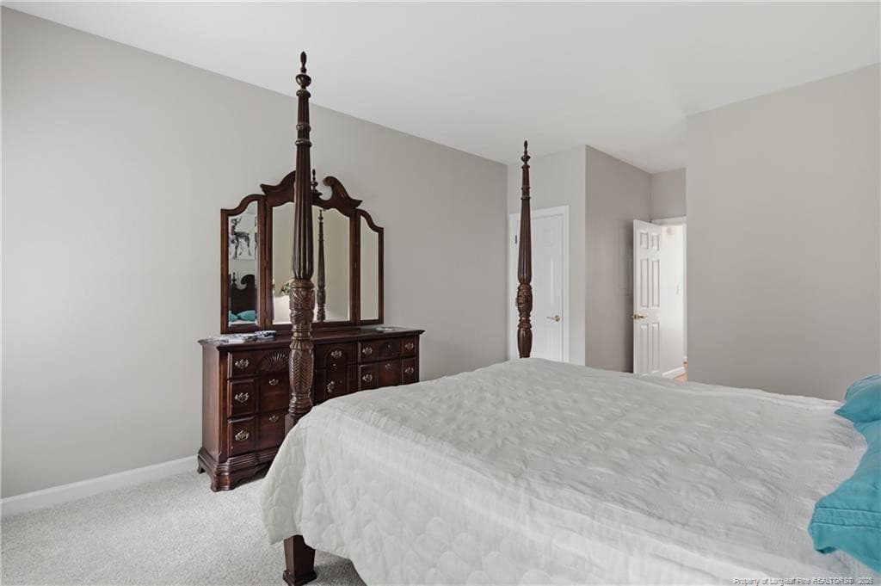
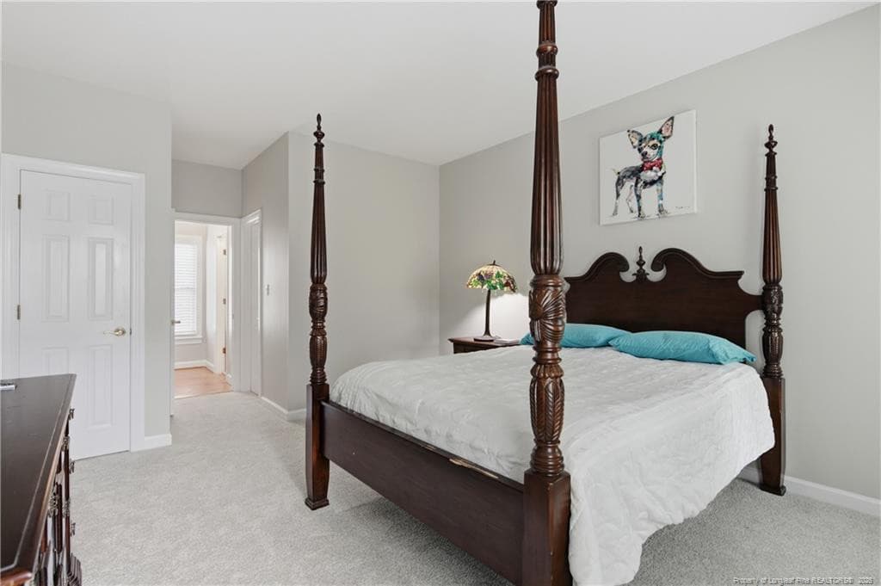
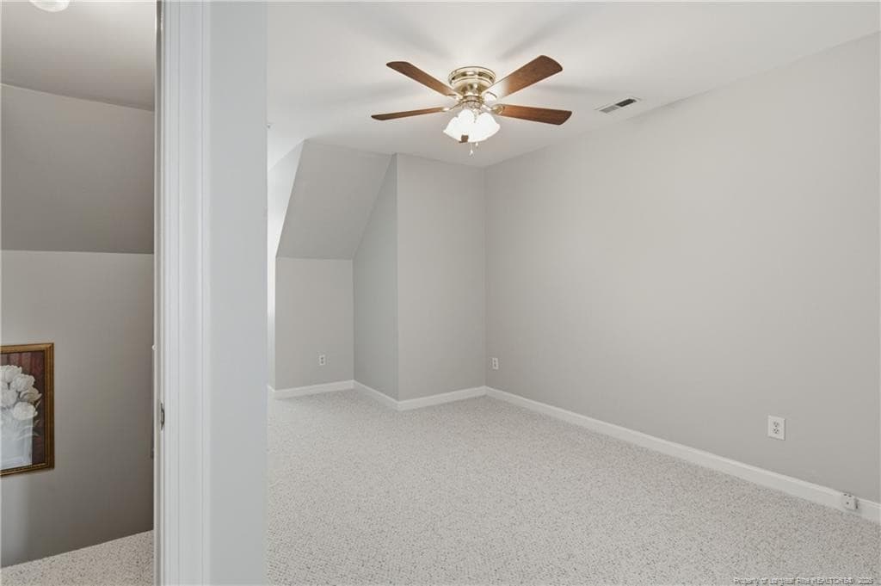
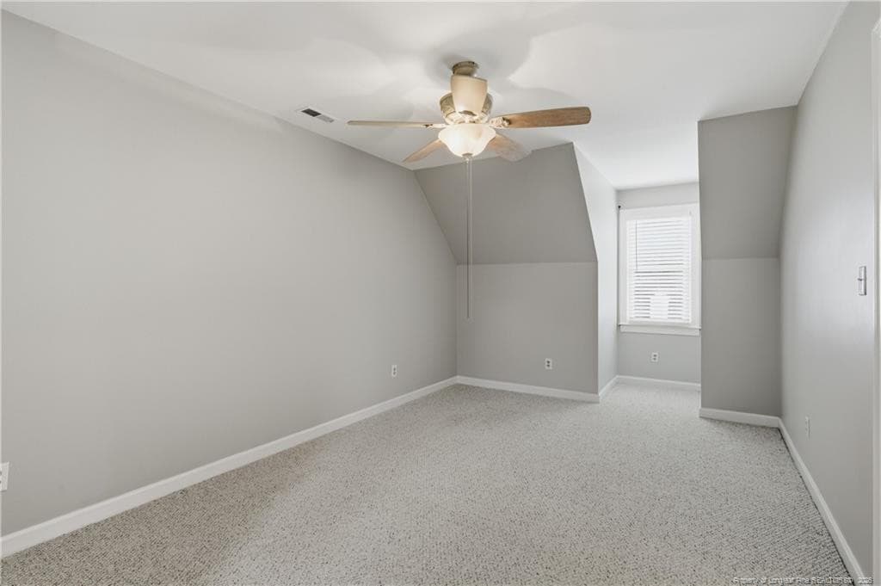
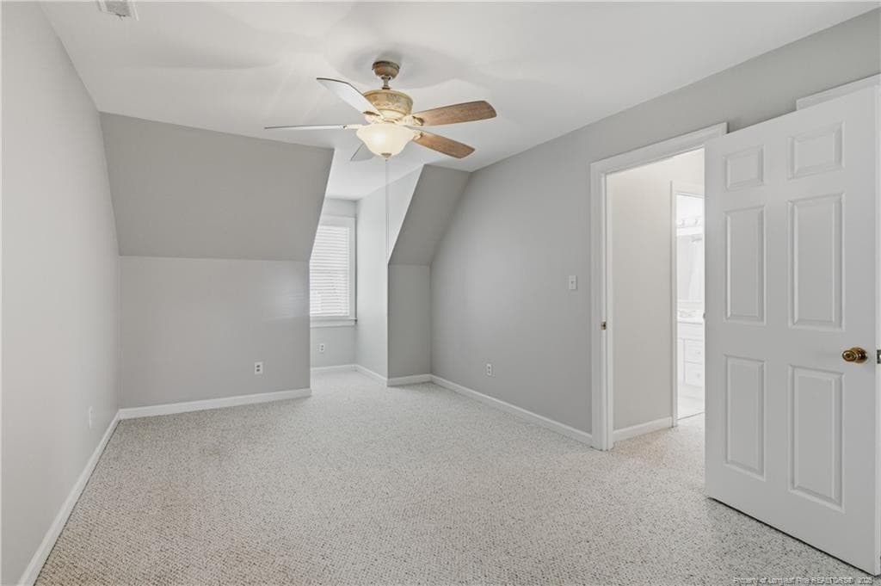
Upstairs bedroom 1 - 2990 Delaware Drive, Fayetteville, NC 28304, Fayetteville
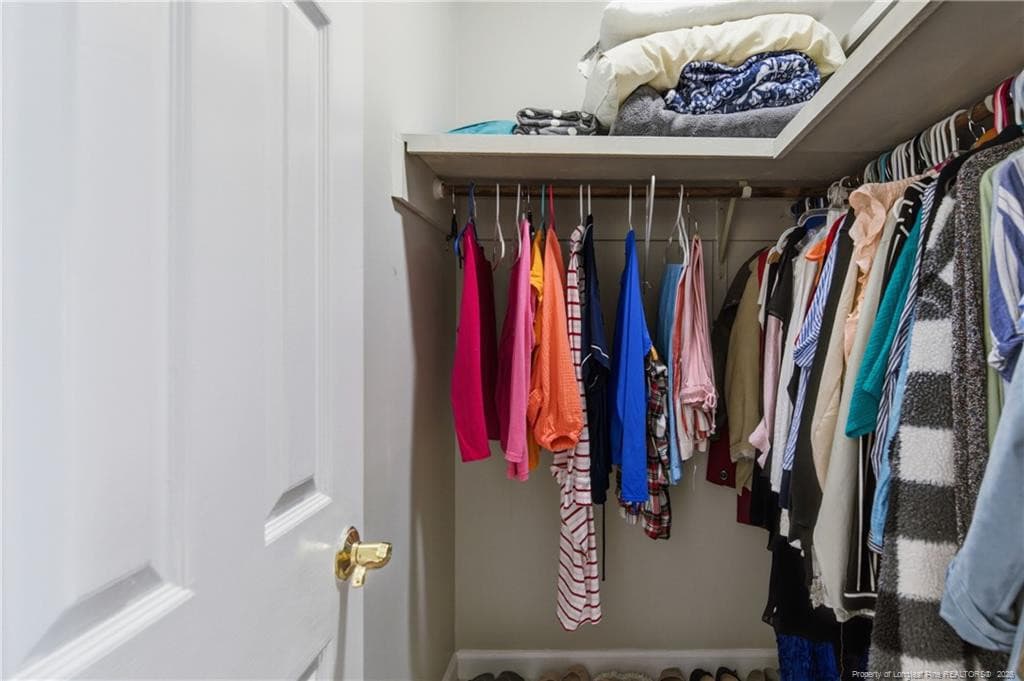
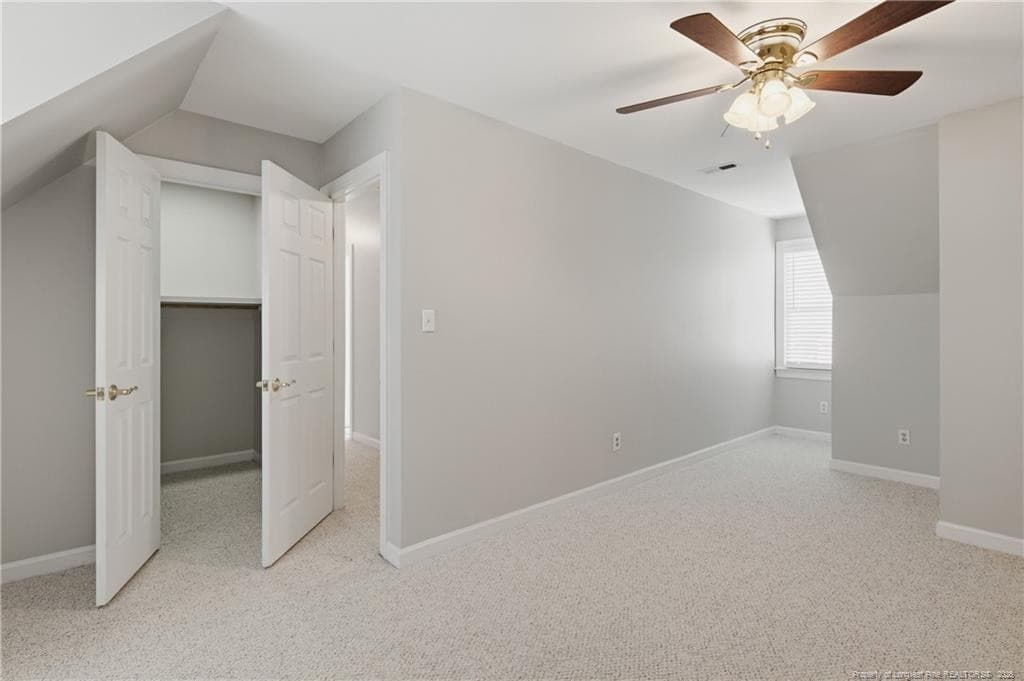
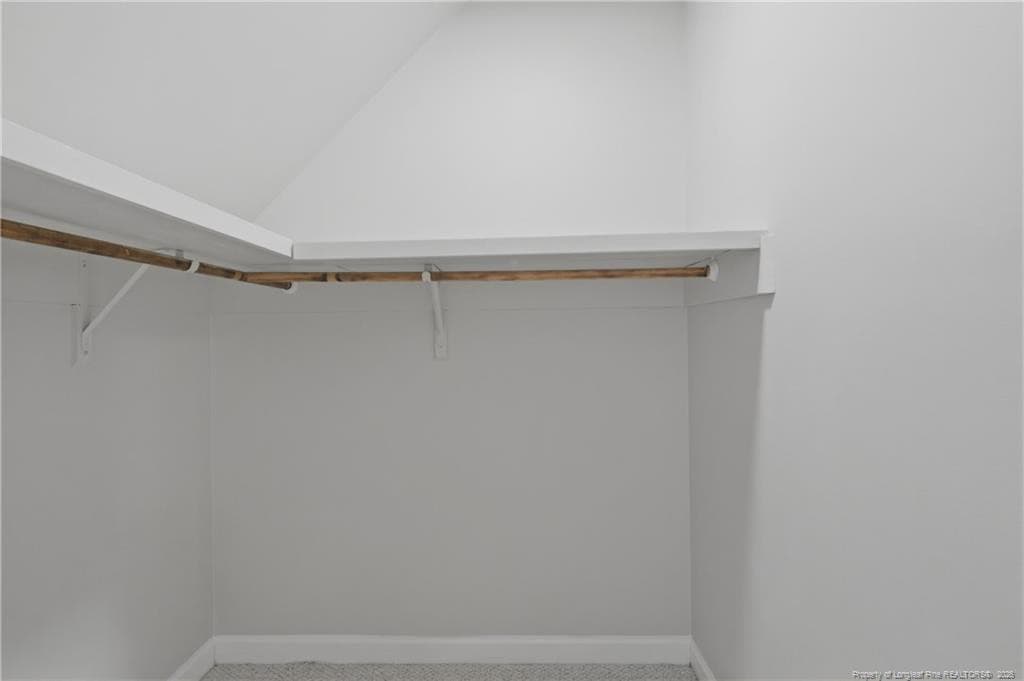
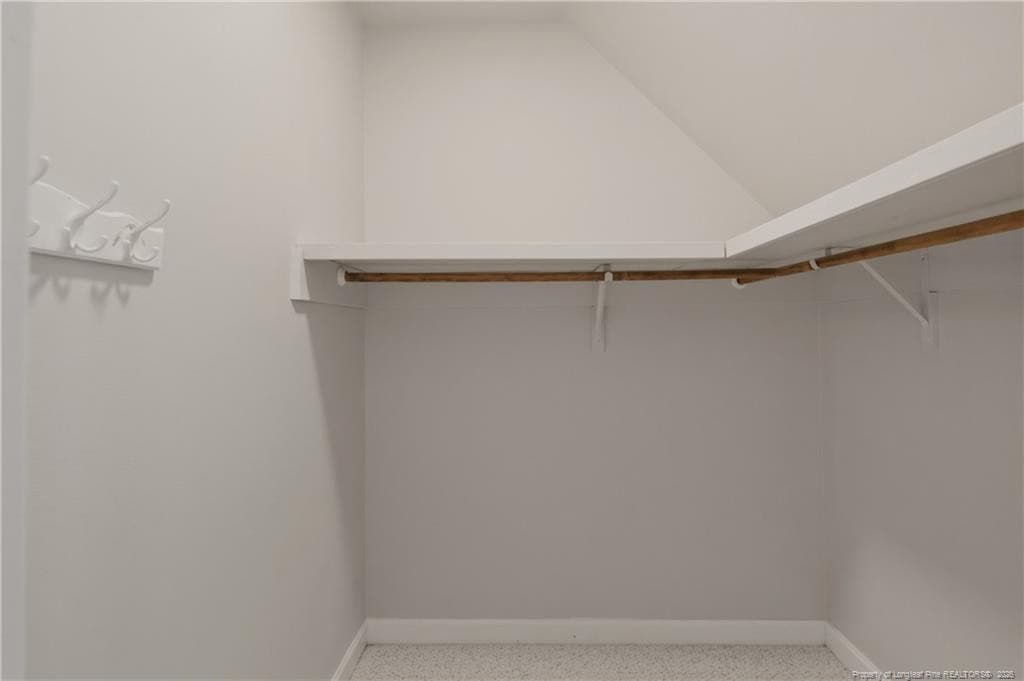
Bedroom 1 closet - 2990 Delaware Drive, Fayetteville, NC 28304, Fayetteville
Photo 37 - 2990 Delaware Drive, Fayetteville, NC 28304, Fayetteville
Photo 38 - 2990 Delaware Drive, Fayetteville, NC 28304, Fayetteville
Photo 39 - 2990 Delaware Drive, Fayetteville, NC 28304, Fayetteville
Photo 40 - 2990 Delaware Drive, Fayetteville, NC 28304, Fayetteville
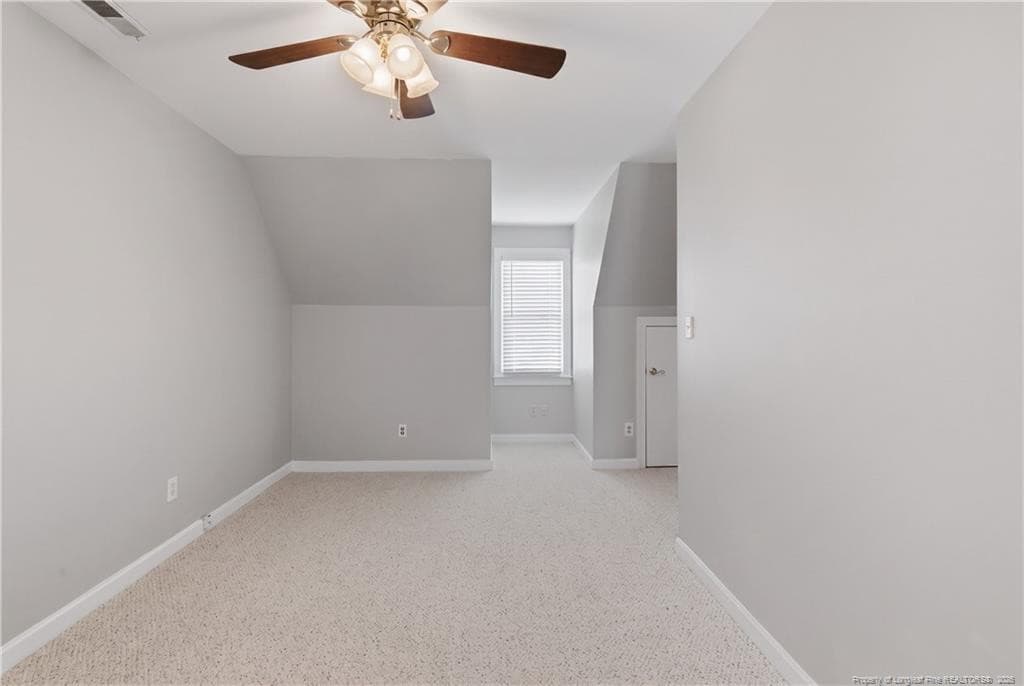
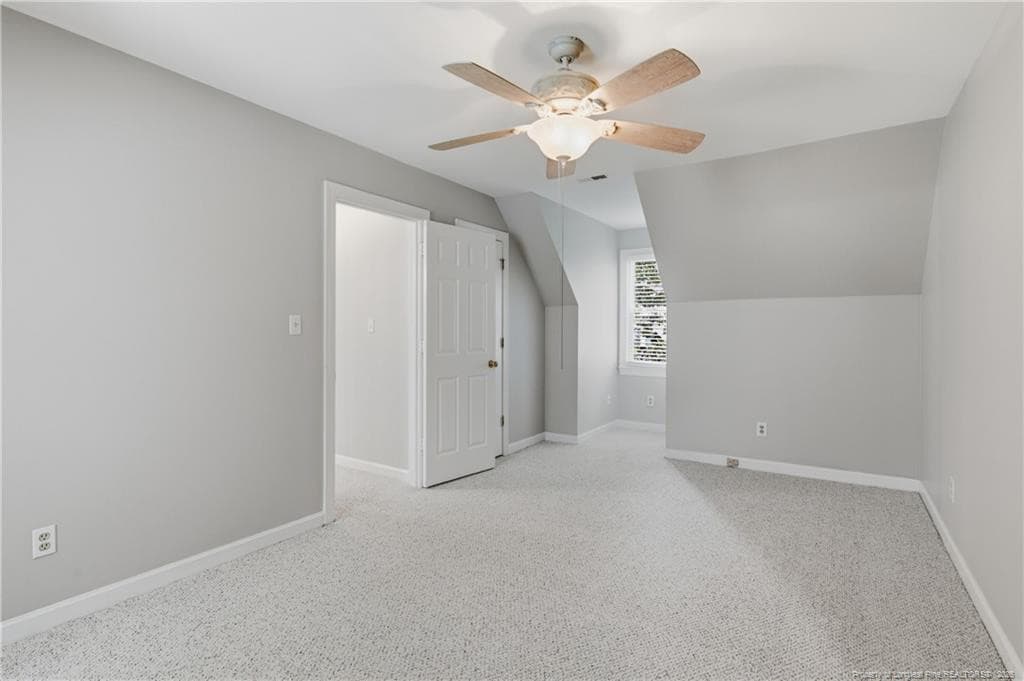
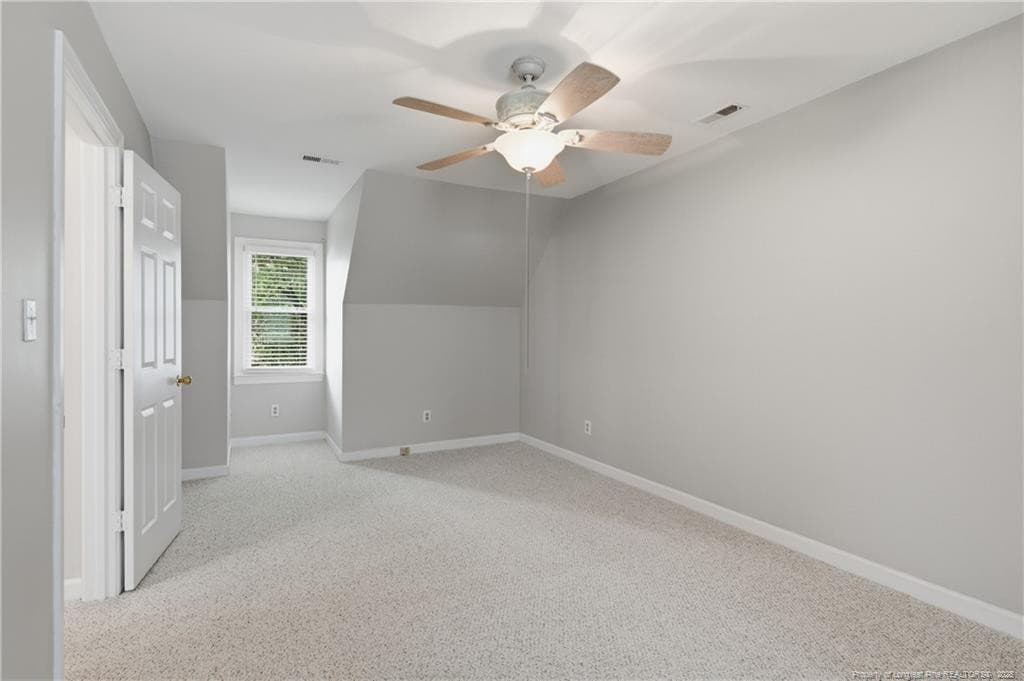
2nd Bedroom - - 2990 Delaware Drive, Fayetteville, NC 28304, Fayetteville
Upstairs rooms are spacious. - 2990 Delaware Drive, Fayetteville, NC 28304, Fayetteville
Photo 43 - 2990 Delaware Drive, Fayetteville, NC 28304, Fayetteville
Photo 44 - 2990 Delaware Drive, Fayetteville, NC 28304, Fayetteville
Photo 45 - 2990 Delaware Drive, Fayetteville, NC 28304, Fayetteville
Photo 46 - 2990 Delaware Drive, Fayetteville, NC 28304, Fayetteville
Ca - 2990 Delaware Drive, Fayetteville, NC 28304, Fayetteville
Photo 48 - 2990 Delaware Drive, Fayetteville, NC 28304, Fayetteville
Photo 49 - 2990 Delaware Drive, Fayetteville, NC 28304, Fayetteville
49 photos

$225,000

2990 Delaware Drive, Fayetteville, NC 28304
Fayetteville, NC 28304
Listed by DONNA CLAYTON LLOYD · EXP REALTY LLC
Bedrooms
3
Bathrooms
2
Living area
N/A
Year built
1985

About this home

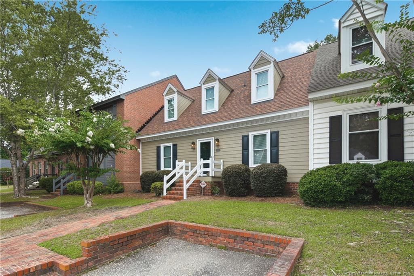
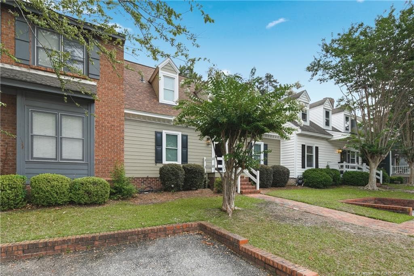
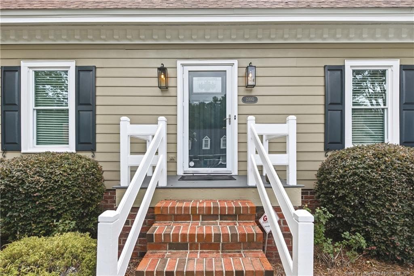
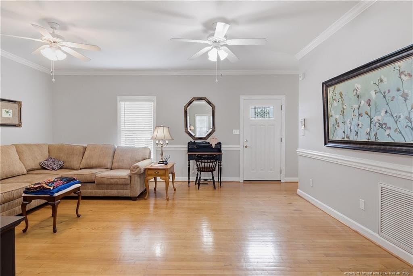
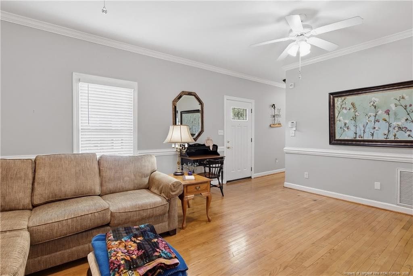
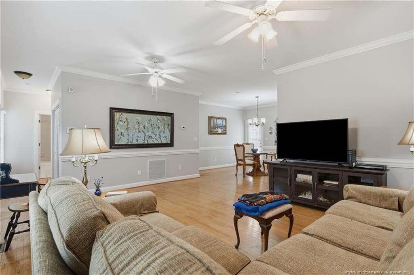
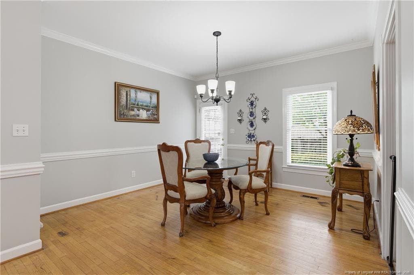
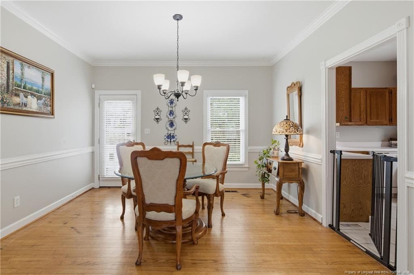
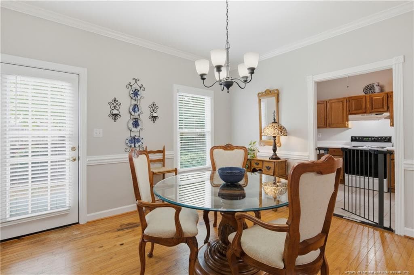
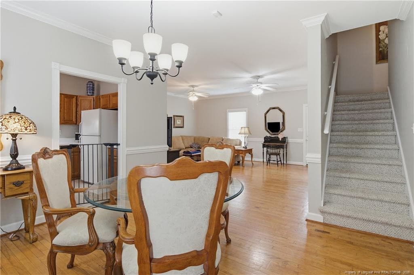
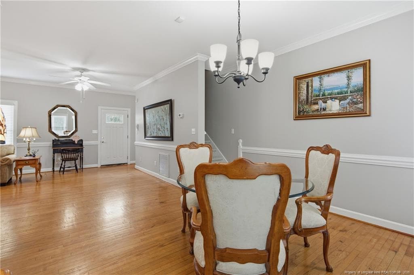
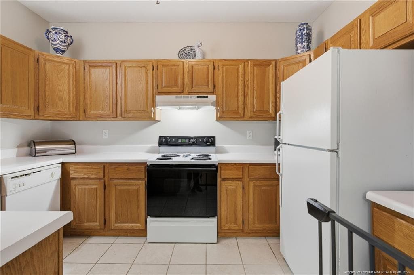
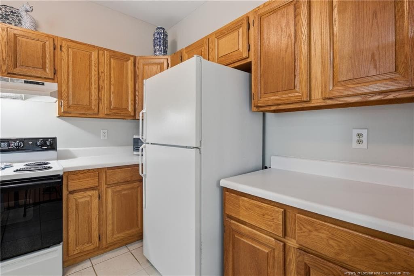
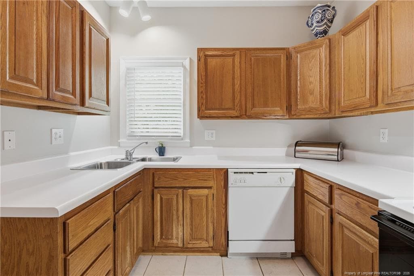
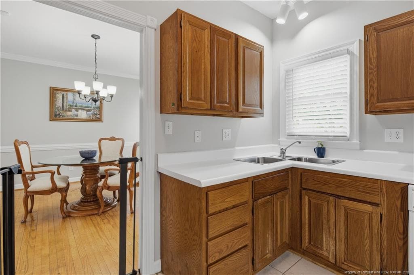
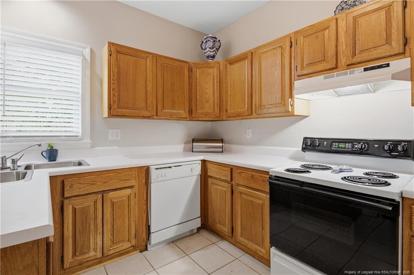
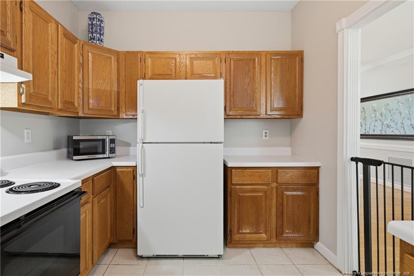
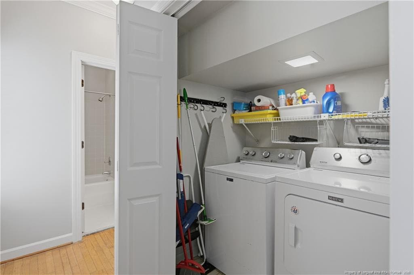
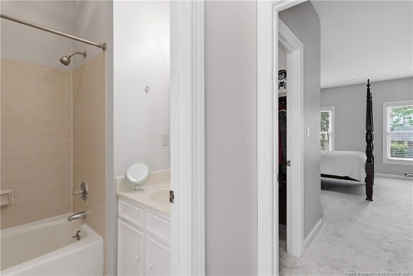
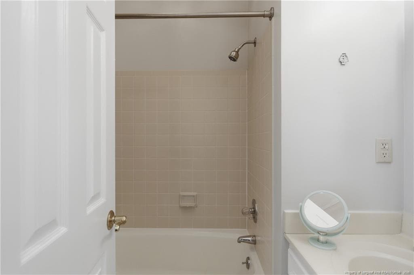
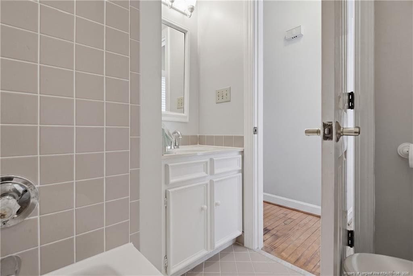
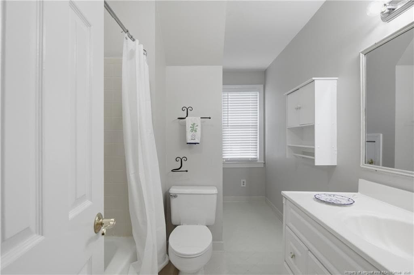
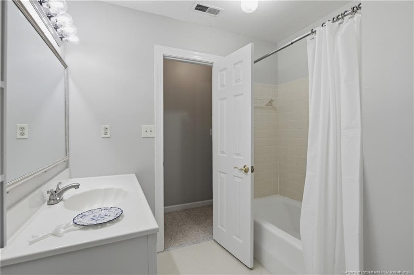
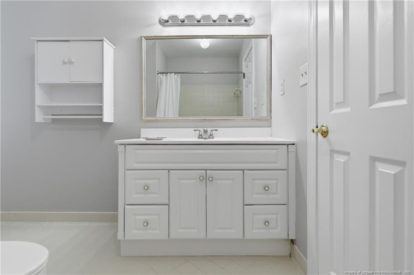
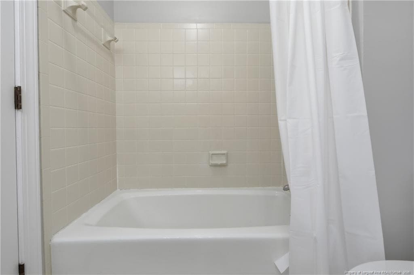
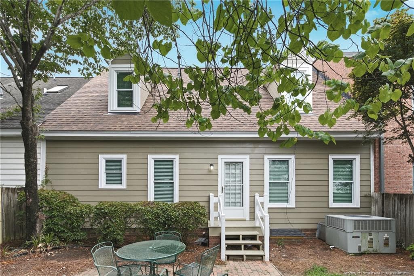
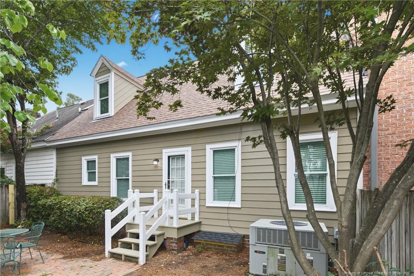
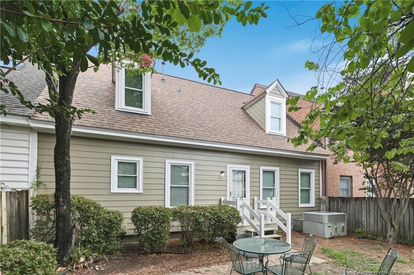
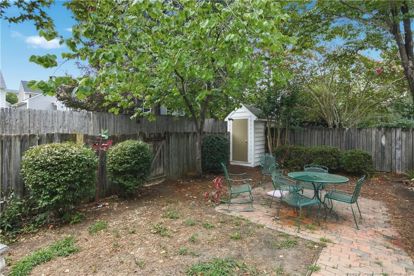
Whether you're buying your first home or simplifying for the next chapter, 2990 Delaware offers comfortable, low-maintenance living without compromise. Fresh interior and exterior paint, replacement windows (within the past five years), a newer roof, crawlspace encapsulation, a tankless water heater, and new carpet in the main-level PRIMARY BEDROOM reflect years of thoughtful investment in the home, supporting comfortable ownership through improved energy efficiency, effective moisture management, and reduced maintenance concerns. An inviting LIVING AREA that flows naturally to the DINING AREA, creating an easy setting for everyday living. The adjoining KITCHEN provides welcome separation without feeling isolated, allowing meal preparation to stay comfortably tucked away while conversation—remains close at hand. Warm wood toned cabintry and tile flooring. Warm wood cabinetry, tile flooring, generous workspace, and a window overlooking the private courtyard make every day routines even more enjoyable. The main-level PRIMARY SUITE offers everyday convenience with a walk-in closet, an additional closet for practical storage, and easy access to the FULL BATH. Main level LAUNDRY area. Upstairs, two additional BEDROOMS and a second FULL BATH provide flexible space for family and, guests. Abundant storage throughout the home helps maximize every square foot. Enjoy a private courtyard enclosed by privacy fencing and complemented by a charming custom storage shed. One of Stonebridge's distinguishing features is its thoughtful integration within the surrounding neighborhood. Rather than standing apart as a separate enclave of identical townhomes, the community blends naturally with patio homes and larger single-family residences, creating an attractive streetscape with architectural variety and a true neighborhood feel. Easy and direct commute to Ft Bragg you'll appreciate how the central and convenient location that easily location connects you to wherever life takes you.

Property details

MLS
Doorify MLS
MLS #
LP766023
Property type
Townhouse
Subdivision
Stonebridge
Status
Active
Days on market
88
On market date
July 17, 2026
Stories
N/A
Total bathrooms
2
Garage spaces
N/A
Parking spaces
N/A
Lot size
N/A
Loading map…

Nearby schools

Within 10 miles. School directory data from the National Center for Education Statistics (NCES), accessed via the Urban Institute Education Data API. Local Score is calculated by INNOVATE Real Estate; where a state rating is shown, it comes from that state's own official school report card.

Elementary
Ashley Elementary
0.16 mi away · Grades 3-5
Zoned school (attendance boundary, 2015-16 data)
3.6
Local Score (state rating (2025) blended 70/30 with student-teacher ratio) -- not an official state rating
State rating: C (2025)
Enrollment
147
Student:teacher ratio
11.3:1
District
Cumberland County Schools
Middle
Reid Ross Classical Middle
4.83 mi away · Grades 6-8
Zoned school (attendance boundary, 2015-16 data)
3.3
Local Score (state rating (2025) blended 70/30 with student-teacher ratio) -- not an official state rating
State rating: C (2025)
Enrollment
243
Student:teacher ratio
13.5:1
District
Cumberland County Schools
High
Cross Creek Early College
2.82 mi away · Grades 9-12
Zoned school (attendance boundary, 2015-16 data)
4.1
Local Score (state rating (2025) blended 70/30 with student-teacher ratio) -- not an official state rating
State rating: A (2025)
Enrollment
246
Student:teacher ratio
18.9:1
District
Cumberland County Schools

Walkability

Blended score for Fayetteville's center, calculated by INNOVATE Real Estate from two sources: the EPA's National Walkability Index (street network, transit, land-use mix) and Google Places amenity data (what's actually reachable on foot from this point). EPA National Walkability Index only -- nearby-amenity data not cached yet for this area.

38
Car-dependent
out of 100
EPA National Walkability Index
7.5 / 20 -- Below average walkable

Market position

How this listing compares to current activity in Fayetteville, from live MLS data.

On the market 88 days -- 43 fewer days than Fayetteville's current average of 131 days.
For reference, the median list price across 1,877 active listings in Fayetteville right now is $209,000.

Mortgage calculator

Estimate only - actual rate and payment depend on your lender, credit, and loan program.

$
%
%
Adjust tax / insurance estimates
% / yr
$
/mo
Est. monthly payment
$1,505/mo
$45,000 down
$180,000 loan
Principal & interest$1,167
Property tax (est.)$188
Home insurance (est.)$150

Similar homes you might like

Data source: Listing information provided by Doorify MLS via Trestle/CoreLogic. Last updated September 9, 2026.

Information herein deemed reliable but not guaranteed; all measurements, school assignments, HOA fees, taxes, and feature lists are approximate and should be independently verified. Equal Housing Opportunity.