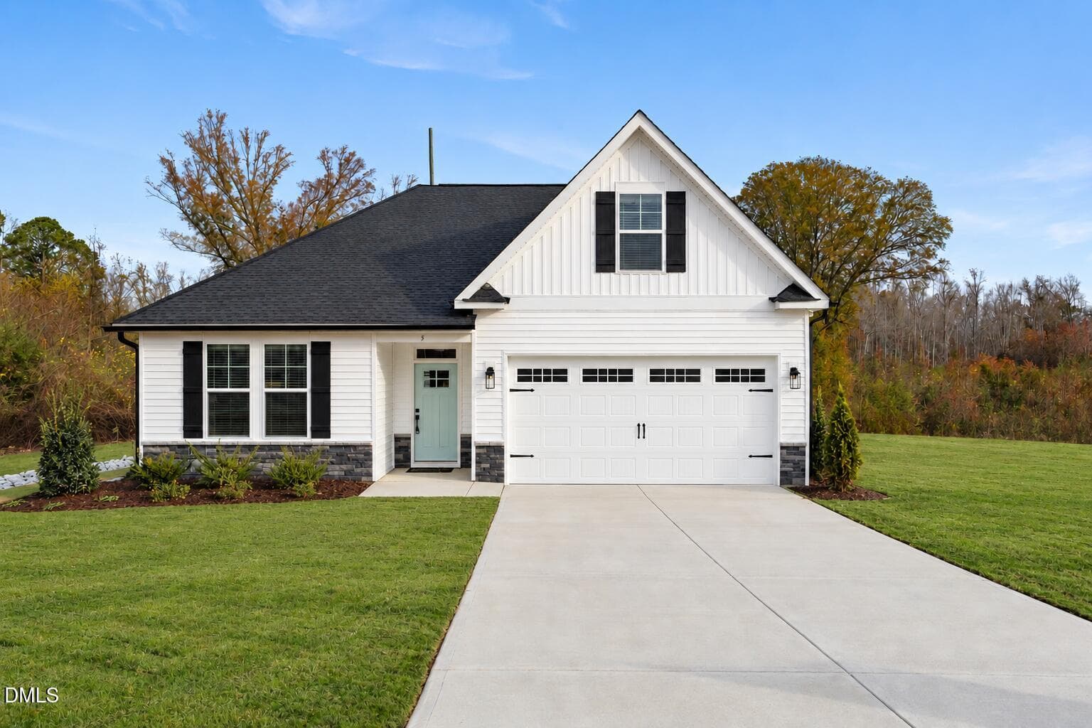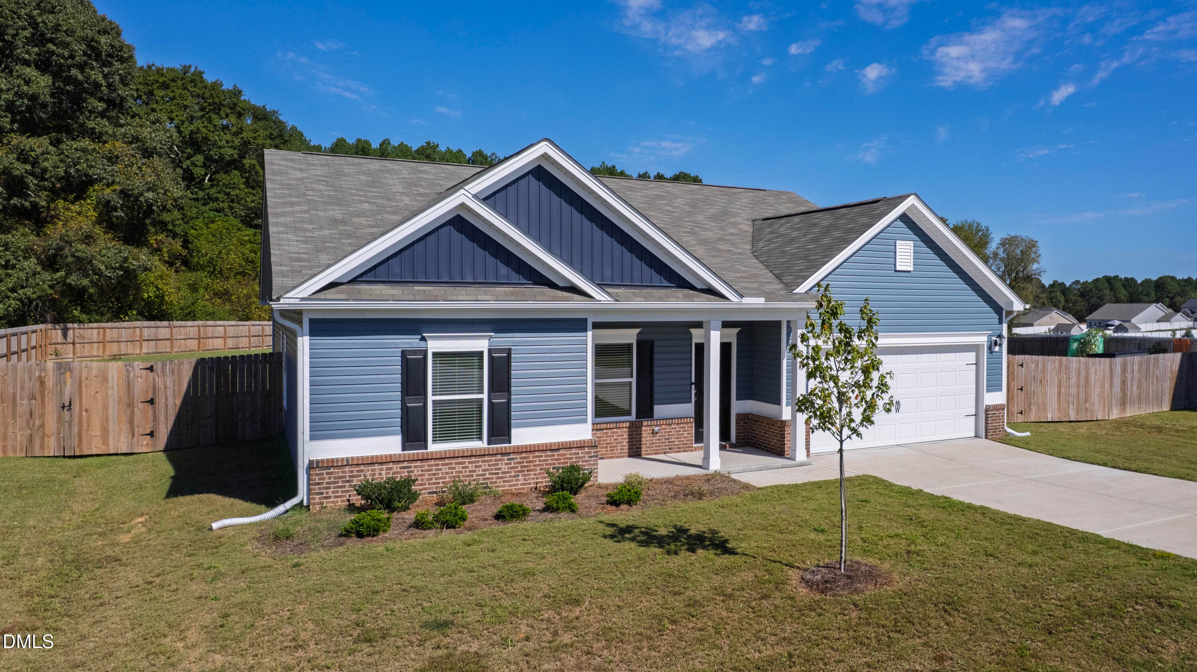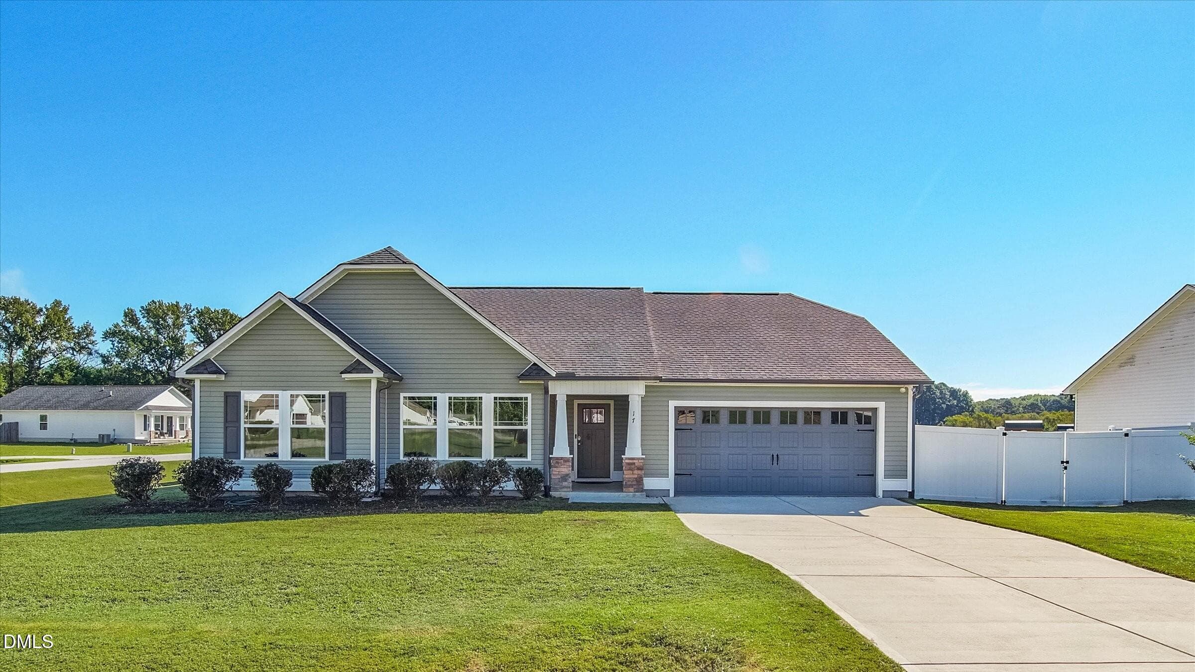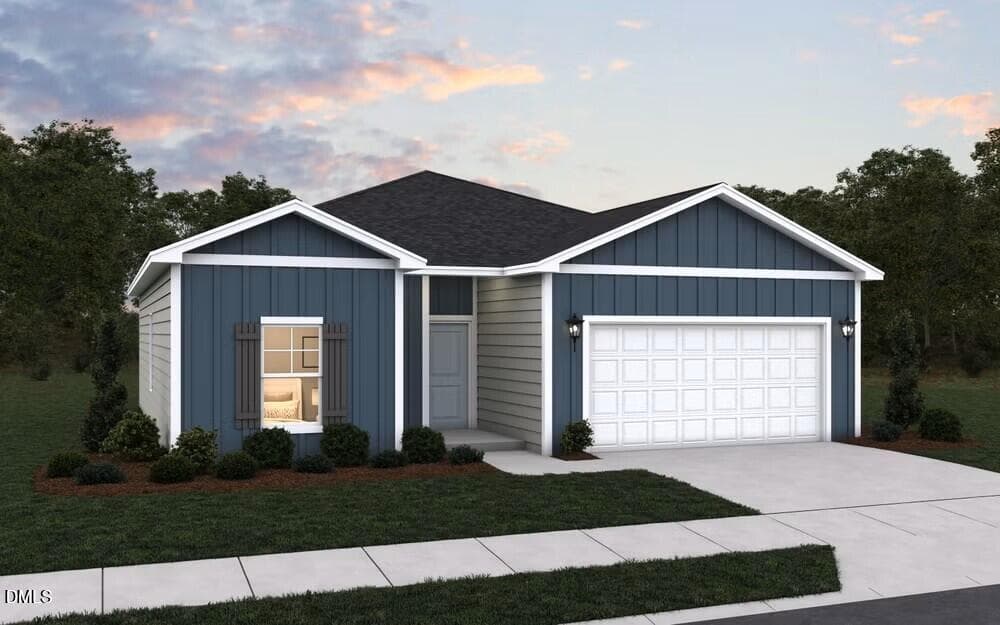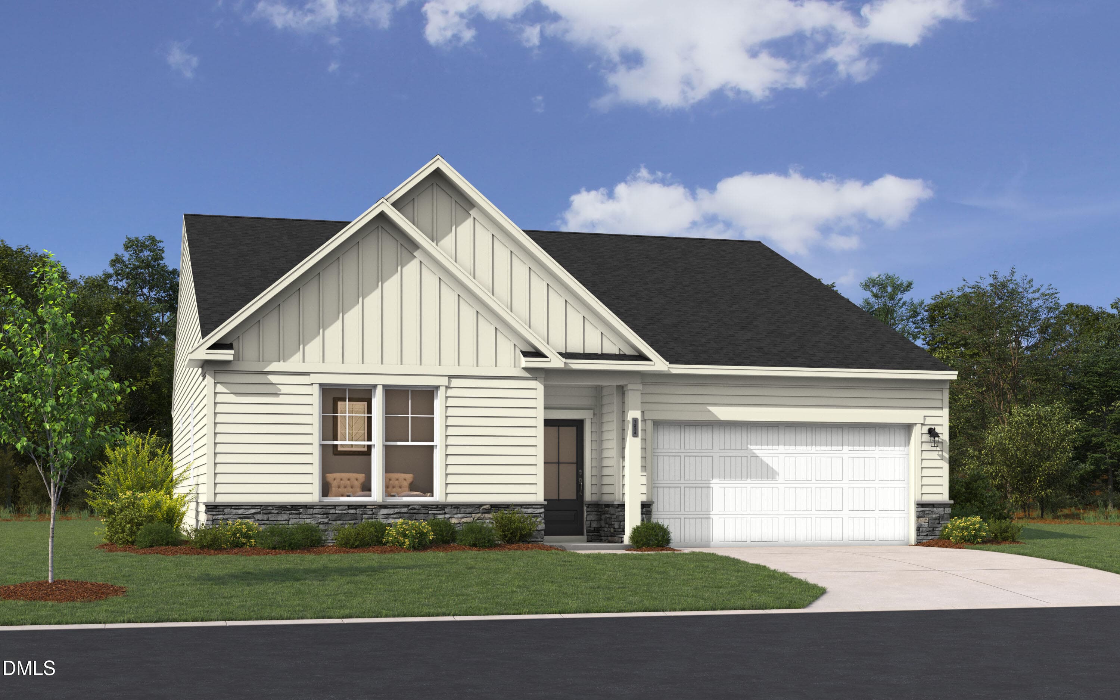
The_Easton-Elevation_C-Hardie-Color_Sche - 52 King Tucks Way, Four Oaks, NC 27524
64 Easton-Elevation_C-Scheme_2878 - 52 King Tucks Way, Four Oaks, NC 27524
FV 64 Homesite NBD Location - 52 King Tucks Way, Four Oaks, NC 27524
Easton lot64 2nd level - 52 King Tucks Way, Four Oaks, NC 27524
Easton lot64 main level - 52 King Tucks Way, Four Oaks, NC 27524
Inspired Design Package - 52 King Tucks Way, Four Oaks, NC 27524
Inspired A Design Package - 52 King Tucks Way, Four Oaks, NC 27524
P_AGS_HWD_Easton_Model_INT_KIT_16 - 52 King Tucks Way, Four Oaks, NC 27524
P_AGS_HWD_Easton_Model_INT_KIT_18 - 52 King Tucks Way, Four Oaks, NC 27524
P_AGS_HWD_Easton_Model_INT_PBD_2 - 52 King Tucks Way, Four Oaks, NC 27524
P_AGS_HWD_Easton_Model_INT_PBD_1 - 52 King Tucks Way, Four Oaks, NC 27524
P_AGS_HWD_Easton_Model_INT_PCL - 52 King Tucks Way, Four Oaks, NC 27524
P_AGS_HWD_Easton_Model_INT_PBTH_1 - 52 King Tucks Way, Four Oaks, NC 27524
P_AGS_HWD_Easton_Model_INT_PBTH_4 - 52 King Tucks Way, Four Oaks, NC 27524
P_AGS_HWD_Easton_Model_INT_PBTH_5 - 52 King Tucks Way, Four Oaks, NC 27524
P_AGS_HWD_Easton_Model_INT_PBTH_6 - 52 King Tucks Way, Four Oaks, NC 27524
P_AGS_HWD_Easton_Model_INT_MUD_1 - 52 King Tucks Way, Four Oaks, NC 27524
P_AGS_HWD_Easton_Model_INT_MUD_2 - 52 King Tucks Way, Four Oaks, NC 27524
P_AGS_HWD_Easton_Model_INT_FOY_1 - 52 King Tucks Way, Four Oaks, NC 27524
P_AGS_HWD_Easton_Model_INT_FOY_3 - 52 King Tucks Way, Four Oaks, NC 27524
P_AGS_HWD_Easton_Model_INT_FOY_5 - 52 King Tucks Way, Four Oaks, NC 27524
P_AGS_HWD_Easton_Model_INT_DIN_2 - 52 King Tucks Way, Four Oaks, NC 27524
P_AGS_HWD_Easton_Model_INT_DIN_6 - 52 King Tucks Way, Four Oaks, NC 27524
P_AGS_HWD_Easton_Model_INT_FAM_2 - 52 King Tucks Way, Four Oaks, NC 27524
P_AGS_HWD_Easton_Model_INT_FAM_4 - 52 King Tucks Way, Four Oaks, NC 27524
P_AGS_HWD_Easton_Model_INT_BD2_1 - 52 King Tucks Way, Four Oaks, NC 27524
P_AGS_HWD_Easton_Model_INT_BD3_1 - 52 King Tucks Way, Four Oaks, NC 27524
P_AGS_HWD_Easton_Model_INT_FBTH2_1 - 52 King Tucks Way, Four Oaks, NC 27524
P_AGS_HWD_Easton_Model_INT_FLX_2 - 52 King Tucks Way, Four Oaks, NC 27524
P_AGS_HWD_Easton_Model_INT_FLX_8 - 52 King Tucks Way, Four Oaks, NC 27524
P_AGS_HWD_Easton_Model_INT_FLX_6 - 52 King Tucks Way, Four Oaks, NC 27524
P_AGS_HWD_Easton_Model_INT_FLX_7 - 52 King Tucks Way, Four Oaks, NC 27524
P_AGS_HWD_Easton_Model_INT_FBTH3 - 52 King Tucks Way, Four Oaks, NC 27524
1 - 52 King Tucks Way, Four Oaks, NC 27524
2 - 52 King Tucks Way, Four Oaks, NC 27524
3 - 52 King Tucks Way, Four Oaks, NC 27524
4 - 52 King Tucks Way, Four Oaks, NC 27524
5 - 52 King Tucks Way, Four Oaks, NC 27524
6 - 52 King Tucks Way, Four Oaks, NC 27524
7 - 52 King Tucks Way, Four Oaks, NC 27524
8 - 52 King Tucks Way, Four Oaks, NC 27524
9 - 52 King Tucks Way, Four Oaks, NC 27524
10 - 52 King Tucks Way, Four Oaks, NC 27524
11 - 52 King Tucks Way, Four Oaks, NC 27524
12.5 - 52 King Tucks Way, Four Oaks, NC 27524
12 - 52 King Tucks Way, Four Oaks, NC 27524
13 - 52 King Tucks Way, Four Oaks, NC 27524
14 - 52 King Tucks Way, Four Oaks, NC 27524
15 - 52 King Tucks Way, Four Oaks, NC 27524
49 photos

$325,000

52 King Tucks Way, Four Oaks, NC 27524
Four Oaks, NC 27524
Listed by Aimee Vasilik · SM North Carolina Brokerage
Bedrooms
4
Bathrooms
3
Living area
N/A
Year built
2026

About this home

This home is eligible for special rate incentive with FHM. Ask Agent for details! Enjoy the perfect blend of space, comfort, and small-town charm in the Easton on Homesite 64 at Fieldview Village. Nestled in the heart of Johnston County, this thoughtfully designed home offers flexible living spaces and a location connected to everyday needs.. Inside, you'll find an inviting open-concept layout that brings the kitchen, dining area, and family room together, creating a natural gathering space for everyday living and entertaining. The kitchen is designed to keep up with busy lifestyles, featuring a large island, abundant cabinet space, and a convenient pocket office that's perfect for working from home, studying, or simply additional storage space. The main level features three bedrooms, including a spacious primary suite designed for relaxation. The primary bedroom offers plenty of natural light and a luxurious bath complete with a large tiled shower and built-in bench seat. Additional windows in the dining room, primary bedroom, and primary bath bring in even more sunshine, creating a bright and welcoming feel throughout the home. Upstairs, you'll find a fourth bedroom, a full bathroom, and a large bonus room, providing the flexibility you need for guests, a media room, playroom, home gym, or additional living space. Located within walking distance of charming downtown Four Oaks, Fieldview Village puts local restaurants, shops, and community events just minutes from your doorstep. You'll also enjoy easy access to Smithfield and Benson for additional shopping, dining, and entertainment, while nearby I-95 and I-40 make commuting throughout the region simple and convenient. With flexible living spaces, abundant natural light, and a welcoming community atmosphere, the Easton is a home you'll love coming back to every day. ESTIMATED COMPLETION DATE: MID NOVEMBER. Schedule your tour today to find out why it's the perfect time to make this home yours- Call 984.257.5339! Photos shown are from a model home. Design and options may vary. Photos are for layout purposes only.

Highlights

New construction

Property details

MLS
Doorify MLS
MLS #
10183896
Property type
Single Family Residence
Subdivision
Fieldview Village
Status
Active
Days on market
80
On market date
August 1, 2026
Stories
N/A
Total bathrooms
3
Garage spaces
2
Parking spaces
4
Lot size
0.24 acres
Loading map…

Nearby schools

Within 10 miles. School directory data from the National Center for Education Statistics (NCES), accessed via the Urban Institute Education Data API. Local Score is calculated by INNOVATE Real Estate; where a state rating is shown, it comes from that state's own official school report card.

Elementary
Four Oaks Elementary
0.43 mi away · Grades -1-5
Zoned school (attendance boundary, 2015-16 data)
3.3
Local Score (state rating (2025) blended 70/30 with student-teacher ratio) -- not an official state rating
State rating: C (2025)
Enrollment
982
Student:teacher ratio
13.6:1
District
Johnston County Public Schools
Middle
Four Oaks Middle
1.97 mi away · Grades 6-8
Zoned school (attendance boundary, 2015-16 data)
3.3
Local Score (state rating (2025) blended 70/30 with student-teacher ratio) -- not an official state rating
State rating: C (2025)
Enrollment
506
Student:teacher ratio
14.5:1
District
Johnston County Public Schools
High
Johnston Co Early College Academy
6.62 mi away · Grades 9-13
Zoned school (attendance boundary, 2015-16 data)
3.8
Local Score (state rating (2025) blended 70/30 with student-teacher ratio) -- not an official state rating
State rating: A (2025)
Enrollment
278
Student:teacher ratio
30.9:1
District
Johnston County Public Schools

Walkability

Blended score for Four Oaks's center, calculated by INNOVATE Real Estate from two sources: the EPA's National Walkability Index (street network, transit, land-use mix) and Google Places amenity data (what's actually reachable on foot from this point). 60% EPA National Walkability Index + 40% nearby-amenity density (Google Places).

39
Car-dependent
out of 100
EPA National Walkability Index
8.2 / 20 -- Below average walkable
Google Places amenity density
35 / 100
Restaurants & cafes0
Grocery stores1
Parks3
Schools1
Transit stops0
Pharmacies2

Mortgage calculator

Estimate only - actual rate and payment depend on your lender, credit, and loan program.

$
%
%
Adjust tax / insurance estimates
% / yr
$
/mo
Est. monthly payment
$2,107/mo
$65,000 down
$260,000 loan
Principal & interest$1,686
Property tax (est.)$271
Home insurance (est.)$150

Similar homes you might like

Data source: Listing information provided by Doorify MLS via Trestle/CoreLogic. Last updated 1 days ago.

Information herein deemed reliable but not guaranteed; all measurements, school assignments, HOA fees, taxes, and feature lists are approximate and should be independently verified. Equal Housing Opportunity.