
1-web-or-mls-IMG_5989_1 - 1426 Palmer Hill Drive, Durham, NC 27703, Durham
41-web-or-mls-IMG_5922_Edit - 1426 Palmer Hill Drive, Durham, NC 27703, Durham
2 - 1426 Palmer Hill Drive, Durham, NC 27703, Durham
44-web-or-mls-IMG_5931_Edit - 1426 Palmer Hill Drive, Durham, NC 27703, Durham
55-web-or-mls-IMG_5970 - 1426 Palmer Hill Drive, Durham, NC 27703, Durham
walkway - 1426 Palmer Hill Drive, Durham, NC 27703, Durham
61-web-or-mls-IMG_5983_1_Edit - 1426 Palmer Hill Drive, Durham, NC 27703, Durham
1 - 1426 Palmer Hill Drive, Durham, NC 27703, Durham
32-web-or-mls-IMG_5892 - 1426 Palmer Hill Drive, Durham, NC 27703, Durham
40-web-or-mls-IMG_5919_Edit - 1426 Palmer Hill Drive, Durham, NC 27703, Durham
43-web-or-mls-IMG_5928 - 1426 Palmer Hill Drive, Durham, NC 27703, Durham
34-web-or-mls-IMG_5898_Edit - 1426 Palmer Hill Drive, Durham, NC 27703, Durham
36-web-or-mls-IMG_5904_Edit - 1426 Palmer Hill Drive, Durham, NC 27703, Durham
37-web-or-mls-IMG_5910_Edit - 1426 Palmer Hill Drive, Durham, NC 27703, Durham
38-web-or-mls-IMG_5913_Edit - 1426 Palmer Hill Drive, Durham, NC 27703, Durham
48-web-or-mls-IMG_5949_Edit - 1426 Palmer Hill Drive, Durham, NC 27703, Durham
28-web-or-mls-IMG_5871_Edit - 1426 Palmer Hill Drive, Durham, NC 27703, Durham
47-web-or-mls-IMG_5943_Edit - 1426 Palmer Hill Drive, Durham, NC 27703, Durham
33-web-or-mls-IMG_5895_Edit - 1426 Palmer Hill Drive, Durham, NC 27703, Durham
31-web-or-mls-IMG_5889_Edit - 1426 Palmer Hill Drive, Durham, NC 27703, Durham
39-web-or-mls-IMG_5916 - 1426 Palmer Hill Drive, Durham, NC 27703, Durham
54-web-or-mls-IMG_5967 - 1426 Palmer Hill Drive, Durham, NC 27703, Durham
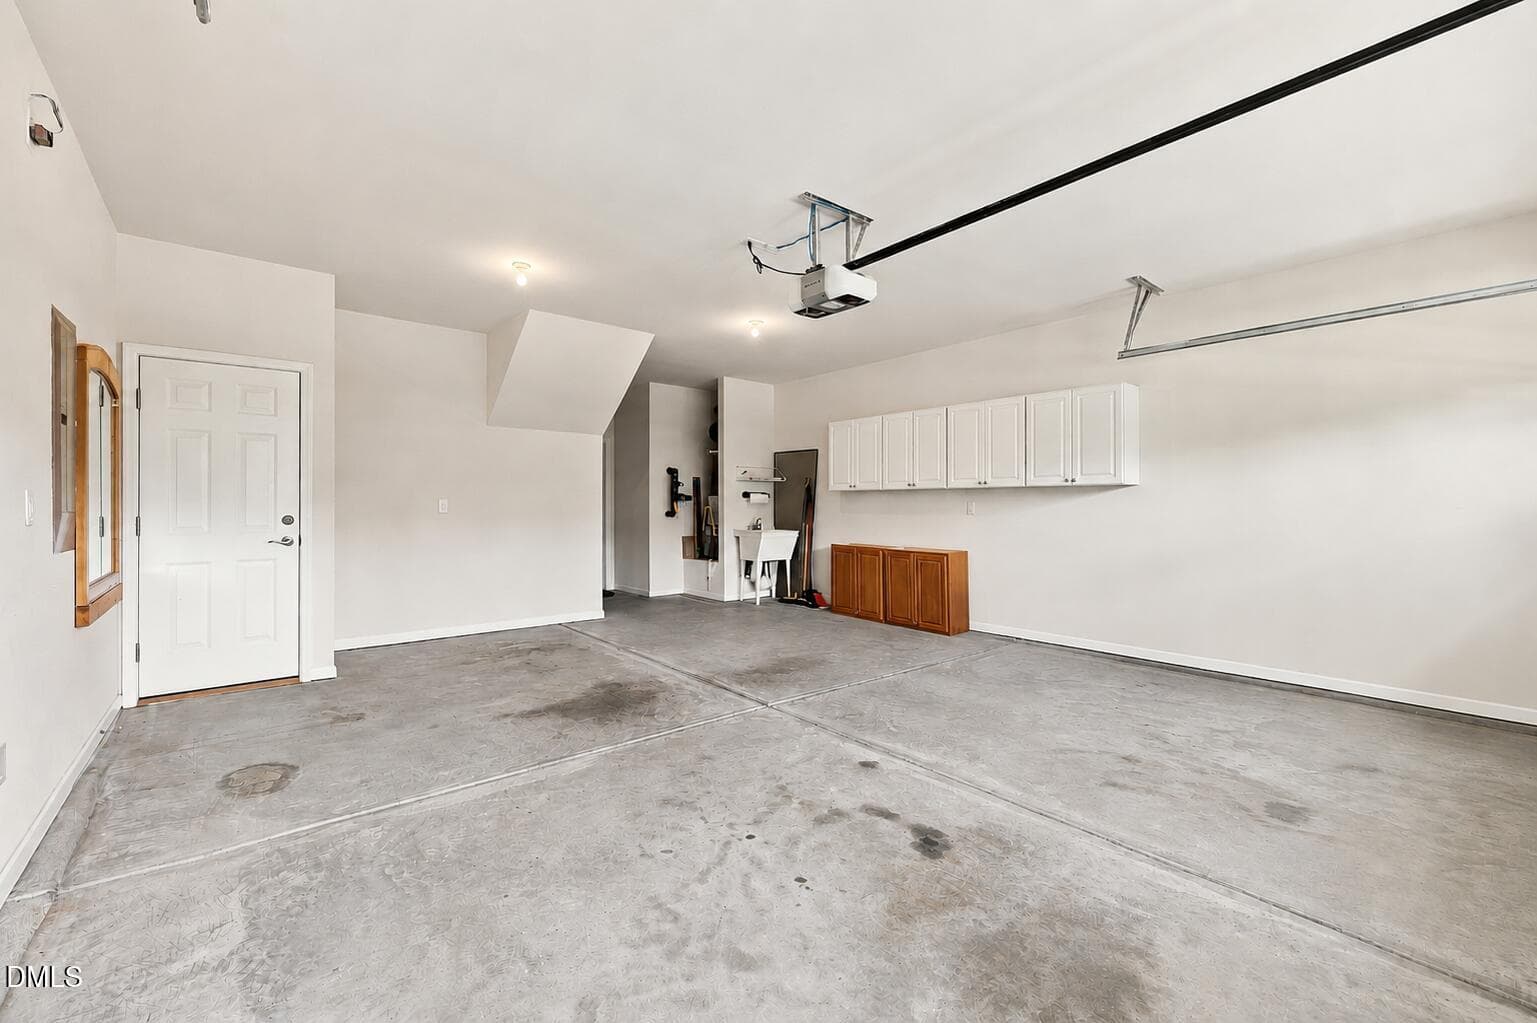
garage - 1426 Palmer Hill Drive, Durham, NC 27703, Durham
52-web-or-mls-IMG_5961 - 1426 Palmer Hill Drive, Durham, NC 27703, Durham
57-web-or-mls-IMG_5976_1 - 1426 Palmer Hill Drive, Durham, NC 27703, Durham
60-web-or-mls-IMG_5982 - 1426 Palmer Hill Drive, Durham, NC 27703, Durham
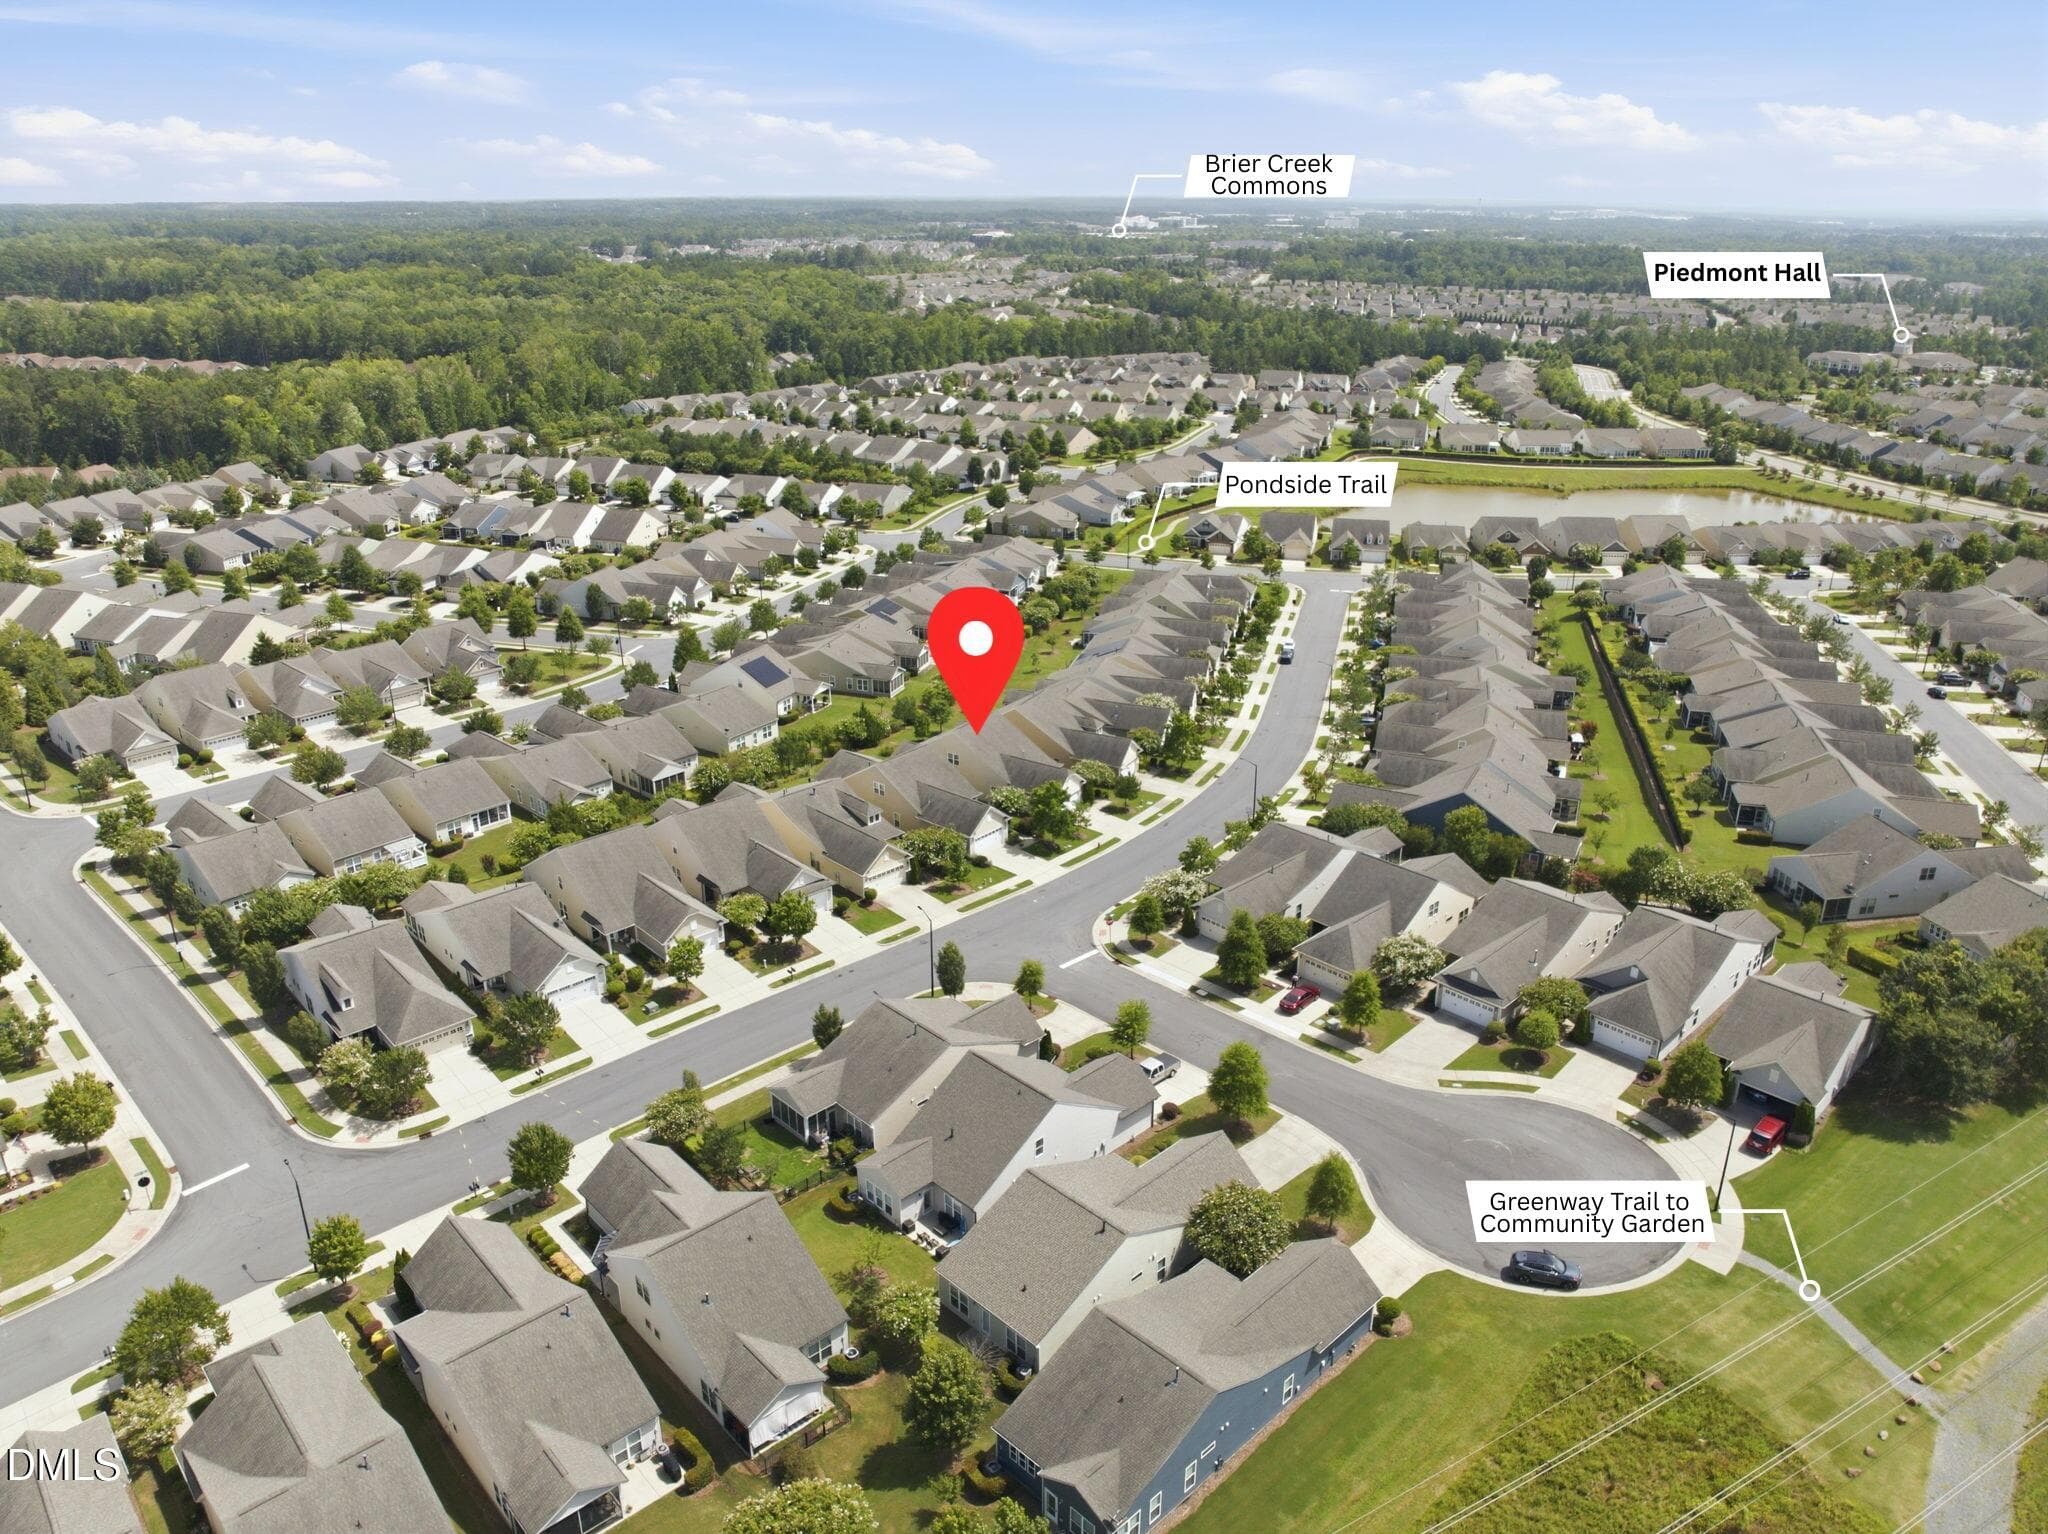
drone markups - 1426 Palmer Hill Drive, Durham, NC 27703, Durham
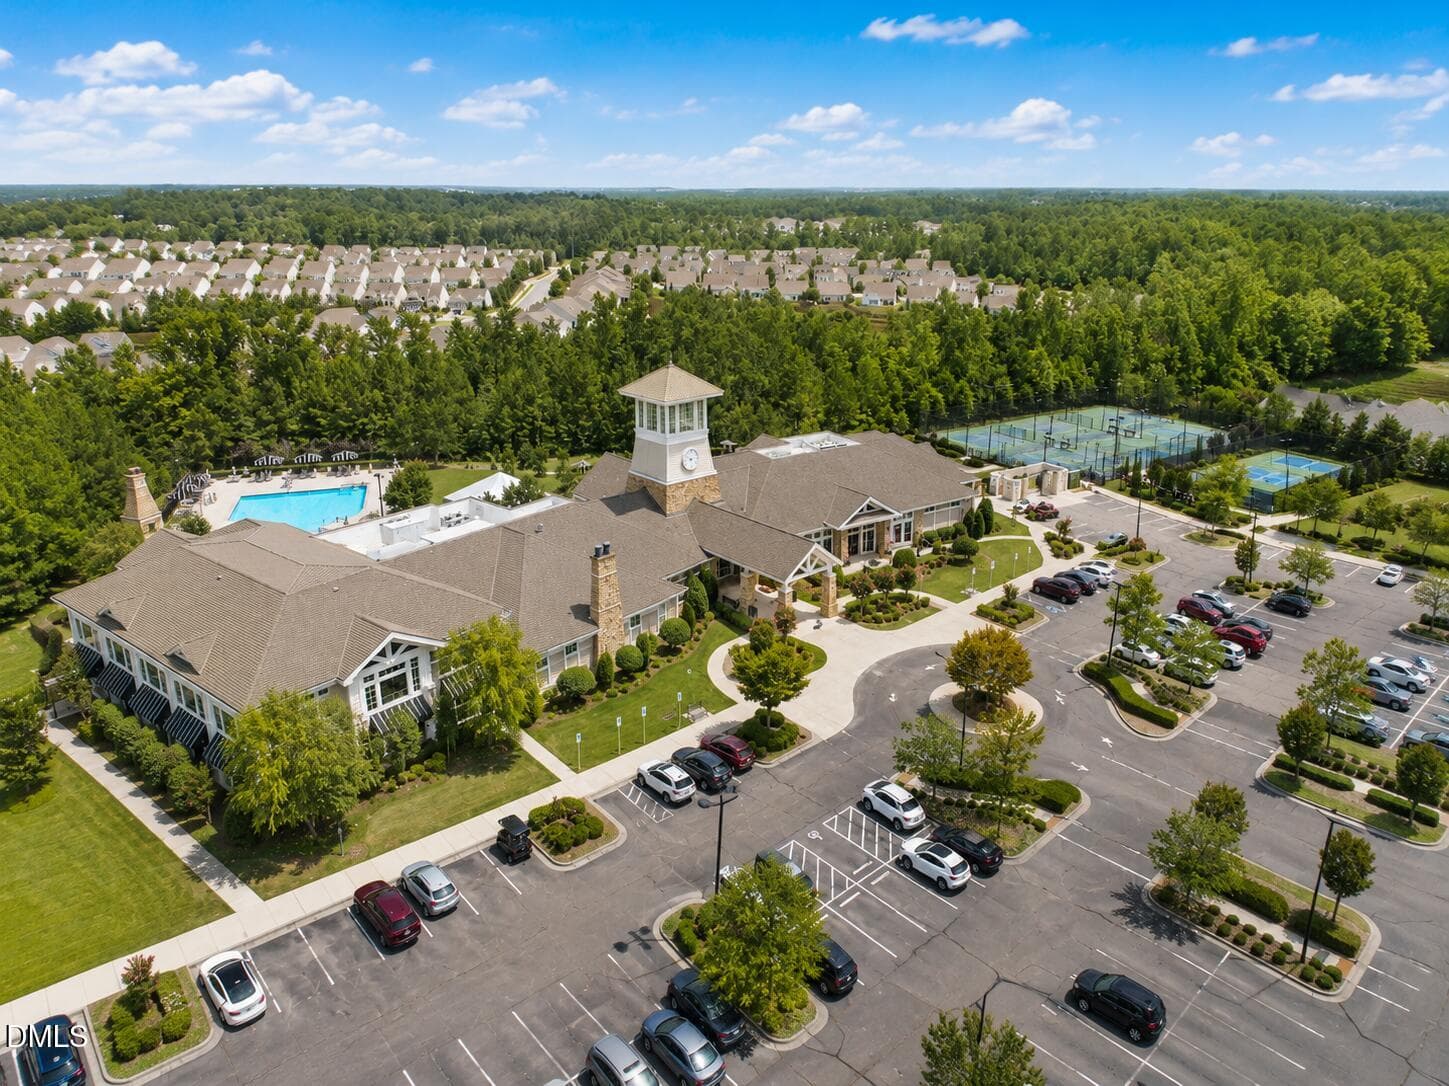
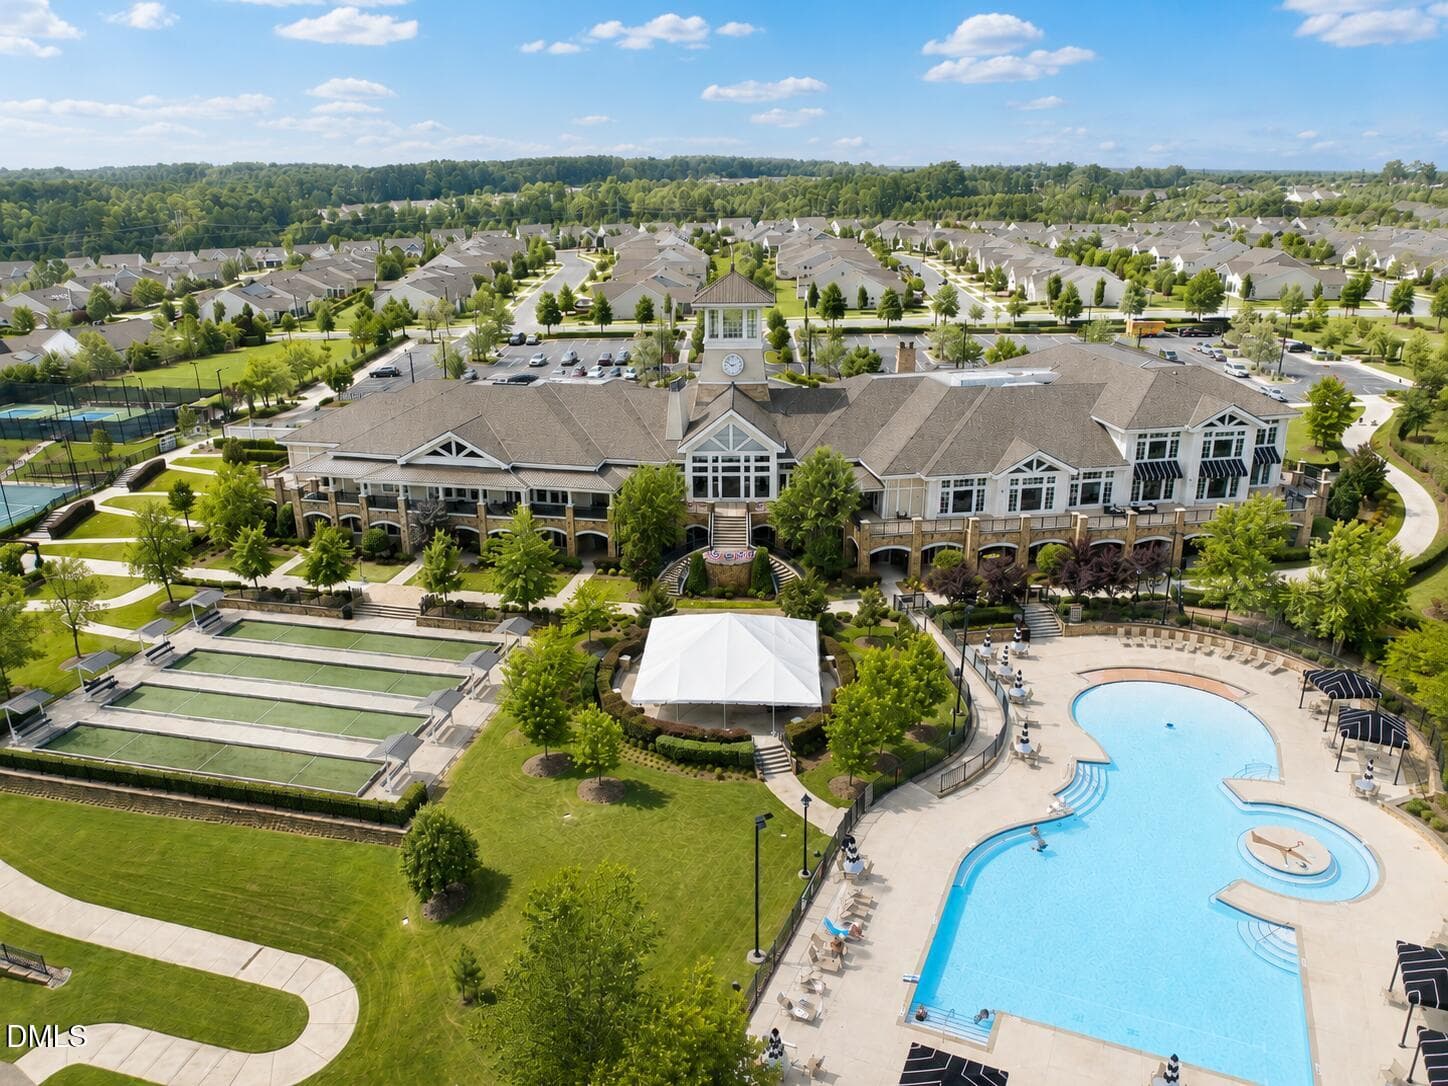
clubhouse front - 1426 Palmer Hill Drive, Durham, NC 27703, Durham
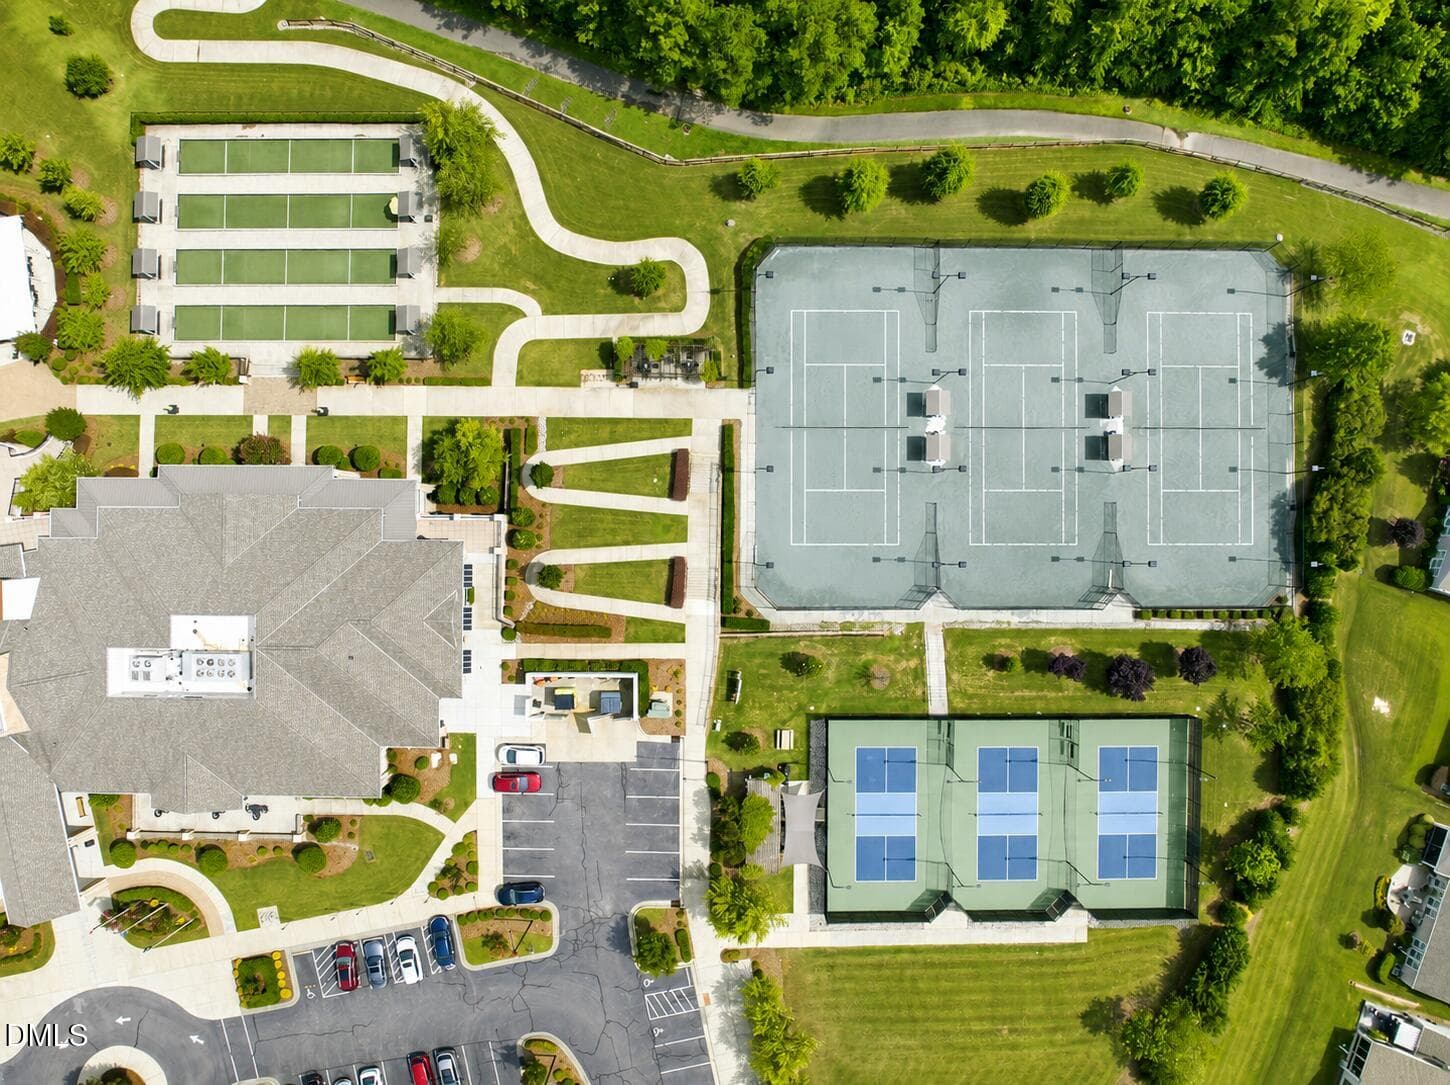
top view outdoor courts - 1426 Palmer Hill Drive, Durham, NC 27703, Durham
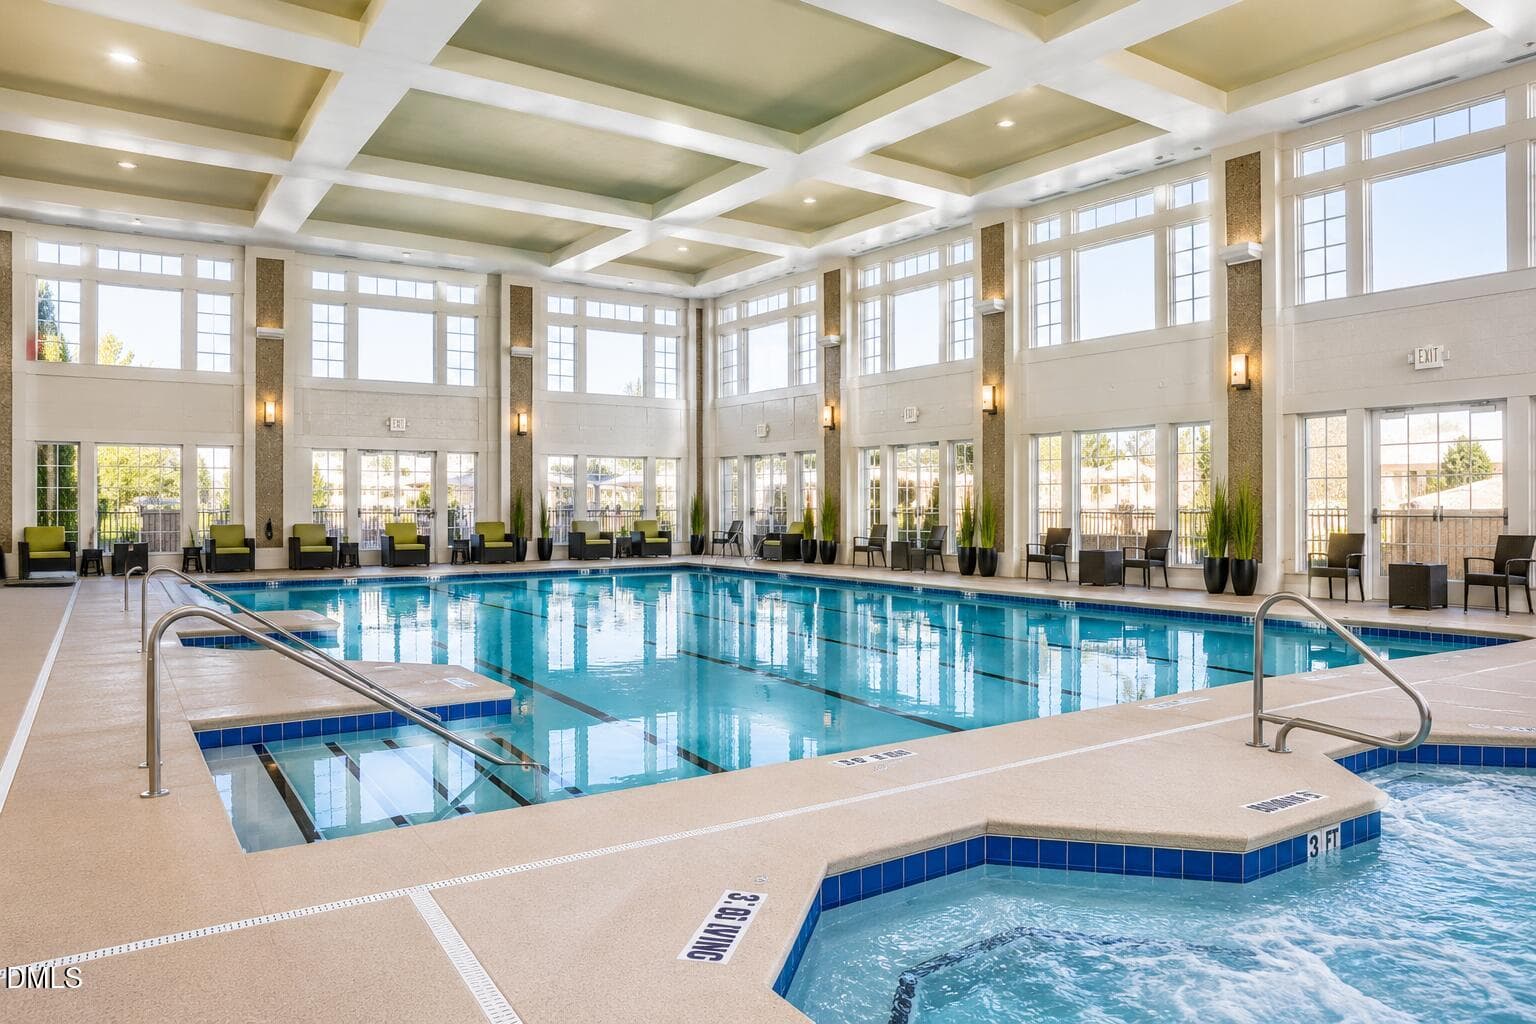
indoor pool - 1426 Palmer Hill Drive, Durham, NC 27703, Durham
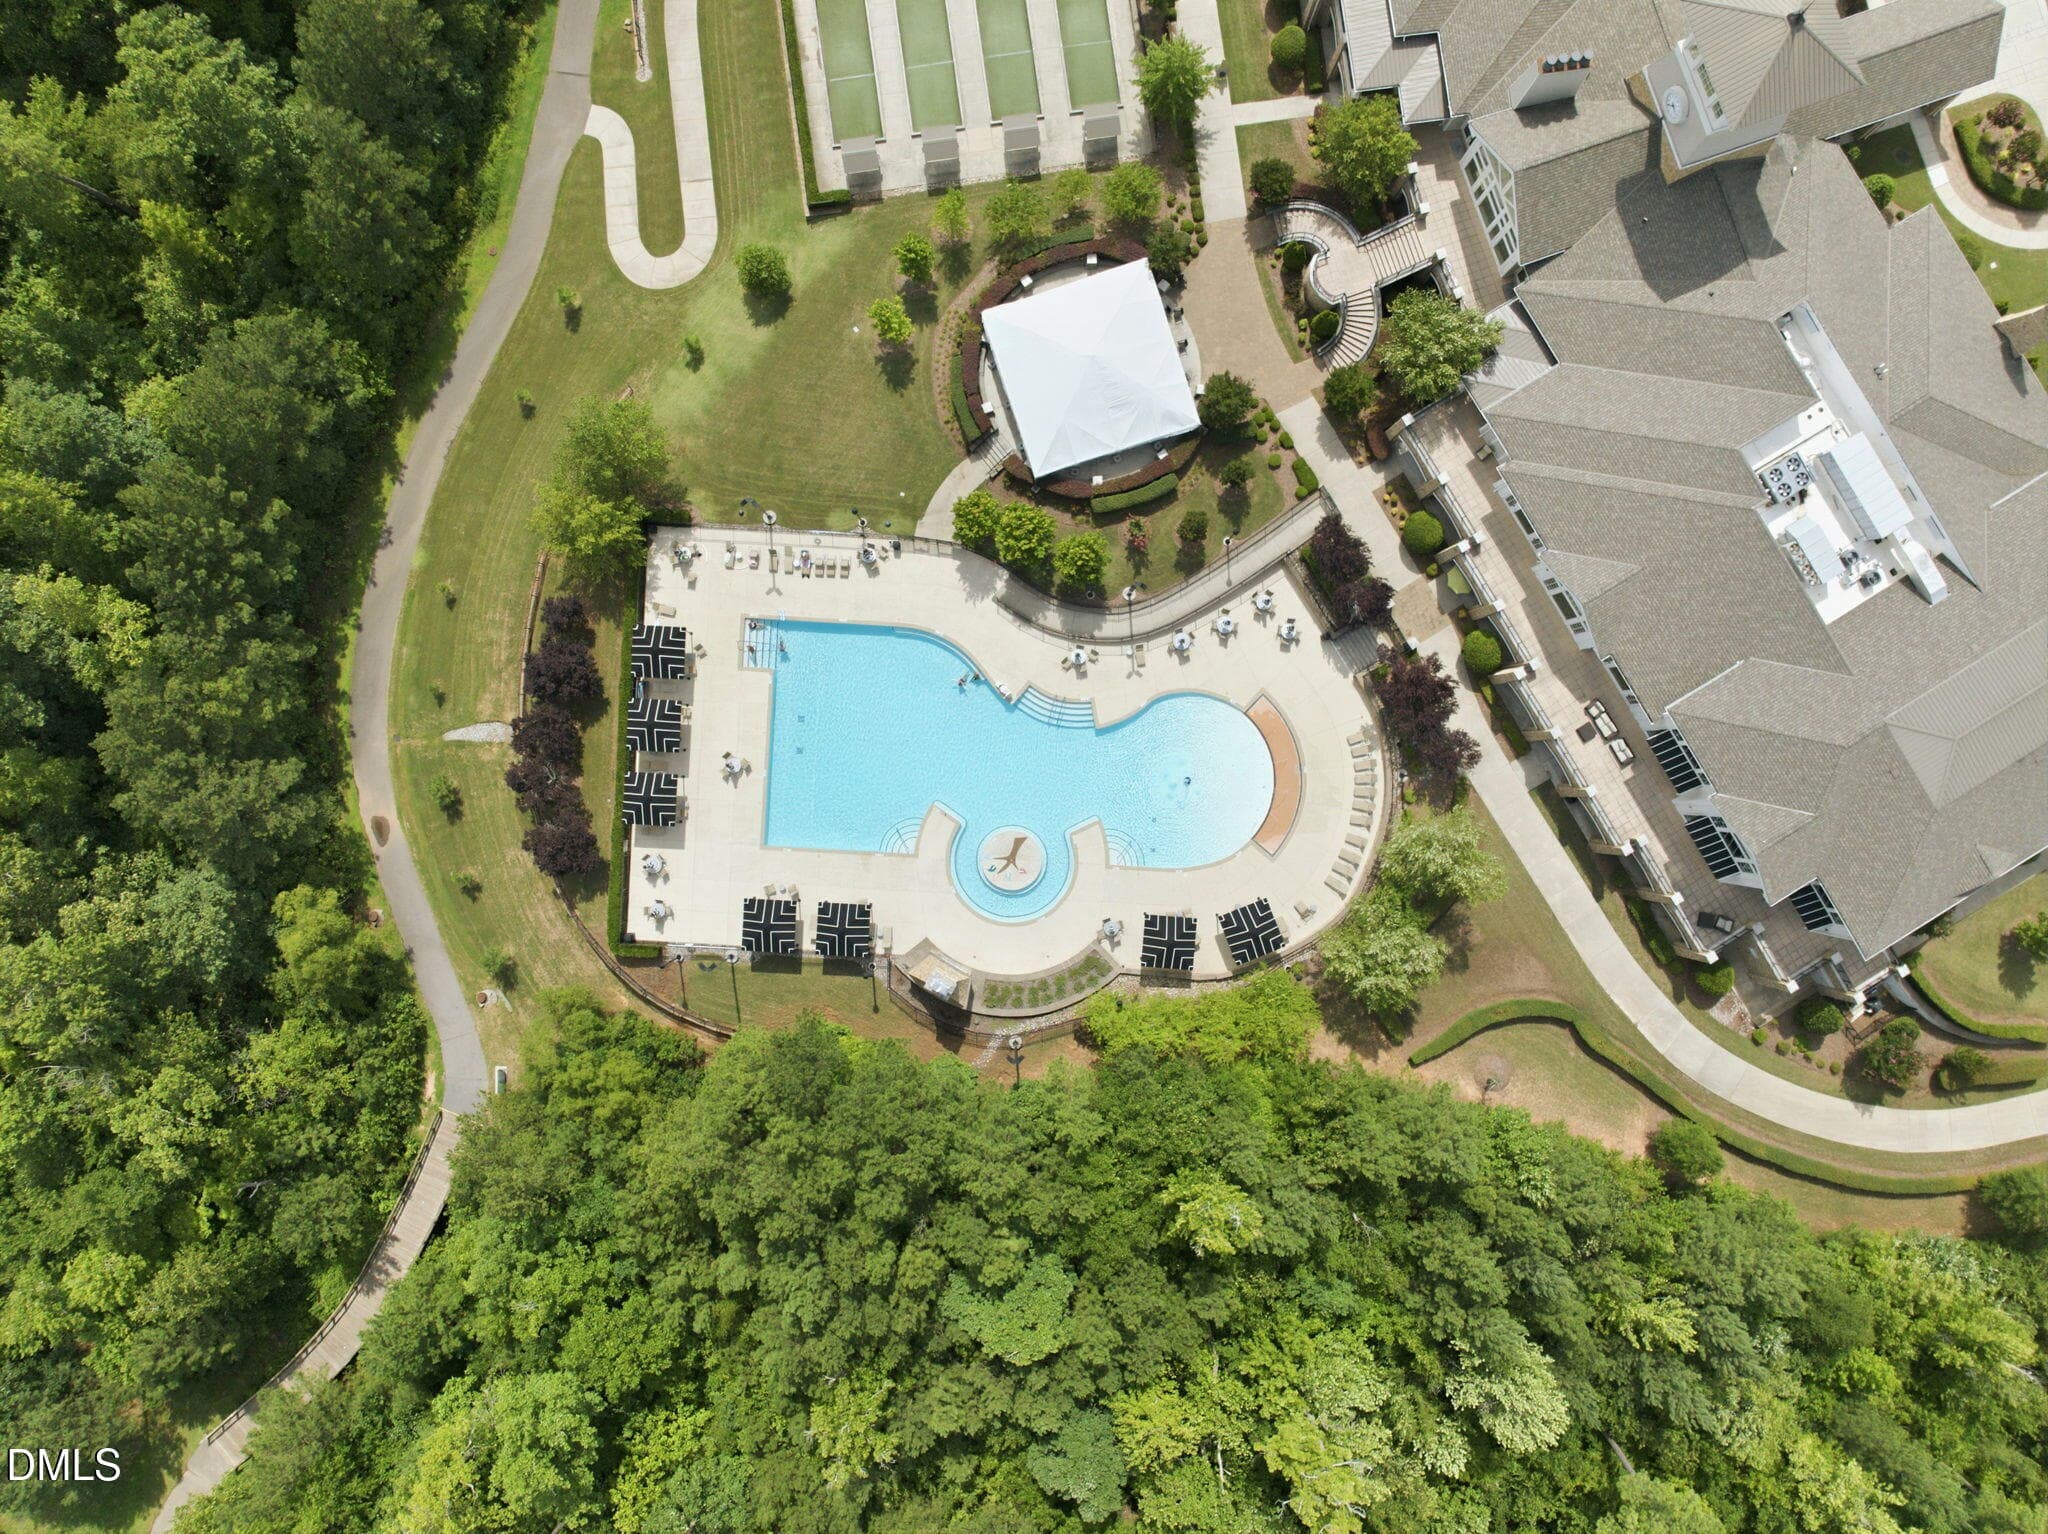
outdoor pool and building - 1426 Palmer Hill Drive, Durham, NC 27703, Durham
22-web-or-mls-DJI_0767 - 1426 Palmer Hill Drive, Durham, NC 27703, Durham
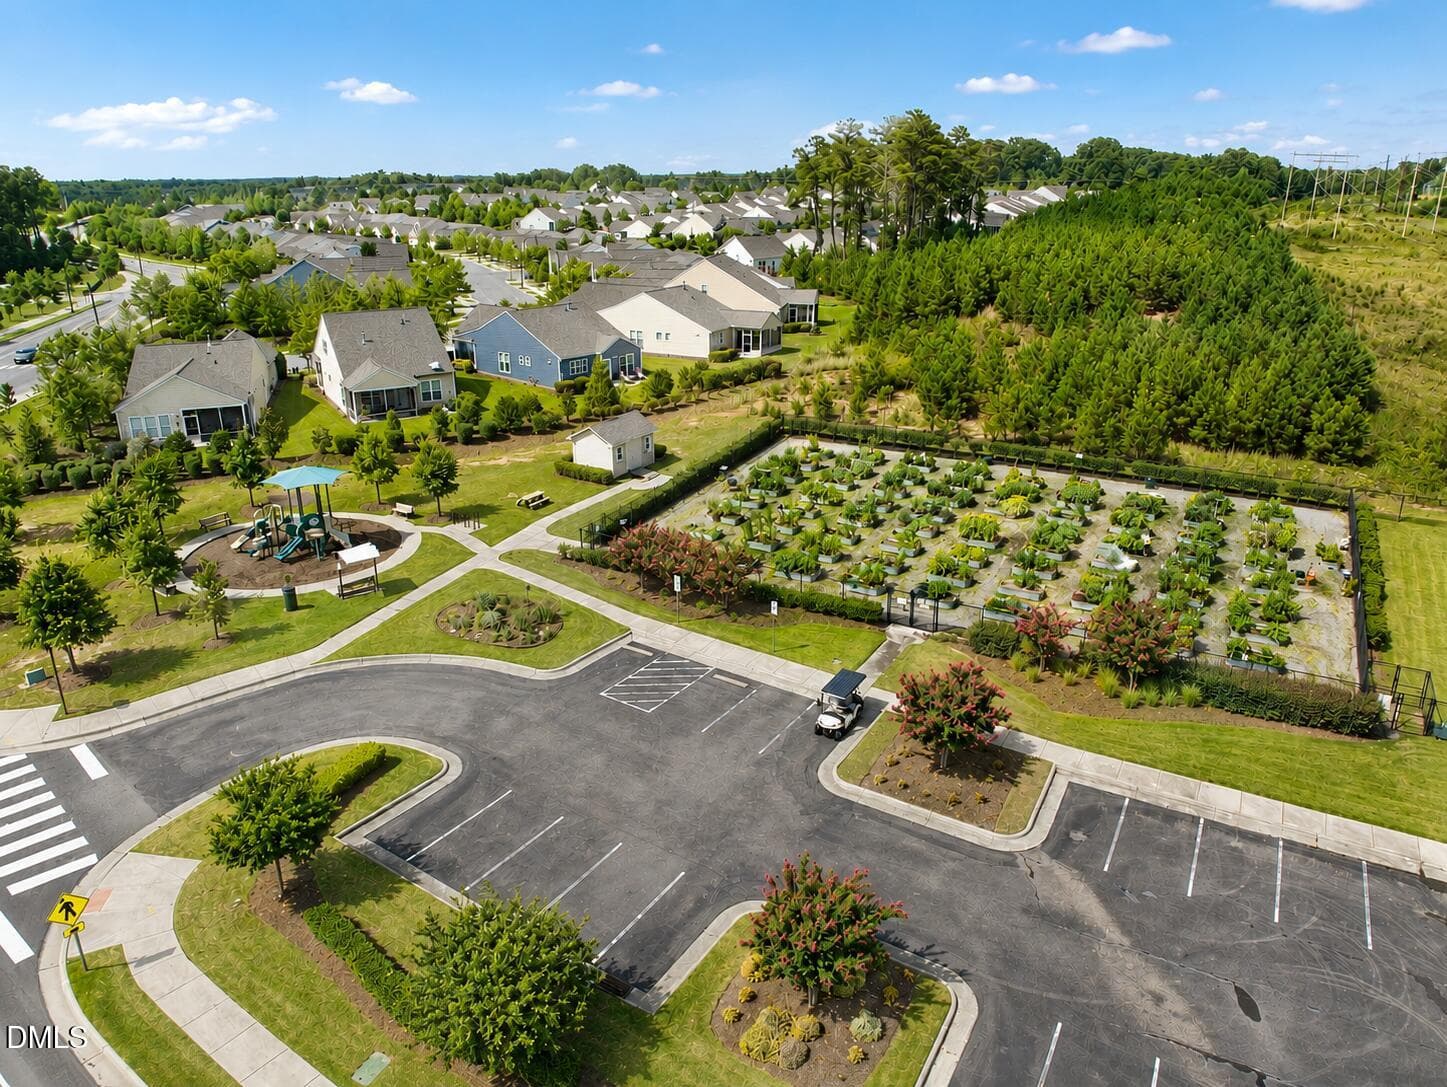
Community gardern - 1426 Palmer Hill Drive, Durham, NC 27703, Durham
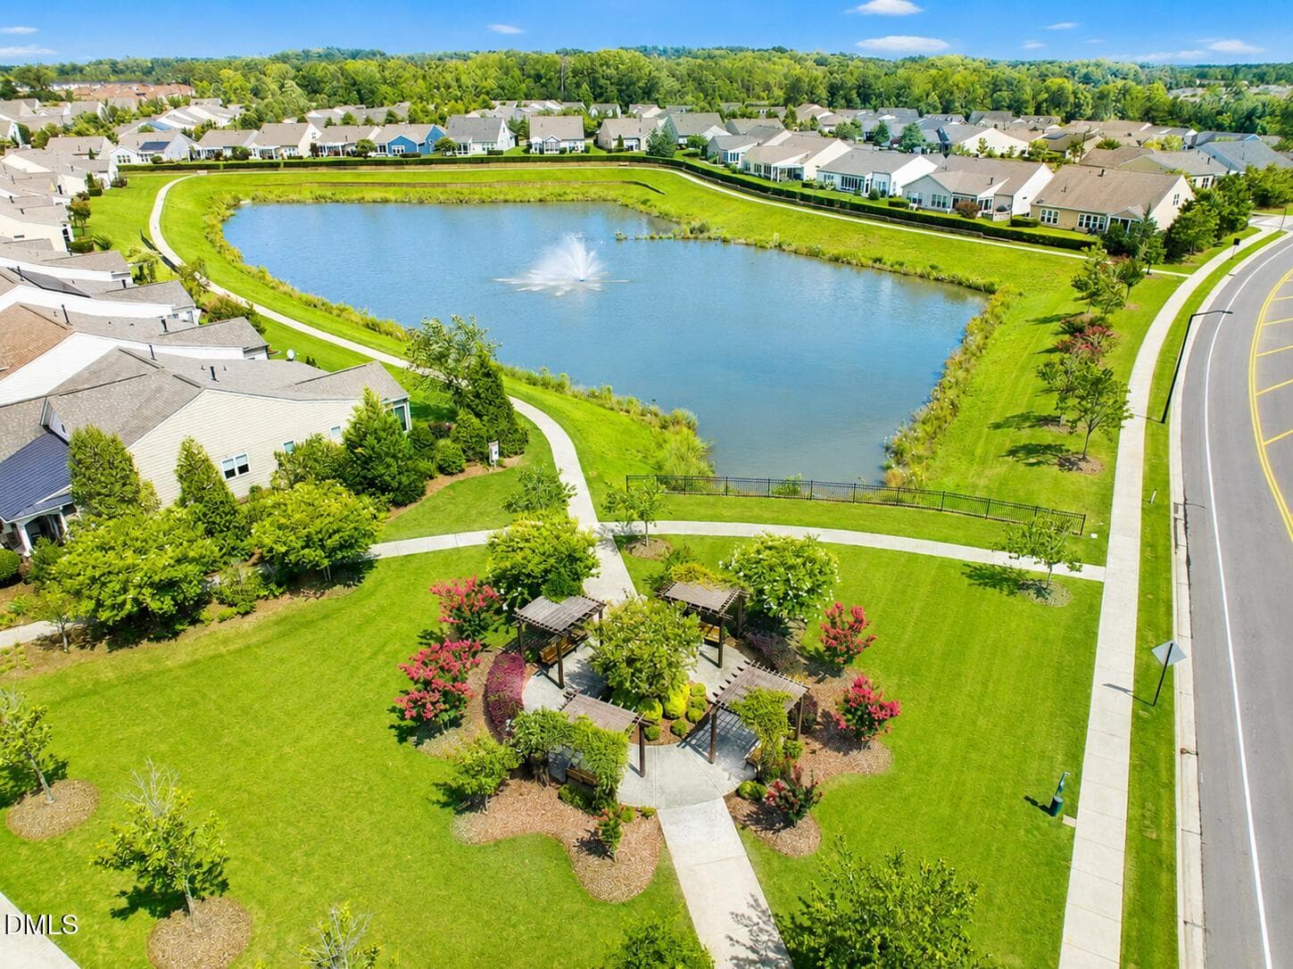
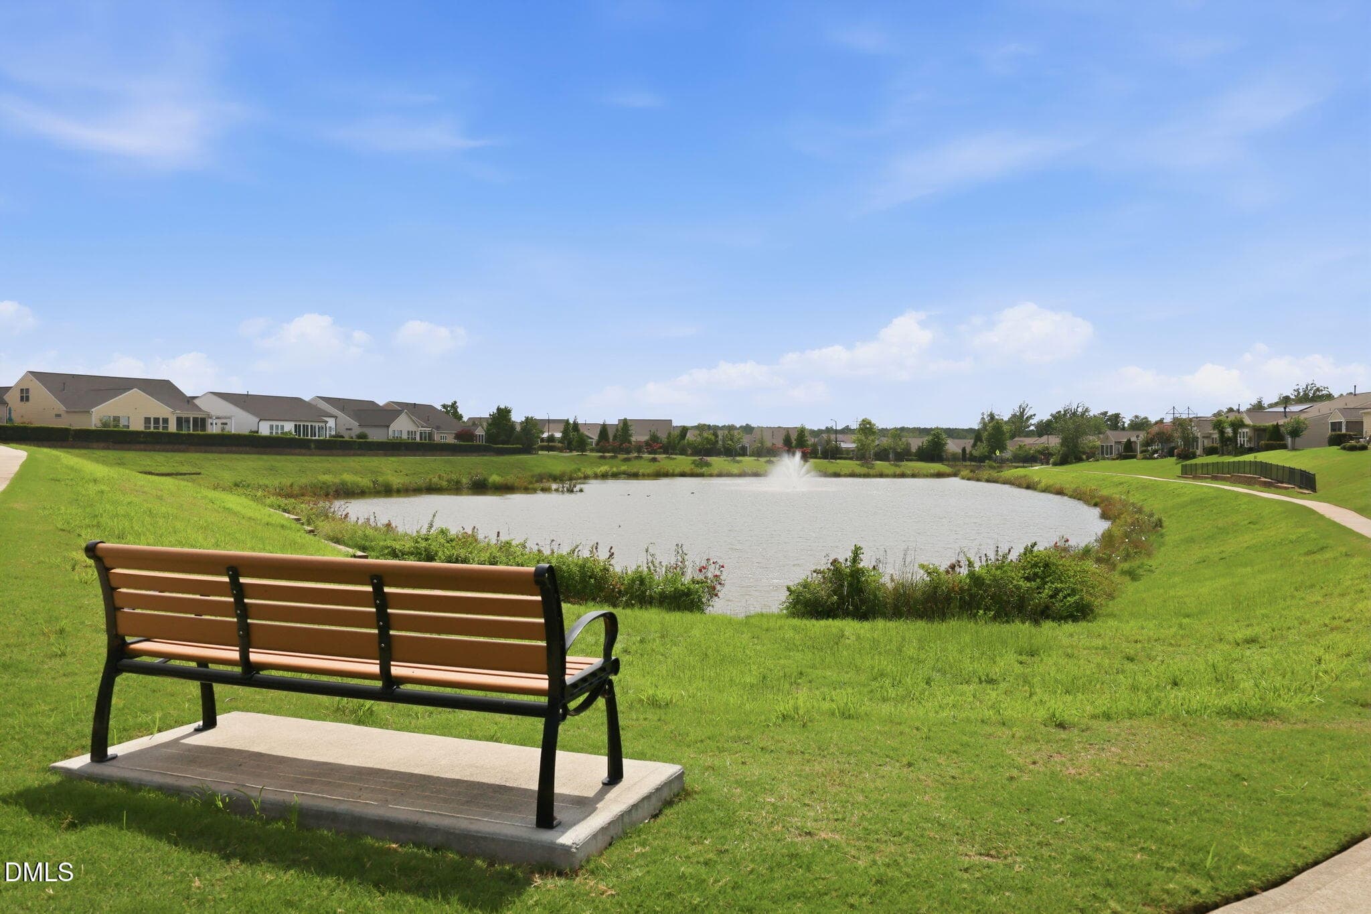
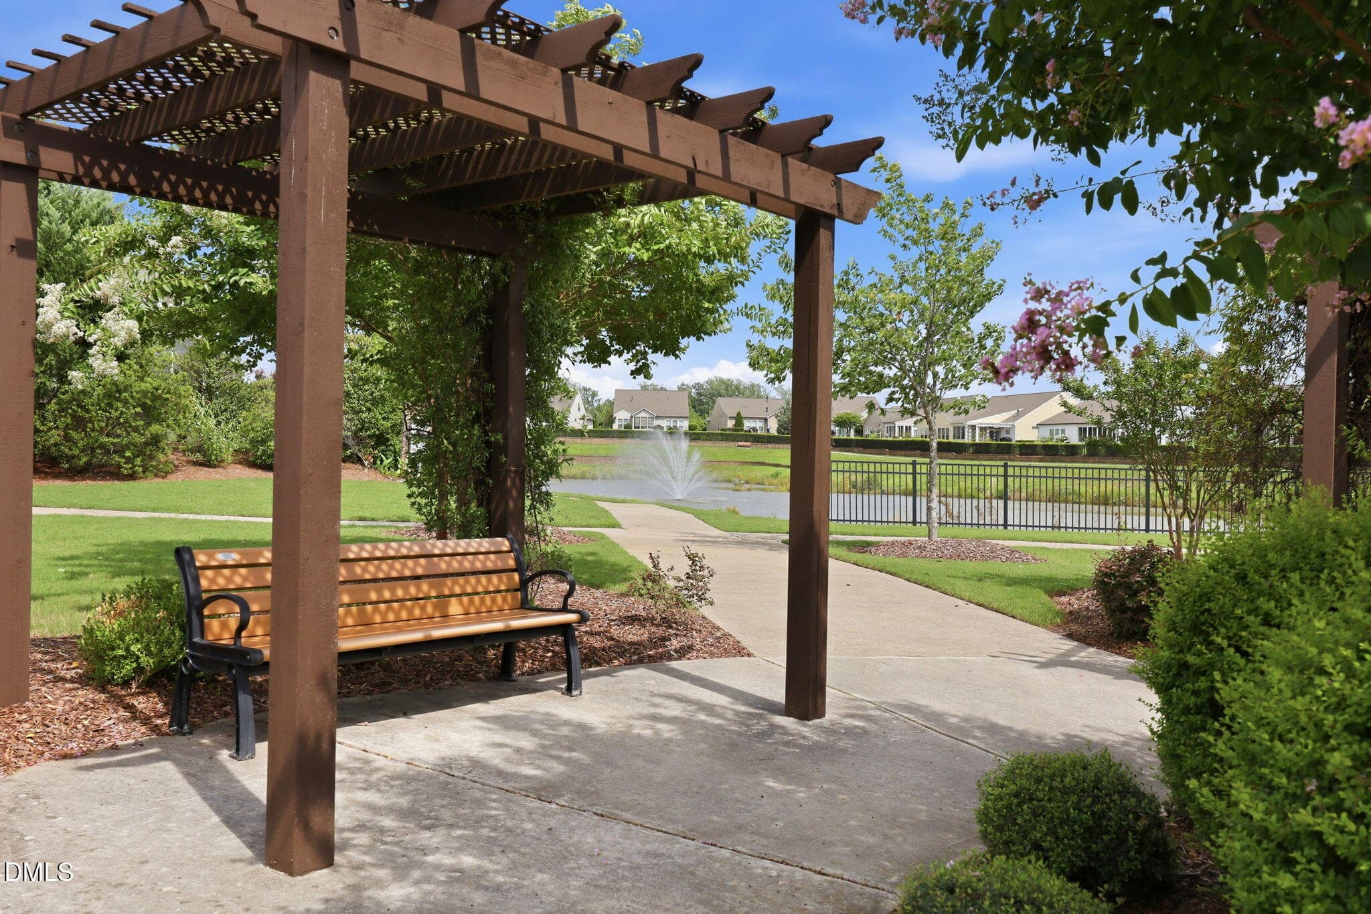
Pond and pergola - 1426 Palmer Hill Drive, Durham, NC 27703, Durham
64-web-or-mls-IMG_6001 - 1426 Palmer Hill Drive, Durham, NC 27703, Durham
65-web-or-mls-IMG_6006 - 1426 Palmer Hill Drive, Durham, NC 27703, Durham
66-web-or-mls-IMG_6008 - 1426 Palmer Hill Drive, Durham, NC 27703, Durham
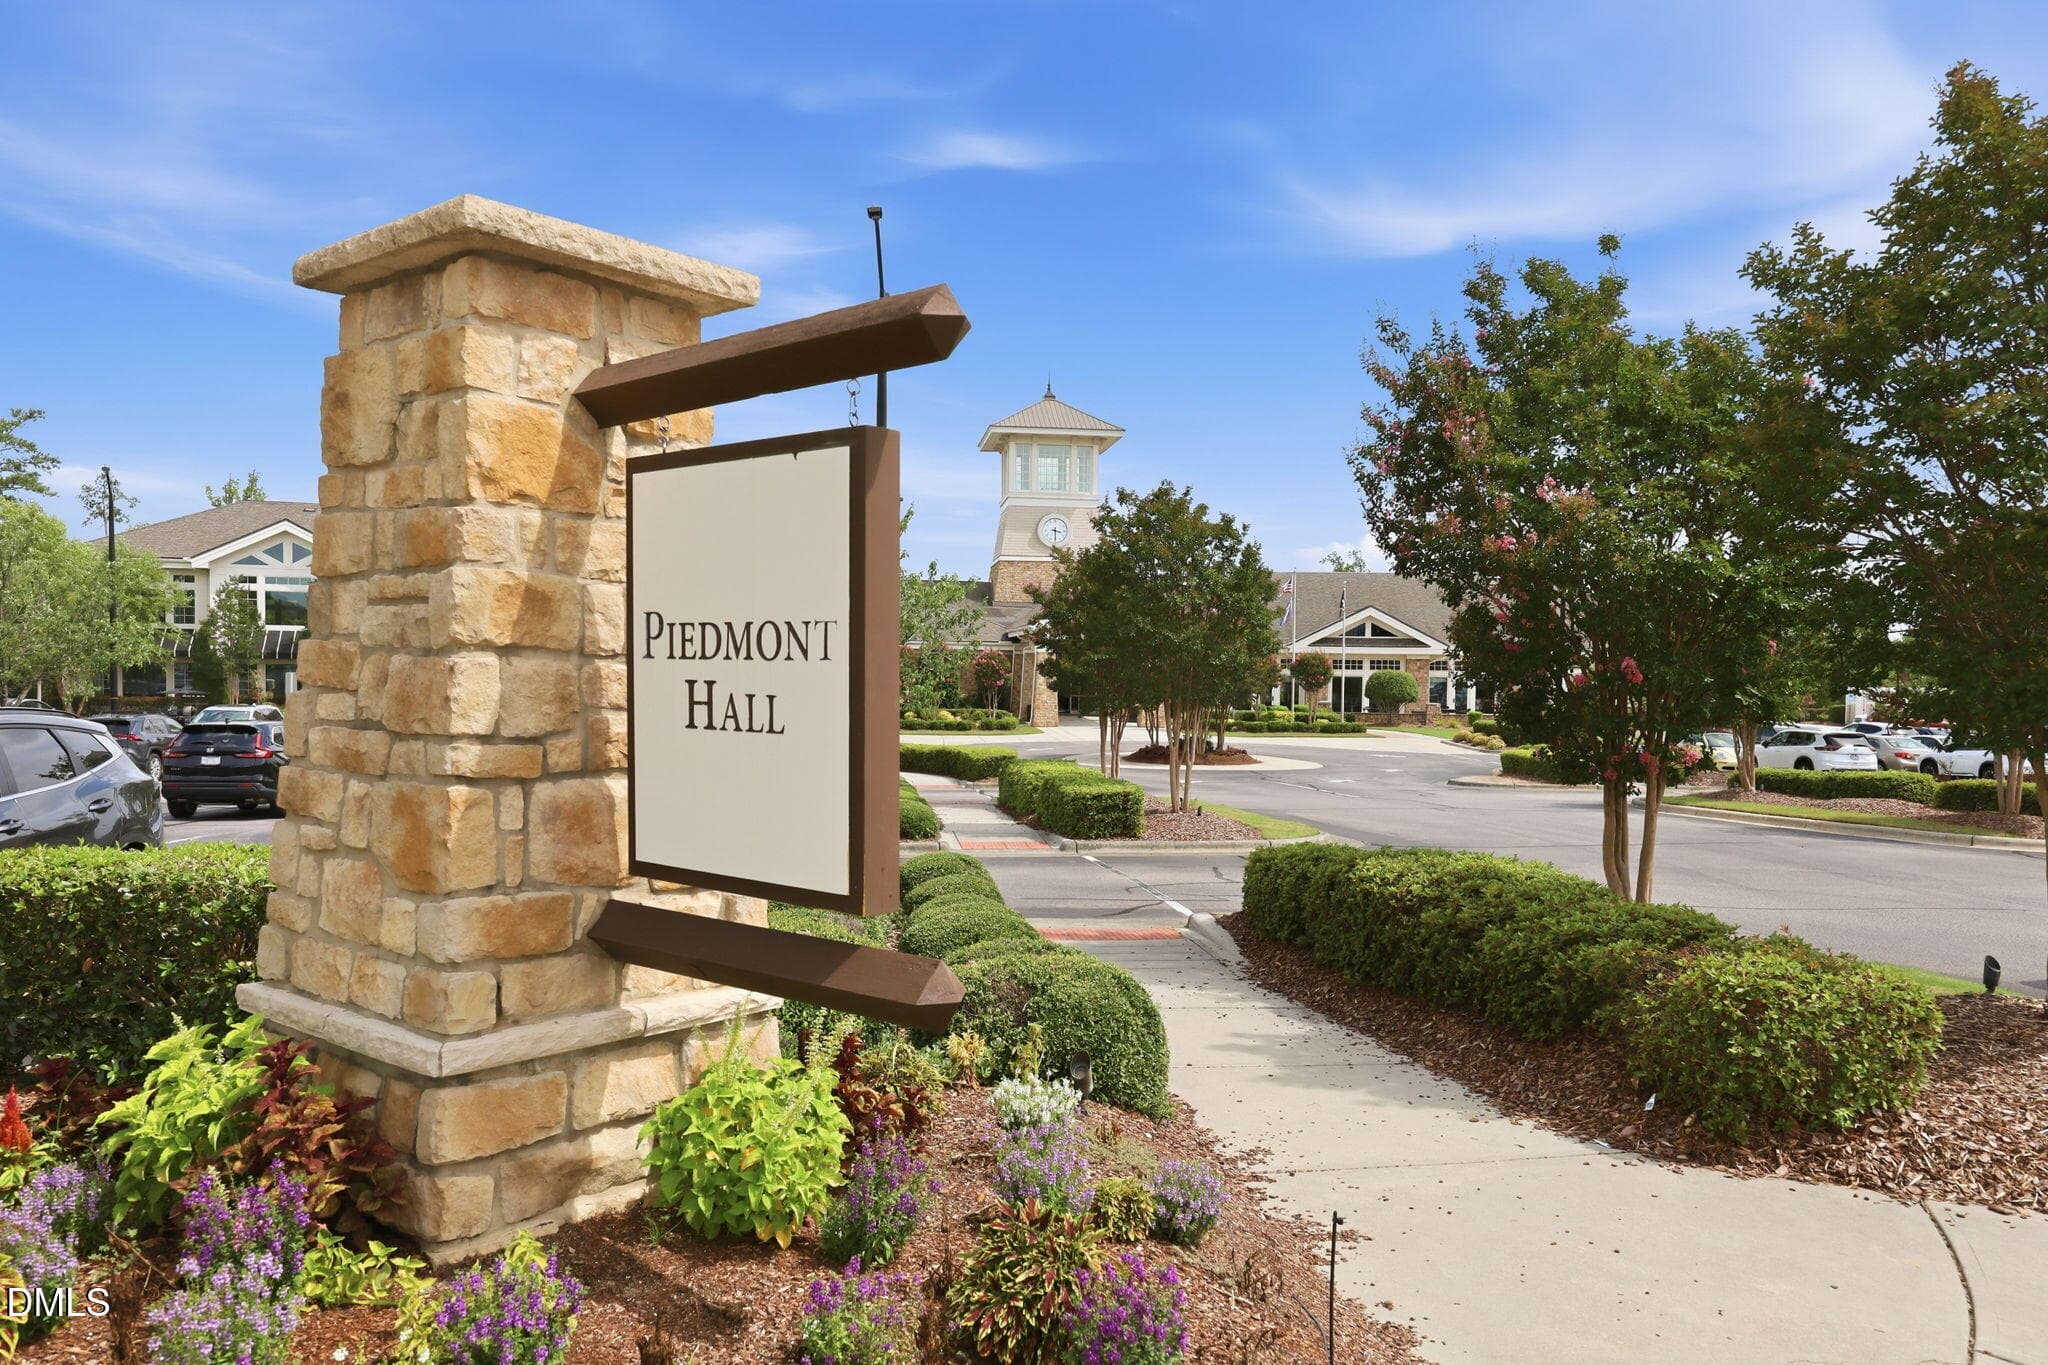
clughouse sign - 1426 Palmer Hill Drive, Durham, NC 27703, Durham
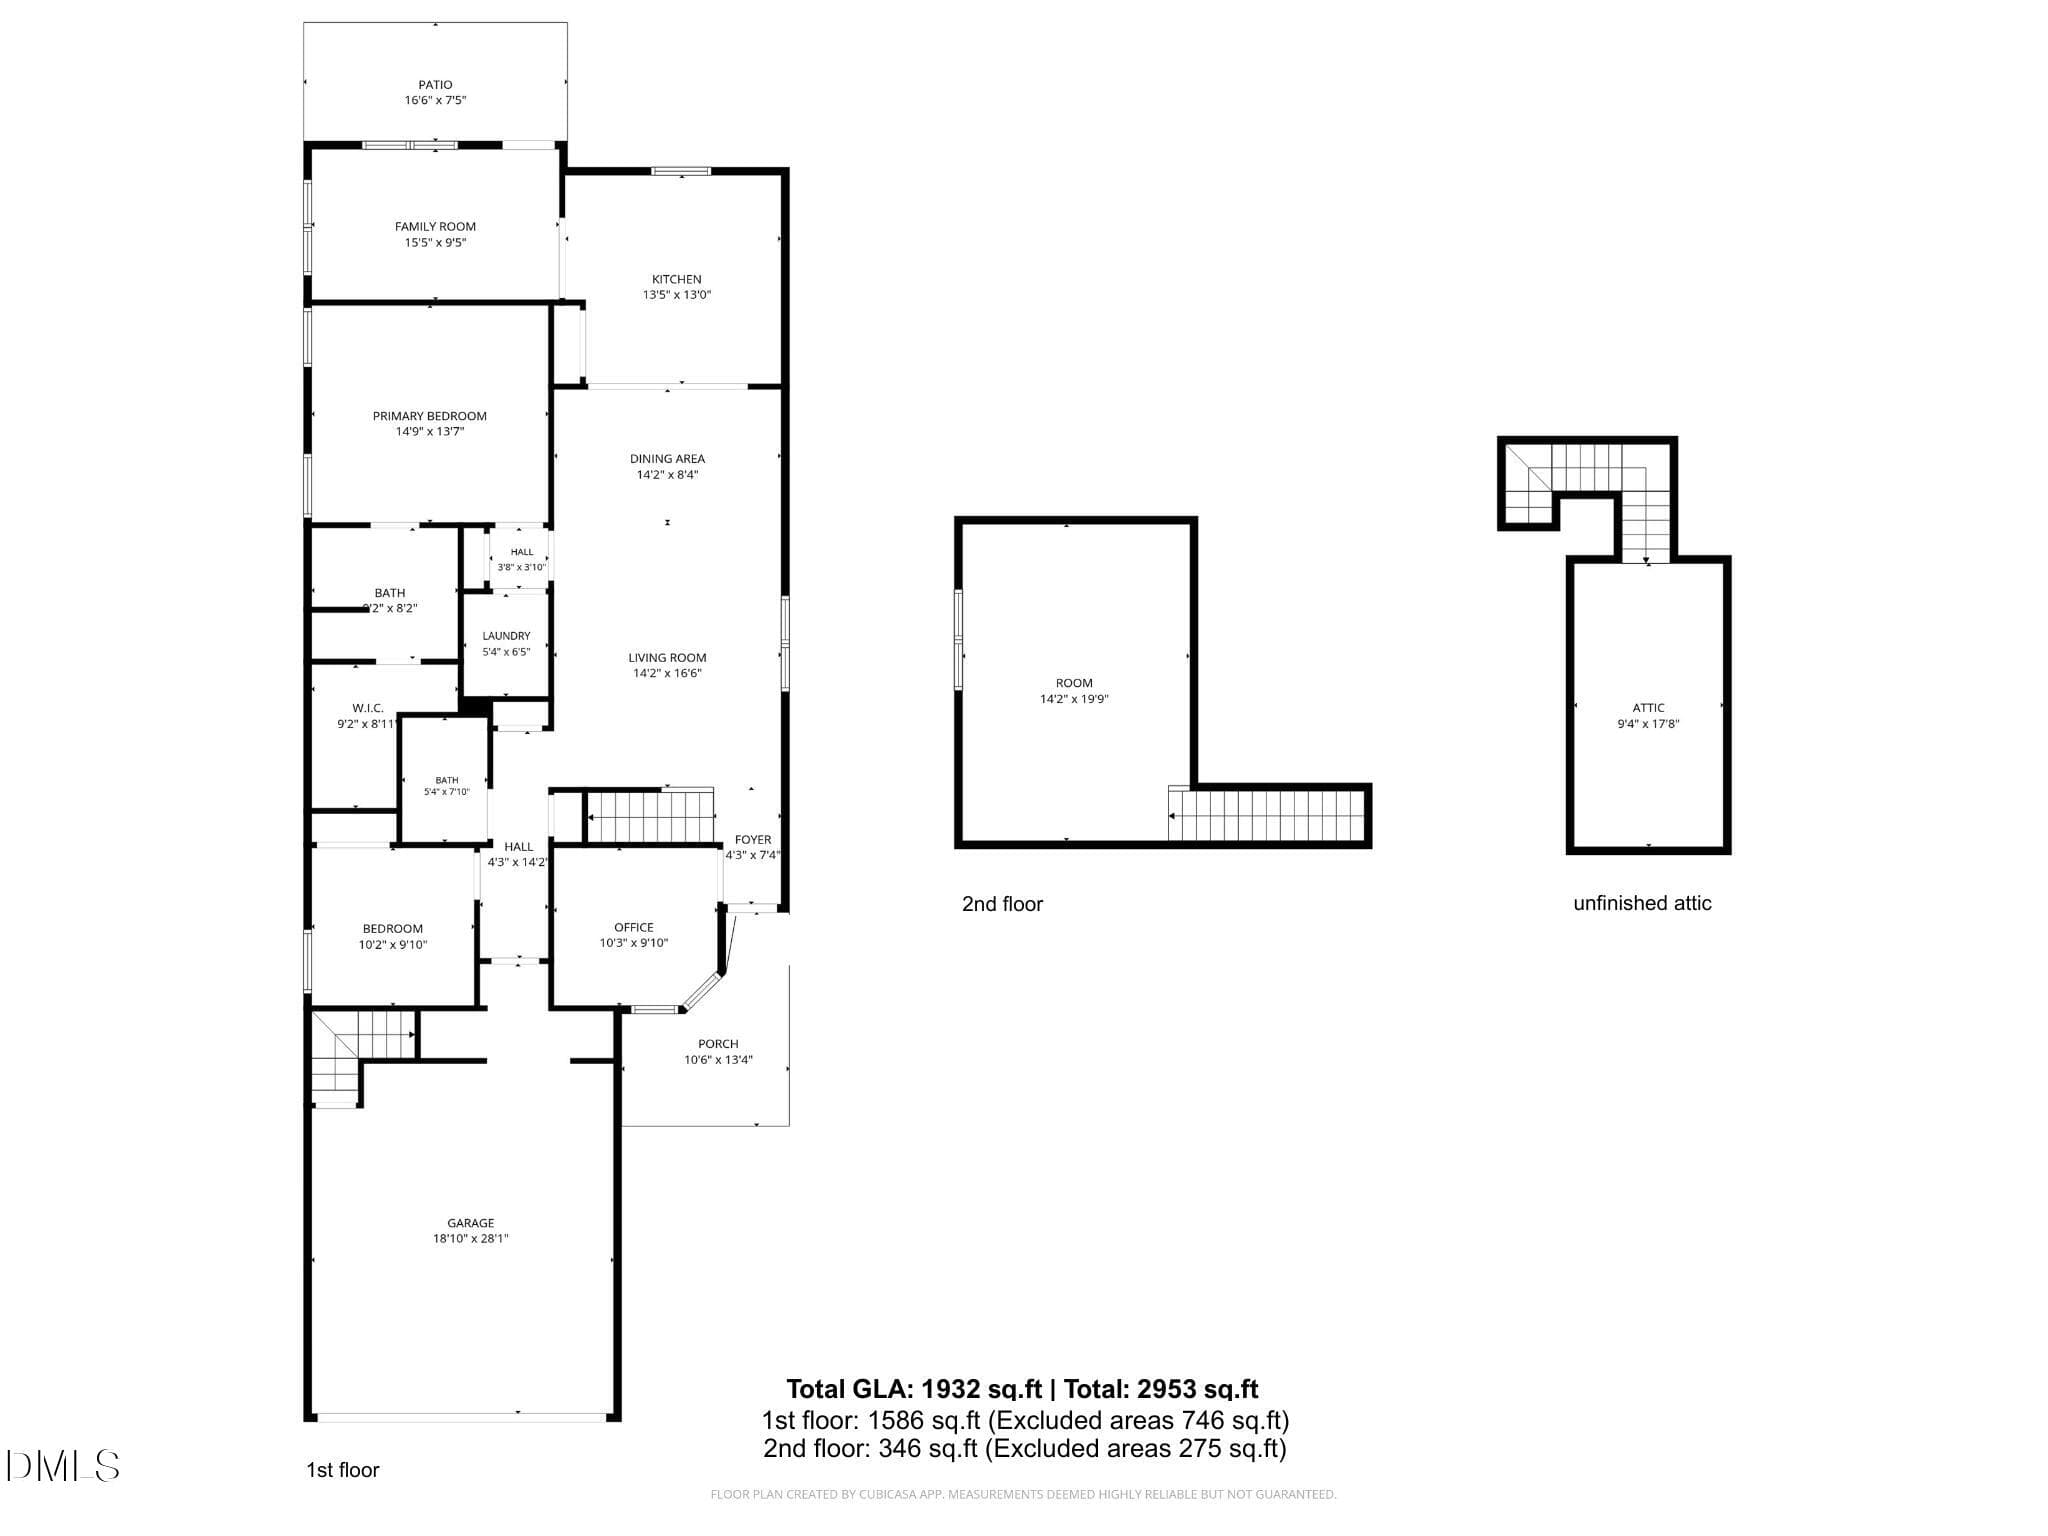
Floorplan combined - 1426 Palmer Hill Drive, Durham, NC 27703, Durham
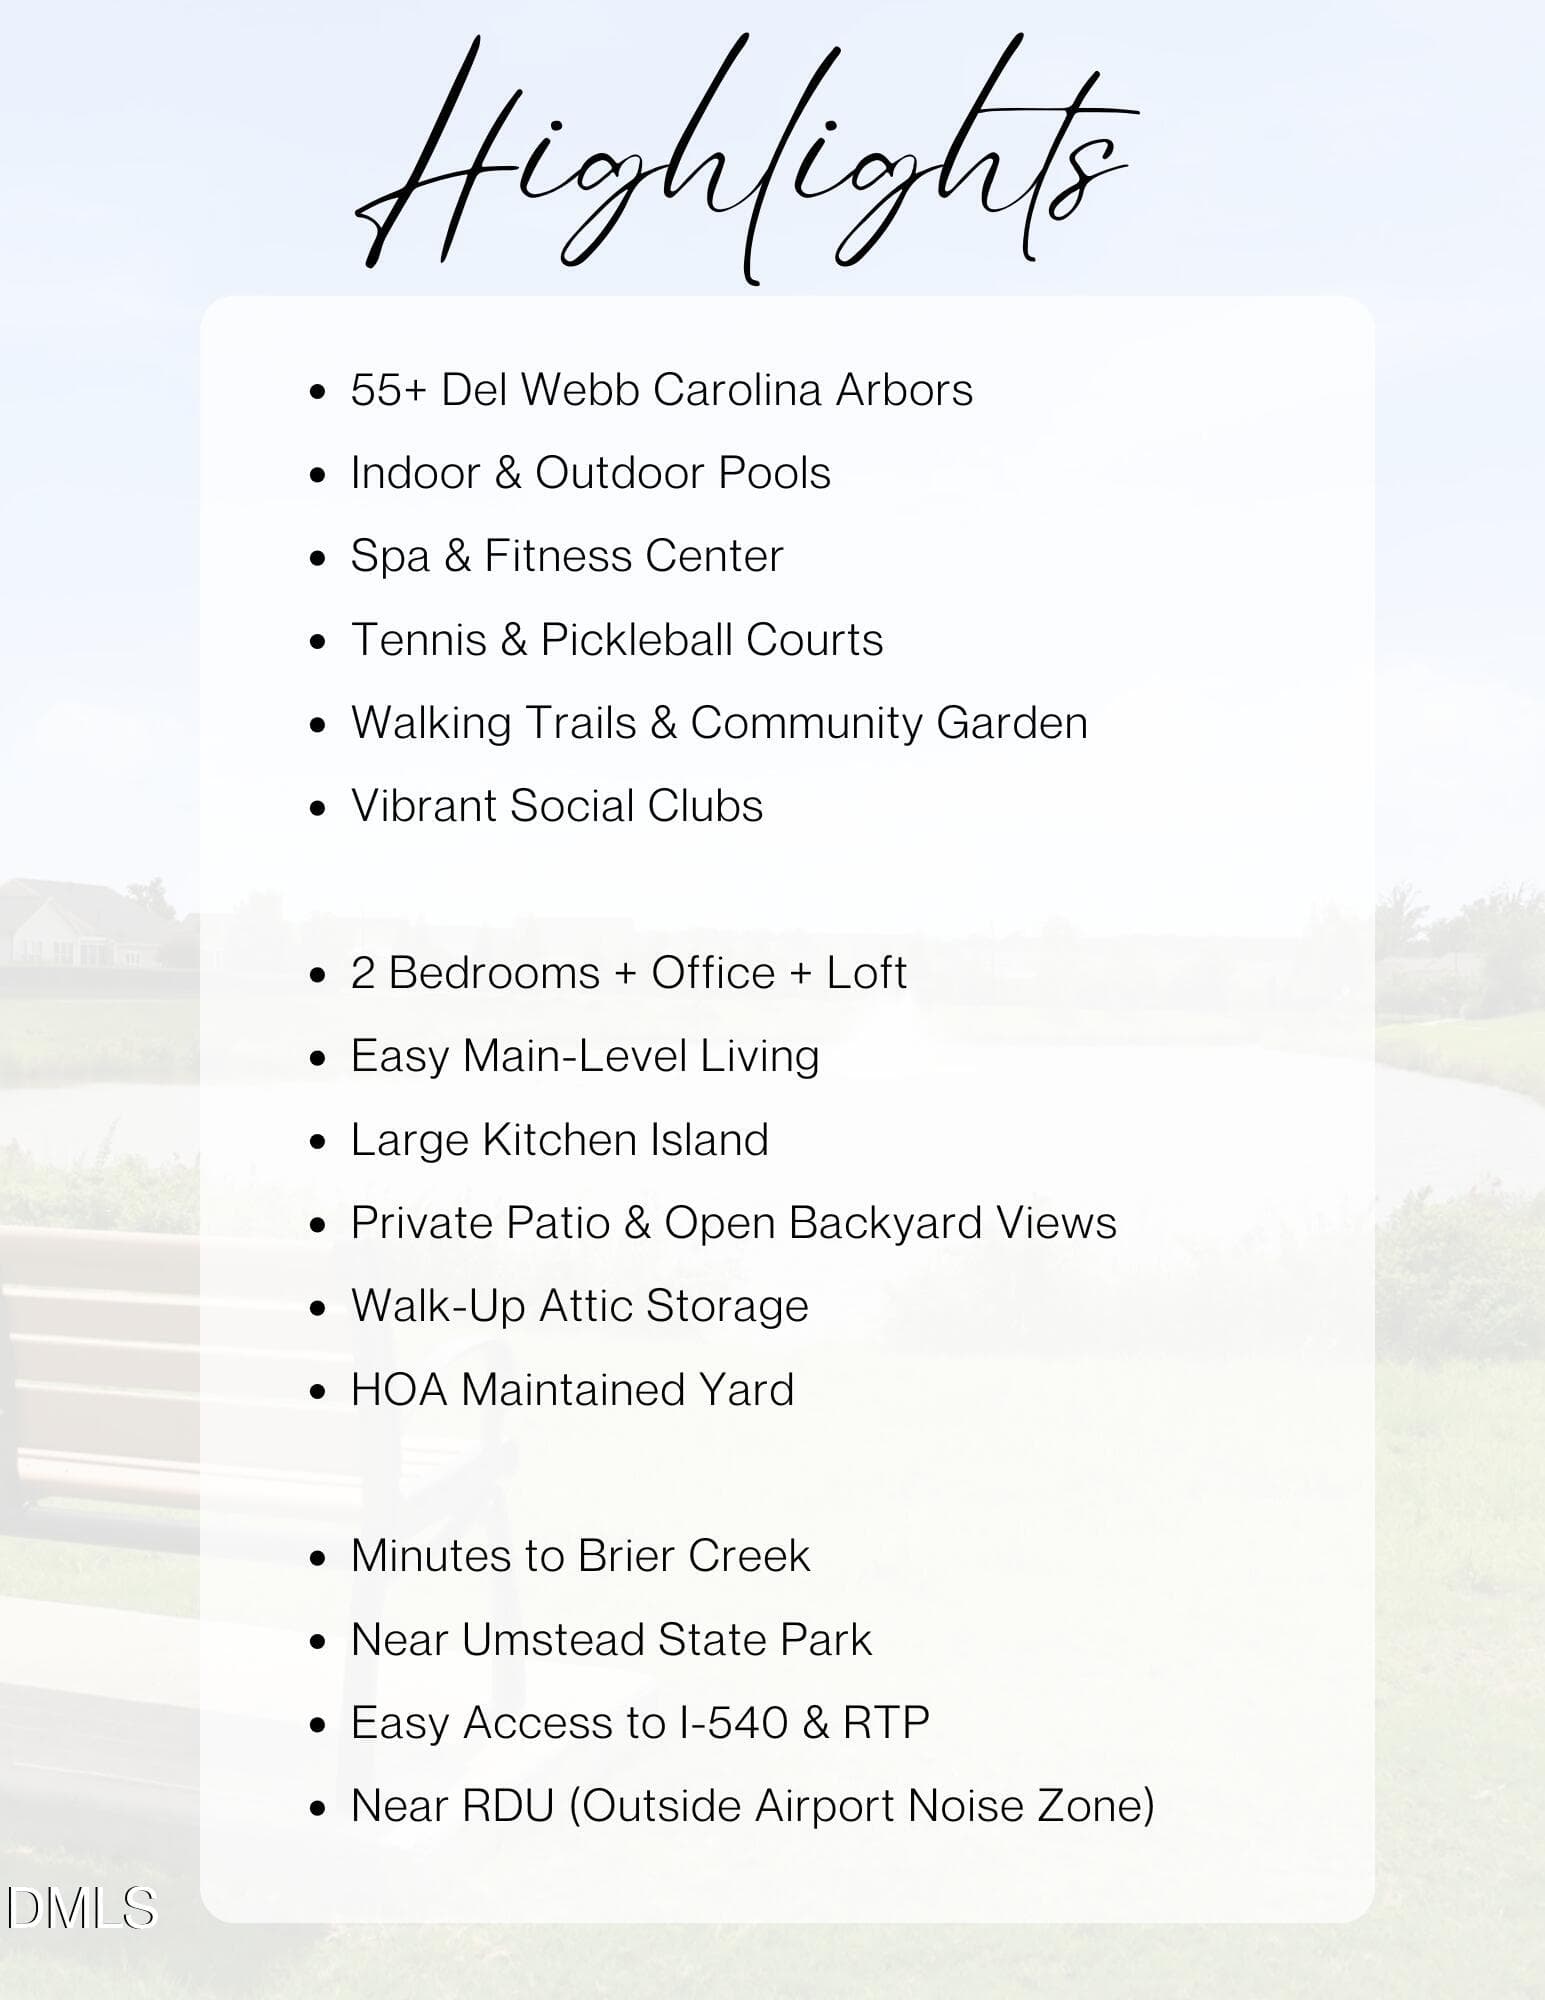
1426 Highlights - 1426 Palmer Hill Drive, Durham, NC 27703, Durham
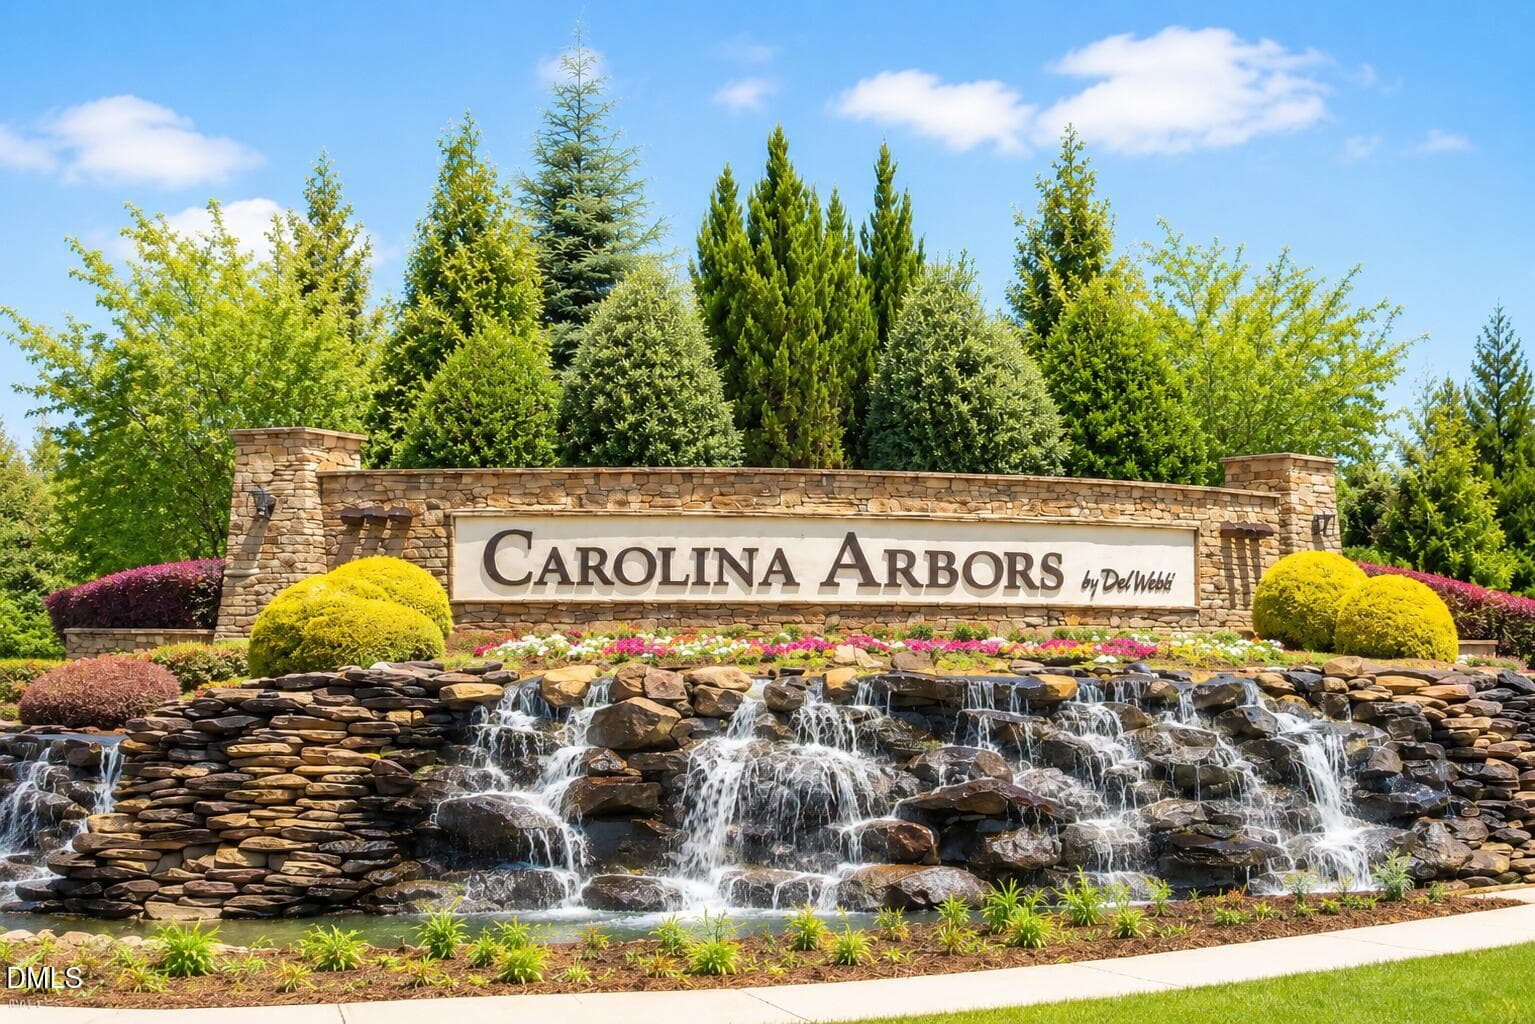
entry monument - 1426 Palmer Hill Drive, Durham, NC 27703, Durham
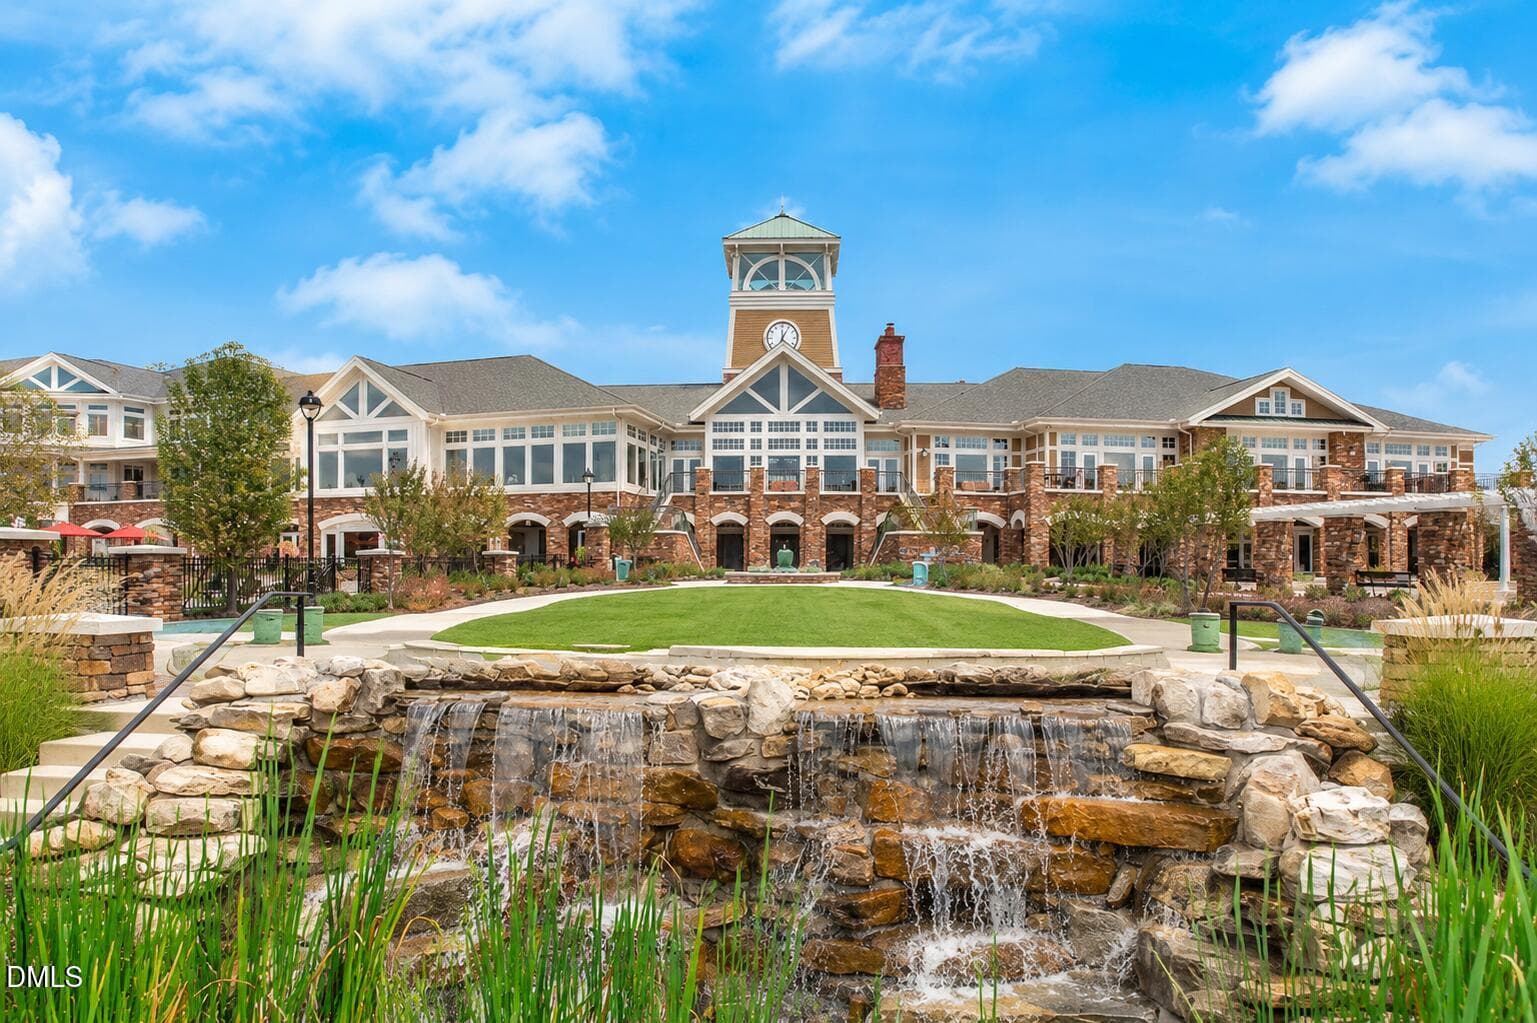
clubhouse back - 1426 Palmer Hill Drive, Durham, NC 27703, Durham
42 photos

$546,900

1426 Palmer Hill Drive, Durham, NC 27703
Durham, NC 27703
Listed by Mira Lin · Bright Sunshine Realty LLC
Bedrooms
2
Bathrooms
2
Living area
N/A
Year built
2015

About this home

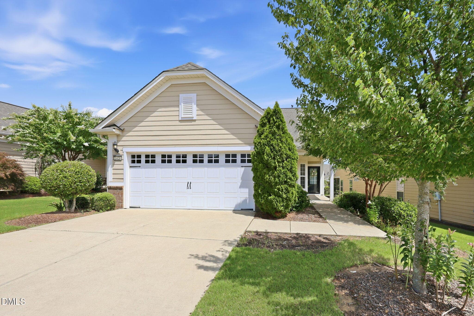
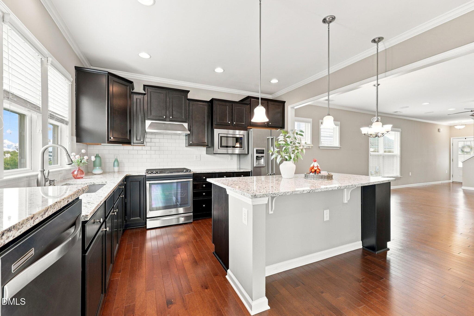
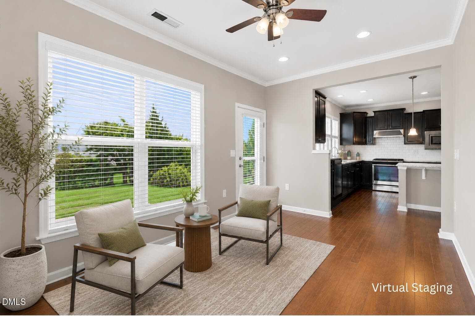
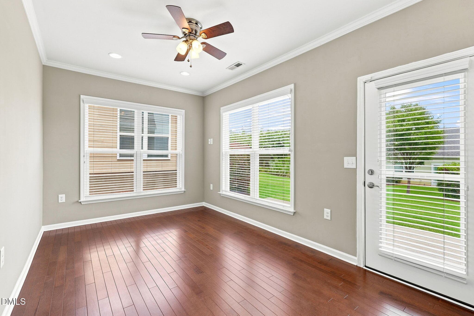
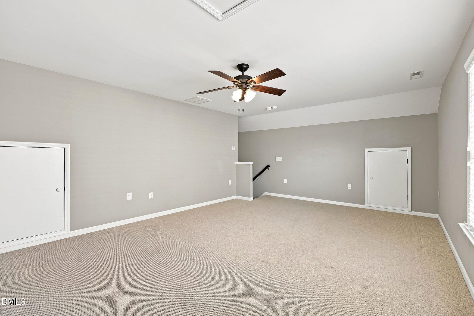
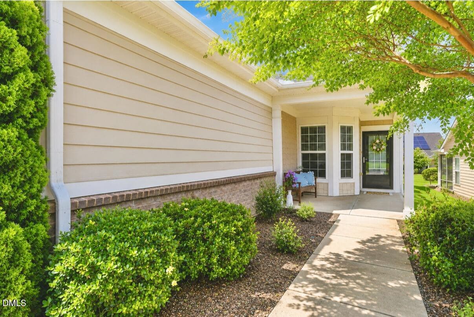
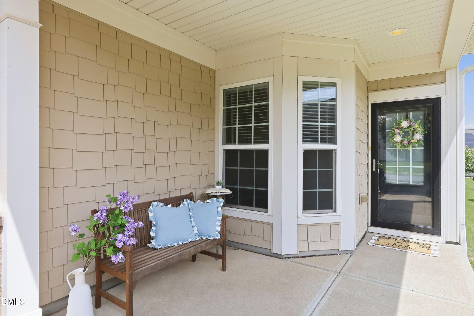
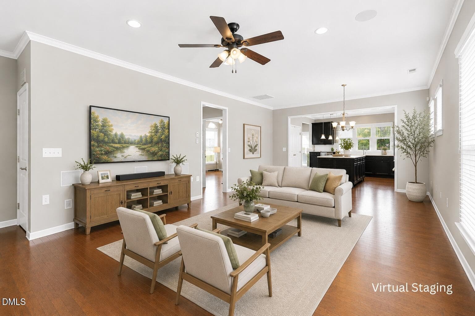
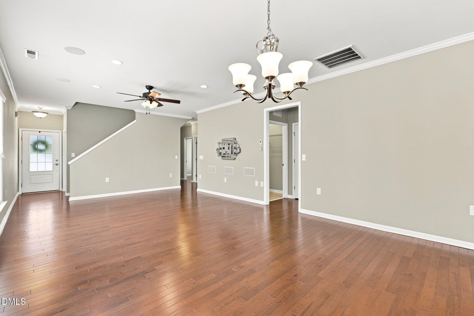
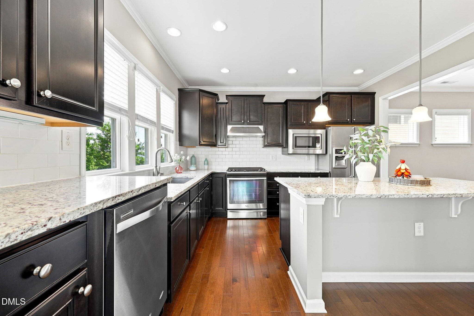
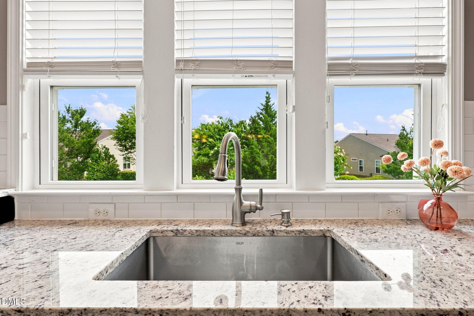
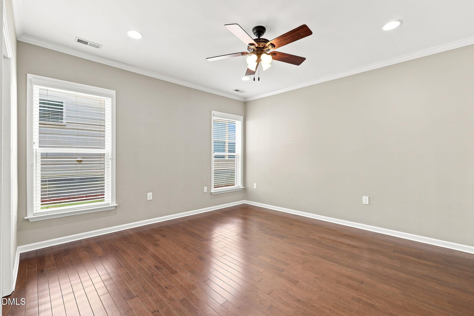
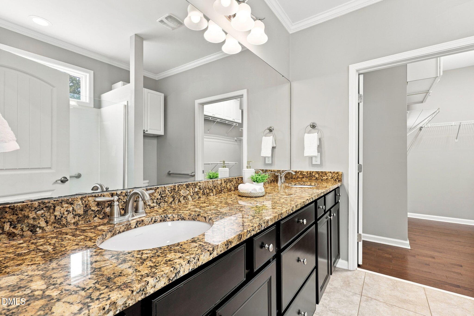
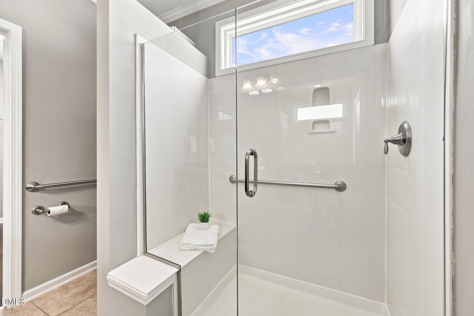
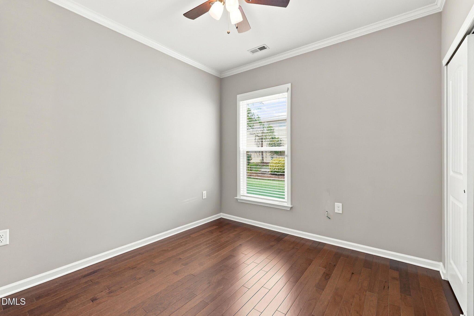
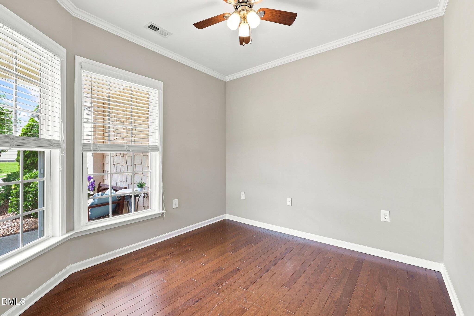
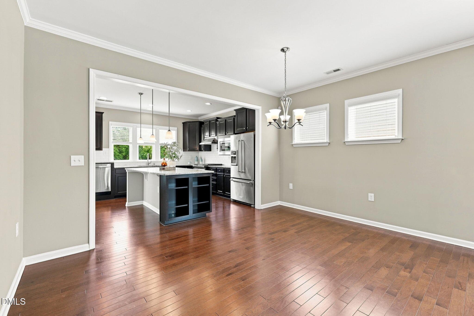
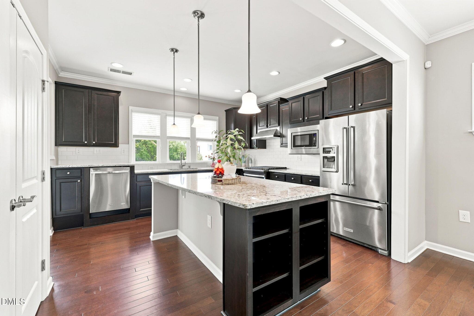
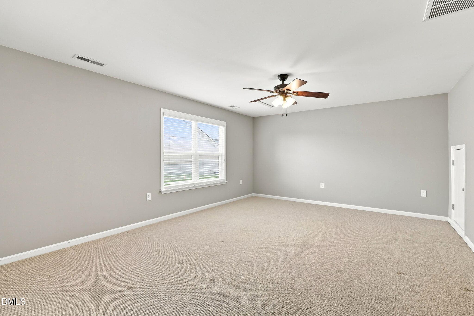
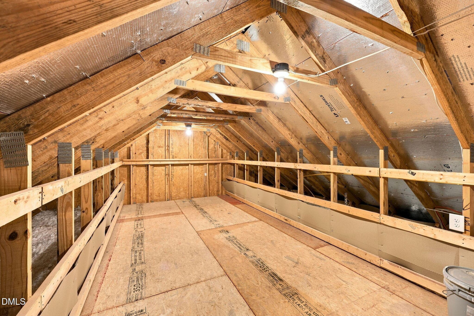
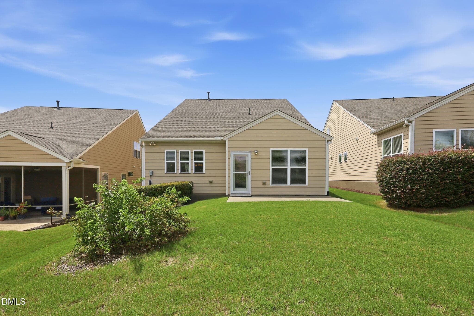
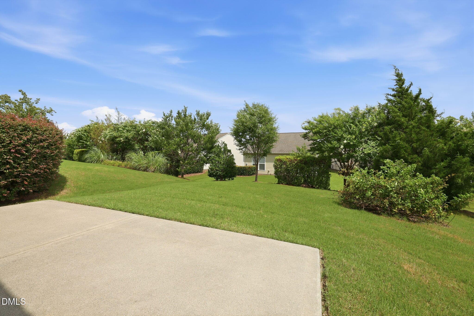
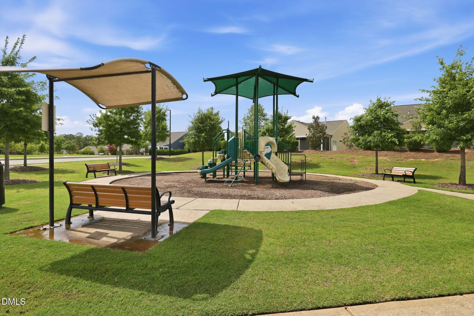
55+ DEL WEBB CAROLINA ARBORS | EASY MAIN-LEVEL LIVING | 2 BEDROOMS + OFFICE + LOFT. Welcome to one of the Triangle's premier active adult communities, offering resort-style amenities, an exceptional lifestyle, and easy main-level living.This thoughtfully designed ranch home features 2 bedrooms, a dedicated office, and an upstairs loft, providing the perfect balance of comfort and flexibility. The office is ideal for working from home, reading, crafts, or hobbies, while the loft offers additional space for visiting family, a media room, or a quiet retreat. The open-concept layout features a spacious kitchen with a large center island, abundant cabinetry, and generous workspace, flowing seamlessly into the dining area and great room. A wall of rear windows fills the living spaces with beautiful natural light, while the cozy sitting area just off the kitchen opens directly to the patio, creating the perfect spot to enjoy morning coffee, unwind with a book, or simply relax while overlooking the backyard. Rich hardwood floors and abundant natural light create a warm, inviting atmosphere throughout the main living areas. LOCK-AND-LEAVE LIFESTYLE with HOA-maintained lawn care and landscaping. Residents enjoy exceptional amenities, including an elegant clubhouse, indoor and outdoor pools, fitness center, tennis and pickleball courts, walking trails, formal gardens, a community garden, pocket parks, a dog park, and a vibrant calendar of clubs and social activities. Conveniently located near BRIER CREEK, William B. Umstead State Park, and RDU AIRPORT (OUTSIDE AIRPORT NOISE ZONE), this home offers the perfect blend of comfort, convenience, and community. Whether you're downsizing, simplifying, or welcoming visiting family, this flexible floor plan is designed to fit the way you live today—and tomorrow.

Property details

MLS #
10181772
Property type
Single Family Residence
Subdivision
Carolina Arbors
Status
Active
Days on market
77
On market date
July 24, 2026
Stories
N/A
Total bathrooms
2
Garage spaces
2
Parking spaces
N/A
Lot size
0.15 acres
Loading map…

Nearby schools

Within 10 miles. School directory data from the National Center for Education Statistics (NCES), accessed via the Urban Institute Education Data API. Local Score is calculated by INNOVATE Real Estate; where a state rating is shown, it comes from that state's own official school report card (e.g. NC Dept. of Public Instruction, SC Report Card).

Elementary
Holt Elementary
10.71 mi away · Grades -1-5
Zoned school (attendance boundary, 2015-16 data)
3.6
Local Score (state rating (2025) blended 70/30 with student-teacher ratio) -- not an official state rating
State rating: C (2025)
Enrollment
645
Student:teacher ratio
11.1:1
District
Durham Public Schools
Middle
Neal Middle
2.82 mi away · Grades 6-8
Zoned school (attendance boundary, 2015-16 data)
2.6
Local Score (state rating (2025) blended 70/30 with student-teacher ratio) -- not an official state rating
State rating: D (2025)
Enrollment
820
Student:teacher ratio
13.2:1
District
Durham Public Schools
High
City of Medicine Academy
10.03 mi away · Grades 9-12
Zoned school (attendance boundary, 2015-16 data)
4.7
Local Score (state rating (2025) blended 70/30 with student-teacher ratio) -- not an official state rating
State rating: A (2025)
Enrollment
352
Student:teacher ratio
14.1:1
District
Durham Public Schools

Walkability

Blended score for Durham's center, calculated by INNOVATE Real Estate from two sources: the EPA's National Walkability Index (street network, transit, land-use mix) and Google Places amenity data (what's actually reachable on foot from this point). EPA National Walkability Index only -- nearby-amenity data not cached yet for this area.

19
Very car-dependent
out of 100
EPA National Walkability Index
3.8 / 20 -- Least walkable

Market position

How this listing compares to current activity in Durham, from live MLS data.

On the market 77 days -- 33 fewer days than Durham's current average of 110 days.
For reference, the median list price across 1,678 active listings in Durham right now is $375,000.

Mortgage calculator

Estimate only - actual rate and payment depend on your lender, credit, and loan program.

$
%
%
Adjust tax / insurance estimates
% / yr
$
/mo
Est. monthly payment
$3,443/mo
$109,380 down
$437,520 loan
Principal & interest$2,838
Property tax (est.)$456
Home insurance (est.)$150

Similar homes you might like

Data source: Listing information provided by Doorify MLS via Trestle/CoreLogic. Last updated August 25, 2026.

Information herein deemed reliable but not guaranteed; all measurements, school assignments, HOA fees, taxes, and feature lists are approximate and should be independently verified. Equal Housing Opportunity.