




$310,000
About this home
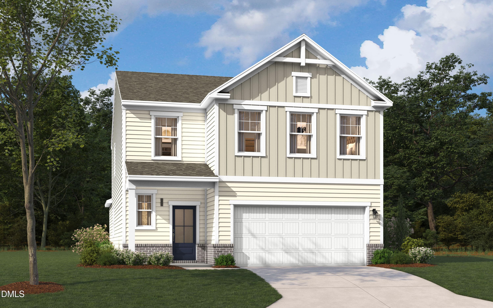
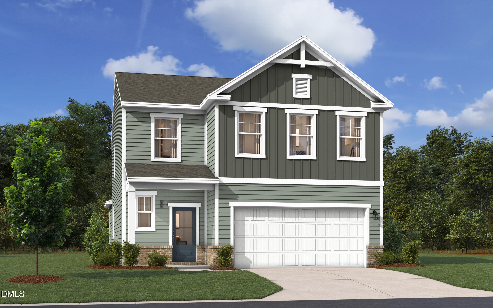
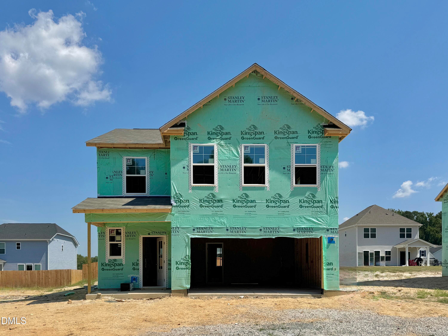
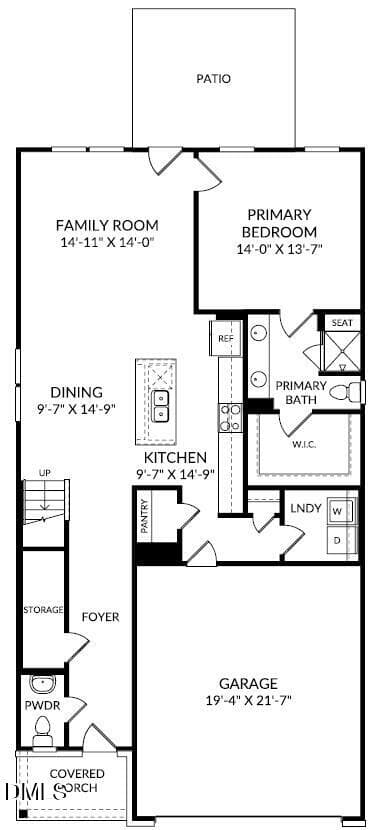
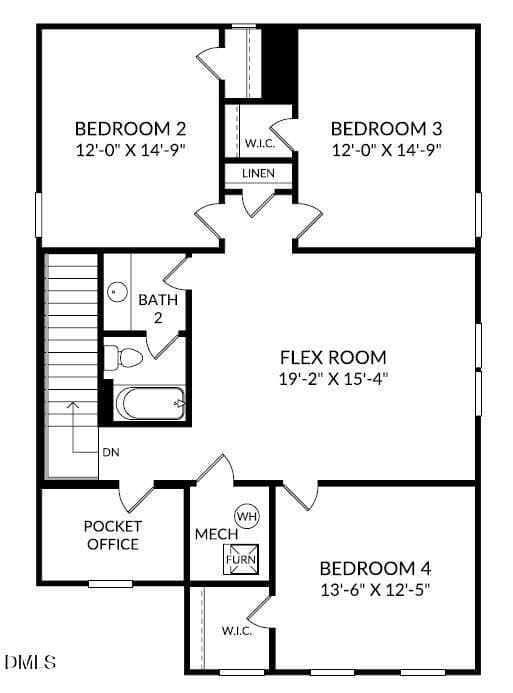
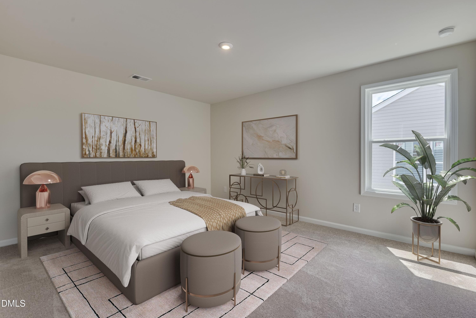
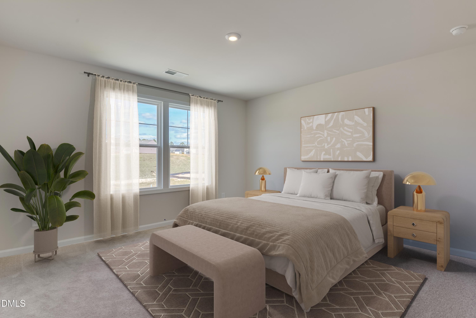
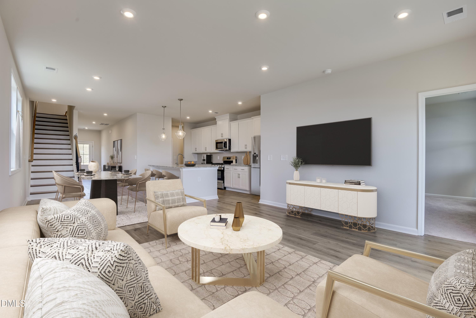
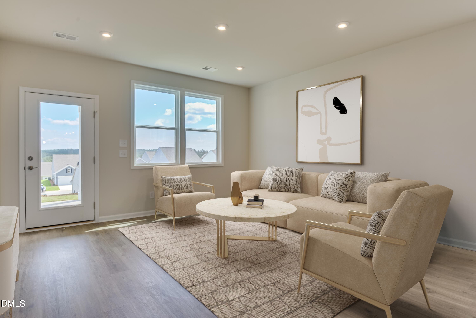
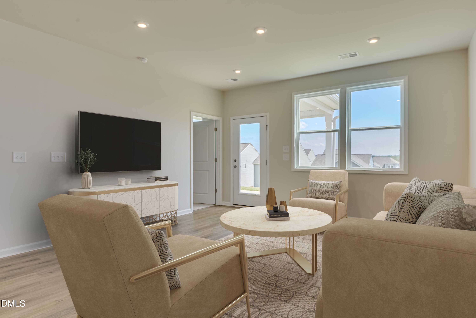
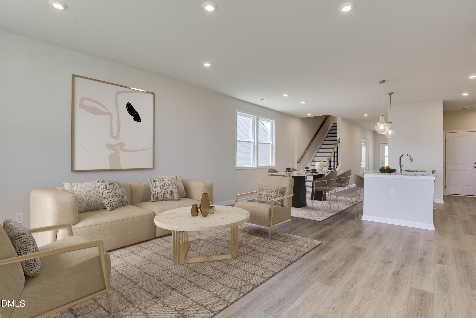
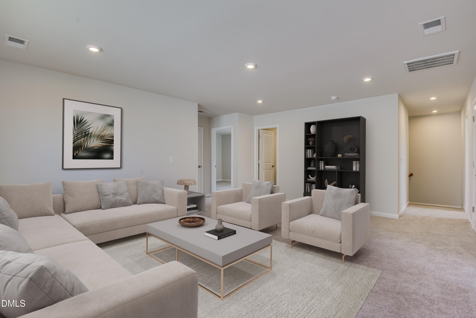
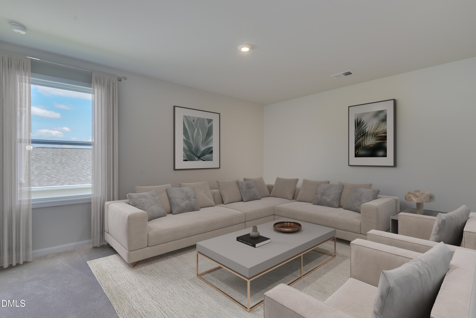
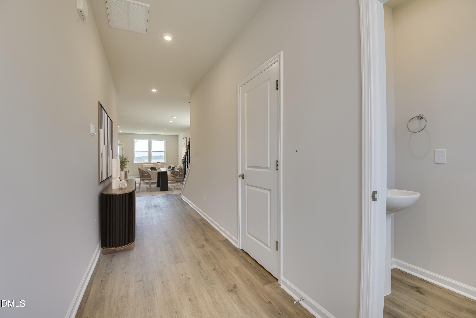
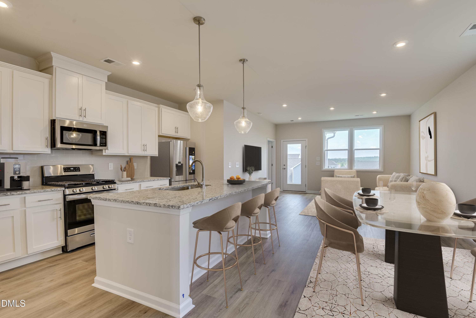
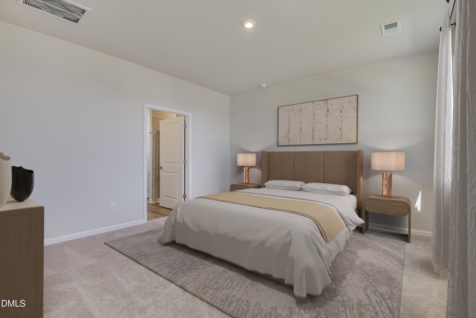
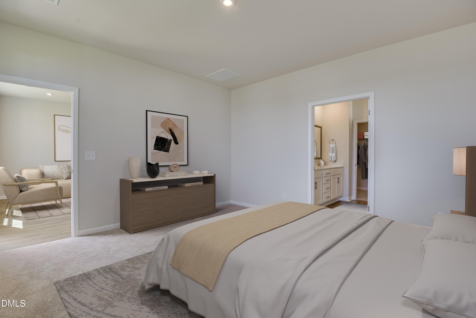
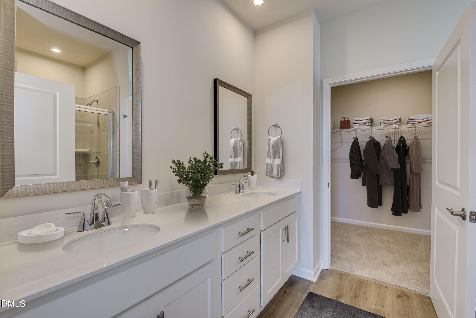
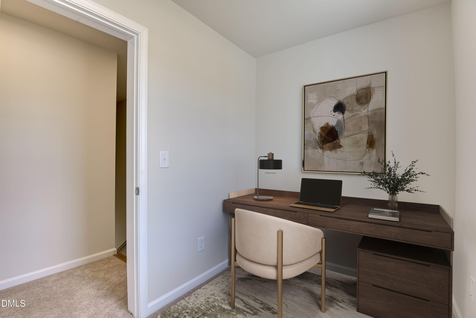
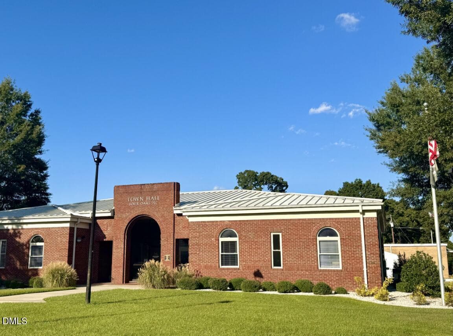
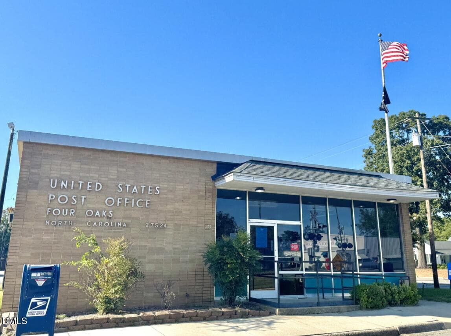
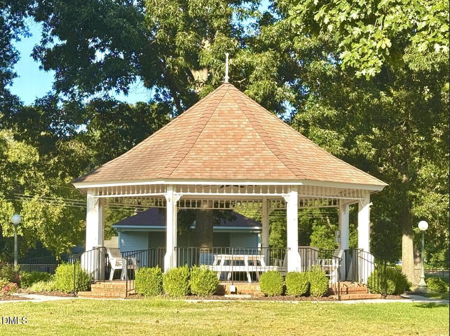
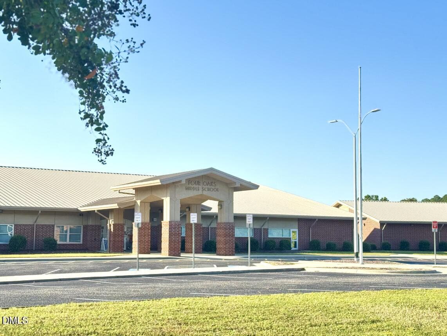
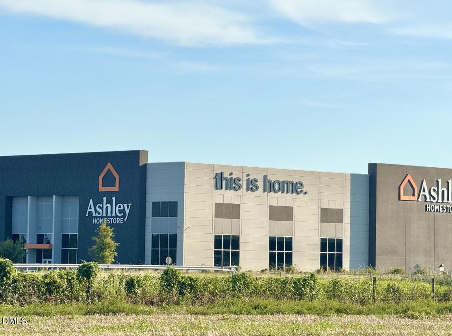
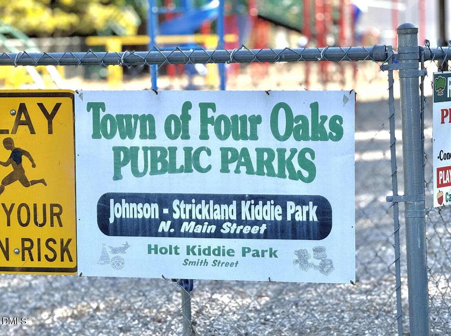
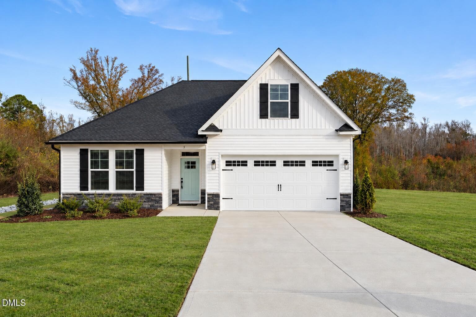
This home is eligible for special rate incentive with FHM. Ask Agent for details! Welcome to the Yarmouth on Homesite 63, a beautifully designed home offering the perfect blend of comfort, functionality, and modern living in Fieldview Village, one of Johnston County's most desirable new home communities. This stunning 4-bedroom, 2.5-bathroom home features a spacious two-car garage and an inviting open-concept layout designed for both everyday living and entertaining. The heart of the home showcases a seamless flow between the kitchen, dining area, and family room, creating the ideal space for gathering with family and friends. The thoughtfully designed main-level primary suite provides a private retreat with a large walk-in closet and stylish ensuite bathroom. Conveniently located on the first floor, the laundry room adds ease and efficiency to your daily routine. Upstairs, you'll find generously sized secondary bedrooms, a versatile loft/flex space perfect for a media room, play area, or additional living room, plus a convenient pocket office ideal for working from home, studying, or managing household tasks. Abundant finished storage throughout the home ensures there's a place for everything. Located in the heart of downtown Four Oaks, Fieldview Village offers a charming small-town atmosphere with the convenience of being within walking distance to local shops, restaurants, and community events. Enjoy a short drive to Smithfield and Benson for additional shopping, dining, and entertainment options, while quick access to I-95 and I-40 makes commuting throughout the Triangle and beyond a breeze. Spacious living, flexible spaces, and an unbeatable location—discover why the Yarmouth on Homesite 63 is the perfect place to call home. Call 984.257.5339 to schedule your appointment today! ESTIMATED COMPLETION DATE: EARLY NOVEMBER. Photos shown are from a model home. Design and options may vary. Photos are for layout purposes only.
Highlights
Property details
- MLS
- Doorify MLS
- MLS #
- 10181776
- Property type
- Single Family Residence
- Subdivision
- Fieldview Village
- Status
- Active
- Days on market
- 95
- On market date
- July 22, 2026
- Stories
- N/A
- Total bathrooms
- 2.5
- Garage spaces
- 2
- Parking spaces
- 4
- Lot size
- 0.24 acres
Location
Get directions →Nearby schools
Within 10 miles. School directory data from the National Center for Education Statistics (NCES), accessed via the Urban Institute Education Data API. Local Score is calculated by INNOVATE Real Estate; where a state rating is shown, it comes from that state's own official school report card.
- Enrollment
- 982
- Student:teacher ratio
- 13.6:1
- District
- Johnston County Public Schools
- Enrollment
- 506
- Student:teacher ratio
- 14.5:1
- District
- Johnston County Public Schools
- Enrollment
- 278
- Student:teacher ratio
- 30.9:1
- District
- Johnston County Public Schools
Walkability
Blended score for Four Oaks's center, calculated by INNOVATE Real Estate from two sources: the EPA's National Walkability Index (street network, transit, land-use mix) and Google Places amenity data (what's actually reachable on foot from this point). 60% EPA National Walkability Index + 40% nearby-amenity density (Google Places).
Mortgage calculator
Estimate only - actual rate and payment depend on your lender, credit, and loan program.
Adjust tax / insurance estimates
Similar homes you might like

Data source: Listing information provided by Doorify MLS via Trestle/CoreLogic. Last updated 1 days ago.
Information herein deemed reliable but not guaranteed; all measurements, school assignments, HOA fees, taxes, and feature lists are approximate and should be independently verified. Equal Housing Opportunity.