
$190,000
About this home
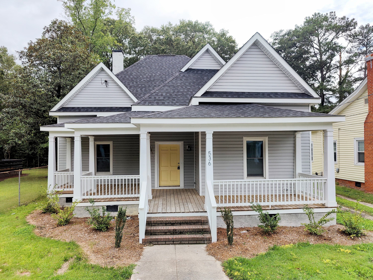
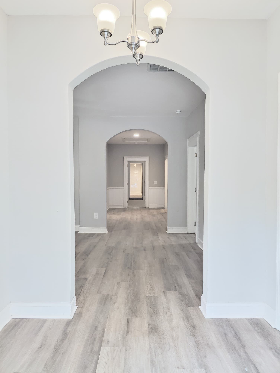
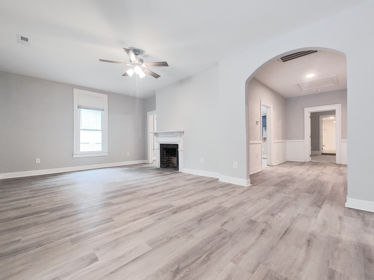
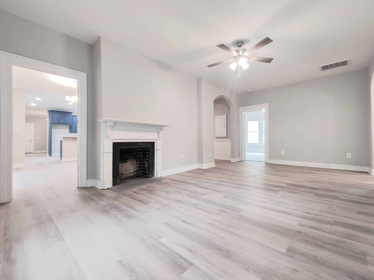
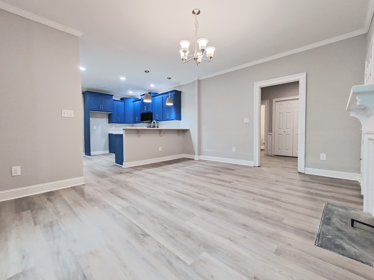
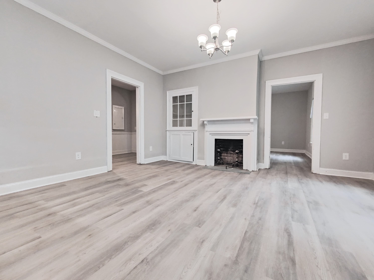
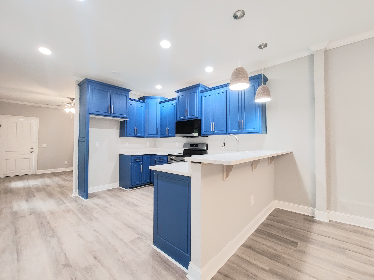
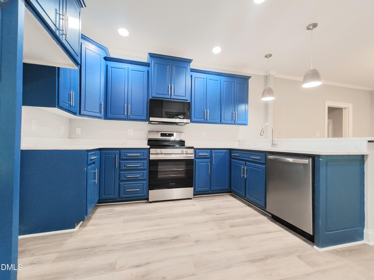
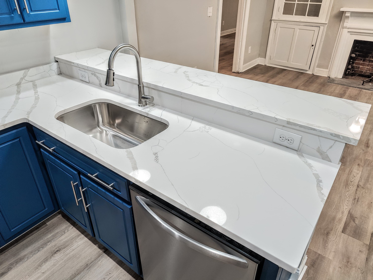
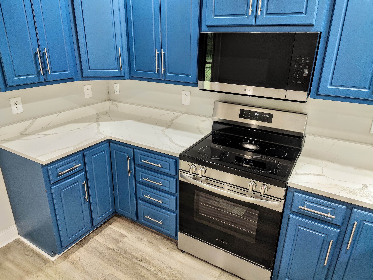
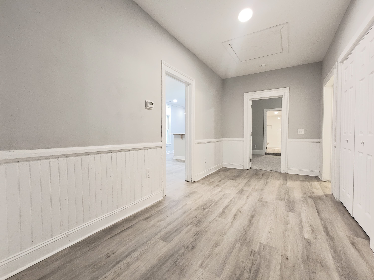
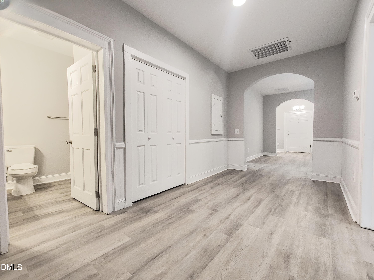
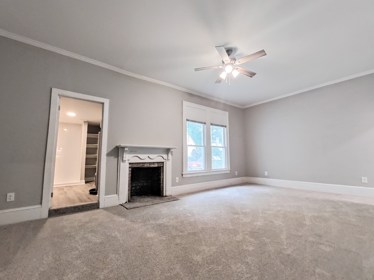
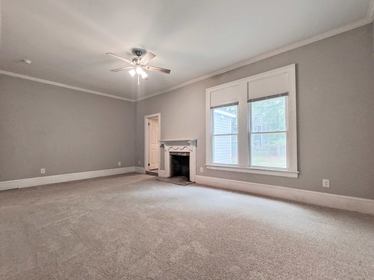
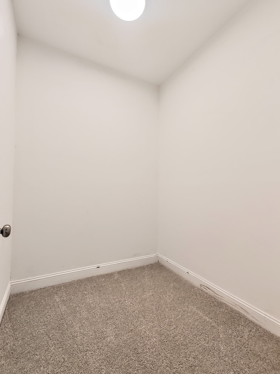
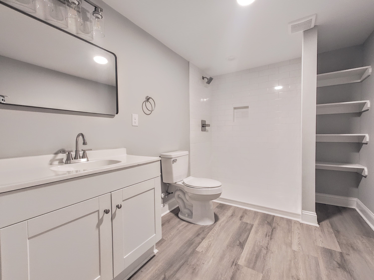
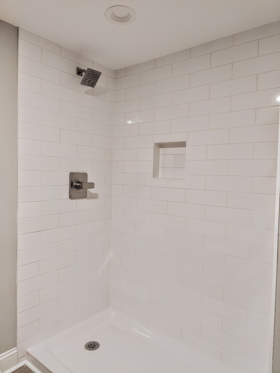
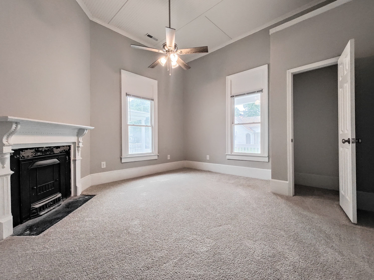
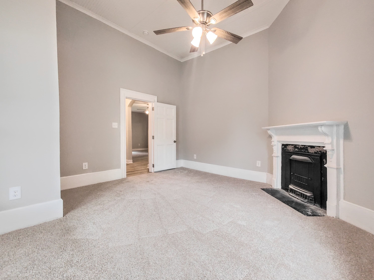
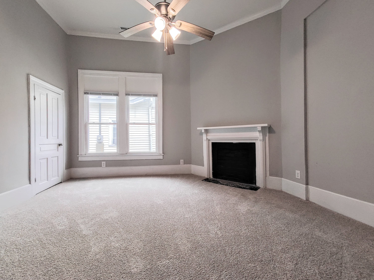
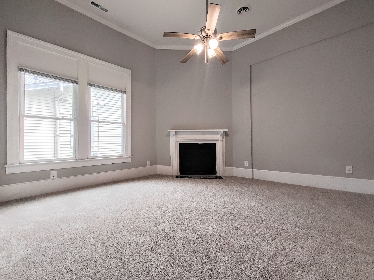
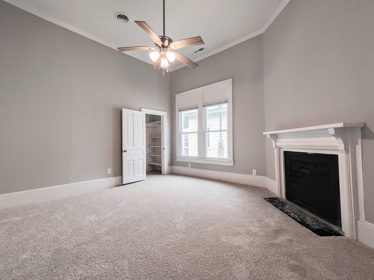
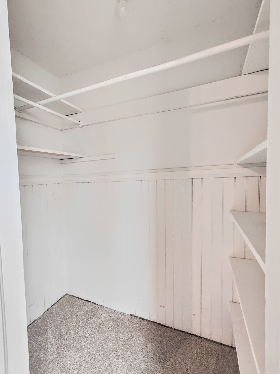
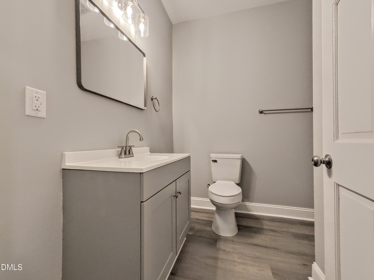
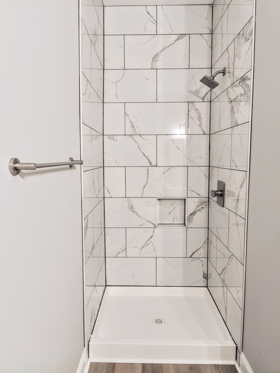
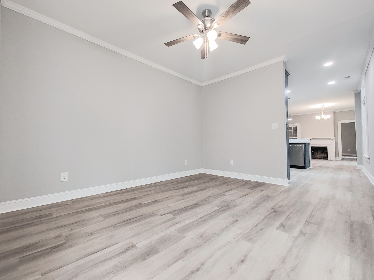
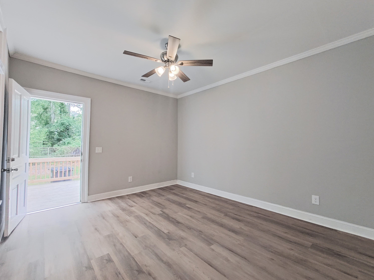
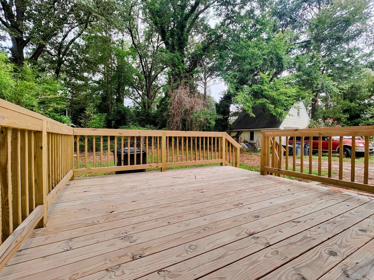
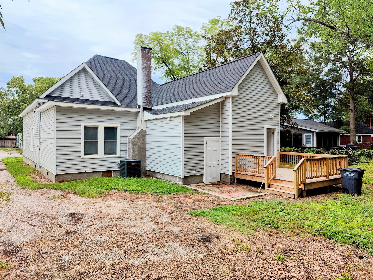
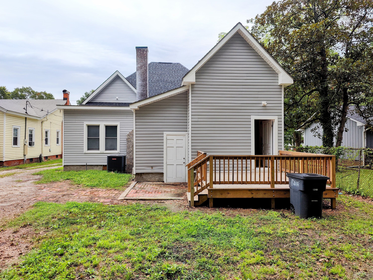
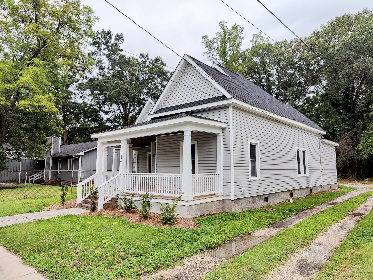
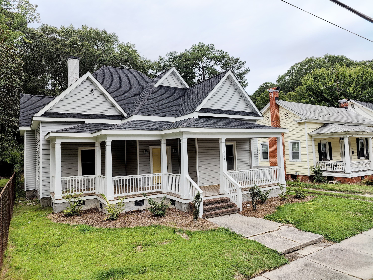
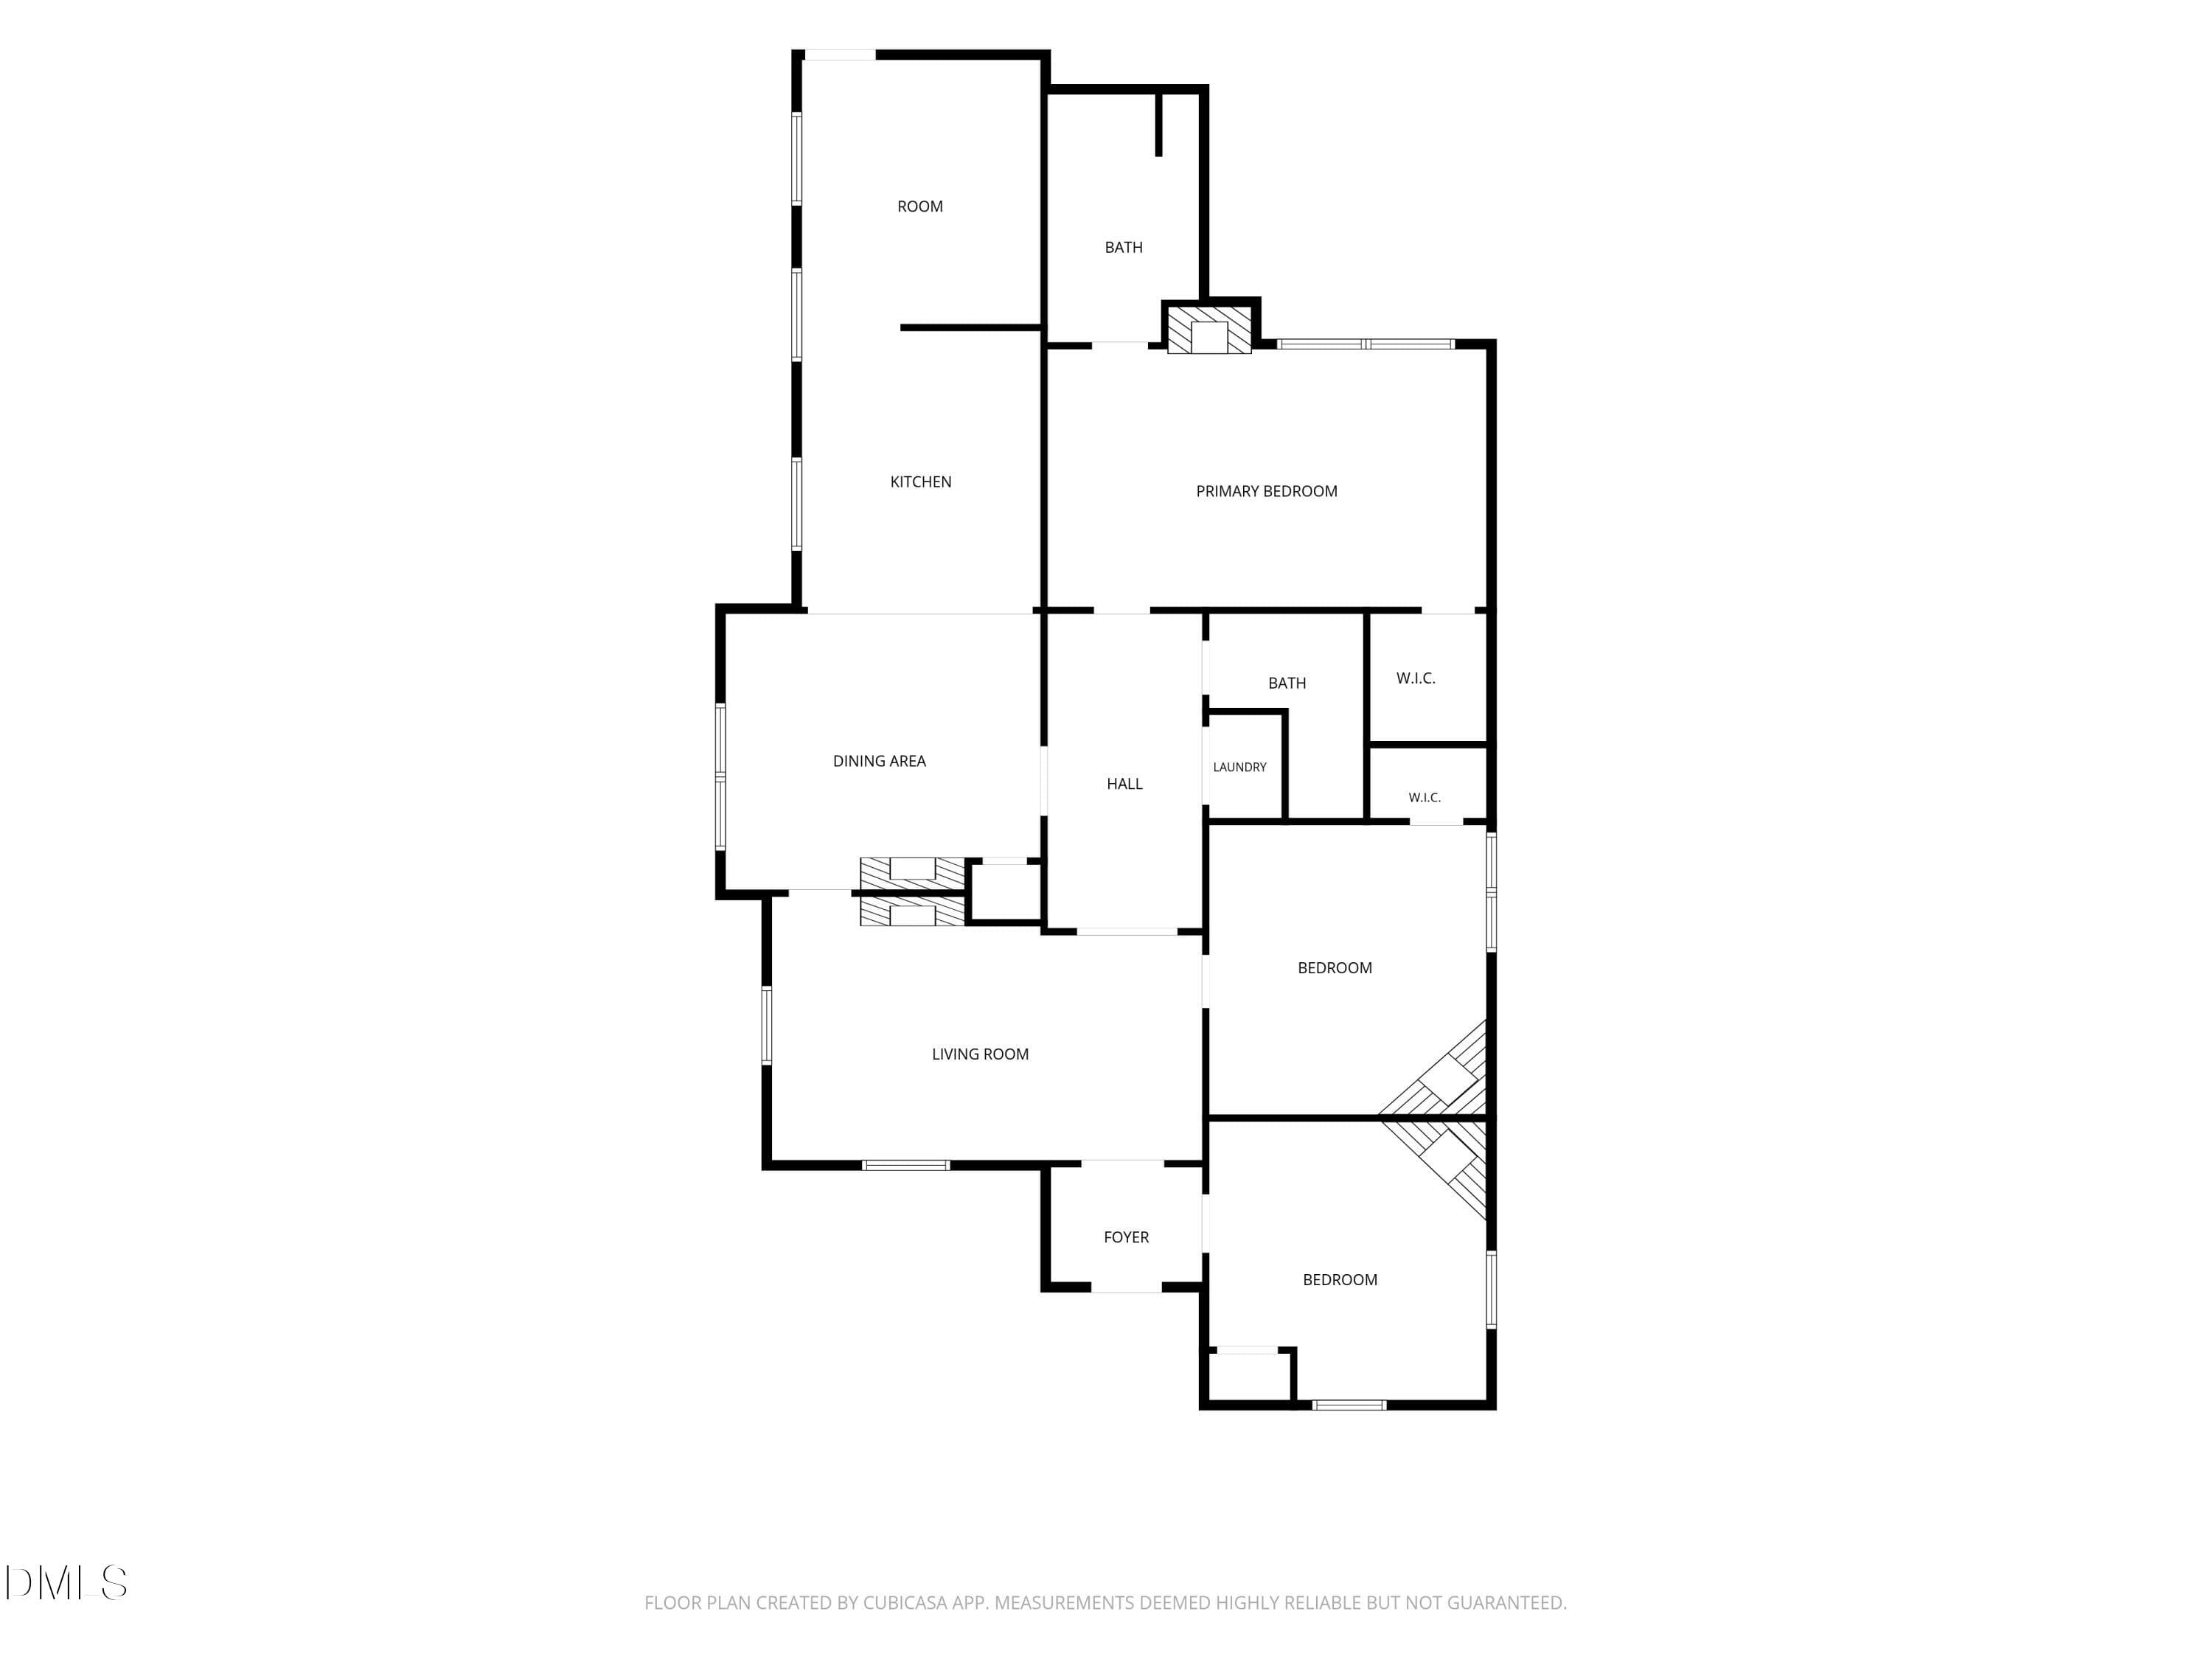
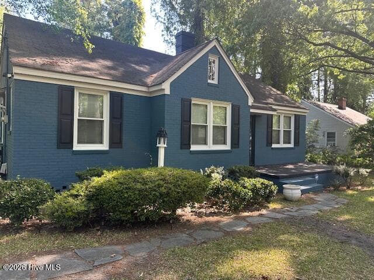
Discover a beautifully renovated historic gem at 536 Avent Street, Rocky Mount, NC. Built in 1910 and boasting 2,143 square feet of impeccably updated living space, this home perfectly blends timeless character with contemporary, modern luxury. High Ceilings: 9' in main areas (Hall, Living room, dining room, kitchen) 9'-10" in the master bedroom 11'-7" in the front bedrooms Extensive Modern Upgrades Include: Systems: Dual-pane insulated vinyl windows, brand new HVAC unit, a brand new water heater, and new exterior electrical service. Kitchen: Thoughtfully designed with a peninsula layout, brand new modern cabinets, and stunning quartz countertops—providing both a functional workspace and a natural gathering point. Bathrooms: 2 brand new, pristine bathrooms featuring custom new tile walk-in showers, modern vanities, and premium new fixtures. Flooring: Beautiful new flooring throughout the home, blending durable Luxury Vinyl Plank (LVP) with plush new carpet. Outdoor Living: Relax and unwind outdoors with an extra-large, welcoming front porch perfect for morning coffee, or enjoy a spacious new back deck designed for grilling, entertaining, and outdoor gatherings. This beautiful home has been thoughtfully improved to offer exceptional value and low-maintenance peace of mind. Contact us today to schedule your private viewing and appreciate the distinctive charm of this incredible home!
Highlights
Property details
- MLS
- Doorify MLS
- MLS #
- 10180983
- Property type
- Single Family Residence
- Subdivision
- Not in a Subdivision
- Status
- Active
- Days on market
- 82
- On market date
- July 28, 2026
- Stories
- N/A
- Total bathrooms
- 2
- Garage spaces
- N/A
- Parking spaces
- N/A
- Lot size
- 0.17 acres
Location
Get directions →Nearby schools
Within 10 miles. School directory data from the National Center for Education Statistics (NCES), accessed via the Urban Institute Education Data API. Local Score is calculated by INNOVATE Real Estate; where a state rating is shown, it comes from that state's own official school report card.
- Enrollment
- 306
- Student:teacher ratio
- 18.0:1
- District
- Nash County Public Schools
- Enrollment
- 292
- Student:teacher ratio
- 16.2:1
- District
- Nash County Public Schools
- Enrollment
- 396
- Student:teacher ratio
- 30.5:1
- District
- Nash County Public Schools
Walkability
Blended score for Rocky Mount's center, calculated by INNOVATE Real Estate from two sources: the EPA's National Walkability Index (street network, transit, land-use mix) and Google Places amenity data (what's actually reachable on foot from this point). 60% EPA National Walkability Index + 40% nearby-amenity density (Google Places).
Mortgage calculator
Estimate only - actual rate and payment depend on your lender, credit, and loan program.
Adjust tax / insurance estimates
Similar homes you might like


Data source: Listing information provided by Doorify MLS via Trestle/CoreLogic. Last updated 21 days ago.
Information herein deemed reliable but not guaranteed; all measurements, school assignments, HOA fees, taxes, and feature lists are approximate and should be independently verified. Equal Housing Opportunity.