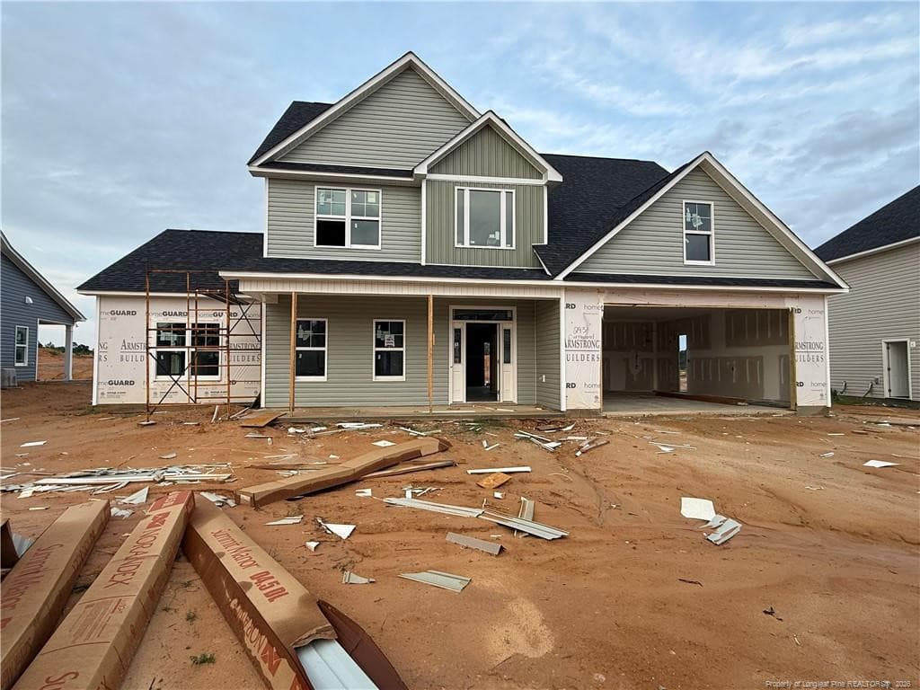
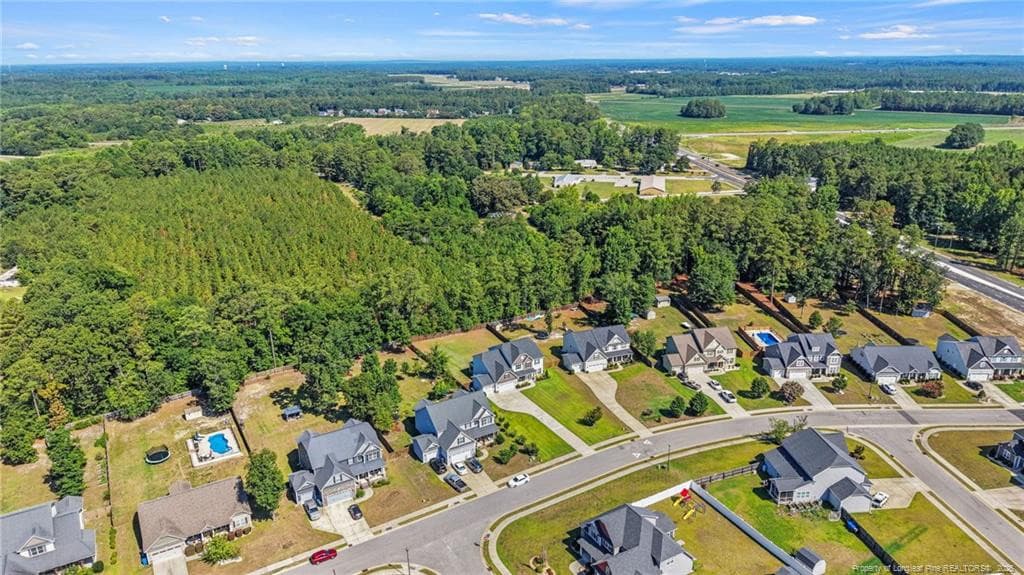
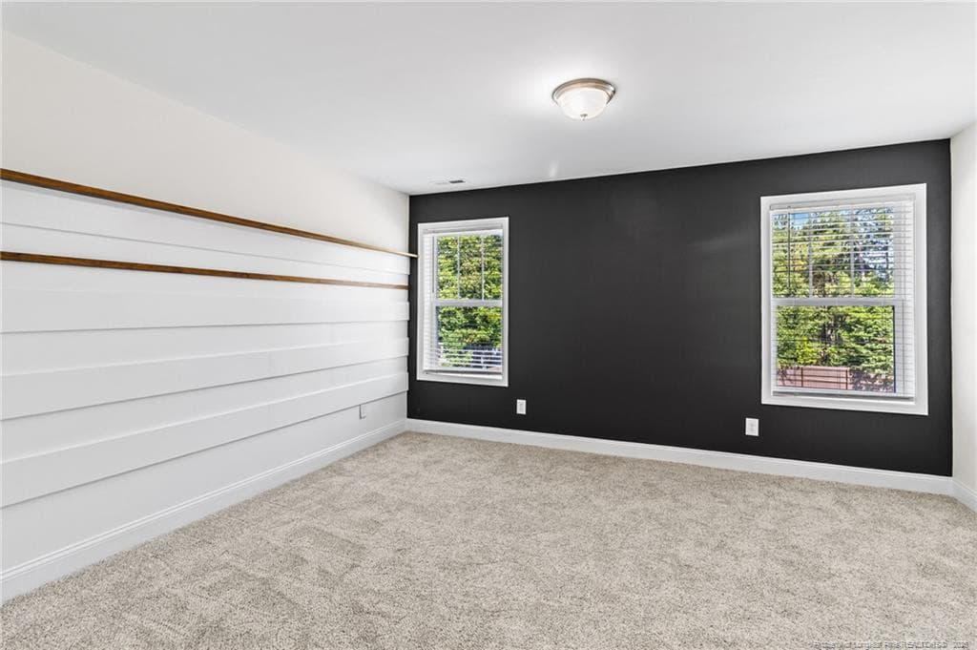
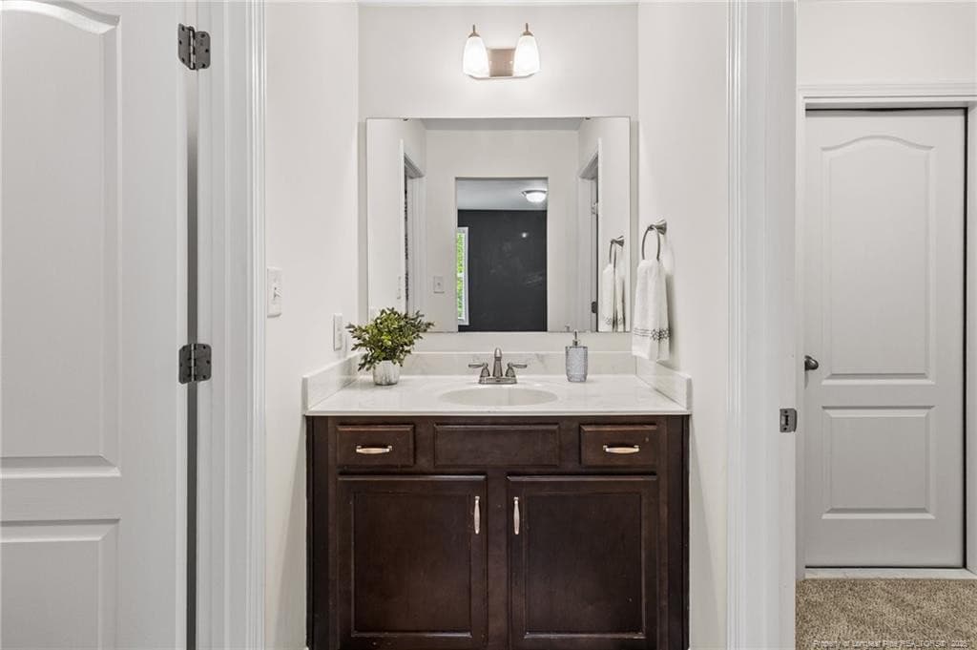
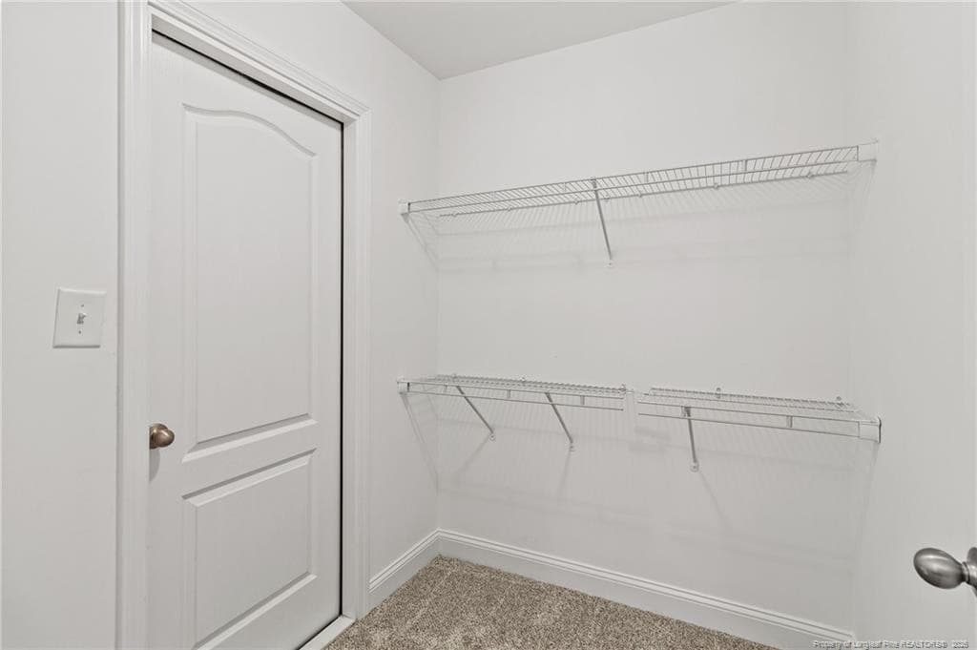
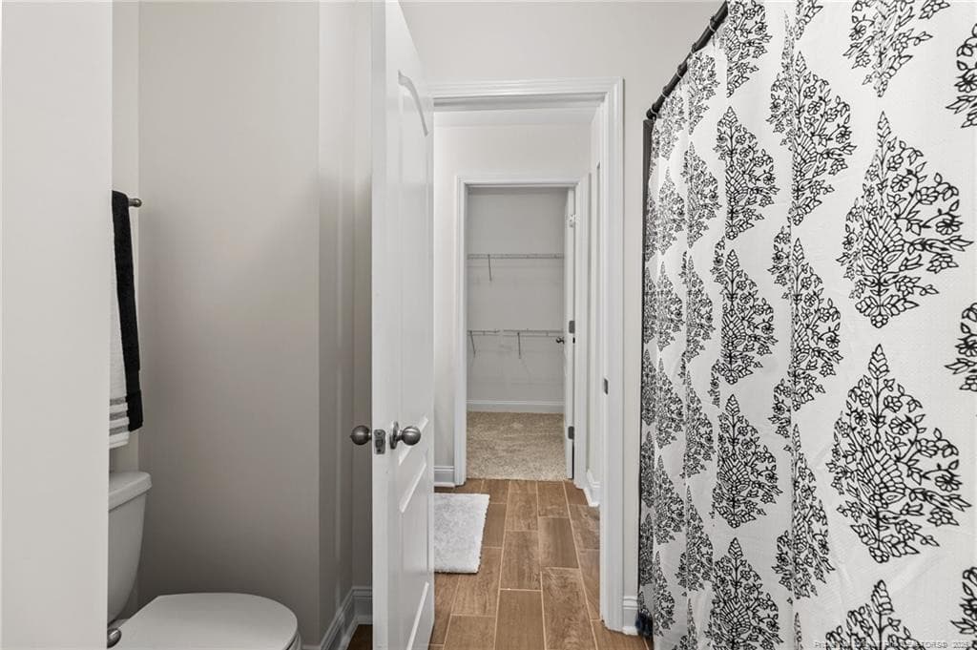
Photo 1 - 3324 Amour Drive, Fayetteville, NC 28306, Fayetteville
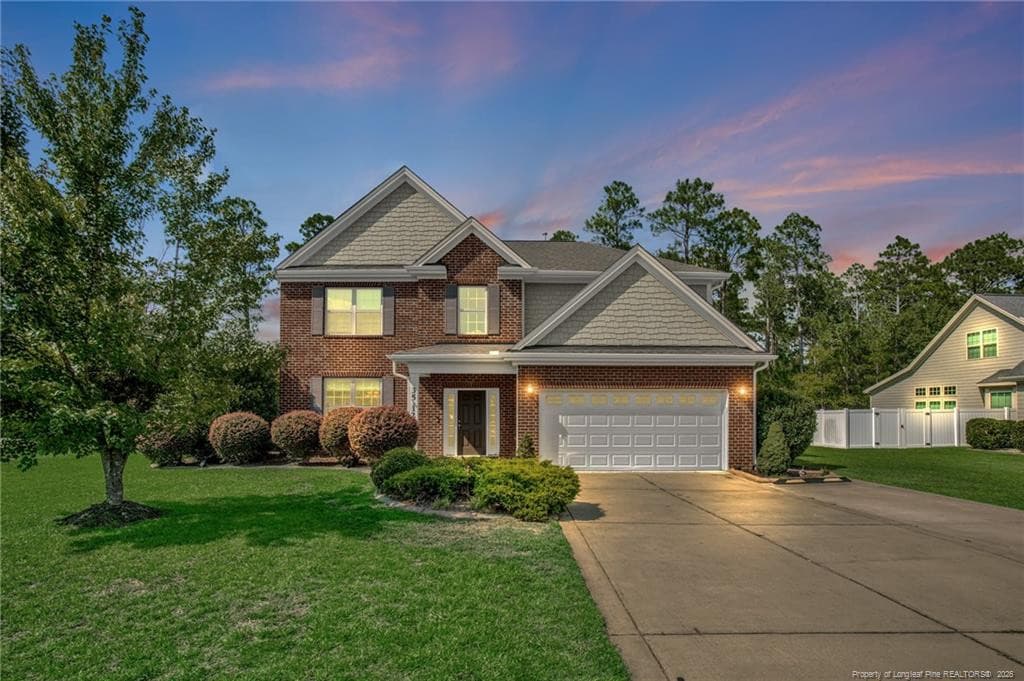
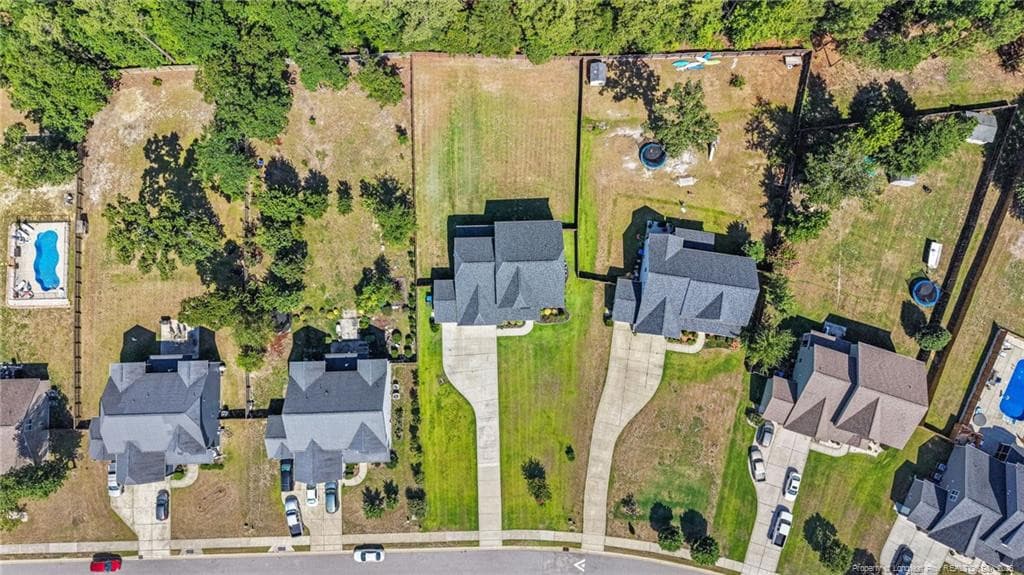
Photo 2 - 3324 Amour Drive, Fayetteville, NC 28306, Fayetteville
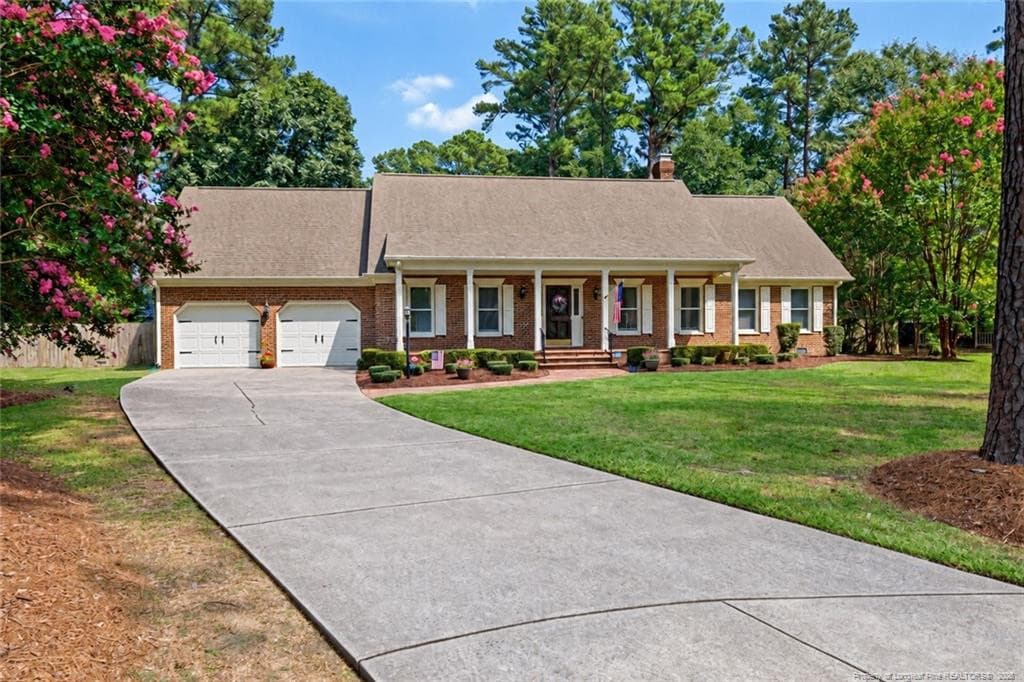
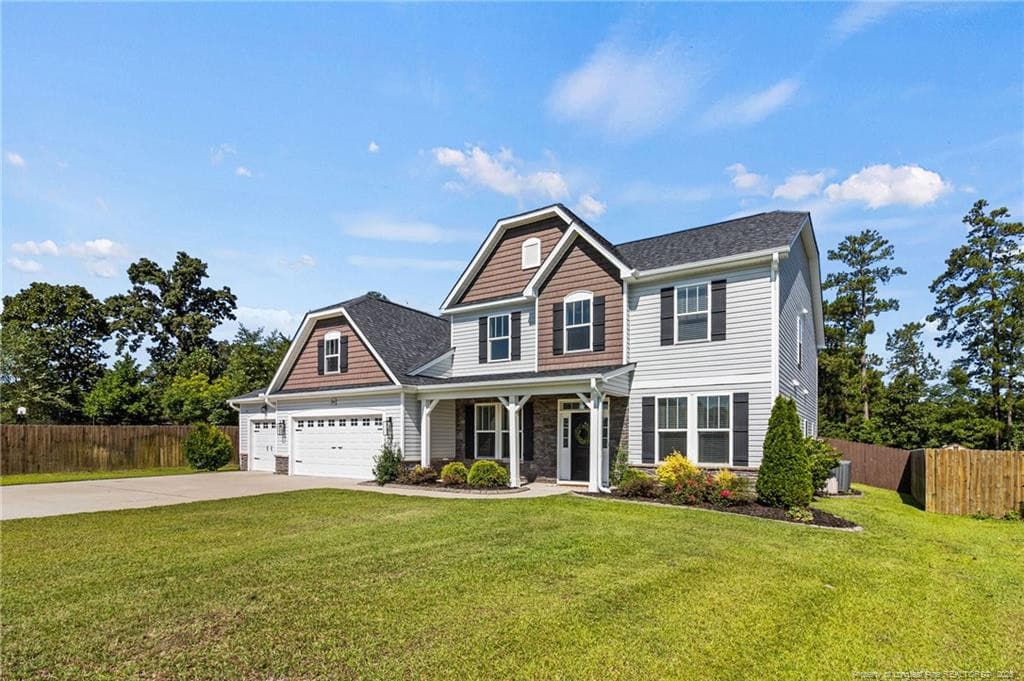
Photo 3 - 3324 Amour Drive, Fayetteville, NC 28306, Fayetteville
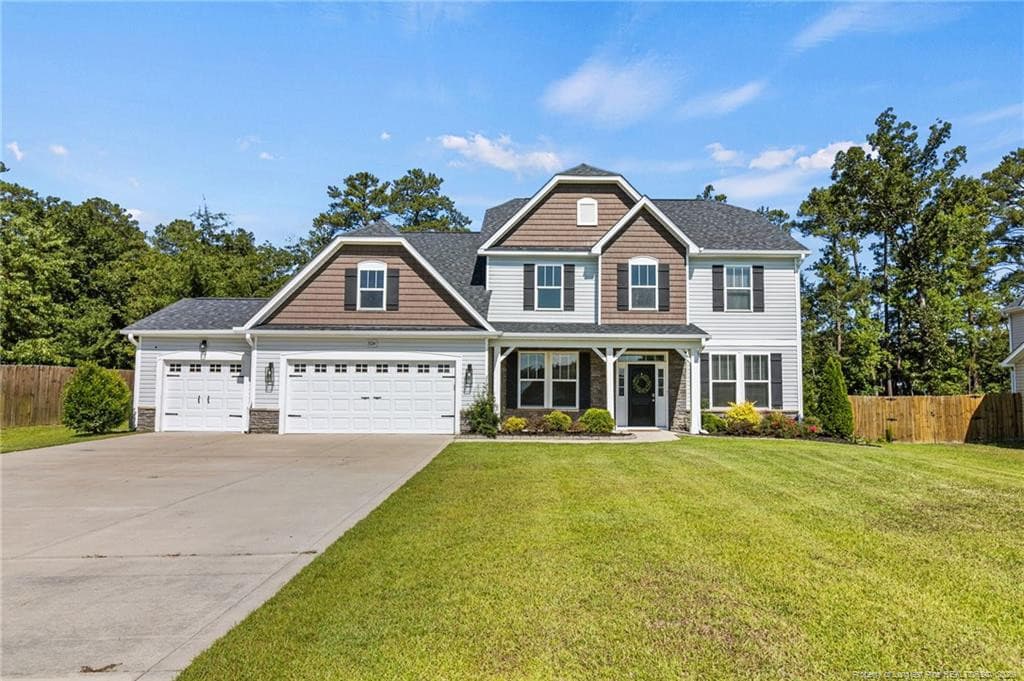
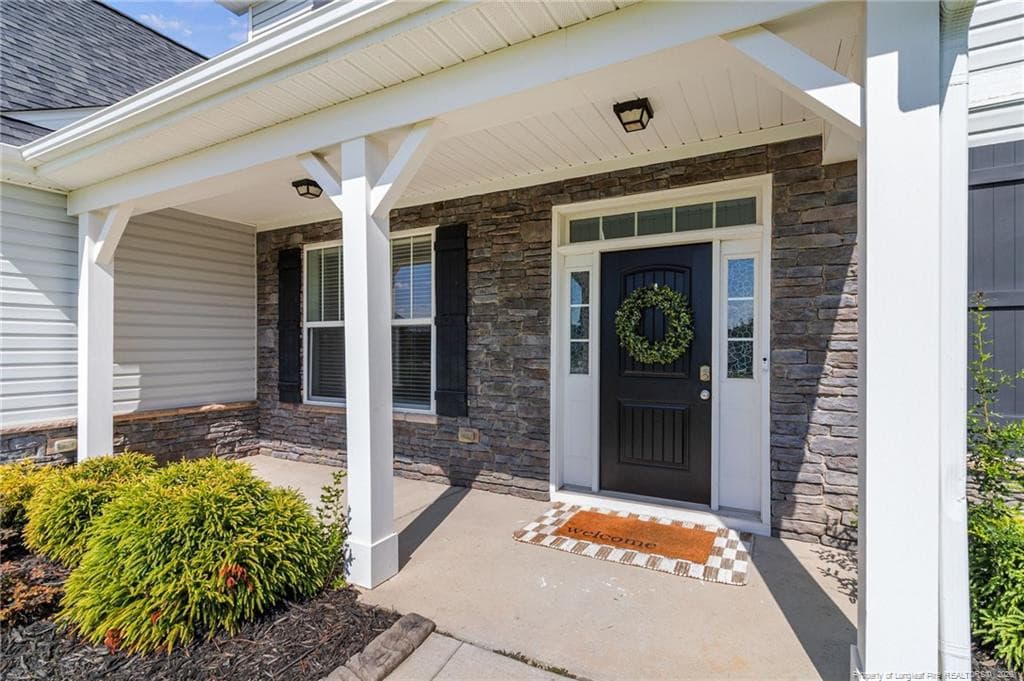
Photo 4 - 3324 Amour Drive, Fayetteville, NC 28306, Fayetteville
Photo 5 - 3324 Amour Drive, Fayetteville, NC 28306, Fayetteville
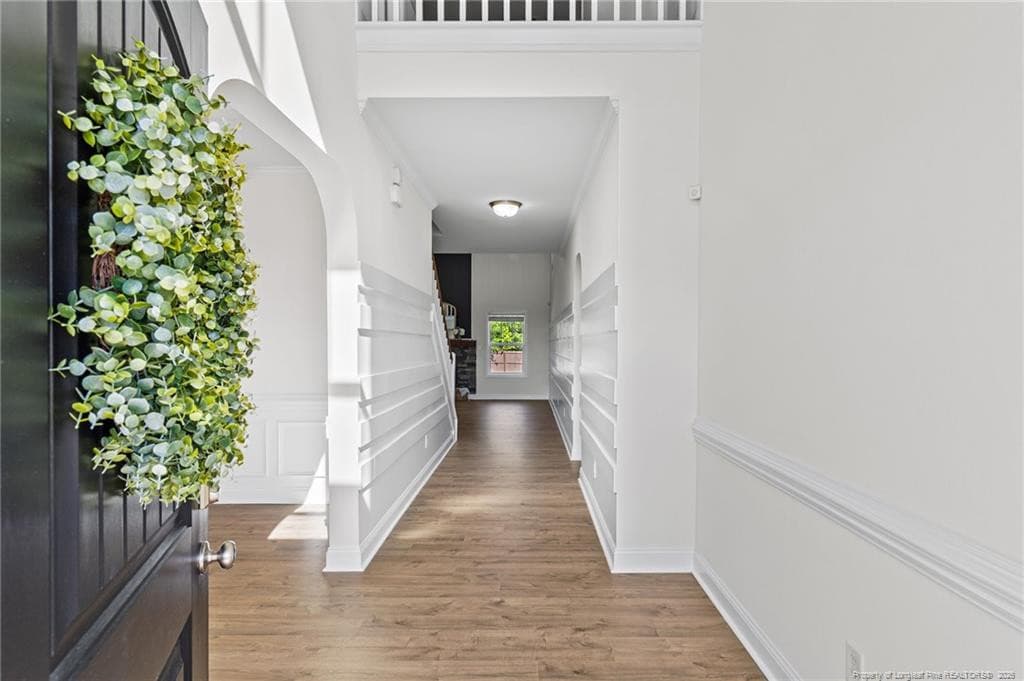
Entryway - 3324 Amour Drive, Fayetteville, NC 28306, Fayetteville
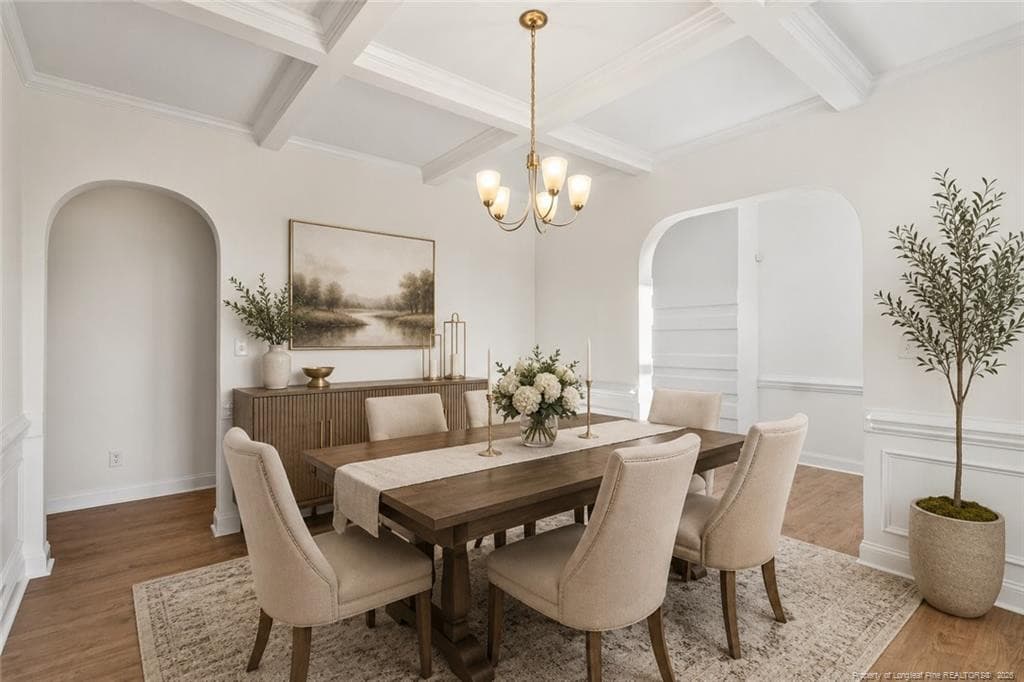
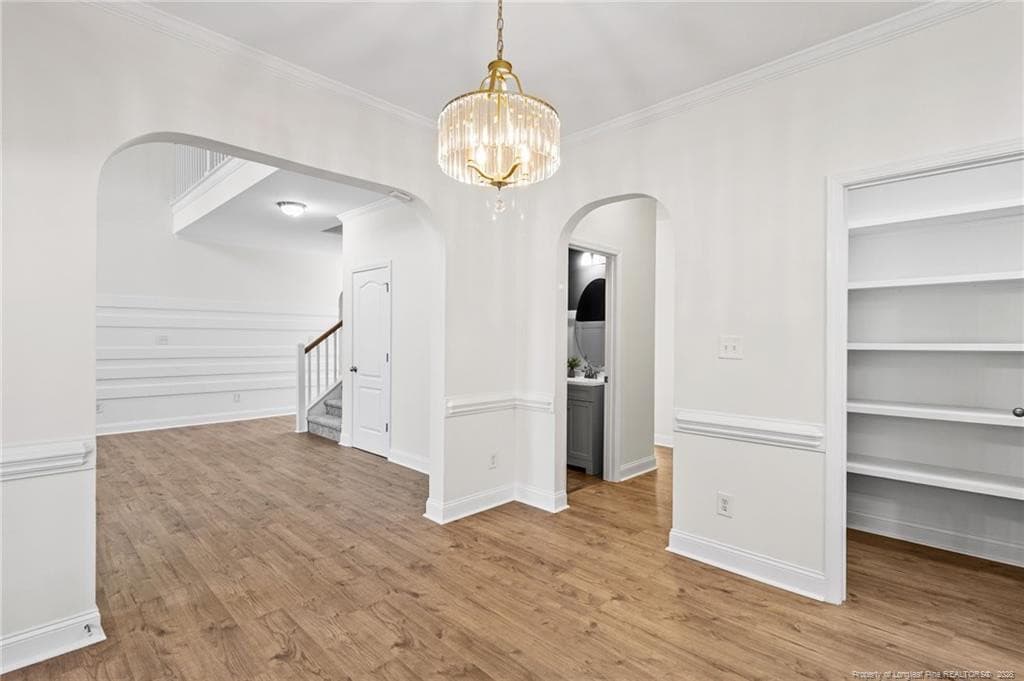
Formal Dining Virtually Staged - 3324 Amour Drive, Fayetteville, NC 28306, Fayetteville
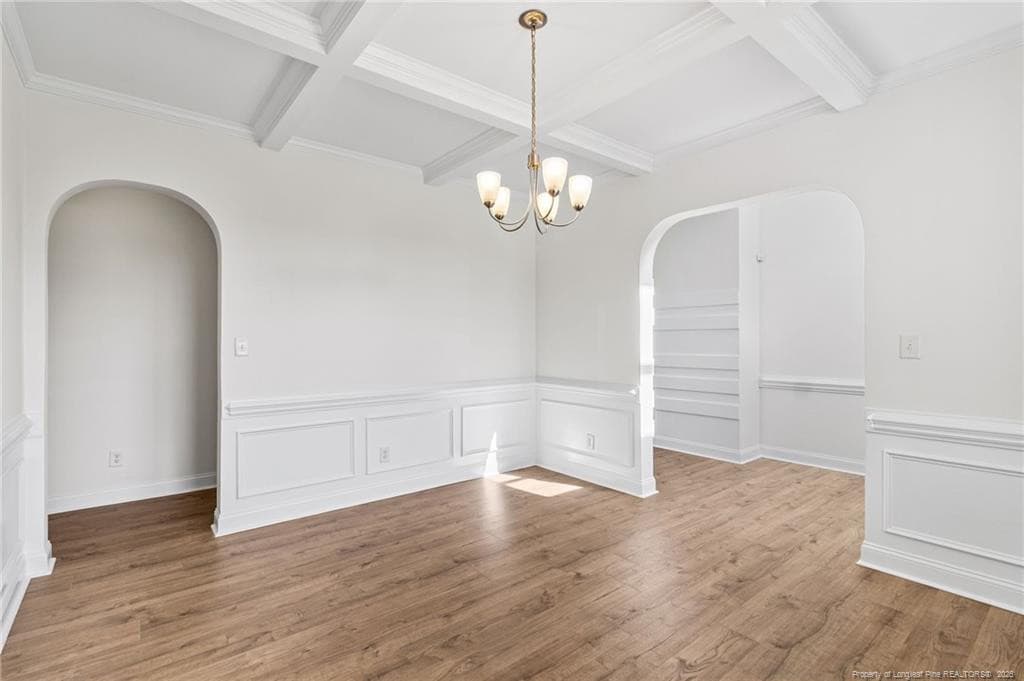
Formal Dining - 3324 Amour Drive, Fayetteville, NC 28306, Fayetteville
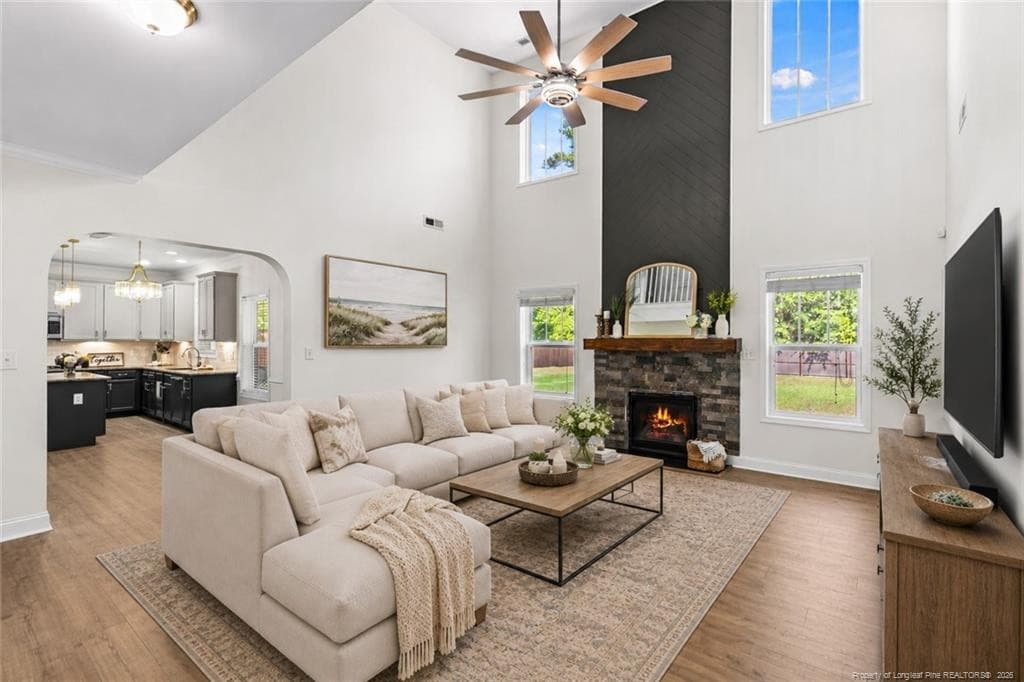
Living Room Virtually Staged - 3324 Amour Drive, Fayetteville, NC 28306, Fayetteville
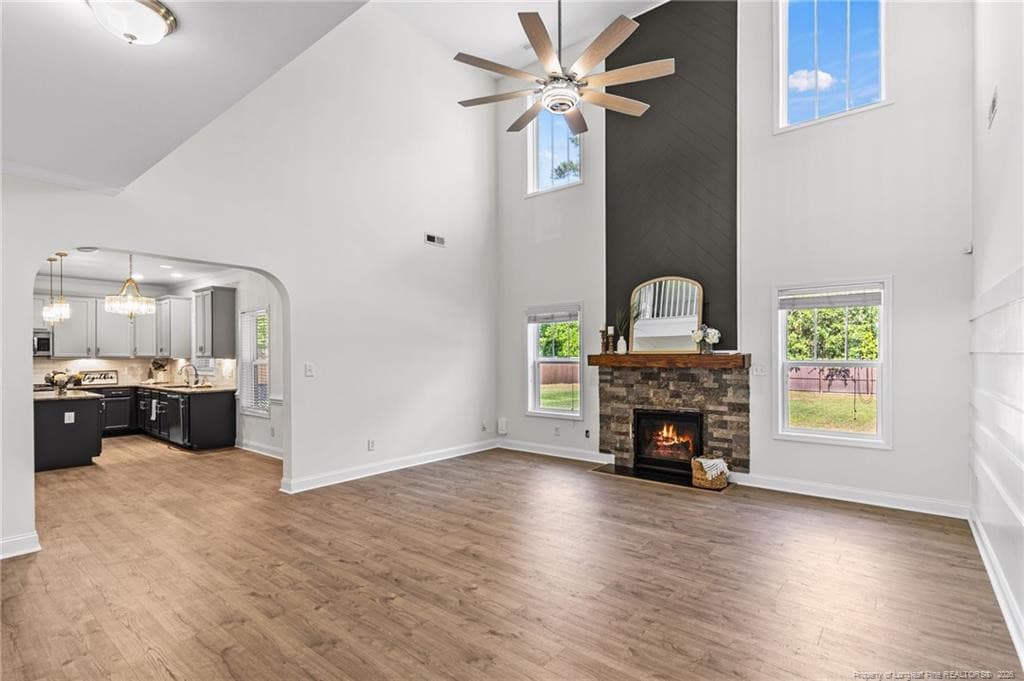
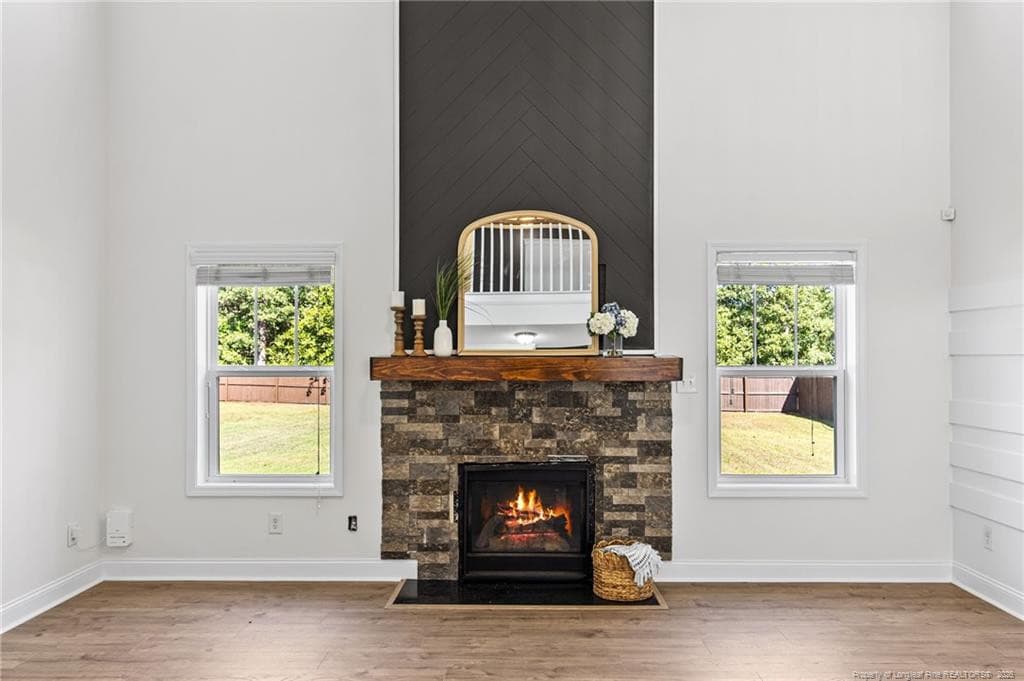
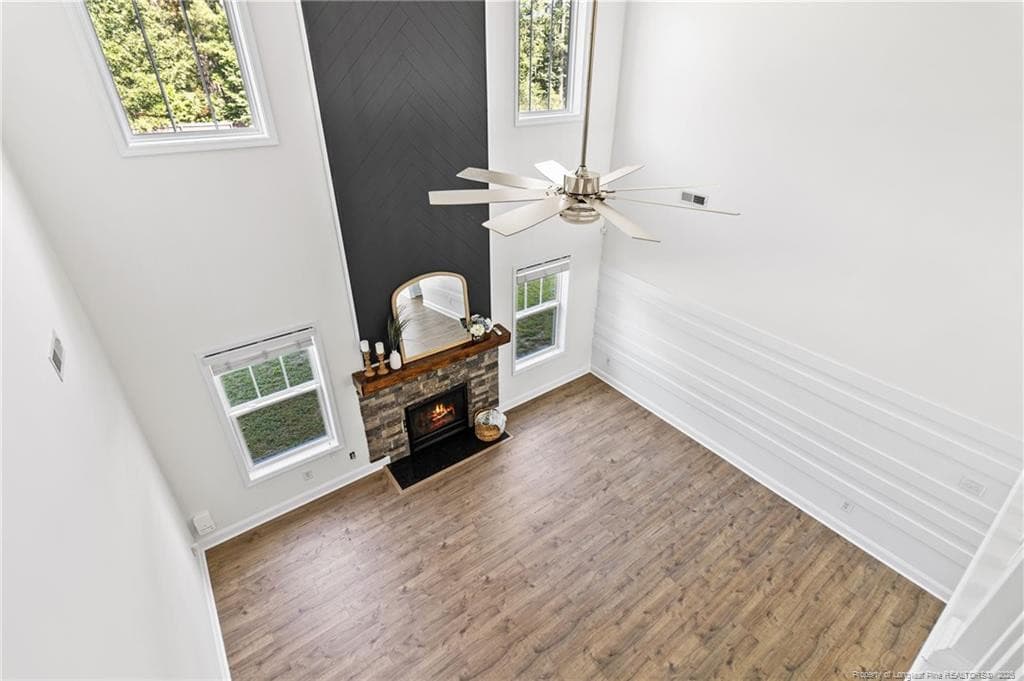
Living Room - 3324 Amour Drive, Fayetteville, NC 28306, Fayetteville
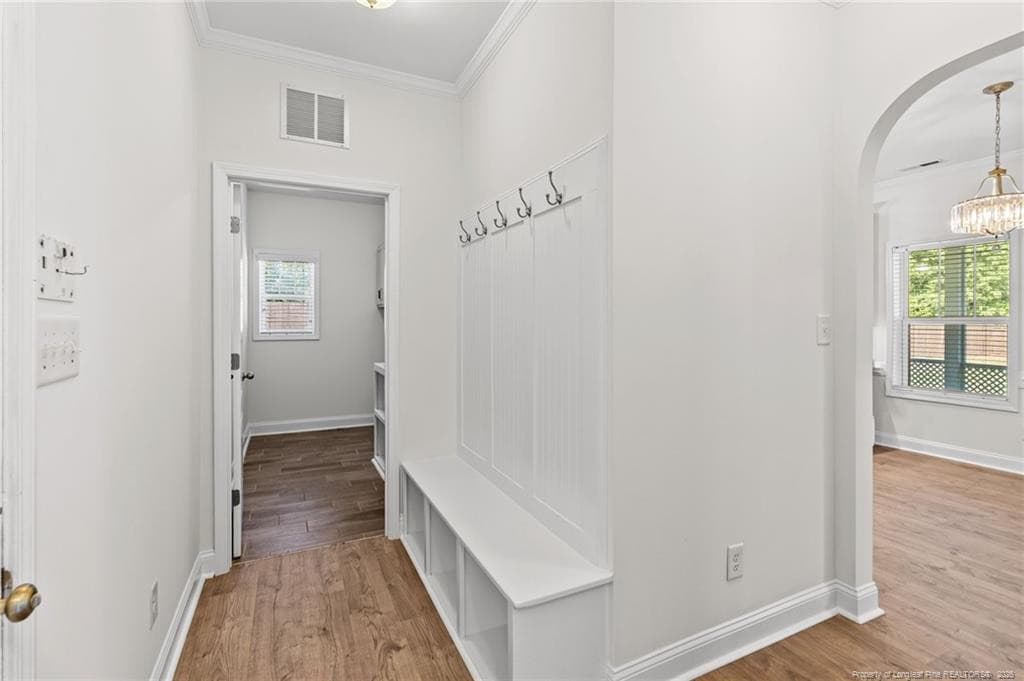
Mud Room Area - 3324 Amour Drive, Fayetteville, NC 28306, Fayetteville
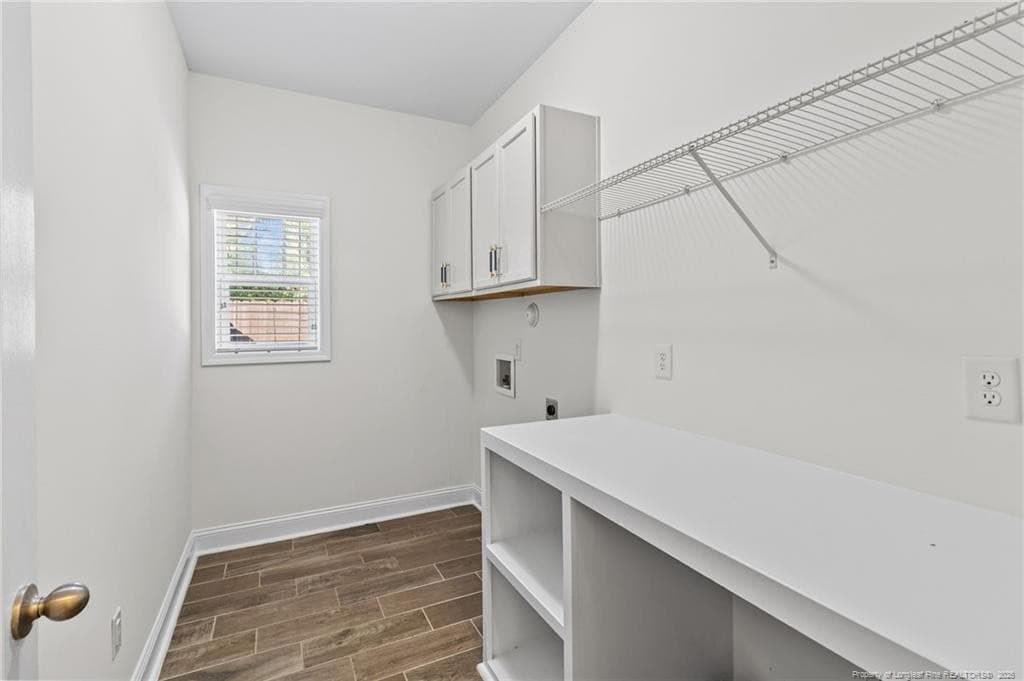
Laundry Room - 3324 Amour Drive, Fayetteville, NC 28306, Fayetteville
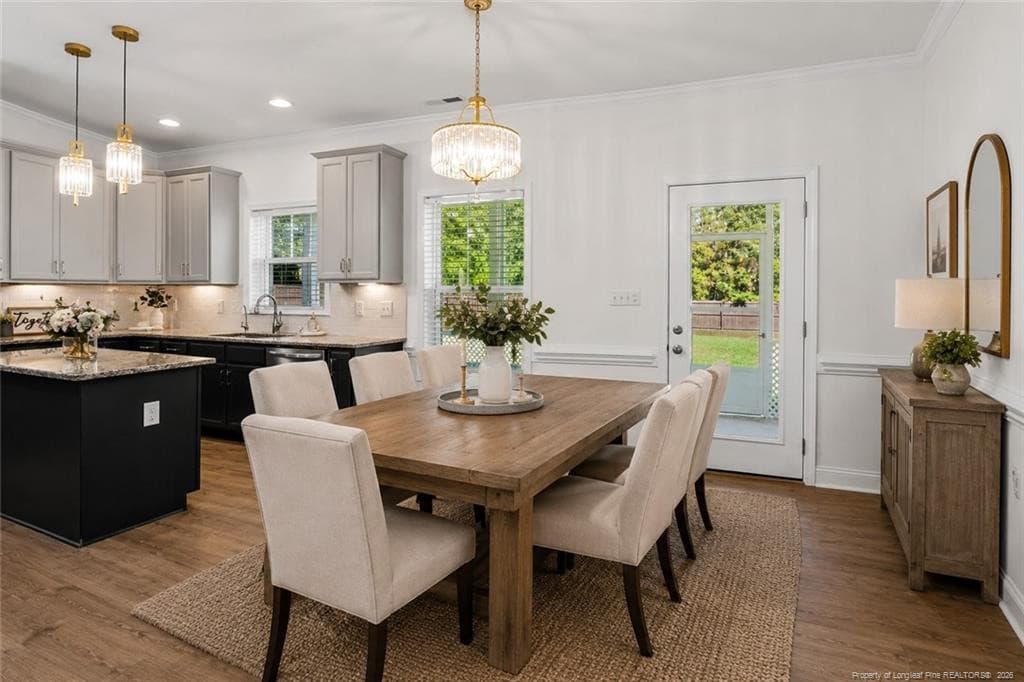
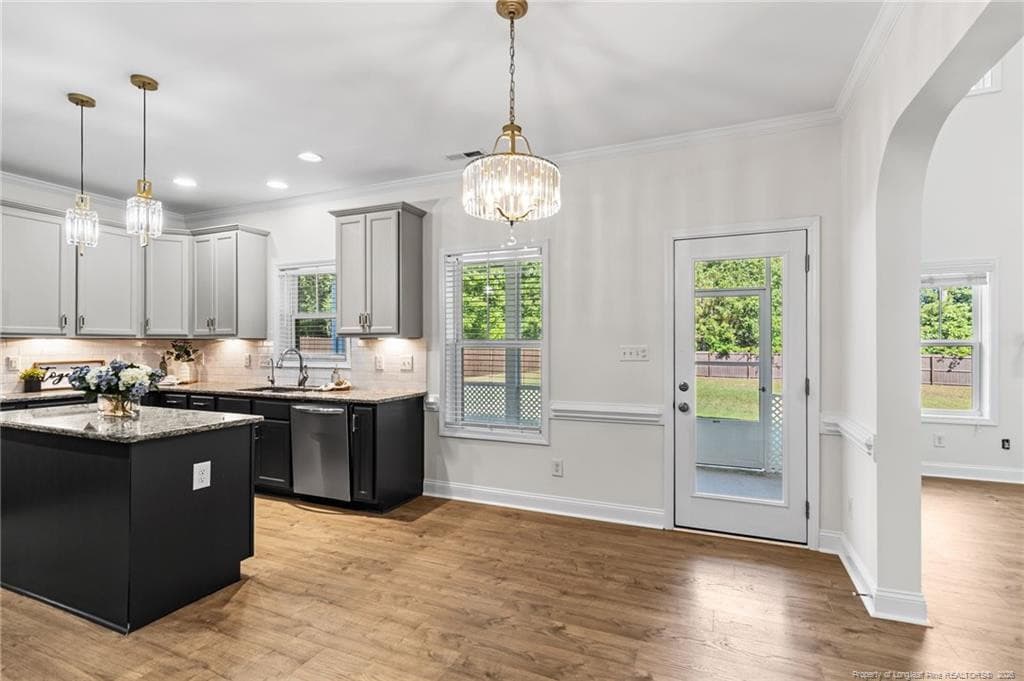
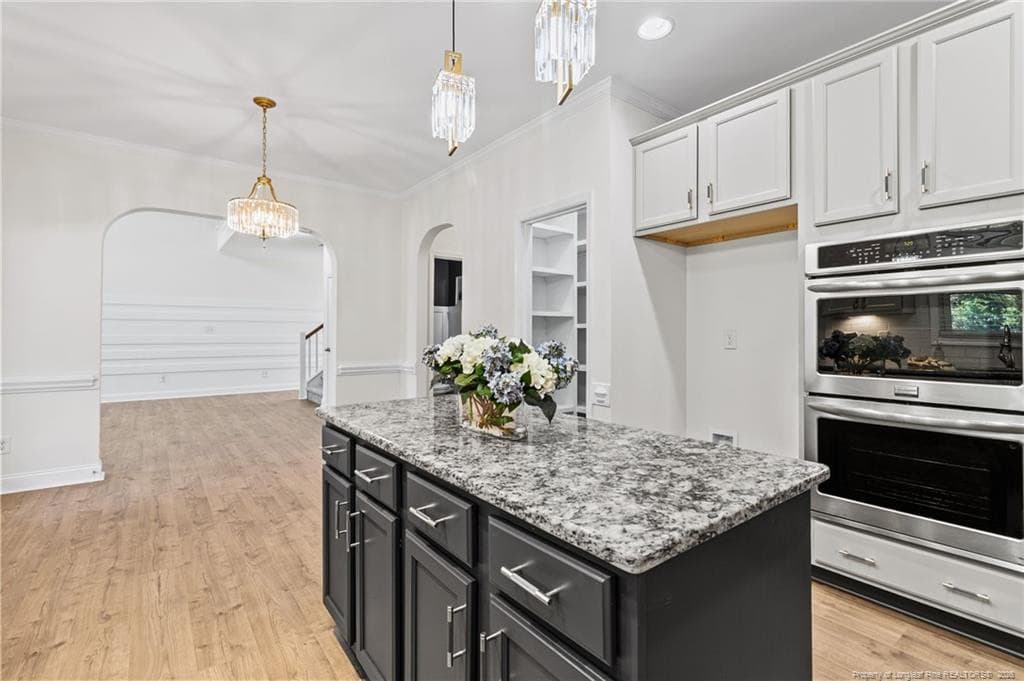
Kitchen Dining Area - 3324 Amour Drive, Fayetteville, NC 28306, Fayetteville
Kitchen Dining Virtually Staged - 3324 Amour Drive, Fayetteville, NC 28306, Fayetteville
Kitchen Dining Area - 3324 Amour Drive, Fayetteville, NC 28306, Fayetteville
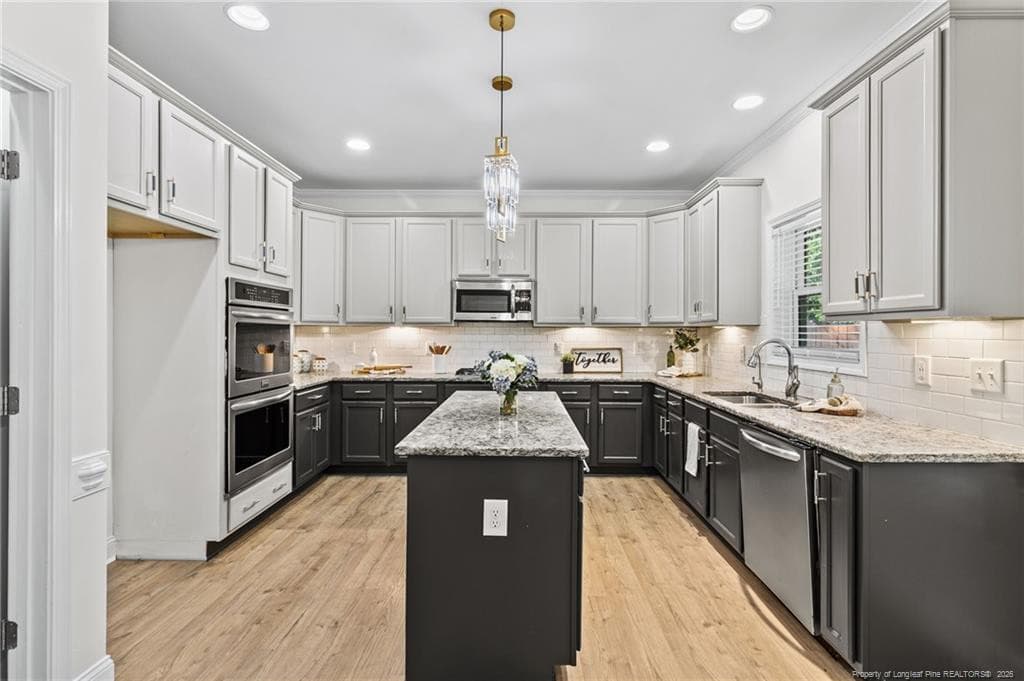
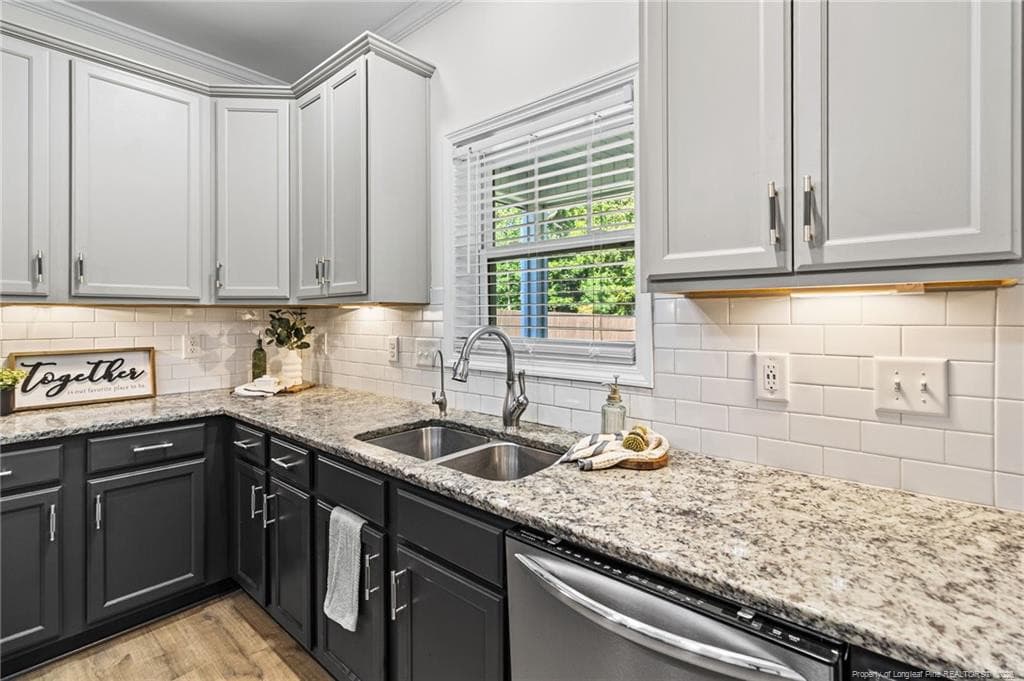
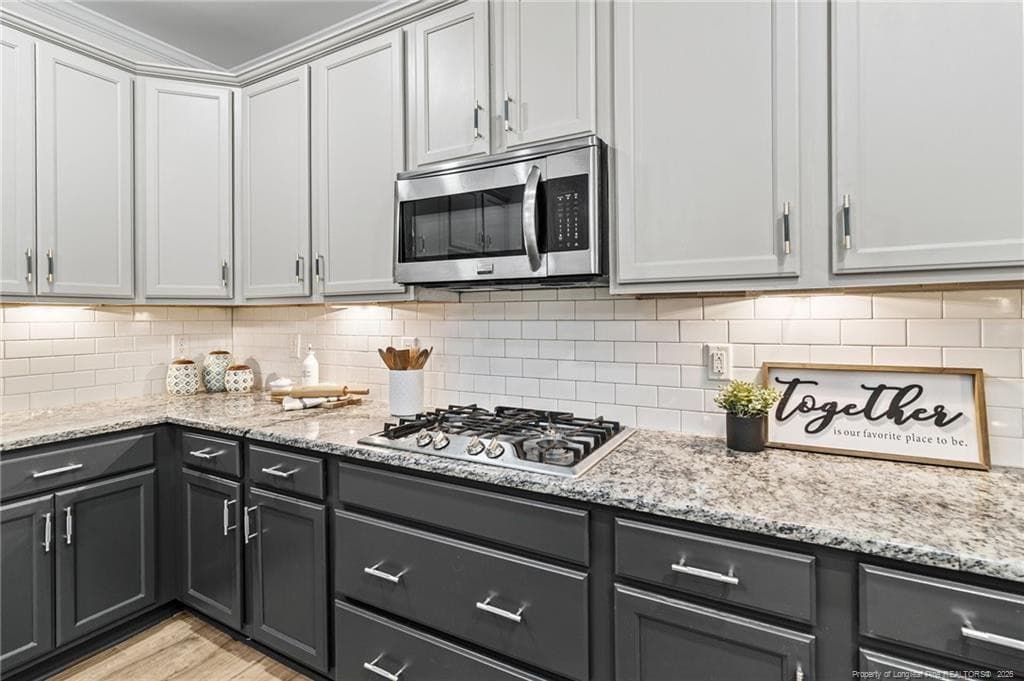
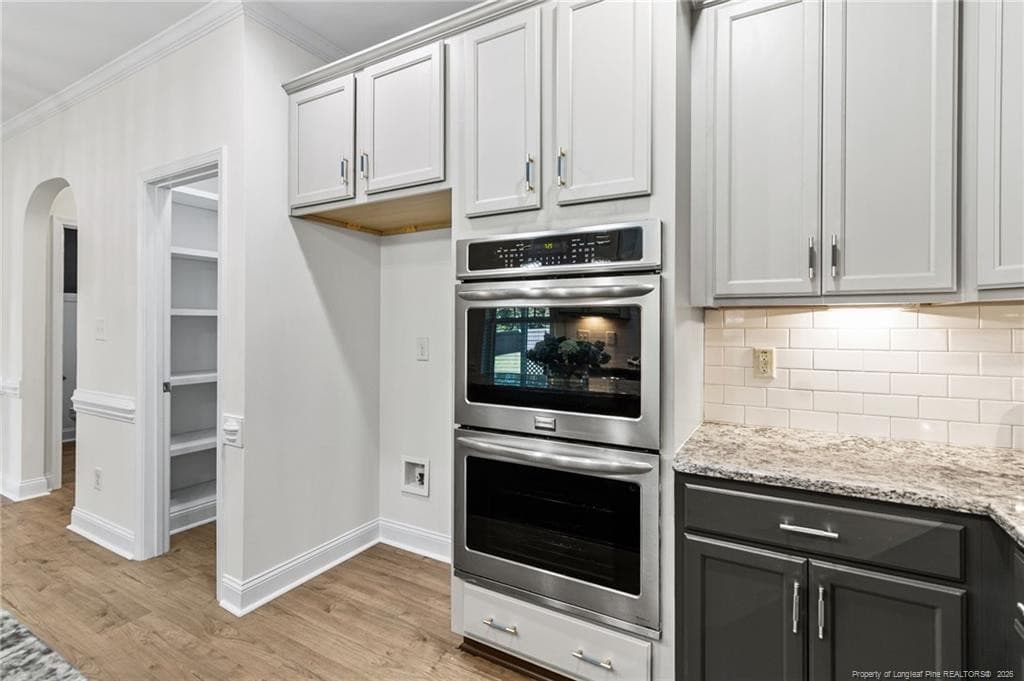
Kitchen - 3324 Amour Drive, Fayetteville, NC 28306, Fayetteville
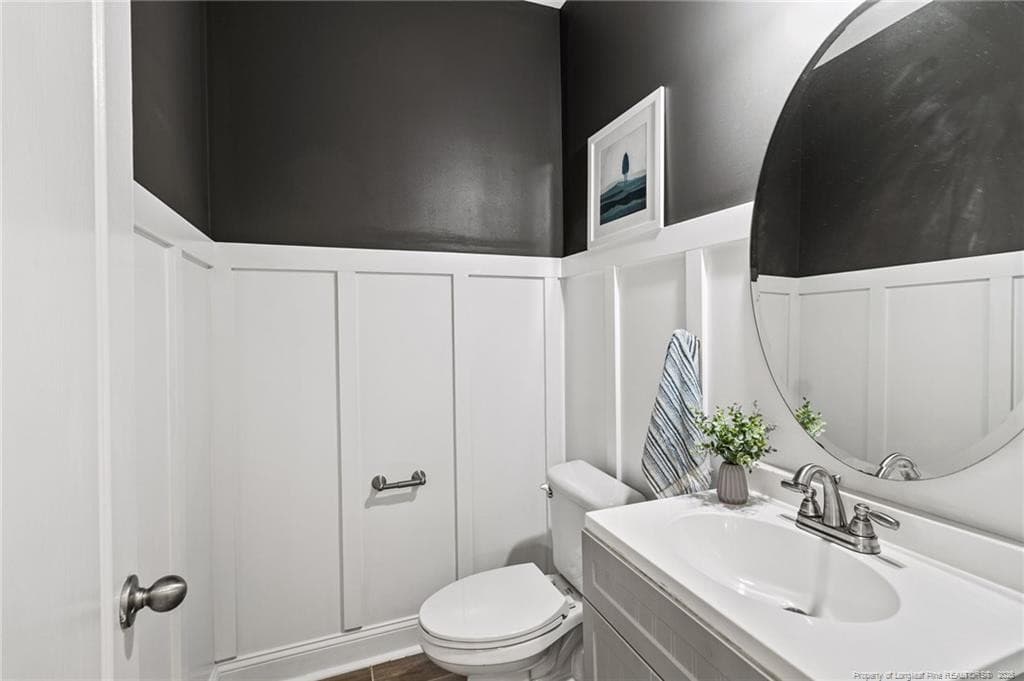
Half Bath - 3324 Amour Drive, Fayetteville, NC 28306, Fayetteville
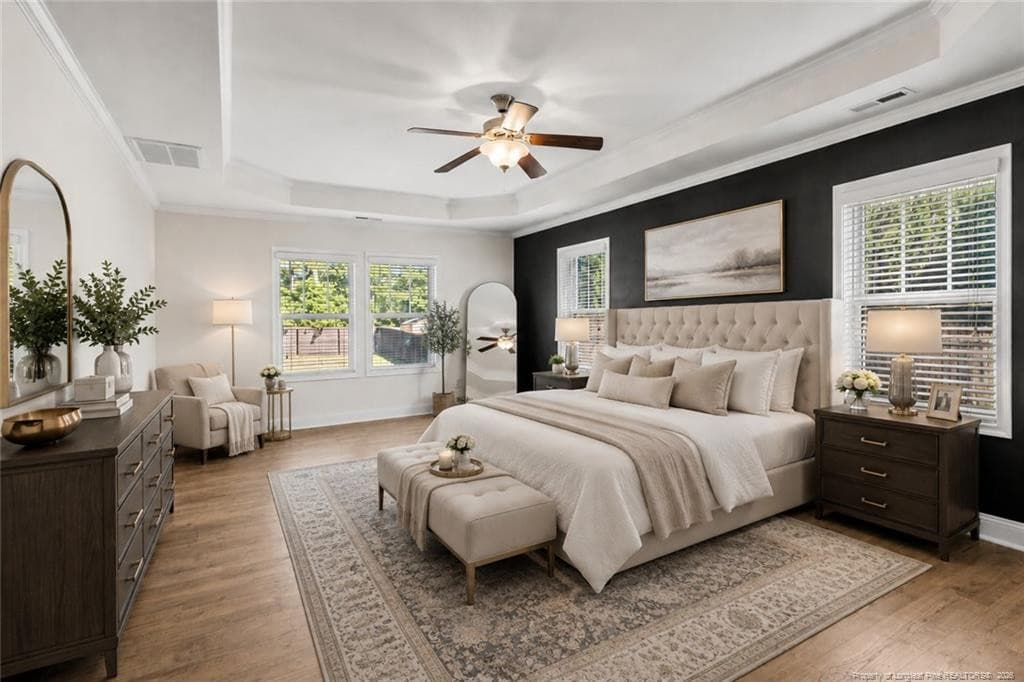
Primary Bedroom Virtually Staged - 3324 Amour Drive, Fayetteville, NC 28306, Fayetteville
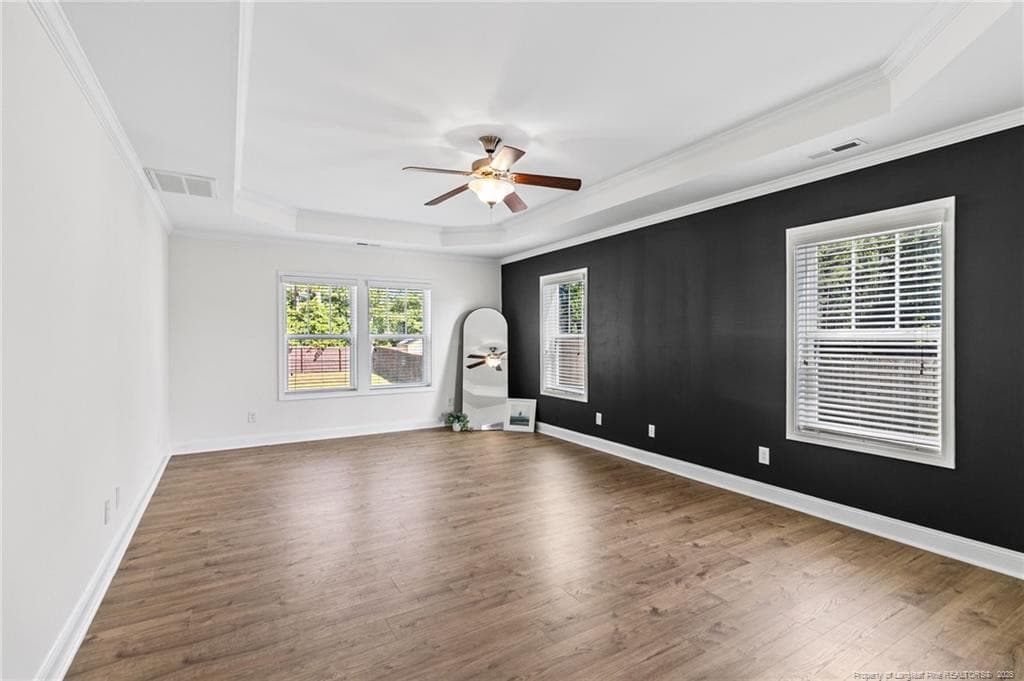
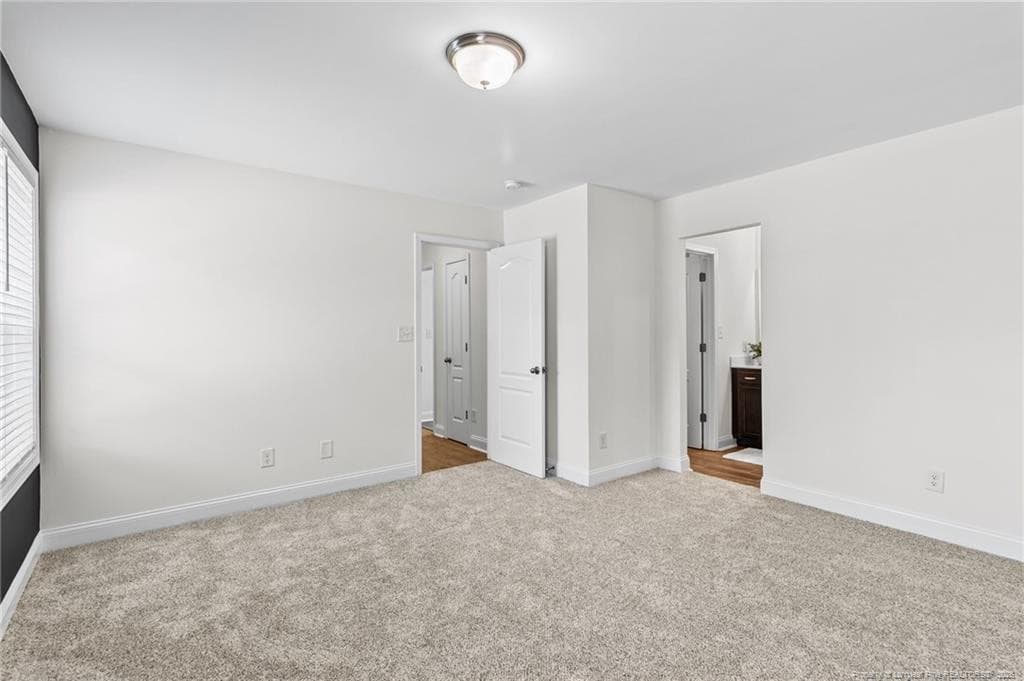
Primary Bedroom - 3324 Amour Drive, Fayetteville, NC 28306, Fayetteville
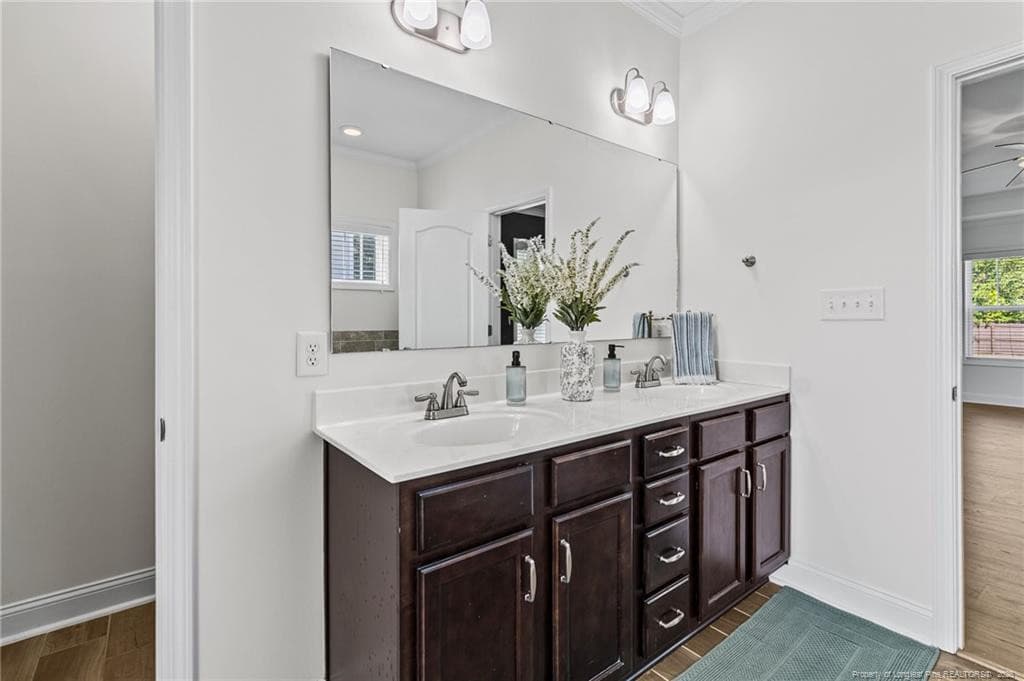
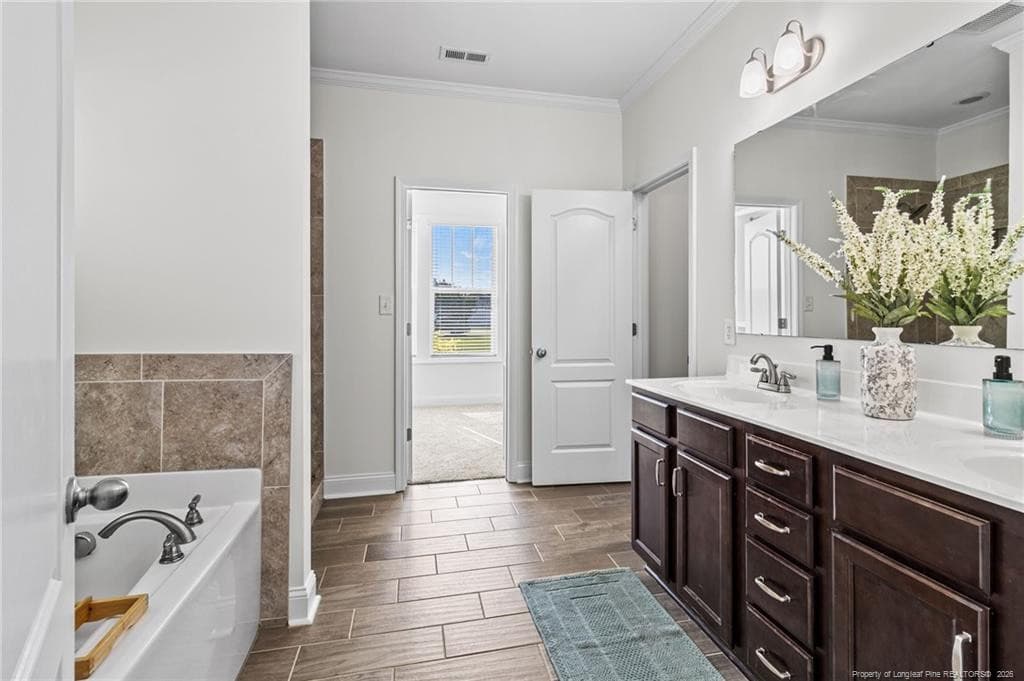
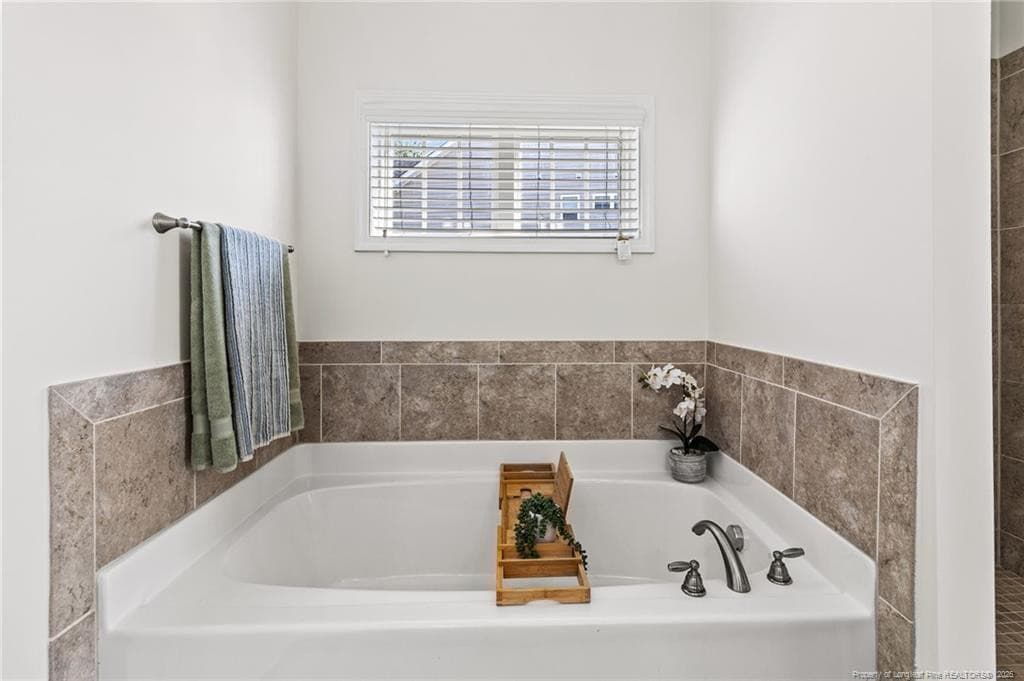
Primary Bathroom - 3324 Amour Drive, Fayetteville, NC 28306, Fayetteville
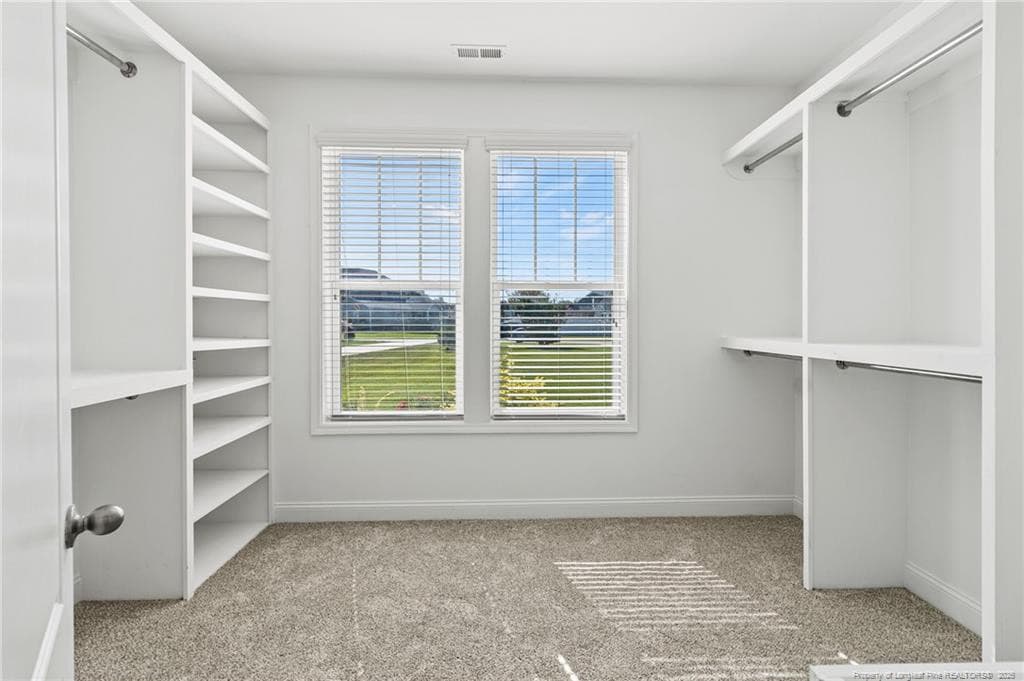
Primary Closet - 3324 Amour Drive, Fayetteville, NC 28306, Fayetteville
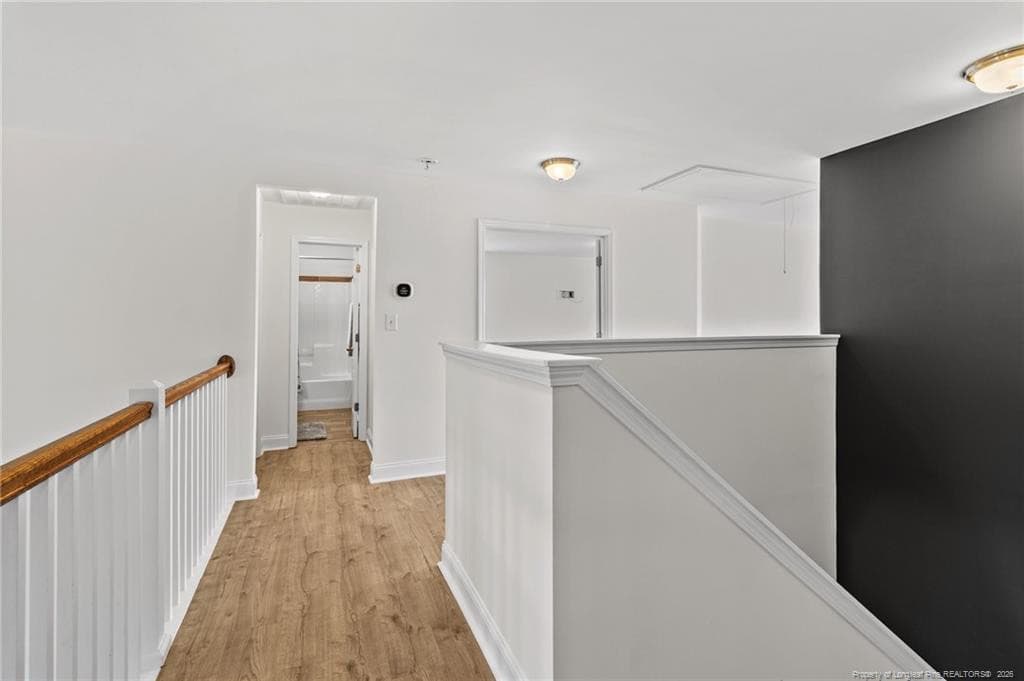
Stairway Landing Second Floor - 3324 Amour Drive, Fayetteville, NC 28306, Fayetteville
View of Living Room from Second Floor - 3324 Amour Drive, Fayetteville, NC 28306, Fayetteville
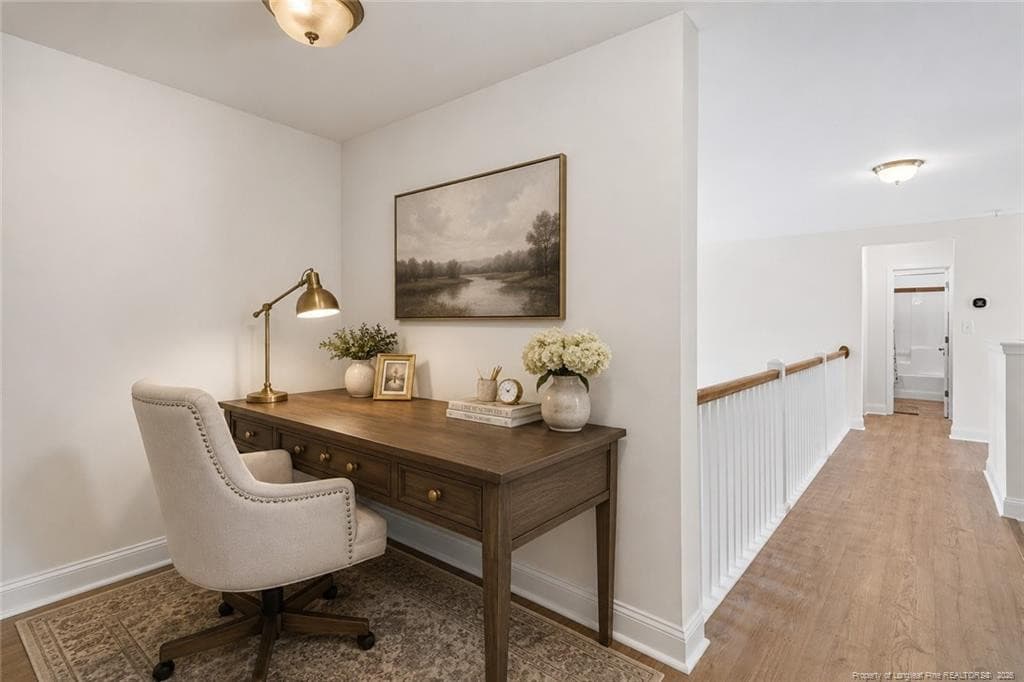
Office Loft Virtually Staged - 3324 Amour Drive, Fayetteville, NC 28306, Fayetteville
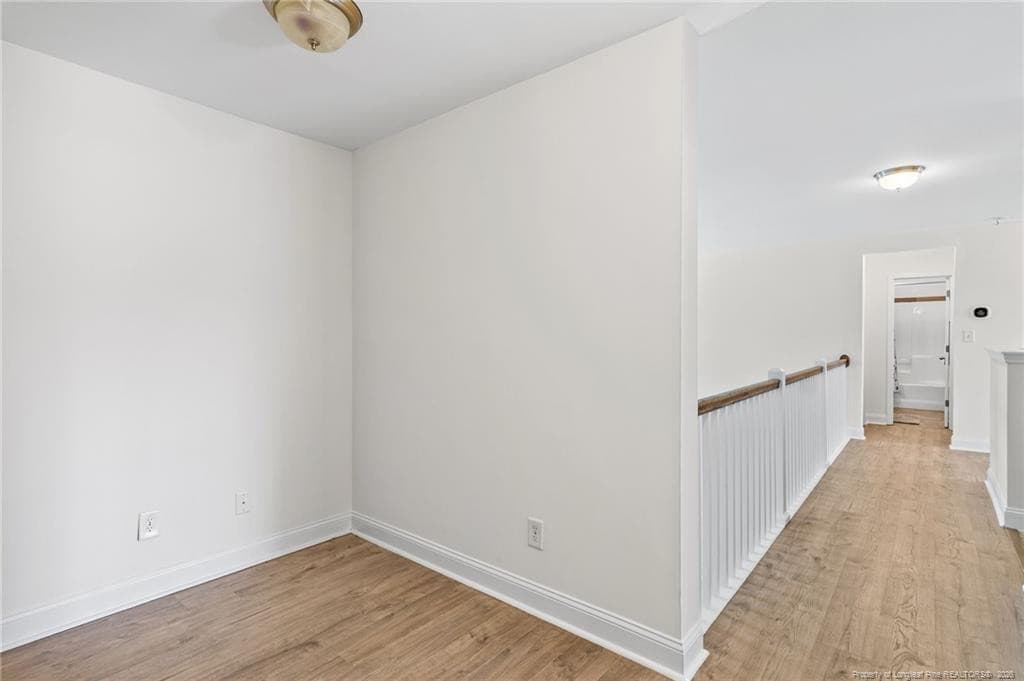
Office Loft Area - 3324 Amour Drive, Fayetteville, NC 28306, Fayetteville
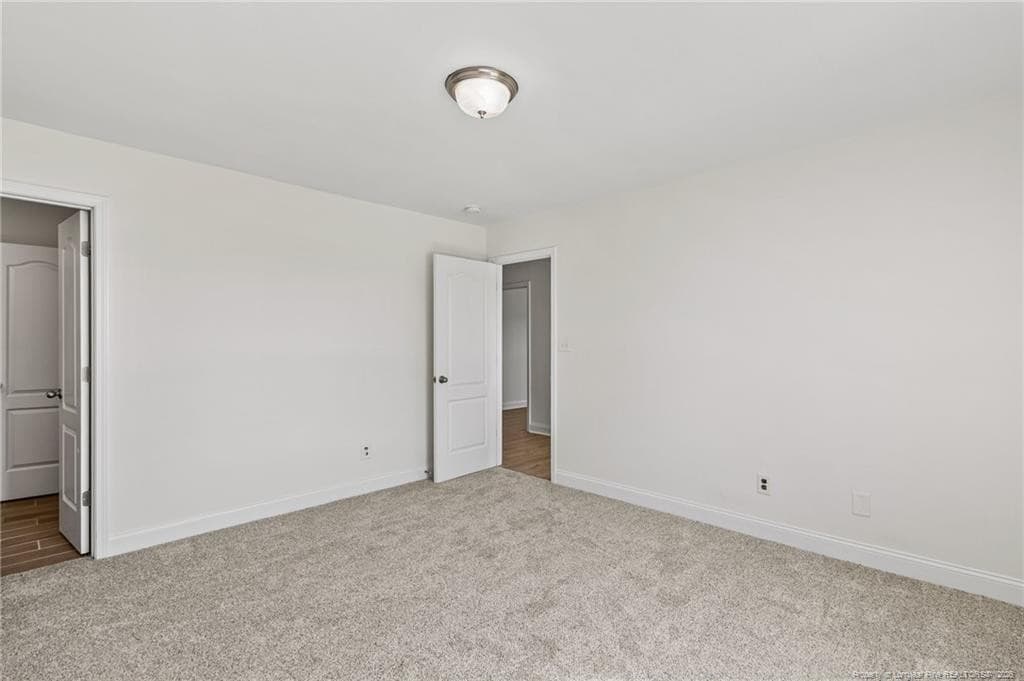
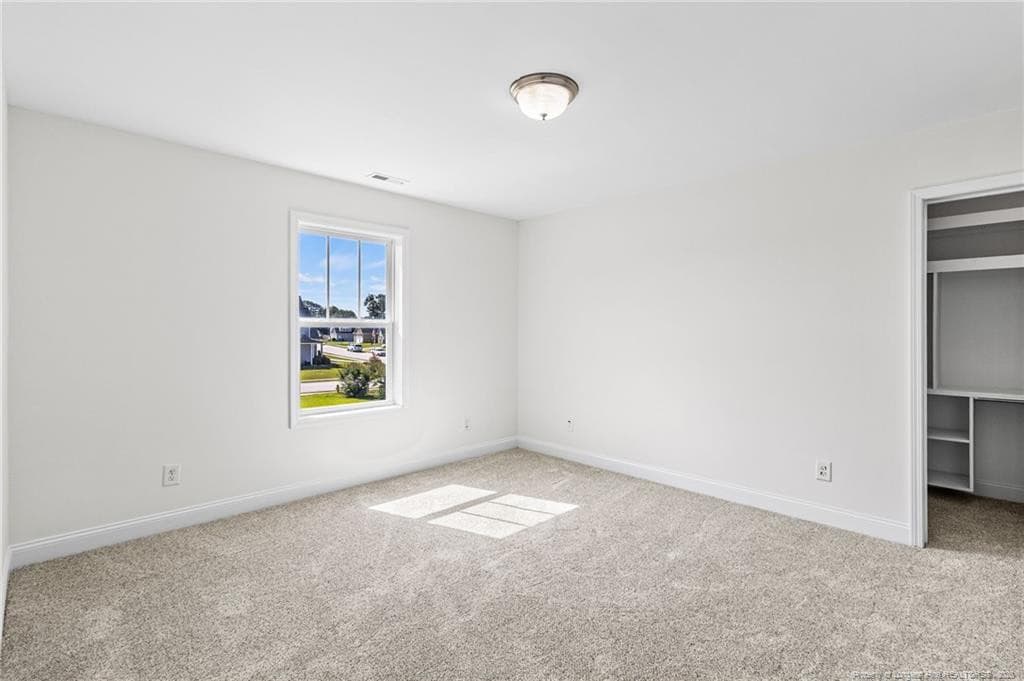
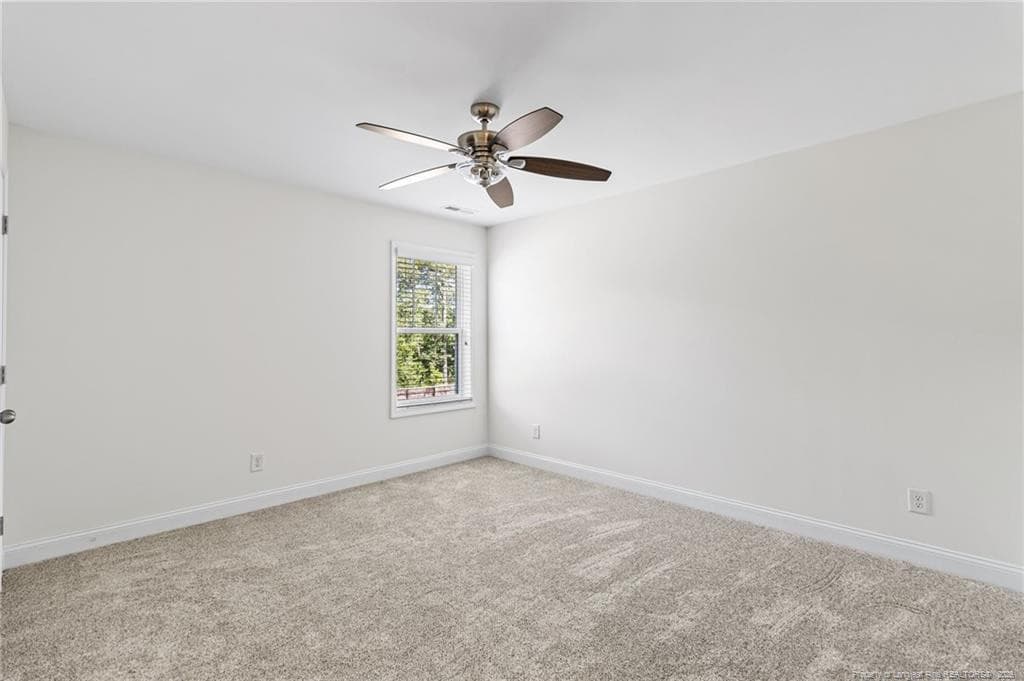
Bedroom - 3324 Amour Drive, Fayetteville, NC 28306, Fayetteville
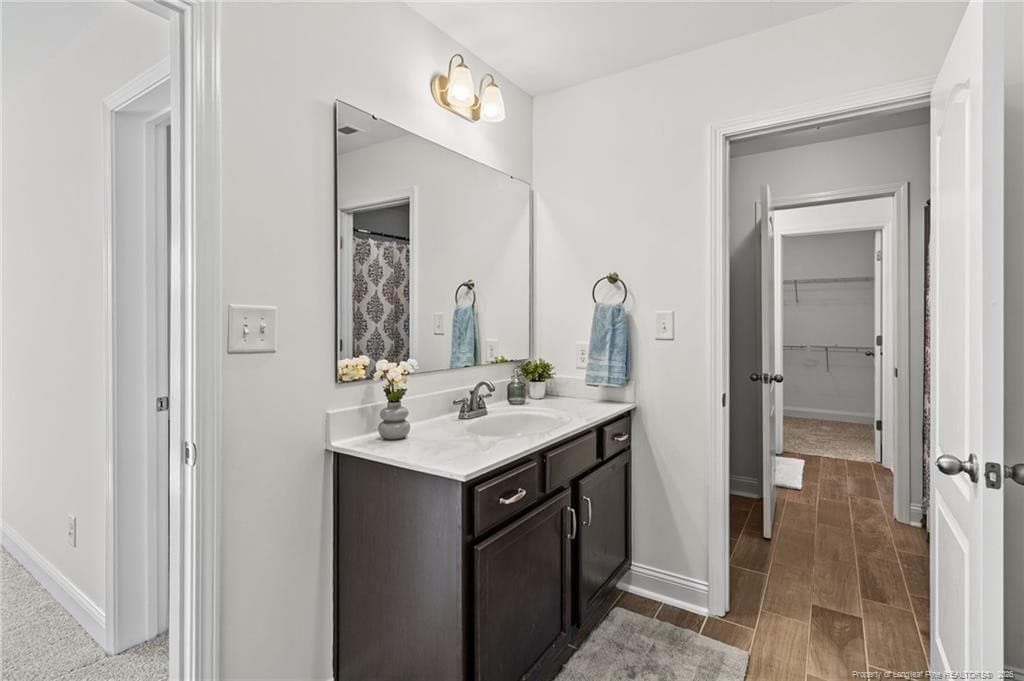
Jack and Jill Bathroom - 3324 Amour Drive, Fayetteville, NC 28306, Fayetteville
Bedroom Closet - 3324 Amour Drive, Fayetteville, NC 28306, Fayetteville
Jack and Jill Bathroom - 3324 Amour Drive, Fayetteville, NC 28306, Fayetteville
Bedroom - 3324 Amour Drive, Fayetteville, NC 28306, Fayetteville
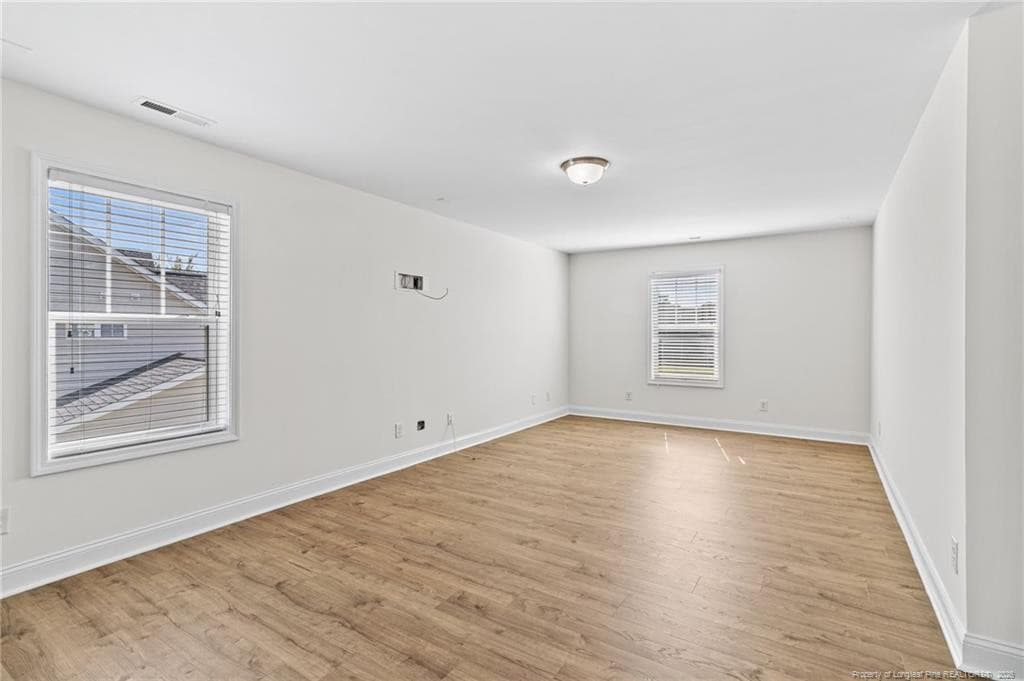
Bonus Room - 3324 Amour Drive, Fayetteville, NC 28306, Fayetteville
Bedroom - 3324 Amour Drive, Fayetteville, NC 28306, Fayetteville
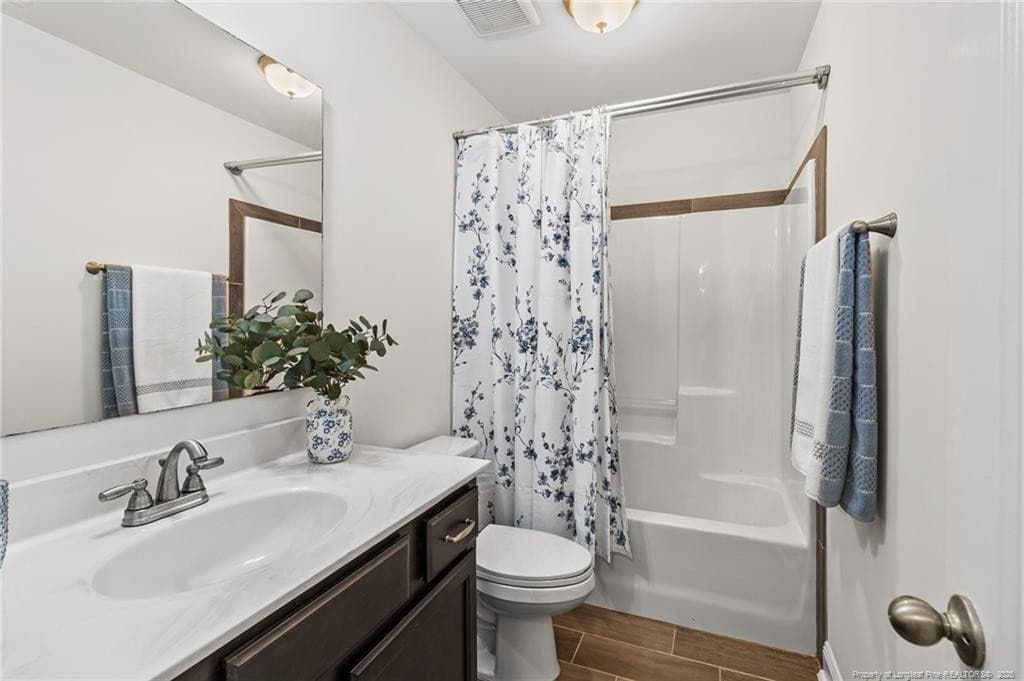
Hall Bathroom - 3324 Amour Drive, Fayetteville, NC 28306, Fayetteville
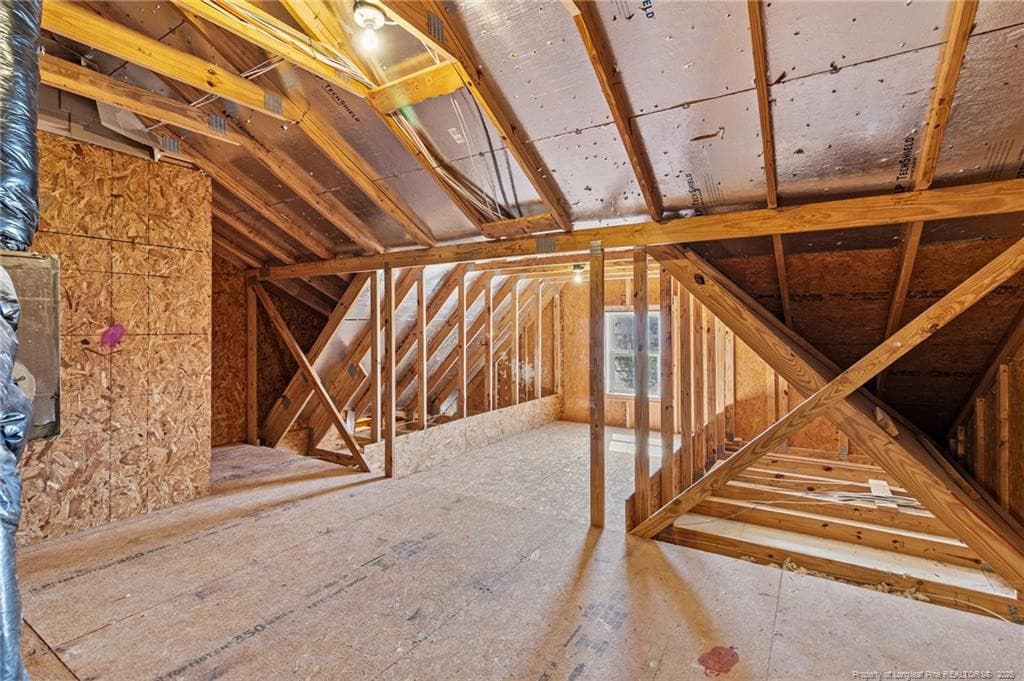
Attic Storage - 3324 Amour Drive, Fayetteville, NC 28306, Fayetteville
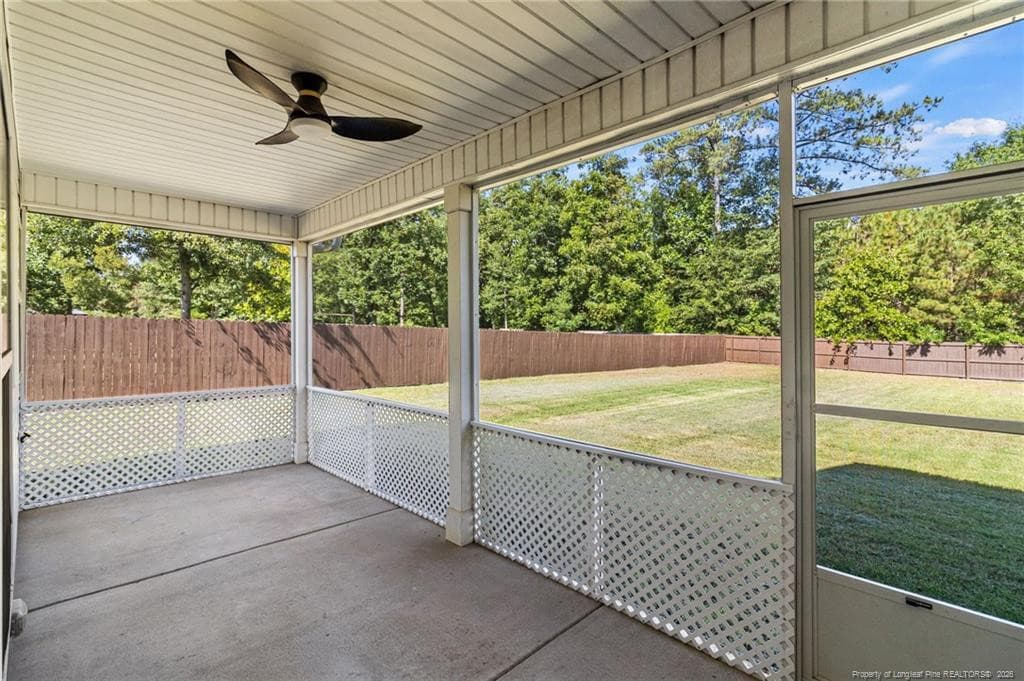
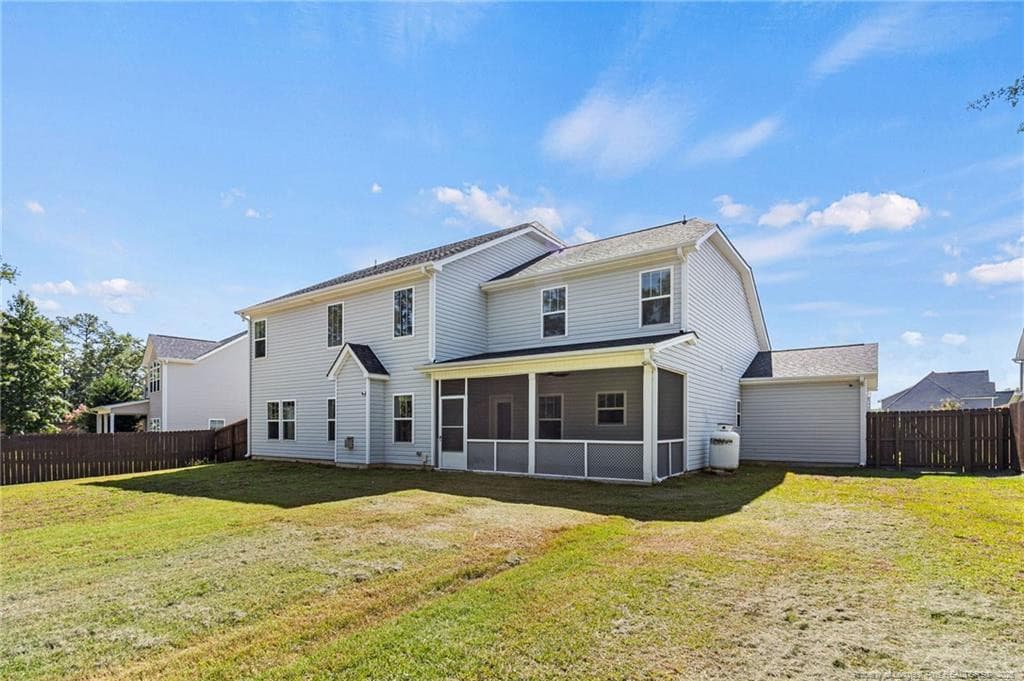
Screened Porch - 3324 Amour Drive, Fayetteville, NC 28306, Fayetteville
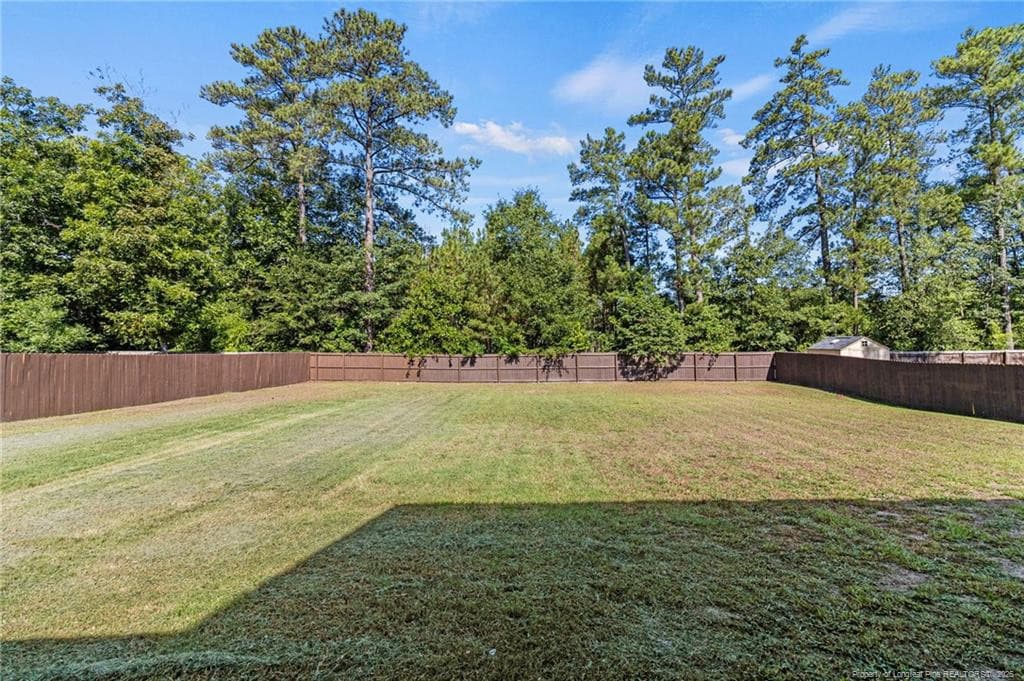
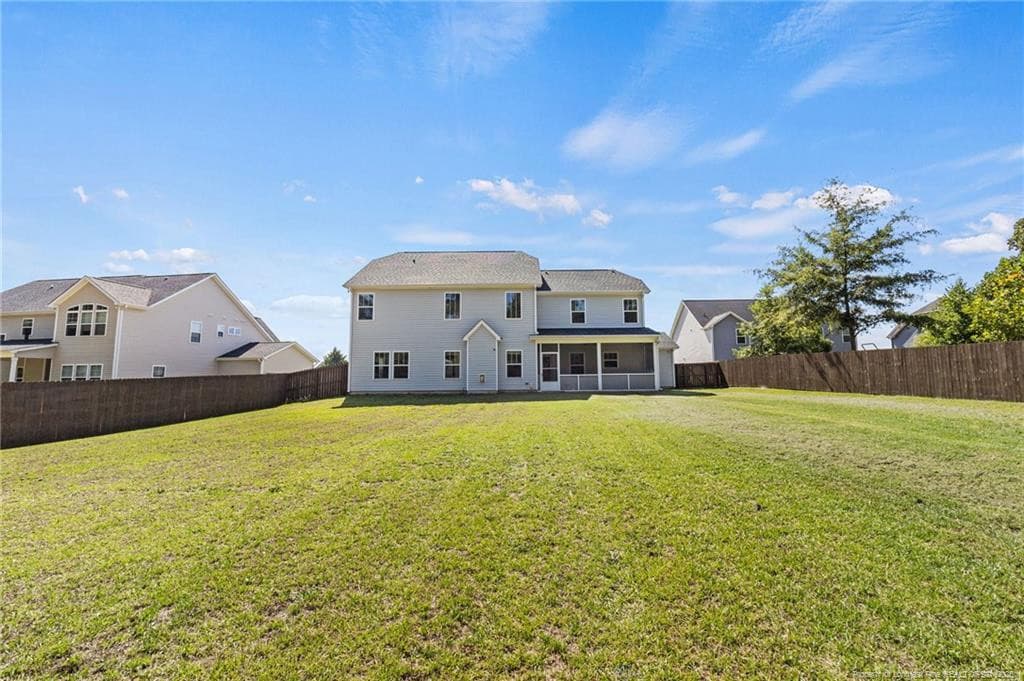
Backyard - 3324 Amour Drive, Fayetteville, NC 28306, Fayetteville
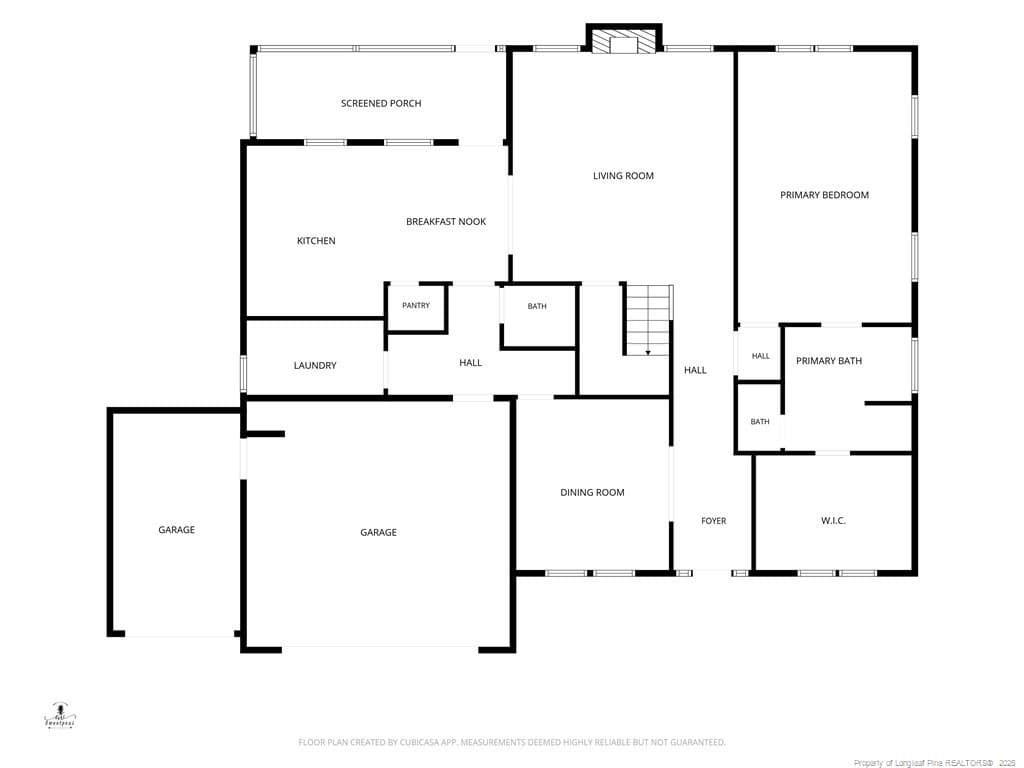
First Floor Layout - 3324 Amour Drive, Fayetteville, NC 28306, Fayetteville
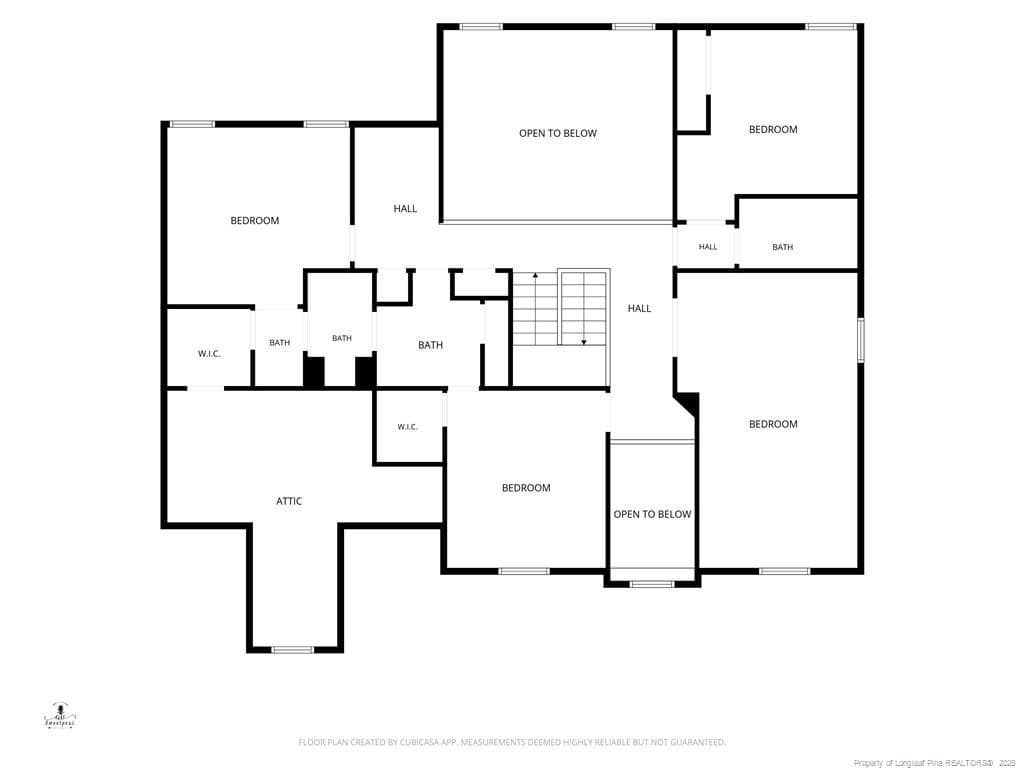
Second Floor Layout - 3324 Amour Drive, Fayetteville, NC 28306, Fayetteville
50 photos

$570,000

3324 Amour Drive, Fayetteville, NC 28306
Fayetteville, NC 28306
Listed by STACEY PREVETTE · KELLER WILLIAMS REALTY (FAYETTEVILLE)
Bedrooms
4
Bathrooms
3.5
Living area
N/A
Year built
2016

About this home

*$5,000 APPLIANCE ALLOWANCE! Get the fridge of your dreams* Luxury, comfort, and immediate value come together in this like-new 3,449 sq. ft. home in the highly sought-after Jack Britt School District. Thoughtfully updated and completely move-in ready, this home offers the perfect blend of upscale finishes and everyday functionality. A striking gas fireplace anchors the spacious living room, while custom wall paneling throughout adds timeless character and architectural charm. The chef-inspired kitchen is designed to impress with double ovens, abundant cabinetry, a walk-in pantry. Retreat to the luxurious primary suite featuring a spa-like bath with a tiled walk-in shower, soaking tub, and a custom closet system designed for effortless organization. Additional highlights include: Fresh interior paint; New carpet in upstairs bedrooms; Updated light fixtures; BottleFree whole-home water filtration system; Rain Bird irrigation system; Upstairs loft ideal for a home office or play space; Functional mudroom area off laundry room; Oversized 3-car garage with room for vehicles, storage, hobbies, or a home gym; Screened porch overlooking a large privacy-fenced backyard. Adding even more confidence to your investment, a recent pre-market appraisal valued the home at $600,000, offering buyers an exceptional opportunity at the list price of $585,000. This home truly checks every box—luxury finishes, modern updates, generous living space, and an unbeatable location—all ready for you to move in and enjoy built-in equity! Take a virtual tour here: https://my.matterport.com/show/?m=eKz6NqXSNFh

Property details

MLS #
LP766164
Property type
Single Family Residence
Subdivision
Westhaven
Status
Active
Days on market
87
On market date
July 17, 2026
Stories
N/A
Total bathrooms
3.5
Garage spaces
3
Parking spaces
N/A
Lot size
0.53 acres
Loading map…

Nearby schools

Within 10 miles. School directory data from the National Center for Education Statistics (NCES), accessed via the Urban Institute Education Data API. Local Score is calculated by INNOVATE Real Estate; where a state rating is shown, it comes from that state's own official school report card.

Elementary
Stoney Point Elementary
1.95 mi away · Grades 0-5
Zoned school (attendance boundary, 2015-16 data)
4.0
Local Score (state rating (2025) blended 70/30 with student-teacher ratio) -- not an official state rating
State rating: B (2025)
Enrollment
929
Student:teacher ratio
15.0:1
District
Cumberland County Schools
Middle
John R Griffin Middle
3.04 mi away · Grades 6-8
Zoned school (attendance boundary, 2015-16 data)
3.0
Local Score (state rating (2025) blended 70/30 with student-teacher ratio) -- not an official state rating
State rating: C (2025)
Enrollment
1,096
Student:teacher ratio
16.4:1
District
Cumberland County Schools
High
Cross Creek Early College
10.12 mi away · Grades 9-12
Zoned school (attendance boundary, 2015-16 data)
4.1
Local Score (state rating (2025) blended 70/30 with student-teacher ratio) -- not an official state rating
State rating: A (2025)
Enrollment
246
Student:teacher ratio
18.9:1
District
Cumberland County Schools

Walkability

Blended score for Fayetteville's center, calculated by INNOVATE Real Estate from two sources: the EPA's National Walkability Index (street network, transit, land-use mix) and Google Places amenity data (what's actually reachable on foot from this point). 60% EPA National Walkability Index + 40% nearby-amenity density (Google Places).

18
Very car-dependent
out of 100
EPA National Walkability Index
5.0 / 20 -- Least walkable
Google Places amenity density
8 / 100
Restaurants & cafes1
Grocery stores1
Parks0
Schools0
Transit stops0
Pharmacies0

Market position

How this listing compares to current activity in Fayetteville, from live MLS data.

On the market 87 days -- 43 fewer days than Fayetteville's current average of 130 days.
For reference, the median list price across 1,877 active listings in Fayetteville right now is $209,000.

Mortgage calculator

Estimate only - actual rate and payment depend on your lender, credit, and loan program.

$
%
%
Adjust tax / insurance estimates
% / yr
$
/mo
Est. monthly payment
$3,583/mo
$114,000 down
$456,000 loan
Principal & interest$2,958
Property tax (est.)$475
Home insurance (est.)$150

Similar homes you might like

Data source: Listing information provided by Doorify MLS via Trestle/CoreLogic. Last updated September 11, 2026.

Information herein deemed reliable but not guaranteed; all measurements, school assignments, HOA fees, taxes, and feature lists are approximate and should be independently verified. Equal Housing Opportunity.