
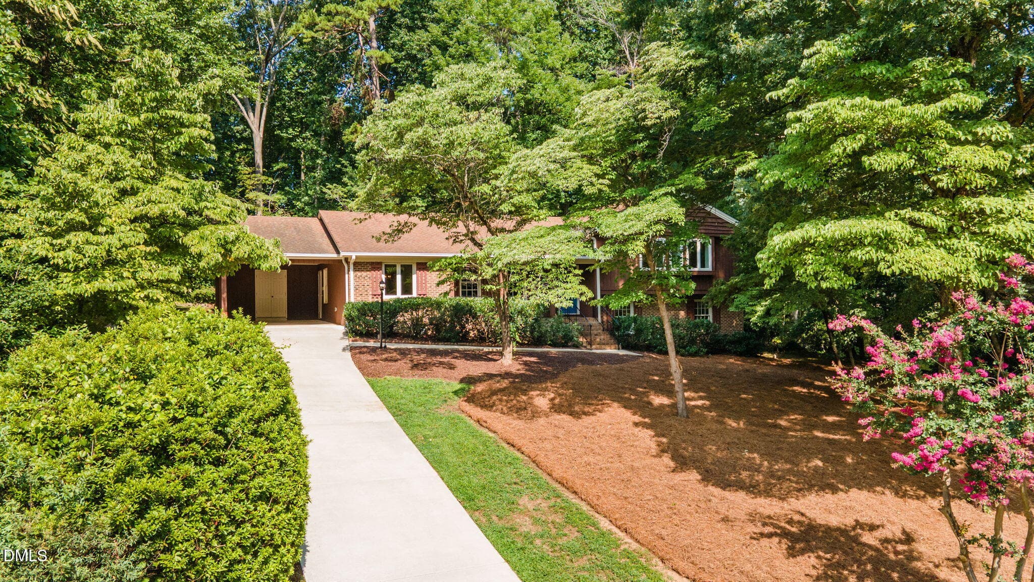
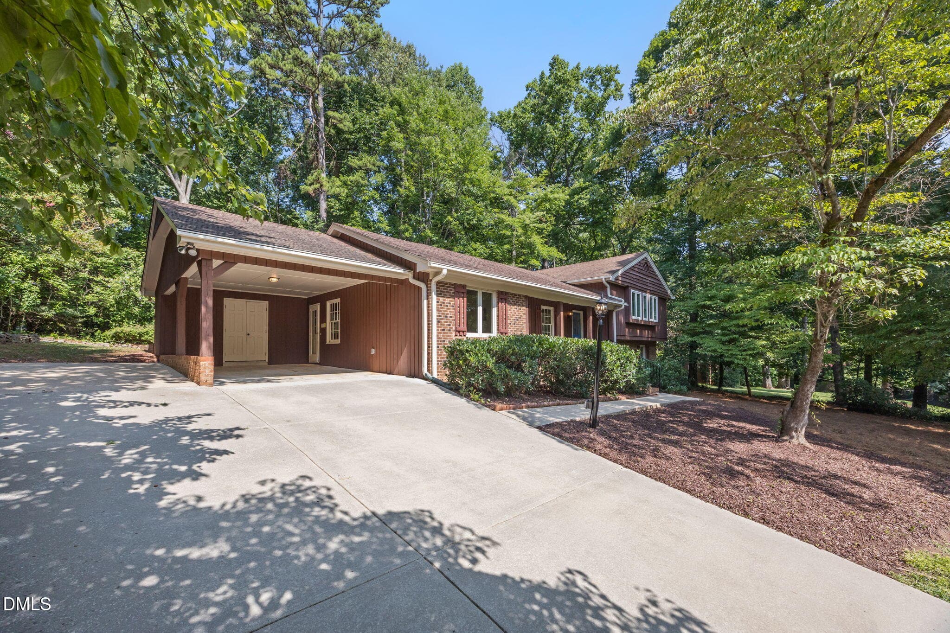
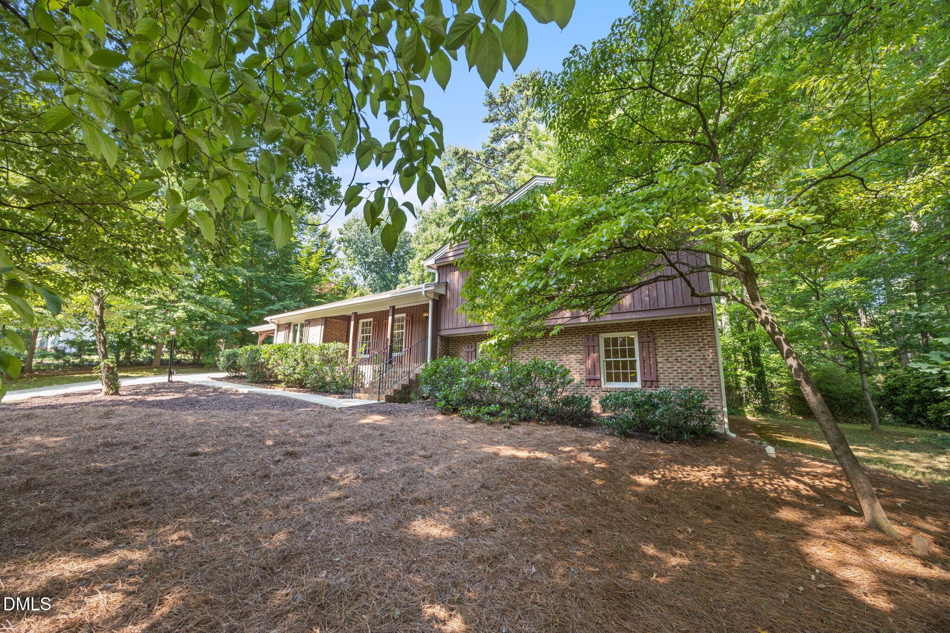
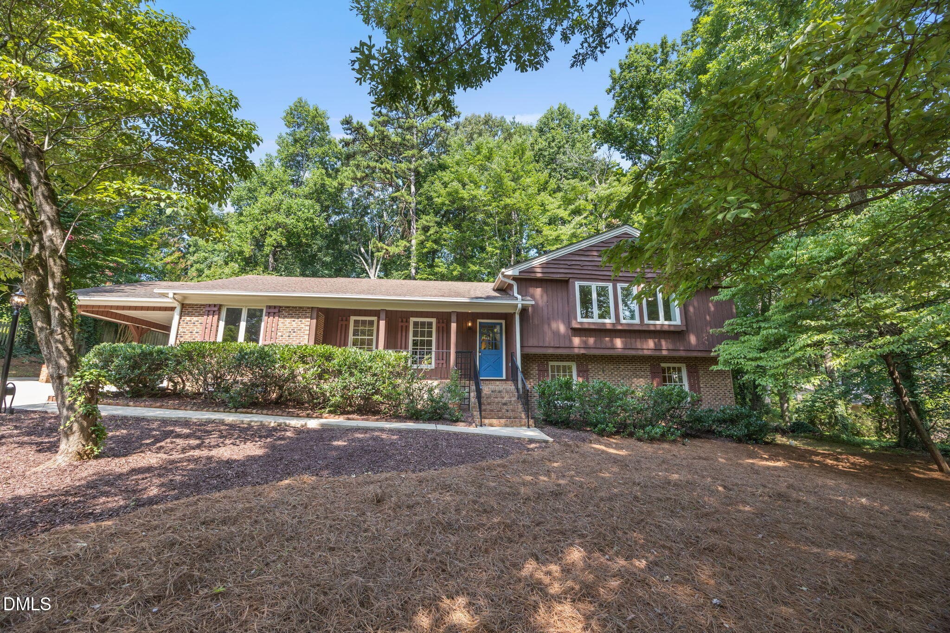
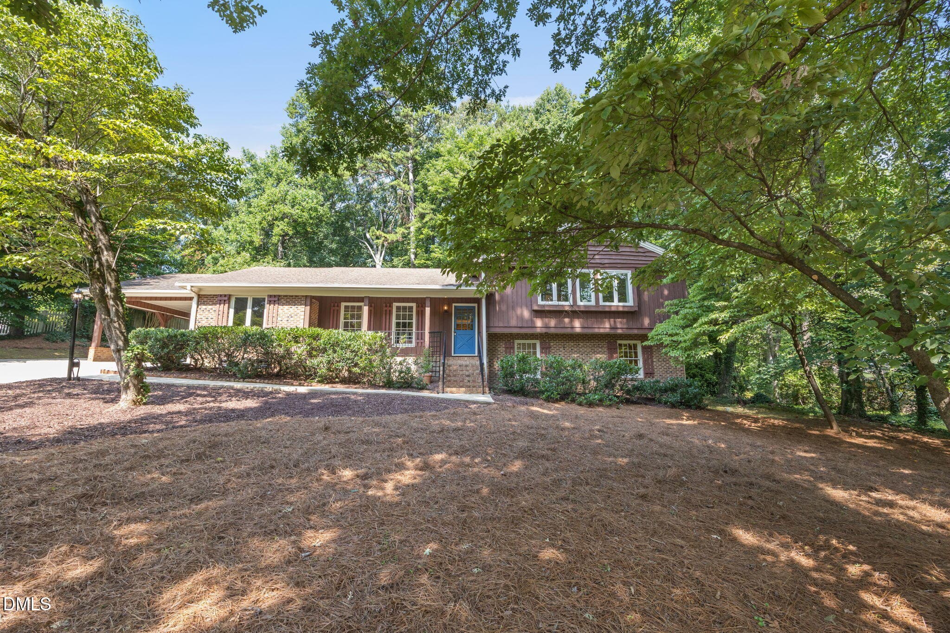
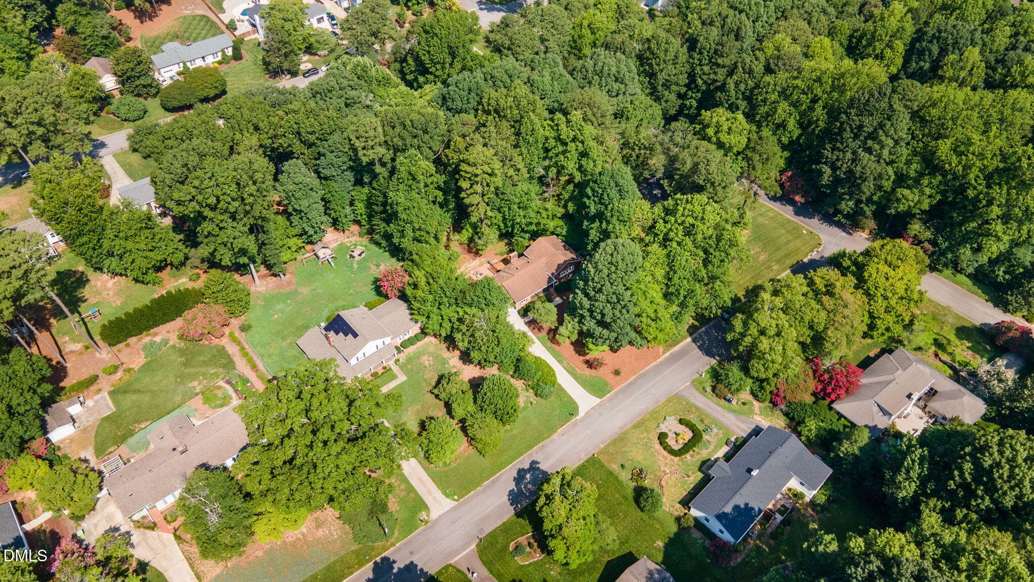
1-web-or-mls-DJI_0113 - 6813 Jean Drive, Raleigh, NC 27612, Raleigh
2-web-or-mls-484A8310 - 6813 Jean Drive, Raleigh, NC 27612, Raleigh
3-web-or-mls-484A8320 - 6813 Jean Drive, Raleigh, NC 27612, Raleigh
4-web-or-mls-484A8315 - 6813 Jean Drive, Raleigh, NC 27612, Raleigh
5-web-or-mls-484A8325 - 6813 Jean Drive, Raleigh, NC 27612, Raleigh
6-web-or-mls-484A8335 - 6813 Jean Drive, Raleigh, NC 27612, Raleigh
7-web-or-mls-484A8340 - 6813 Jean Drive, Raleigh, NC 27612, Raleigh
8-web-or-mls-484A8345 - 6813 Jean Drive, Raleigh, NC 27612, Raleigh
9-web-or-mls-484A8350 - 6813 Jean Drive, Raleigh, NC 27612, Raleigh
10-web-or-mls-484A8355 - 6813 Jean Drive, Raleigh, NC 27612, Raleigh
11-web-or-mls-484A8360 - 6813 Jean Drive, Raleigh, NC 27612, Raleigh
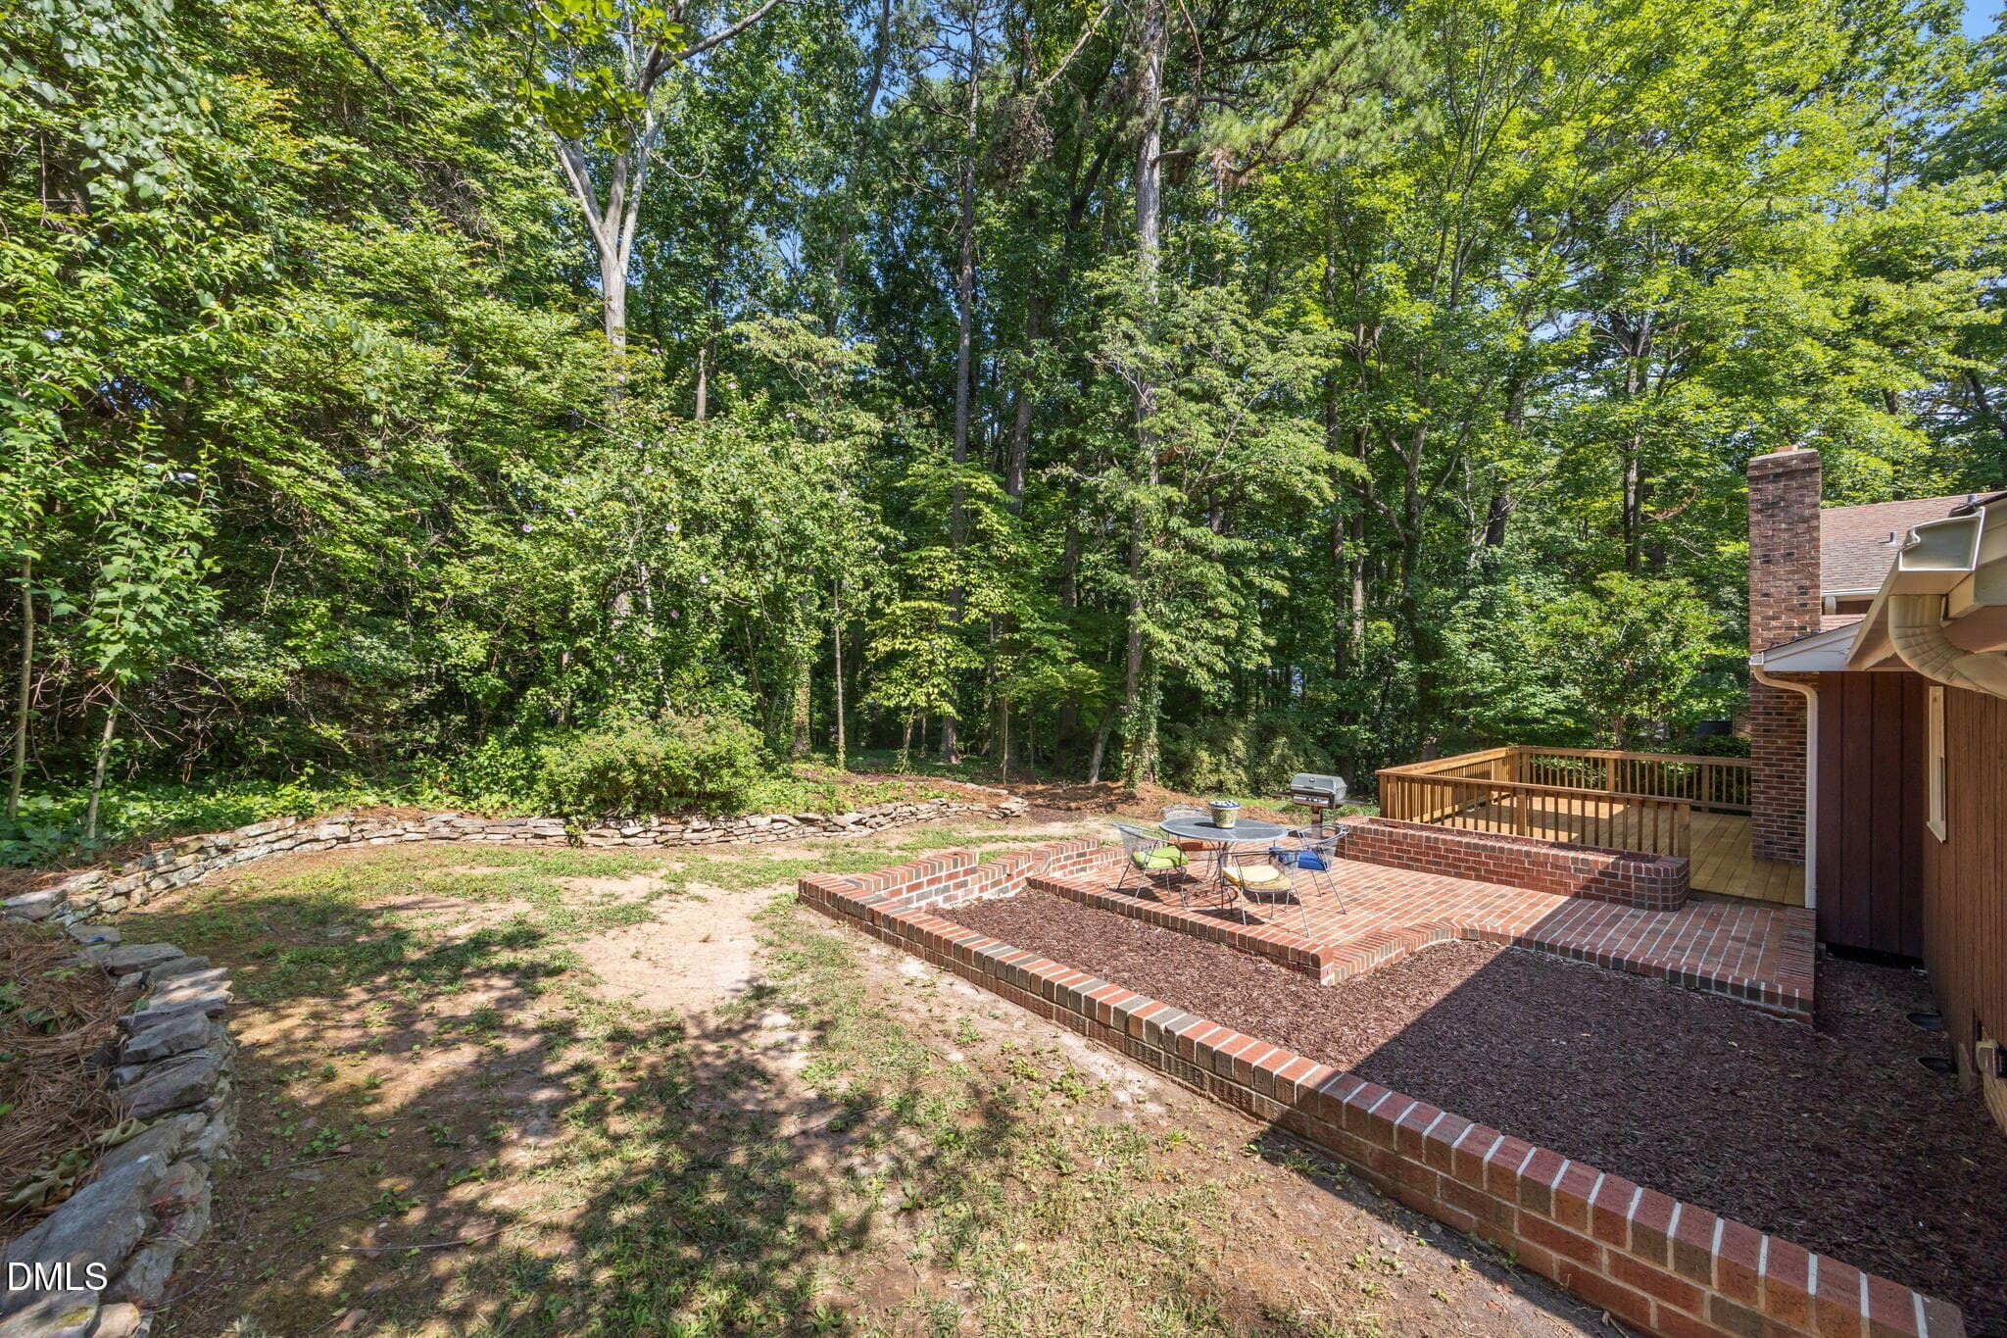
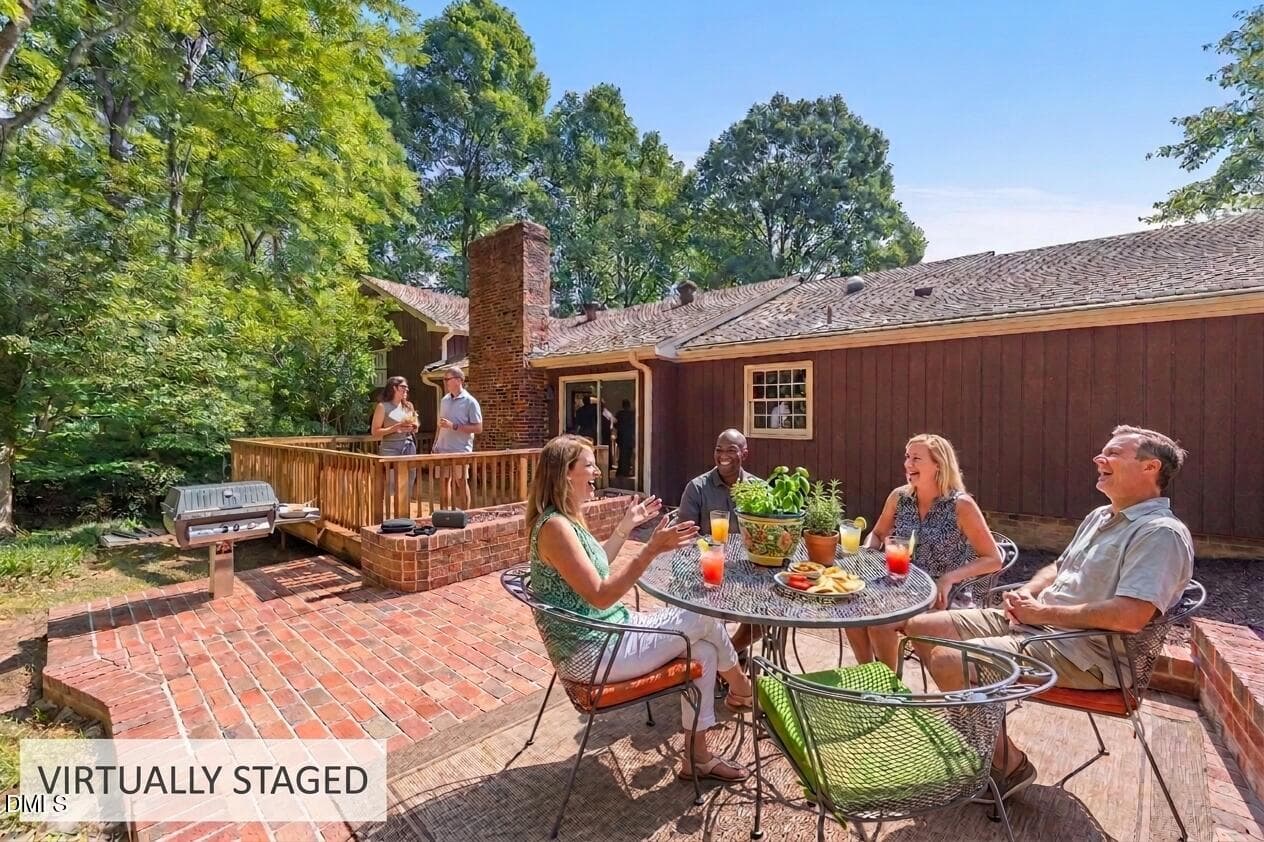
Backyard Staged Photo - 6813 Jean Drive, Raleigh, NC 27612, Raleigh
12-web-or-mls-484A8365 - 6813 Jean Drive, Raleigh, NC 27612, Raleigh
15-web-or-mls-484A8594 - 6813 Jean Drive, Raleigh, NC 27612, Raleigh
16-web-or-mls-484A8474 - 6813 Jean Drive, Raleigh, NC 27612, Raleigh
17-web-or-mls-484A8454 - 6813 Jean Drive, Raleigh, NC 27612, Raleigh
18-web-or-mls-484A8459 - 6813 Jean Drive, Raleigh, NC 27612, Raleigh
19-web-or-mls-484A8469 - 6813 Jean Drive, Raleigh, NC 27612, Raleigh
20-web-or-mls-484A8389 - 6813 Jean Drive, Raleigh, NC 27612, Raleigh
21-web-or-mls-484A8394 - 6813 Jean Drive, Raleigh, NC 27612, Raleigh
22-web-or-mls-484A8399 - 6813 Jean Drive, Raleigh, NC 27612, Raleigh
23-web-or-mls-484A8409 - 6813 Jean Drive, Raleigh, NC 27612, Raleigh
24-web-or-mls-484A8414 - 6813 Jean Drive, Raleigh, NC 27612, Raleigh
25-web-or-mls-484A8419 - 6813 Jean Drive, Raleigh, NC 27612, Raleigh
26-web-or-mls-484A8424 - 6813 Jean Drive, Raleigh, NC 27612, Raleigh
27-web-or-mls-484A8429 - 6813 Jean Drive, Raleigh, NC 27612, Raleigh
28-web-or-mls-484A8434 - 6813 Jean Drive, Raleigh, NC 27612, Raleigh
29-web-or-mls-484A8439 - 6813 Jean Drive, Raleigh, NC 27612, Raleigh
30-web-or-mls-484A8444 - 6813 Jean Drive, Raleigh, NC 27612, Raleigh
31-web-or-mls-484A8449 - 6813 Jean Drive, Raleigh, NC 27612, Raleigh
32-web-or-mls-484A8489 - 6813 Jean Drive, Raleigh, NC 27612, Raleigh
33-web-or-mls-484A8494 - 6813 Jean Drive, Raleigh, NC 27612, Raleigh
34-web-or-mls-484A8479 - 6813 Jean Drive, Raleigh, NC 27612, Raleigh
35-web-or-mls-484A8504 - 6813 Jean Drive, Raleigh, NC 27612, Raleigh
36-web-or-mls-484A8499 - 6813 Jean Drive, Raleigh, NC 27612, Raleigh
37-web-or-mls-484A8509 - 6813 Jean Drive, Raleigh, NC 27612, Raleigh
38-web-or-mls-484A8514 - 6813 Jean Drive, Raleigh, NC 27612, Raleigh
39-web-or-mls-484A8524 - 6813 Jean Drive, Raleigh, NC 27612, Raleigh
40-web-or-mls-484A8529 - 6813 Jean Drive, Raleigh, NC 27612, Raleigh
41-web-or-mls-484A8534 - 6813 Jean Drive, Raleigh, NC 27612, Raleigh
42-web-or-mls-484A8539 - 6813 Jean Drive, Raleigh, NC 27612, Raleigh
43-web-or-mls-484A8544 - 6813 Jean Drive, Raleigh, NC 27612, Raleigh
44-web-or-mls-484A8549 - 6813 Jean Drive, Raleigh, NC 27612, Raleigh
45-web-or-mls-484A8554 - 6813 Jean Drive, Raleigh, NC 27612, Raleigh
46-web-or-mls-484A8559 - 6813 Jean Drive, Raleigh, NC 27612, Raleigh
47-web-or-mls-484A8564 - 6813 Jean Drive, Raleigh, NC 27612, Raleigh
48-web-or-mls-484A8569 - 6813 Jean Drive, Raleigh, NC 27612, Raleigh
49-web-or-mls-484A8574 - 6813 Jean Drive, Raleigh, NC 27612, Raleigh
50-web-or-mls-484A8589 - 6813 Jean Drive, Raleigh, NC 27612, Raleigh
51-web-or-mls-484A8584 - 6813 Jean Drive, Raleigh, NC 27612, Raleigh
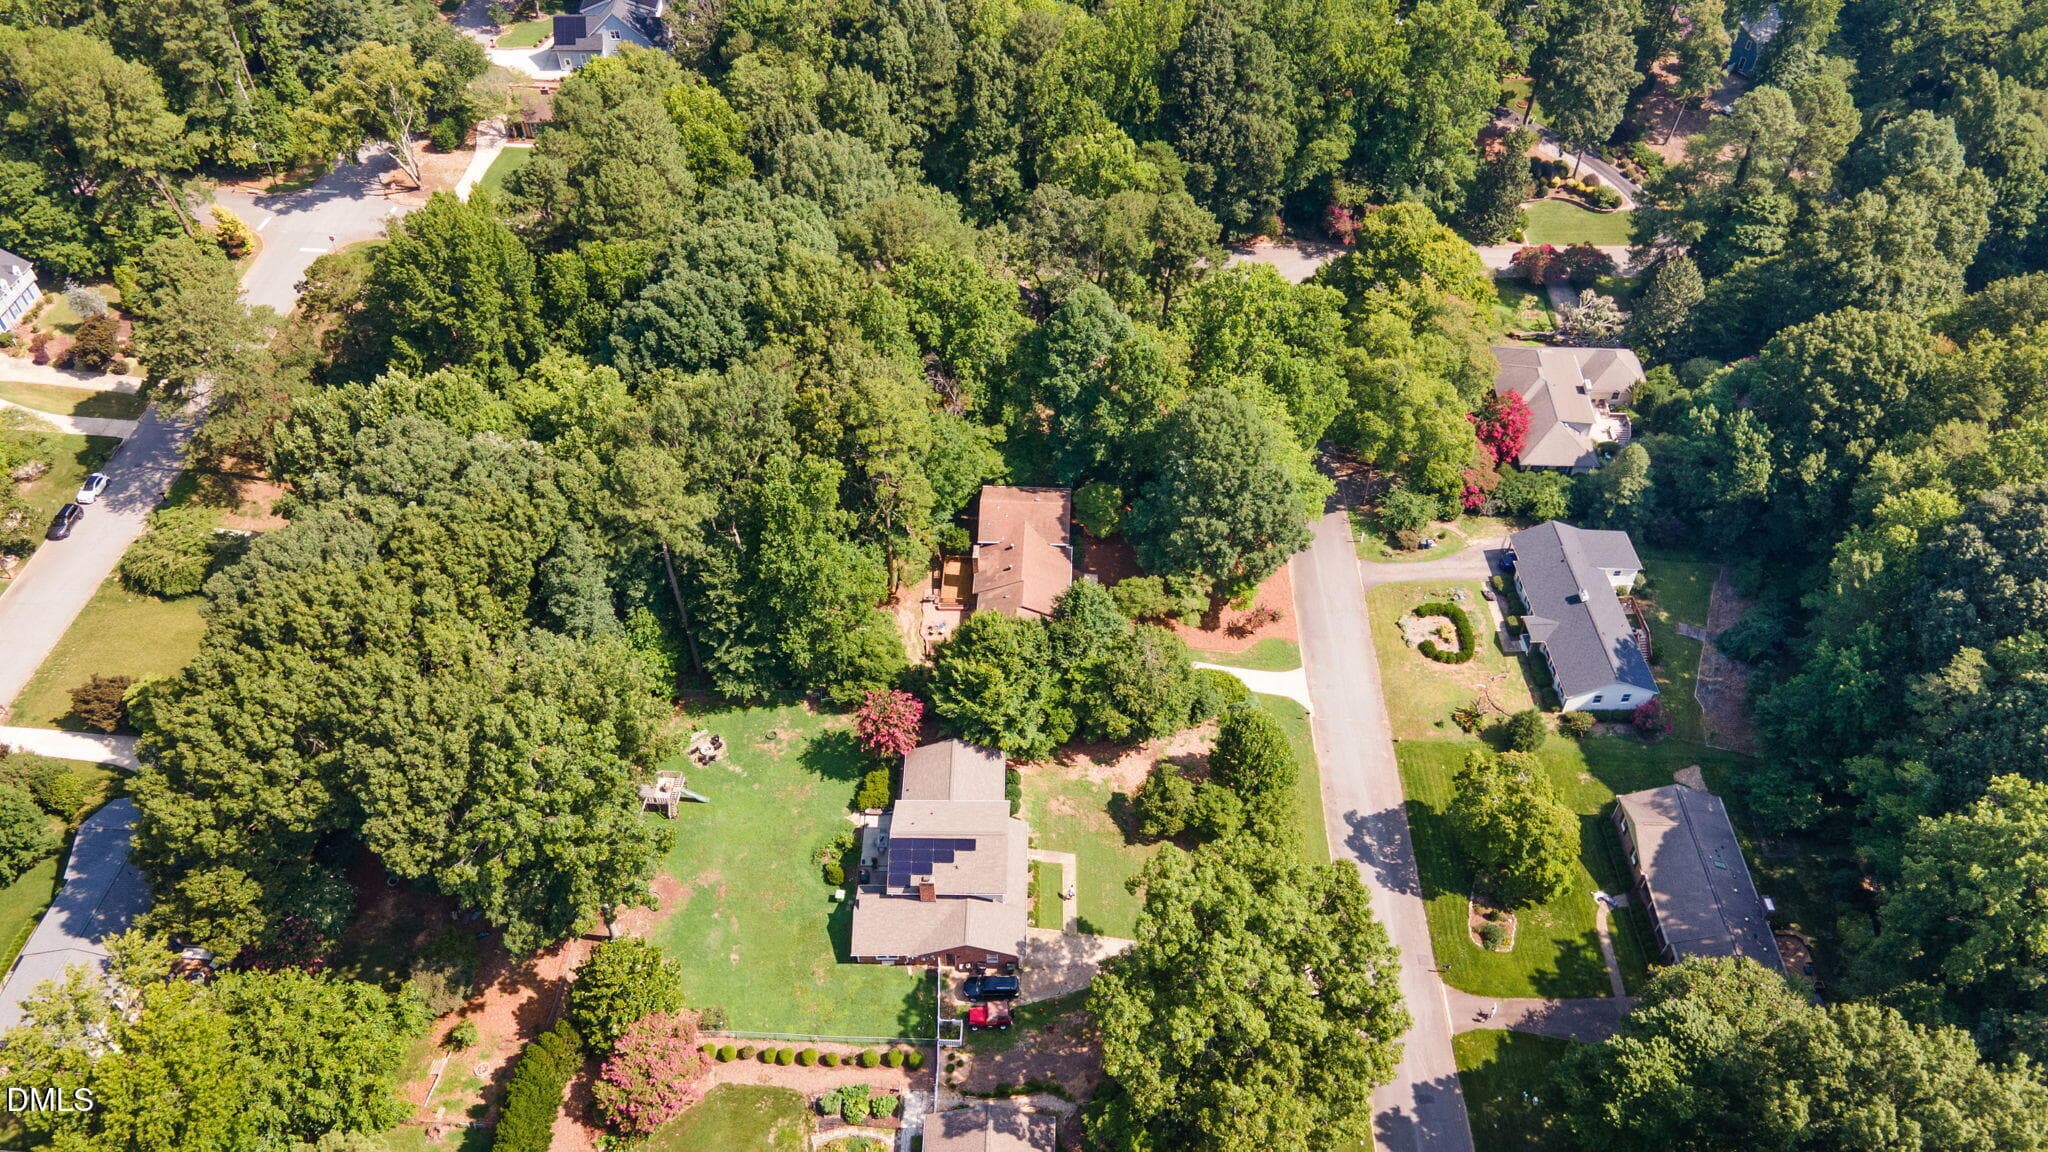
52-web-or-mls-DJI_0110 - 6813 Jean Drive, Raleigh, NC 27612, Raleigh
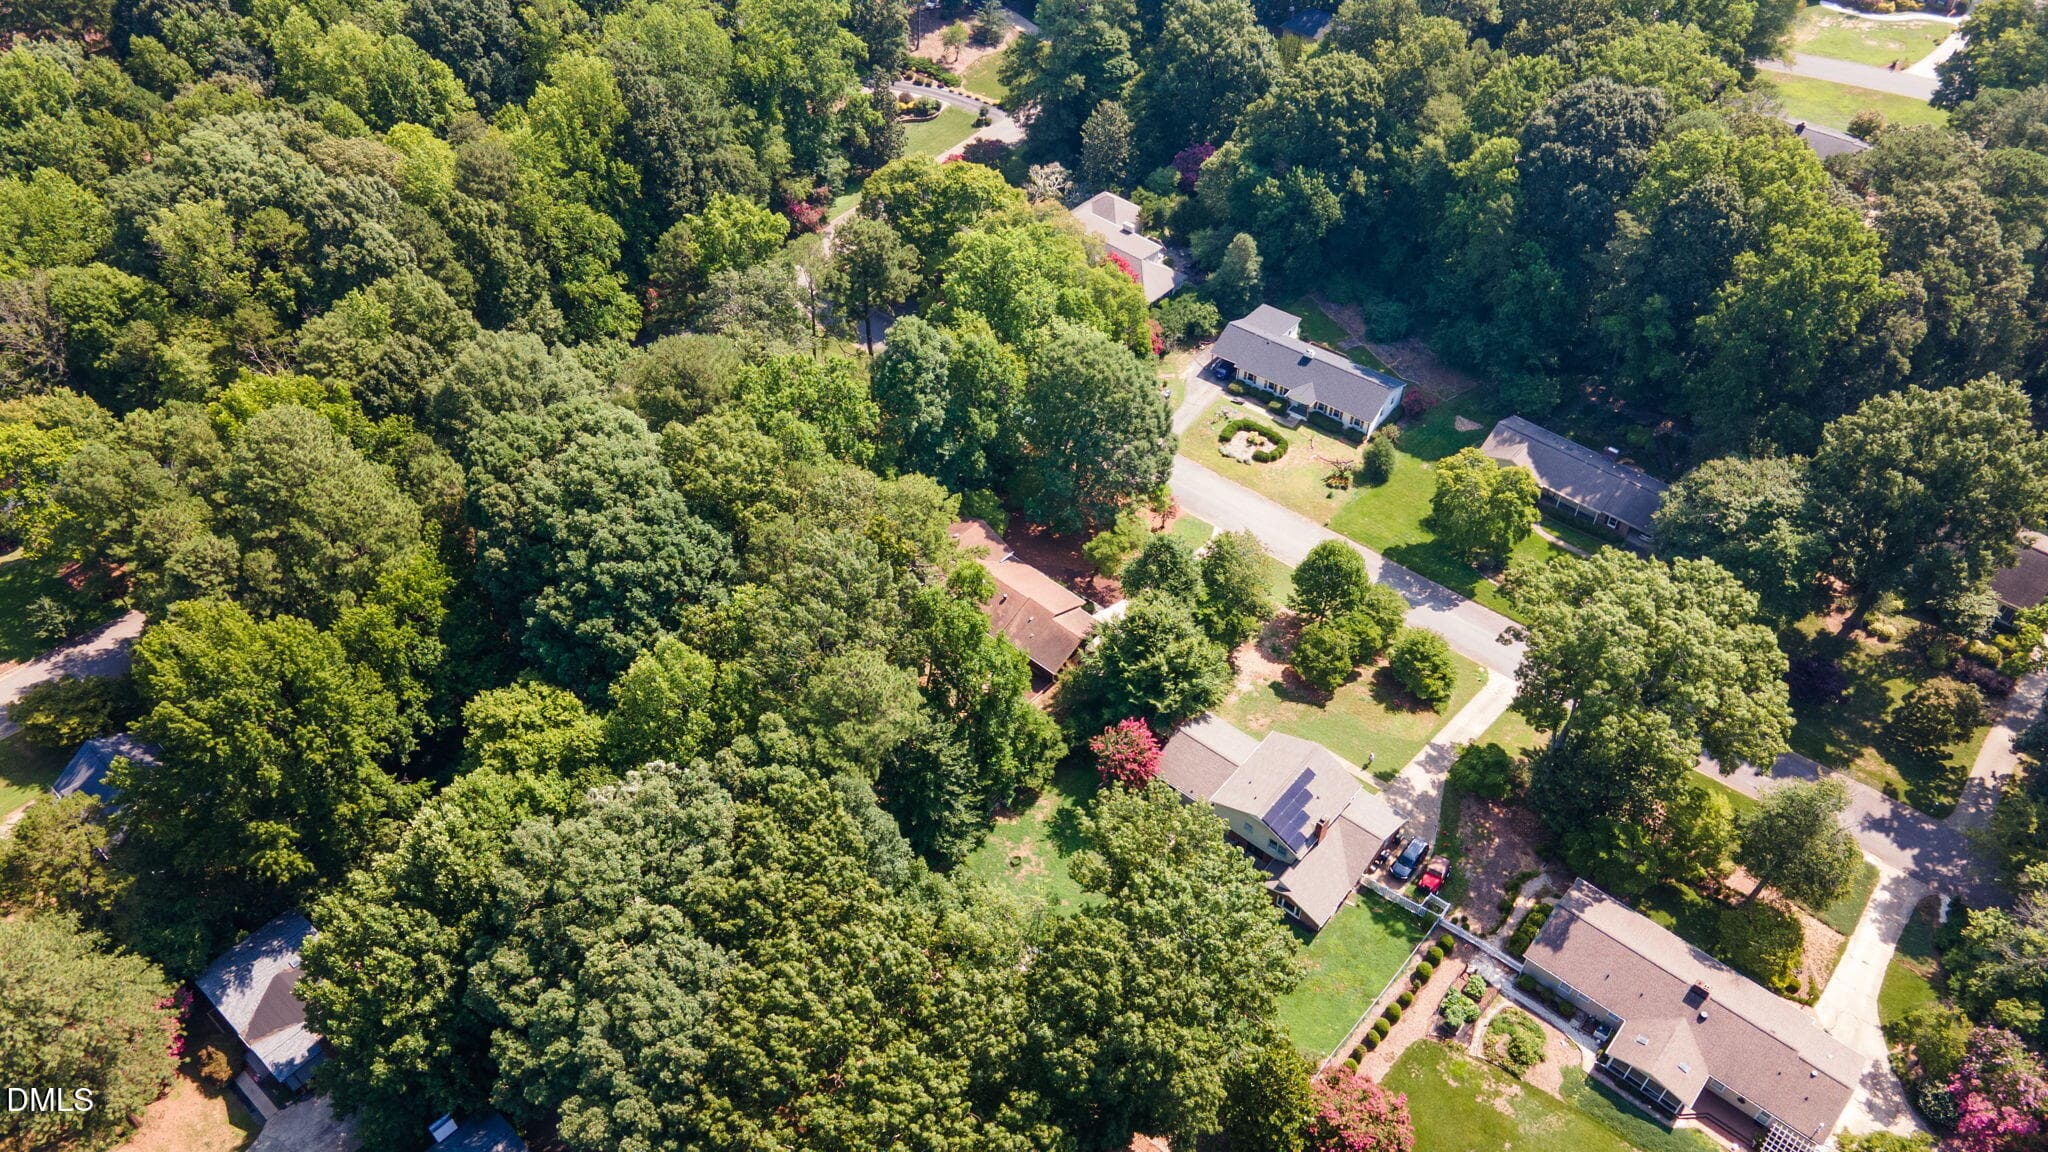
53-web-or-mls-DJI_0123 - 6813 Jean Drive, Raleigh, NC 27612, Raleigh
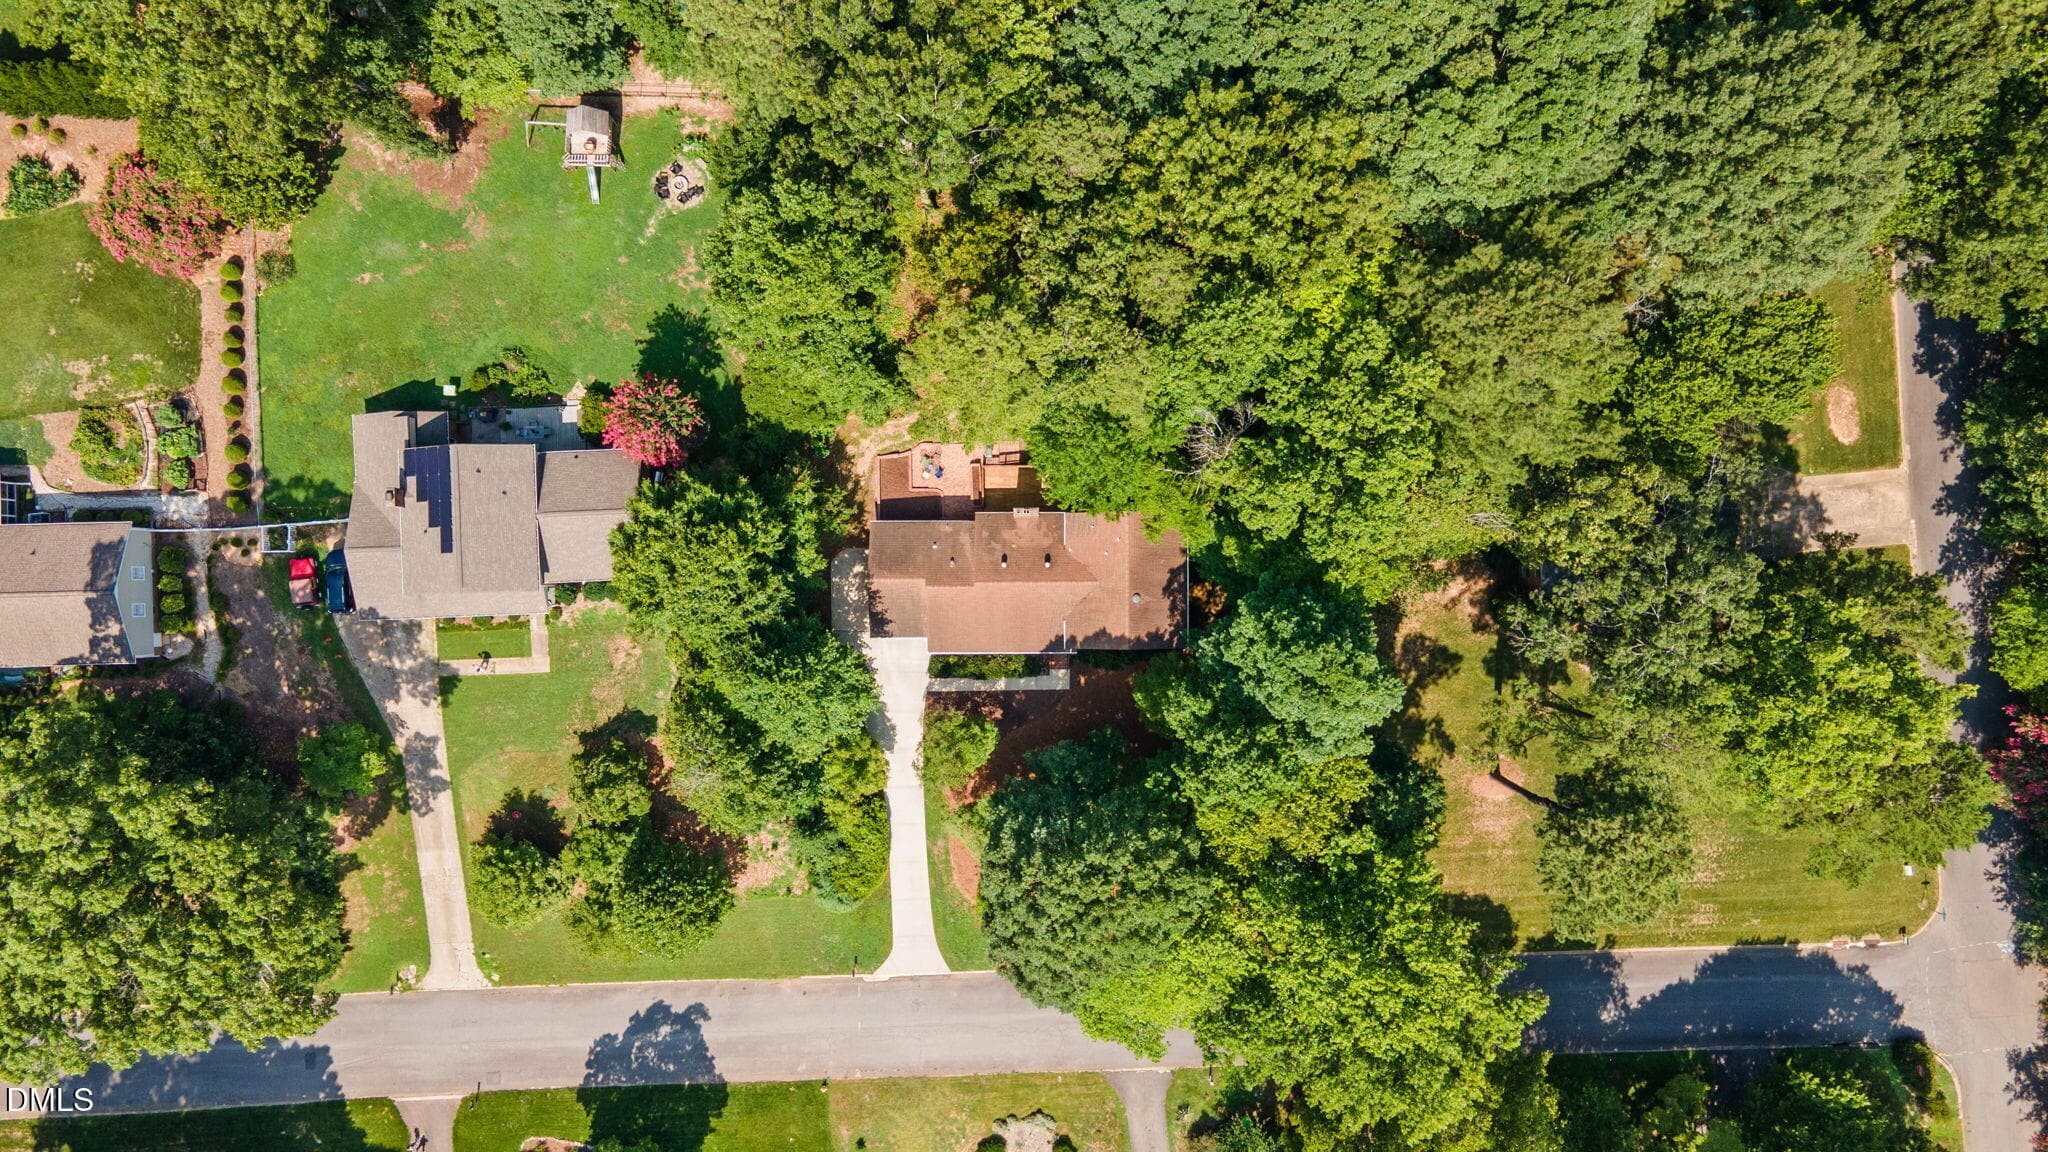
54-web-or-mls-DJI_0128 - 6813 Jean Drive, Raleigh, NC 27612, Raleigh
55-web-or-mls-DJI_0133 - 6813 Jean Drive, Raleigh, NC 27612, Raleigh
56-web-or-mls-DJI_0138 - 6813 Jean Drive, Raleigh, NC 27612, Raleigh
57-web-or-mls-DJI_0118 - 6813 Jean Drive, Raleigh, NC 27612, Raleigh
56 photos

$650,000

6813 Jean Drive, Raleigh, NC 27612
Raleigh, NC 27612
Listed by Matt Steele · Navigate Realty
Bedrooms
4
Bathrooms
3
Living area
N/A
Year built
1972

About this home

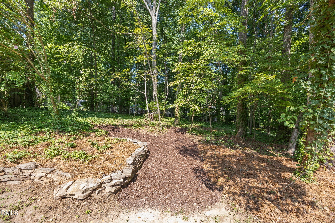
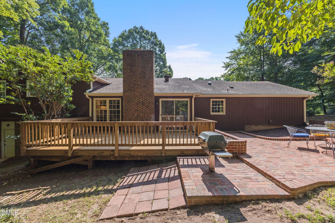
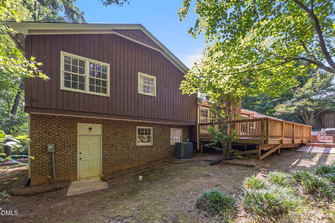
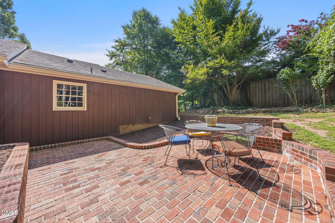
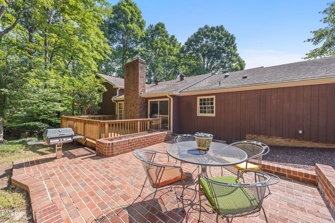
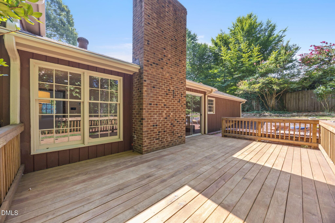
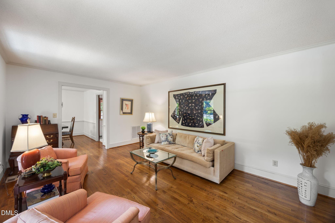
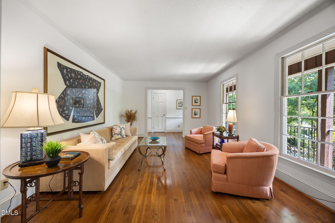
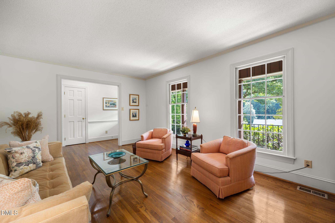
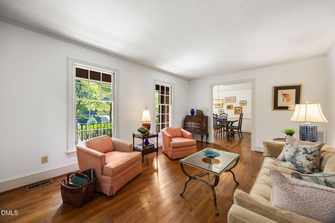
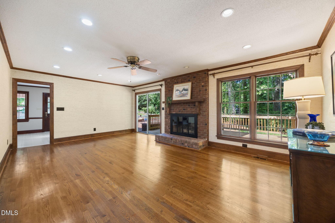
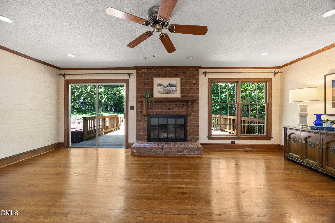
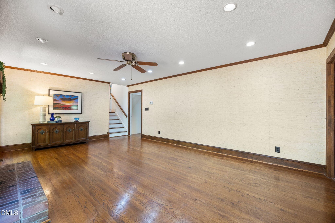
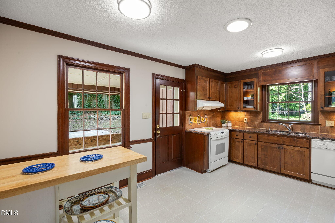
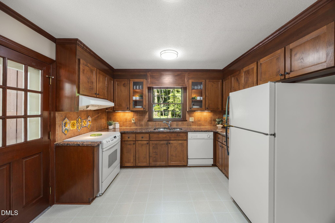
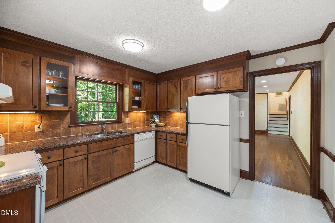
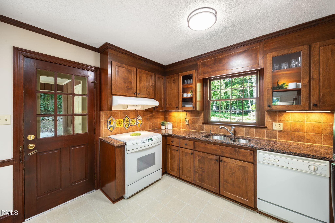
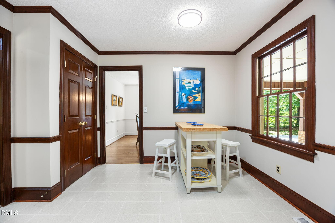
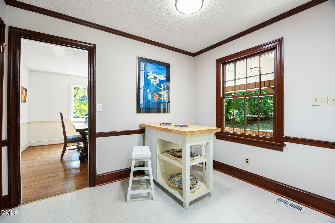
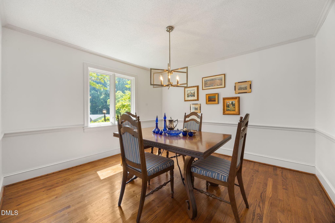
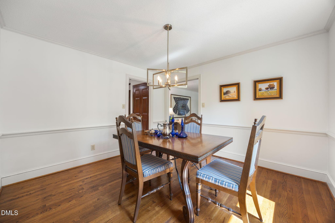
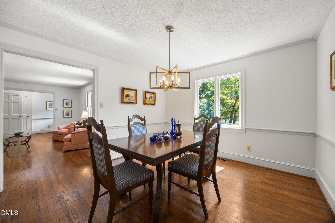
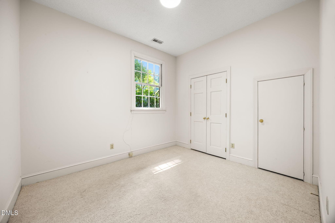
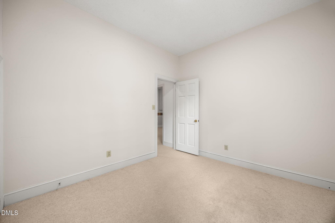
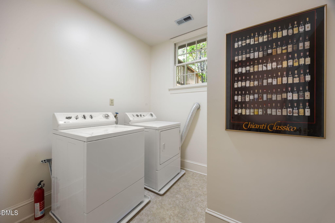
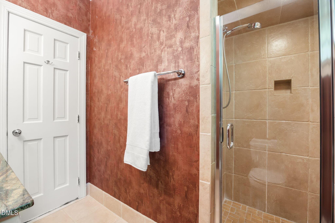
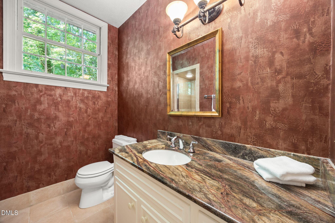
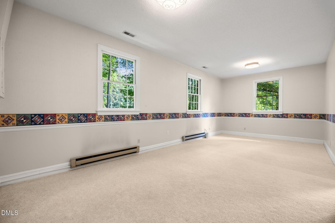
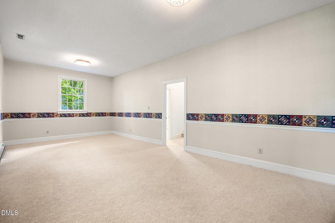
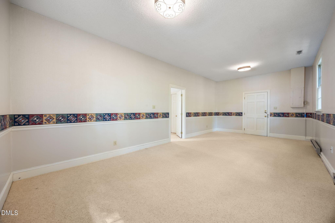
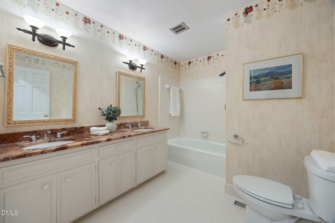
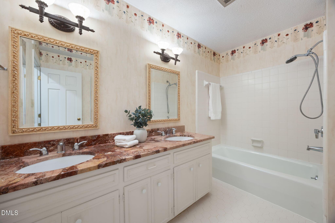
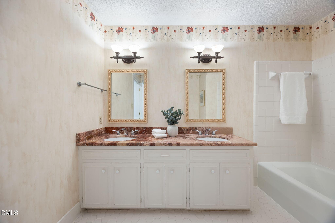
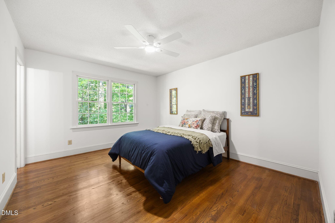
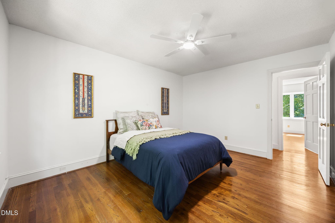
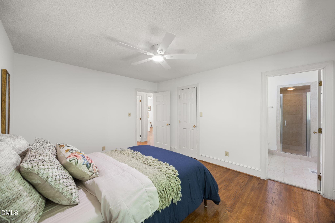
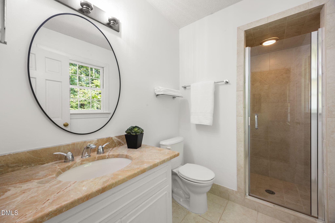
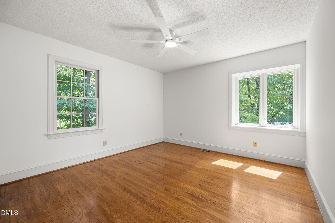
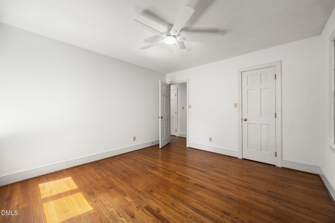
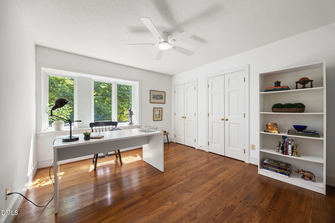
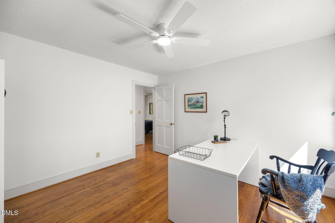
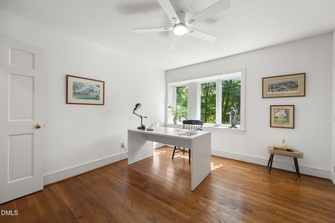
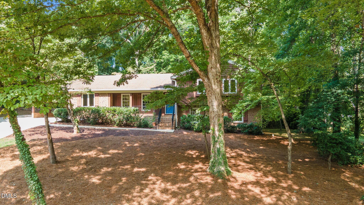
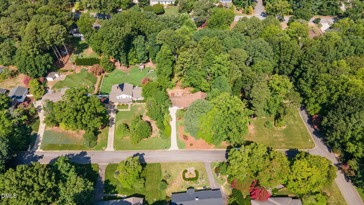
Welcome to this move-in-ready, multi-level home offering exceptional multigenerational living options in the highly sought-after, established Hidden Valley neighborhood of North Raleigh. Perfectly situated on a spacious, wooded 0.59-acre lot, this property presents versatile spaces designed for comfortable everyday living and turnkey convenience. Step inside to discover 2,519 square feet of thoughtfully designed floor plan anchored by gleaming, beautiful hardwood floors and smooth, flowing transitions. The main level invites you in with an entrance foyer that leads directly into a spacious living and dining layout. The central kitchen opens effortlessly into the surrounding main-floor living space and features granite counter tops and ample cabinet storage. Upstairs, you will find generous, peaceful bedrooms—offering quiet retreat space and perfect options for a bright home office setup—including a primary bedroom featuring its own attached full bathroom and walk-in closet. The lower level is a standout feature of the home, expanding on those multigenerational living options. Featuring a fully-finished recreation room, a private bedroom, a full bathroom, and a convenient laundry utility room, this level functions perfectly as a complete secondary living suite, extended family quarters, or an ideal private home office, complete with direct access to the outdoors. Exceptional outdoor living possibilities define the backyard experience. A brand-new, oversized wooden deck equipped with a built-in outdoor grill connects seamlessly to a spacious, adjacent brick patio. Together, this approximately 500-square-foot entertaining layout creates an extraordinary venue for summer barbecues, lively weekend gatherings, and effortless hosting. The entire setup overlooks your massive, private, and beautifully wooded backyard oasis, offering ample space for lawn games, relaxation, and true indoor-outdoor living under a canopy of mature trees. Located in a quiet, low-traffic subdivision with no HOA fees, you are just minutes away from excellent local Wake County schools, fantastic shopping and dining, and easy commuter routes to both RDU International Airport and RTP. Do not miss this opportunity to own a move-in-ready property offering remarkable multigenerational flexibility and an entertainer's dream backyard in one of Raleigh's most sought-after neighborhoods. Home comes with prepaid home warranty

Highlights

Fireplace

Property details

MLS #
10181296
Property type
Single Family Residence
Subdivision
Hidden Valley
Status
Active
Days on market
78
On market date
July 23, 2026
Stories
N/A
Total bathrooms
3
Garage spaces
N/A
Parking spaces
N/A
Lot size
0.59 acres
Loading map…

Nearby schools

Within 10 miles. School directory data from the National Center for Education Statistics (NCES), accessed via the Urban Institute Education Data API. Local Score is calculated by INNOVATE Real Estate; where a state rating is shown, it comes from that state's own official school report card (e.g. NC Dept. of Public Instruction, SC Report Card).

Elementary
Lynn Road Elementary
0.44 mi away · Grades -1-5
Zoned school (attendance boundary, 2015-16 data)
3.3
Local Score (state rating (2025) blended 70/30 with student-teacher ratio) -- not an official state rating
State rating: C (2025)
Enrollment
522
Student:teacher ratio
12.4:1
District
Wake County Schools
Middle
Carroll Middle
2.83 mi away · Grades 6-8
Zoned school (attendance boundary, 2015-16 data)
2.6
Local Score (state rating (2025) blended 70/30 with student-teacher ratio) -- not an official state rating
State rating: D (2025)
Enrollment
901
Student:teacher ratio
14.3:1
District
Wake County Schools
High
Sanderson High
1.77 mi away · Grades 9-12
Zoned school (attendance boundary, 2015-16 data)
3.0
Local Score (state rating (2025) blended 70/30 with student-teacher ratio) -- not an official state rating
State rating: C (2025)
Enrollment
1,610
Student:teacher ratio
16.8:1
District
Wake County Schools

Walkability

Blended score for Raleigh's center, calculated by INNOVATE Real Estate from two sources: the EPA's National Walkability Index (street network, transit, land-use mix) and Google Places amenity data (what's actually reachable on foot from this point). 60% EPA National Walkability Index + 40% nearby-amenity density (Google Places).

62
Walkable
out of 100
EPA National Walkability Index
8.0 / 20 -- Below average walkable
Google Places amenity density
95 / 100
Restaurants & cafes20
Grocery stores4
Parks2
Schools12
Transit stops13
Pharmacies6

Market position

How this listing compares to current activity in Raleigh, from live MLS data.

On the market 78 days -- 25 fewer days than Raleigh's current average of 103 days.
For reference, the median list price across 2,844 active listings in Raleigh right now is $375,000.

Mortgage calculator

Estimate only - actual rate and payment depend on your lender, credit, and loan program.

$
%
%
Adjust tax / insurance estimates
% / yr
$
/mo
Est. monthly payment
$4,064/mo
$130,000 down
$520,000 loan
Principal & interest$3,373
Property tax (est.)$542
Home insurance (est.)$150

Similar homes you might like

Data source: Listing information provided by Doorify MLS via Trestle/CoreLogic. Last updated August 30, 2026.

Information herein deemed reliable but not guaranteed; all measurements, school assignments, HOA fees, taxes, and feature lists are approximate and should be independently verified. Equal Housing Opportunity.