




$1,249,900
About this home
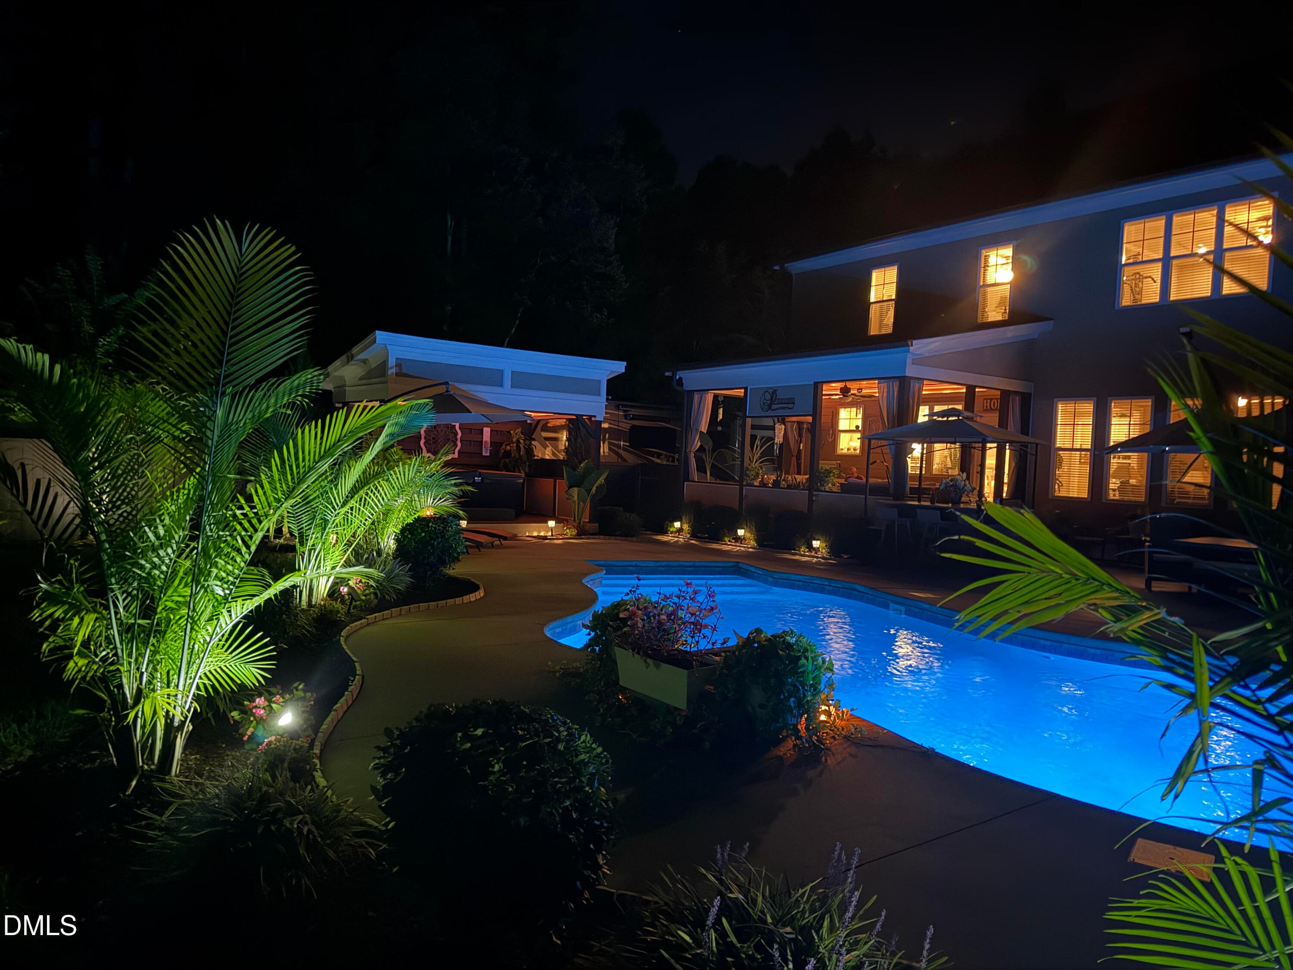
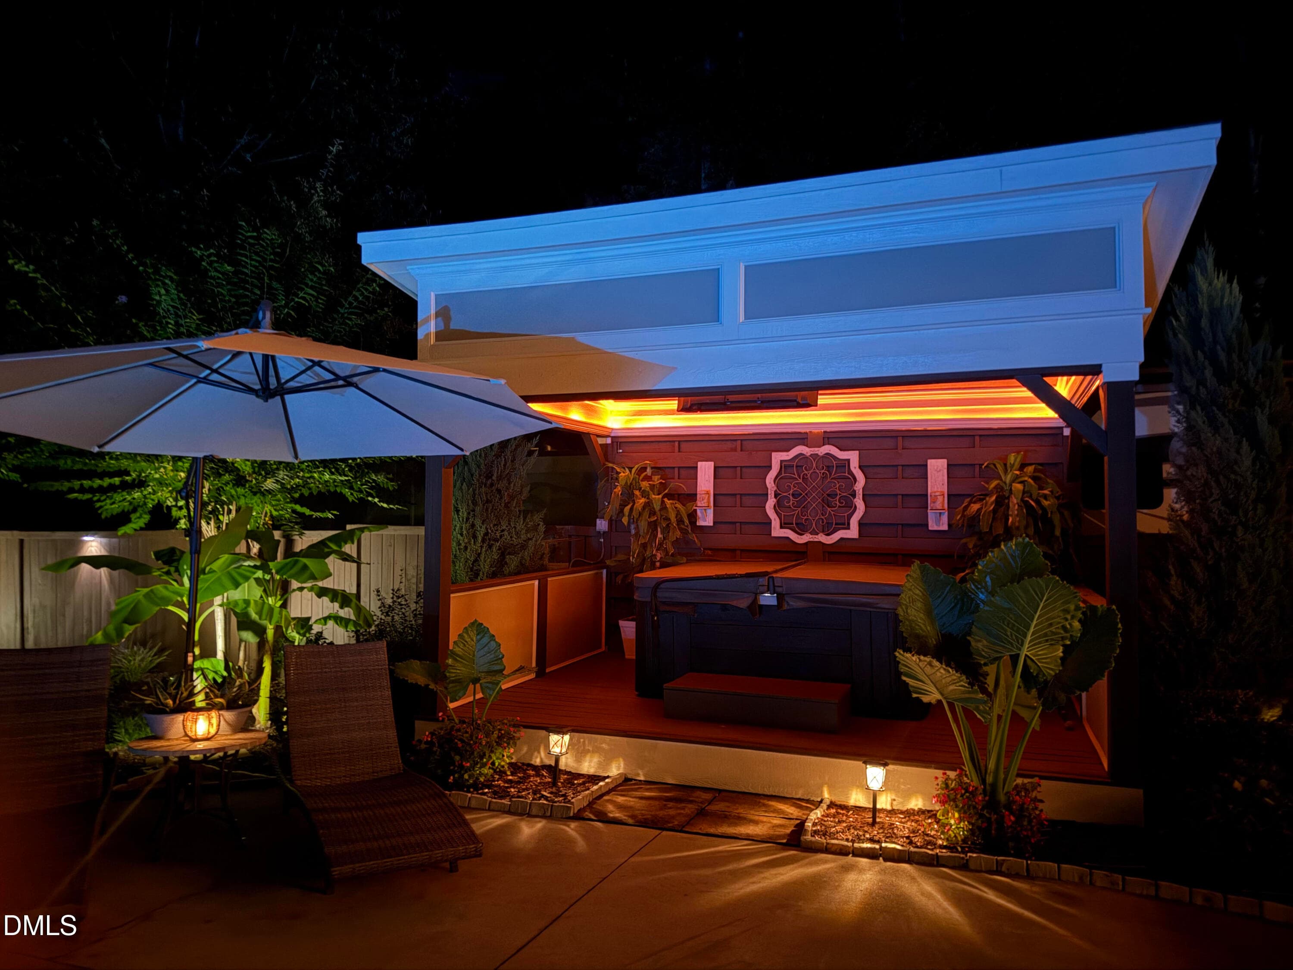
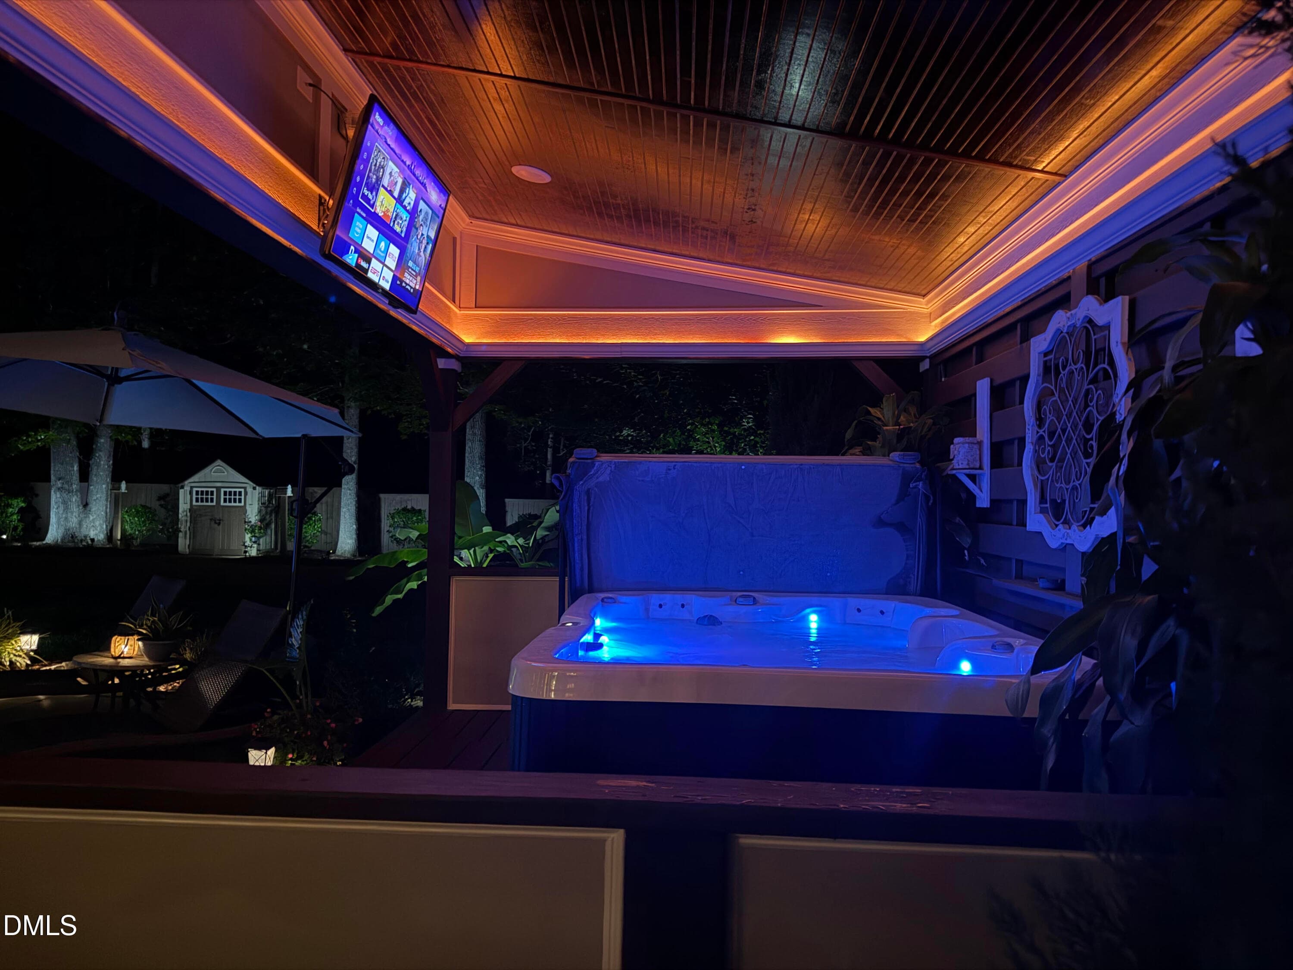
PRIVATE RESORT-STYLE RETREAT ON NEARLY 2 ACRES — NO HOA! Rarely does a property offer this combination of privacy, custom craftsmanship, exceptional outdoor living and freedom from an HOA. Welcome to 16021 New Light Road, a custom home built as the builder's personal residence and thoughtfully designed for both everyday living and unforgettable entertaining. The nearly 2-acre private setting is surrounded by mature, beautifully established landscaping and creates a true retreat—yet remains convenient to Wake Forest, Raleigh, Durham, RTP and Falls Lake. The backyard is the showstopper. Step outside to your own resort-style oasis featuring a private saltwater pool with waterfall, heated spa beneath a custom cabana, and expansive covered outdoor living areas with TV hookups—perfect for relaxing, entertaining and game days at home. Extensive exterior and landscape lighting transforms the property after sunset and creates an entirely different experience at night. Inside, approximately 3,468 square feet offers 4 bedrooms and 3.5 baths, including a main-level primary suite. Built as the builder's own home, it includes thoughtful upgrades such as spray-foam insulation, a sealed crawlspace, tankless/continuous hot water, whole-house wiring for music and surround sound, extensive low-voltage lighting, built-in art niches and custom architectural details throughout. The gourmet kitchen offers abundant cabinetry, generous workspace, built-in refrigeration and an open connection to the home's main living and entertaining spaces. Outside the fenced backyard, the property's size and NO HOA provide flexibility that is increasingly difficult to find. A dedicated RV/boat/trailer parking area with 50-amp hookup, additional parking for multiple vehicles, storage and nearly two acres give you room to enjoy the property your way. Private acreage. No HOA. Saltwater pool. Waterfall. Heated spa and cabana. Exceptional outdoor living. Custom construction. RV/boat parking. This isn't simply a home with a pool—it's a private Wake Forest retreat designed to be enjoyed year-round.
Highlights
Property details
- MLS #
- 10181002
- Property type
- Single Family Residence
- Subdivision
- Not in a Subdivision
- Status
- Active
- Days on market
- 87
- On market date
- July 17, 2026
- Stories
- N/A
- Total bathrooms
- 3.5
- Garage spaces
- 2
- Parking spaces
- N/A
- Lot size
- 1.988 acres
Location
Get directions →Nearby schools
Within 10 miles. School directory data from the National Center for Education Statistics (NCES), accessed via the Urban Institute Education Data API. Local Score is calculated by INNOVATE Real Estate; where a state rating is shown, it comes from that state's own official school report card (e.g. NC Dept. of Public Instruction, SC Report Card).
- Enrollment
- 557
- Student:teacher ratio
- 14.3:1
- District
- Wake County Schools
- Enrollment
- 921
- Student:teacher ratio
- 17.1:1
- District
- Wake County Schools
- Enrollment
- 342
- Student:teacher ratio
- 14.9:1
- District
- Wake County Schools
Walkability
Blended score for Wake Forest's center, calculated by INNOVATE Real Estate from two sources: the EPA's National Walkability Index (street network, transit, land-use mix) and Google Places amenity data (what's actually reachable on foot from this point). 60% EPA National Walkability Index + 40% nearby-amenity density (Google Places).
Market position
How this listing compares to current activity in Wake Forest, from live MLS data.
Mortgage calculator
Estimate only - actual rate and payment depend on your lender, credit, and loan program.
Adjust tax / insurance estimates
Similar homes you might like


Data source: Listing information provided by Doorify MLS via Trestle/CoreLogic. Last updated September 10, 2026.
Information herein deemed reliable but not guaranteed; all measurements, school assignments, HOA fees, taxes, and feature lists are approximate and should be independently verified. Equal Housing Opportunity.