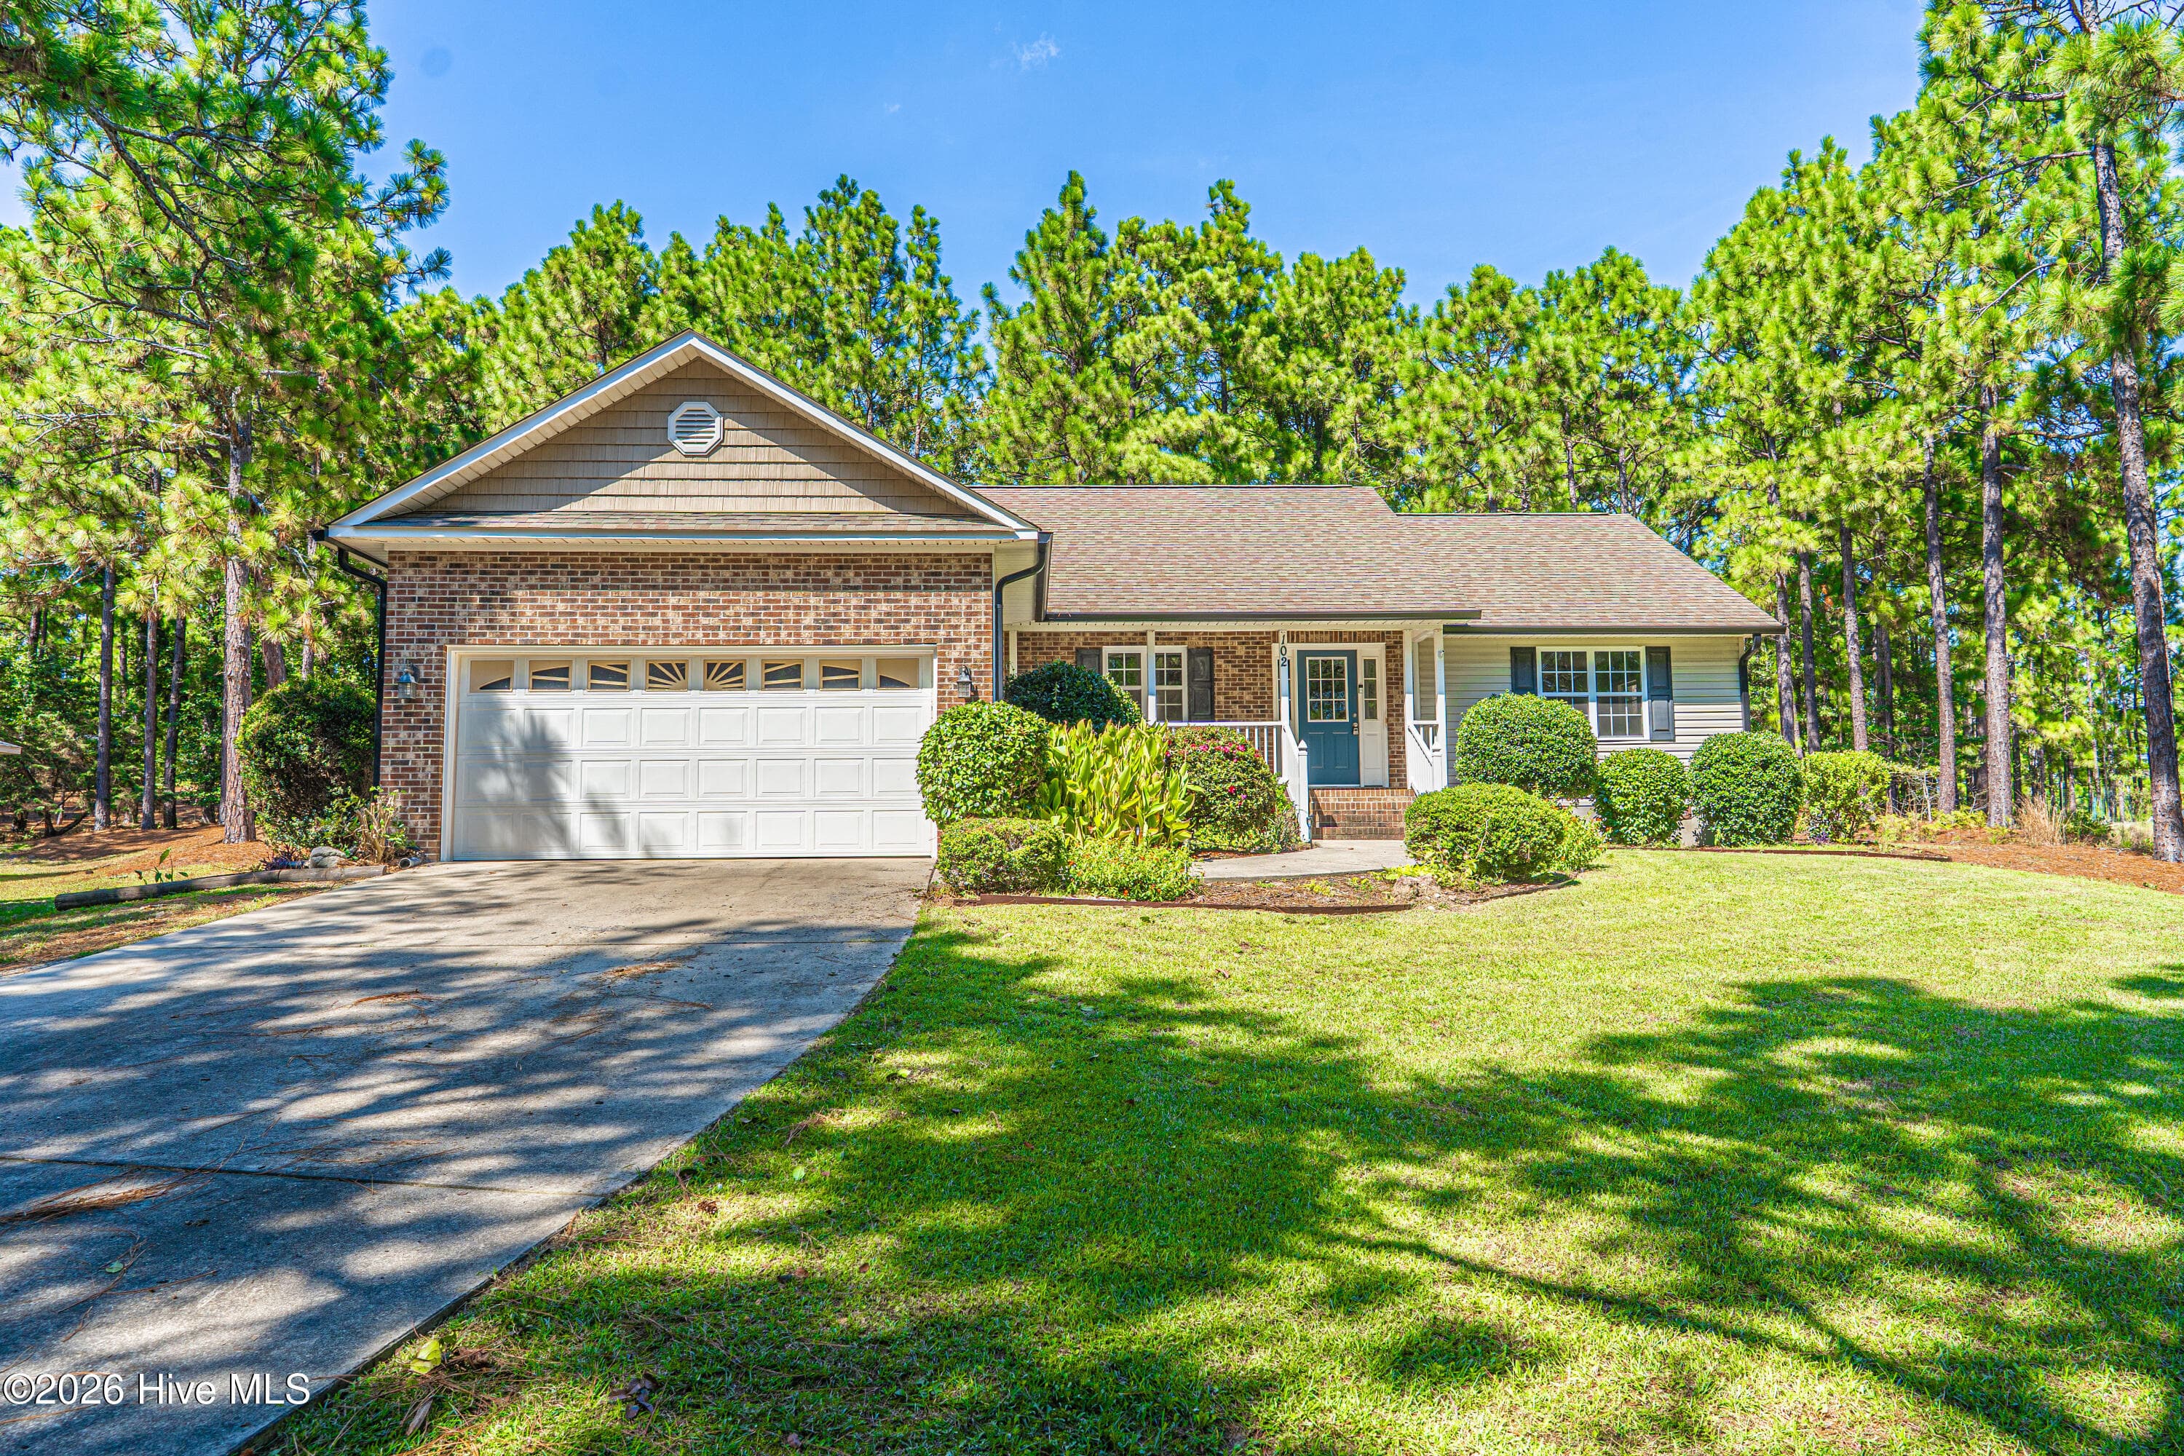
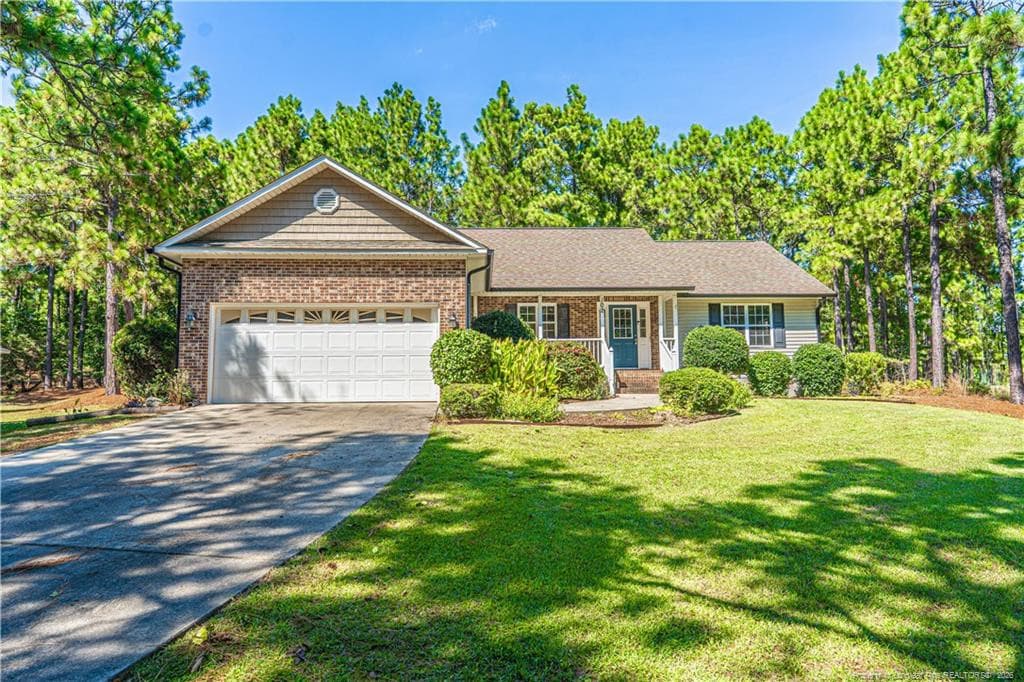
Galen E - 3065 Platinum Circle, West End, NC 27376
Foyer - 3065 Platinum Circle, West End, NC 27376
Flex - 3065 Platinum Circle, West End, NC 27376
Great Room - 3065 Platinum Circle, West End, NC 27376
Kitchen - 3065 Platinum Circle, West End, NC 27376
Pantry - 3065 Platinum Circle, West End, NC 27376
Loft - 3065 Platinum Circle, West End, NC 27376
Bedroom - 3065 Platinum Circle, West End, NC 27376
Bathroom - 3065 Platinum Circle, West End, NC 27376
Powder Room - 3065 Platinum Circle, West End, NC 27376
Closet - 3065 Platinum Circle, West End, NC 27376
Laundry Room - 3065 Platinum Circle, West End, NC 27376
Backyard - 3065 Platinum Circle, West End, NC 27376
Deck - 3065 Platinum Circle, West End, NC 27376
Photo 32 - 3065 Platinum Circle, West End, NC 27376
32 photos

$369,990

3065 Platinum Circle, West End, NC 27376
West End, NC 27376
Listed by KENNETH WARD · DR HORTON INC.
Bedrooms
4
Bathrooms
2.5
Living area
N/A
Year built
2026

About this home

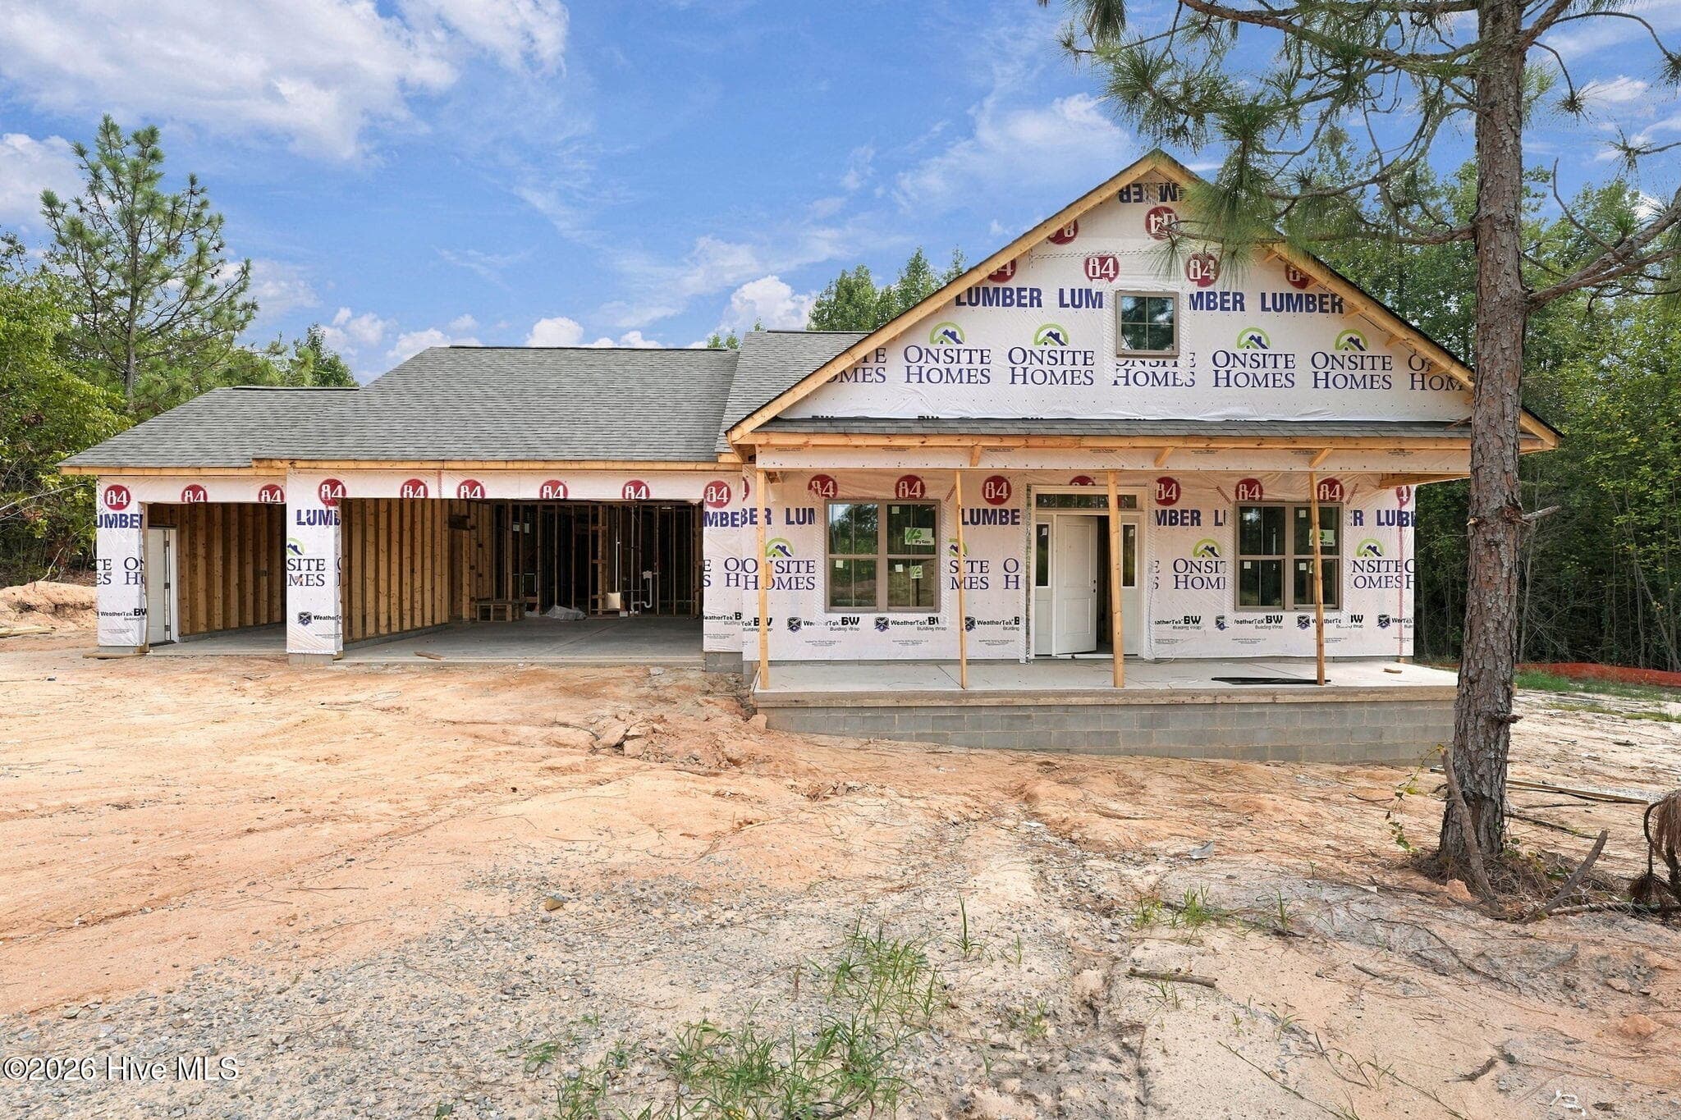
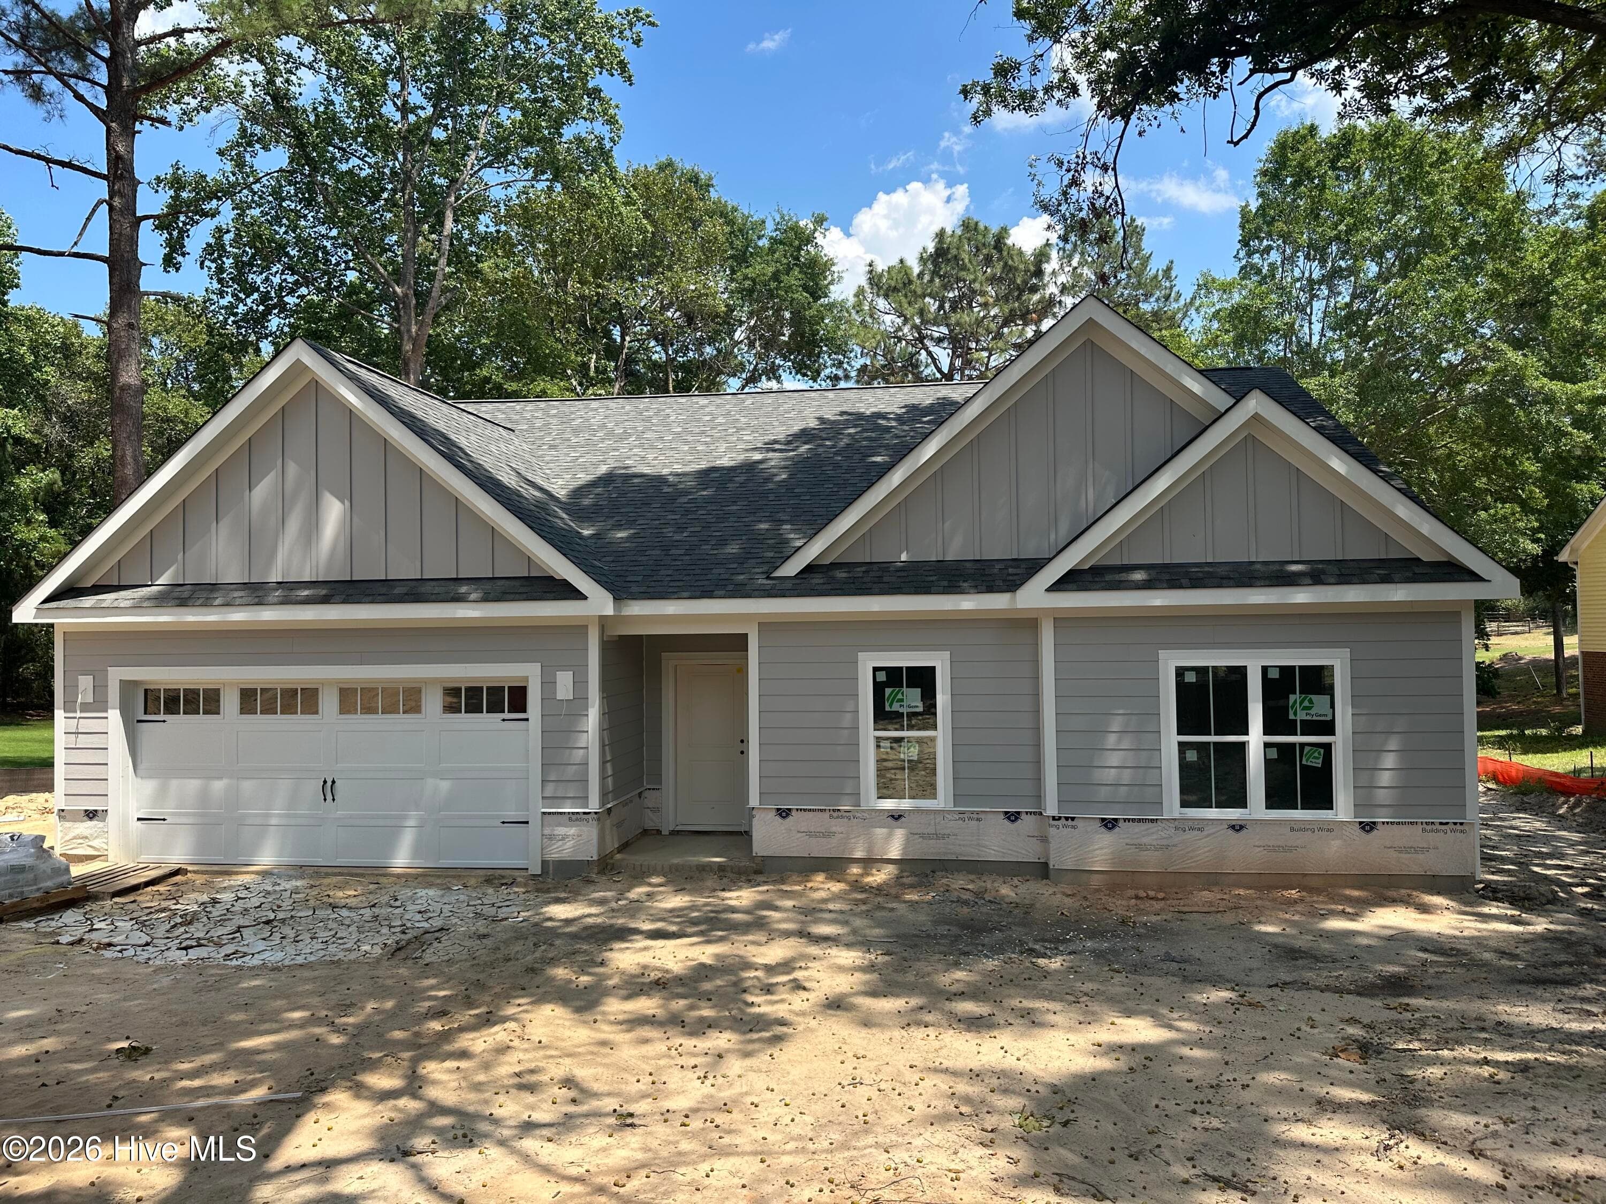
Welcome to 3065 Platinum Circle in Gretchen Pines, featuring the Galen floor plan with an optional upstairs bedroom and French doors at the study. Situated on a spacious homesite backing to trees, this home offers added privacy and peaceful wooded views.The open-concept first floor features a spacious great room that flows into the kitchen and dining area, creating the perfect setting for everyday living and entertaining. The kitchen showcases quartz countertops, stainless steel appliances, a center island, and a walk-in pantry. French doors enclose the front study, creating an ideal home office or flex space. Photos are not of the actual home or interior features and are representative of the floor plan only.

Highlights

New construction

Property details

MLS
Doorify MLS
MLS #
LP766202
Property type
Single Family Residence
Subdivision
Gretchen Pines
Status
Active
Days on market
95
On market date
July 17, 2026
Stories
N/A
Total bathrooms
2.5
Garage spaces
2
Parking spaces
N/A
Lot size
1.11 acres
Loading map…

Nearby schools

Within 10 miles. School directory data from the National Center for Education Statistics (NCES), accessed via the Urban Institute Education Data API. Local Score is calculated by INNOVATE Real Estate; where a state rating is shown, it comes from that state's own official school report card.

Elementary
West Pine Elementary
2.63 mi away · Grades 0-5
Zoned school (attendance boundary, 2015-16 data)
3.7
Local Score (state rating (2025) blended 70/30 with student-teacher ratio) -- not an official state rating
State rating: B (2025)
Enrollment
395
Student:teacher ratio
15.8:1
District
Moore County Schools
Middle
West Pine Middle
2.79 mi away · Grades 6-8
Zoned school (attendance boundary, 2015-16 data)
3.7
Local Score (state rating (2025) blended 70/30 with student-teacher ratio) -- not an official state rating
State rating: B (2025)
Enrollment
710
Student:teacher ratio
17.3:1
District
Moore County Schools
High
Pinecrest High
8.32 mi away · Grades 9-12
Zoned school (attendance boundary, 2015-16 data)
3.4
Local Score (state rating (2025) blended 70/30 with student-teacher ratio) -- not an official state rating
State rating: B (2025)
Enrollment
2,219
Student:teacher ratio
21.1:1
District
Moore County Schools

Walkability

Blended score for West End's center, calculated by INNOVATE Real Estate from two sources: the EPA's National Walkability Index (street network, transit, land-use mix) and Google Places amenity data (what's actually reachable on foot from this point). 60% EPA National Walkability Index + 40% nearby-amenity density (Google Places).

17
Very car-dependent
out of 100
EPA National Walkability Index
5.7 / 20 -- Least walkable
Google Places amenity density
0 / 100
Restaurants & cafes0
Grocery stores0
Parks0
Schools0
Transit stops0
Pharmacies0

Mortgage calculator

Estimate only - actual rate and payment depend on your lender, credit, and loan program.

$
%
%
Adjust tax / insurance estimates
% / yr
$
/mo
Est. monthly payment
$2,378/mo
$73,998 down
$295,992 loan
Principal & interest$1,920
Property tax (est.)$308
Home insurance (est.)$150

Similar homes you might like

Data source: Listing information provided by Doorify MLS via Trestle/CoreLogic. Last updated August 21, 2026.

Information herein deemed reliable but not guaranteed; all measurements, school assignments, HOA fees, taxes, and feature lists are approximate and should be independently verified. Equal Housing Opportunity.