
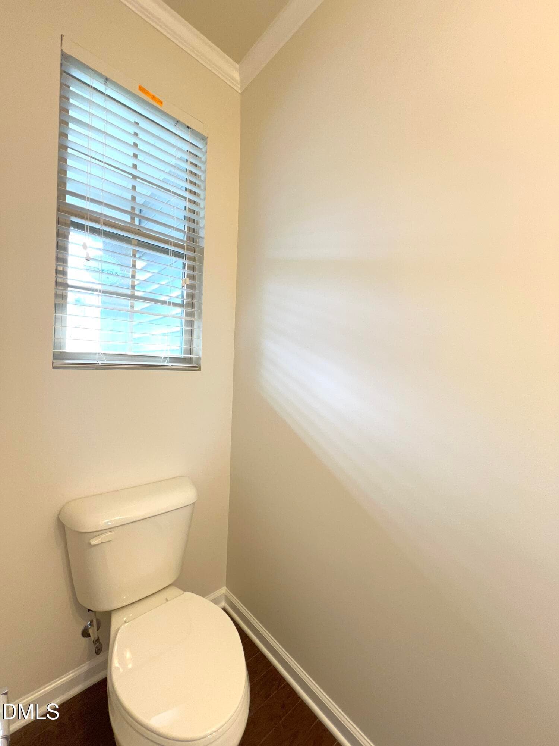
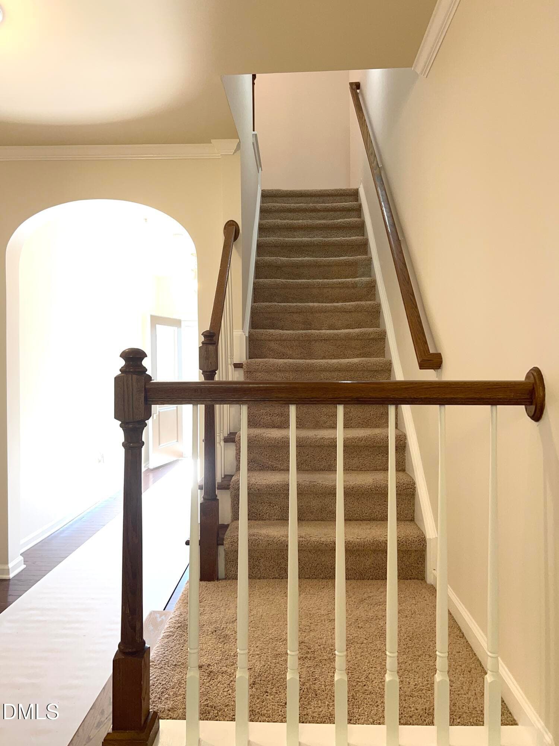
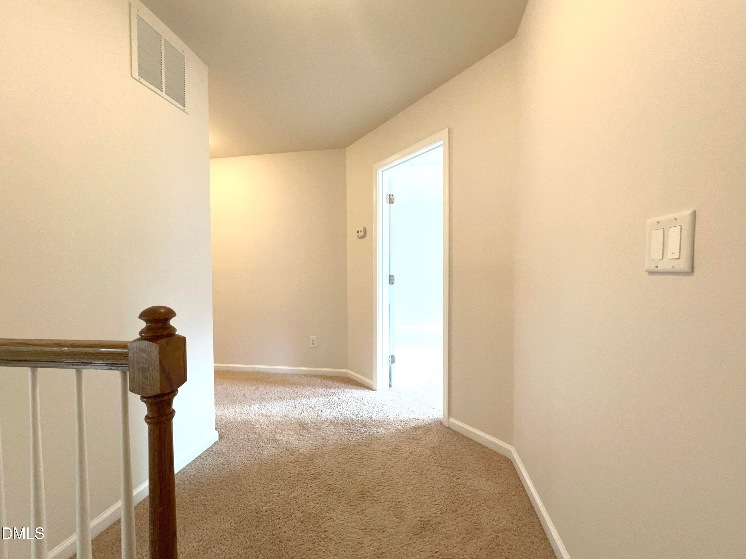
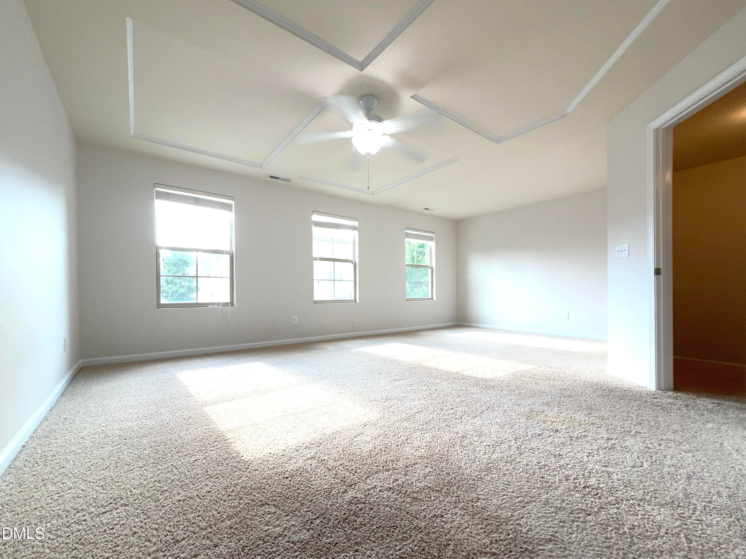
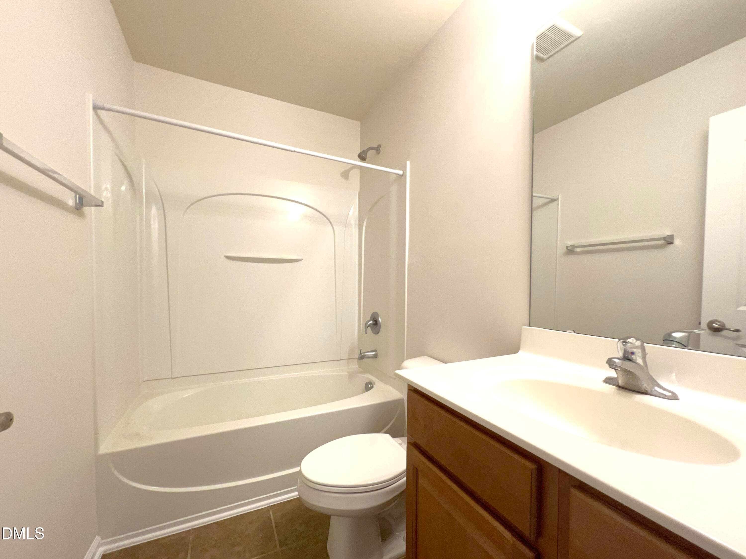
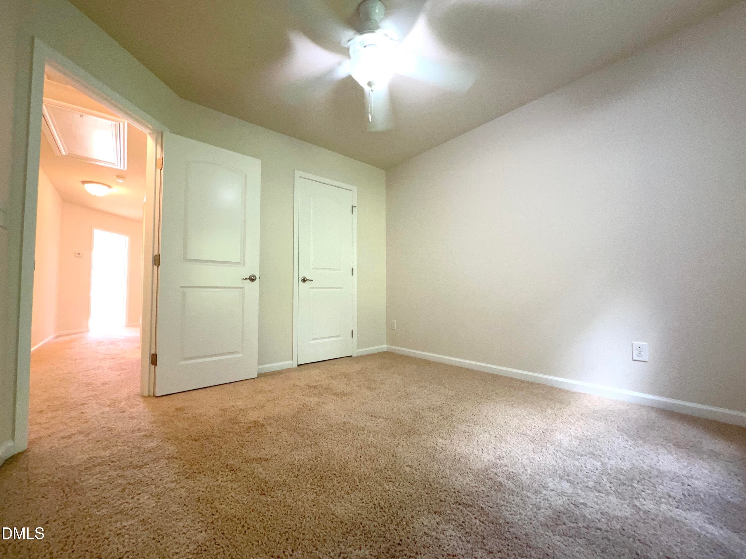
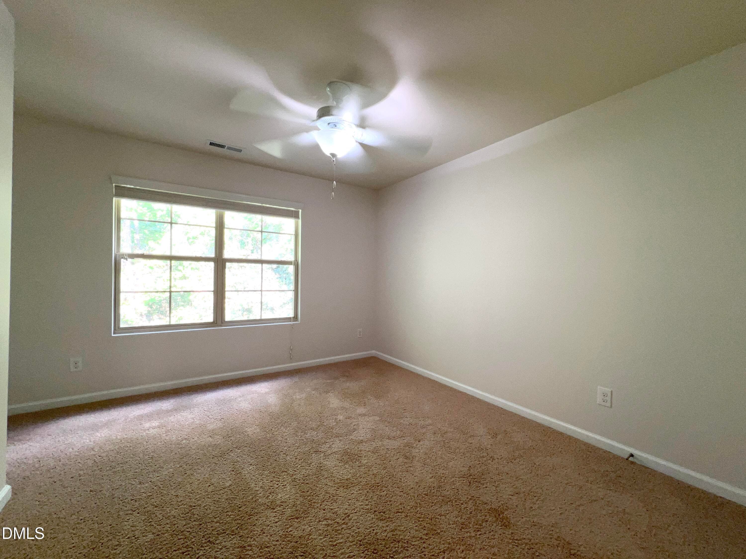
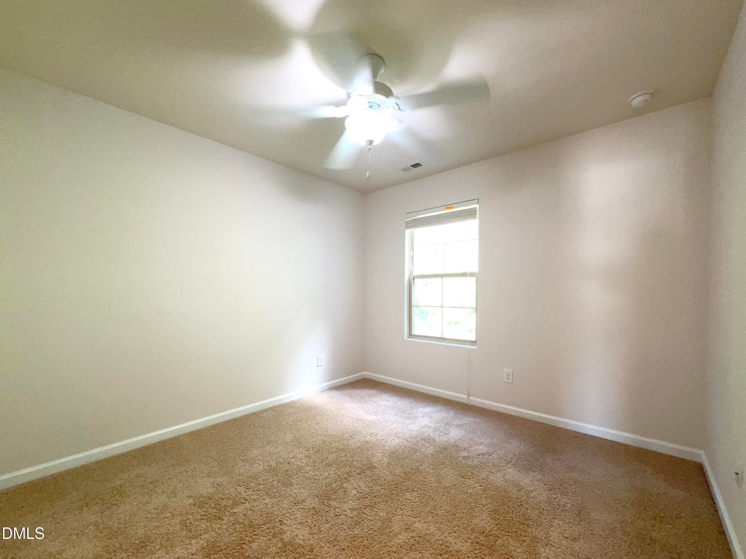
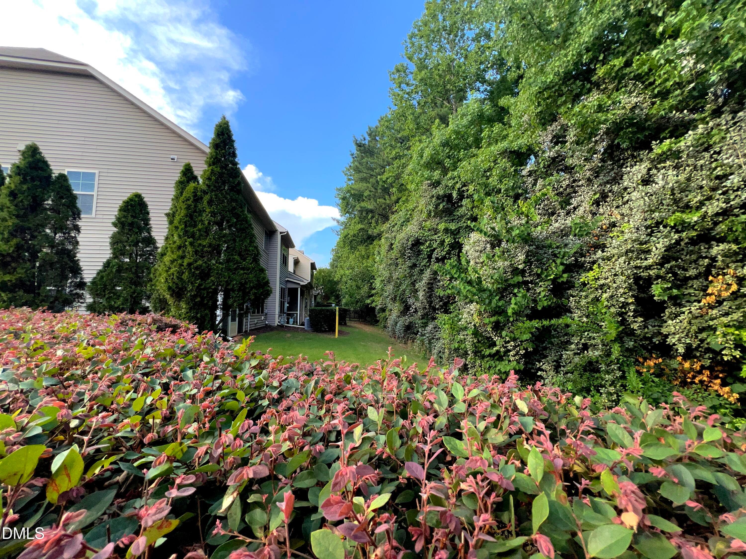
IMG_4290 - 221 Diamond Head Drive, Durham, NC 27705, Durham
IMG_4289 - 221 Diamond Head Drive, Durham, NC 27705, Durham
IMG_4262 - 221 Diamond Head Drive, Durham, NC 27705, Durham
IMG_4264 - 221 Diamond Head Drive, Durham, NC 27705, Durham
IMG_4266 - 221 Diamond Head Drive, Durham, NC 27705, Durham
IMG_4265 - 221 Diamond Head Drive, Durham, NC 27705, Durham
IMG_4267 - 221 Diamond Head Drive, Durham, NC 27705, Durham
IMG_4292 - 221 Diamond Head Drive, Durham, NC 27705, Durham
IMG_4293 - 221 Diamond Head Drive, Durham, NC 27705, Durham
IMG_4269 - 221 Diamond Head Drive, Durham, NC 27705, Durham
IMG_4271 - 221 Diamond Head Drive, Durham, NC 27705, Durham
IMG_4272 - 221 Diamond Head Drive, Durham, NC 27705, Durham
IMG_4273 - 221 Diamond Head Drive, Durham, NC 27705, Durham
IMG_4274 - 221 Diamond Head Drive, Durham, NC 27705, Durham
IMG_4275 - 221 Diamond Head Drive, Durham, NC 27705, Durham
IMG_4277 - 221 Diamond Head Drive, Durham, NC 27705, Durham
IMG_4278 - 221 Diamond Head Drive, Durham, NC 27705, Durham
IMG_4282 - 221 Diamond Head Drive, Durham, NC 27705, Durham
IMG_4279 - 221 Diamond Head Drive, Durham, NC 27705, Durham
IMG_4281 - 221 Diamond Head Drive, Durham, NC 27705, Durham
IMG_4283 - 221 Diamond Head Drive, Durham, NC 27705, Durham
IMG_4286 - 221 Diamond Head Drive, Durham, NC 27705, Durham
IMG_4291 - 221 Diamond Head Drive, Durham, NC 27705, Durham
IMG_4294 - 221 Diamond Head Drive, Durham, NC 27705, Durham
IMG_4295 - 221 Diamond Head Drive, Durham, NC 27705, Durham
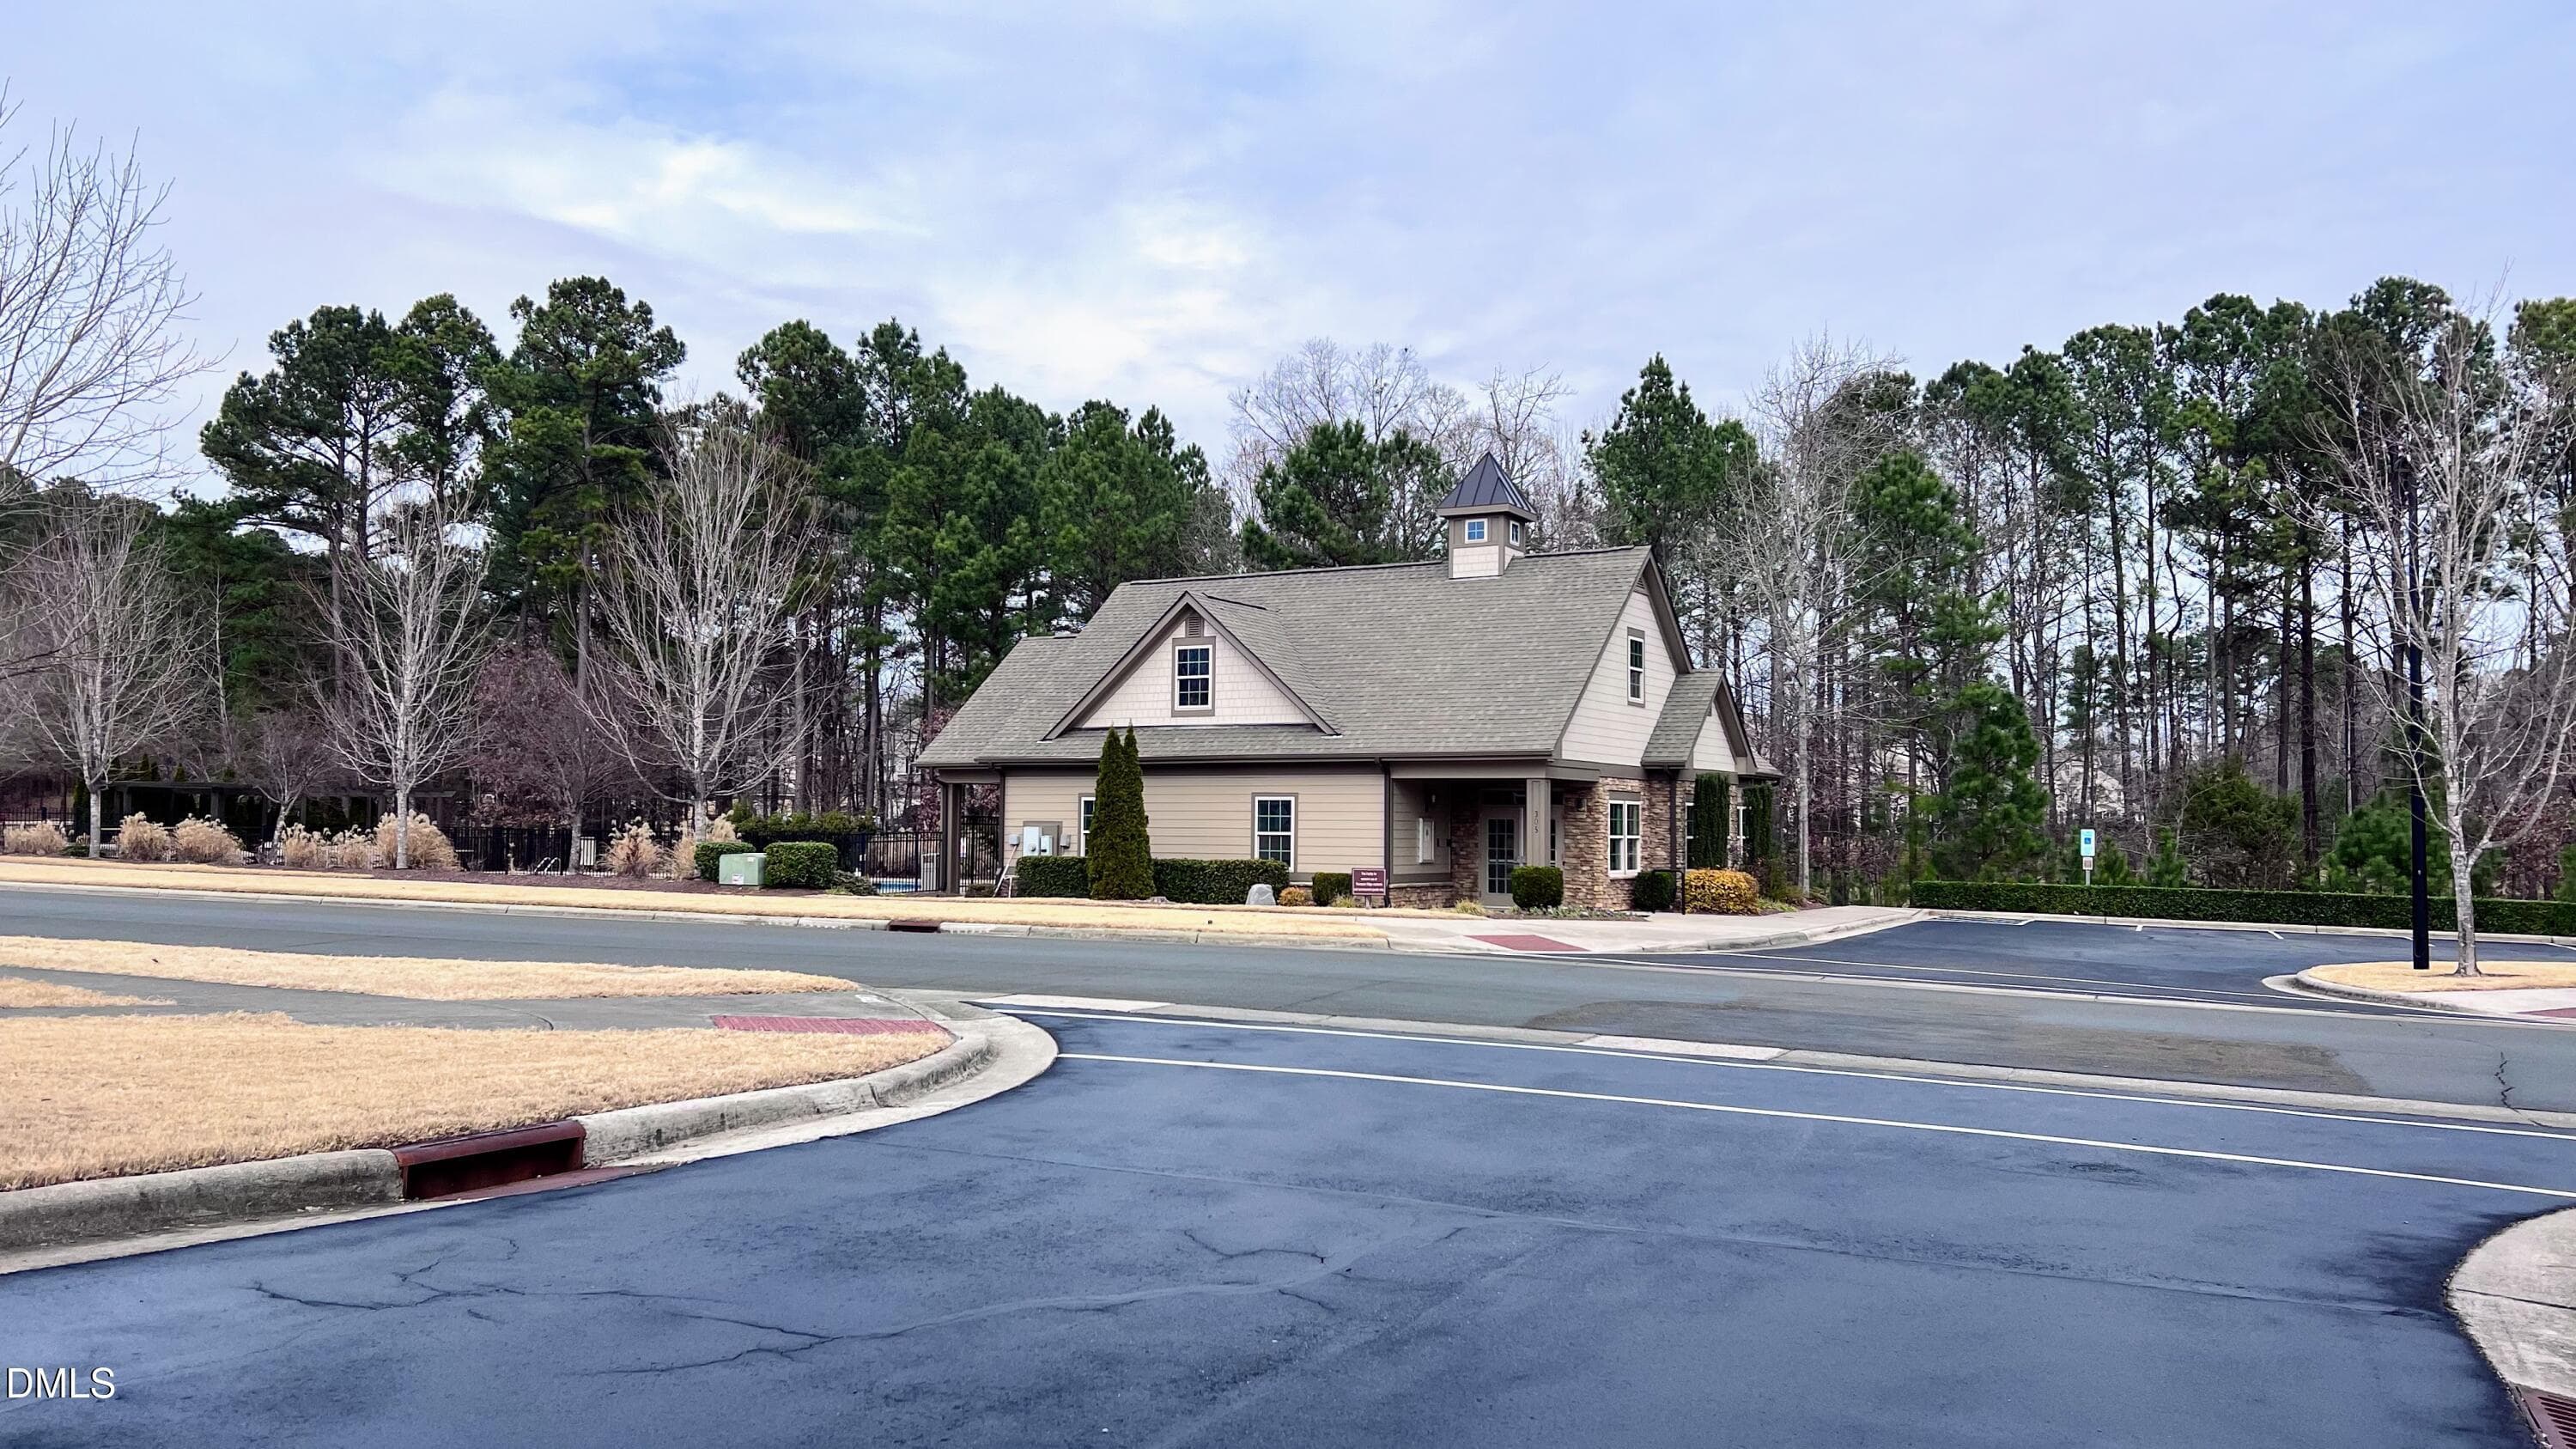
_21Clubhouse - 221 Diamond Head Drive, Durham, NC 27705, Durham
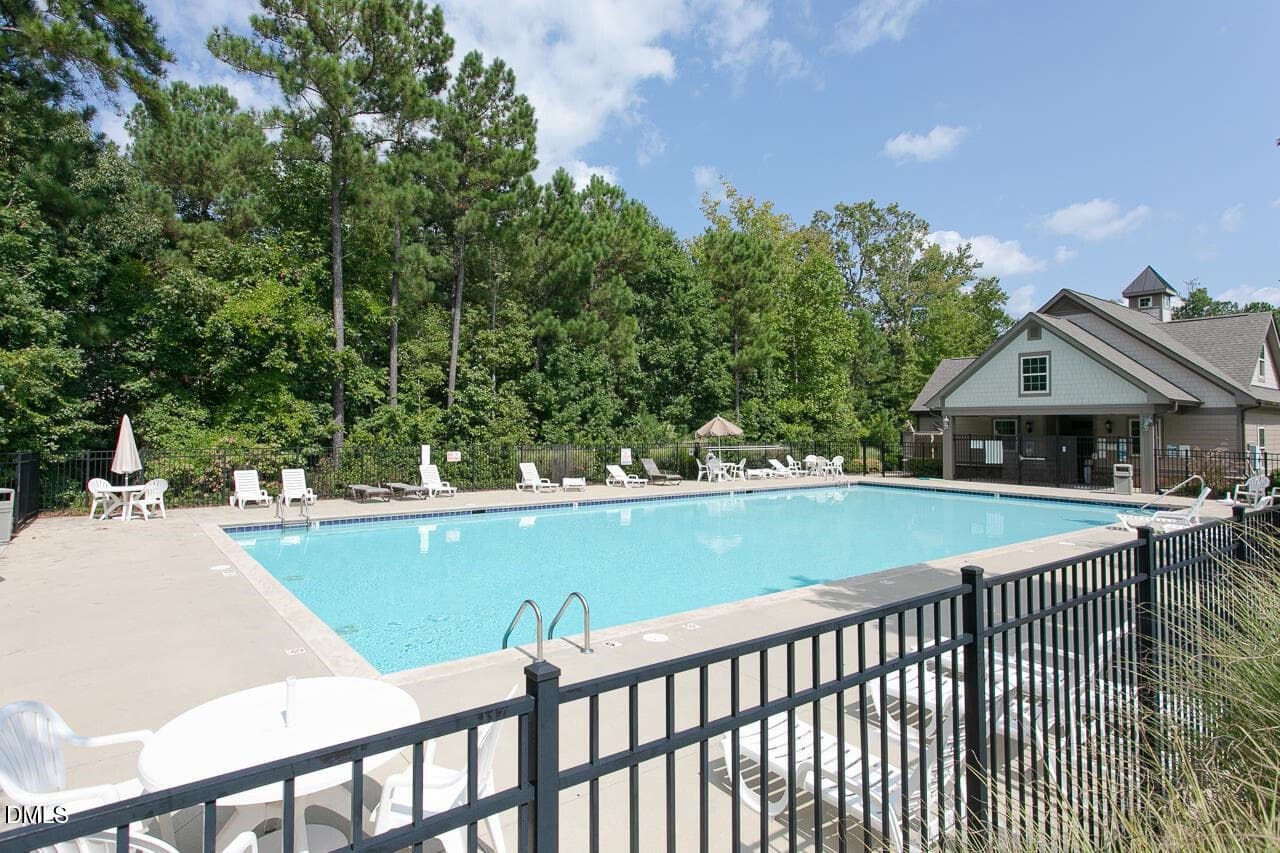
_22Pool - 221 Diamond Head Drive, Durham, NC 27705, Durham
27 photos

$398,000

221 Diamond Head Drive, Durham, NC 27705
Durham, NC 27705
Listed by Li Lin · Primenest Realty by LL LLC
Bedrooms
3
Bathrooms
2.5
Living area
N/A
Year built
2011

About this home

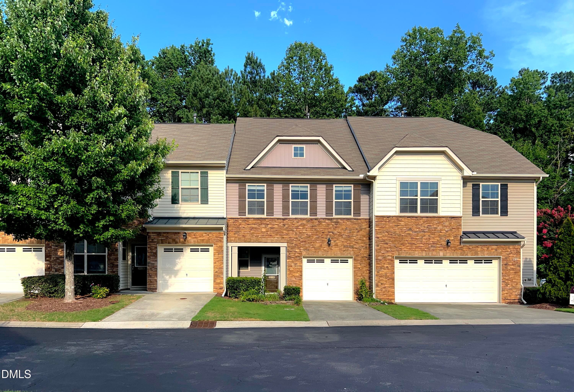
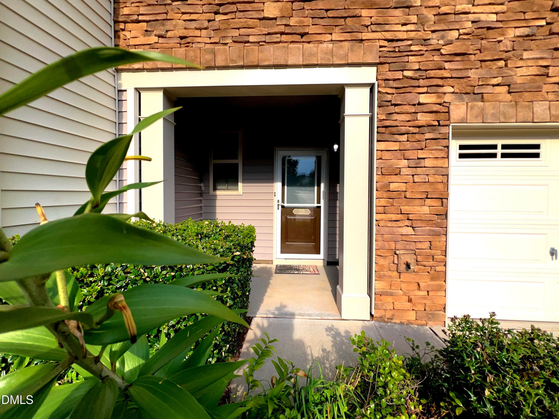
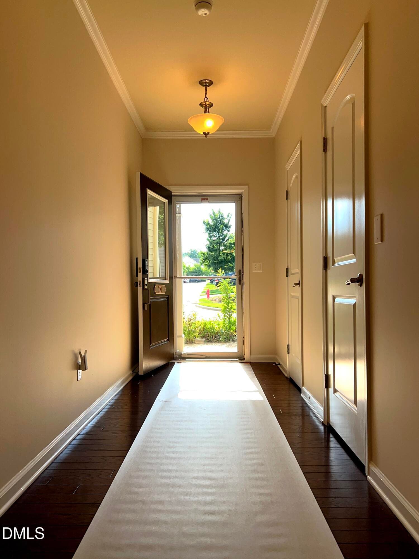
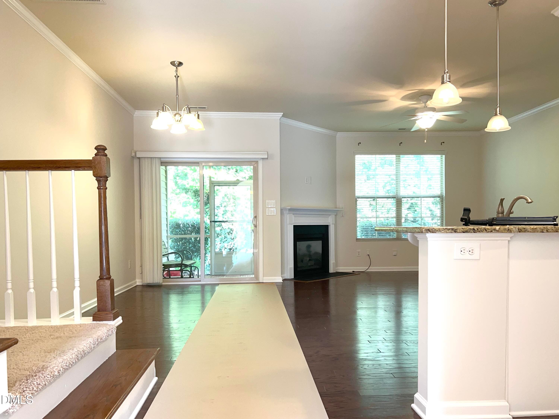
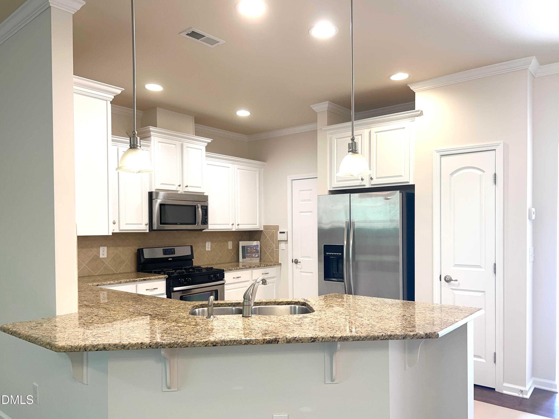
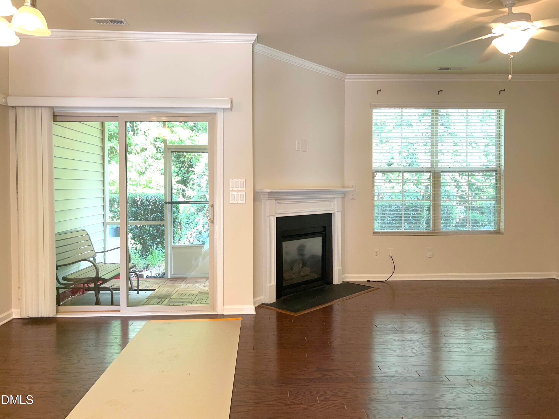
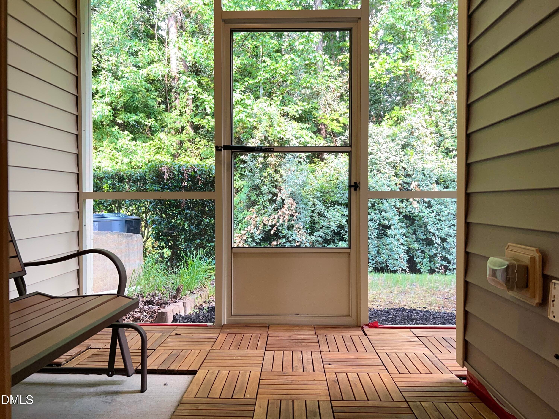
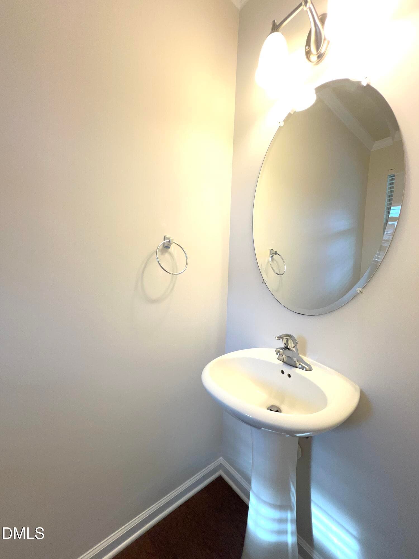
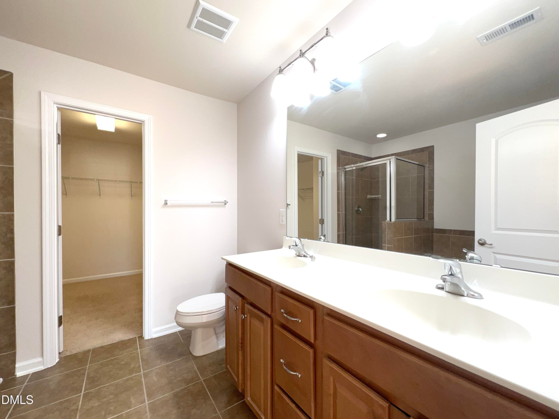
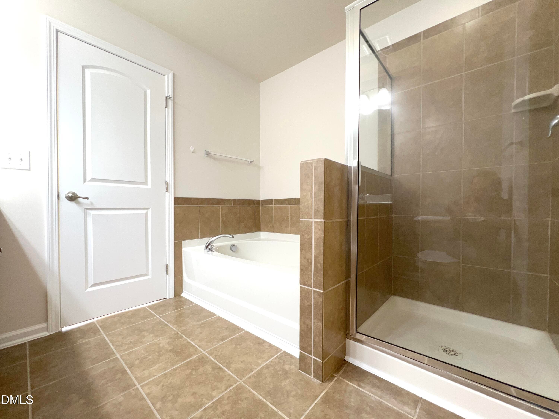
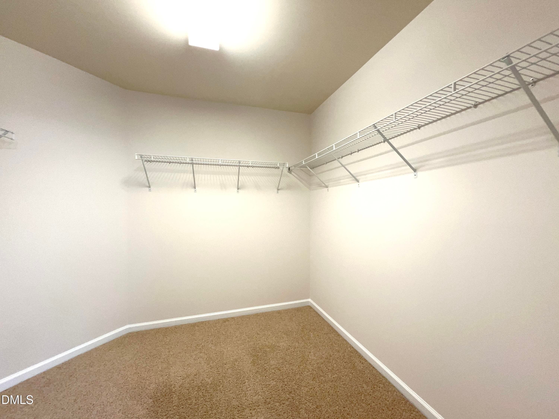
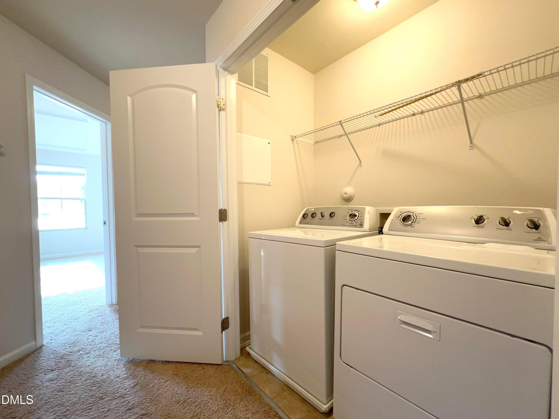
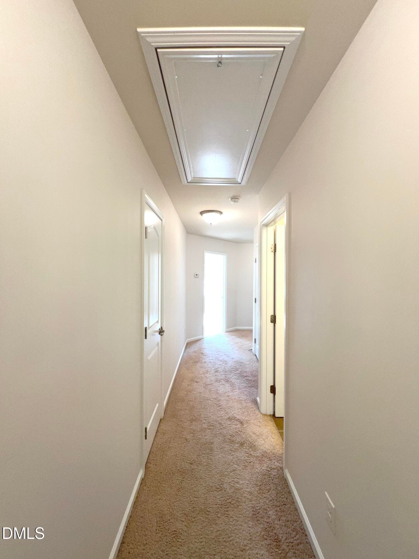
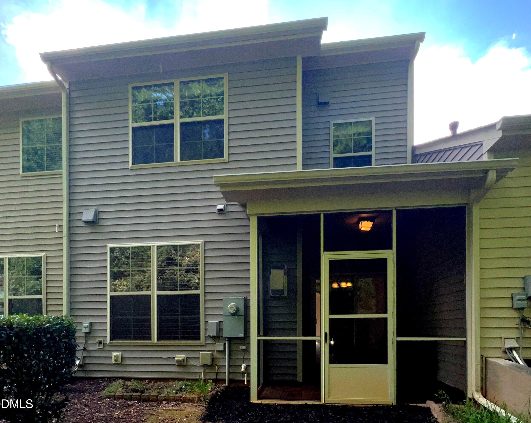
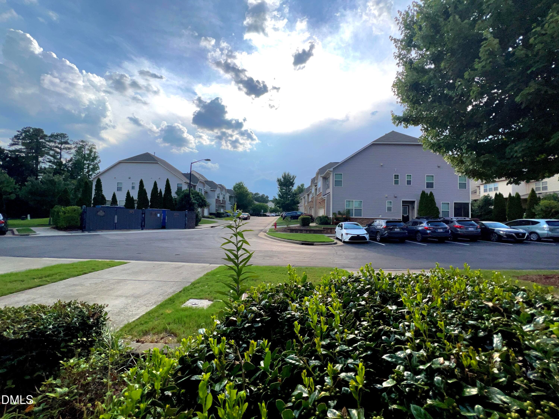
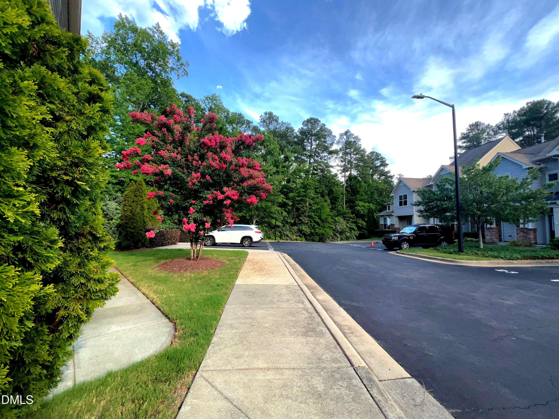
Minutes from Duke University, Research Triangle Park, and I-40, this 2011-built townhome pairs a smart layout with a location that works for commuters in any direction. The main floor is open and light-filled — a stone-accented facade and covered porch lead into a living/dining area anchored by a gas fireplace, flowing into a kitchen built for real cooking: island seating, granite counters, and a walk-in pantry. A first-floor half bath makes hosting easy. Upstairs, the primary suite includes a walk-in closet and full bath, with two additional bedrooms sharing a second full bath and a dedicated laundry room close by. Smart thermostat and dual-zone HVAC keep the home efficient year-round. The 1-car attached garage adds everyday convenience, while the HOA handles landscaping and sidewalks and unlocks a community pool, fitness center, and clubhouse — low-maintenance living in one of Durham's most connected pockets. 3 bed, 2.5 bath, 1,726 sqft. Schedule your showing today.

Highlights

Fireplace

Property details

MLS #
10181022
Property type
Townhouse
Subdivision
Thompson Ridge
Status
Active
Days on market
84
On market date
July 17, 2026
Stories
N/A
Total bathrooms
2.5
Garage spaces
1
Parking spaces
2
Lot size
0.05 acres
Loading map…

Nearby schools

Within 10 miles. School directory data from the National Center for Education Statistics (NCES), accessed via the Urban Institute Education Data API. Local Score is calculated by INNOVATE Real Estate; where a state rating is shown, it comes from that state's own official school report card (e.g. NC Dept. of Public Instruction, SC Report Card).

Elementary
Easley Elementary
4.12 mi away · Grades 0-5
Zoned school (attendance boundary, 2015-16 data)
4.0
Local Score (state rating (2025) blended 70/30 with student-teacher ratio) -- not an official state rating
State rating: B (2025)
Enrollment
461
Student:teacher ratio
12.8:1
District
Durham Public Schools
Middle
Brogden Middle
3.2 mi away · Grades 6-8
Zoned school (attendance boundary, 2015-16 data)
2.6
Local Score (state rating (2025) blended 70/30 with student-teacher ratio) -- not an official state rating
State rating: D (2025)
Enrollment
695
Student:teacher ratio
14.8:1
District
Durham Public Schools
High
City of Medicine Academy
3.99 mi away · Grades 9-12
Zoned school (attendance boundary, 2015-16 data)
4.7
Local Score (state rating (2025) blended 70/30 with student-teacher ratio) -- not an official state rating
State rating: A (2025)
Enrollment
352
Student:teacher ratio
14.1:1
District
Durham Public Schools

Walkability

Blended score for Durham's center, calculated by INNOVATE Real Estate from two sources: the EPA's National Walkability Index (street network, transit, land-use mix) and Google Places amenity data (what's actually reachable on foot from this point). 60% EPA National Walkability Index + 40% nearby-amenity density (Google Places).

47
Somewhat walkable
out of 100
EPA National Walkability Index
9.2 / 20 -- Below average walkable
Google Places amenity density
48 / 100
Restaurants & cafes1
Grocery stores0
Parks4
Schools4
Transit stops10
Pharmacies1

Market position

How this listing compares to current activity in Durham, from live MLS data.

On the market 84 days -- 26 fewer days than Durham's current average of 110 days.
For reference, the median list price across 1,678 active listings in Durham right now is $375,000.

Mortgage calculator

Estimate only - actual rate and payment depend on your lender, credit, and loan program.

$
%
%
Adjust tax / insurance estimates
% / yr
$
/mo
Est. monthly payment
$2,547/mo
$79,600 down
$318,400 loan
Principal & interest$2,065
Property tax (est.)$332
Home insurance (est.)$150

Similar homes you might like

Data source: Listing information provided by Doorify MLS via Trestle/CoreLogic. Last updated September 1, 2026.

Information herein deemed reliable but not guaranteed; all measurements, school assignments, HOA fees, taxes, and feature lists are approximate and should be independently verified. Equal Housing Opportunity.