
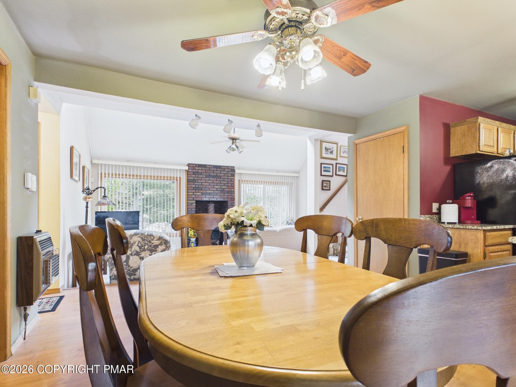
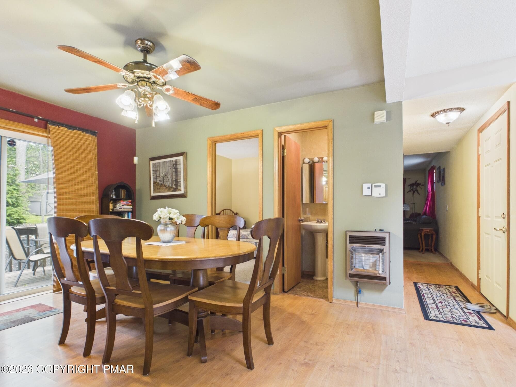
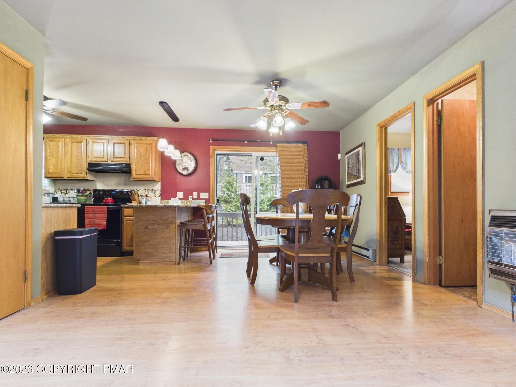
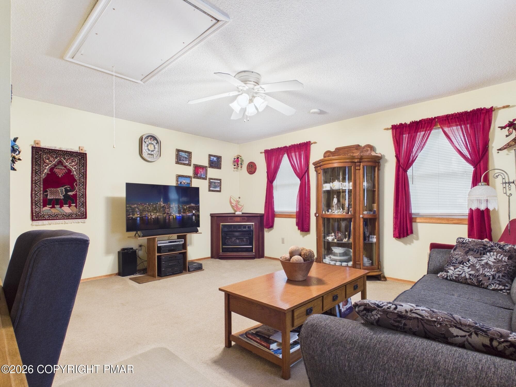
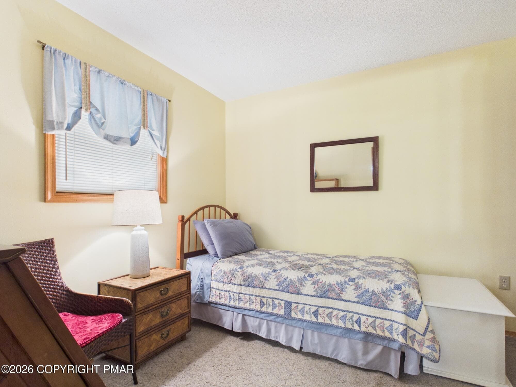
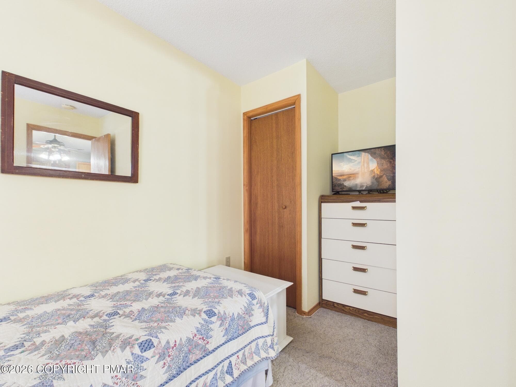
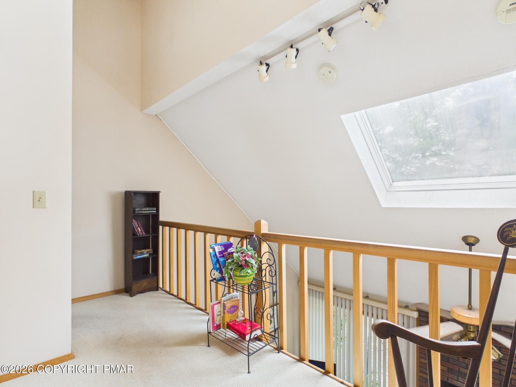
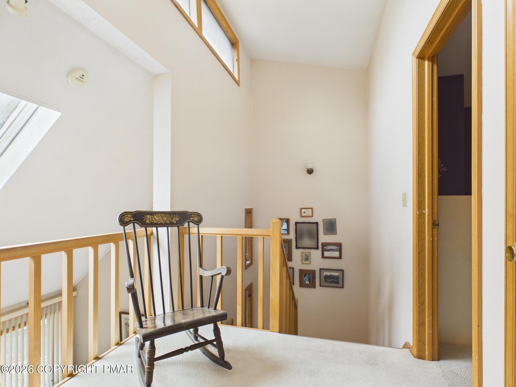
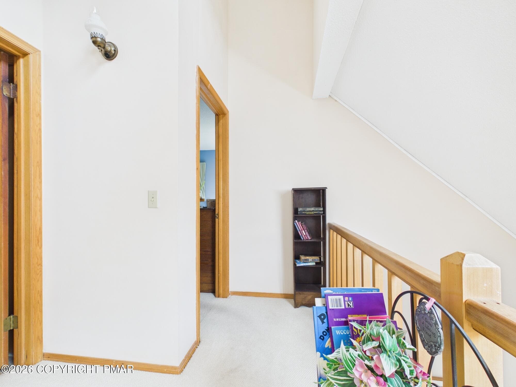
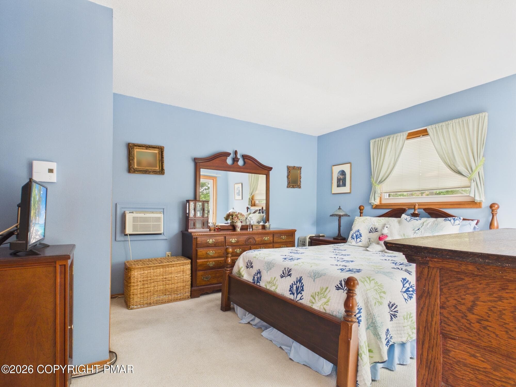
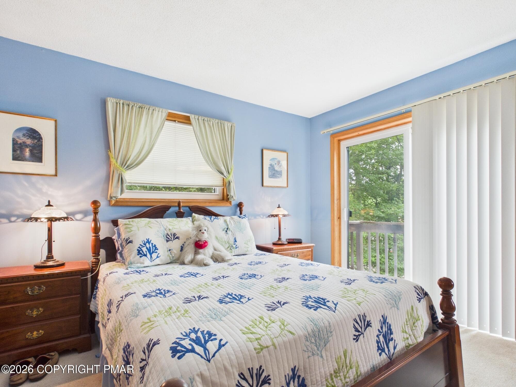
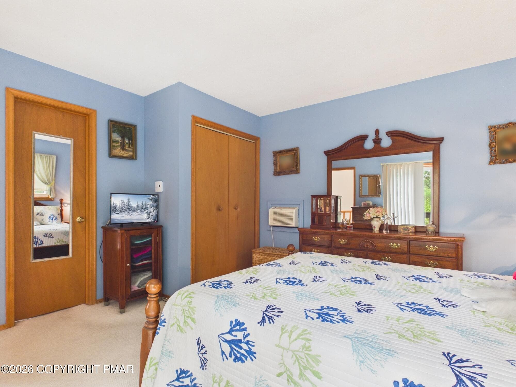
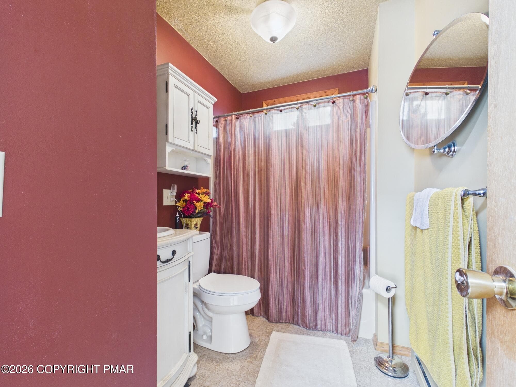
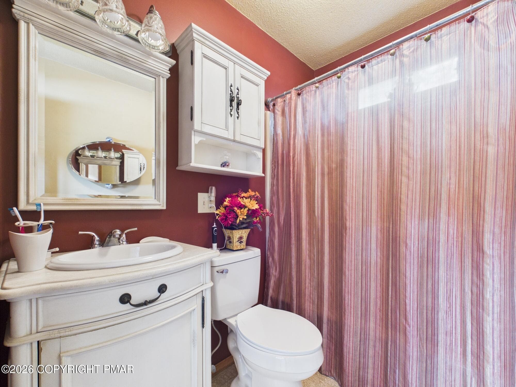
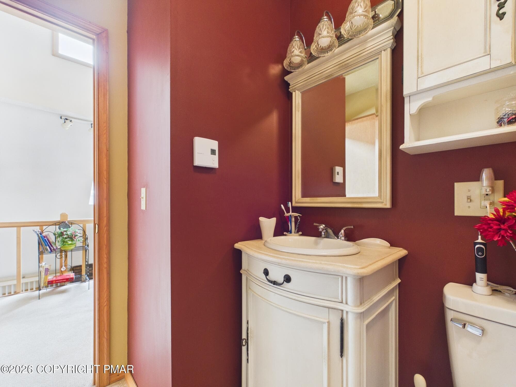
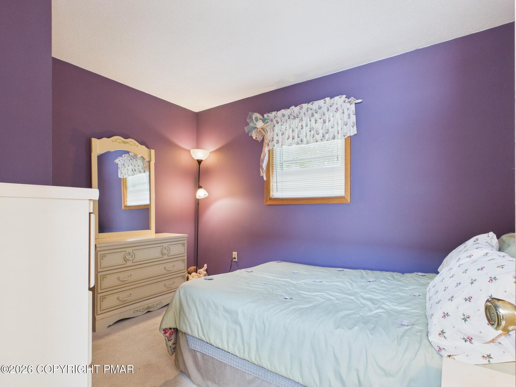
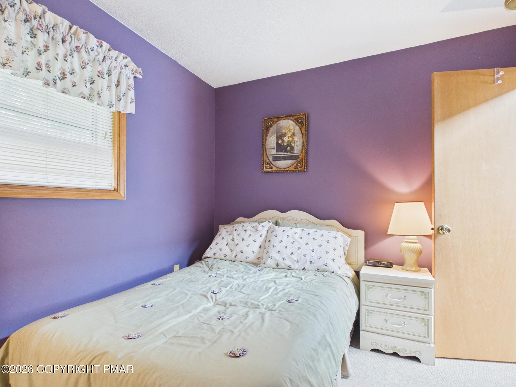
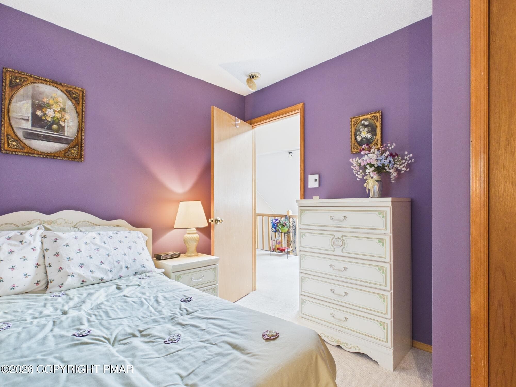
CAM06255G6-PR0043-STILL002 - 6014 Boardwalk Drive, Tobyhanna, PA 18466, Tobyhanna
CAM06255G6-PR0043-STILL011 - 6014 Boardwalk Drive, Tobyhanna, PA 18466, Tobyhanna
CAM06255G6-PR0043-STILL009 - 6014 Boardwalk Drive, Tobyhanna, PA 18466, Tobyhanna
CAM06255G6-PR0043-STILL044 - 6014 Boardwalk Drive, Tobyhanna, PA 18466, Tobyhanna
CAM06255G6-PR0043-STILL024 - 6014 Boardwalk Drive, Tobyhanna, PA 18466, Tobyhanna
CAM06255G6-PR0043-STILL025 - 6014 Boardwalk Drive, Tobyhanna, PA 18466, Tobyhanna
CAM06255G6-PR0043-STILL026 - 6014 Boardwalk Drive, Tobyhanna, PA 18466, Tobyhanna
CAM06255G6-PR0043-STILL027 - 6014 Boardwalk Drive, Tobyhanna, PA 18466, Tobyhanna
CAM06255G6-PR0043-STILL028 - 6014 Boardwalk Drive, Tobyhanna, PA 18466, Tobyhanna
CAM06255G6-PR0043-STILL029 - 6014 Boardwalk Drive, Tobyhanna, PA 18466, Tobyhanna
CAM06255G6-PR0043-STILL030 - 6014 Boardwalk Drive, Tobyhanna, PA 18466, Tobyhanna
CAM06255G6-PR0043-STILL031 - 6014 Boardwalk Drive, Tobyhanna, PA 18466, Tobyhanna
CAM06255G6-PR0043-STILL033 - 6014 Boardwalk Drive, Tobyhanna, PA 18466, Tobyhanna
CAM06255G6-PR0043-STILL034 - 6014 Boardwalk Drive, Tobyhanna, PA 18466, Tobyhanna
CAM06255G6-PR0043-STILL035 - 6014 Boardwalk Drive, Tobyhanna, PA 18466, Tobyhanna
CAM06255G6-PR0043-STILL032 - 6014 Boardwalk Drive, Tobyhanna, PA 18466, Tobyhanna
CAM06255G6-PR0043-STILL043 - 6014 Boardwalk Drive, Tobyhanna, PA 18466, Tobyhanna
CAM06255G6-PR0043-STILL019 - 6014 Boardwalk Drive, Tobyhanna, PA 18466, Tobyhanna
CAM06255G6-PR0043-STILL020 - 6014 Boardwalk Drive, Tobyhanna, PA 18466, Tobyhanna
CAM06255G6-PR0043-STILL021 - 6014 Boardwalk Drive, Tobyhanna, PA 18466, Tobyhanna
CAM06255G6-PR0043-STILL036 - 6014 Boardwalk Drive, Tobyhanna, PA 18466, Tobyhanna
CAM06255G6-PR0043-STILL038 - 6014 Boardwalk Drive, Tobyhanna, PA 18466, Tobyhanna
CAM06255G6-PR0043-STILL039 - 6014 Boardwalk Drive, Tobyhanna, PA 18466, Tobyhanna
CAM06255G6-PR0043-STILL047 - 6014 Boardwalk Drive, Tobyhanna, PA 18466, Tobyhanna
CAM06255G6-PR0043-STILL048 - 6014 Boardwalk Drive, Tobyhanna, PA 18466, Tobyhanna
CAM06255G6-PR0043-STILL050 - 6014 Boardwalk Drive, Tobyhanna, PA 18466, Tobyhanna
CAM06255G6-PR0043-STILL051 - 6014 Boardwalk Drive, Tobyhanna, PA 18466, Tobyhanna
CAM06255G6-PR0043-STILL052 - 6014 Boardwalk Drive, Tobyhanna, PA 18466, Tobyhanna
CAM06255G6-PR0043-STILL053 - 6014 Boardwalk Drive, Tobyhanna, PA 18466, Tobyhanna
CAM06255G6-PR0043-STILL054 - 6014 Boardwalk Drive, Tobyhanna, PA 18466, Tobyhanna
CAM06255G6-PR0043-STILL057 - 6014 Boardwalk Drive, Tobyhanna, PA 18466, Tobyhanna
CAM06255G6-PR0043-STILL058 - 6014 Boardwalk Drive, Tobyhanna, PA 18466, Tobyhanna
CAM06255G6-PR0043-STILL059 - 6014 Boardwalk Drive, Tobyhanna, PA 18466, Tobyhanna
CAM06255G6-PR0043-STILL060 - 6014 Boardwalk Drive, Tobyhanna, PA 18466, Tobyhanna
CAM06255G6-PR0043-STILL061 - 6014 Boardwalk Drive, Tobyhanna, PA 18466, Tobyhanna
CAM06255G6-PR0043-STILL062 - 6014 Boardwalk Drive, Tobyhanna, PA 18466, Tobyhanna
36 photos

$279,000

6014 Boardwalk Drive, Tobyhanna, PA 18466
Tobyhanna, PA 18466
Listed by Patricia Quinn · RE/MAX Property Specialists - Pocono Lake
Bedrooms
3
Bathrooms
1.5
Living area
N/A
Year built
1986

About this home

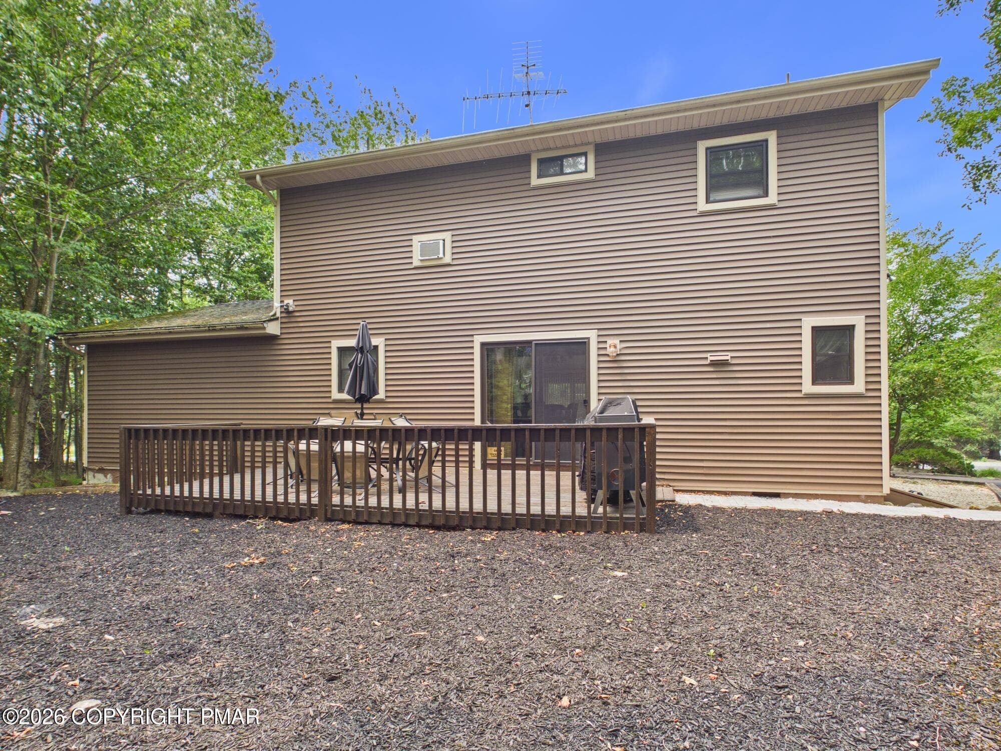
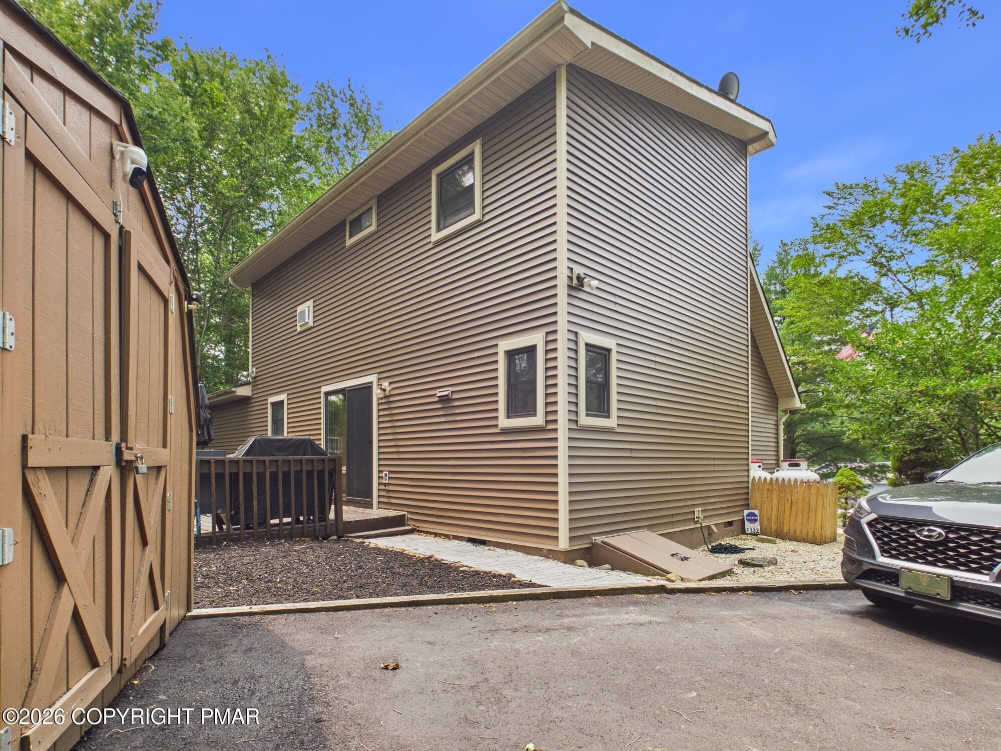
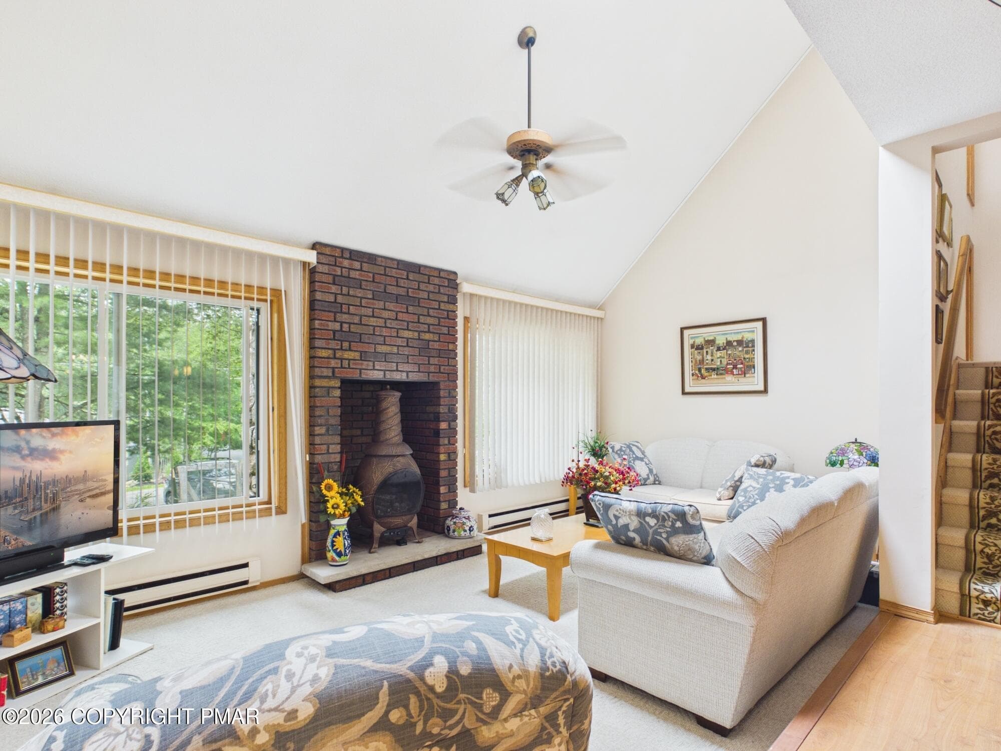
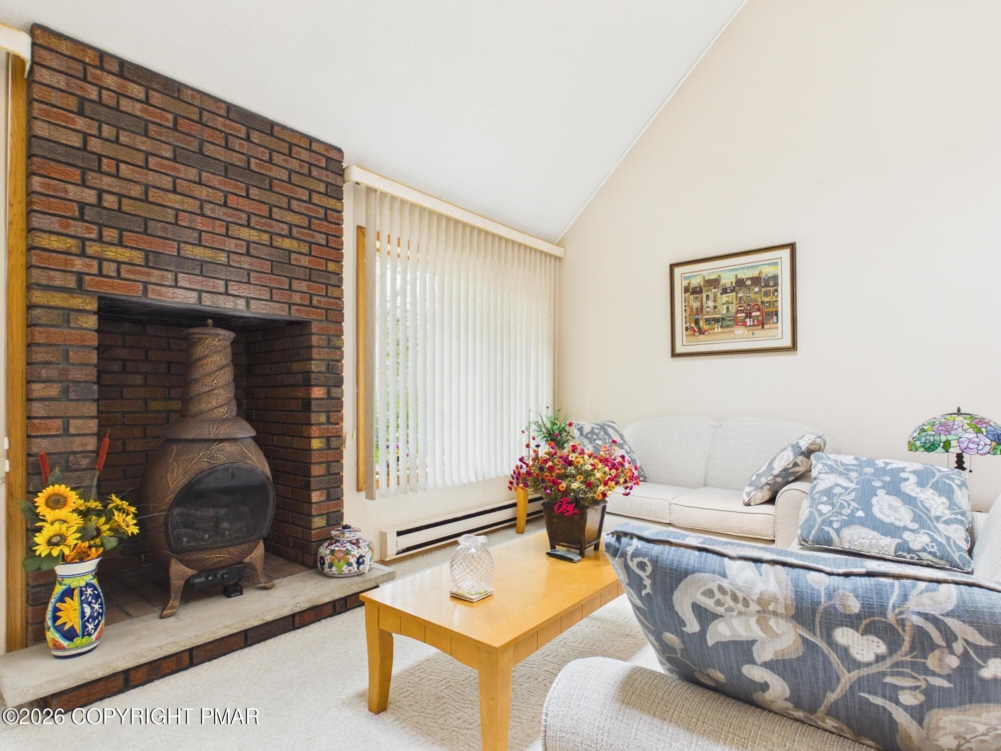
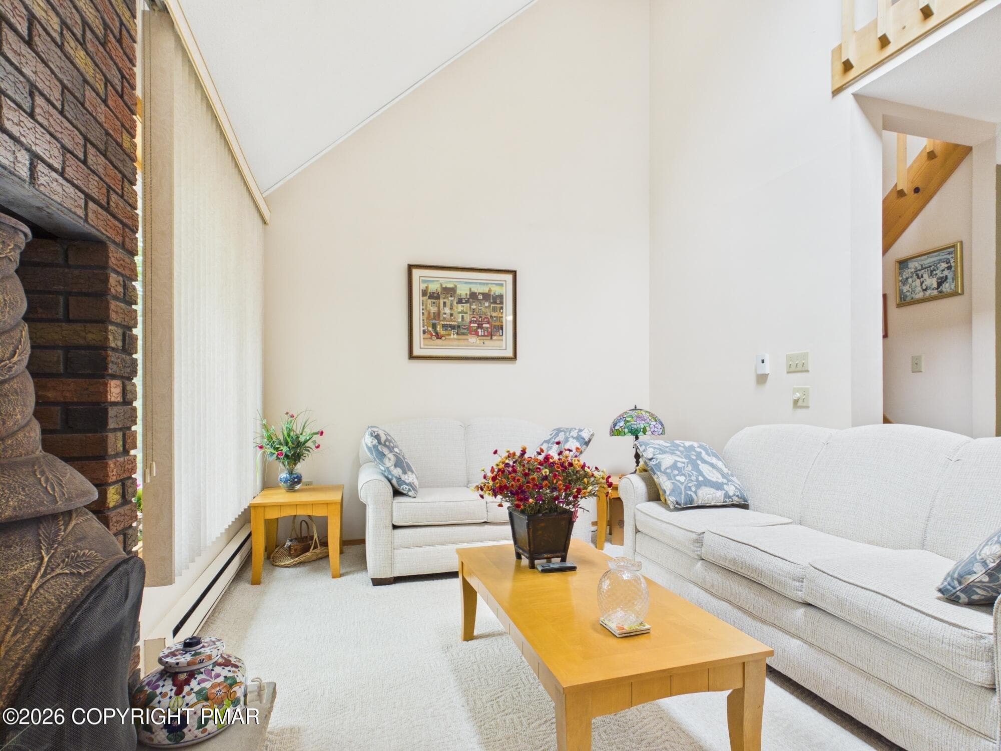
9/8 Sellers are ready to go, all reasonable offers will be reviewed and considered. Welcome to this impeccably maintained home in the amenity-filled community of A Pocono Country Place, where comfort, style, & mountain living join. Whether you're searching for a full-time residence, a vacation retreat, or an investment property, this home offers the perfect opportunity to enjoy everything the Pocono Mountains have to offer. Step inside to an inviting open floor plan designed for gathering with family and friends. The spacious living area is complemented by soaring ceilings and a loft overlooking the living room, creating an open and airy atmosphere. An oversized separate family room provides additional space for entertaining, relaxing, or creating the perfect game room. Large windows and sliding glass doors fill the home with abundant natural light. Home features 3 bedrooms and 2 bathrooms, providing plenty of space for everyone. Outside, the corner lot offers added privacy with a circular driveway for convenient parking. A spacious back deck and yard are perfect for barbecues, outdoor dining, & enjoying the fresh mountain air. The beautifully landscaped front yard features lovely gardens, while the storage shed provides ample room for all your lake toys. A Pocono Country Place offers an outstanding lifestyle with multiple lakes for swimming and fishing, sandy beaches, swimming pools, playgrounds, sports courts, picnic areas, clubhouse, fitness center, dog park, community events, and 24-hour gated security. Beyond the community, enjoy everything the Pocono Mountains are known for, including year-round hiking, waterfalls, skiing and snowboarding, golf courses, mountain biking, scenic lakes, fishing, kayaking, water parks, indoor family attractions, wineries, breweries, casinos, outlet shopping, state parks, wildlife viewing, and countless dining and entertainment options. Furniture is negotiable.

Highlights

Fireplace

Property details

MLS #
PM-143103
Property type
Single Family Residence
Subdivision
A Pocono Country Place
Status
Active
Days on market
83
On market date
July 17, 2026
Stories
N/A
Total bathrooms
1.5
Garage spaces
N/A
Parking spaces
4
Lot size
0.43 acres
Loading map…

Nearby schools

Within 10 miles. School directory data from the National Center for Education Statistics (NCES), accessed via the Urban Institute Education Data API. Local Score is calculated by INNOVATE Real Estate; where a state rating is shown, it comes from that state's own official school report card (e.g. NC Dept. of Public Instruction, SC Report Card).

Elementary
Clear Run Intrmd Sch
2.68 mi away · Grades 3-6
Nearest school -- attendance-zone data not available here
5.0
Local Score (student-teacher ratio only (preliminary -- will incorporate state test-score data once available)) -- not an official state rating
Enrollment
973
Student:teacher ratio
10.7:1
District
Pocono Mountain SD
Middle
Pocono Mountain West JHS
6.39 mi away · Grades 7-8
Nearest school -- attendance-zone data not available here
5.0
Local Score (student-teacher ratio only (preliminary -- will incorporate state test-score data once available)) -- not an official state rating
Enrollment
738
Student:teacher ratio
10.1:1
District
Pocono Mountain SD
HighCharter
Evergreen Community CS
5.55 mi away · Grades 6-12
Nearest school -- attendance-zone data not available here
5.0
Local Score (student-teacher ratio only (preliminary -- will incorporate state test-score data once available)) -- not an official state rating
Enrollment
101
Student:teacher ratio
9.2:1
District
Evergreen Community CS

Walkability

Blended score for Tobyhanna's center, calculated by INNOVATE Real Estate from two sources: the EPA's National Walkability Index (street network, transit, land-use mix) and Google Places amenity data (what's actually reachable on foot from this point). 60% EPA National Walkability Index + 40% nearby-amenity density (Google Places).

23
Car-dependent
out of 100
EPA National Walkability Index
6.5 / 20 -- Below average walkable
Google Places amenity density
8 / 100
Restaurants & cafes1
Grocery stores0
Parks1
Schools0
Transit stops0
Pharmacies0

Market position

How this listing compares to current activity in Tobyhanna, from live MLS data.

On the market 83 days -- 17 fewer days than Tobyhanna's current average of 100 days.
For reference, the median list price across 292 active listings in Tobyhanna right now is $265,000.

Mortgage calculator

Estimate only - actual rate and payment depend on your lender, credit, and loan program.

$
%
%
Adjust tax / insurance estimates
% / yr
$
/mo
Est. monthly payment
$1,830/mo
$55,800 down
$223,200 loan
Principal & interest$1,448
Property tax (est.)$233
Home insurance (est.)$150

Similar homes you might like

Data source: Listing information provided by Pocono Mountains Association of REALTORS® via Trestle/CoreLogic. Last updated 30 days ago.

Information herein deemed reliable but not guaranteed; all measurements, school assignments, HOA fees, taxes, and feature lists are approximate and should be independently verified. Equal Housing Opportunity.