
$338,000
About this home
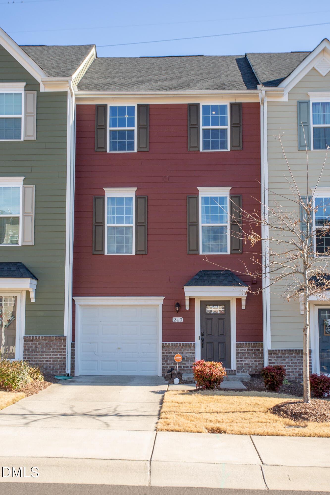
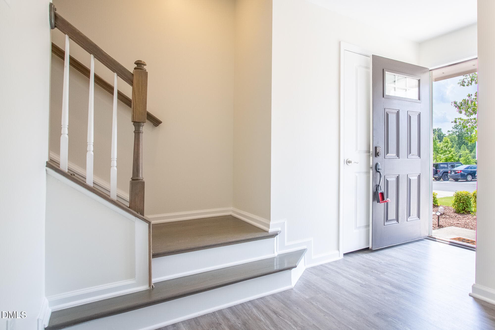
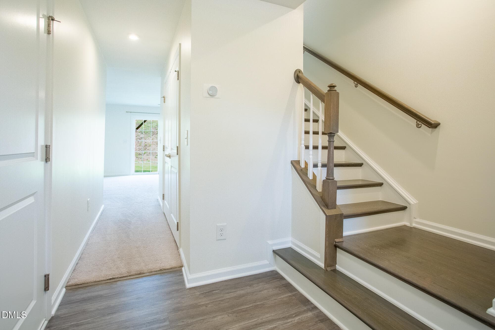
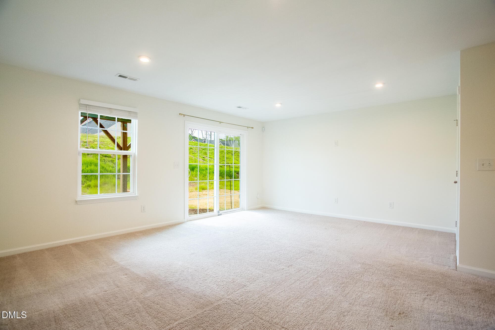
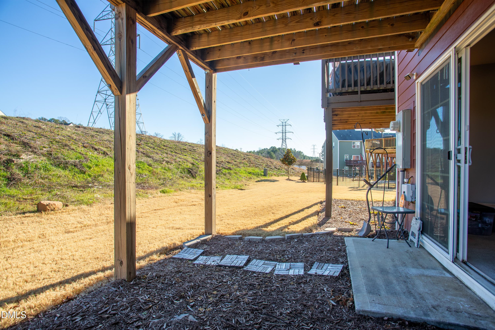
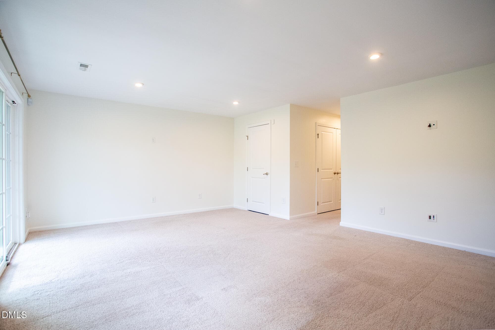
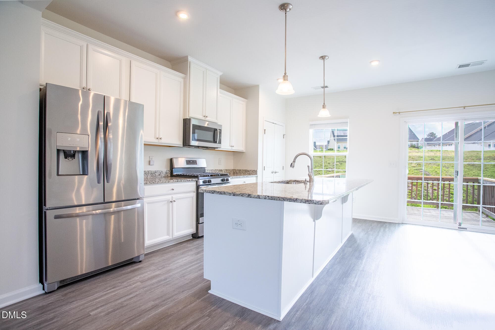
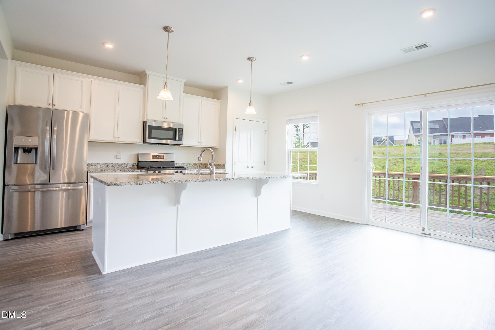
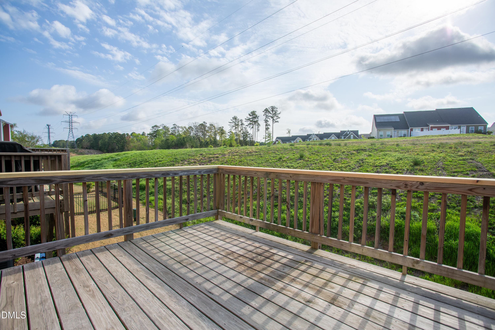
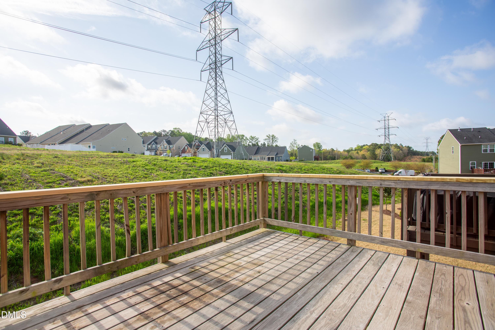
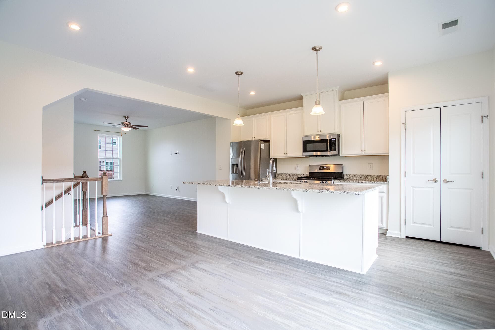
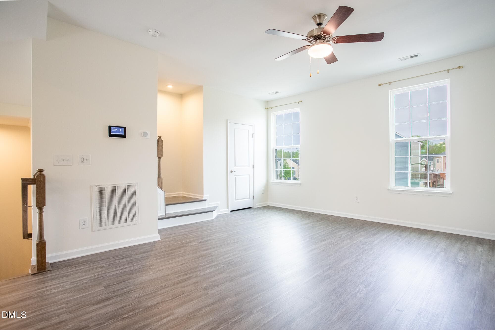
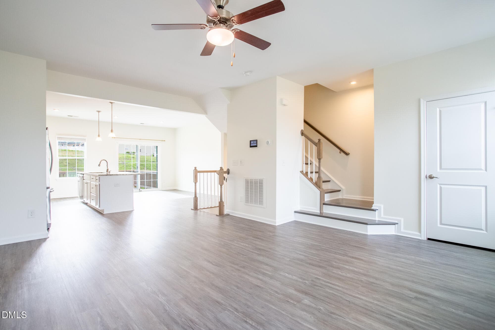
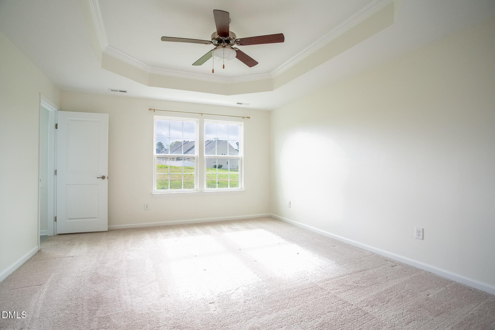
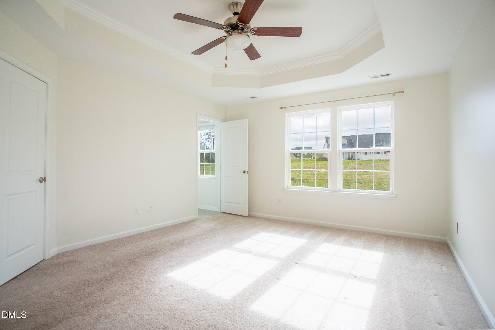
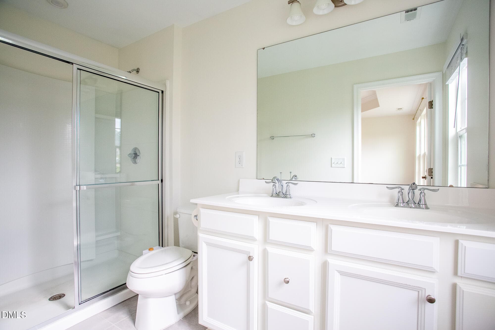
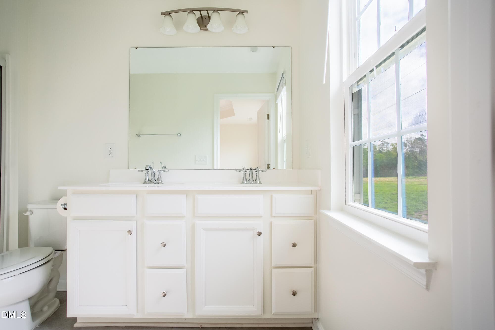
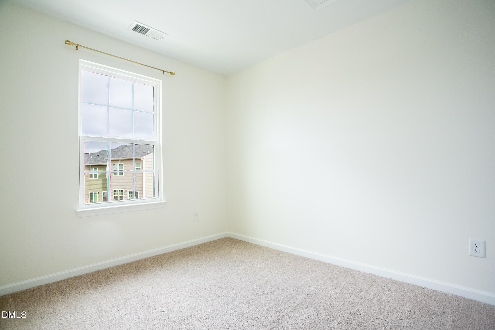
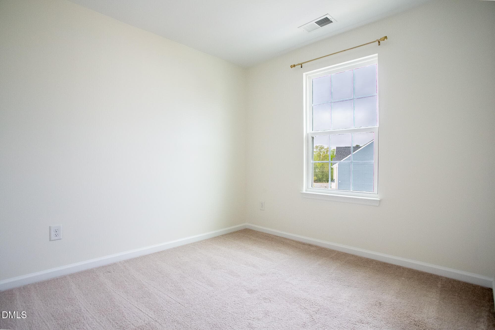
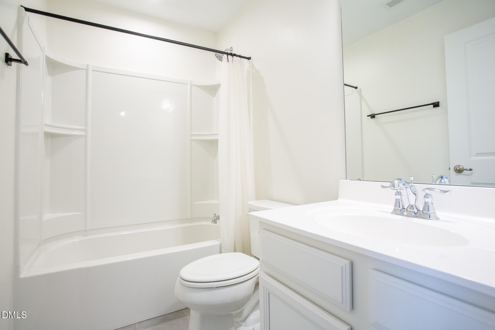
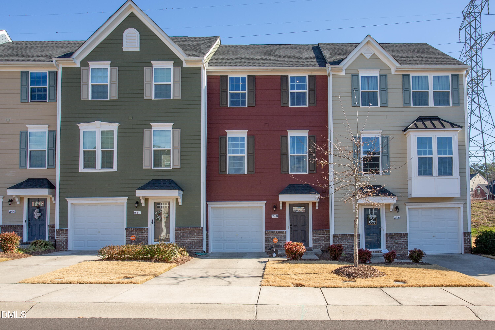
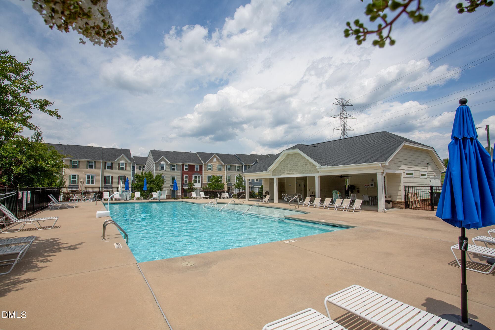
**NEW CONSTRUCTION RATES WITHOUT THE WAIT! Seller offering 2-1 rate buy- down or $8k in closing costs with Jasper Mortgage! This home also qualifies for $15k in down payment assistance through a forgivable loan program!** This beautiful townhome on the edge of RTP will keep you grooving from sunrise to until the day's end! Just moments from RDU, shopping, dining, and entertainment in nearby Brier Creek, and fast access to anywhere you'd want to work, the location can't be beat. Enjoy the community pool just one block away and invite all of your friends-- there's visitor parking just across from your new home! When you're done exploring Durham, both the garage and front door welcome you into to a proper foyer with a half bath and an oversized bonus room that gives space and storage to enjoy your favorite hobbies or smash movie night. The second level leads to your oversized kitchen with granite countertops, stainless appliances, island seating, and ample storage. There's even a deck to grill or dine alfresco on those perfect Carolina nights! The dining and family rooms flow seamlessly from the kitchen and boast easy-to-clean LVP flooring. Three quiet bedrooms and two full baths await on the third level when you're ready to retire. Why wait for new construction when you can move right in and get started living?!
Property details
- MLS #
- 10180741
- Property type
- Townhouse
- Subdivision
- West Brier Townes at Alexander Park
- Status
- Active
- Days on market
- 84
- On market date
- July 17, 2026
- Stories
- N/A
- Total bathrooms
- 3
- Garage spaces
- 1
- Parking spaces
- 2
- Lot size
- 0.04 acres
Location
Get directions →Nearby schools
Within 10 miles. School directory data from the National Center for Education Statistics (NCES), accessed via the Urban Institute Education Data API. Local Score is calculated by INNOVATE Real Estate; where a state rating is shown, it comes from that state's own official school report card (e.g. NC Dept. of Public Instruction, SC Report Card).
- Enrollment
- 654
- Student:teacher ratio
- 12.8:1
- District
- Durham Public Schools
- Enrollment
- 665
- Student:teacher ratio
- 13.3:1
- District
- Durham Public Schools
- Enrollment
- 352
- Student:teacher ratio
- 14.1:1
- District
- Durham Public Schools
Walkability
Blended score for Durham's center, calculated by INNOVATE Real Estate from two sources: the EPA's National Walkability Index (street network, transit, land-use mix) and Google Places amenity data (what's actually reachable on foot from this point). 60% EPA National Walkability Index + 40% nearby-amenity density (Google Places).
Market position
How this listing compares to current activity in Durham, from live MLS data.
Mortgage calculator
Estimate only - actual rate and payment depend on your lender, credit, and loan program.
Adjust tax / insurance estimates
Similar homes you might like



Data source: Listing information provided by Doorify MLS via Trestle/CoreLogic. Last updated August 30, 2026.
Information herein deemed reliable but not guaranteed; all measurements, school assignments, HOA fees, taxes, and feature lists are approximate and should be independently verified. Equal Housing Opportunity.