
$400,000
About this home
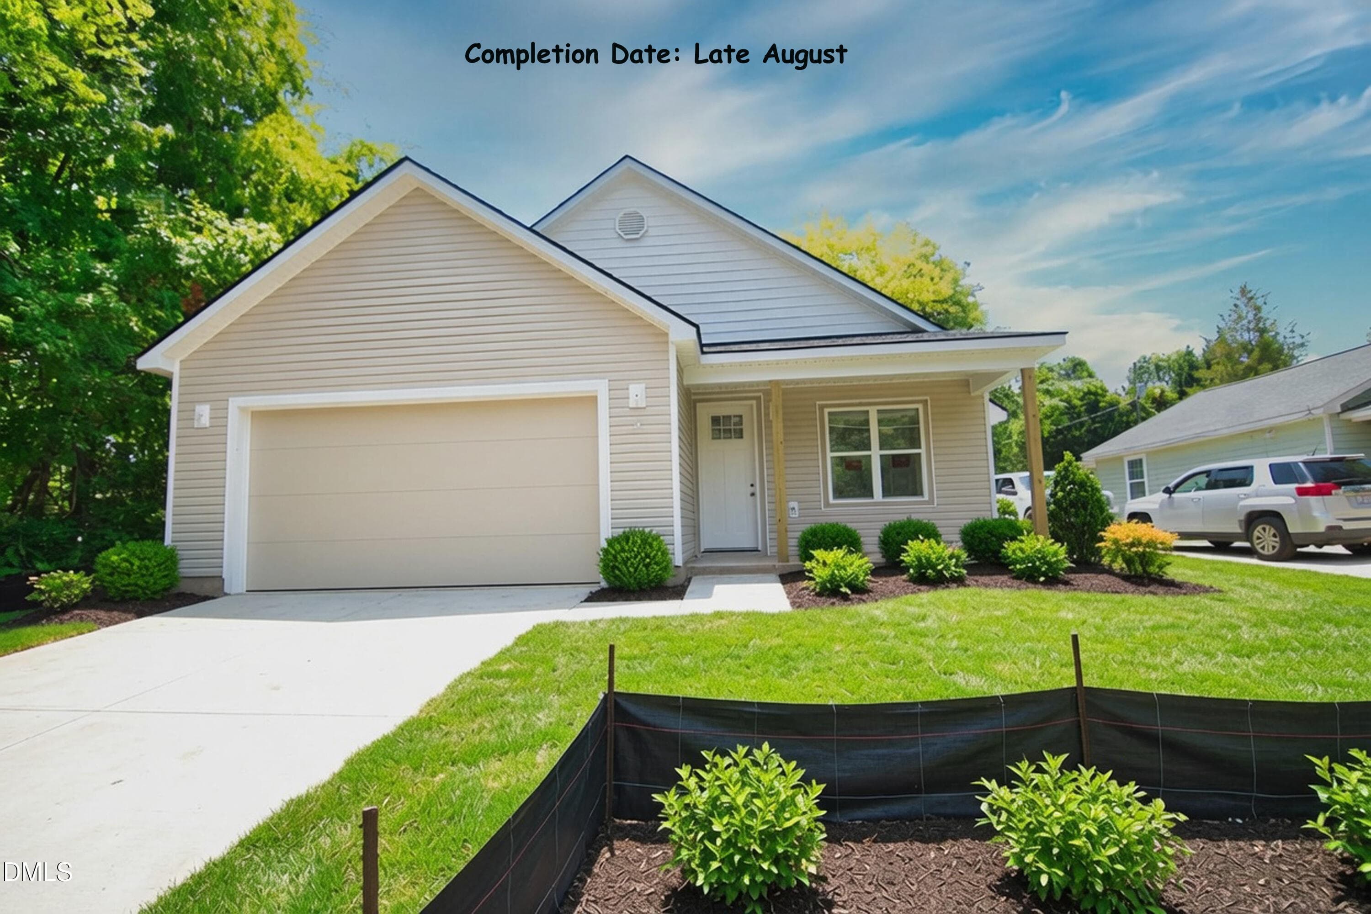
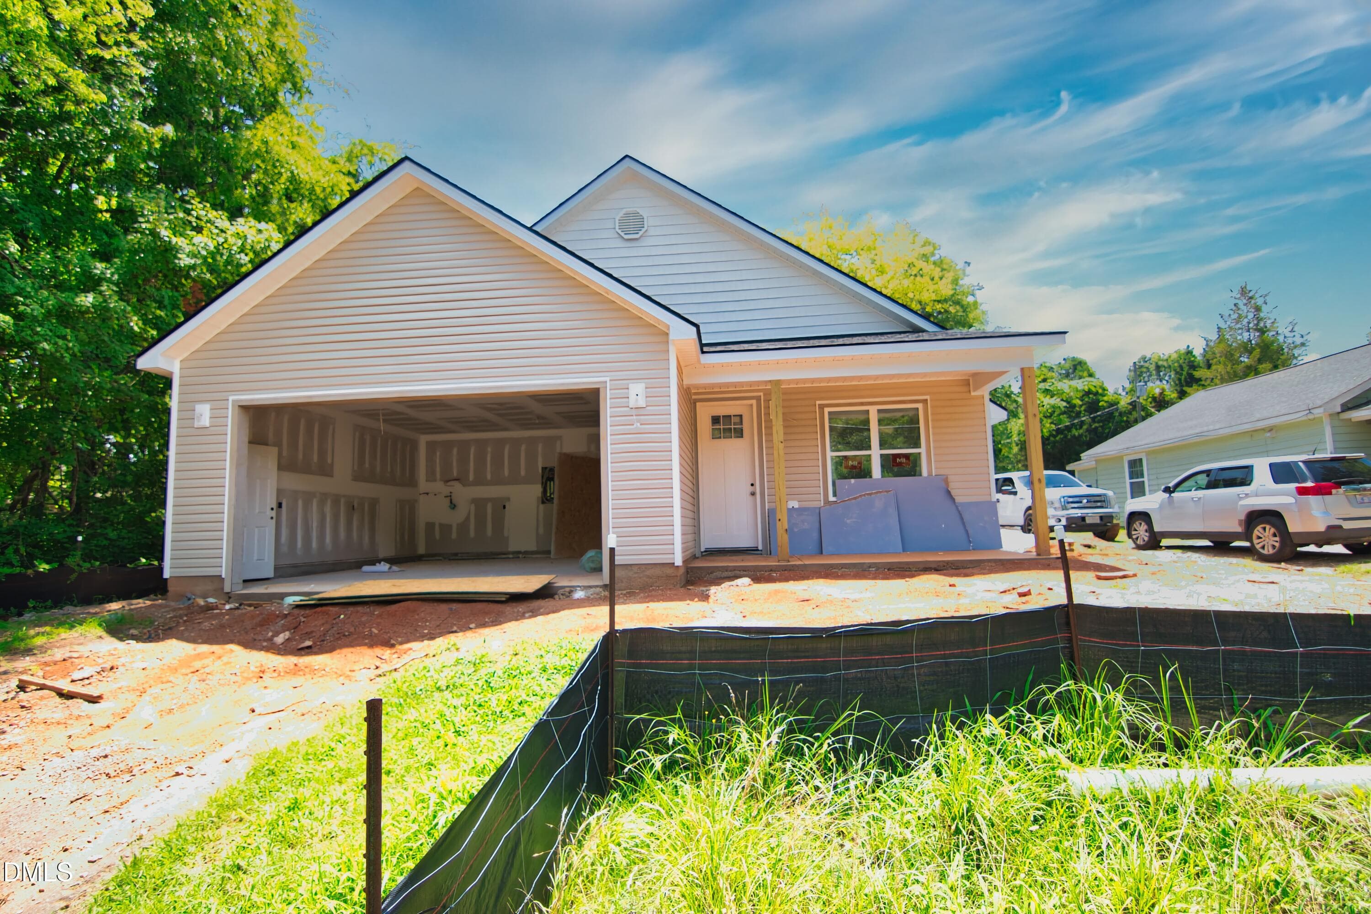
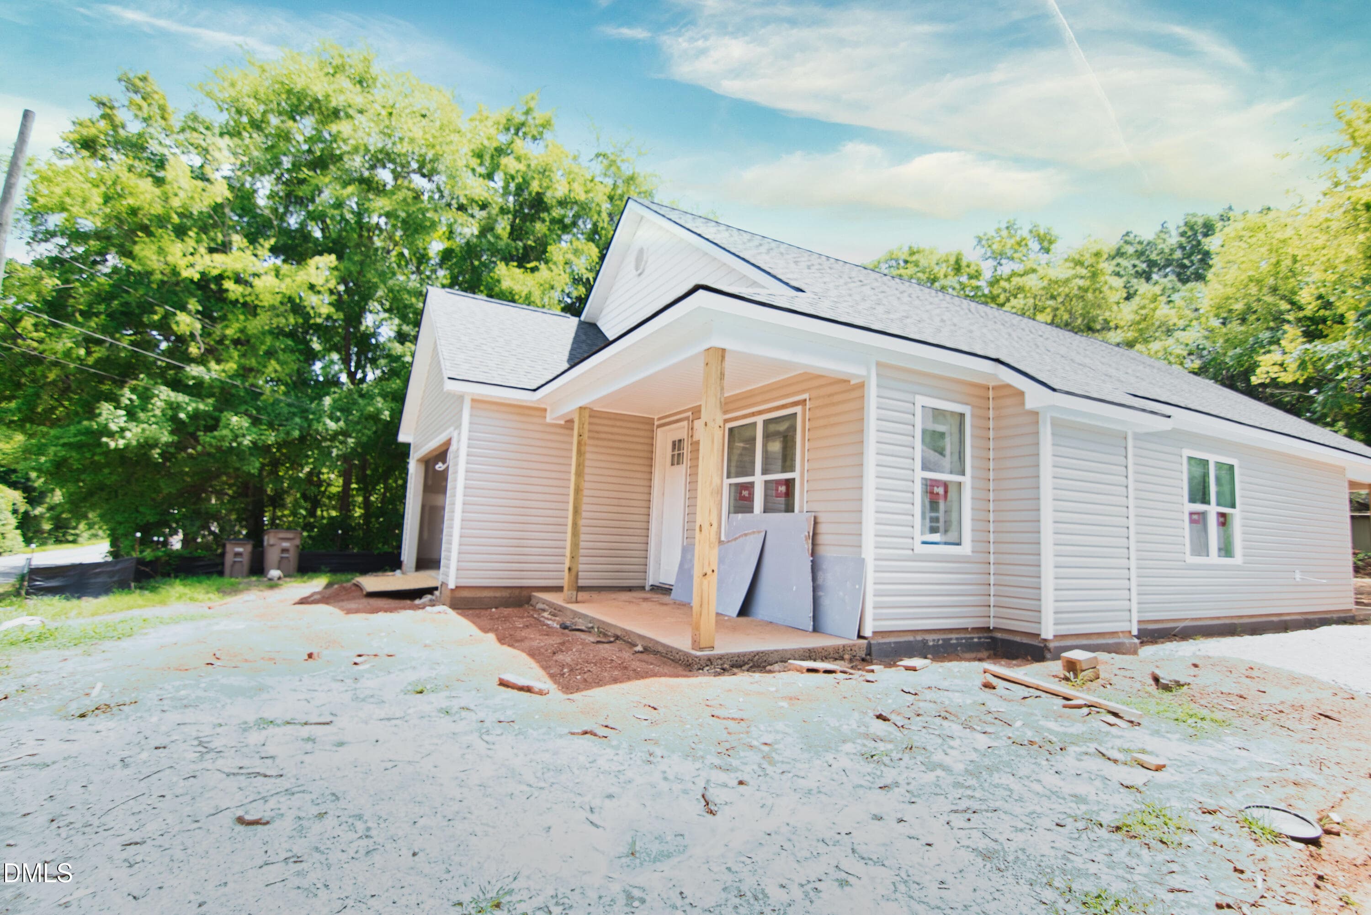
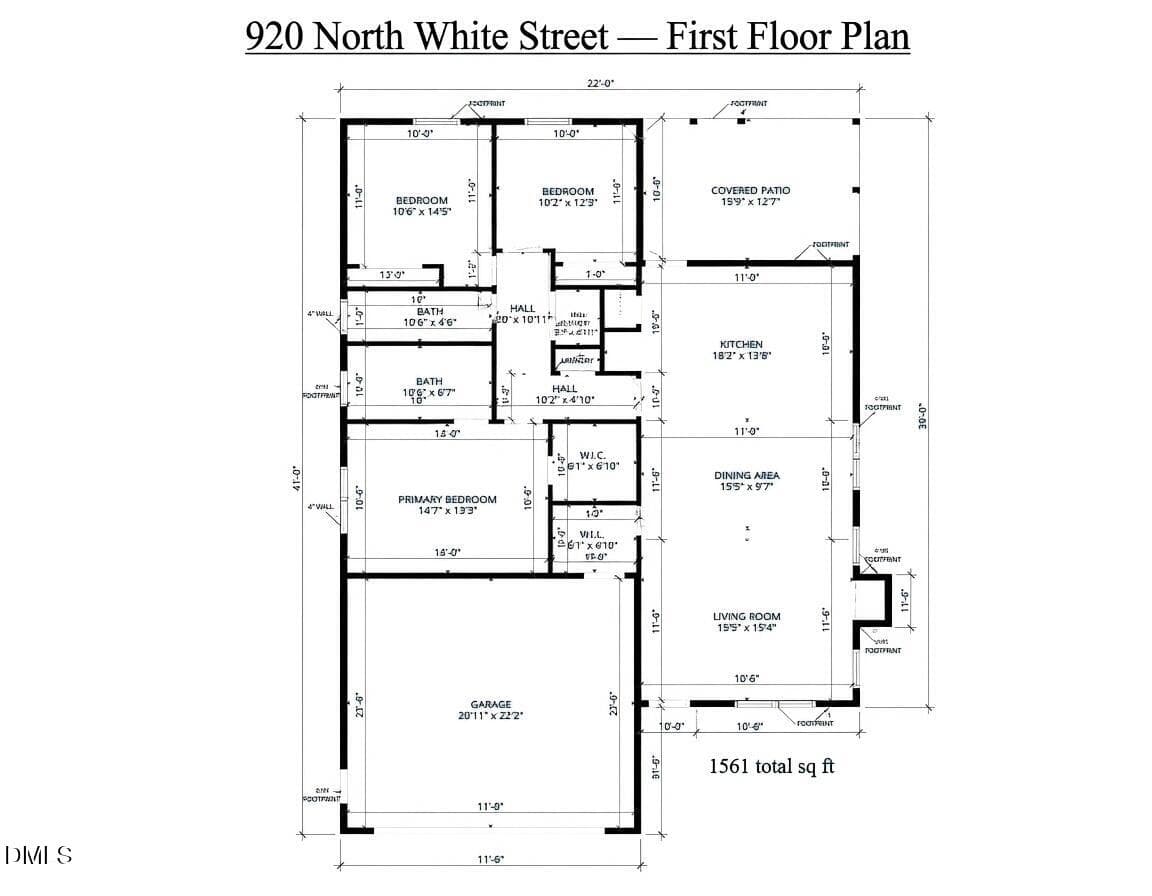
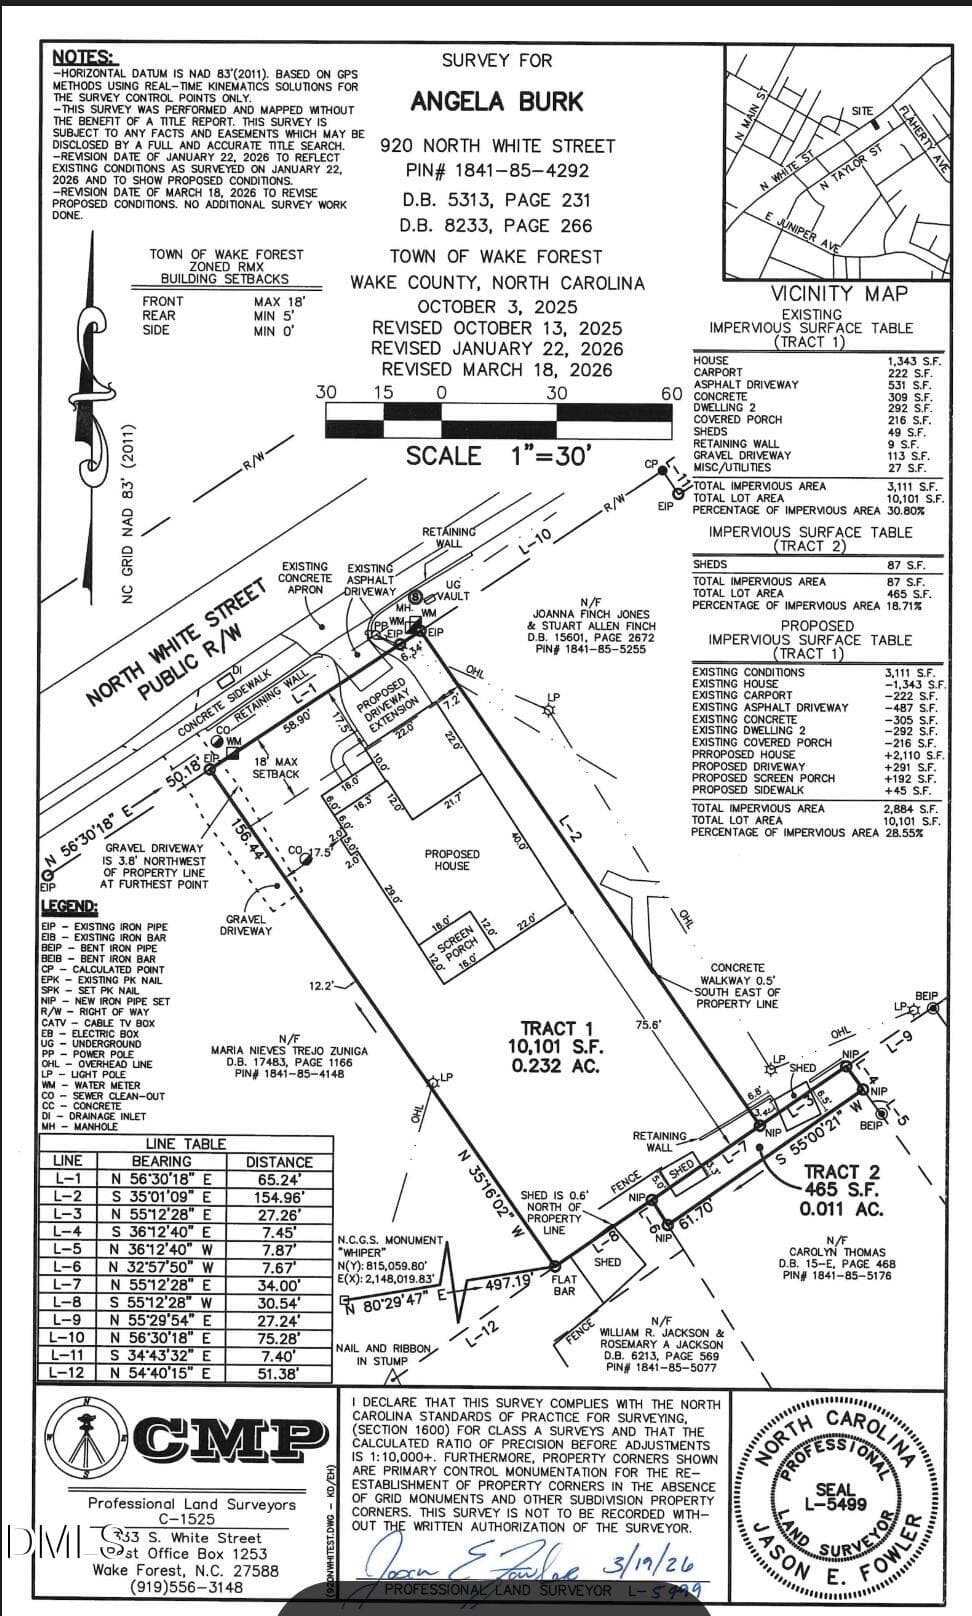
New Construction - Completion by End of August! Welcome home to this beautifully designed ranch style home, offering an open-concept floor plan with soaring vaulted ceilings throughout the living room, dining room, and kitchen. The bright, spacious great room flows seamlessly into a casual dining area, creating the perfect space for everyday living and entertaining alike. The stunning kitchen is a true showpiece, featuring a large center island with breakfast bar, abundant custom soft-close cabinetry, gorgeous quartz slab countertops, a pantry, and a complete stainless-steel appliance package. Retreat to the secluded primary suite, complete with a spacious walk-in closet and a dual-sink vanity, large ceramic tile shower with built-in seat, and a private water closet. Secondary bedrooms offer generous closet space and share a well-appointed hall bath, while quartz countertops continue throughout every bathroom for a cohesive, elevated feel. Additional highlights include: • Covered front porch • Oversized 2-car attached garage with convenient everyday entry • Durable LVP flooring throughout (cozy carpet in bedrooms) • Gas log fireplace • Two ceiling fans • Dedicated laundry room • Linen and coat closets for extra storage • Sodded front yard with gutters • Spacious, wooded backyard with covered concrete patio • All city services • No HOA! • Close to Flaherty Park Just dropped: Down $20,000 from list. New construction, 3BR/2BA, 1,561 sq ft — a great value in a market where comparable homes are selling in the high $250s-$270s per sq ft. Great opportunity for buyers targeting the sub-$400K search bracket.
Highlights
Property details
- MLS #
- 10181126
- Property type
- Single Family Residence
- Subdivision
- Not in a Subdivision
- Status
- Active
- Days on market
- 86
- On market date
- July 18, 2026
- Stories
- N/A
- Total bathrooms
- 2
- Garage spaces
- 2
- Parking spaces
- 4
- Lot size
- 0.232 acres
Location
Get directions →Nearby schools
Within 10 miles. School directory data from the National Center for Education Statistics (NCES), accessed via the Urban Institute Education Data API. Local Score is calculated by INNOVATE Real Estate; where a state rating is shown, it comes from that state's own official school report card (e.g. NC Dept. of Public Instruction, SC Report Card).
- Enrollment
- 645
- Student:teacher ratio
- 13.2:1
- District
- Wake County Schools
- Enrollment
- 1,084
- Student:teacher ratio
- 17.2:1
- District
- Wake County Schools
- Enrollment
- 342
- Student:teacher ratio
- 14.9:1
- District
- Wake County Schools
Walkability
Blended score for Wake Forest's center, calculated by INNOVATE Real Estate from two sources: the EPA's National Walkability Index (street network, transit, land-use mix) and Google Places amenity data (what's actually reachable on foot from this point). 60% EPA National Walkability Index + 40% nearby-amenity density (Google Places).
Market position
How this listing compares to current activity in Wake Forest, from live MLS data.
Mortgage calculator
Estimate only - actual rate and payment depend on your lender, credit, and loan program.
Adjust tax / insurance estimates
Similar homes you might like


Data source: Listing information provided by Doorify MLS via Trestle/CoreLogic. Last updated September 8, 2026.
Information herein deemed reliable but not guaranteed; all measurements, school assignments, HOA fees, taxes, and feature lists are approximate and should be independently verified. Equal Housing Opportunity.