
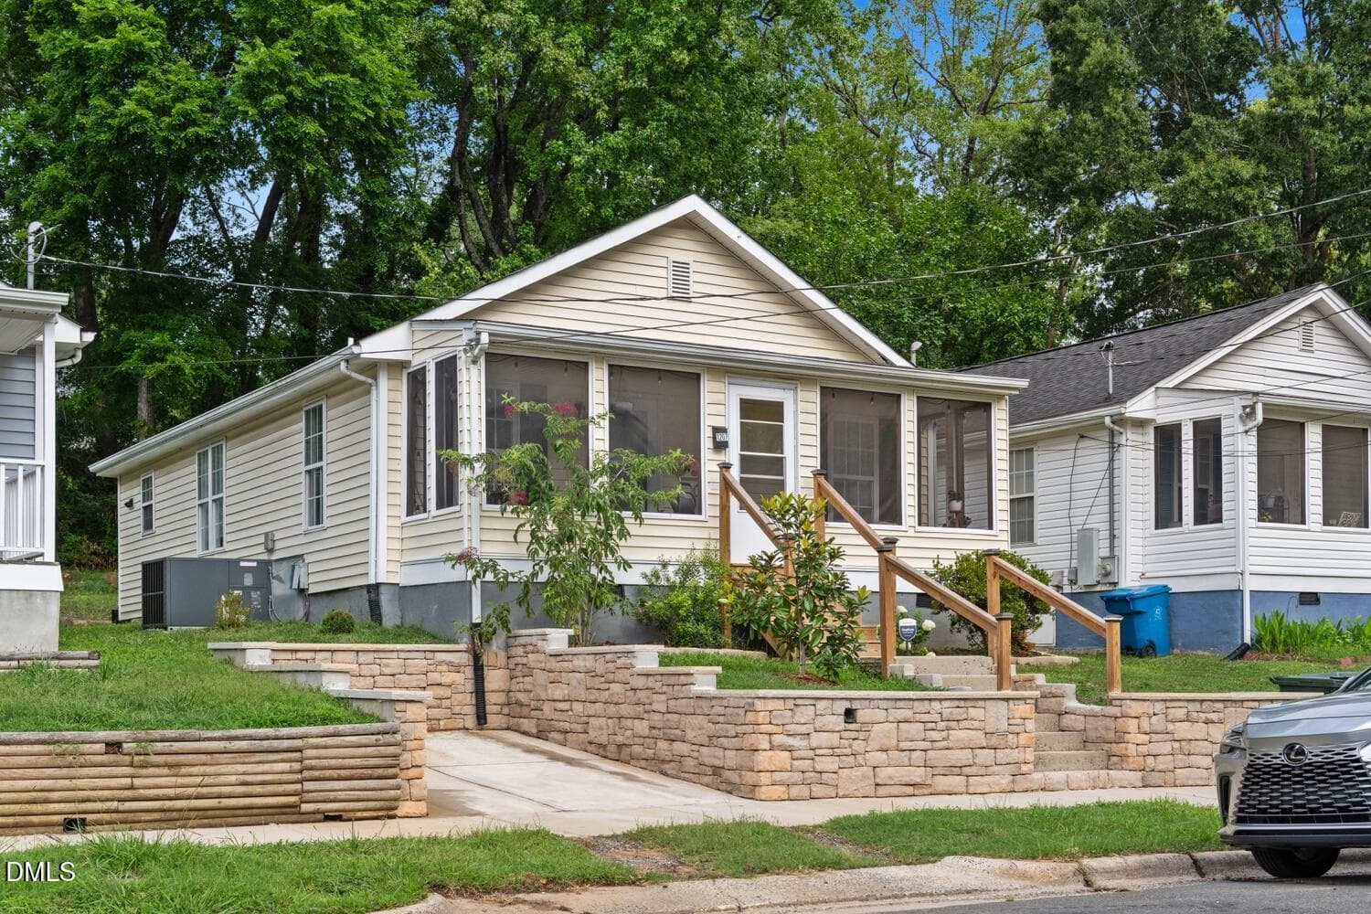
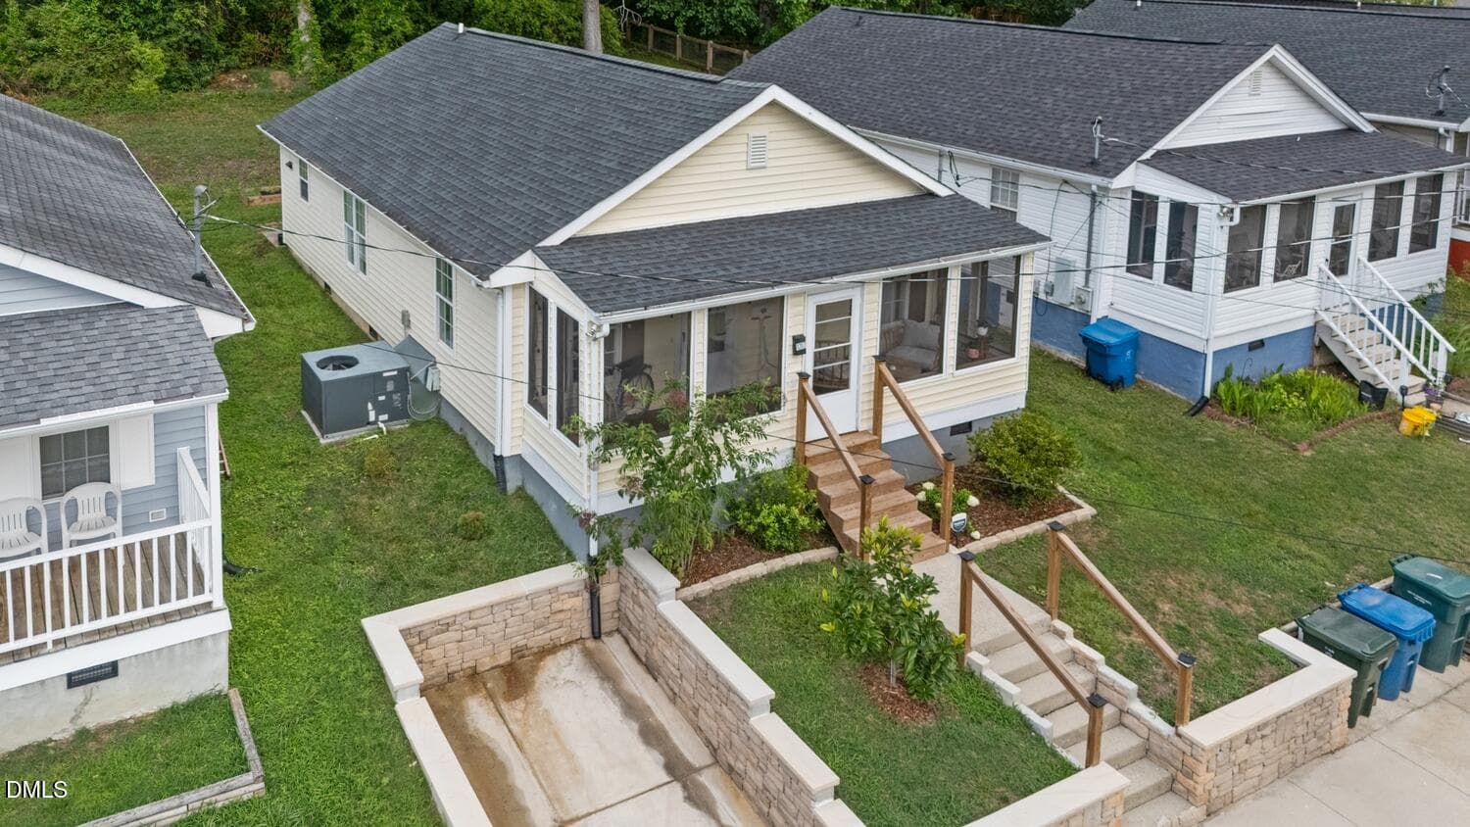
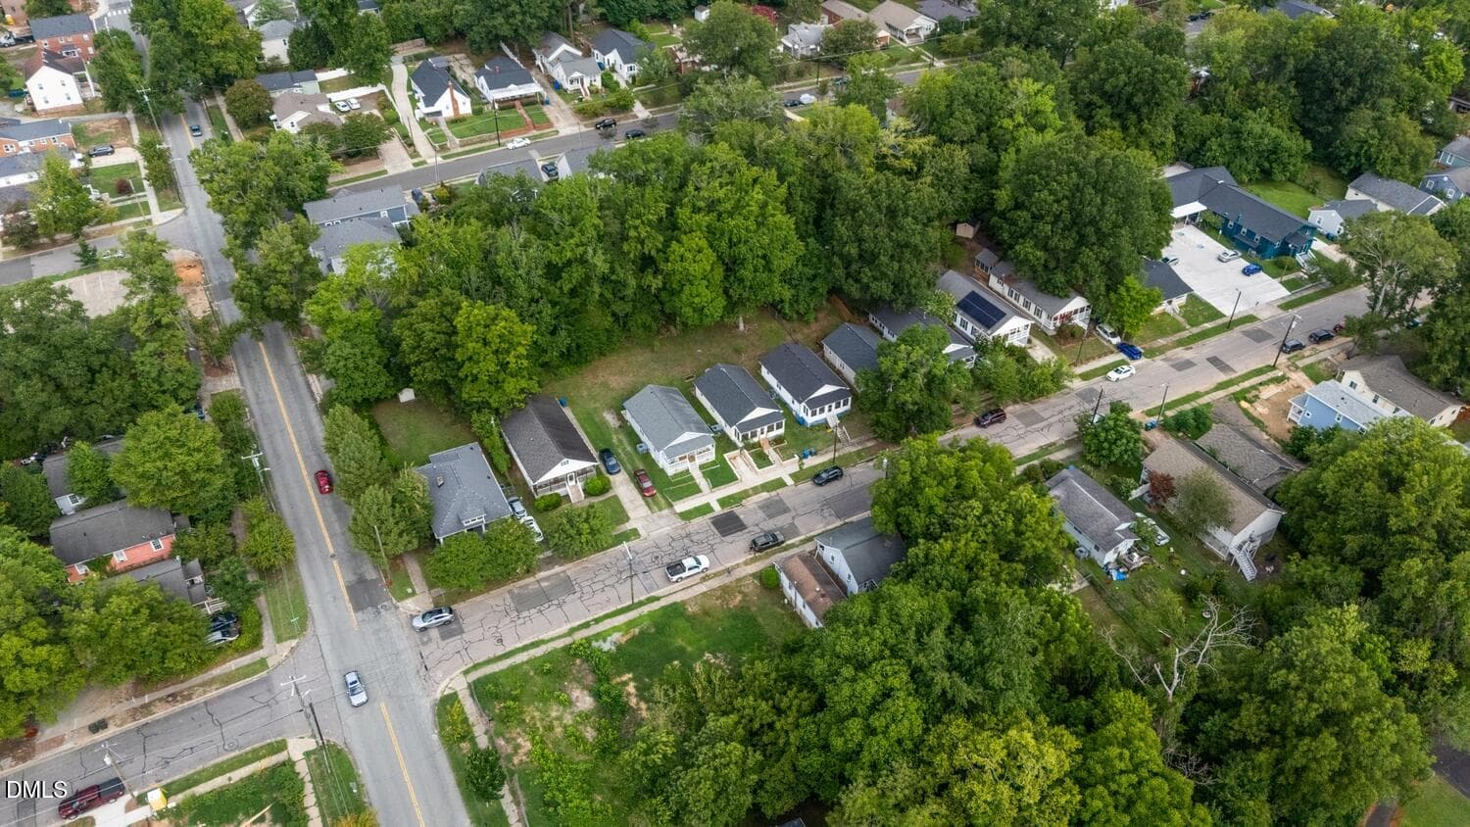
New parking pad and retaining wall - 1207 Berkeley Street, Durham, NC 27705, Durham
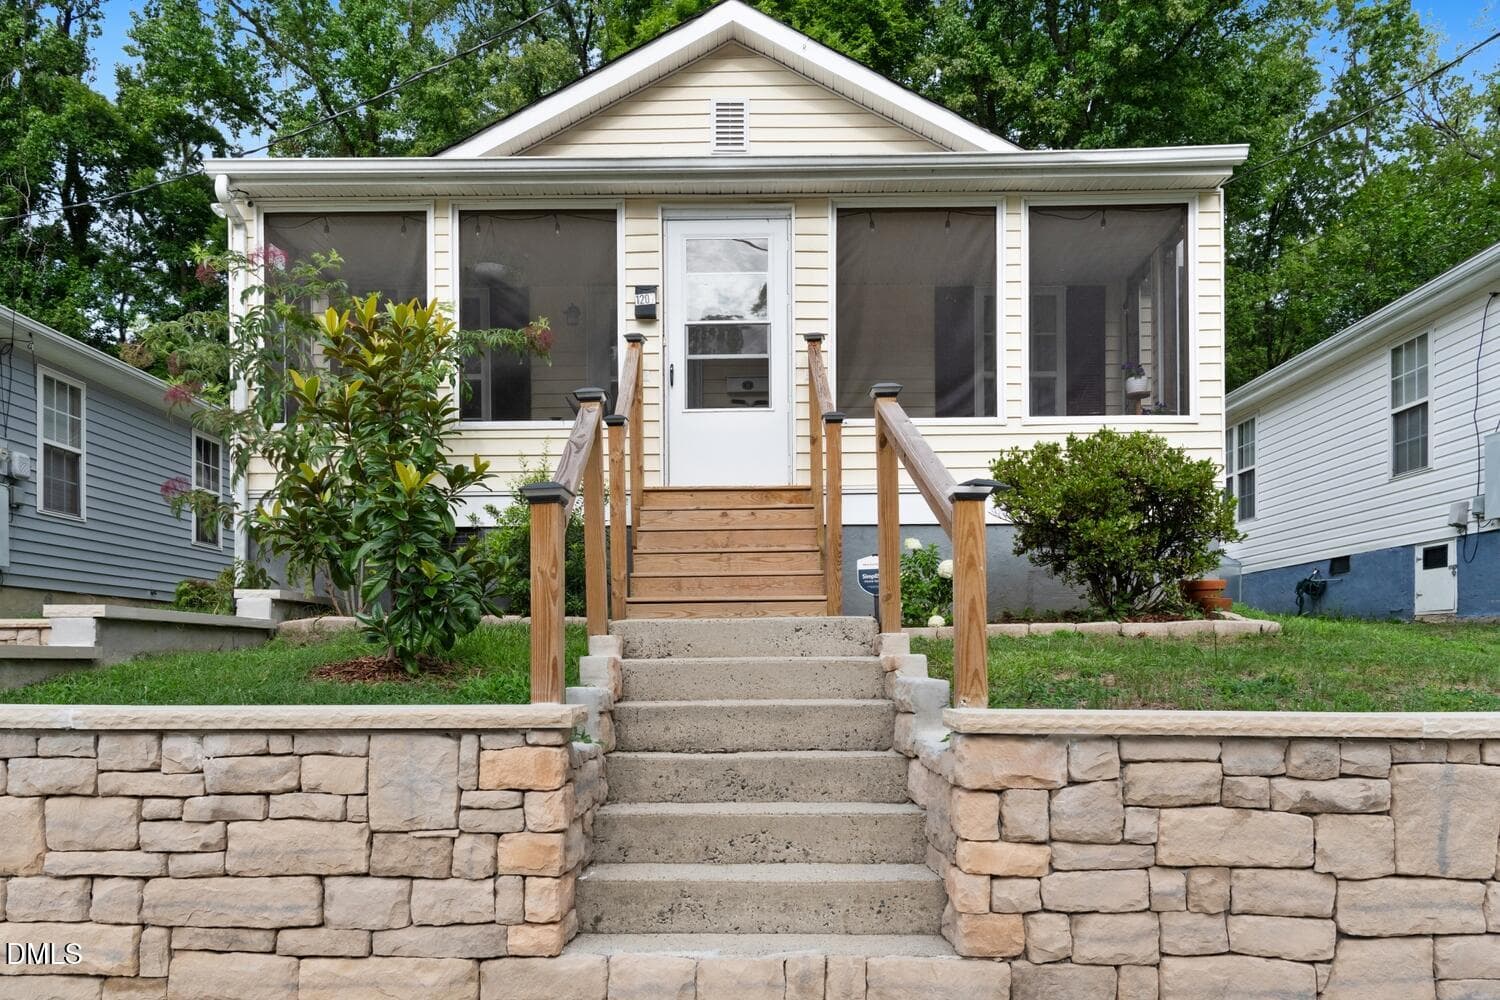
Berkeley front from street - 1207 Berkeley Street, Durham, NC 27705, Durham
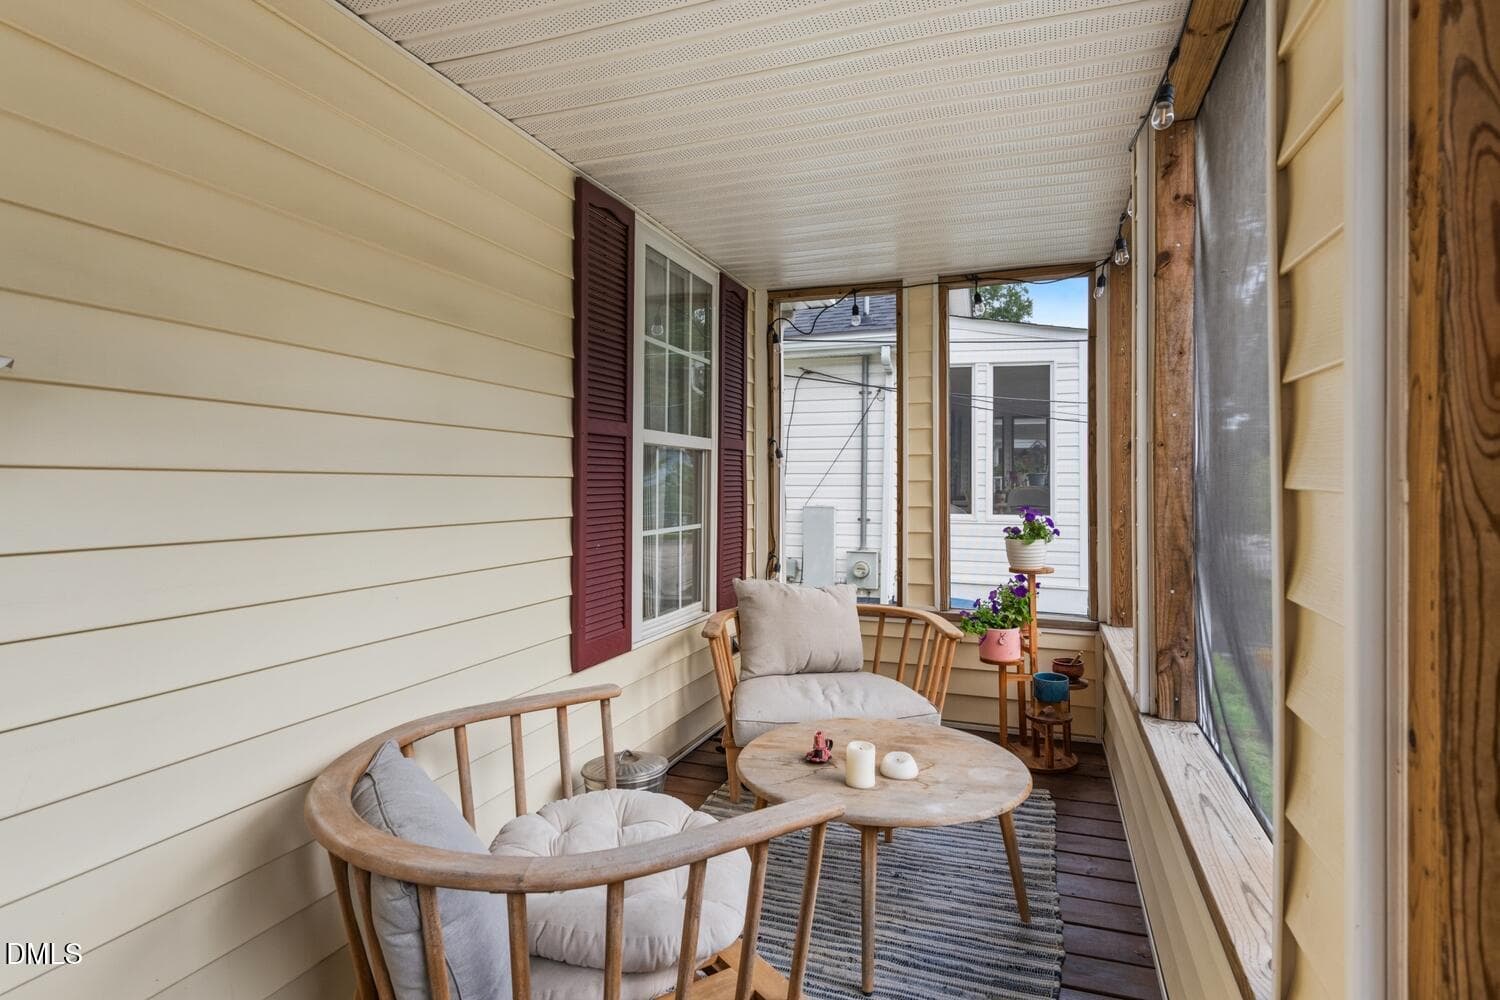
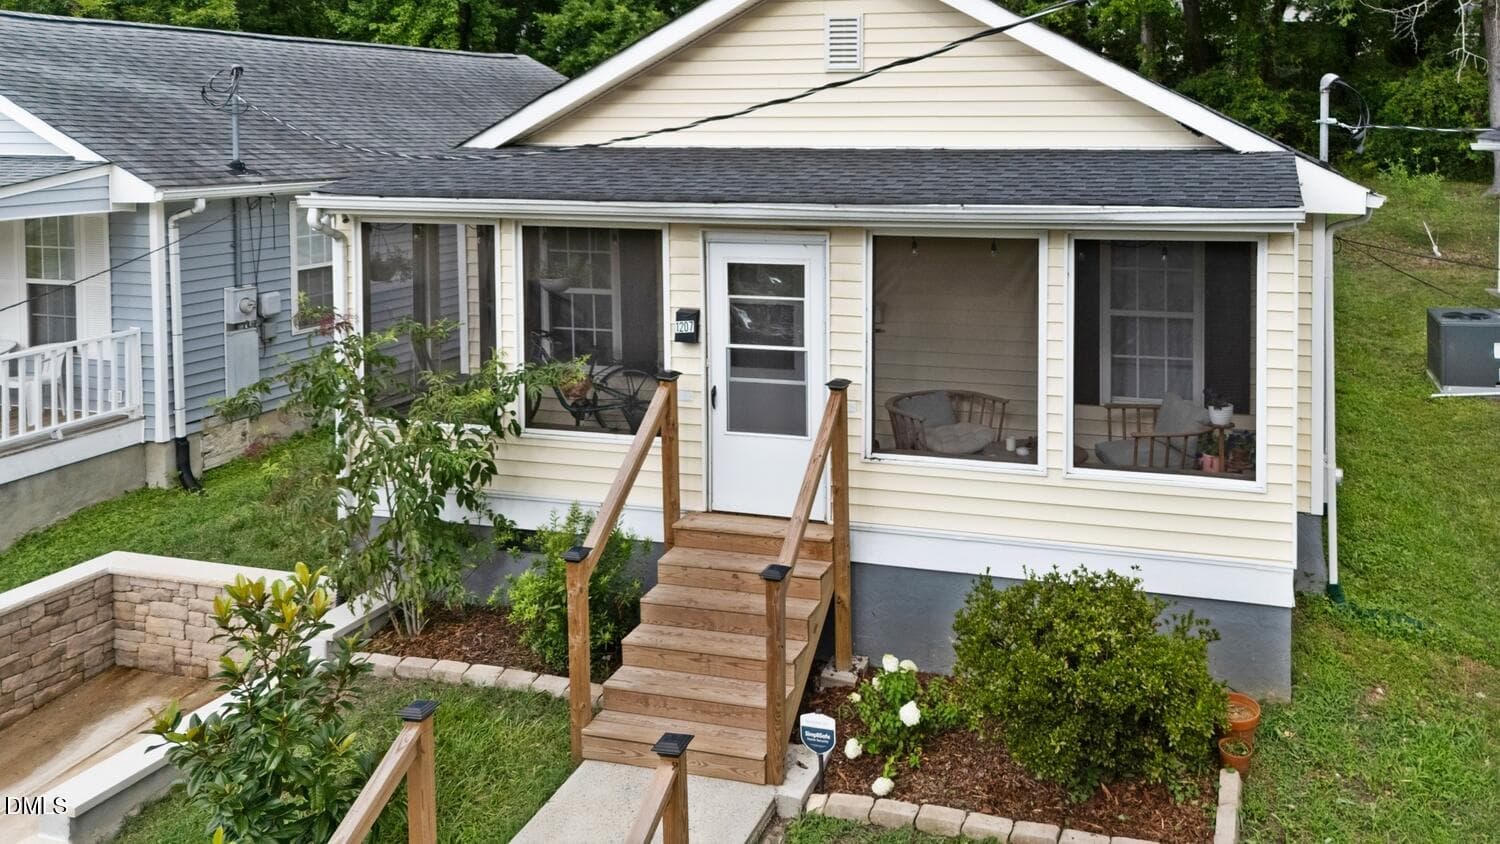
Screened front porch - 1207 Berkeley Street, Durham, NC 27705, Durham
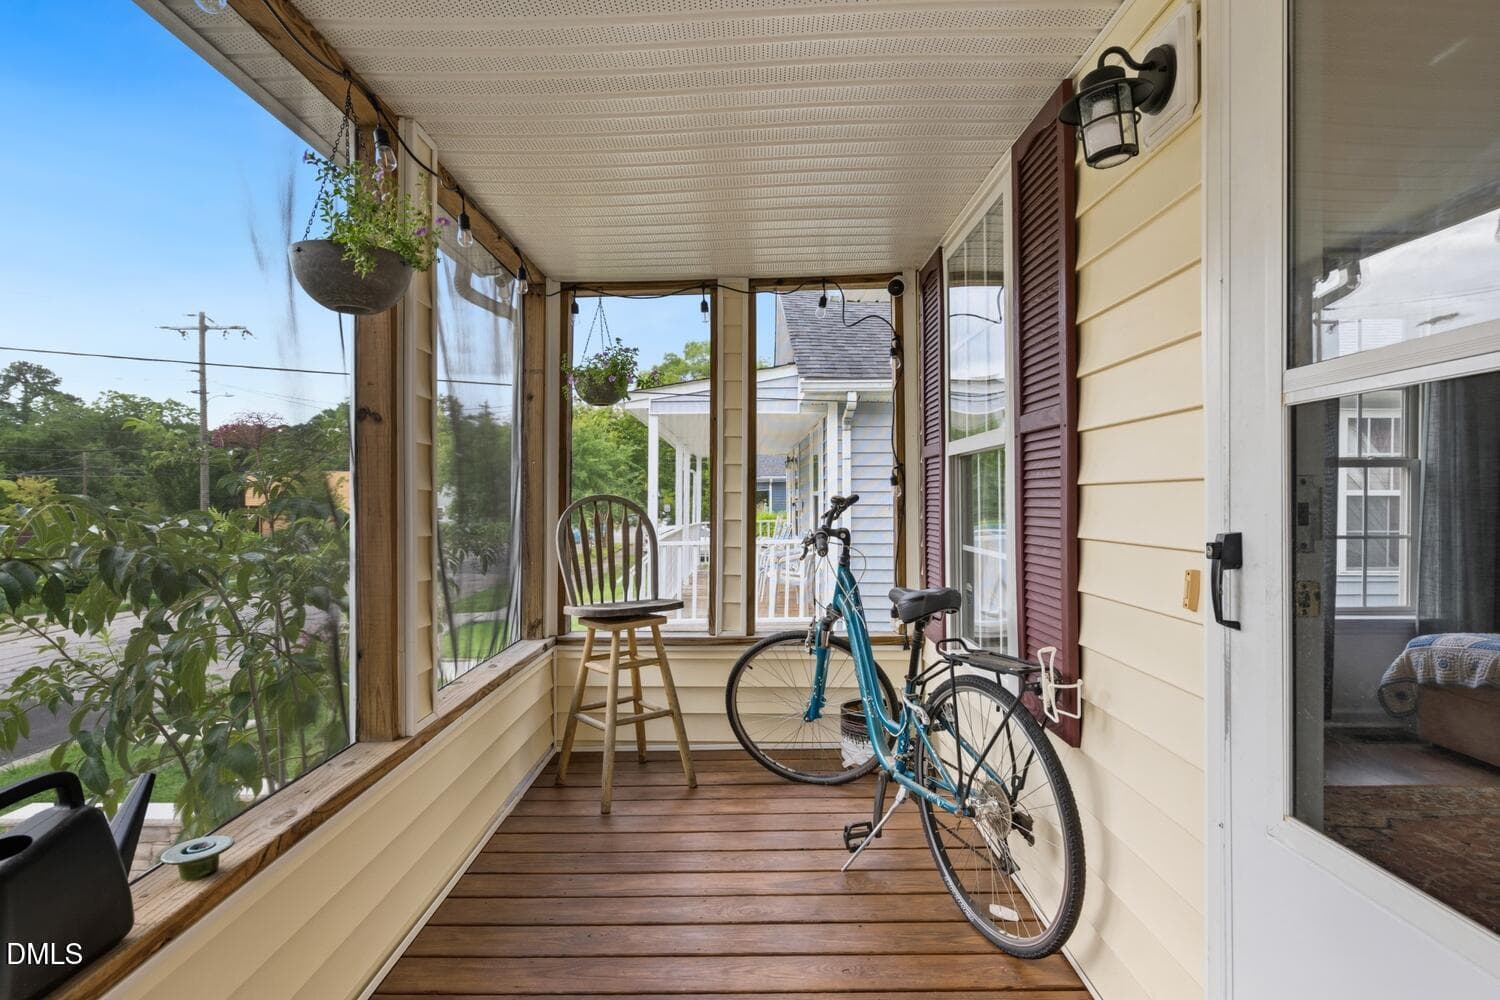
Front porch, security camera - 1207 Berkeley Street, Durham, NC 27705, Durham
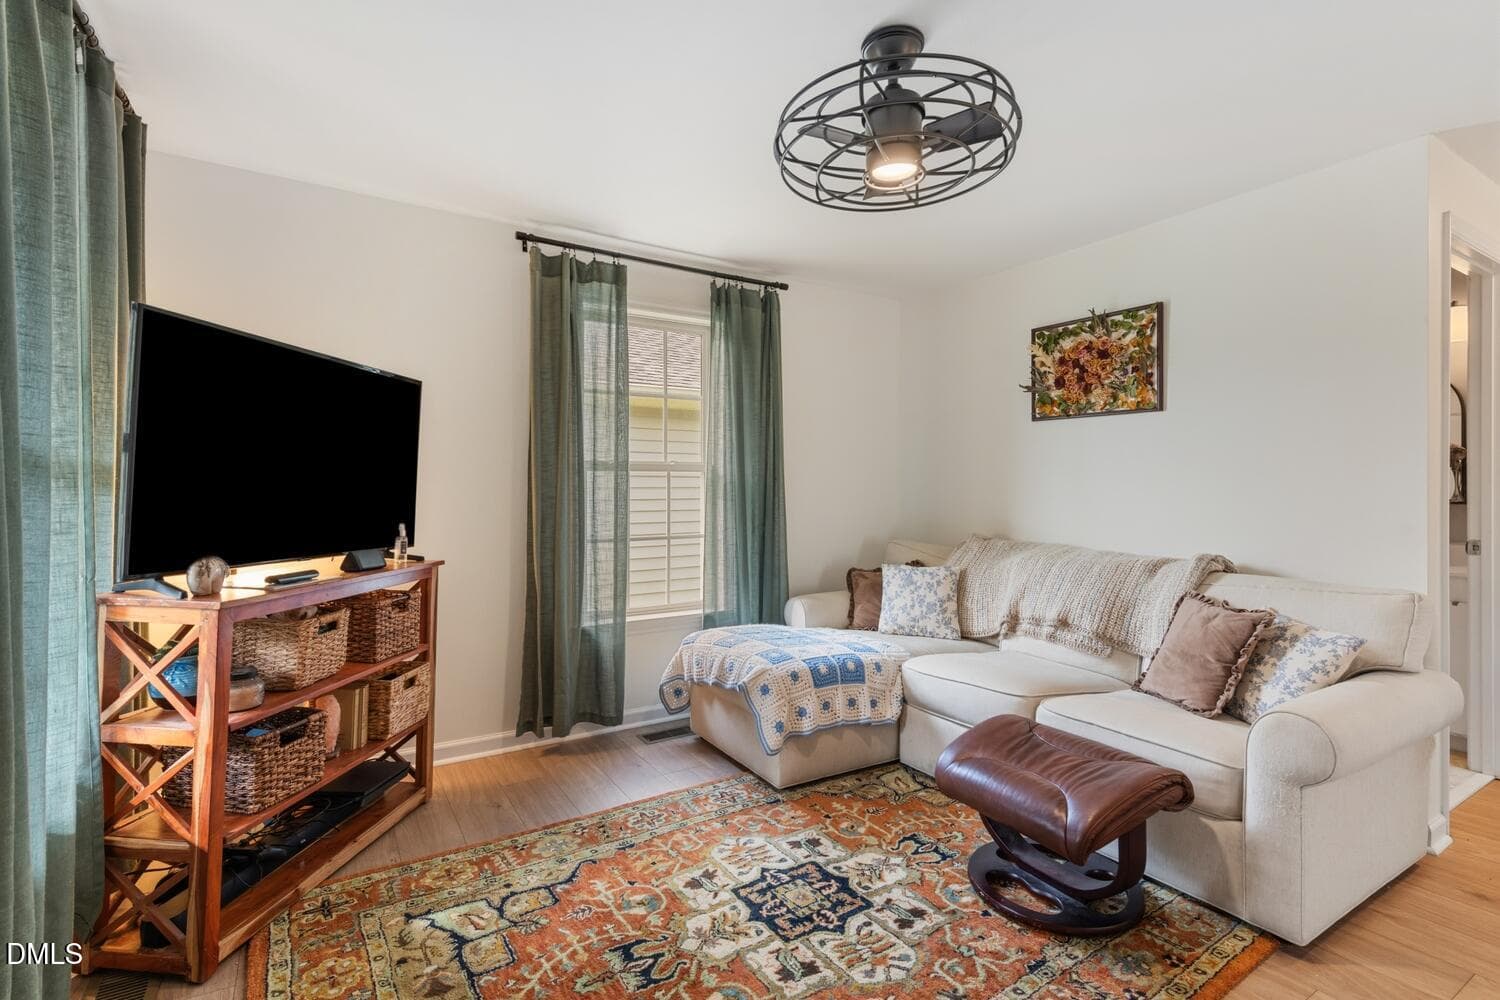
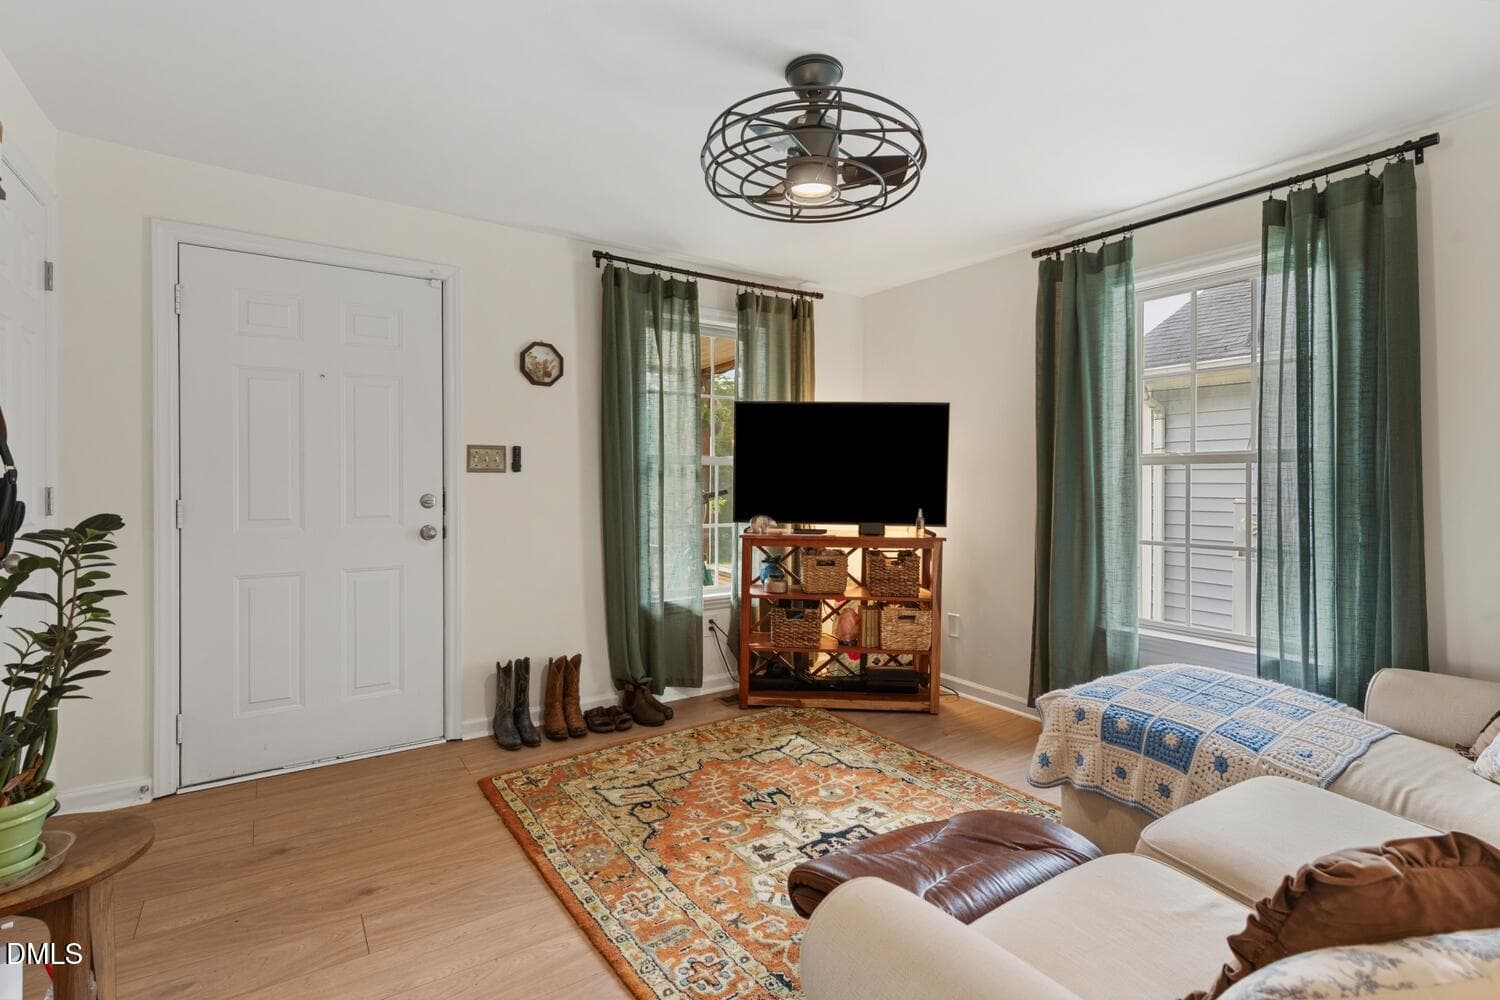
Living room - 1207 Berkeley Street, Durham, NC 27705, Durham
New ceiling fan - 1207 Berkeley Street, Durham, NC 27705, Durham
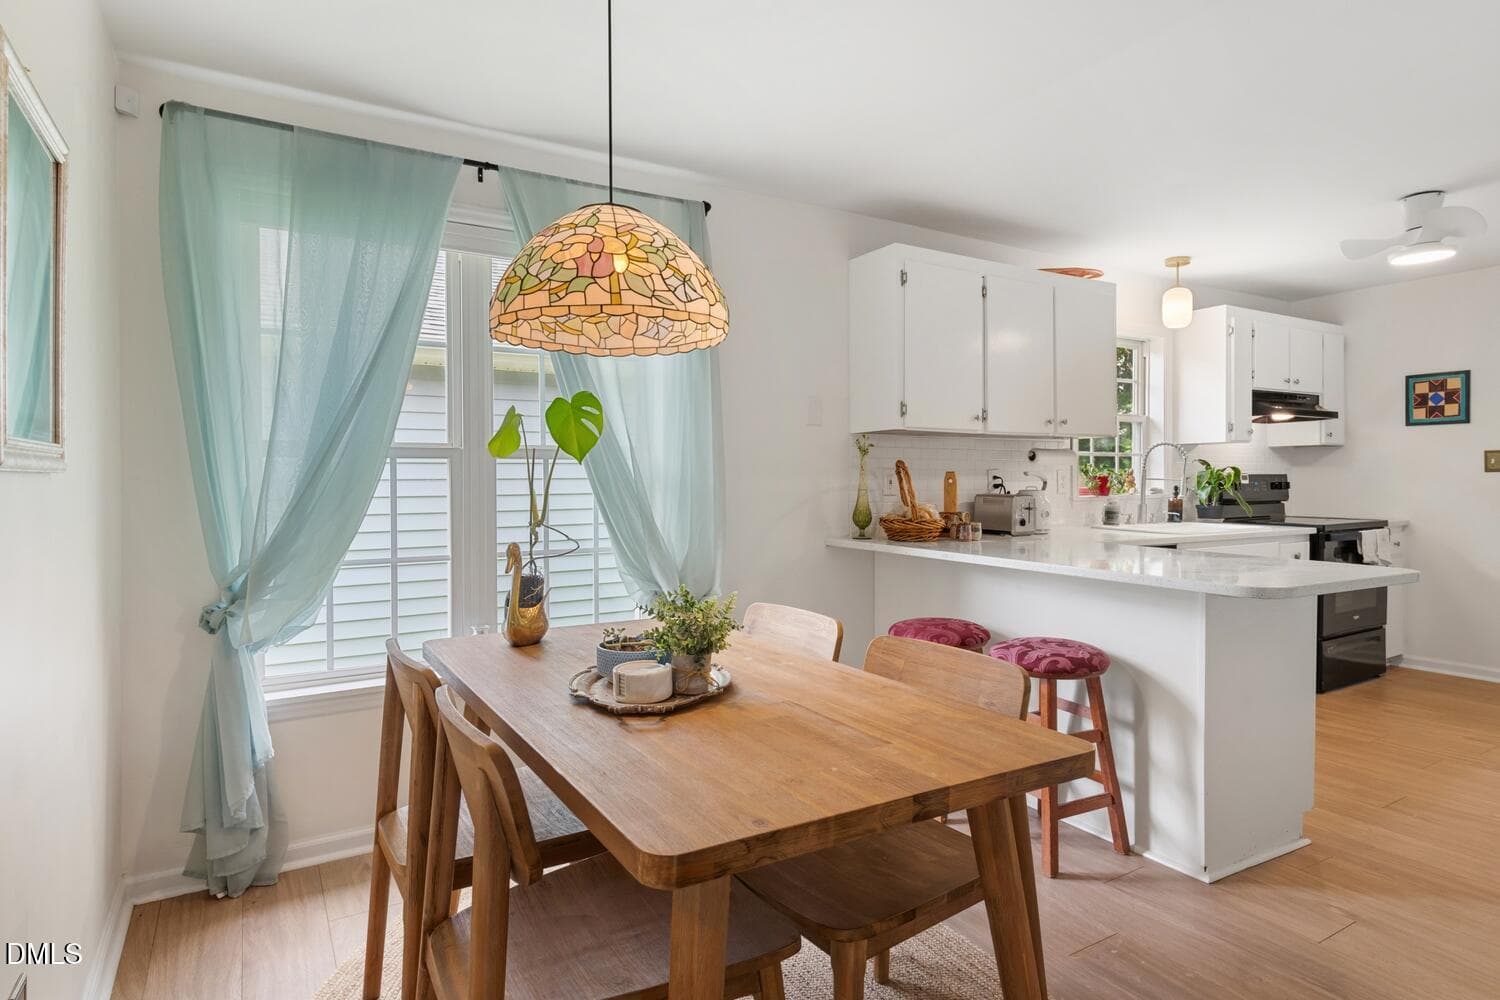
Open dining room - 1207 Berkeley Street, Durham, NC 27705, Durham
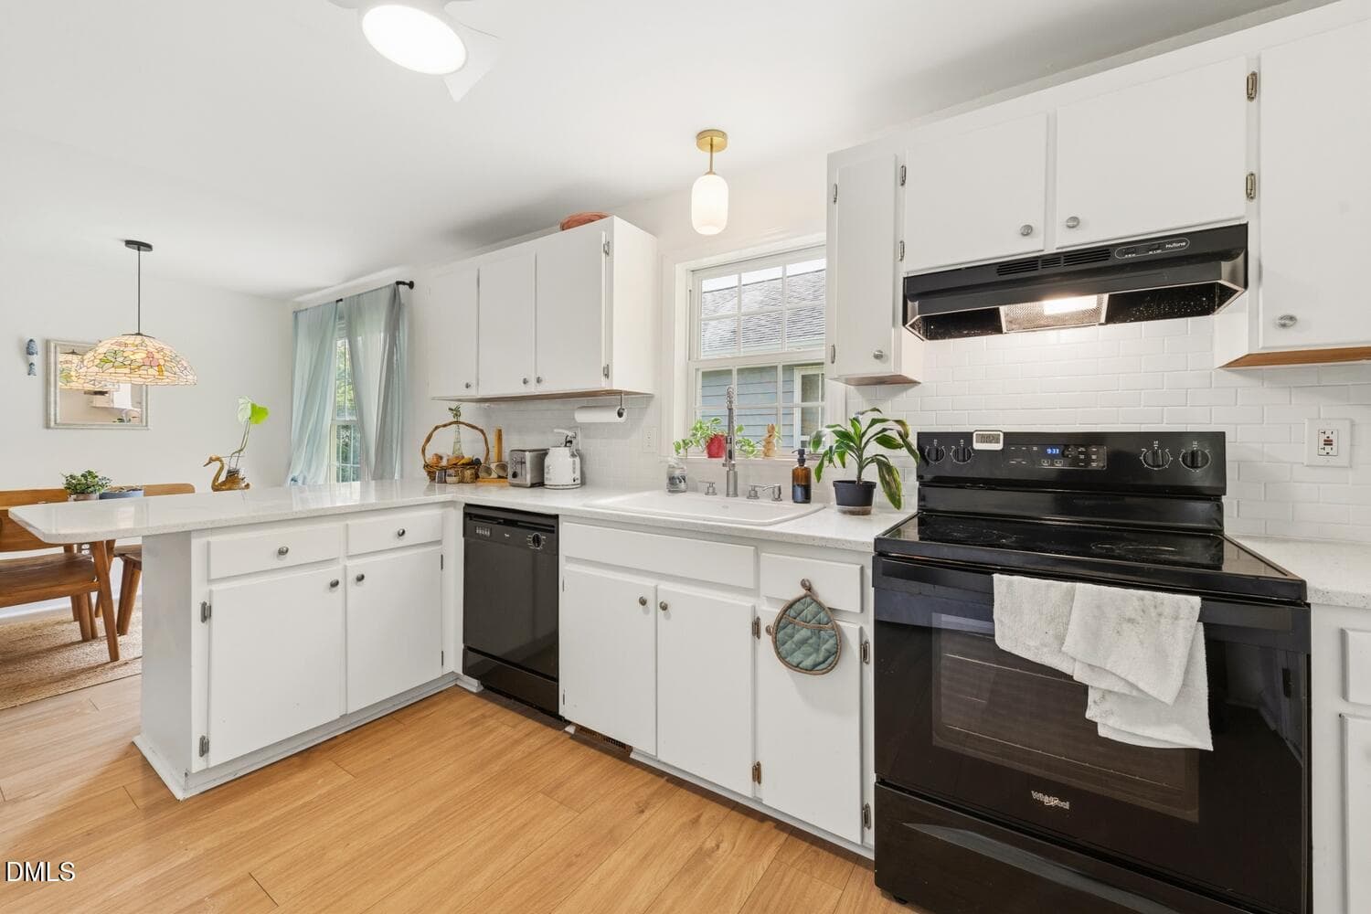
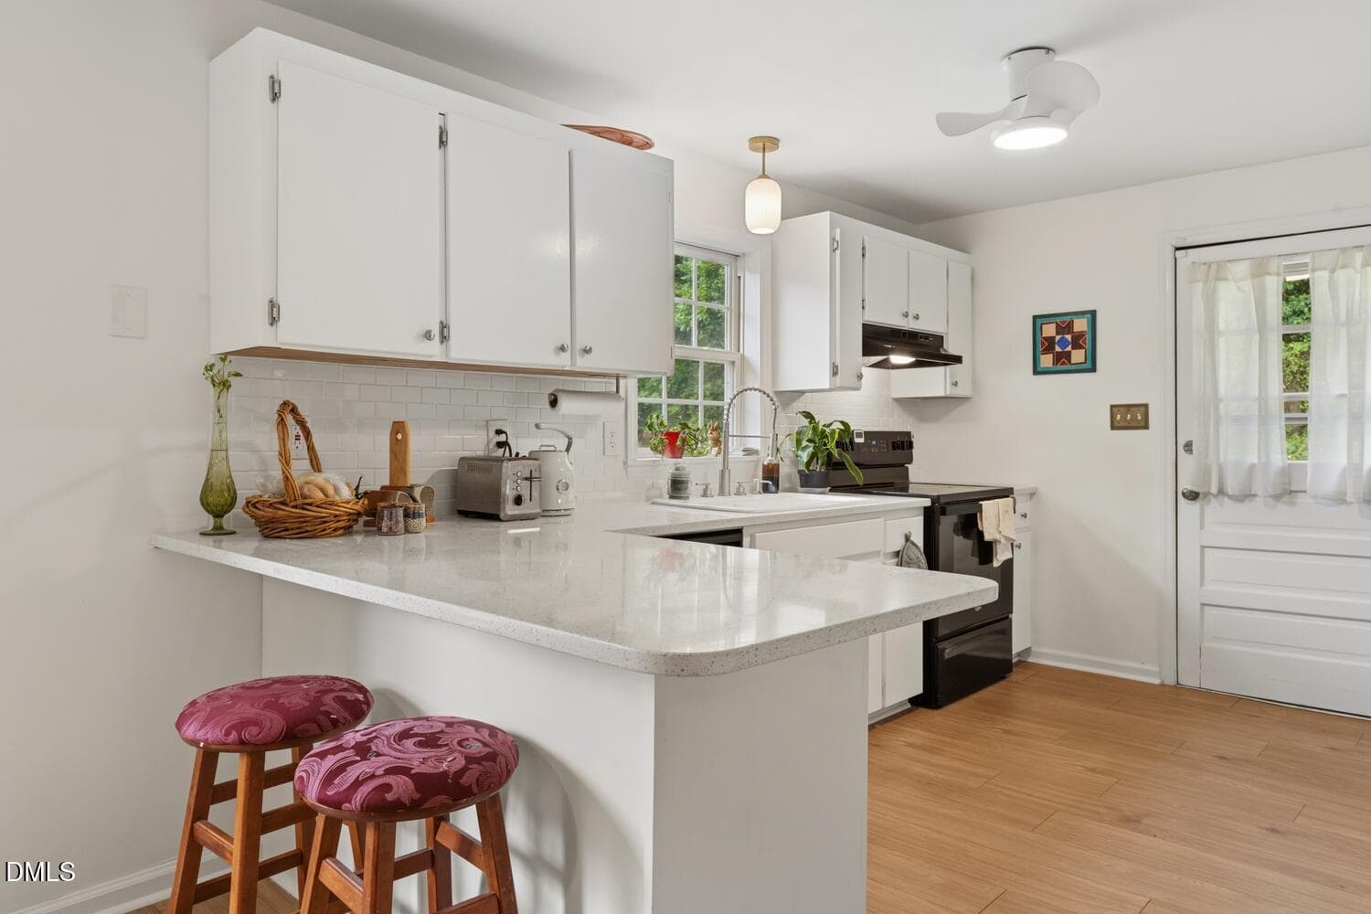
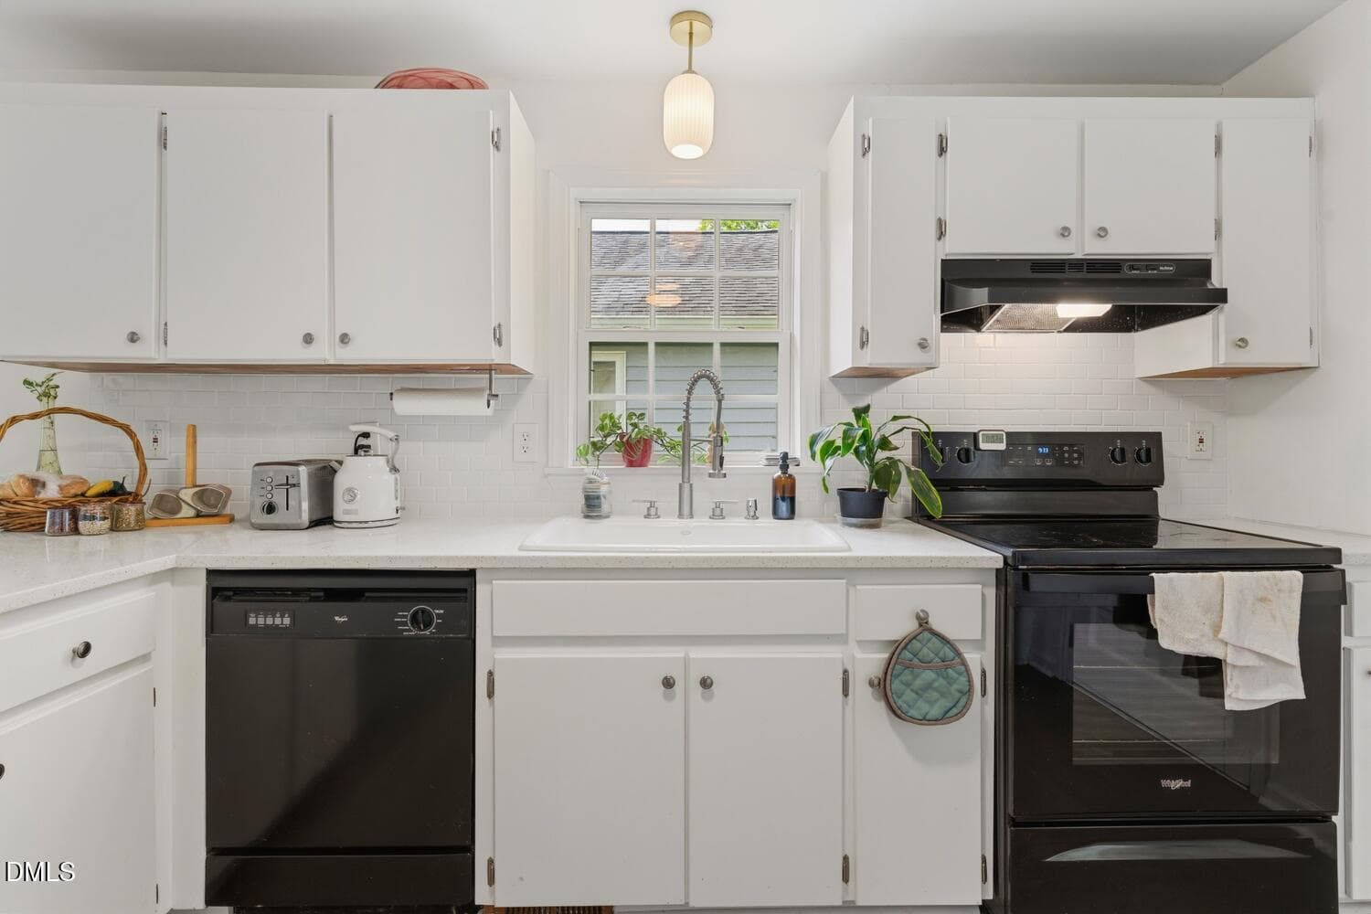
Quartz countertops - 1207 Berkeley Street, Durham, NC 27705, Durham
Cozy breakfast bar - 1207 Berkeley Street, Durham, NC 27705, Durham
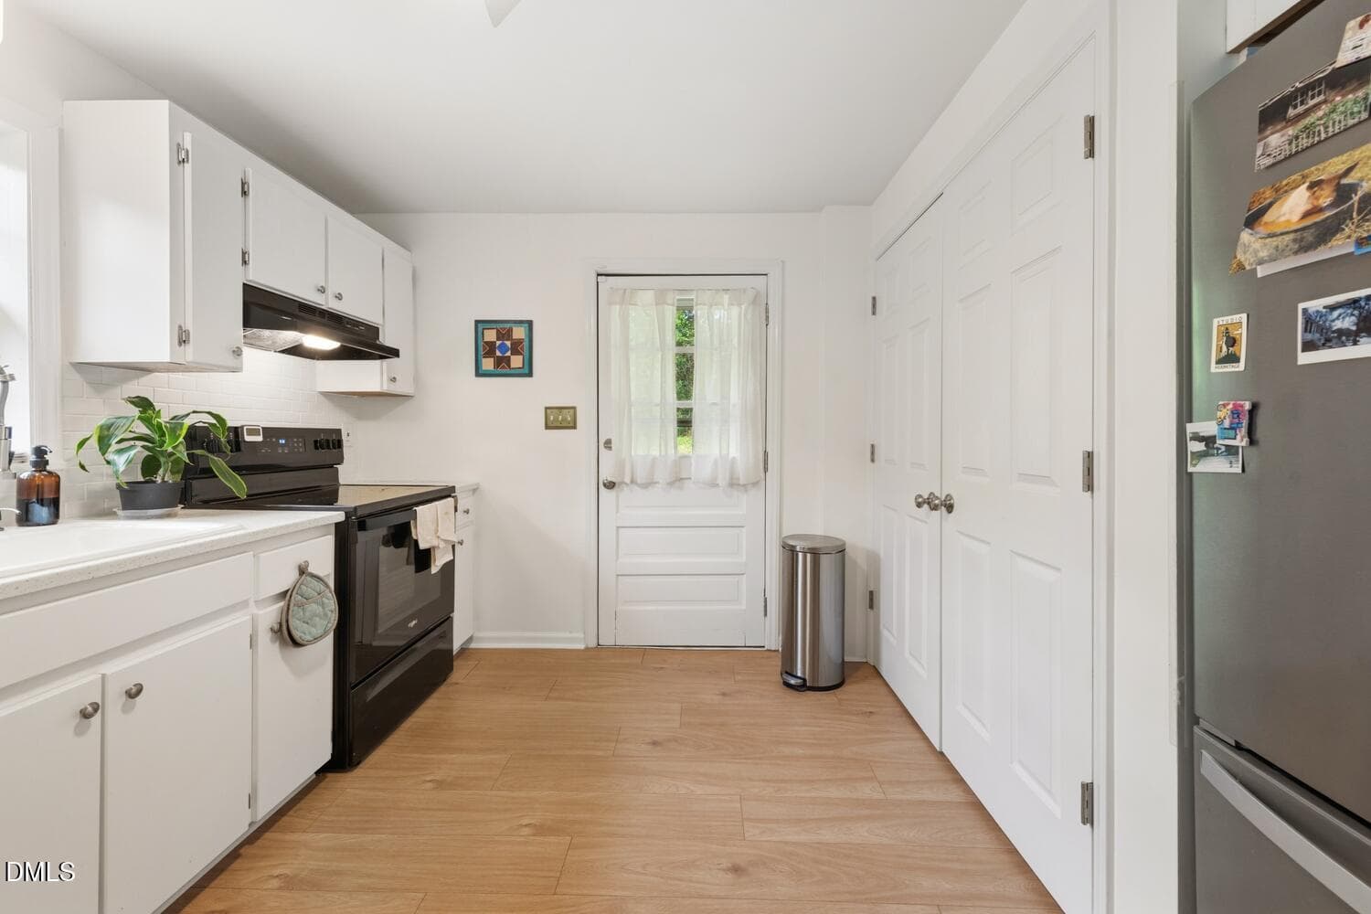
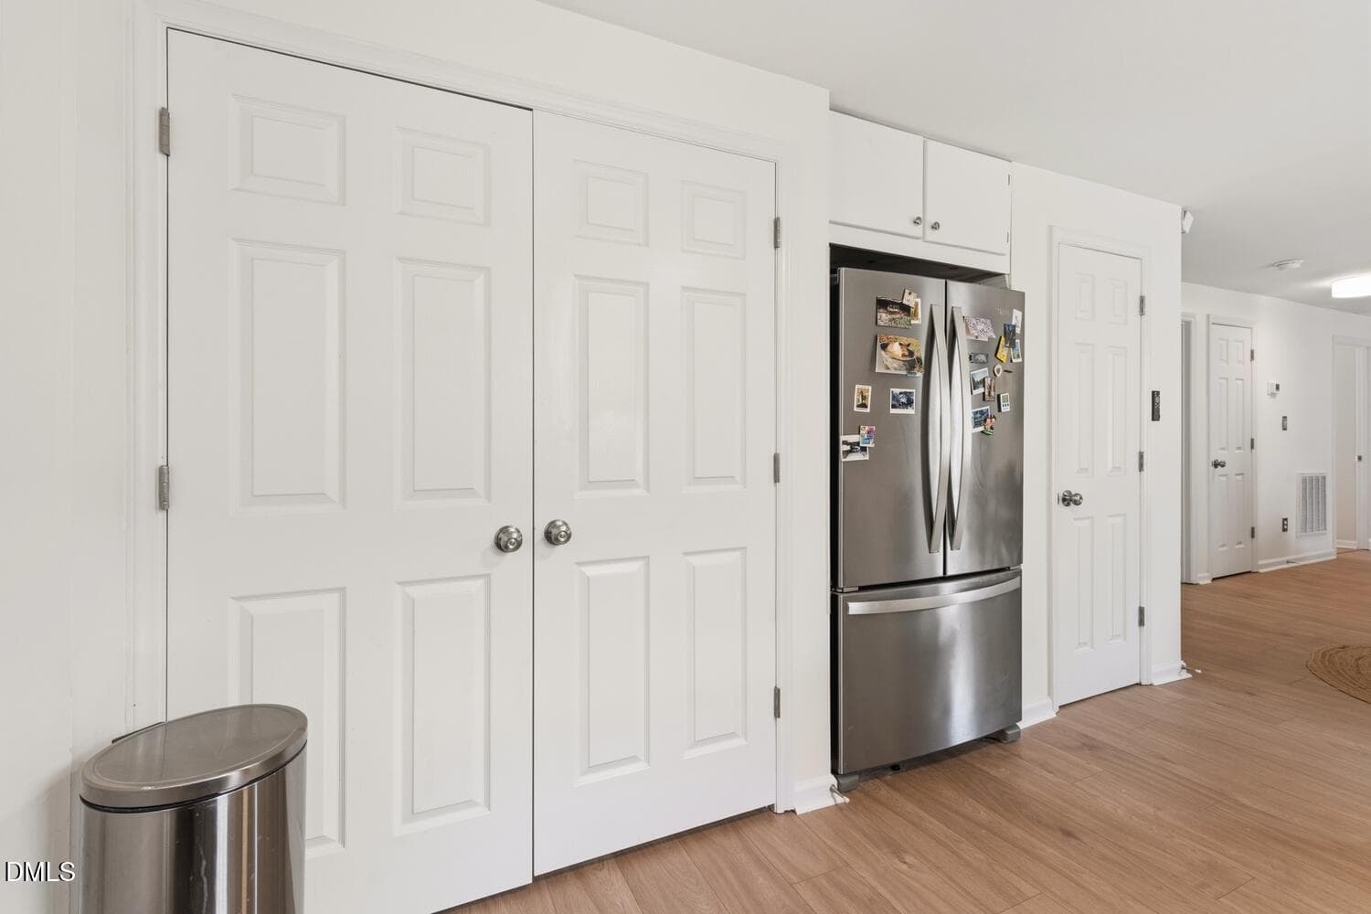
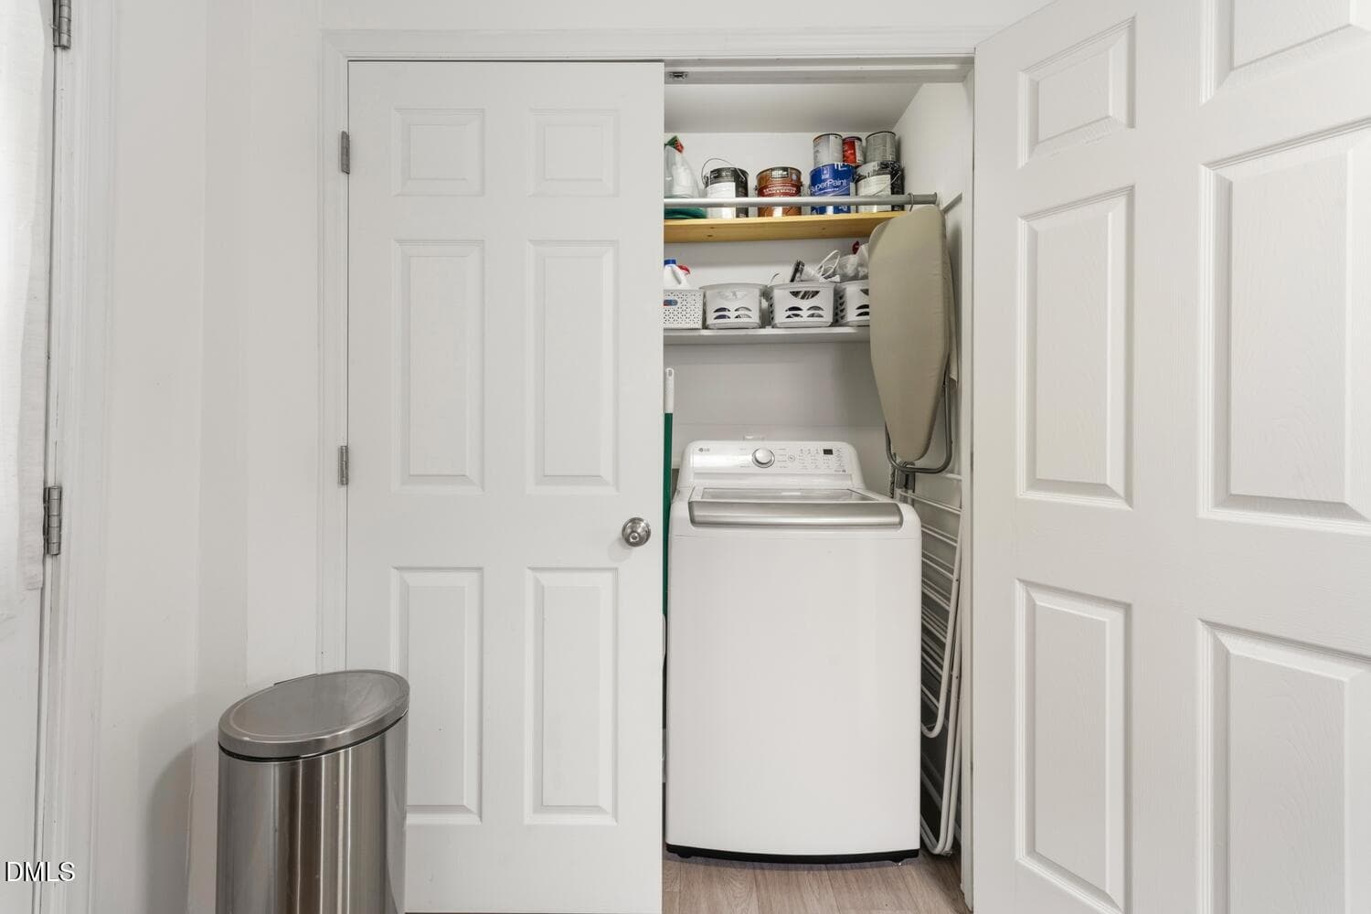
Kitchen laundry closet - 1207 Berkeley Street, Durham, NC 27705, Durham
SS refrigerator - 1207 Berkeley Street, Durham, NC 27705, Durham
New sink & faucet - 1207 Berkeley Street, Durham, NC 27705, Durham
Washer & Dryer convey - 1207 Berkeley Street, Durham, NC 27705, Durham
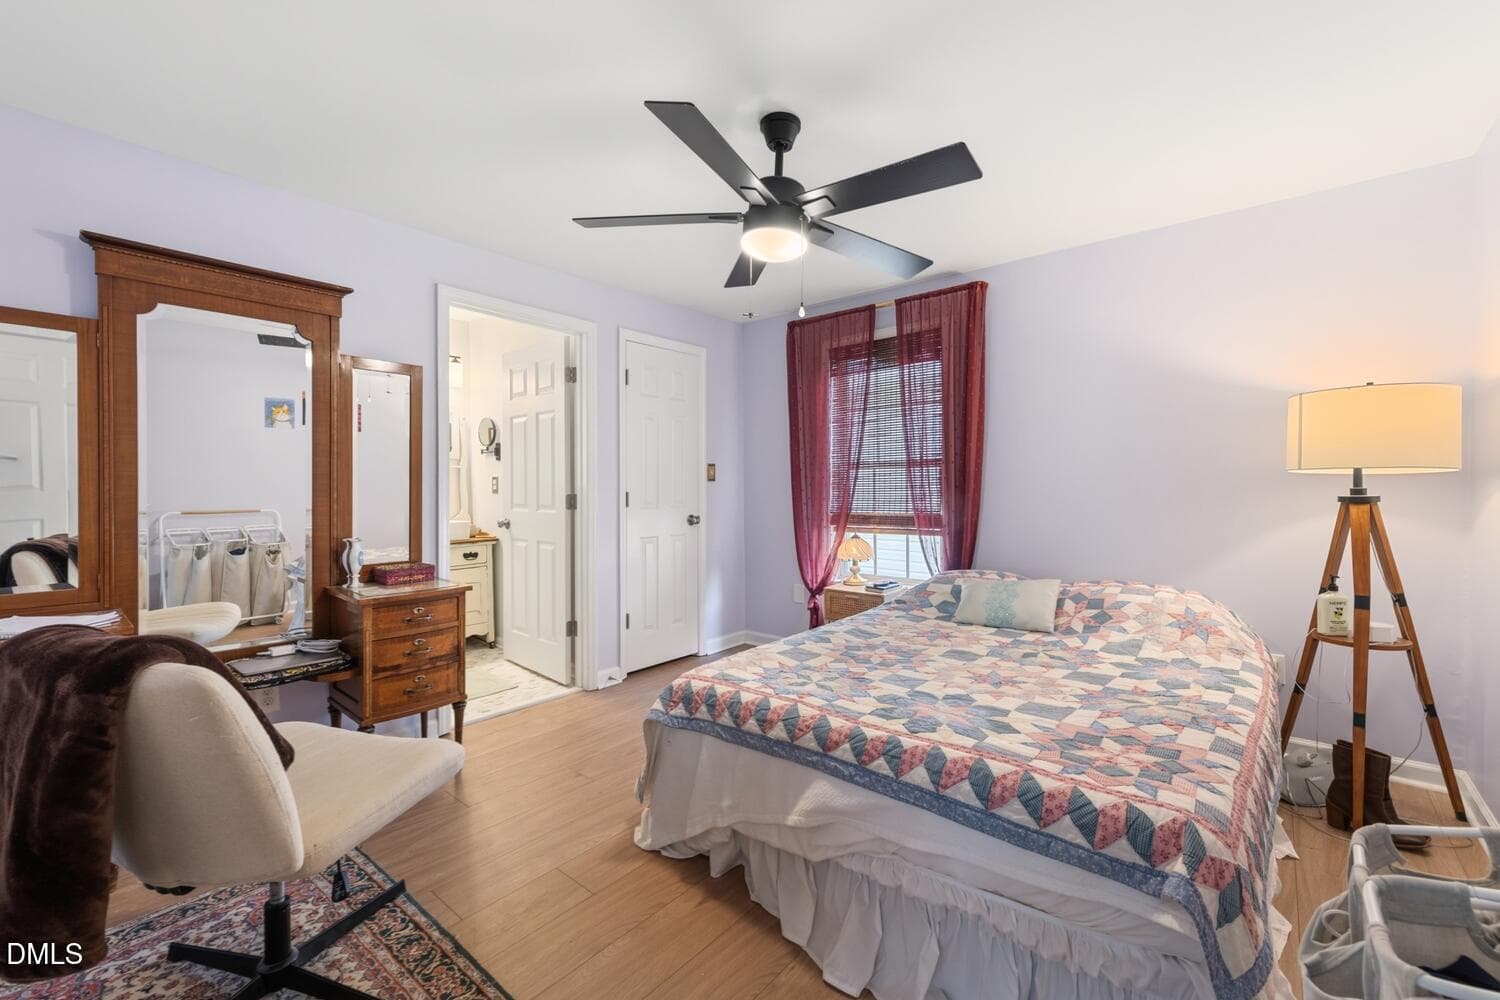
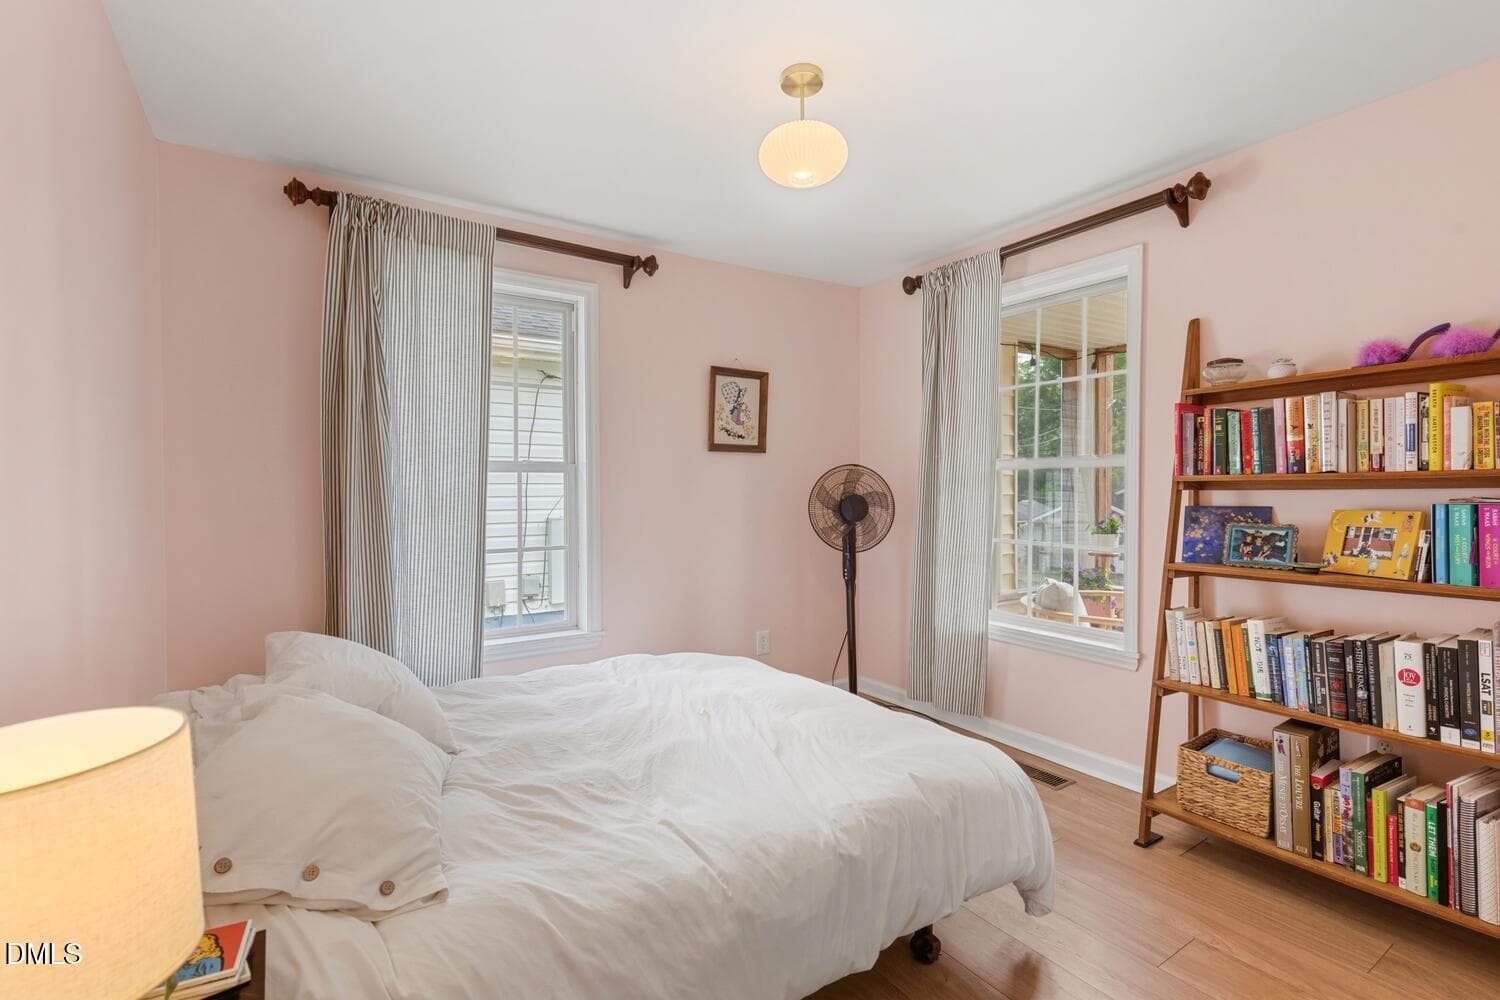
Primary bedroom - 1207 Berkeley Street, Durham, NC 27705, Durham
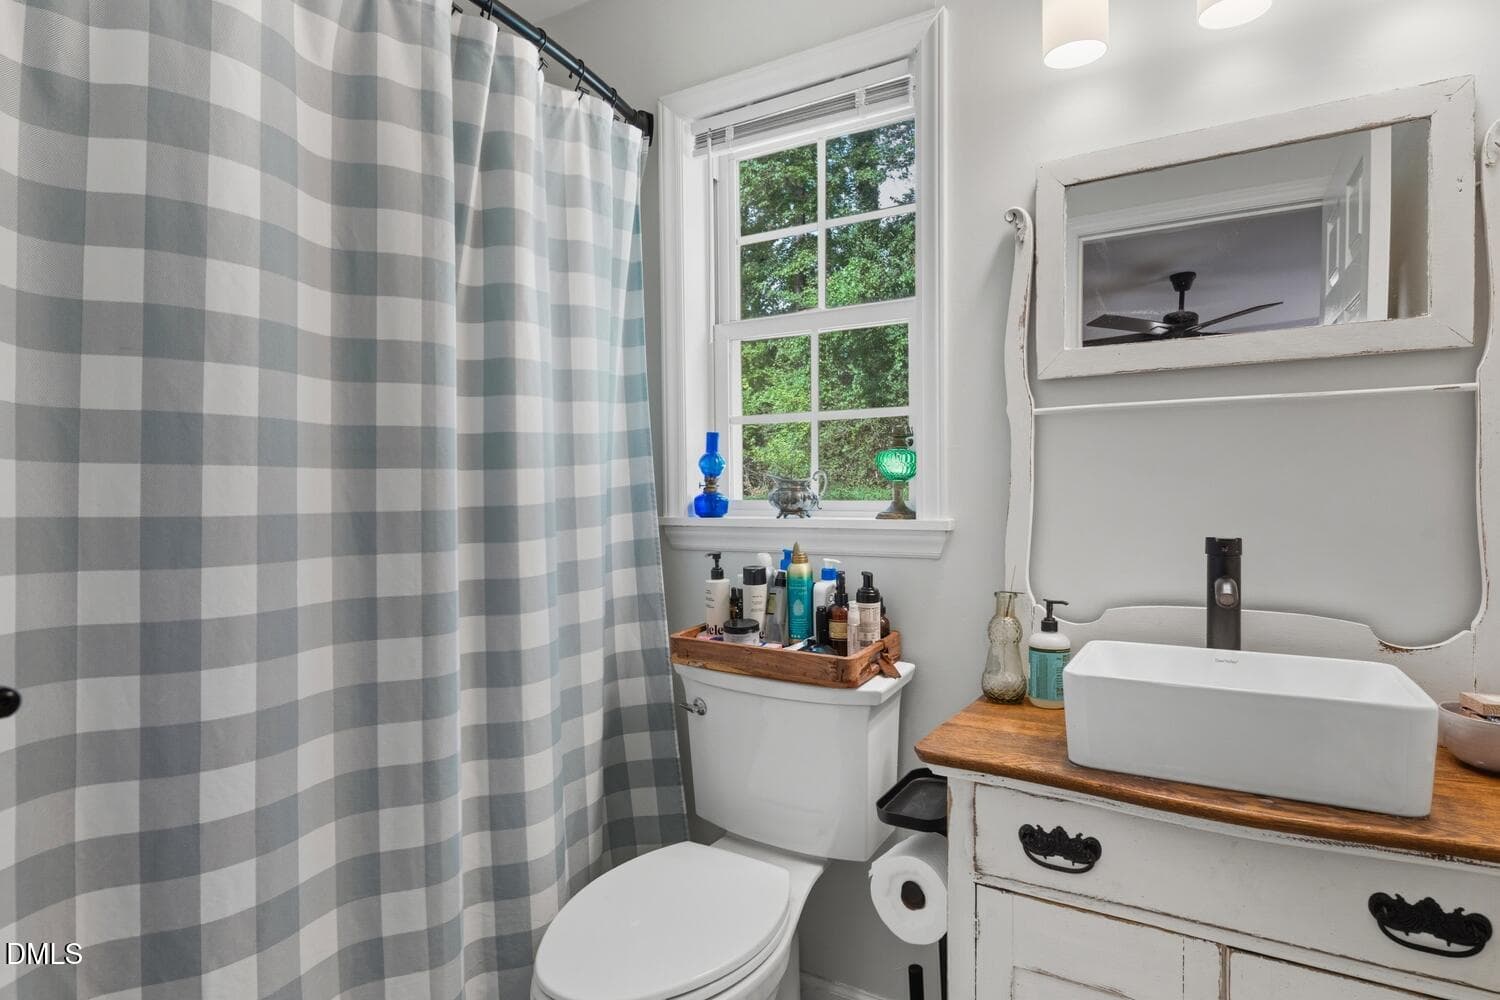
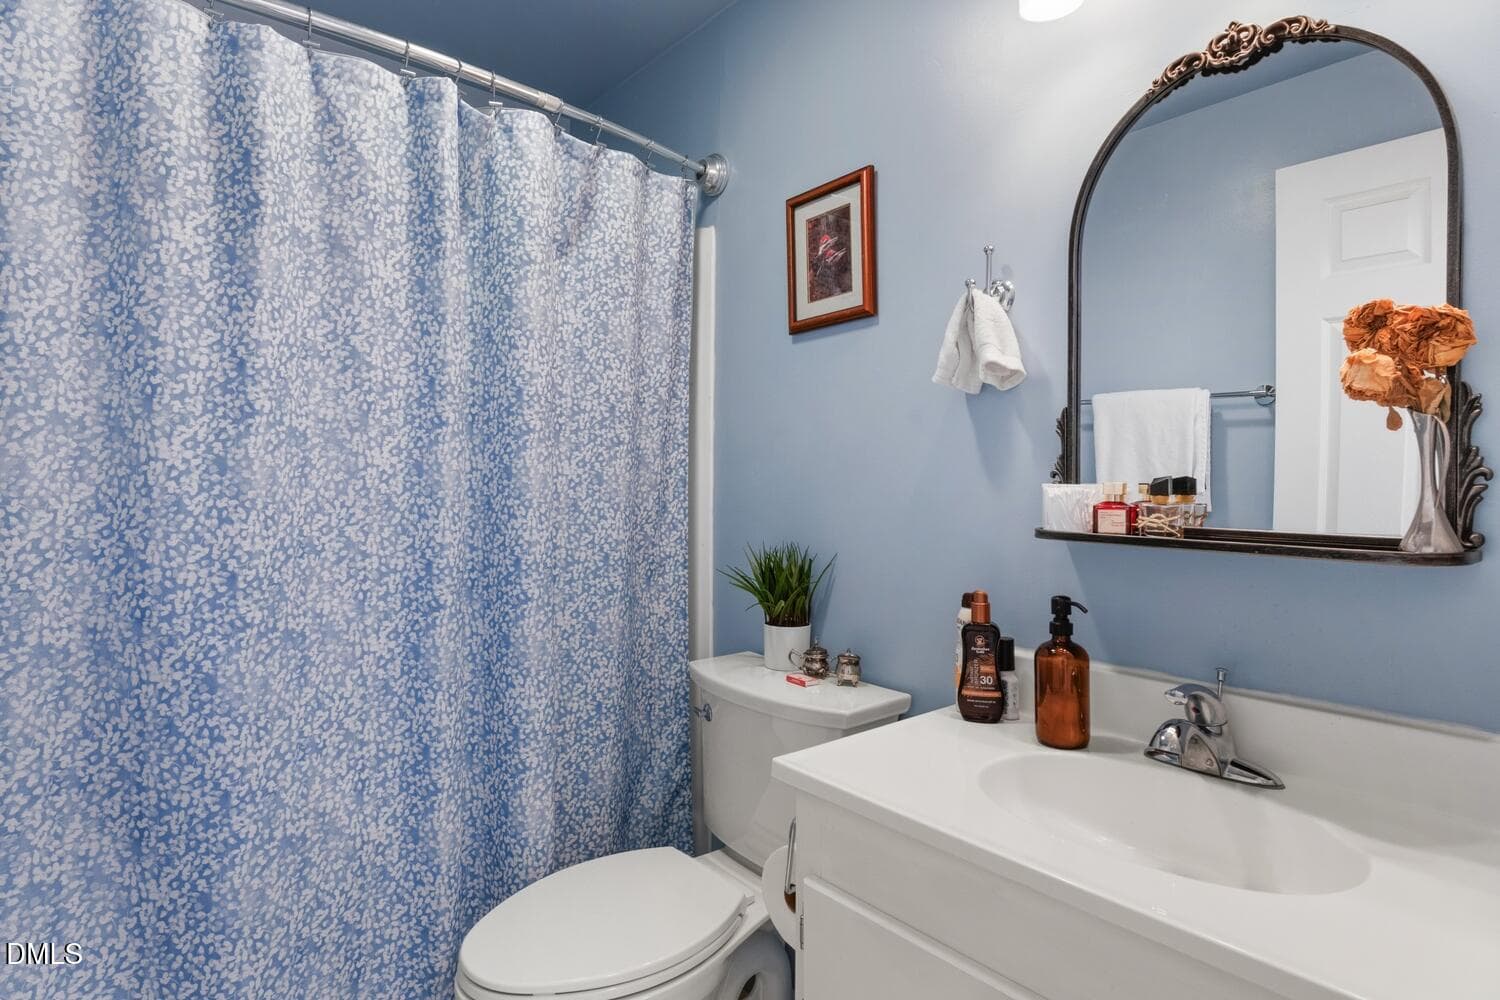
Primary bath - 1207 Berkeley Street, Durham, NC 27705, Durham
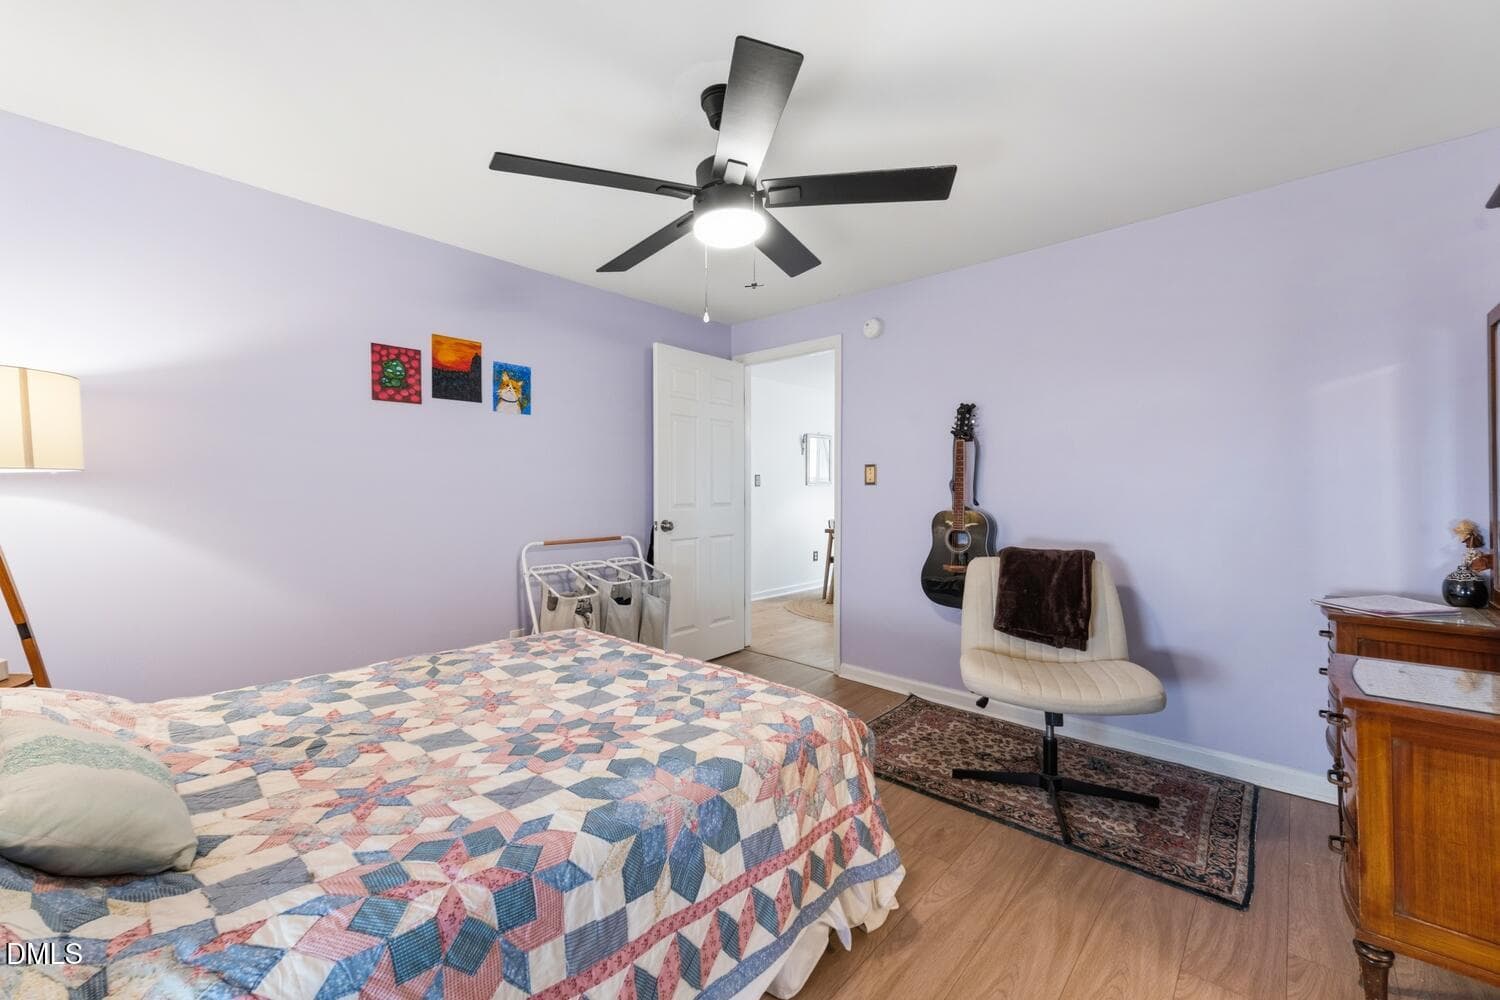
Bedroom 2 - 1207 Berkeley Street, Durham, NC 27705, Durham
Bedroom 3 - 1207 Berkeley Street, Durham, NC 27705, Durham
Bath 2 - 1207 Berkeley Street, Durham, NC 27705, Durham
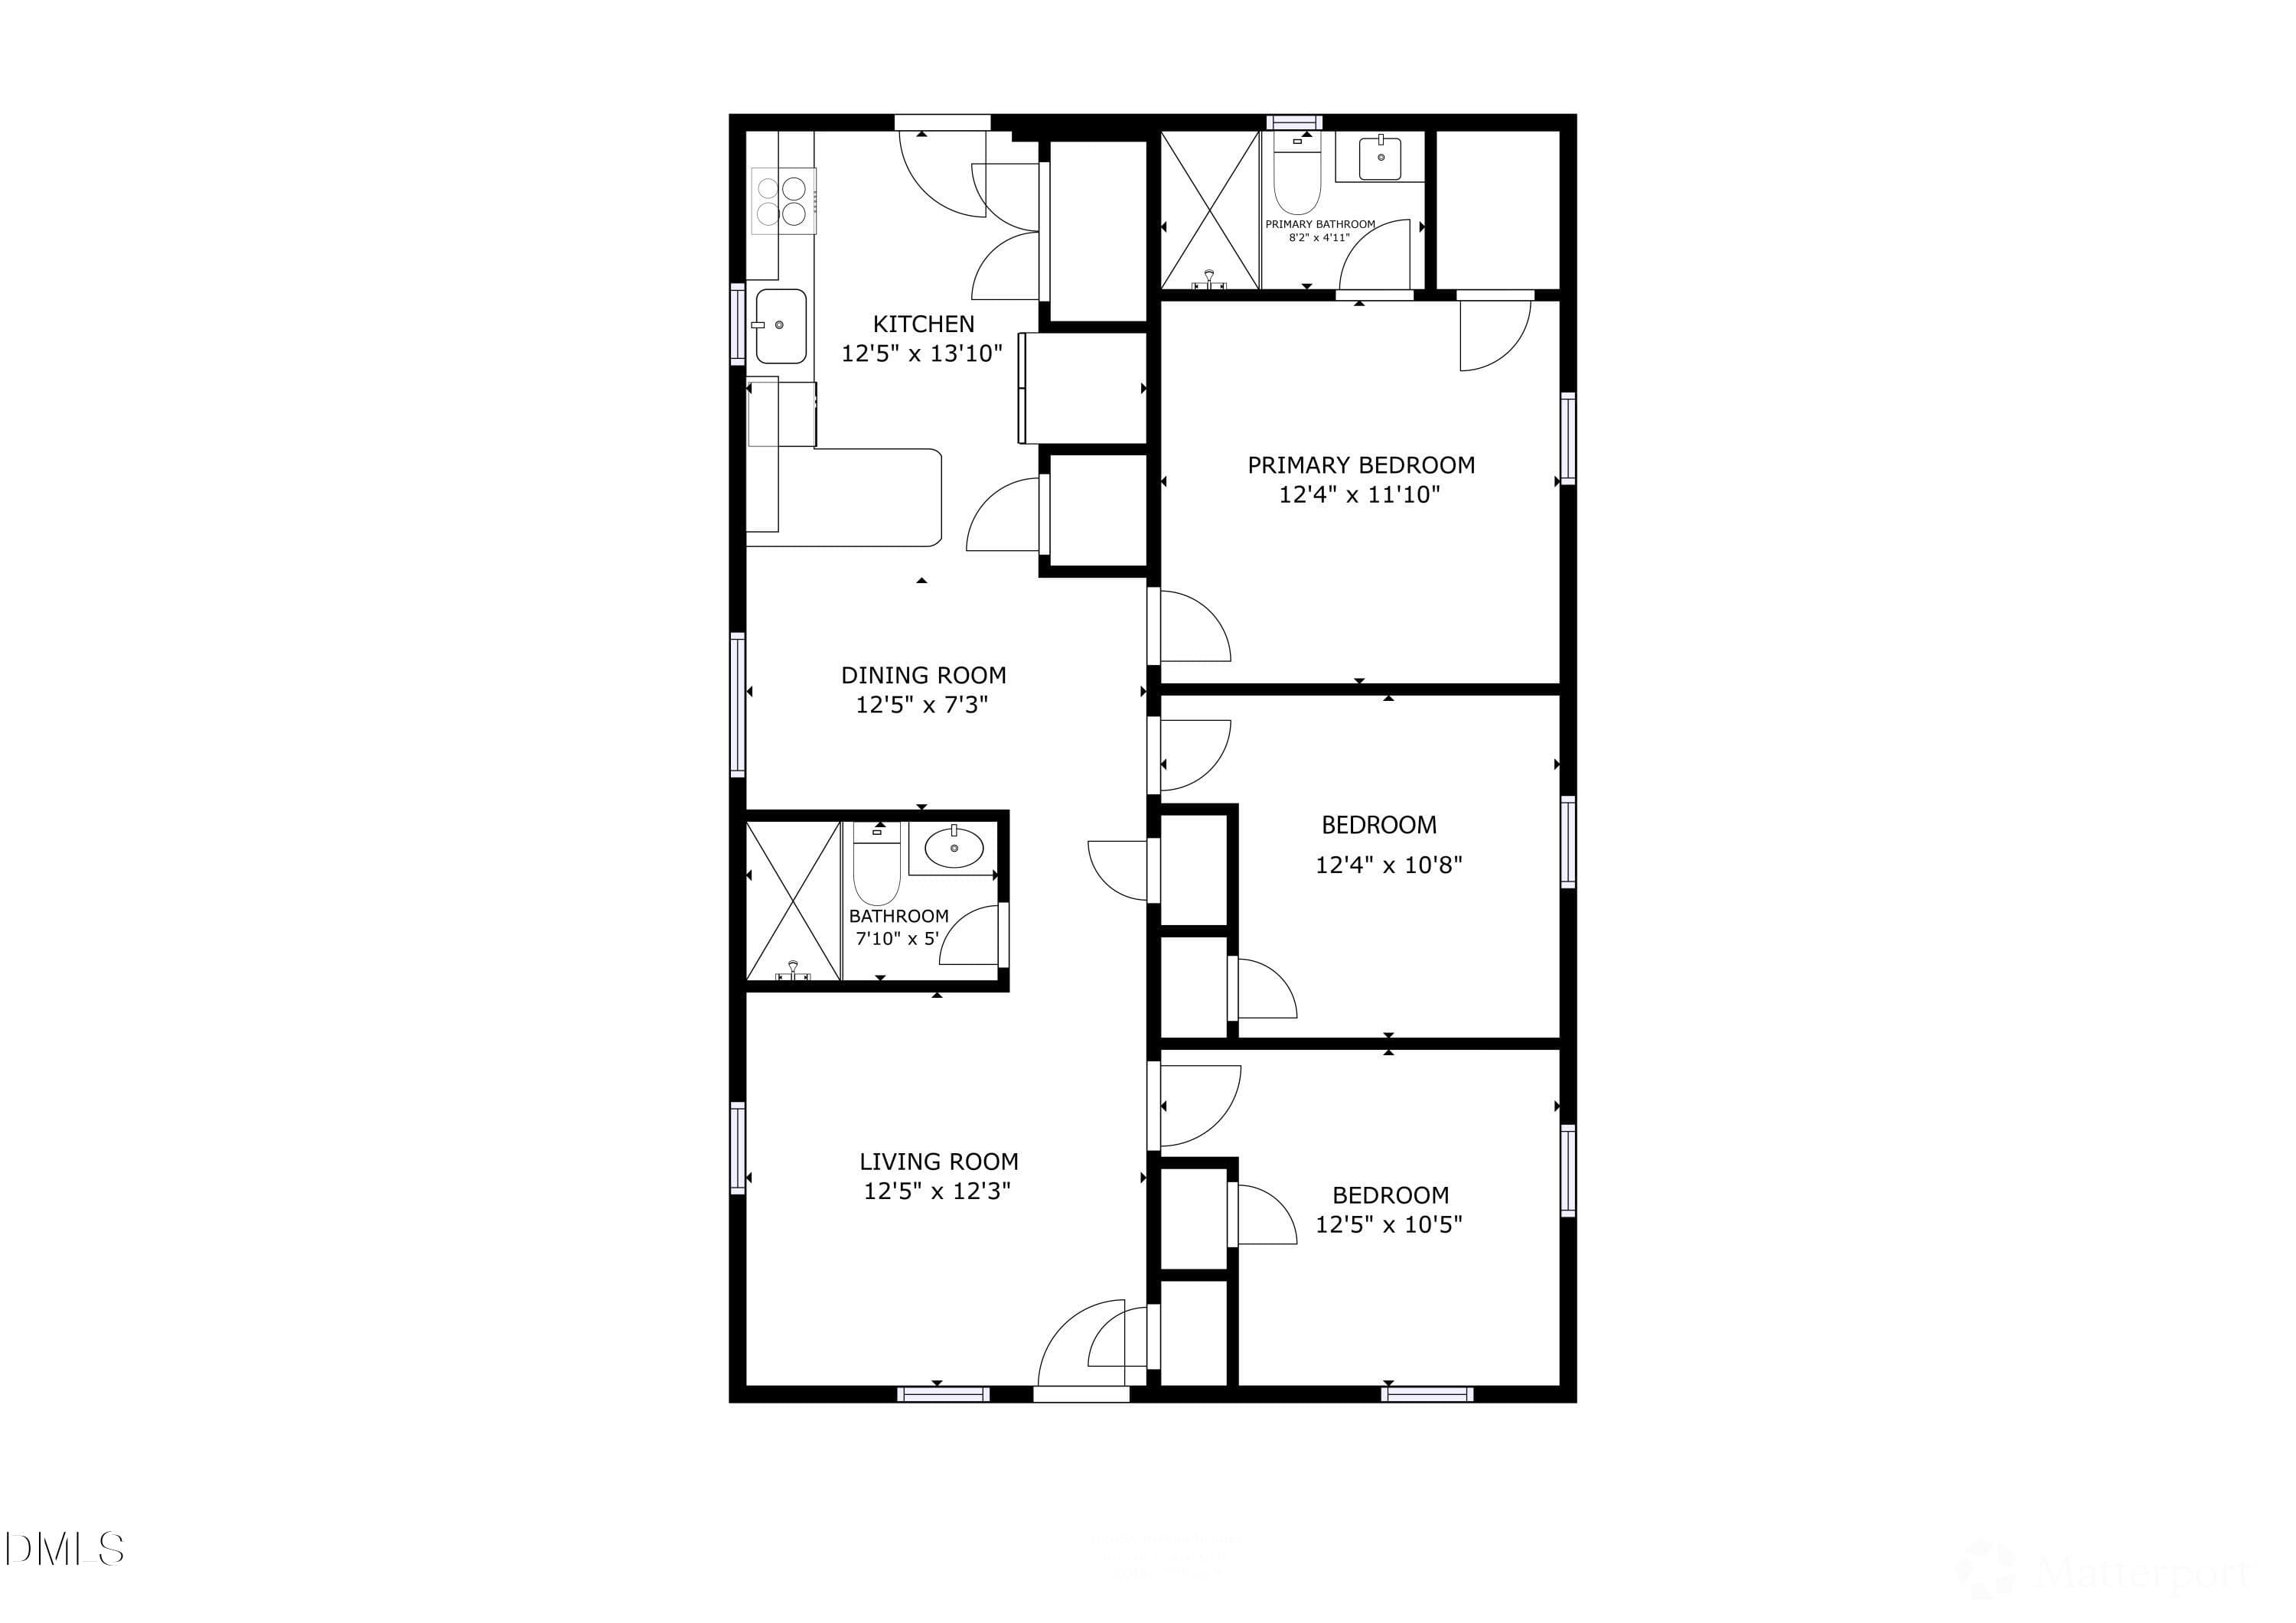
Floor plan - 1207 Berkeley Street, Durham, NC 27705, Durham
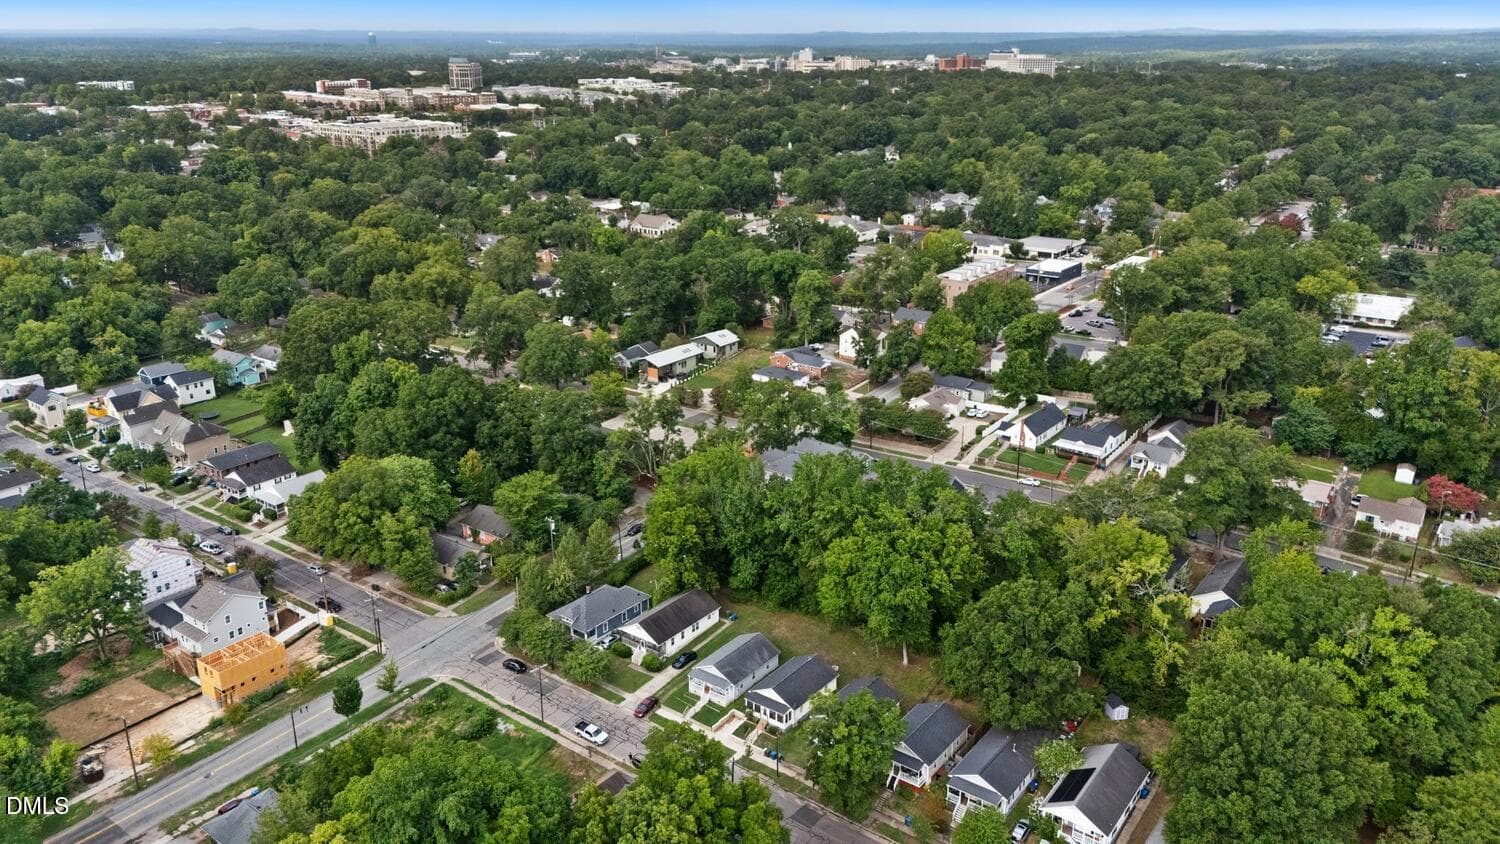
Berkeley aerial to downtown - 1207 Berkeley Street, Durham, NC 27705, Durham
Berkeley aerial front - 1207 Berkeley Street, Durham, NC 27705, Durham
Berkeley front close up - 1207 Berkeley Street, Durham, NC 27705, Durham
Newly stained stoop - 1207 Berkeley Street, Durham, NC 27705, Durham
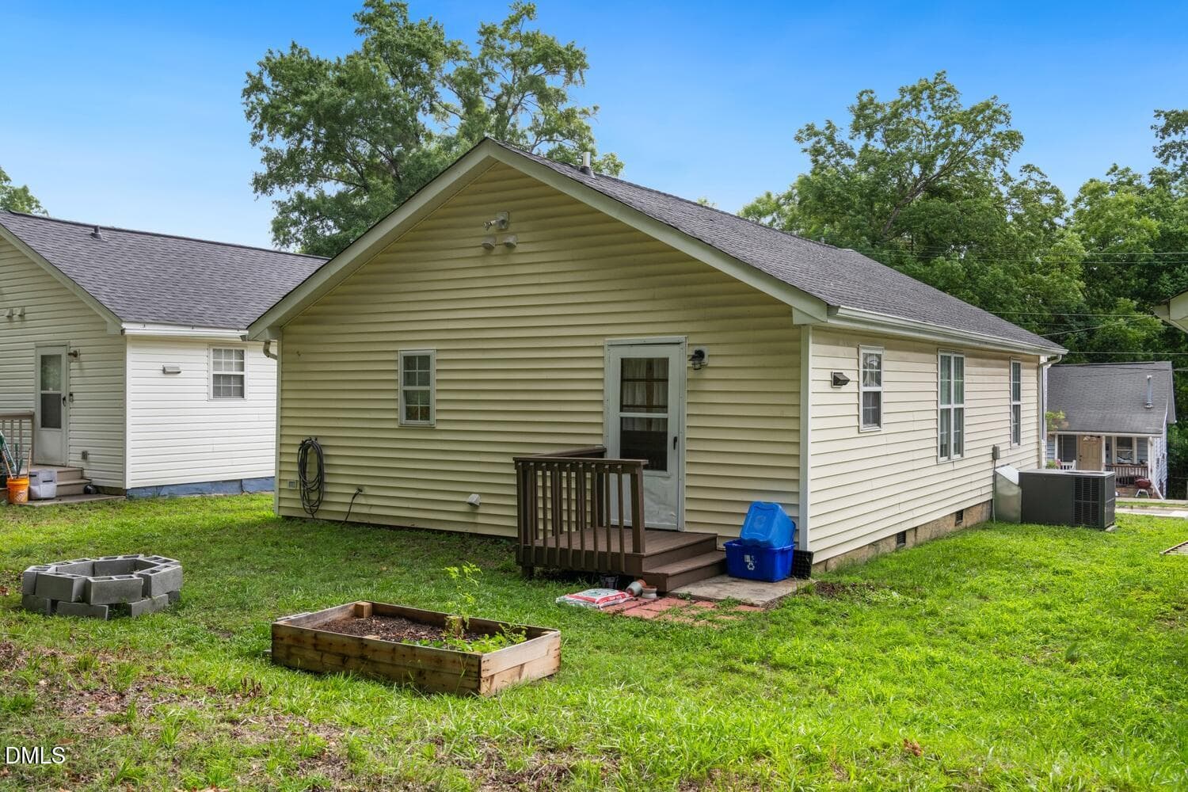
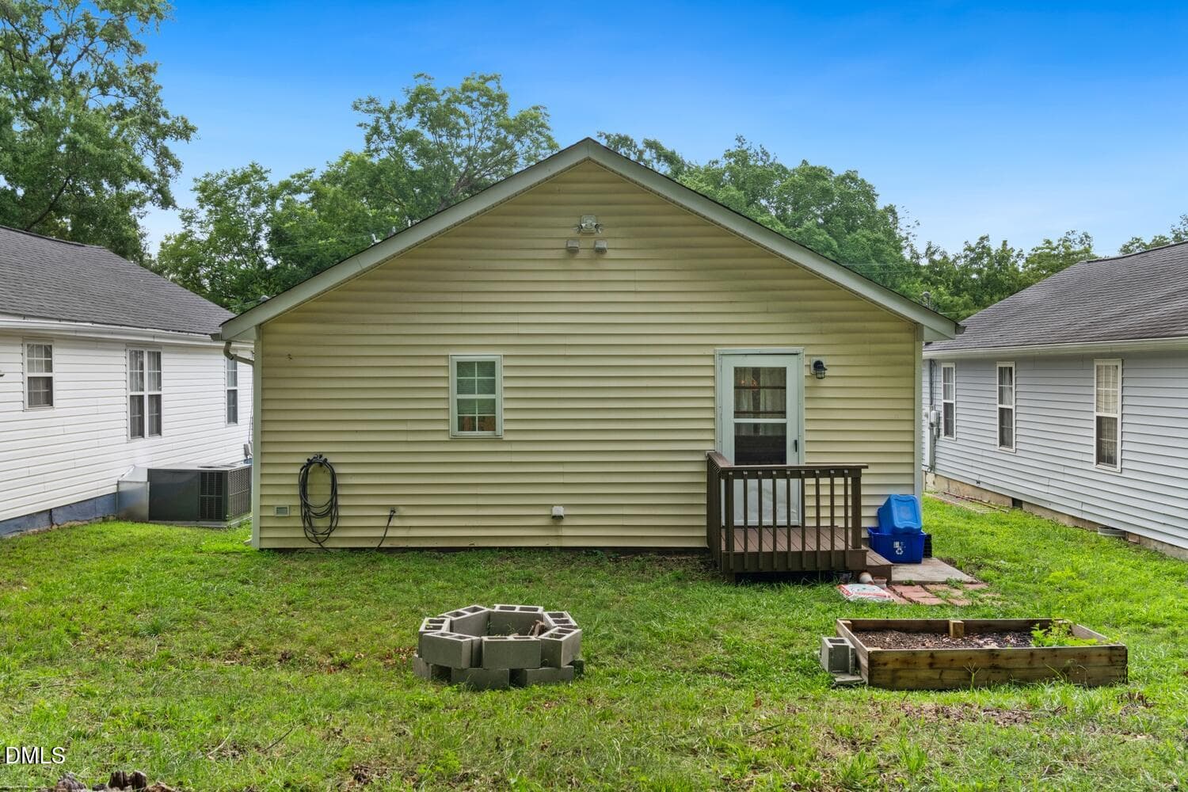
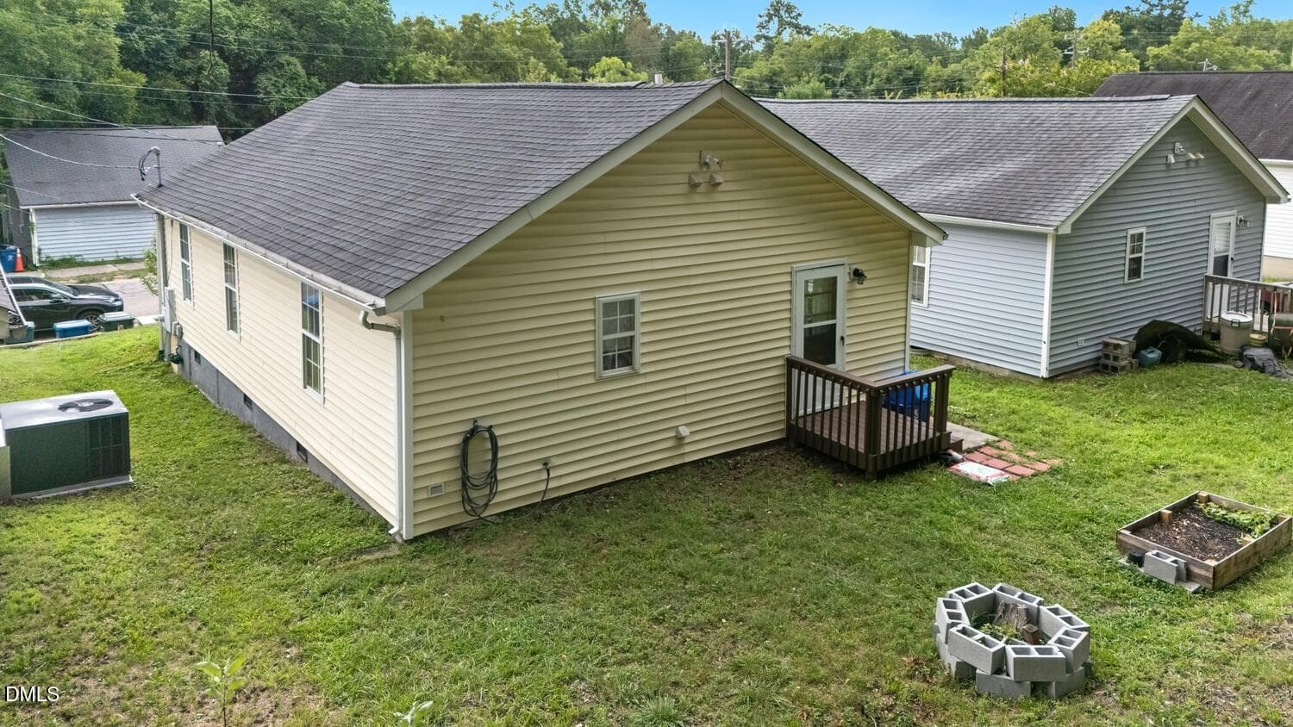
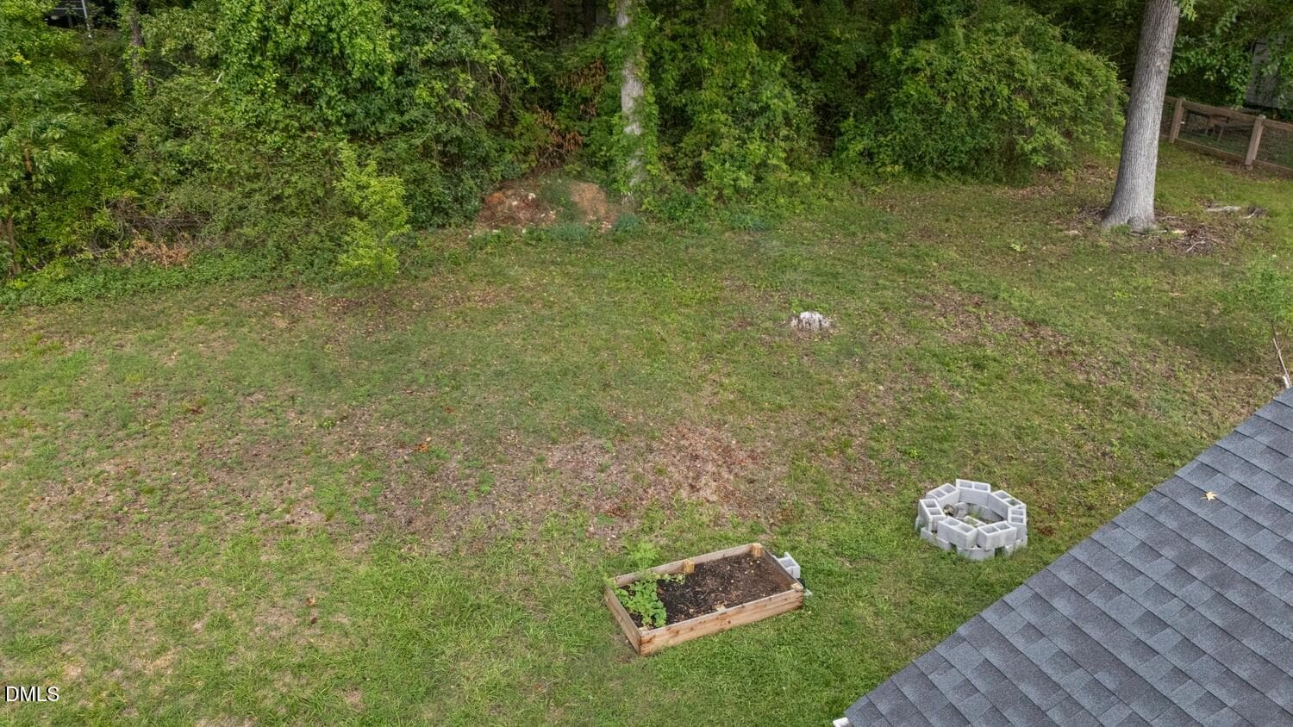
Garden bed & firepit - 1207 Berkeley Street, Durham, NC 27705, Durham
Berkeley rear aerial - 1207 Berkeley Street, Durham, NC 27705, Durham
Back yard - 1207 Berkeley Street, Durham, NC 27705, Durham
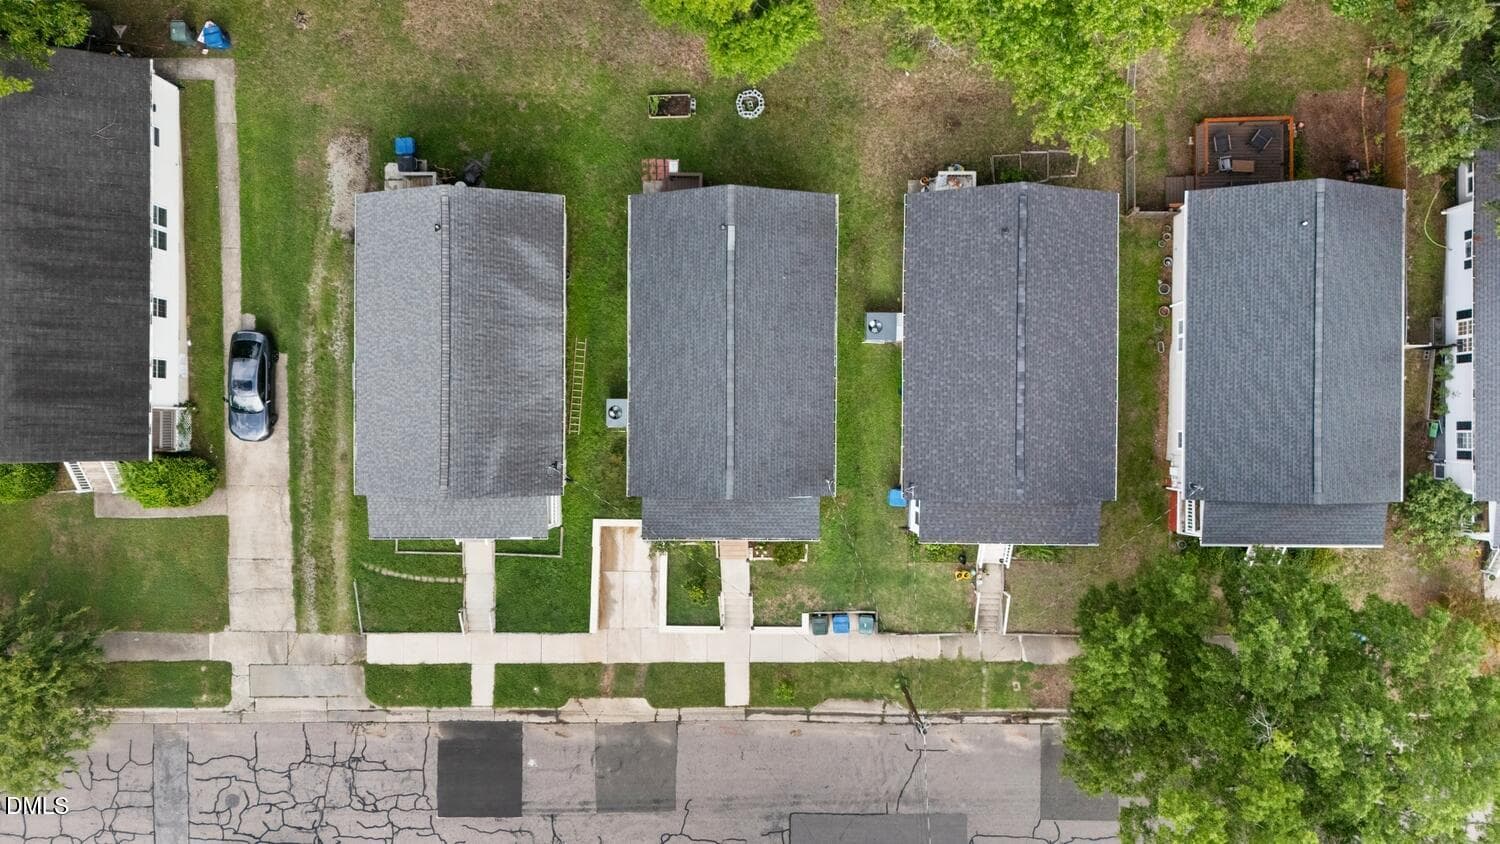
Berkeley overhead w neighbors - 1207 Berkeley Street, Durham, NC 27705, Durham
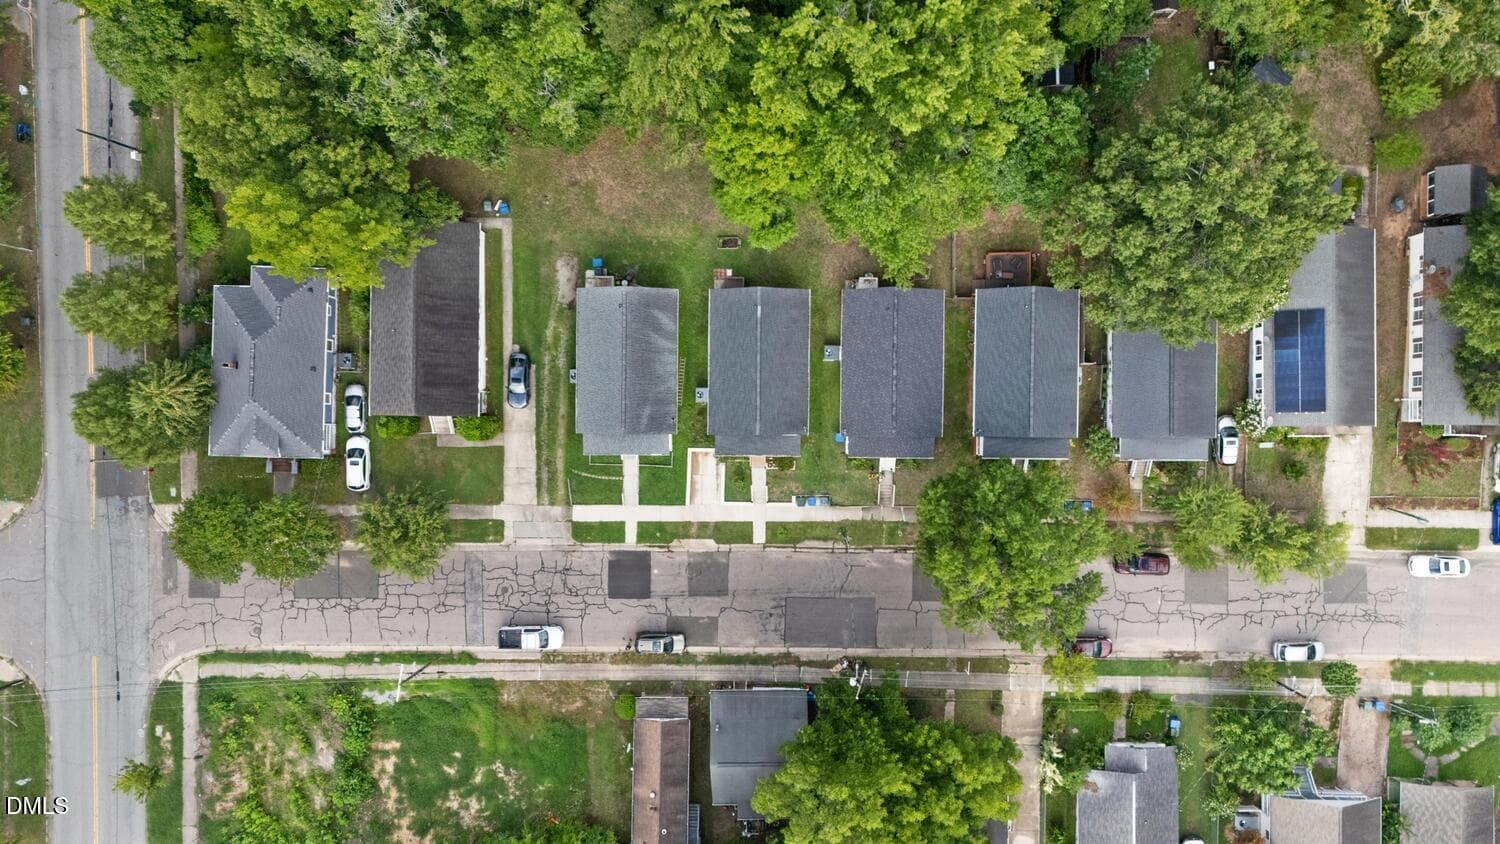
Berkeley overhead - 1207 Berkeley Street, Durham, NC 27705, Durham
Berkeley Walltown aerial - 1207 Berkeley Street, Durham, NC 27705, Durham
29 photos

$370,000

1207 Berkeley Street, Durham, NC 27705
Durham, NC 27705
Listed by Marshall Gay · Coldwell Banker HPW
Bedrooms
3
Bathrooms
2
Living area
N/A
Year built
1999

About this home

Excellent investor or first time owner opportunity! Selling partially furnished! Charming, updated 1999 ranch in Durham's historic Walltown community. Ideal location convenient to Downtown, Ninth Street, Broad Street, Whole Foods, Duke University's East Campus and Ellerbee Creek Trail. Just a block from the highly rated Walltown Community Center. Endless choices of popular eateries, local coffee shops, cafes and bars just a short walk, bike ride or drive away. Recent updates: brand new LVP flooring throughout, tiled bath floors, quartz kitchen countertops w/new sink & faucet, tiled backslash, light fixtures & ceiling fans. New tiled bath floors, toilets, primary bath vanity. Washer, dryer and SS refrigerator convey. Just installed off street parking pad with retaining wall, new front rails and steps. Welcome home and enjoy the sunset from the screened front porch! Recent termite warranty and termite inspection report available. Security currently with SimplySafe - interior & exterior cameras, door alert and window breakage alert. Vinyl exterior, masonite base board around exterior of front porch.

Property details

MLS #
10182248
Property type
Single Family Residence
Subdivision
Walltown
Status
Active
Days on market
77
On market date
July 24, 2026
Stories
N/A
Total bathrooms
2
Garage spaces
N/A
Parking spaces
N/A
Lot size
0.13 acres
Loading map…

Nearby schools

Within 10 miles. School directory data from the National Center for Education Statistics (NCES), accessed via the Urban Institute Education Data API. Local Score is calculated by INNOVATE Real Estate; where a state rating is shown, it comes from that state's own official school report card (e.g. NC Dept. of Public Instruction, SC Report Card).

Elementary
E K Powe Elementary
0.48 mi away · Grades -1-5
Zoned school (attendance boundary, 2015-16 data)
3.6
Local Score (state rating (2025) blended 70/30 with student-teacher ratio) -- not an official state rating
State rating: C (2025)
Enrollment
393
Student:teacher ratio
10.6:1
District
Durham Public Schools
Middle
Brogden Middle
0.61 mi away · Grades 6-8
Zoned school (attendance boundary, 2015-16 data)
2.6
Local Score (state rating (2025) blended 70/30 with student-teacher ratio) -- not an official state rating
State rating: D (2025)
Enrollment
695
Student:teacher ratio
14.8:1
District
Durham Public Schools
High
City of Medicine Academy
2.22 mi away · Grades 9-12
Zoned school (attendance boundary, 2015-16 data)
4.7
Local Score (state rating (2025) blended 70/30 with student-teacher ratio) -- not an official state rating
State rating: A (2025)
Enrollment
352
Student:teacher ratio
14.1:1
District
Durham Public Schools

Walkability

Blended score for Durham's center, calculated by INNOVATE Real Estate from two sources: the EPA's National Walkability Index (street network, transit, land-use mix) and Google Places amenity data (what's actually reachable on foot from this point). 60% EPA National Walkability Index + 40% nearby-amenity density (Google Places).

90
Highly walkable
out of 100
EPA National Walkability Index
16.5 / 20 -- Most walkable
Google Places amenity density
100 / 100
Restaurants & cafes20
Grocery stores5
Parks11
Schools20
Transit stops20
Pharmacies4

Market position

How this listing compares to current activity in Durham, from live MLS data.

On the market 77 days -- 33 fewer days than Durham's current average of 110 days.
For reference, the median list price across 1,678 active listings in Durham right now is $375,000.

Mortgage calculator

Estimate only - actual rate and payment depend on your lender, credit, and loan program.

$
%
%
Adjust tax / insurance estimates
% / yr
$
/mo
Est. monthly payment
$2,378/mo
$74,000 down
$296,000 loan
Principal & interest$1,920
Property tax (est.)$308
Home insurance (est.)$150

Similar homes you might like

Data source: Listing information provided by Doorify MLS via Trestle/CoreLogic. Last updated September 2, 2026.

Information herein deemed reliable but not guaranteed; all measurements, school assignments, HOA fees, taxes, and feature lists are approximate and should be independently verified. Equal Housing Opportunity.