
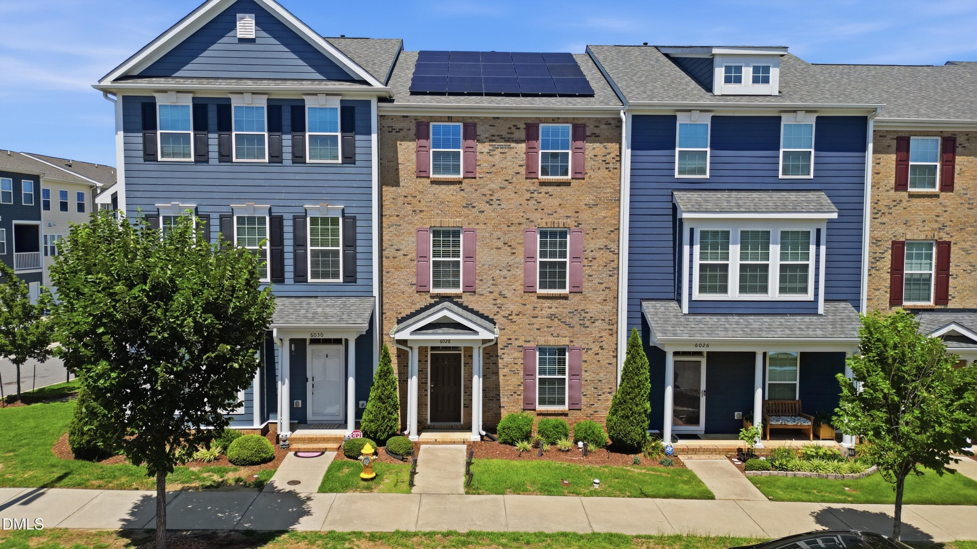
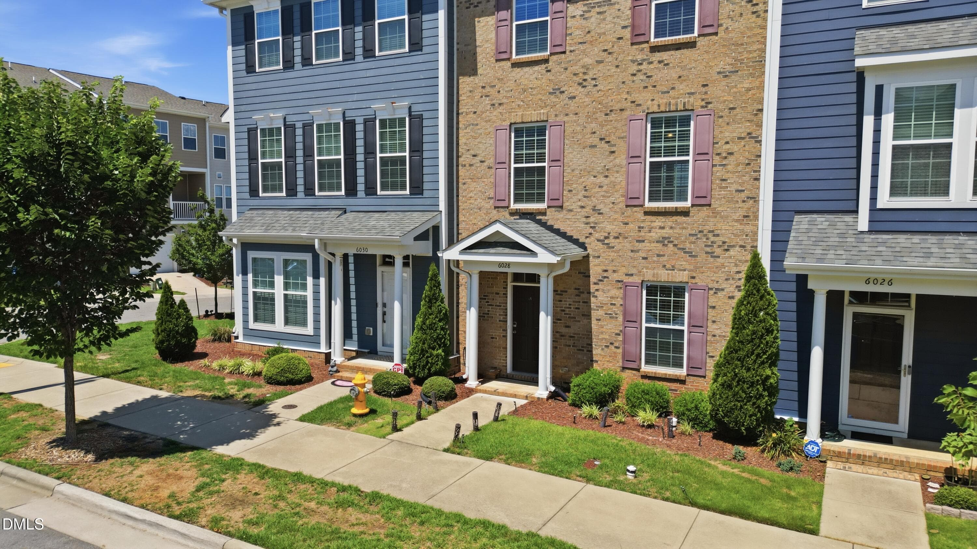
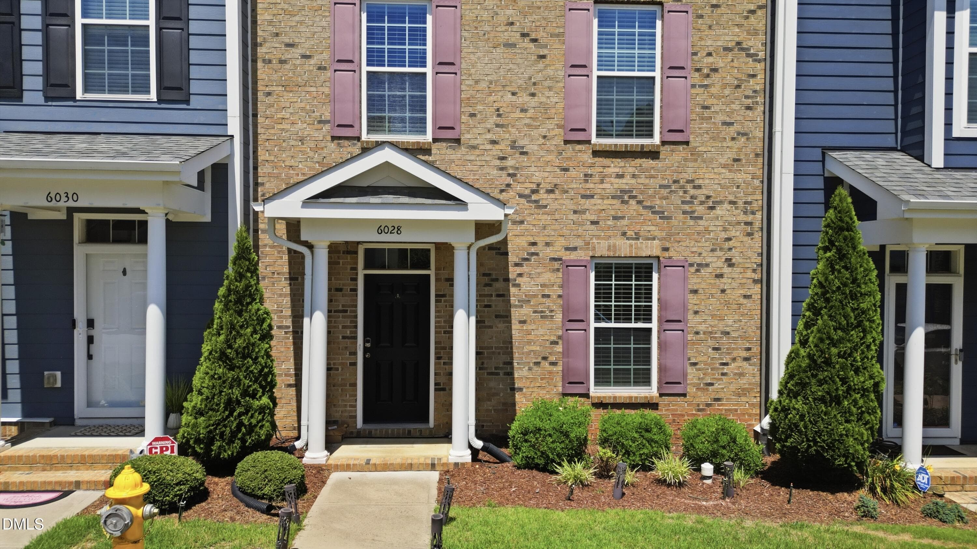
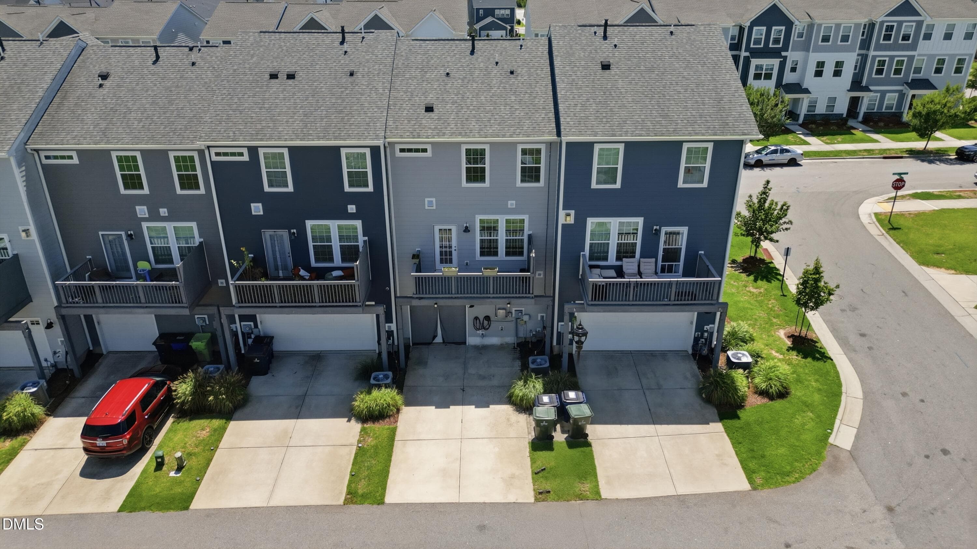
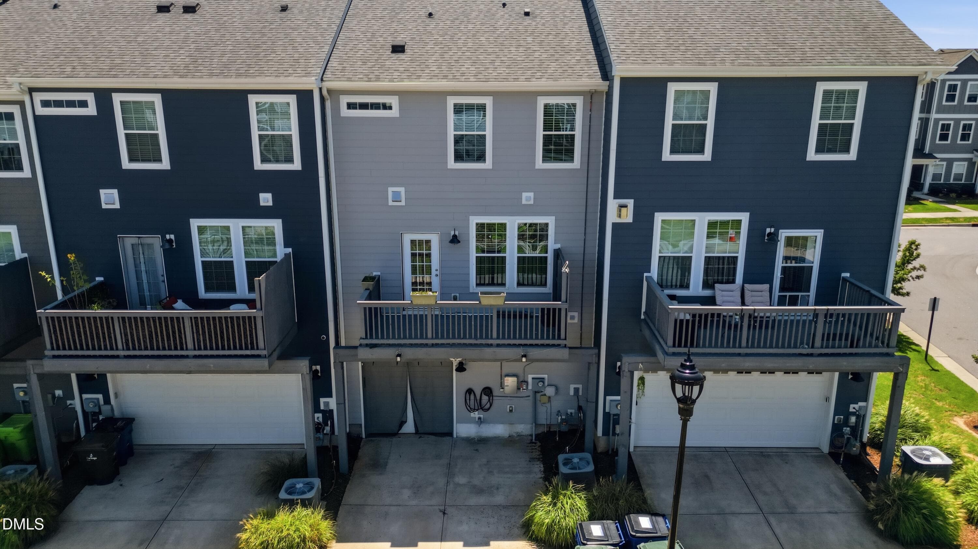
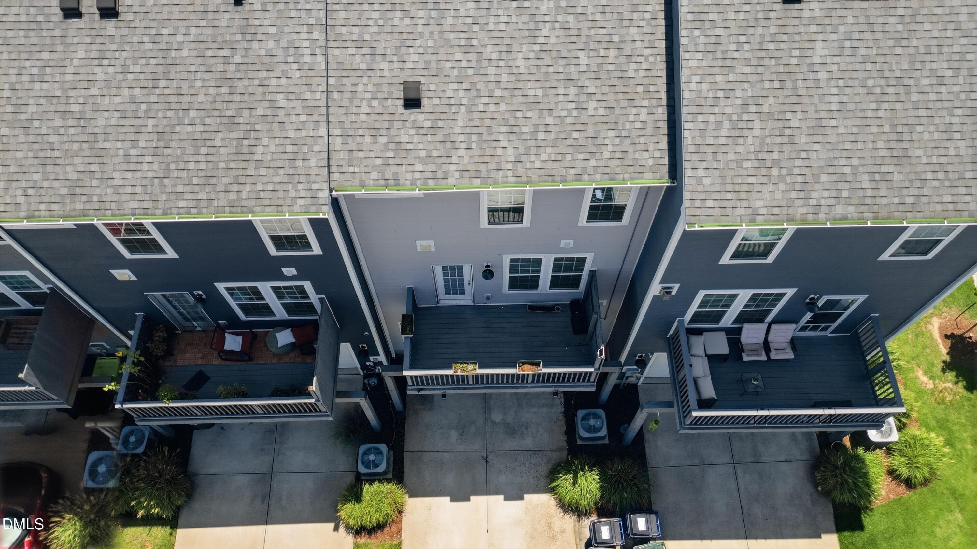
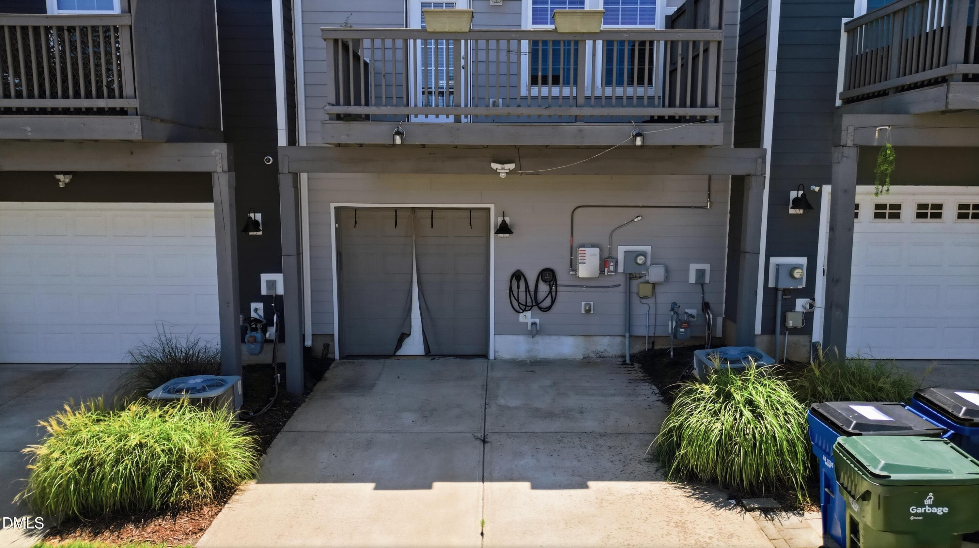

Brick front - 6028 Kayton Street, Raleigh, NC 27616, Raleigh
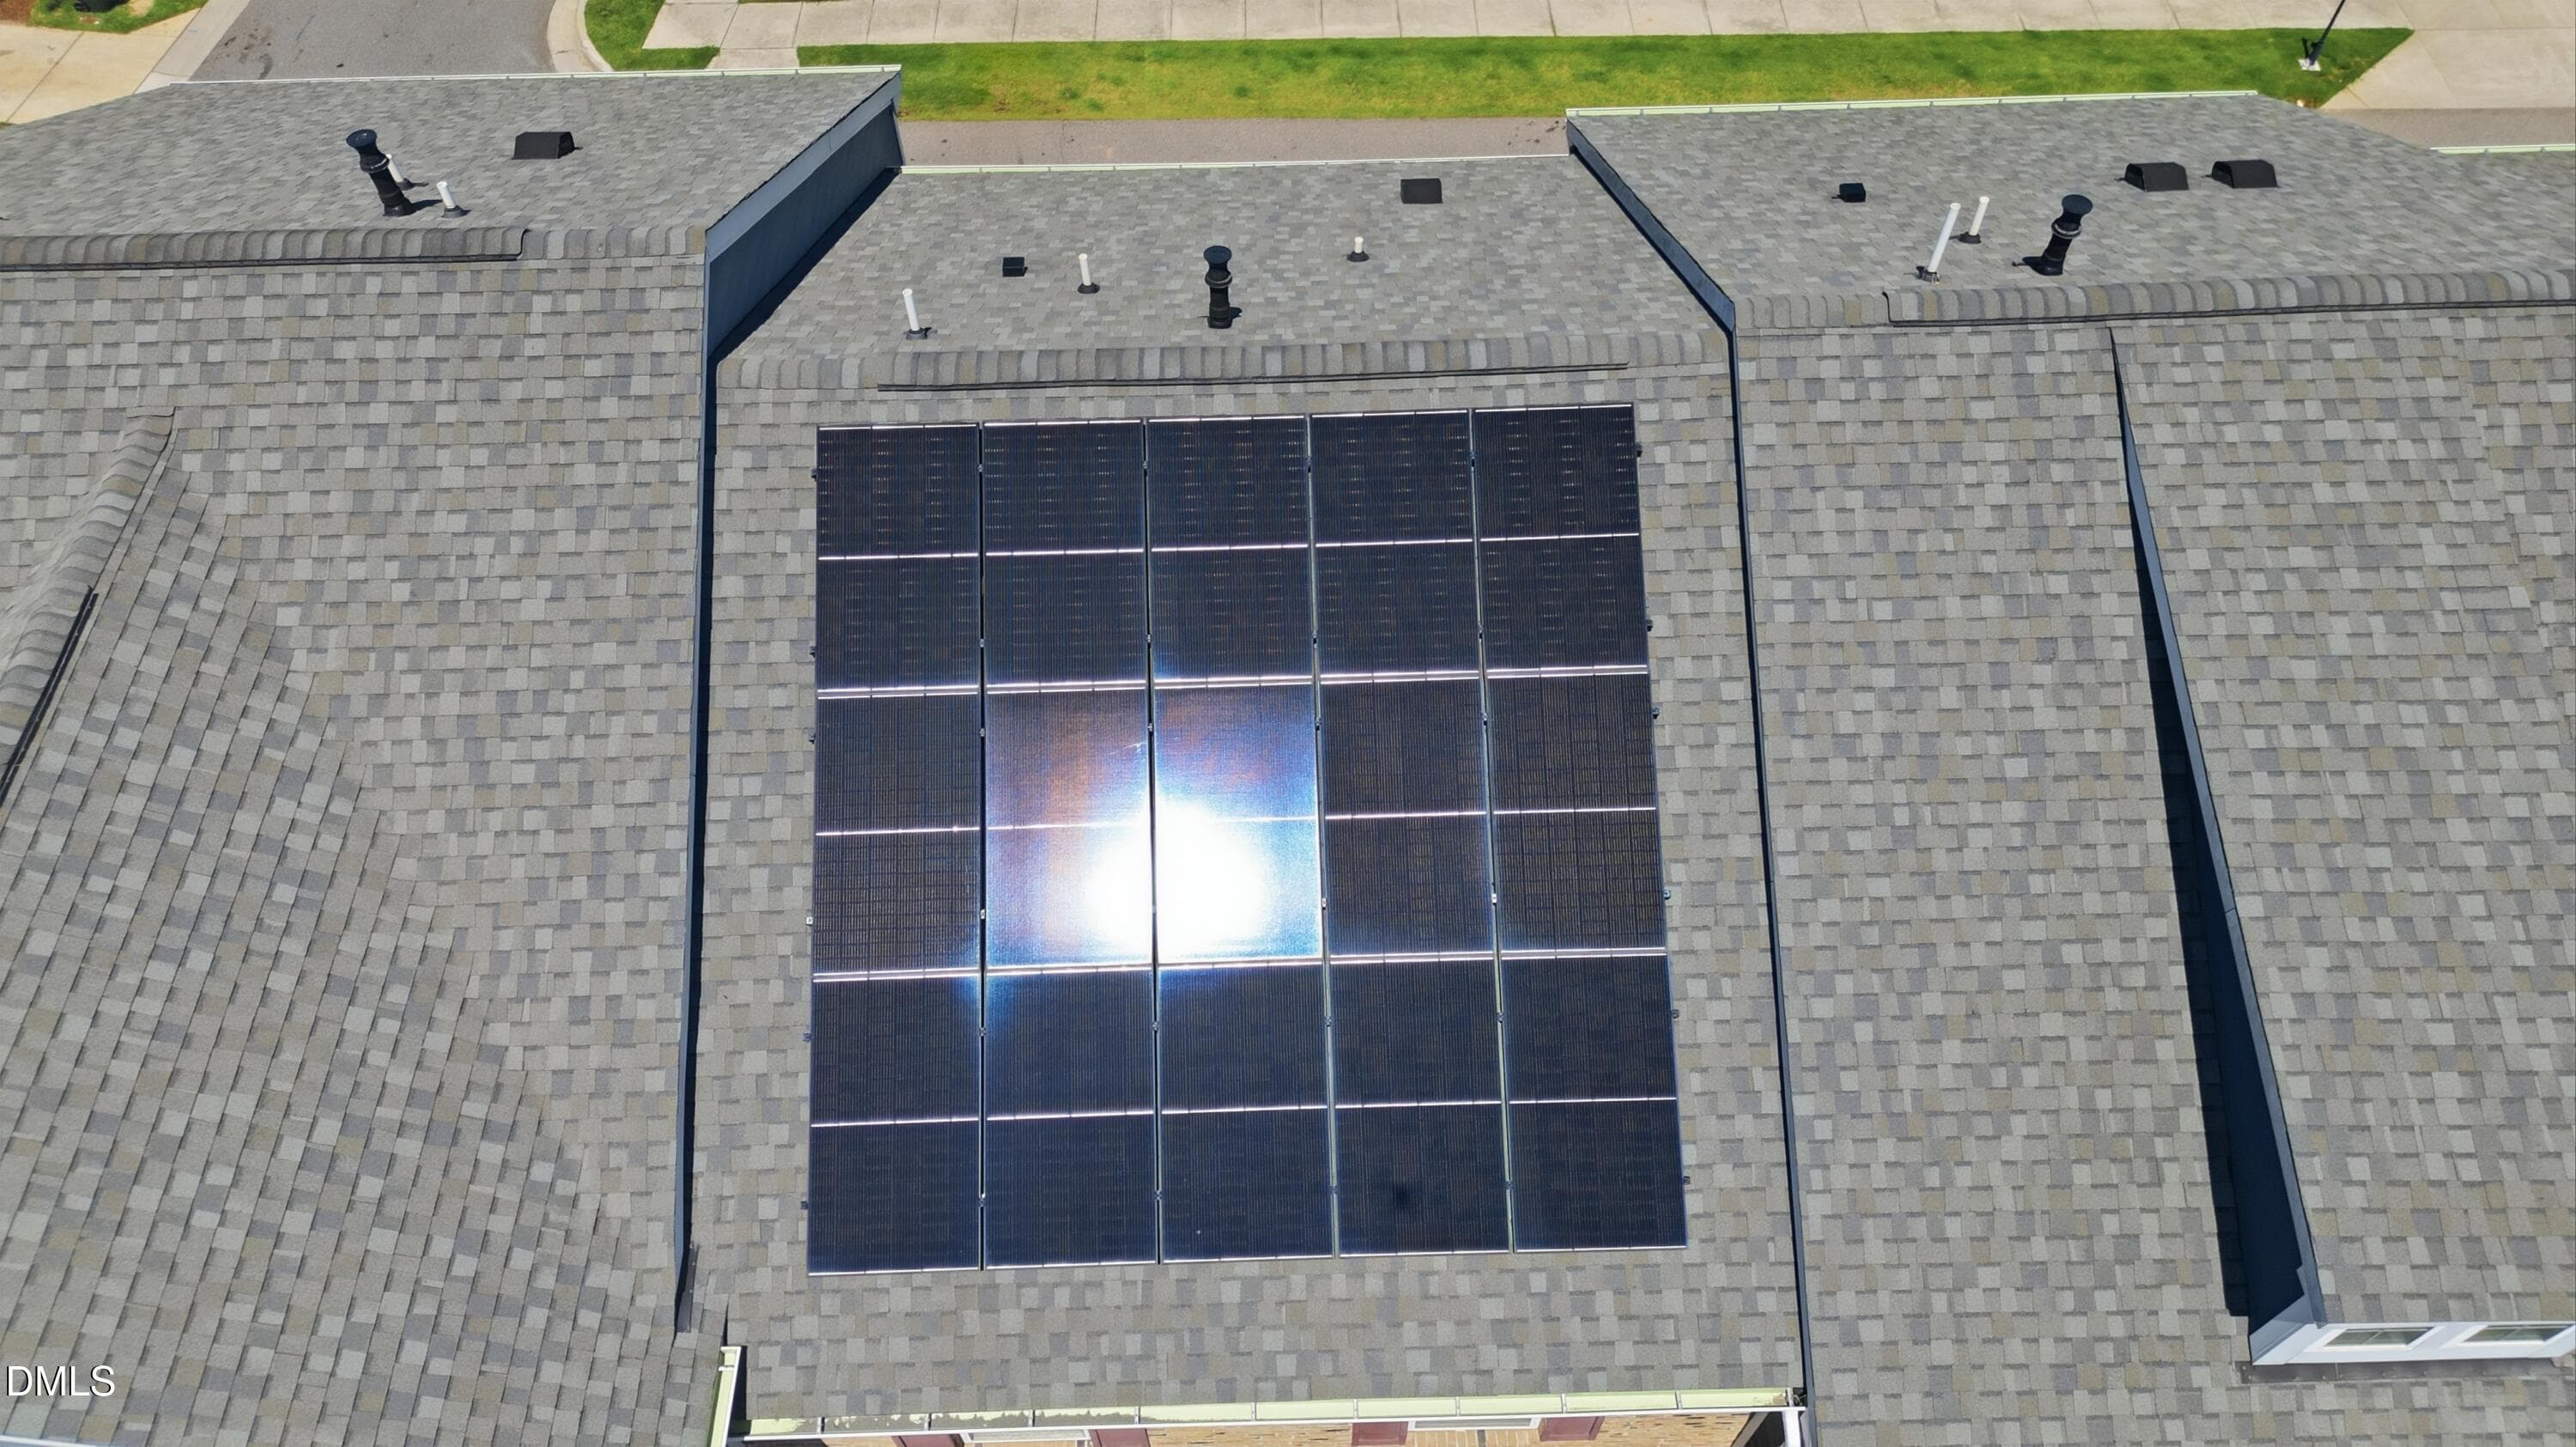
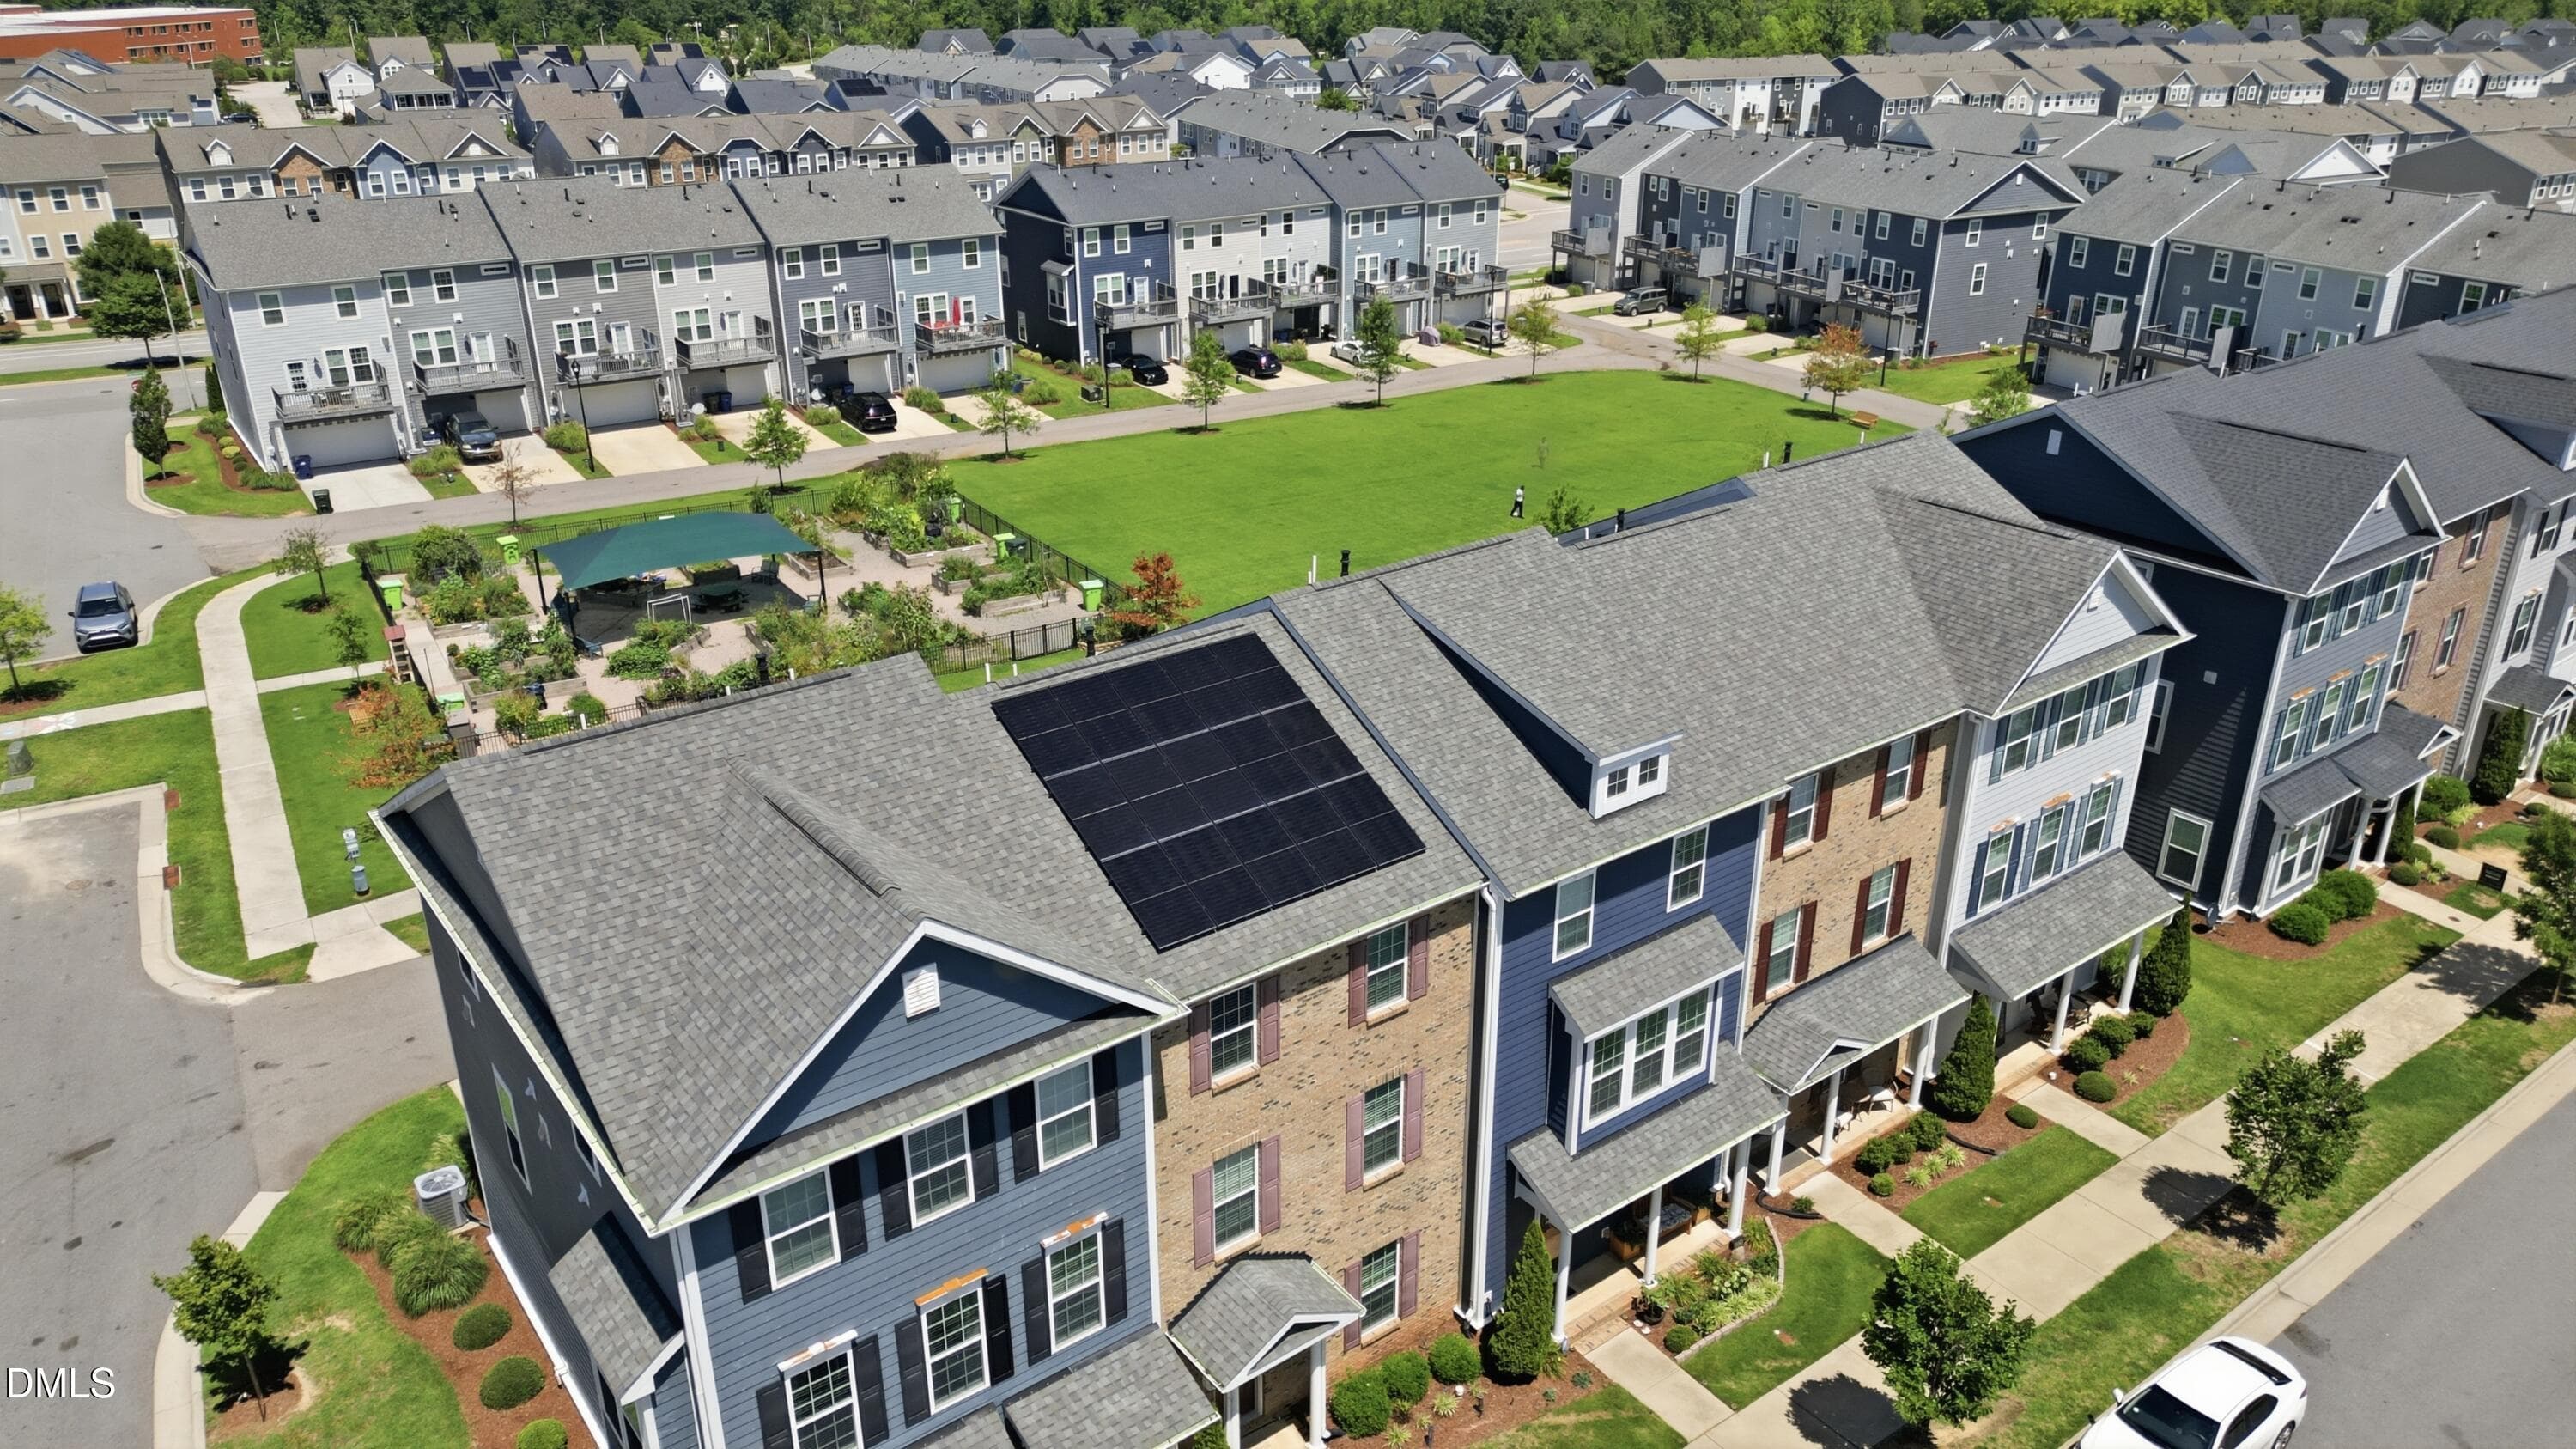
Solar Panels included - 6028 Kayton Street, Raleigh, NC 27616, Raleigh
Open spaces - 6028 Kayton Street, Raleigh, NC 27616, Raleigh
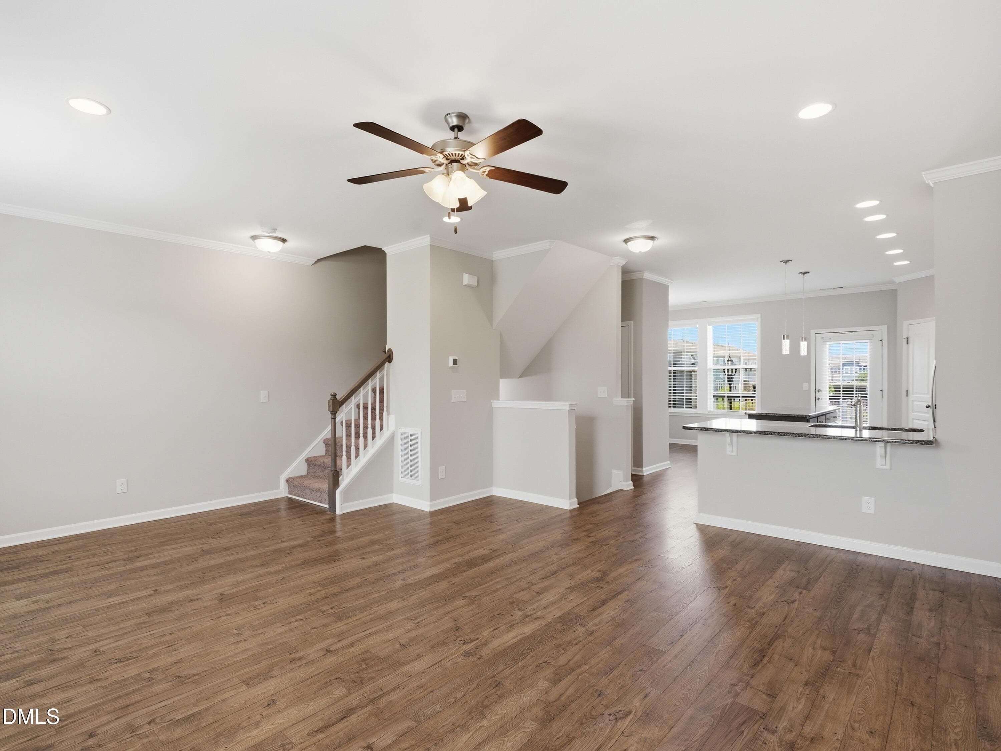
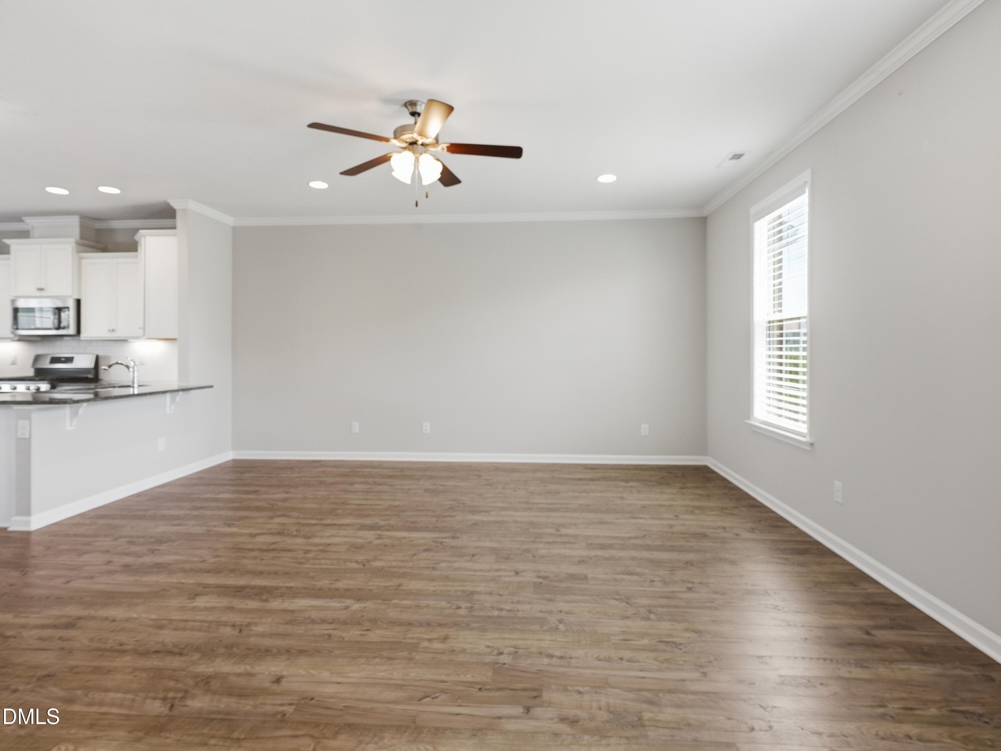
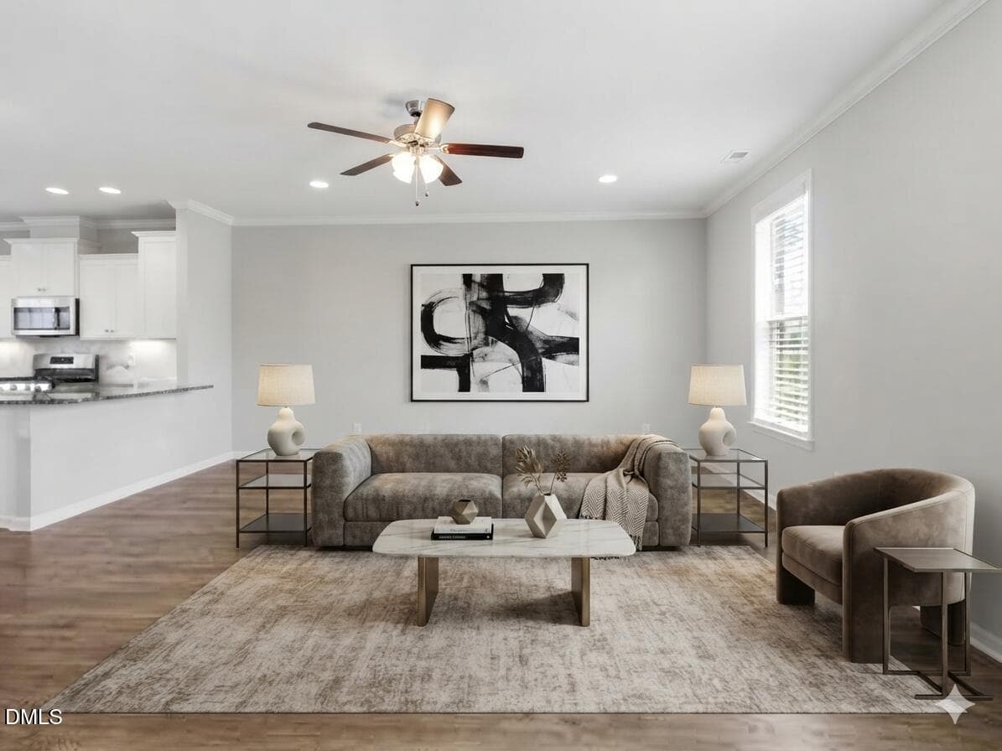
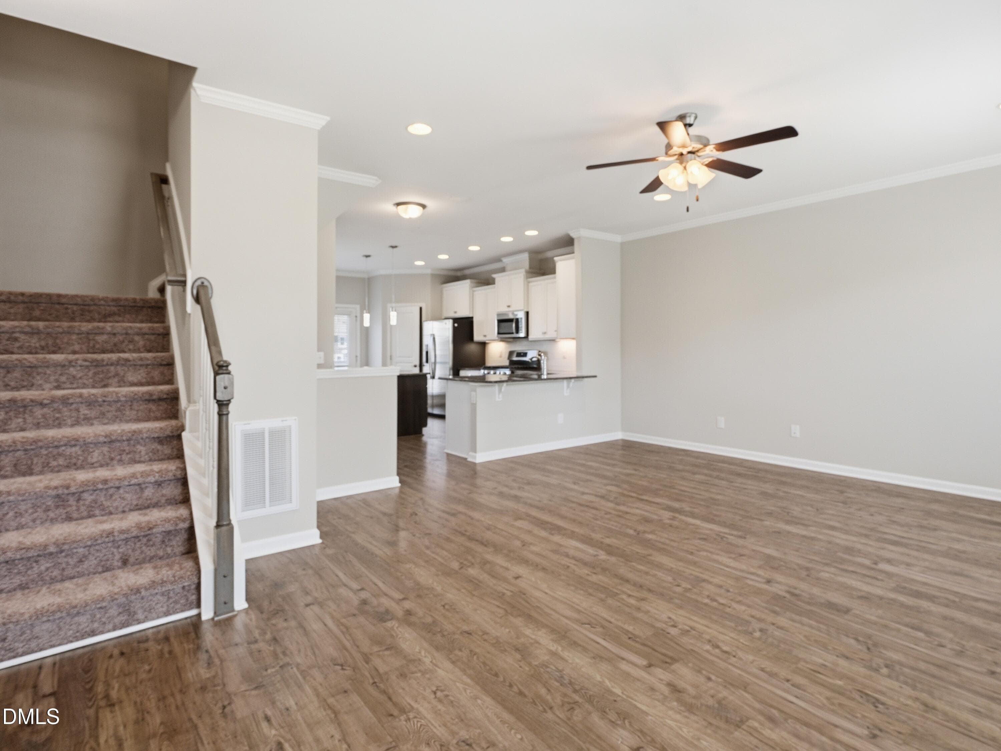
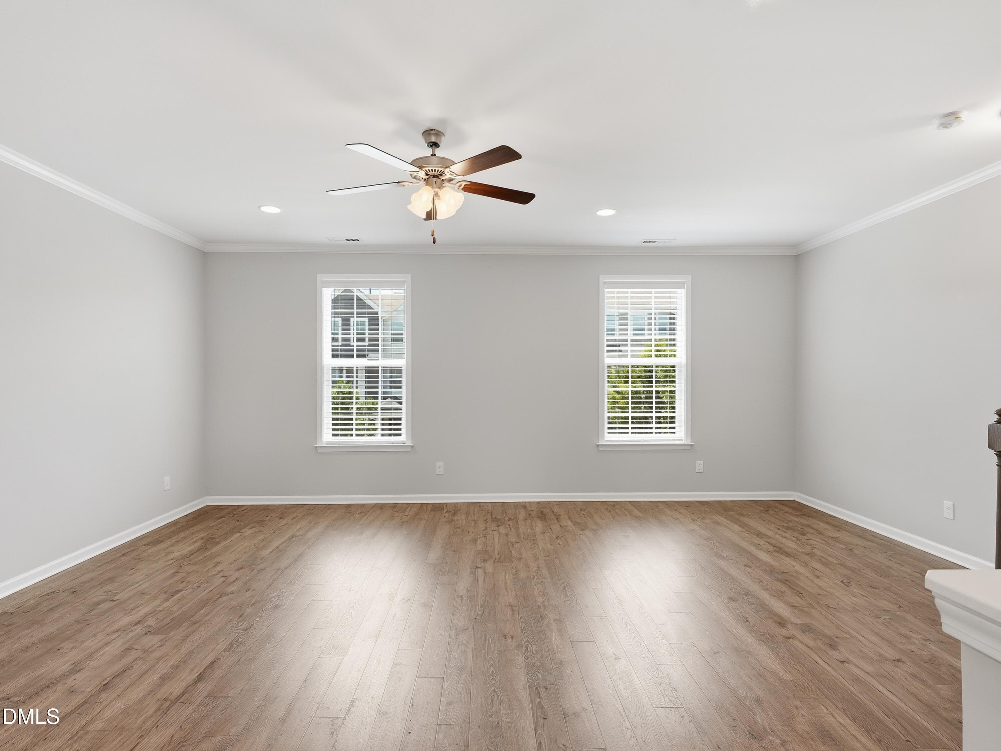
Living room - 6028 Kayton Street, Raleigh, NC 27616, Raleigh
Living room. - 6028 Kayton Street, Raleigh, NC 27616, Raleigh
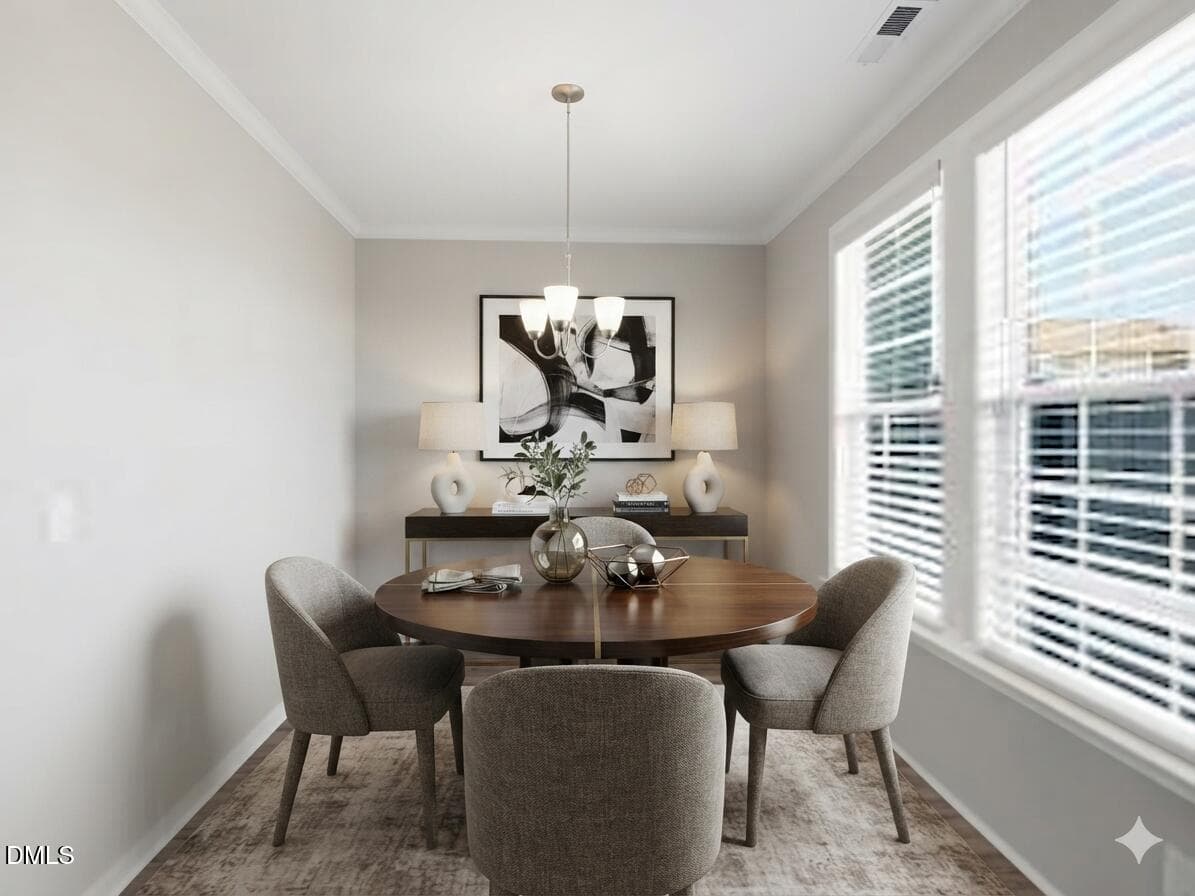
Generated Image July 16, 2026 - 11_47PM - 6028 Kayton Street, Raleigh, NC 27616, Raleigh
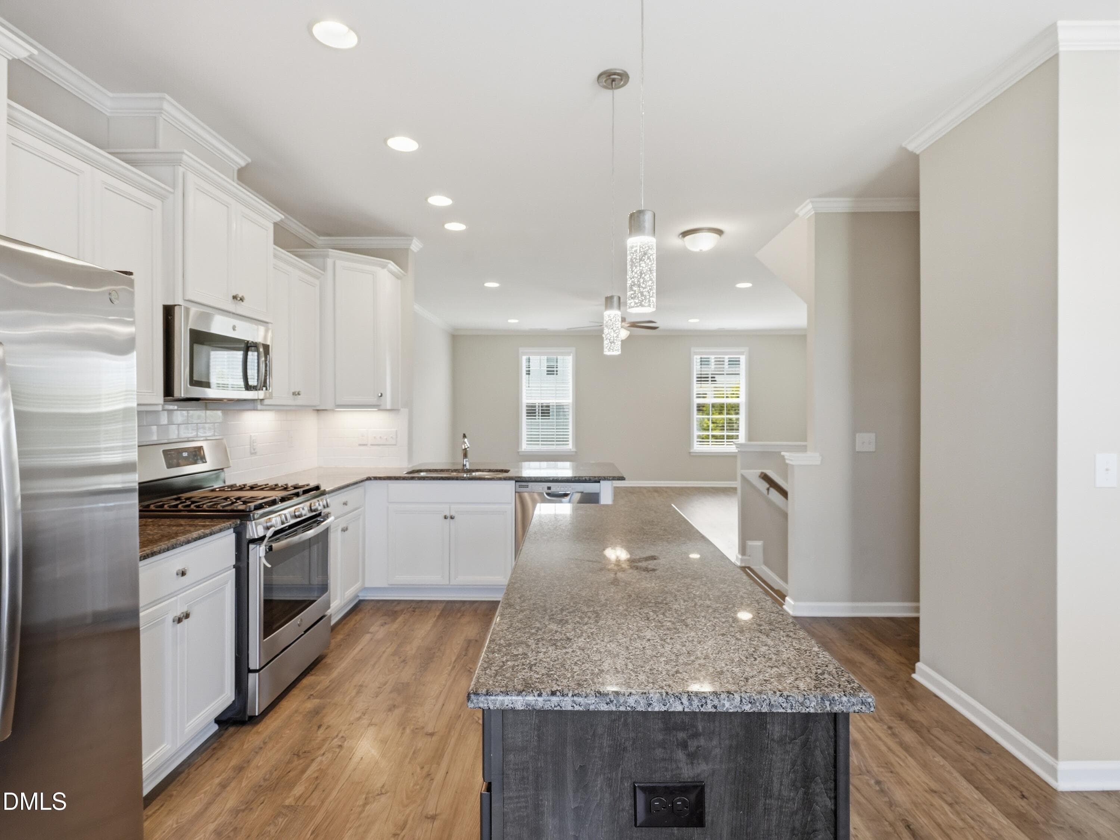
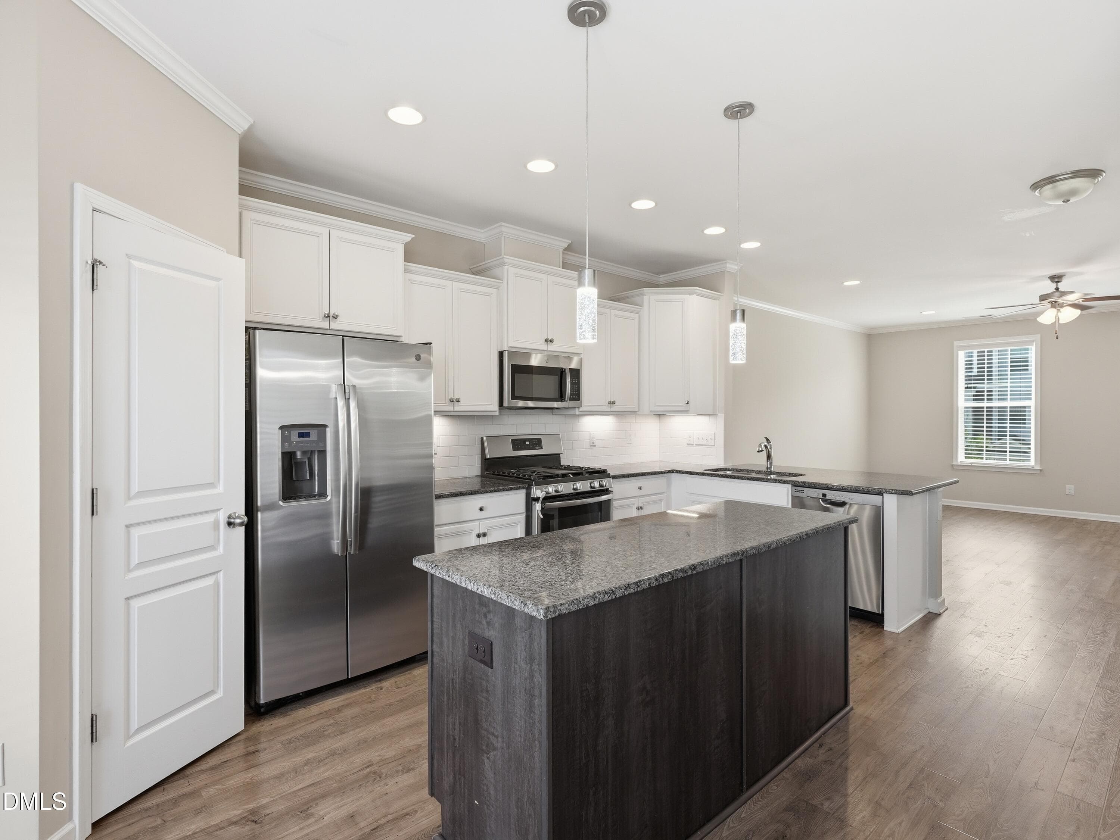
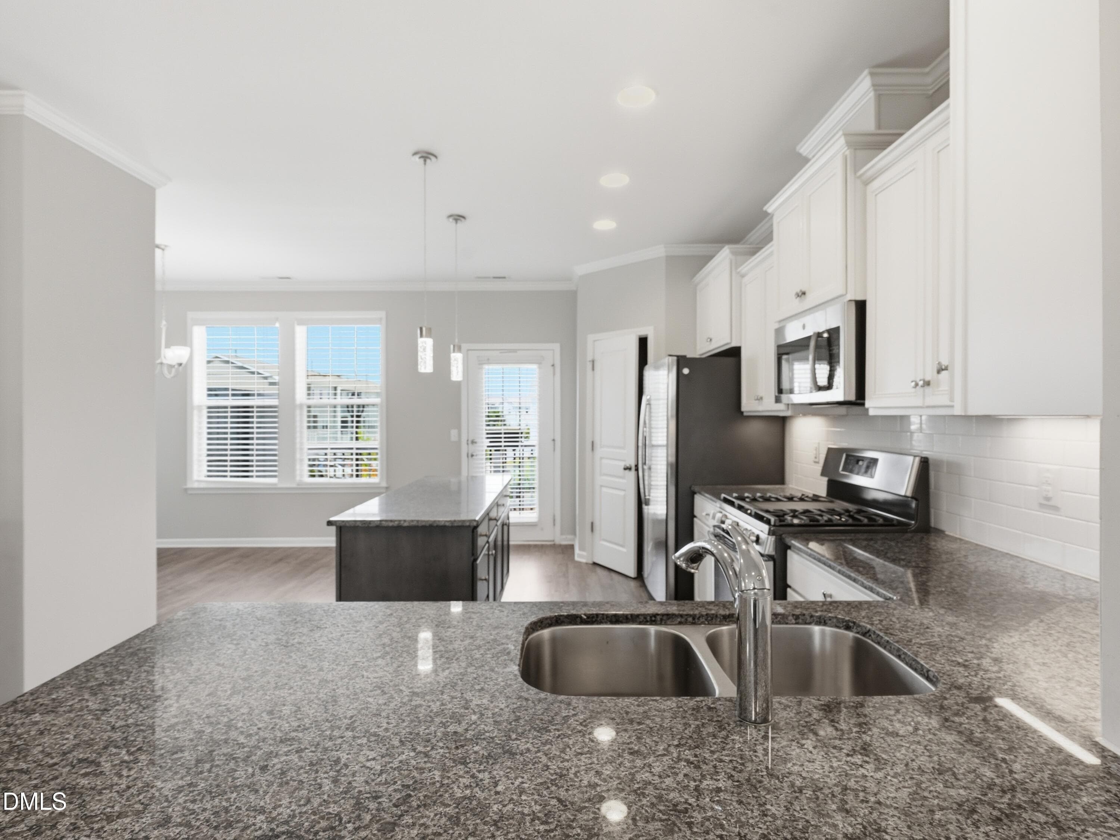
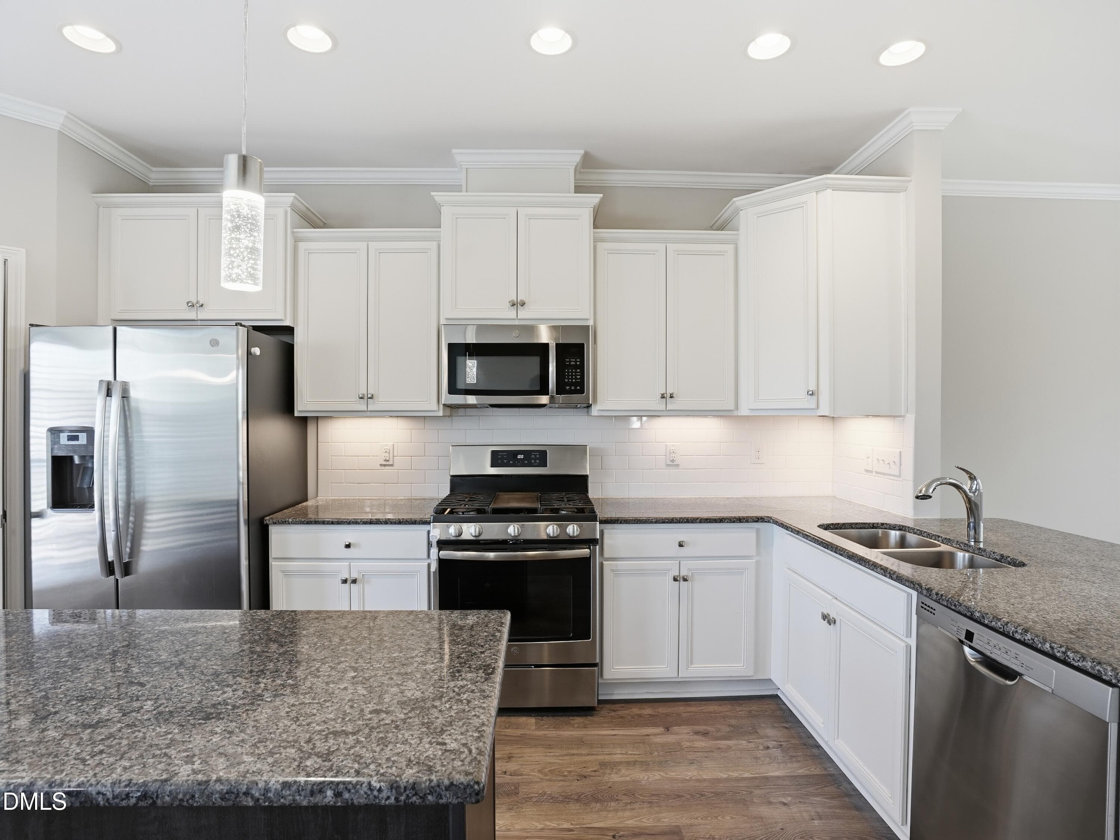
Kitchen island - 6028 Kayton Street, Raleigh, NC 27616, Raleigh
A7V00411 - 6028 Kayton Street, Raleigh, NC 27616, Raleigh
White cabinets - 6028 Kayton Street, Raleigh, NC 27616, Raleigh
Generated Image July 16, 2026 - 11_46PM - 6028 Kayton Street, Raleigh, NC 27616, Raleigh
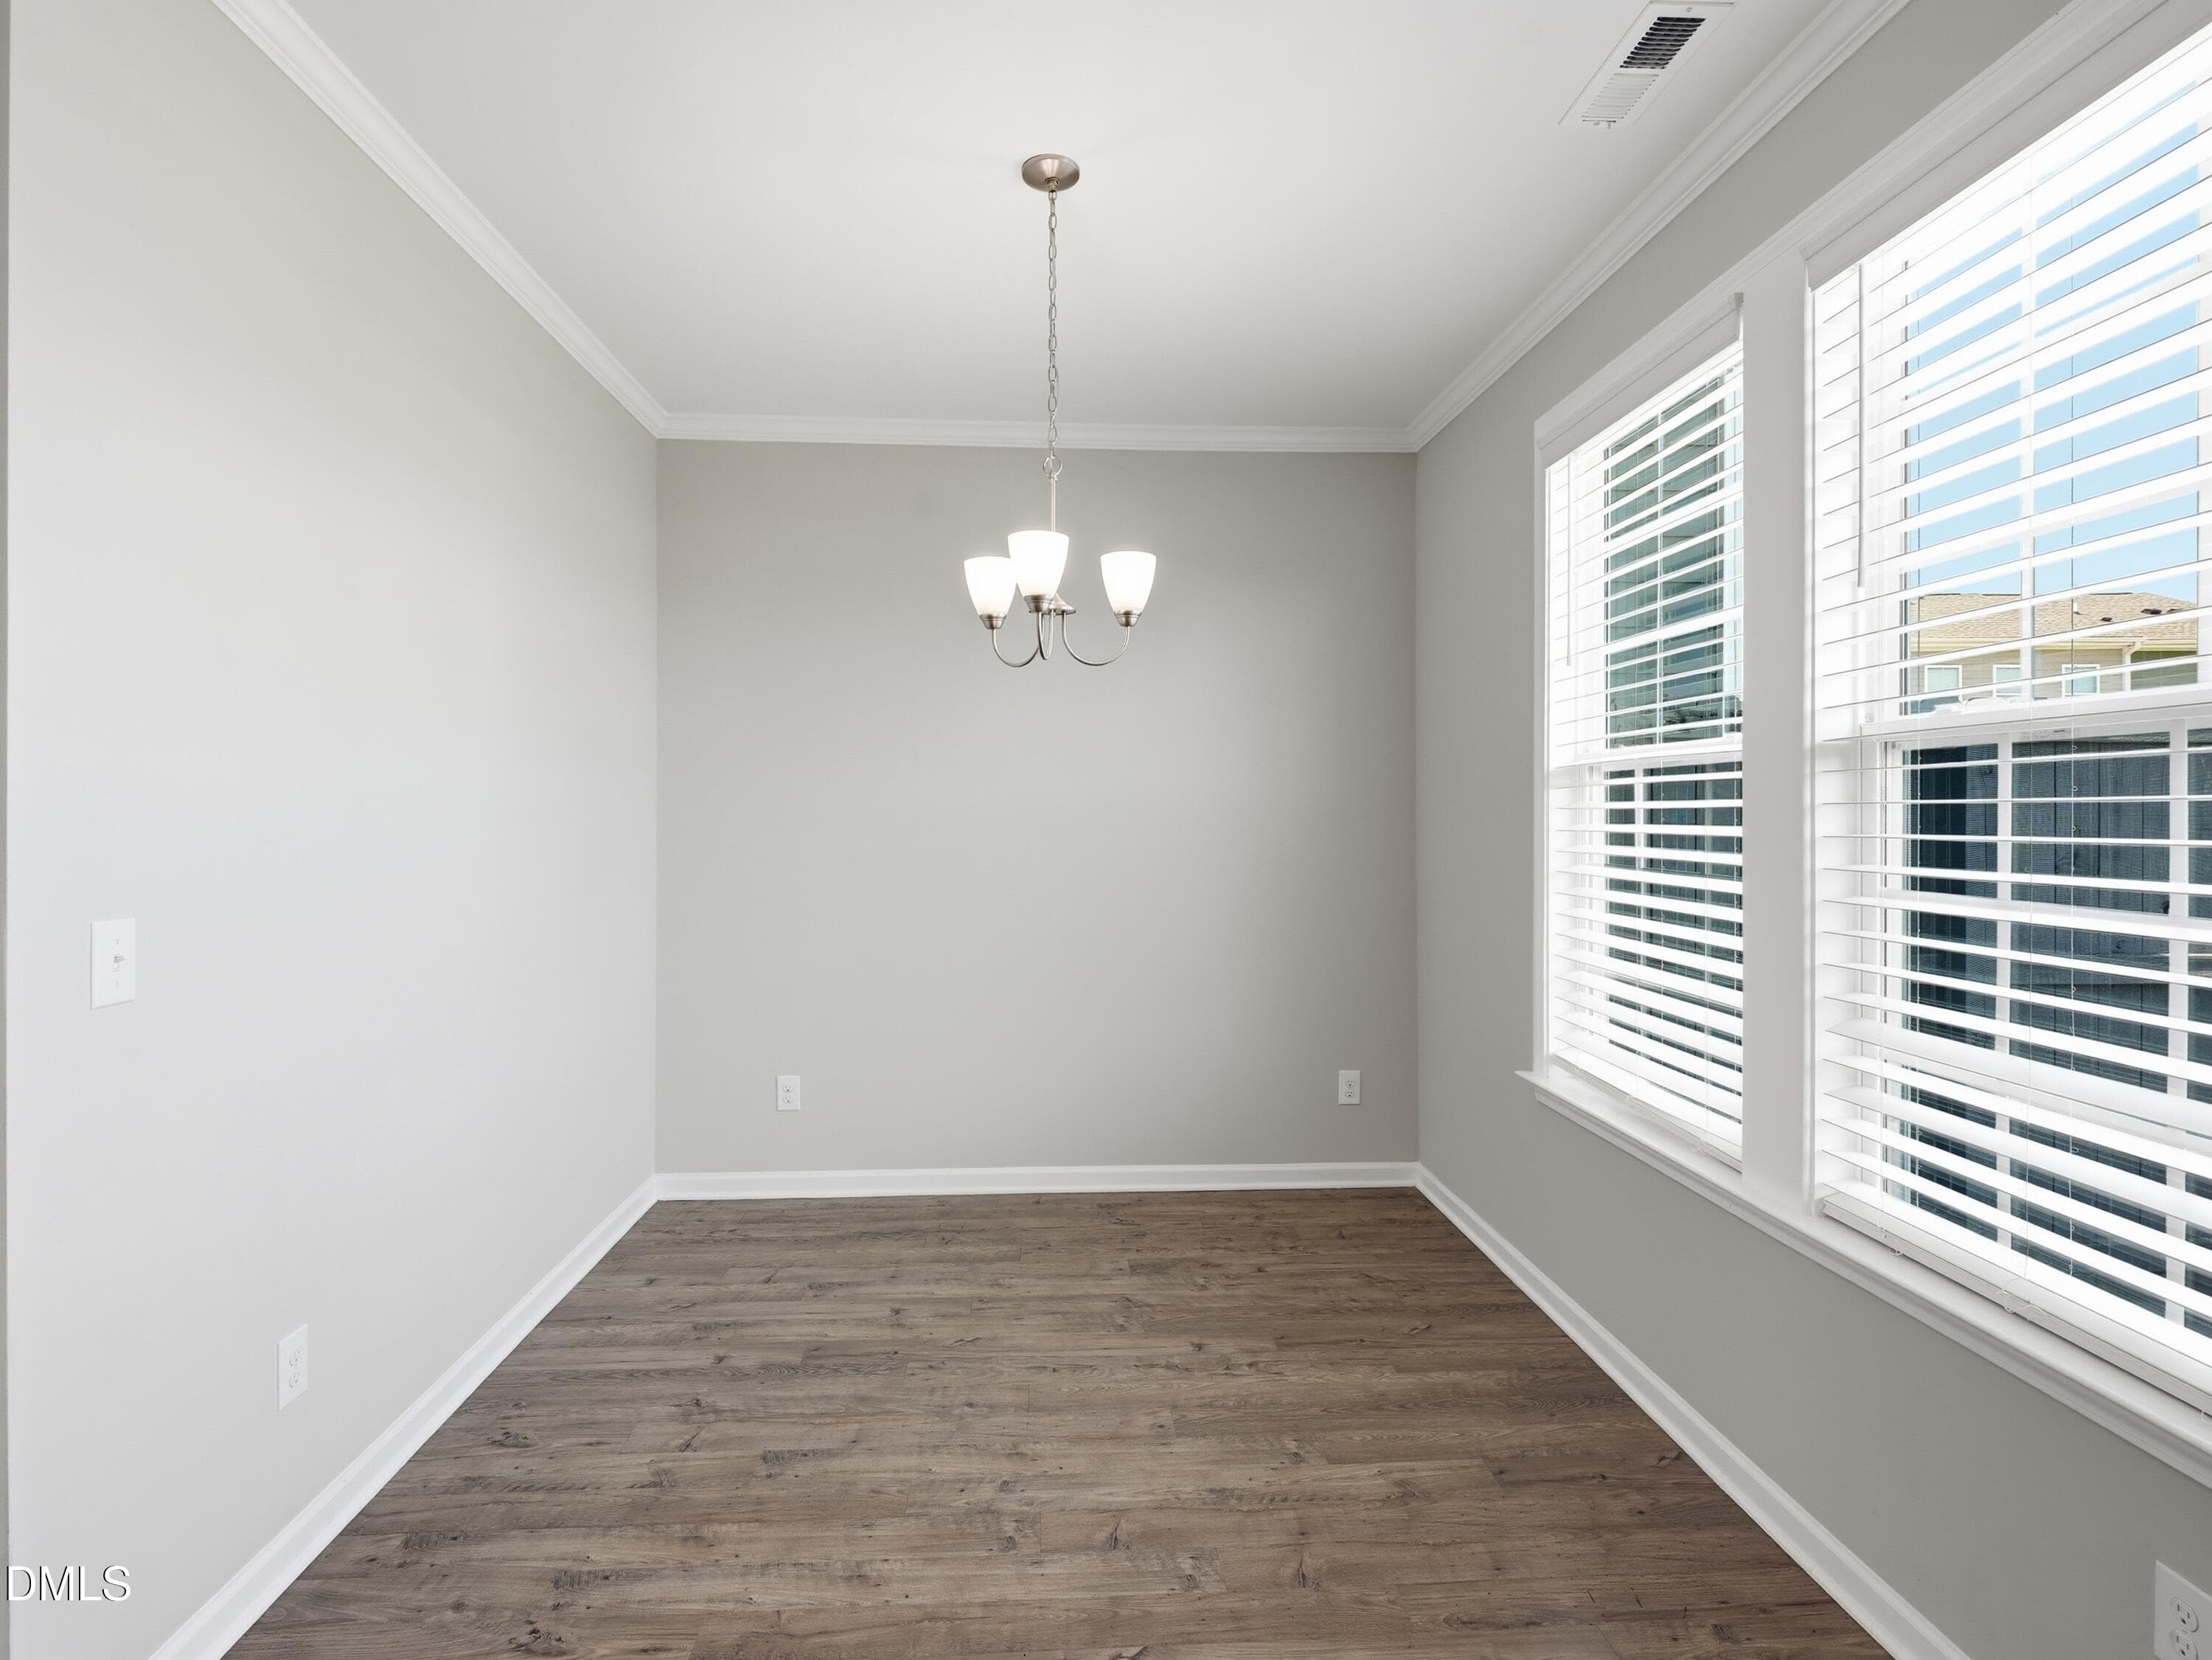
Dining area - 6028 Kayton Street, Raleigh, NC 27616, Raleigh
Living room 2 - 6028 Kayton Street, Raleigh, NC 27616, Raleigh
A7V00414 - 6028 Kayton Street, Raleigh, NC 27616, Raleigh
A7V00483 - 6028 Kayton Street, Raleigh, NC 27616, Raleigh
Generated Image July 16, 2026 - 11_45PM - 6028 Kayton Street, Raleigh, NC 27616, Raleigh
A7V00441 - 6028 Kayton Street, Raleigh, NC 27616, Raleigh
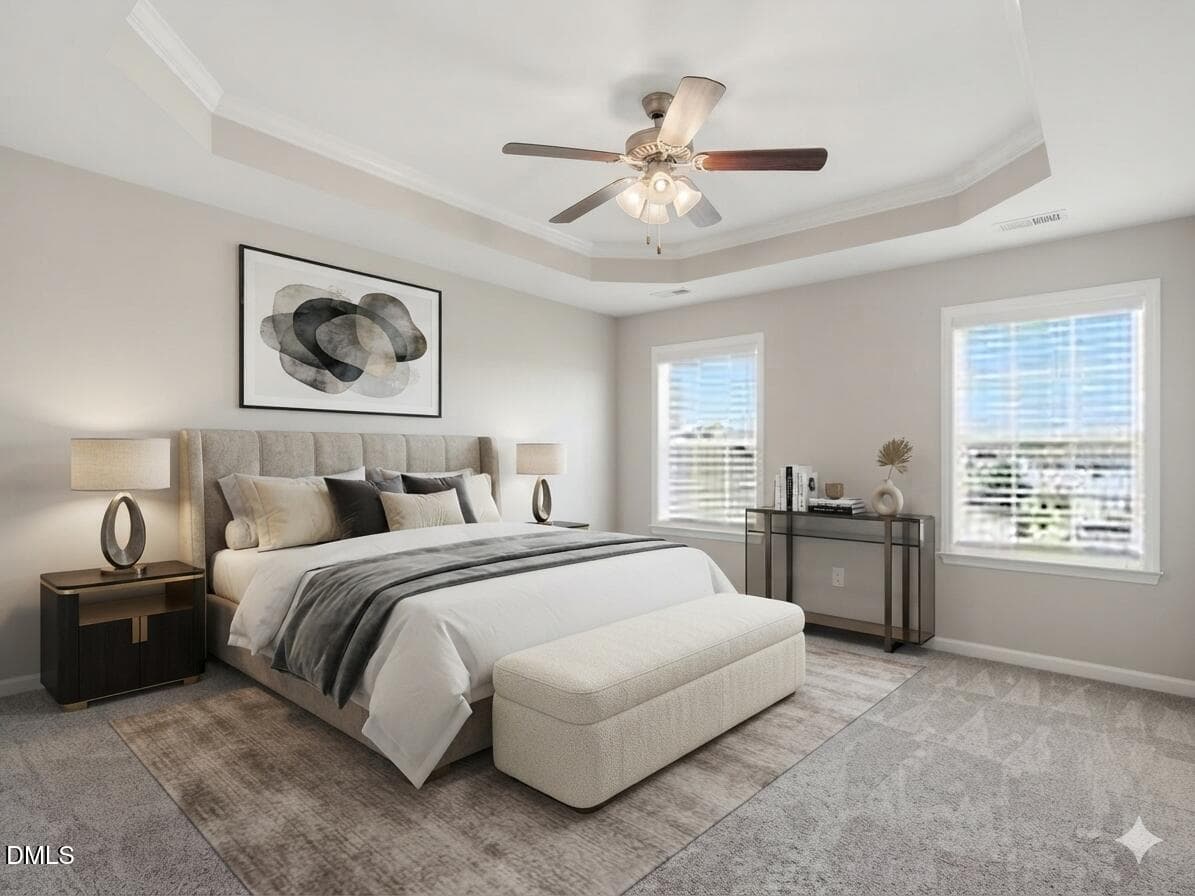
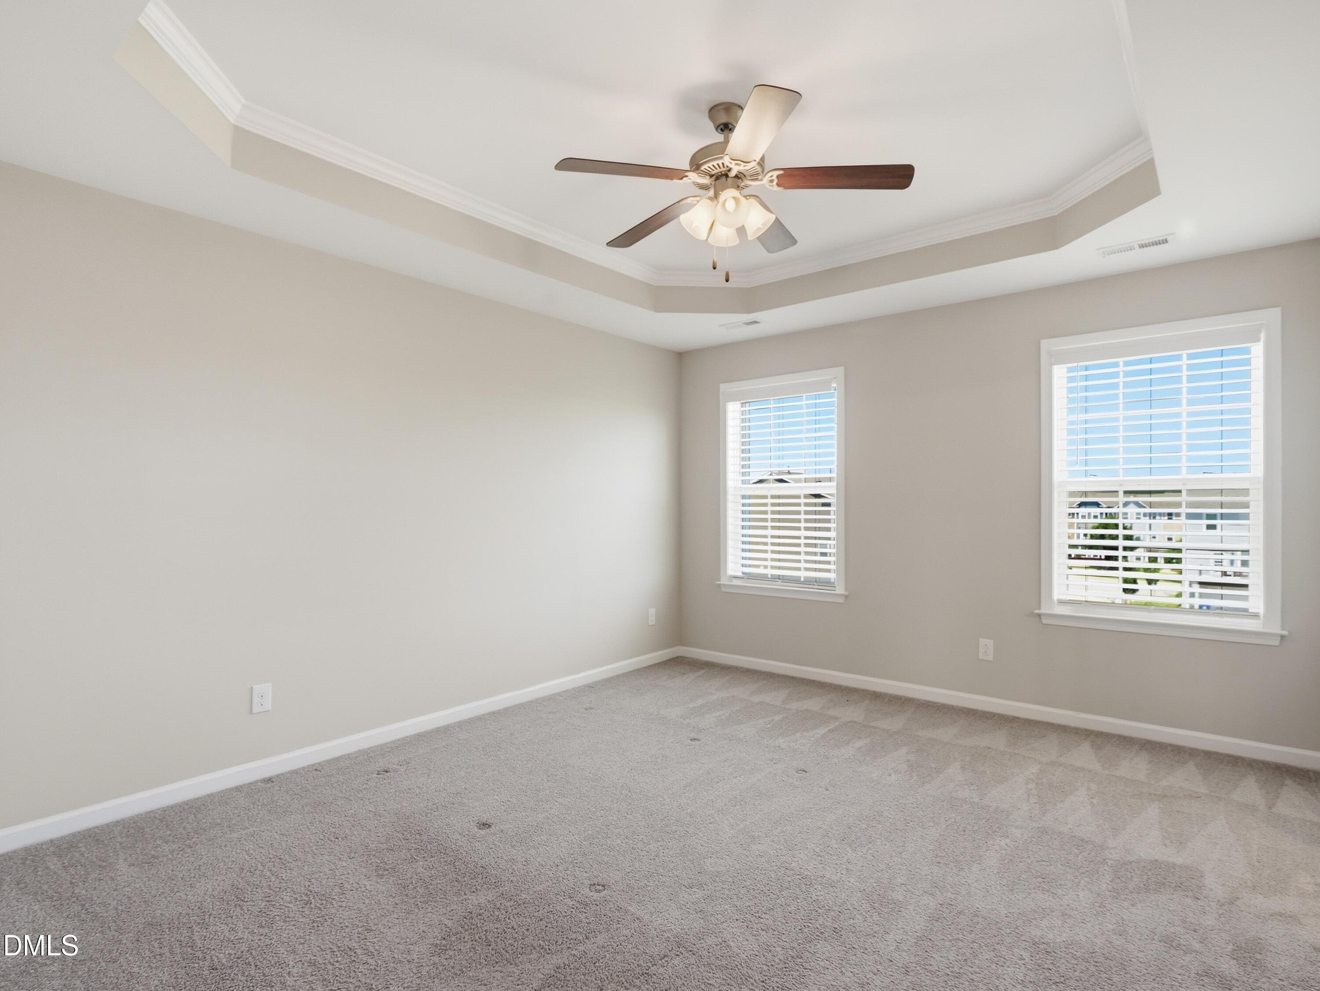
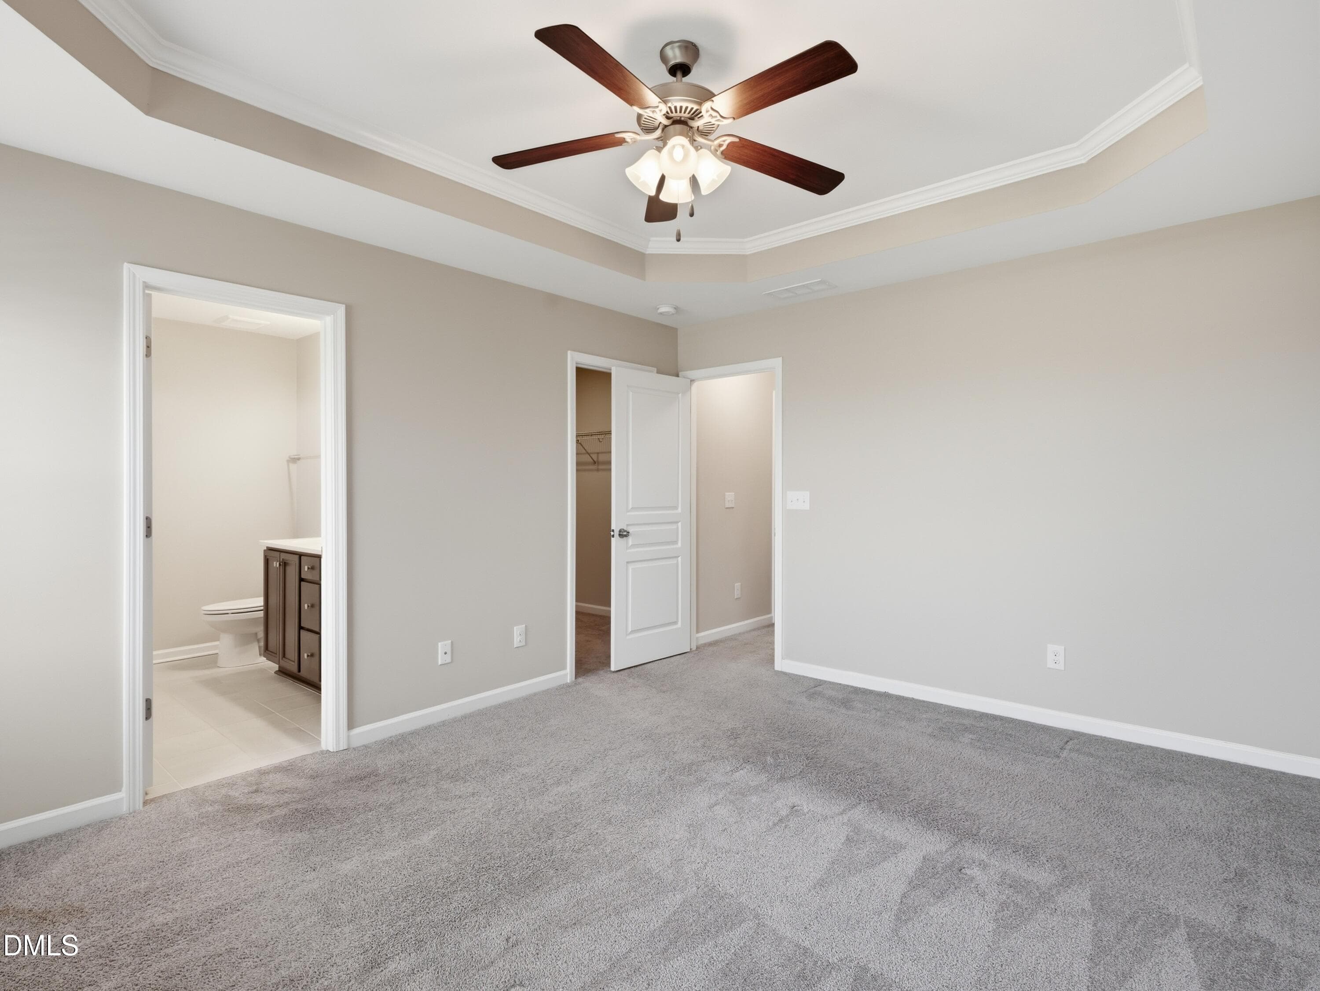
Tray ceiling - 6028 Kayton Street, Raleigh, NC 27616, Raleigh
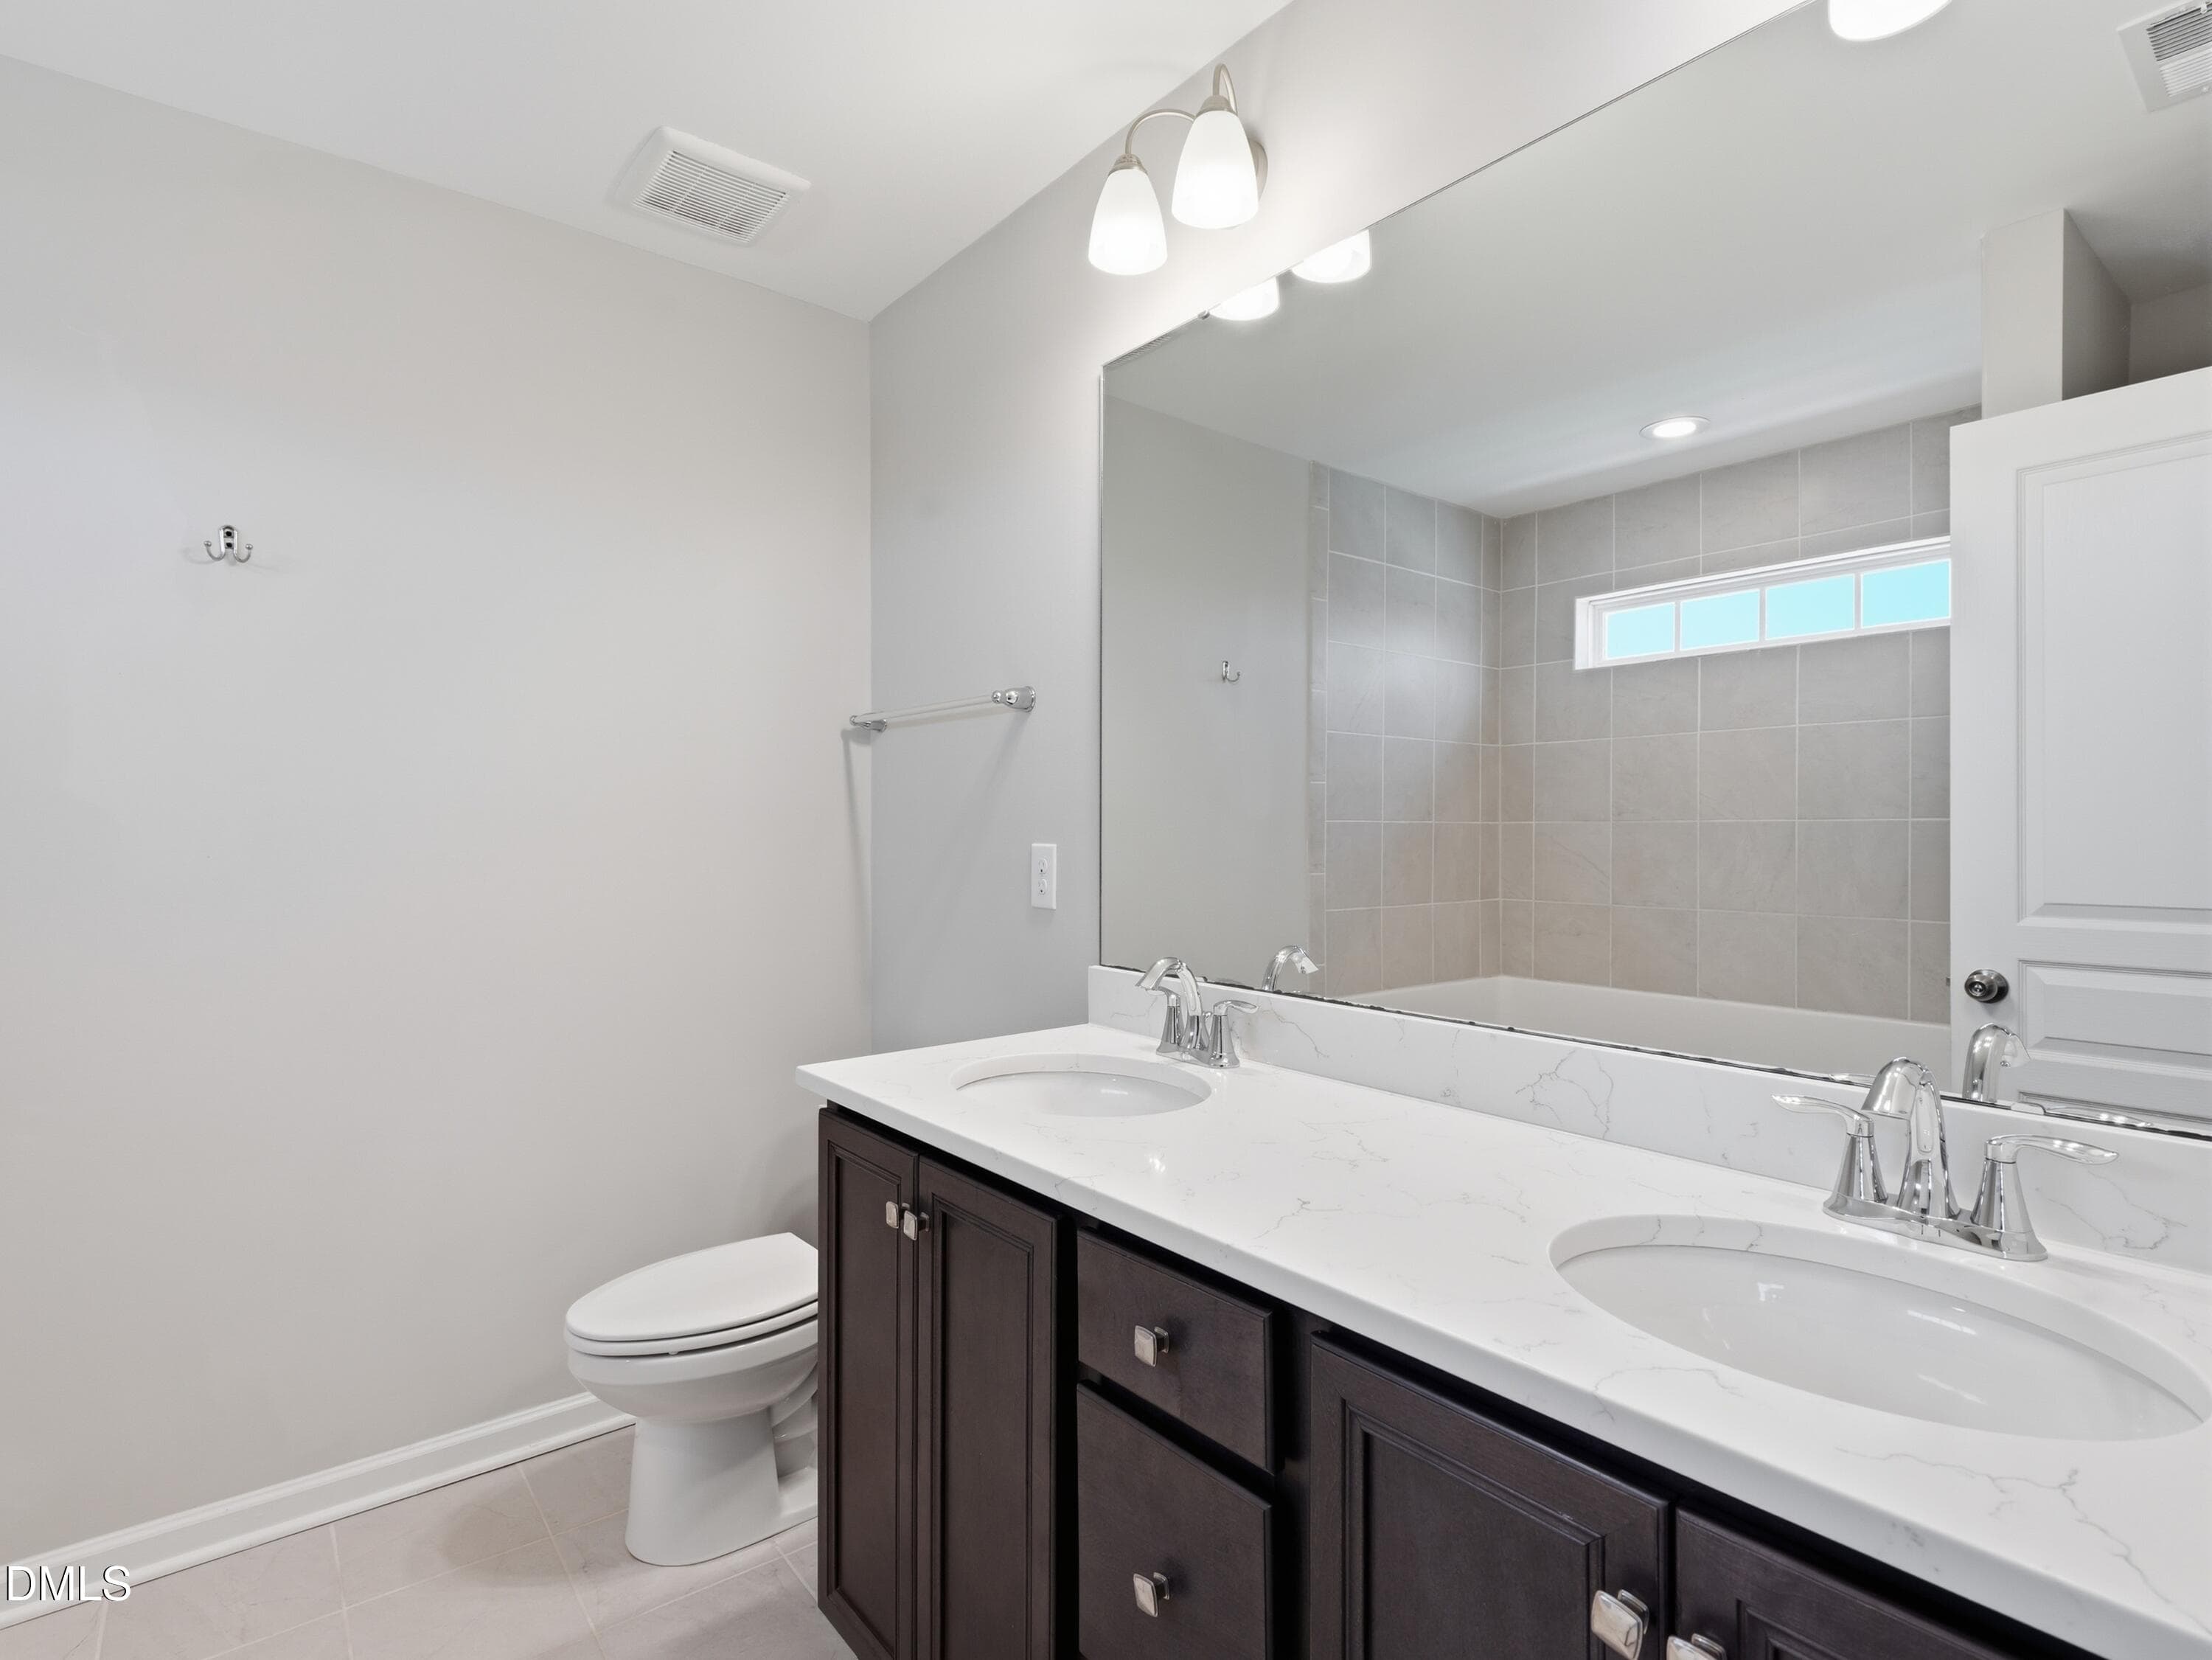
Double vanity - 6028 Kayton Street, Raleigh, NC 27616, Raleigh
Main Bathroom - 6028 Kayton Street, Raleigh, NC 27616, Raleigh
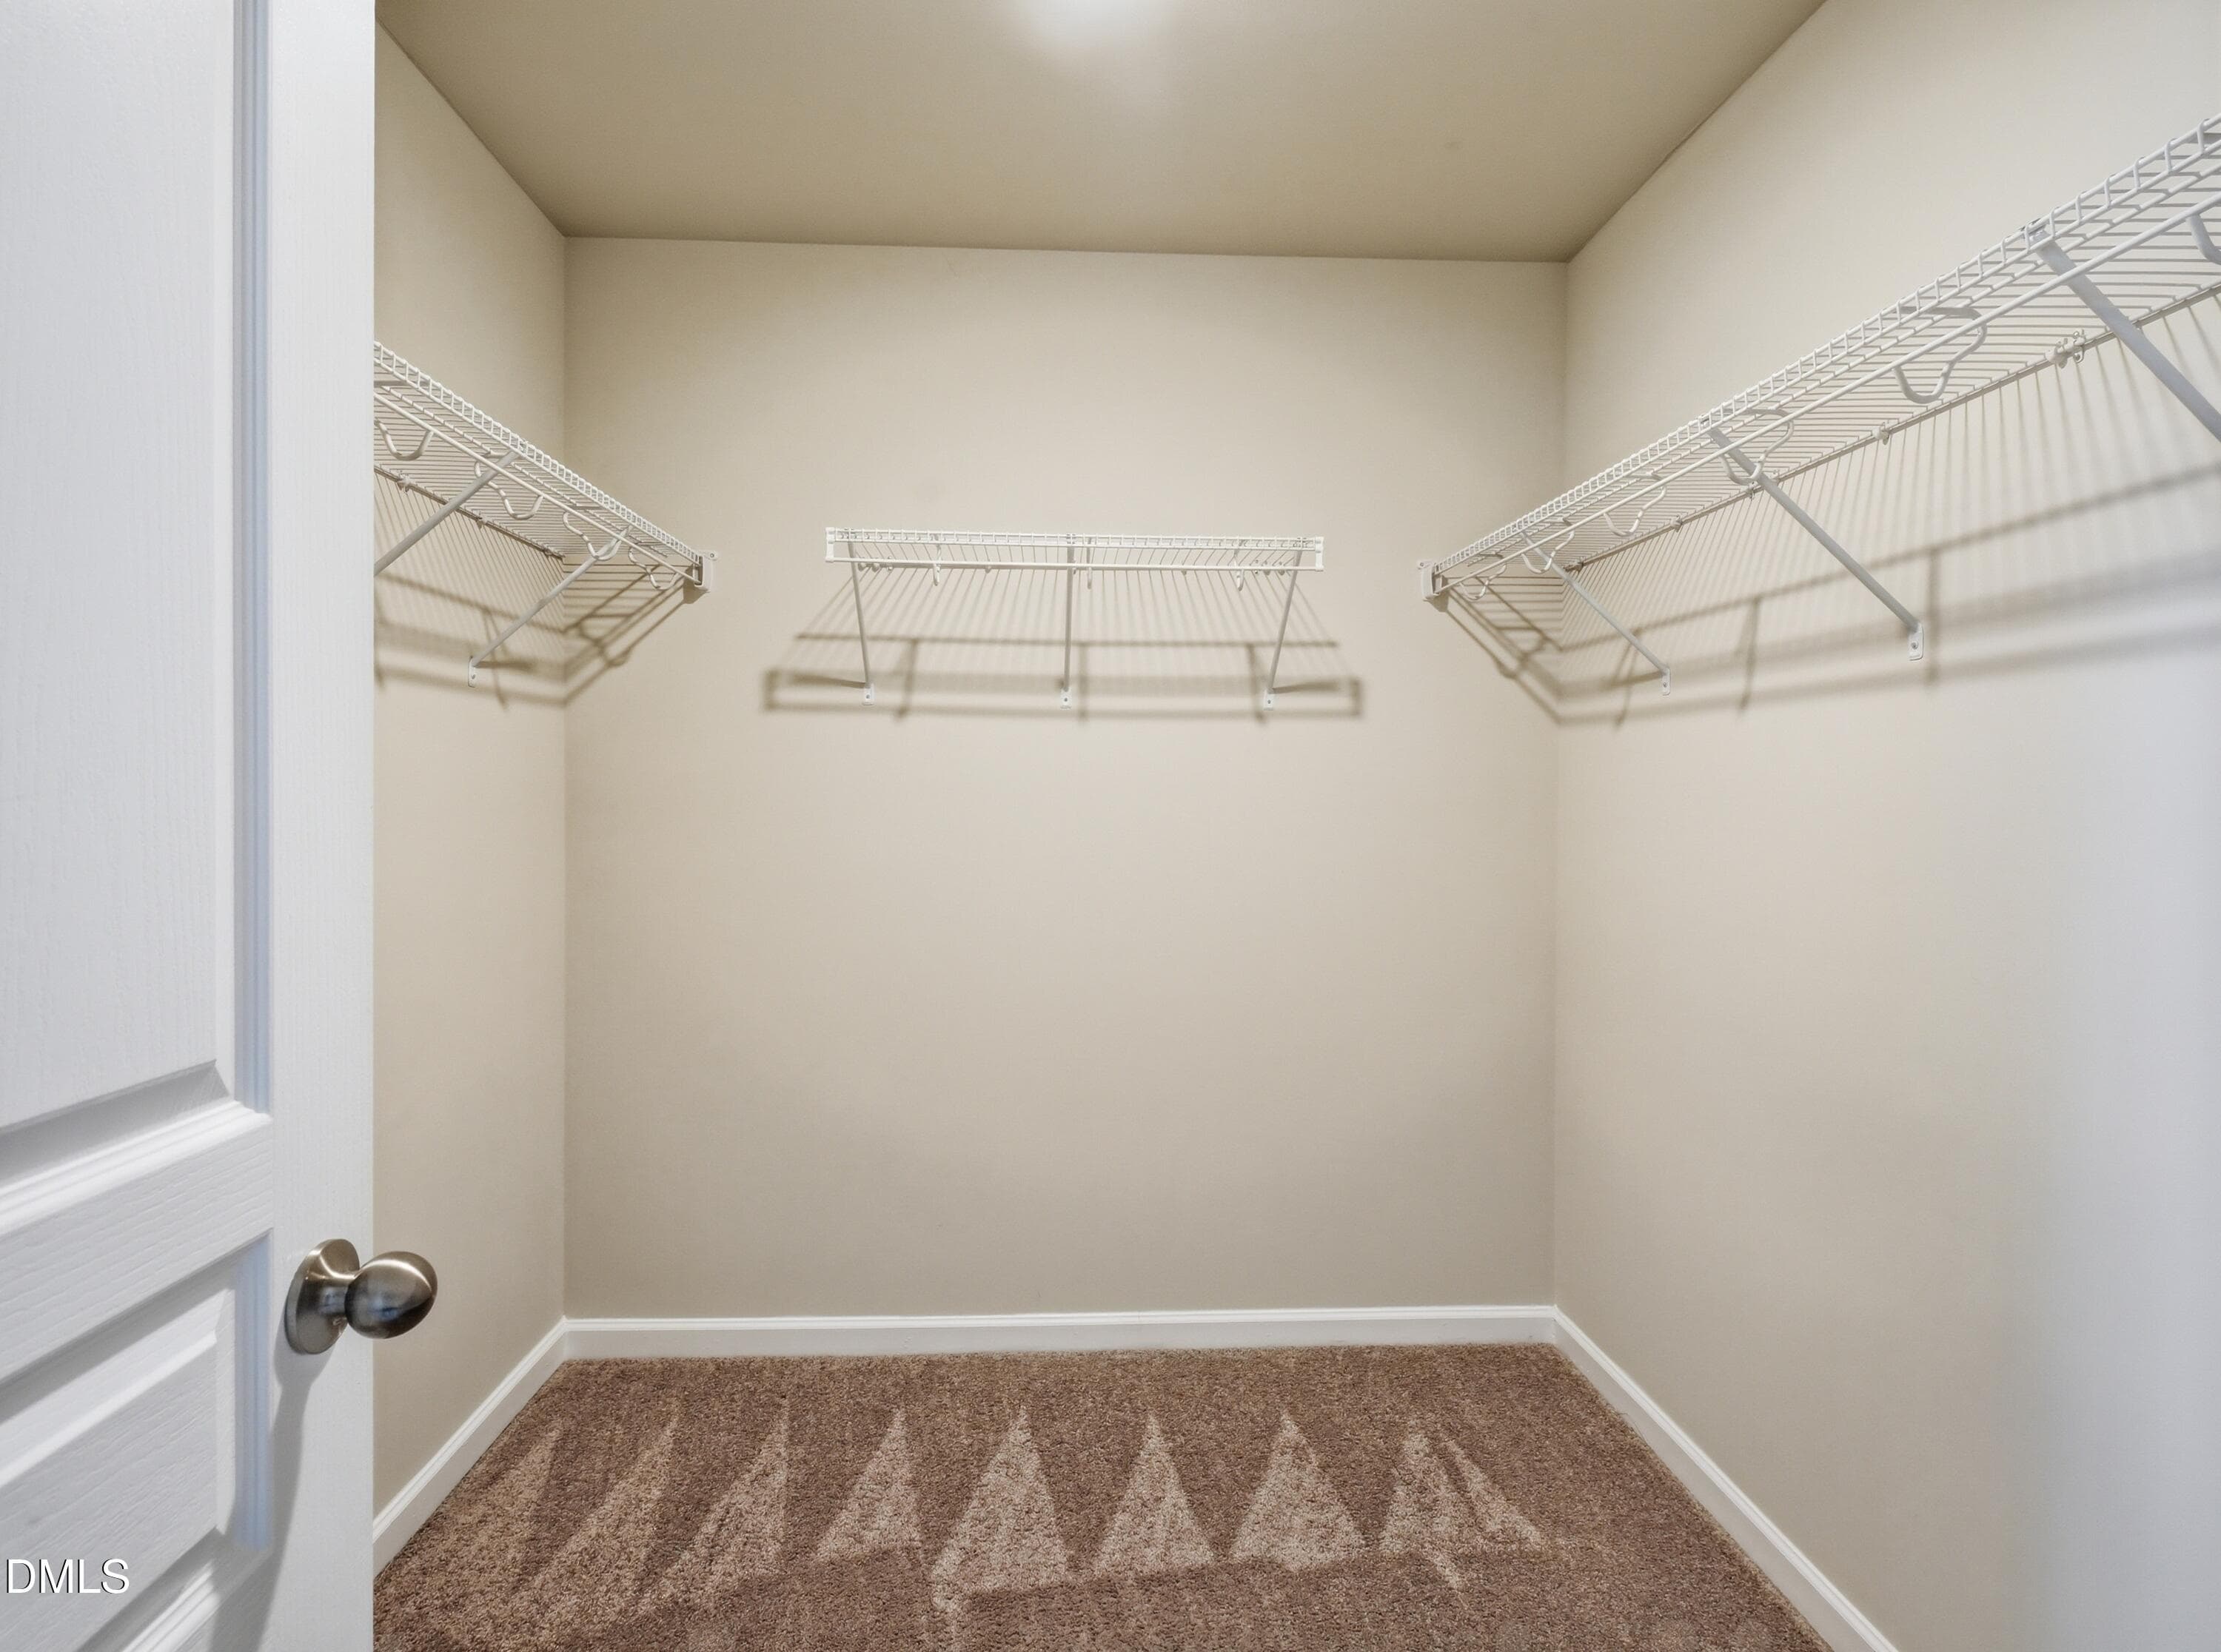
Main WIC - 6028 Kayton Street, Raleigh, NC 27616, Raleigh
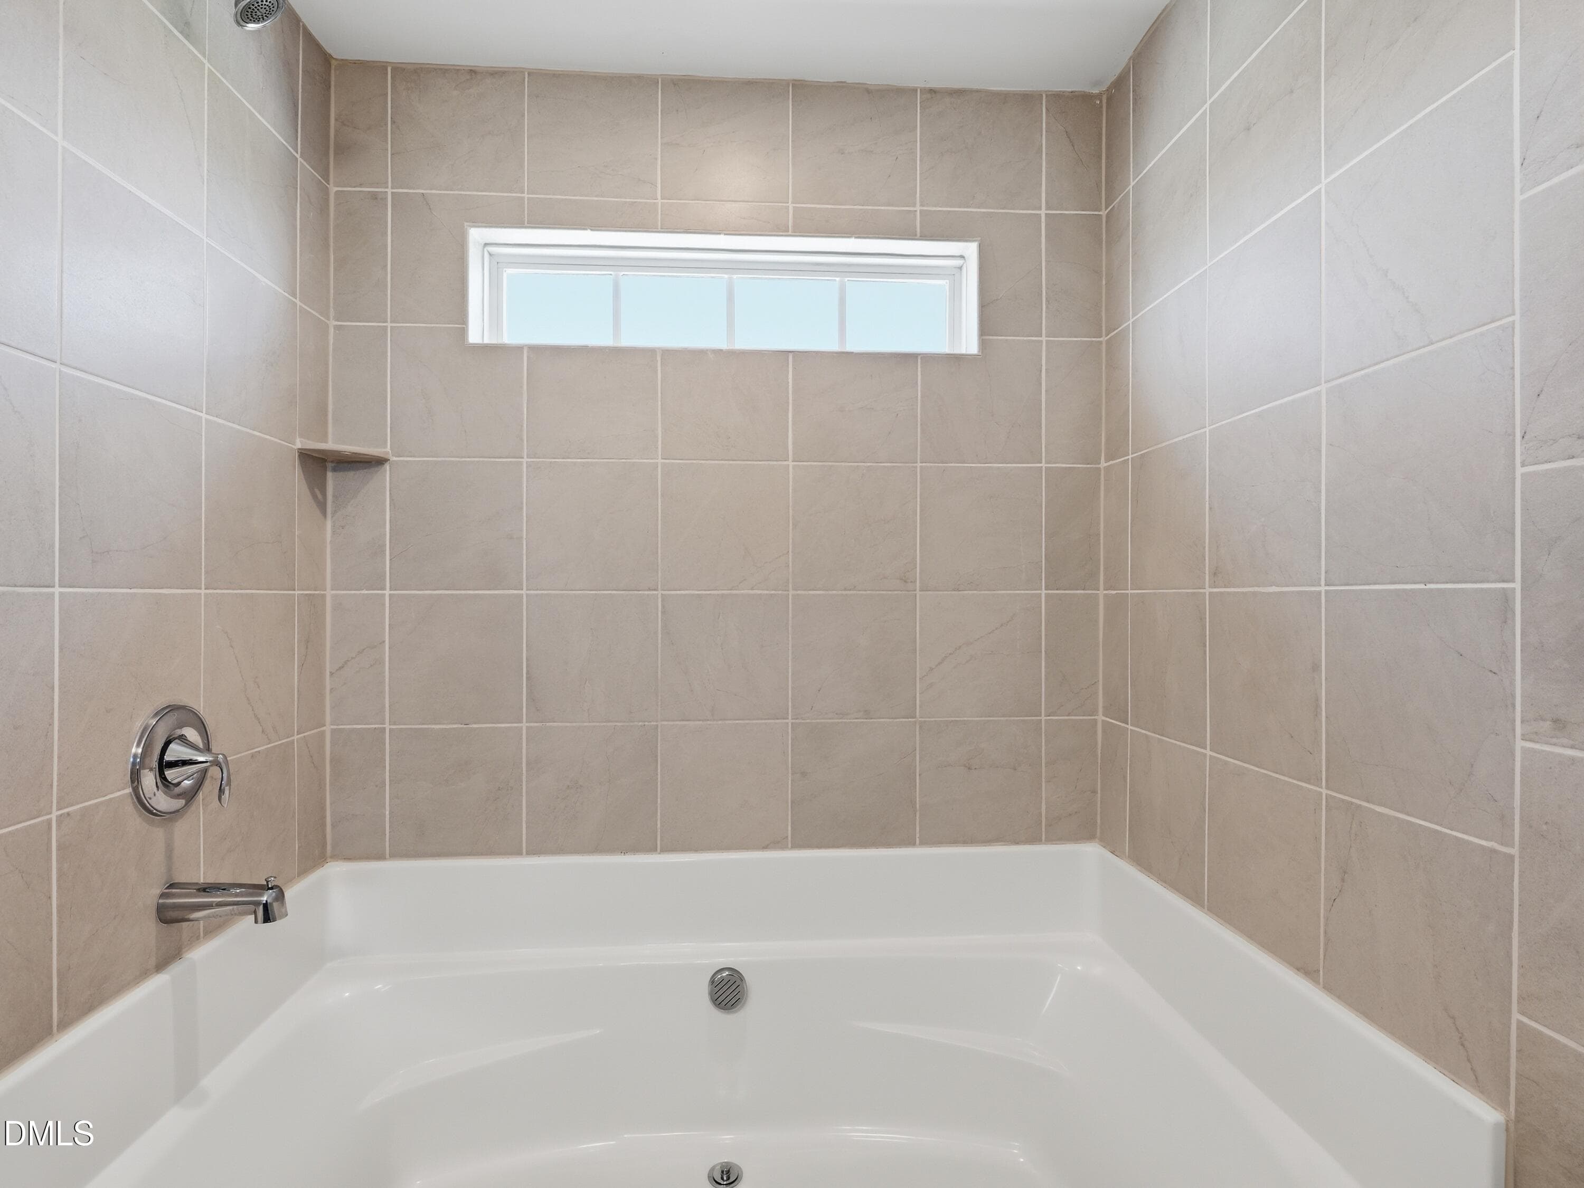
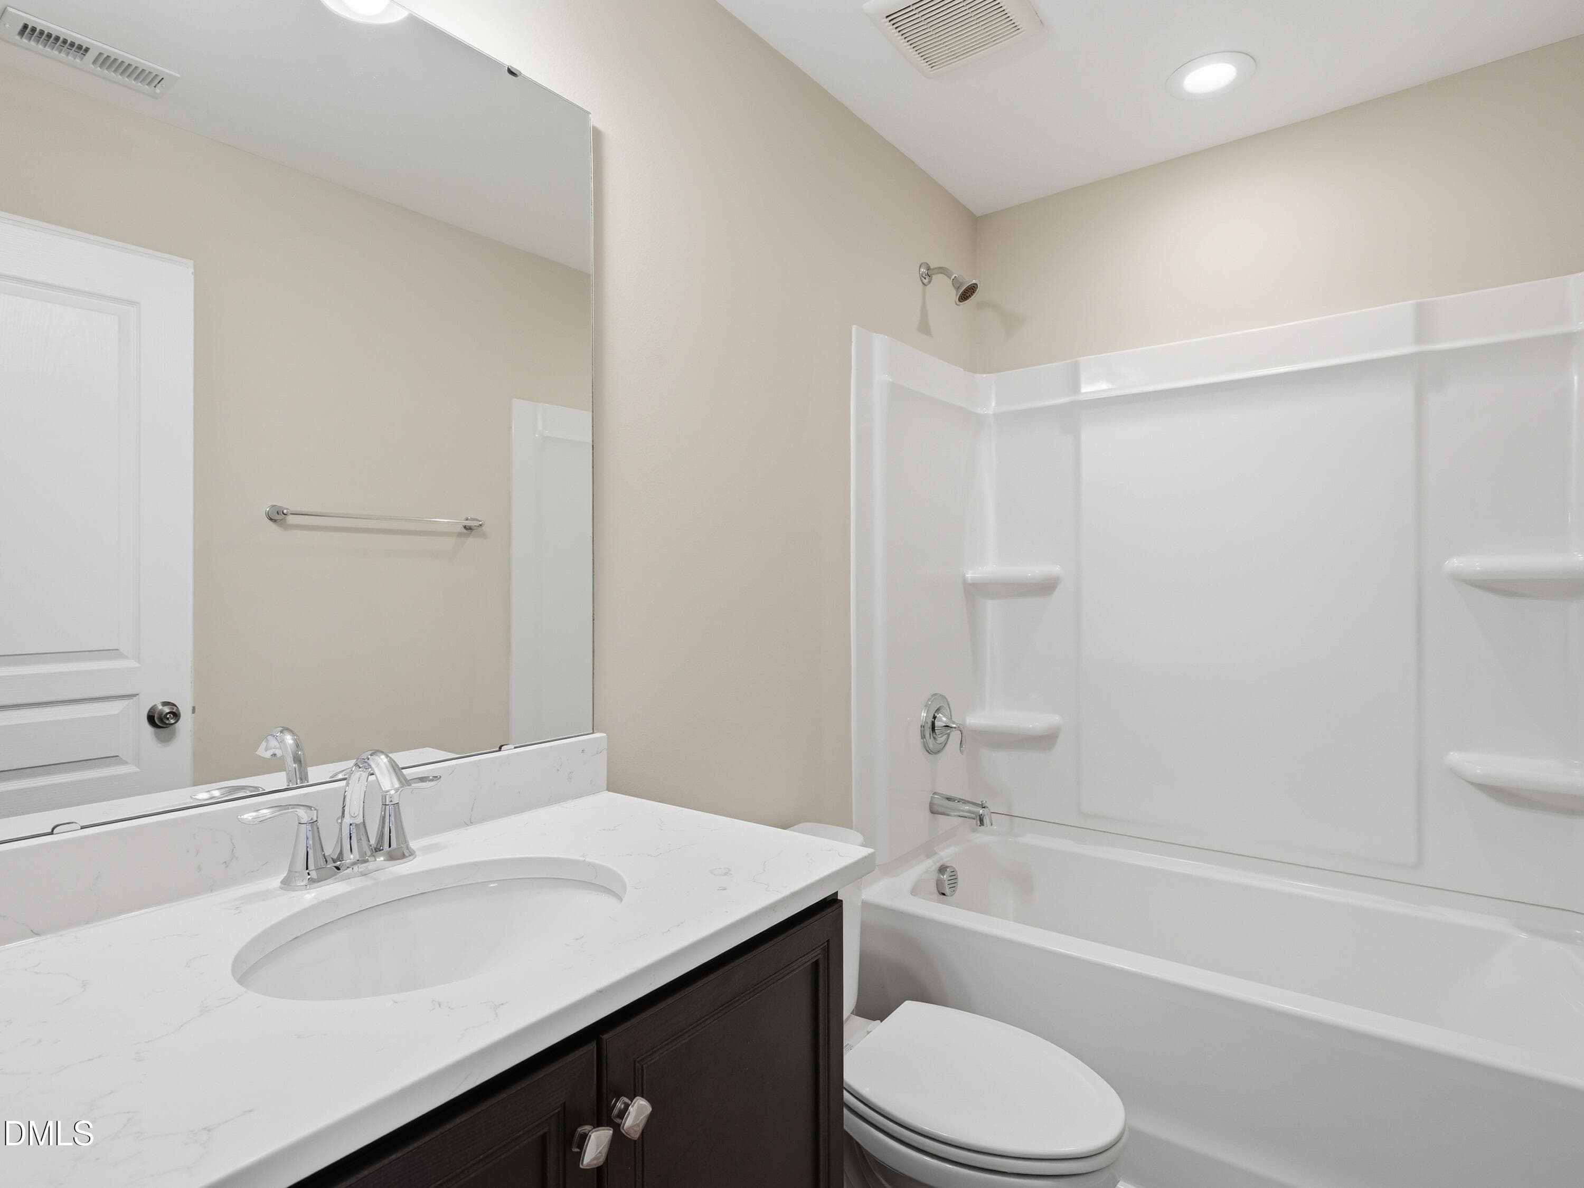
2nd Bathroom - 6028 Kayton Street, Raleigh, NC 27616, Raleigh
A7V00459 - 6028 Kayton Street, Raleigh, NC 27616, Raleigh
A7V00468 - 6028 Kayton Street, Raleigh, NC 27616, Raleigh
A7V00462 - 6028 Kayton Street, Raleigh, NC 27616, Raleigh
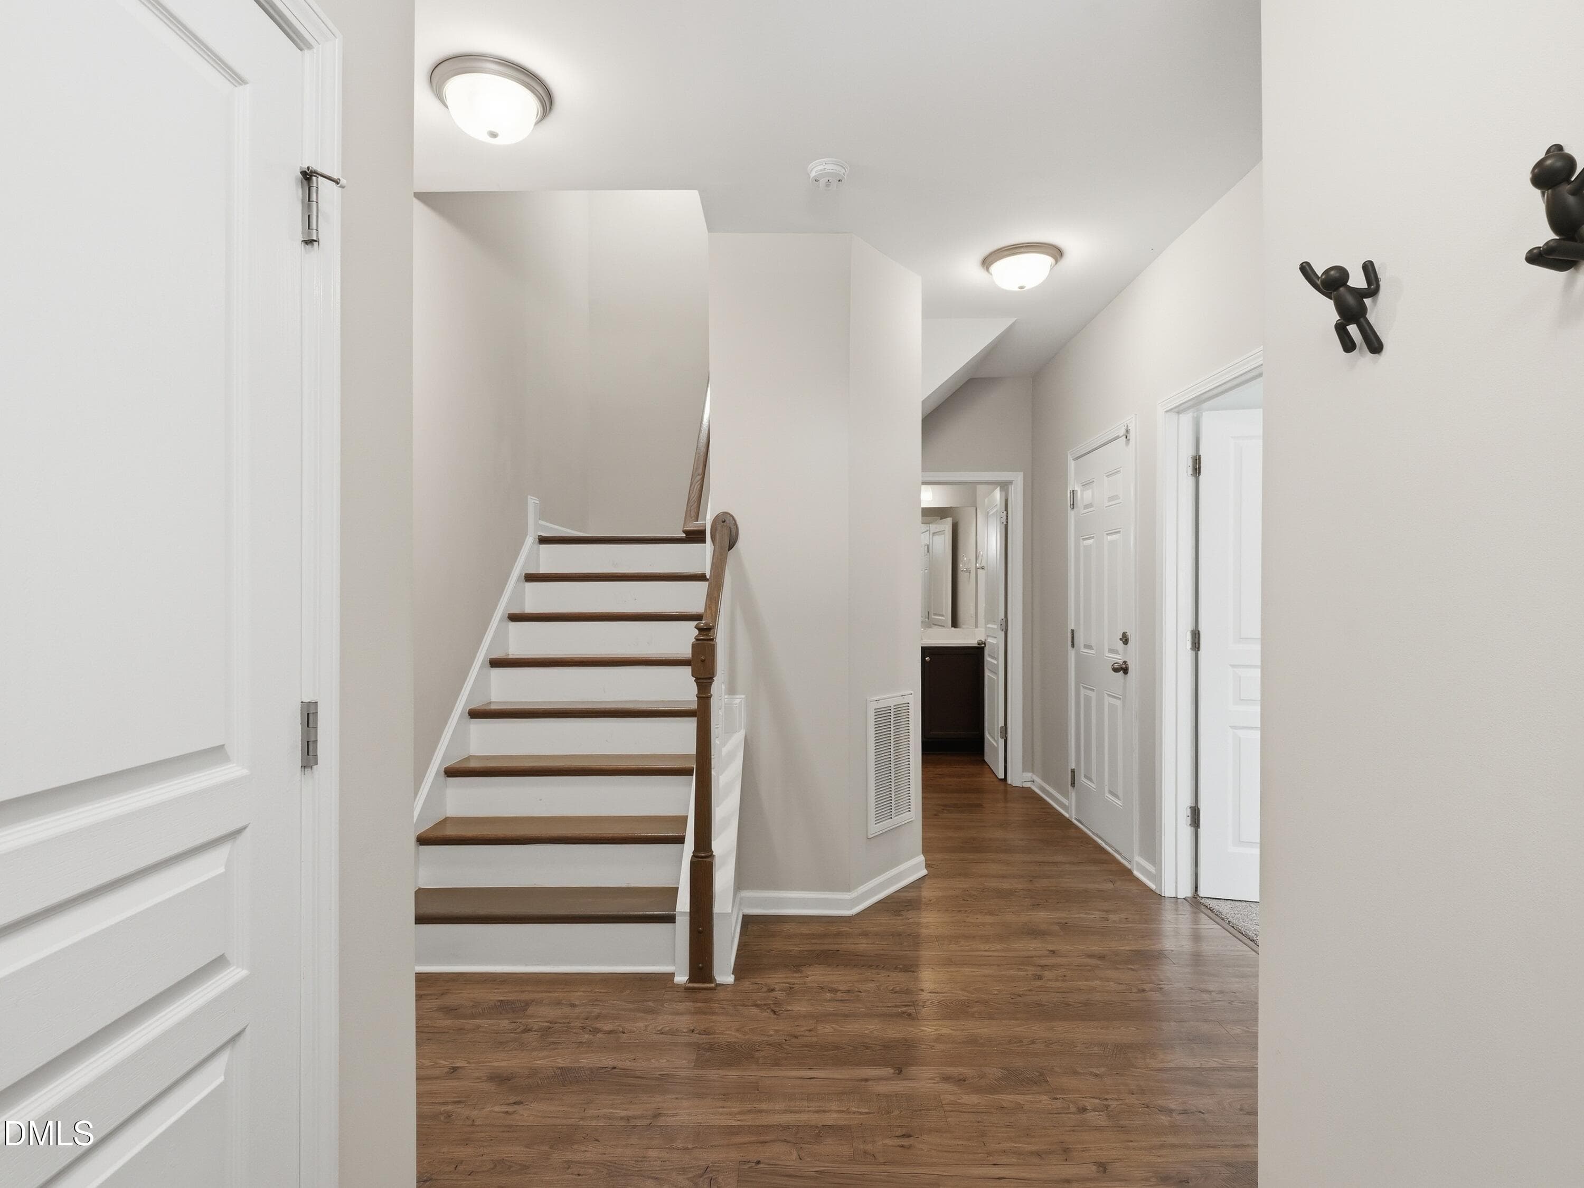
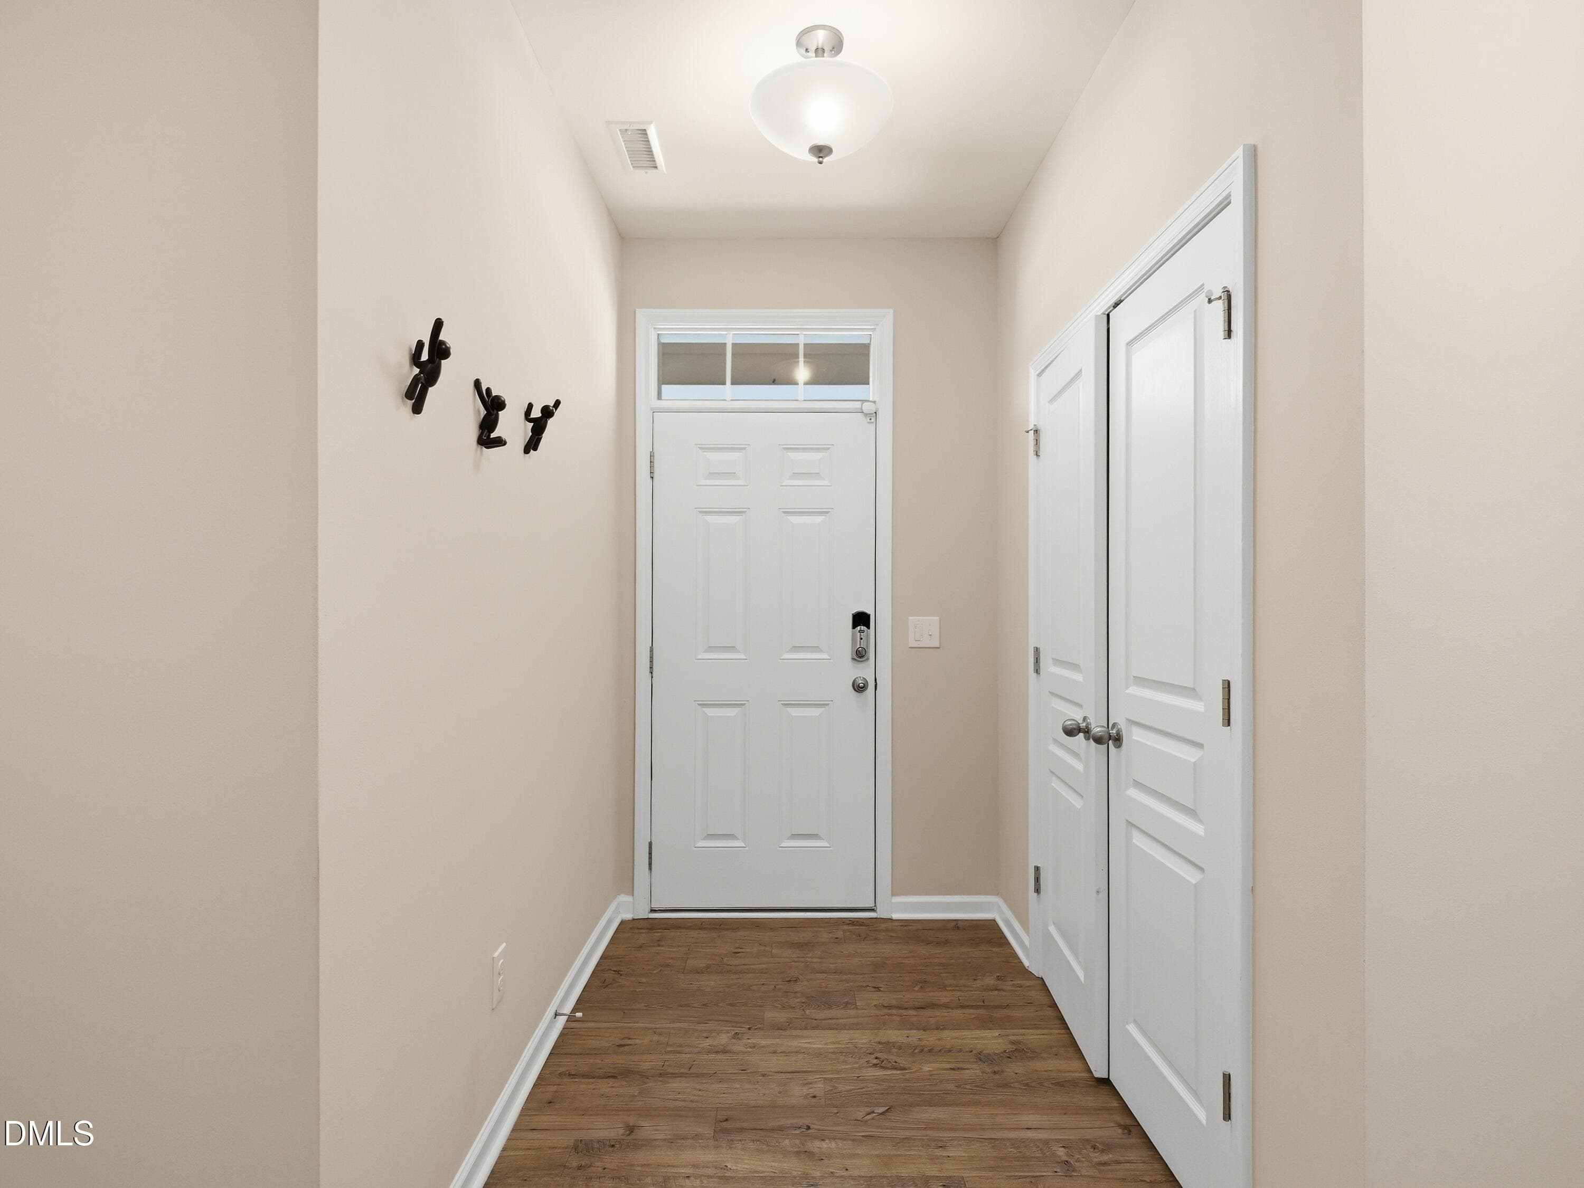
Foyer. - 6028 Kayton Street, Raleigh, NC 27616, Raleigh
Foyer - 6028 Kayton Street, Raleigh, NC 27616, Raleigh
A7V00426 - 6028 Kayton Street, Raleigh, NC 27616, Raleigh
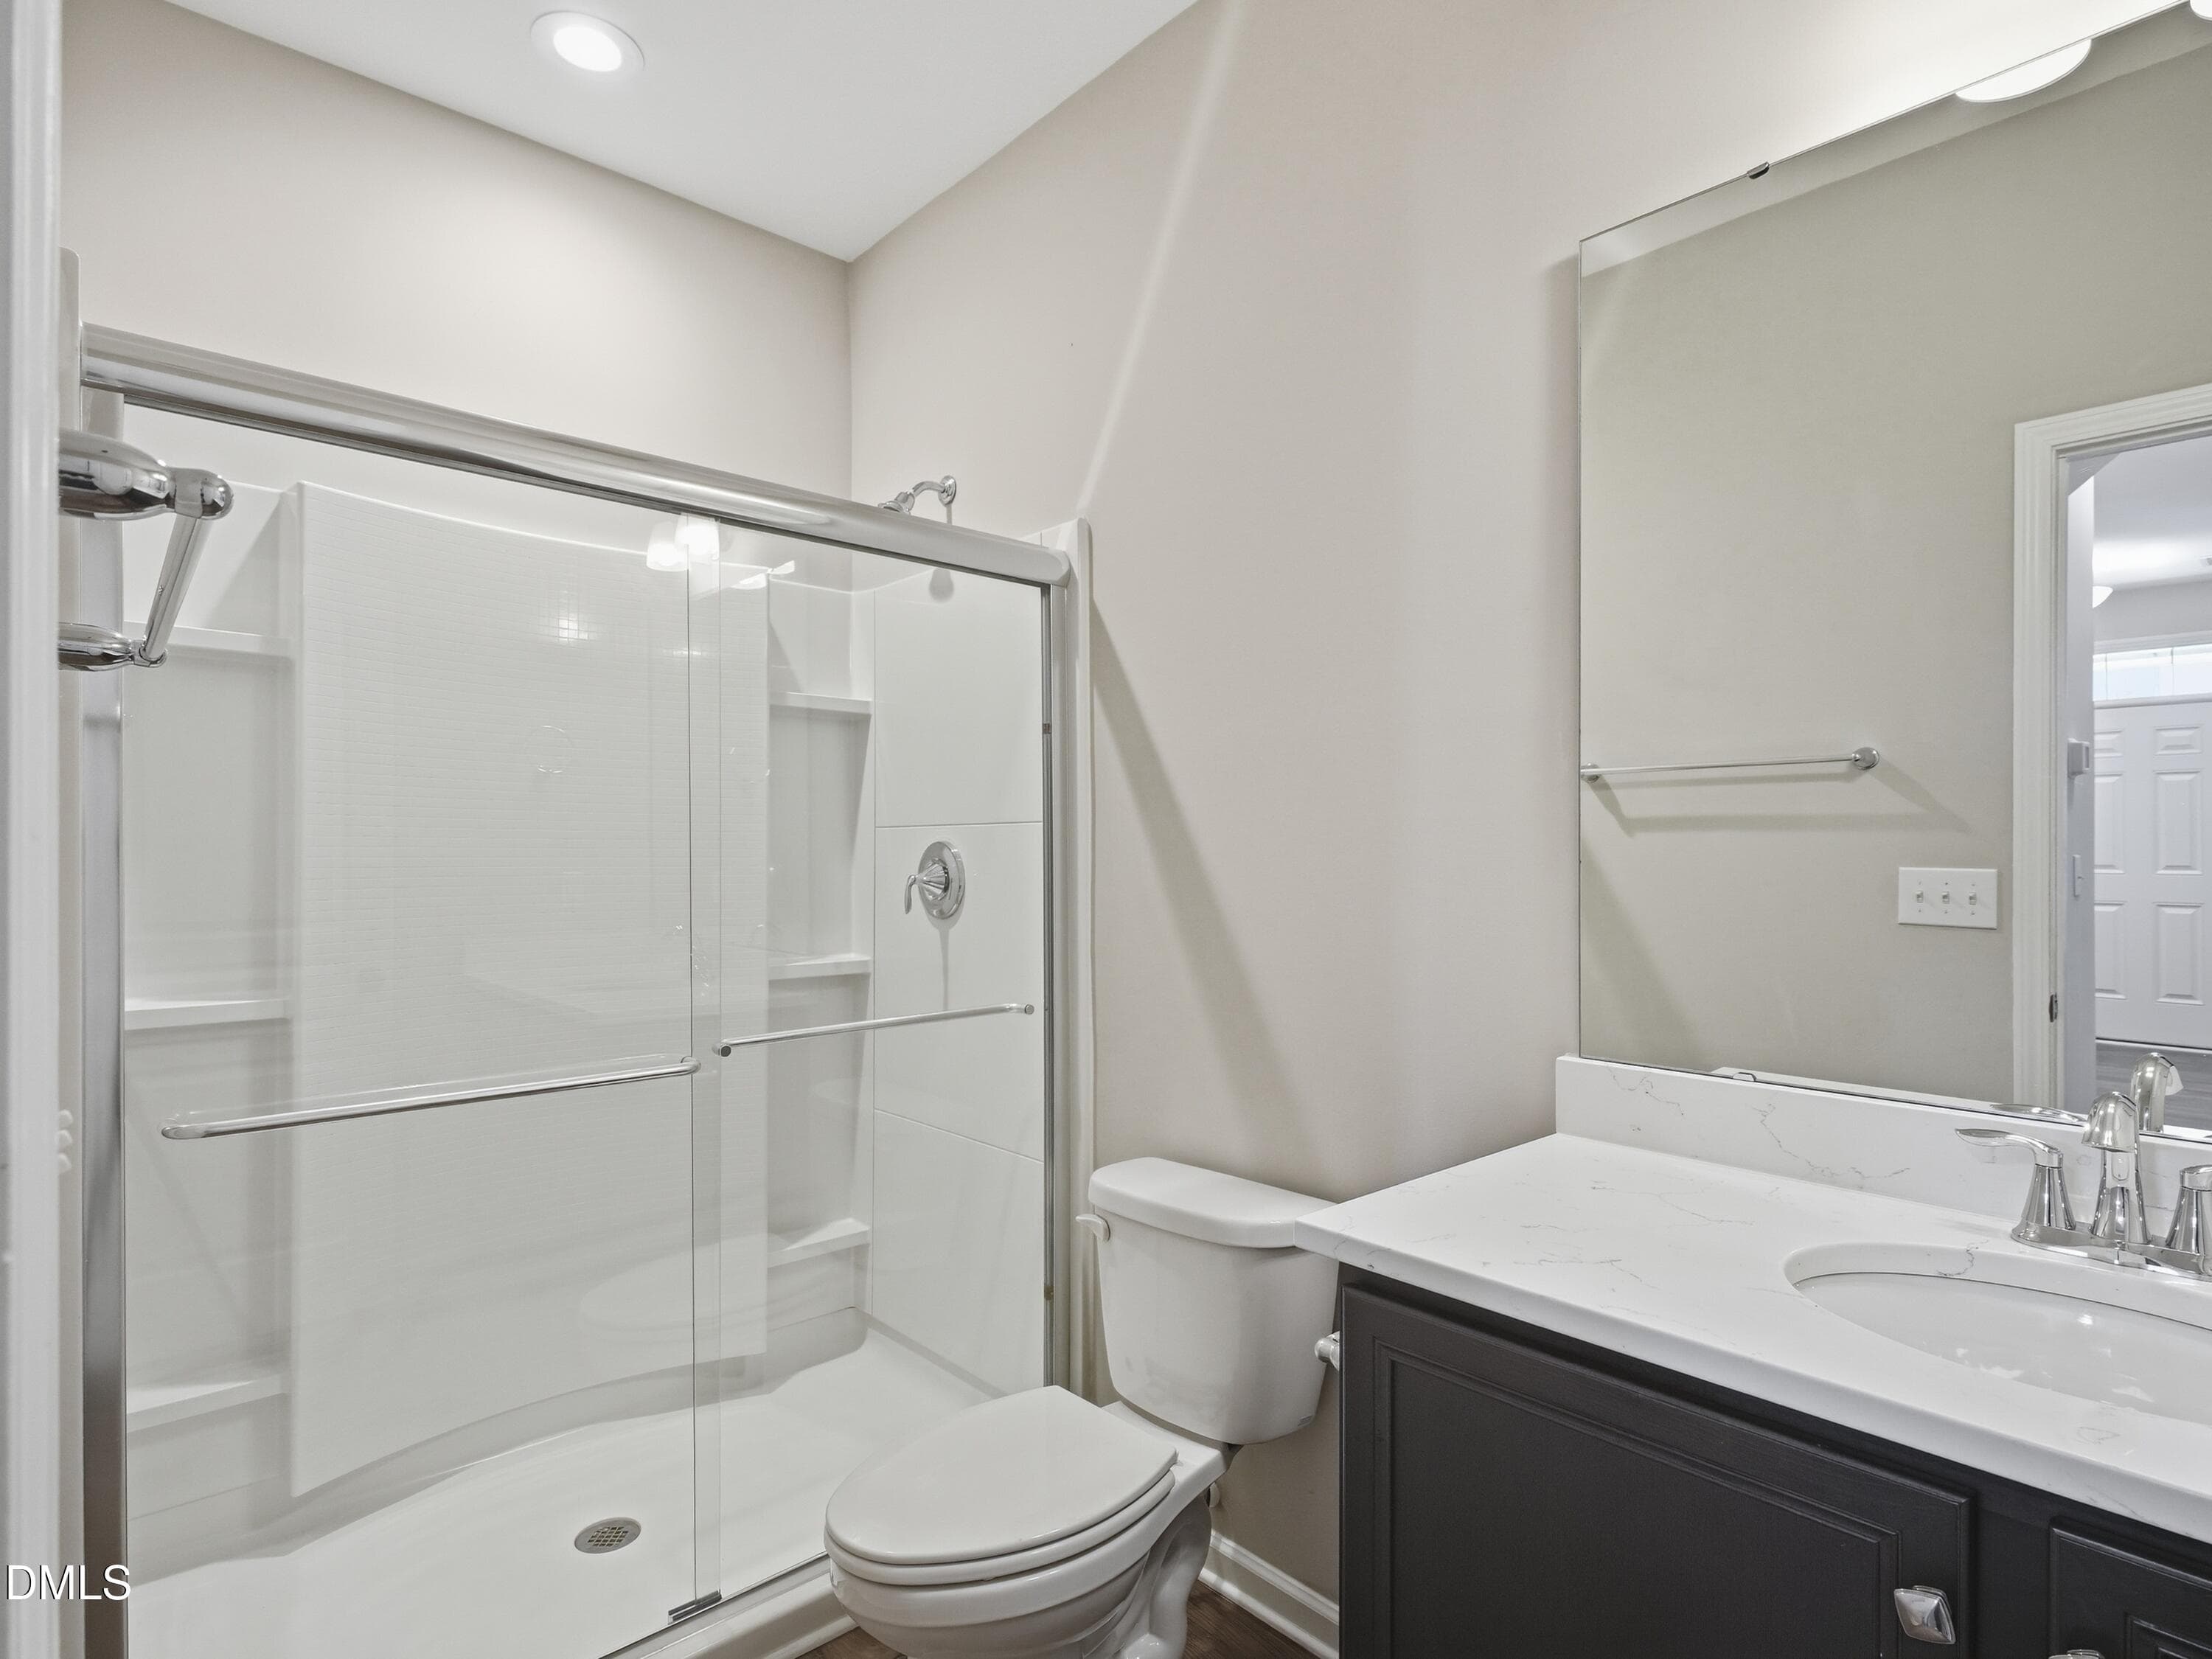
1st Floor bath - 6028 Kayton Street, Raleigh, NC 27616, Raleigh
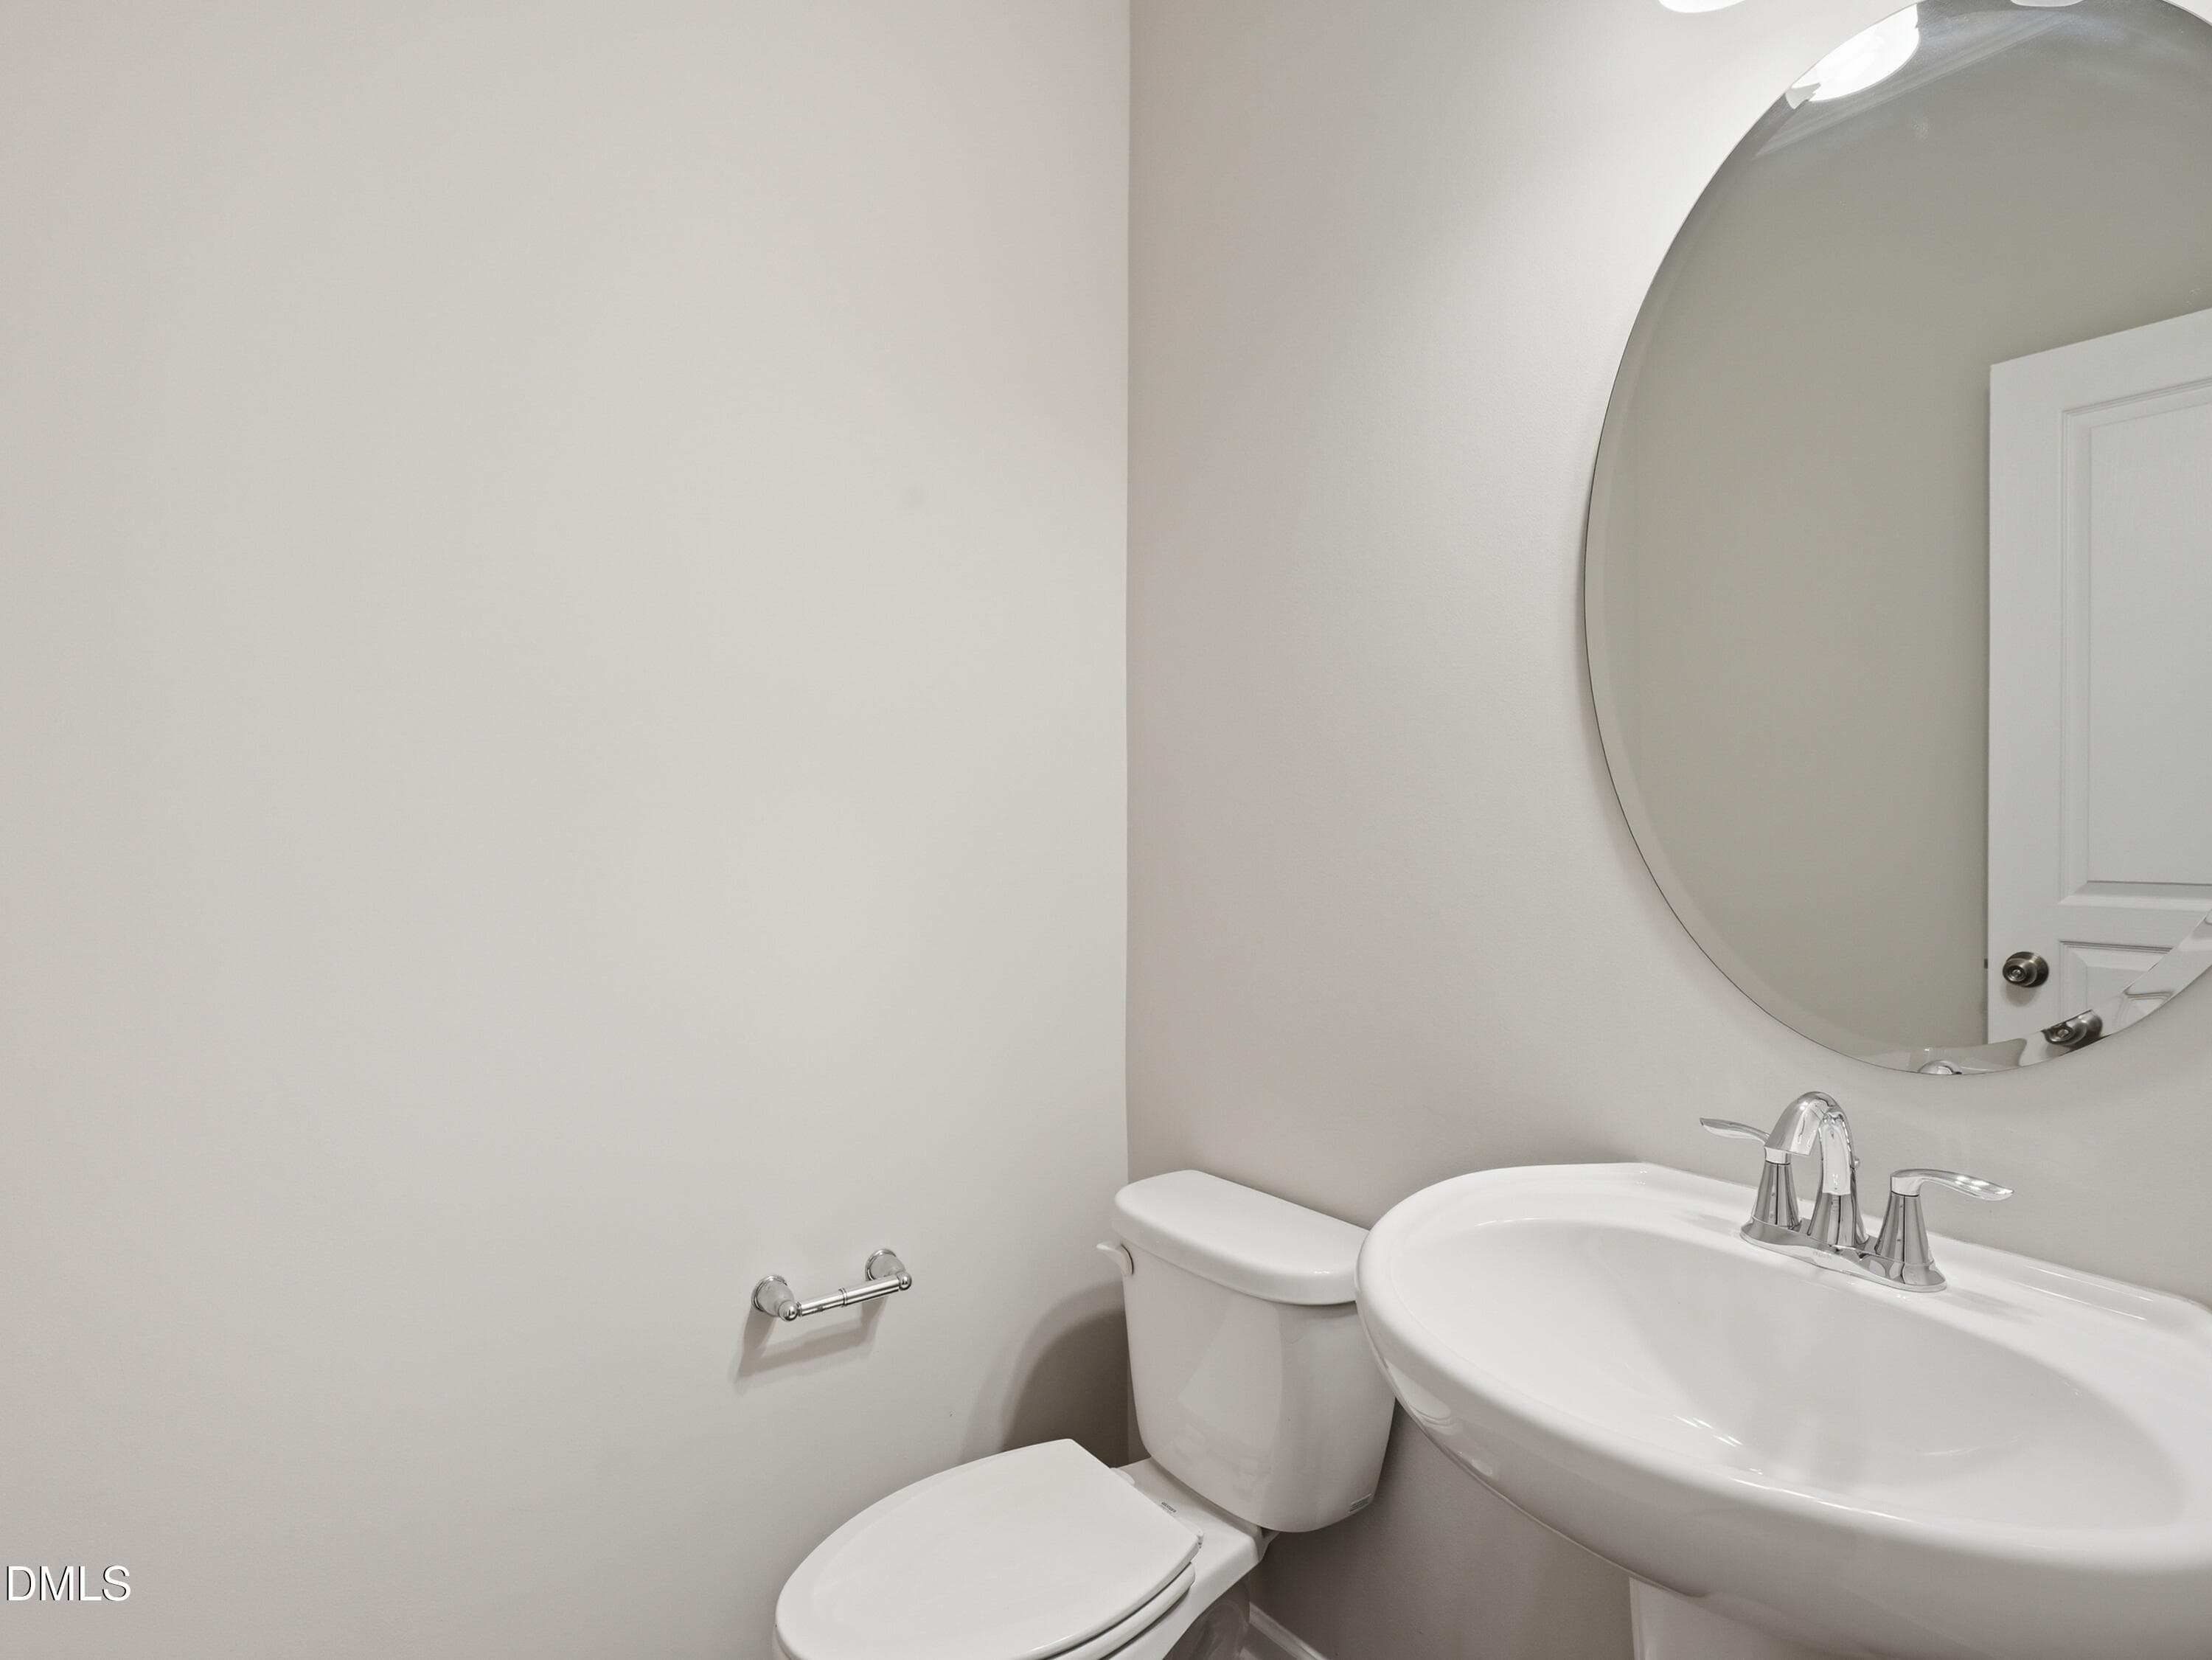
Half Bath - 6028 Kayton Street, Raleigh, NC 27616, Raleigh
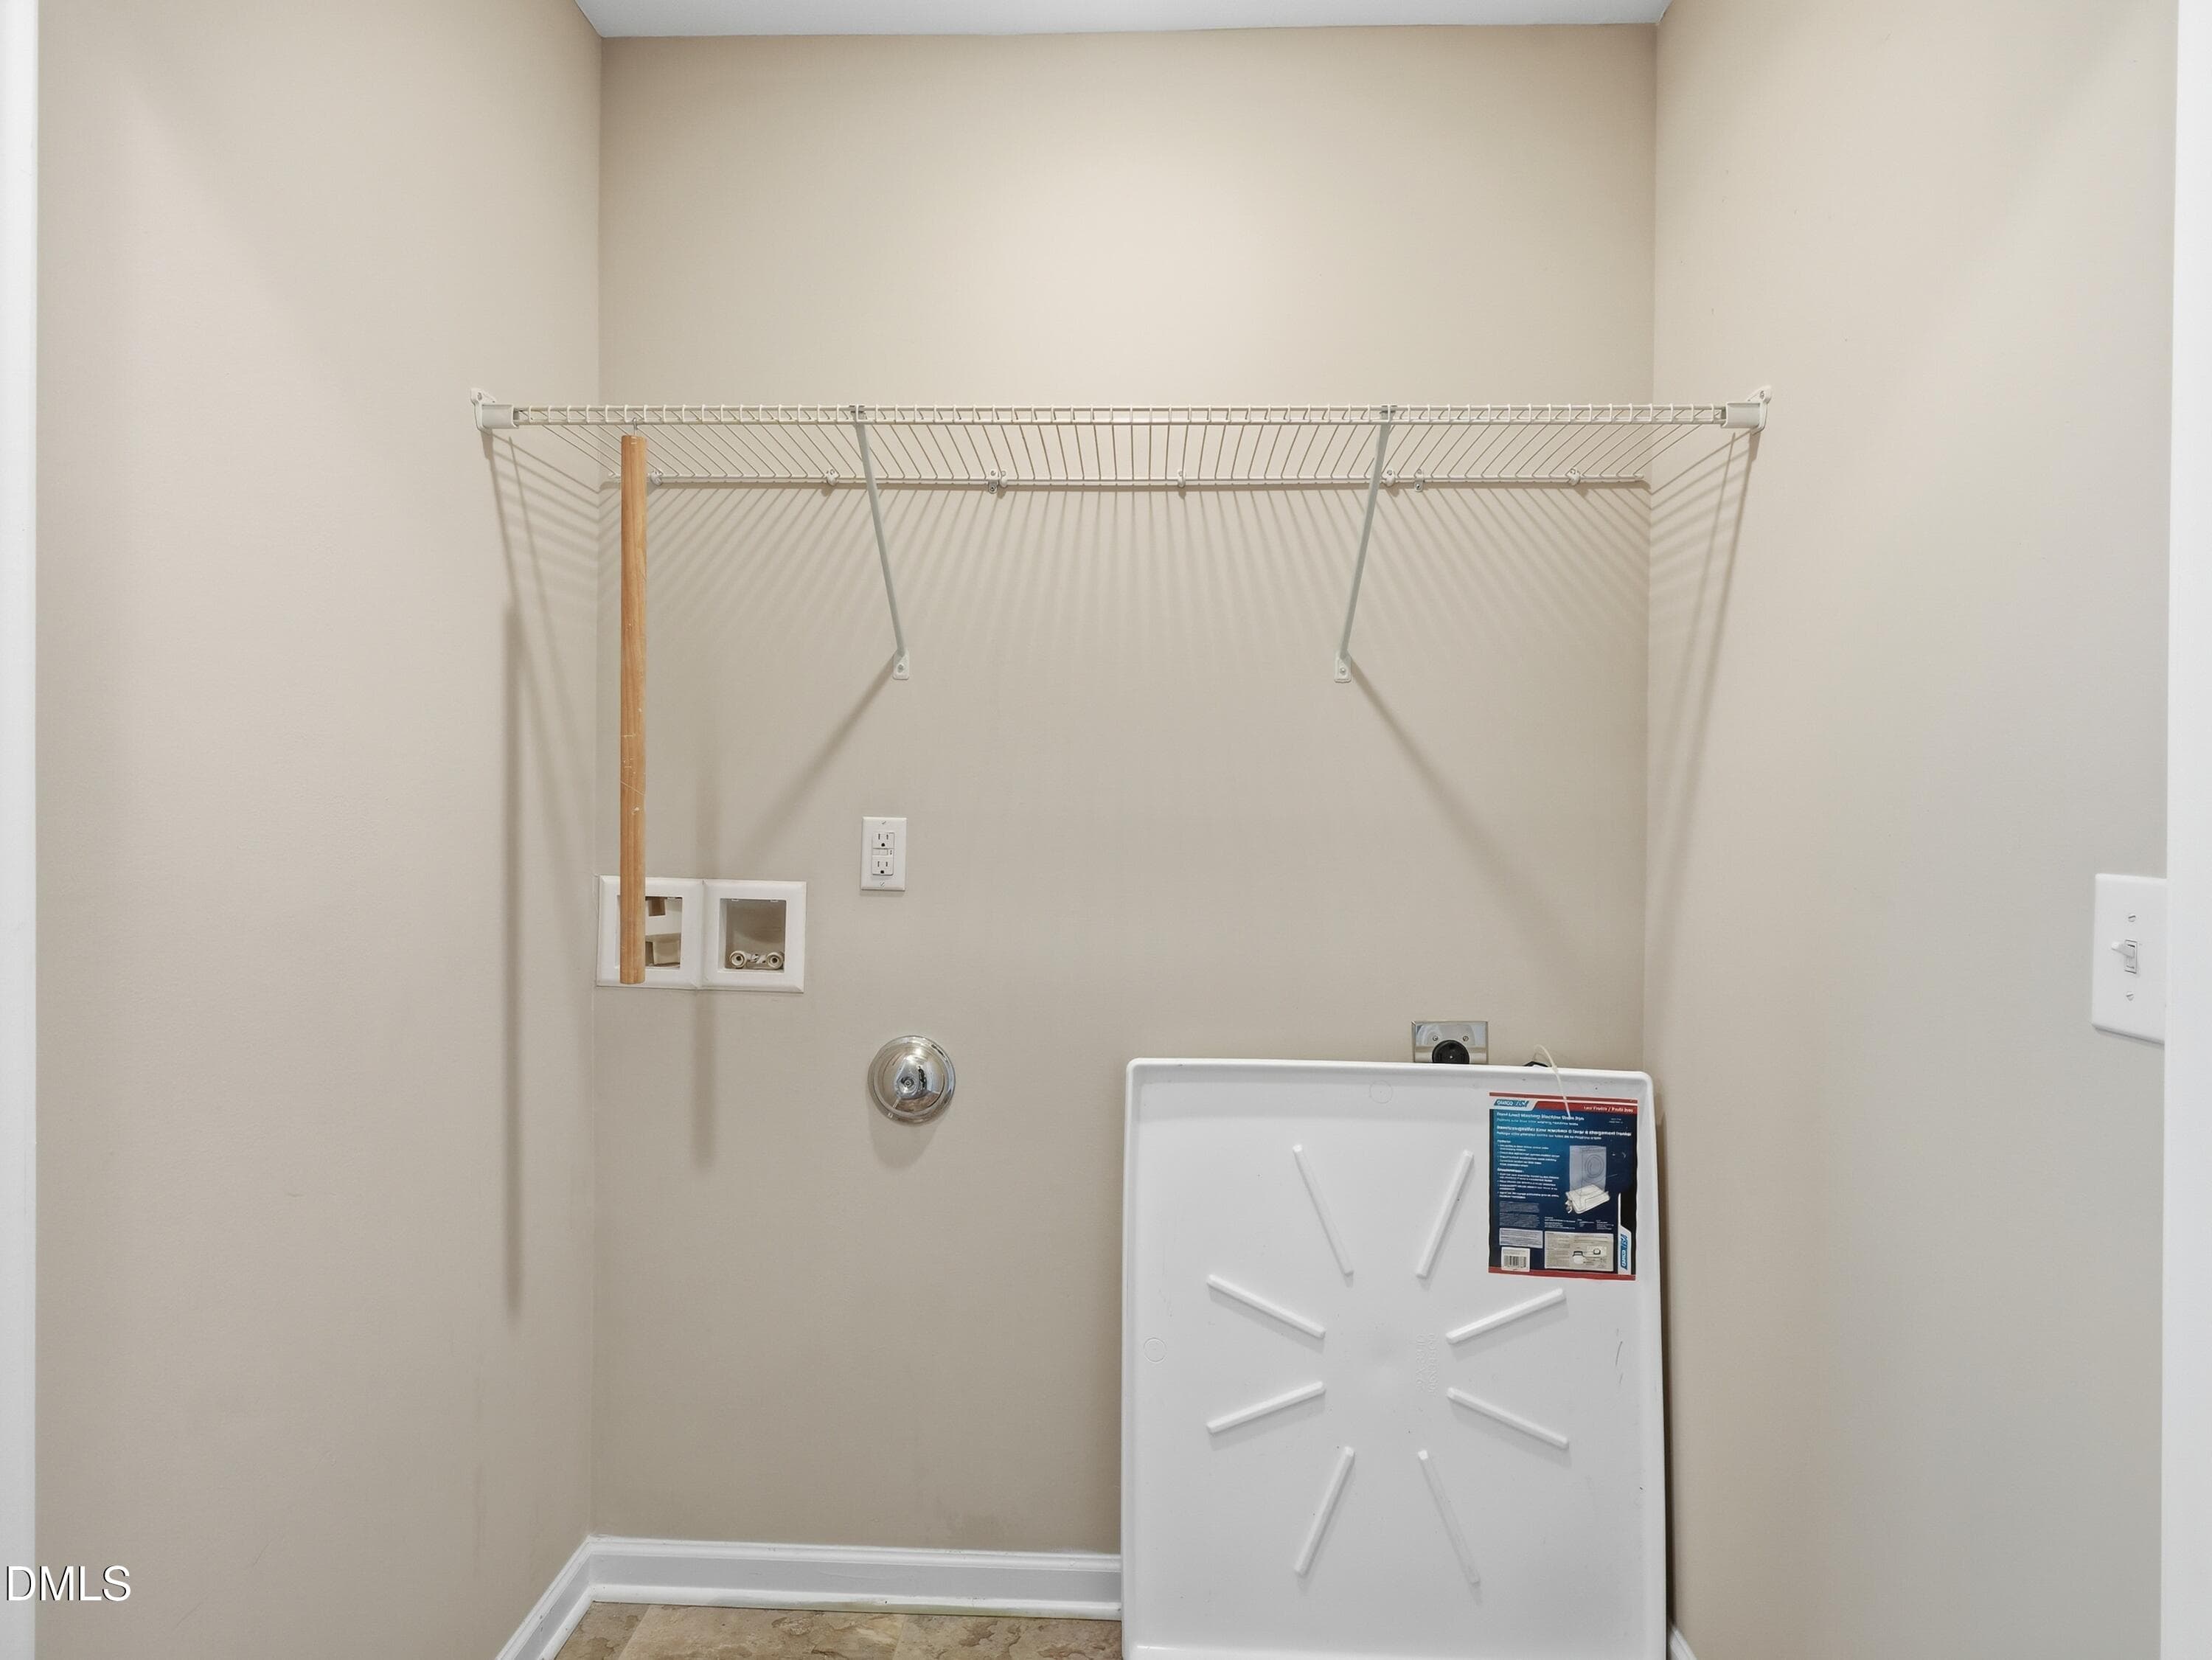
Laundry - 6028 Kayton Street, Raleigh, NC 27616, Raleigh
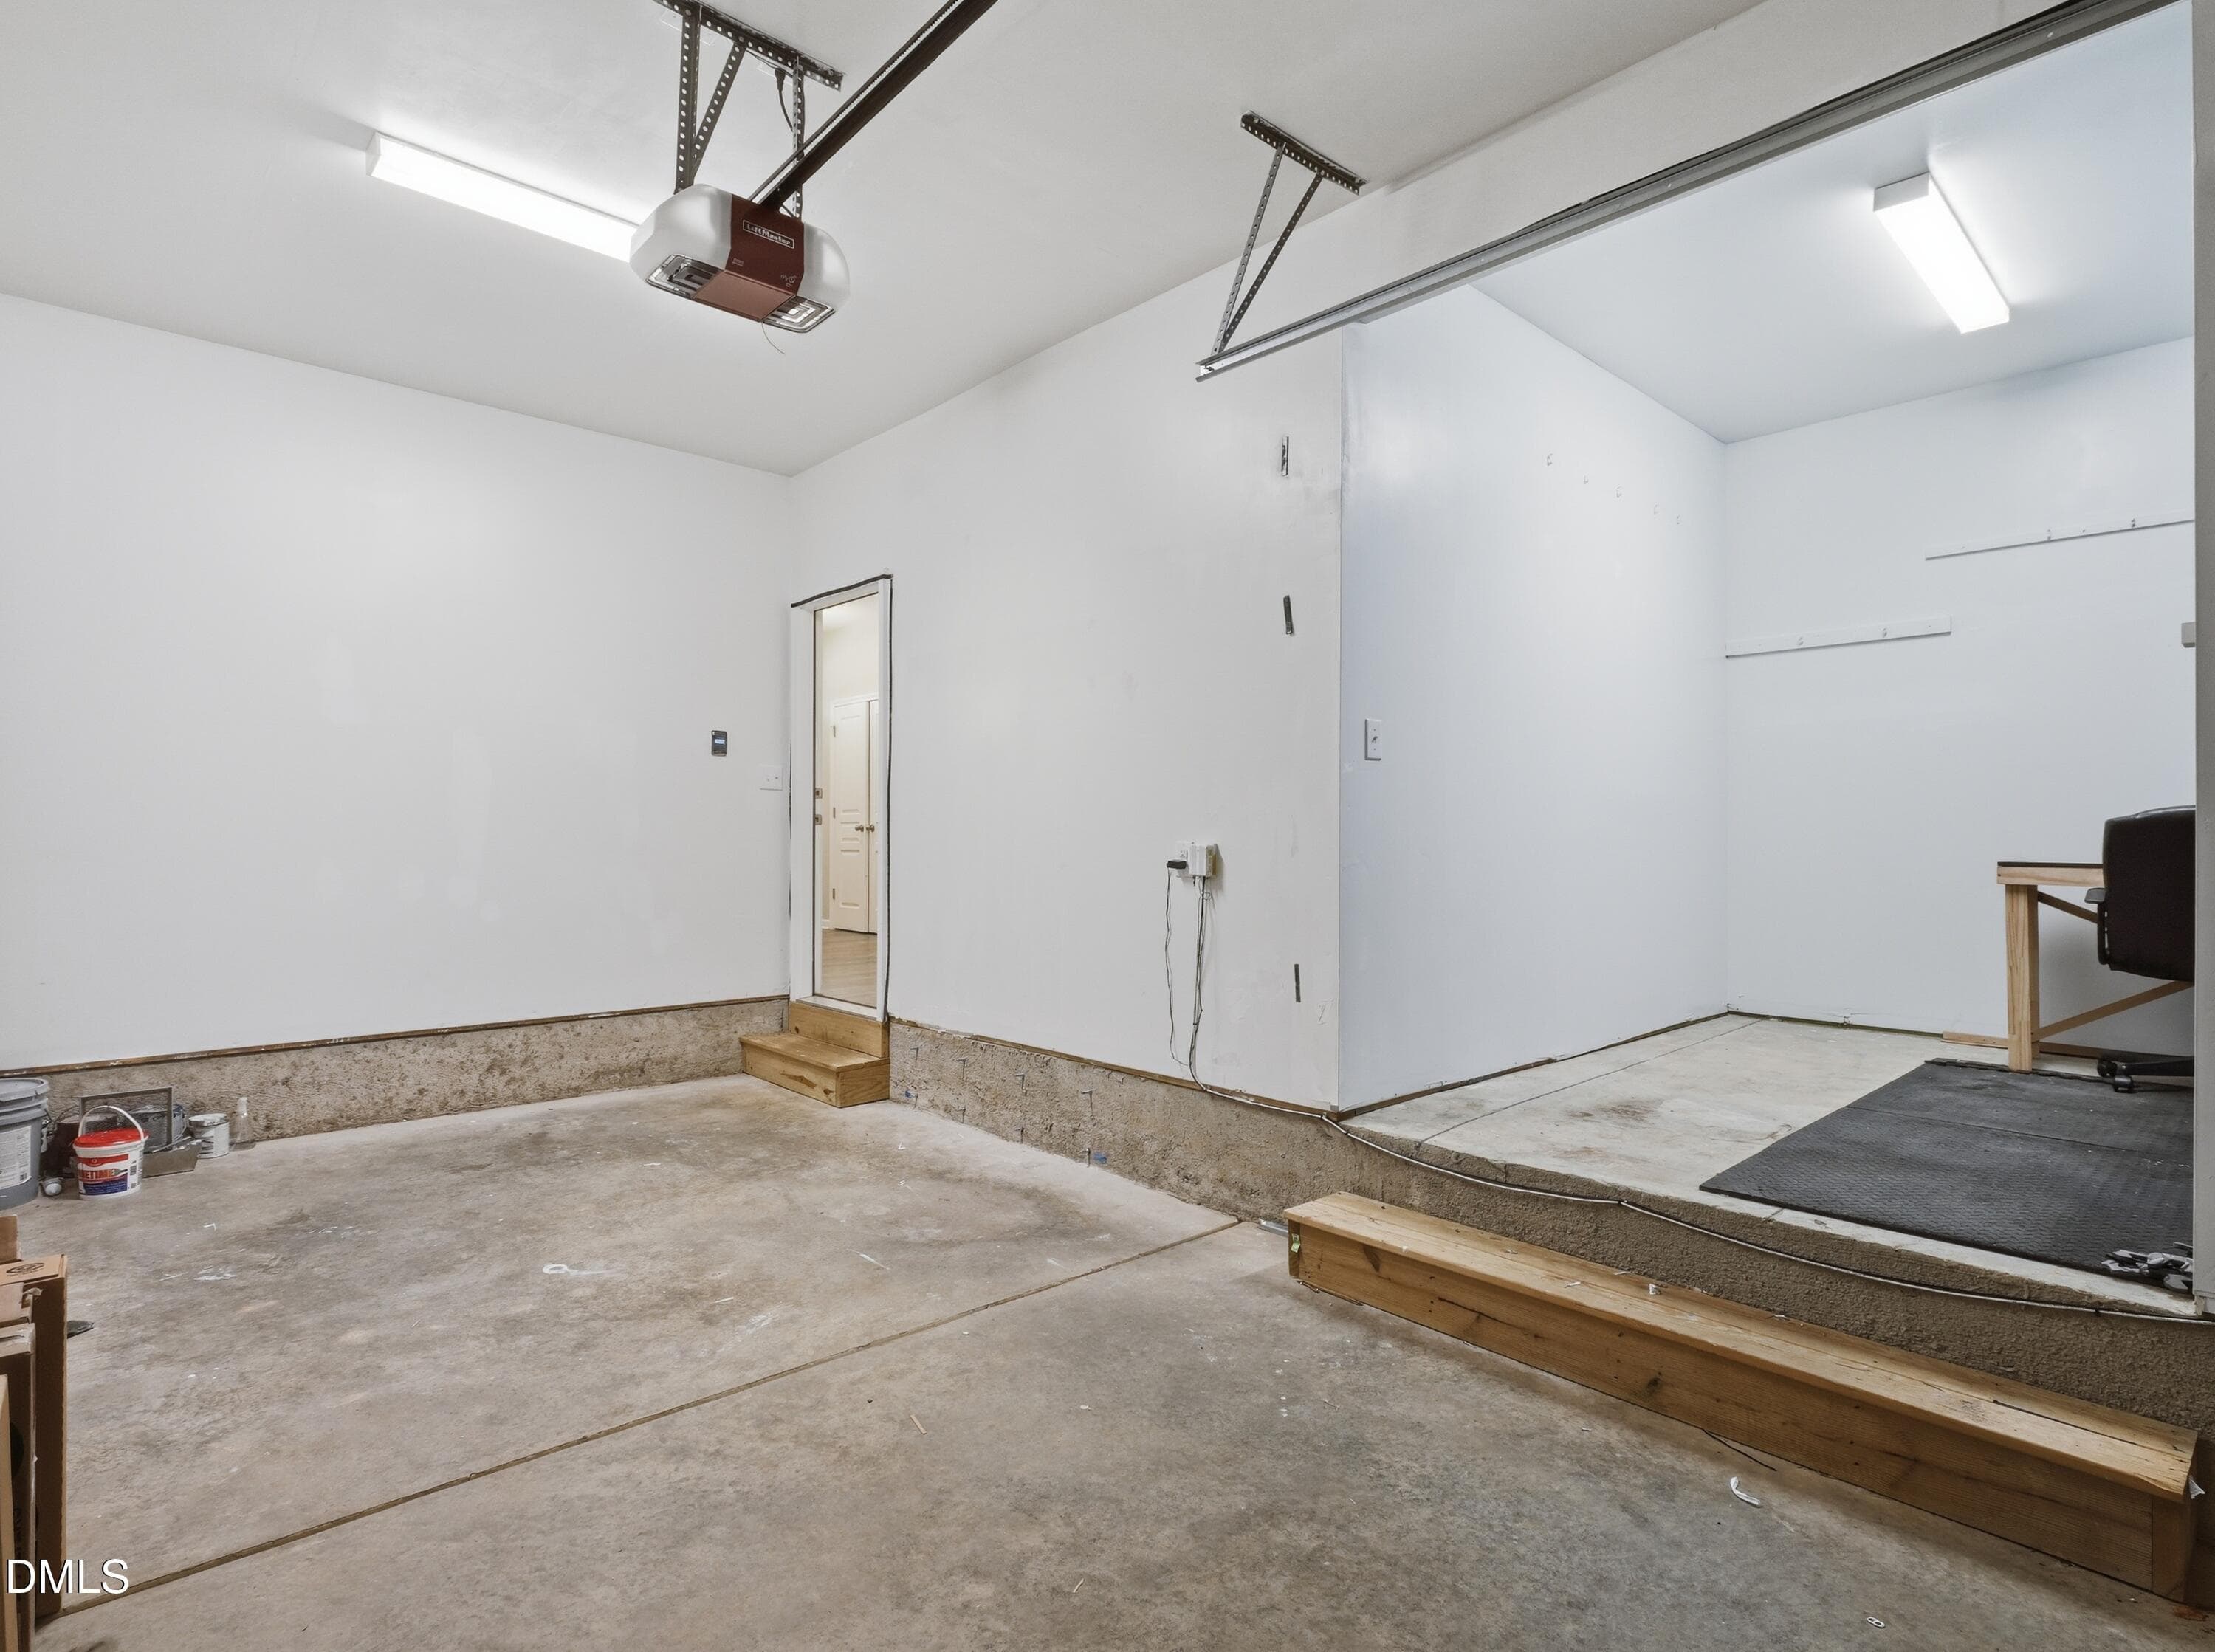
Garage - 6028 Kayton Street, Raleigh, NC 27616, Raleigh
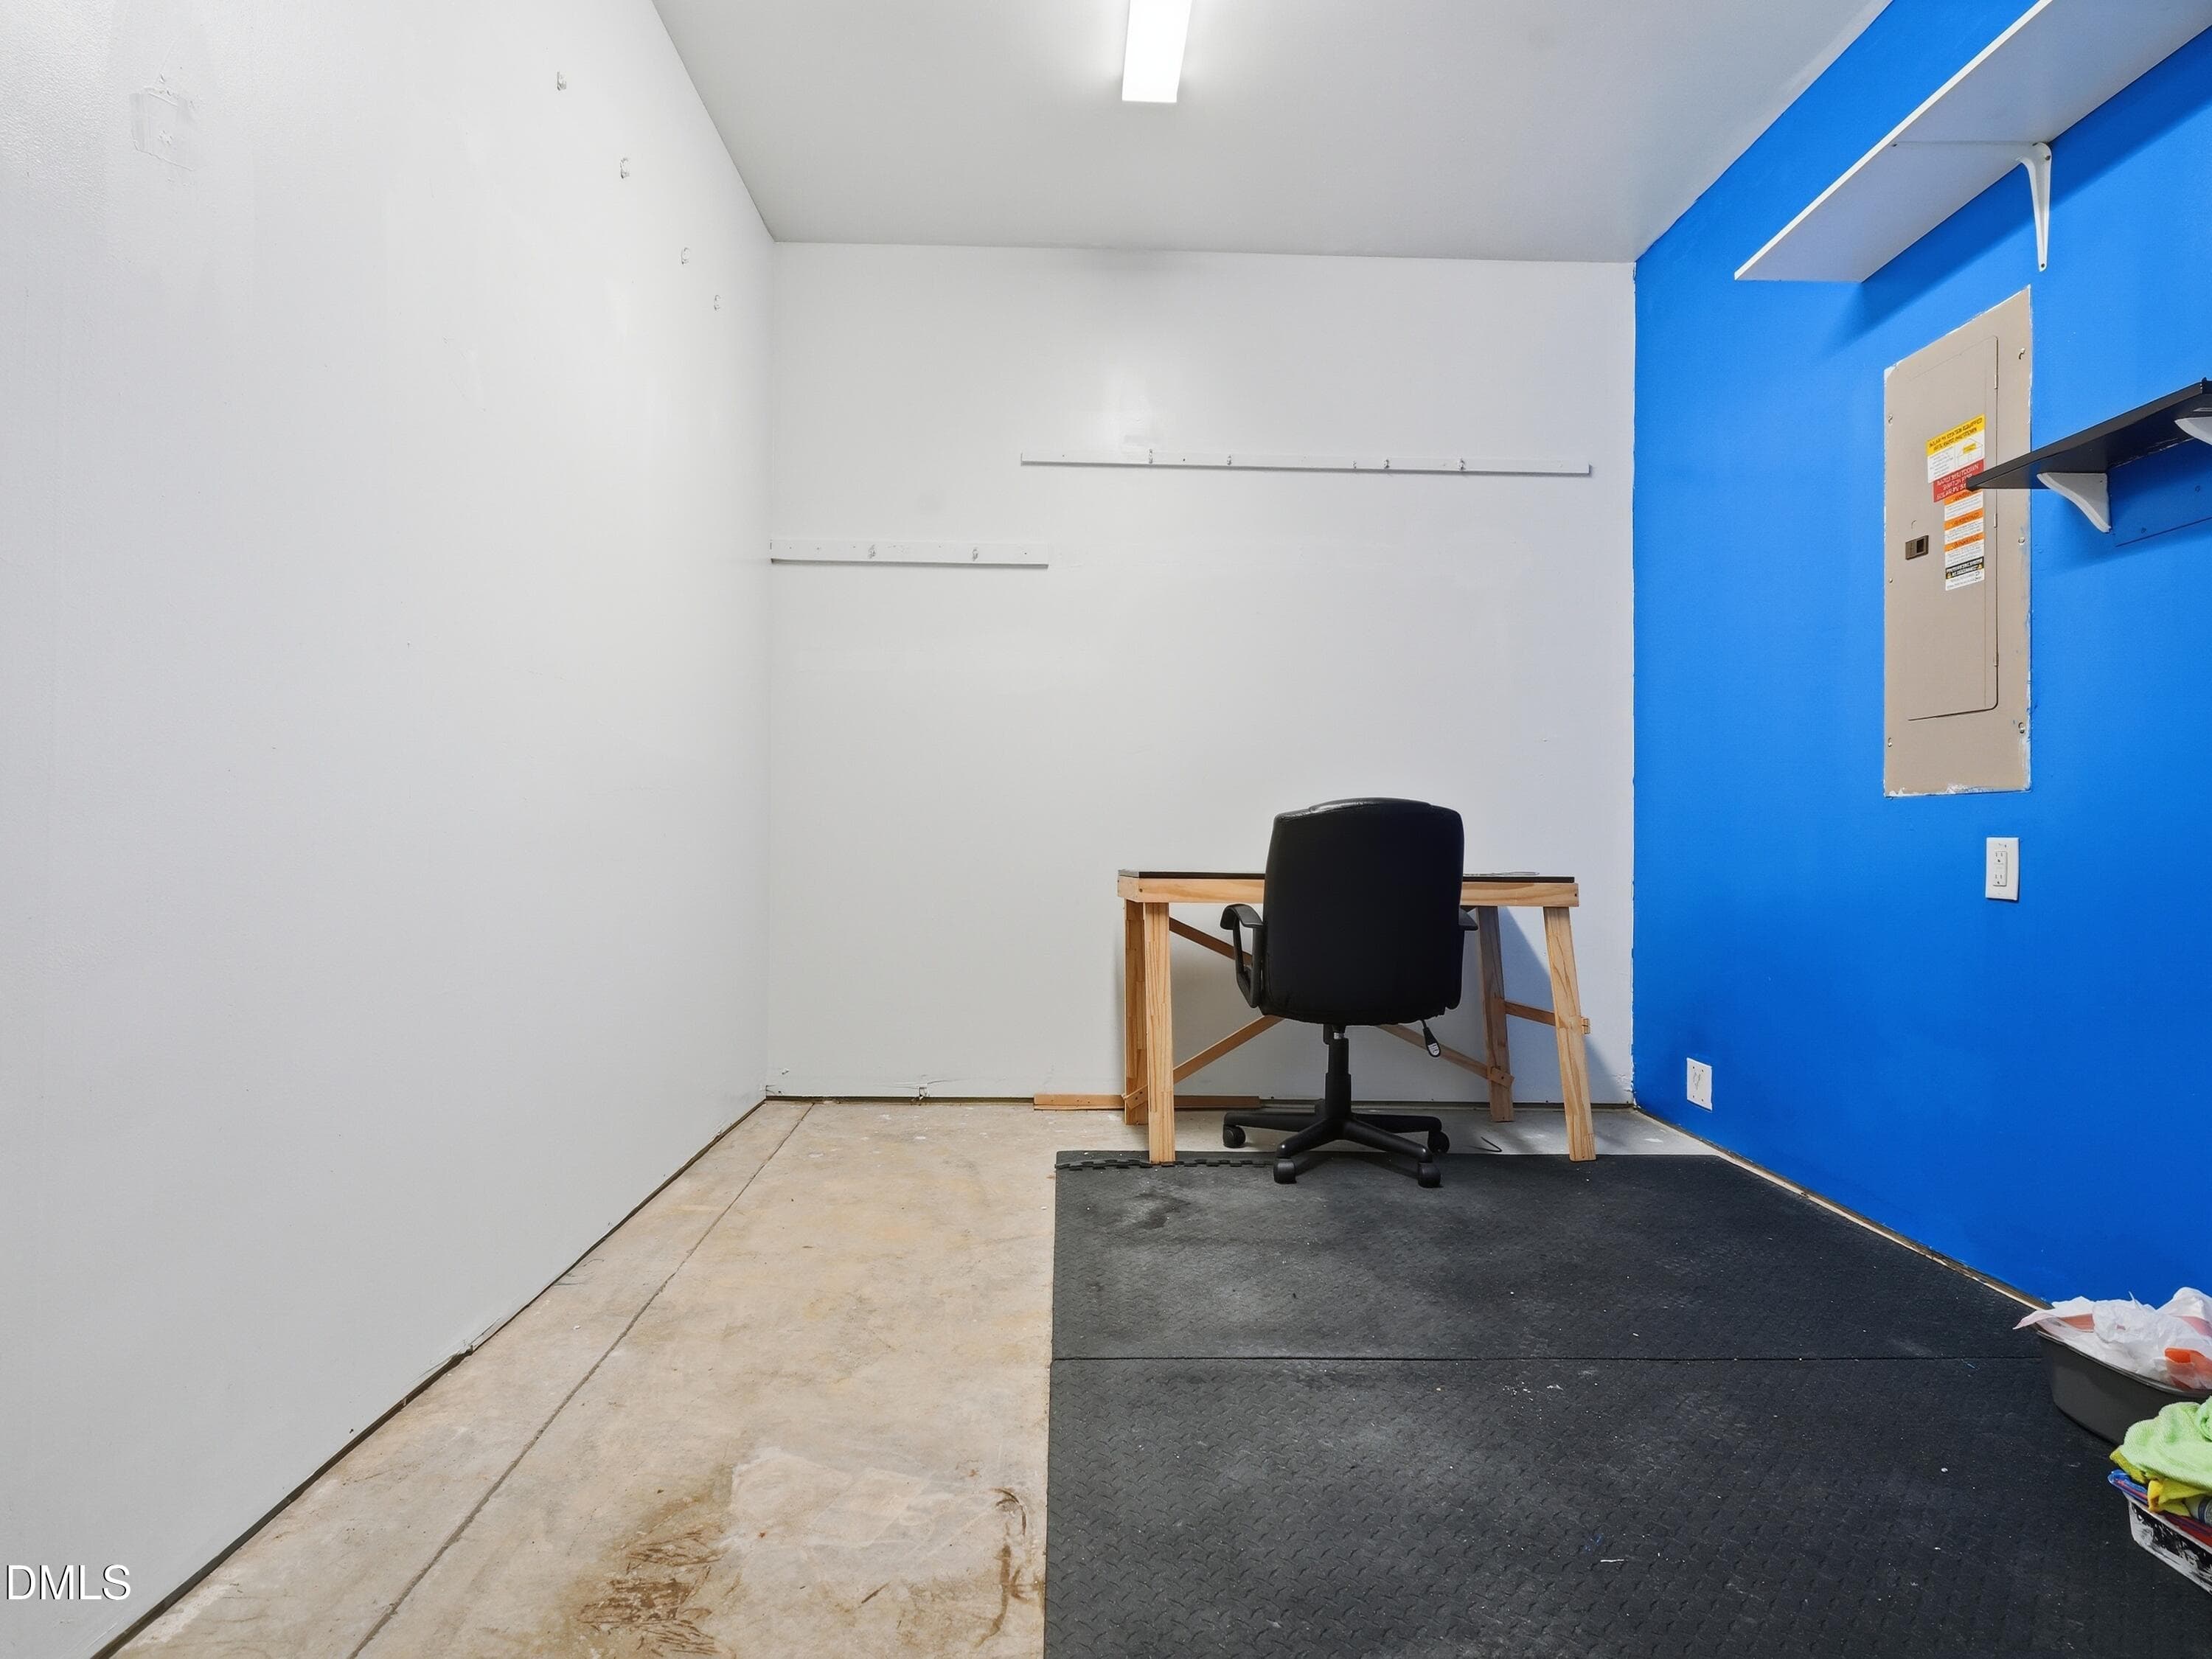
Extra space - 6028 Kayton Street, Raleigh, NC 27616, Raleigh
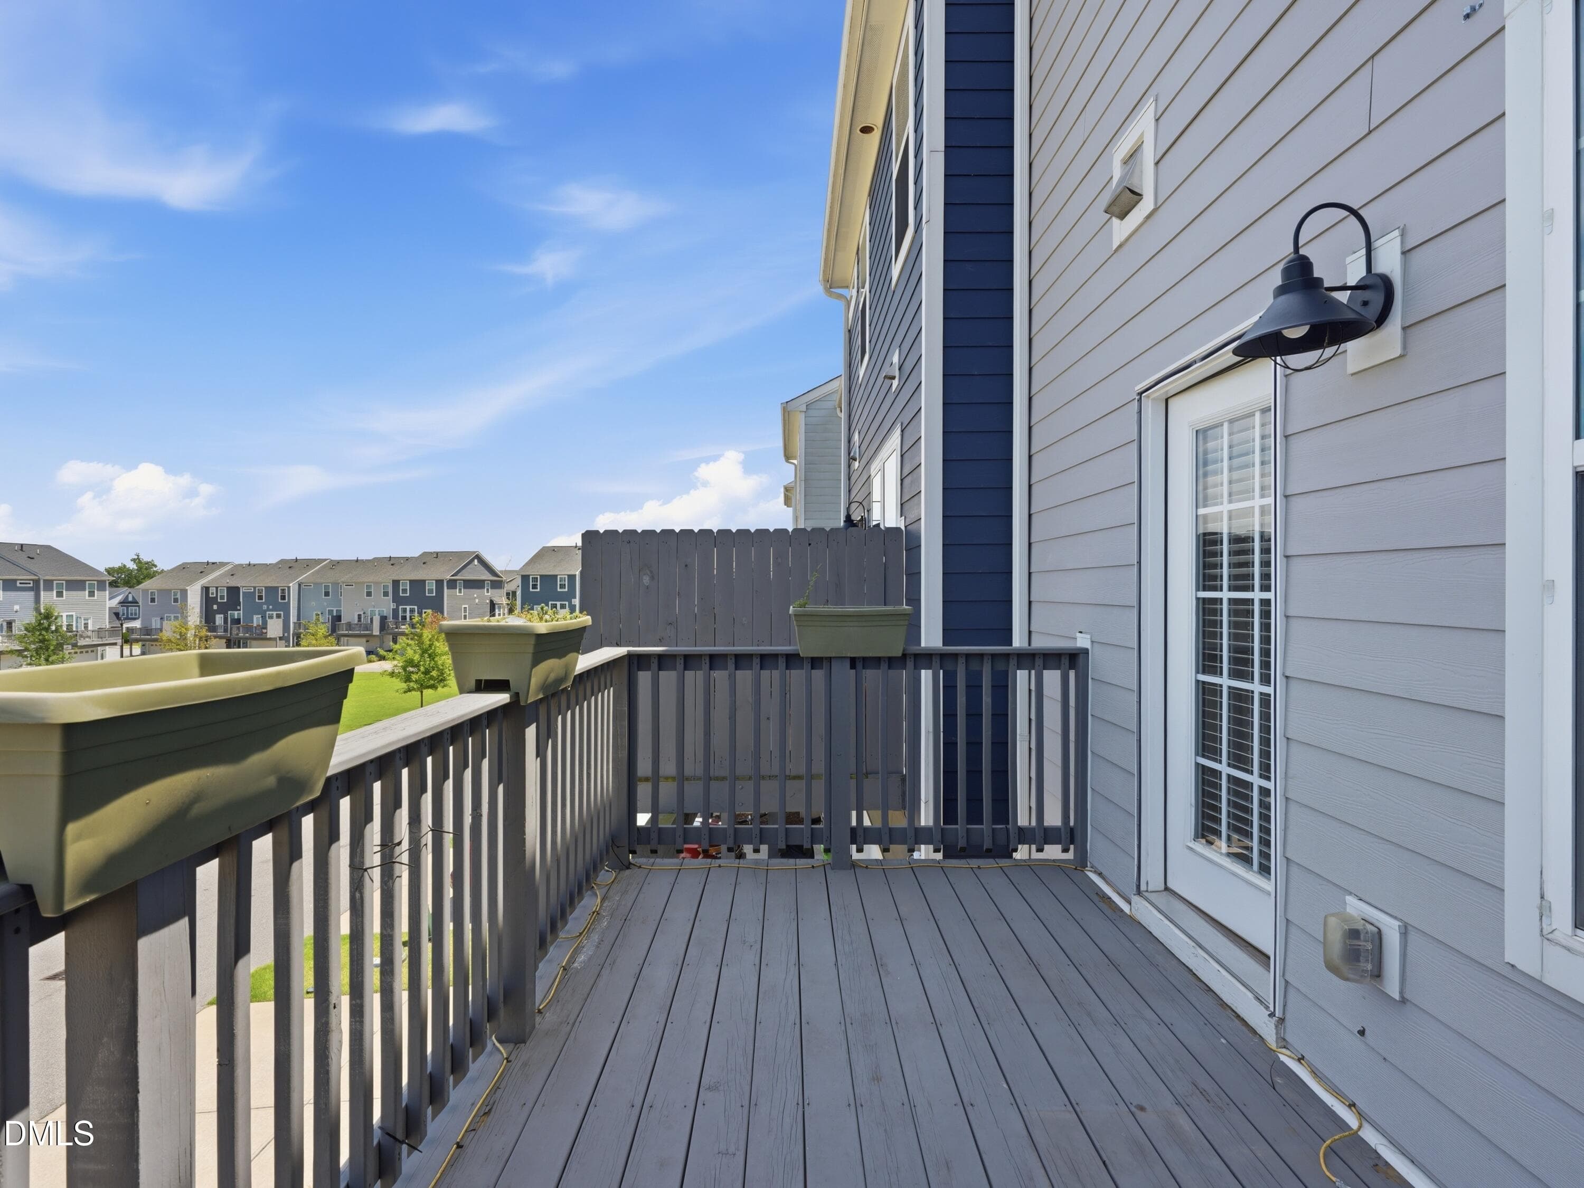
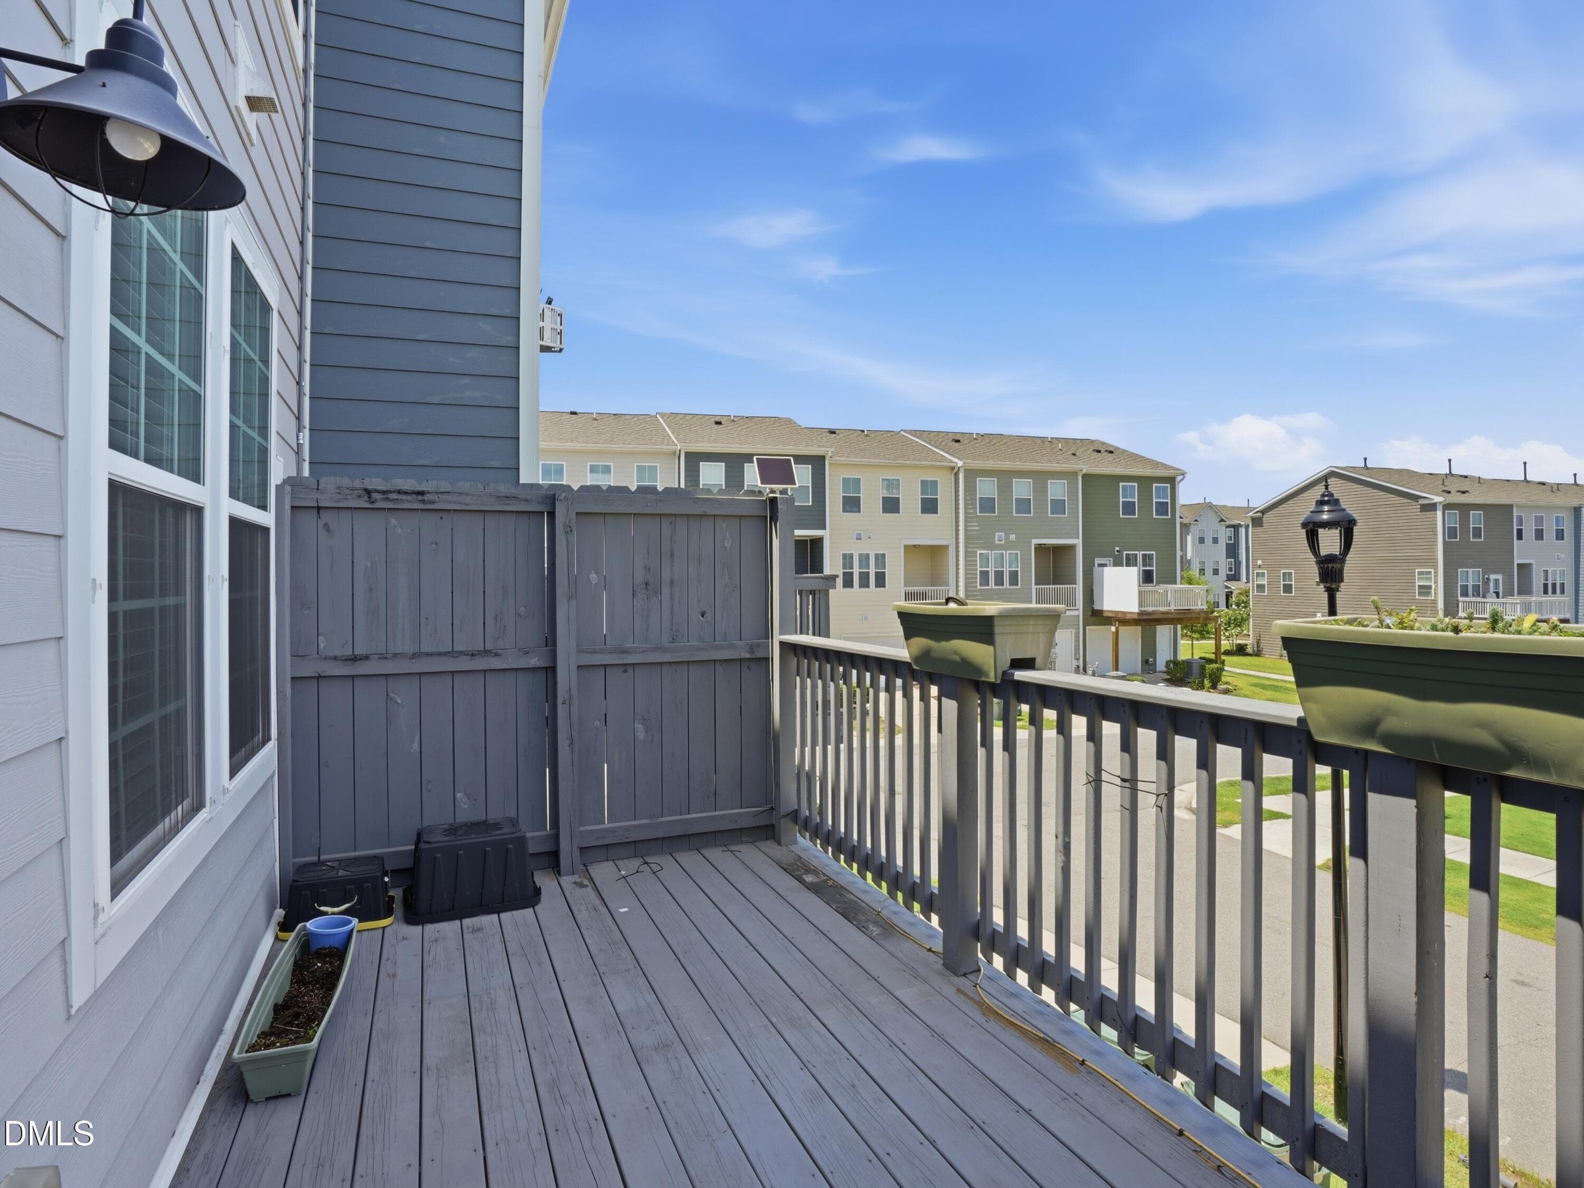
Deck. - 6028 Kayton Street, Raleigh, NC 27616, Raleigh
Nice front - 6028 Kayton Street, Raleigh, NC 27616, Raleigh
DJI_0589 - 6028 Kayton Street, Raleigh, NC 27616, Raleigh
Solar panels - 6028 Kayton Street, Raleigh, NC 27616, Raleigh
Garage - 6028 Kayton Street, Raleigh, NC 27616, Raleigh
DJI_0607 - 6028 Kayton Street, Raleigh, NC 27616, Raleigh
Deck - 6028 Kayton Street, Raleigh, NC 27616, Raleigh
Double driveway - 6028 Kayton Street, Raleigh, NC 27616, Raleigh
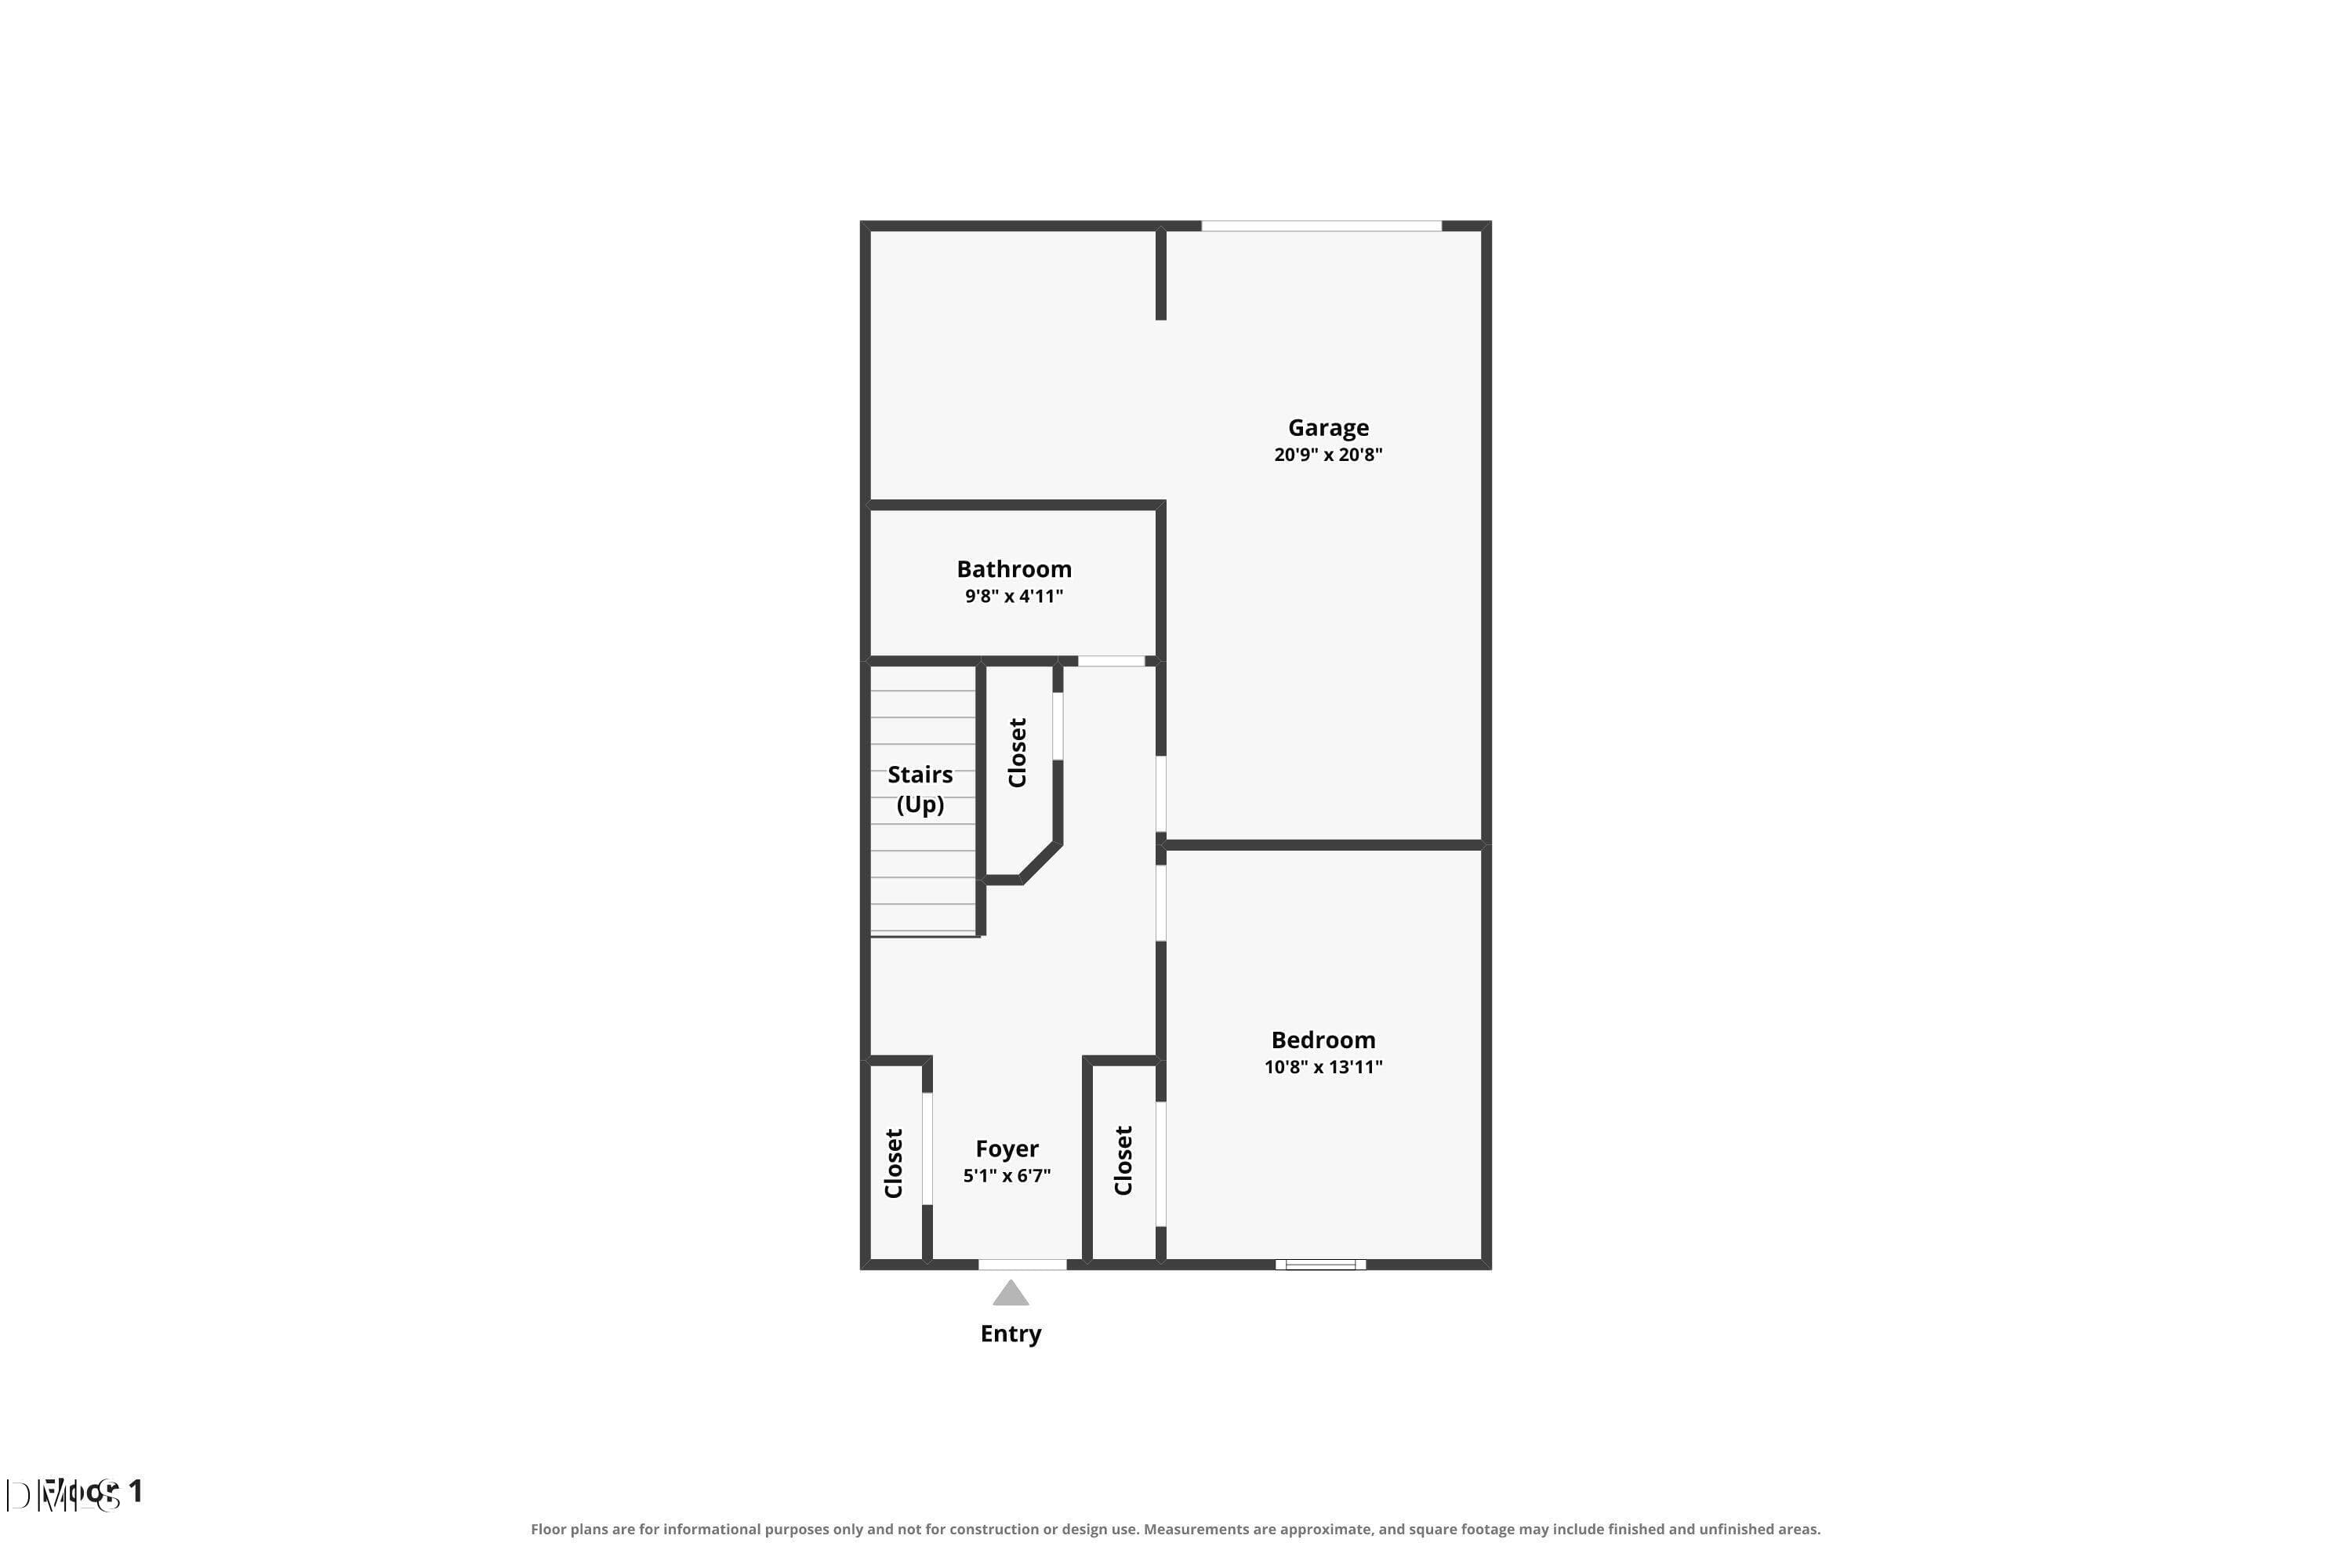
Floor-1 - 6028 Kayton Street, Raleigh, NC 27616, Raleigh
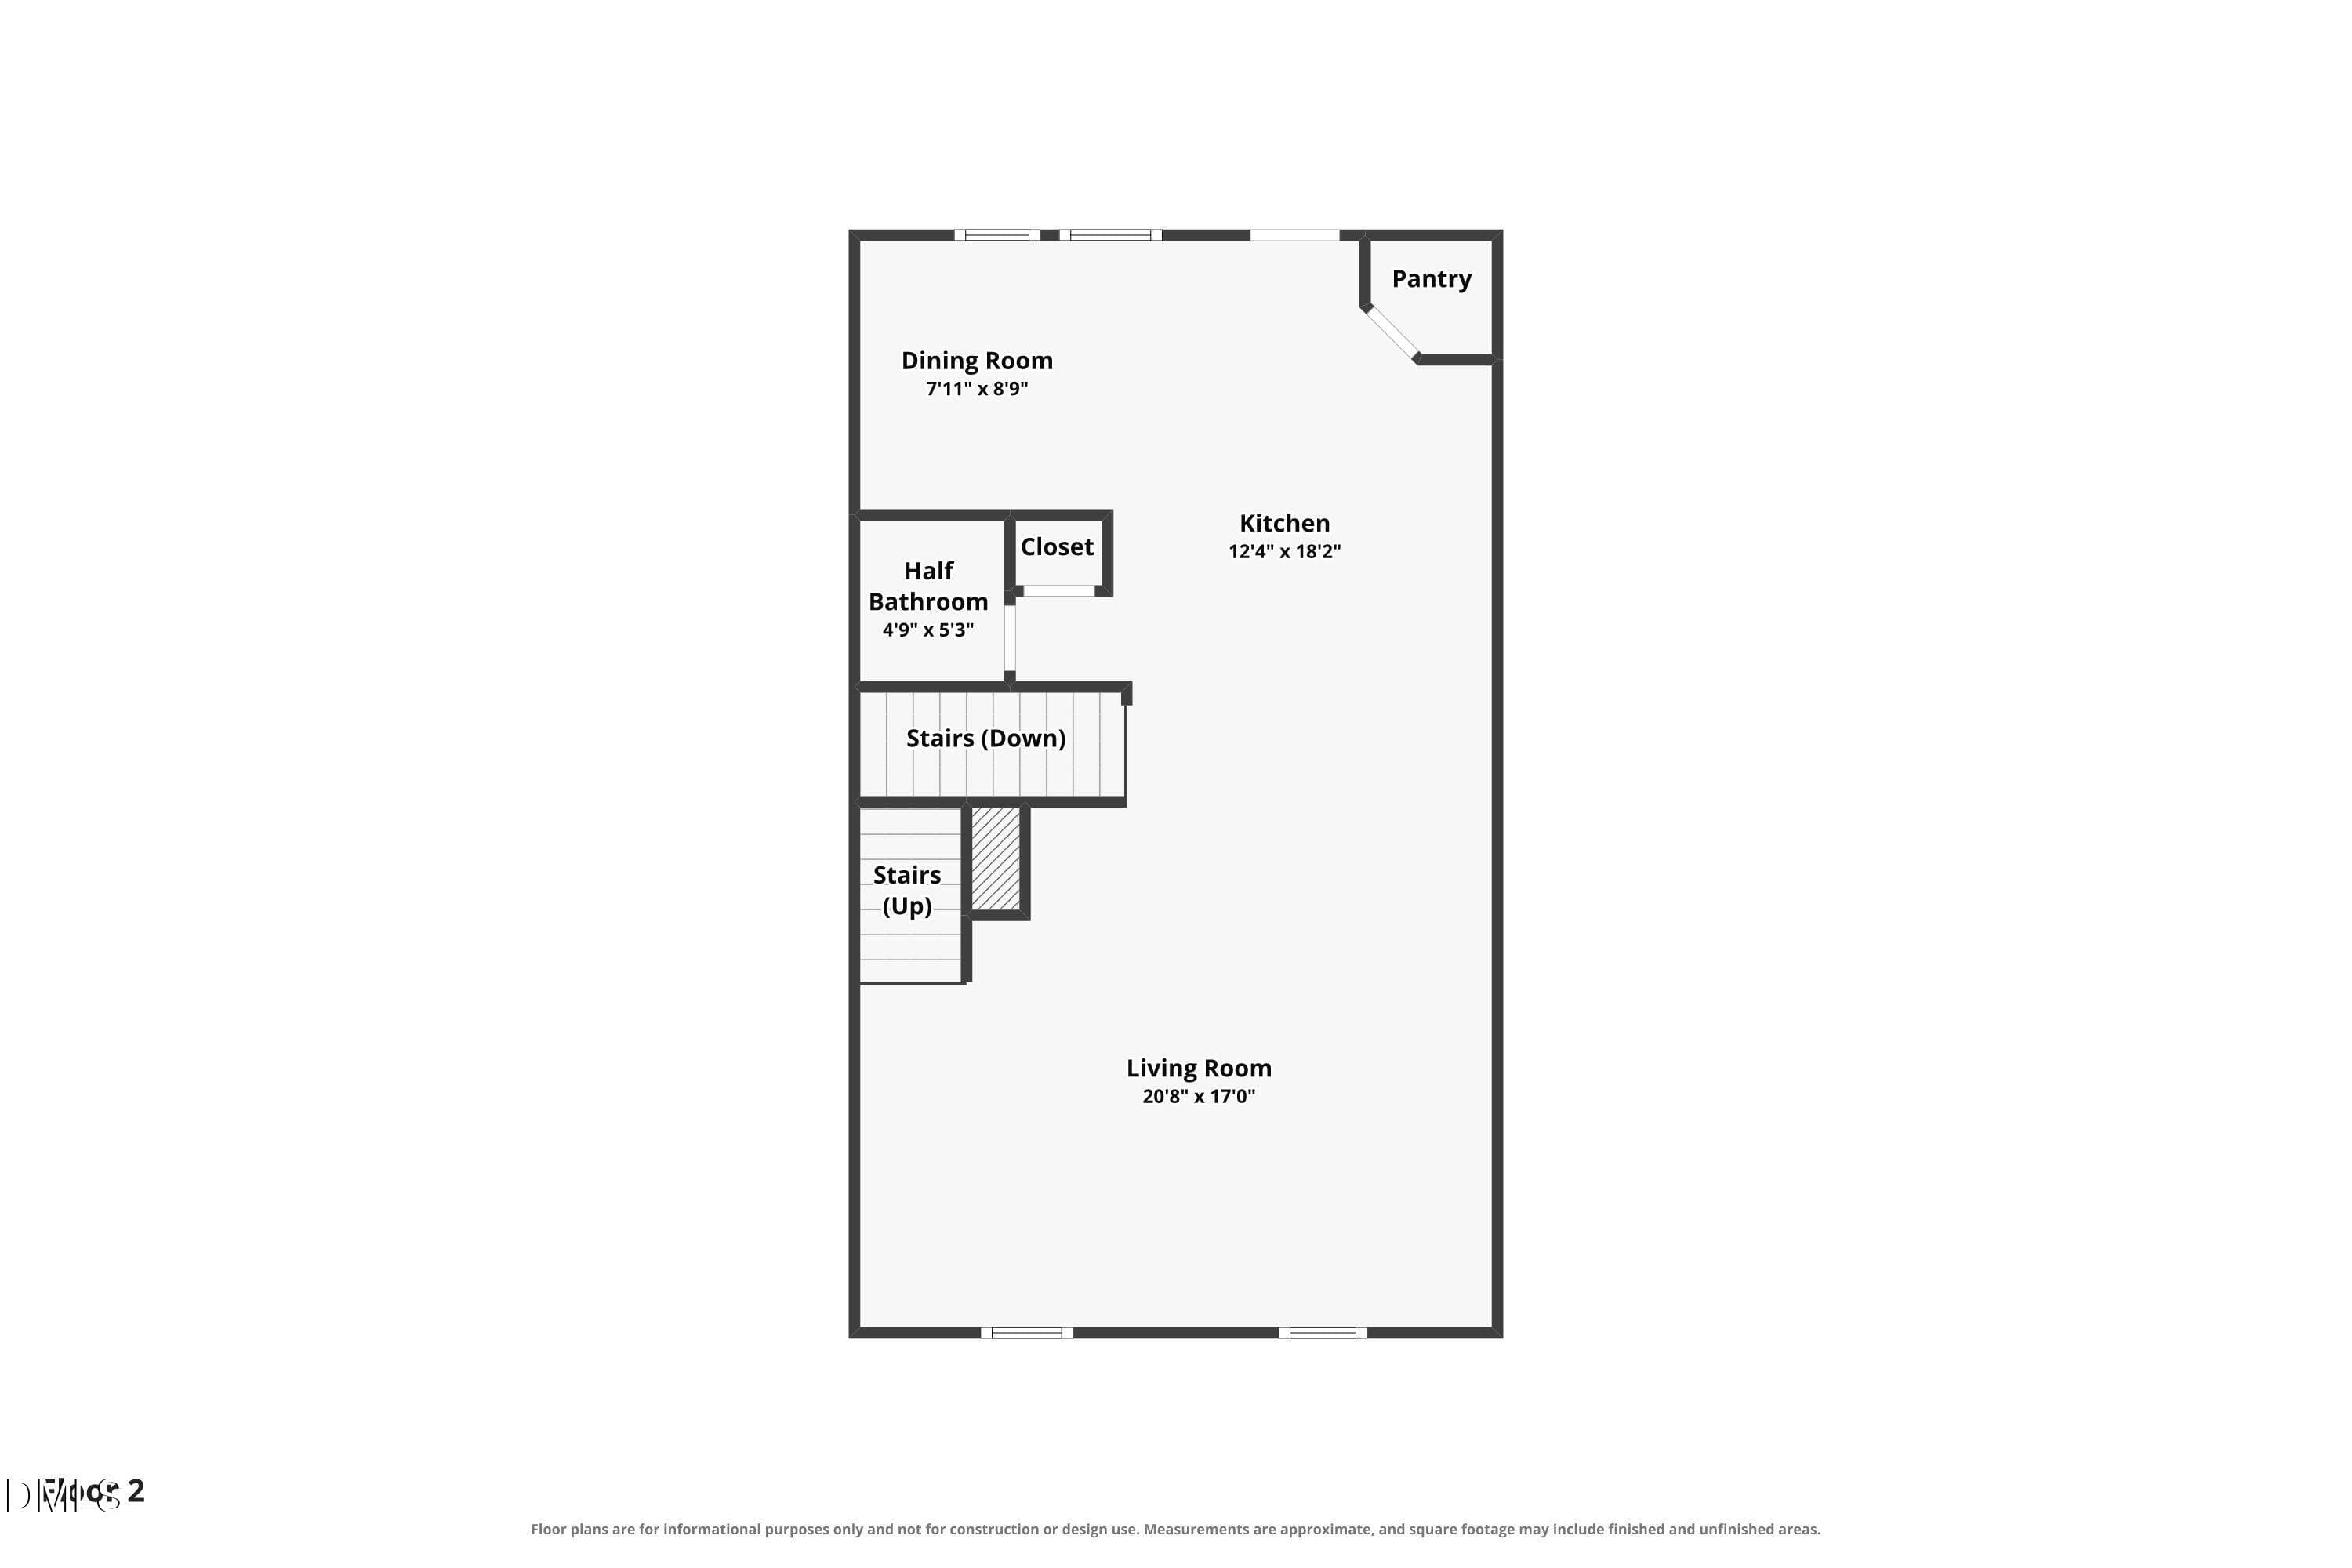
Floor-2 - 6028 Kayton Street, Raleigh, NC 27616, Raleigh
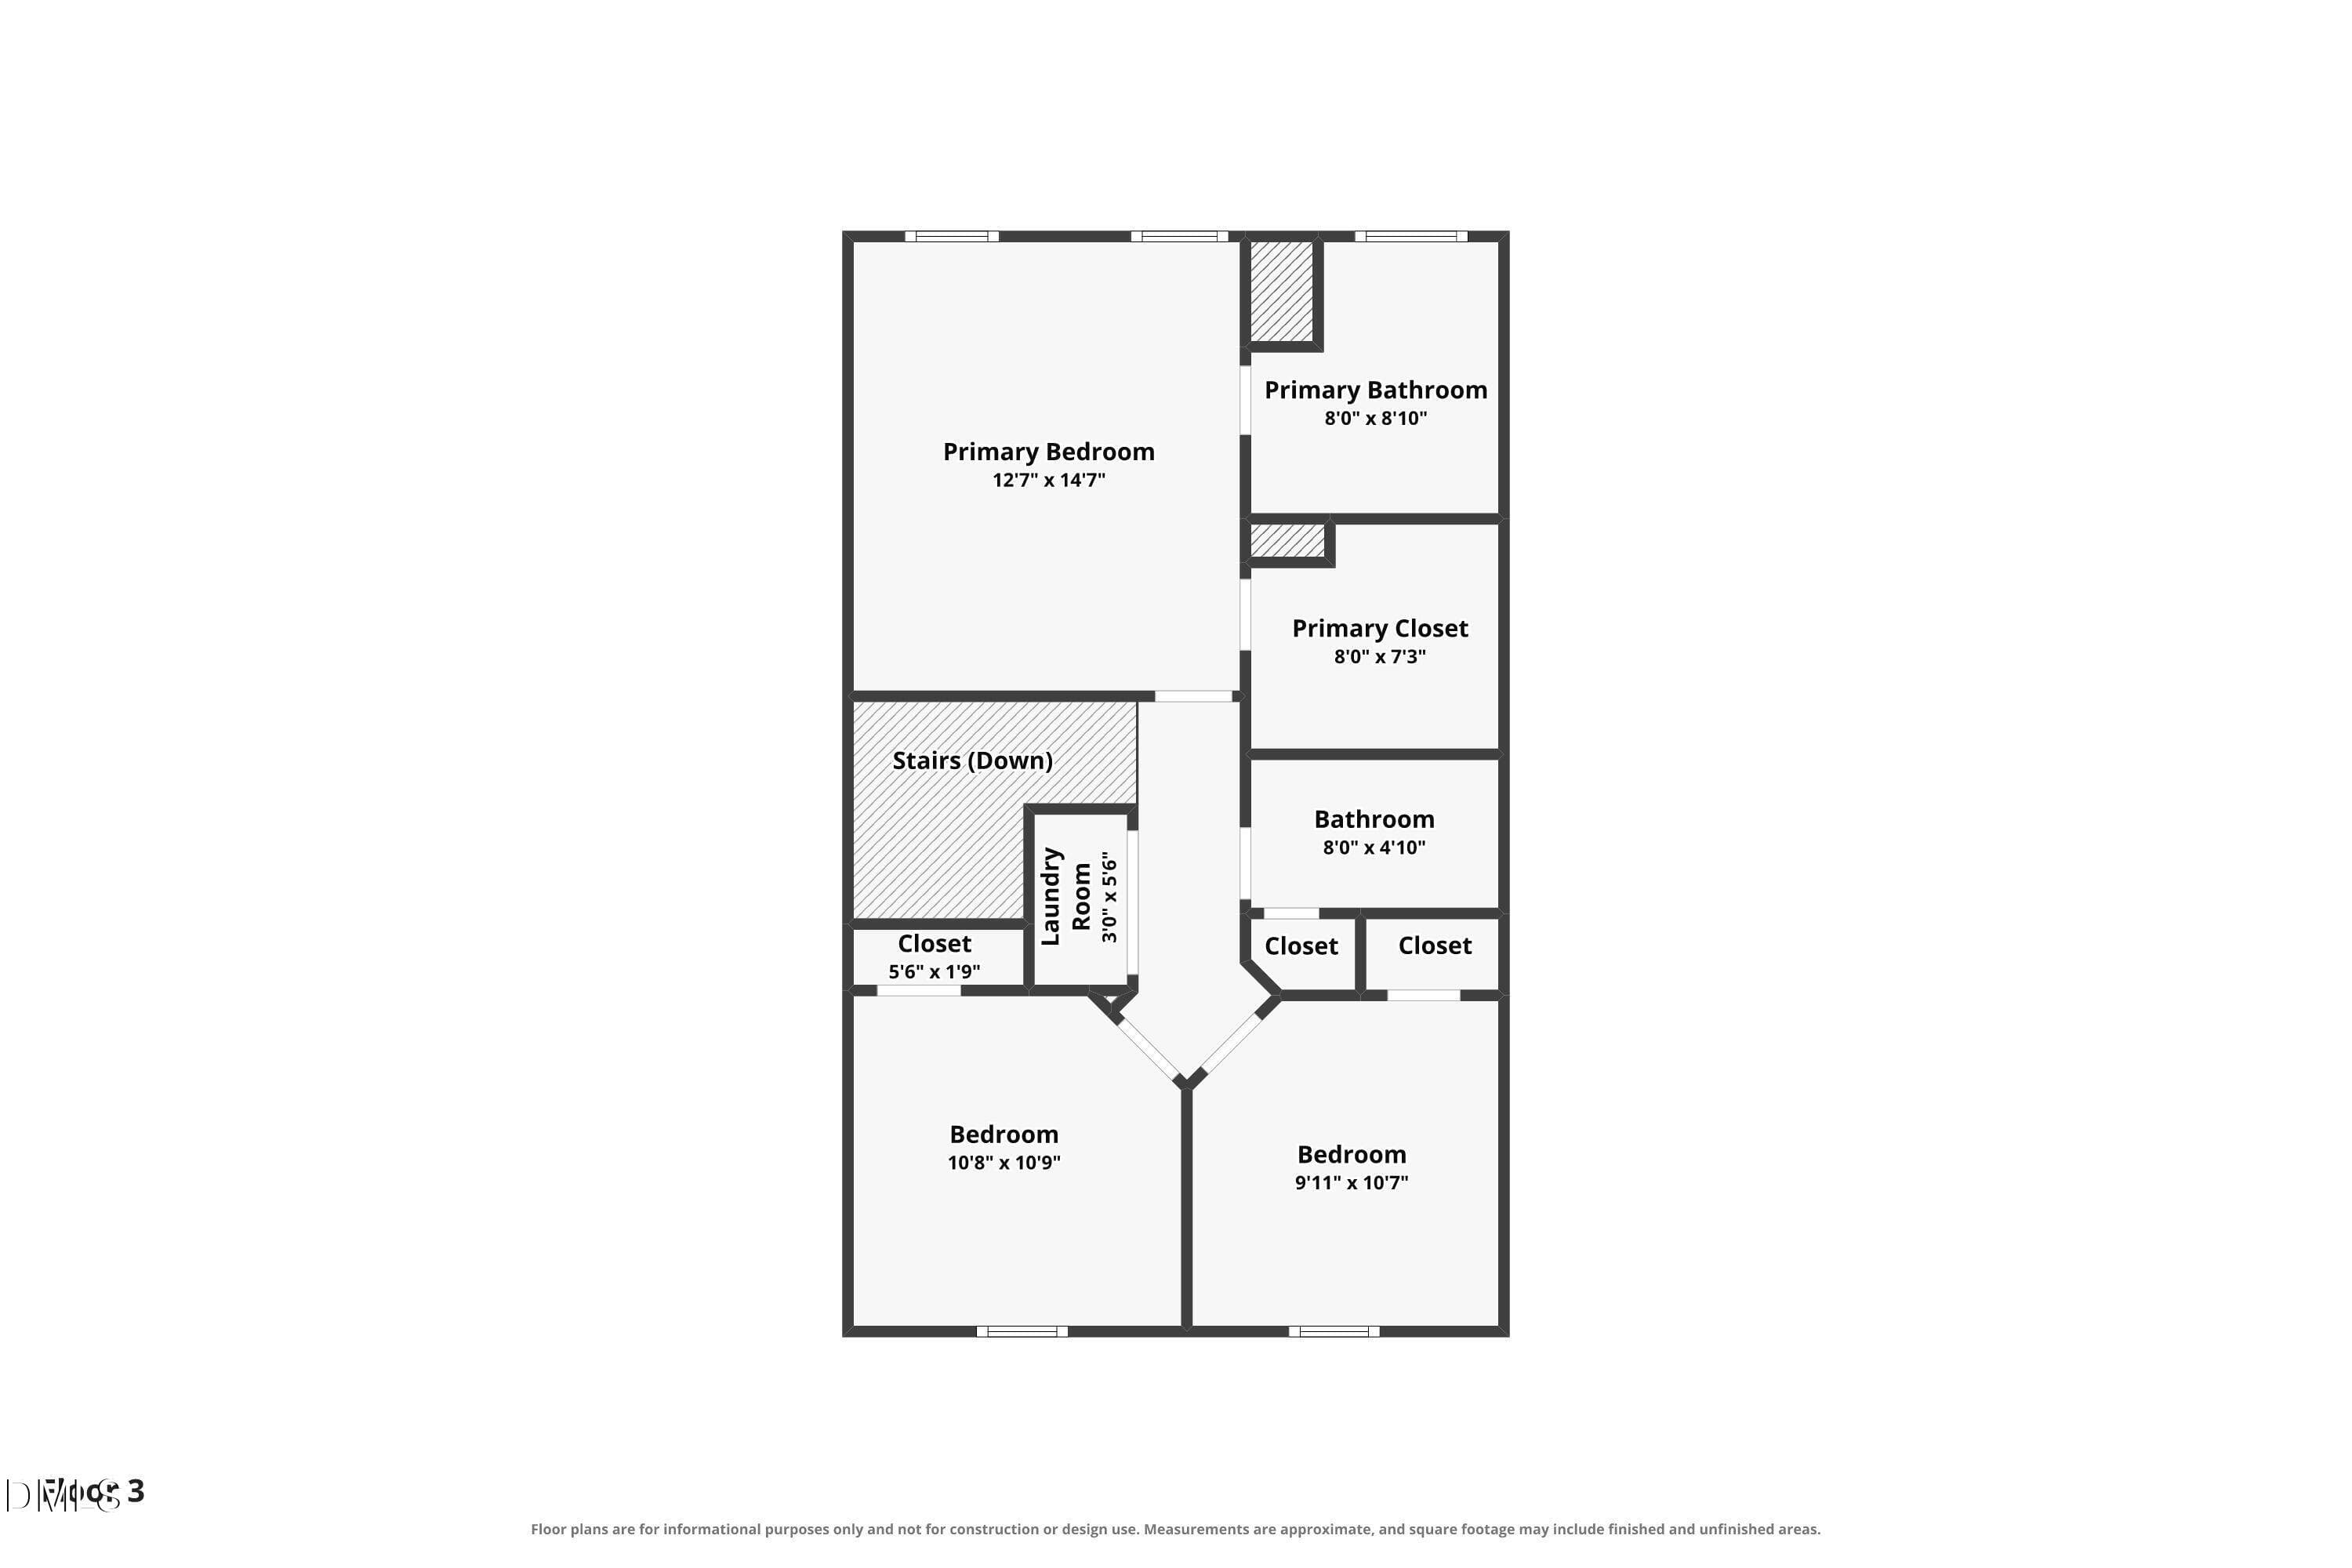
Floor-3 - 6028 Kayton Street, Raleigh, NC 27616, Raleigh
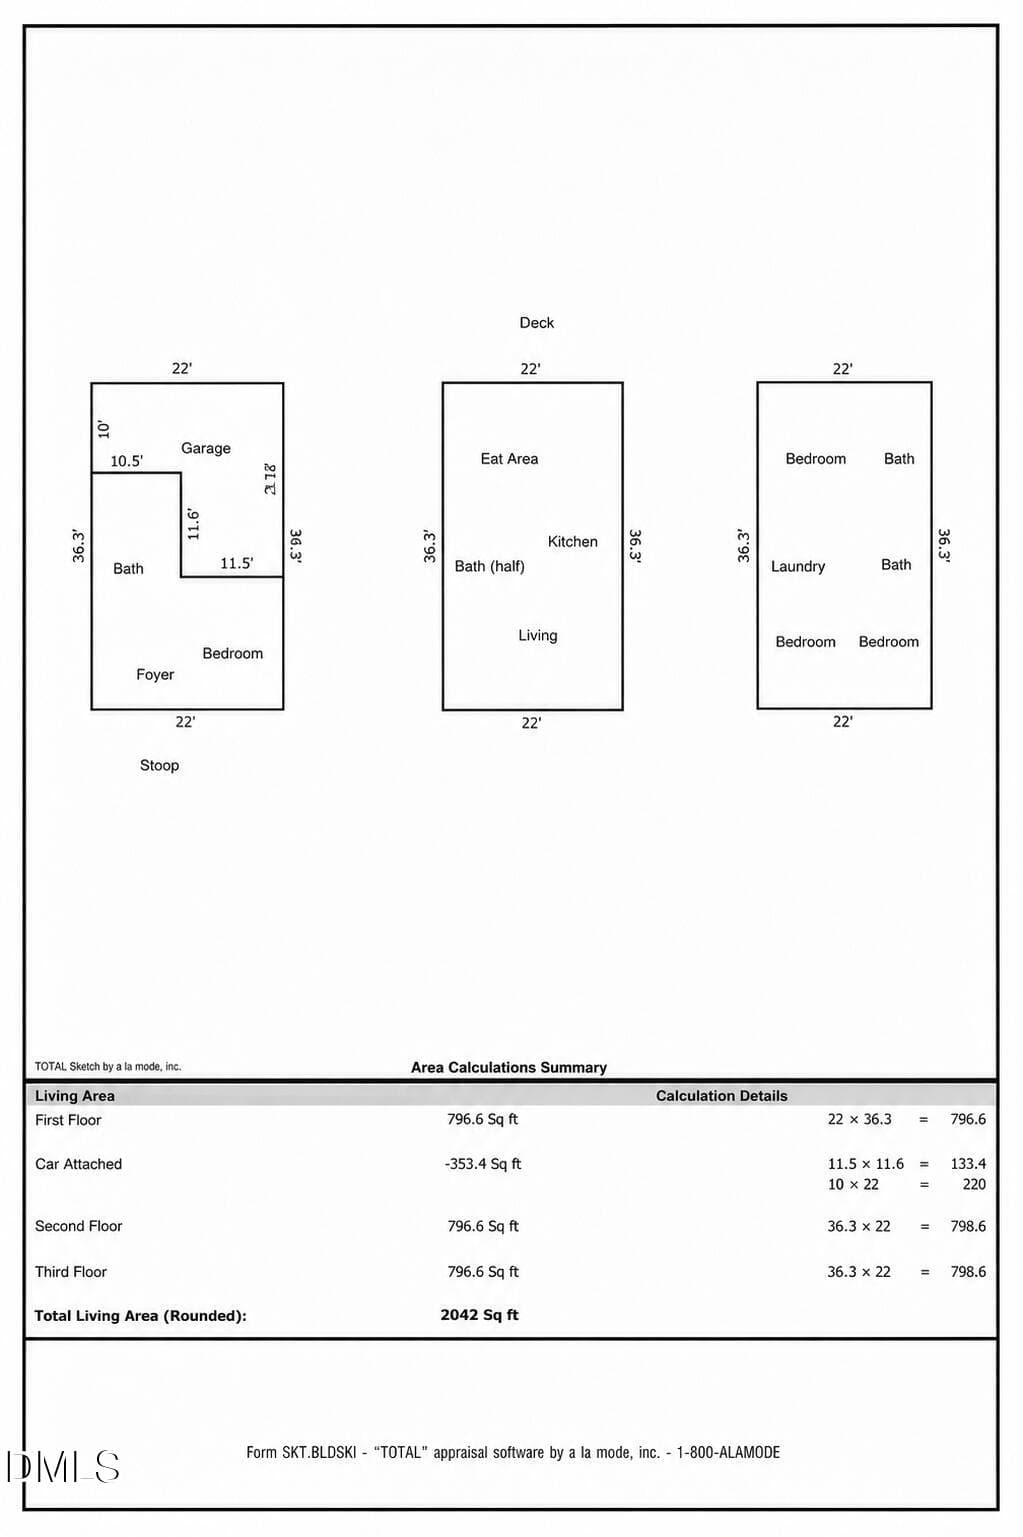
Floorplan - 6028 Kayton Street, Raleigh, NC 27616, Raleigh
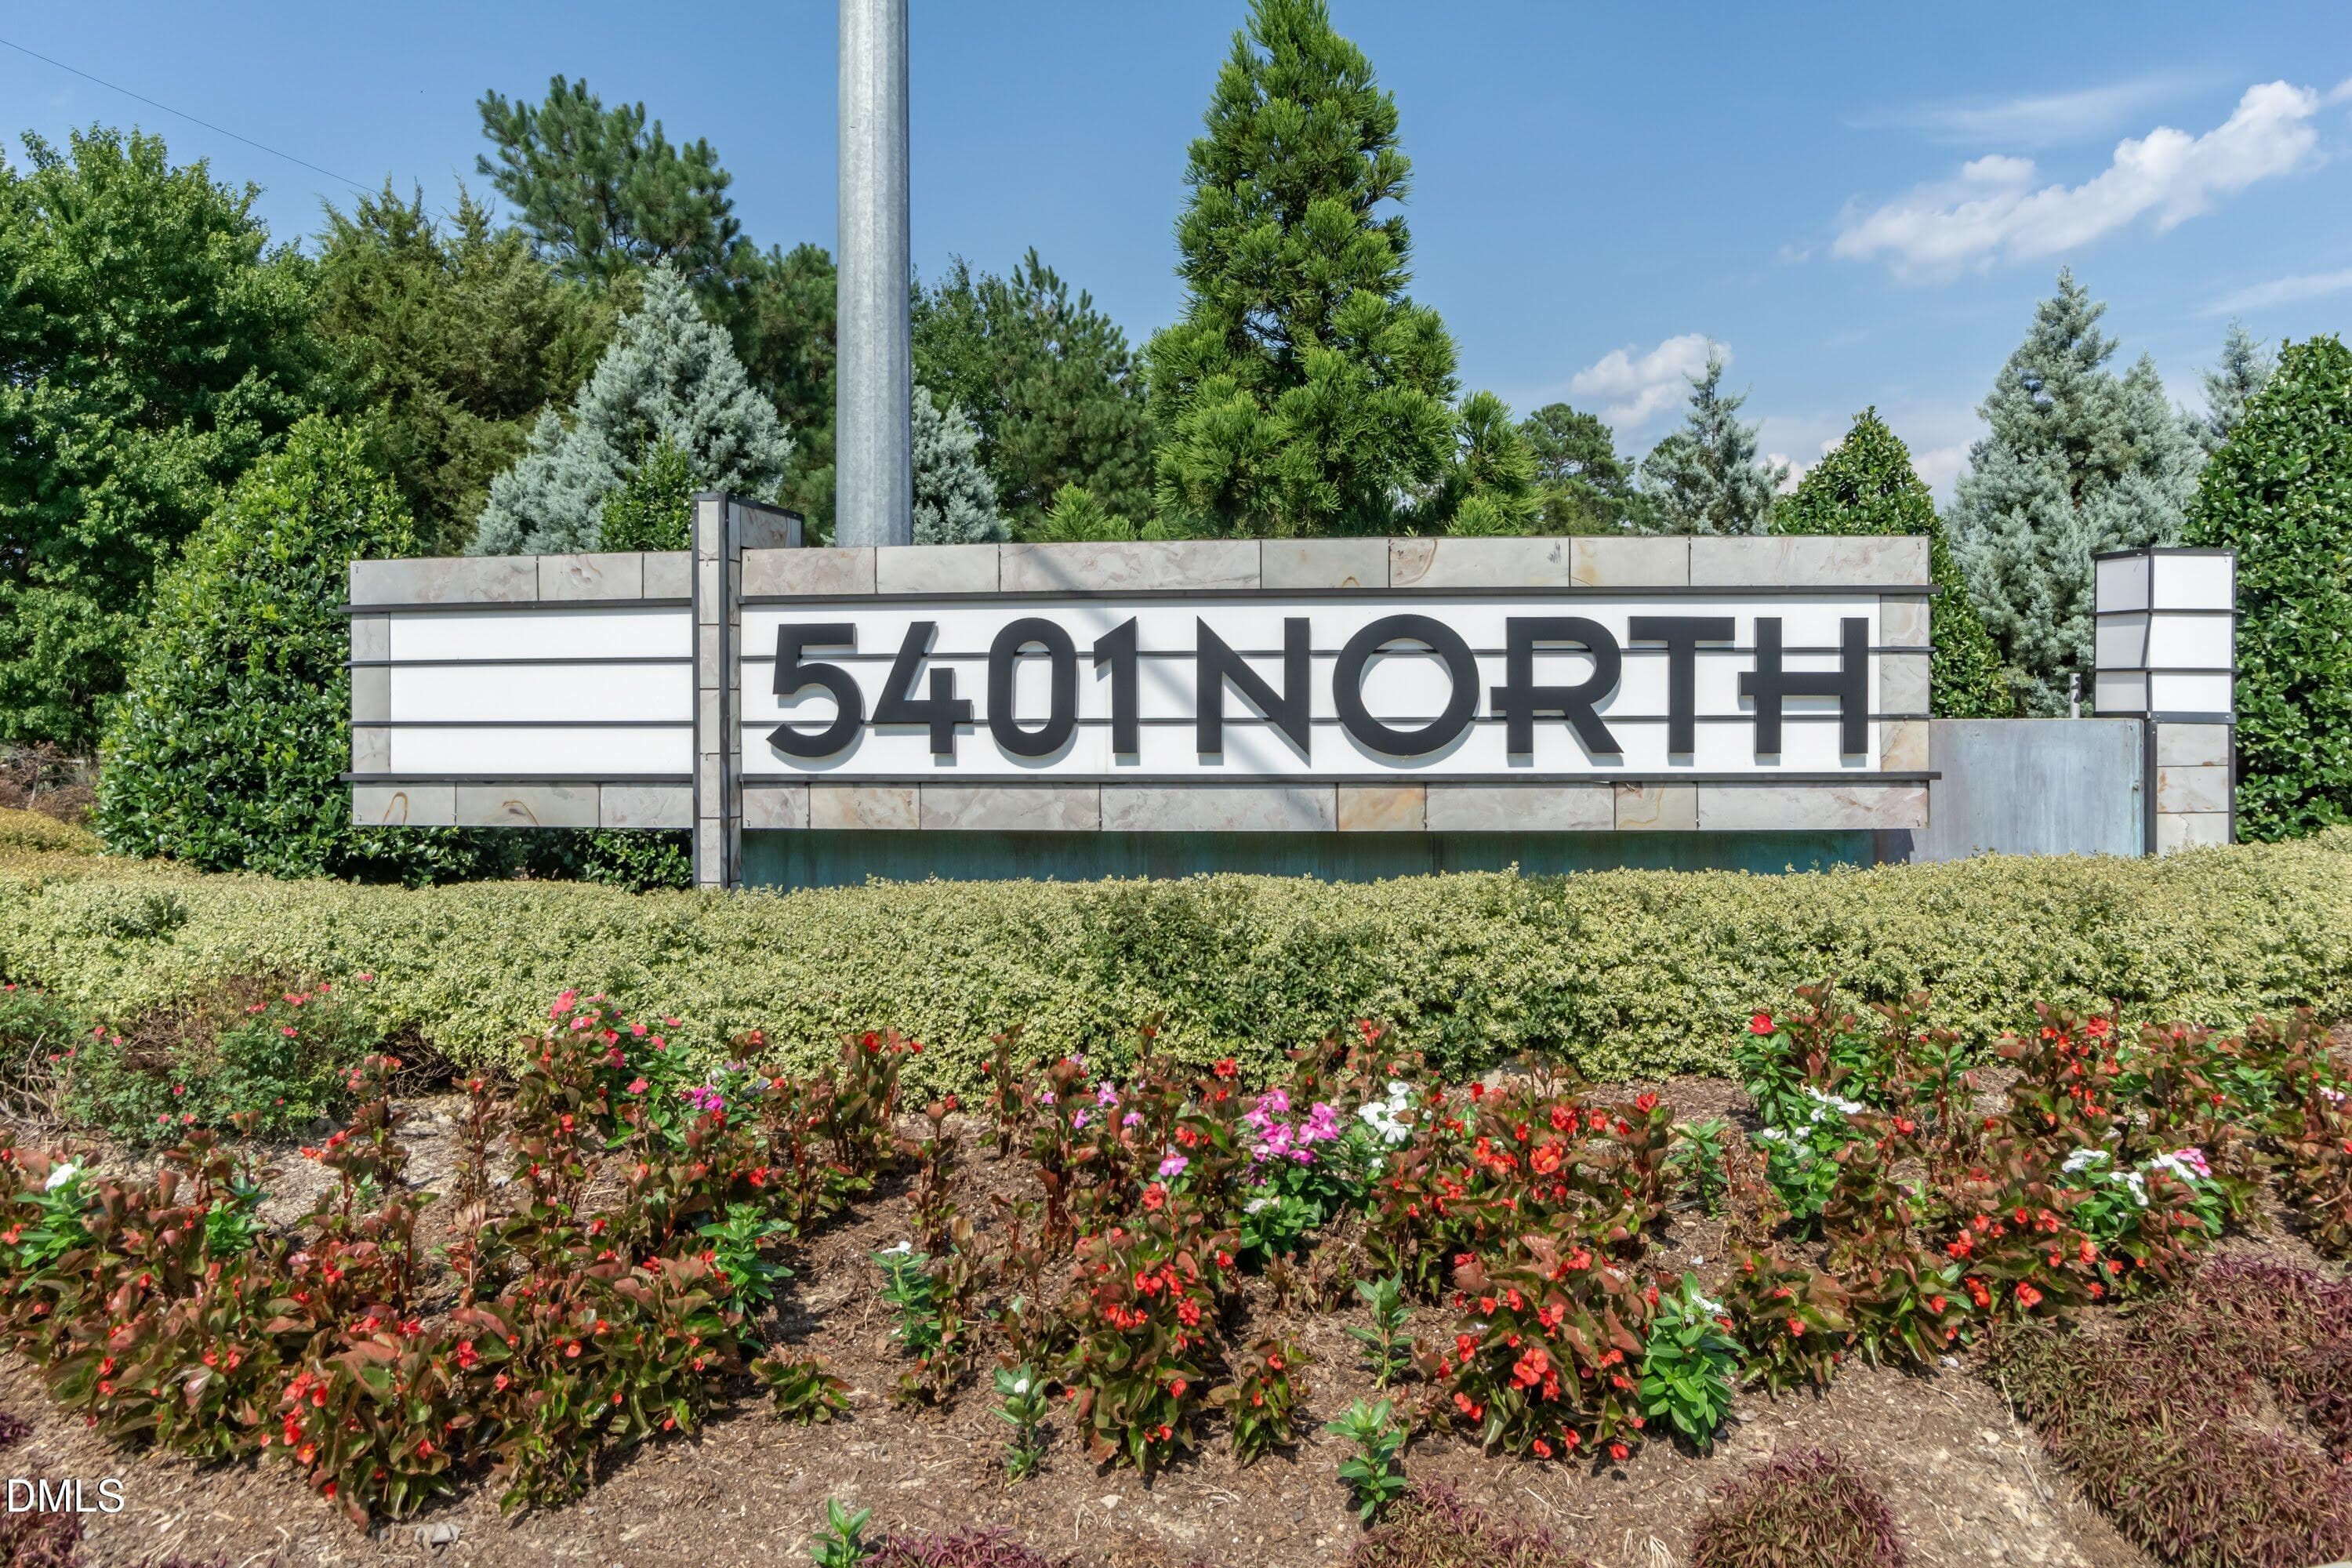
5401 North - 6028 Kayton Street, Raleigh, NC 27616, Raleigh
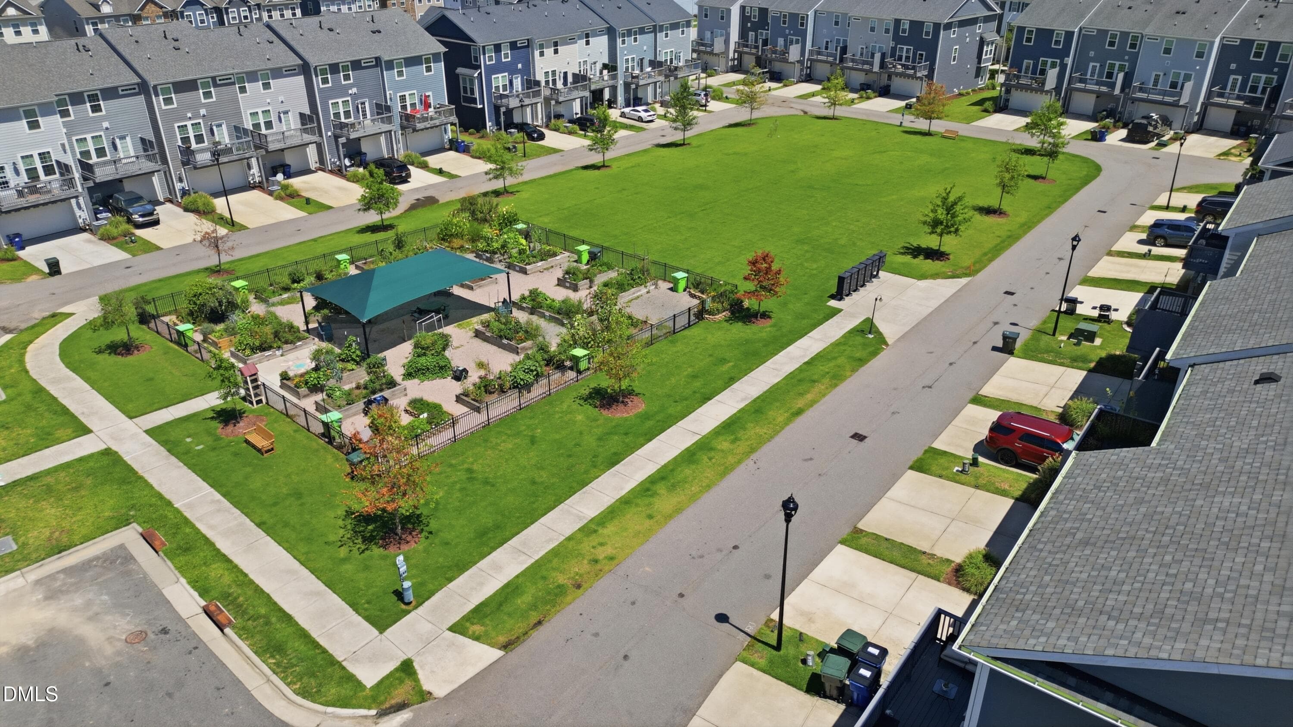
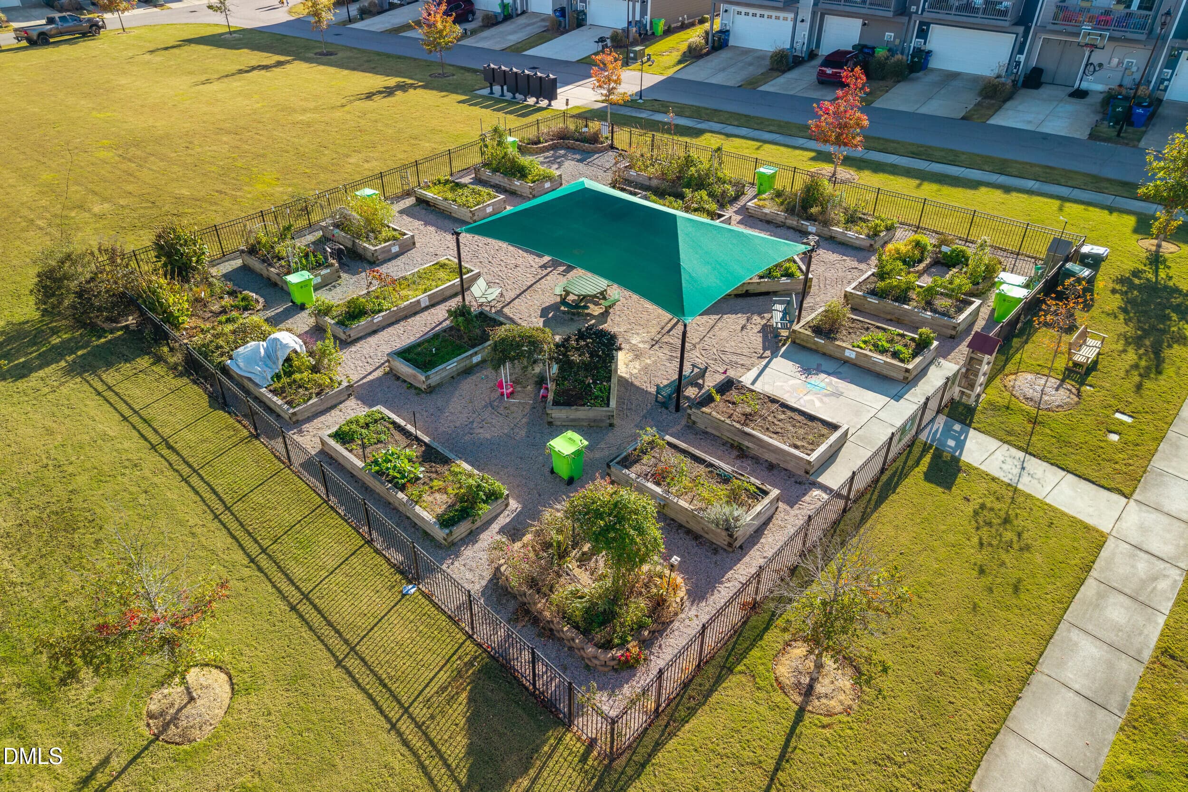
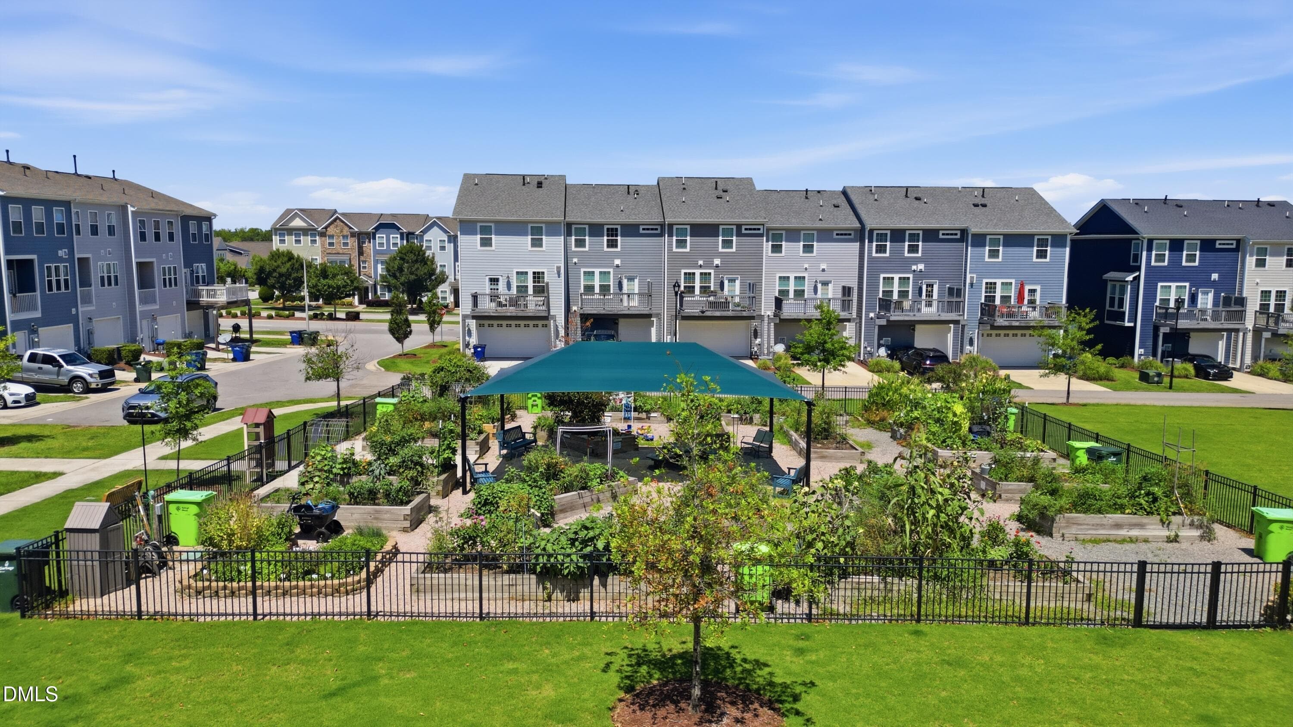
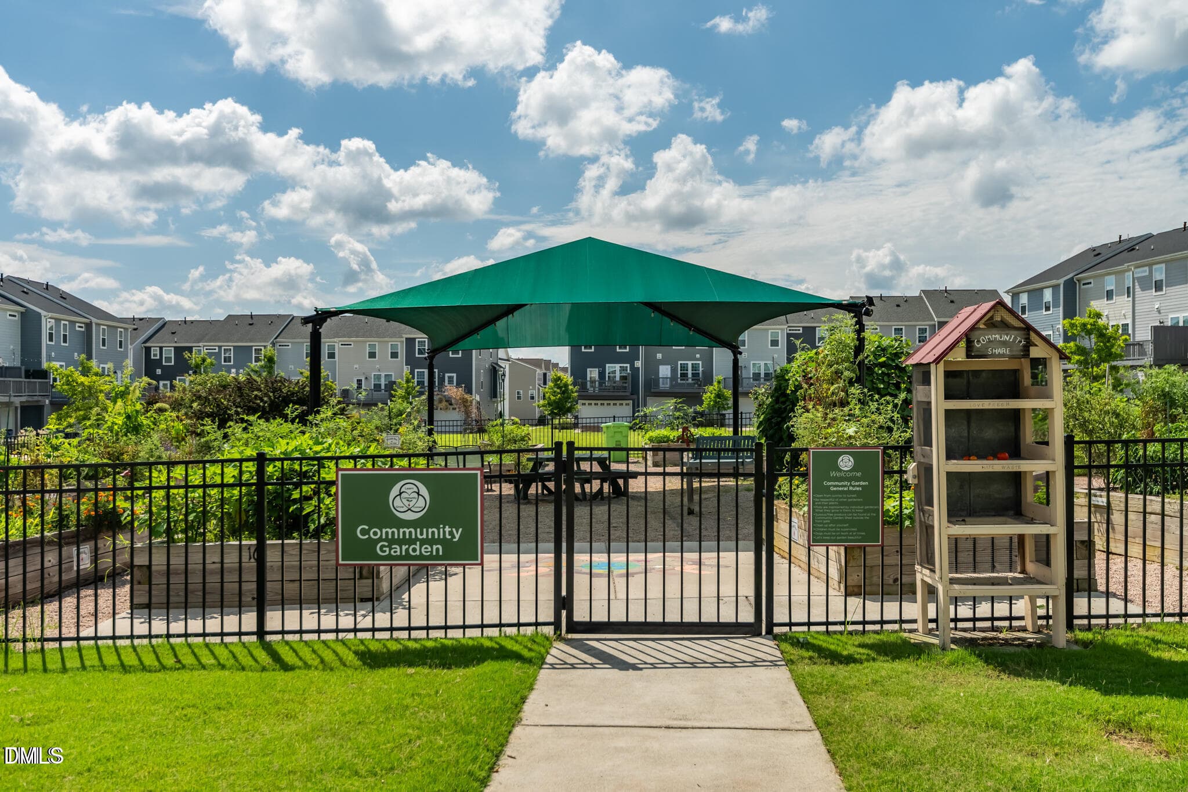
Community garden. - 6028 Kayton Street, Raleigh, NC 27616, Raleigh
Community garden - 6028 Kayton Street, Raleigh, NC 27616, Raleigh
DJI_0613 - 6028 Kayton Street, Raleigh, NC 27616, Raleigh
Community Garden. - 6028 Kayton Street, Raleigh, NC 27616, Raleigh
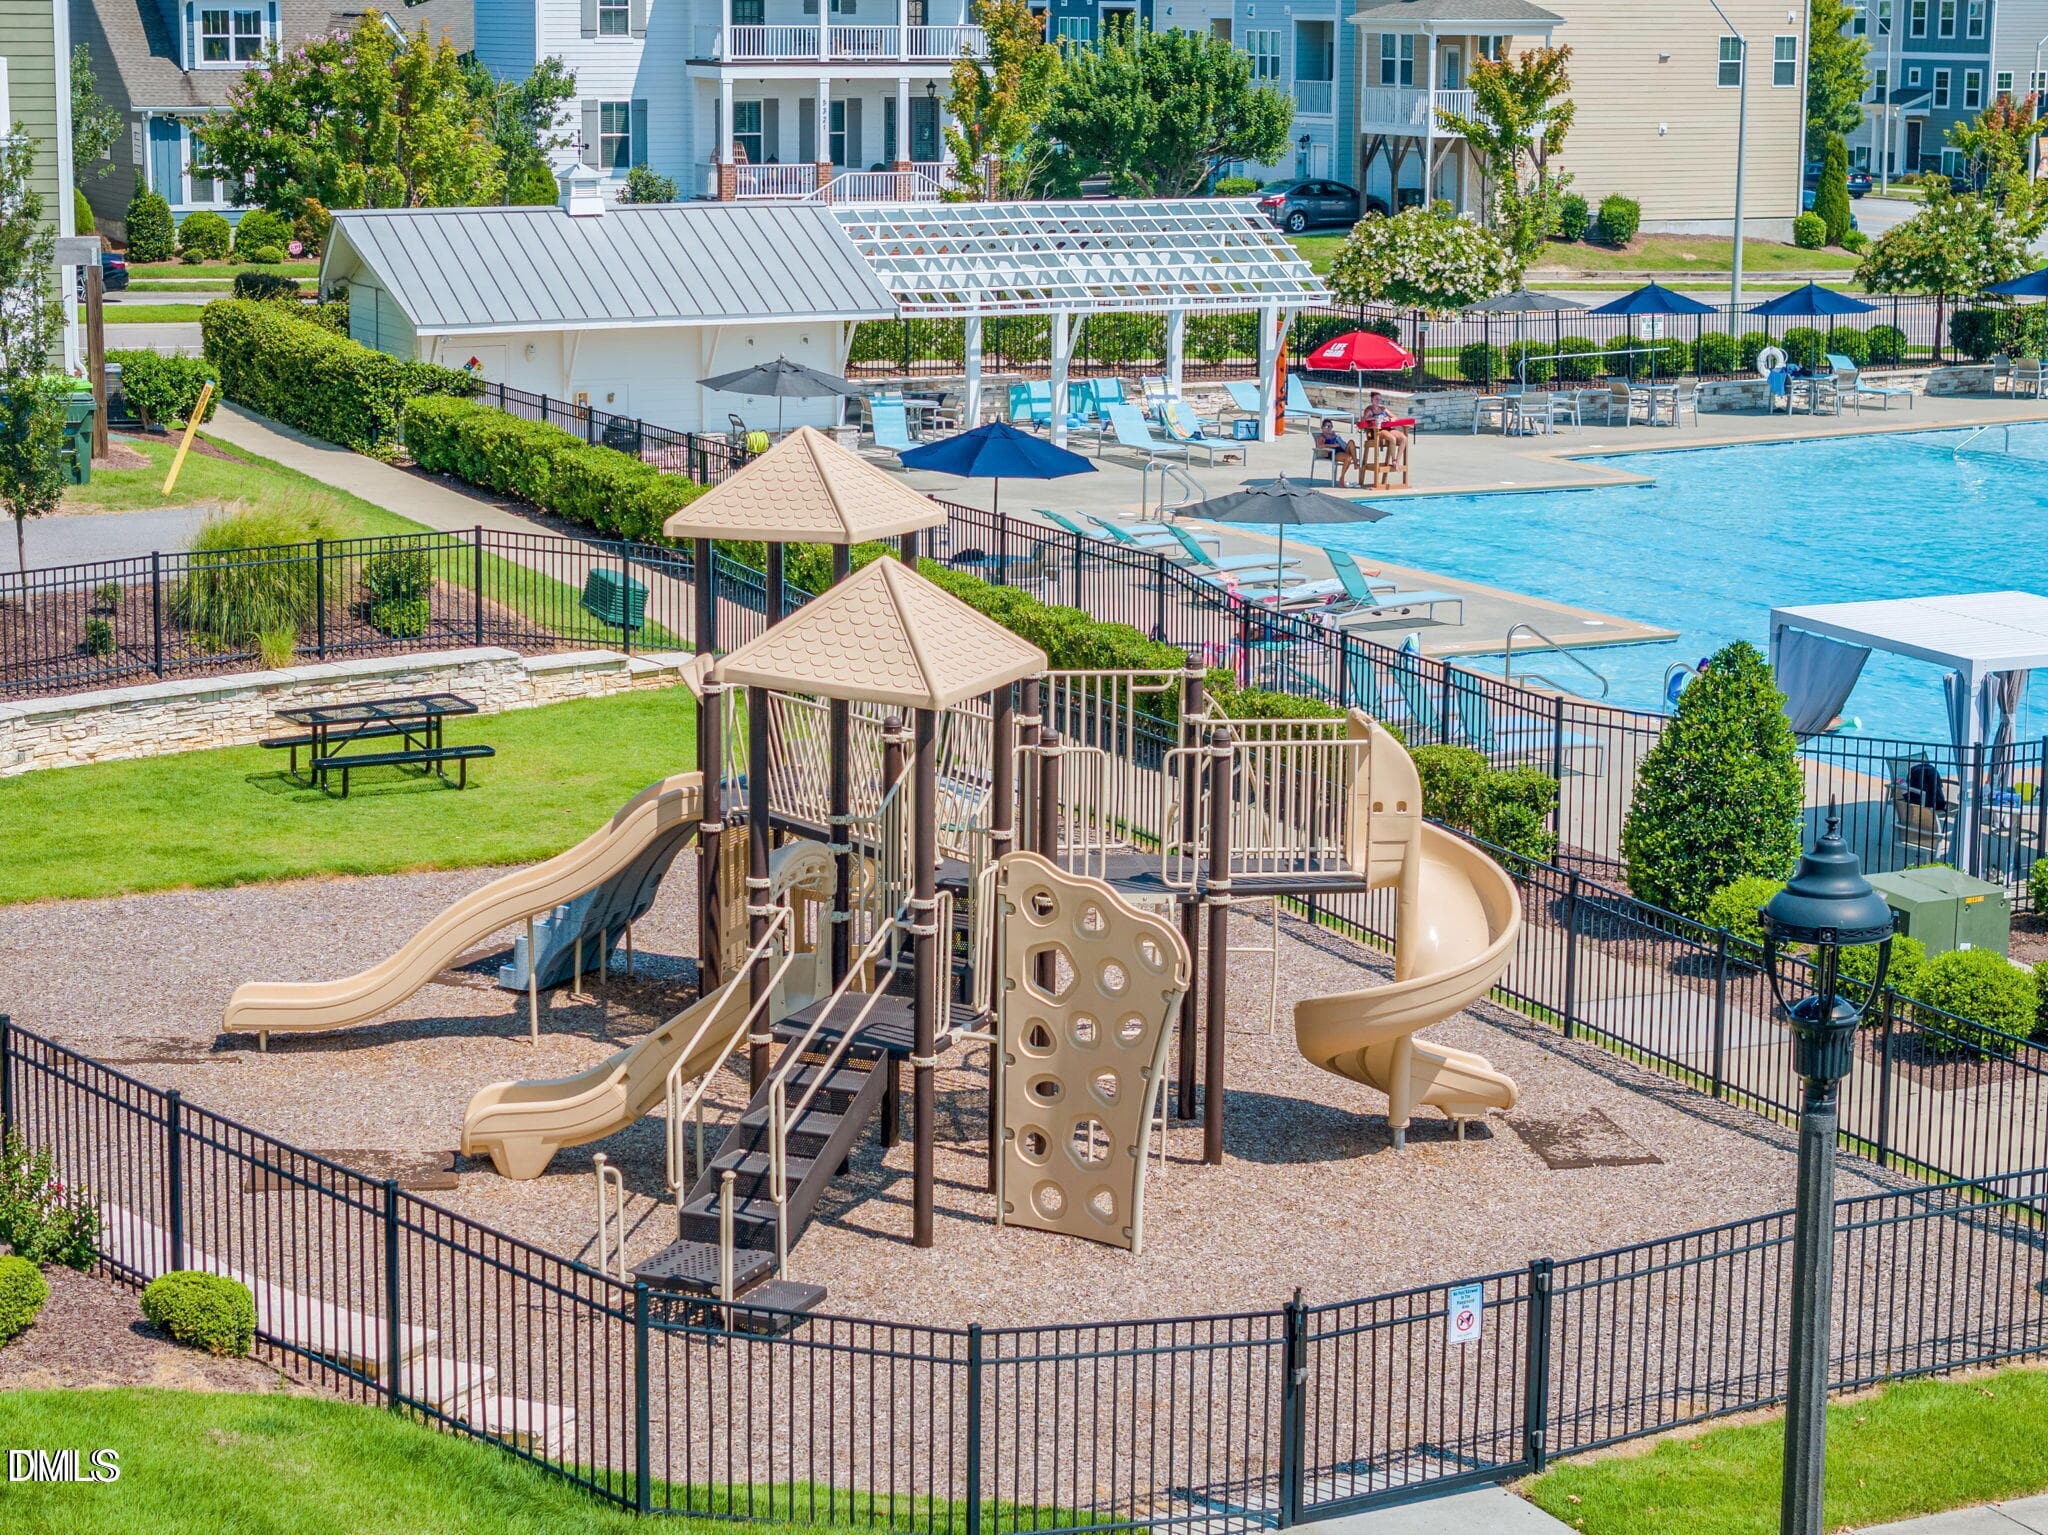
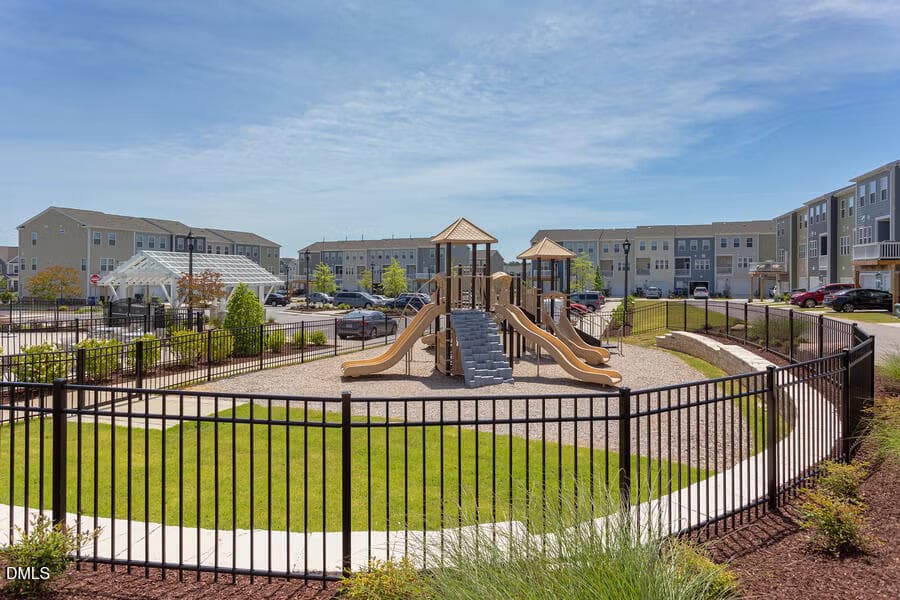
Payground3 - 6028 Kayton Street, Raleigh, NC 27616, Raleigh
Playground - 6028 Kayton Street, Raleigh, NC 27616, Raleigh
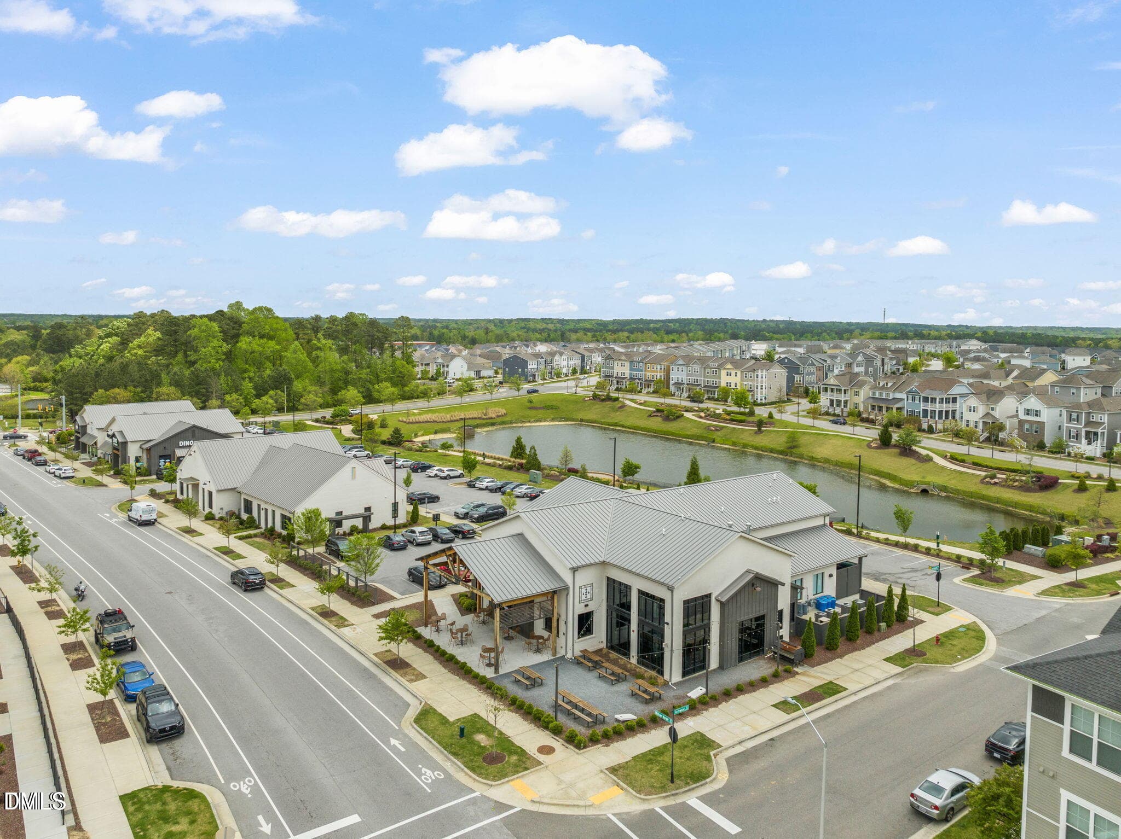
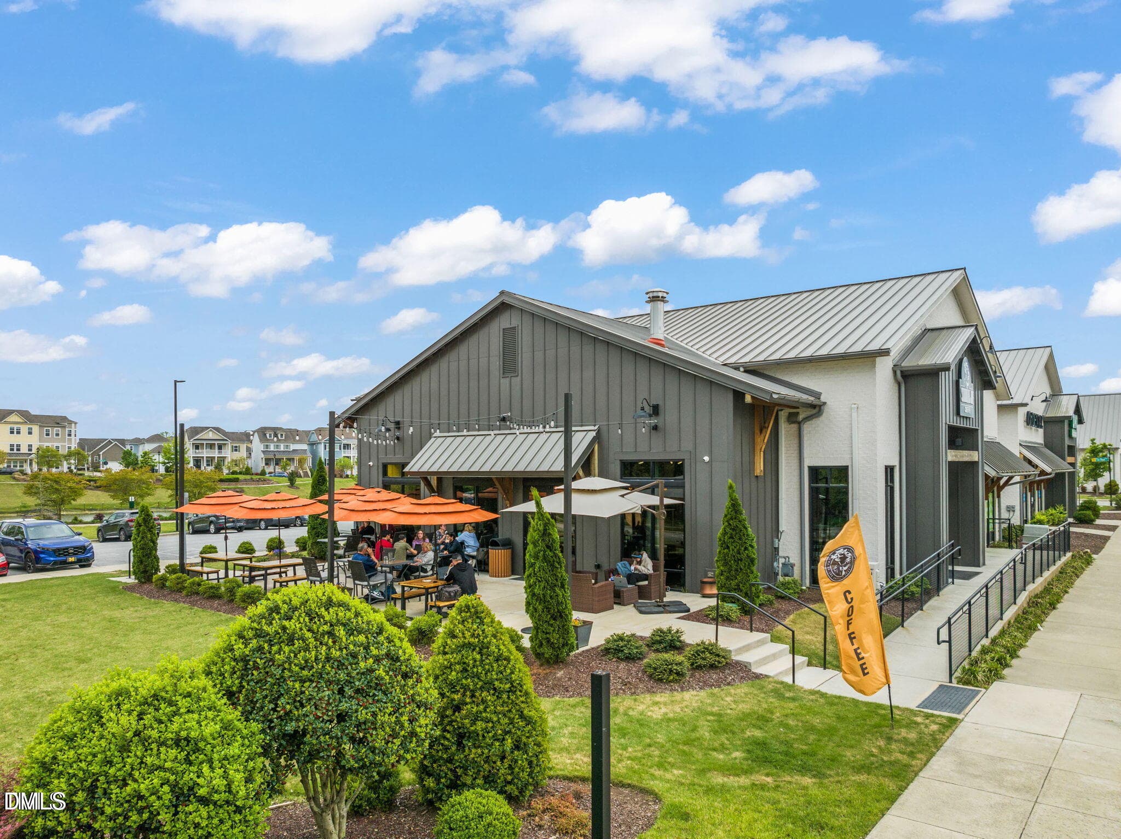
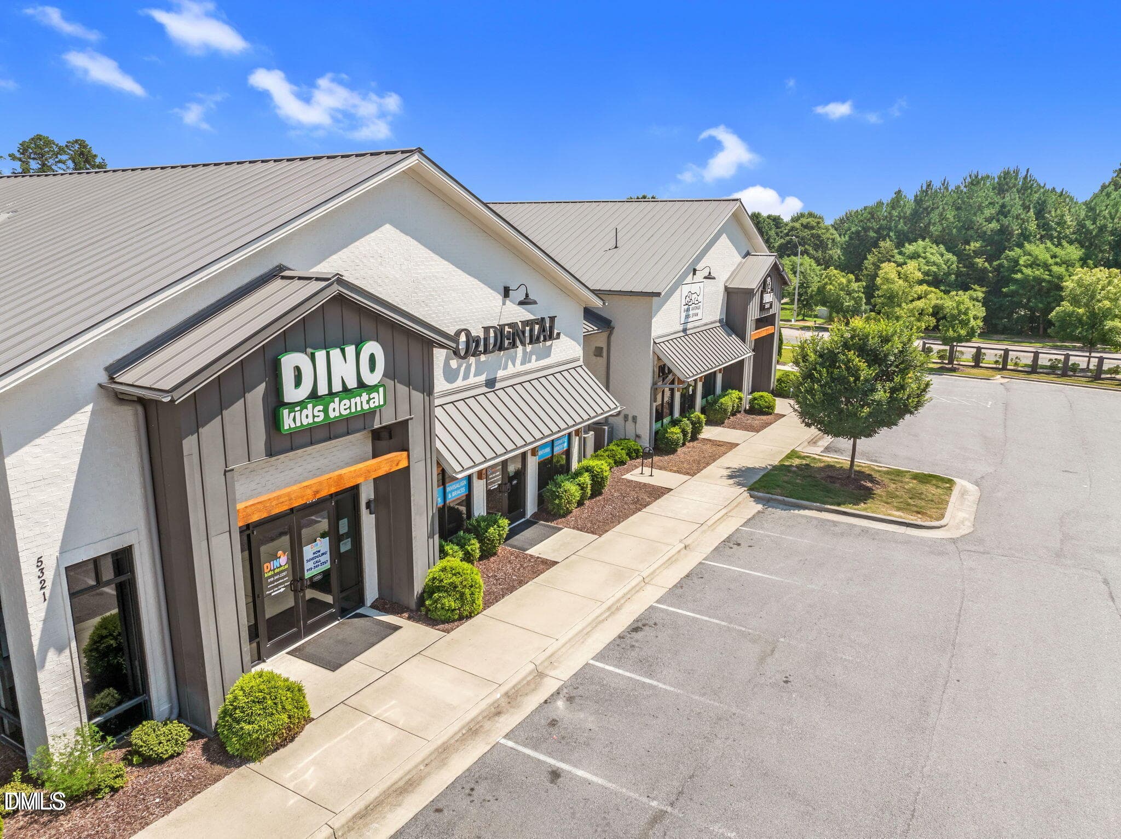
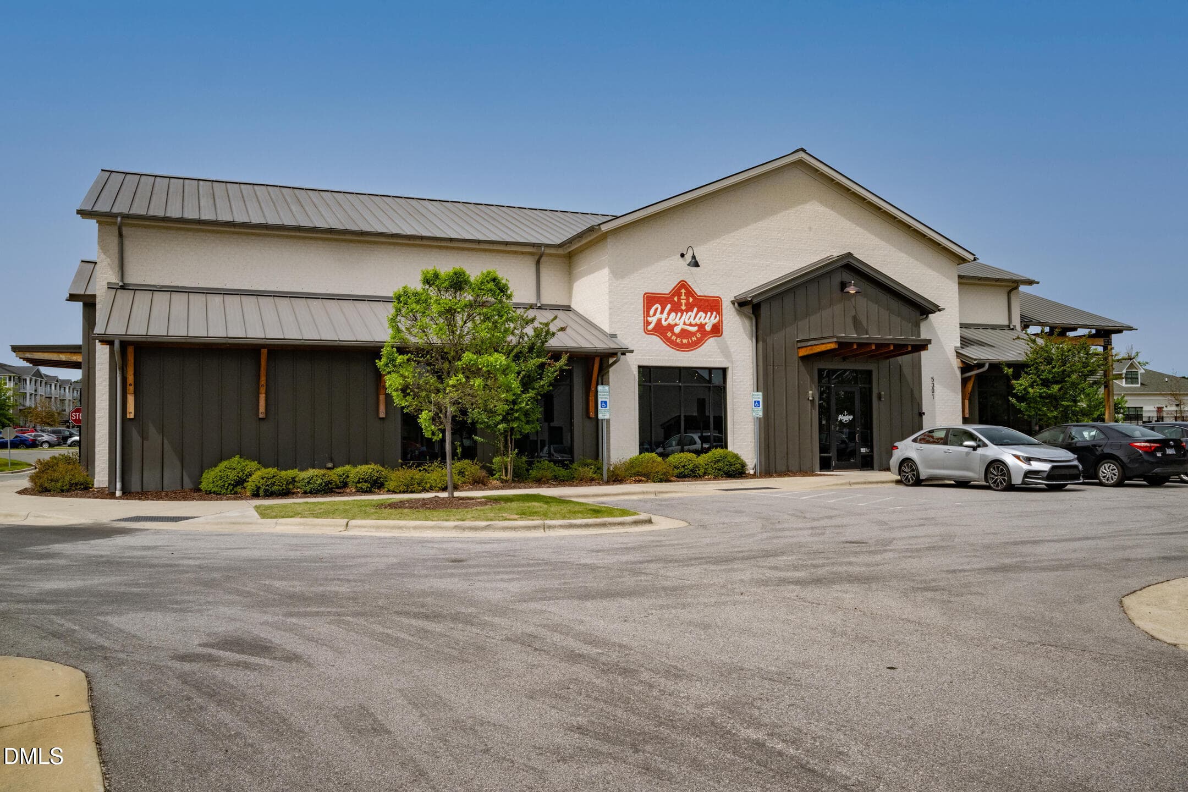
Commercial area - 6028 Kayton Street, Raleigh, NC 27616, Raleigh
Coffee - 6028 Kayton Street, Raleigh, NC 27616, Raleigh
Dino - 6028 Kayton Street, Raleigh, NC 27616, Raleigh
Breery2 - 6028 Kayton Street, Raleigh, NC 27616, Raleigh
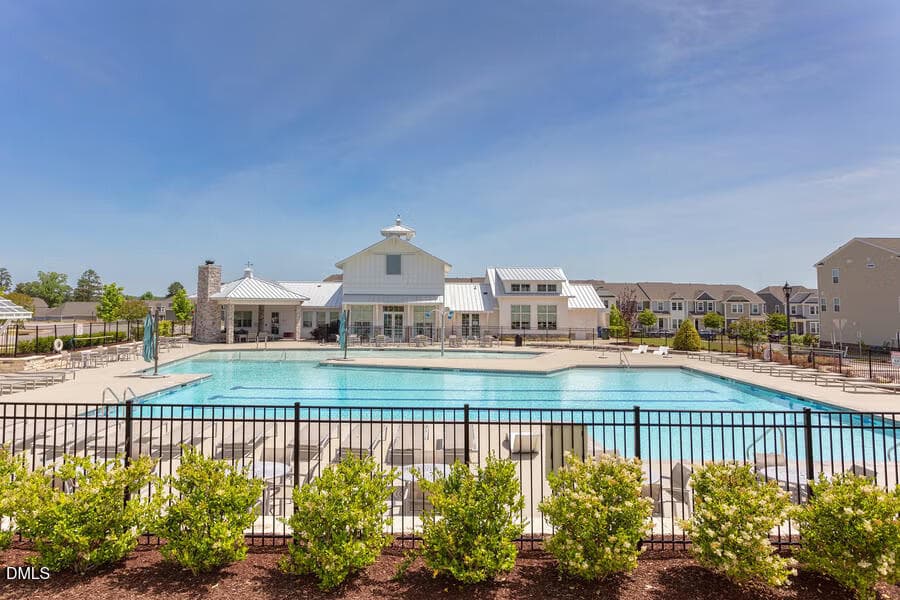
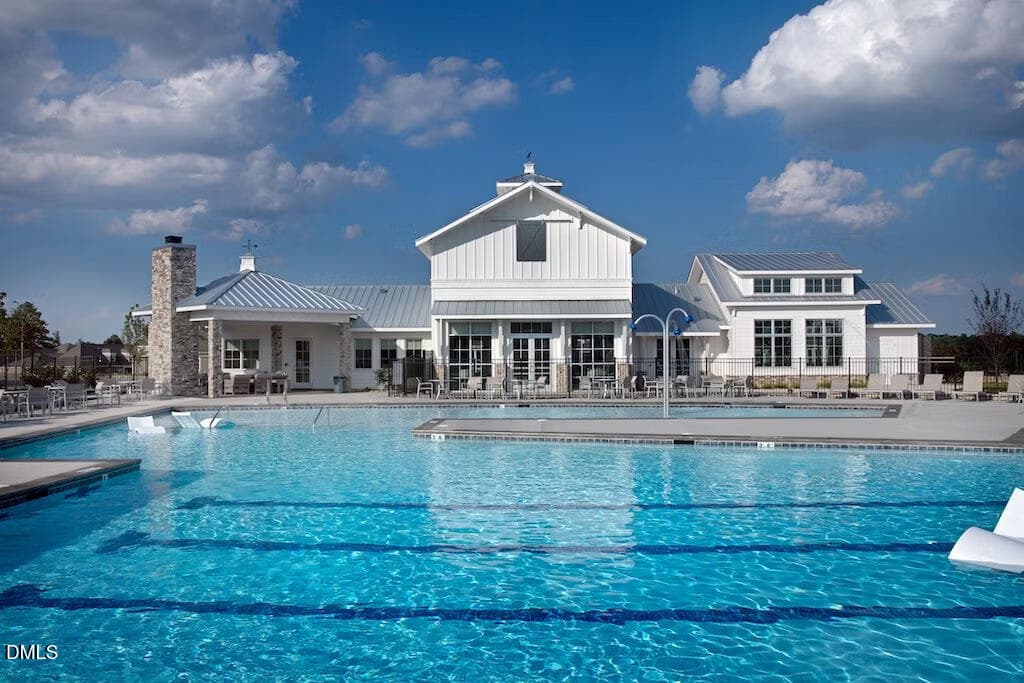
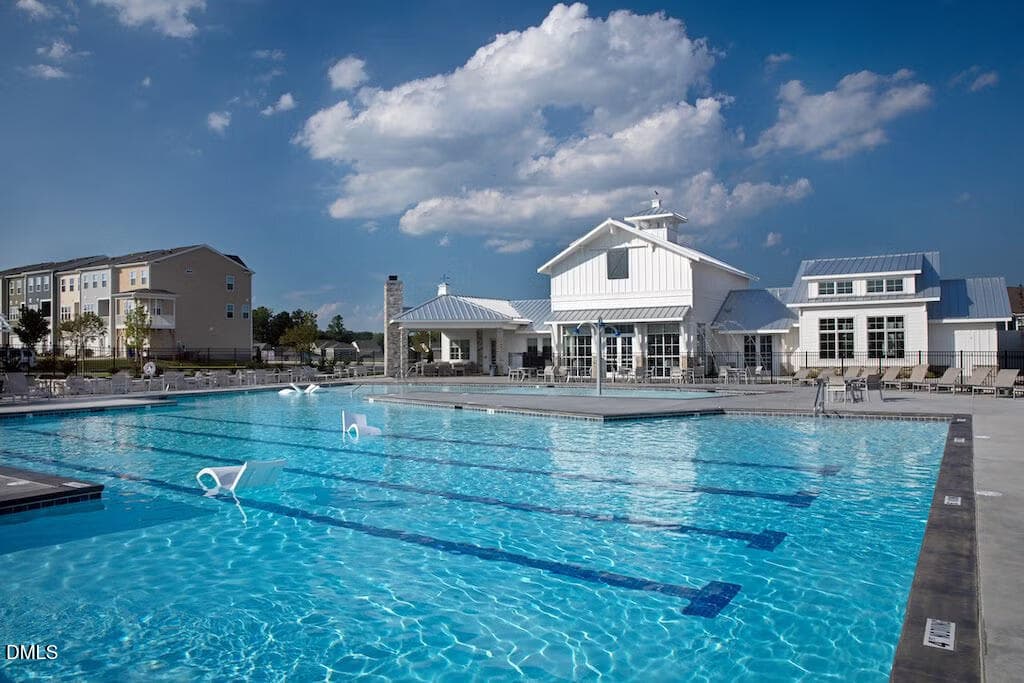
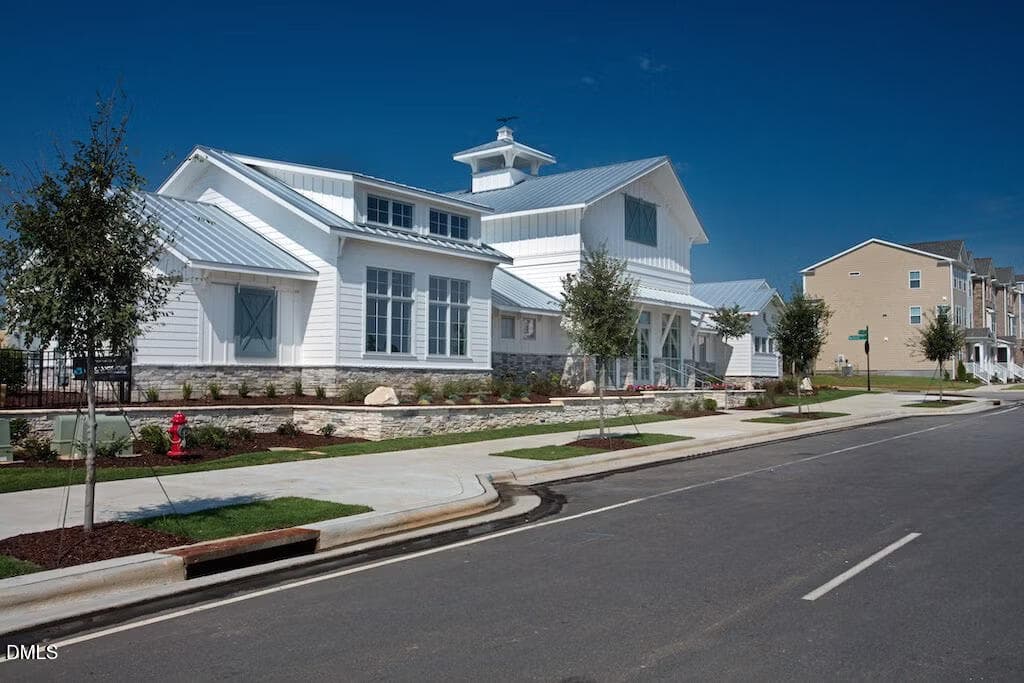
Clubhouse - 6028 Kayton Street, Raleigh, NC 27616, Raleigh
Clubhouse1 - 6028 Kayton Street, Raleigh, NC 27616, Raleigh
Clubhouse2 - 6028 Kayton Street, Raleigh, NC 27616, Raleigh
Clubhouse3 - 6028 Kayton Street, Raleigh, NC 27616, Raleigh
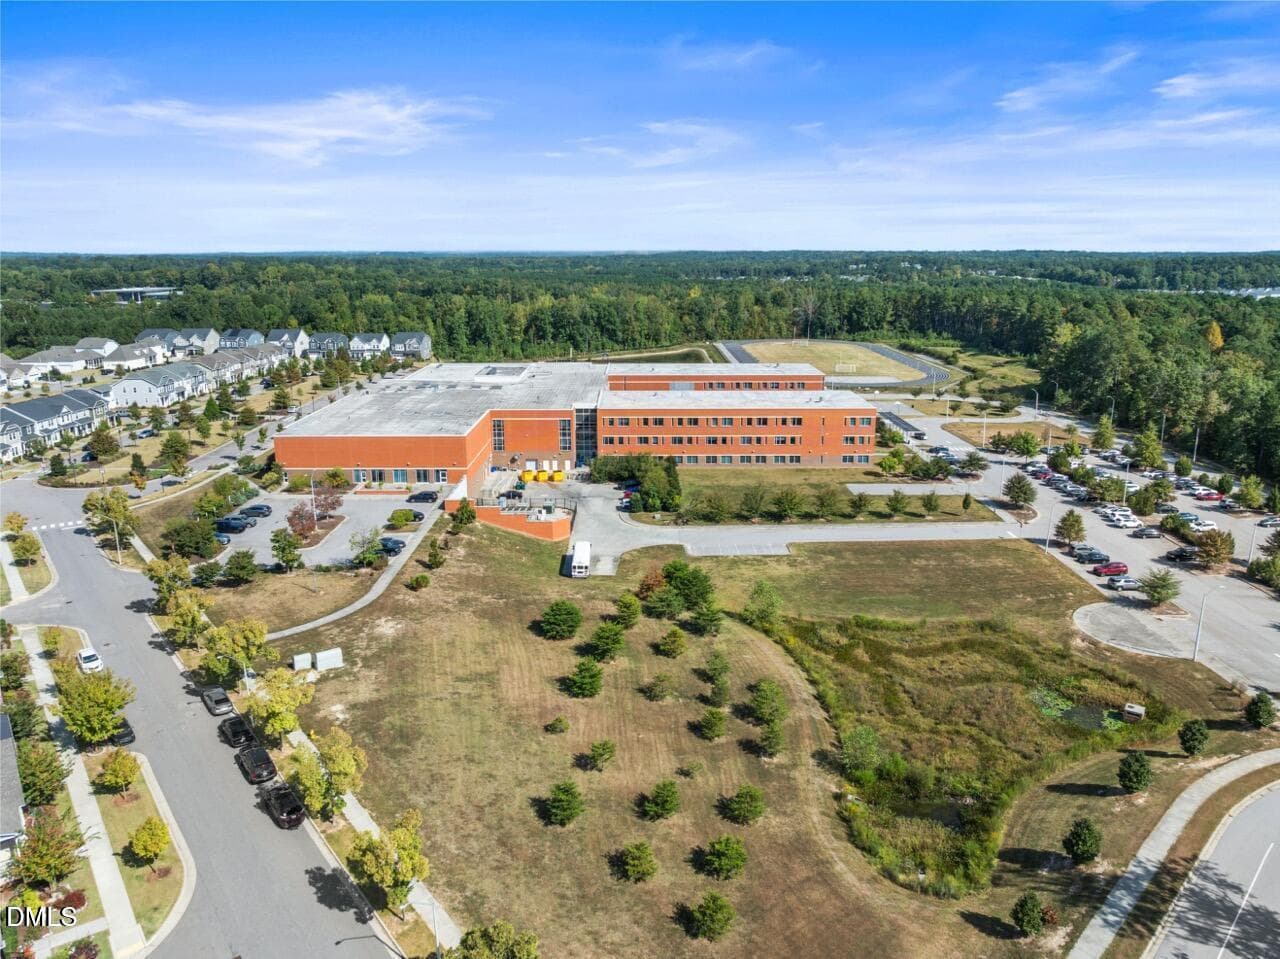
Schools - 6028 Kayton Street, Raleigh, NC 27616, Raleigh
Trails. - 6028 Kayton Street, Raleigh, NC 27616, Raleigh
Trails - 6028 Kayton Street, Raleigh, NC 27616, Raleigh
Gym. - 6028 Kayton Street, Raleigh, NC 27616, Raleigh
Gym2 - 6028 Kayton Street, Raleigh, NC 27616, Raleigh
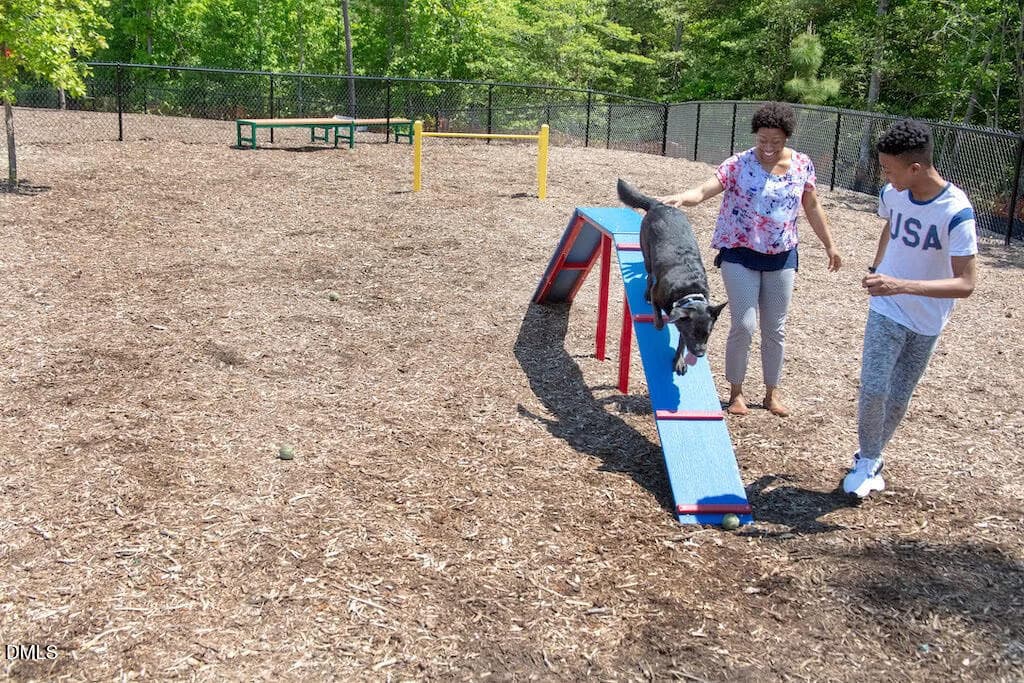
Dog park - 6028 Kayton Street, Raleigh, NC 27616, Raleigh
Falls of Neuse Trail - 6028 Kayton Street, Raleigh, NC 27616, Raleigh
66 photos

$370,000

6028 Kayton Street, Raleigh, NC 27616
Raleigh, NC 27616
Listed by David Velasquez · The Insight Group
Bedrooms
4
Bathrooms
3.5
Living area
N/A
Year built
2019

About this home

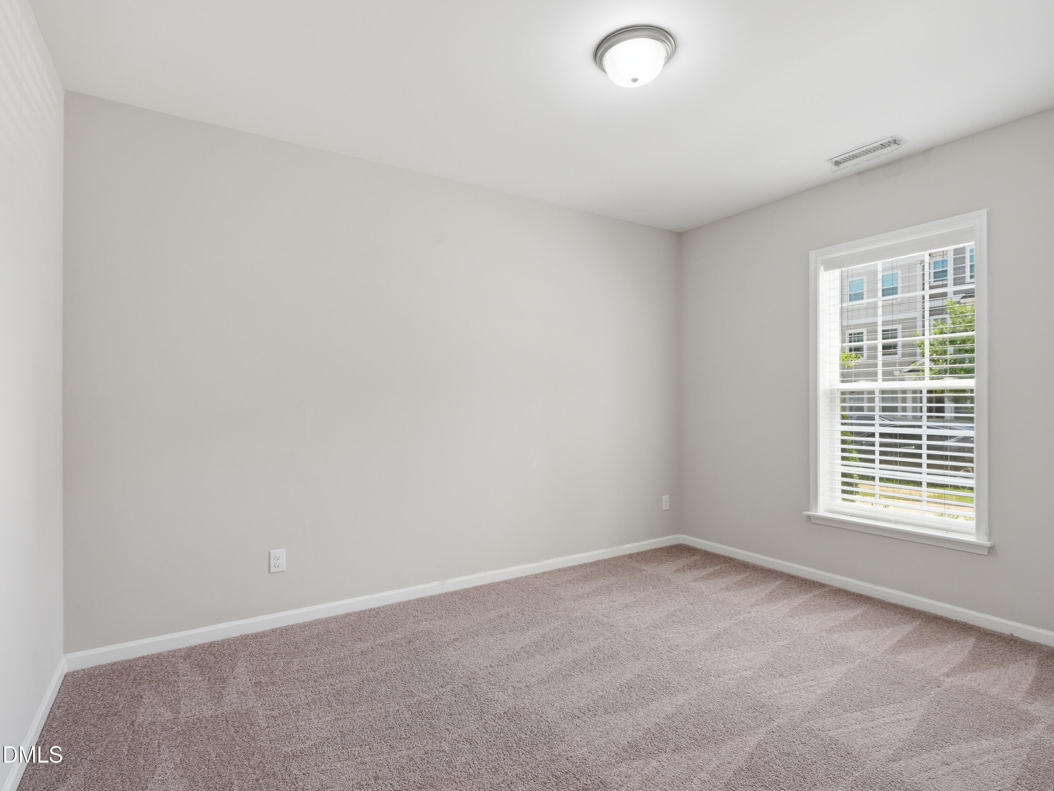
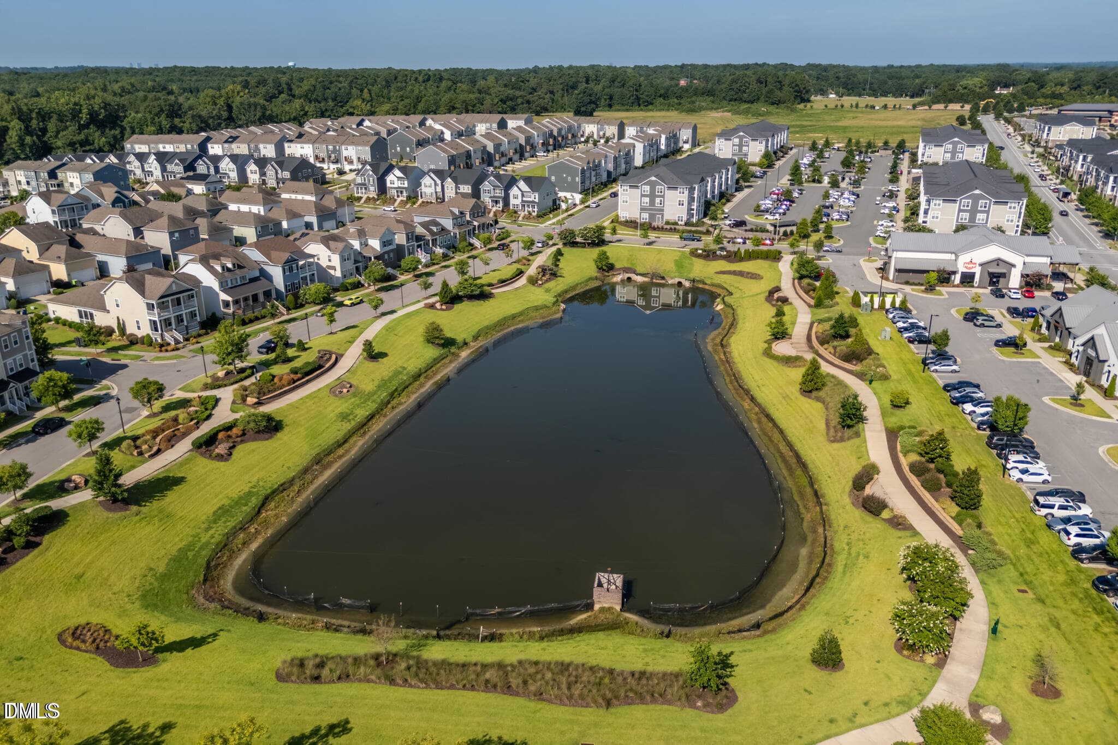
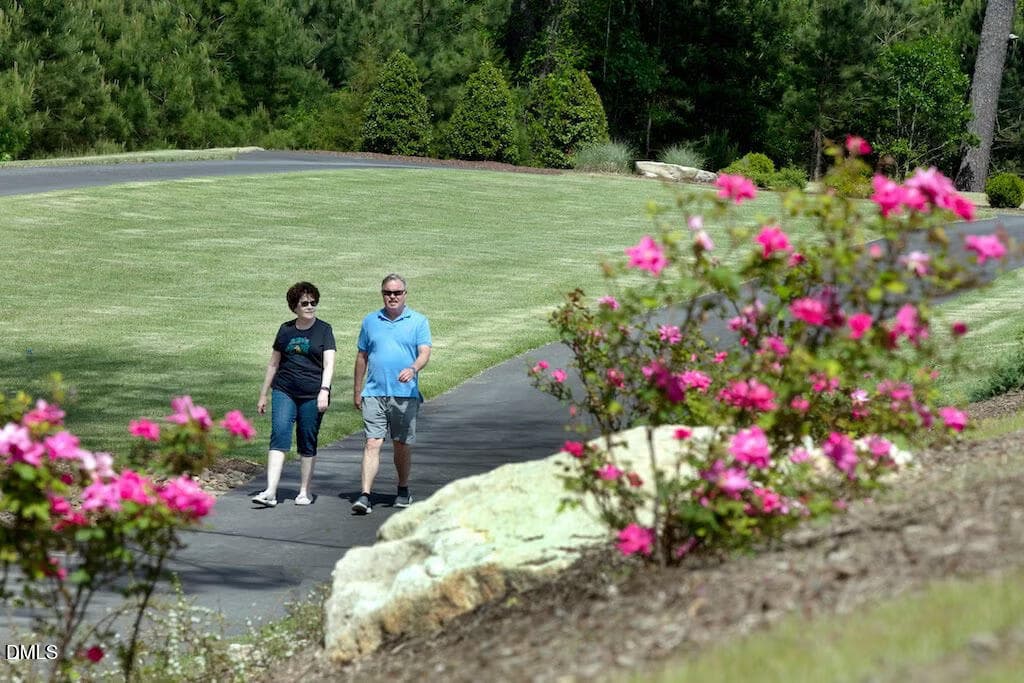
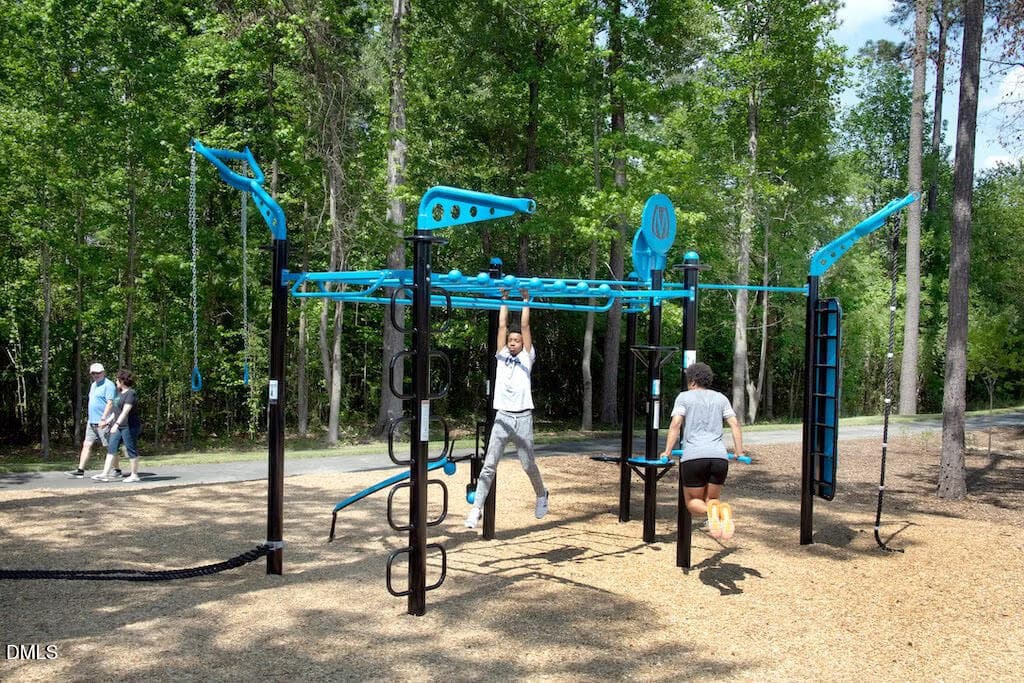
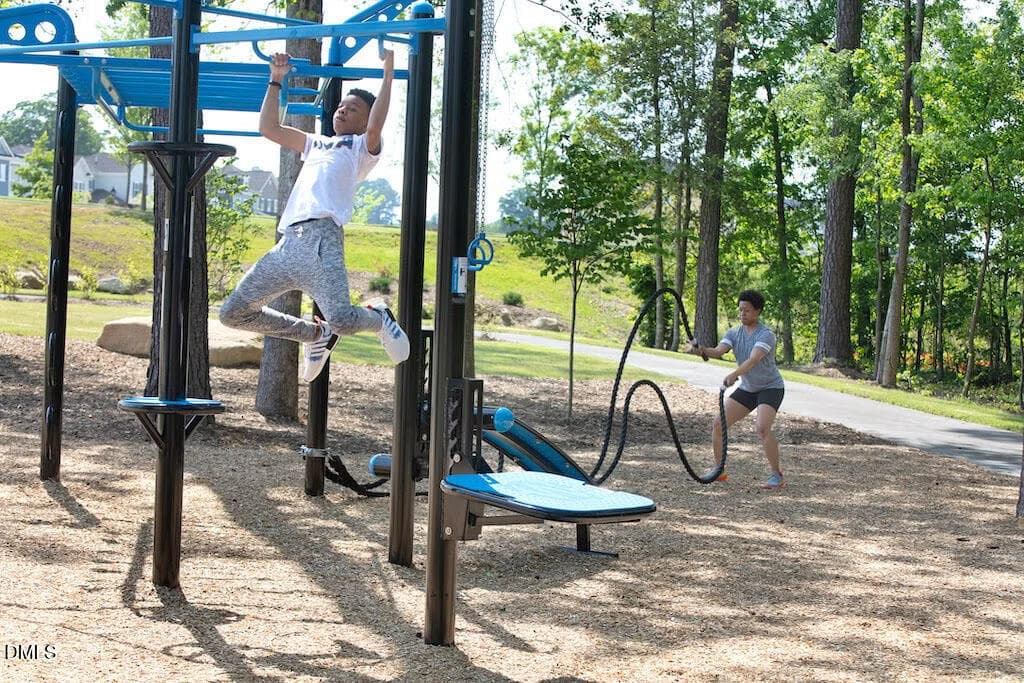
Brick-front townhome with solar panels and qualifies for a zero down loan, no PMI and 10,000 grant with preferred lender, 4-bedroom, 3.5-bath spans over 2,000 square feet across three well-planned levels. A ground-floor guest suite with full bath offers space for visitors, a home office, or a gym, while an attached garage with extra storage and a double parking pad make room for guests and gatherings alike. Upstairs, the main level shines with hardwood floors, a spacious living room, and a chef's-caliber kitchen featuring granite or quartz countertops, subway tile backsplash, a center island with breakfast bar and stainless steel appliances. The primary suite delivers a trey ceiling, dual vanities, and an oversized tiled shower with bench seating. Beyond your front door, 5401 North delivers a resort-style lifestyle: a sparkling community pool, a farmhouse-style clubhouse with fitness center, a dog park, a community garden, and even an on-site coffee shop and brewery. Step outside the neighborhood onto the Neuse River Greenway, minutes from River Bend Park's trails, playgrounds, and kayak launch. Easy access to I-540 puts North Hills and Downtown Raleigh within minutes, while River Bend Elementary and Middle Schools sit less than a mile away. One of North Raleigh's most in-demand communities --> schedule your showing today.

Property details

MLS #
10185264
Property type
Townhouse
Subdivision
5401 North
Status
Active
Days on market
62
On market date
August 8, 2026
Stories
N/A
Total bathrooms
3.5
Garage spaces
1
Parking spaces
3
Lot size
0.04 acres
Loading map…

Nearby schools

Within 10 miles. School directory data from the National Center for Education Statistics (NCES), accessed via the Urban Institute Education Data API. Local Score is calculated by INNOVATE Real Estate; where a state rating is shown, it comes from that state's own official school report card (e.g. NC Dept. of Public Instruction, SC Report Card).

Elementary
River Bend Elementary
0.39 mi away · Grades -1-5
Zoned school (attendance boundary, 2015-16 data)
2.6
Local Score (state rating (2025) blended 70/30 with student-teacher ratio) -- not an official state rating
State rating: D (2025)
Enrollment
762
Student:teacher ratio
14.1:1
District
Wake County Schools
Middle
Rolesville Middle
4.95 mi away · Grades 6-8
Zoned school (attendance boundary, 2015-16 data)
3.0
Local Score (state rating (2025) blended 70/30 with student-teacher ratio) -- not an official state rating
State rating: C (2025)
Enrollment
1,069
Student:teacher ratio
17.0:1
District
Wake County Schools
High
Rolesville High
6.17 mi away · Grades 9-12
Zoned school (attendance boundary, 2015-16 data)
2.7
Local Score (state rating (2025) blended 70/30 with student-teacher ratio) -- not an official state rating
State rating: C (2025)
Enrollment
2,484
Student:teacher ratio
18.5:1
District
Wake County Schools

Walkability

Blended score for Raleigh's center, calculated by INNOVATE Real Estate from two sources: the EPA's National Walkability Index (street network, transit, land-use mix) and Google Places amenity data (what's actually reachable on foot from this point). 60% EPA National Walkability Index + 40% nearby-amenity density (Google Places).

53
Somewhat walkable
out of 100
EPA National Walkability Index
8.8 / 20 -- Below average walkable
Google Places amenity density
65 / 100
Restaurants & cafes6
Grocery stores2
Parks2
Schools3
Transit stops7
Pharmacies1

Market position

How this listing compares to current activity in Raleigh, from live MLS data.

On the market 62 days -- 41 fewer days than Raleigh's current average of 103 days.
For reference, the median list price across 2,844 active listings in Raleigh right now is $375,000.

Mortgage calculator

Estimate only - actual rate and payment depend on your lender, credit, and loan program.

$
%
%
Adjust tax / insurance estimates
% / yr
$
/mo
Est. monthly payment
$2,378/mo
$74,000 down
$296,000 loan
Principal & interest$1,920
Property tax (est.)$308
Home insurance (est.)$150

Similar homes you might like

Data source: Listing information provided by Doorify MLS via Trestle/CoreLogic. Last updated September 6, 2026.

Information herein deemed reliable but not guaranteed; all measurements, school assignments, HOA fees, taxes, and feature lists are approximate and should be independently verified. Equal Housing Opportunity.