
$380,000
About this home
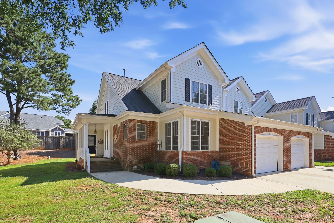
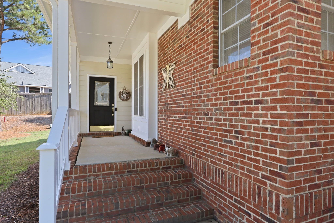
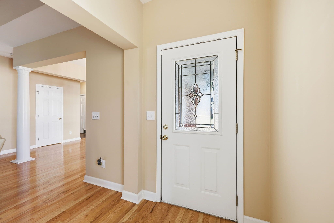
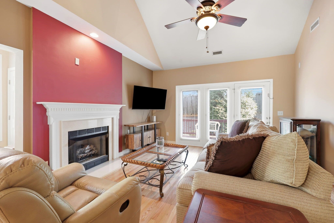
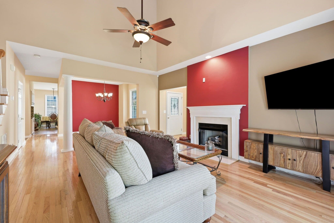
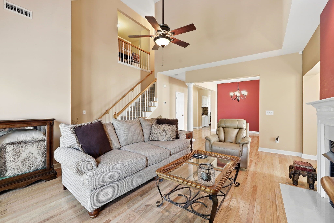
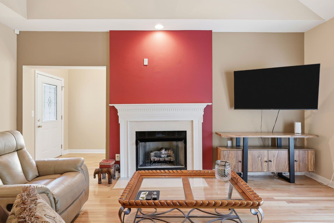
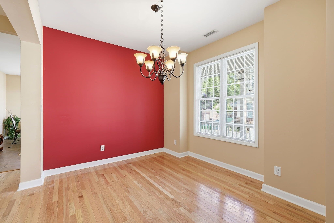
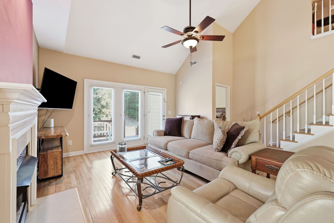
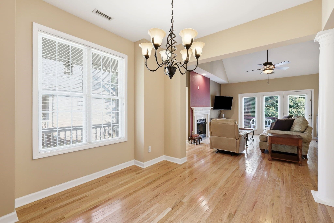
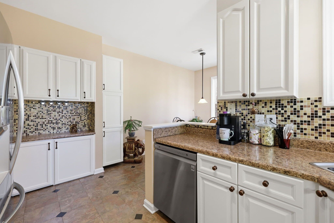
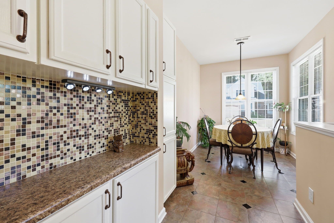
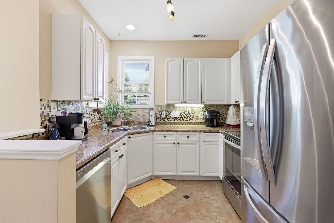
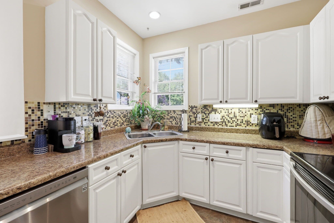
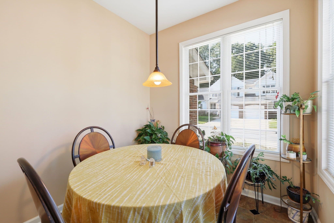
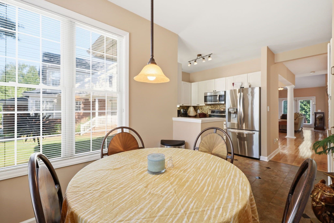
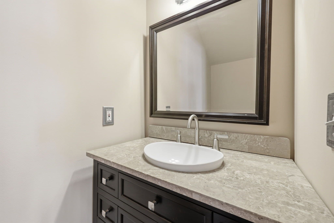
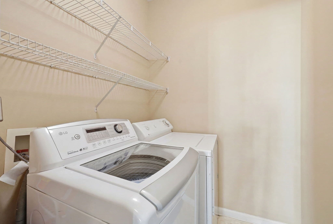
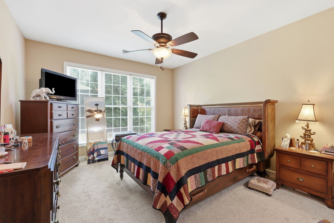
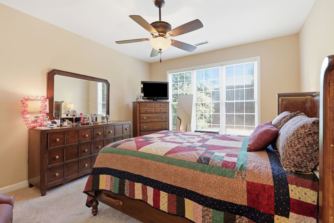
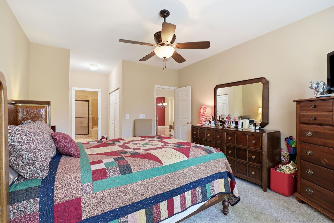
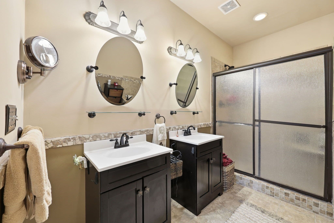
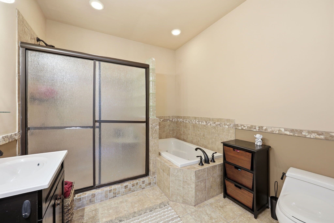
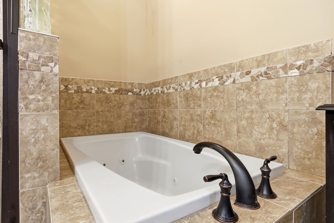
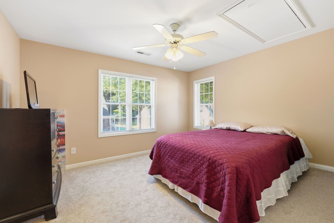
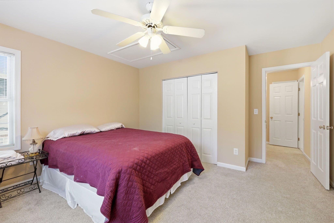
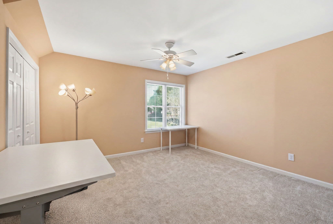
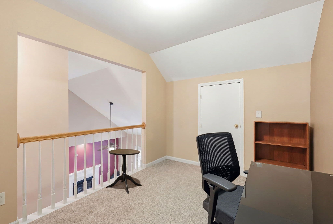
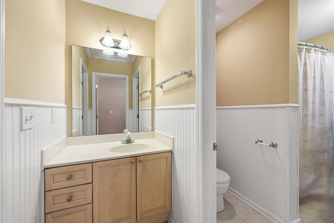
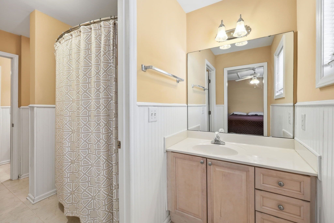
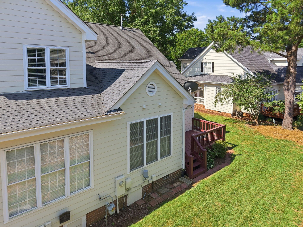
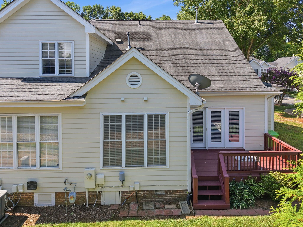
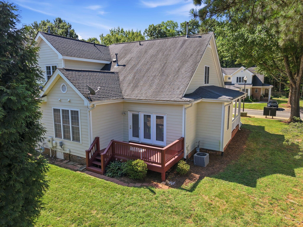
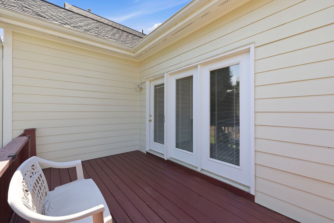
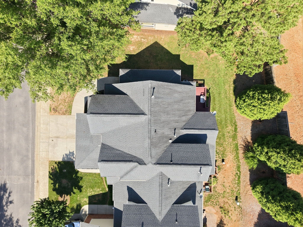
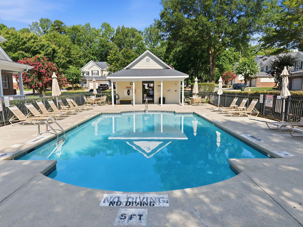
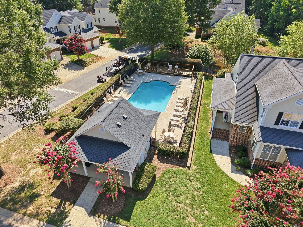
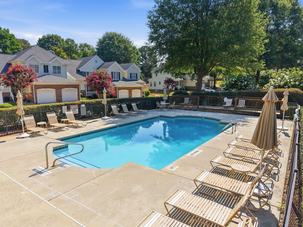
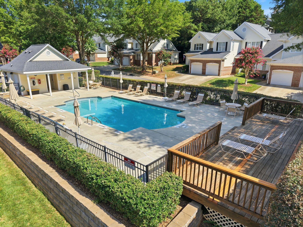
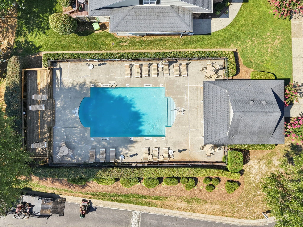
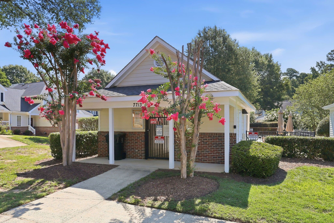
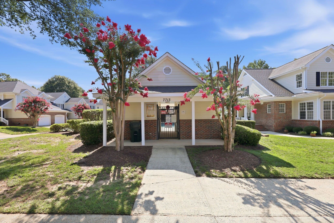
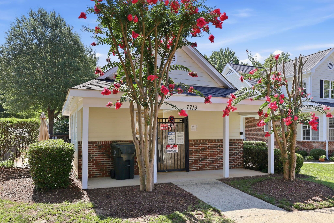
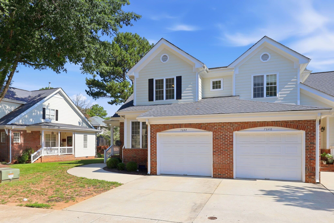
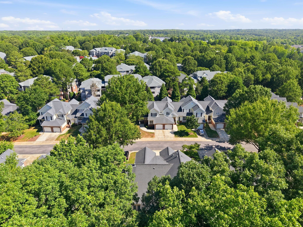
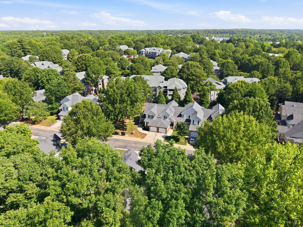
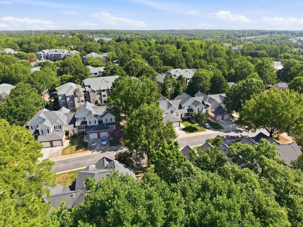
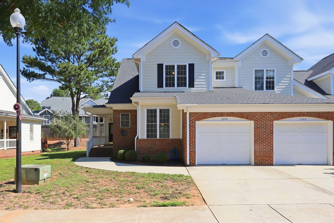
Step onto the front porch, and you'll understand right away why this home feels different. It's the kind of porch made for rocking chairs and slow mornings, the sort of space that invites you to sit for a while before you go inside. But once you do step through the door, the story keeps unfolding. This three-bedroom, two-and-a-half-bath townhome was designed with real life in mind. On the main floor, you'll find the primary suite positioned just steps from the laundry room, keeping the essentials of daily life close at hand. The living room centers around a gas fireplace, offering a natural gathering point. Just beyond it, the dining room sets the stage for everything from everyday meals to holiday gatherings, while the eat-in kitchen keeps things casual — a spot for morning coffee, quick breakfasts, or simply pulling up a chair to talk while dinner comes together. Head toward the back of the home, and the story continues outdoors. A private deck extends your living space into the open air, whether you're starting the day with a cup of coffee as the sun comes up, or ending it with a glass of wine and good conversation as it goes down. It's the kind of spot that turns an ordinary evening into something worth lingering over. The attached one-car garage takes care of the practical side of things — parking, storage, the stuff of daily life — without asking you to sacrifice curb appeal or convenience. And with the summer heat already here, you won't need to go far to cool off: the community pool is right there, ready for lazy afternoons and long weekends without the hassle of maintaining one yourself. Put it all together, and this home tells a simple but compelling story: one of ease, of comfort, and of a layout built around how people actually live — not just how a floor plan looks on paper. Three bedrooms. Two and a half bathrooms. A front porch, a back deck, a garage, and a pool just steps away. This is a home that works as hard as you do, so you don't have to.
Highlights
Property details
- MLS #
- 10180498
- Property type
- Townhouse
- Subdivision
- Umstead Village
- Status
- Active
- Days on market
- 87
- On market date
- July 14, 2026
- Stories
- N/A
- Total bathrooms
- 2.5
- Garage spaces
- 2
- Parking spaces
- 2
- Lot size
- 0.08 acres
Location
Get directions →Nearby schools
Within 10 miles. School directory data from the National Center for Education Statistics (NCES), accessed via the Urban Institute Education Data API. Local Score is calculated by INNOVATE Real Estate; where a state rating is shown, it comes from that state's own official school report card (e.g. NC Dept. of Public Instruction, SC Report Card).
- Enrollment
- 494
- Student:teacher ratio
- 12.7:1
- District
- Wake County Schools
- Enrollment
- 1,202
- Student:teacher ratio
- 15.2:1
- District
- Wake County Schools
- Enrollment
- 2,098
- Student:teacher ratio
- 16.1:1
- District
- Wake County Schools
Walkability
Blended score for Raleigh's center, calculated by INNOVATE Real Estate from two sources: the EPA's National Walkability Index (street network, transit, land-use mix) and Google Places amenity data (what's actually reachable on foot from this point). 60% EPA National Walkability Index + 40% nearby-amenity density (Google Places).
Market position
How this listing compares to current activity in Raleigh, from live MLS data.
Mortgage calculator
Estimate only - actual rate and payment depend on your lender, credit, and loan program.
Adjust tax / insurance estimates
Similar homes you might like


Data source: Listing information provided by Doorify MLS via Trestle/CoreLogic. Last updated 29 days ago.
Information herein deemed reliable but not guaranteed; all measurements, school assignments, HOA fees, taxes, and feature lists are approximate and should be independently verified. Equal Housing Opportunity.