
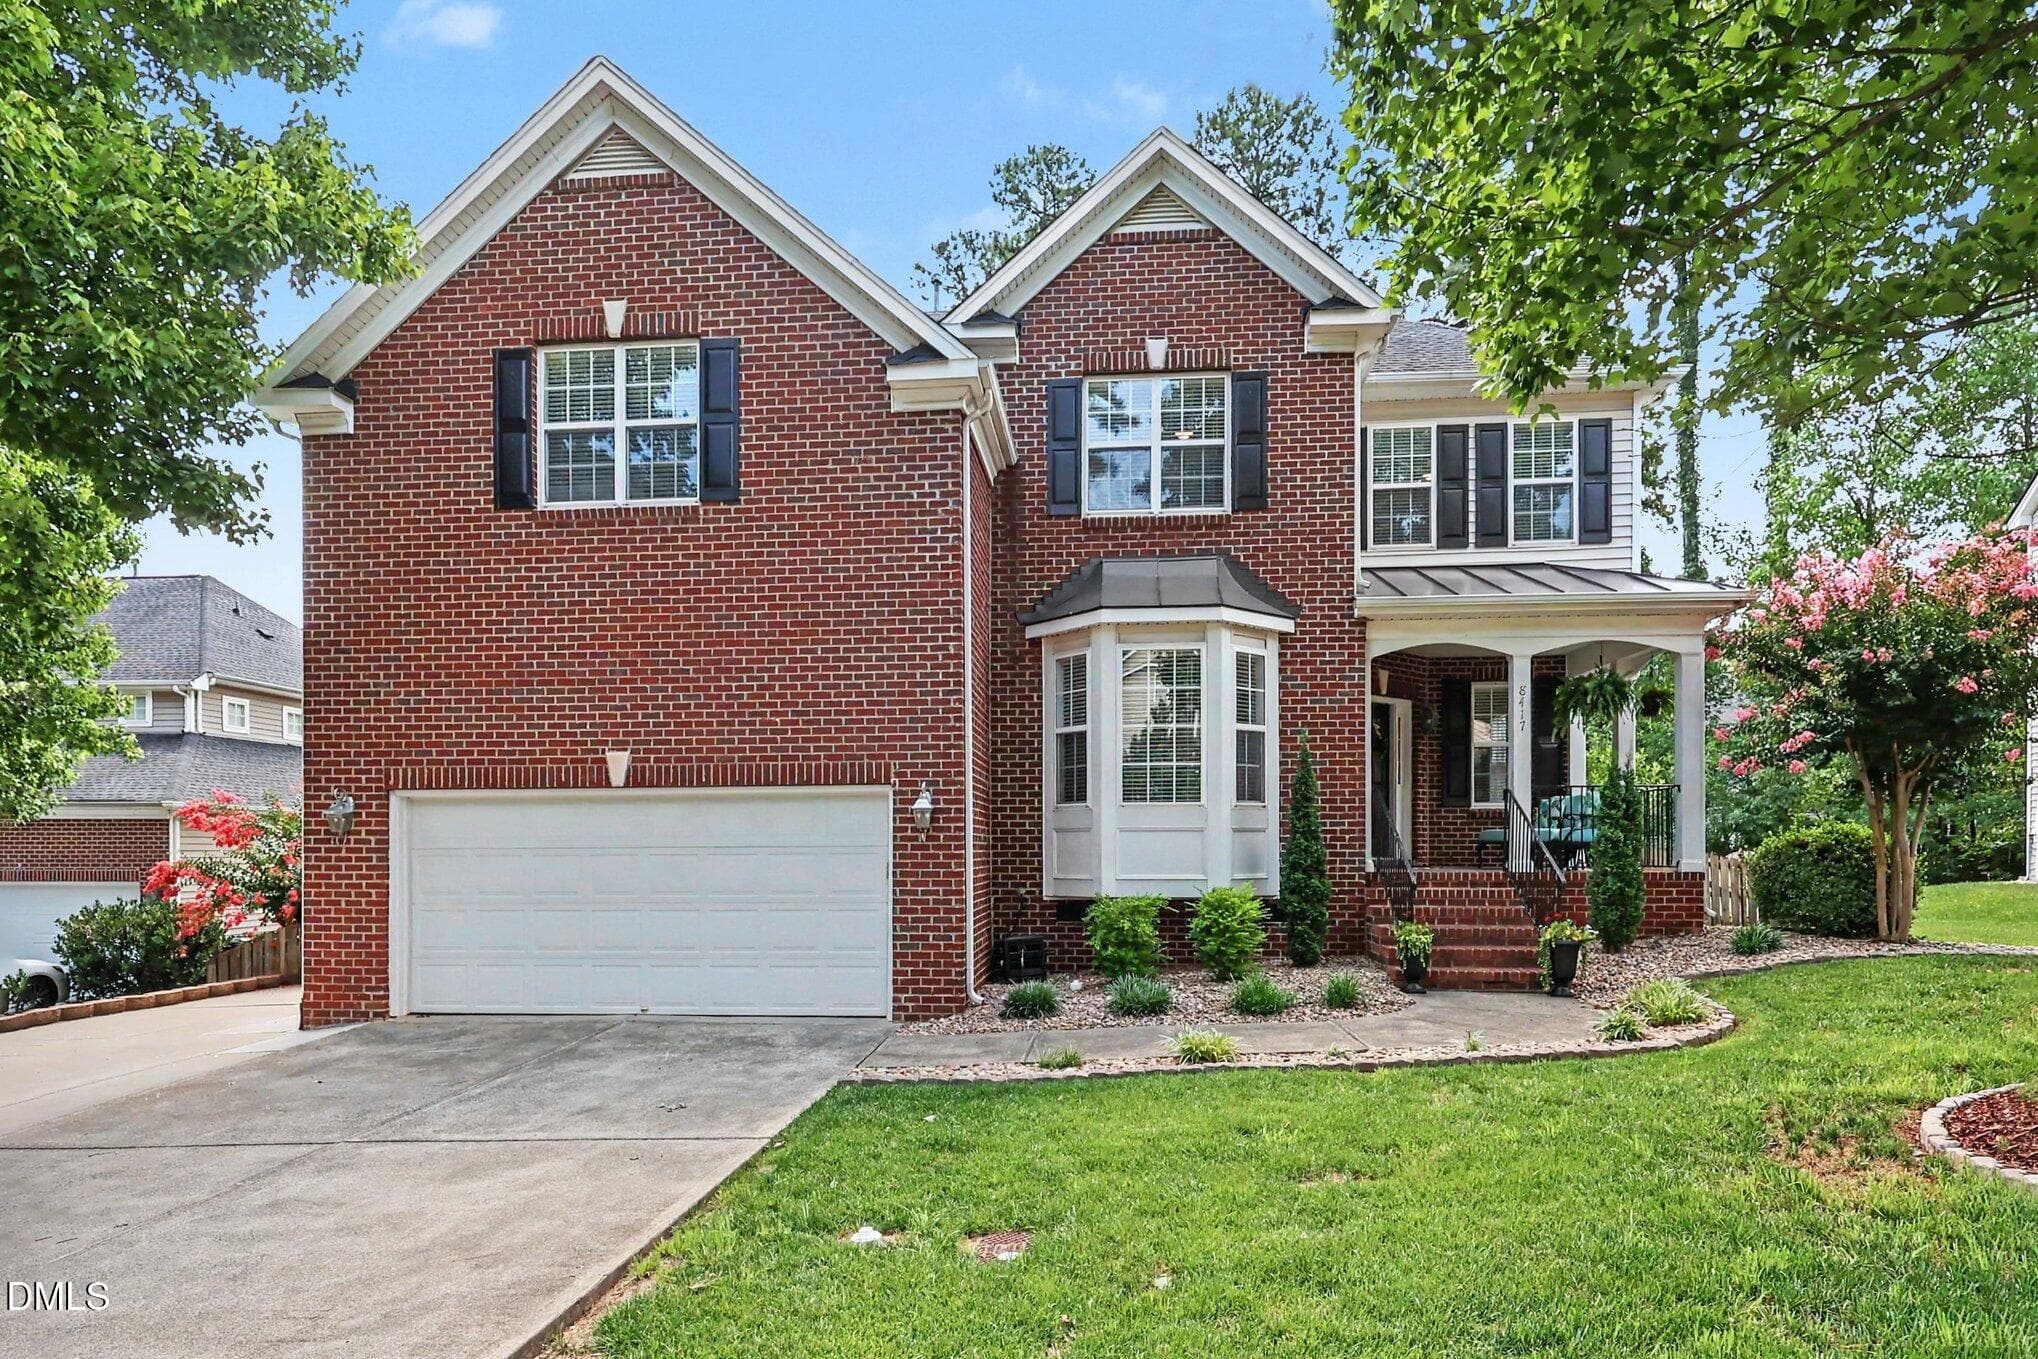
001_file_8579 - 8417 Dunnington Circle, Raleigh, NC 27613, Raleigh
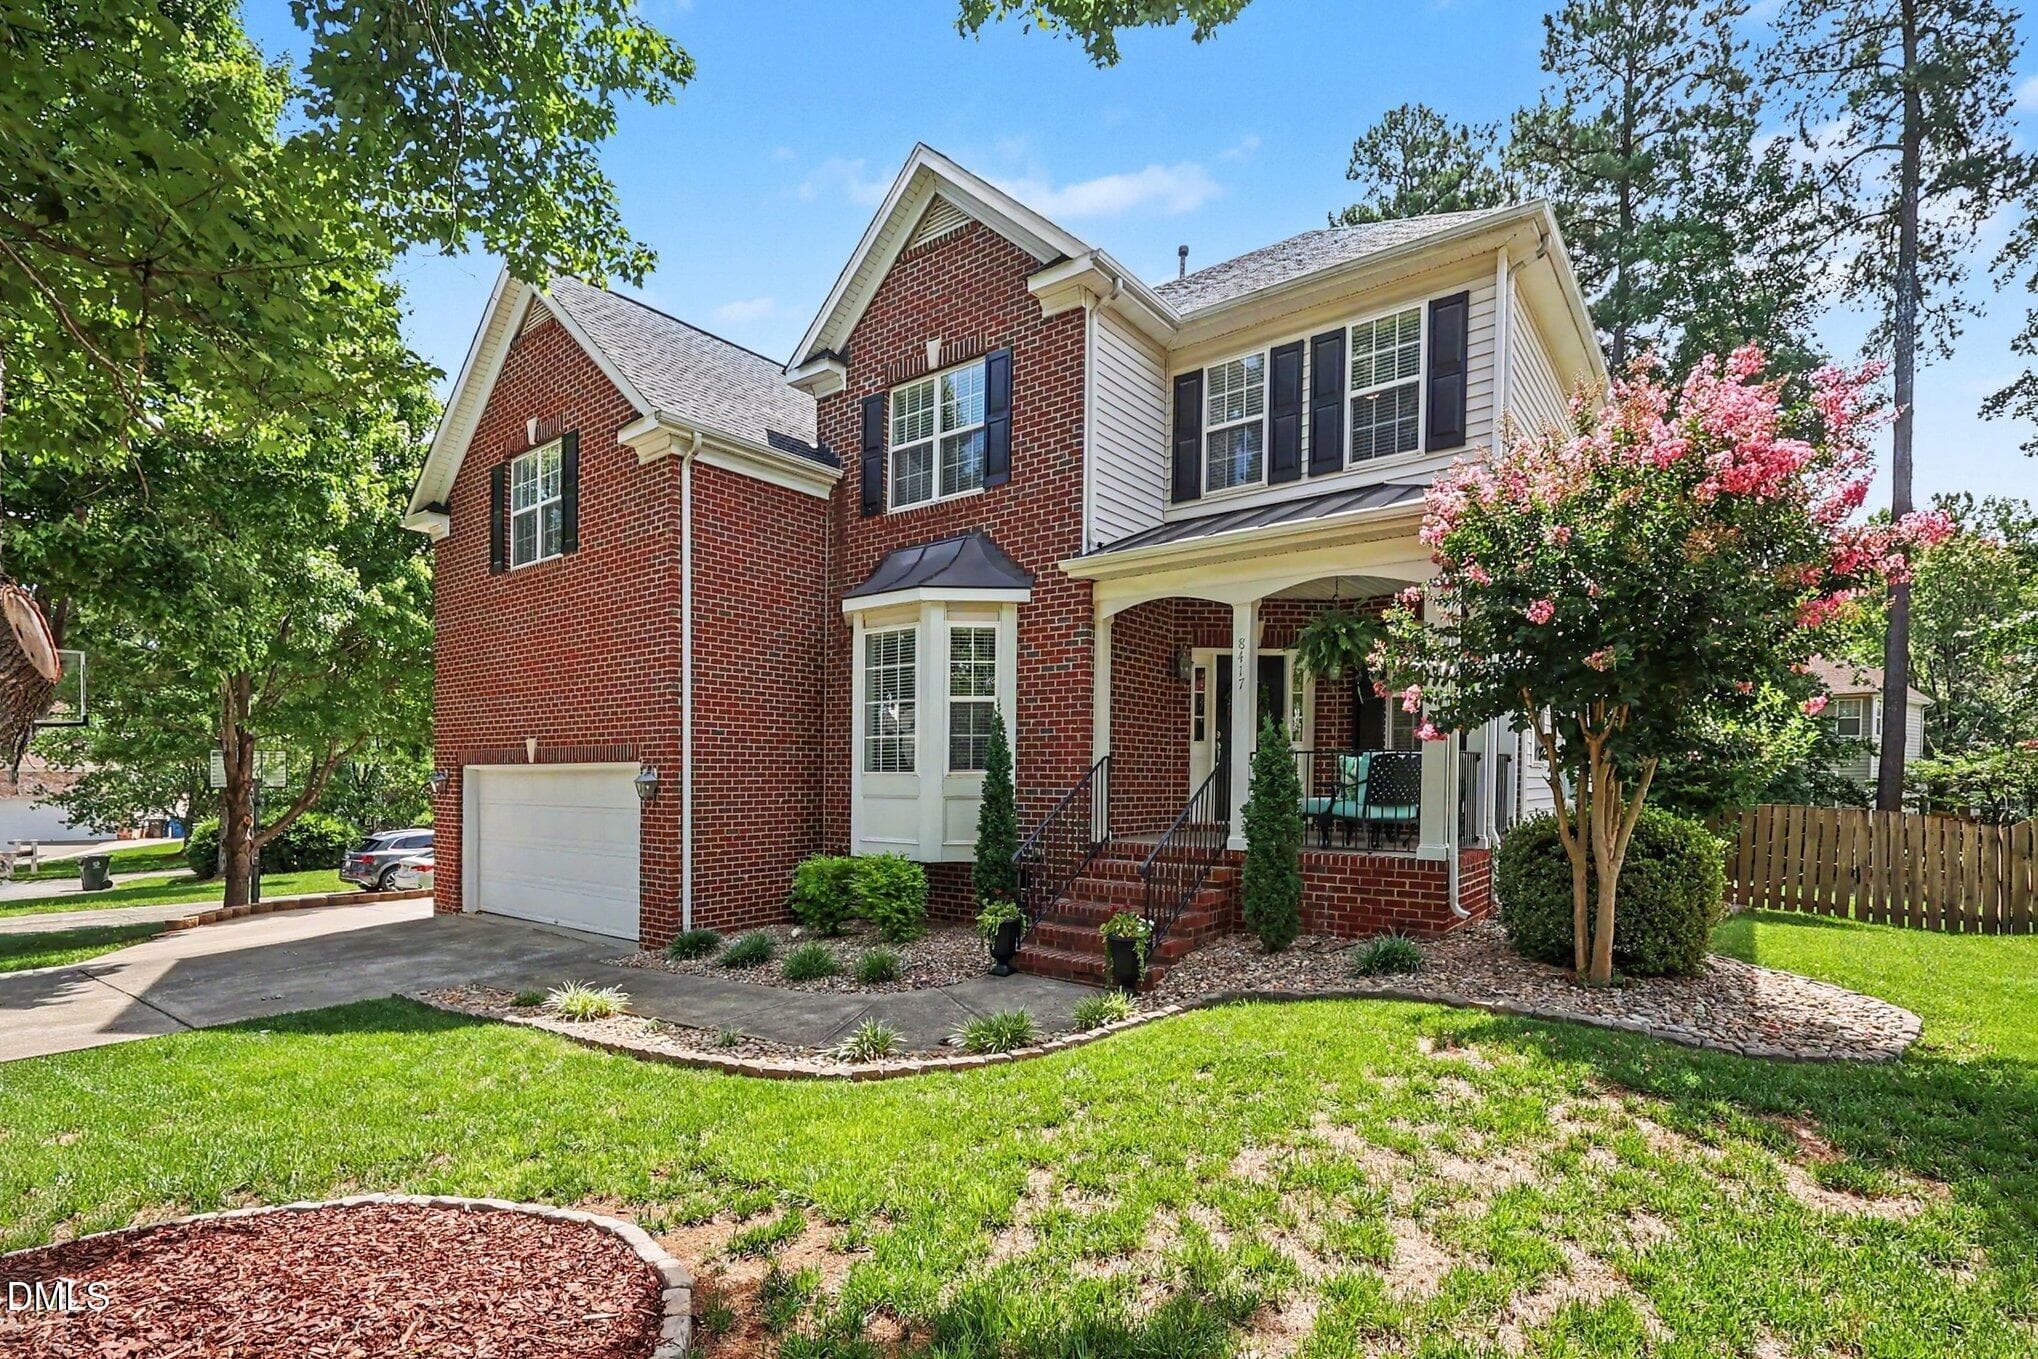
002_file_1590 - 8417 Dunnington Circle, Raleigh, NC 27613, Raleigh
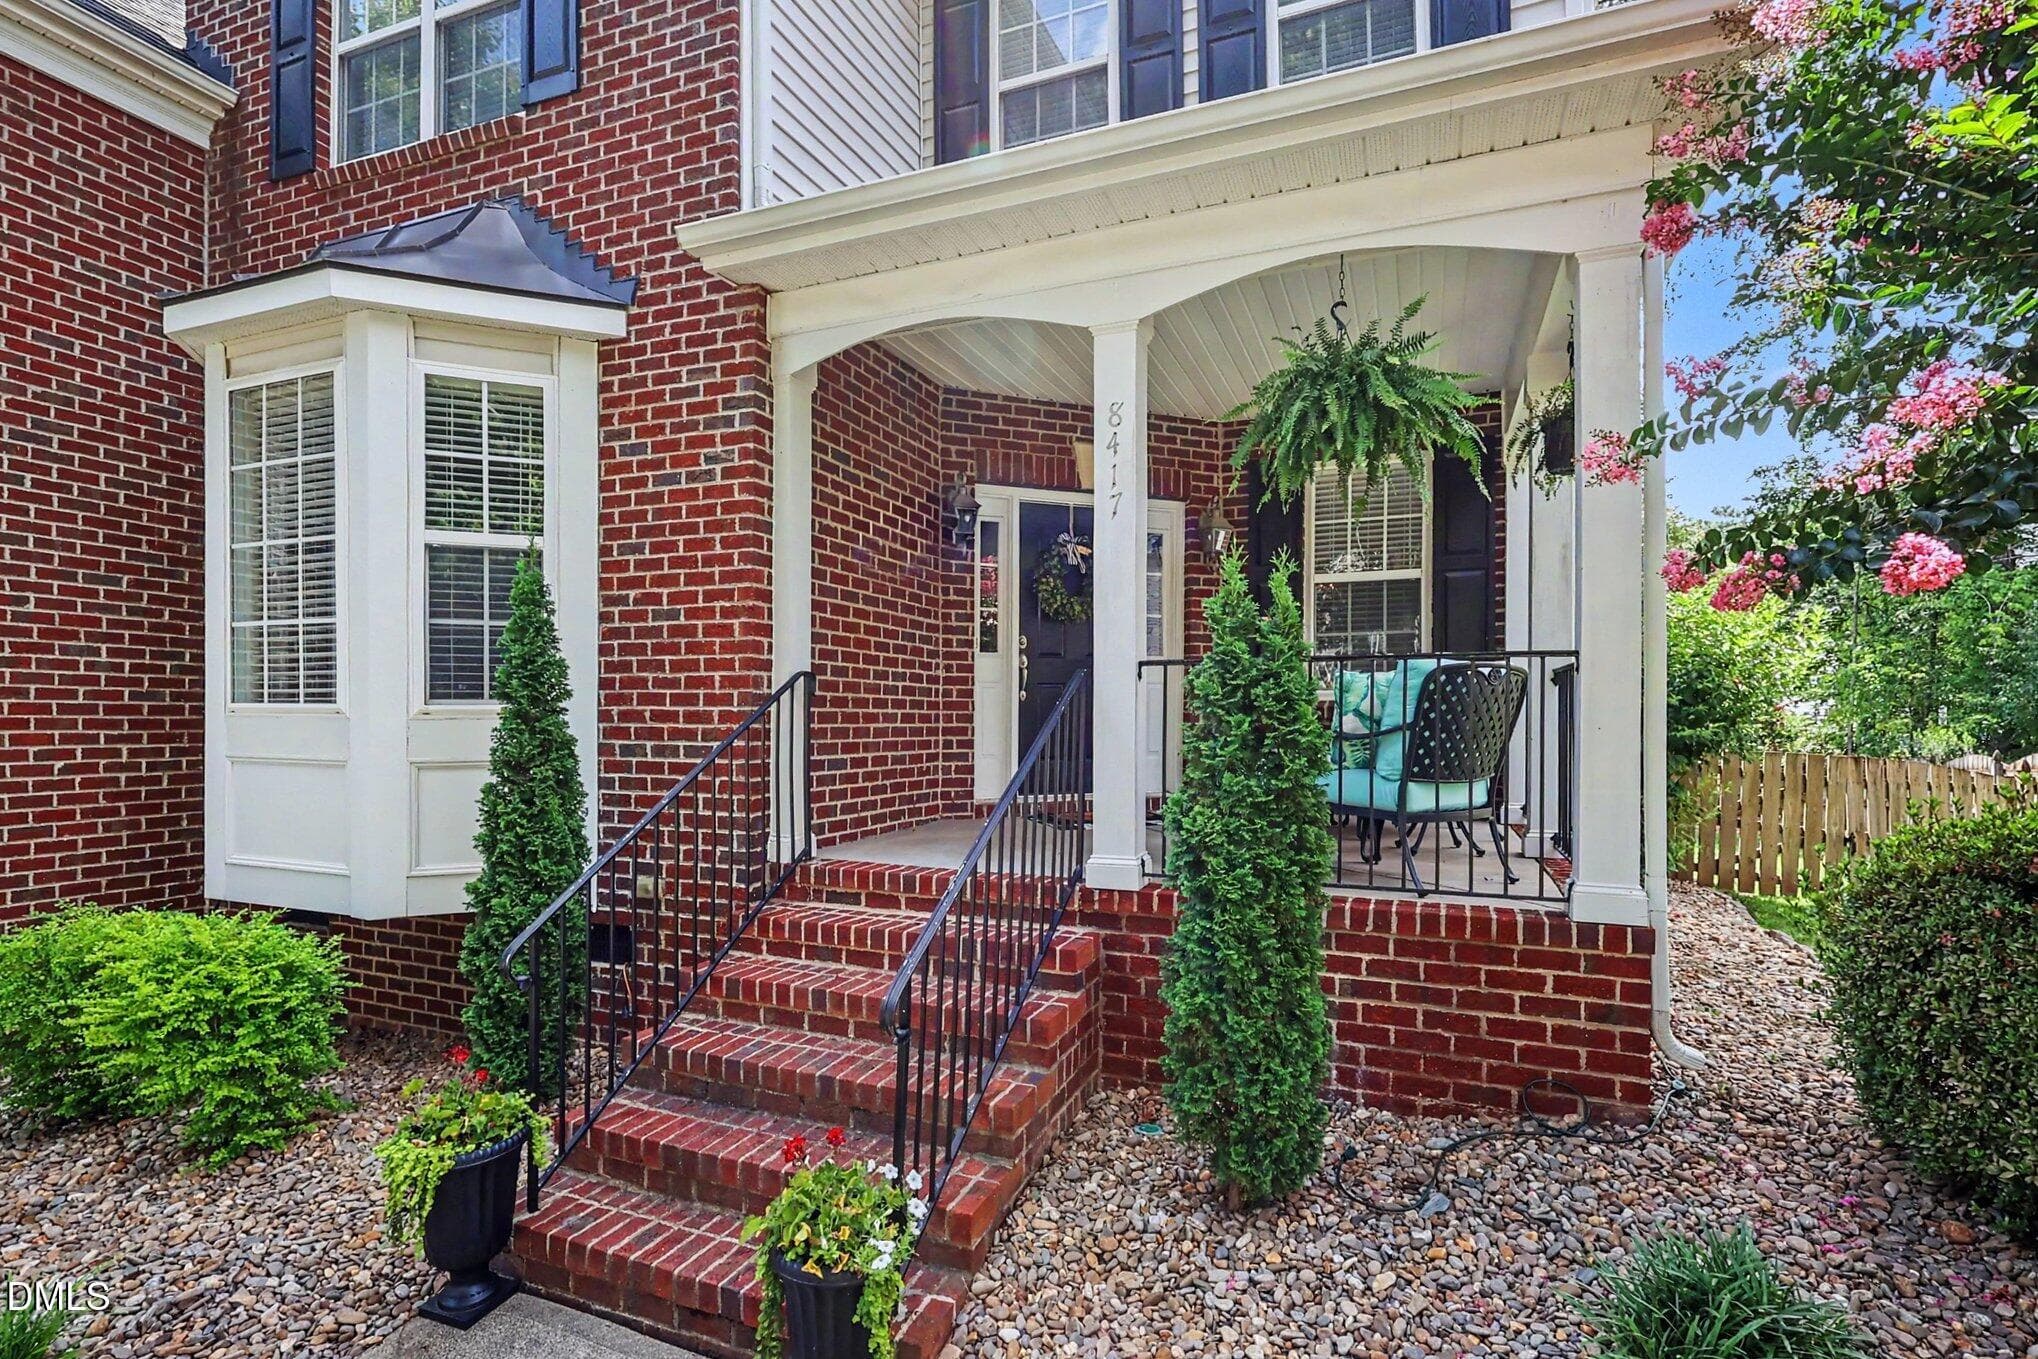
kv0a5497 - 8417 Dunnington Circle, Raleigh, NC 27613, Raleigh
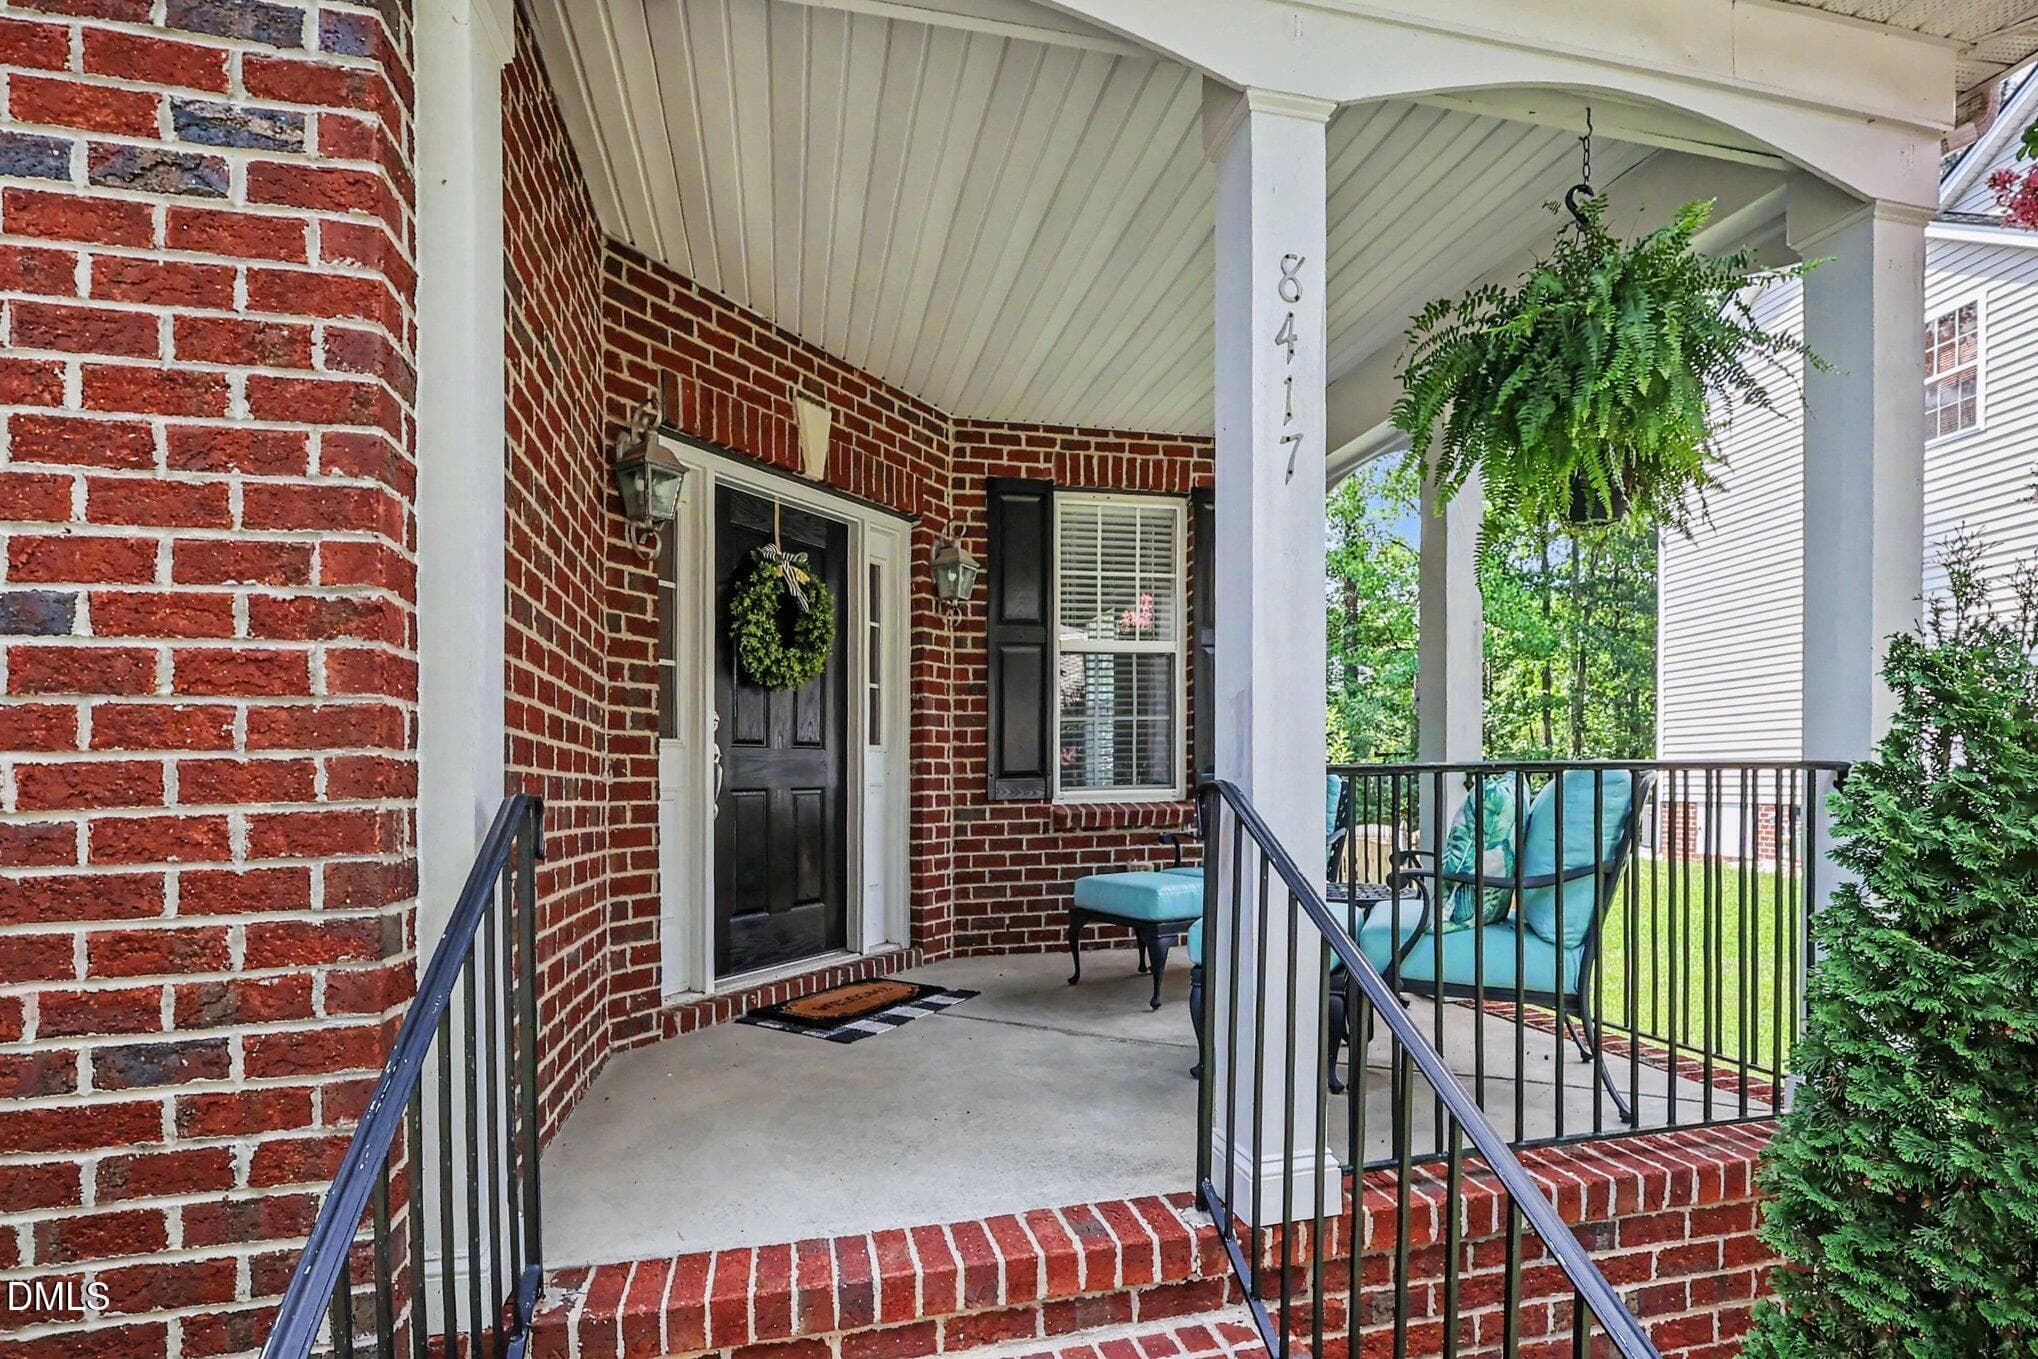
Front porch - 8417 Dunnington Circle, Raleigh, NC 27613, Raleigh
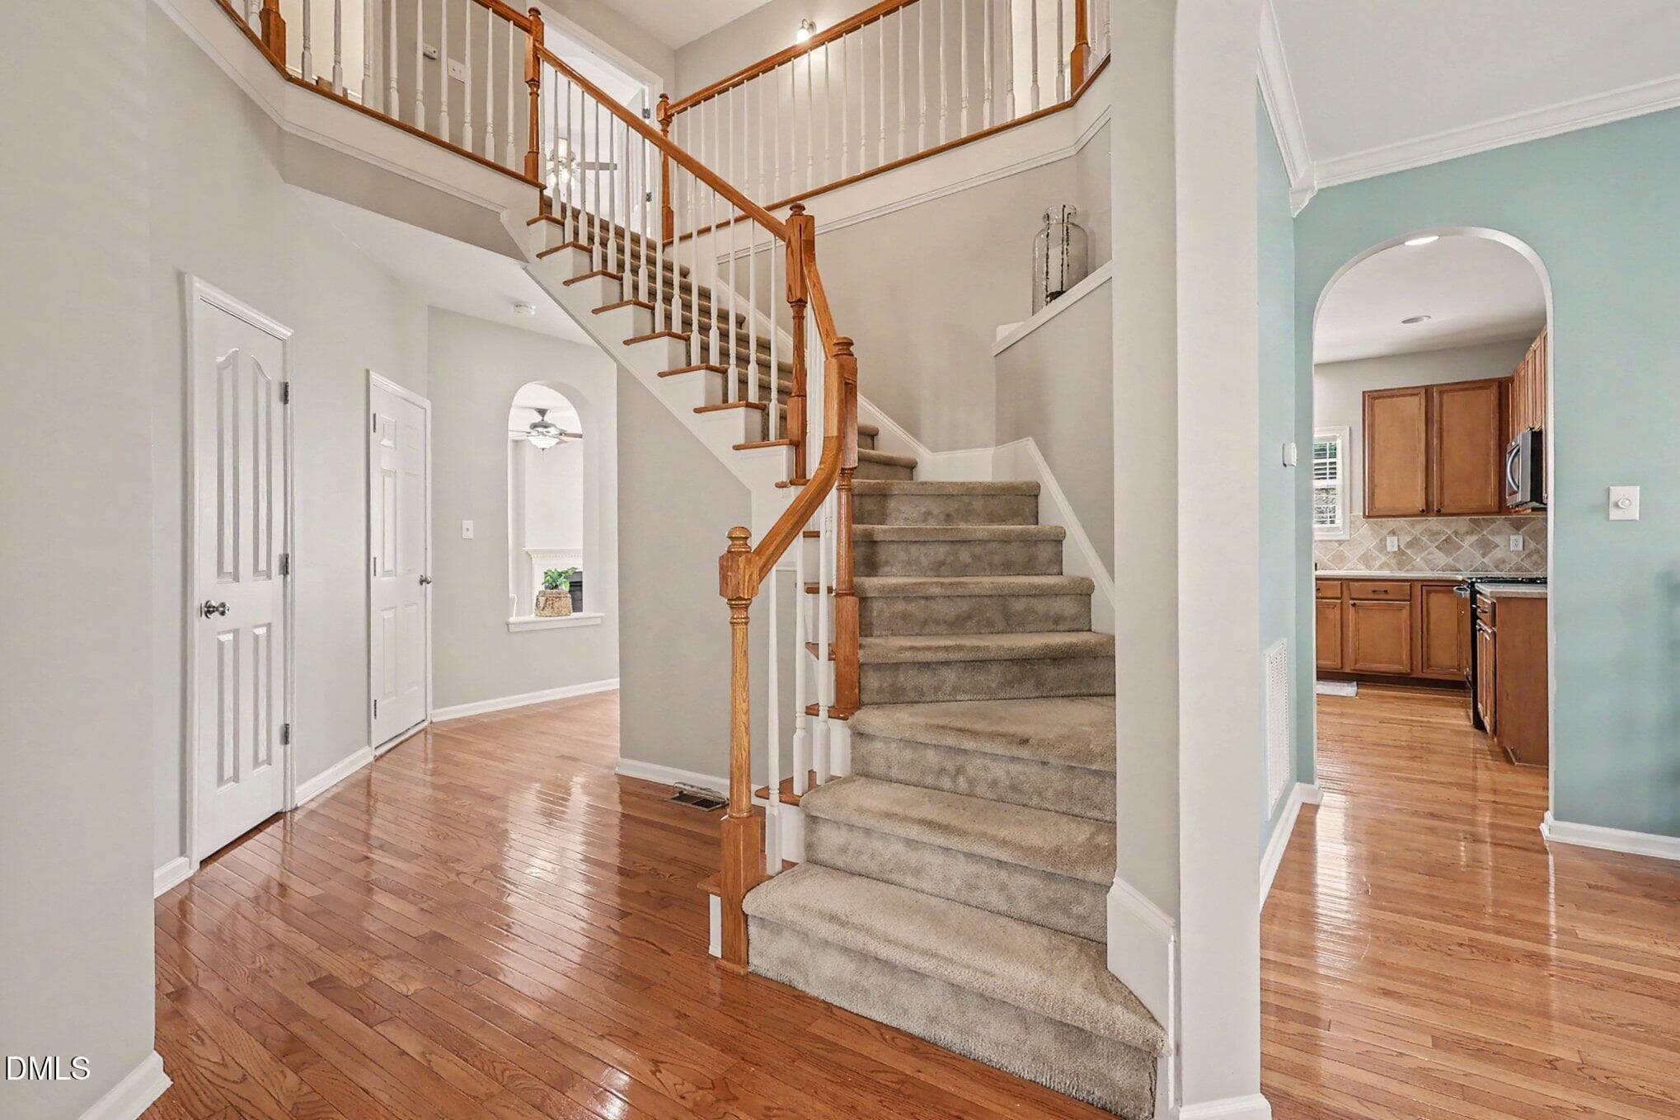
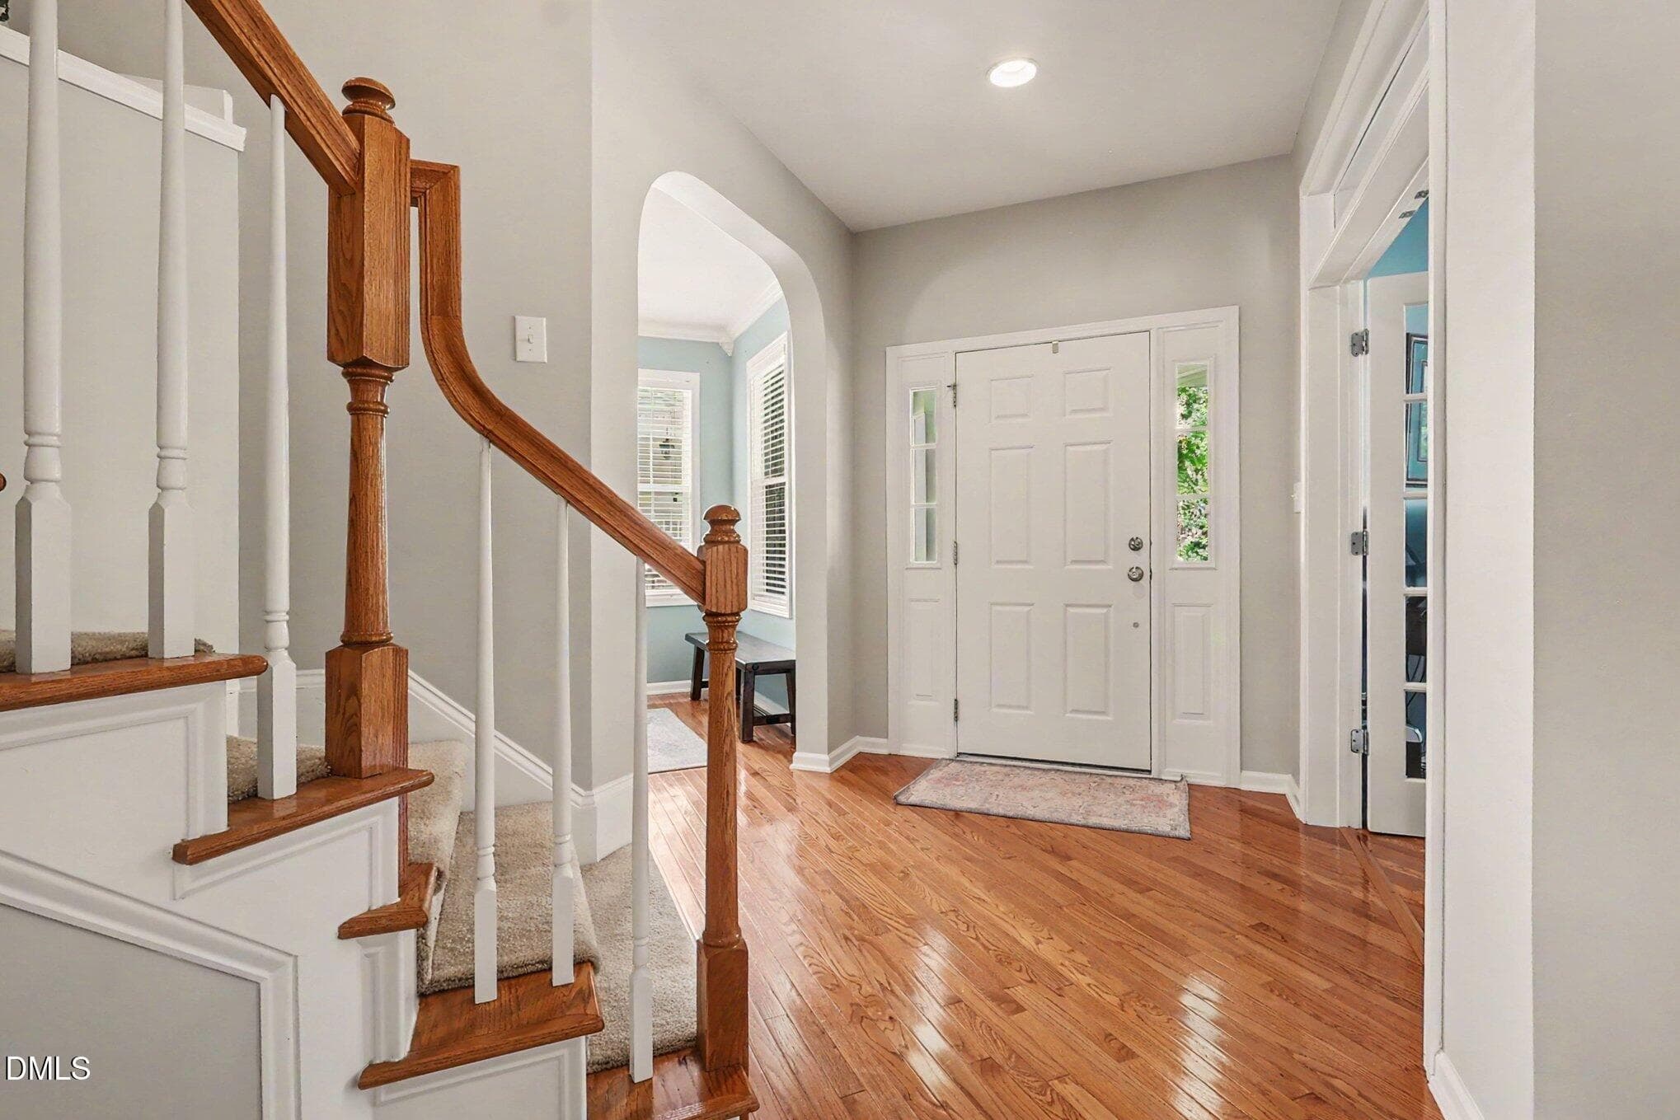
Foyer - 8417 Dunnington Circle, Raleigh, NC 27613, Raleigh
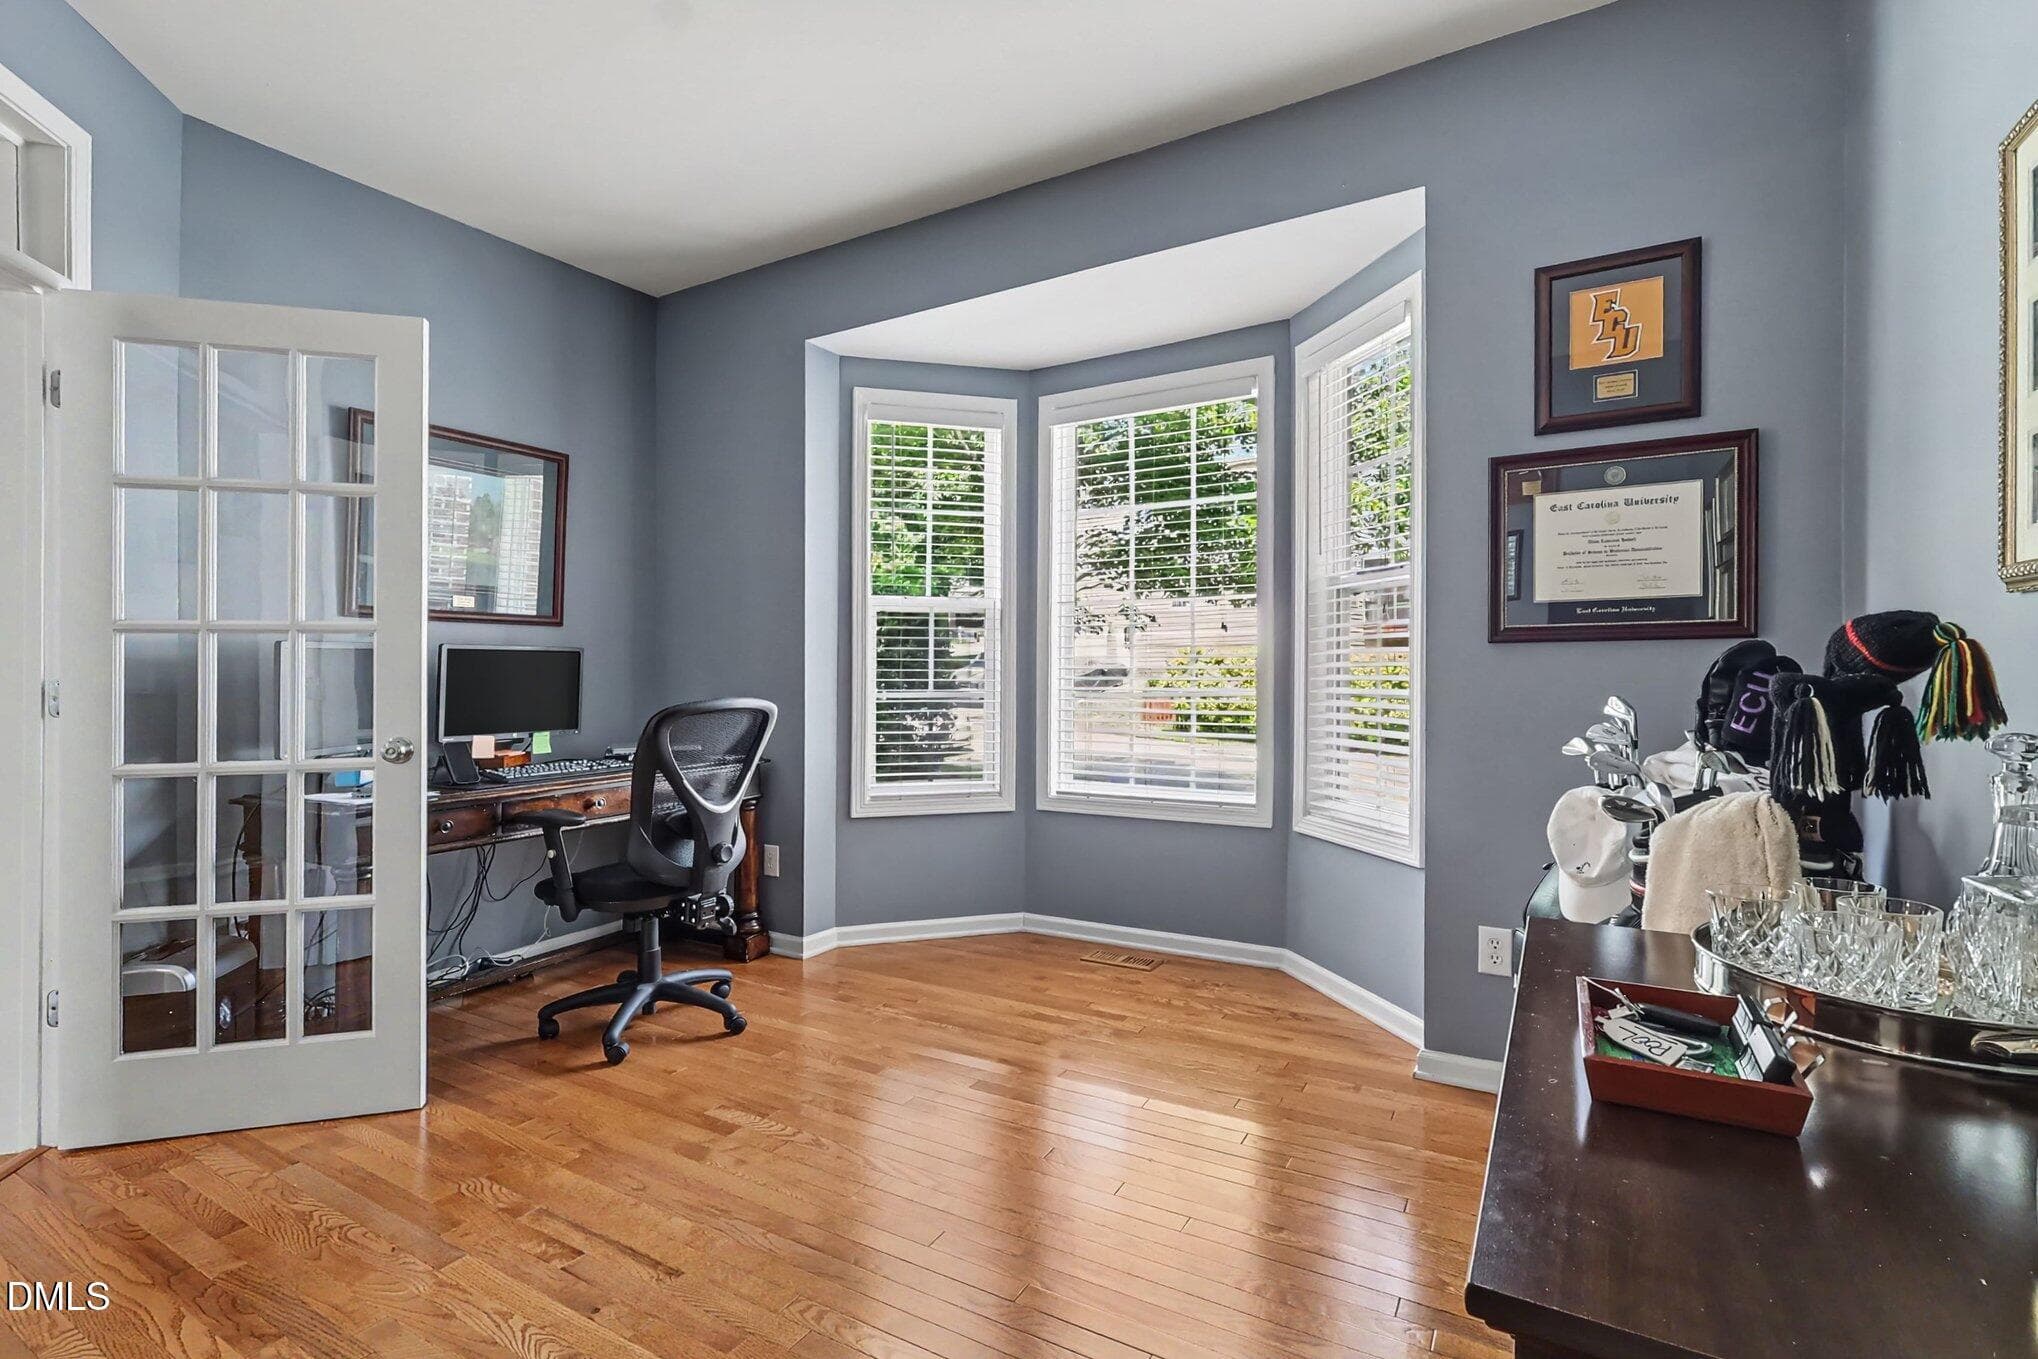
Office/Flex room - 8417 Dunnington Circle, Raleigh, NC 27613, Raleigh
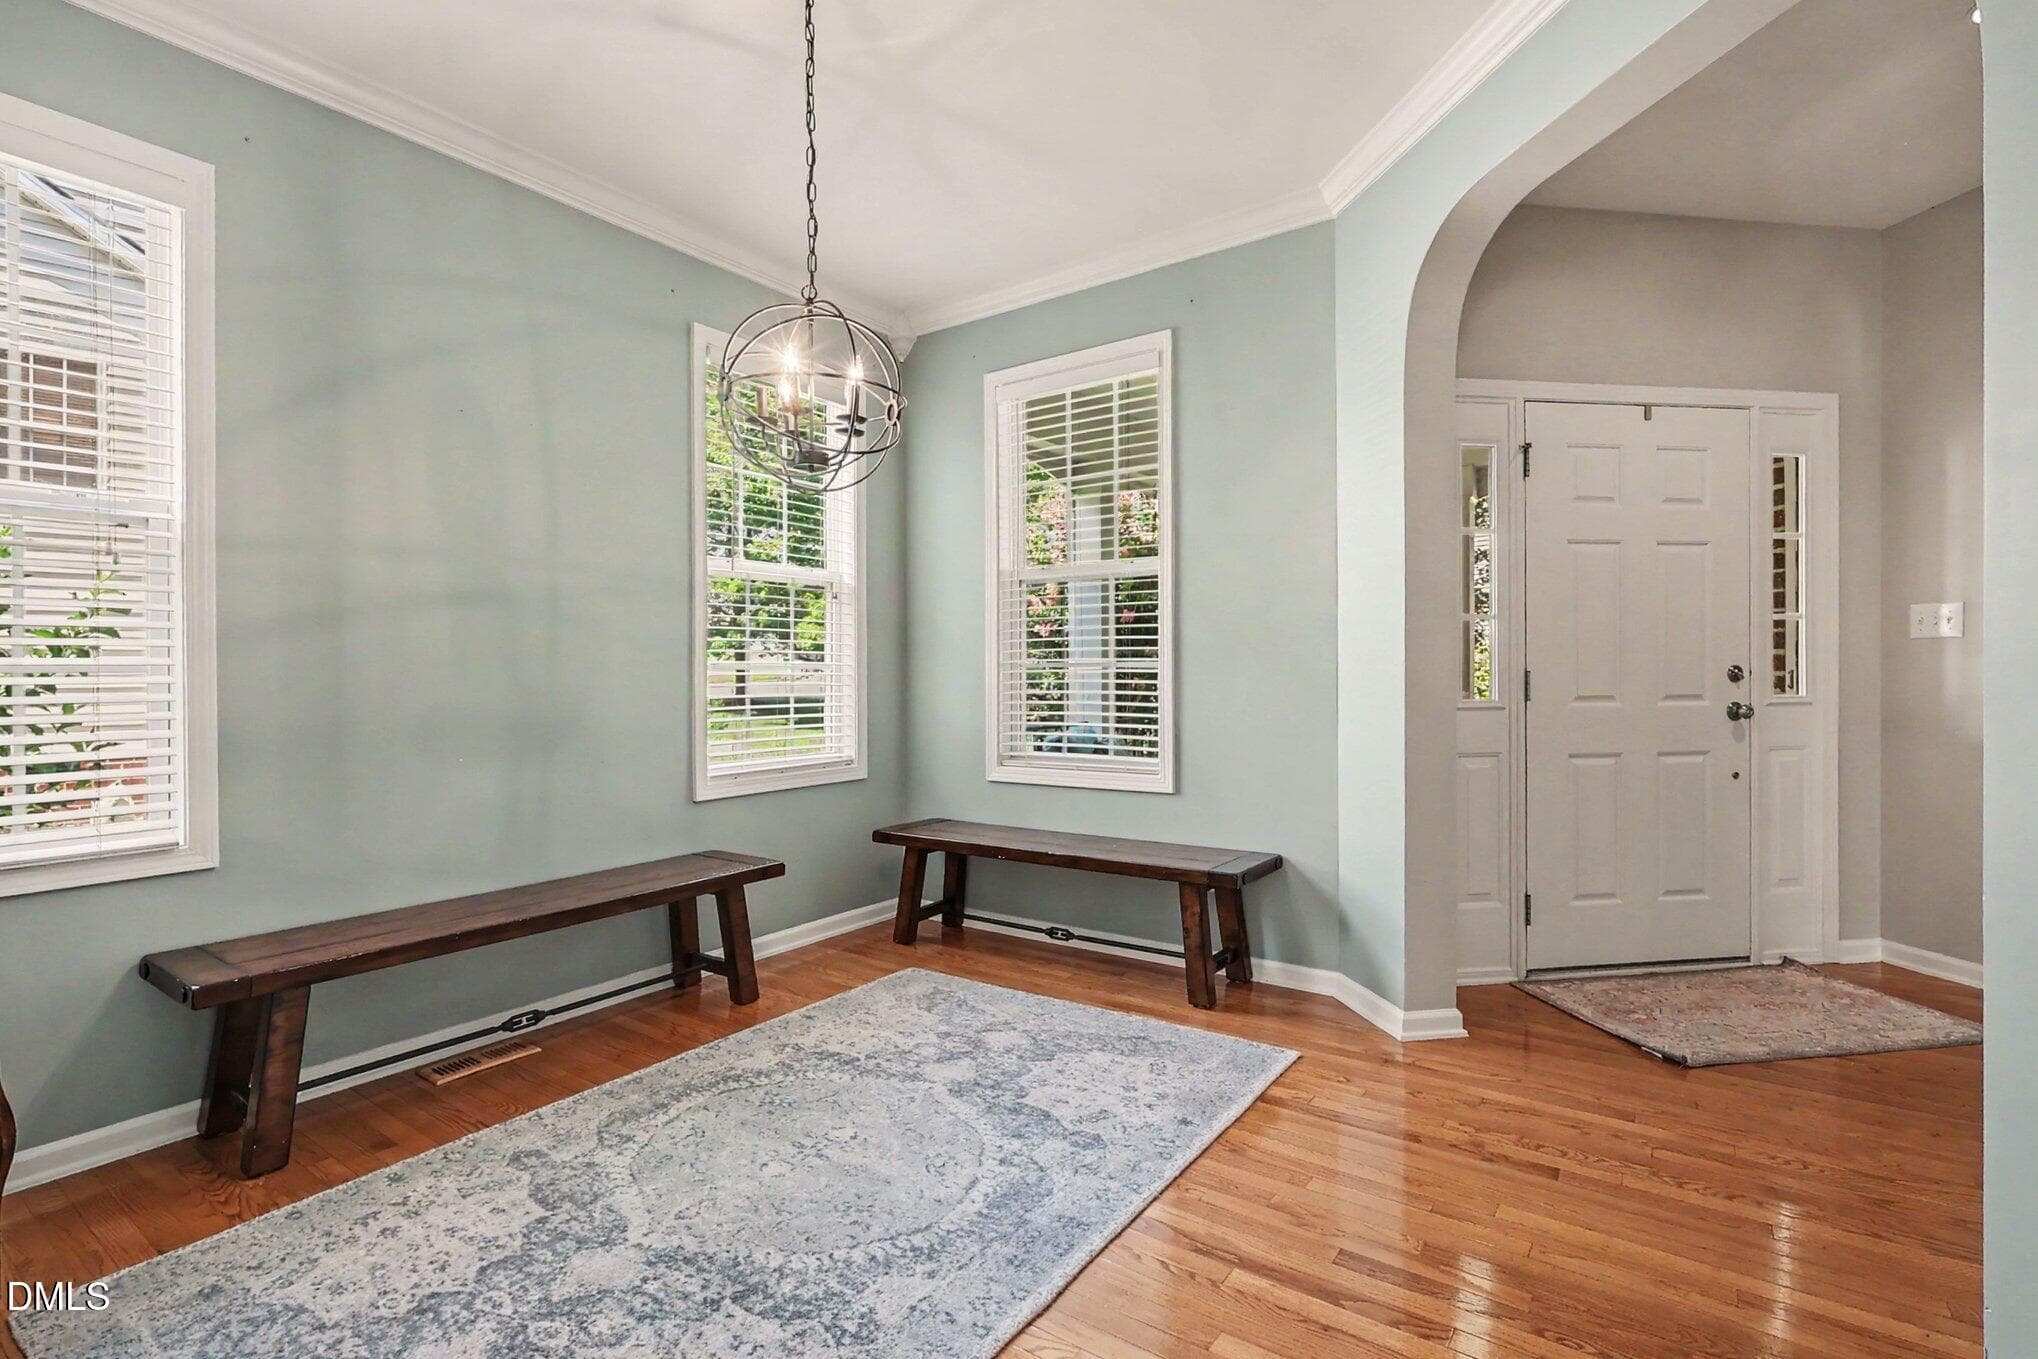
Diningroom - 8417 Dunnington Circle, Raleigh, NC 27613, Raleigh
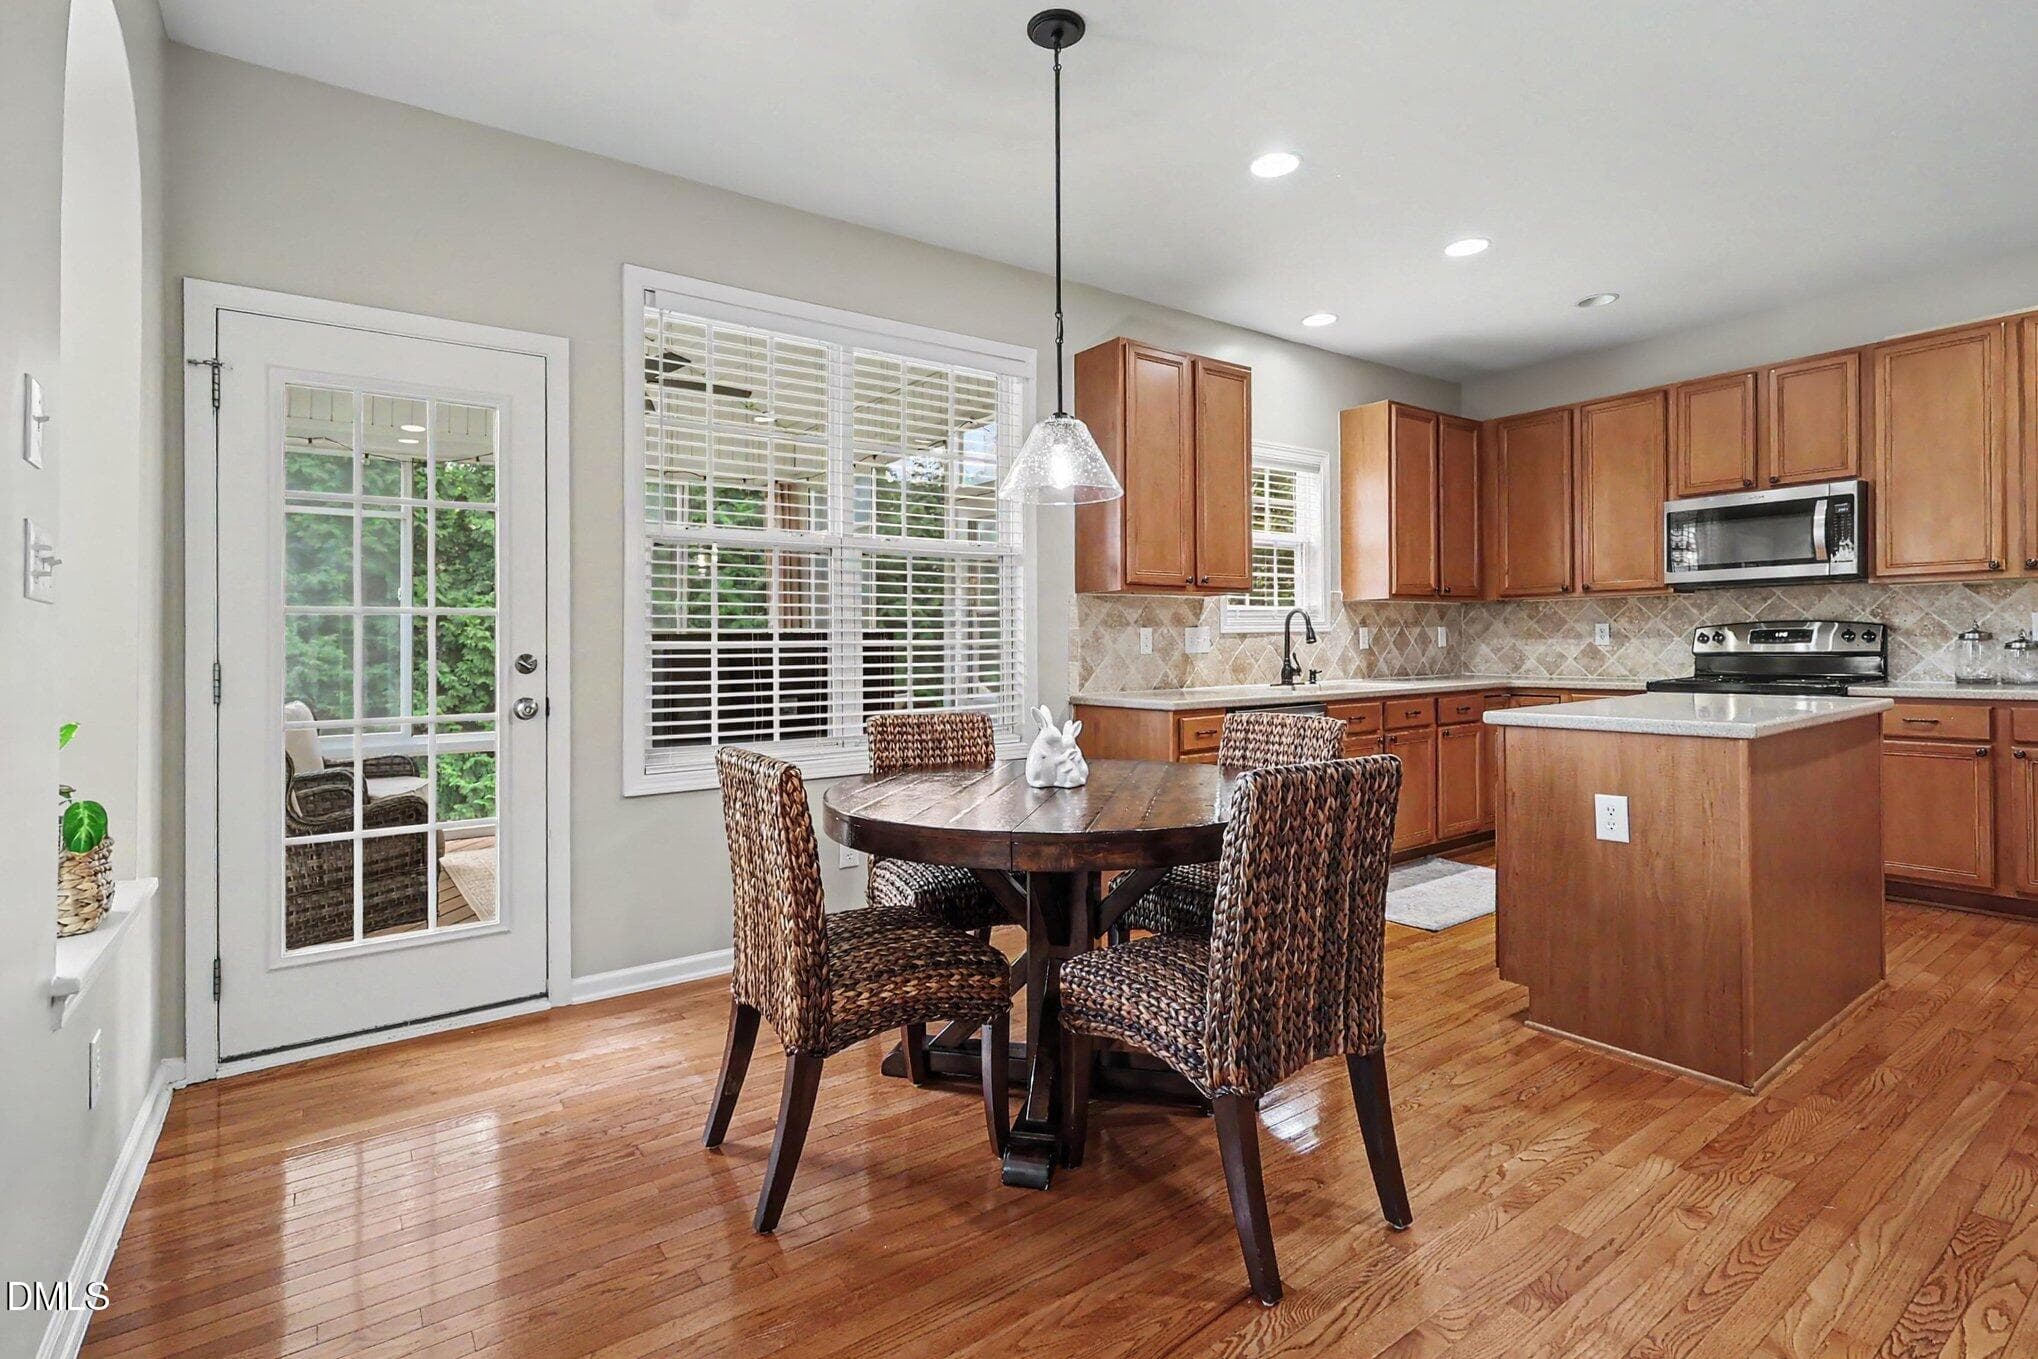
breakfast nook - 8417 Dunnington Circle, Raleigh, NC 27613, Raleigh
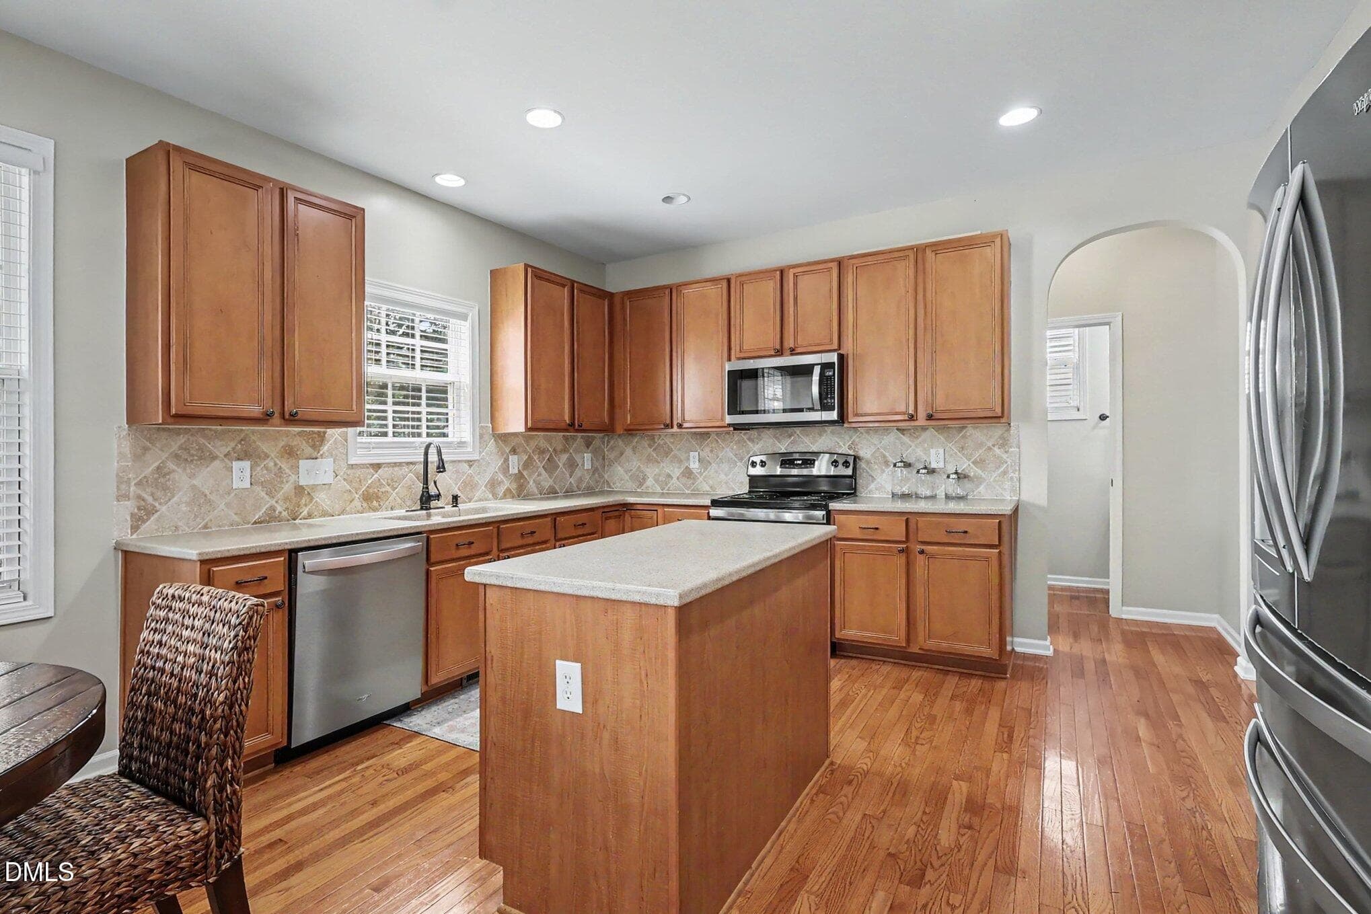
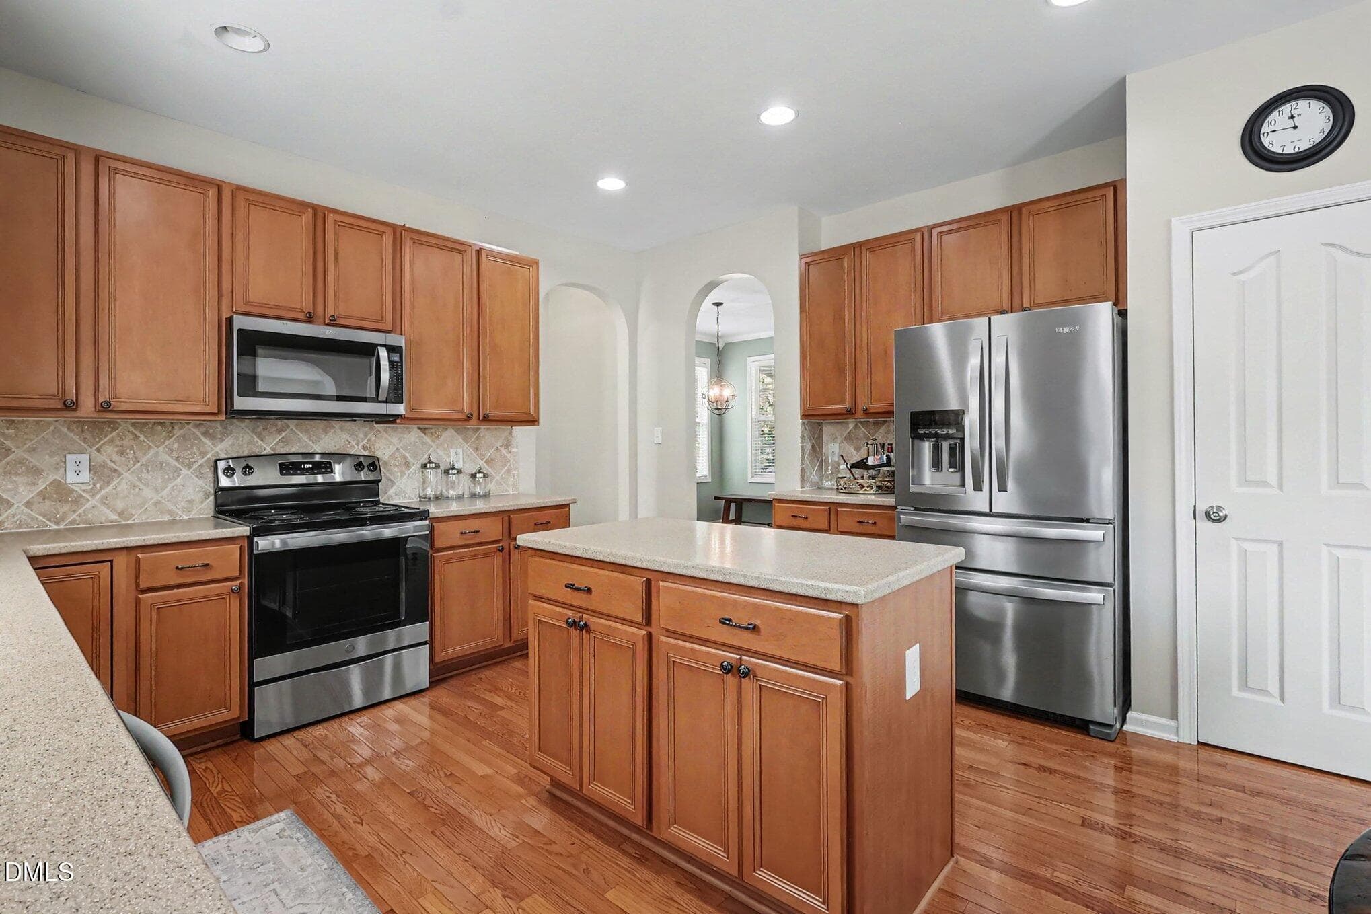
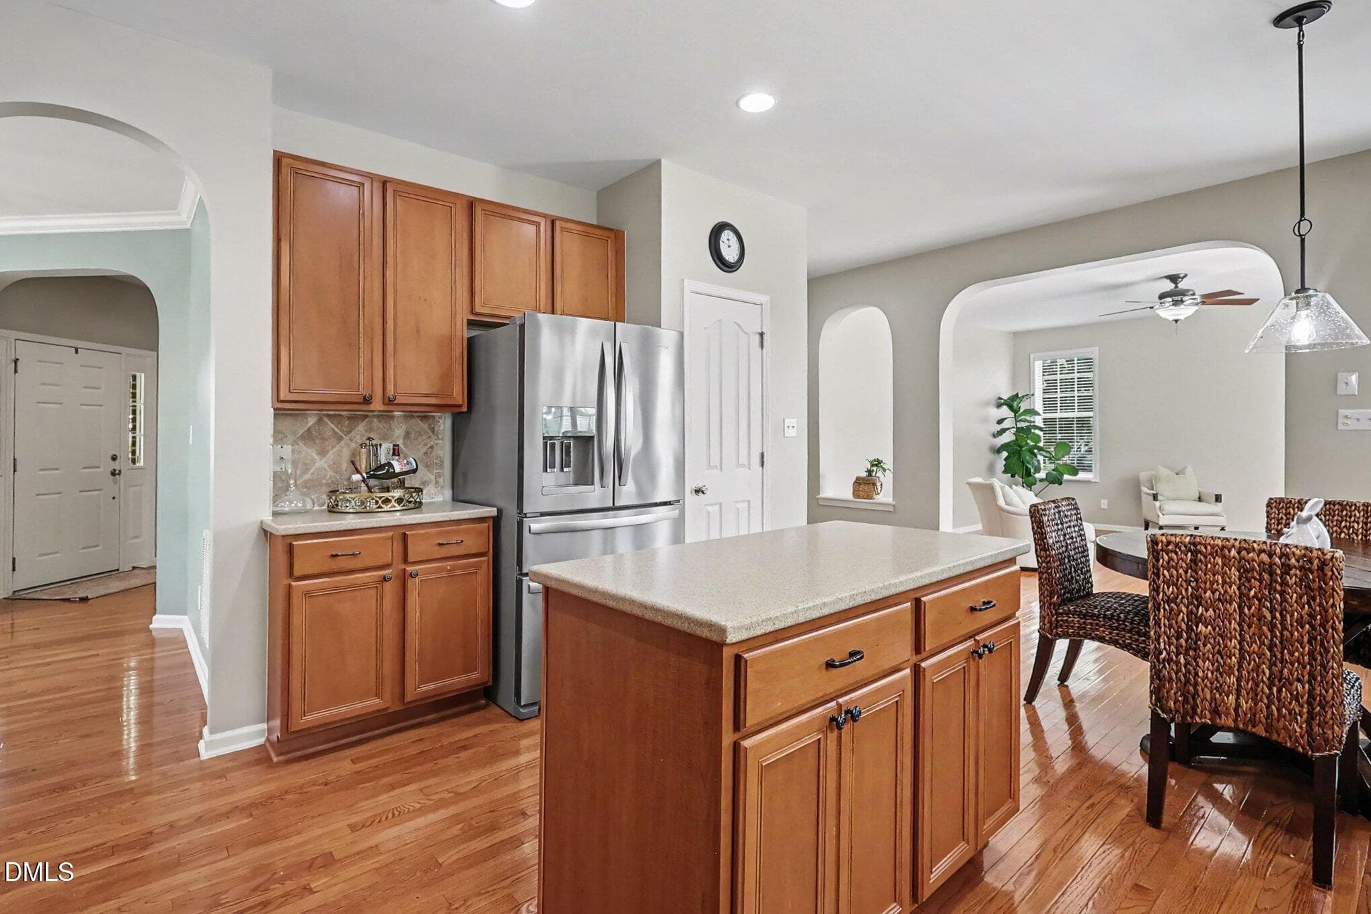
Kitchen - 8417 Dunnington Circle, Raleigh, NC 27613, Raleigh
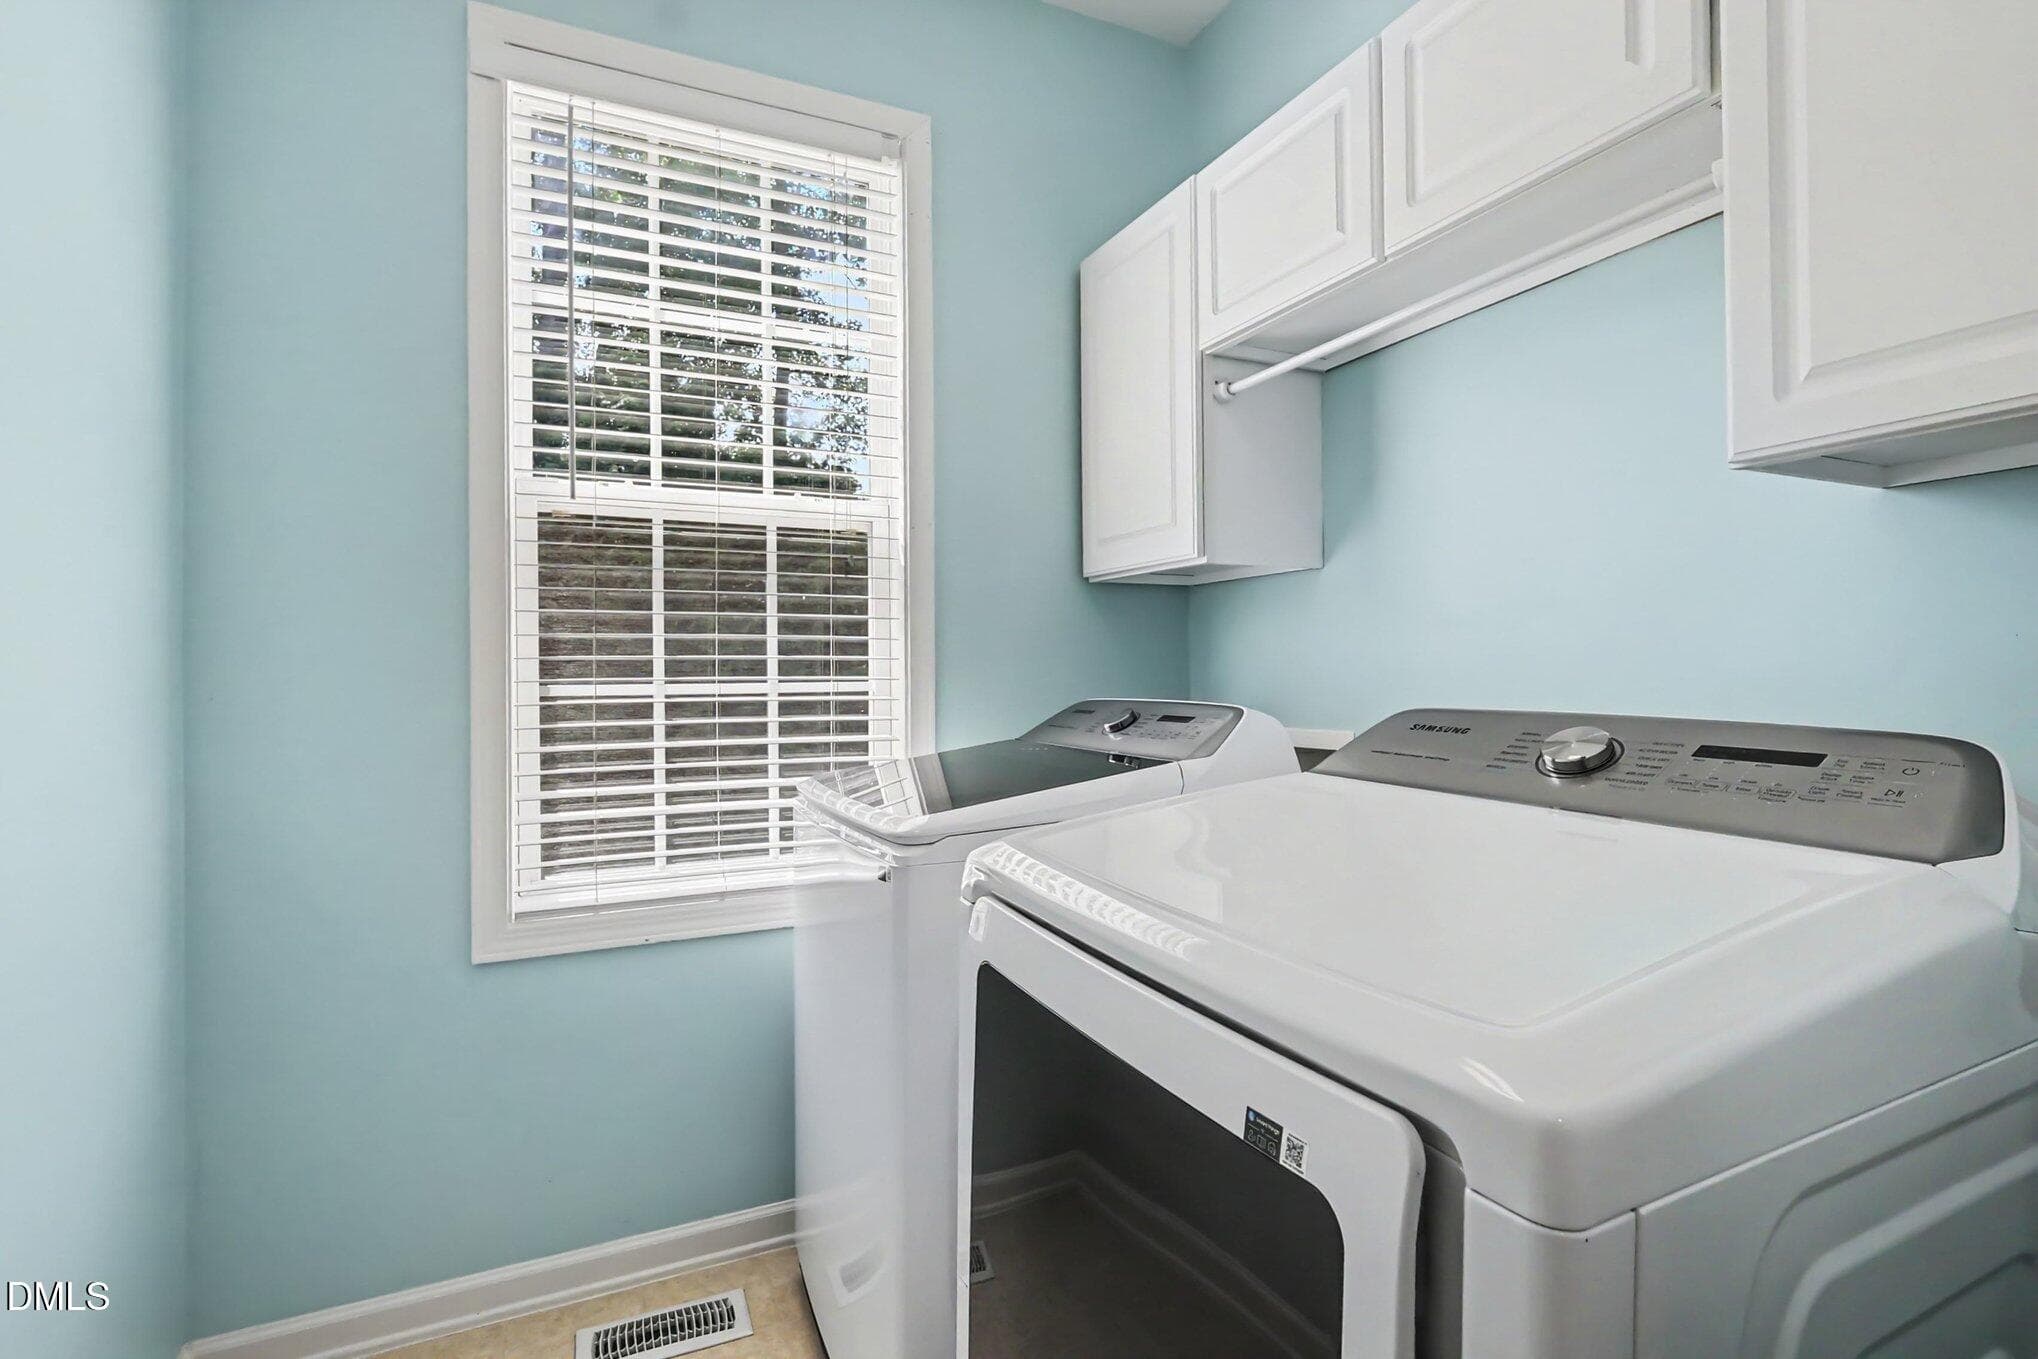
Laundry Room - 8417 Dunnington Circle, Raleigh, NC 27613, Raleigh
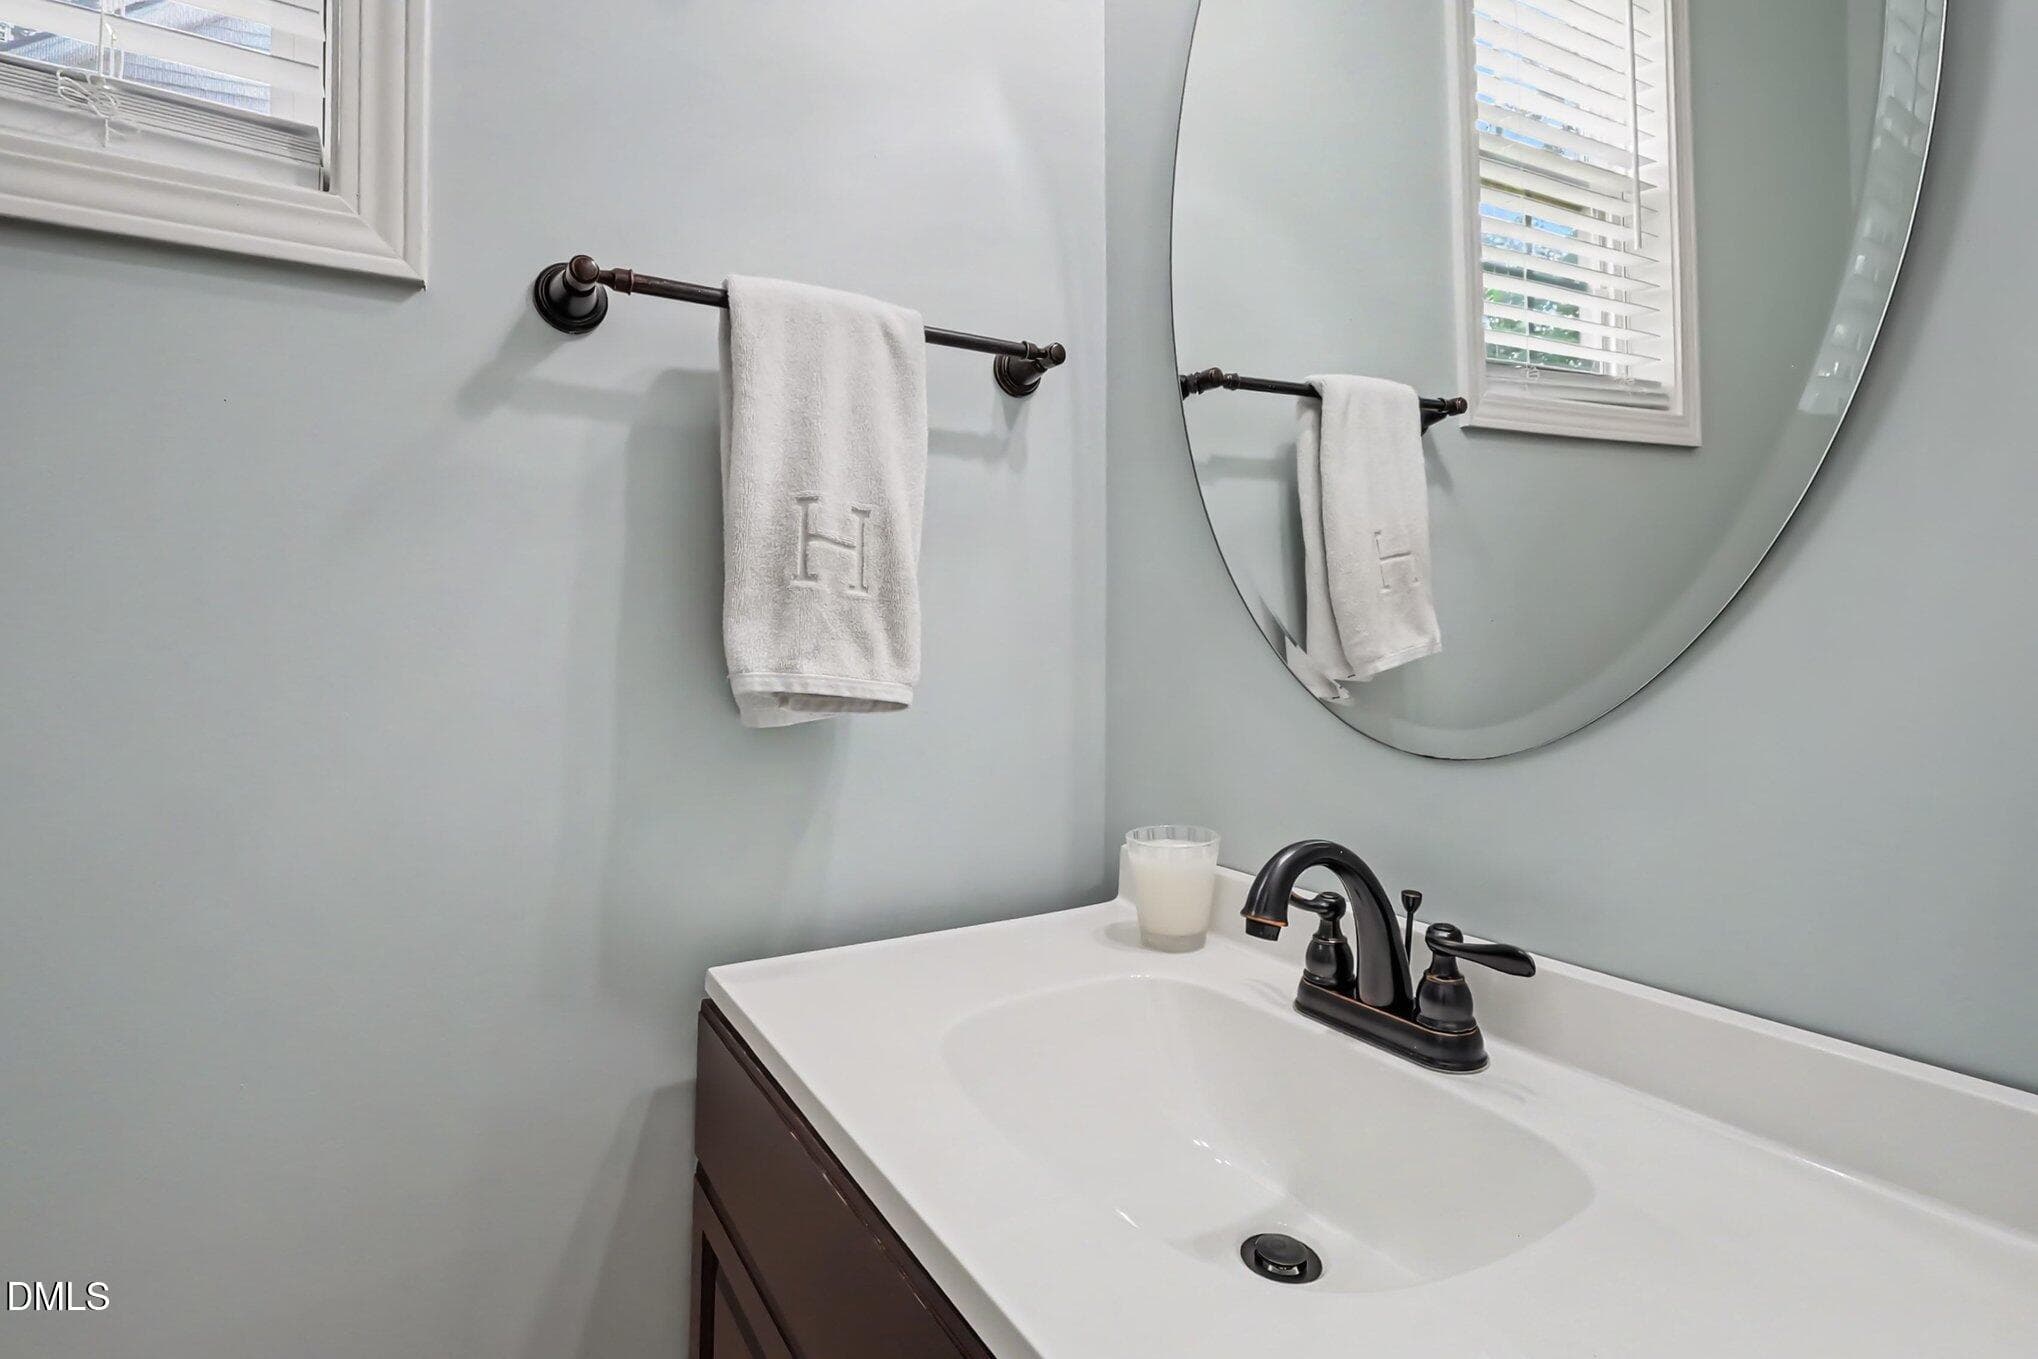
Half Bath off of Kitchen - 8417 Dunnington Circle, Raleigh, NC 27613, Raleigh
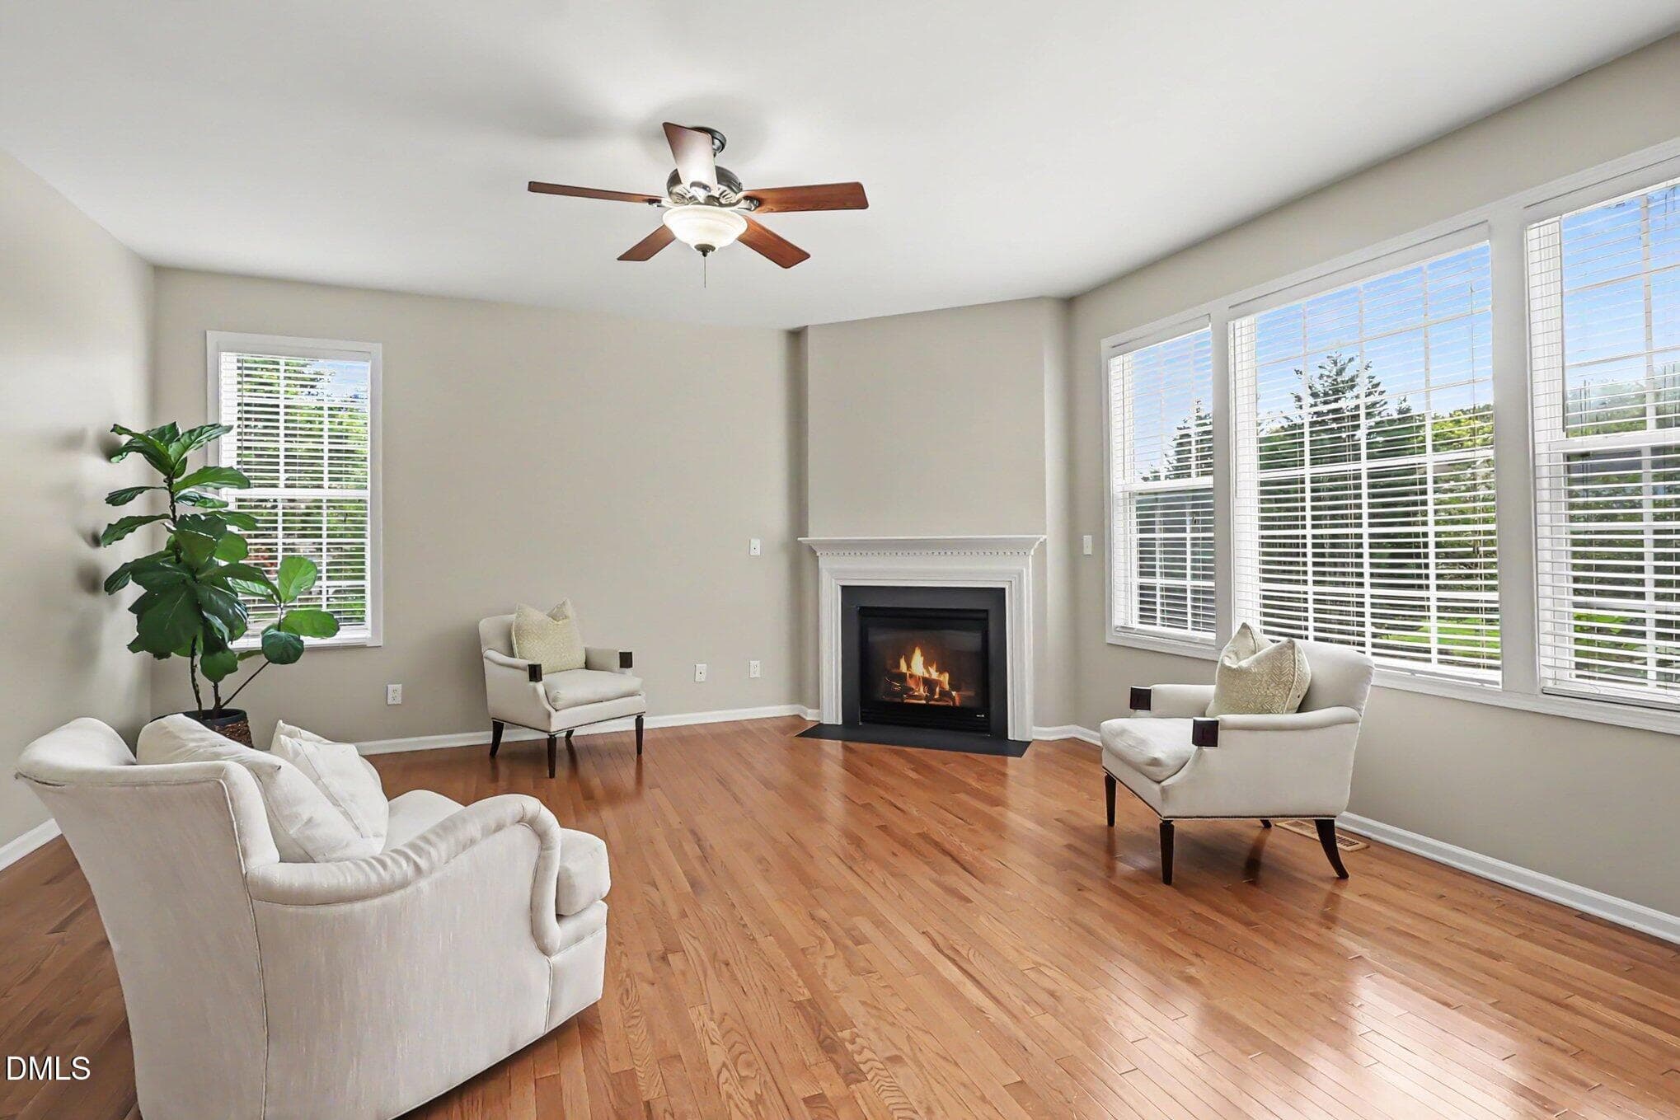
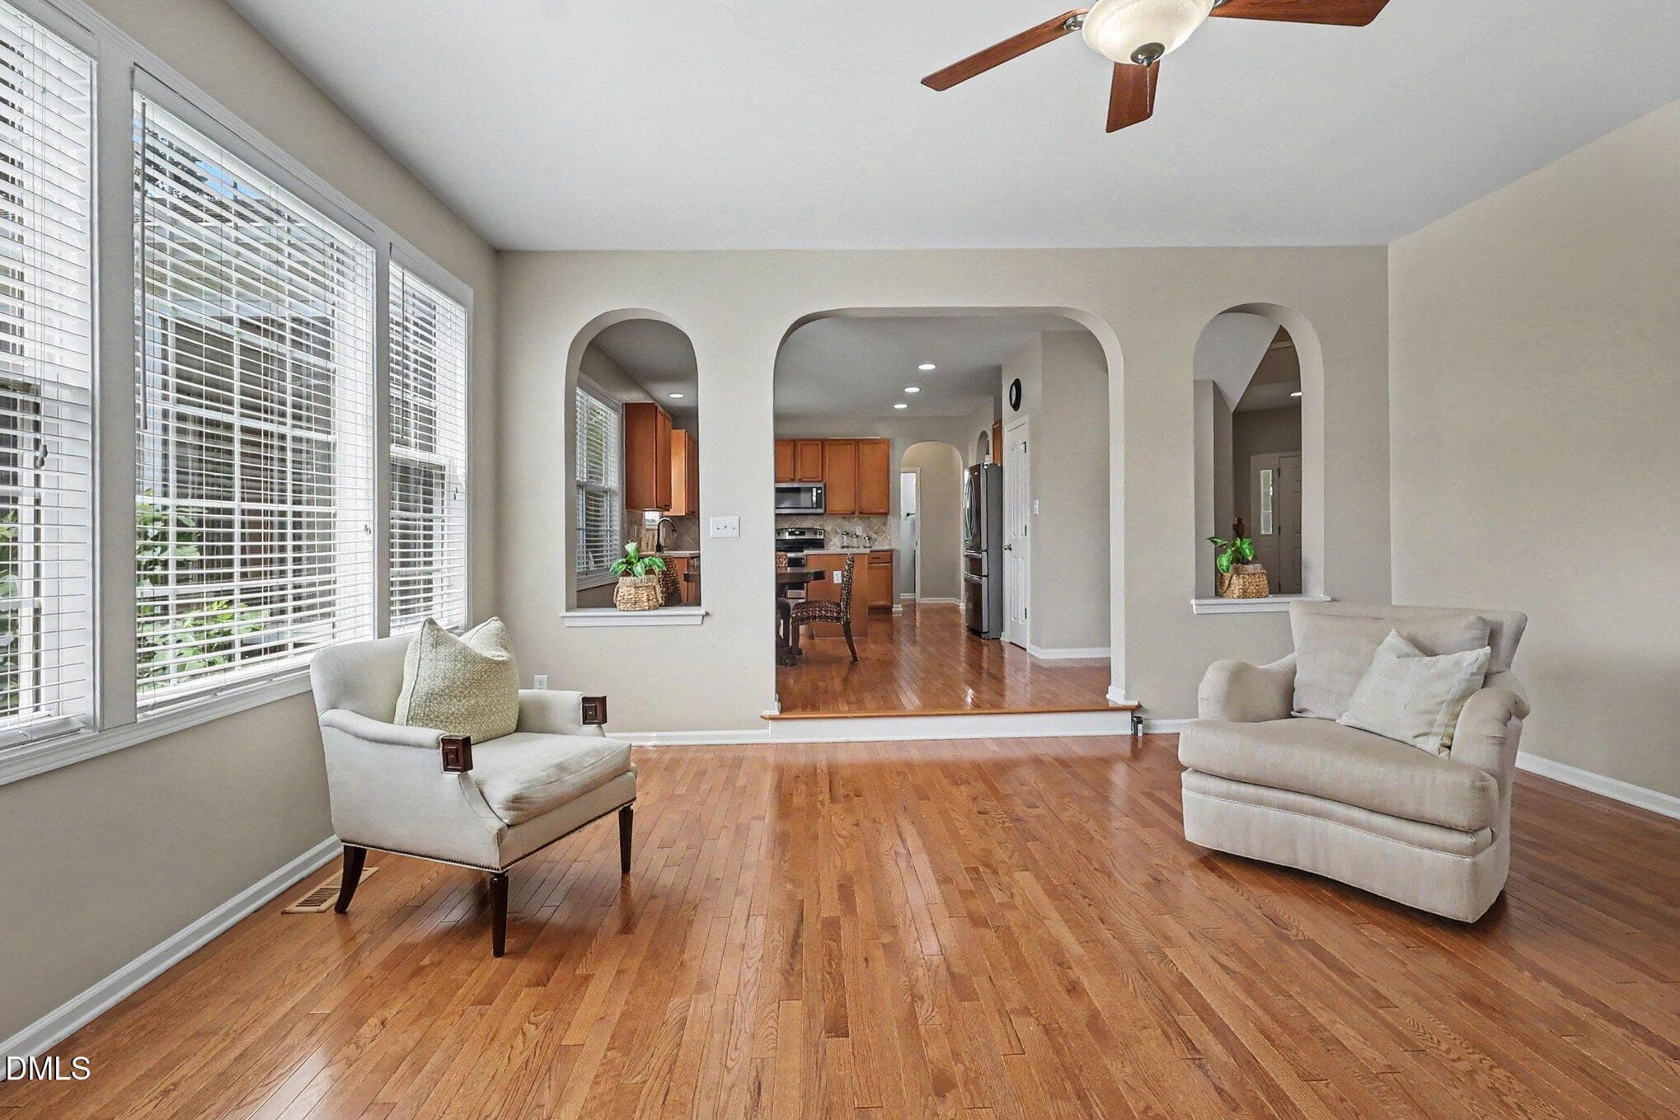
Family Room - 8417 Dunnington Circle, Raleigh, NC 27613, Raleigh
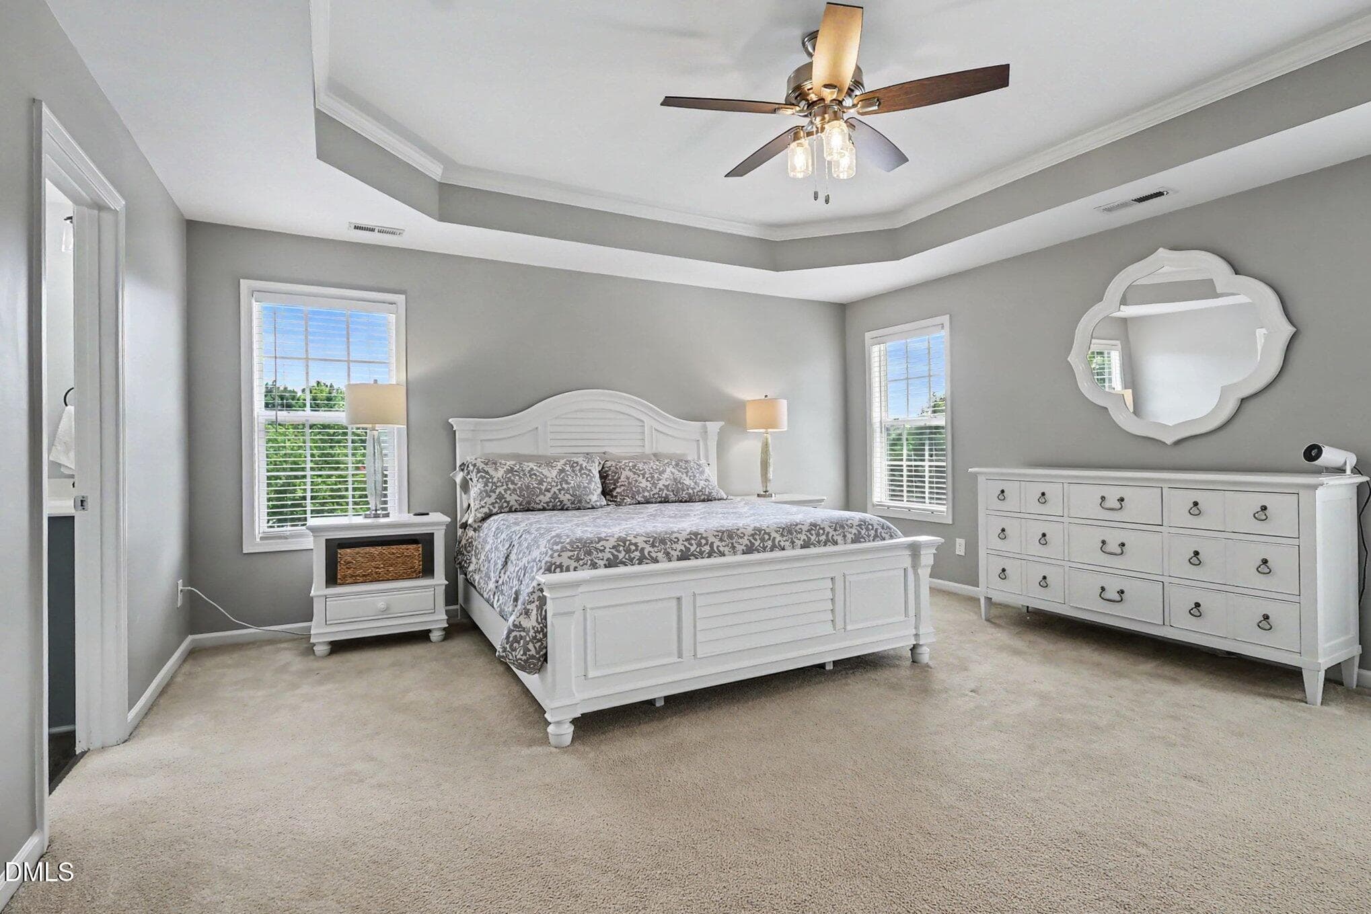
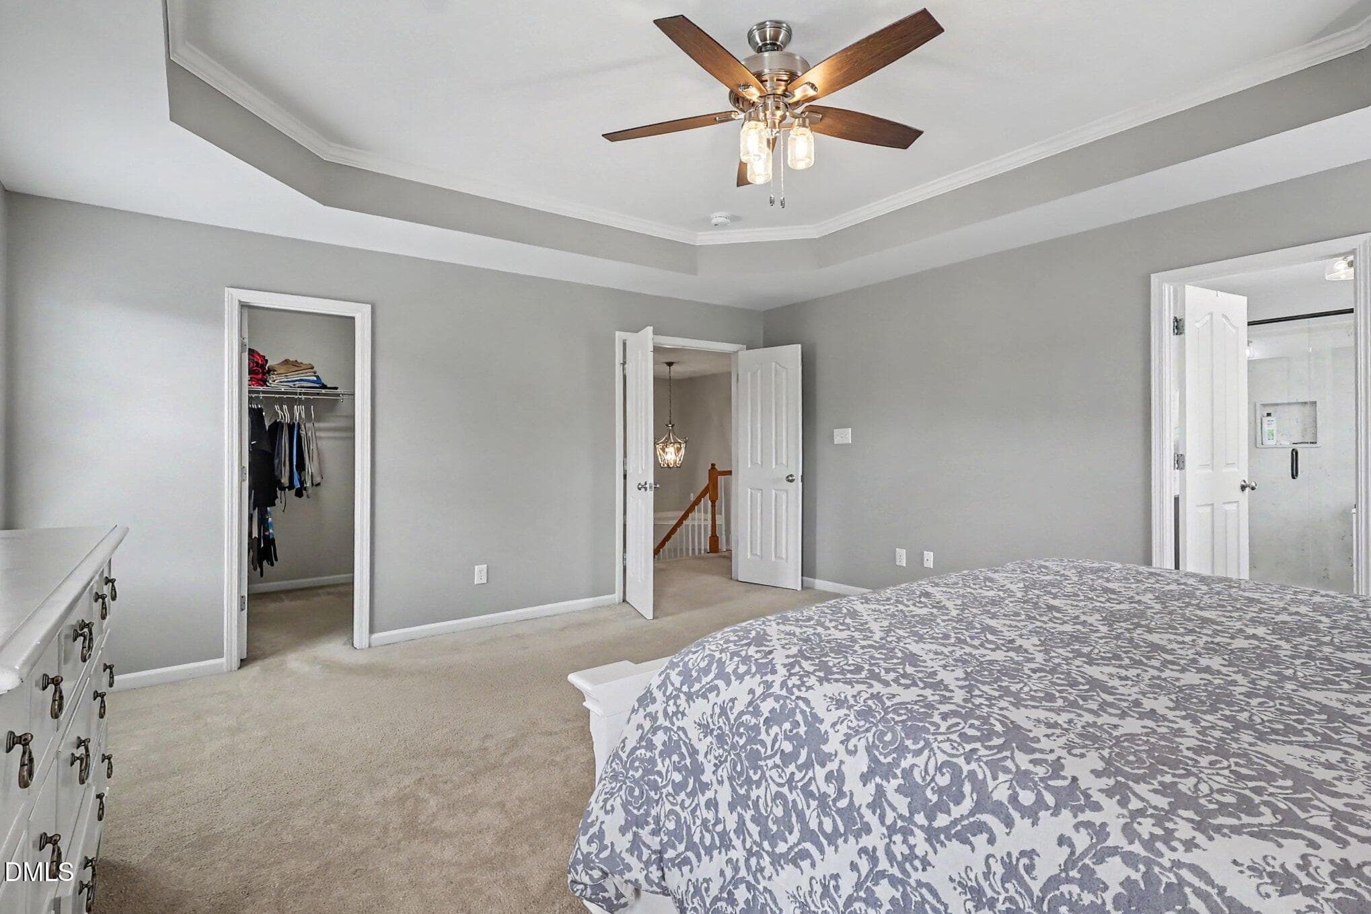
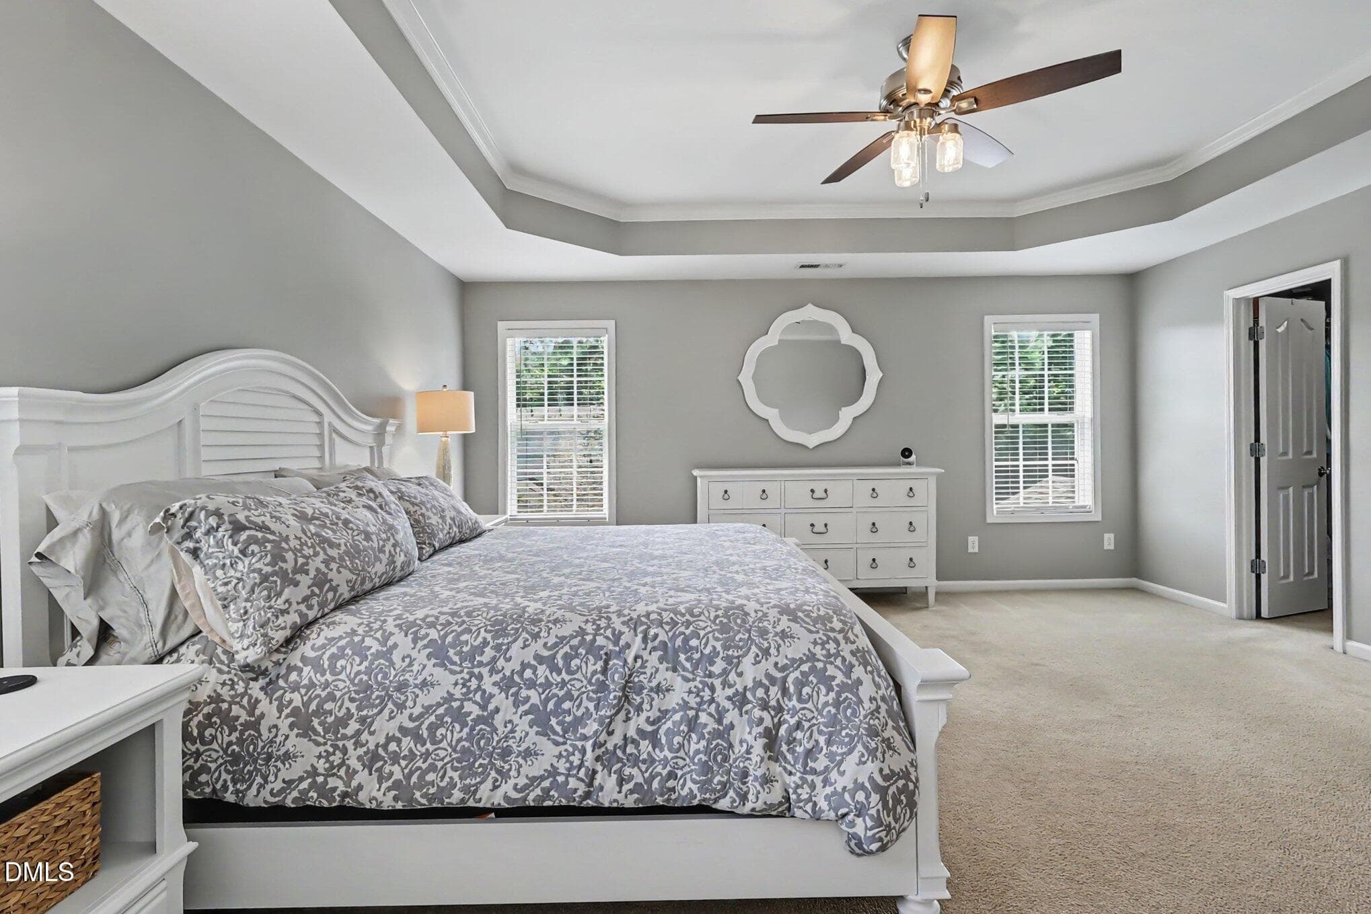
Primary Bedroom - 8417 Dunnington Circle, Raleigh, NC 27613, Raleigh
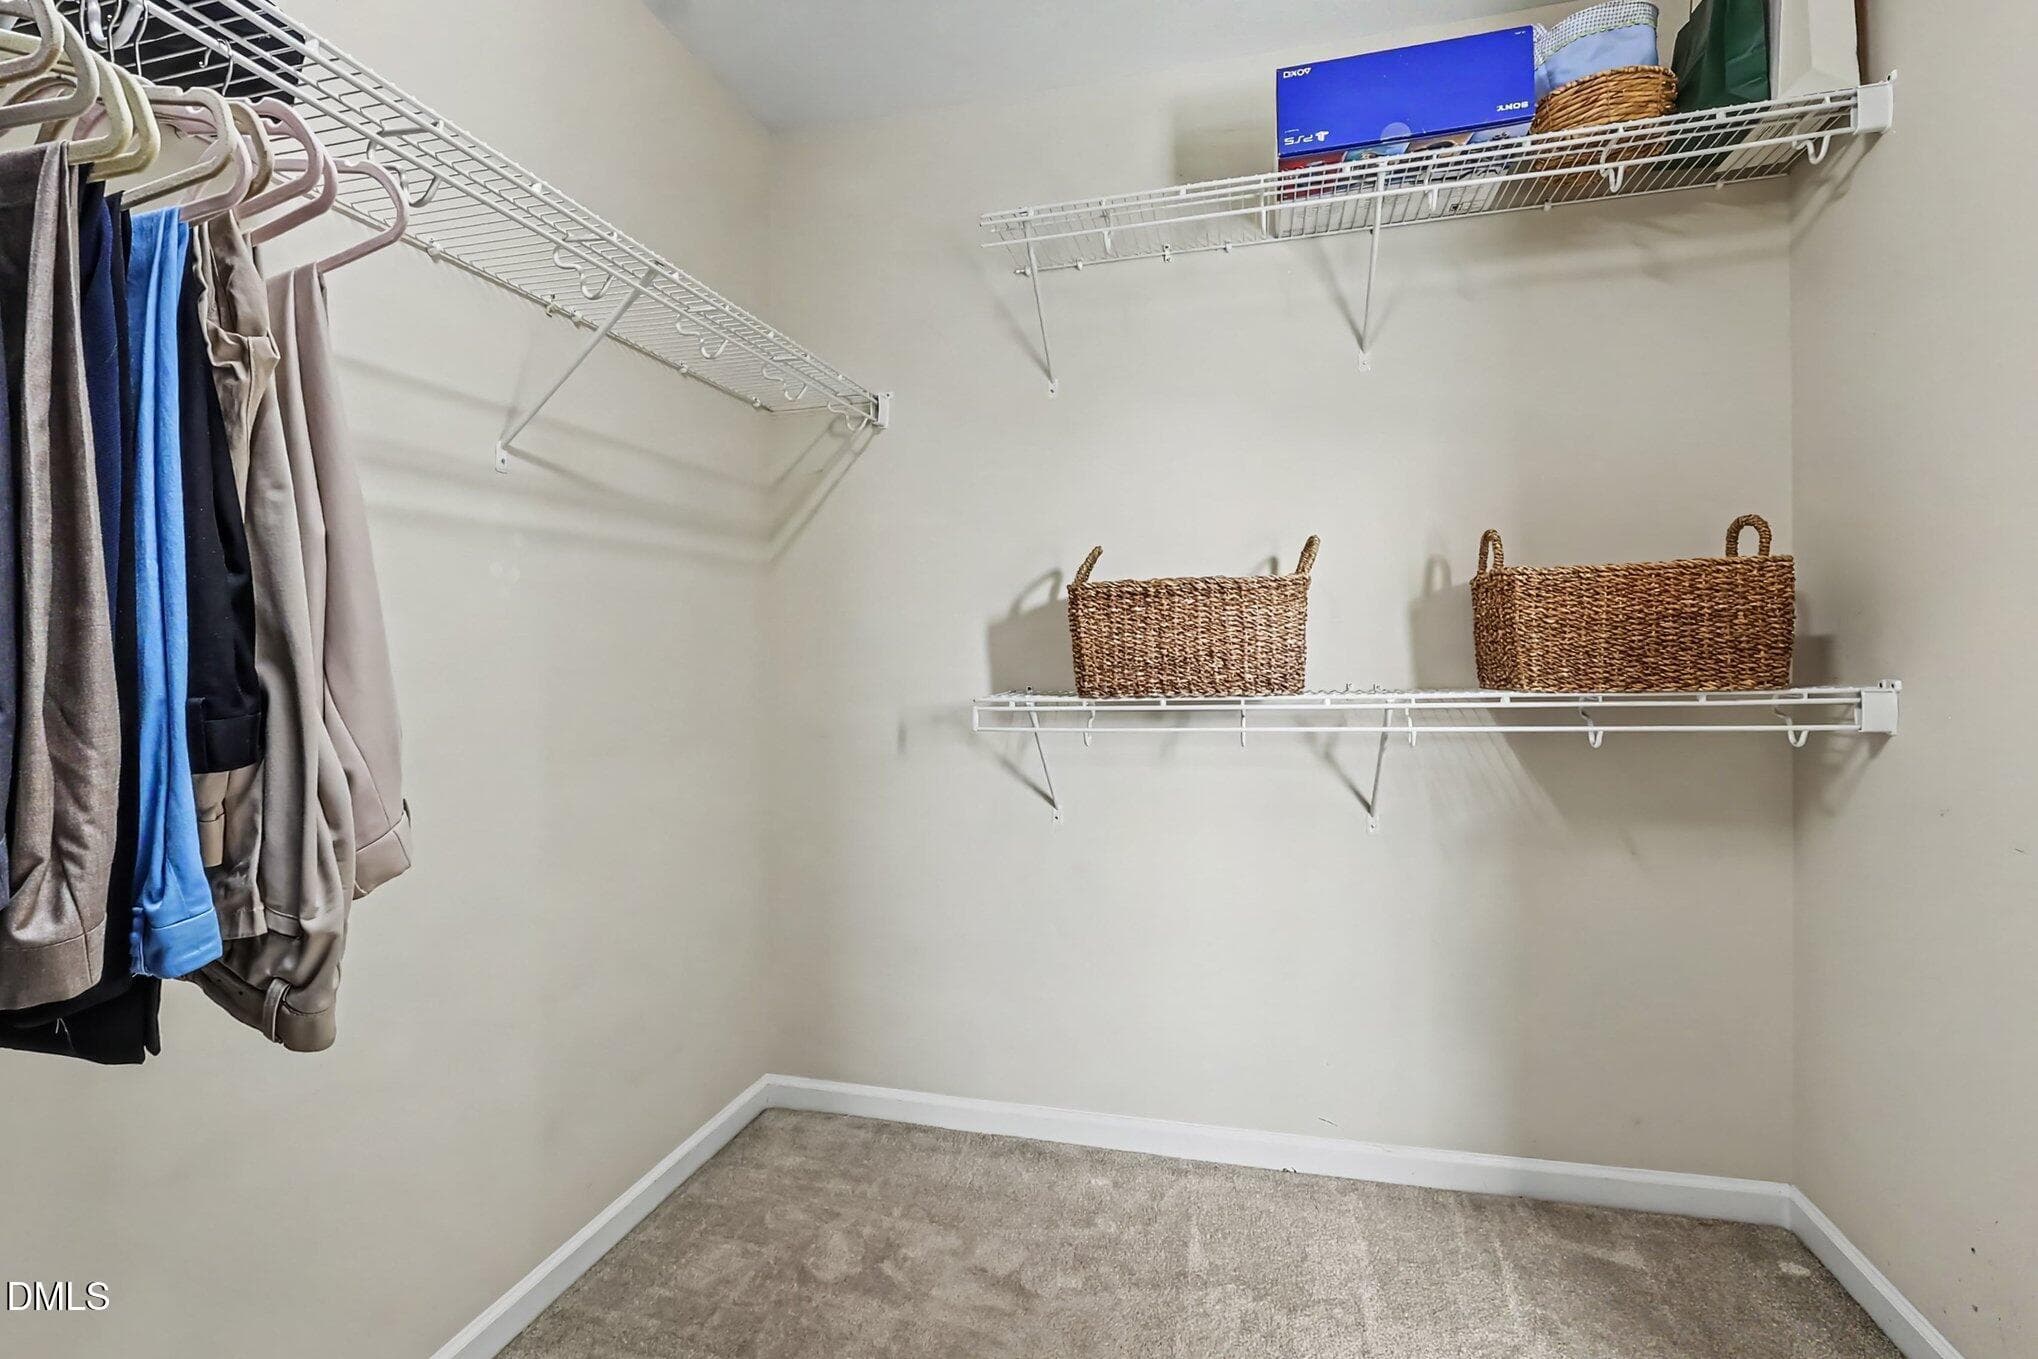
Primary Walk n Closet - 8417 Dunnington Circle, Raleigh, NC 27613, Raleigh
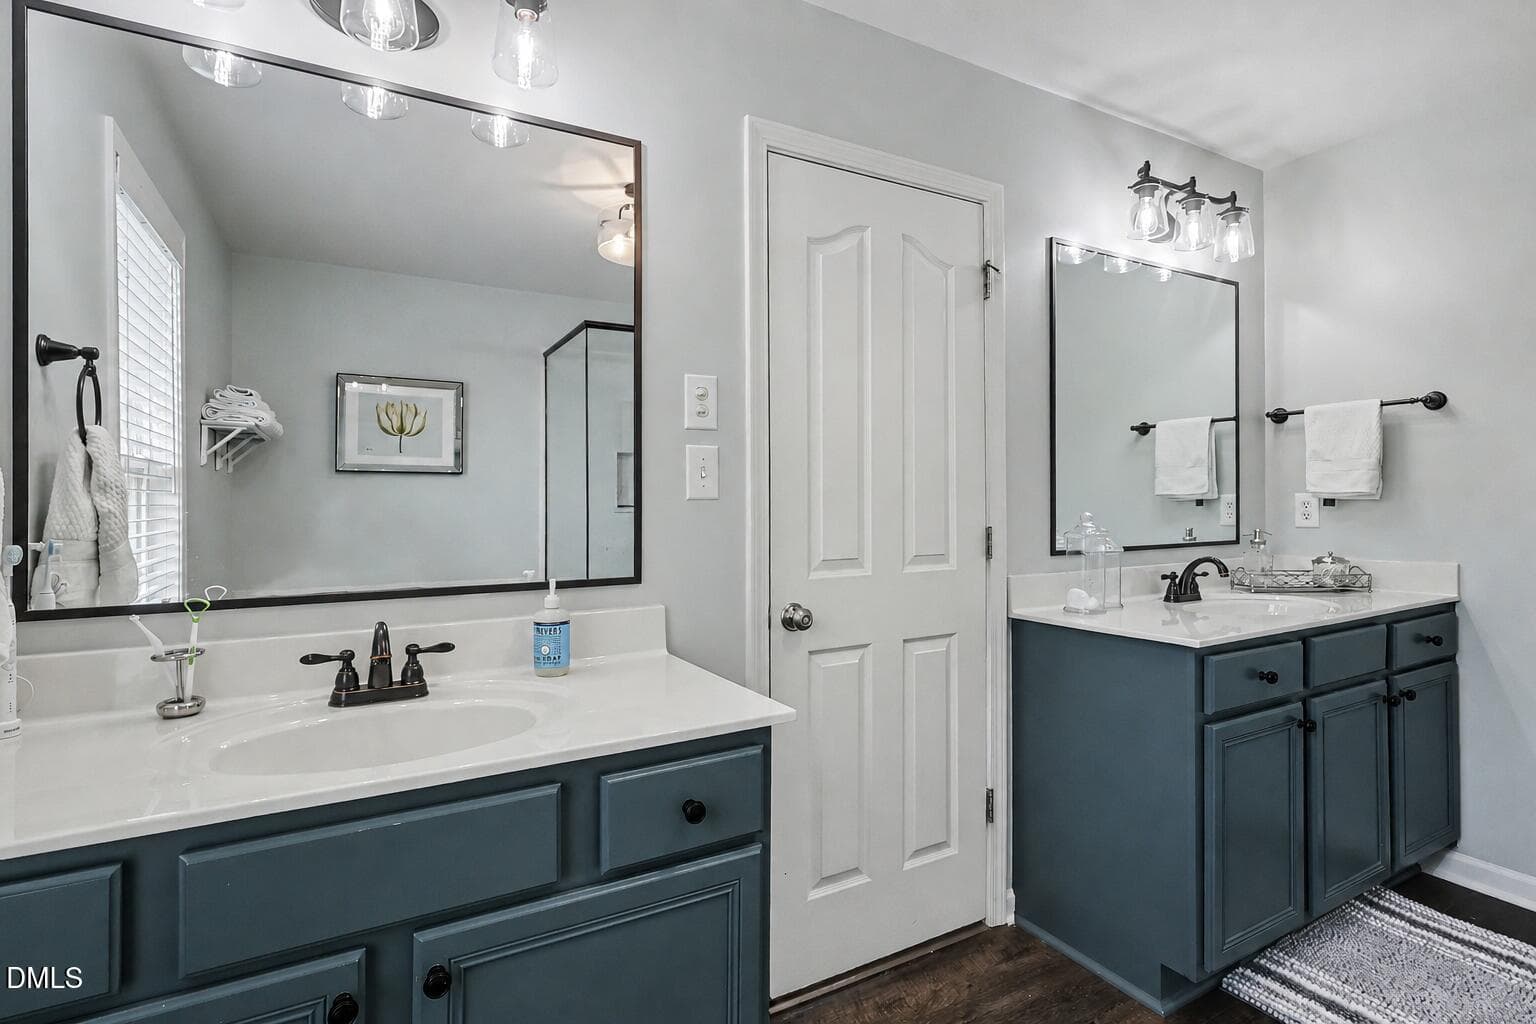
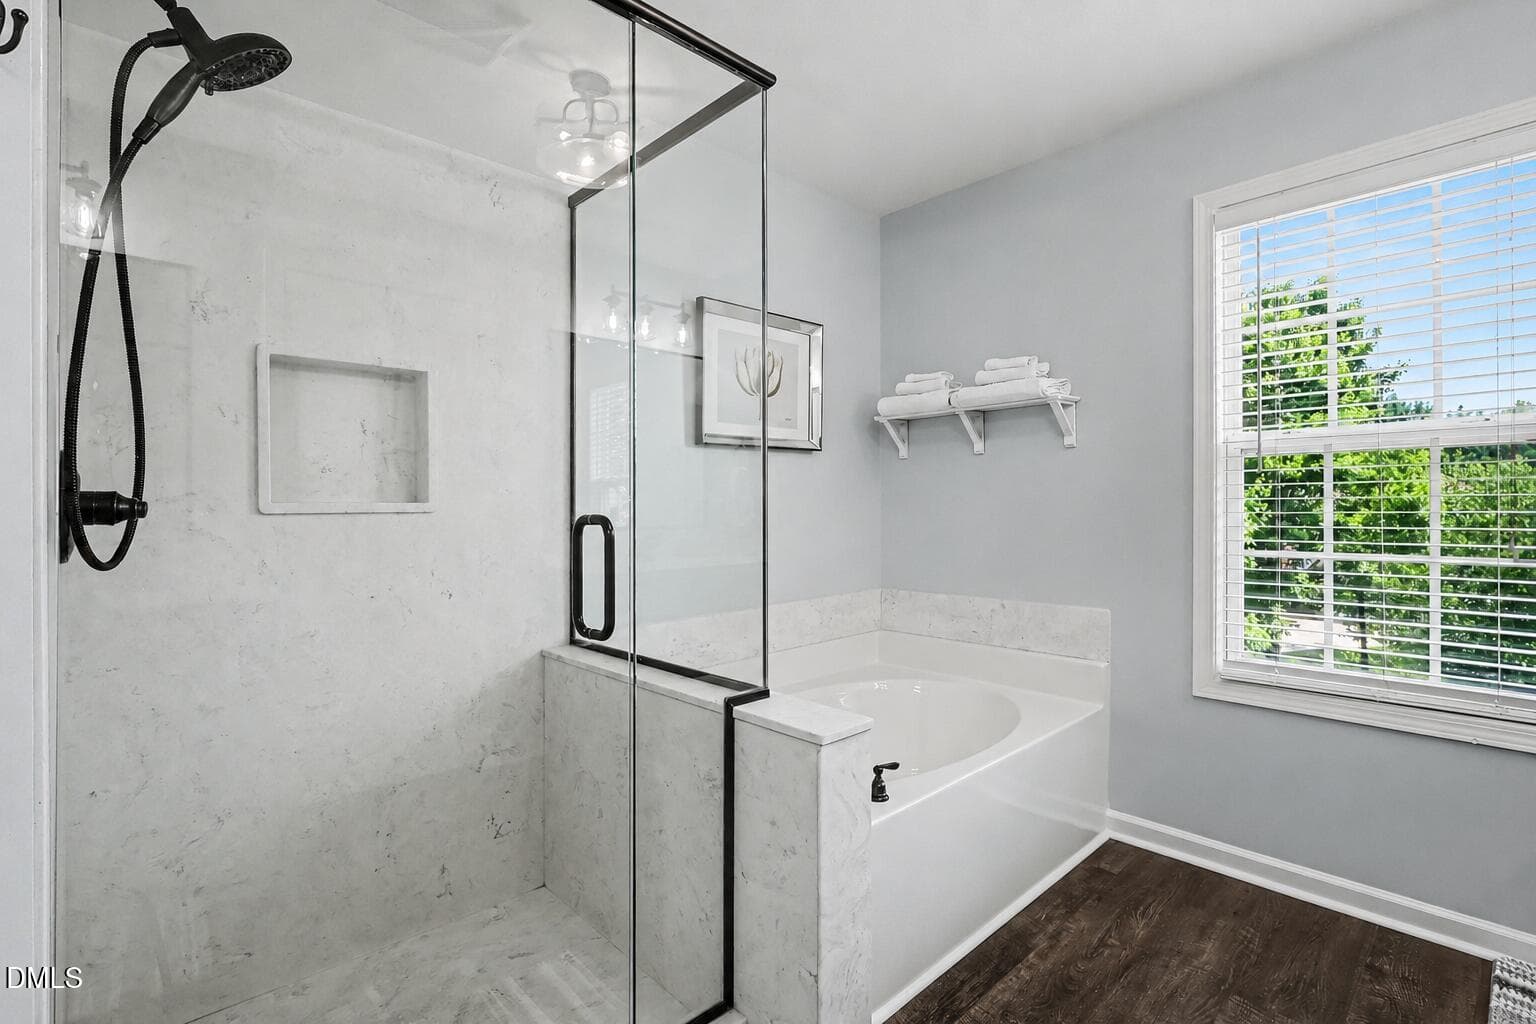
Primary Bath - 8417 Dunnington Circle, Raleigh, NC 27613, Raleigh
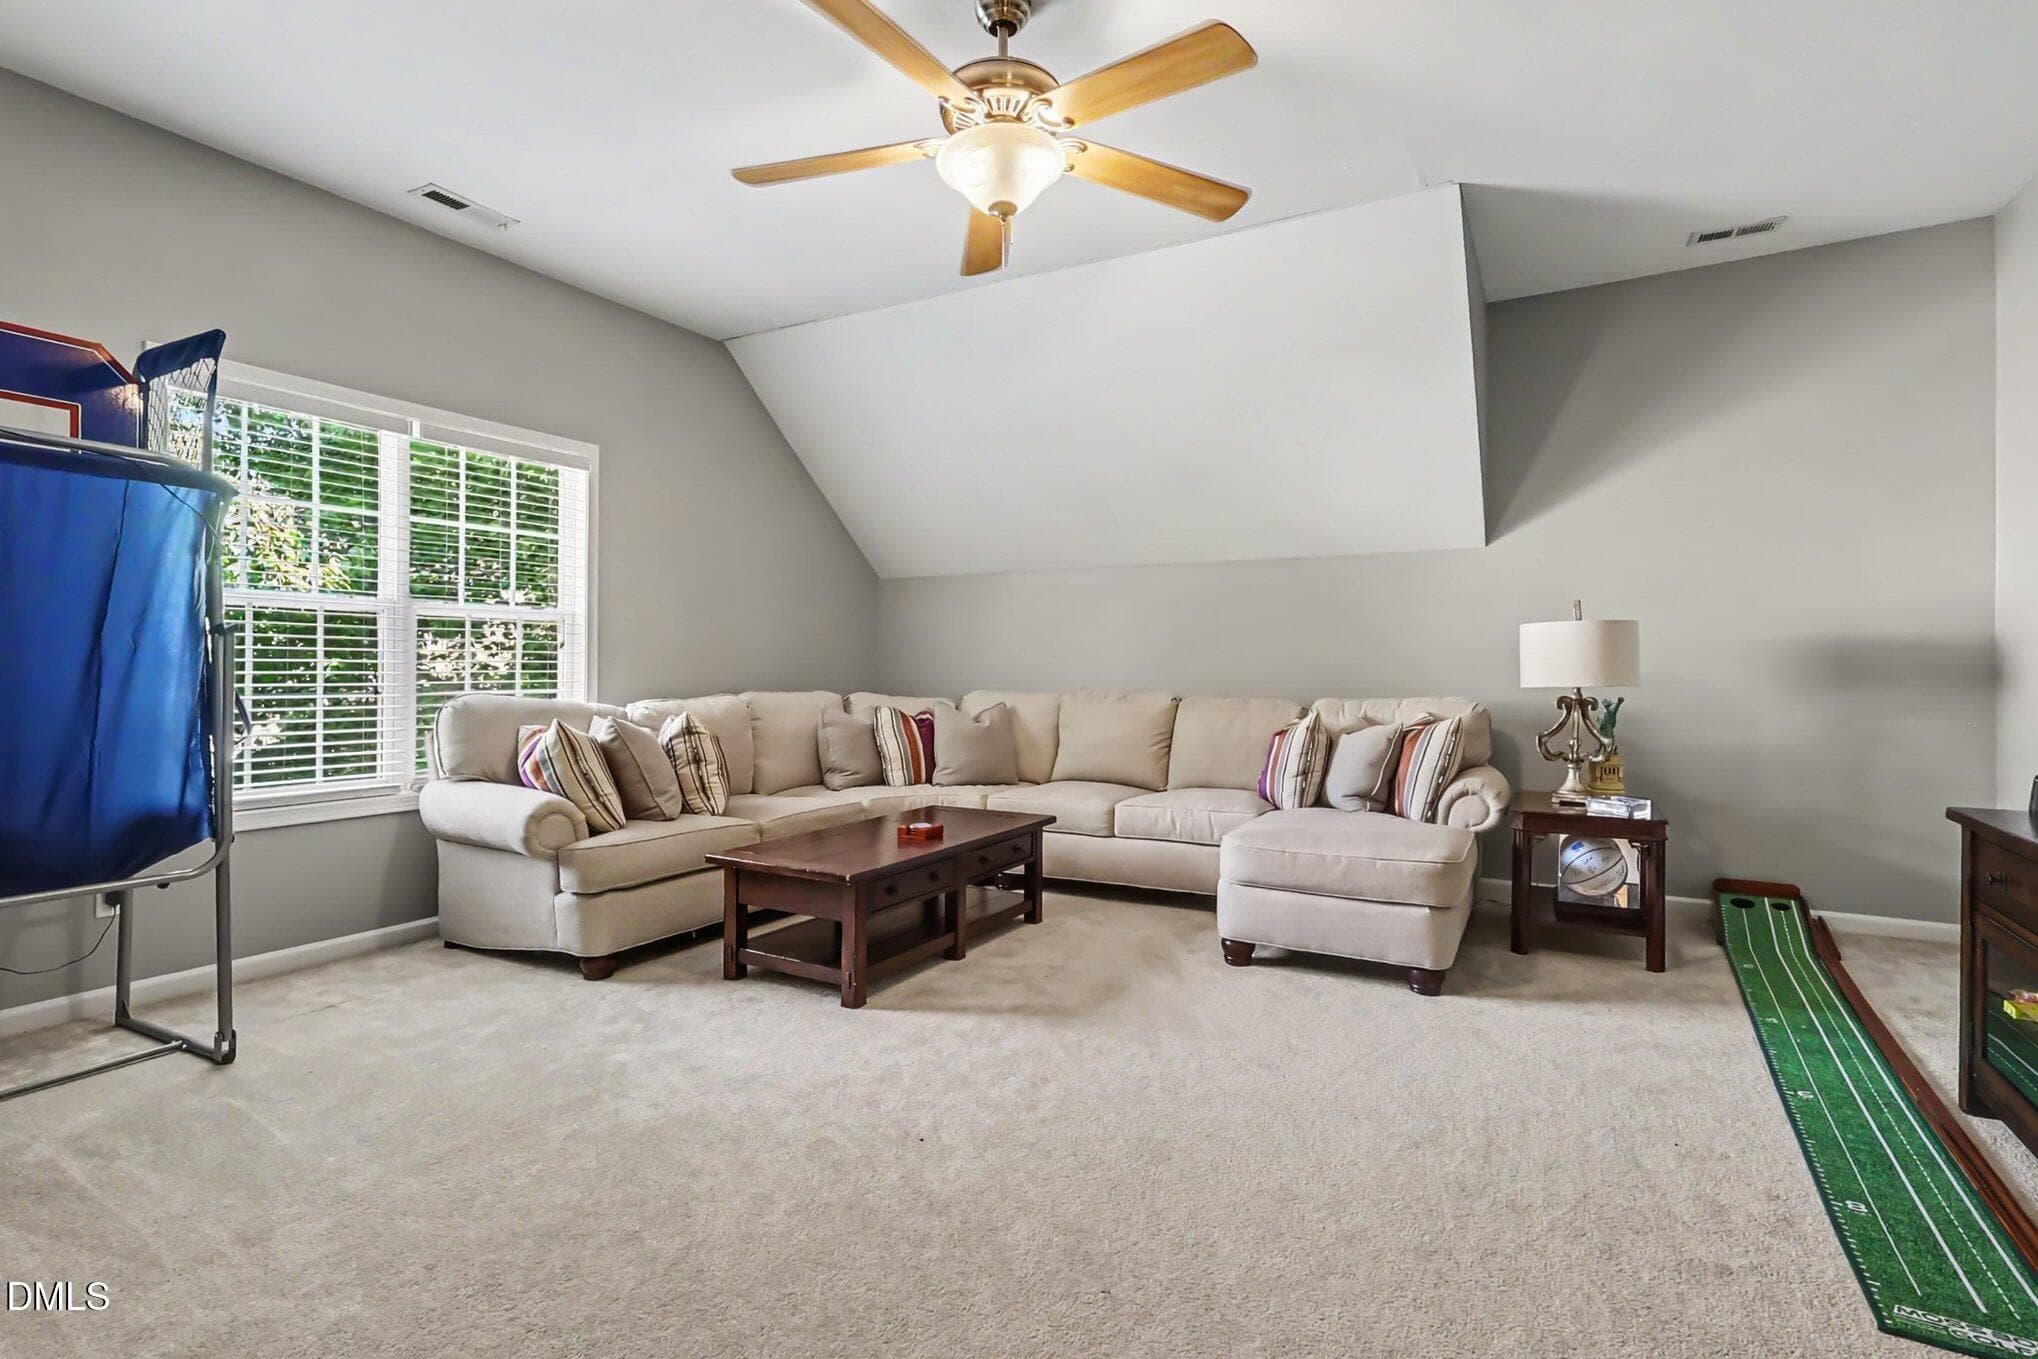
Bonus - 8417 Dunnington Circle, Raleigh, NC 27613, Raleigh
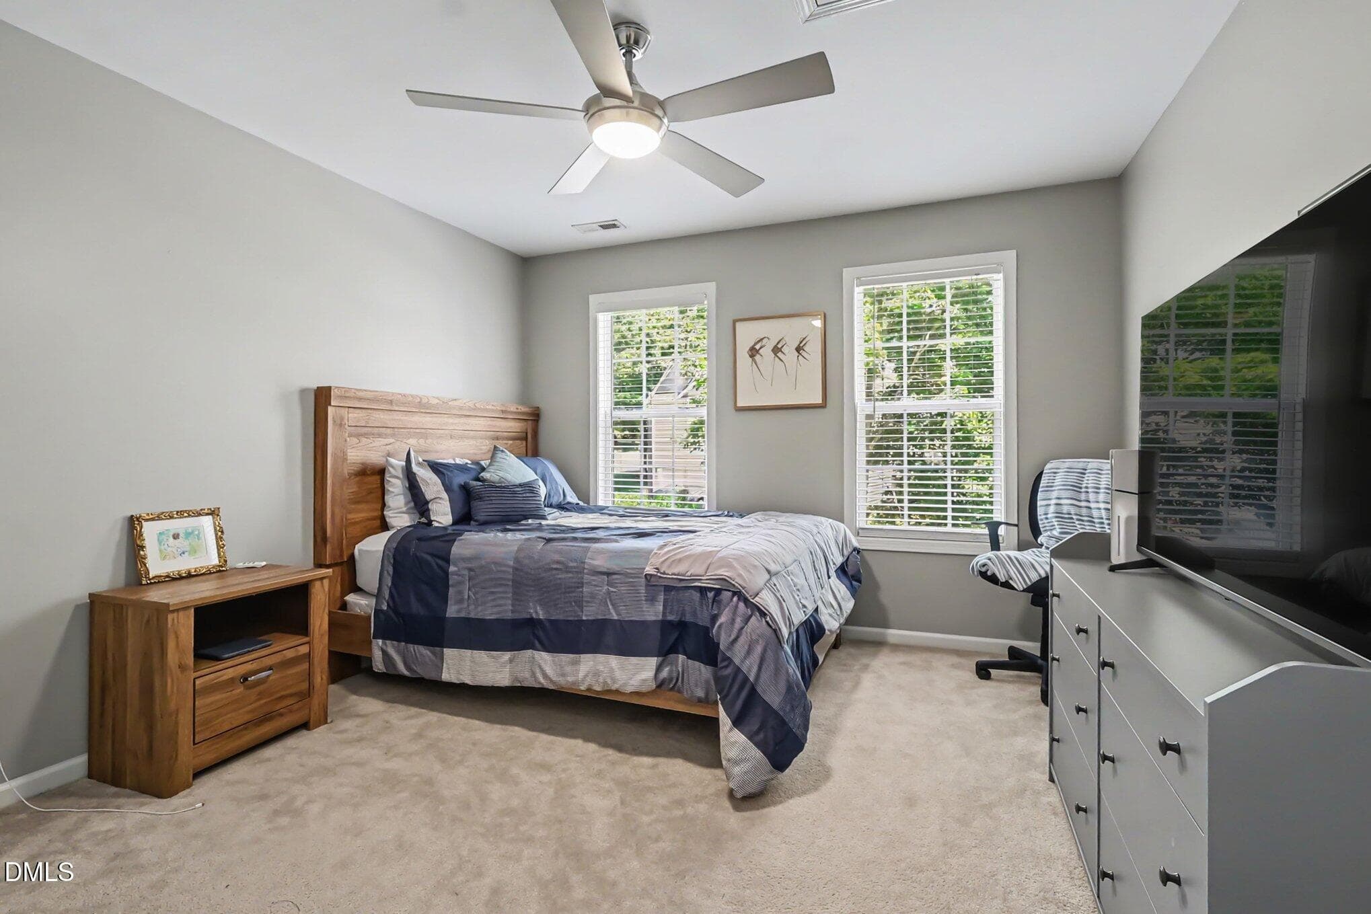
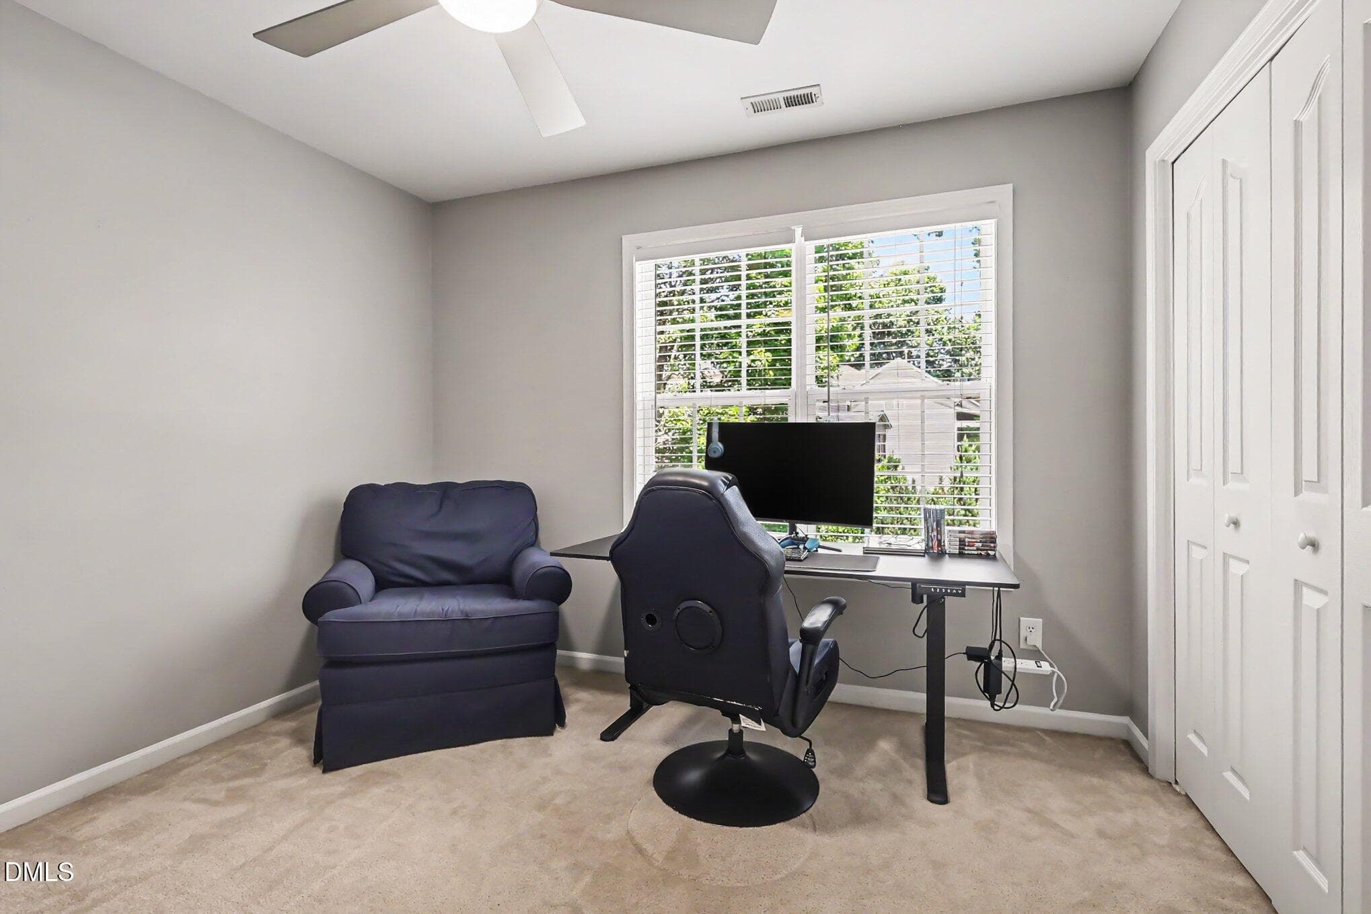
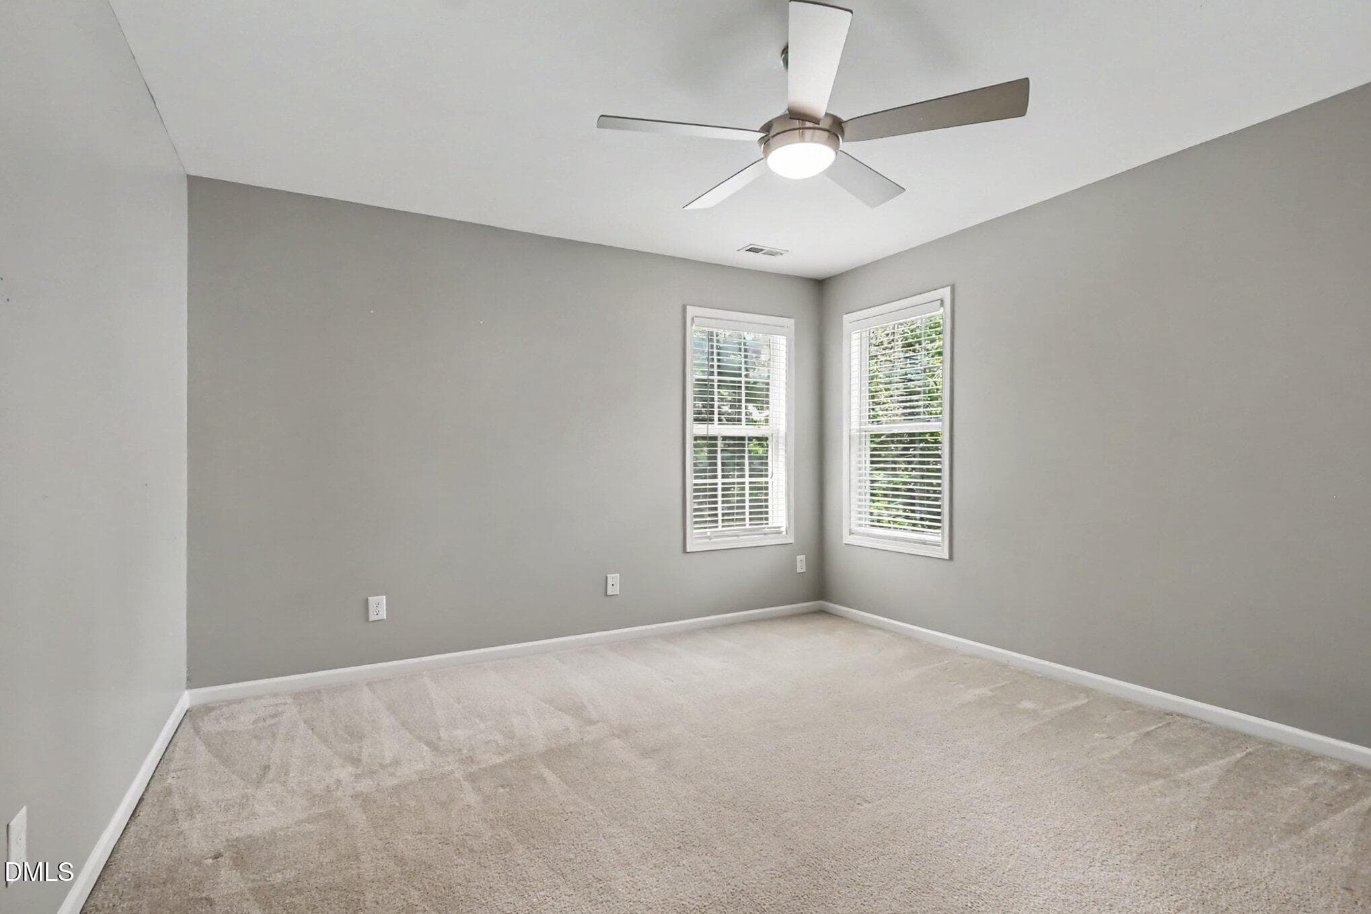
Bedroom1 - 8417 Dunnington Circle, Raleigh, NC 27613, Raleigh
Bedroom2 - 8417 Dunnington Circle, Raleigh, NC 27613, Raleigh
Bedroom 3 - 8417 Dunnington Circle, Raleigh, NC 27613, Raleigh
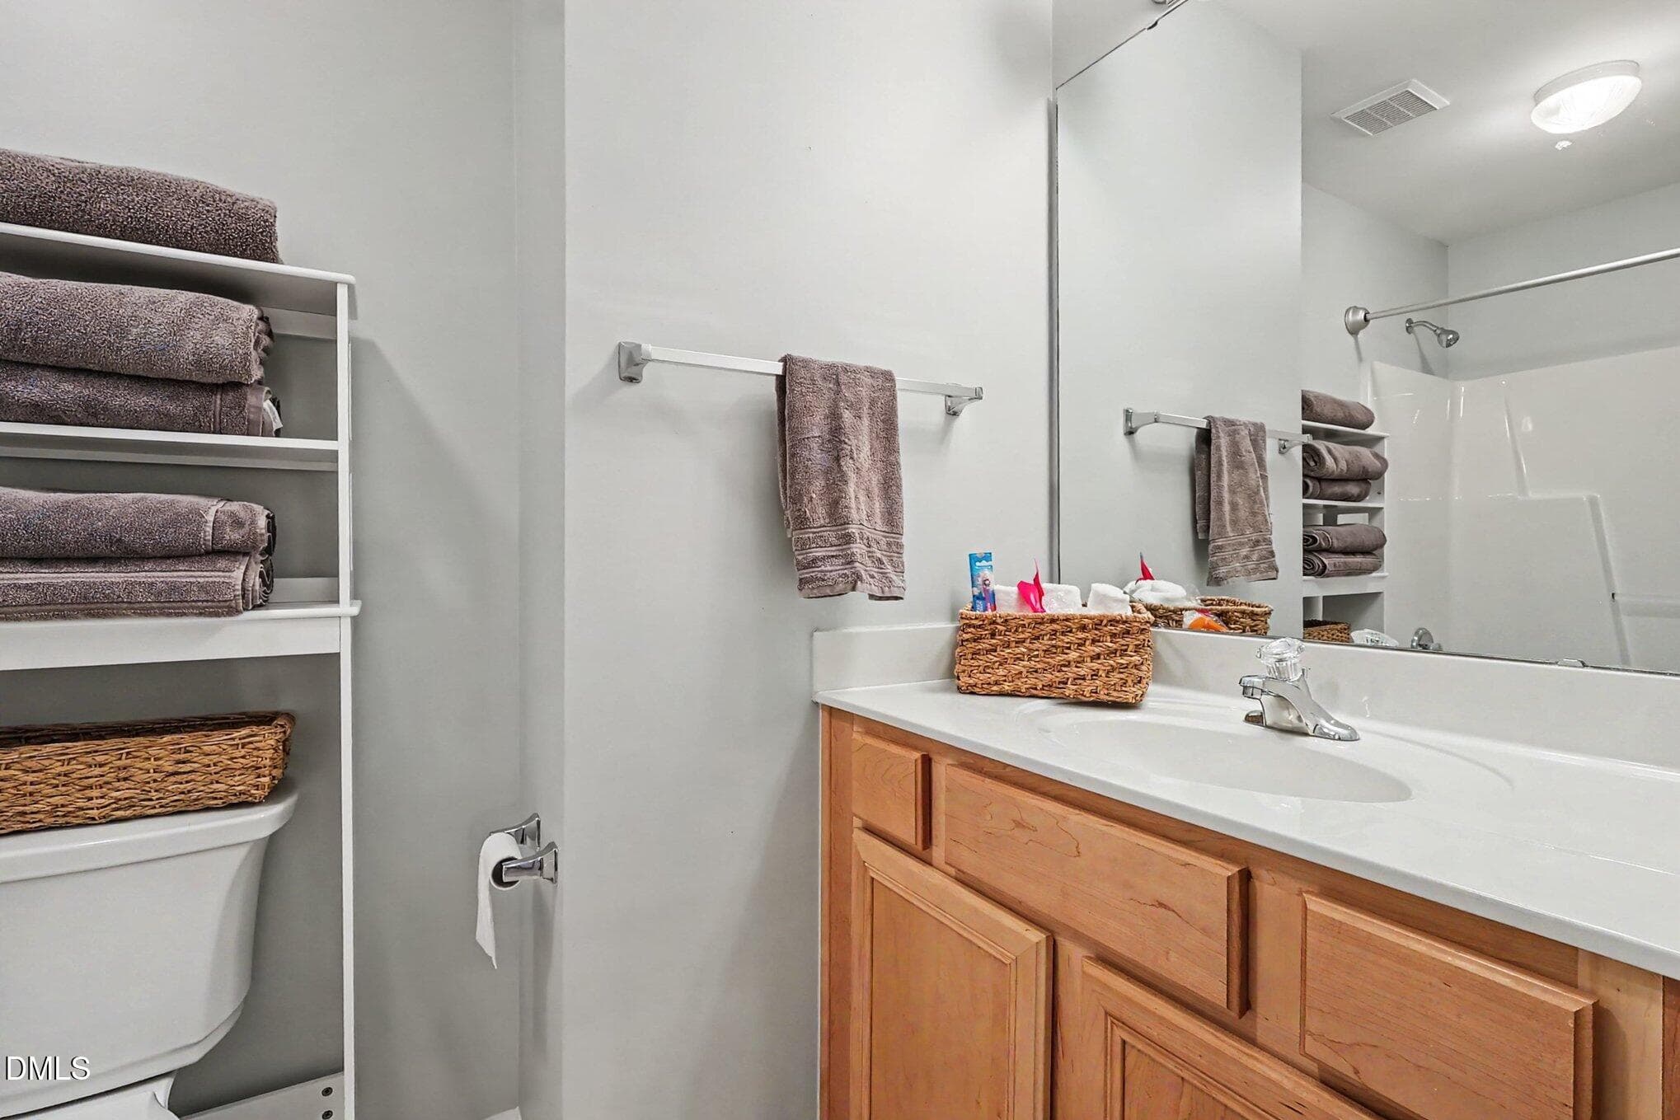
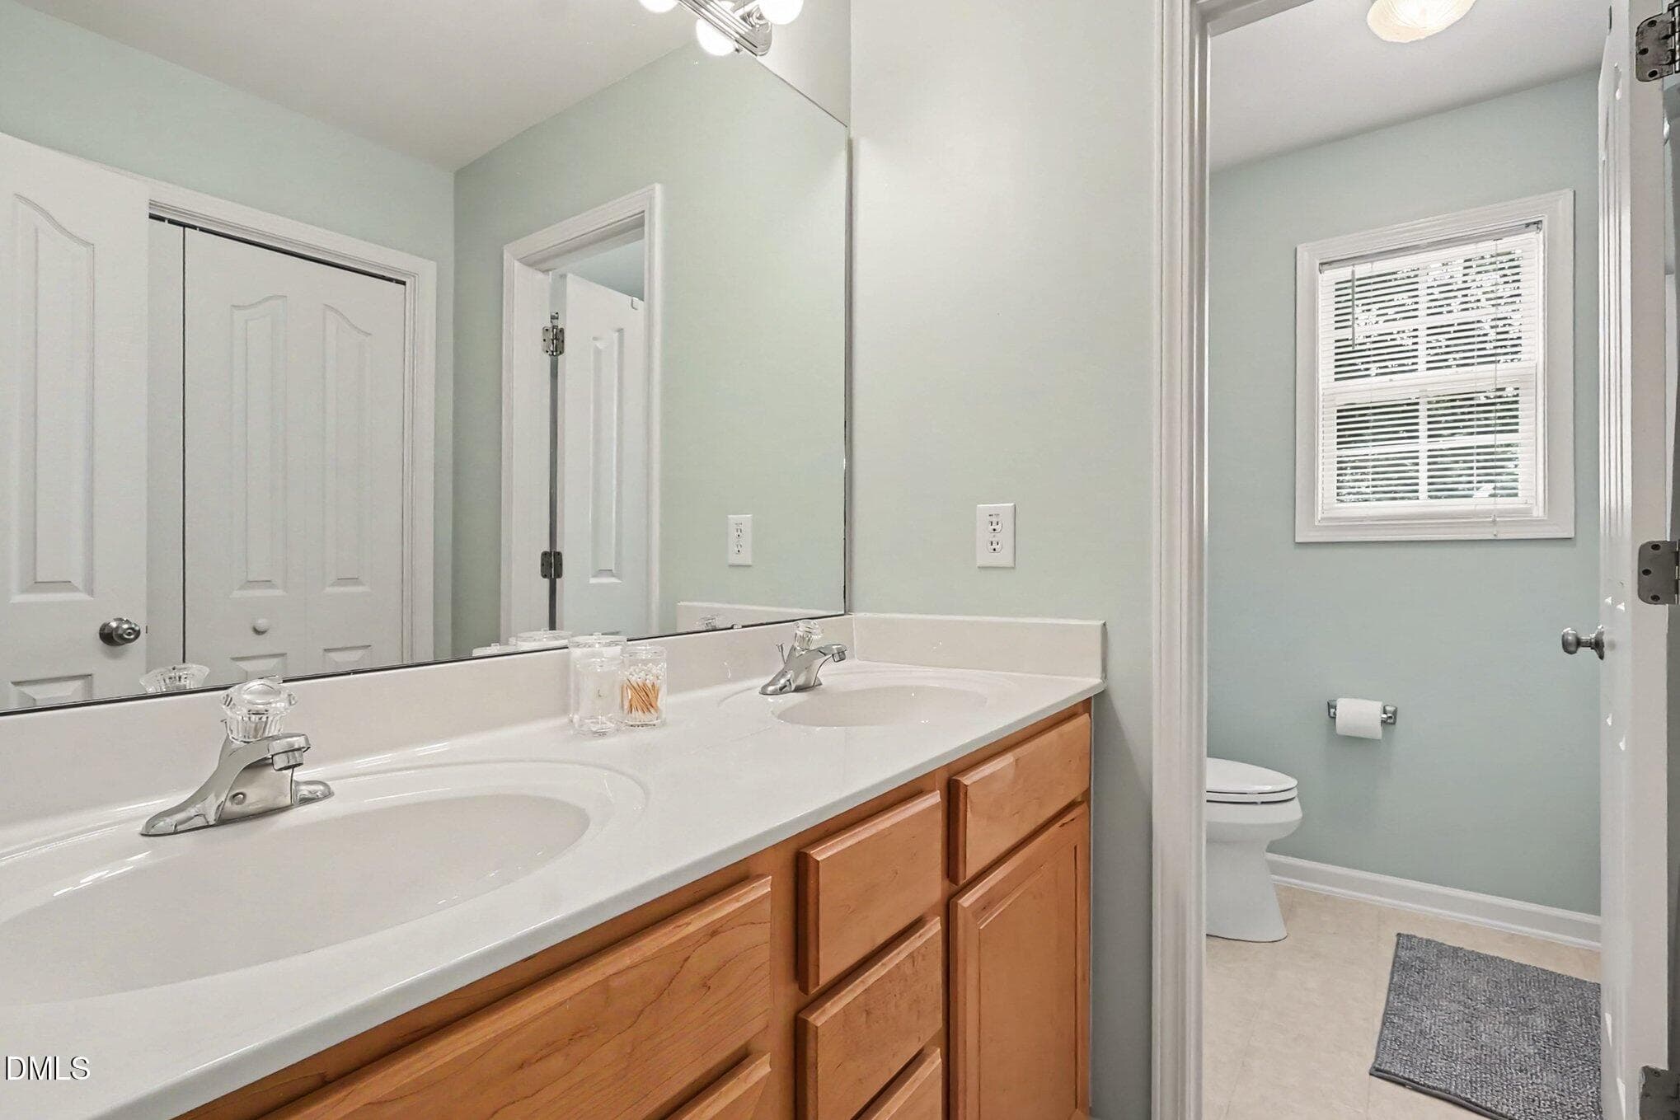
Hall Full Bath - 8417 Dunnington Circle, Raleigh, NC 27613, Raleigh
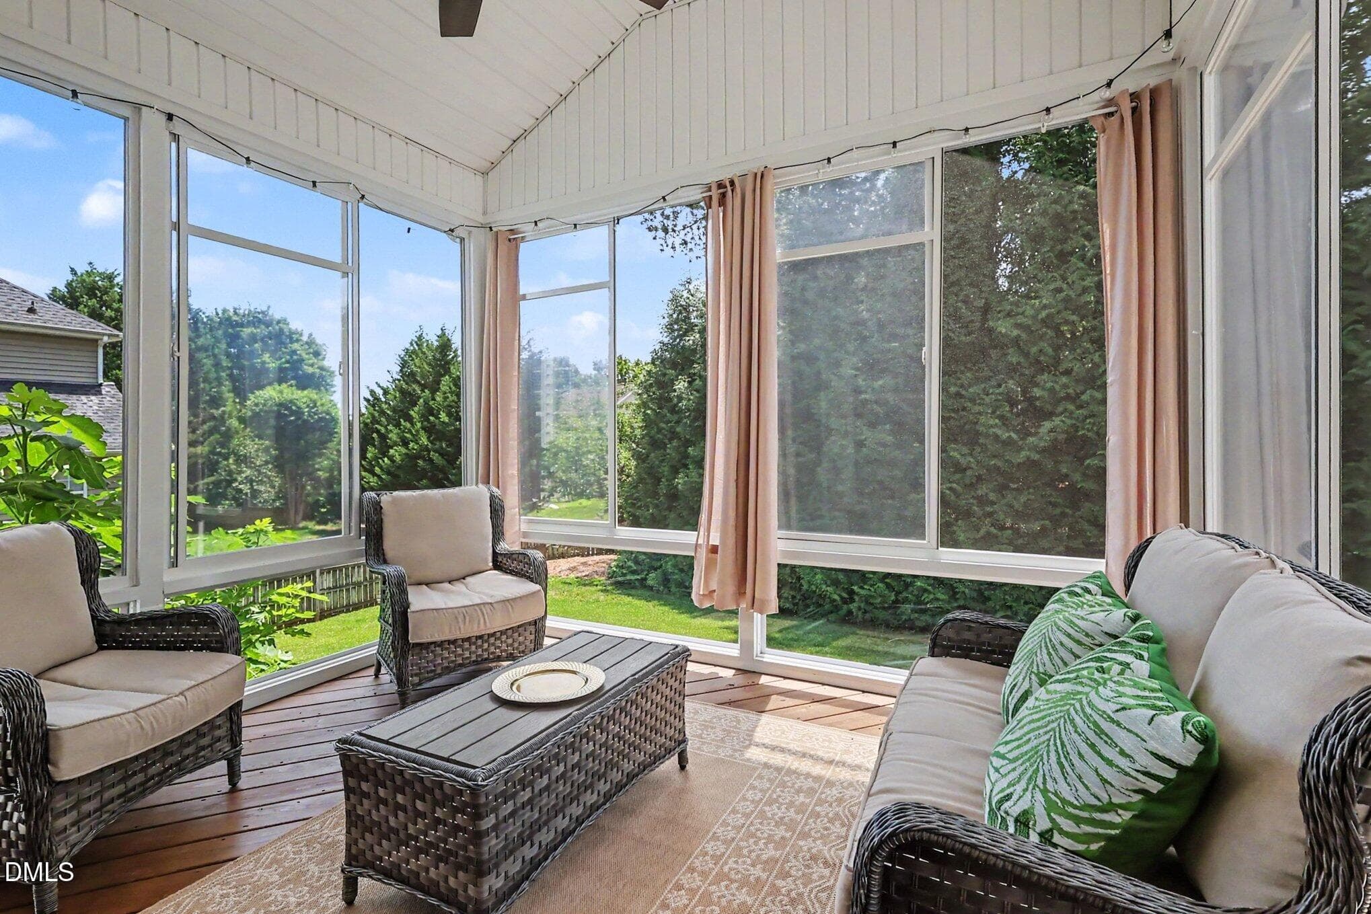
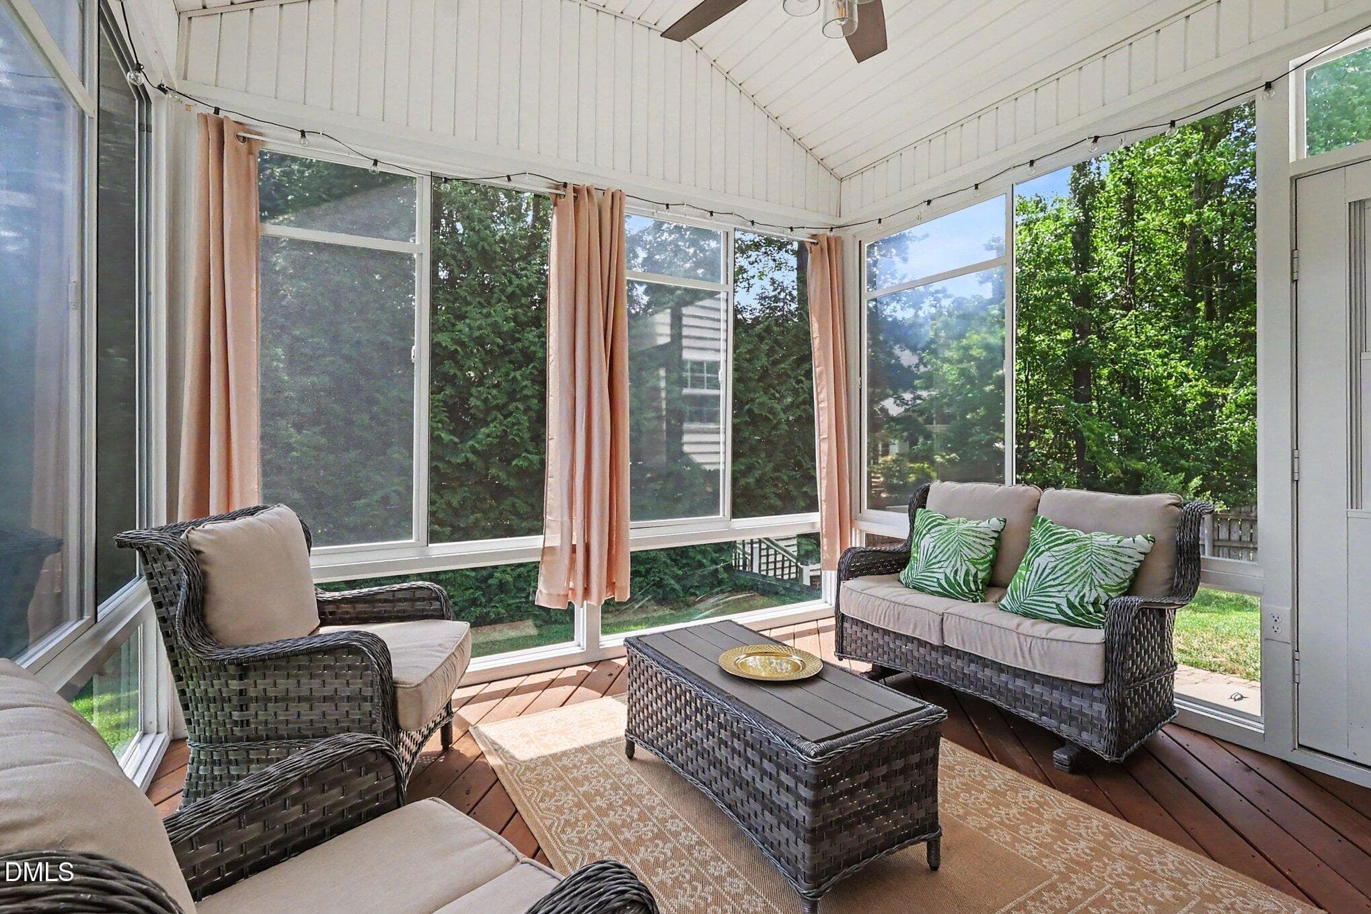
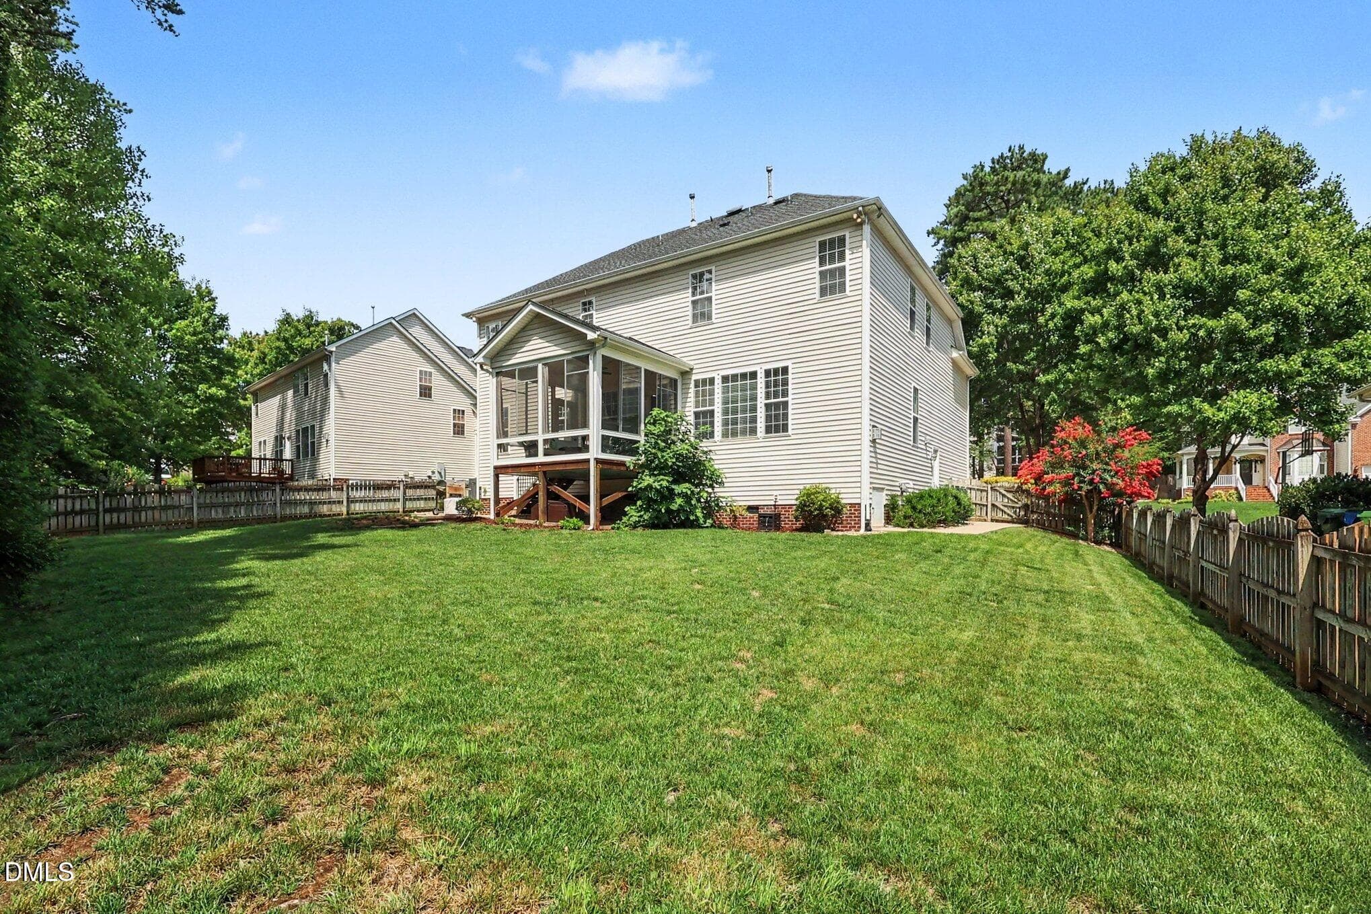
3 Seasons Room - 8417 Dunnington Circle, Raleigh, NC 27613, Raleigh
029_file_6733 - 8417 Dunnington Circle, Raleigh, NC 27613, Raleigh
028_file_3530 - 8417 Dunnington Circle, Raleigh, NC 27613, Raleigh
027_file_7256 - 8417 Dunnington Circle, Raleigh, NC 27613, Raleigh
030_file_8743 - 8417 Dunnington Circle, Raleigh, NC 27613, Raleigh
031_file_1499 - 8417 Dunnington Circle, Raleigh, NC 27613, Raleigh
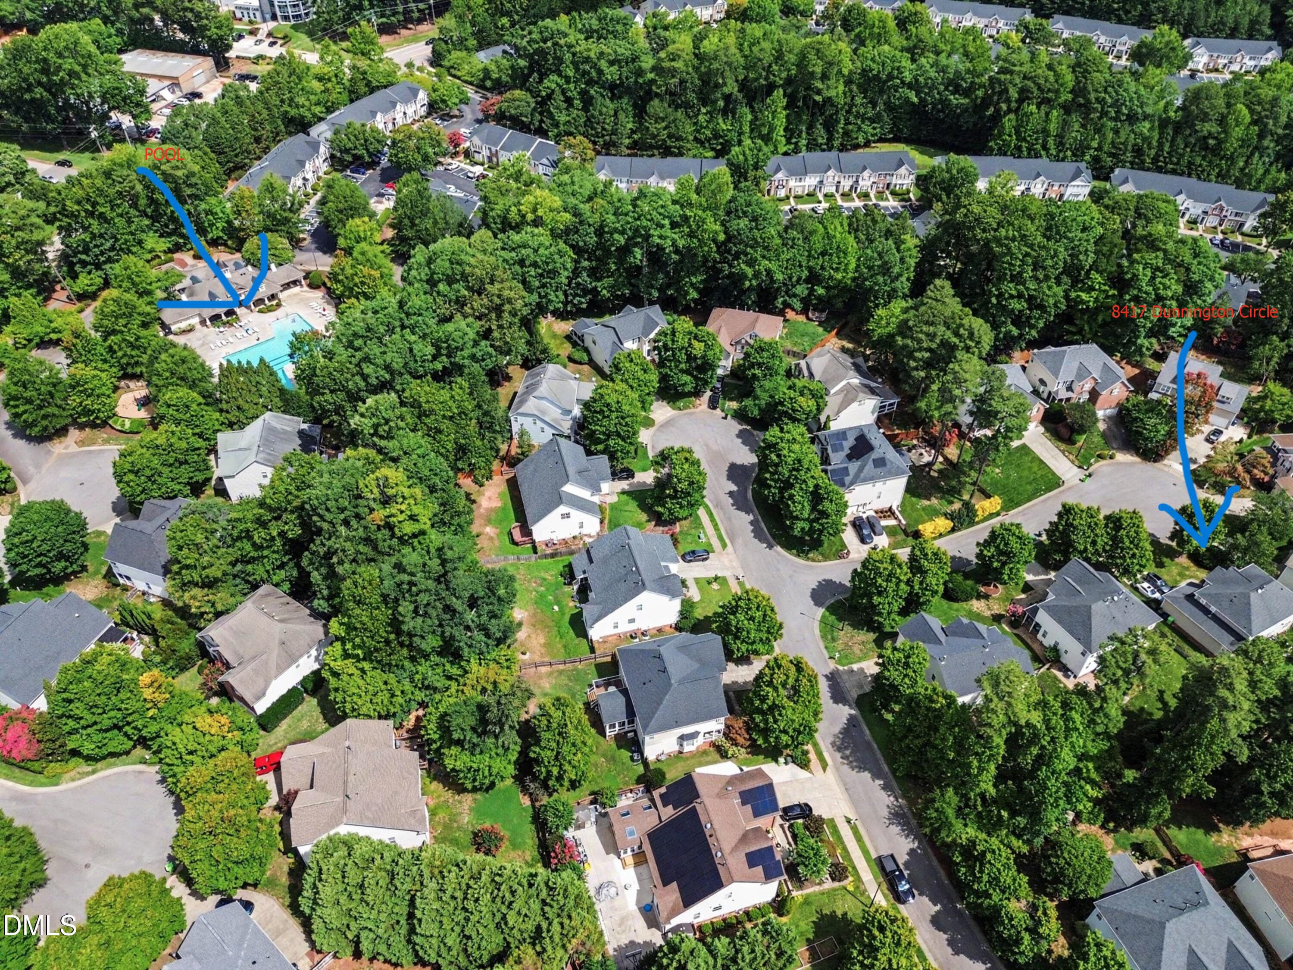
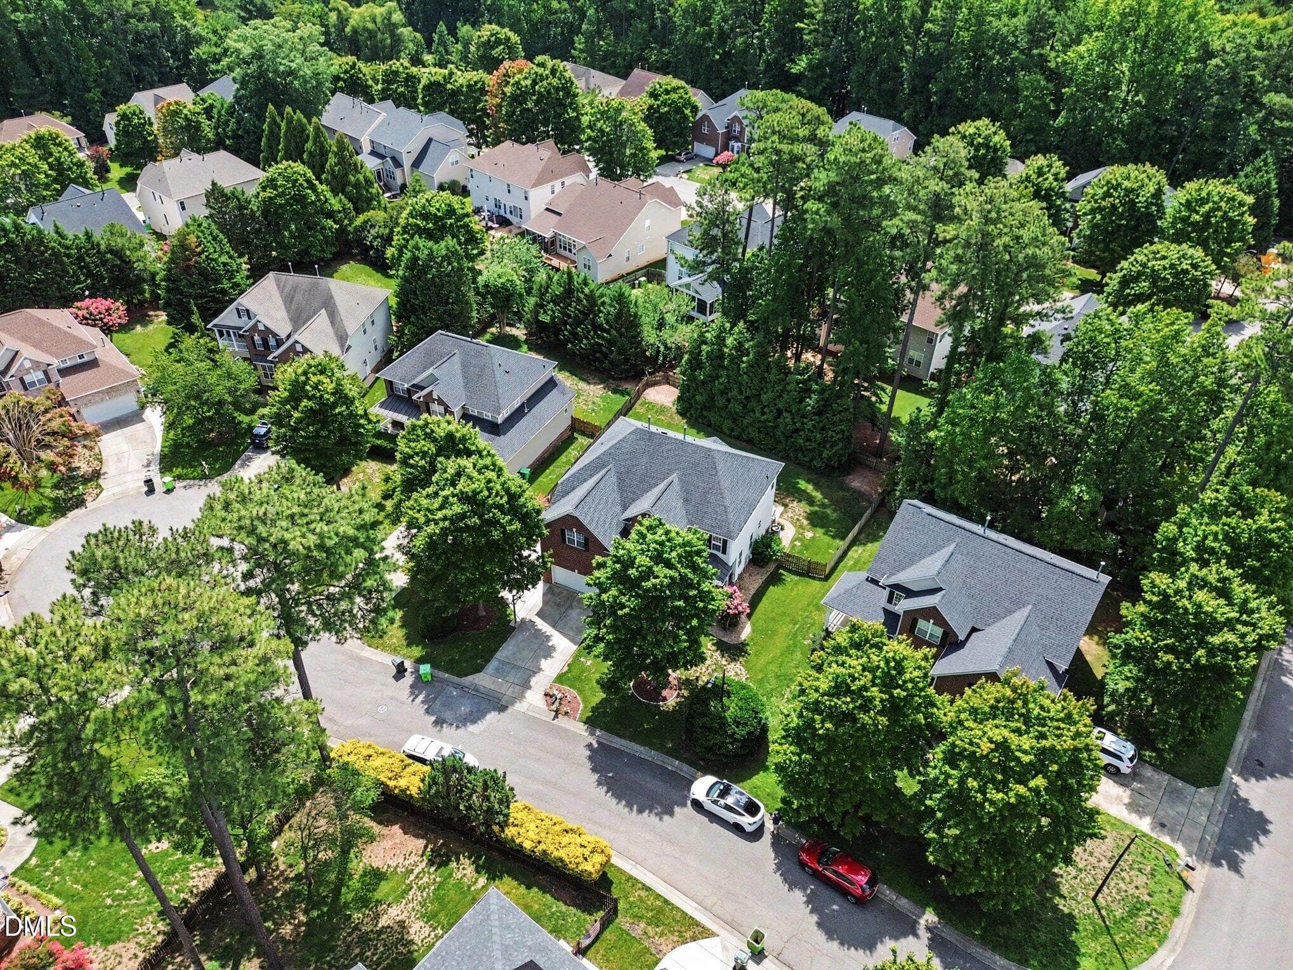
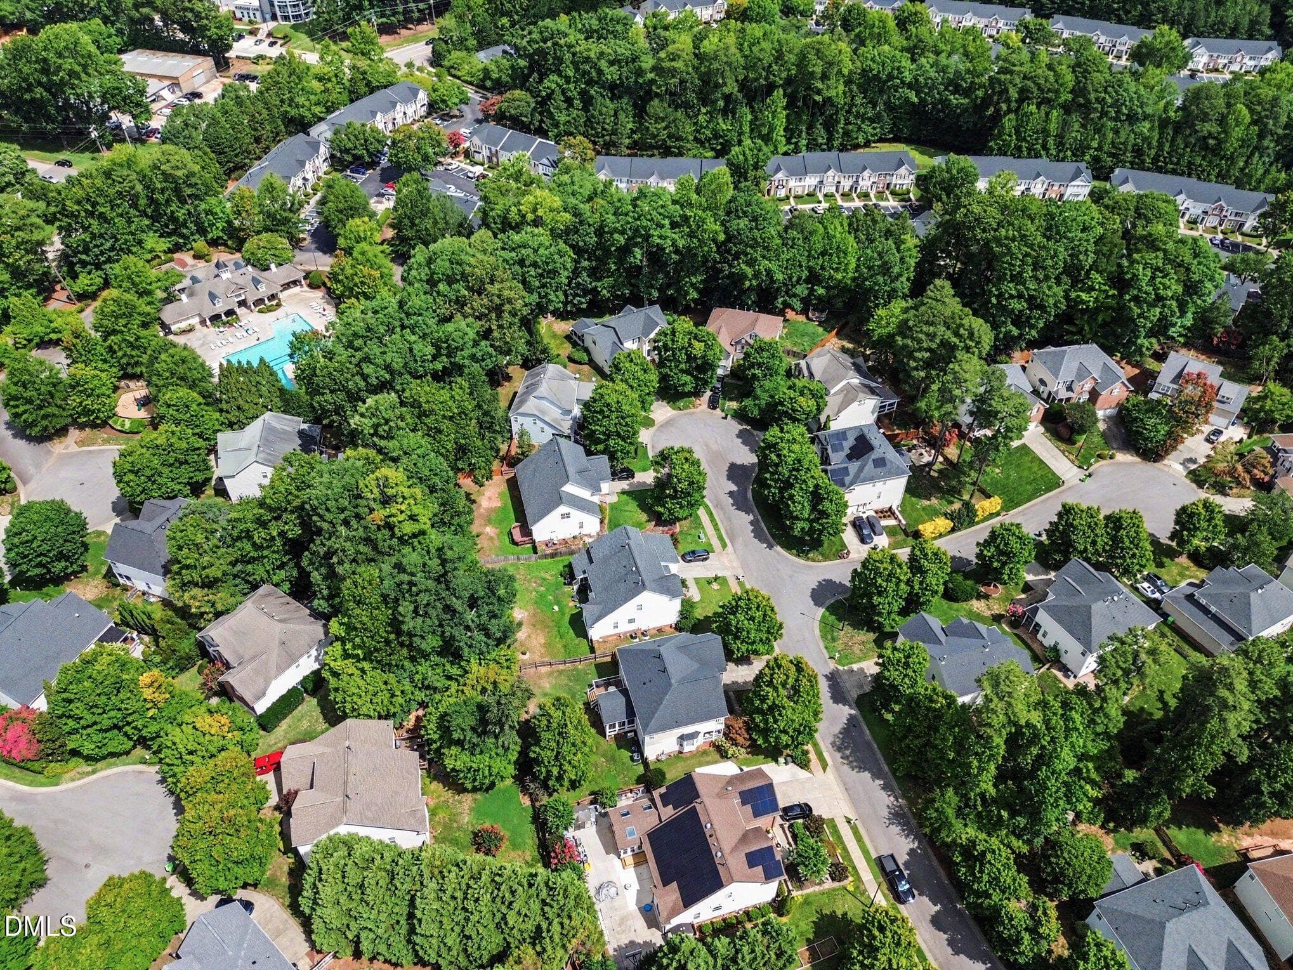
Ariel showing pool(1) - 8417 Dunnington Circle, Raleigh, NC 27613, Raleigh
032_file_7397 - 8417 Dunnington Circle, Raleigh, NC 27613, Raleigh
033_file_2001 - 8417 Dunnington Circle, Raleigh, NC 27613, Raleigh
034_file_3108 - 8417 Dunnington Circle, Raleigh, NC 27613, Raleigh
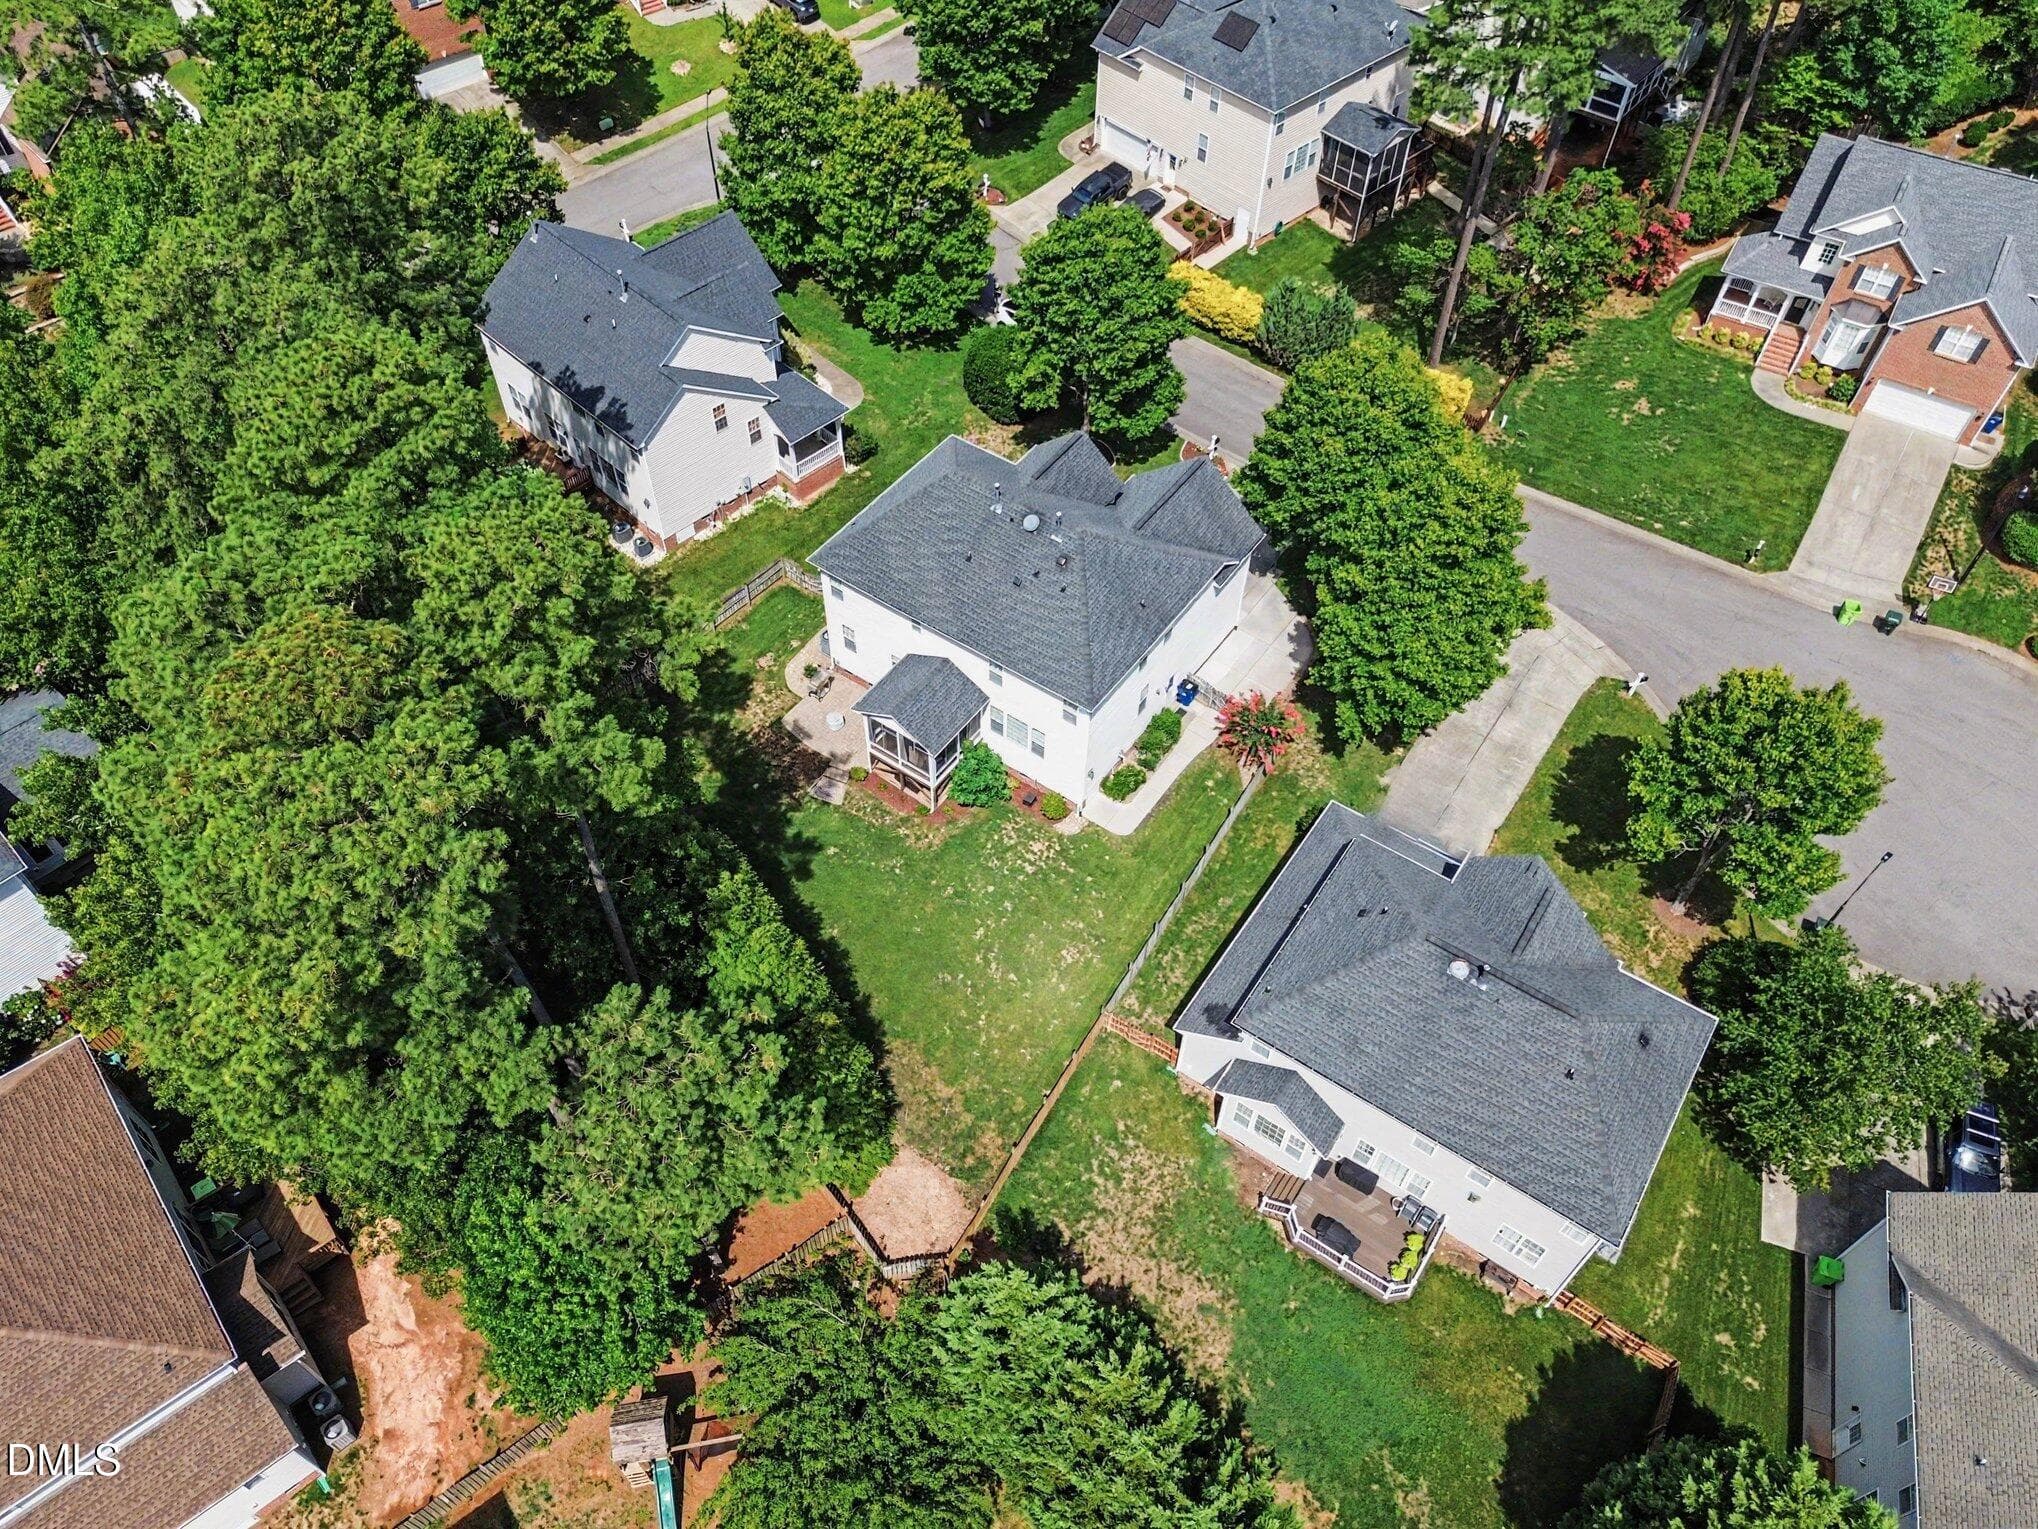
Areal Showing Pool to house - 8417 Dunnington Circle, Raleigh, NC 27613, Raleigh
40 photos

$795,500

8417 Dunnington Circle, Raleigh, NC 27613
Raleigh, NC 27613
Listed by Rhonda Reaves Coe · HomeTowne Realty
Bedrooms
4
Bathrooms
3.5
Living area
N/A
Year built
2004

About this home

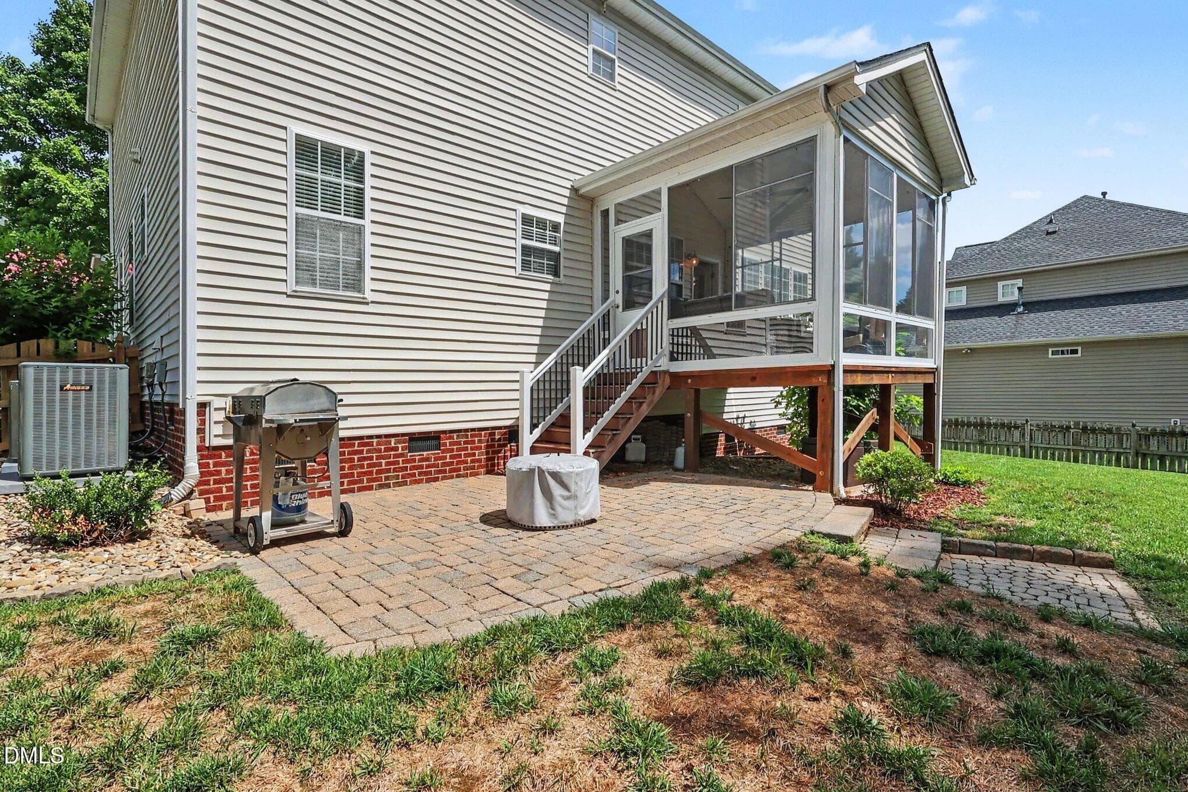
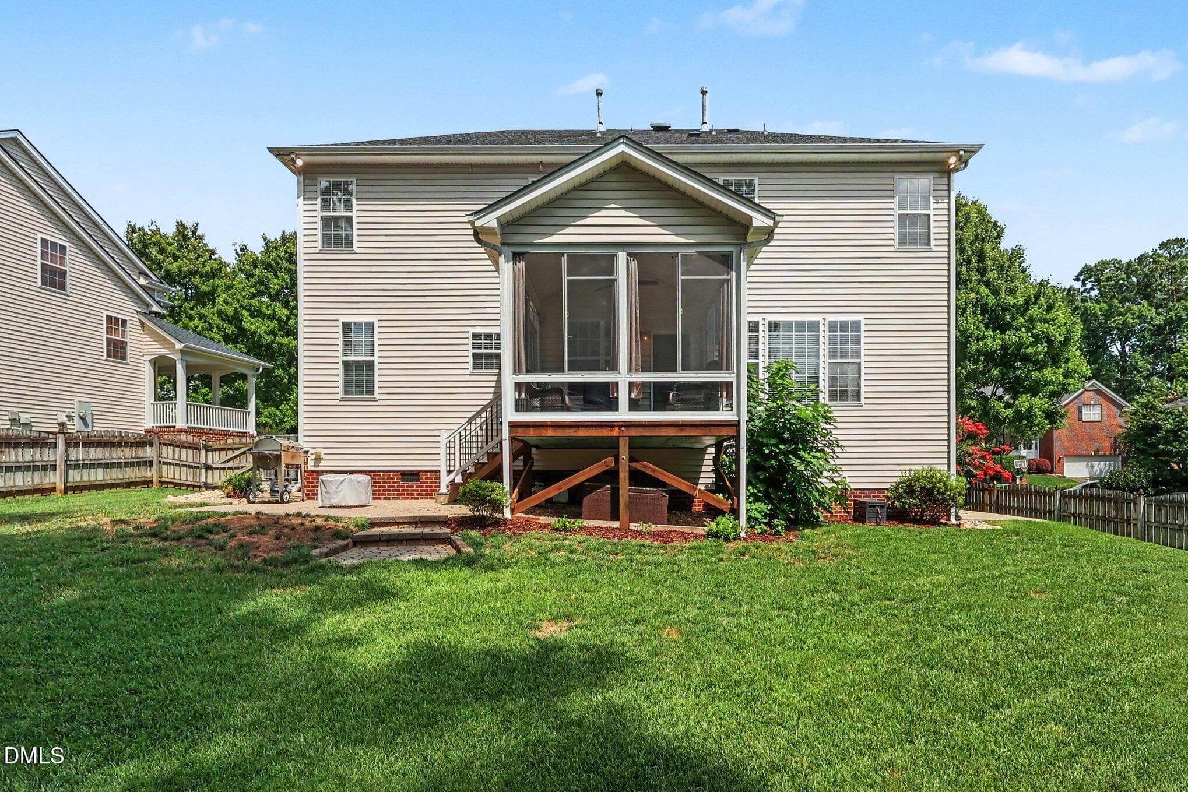
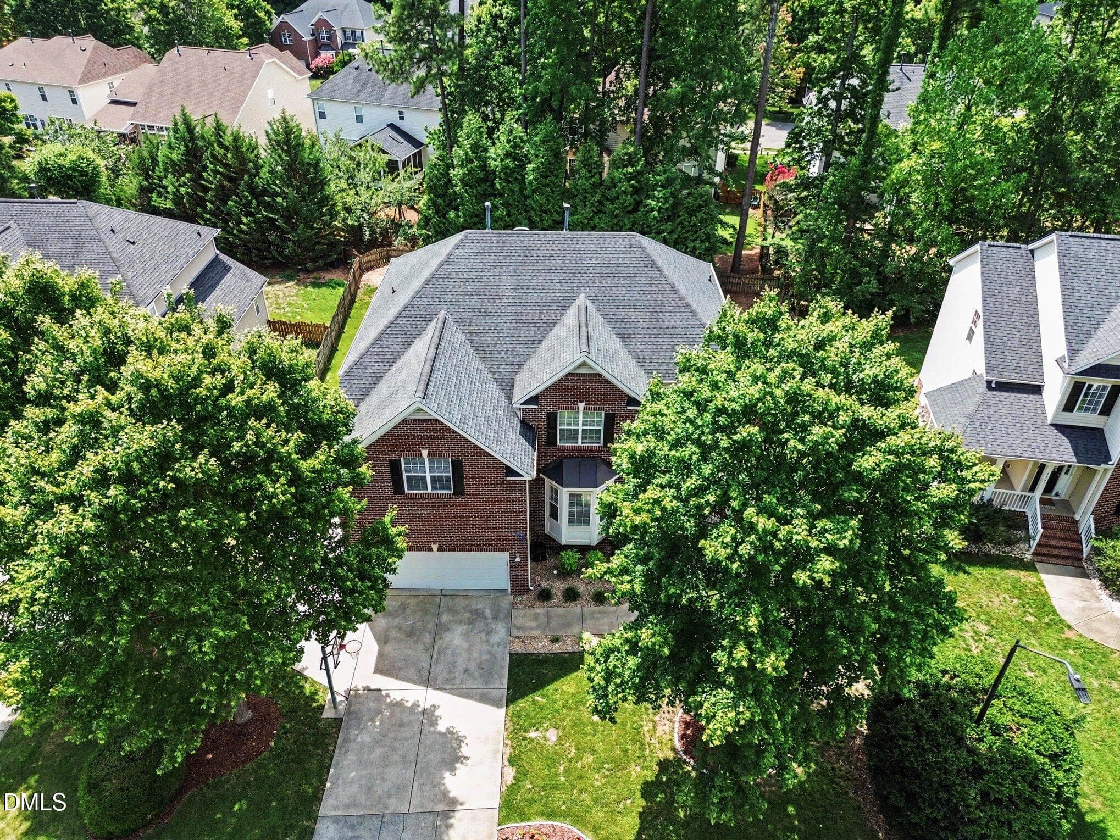
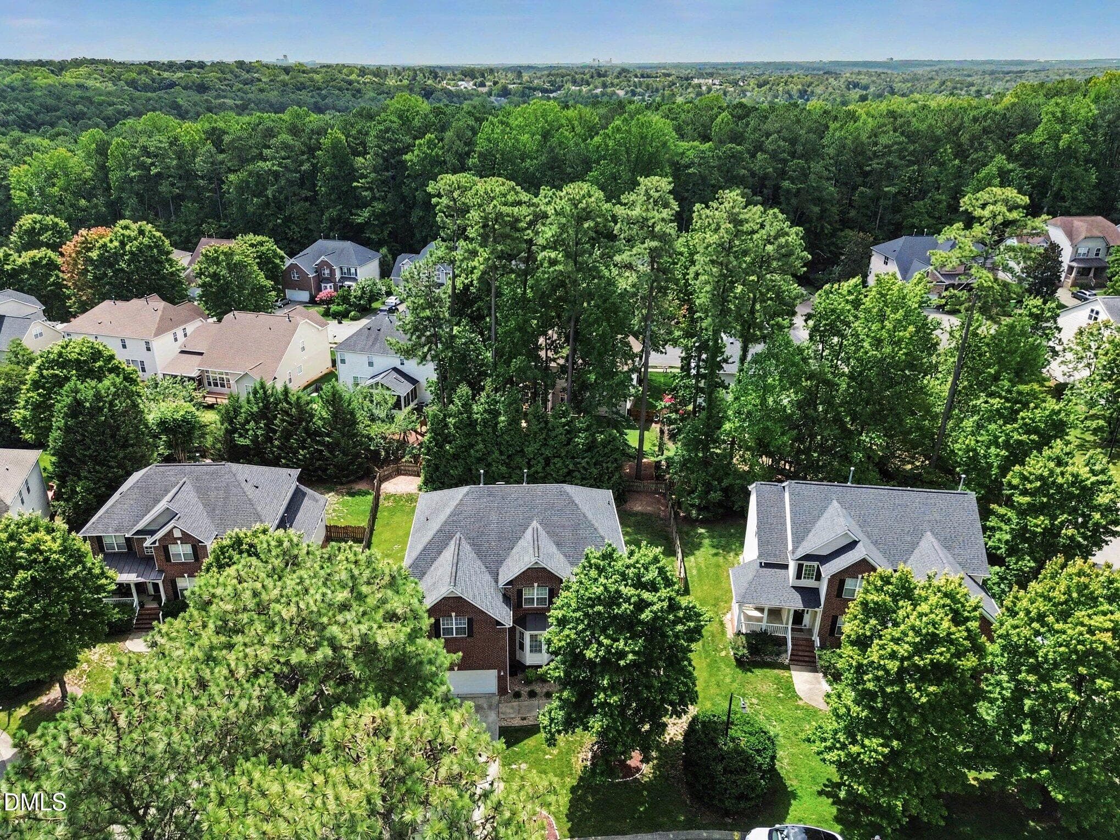
Welcome to 8417 Dunnington Circle, a beautifully maintained 4-bedroom, 3.5-bath home tucked away on a quiet cul-de-sac in one of Raleigh's desirable neighborhood. Thoughtfully designed living space on a .26-acre lot, this exceptional home combines timeless style, quality updates, and pride of ownership throughout. Step inside where rich hardwood floors create a warm and inviting atmosphere. The spacious floor plan offers room for everyday living, entertaining, and working from home. The beautiful primary suite is a true retreat, featuring split vanities, a stunning walk-in shower, and luxury vinyl plank flooring that blends elegance with durability. Major updates provide peace of mind, including a new roof (2017) and dual HVAC systems (2015 & 2021), allowing you to move in with confidence. New Ceiling fans in all bedrooms. Outdoor living is just as impressive. Relax year-round in the three-season porch with EZ Breeze windows overlooking the beautifully landscaped, park-like backyard. The fenced yard offers privacy and plenty of space for outdoor entertaining, gardening, or simply enjoying nature. Additional highlights include an extended garage with cabinetry for exceptional storage, a flat driveway with an extra parking pad, and an ideal cul-de-sac location. Walking distance to Community Pool. Residents also enjoy access to the neighborhood community pool, adding even more opportunities for recreation and relaxation. Beautifully updated, meticulously cared for, and ideally located, this move-in-ready home offers the perfect blend of comfort, functionality, and modern living. 1 yr home warranty being offered with an accepted offer. Schedule your private showing today!

Highlights

Fireplace

Property details

MLS #
10180371
Property type
Single Family Residence
Subdivision
Ashworth Estates
Status
Active
Days on market
85
On market date
July 16, 2026
Stories
N/A
Total bathrooms
3.5
Garage spaces
2
Parking spaces
N/A
Lot size
0.26 acres
Loading map…

Nearby schools

Within 10 miles. School directory data from the National Center for Education Statistics (NCES), accessed via the Urban Institute Education Data API. Local Score is calculated by INNOVATE Real Estate; where a state rating is shown, it comes from that state's own official school report card (e.g. NC Dept. of Public Instruction, SC Report Card).

Elementary
Leesville Road Elementary
1.18 mi away · Grades 0-5
Zoned school (attendance boundary, 2015-16 data)
4.0
Local Score (state rating (2025) blended 70/30 with student-teacher ratio) -- not an official state rating
State rating: B (2025)
Enrollment
637
Student:teacher ratio
13.6:1
District
Wake County Schools
Middle
Leesville Road Middle
1.15 mi away · Grades 6-8
Zoned school (attendance boundary, 2015-16 data)
3.7
Local Score (state rating (2025) blended 70/30 with student-teacher ratio) -- not an official state rating
State rating: B (2025)
Enrollment
821
Student:teacher ratio
15.8:1
District
Wake County Schools
High
Leesville Road High
1.13 mi away · Grades 9-12
Zoned school (attendance boundary, 2015-16 data)
3.4
Local Score (state rating (2025) blended 70/30 with student-teacher ratio) -- not an official state rating
State rating: B (2025)
Enrollment
2,622
Student:teacher ratio
19.6:1
District
Wake County Schools

Walkability

Blended score for Raleigh's center, calculated by INNOVATE Real Estate from two sources: the EPA's National Walkability Index (street network, transit, land-use mix) and Google Places amenity data (what's actually reachable on foot from this point). 60% EPA National Walkability Index + 40% nearby-amenity density (Google Places).

56
Somewhat walkable
out of 100
EPA National Walkability Index
10.0 / 20 -- Below average walkable
Google Places amenity density
65 / 100
Restaurants & cafes13
Grocery stores0
Parks2
Schools6
Transit stops6
Pharmacies0

Market position

How this listing compares to current activity in Raleigh, from live MLS data.

On the market 85 days -- 18 fewer days than Raleigh's current average of 103 days.
For reference, the median list price across 2,844 active listings in Raleigh right now is $375,000.

Mortgage calculator

Estimate only - actual rate and payment depend on your lender, credit, and loan program.

$
%
%
Adjust tax / insurance estimates
% / yr
$
/mo
Est. monthly payment
$4,941/mo
$159,100 down
$636,400 loan
Principal & interest$4,128
Property tax (est.)$663
Home insurance (est.)$150

Similar homes you might like

Data source: Listing information provided by Doorify MLS via Trestle/CoreLogic. Last updated August 23, 2026.

Information herein deemed reliable but not guaranteed; all measurements, school assignments, HOA fees, taxes, and feature lists are approximate and should be independently verified. Equal Housing Opportunity.