
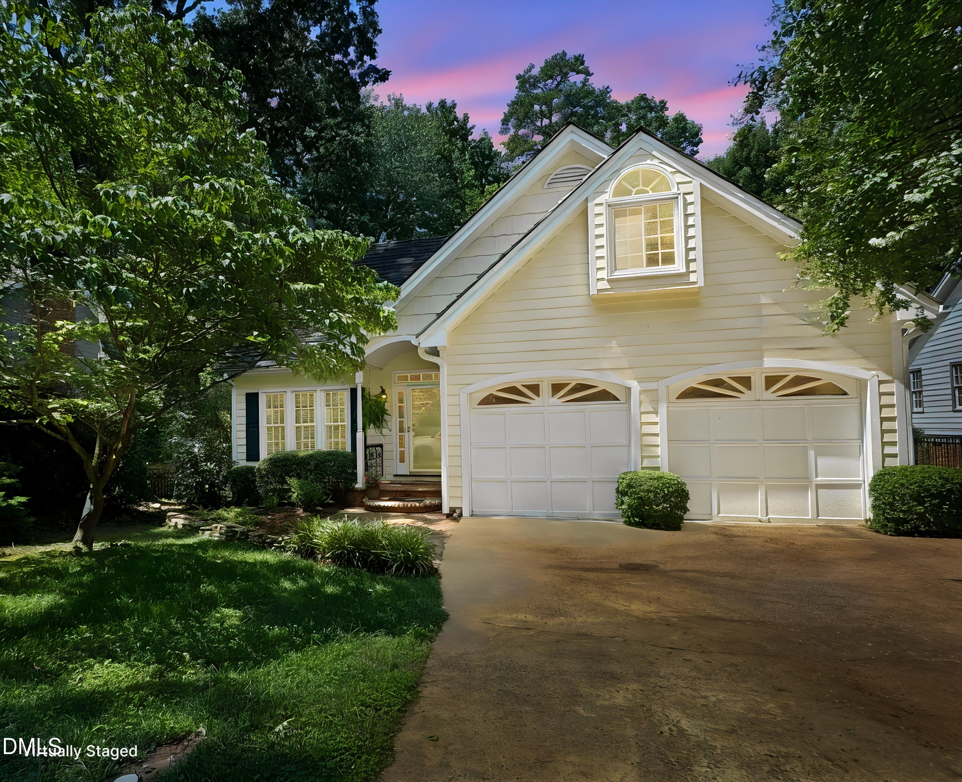
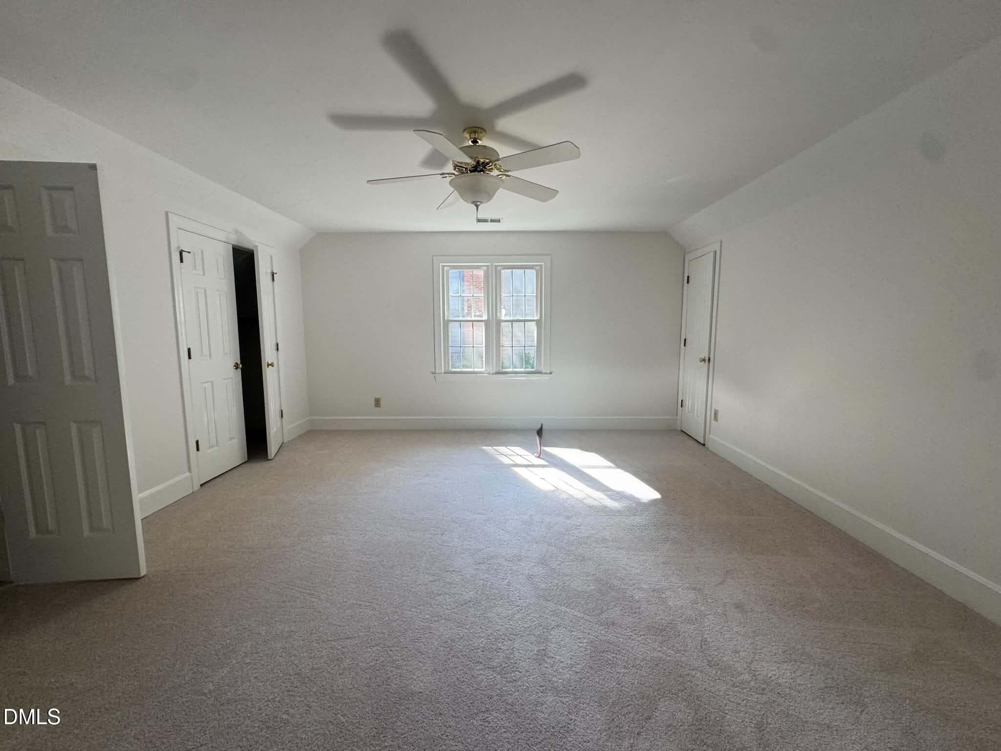
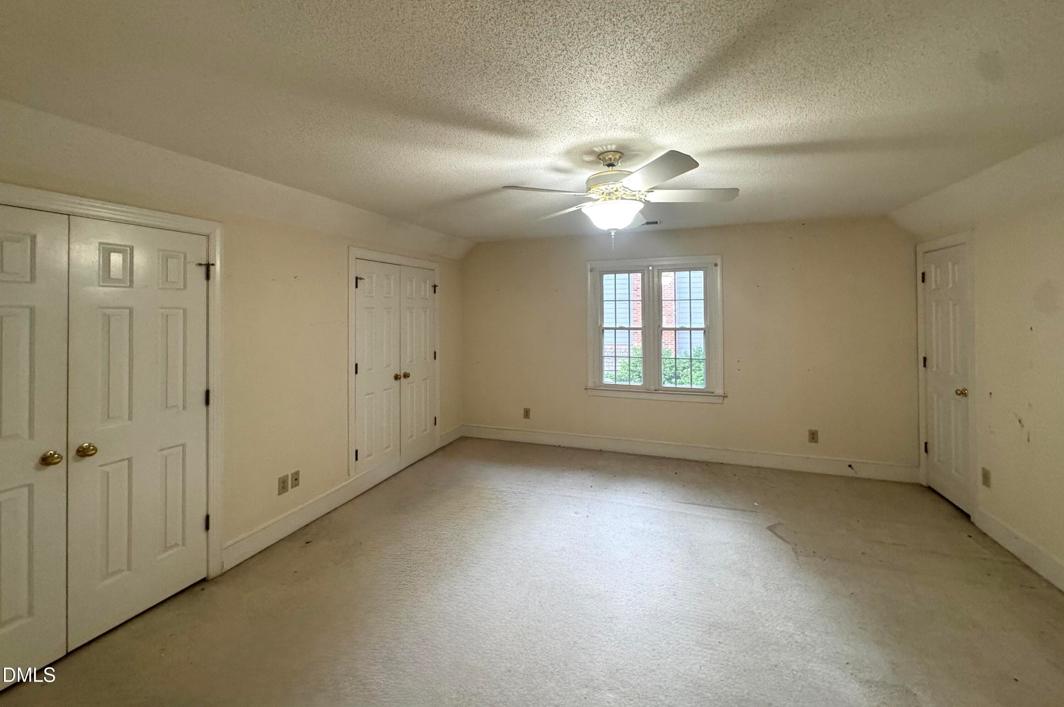
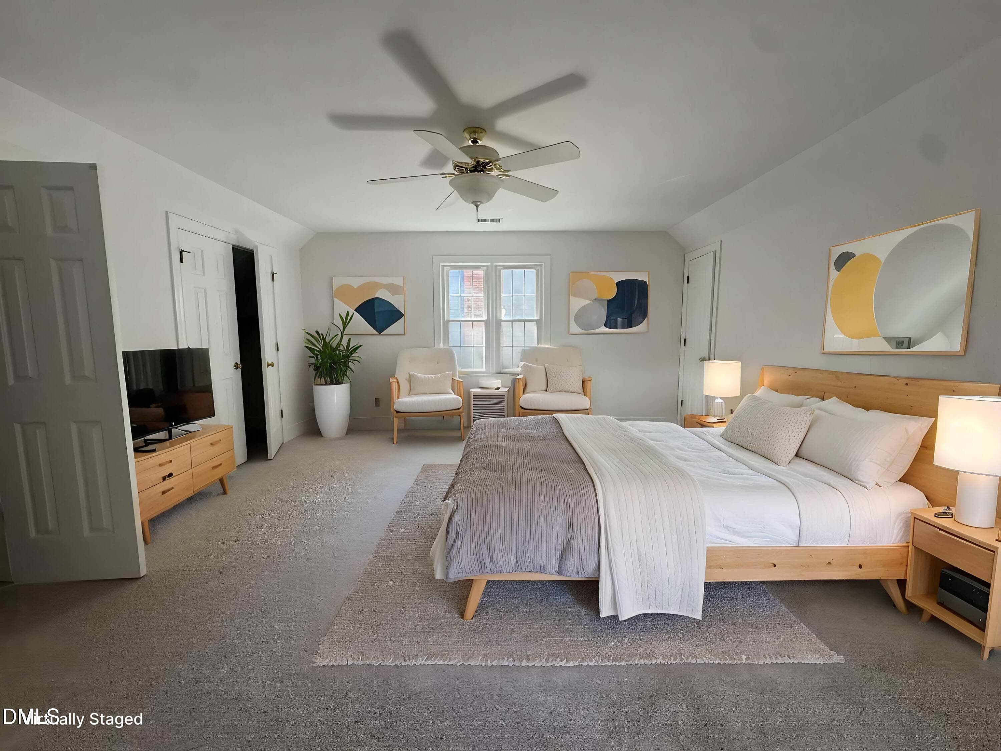
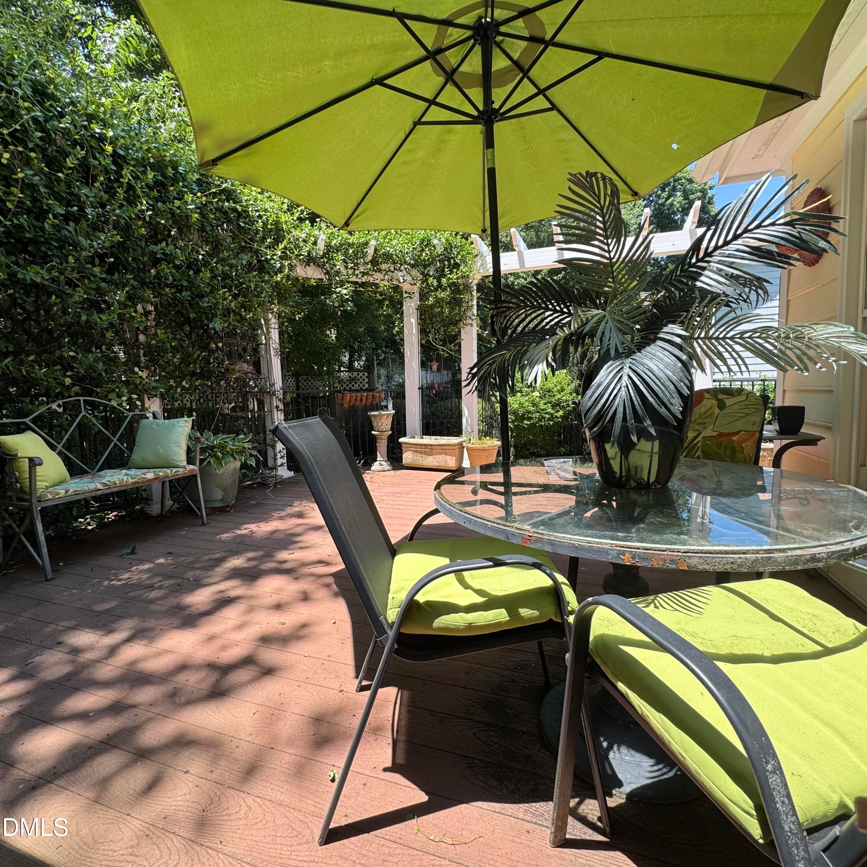
Sunset Front - 2269 Brisbayne Circle, Raleigh, NC 27615, Raleigh
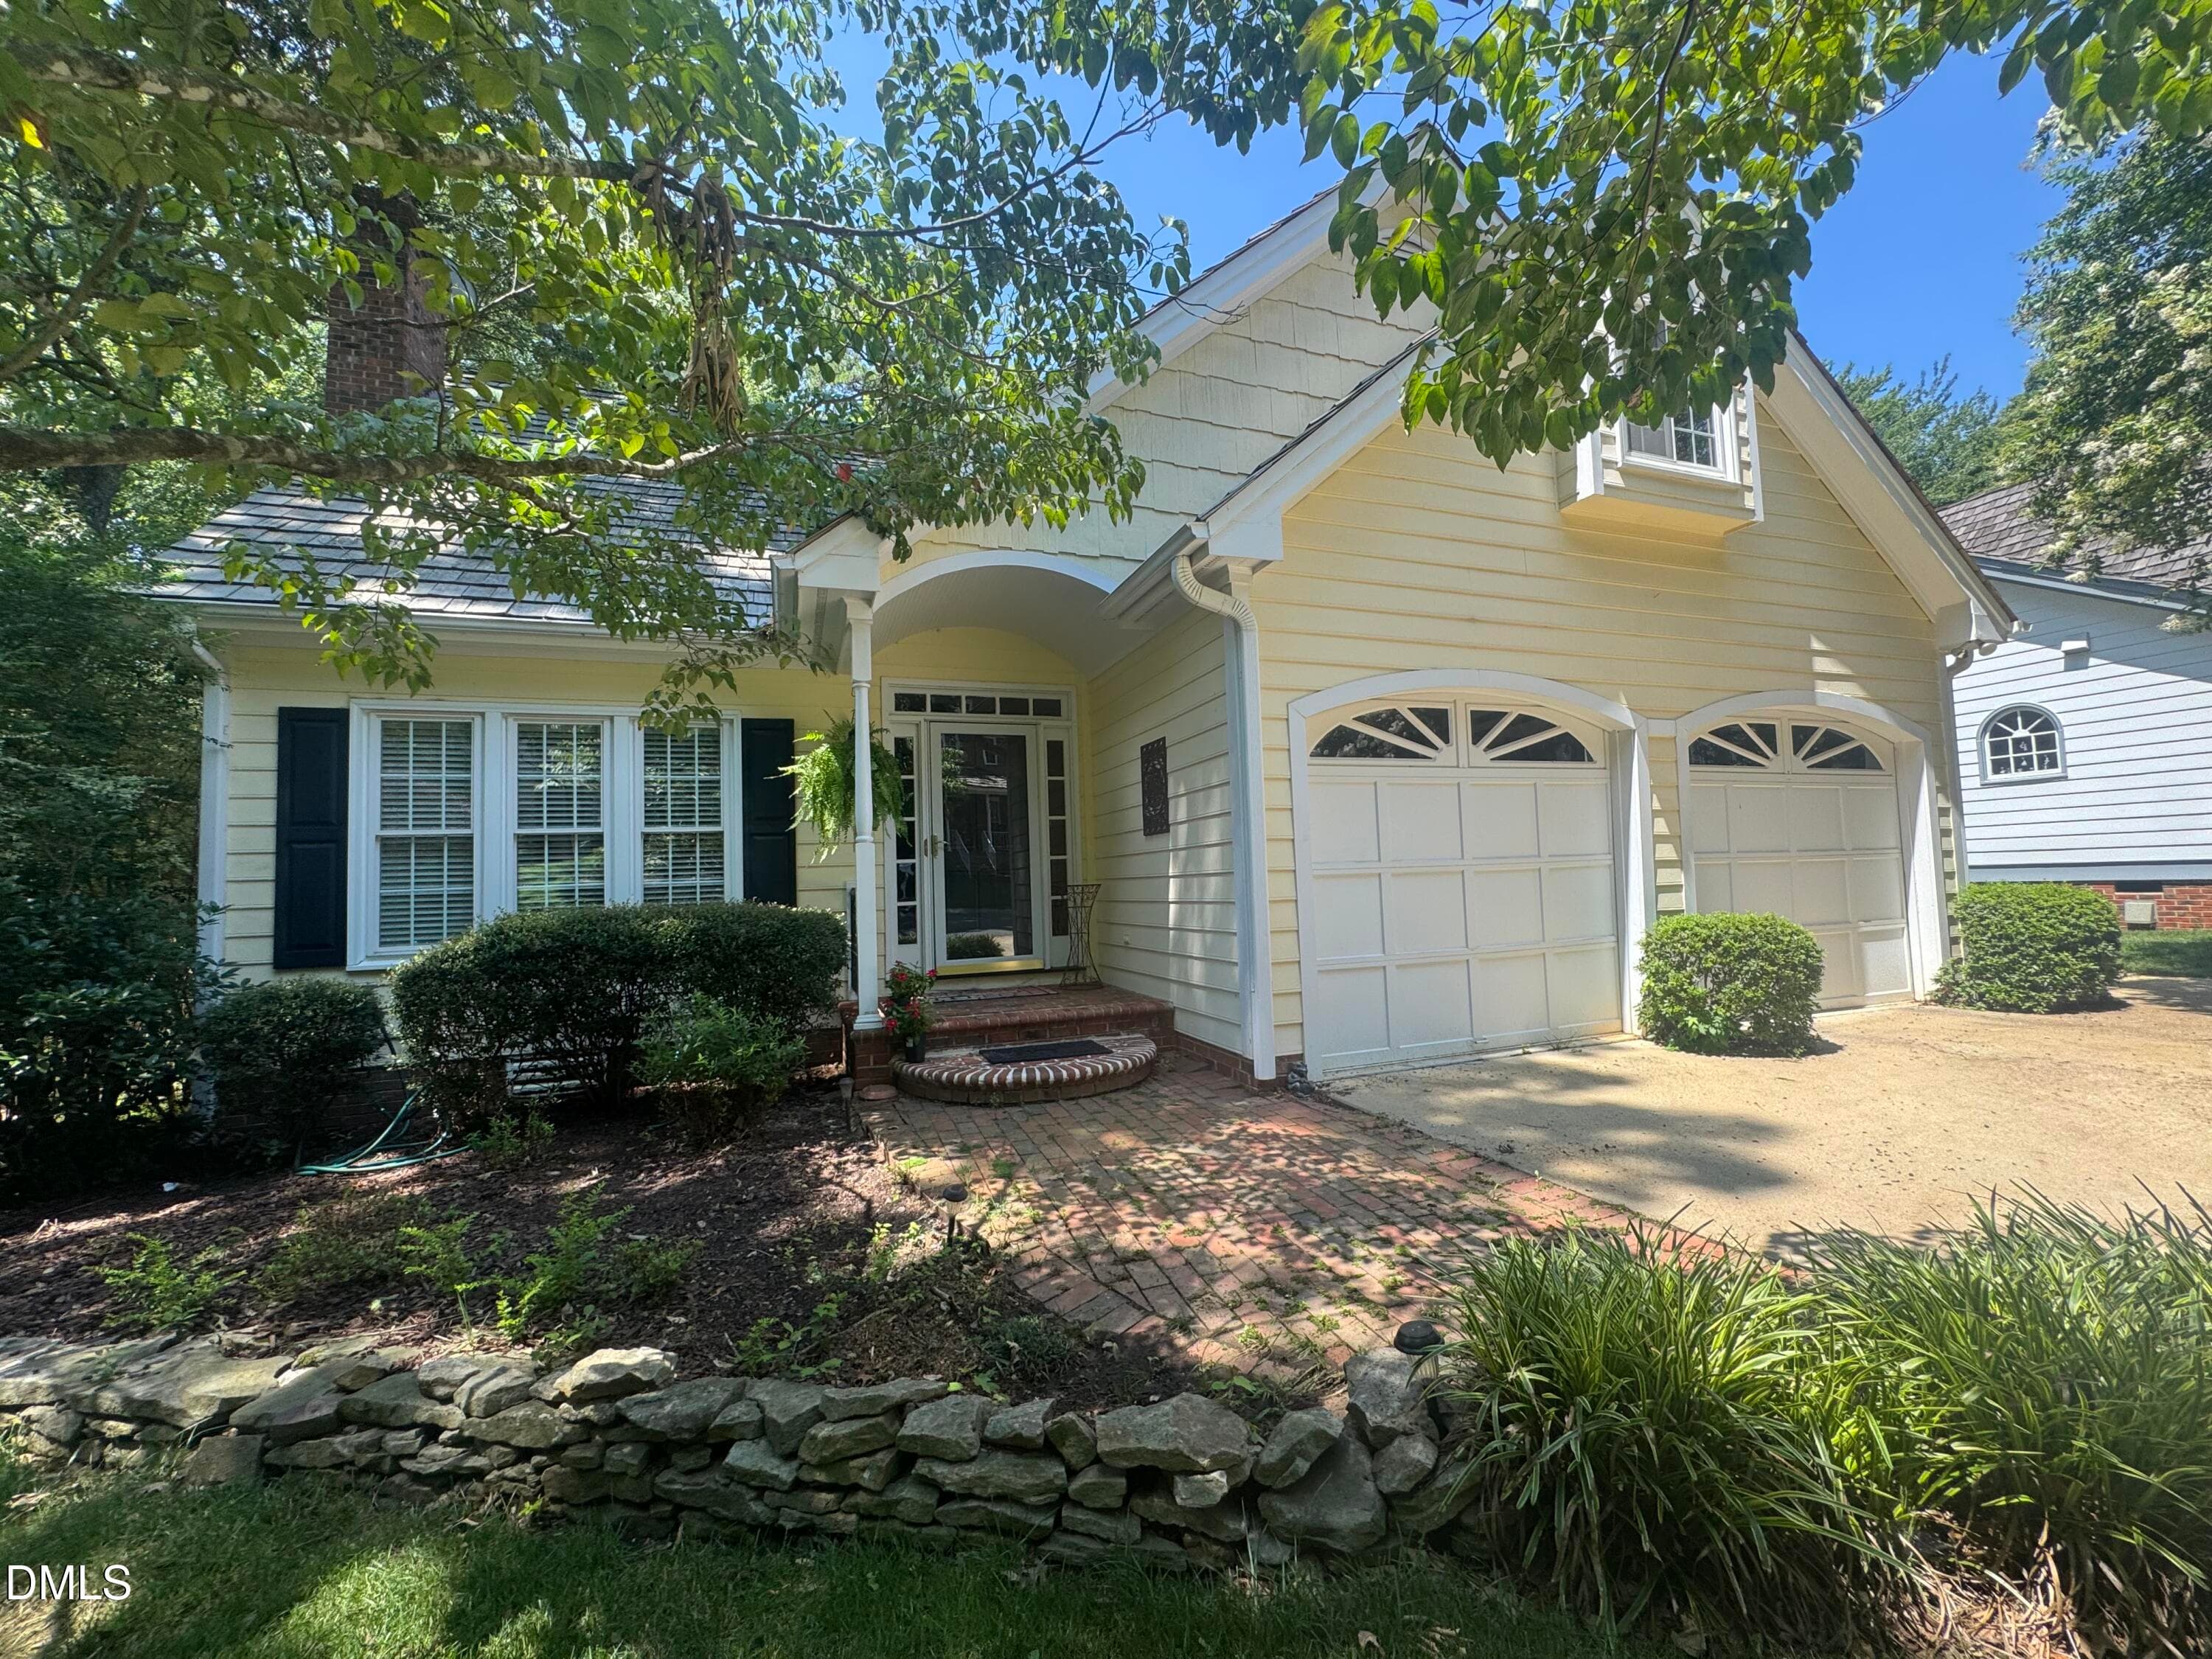
2269 Brisbayne Circle - 2269 Brisbayne Circle, Raleigh, NC 27615, Raleigh
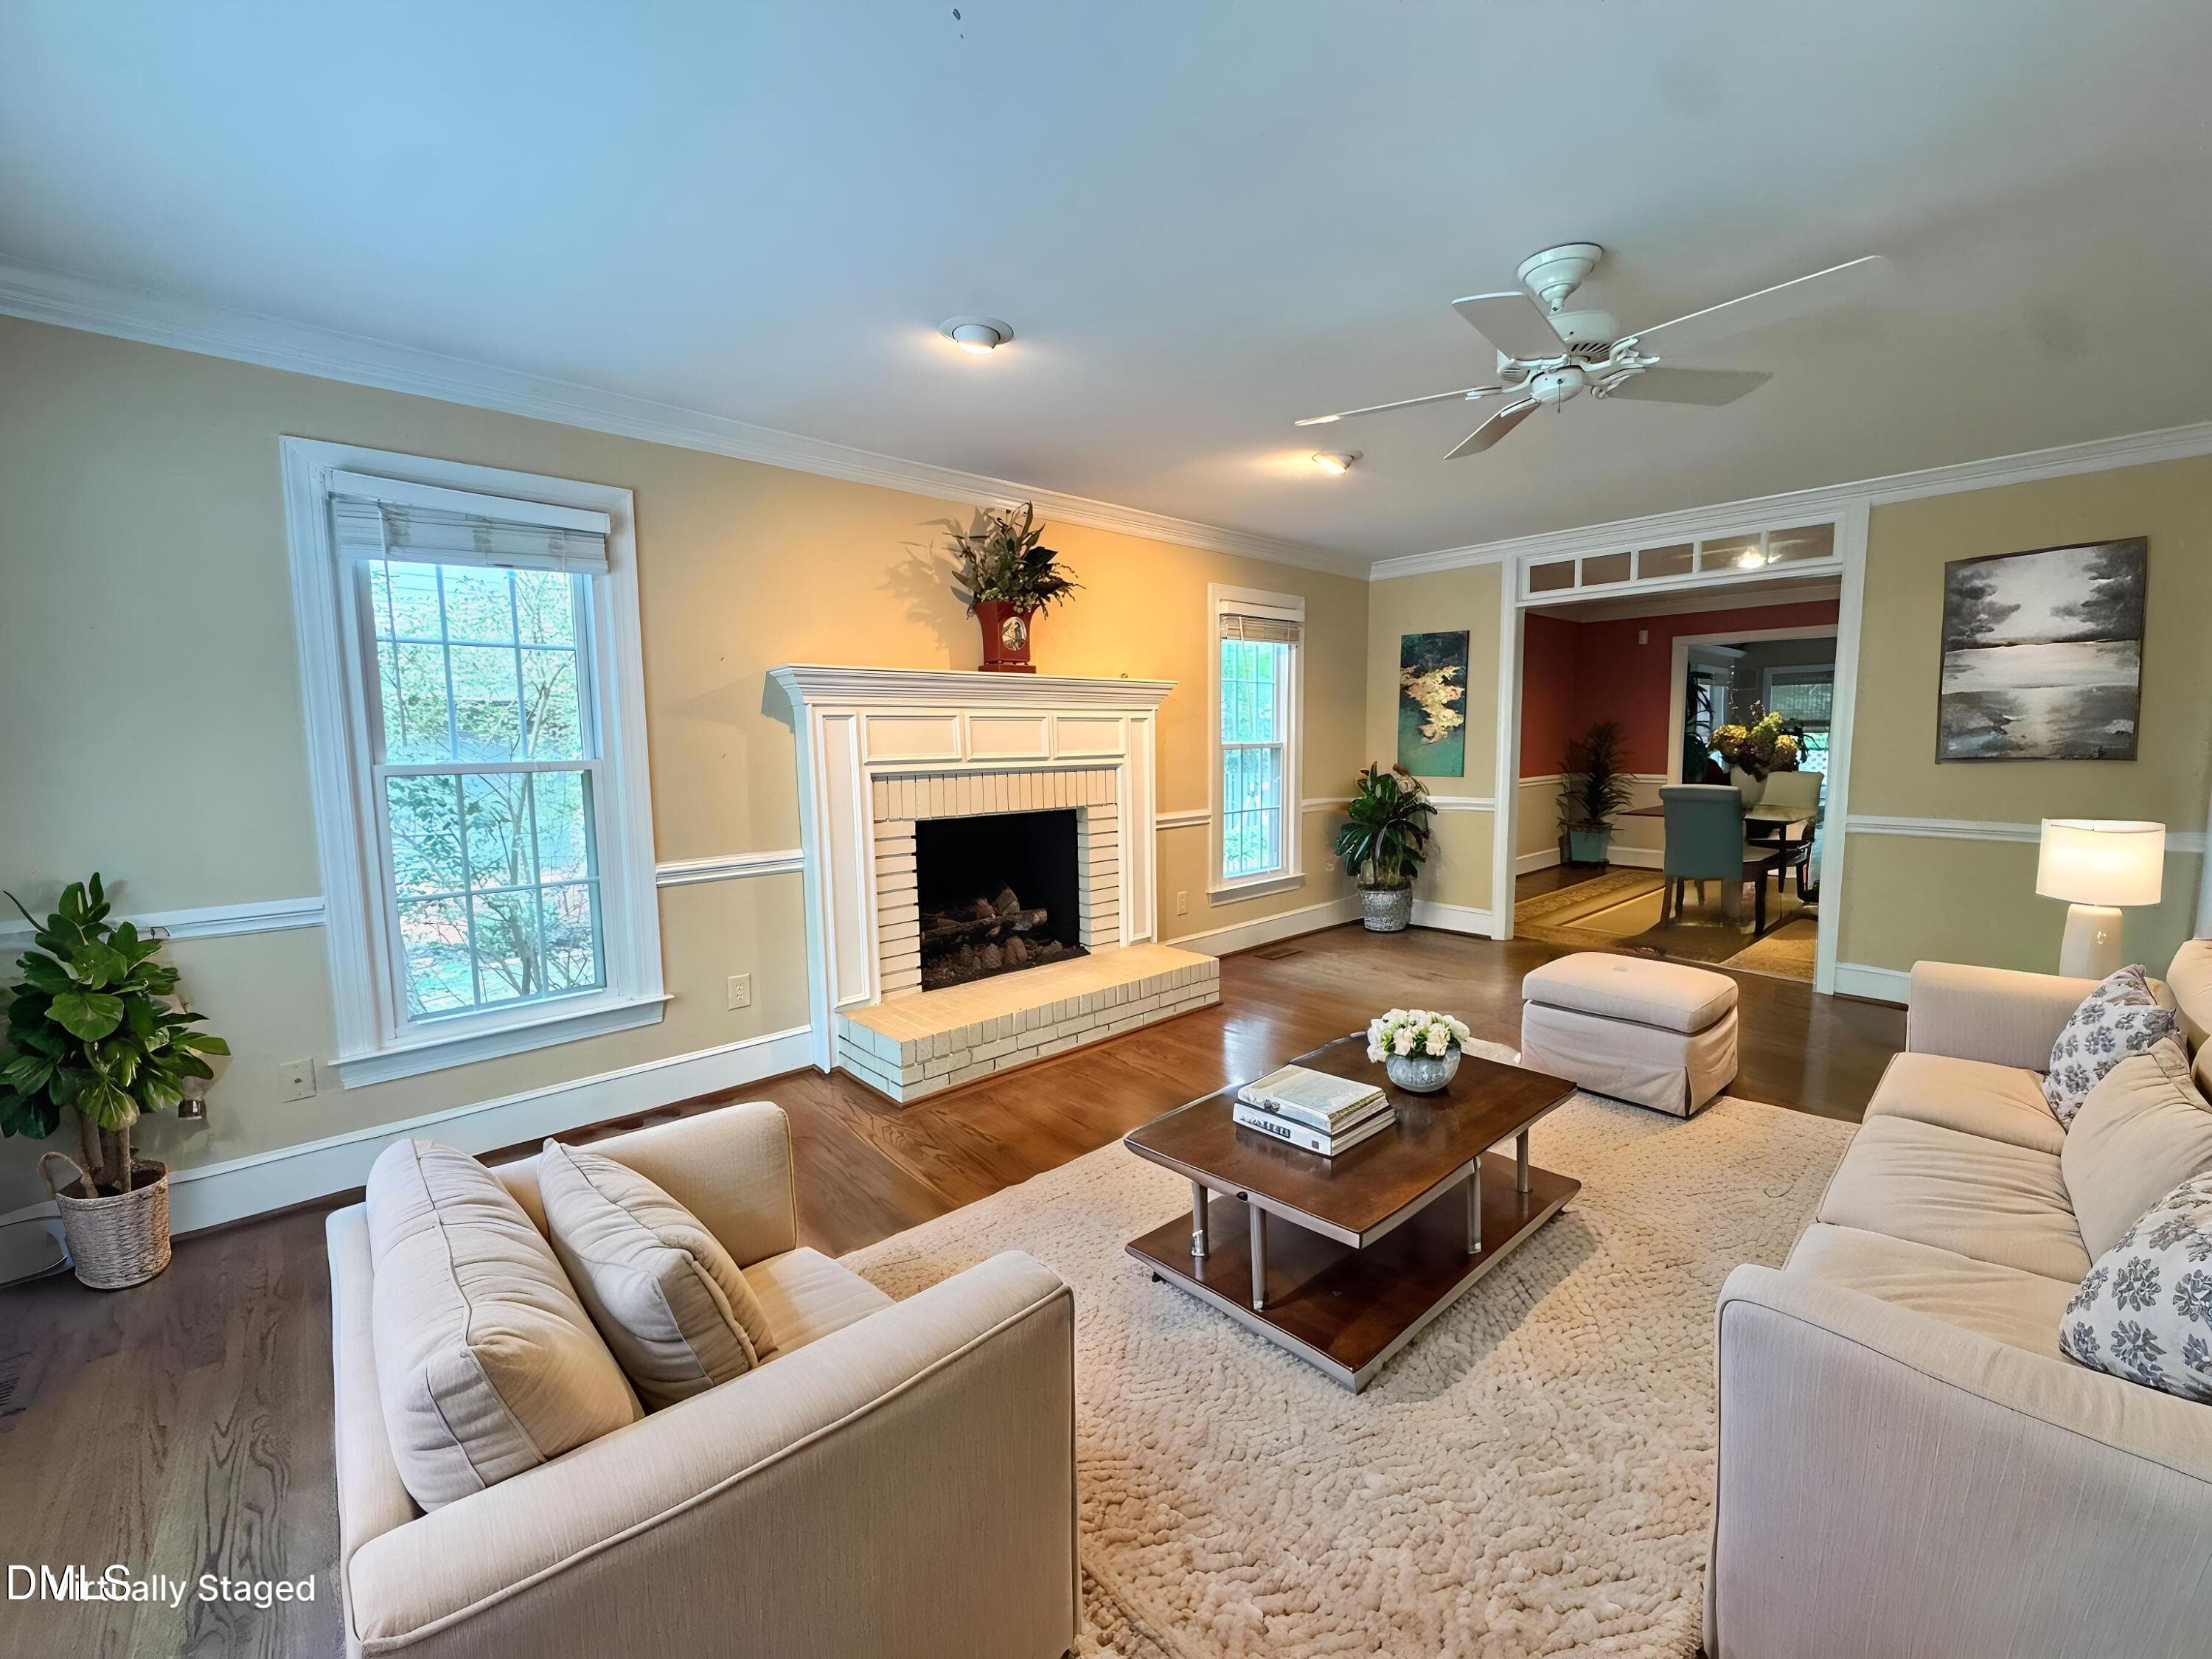
Living room sofa beife - 2269 Brisbayne Circle, Raleigh, NC 27615, Raleigh
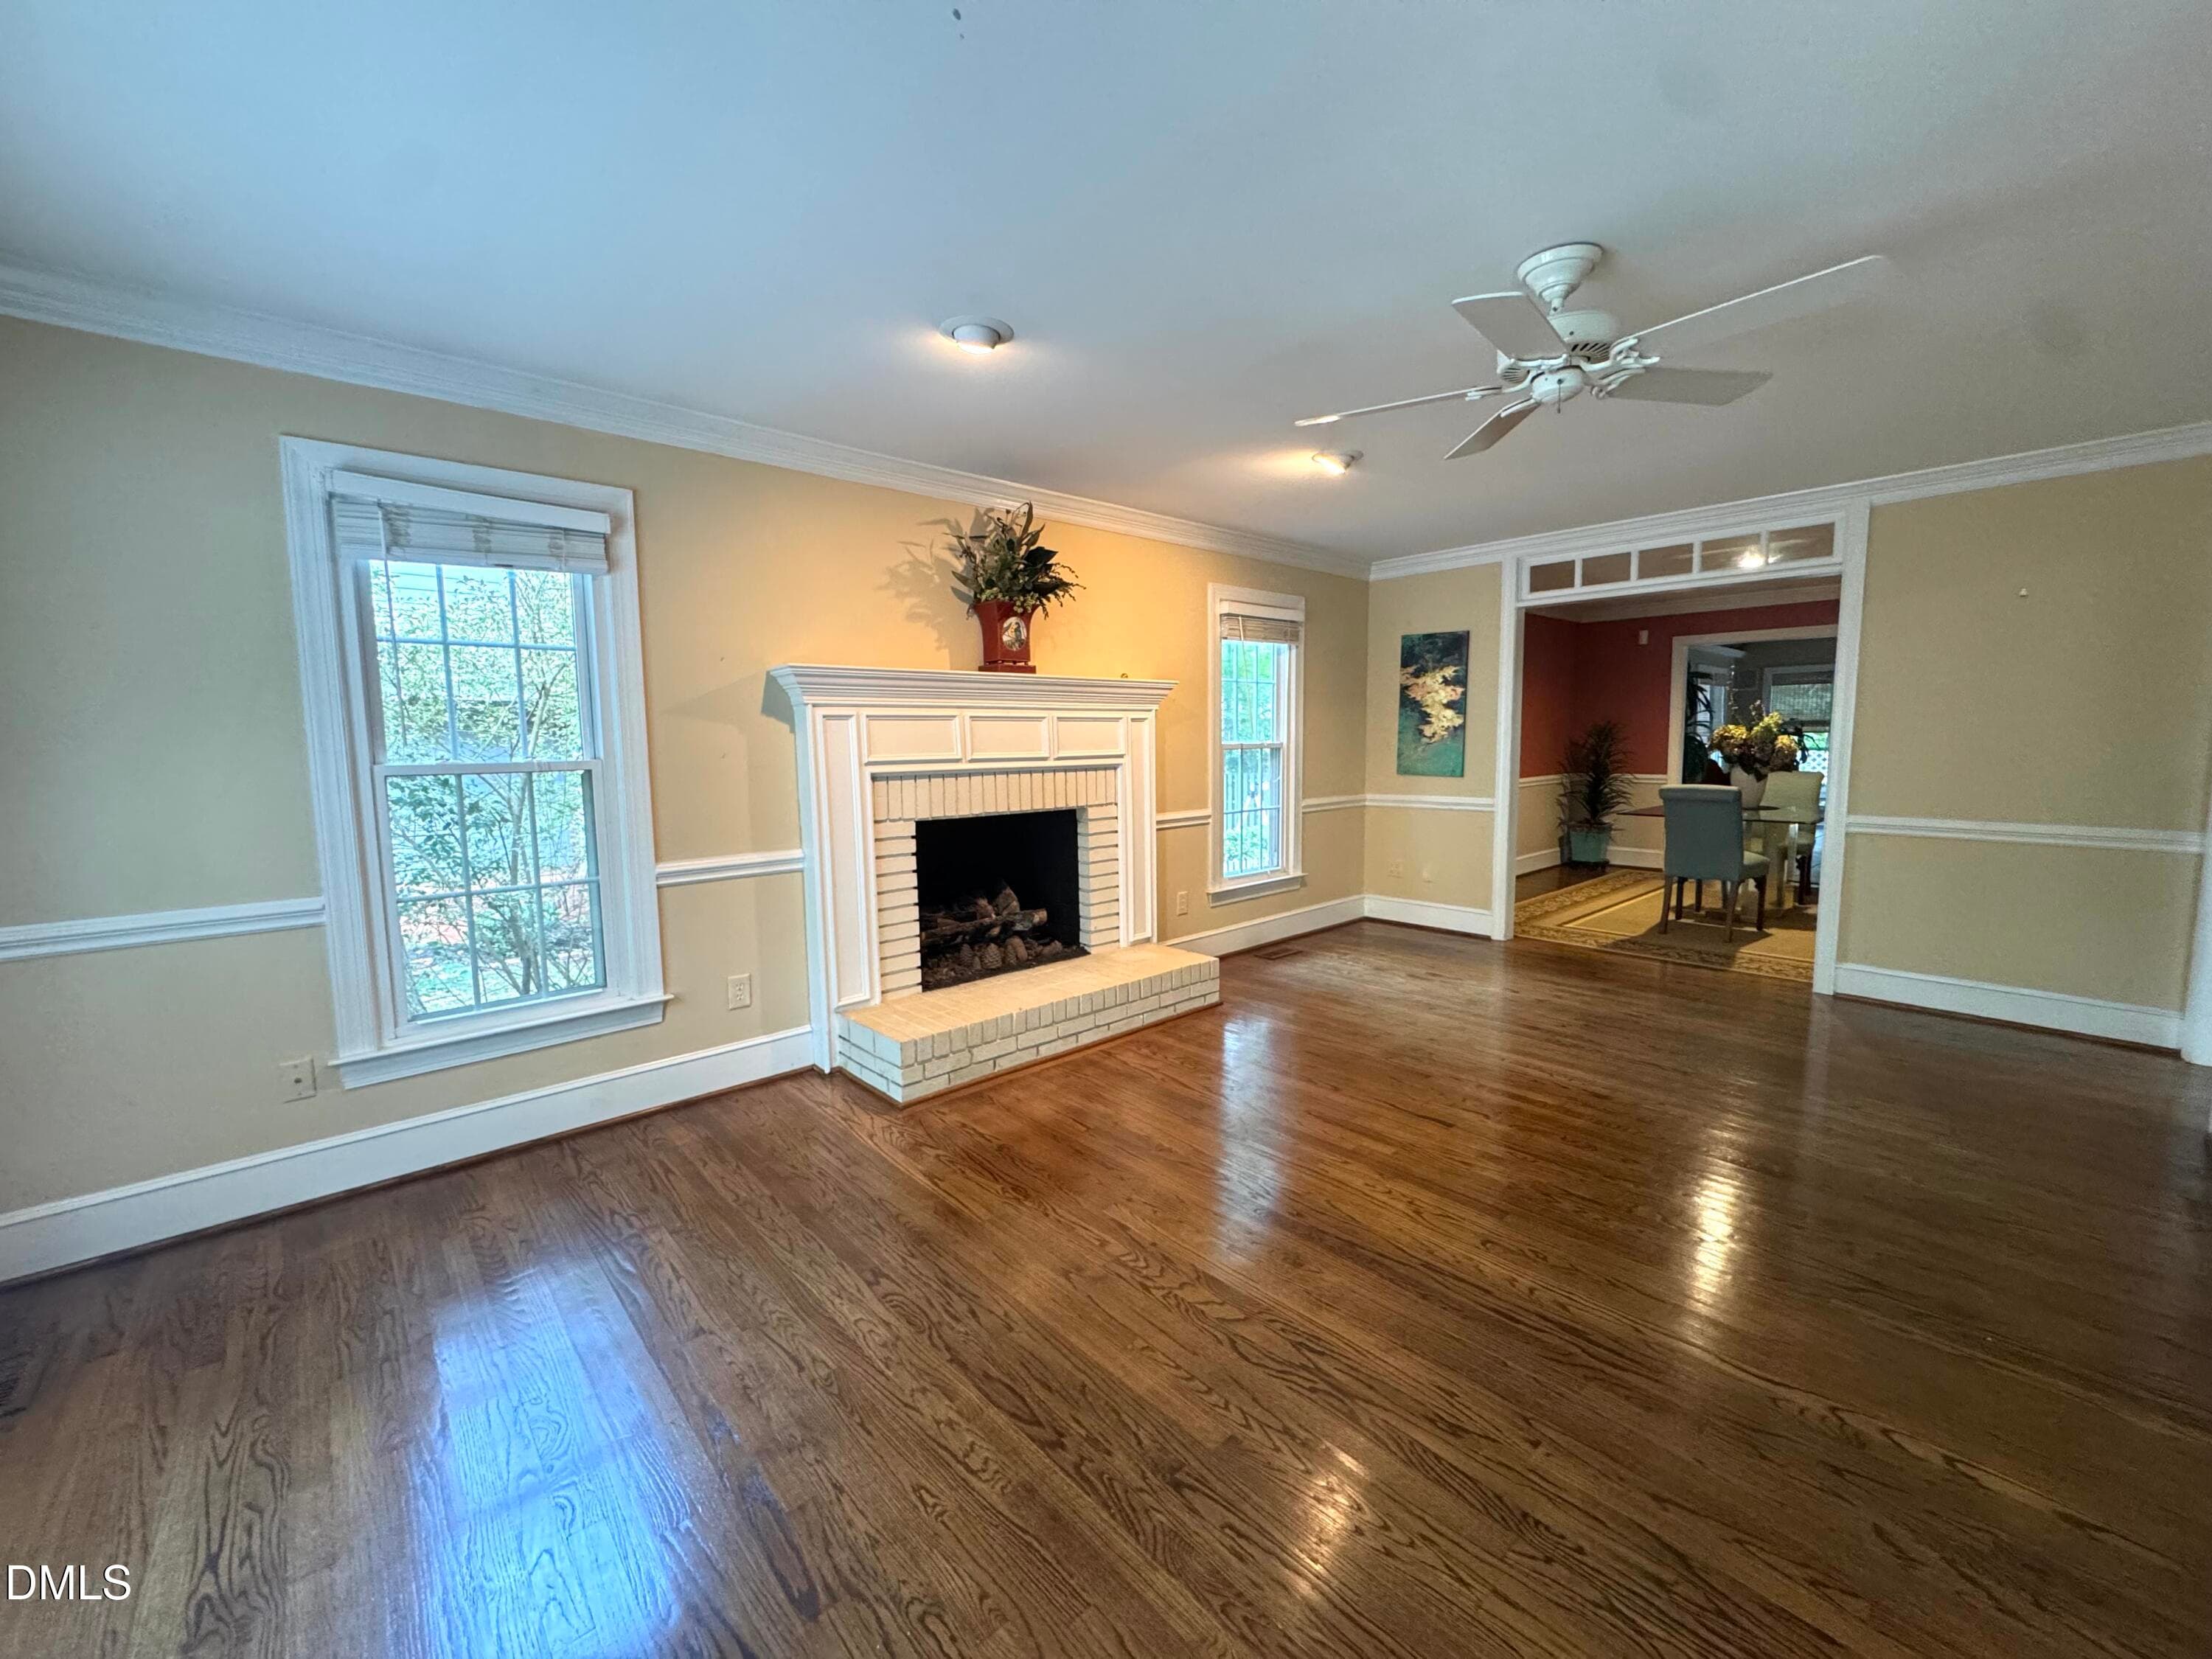
Living Room to DR - 2269 Brisbayne Circle, Raleigh, NC 27615, Raleigh
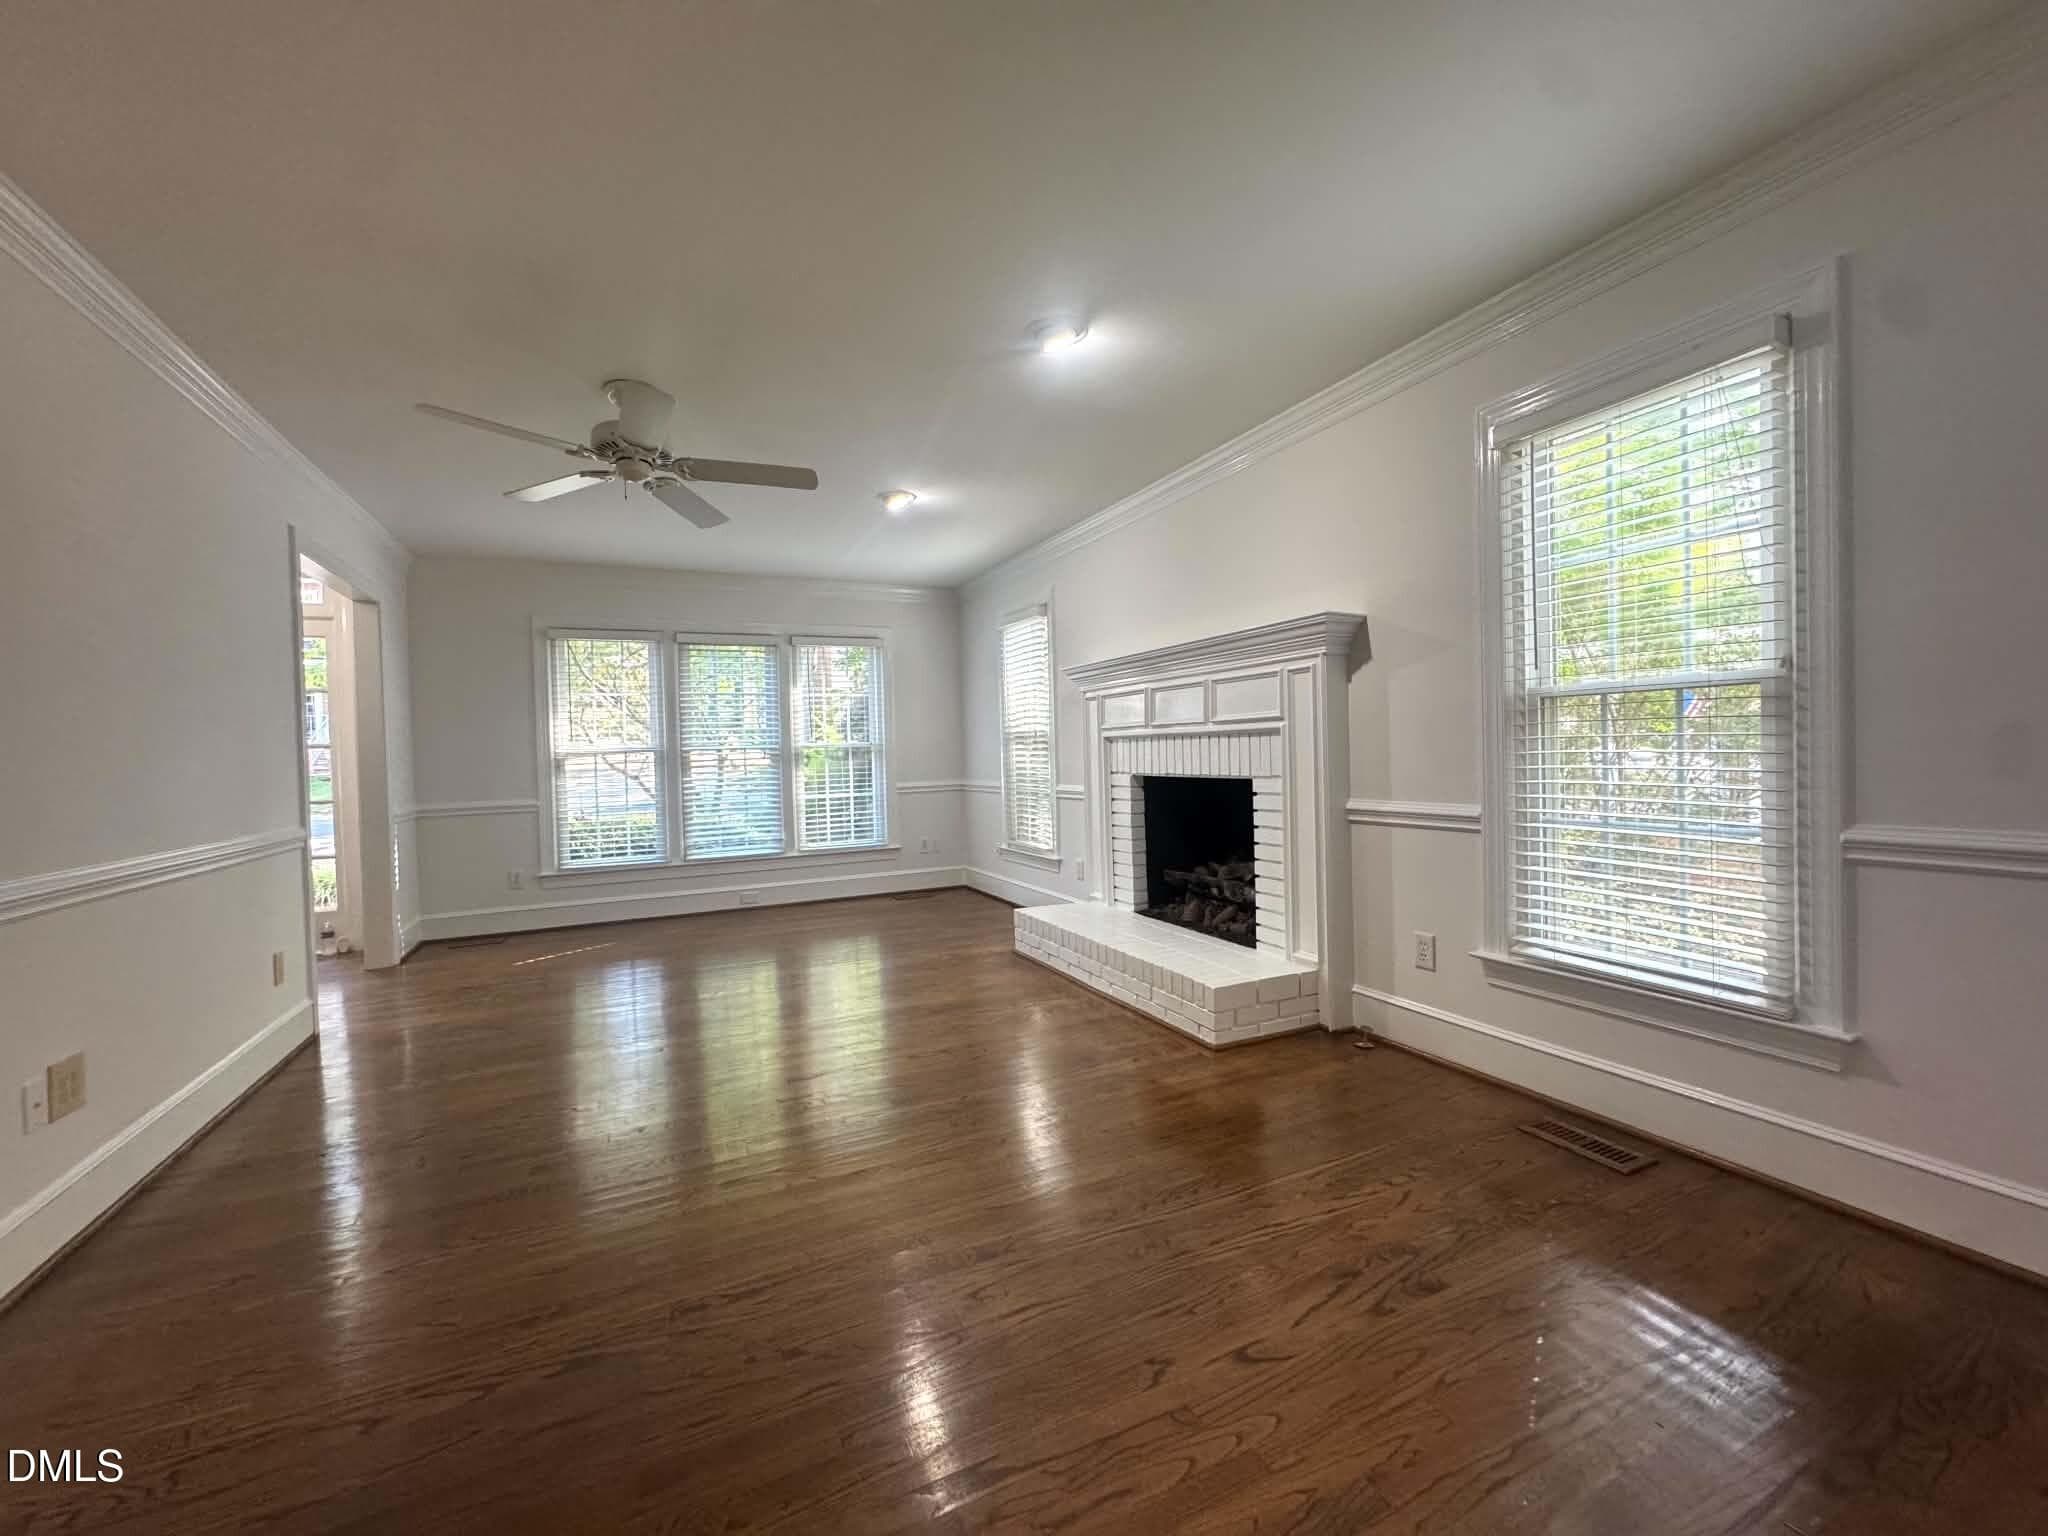
living room - 2269 Brisbayne Circle, Raleigh, NC 27615, Raleigh
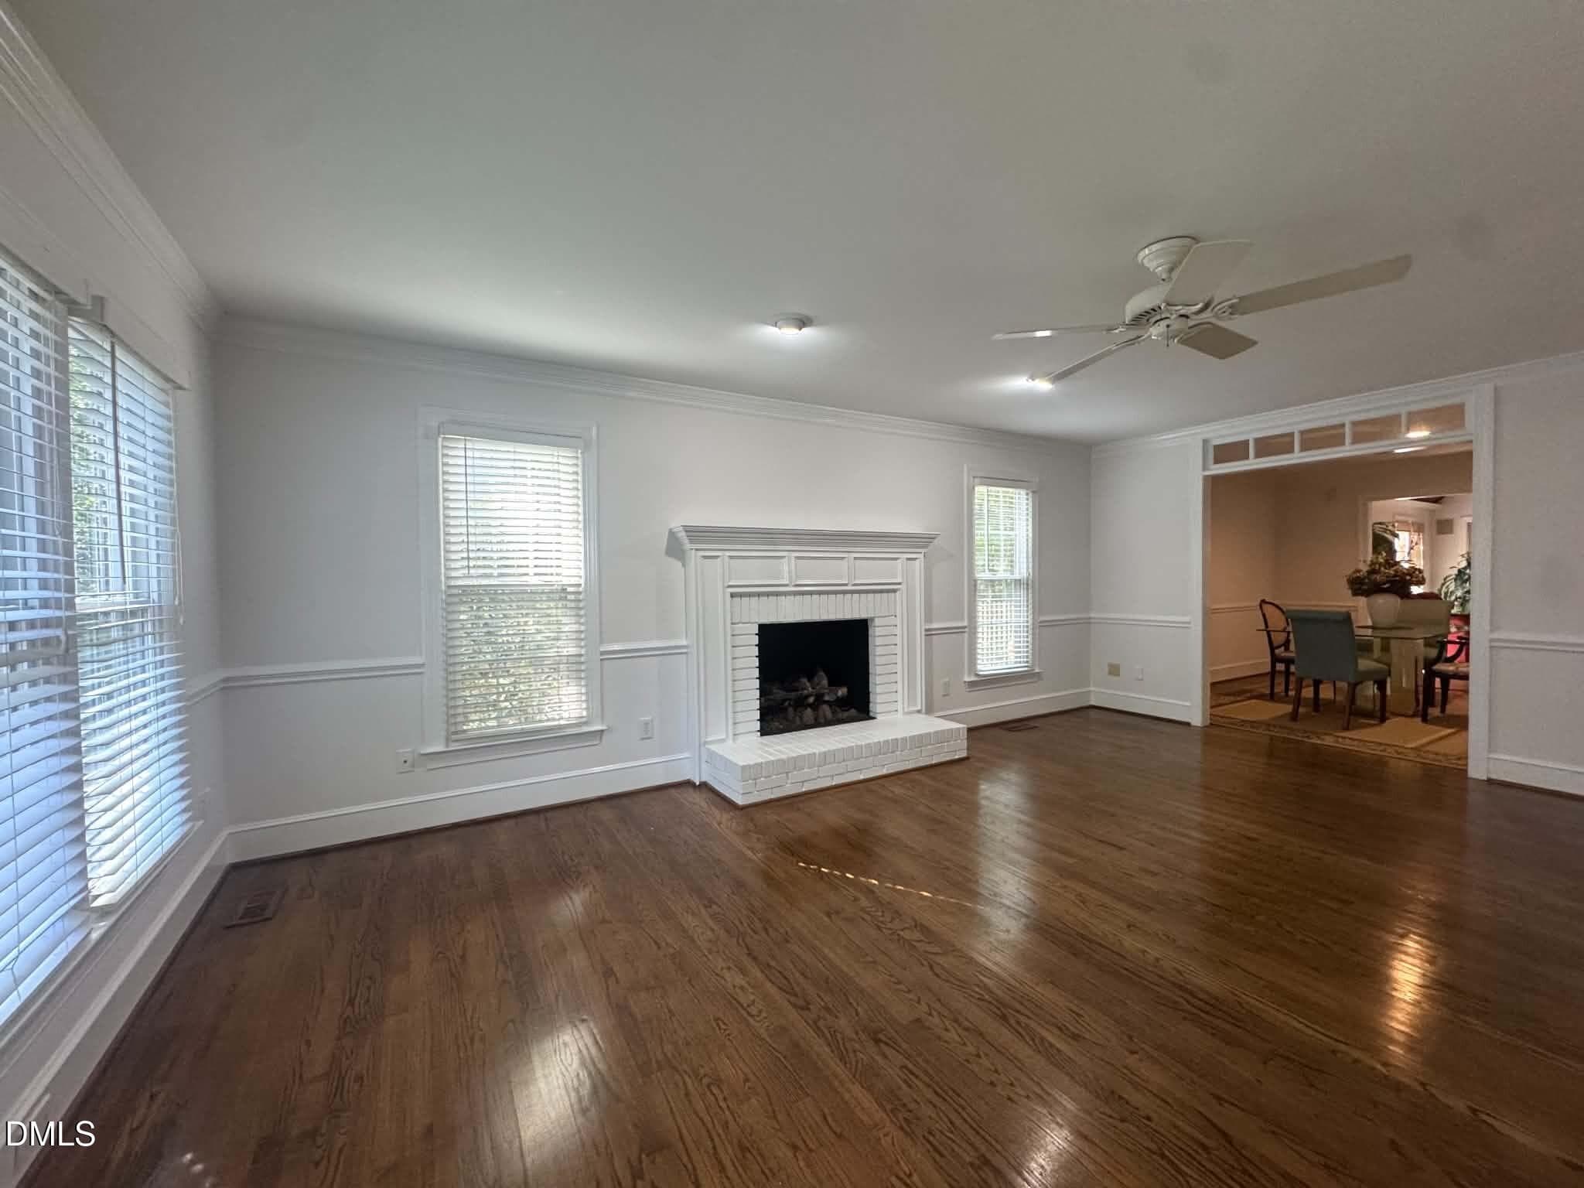
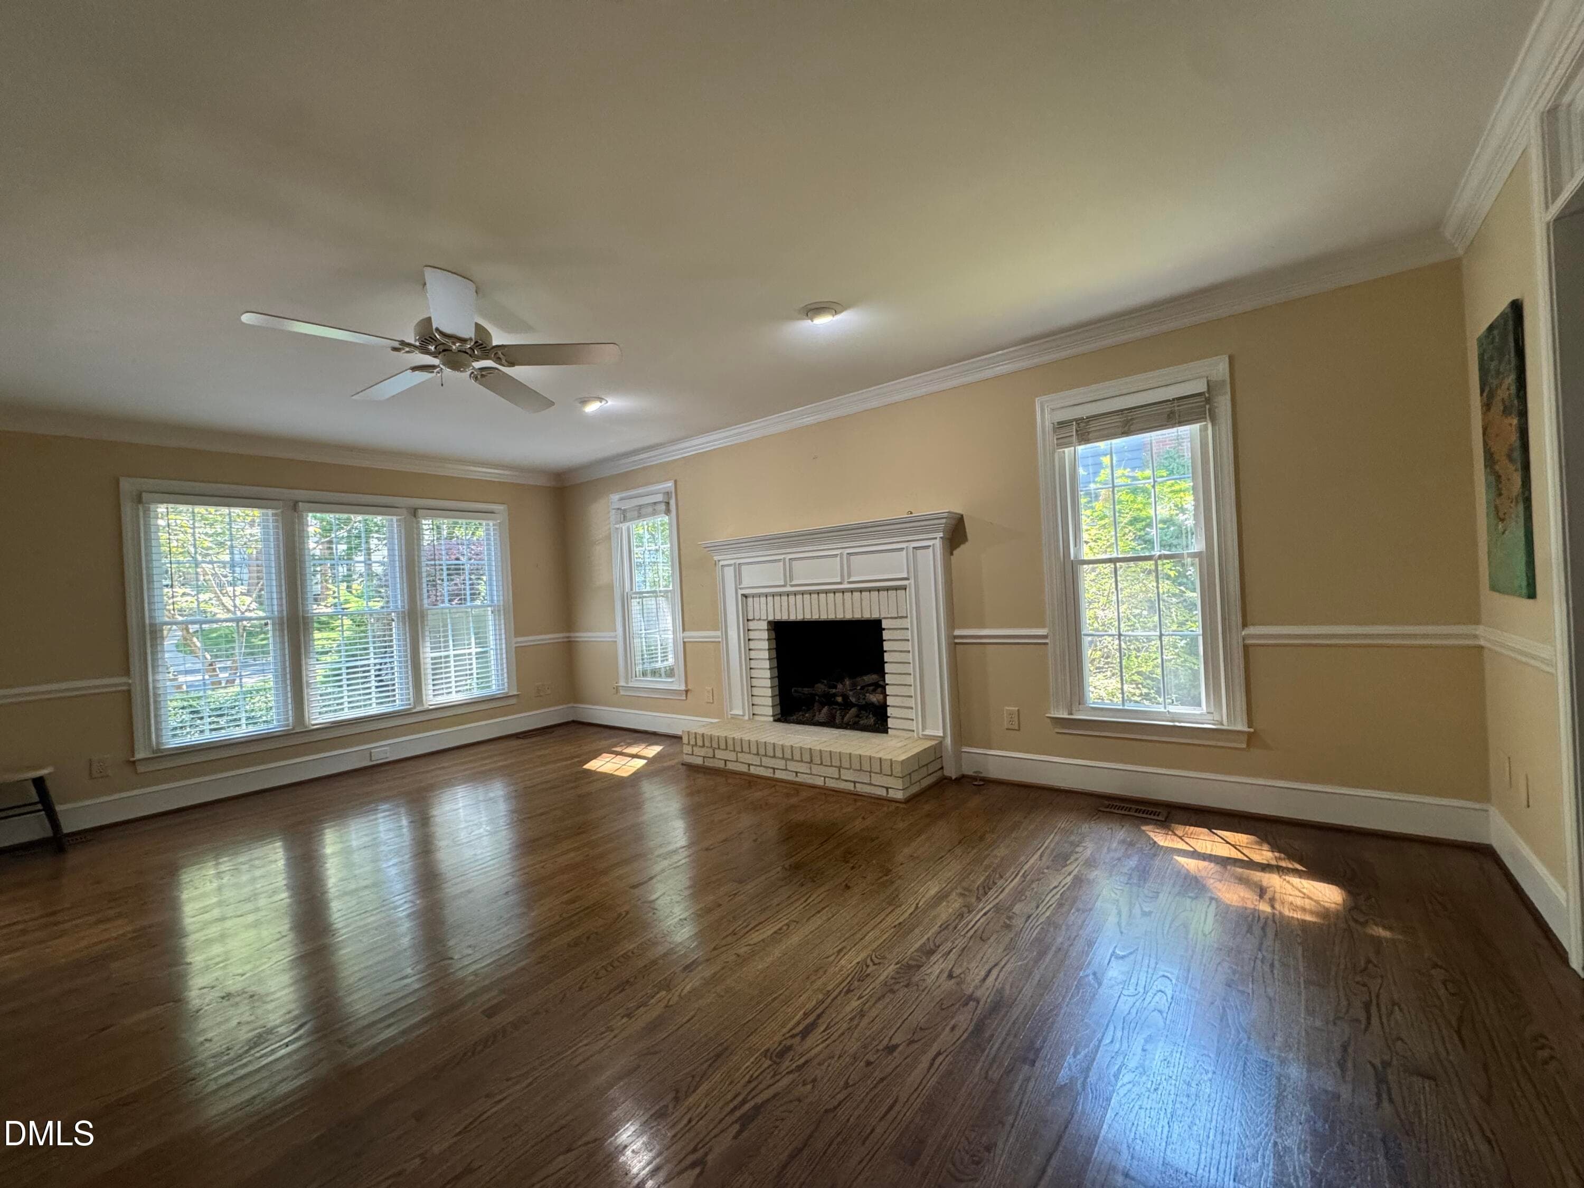
Living room to fireplace - 2269 Brisbayne Circle, Raleigh, NC 27615, Raleigh
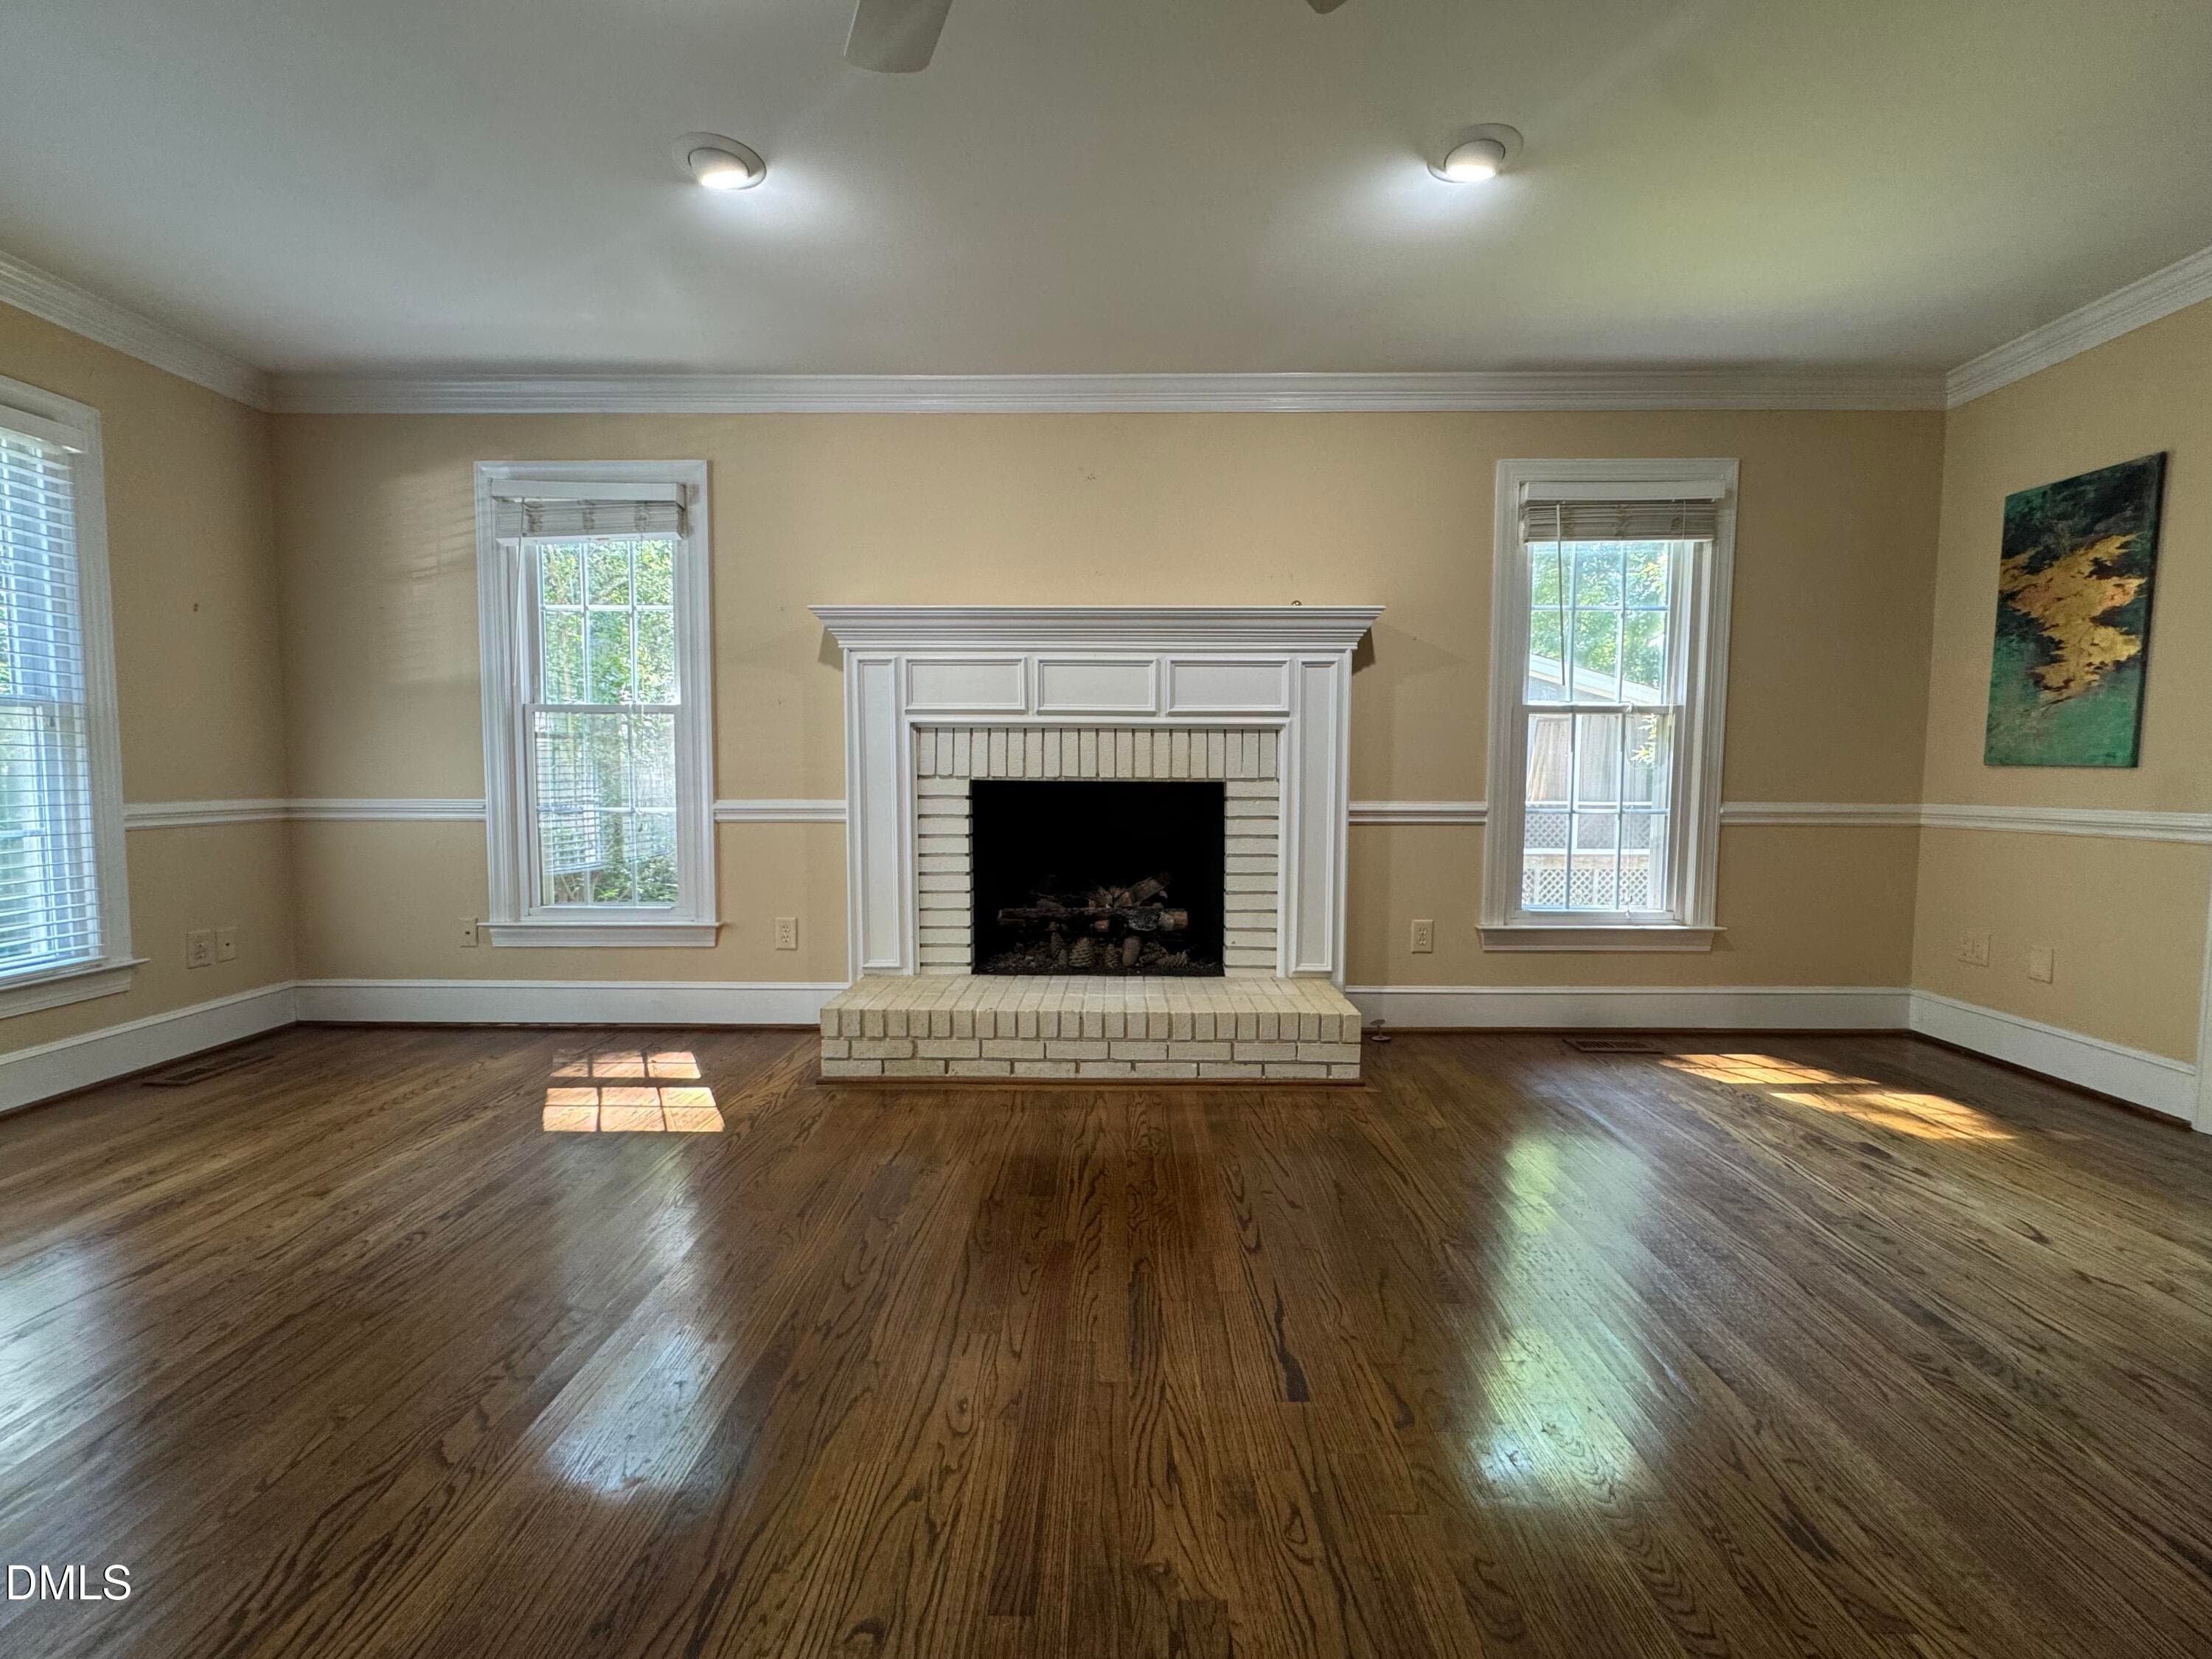
Straight to fireplace - 2269 Brisbayne Circle, Raleigh, NC 27615, Raleigh
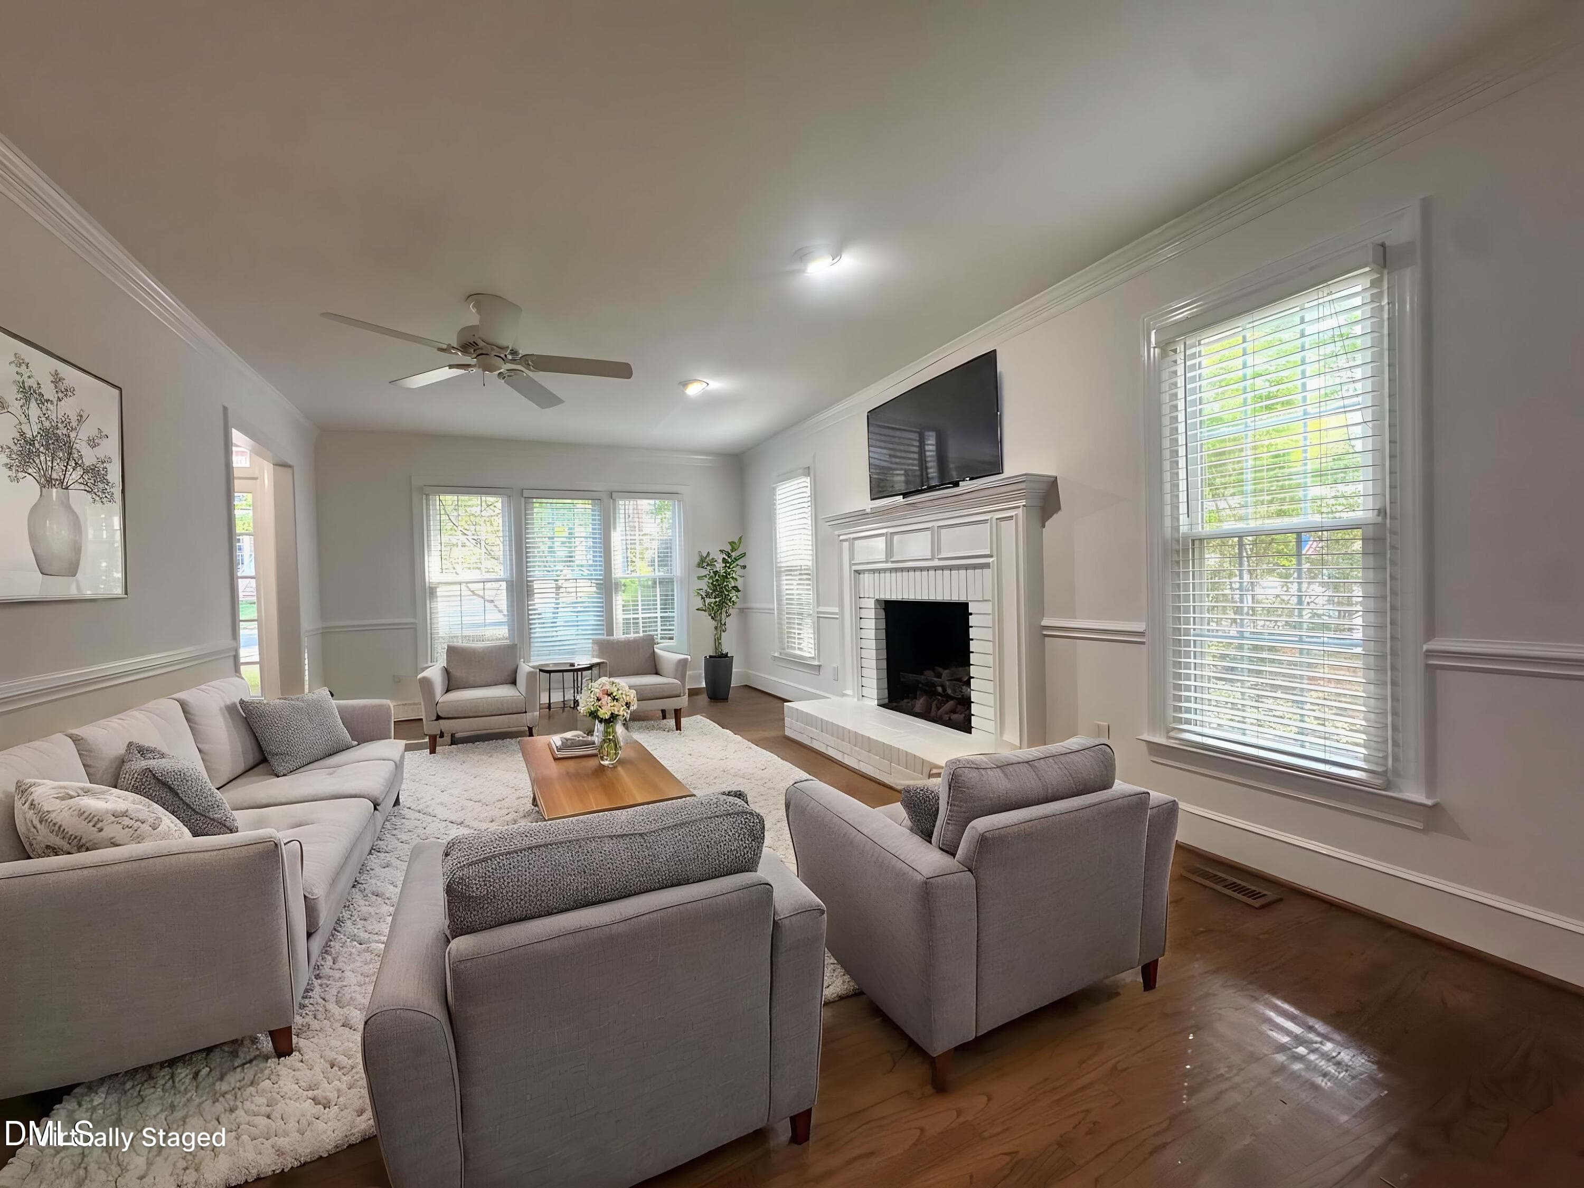
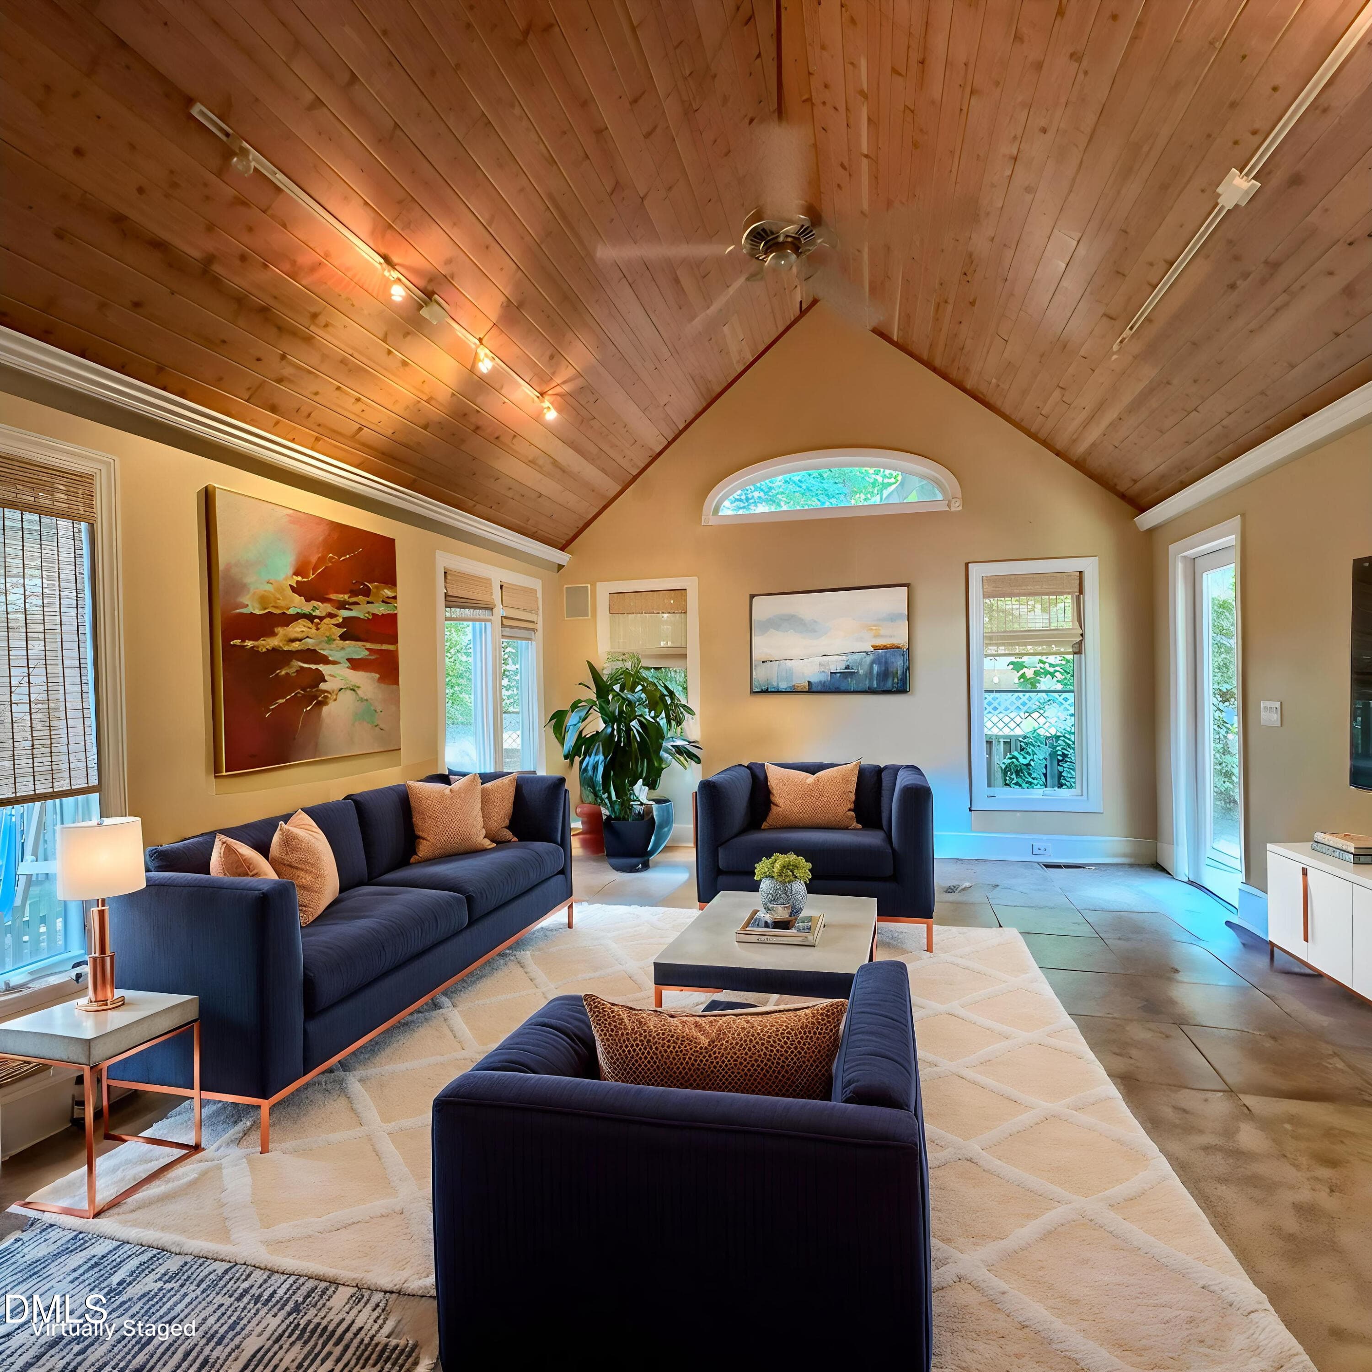
Virtually staged living room - 2269 Brisbayne Circle, Raleigh, NC 27615, Raleigh
Formal living room - 2269 Brisbayne Circle, Raleigh, NC 27615, Raleigh
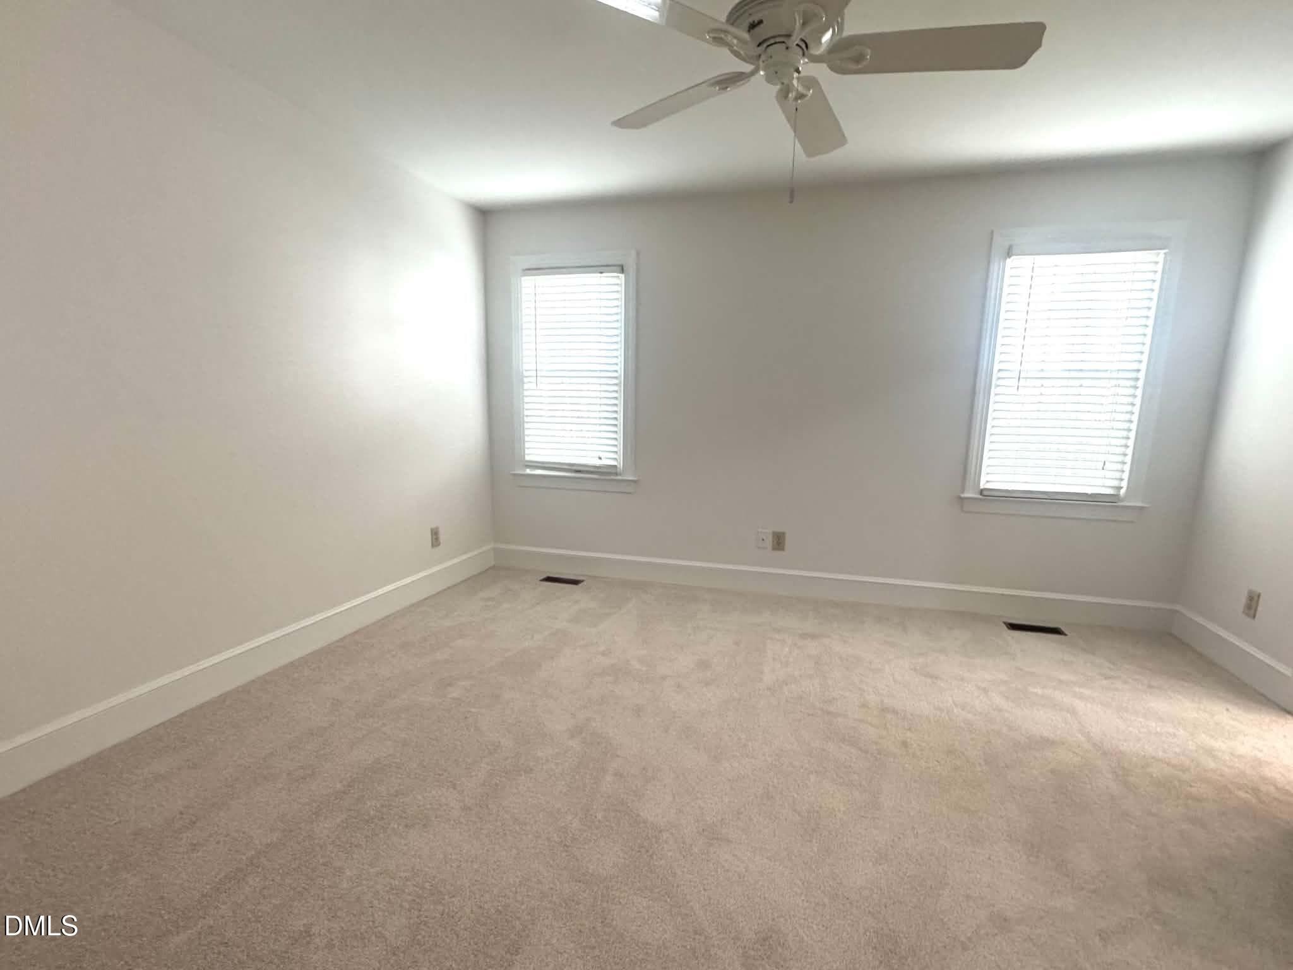
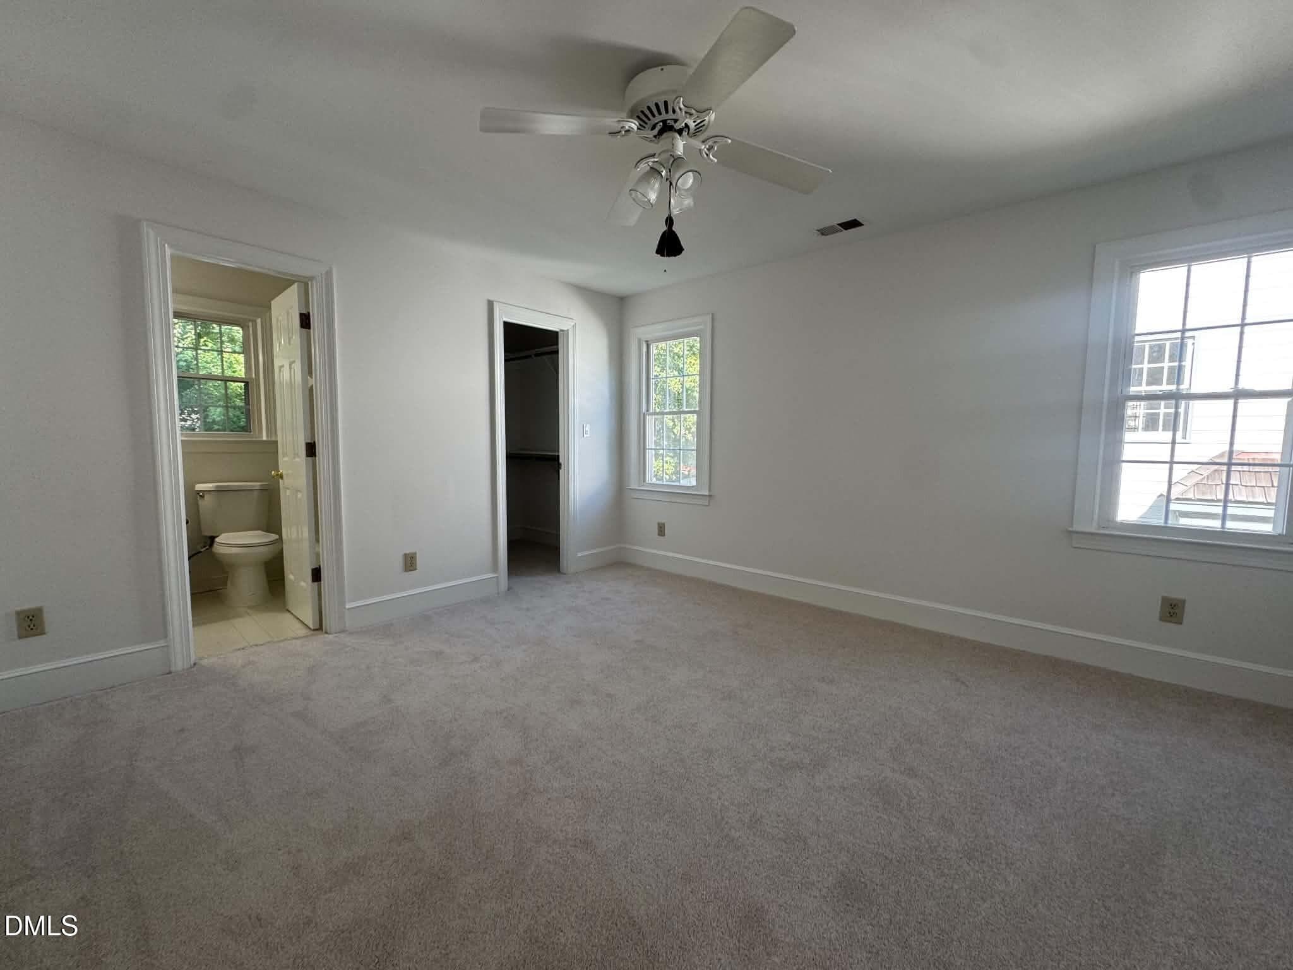
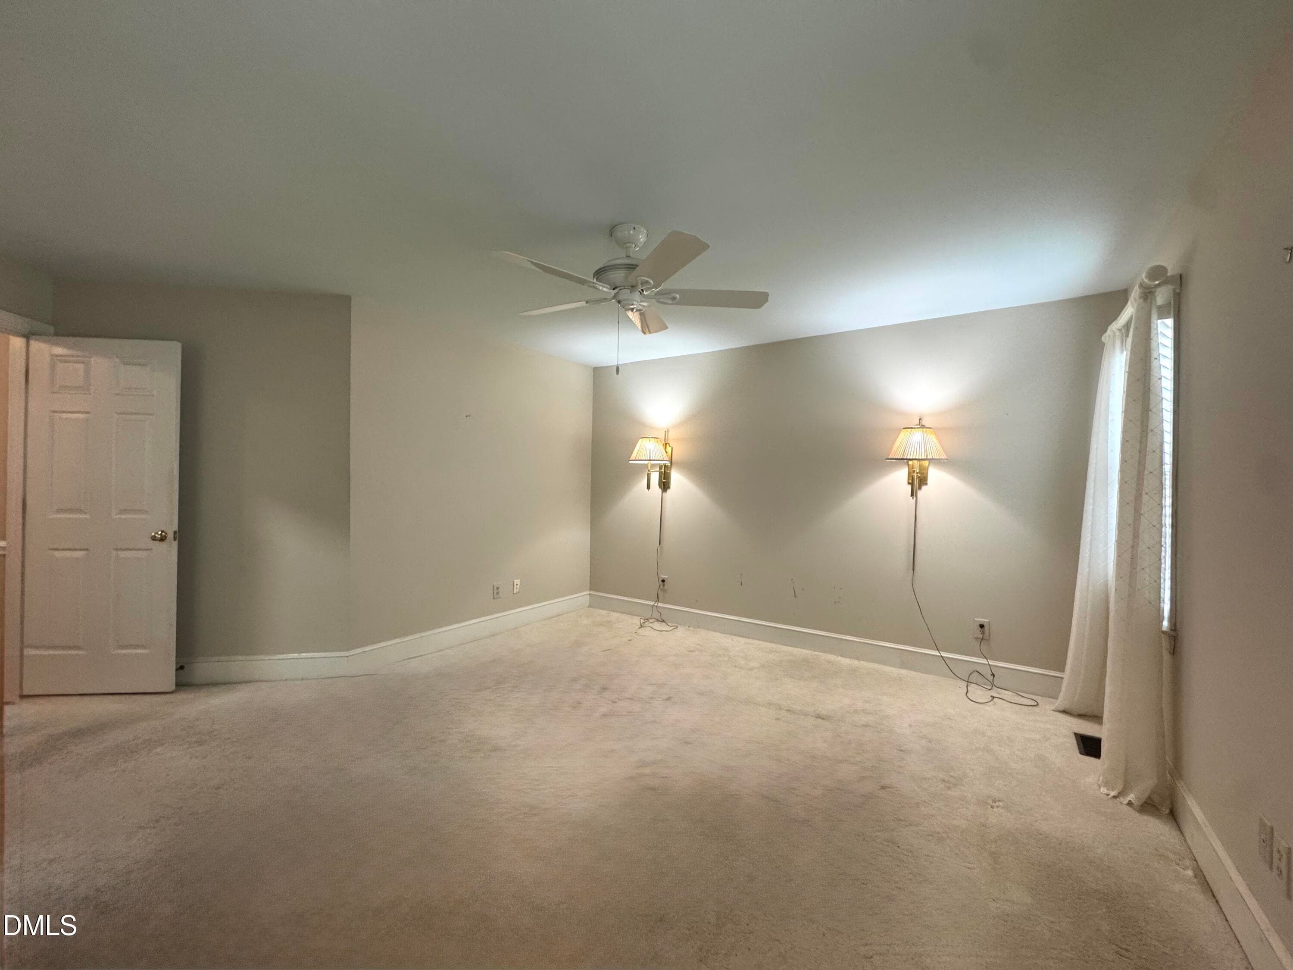
Primary - 2269 Brisbayne Circle, Raleigh, NC 27615, Raleigh
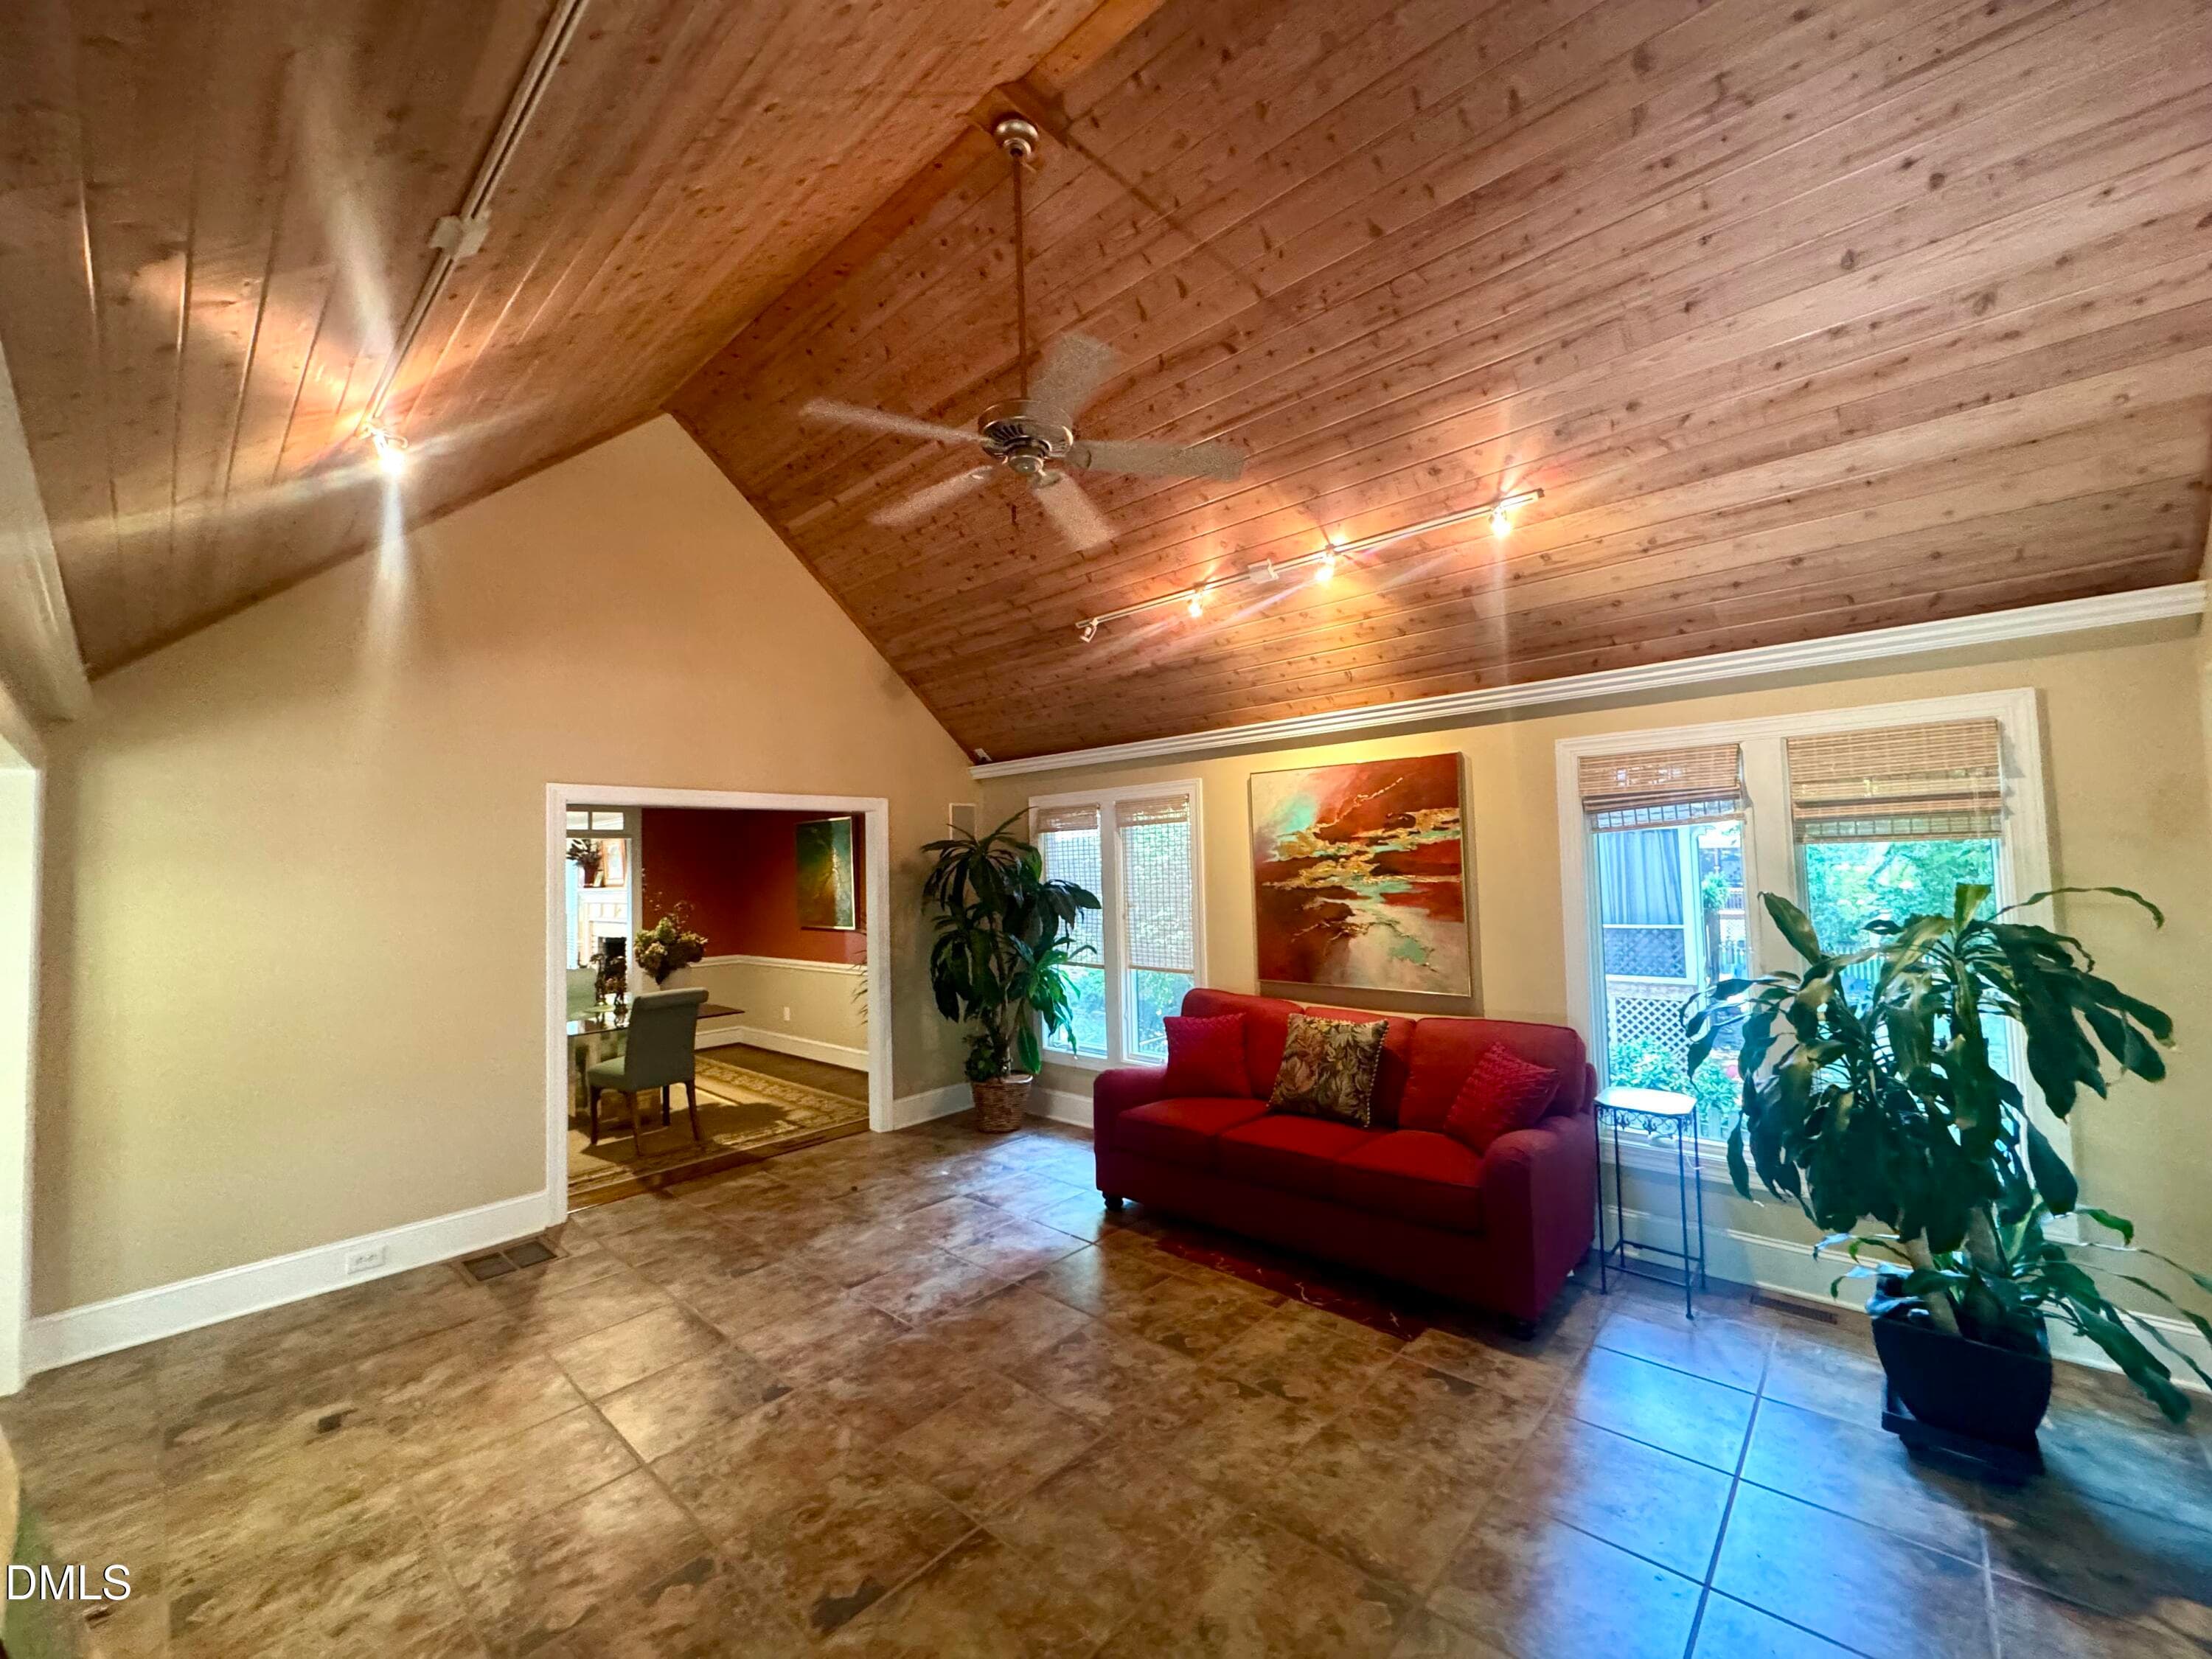
Den brightened to DR - 2269 Brisbayne Circle, Raleigh, NC 27615, Raleigh
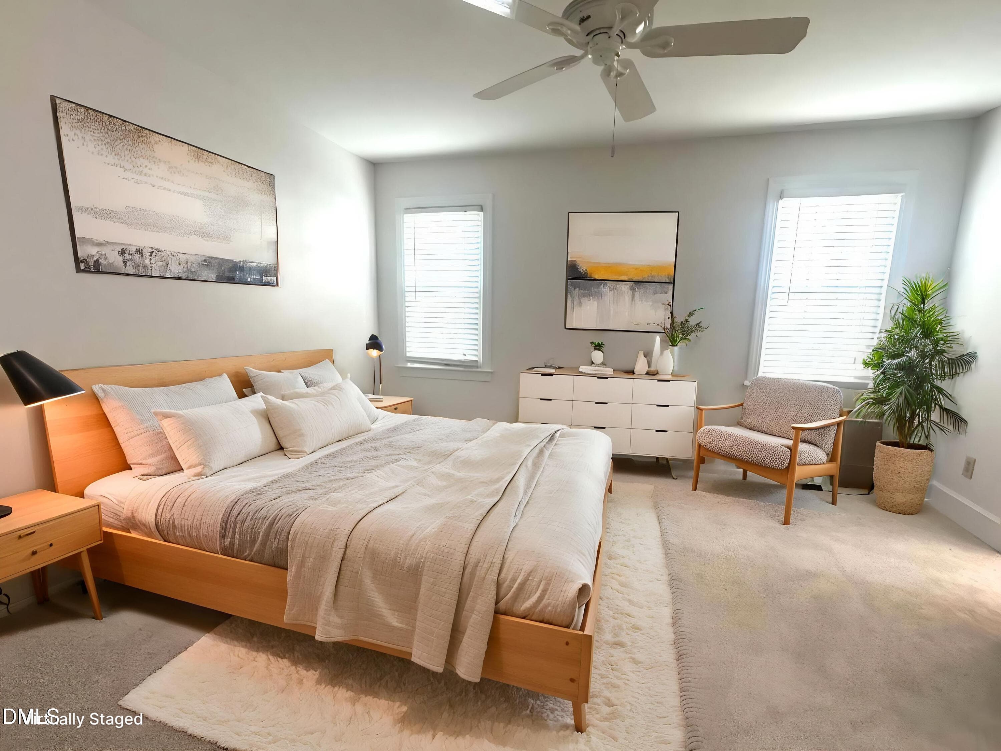
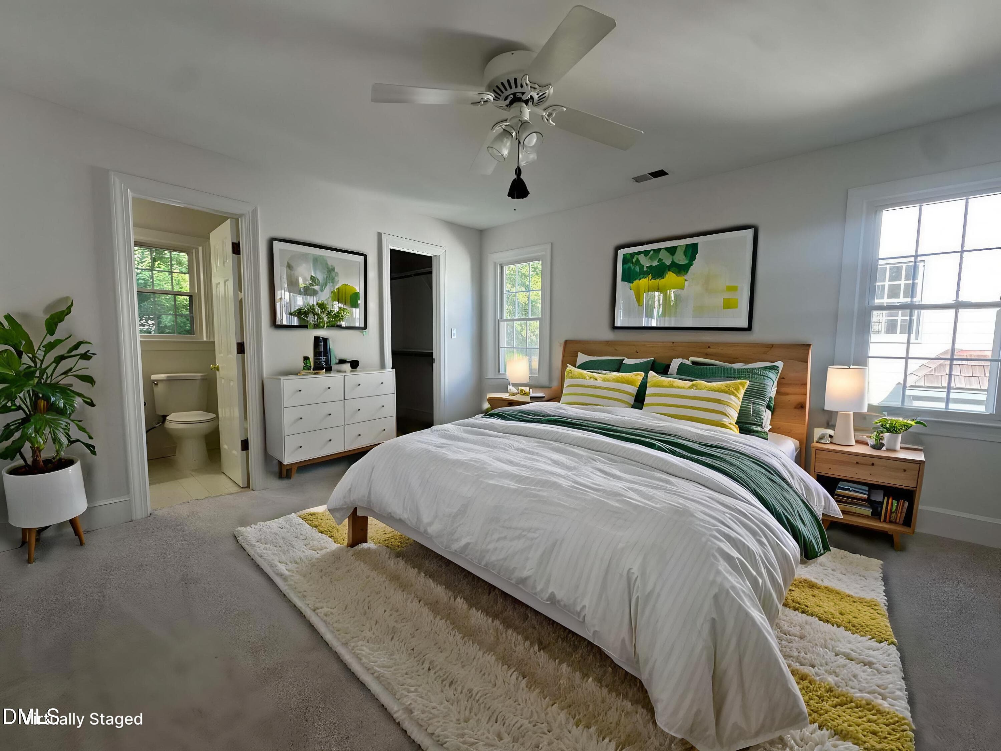
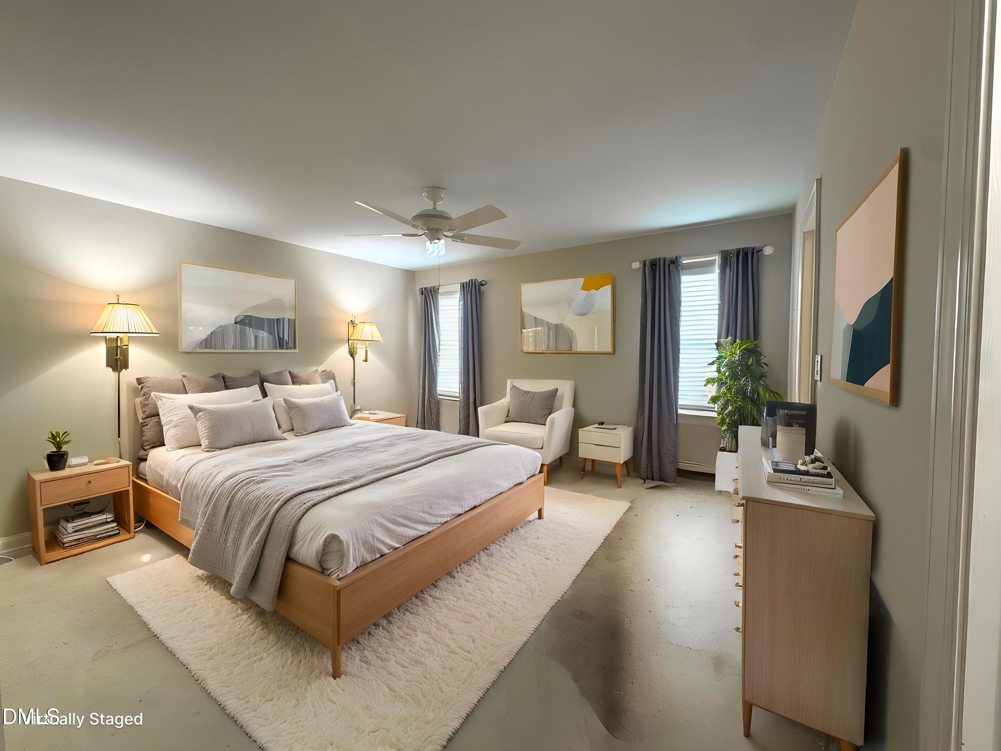
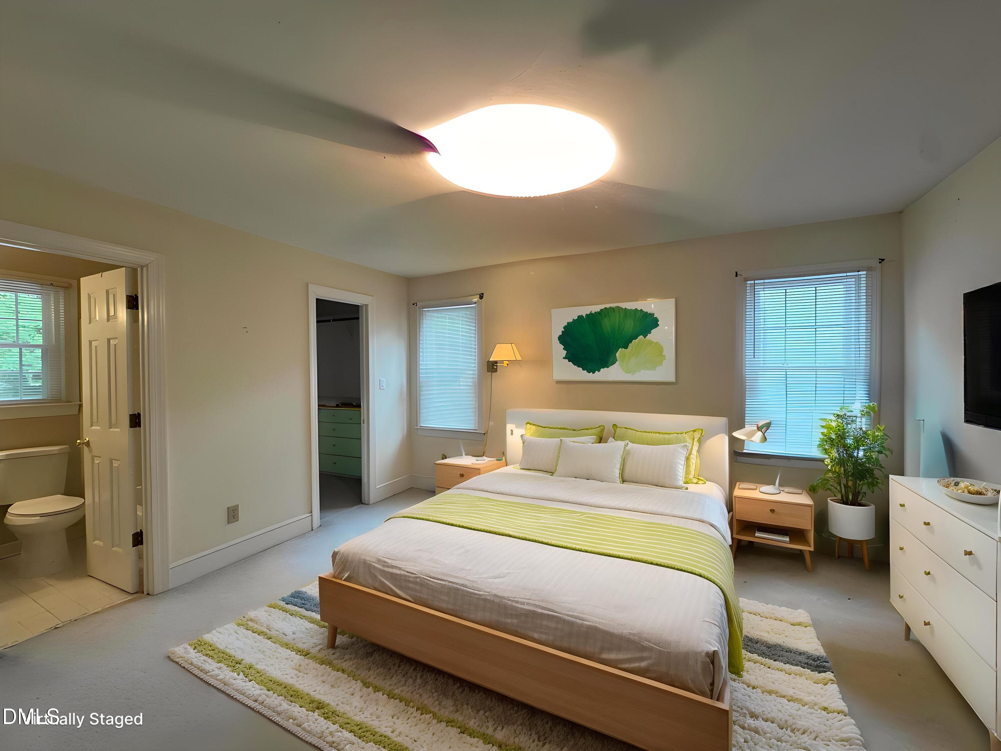
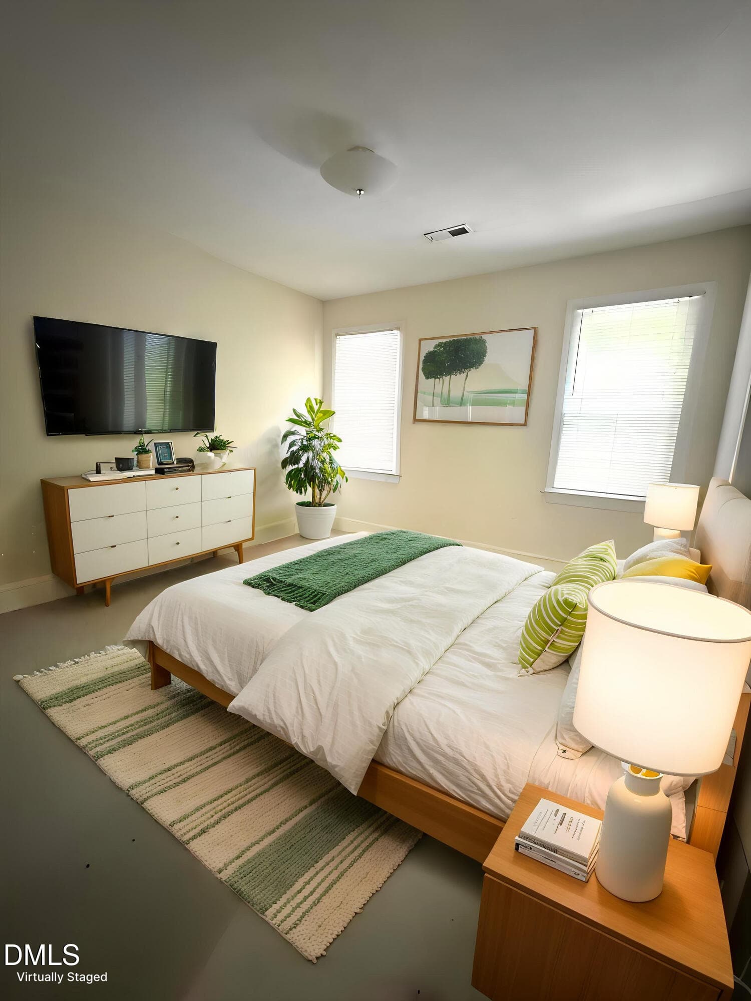
Virtually Staged Primary - 2269 Brisbayne Circle, Raleigh, NC 27615, Raleigh
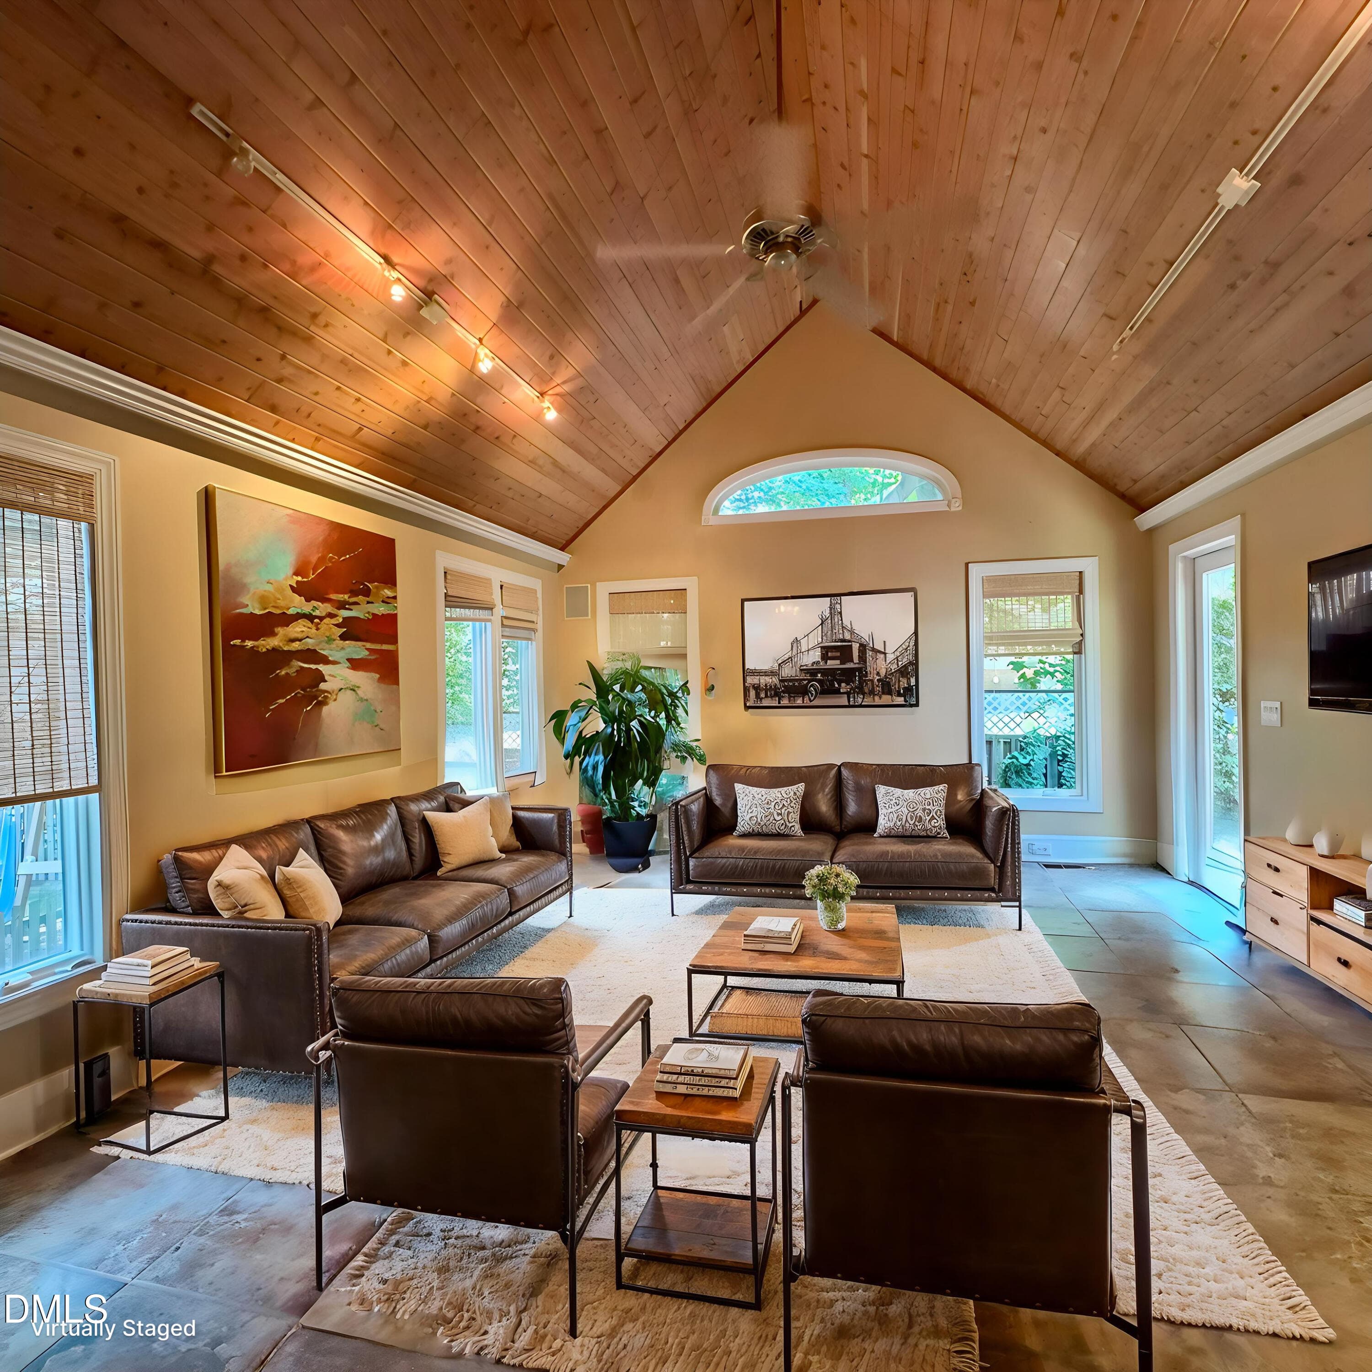
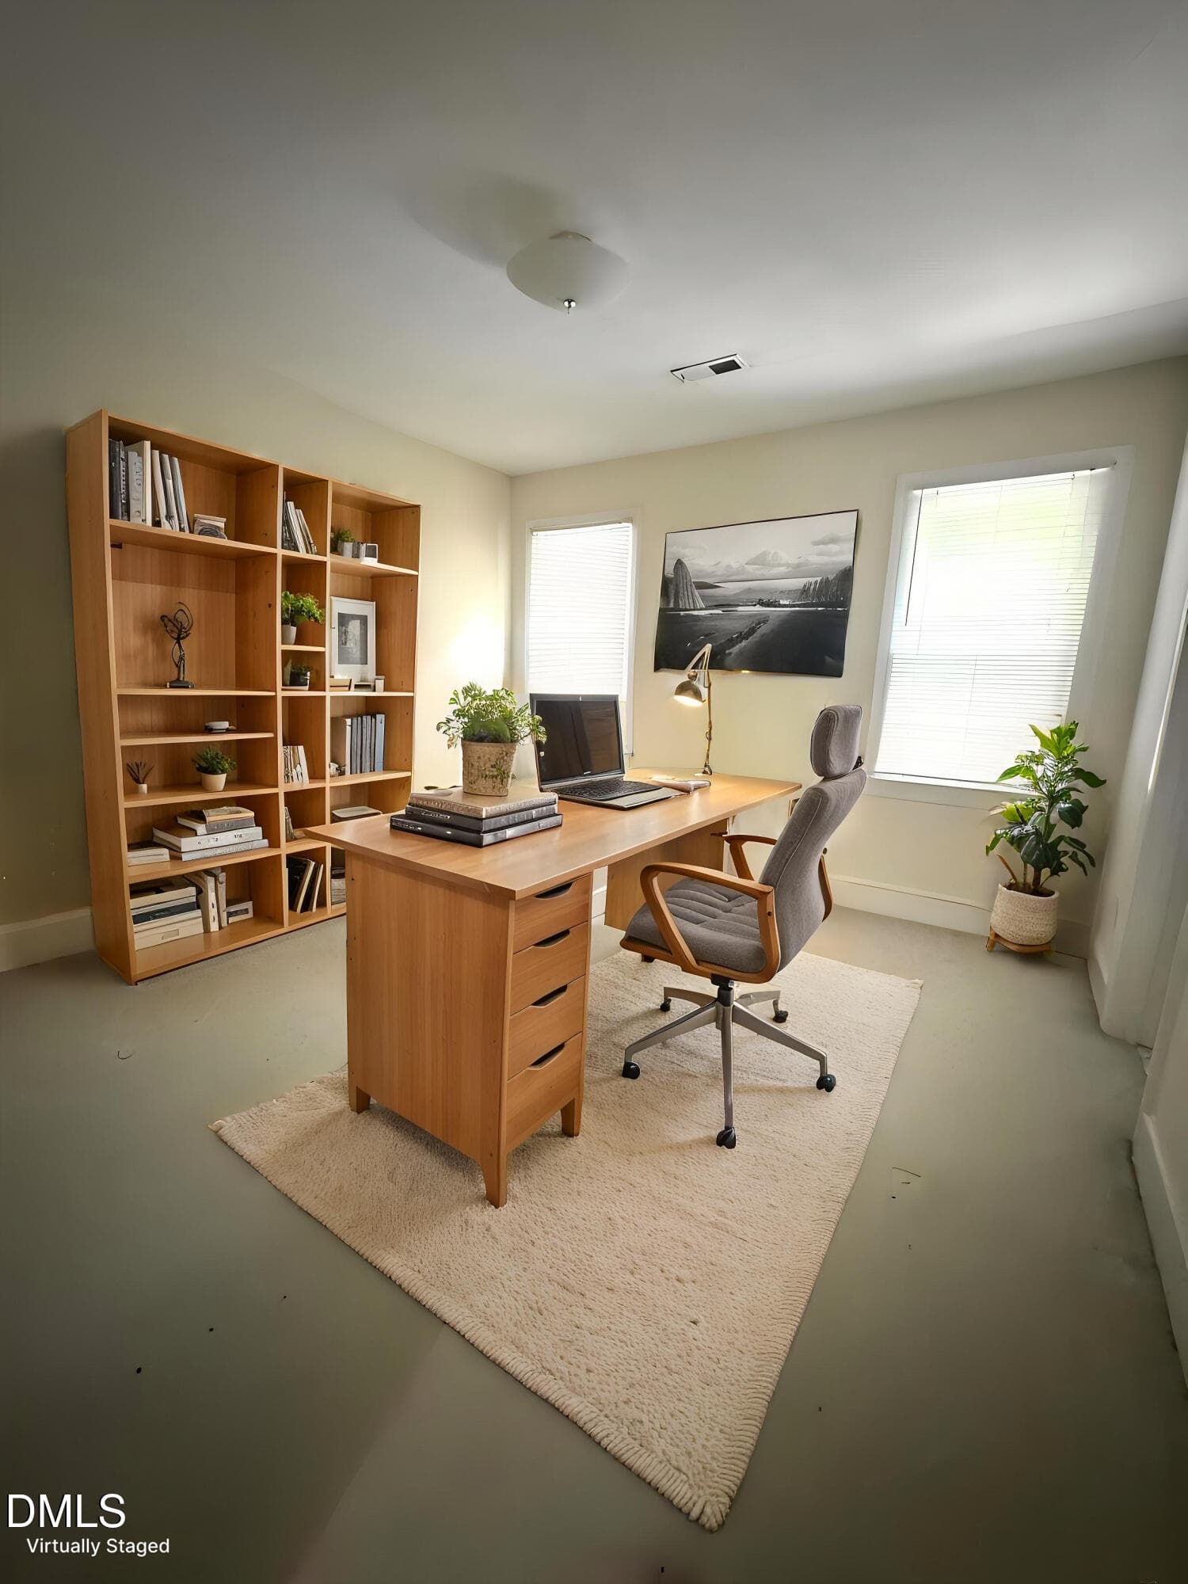
Den Virtually Staged - 2269 Brisbayne Circle, Raleigh, NC 27615, Raleigh
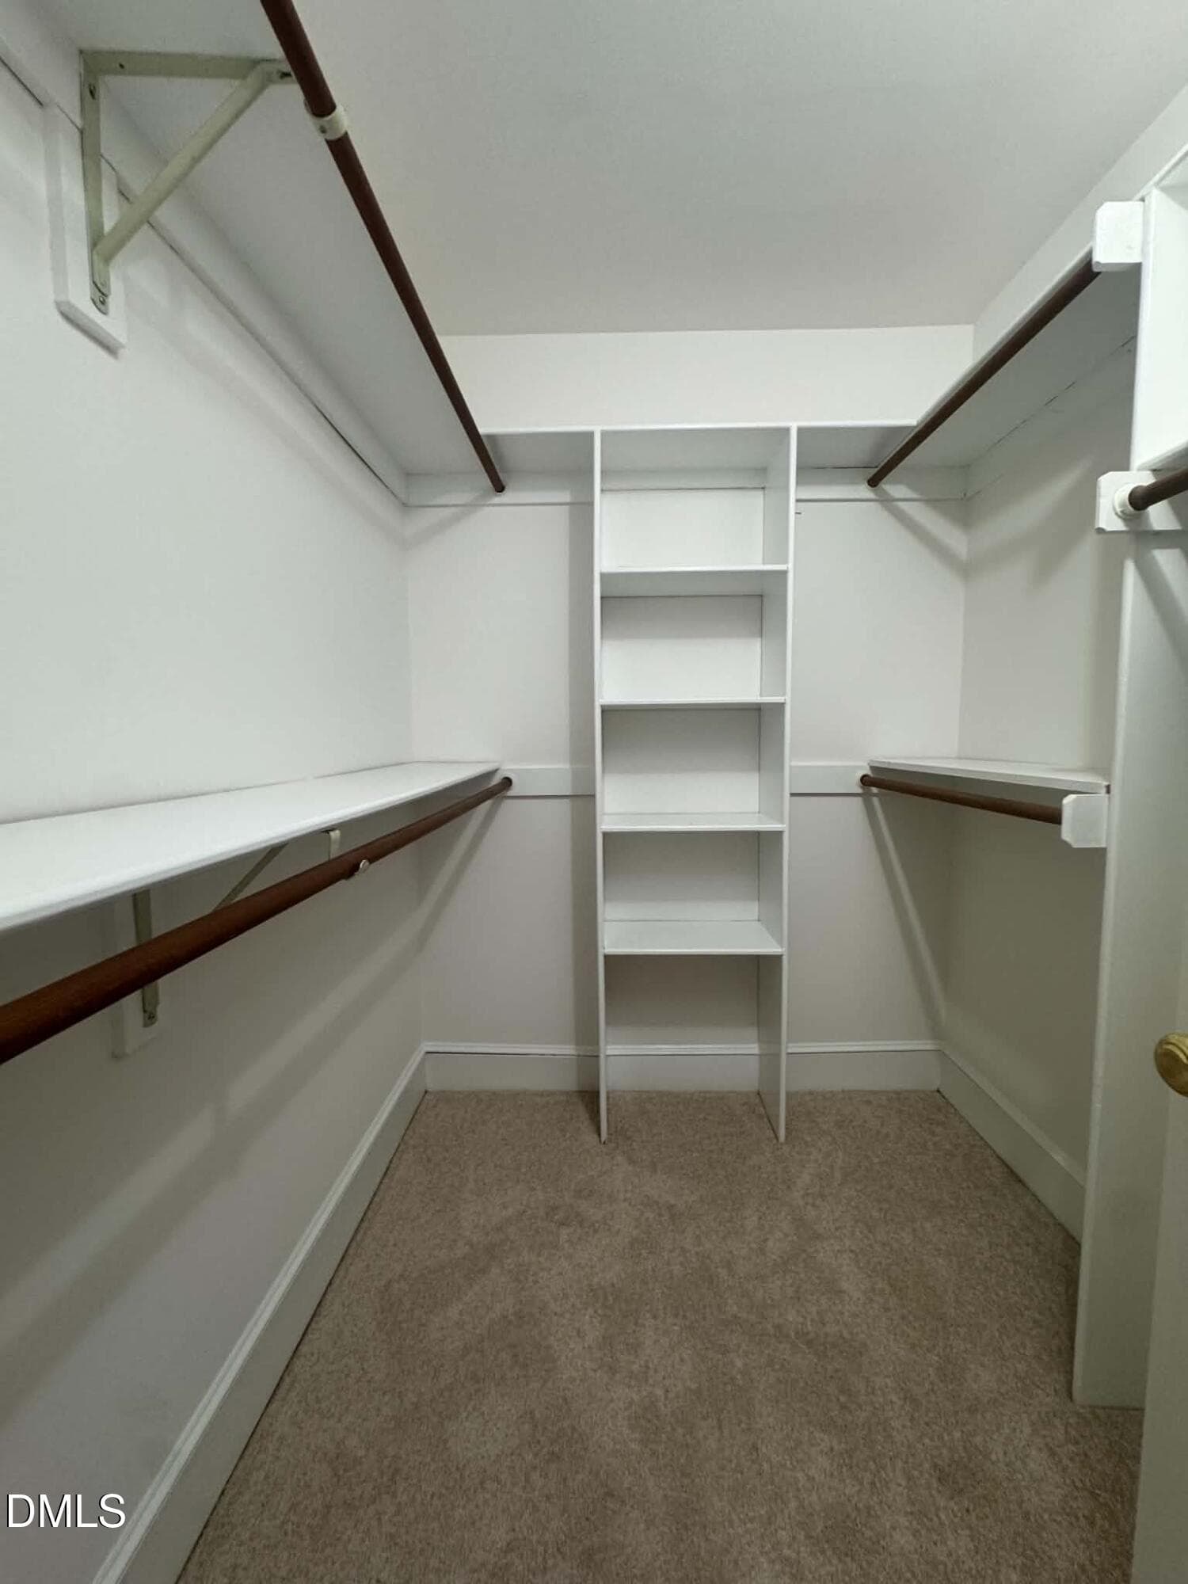
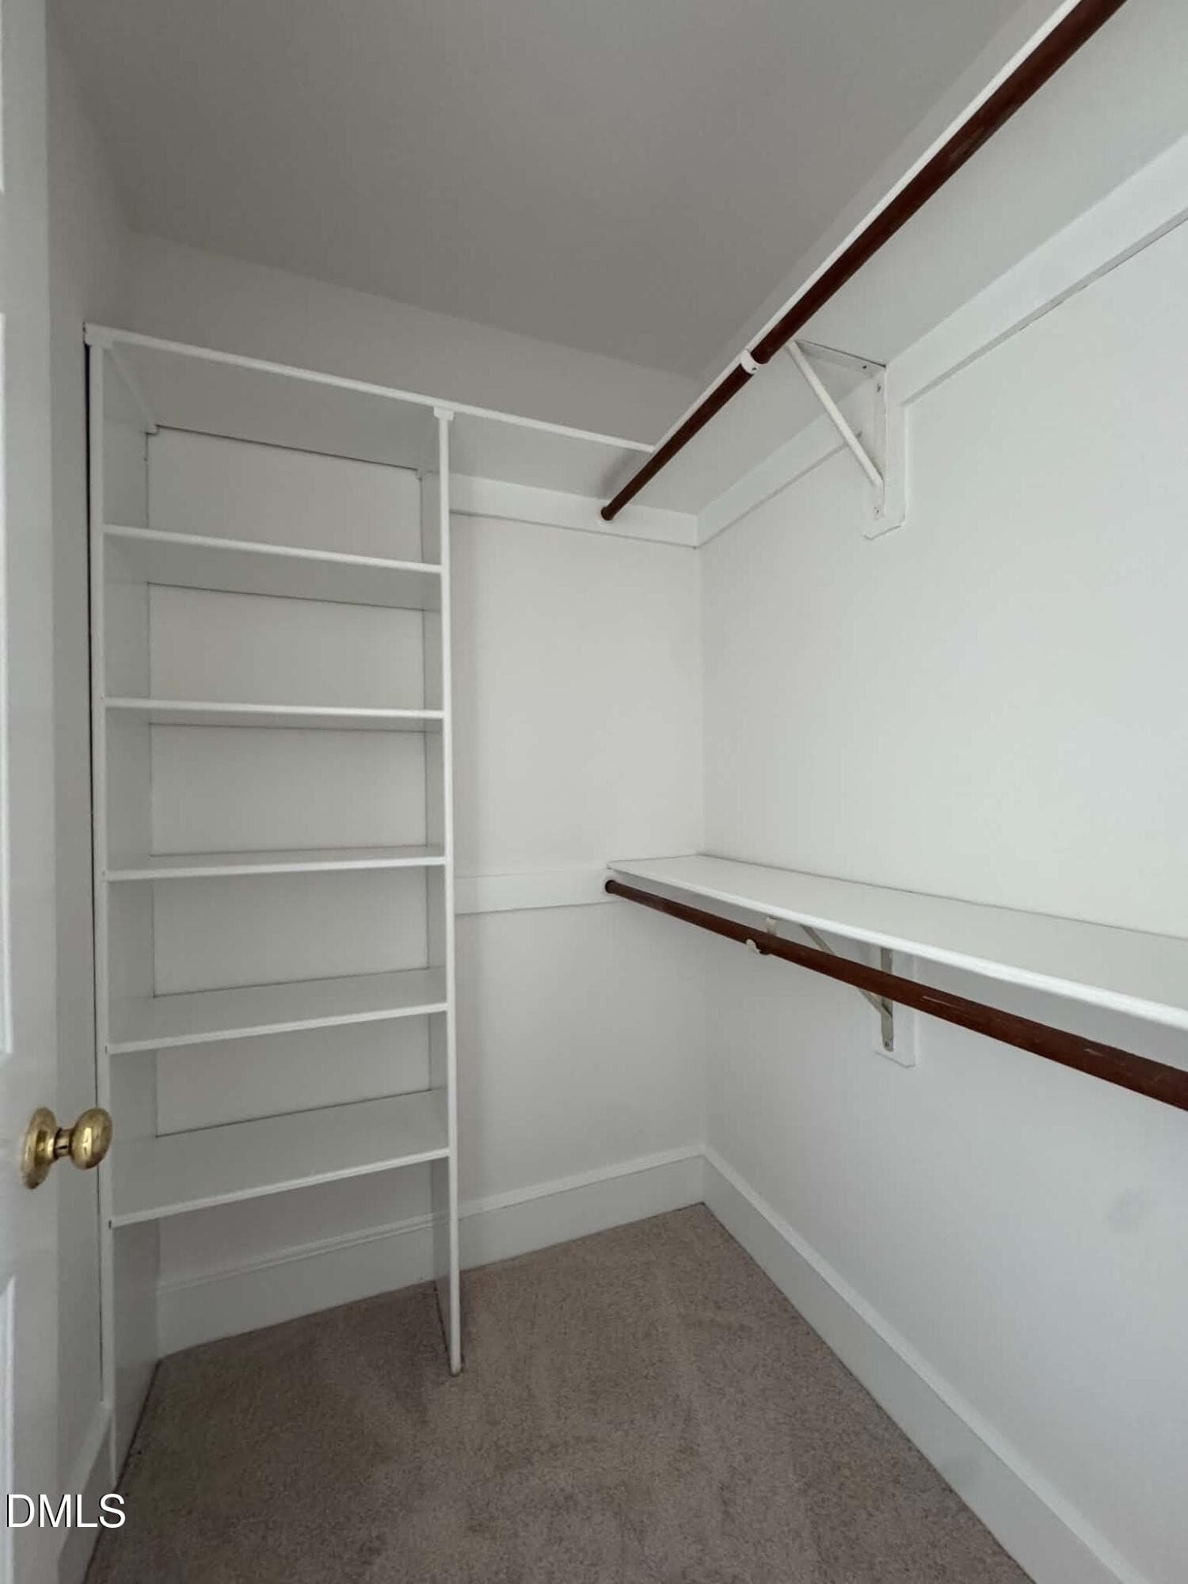
Primary closet - 2269 Brisbayne Circle, Raleigh, NC 27615, Raleigh
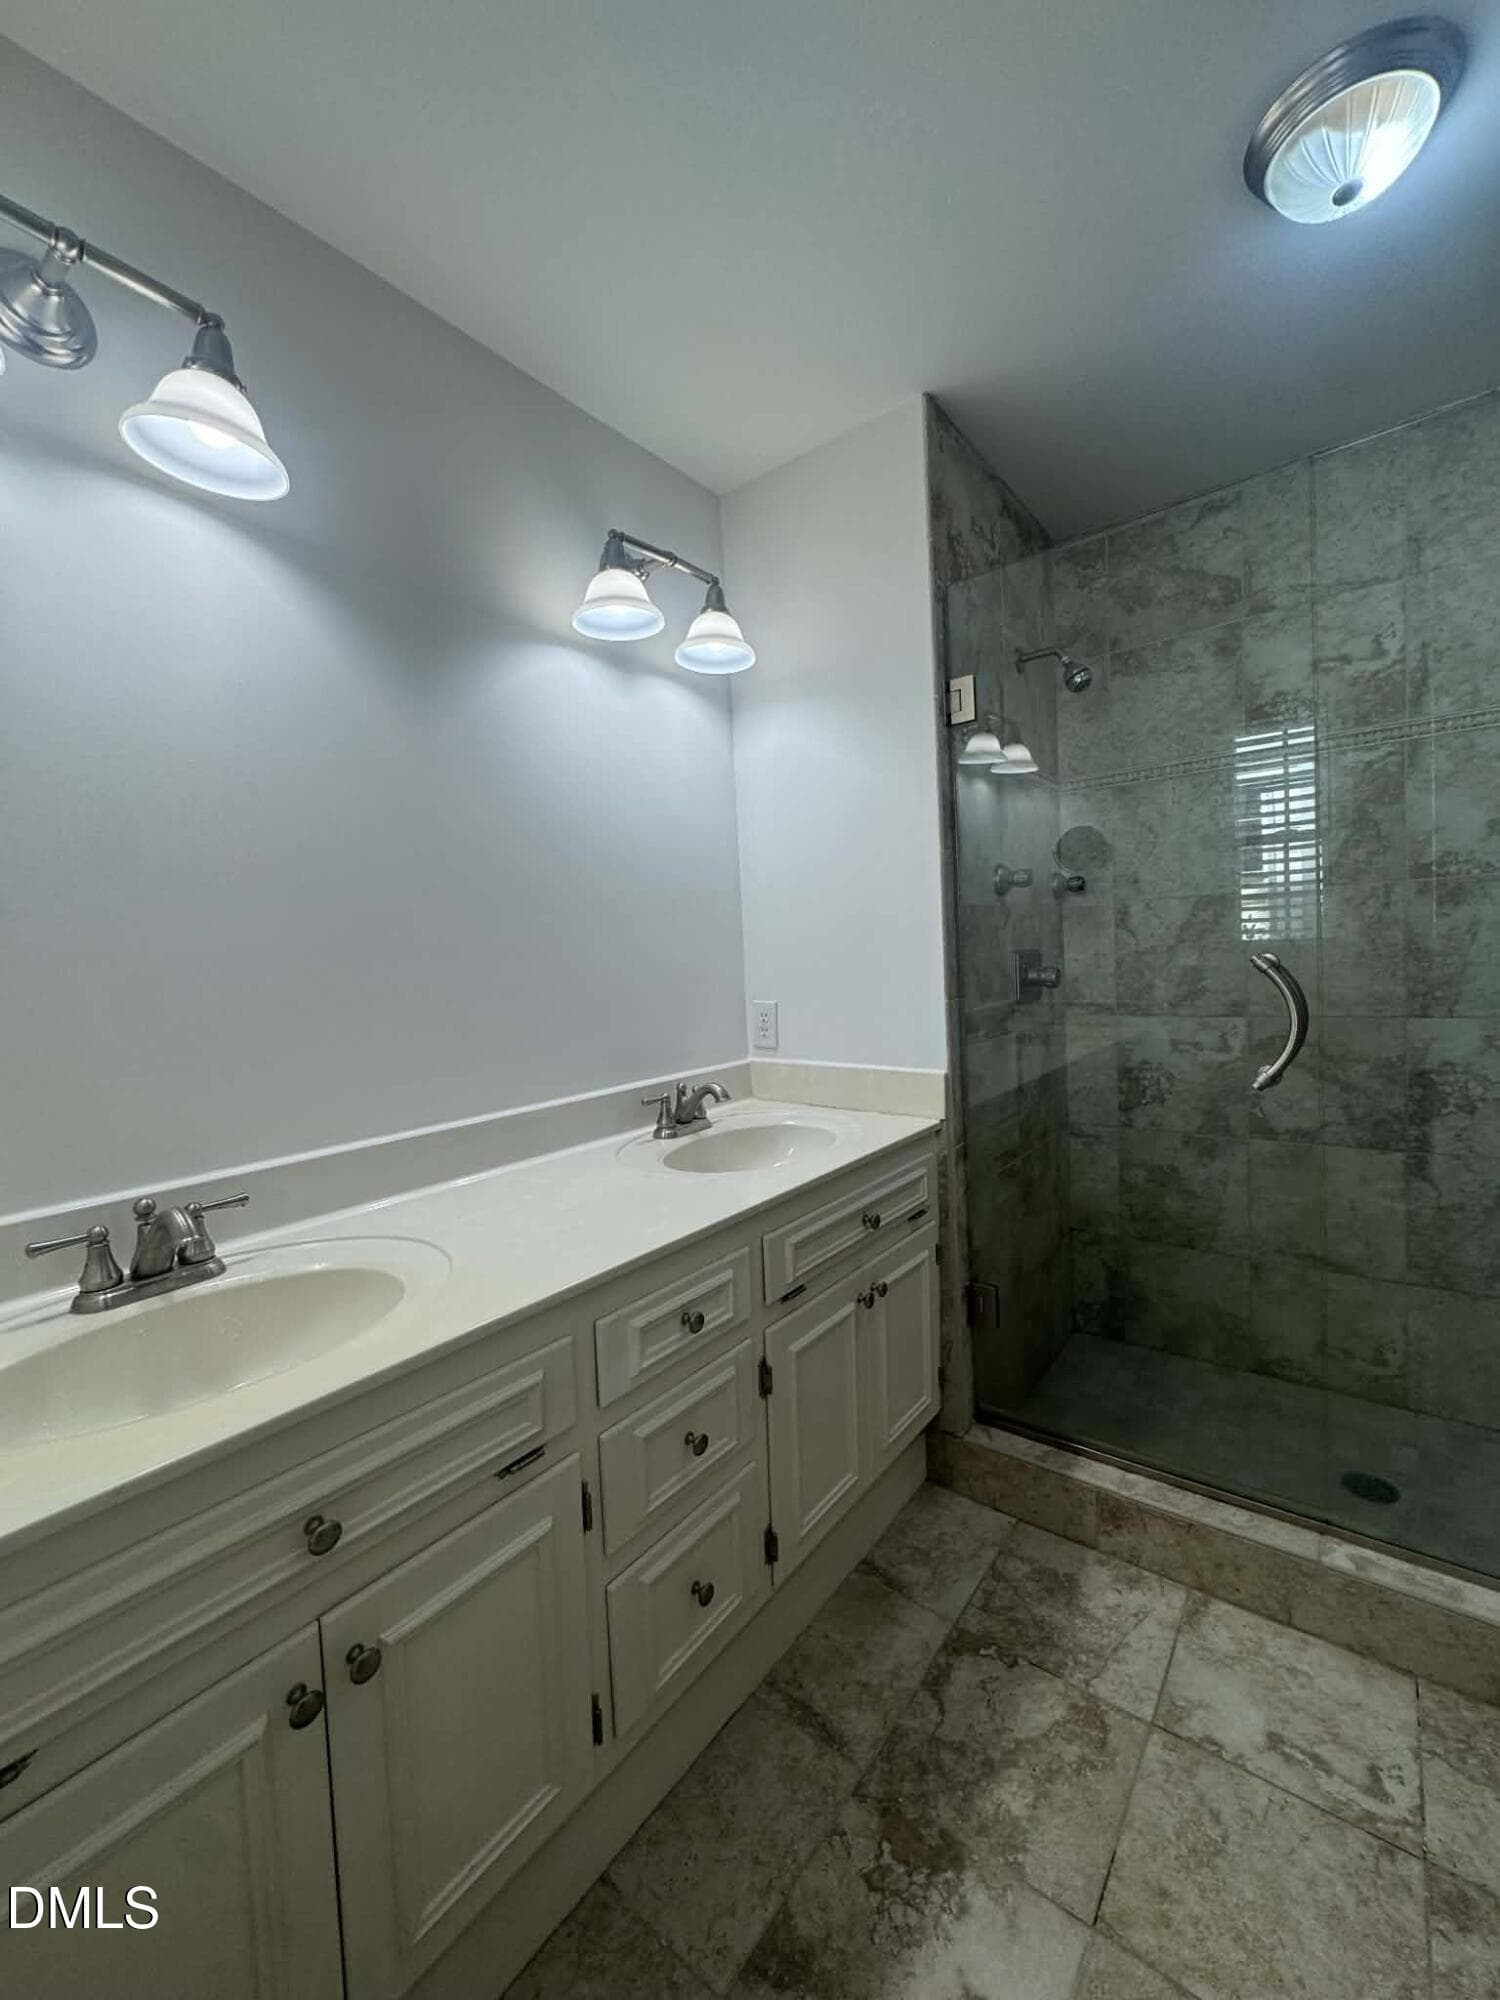
Primary shower - 2269 Brisbayne Circle, Raleigh, NC 27615, Raleigh
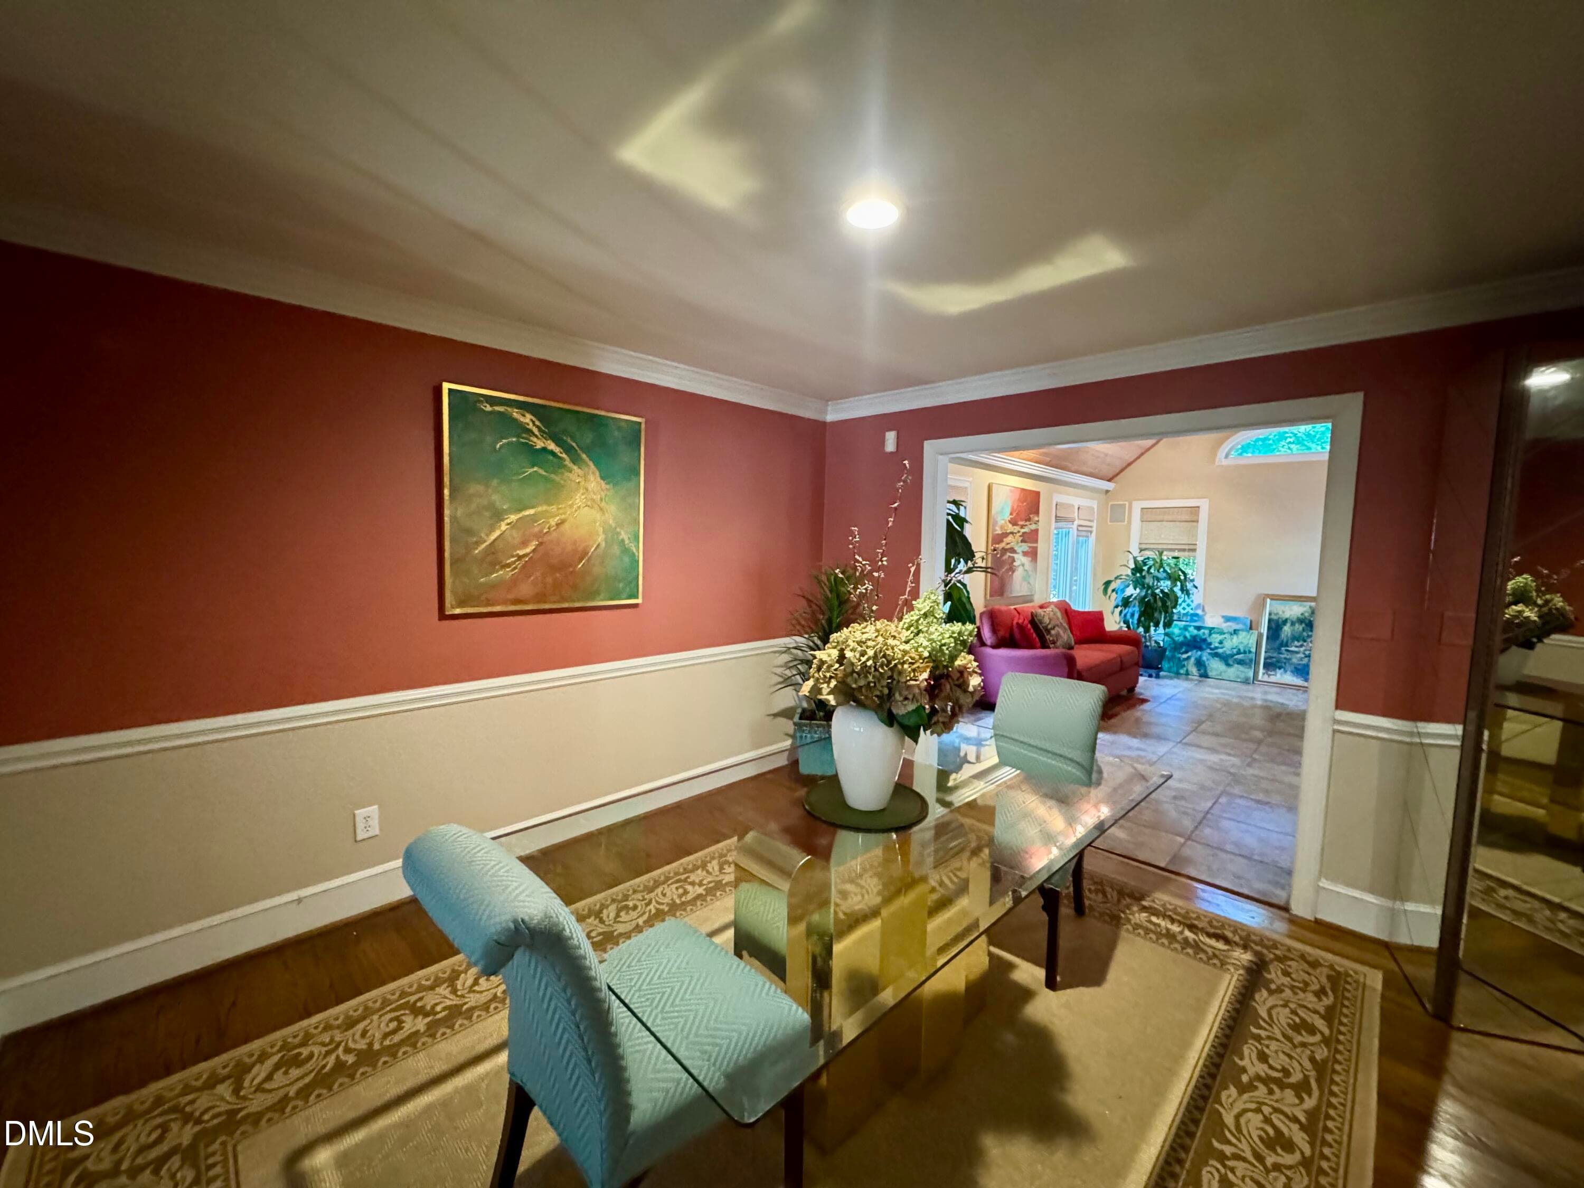
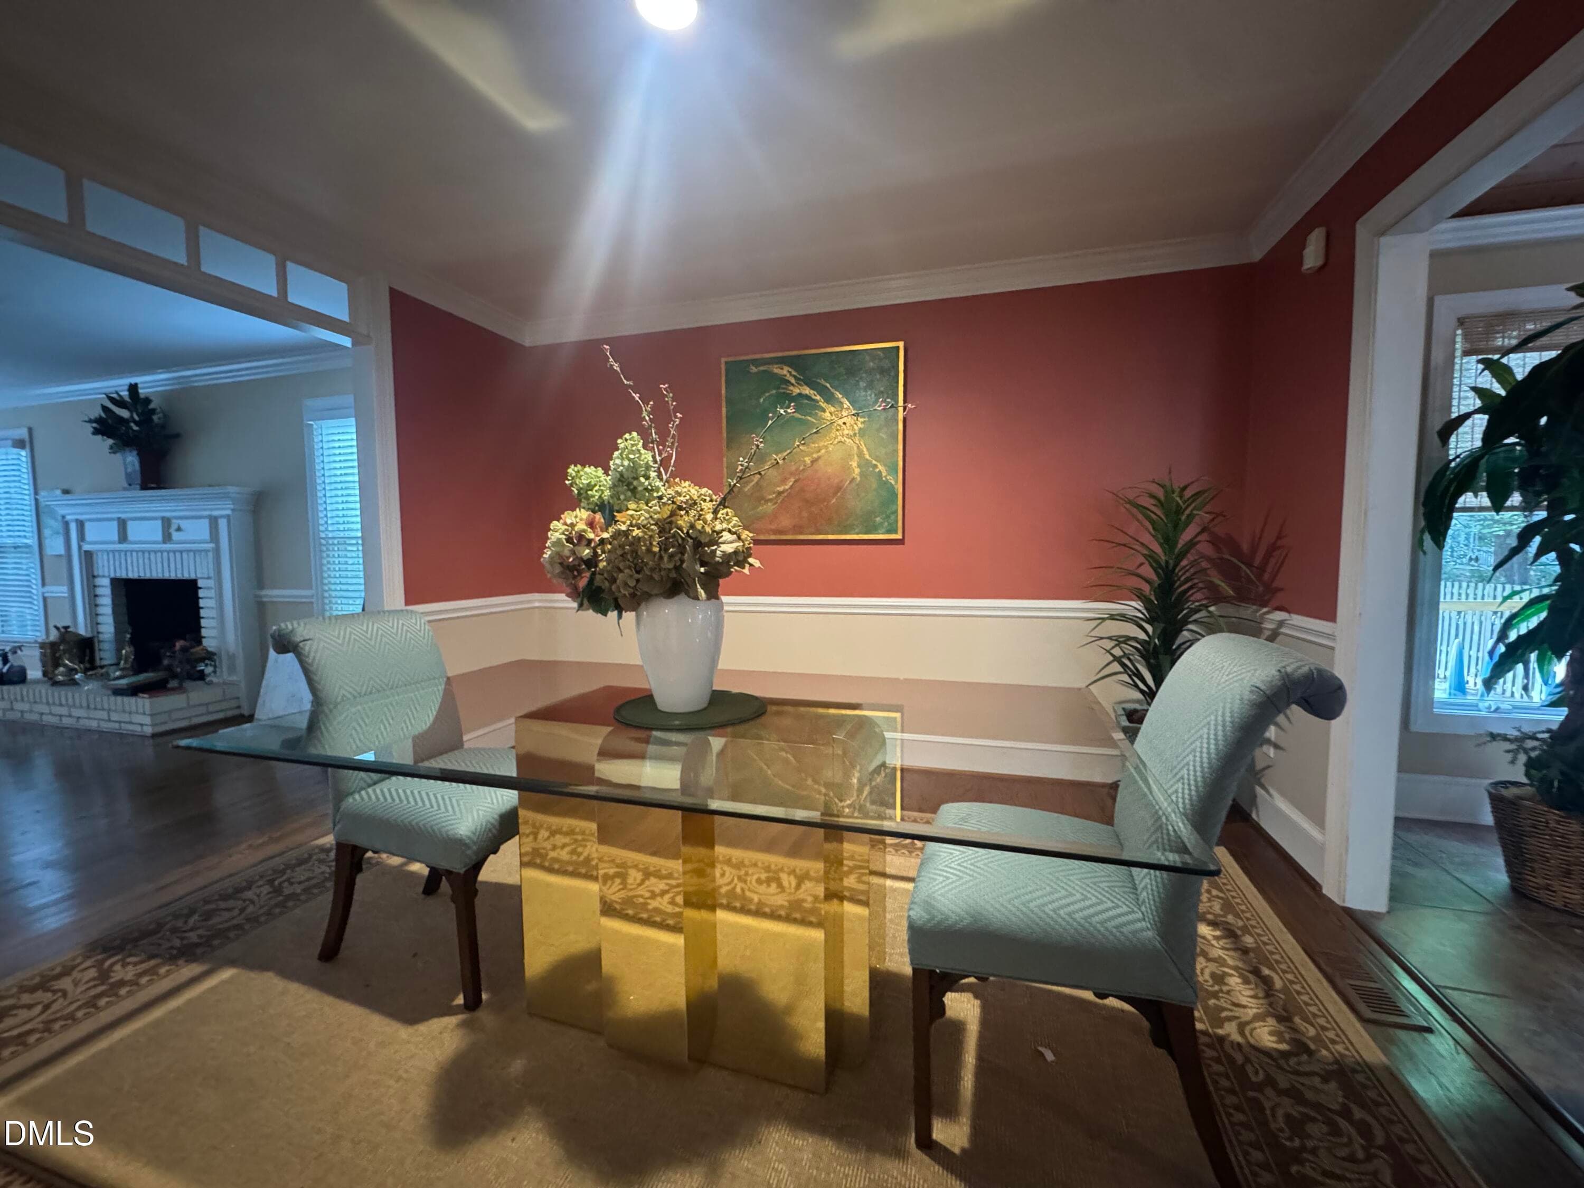
Formal Dining Room - 2269 Brisbayne Circle, Raleigh, NC 27615, Raleigh
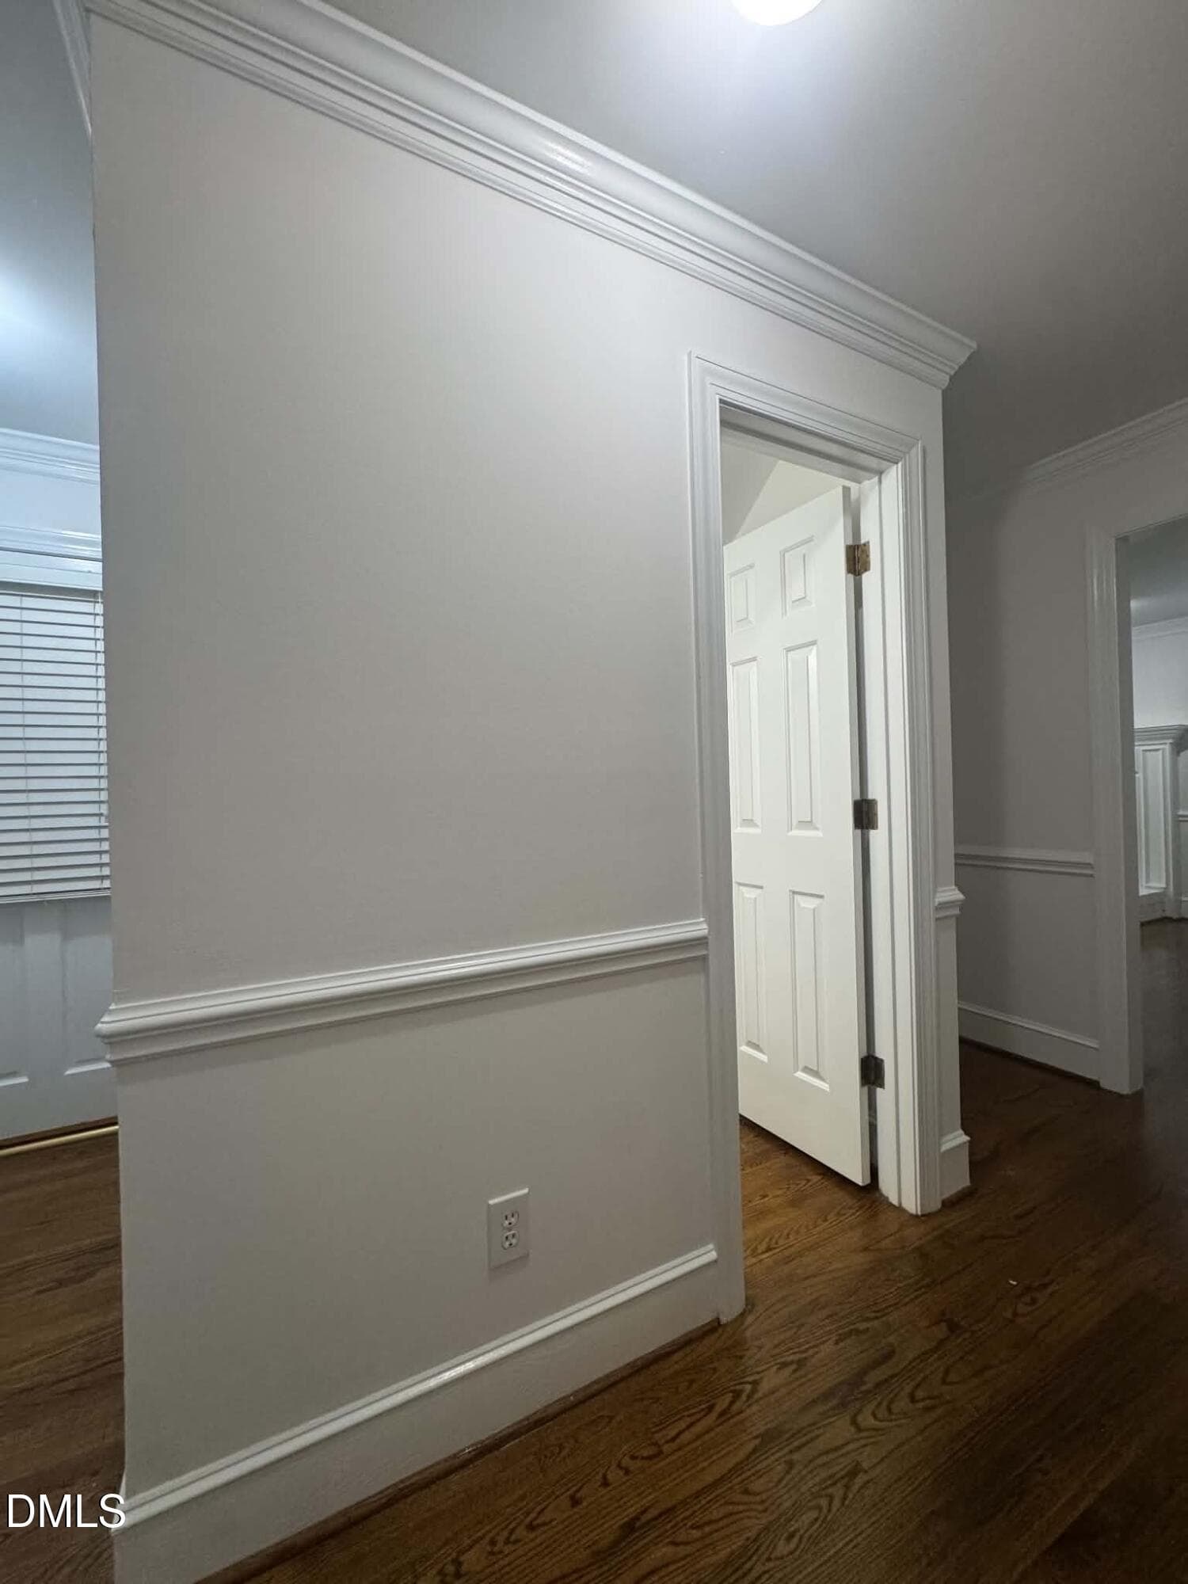
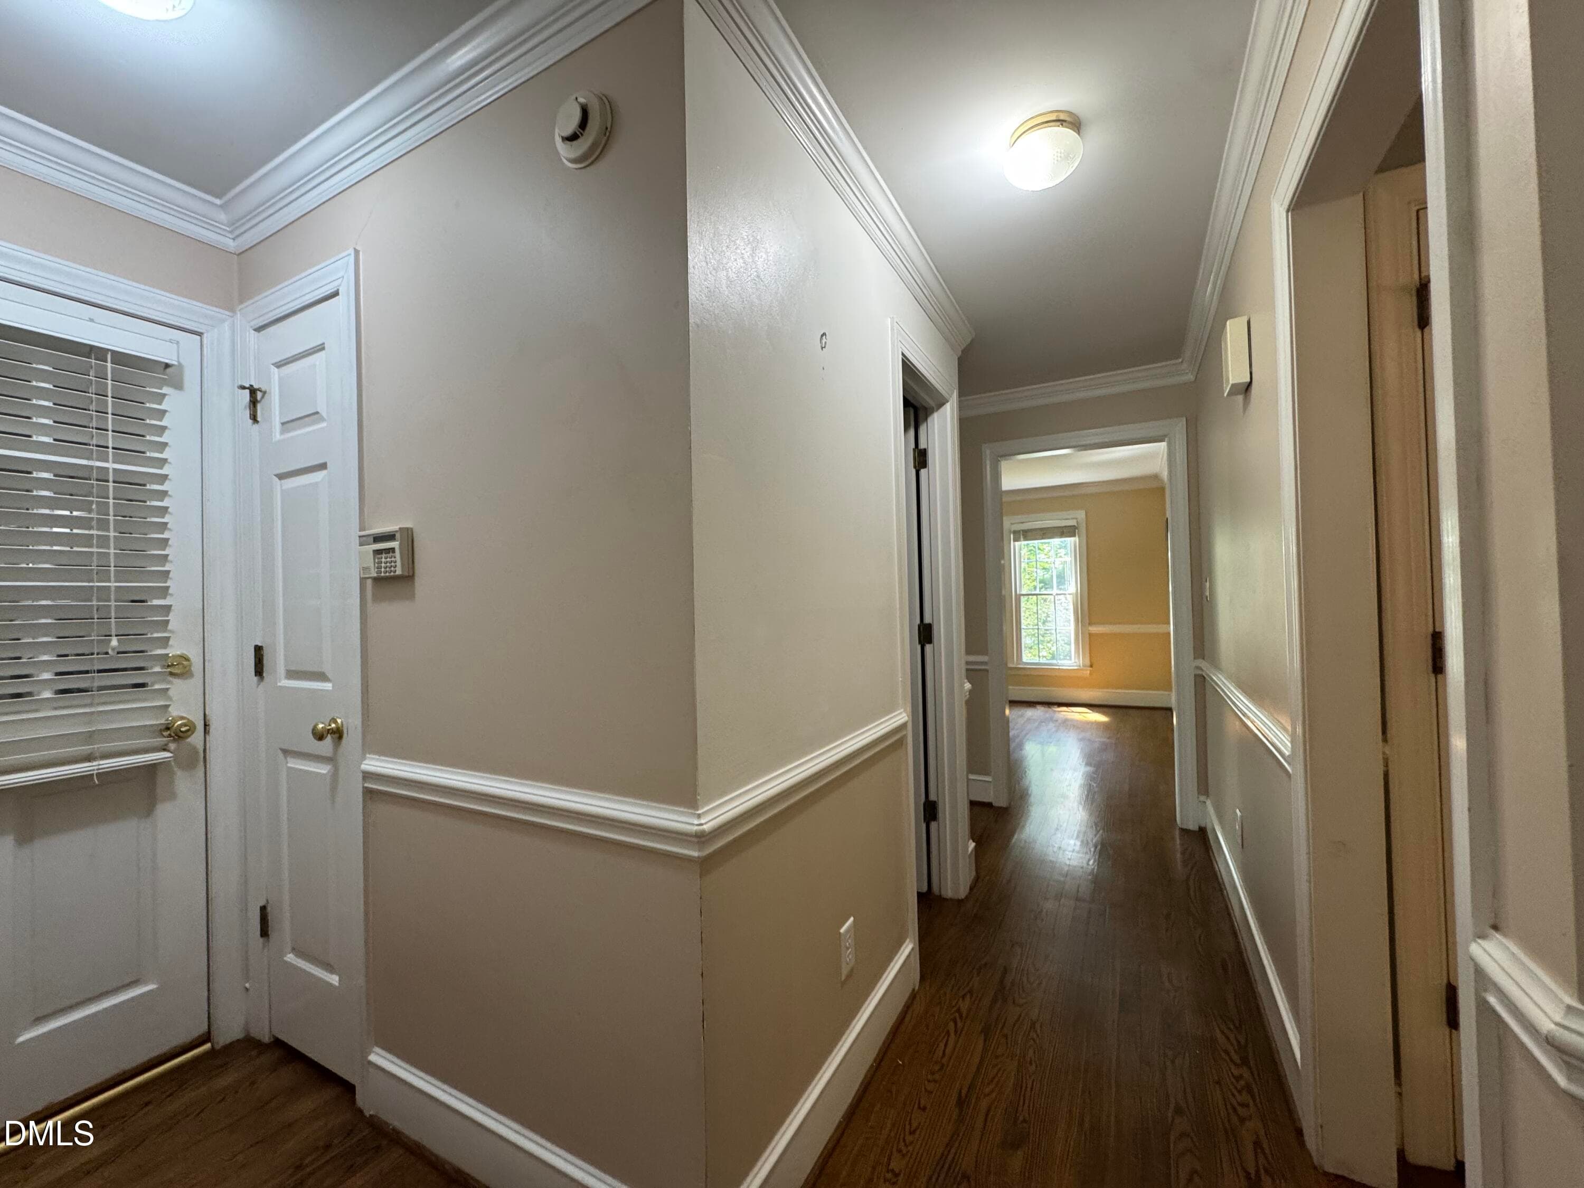
Back hallway - 2269 Brisbayne Circle, Raleigh, NC 27615, Raleigh
Dining Room - 2269 Brisbayne Circle, Raleigh, NC 27615, Raleigh
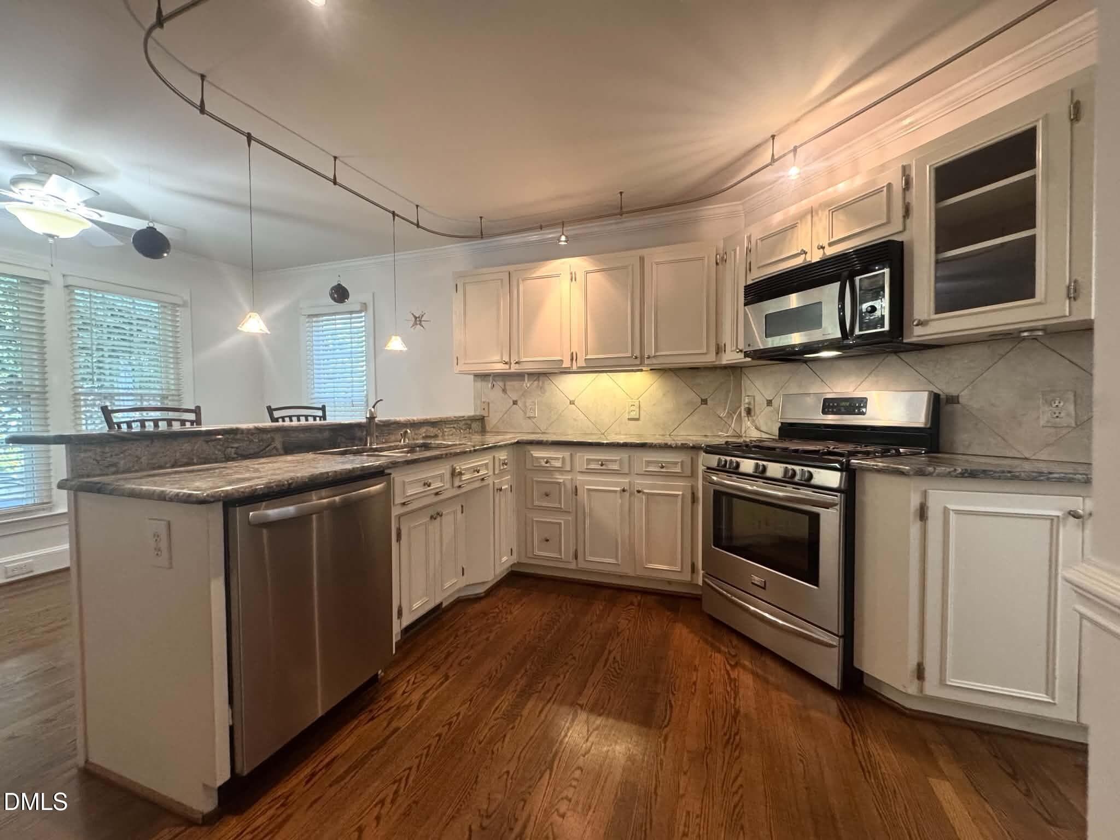
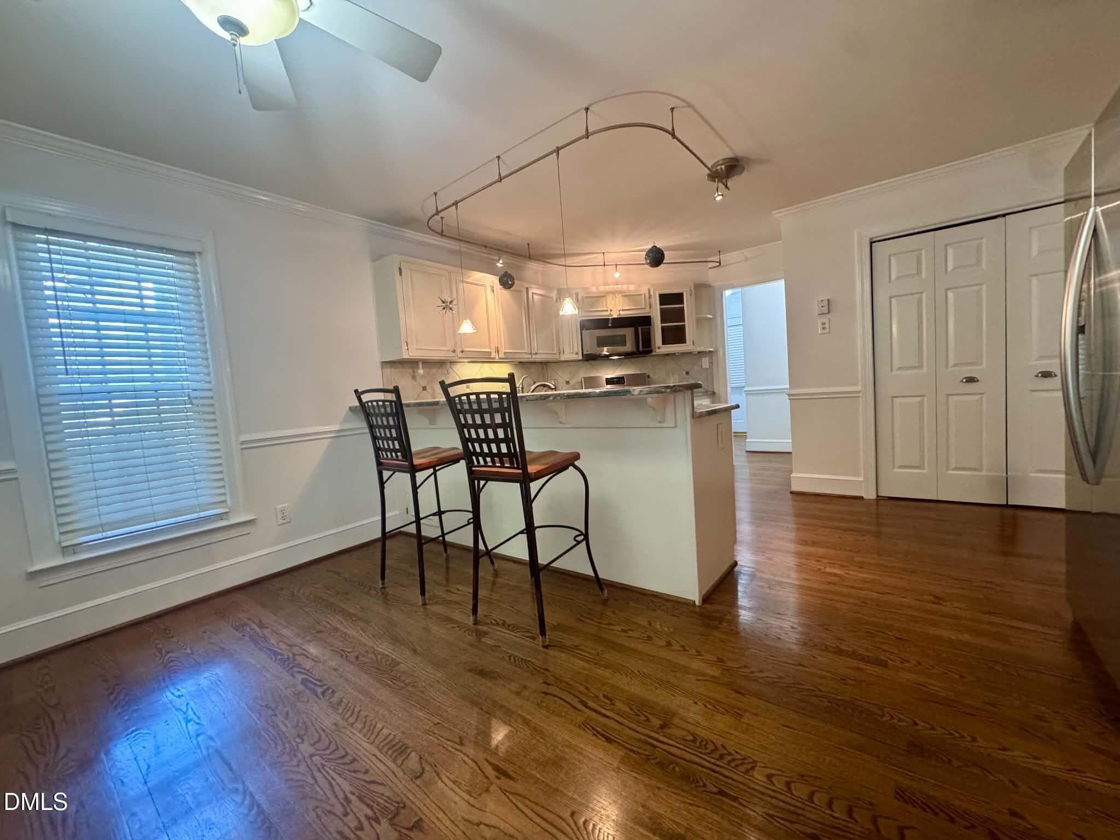
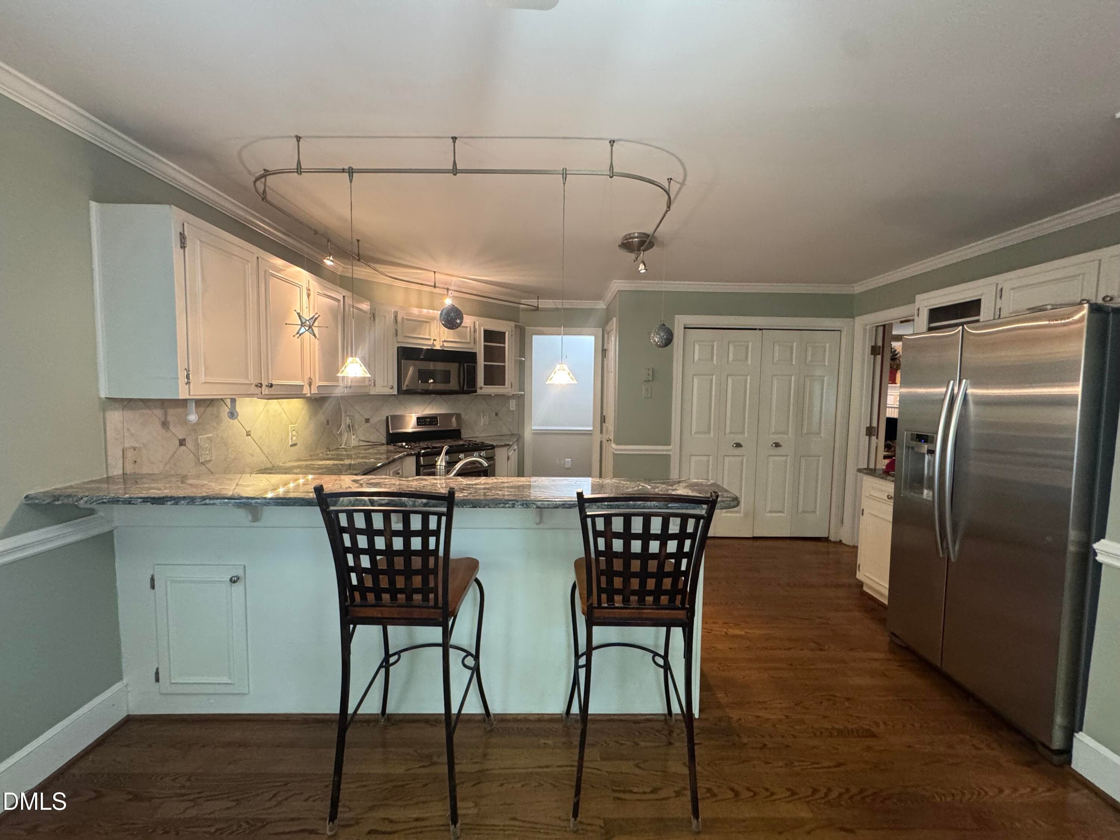
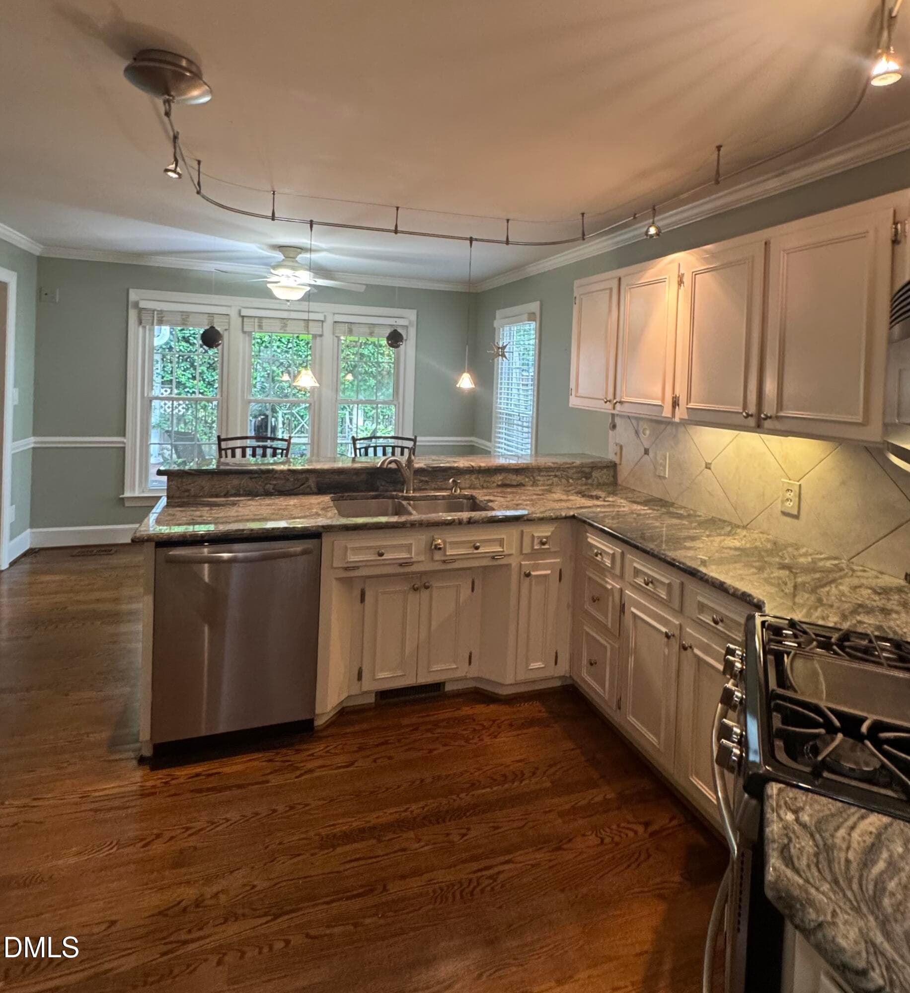
Kitchen - 2269 Brisbayne Circle, Raleigh, NC 27615, Raleigh
Back hallway - 2269 Brisbayne Circle, Raleigh, NC 27615, Raleigh
Kitchen to bar - 2269 Brisbayne Circle, Raleigh, NC 27615, Raleigh
Bar to Kitchen Pantry - 2269 Brisbayne Circle, Raleigh, NC 27615, Raleigh
Virtually staged DEn - 2269 Brisbayne Circle, Raleigh, NC 27615, Raleigh
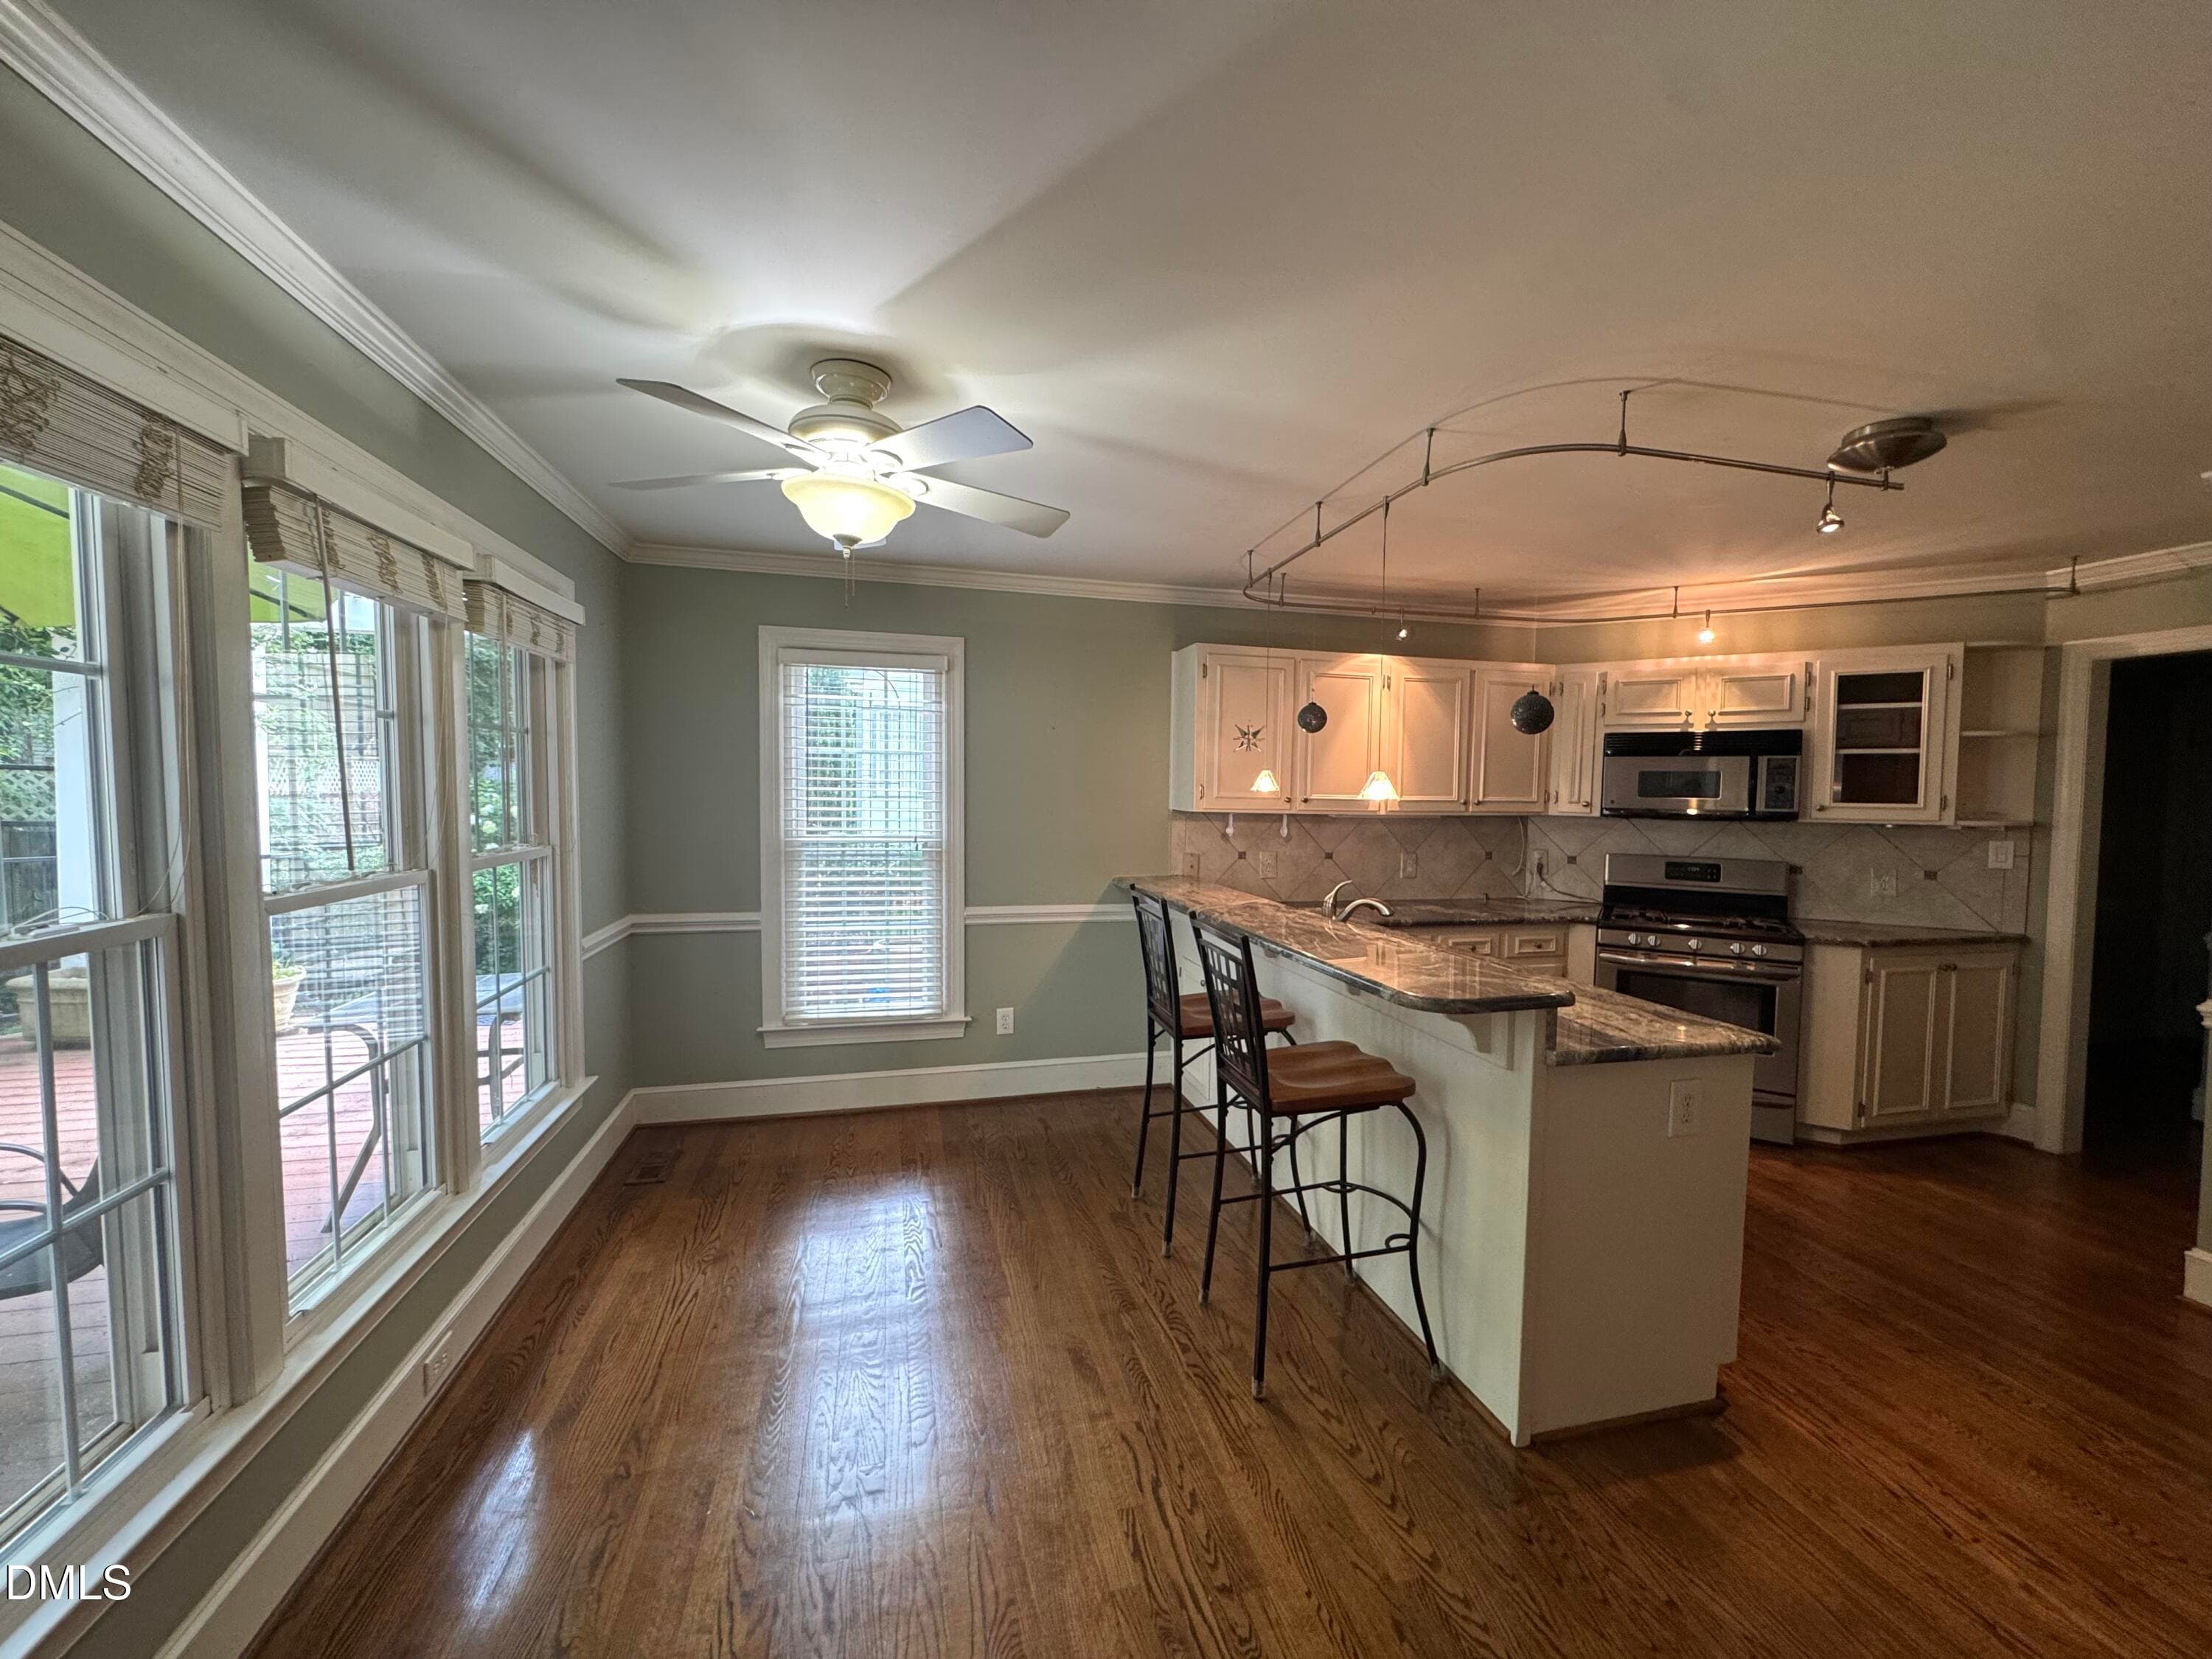
Kitchen bar and breakfast area - 2269 Brisbayne Circle, Raleigh, NC 27615, Raleigh
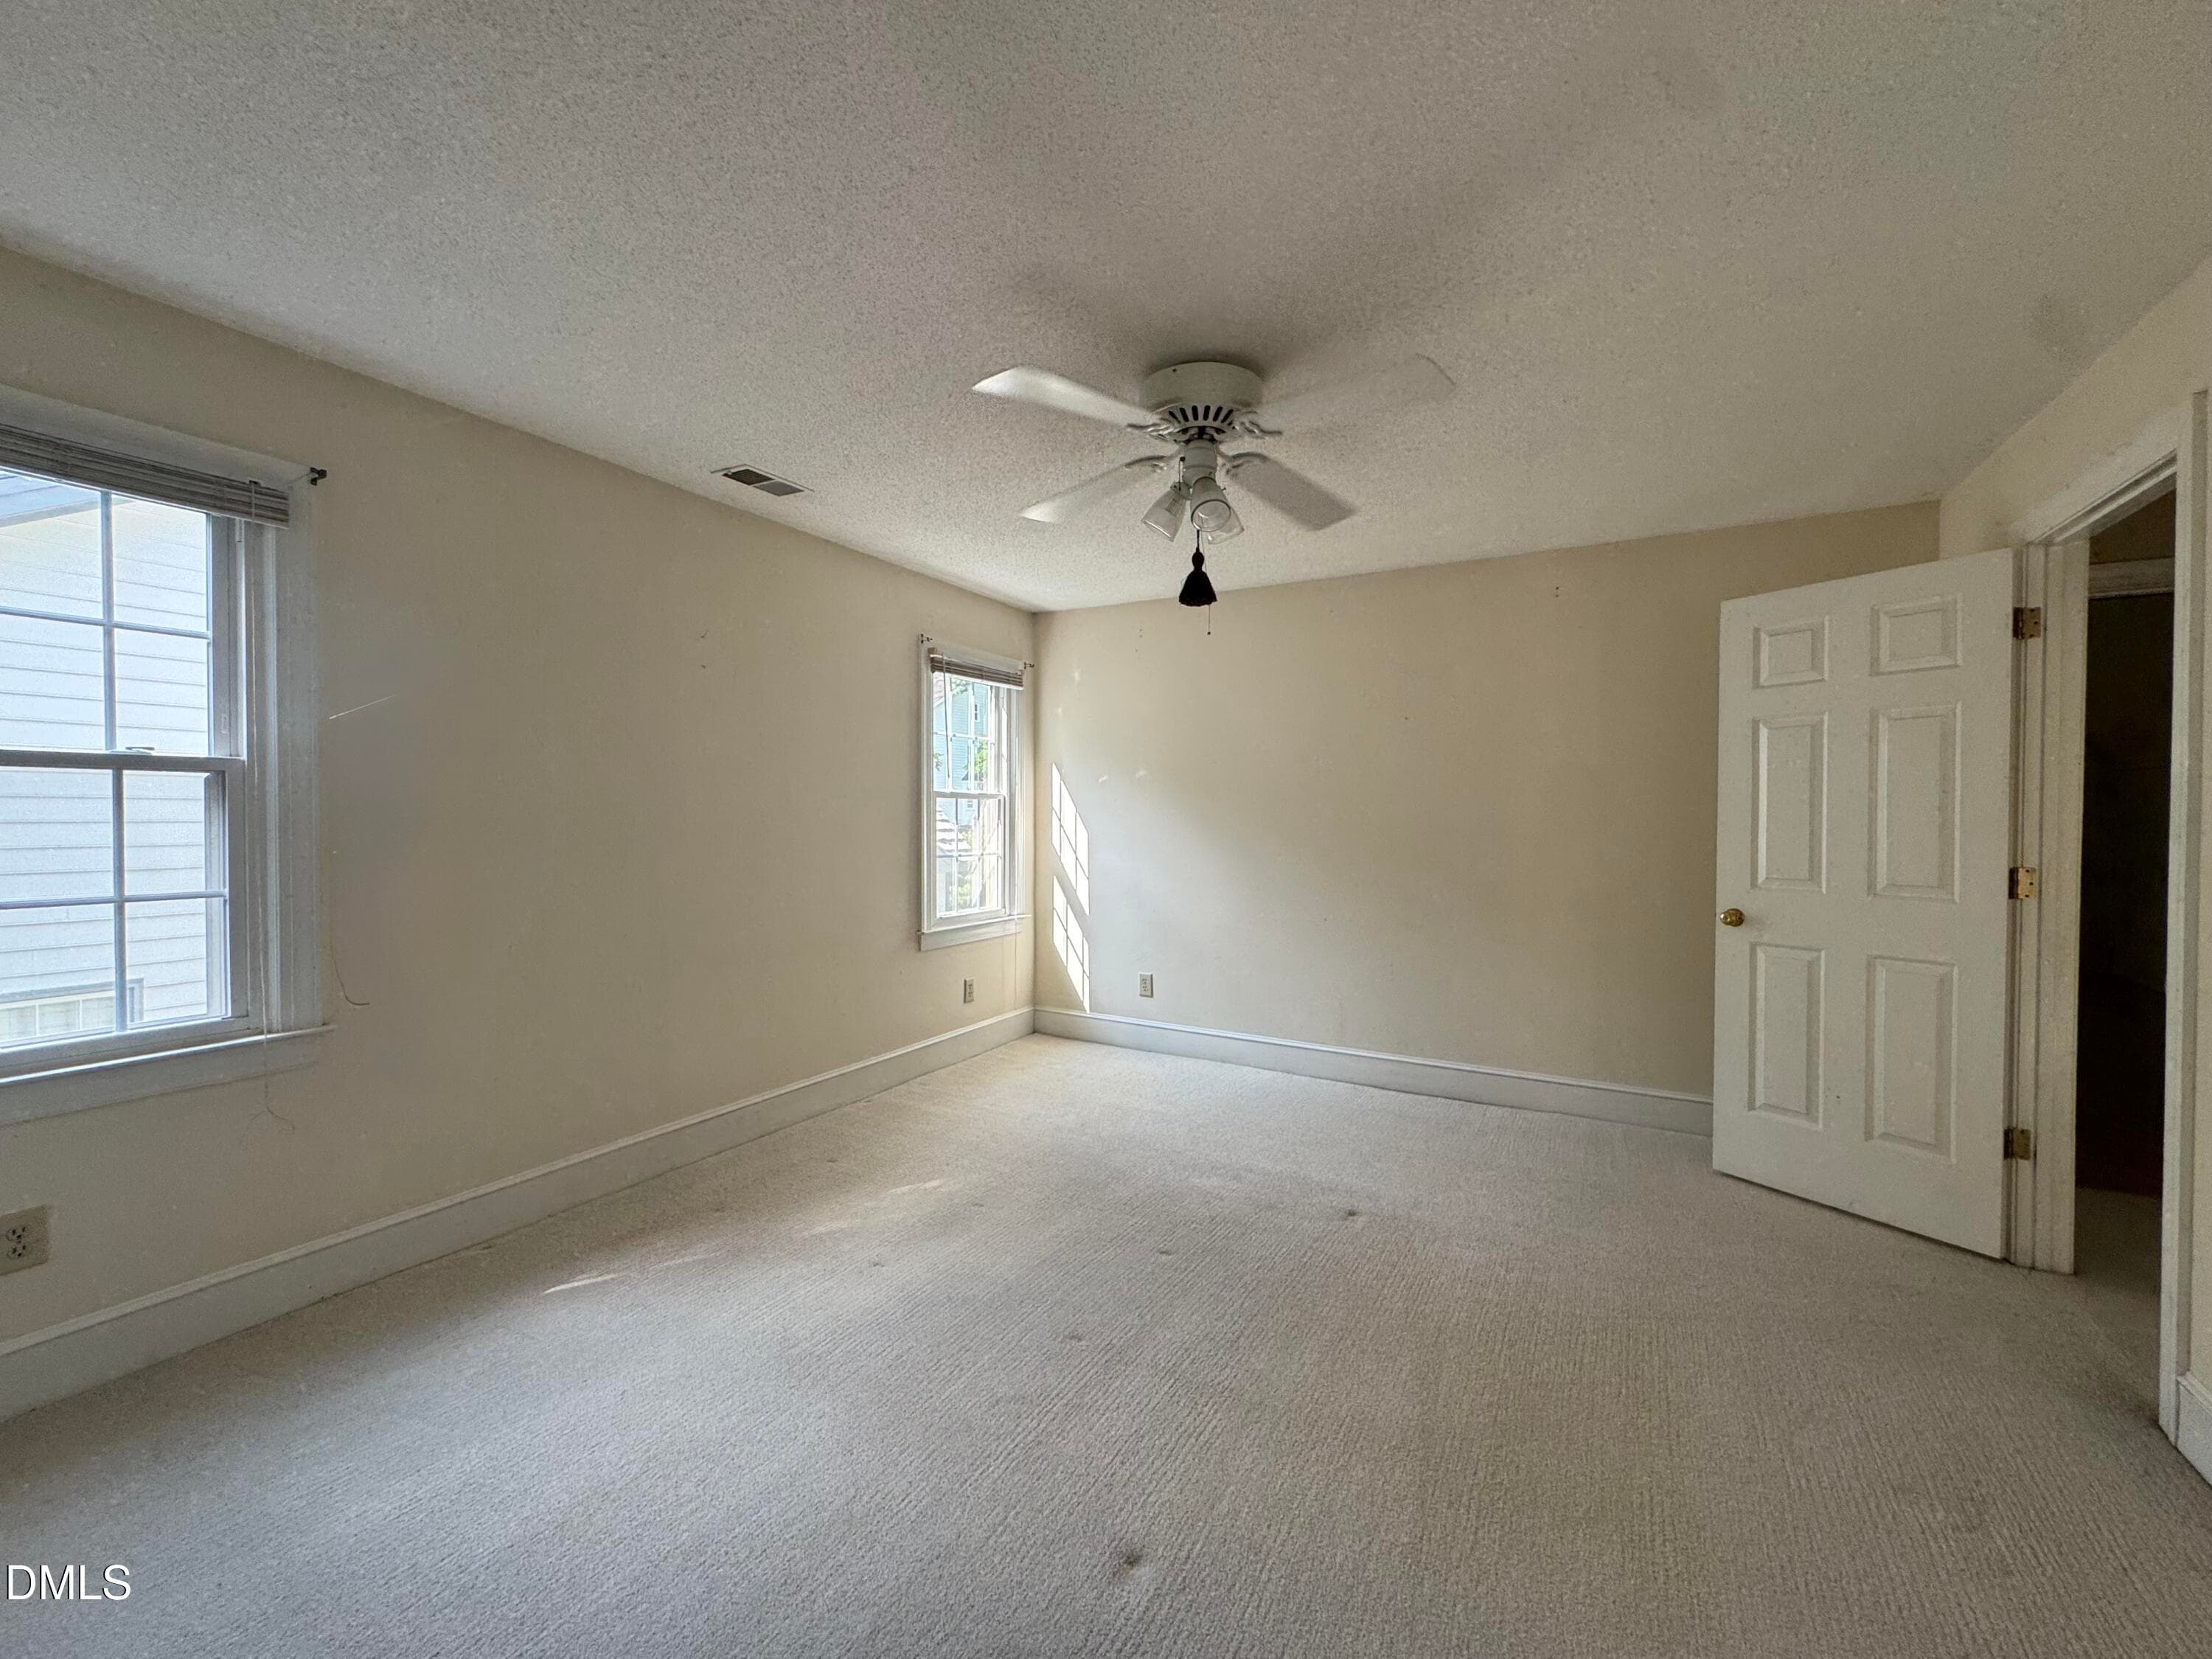
Bedroom 2 - 2269 Brisbayne Circle, Raleigh, NC 27615, Raleigh
Gorgeous granite and piped lighting - 2269 Brisbayne Circle, Raleigh, NC 27615, Raleigh
Bedroom 3 to bathroom - 2269 Brisbayne Circle, Raleigh, NC 27615, Raleigh
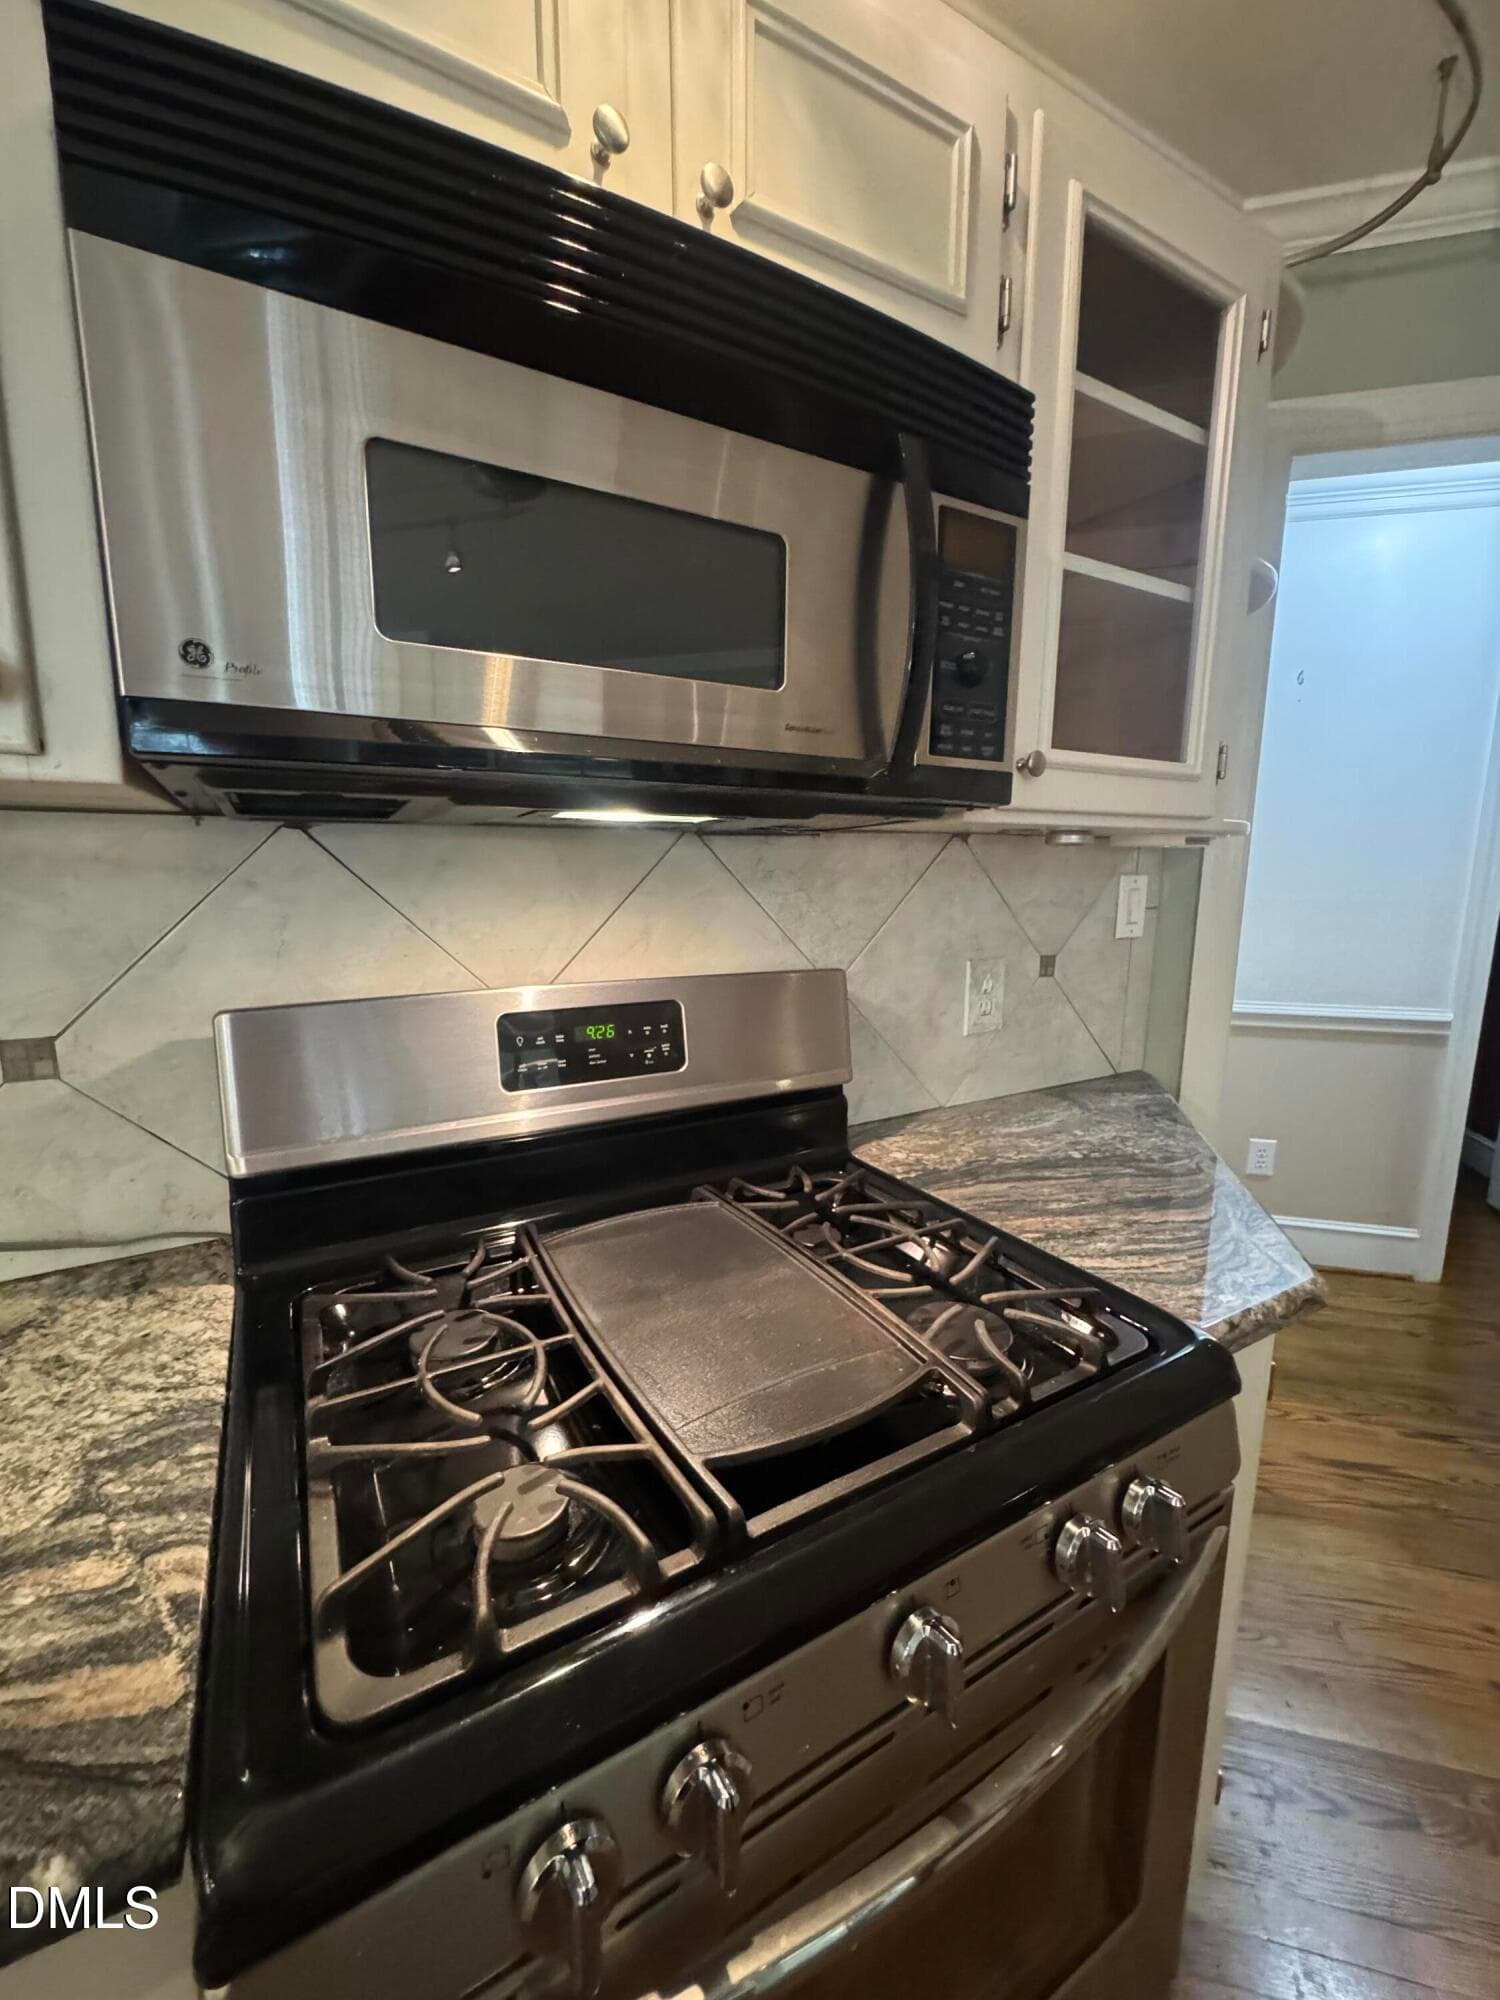
Gas stove with griddle - 2269 Brisbayne Circle, Raleigh, NC 27615, Raleigh
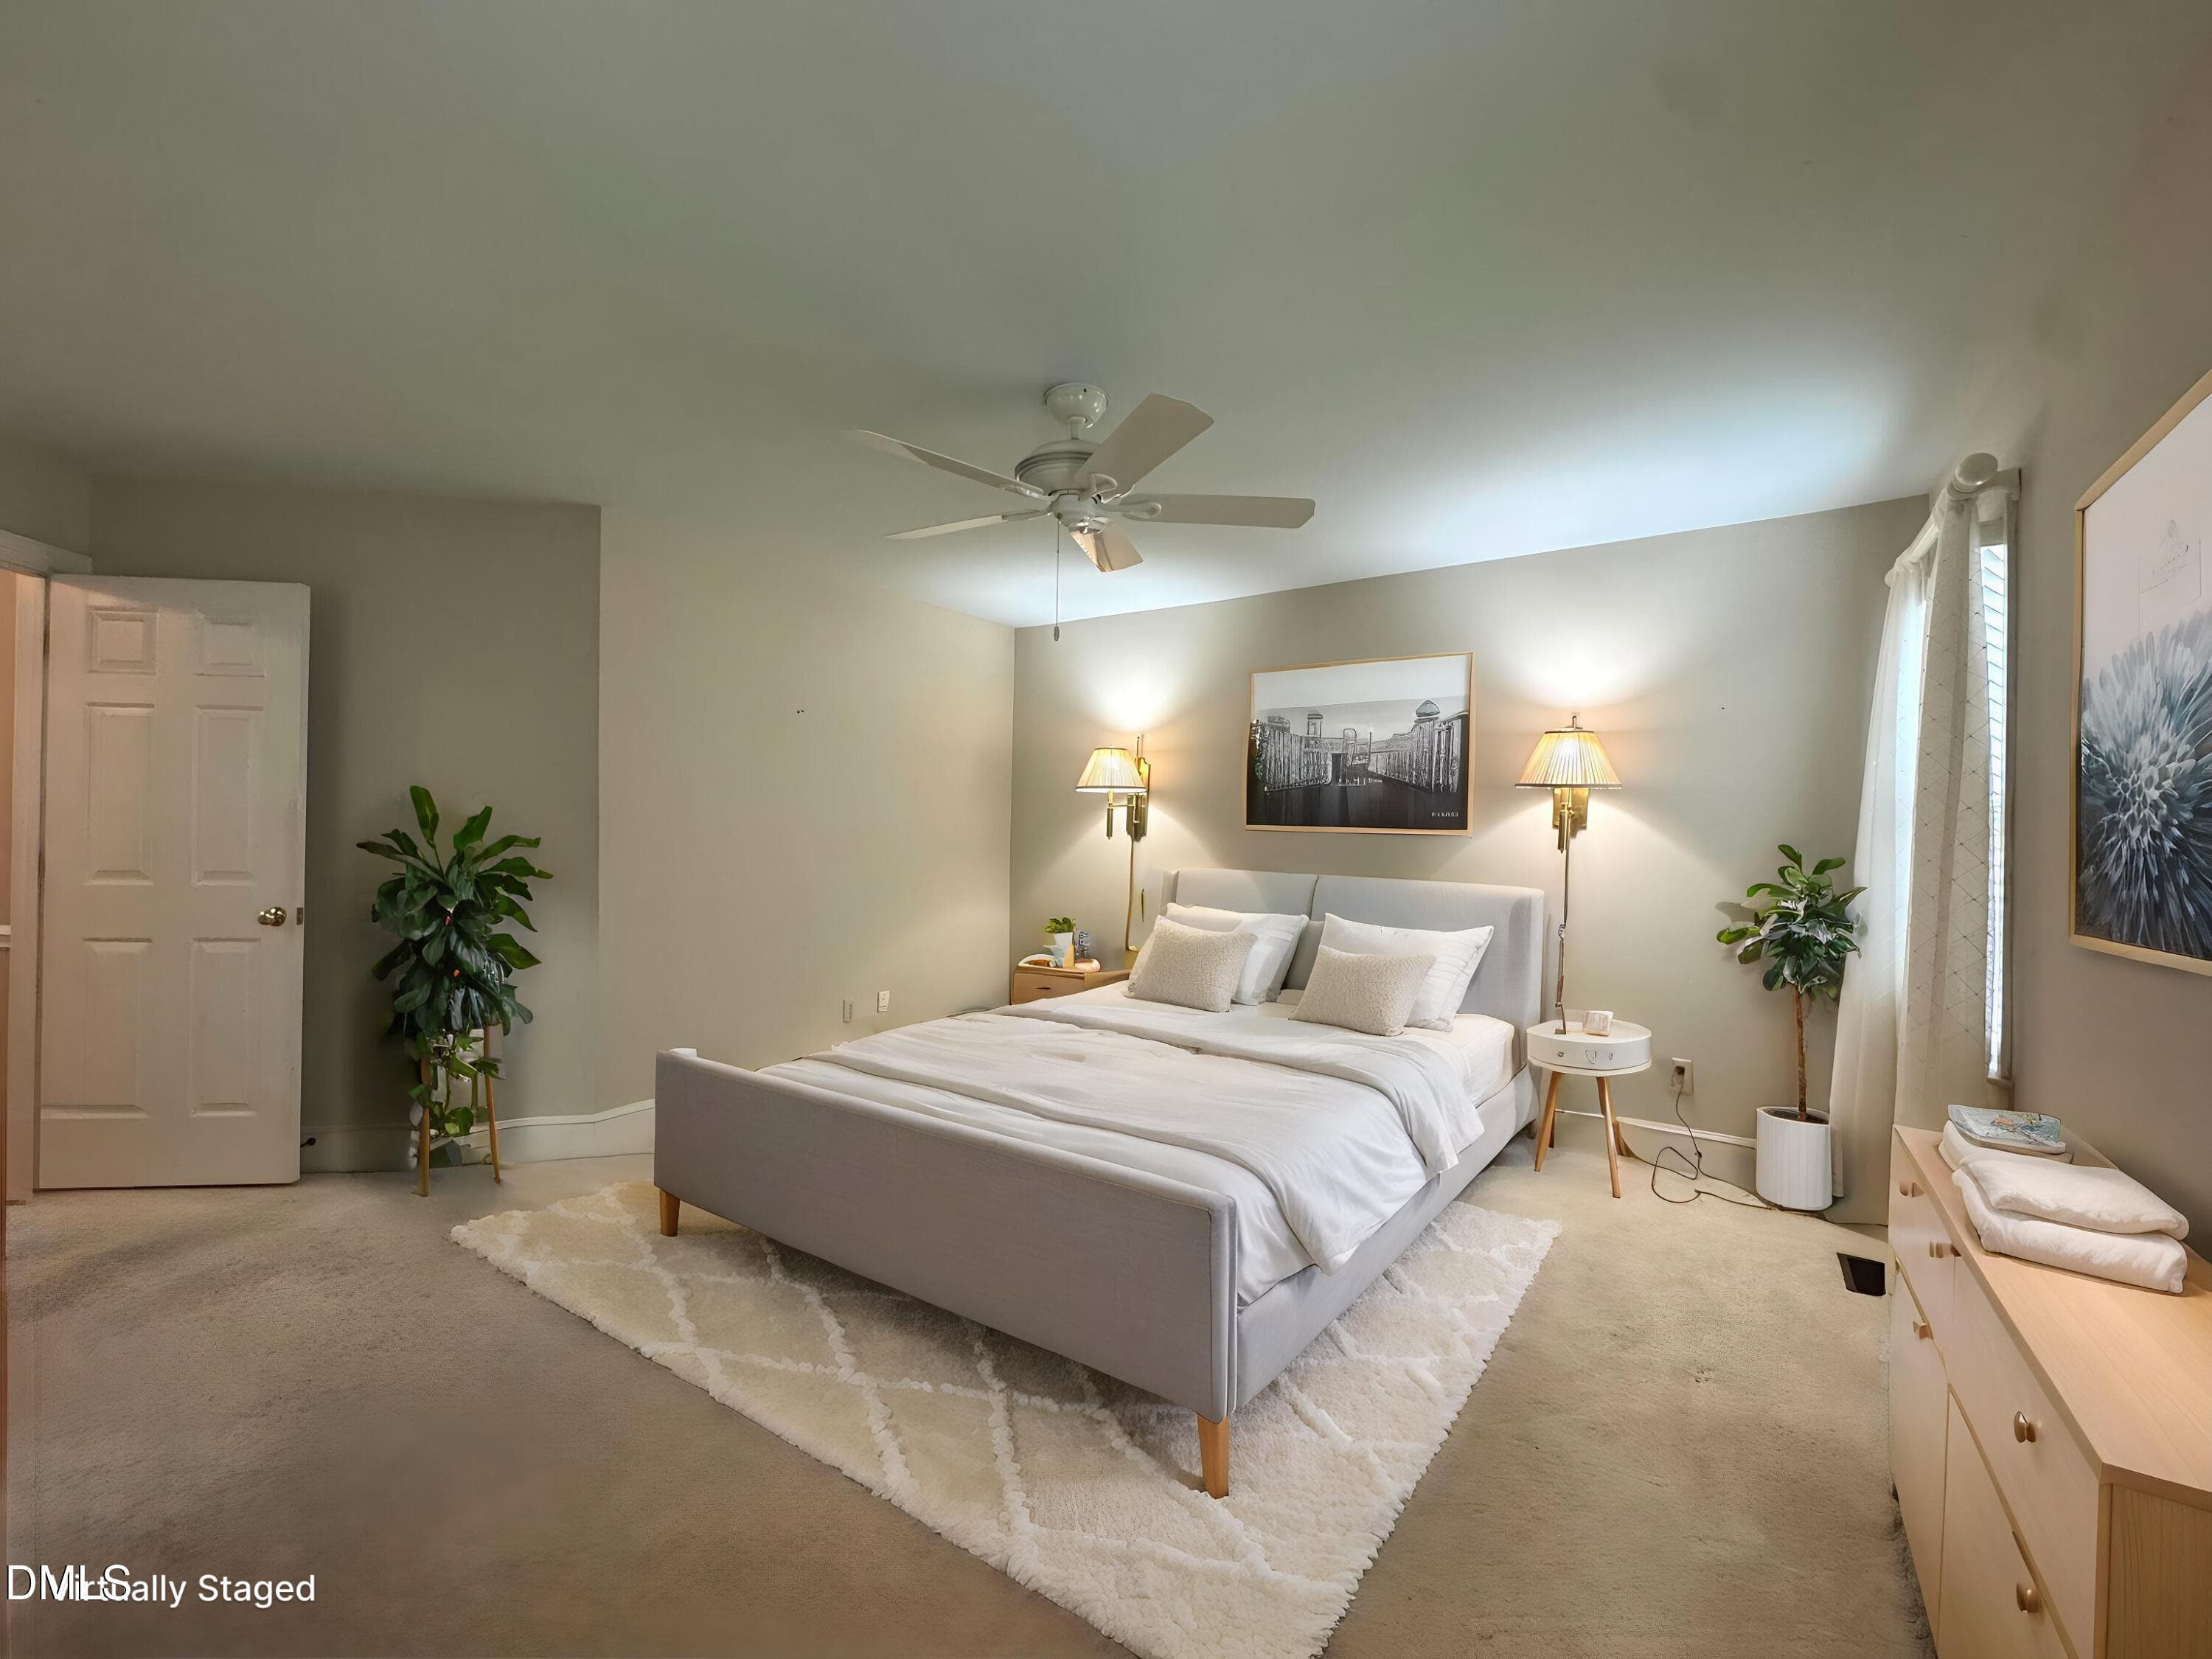
Virtually Staged Bedroom 3 - 2269 Brisbayne Circle, Raleigh, NC 27615, Raleigh
Virtually Staged Primary - 2269 Brisbayne Circle, Raleigh, NC 27615, Raleigh
Walk in Bedroom 3 - 2269 Brisbayne Circle, Raleigh, NC 27615, Raleigh
Primary Virtually Staged - 2269 Brisbayne Circle, Raleigh, NC 27615, Raleigh
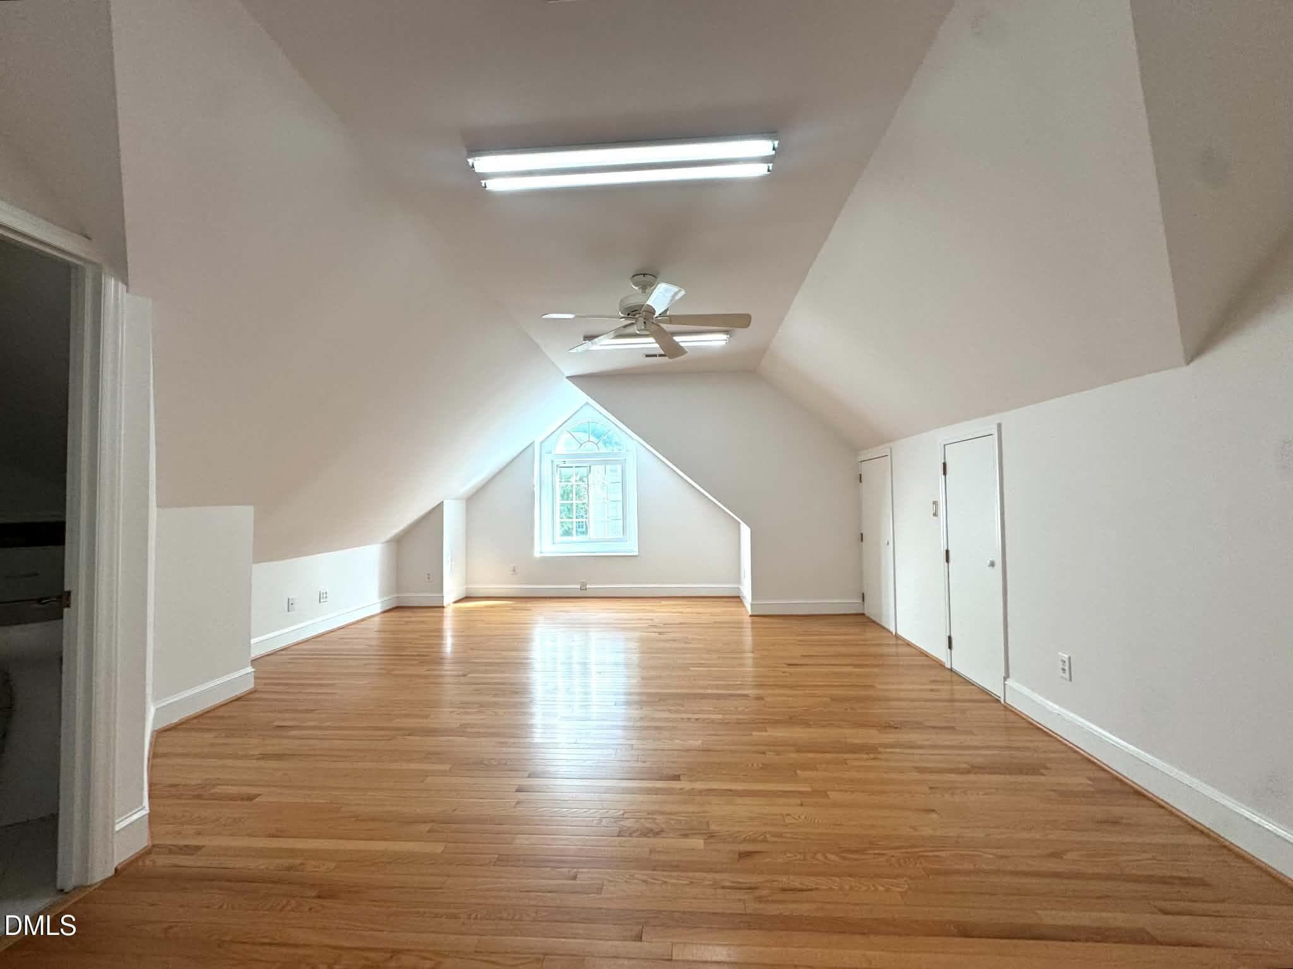
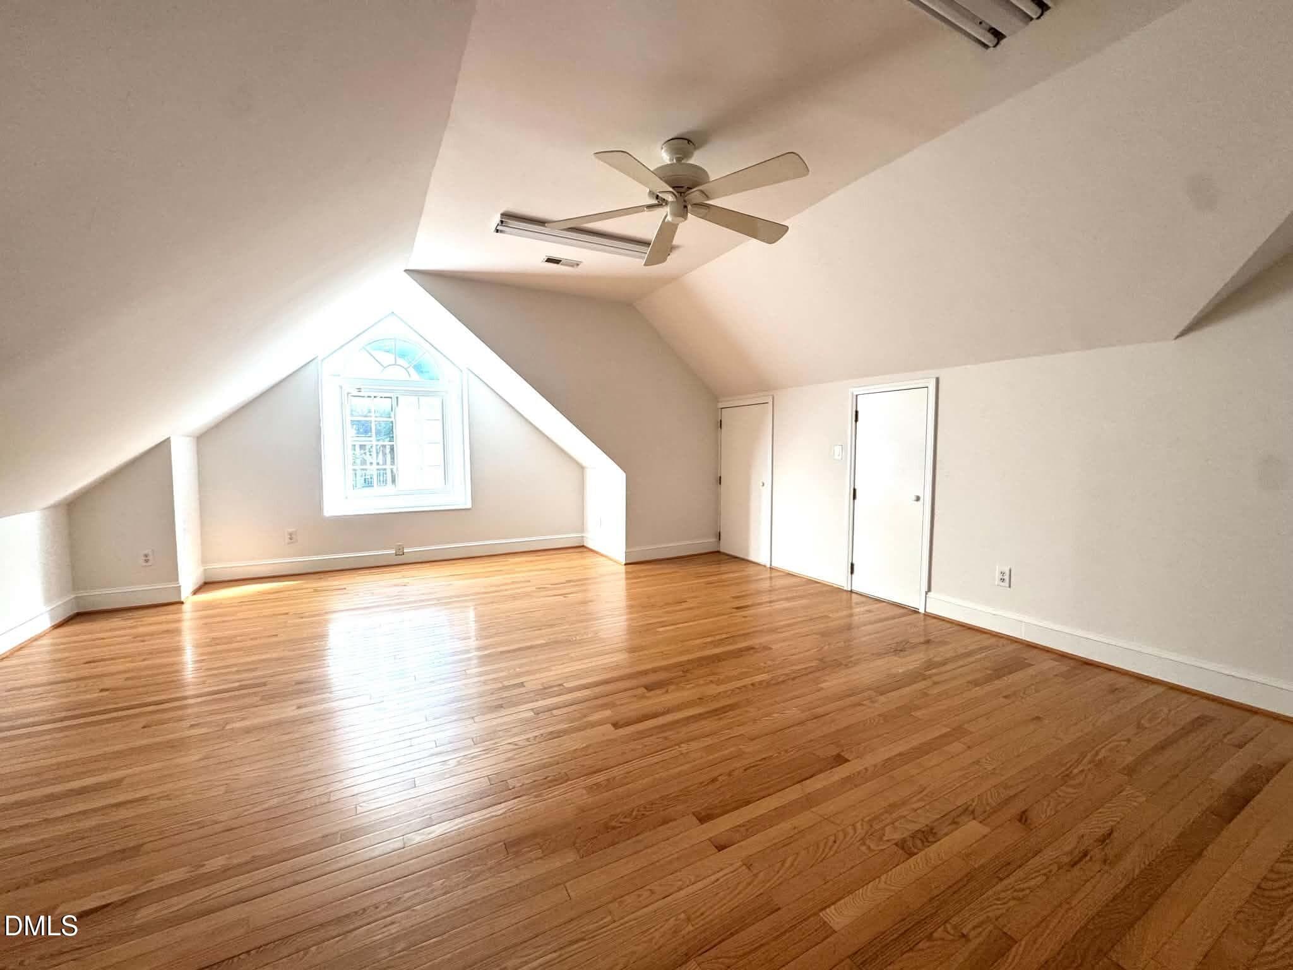
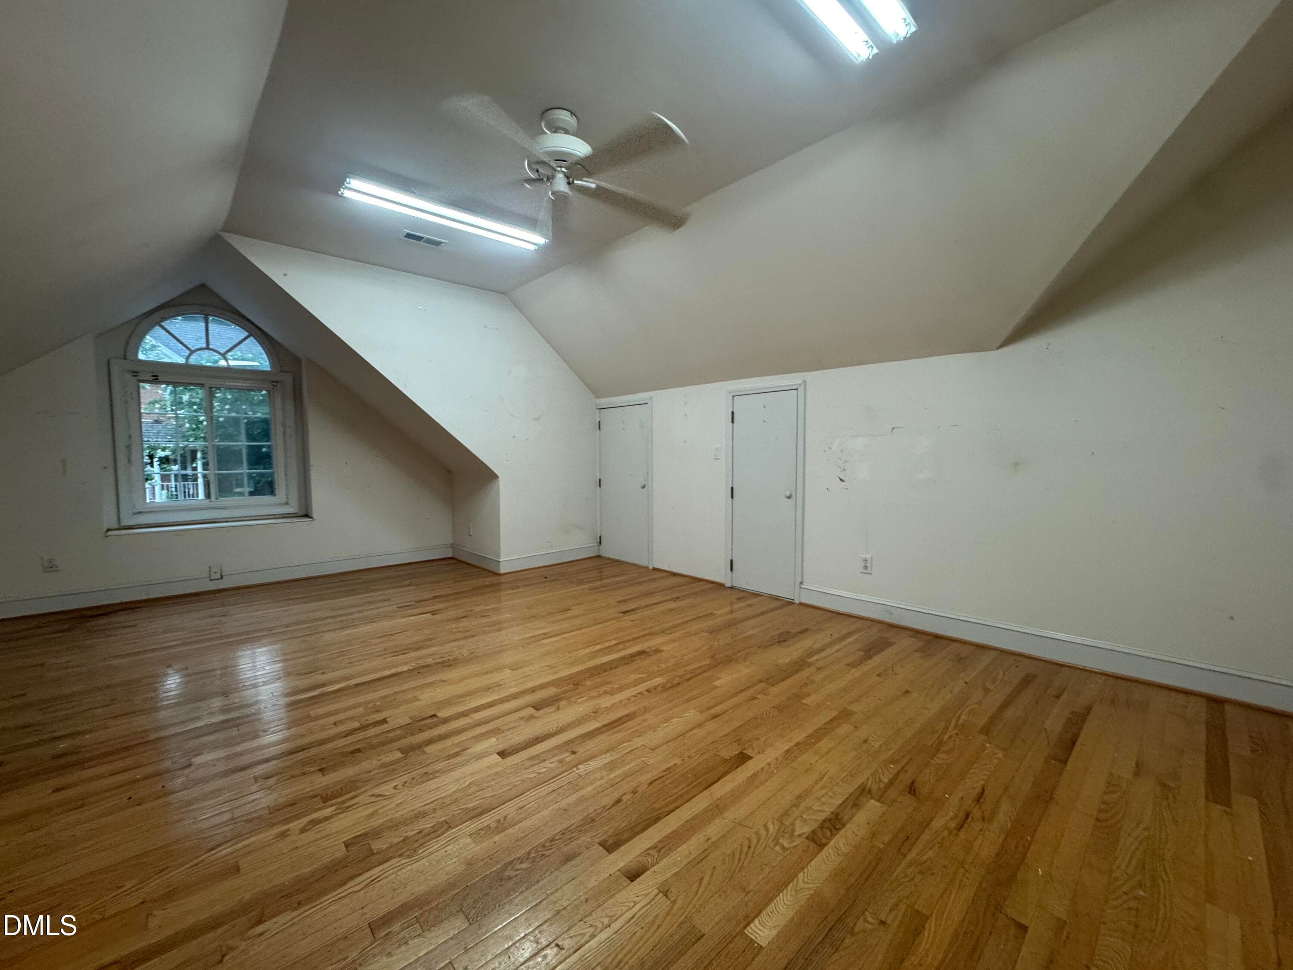
Bonus 2 - 2269 Brisbayne Circle, Raleigh, NC 27615, Raleigh
Primary - 2269 Brisbayne Circle, Raleigh, NC 27615, Raleigh
Bonus - 2269 Brisbayne Circle, Raleigh, NC 27615, Raleigh
Primary Bath to Shower - 2269 Brisbayne Circle, Raleigh, NC 27615, Raleigh
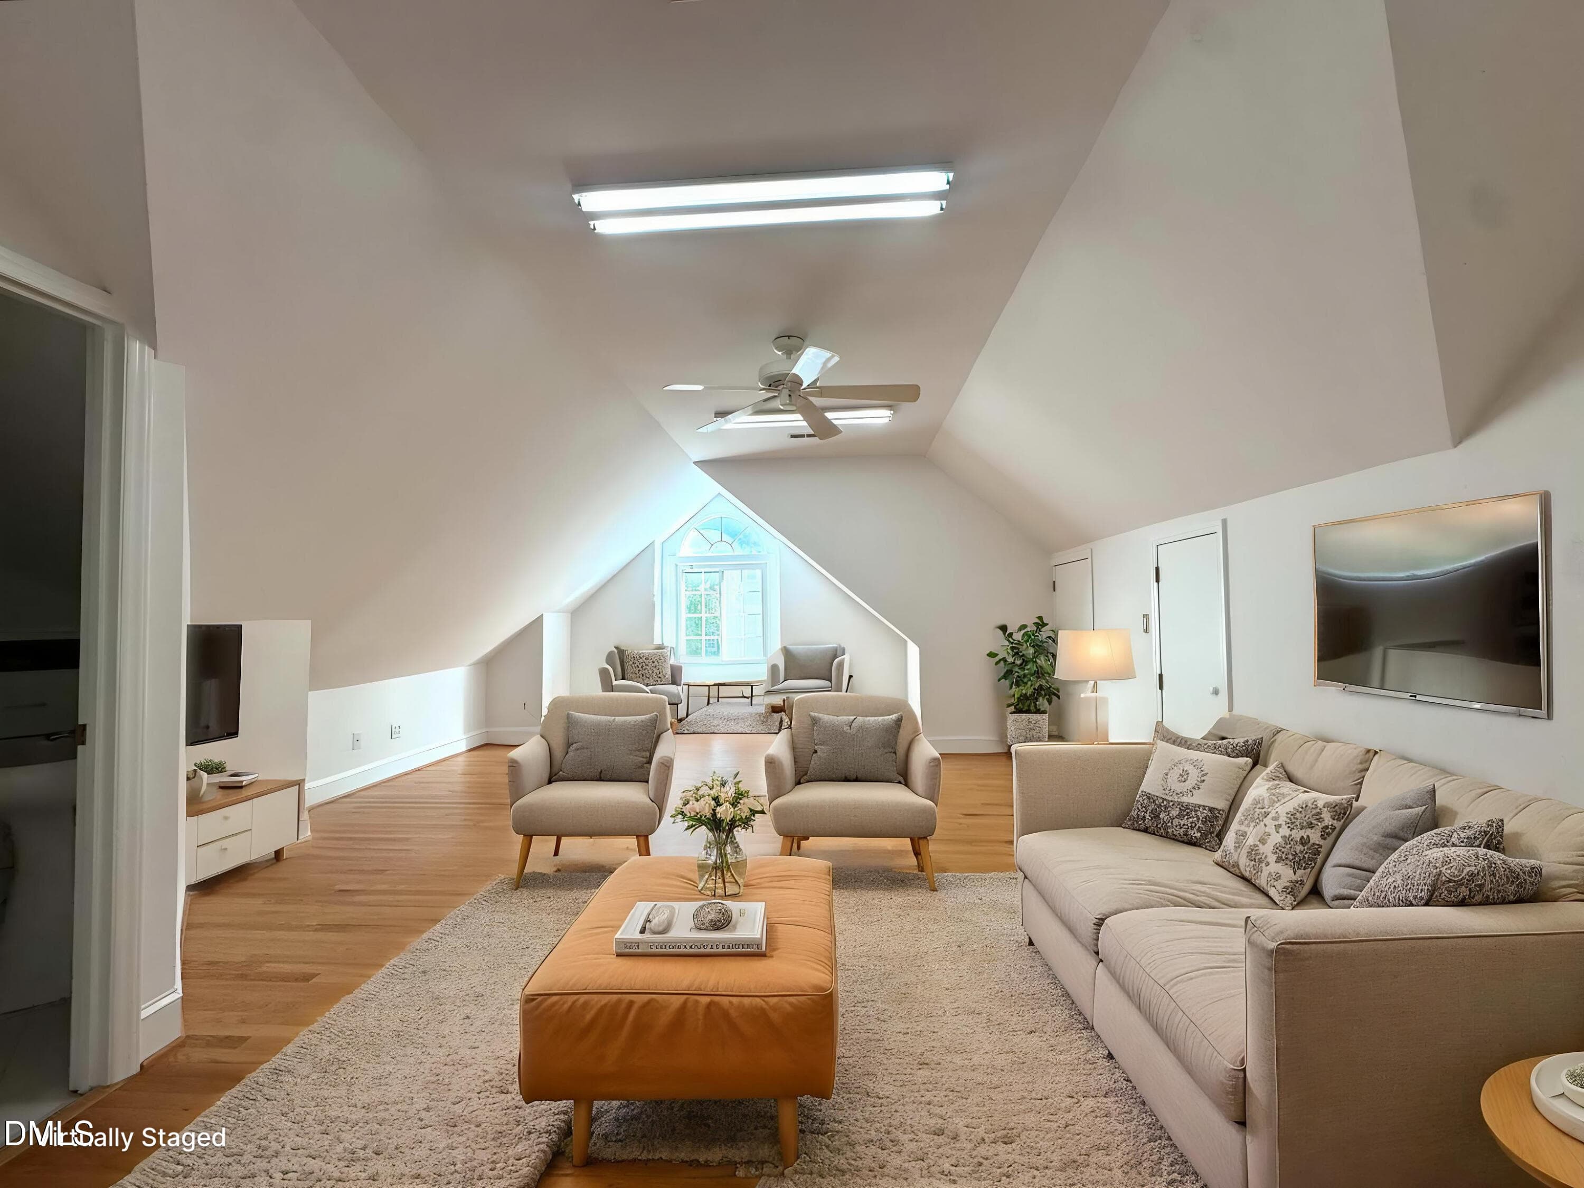
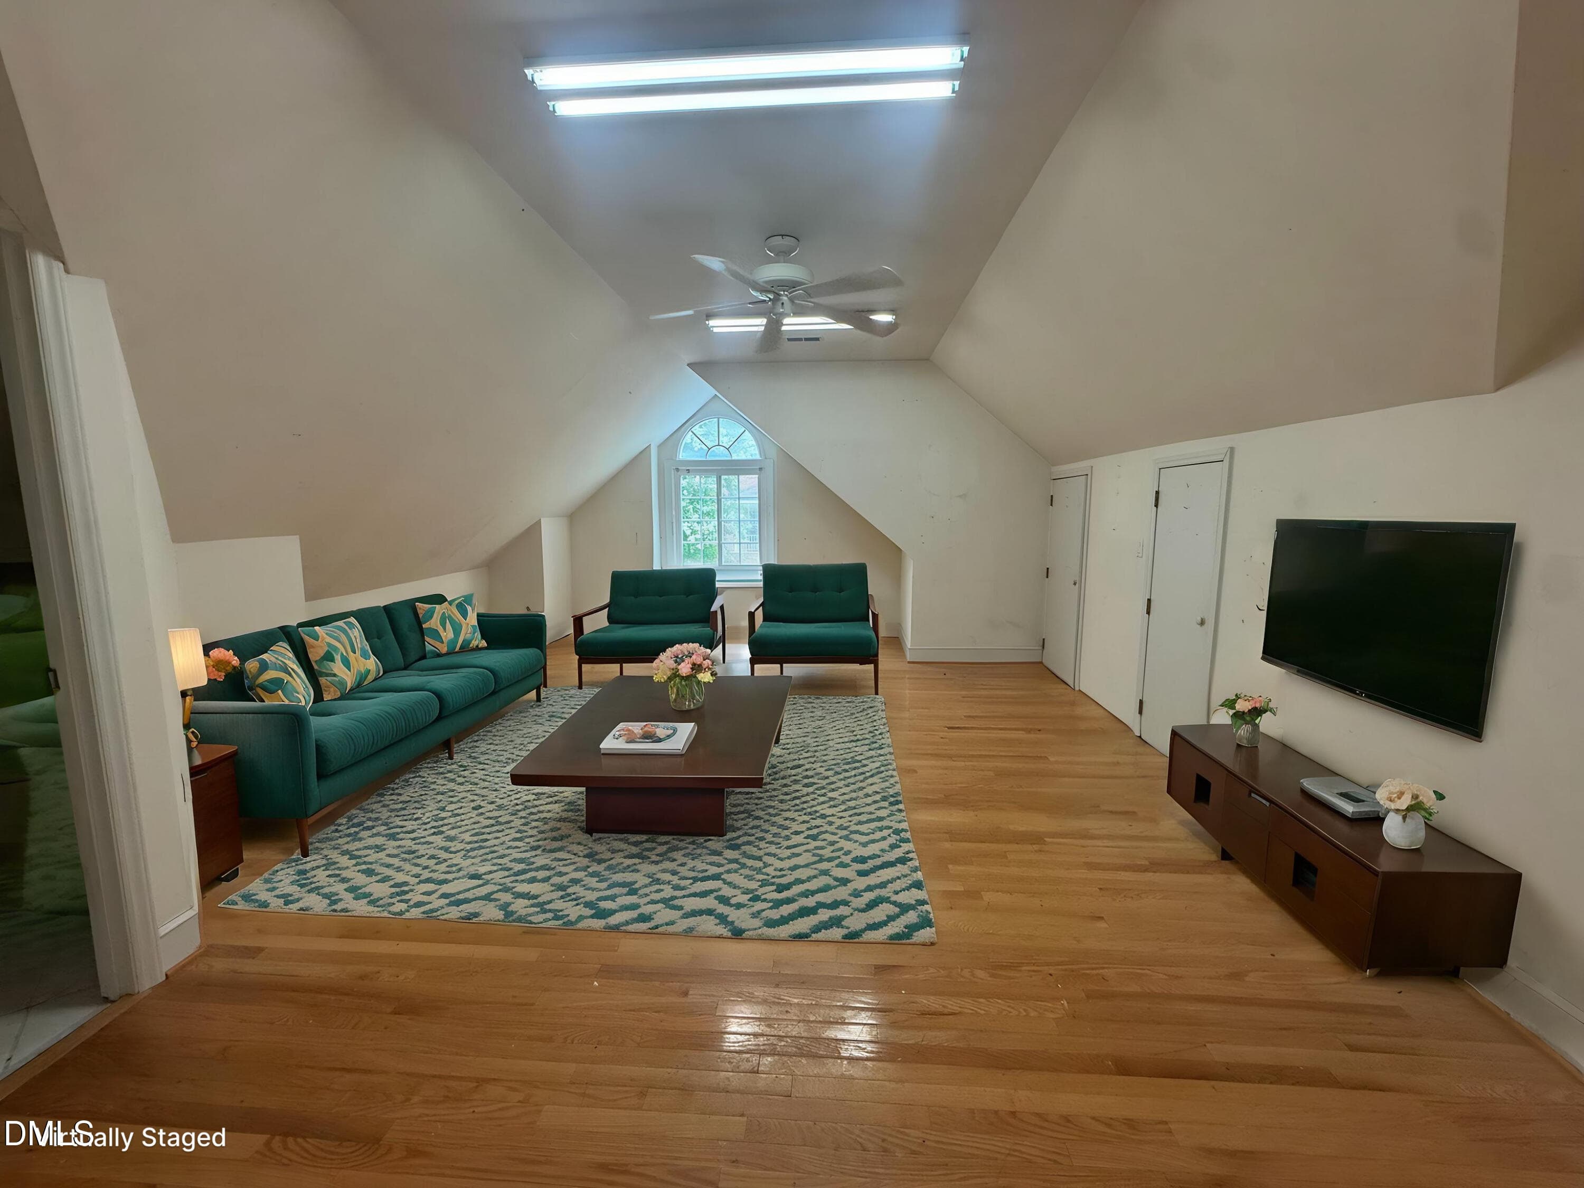
Virtually Staged Bonus - 2269 Brisbayne Circle, Raleigh, NC 27615, Raleigh
Bedroom 2 Virtually Staged - 2269 Brisbayne Circle, Raleigh, NC 27615, Raleigh
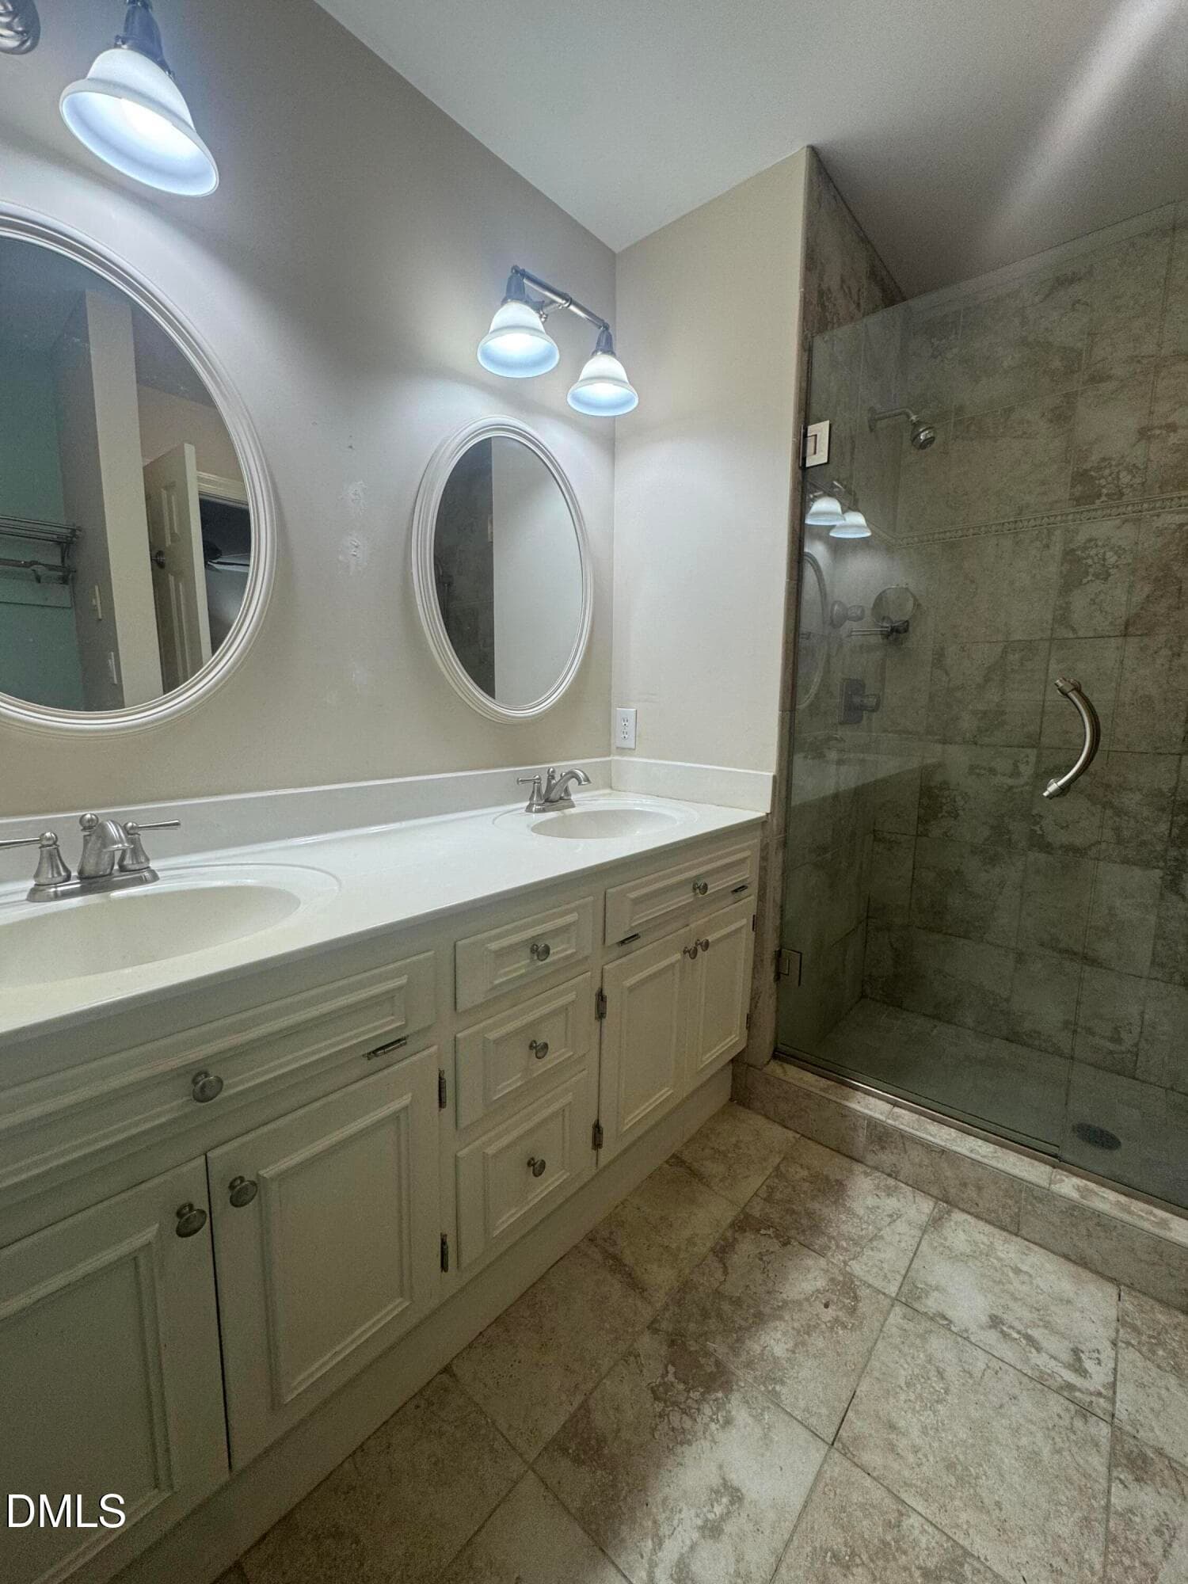
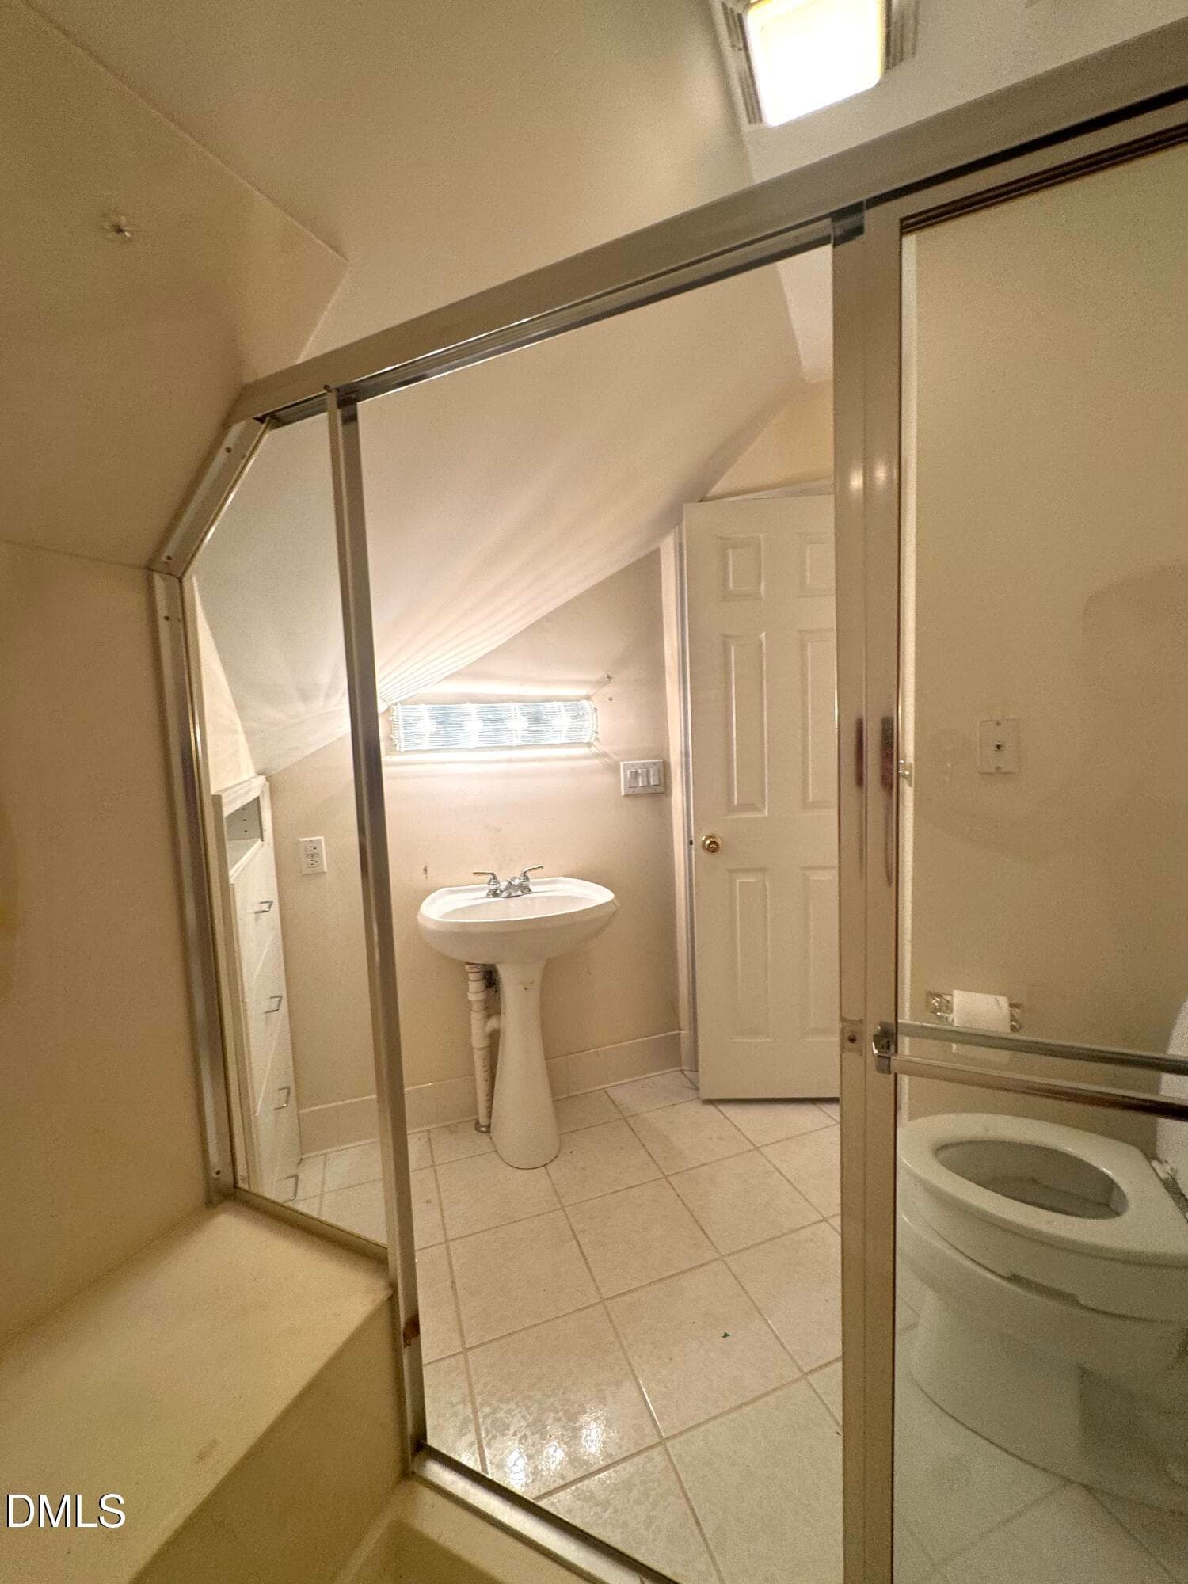
Bonus Bathroom from Shower - 2269 Brisbayne Circle, Raleigh, NC 27615, Raleigh
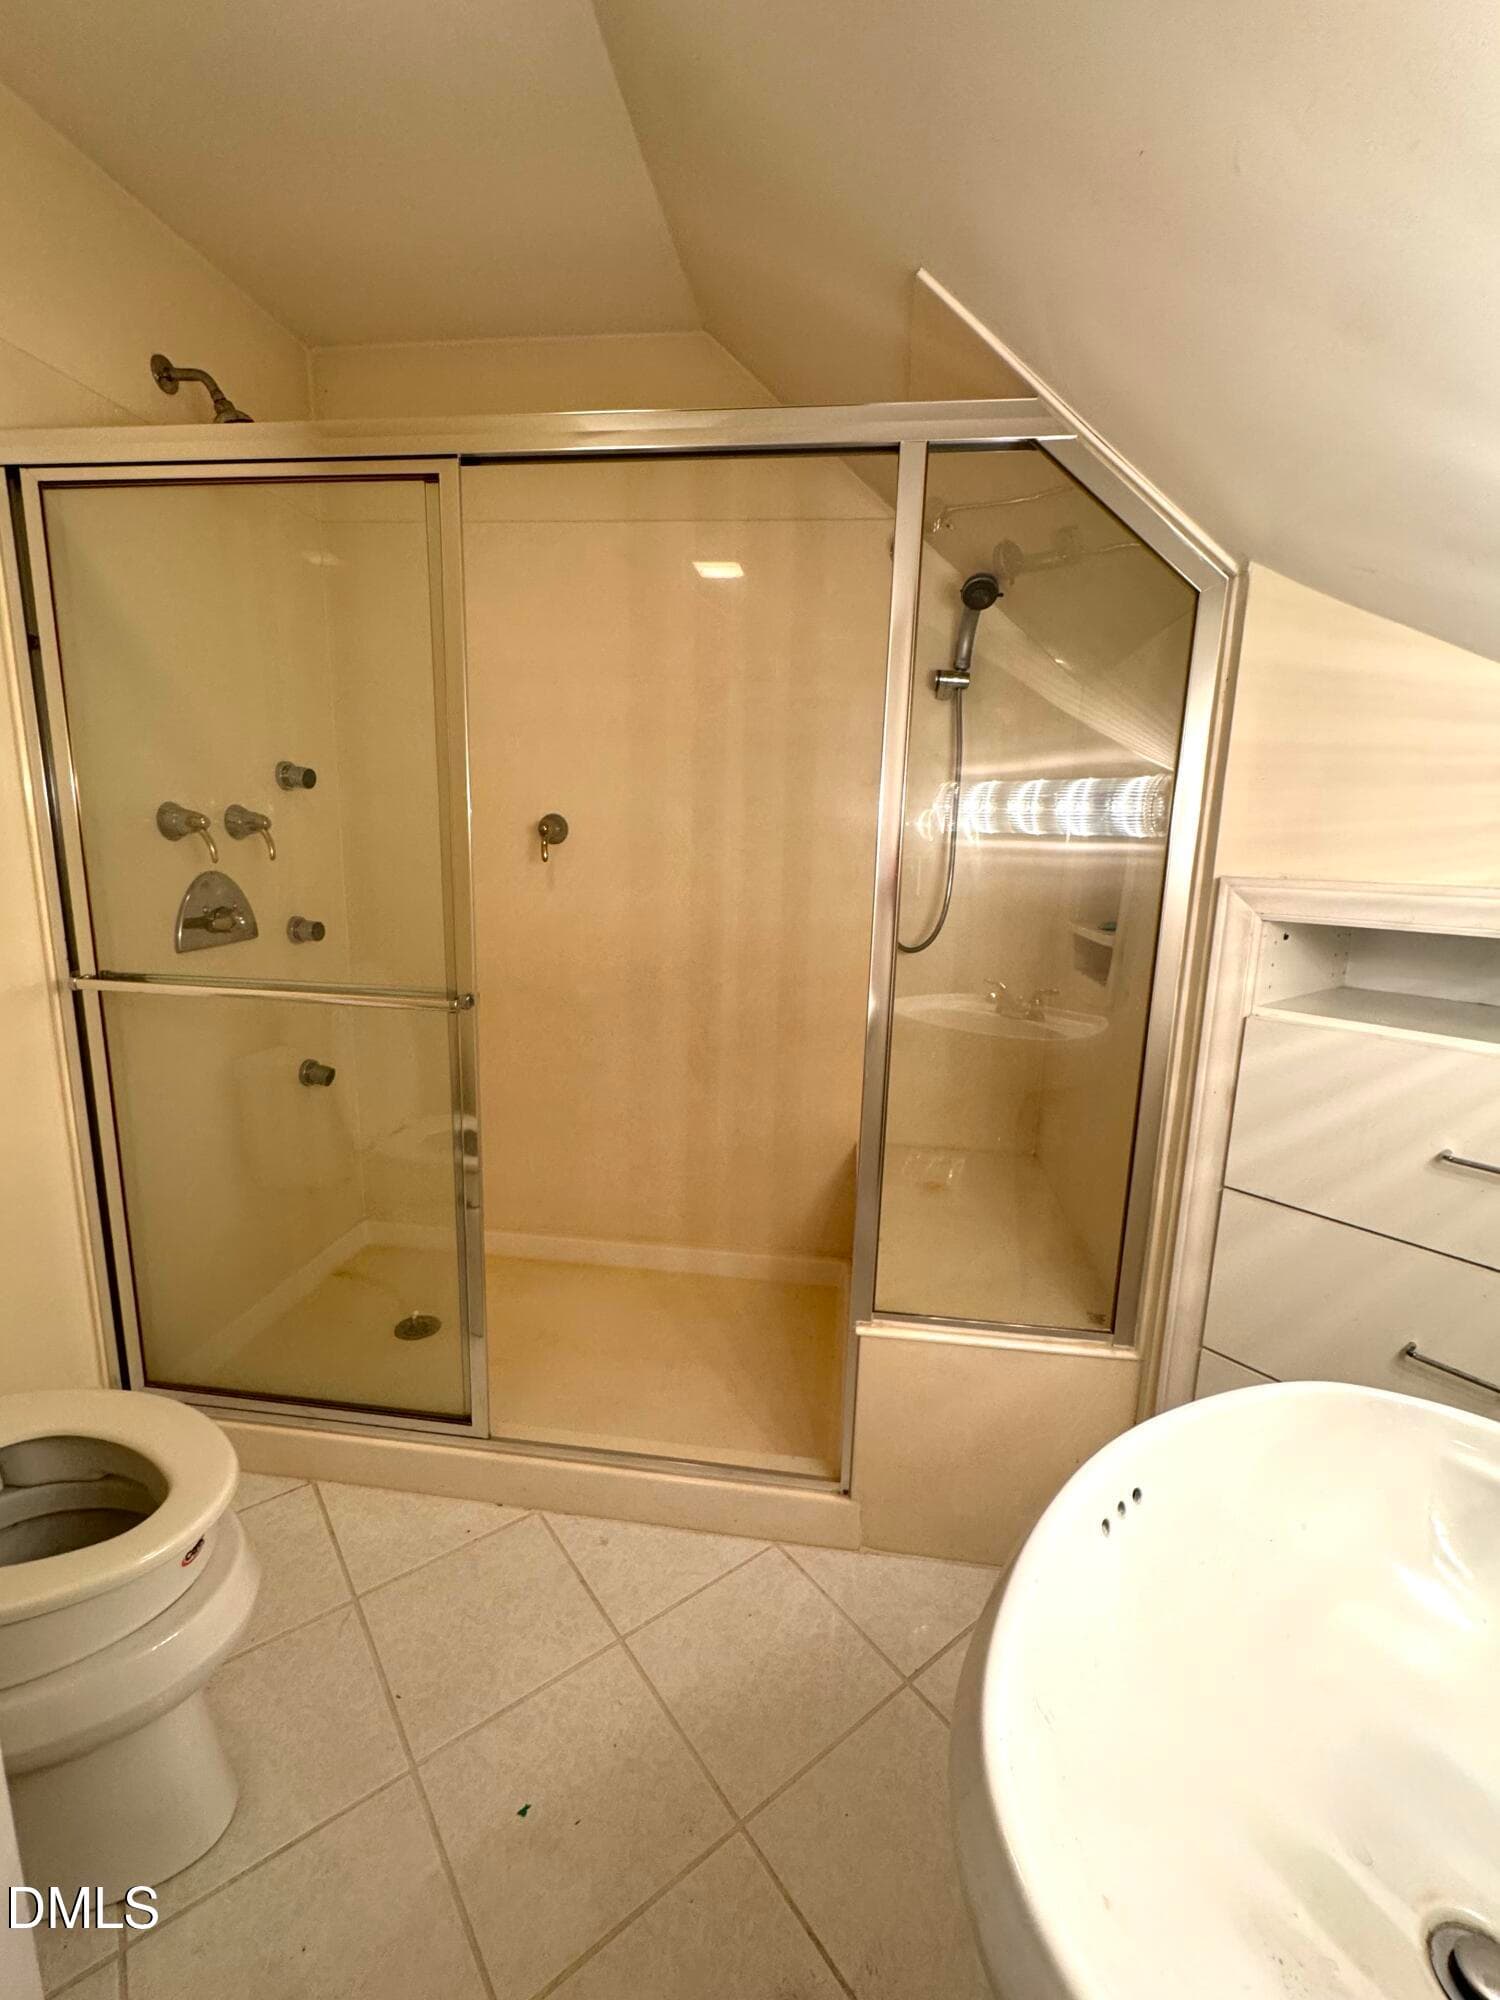
Bonus Room Shower - 2269 Brisbayne Circle, Raleigh, NC 27615, Raleigh
Bedroom 2 from bathroom - 2269 Brisbayne Circle, Raleigh, NC 27615, Raleigh
Virtually staged Office/Bedroom 3 - 2269 Brisbayne Circle, Raleigh, NC 27615, Raleigh
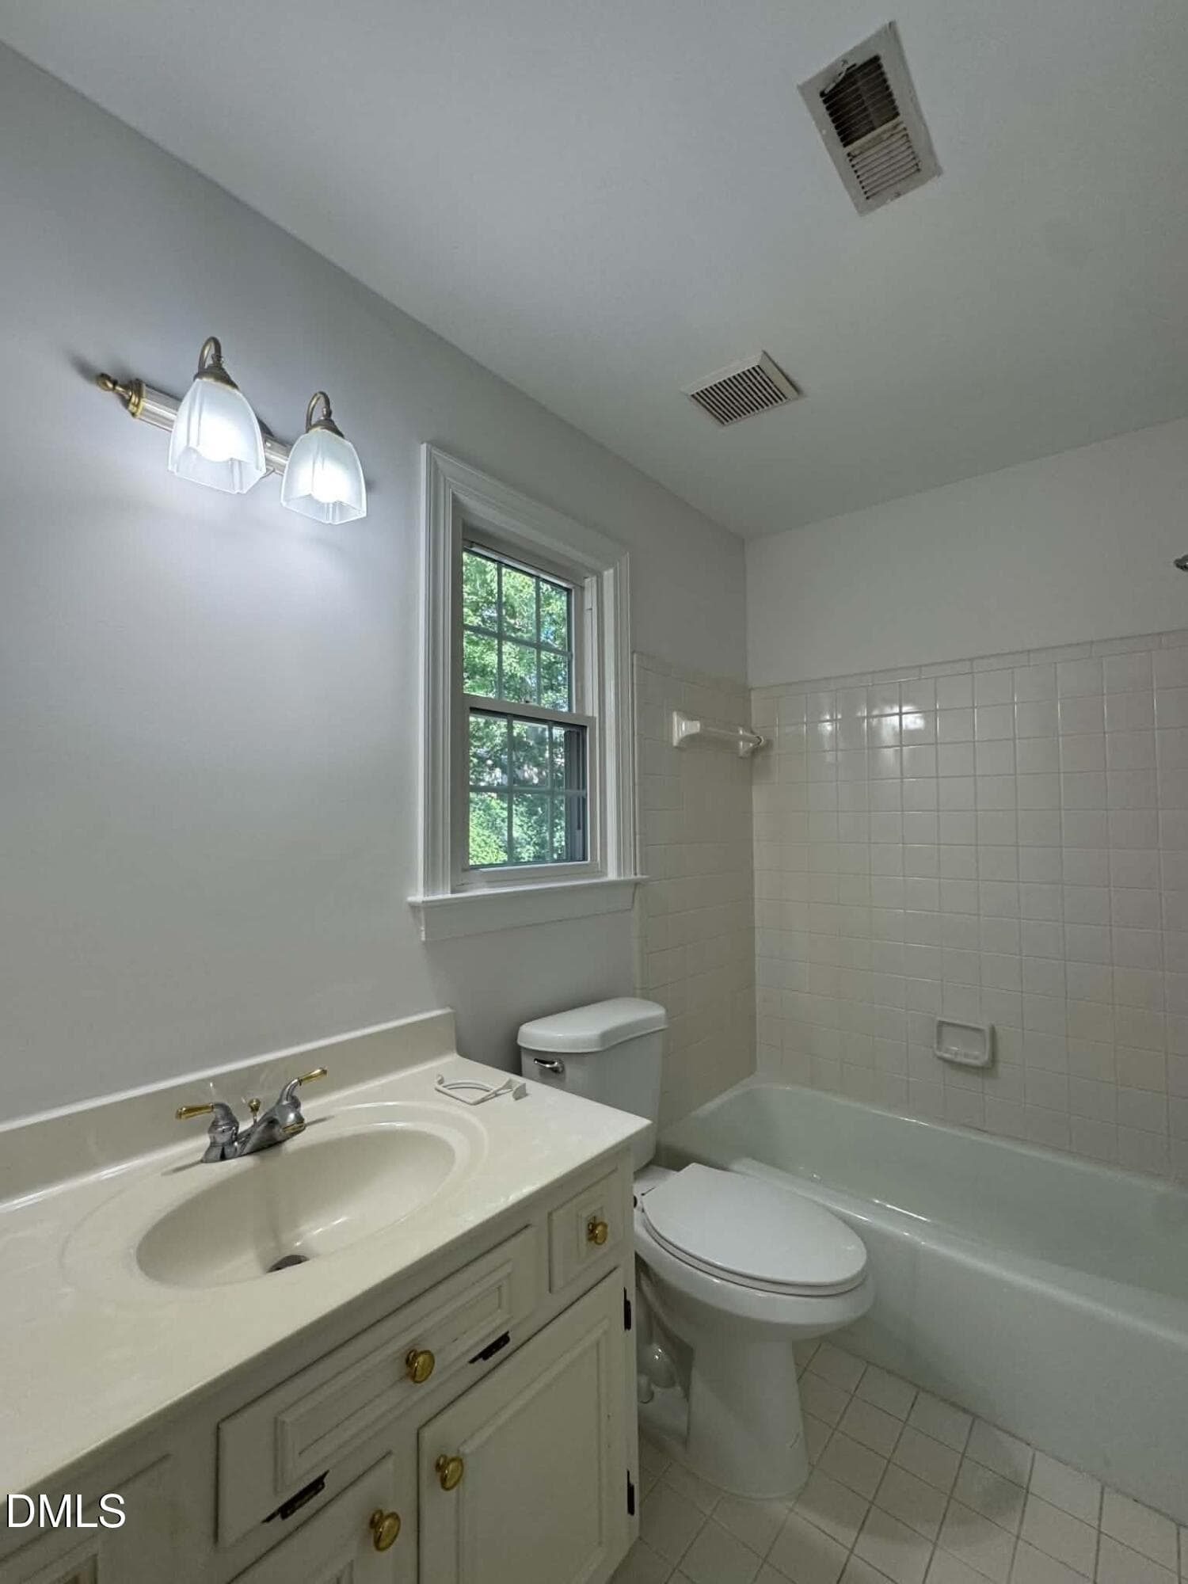
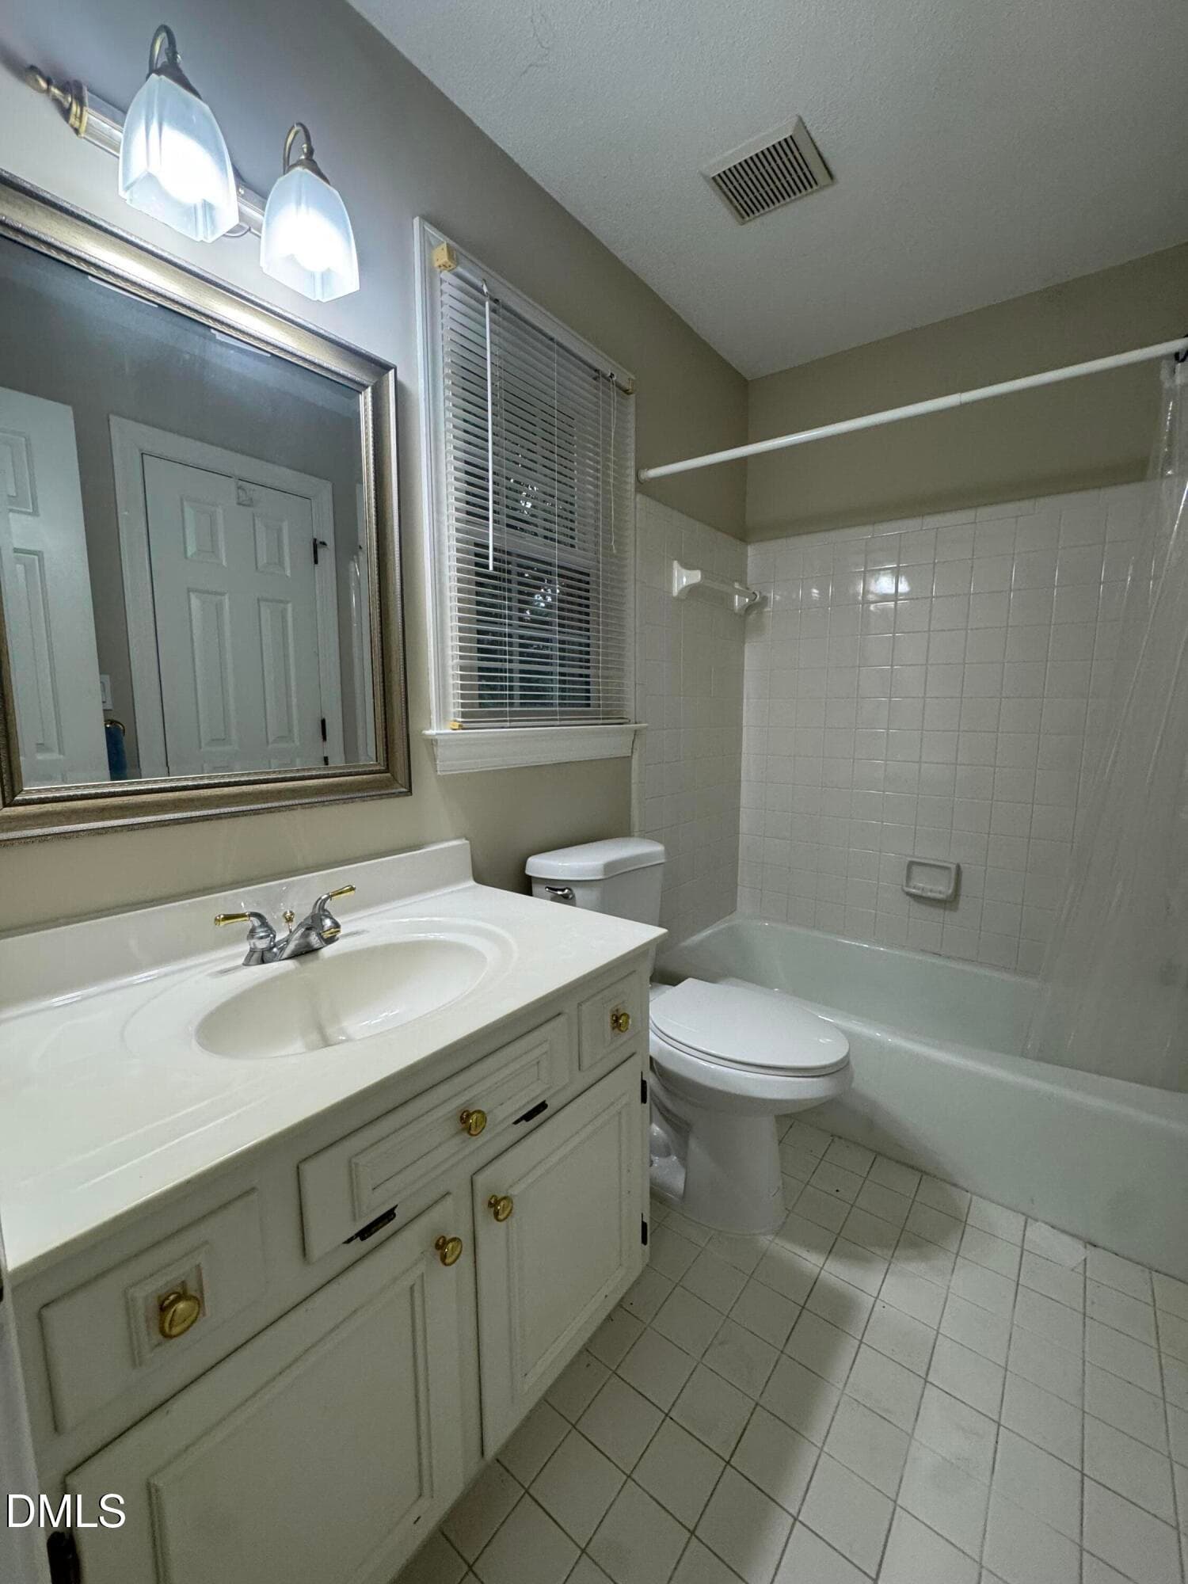
Jack and Jill Bathroom - 2269 Brisbayne Circle, Raleigh, NC 27615, Raleigh
Upstairs Jack and Jill Bath - 2269 Brisbayne Circle, Raleigh, NC 27615, Raleigh
Bedroom 4 - 2269 Brisbayne Circle, Raleigh, NC 27615, Raleigh
Bedroom 4 double doors - 2269 Brisbayne Circle, Raleigh, NC 27615, Raleigh
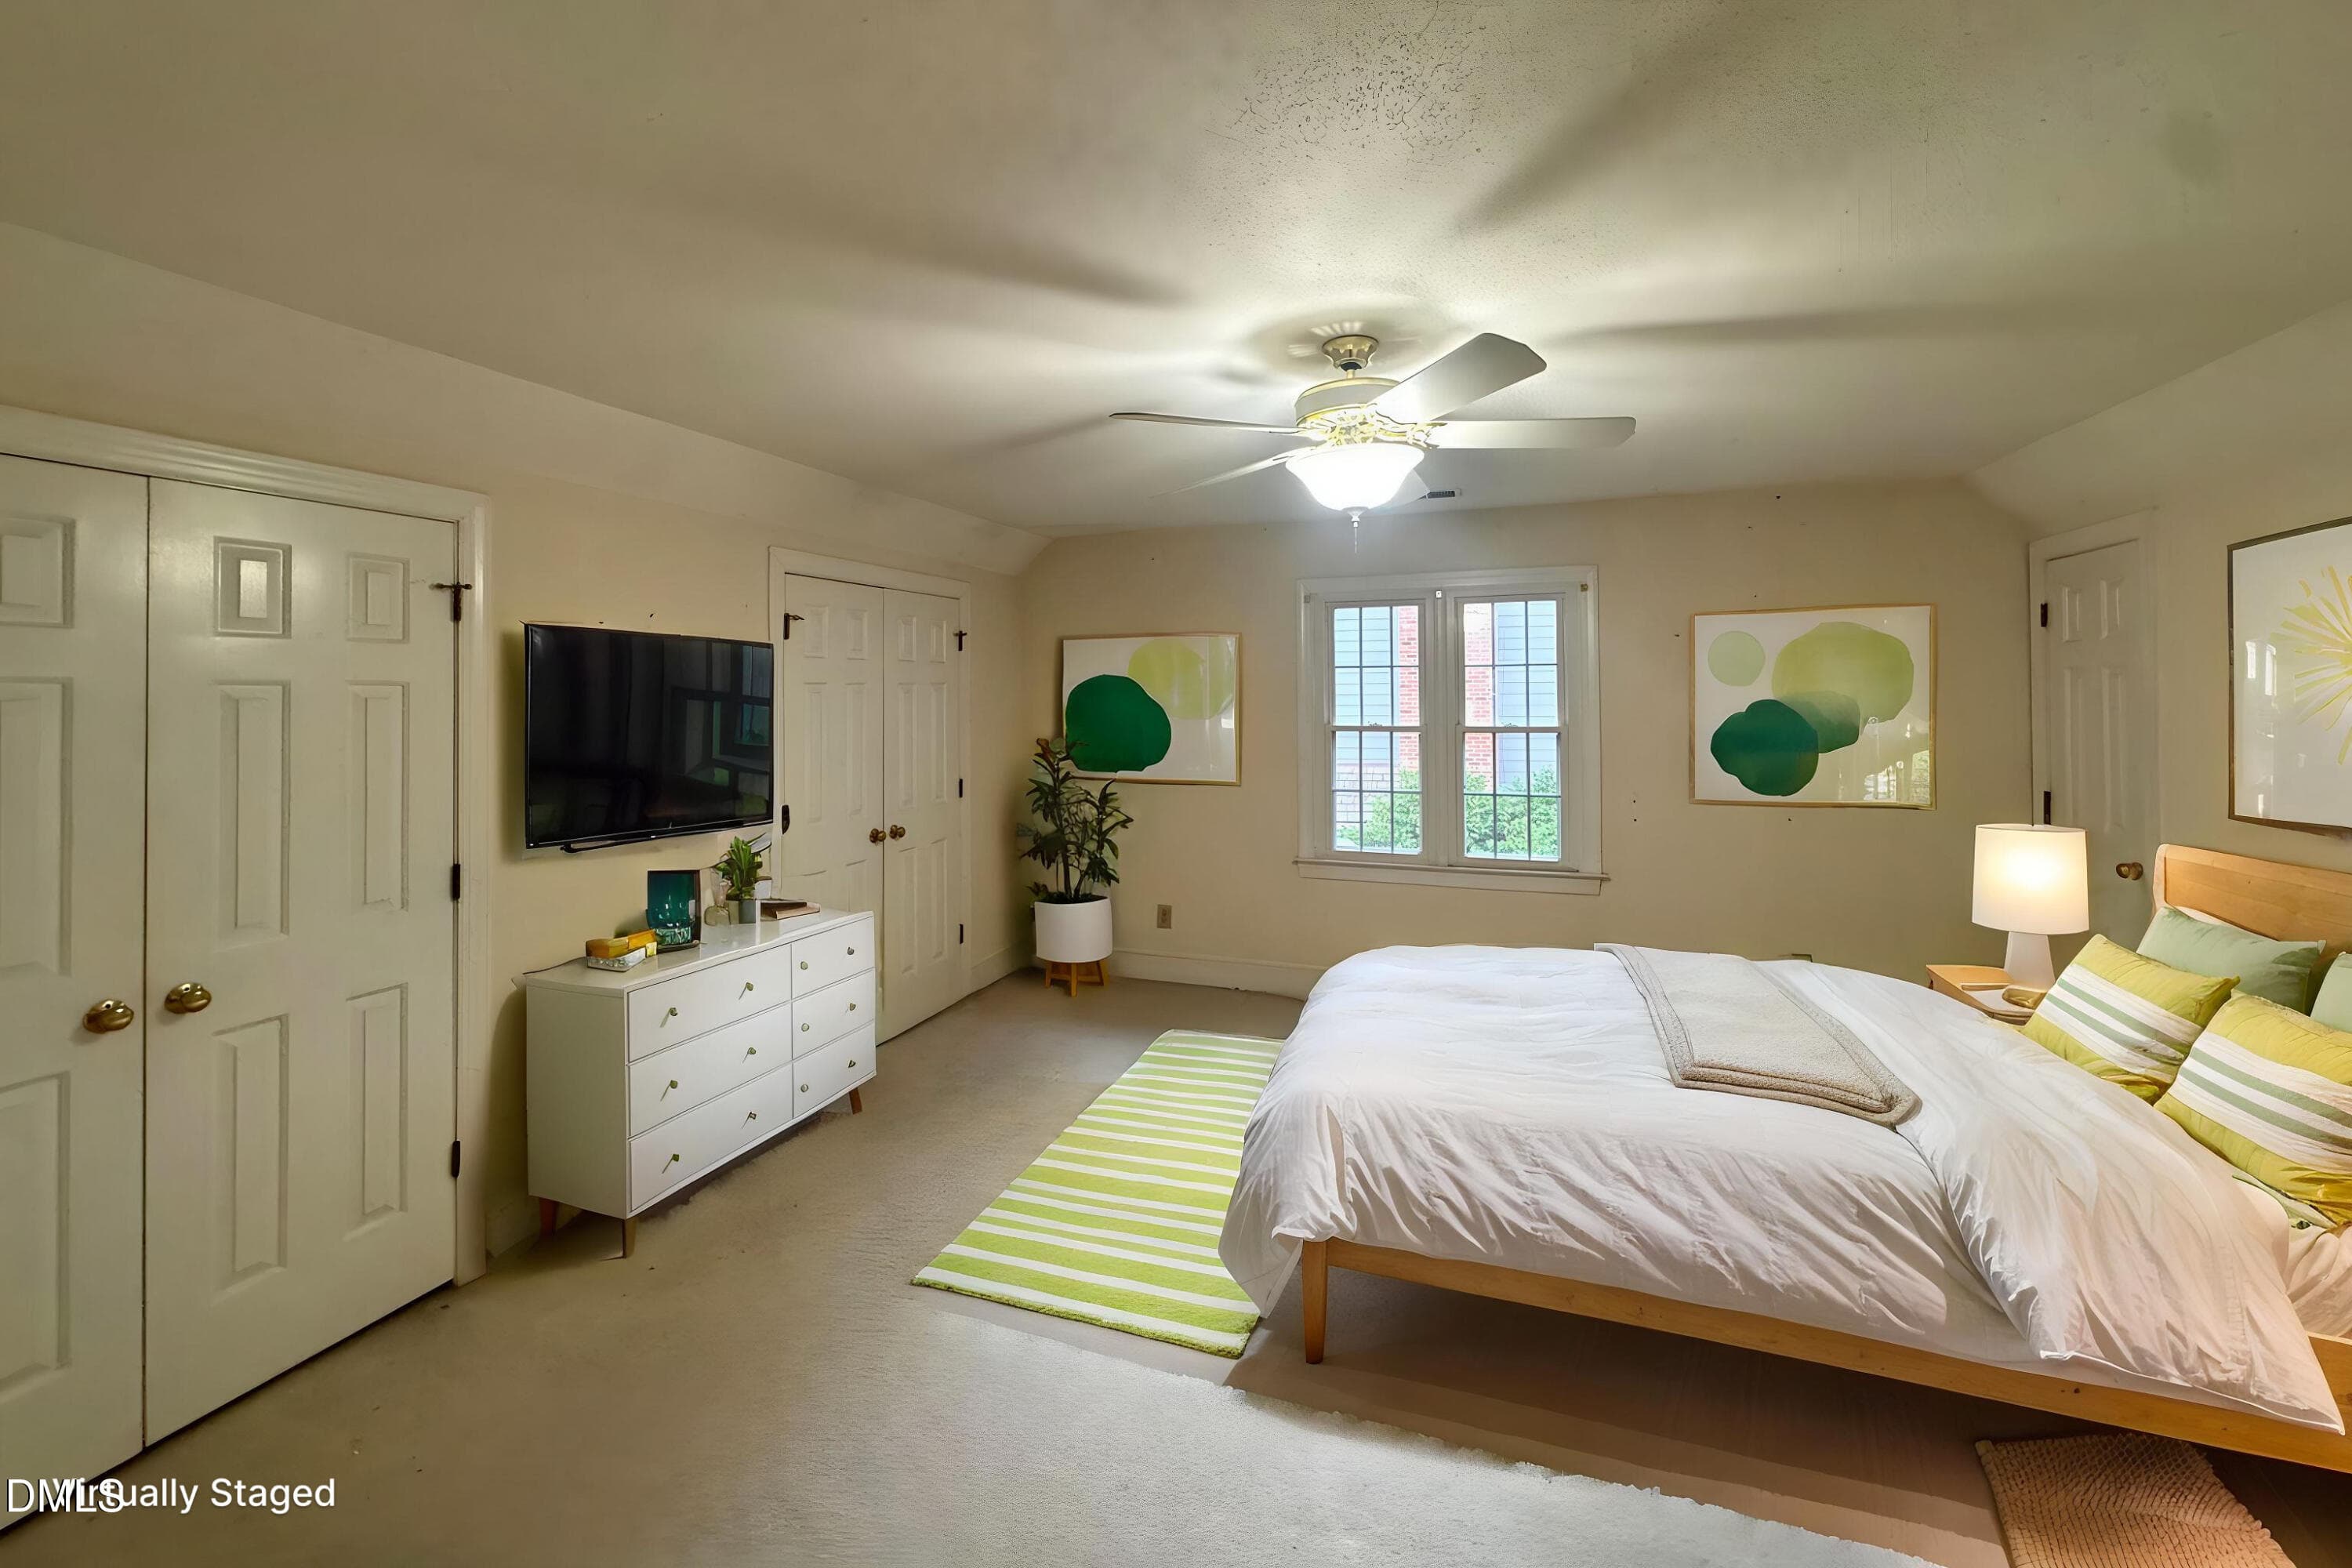
Virtually Staged Bedroom 4 - 2269 Brisbayne Circle, Raleigh, NC 27615, Raleigh
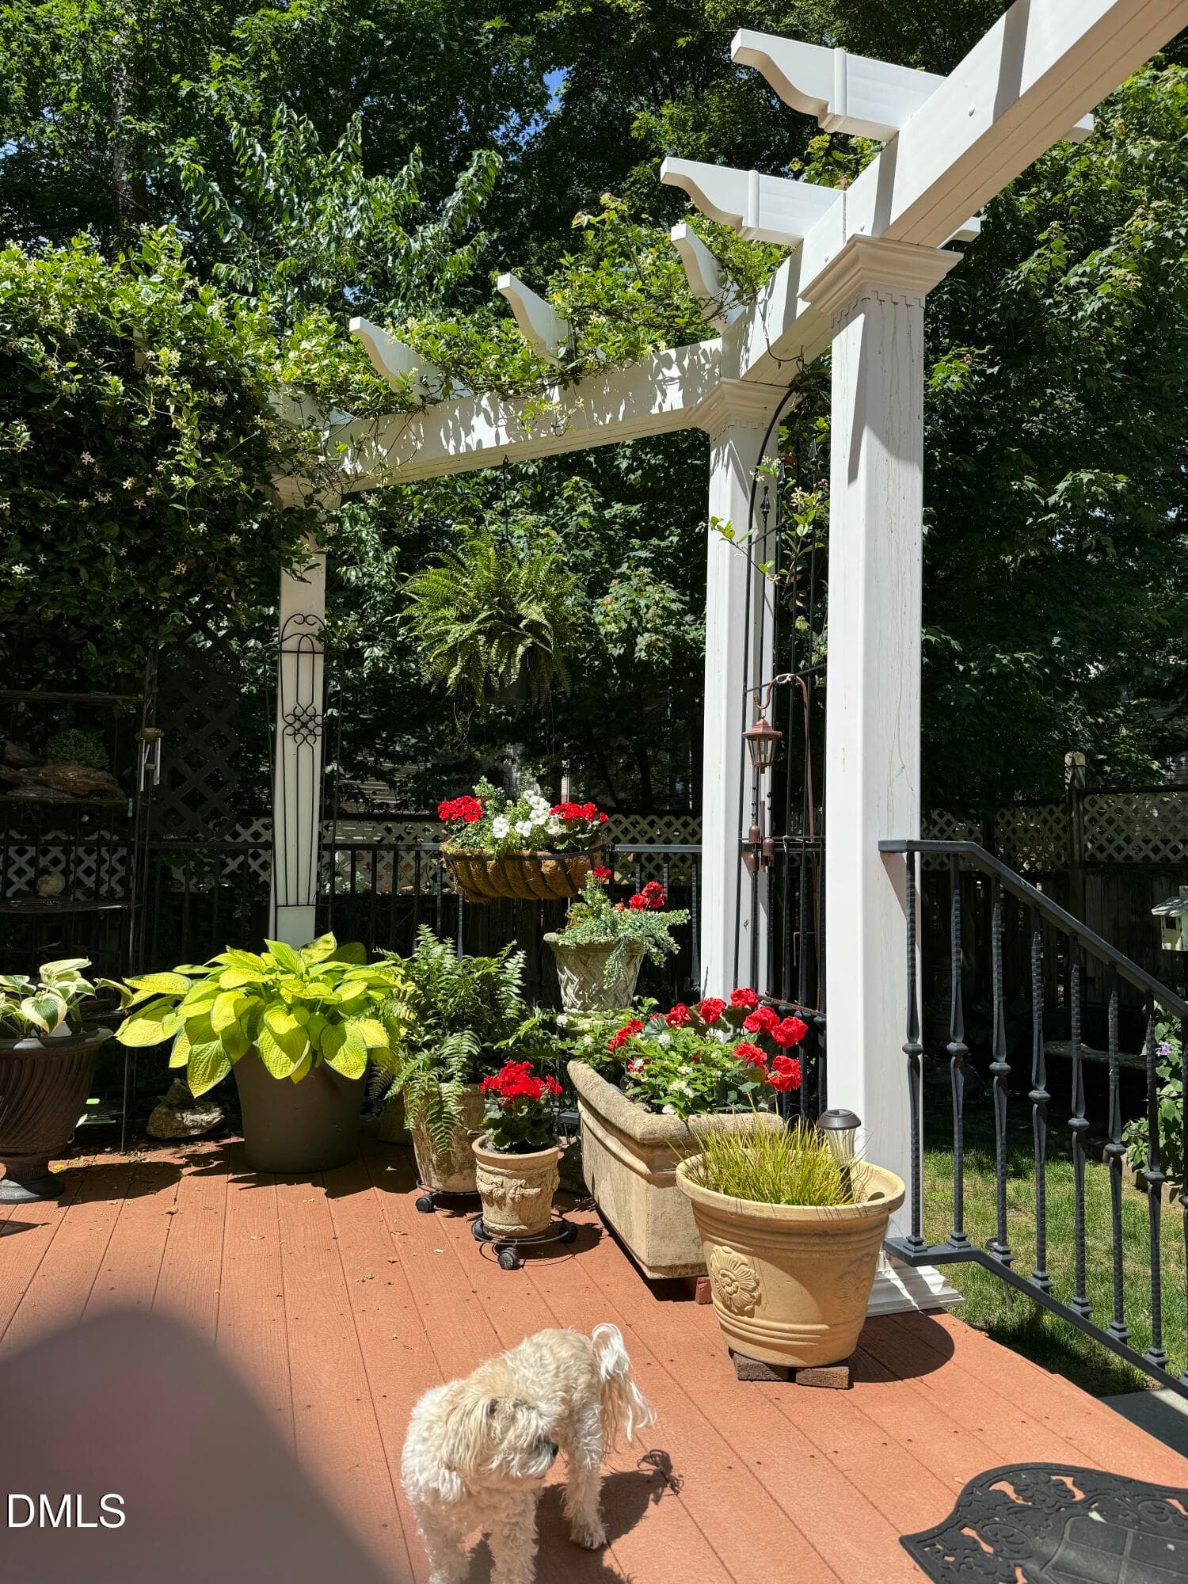
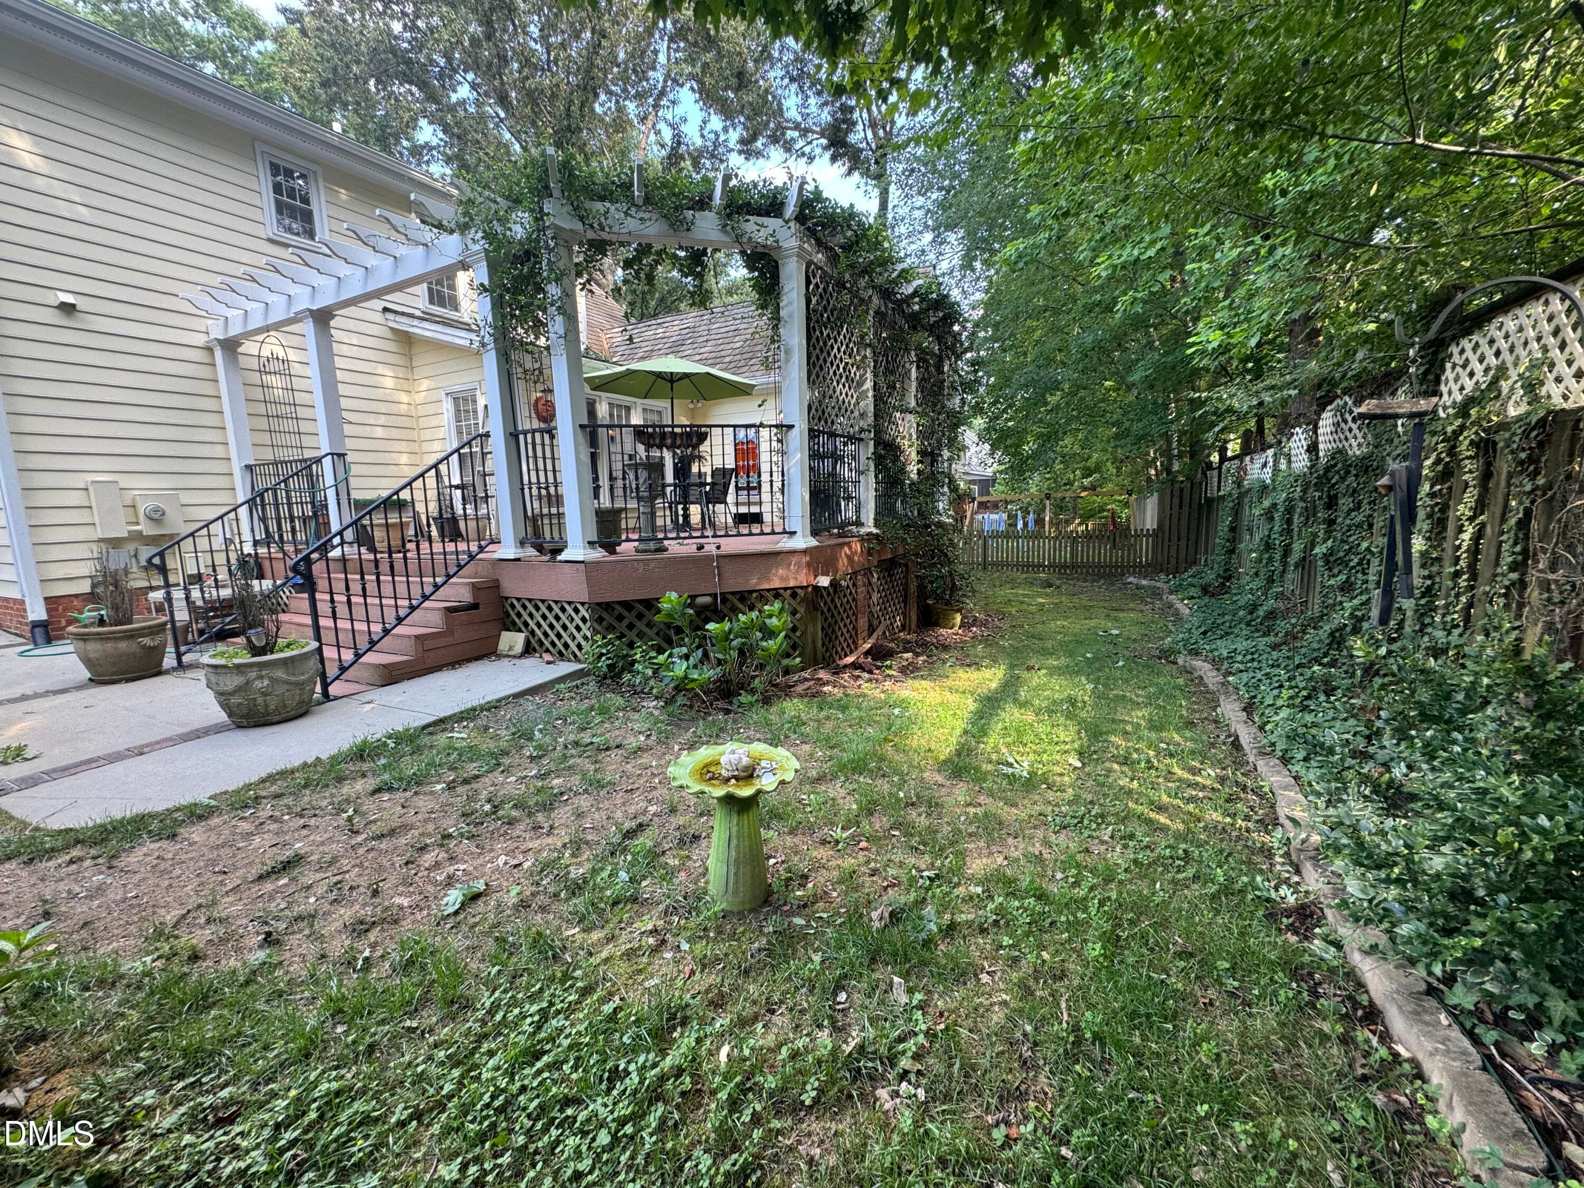
Beautiful mature landscaping - 2269 Brisbayne Circle, Raleigh, NC 27615, Raleigh
Bedroom 3 Virtually Staged - 2269 Brisbayne Circle, Raleigh, NC 27615, Raleigh
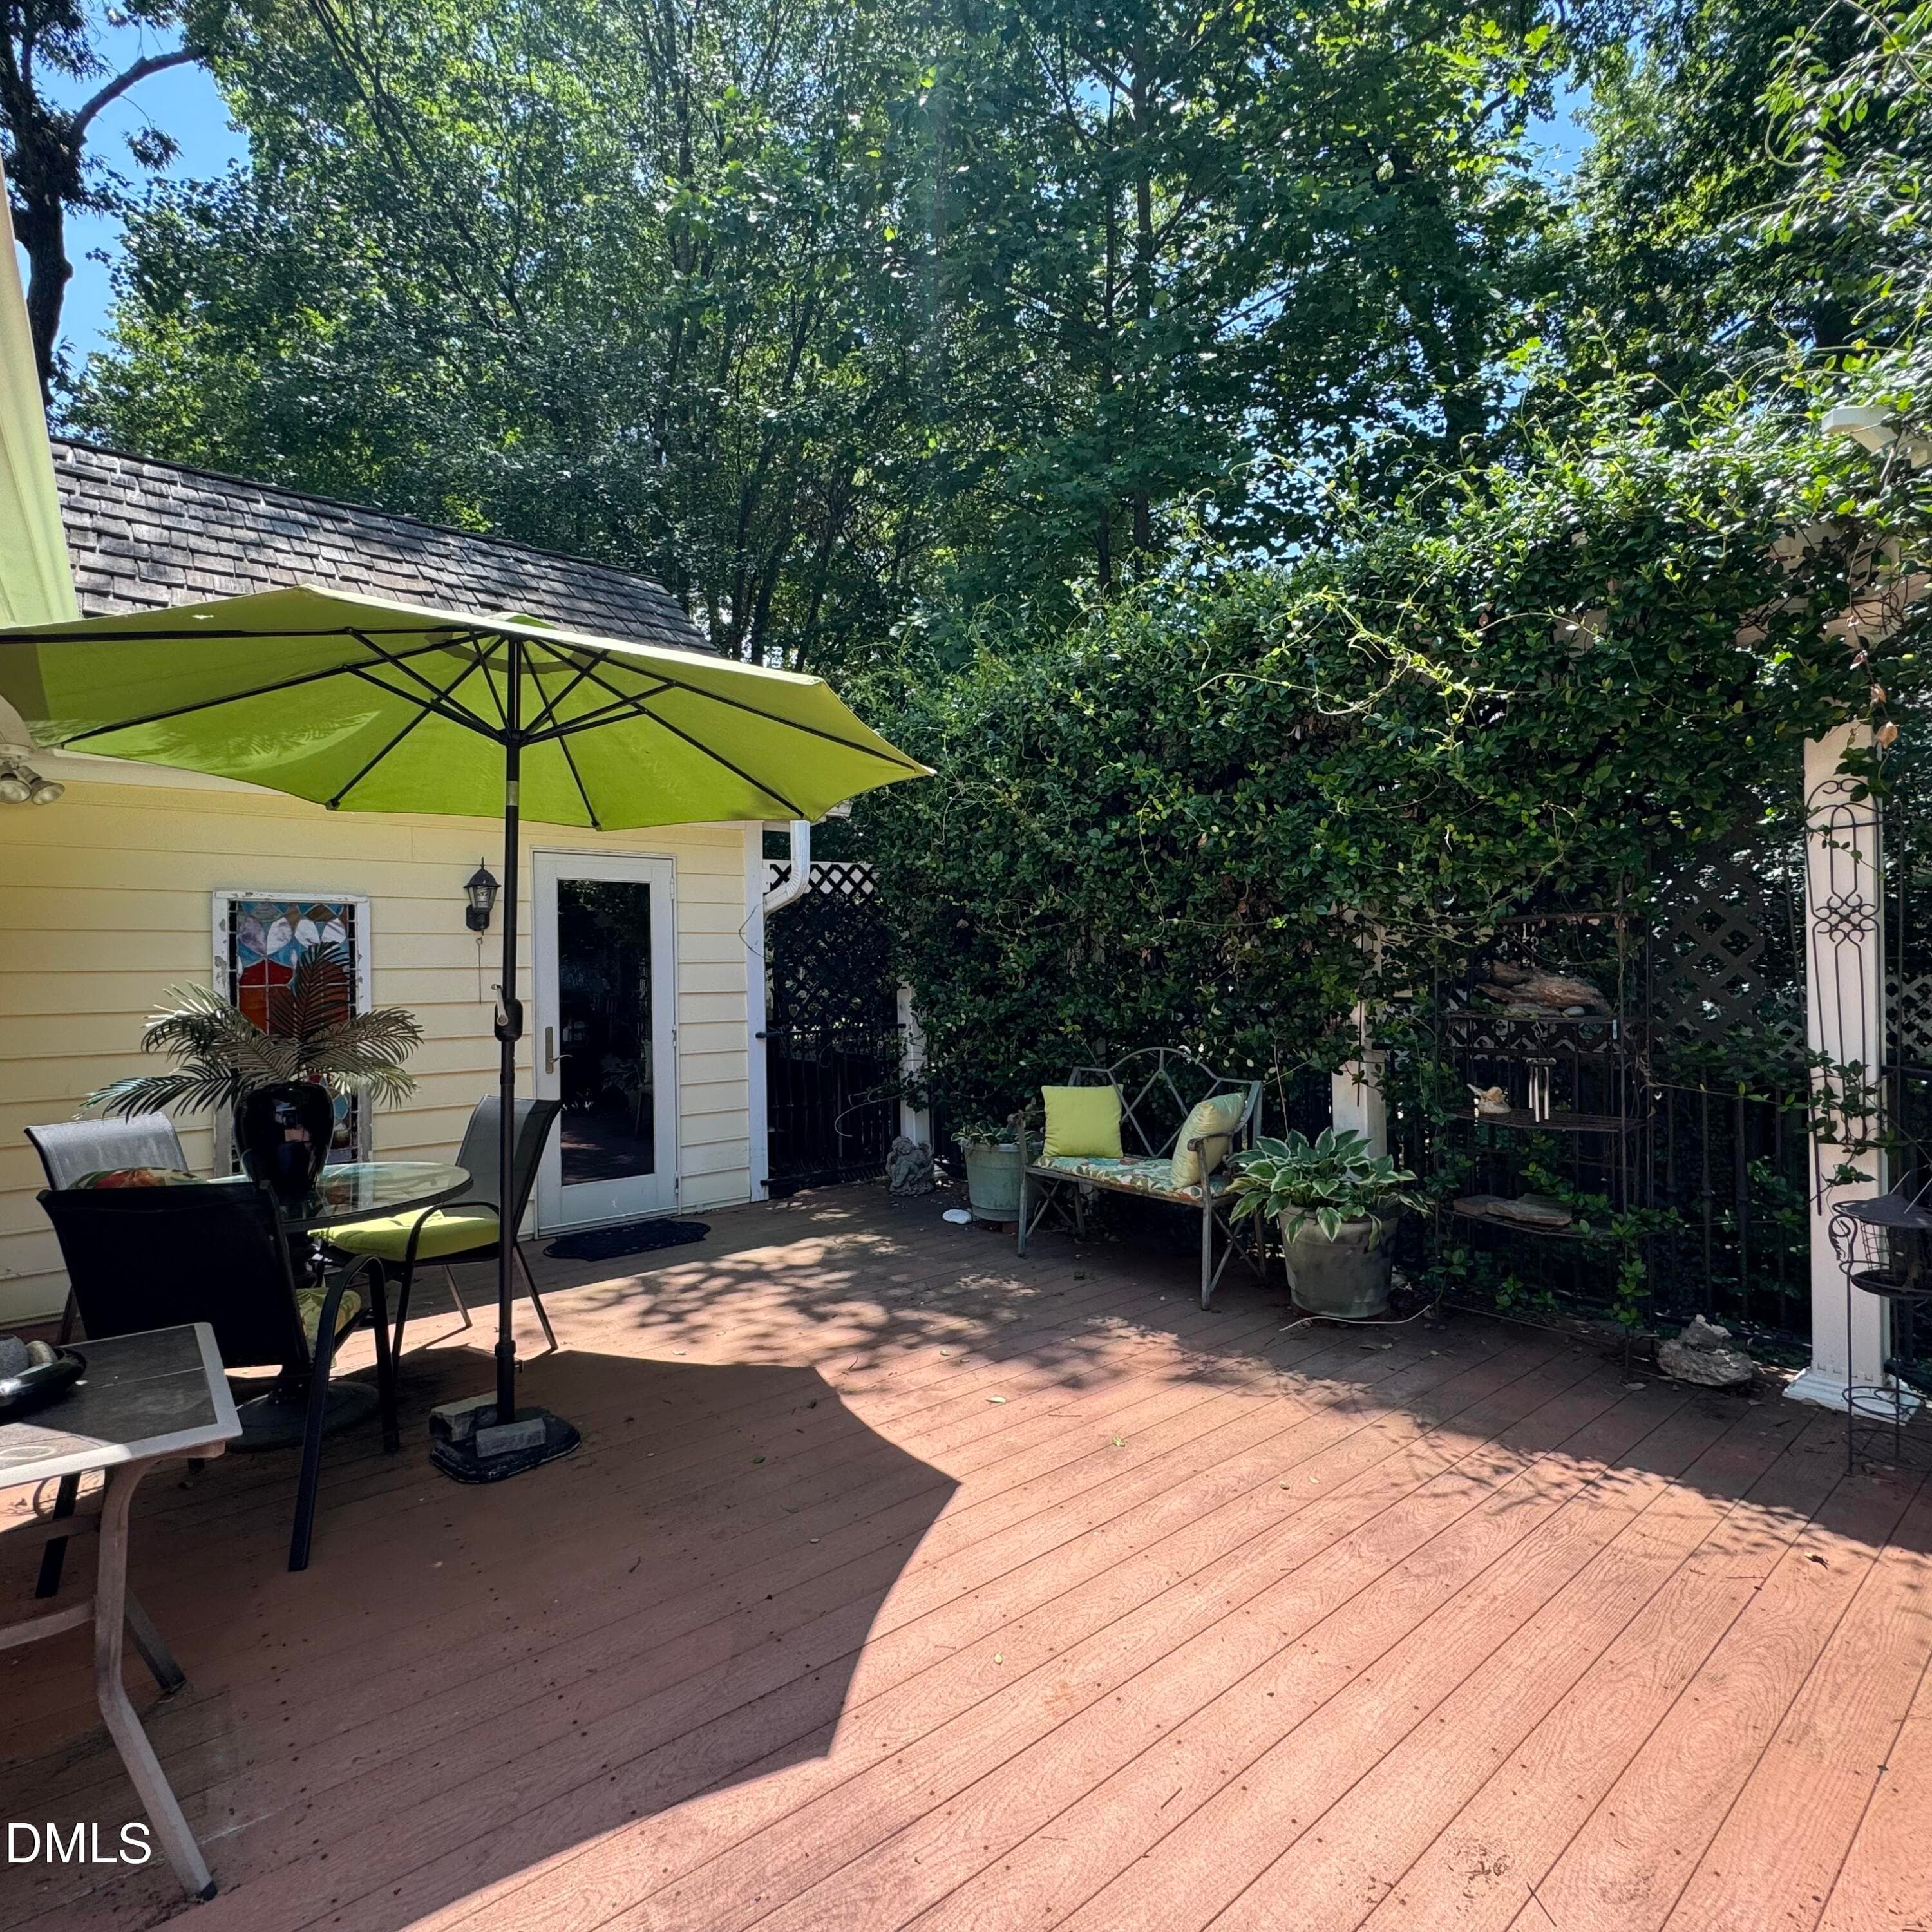
Trek decking, spacious and private - 2269 Brisbayne Circle, Raleigh, NC 27615, Raleigh
Bedroom 4 Virtually Staged - 2269 Brisbayne Circle, Raleigh, NC 27615, Raleigh
Bonus - Living Room - Mid-Century Modern - 2269 Brisbayne Circle, Raleigh, NC 27615, Raleigh
Deck previous summer - 2269 Brisbayne Circle, Raleigh, NC 27615, Raleigh
Room over garage - 2269 Brisbayne Circle, Raleigh, NC 27615, Raleigh
Backyard to left neighbor - 2269 Brisbayne Circle, Raleigh, NC 27615, Raleigh
55 photos

$699,000

2269 Brisbayne Circle, Raleigh, NC 27615
Raleigh, NC 27615
Listed by Sudie Wagner · Coldwell Banker HPW
Bedrooms
4
Bathrooms
3.5
Living area
N/A
Year built
1989

About this home

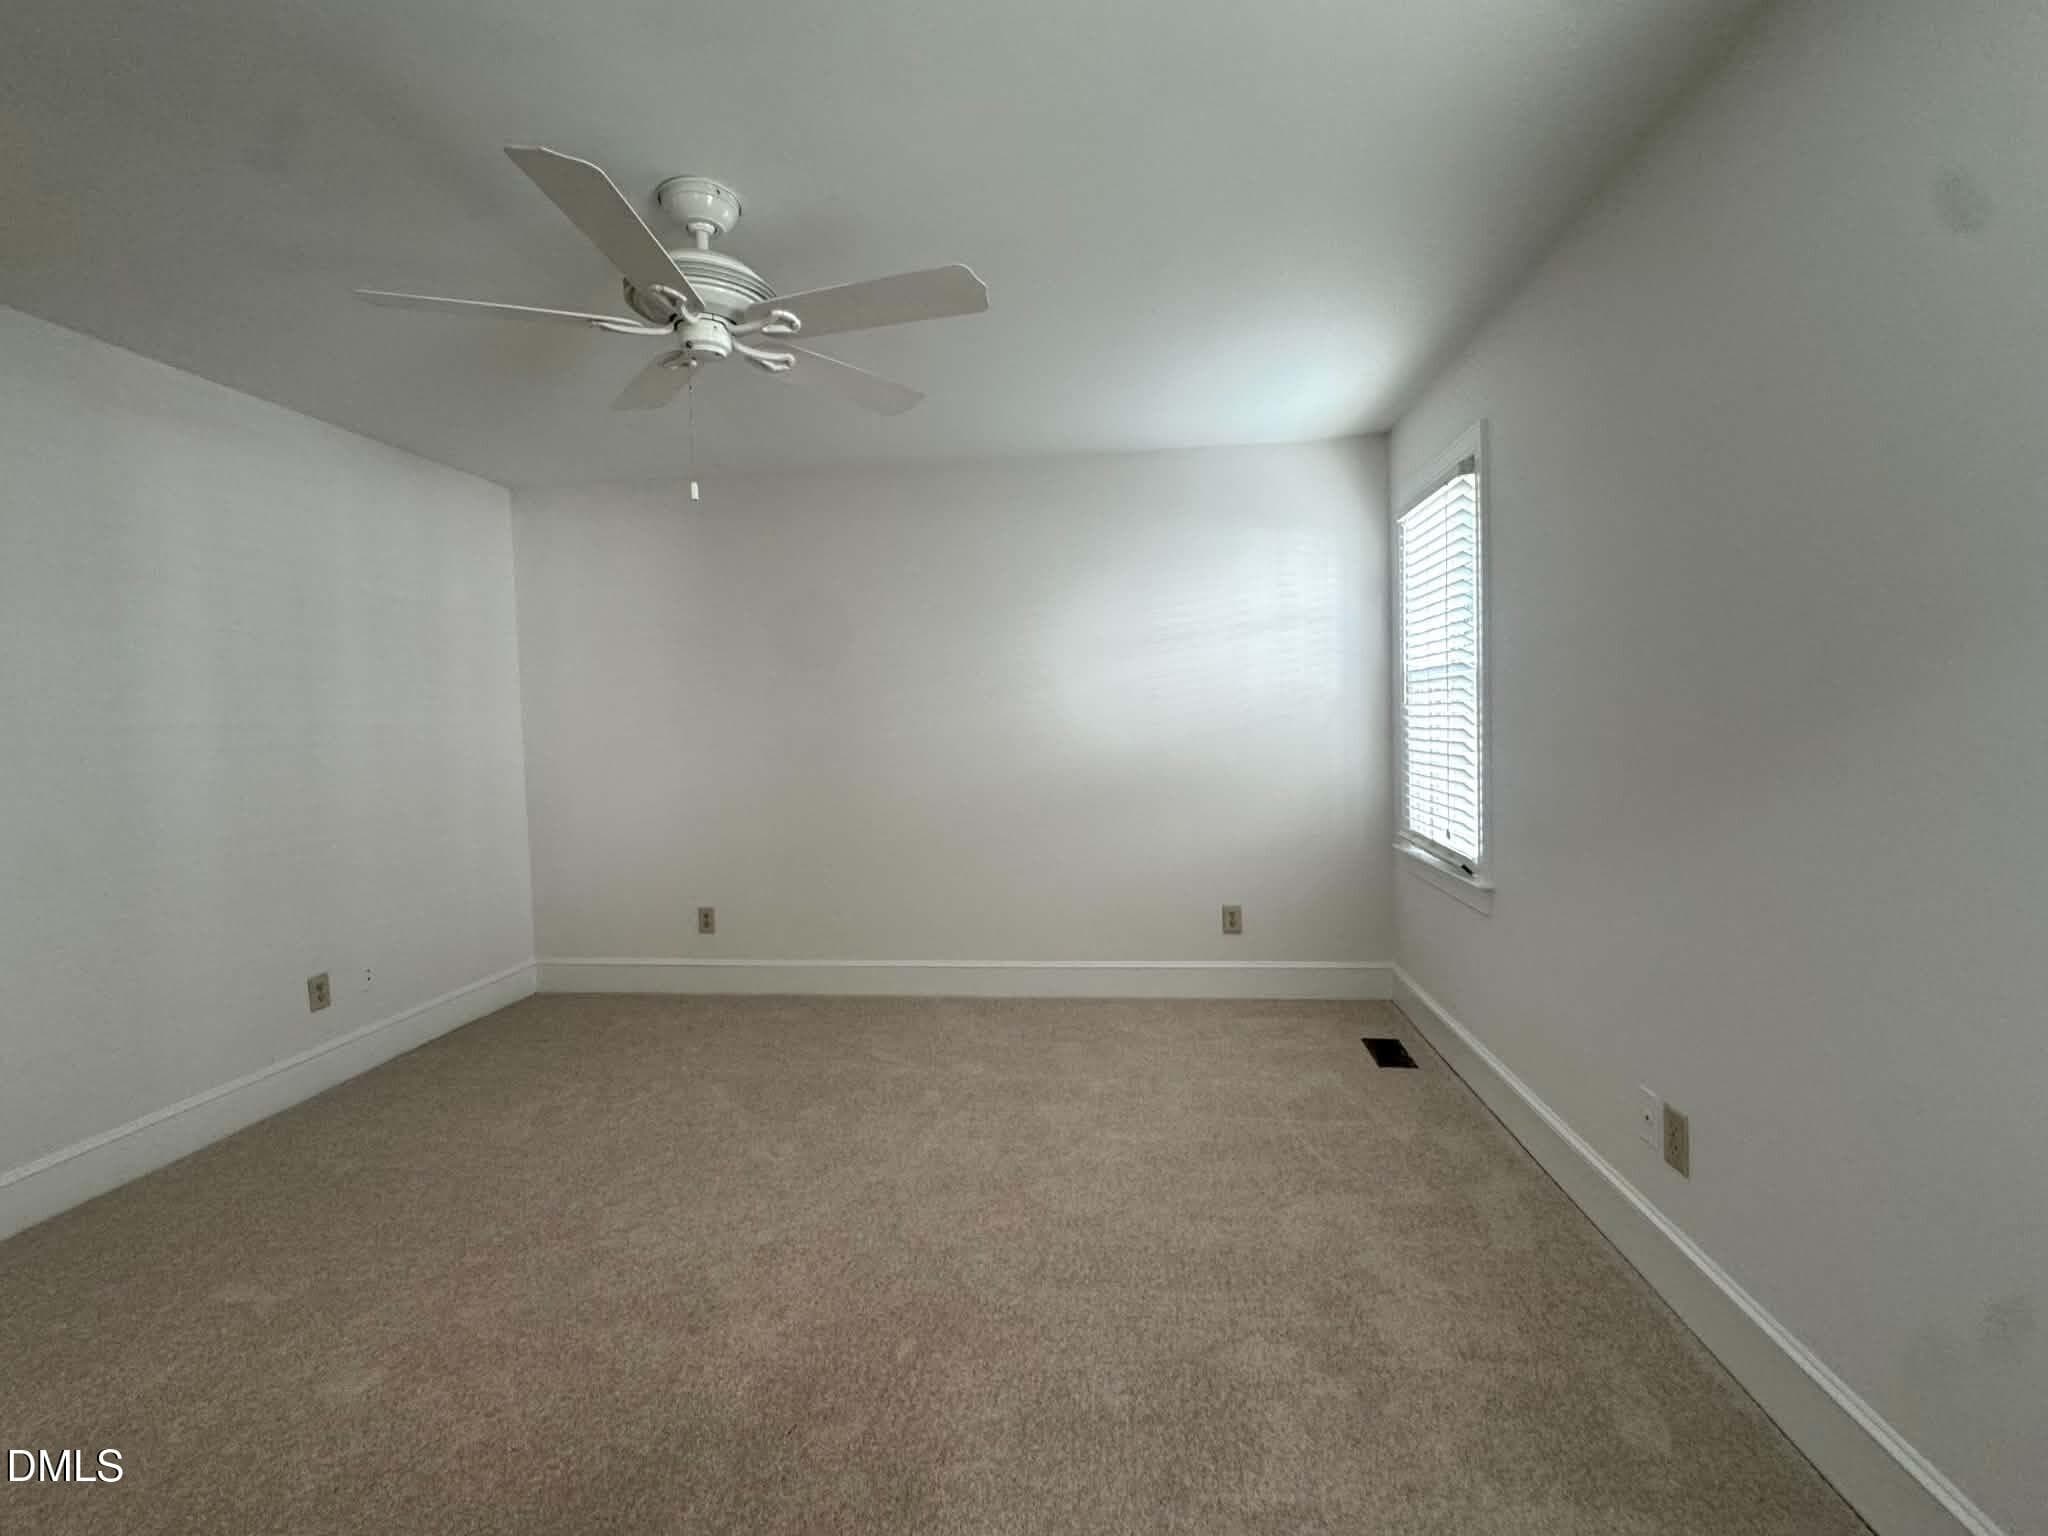
Fresh and bright new paint, new carpet, and NO popcorn upstairs!! Four bedroom 3.5 baths, two car garage in Bridgeport? Yes, its a real thing!! Primary on main, hardwood floors downstairs in foyer, formal living and dining rooms! Gas log fireplace in formal living room, recessed accents lights accent the beautiful hearth. Transom between the formal living space into the dining room. Viusally striking room to room transitions, vaulted ceiling in den w/ tract light points to the tongue and groove cedar ceiling (permits on file) Quality built , heavy moldings and ready for new life to flourish in these amazing spaces.Room over the garage has been utilized as an art studio, hardwood floors and a full bath connected. There is not a true closet, but the room could make an amazing teen suite! The possibilities are endless because the room count!! Need an Office? Got it! Need a craftspace, gym or movie room with amazing lighting? Got it!! You can entertain, imagine new meals with your favorite people and revel in this amazing find!! Make it yours soon!!!

Highlights

Fireplace

Property details

MLS #
10180375
Property type
Single Family Residence
Subdivision
Stonehenge
Status
Active
Days on market
32
On market date
September 7, 2026
Stories
N/A
Total bathrooms
3.5
Garage spaces
2
Parking spaces
N/A
Lot size
0.15 acres
Loading map…

Nearby schools

Within 10 miles. School directory data from the National Center for Education Statistics (NCES), accessed via the Urban Institute Education Data API. Local Score is calculated by INNOVATE Real Estate; where a state rating is shown, it comes from that state's own official school report card (e.g. NC Dept. of Public Instruction, SC Report Card).

Elementary
Lynn Road Elementary
1.25 mi away · Grades -1-5
Zoned school (attendance boundary, 2015-16 data)
3.3
Local Score (state rating (2025) blended 70/30 with student-teacher ratio) -- not an official state rating
State rating: C (2025)
Enrollment
522
Student:teacher ratio
12.4:1
District
Wake County Schools
Middle
Carroll Middle
3.59 mi away · Grades 6-8
Zoned school (attendance boundary, 2015-16 data)
2.6
Local Score (state rating (2025) blended 70/30 with student-teacher ratio) -- not an official state rating
State rating: D (2025)
Enrollment
901
Student:teacher ratio
14.3:1
District
Wake County Schools
High
Sanderson High
2.43 mi away · Grades 9-12
Zoned school (attendance boundary, 2015-16 data)
3.0
Local Score (state rating (2025) blended 70/30 with student-teacher ratio) -- not an official state rating
State rating: C (2025)
Enrollment
1,610
Student:teacher ratio
16.8:1
District
Wake County Schools

Walkability

Blended score for Raleigh's center, calculated by INNOVATE Real Estate from two sources: the EPA's National Walkability Index (street network, transit, land-use mix) and Google Places amenity data (what's actually reachable on foot from this point). EPA National Walkability Index only -- nearby-amenity data not cached yet for this area.

86
Highly walkable
out of 100
EPA National Walkability Index
17.2 / 20 -- Most walkable

Market position

How this listing compares to current activity in Raleigh, from live MLS data.

On the market 32 days -- 71 fewer days than Raleigh's current average of 103 days.
For reference, the median list price across 2,844 active listings in Raleigh right now is $375,000.

Mortgage calculator

Estimate only - actual rate and payment depend on your lender, credit, and loan program.

$
%
%
Adjust tax / insurance estimates
% / yr
$
/mo
Est. monthly payment
$4,359/mo
$139,800 down
$559,200 loan
Principal & interest$3,627
Property tax (est.)$583
Home insurance (est.)$150

Similar homes you might like

Data source: Listing information provided by Doorify MLS via Trestle/CoreLogic. Last updated 29 days ago.

Information herein deemed reliable but not guaranteed; all measurements, school assignments, HOA fees, taxes, and feature lists are approximate and should be independently verified. Equal Housing Opportunity.