
$549,900
About this home
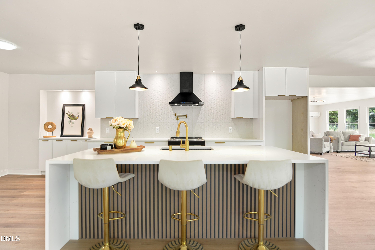
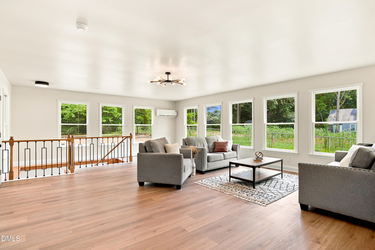
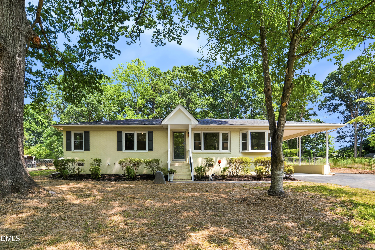
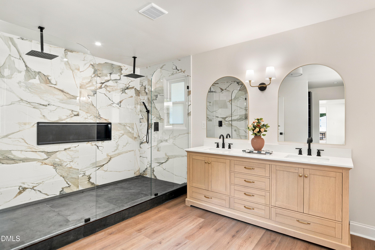
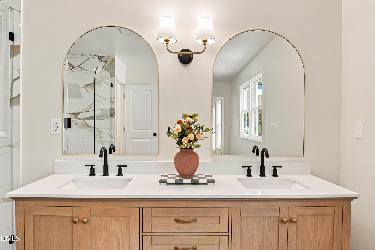
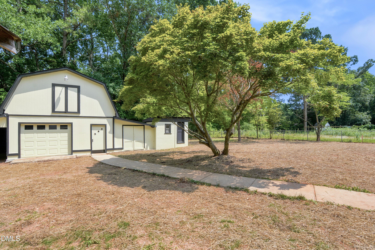
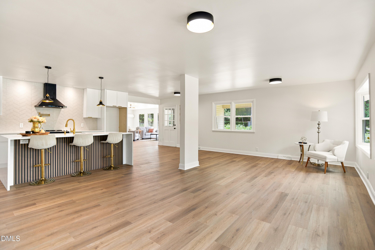
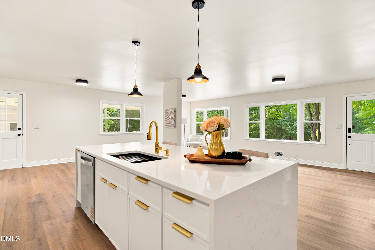
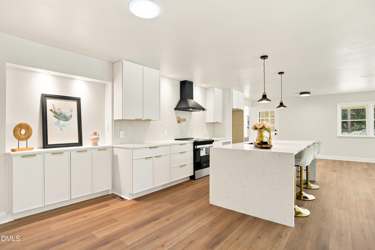
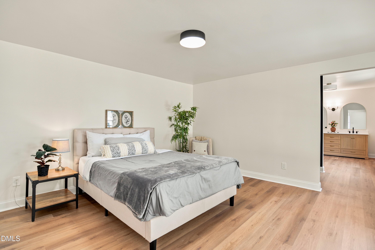
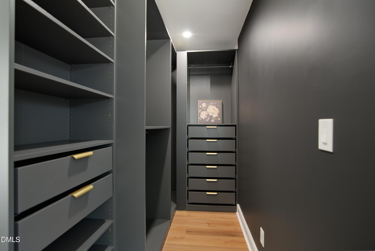
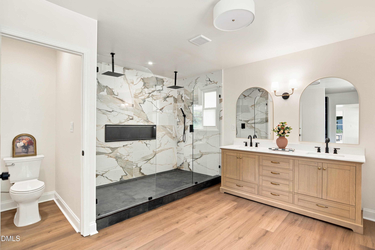
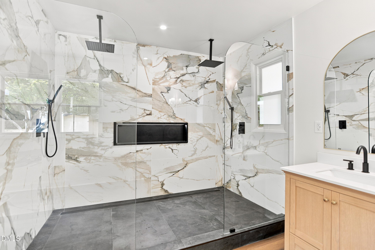
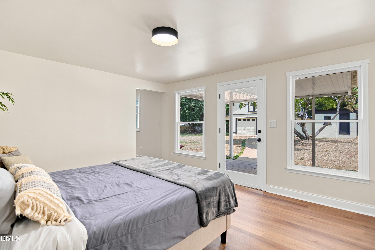
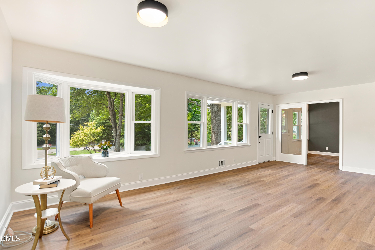
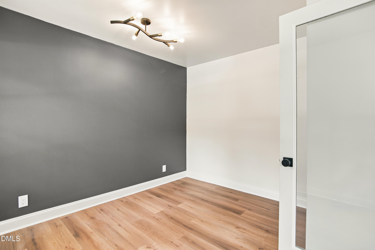
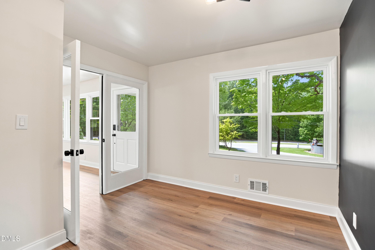
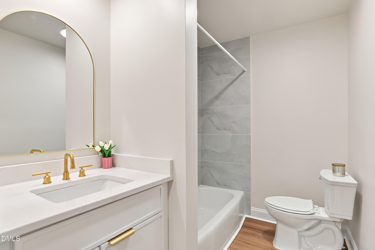
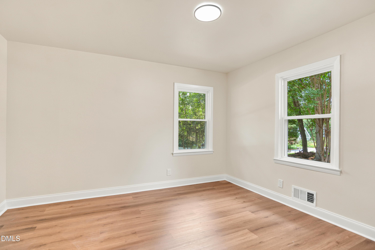
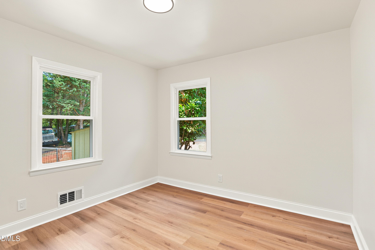
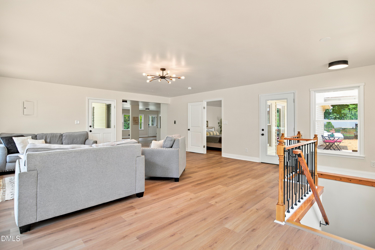
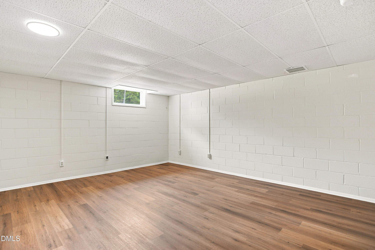
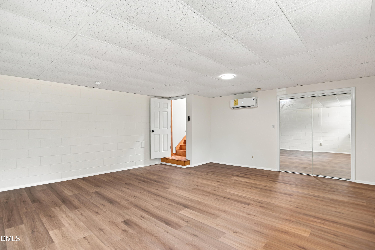
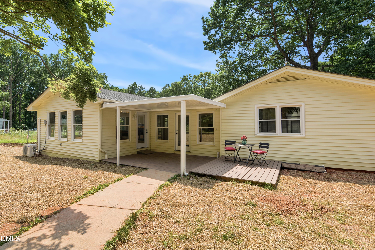
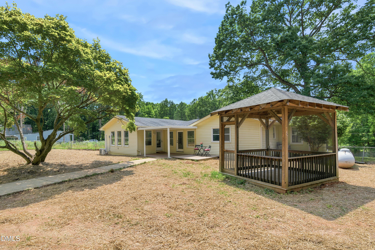
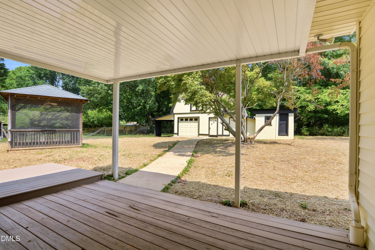
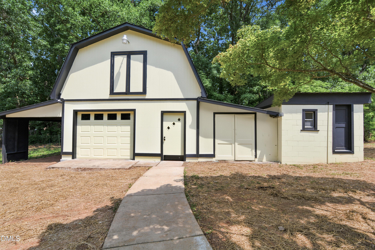
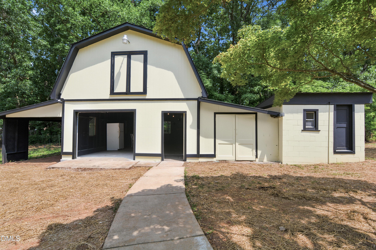
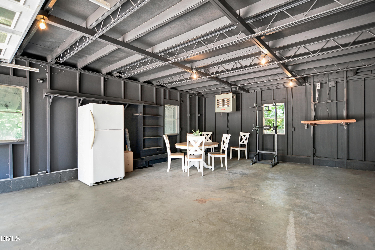
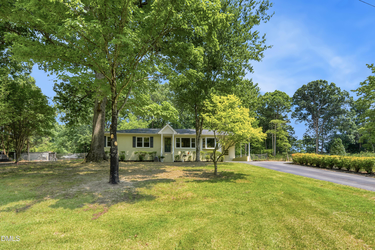
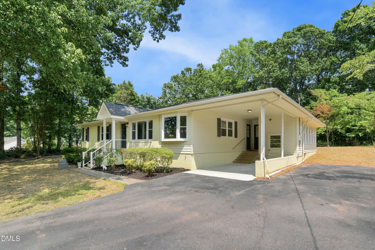
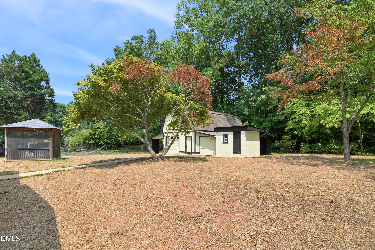
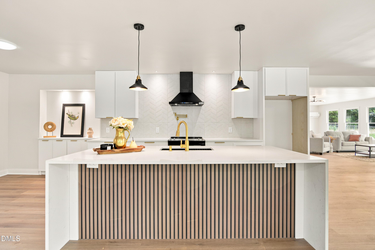
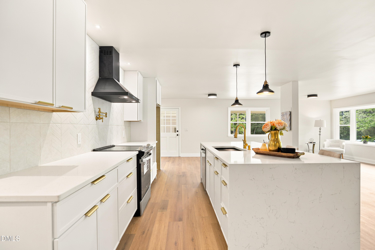
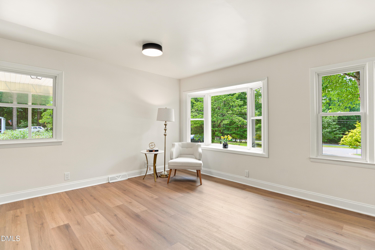
Freshly transformed with a complete top-to-bottom renovation—no detail overlooked. Private 1/2-acre lot, NO HOA, and NO city taxes! Perched beautifully on a hill on a double-ended cul-de-sac, this professionally designed 3-bed, 2-bath masterpiece—complete with a detached 2-story 1300+ sf Flex Building/Workshop, highly versatile Bonus room/Office, and Finished Basement—offers the ultimate blend of custom luxury, functional freedom, and an unbeatable location! Surrounded by newer homes on the block, this well-curated property is built for both high-end daily living and effortless entertaining. [ INSIDE THE HOME ] SUN-DRENCHED LIVING: An abundance of windows and glass doors flood the space with natural light. -DESIGNER KITCHEN: A chef's dream featuring a handy pot-filler and an oversized waterfall island. -PRIMARY SANCTUARY: Complete with a custom built-in closet and a massive, luxury walk-in shower. -FINISHED BASEMENT: Downstairs, a fully finished basement provides fantastic extra living space—perfect for a media room, gym, or guest suite! [ OUTSIDE & UTILITY ] -DETACHED 2-STORY FLEX BUILDING: A massive secondary structure equipped with a cargo elevator. Unmatched potential for a dedicated home business, creative studio, trade workshop, or ultimate storage! -ENTERTAINING OASIS: Large front and back yards flanked by a screened-in gazebo and a large step-up floating deck. [LOCATION & FUTURE GROWTH ] STAY CONNECTED: Enjoy ultimate peace while being just 2 minutes to major retail, dining, and key highway arteries. RALEIGH'S SOUTHERN GATEWAY: Only 7 minutes to the new Red Hat Amphitheater and right next to the game-changing, multi-billion dollar Downtown South development! Opportunities with this level of custom design, premium lot space, and sheer utility do not last. Schedule your tour today!
Property details
- MLS #
- 10180830
- Property type
- Single Family Residence
- Subdivision
- Echo Heights
- Status
- Active
- Days on market
- 84
- On market date
- July 17, 2026
- Stories
- N/A
- Total bathrooms
- 2
- Garage spaces
- N/A
- Parking spaces
- 4
- Lot size
- 0.48 acres
Location
Get directions →Nearby schools
Within 10 miles. School directory data from the National Center for Education Statistics (NCES), accessed via the Urban Institute Education Data API. Local Score is calculated by INNOVATE Real Estate; where a state rating is shown, it comes from that state's own official school report card (e.g. NC Dept. of Public Instruction, SC Report Card).
- Enrollment
- 486
- Student:teacher ratio
- 9.7:1
- District
- Wake County Schools
- Enrollment
- 959
- Student:teacher ratio
- 16.8:1
- District
- Wake County Schools
- Enrollment
- 1,689
- Student:teacher ratio
- 14.8:1
- District
- Wake County Schools
Walkability
Blended score for Raleigh's center, calculated by INNOVATE Real Estate from two sources: the EPA's National Walkability Index (street network, transit, land-use mix) and Google Places amenity data (what's actually reachable on foot from this point). 60% EPA National Walkability Index + 40% nearby-amenity density (Google Places).
Market position
How this listing compares to current activity in Raleigh, from live MLS data.
Mortgage calculator
Estimate only - actual rate and payment depend on your lender, credit, and loan program.
Adjust tax / insurance estimates
Similar homes you might like


Data source: Listing information provided by Doorify MLS via Trestle/CoreLogic. Last updated 28 days ago.
Information herein deemed reliable but not guaranteed; all measurements, school assignments, HOA fees, taxes, and feature lists are approximate and should be independently verified. Equal Housing Opportunity.