











$354,706
About this home
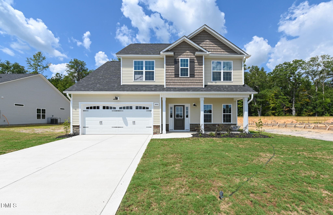
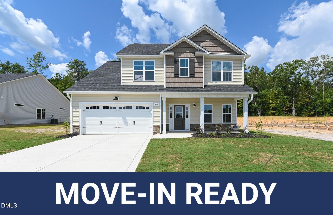
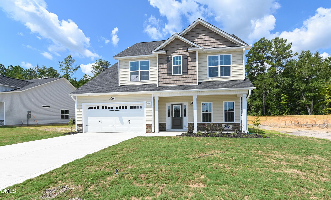
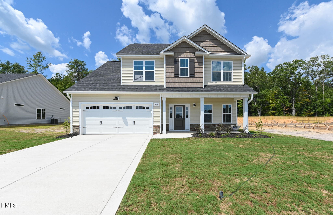
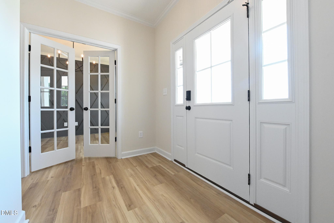
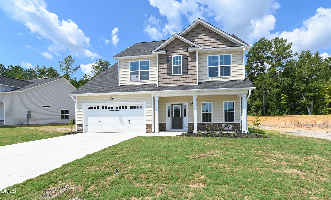
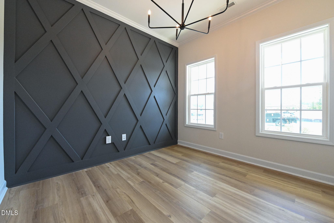
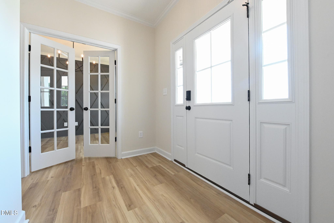
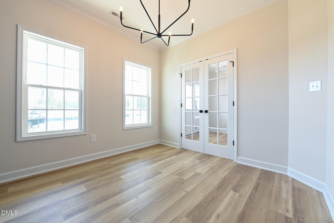
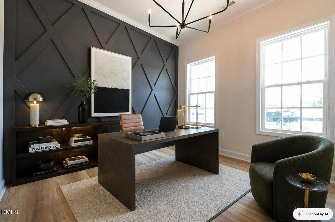
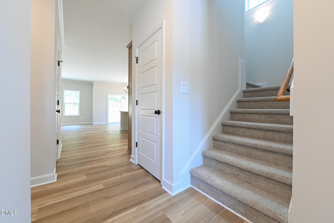
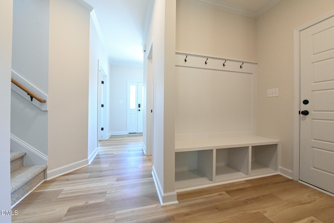
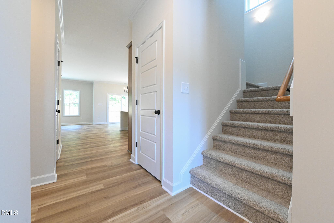
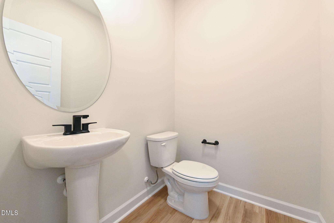
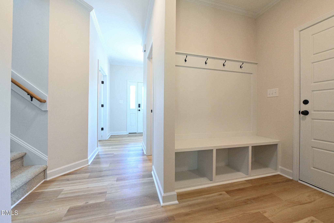
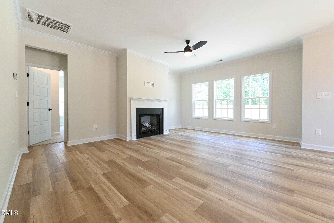
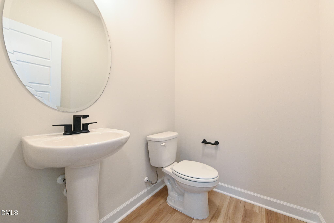
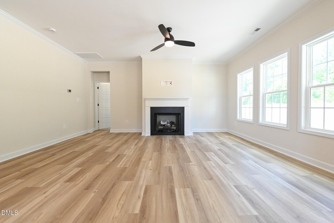
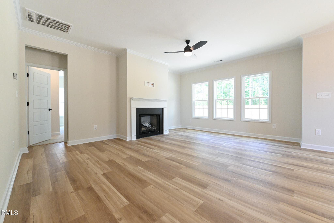
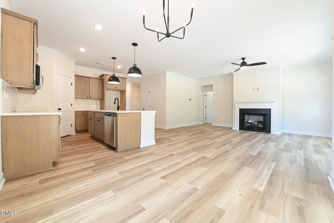
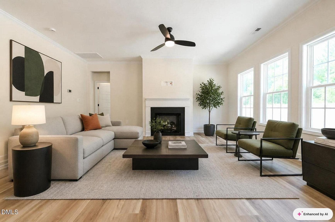
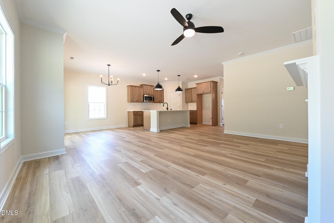
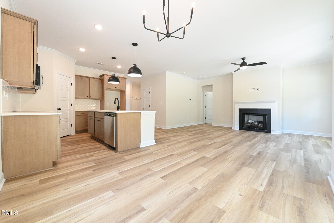
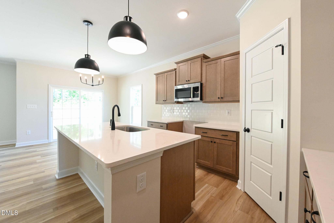
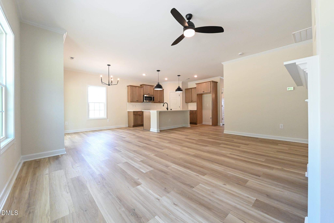
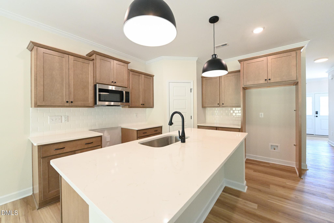
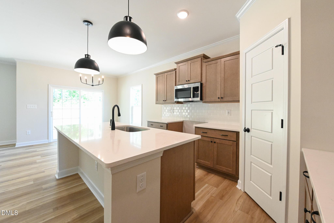
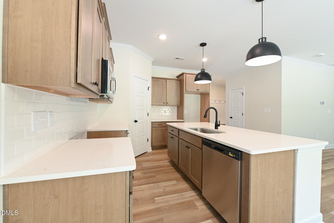
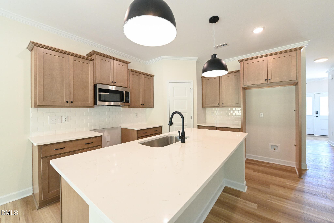
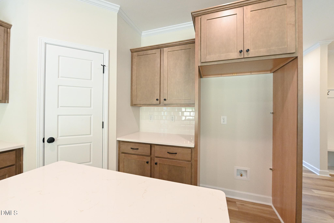
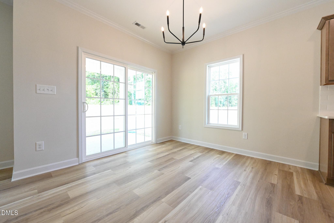
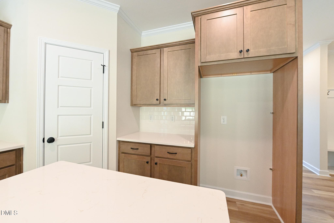
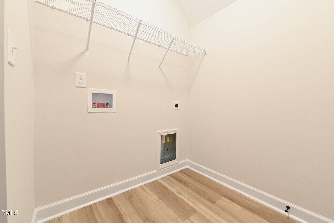
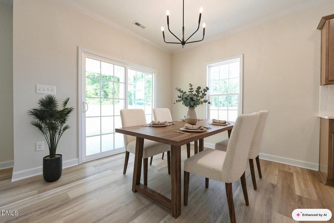
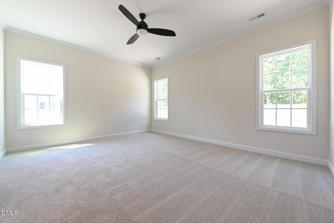
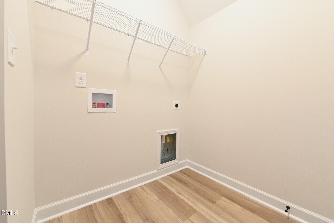
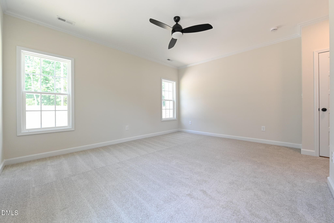
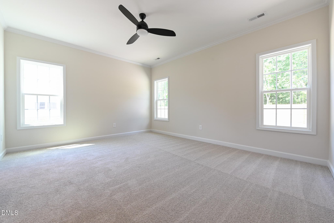
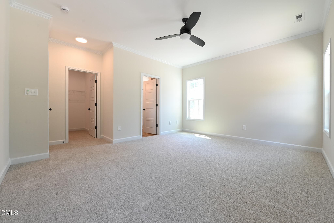
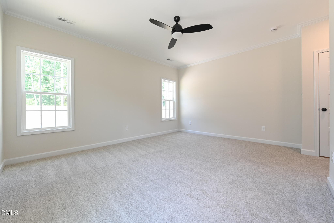
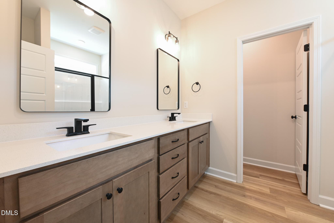
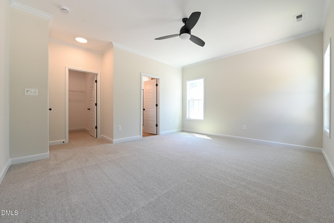
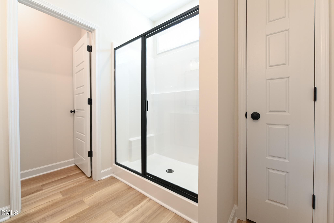
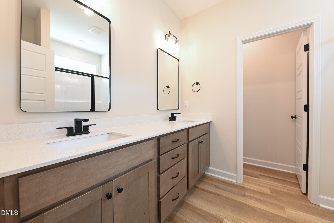
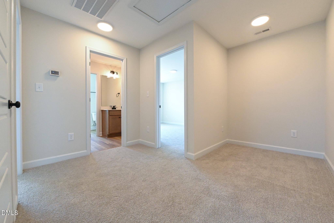
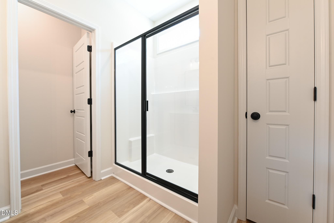
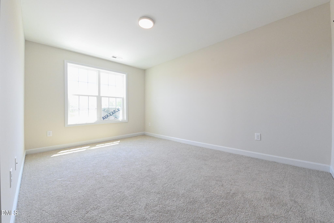
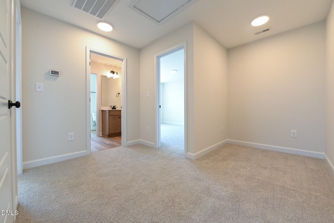
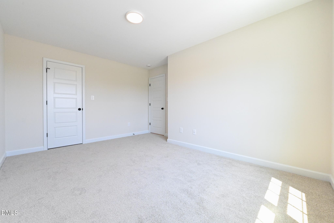
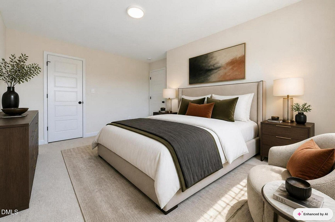
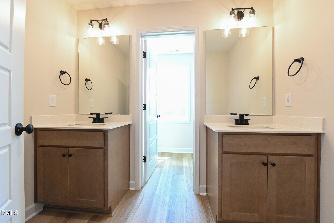
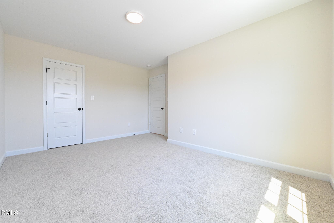
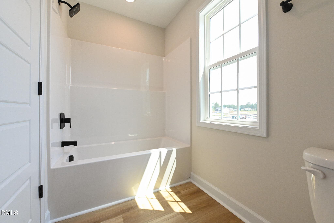
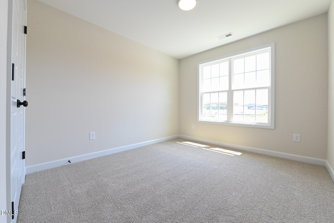
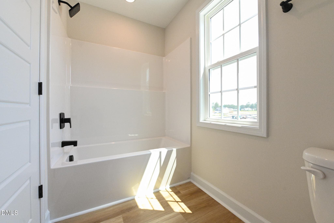
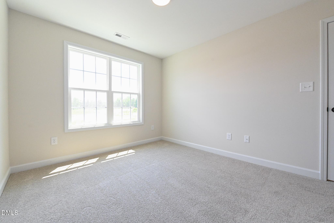
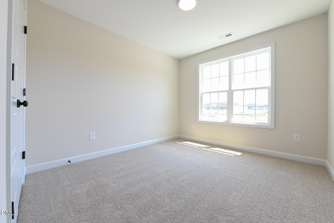
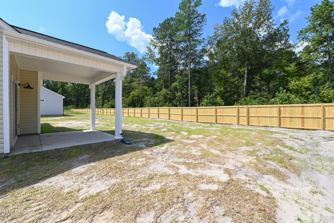
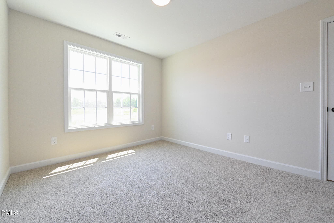
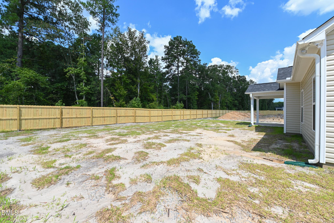
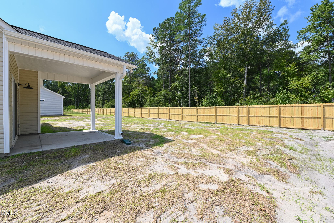
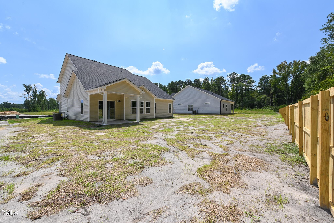
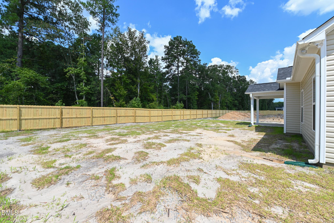
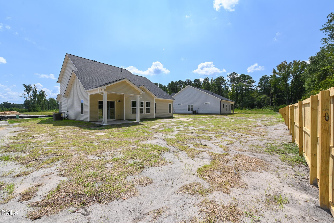
If you're looking for space, privacy, and modern living in a prime location—this one checks all the boxes. This Cedar Model, located in the highly sought-after Grays Creek School District—is a thoughtfully designed two-story home that offers both comfort and privacy. This popular floor plan features a main-level owner's suite with secondary bedrooms upstairs, creating the ideal balance for everyday living. The first floor showcases luxury vinyl plank flooring in all common and wet areas, an inviting foyer, and a private home office highlighted by glass French doors and a stylish diamond-pattern accent wall. The open-concept family room, dining area, and kitchen form the heart of the home, complete with a large quartz-top island, tile backsplash, walk-in pantry, and easy access to the covered back patio—perfect for entertaining or relaxing outdoors. A mudroom with drop zone, laundry room, and powder room add thoughtful convenience. The spacious owner's suite includes an approximately 197 sq ft bedroom, a walk-in closet, and a spa-inspired bath with dual vanities and a walk-in shower. Upstairs, you'll find two generously sized bedrooms, a full bath, and a small loft area—ideal for homework, gaming, or a cozy hangout space. Enjoy quiet mornings or wind down evenings on the 113 sq ft (+/-) rocking-chair front porch and the peace of mind that comes with a home designed for modern living. If you're looking for space, privacy, and modern living in a prime location—this one checks all the boxes. This Cedar Model, located in the highly sought-after Grays Creek School District—is a thoughtfully designed two-story home that offers both comfort and privacy. This popular floor plan features a main-level owner's suite with secondary bedrooms upstairs, creating the ideal balance for everyday living. The first floor showcases luxury vinyl plank flooring in all common and wet areas, an inviting foyer, and a private home office highlighted by glass French doors and a stylish diamond-pattern accent wall. The open-concept family room, dining area, and kitchen form the heart of the home, complete with a large quartz-top island, tile backsplash, walk-in pantry, and easy access to the covered back patio—perfect for entertaining or relaxing outdoors. A mudroom with drop zone, laundry room, and powder room add thoughtful convenience. The spacious owner's suite includes an approximately 197 sq ft bedroom, a walk-in closet, and a spa-inspired bath with dual vanities and a walk-in shower. Upstairs, you'll find two generously sized bedrooms, a full bath, and a small loft area—ideal for homework, gaming, or a cozy hangout space. Enjoy quiet mornings or wind down evenings on the 113 sq ft (+/-) rocking-chair front porch and the peace of mind that comes with a home designed for modern living.
Highlights
Property details
- MLS #
- 10180801
- Property type
- Single Family Residence
- Subdivision
- Sheffield Farms North
- Status
- Active
- Days on market
- 87
- On market date
- July 17, 2026
- Stories
- N/A
- Total bathrooms
- 2.5
- Garage spaces
- 2
- Parking spaces
- N/A
- Lot size
- 0.2298 acres
Location
Get directions →Nearby schools
Within 10 miles. School directory data from the National Center for Education Statistics (NCES), accessed via the Urban Institute Education Data API. Local Score is calculated by INNOVATE Real Estate; where a state rating is shown, it comes from that state's own official school report card (e.g. NC Dept. of Public Instruction, SC Report Card).
- Enrollment
- 888
- Student:teacher ratio
- 15.1:1
- District
- Cumberland County Schools
- Enrollment
- 1,084
- Student:teacher ratio
- 16.4:1
- District
- Cumberland County Schools
- Enrollment
- 246
- Student:teacher ratio
- 18.9:1
- District
- Cumberland County Schools
Walkability
Blended score for Hope Mills's center, calculated by INNOVATE Real Estate from two sources: the EPA's National Walkability Index (street network, transit, land-use mix) and Google Places amenity data (what's actually reachable on foot from this point). 60% EPA National Walkability Index + 40% nearby-amenity density (Google Places).
Market position
How this listing compares to current activity in Hope Mills, from live MLS data.
Mortgage calculator
Estimate only - actual rate and payment depend on your lender, credit, and loan program.
Adjust tax / insurance estimates
Similar homes you might like


Data source: Listing information provided by Doorify MLS via Trestle/CoreLogic. Last updated 27 days ago.
Information herein deemed reliable but not guaranteed; all measurements, school assignments, HOA fees, taxes, and feature lists are approximate and should be independently verified. Equal Housing Opportunity.